Welcome Home to 721 Vantage Lane!
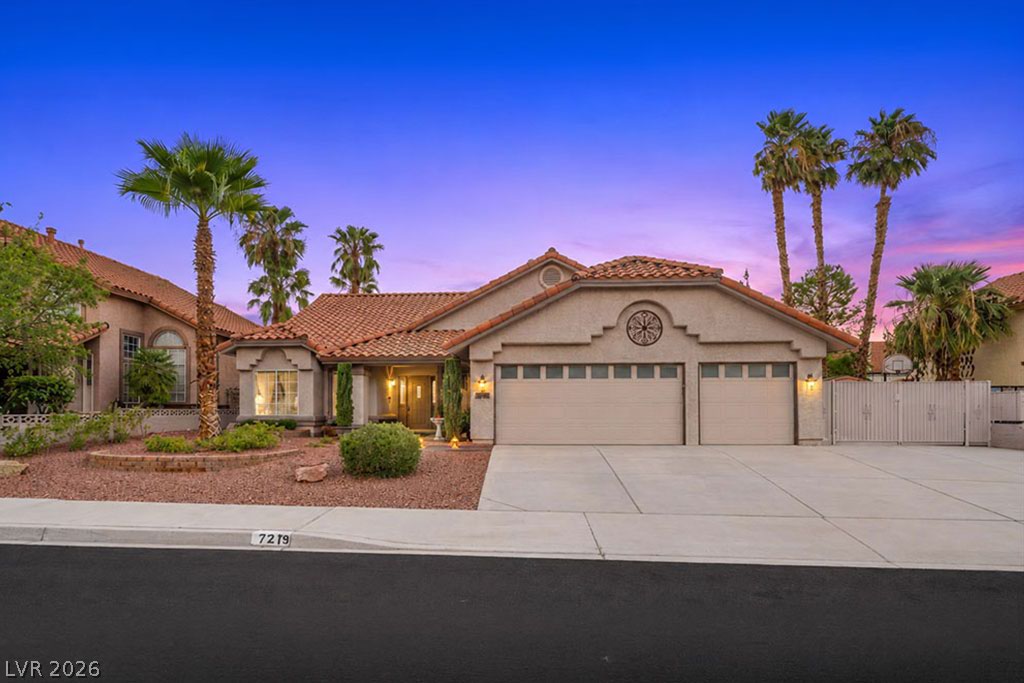
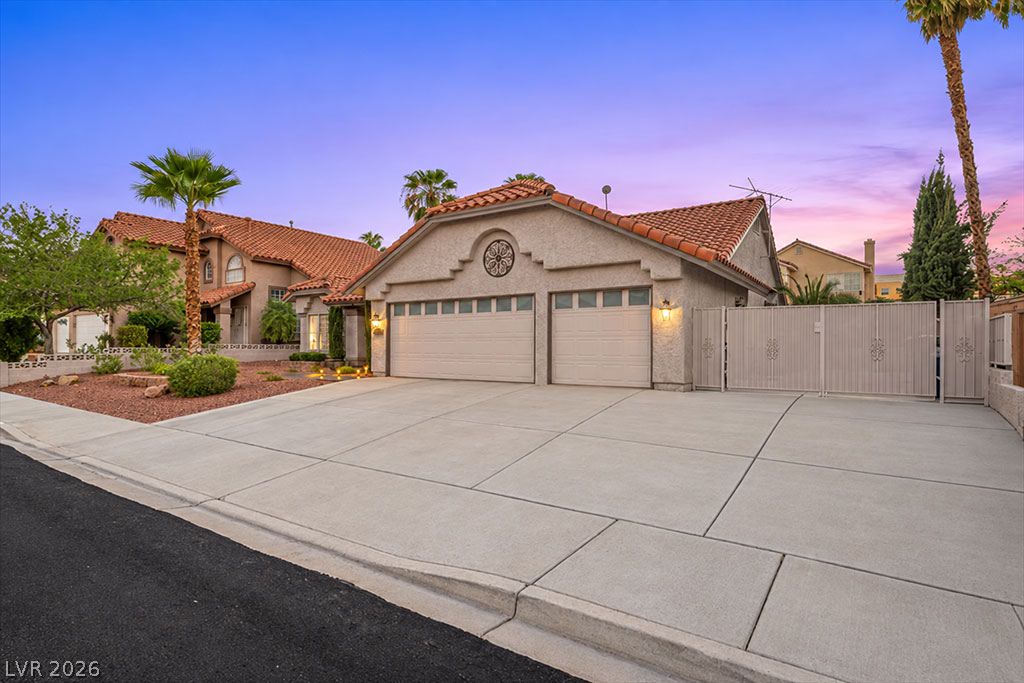
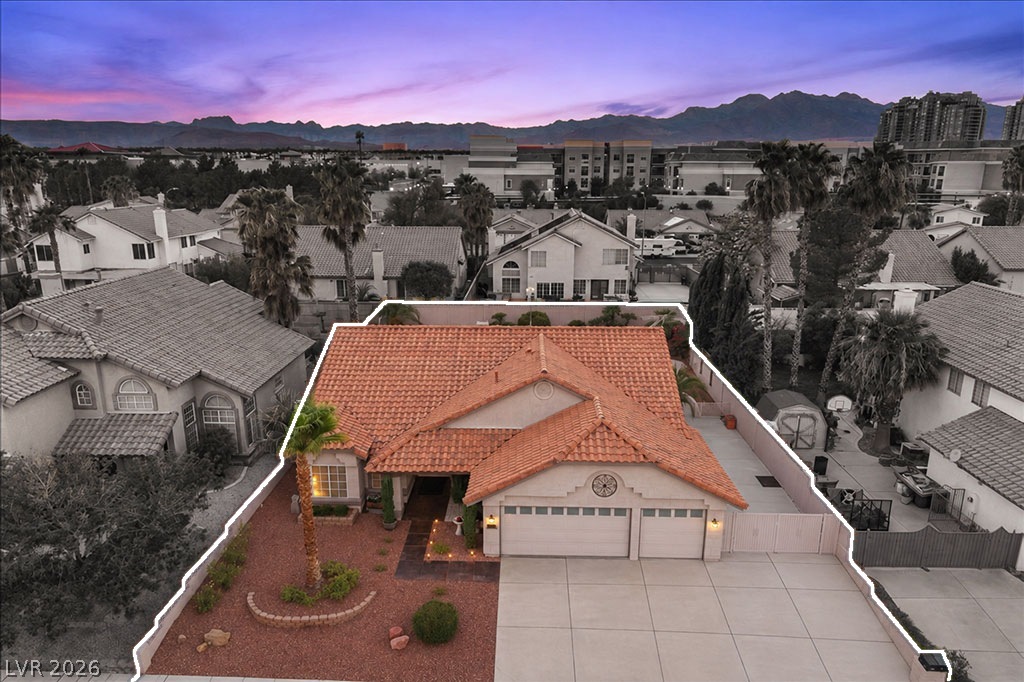
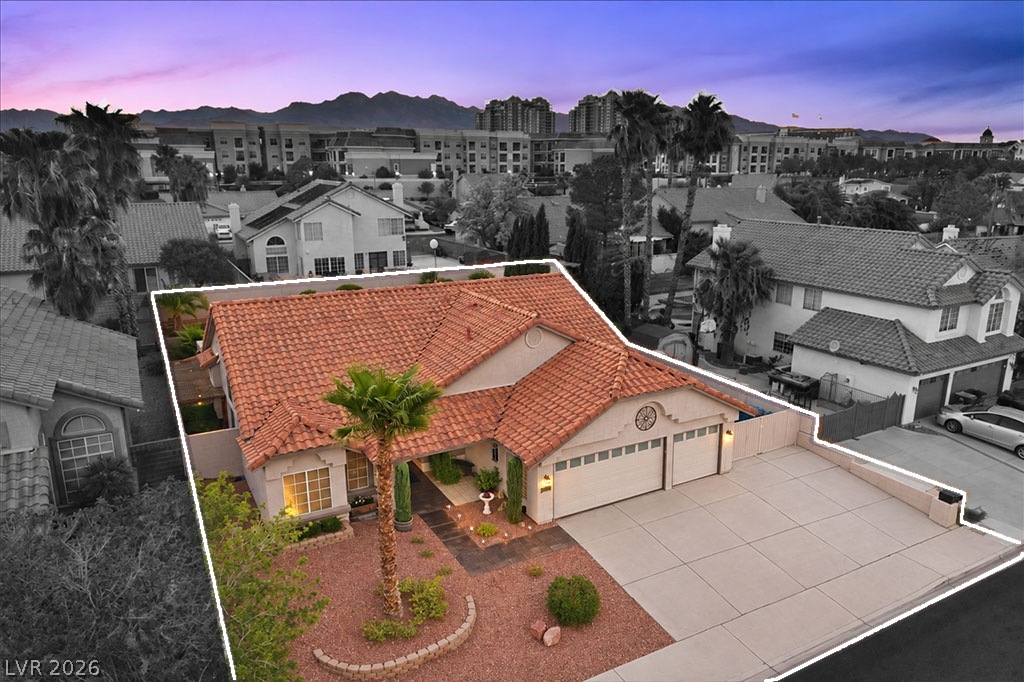
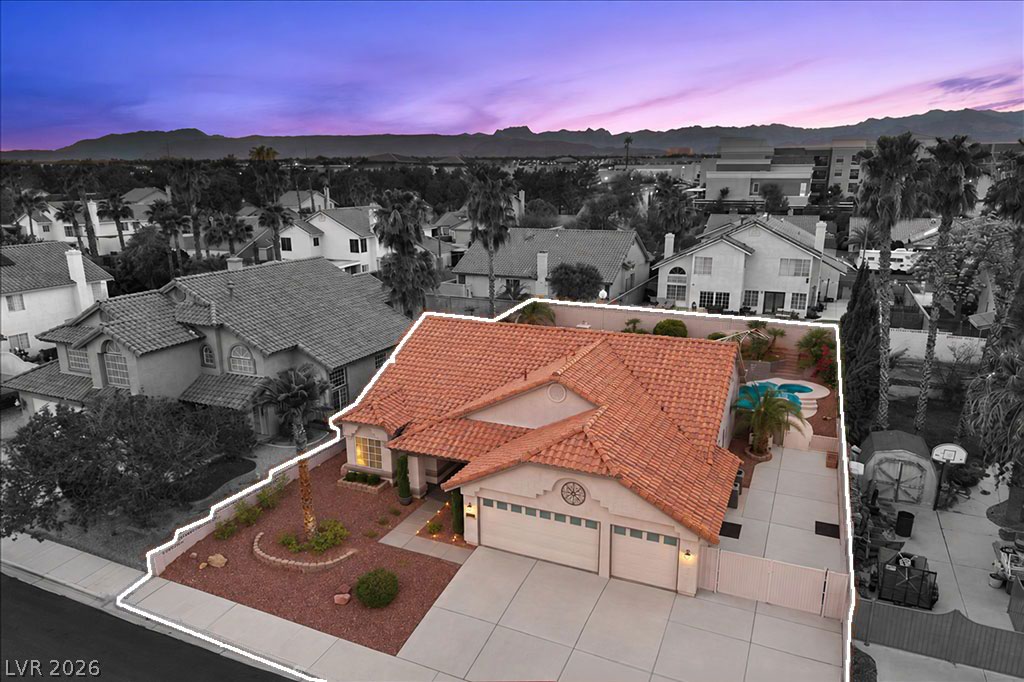
Three-car garage with an extended driveway and gated RV parking, ready for all of your toys and extra vehicles.
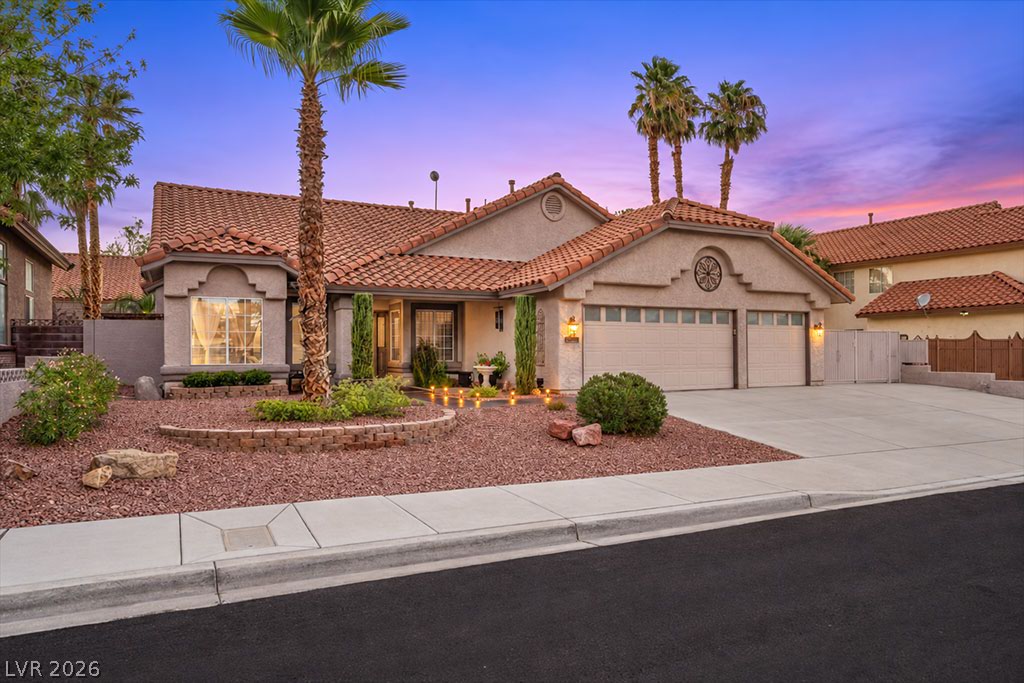
Charming single-story with a Spanish tile roof, mature palms, and warm evening lighting that makes coming home feel like a getaway.
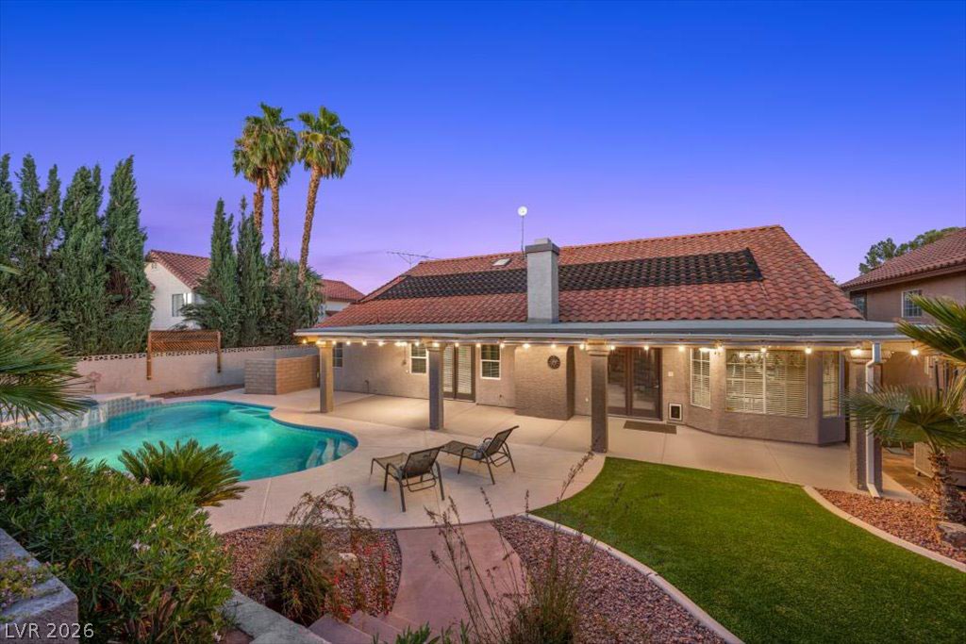
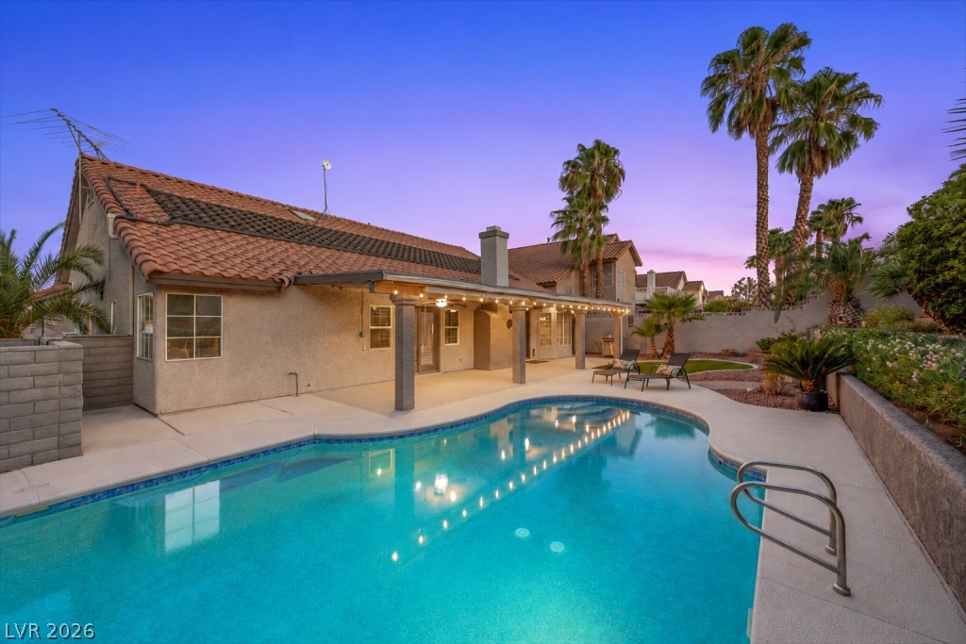
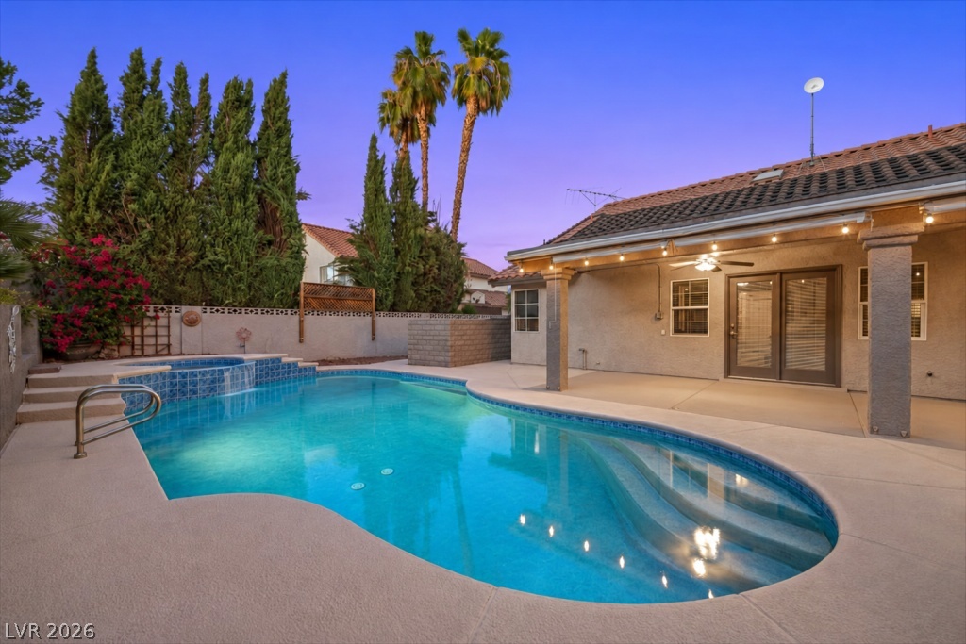
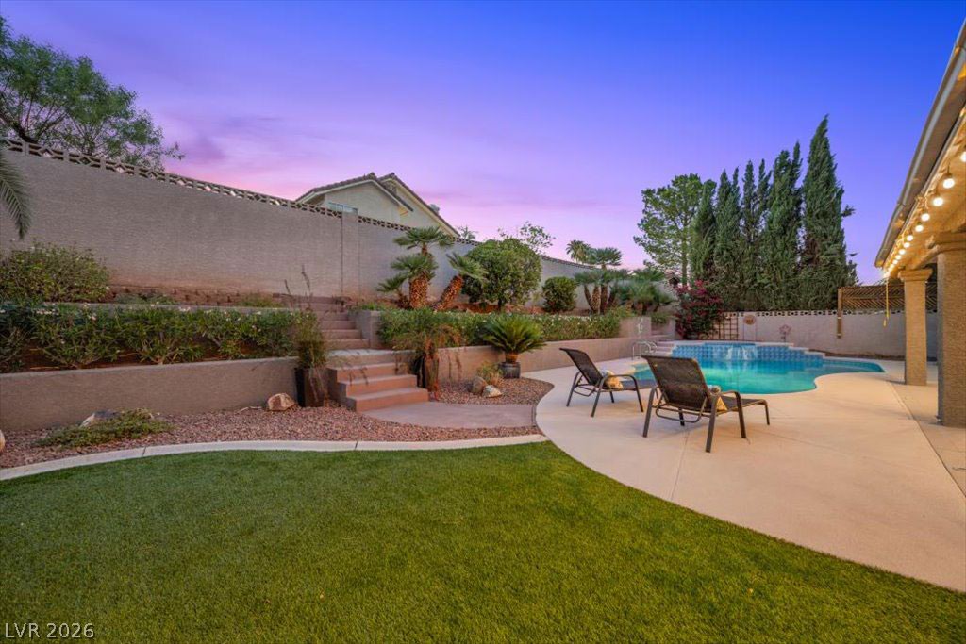
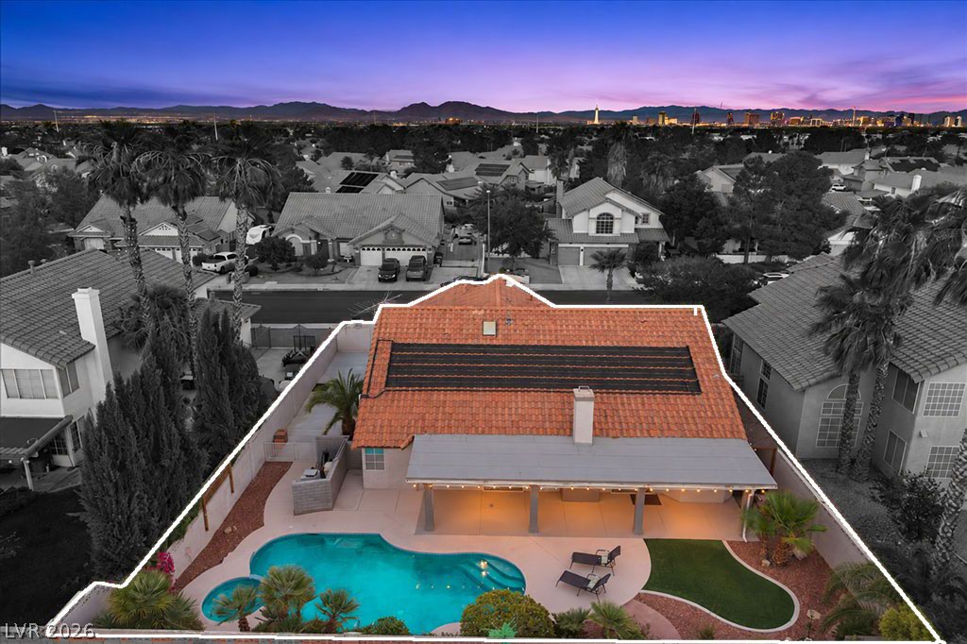
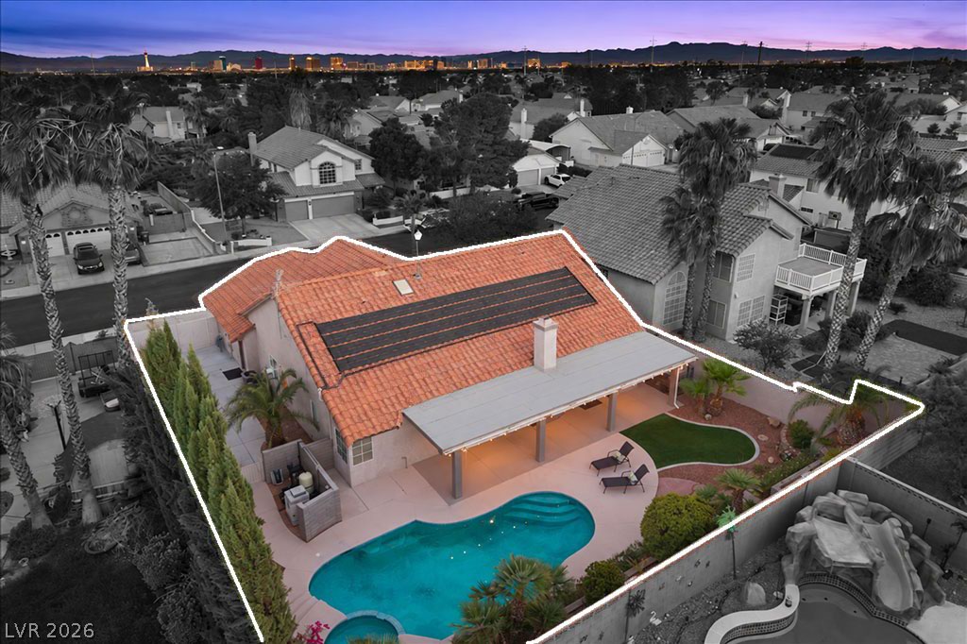
A sparkling pool, expansive covered patio, and mature landscaping come together to create a private outdoor space that’s perfect for relaxing, entertaining, and enjoying the sunset.
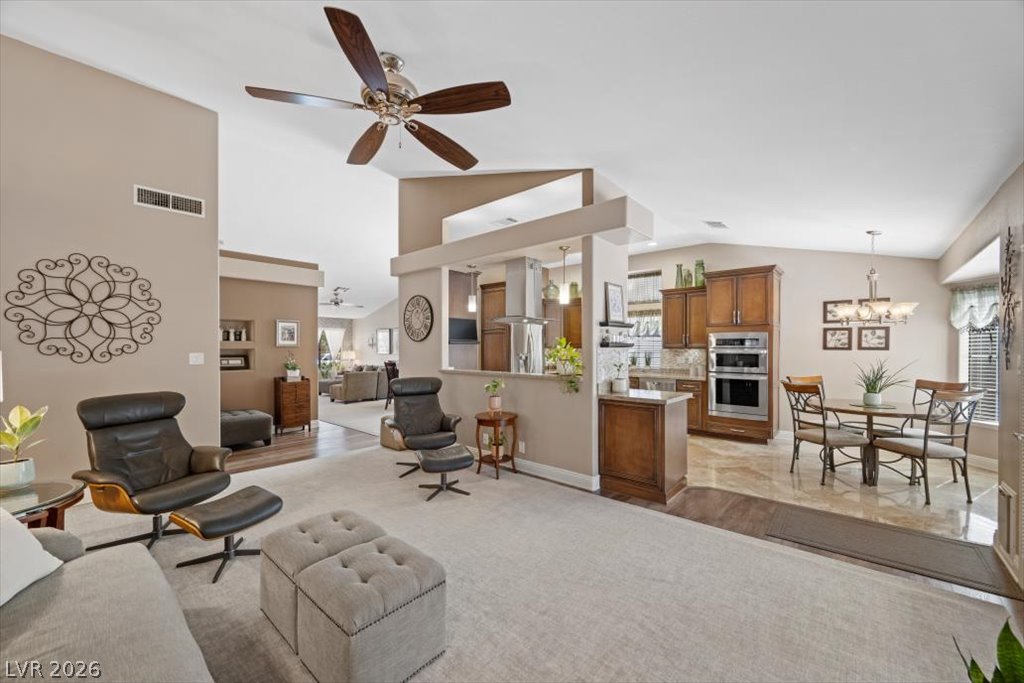
An open and inviting floorplan seamlessly connects the family room, kitchen and breakfast nook, creating the perfect setting for everyday living and entertaining.
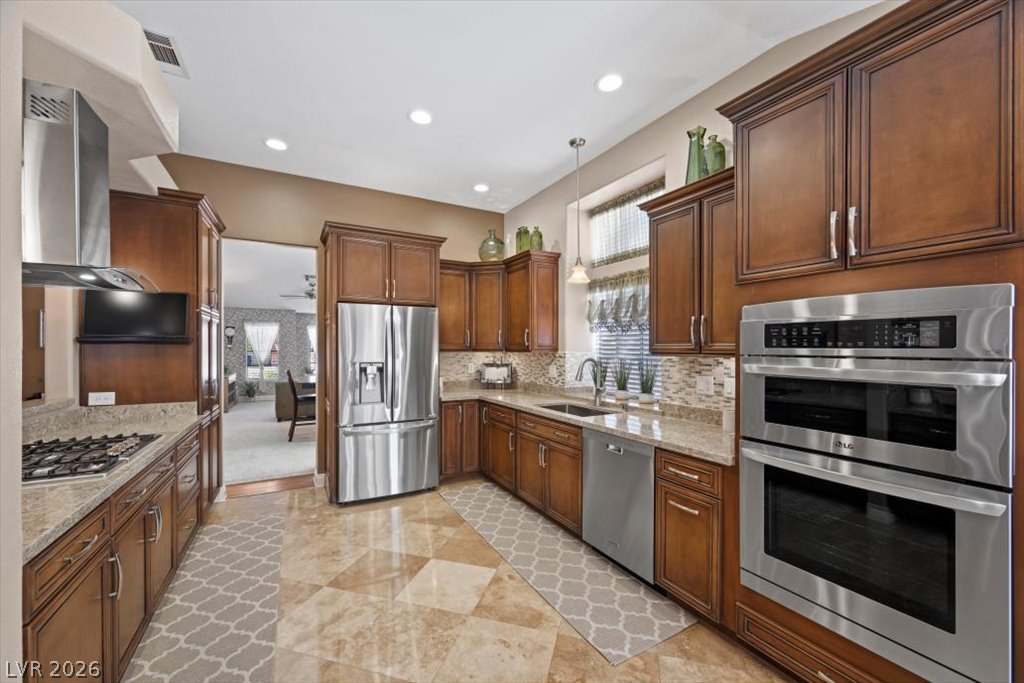
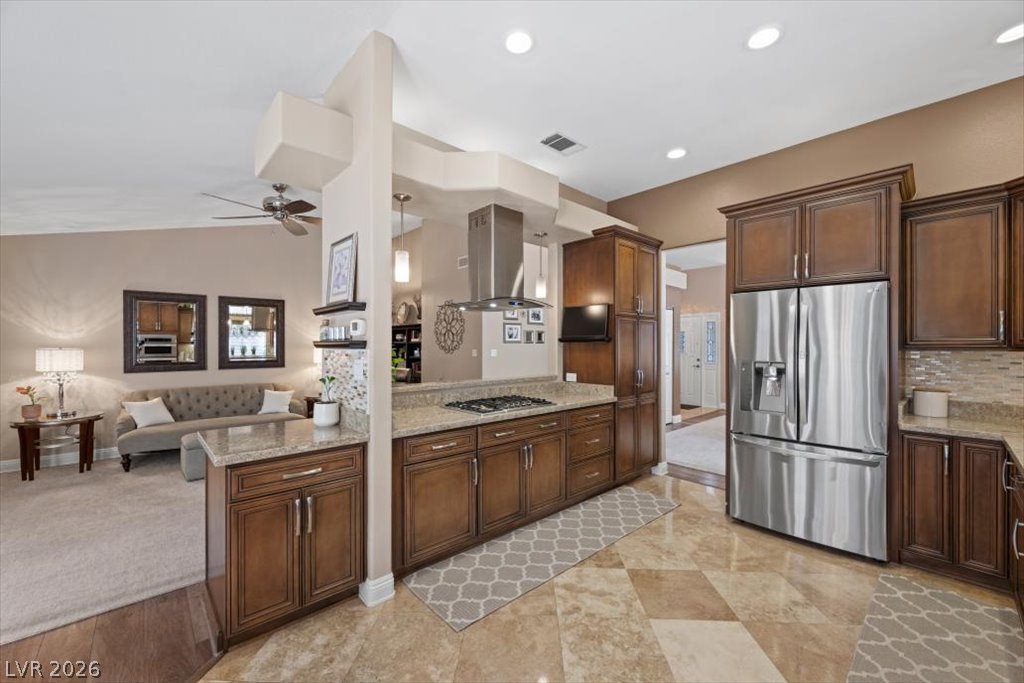
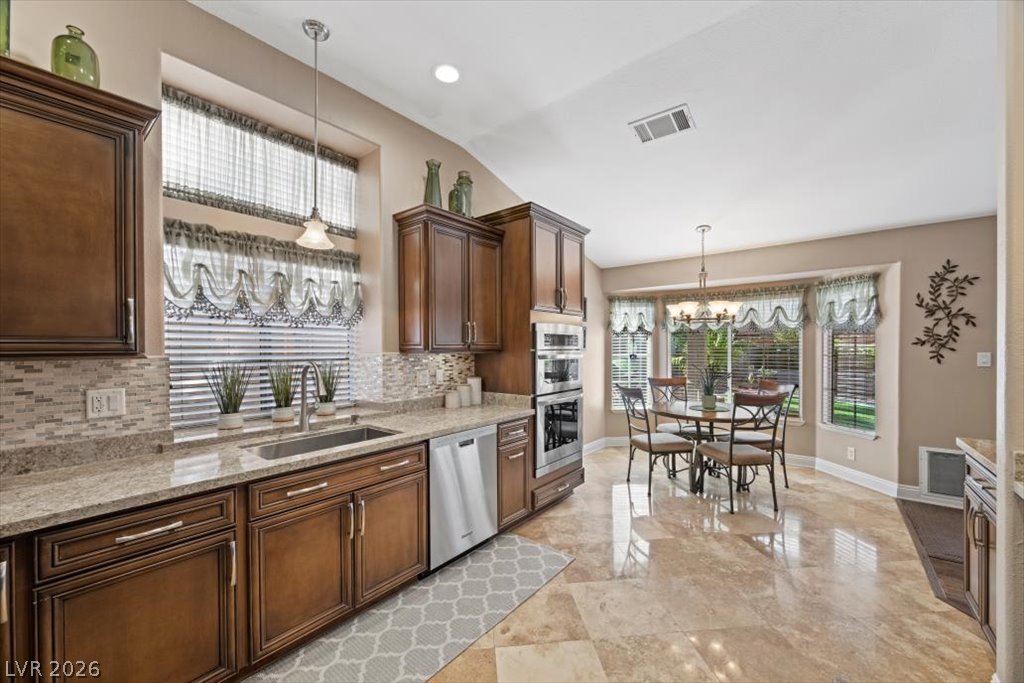
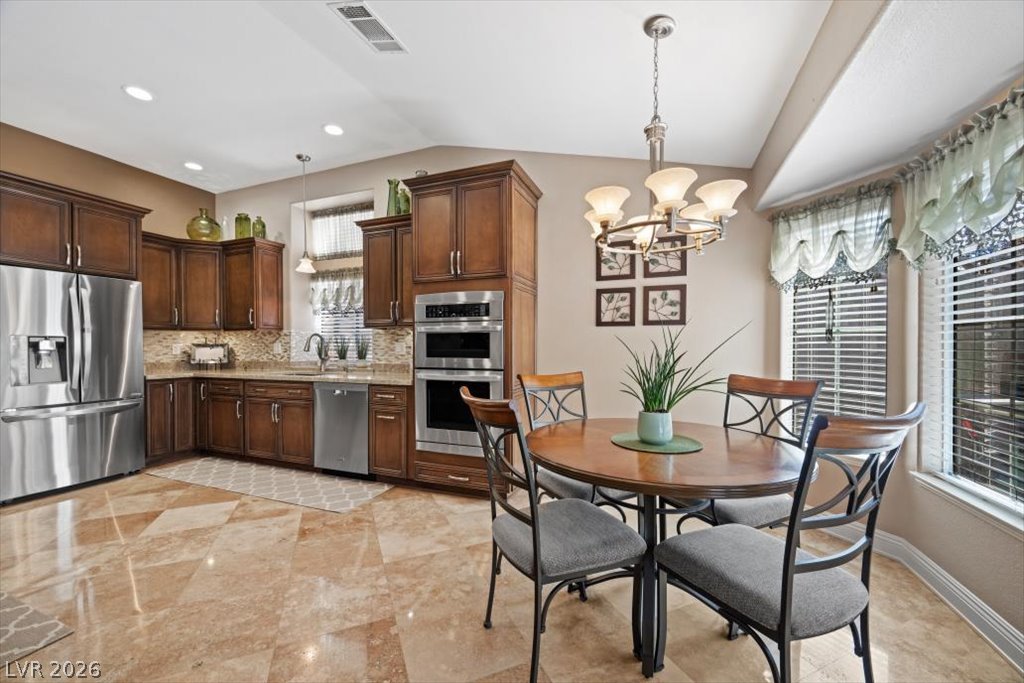
A well-equipped kitchen combines rich wood cabinetry, granite countertops, a decorative tile backsplash, stainless steel appliances and recessed lighting for both style and functionality.
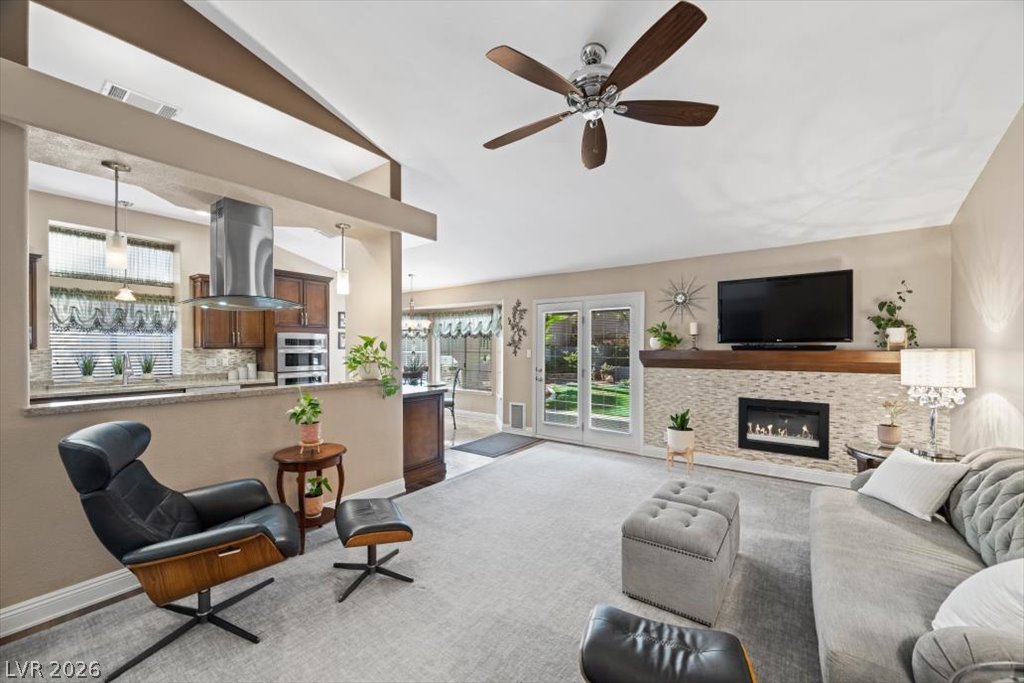
Thoughtfully designed for everyday living, the kitchen features an expansive gas cooktop, generous counter space and a convenient pass-through overlooking the adjoining family room.
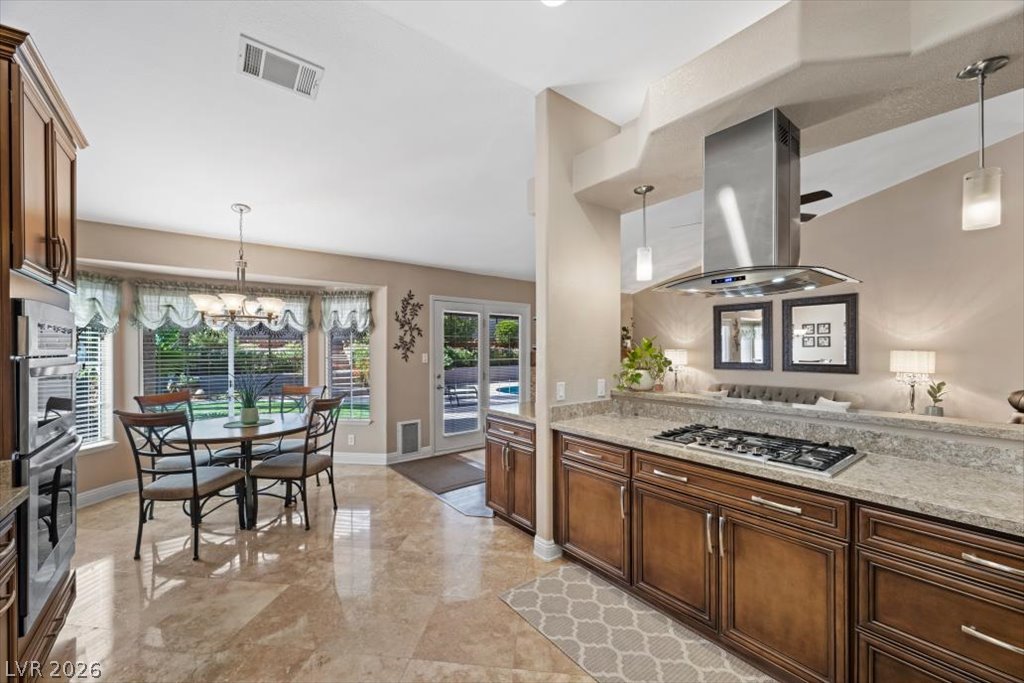
An inviting kitchen and breakfast nook featuring rich wood cabinetry, granite countertops, a gas cooktop, stainless steel range hood and beautiful natural light overlooking the backyard.
An abundance of natural light fills the kitchen and breakfast nook, highlighting the granite countertops, rich cabinetry, stainless steel appliances and polished stone flooring.
The fully remodeled kitchen features rich wood cabinetry, quartz countertops, stainless steel appliances, and a bright breakfast nook framed by windows.
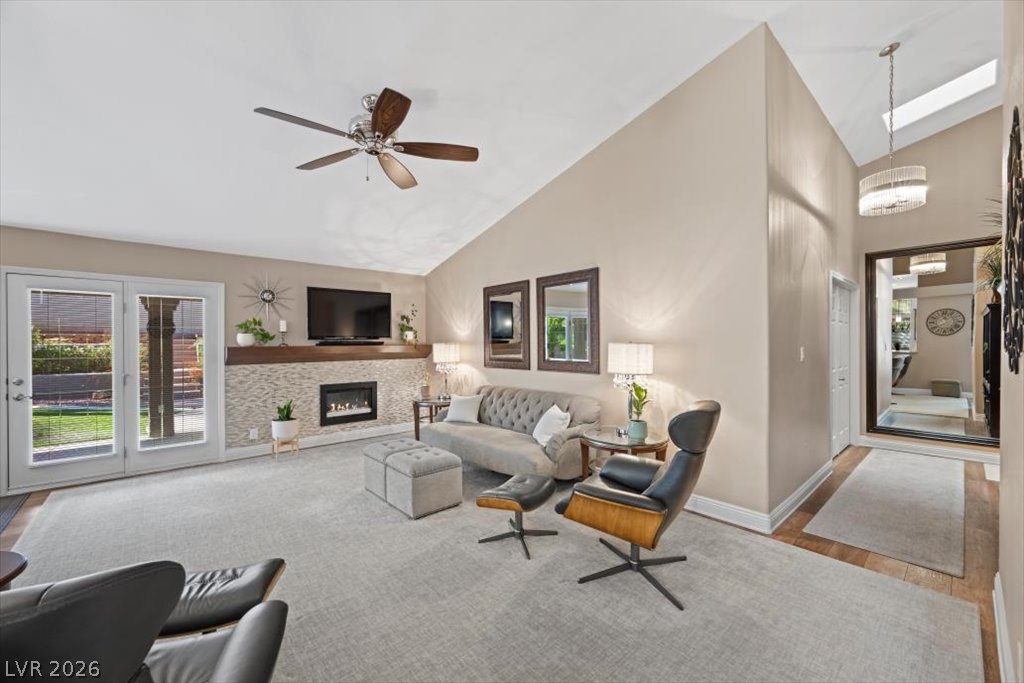
Inviting family room featuring vaulted ceilings, a contemporary fireplace with decorative tile surround, and French doors opening to the backyard retreat.
A welcoming family room combines a sleek fireplace, vaulted ceilings and direct backyard access, offering an effortless connection between indoor and outdoor living.
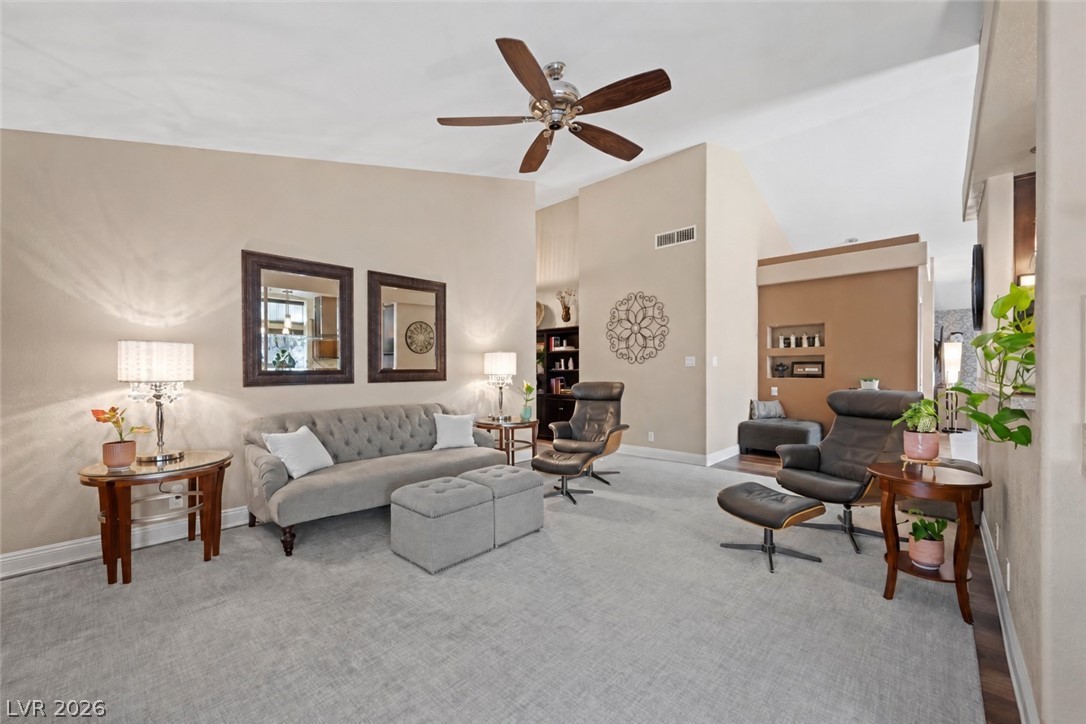
A comfortable and spacious gathering area with soaring ceilings, warm neutral finishes and a thoughtfully designed layout offering plenty of room to relax or entertain.
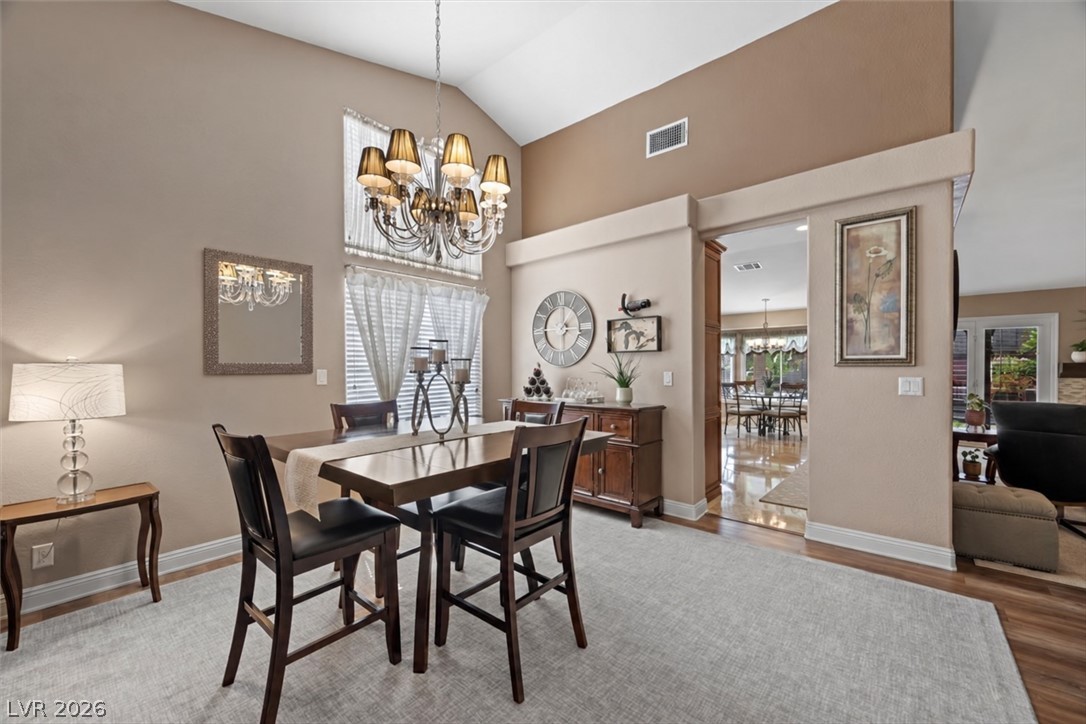
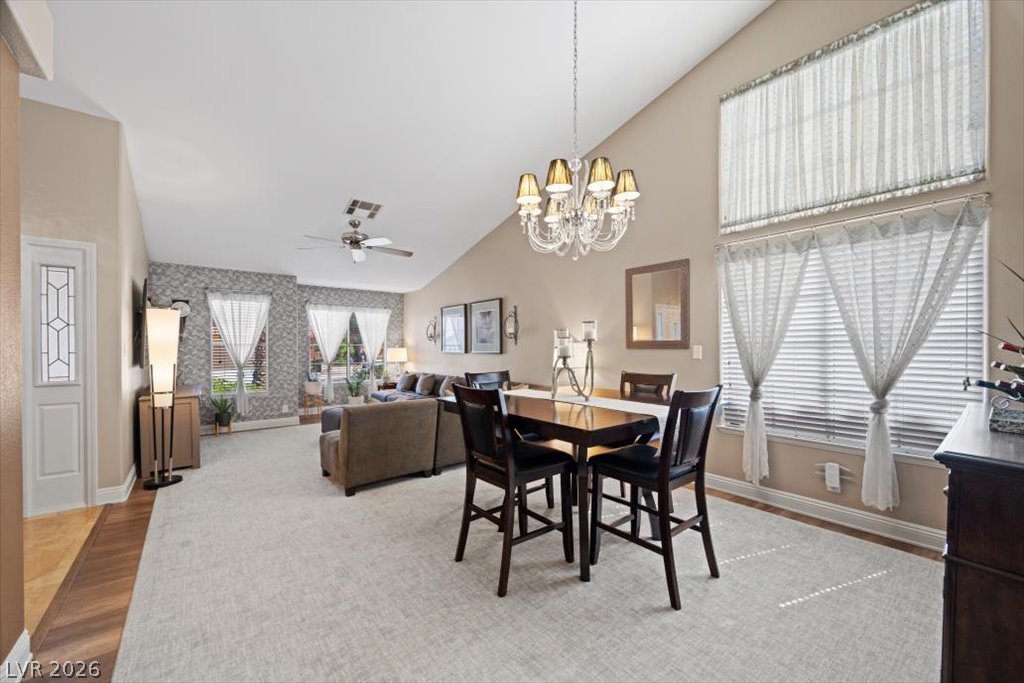
An elegant formal dining room showcases dramatic vaulted ceilings, a statement chandelier and beautiful natural light, providing a sophisticated setting for hosting guests.
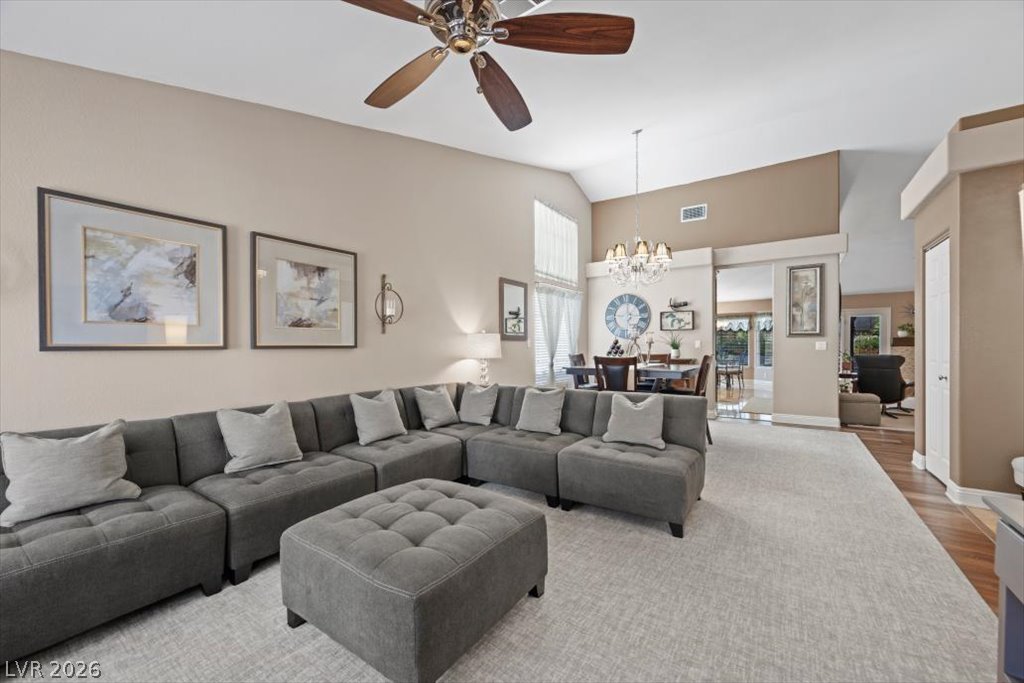
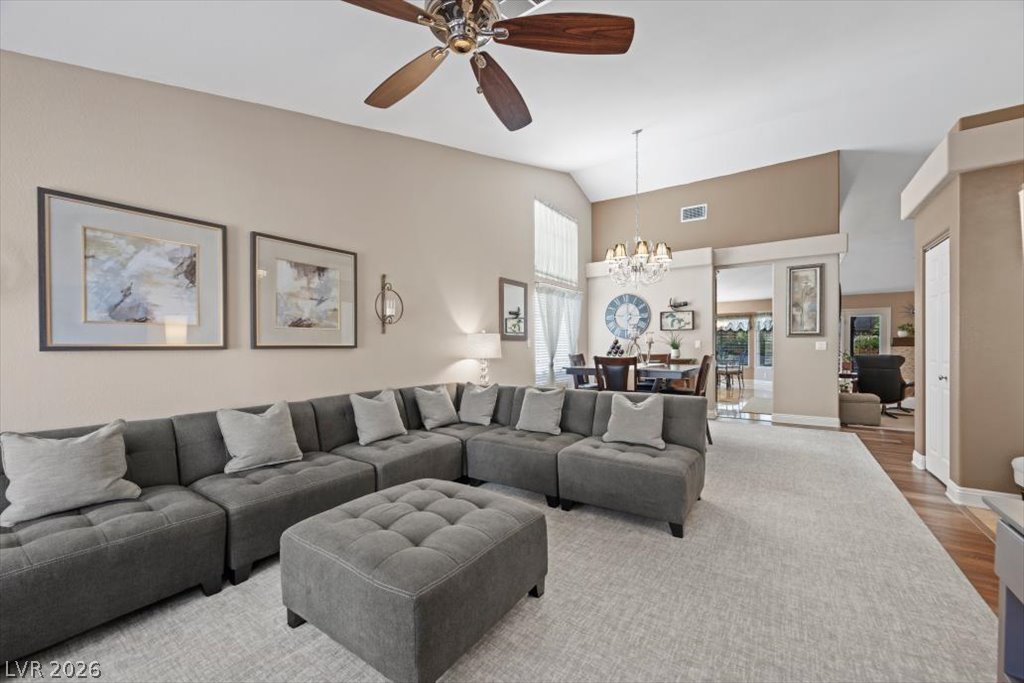
Beautifully connected formal living and dining spaces offer an airy, open atmosphere with abundant natural light, high ceilings and timeless architectural details.
An expansive living room flows seamlessly into the formal dining area, creating a versatile setting for everyday relaxation and memorable gatherings.
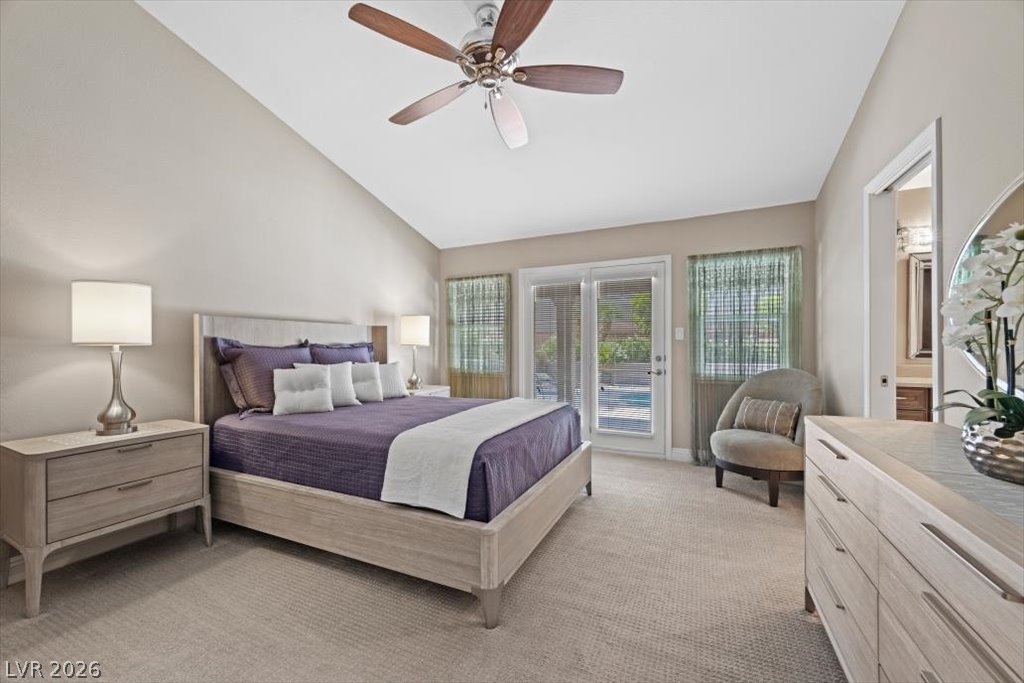
A peaceful primary suite featuring vaulted ceilings, generous natural light and French doors providing direct access to the backyard and pool.
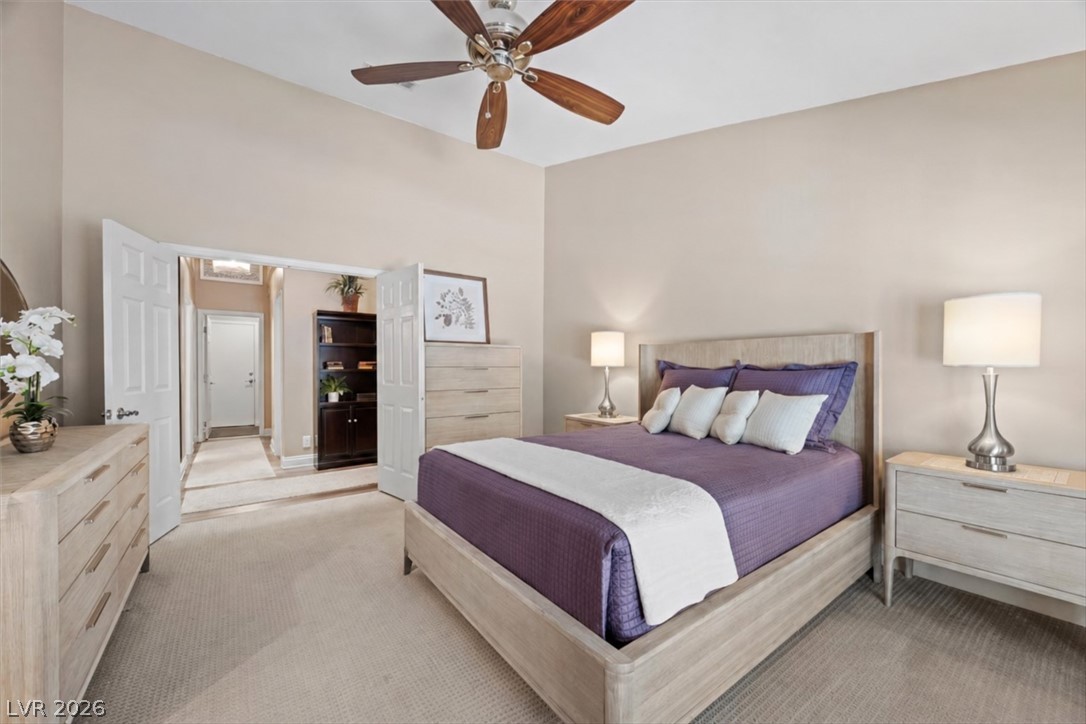
The spacious primary retreat offers high ceilings, soft neutral finishes and an inviting atmosphere designed for relaxation and comfort.
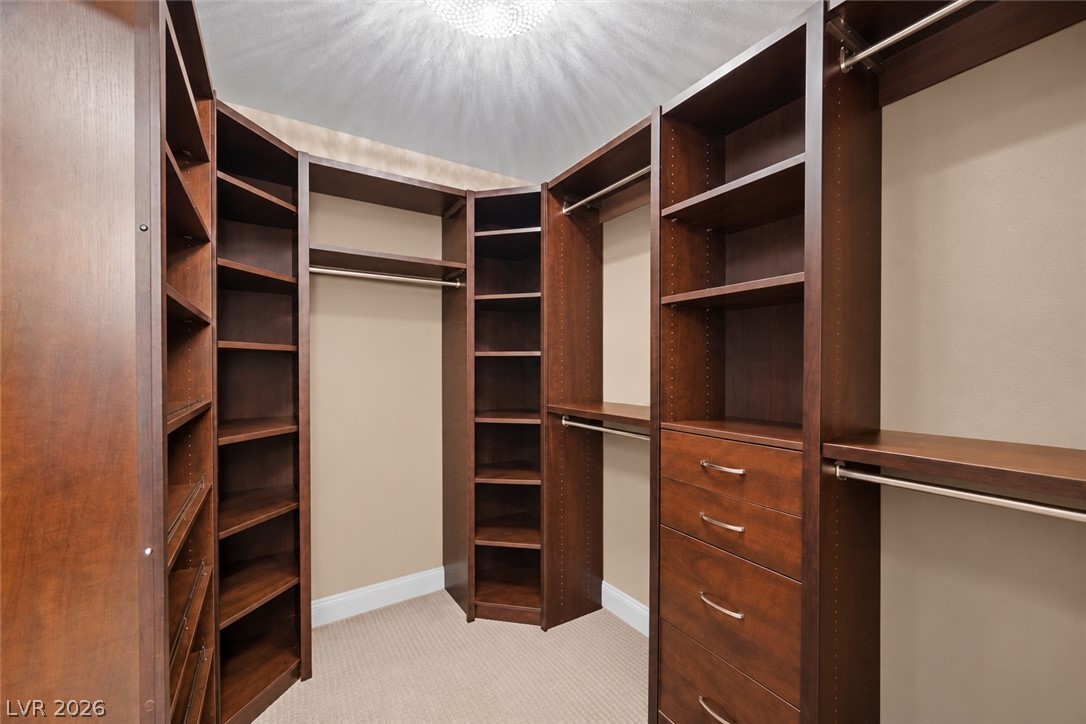
Beautifully organized primary walk-in closet featuring extensive custom cabinetry, adjustable shelving, multiple hanging areas and built-in drawers.
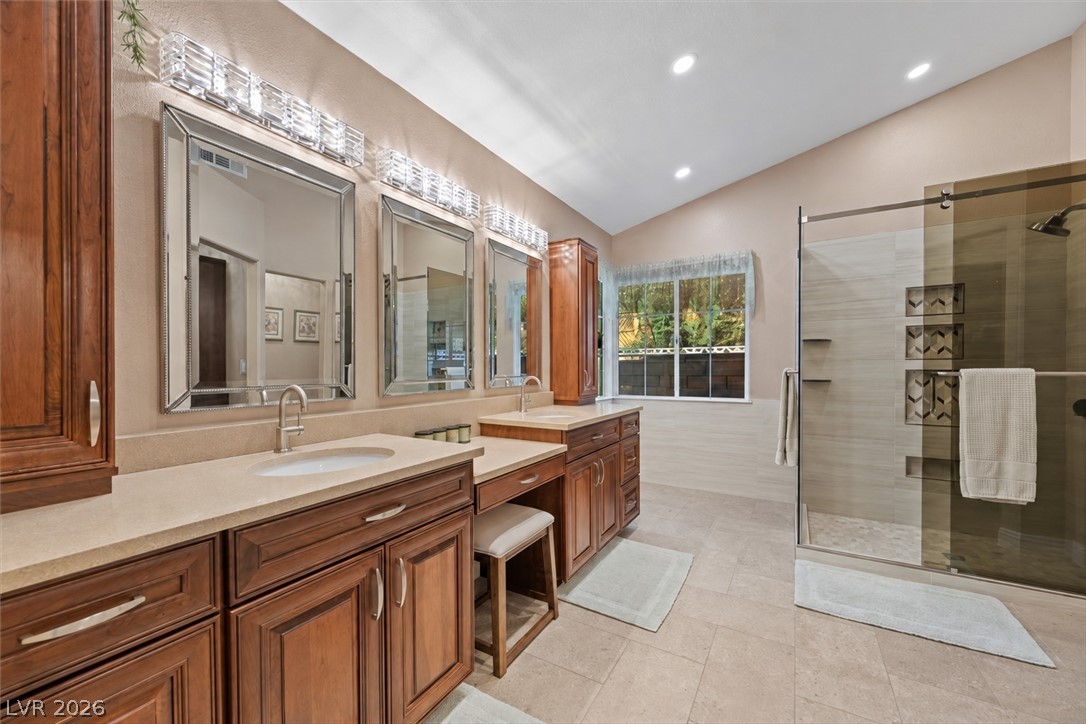
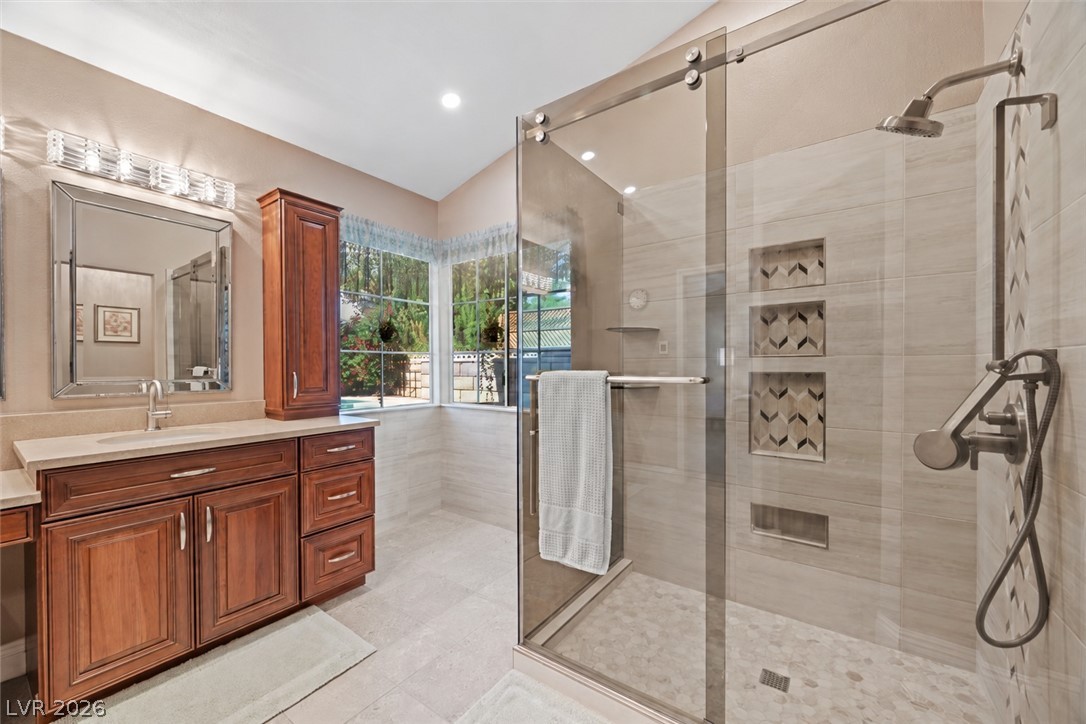
The newly remodeled primary bath features quartz counters, an extended vanity with a seated makeup station, heated floors, and a glass walk-in shower.
Spa-inspired walk-in shower featuring floor-to-ceiling tile, decorative accent niches, a frameless sliding glass enclosure and multiple shower fixtures.
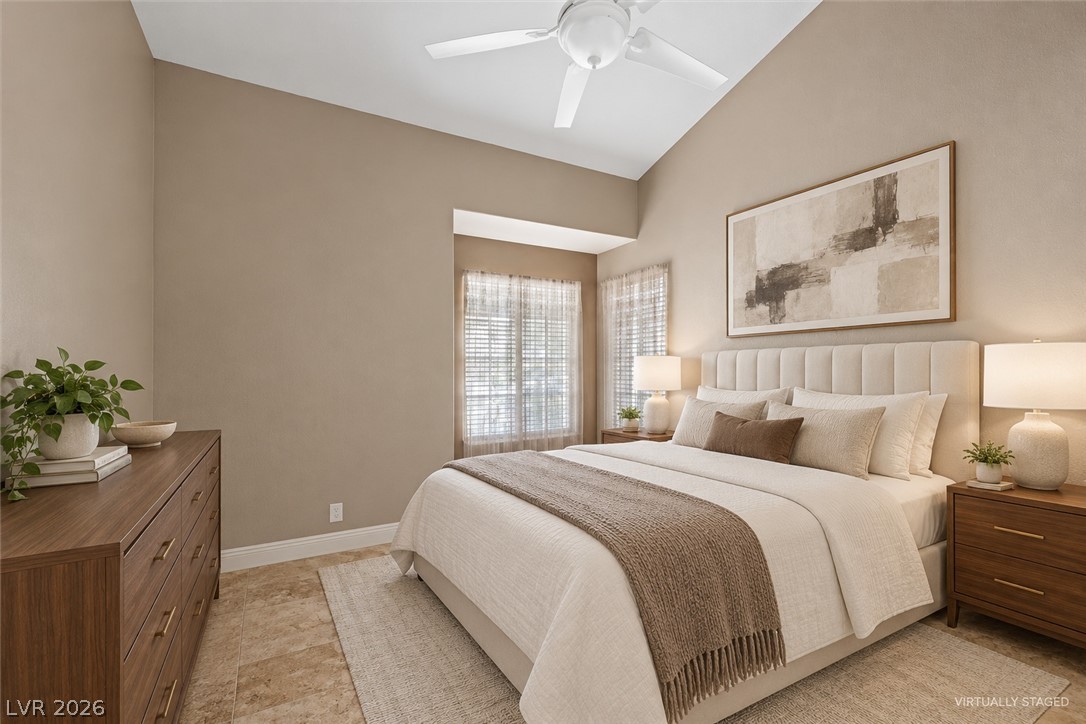
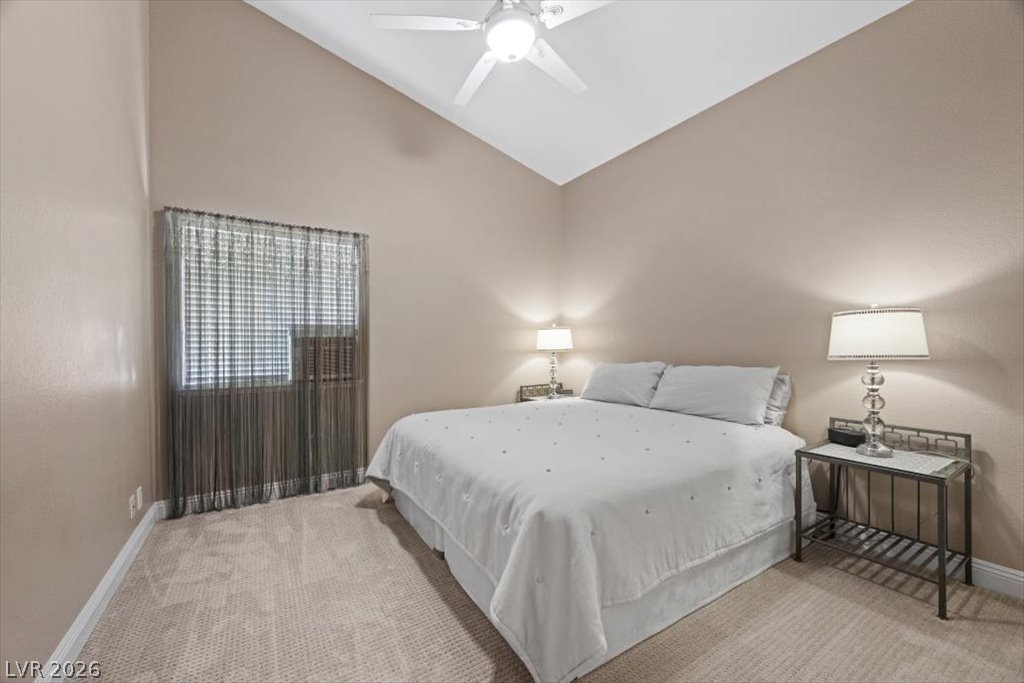
Travertine floors, vaulted ceilings, and natural light create a calm, welcoming space ready for guests or family.
Picture your own furnishings in this generous 3rd bedroom with vaulted ceilings, ceiling fan and travetine flooring.
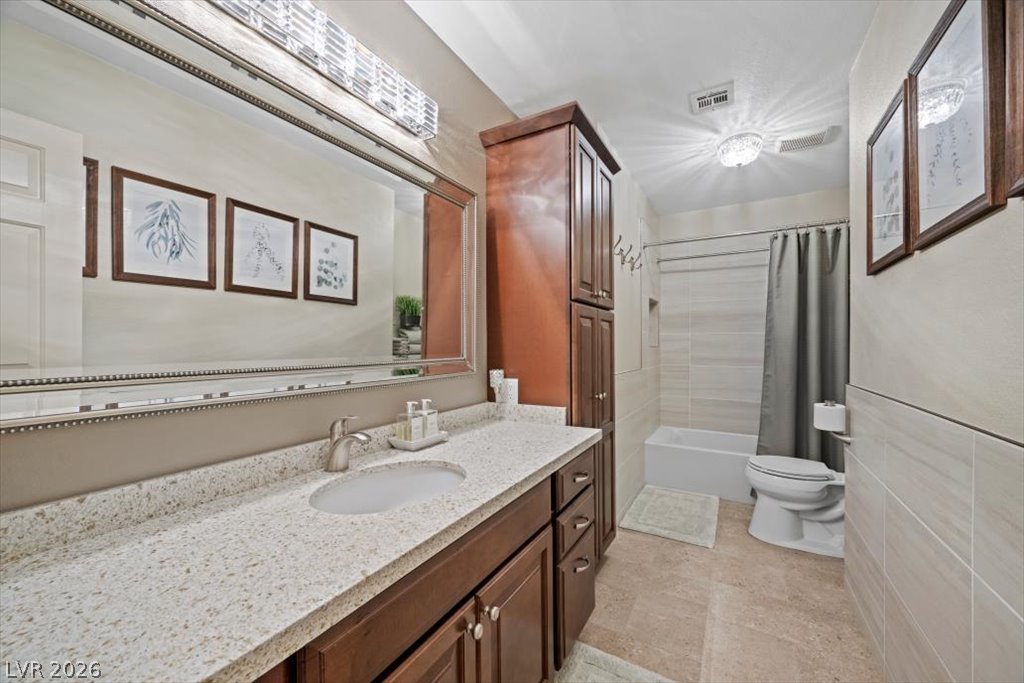
The remodeled hall bathroom features a quartz vanity, a generous linen cabinet, and a tub/shower combo with a tile surround.
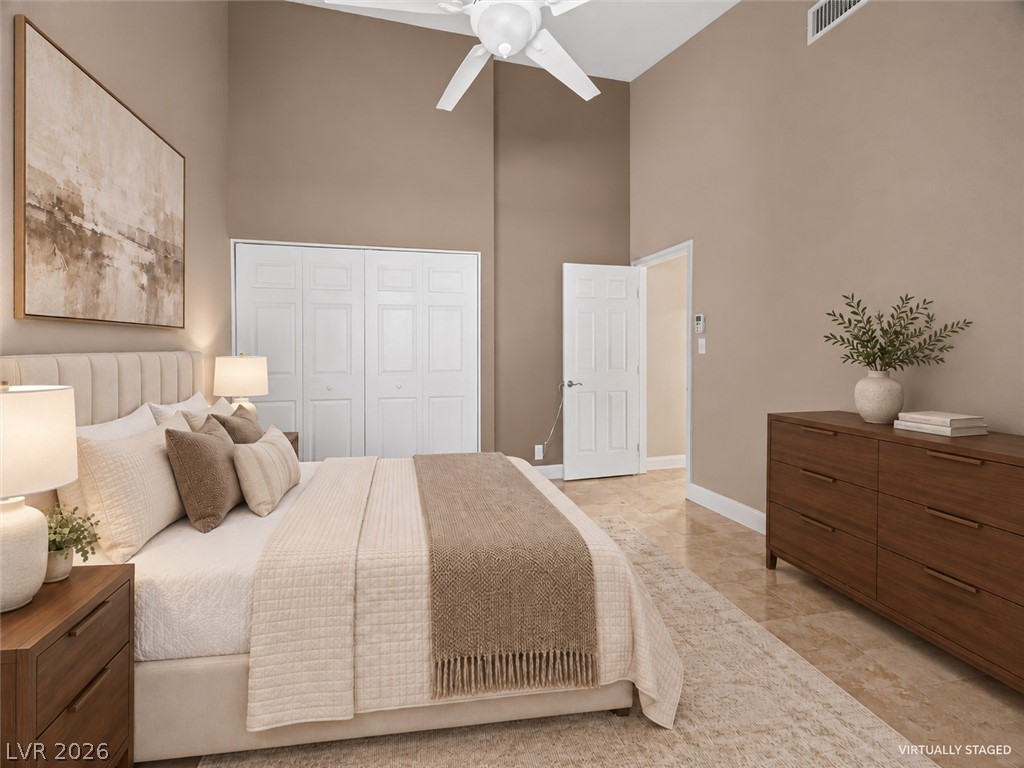
This bedroom offers vaulted ceilings, a ceiling fan, and soft neutral tones, perfect for guests, kids, or a quiet reading spot.
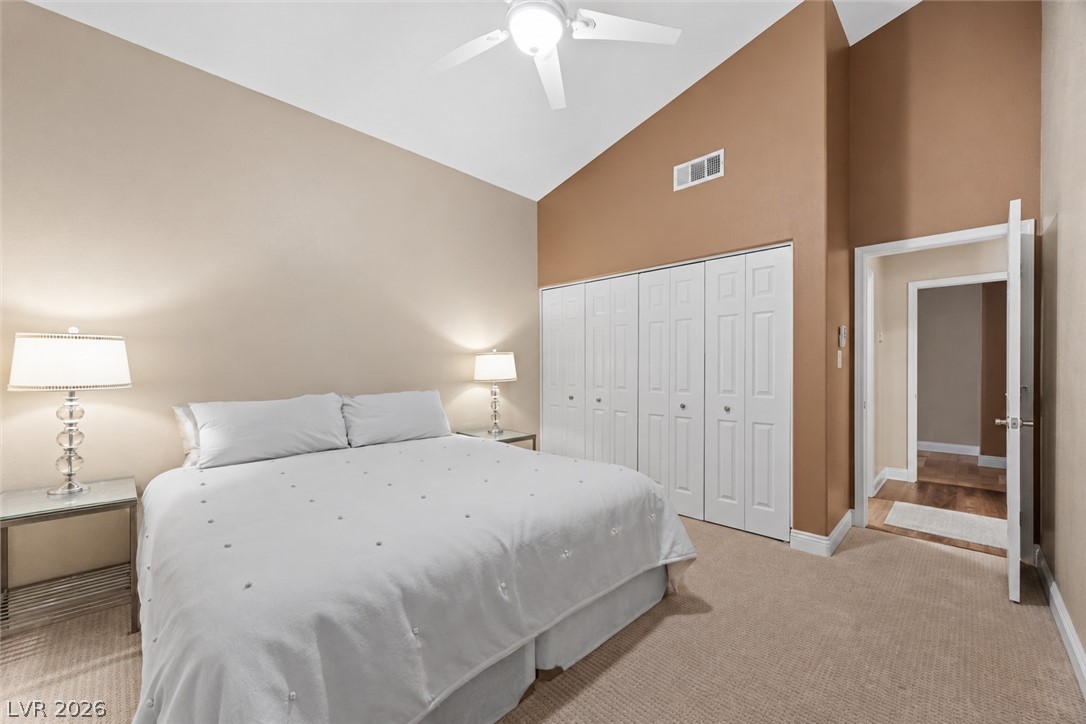
A full wall of closet space and vaulted ceilings make this secondary bedroom both comfortable and functional.
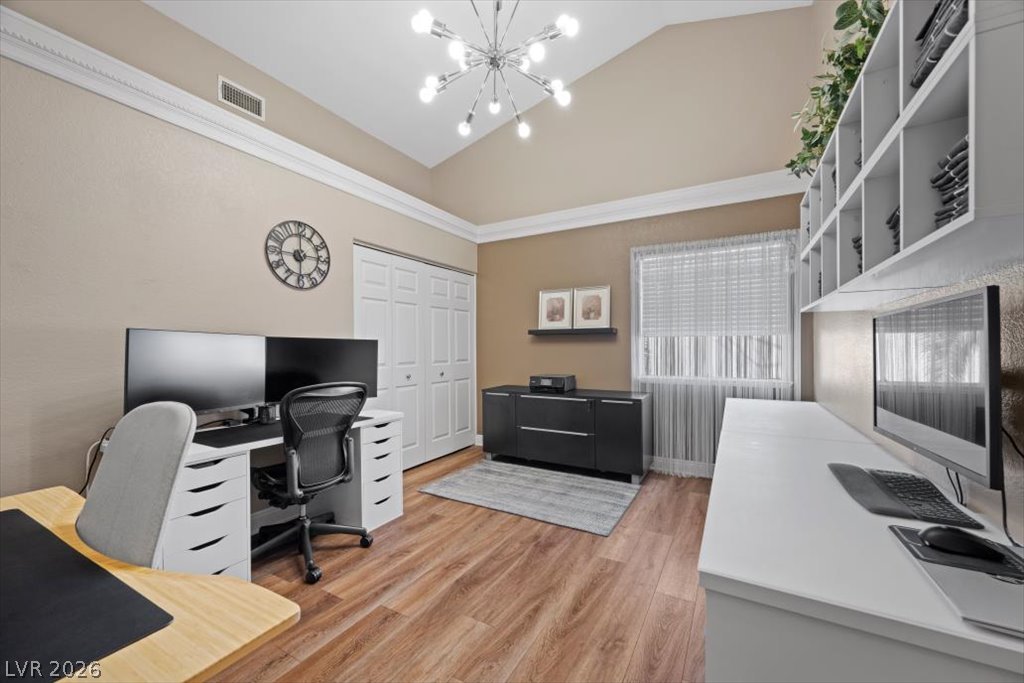
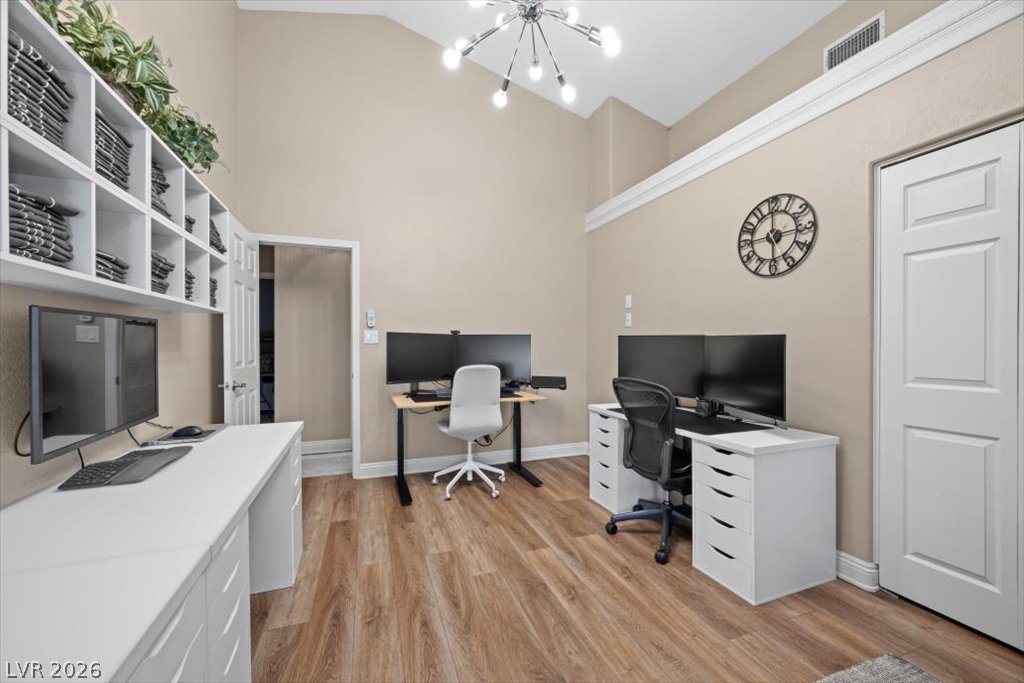
This 4th bedroom, currently setup as a home office, features luxury vinyl plank floors, crown molding, vaulted ceilings and a modern sputnik chandelier.
A generously sized bedroom with soaring ceilings, a ceiling fan and spacious closet offering ample storage.
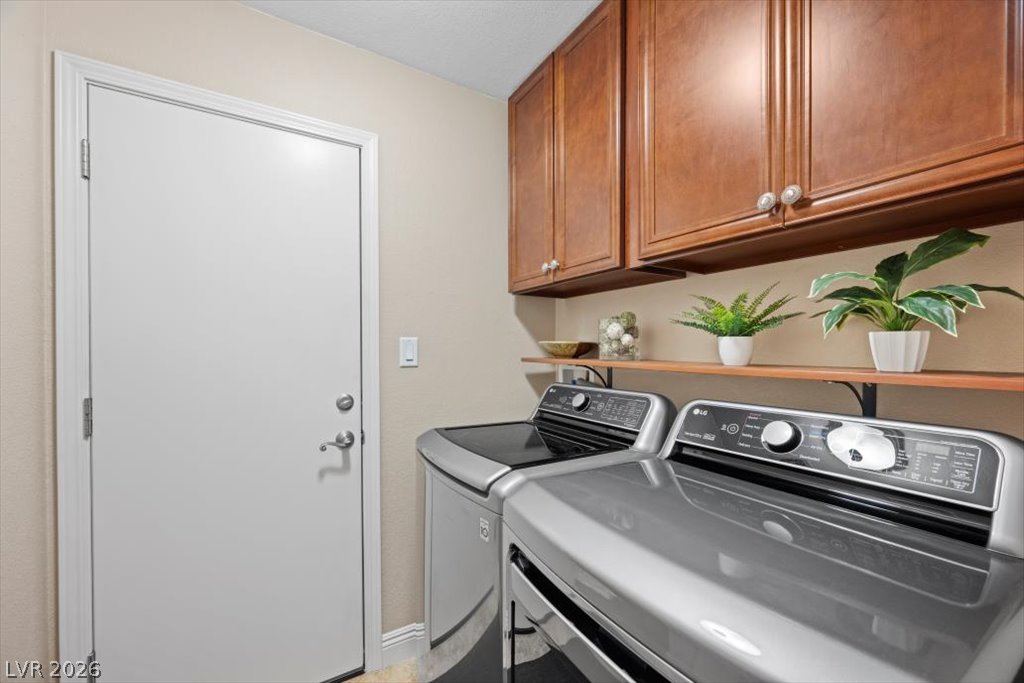
The laundry room offers upper cabinets, a handy open shelf, and a washer and dryer that are included with the home.
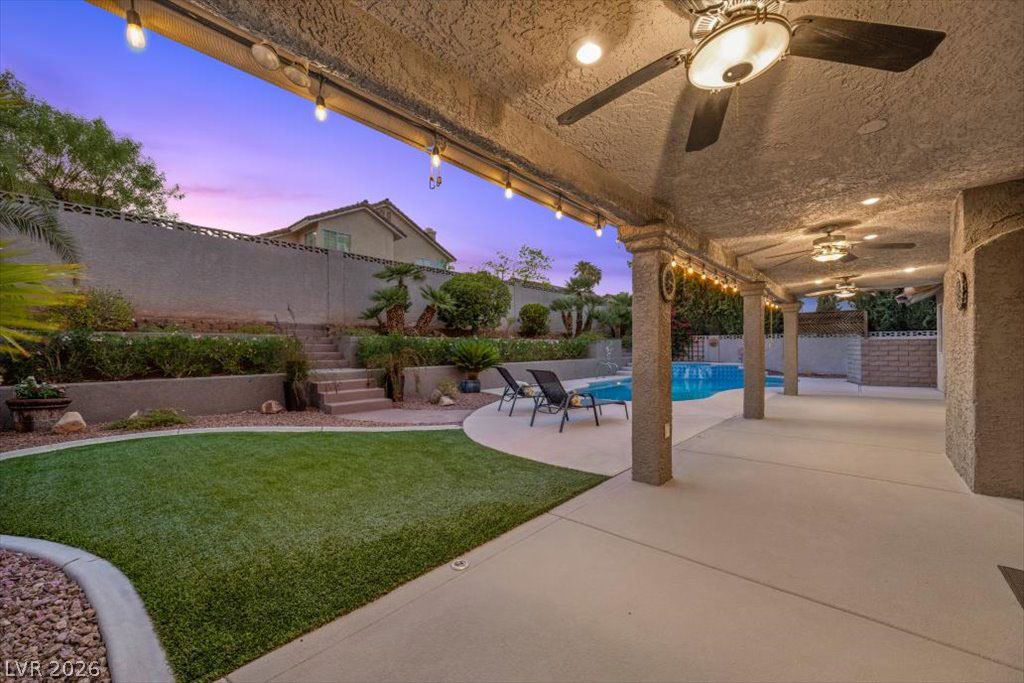
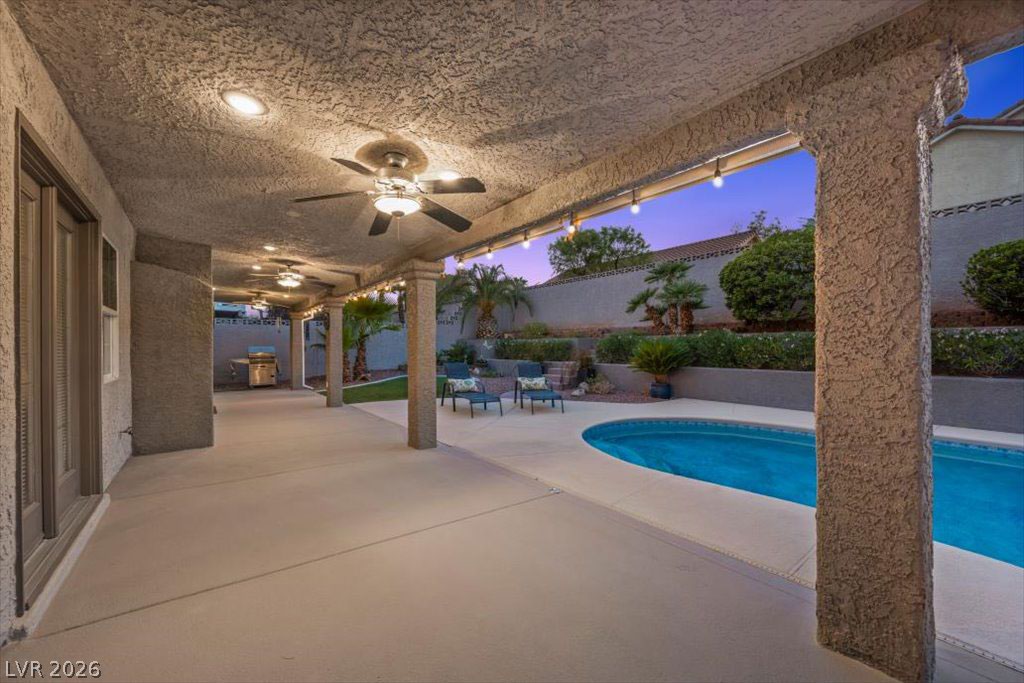
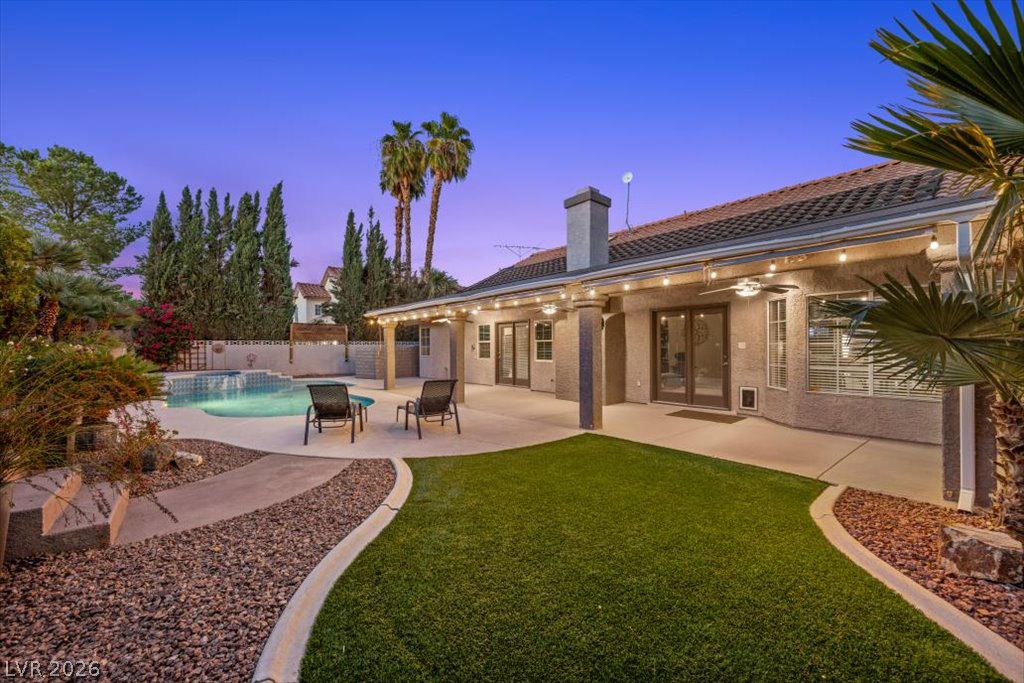
An expansive covered patio, sparkling pool, and easy-care landscaping create a backyard designed for relaxing, entertaining, and enjoying warm evenings outdoors.
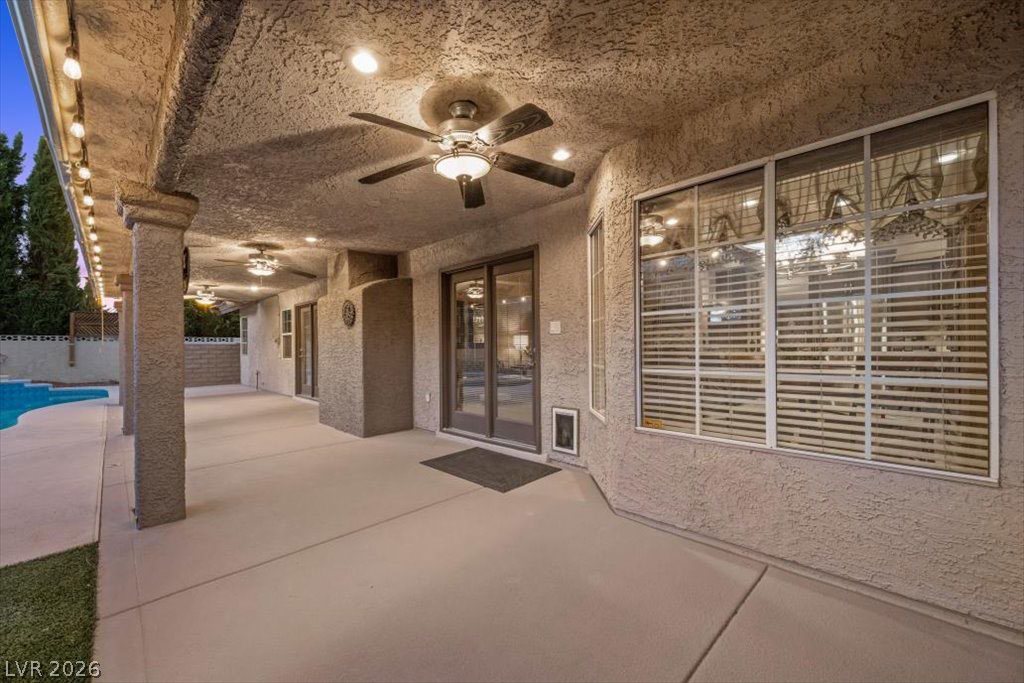
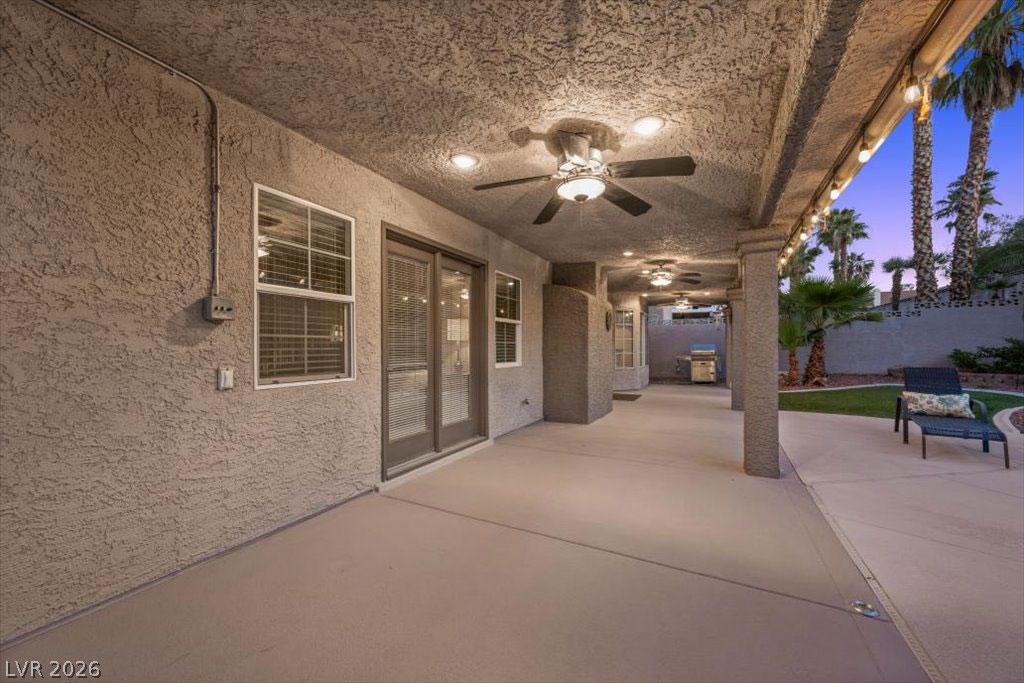
A covered patio made for year-round enjoyment. Generous outdoor living space, ceiling fans, ambient lighting, and easy access to the pool create a comfortable extension of the home for relaxing or entertaining.
The oversized covered patio features multiple ceiling fans and two separate access points into the home, creating an effortless indoor-outdoor flow.
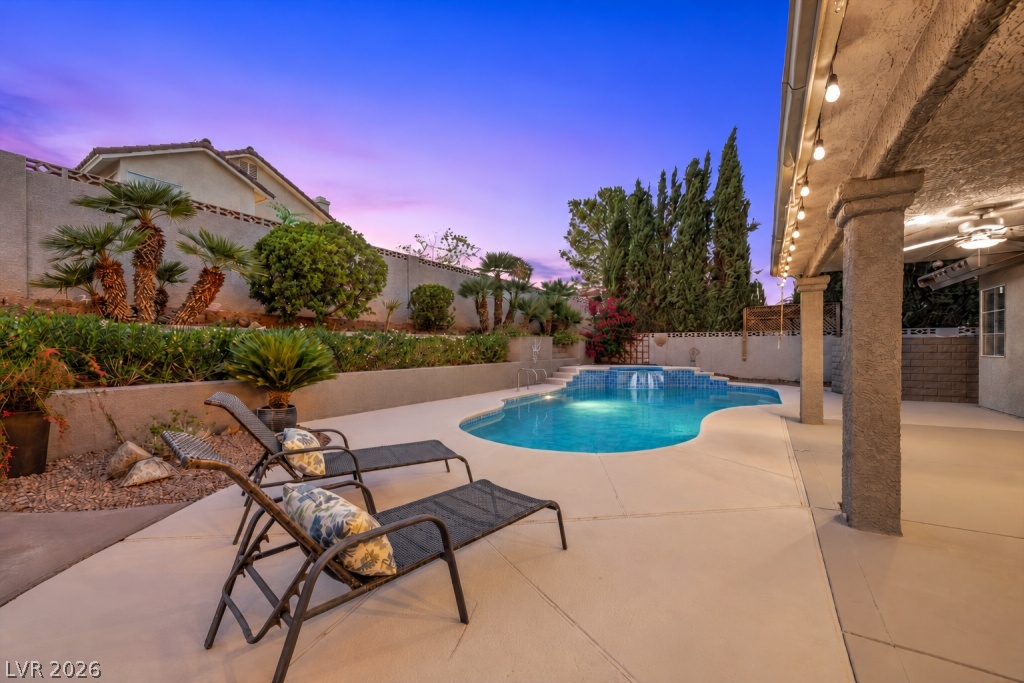
A spacious covered patio, sparkling pool, ceiling fans, and layered landscaping create a comfortable outdoor setting that works just as well for quiet evenings as it does for hosting friends and family.
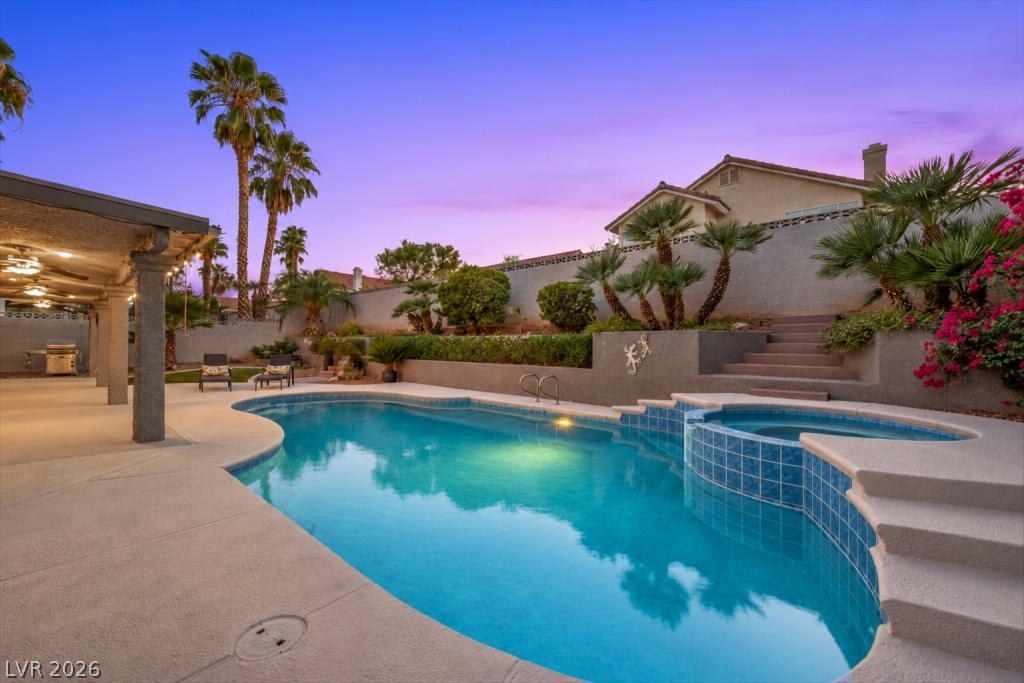
A sparkling pool and spa, lush landscaping, and generous patio space create the perfect setting for sunny afternoons, evening swims, and effortless Las Vegas entertaining.
Enjoy panoramic Strip and mountain views from this home located near Angel Park Golf Course.
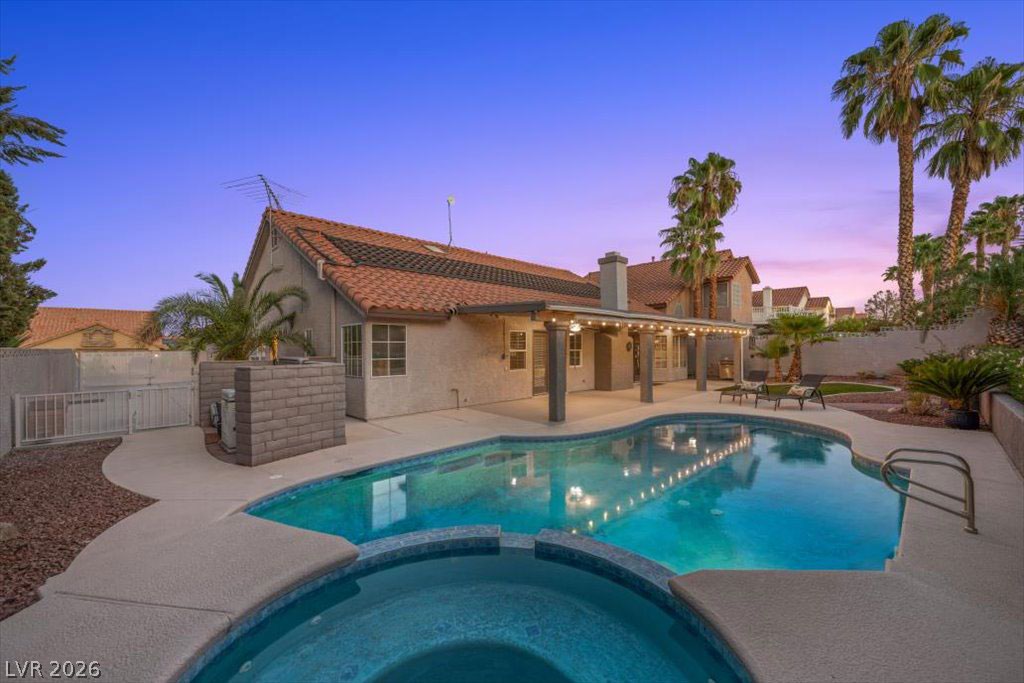
The pool and spa take center stage in this fully finished backyard, with the covered patio and lush palms rounding out the resort feel.
A sparkling pool, expansive covered patio, and mature palms create the perfect backdrop for relaxing, entertaining, and enjoying sunset views from your own backyard.
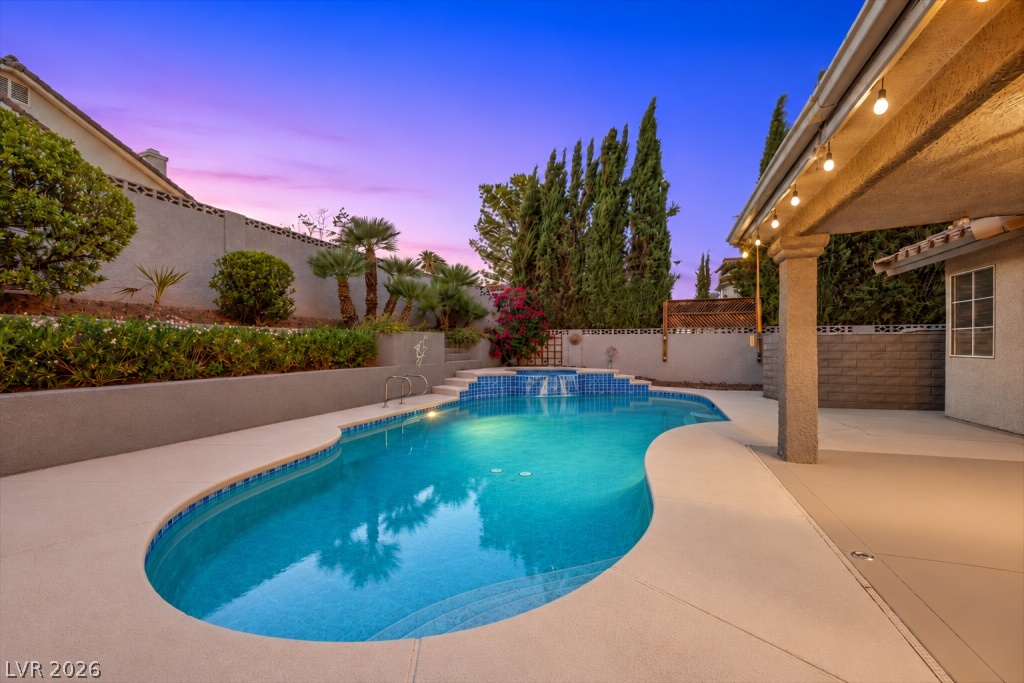
Surrounded by mature landscaping and framed by a covered patio, this inviting pool creates the perfect setting for relaxing afternoons and warm Las Vegas evenings.
Watch the sunset from the pool deck as the spa waterfall flows into the pool below, creating the ultimate evening ambience.
Poolside lounge area invites you to soak up the Las Vegas sunshine, with terraced desert landscaping just steps away.
A lush turf lawn opens onto the pool deck, with terraced steps leading up to additional landscaping and privacy plantings.
Thoughtfully landscaped and beautifully lit, this backyard blends open gathering areas, a covered patio, and a tucked-away pool into one inviting setting that feels both relaxed and refined.
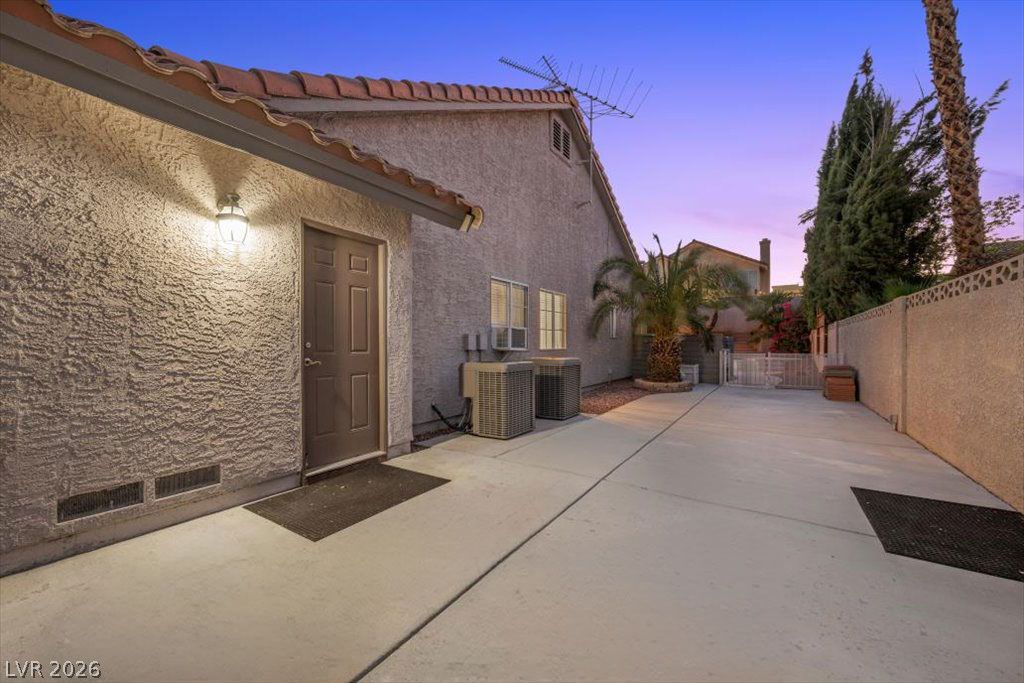
The gated RV parking area offers plenty of room for a boat, trailer, or extra vehicles, with side entry access to the home.
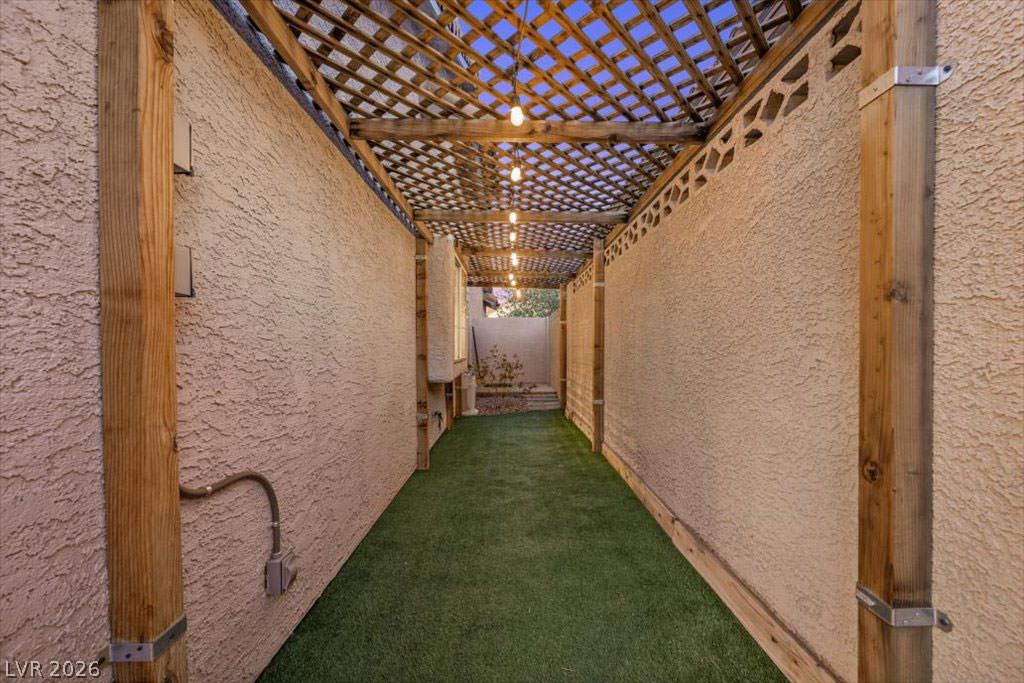
A covered lattice walkway, overhead lighting, and low-maintenance turf create a clean, functional passage with added privacy and character (perfect for pets, kids and extra toys!)
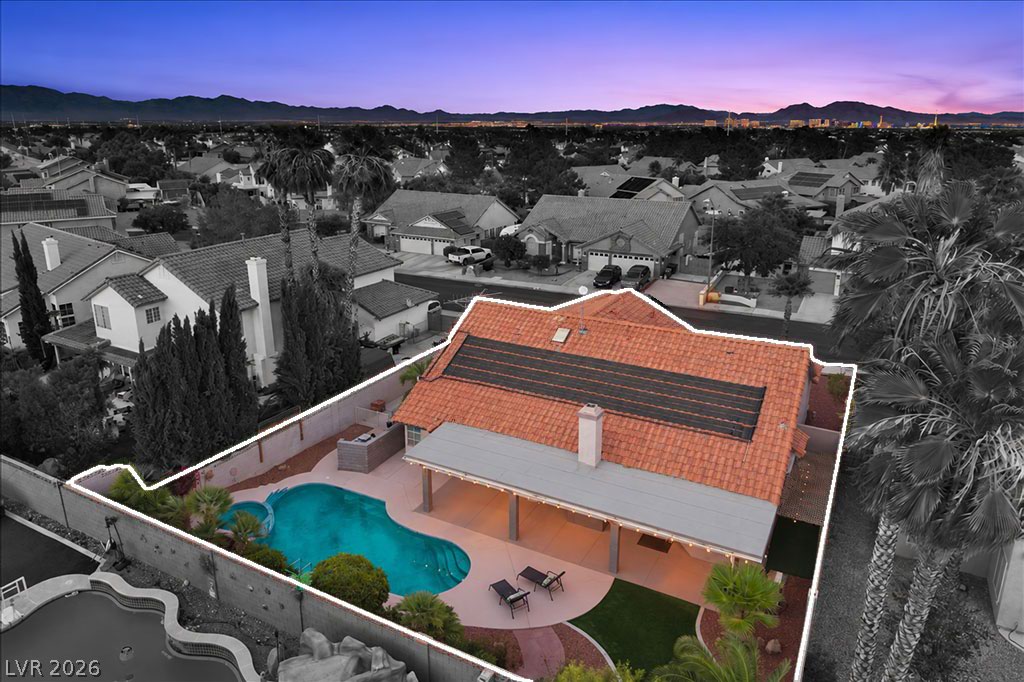
Aerial view showcasing the corner lot layout, mature landscaping, and the property's proximity to the Las Vegas skyline and Spring Mountains.
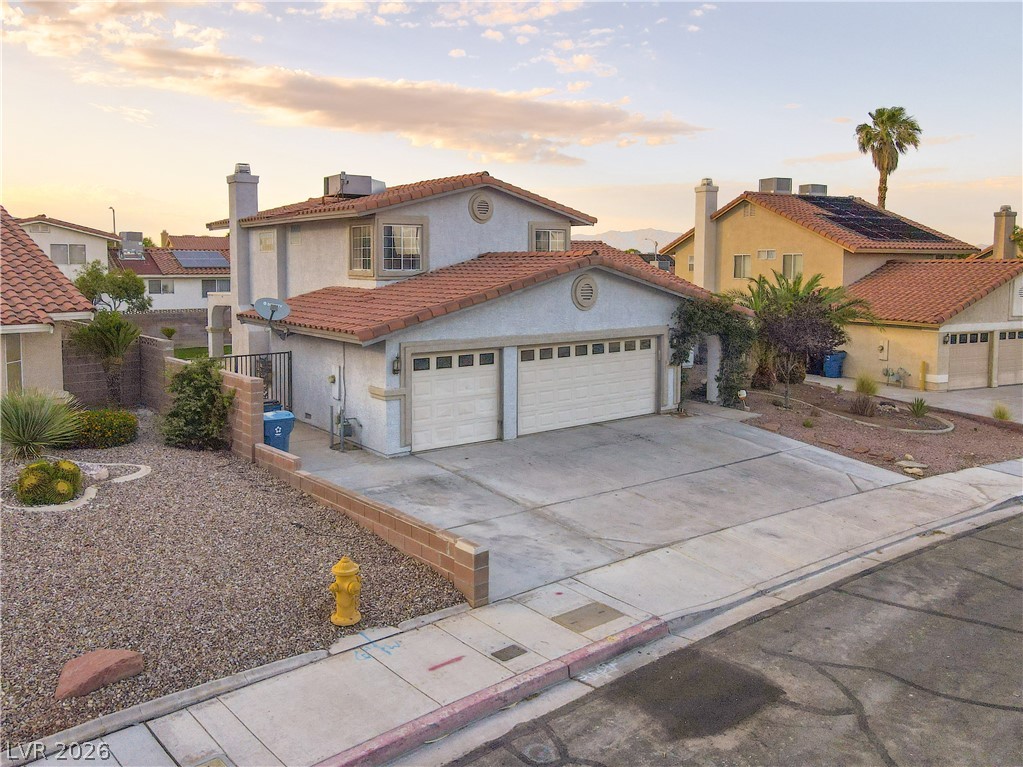
Front aerial view highlights the home's clean architectural lines, tile roof, and welcoming curb appeal.
A closer aerial reveals the RV parking gate, three-car garage, and the generous lot size with room to spread out.
The rear aerial reveals the solar pool heater, sparkling pool, spillway spa, and jaw-dropping views of the Las Vegas Strip at twilight.
This aerial shows off the full backyard layout with pool, spa, covered patio, and turf lawn against the glow of the Las Vegas skyline.
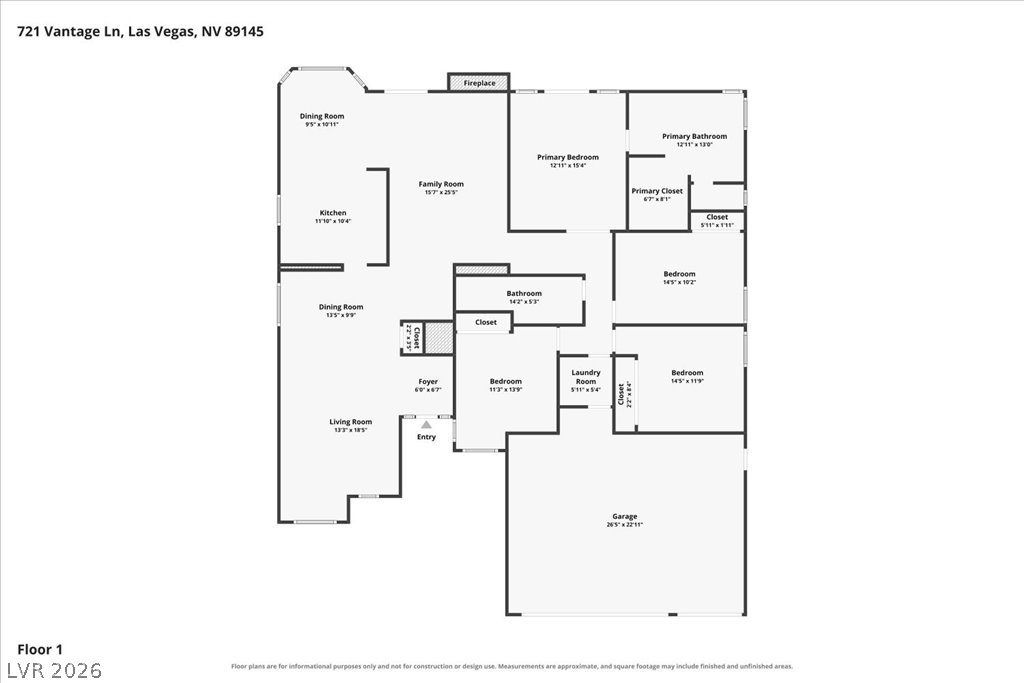
Single-story floor plan with 4 bedrooms, 2 bathrooms, formal living and dining rooms, a family room with fireplace, and an attached three-car garage.
An expansive living room flows seamlessly into the formal dining area, creating a versatile setting for everyday relaxation and memorable gatherings.