
 Price Reduced Listing
$422,000 $2,530 est/mo Sourced by Back At You
7217 Grand Palace Avenue,Las Vegas, NV 89130
Las Vegas, NV 89130
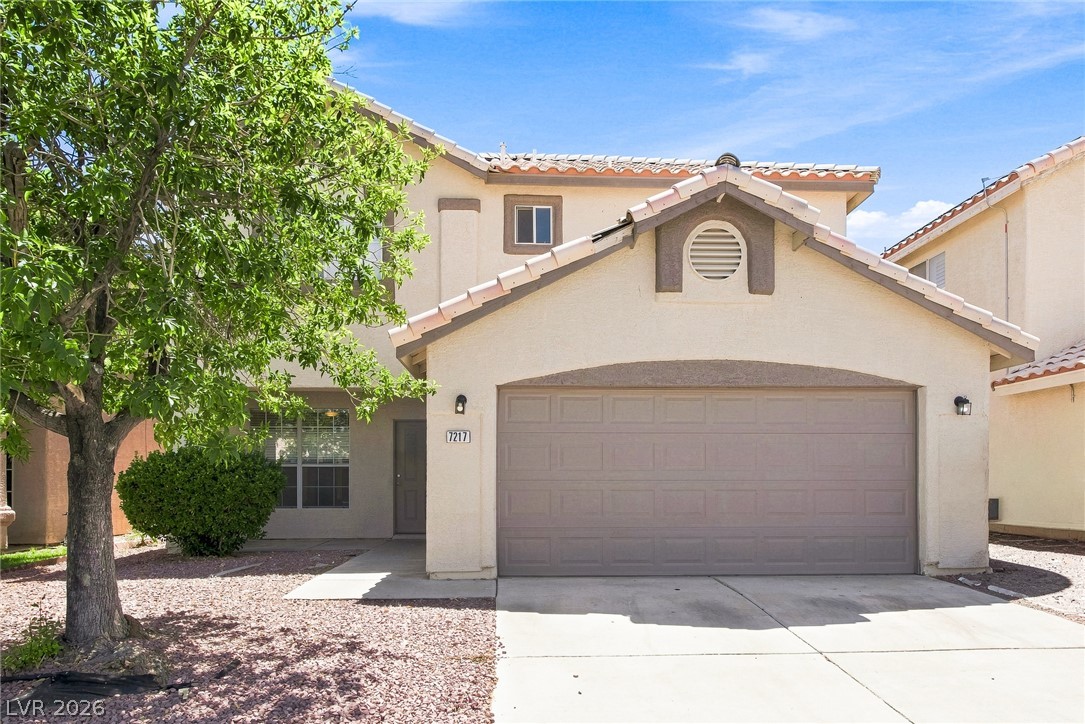
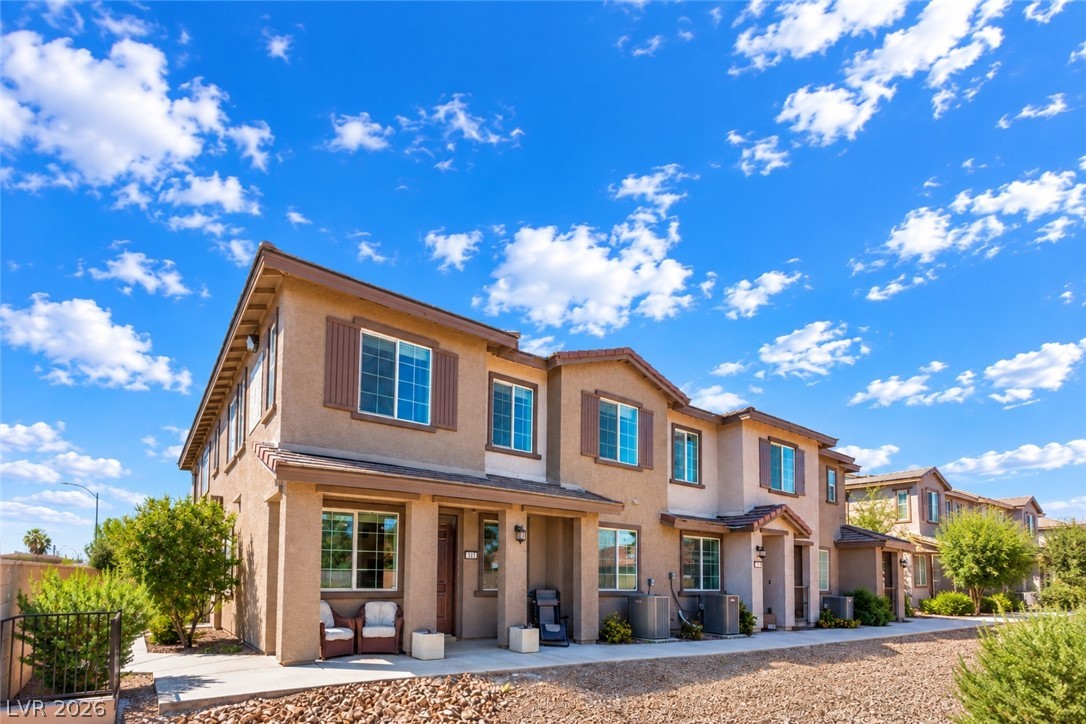
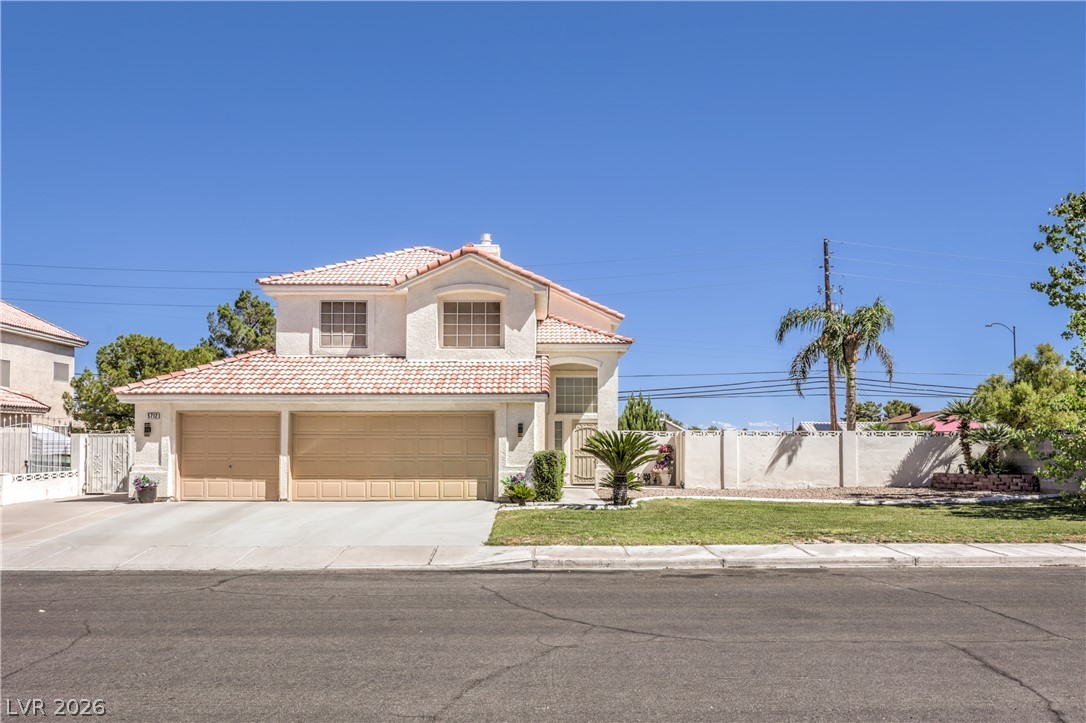
Stucco walls and a tiled roof define the exterior of this two-story residence.
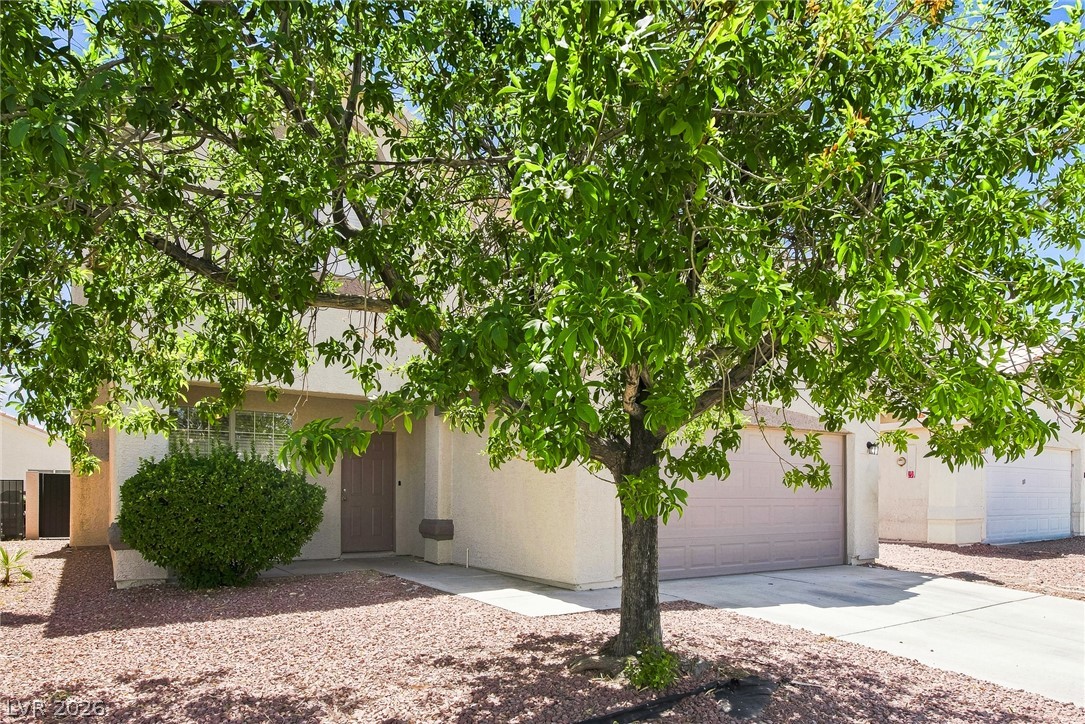
Mature trees frame a welcoming stucco exterior complete with an attached two-car garage.
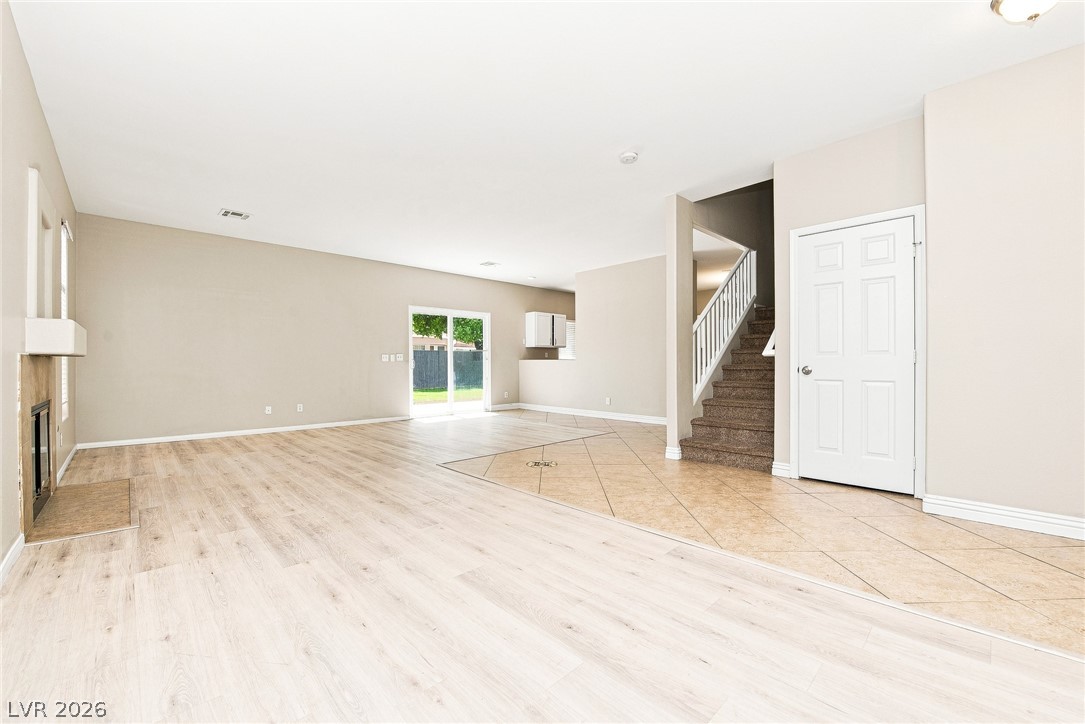
An open floorplan connects the living area, fireplace, and staircase under neutral tones.
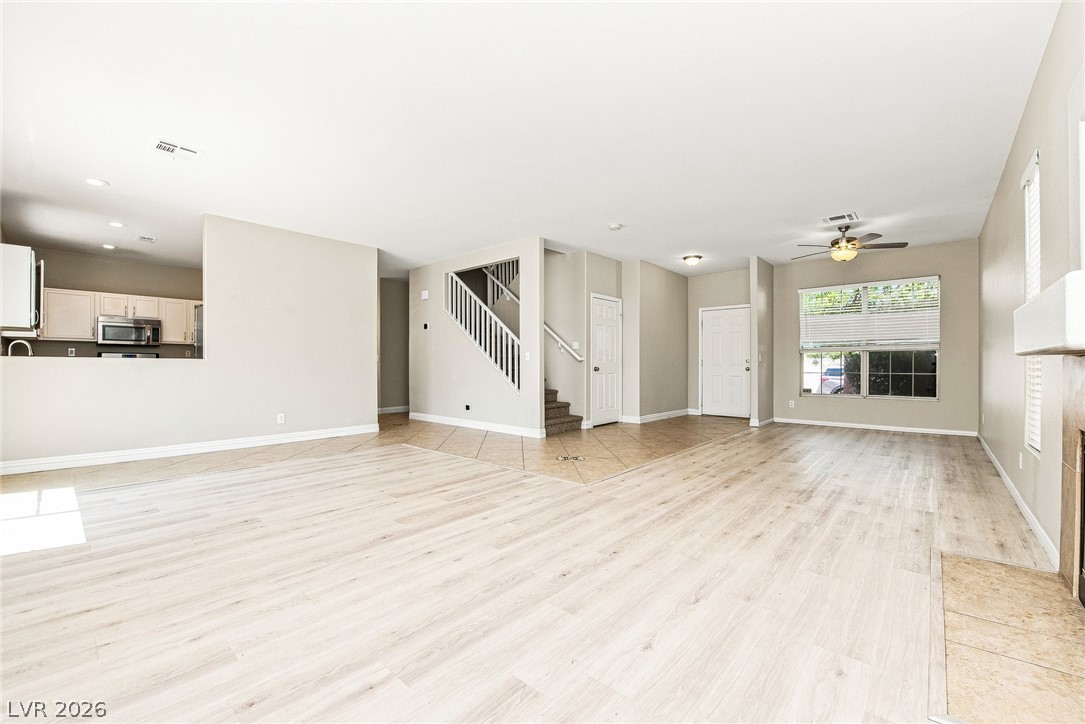
Light-filled living areas connect seamlessly across a modern, open-concept layout.
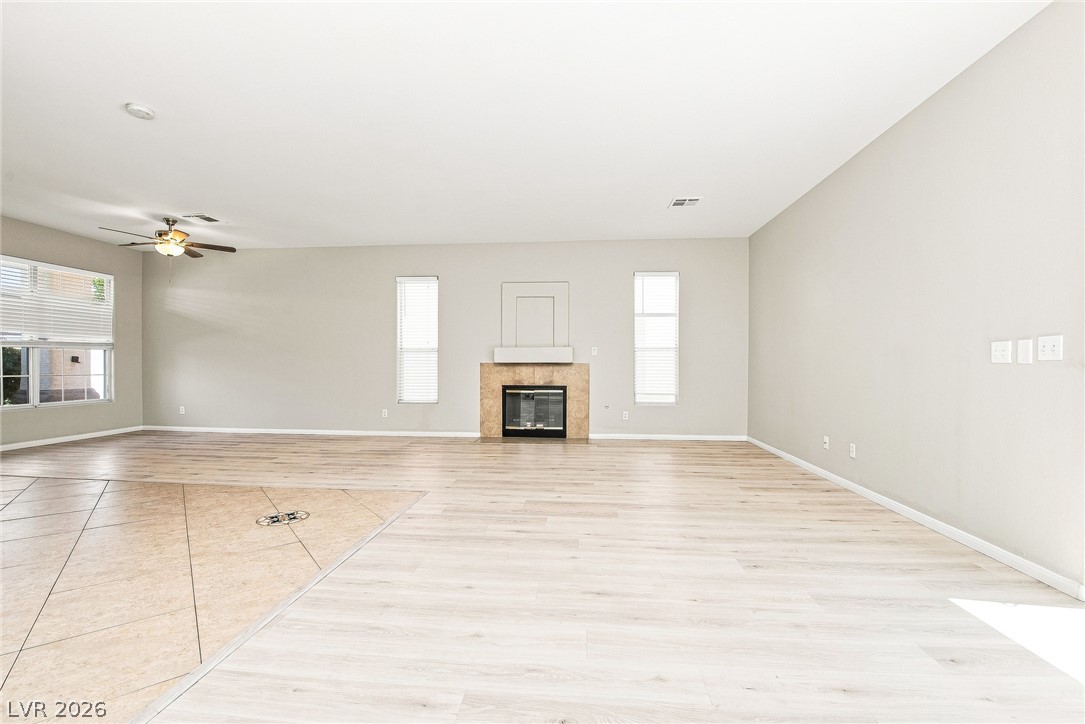
A spacious layout showcases light wood-look flooring and a central fireplace focal point.
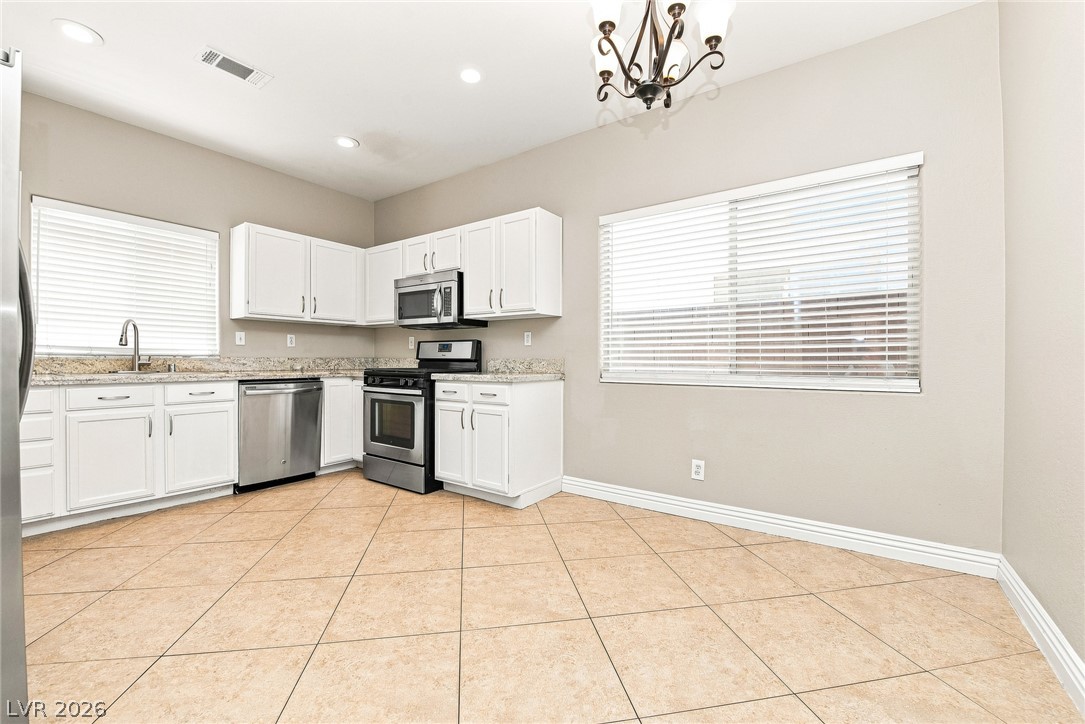
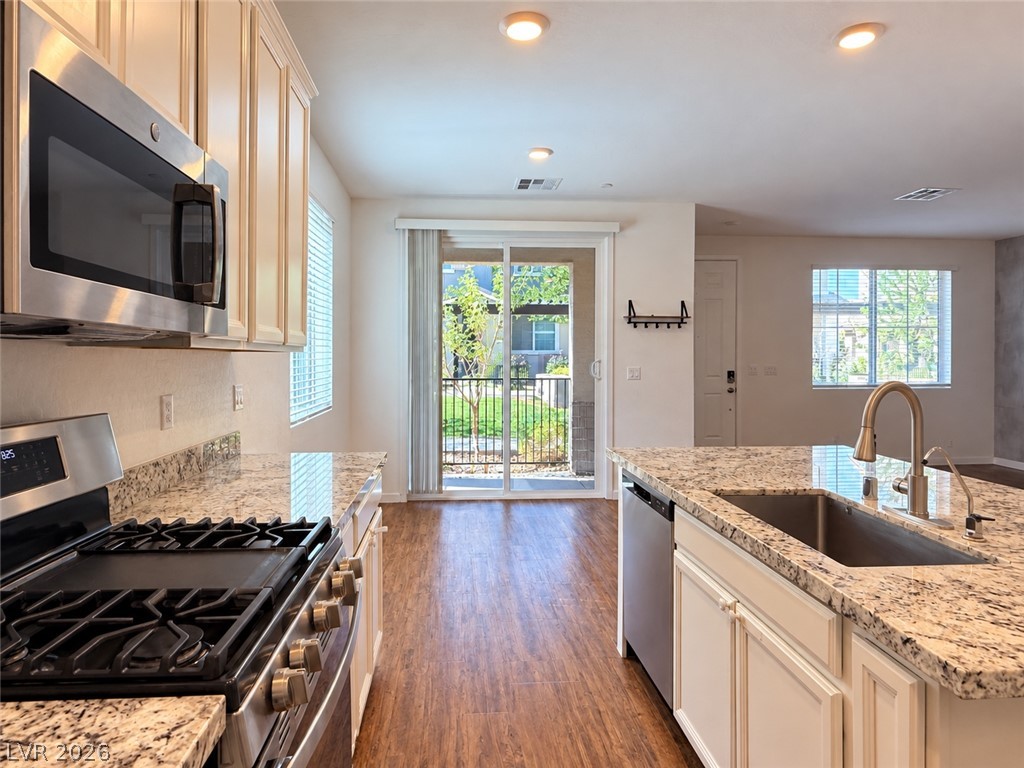
Tiled flooring and granite countertops anchor this functional kitchen with its generous dining area.
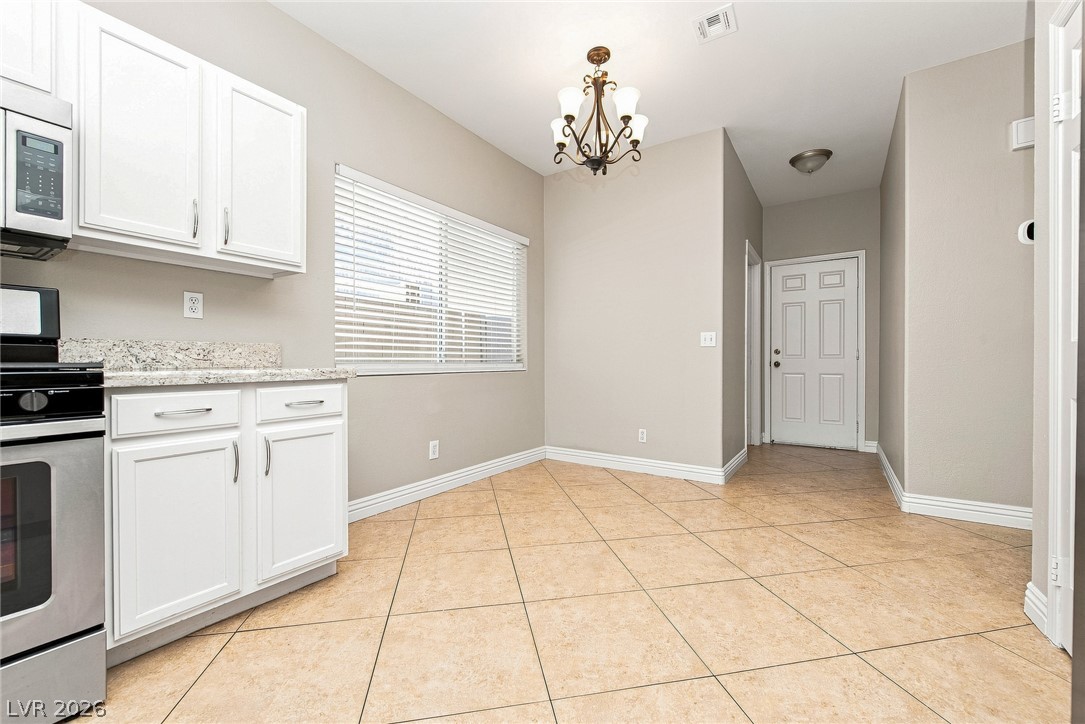
Tiled flooring and crown molding frame a bright dining space adjacent to the kitchen.
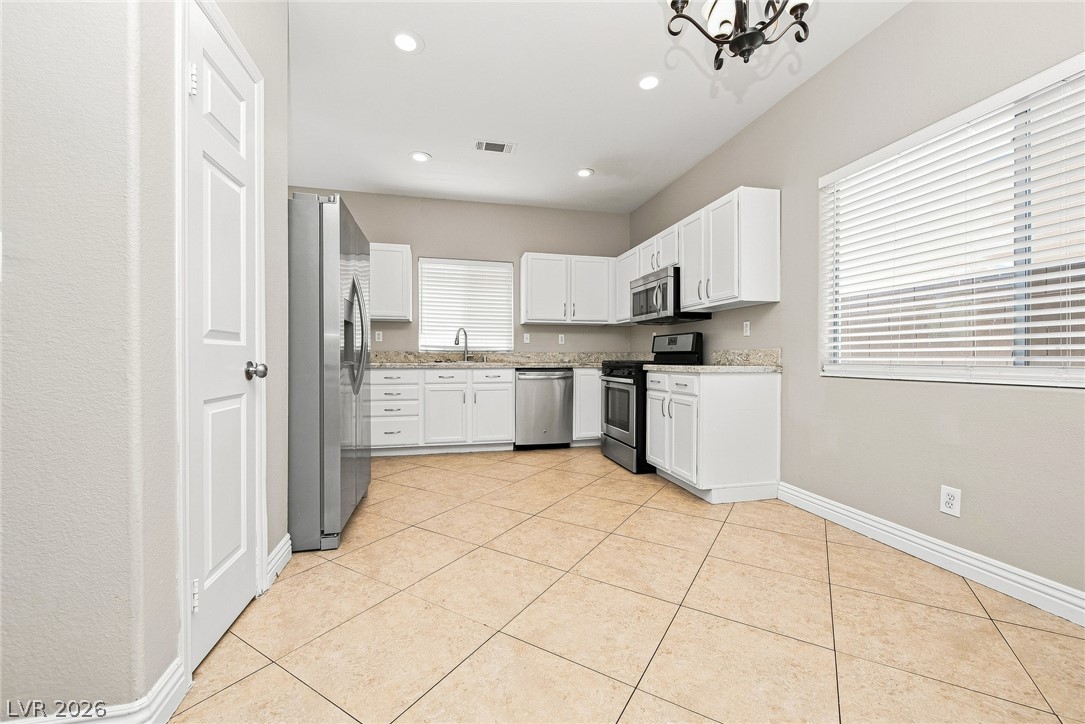
Tiled flooring and white cabinetry define this functional, light-filled kitchen space.
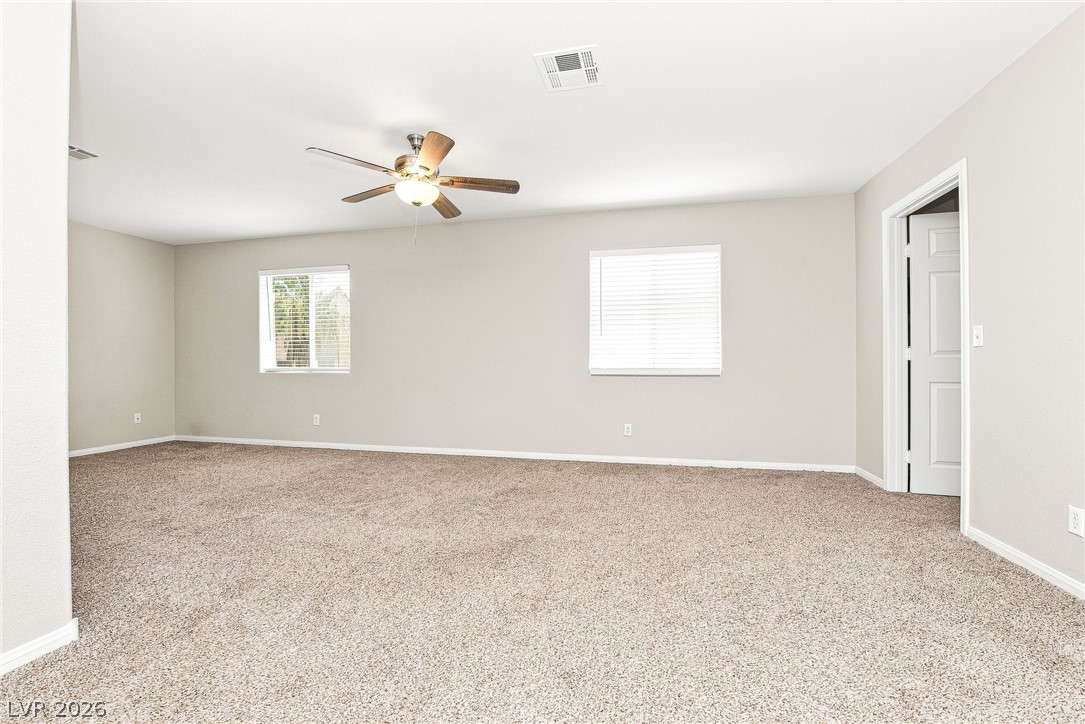
An open and carpeted interior space offers versatile options for living or recreation.
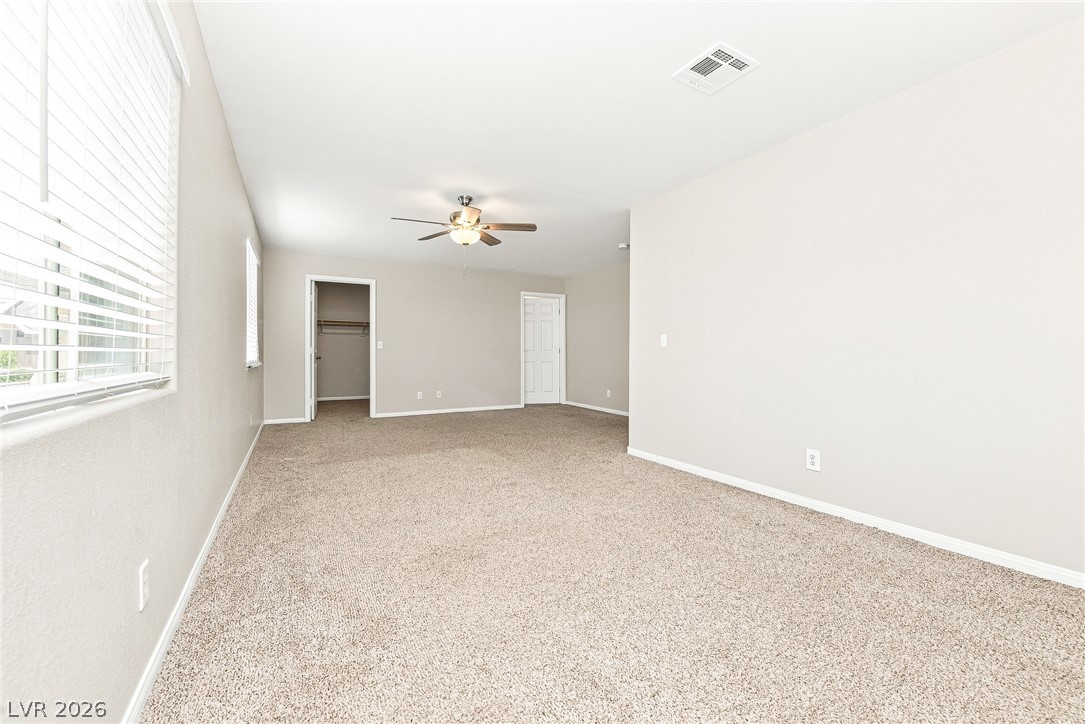
Generous proportions and soft carpeting define this versatile living space.
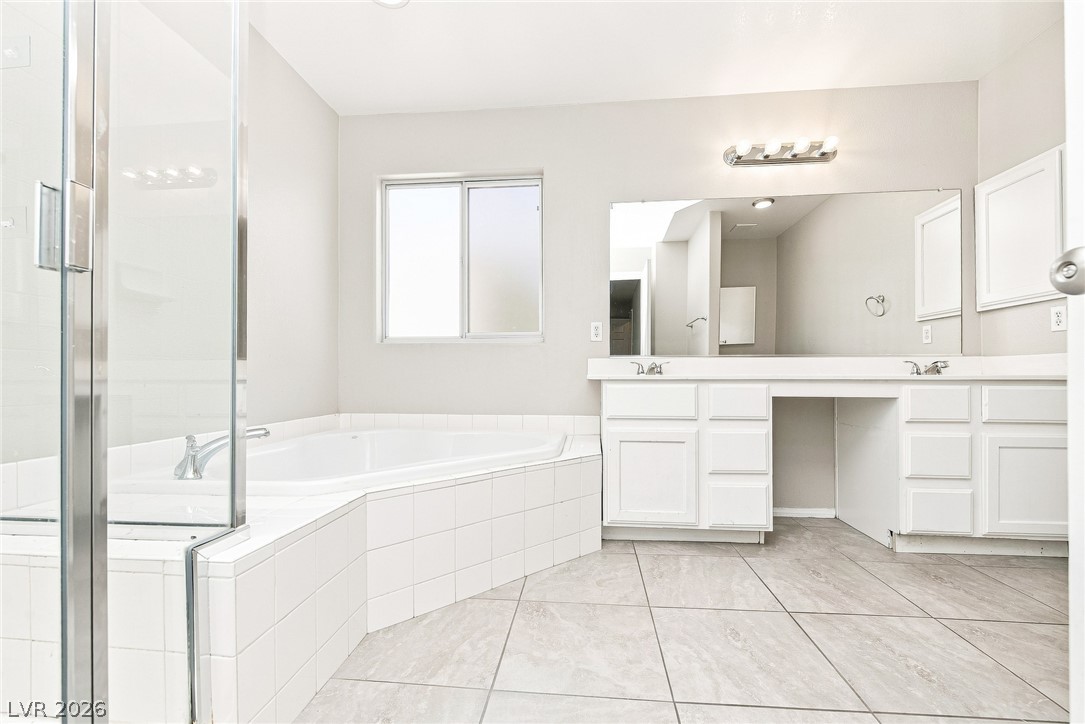
A spacious soaking tub sits adjacent to a generous vanity area under bright modern lighting.
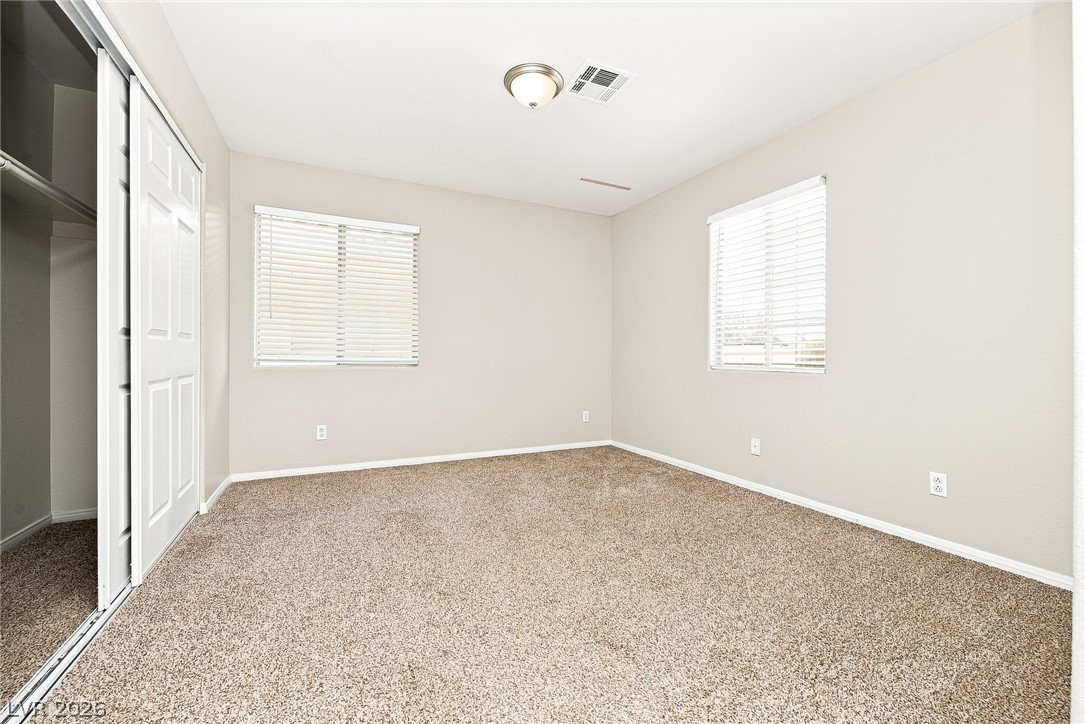
A spacious secondary bedroom features wall-to-wall carpeting and sliding closet doors.
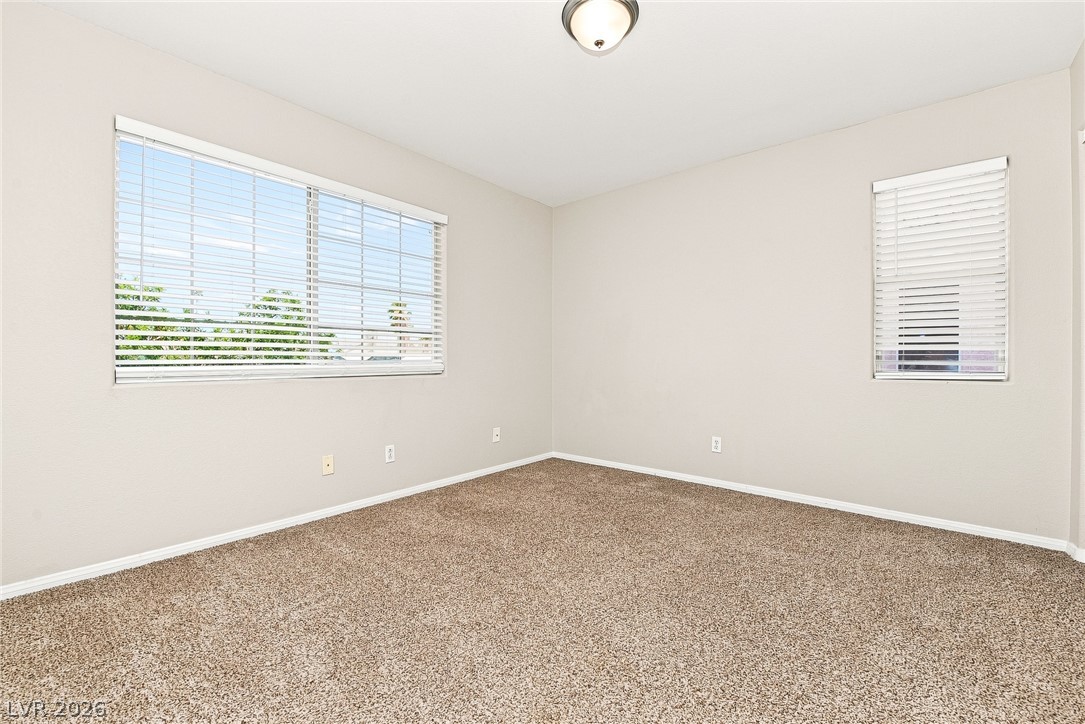
Generous windows let in natural light across this comfortable carpeted bedroom.
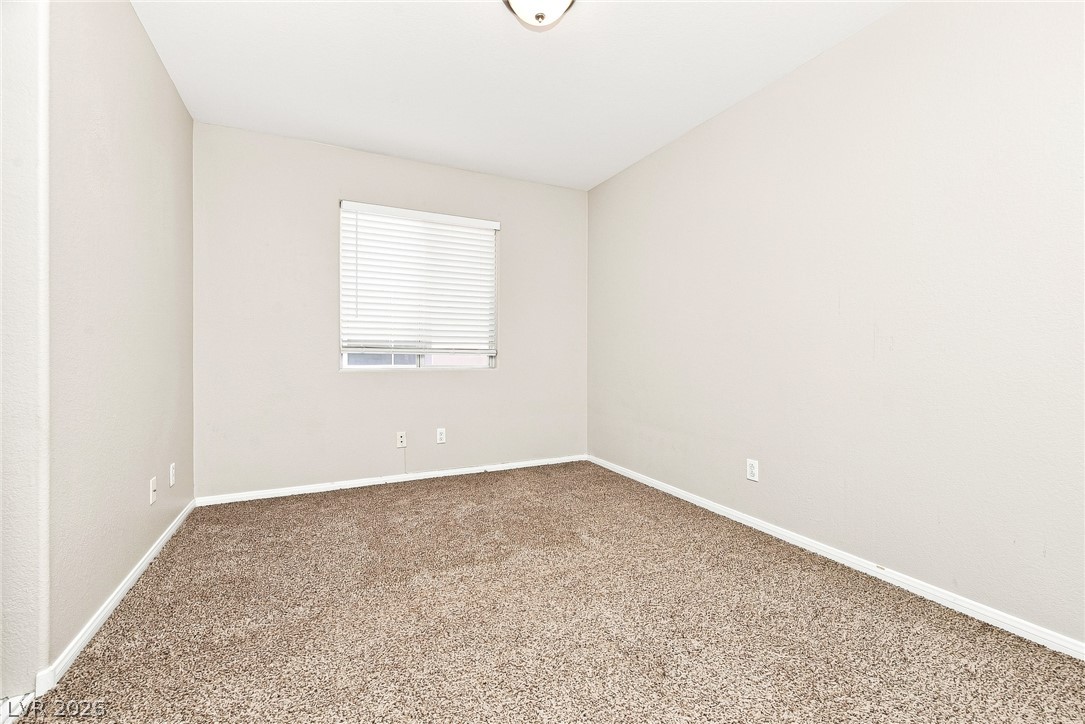
Plush wall-to-wall carpeting and clean neutral walls define this versatile secondary bedroom space.
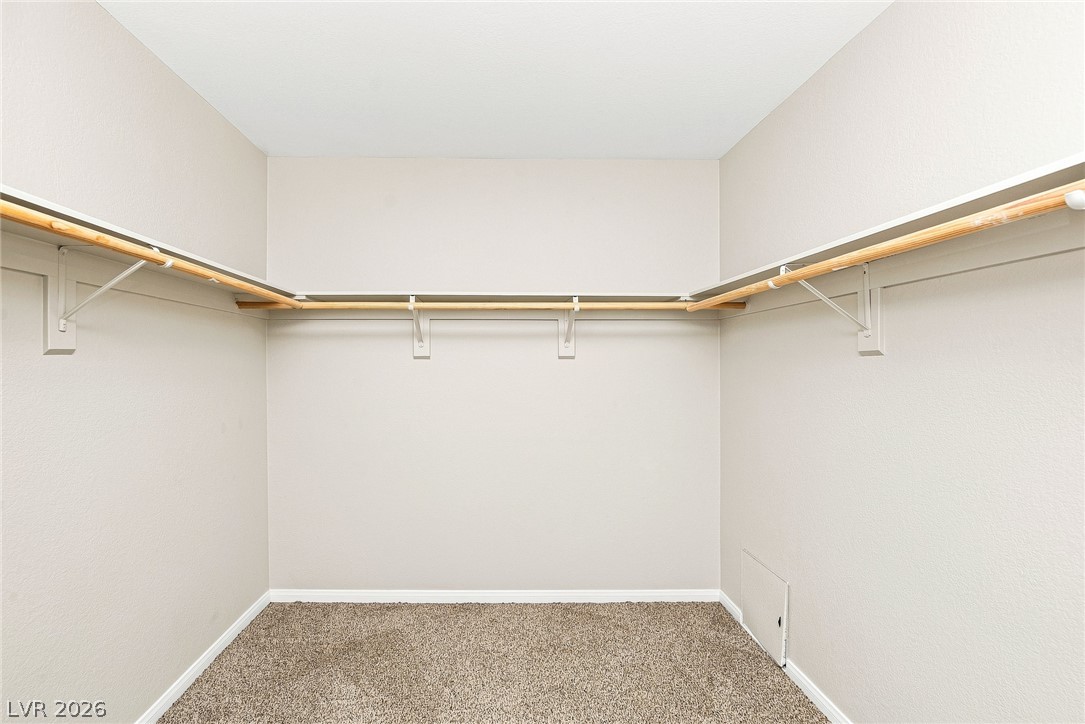
A spacious walk-in closet includes carpeted flooring and wrap-around storage shelving with hanging rods.
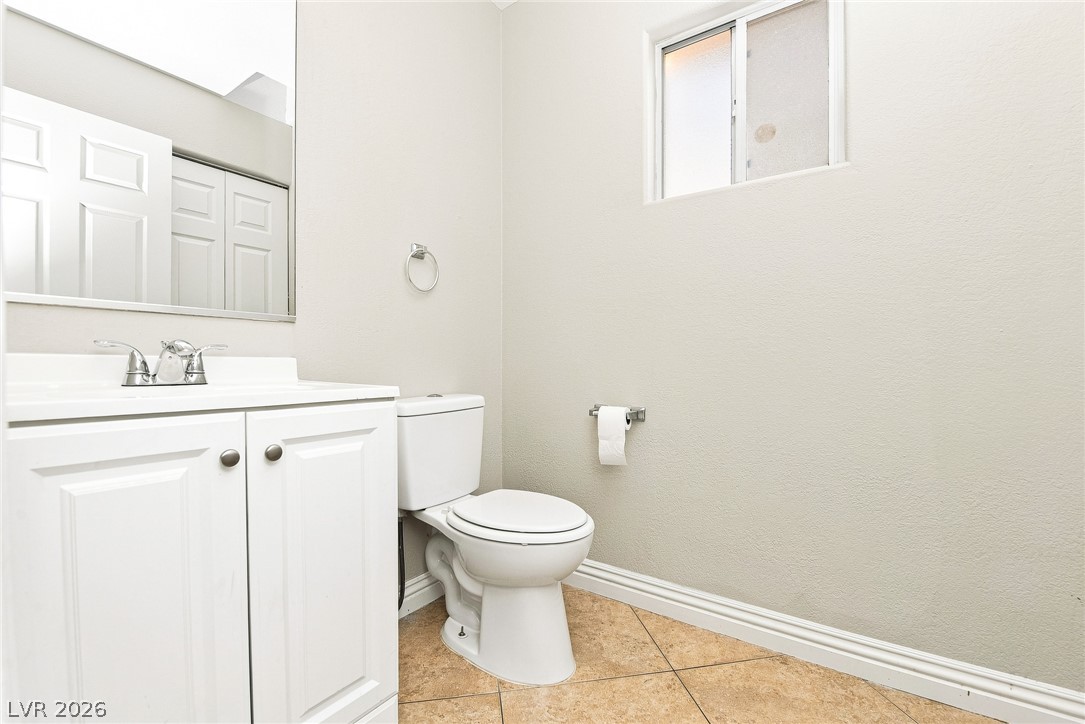
Clean lines and a neutral color palette define this functional bathroom space.
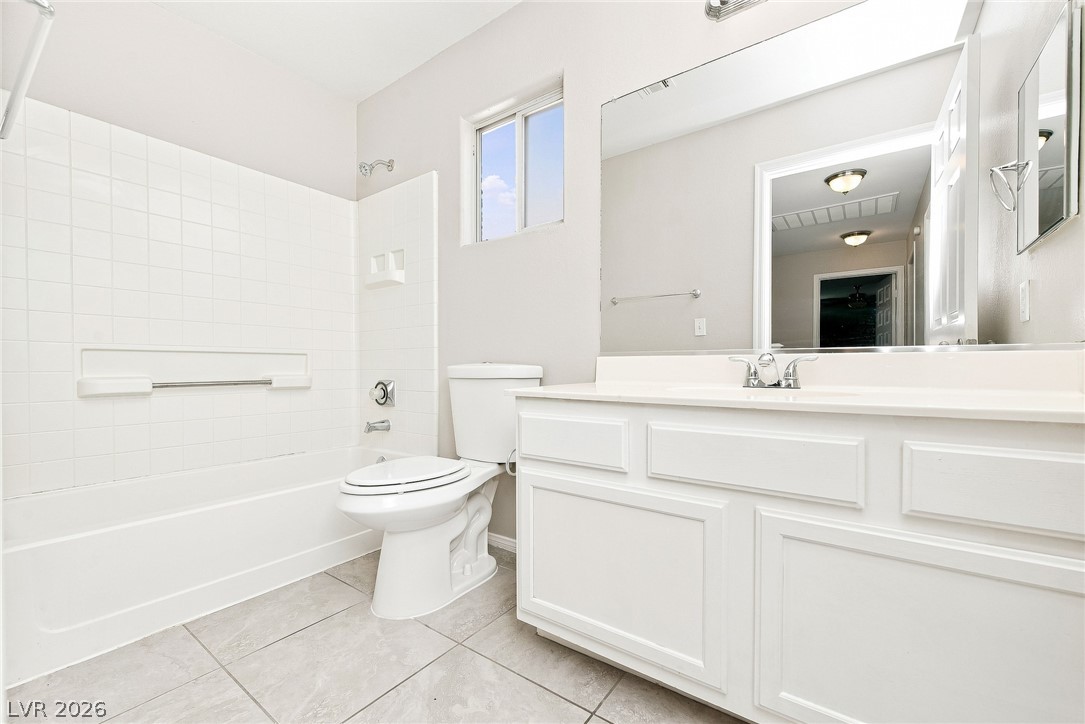
Tiled flooring and a spacious vanity complete this crisp, functional bathroom layout.
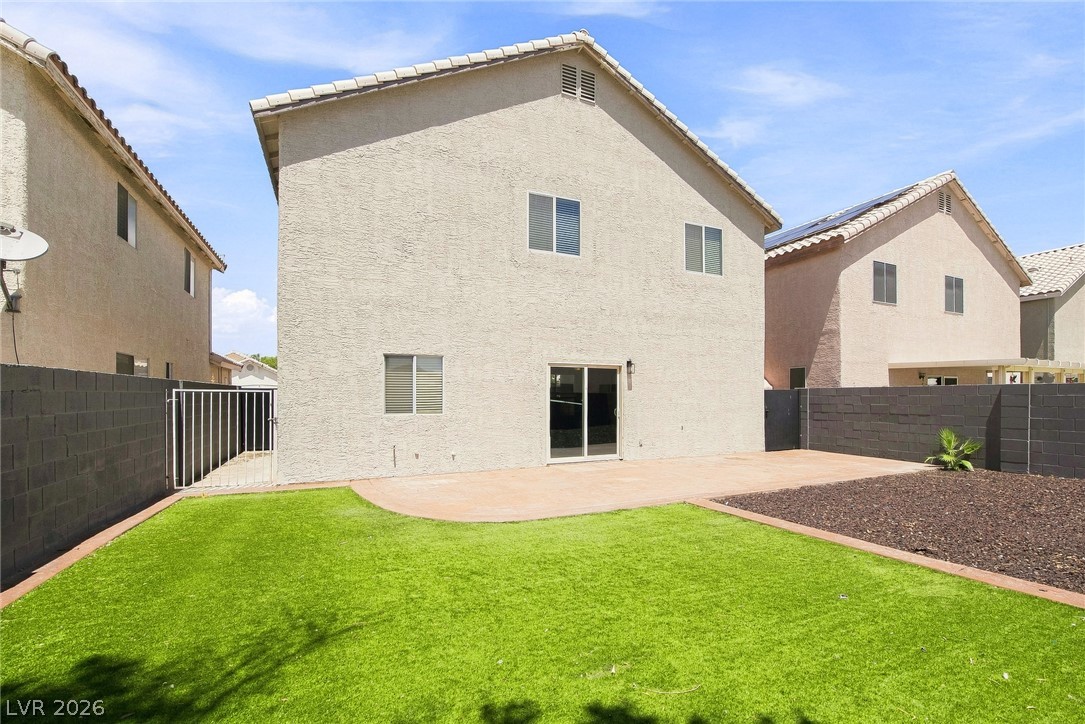
An enclosed backyard features a concrete patio alongside a level lawn area.
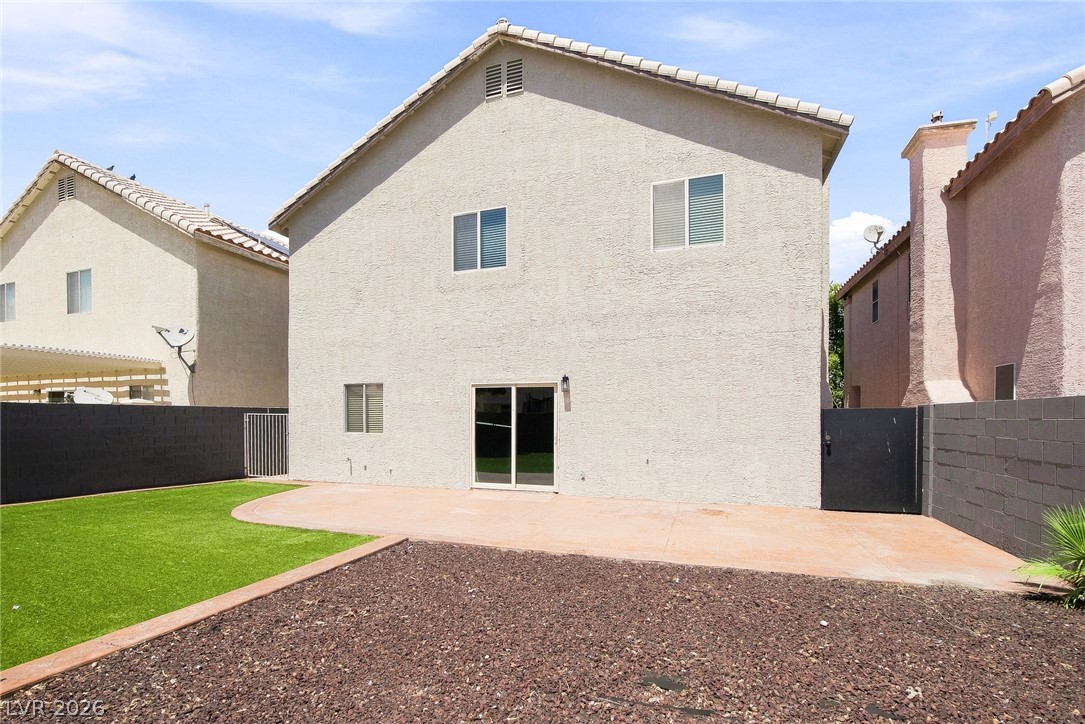
An open patio meets low-maintenance landscaping inside a fully enclosed block-walled backyard.
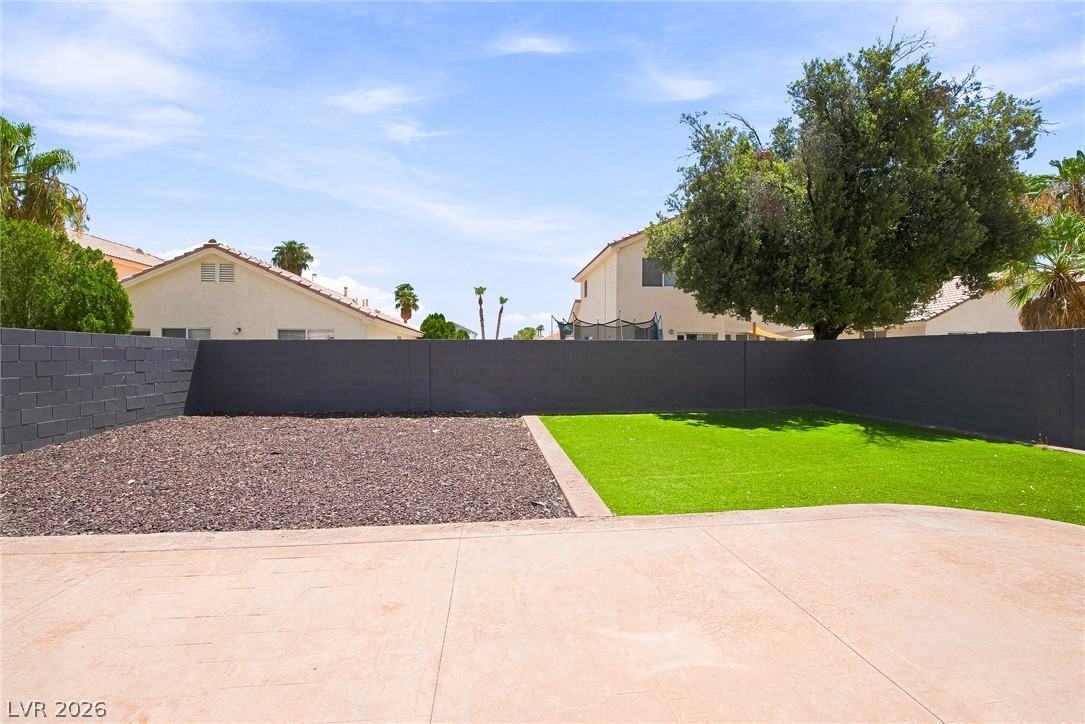
An expansive concrete patio overlooks a neatly divided yard enclosed by block wall fencing.
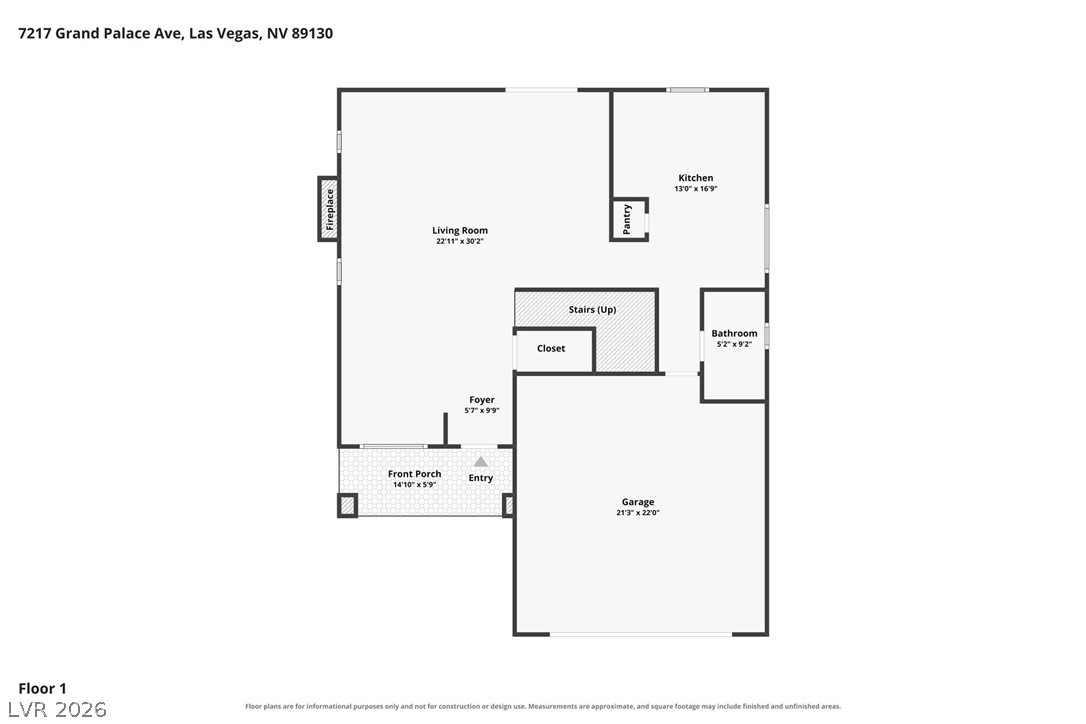
A detailed layout illustrates the functional flow of the main level.
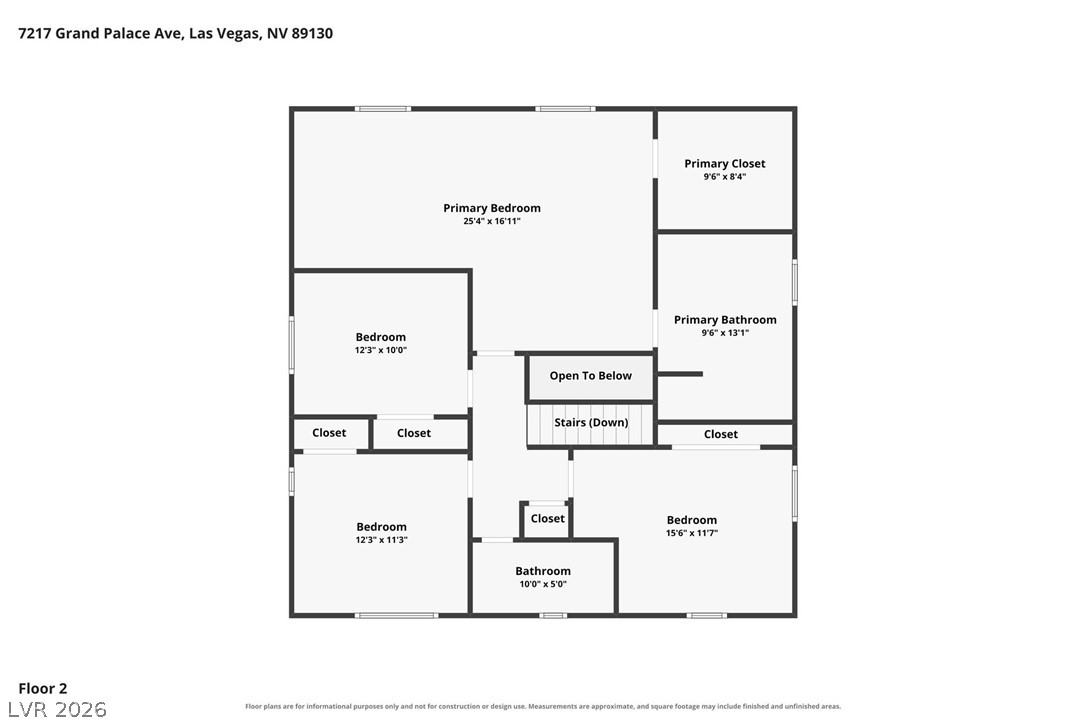
A detailed layout of the second-level living spaces and bedrooms.

Description
Welcome to this spacious 4-bedroom, 2.5-bathroom home featuring a 2-car garage and plenty of room to live, relax, and entertain. The inviting living area features a cozy gas fireplace, creating a warm and comfortable atmosphere. The well-designed layout offers generously sized bedrooms, including a private primary suite with an en suite bathroom. Step outside to enjoy the large yard, patio, and welcoming front porch, providing plenty of space for outdoor entertaining, gatherings, or simply enjoying the fresh air. With its functional floor plan, ample living space, and desirable indoor and outdoor features, this home is ready to welcome its next owner.
Details
| MLS # | 2819570 |
|---|---|
| Listing Type | For Sale |
| Style | House |
| Sub-Type | Resale |
| Status | Active |
| Year | 1995 |
| Days On Site | 34 |
| Listing Provided By | Las Vegas Realty LLC | Arthur Chung |
Features
| Bed(s) | 4 |
|---|---|
| Bath(s) | 3 Total |
| SQ Feet | 2,076 |
| Garage | 2 |
| Story(s) | 2 |
| Zoning | Single Family |
| Acreage | 0.10 |
Interior
| Cooling | Central Air, Electric |
|---|---|
| Heating | Central, Gas |
| Heating Yes / No | Yes |
| Cooling Yes / No | Yes |
| Interior Features | Bathroomon Main Level, Half Bathon Main Level |
| Furnished | Unfurnished |
| Appliances | Gas Range |
| Fireplaces Total | 1 |
| Fireplace Yes / No | Yes |
Exterior
| Exterior Features | Private Yard |
|---|---|
| Roof | Tile |
| Construction Materials | Drywall |
| Lot Features | Desert Landscaping, Landscaped, Less Than Quarter Acre |
| Fencing | Block, Back Yard |
Parking
| Attached Garage Yes / No | Yes |
|---|---|
| Parking Features | Attached, Garage, Private |
| Garage Yes / No | Yes |
Utilities
| Utilities | Underground Utilities |
|---|---|
| Electric | Photovoltaics None |
| Sewer | Public Sewer |
Taxes
| Tax Annual Amount | 2257 |
|---|
Location
| Senior Community Yes / No | No |
|---|
Area Information
| State | NV |
|---|---|
| County | Clark |
| City | Las Vegas |
| Zip Code | 89130 |
| Community Name | Grand Entries Phase 5 |
| School District | Shadow Ridge |
| Elementary School | Neal |
| High School | Shadow Ridge |
Request a showing
Request a showing
Contact
Learn More About This Property

| State | NV |
|---|---|
| County | Clark |
| City | Las Vegas |
| Zip Code | 89130 |
| Community Name | Grand Entries Phase 5 |
| School District | Shadow Ridge |
| Elementary School | Neal |
| High School | Shadow Ridge |
Nearby Listings (Within 1/4 mile)
Price: $316K - $527K
sqft: 1,500 - 2,500
Listing Updated: October 16, 2026 at 7:54:25 AM PDT