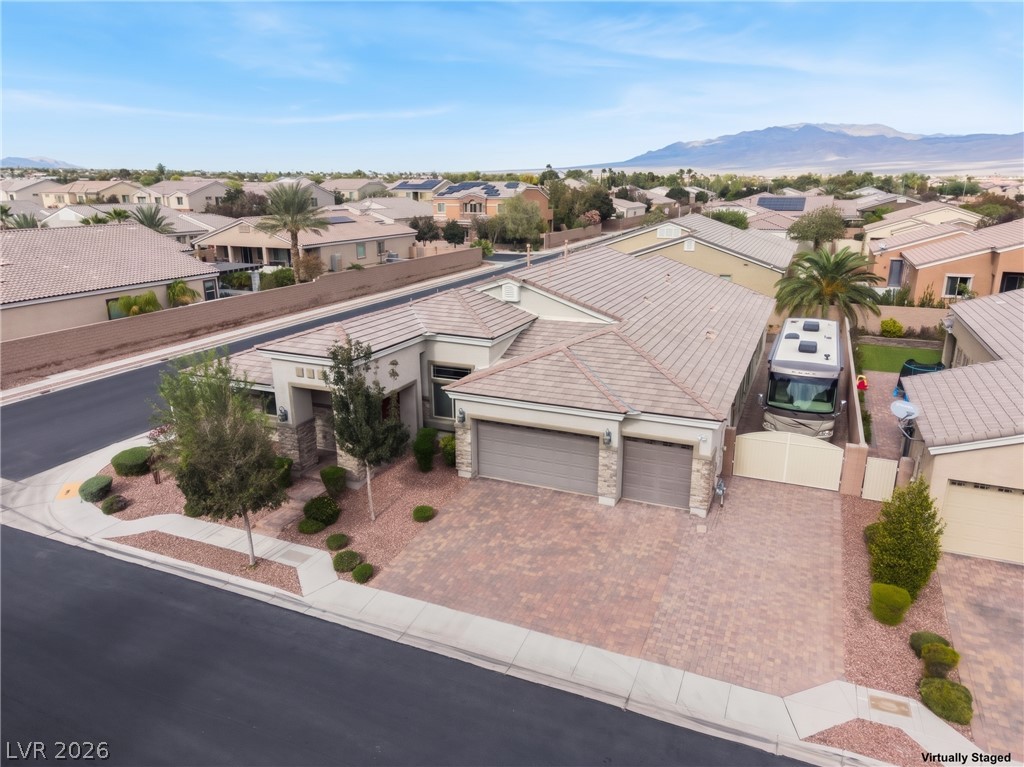
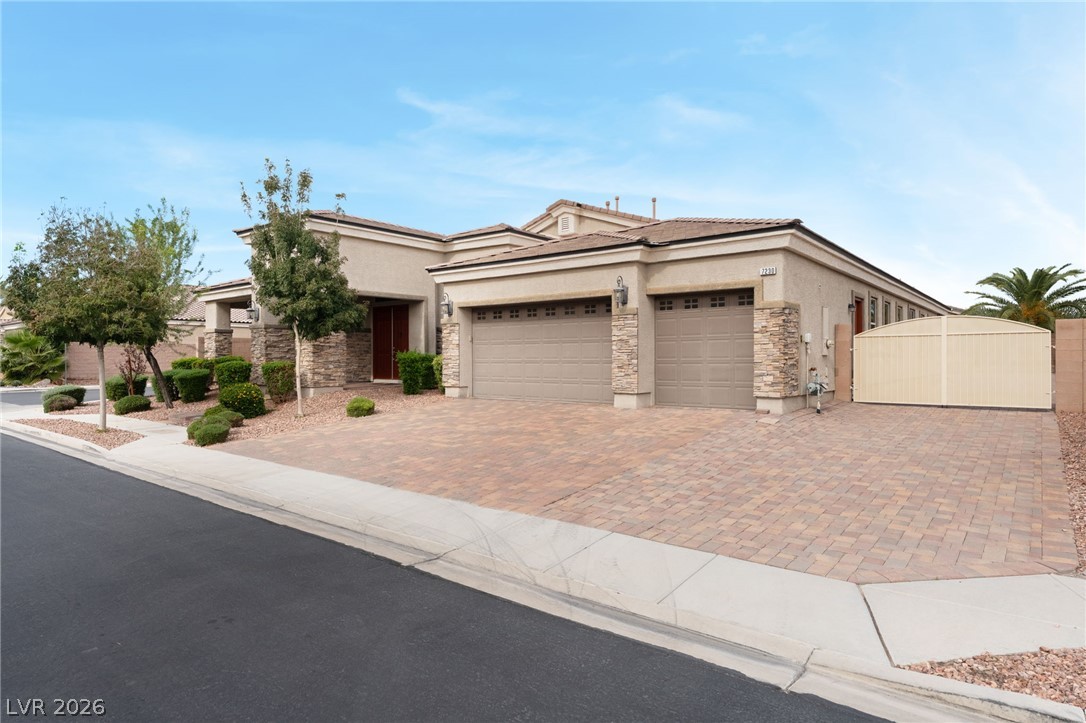
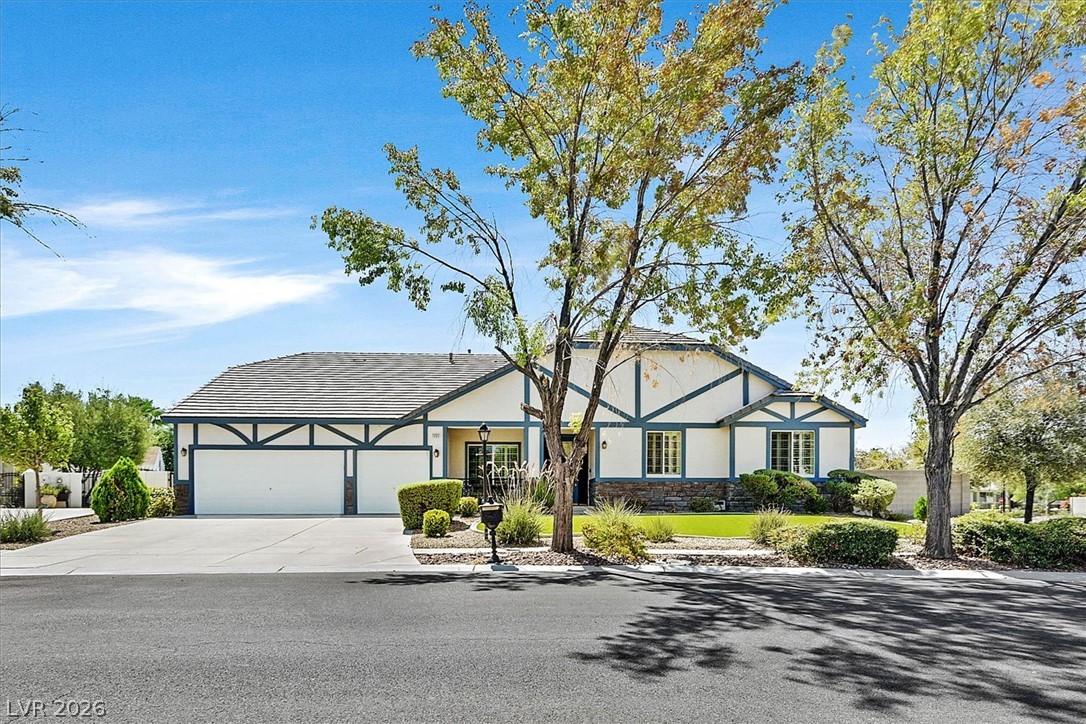
An expansive paver driveway leads to a three-car garage set against a desert mountain backdrop. * Virtually Staged with RV*
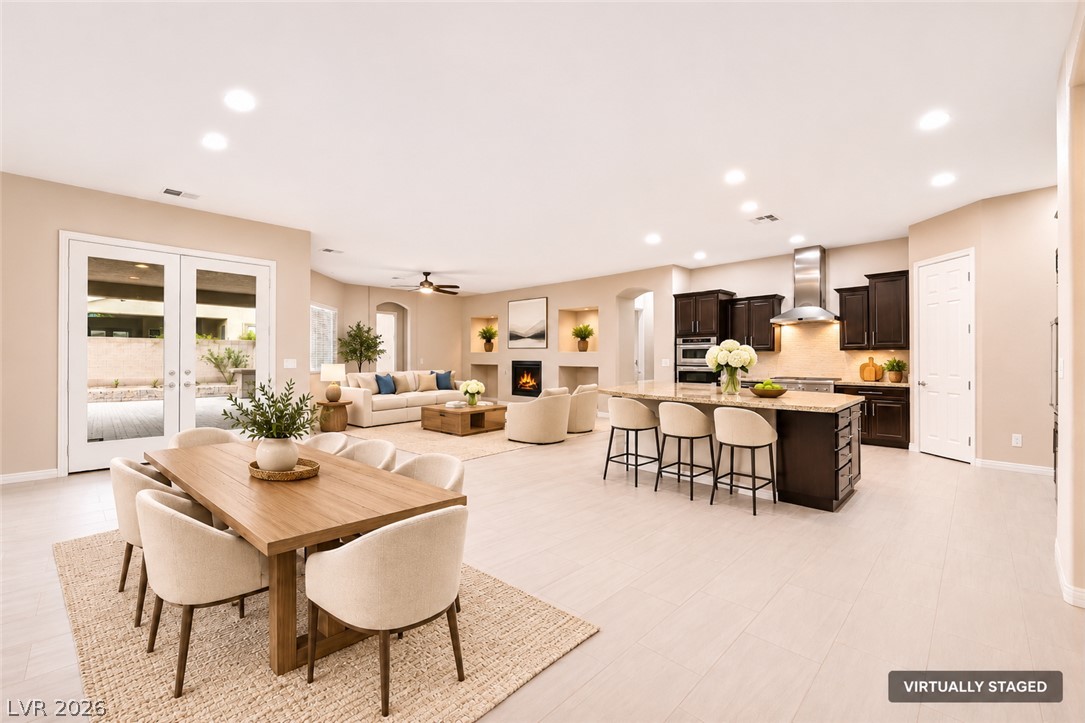
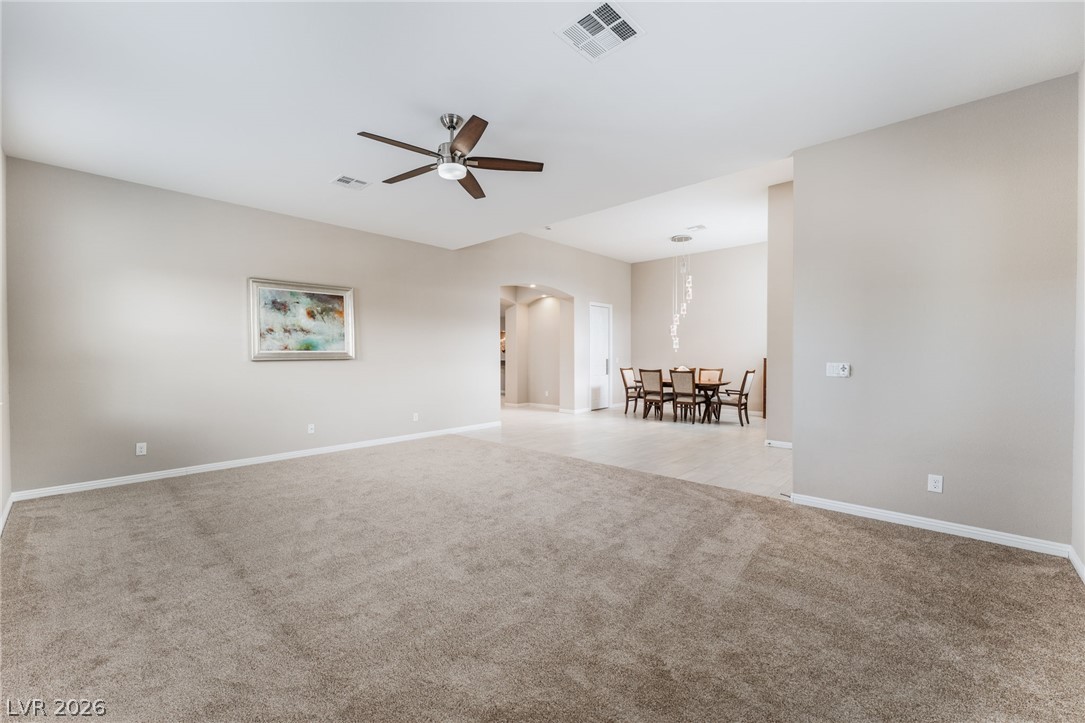
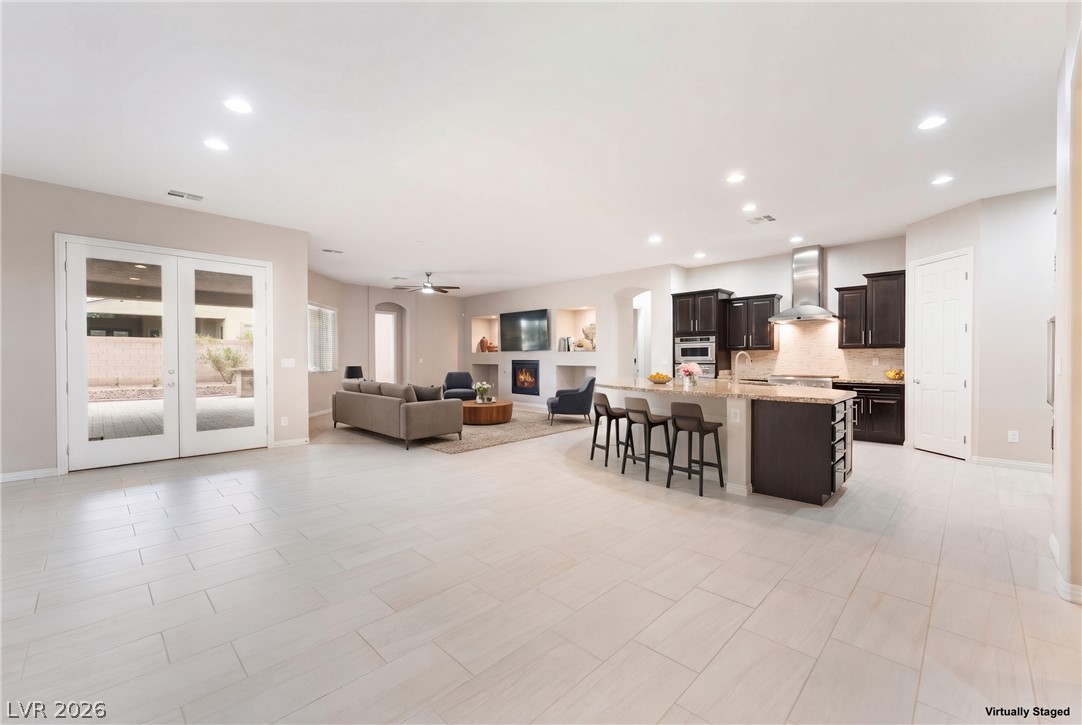
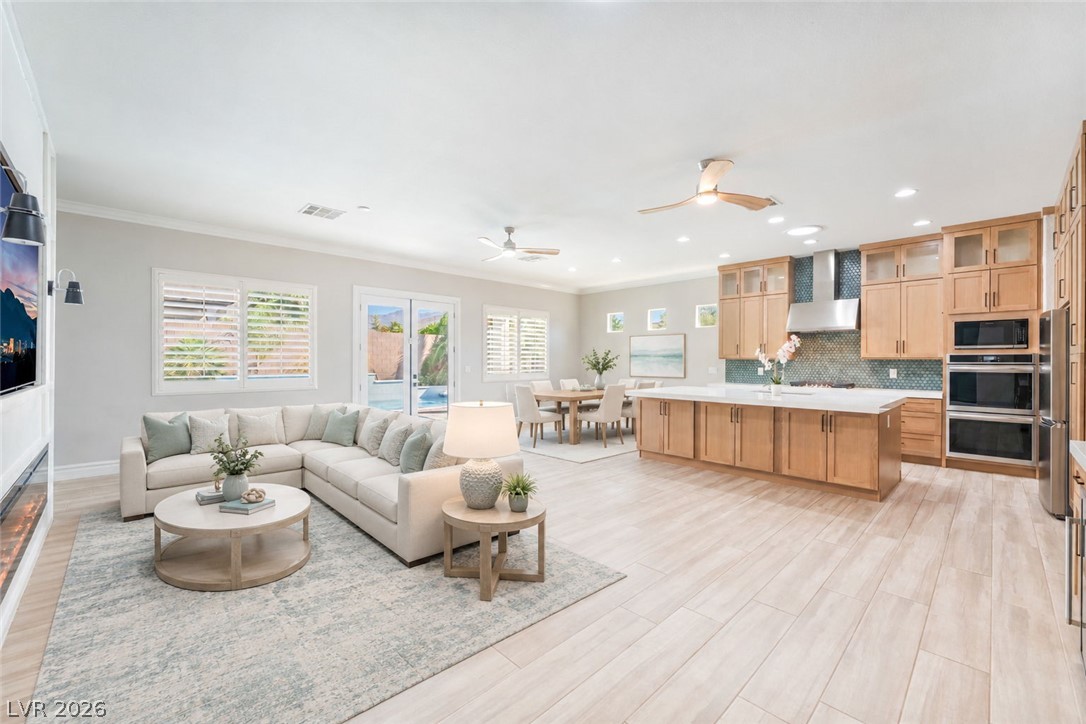
An open floorplan seamlessly connects the dining area to a modern kitchen and living space. *Virtually Staged*
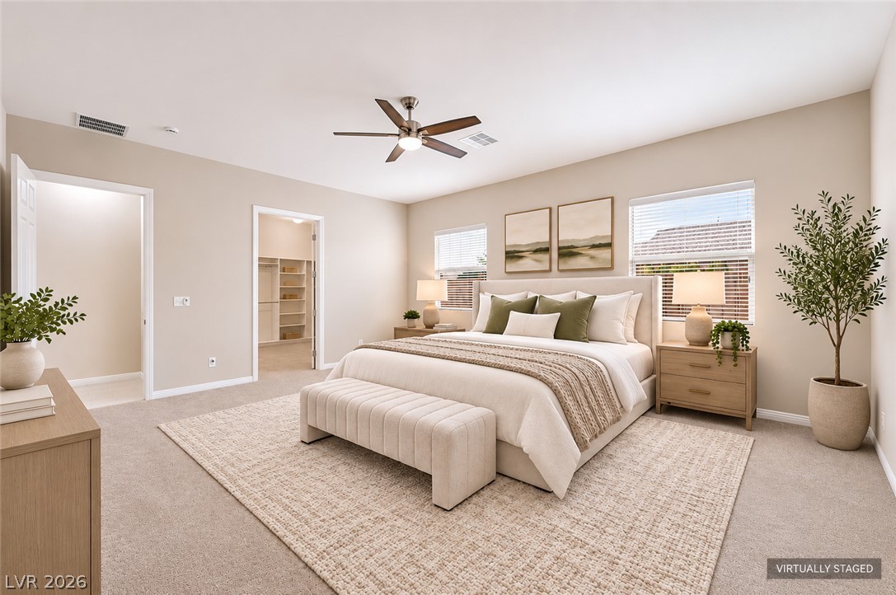
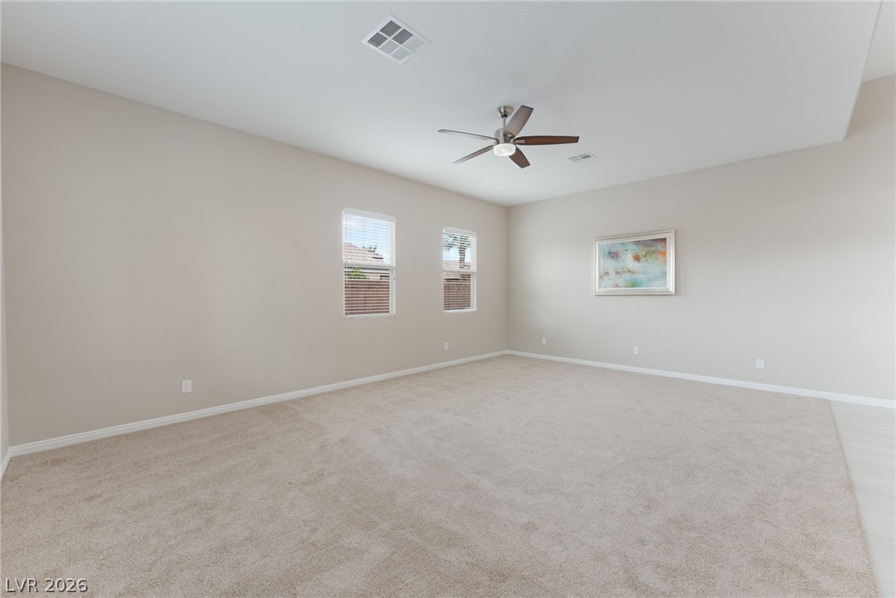
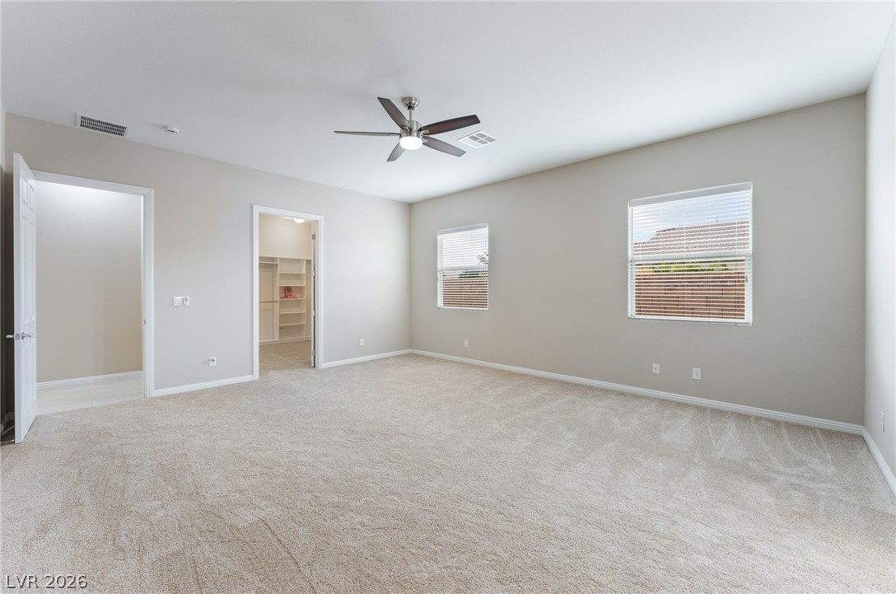
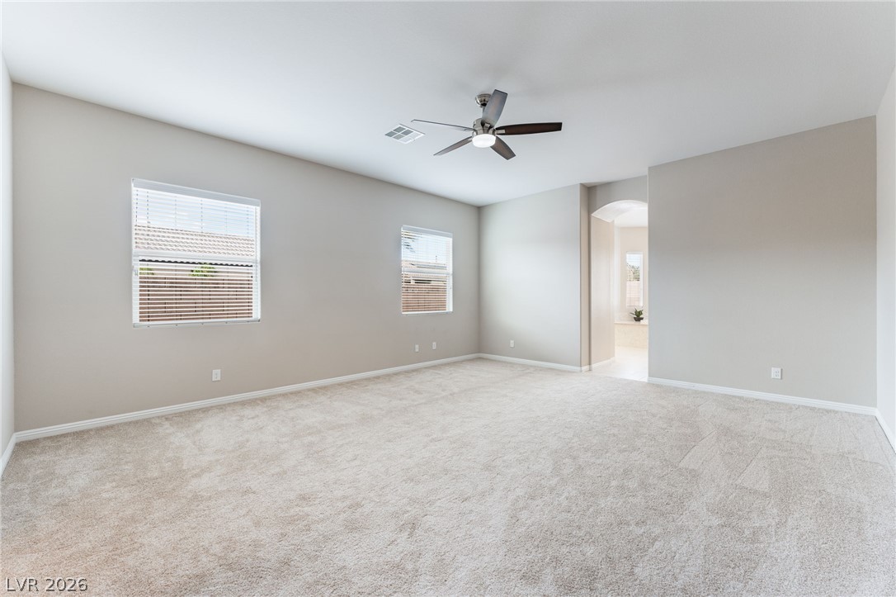
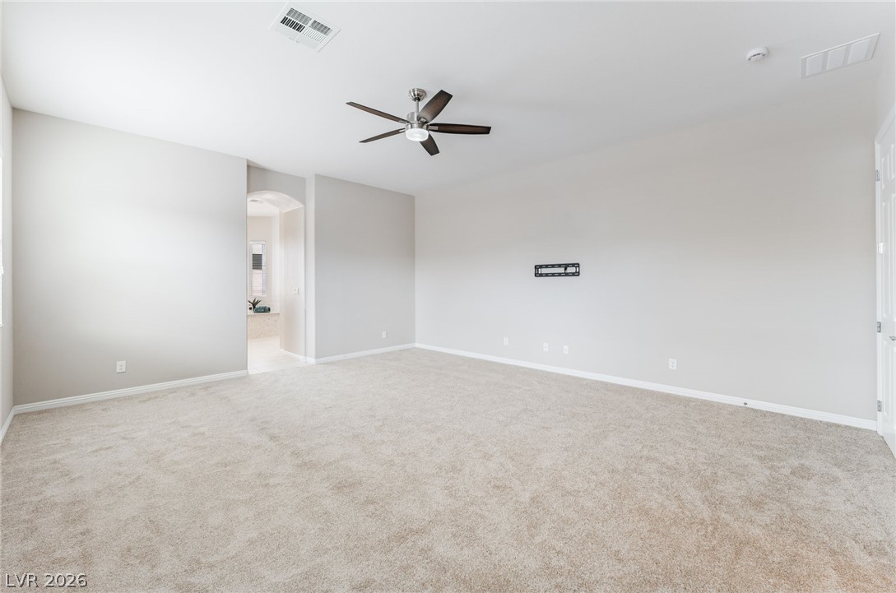
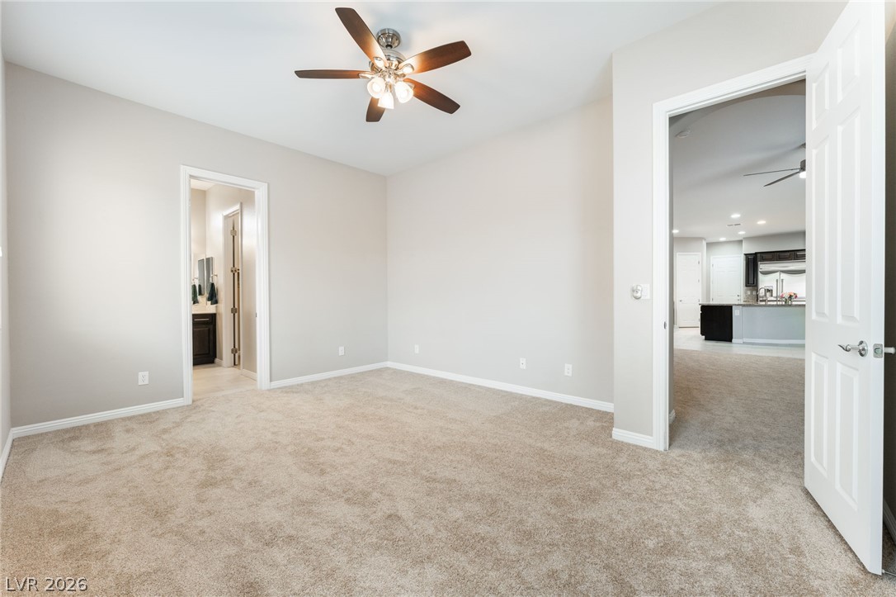
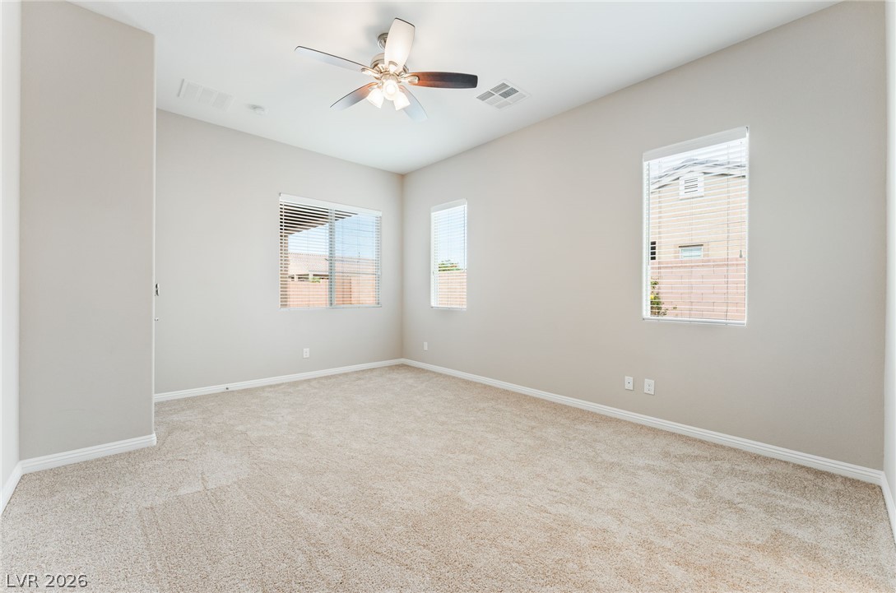
Soft carpet and natural light from large windows create a serene primary bedroom retreat. *Virtually Staged*
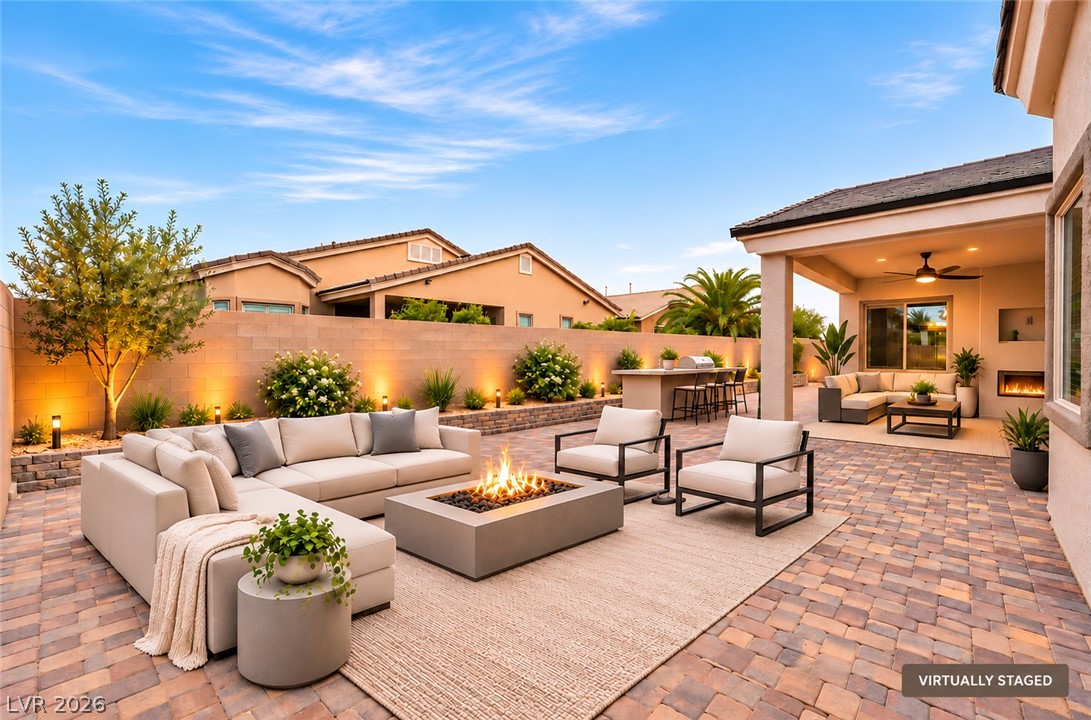
An inviting stone paver patio offers a built-in fire pit and a covered lounge area. *Virtually Staged*
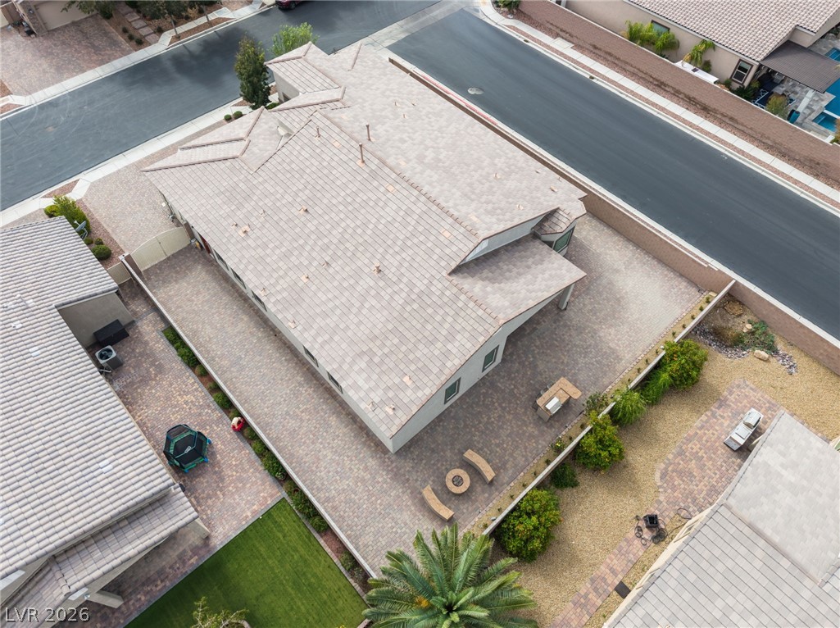
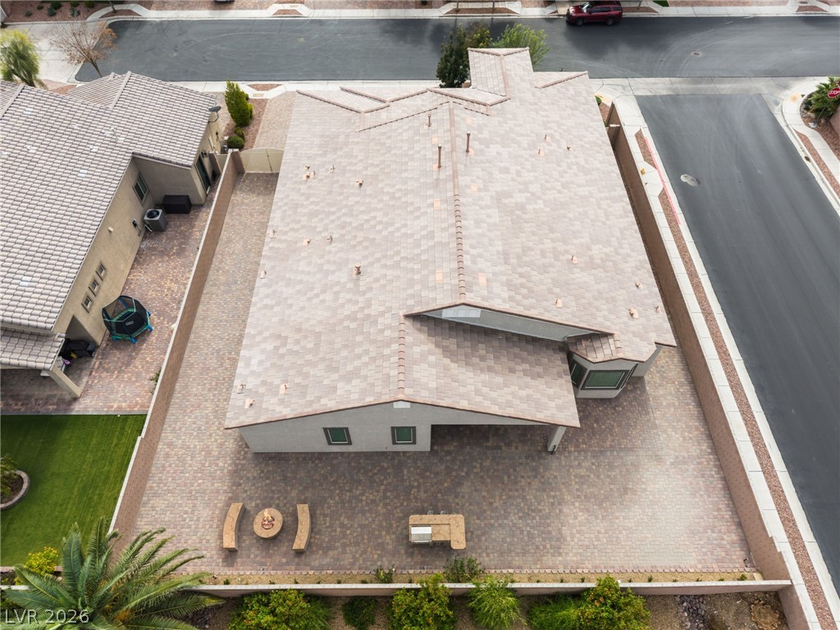
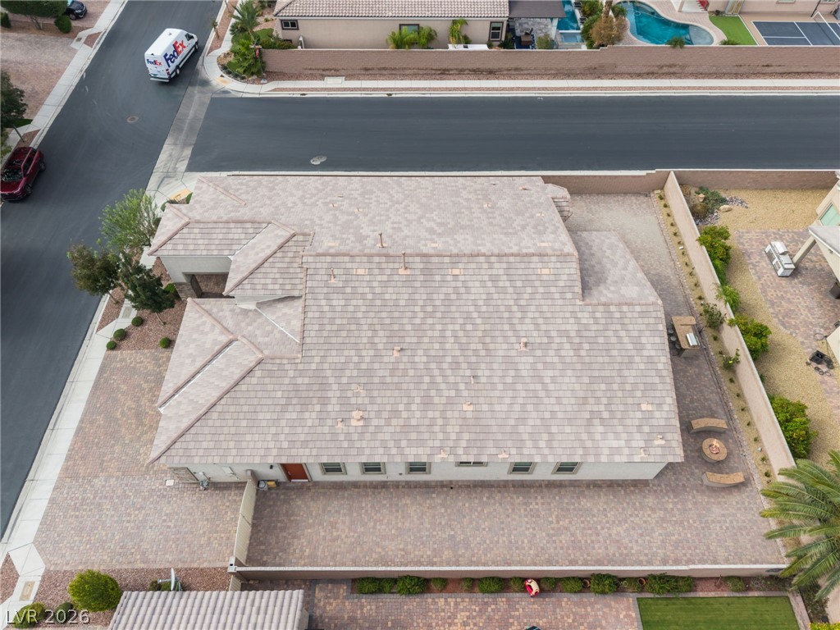
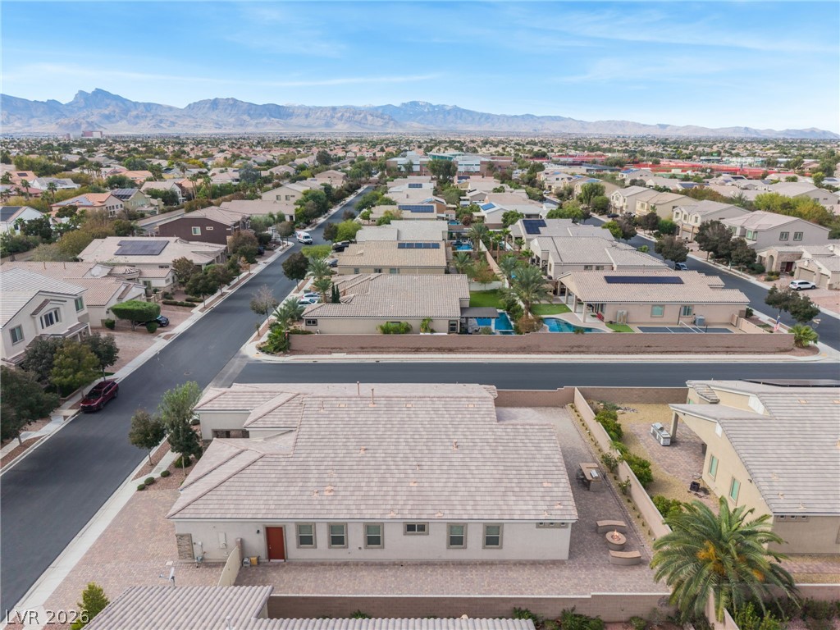
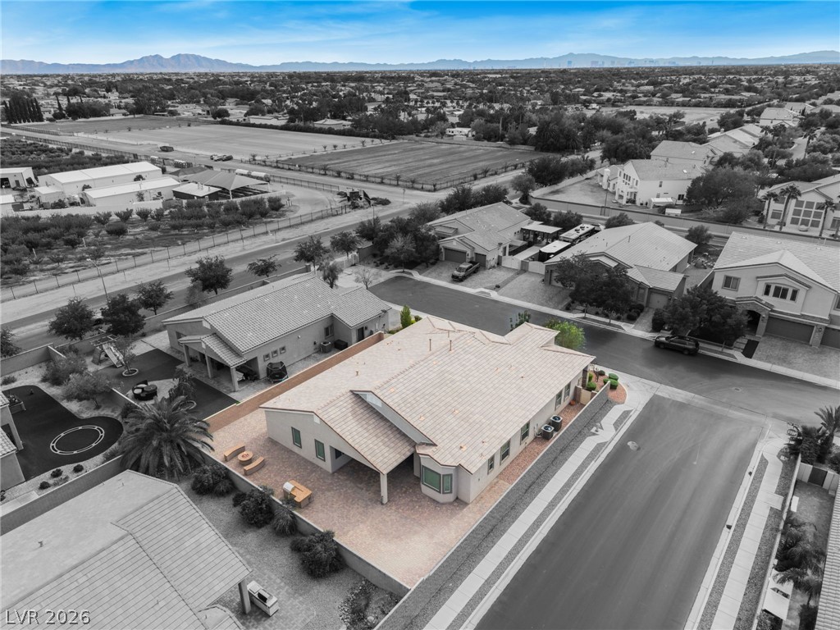
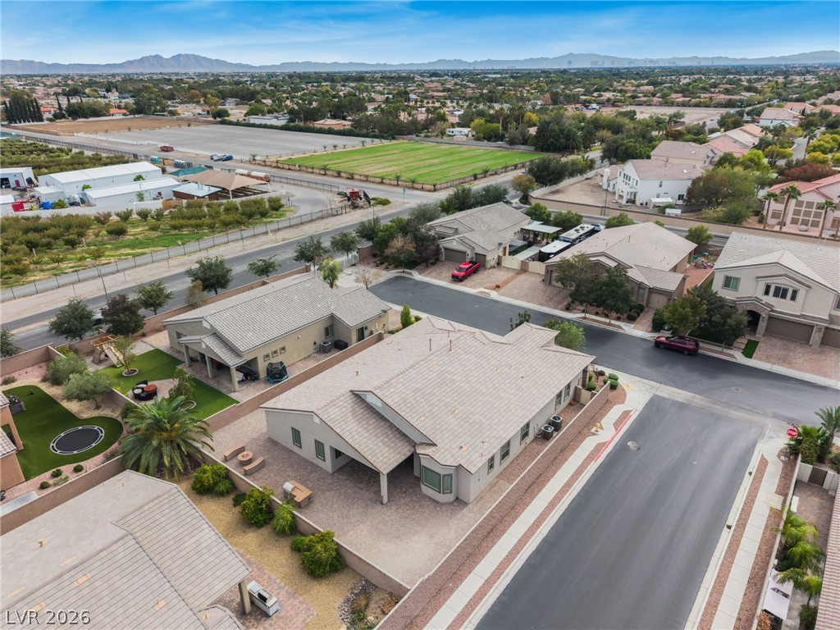
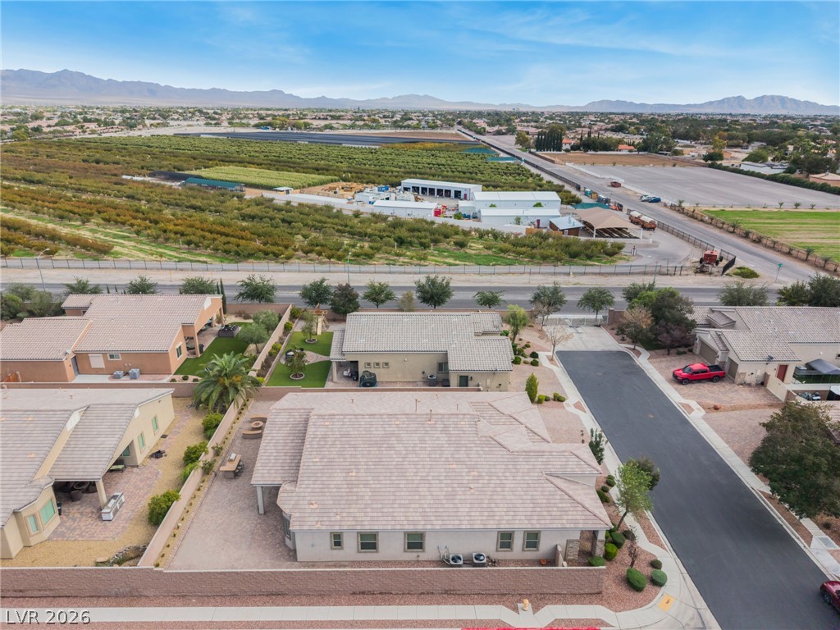
An aerial perspective showcases the stone-paved yard surrounding this tile-roofed residence.
An inviting stone-accented facade showcases a spacious brick paver driveway leading to three garage bays.
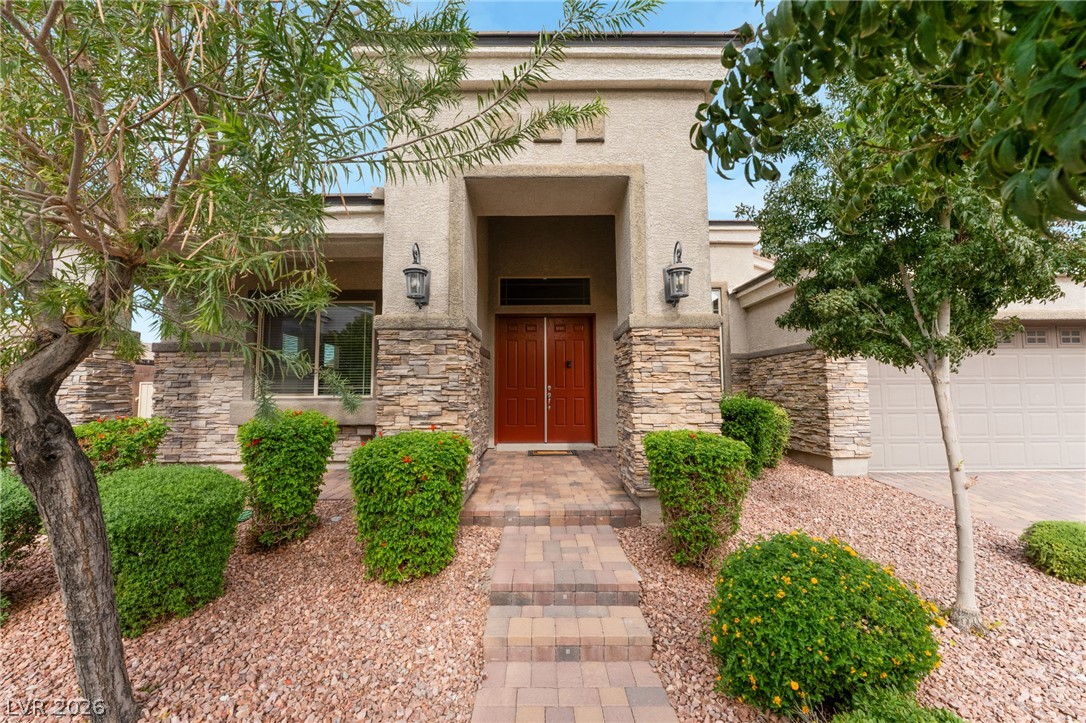
Double entry doors and stone accents create a stately entrance defined by stone-paved walkways.
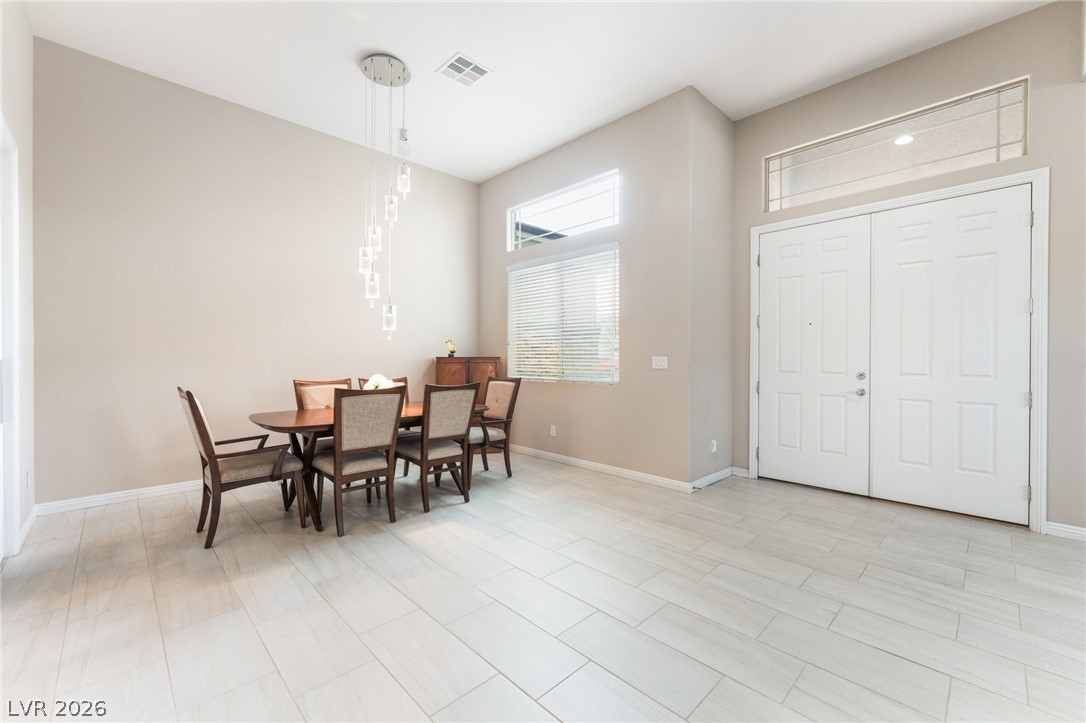
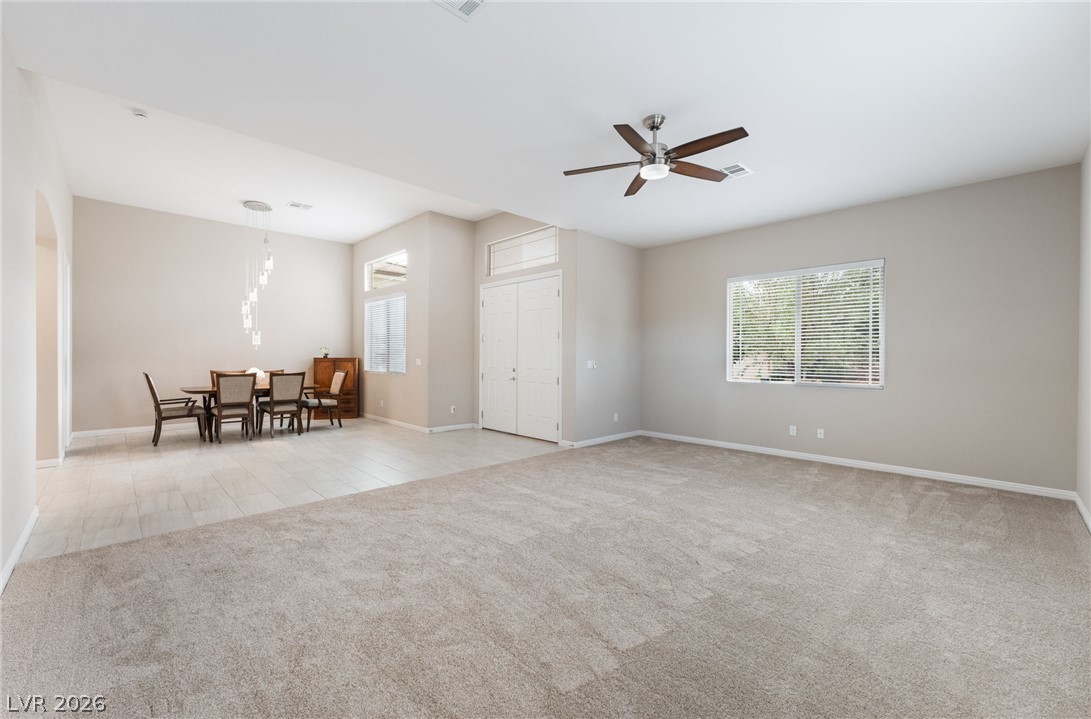
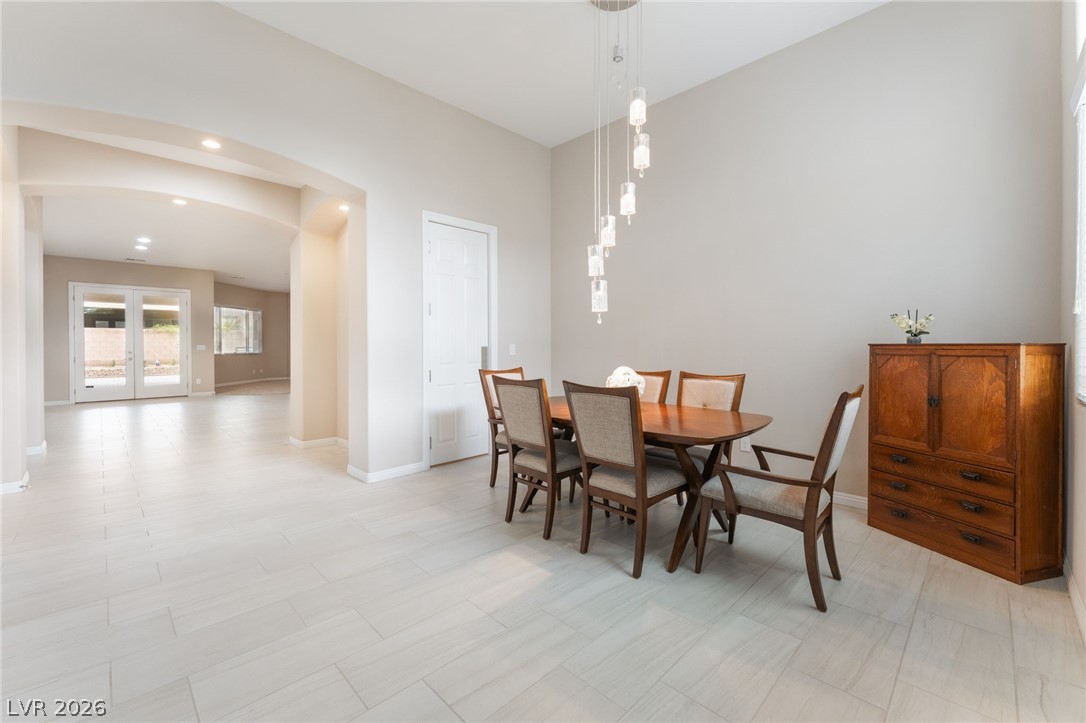
High ceilings and clean tile flooring elevate this welcoming front entry and dining space.
Plentiful natural light fills the open living space featuring tall ceilings and neutral carpet.
An open-concept living area with classic carpet flooring connects seamlessly to the dining space.
Plush carpeting and high tray ceilings create a comfortable, inviting atmosphere.
High ceilings and clean tile flooring define this bright, open-concept dining space.
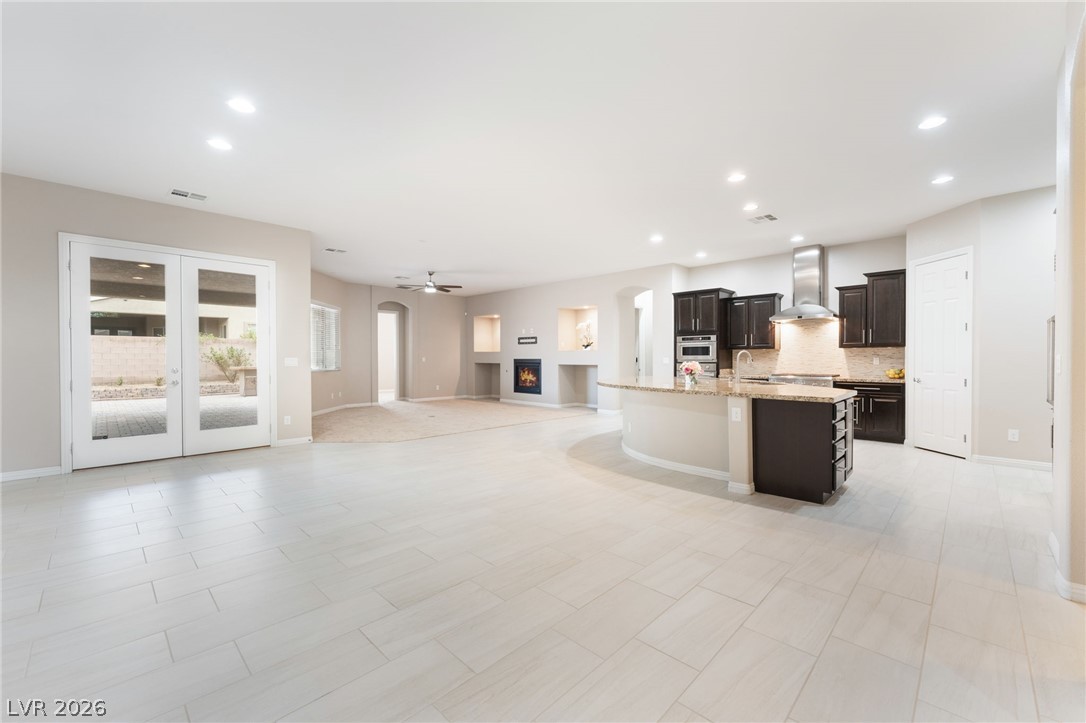
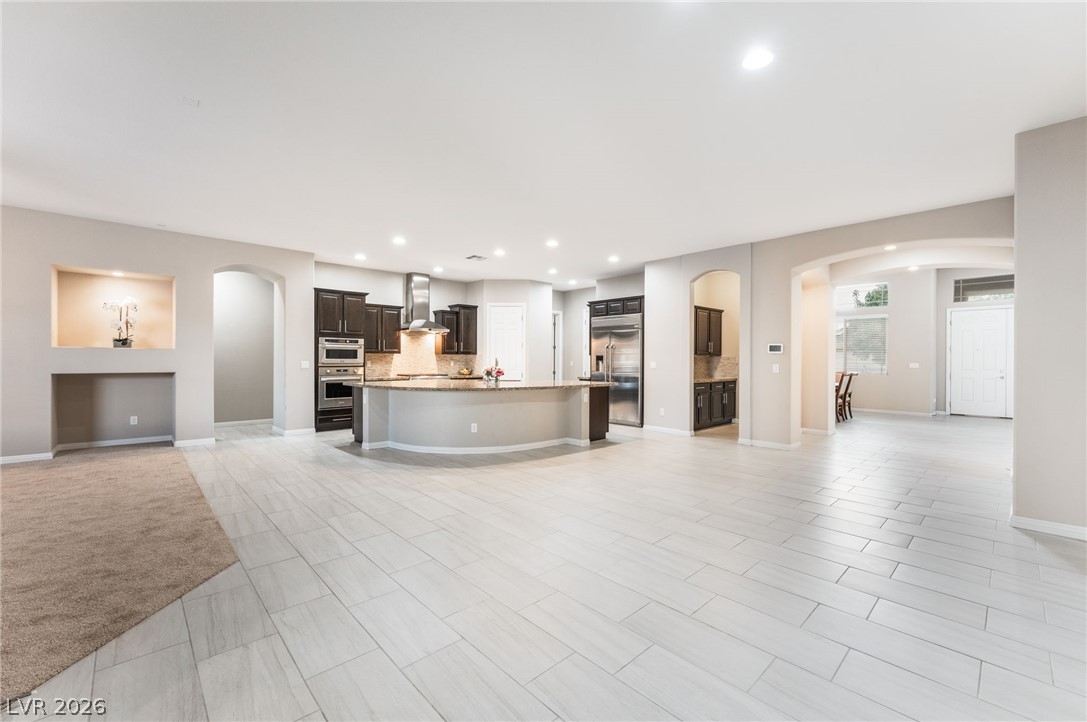
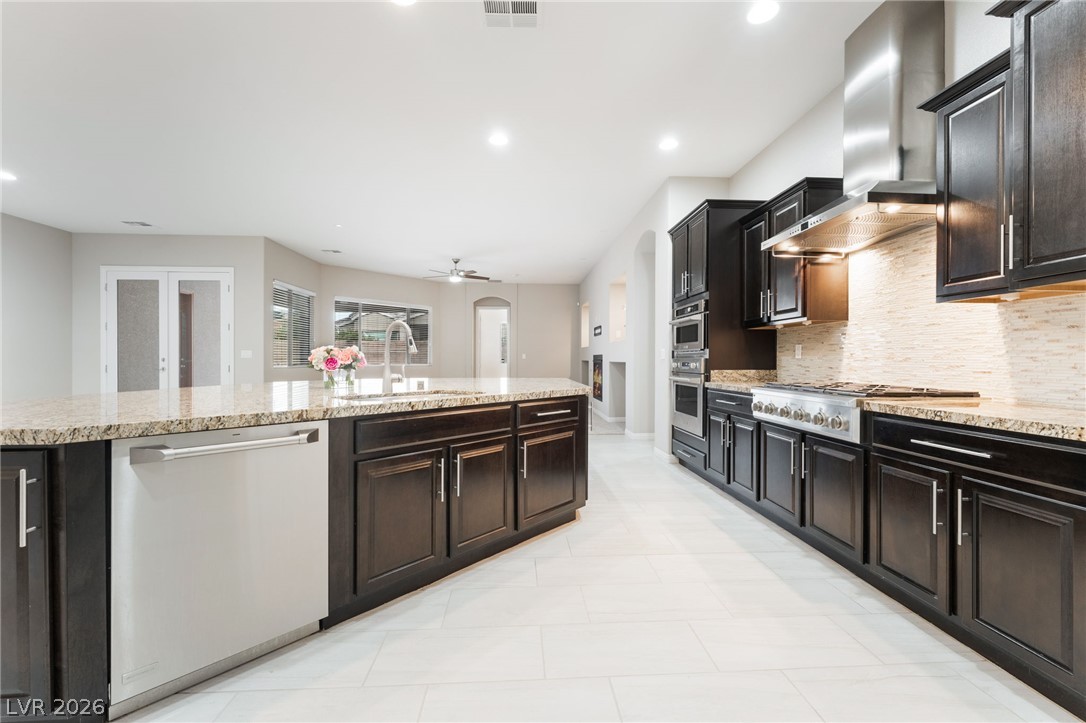
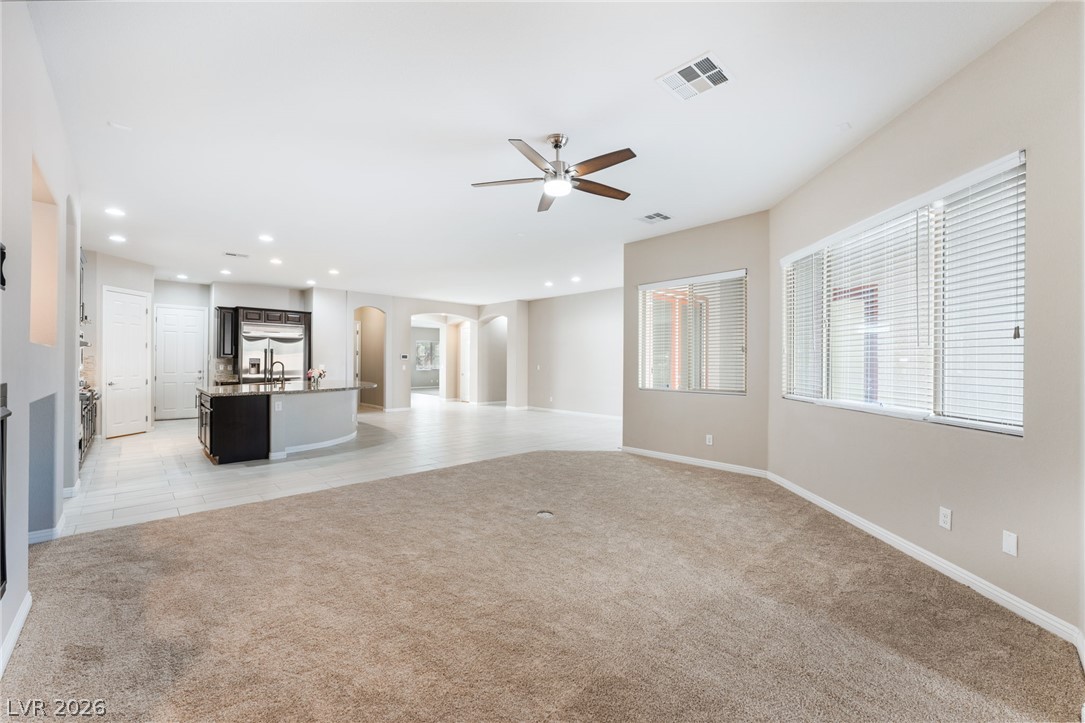
An open layout connects the spacious kitchen and living areas over polished tile flooring. *Virtually Staged*
Clean tile flooring and a seamless open layout connect the kitchen and living areas.
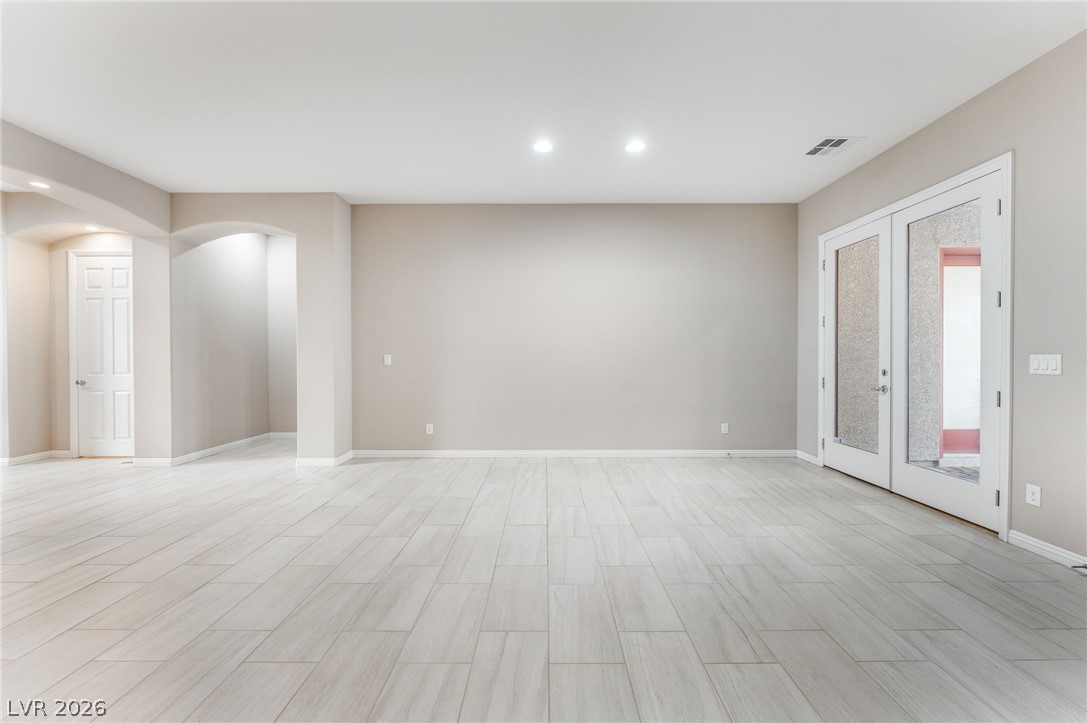
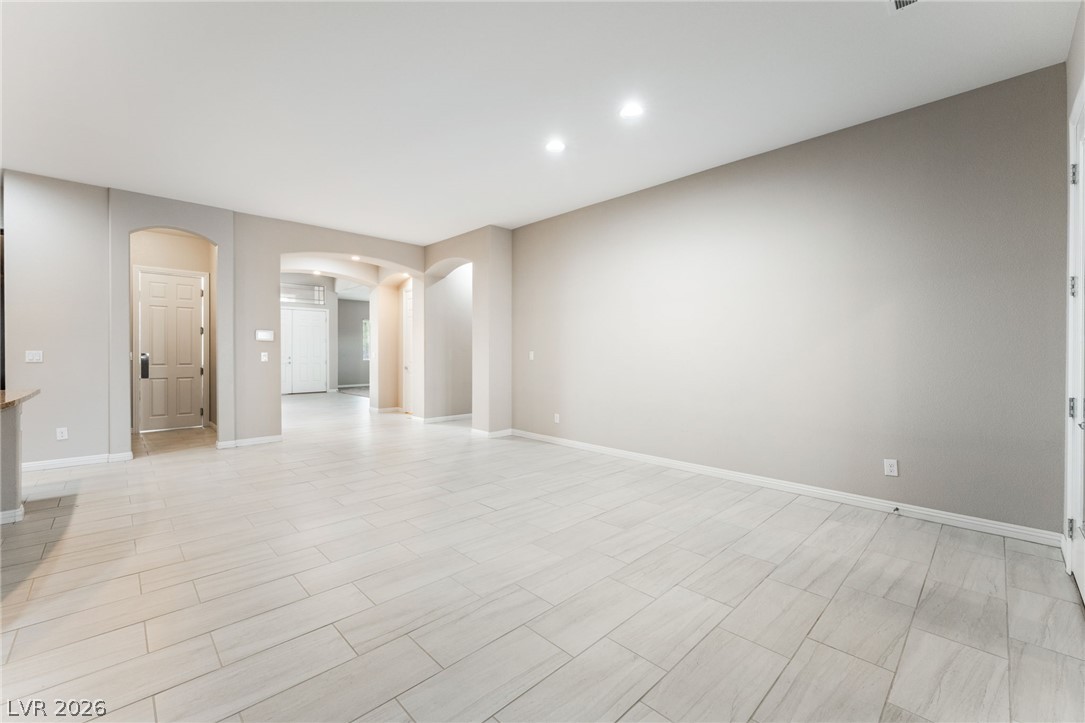
Clean tile flooring and classic arched entries define this open living area.
An open-concept living area features clean tile flooring, recessed lighting, and arched doorways.
Arched doorways connect the expansive tile-floored living areas to the modern kitchen.
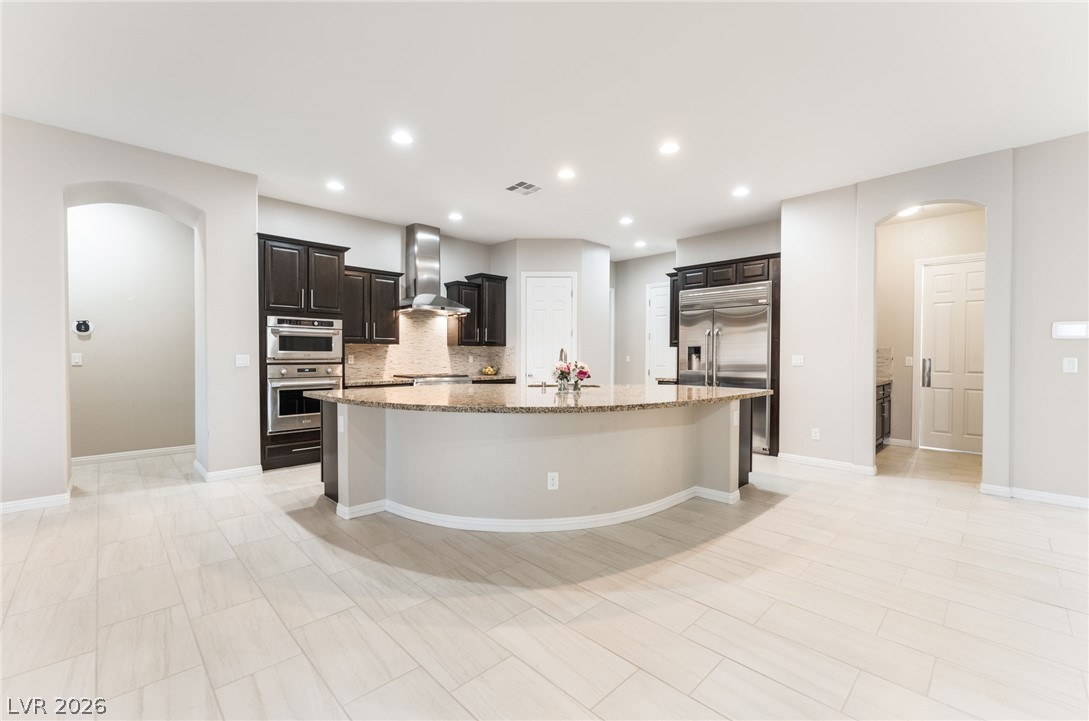
Rich dark cabinetry and stone countertops anchor this modern open-concept culinary space.
Rich dark cabinetry and polished stone countertops elevate this airy gourmet kitchen space.
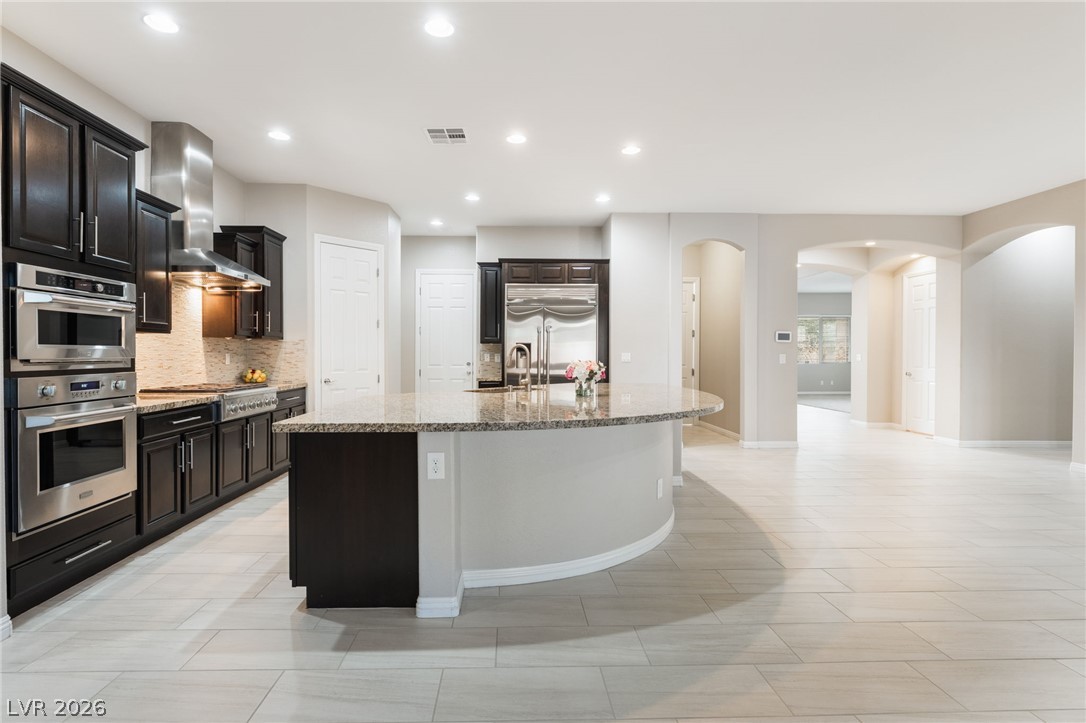
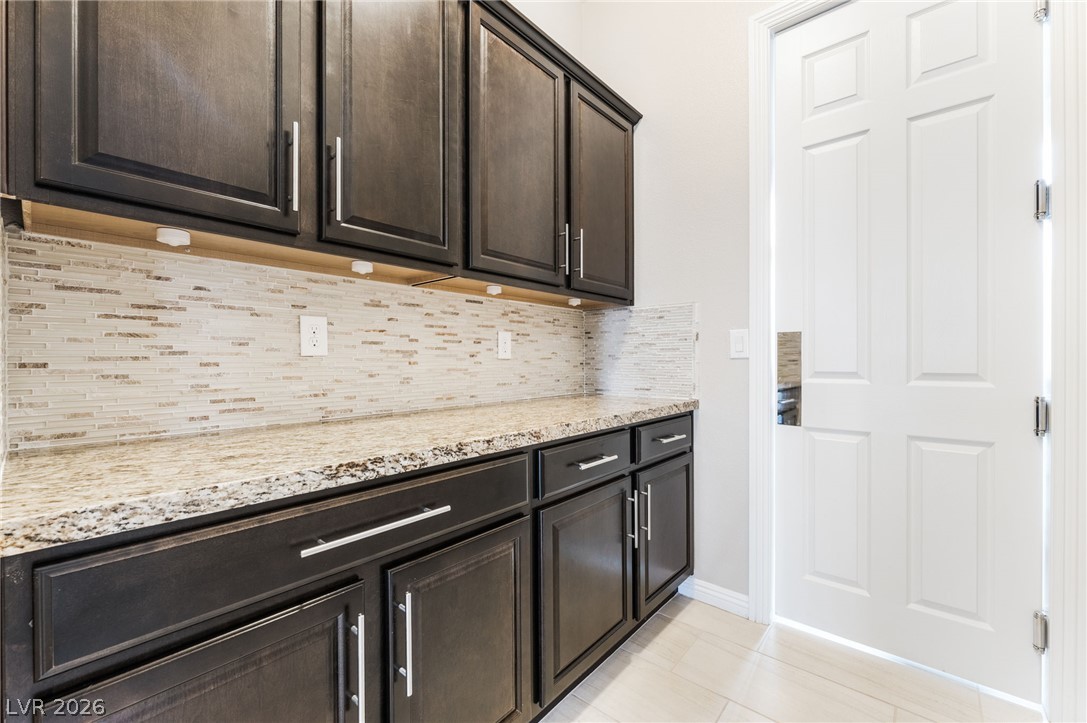
Polished granite countertops accent the dark cabinetry and light tile flooring in this kitchen space.
Dark wood cabinetry contrasts beautifully with light stone countertops and matching tile flooring.
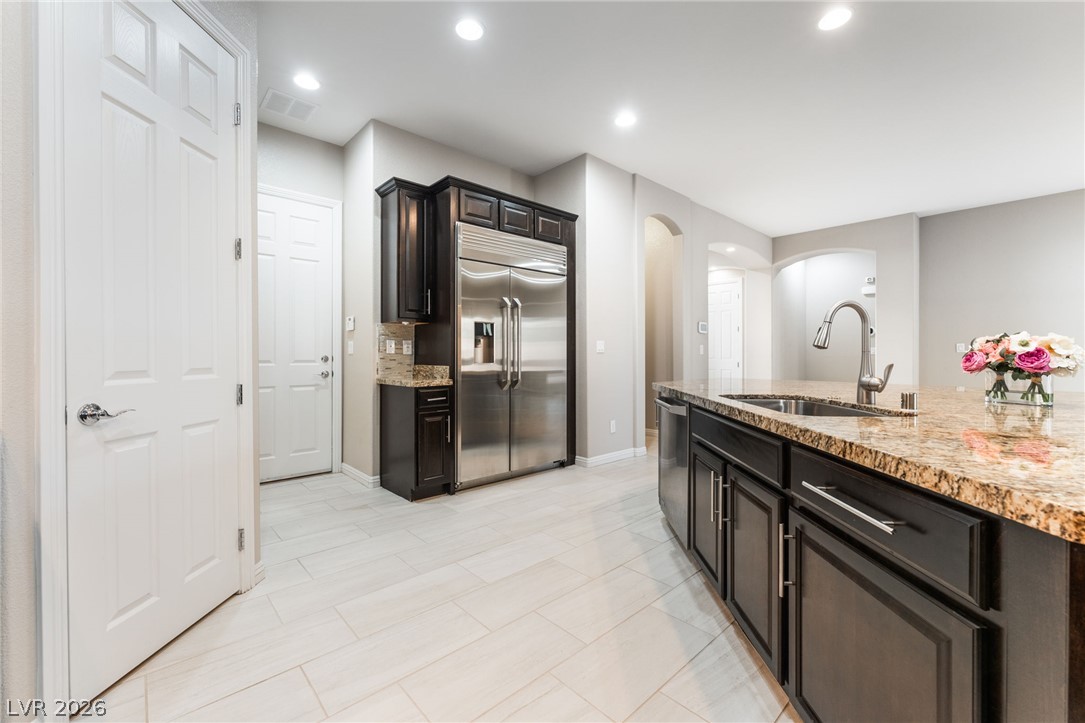
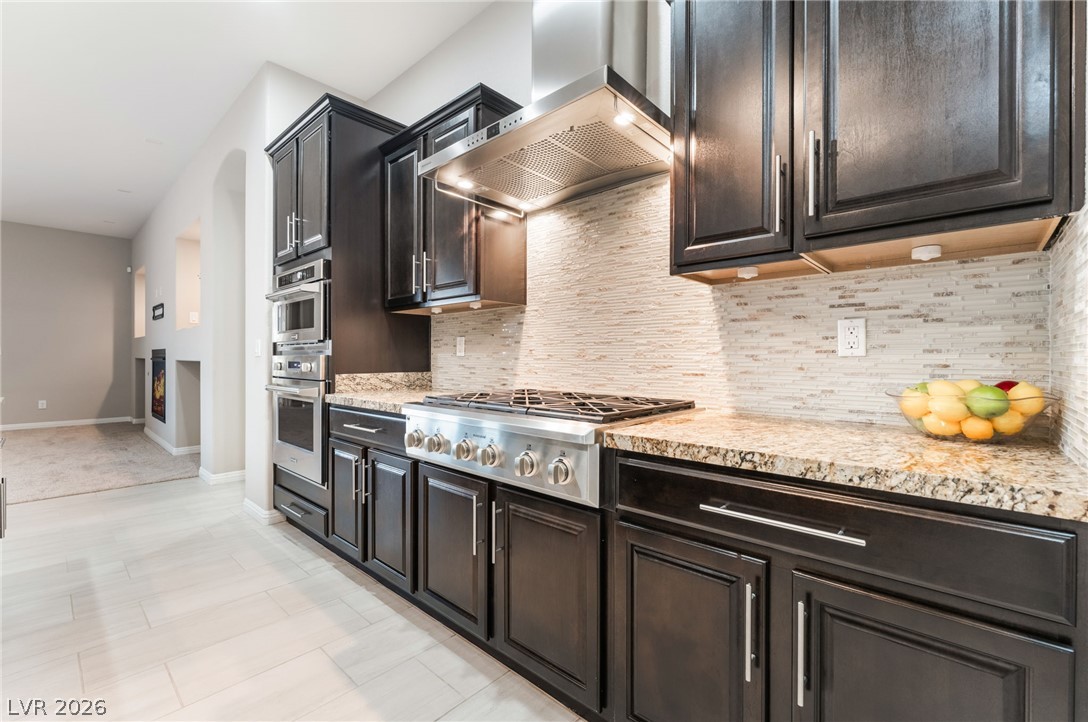
Rich dark cabinetry pairs beautifully with premium granite countertops and professional-grade stainless steel appliances.
Rich dark cabinetry and stone countertops offer abundant storage alongside a sleek tiled backsplash.
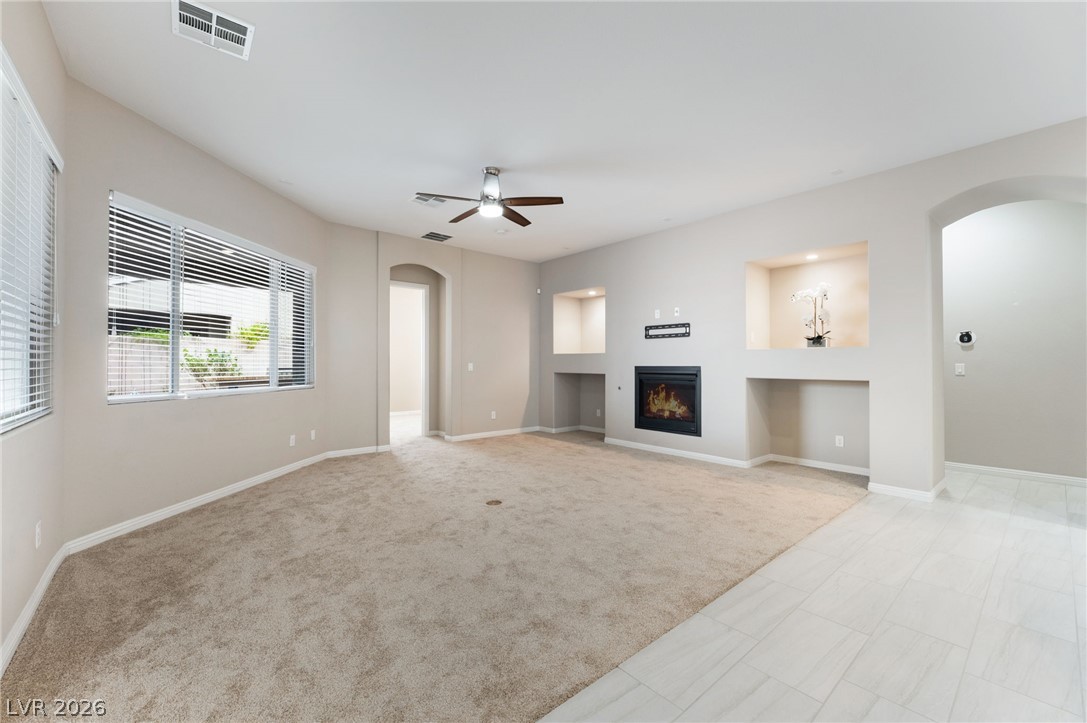
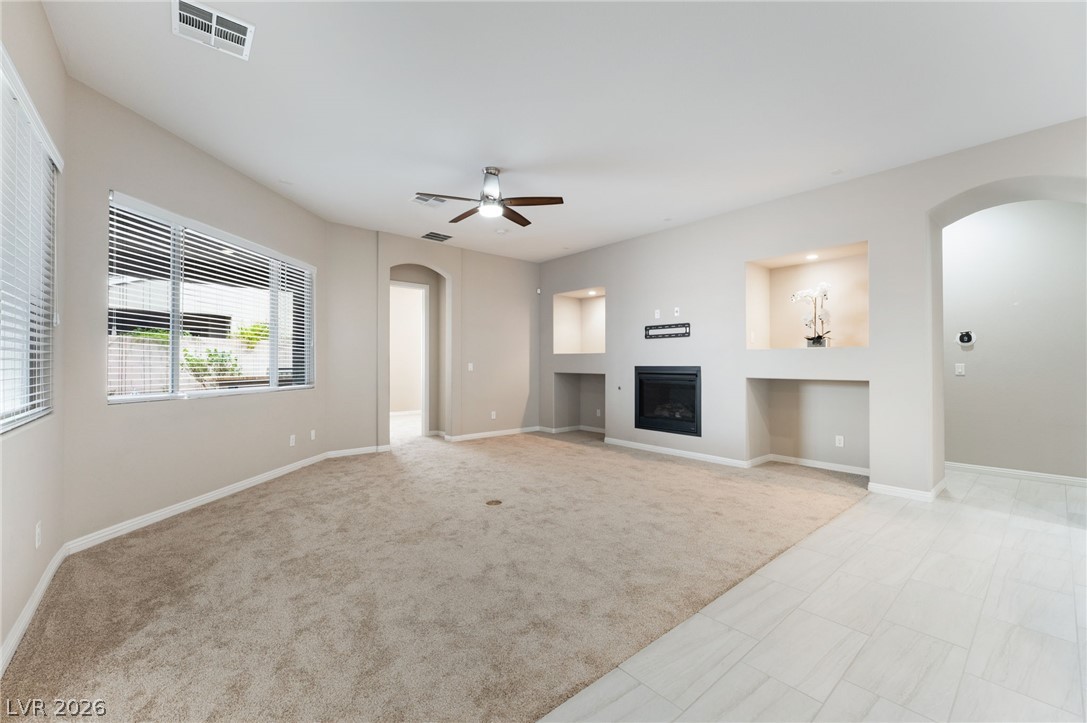
An inviting fireplace serves as the focal point in this open-concept living space.
A spacious carpeted living room features a fireplace with custom built-in shelving niches.
An open layout connects the carpeted living space directly to the kitchen.
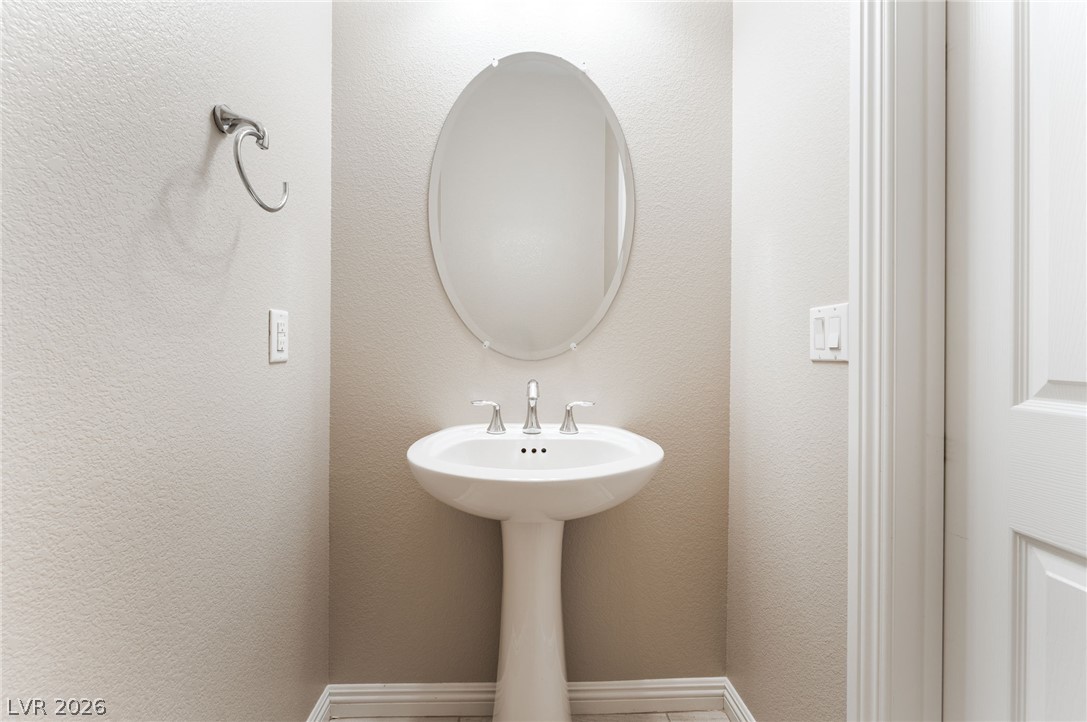
A classic pedestal sink paired with an oval mirror creates a clean powder room layout.
Generous proportions and soft carpeting define this inviting bedroom retreat.
Plush carpet and tall windows enhance this quiet primary bedroom suite.
Soft wall-to-wall carpeting and clean neutral walls anchor this spacious primary bedroom retreat.
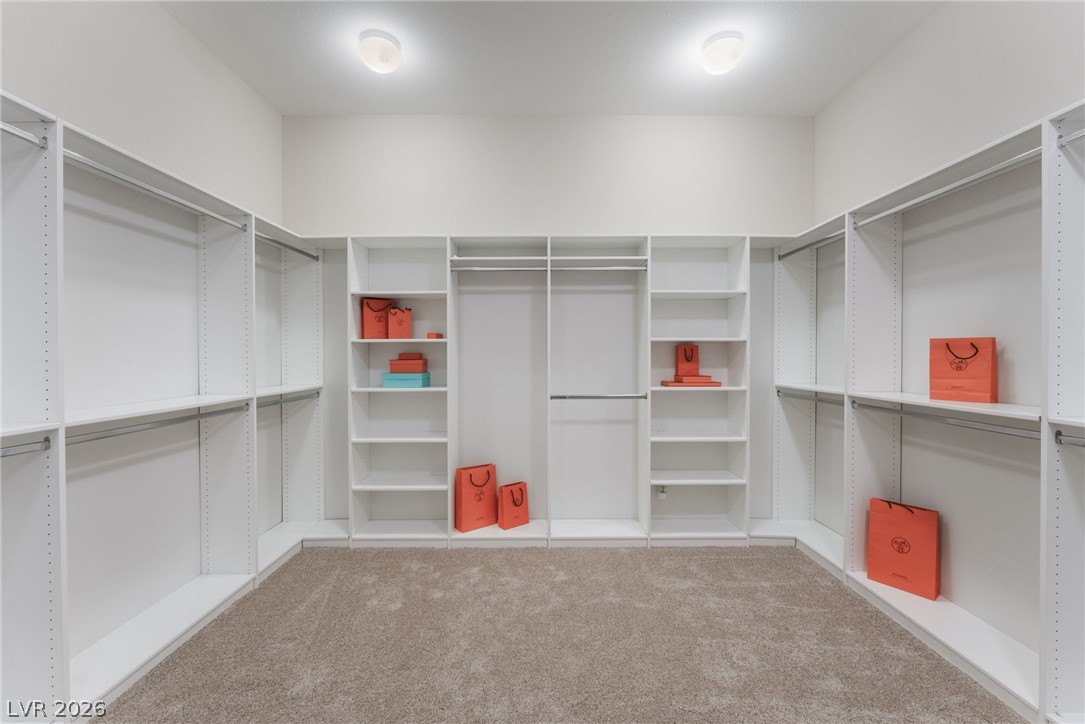
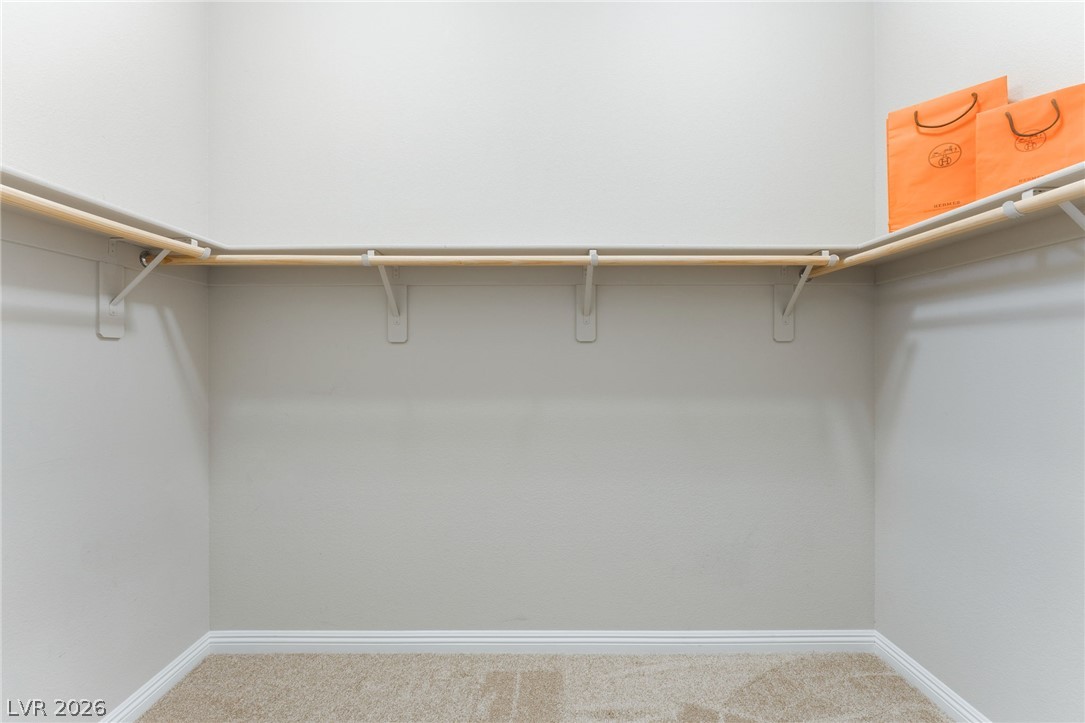
A spacious custom walk-in closet features wrap-around shelving, hanging rods, and soft carpeting throughout.
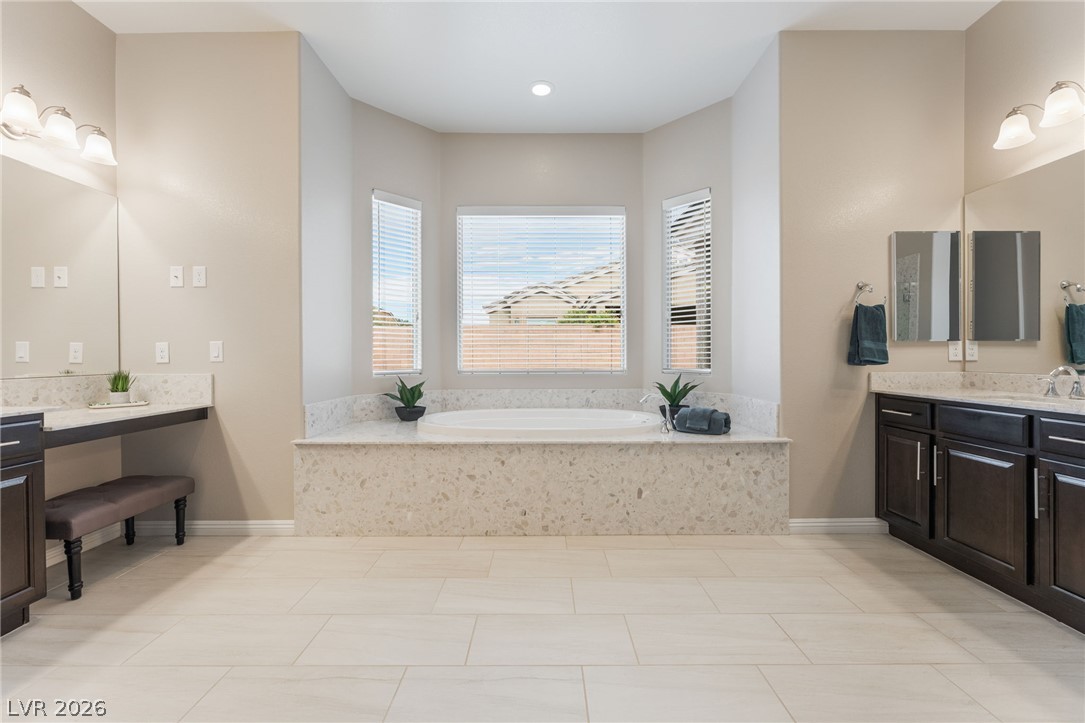
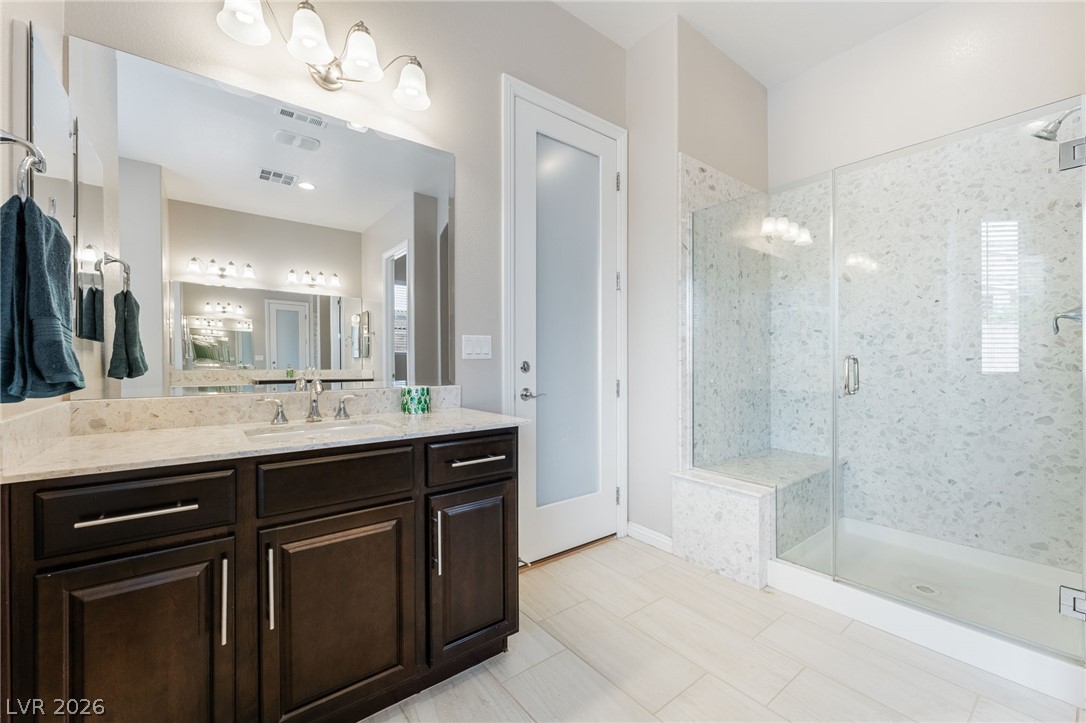
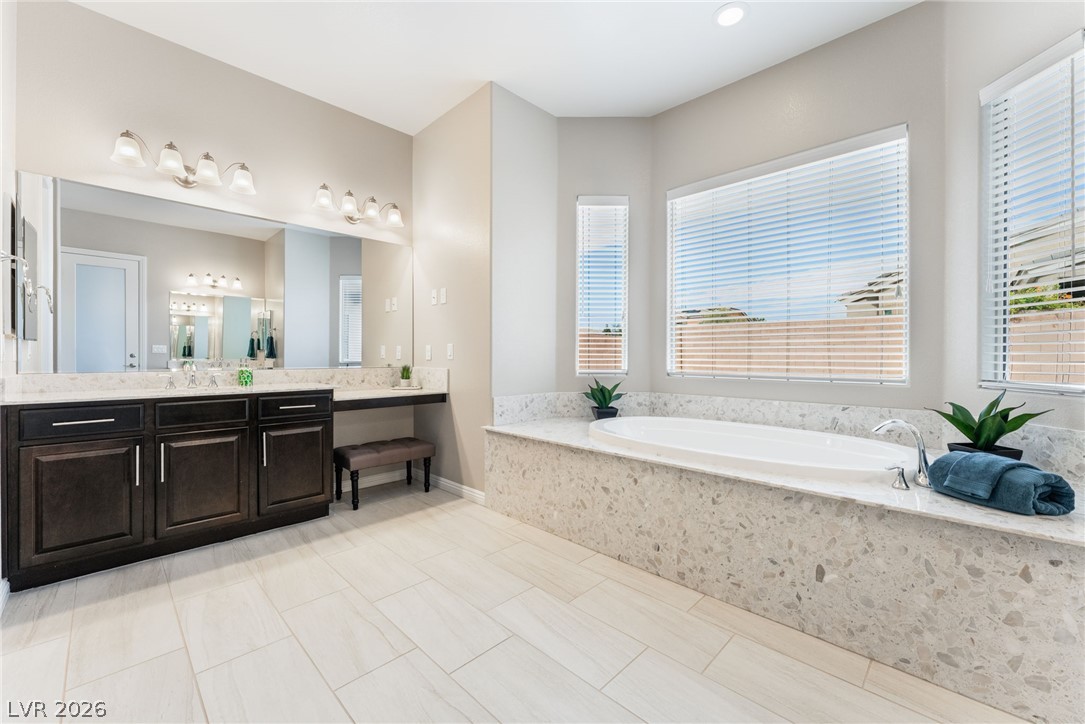
An elegant bathroom features a central soaking tub framed by large windows and custom vanities.
Clean lines and a spacious glass shower define this contemporary bathroom retreat.
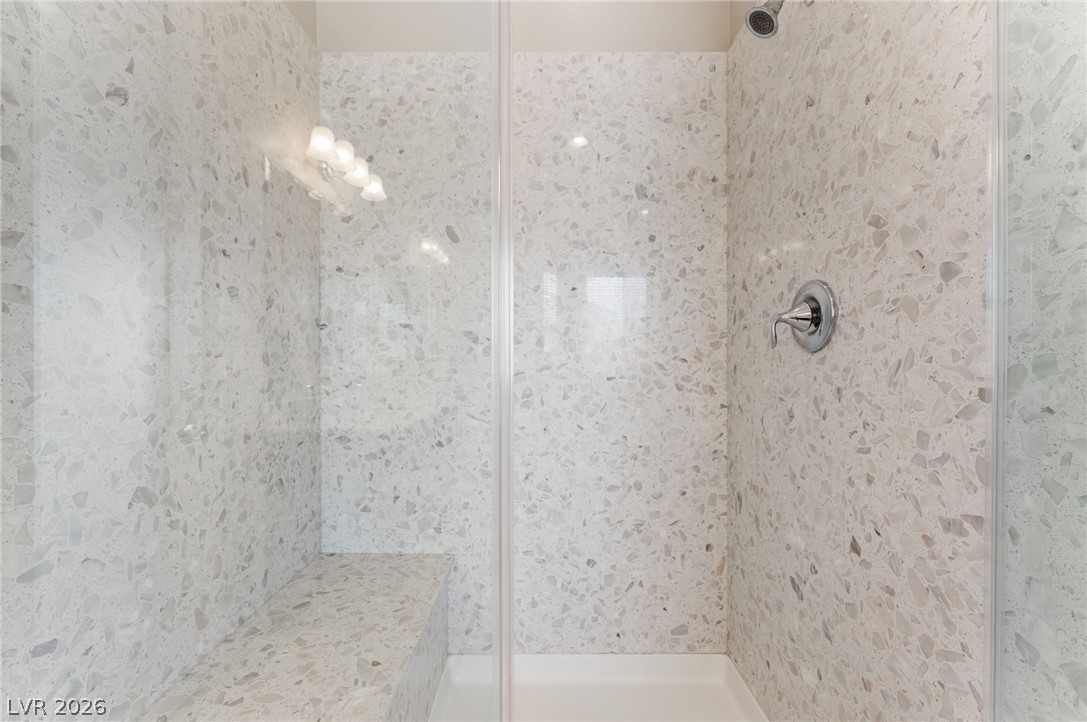
Terrazzo styled wall surrounds and a built-in bench highlight this modern walk-in shower design.
An elegant soaking tub anchors this bathroom alongside a long vanity with stone countertops.
Soft wall tones complement plush carpeting, creating a serene and comfortable private space.
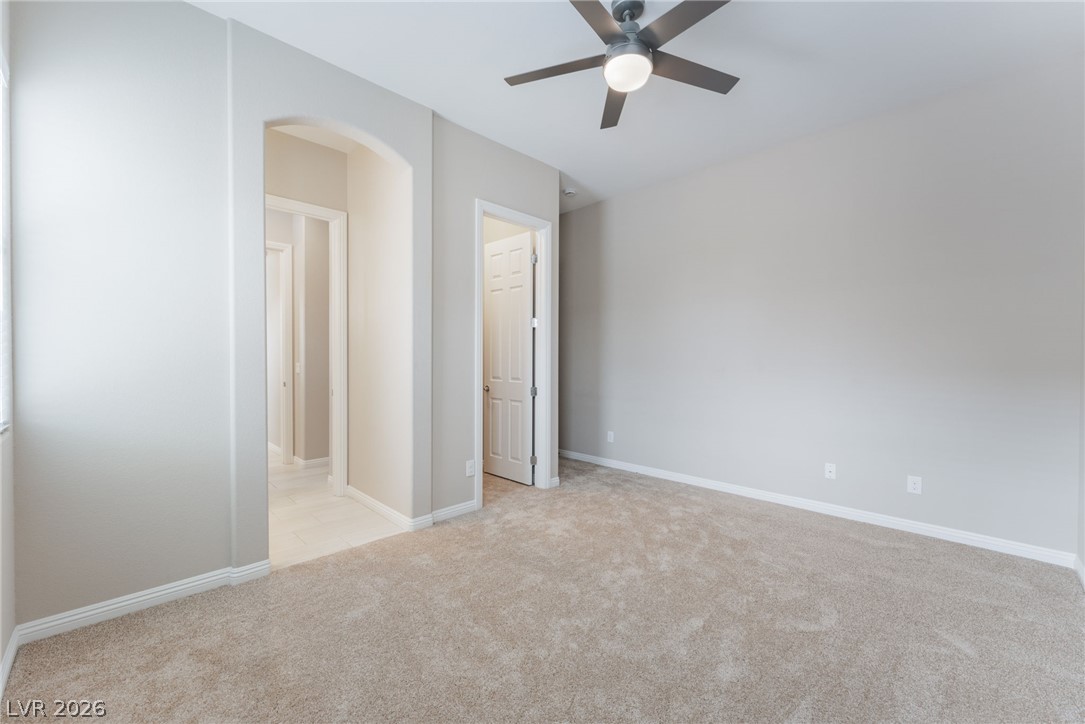
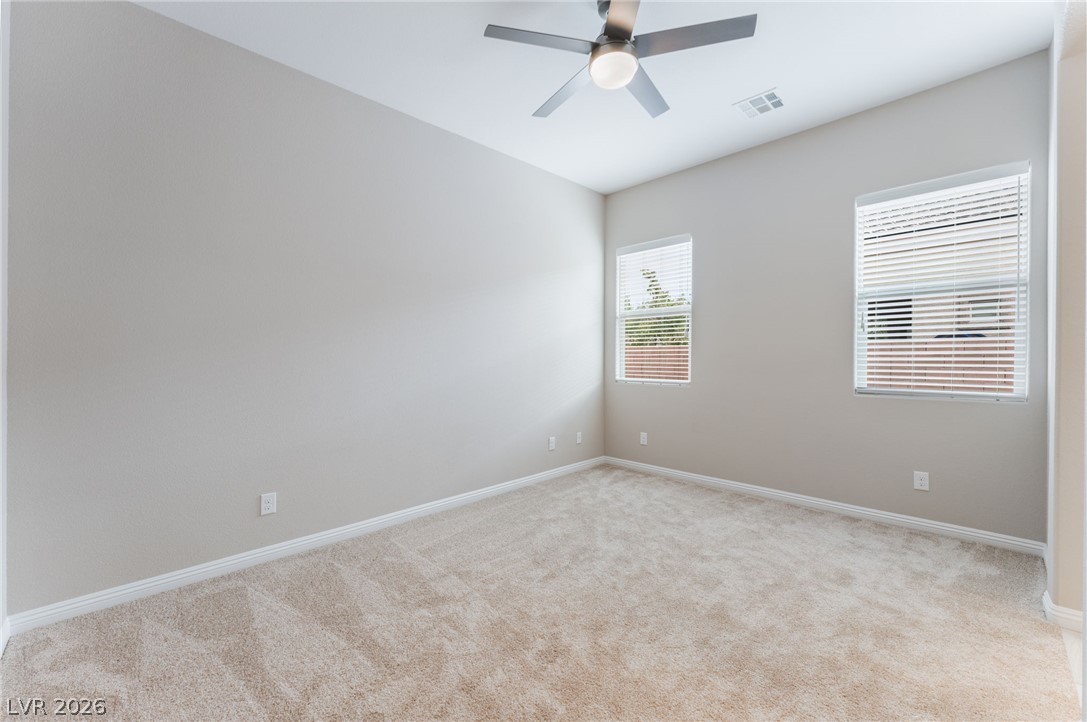
Plush carpeting and multiple windows define this versatile secondary bedroom space.
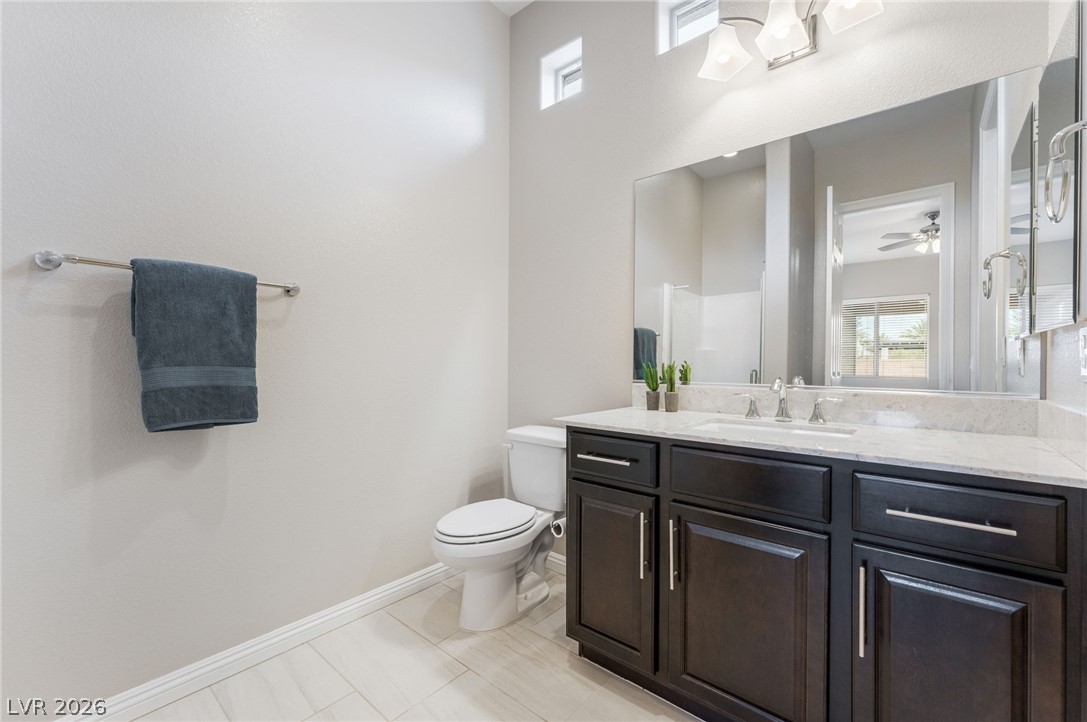
High ceilings and clean tile flooring elevate this modern bathroom space.
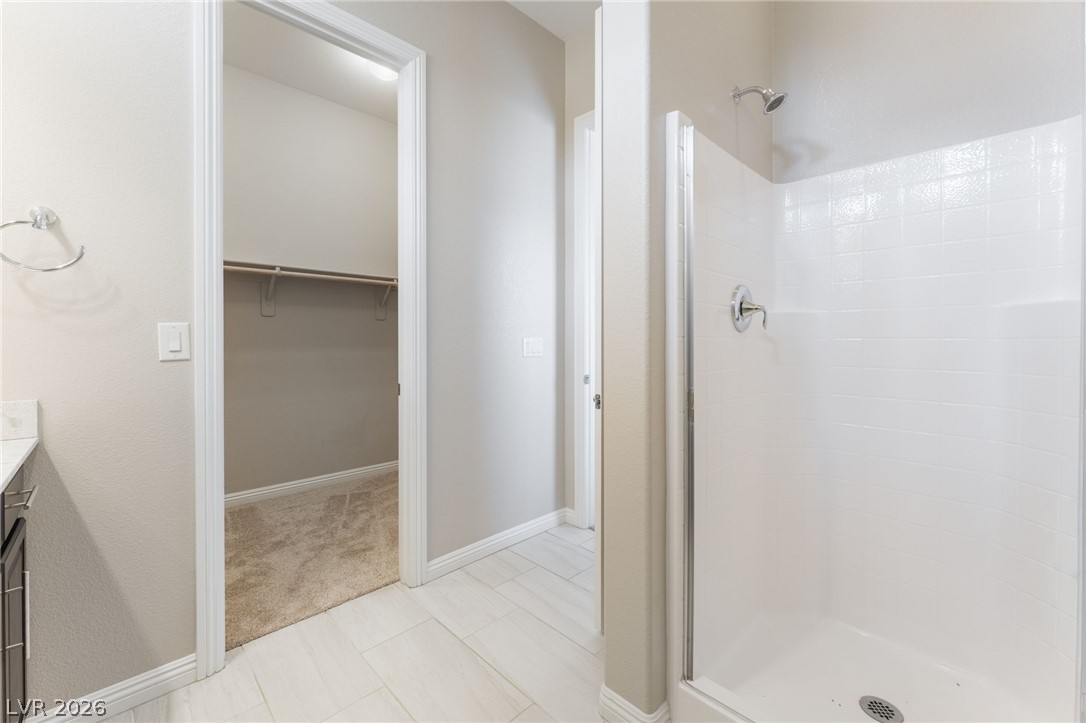
Tiled flooring flows through this bathroom suite, offering convenient access to a walk-in closet.
Functional closet organization features integrated wrap-around shelving with natural wood hanging rods.
Soft carpeting underfoot provides a comfortable base in this airy secondary bedroom.
High ceilings and soft carpeting define this inviting secondary bedroom.
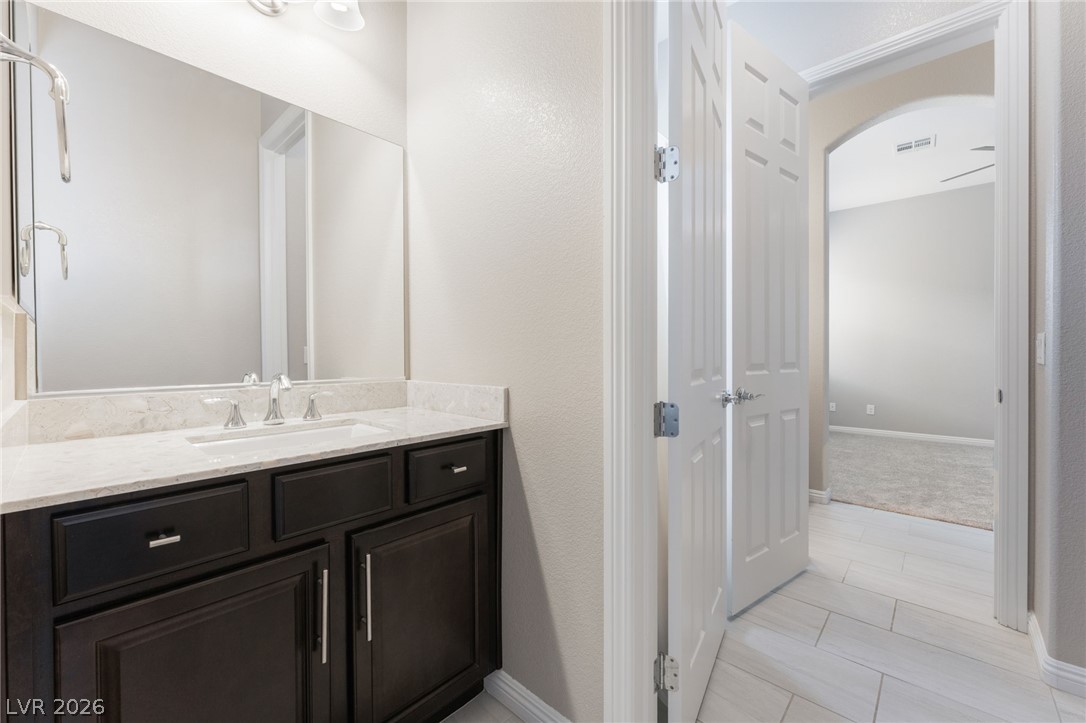
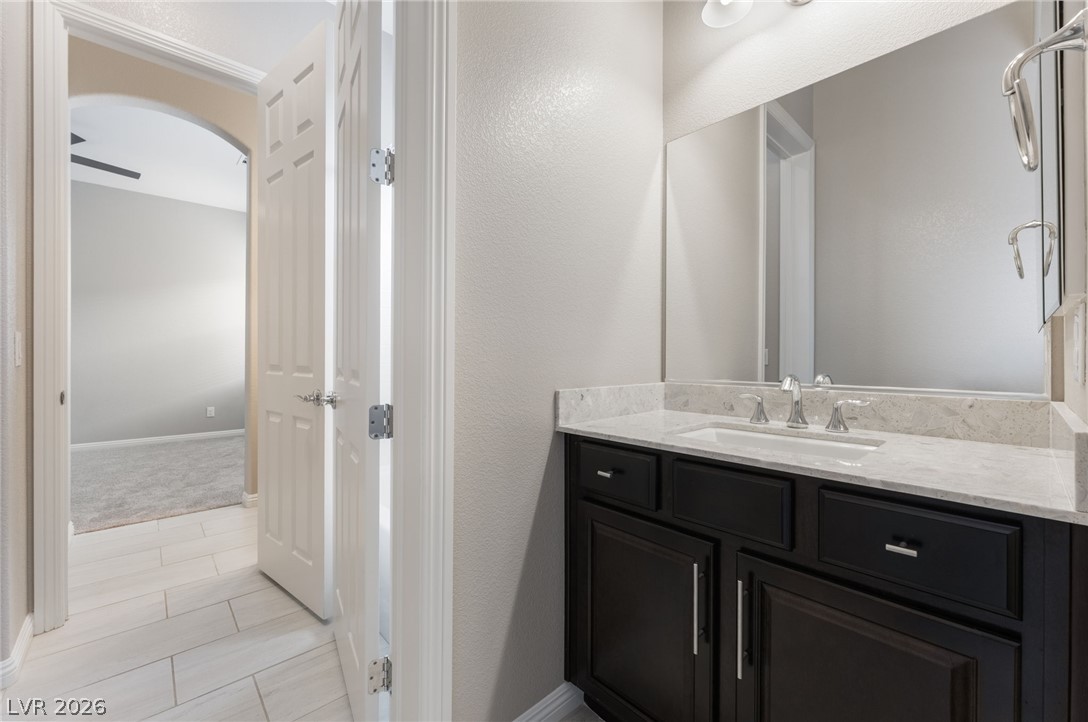
Clean lines and stone counters highlight this well-appointed washroom space.
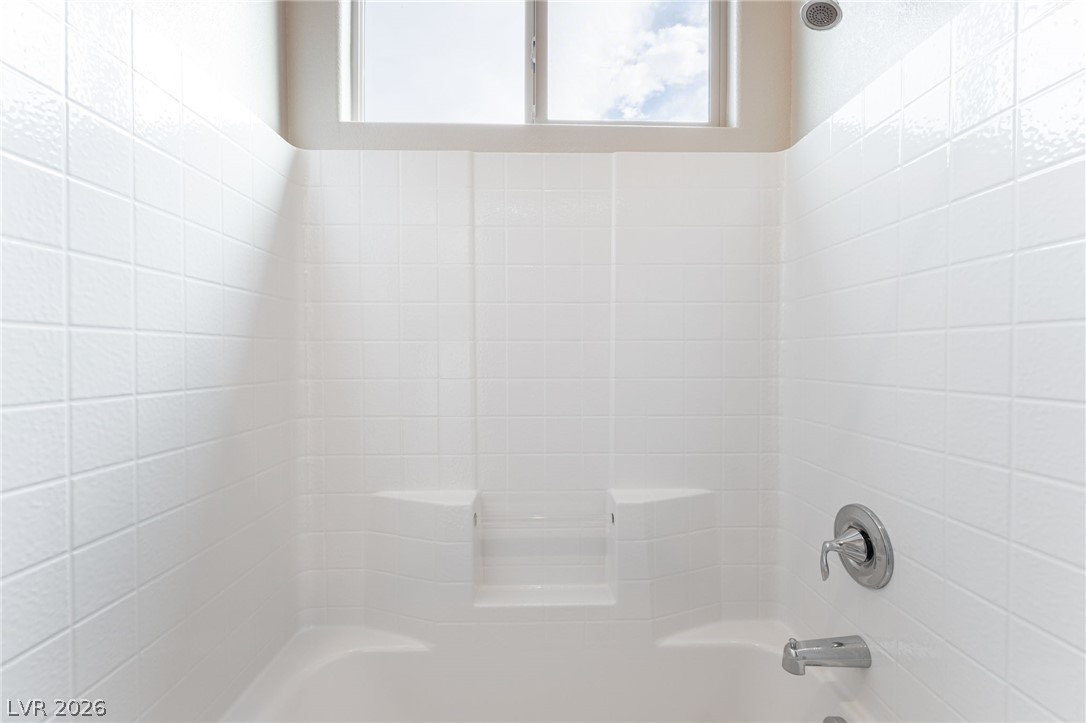
A high window brings natural light into this tiled shower and tub combination.
Clean lines and stone counters highlight this well-appointed washroom space.
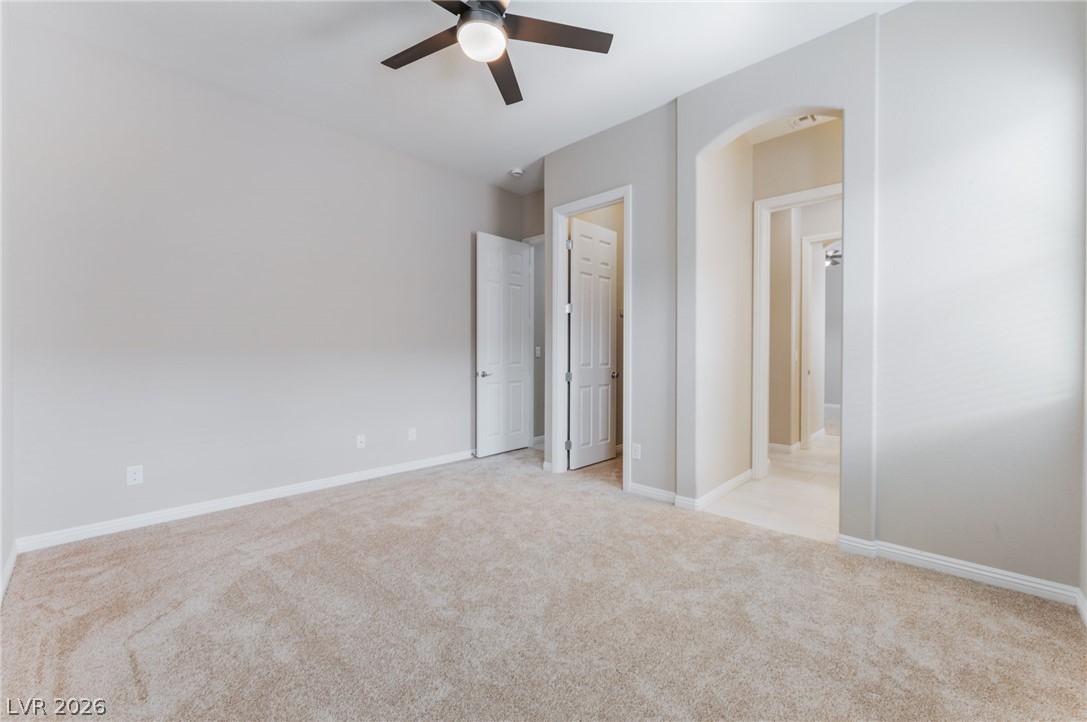
A classic archway transitions smoothly from the plush carpeted room into the adjacent tiled hallway.
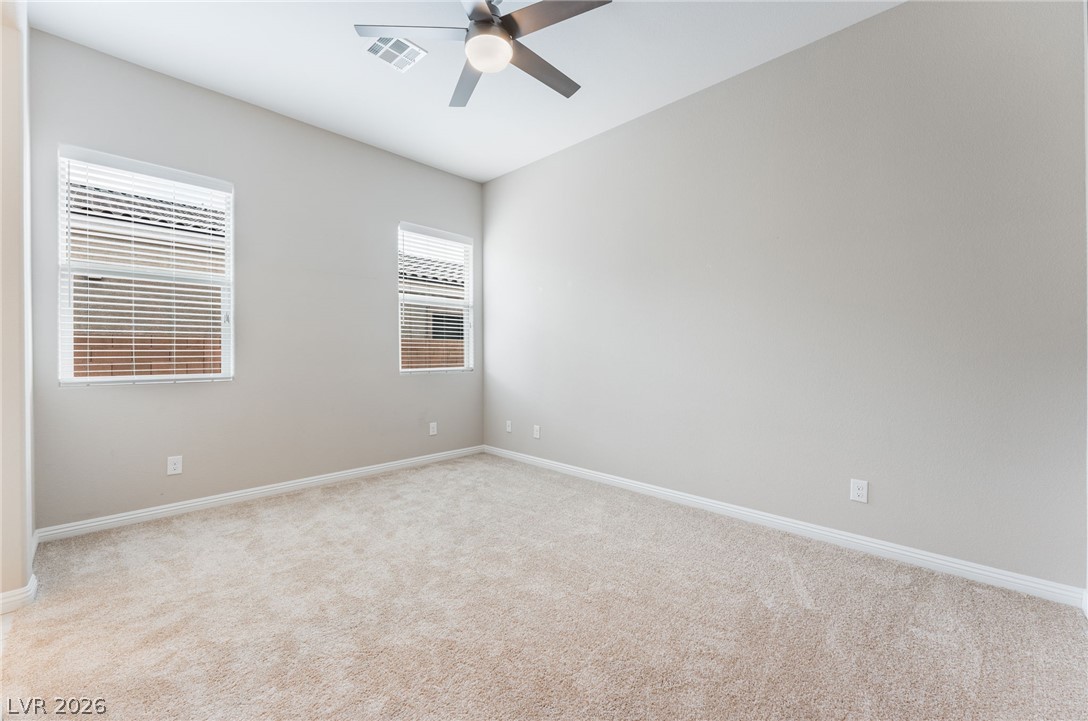
Soft carpeting underfoot defines this versatile bedroom space complete with dual windows.
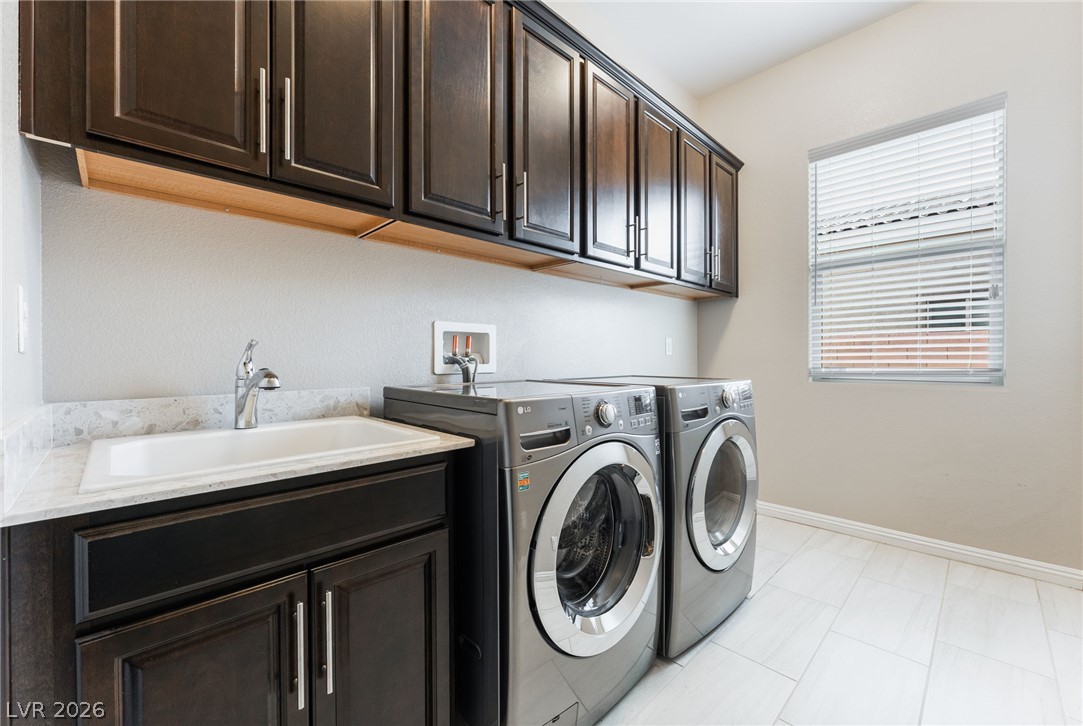
Ample upper cabinetry and a dedicated utility sink enhance this functional home laundry space.
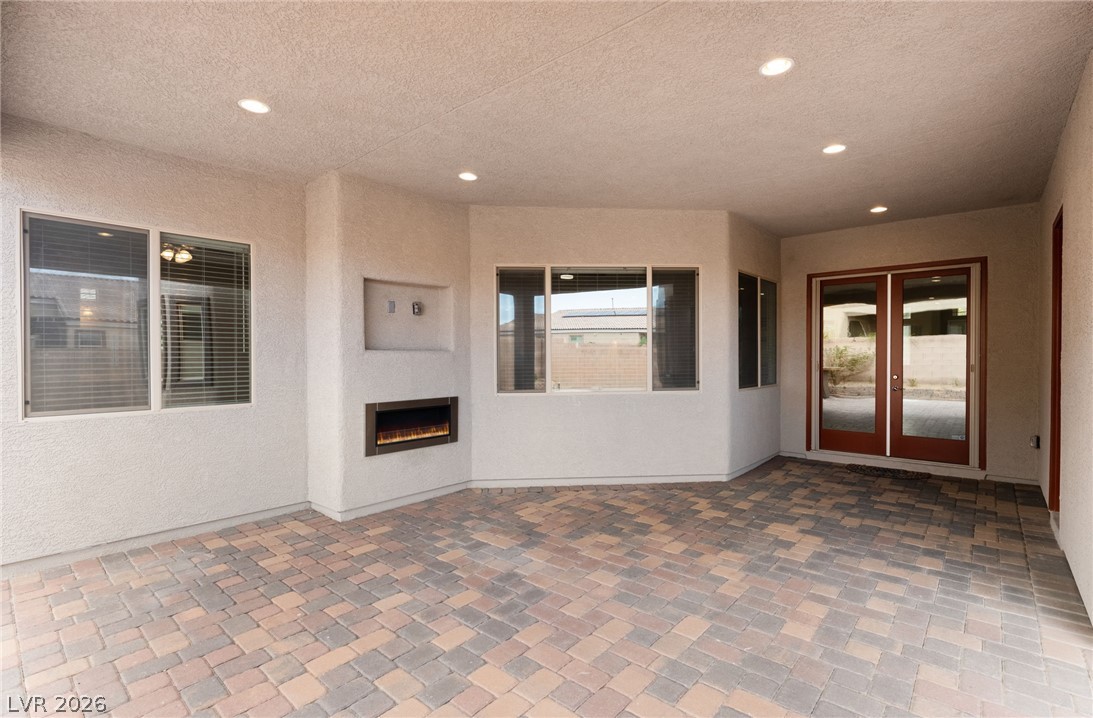
Recessed lighting illuminates this covered patio featuring paver flooring and an integrated outdoor fireplace.
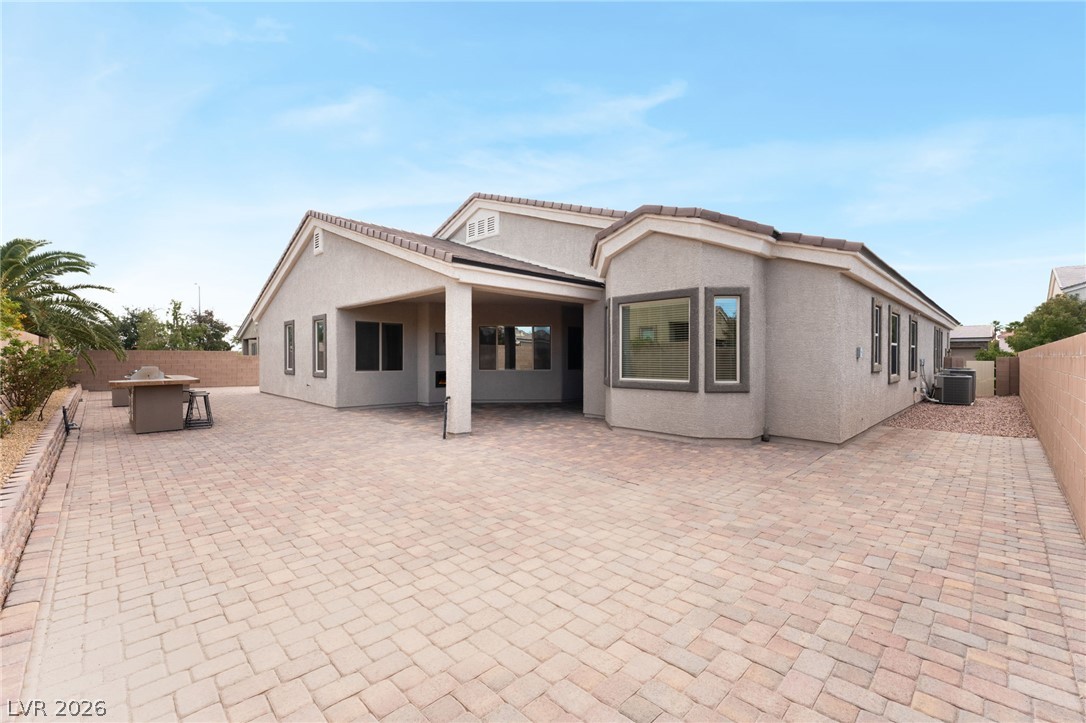
A spacious brick paver patio extends from the back of this stucco residence.
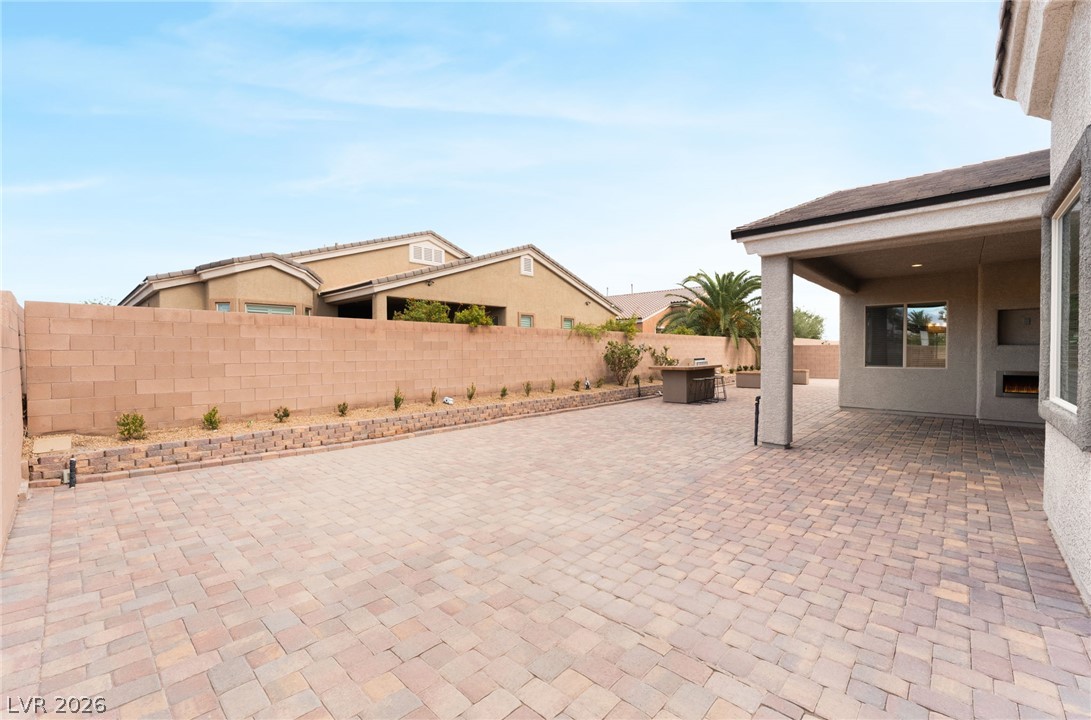
An expansive paver patio meets a covered outdoor living area bordered by block fencing.
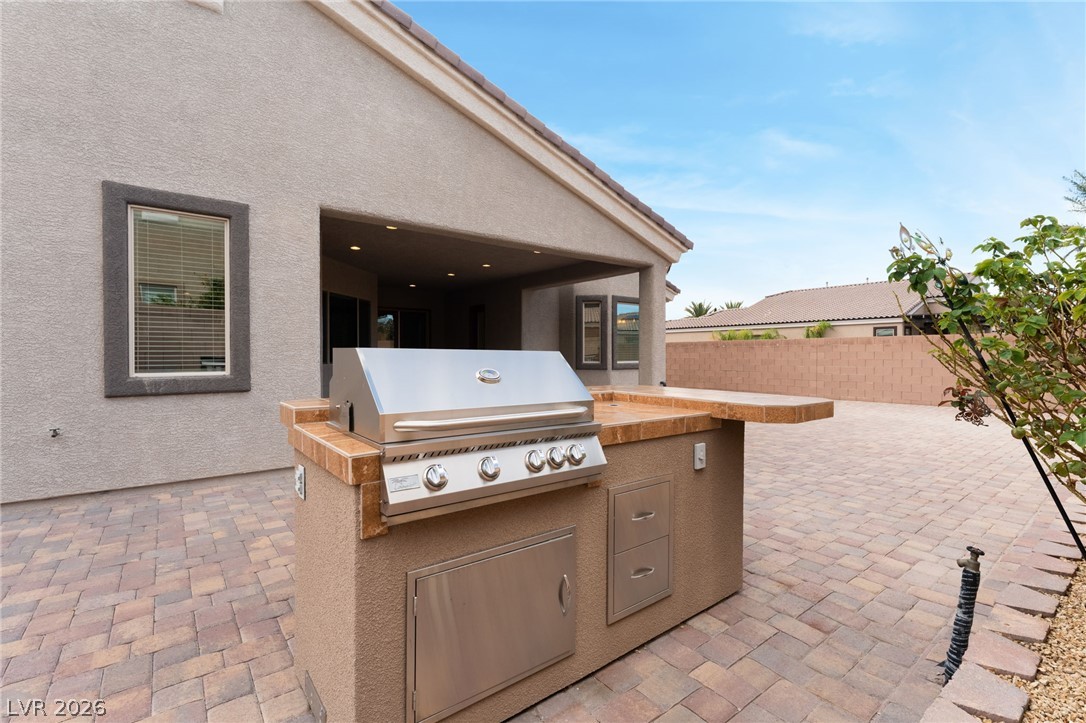
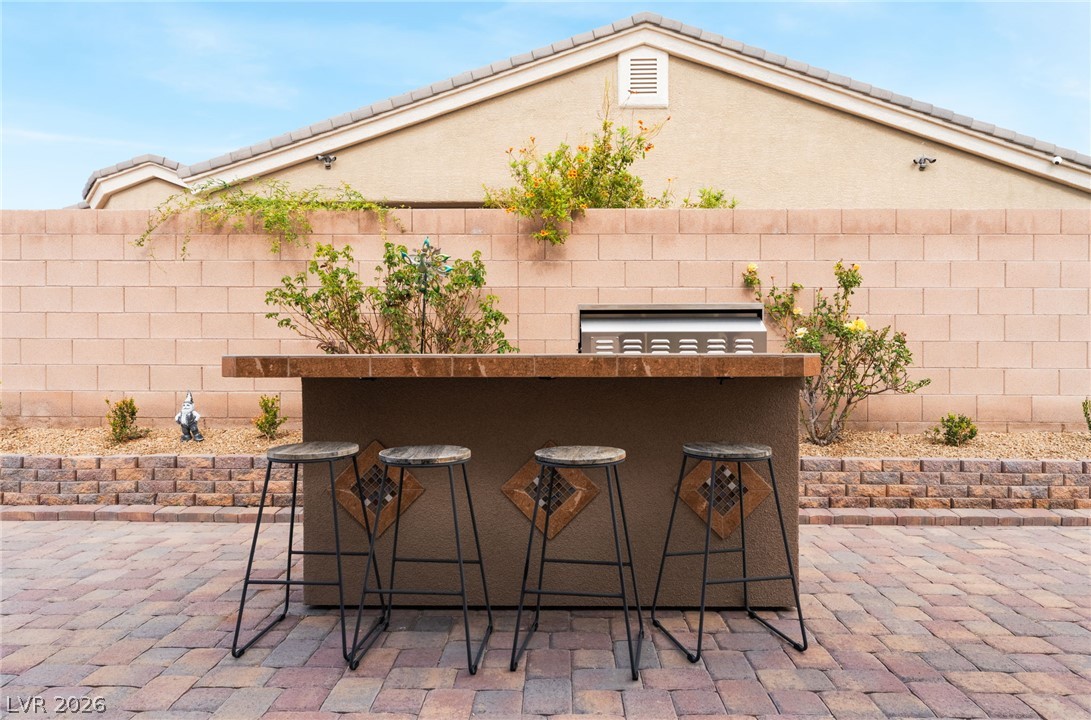
A built-in outdoor grill station highlights this paved back patio area.
An inviting outdoor kitchen island with a built-in barbecue sits on a handsome brick paver patio.
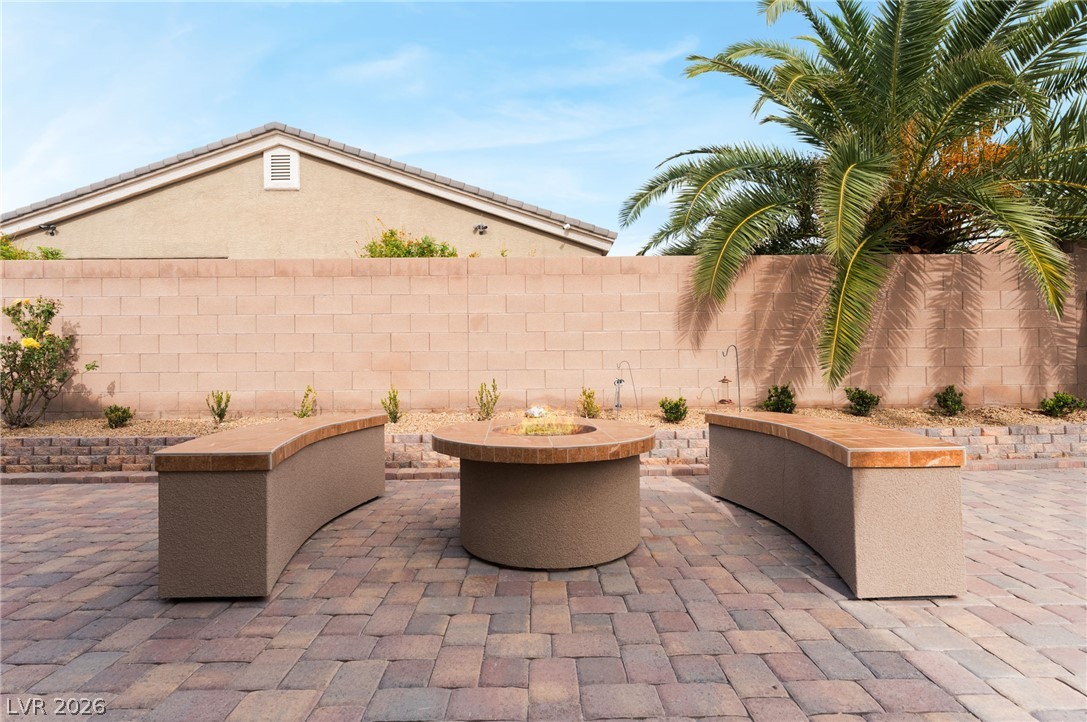
An inviting stone-paved patio centers around a custom fire pit and curved bench seating.
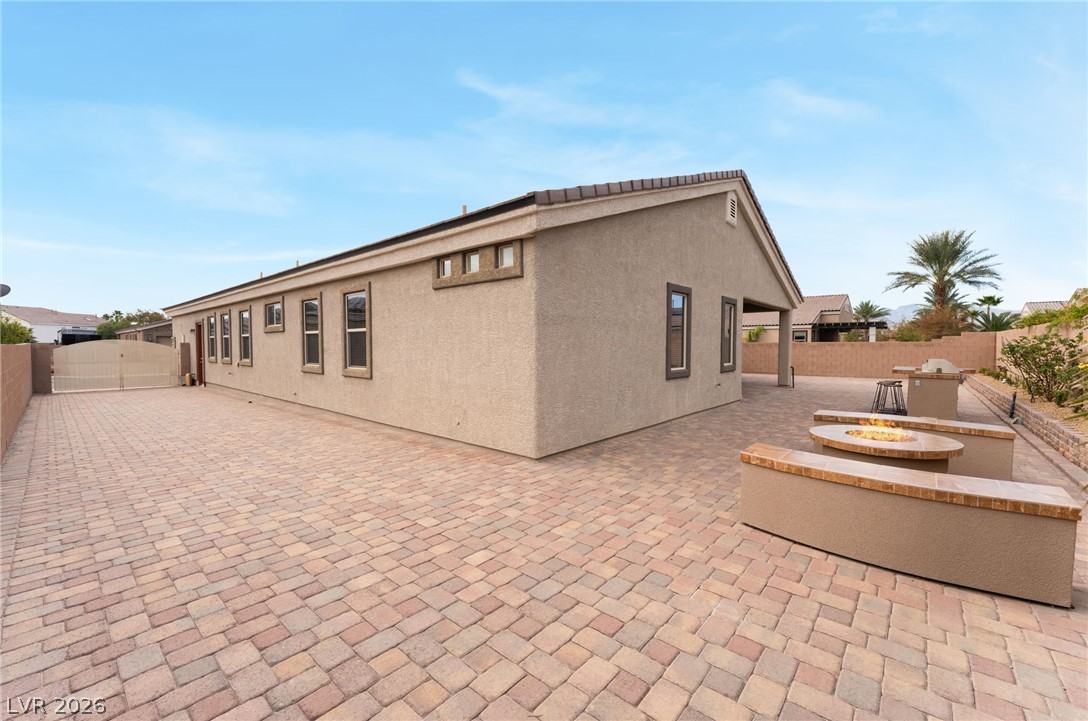
An expansive paved patio extends along the stucco exterior, offering built-in seating and a fire pit.
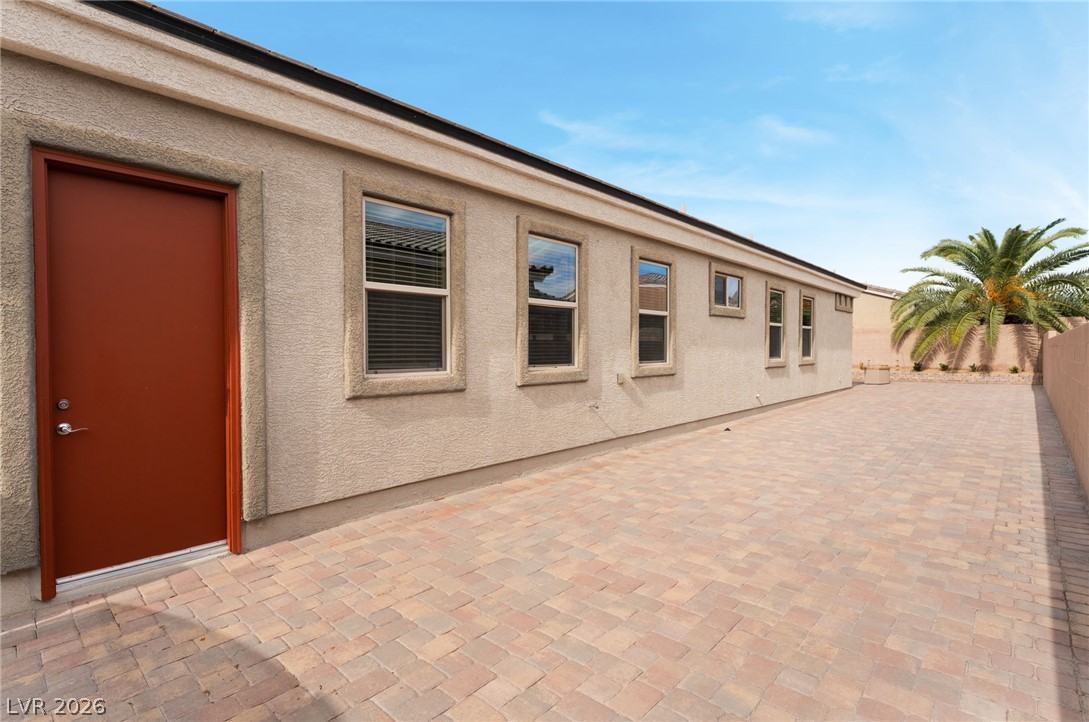
A spacious paved side yard borders the stucco exterior under clear blue skies.
An aerial perspective showcases a tile roof and a spacious, fully paved backyard.
Aerial view showcases the desert landscape surrounding this residential neighborhood nestled near distant mountain ranges.
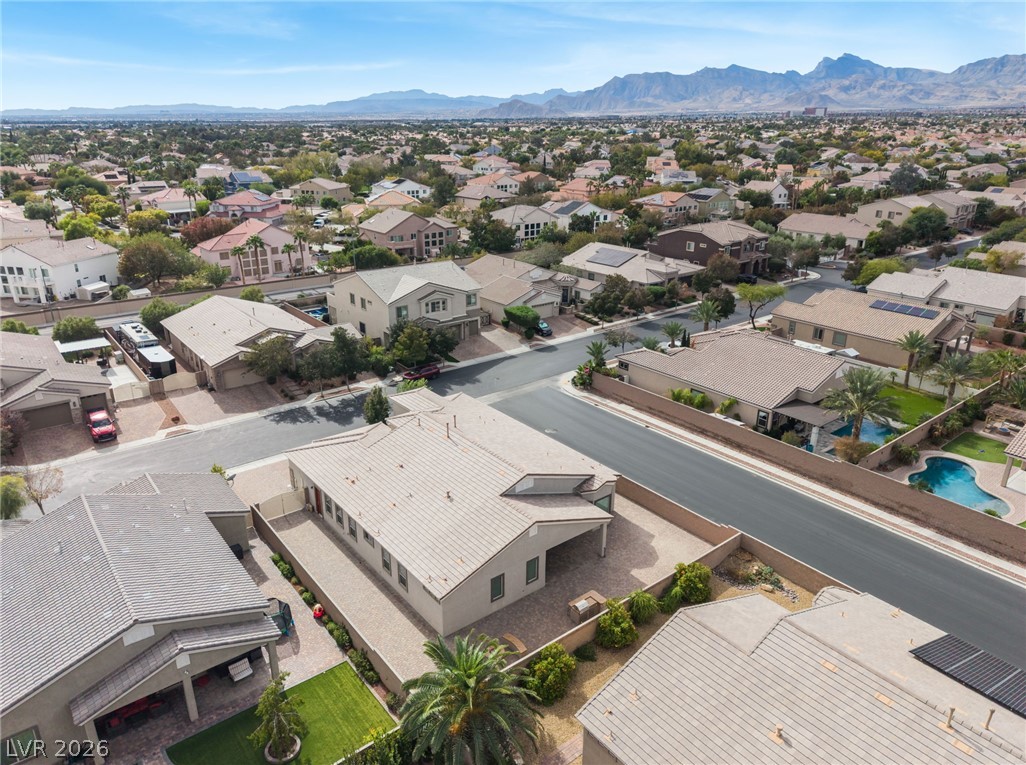
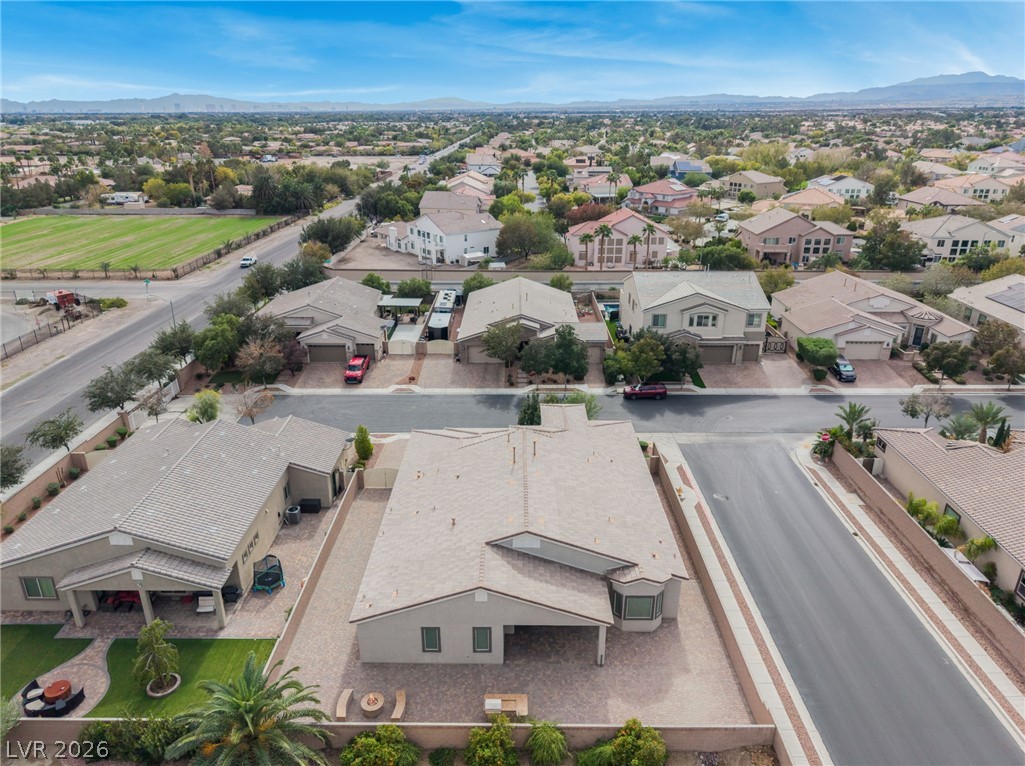
An aerial perspective showcases the classic tiled roof architecture situated in a quiet residential neighborhood.
An aerial perspective showcases the tiled roofline and paved pathways surrounding this suburban home.
Sweeping mountain vistas frame this established neighborhood of tile-roofed homes.
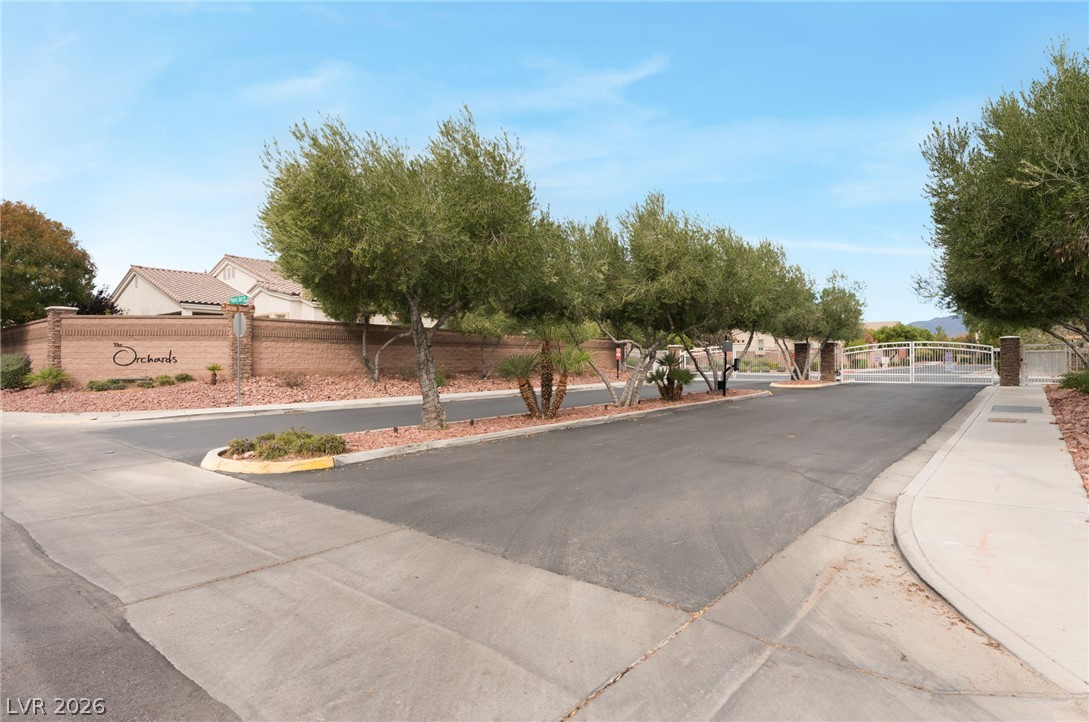
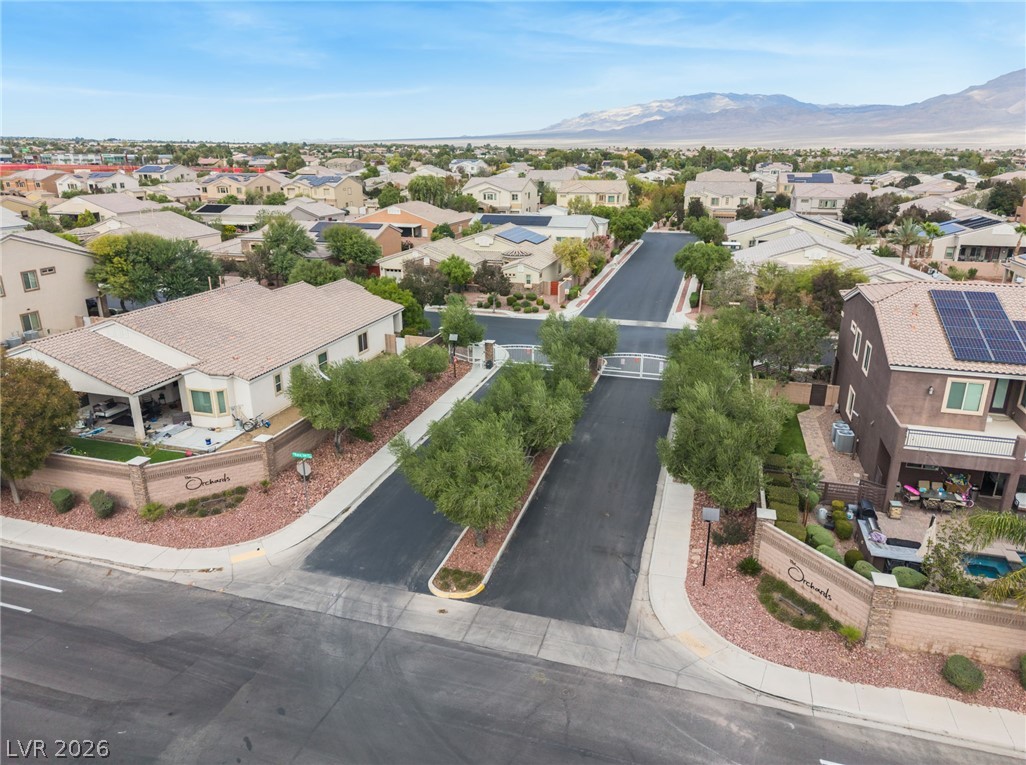
A secure gated entrance welcomes residents with manicured landscaping and a prominent stone sign monument.
An aerial perspective showcases a gated residential neighborhood nestled against a scenic mountain backdrop.
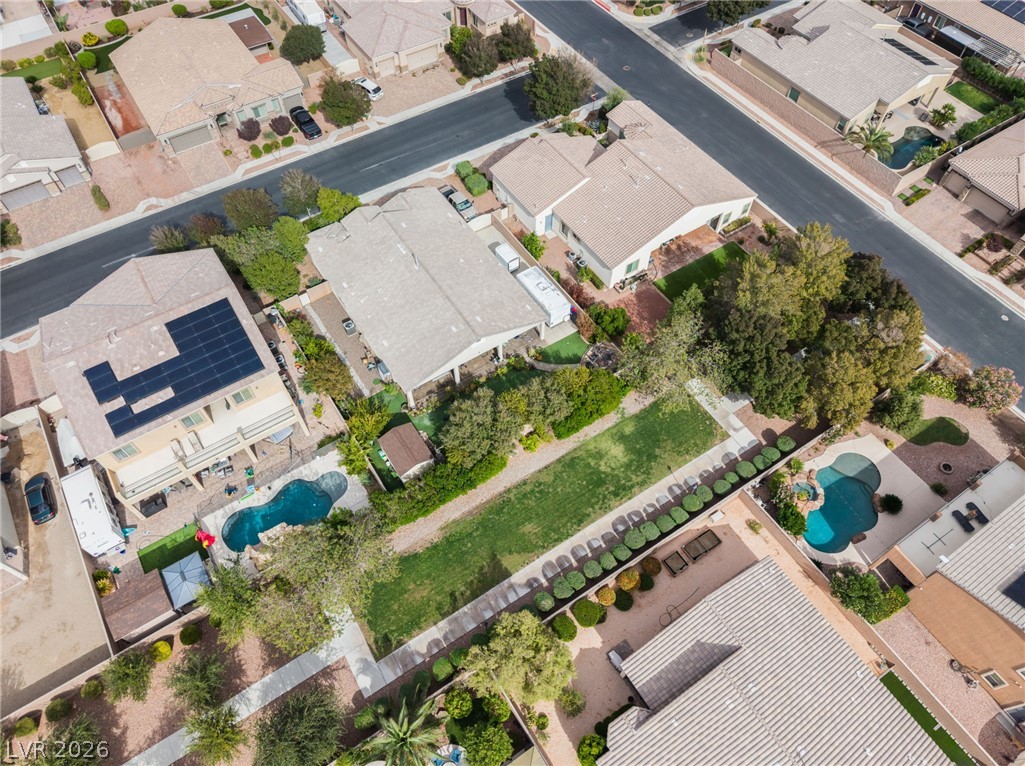
Aerial view showcasing the spacious residential lots and well-maintained neighborhood streets.
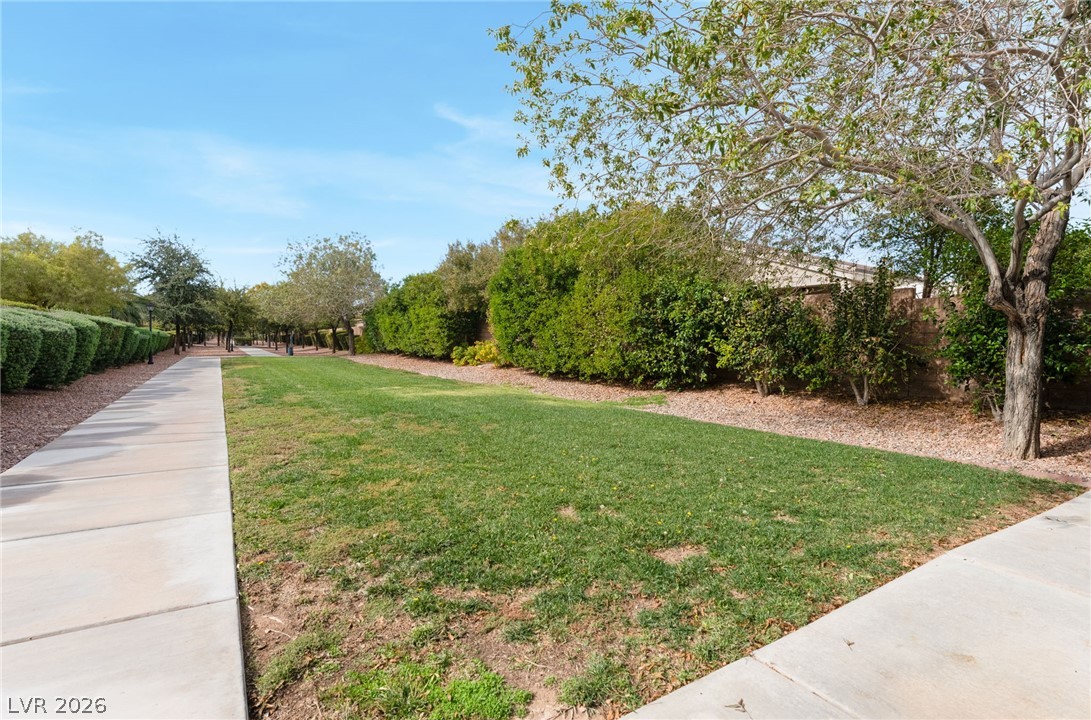
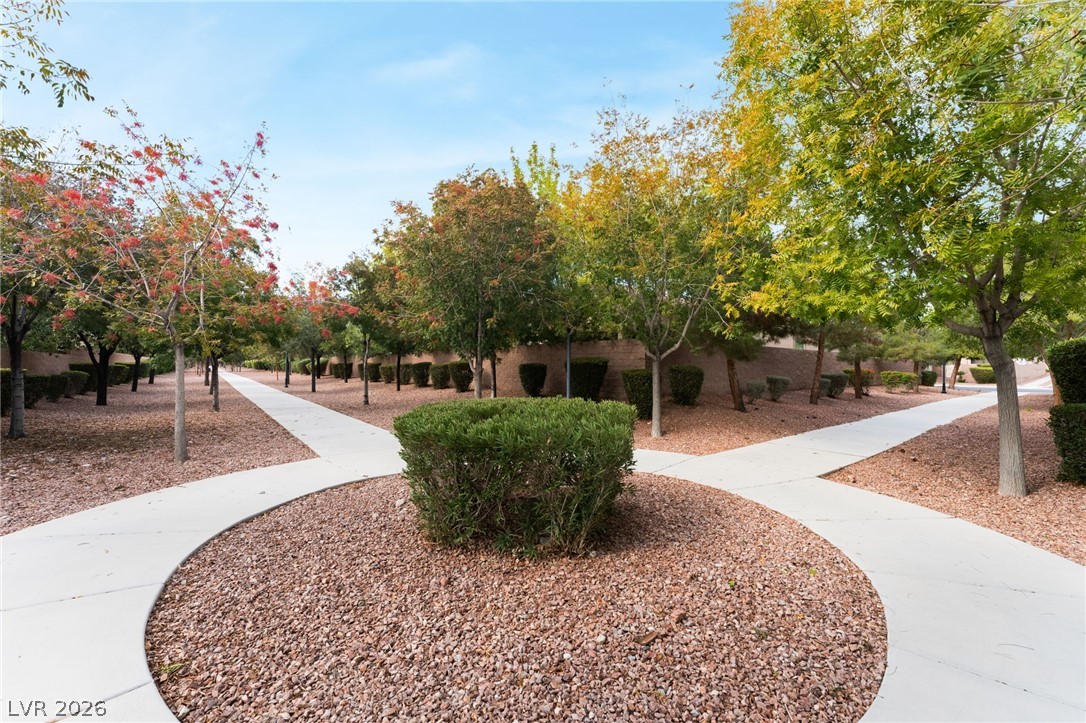
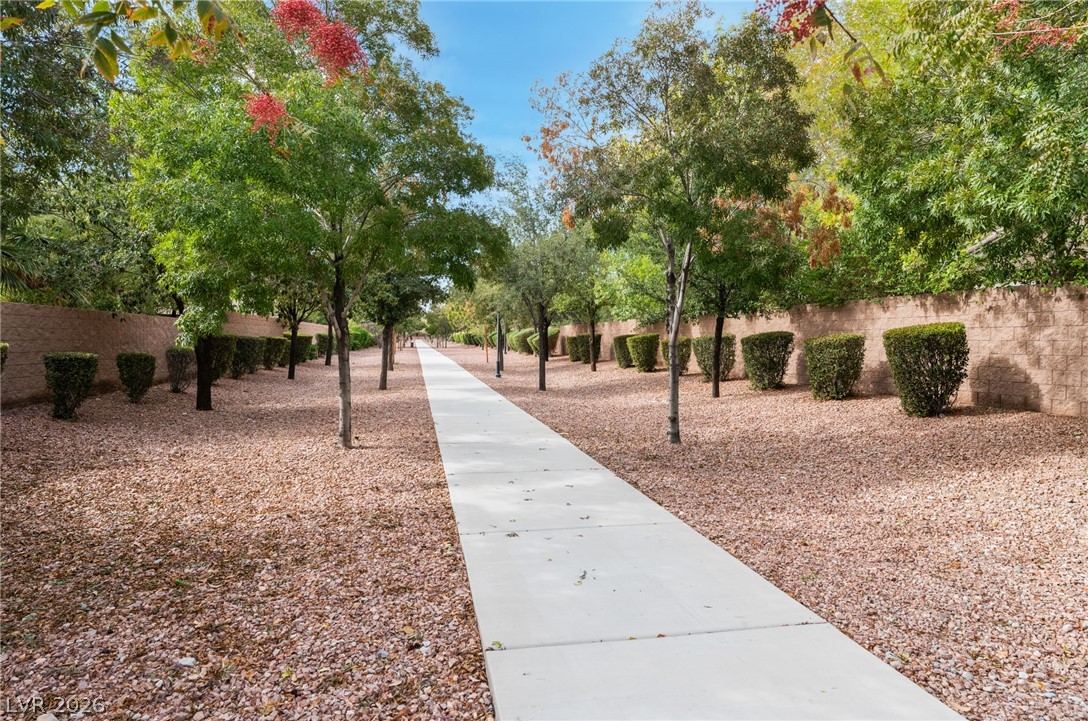
Paved walking paths wind alongside manicured green space and mature neighborhood trees.
Paved sidewalks wind through landscaped community grounds lined with mature trees.
A paved walking path meanders through manicured landscaping lined by trees and privacy walls.
An aerial perspective showcases the classic tile rooflines and surrounding mountain vistas.
An aerial perspective showcases a neat residential neighborhood framed by distant mountain ranges.
Aerial view displays a quiet suburban cul-de-sac set against a dramatic mountain backdrop.
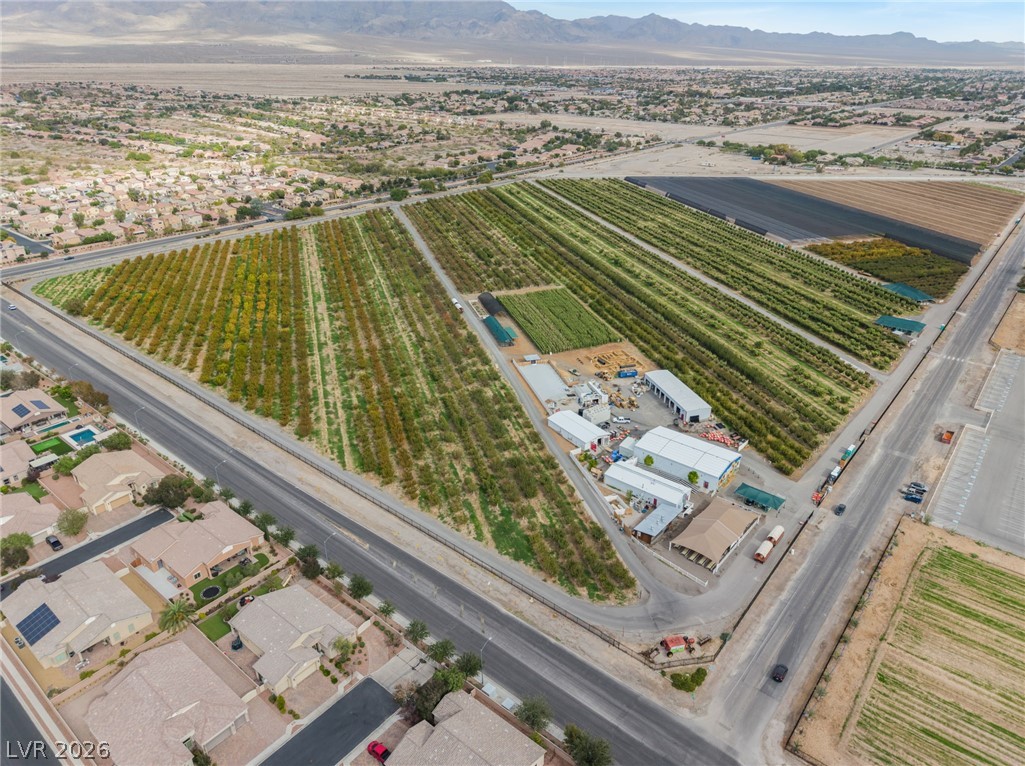
Gilcrease Orchard is literally across the street. Pick you FRESH HARVEST. Vast agricultural acreage bordered by paved roads offers mountain views in the distance.
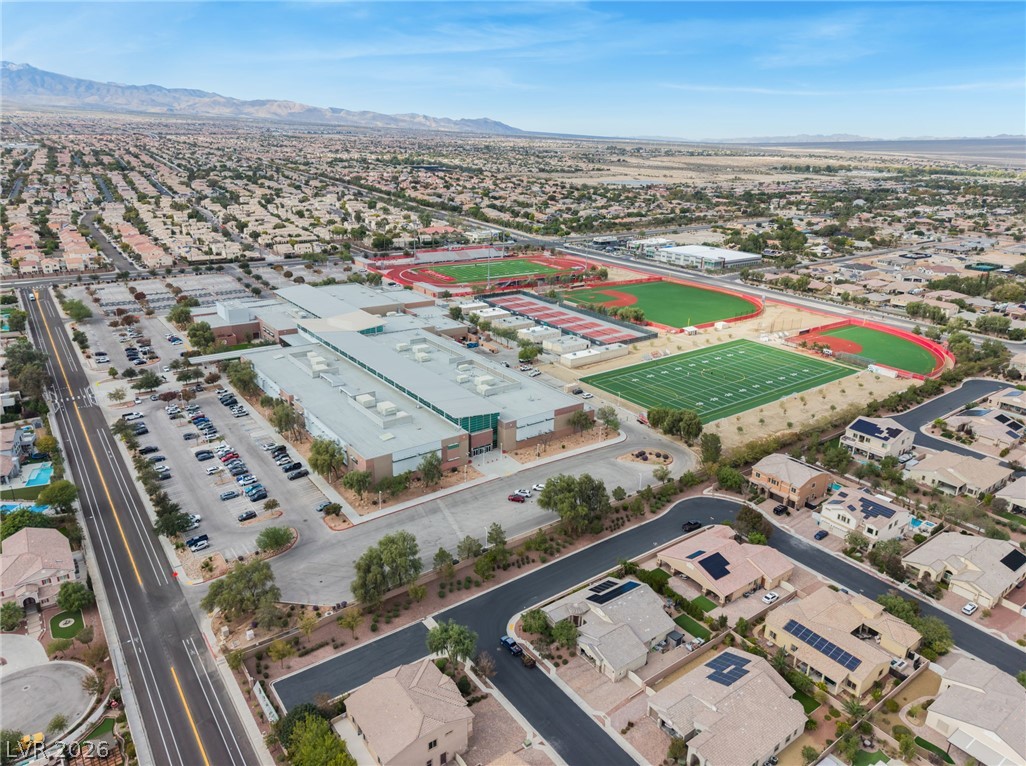
Aerial view reveals a sprawling modern neighborhood with distant desert mountains lining the horizon.
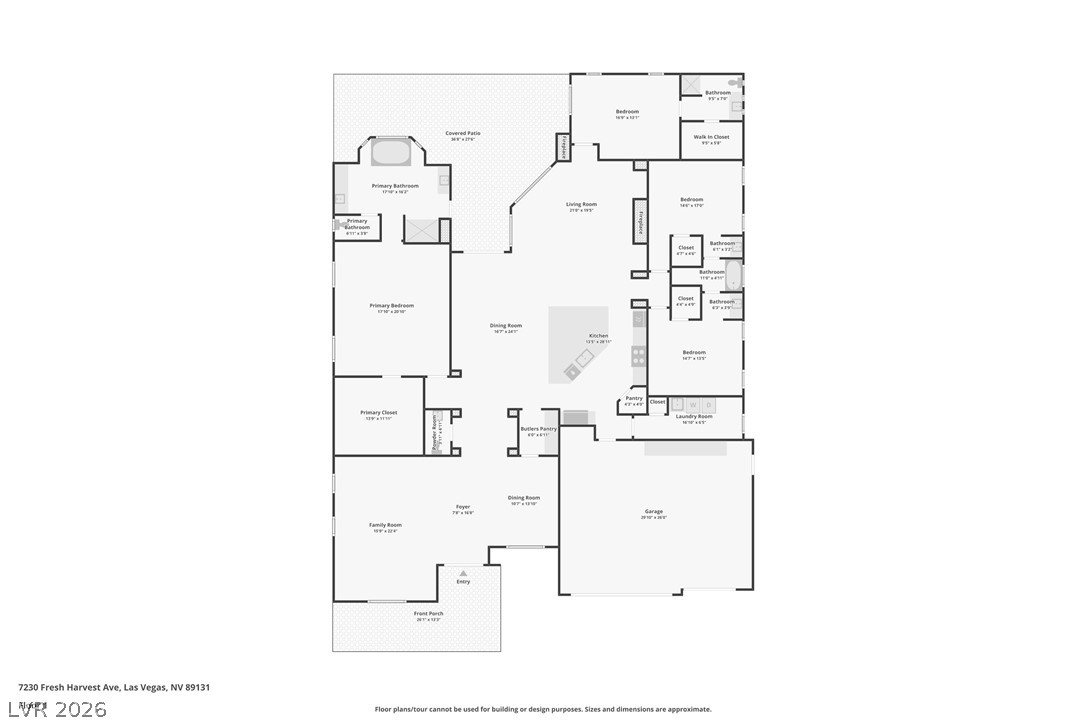
Comprehensive layout diagram detailing the home's spacious flow and generous room proportions.