
$145,000 $869 est/mo Sourced by Back At You
7251 Indian Creek Lane 103,Las Vegas, NV 89149
Las Vegas, NV 89149
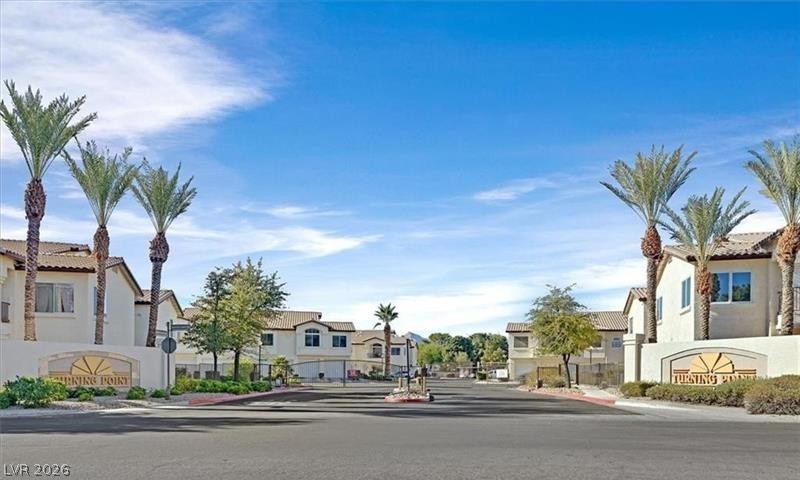
A gated entrance flanked by palm trees welcomes residents to this desert-style community.
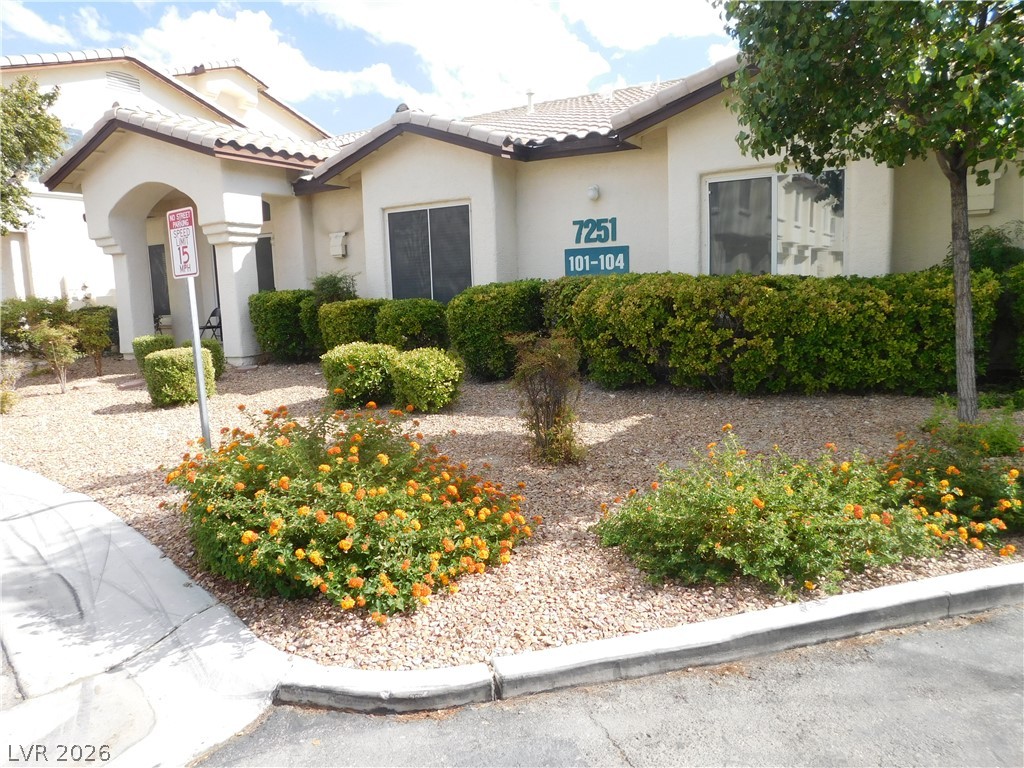
Lush desert landscaping and manicured shrubbery frame the classic stucco exterior of this residence.
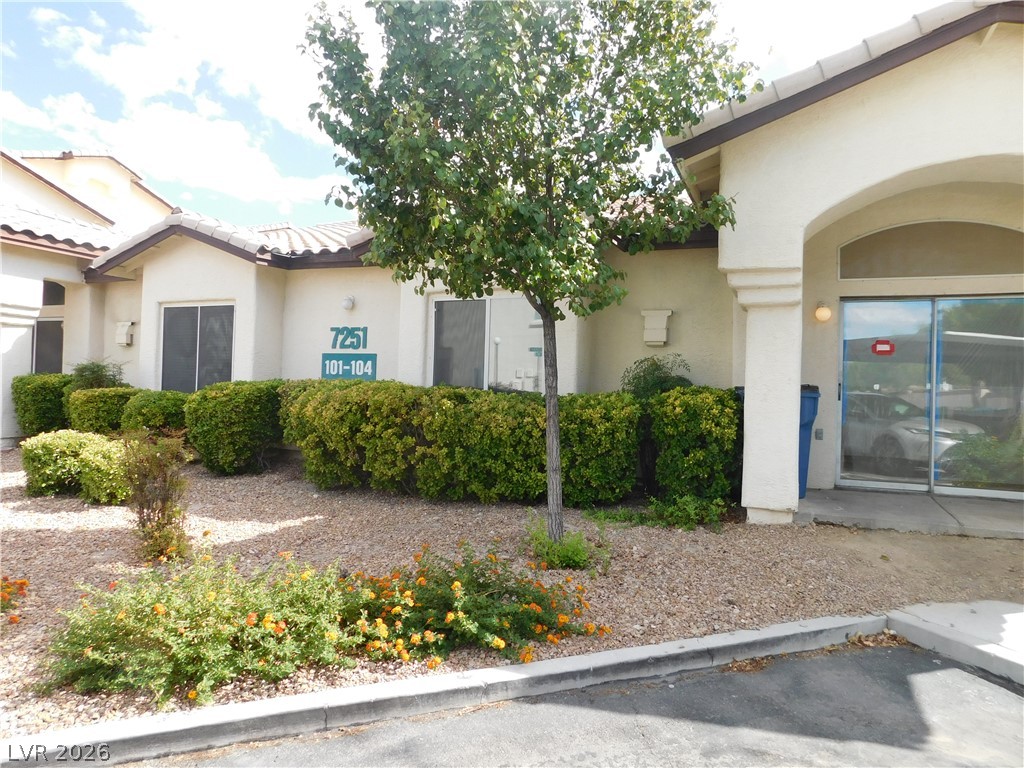
Manicured desert landscaping frames a stucco exterior featuring sliding glass doors and tiled rooflines.
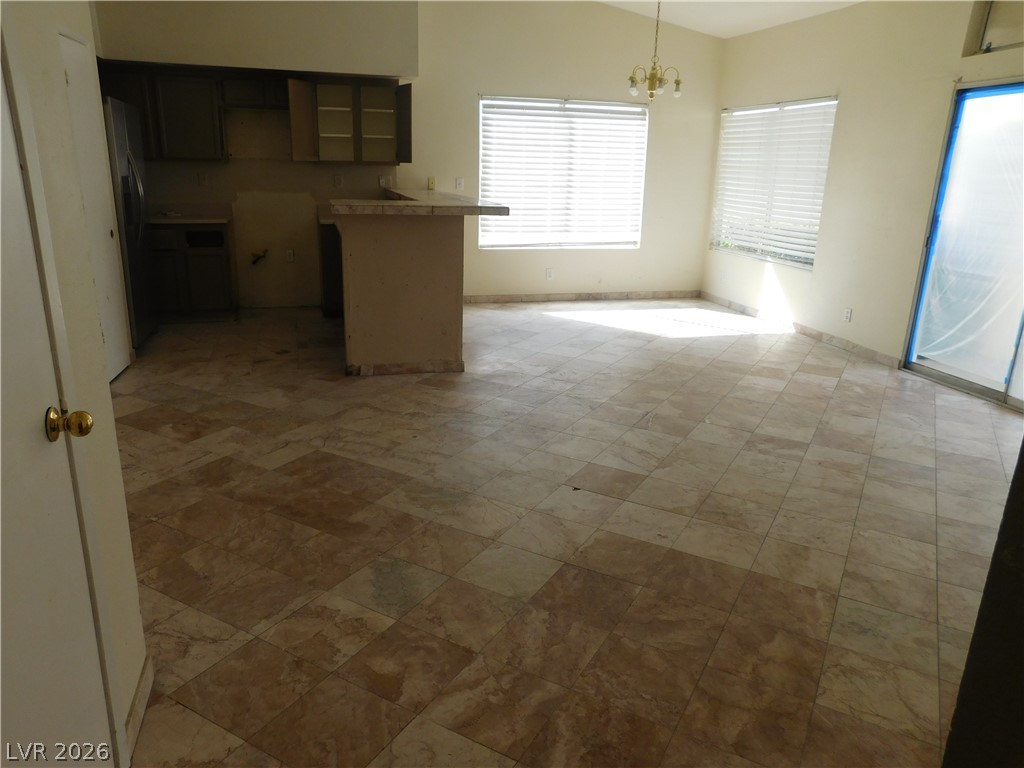
Tile flooring runs throughout this open dining area seamlessly connecting to the adjacent kitchen space.
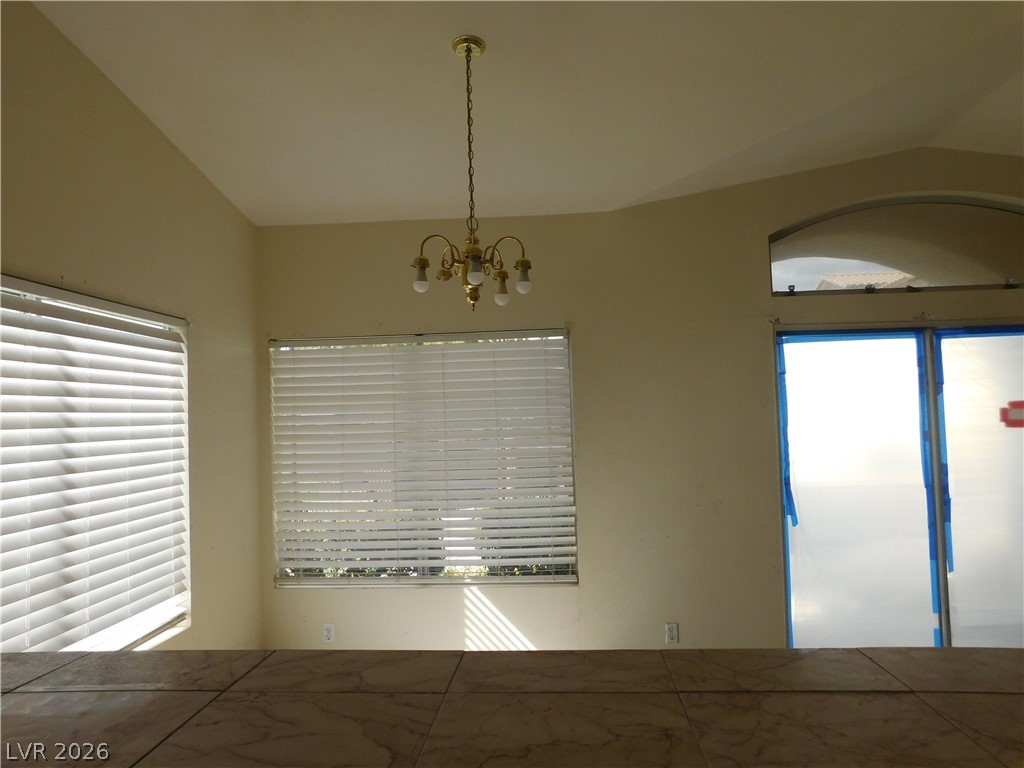
Natural light streams through large windows into this inviting dining area with tiled surfaces.
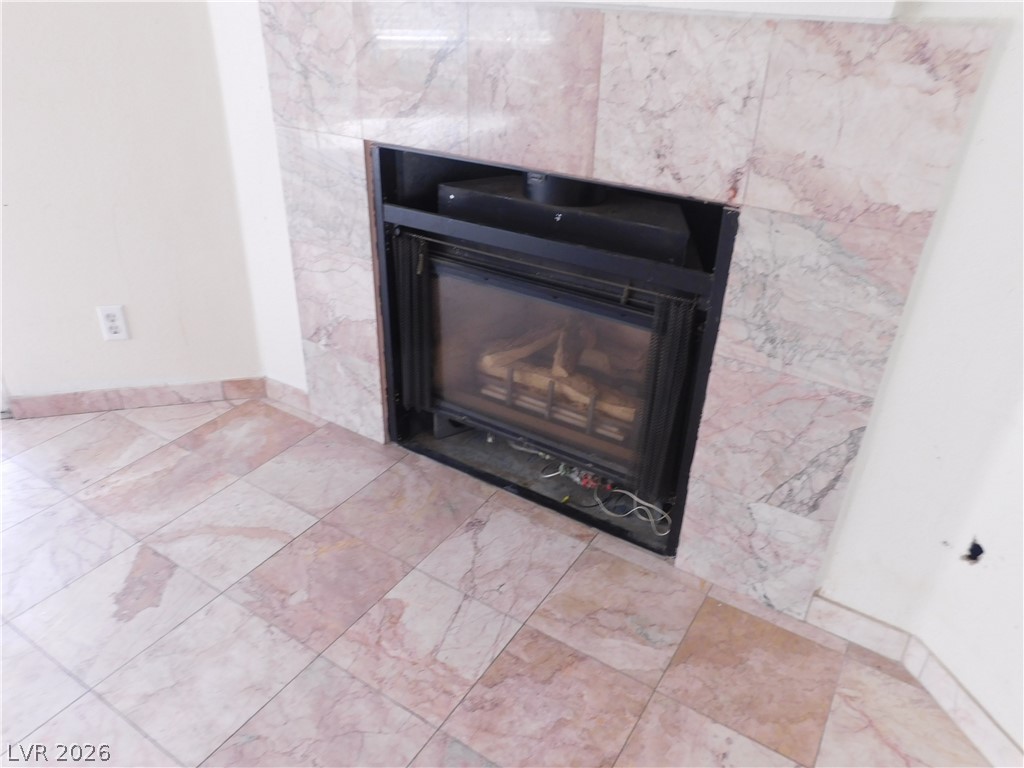
Elegant stone tiling frames the fireplace and flows seamlessly across the floor.
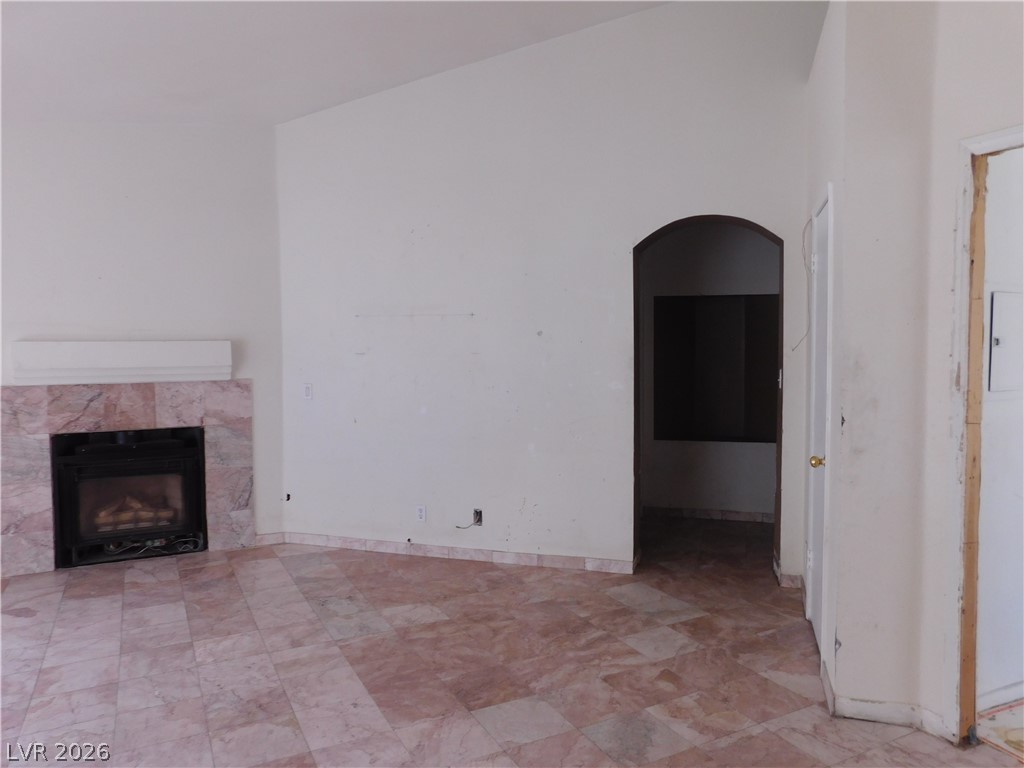
Stone tile flooring flows past a classic fireplace toward an arched interior doorway.
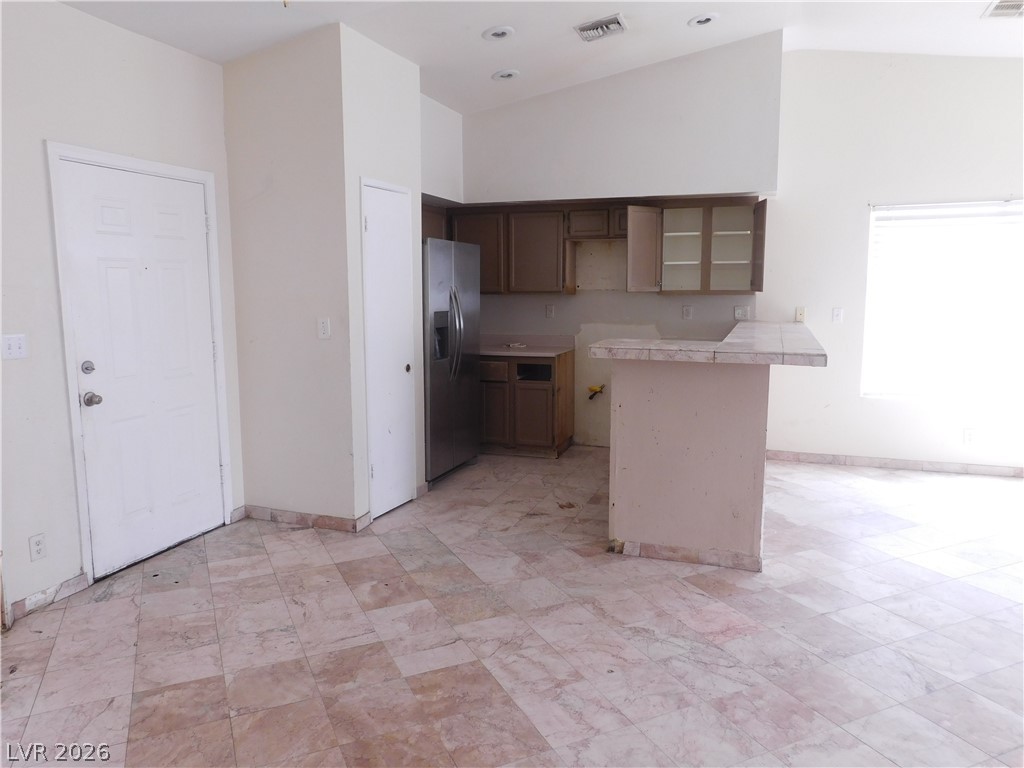
Tiled flooring and vaulted ceilings frame this open kitchen layout.
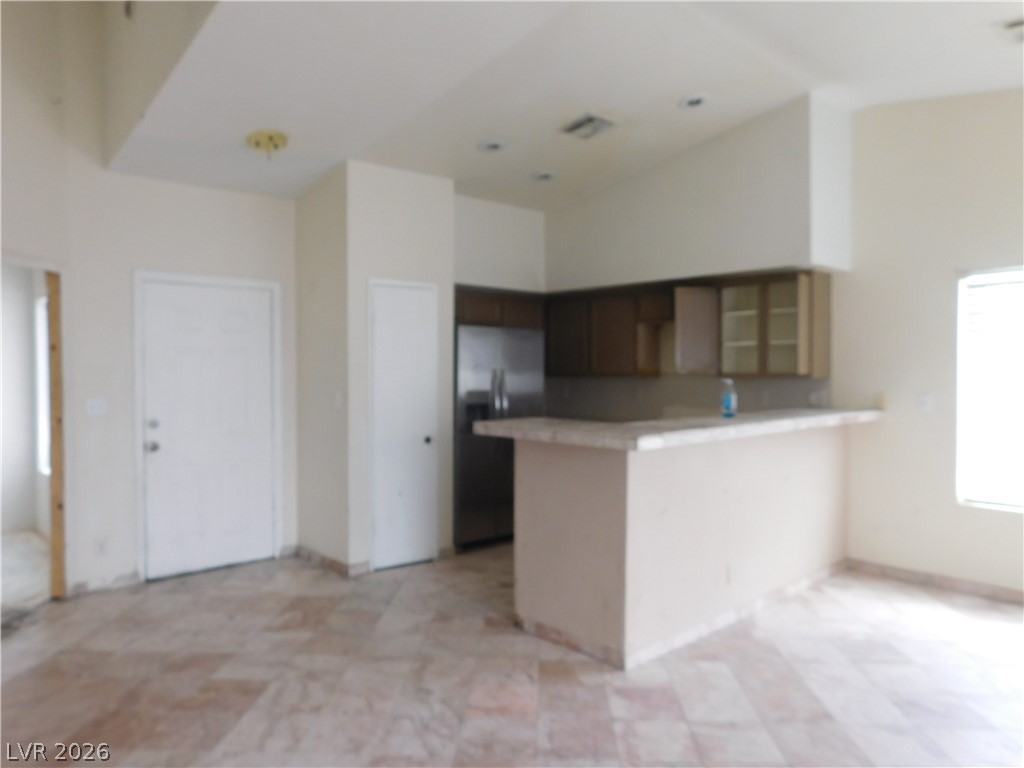
Tiled flooring flows through an open-concept living area into a functional kitchen space.
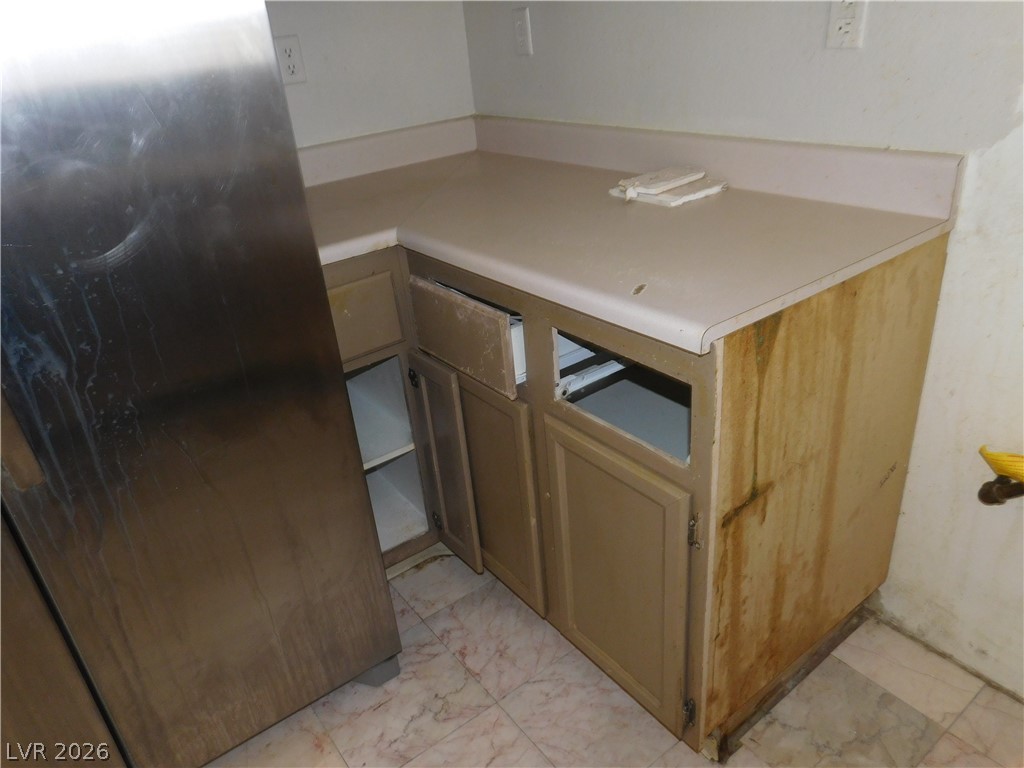
Laminate countertops and classic cabinetry anchor this kitchen space with renovation potential.
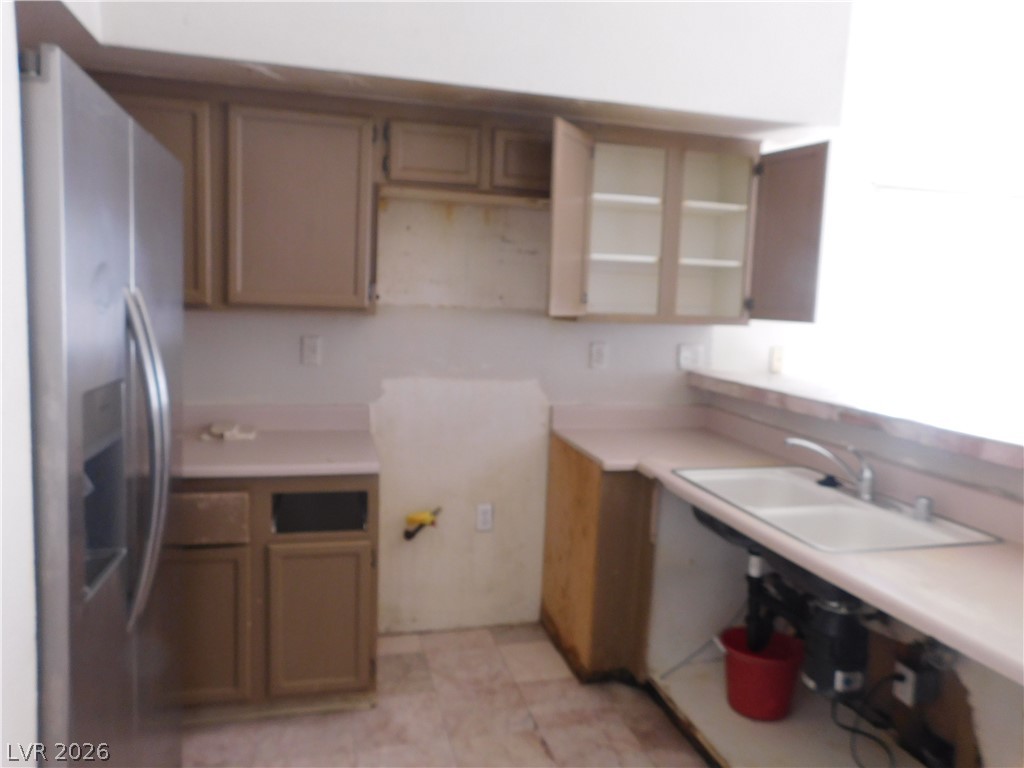
Functional kitchen design with a raised breakfast bar and ample cabinetry.
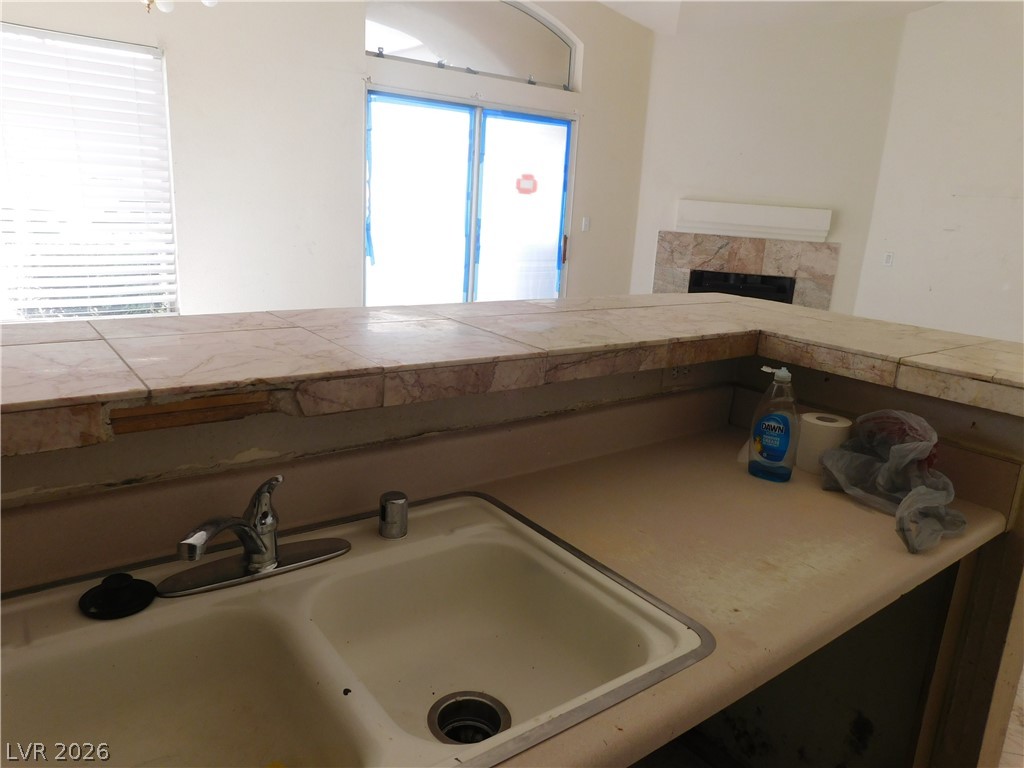
Tiled breakfast bar overlooks a living space complete with a cozy fireplace.
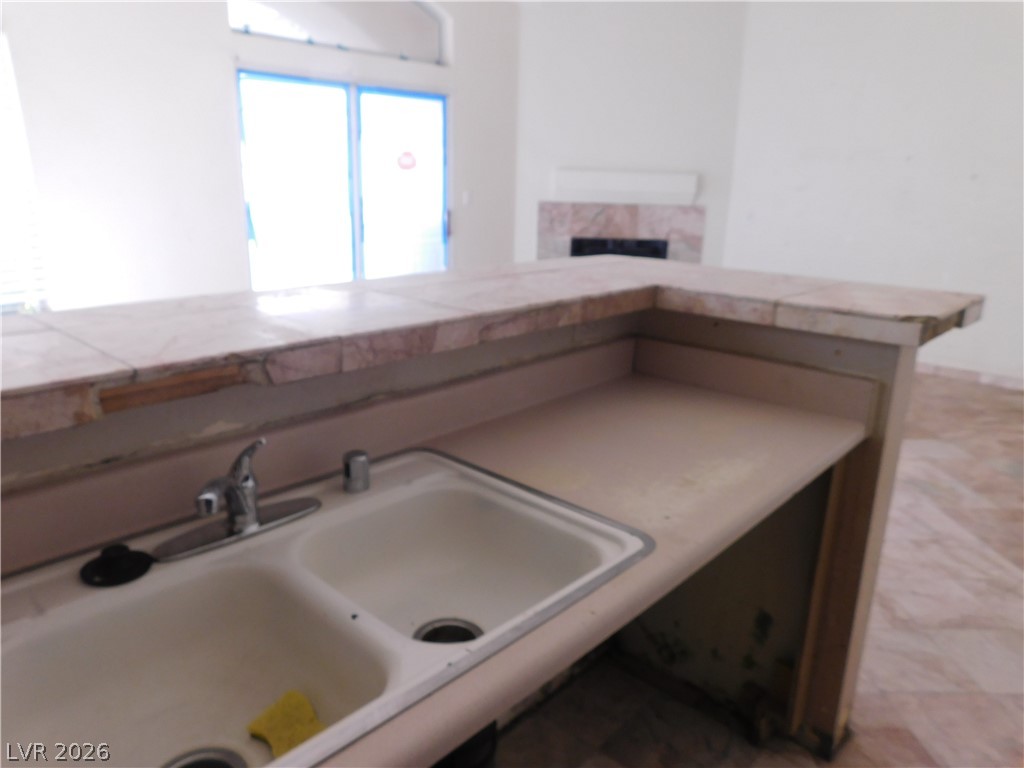
An open kitchen counter overlooks the living room complete with a fireplace.
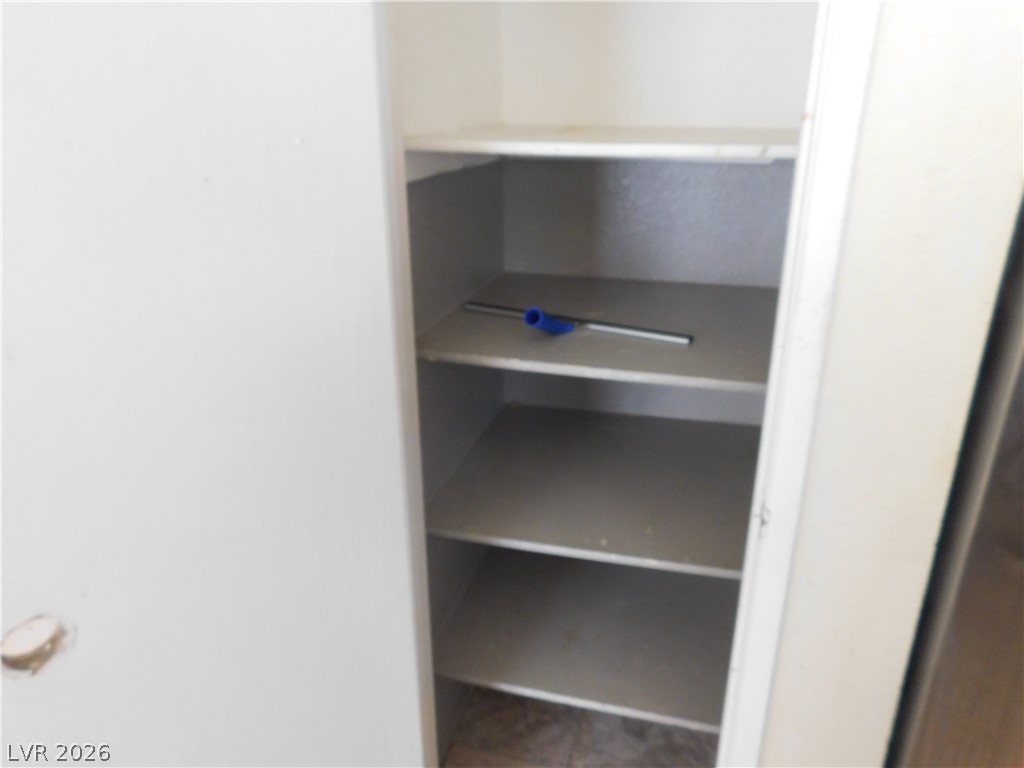
Built-in shelving units provide practical organization and storage solutions within this functional closet space.
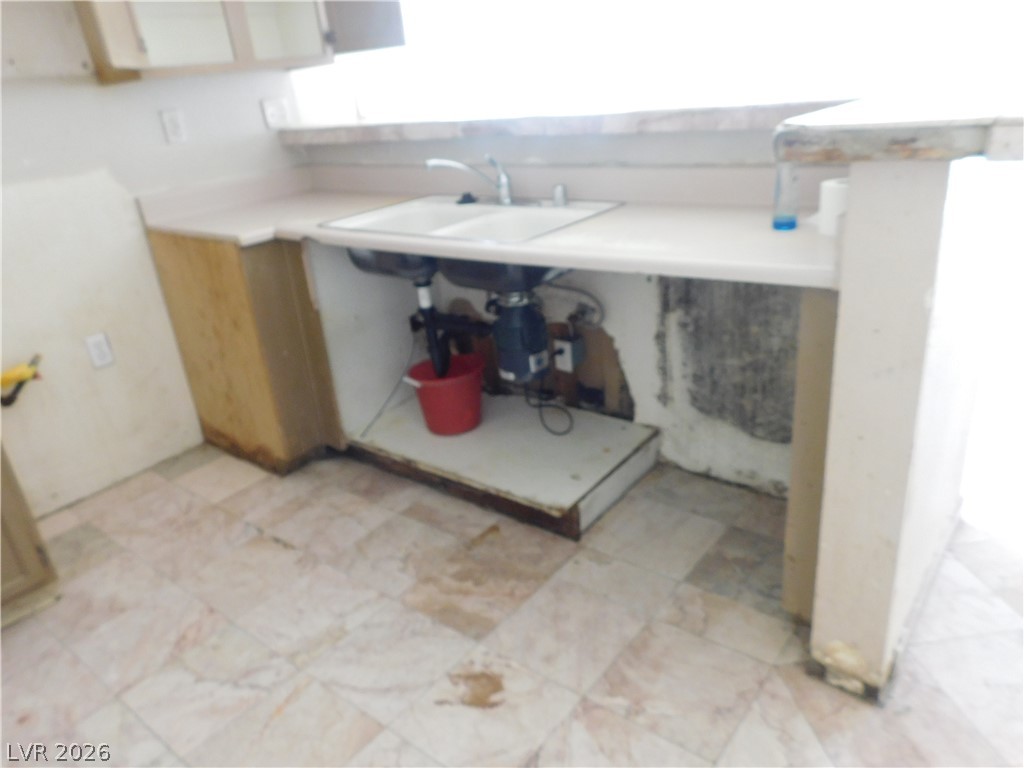
A spacious kitchen area features a double sink basin set into durable tile flooring.
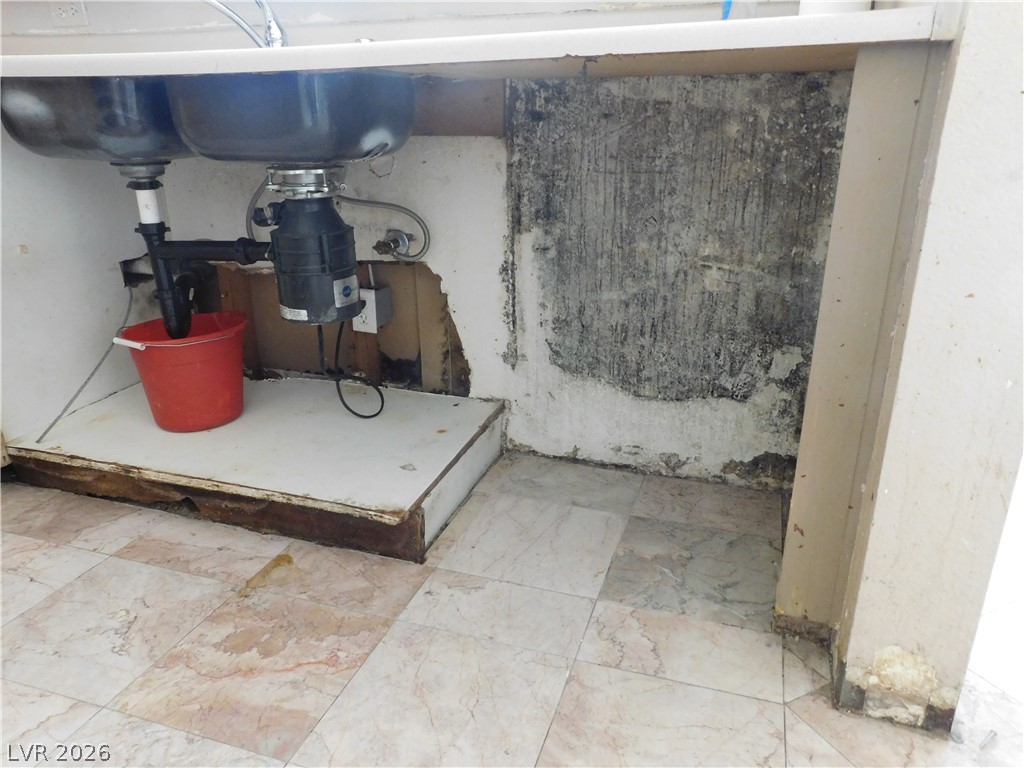
A lower cabinet area reveals under-sink plumbing and tile flooring needing renovation.
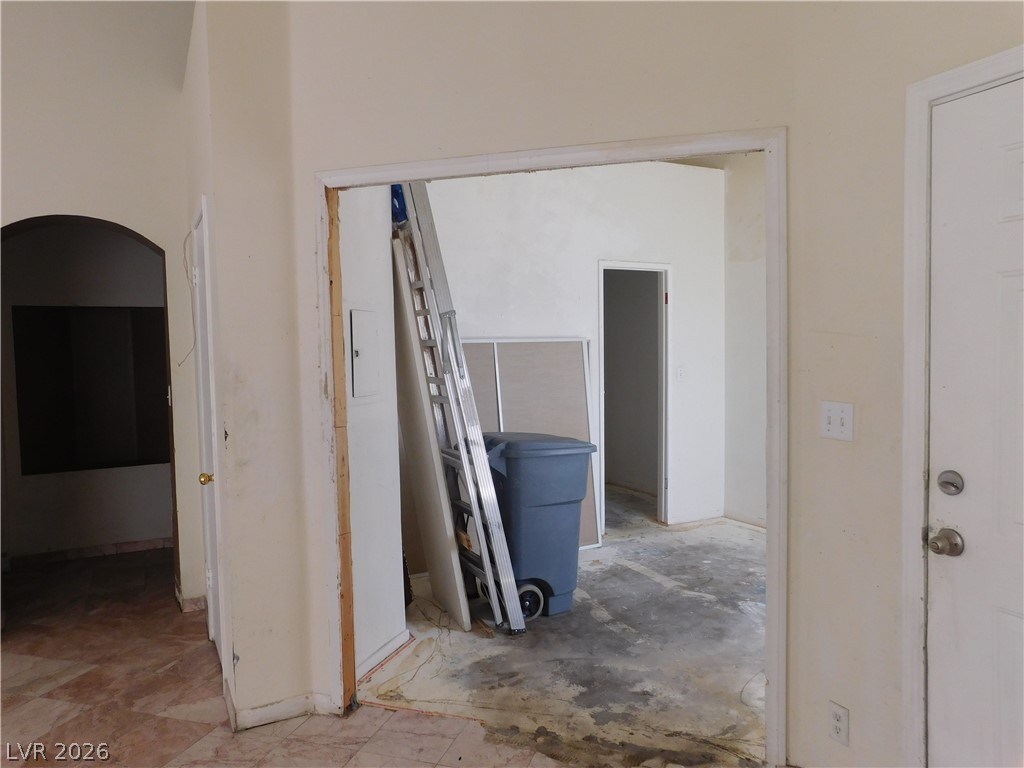
A spacious entryway connects multiple rooms in this home currently undergoing renovation.
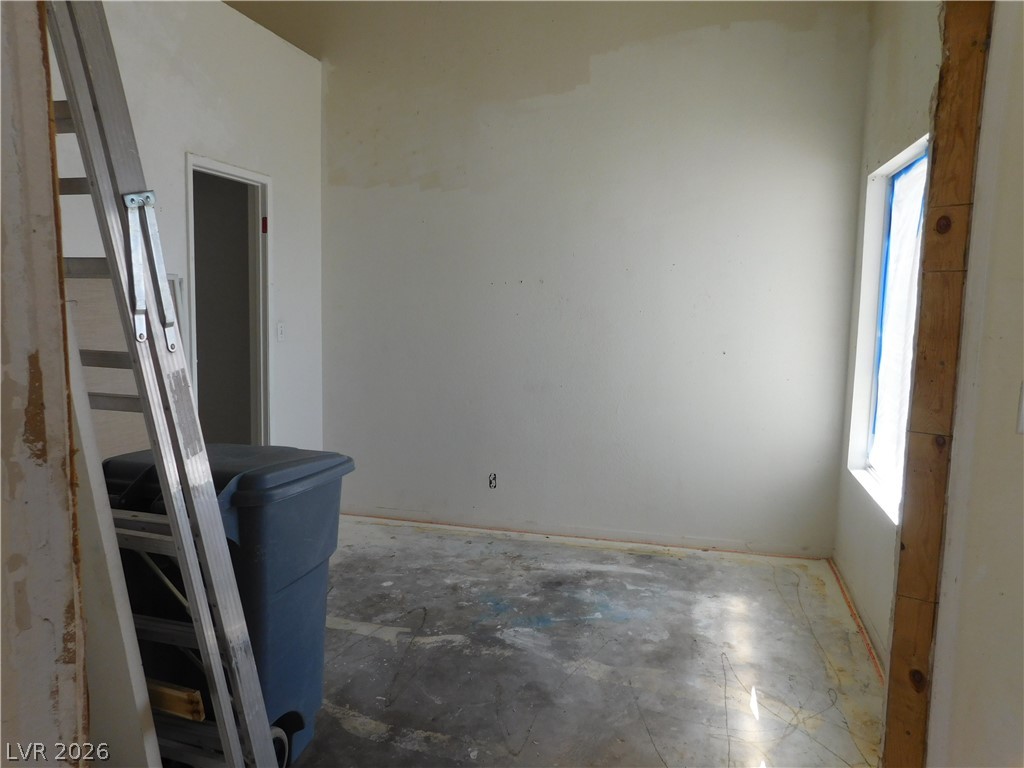
High ceilings and tall windows highlight the structural potential of this unfinished room.
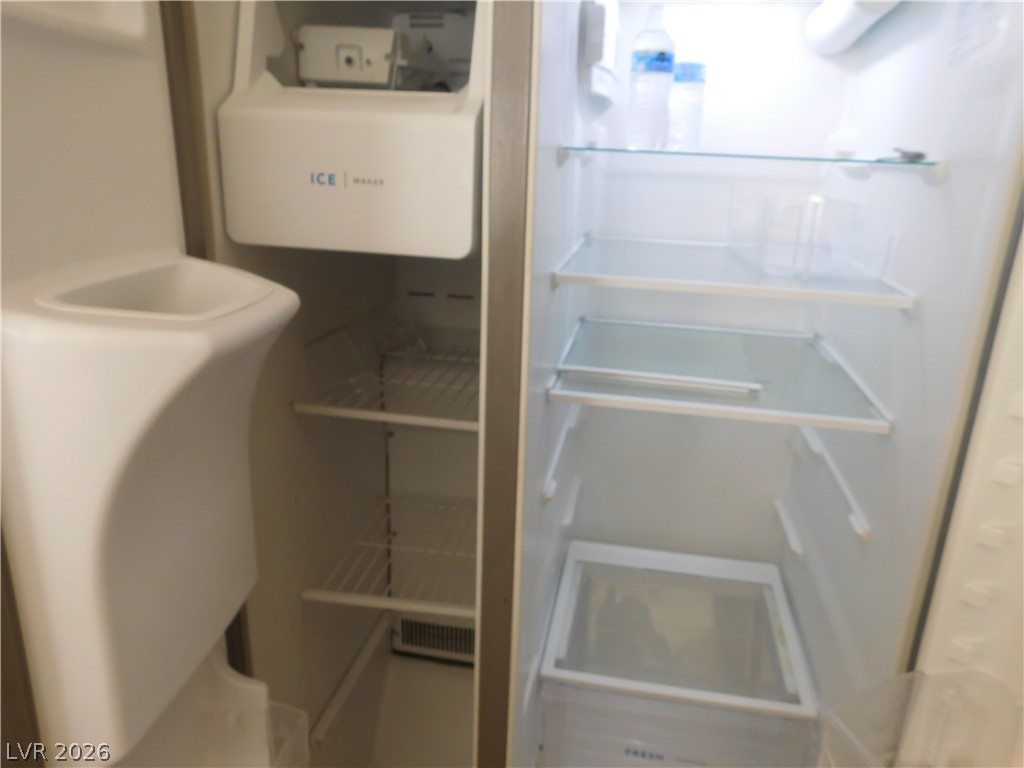
A spacious side-by-side refrigerator provides ample storage shelves alongside an integrated ice maker.
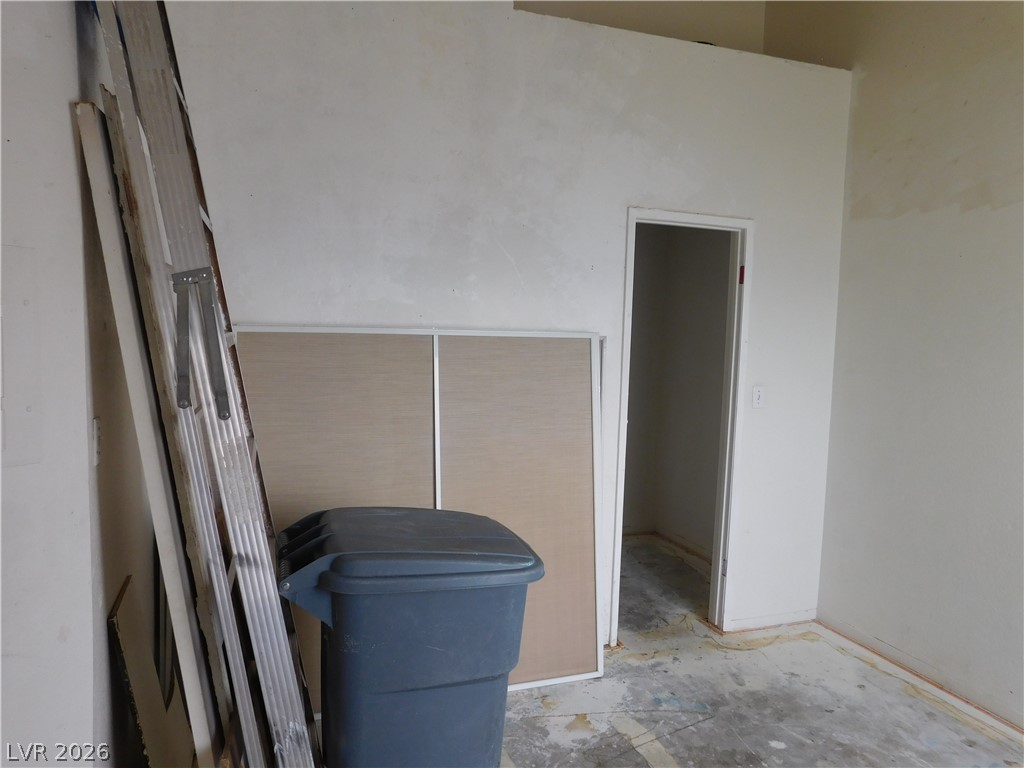
An unfinished interior space offers a blank canvas for personalized customization and future design projects.
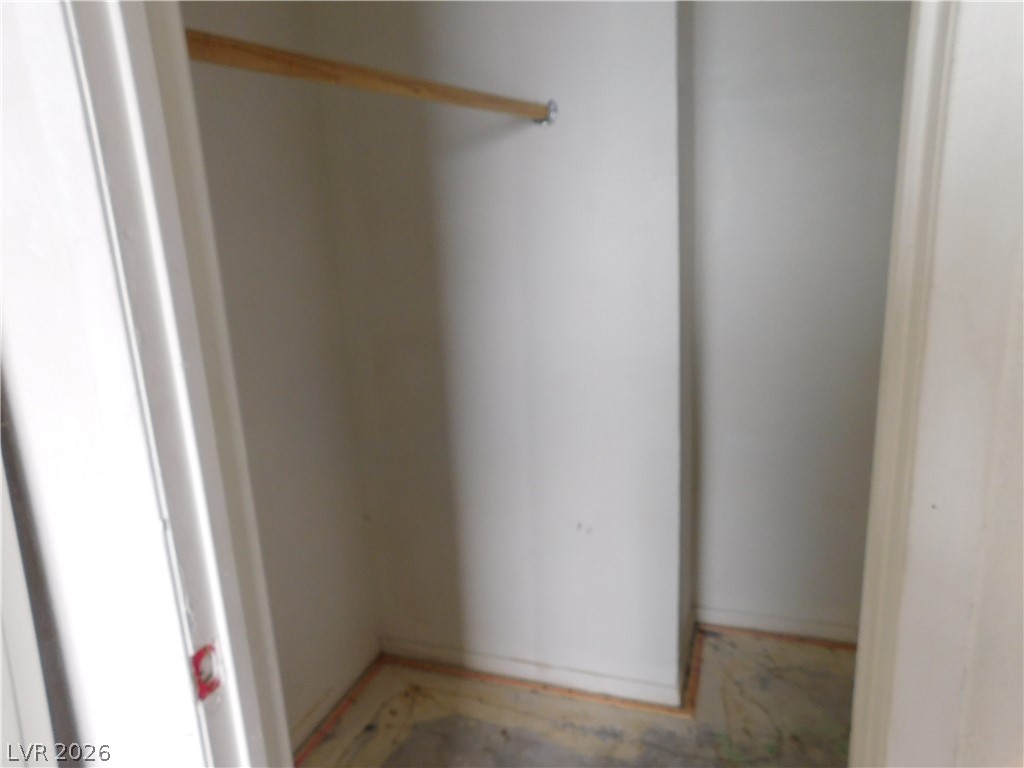
An interior closet space features a simple wooden hanging rod.
A compact storage closet awaits custom shelving or organization systems.
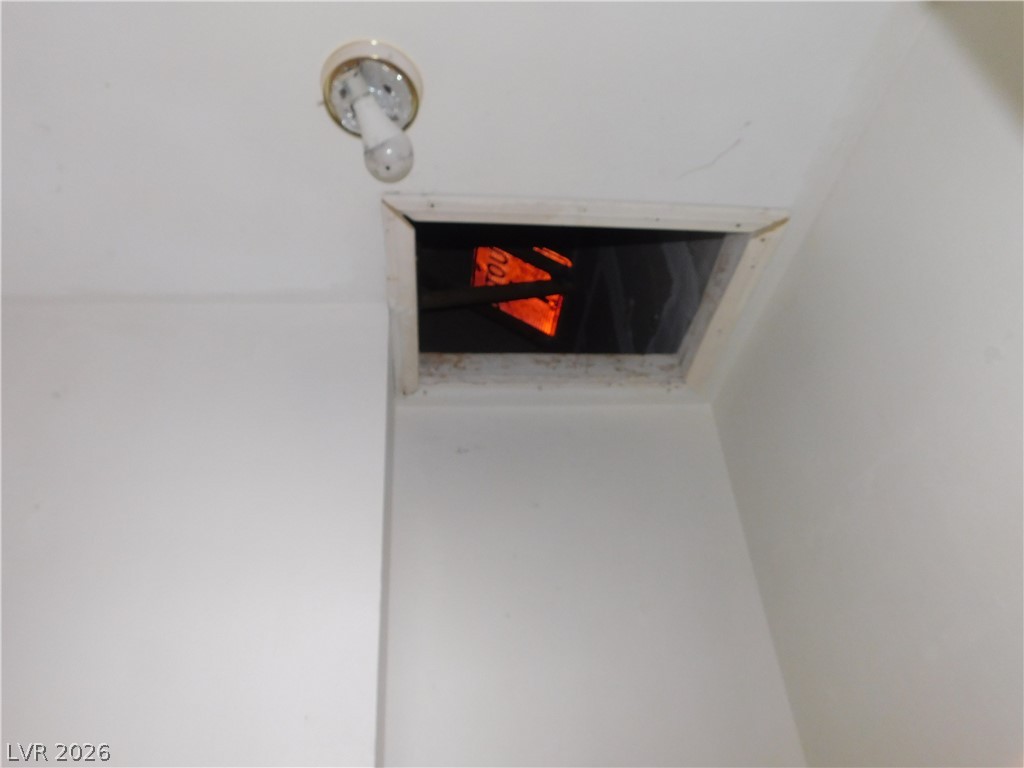
An open attic access panel sits in the ceiling near a simple light fixture.
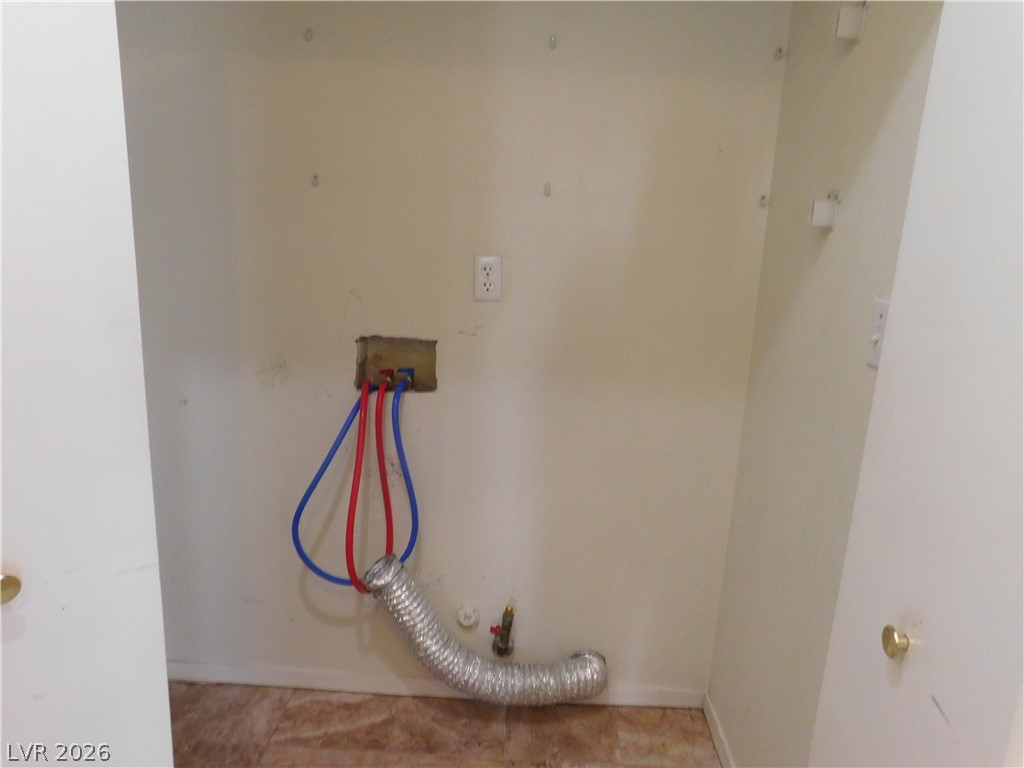
Dedicated laundry closet equipped with utility hookups and neutral-toned flooring.
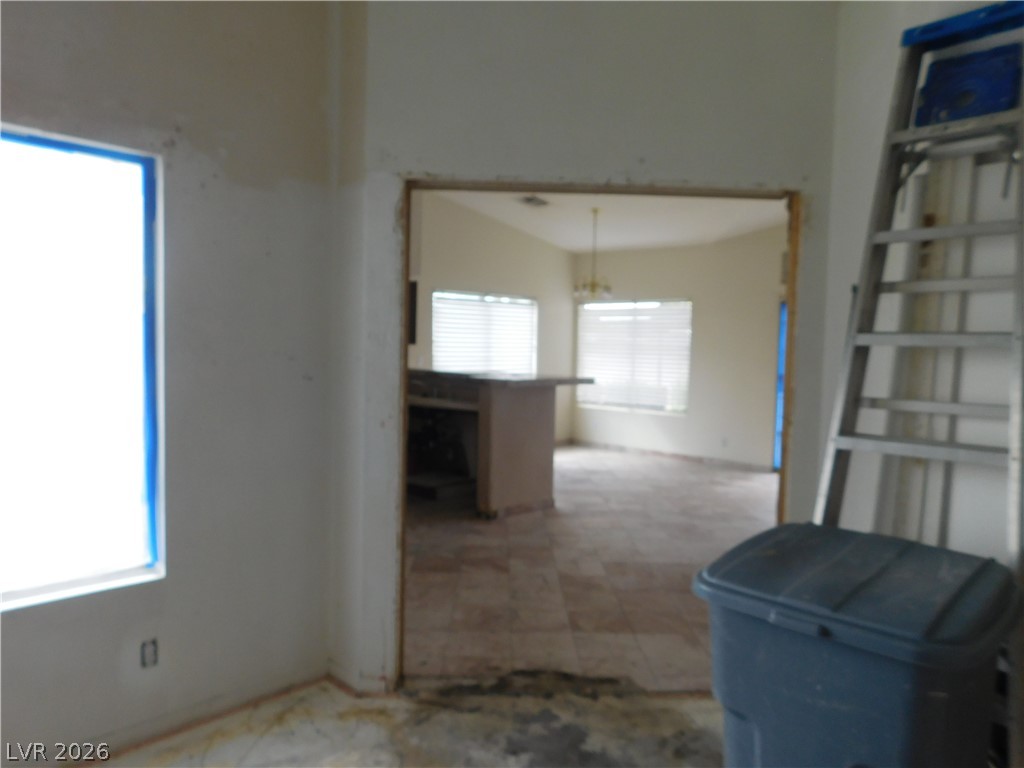
A wide doorway opens to tiled living areas undergoing renovation.
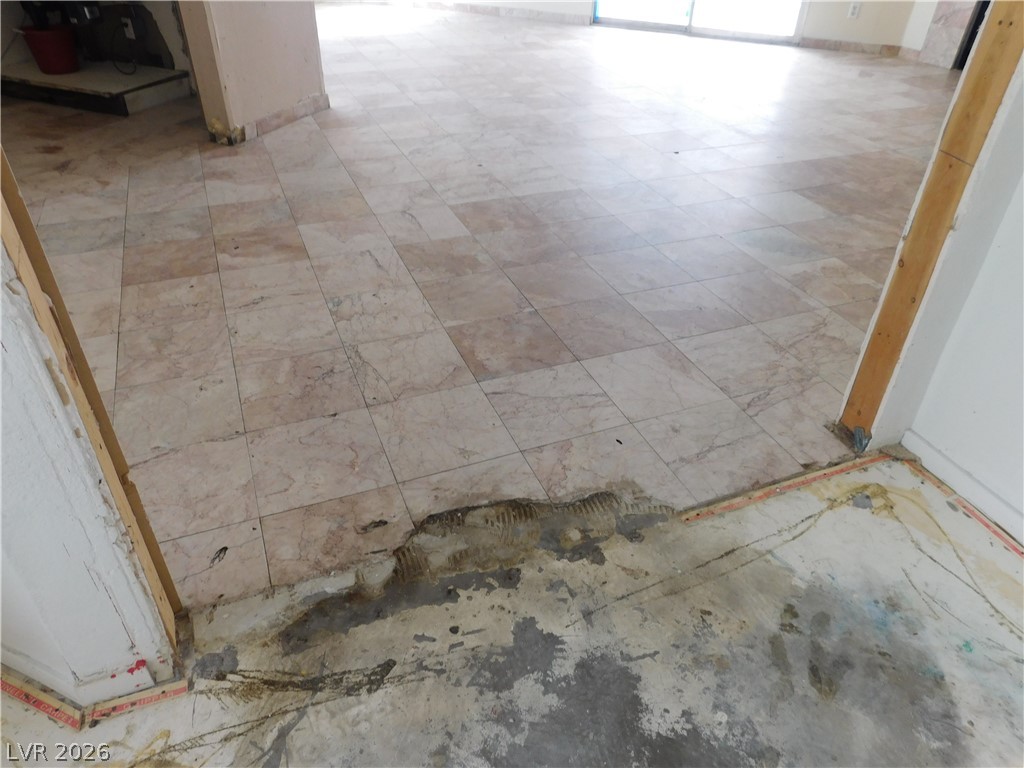
An open doorway reveals spacious interiors waiting for final flooring finishes.
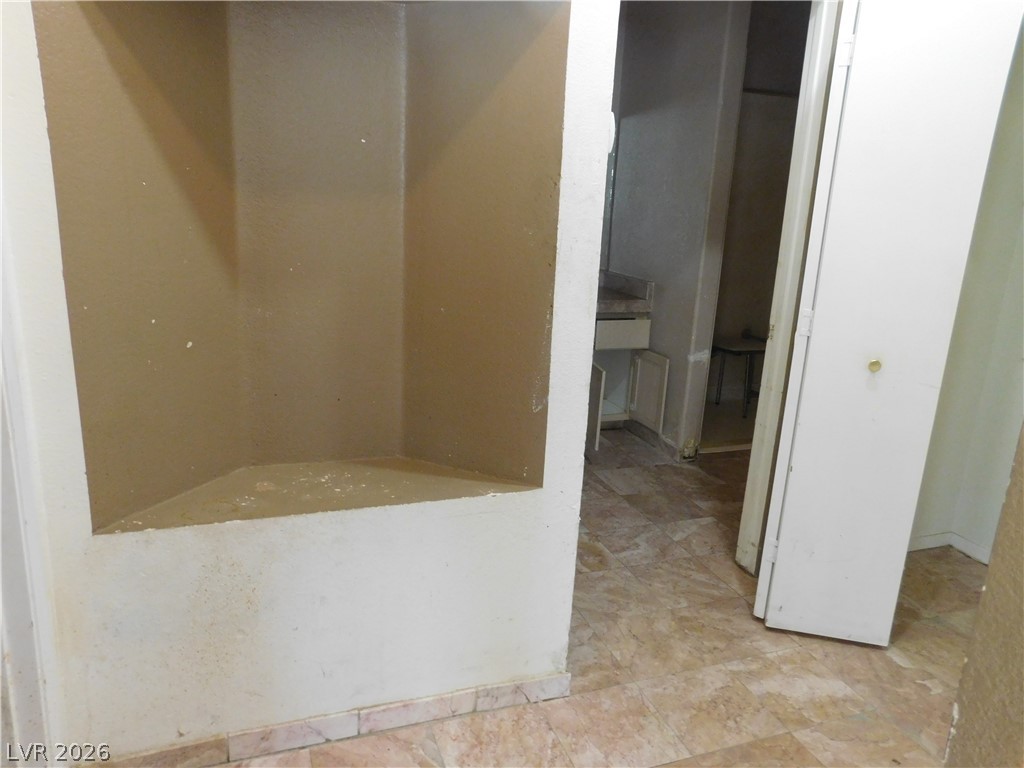
Tiled flooring flows through this transition space featuring a built-in alcove display.
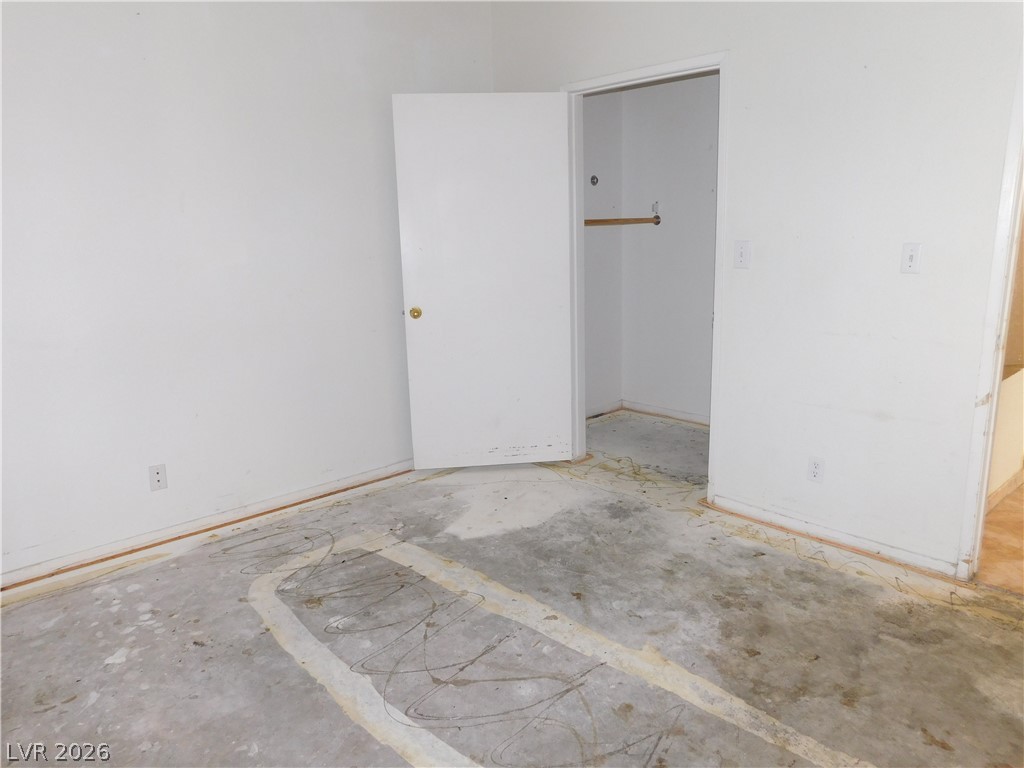
Concrete subfloors and an adjoining walk-in closet offer a blank canvas for customization.
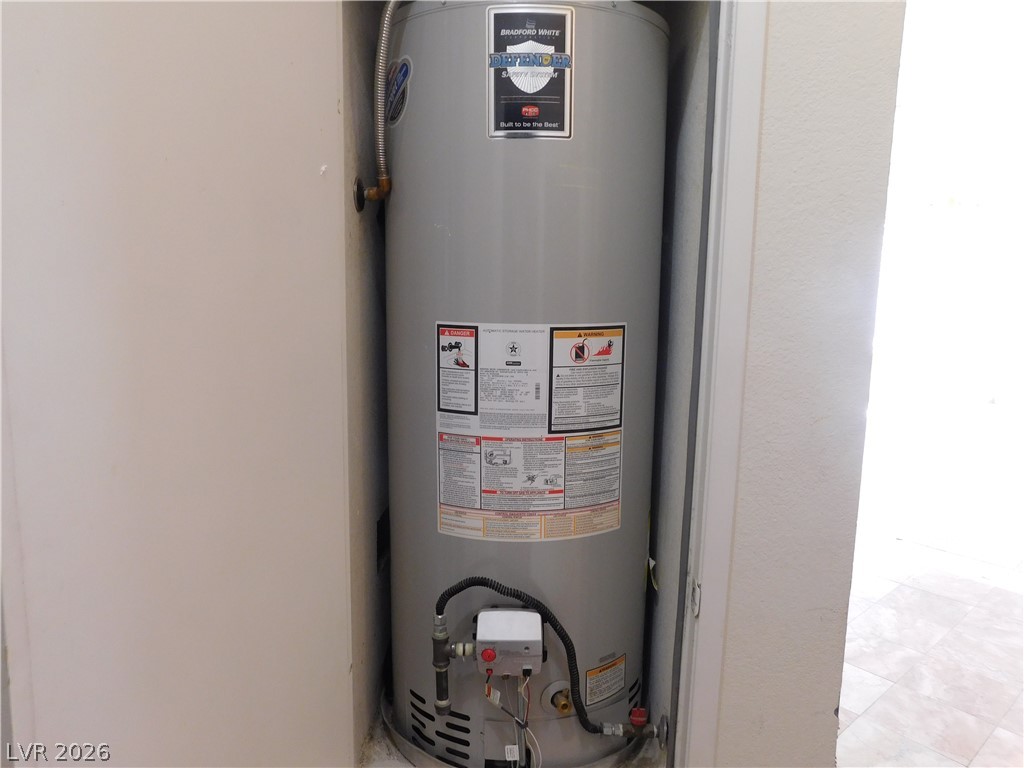
A dedicated storage closet houses the home utility systems.
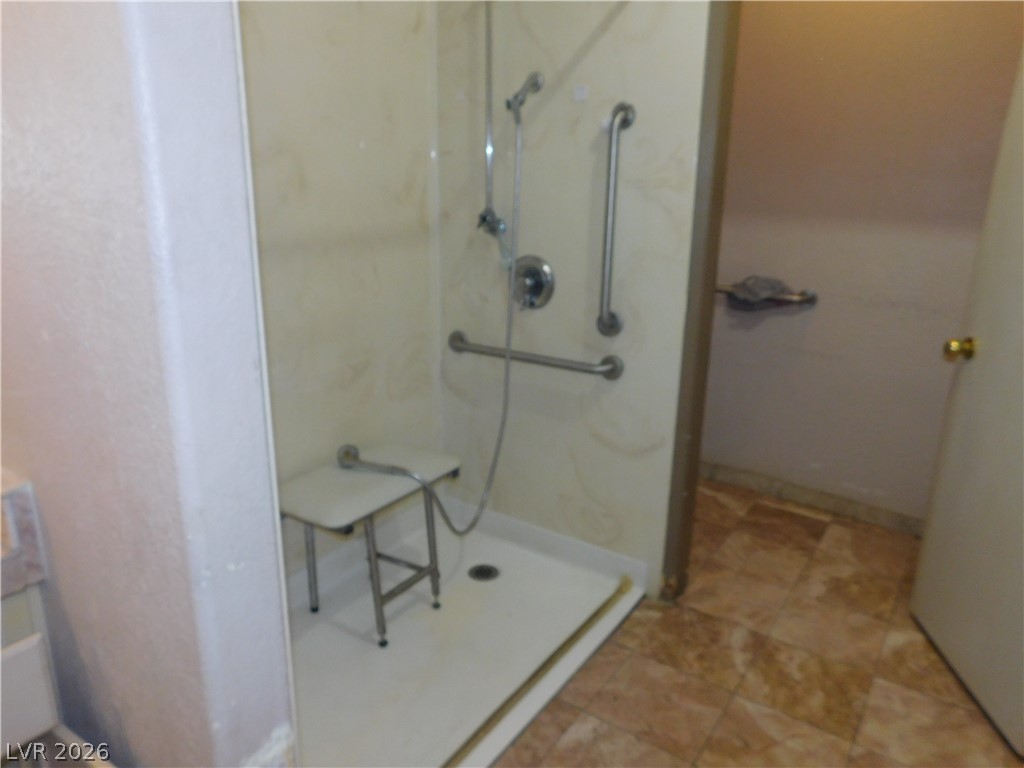
An accessible walk-in shower features built-in safety grab bars alongside tiled flooring.
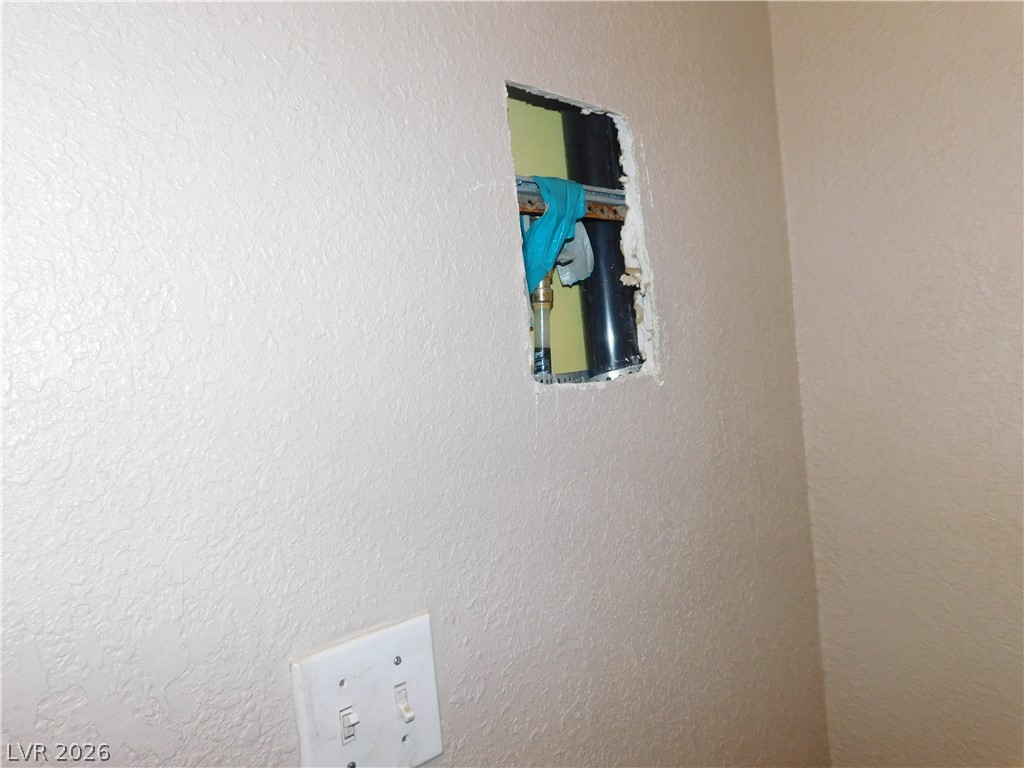
A rectangular cutout in the textured wall reveals internal plumbing pipes and framing.
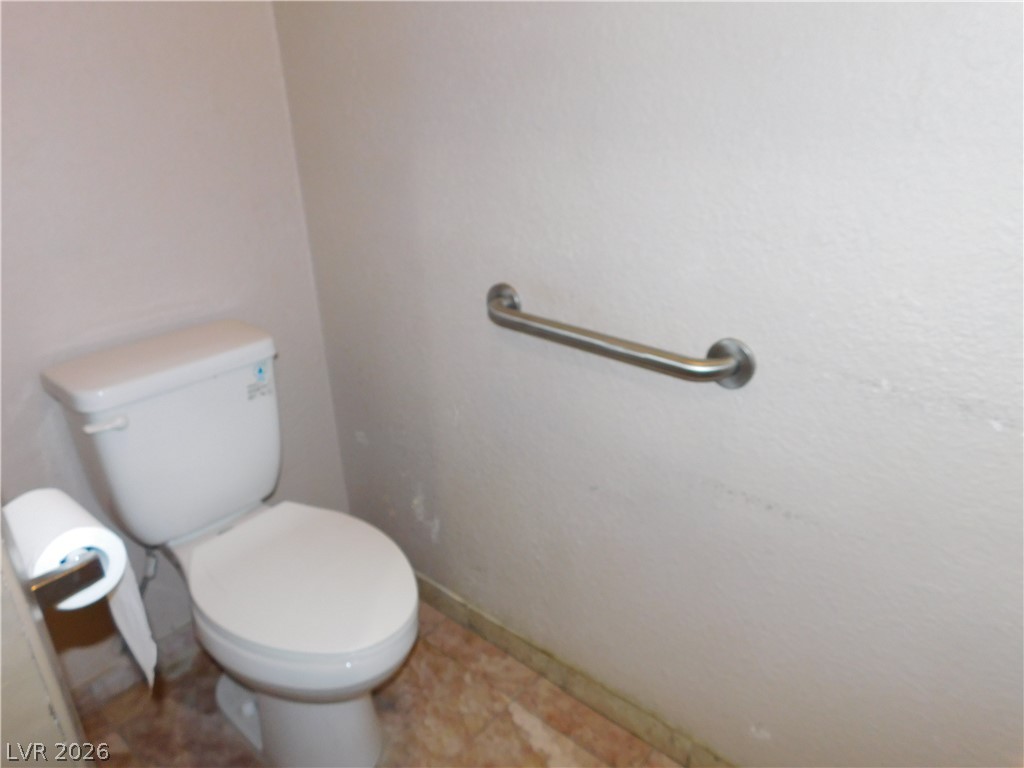
Functional layout includes safety grab bars alongside a standard commode.
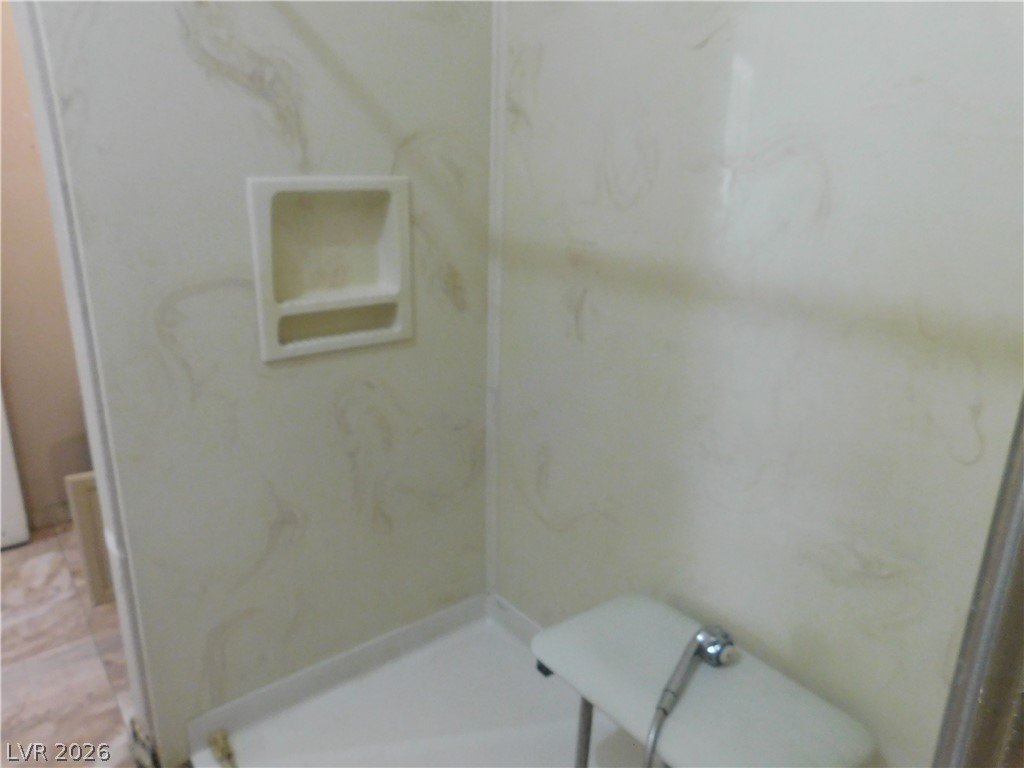
Marble patterned surround walls frame a functional walk in shower enclosure.
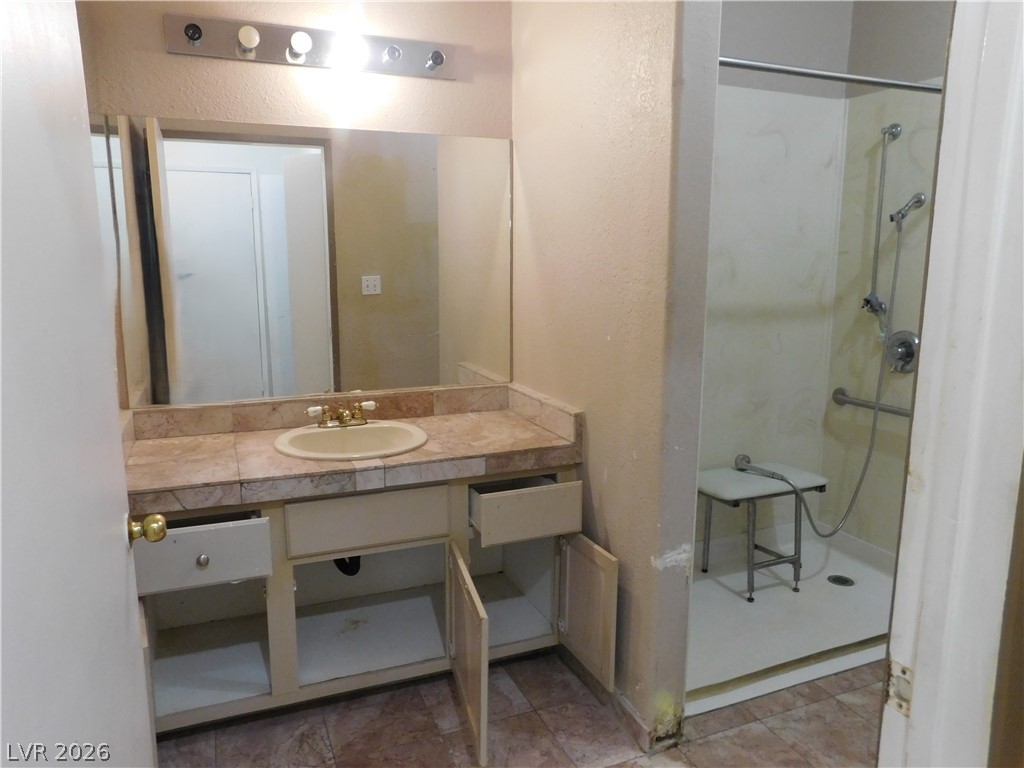
Tiled flooring and a stone-topped vanity define this functional bathroom layout.
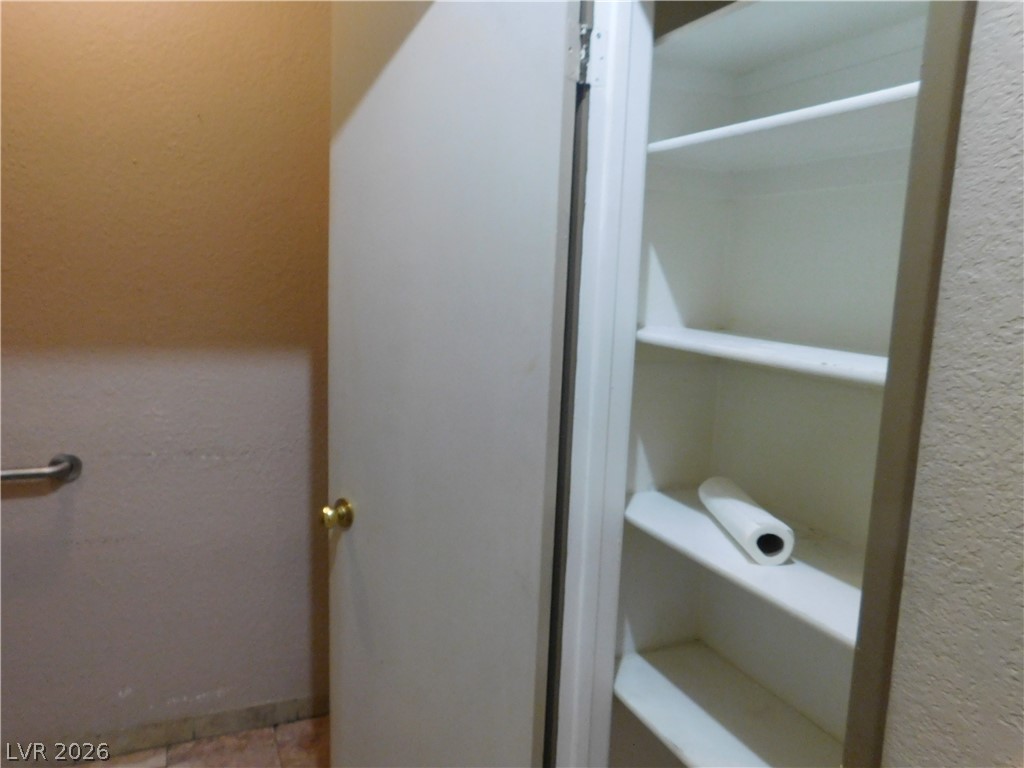
Built-in shelving units provide convenient household storage options.
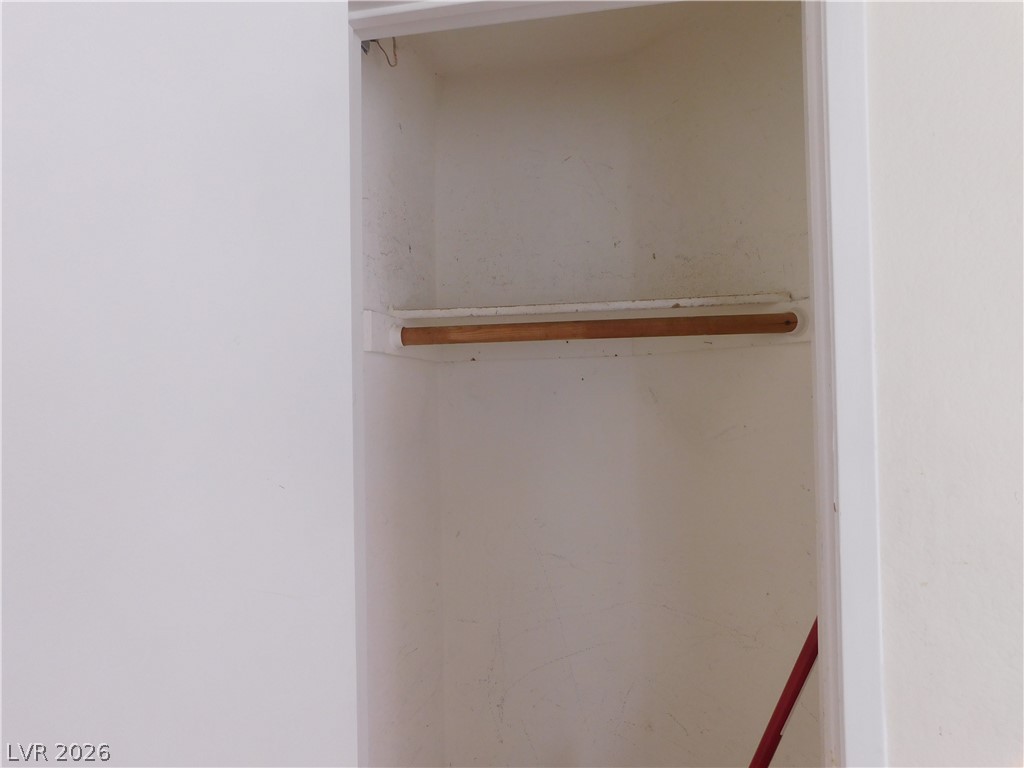
A functional closet provides practical built-in shelving and hanging space.
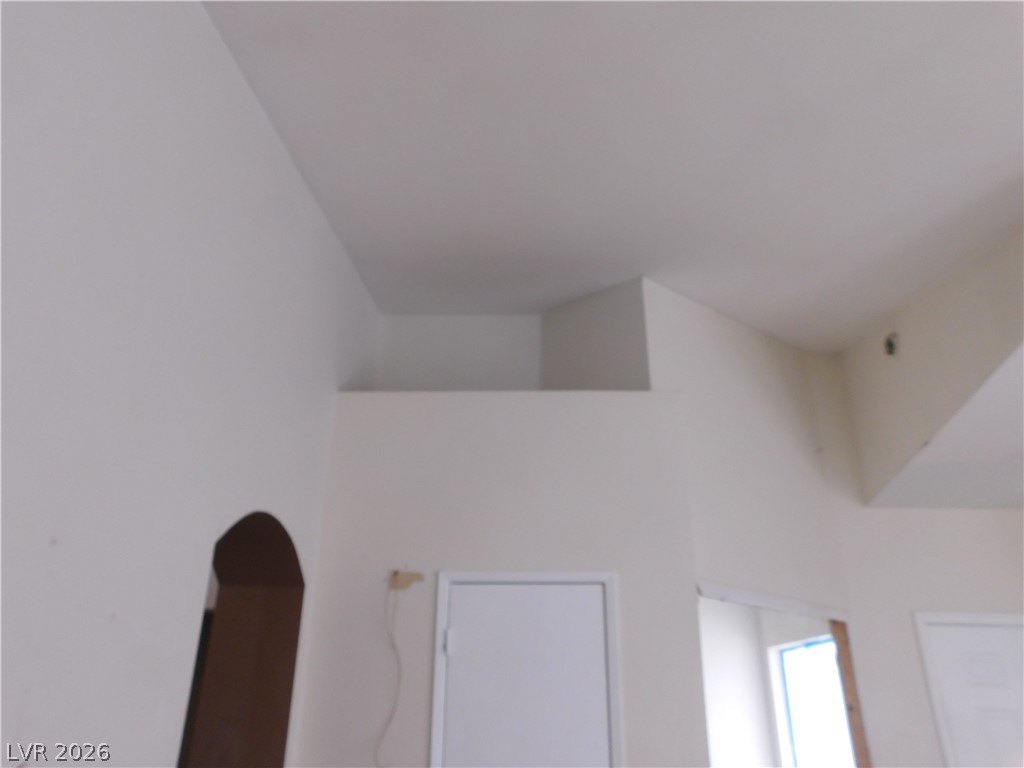
Angled ceilings and clean architectural lines create an airy feeling throughout the space.
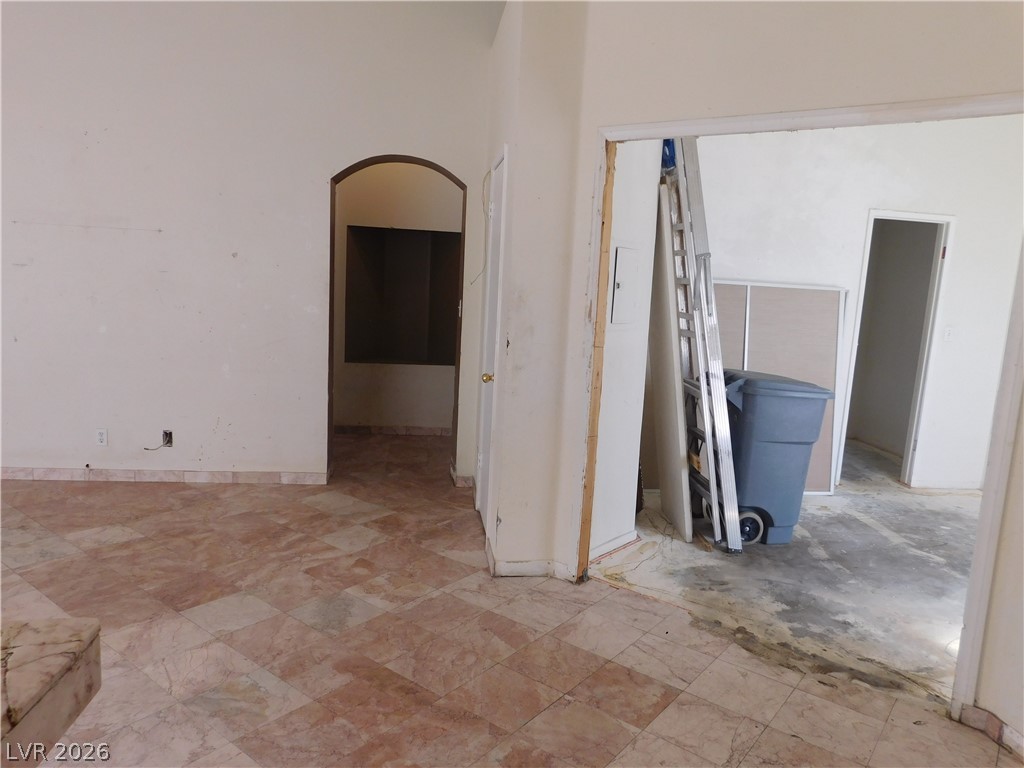
Stone tile flooring and tall arched openings anchor this interior currently undergoing renovation.
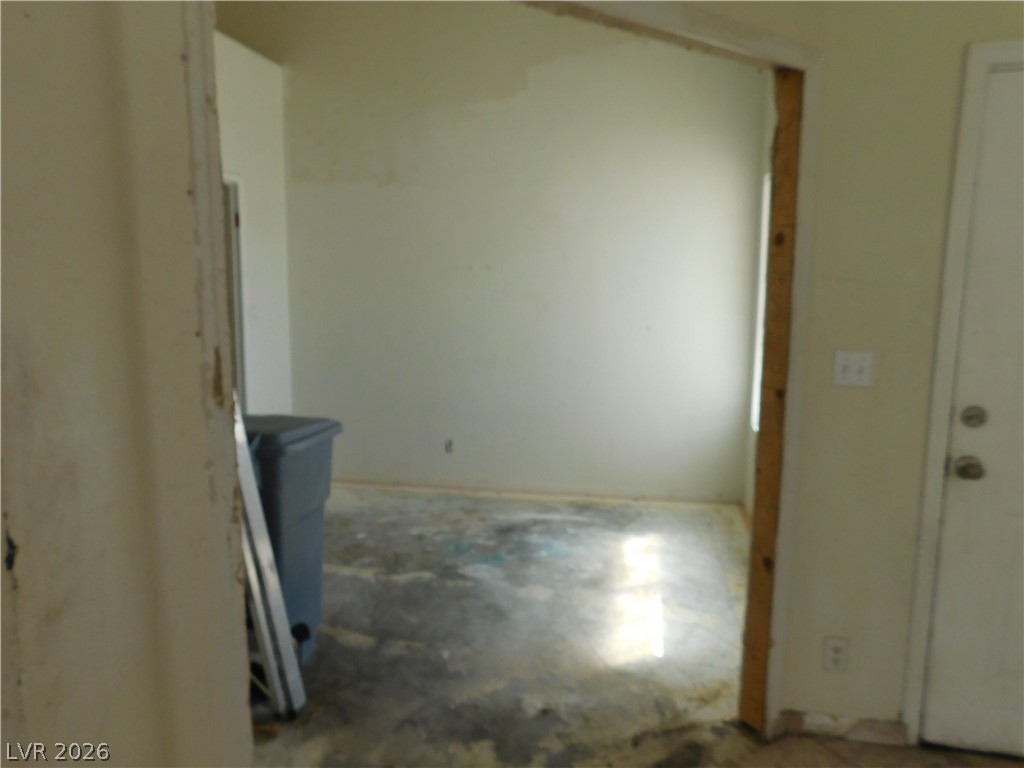
A spacious interior room awaits your personalized flooring and finishing updates.
Architectural ceiling details define this interior space.
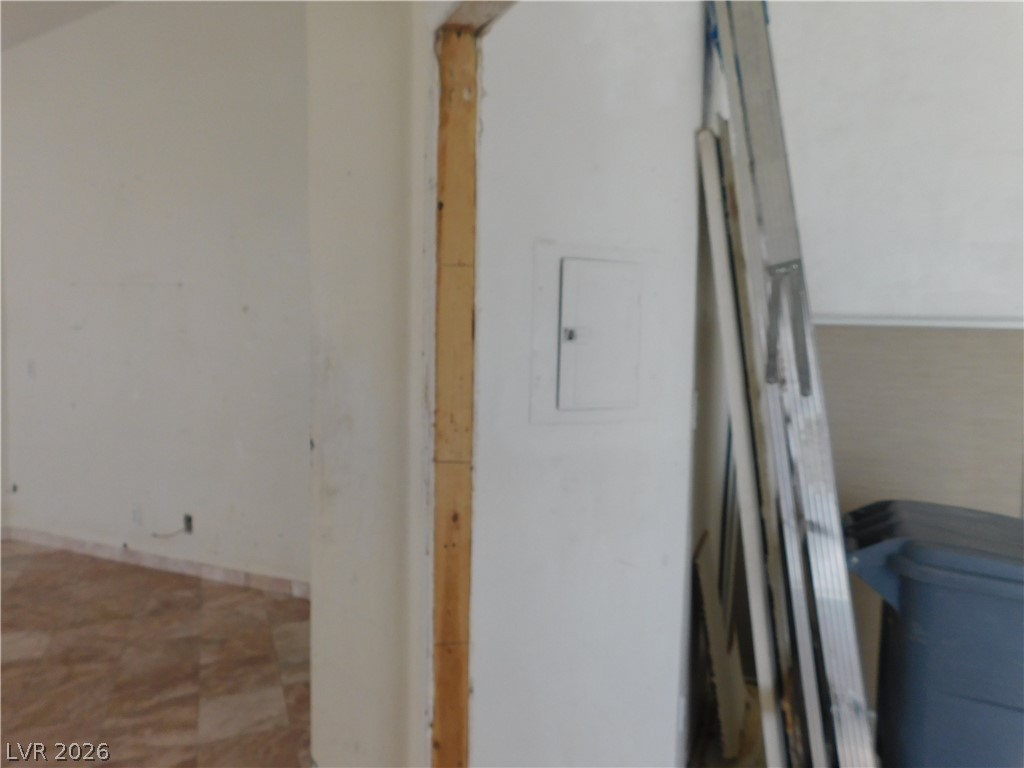
A partially finished doorway connects the tile-floored interior space with an adjacent utility area.
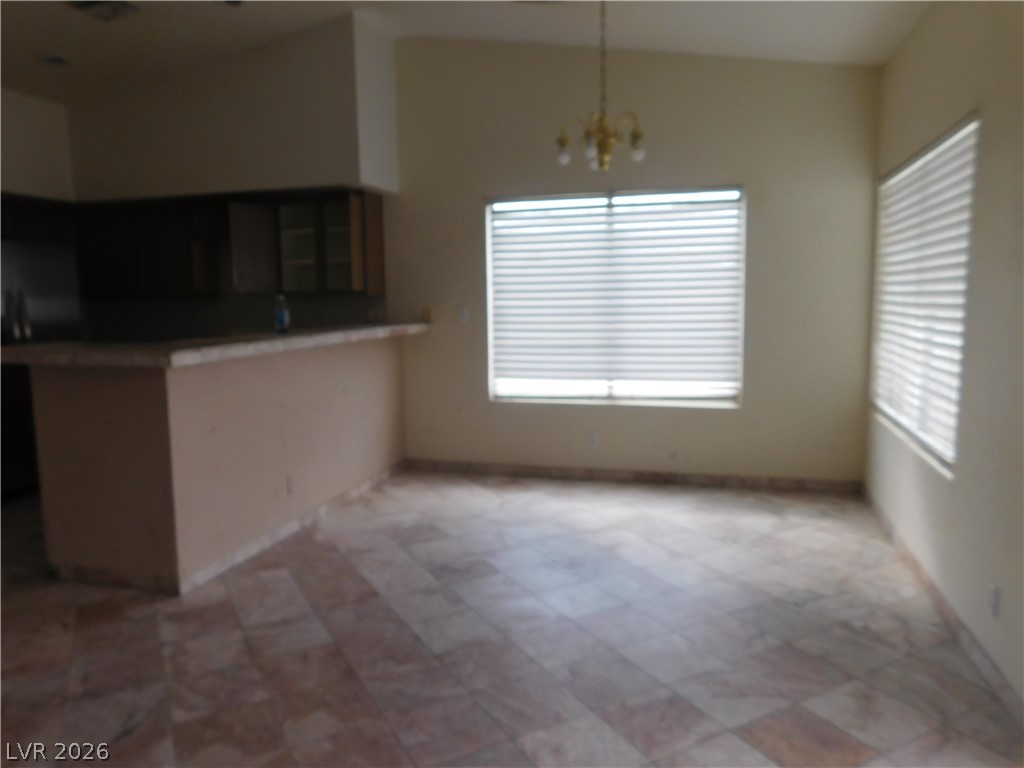
Tiled flooring and large windows with blinds define this open dining area near the kitchen.
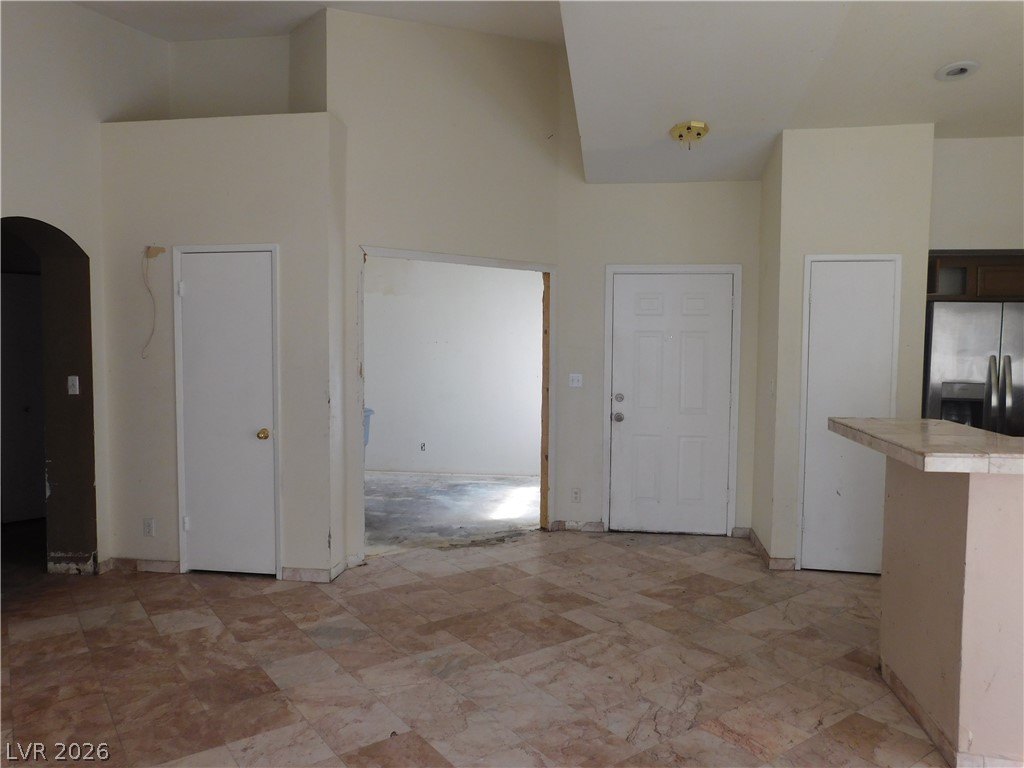
An open floorplan with high ceilings and tile flooring connects multiple living spaces.
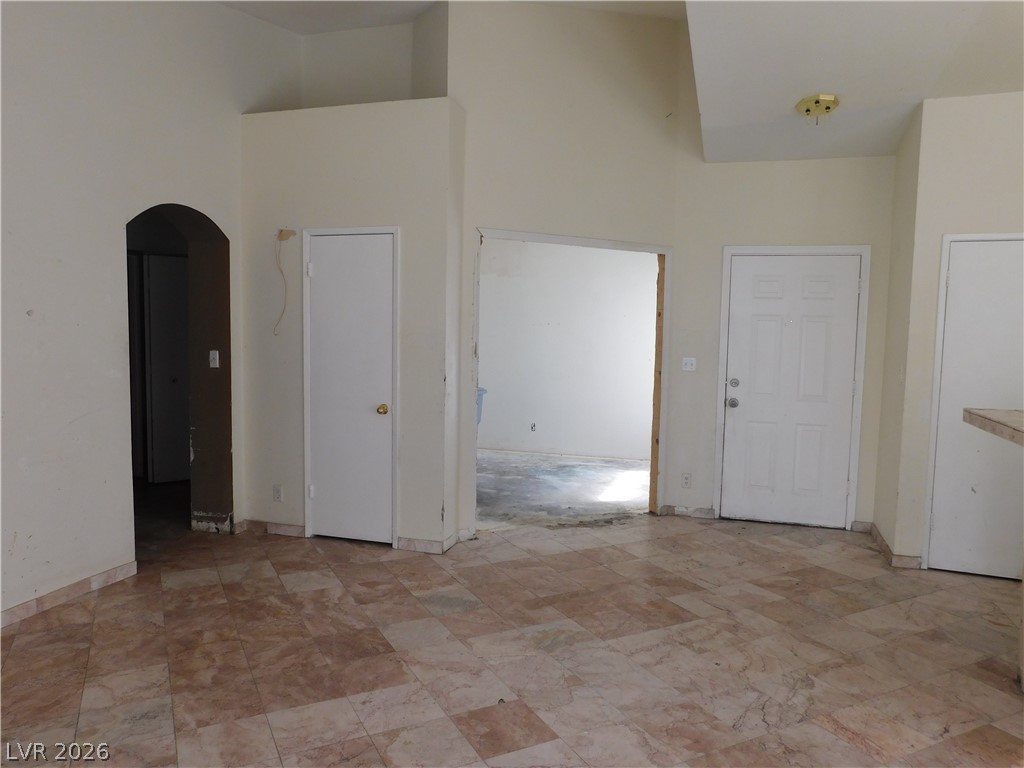
Angled high ceilings and tiled flooring define this central living space waiting for your updates.
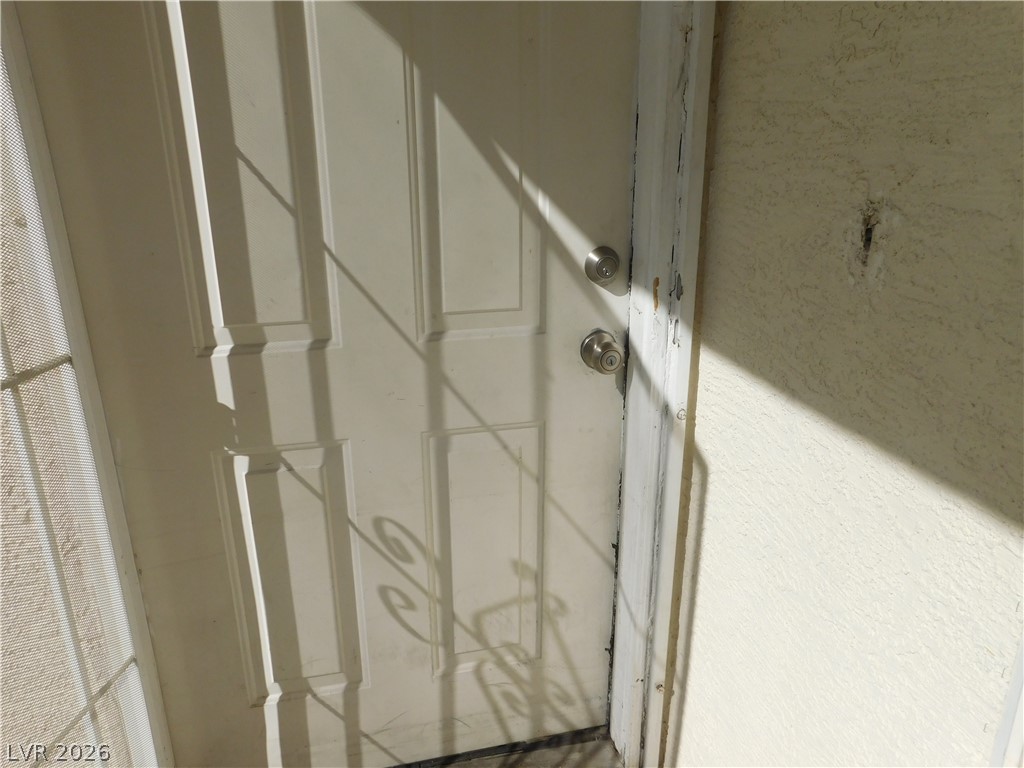
A classic paneled door features simple hardware and adjacent textured walls.
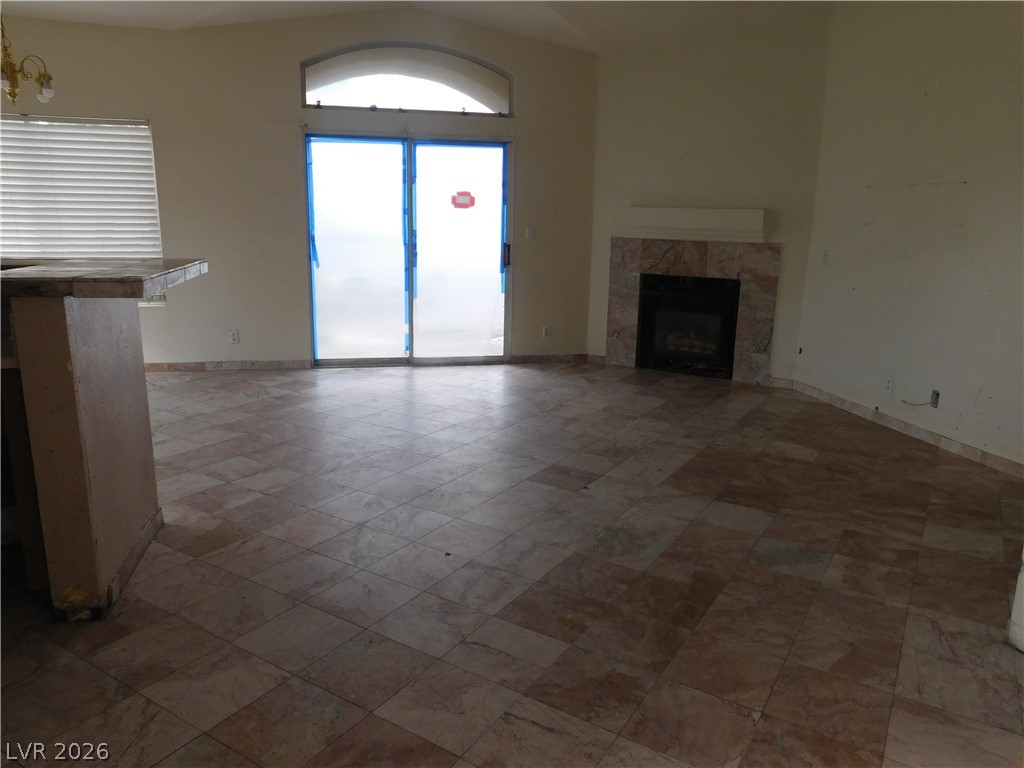
Tiled flooring anchors this open living area highlighted by a fireplace and sliding glass doors.
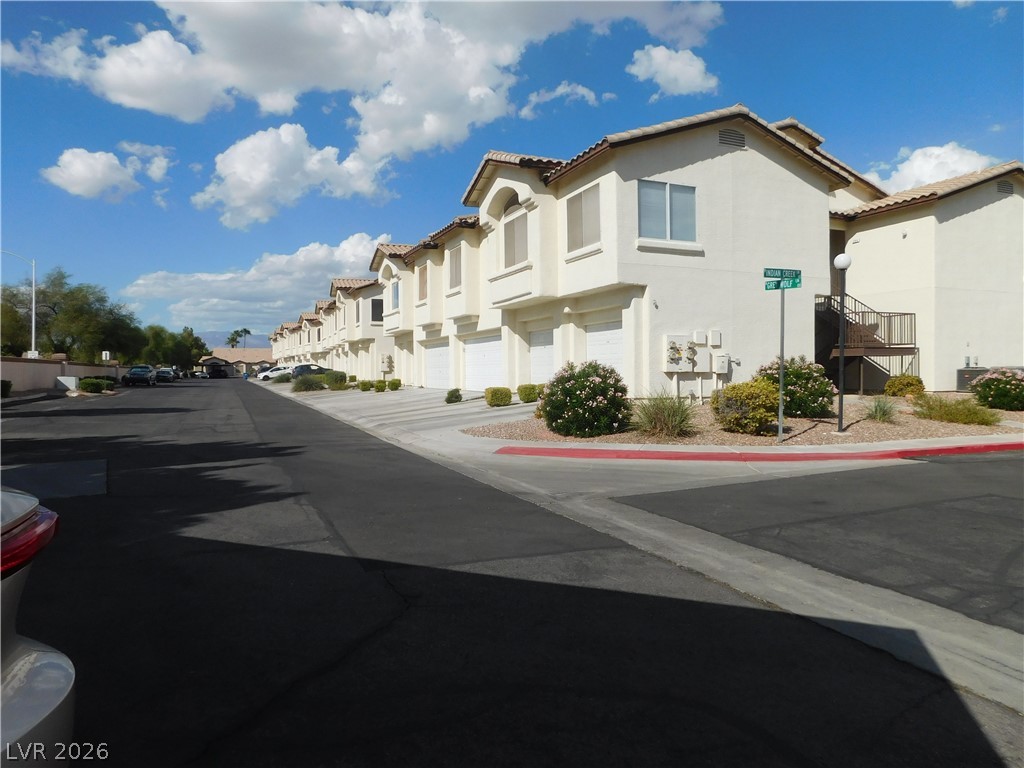
Multi-level stucco townhomes stand under a blue sky bordered by paved community roads.
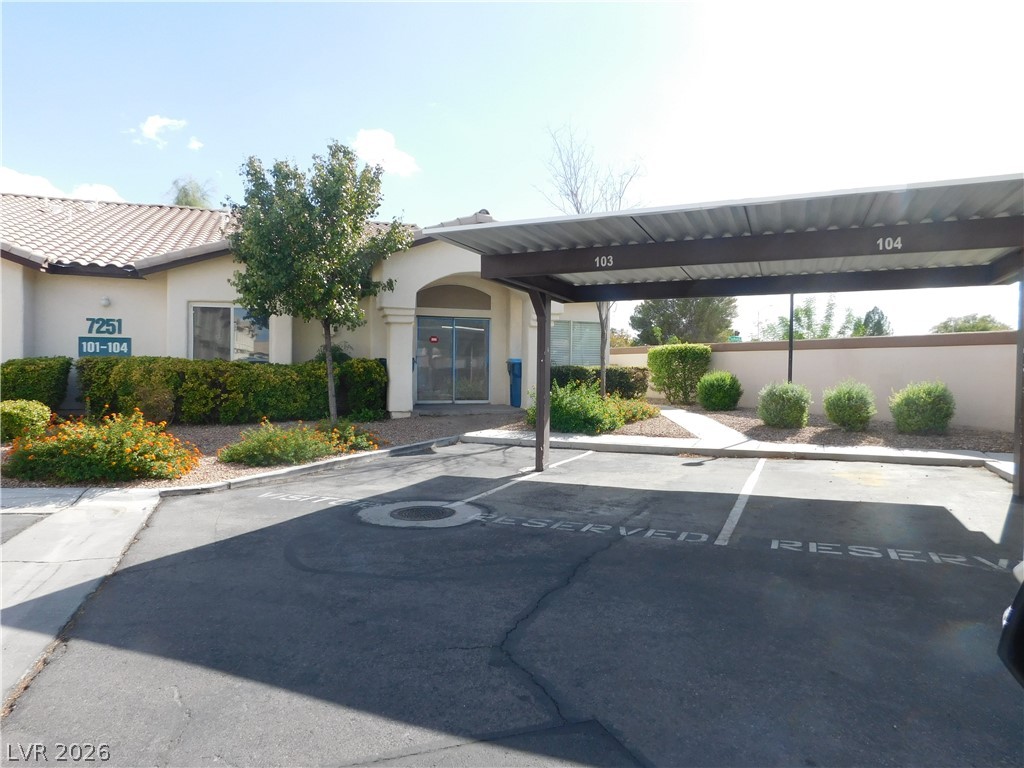
Dedicated carport parking sits just steps from the stucco exterior and tiled roofline.
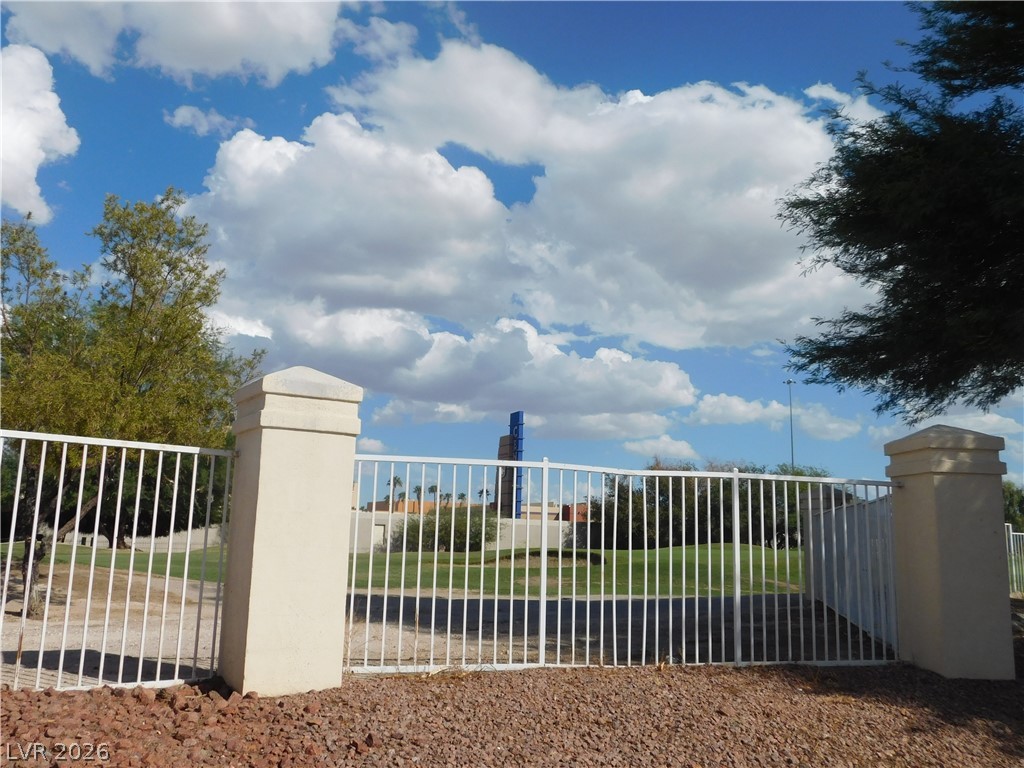
Stately pillars frame a secure perimeter fence bordering the adjacent green space.
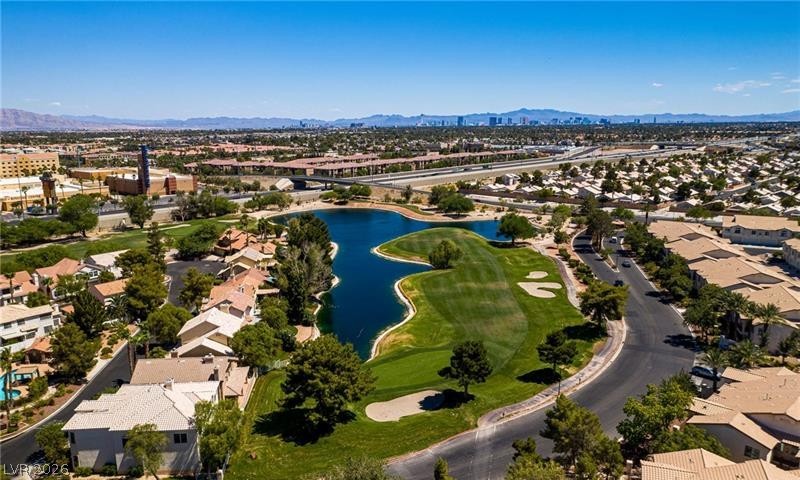
Panoramic mountain and skyline views frame this master-planned community bordering a scenic golf course lake.
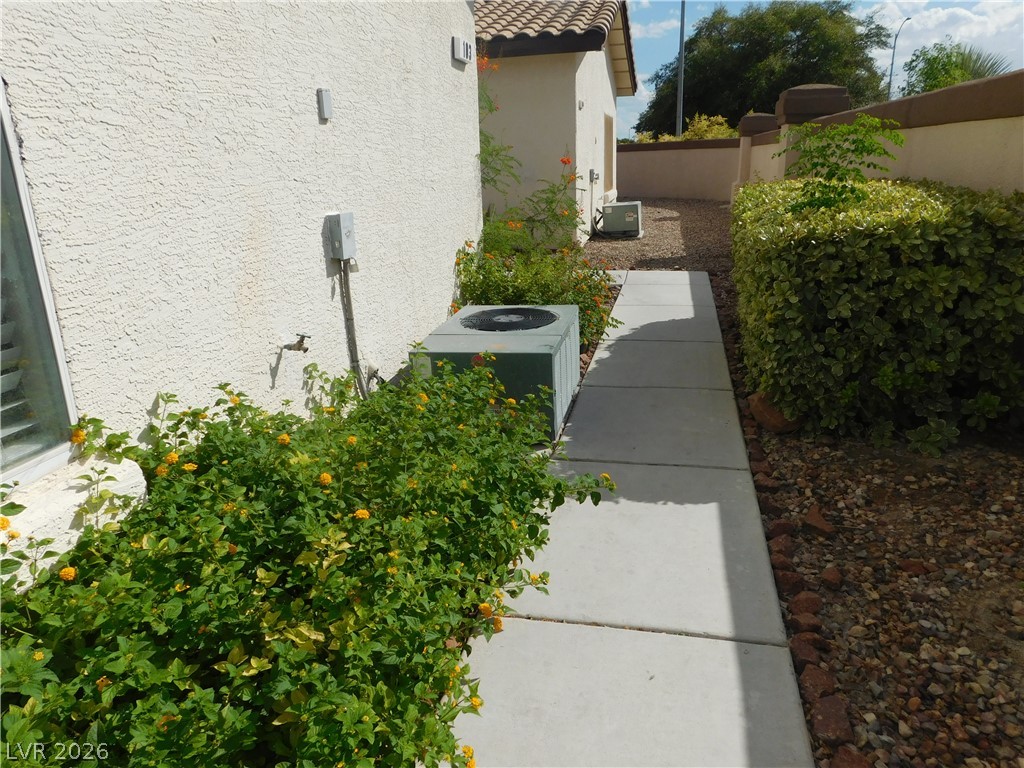
A paved concrete walkway runs alongside the low-maintenance stucco exterior.
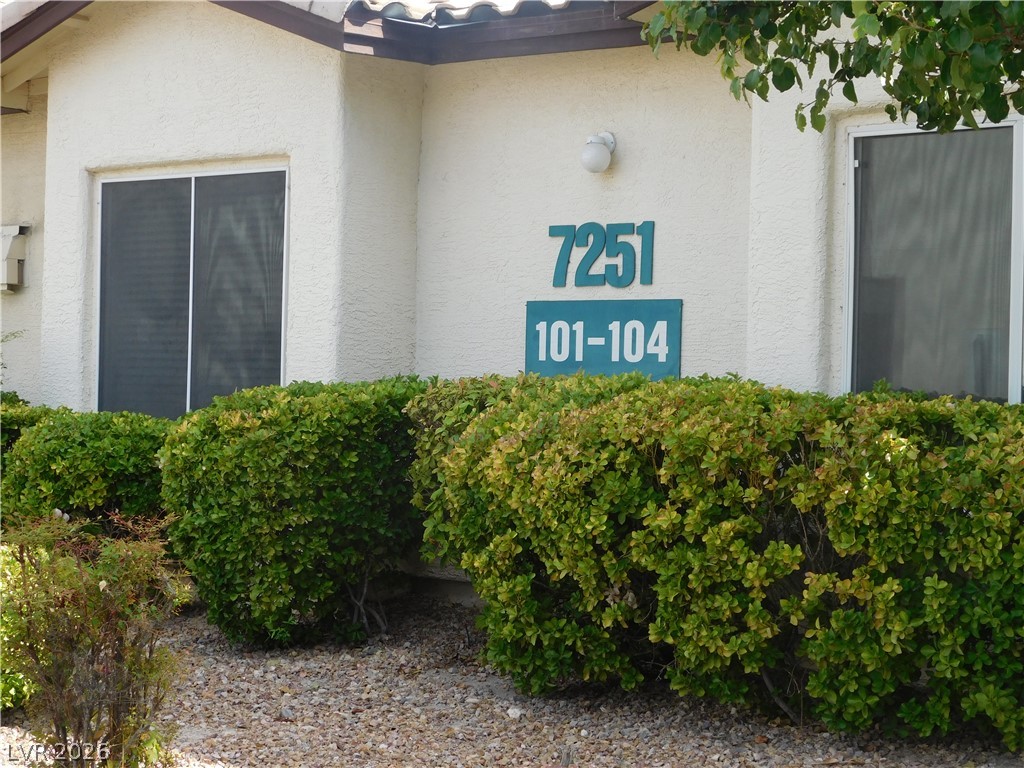
Neat stucco exterior walls and manicured green hedges frame the front windows.
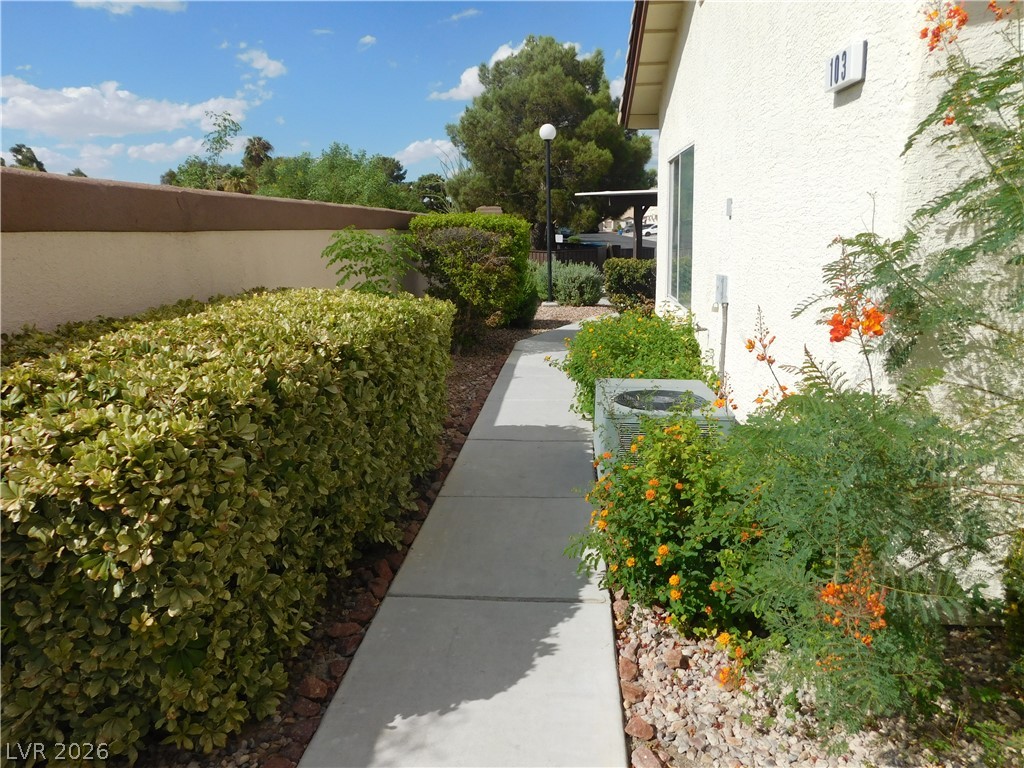
Lush landscaping borders a paved concrete pathway alongside the stucco exterior under blue skies.
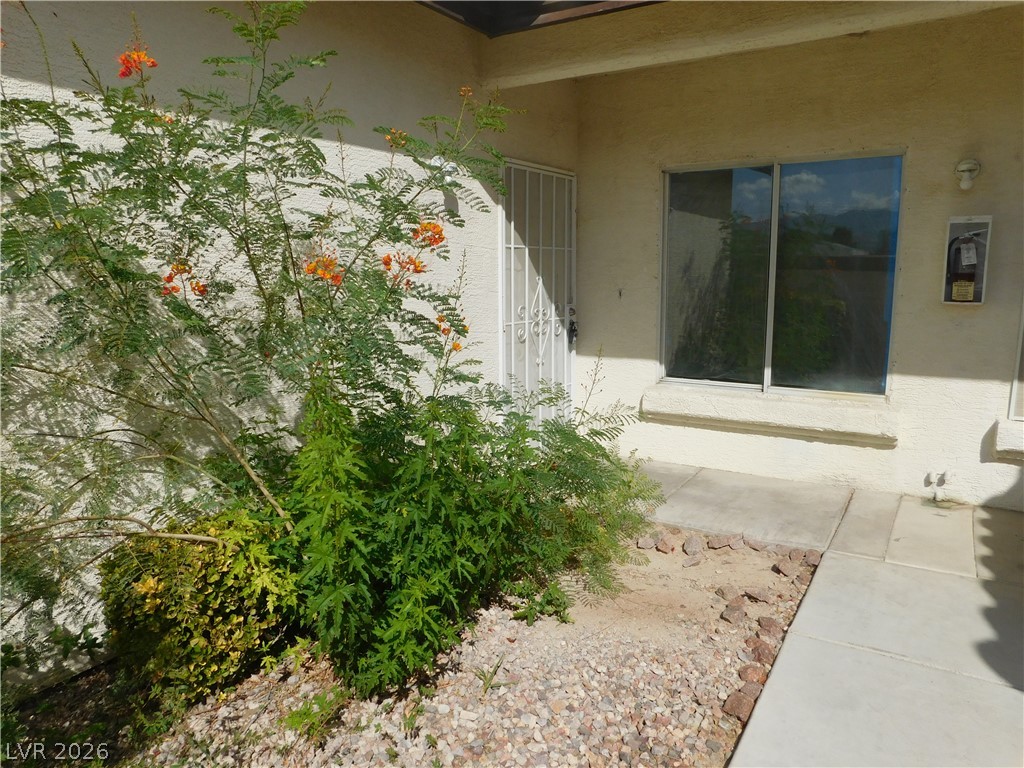
A welcoming concrete entryway leads past desert plantings toward the front door.
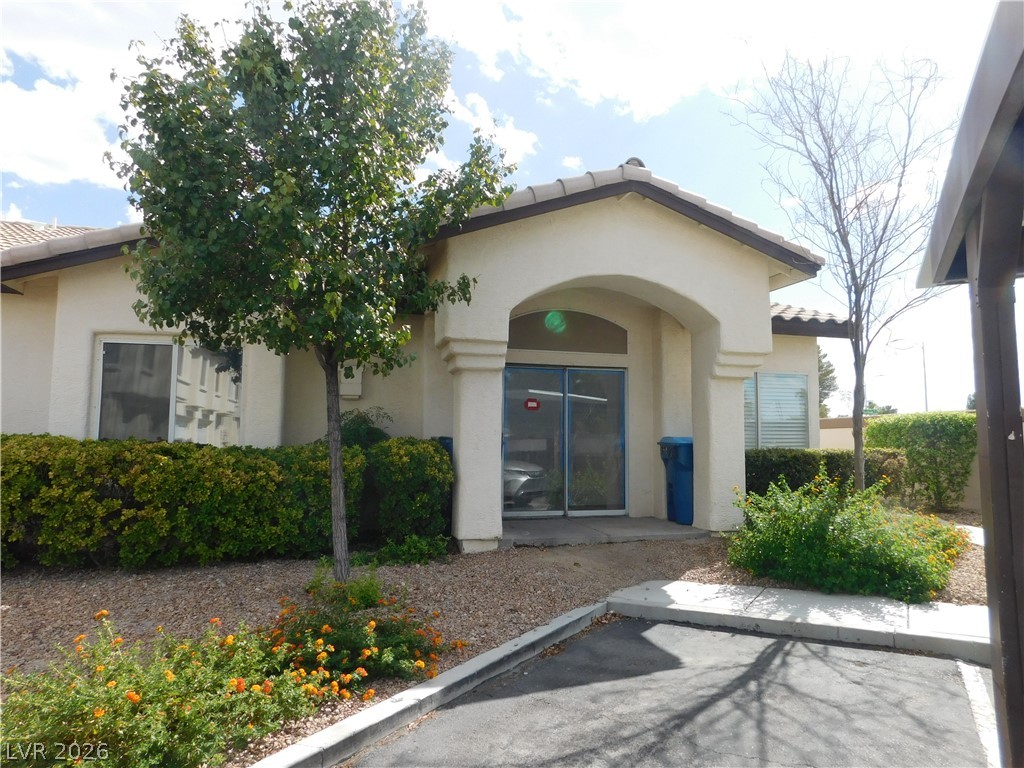
An arched stucco entryway welcomes visitors alongside manicured desert landscaping.
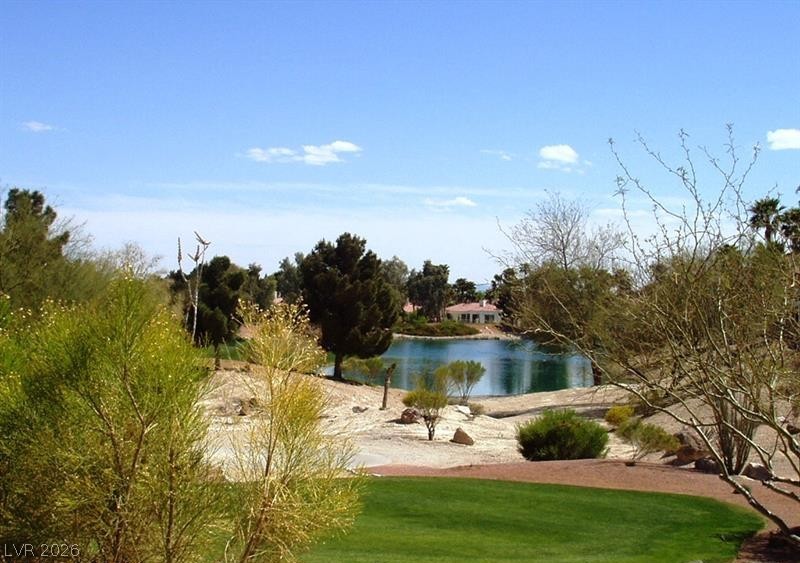
Lush fairways and a serene blue lake highlight this picturesque backyard view.
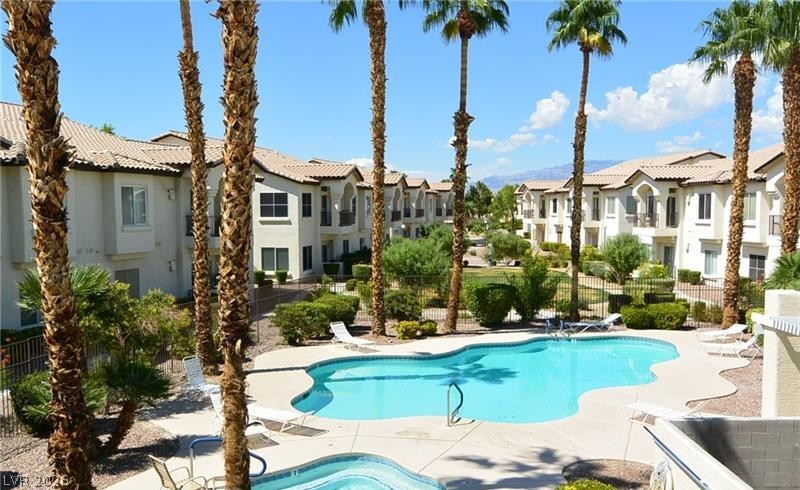
A sparkling community pool serves as the centerpiece of this desert residential enclave.
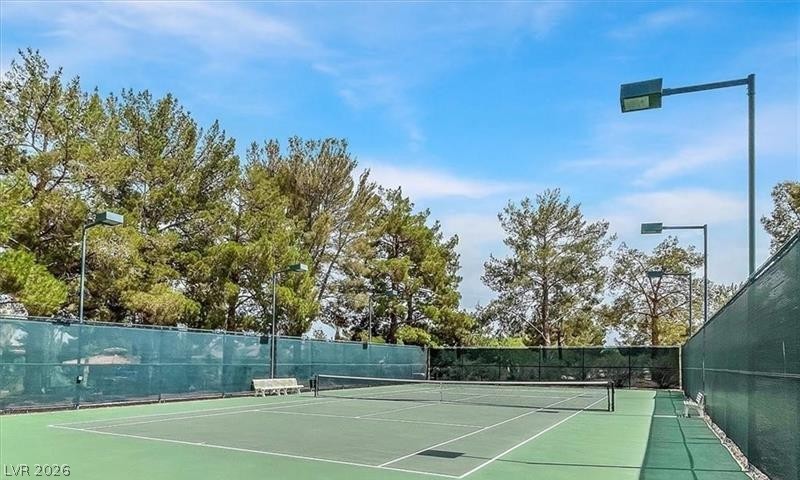
An outdoor tennis court sits surrounded by mature pine trees under a clear blue sky.
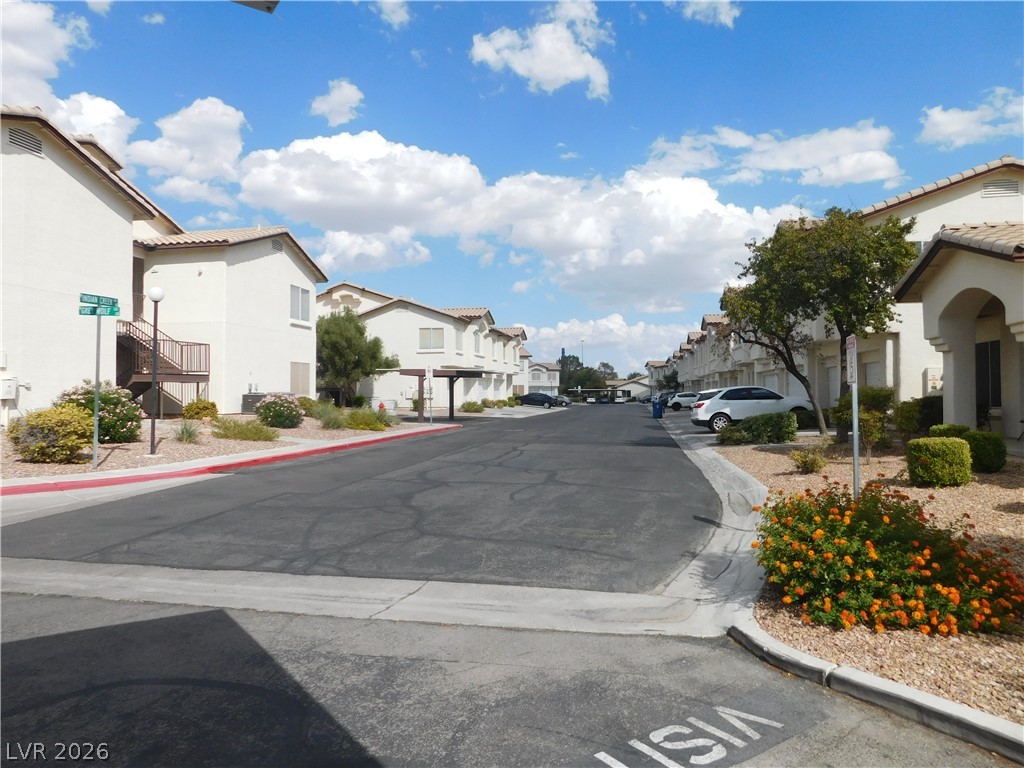
Stucco exteriors and tiled roofs line a wide asphalt roadway under a bright, cloudy sky.

Description
Condo is an investor special. Designer-ready: The first bedroom has a walk-in closet right off the living room. Can be used as an office or guest room. The Painted Desert community offers many amenities for owners in the TurningPoint community. The amenities include a community golf course, clubhouse, dining room, exercise room, and more. Painted Desert is gated, and the Turning Point community is gated.This is a PROBATE LISTING and requires Court Approval.This classic one-story condominium at 7251 Indian Creek Ln Unit 103 offers an inviting retreat in Las Vegas. This residence presents a serene environment that balances comfort and functionality for everyday living. Sq. FT 1,022The property is being sold "AS IS"
Details
| MLS # | 2821079 |
|---|---|
| Listing Type | For Sale |
| Style | Condominium |
| HOA Dues | $419 |
| Sub-Type | Resale |
| Status | Pending |
| Year | 1995 |
| Days On Site | 29 |
| Listing Provided By | Elite Realty | Sarah K. Walker |
Features
| Bed(s) | 2 |
|---|---|
| Bath(s) | 1 Total |
| SQ Feet | 1,022 |
| Story(s) | 1 |
| Zoning | Single Family |
| Property View | None |
Interior
| Cooling | Central Air, Electric |
|---|---|
| Heating | Central, Gas |
| Heating Yes / No | Yes |
| Cooling Yes / No | Yes |
| Interior Features | Bathroomon Main Level, Bedroom On Main Level, Primary Downstairs, Three Quarter Bathon Main Level, Window Treatments |
| Window Features | Blinds, Double Pane Windows |
| Furnished | Unfurnished |
| Appliances | Disposal, Gas Water Heater, Refrigerator |
| Fireplaces Total | 1 |
| Fireplace Yes / No | Yes |
Exterior
| Exterior Features | Patio |
|---|---|
| Roof | Tile |
| Construction Materials | Block, Stucco, Drywall |
| Lot Features | Desert Landscaping, Landscaped, Rocks, Less Than Quarter Acre |
| Fencing | Block, None |
Parking
| Parking Features | Assigned, Covered, Guest |
|---|---|
| Garage Yes / No | No |
Utilities
| Utilities | Underground Utilities |
|---|---|
| Electric | Photovoltaics None |
| Sewer | Public Sewer |
Taxes
| Tax Annual Amount | 842 |
|---|
Location
| Community Features | Pool |
|---|---|
| Senior Community Yes / No | No |
Area Information
| State | NV |
|---|---|
| County | Clark |
| City | Las Vegas |
| Zip Code | 89149 |
| Community Name | Painted Desert |
| School District | Centennial |
| Elementary School | Deskin |
| High School | Centennial |
Request a showing
Request a showing
Contact
Learn More About This Property

| State | NV |
|---|---|
| County | Clark |
| City | Las Vegas |
| Zip Code | 89149 |
| Community Name | Painted Desert |
| School District | Centennial |
| Elementary School | Deskin |
| High School | Centennial |
Listing Updated: October 19, 2026 at 3:33:33 PM PDT