
$519,900 $3,117 est/mo Sourced by Back At You
7266 Gypsy Canyon Court,Las Vegas, NV 89118
Las Vegas, NV 89118
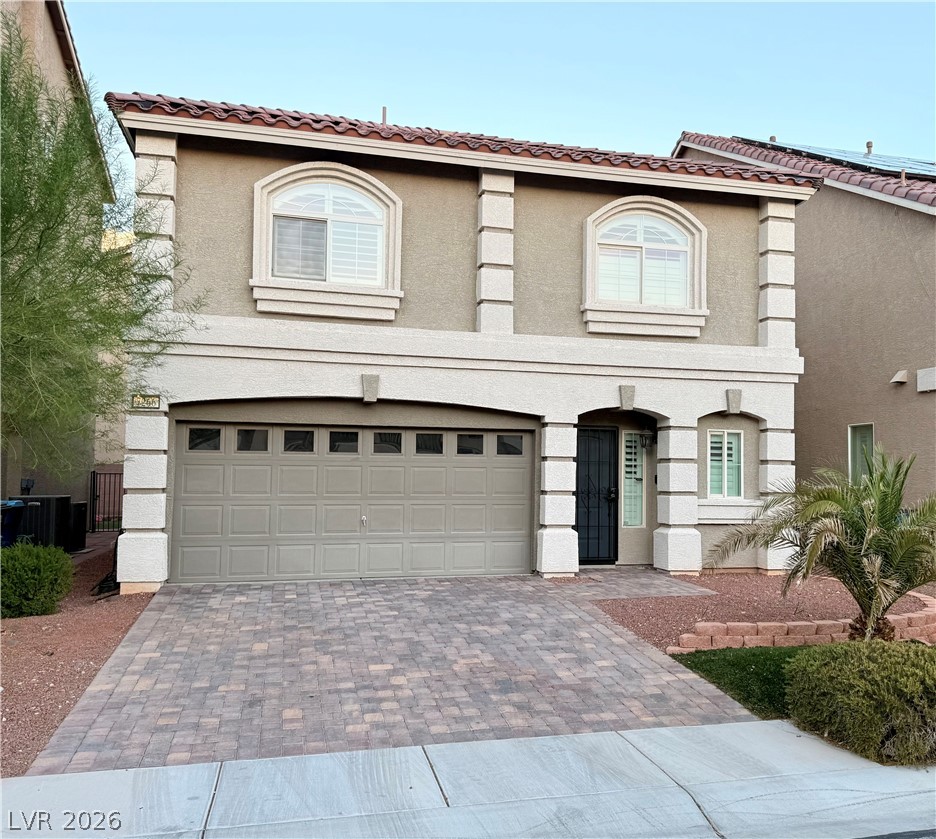
A paved driveway leads to the front garage of this stucco two-story home.
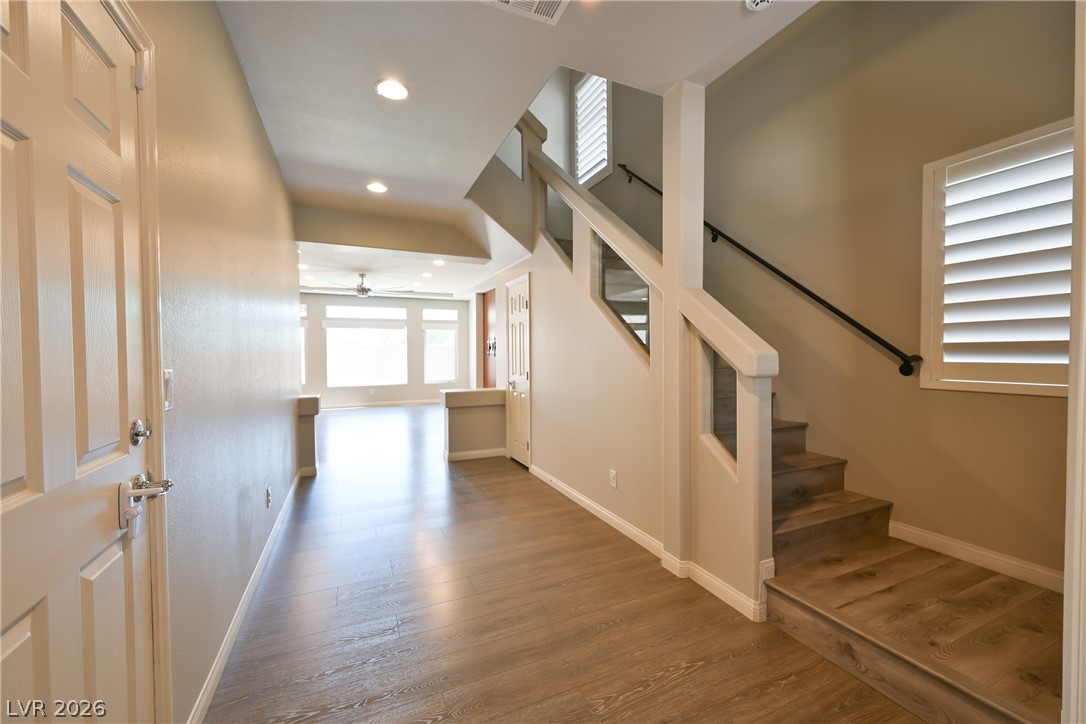
Gleaming wood-look floors guide guests from the welcoming entryway past a modern staircase.
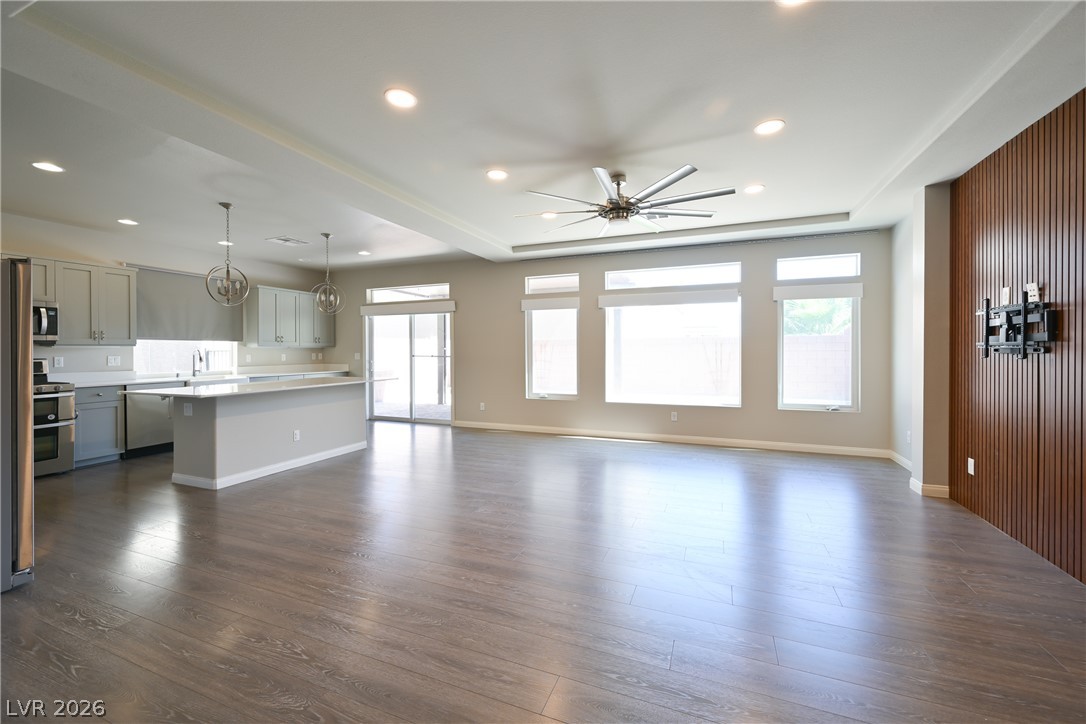
Polished wood-look flooring and clean architectural lines define this expansive, modern open-concept space.
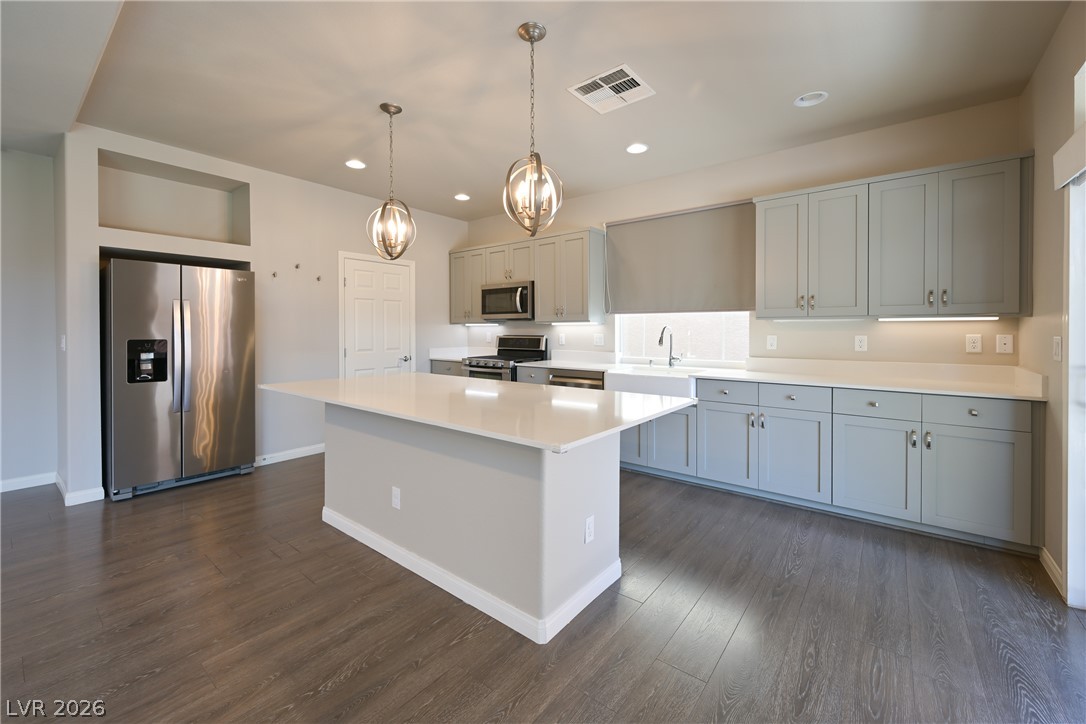
Culinary space centered around a generous size island.
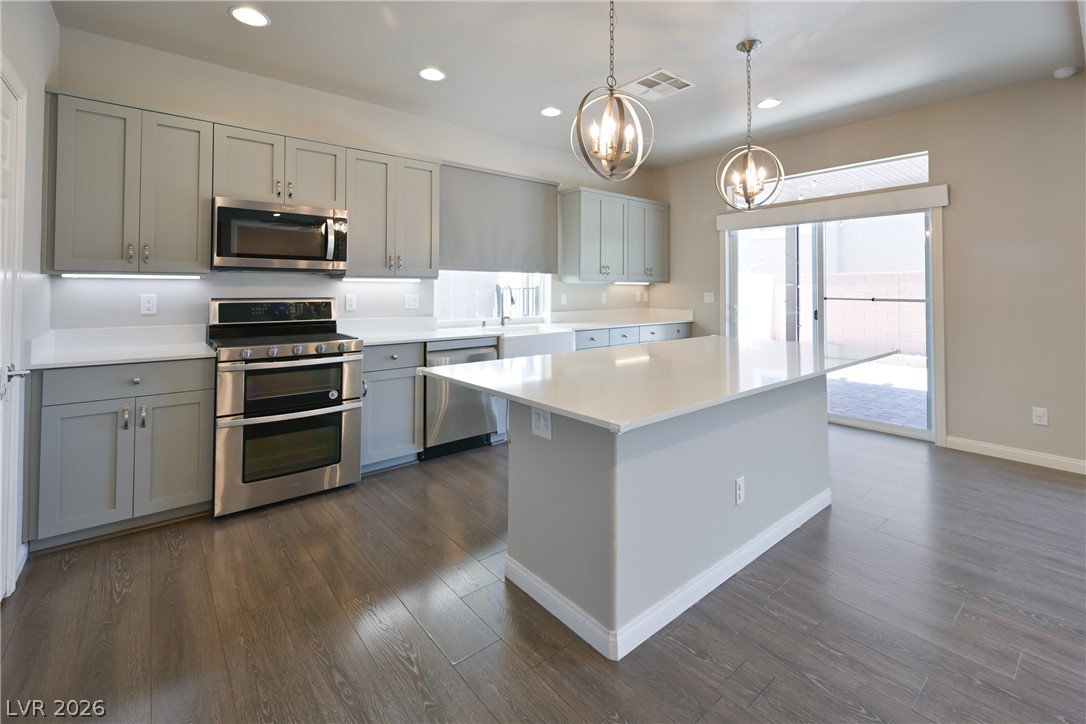
Countertops complement modern cabinetry and wide plank flooring in this airy kitchen.
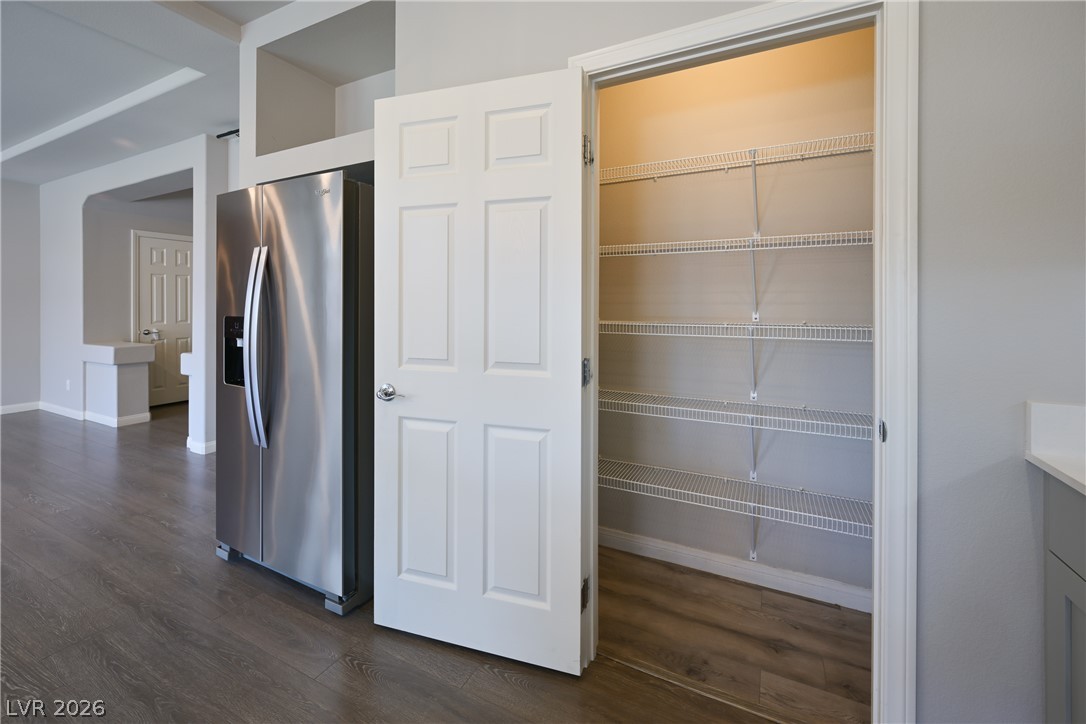
An organized walk-in pantry stands adjacent to modern appliances and durable wood-look flooring.
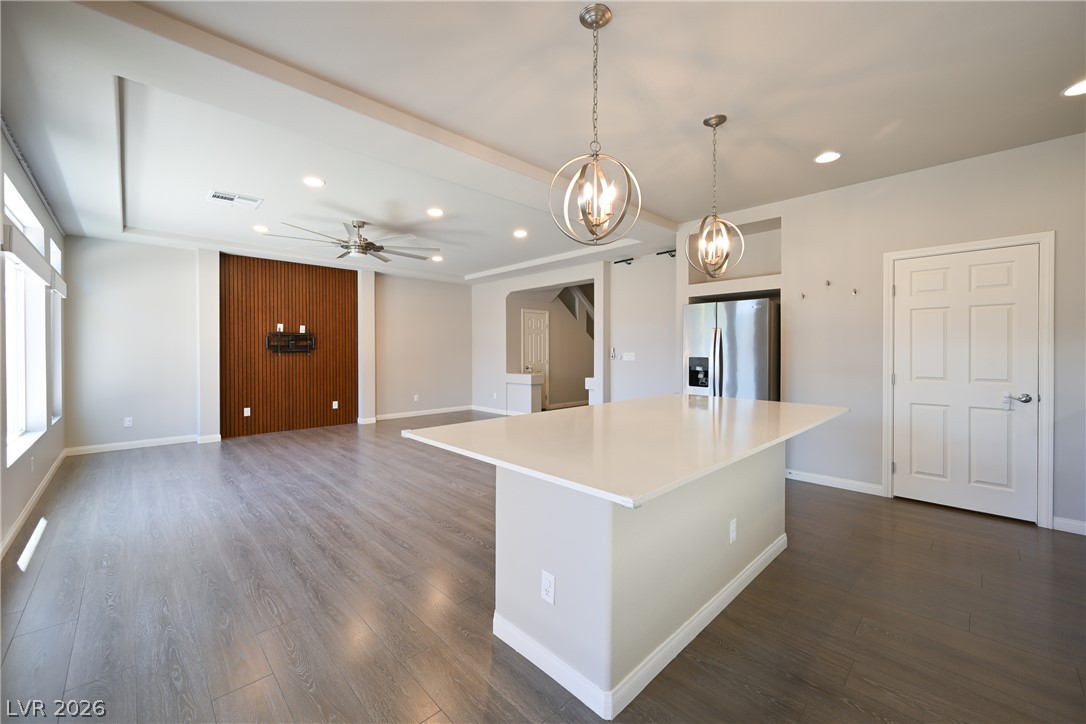
Gleaming wood-looking floors and a spacious kitchen island anchor this open-concept layout.
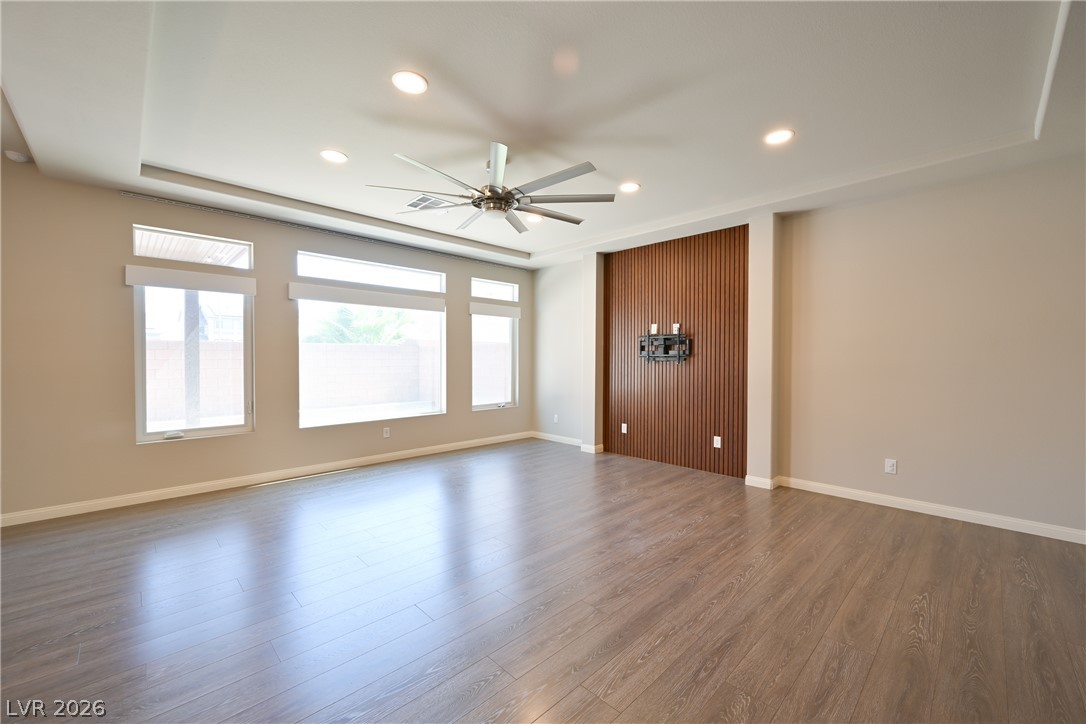
Gleaming wood-looking floors anchor a spacious living area featuring a decorative slatted accent wall.
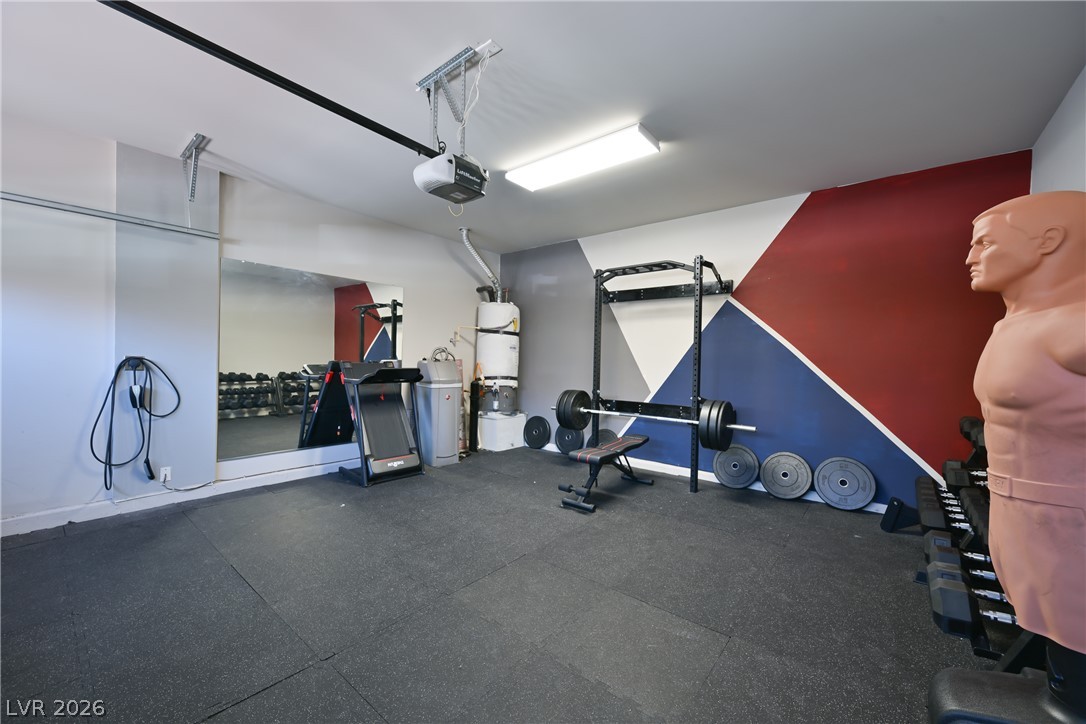
Versatile garage space featuring vehicle charging station and optional durable rubber flooring and gym equipment.
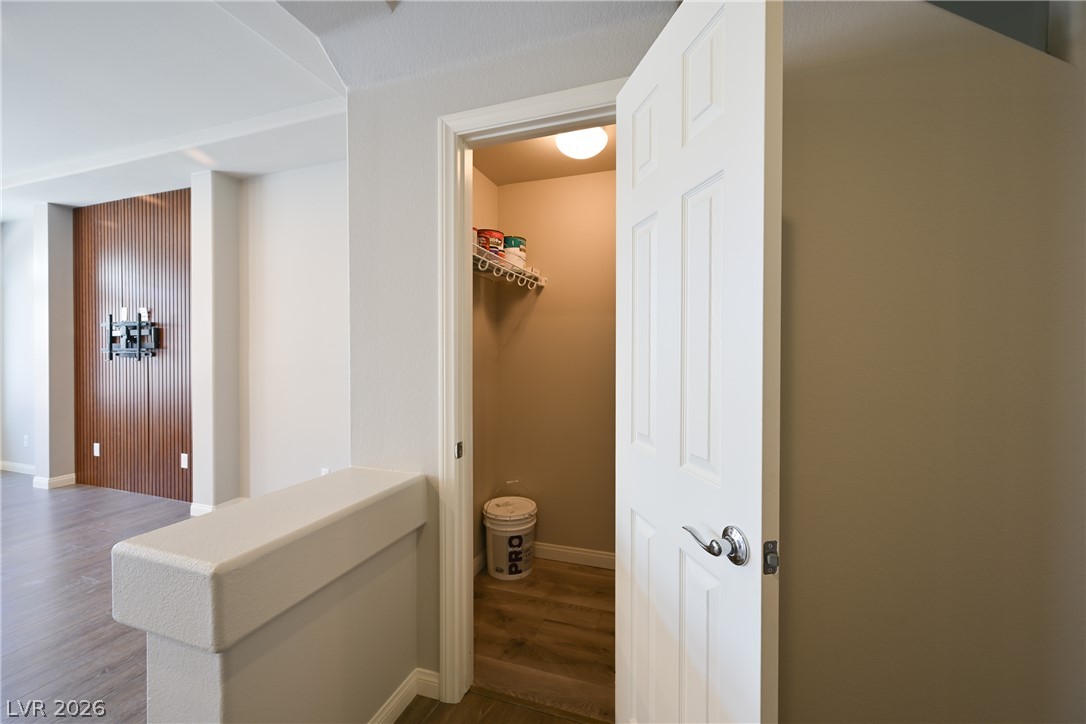
Functional closet and storage space under the stairs sits conveniently adjacent to the main living area.
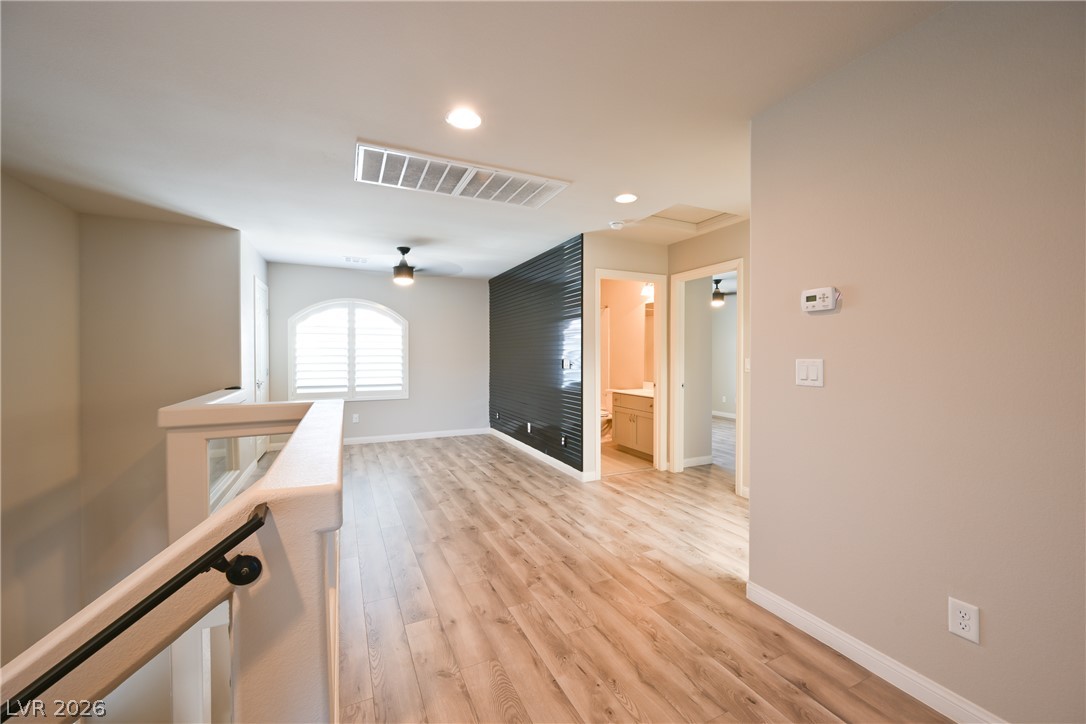
Warm wood-looking flooring and recessed fan lighting define this versatile second-floor landing.
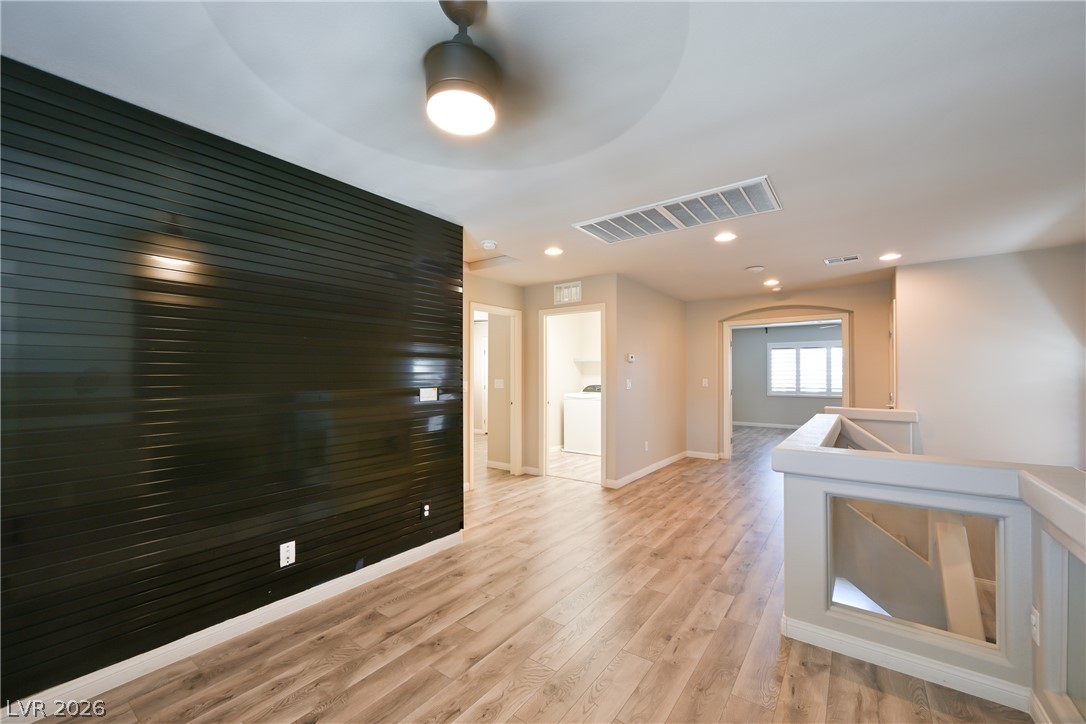
An open upstairs landing features wood-look flooring and a textured dark accent wall.
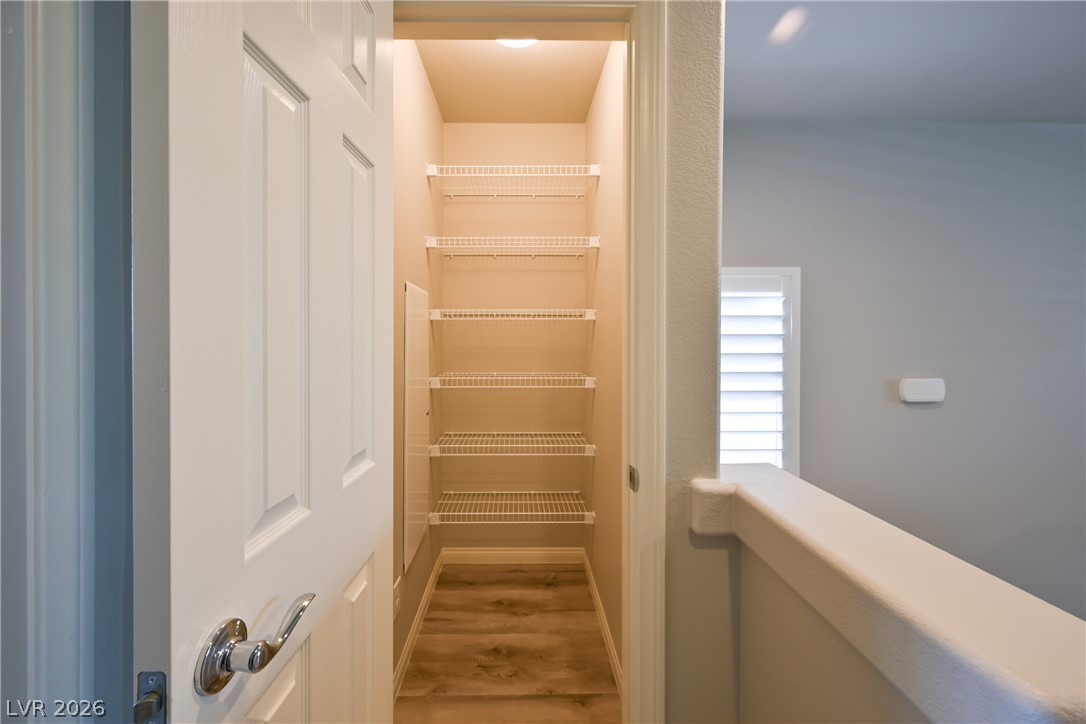
A well-organized linen closet features built-in wire shelving and durable wood-look flooring.
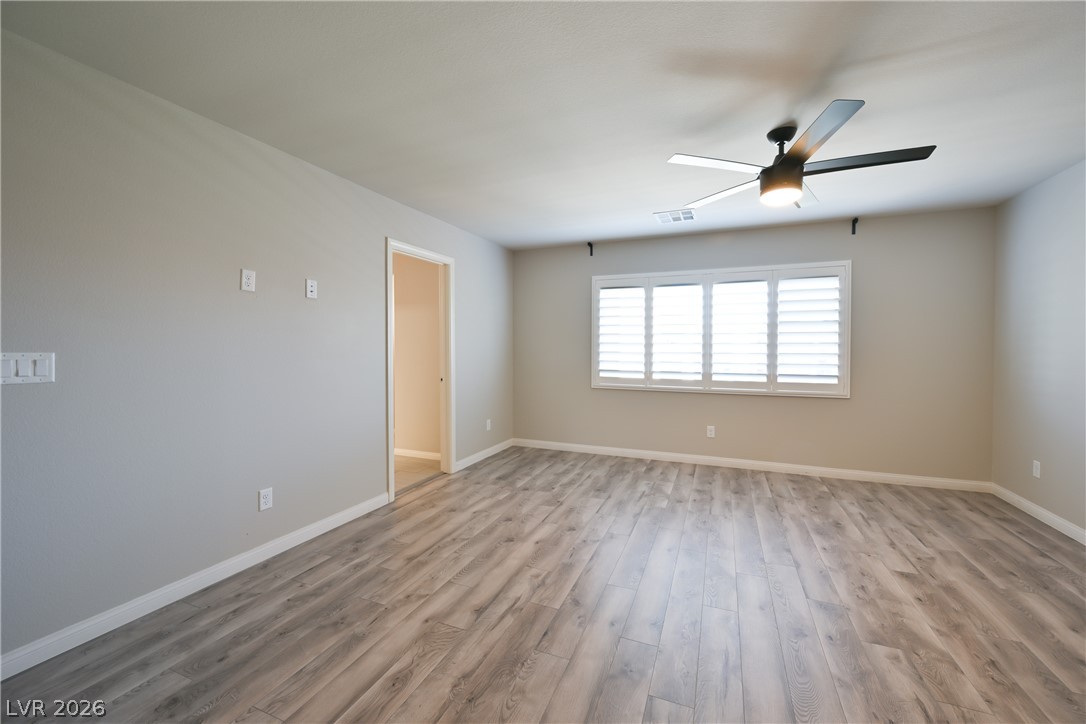
Plank flooring and plantation shutters define this versatile, light-filled bedroom space.
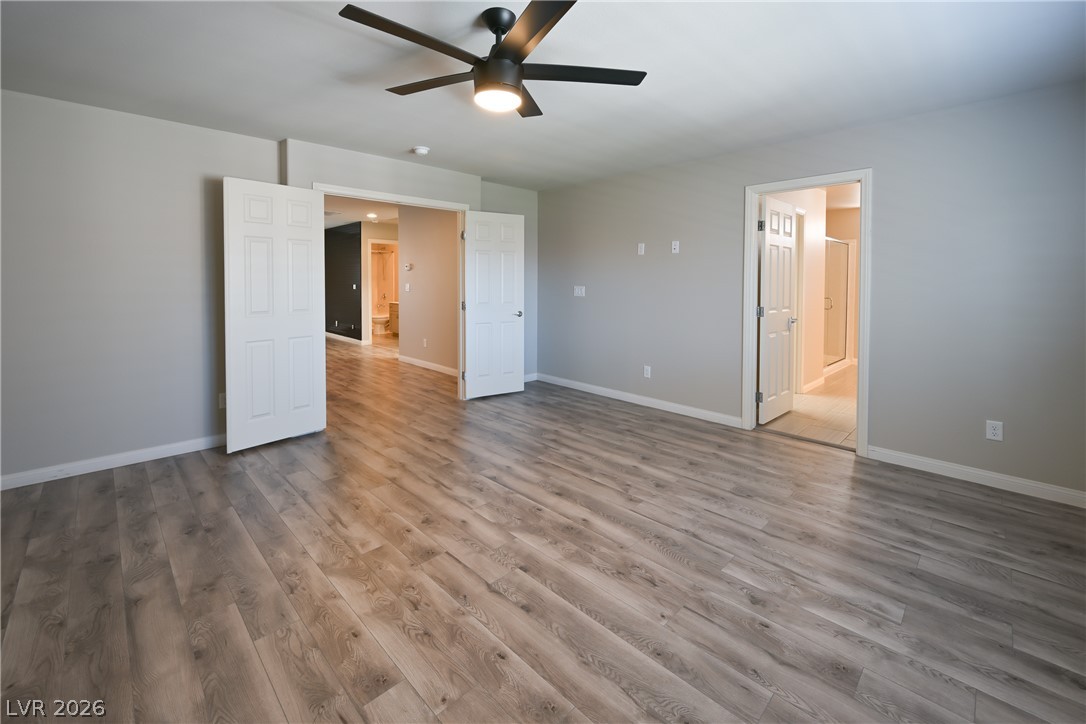
Gleaming wood-look floors anchor this spacious bedroom with double doors leading to the hallway.
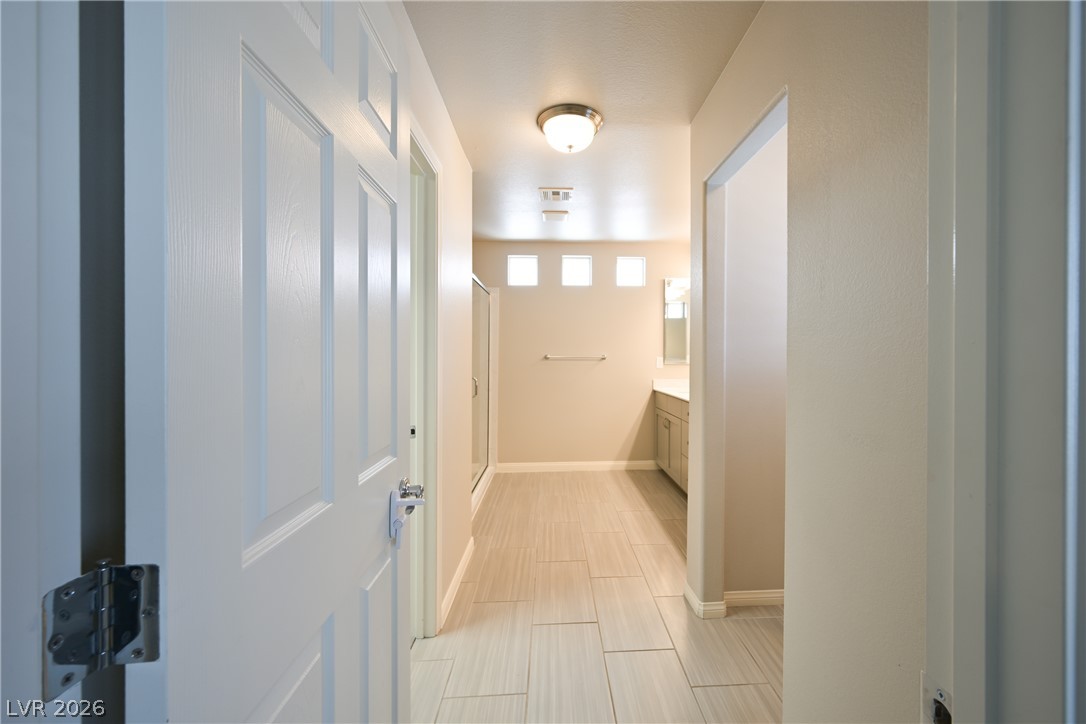
A spacious layout leads directly to the vanities and tiled walk-in shower area.
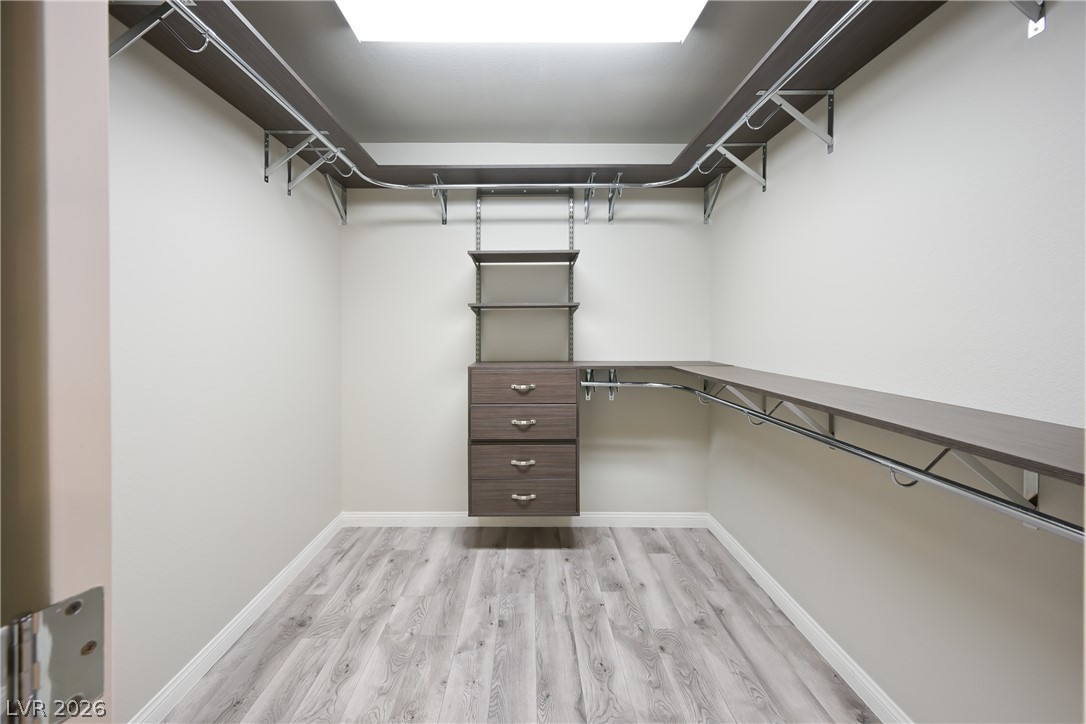
Laminate flooring pairs with built-in organizer shelving in this functional walk-in closet.
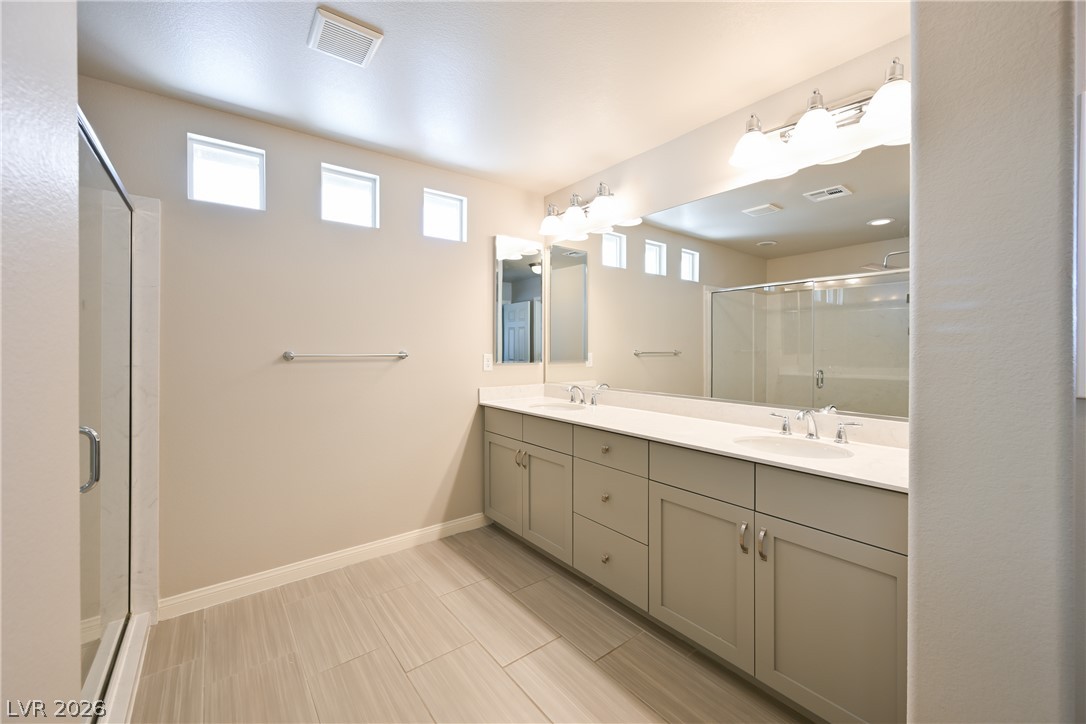
A long double vanity with solid stone counters and tile flooring anchors this master bathroom.
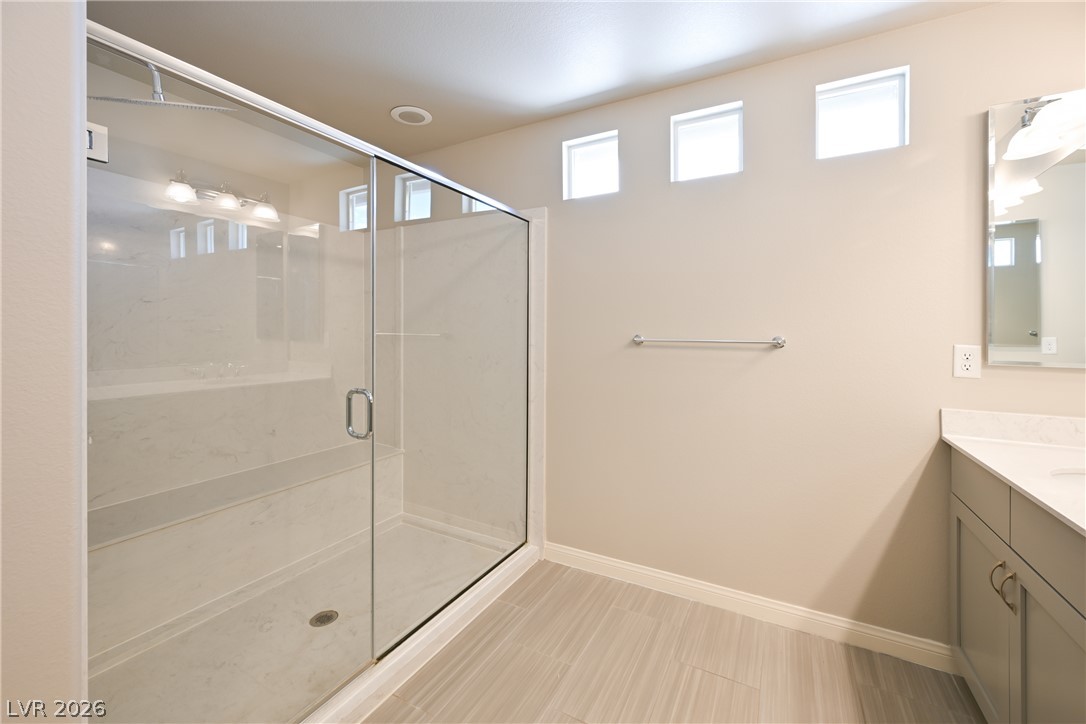
A spacious walk-in shower features glass doors alongside tiled flooring and high windows.
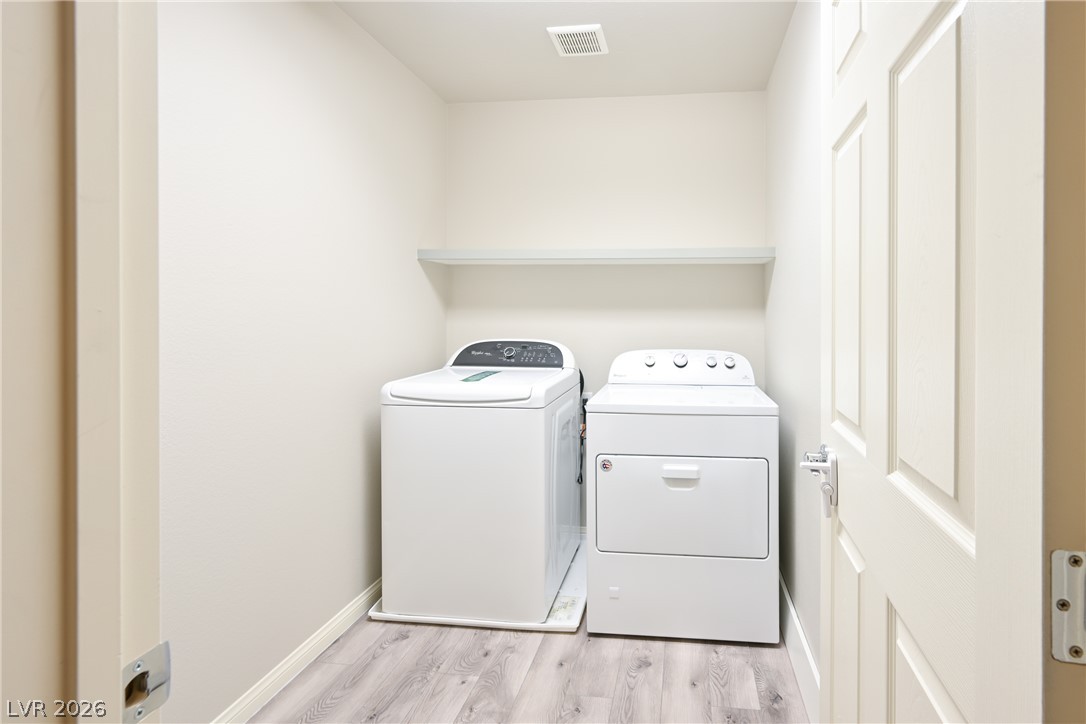
A dedicated laundry space features clean-lined walls, overhead shelving, and durable plank flooring.
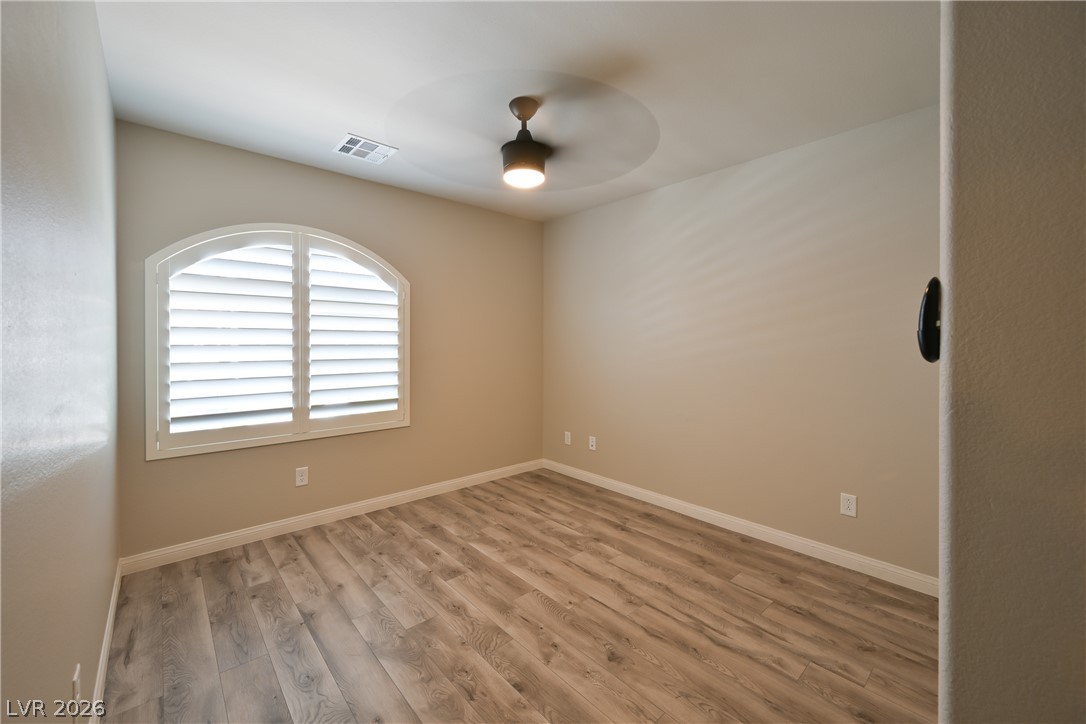
An arched window with white shutters highlights this versatile bedroom space featuring ceiling fans and wood-look flooring.
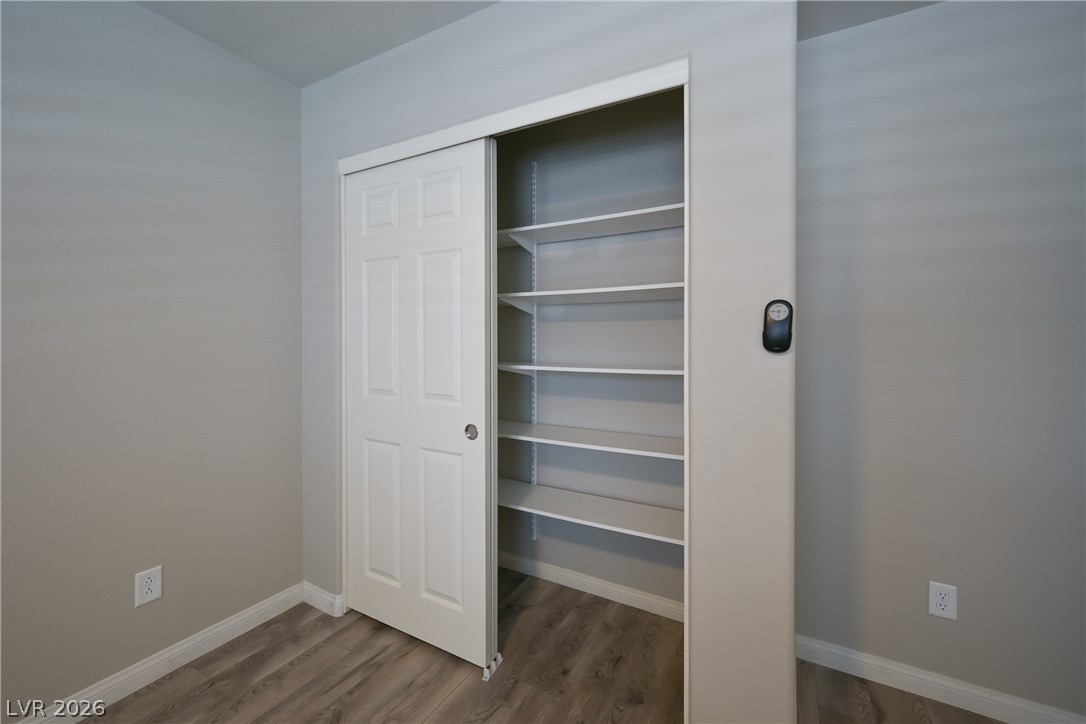
Adjustable shelving lines this closet behind space-saving sliding panel doors.
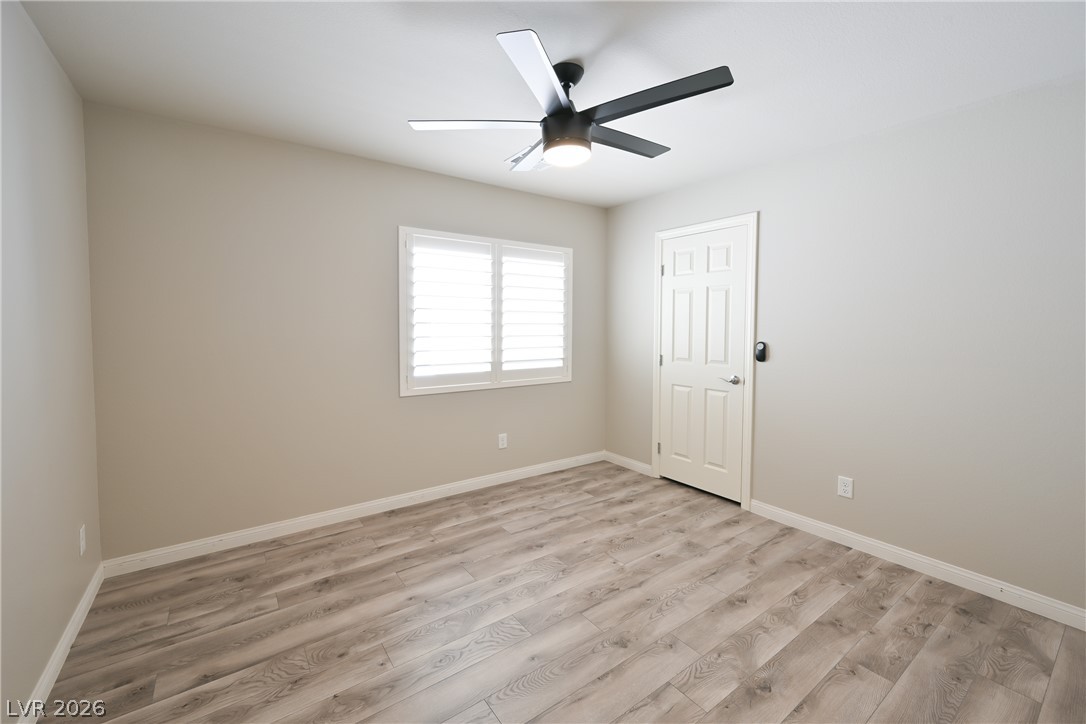
Warm wood-look flooring and crisp plantation shutters define this versatile secondary bedroom space.
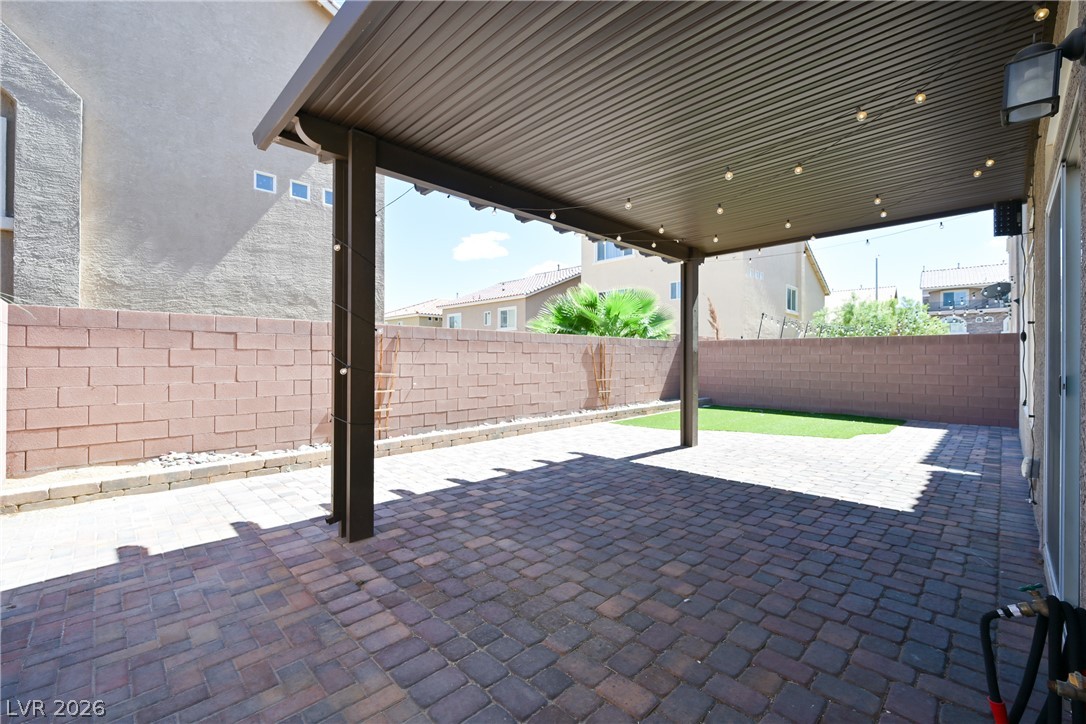
An inviting covered patio features extensive paver flooring and opens to a fenced backyard.
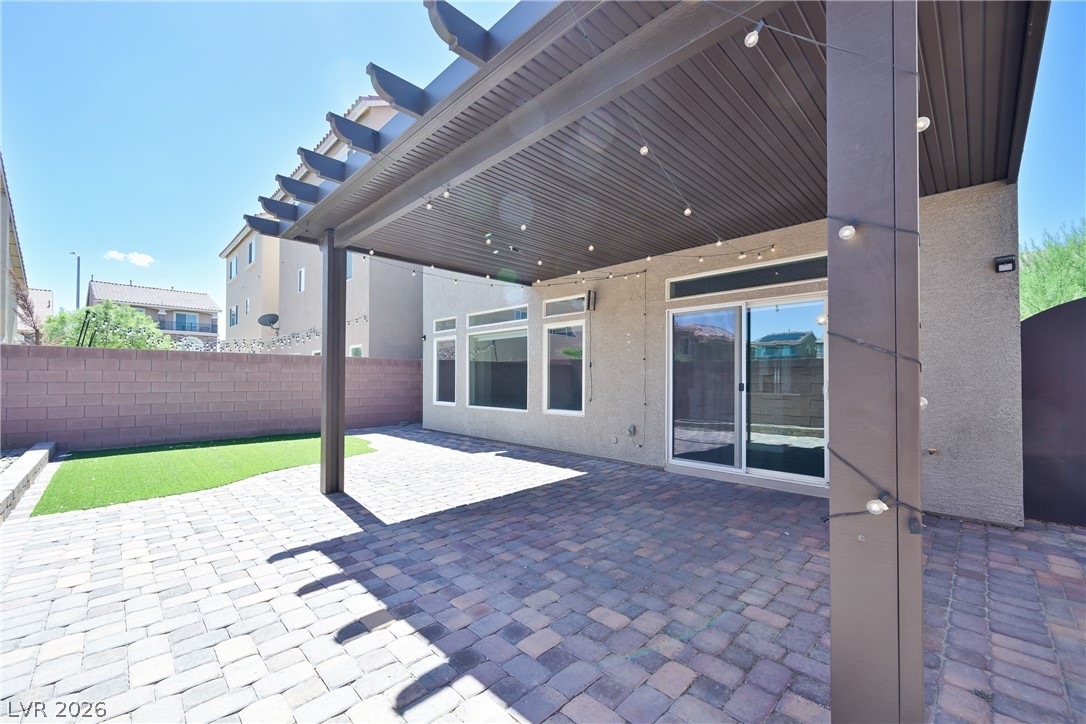
An inviting paved patio sits beneath a covered pergola, looking out to the yard.
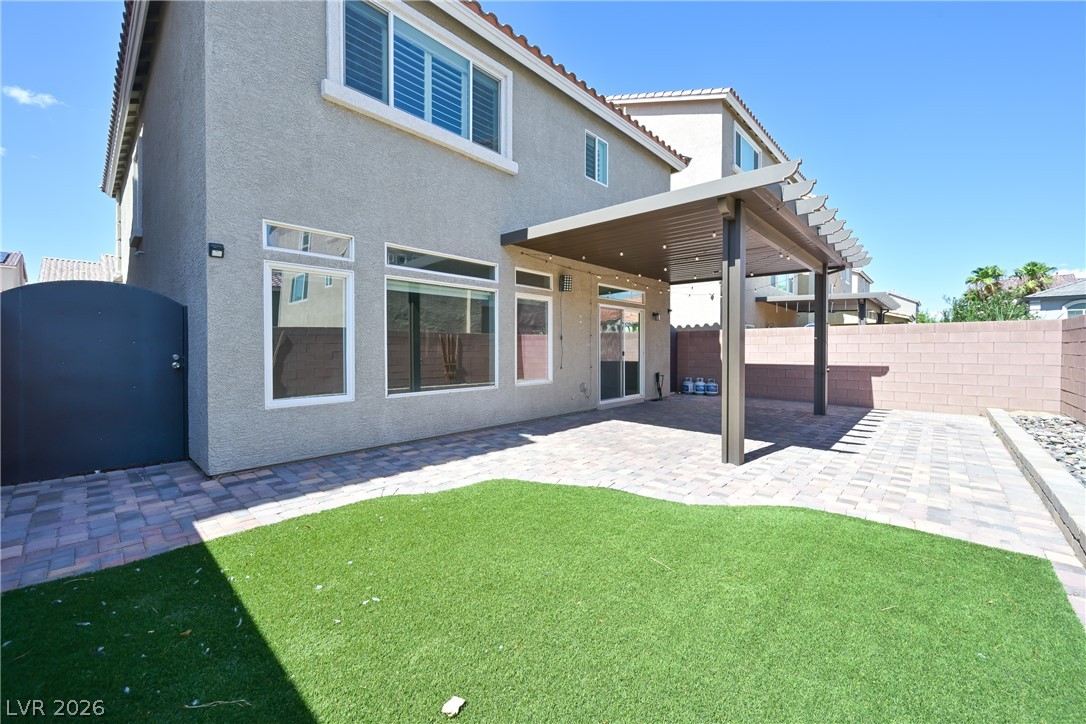
An inviting covered patio overlooks the neatly paved backyard and manicured lawn.
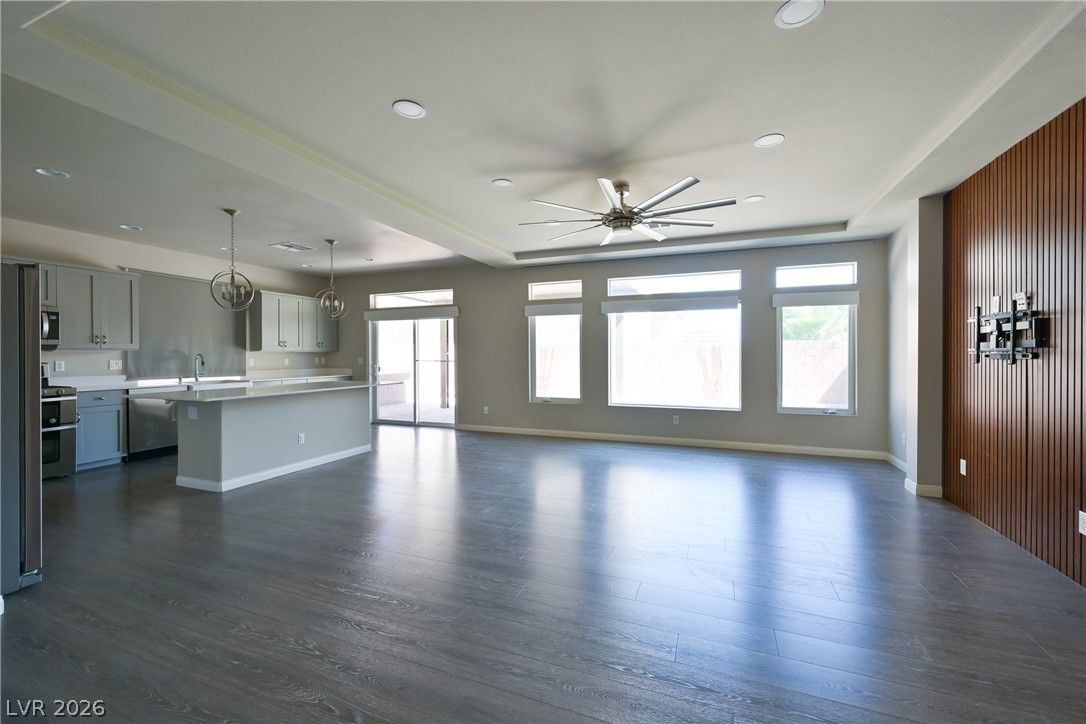
BLINDS OPEN/UP. An open-concept living area flows into a kitchen with wood-look flooring and recessed lighting.
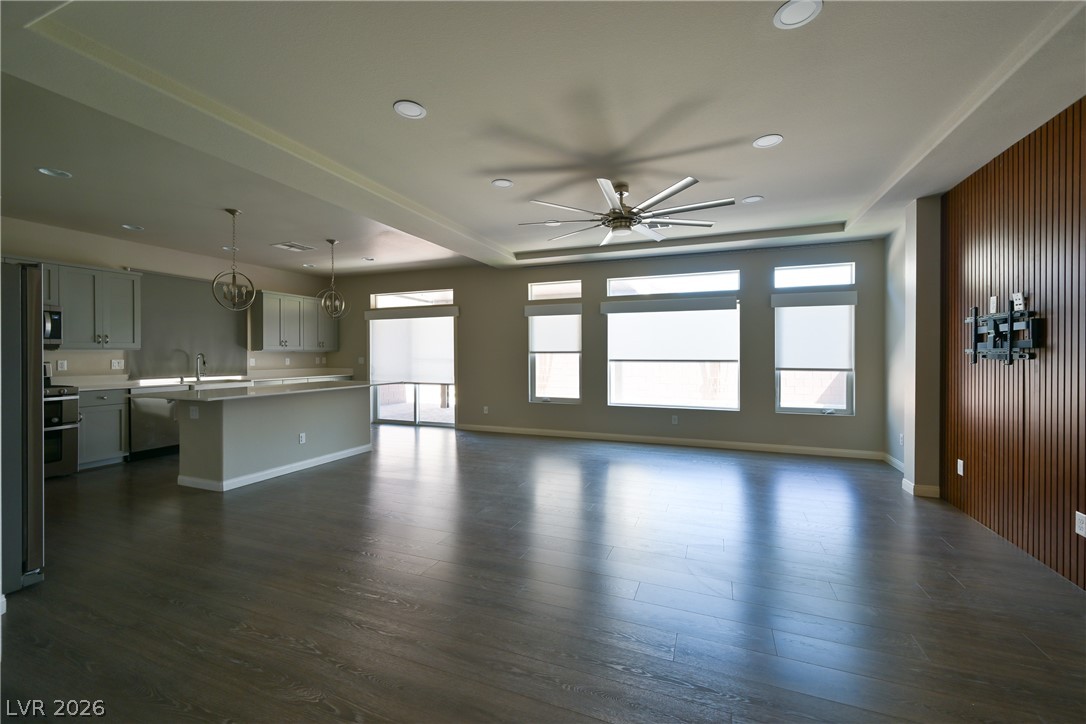
BLINDS PARTIALLY OPEN/UP. An open-concept living area flows seamlessly into the kitchen over sleek, dark wood flooring.
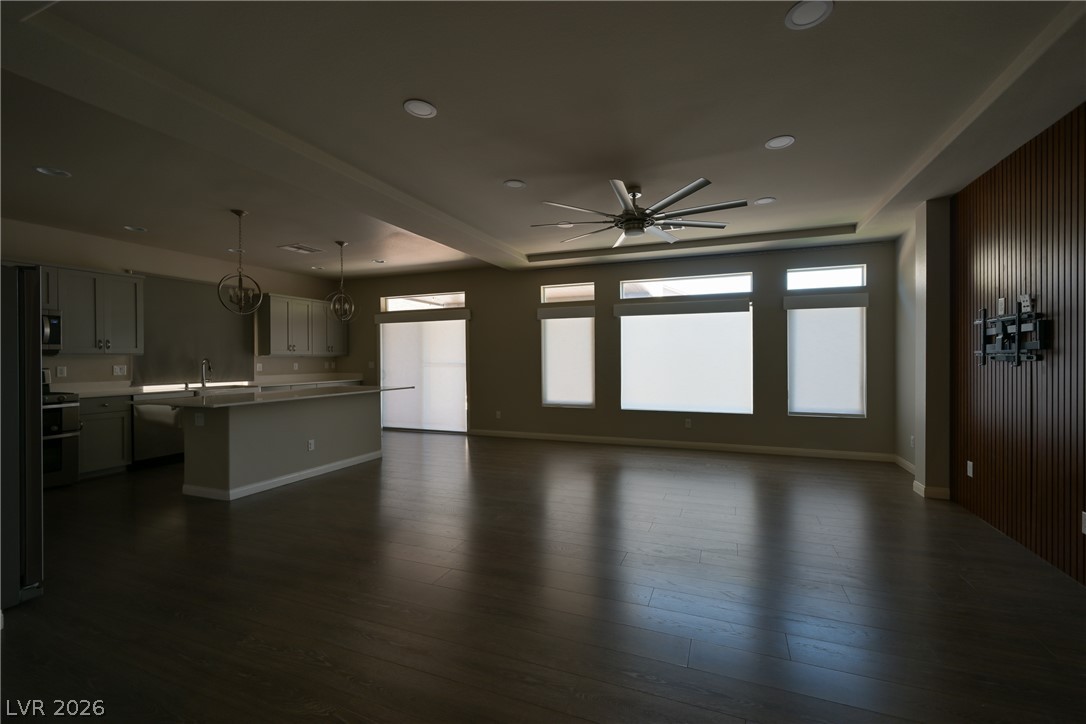
BLINDS CLOSED/DOWN. Clean lines and smooth wood flooring define this open-concept main level.
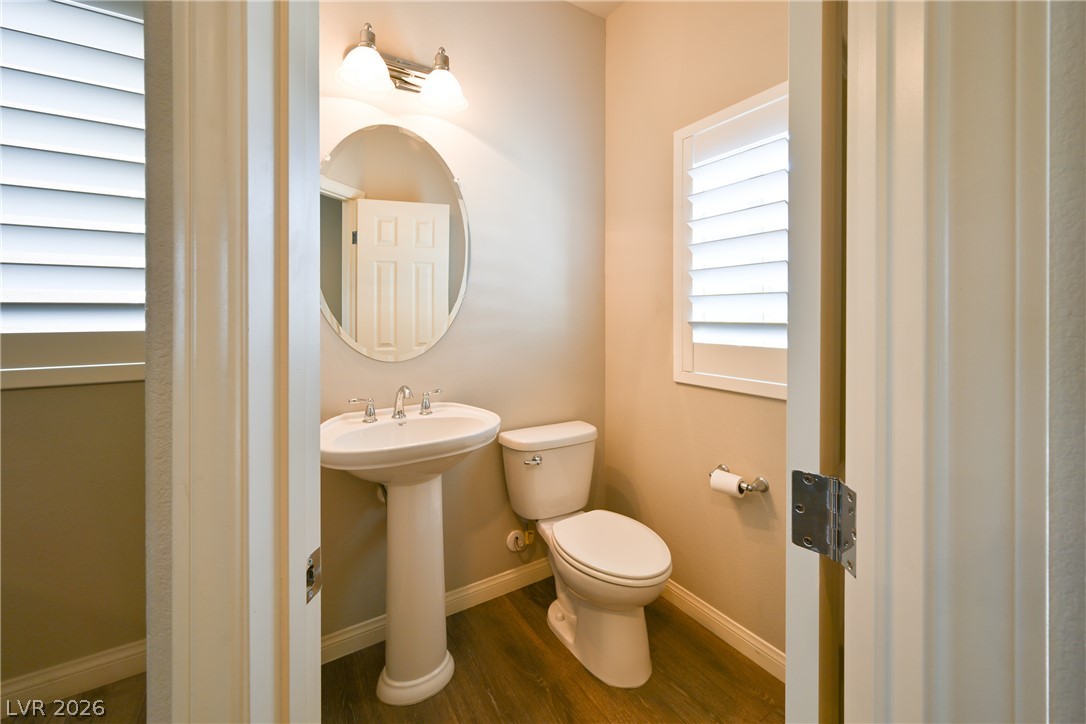
A classic pedestal sink and warm wood-look flooring define this powder room.

Description
Beautifully maintained home in Southwest Las Vegas near the 215 and Jones. Features an open floor plan, wood plank looking flooring through out the whole house, plantation shutters, remote controlled motorized living room shades, granite countertops, upgraded sleek appliances, 3 bedrooms, a beautiful master shower and custom walk-in closet, plus a spacious upstairs loft with a closet for extra living space. Upgrades include vehicle charging station, large kitchen island, a low-maintenance backyard - paved with an aluminum covered patio, and the option to keep garage gym equipment. Conveniently located near Coronado Ranch, shopping, dining, parks, and freeway access.
Details
| MLS # | 2819891 |
|---|---|
| Listing Type | For Sale |
| Style | House |
| HOA Dues | $35 |
| Sub-Type | Resale |
| Status | Active |
| Year | 2018 |
| Days On Site | 34 |
| Listing Provided By | Alo Group Real Estate LLC | Angela Ortaliza |
Features
| Bed(s) | 3 |
|---|---|
| Bath(s) | 3 Total |
| SQ Feet | 2,033 |
| Garage | 2 |
| Story(s) | 2 |
| Zoning | Single Family |
| Acreage | 0.08 |
Interior
| Cooling | Central Air, Electric |
|---|---|
| Heating | Central, Gas, Multiple Heating Units |
| Heating Yes / No | Yes |
| Cooling Yes / No | Yes |
| Interior Features | Bathroomon Main Level, Ceiling Fans, Paneling Wainscoting, Window Treatments |
| Window Features | Blinds, Double Pane Windows, Plantation Shutters, Window Treatments |
| Furnished | Furnished Or Unfurnished |
| Appliances | Built In Gas Oven, Dryer, Disposal, Gas Range, Microwave, Refrigerator, Washer |
| Fireplaces Total | 0 |
| Fireplace Yes / No | No |
Exterior
| Exterior Features | Patio, Private Yard, Sprinkler Irrigation |
|---|---|
| Roof | Tile |
| Security Features | Prewired, Security System Owned |
| Construction Materials | Drywall |
| Lot Features | Drip Irrigation Bubblers, Desert Landscaping, Landscaped, Synthetic Grass, Less Than Quarter Acre |
| Fencing | Block, Back Yard |
Parking
| Attached Garage Yes / No | Yes |
|---|---|
| Parking Features | Attached, Electric Vehicle Charging Stations, Finished Garage, Garage, Garage Door Opener, Private |
| Garage Yes / No | Yes |
Utilities
| Utilities | Cable Available, Underground Utilities |
|---|---|
| Electric | Photovoltaics None |
| Sewer | Public Sewer |
Location
| Senior Community Yes / No | No |
|---|
Other
| List Aor | Greater Las Vegas Association Of Realtors Inc |
|---|
Taxes
| Property | 3459 |
|---|
Area Information
| State | NV |
|---|---|
| County | Clark |
| City | Las Vegas |
| Zip Code | 89118 |
| Community Name | Warm Springs/Jones |
Request a showing
Request a showing
Contact
Learn More About This Property

| State | NV |
|---|---|
| County | Clark |
| City | Las Vegas |
| Zip Code | 89118 |
| Community Name | Warm Springs/Jones |
Nearby Listings (Within 1/10 mile)
Price: $389K - $649K
sqft: 1,500 - 2,500

Listing Updated: October 5, 2026 at 10:06:31 AM PDT