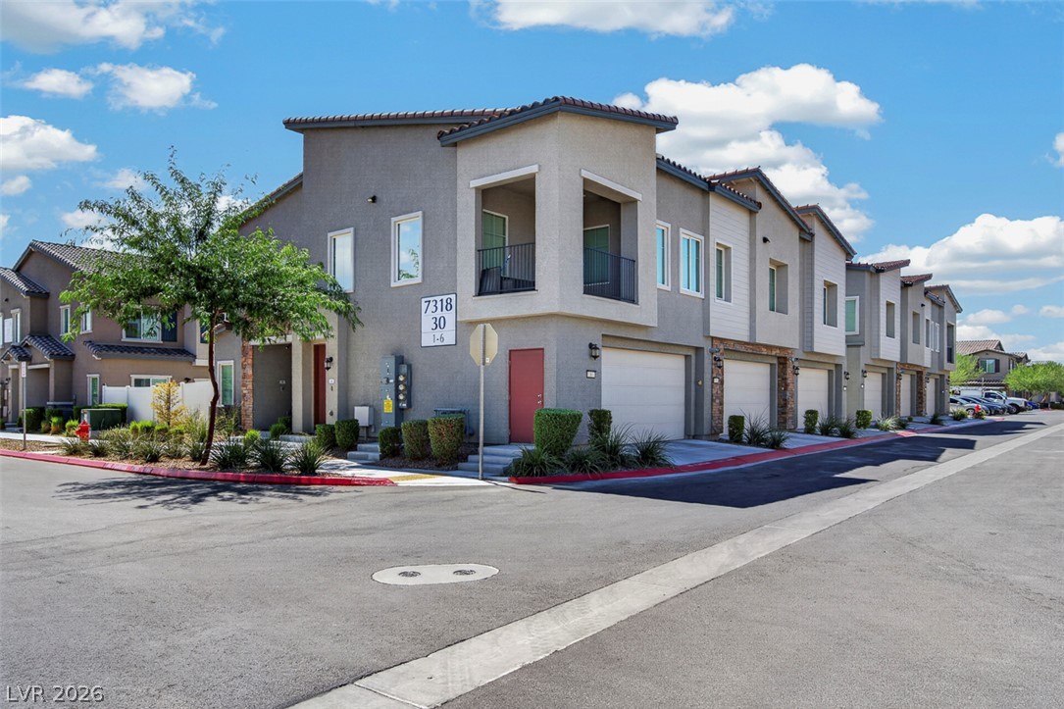
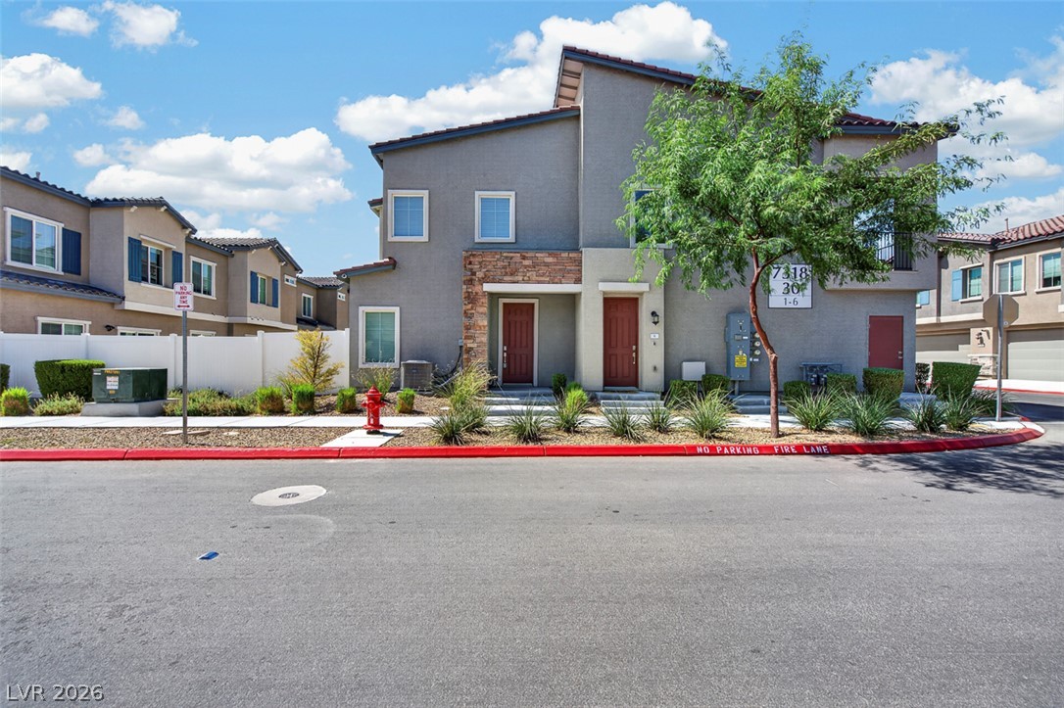
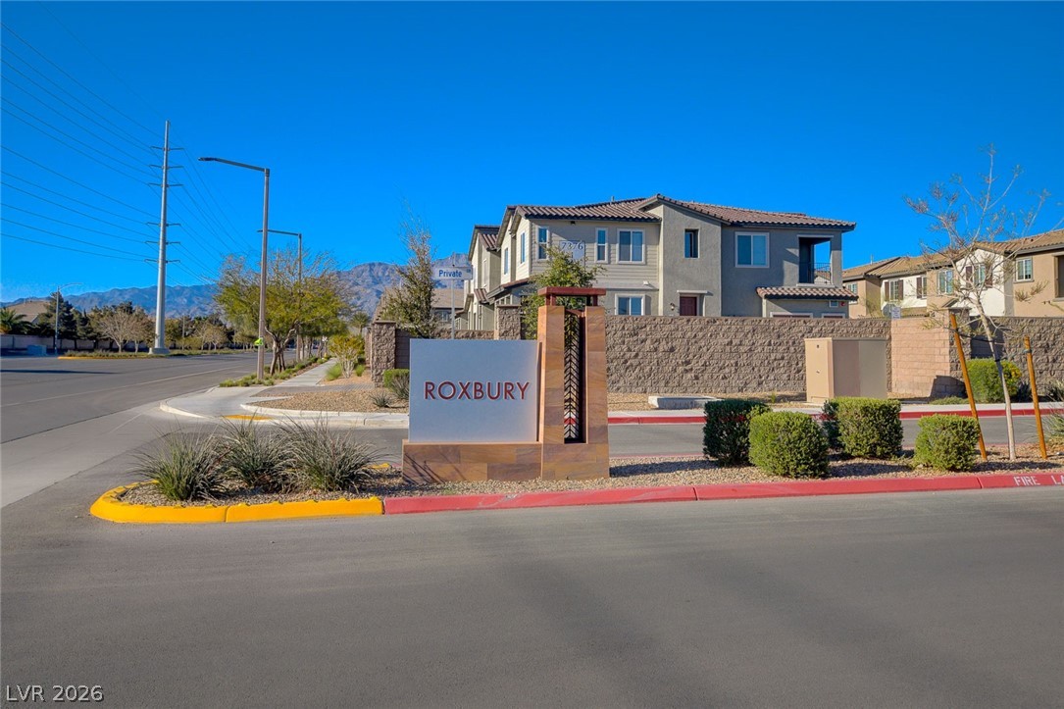
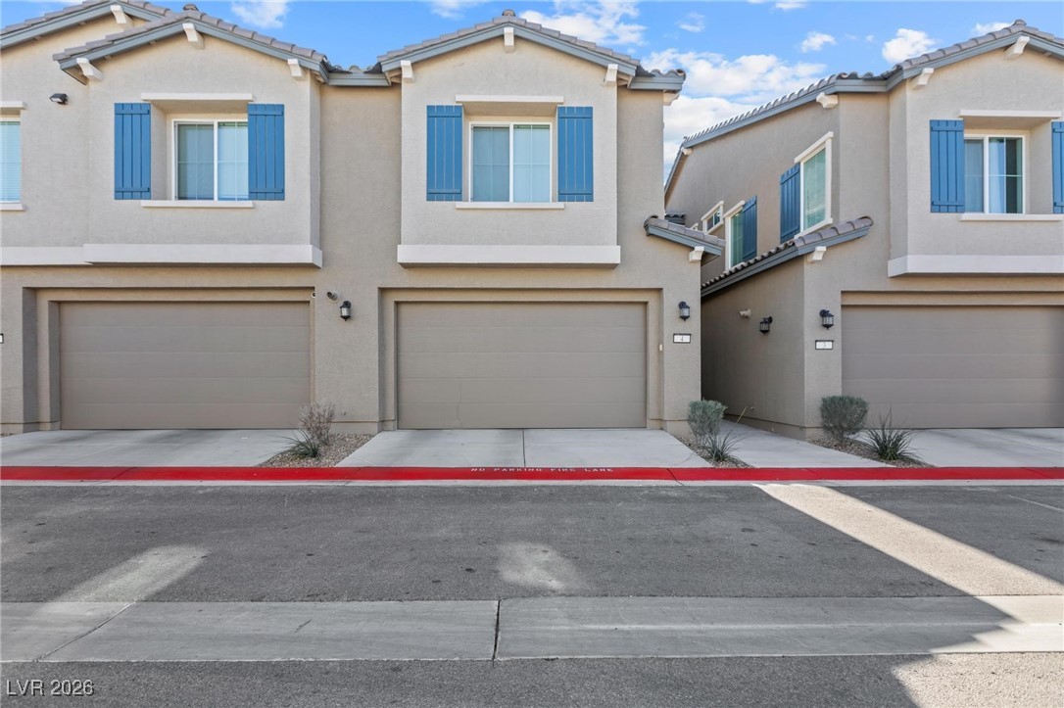
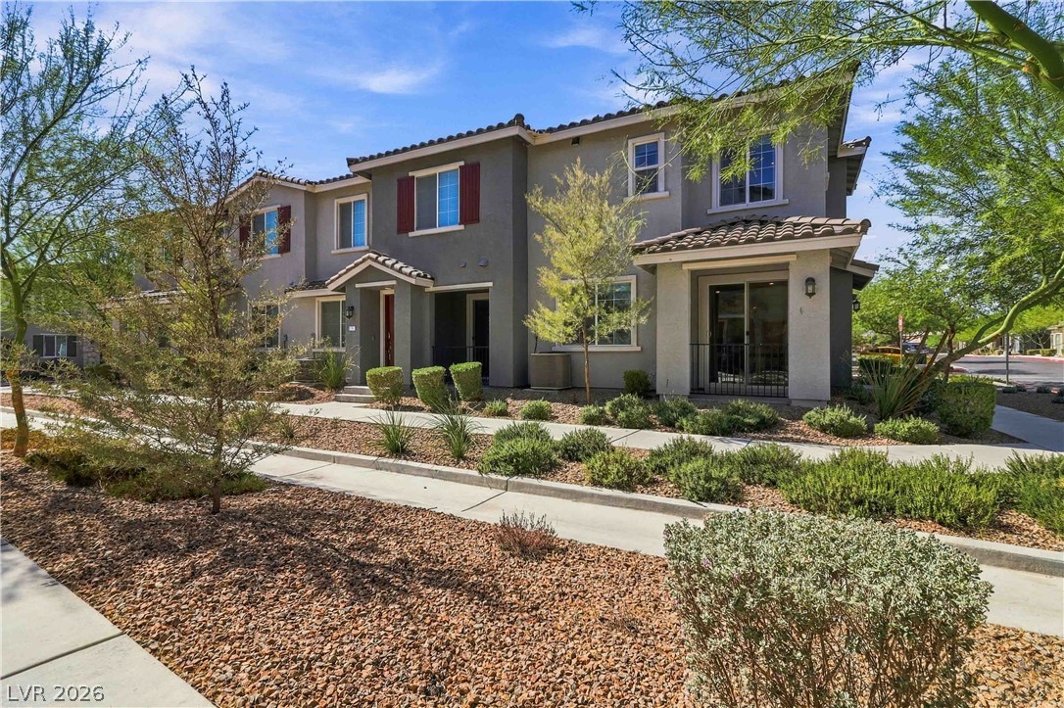
Modern multi-level exterior architecture features clean lines, integrated garages, and private upper-level balconies.
Clean lines and a blend of stone and stucco accents define this contemporary exterior.
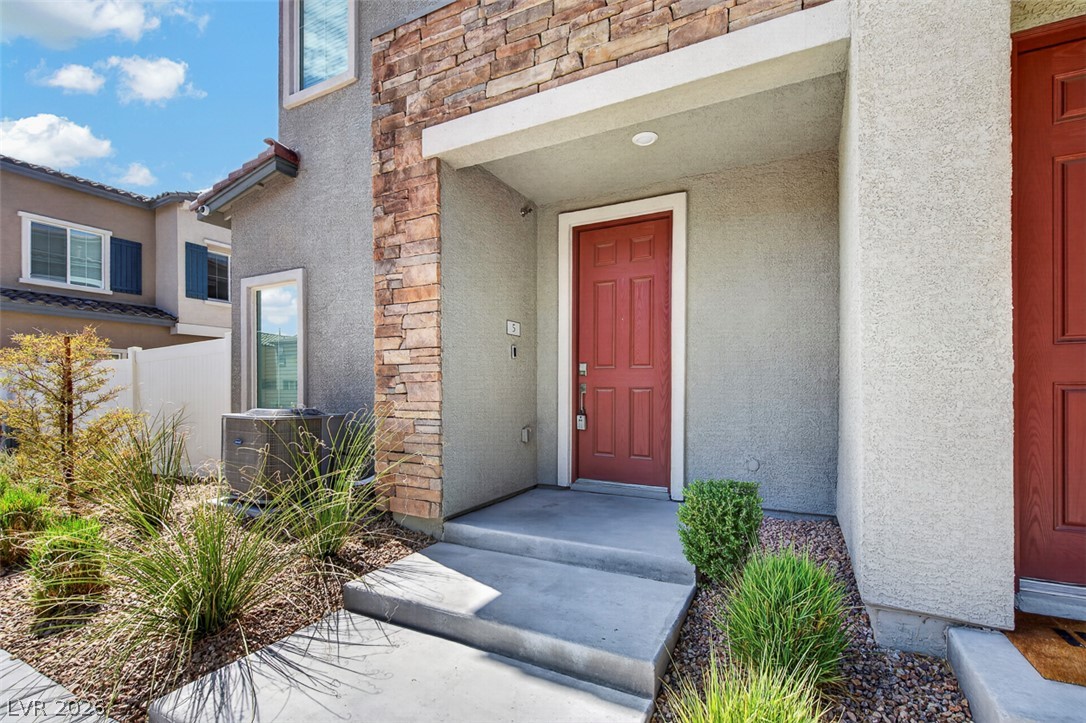
Textured stone detailing and low-maintenance landscaping frame a welcoming, recessed entryway.
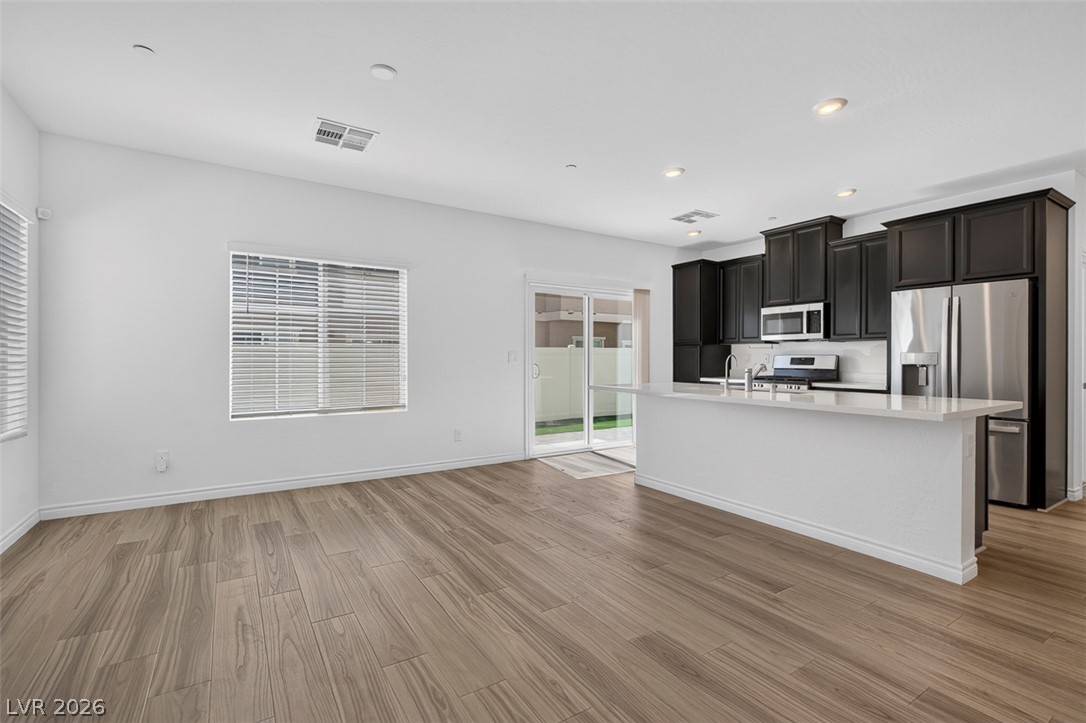
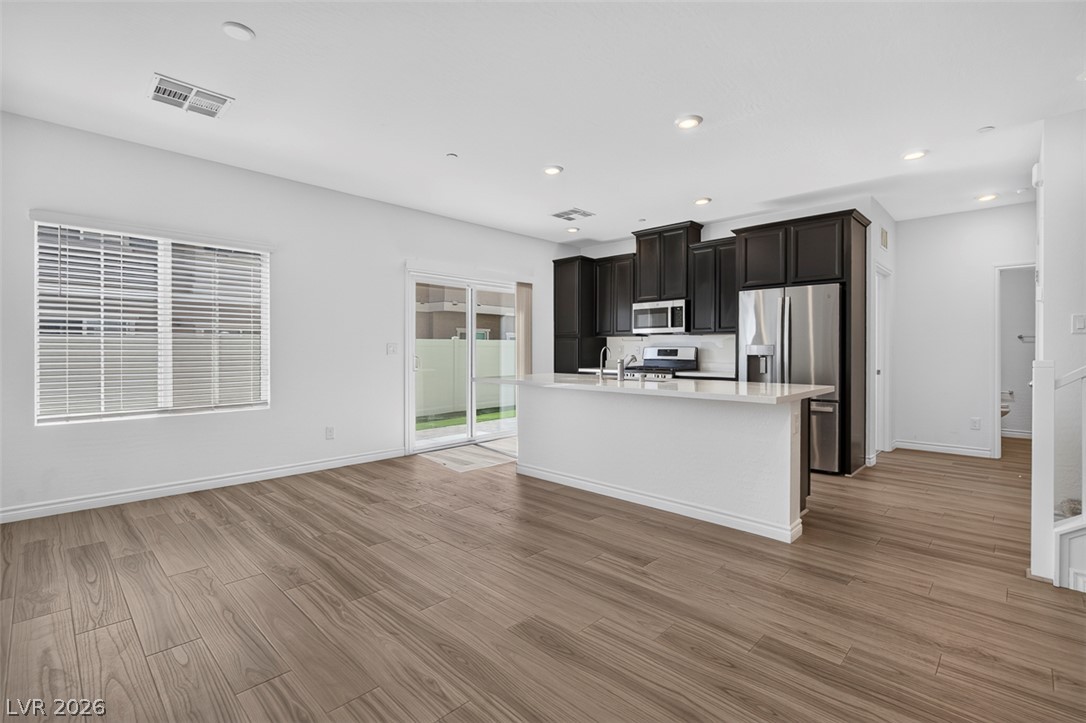
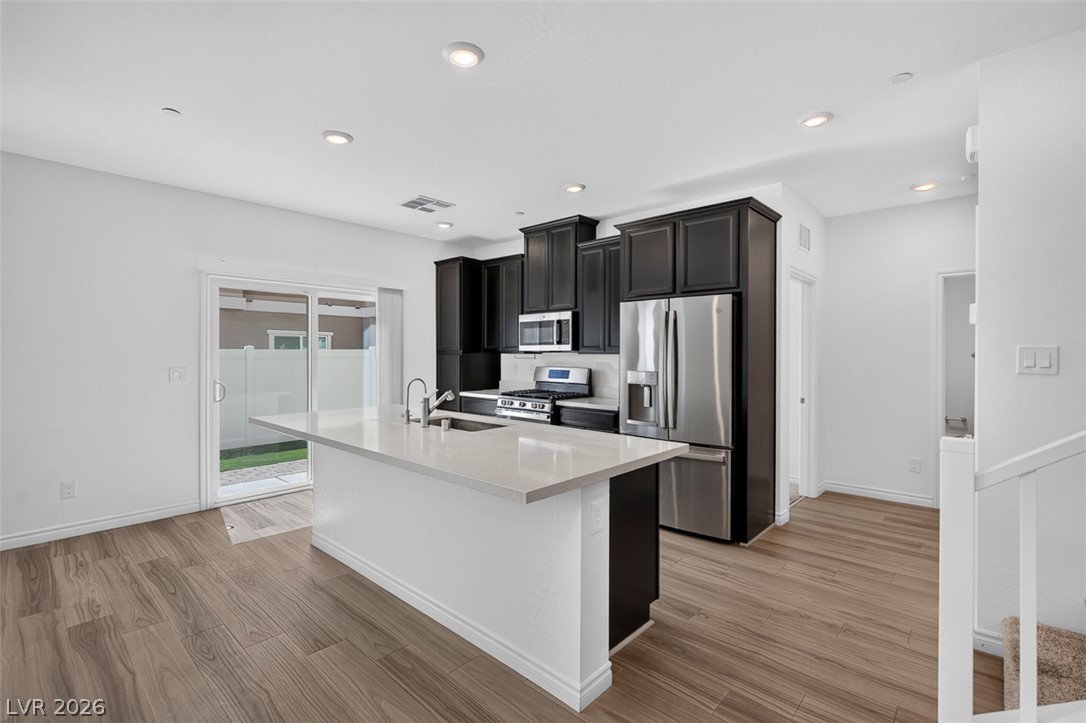
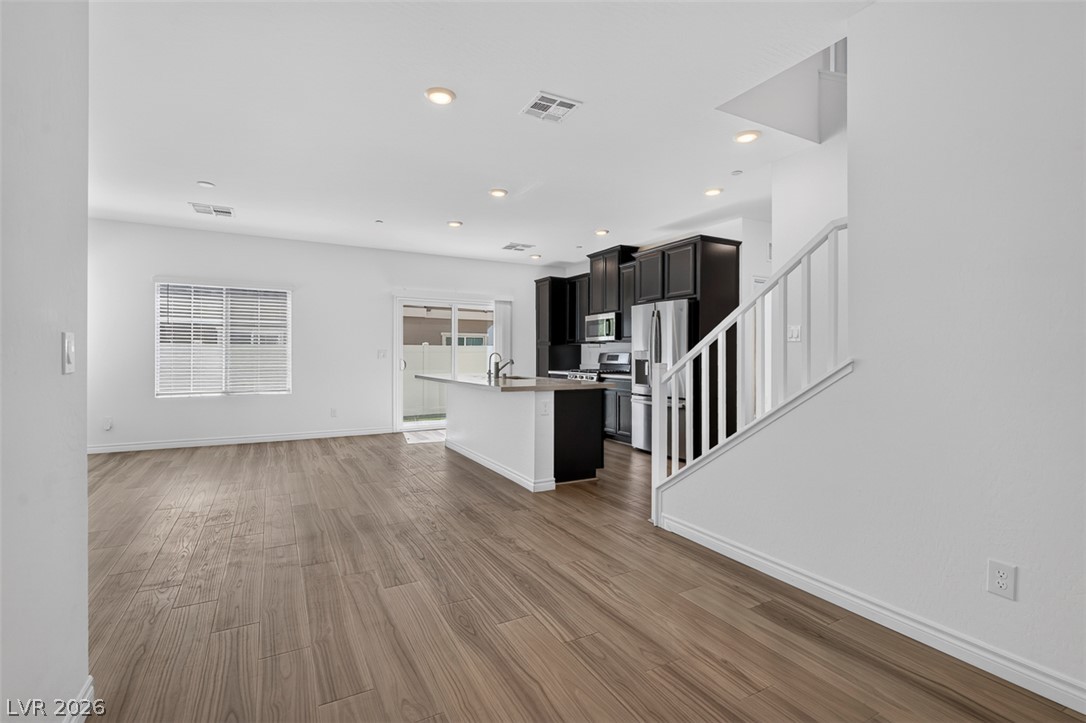
Gleaming wood-look floors anchor this airy open concept kitchen and living area.
Gleaming wood-look floors unite this airy open layout with the modern kitchen.
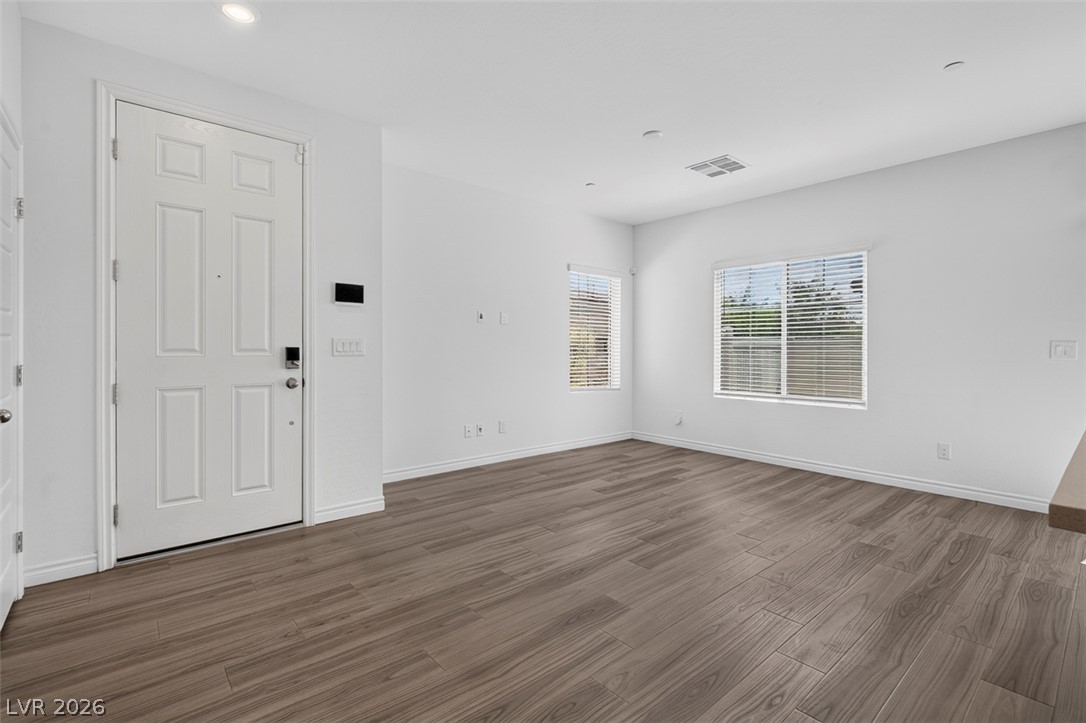
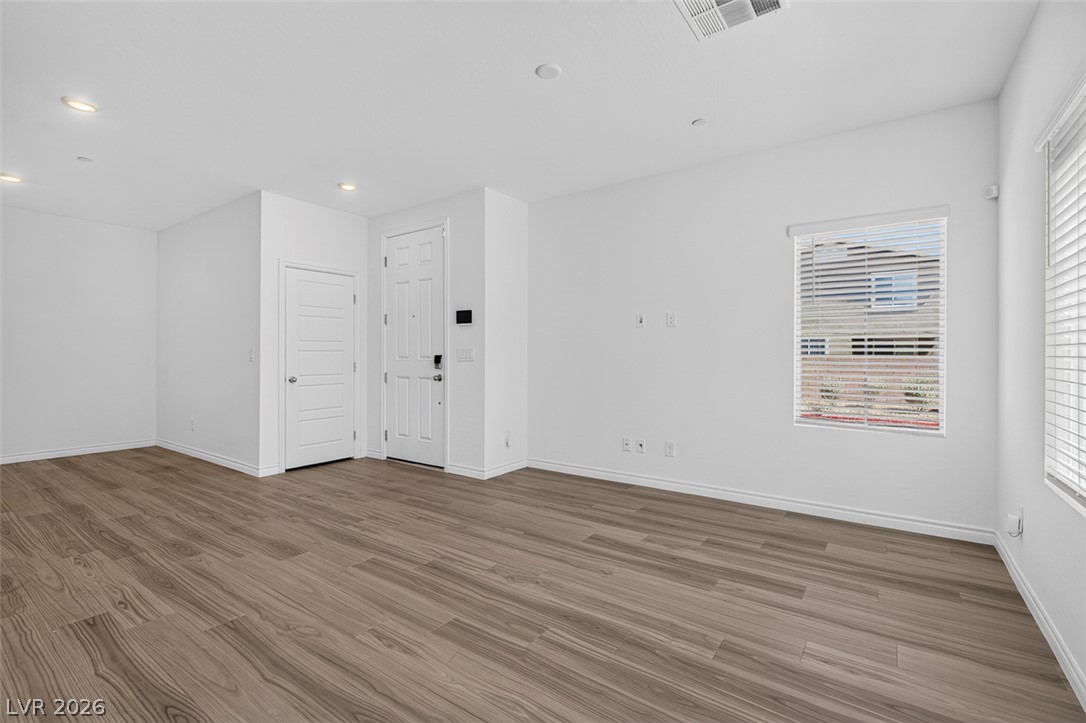
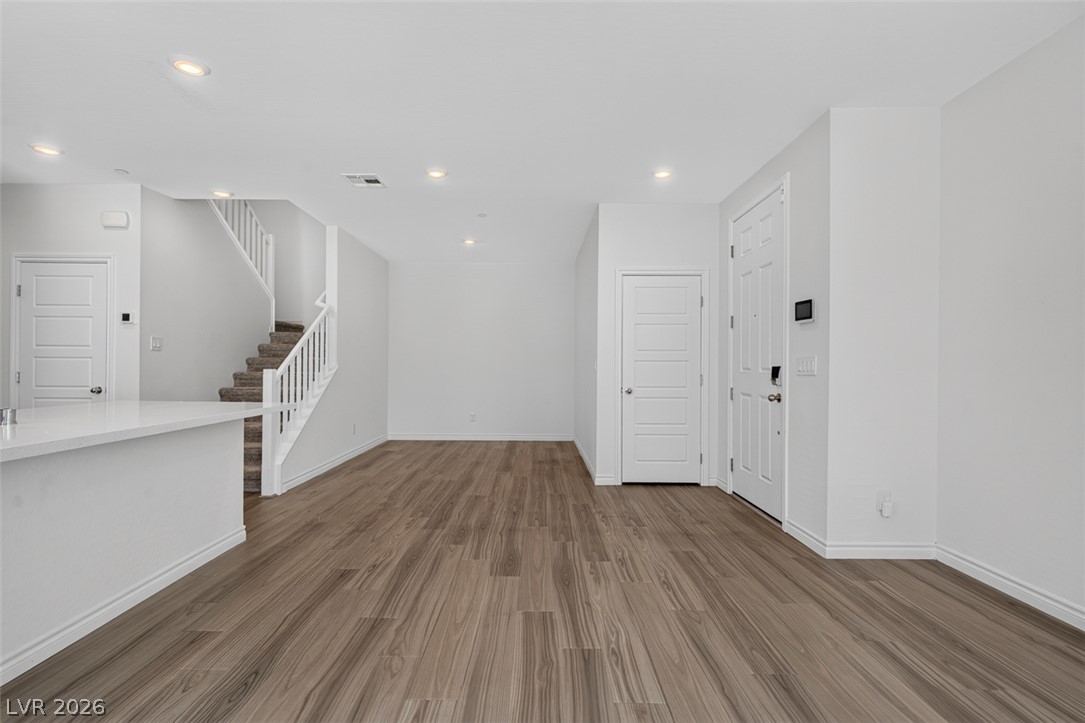
Gleaming wood-look floors anchor this welcoming entry space illuminated by clean recessed lighting.
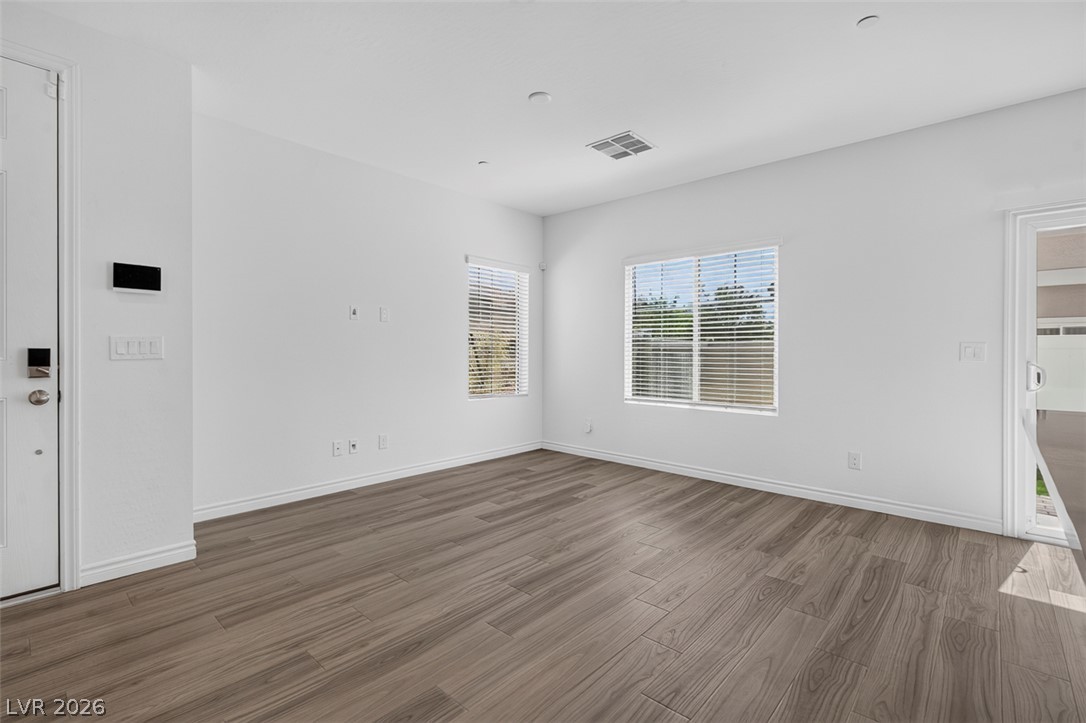
Rich wood-look flooring sets a modern tone in this versatile living space.
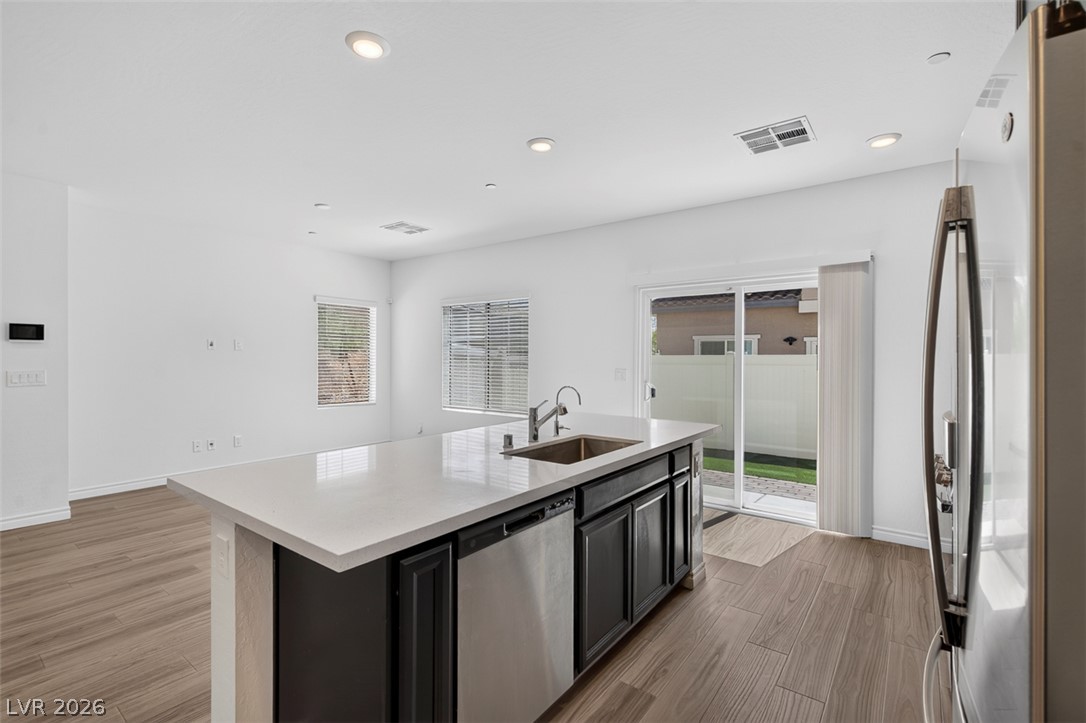
Gleaming wood floors anchor a bright open floorplan connecting the living space and kitchen.
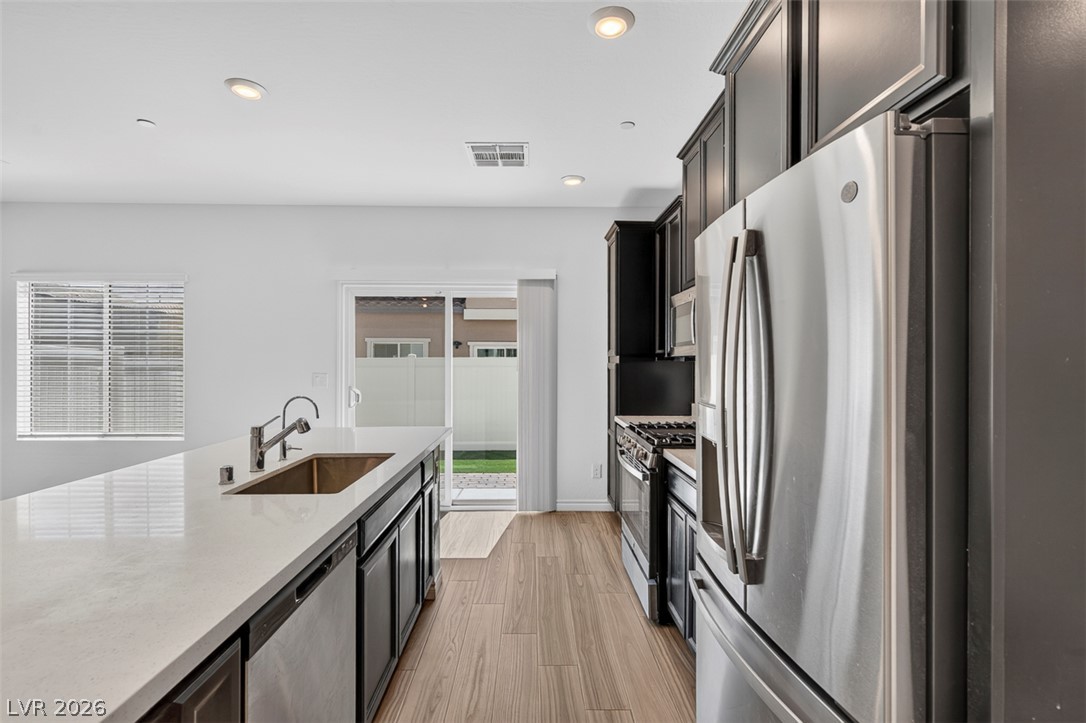
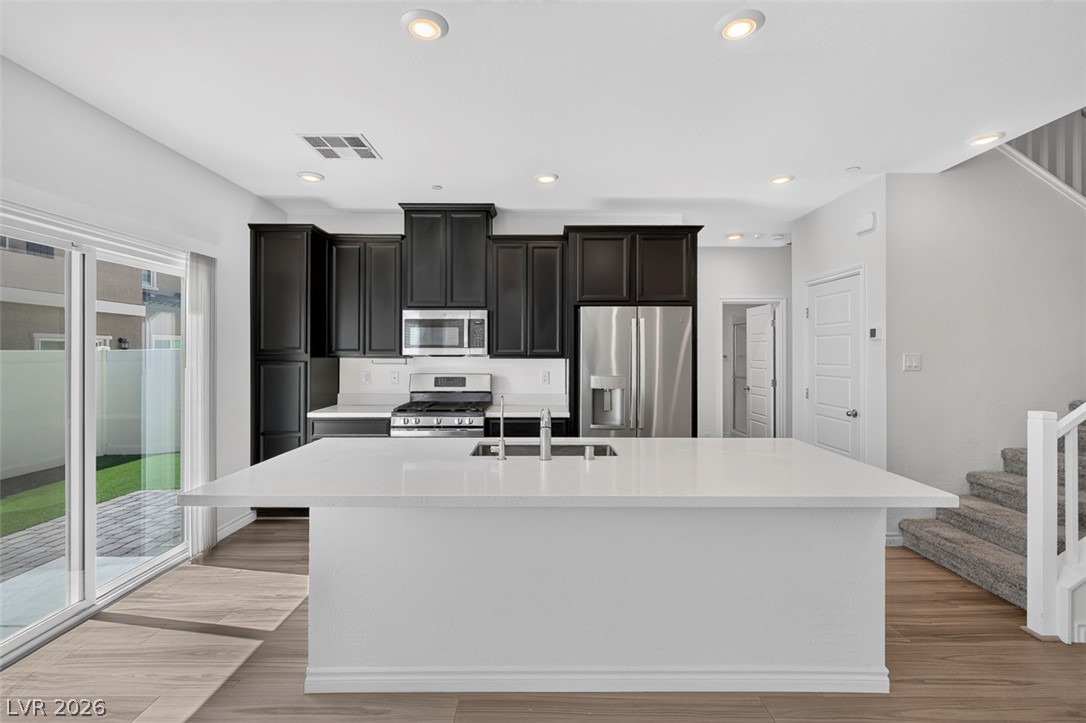
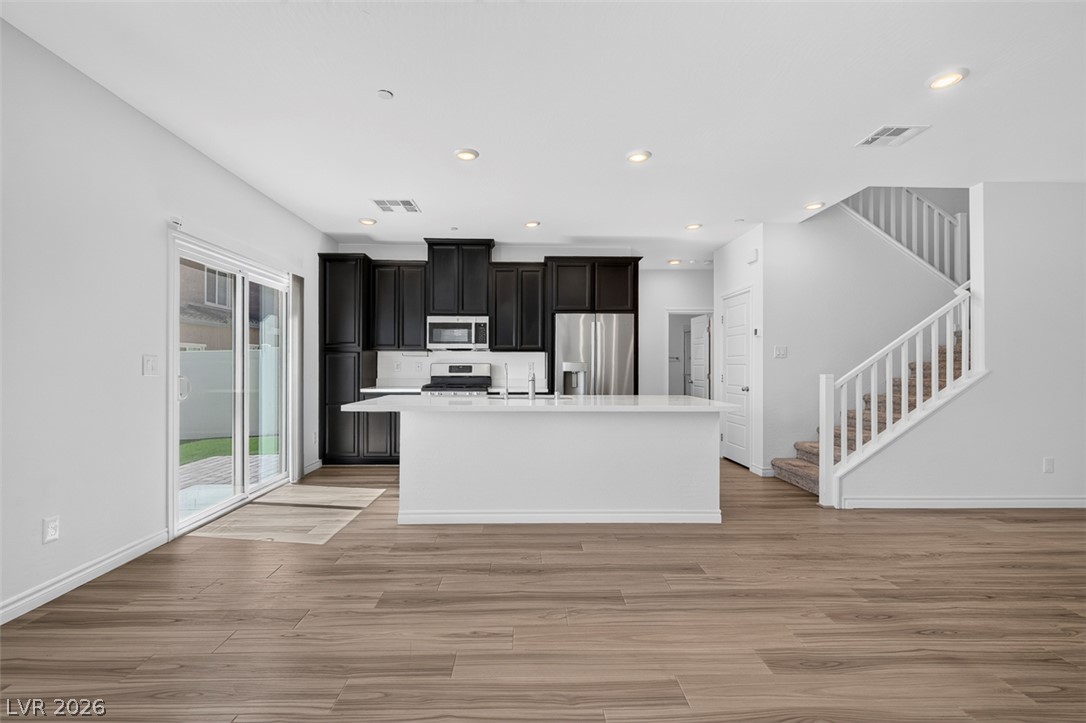
Gleaming stone countertops and dark cabinetry anchor this contemporary kitchen with sliding door backyard access.
Streamlined cabinetry and clean countertops ground this airy culinary space with seamless patio access.
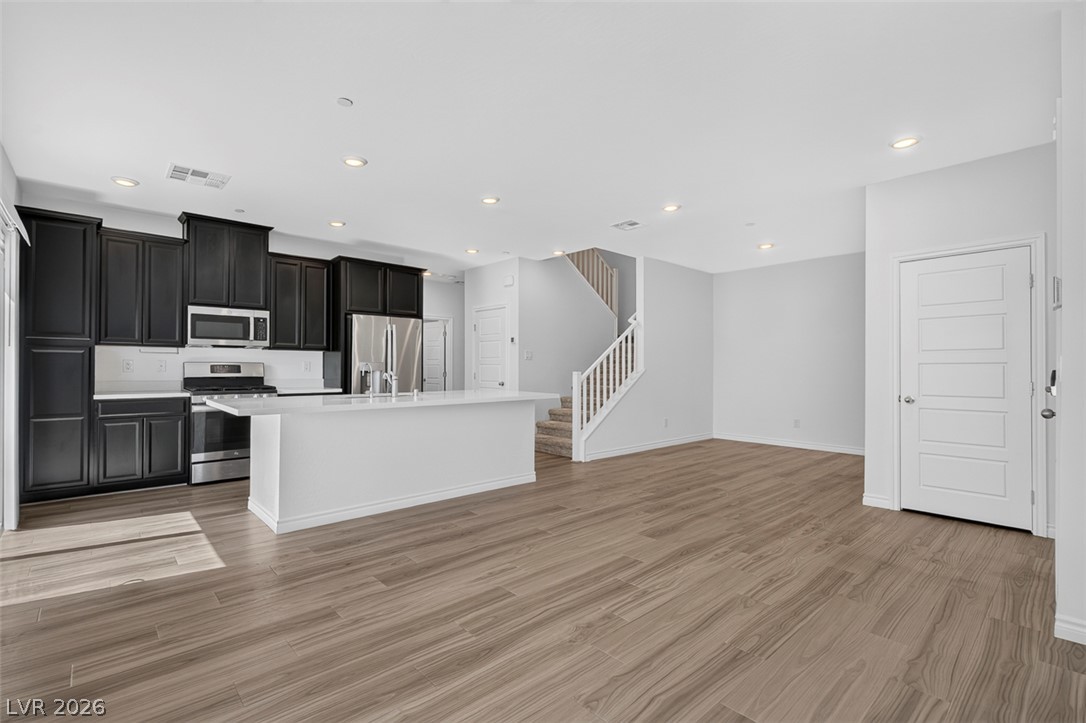
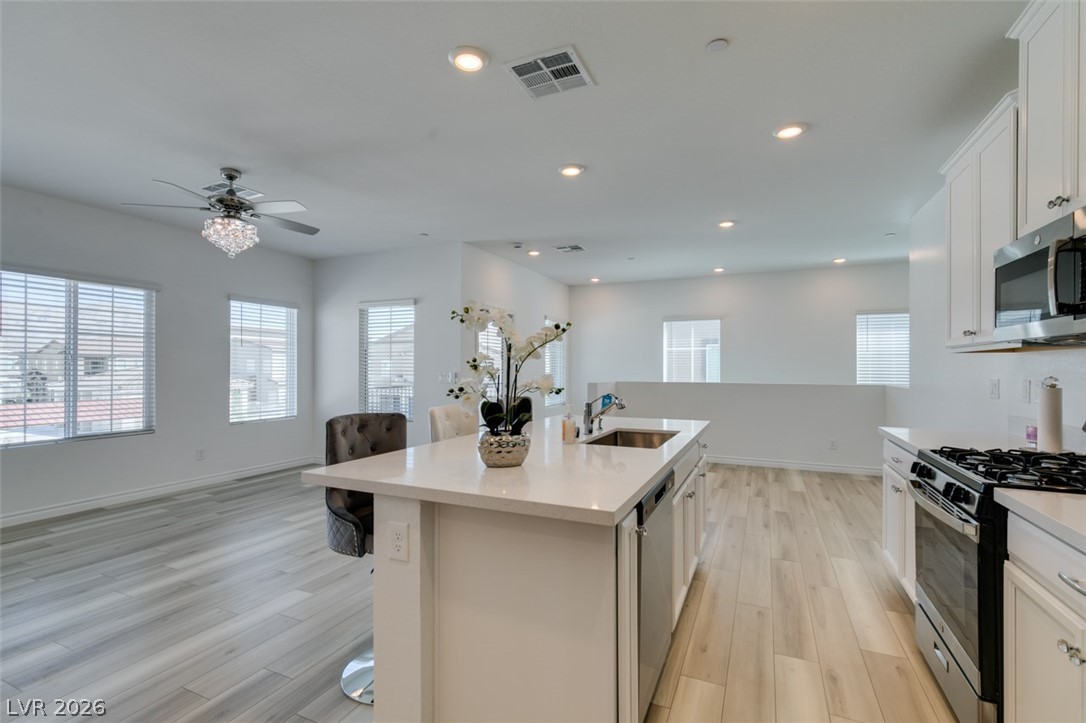
An open floorplan connects the modern kitchen island to the bright dining and living spaces.
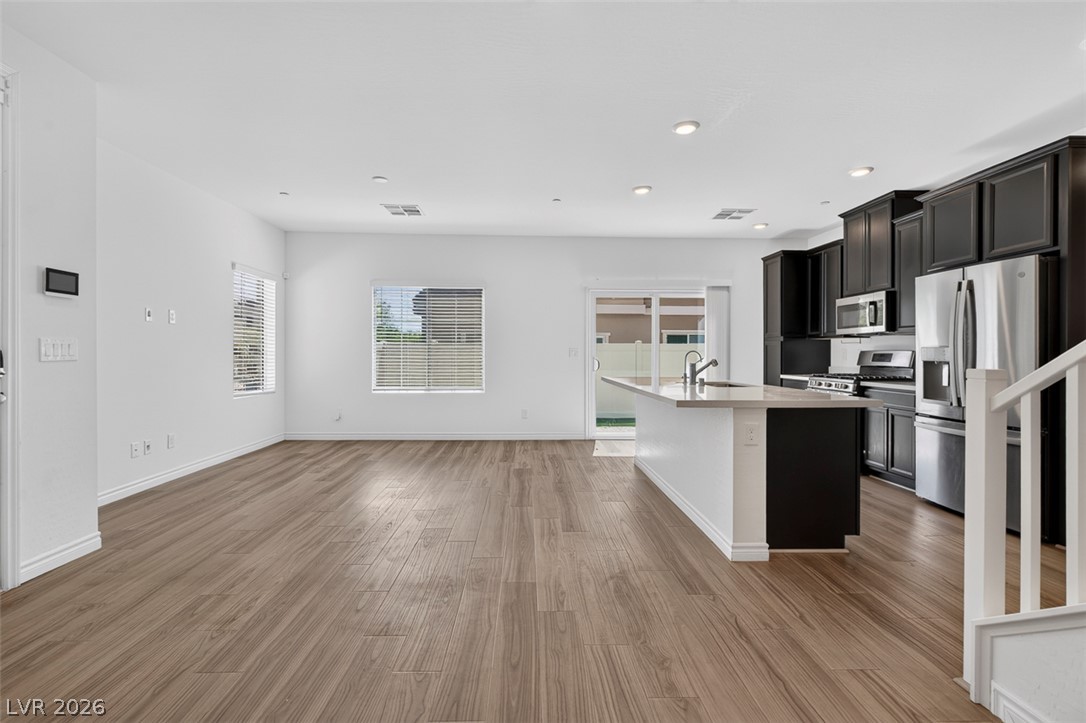
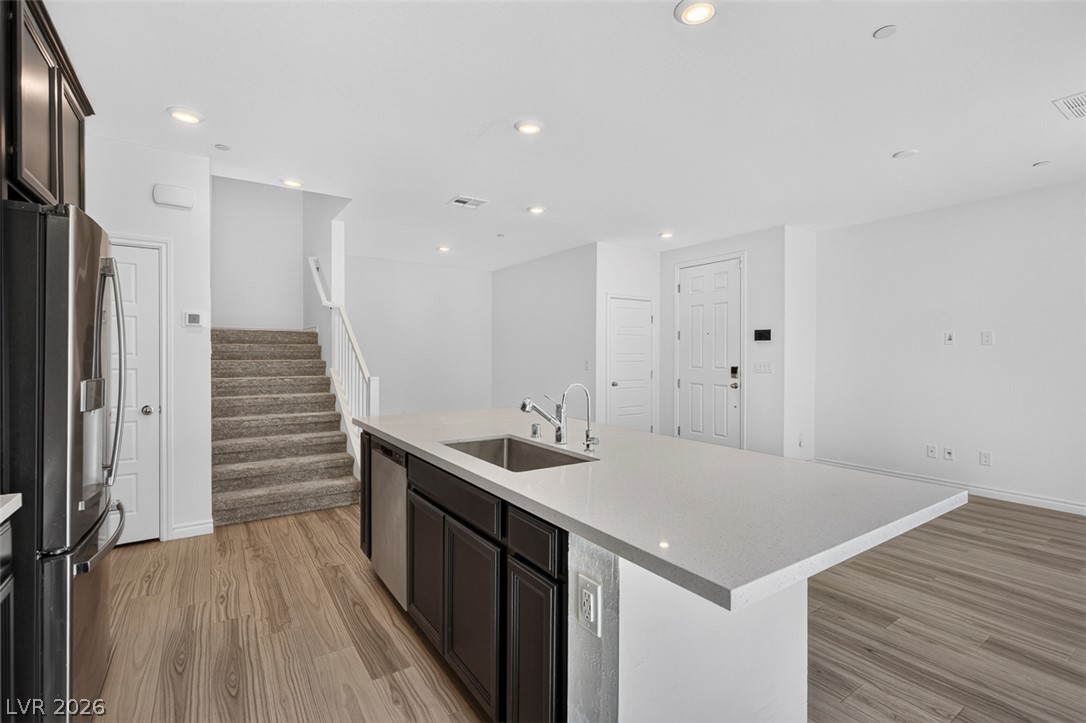
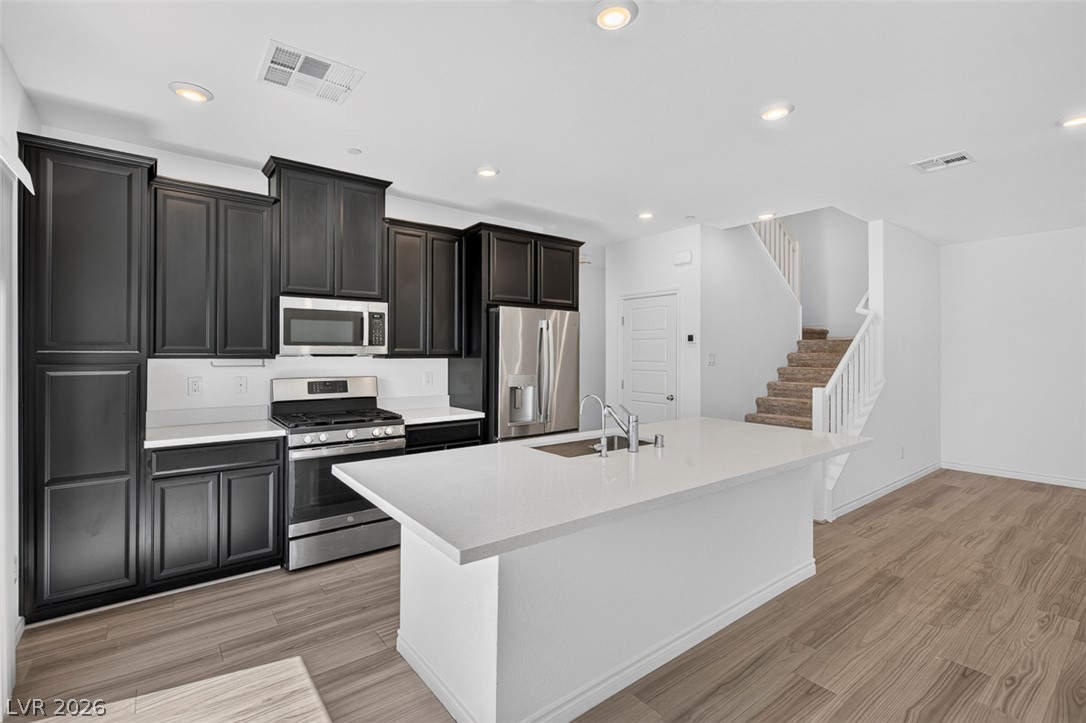
Plank flooring and a stone-countertop island anchor this open-concept layout near the stairs.
Rich dark cabinetry and pristine solid countertops anchors this open kitchen design.
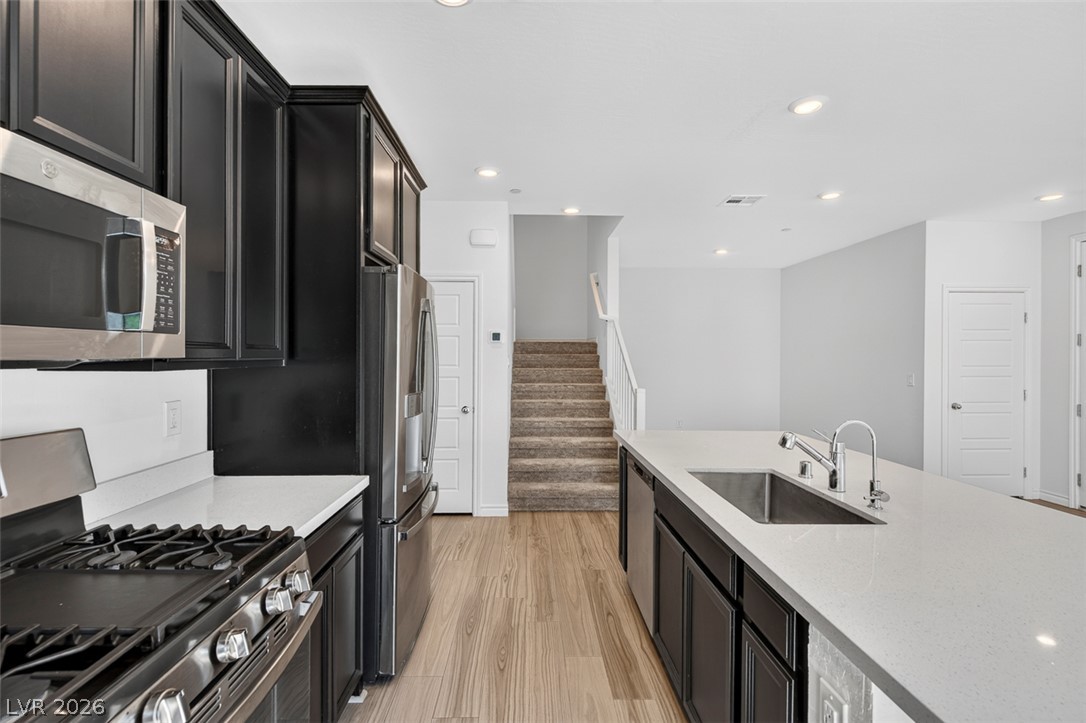
Gleaming stone countertops and dark cabinetry anchor this open-concept kitchen adjacent to the staircase.
Gleaming stone countertops and dark cabinetry anchor this contemporary open kitchen design.
Recessed lighting and wood-look flooring enhance this inviting entry and living area.
Gleaming wood flooring complements the airy feel of this open entryway and staircase area.
An open floorplan seamlessly connects the modern kitchen and living space over durable wood-look flooring.
An open floor plan connects the kitchen and living areas with seamless wood flooring.
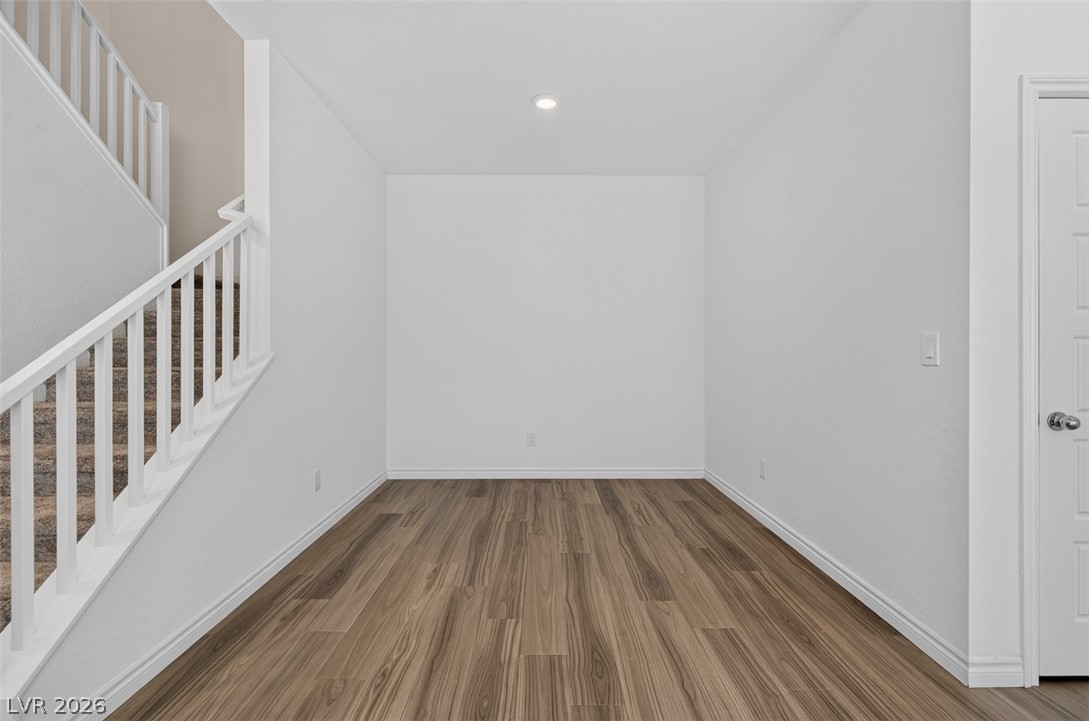
Rich wood-look flooring and clean white walls define this versatile space beside the staircase.
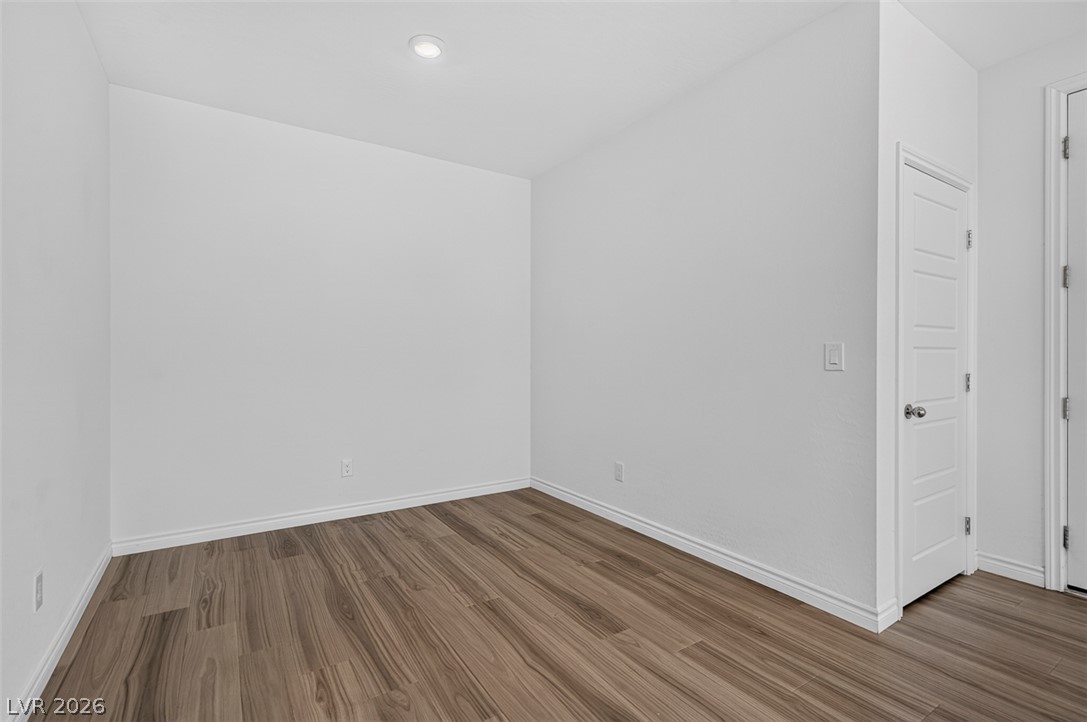
Gleaming wood-look floors and clean modern trim define this versatile interior space.
An open floorplan seamlessly connects the living area to a modern kitchen with wood-look flooring.
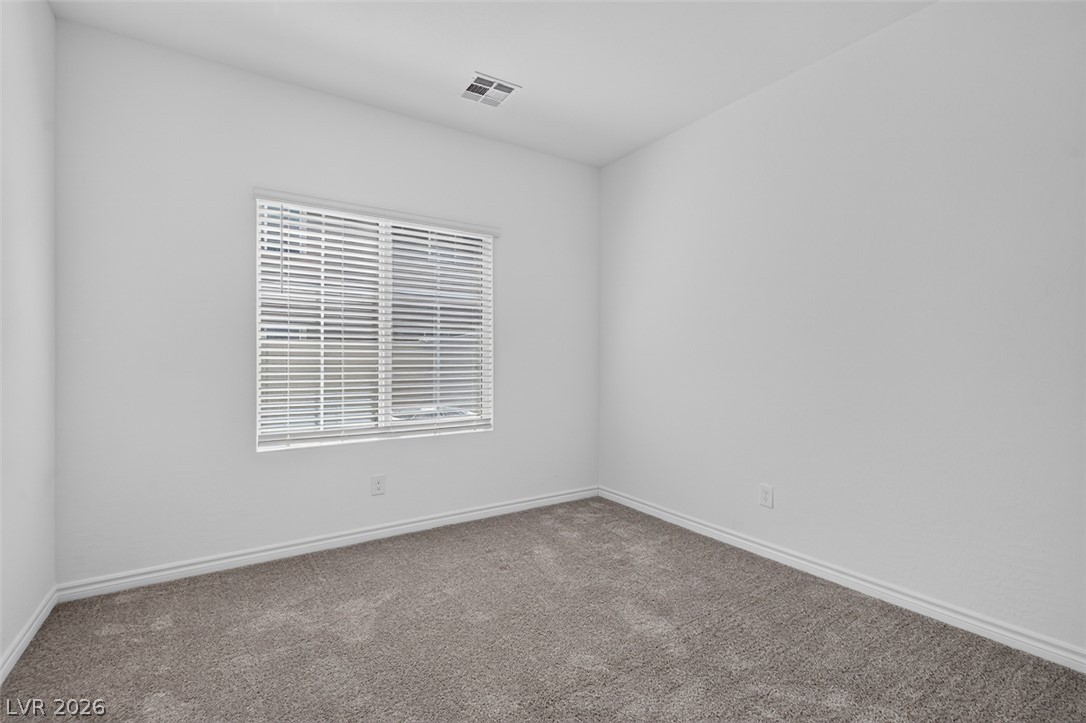
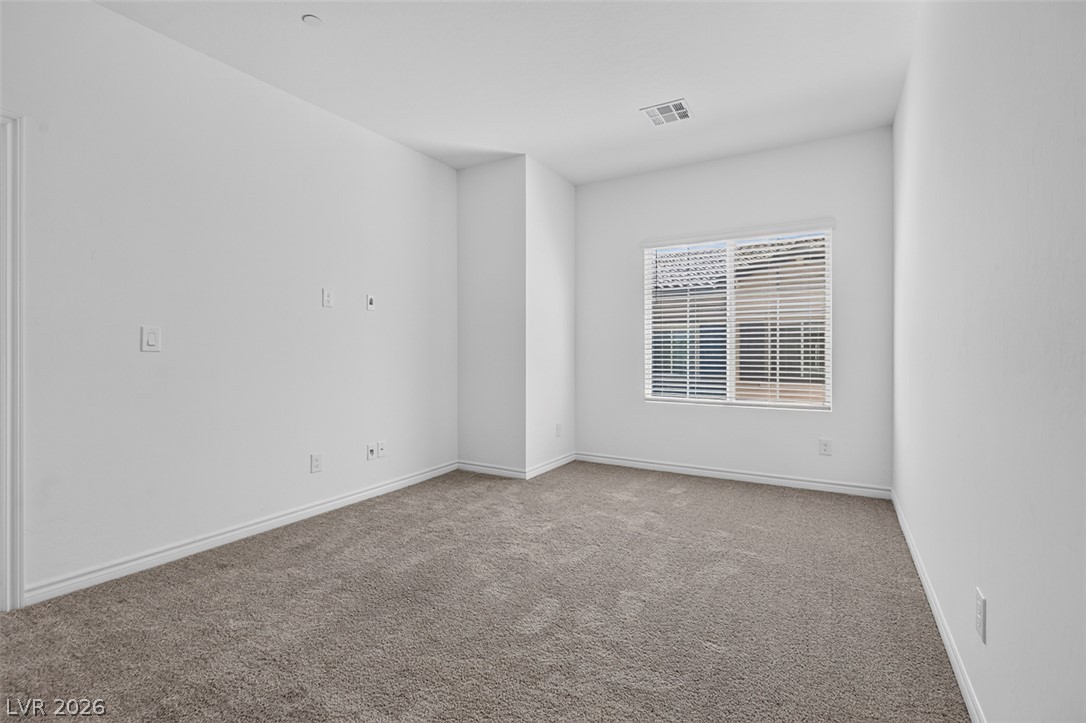
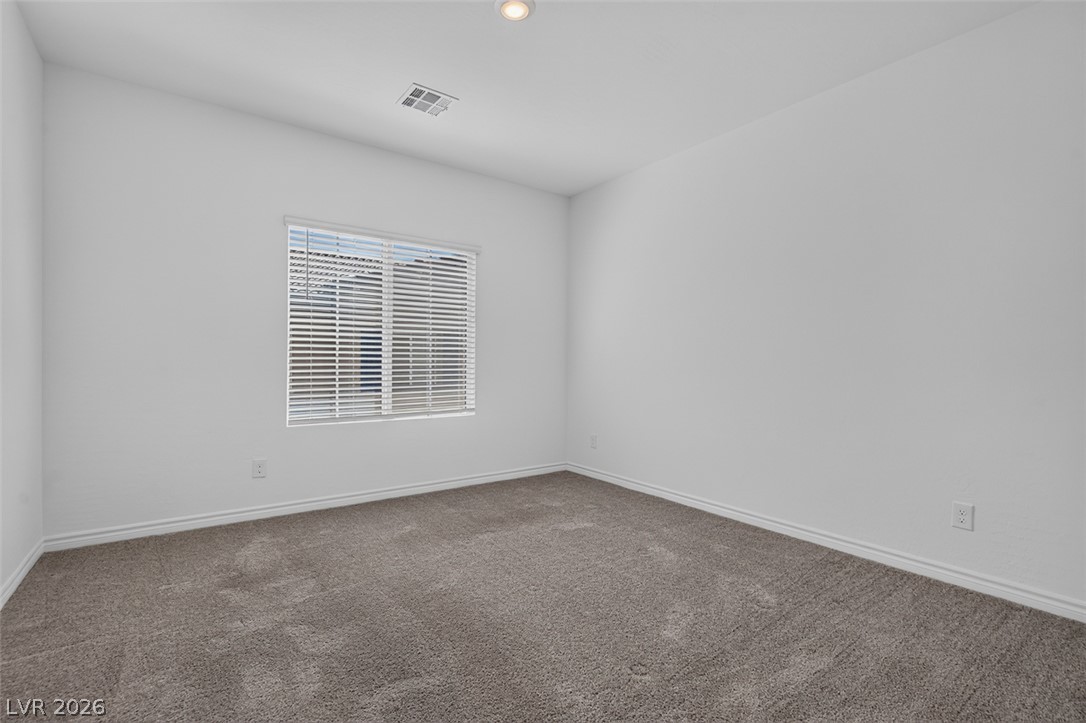
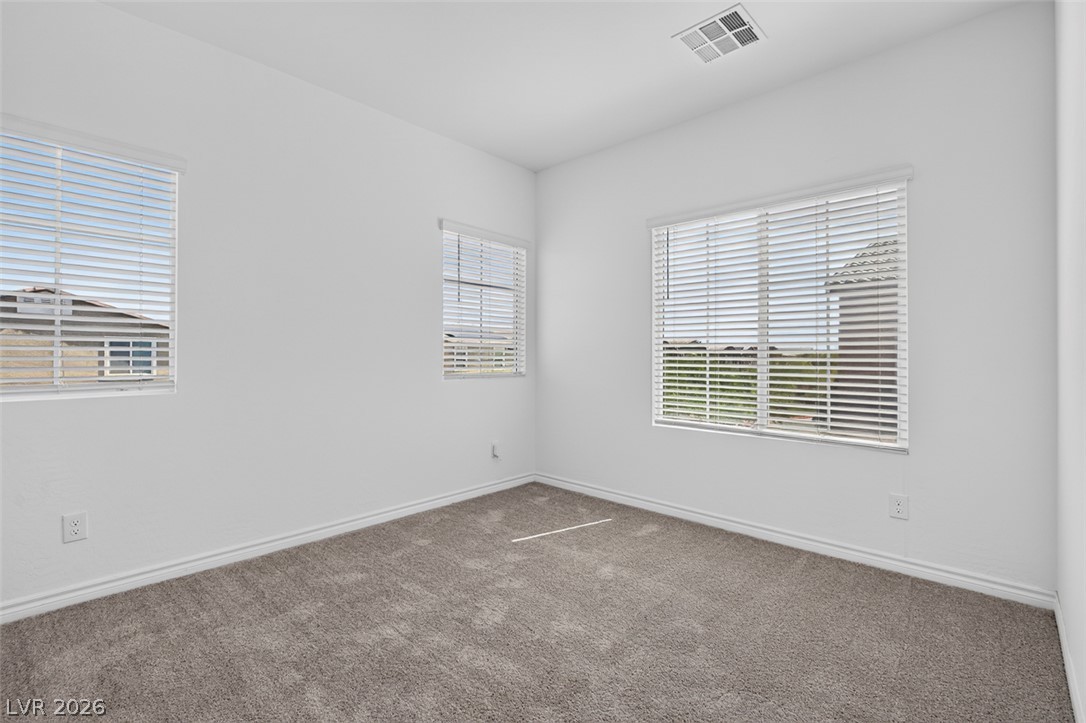
Plush carpeting and a large window define this versatile secondary space.
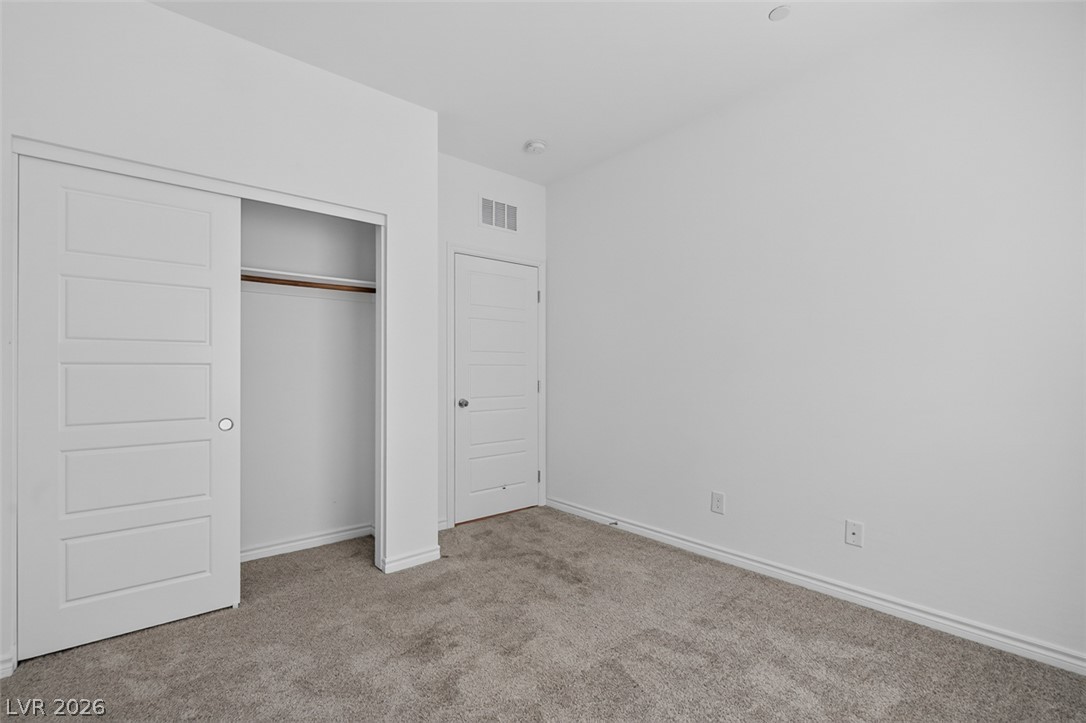
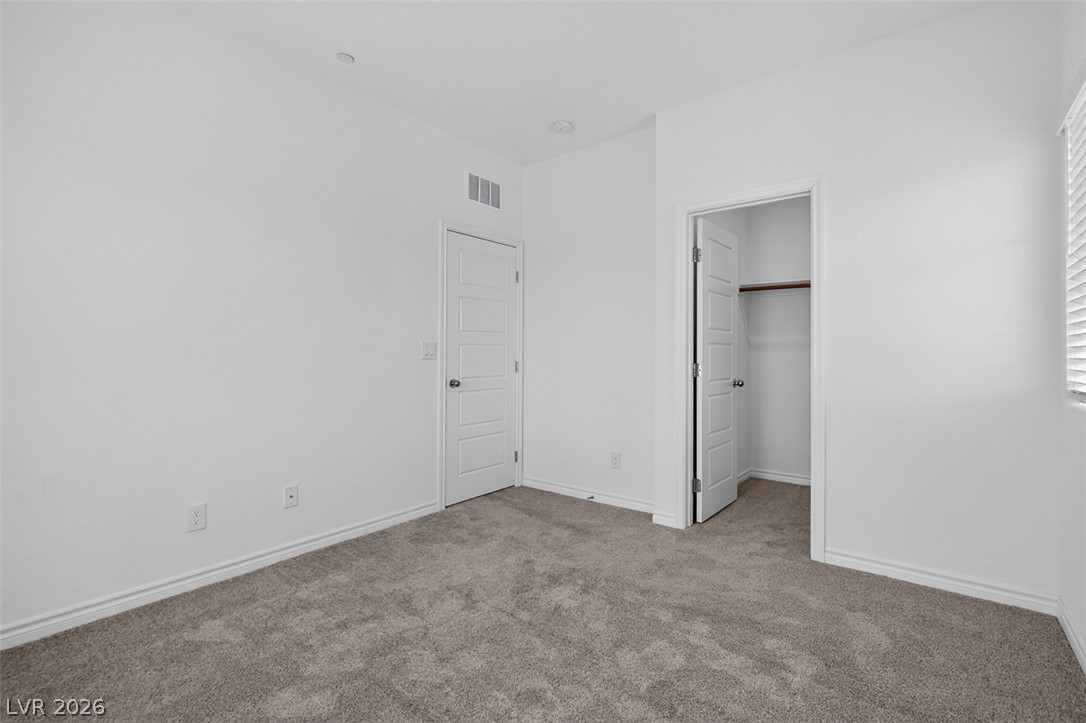
Plush carpeting and a built-in closet define this versatile secondary bedroom space.
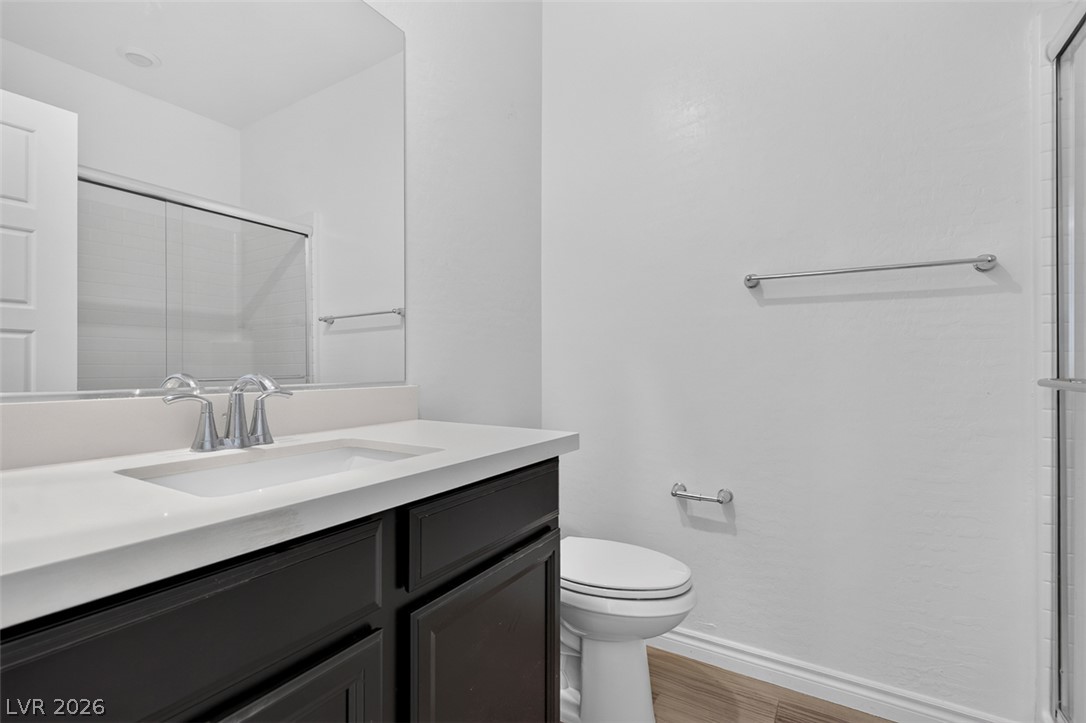
Clean lines and a dark vanity define this modern bathroom space.
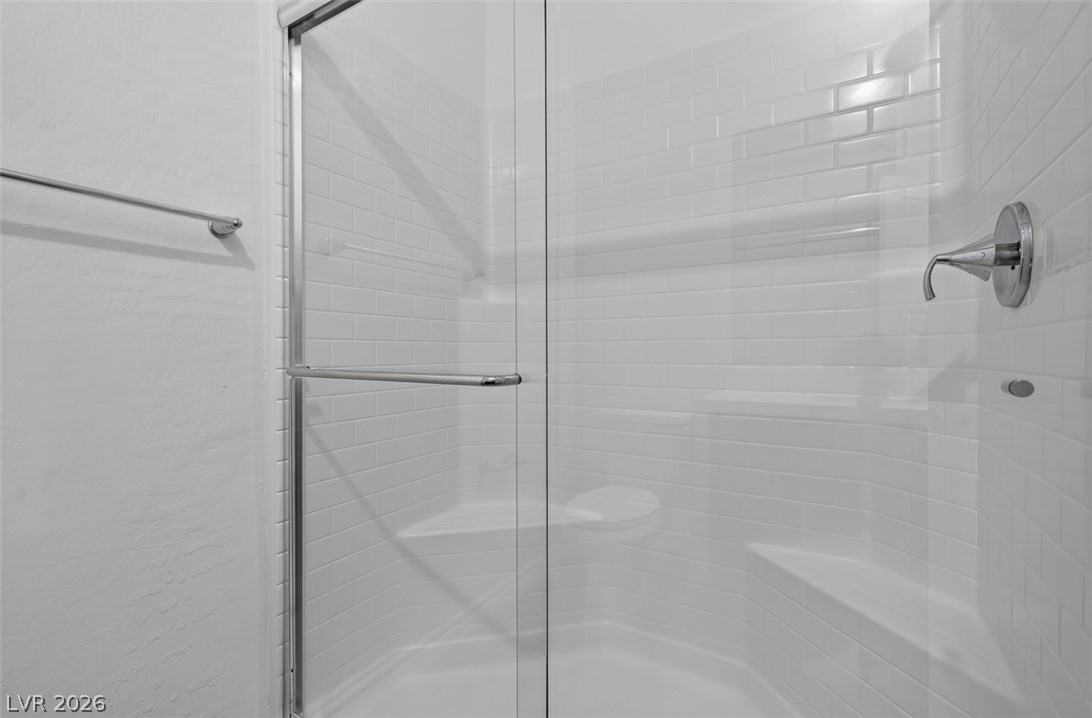
Glazed subway tiles line the walk-in shower behind glass doors.
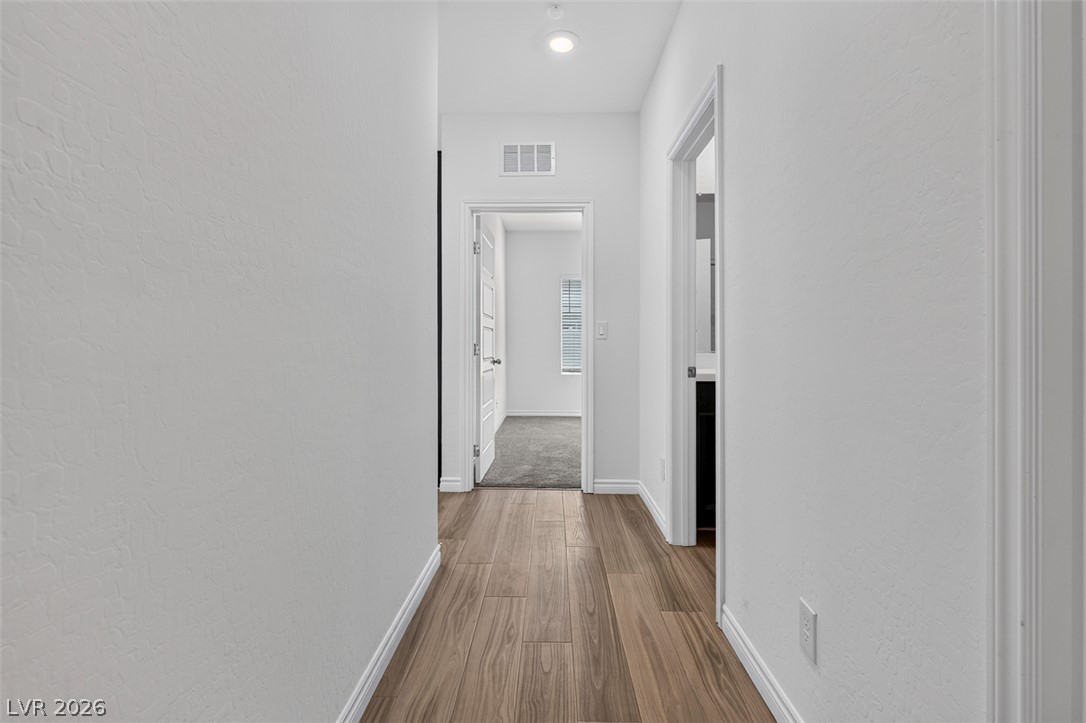
Gleaming wood-look flooring guides the way through this bright, clean-lined transitional hallway.
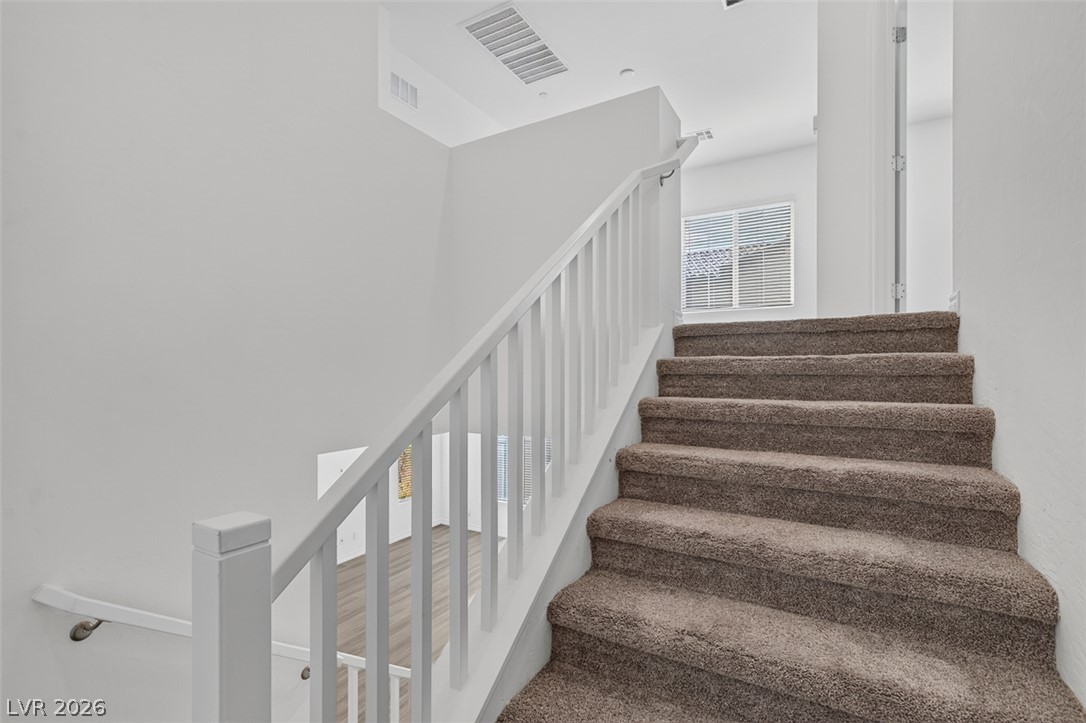
Carpeted stairs ascend to an upper level flanked by clean white walls.
Plush carpeting and a large window create a comfortable, inviting atmosphere.
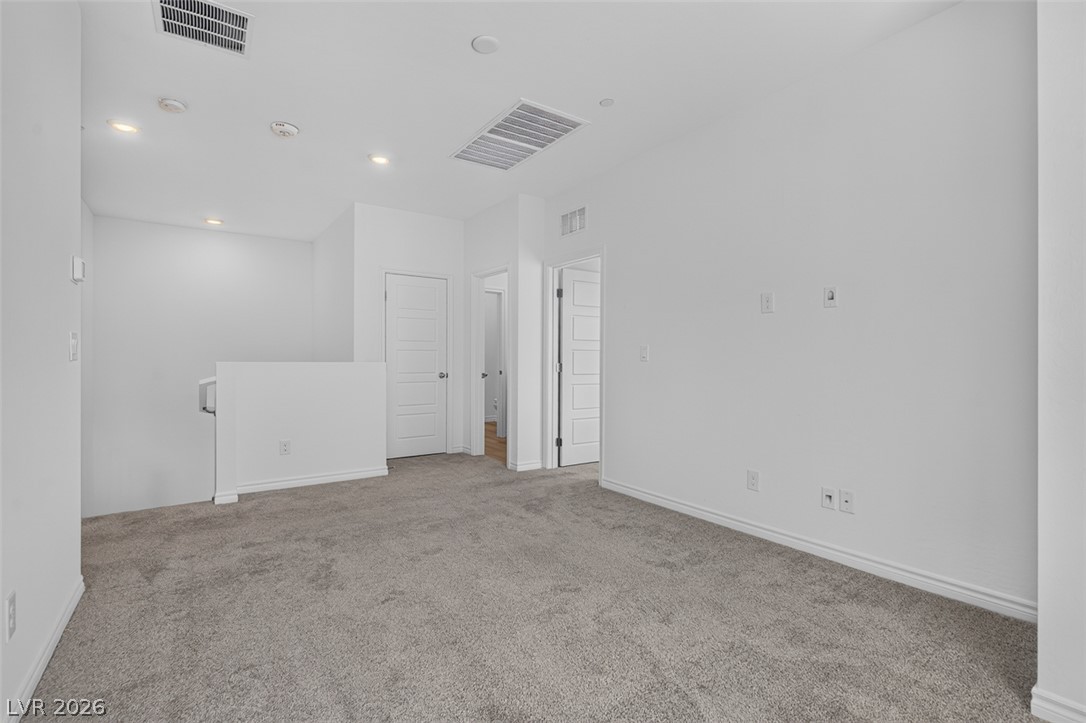
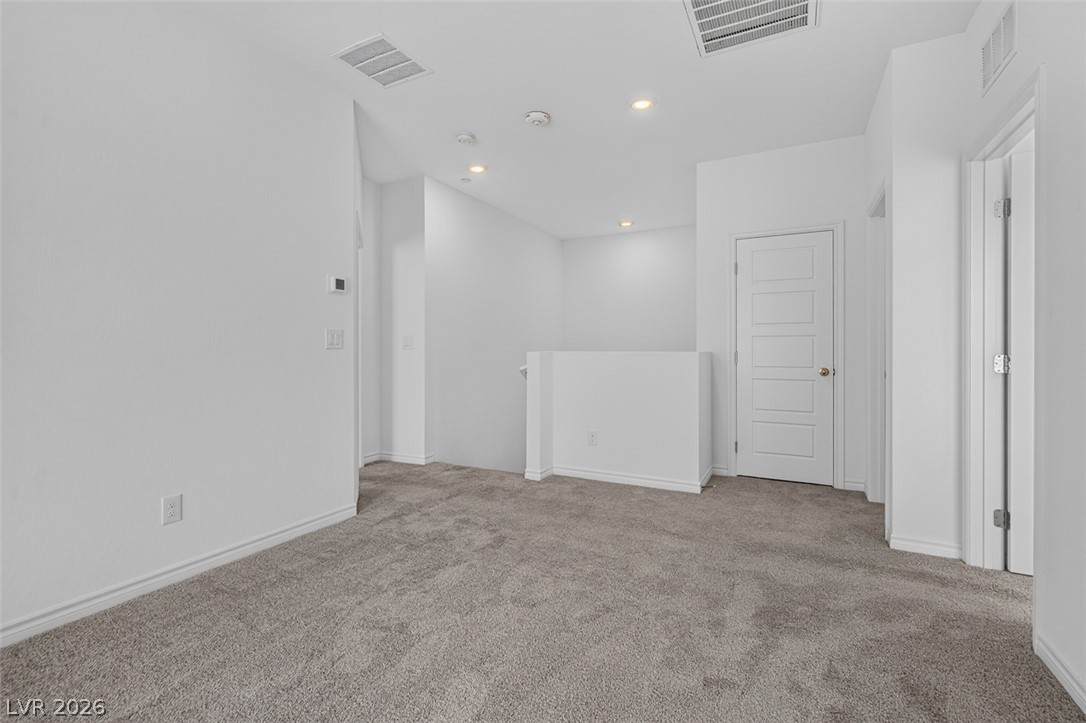
Plush carpeting anchors this versatile upstairs loft area framed by clean gallery walls.
Plush carpeting anchors this versatile upstairs landing perfect for a quiet reading nook.
Plush carpeting anchors this versatile room under a tall ceiling.
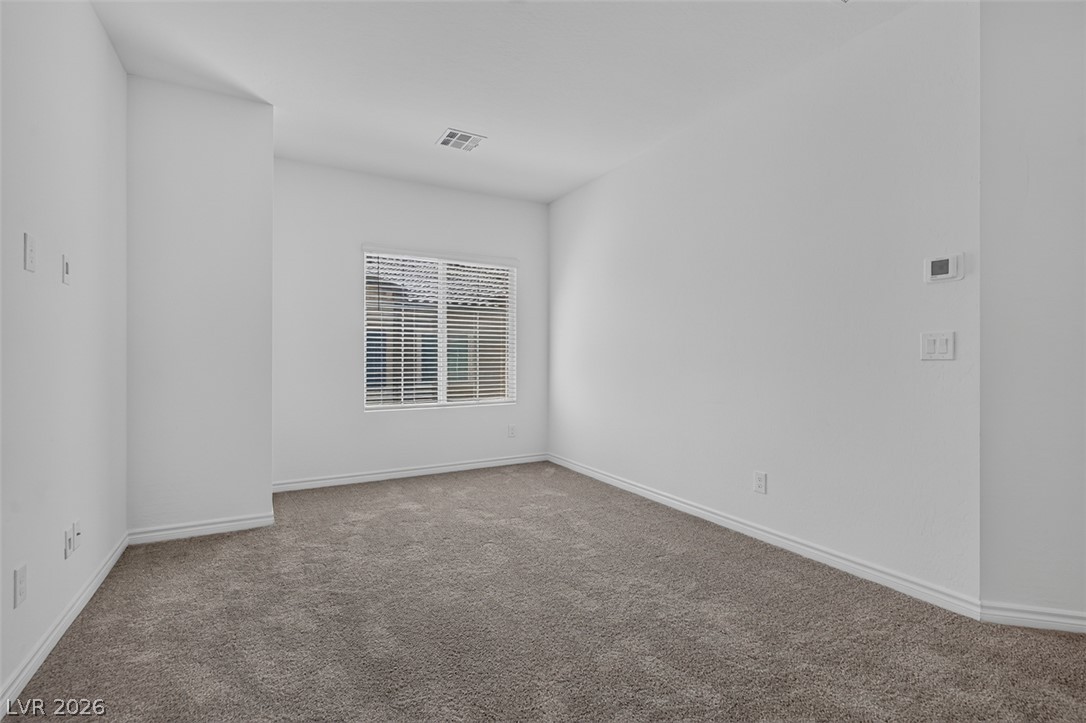
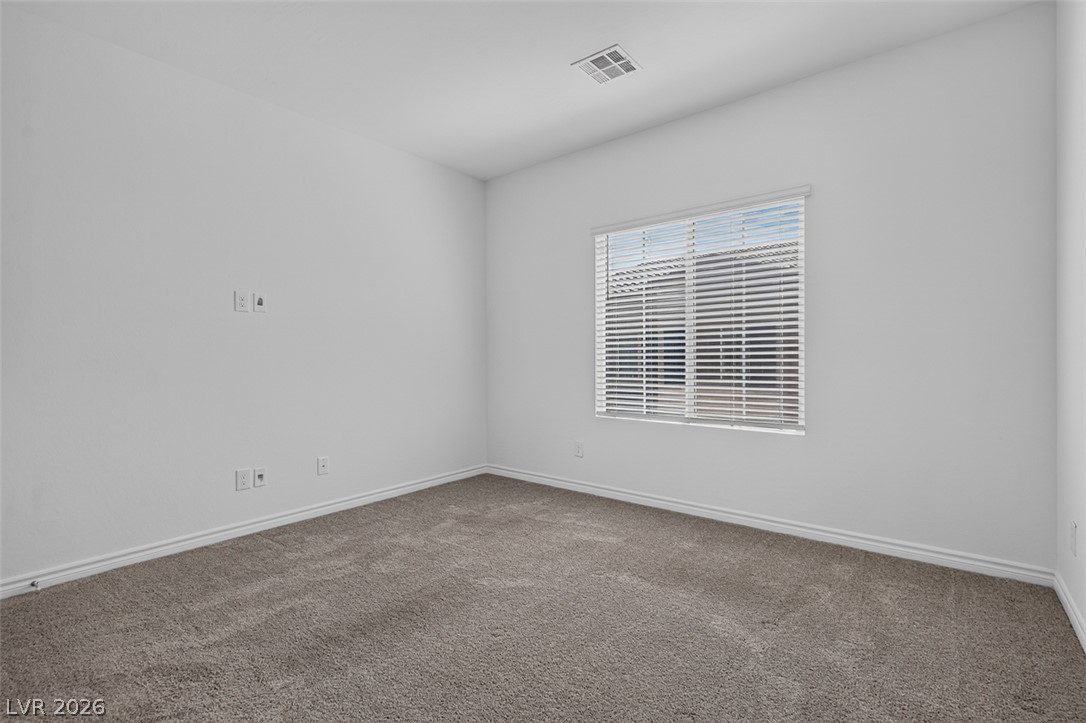
Plush carpeting and a multi-pane window with custom blinds complete this versatile room.
Plush carpeting anchors this versatile room with a large window for natural lighting.
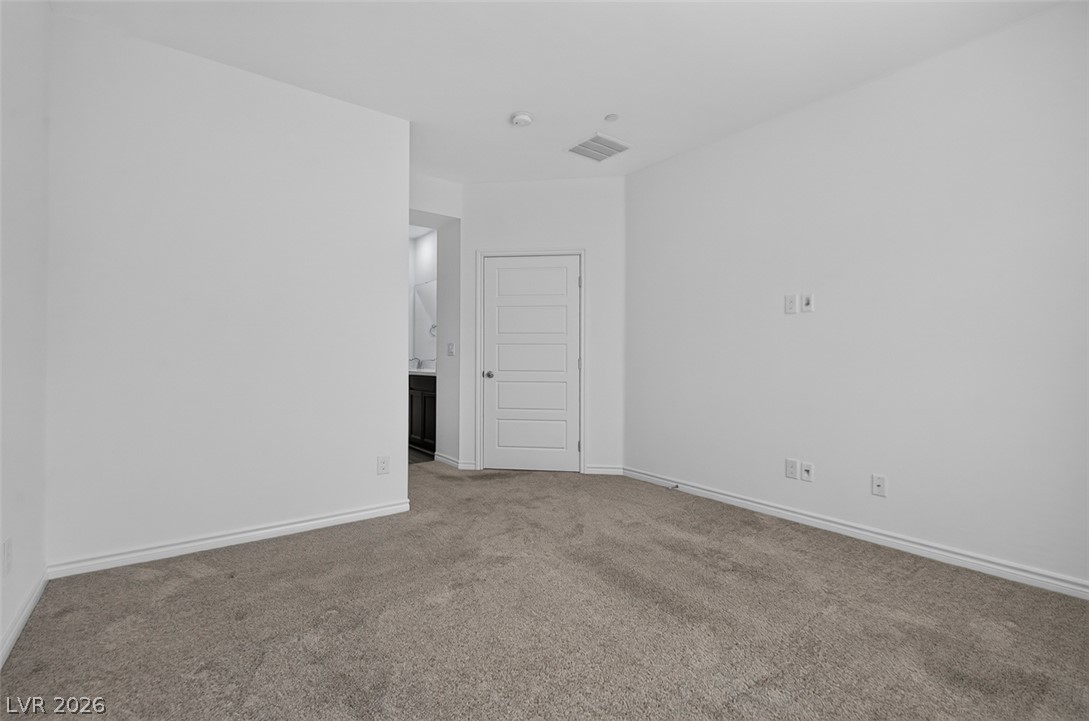
Crisp white walls and plush carpeting define this versatile secondary bedroom space.
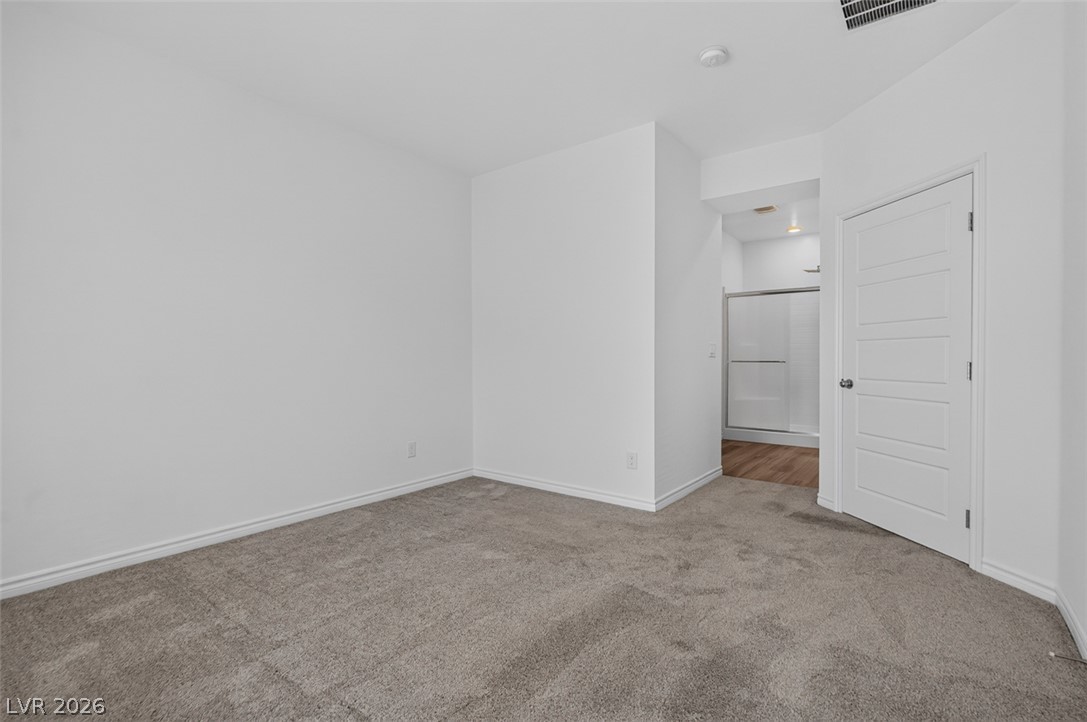
Plush carpeting and crisp white walls define this comfortable bedroom space.
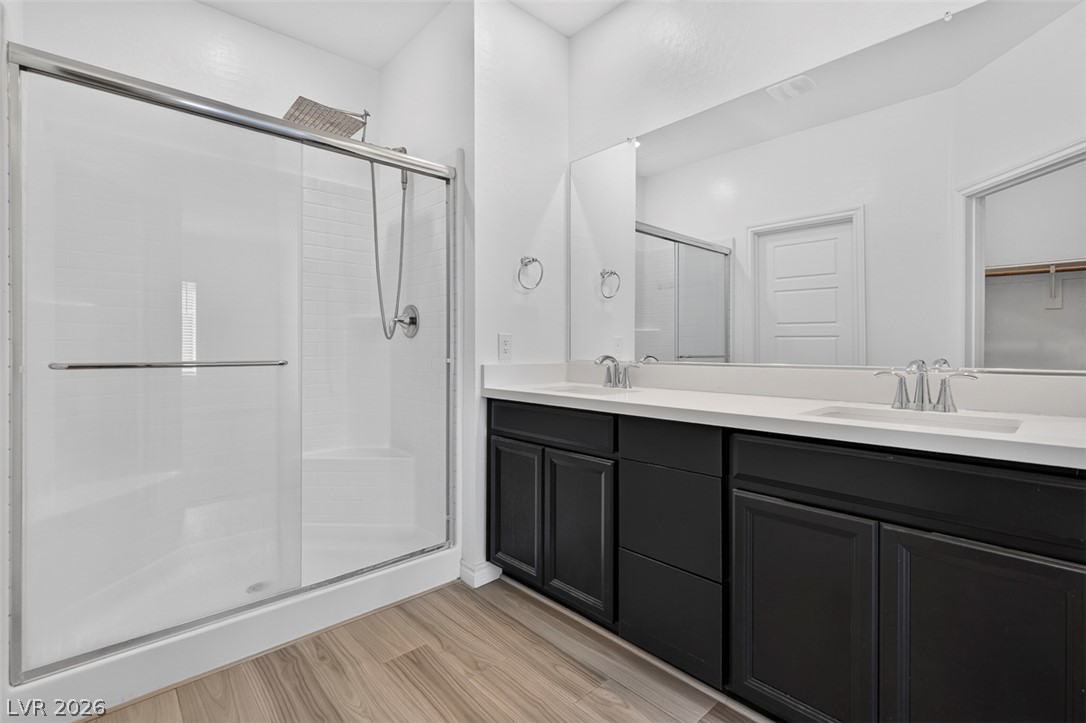
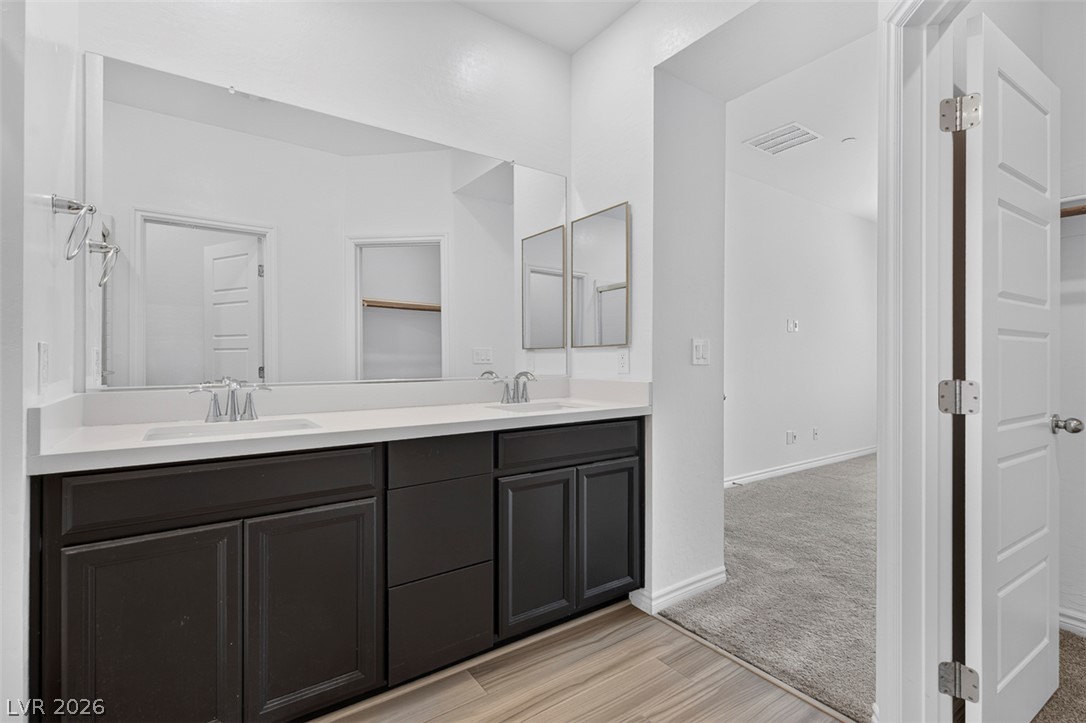
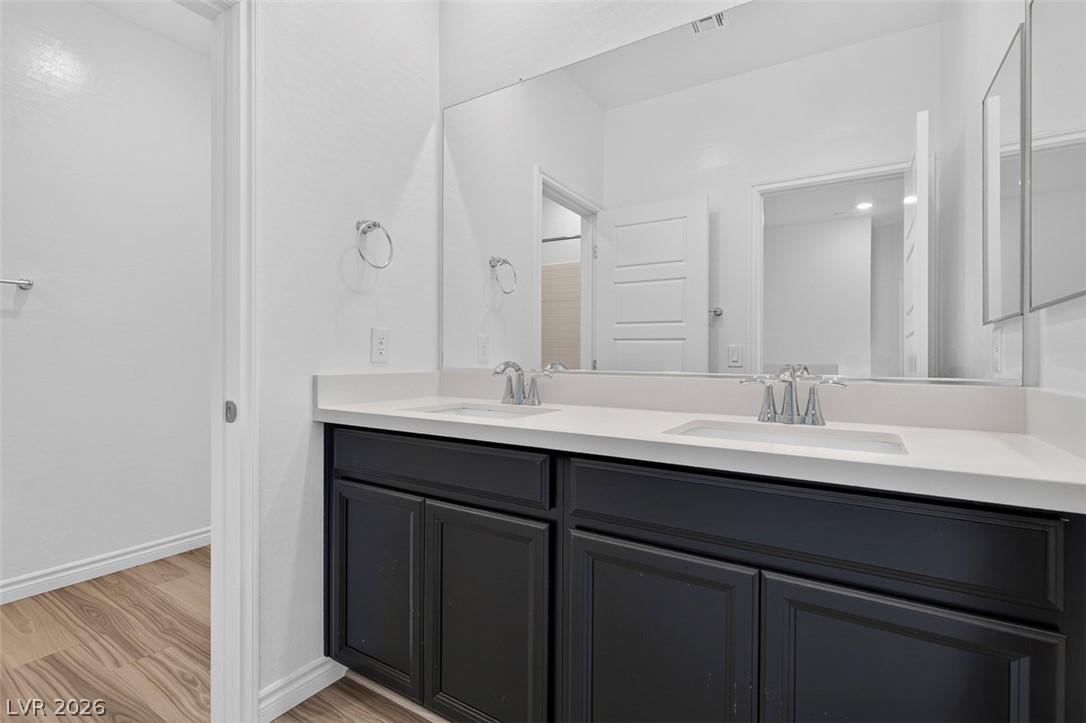
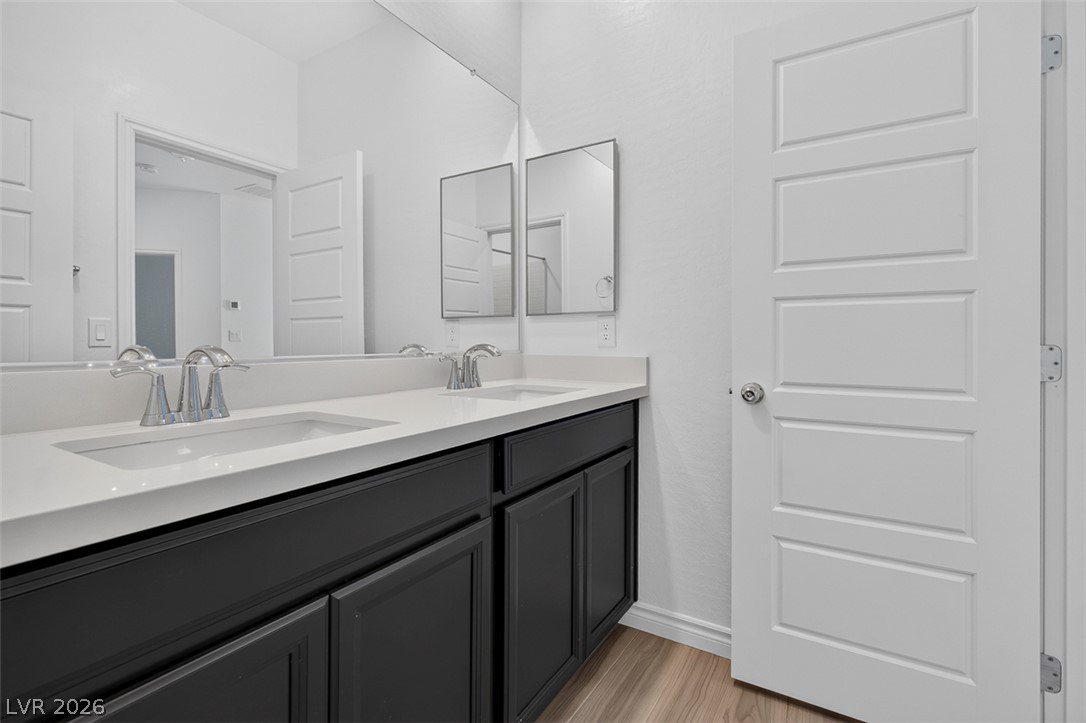
Clean lines and a spacious dual vanity define this modern, light-filled bathroom.
Clean lines and a spacious dual vanity define this modern bathroom design.
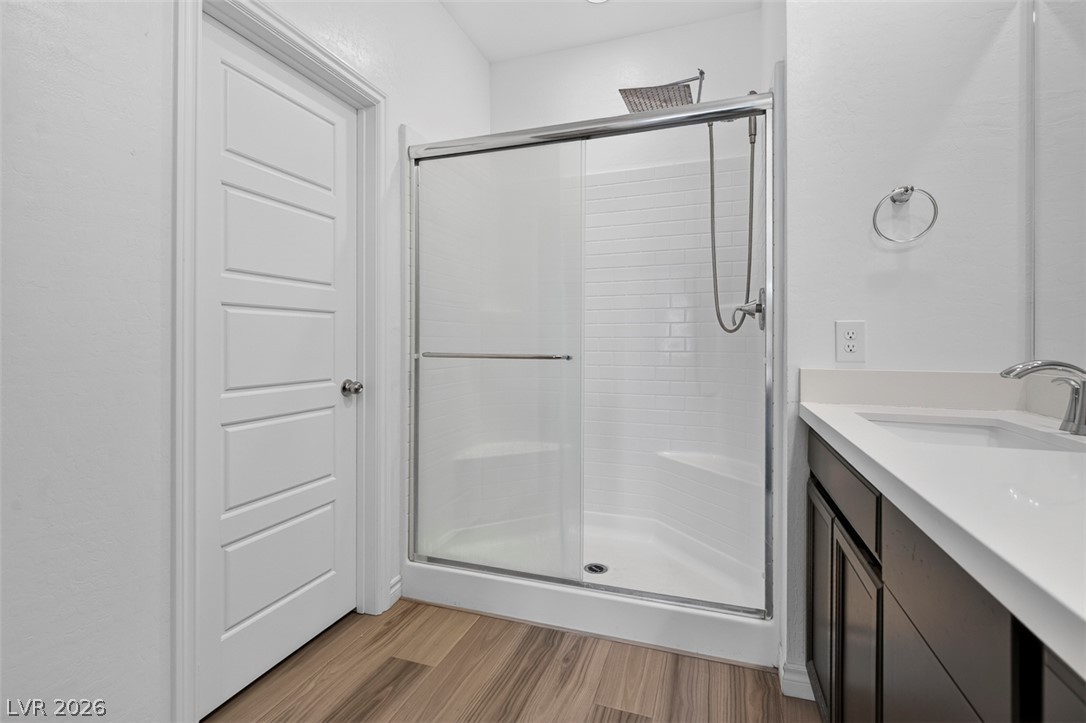
Clean lines and a spacious glass-enclosed shower define this modern bathroom space.
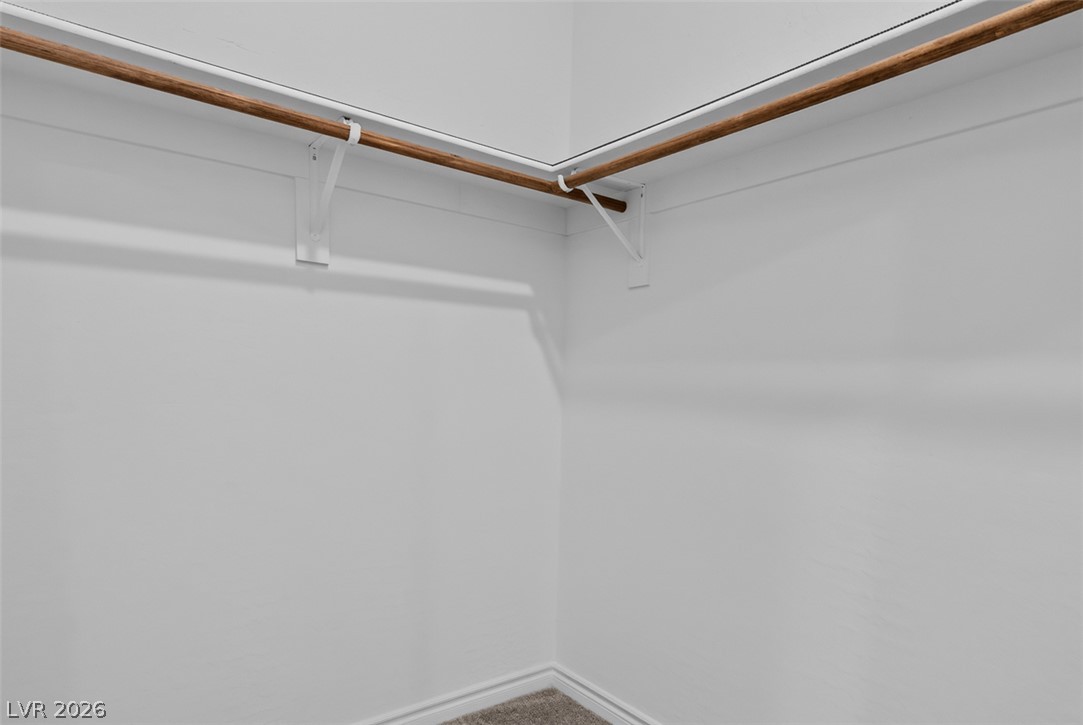
Ample hanging space meets clean design in this walk-in closet featuring built-in wooden rods.
Multiple windows draw natural light into this comfortable carpeted bedroom.
Soft carpeting pairs with neutral walls in this comfortable secondary bedroom featuring closet storage.
A classic double vanity with dark cabinetry and light counters complements the handsome wood flooring.
Clean lines and a spacious dual vanity define this modern bathroom.
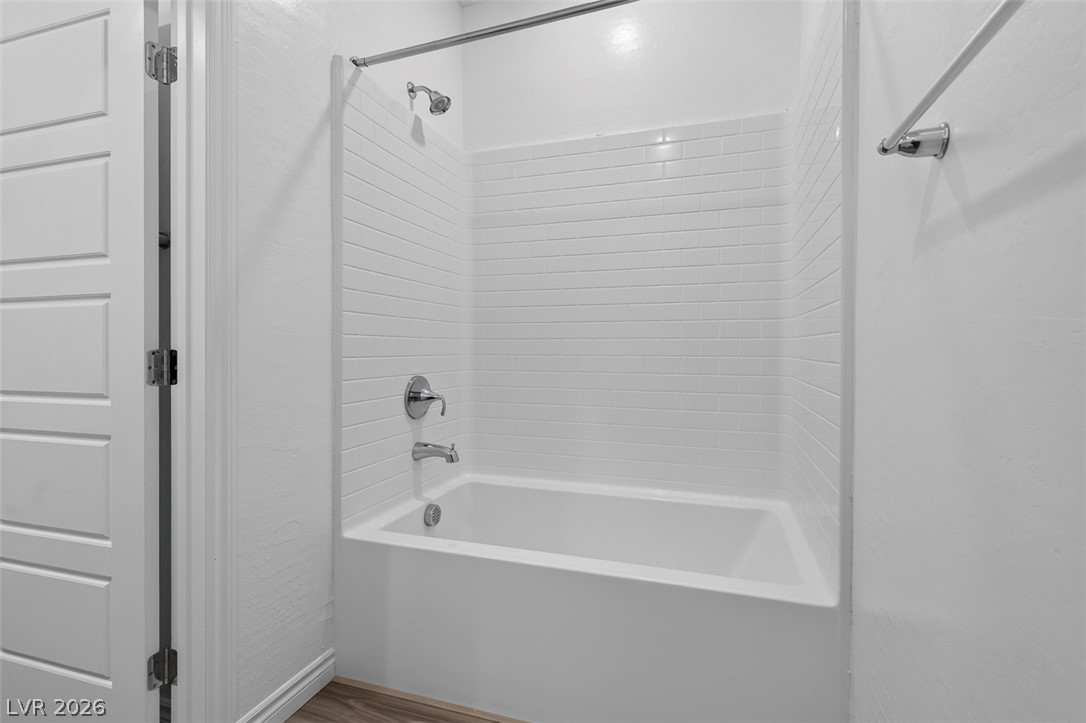
Crisp subway tile surrounds a classic soaking tub setup.
Smooth wood-look flooring and clean lines define this versatile utility alcove.
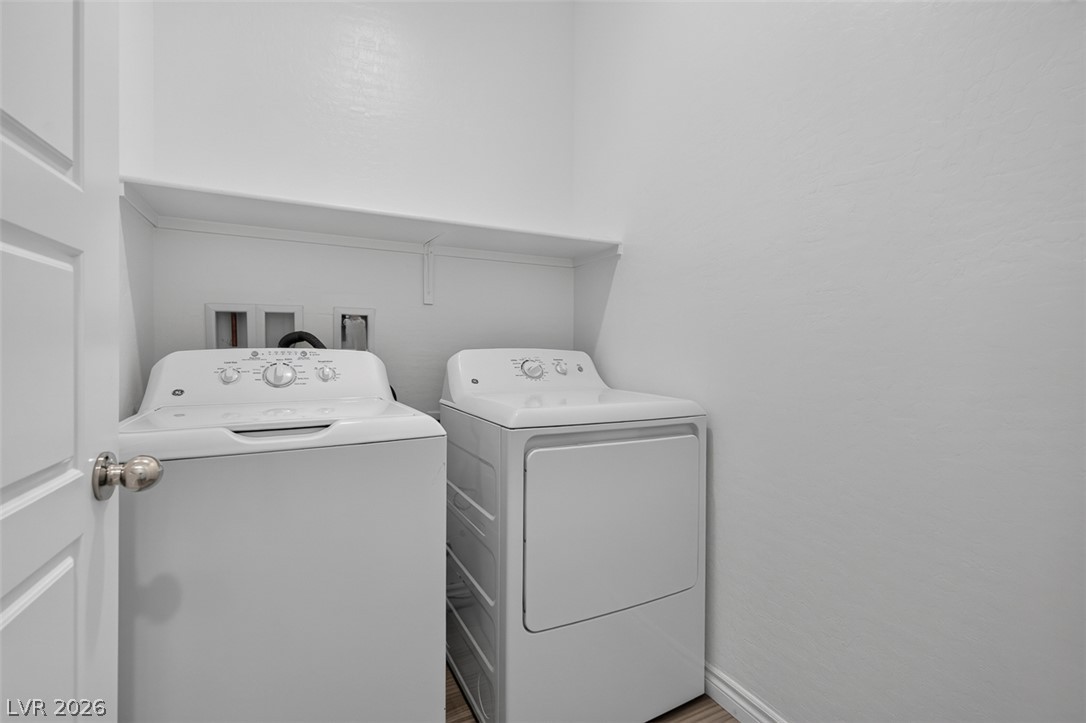
A dedicated laundry space features a useful built-in shelf above the washer and dryer connections.
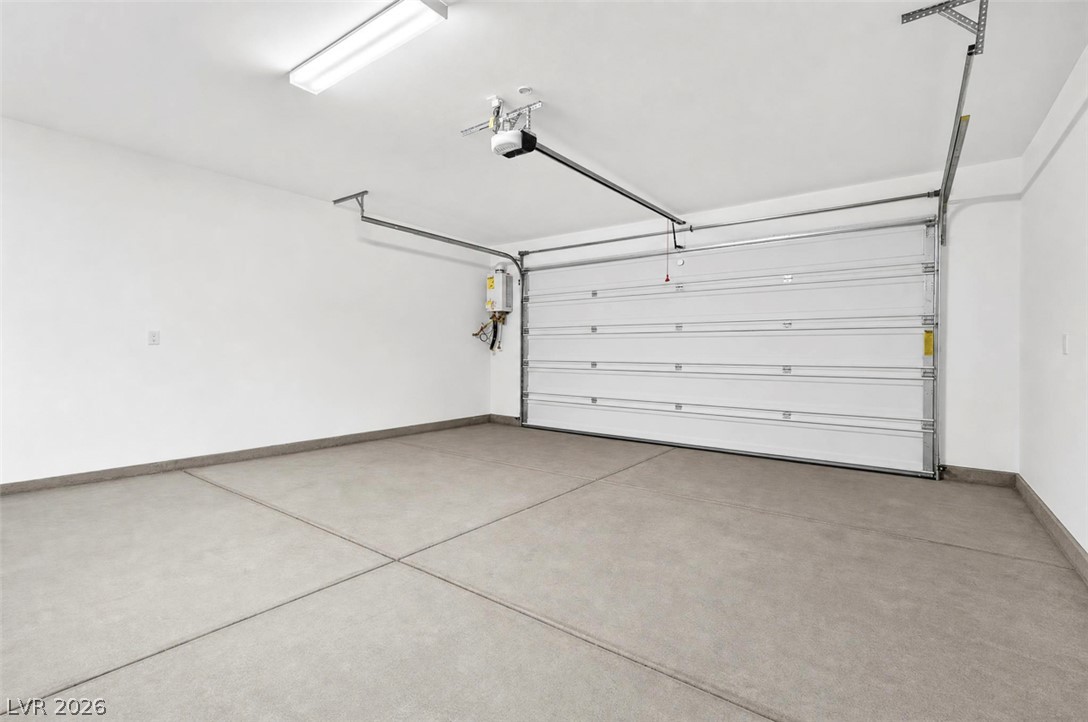
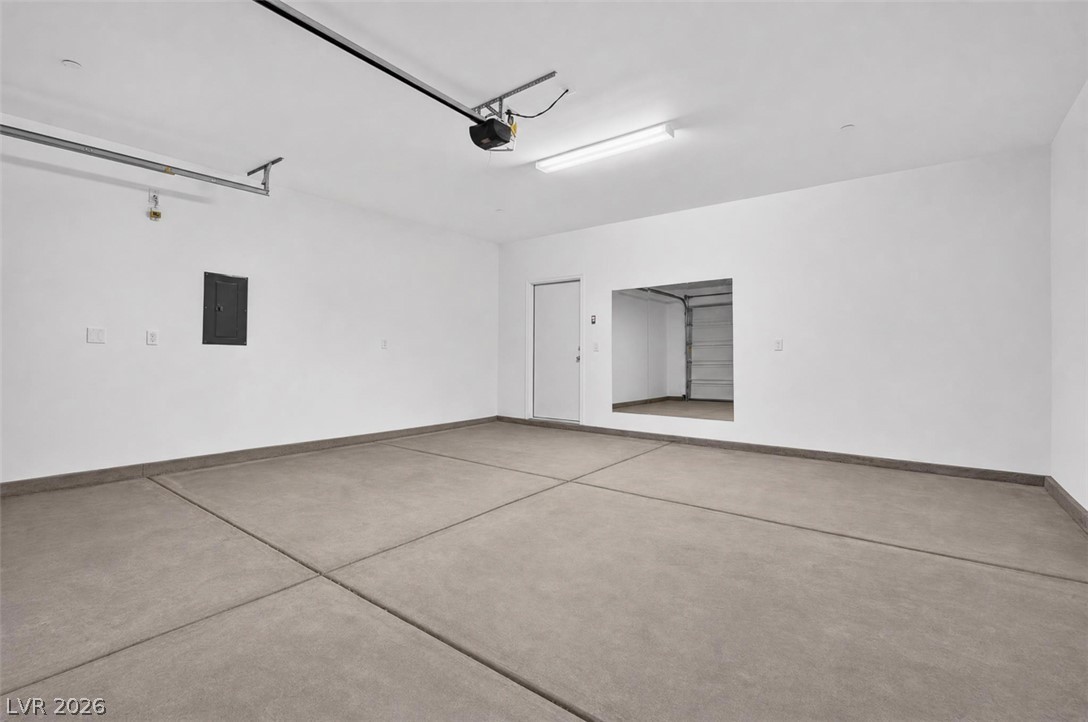
An attached two-car garage features a clean concrete floor and a modern automatic door opener.
Clean concrete floors and finished walls define this functional storage space.
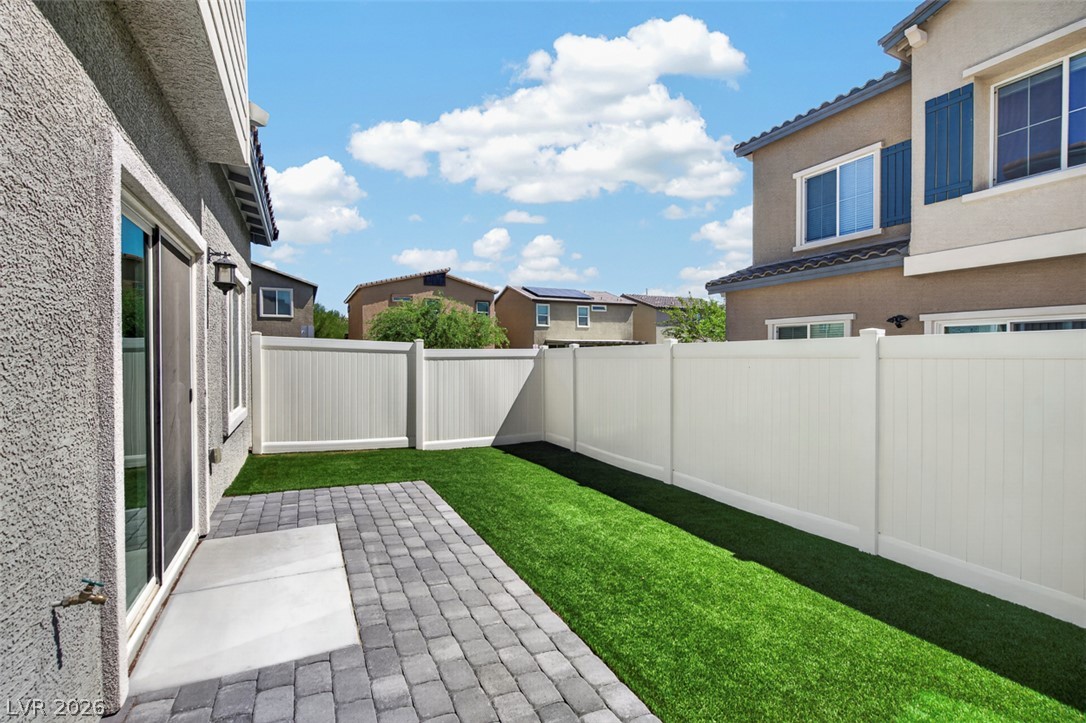
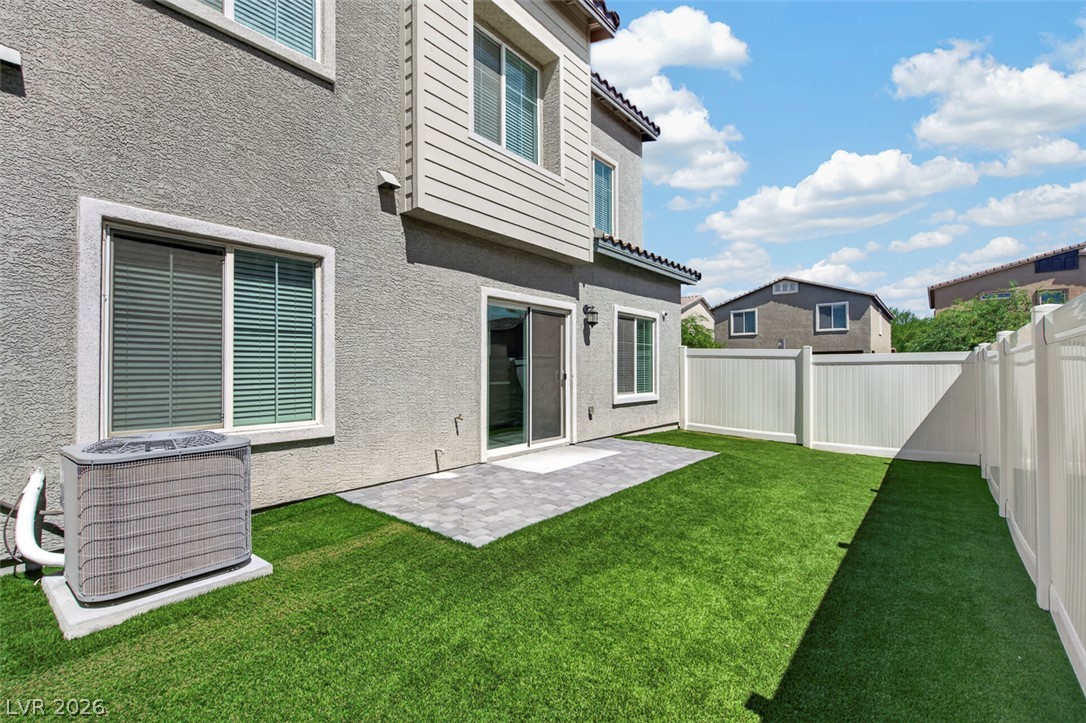
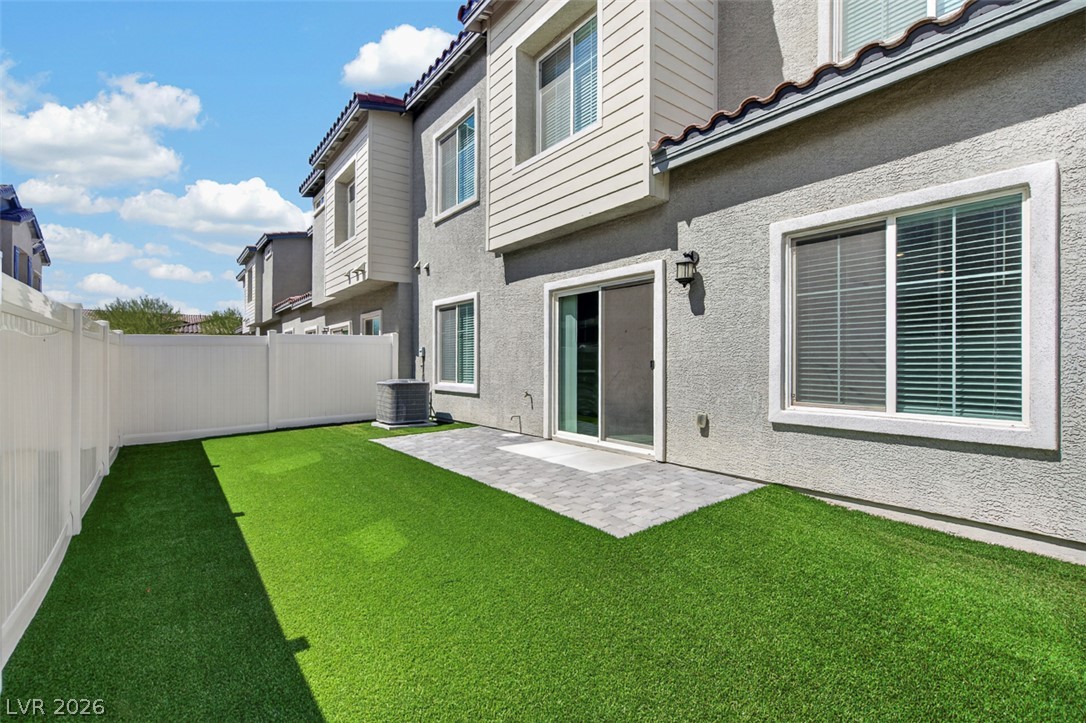
A neat paver patio sits alongside a green lawn enclosed by clean vinyl fencing.
A paved patio leads directly to the neat grassy yard enclosed by a privacy fence.
An enclosed backyard features low-maintenance synthetic turf and a paved patio area.
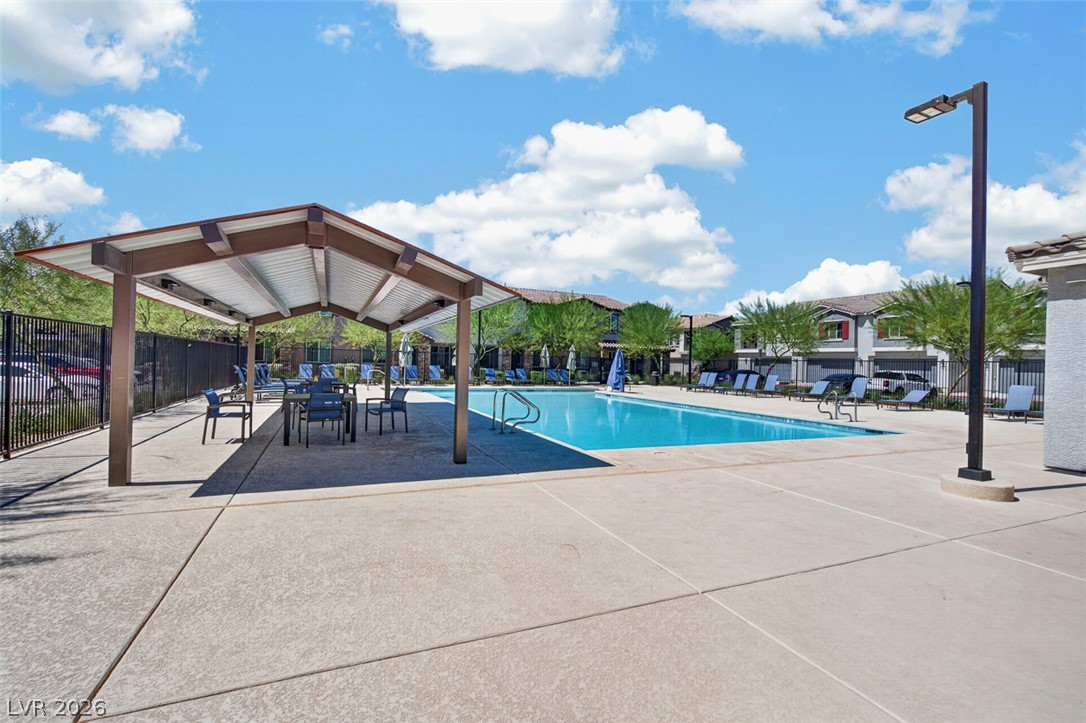
A sparkling community swimming pool sits surrounded by a spacious concrete patio and shaded pavilion.
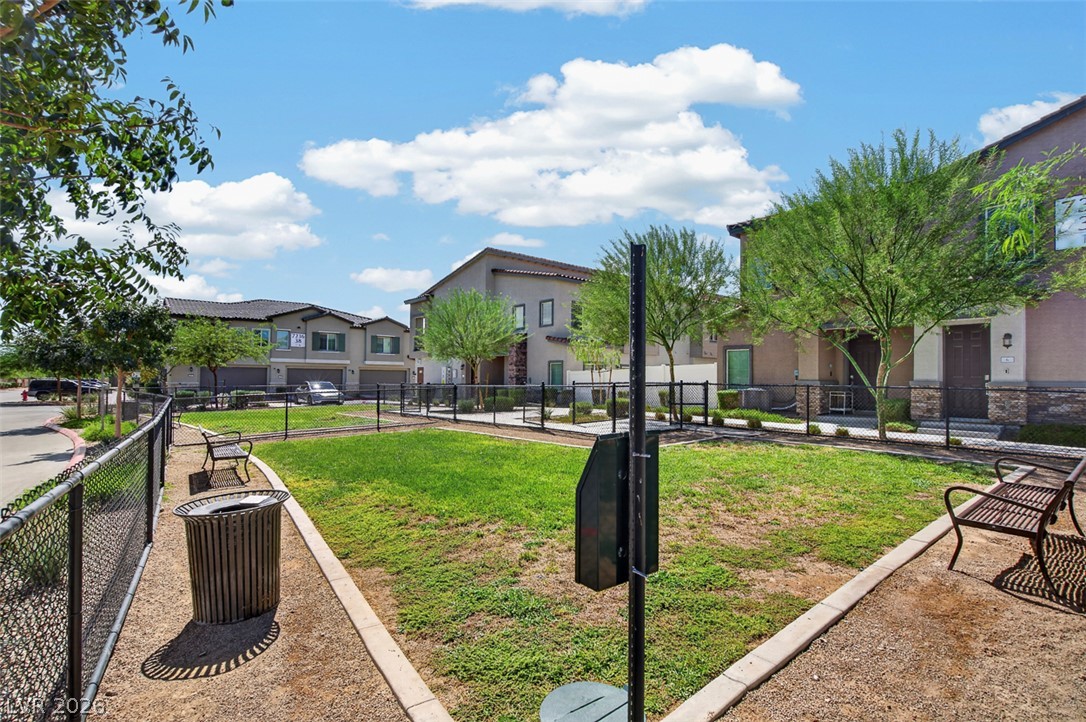
A fenced community dog park features green grass and seating areas under a blue sky.
Concrete walkways trace through a shared neighborhood recreation area under blue desert skies.
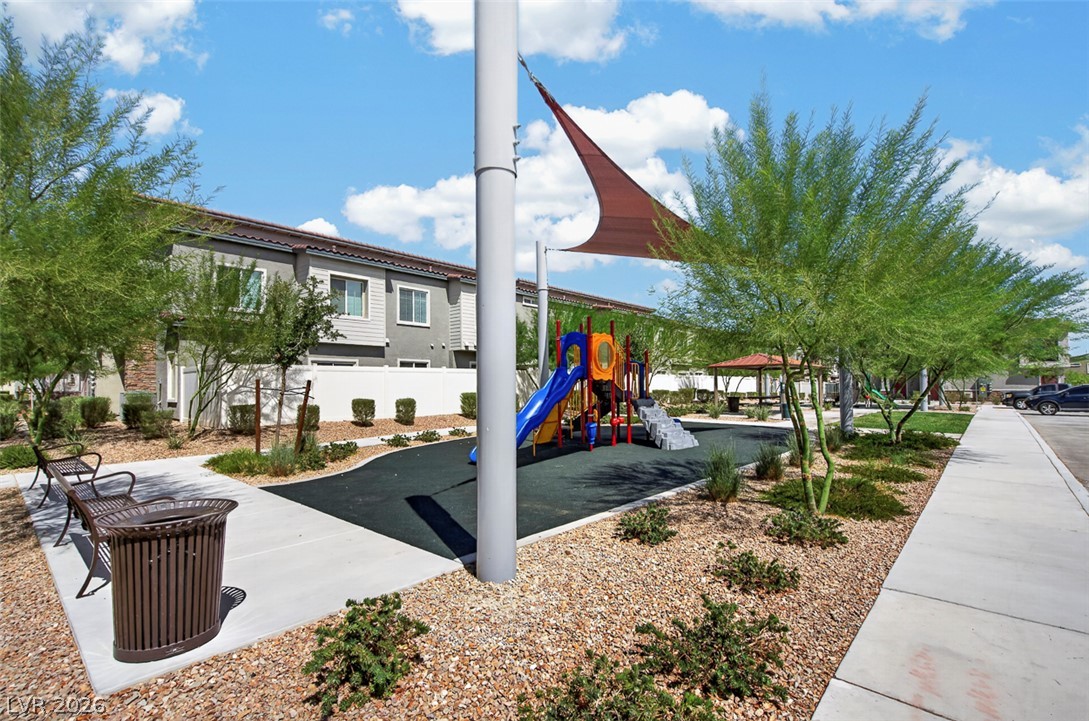
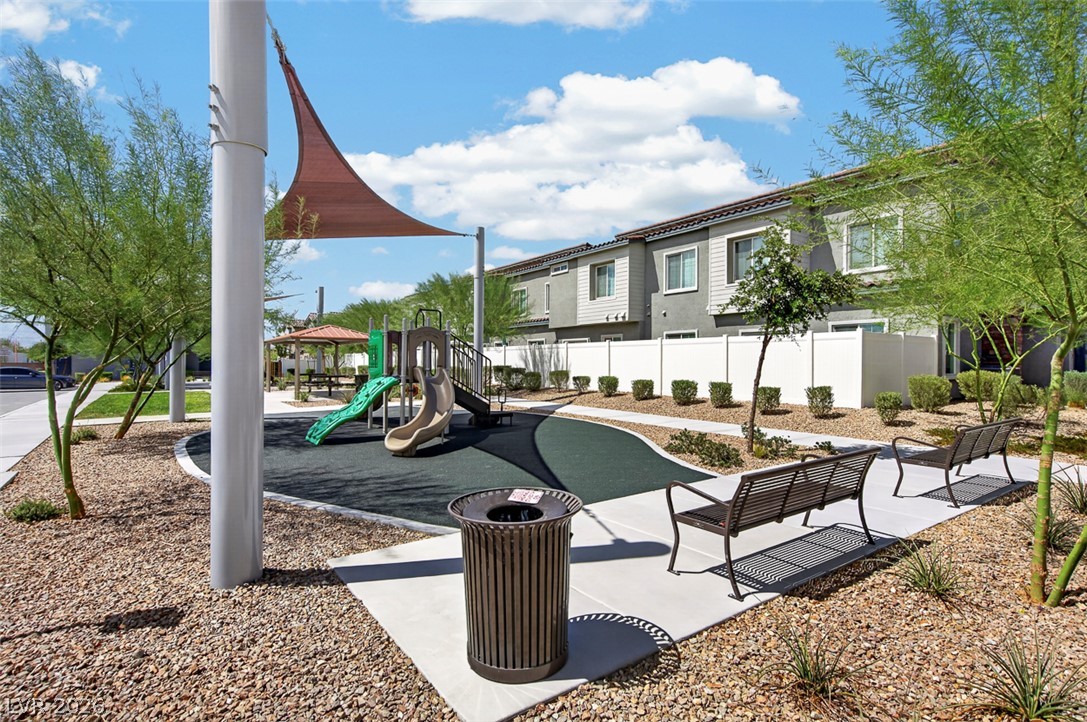
Concrete walkways wind past a shaded neighborhood playground under bright blue skies.
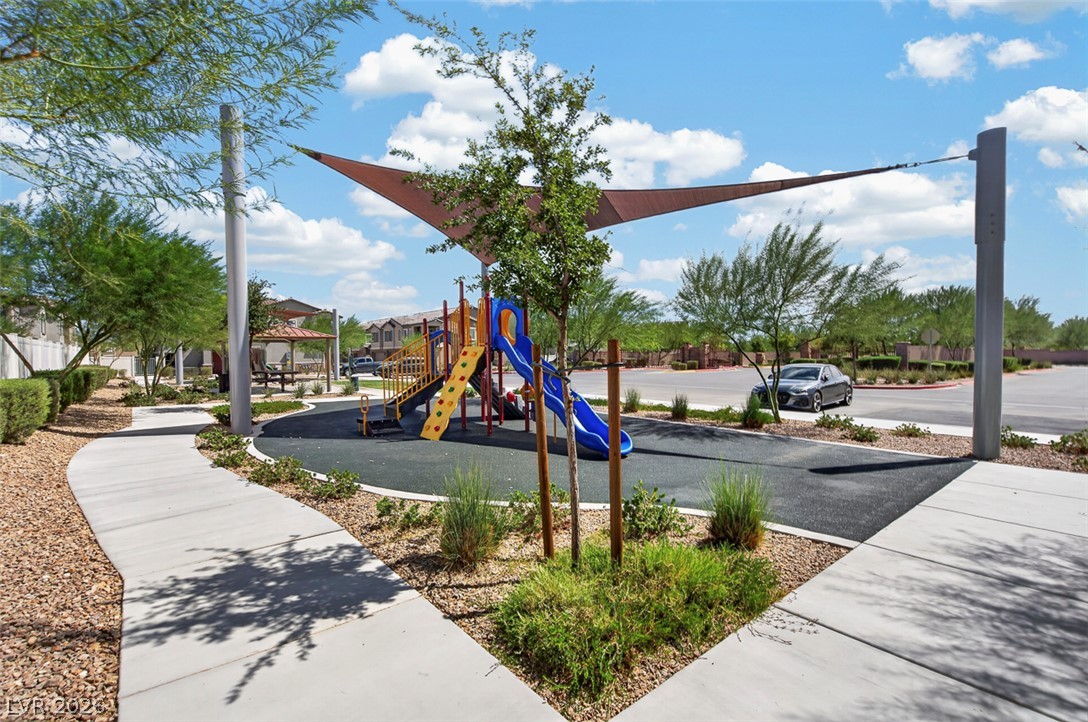
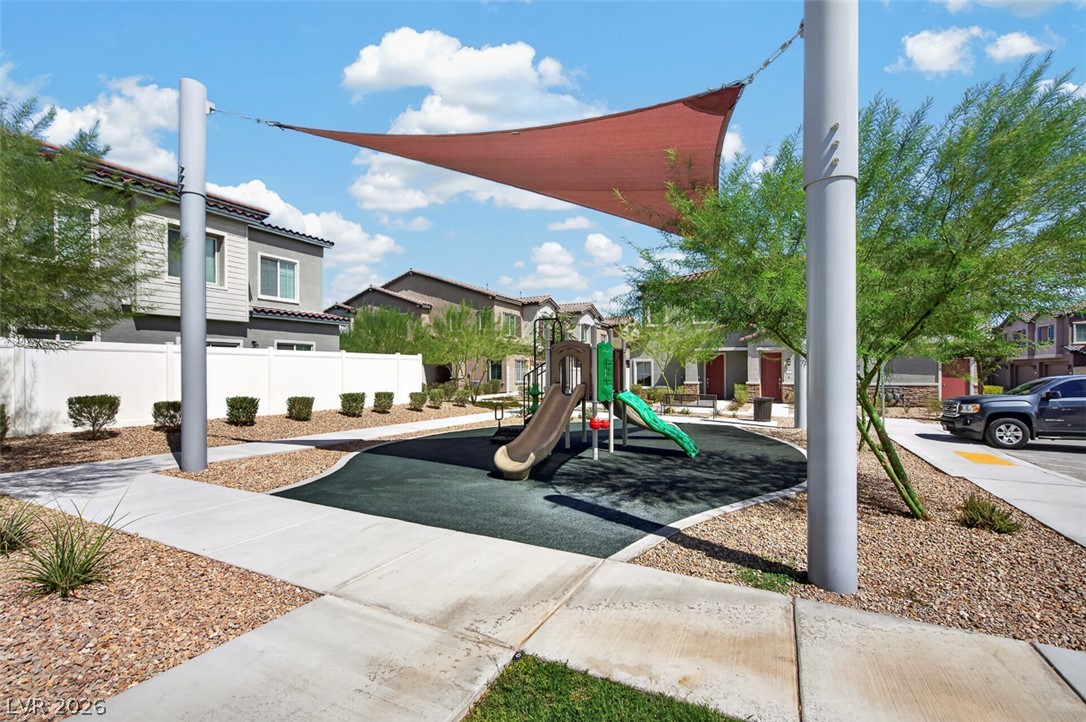
A modern shade sail protects the community playground bordered by paved sidewalks.
An inviting community playground features modern equipment and concrete walkways set within desert landscaping.
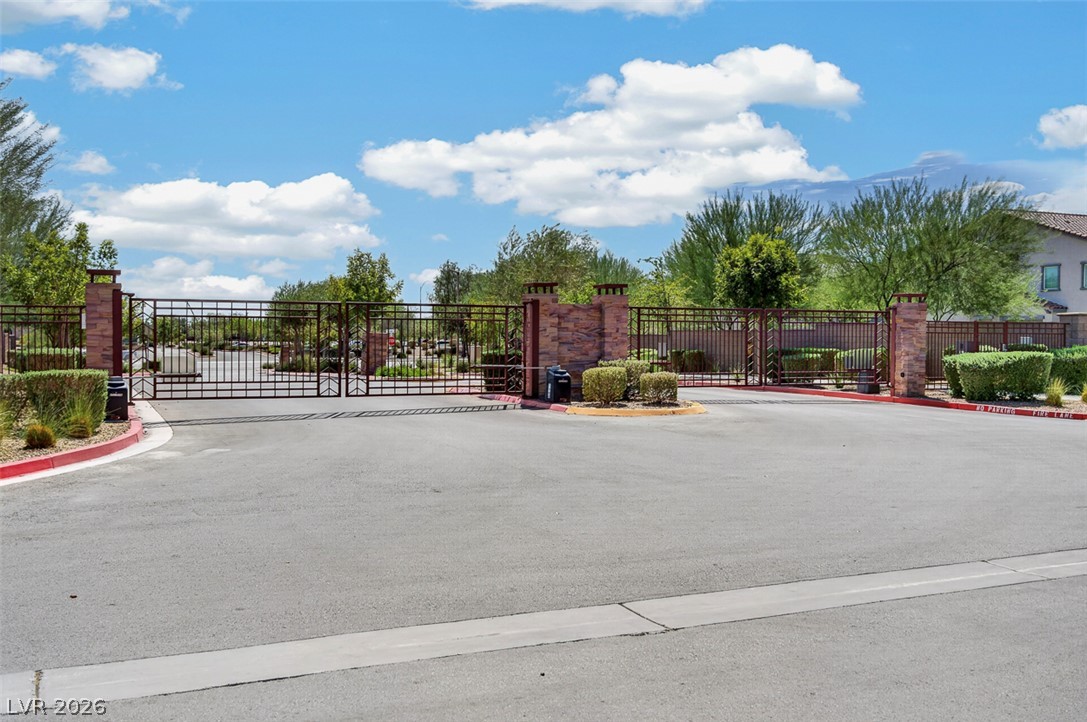
Secure gated entry features stone pillars and wrought iron gates under blue skies.