
$428,500 $2,569 est/mo Sourced by Back At You
7319 Brisbane Hills Street,Las Vegas, NV 89166
Las Vegas, NV 89166

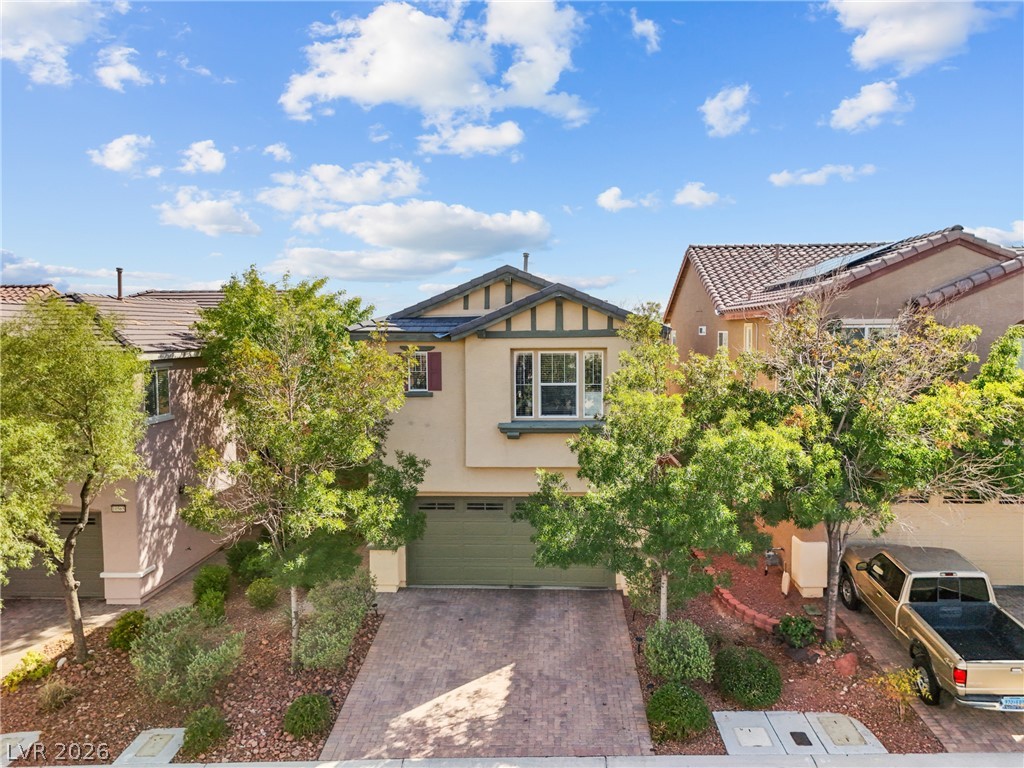
Mature trees frame the entry featuring a two-car garage and paved driveway.
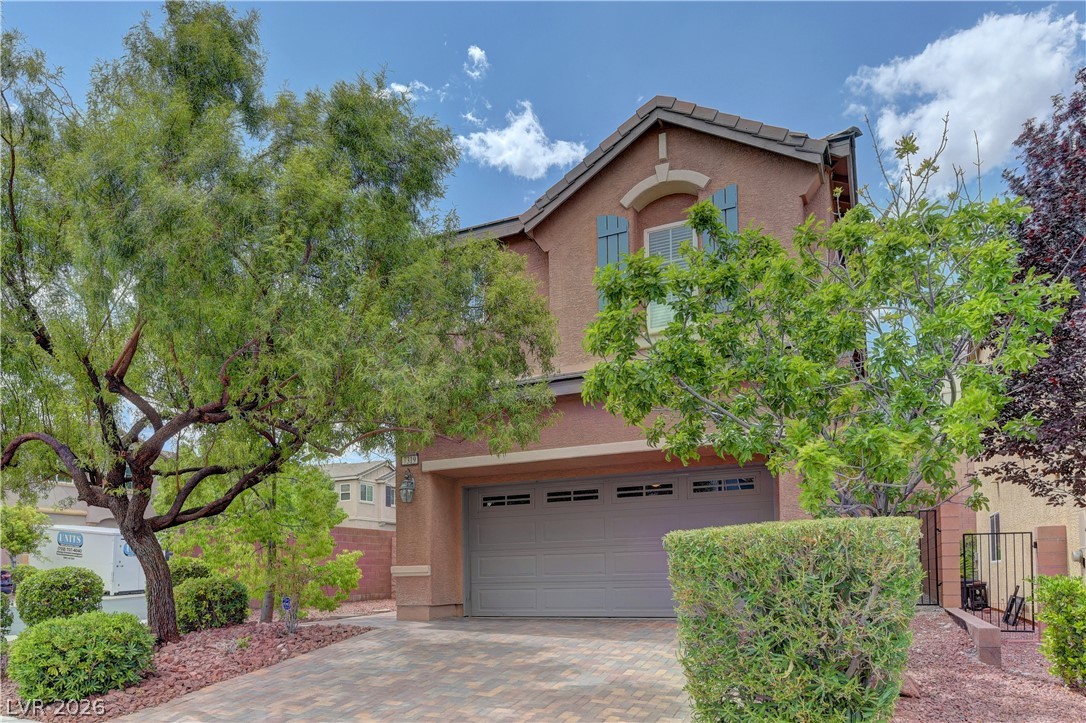
An inviting exterior displays a stucco facade, tiled rooflines, and a paved driveway.
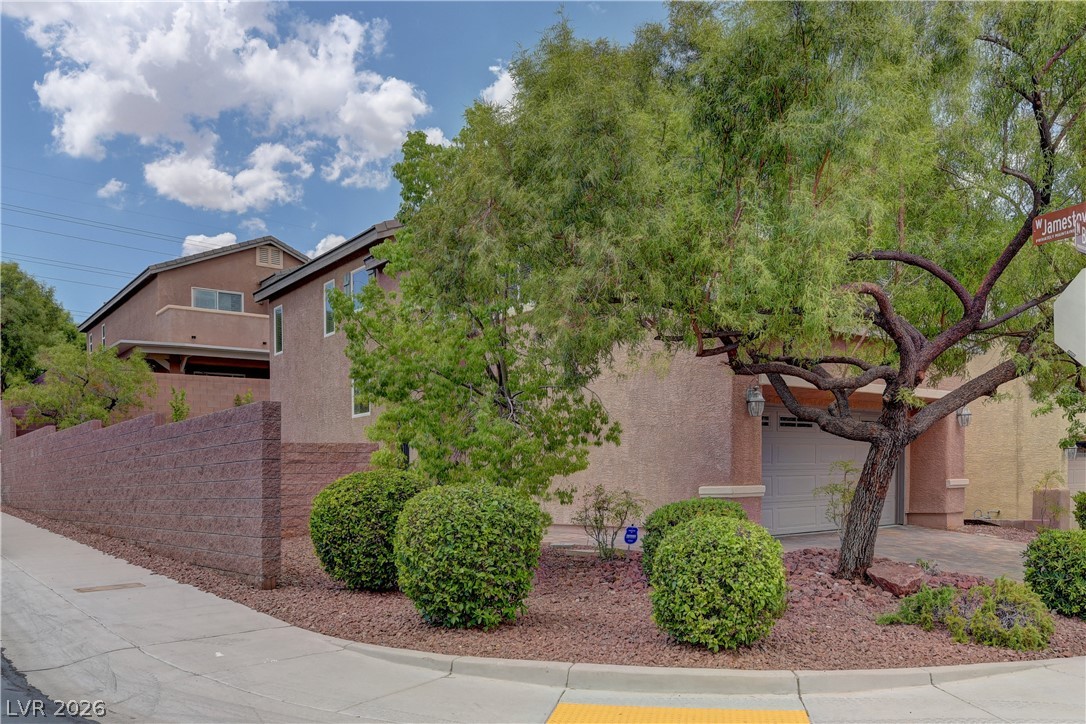
Established desert landscaping on a corner lot
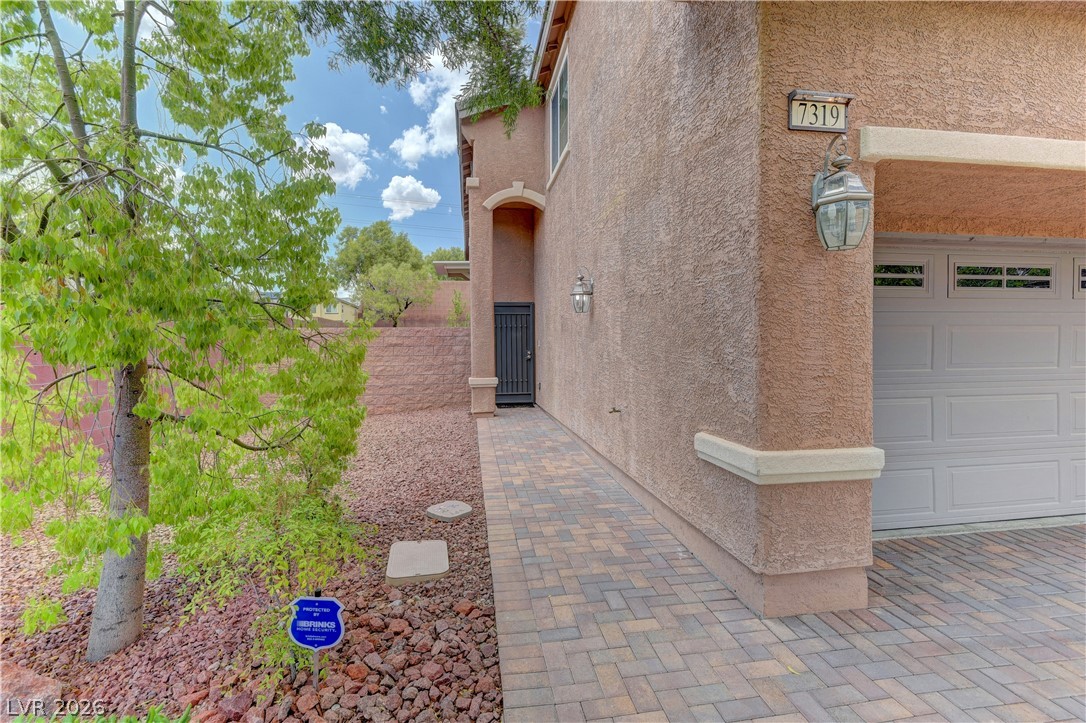
Textured stucco exterior walls pair with a paved stone walkway leading to a gated entry.
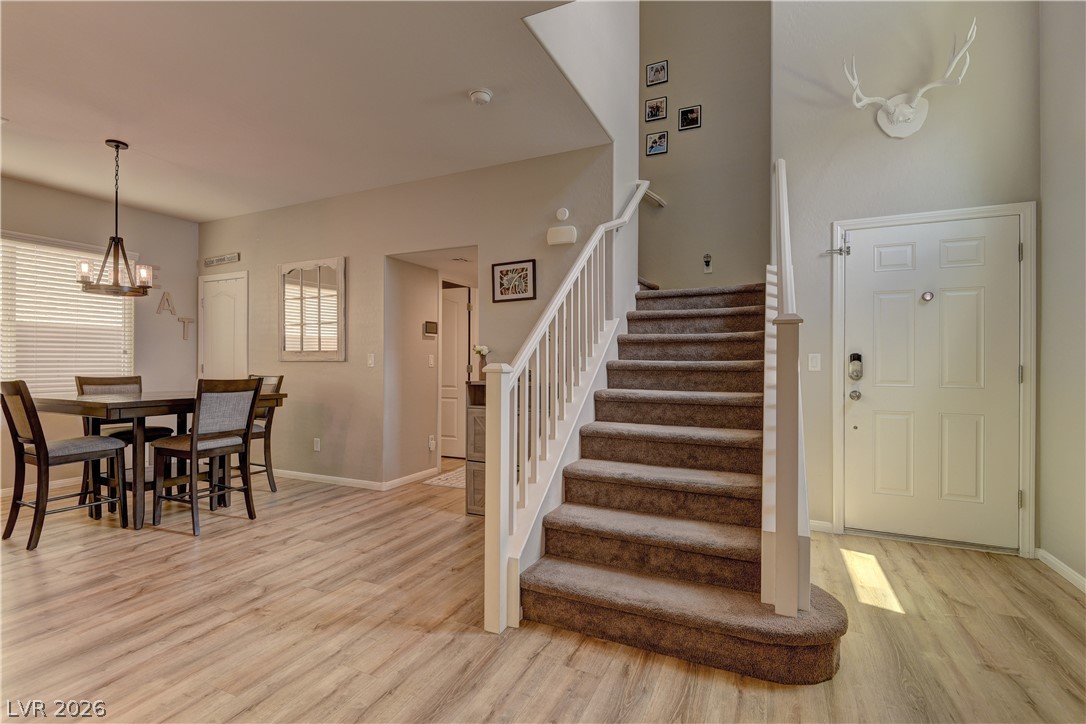
An inviting entryway with wood-style flooring opens to a carpeted staircase and adjacent dining area.
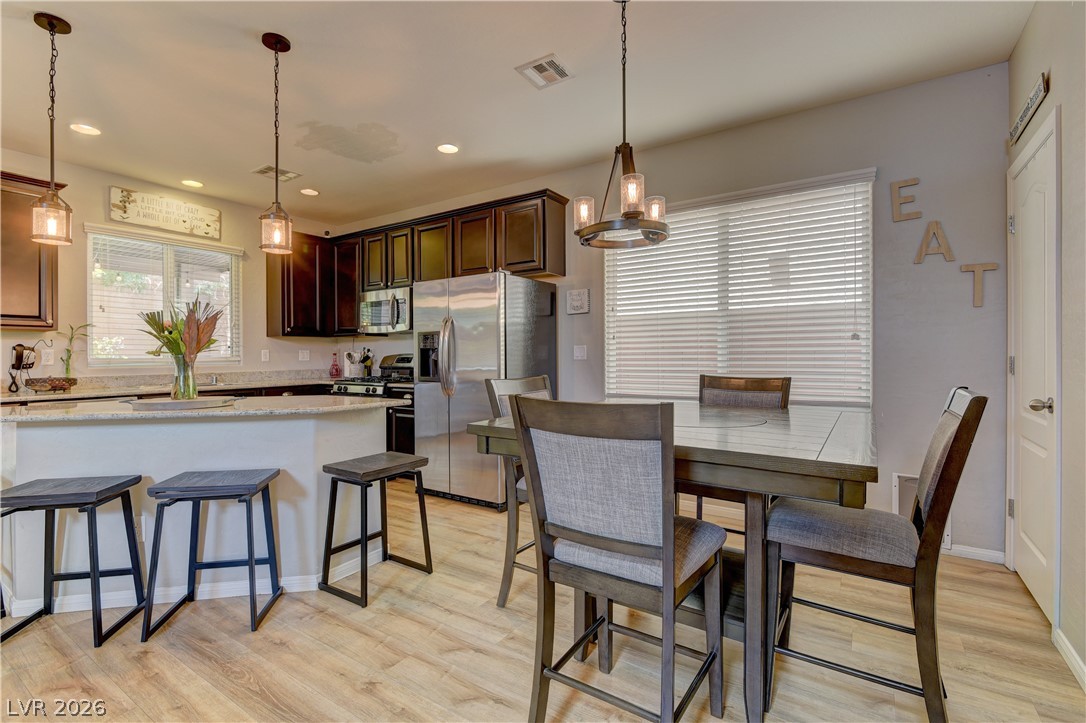
Warm wood flooring and granite countertops anchor this inviting dining area adjacent to the kitchen.
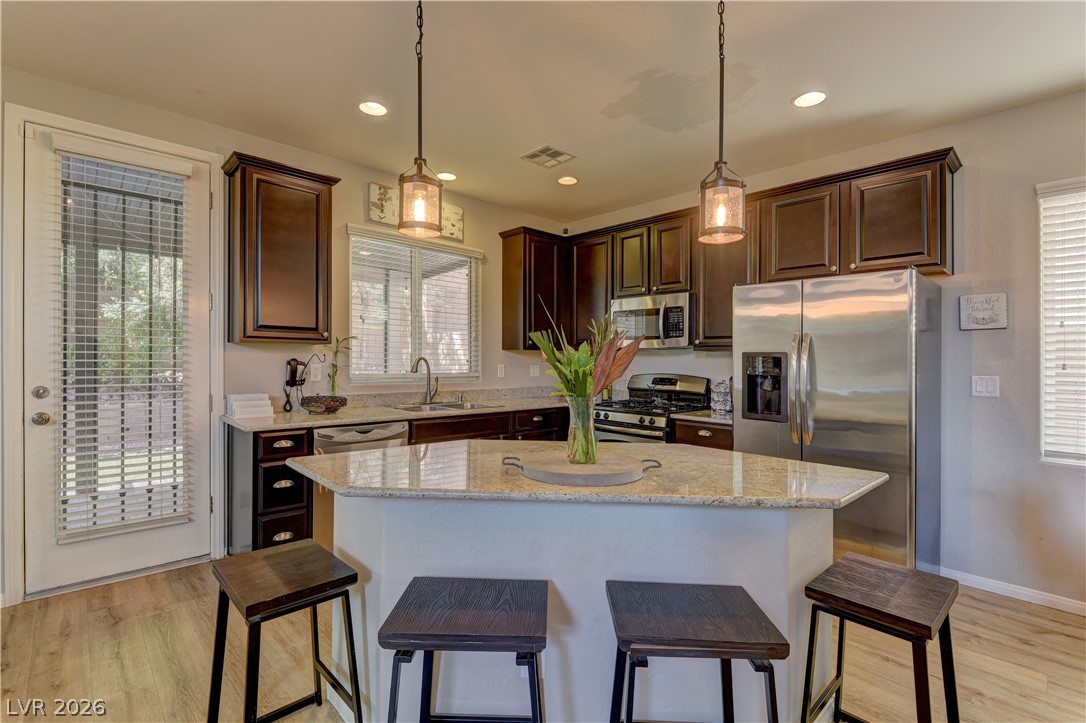
Gleaming stone countertops and rich wooden cabinetry anchor this functional workspace under recessed lighting.
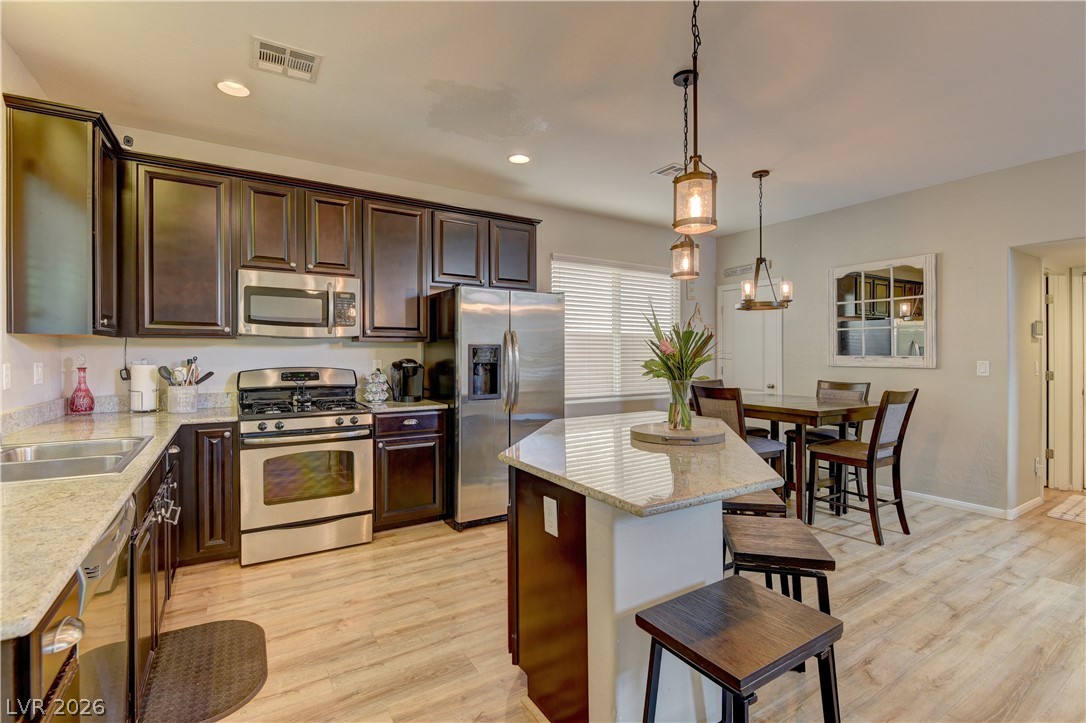
Rich dark wood cabinetry and stone countertops in the kitchen creates open culinary and dining space.
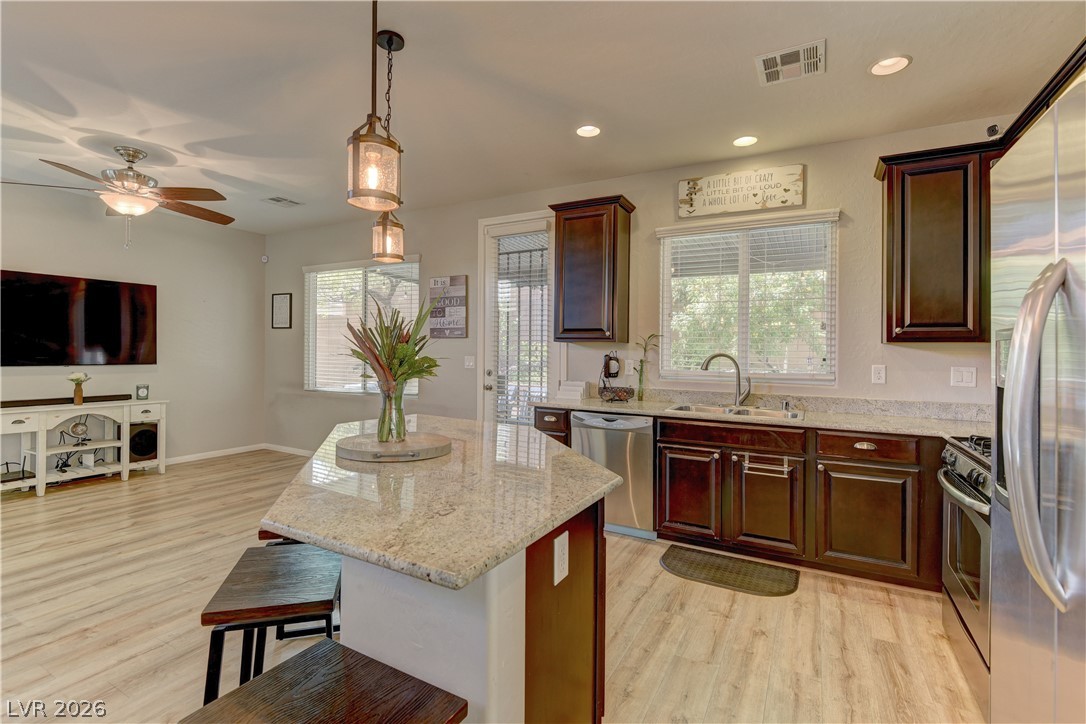
Polished granite countertops pair with clean cabinetry and natural-toned flooring in this airy cooking space.
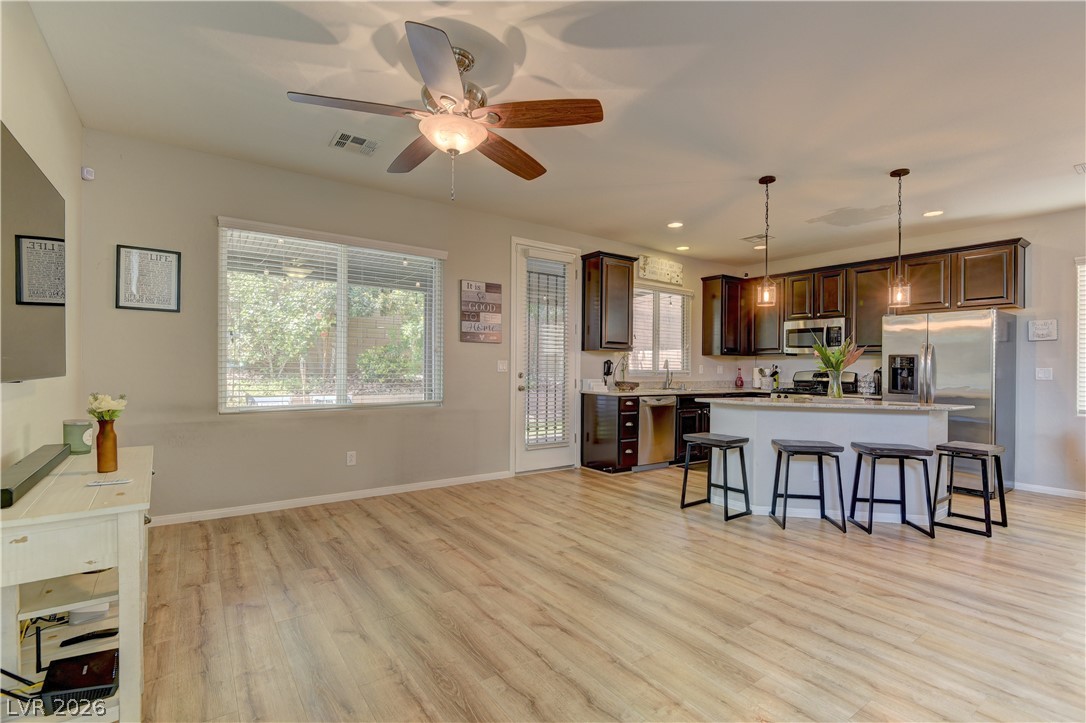
An open-concept living space integrates seamlessly with the adjacent modern kitchen.
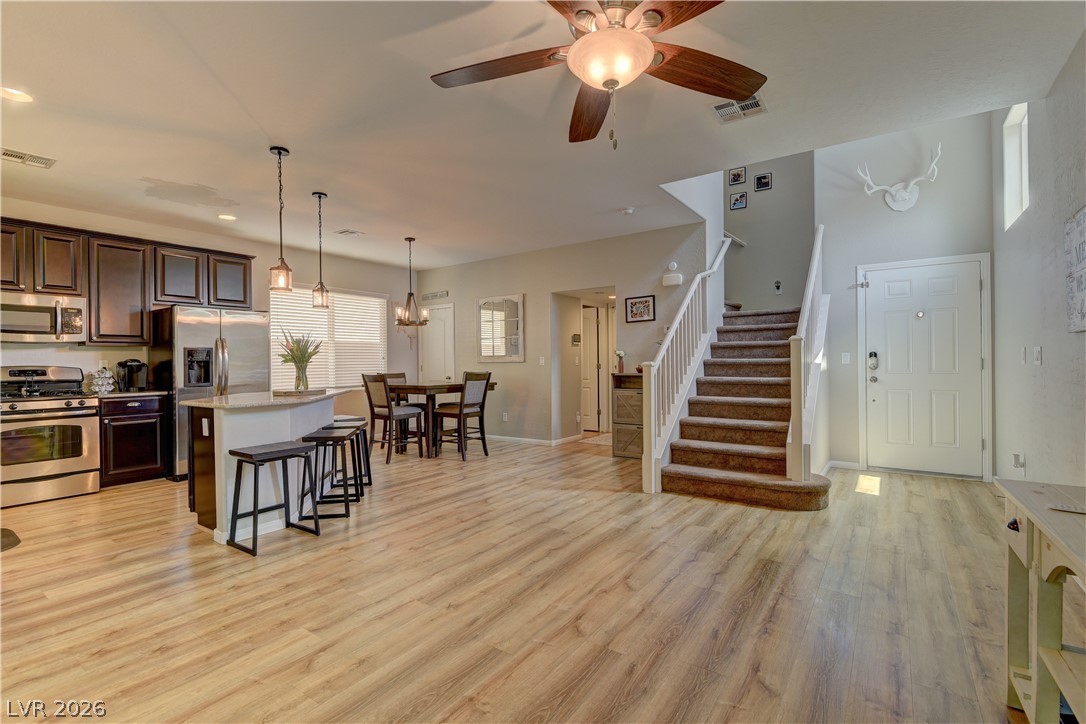
Smooth wood laminate floors flow seamlessly through this open main level featuring custom cabinetry and granite countertops.
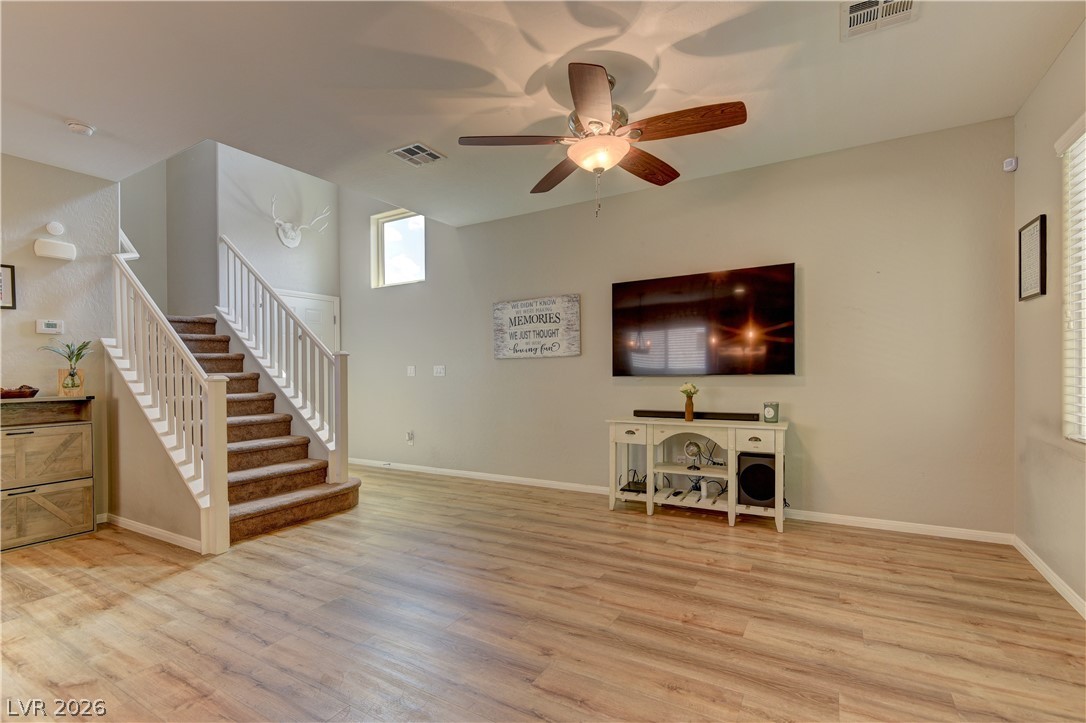
Warm wood flooring pairs with neutral walls and a carpeted staircase in this inviting great room.
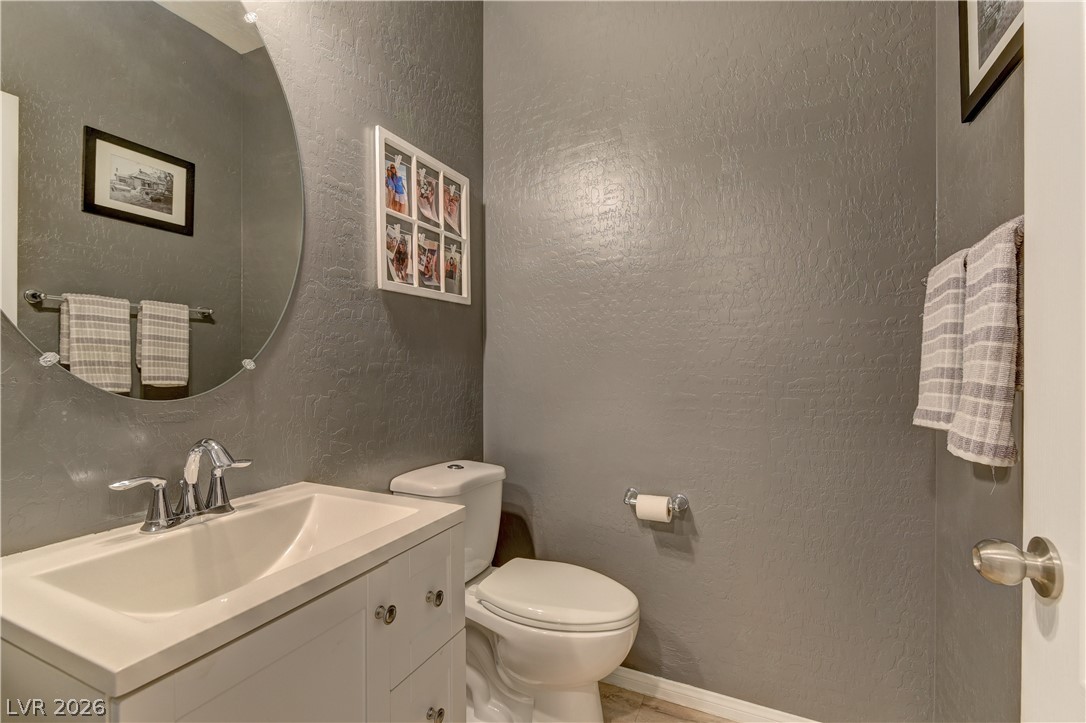
High ceilings and textured walls create an inviting powder room setting with a modern vanity.
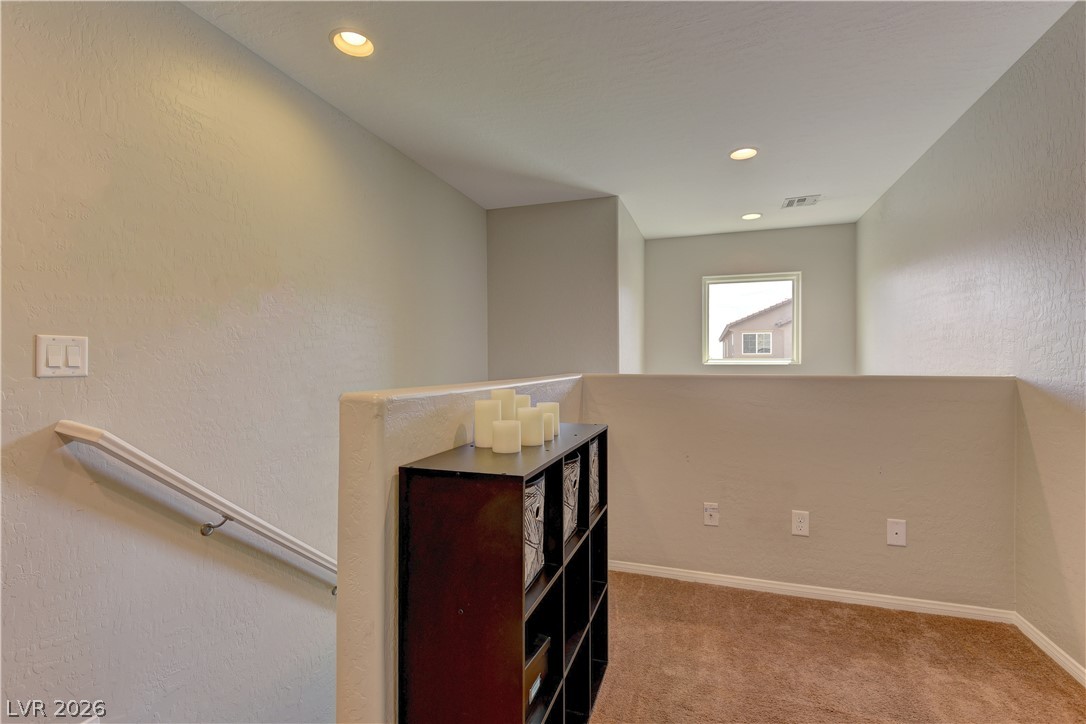
An upper landing features plush carpeting and recessed lighting overlooking the staircase.
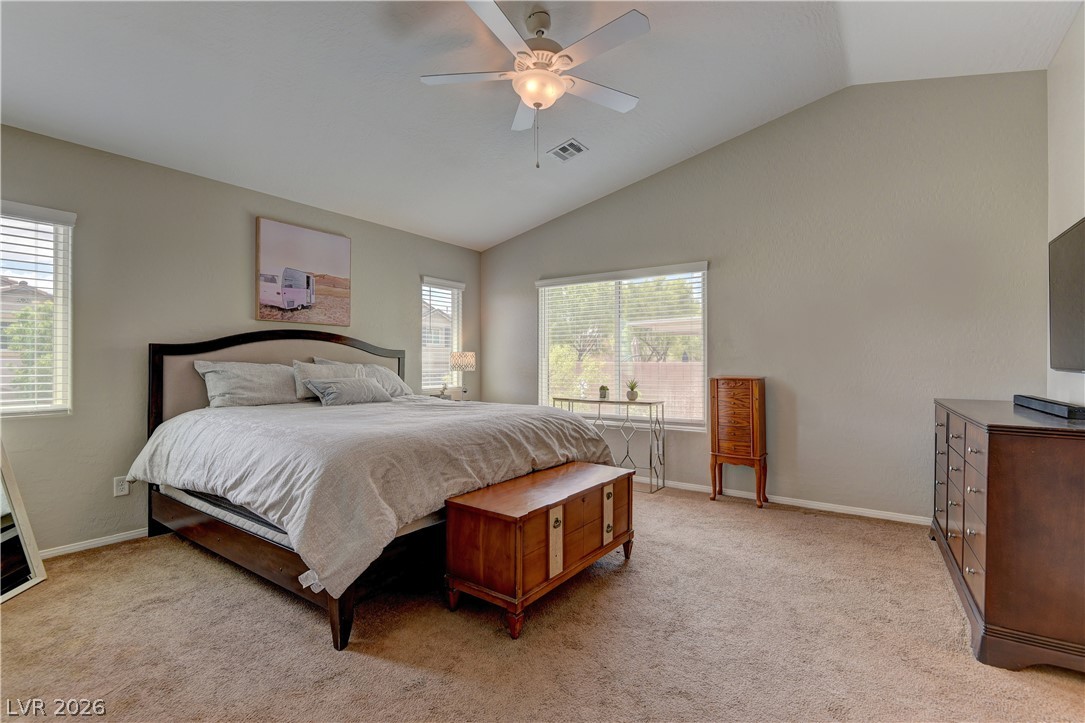
Vaulted ceilings and plush carpeting define this relaxing primary bedroom suite on the second level.
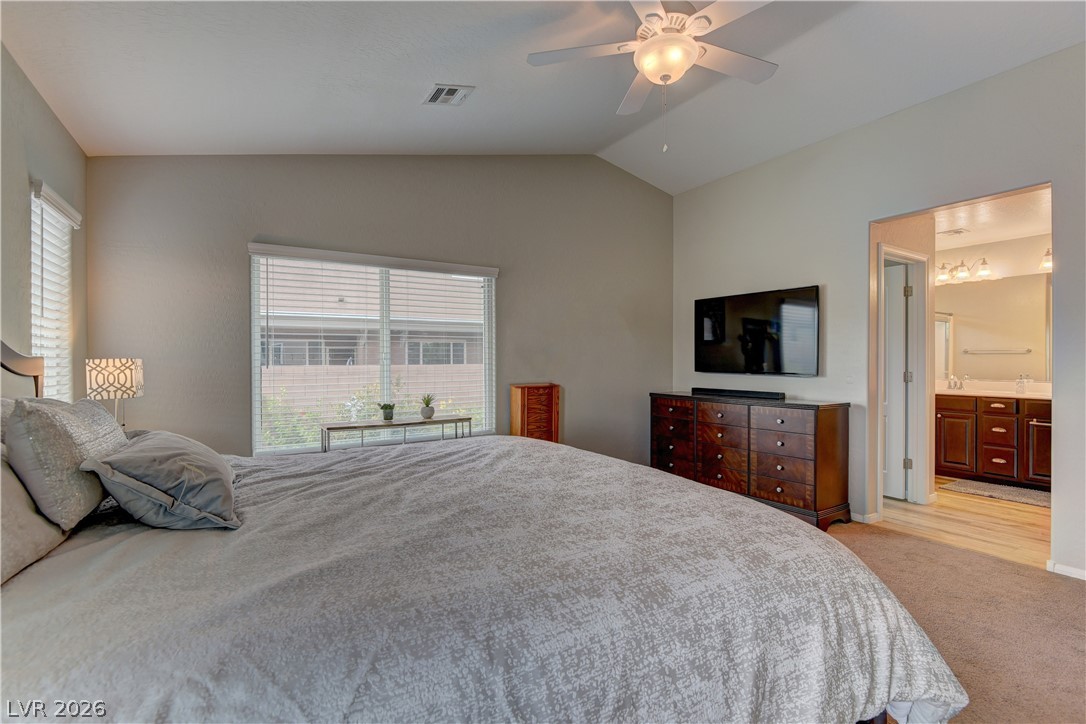
An open doorway connects the primary suite with its vaulted ceiling to the adjoining bath.
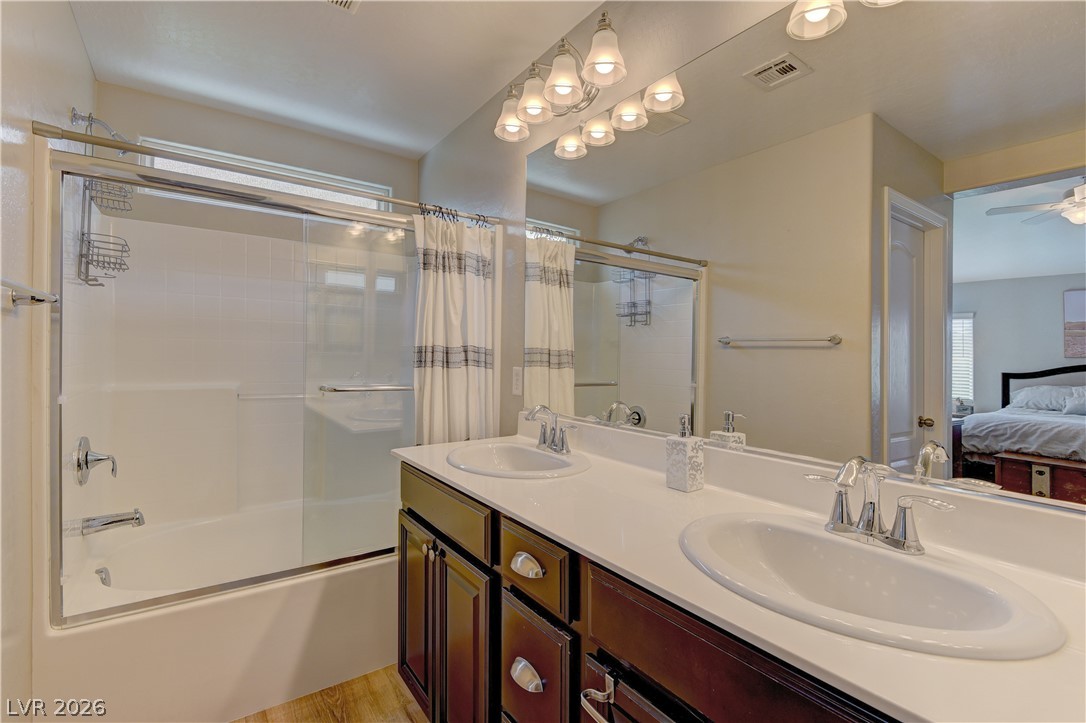
A spacious vanity with integrated sinks complements a clean tub and shower combination.
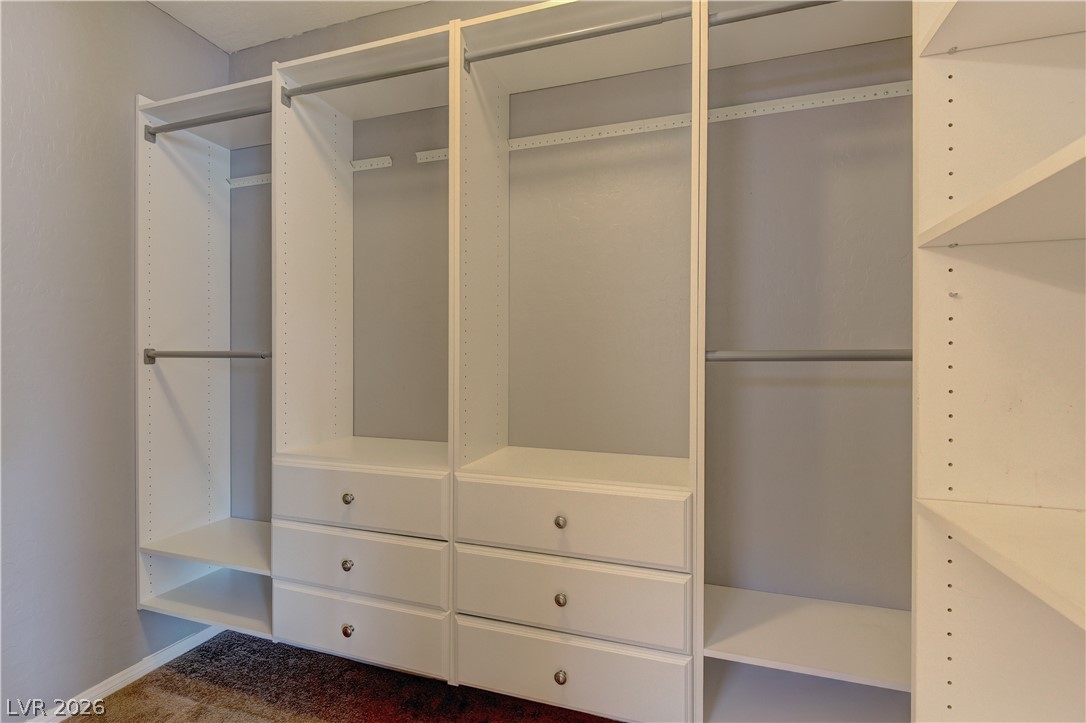
Custom built-in shelving and soft carpeting define this organized dressing space.
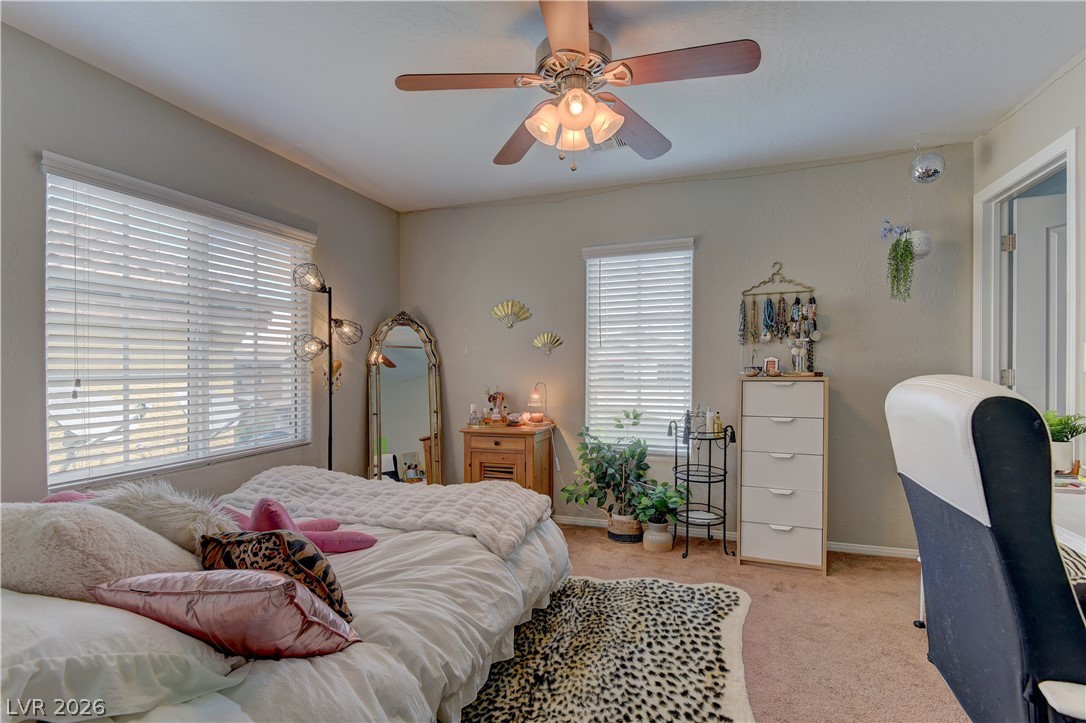
Plentiful natural light filters through multiple windows onto wall-to-wall carpeting in this comfortable bedroom.
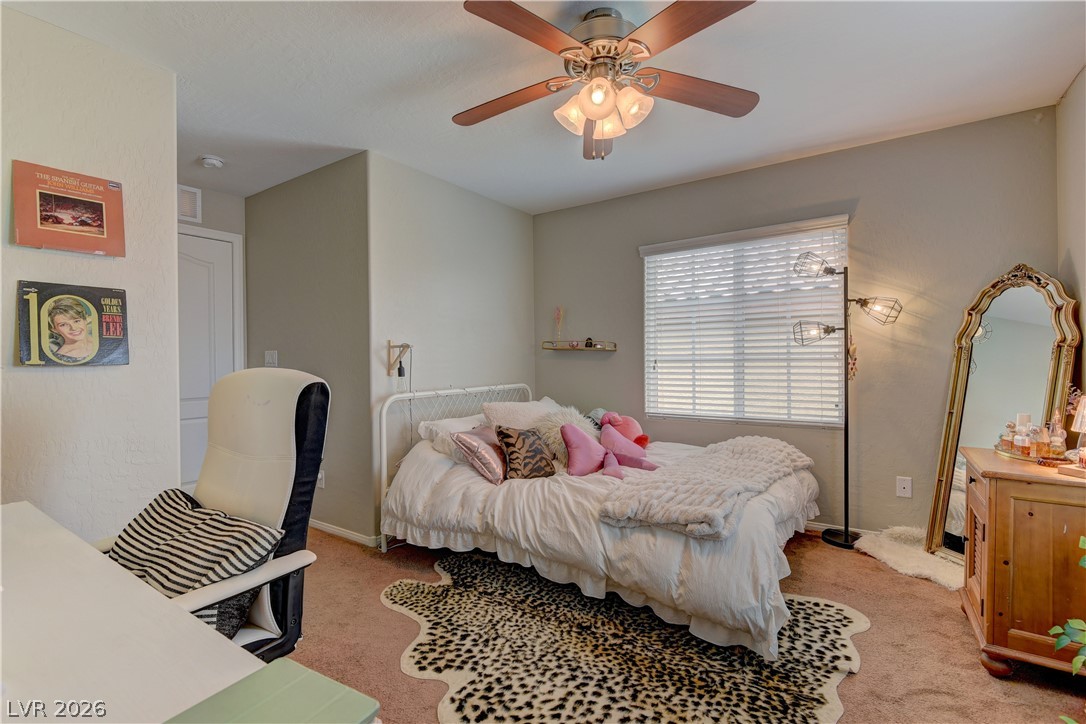
Soft carpet flooring and a wide window with blinds define this comfortable private retreat.
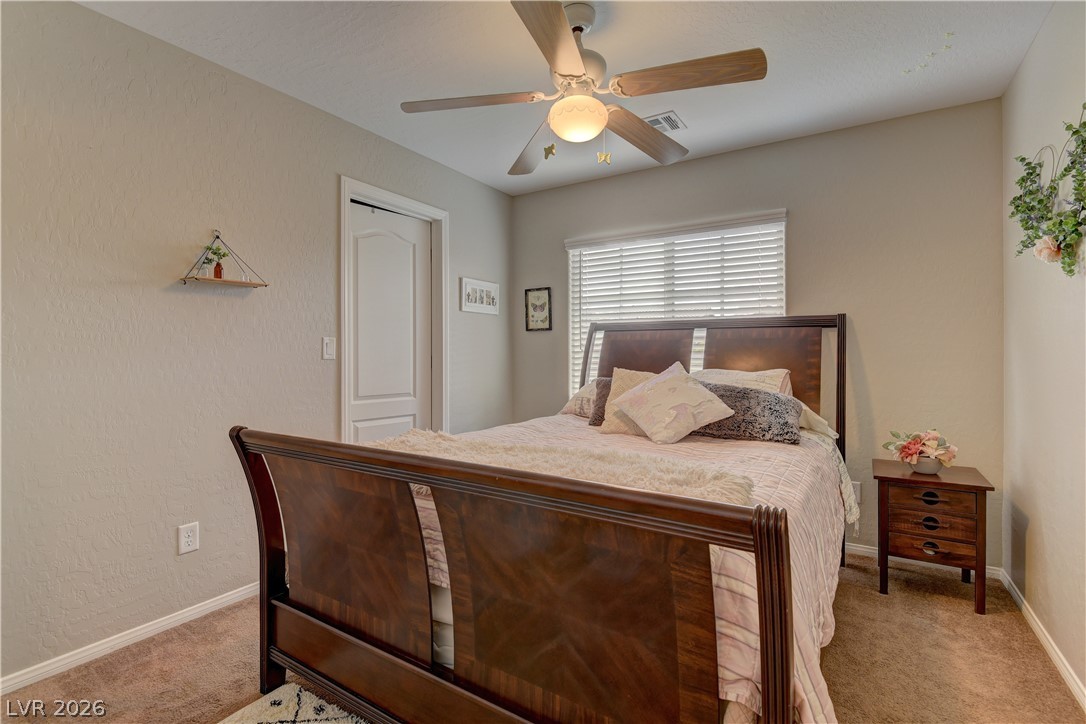
Soft carpeting pairs with neutral walls and a large window in this relaxing space.
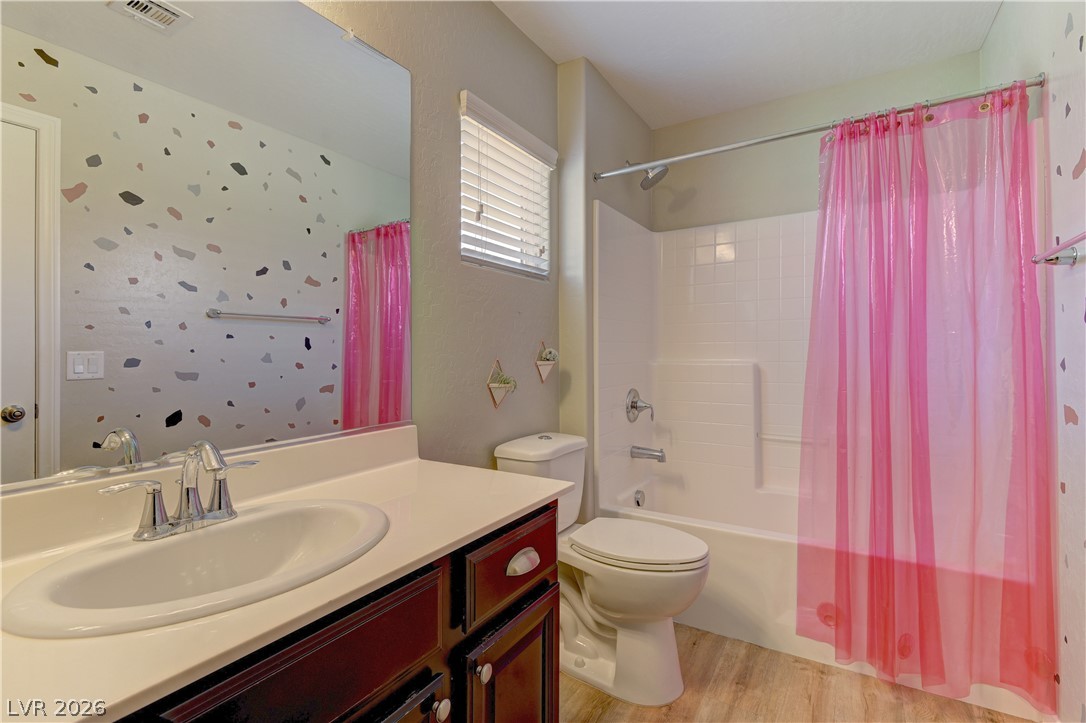
Functional layout features a single vanity, laminate flooring, and a combined tub and shower setup.
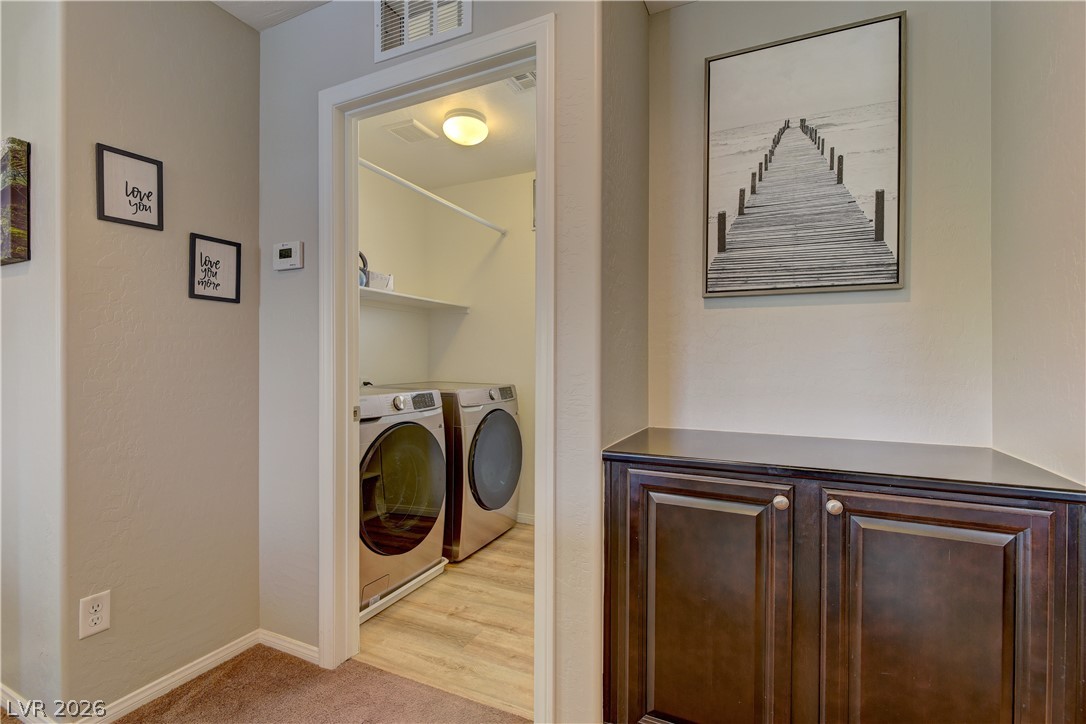
Functional layout features a dedicated laundry room positioned conveniently on the second level.
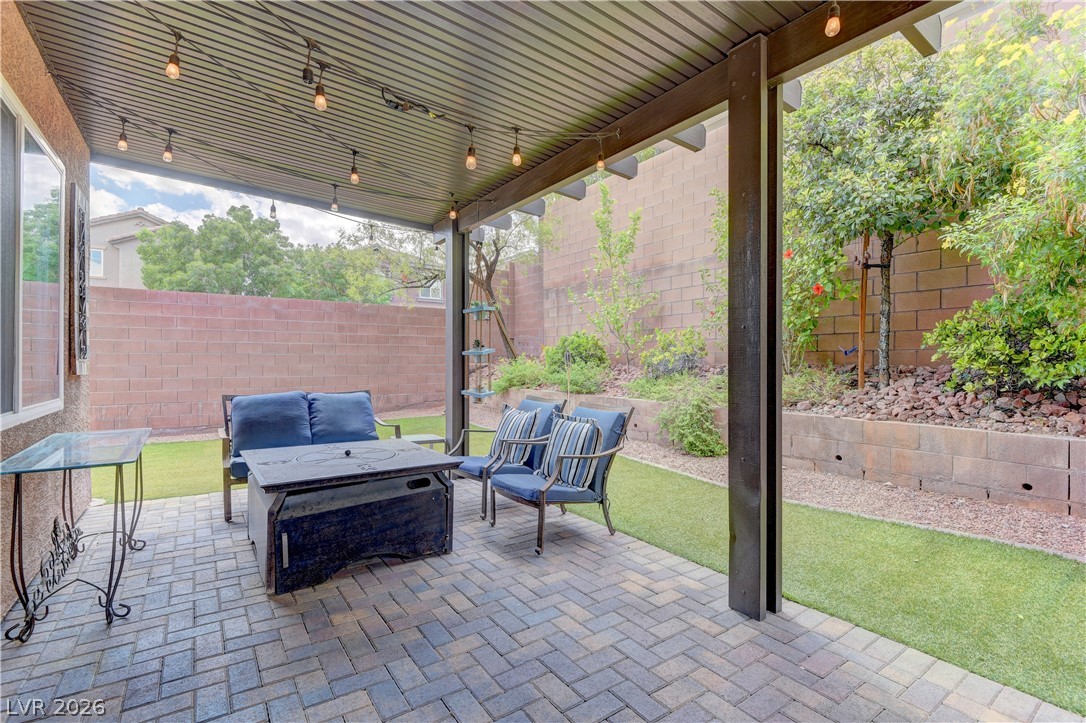
A covered patio with interlocking pavers opens to a private, terraced backyard with artificial turf lawn.
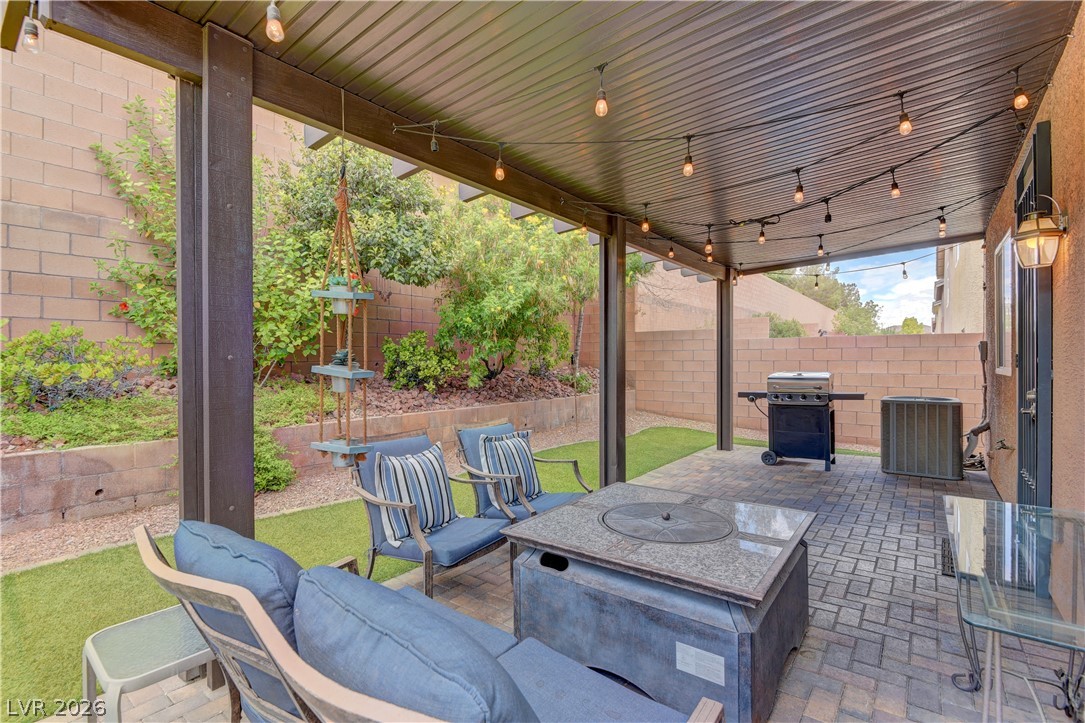
Sheltered by a solid covered patio, the paved backyard terrace leads to manicured synthetic grass.
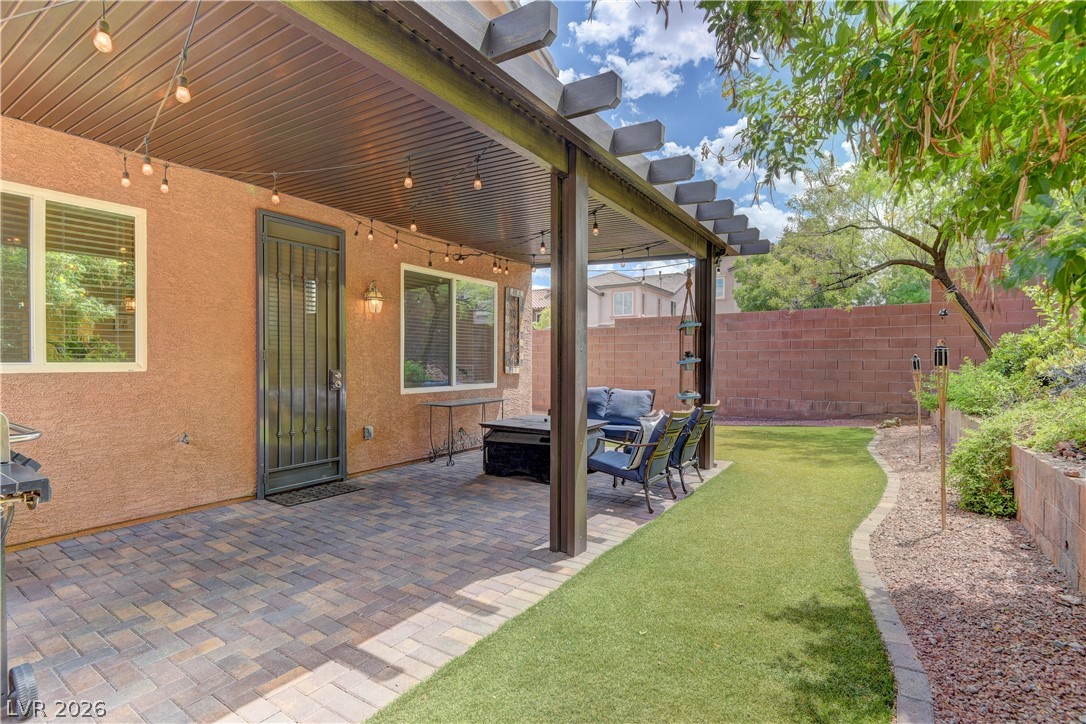
A shady patio cover defines this inviting outdoor living area.
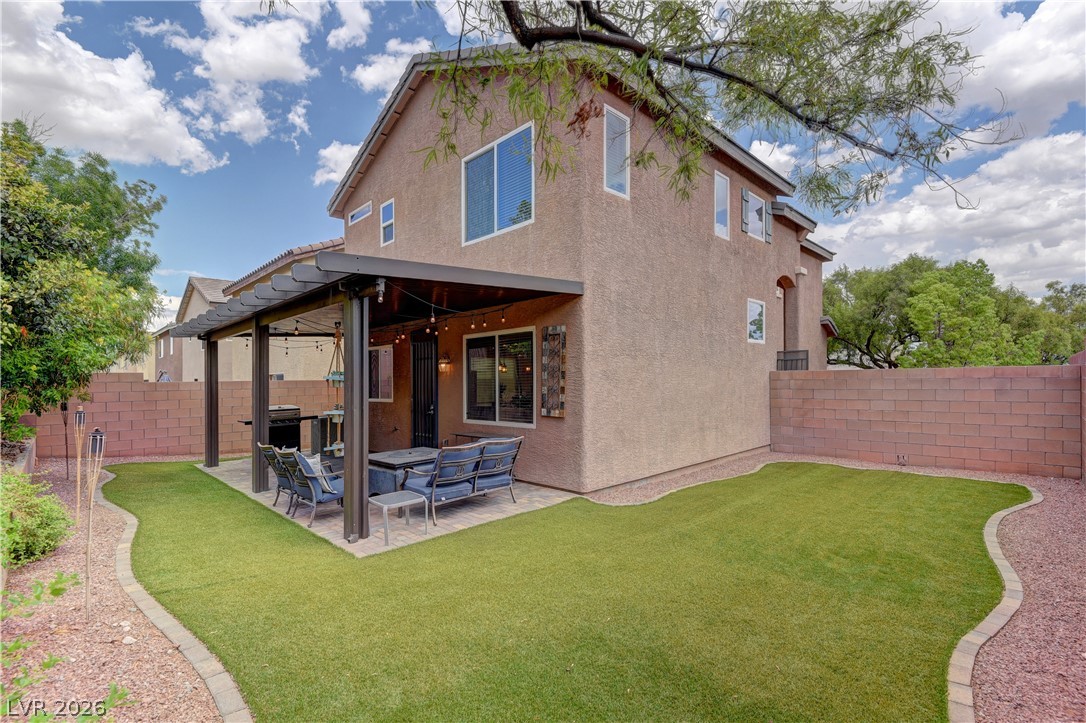
Easy care artificial grass frames a covered back patio alongside a block wall fence.
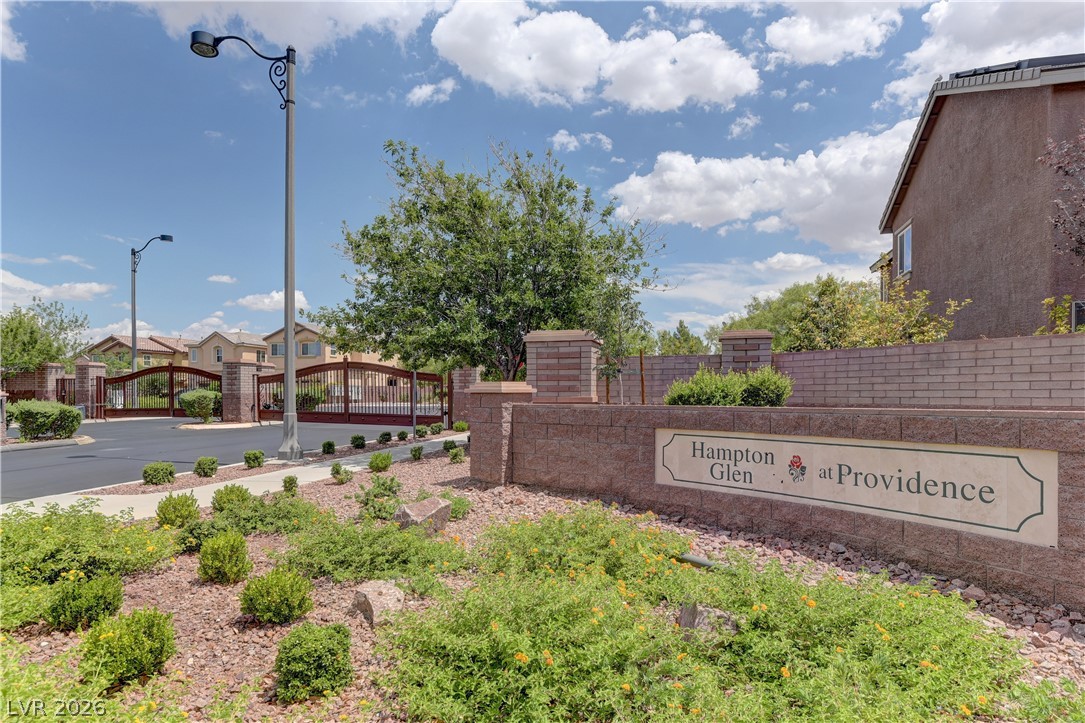
Hampton Glen at Providence entry gate

Description
PRICE REDUCTION! Nellis AFB, Creech AFB, this is the home and location for you! In Hampton Glen at Providence, this 3 bedroom, 2.5 bath home offers 1,617 feet of comfort and flexibility. Located in Centennial Hills within the Providence master-planned community, the corner lot adds meaning to daily life, and private outdoor space made for slowing down at the end of the day. Privacy is the name of the game in this yard, with a high back wall and the comfort of a patio cover. Comfort, convenience, privacy, in a secure, gated neighborhood. Come home to 7319 Brisbane Hills Street in Hampton Glen!
Details
| MLS # | 2811889 |
|---|---|
| Listing Type | For Sale |
| Style | House |
| HOA Dues | $150 |
| Sub-Type | Resale |
| Status | Active Under Contract |
| Year | 2012 |
| Days On Site | 56 |
| Listing Provided By | Chase International | Judith A. Harris |
Features
| Bed(s) | 3 |
|---|---|
| Bath(s) | 3 Total |
| SQ Feet | 1,617 |
| Garage | 2 |
| Story(s) | 2 |
| Zoning | Single Family |
| Acreage | 0.11 |
| Property View | None |
Interior
| Cooling | Central Air, Electric |
|---|---|
| Heating | Central, Gas |
| Heating Yes / No | Yes |
| Cooling Yes / No | Yes |
| Interior Features | Bathroomon Main Level, Ceiling Fans, Half Bathon Main Level, Window Treatments |
| Window Features | Blinds, Double Pane Windows, Window Treatments |
| Furnished | Unfurnished |
| Appliances | Dryer, Dishwasher, Gas Cooktop, Disposal, Microwave, Refrigerator, Water Softener Rented, Water Heater, Washer |
| Fireplaces Total | 0 |
| Fireplace Yes / No | No |
Exterior
| Exterior Features | Patio, Private Yard, Irrigation Sprinklers |
|---|---|
| Roof | Tile |
| Security Features | Security System Leased, Gated Community |
| Construction Materials | Frame, Stucco |
| Lot Features | Corner Lot, Drip Irrigation Bubblers, Landscaped, Synthetic Grass, Less Than Quarter Acre |
| Fencing | Block, Back Yard |
Parking
| Attached Garage Yes / No | Yes |
|---|---|
| Parking Features | Attached, Garage, Garage Door Opener, Inside Entrance, Private |
| Garage Yes / No | Yes |
Utilities
| Utilities | Underground Utilities |
|---|---|
| Electric | Photovoltaics None |
| Sewer | Public Sewer |
Location
| Senior Community Yes / No | No |
|---|
Other
| List Aor | Greater Las Vegas Association Of Realtors Inc |
|---|
Taxes
| Property | 2089 |
|---|
Area Information
| State | NV |
|---|---|
| County | Clark |
| City | Las Vegas |
| Zip Code | 89166 |
| Community Name | Cliffs Edge Pod 115, 116, & 117 |
Request a showing
Request a showing
Contact
Learn More About This Property

| State | NV |
|---|---|
| County | Clark |
| City | Las Vegas |
| Zip Code | 89166 |
| Community Name | Cliffs Edge Pod 115, 116, & 117 |
Nearby Listings (Within 1/10 mile)
Price: $321K - $535K
sqft: 1,000 - 2,000
Listing Updated: October 11, 2026 at 8:47:59 AM PDT