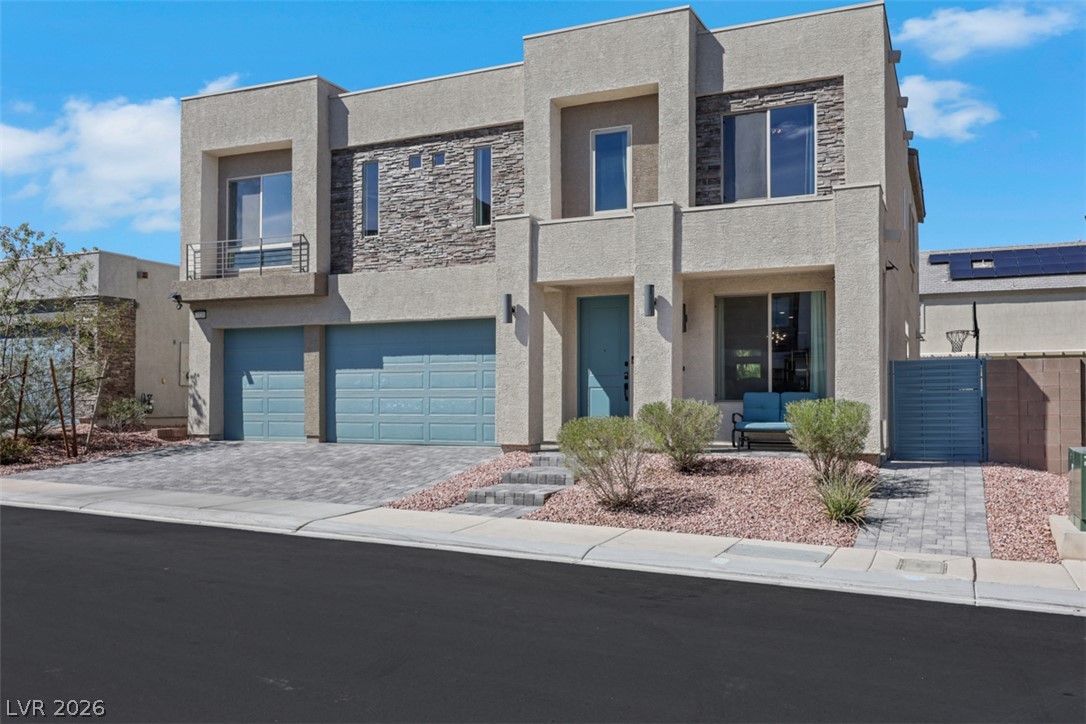
A modern facade showcases clean architectural lines, stone accents, and a spacious multi-car garage.
Modern architecture pairs stucco and stone finishes with a spacious paver driveway.
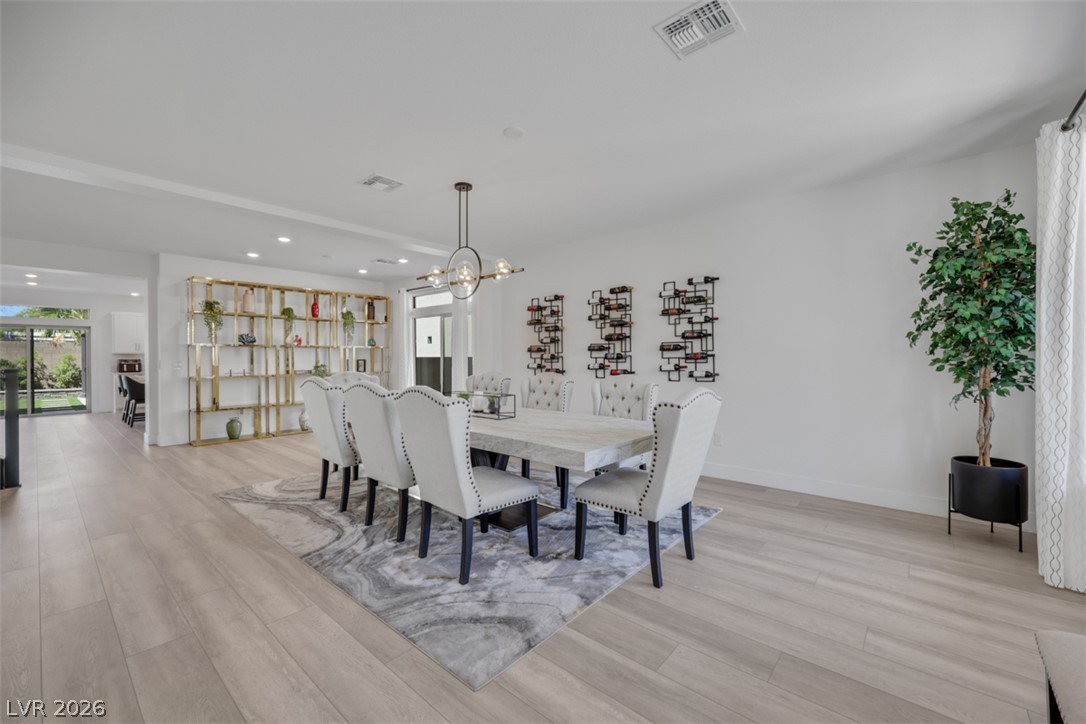
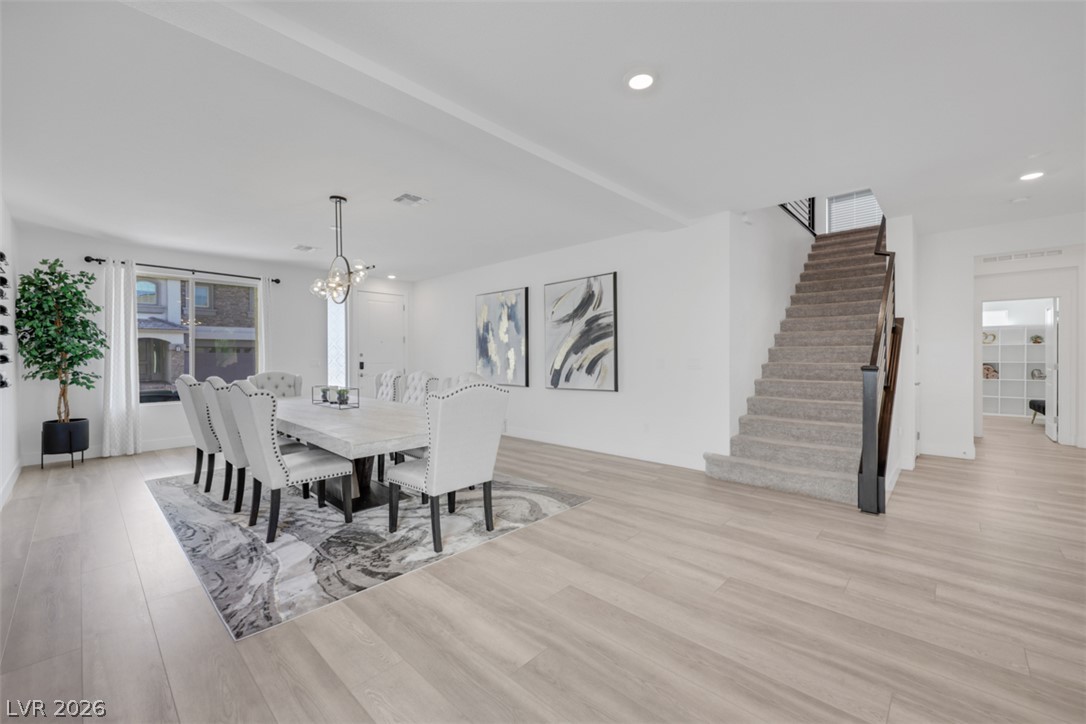
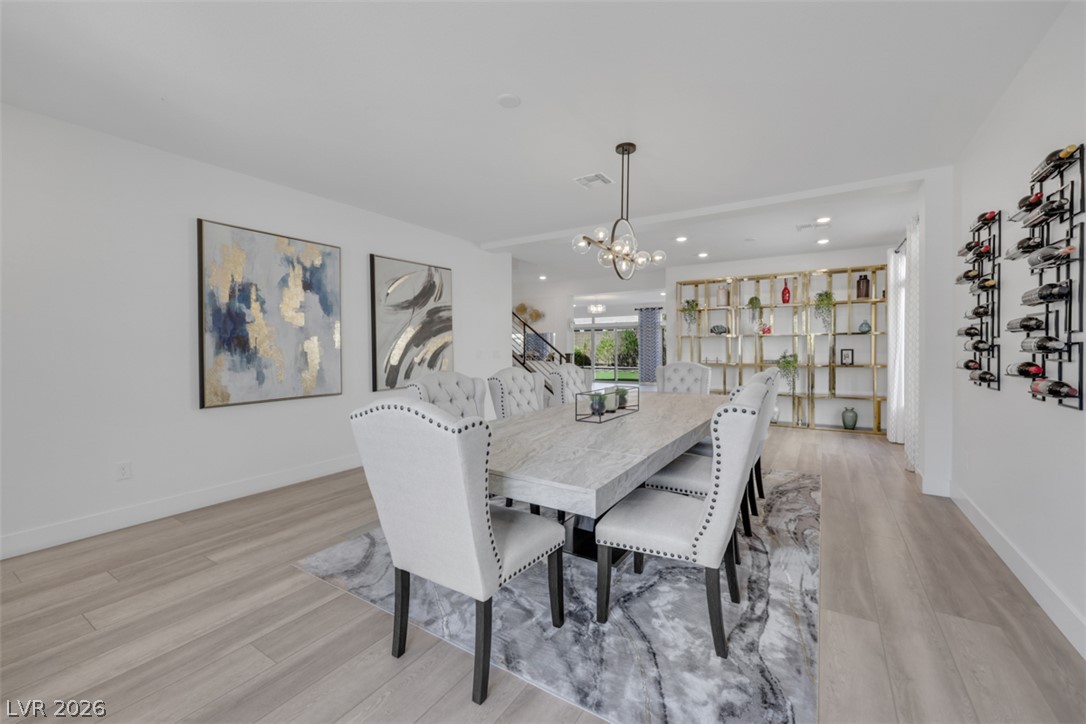
An open-concept dining area showcases seamless transitions, light plank flooring, and a modern light fixture.
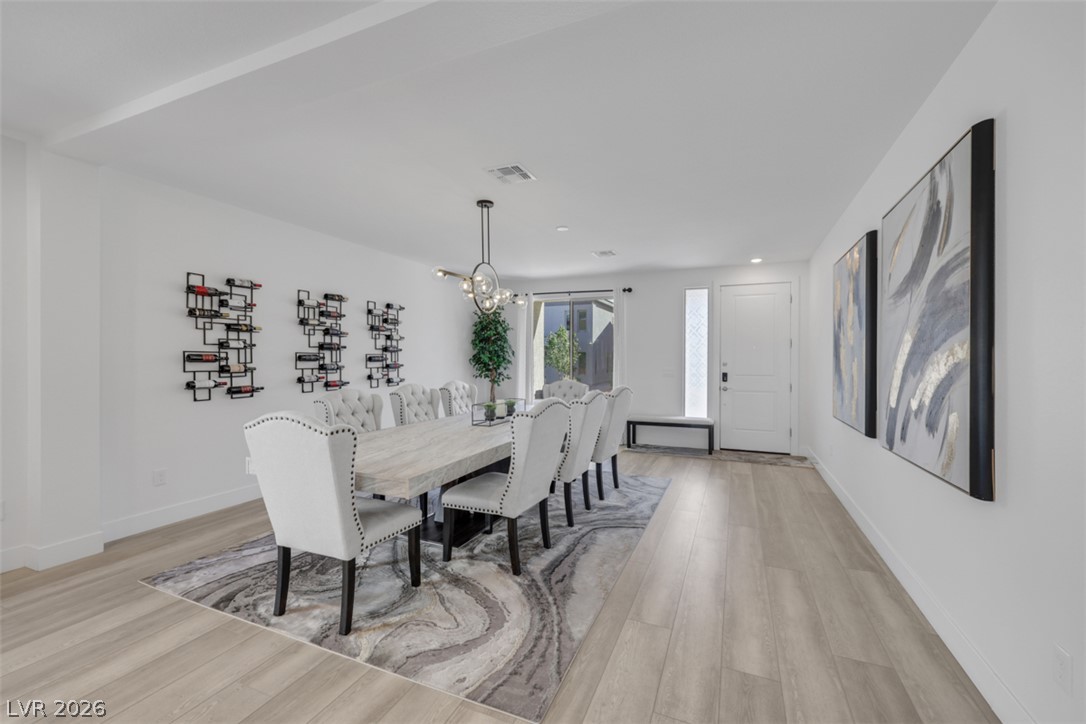
Smooth wood-look flooring and clean lines define this modern dining space and entryway.
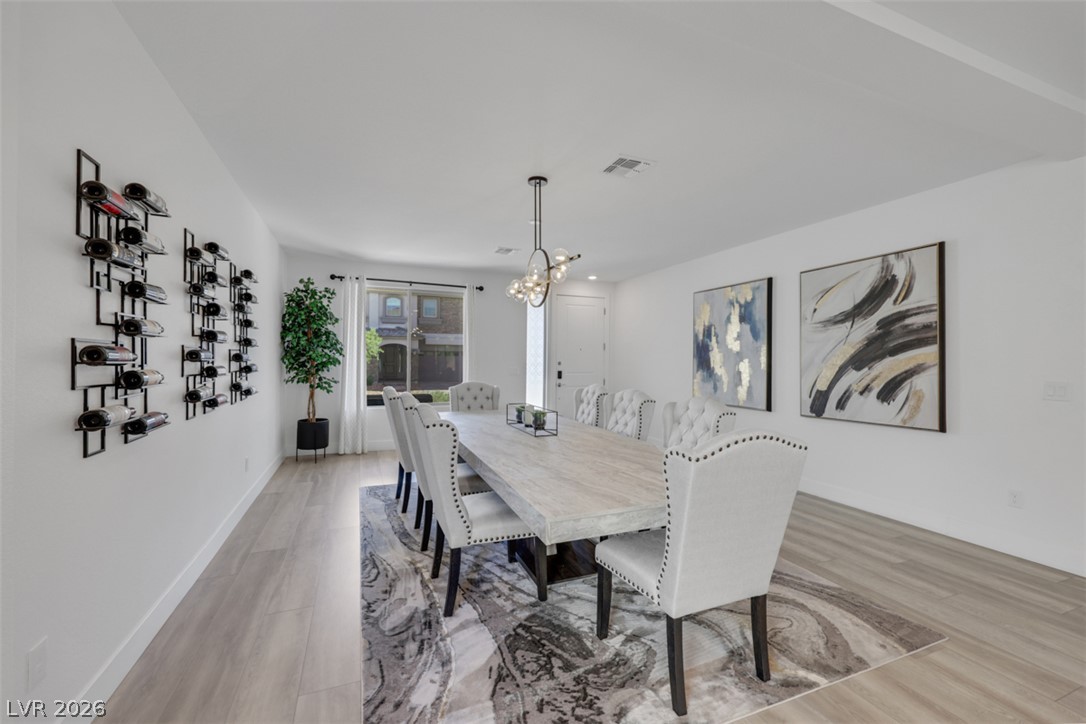
Smooth wood floors and crisp white walls frame a formal dining space.
Crisp white walls and clean architectural lines define this welcoming modern dining area.
Warm wood flooring grounds this open-concept dining space framed by crisp white walls.
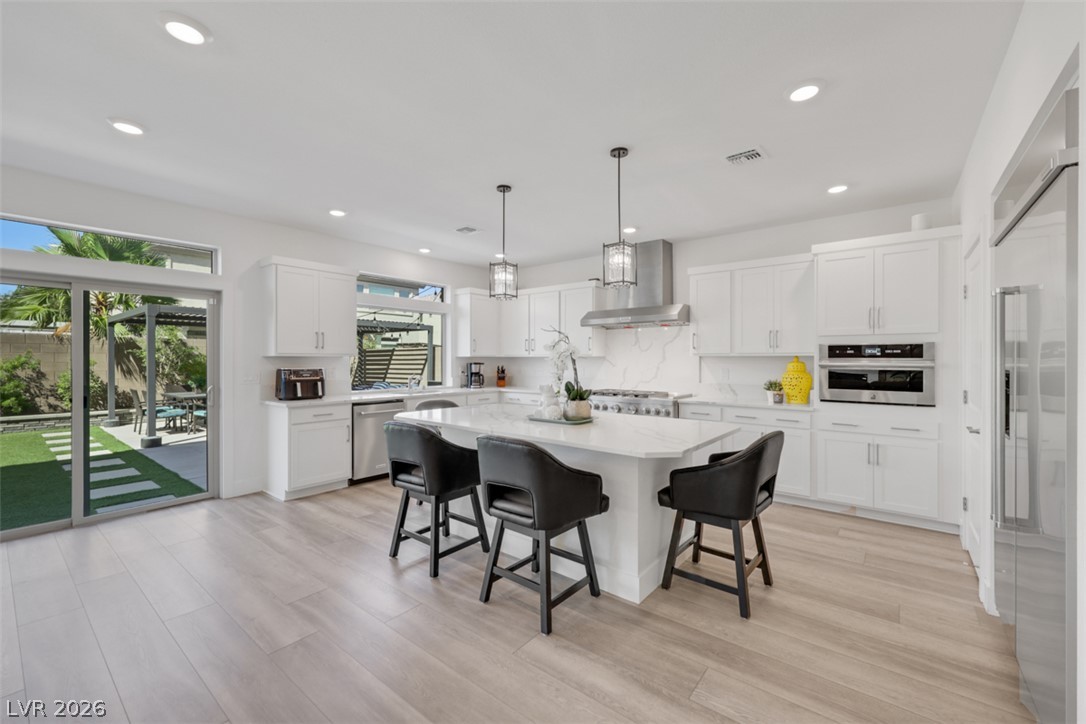
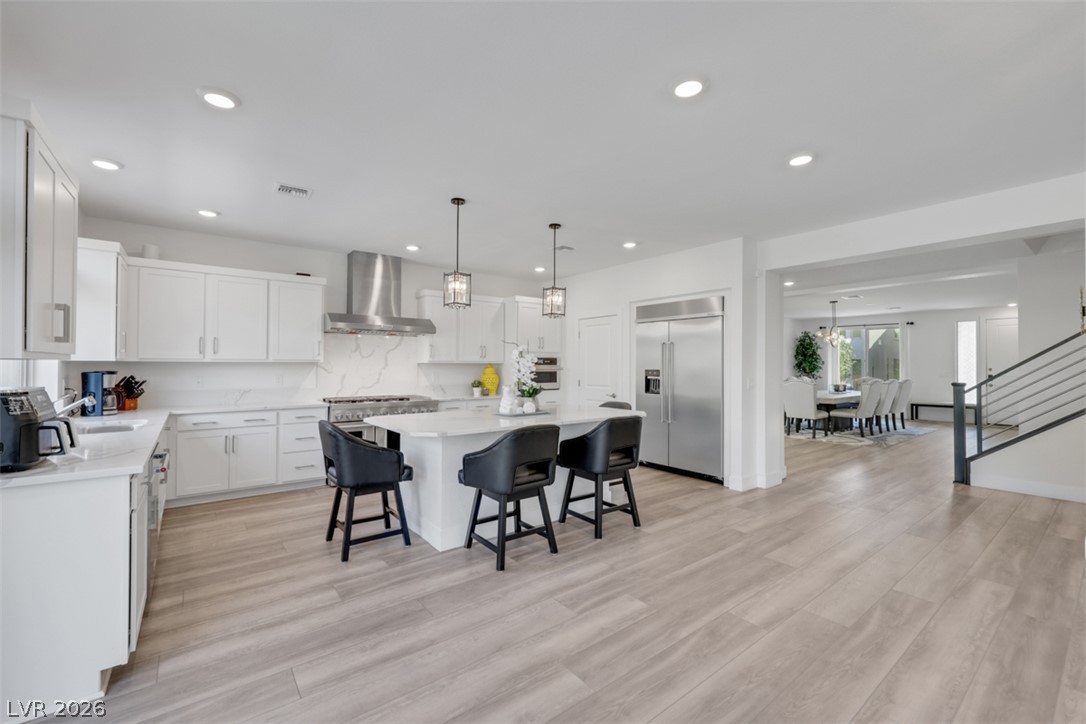
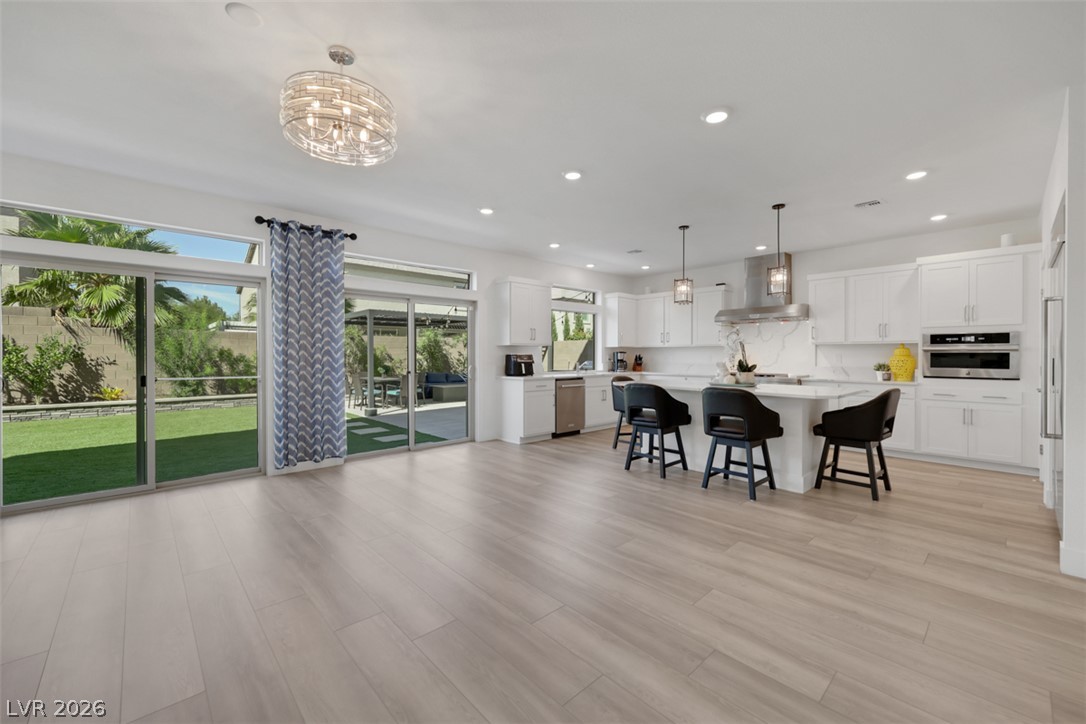
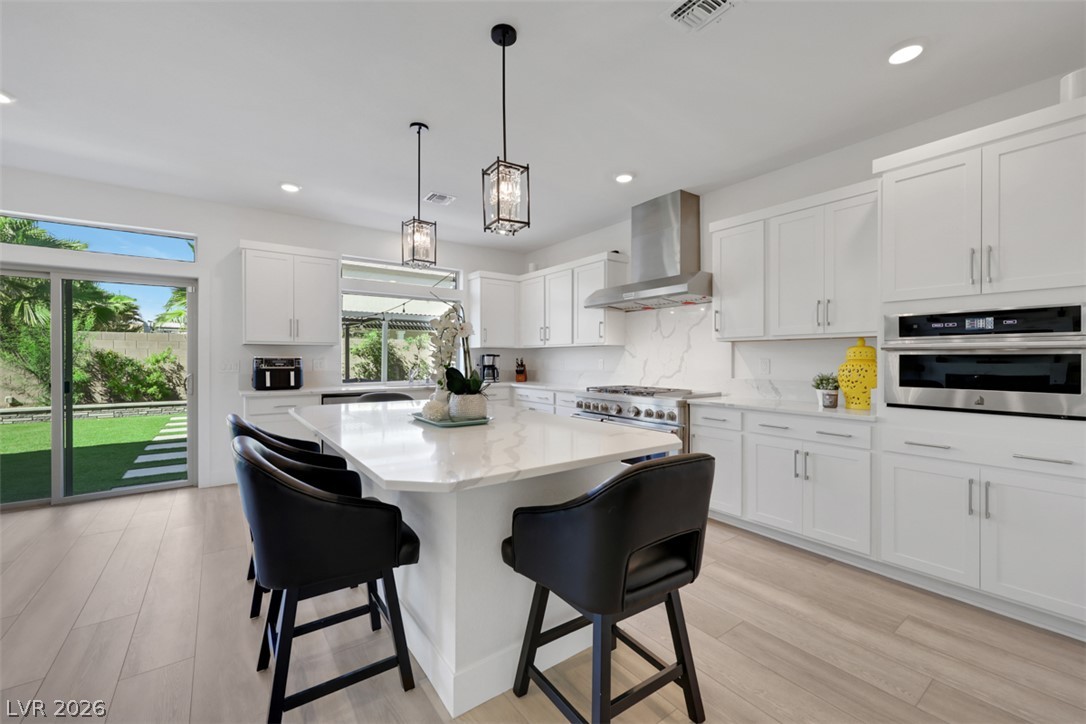
A spacious kitchen with a central island and sliding doors opening to the outdoors.
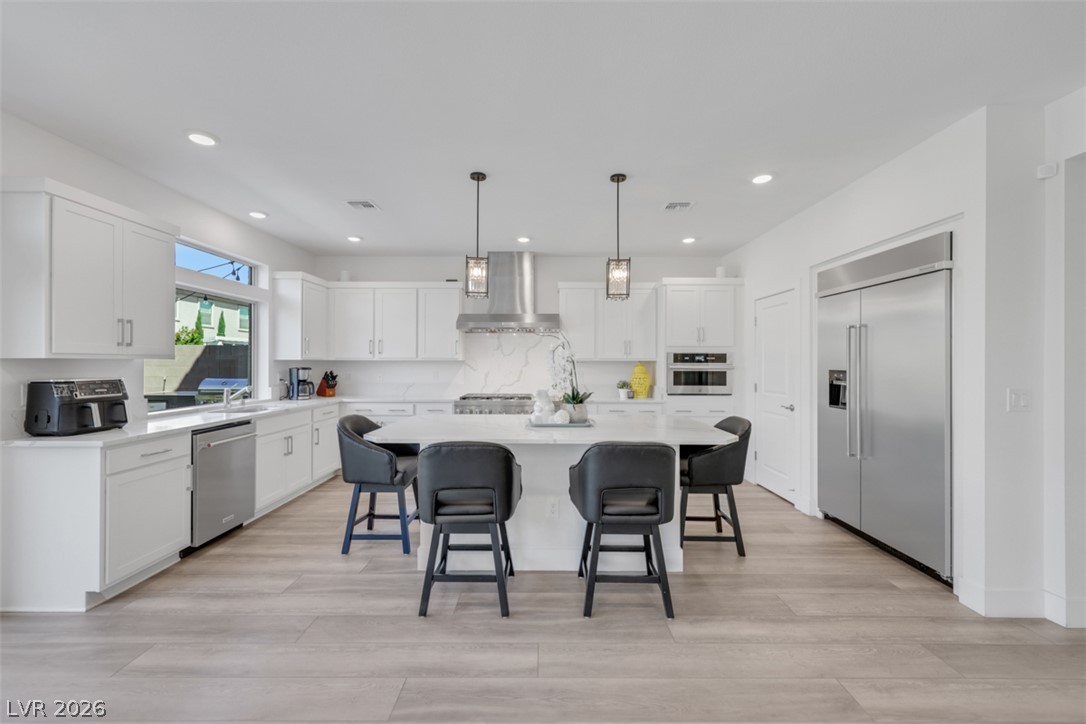
Sleek modern cabinetry and stone countertops frame a spacious central island in this culinary space.
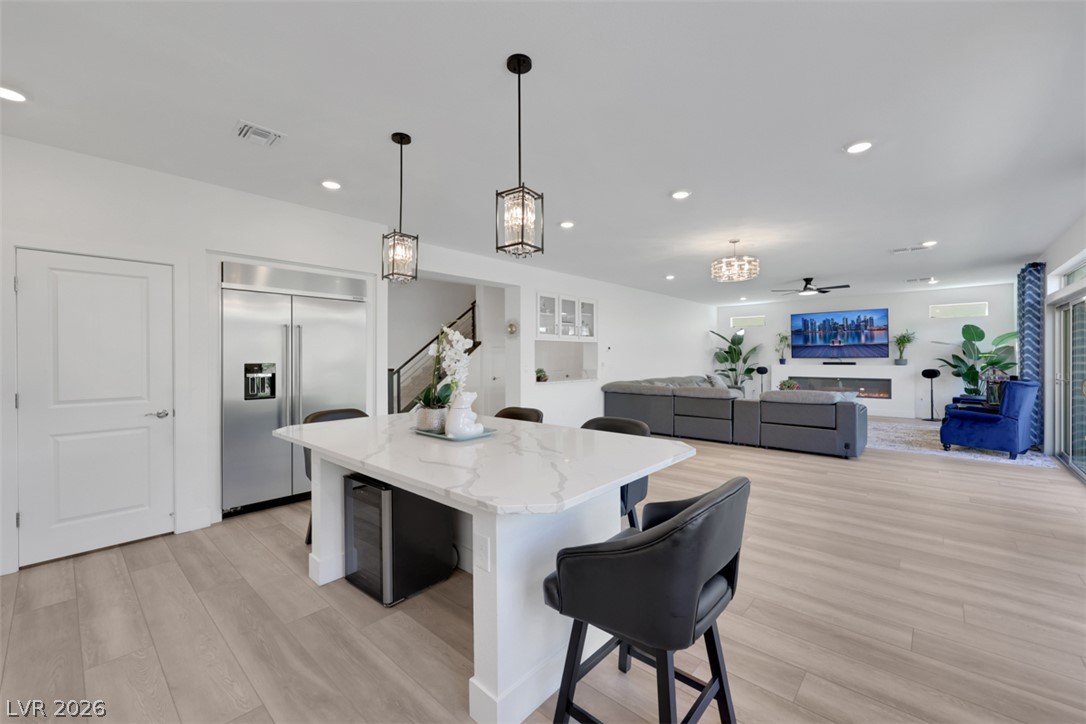
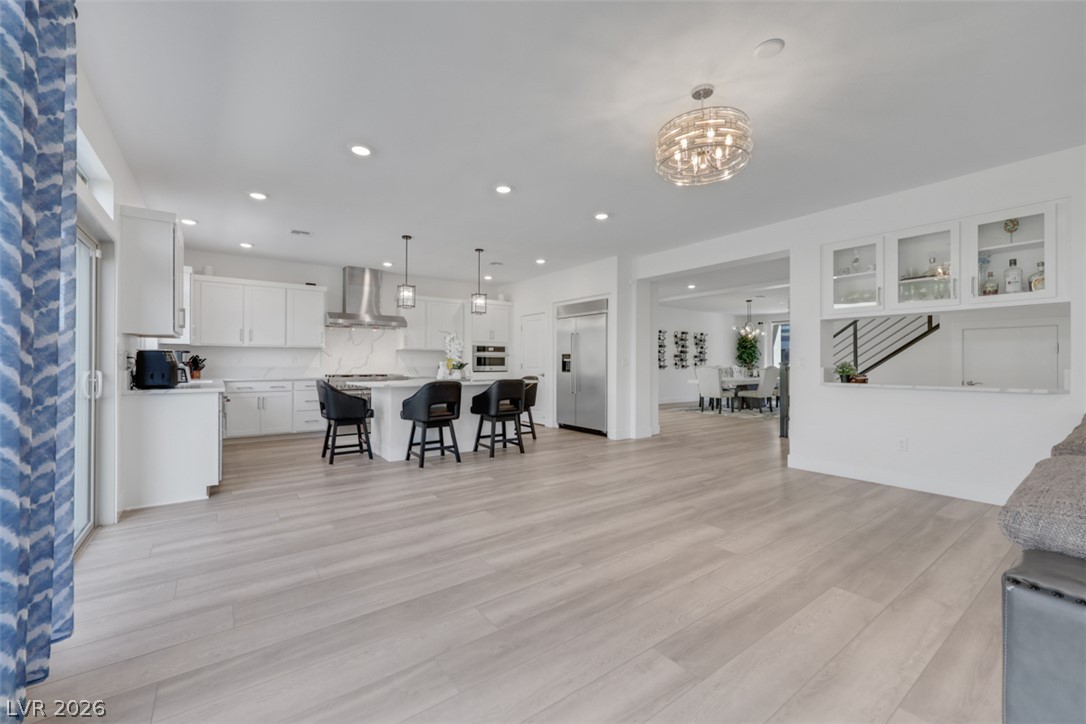
Streamlined cabinetry and premium appliances define a modern kitchen opening to adjacent living spaces.
Gleaming stone countertops and wood flooring anchor this bright, modern open concept space.
An open floorplan seamlessly connects the airy kitchen to the adjacent living spaces.
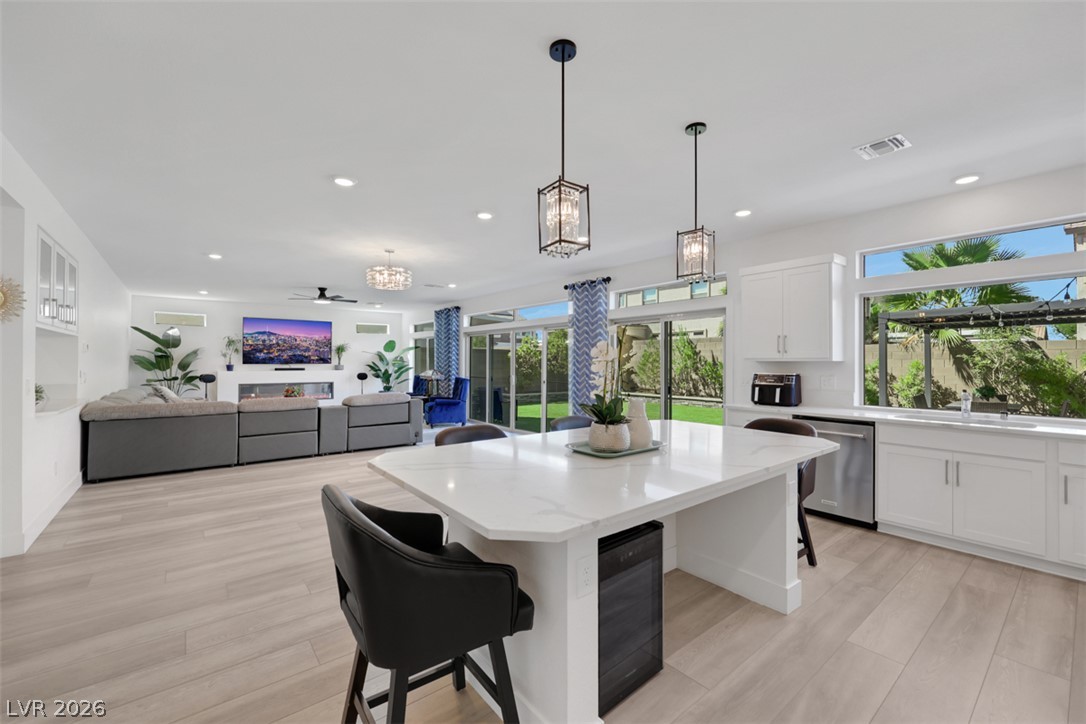
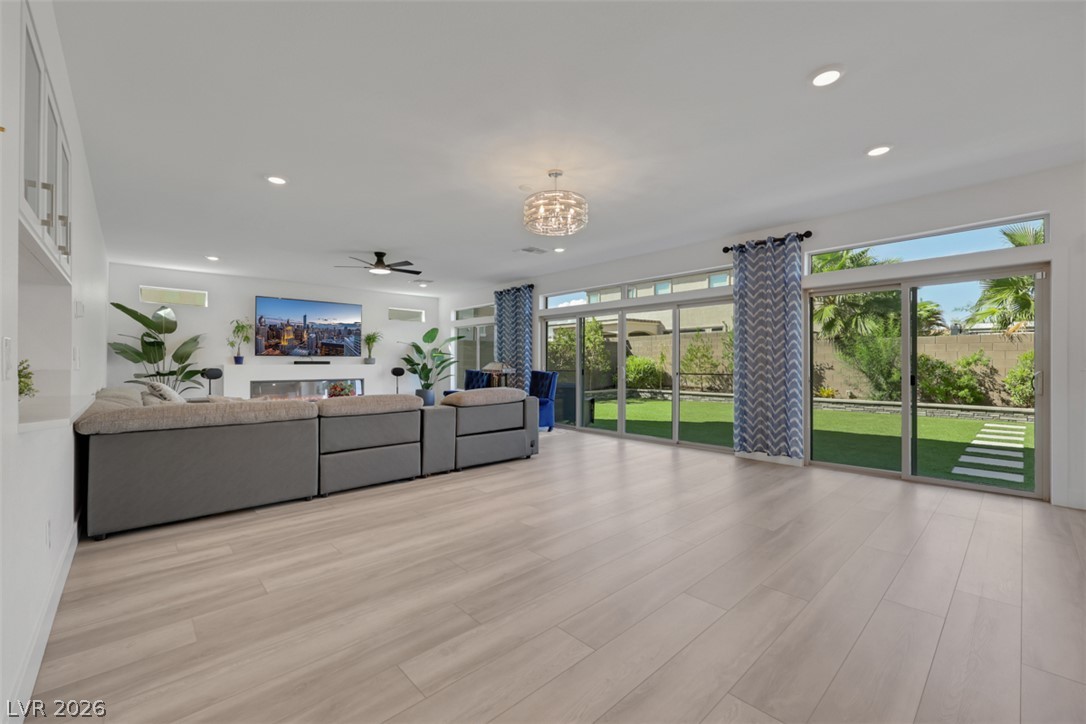
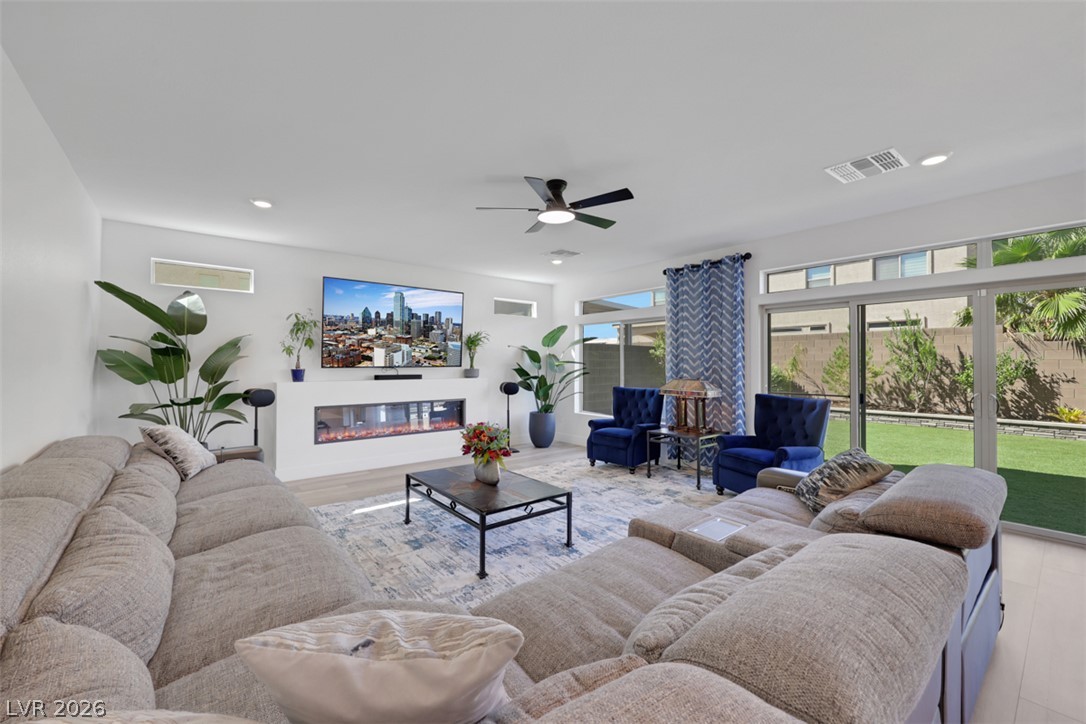
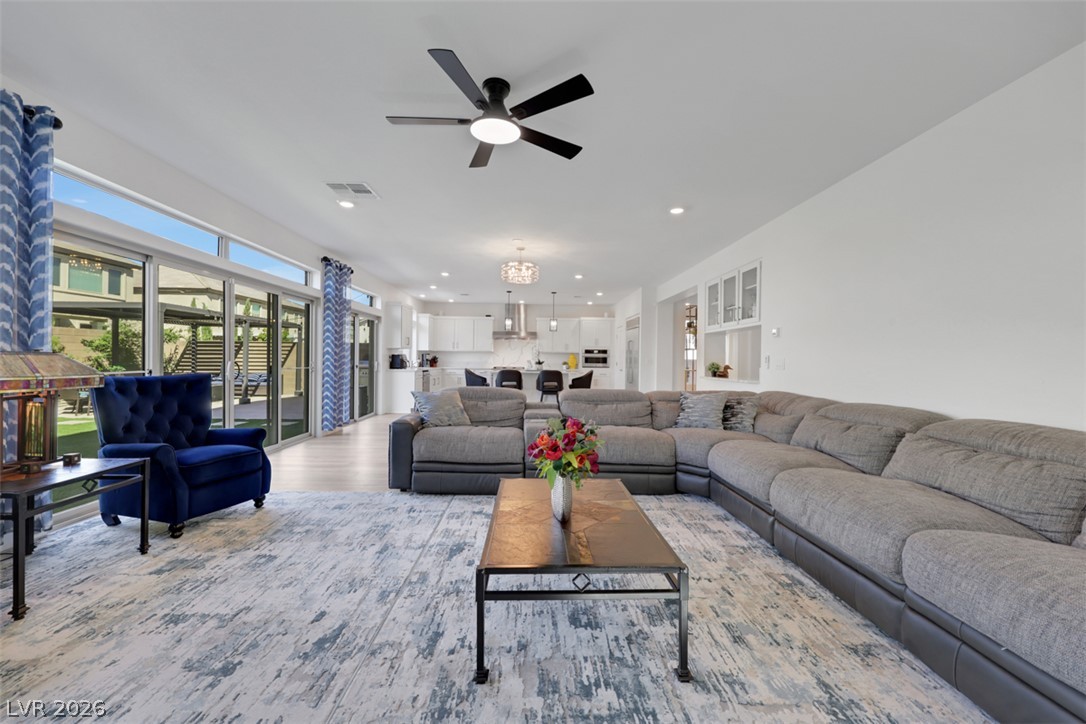
Sliding glass doors open from the light-filled main living space to the rear yard.
Clean lines and a spacious center island define this bright, modern kitchen space.
Sliding glass doors open from the airy living space directly to the green yard.
Clean lines and light flooring define this expansive open-concept living area.
Sliding glass doors open directly to the green backyard from this modern living space.
Sliding glass doors open to the outdoors from this bright, expansive open-plan living area.
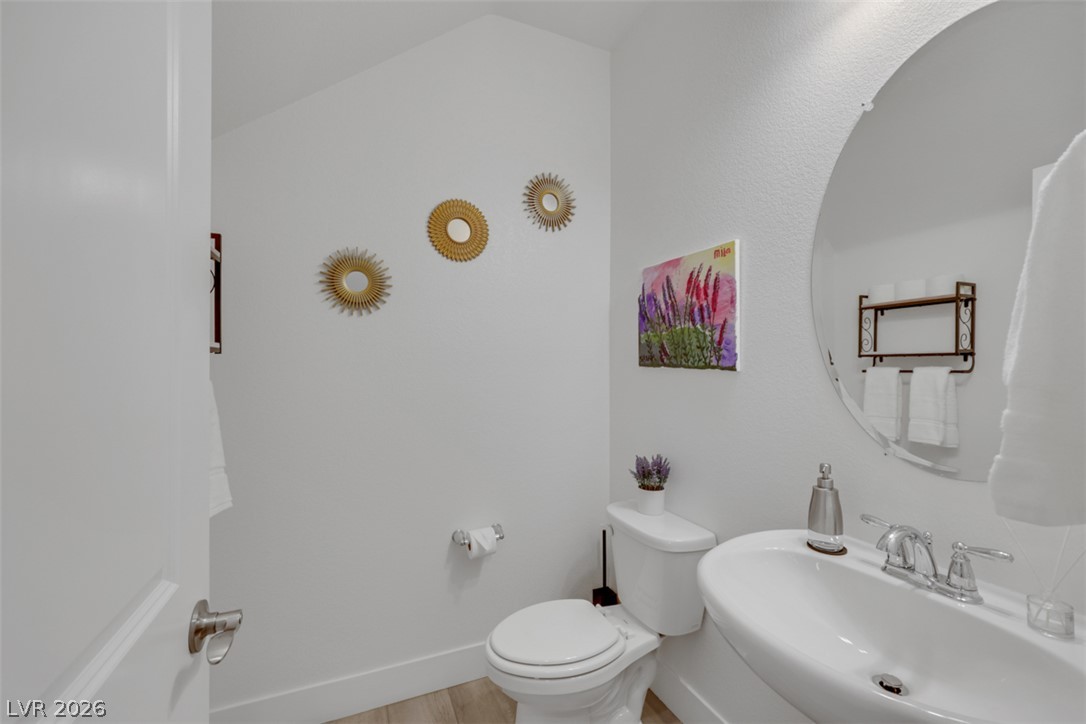
High vaulted ceilings bring architectural depth to this classic powder room with wood-style flooring.
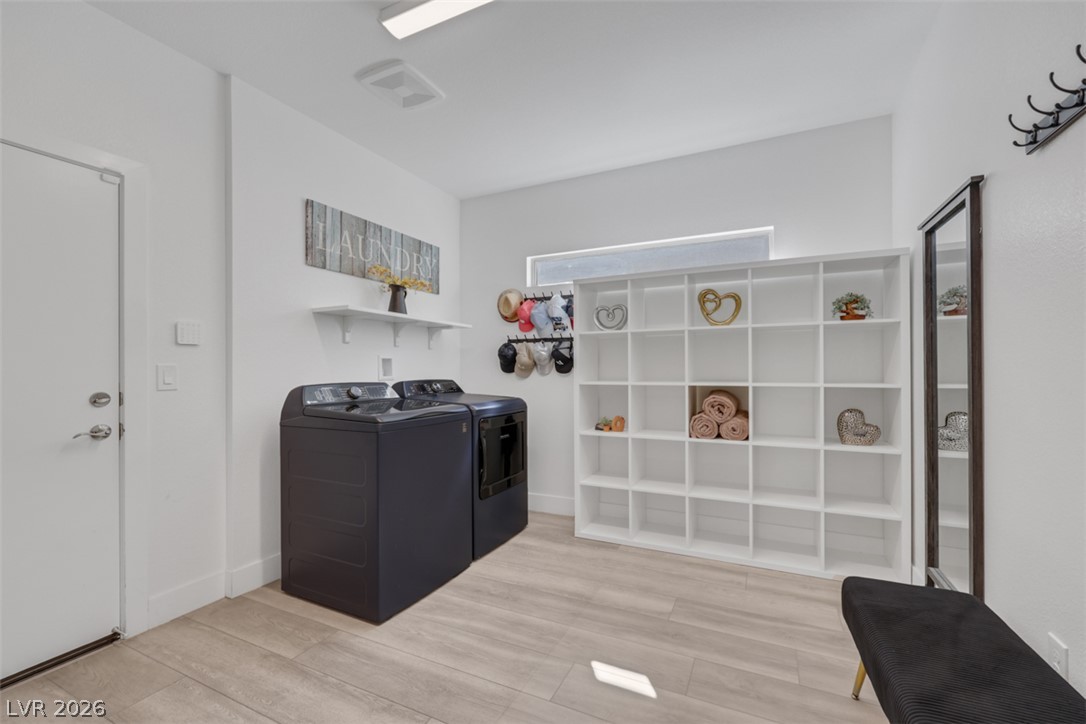
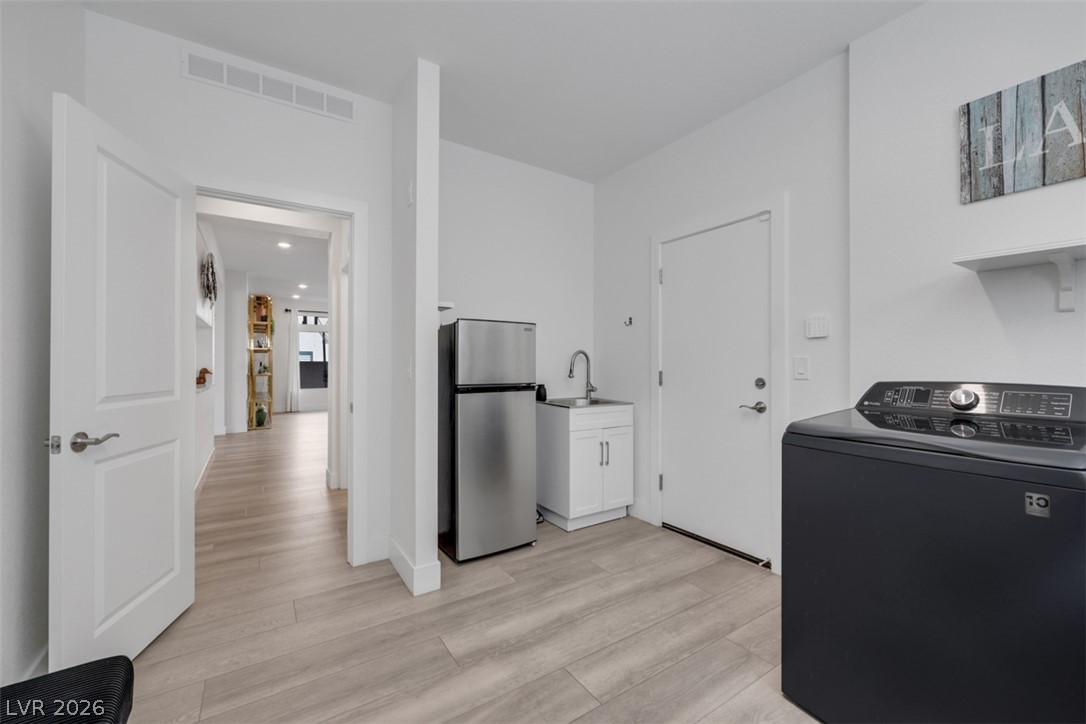
An organized utility space highlights durable wood-look flooring and clean white walls.
A functional laundry area displays contemporary wood flooring and smooth plaster walls.
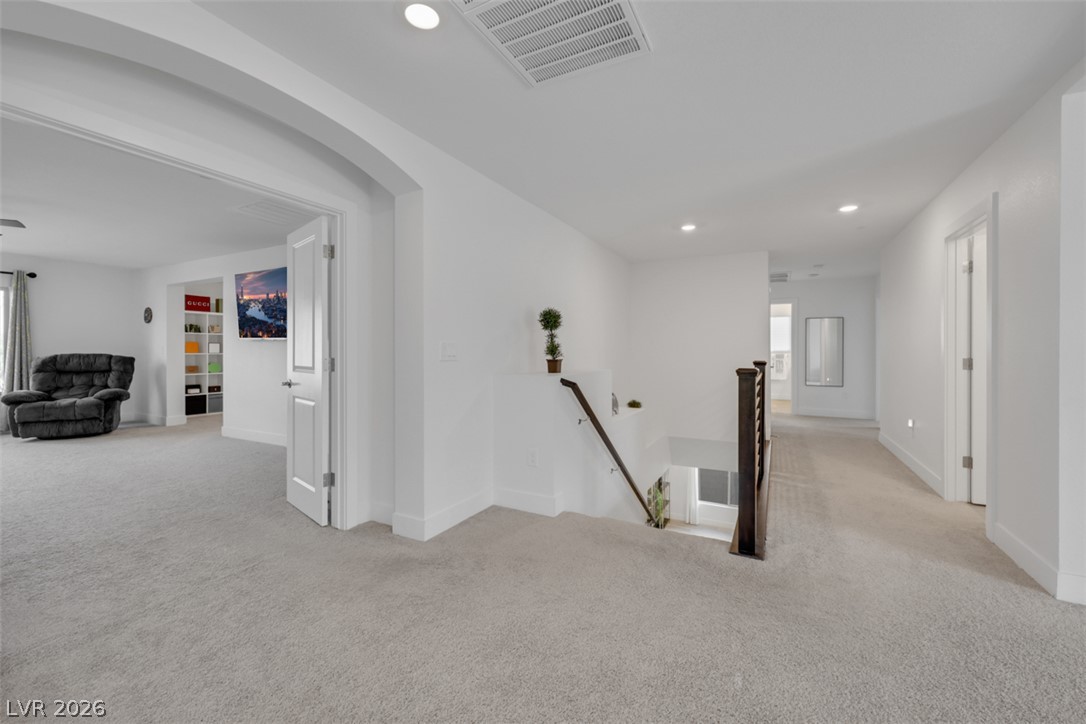
Plush carpeting and crisp white walls define this airy upper-level landing and hallway.
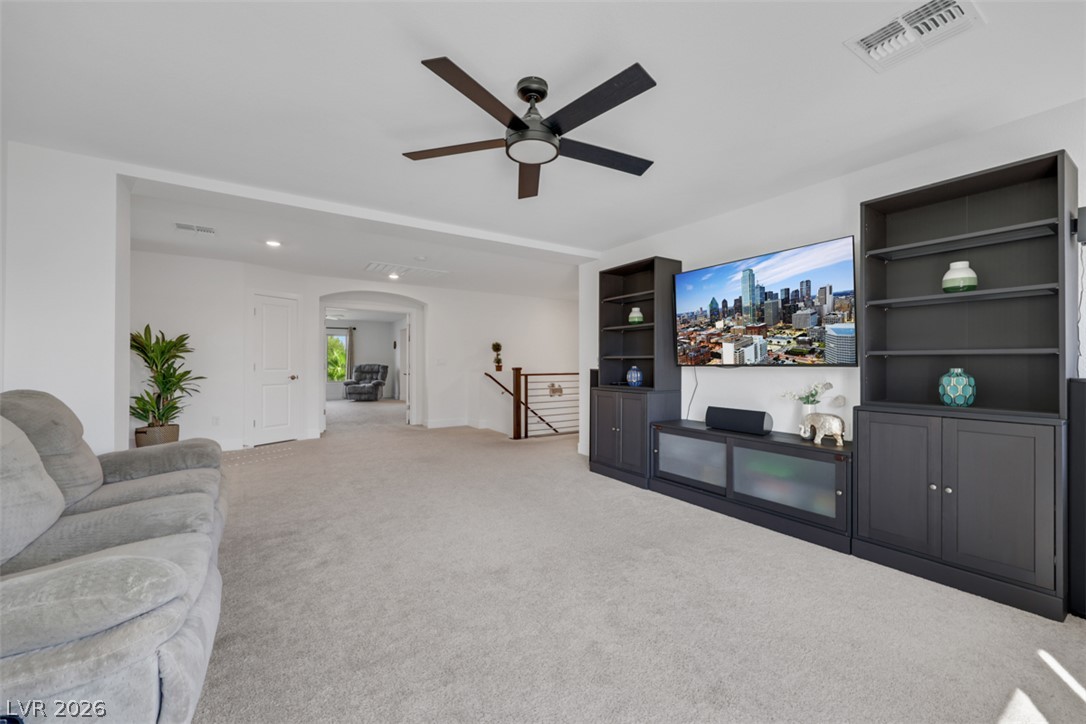
An open and spacious living area features soft carpet and ample window light.
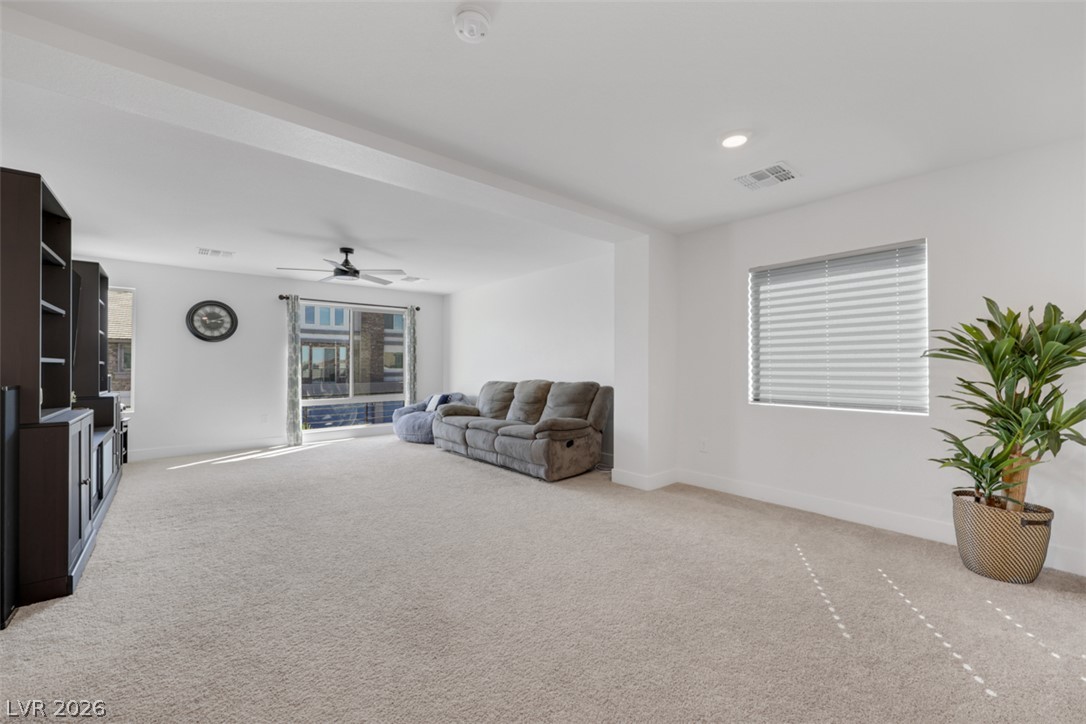
Plush carpeting and crisp white walls define this airy upper-level bonus room.
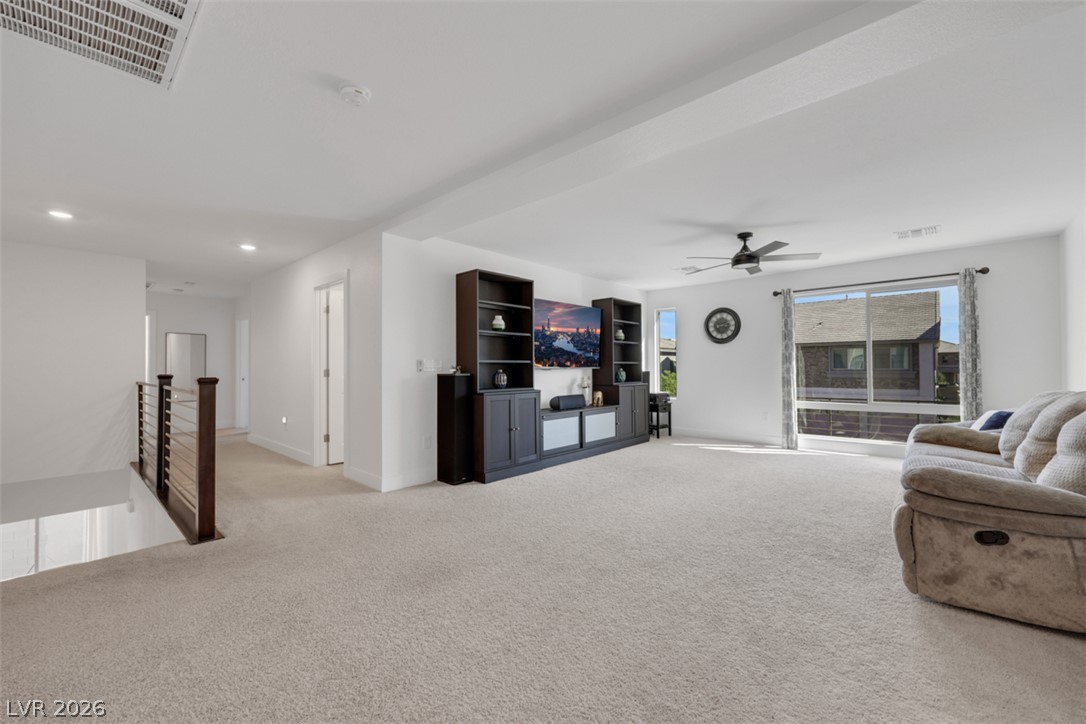
An open second-floor loft layout integrates wall-to-wall carpeting and smooth-finished architectural lines.
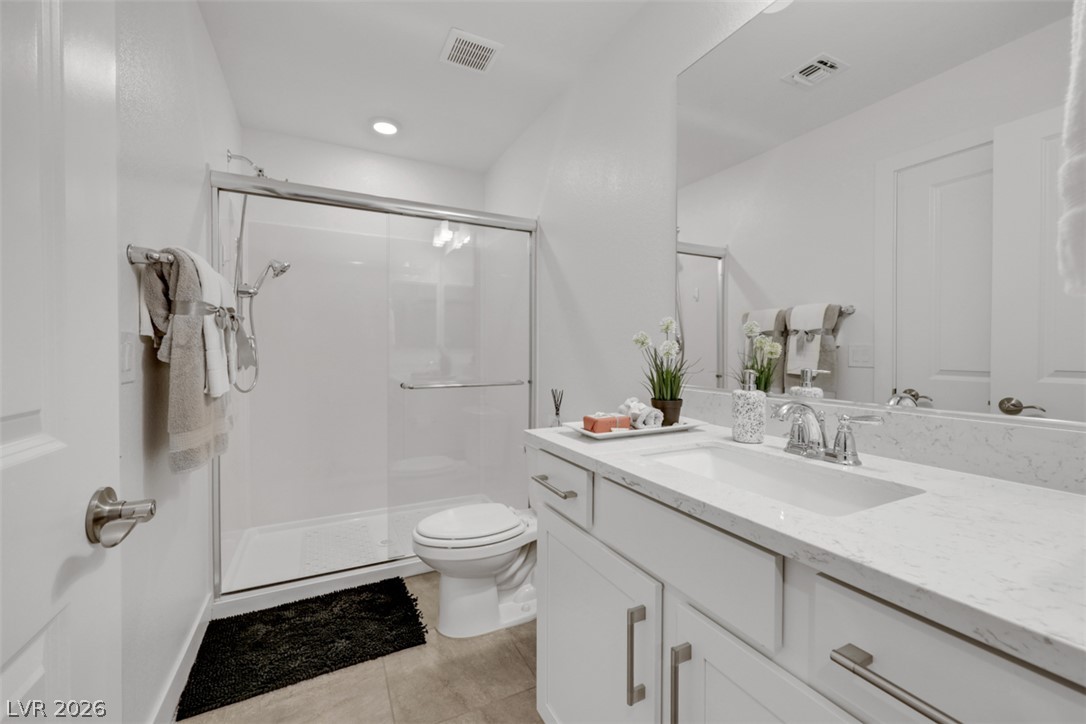
Clean lines and a spacious glass shower define this modern bathroom.
Soft carpeting underfoot pairs beautifully with crisp white walls and dual windows.
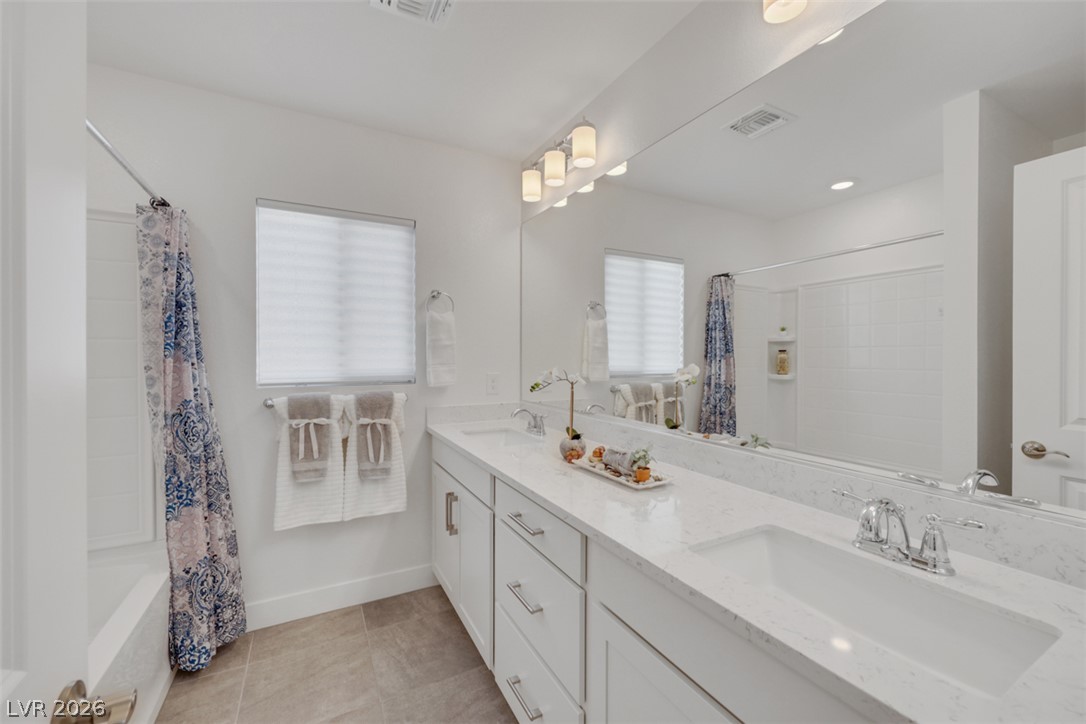
Clean lines and a spacious dual vanity define this modern bathroom with neutral tile flooring.
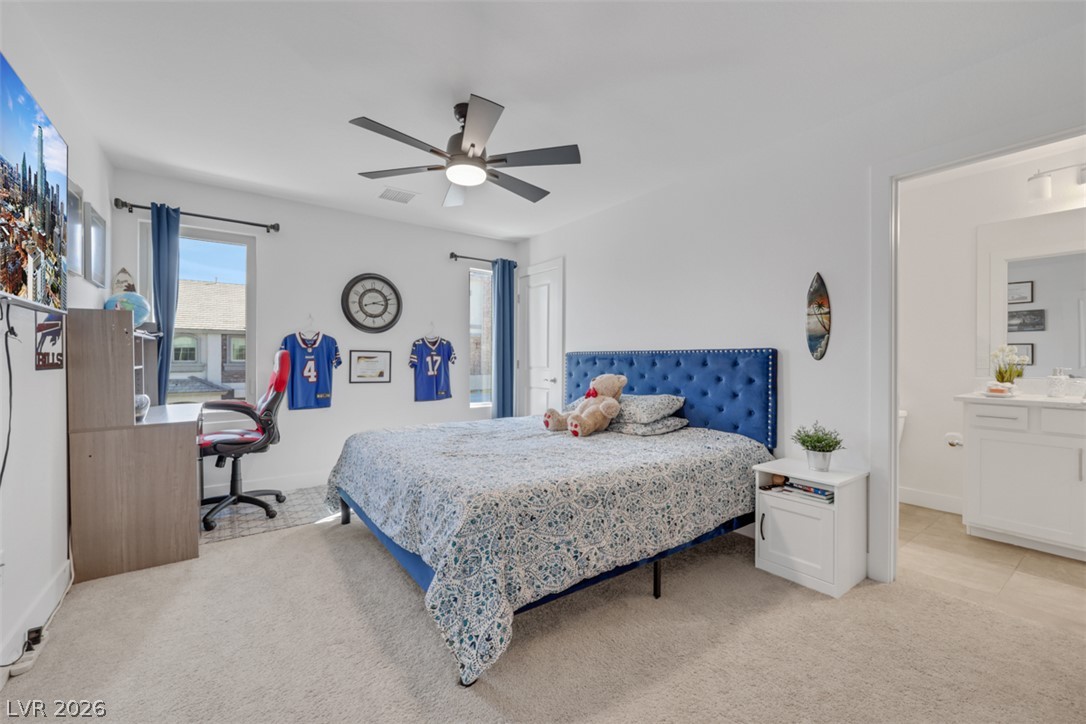
Wall-to-wall carpeting and a wide window with neighborhood views define this tranquil bedroom.
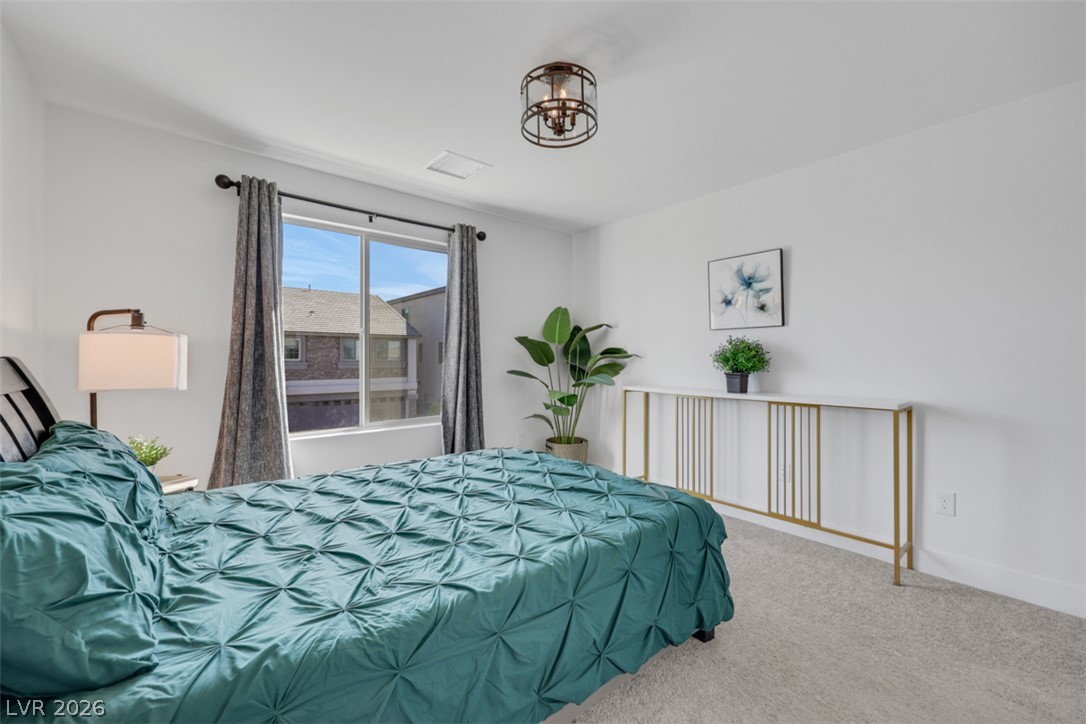
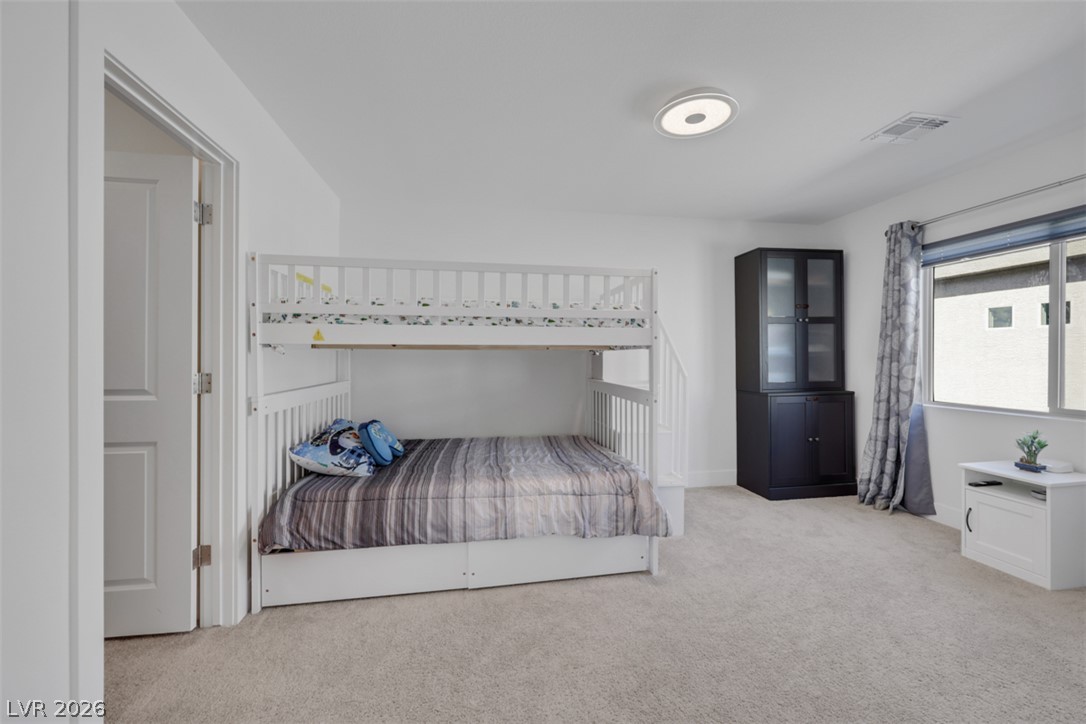
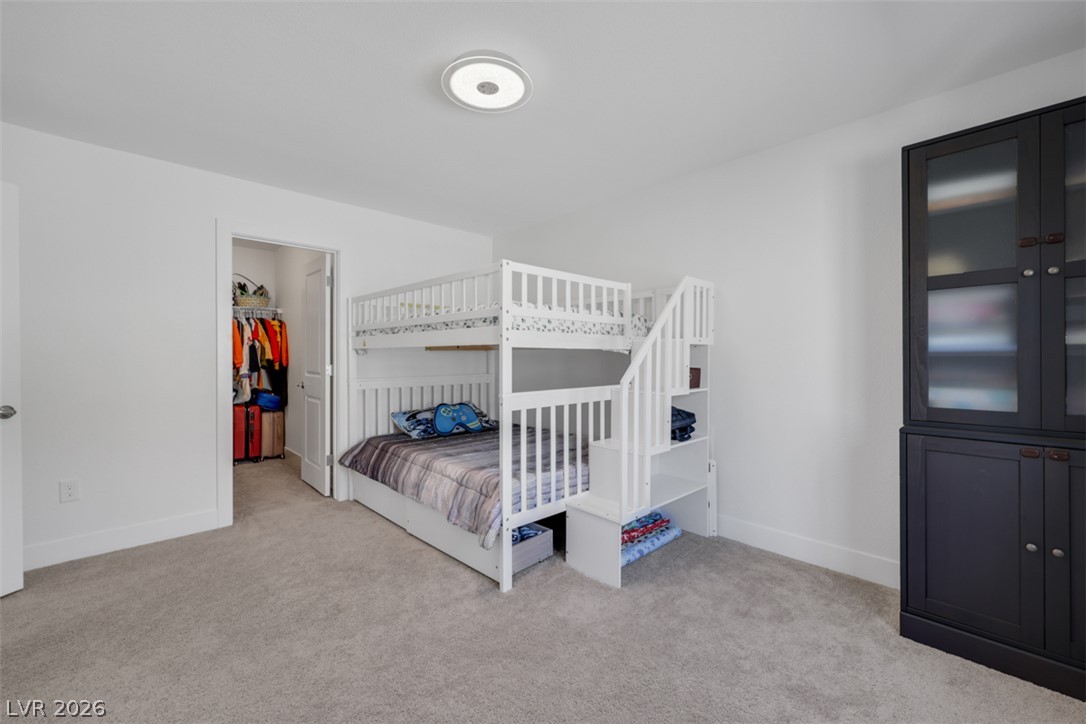
Plush carpeted flooring and neutral walls define this versatile secondary bedroom space.
Soft carpeting underfoot provides cozy comfort in this inviting secondary bedroom.
A spacious bedroom offers plush carpeting alongside recessed lighting and wide windows.
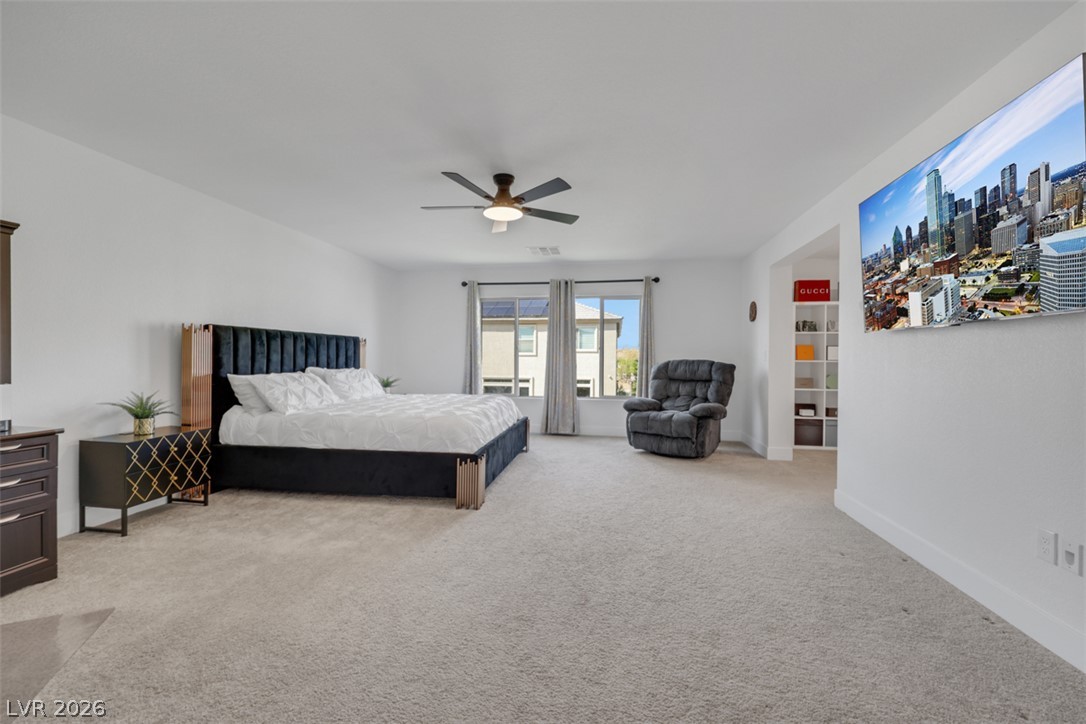
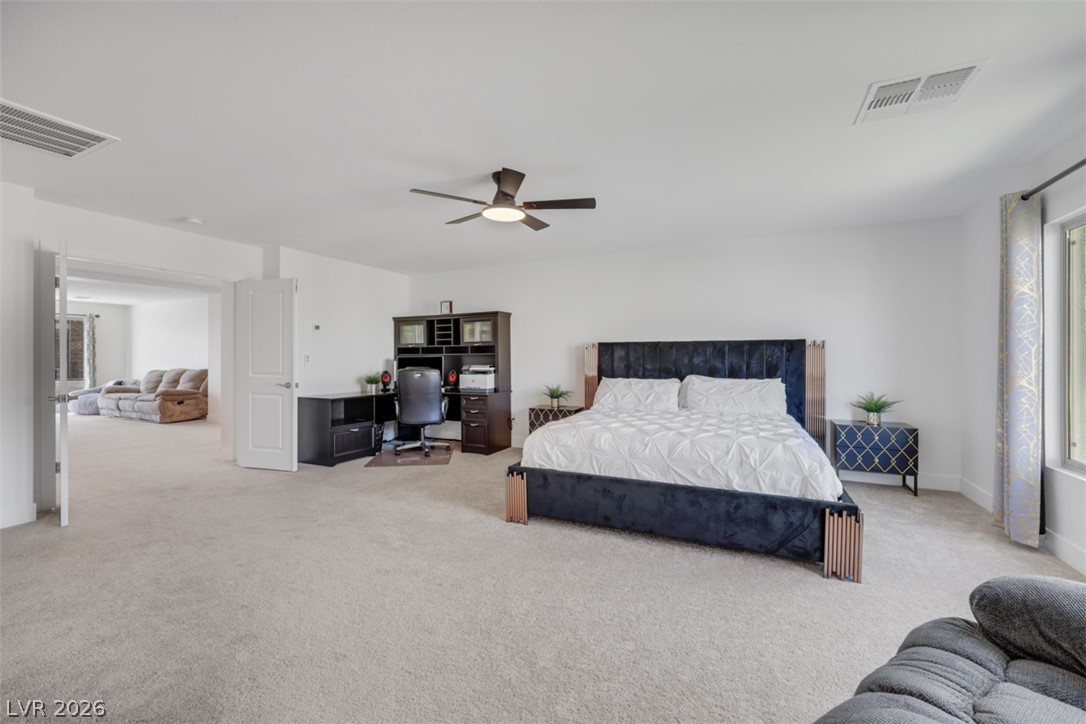
Plush carpeting anchors this expansive bedroom suite with smooth ceilings and wide window openings.
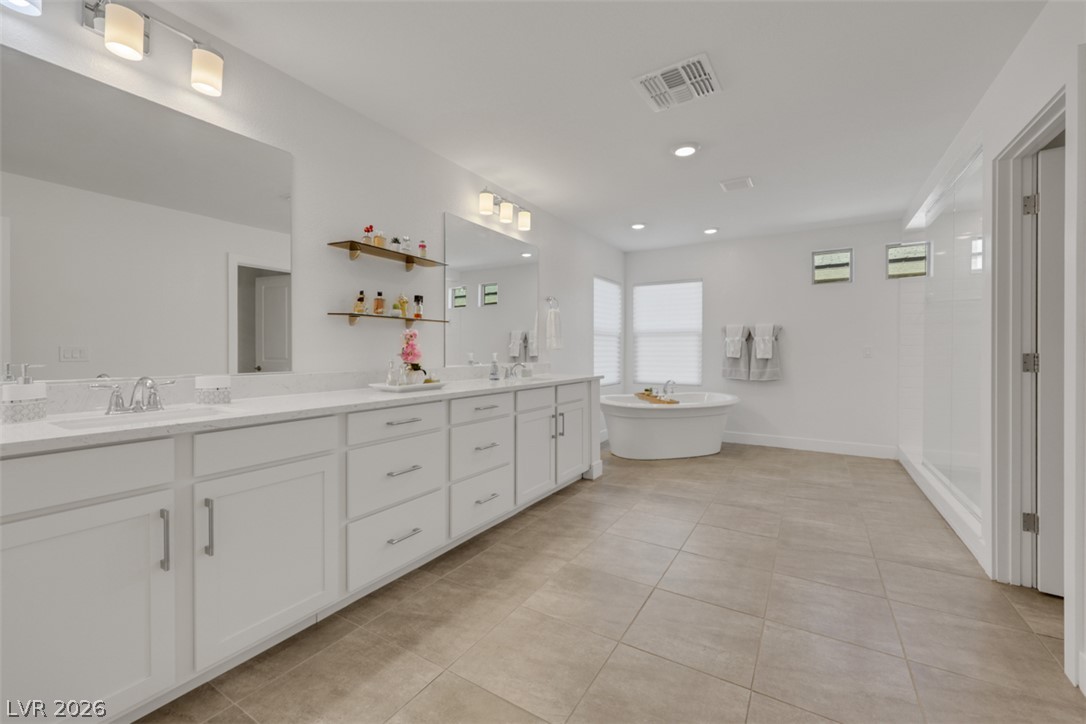
Clean lines and stone tile flooring define this spacious bathroom with a soaking tub.
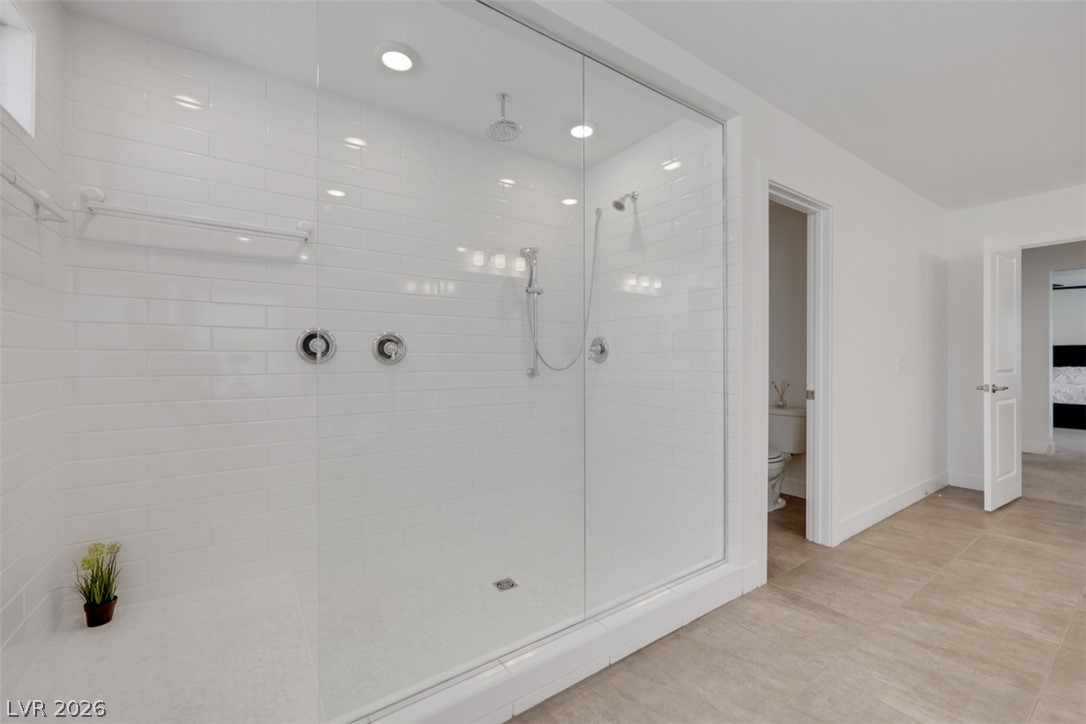
A glass-enclosed shower highlights the modern bathroom design and clean lines.
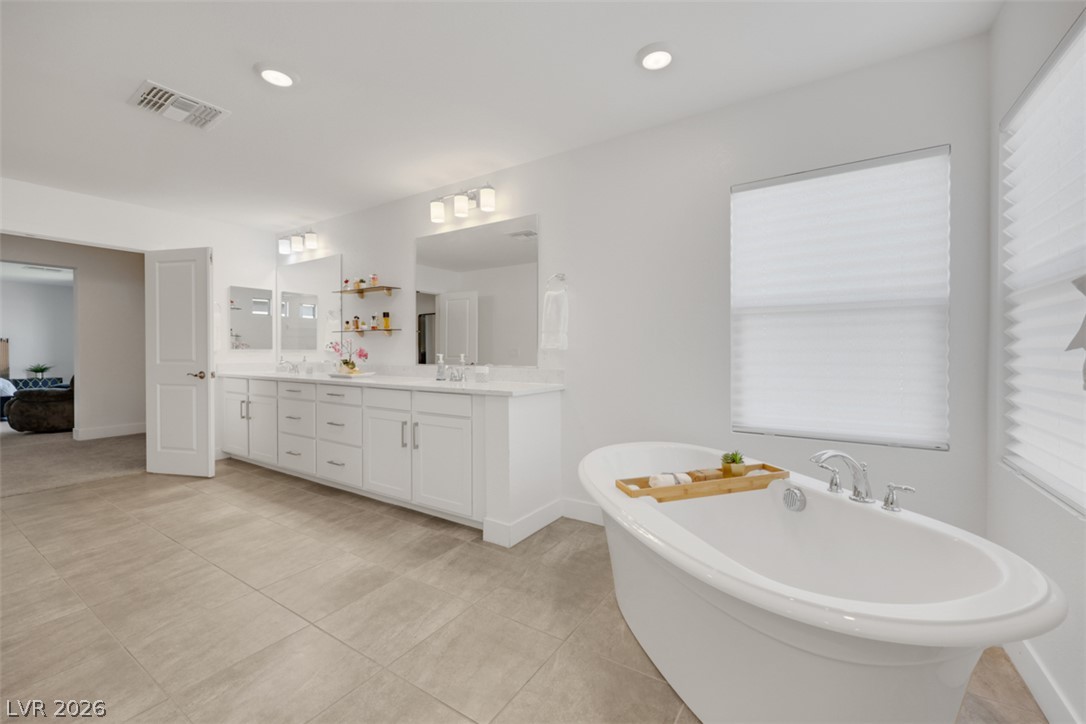
A deep soaking tub highlights this bathroom featuring clean lines and neutral tile flooring.
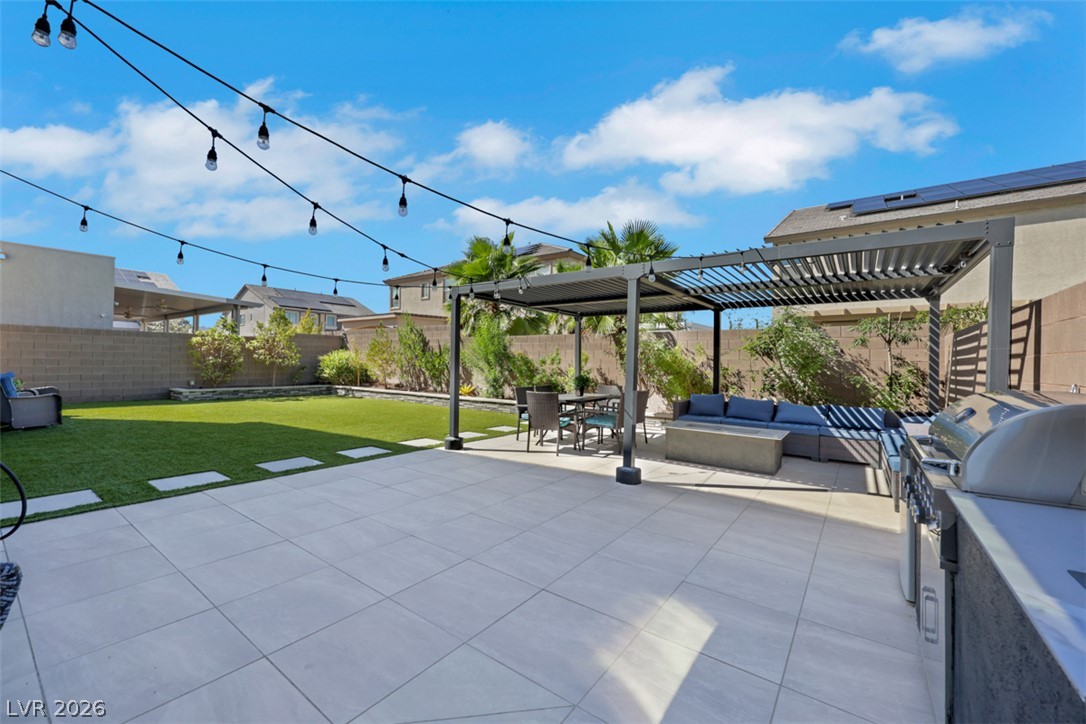
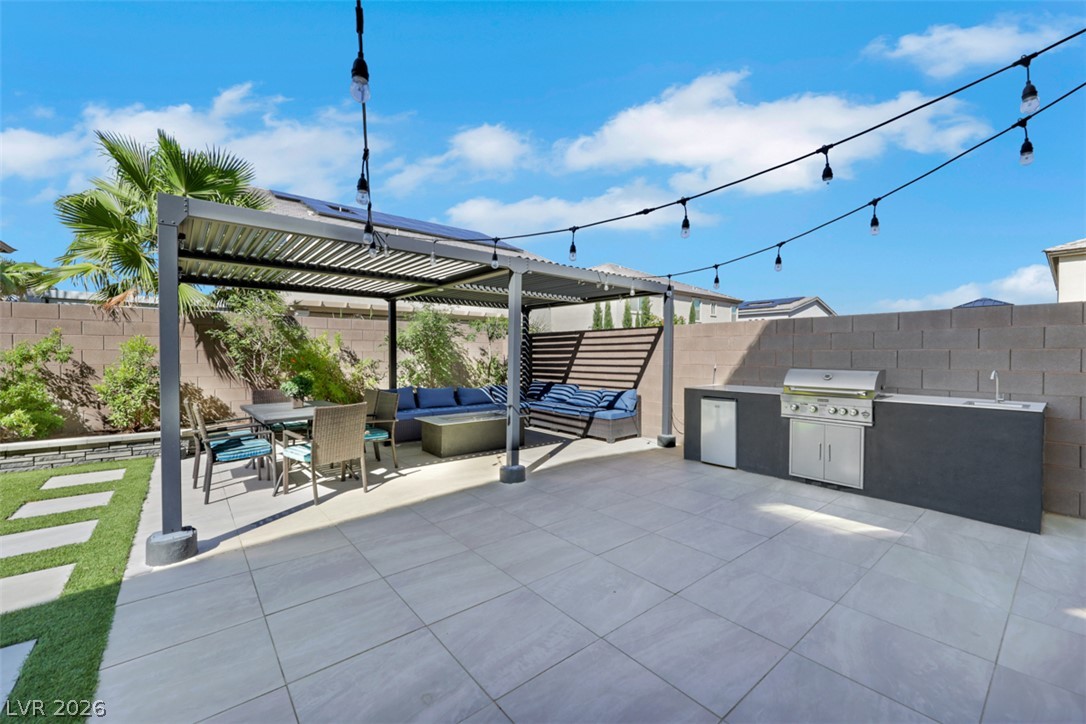
A spacious tiled patio and green lawn highlight this backyard with a modern pergola.
Tiled flooring extends across a backyard patio featuring a modern pergola and outdoor kitchen.
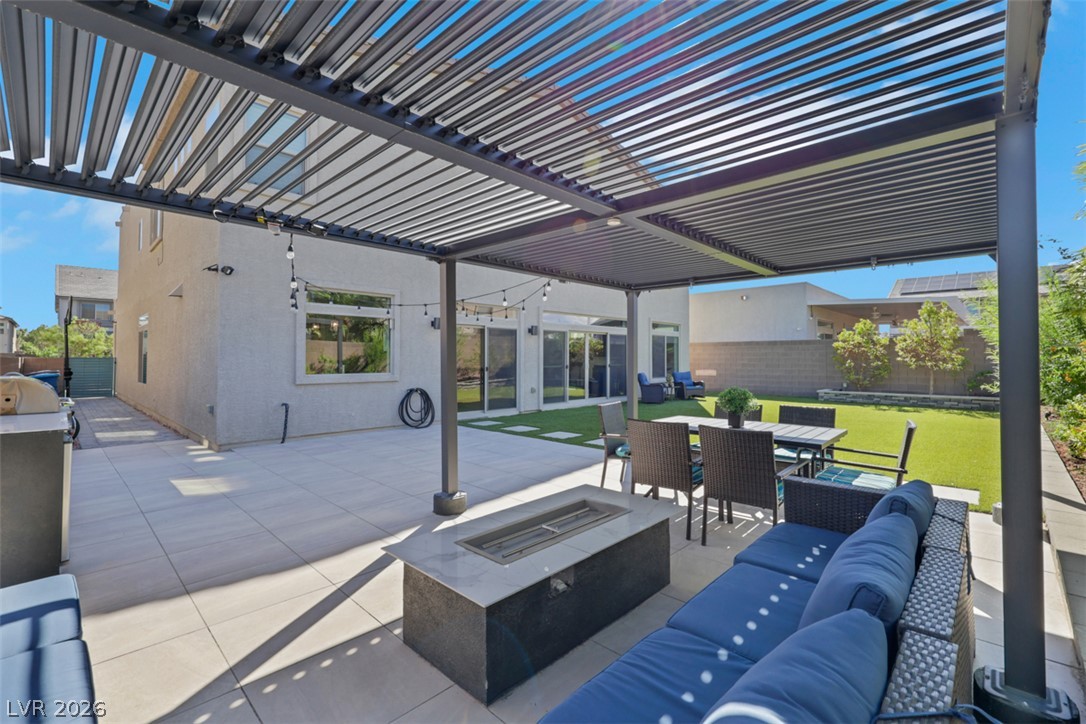
An overhead metal pergola shades the tiled patio overlooking a manicured lawn.
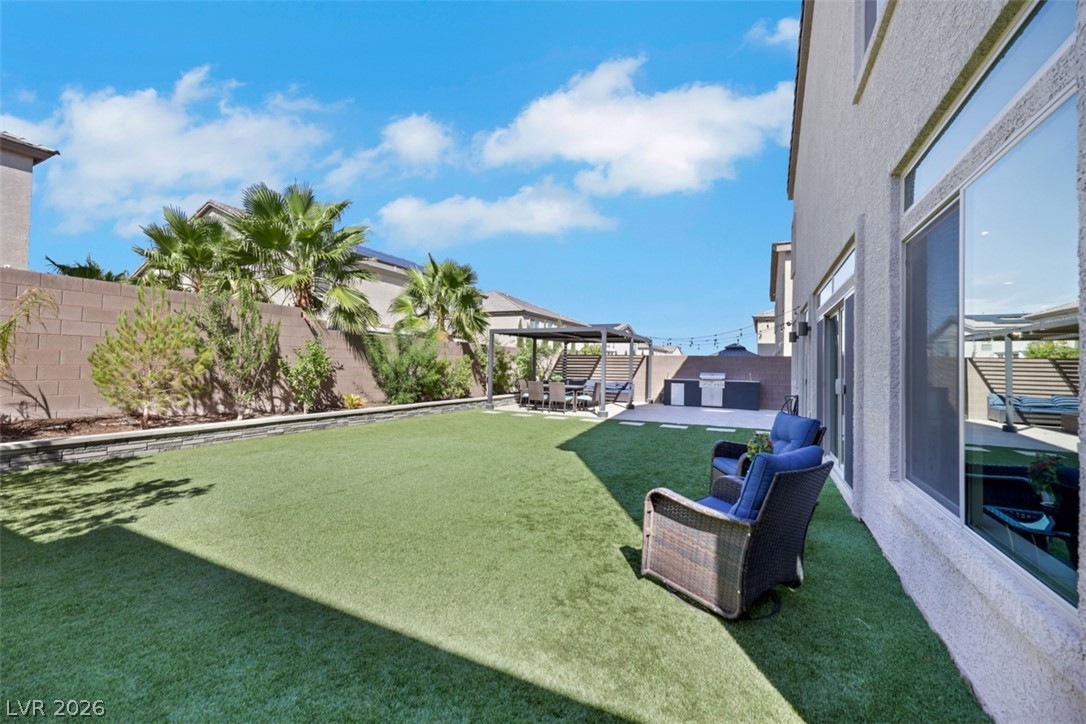
An expansive synthetic lawn borders the modern stucco home, leading to a built-in outdoor kitchen.
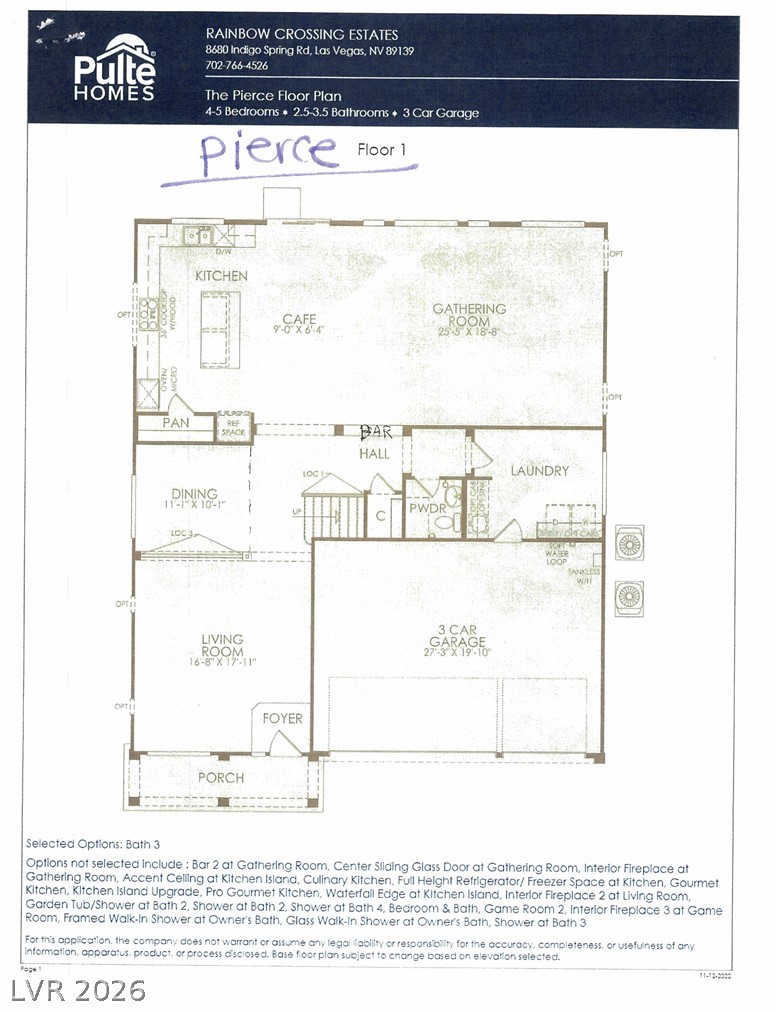
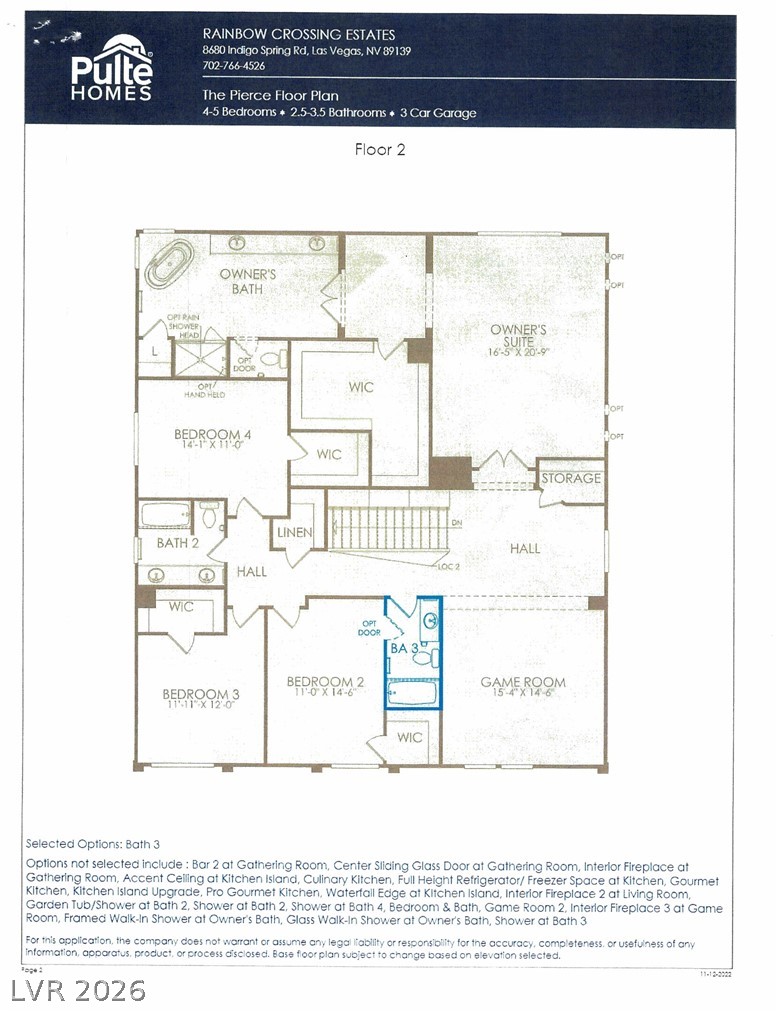
The actual floor plan of this home is flipped from the builder’s original floor plan.
The actual floor plan of this home is flipped from the builder’s original floor plan.