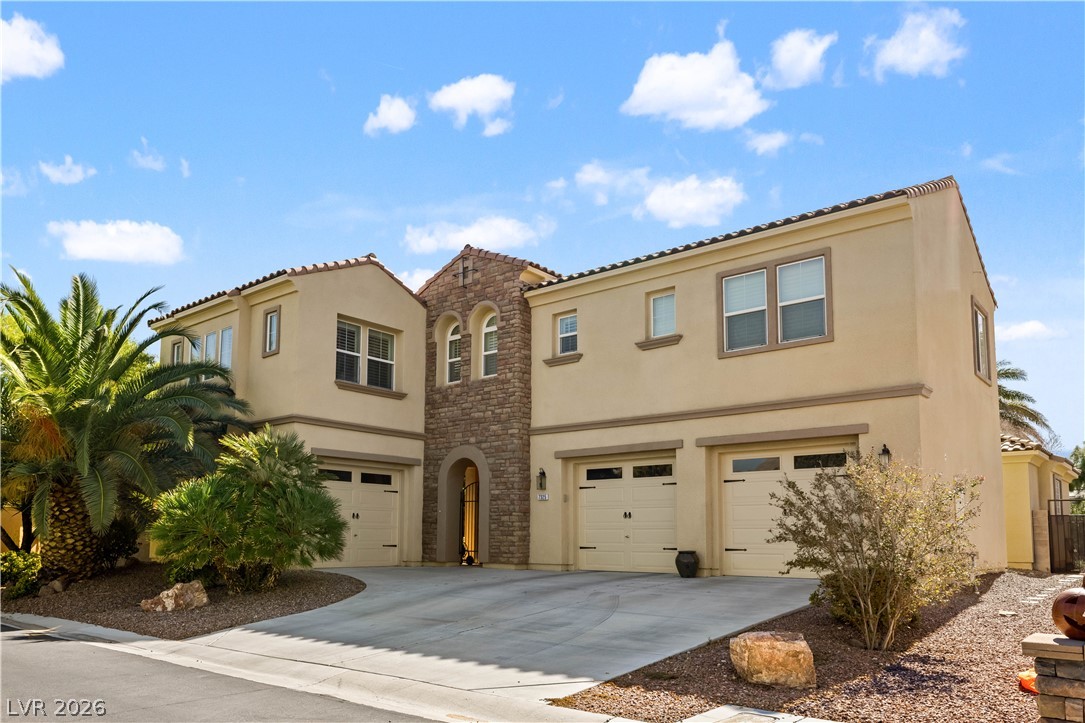
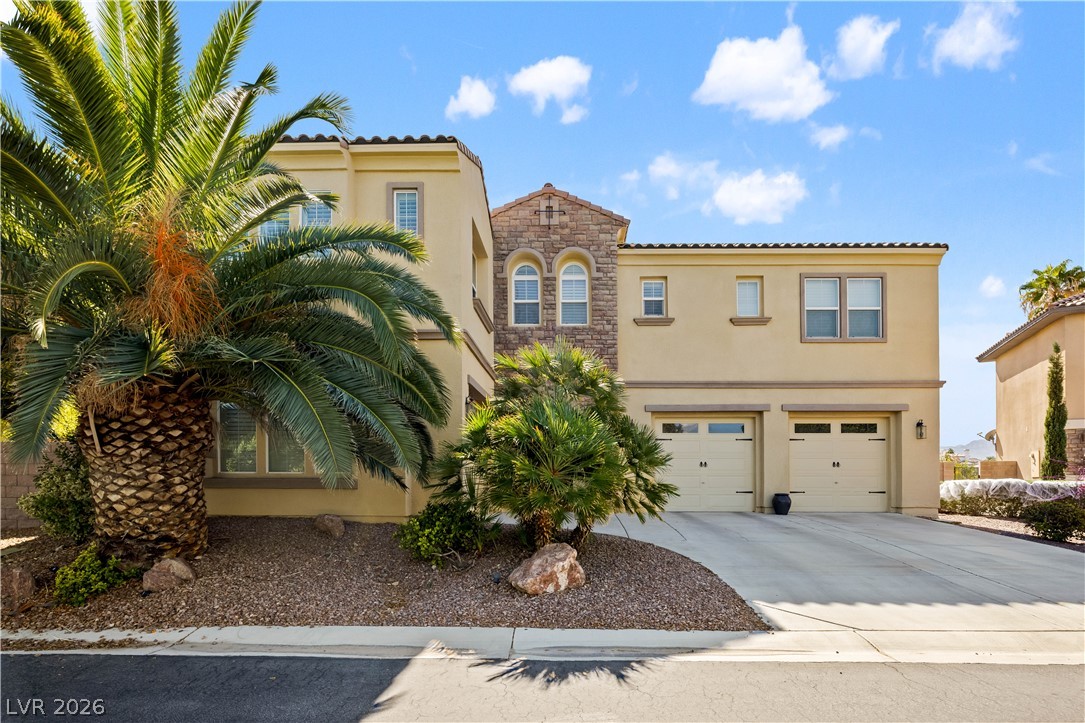
Warm stucco and architectural stone veneer define the facade of this multi-garage residence.
Architectural stone accents and manicured desert landscaping frame the multi-car garage entry.
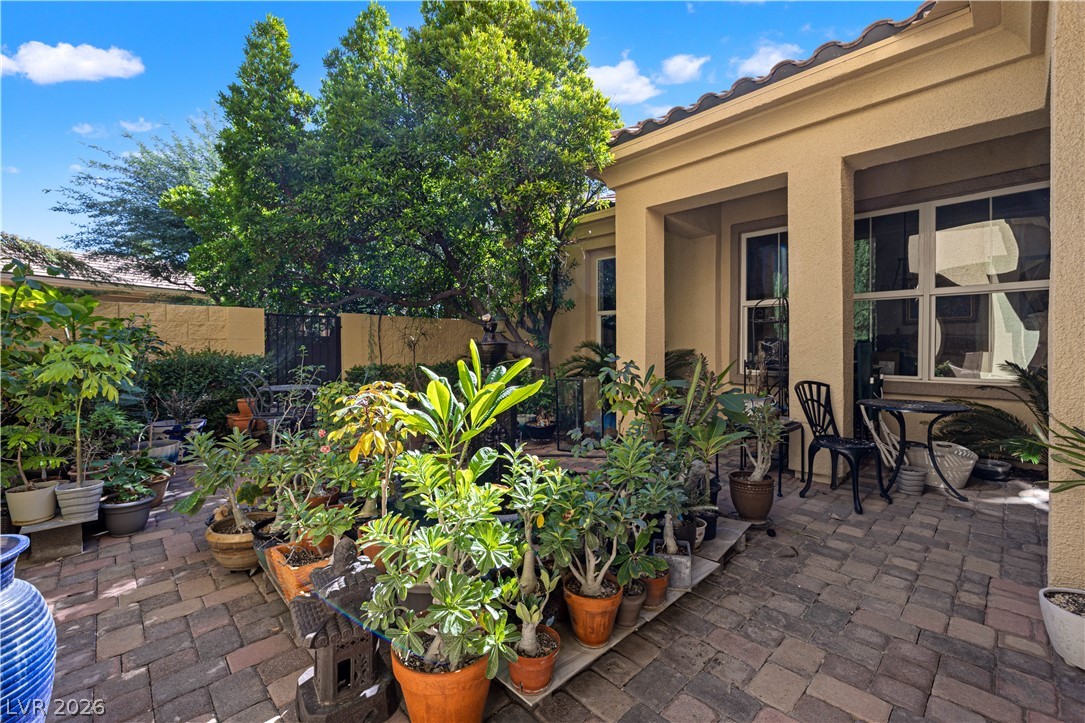
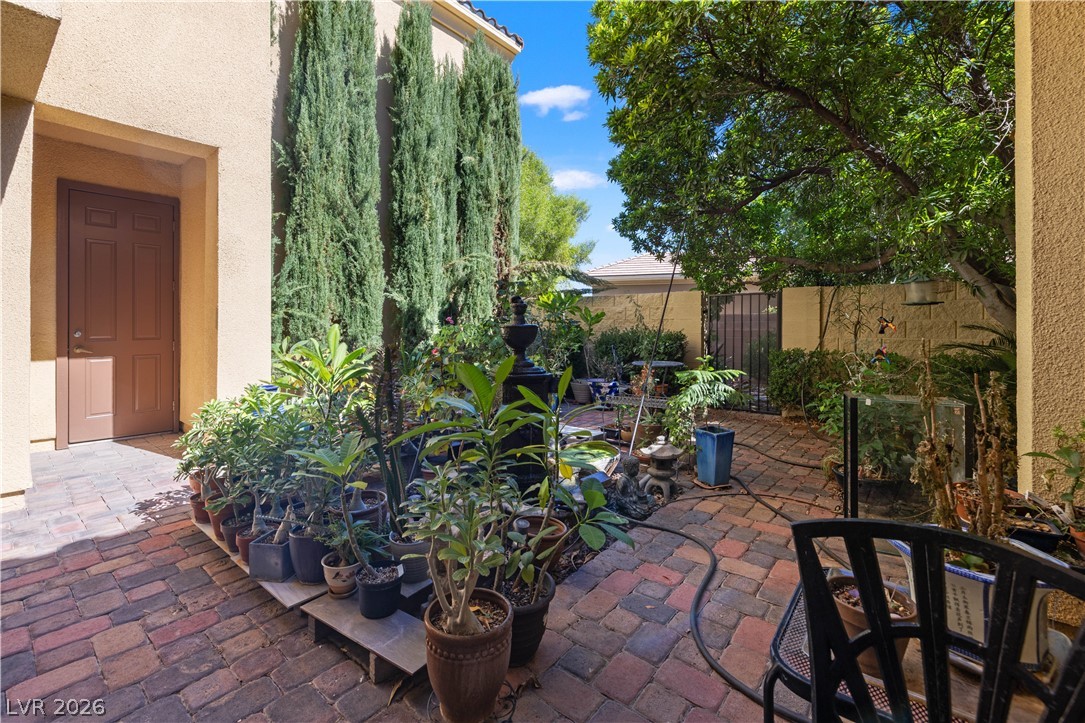
A secluded stone-paved patio offers a quiet retreat surrounded by lush garden landscaping.
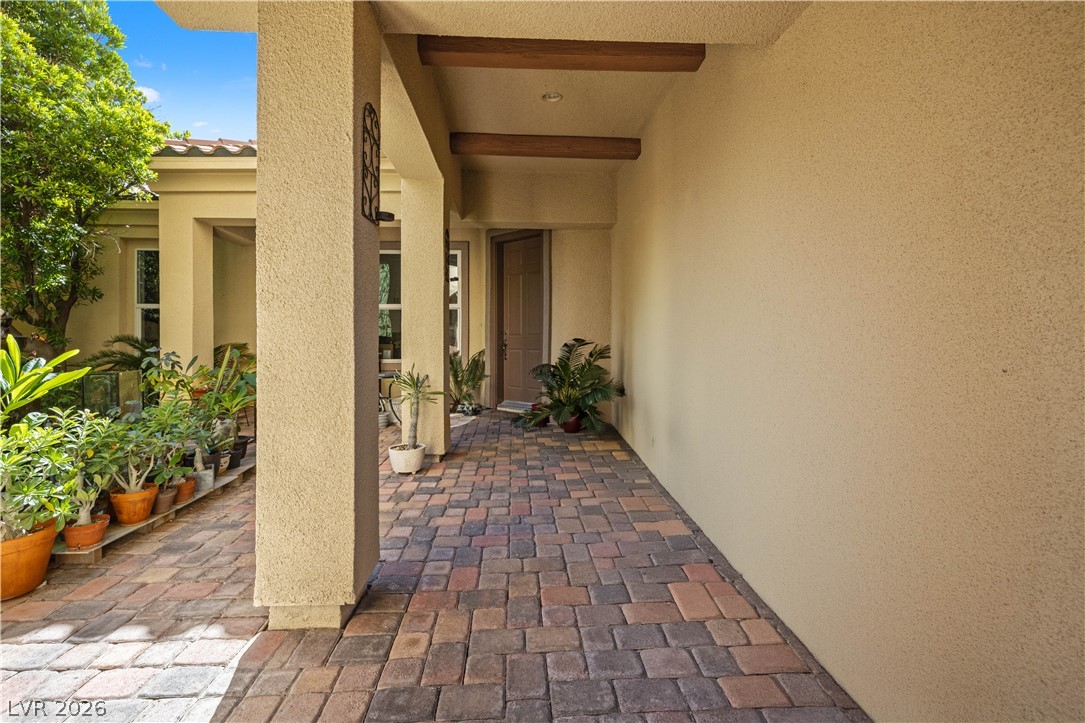
A covered entry leads to the front door, showcasing textured stucco and rich paver stone flooring.
A secluded stone-paved courtyard is enclosed by warm stucco walls and lush plantings.
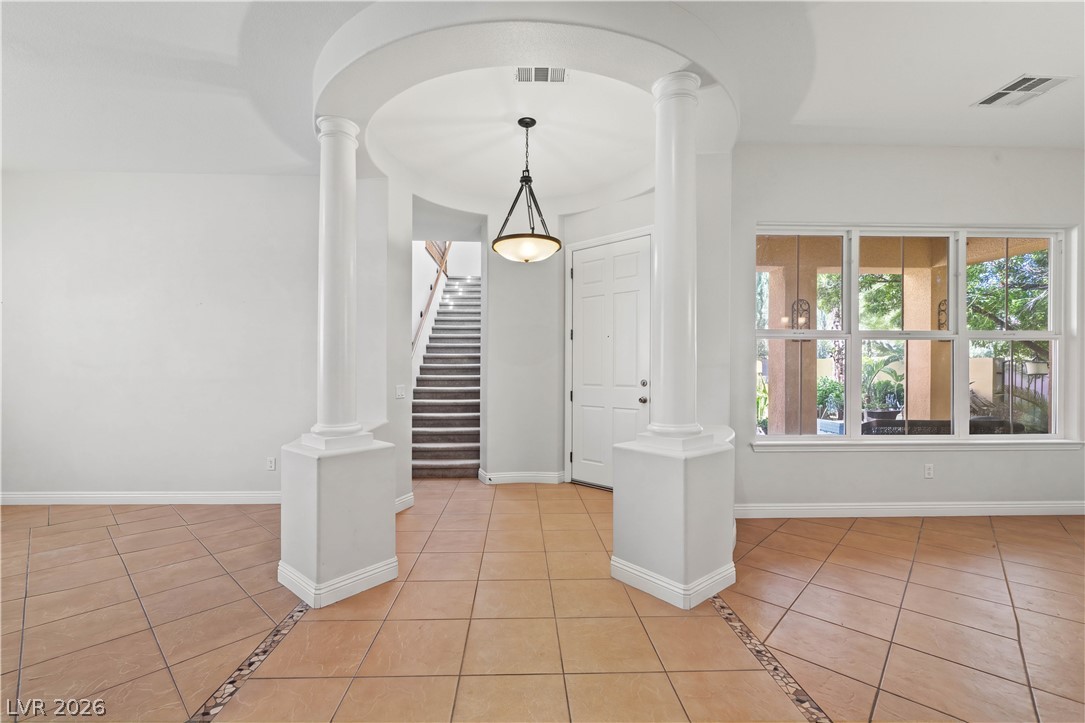
Architectural columns frame a welcoming tiled entry with a classic staircase ascending nearby.
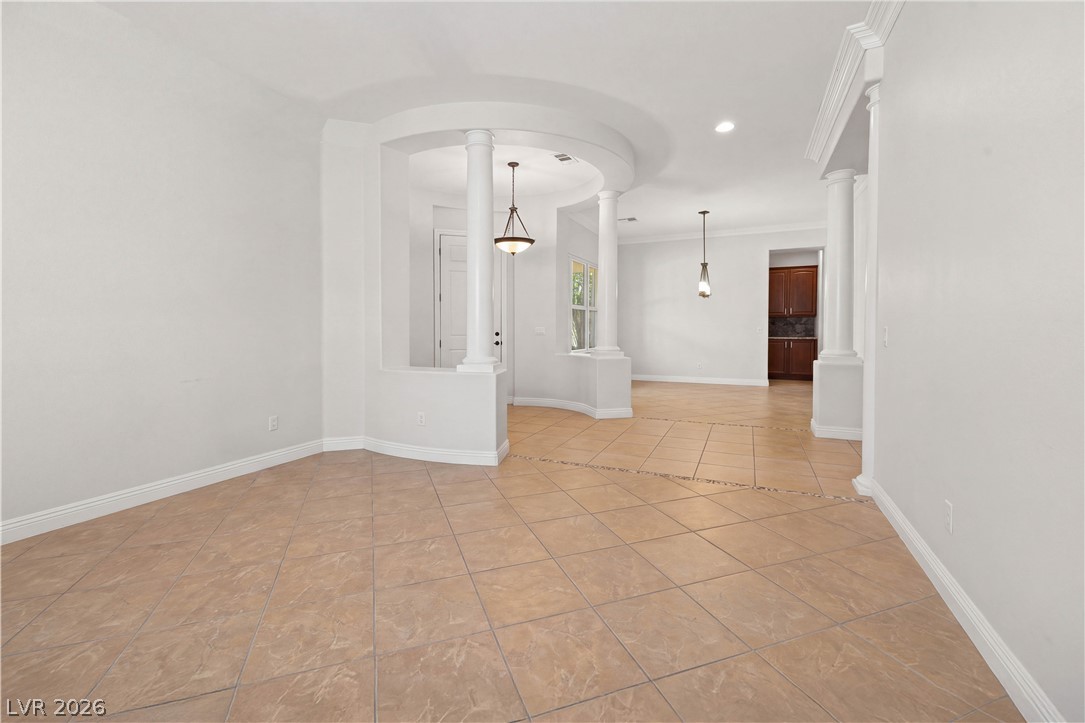
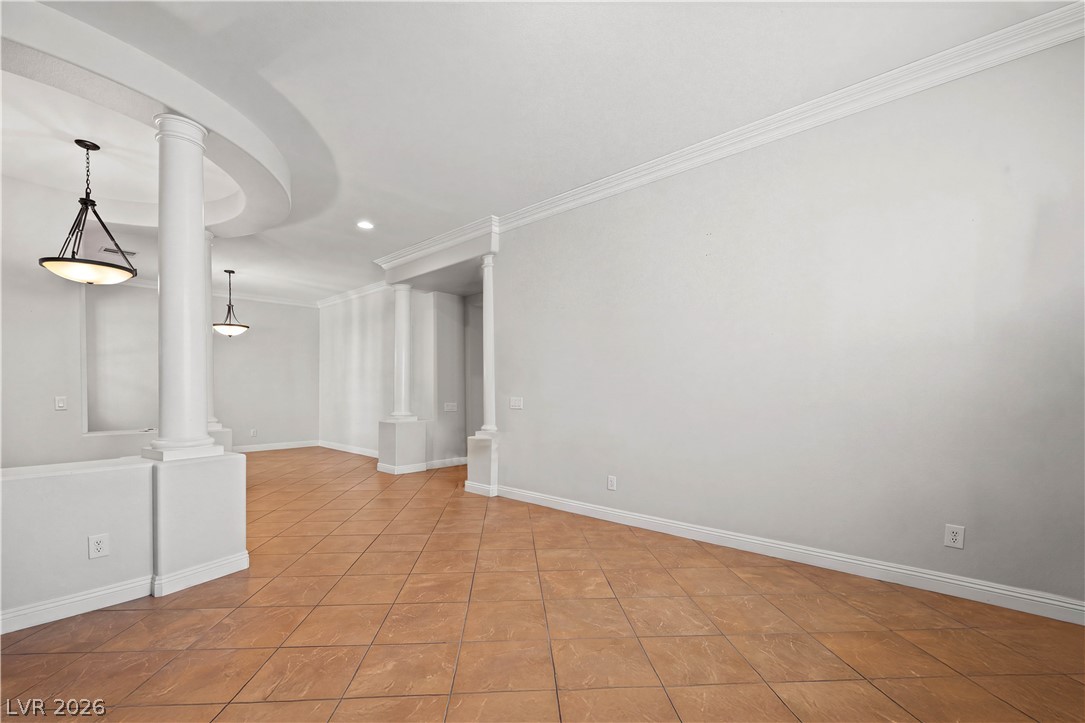
Classic architectural columns and tile flooring define this spacious, open-concept living area.
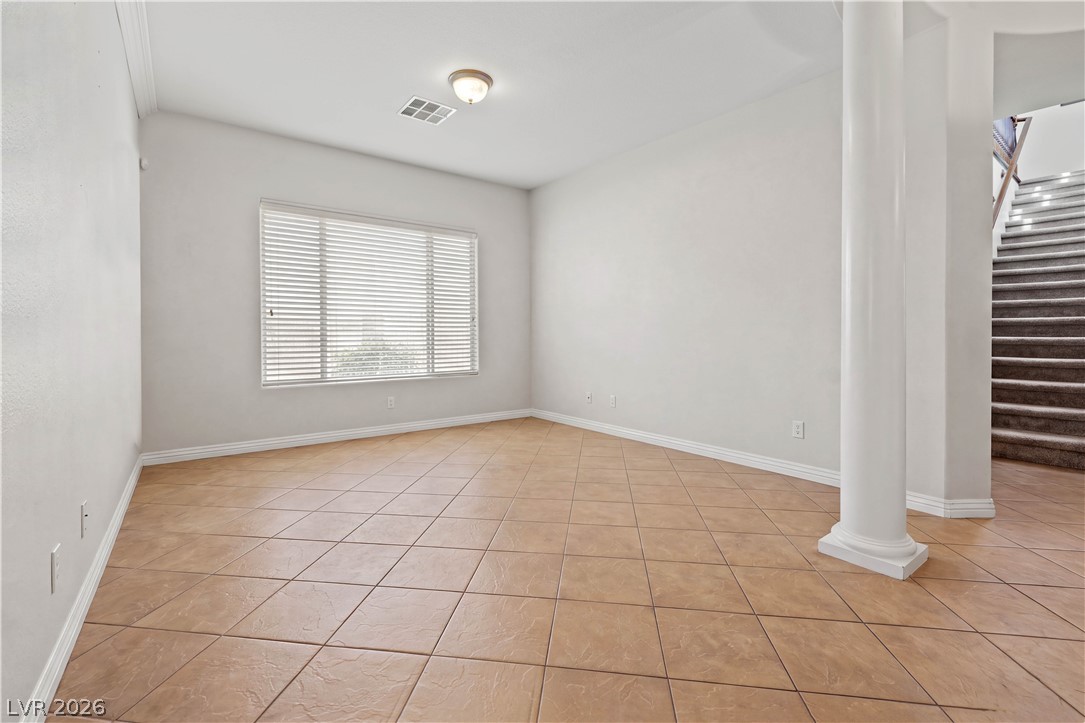
Durable tile flooring, an elegant support column, and clean architectural lines define this versatile space.
Classical columns and crisp crown molding define this open interior space with tile flooring.
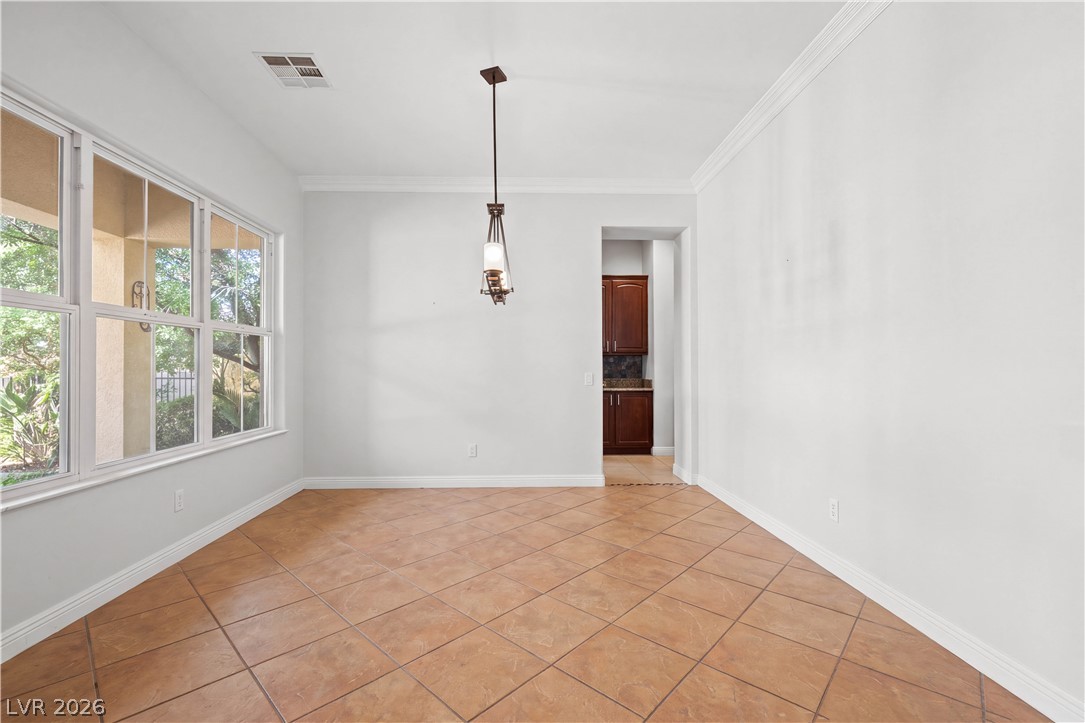
Tiled flooring and crown molding define this bright dining space overlooking the yard.
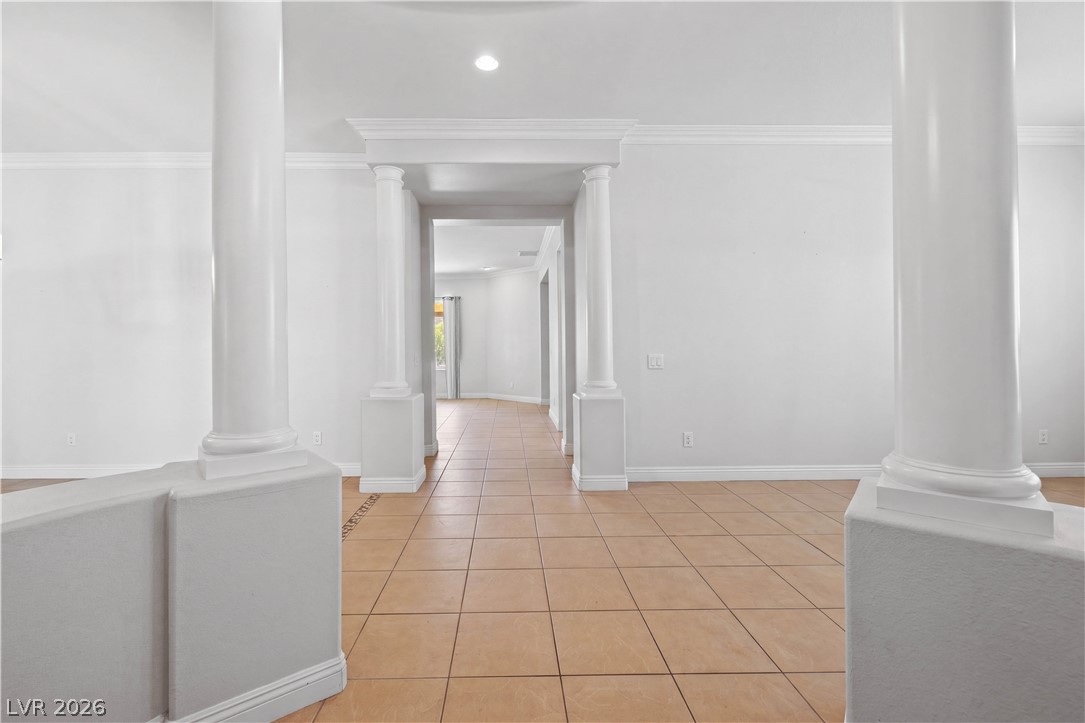
Classic columns frame a wide entryway opening to tiled flooring and crisp crown molding.
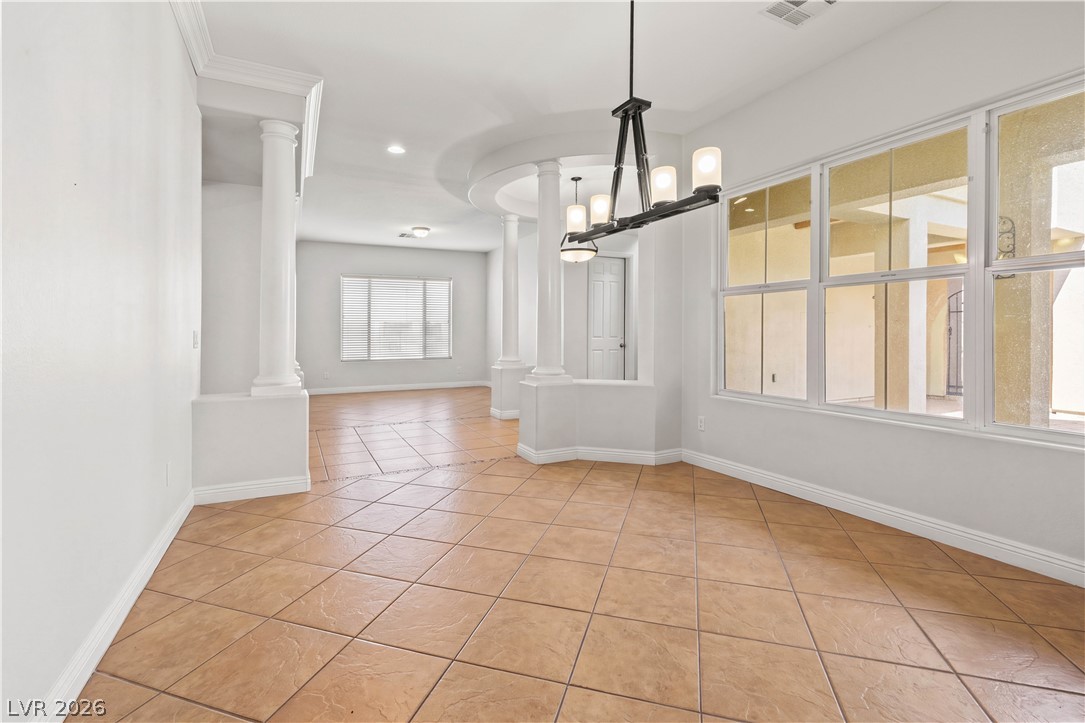
Elegant columns and a distinctive tray ceiling frame this spacious tile-floored dining area.
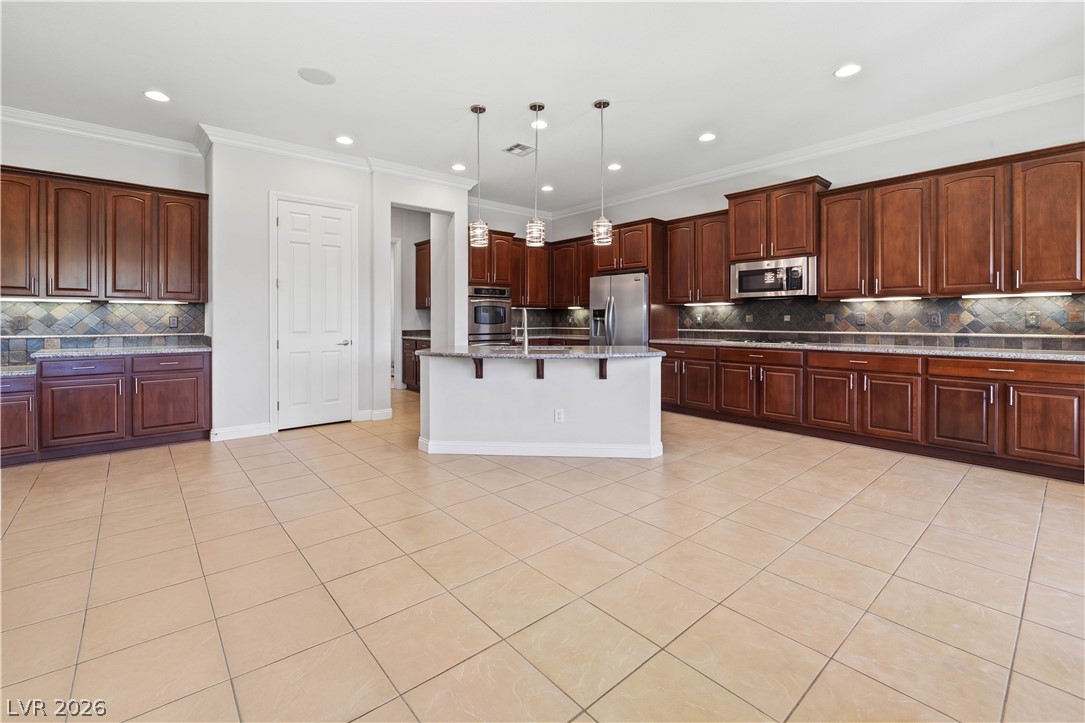
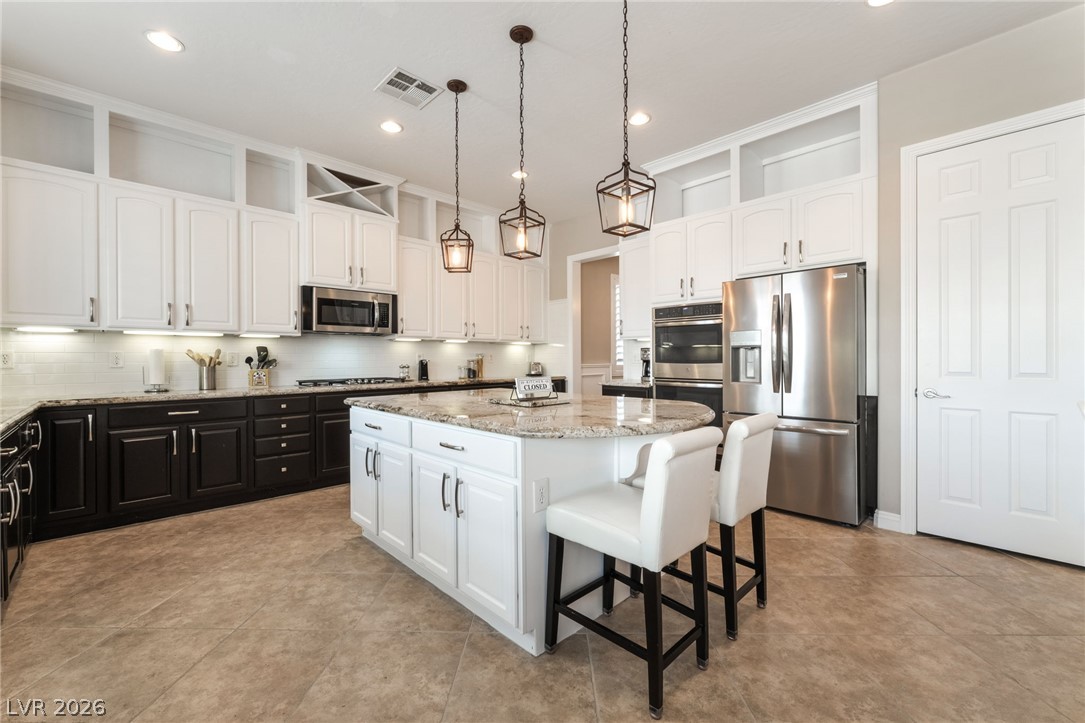
Rich wood cabinetry and expansive tile flooring define this spacious, well-appointed kitchen layout.
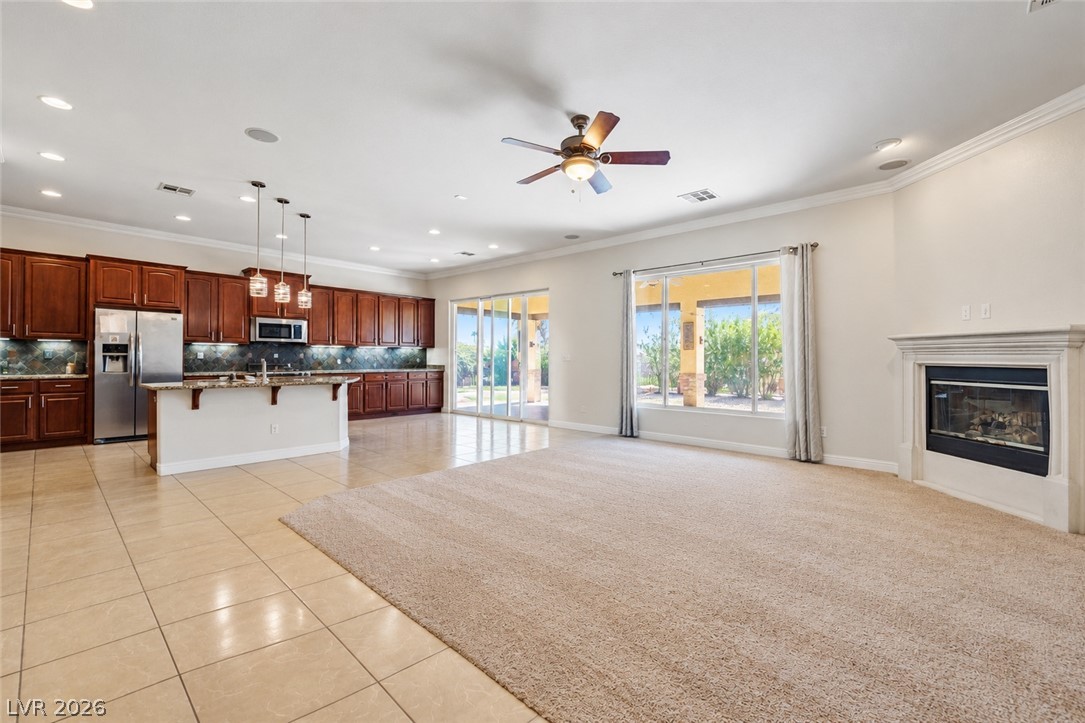
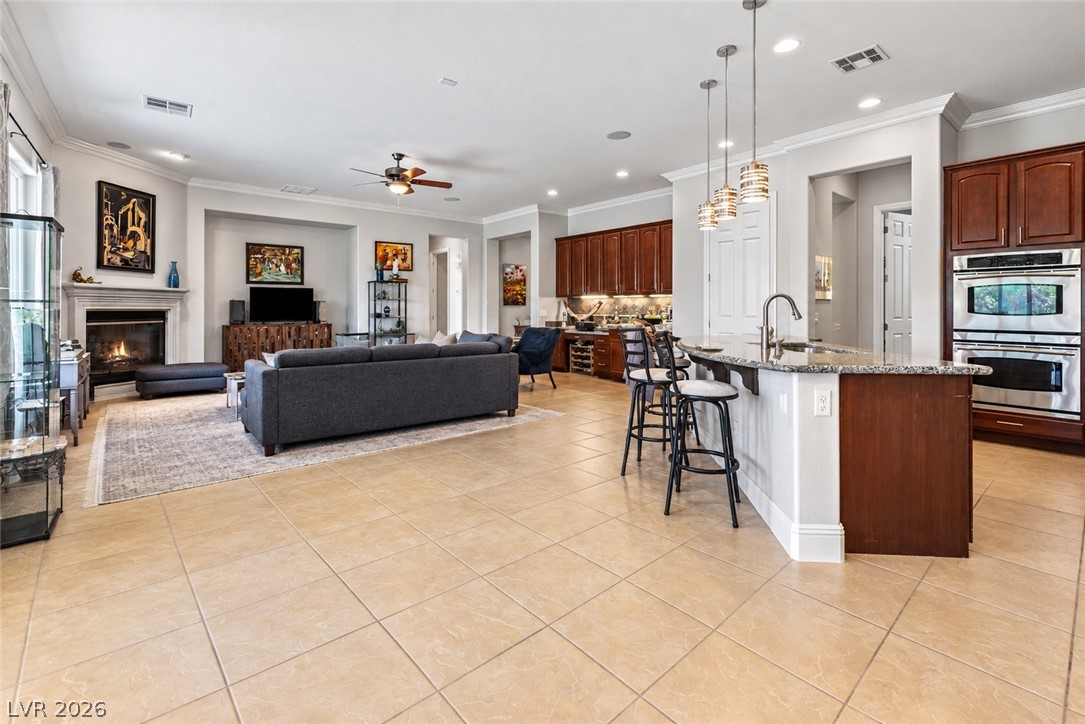
An open floorplan seamlessly connects the airy living area to a spacious kitchen.
An open floor plan seamlessly connects the kitchen and living areas over tile flooring.
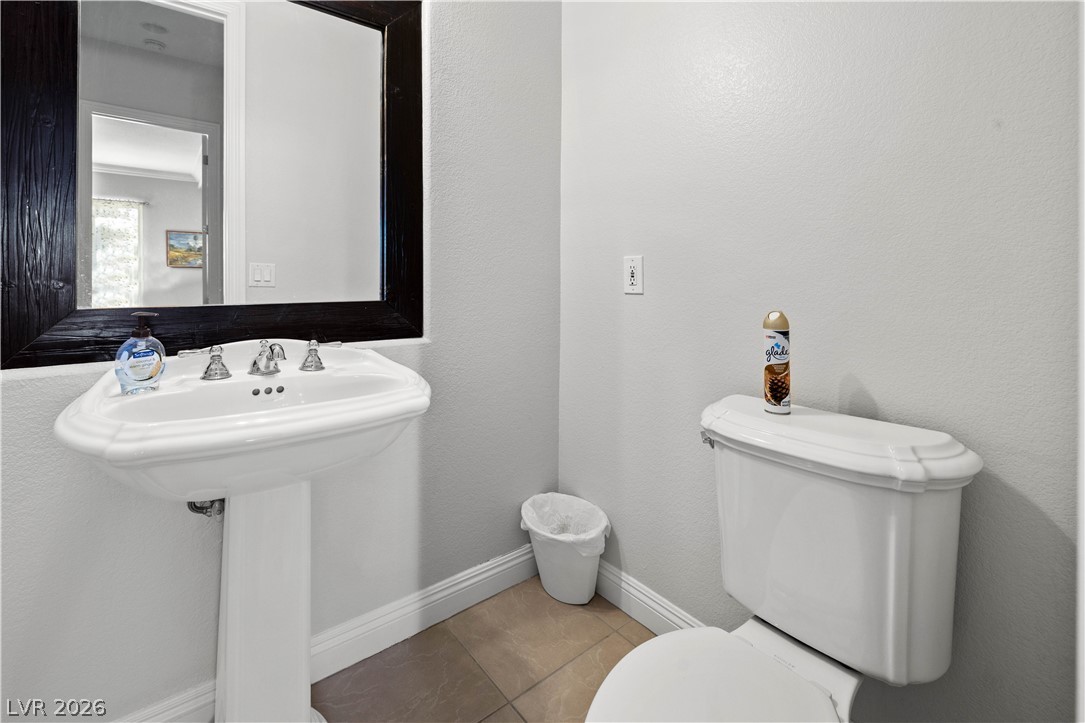
A classic pedestal sink pairs beautifully with tile flooring in this powder room.
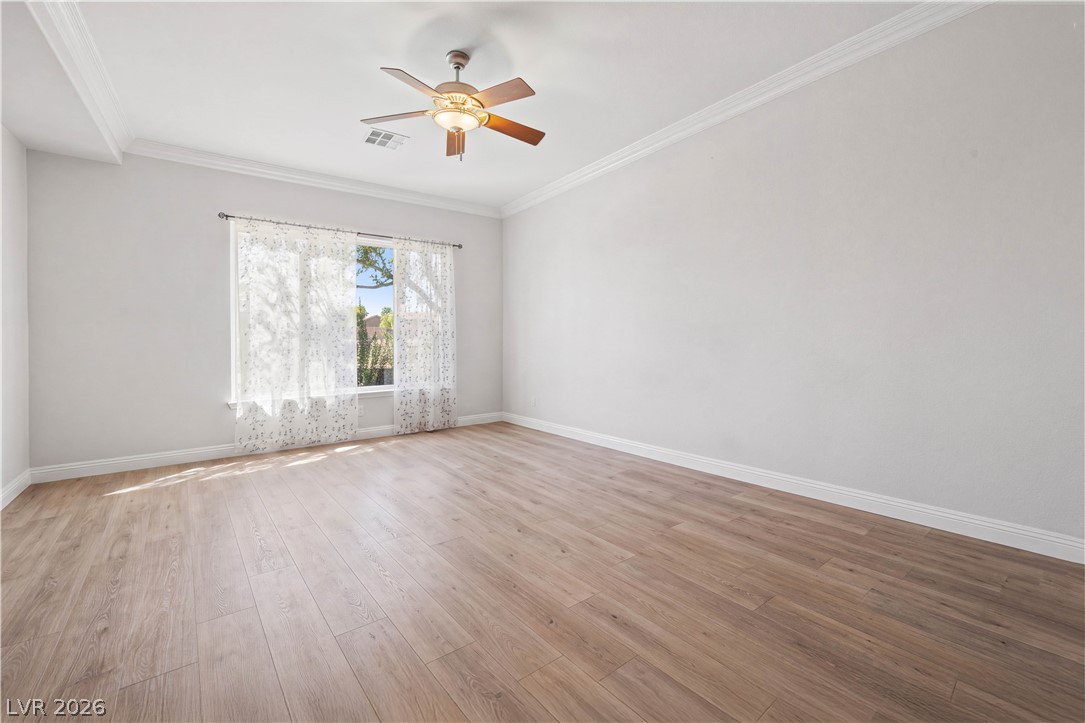
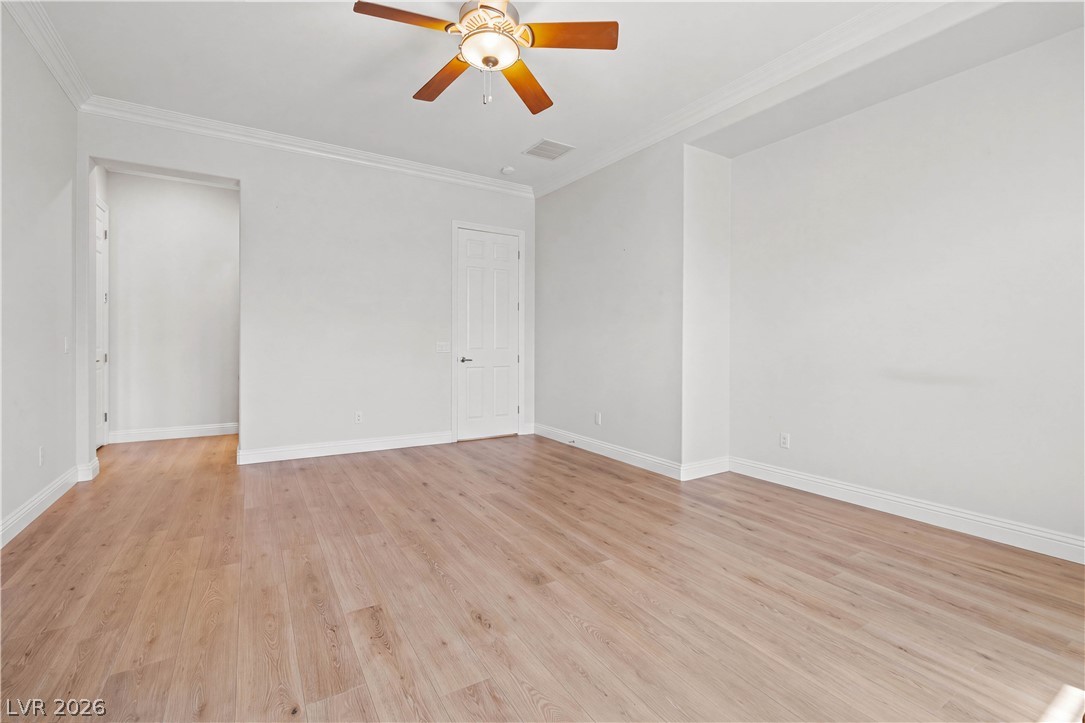
Elegant crown molding and smooth wood flooring define this versatile interior space.
Warm wood-toned floors and classic crown molding define this versatile, light-filled interior space.
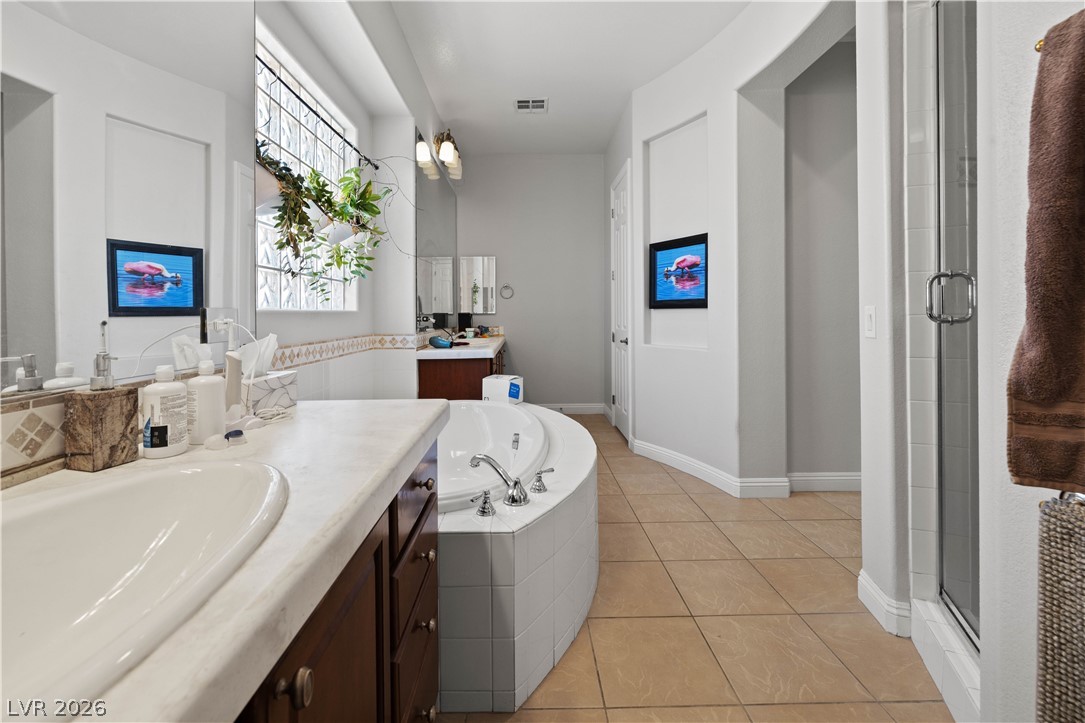
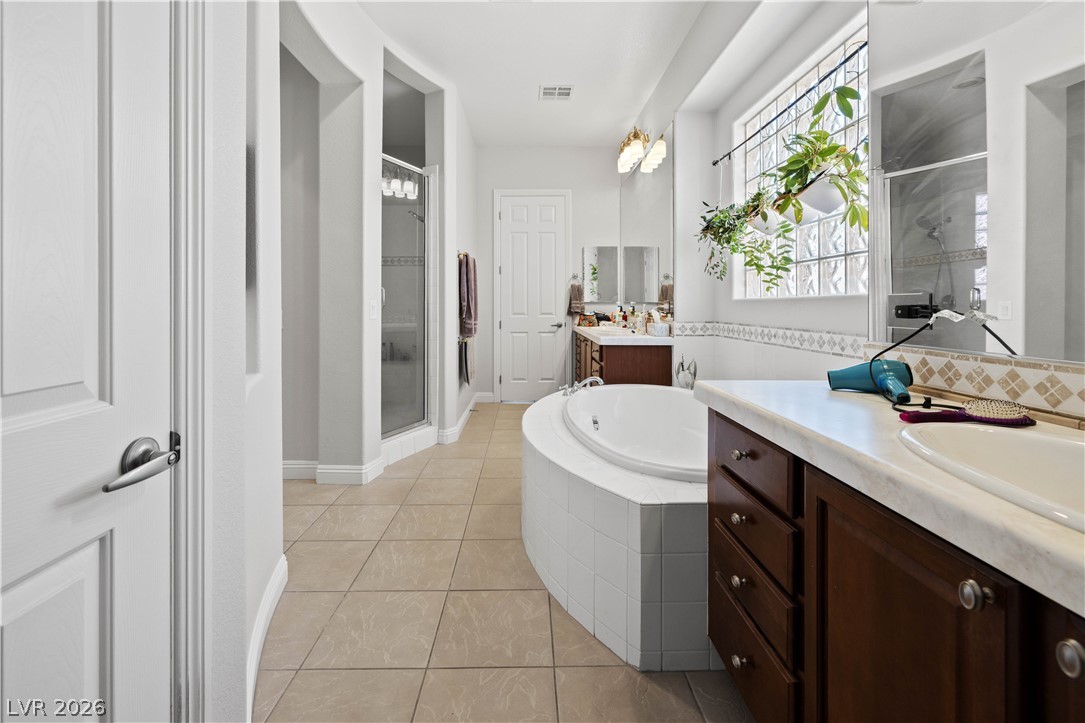
Tiled flooring and a large soaking tub anchor this spacious primary bath layout.
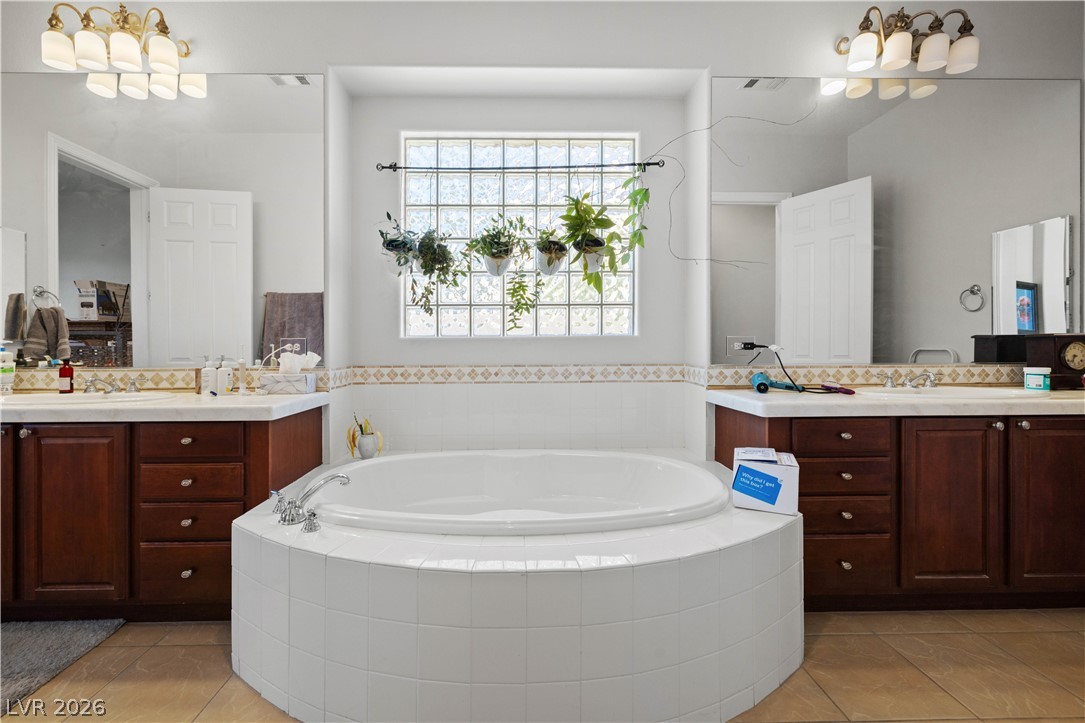
Dual vanities flank a central soaking tub under a classic glass block window.
A spacious layout features tiled flooring, a built-in soaking tub, and classic stone counters.
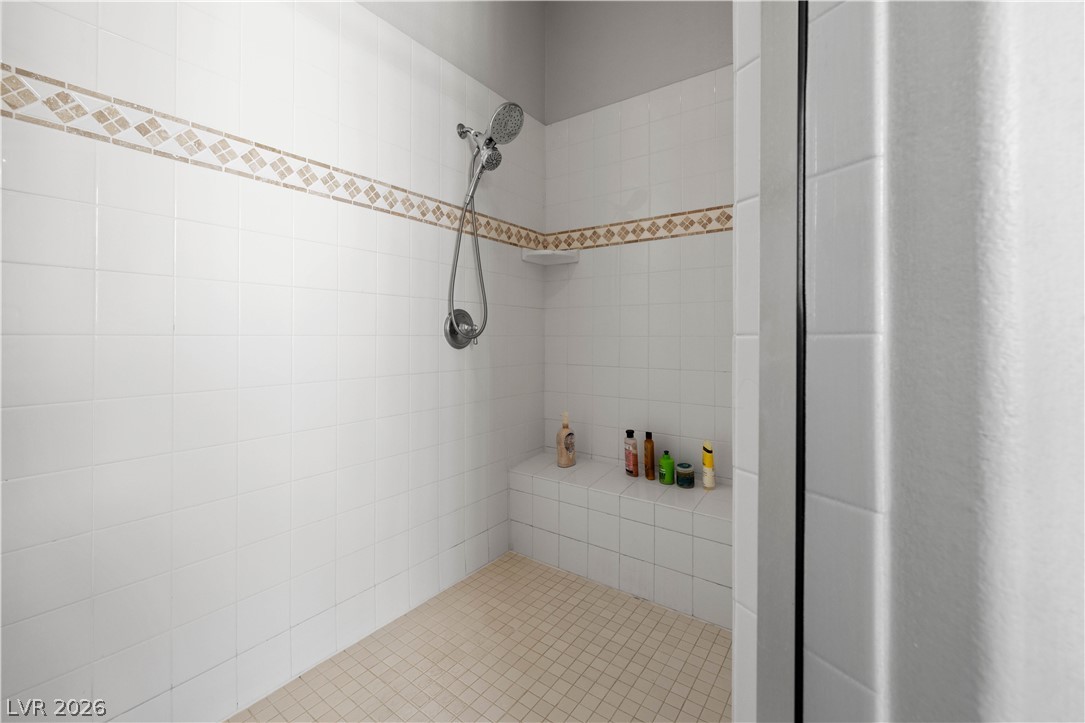
A tiled walk-in shower features a built-in bench and a decorative accent border.
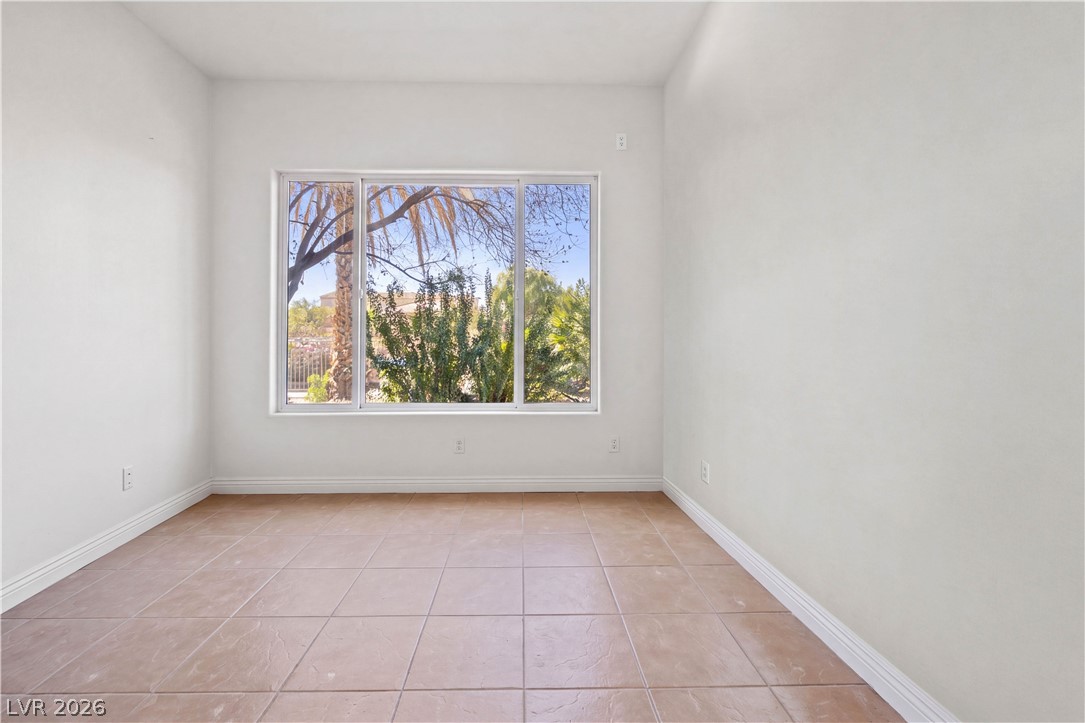
Tiled flooring and a wide picture window frame serene views of the outdoor greenery.
An organized setup defines this carpeted walk-in closet featuring extensive built-in hanging rods.
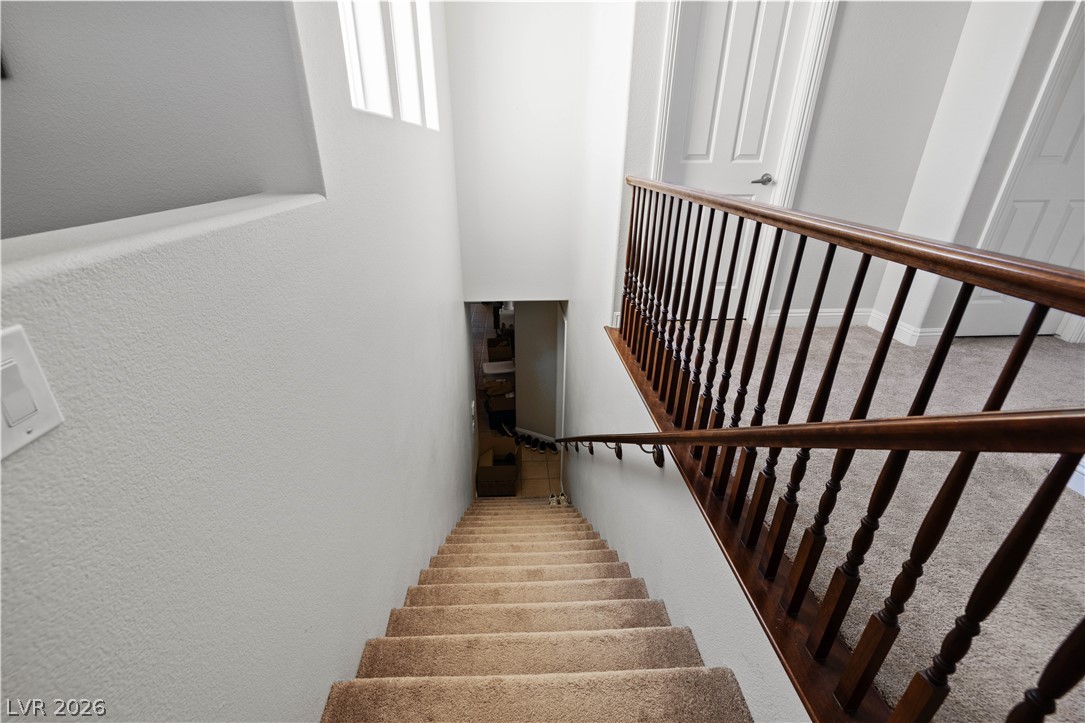
Carpeted stairs lead downward, bordered by a wooden railing and neutral walls.
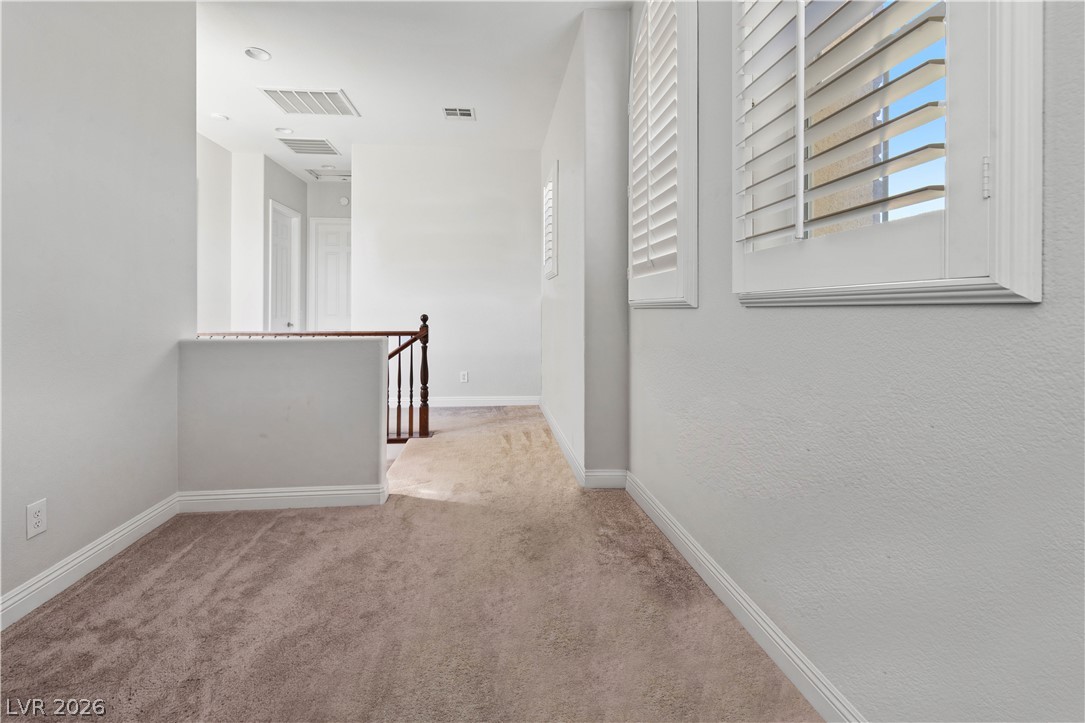
An airy upstairs landing features neutral carpeting, plantation shutters, and a wooden banister.
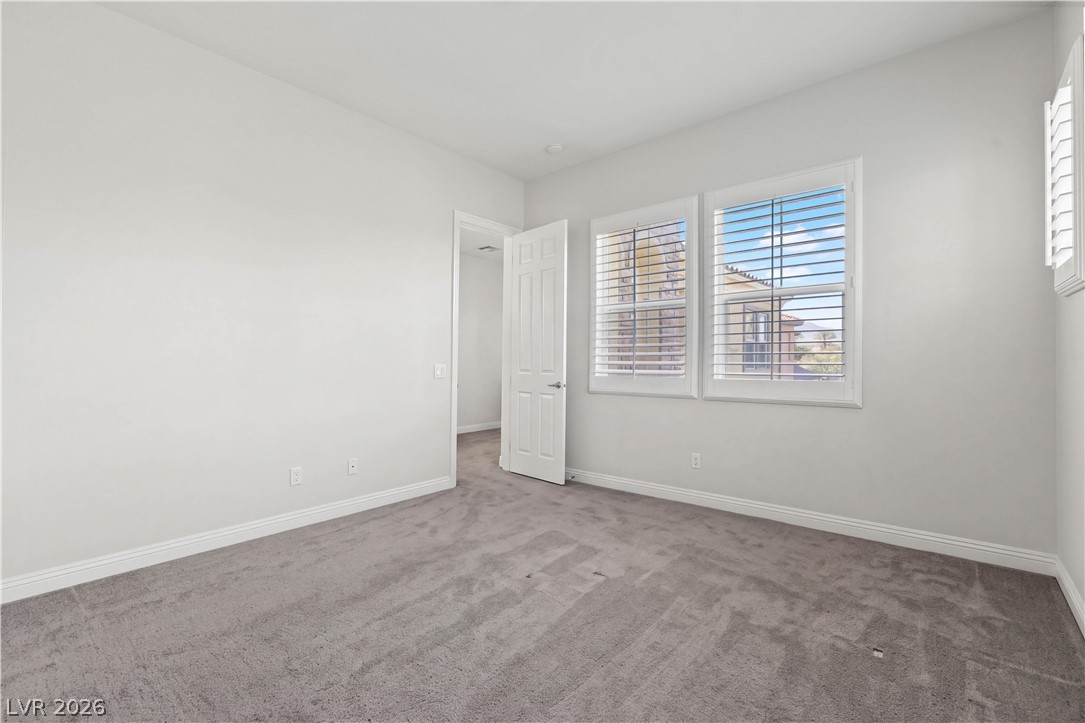
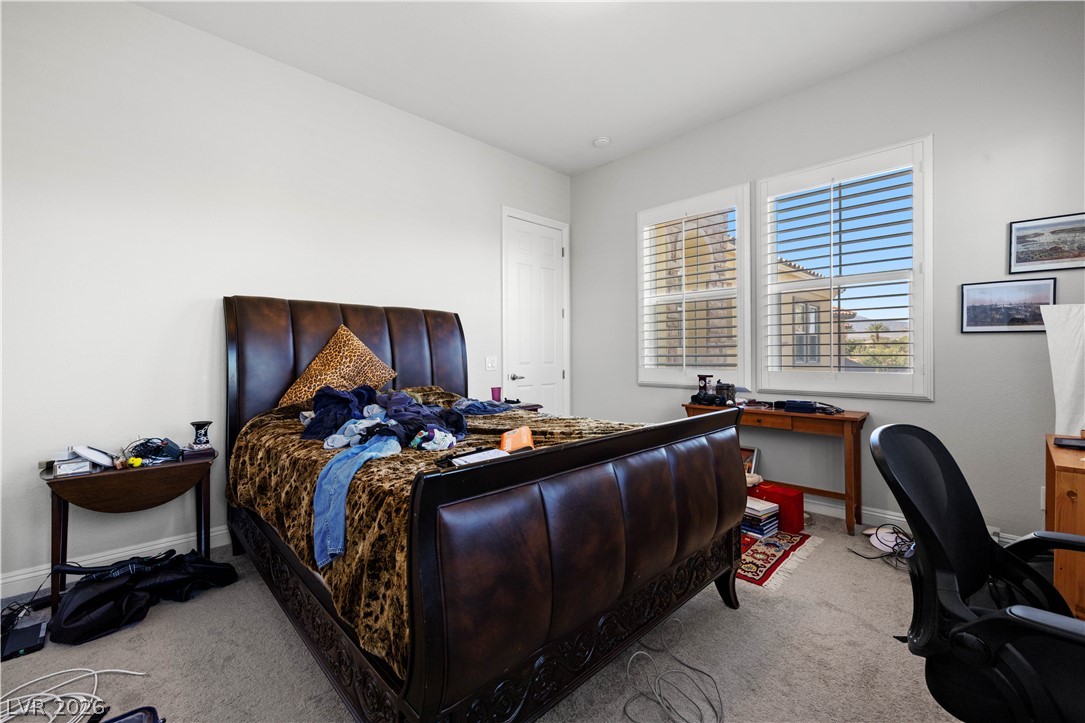
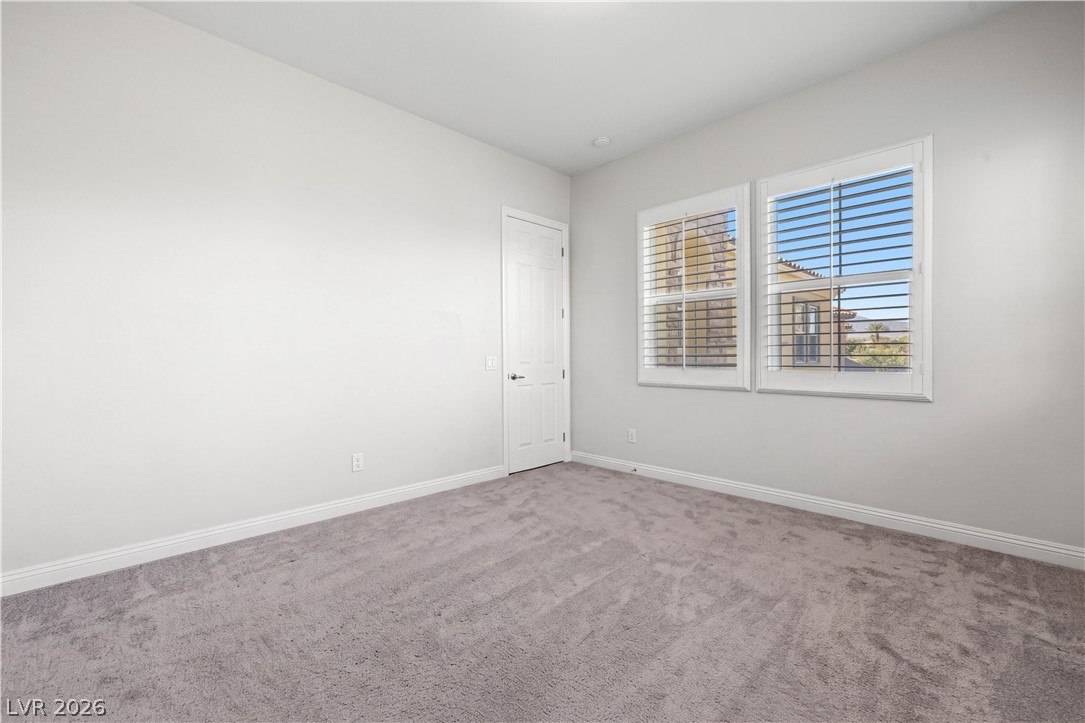
Soft plush carpeting anchors this serene bedroom complete with built-in shutters and clean architectural lines.
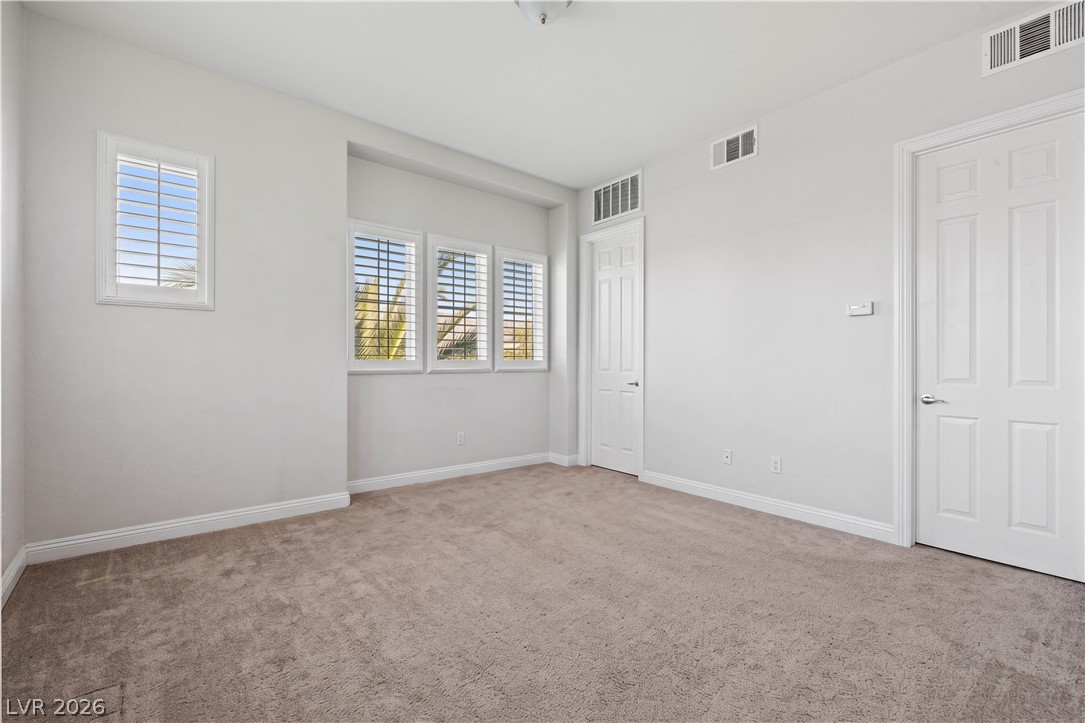
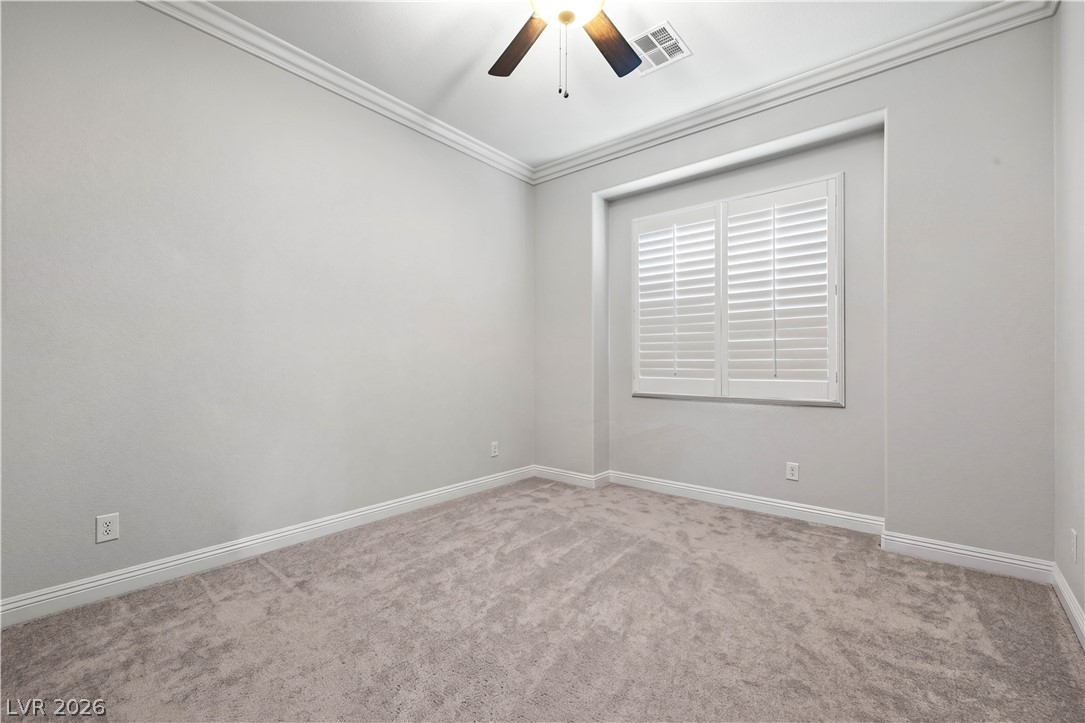
Plush carpeting and plantation shutters highlight this versatile secondary bedroom space.
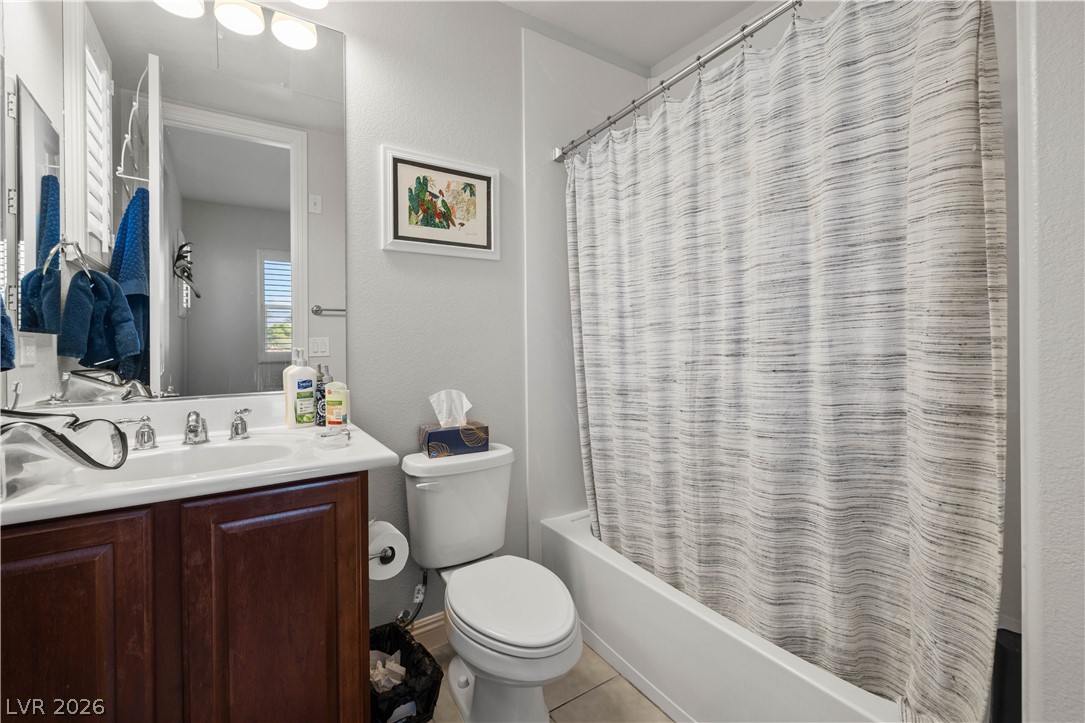
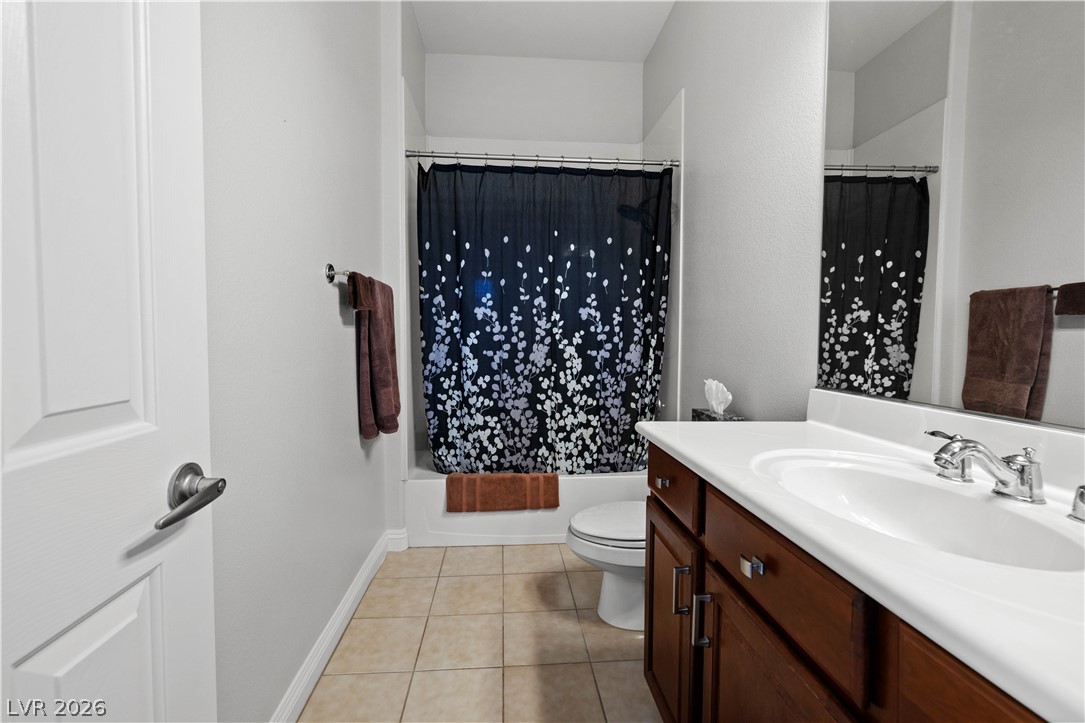
Clean-lined bathroom features tiled flooring and a classic dark wood vanity cabinet.
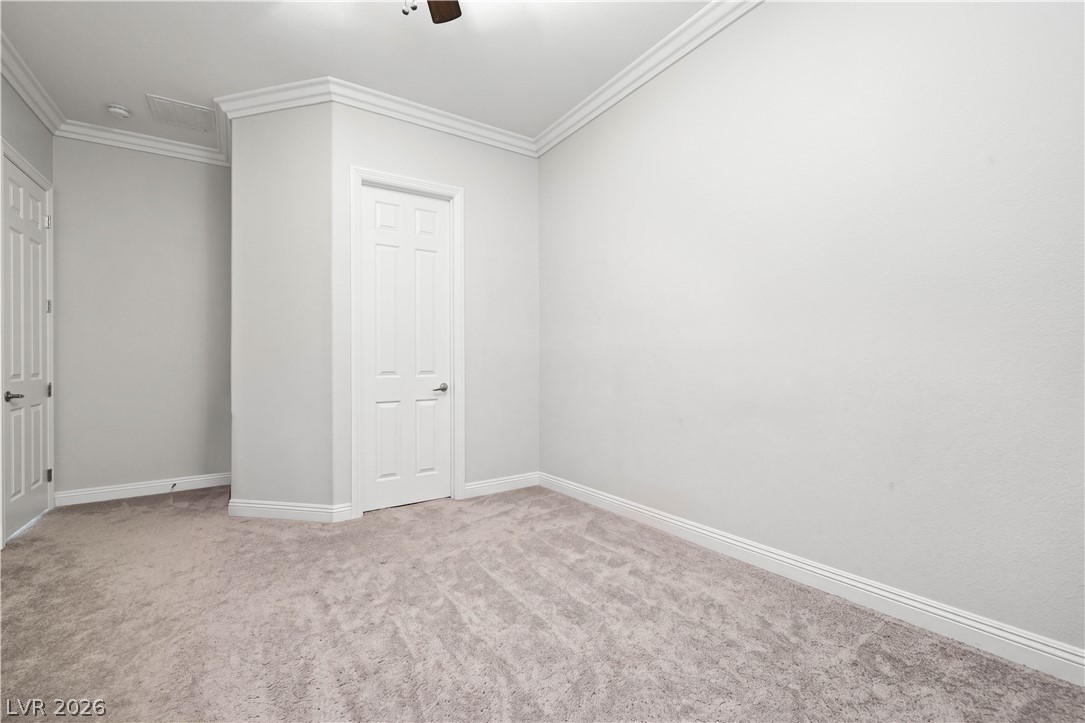
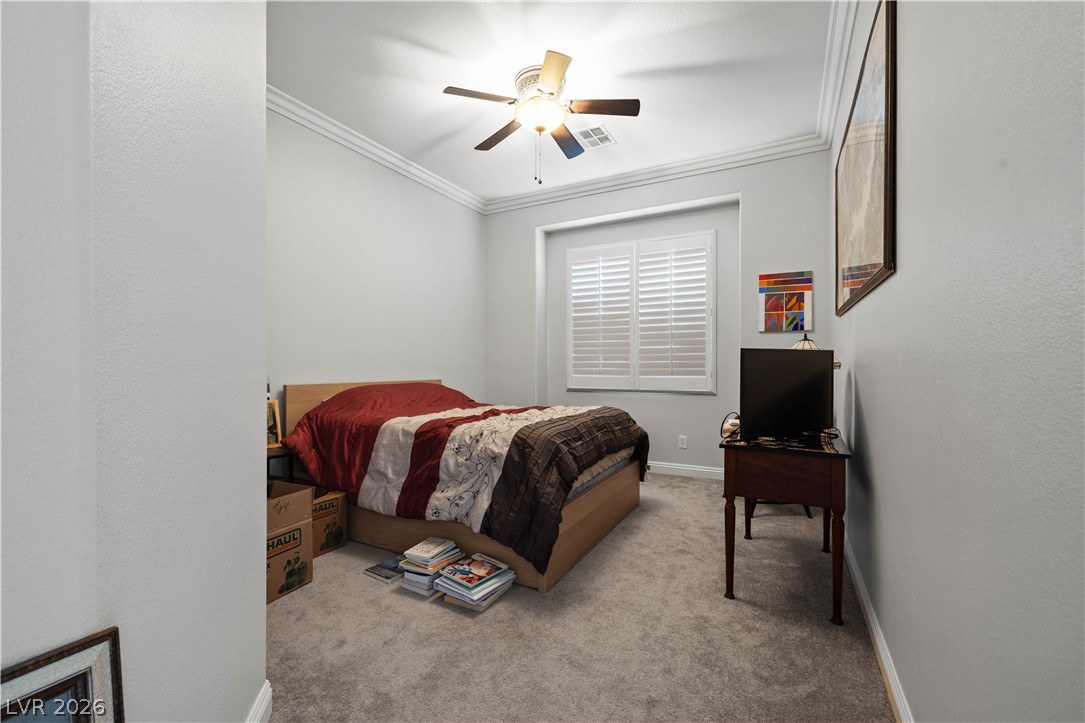
Plush carpeting and elegant crown molding define this versatile bedroom space.
Crisp crown molding highlights the high ceilings in this versatile carpeted room.
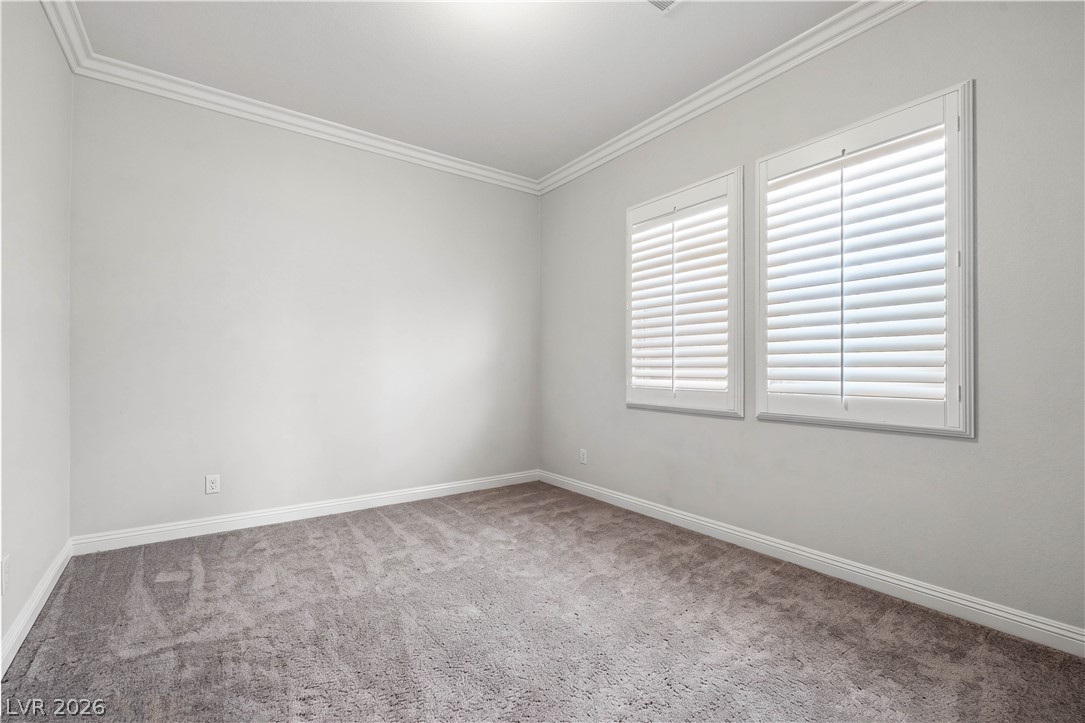
Crisp crown molding and plantation shutters enhance this versatile bedroom space.
Plush carpeting and custom plantation shutters accent this versatile, sunlit room.
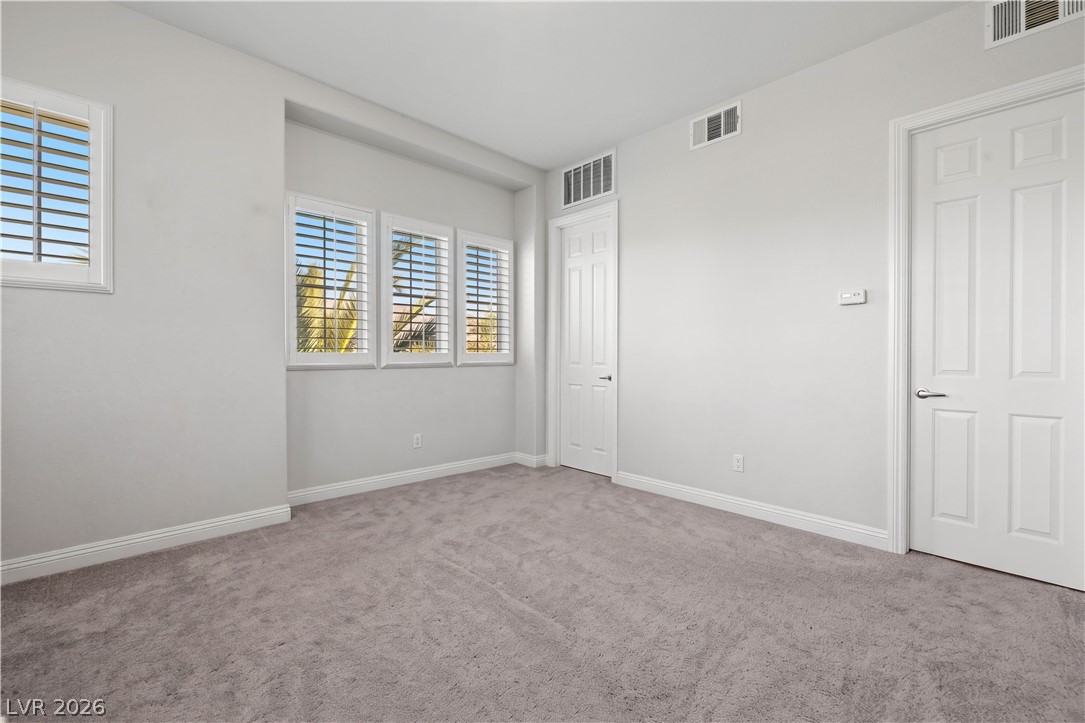
Plentiful natural light streams through large windows fitted with plantation shutters in this cozy bedroom.
Plush carpeting and plantation shutters highlight this versatile secondary bedroom space.
Tiled flooring and a spacious vanity complete this classic, functional bathroom space.
Plush carpeting and elegant crown molding elevate this serene bedroom space.
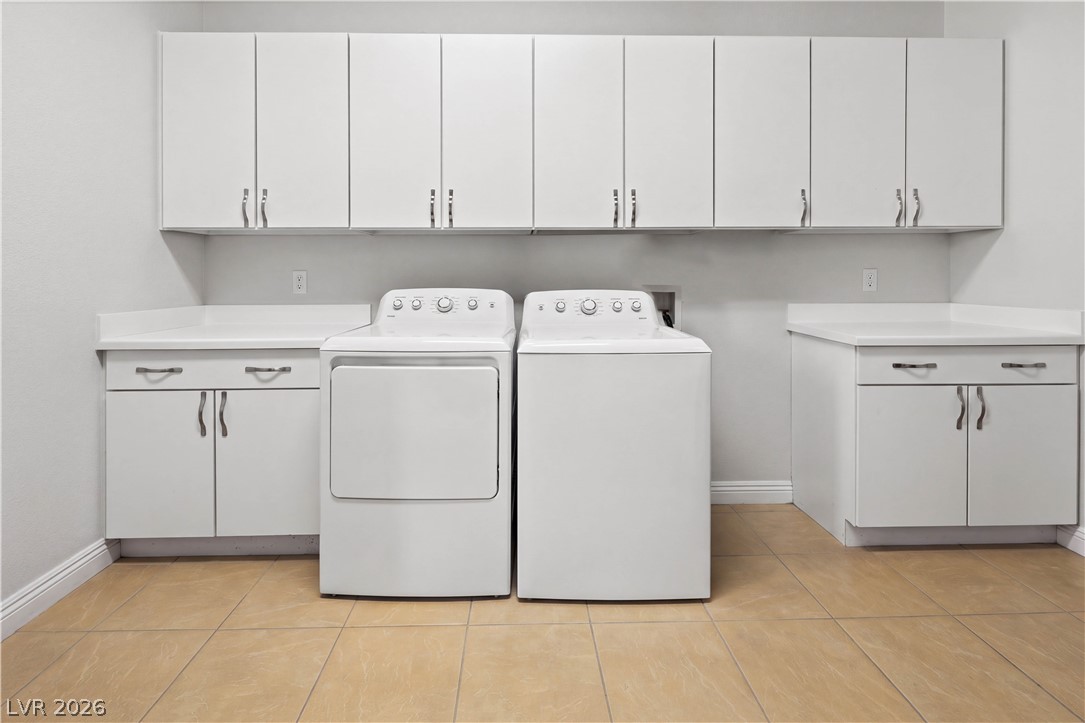
Ample built-in cabinetry and durable tile flooring highlight this functional laundry setup.
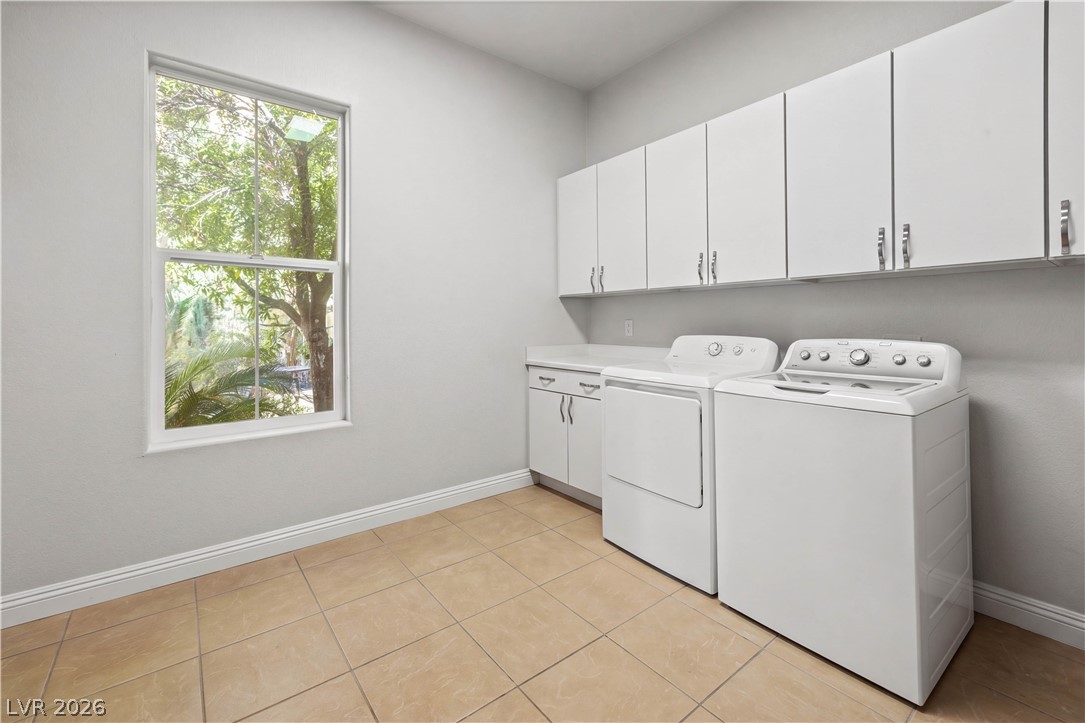
Functional workspace highlights tile flooring and abundant cabinetry under a bright window.
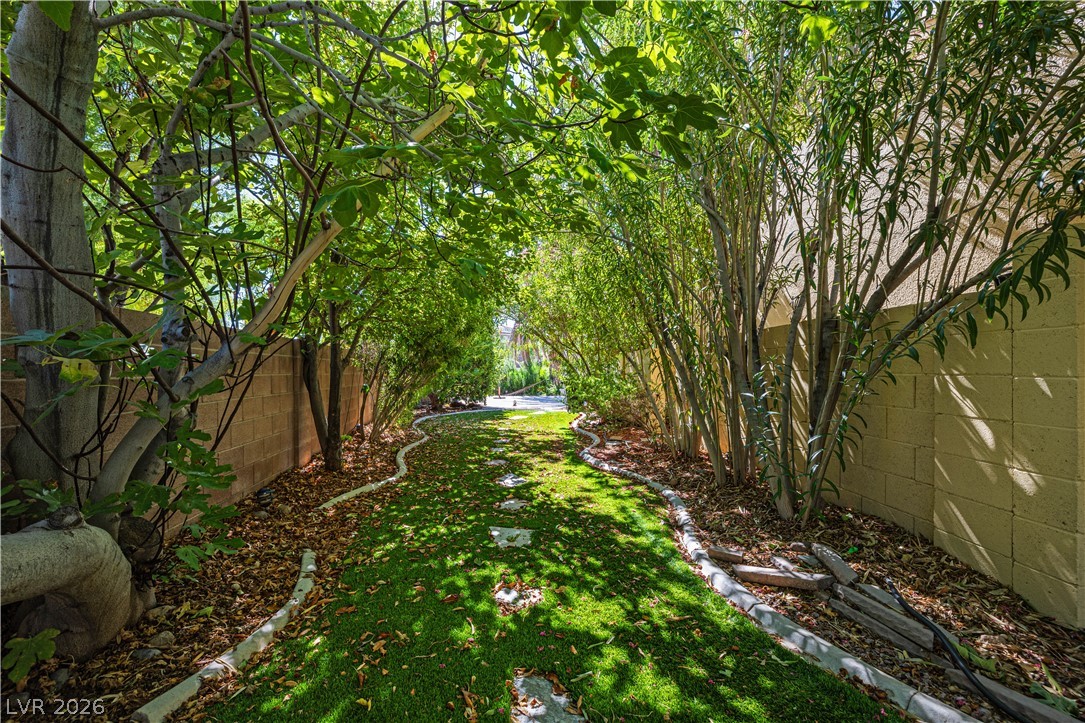
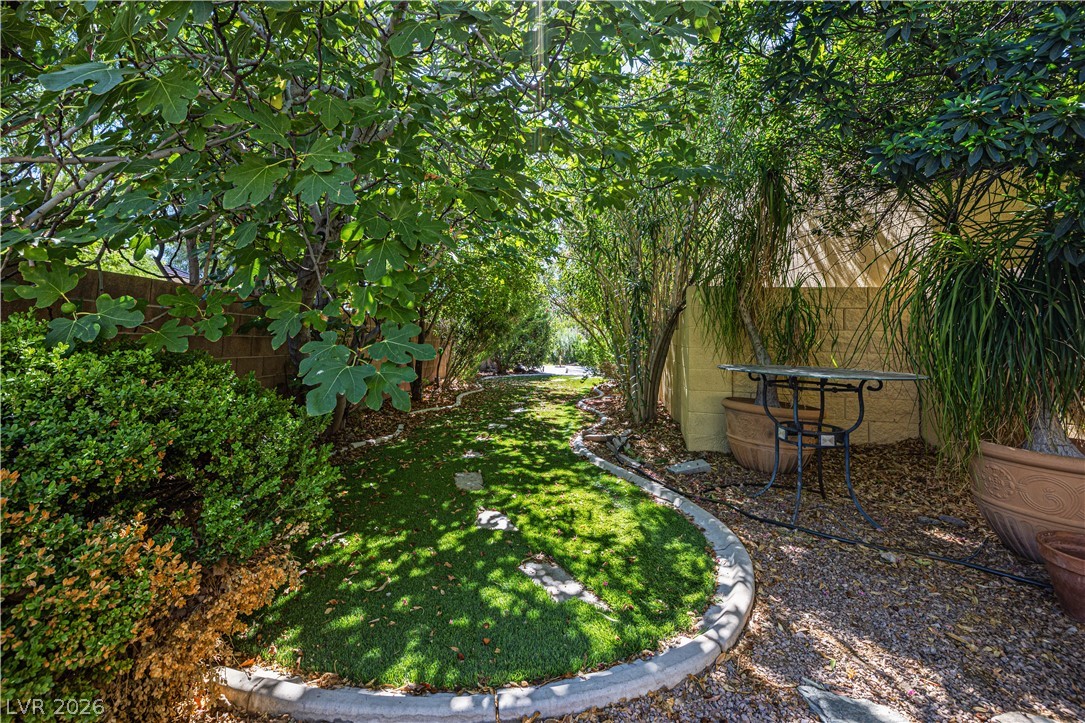
Lush mature trees shade a stone-accented pathway winding along the side of the property.
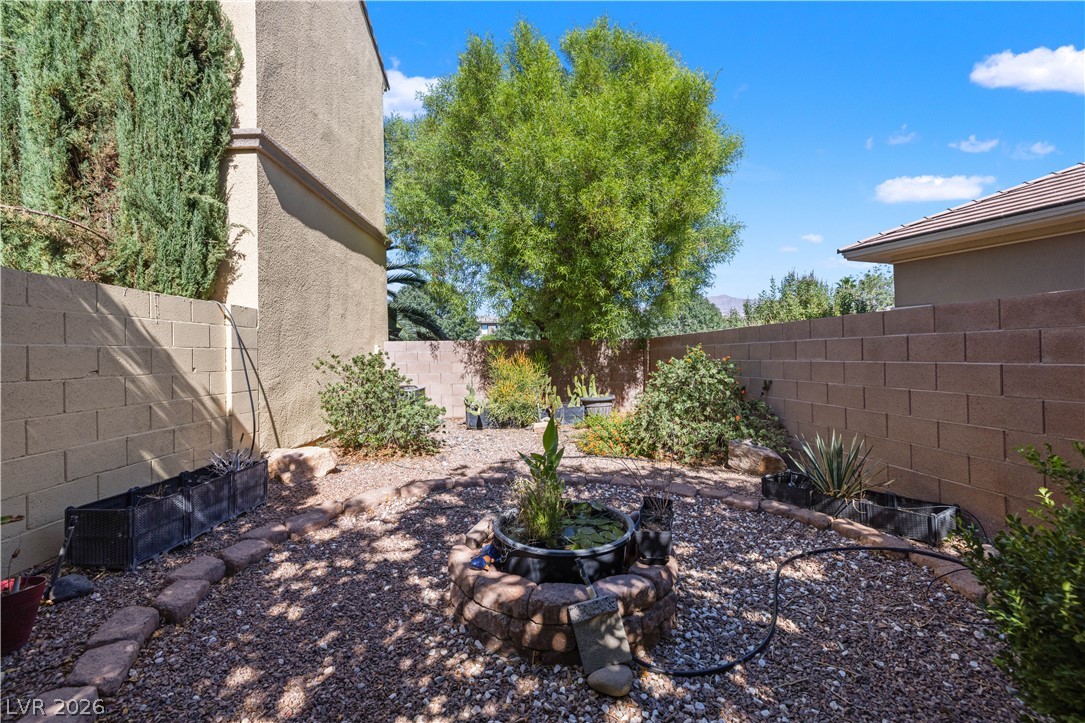
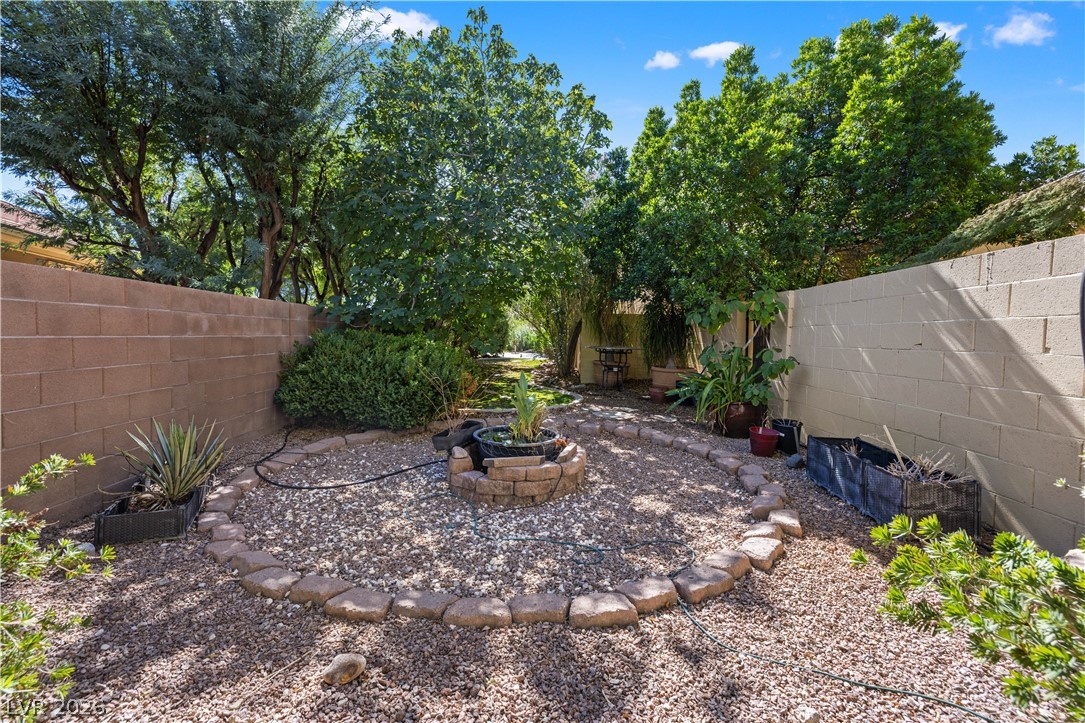
High block walls frame this low-maintenance gravel yard complete with a central stone water feature.
Mature trees and established plantings frame this private block-walled backyard space.
Lush foliage frames a stone pathway winding through the secluded garden space.
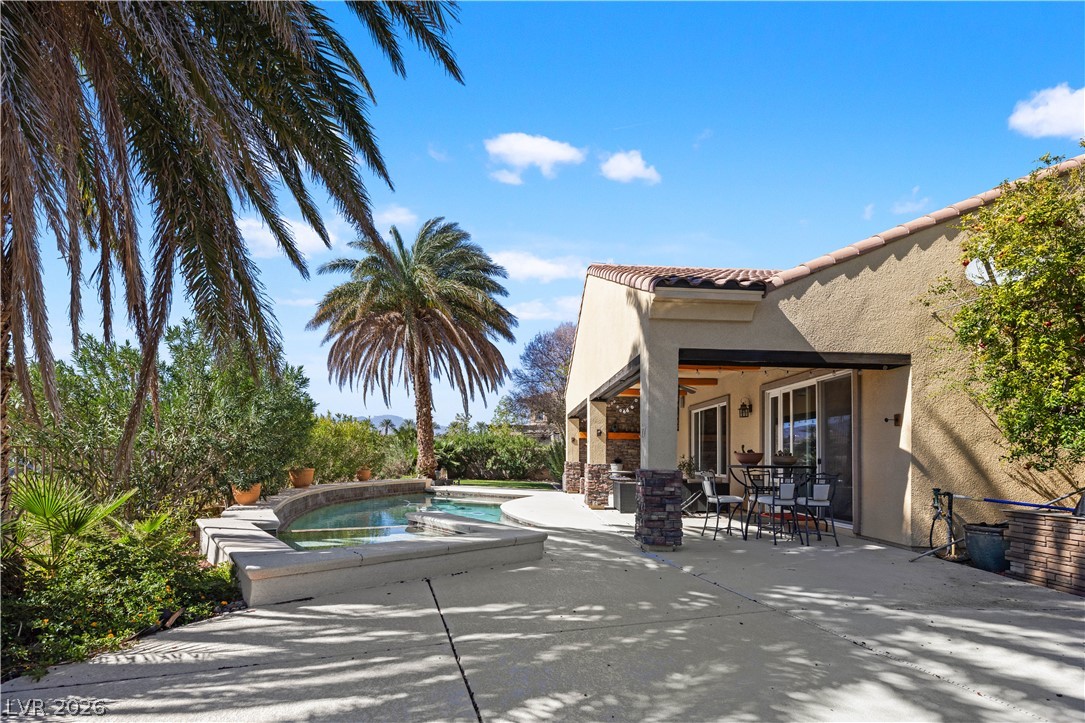
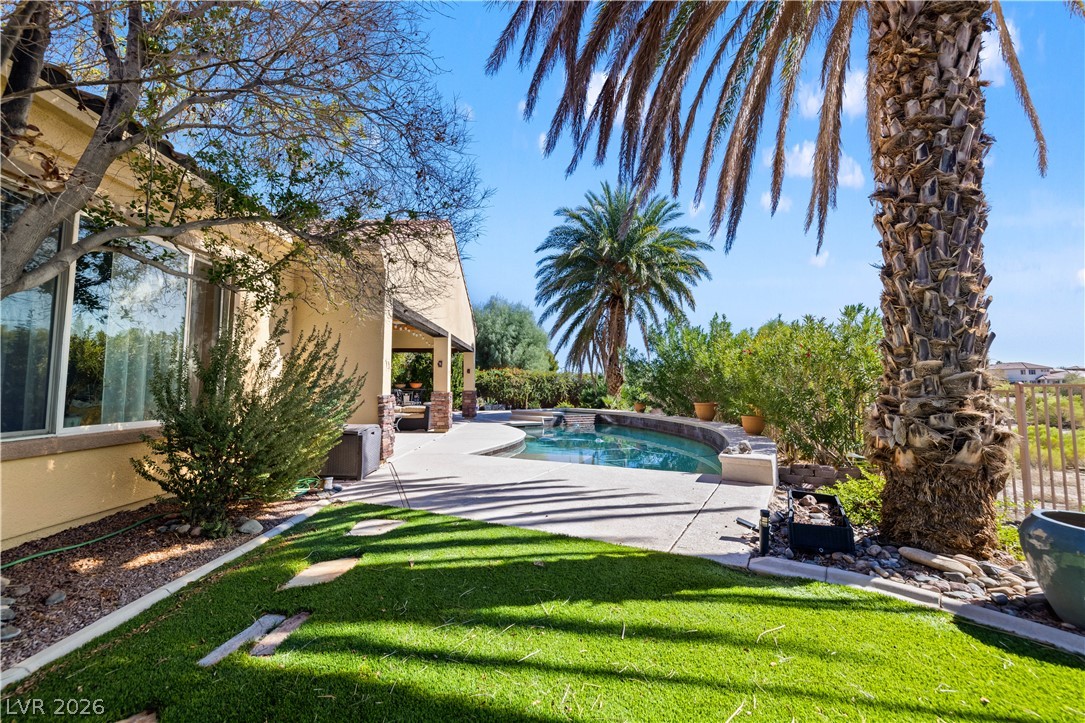
Mature palms frame a concrete patio area alongside a built-in pool and spa.
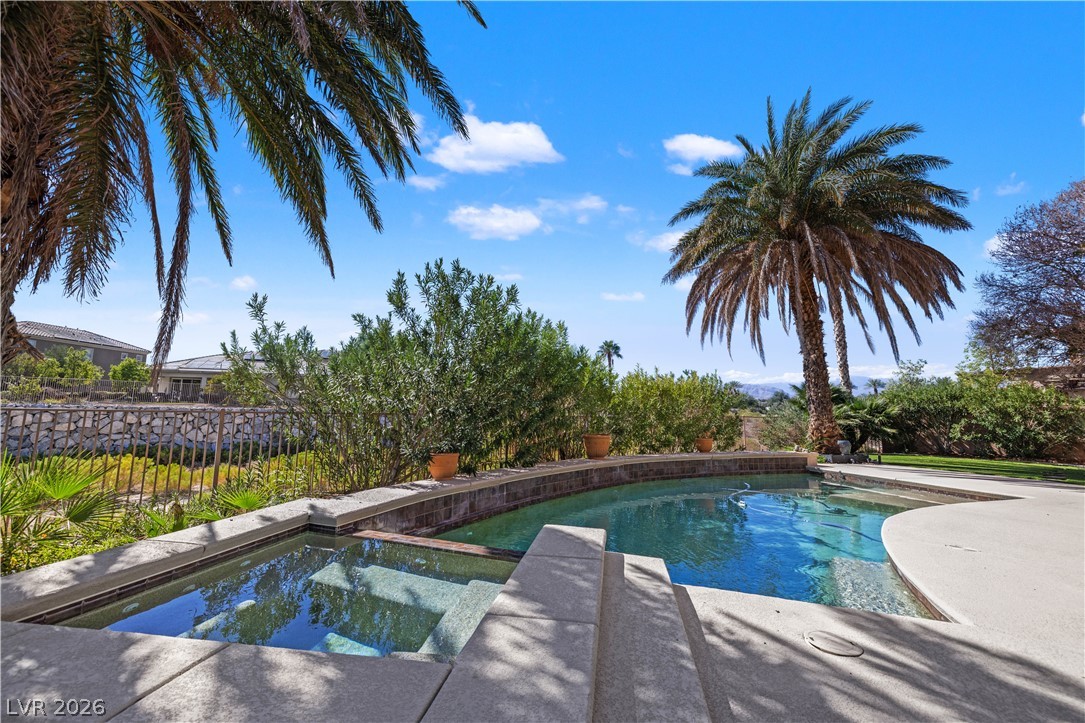
Towering palm trees frame an inviting swimming pool and spa under a clear blue sky.
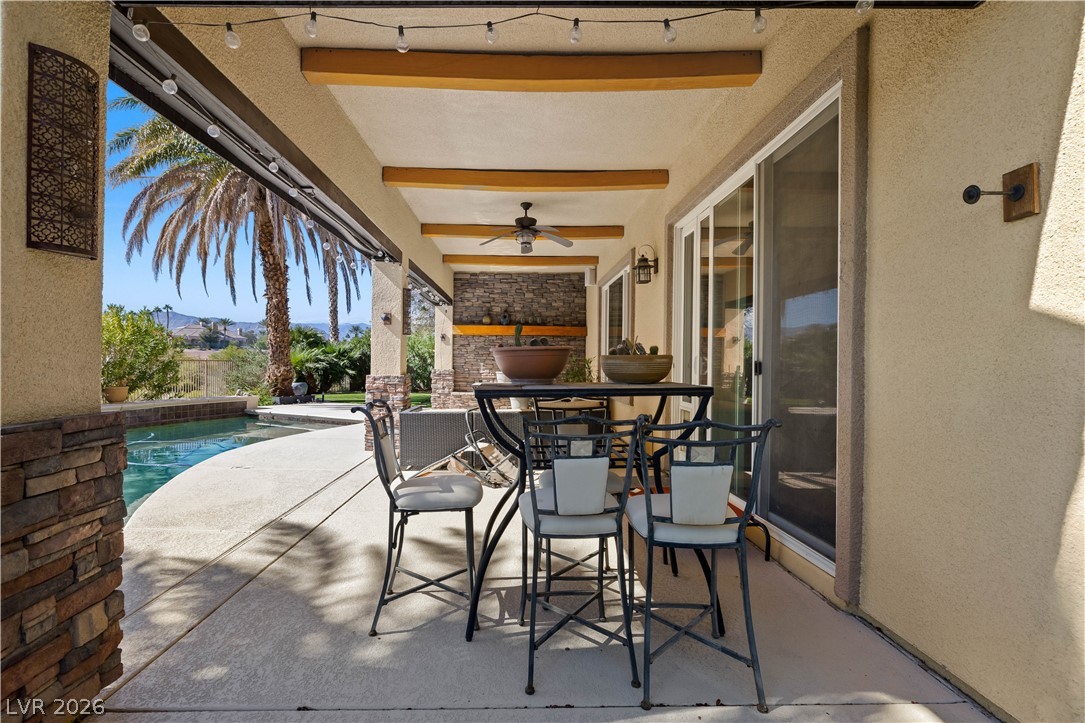
A shaded patio with exposed ceiling beams overlooks the private pool and desert landscape.
Mature palm trees frame a sparkling pool and sun-drenched patio beside the home.
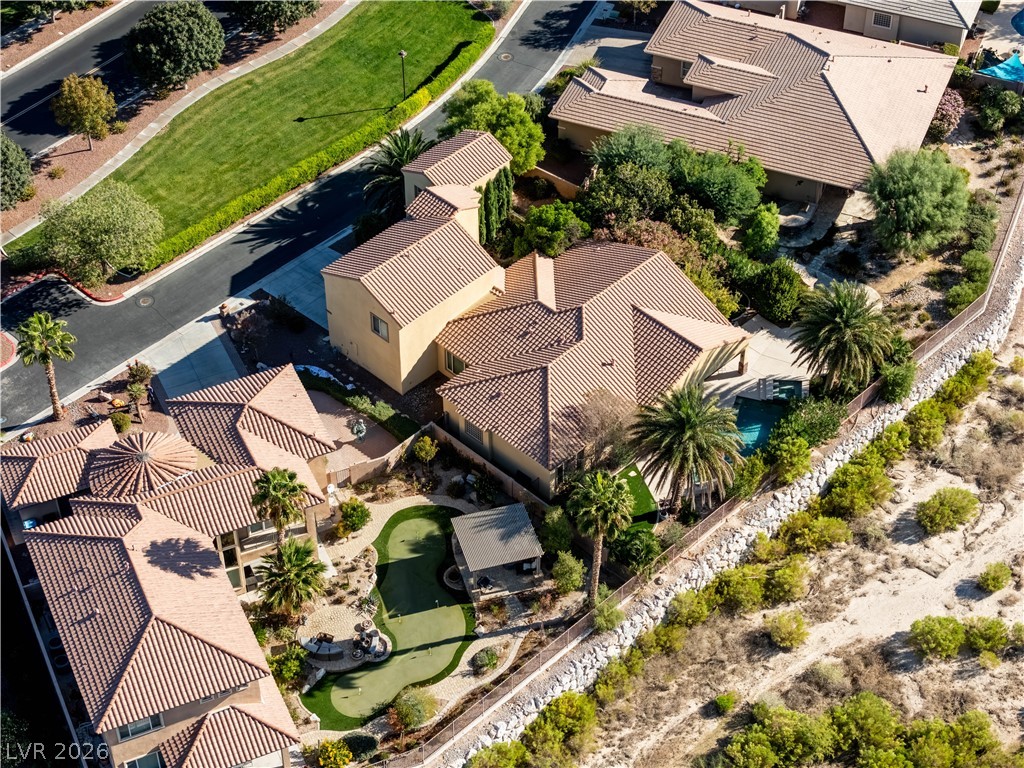
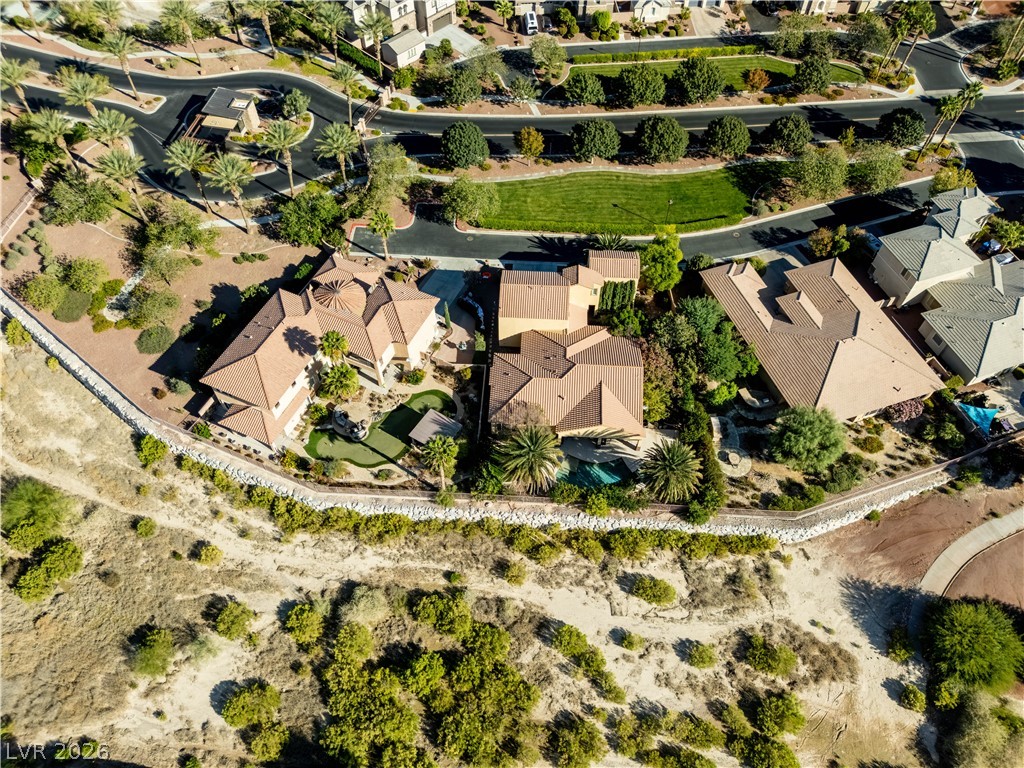
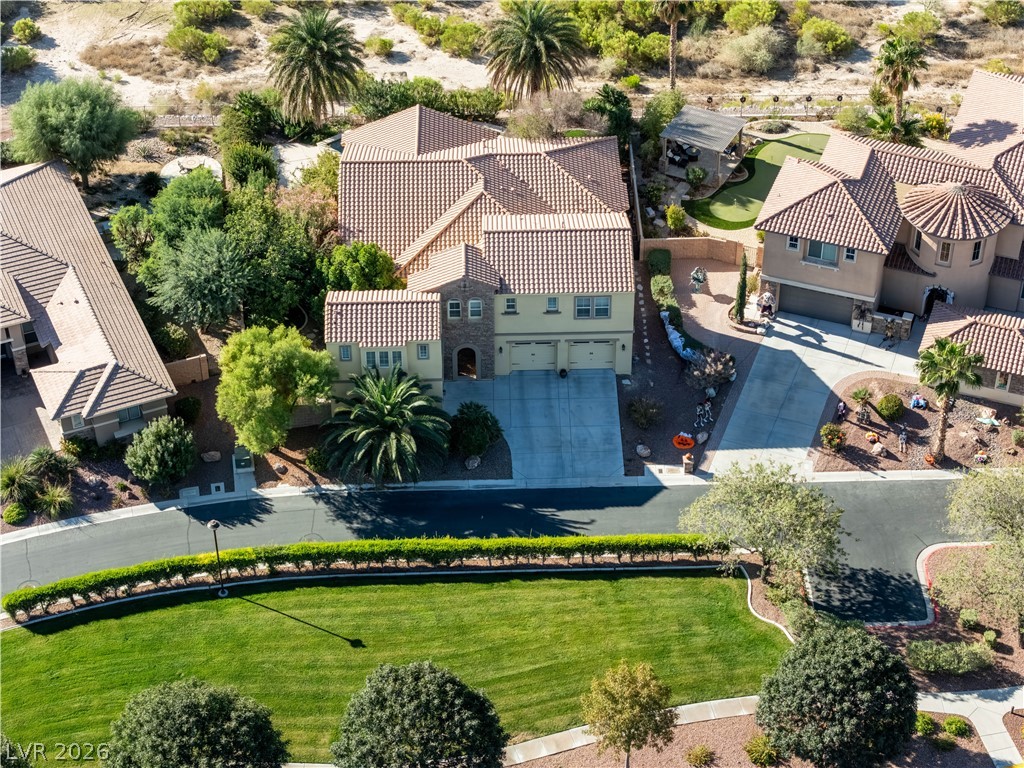
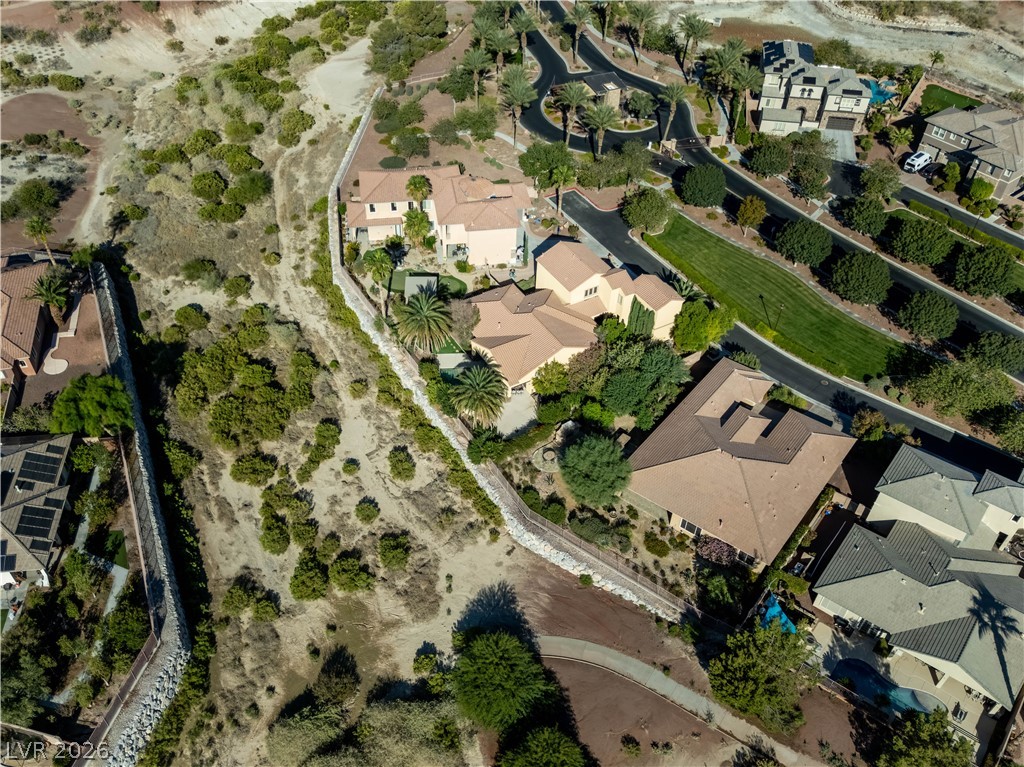
An aerial perspective showcases the tiled rooftops and manicured backyard spaces within a quiet neighborhood.
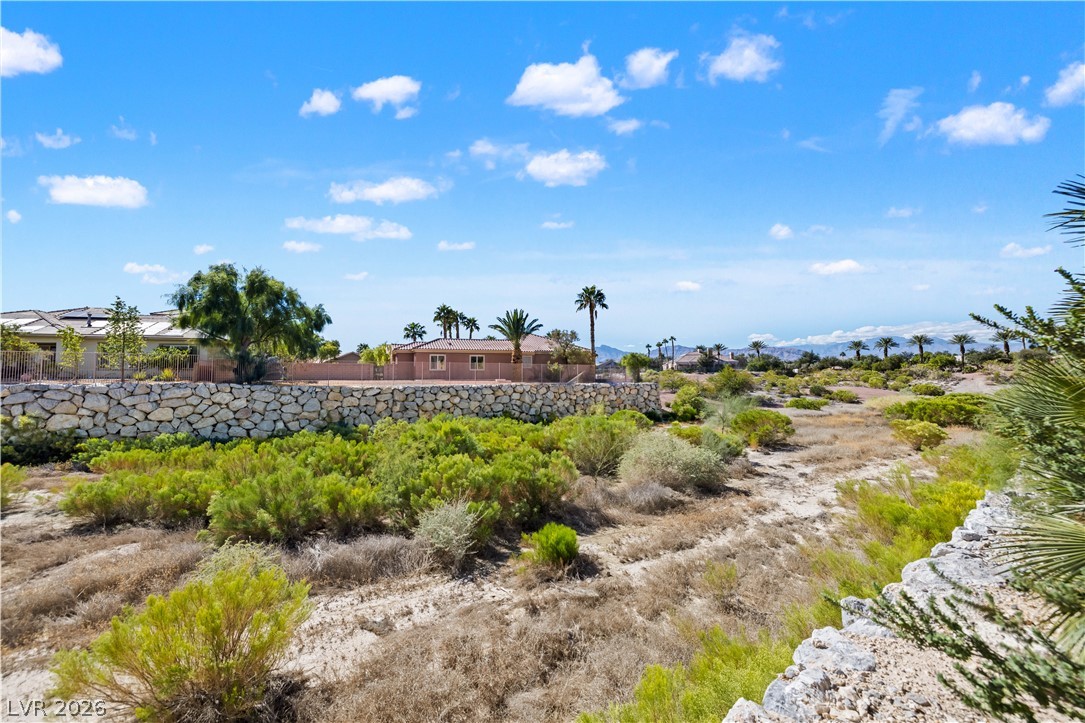
A stone retaining wall overlooks natural desert landscaping under a bright blue sky.
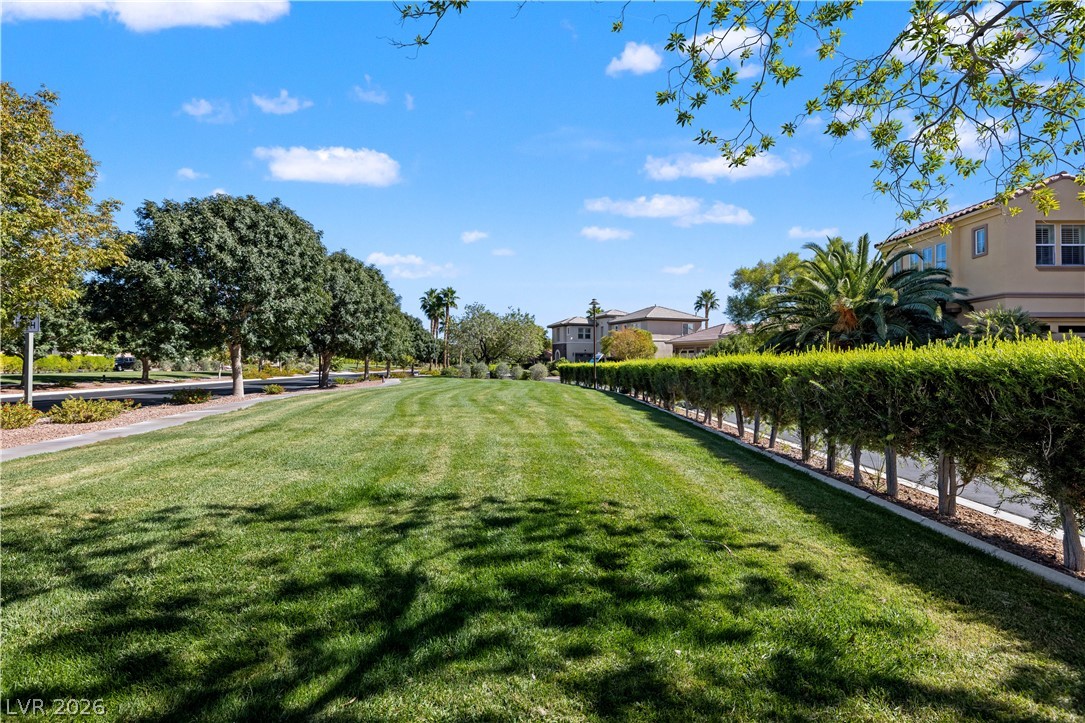
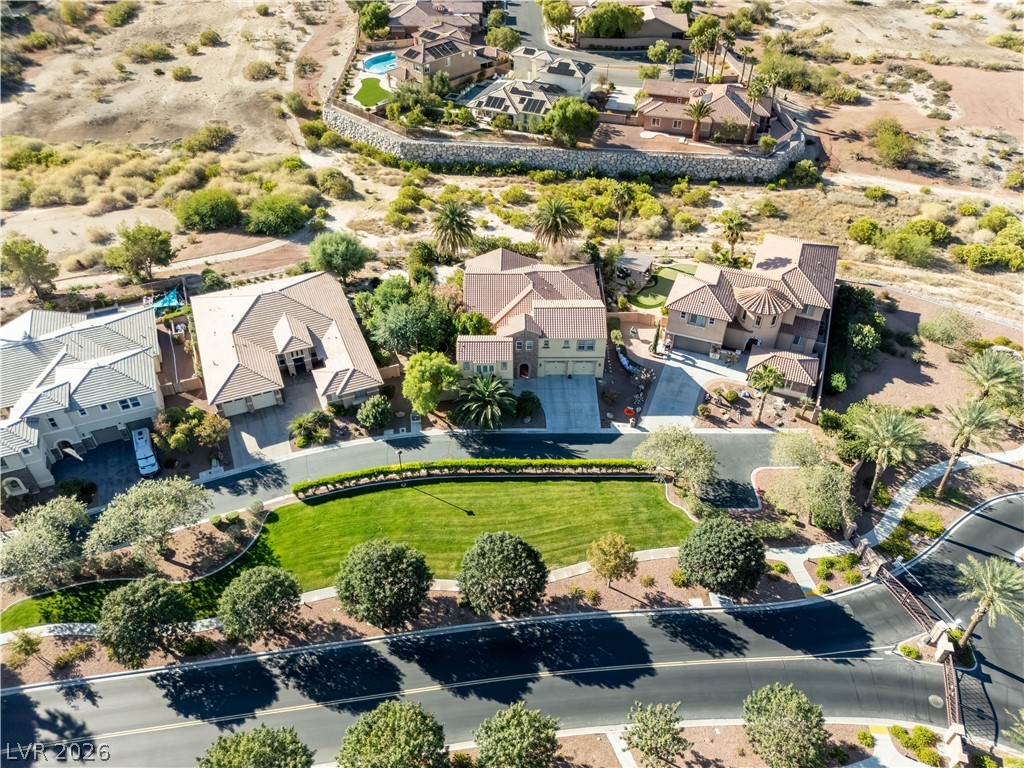
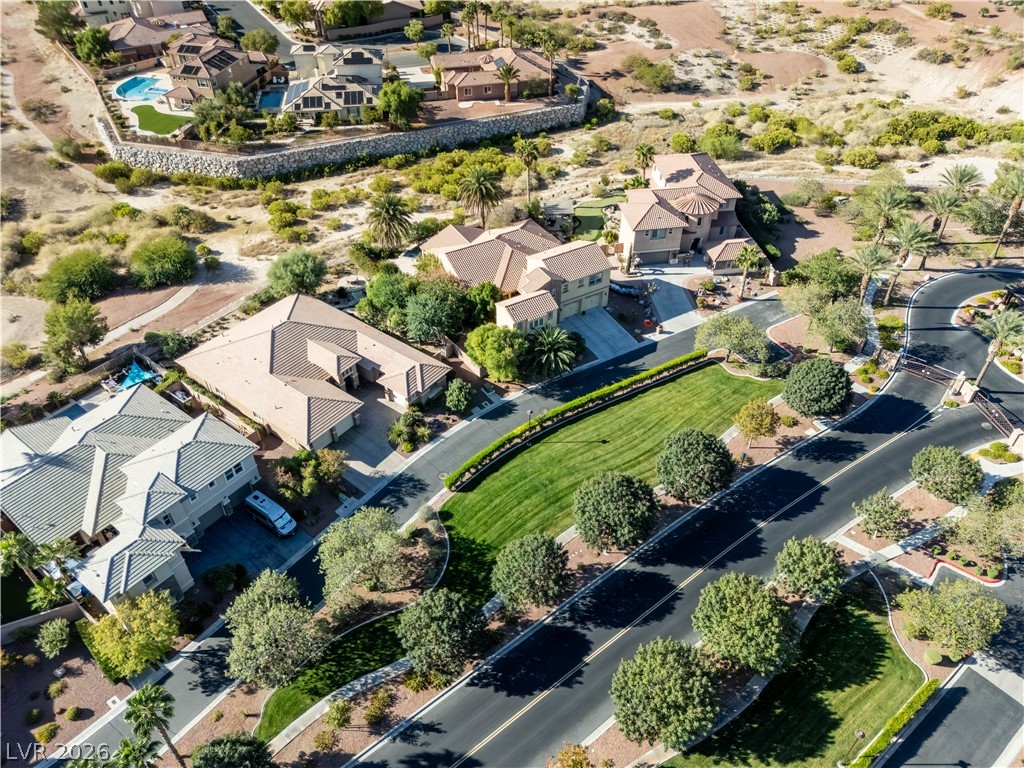
A manicured greenbelt and mature hedging border the neighborhood pathway under blue skies.
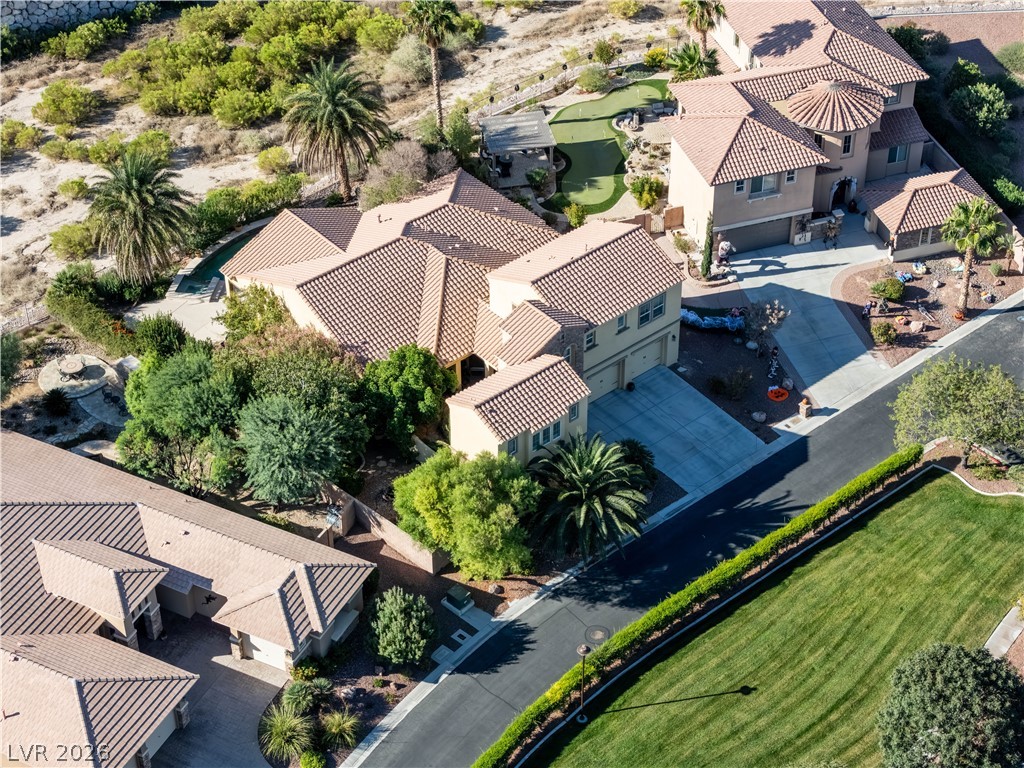
An aerial perspective showcases the classic tile roofing and manicured neighborhood landscaping.
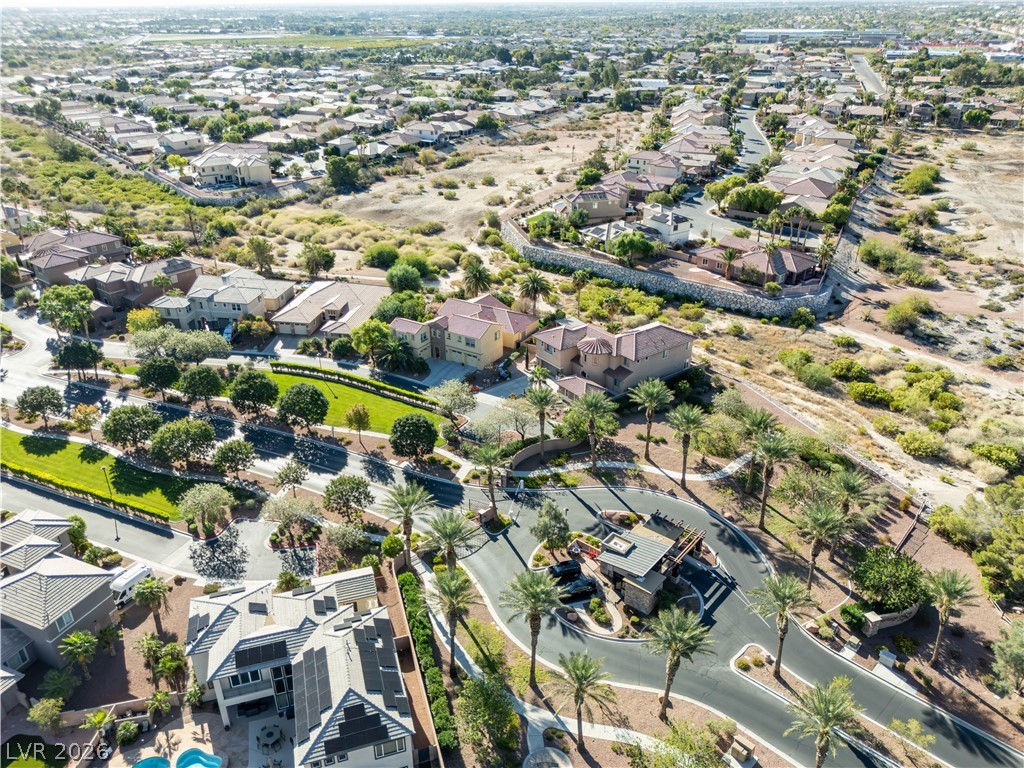
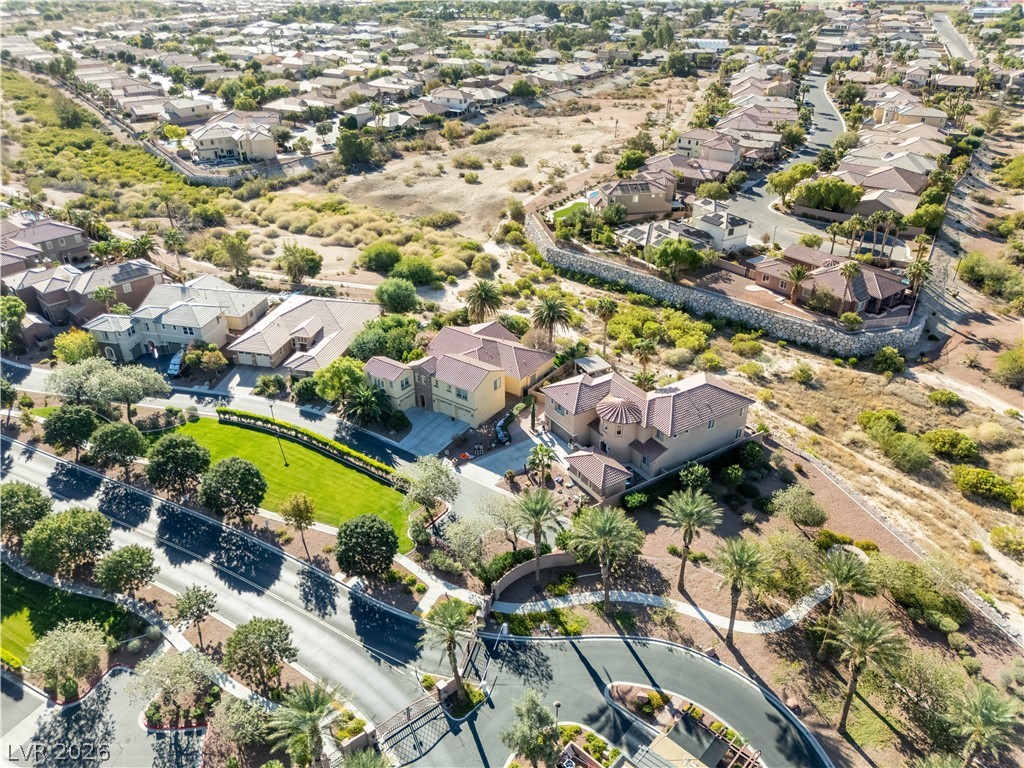
An aerial perspective showcases a secure gated neighborhood nestled within a desert landscape.
An aerial perspective showcases a manicured neighborhood nestled in a serene desert landscape.
An aerial perspective showcases an established neighborhood lined with mature trees and Spanish tile roofs.
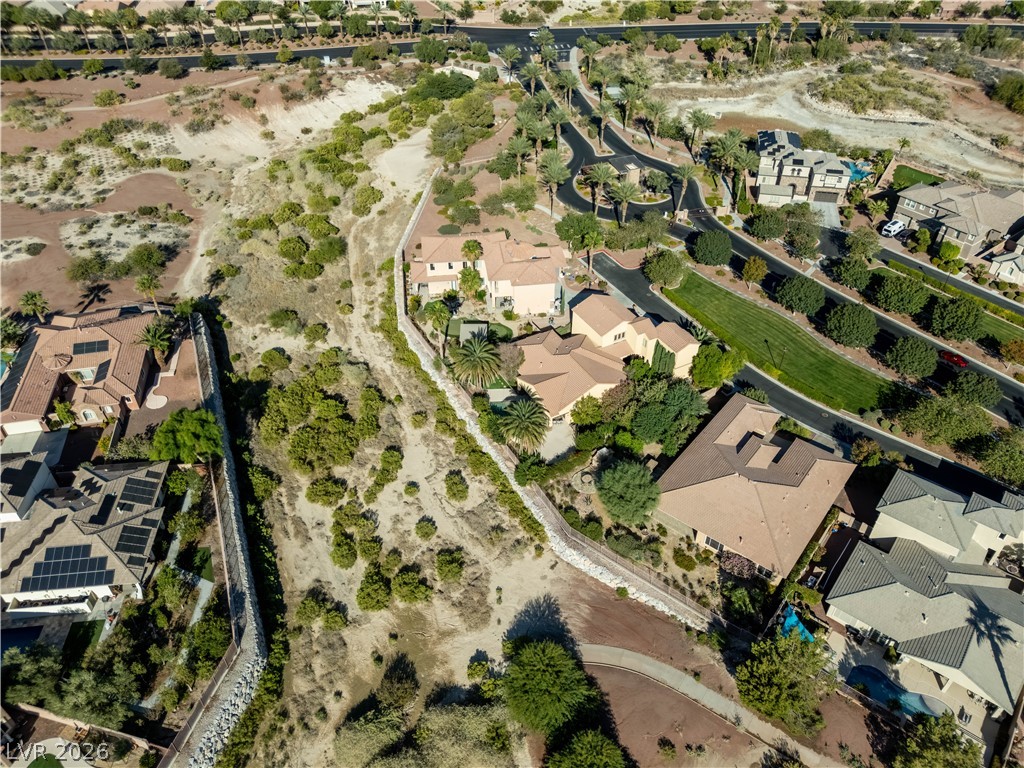
An aerial perspective showcases the pristine neighborhood layout surrounded by desert landscape.
An aerial perspective showcases the classic tile roof architecture and pristine neighborhood landscaping.
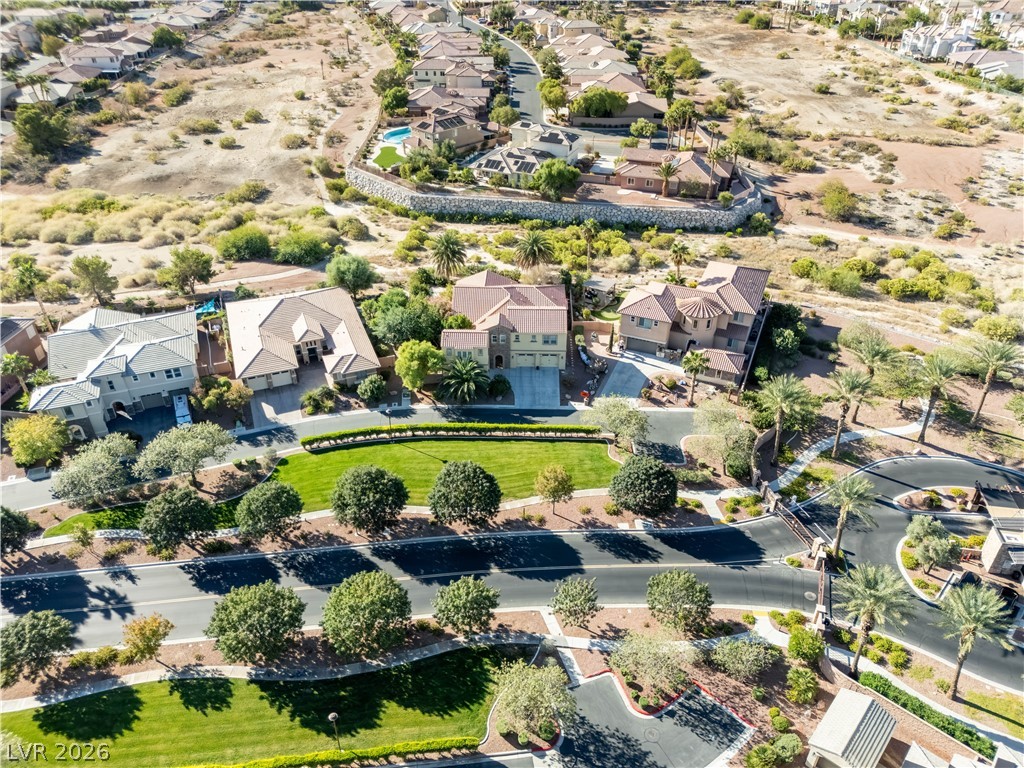
An aerial perspective showcases the properties nestled along a desert greenbelt and neighborhood streets.
An aerial perspective showcases an elevated home site bordering natural desert terrain.
Aerial view showcasing beautifully landscaped suburban roadways flanked by elegant tiled roofs and mature palms.
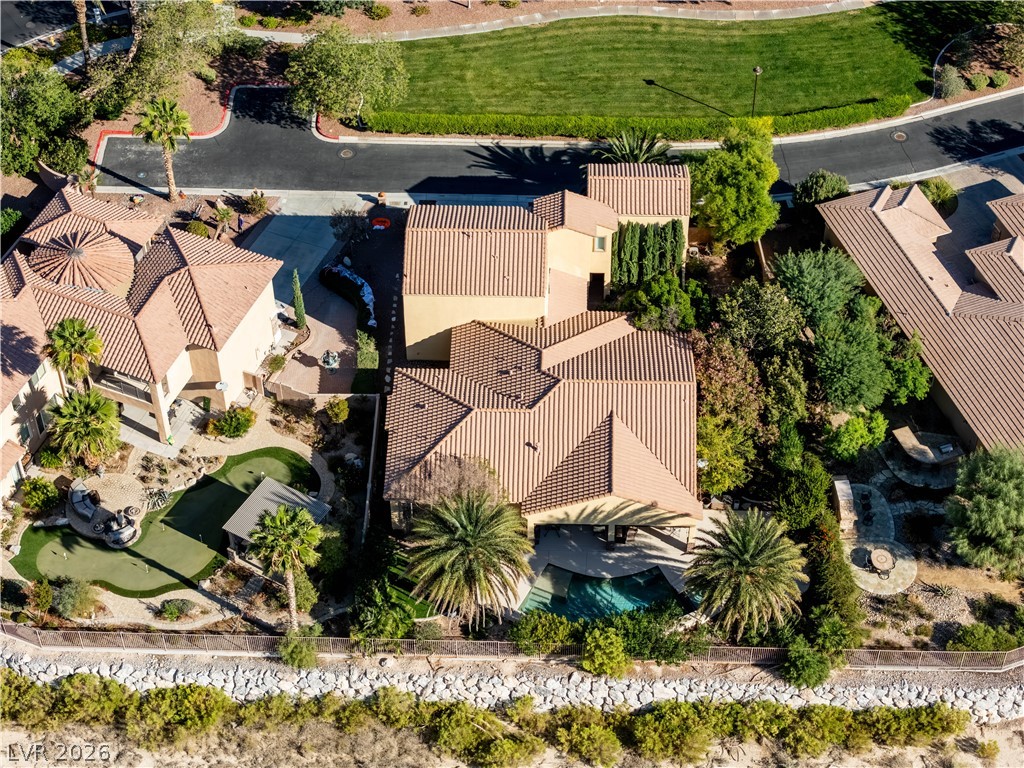
An aerial perspective showcases a tile roof design and a private backyard swimming pool.
An aerial perspective showcases a sprawling desert estate crowned with elegant tile roofing.