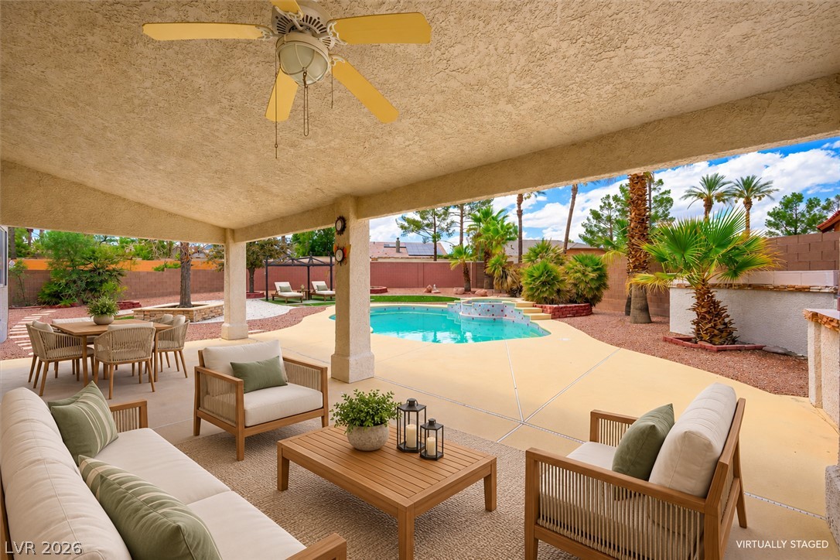
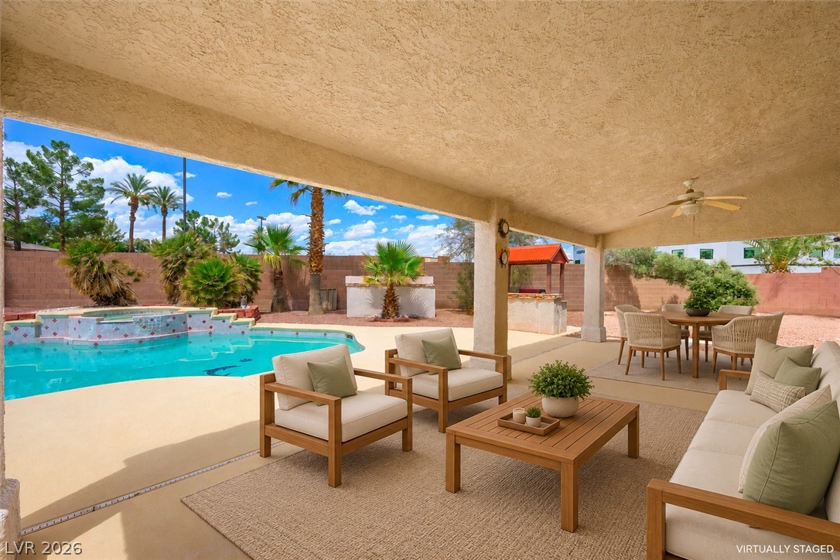
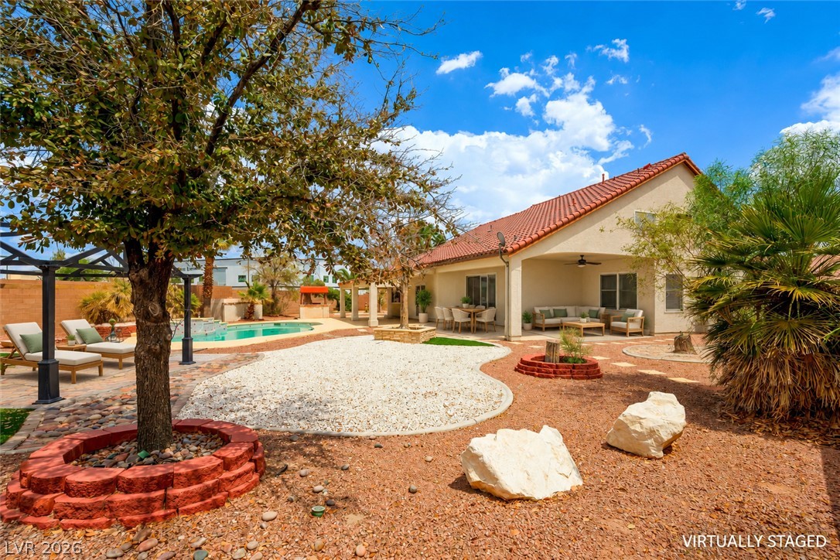
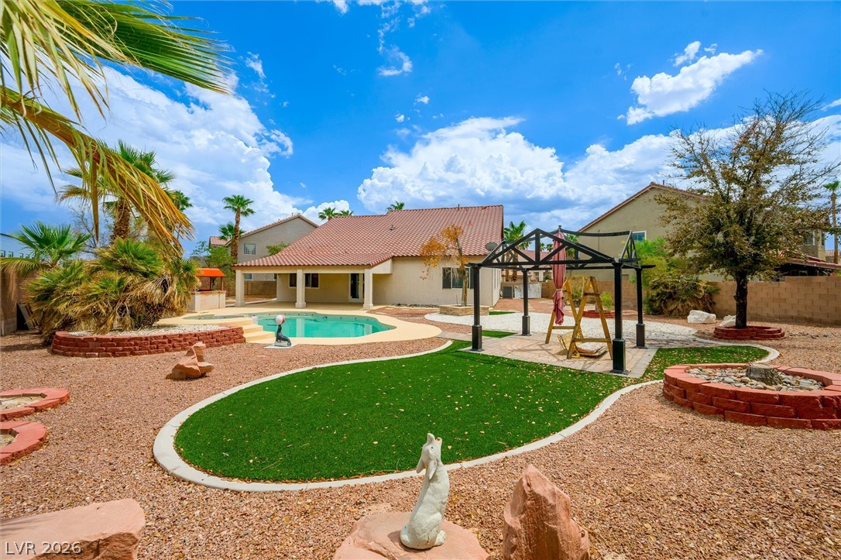
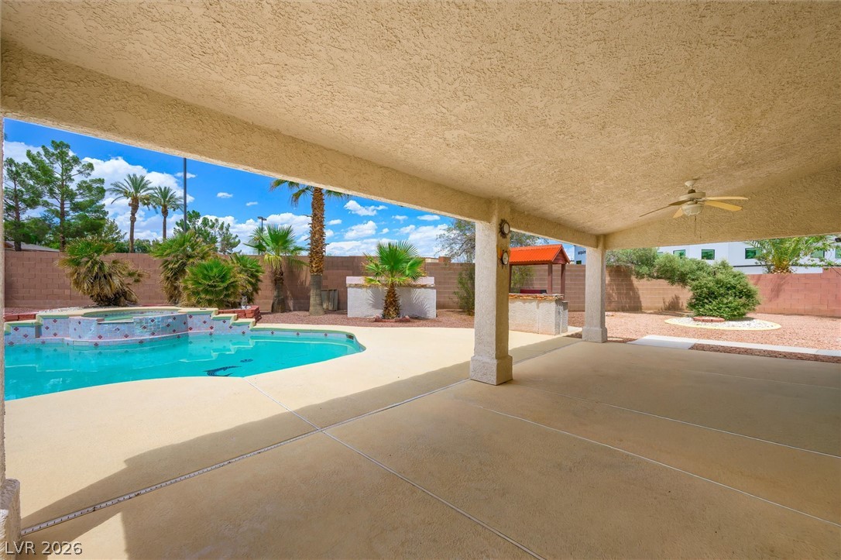
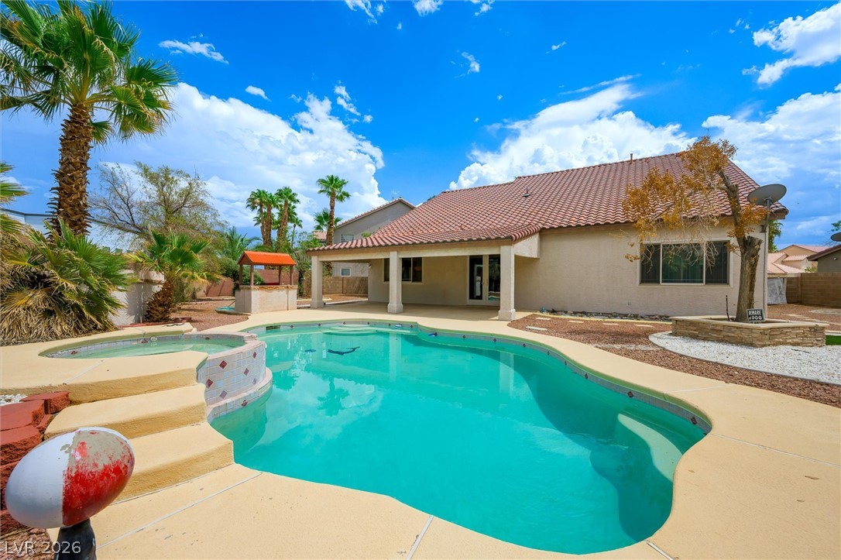
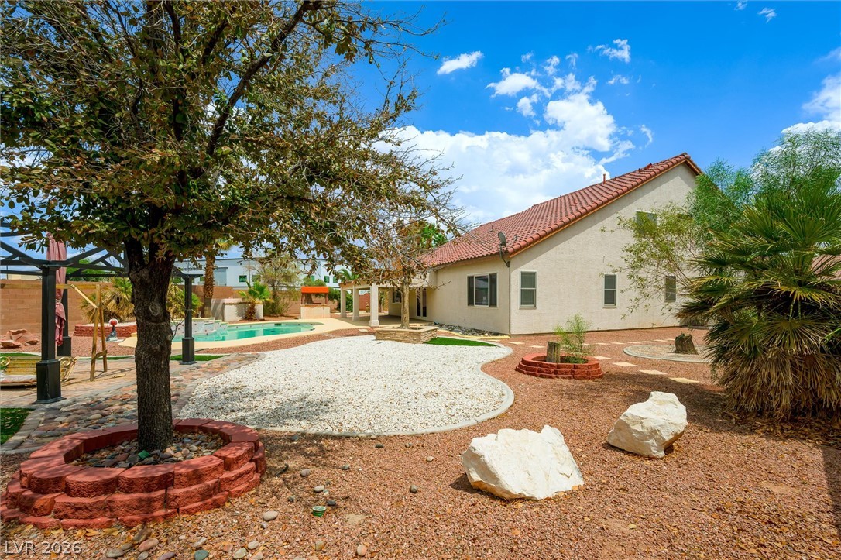
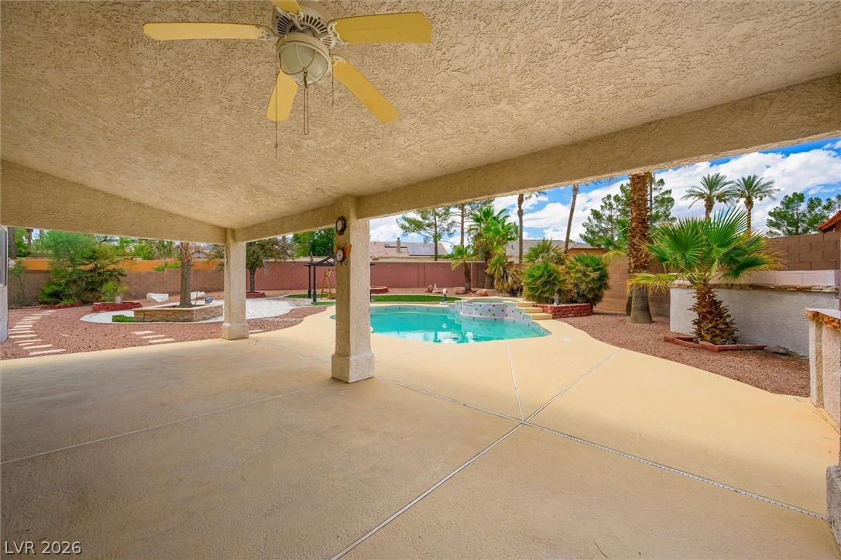
A spacious covered patio overlooks a private swimming pool set in a desert-landscaped backyard.
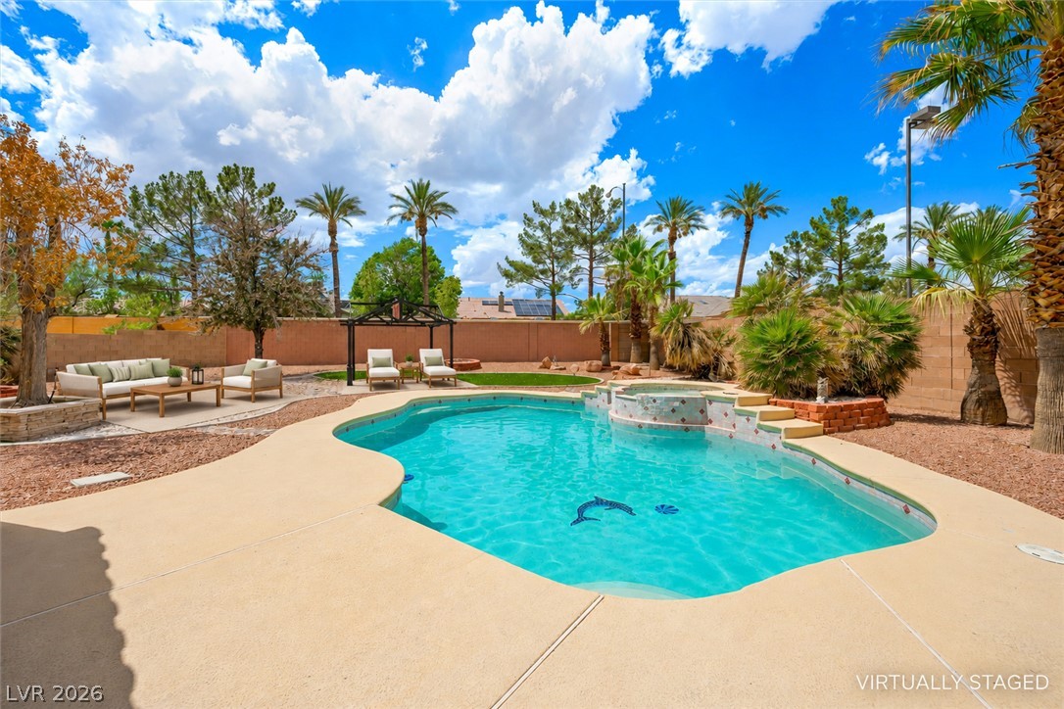
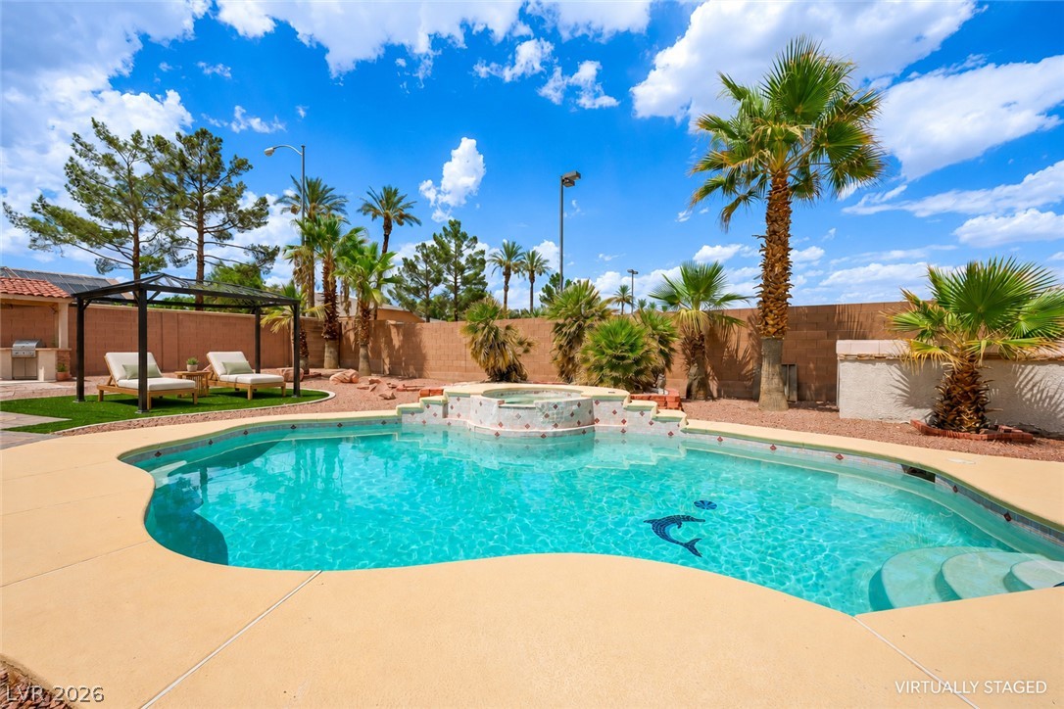
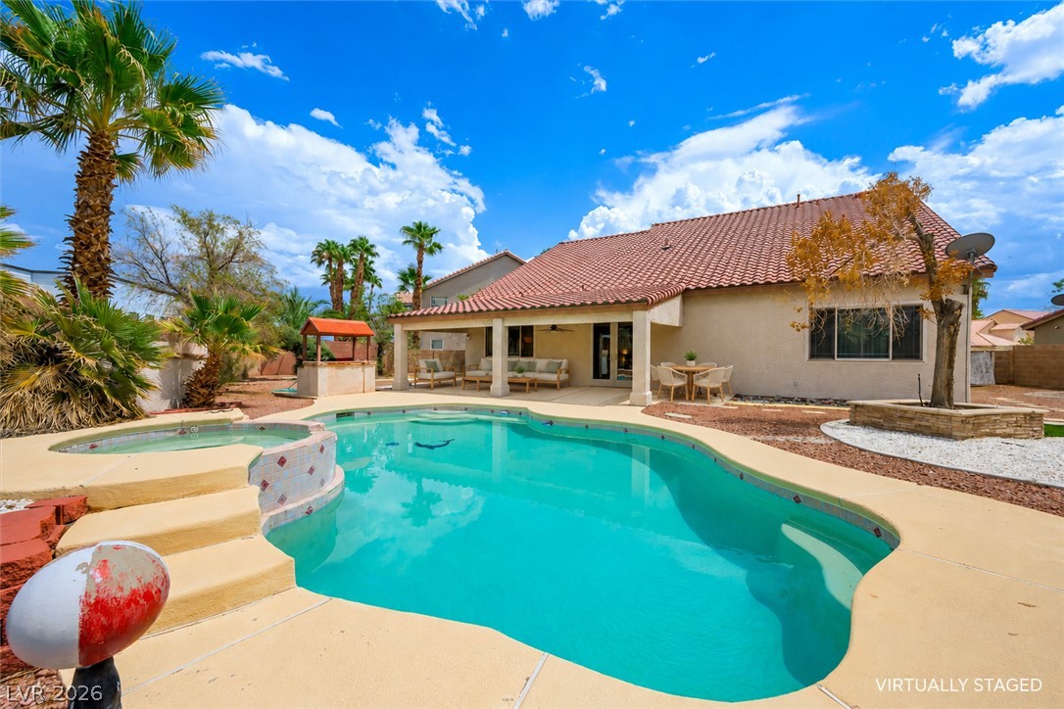
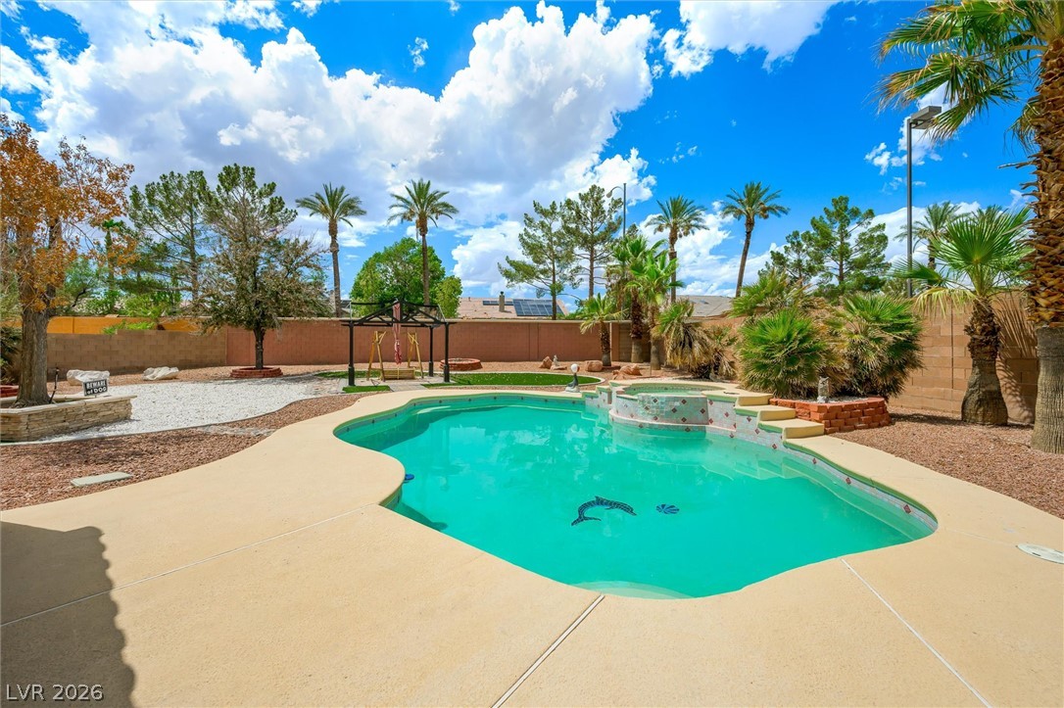
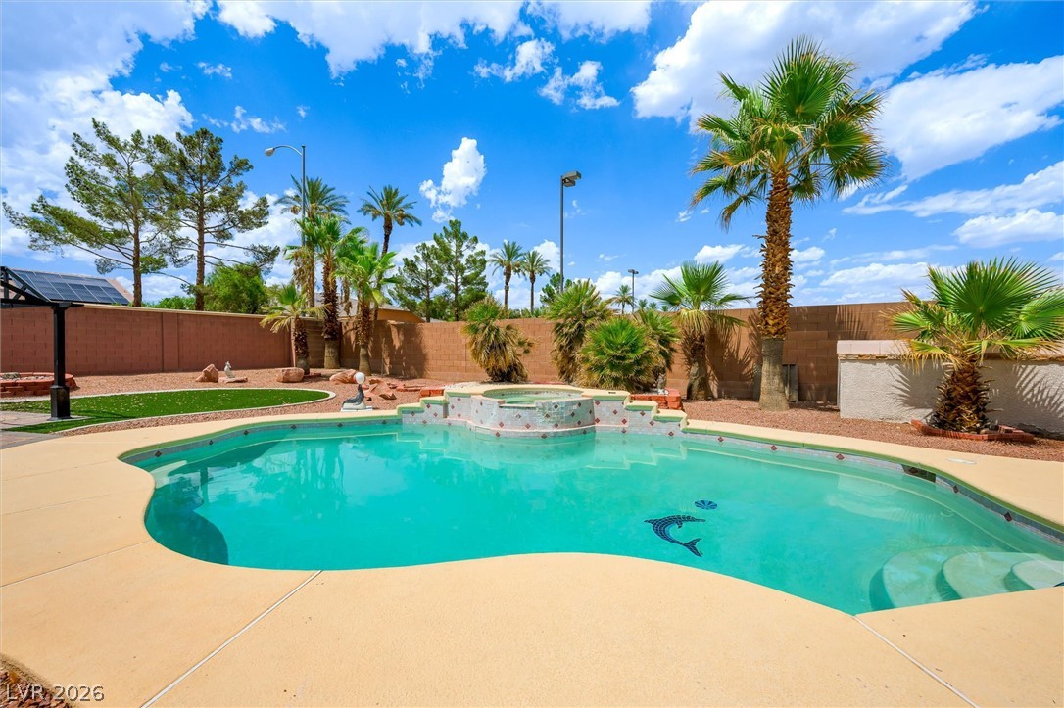
A sparkling in-ground pool and integrated spa sit surrounded by a spacious concrete patio.
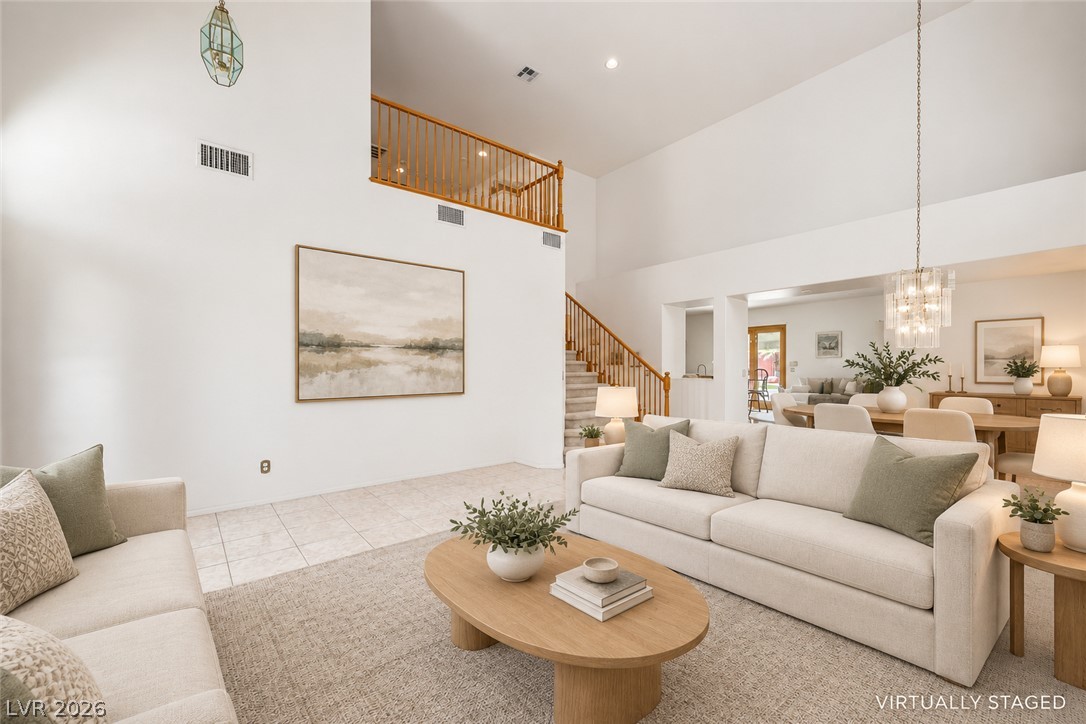
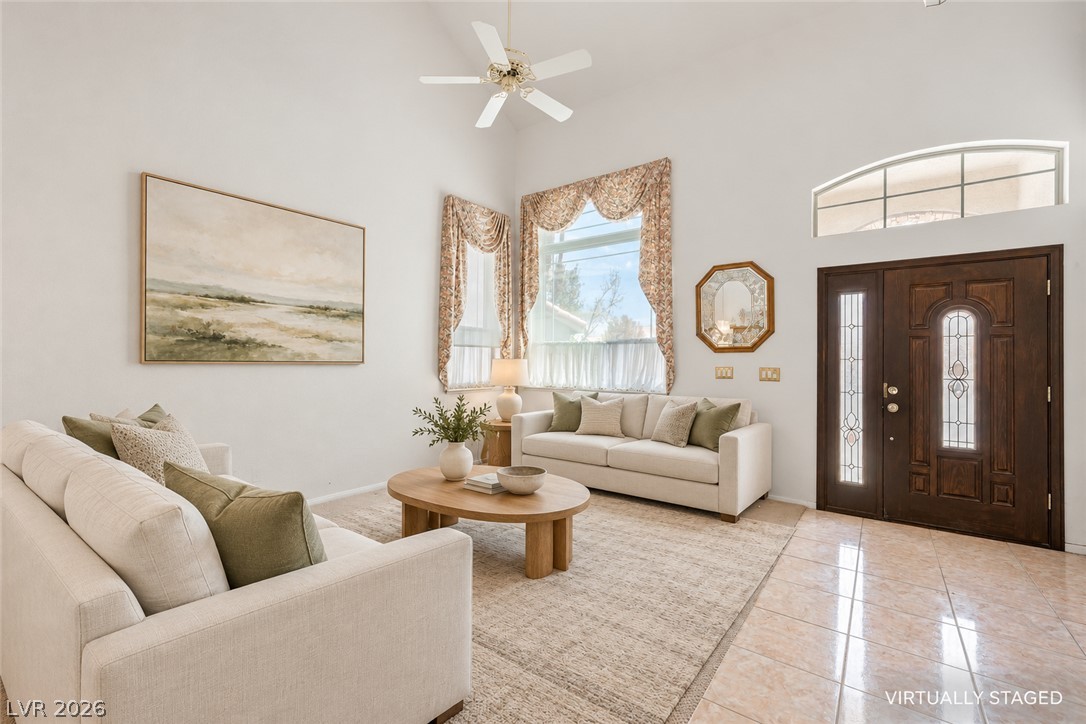
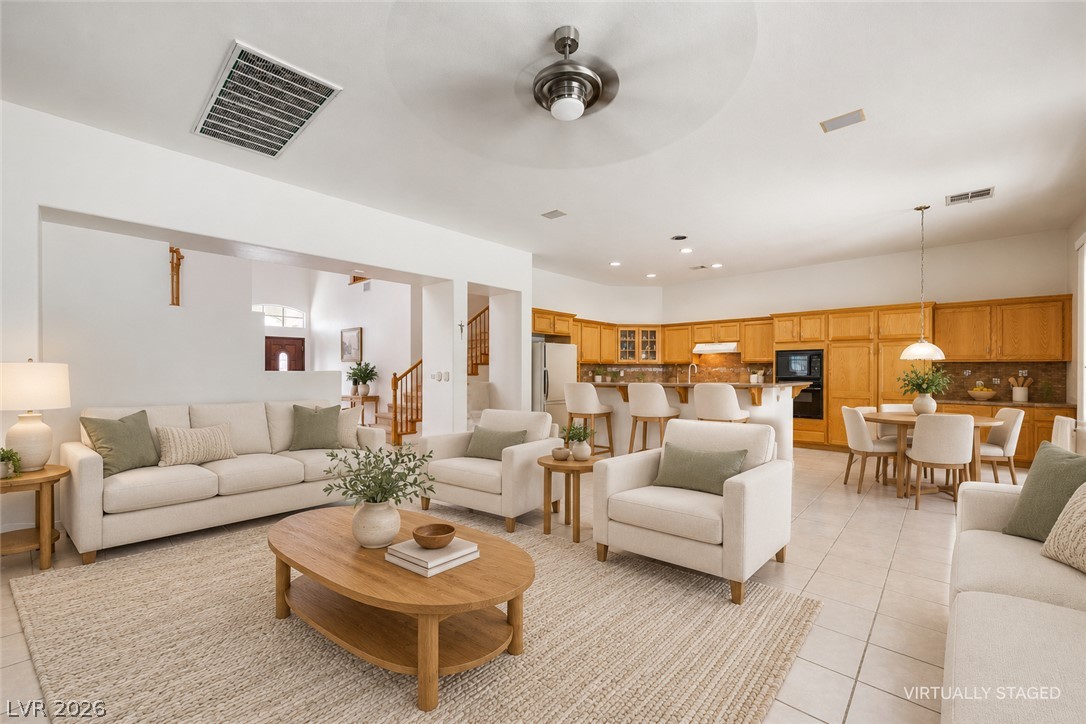
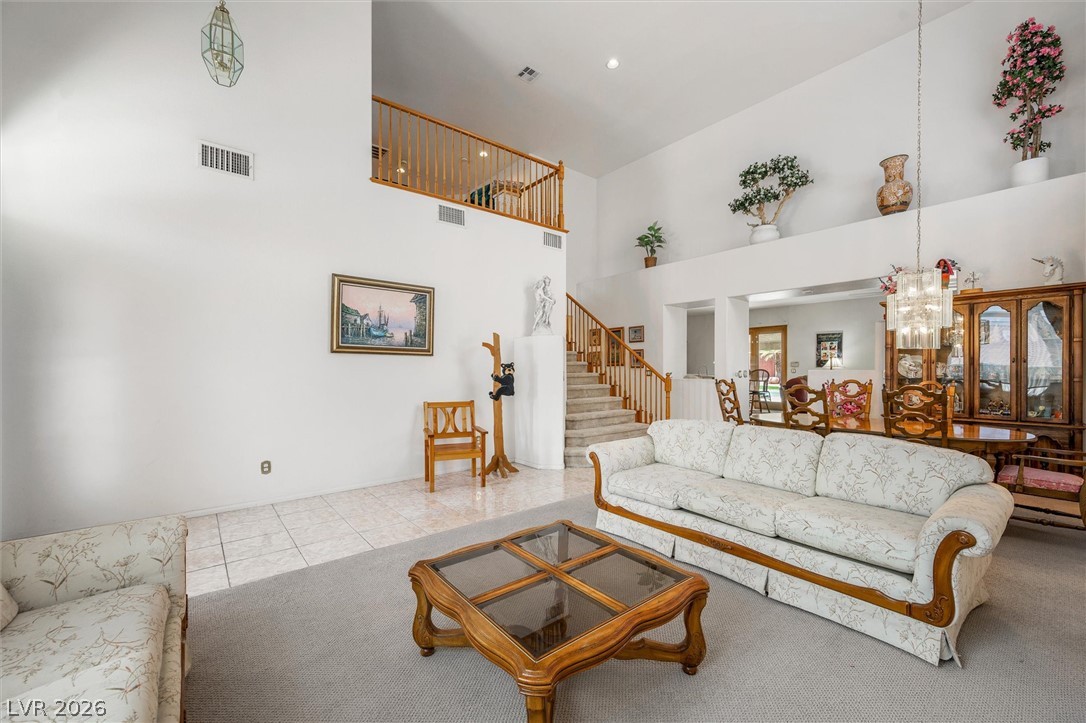
A soaring double-height ceiling and tiled floors define this airy, open-concept living space.
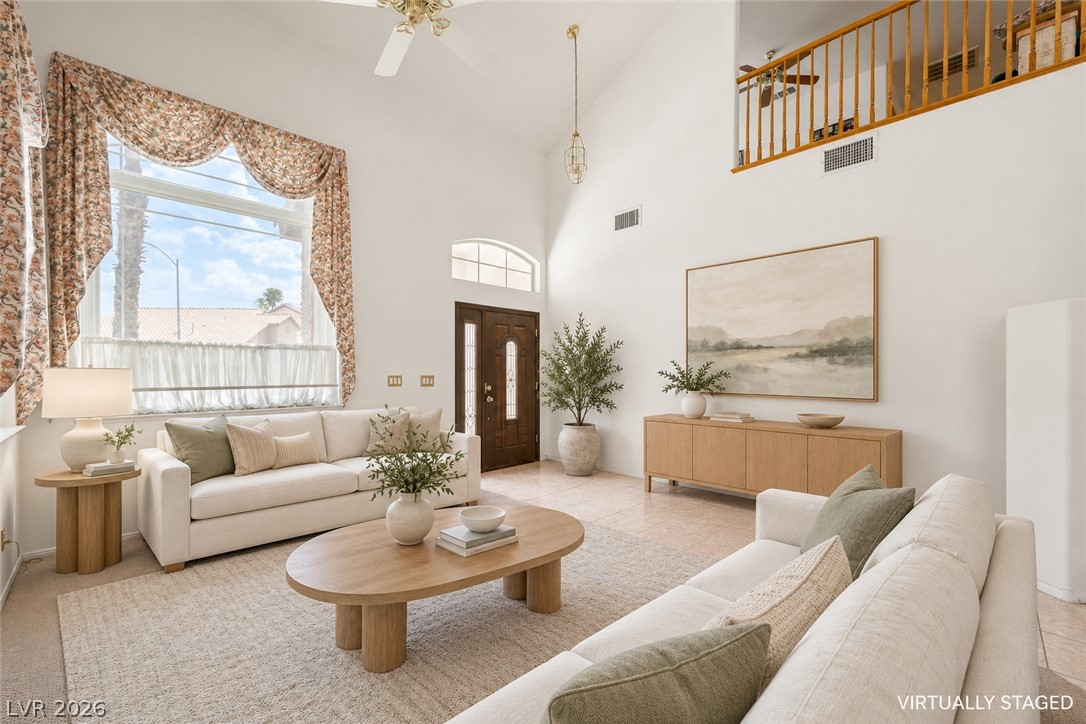
Soaring vaulted ceilings and a classic wood entry door create an airy, welcoming main level.
High ceilings and gleaming tile floors create an inviting and airy first impression.
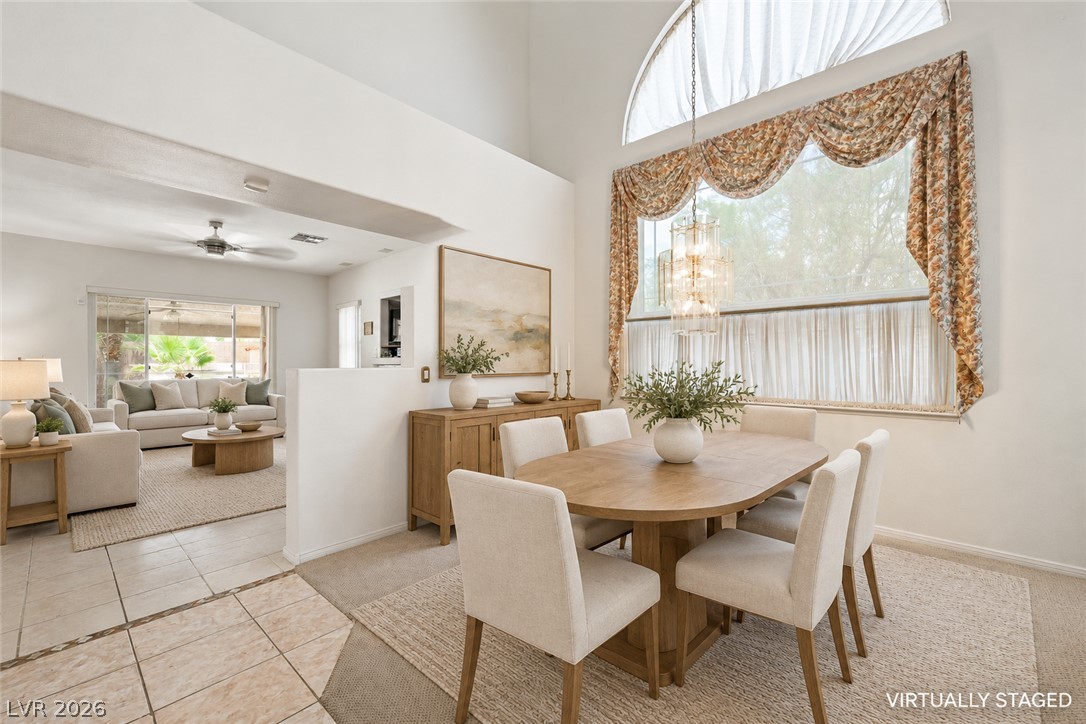
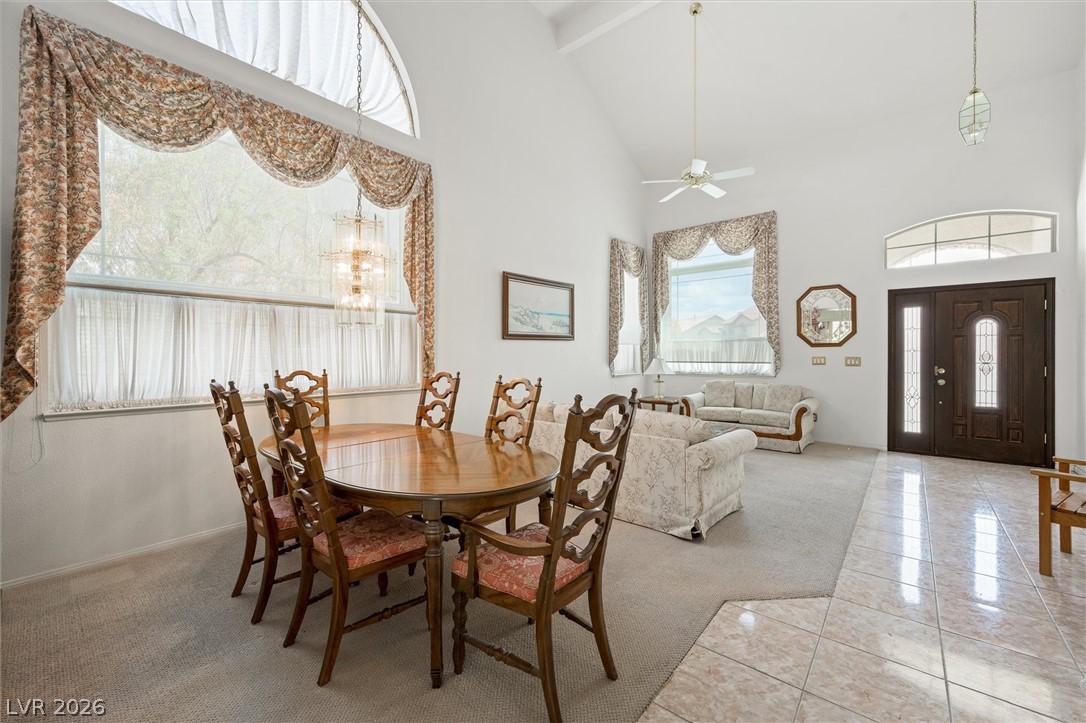
High ceilings and a towering arched window bring exceptional architectural character to this dining space.
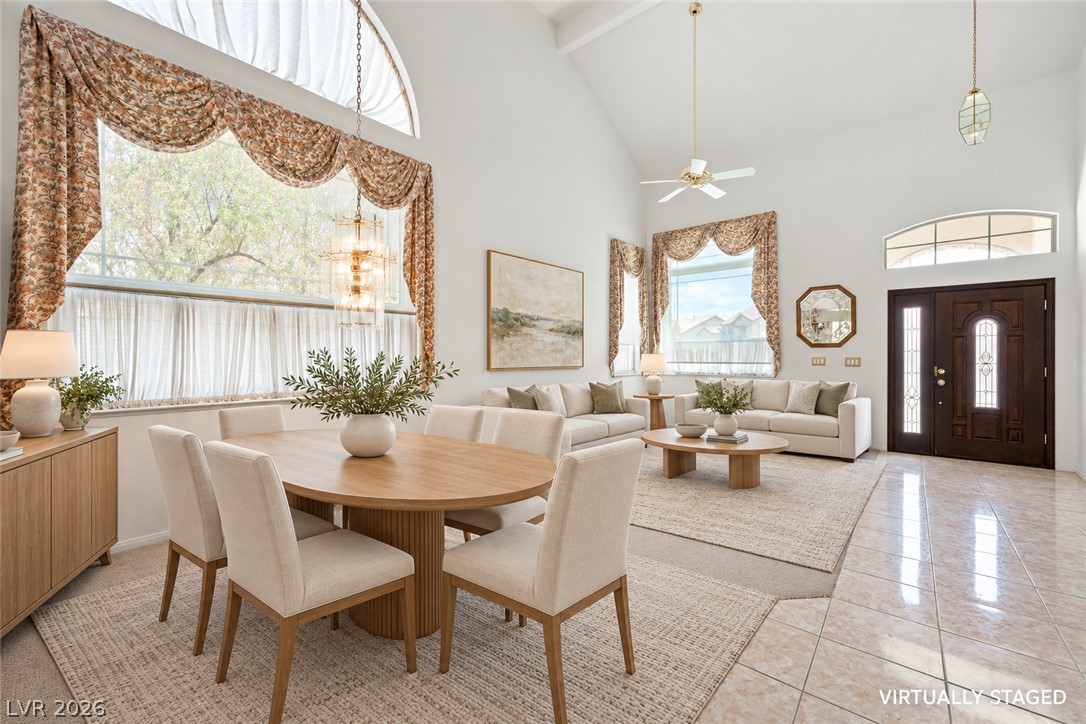
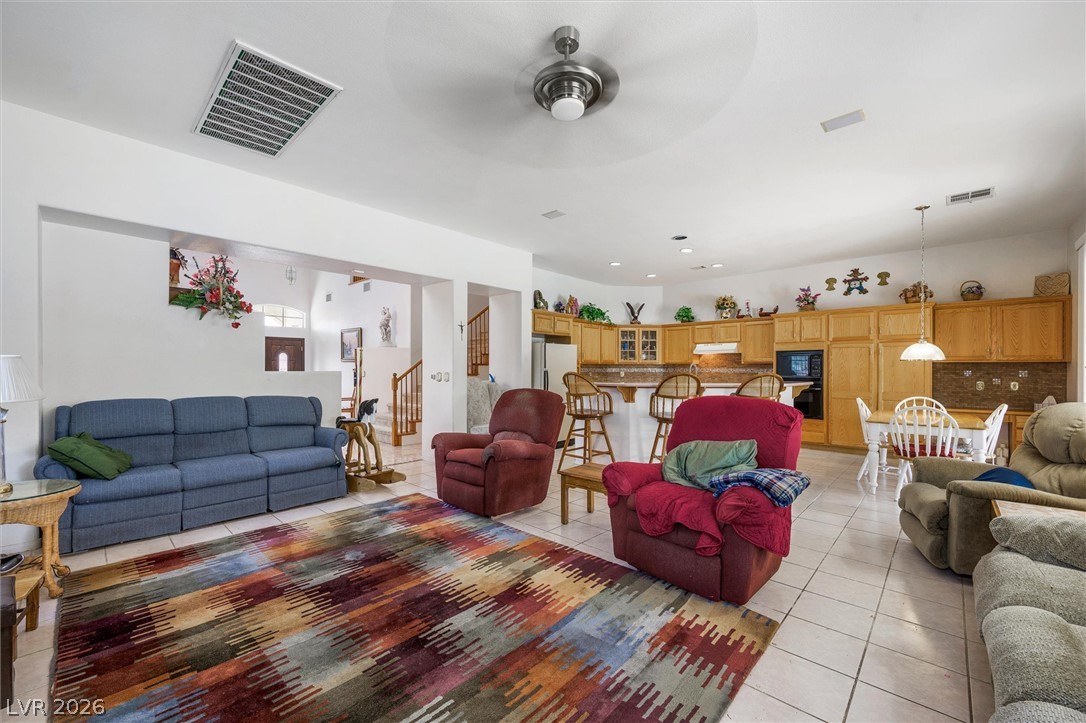
Towering ceilings and polished tile flooring elevate this light-filled open concept living and dining area.
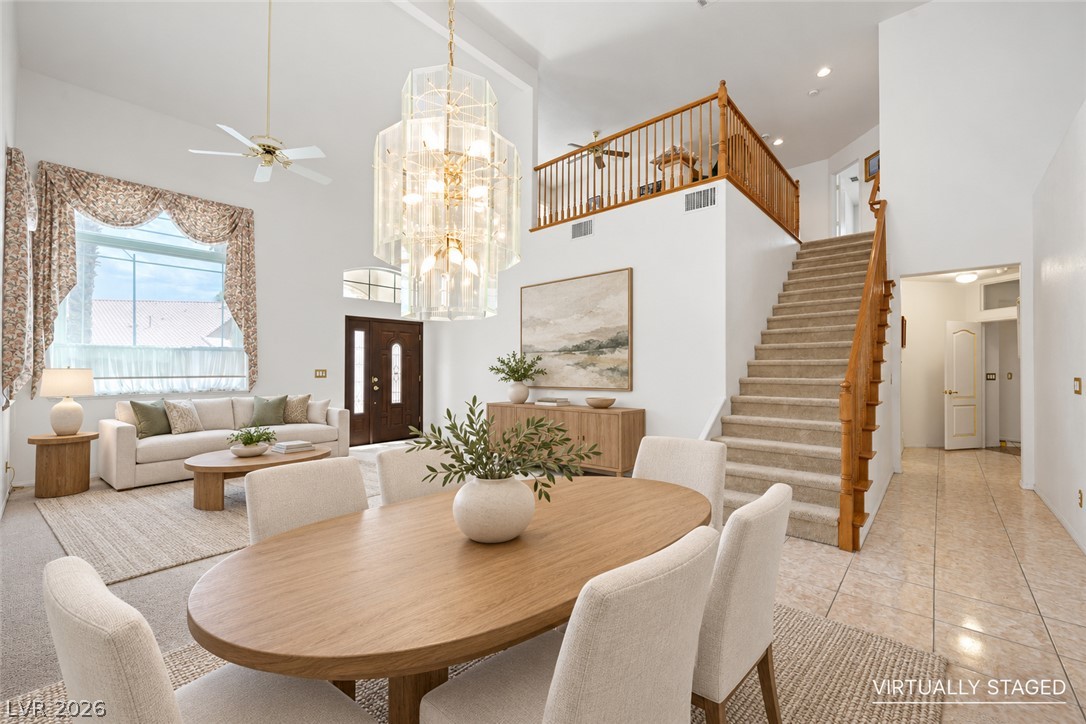
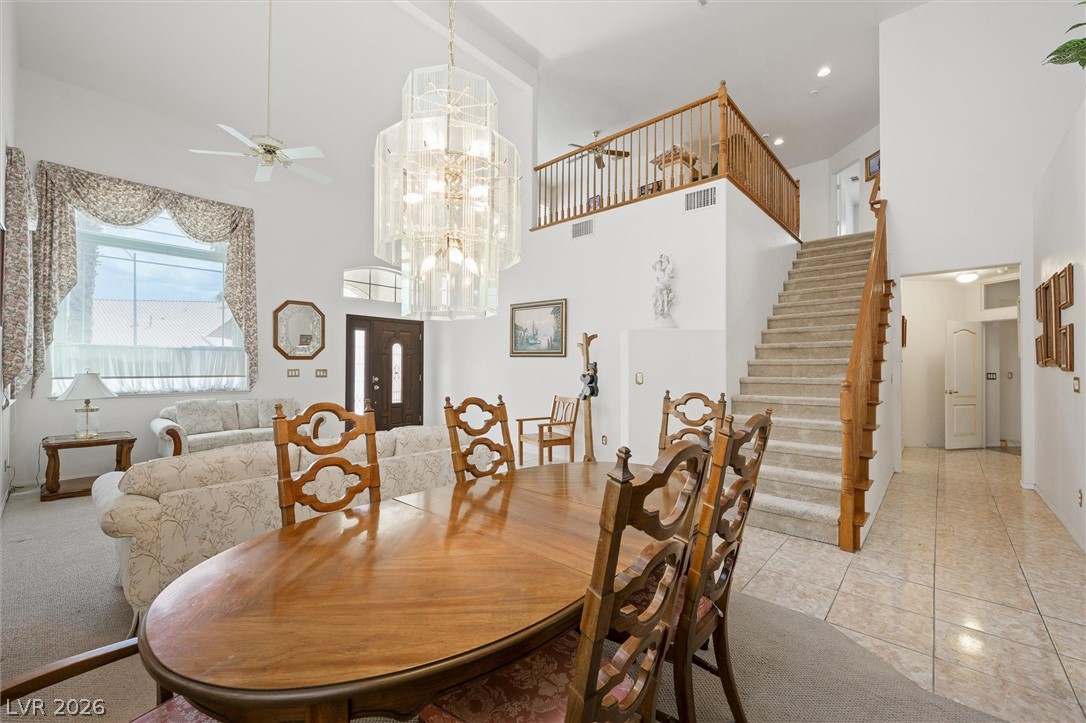
High ceilings and a prominent staircase frame this open-concept dining and living space.
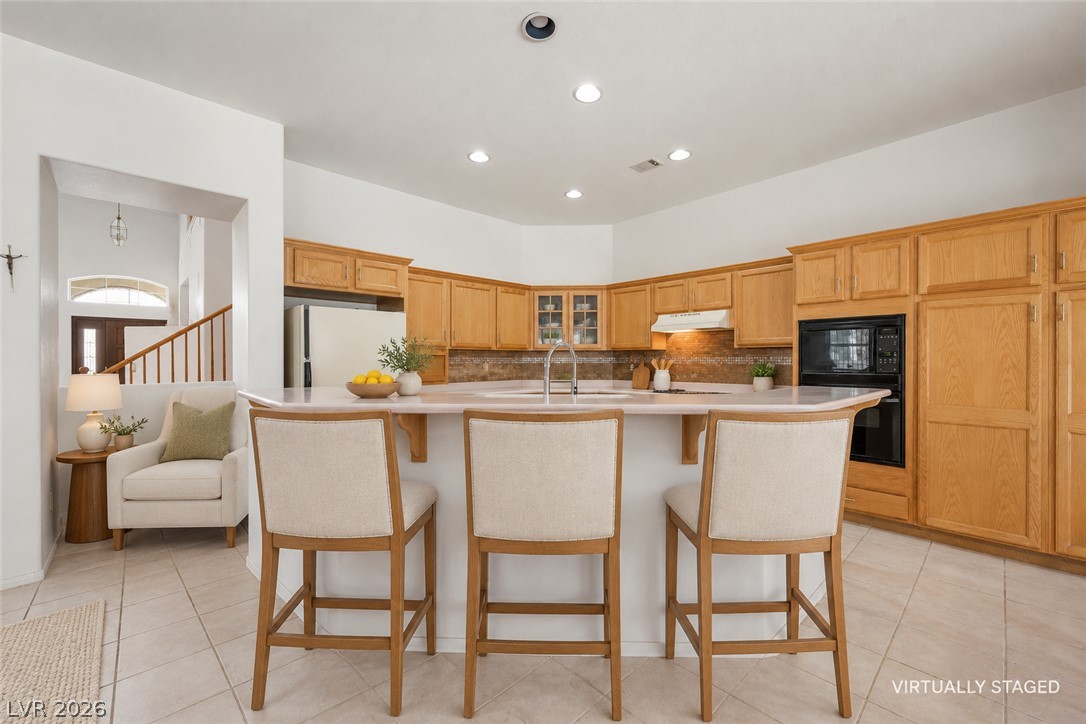
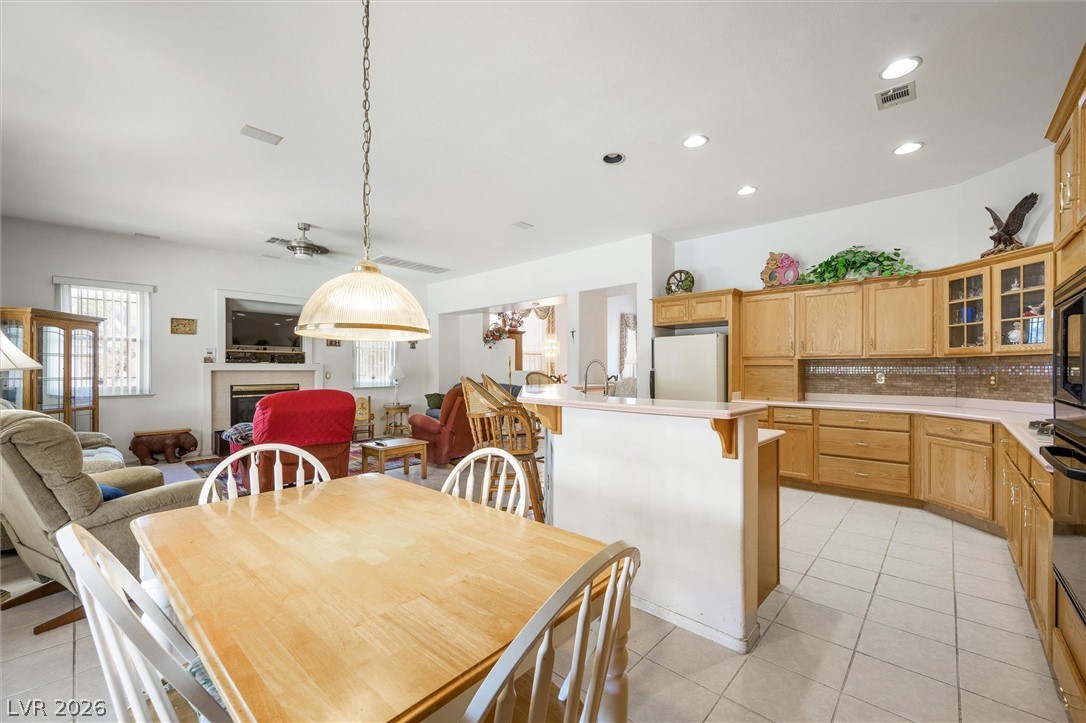
An open living space transitions seamlessly into a kitchen finished with classic oak cabinetry.
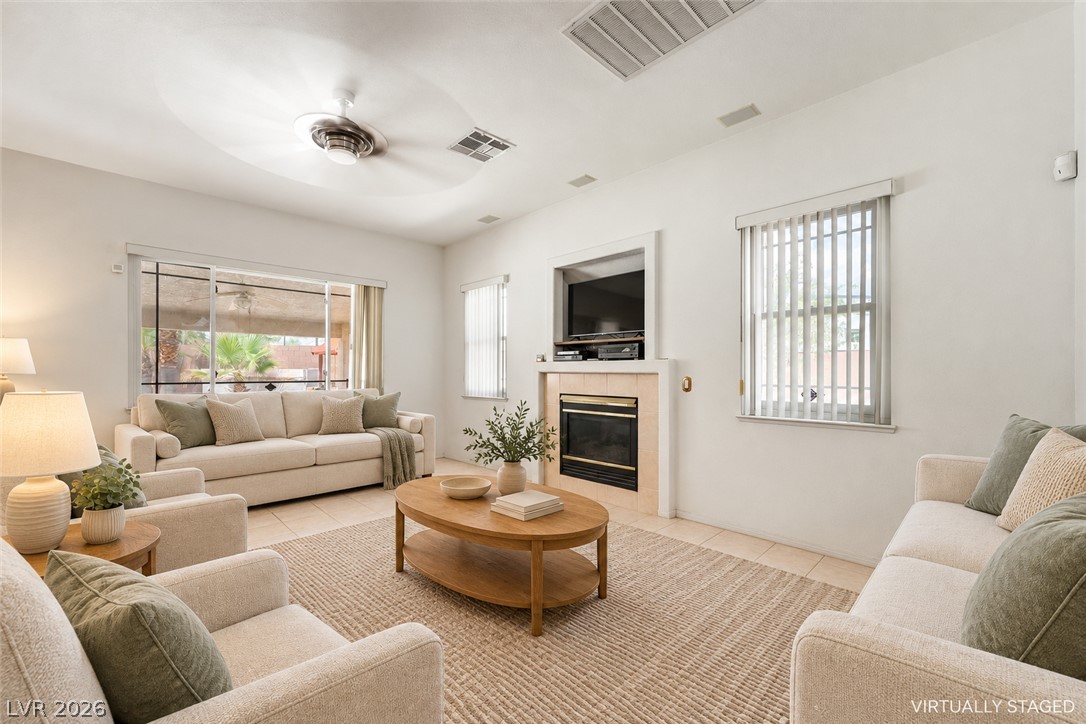
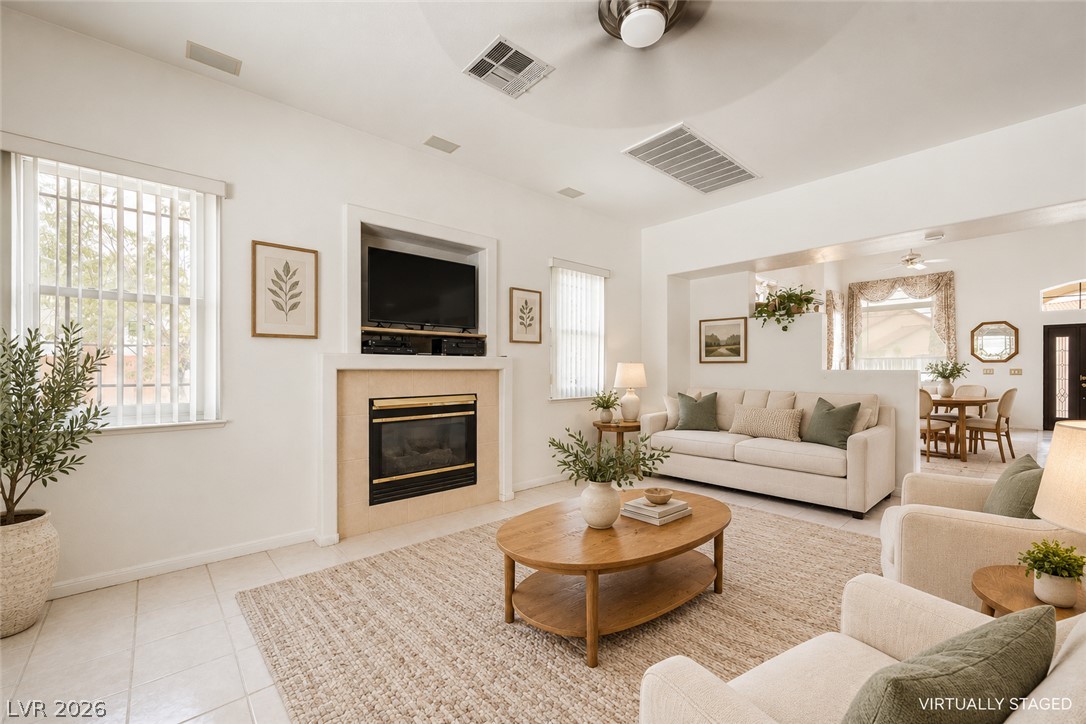
Tiled flooring and a classic fireplace anchor this inviting, naturally lit living room.
An inviting fireplace serves as the focal point in this airy, tile-floored living space.
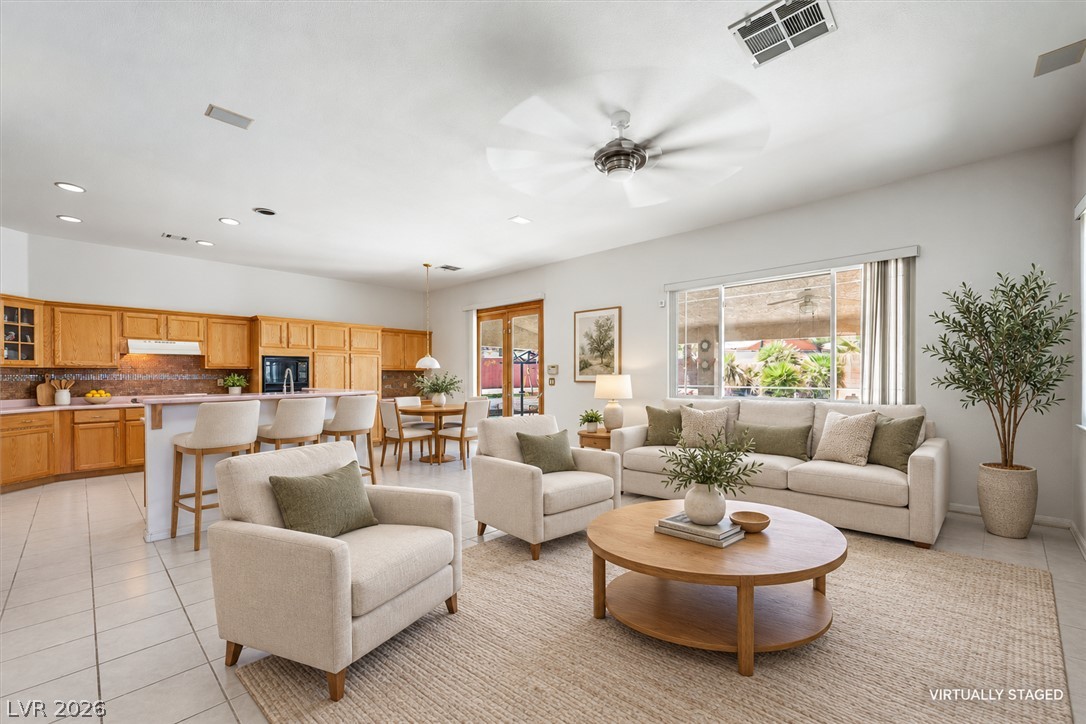
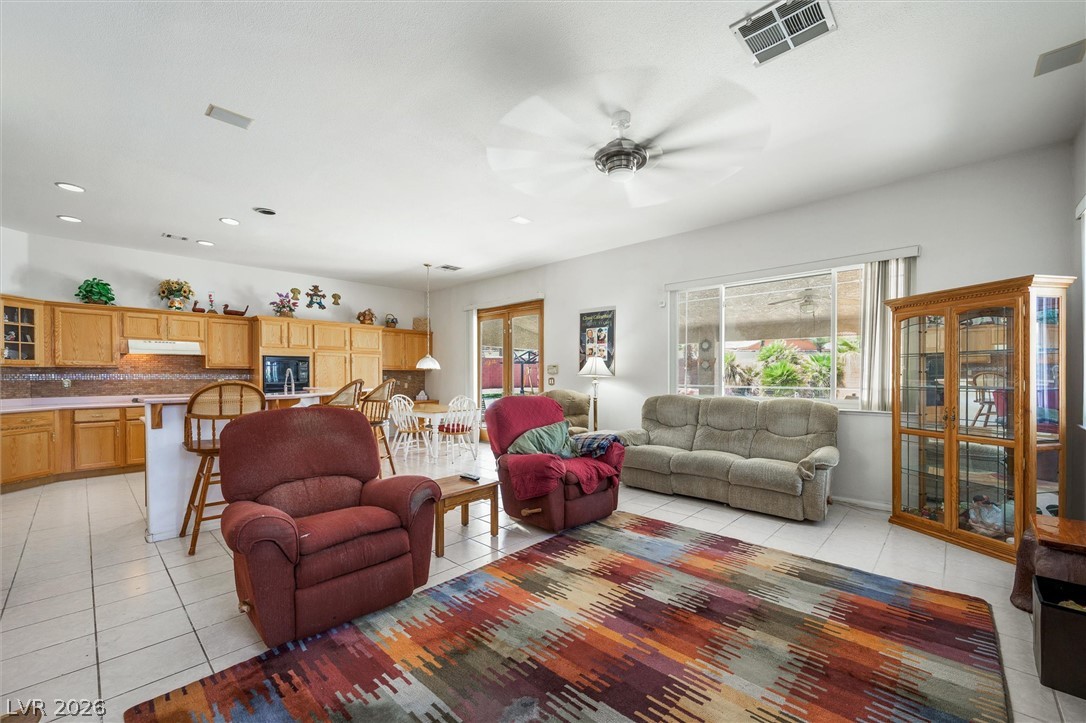
An open-concept living area with tile flooring seamlessly connects to the adjacent kitchen.
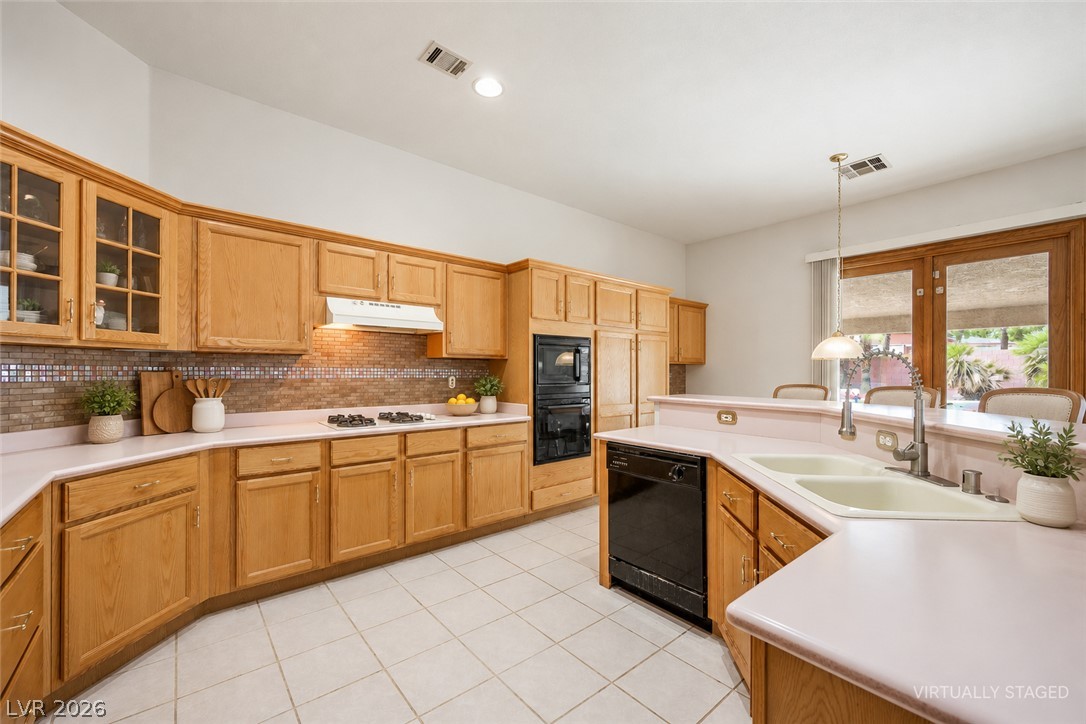
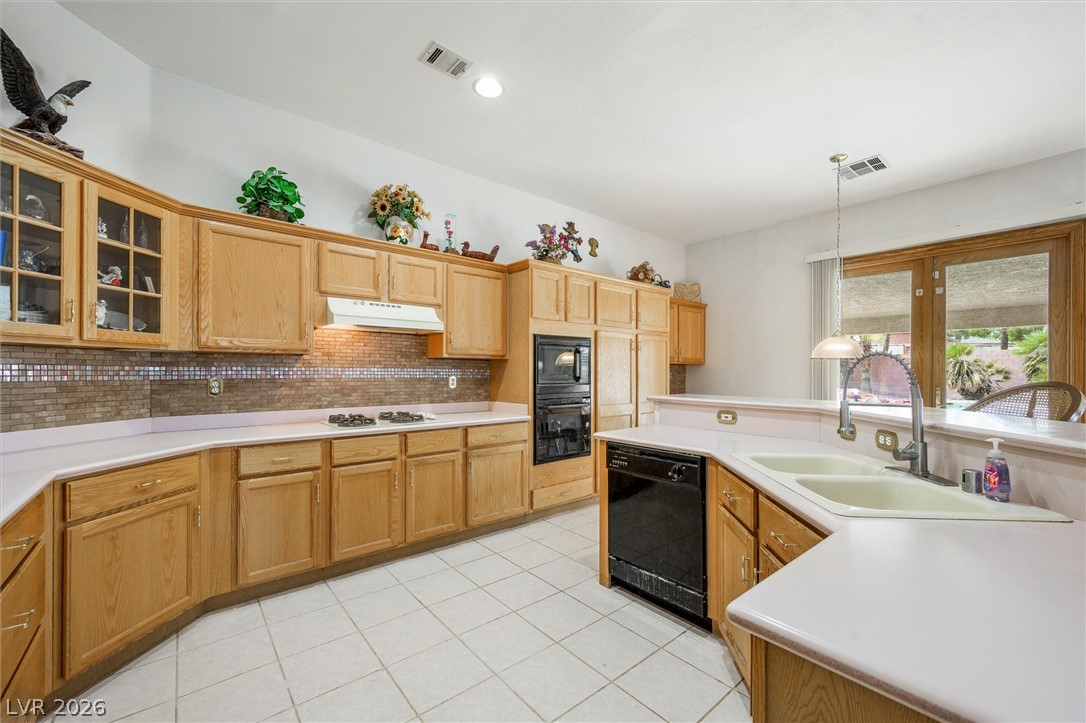
Ample wooden cabinetry and generous counter space define this functional kitchen layout.
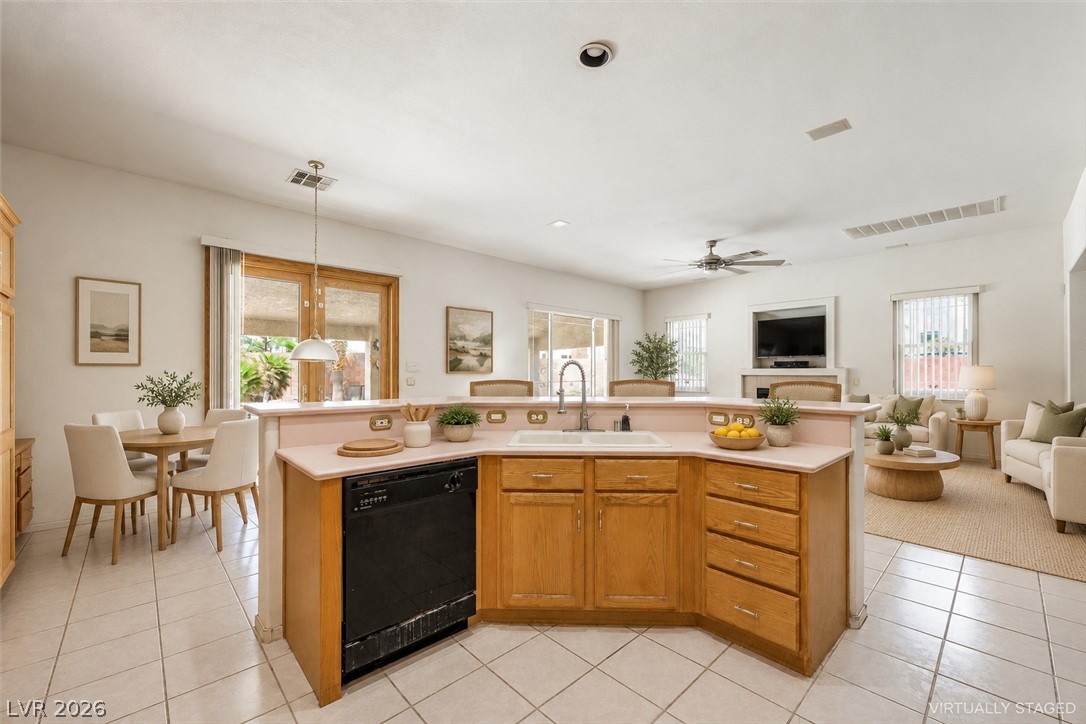
An open kitchen layout transitions smoothly into neighboring living and dining areas.
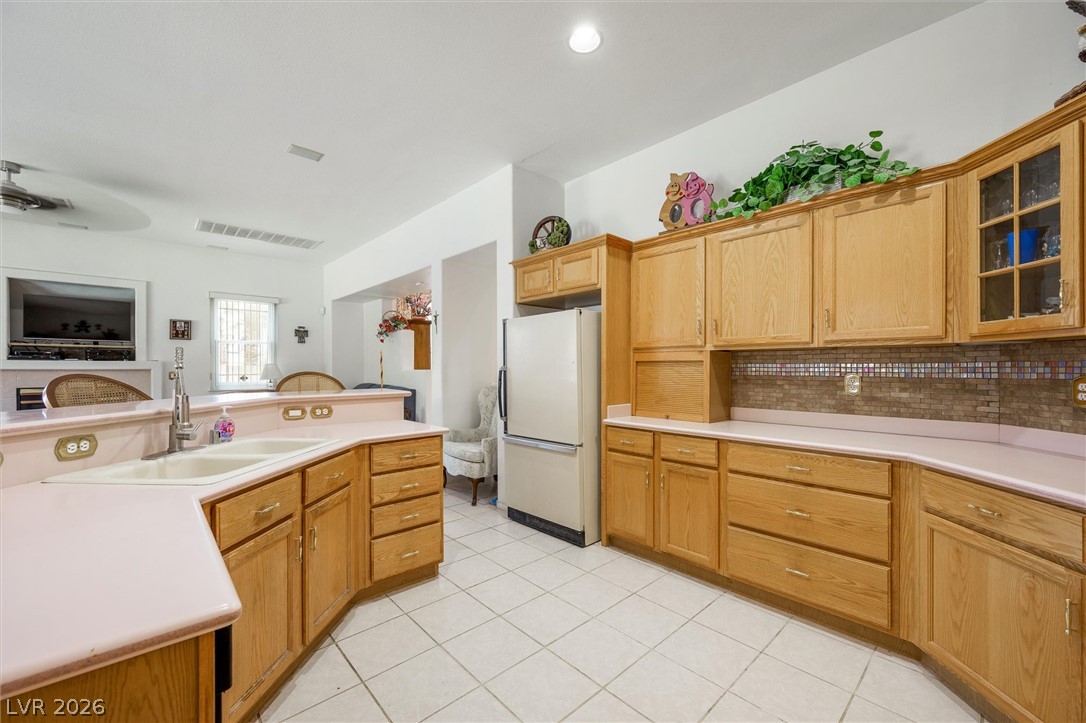
Warm oak cabinetry and clean tile flooring define this functional kitchen space.
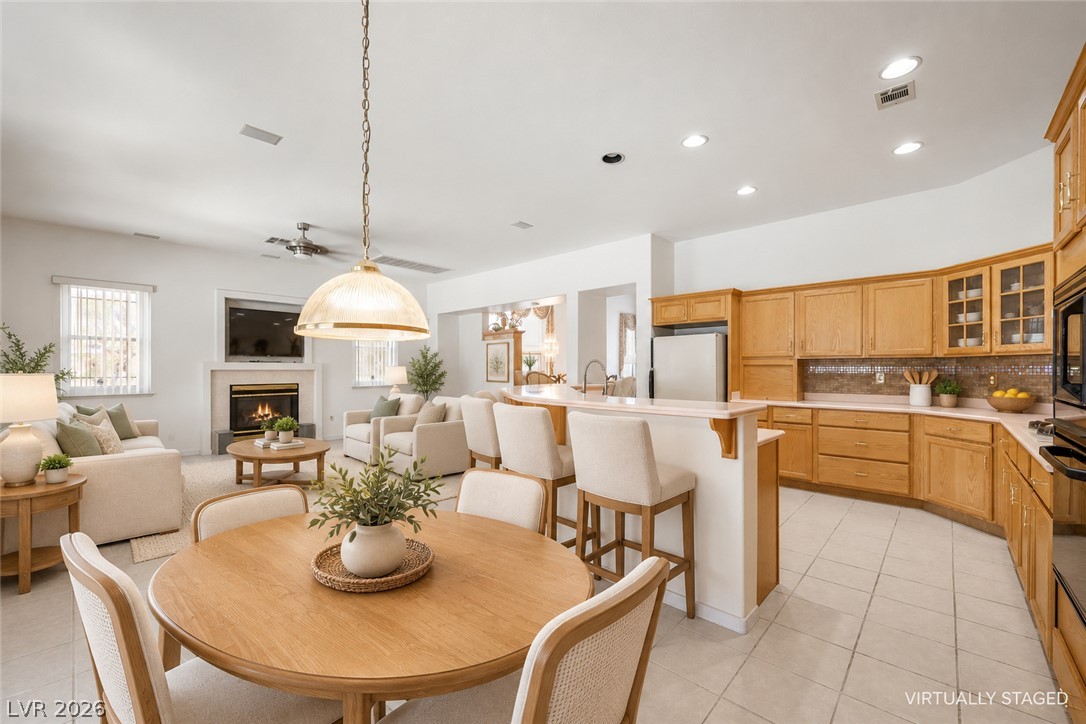
Ample wooden cabinetry and an expansive central island define this open kitchen design.
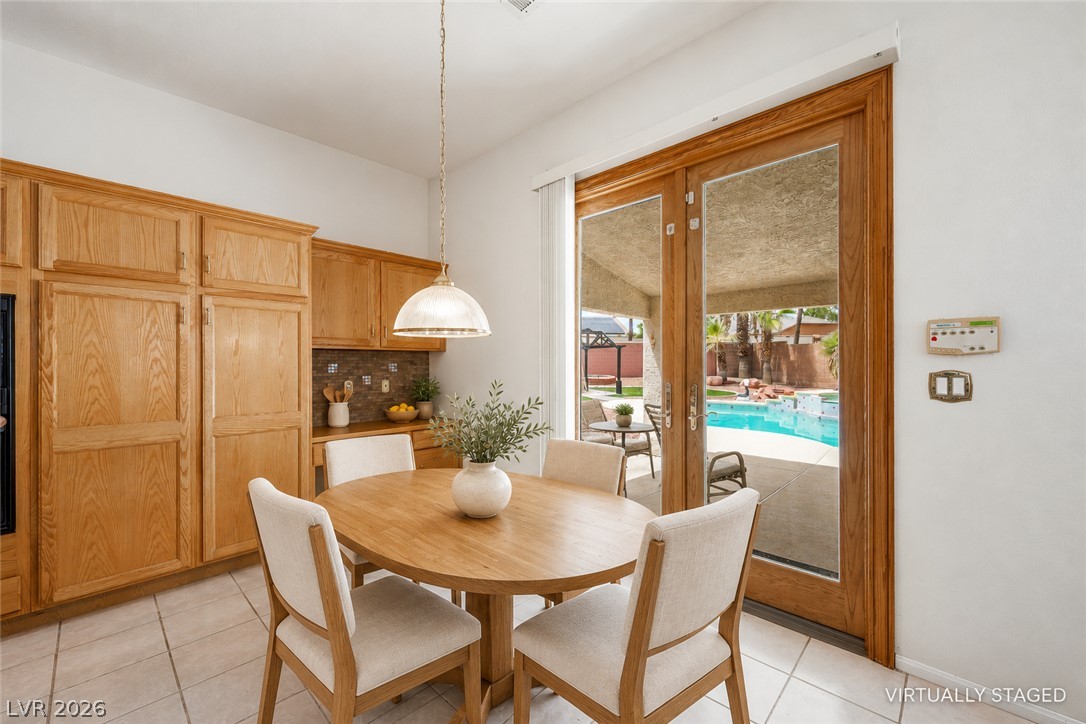
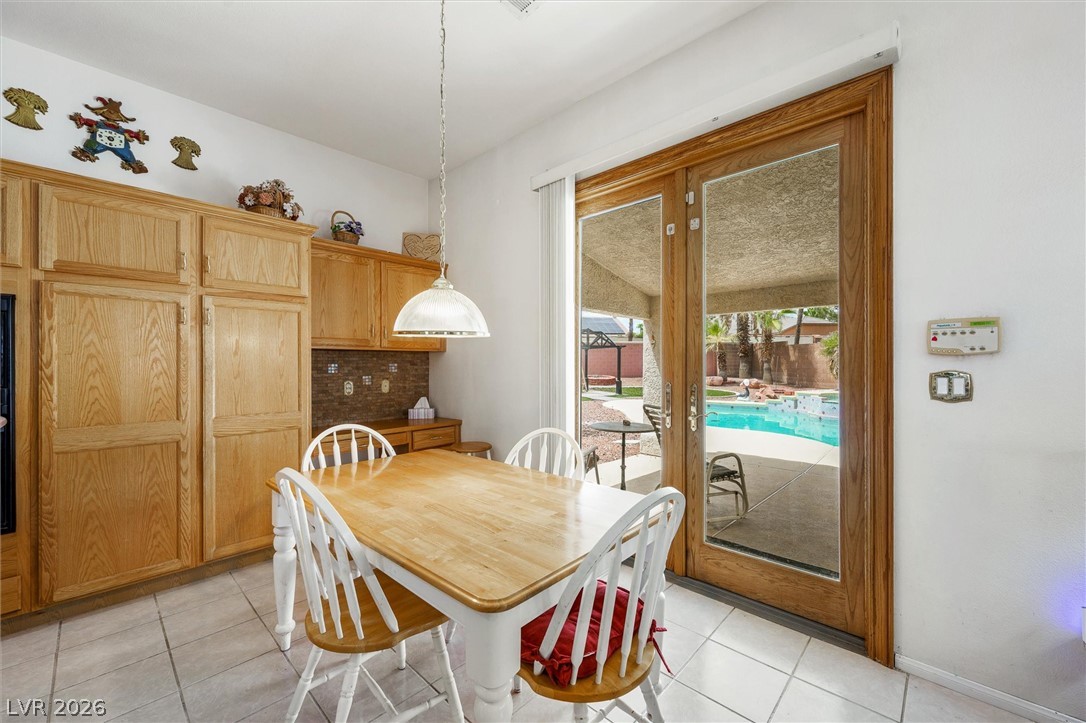
Double glass doors open directly from the tiled dining area to the backyard pool patio.
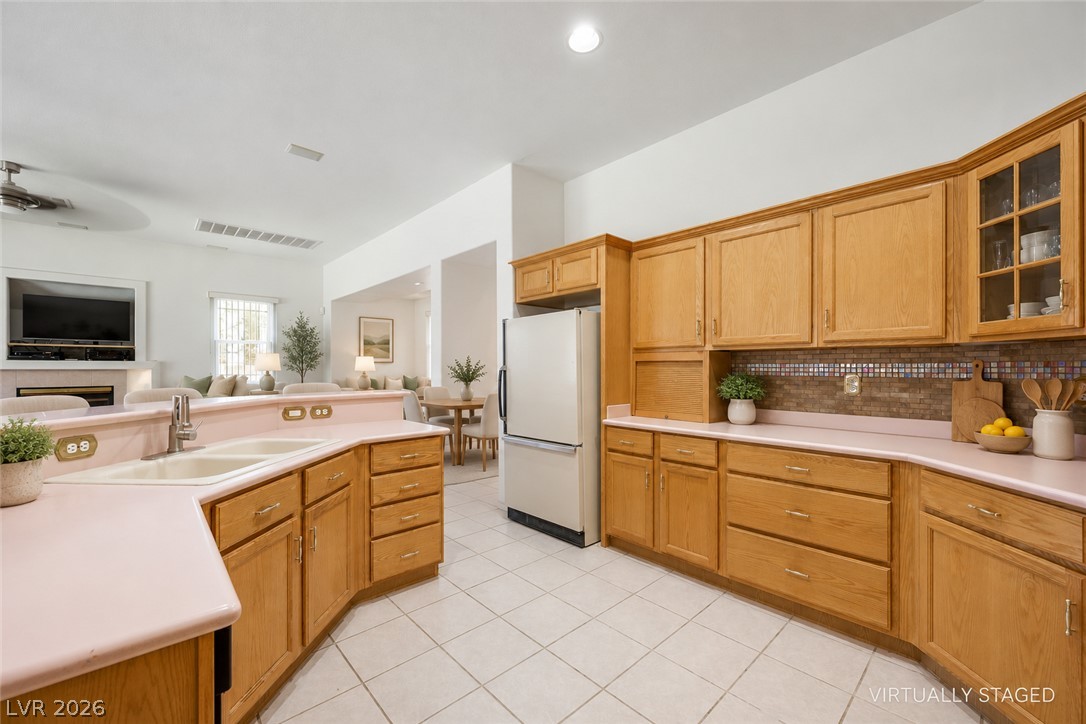
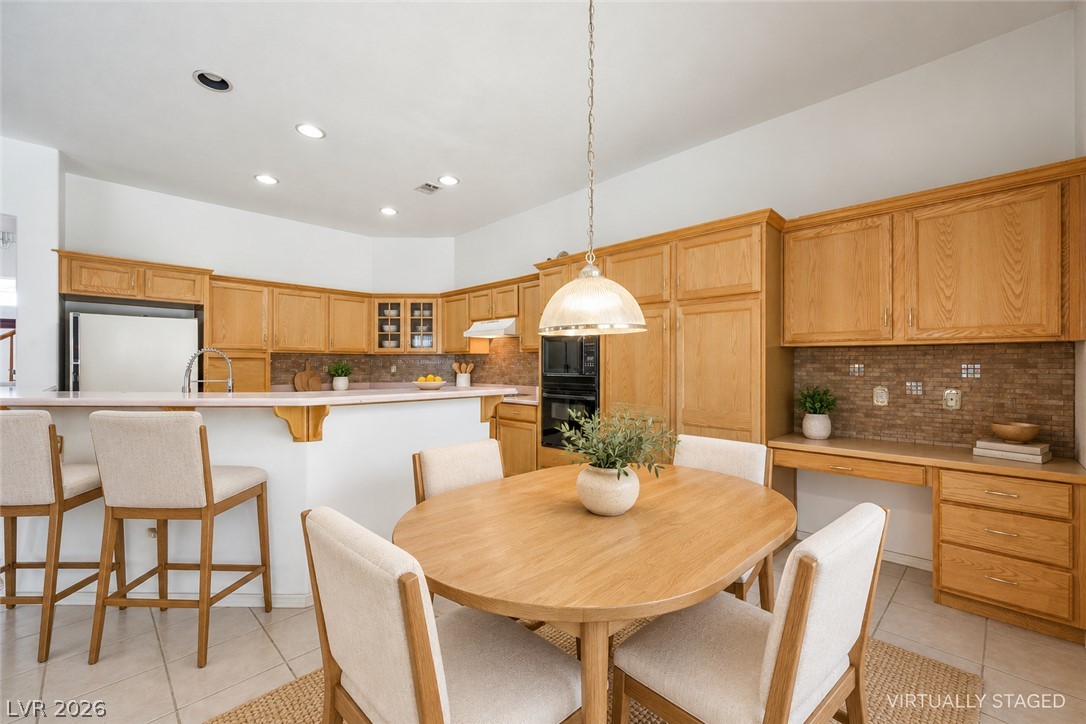
Rich oak cabinetry highlights a warm culinary space seamlessly flowing into a dining area.
An open kitchen layout flows seamlessly into a comfortable living room with a fireplace.
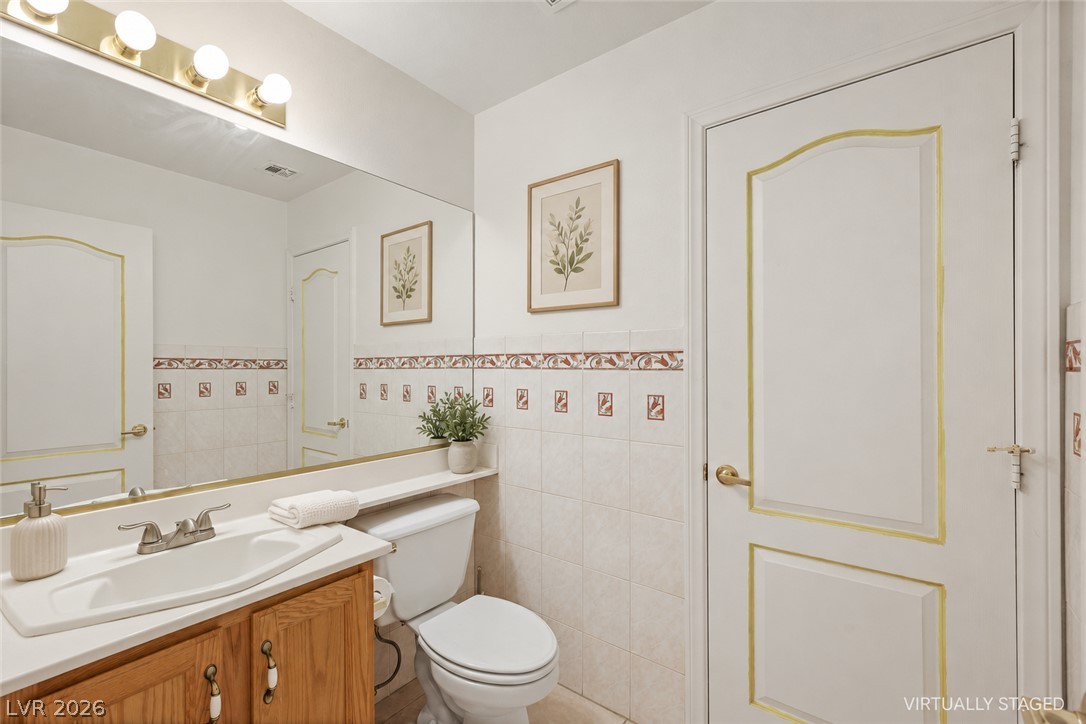
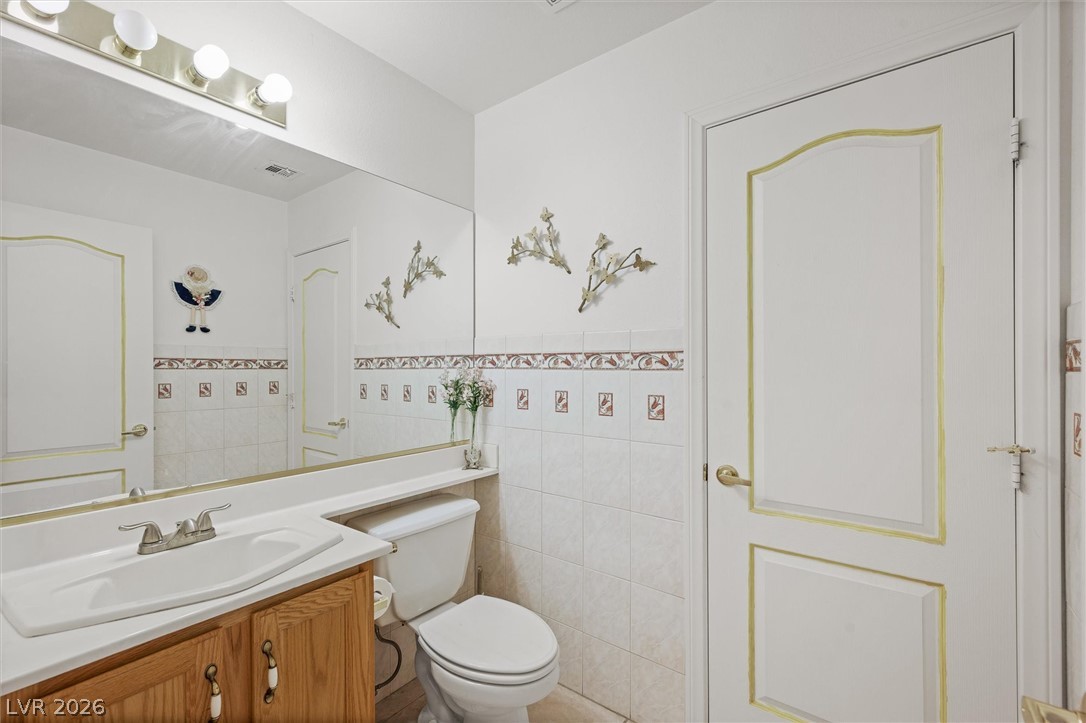
Functional layout features a wooden vanity, integrated sink, and classic wainscot wall tiling.
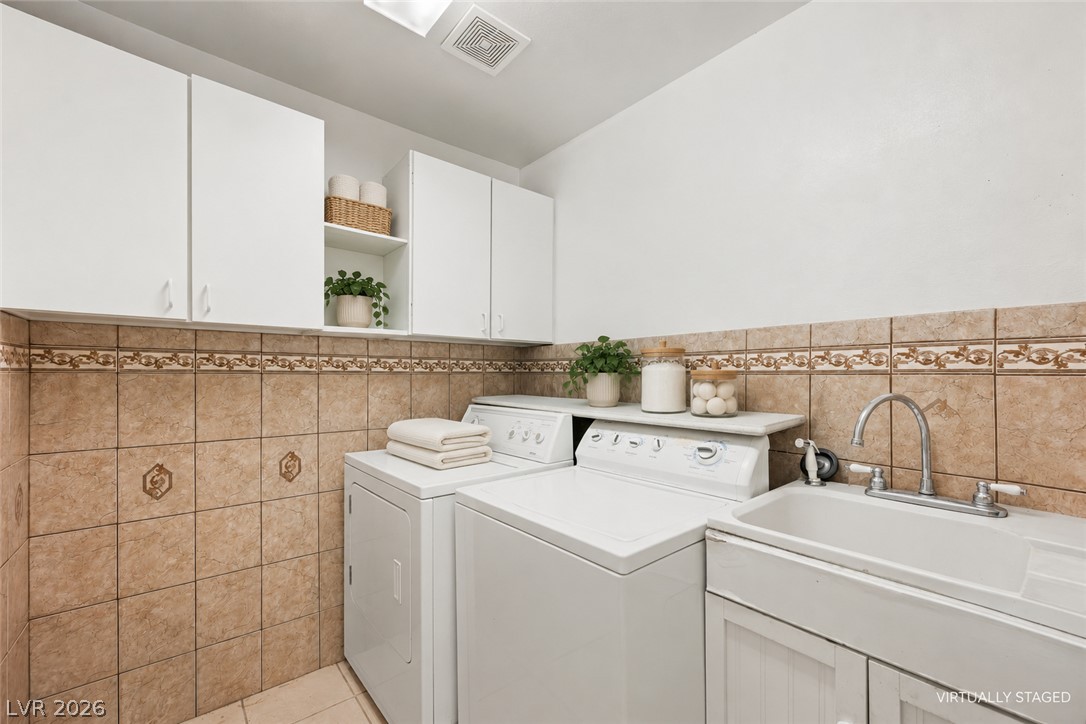
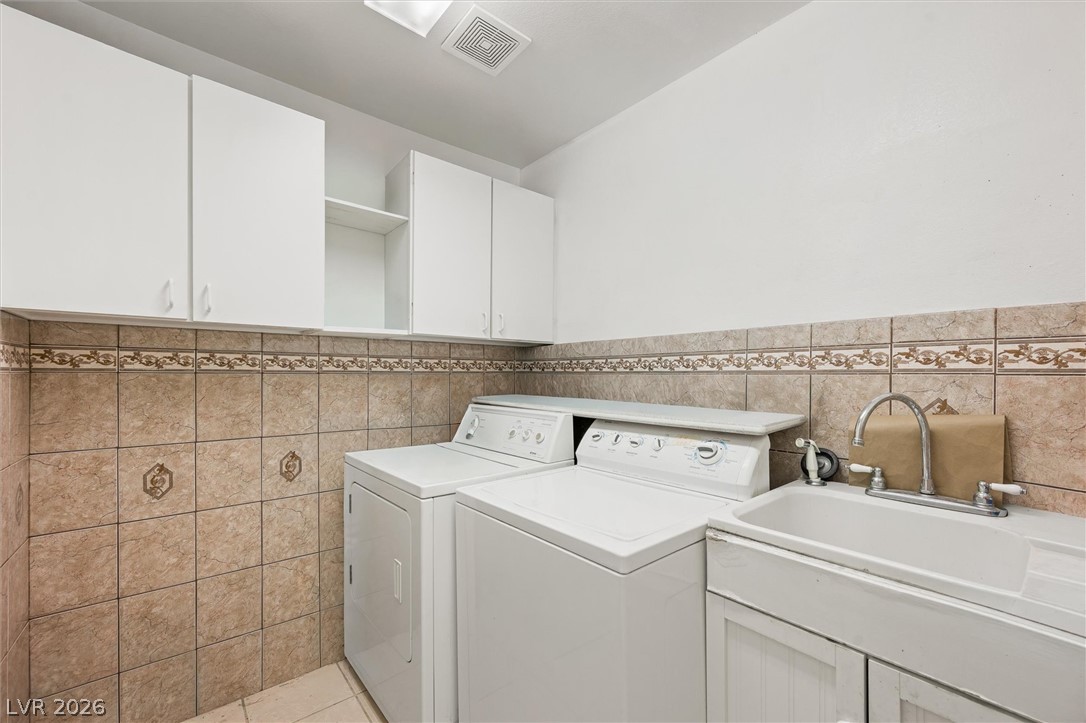
A functional workspace featuring practical cabinetry, tile details, and a convenient utility sink.
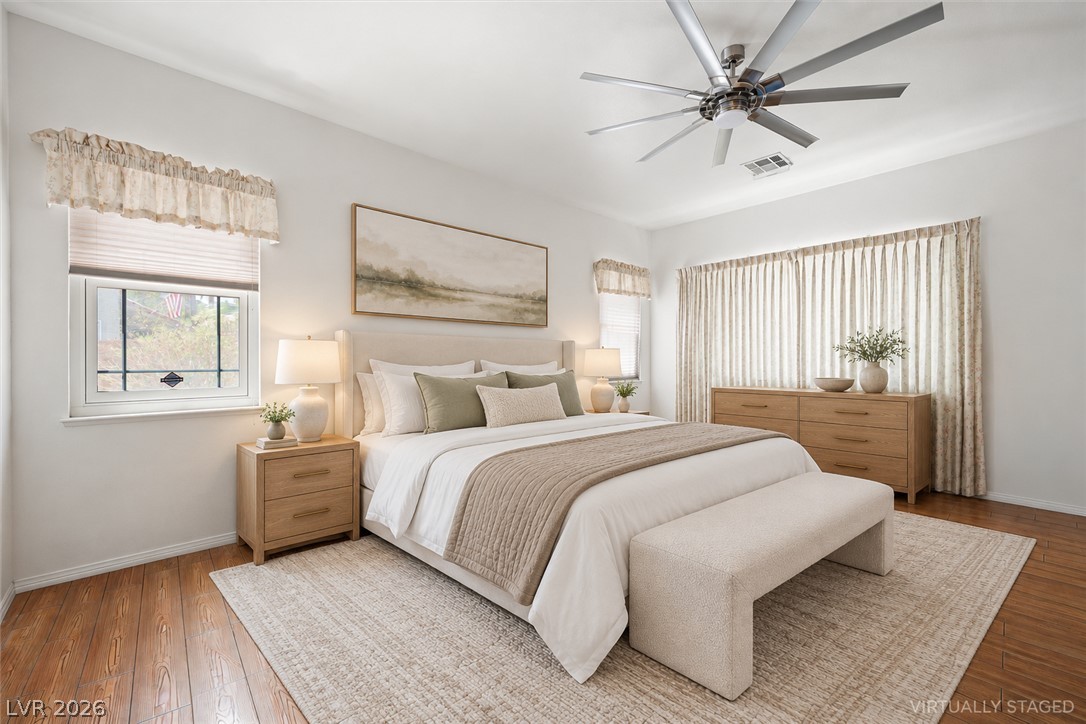
Rich wood floors and abundant natural light create a welcoming retreat.
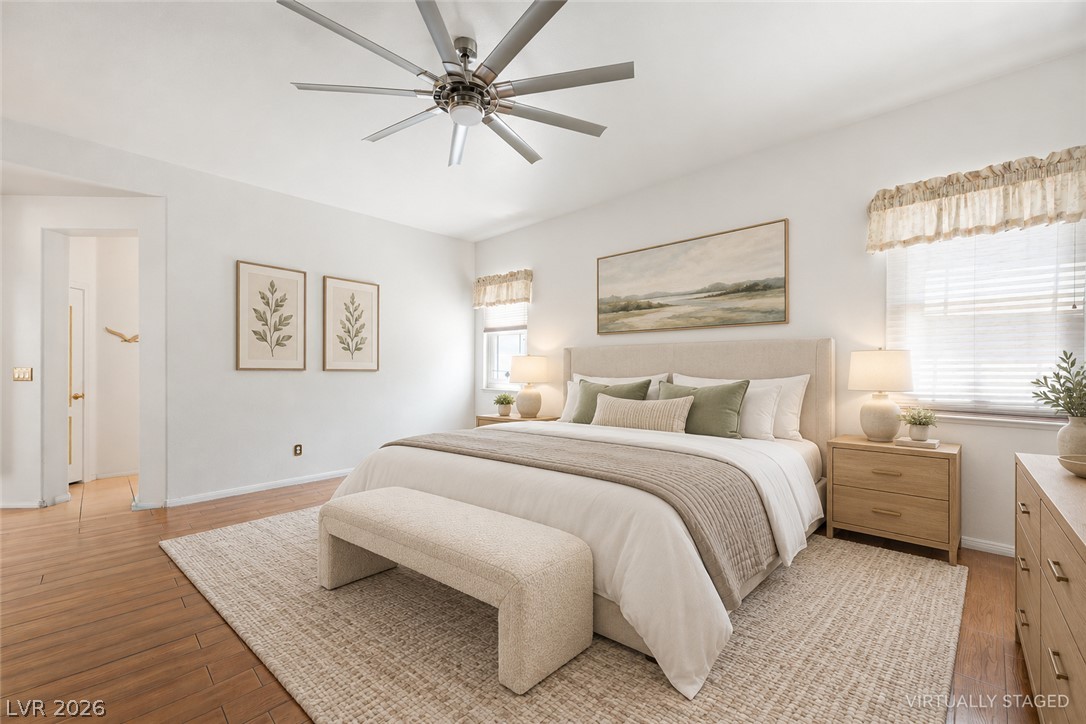
Rich wood flooring anchors this serene bedroom, enhanced by abundant natural light.
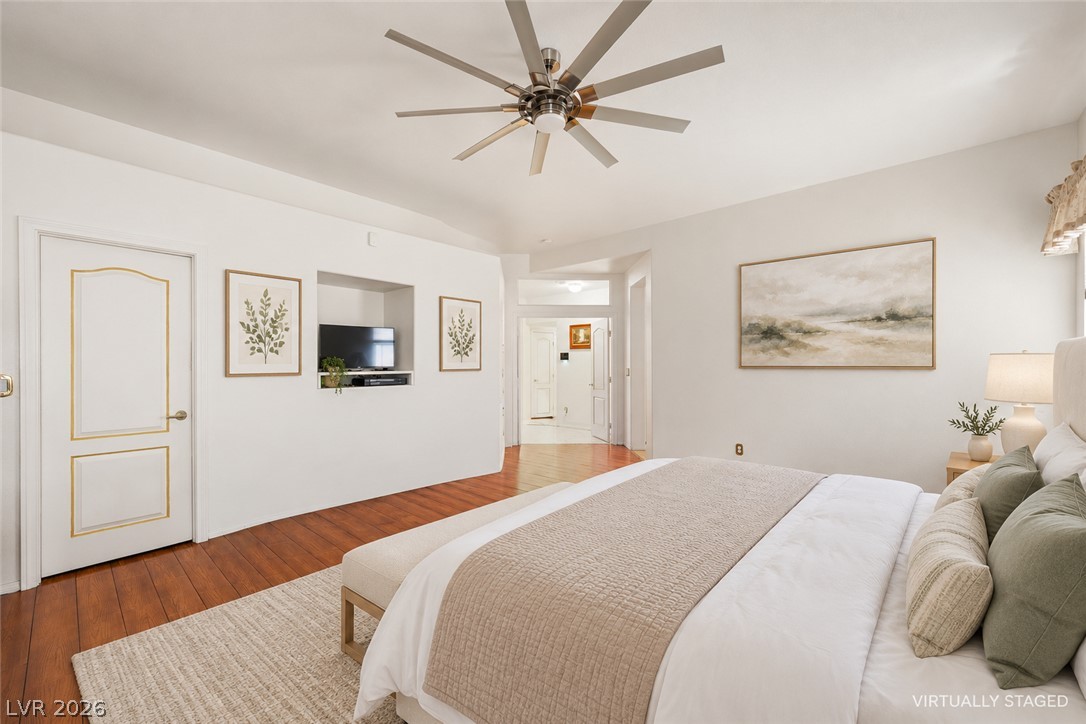
Rich hardwood flooring grounds this comfortable primary suite featuring clean architectural lines and ample space.
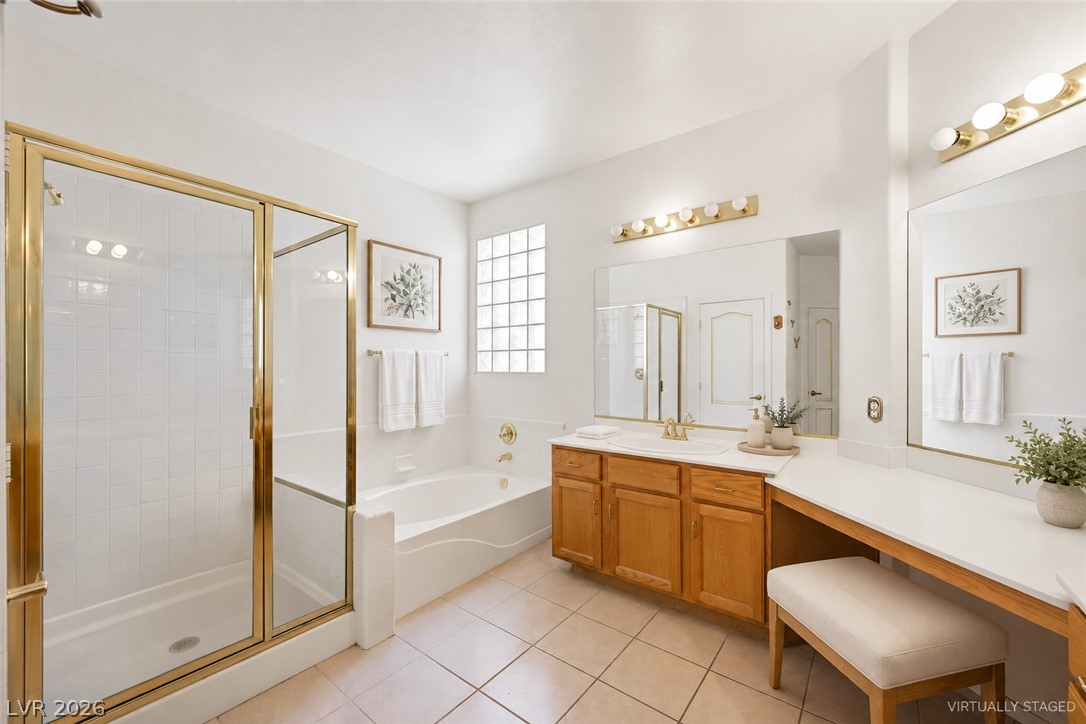
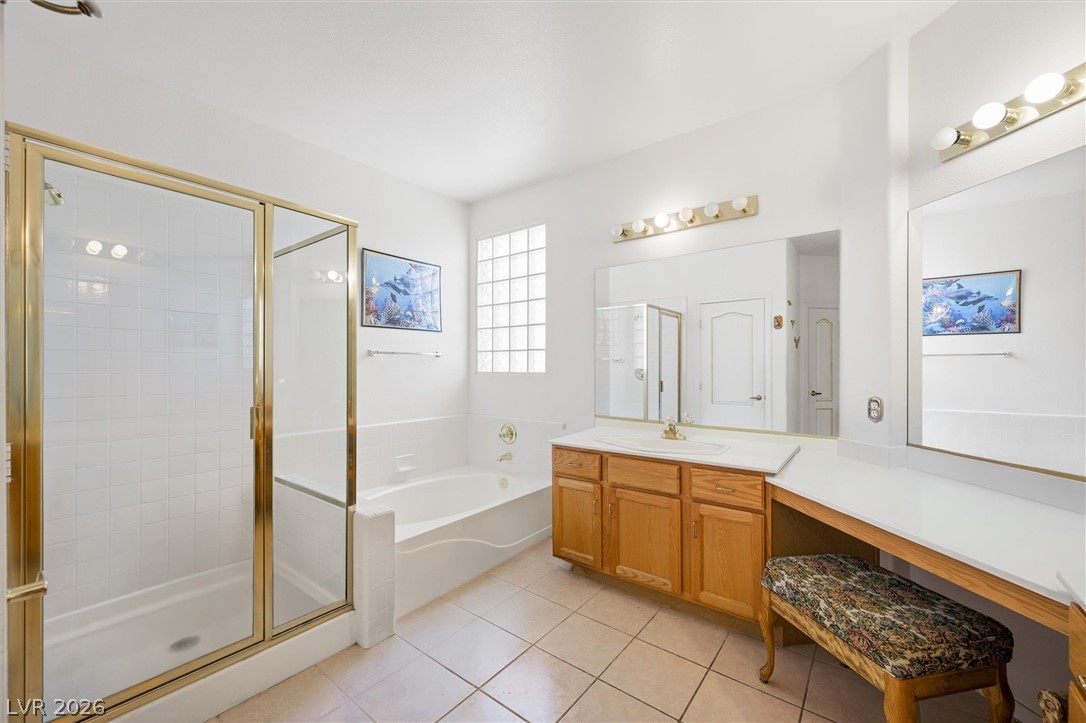
An inviting layout with a soaking tub and a walk-in shower defined by brass framing.
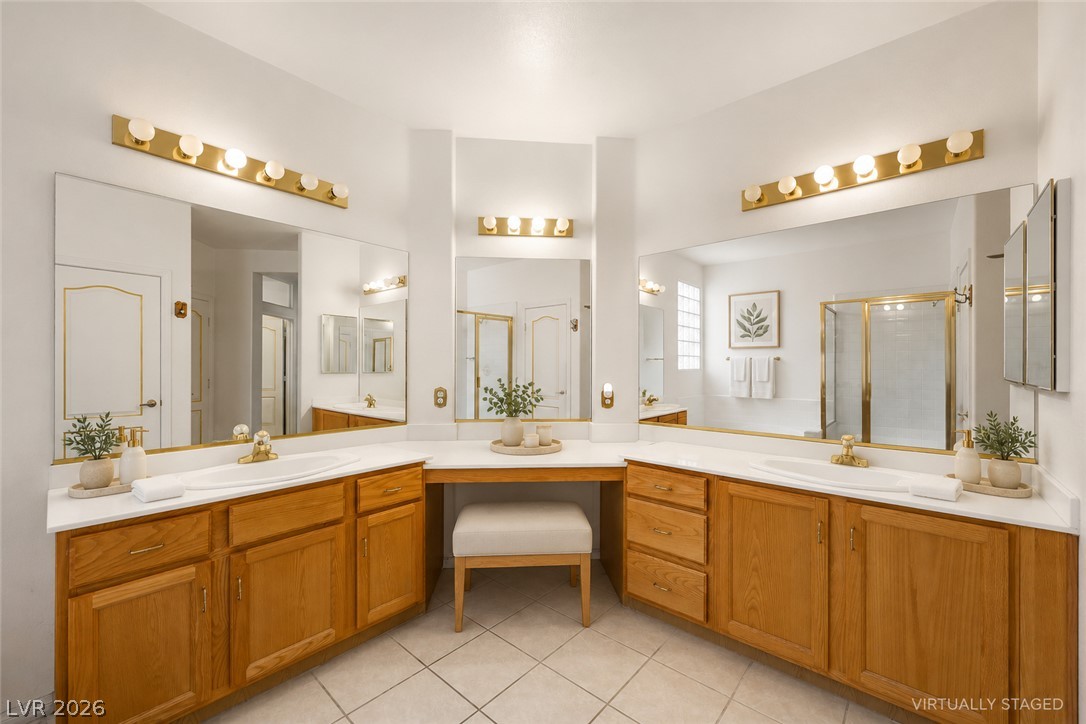
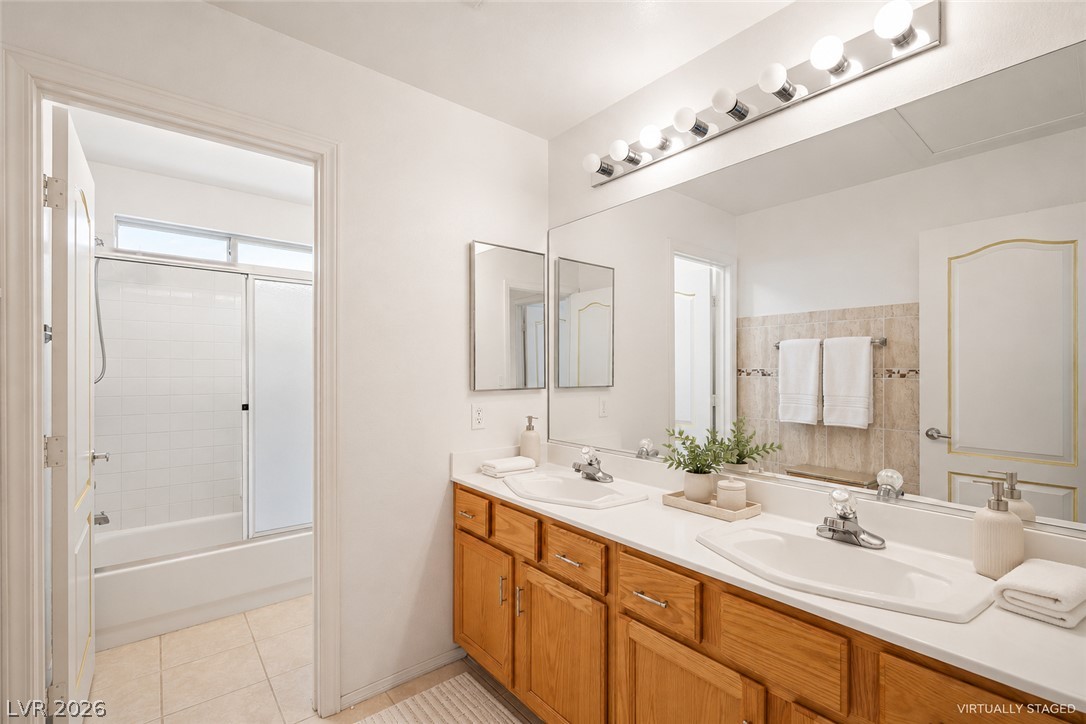
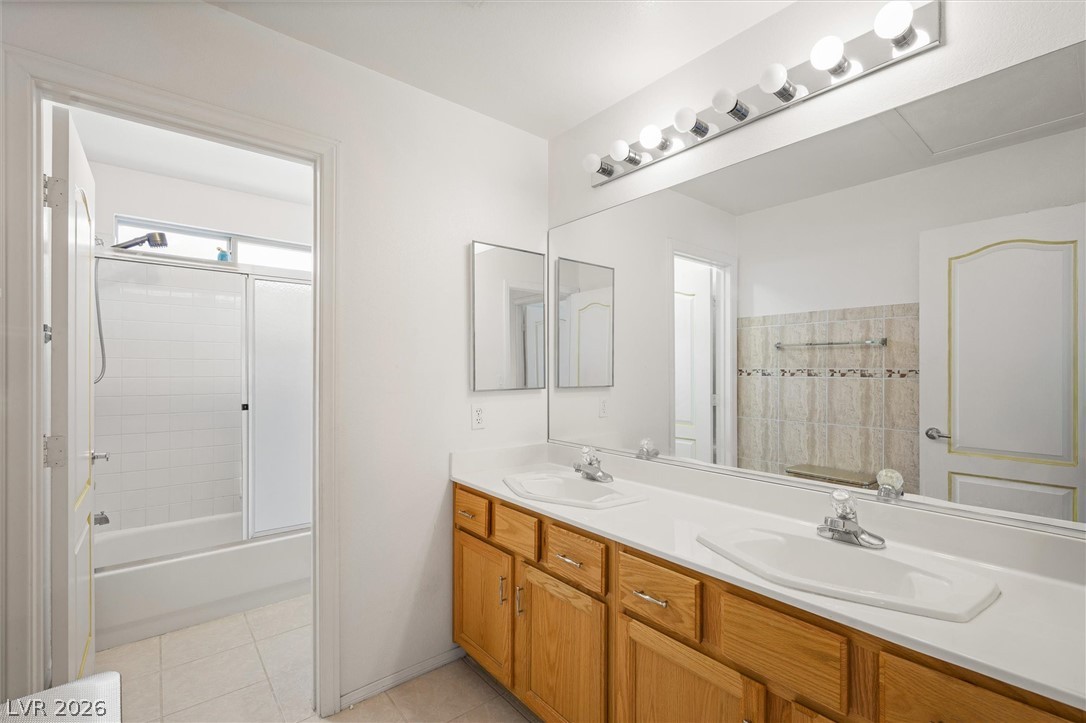
A spacious vanity area with double sinks, wooden cabinetry, and tile flooring.
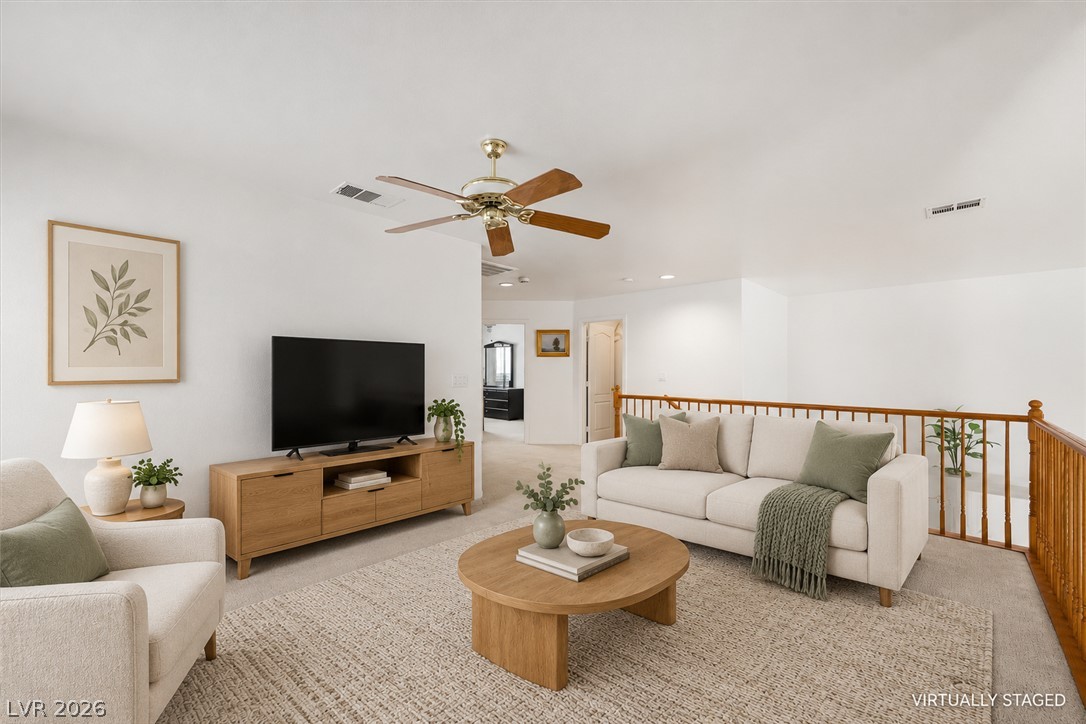
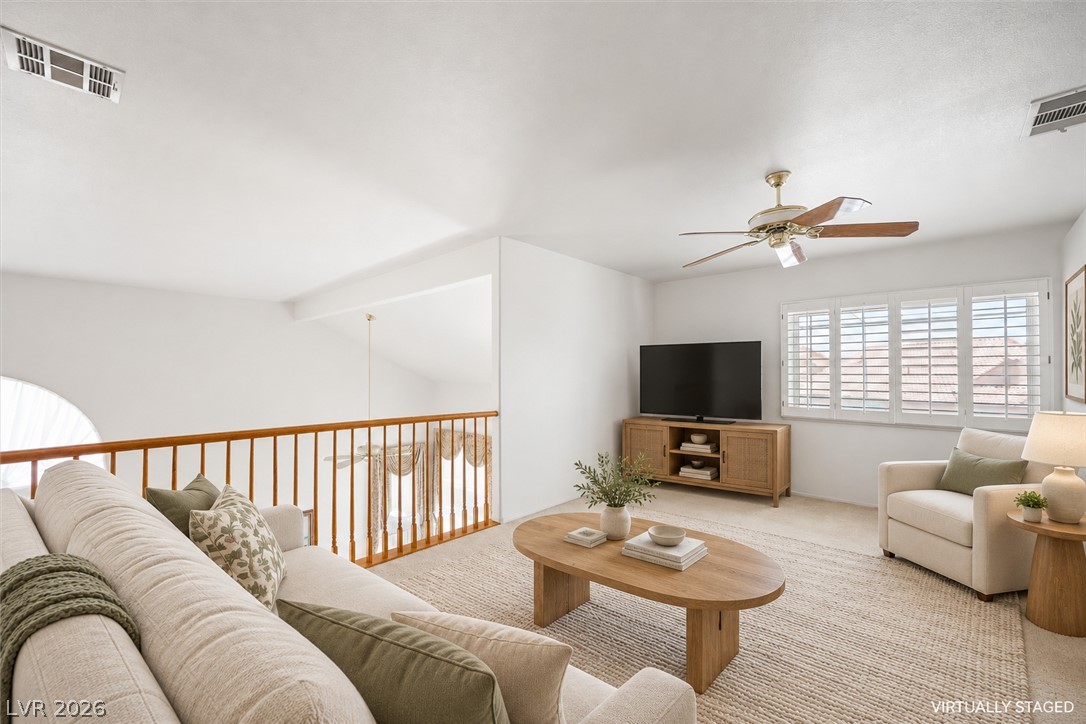
An airy upstairs loft area features neutral carpeting, clean white walls, and a wooden balustrade.
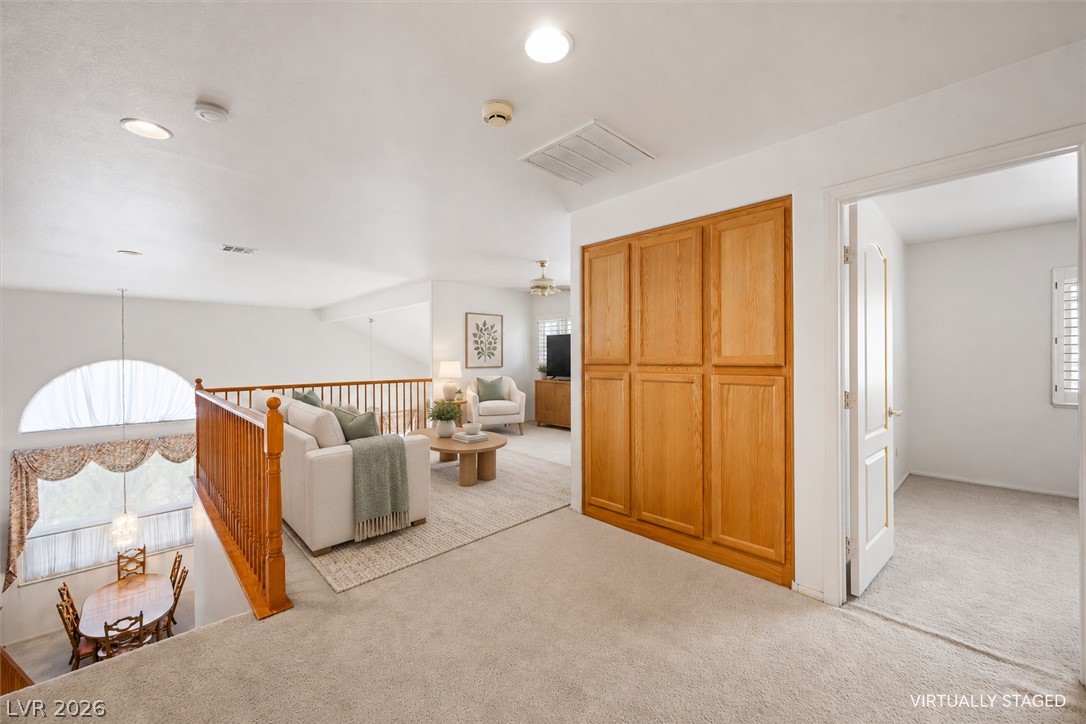
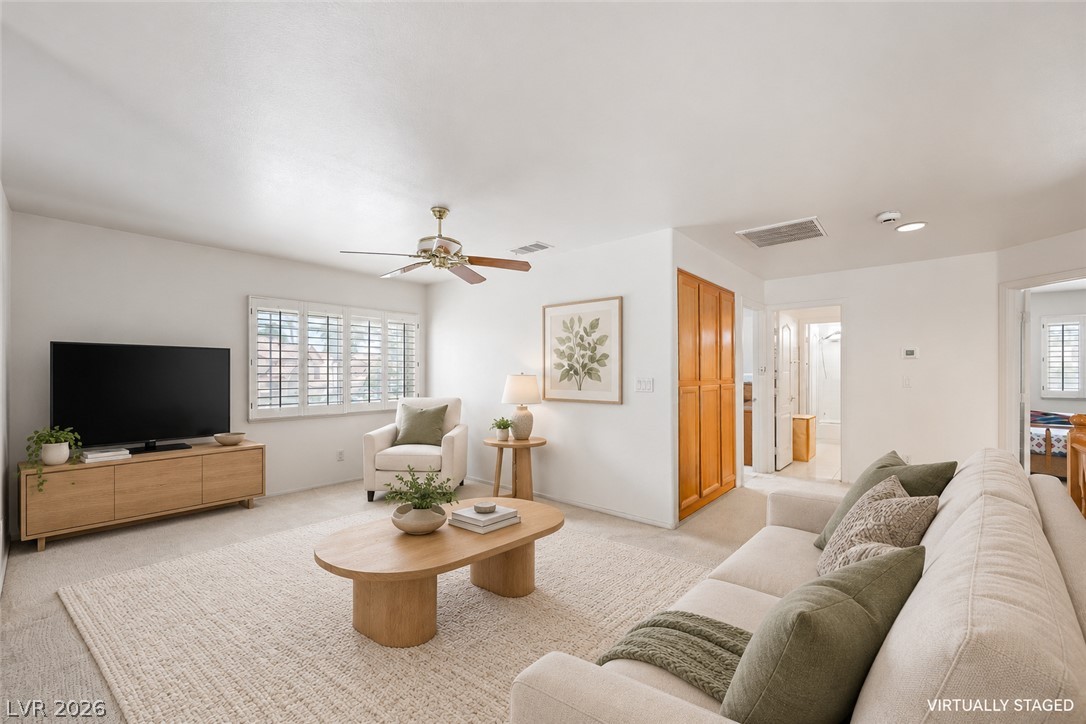
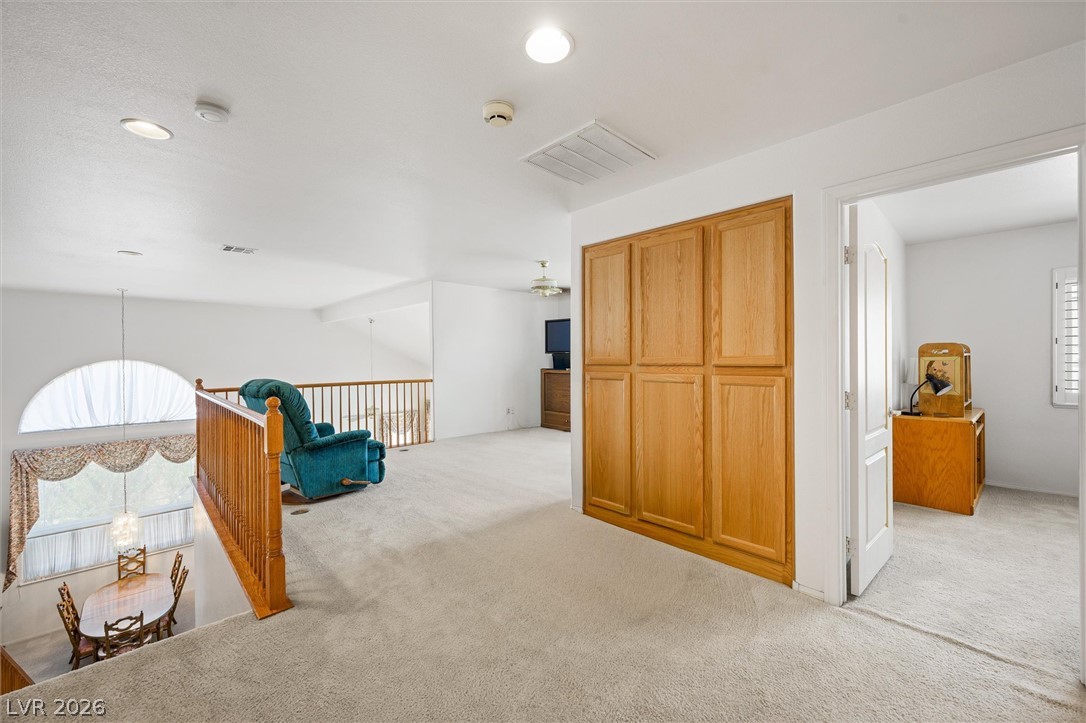
An airy upstairs loft features plush carpeting, built-in wooden cabinetry, and overlook railings.
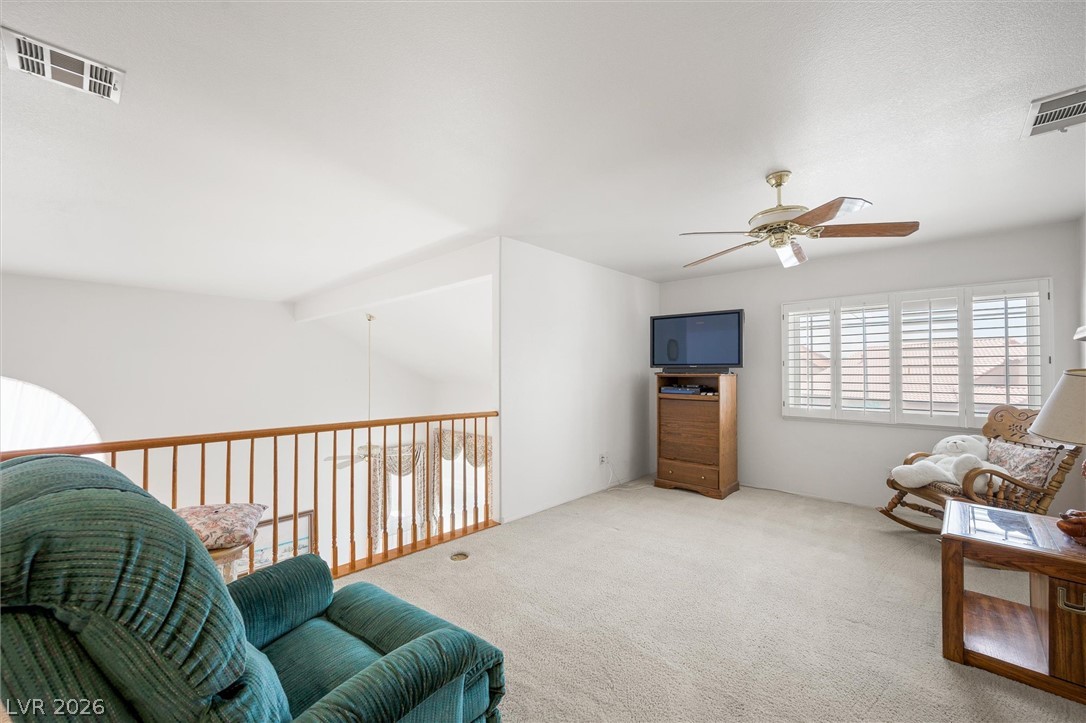
An airy upper-level loft features vaulted ceilings and overlooks the lower living space.
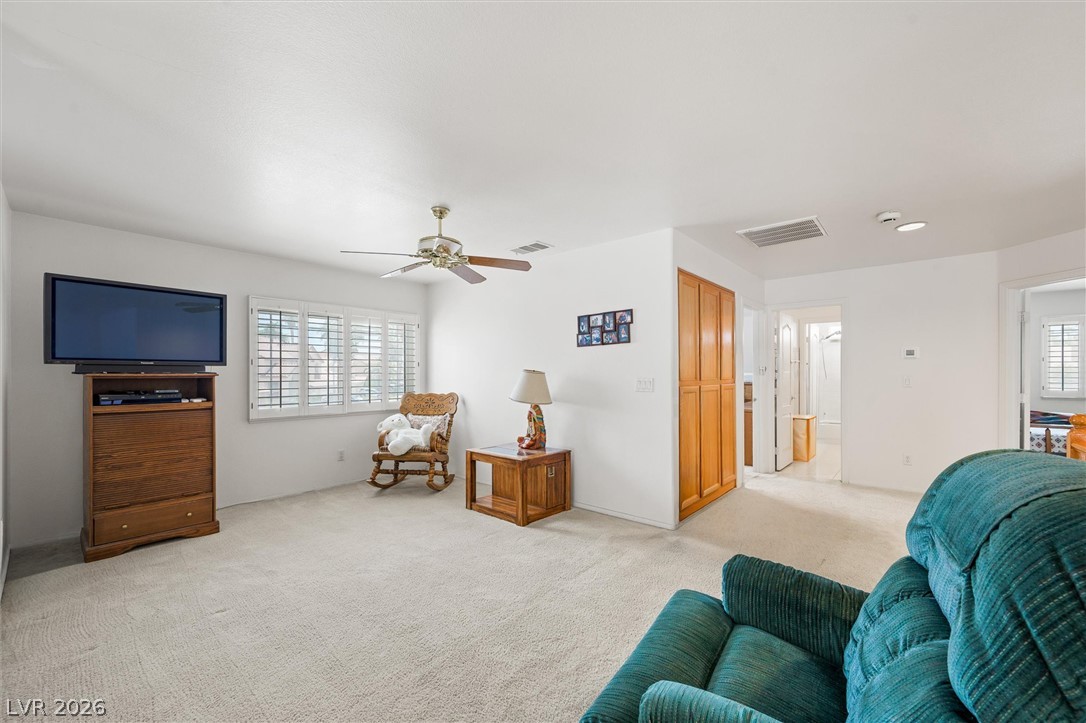
An open floor plan connects the comfortable living area directly to nearby rooms.
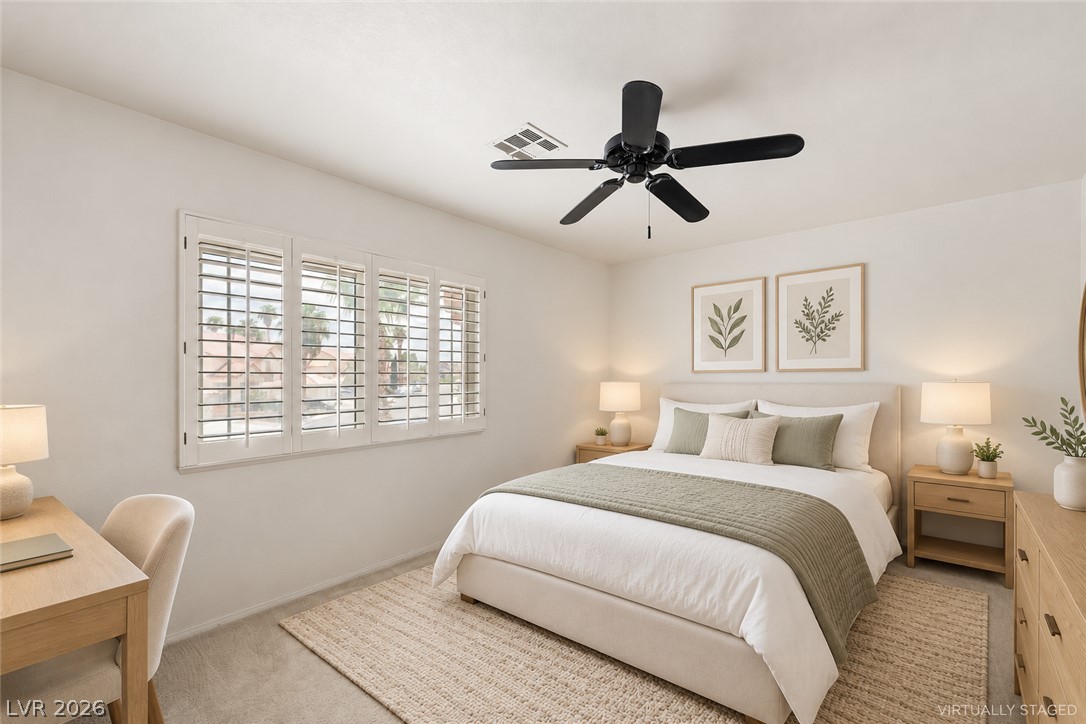
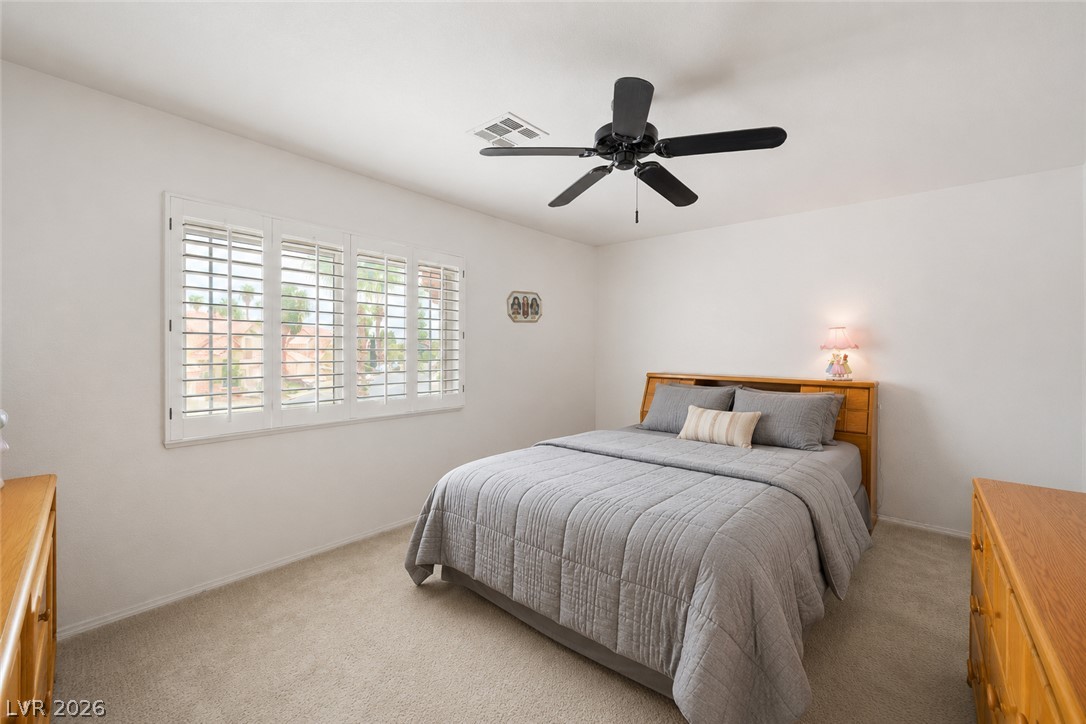
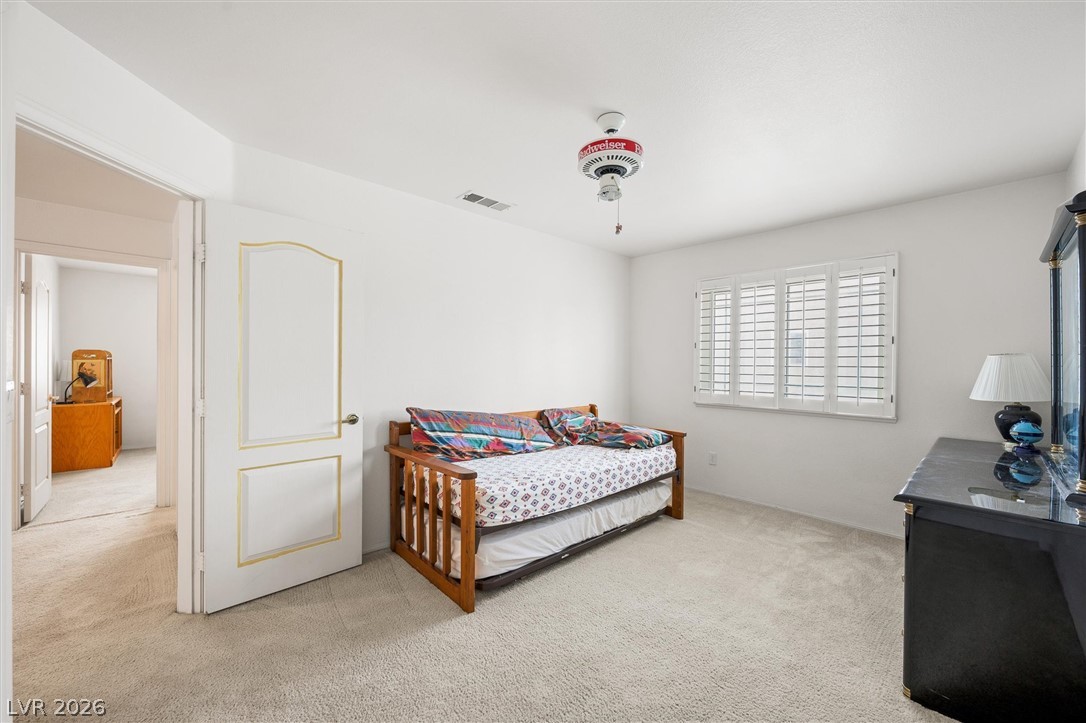
An airy bedroom showcases classic plantation shutters, soft carpeting, and neutral walls.
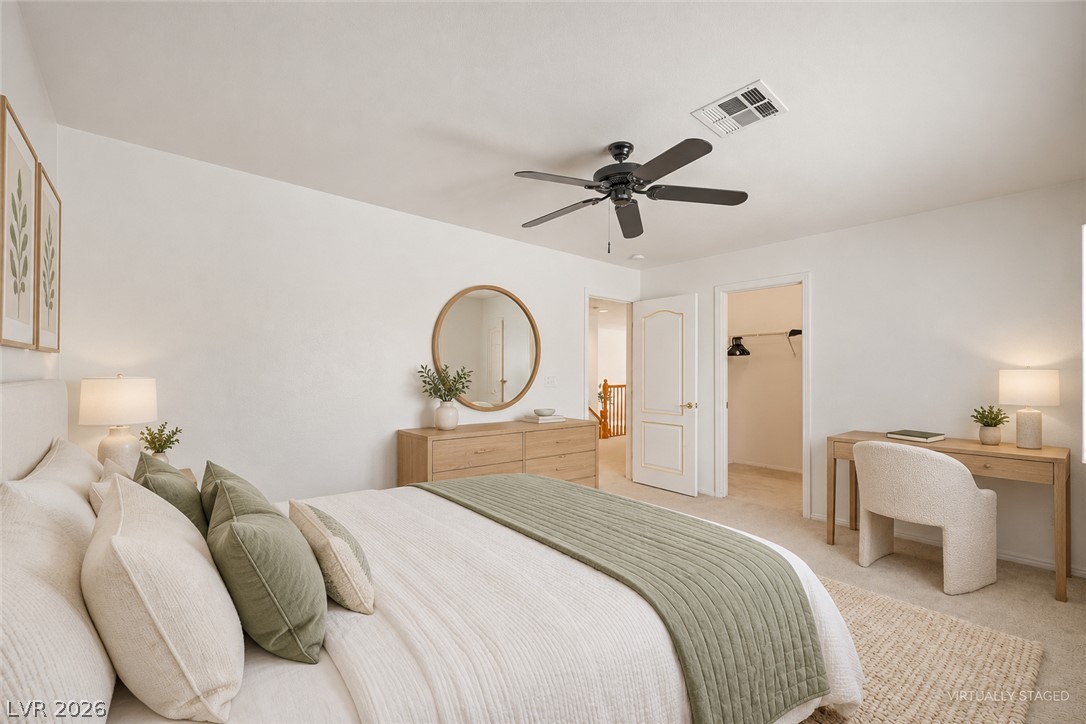
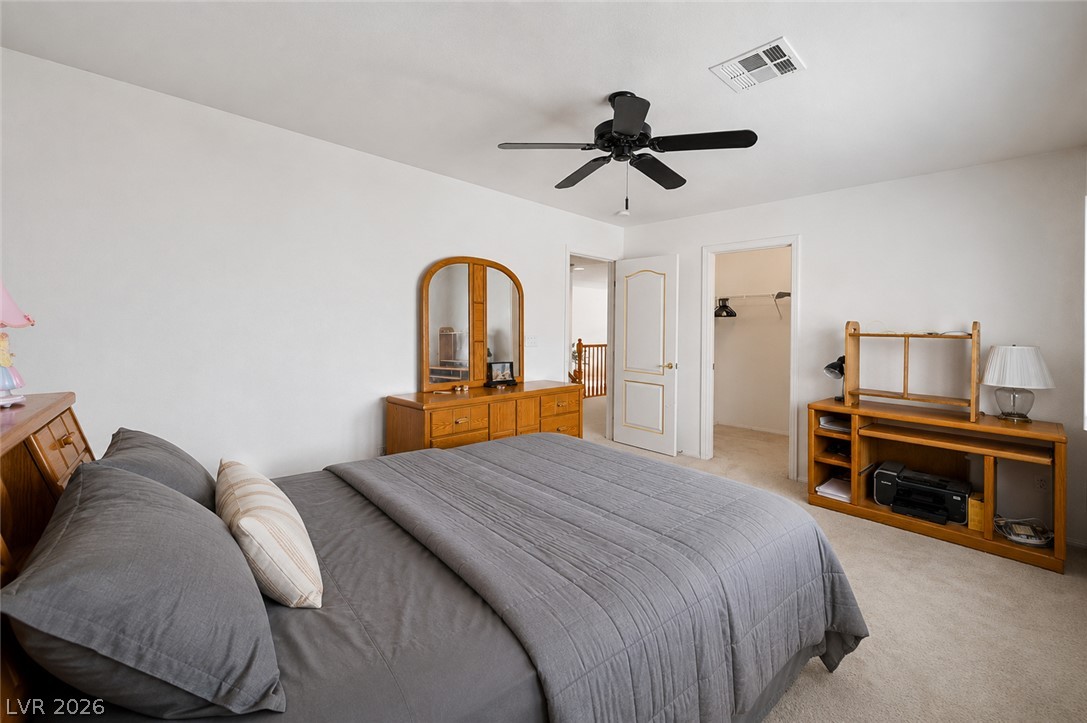
A spacious bedroom offers a walk-in closet and smooth neutral walls.
Double basins and an expansive mirror set in a well-proportioned layout.
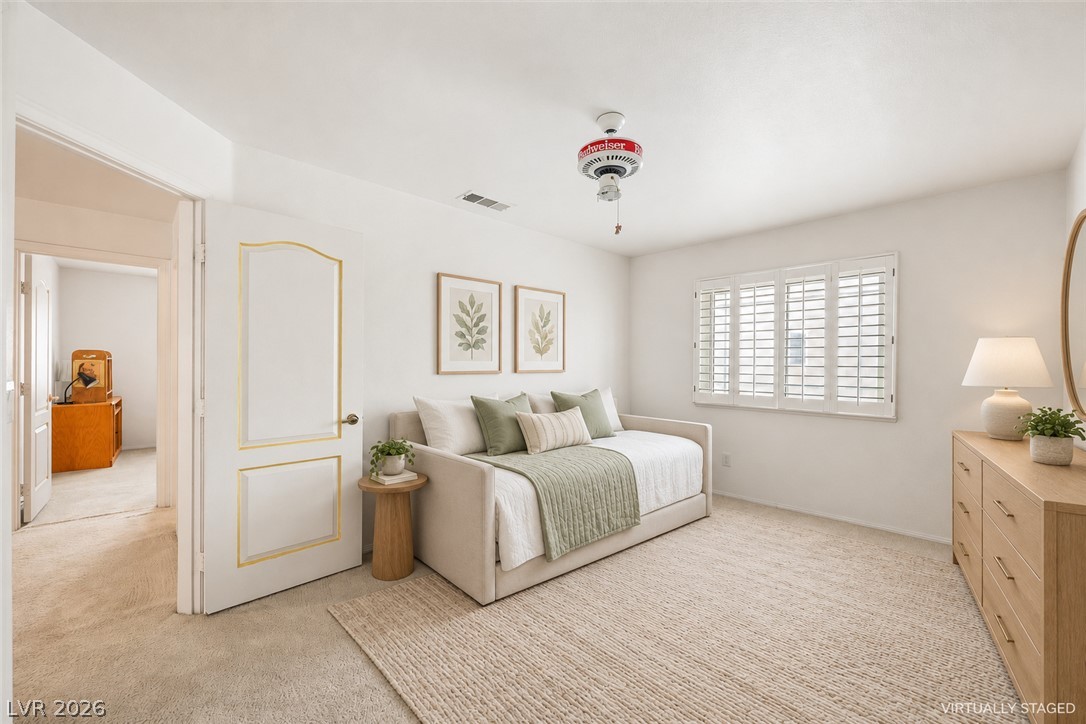
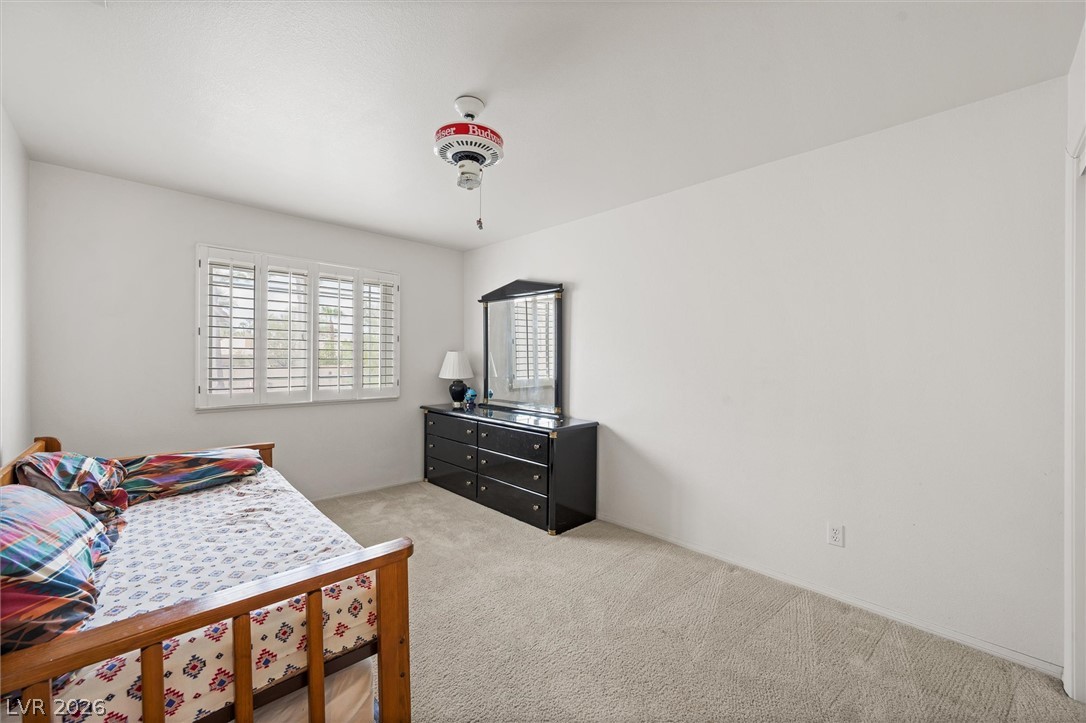
Soft carpet flooring and plantation shutters define this versatile, light-filled secondary bedroom space.
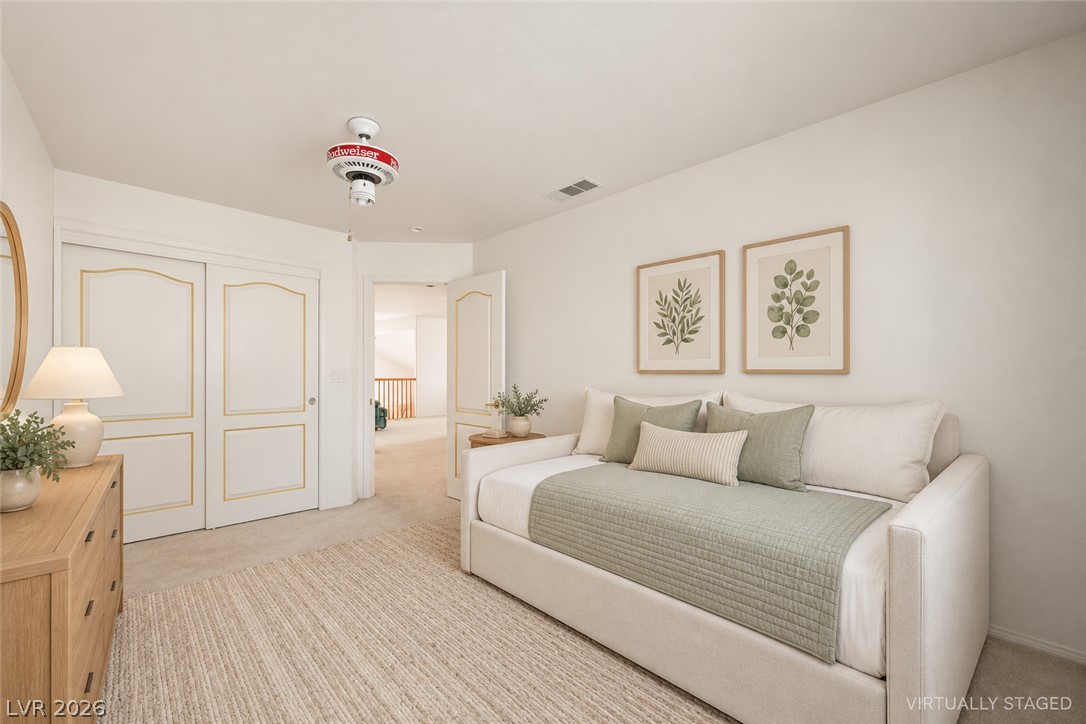
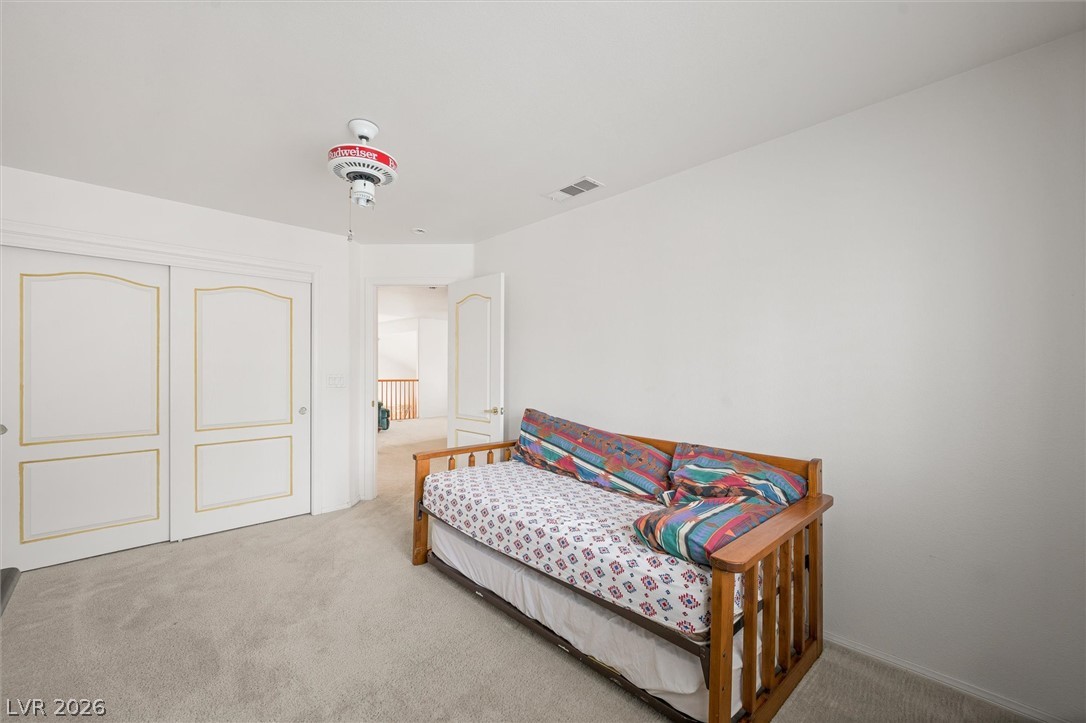
Plush carpeting anchors this inviting space, complete with classic paneled doors and clean-lined walls.
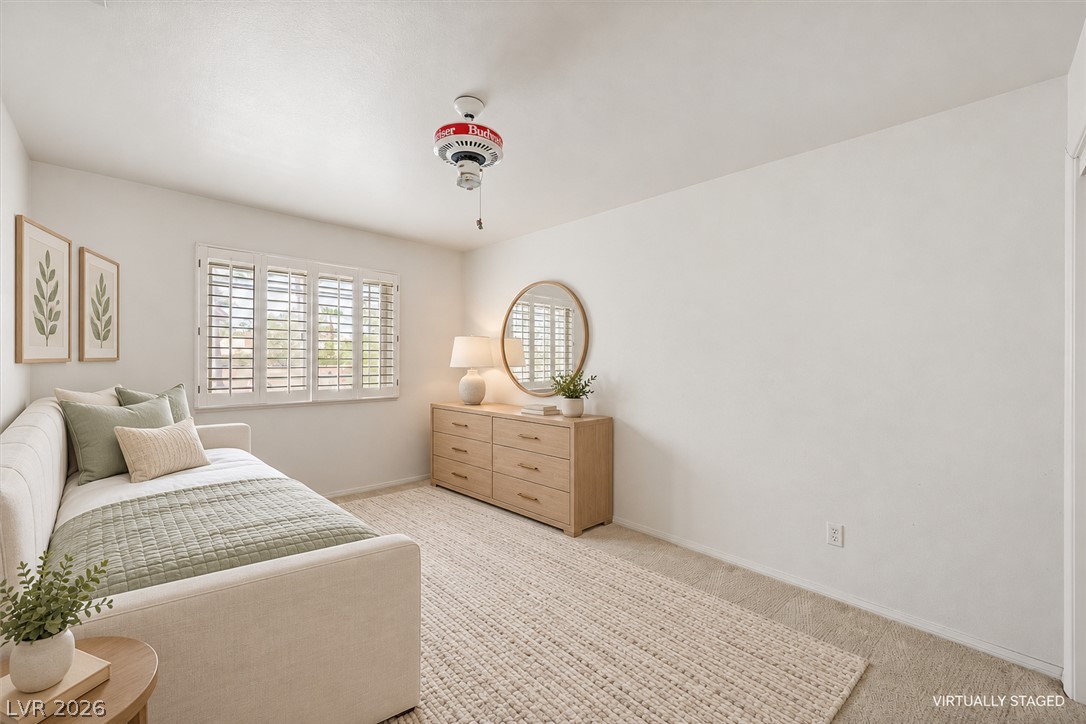
Sunlight filters through elegant plantation shutters into a quiet, carpeted bedroom.
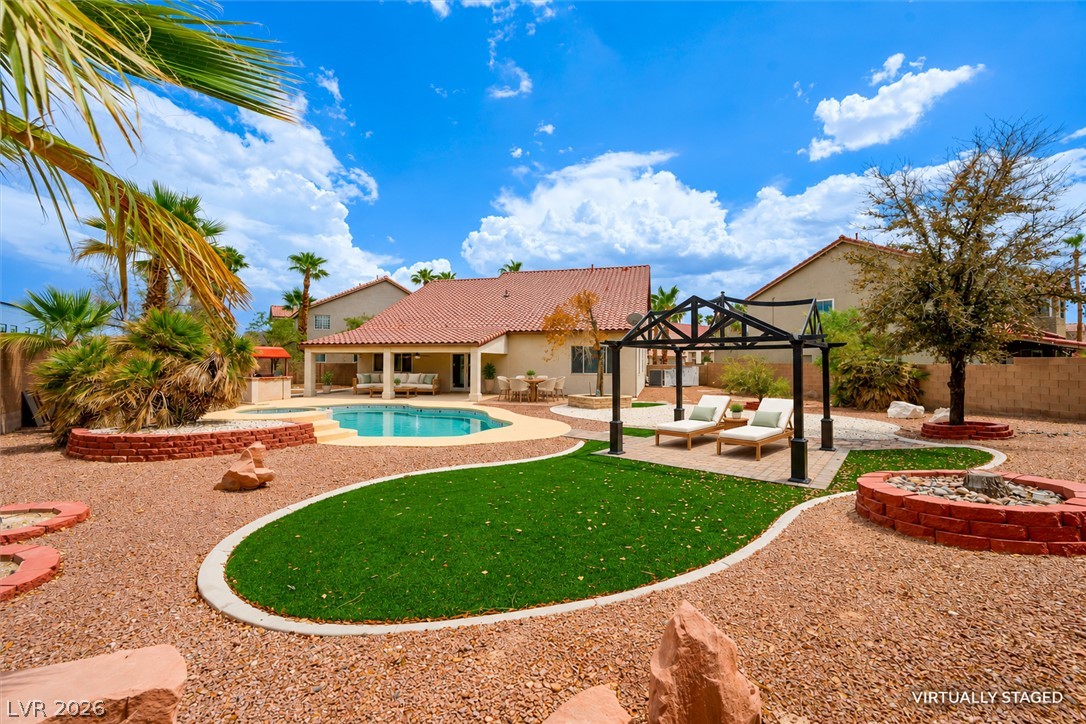
An inviting backyard oasis features a shimmering pool, manicured lawns, and shaded seating areas.
An inviting covered patio opens directly to the private pool and desert landscape beyond.
Palm trees and a concrete patio border the sparkling swimming pool and elevated spa.
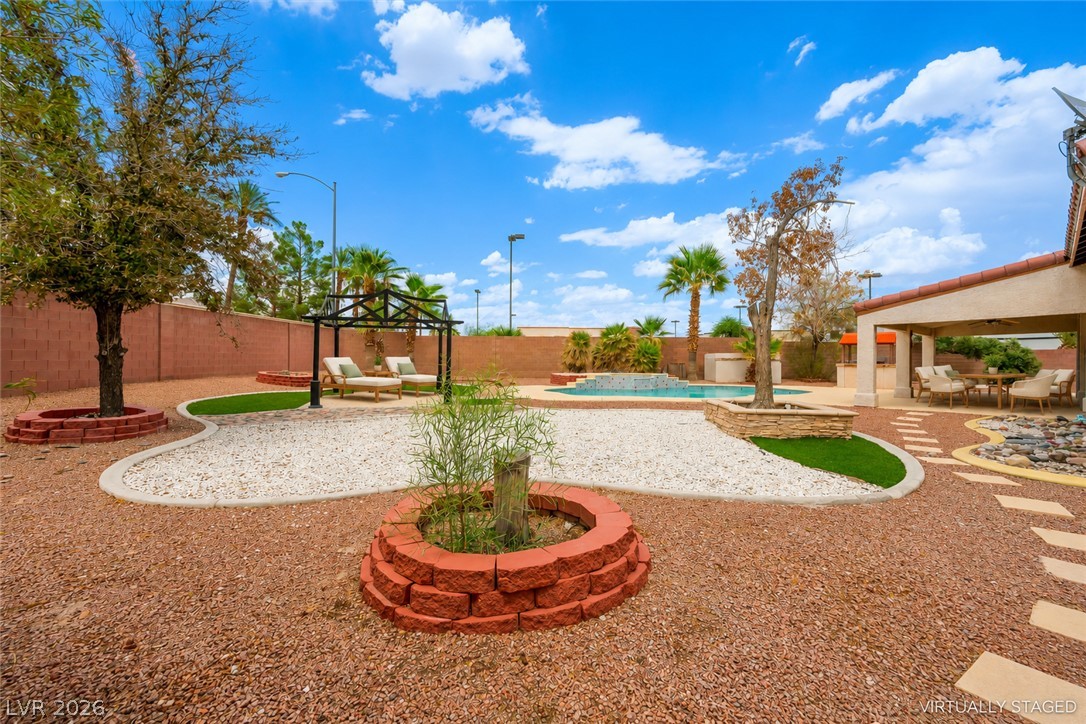
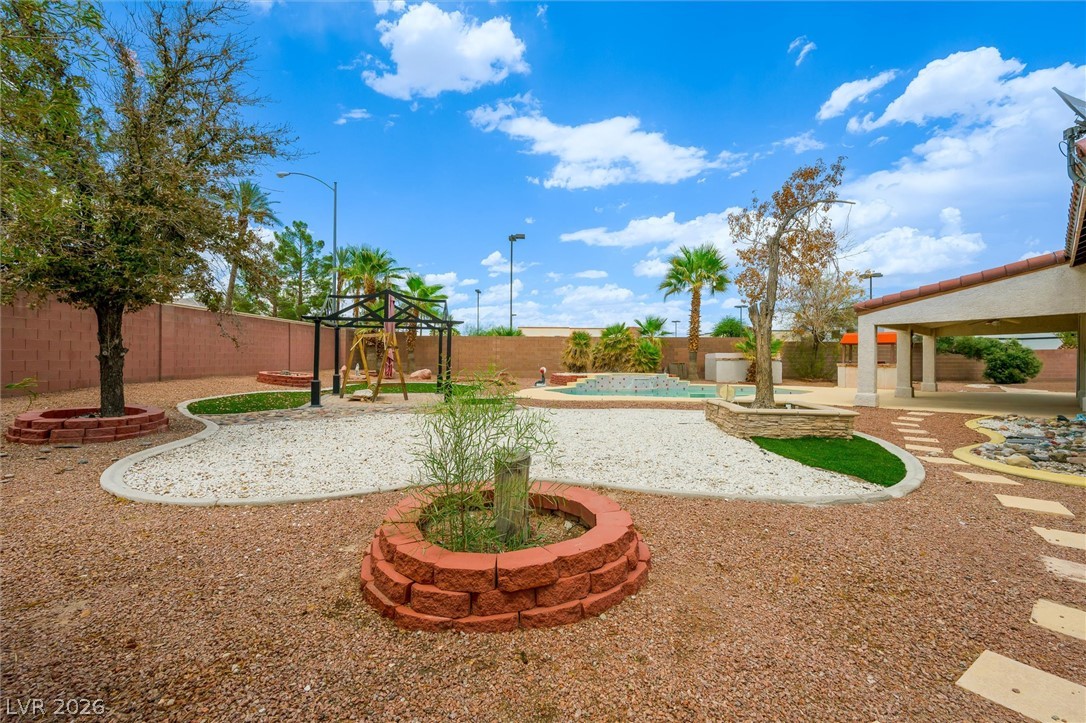
A stone-paved walkway winds through low-maintenance desert landscaping toward a sparkling backyard pool.
An inviting covered patio overlooks the sparkling private pool and low-maintenance desert landscaping.
An inviting swimming pool and spa anchor this desert backyard oasis under wide blue skies.
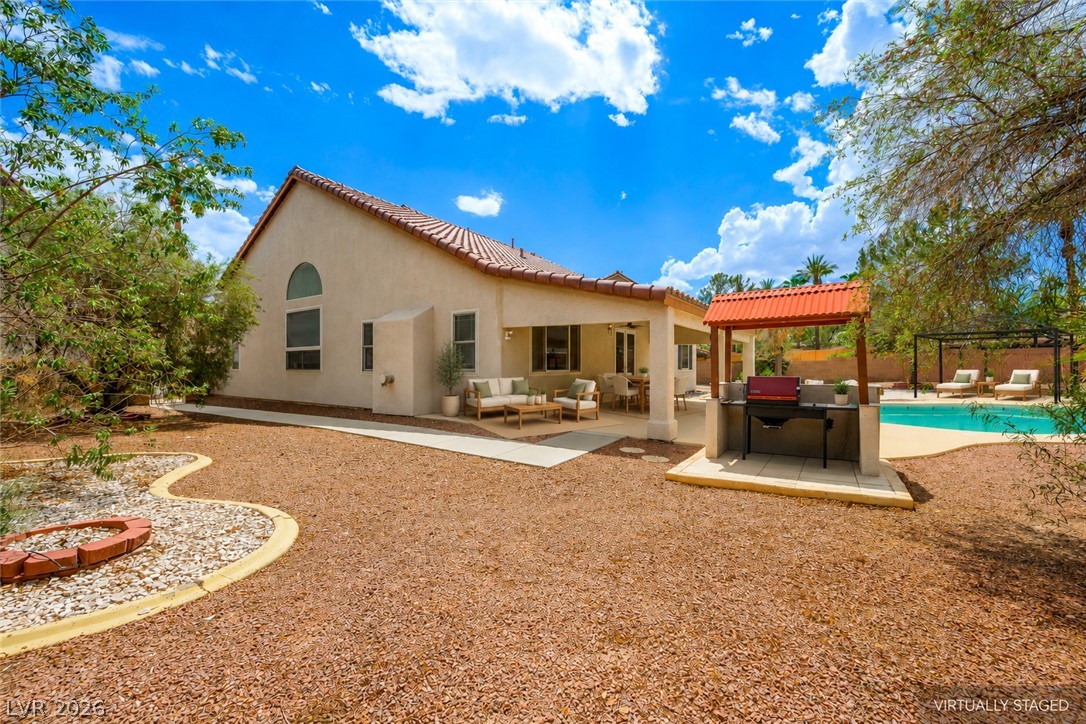
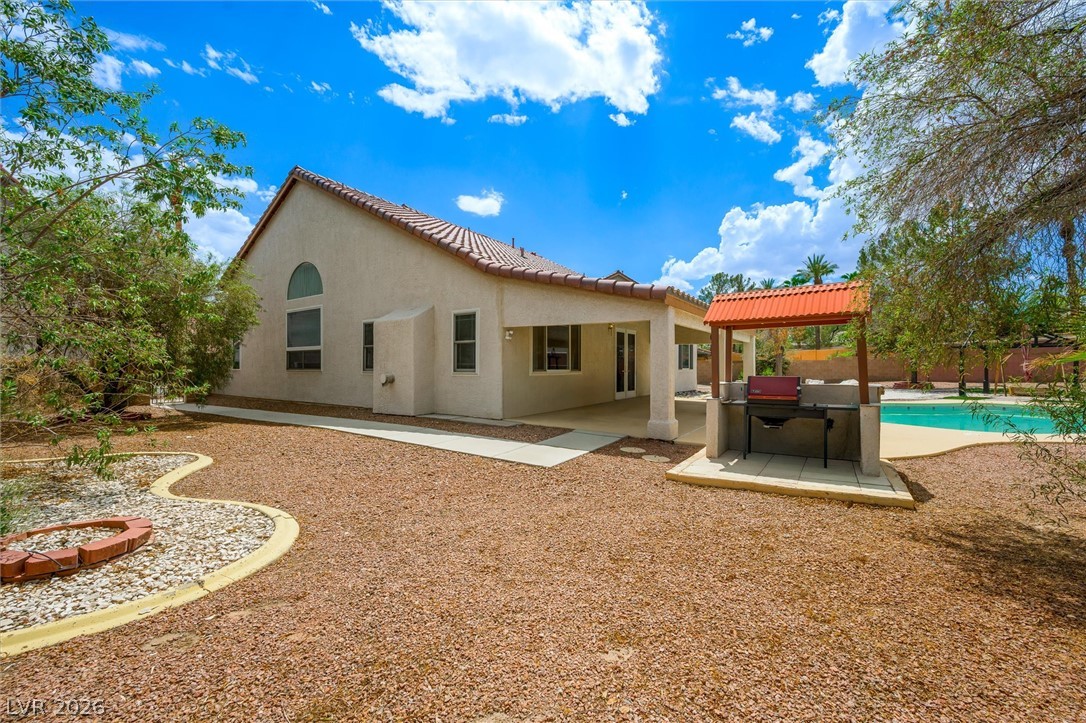
An inviting covered patio and built-in barbecue station overlook the private swimming pool.
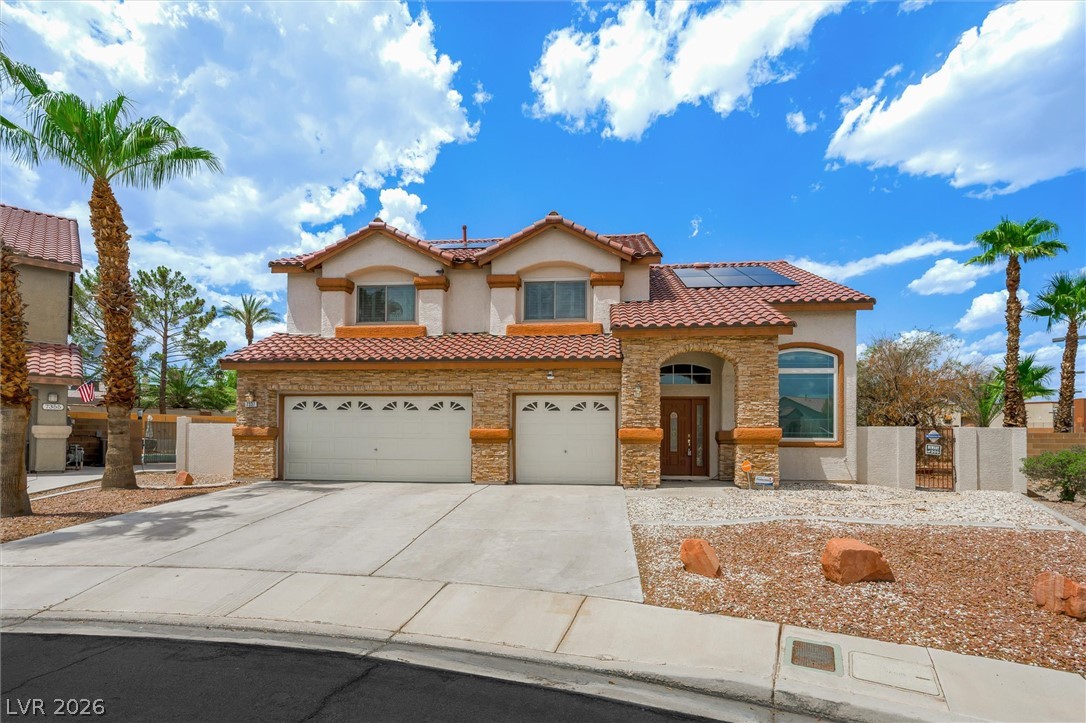
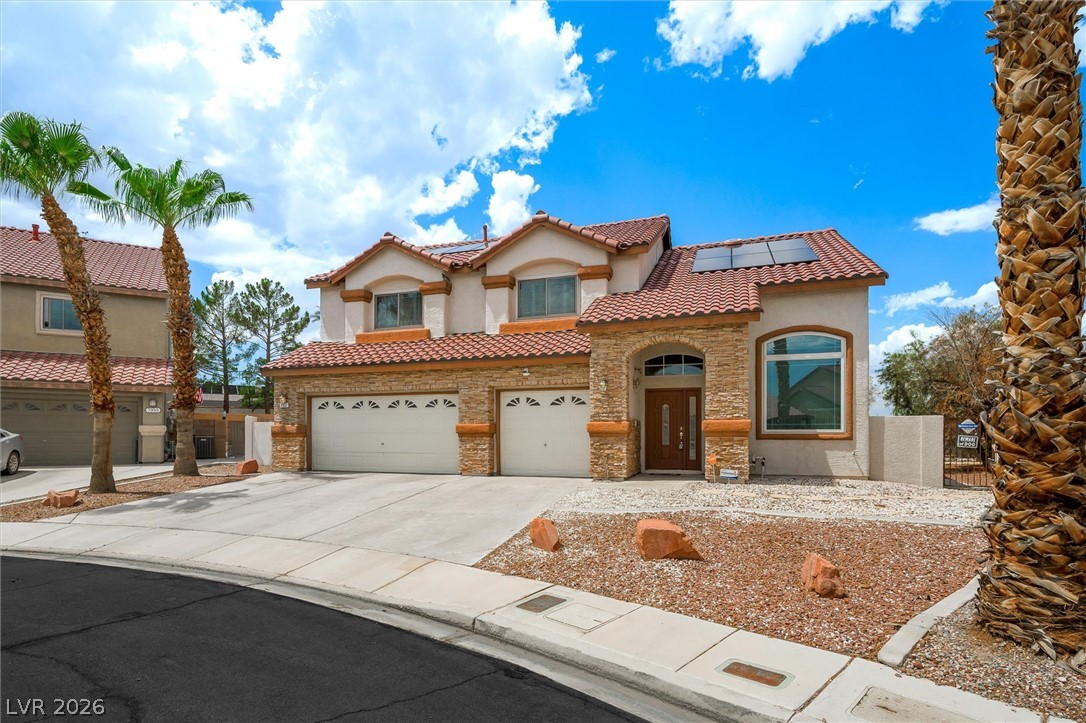
Spanish tile roofing and stone accents define this classic desert facade.
Spanish tile roofing and stone accents define this double-story residence with a wide driveway.
Towering ceilings and an open-concept layout define this light-filled main living area.
Vaulted ceilings soar over a dining space transitioning seamlessly into the main living areas.
Soaring ceilings and an open staircase elevate this multi-level dining and living space.
An airy open-concept layout connects the main living spaces over durable tile flooring.
An open-concept living area flows seamlessly into the adjacent kitchen.
Ample wooden cabinetry and tiled flooring define this classic kitchen layout.
Ample wooden cabinetry and tile flooring define this functional workspace open to living areas.
Gleaming tile floors and natural wood cabinetry frame views of the backyard pool.
An open layout connects the casual dining area directly to the kitchen and living space.
Tiled walls and a spacious vanity highlight this classic washroom layout.
Tiled walls and overhead cabinetry maximize efficiency in this functional utility area.
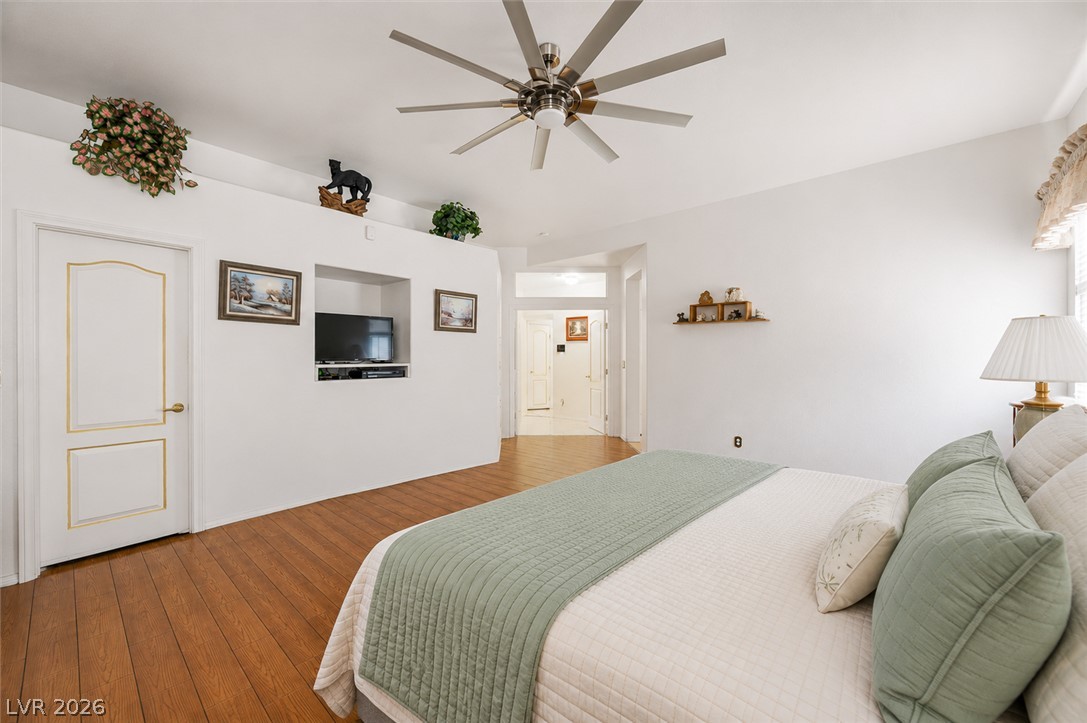
Rich hardwood flooring anchors this comfortable bedroom suite featuring a built-in media niche.
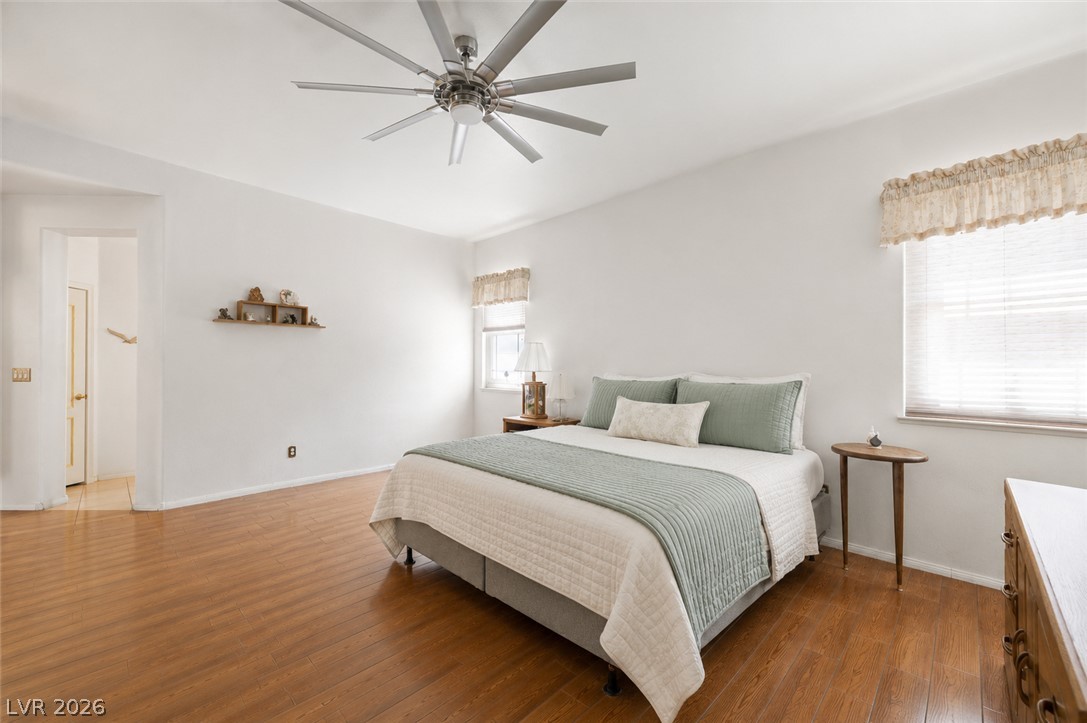
Rich wood floors lay a warm foundation for this comfortable and airy bedroom retreat.
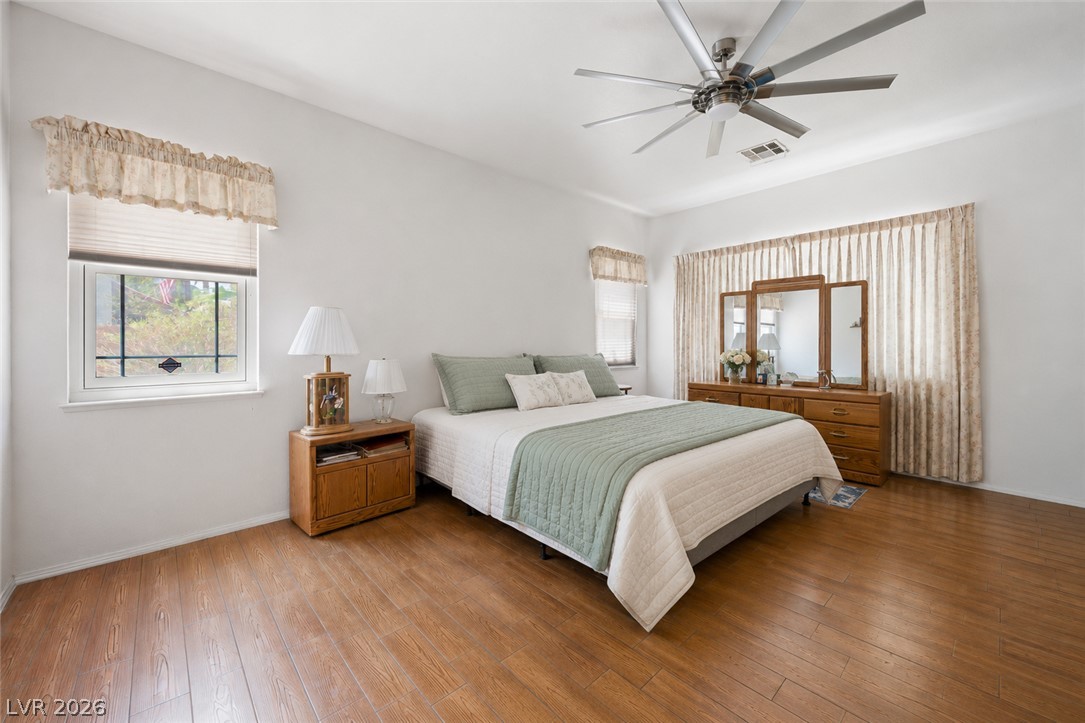
Gleaming wood floors pair with natural light in a peaceful bedroom retreat.
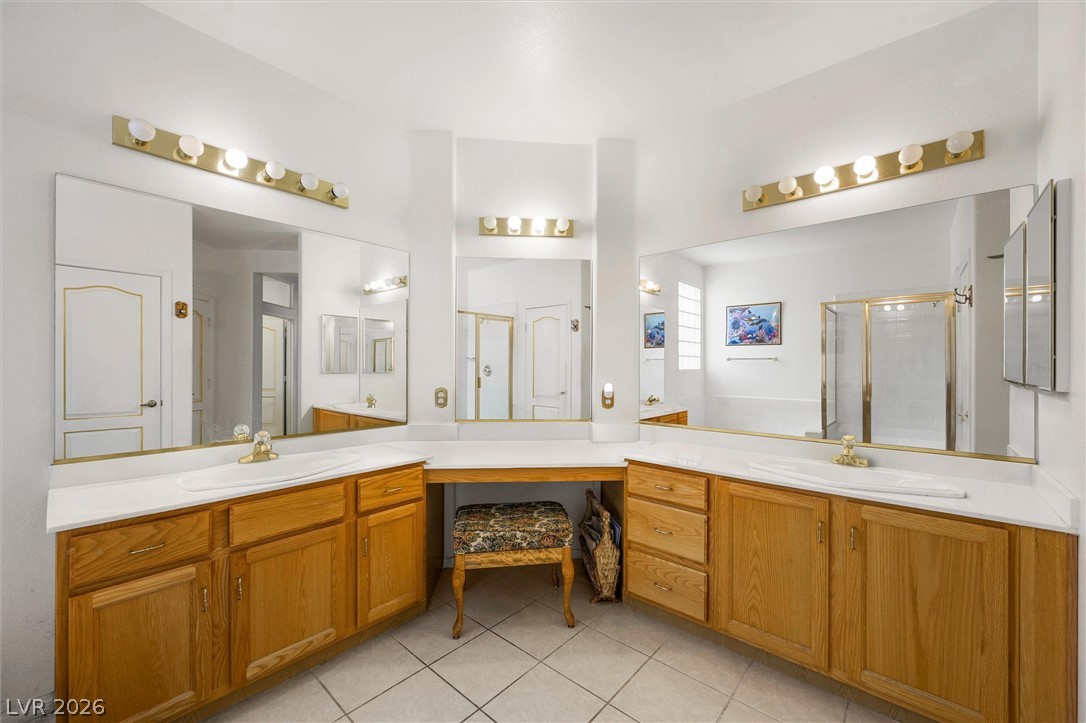
Ample counter space and classic oak cabinetry define this well-appointed layout.
A spacious bathroom layout features a glass-enclosed shower alongside a built-in soaking tub.
An open upstairs loft overlooks the lower level, complete with built-in storage and carpet flooring.
An open upstairs loft features neutral carpeting and a wooden railing overlooking the lower level.
Plentiful natural light fills a versatile living area detailed with classic plantation shutters and carpet.
A spacious double vanity bathroom adjoins a private tub area with tile flooring.
Crisp walls and broad plantation shutters define this carpeted bedroom.
Soft carpeting underfoot defines this comfortable bedroom complete with a walk-in closet.
Plush carpeted flooring and classic plantation shutters define this versatile secondary bedroom space.
Classic plantation shutters and soft carpeting define this inviting secondary bedroom.
Soft carpeting underfoot anchors this versatile bedroom space featuring sliding closet doors.
An inviting backyard oasis features a shimmering swimming pool integrated with an elevated spa.
A sparkling swimming pool highlights this desert backyard featuring low-maintenance landscaping and a covered patio.
Palm trees surround an inviting inground pool and elevated spa set within a walled backyard.
An expansive covered patio provides direct access to the private pool and surrounding yard.
A spacious backyard showcases desert landscaping, stepping stones, and a private swimming pool.
A spacious desert backyard features a covered patio, built-in barbecue station, and in-ground pool.
An inviting backyard features a swimming pool with an adjacent spa and covered patio space.
A spacious desert-landscaped backyard features a private swimming pool under wide blue skies.
A covered concrete patio overlooks the private backyard swimming pool surrounded by palm trees.