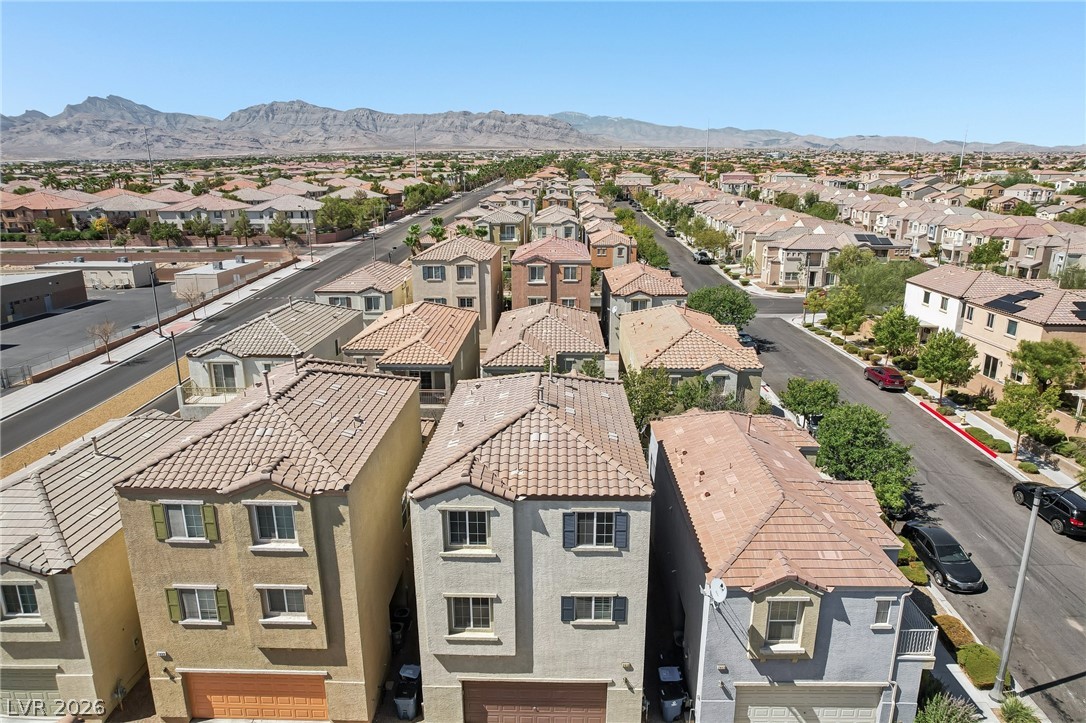
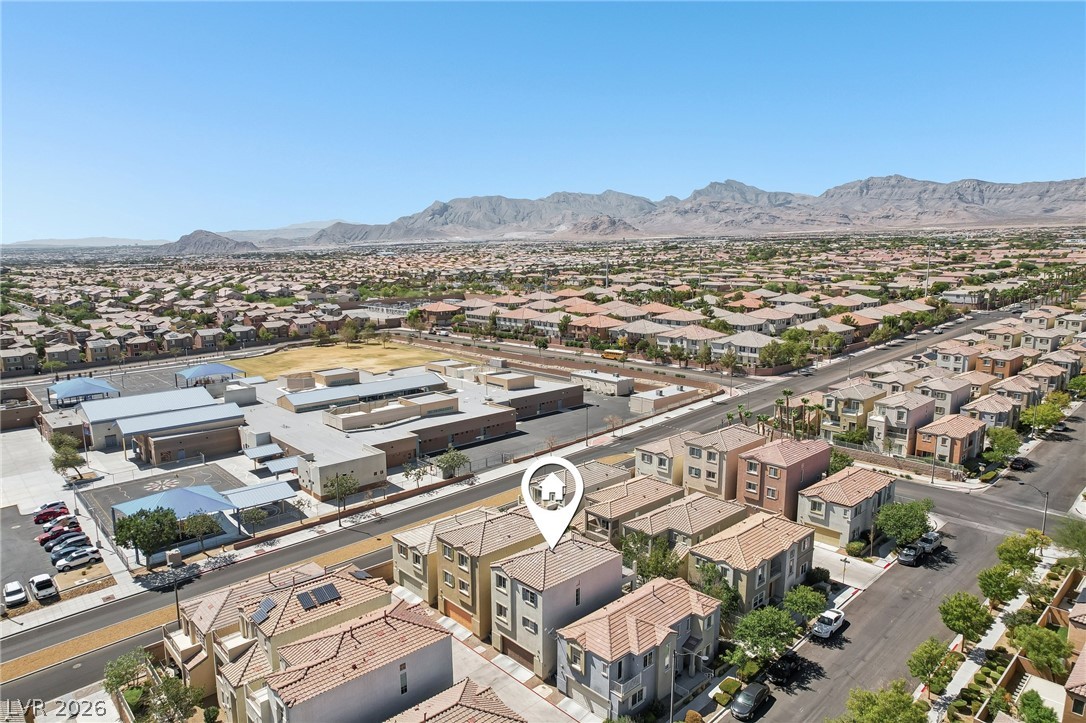
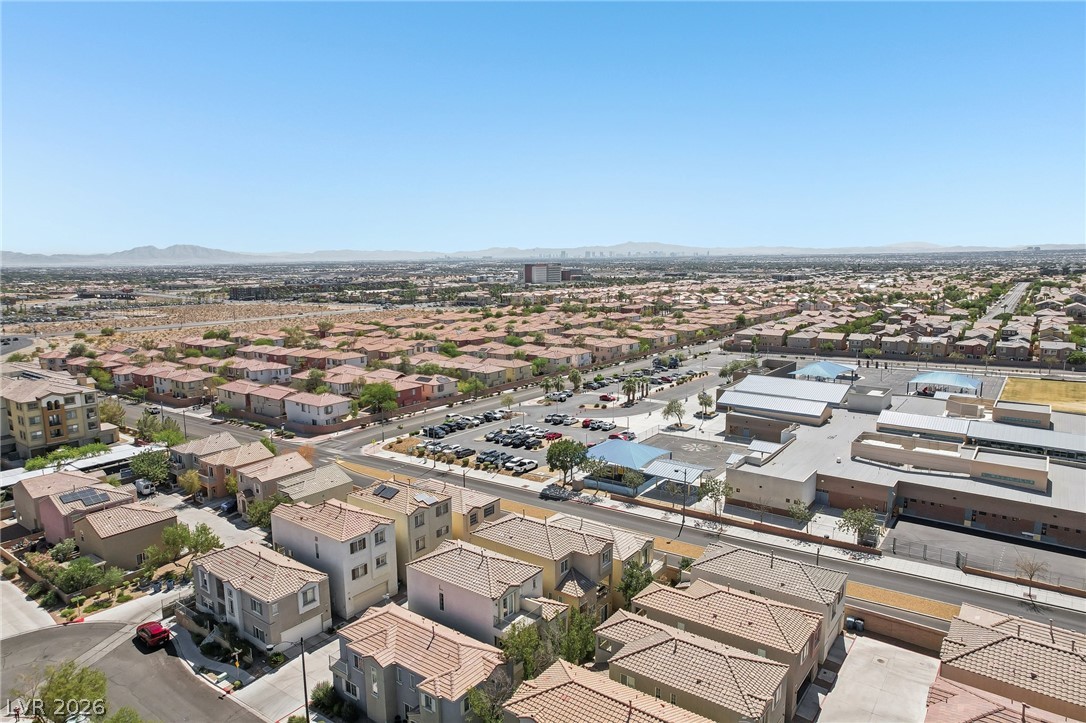
An aerial perspective captures neatly aligned suburban homes with tile roofs against a mountain backdrop.
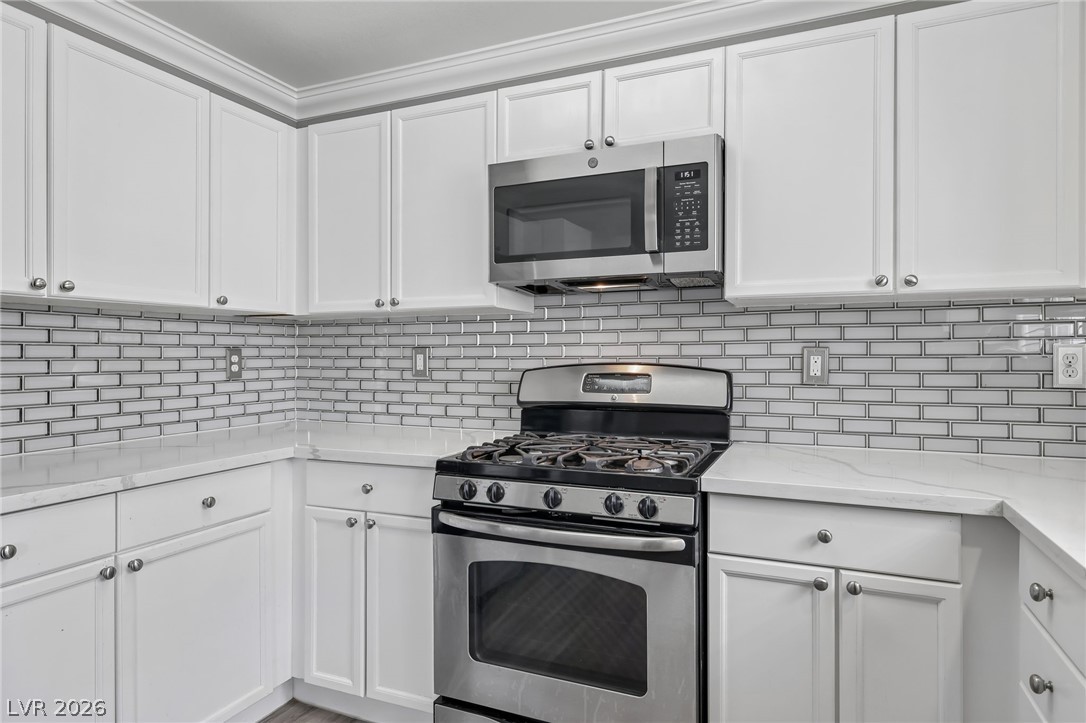
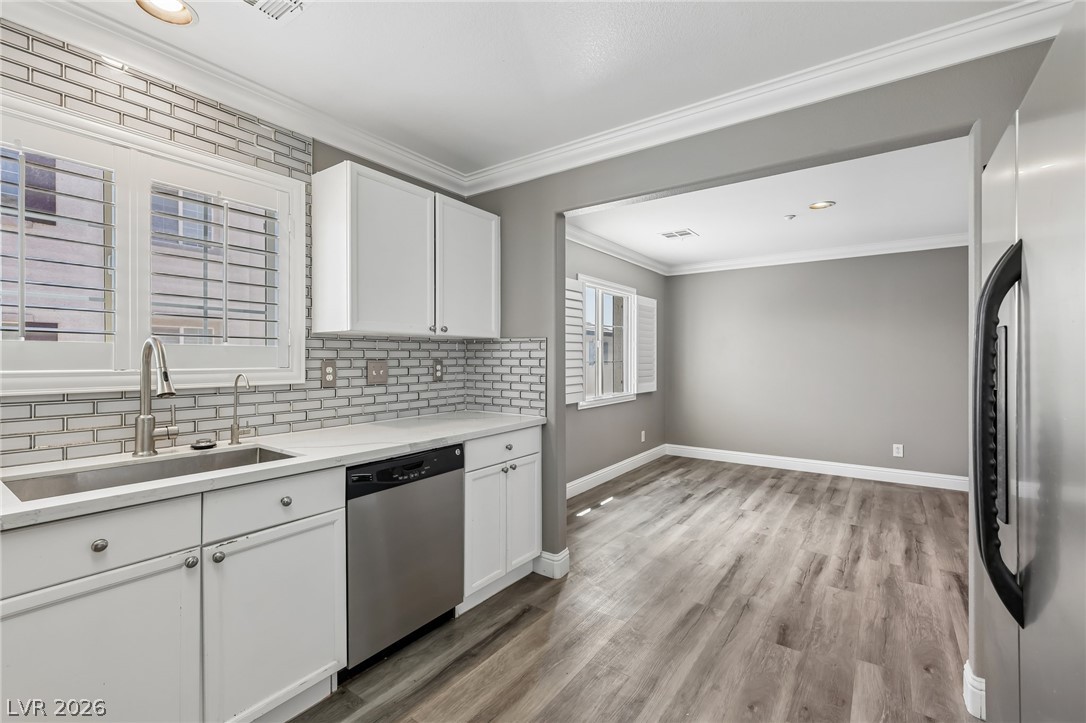
Elegant crown molding complements modern cabinetry and sleek stone countertops in this updated space.
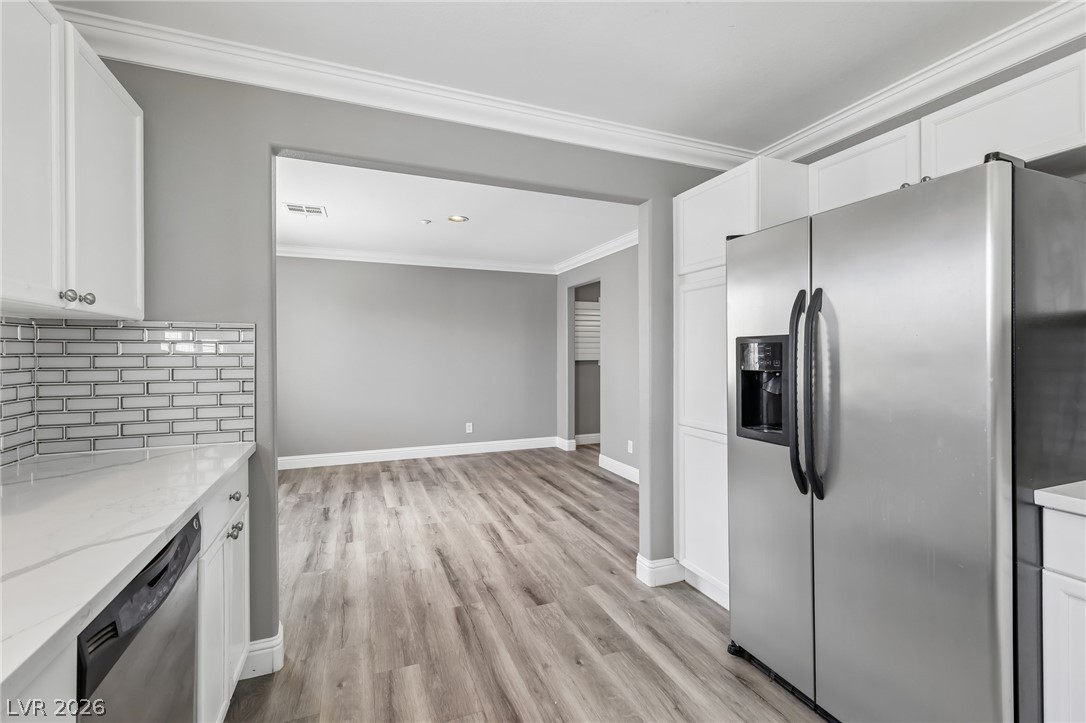
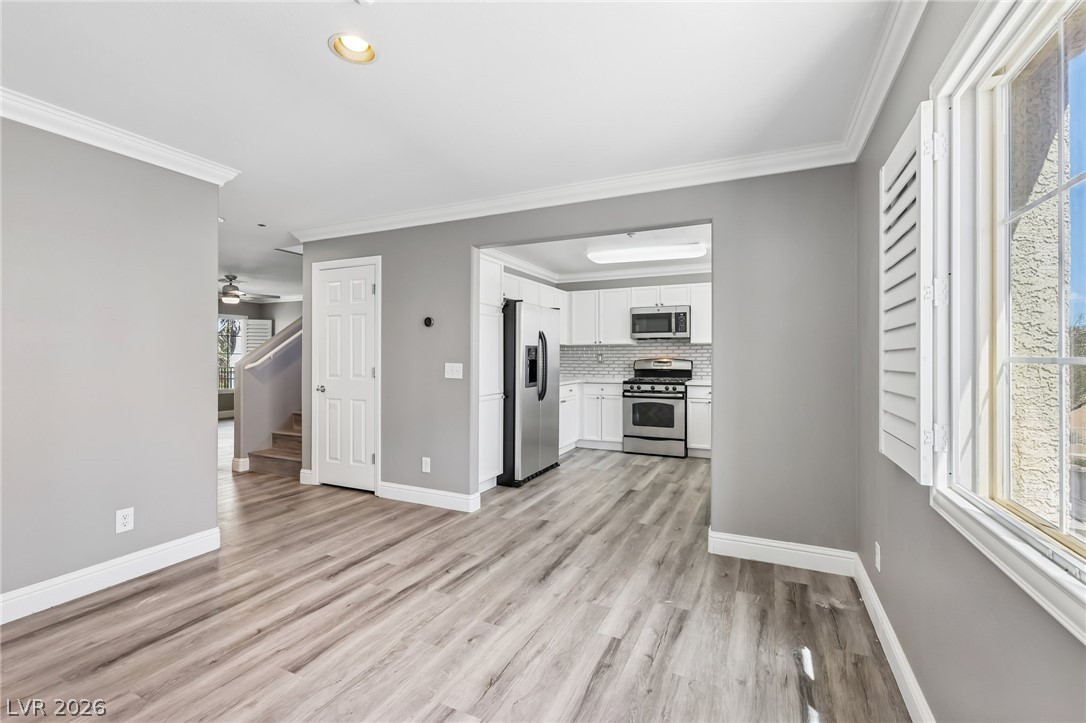
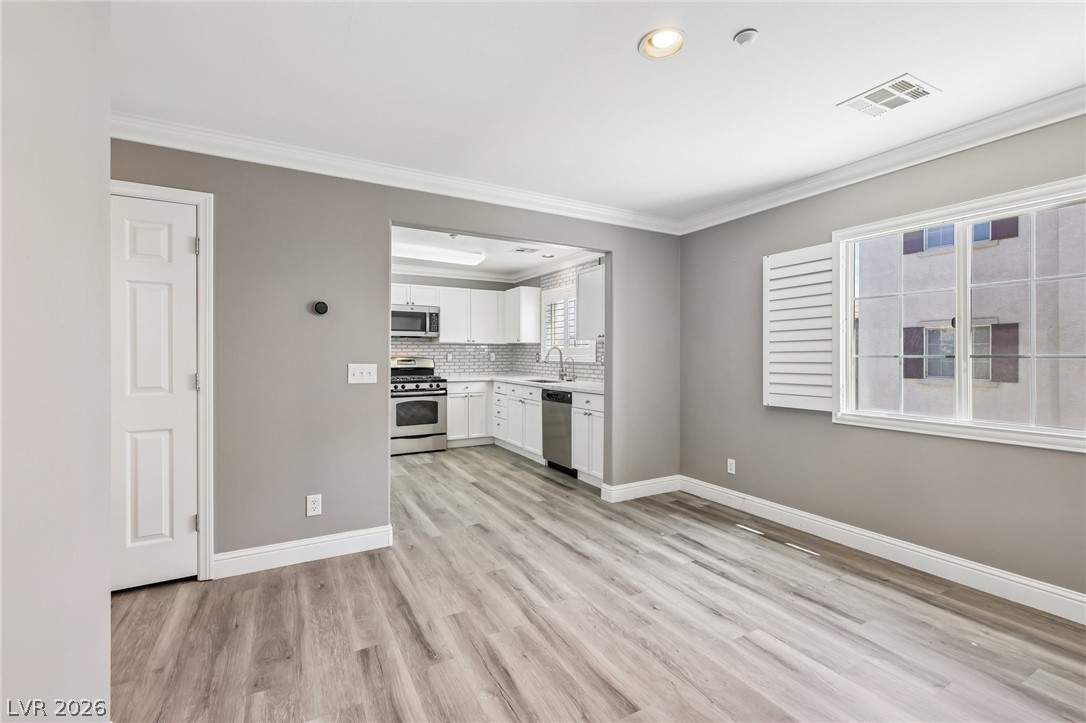
Refined wood-look flooring and crisp crown molding seamlessly connect the kitchen to adjacent living spaces.
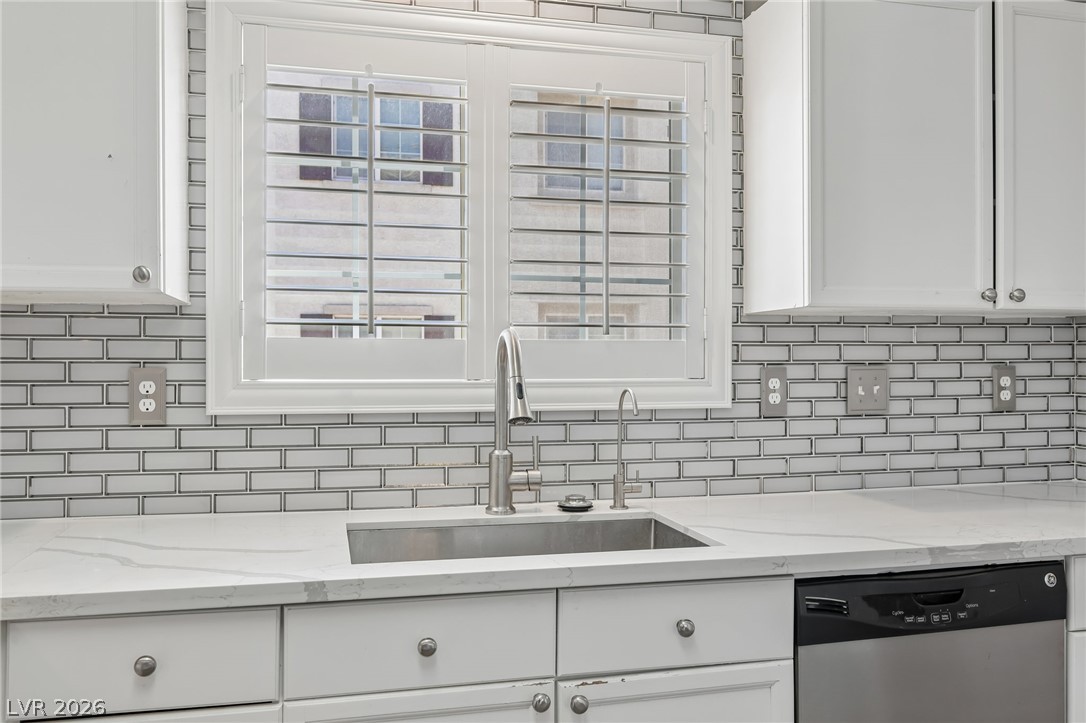
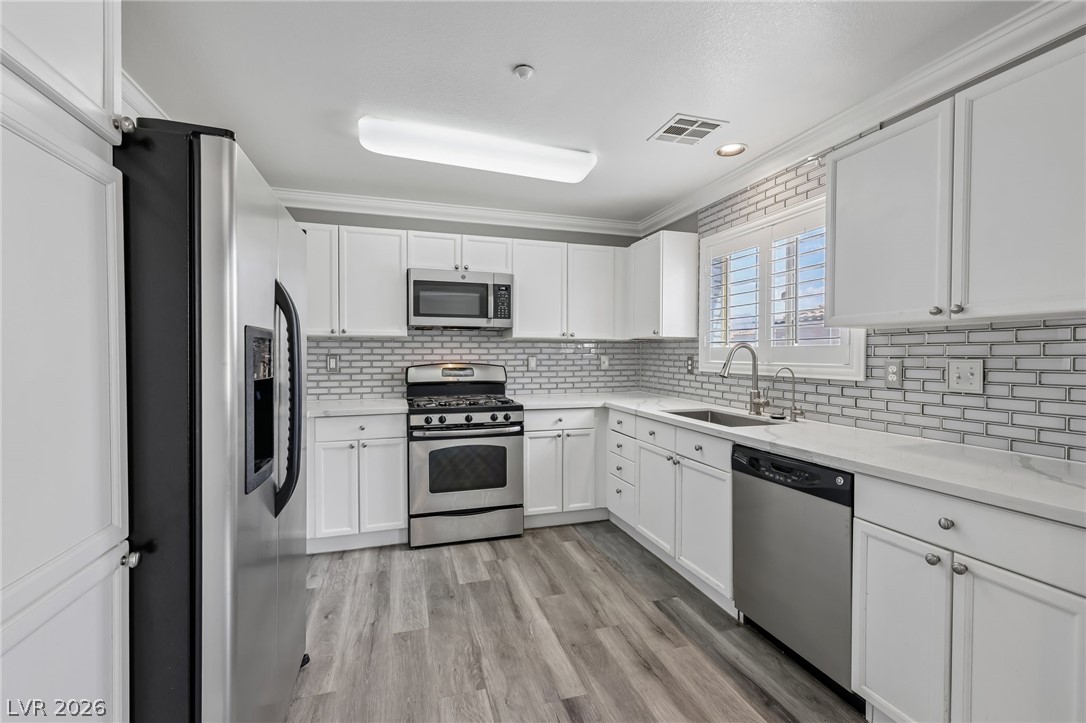
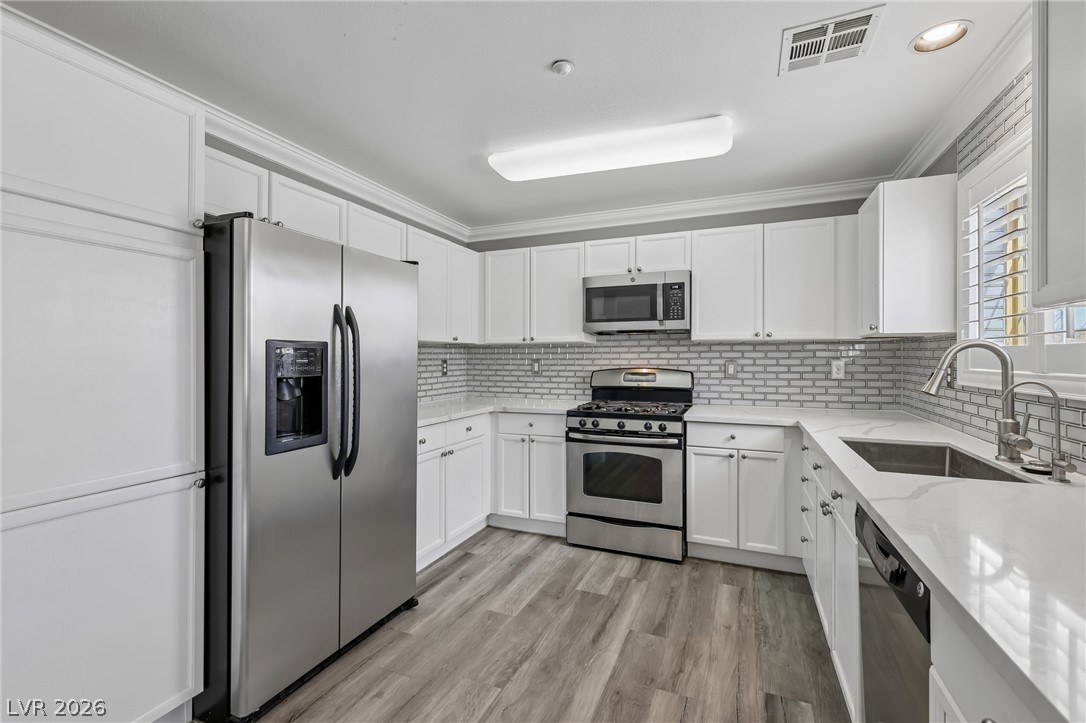
Crisp white cabinetry framing a classic subway tile backsplash and stone counters.
Crisp white cabinetry paired with modern flooring creates an inviting and cohesive kitchen space.
Streamlined cabinetry and classic stone counters define this modern workspace.
Bright white cabinetry and stone countertops coordinate beautifully with modern stainless steel appliances.
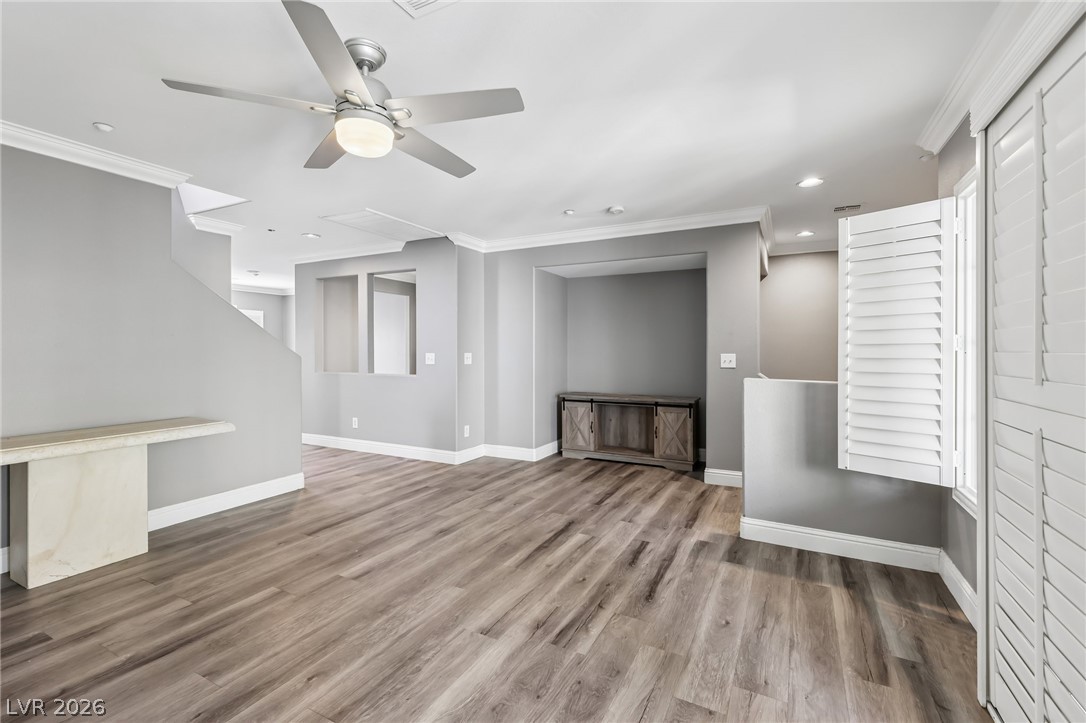
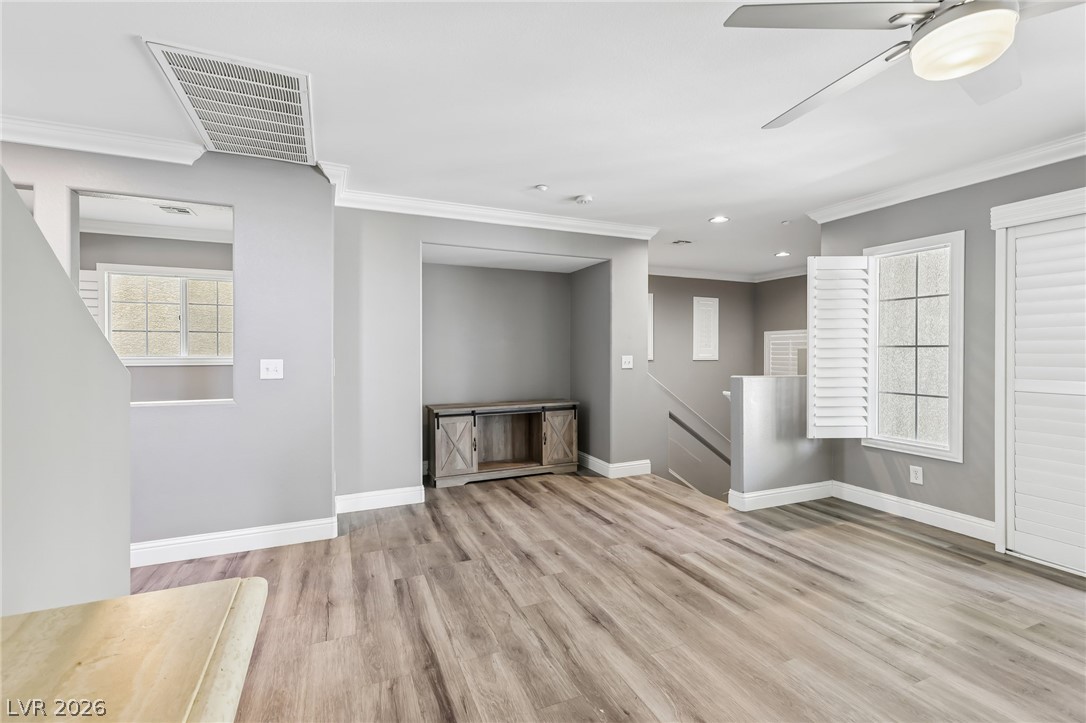
Gleaming wood-look floors flow seamlessly through this modern open-concept layout.
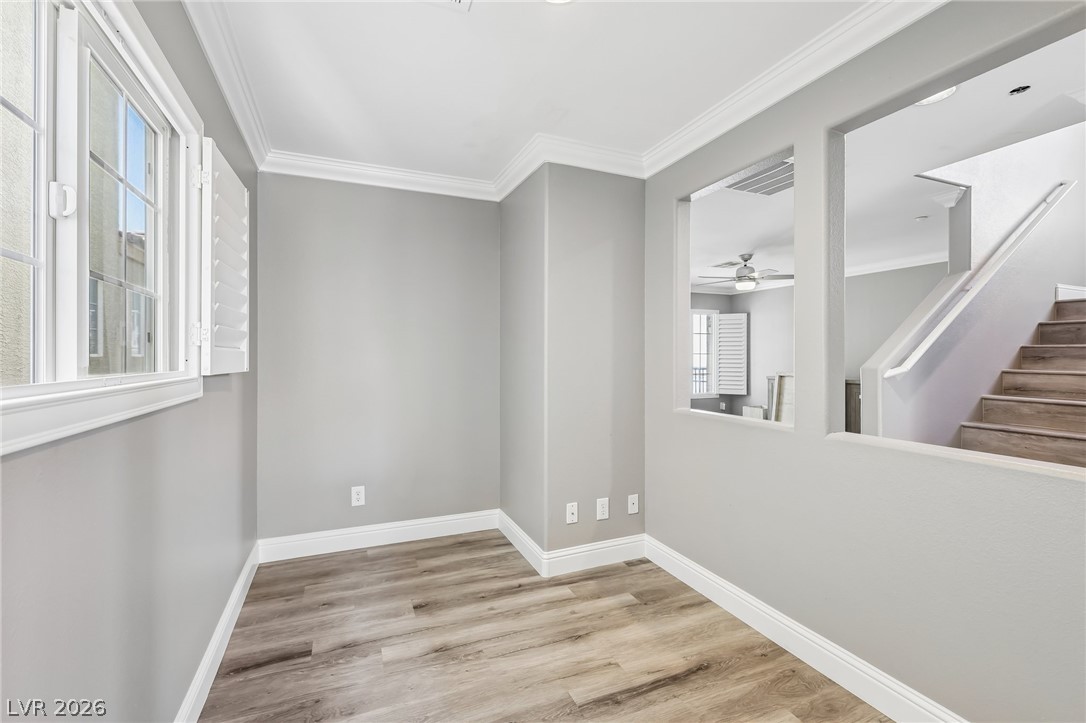
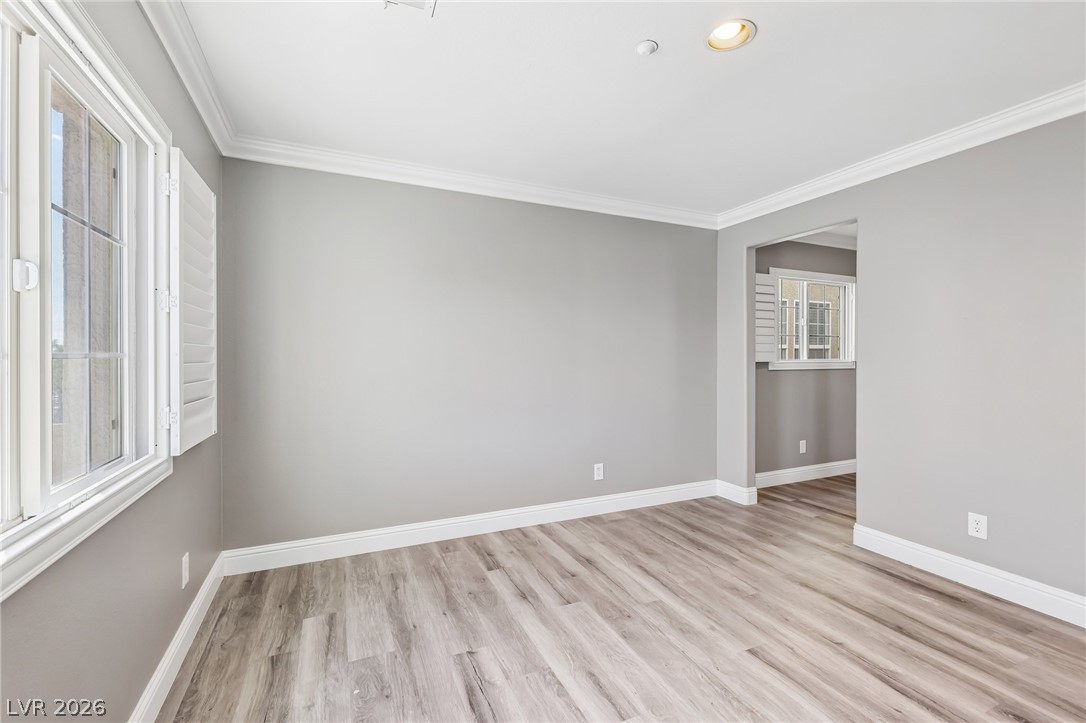
Gleaming wood-inspired flooring pairs beautifully with classic crown molding in this versatile space.
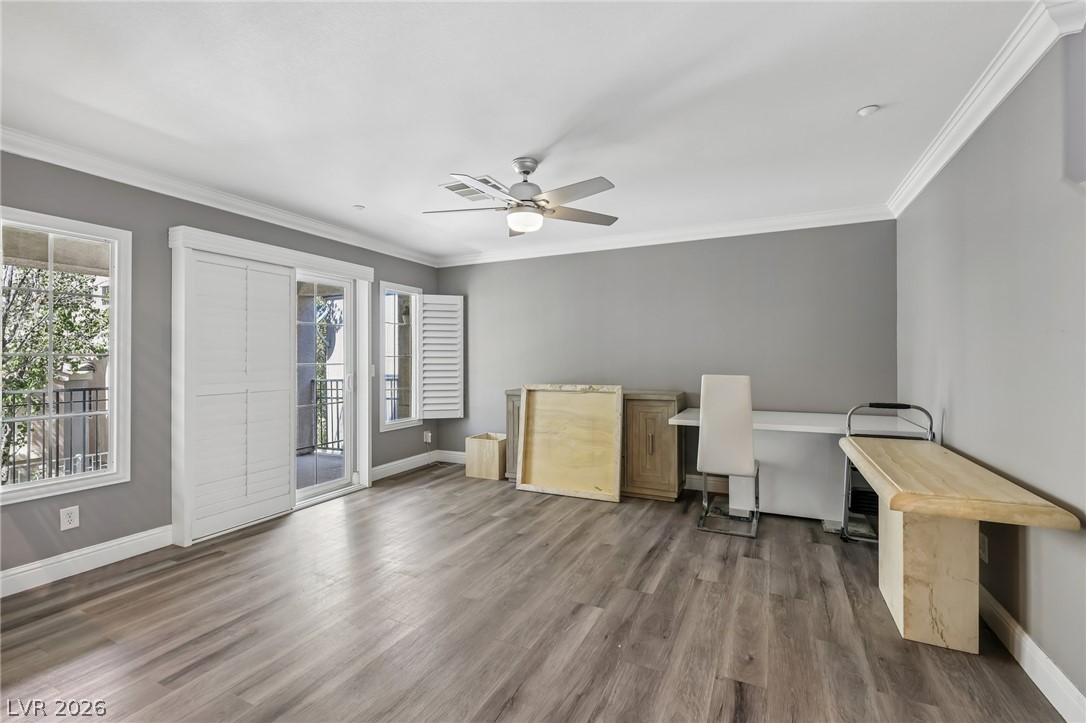
Elegant wood-look flooring and classic crown molding define this versatile living area with outdoor access.
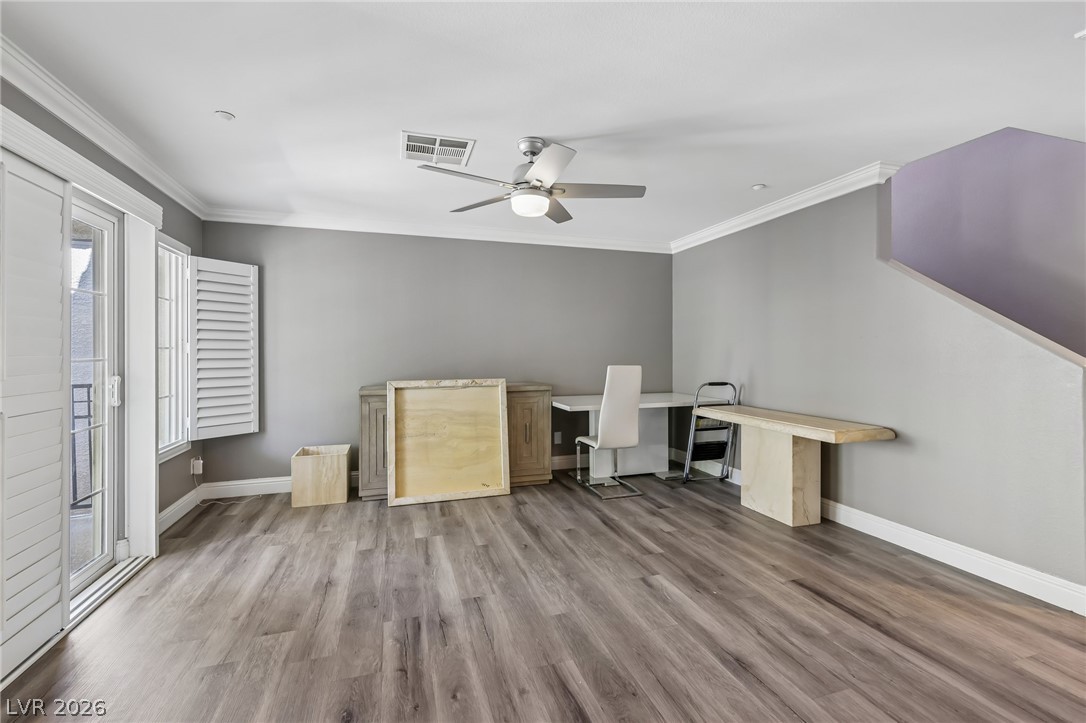
Polished wood-style floors and architectural details define this versatile living area.
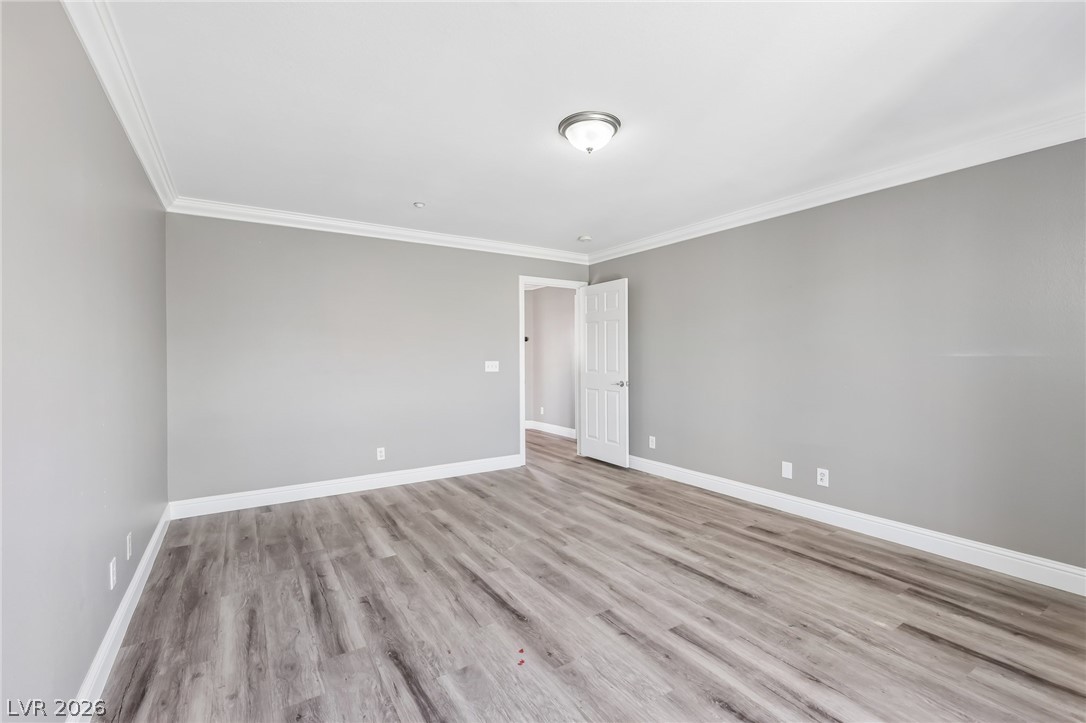
Elegant wood-look flooring and crisp crown molding highlight this versatile upper-level bonus space.
Clean lines and classic crown molding define this versatile flex space with wood-look flooring.
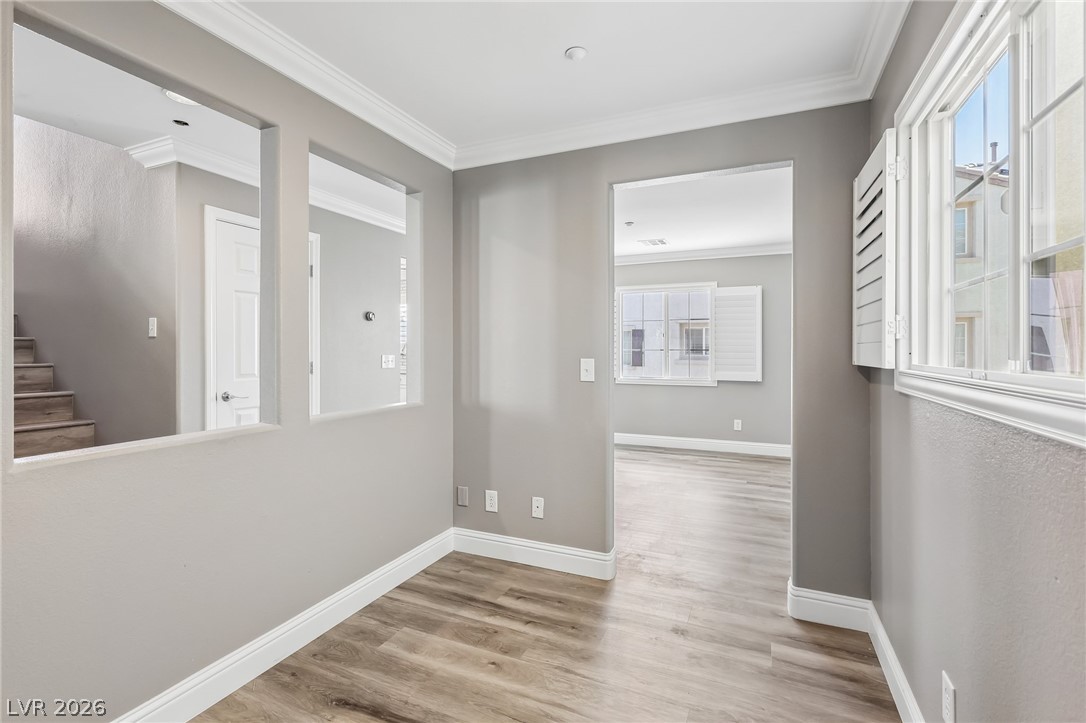
An open doorway and interior pass-through windows connect these light-filled living spaces.
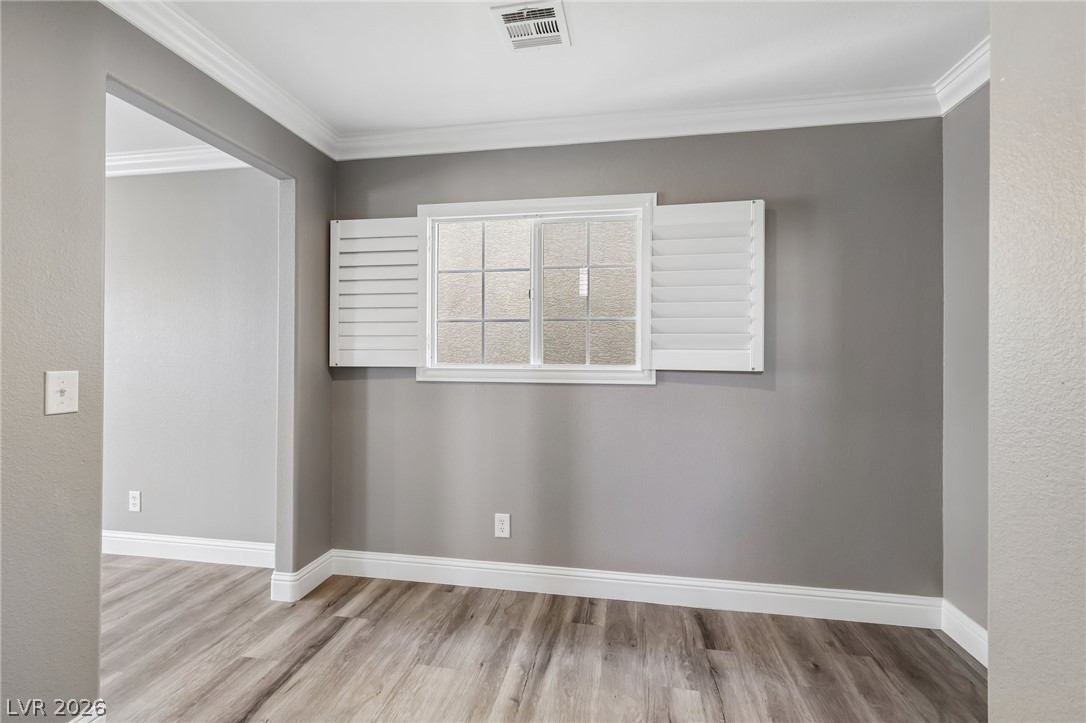
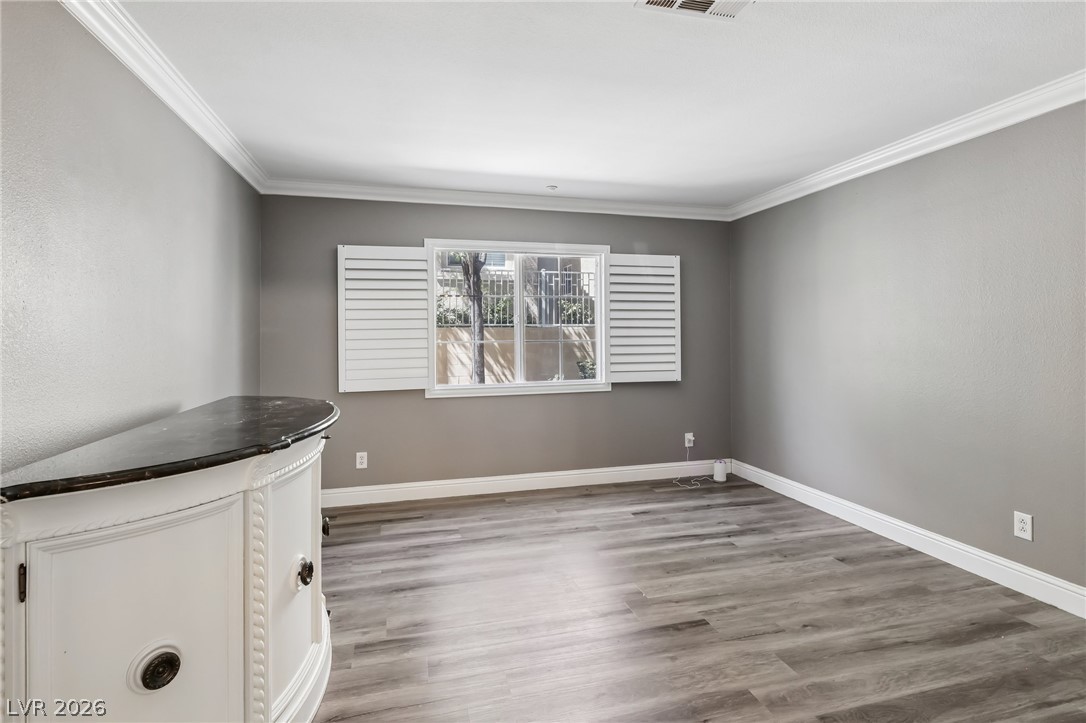
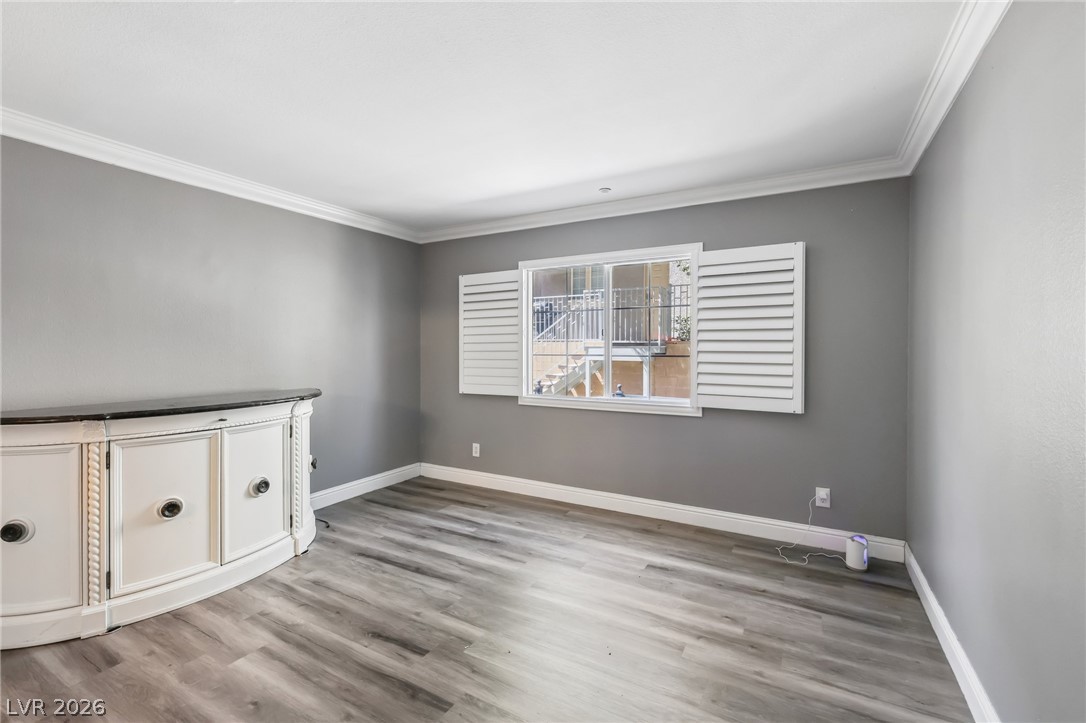
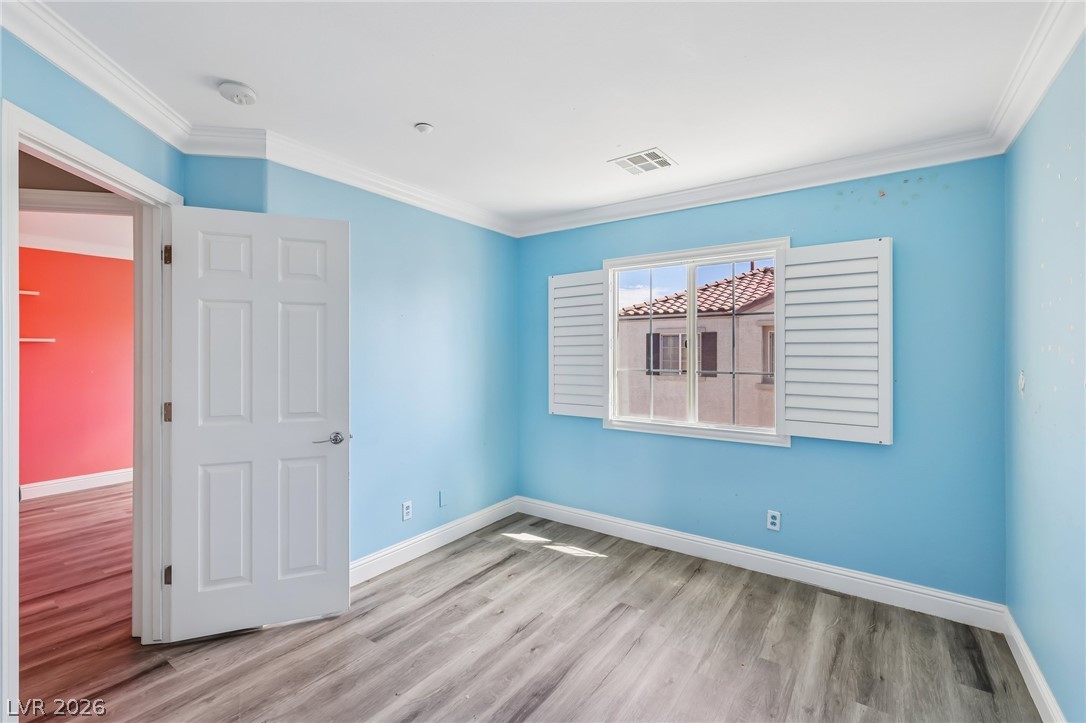
Crisp crown molding and plantation shutters enhance this versatile space featuring durable wood-look flooring.
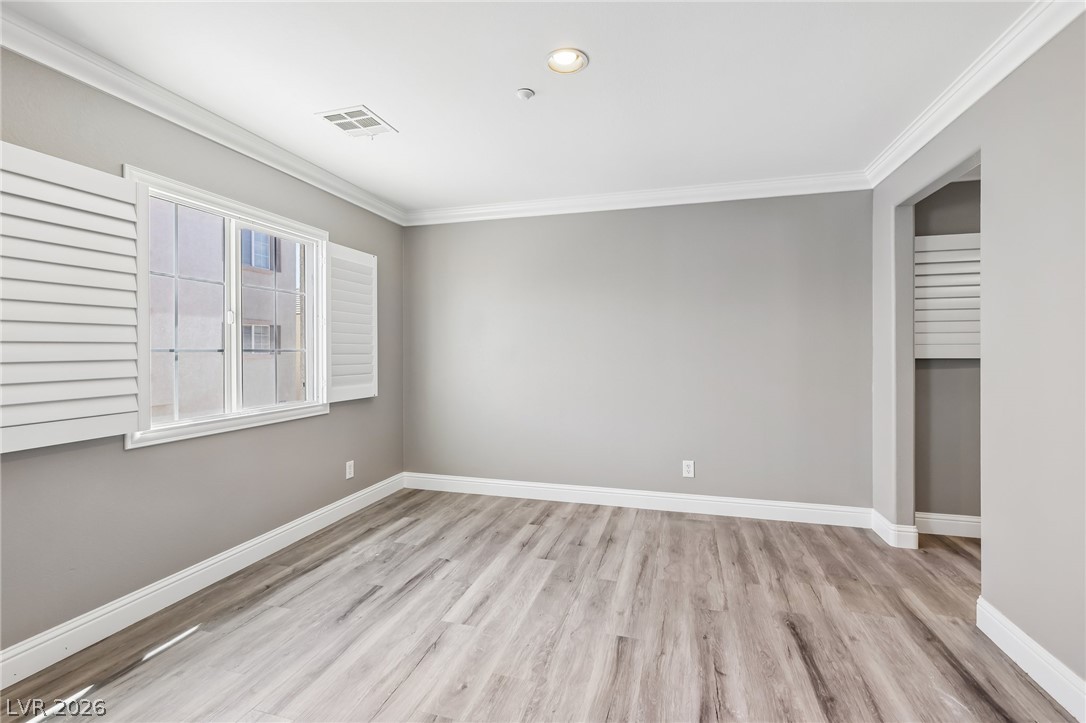
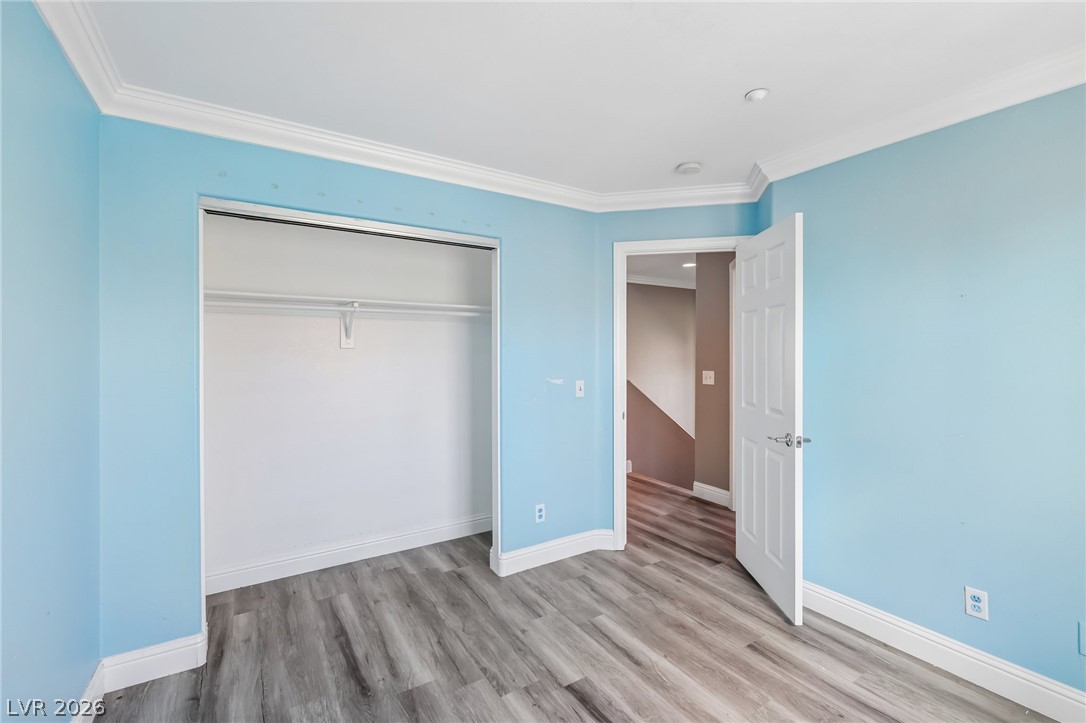
Clean lines and classic crown molding define this versatile secondary bedroom.
Gleaming wood-look floors and elegant crown molding elevate this versatile interior space.
Clean modern finishes flow effortlessly from the dining area straight into the kitchen.
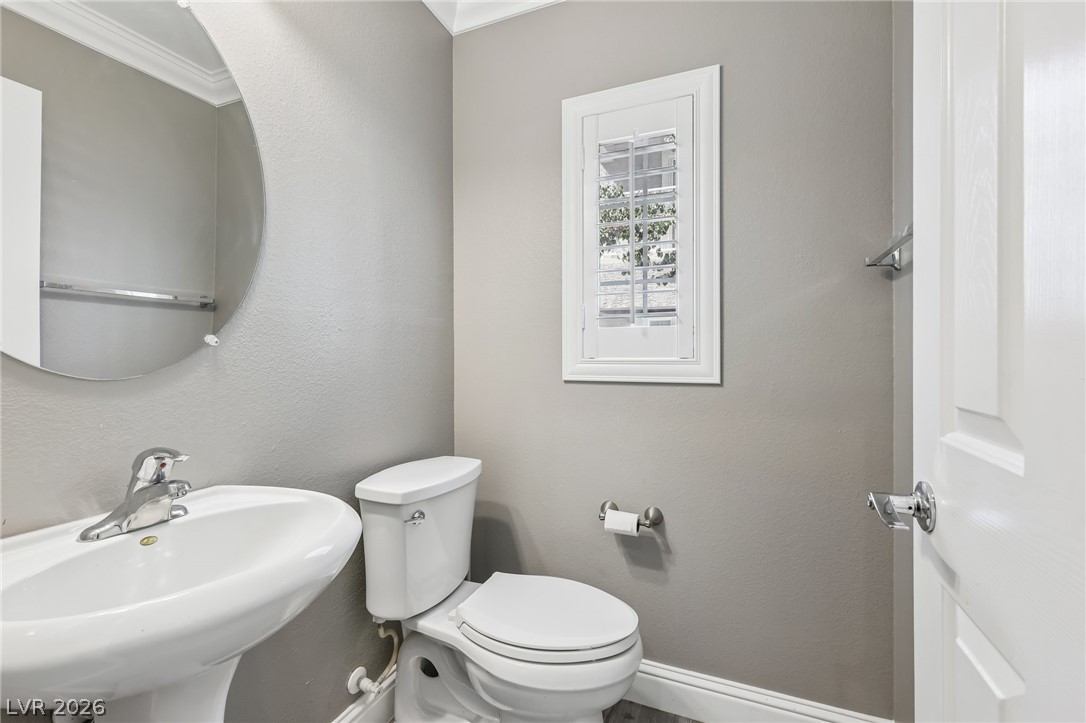
Crown molding and a built-in window shutter elevate this updated powder room.
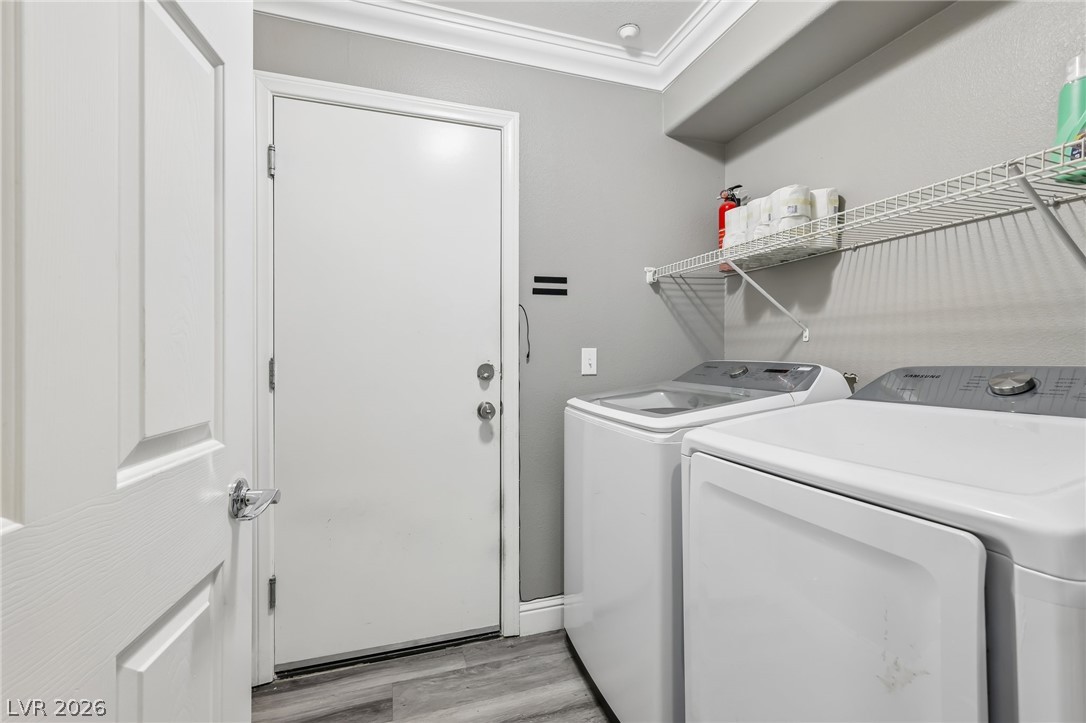
Functional utility space features crown molding, overhead wire shelving, and durable wood-look flooring.
Crisp crown molding and durable wood-look flooring define this versatile auxiliary living space.
Elegant crown molding and smooth wood-look flooring define this versatile room with classic shutters.
Gleaming wood-look floors and detailed crown molding enhance this versatile living space.
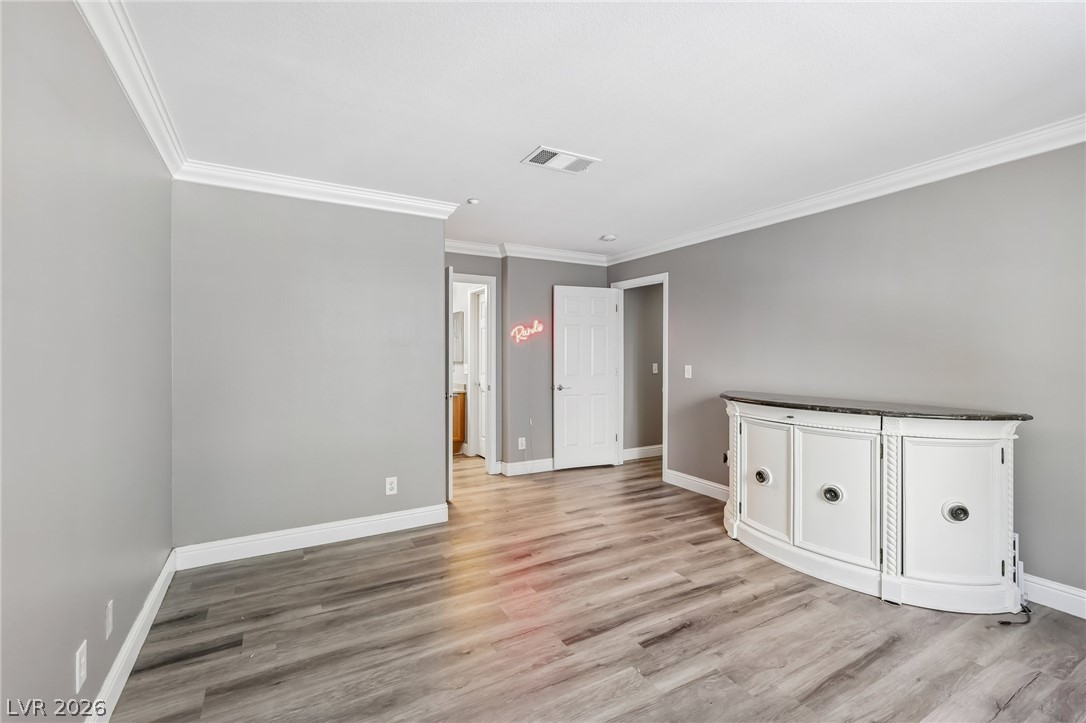
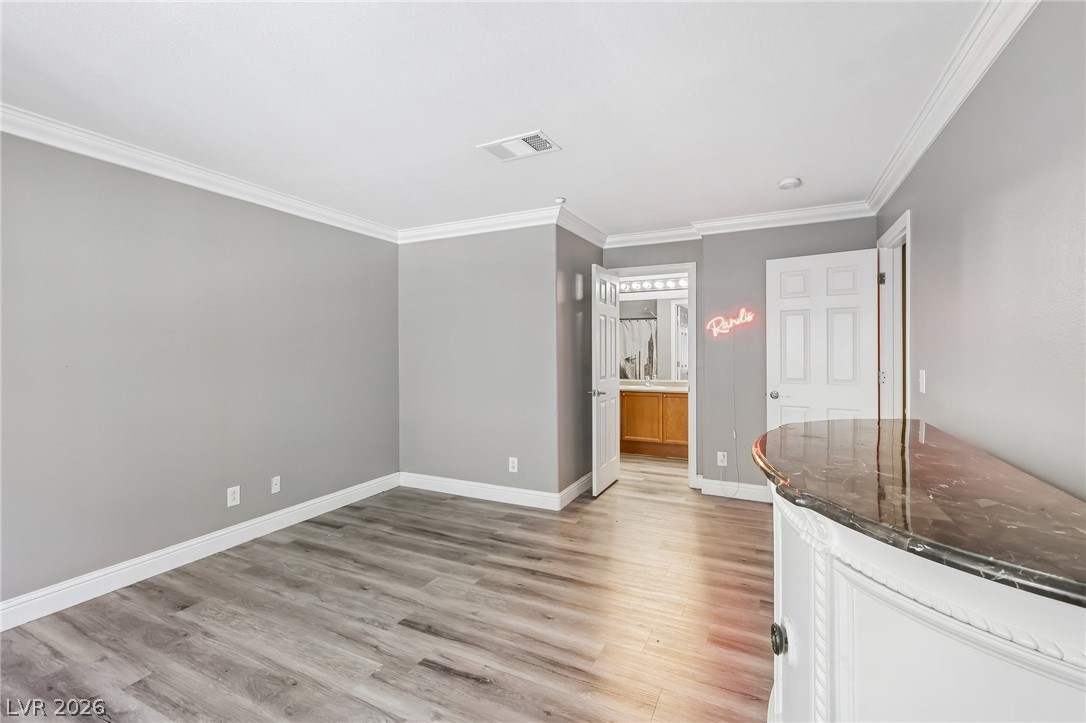
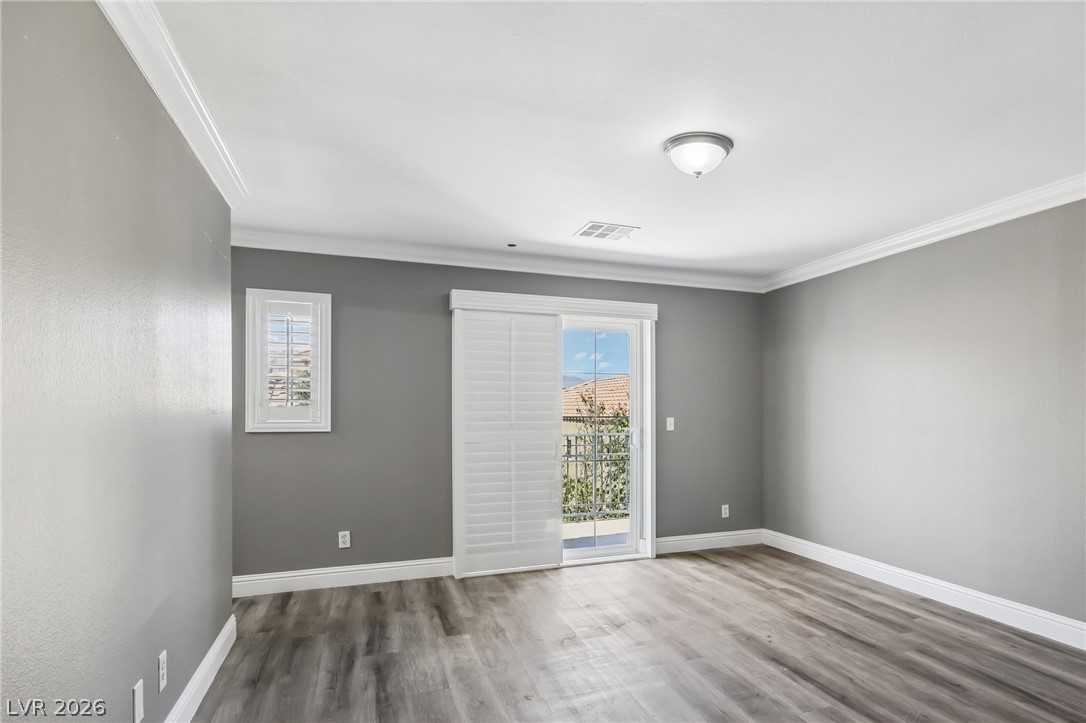
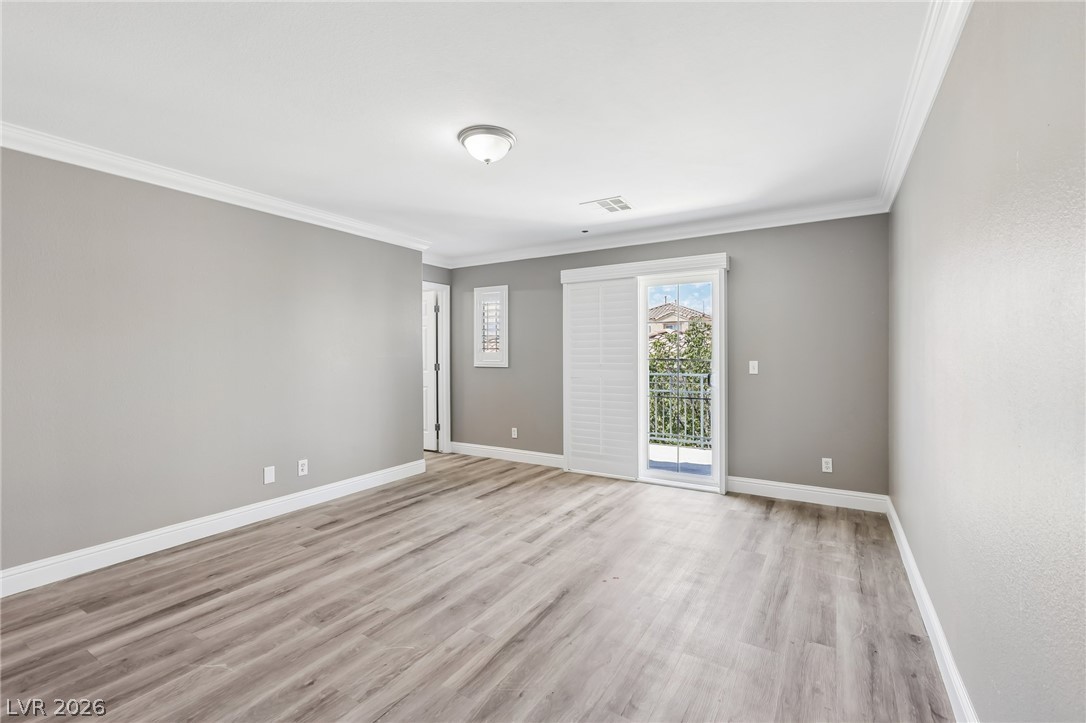
Classic crown molding and wood-look flooring enhance this versatile bedroom space with an adjoining bath.
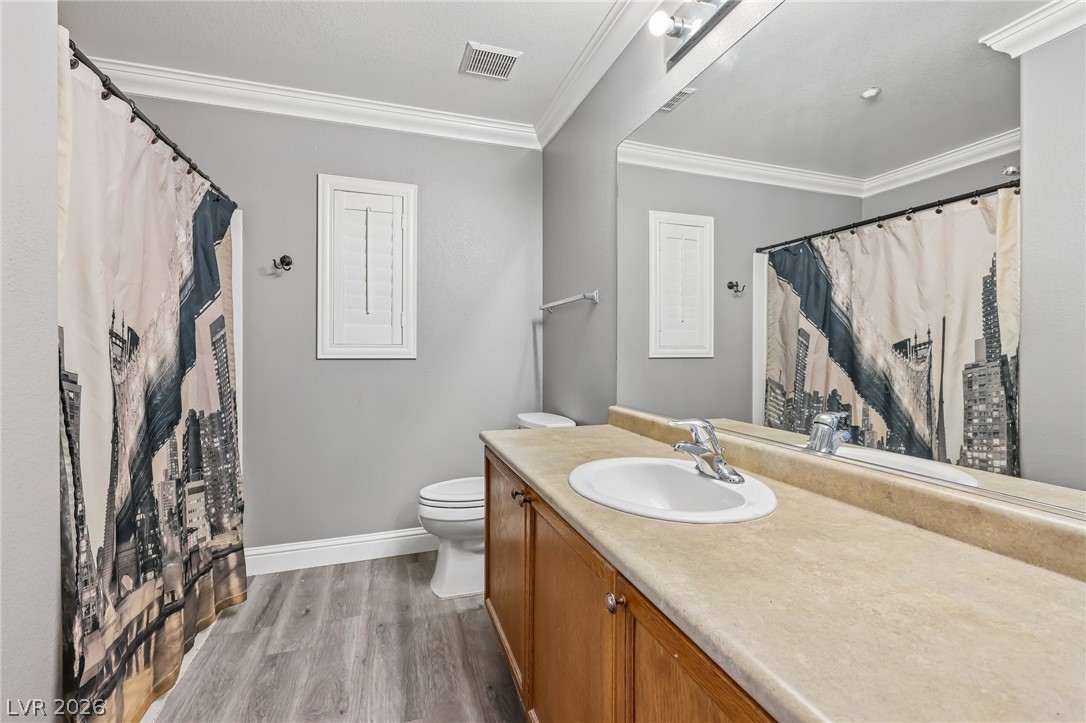
Elegant crown molding complements a classic wood vanity in this well-appointed bathroom.
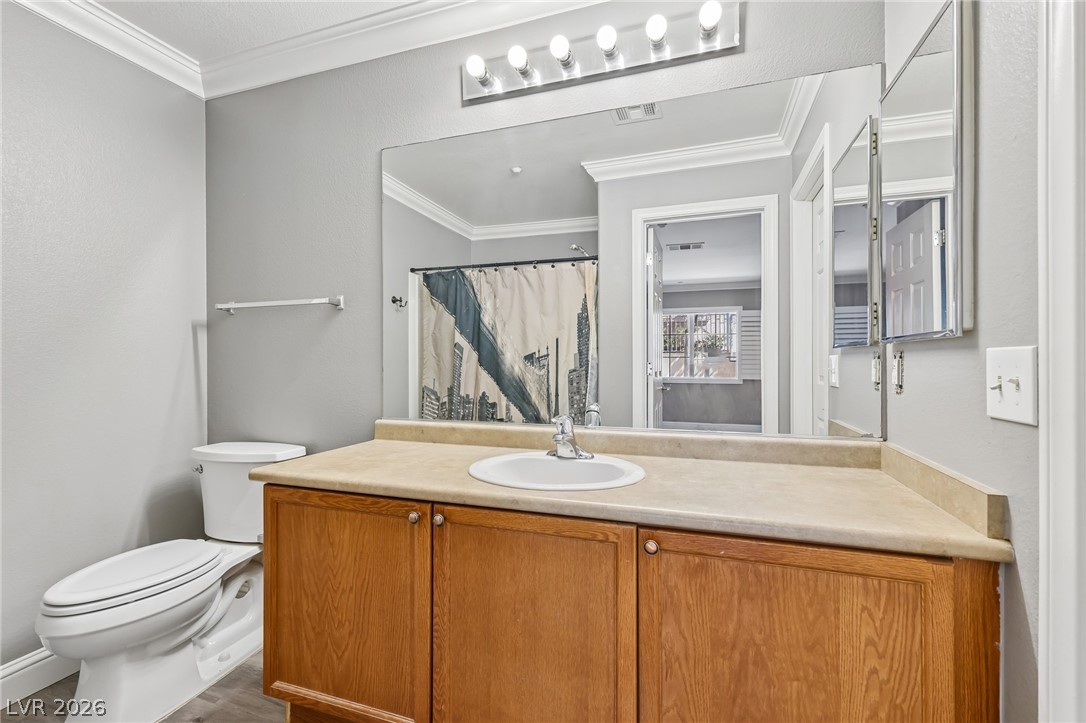
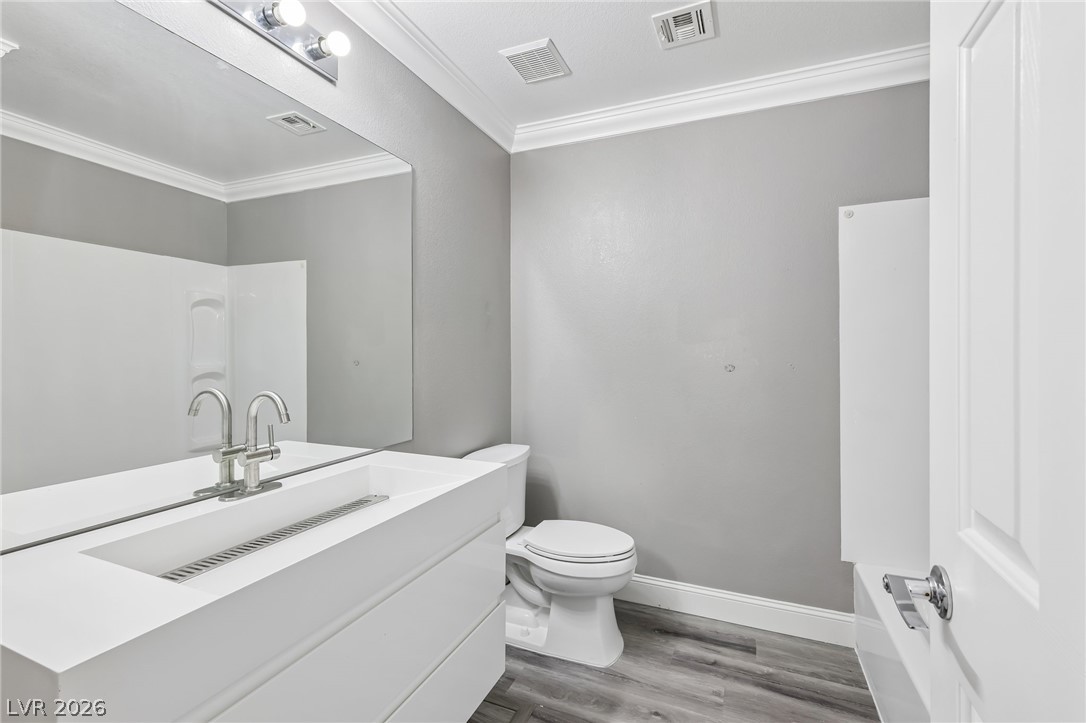
An expansive vanity mirror and classic crown molding elevate this functional guest bathroom.
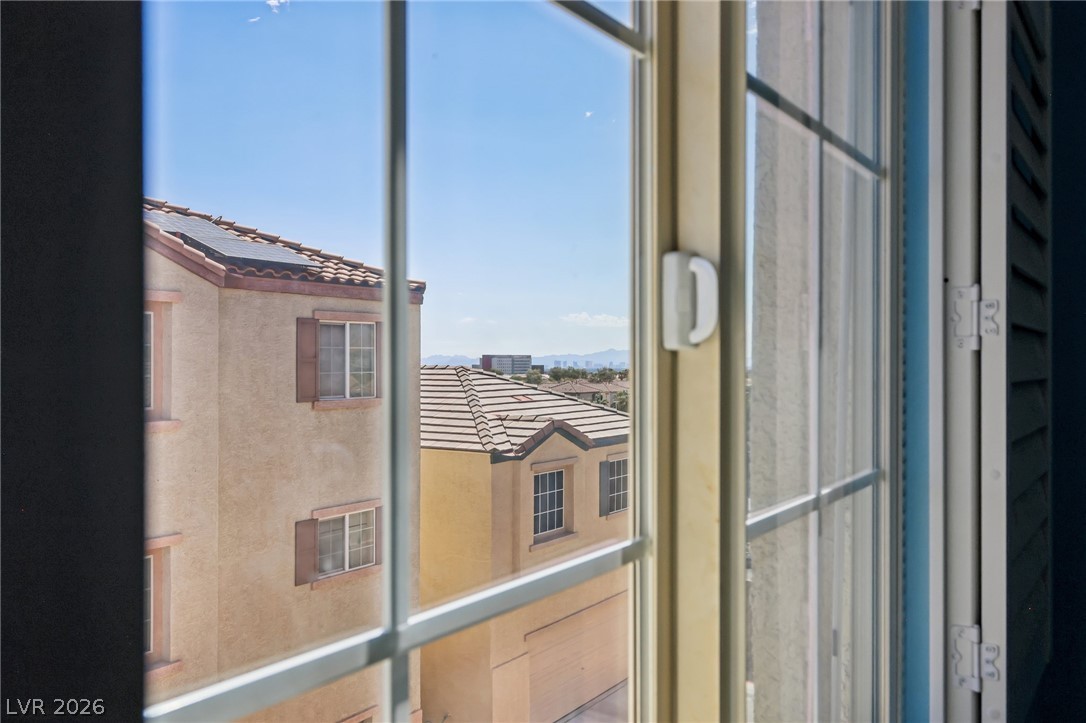
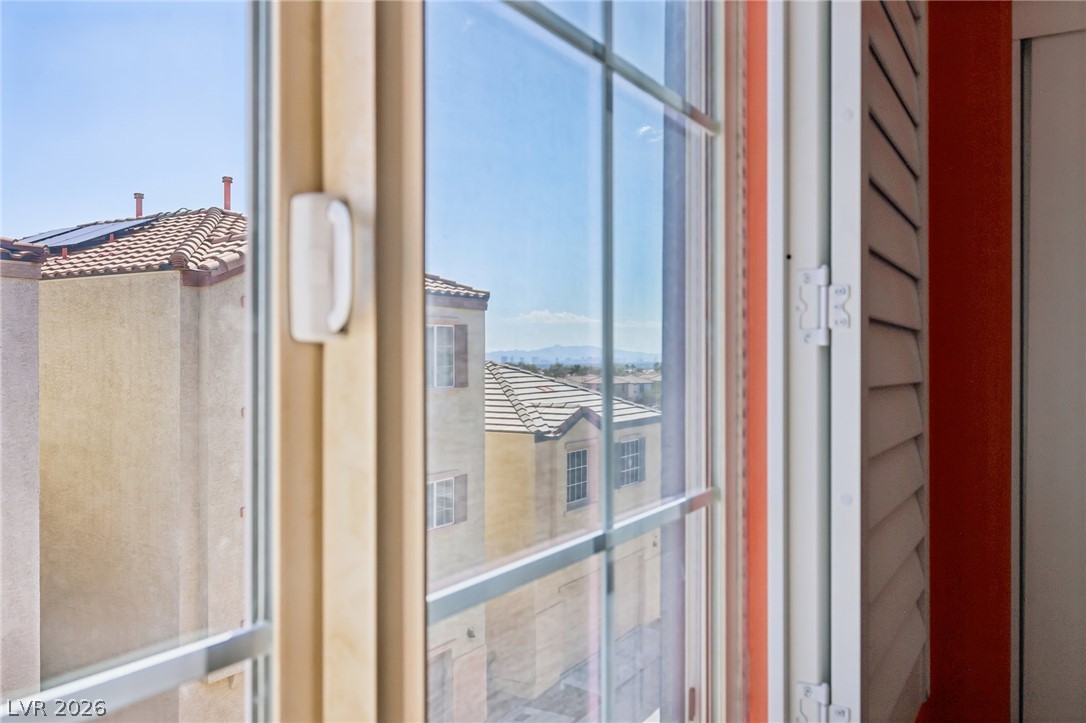
A clear window frames views of neighboring homes and the distant city skyline.
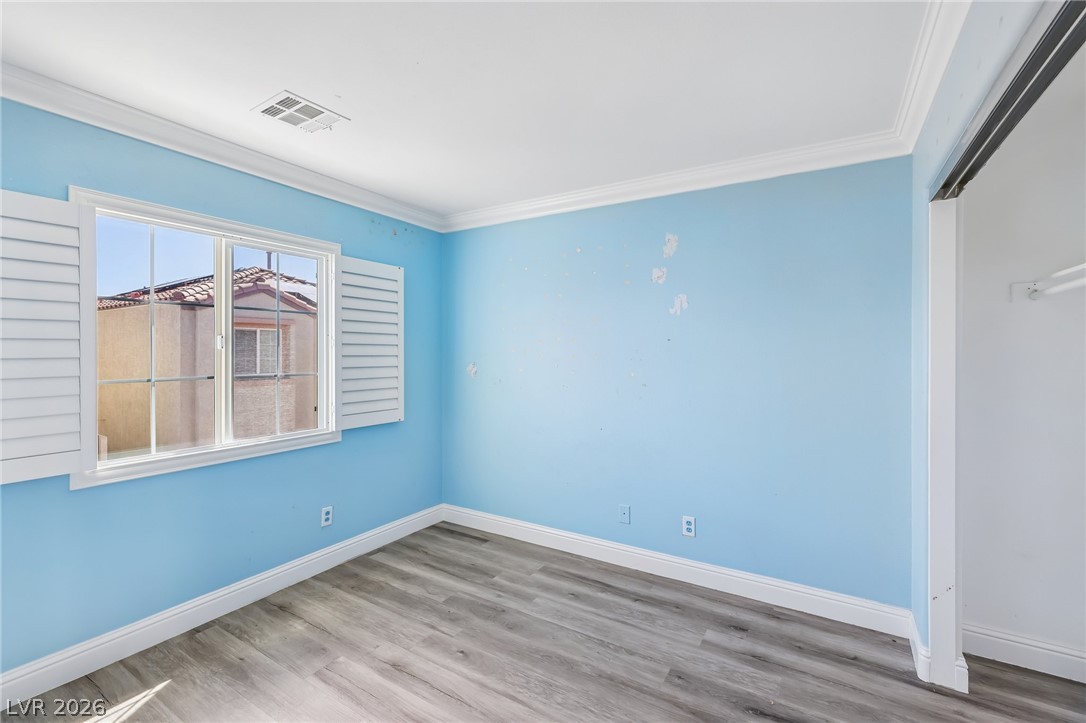
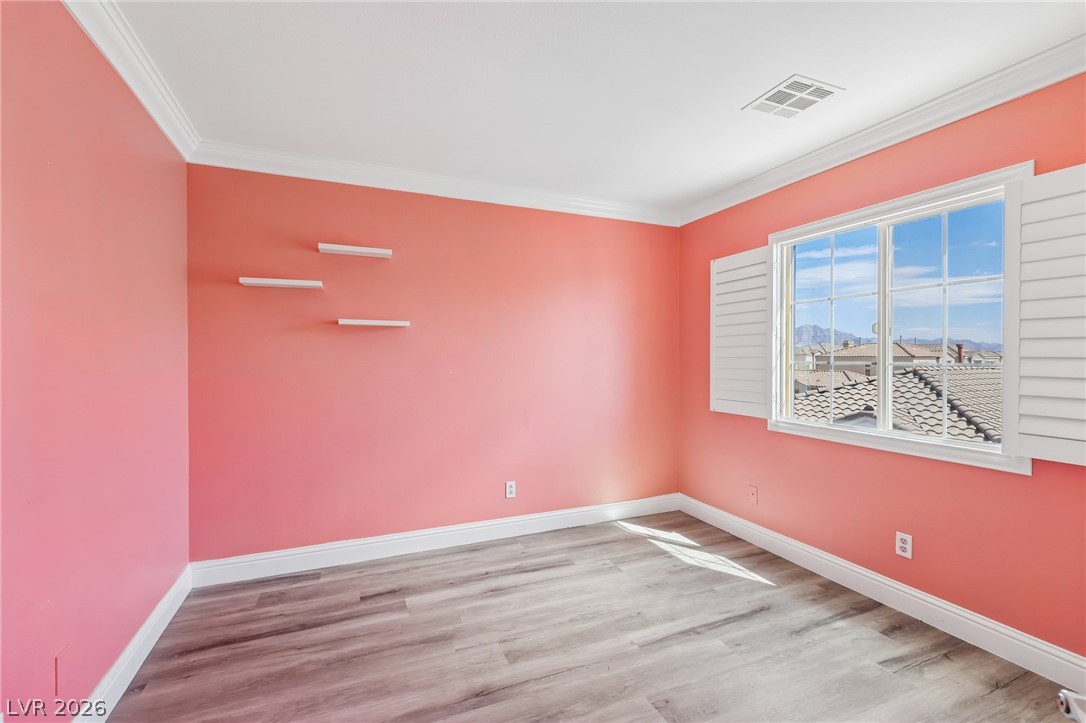
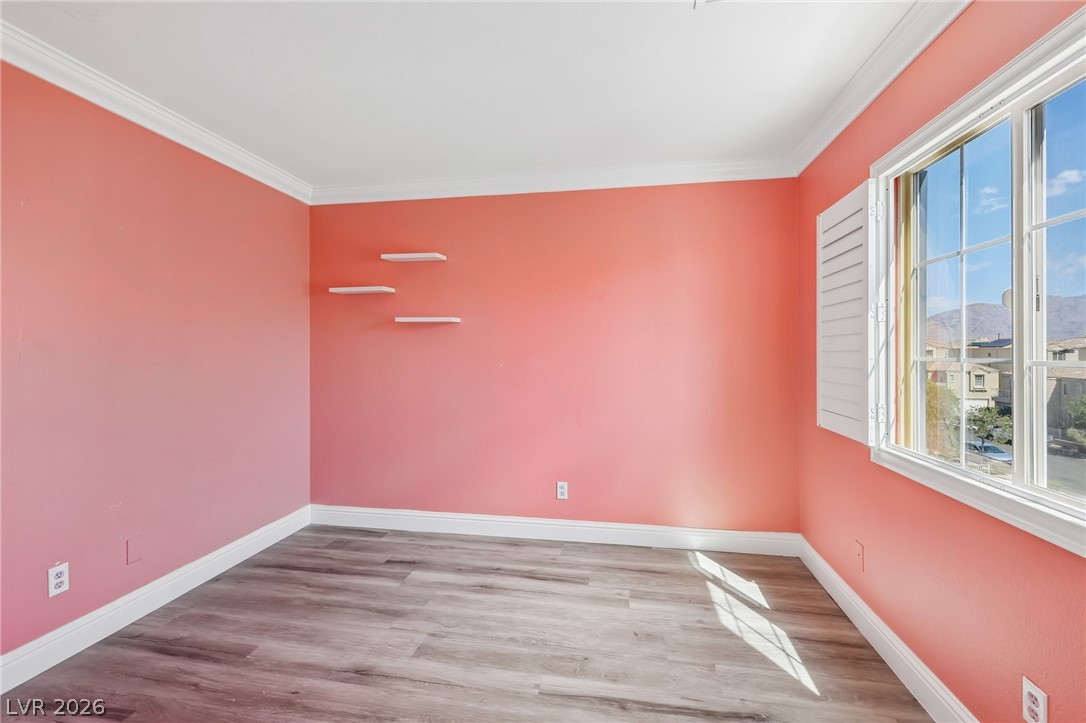
Wood-look flooring and crisp crown molding frame this bright secondary bedroom.
Elegant crown molding complements modern wood-look flooring under a classic window set.
Smooth wood-plank flooring and classic crown molding define this versatile secondary bedroom.
Glimpses of distant mountains unfold through large paned windows equipped with interior shutters.
Rich wood floors and elegant crown molding define this welcoming space.
Gleaming wood-look floors complement the classic crown molding in this versatile room.
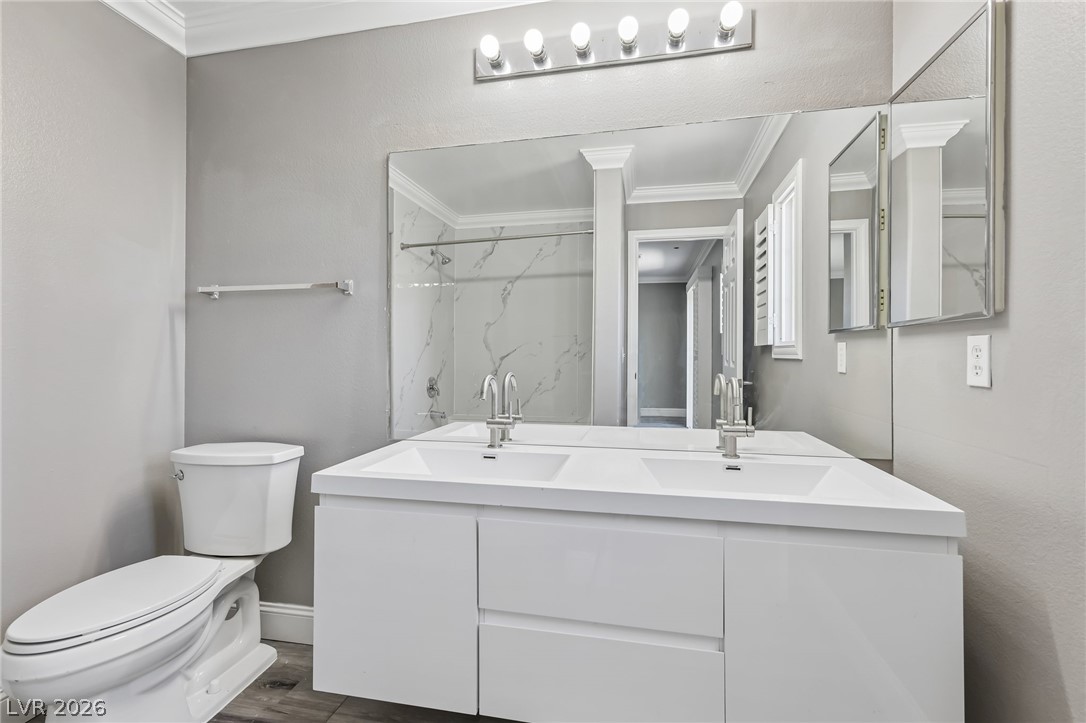
Crisp crown molding accents the clean lines of this modern bath with wood-look flooring.
Hardwood floors and crown molding elevate this open room leading to outdoor views.
Gleaming wood-inspired floors and elegant crown molding elevate this versatile, light-filled living space.
Refined crown molding and clean vinyl plank flooring elevate this versatile interior space.
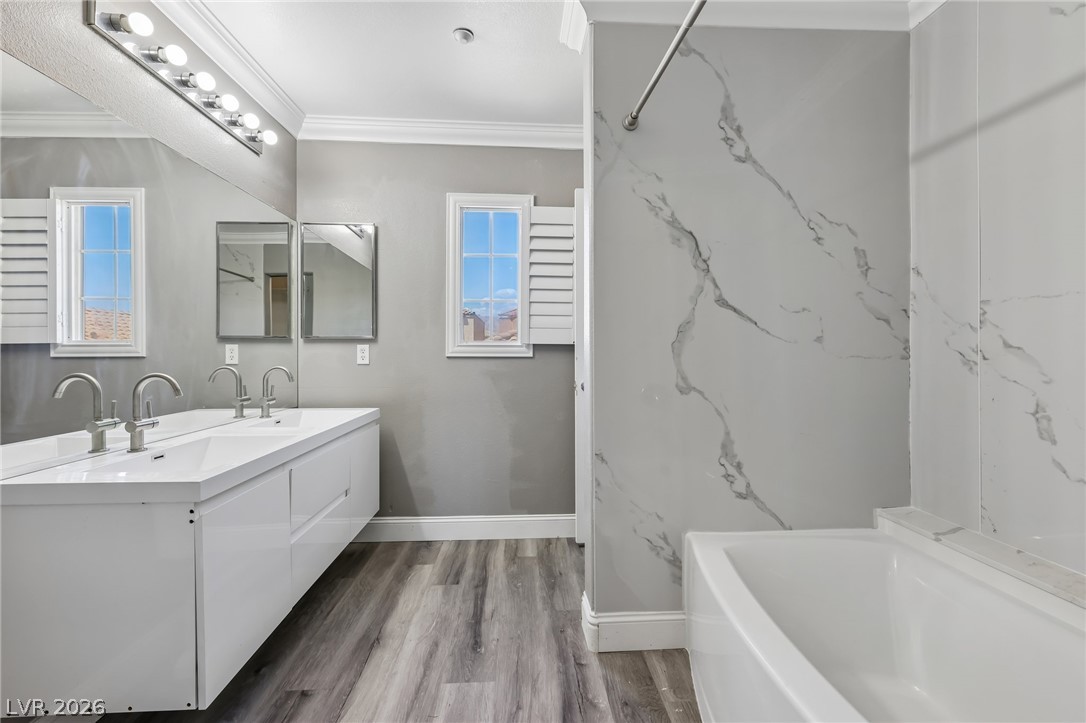
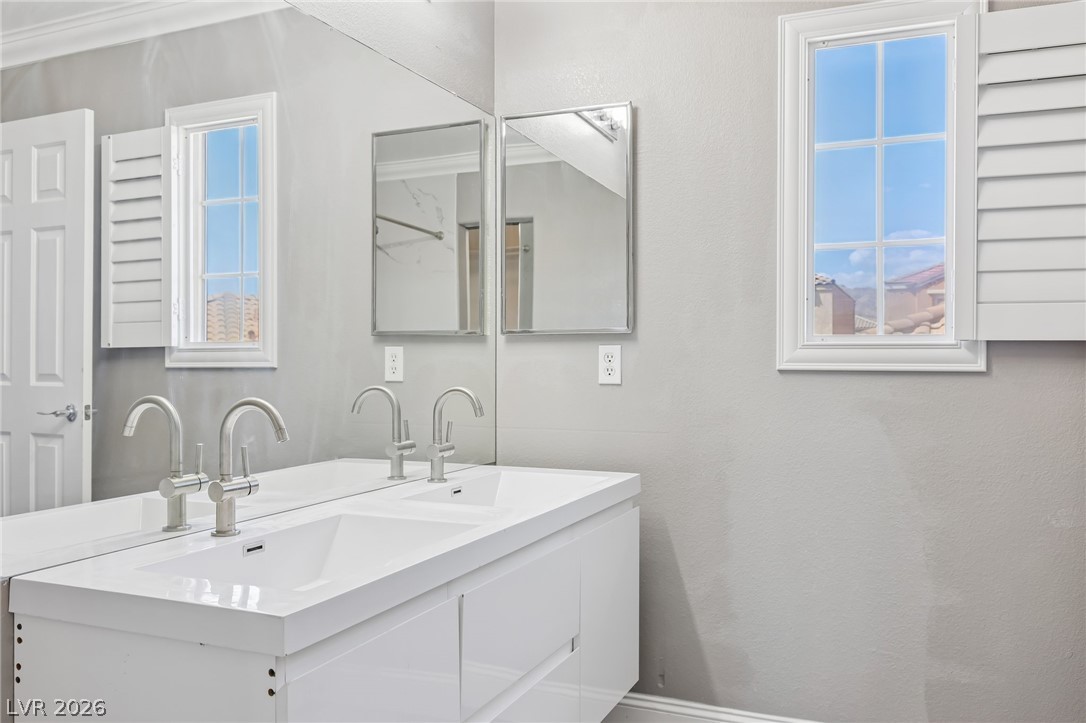
Crisp white cabinetry paired with modern dual sinks elevates this clean bathroom design.
Plentiful natural light and elegant stone surrounds define this updated bathroom space.
A modern double vanity with clean lines highlights this well-appointed washroom space.
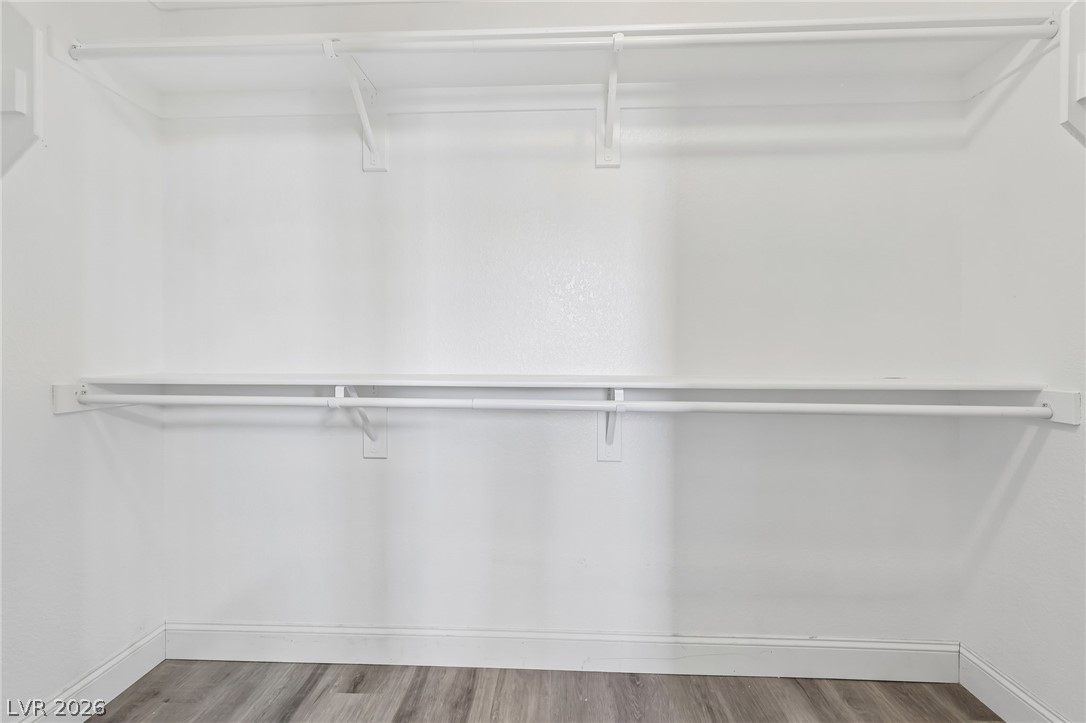
Ample built-in shelving and hanging rods maximize storage space above durable wood flooring.
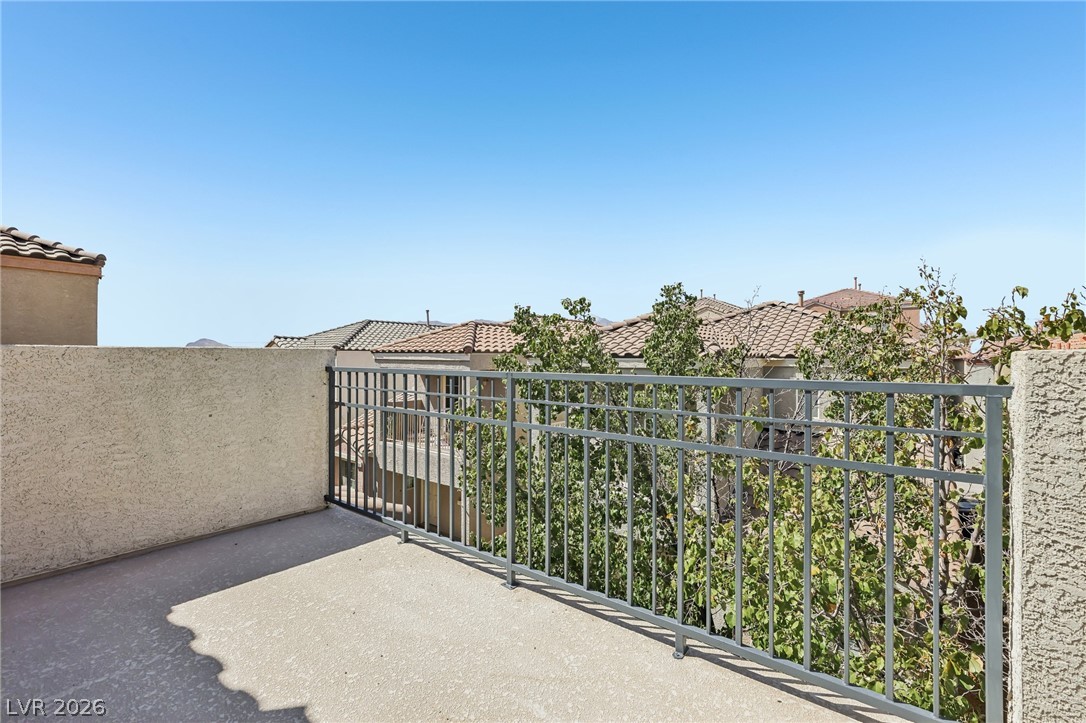
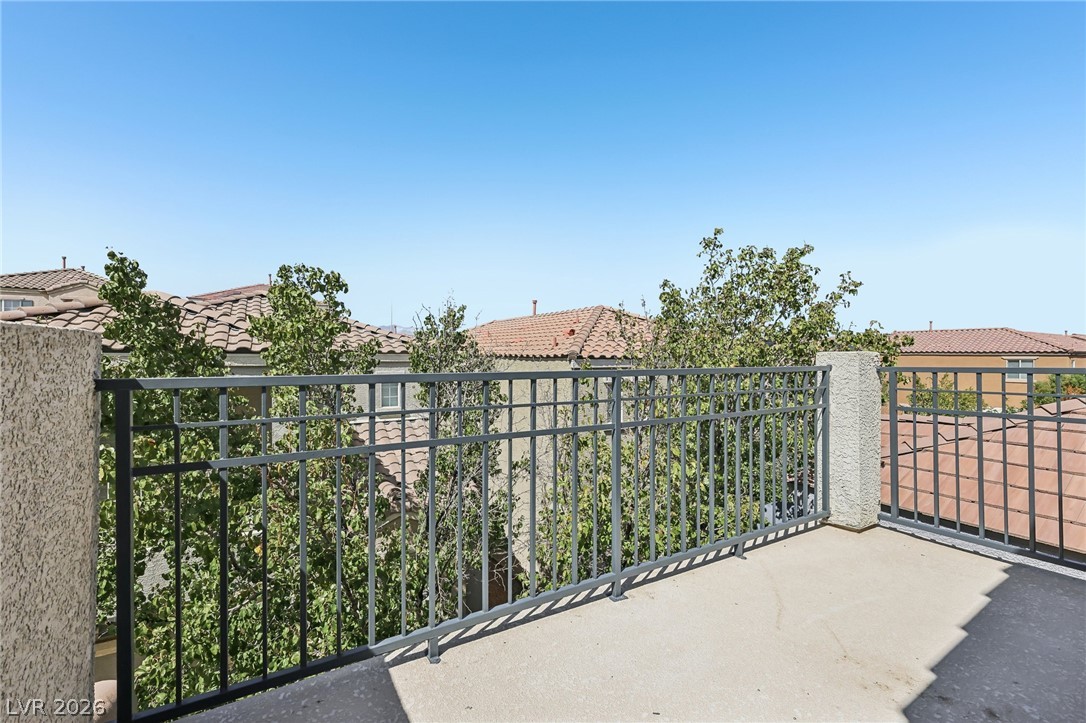
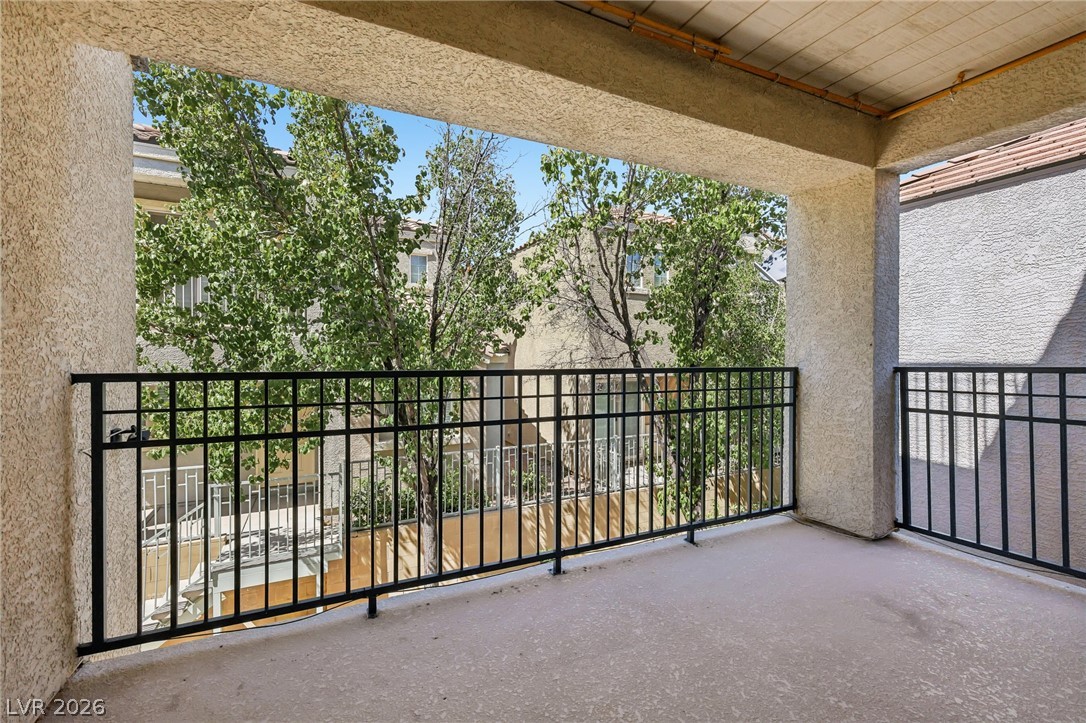
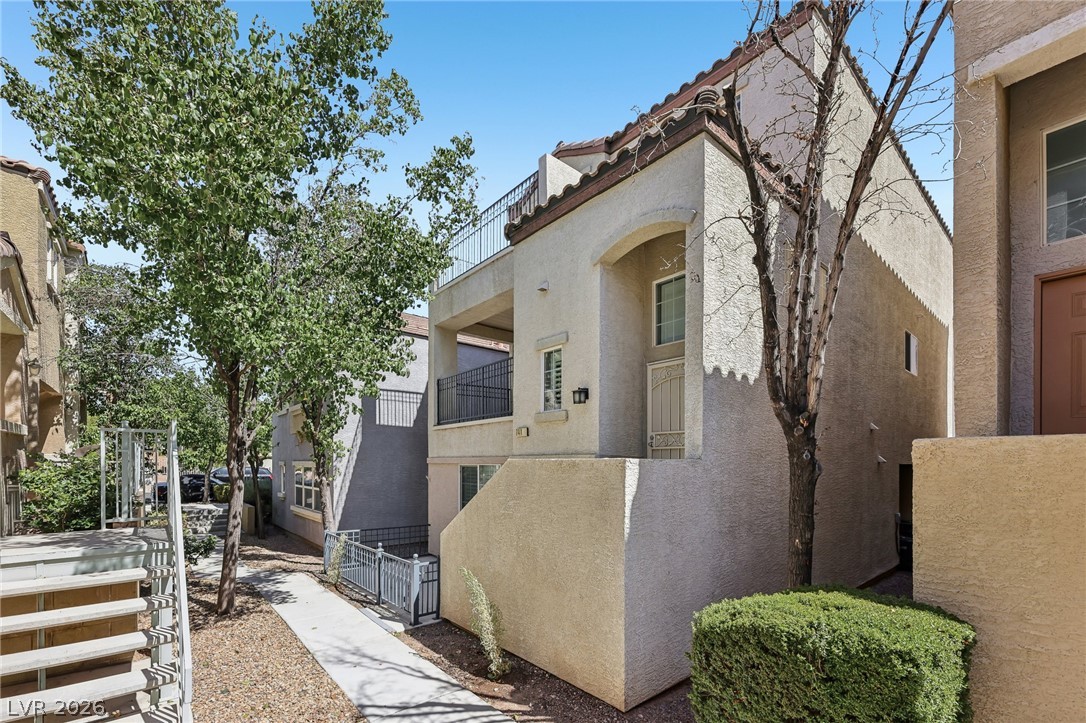
Stucco walls and metal railings frame this elevated outdoor terrace overlooking the neighborhood.
A spacious concrete balcony features secure metal railings overlooking neighboring rooftops.
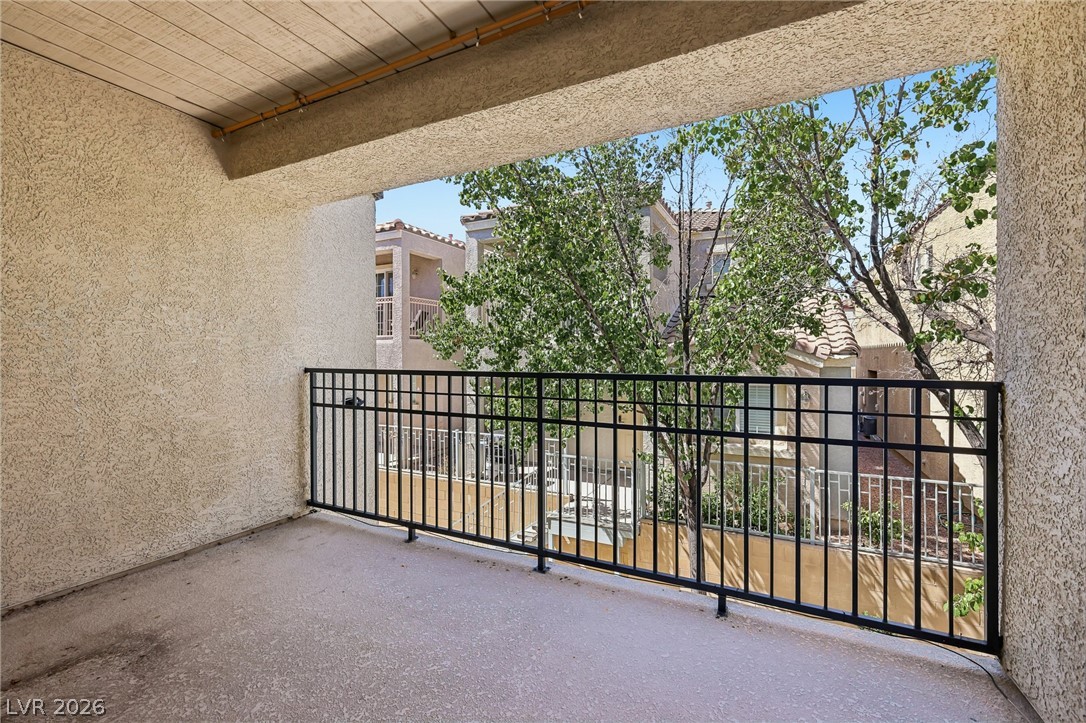
A private covered balcony features durable concrete flooring, textured stucco walls, and black metal railings.
A private covered balcony features robust wrought iron railings and views of mature trees.
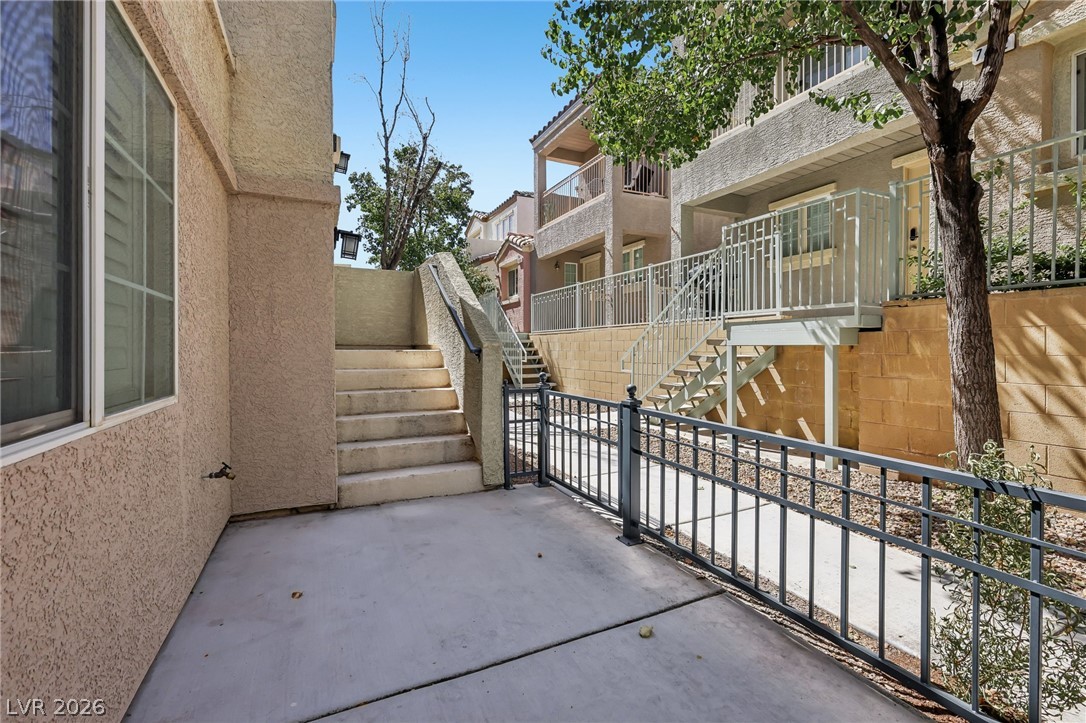
A private concrete patio leads to exterior stairs and gated community pathways.
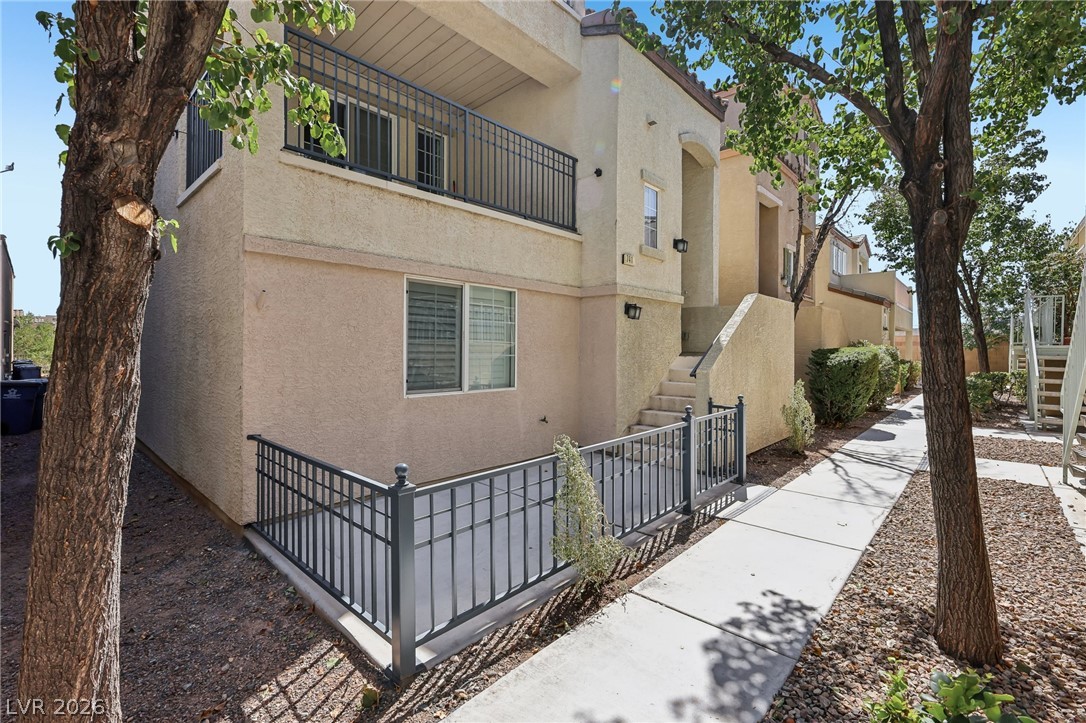
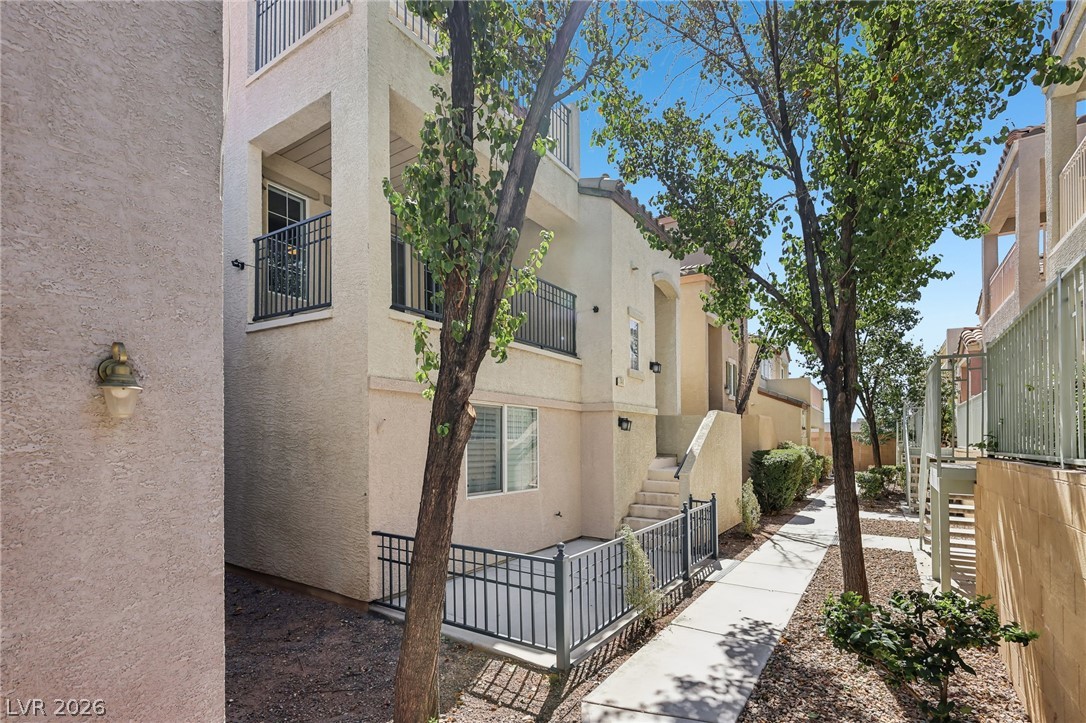
A paved sidewalk leads past stucco exteriors featuring private outdoor spaces and mature shade trees.
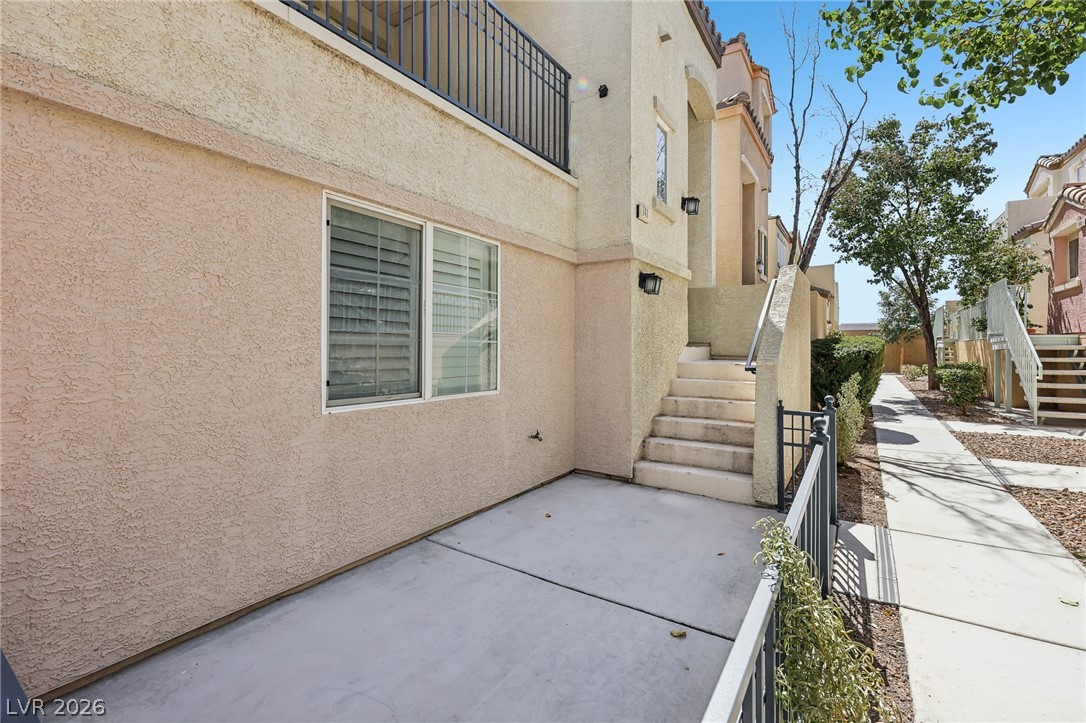
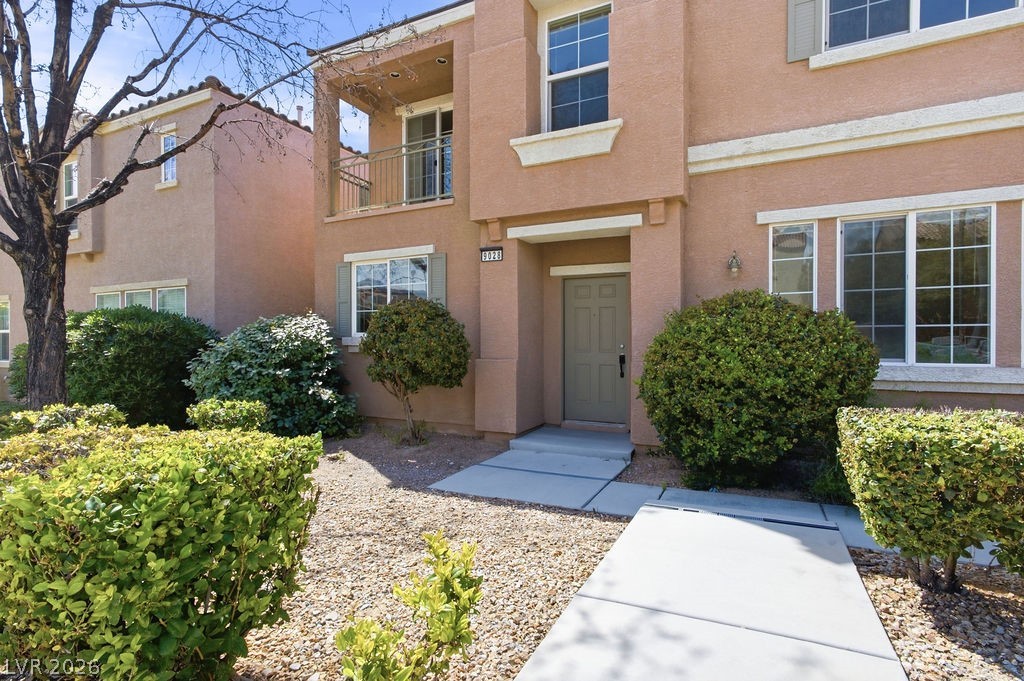
Concrete patio spaces and stucco siding define the exterior entry of this multi-level home.
Stucco exteriors and multiple private balconies define this multi-level residential design.
A paved path winds past multi-level stucco residences with private balconies and metal railings.
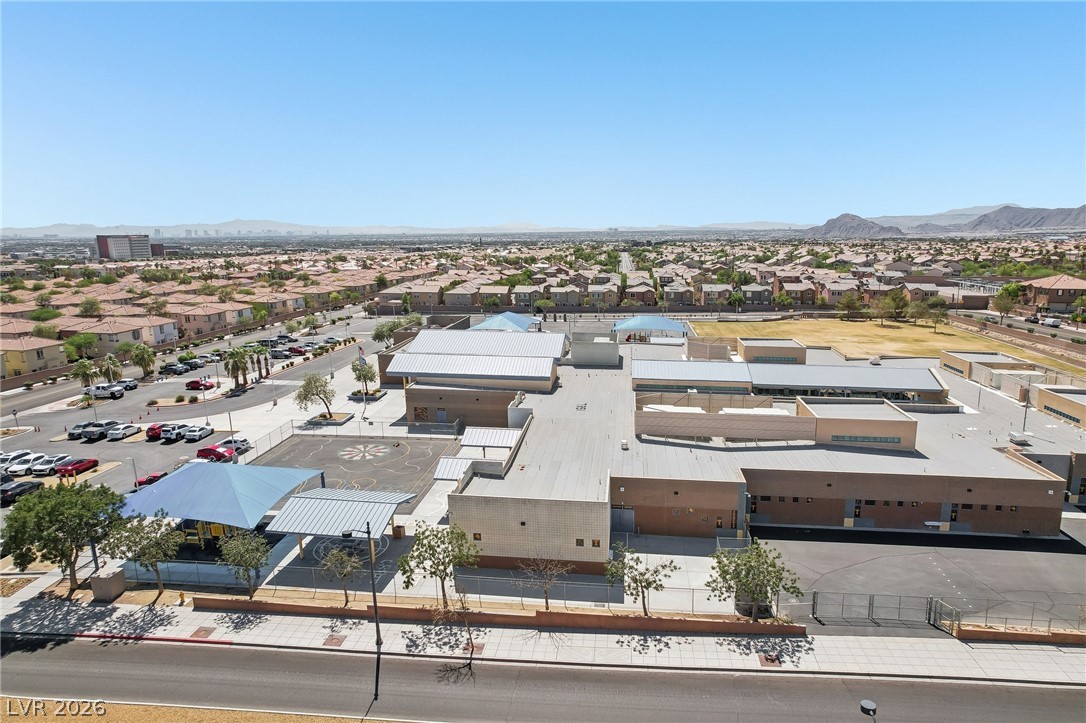
A quiet residential neighborhood lies nestled against a backdrop of majestic desert mountain ranges and LESS THAN A 10-minute walk to Sandra Lee Thomson Elementary
Panoramic neighborhood vistas unfold against a backdrop of majestic mountain peaks.
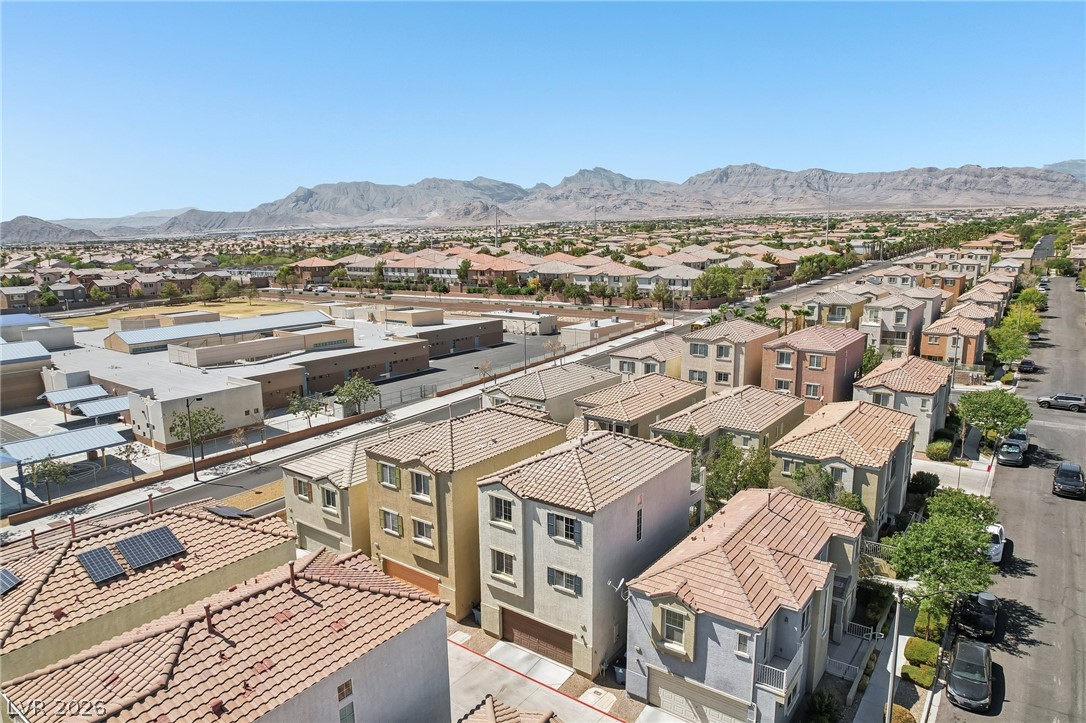
A sweeping neighborhood vista showcases orderly streets and distant mountain ridges under a clear sky.
Panoramic neighborhood vistas stretch across the horizon under clear blue skies and LESS THAN A 10-minute walk to Sandra Lee Thomson Elementary
2 Newer HVAC Units, Just installed in July 2026
A dedicated home ALKALINE water filtration system
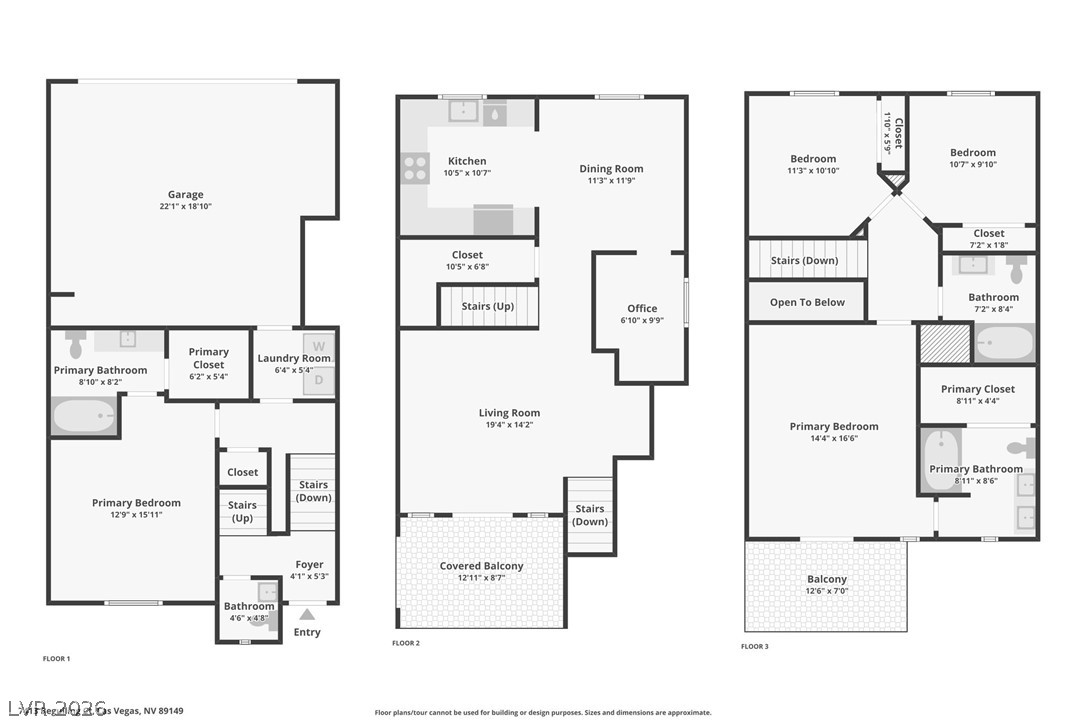
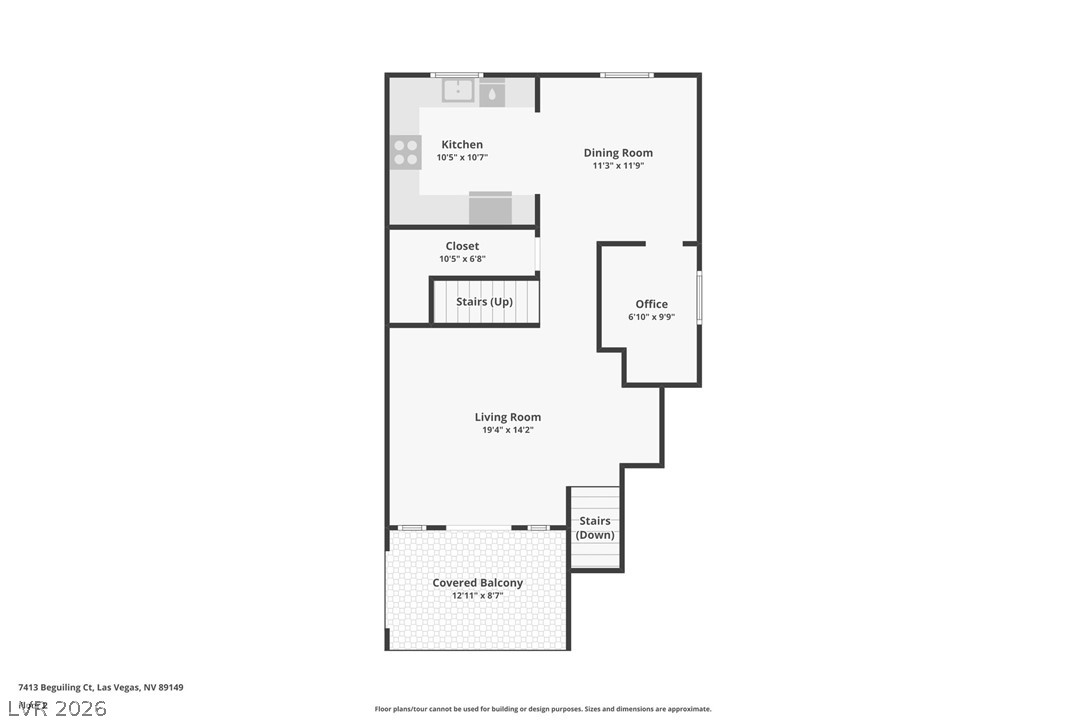
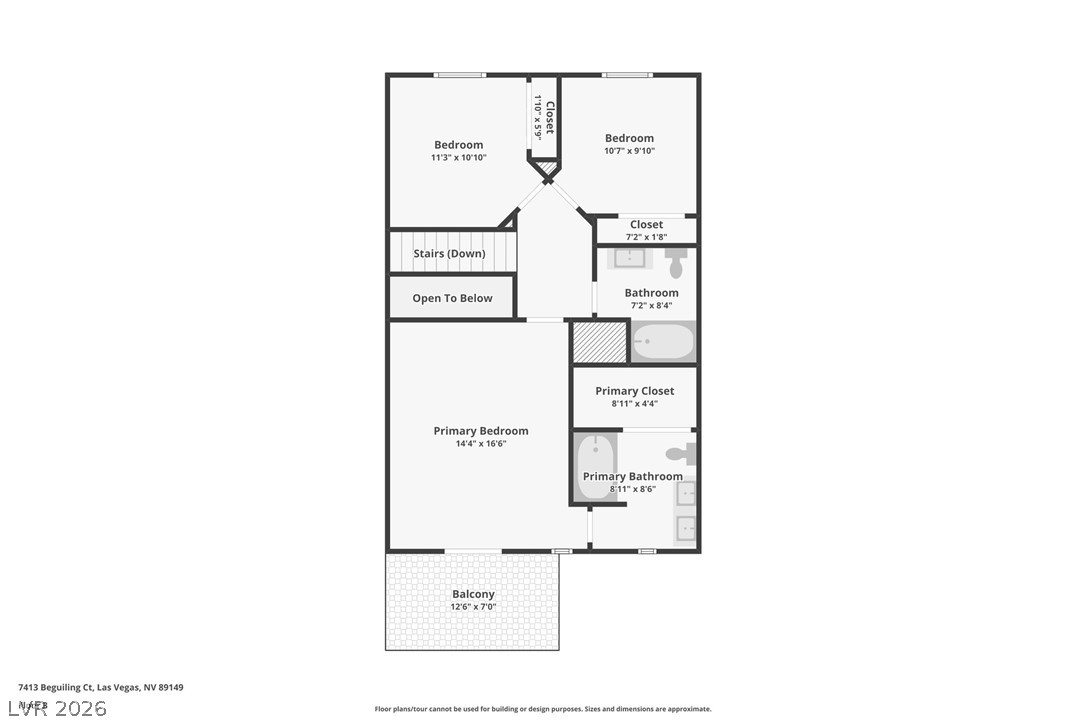
A detailed multi-level layout illustrates the functional flow of this three-story residence.
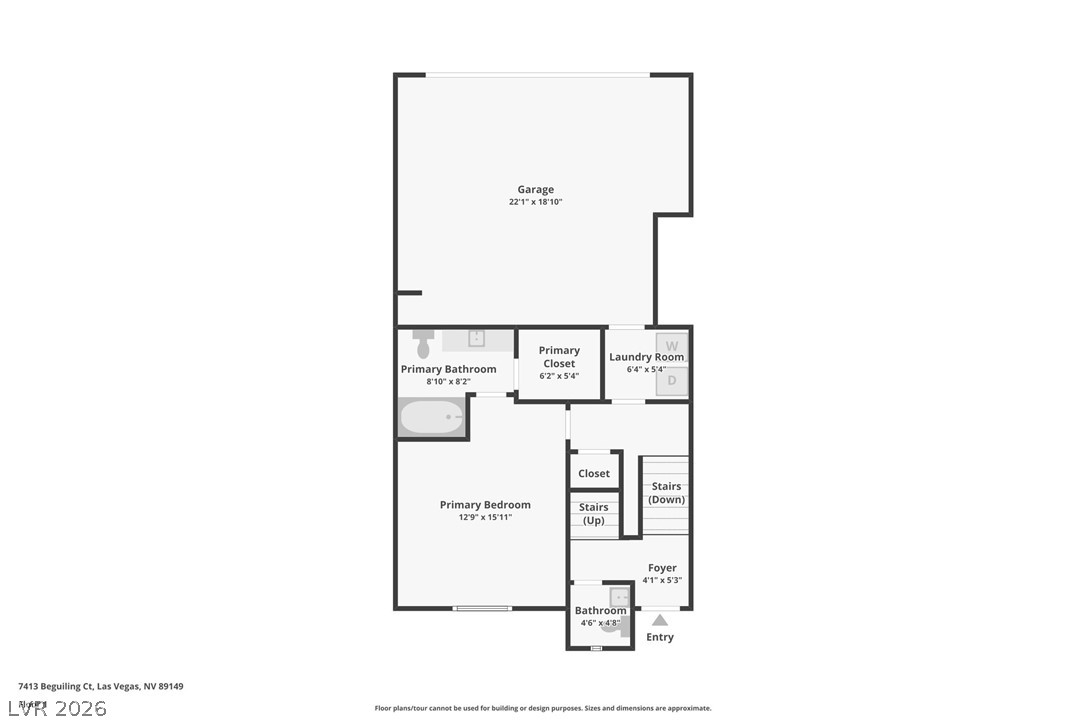
An organized floor plan outlines the main level layout including a primary suite and garage.
A detailed layout illustrates the functional flow and room dimensions of the second floor.
An organized floor plan outlines the spacious third-level layout.
Partial Las Vegas Strip Views from the third floor
Partial Las Vegas Strip Views from the third floor