
 Price Reduced Listing
$279,000 $1,673 est/mo Sourced by Back At You
7450 South Eastern Avenue 2030,Las Vegas, NV 89123
Las Vegas, NV 89123
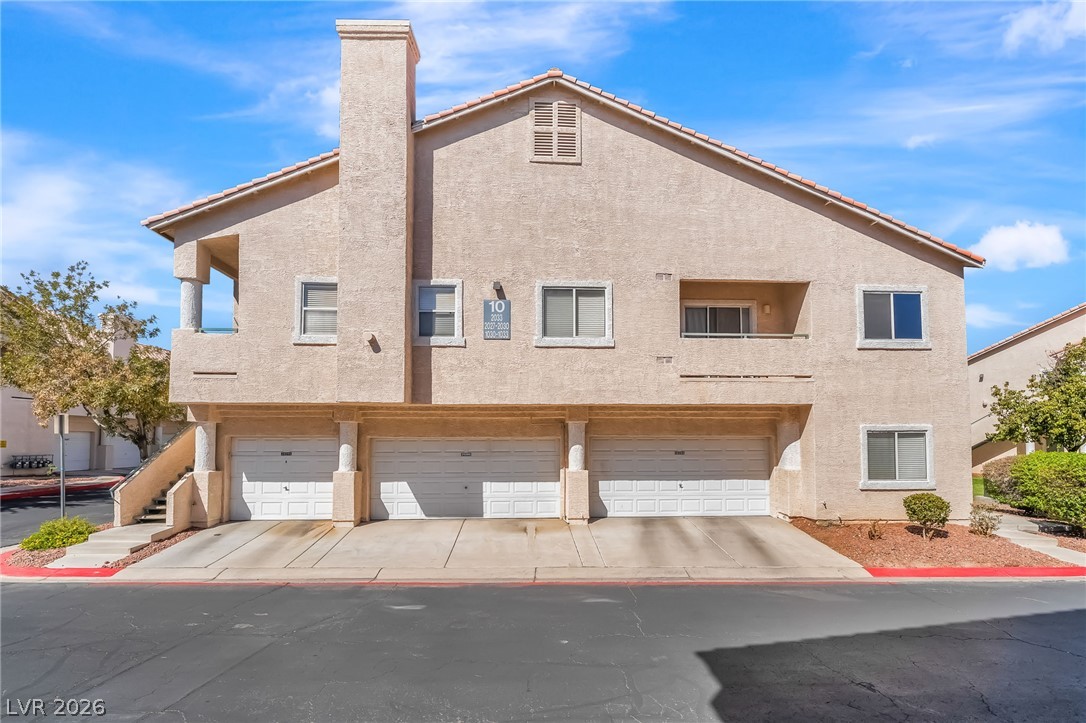
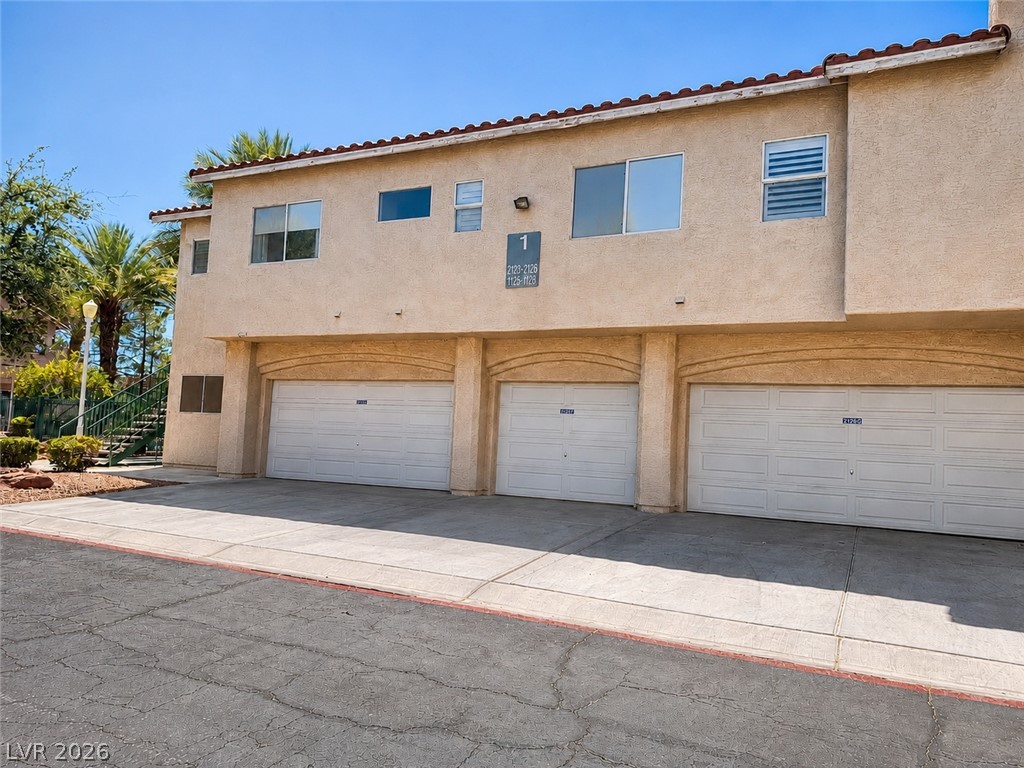
Multi-level stucco exterior showcases three garage doors under a tile roof.
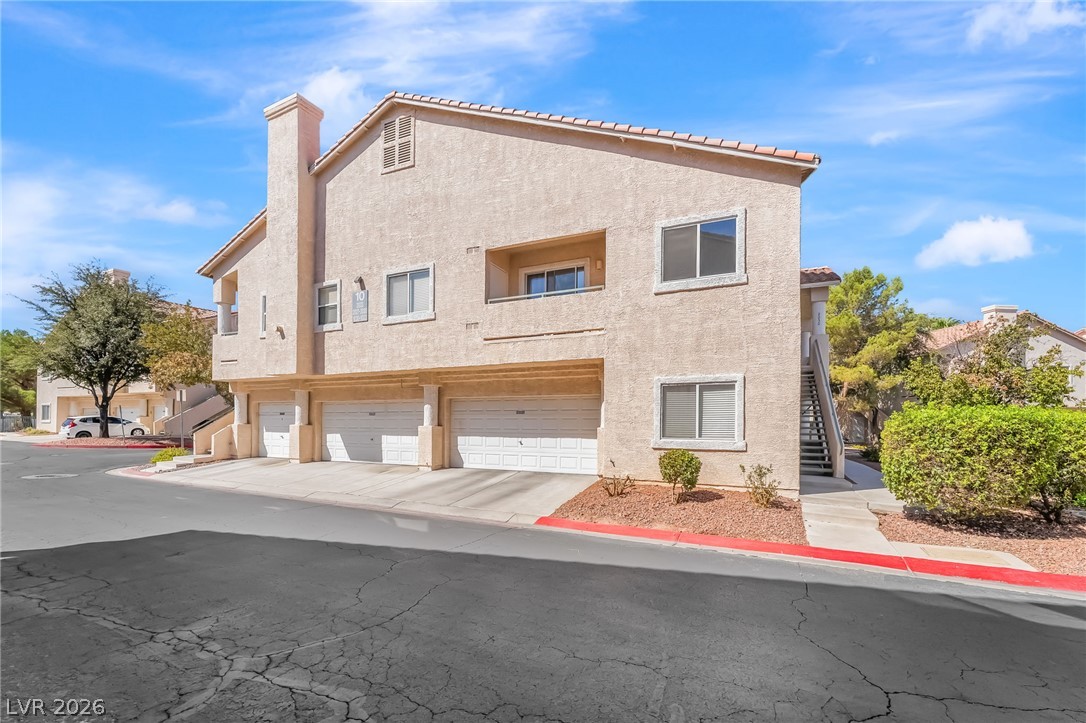
Multi-level stucco architecture integrates built-in garages beneath classic tile roofing.
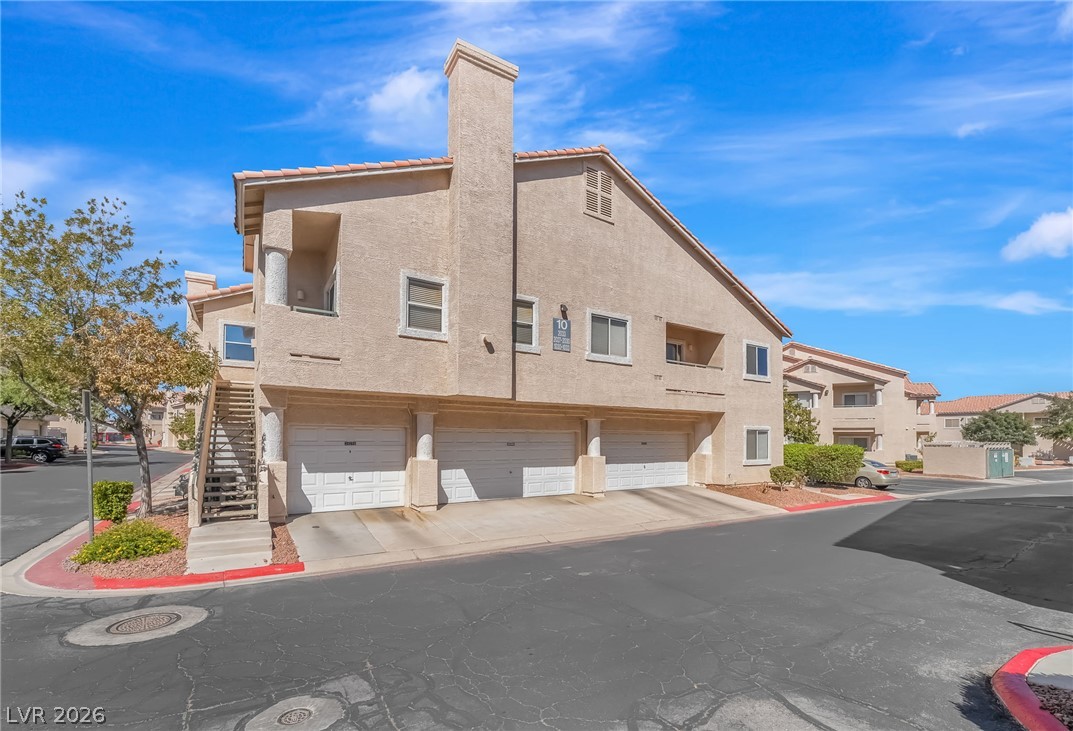
Multi-level stucco townhome design features integrated ground-floor garage bays and private upper balconies.
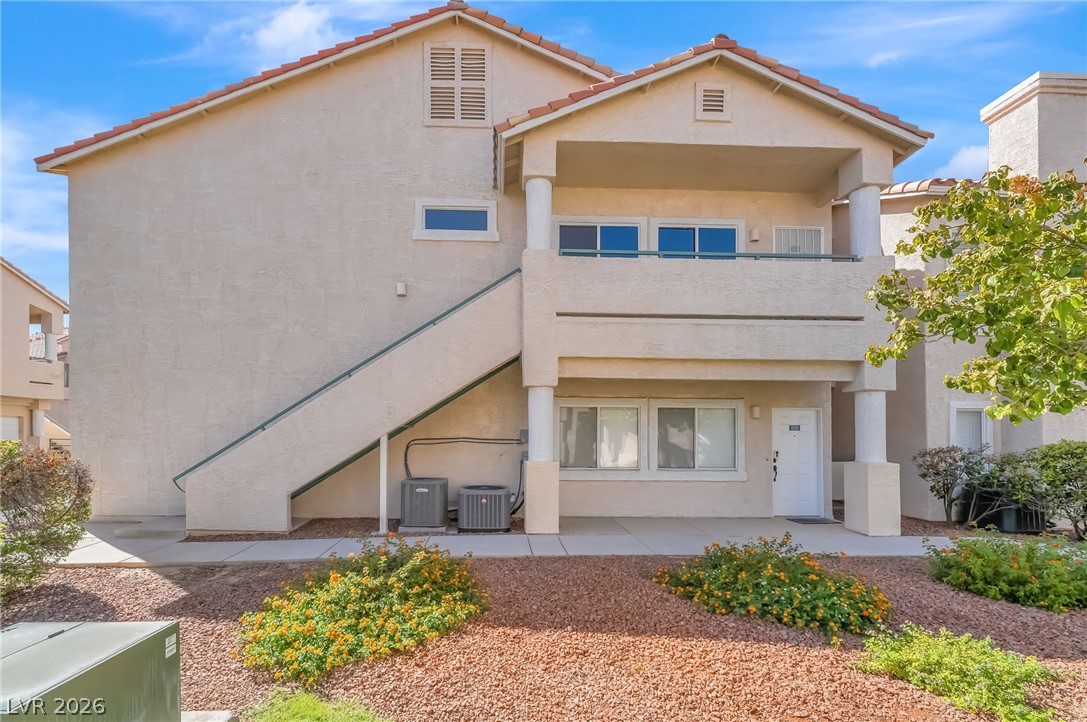
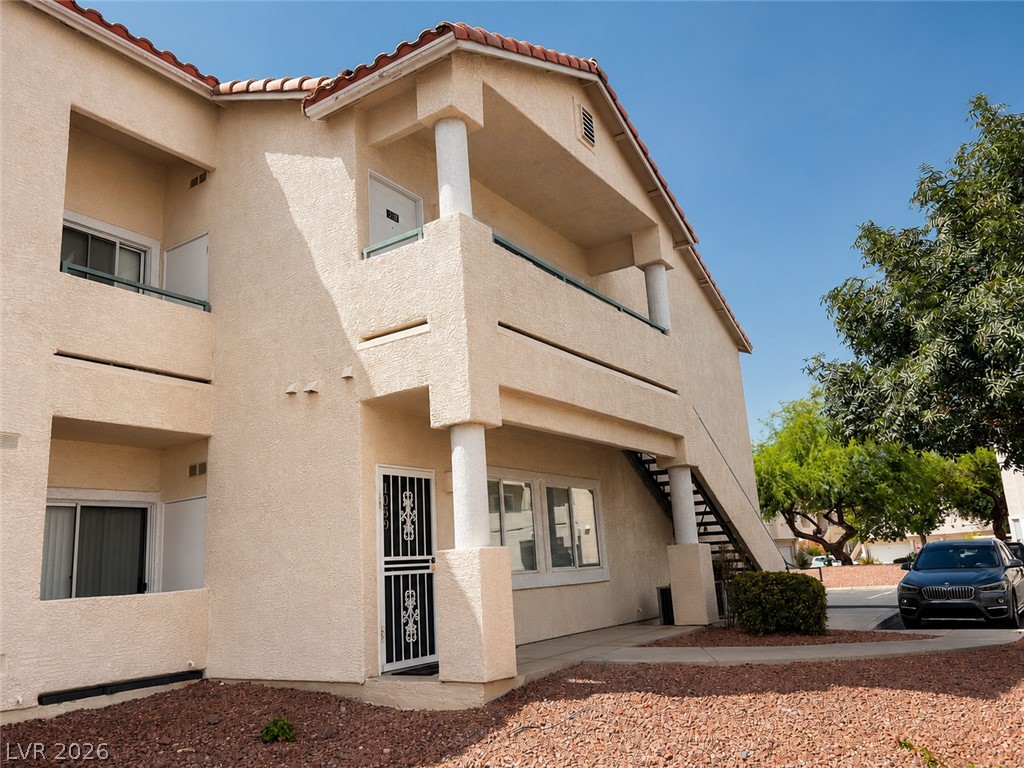
An exterior staircase leads to a private balcony under a classic tiled roofline.
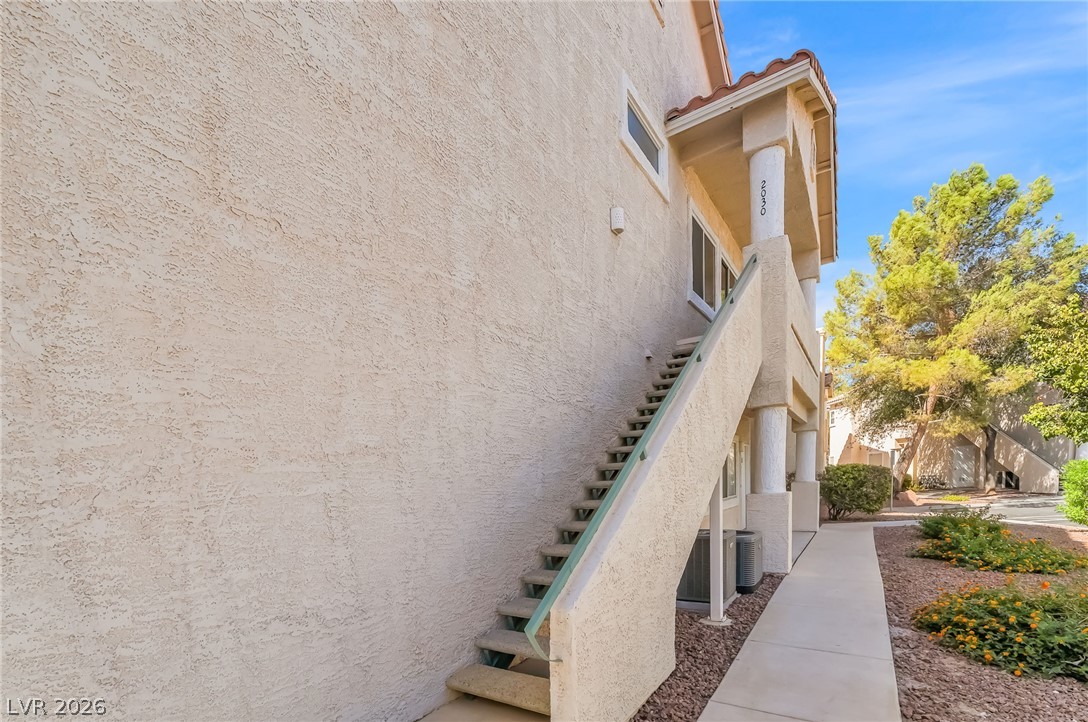
Stucco exterior finishes and an outdoor staircase define the entry to this multi-level residence.
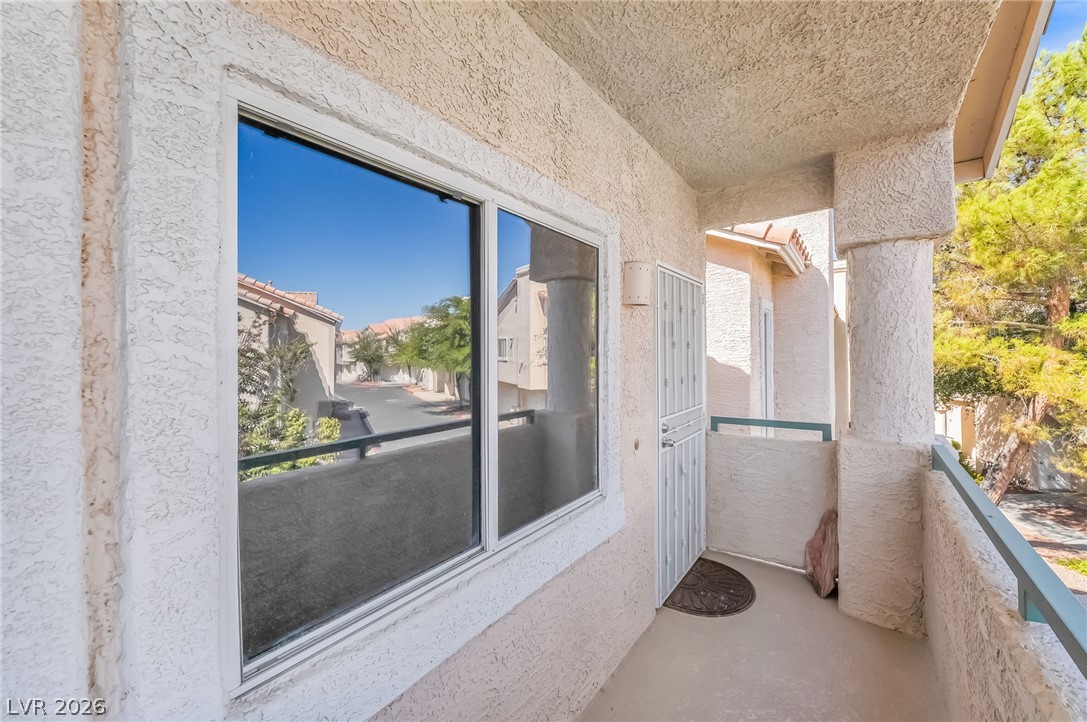
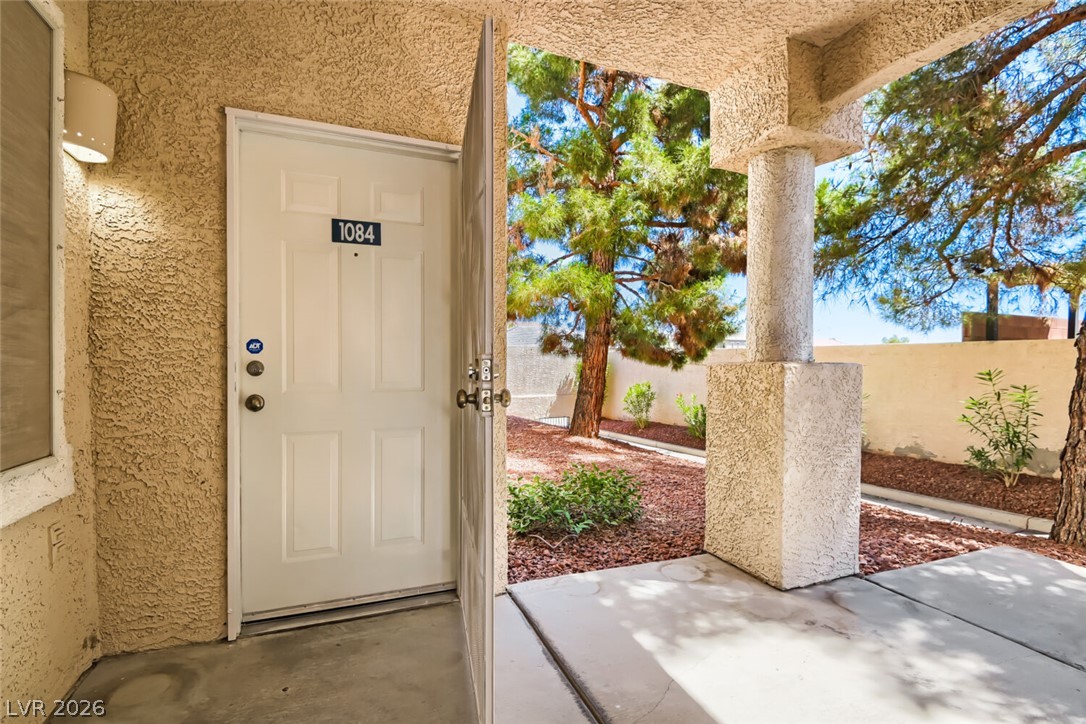
An inviting covered balcony features structured stucco columns and reflective glass windows.
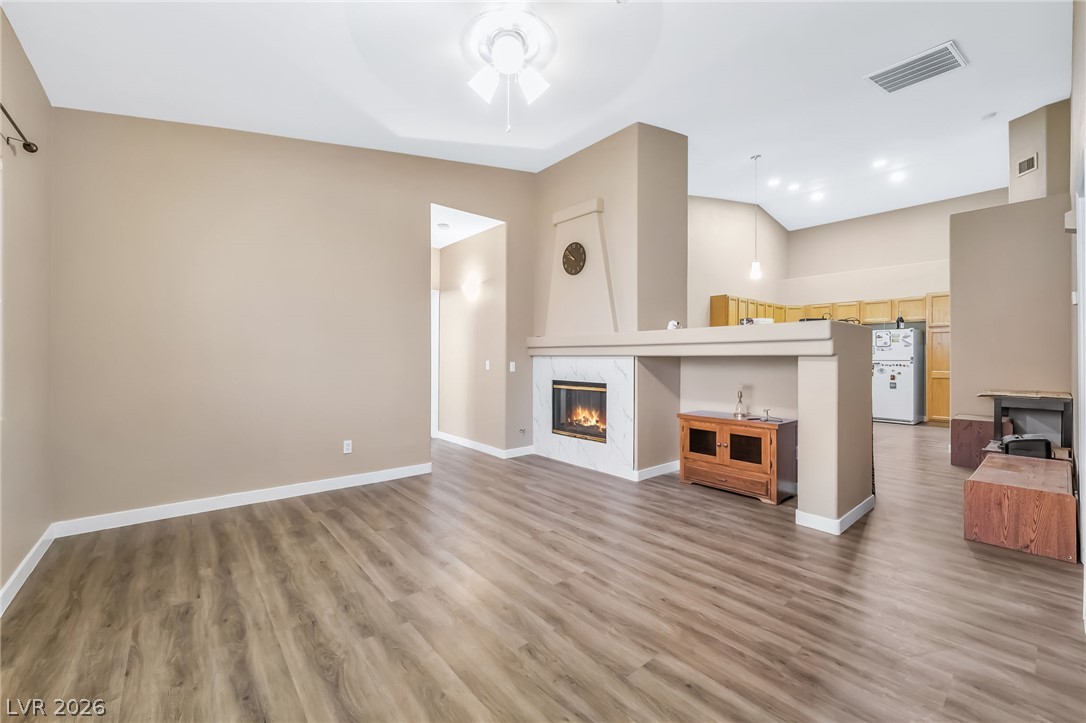
An inviting open floorplan flows past a warm fireplace into the kitchen beyond.
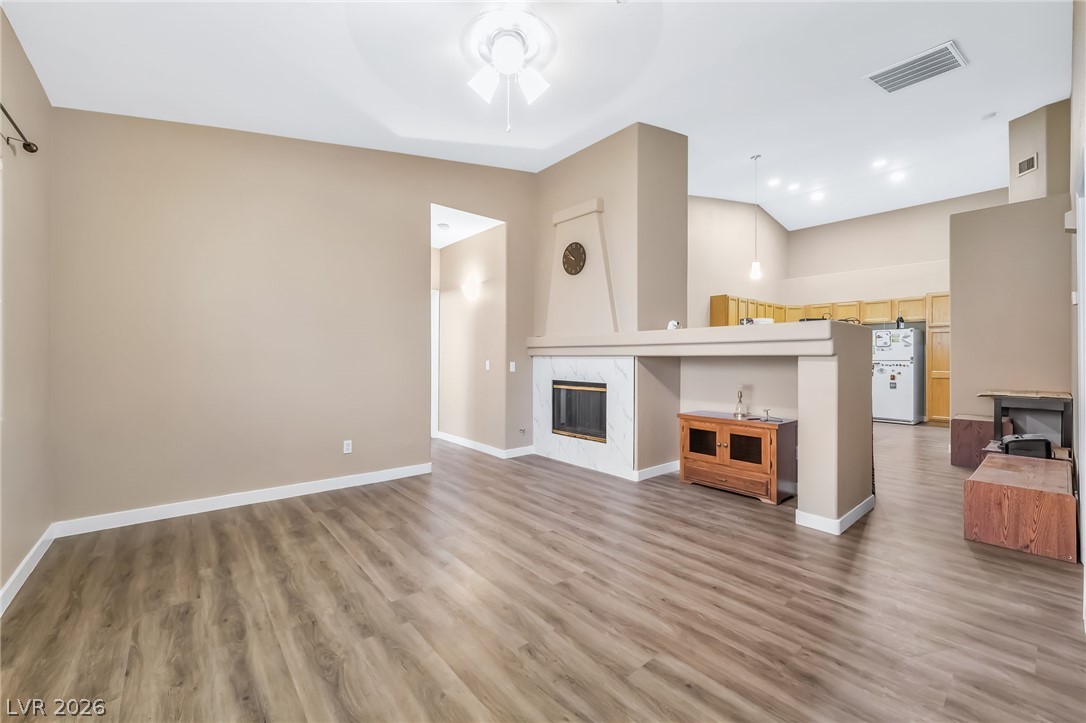
A spacious floor plan seamlessly connects the main living area with a fireplace and adjacent kitchen.
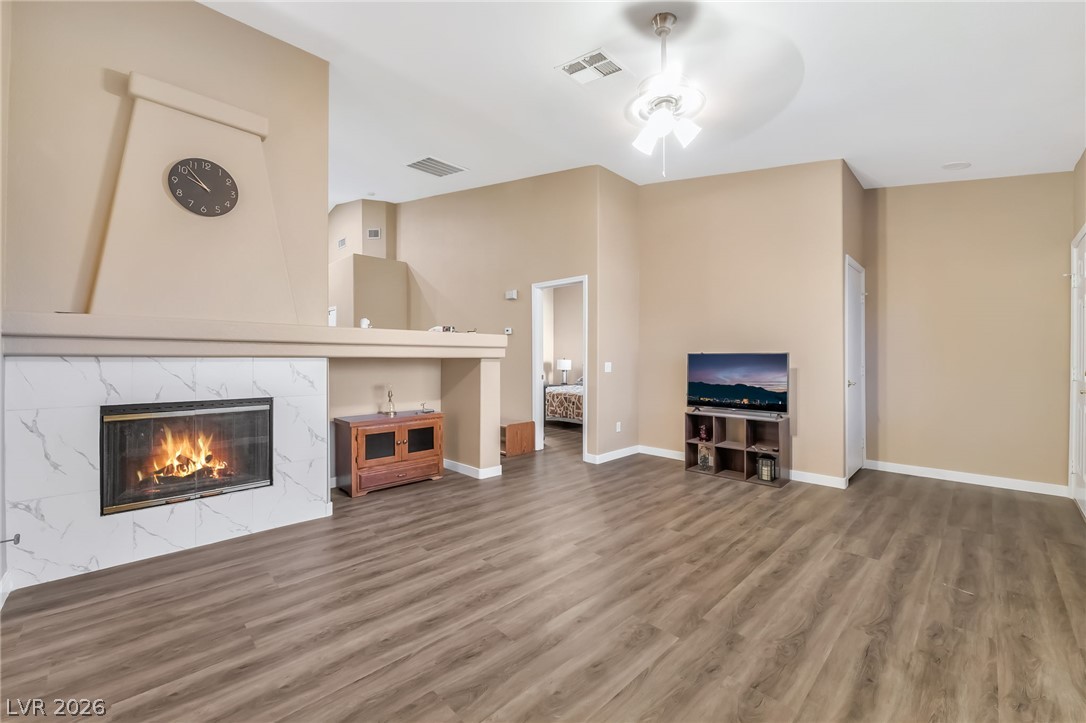
Rich wood-look flooring and a modern fireplace elevate this welcoming living space.
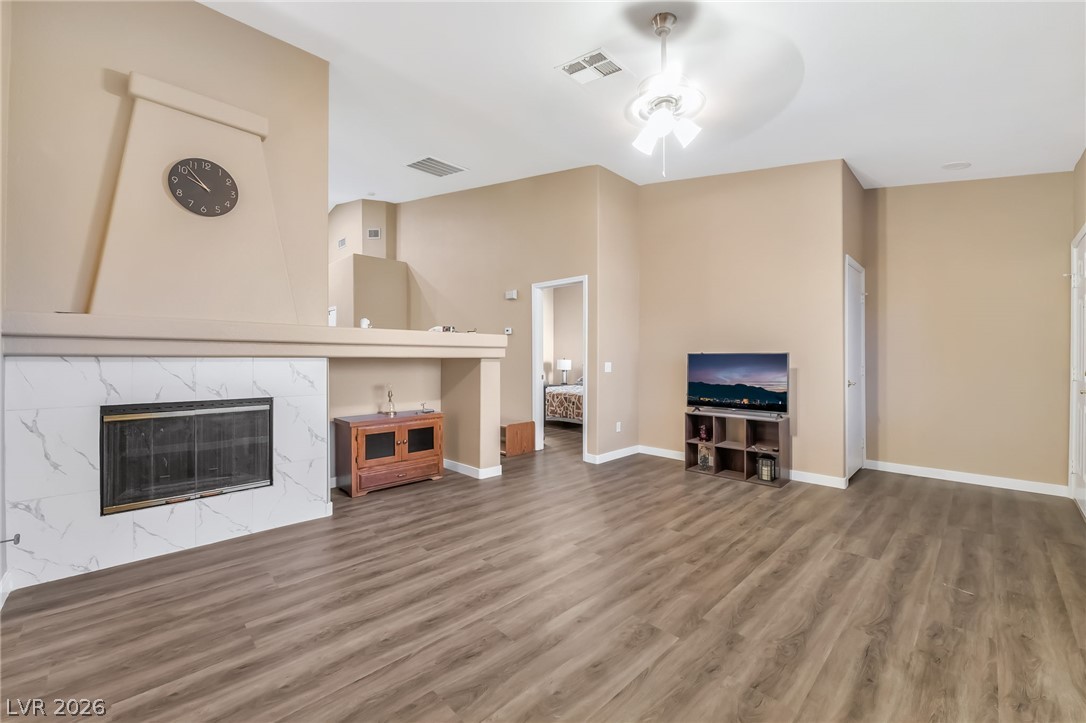
An inviting fireplace sets a cozy tone in this spacious living area with handsome flooring.
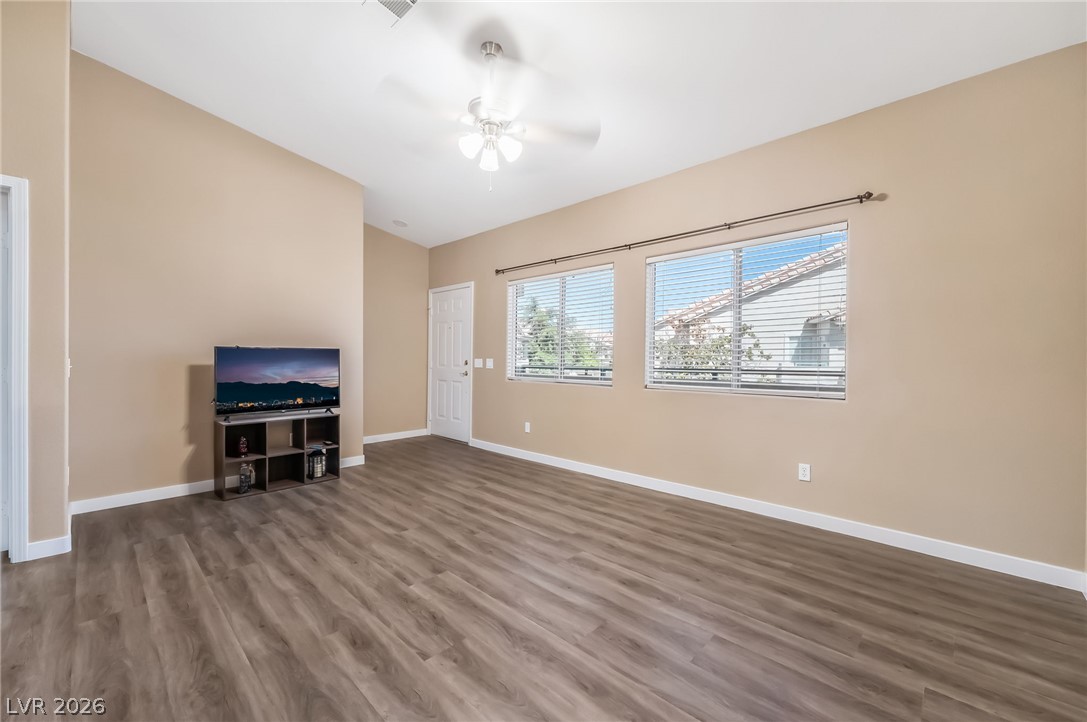
High ceilings and durable wood-look flooring enhance this versatile living area.
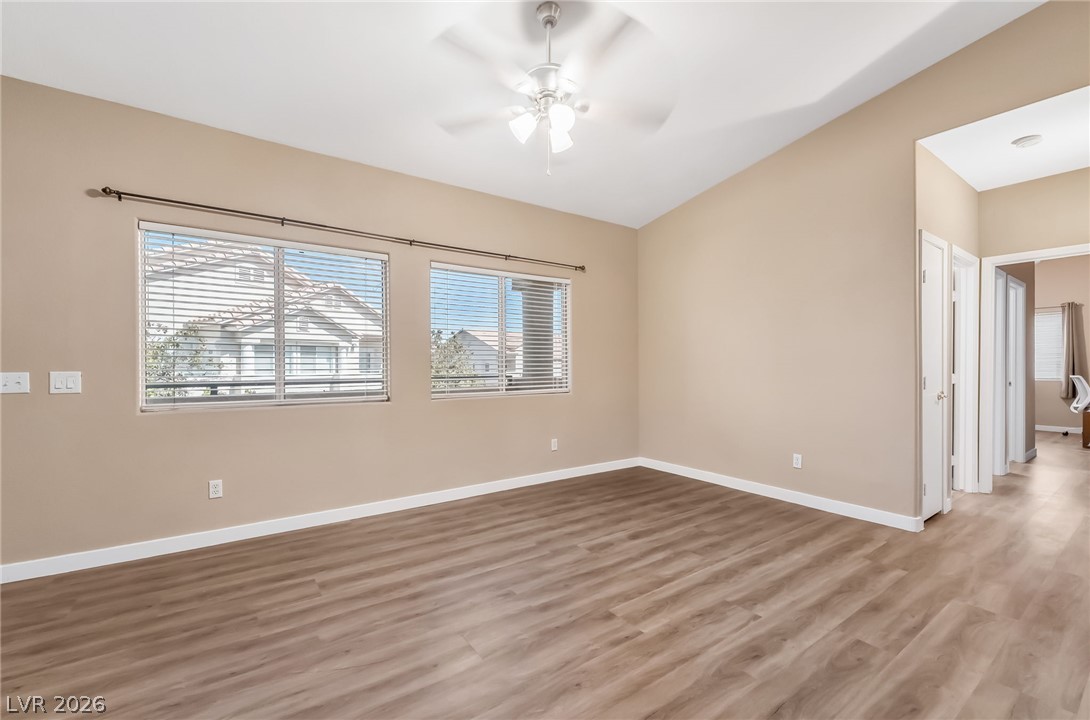
High vaulted ceilings and wood-plank flooring define this versatile, open living area.
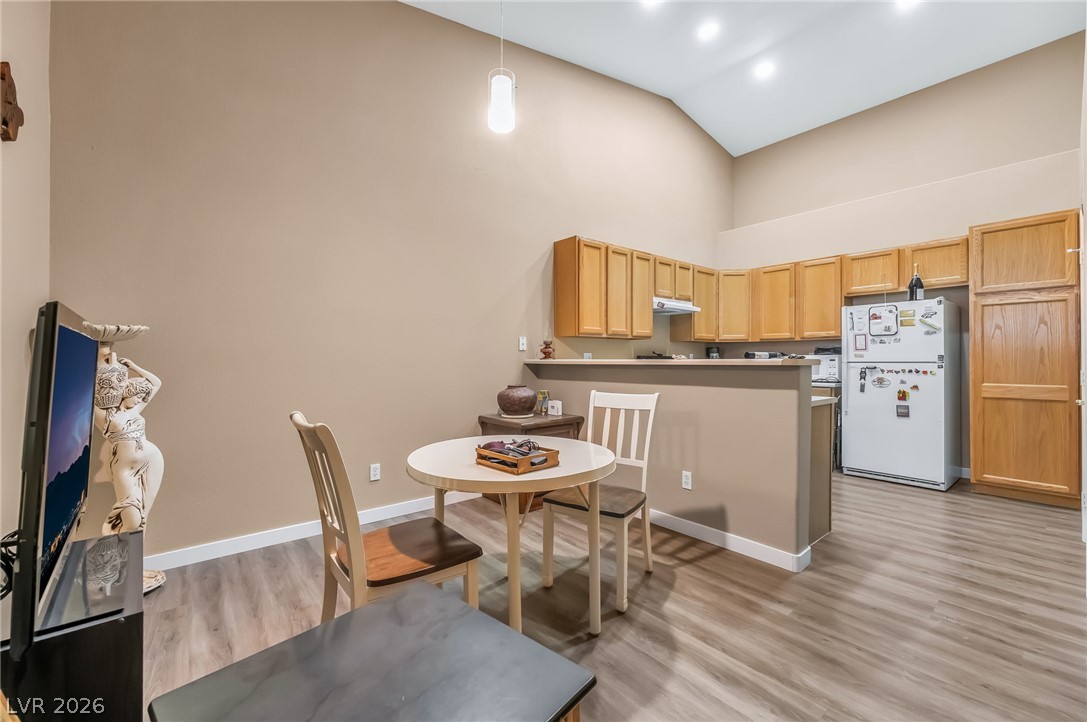
Vaulted ceilings soar over this functional layout connecting the casual dining space and kitchen.
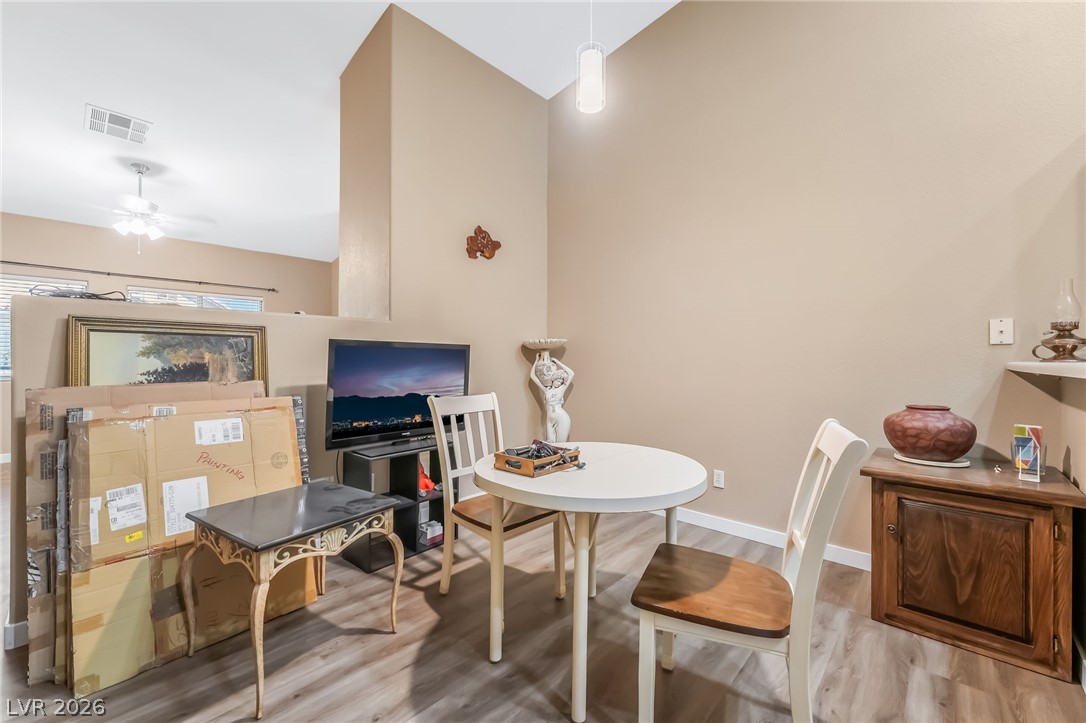
A vaulted ceiling and wood-style flooring elevate this versatile dining area.
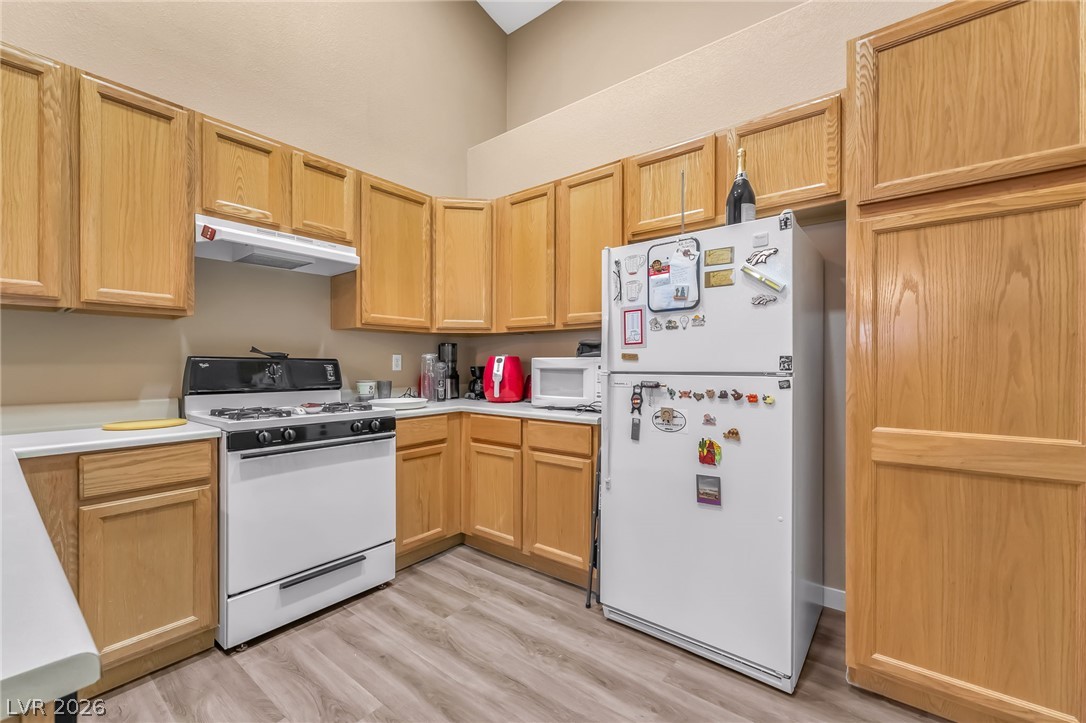
Ample wooden cabinetry and resilient wood-look flooring define this high-ceilinged kitchen space.
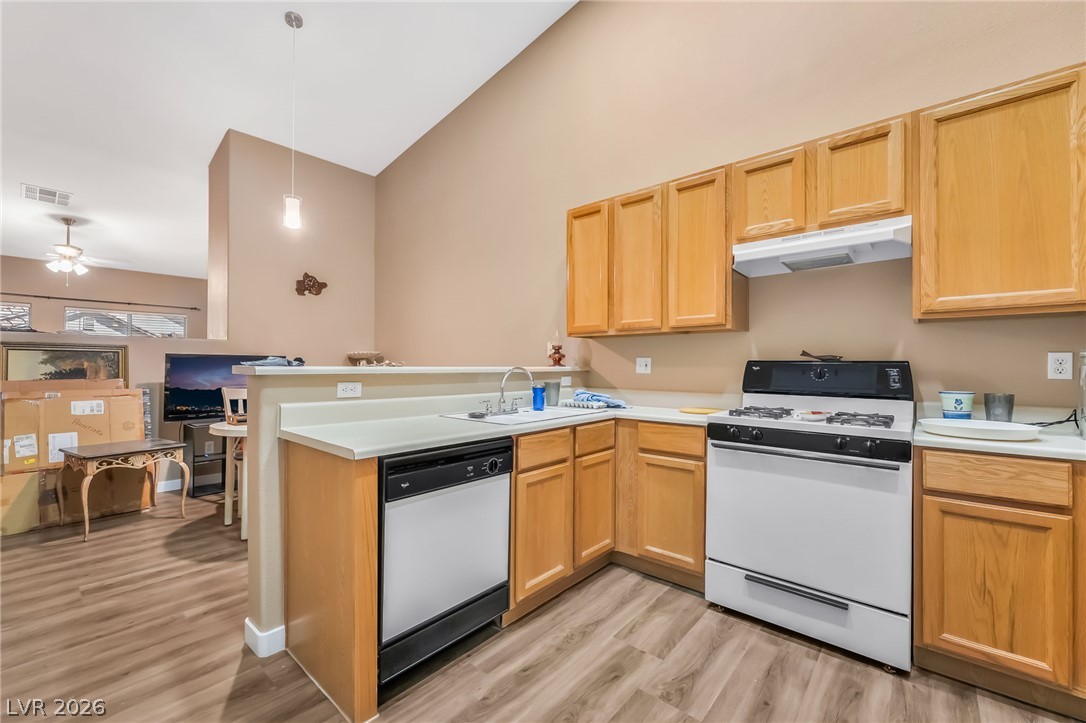
High ceilings and warm wood cabinets define this inviting kitchen area.
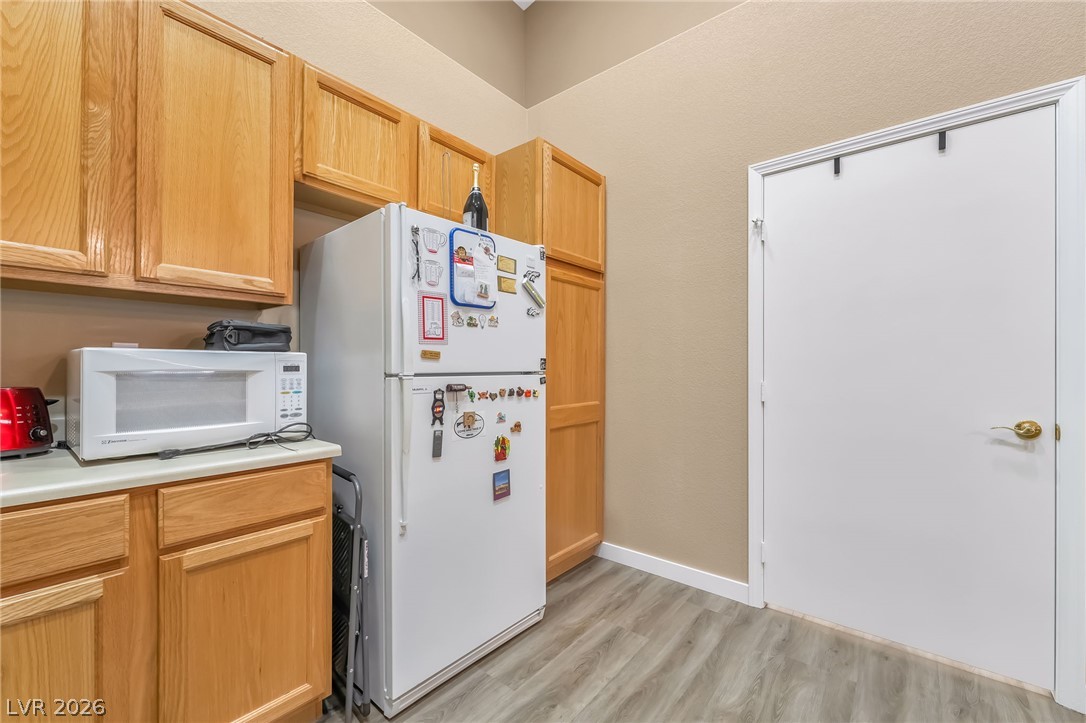
Ample wooden cabinetry and neutral flooring define this functional space.
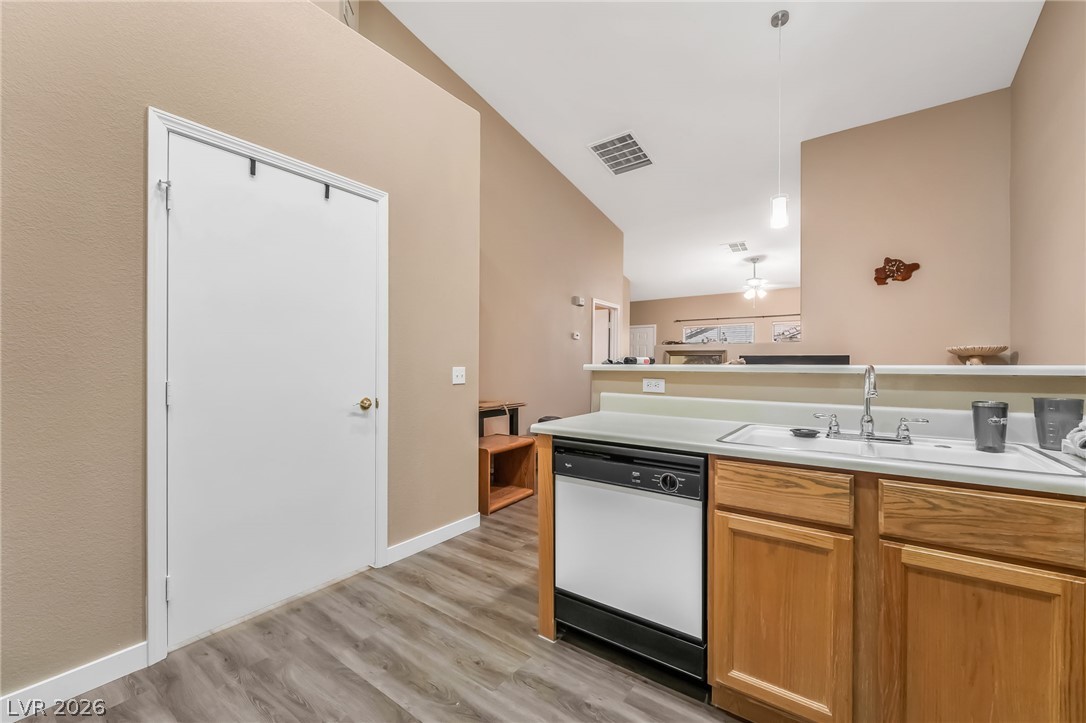
An open floorplan design connects this kitchen area directly to the main living space.
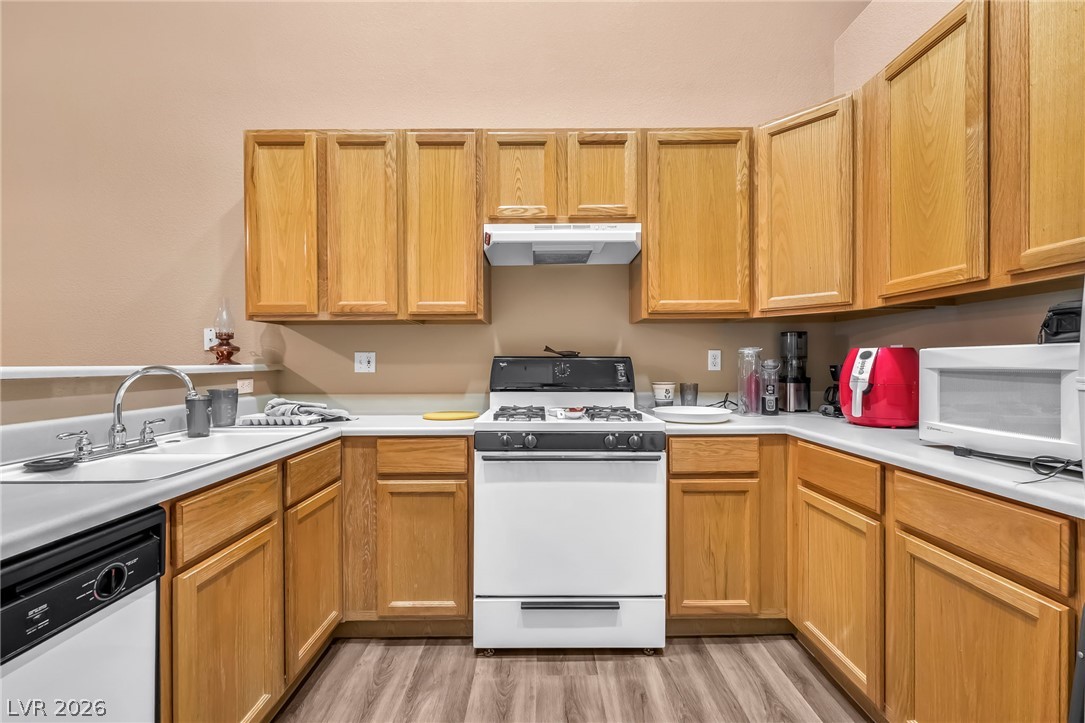
Oak cabinetry and coordinating wood floors define this functional, wrap-around kitchen layout.
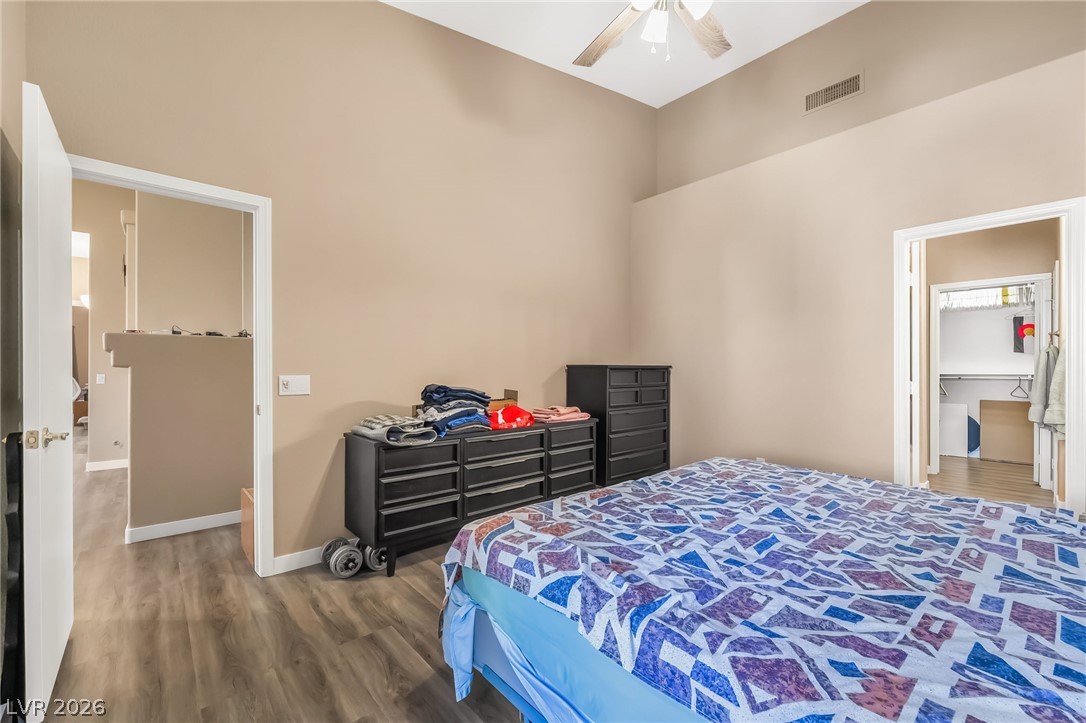
Vaulted ceilings and handsome wood-inspired flooring elevate this airy bedroom.
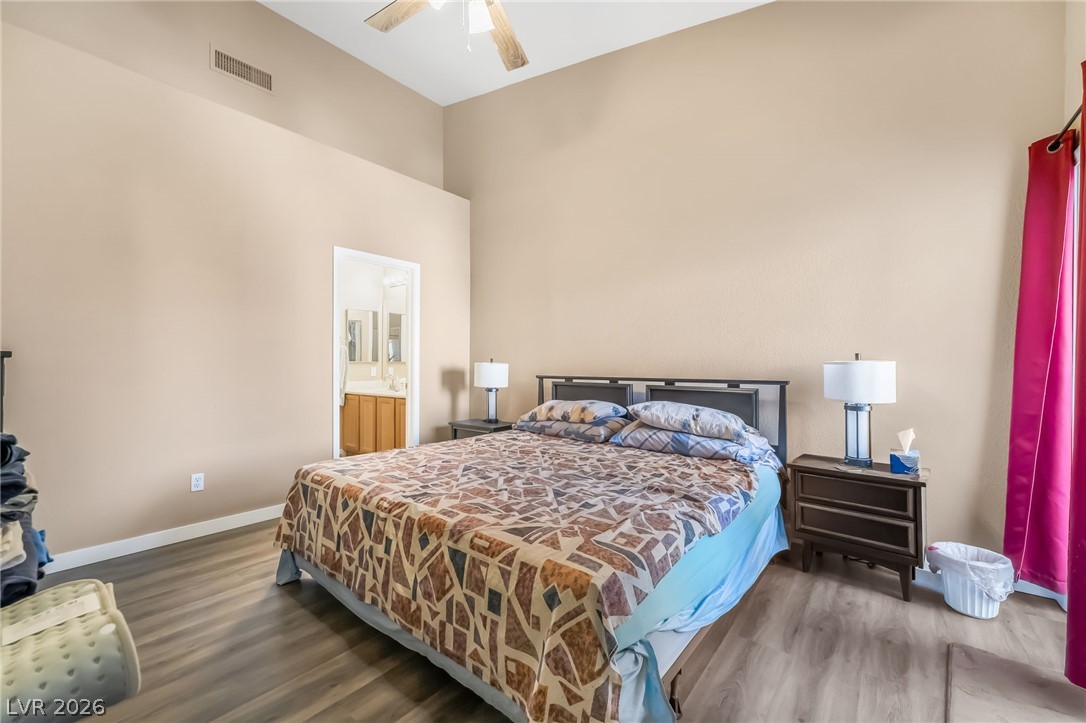
High ceilings and durable wood-look flooring enhance this spacious bedroom retreat.
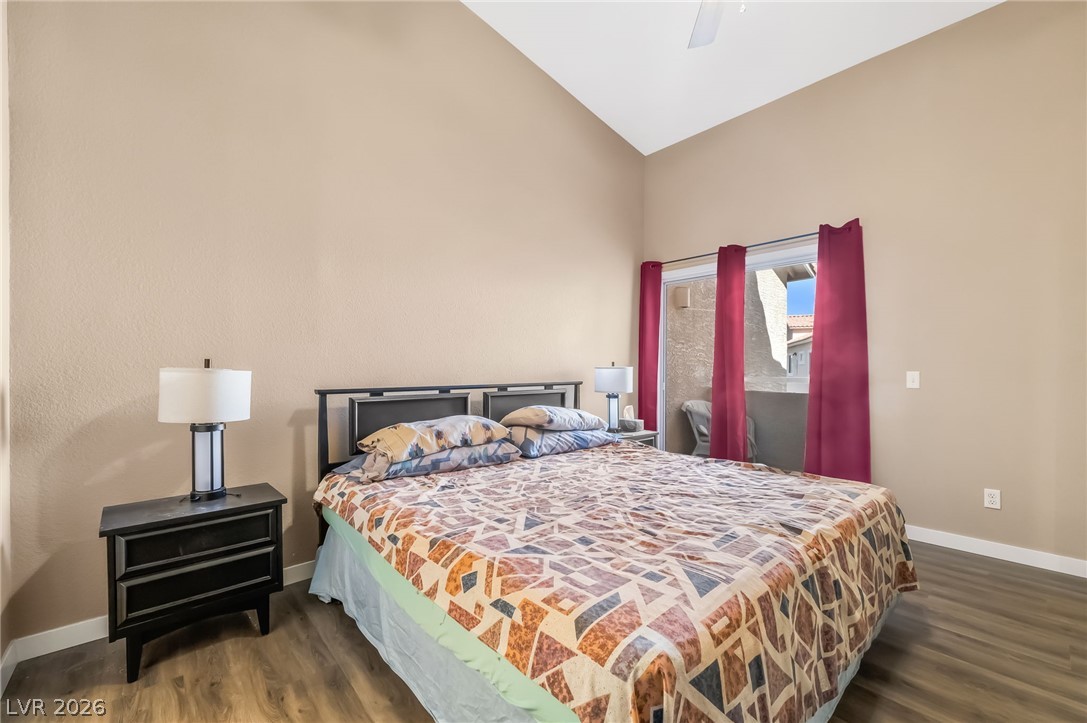
High vaulted ceilings and wood-look flooring enhance this inviting bedroom featuring sliding glass doors.
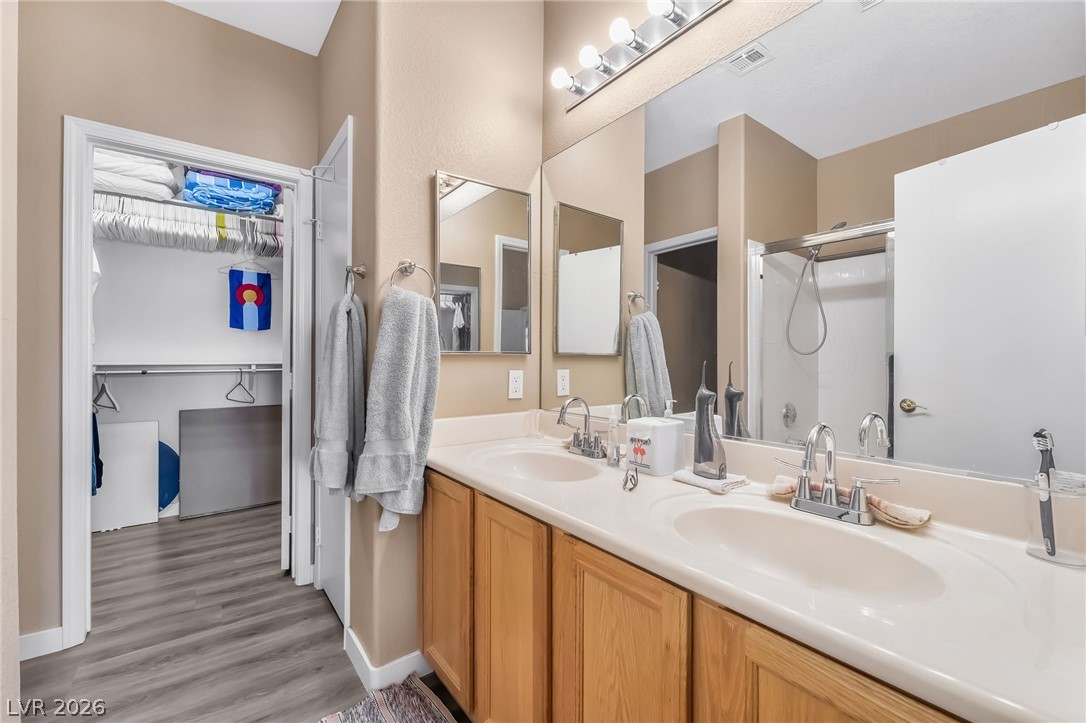
A spacious double vanity and adjacent walk-in closet highlight this functional bathroom design.
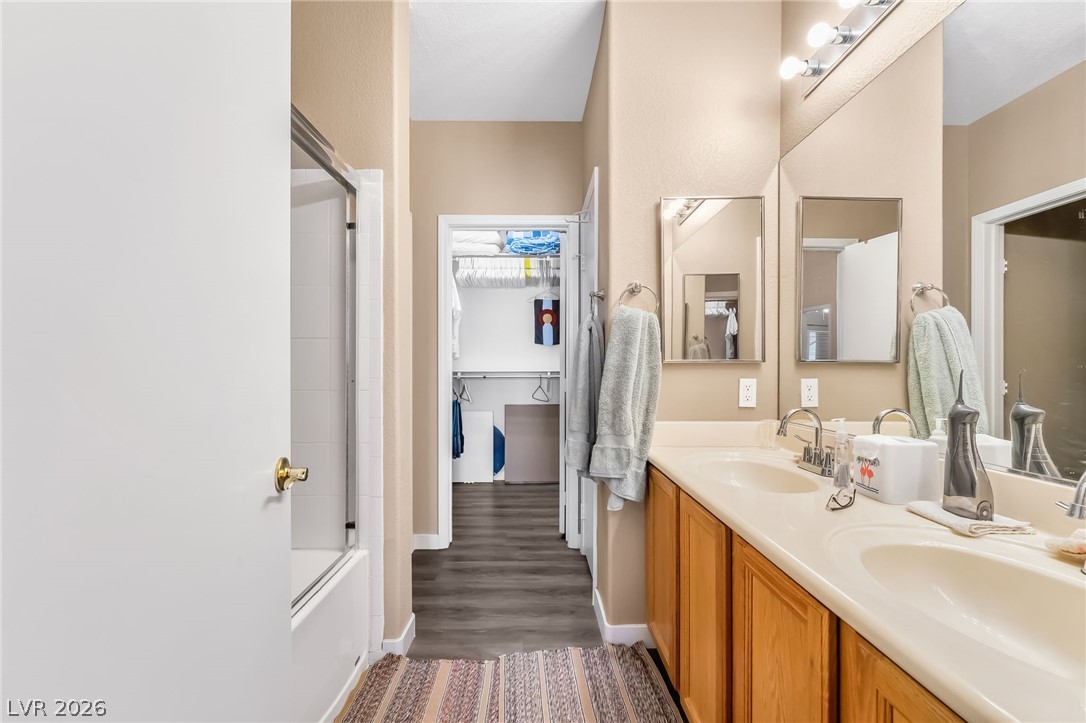
Double vanities and solid flooring lead directly into a spacious walk-in closet.
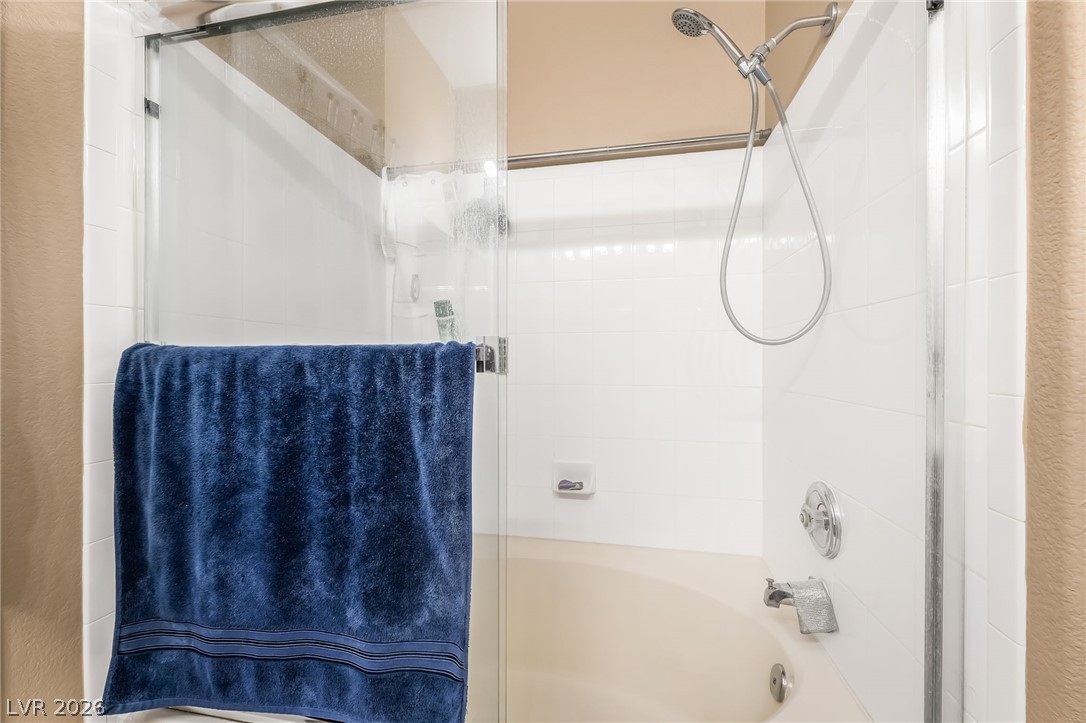
A glass-enclosed tub and shower combination is framed by classic white wall tiling.
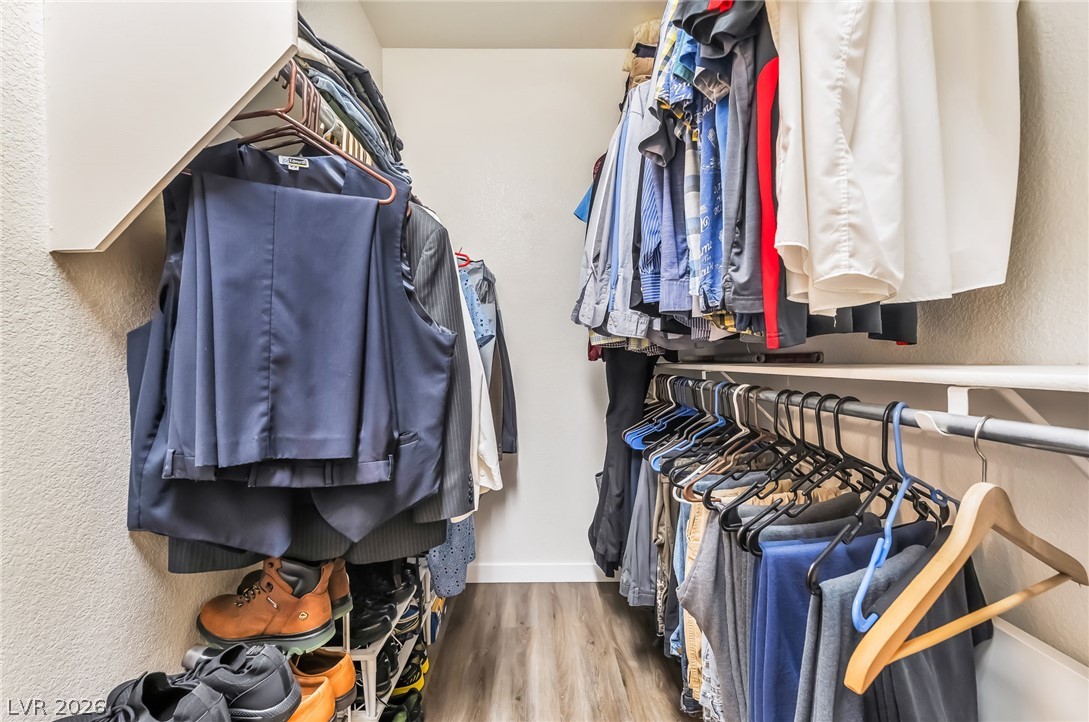
Ample hanging rods and built-in shelving maximize the space in this walk-in closet.
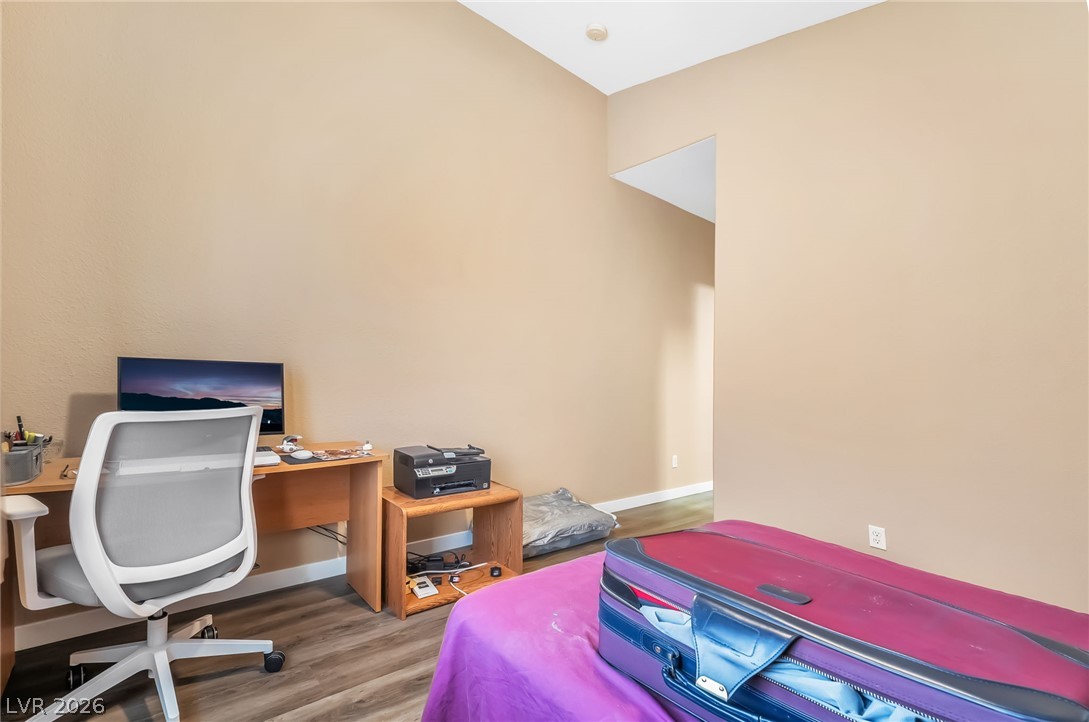
High ceilings and durable wood-look flooring enhance this versatile interior space.
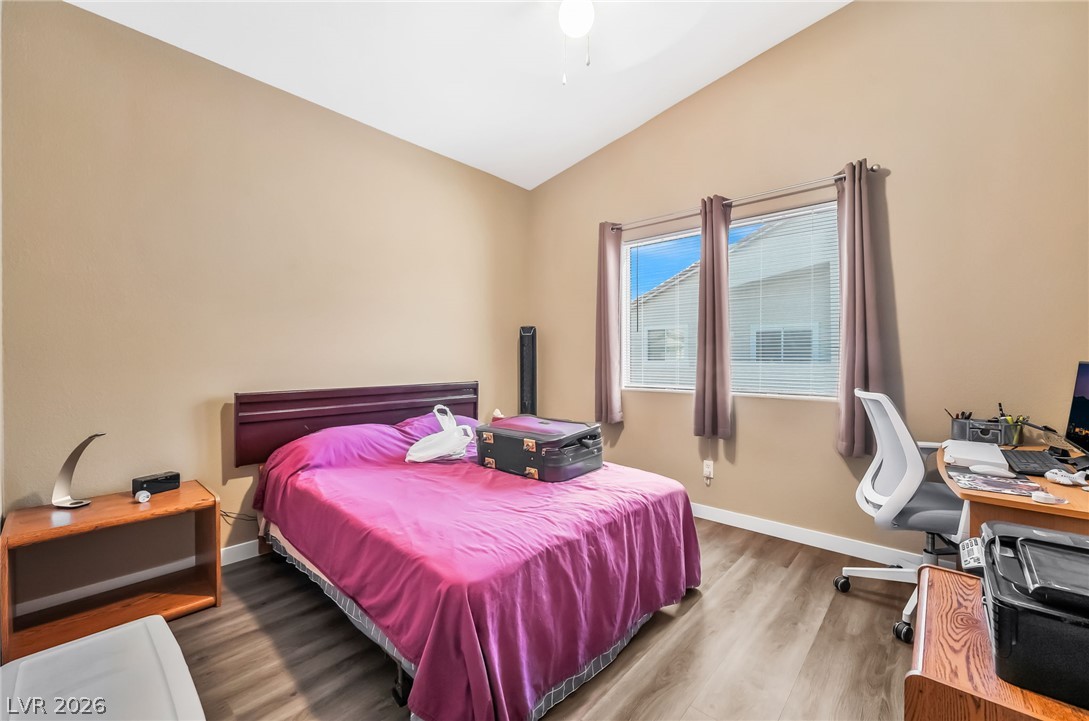
High vaulted ceilings and wood-style flooring elevate this comfortable bedroom space.
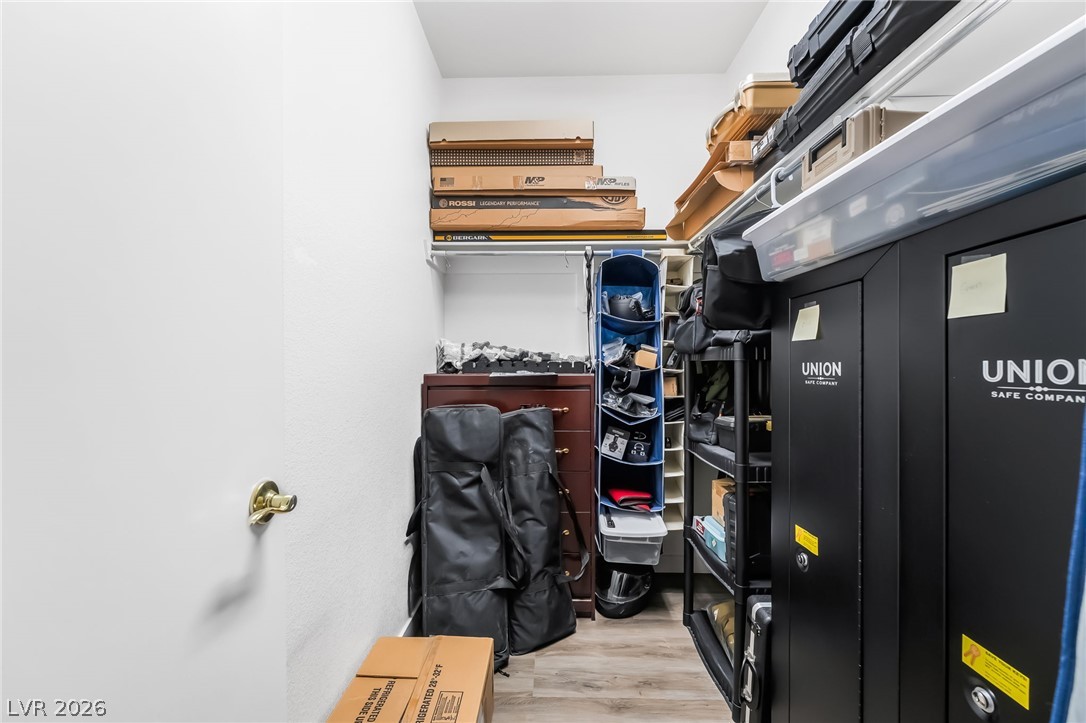
Ample storage potential awaits in this versatile walk-in closet space with durable flooring.
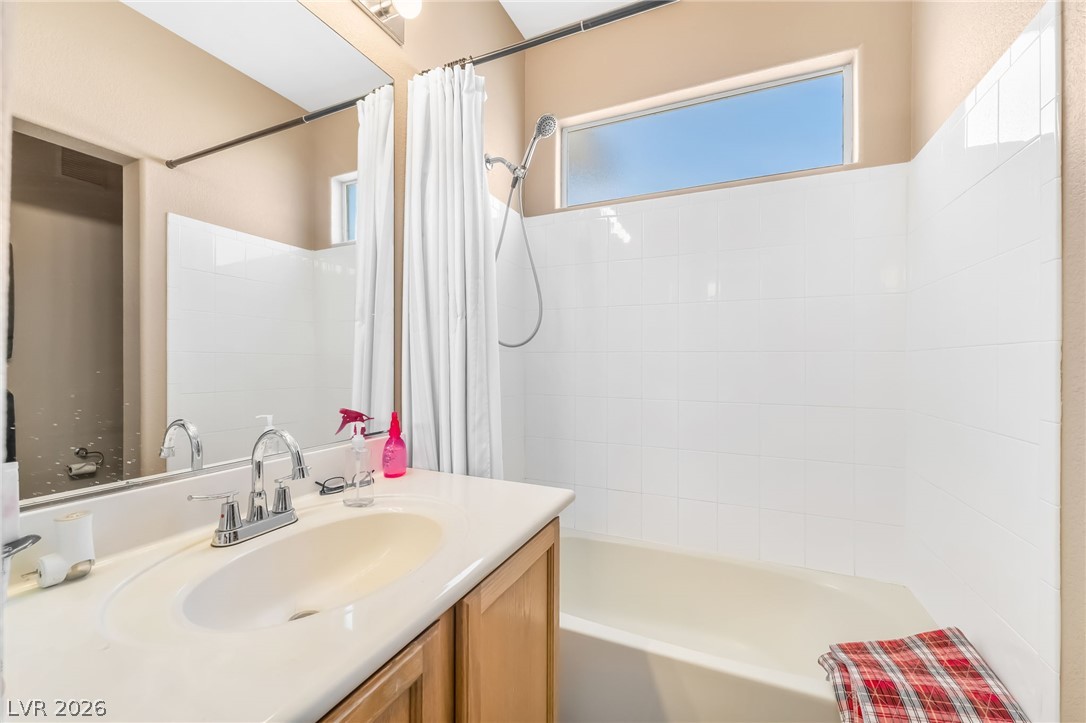
A classic tiled shower and tub combination stands next to the vanity sink.
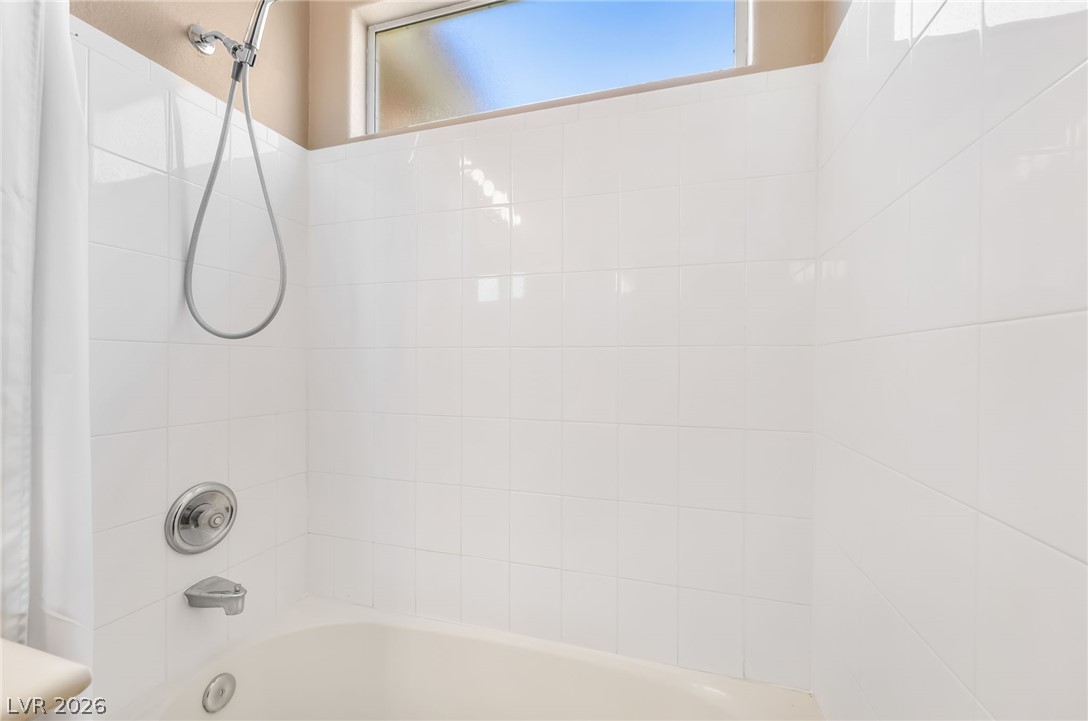
A high window brings natural light into the tiled tub and shower enclosure.
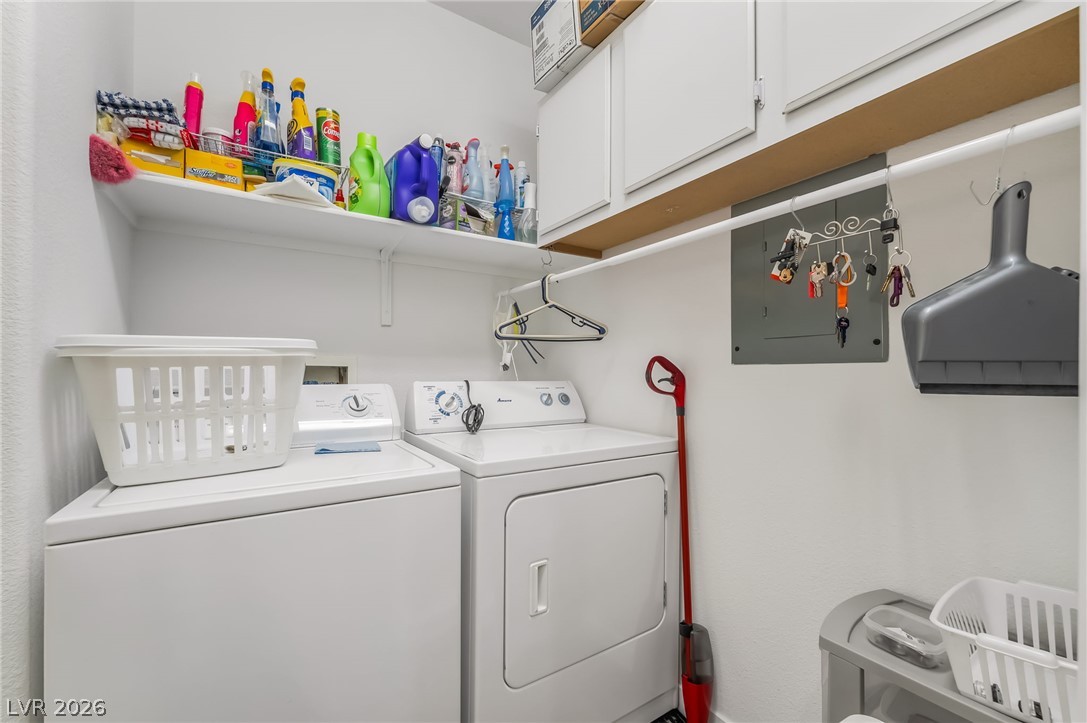
Functional laundry facilities offer convenient built-in storage cabinets and shelving.
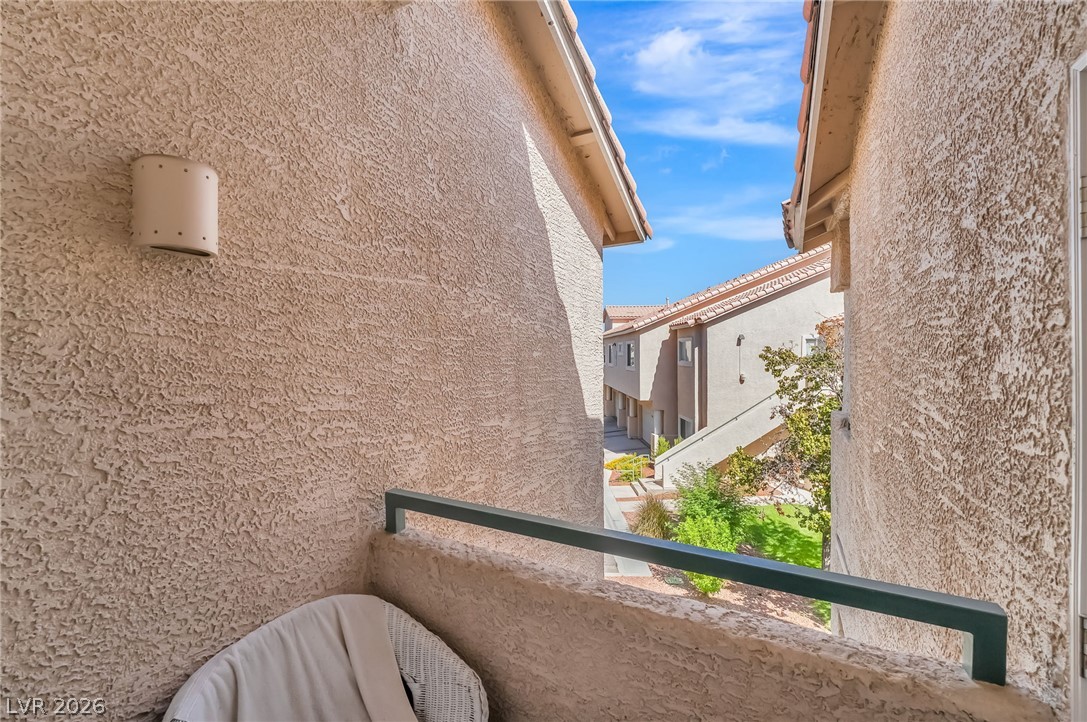
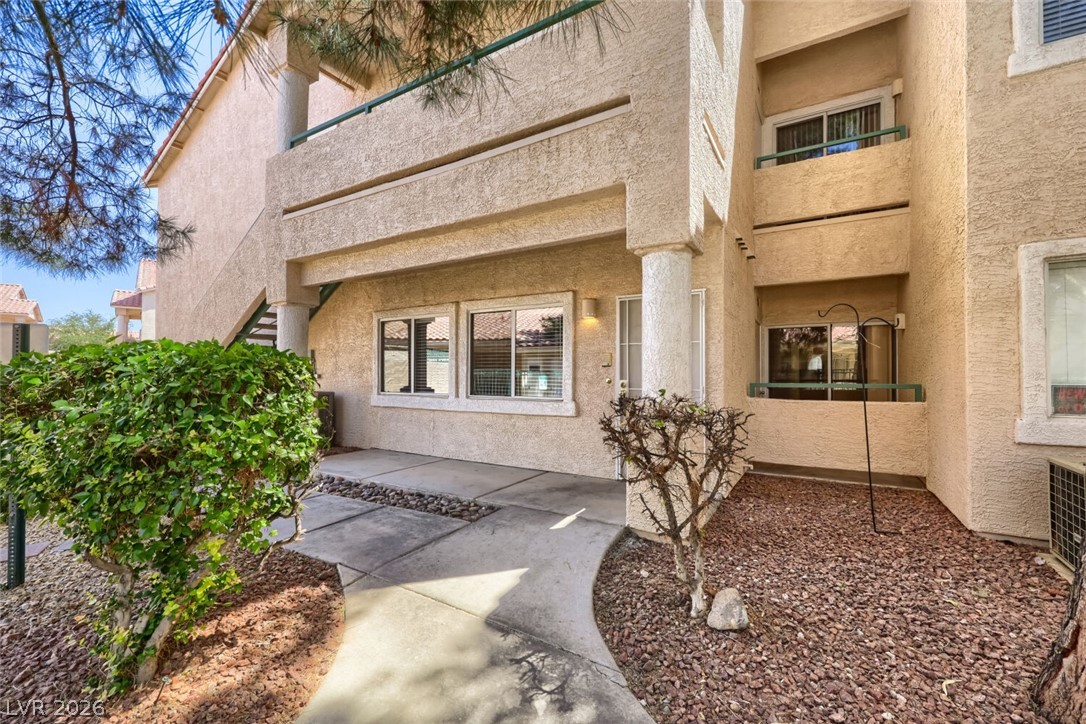
Stucco walls frame an outdoor balcony overlooking neighborhood views under blue skies.
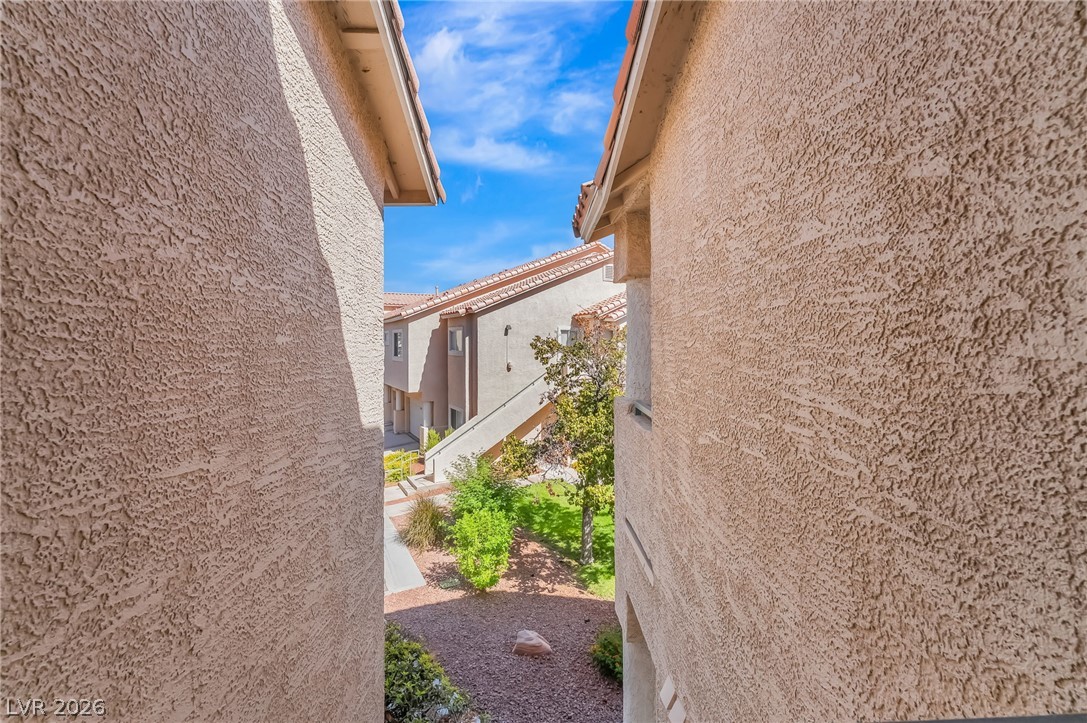
Sunlight bathes the textured stucco exterior walls and tile roofs of this community setting.
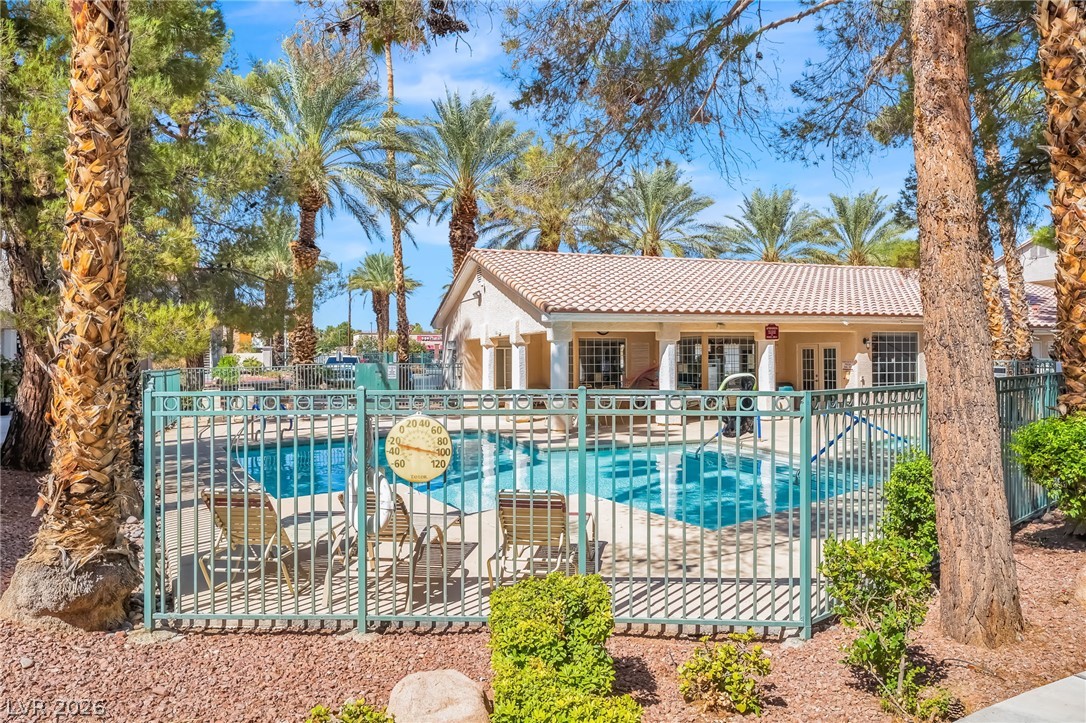
Mature palms and pine trees frame a gated community swimming pool and clubhouse.
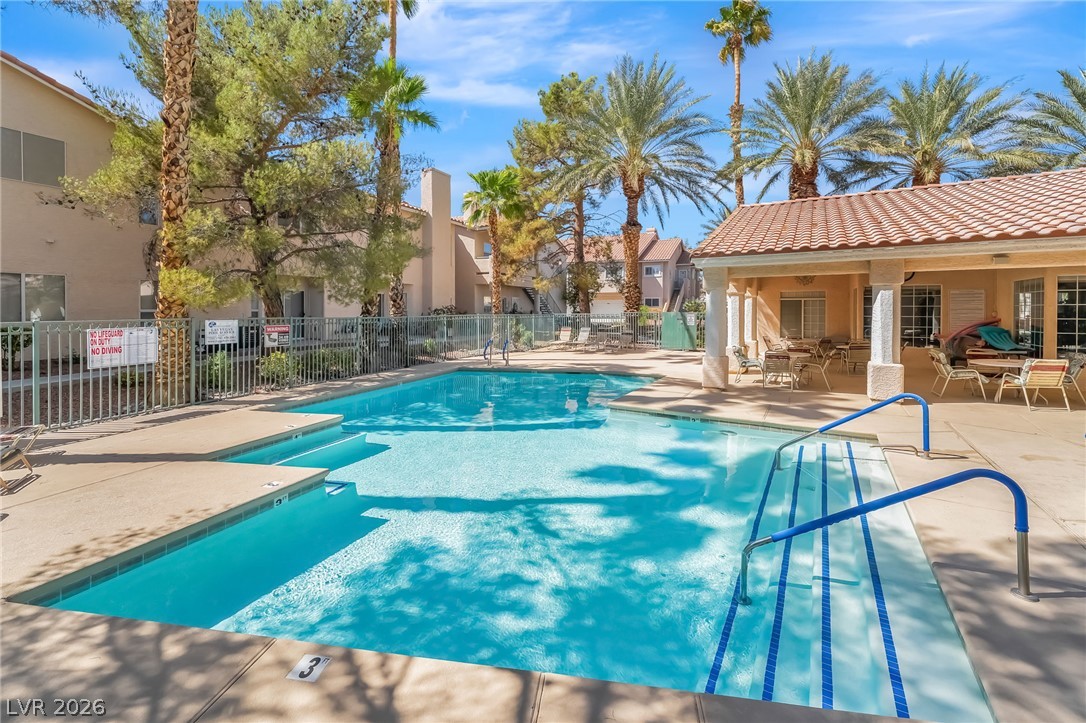
Mature palm trees and a shaded cabana border the sparkling community swimming pool.

Description
The structure of this two-story townhouse offers a serene retreat in Las Vegas, featuring 1,035 square feet of living space that includes two bedrooms two bathrooms. This layout provides comfortable areas for daily routines and quiet relaxation.Residents can enjoy leisure time with access to a community pool, offering a refreshing escape and opportunities for outdoor enjoyment.Located at 7450 S Eastern Ave Unit 2034, this property combines straightforward townhouse living with convenient access to the surrounding area. Schedule a visit to experience this inviting rental home.
Details
| MLS # | 2820815 |
|---|---|
| Listing Type | For Sale |
| Style | Town House |
| HOA Dues | $220 |
| Sub-Type | Resale |
| Status | Active |
| Year | 1998 |
| Days On Site | 27 |
| Listing Provided By | Galindo Group Real Estate | Jessie Bottarini |
Features
| Bed(s) | 2 |
|---|---|
| Bath(s) | 2 Total |
| SQ Feet | 1,223 |
| Garage | 1 |
| Car Port | Yes |
| Story(s) | 2 |
| Zoning | Single Family |
Interior
| Cooling | Central Air, Electric |
|---|---|
| Heating | Central, Gas |
| Heating Yes / No | Yes |
| Cooling Yes / No | Yes |
| Interior Features | Bathroomon Main Level, Bedroom On Main Level, Ceiling Fans, Window Treatments |
| Window Features | Blinds |
| Furnished | Unfurnished |
| Appliances | Disposal, Gas Range, Microwave, Refrigerator |
| Fireplaces Total | 0 |
| Fireplace Yes / No | No |
Exterior
| Exterior Features | None |
|---|---|
| Roof | Tile |
| Lot Features | Desert Landscaping, Landscaped, Less Than Quarter Acre |
| Fencing | Block, Back Yard |
Parking
| Attached Garage Yes / No | Yes |
|---|---|
| Parking Features | Attached Carport, Attached, Garage, Private |
| Garage Yes / No | Yes |
Utilities
| Utilities | Underground Utilities |
|---|---|
| Electric | Photovoltaics None |
| Sewer | Public Sewer |
Location
| Community Features | Pool |
|---|---|
| Senior Community Yes / No | No |
Other
| List Aor | Greater Las Vegas Association Of Realtors Inc |
|---|
Taxes
| Property | 951 |
|---|
Area Information
| State | NV |
|---|---|
| County | Clark |
| City | Las Vegas |
| Zip Code | 89123 |
| Community Name | Southpark |
| School District | Silverado |
| Elementary School | Cox |
| High School | Silverado |
Request a showing
Request a showing
Contact
Learn More About This Property

| State | NV |
|---|---|
| County | Clark |
| City | Las Vegas |
| Zip Code | 89123 |
| Community Name | Southpark |
| School District | Silverado |
| Elementary School | Cox |
| High School | Silverado |
Nearby Listings (Within 1/10 mile)
Price: $209K - $348K
sqft: 917 - 1,500
Listing Updated: October 14, 2026 at 12:55:30 AM PDT