
 New Listing
$350,000 $2,098 est/mo Sourced by Back At You
7461 Fancy Court,Las Vegas, NV 89149
Las Vegas, NV 89149
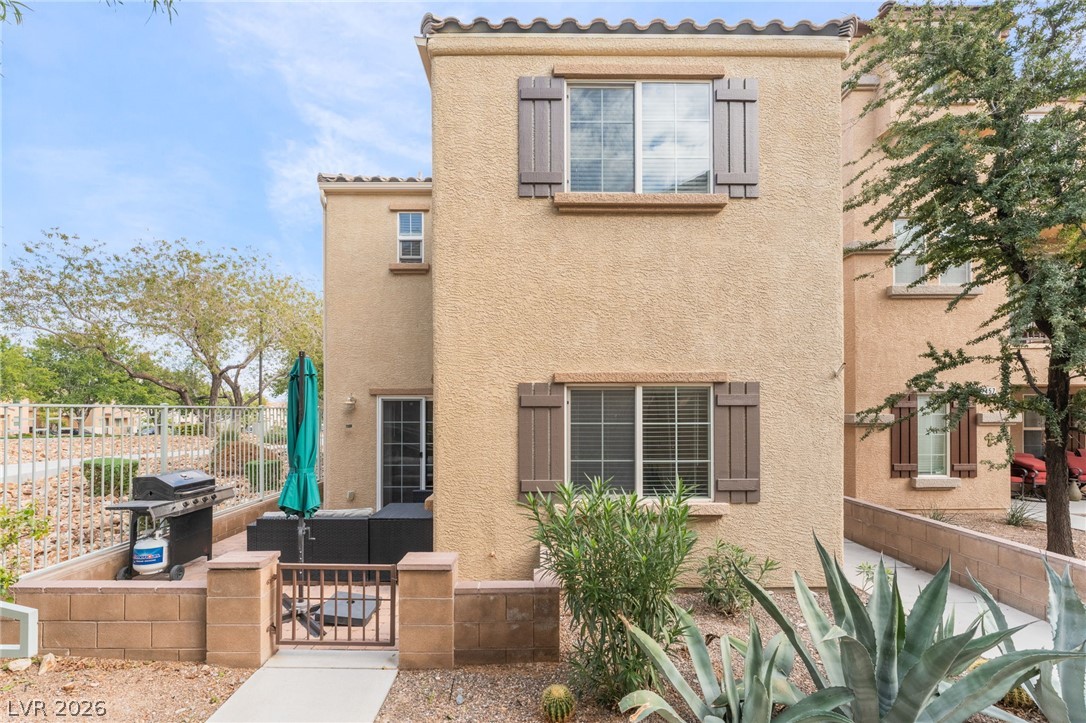
Spanish tile rooflines and structured stucco walls define this multi-level exterior courtyard entry.
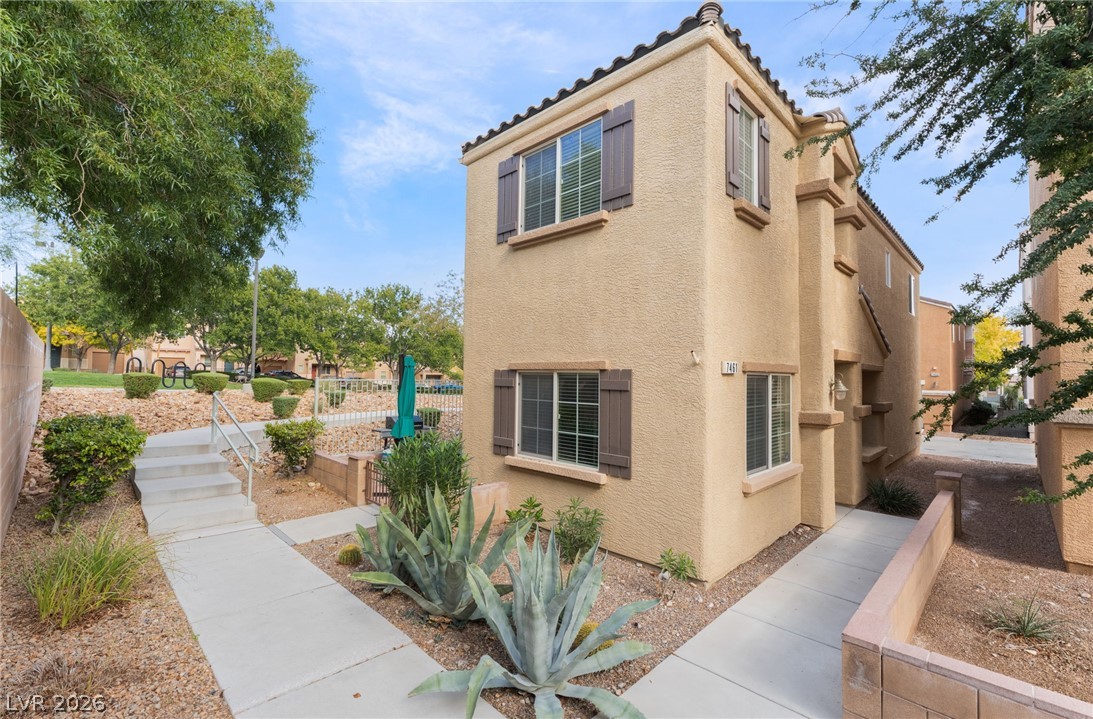
Stucco exterior finishes and tile roofing define this multi-level residential structure.
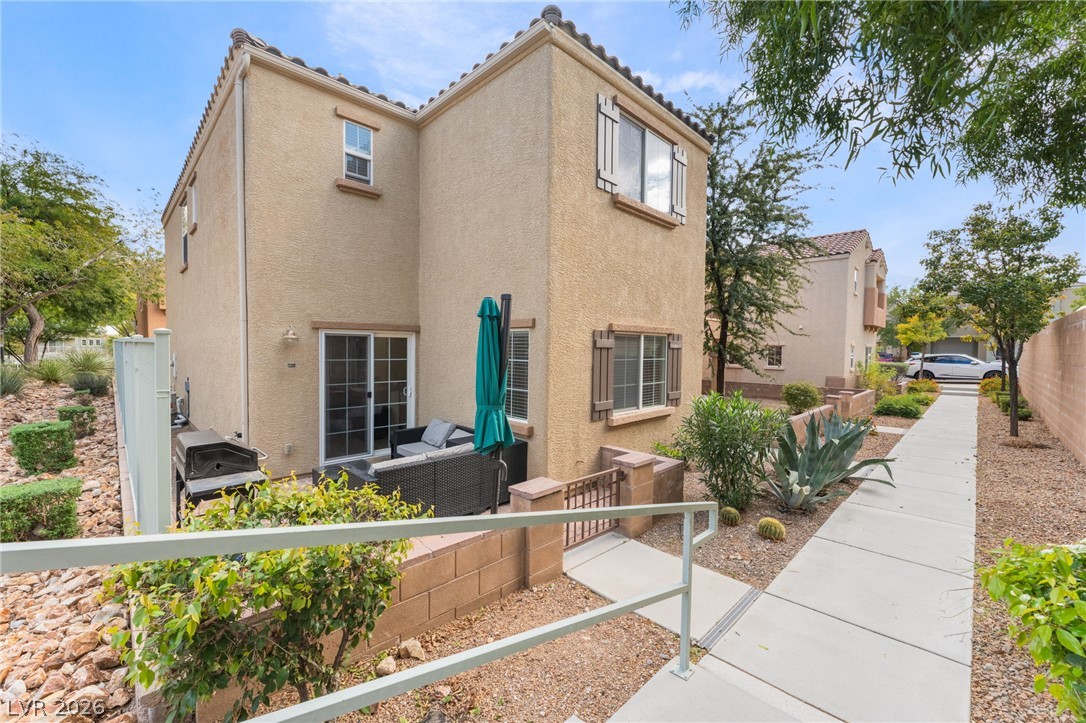
An inviting stucco exterior features clean architectural lines and tile roof accents.
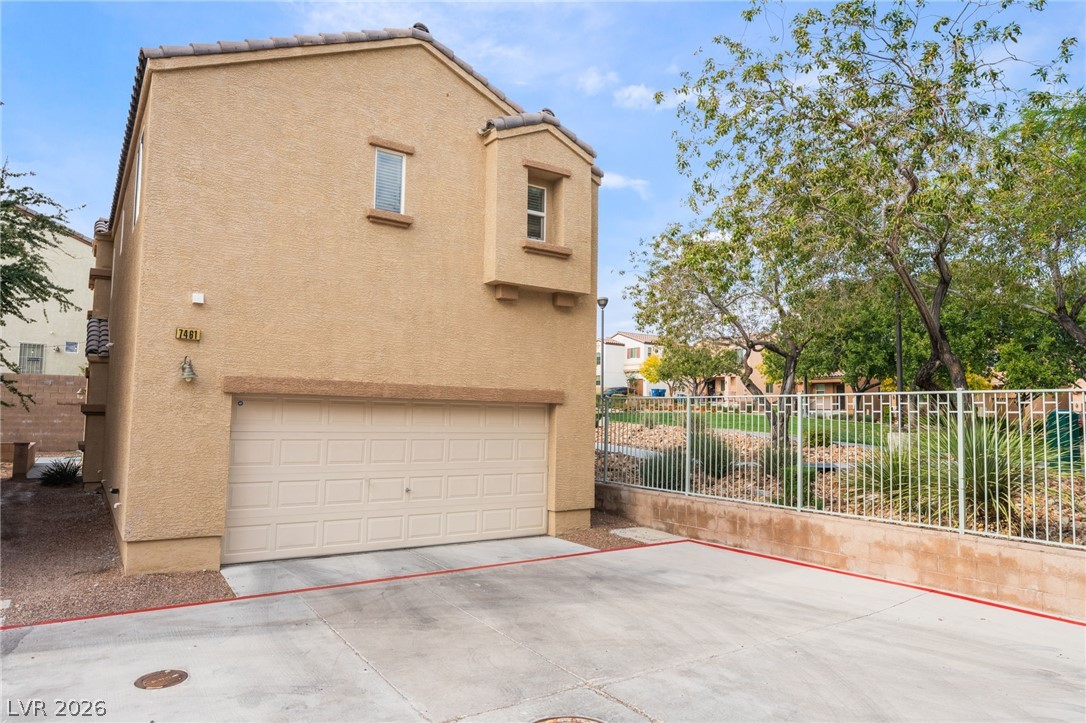
An attached two-car garage sits below a stucco exterior with a tiled roofline.
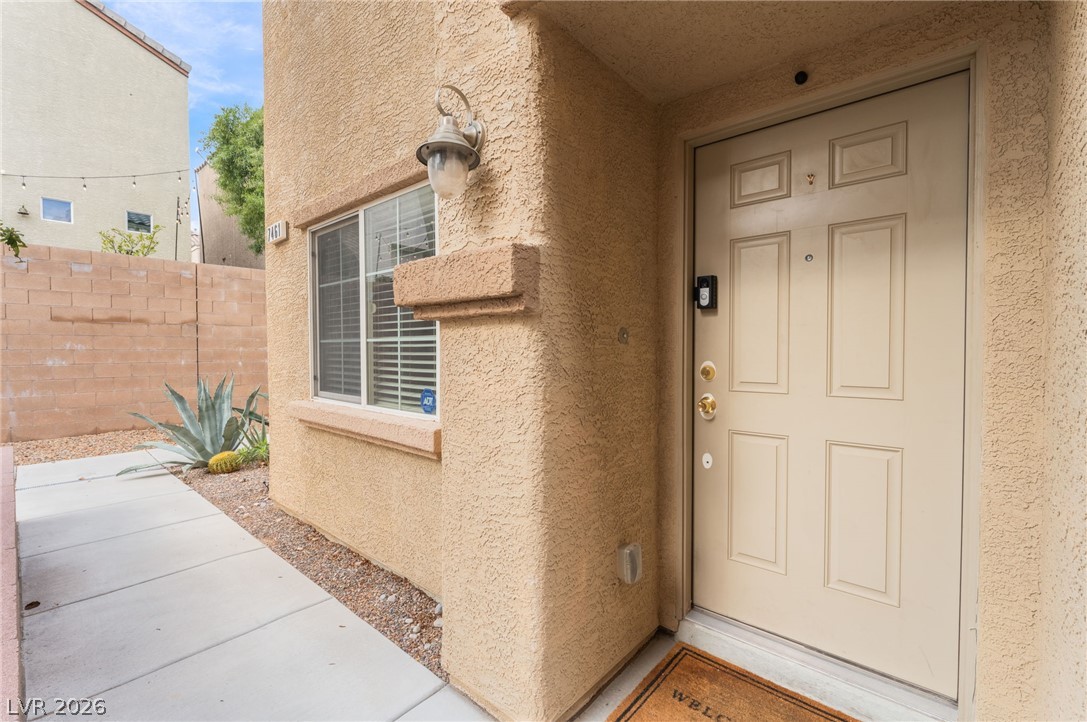
A concrete walkway leads past a stucco facade to a recessed entryway with a classic paneled door.
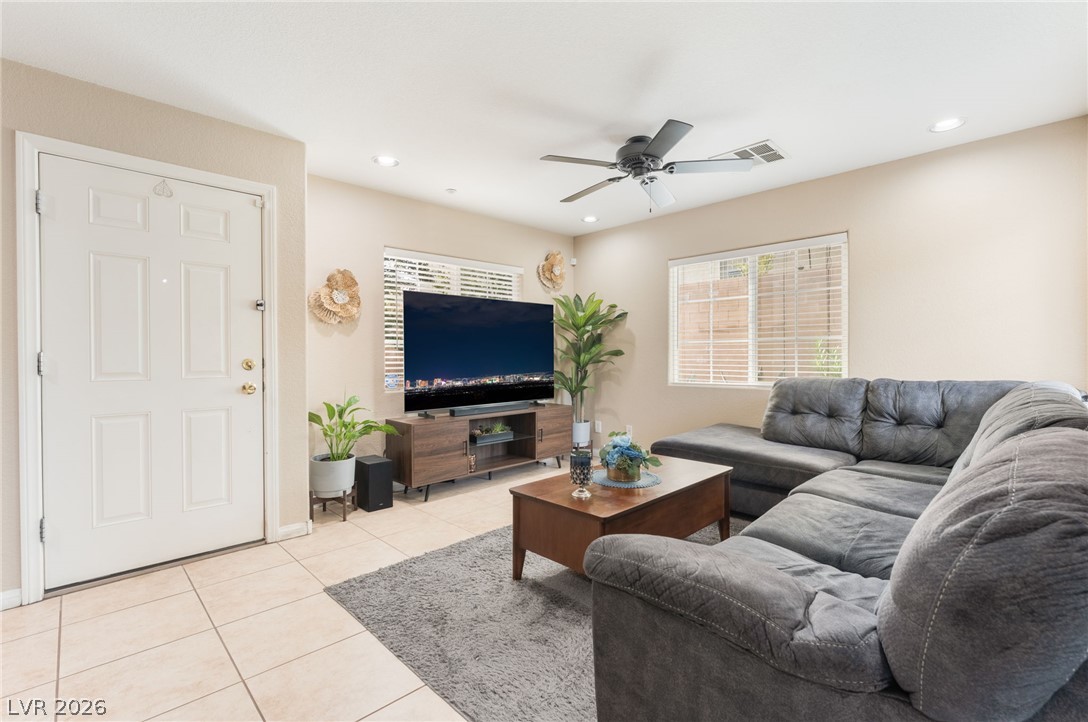
An inviting entry opens directly into a comfortable living area with tiled floors.
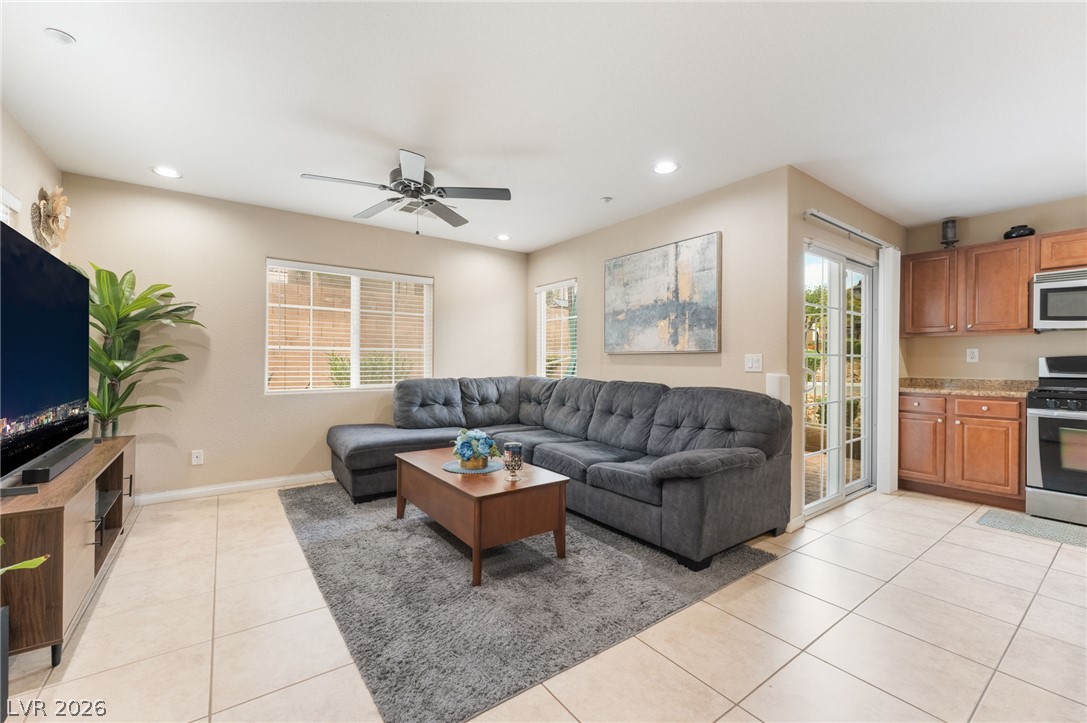
An open-concept living area seamlessly connects to the adjacent kitchen space, featuring tile flooring.
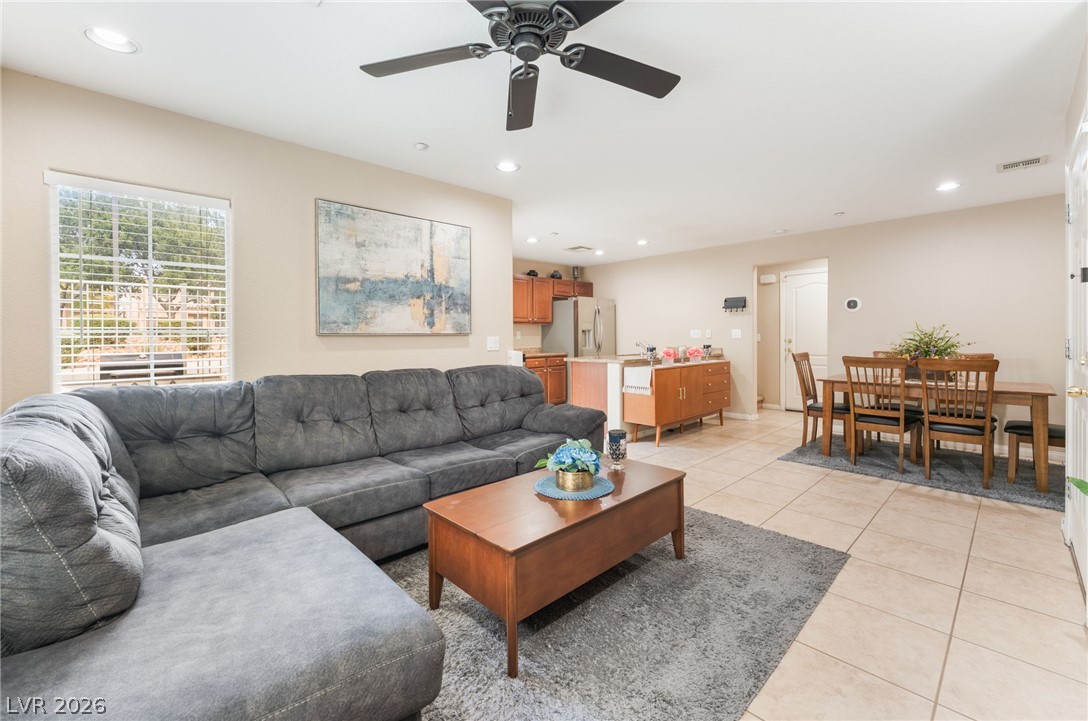
An open floorplan connects the living area to the adjacent dining space and kitchen.
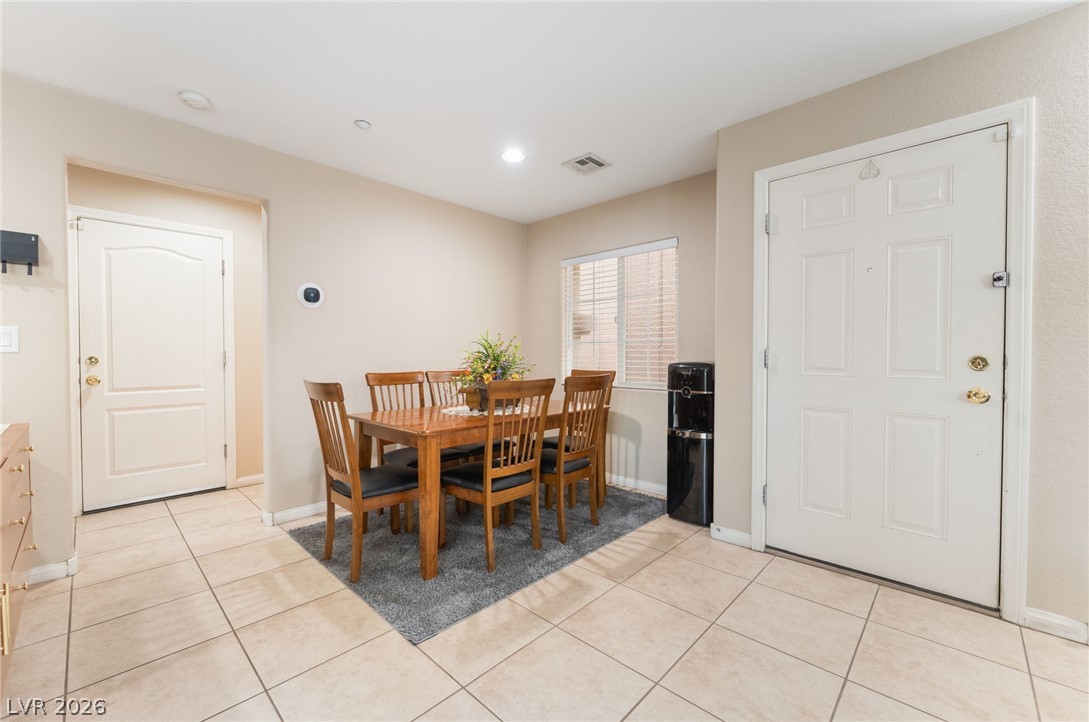
Tiled flooring and recessed lighting define this inviting dining area situated near the entrance.
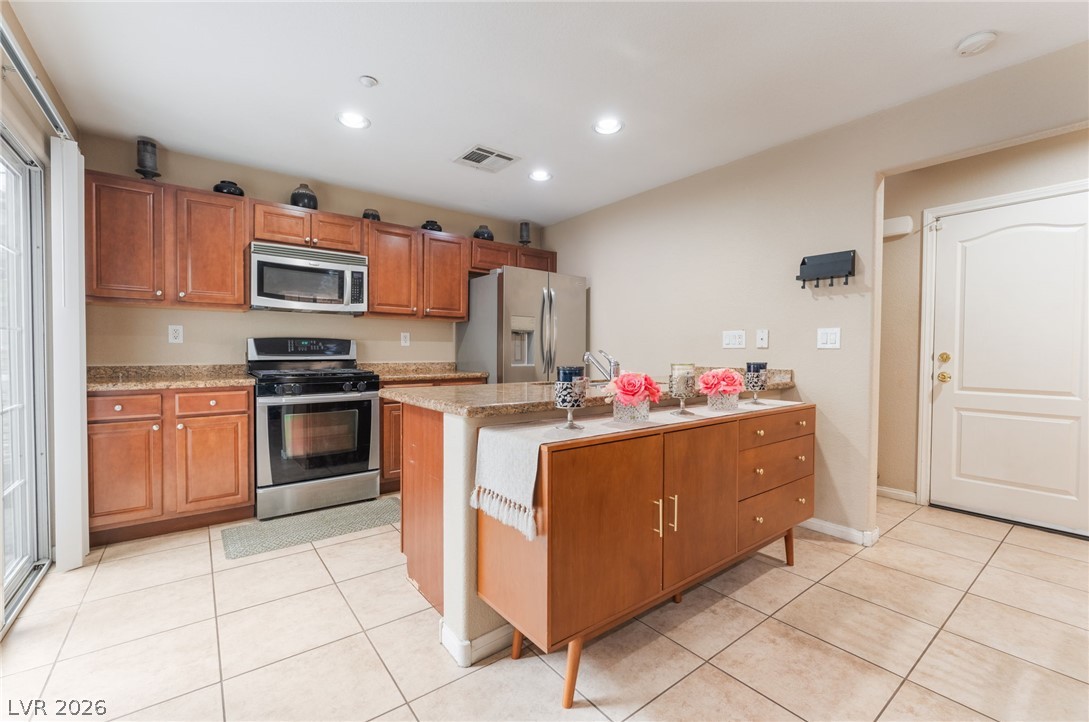
Gleaming tile flooring spans a functional kitchen boasting wooden cabinetry and stone-tiled countertops.
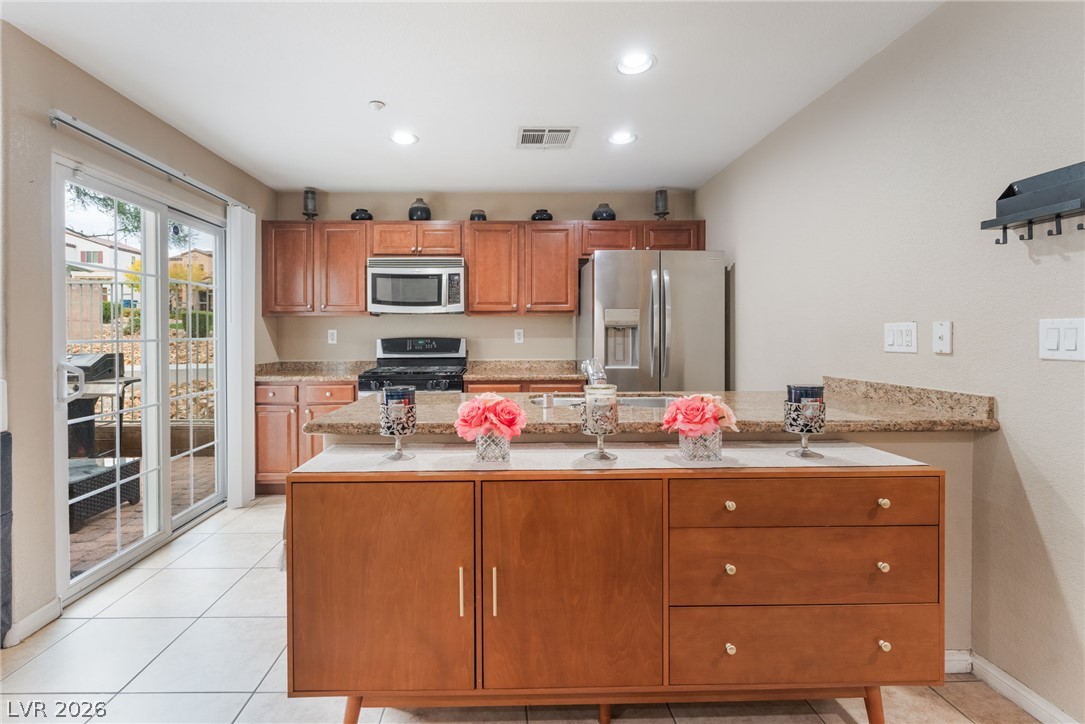
Sliding glass doors open from the kitchen to the outdoor patio.
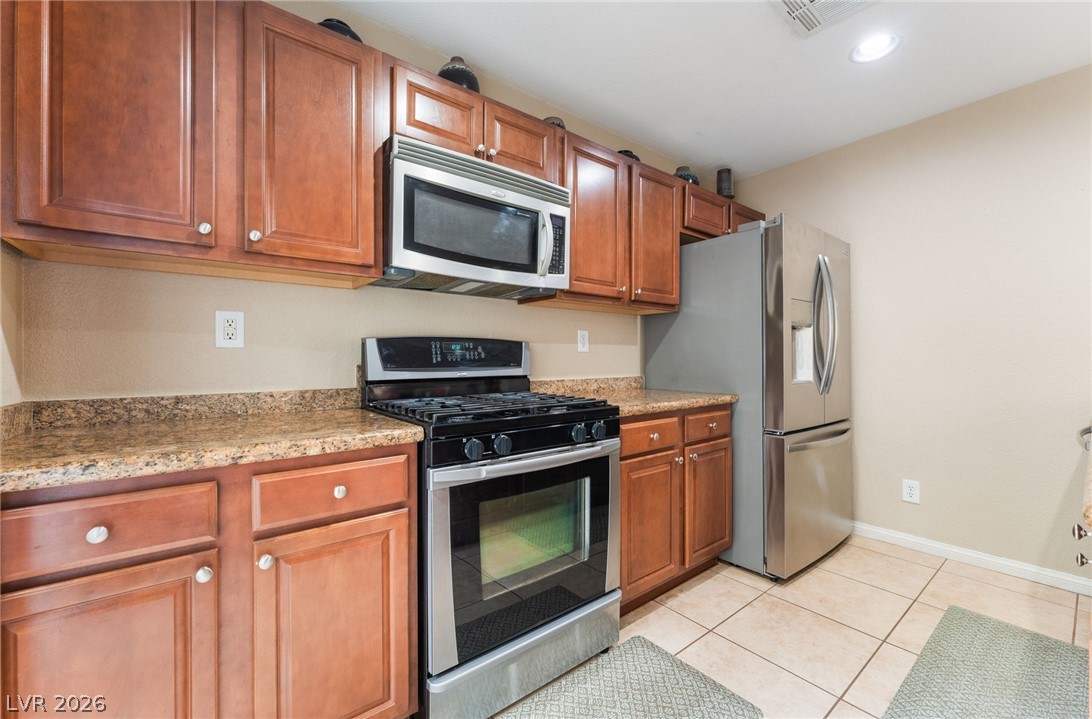
Warm wooden cabinetry pairs with durable countertops and modern stainless steel appliances.
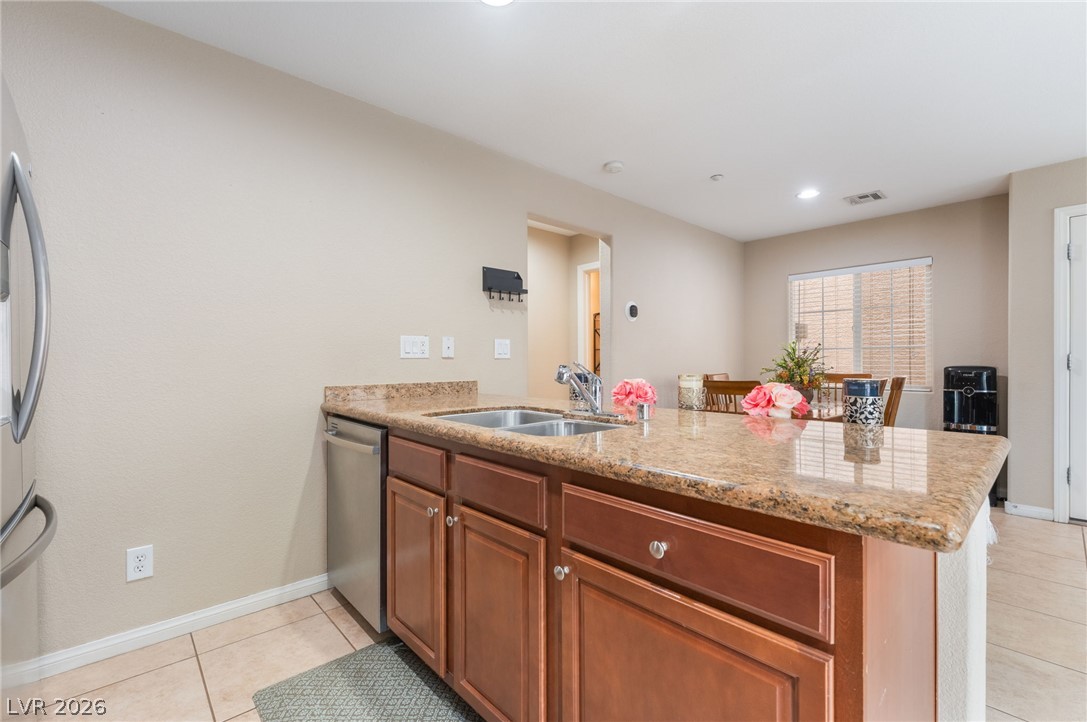
A spacious kitchen island with granite countertops opens to an adjoining dining area.
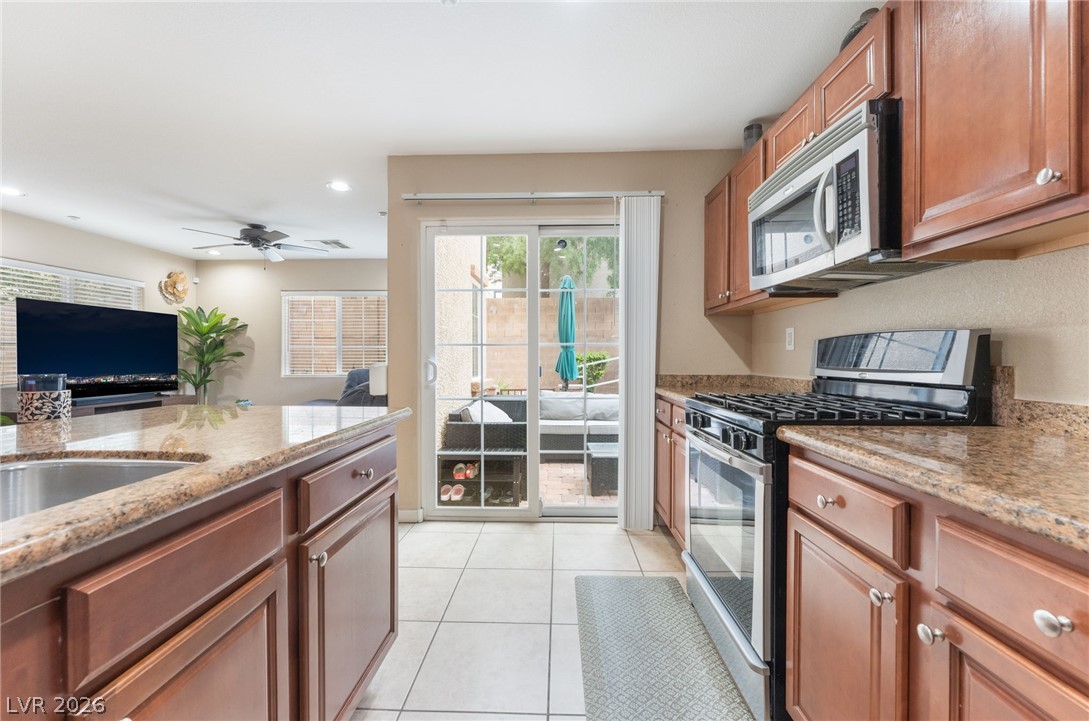
Sliding glass doors offer seamless transition from the tiled kitchen to the backyard patio.
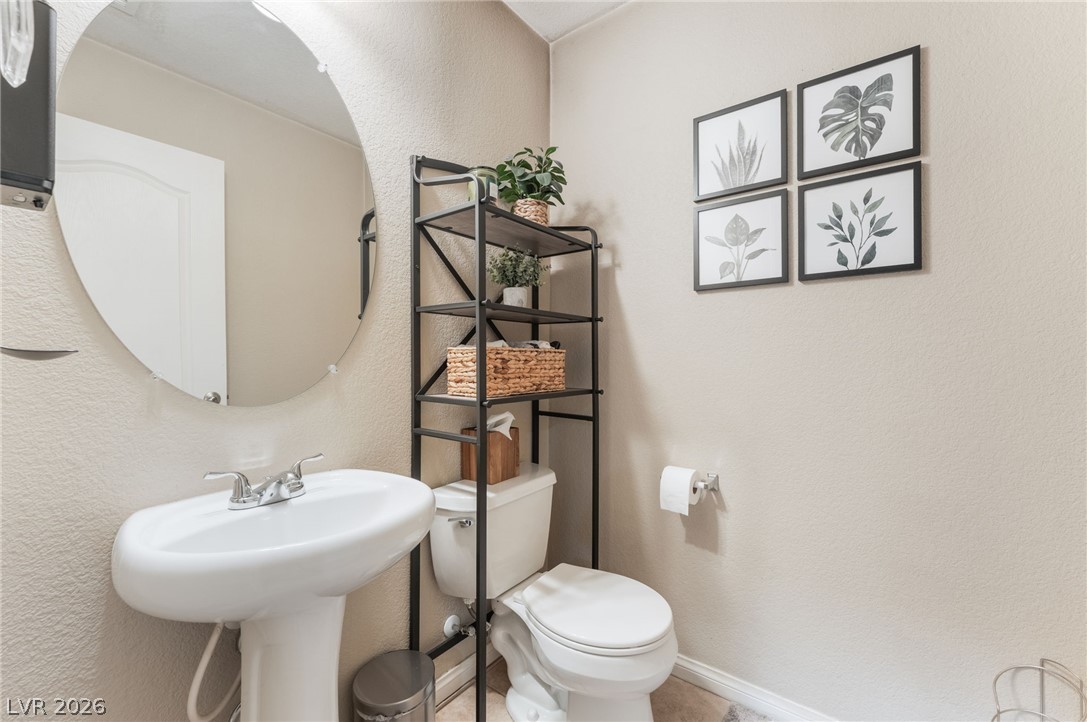
A classic pedestal sink stands next to a neutral-toned wall with a large oval mirror.
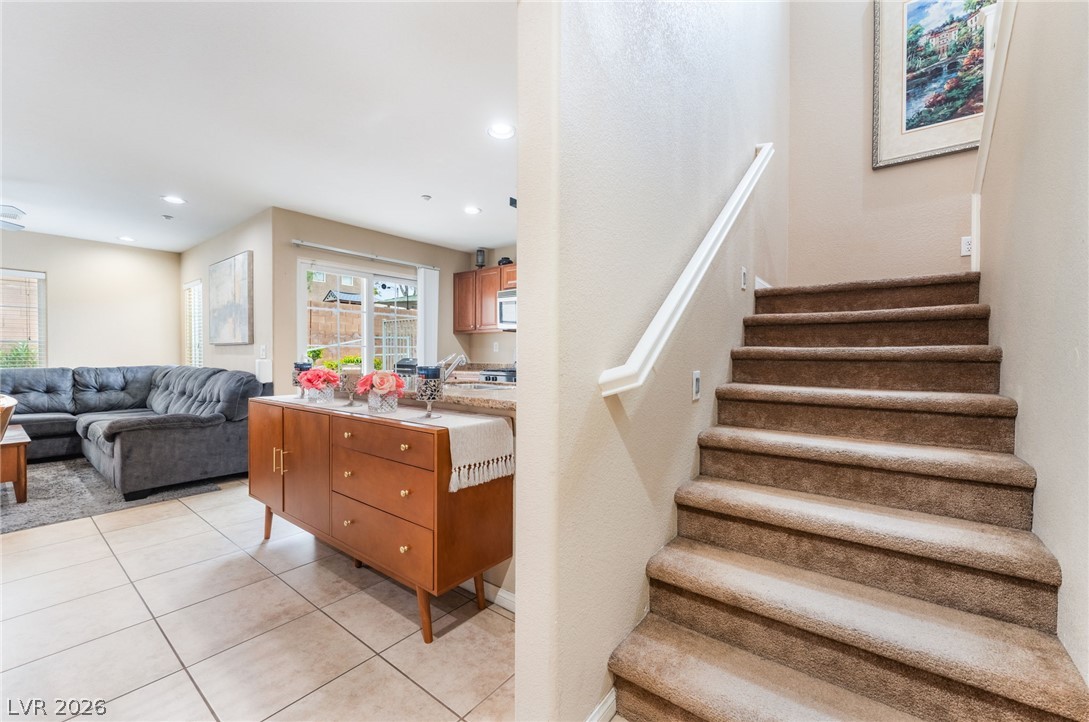
A carpeted staircase ascends next to the tiled entryway and living space.
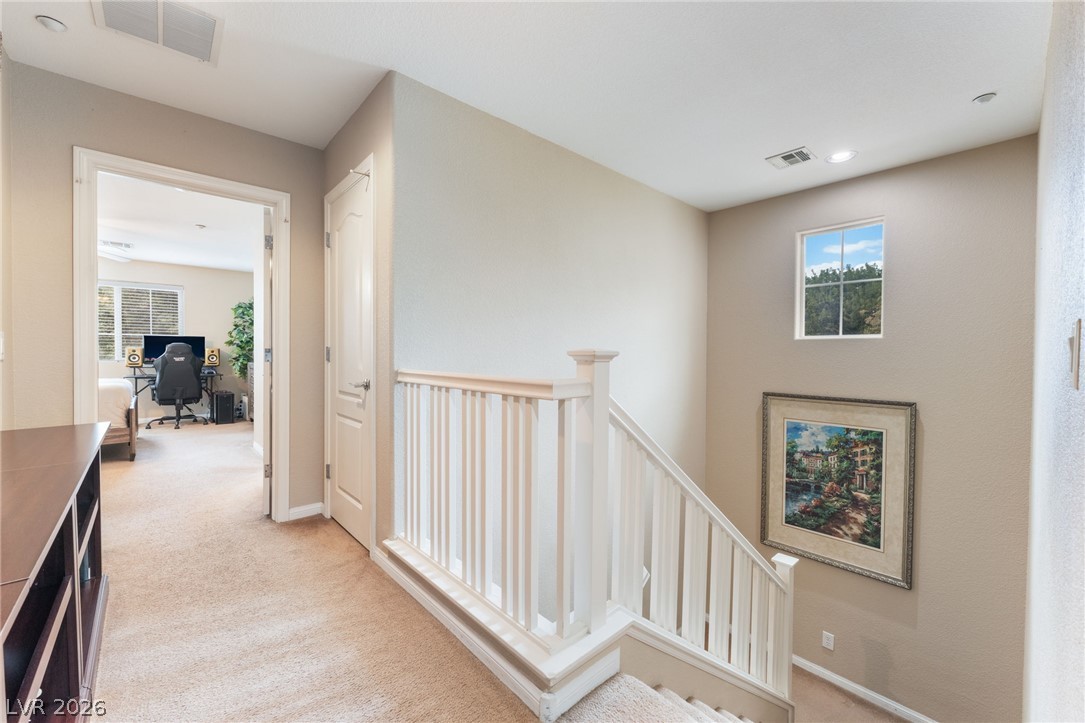
A bright upper landing leads to neutral carpeted hallways and a classic white banister staircase.
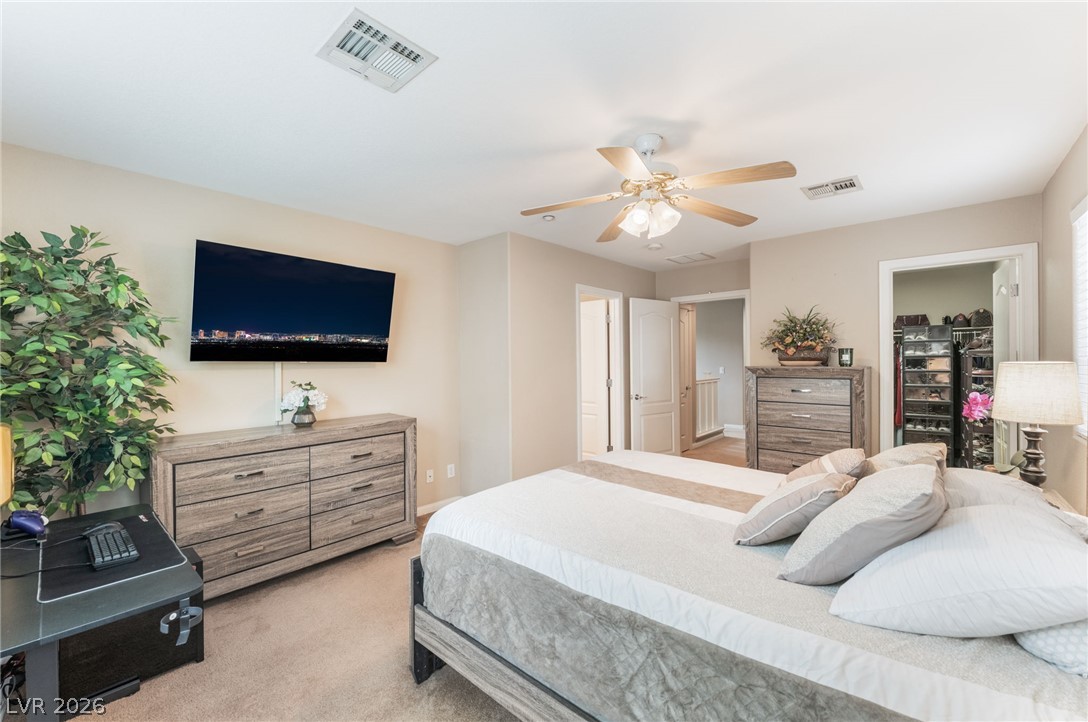
A spacious secondary bedroom features soft carpeting and direct access to a walk-in closet.
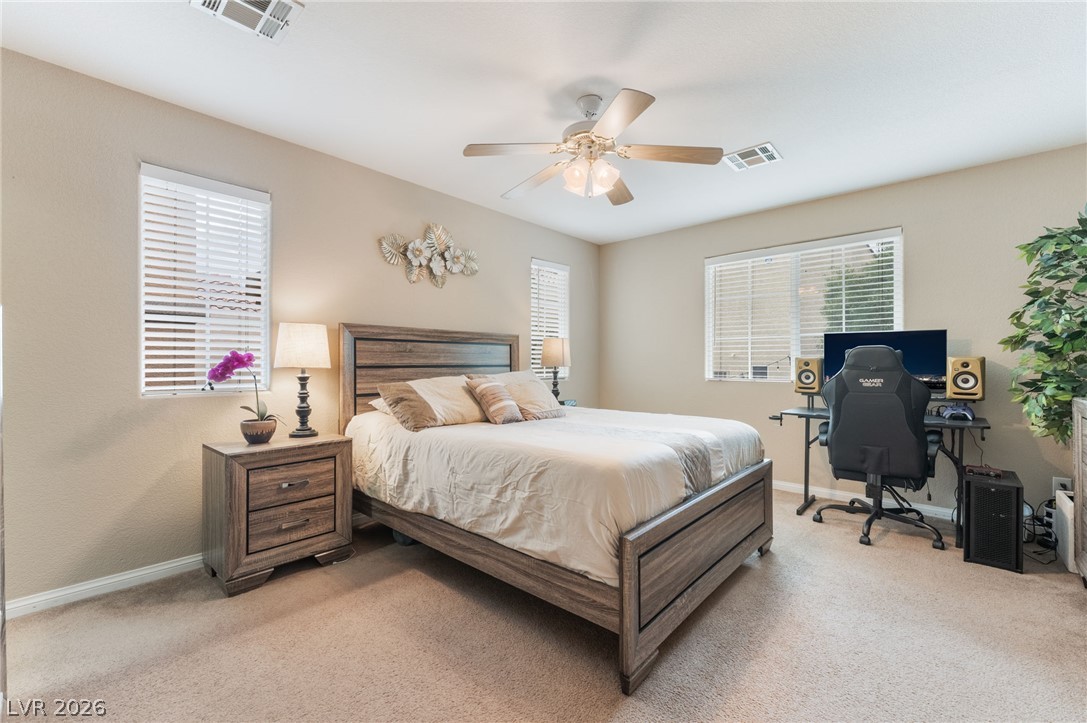
Soft carpeting pairs with classic window blinds to create a comfortable, neutral-toned bedroom layout.
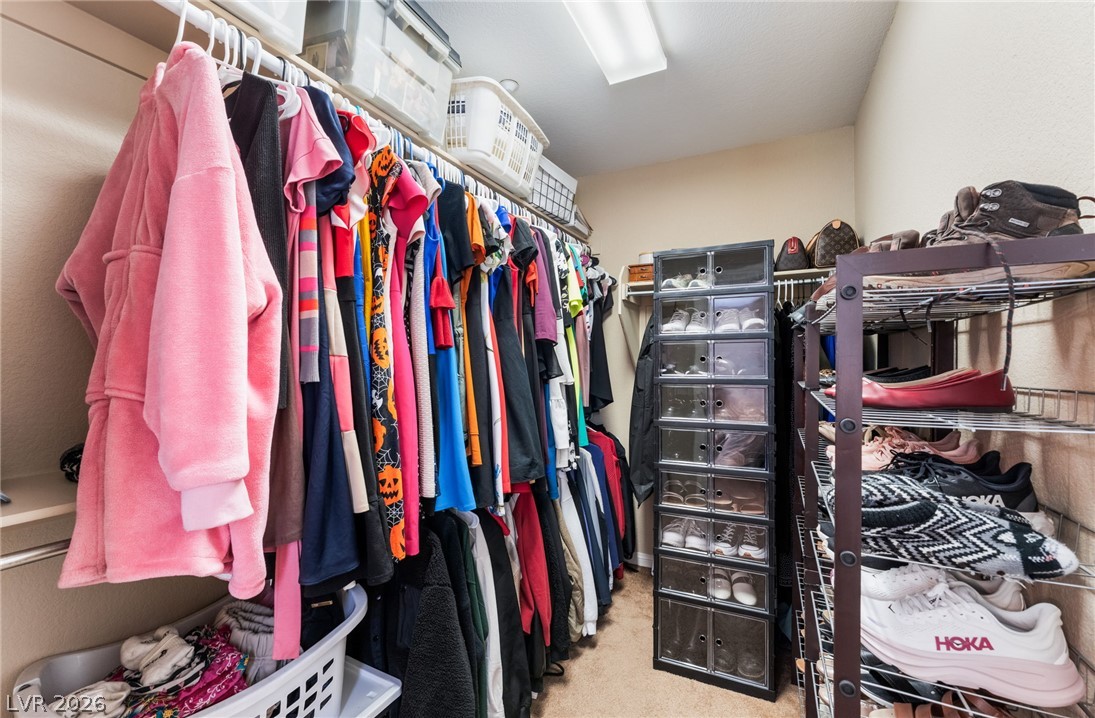
Ample storage options define this functional walk-in closet space.
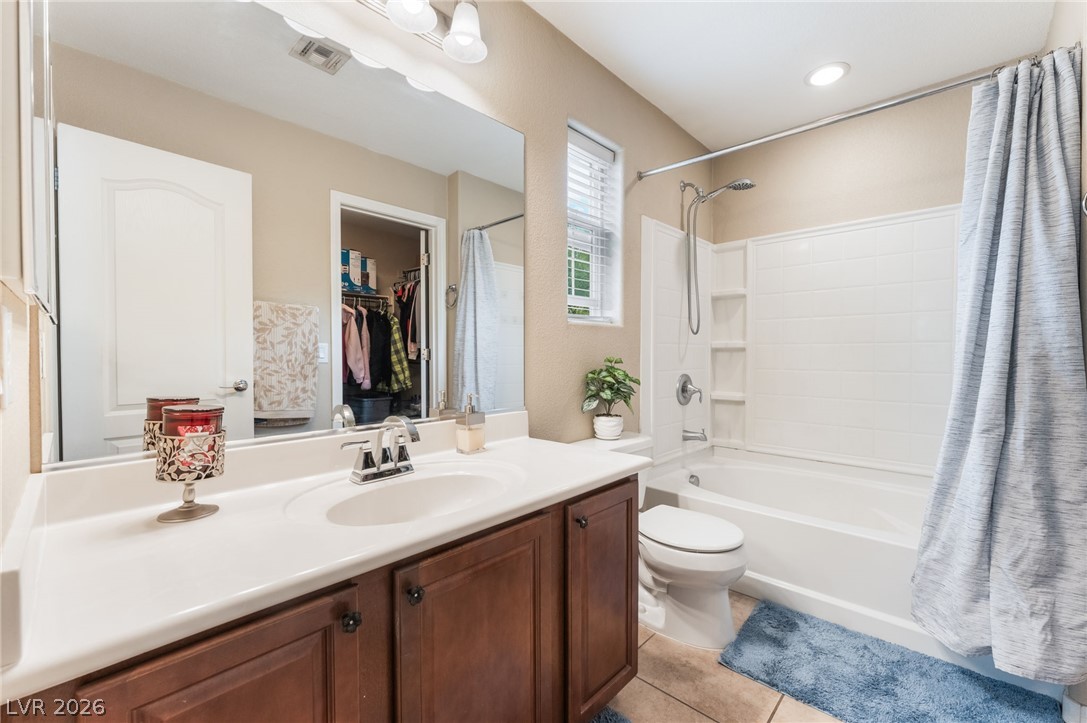
Tile flooring and a spacious vanity create a functional layout in this full bathroom.
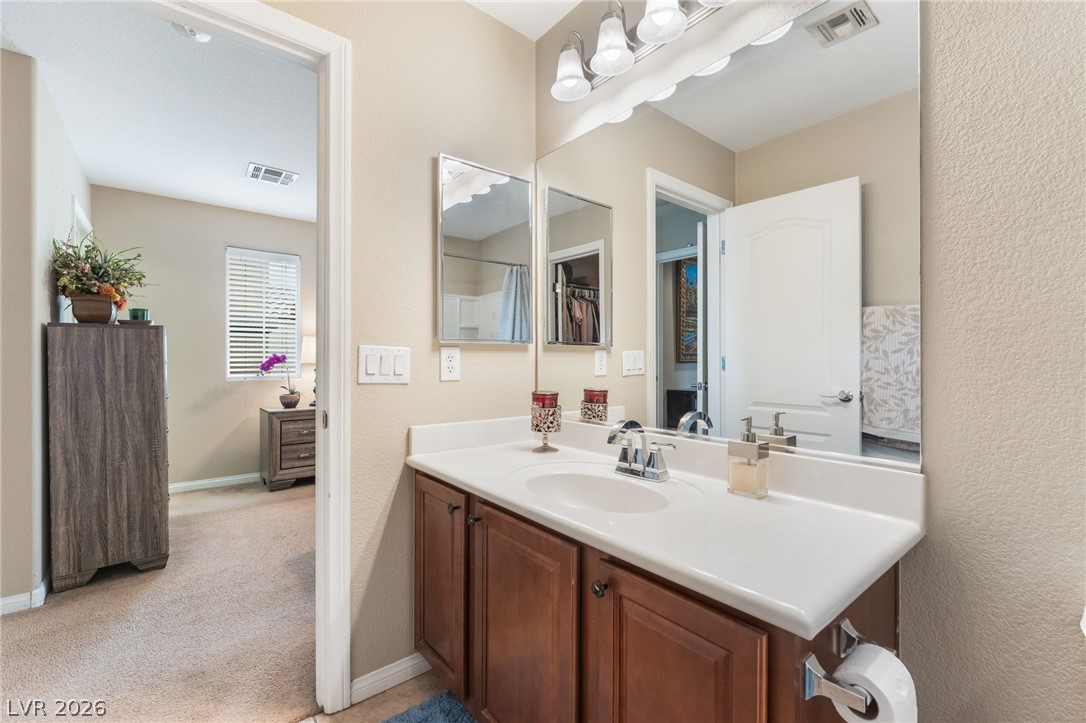
Functional vanity area offers a solid countertop and clean wood cabinetry.
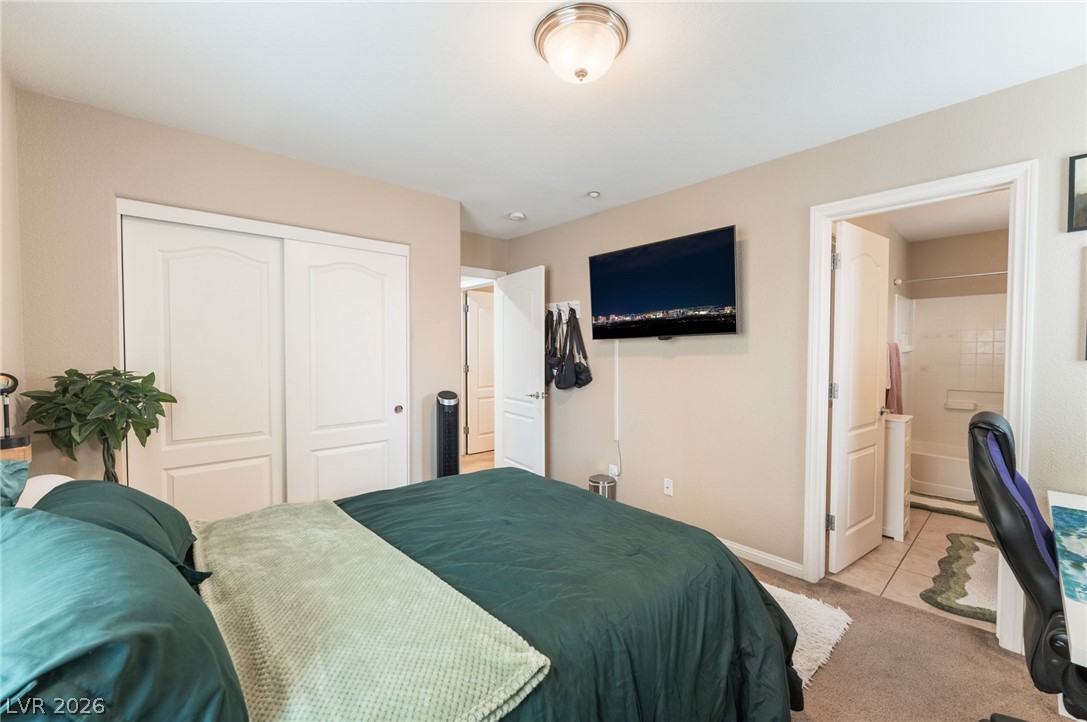
A comfortable bedroom layout connects directly to an en-suite bathroom.
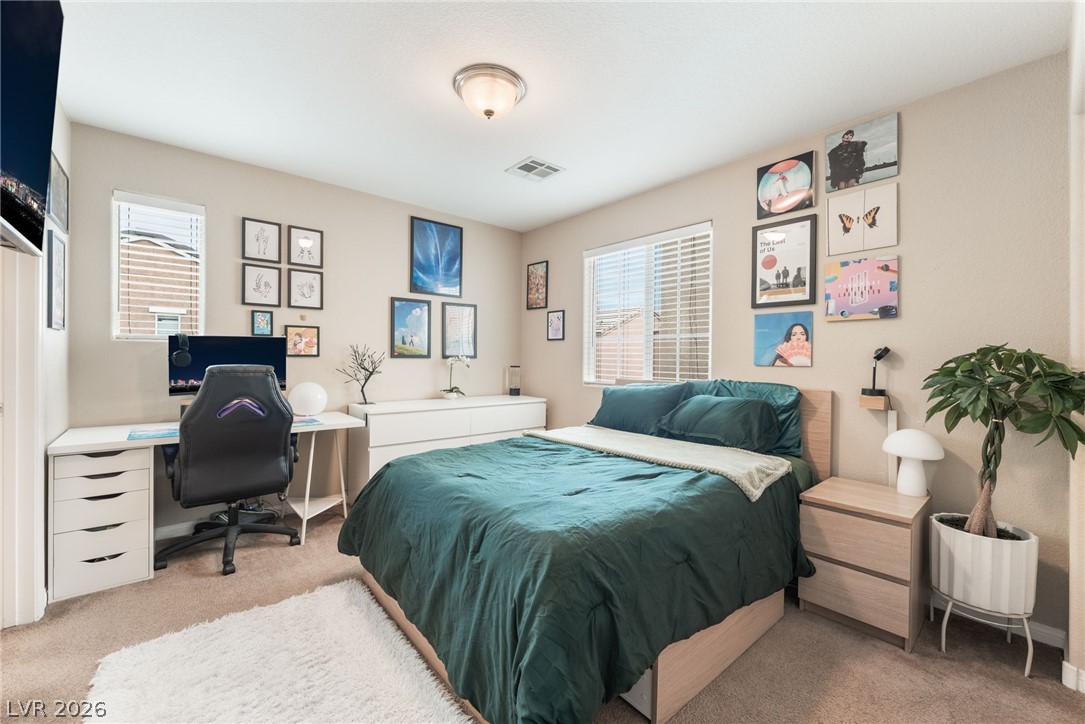
A well-proportioned bedroom with wall-to-wall carpeting and multiple windows.
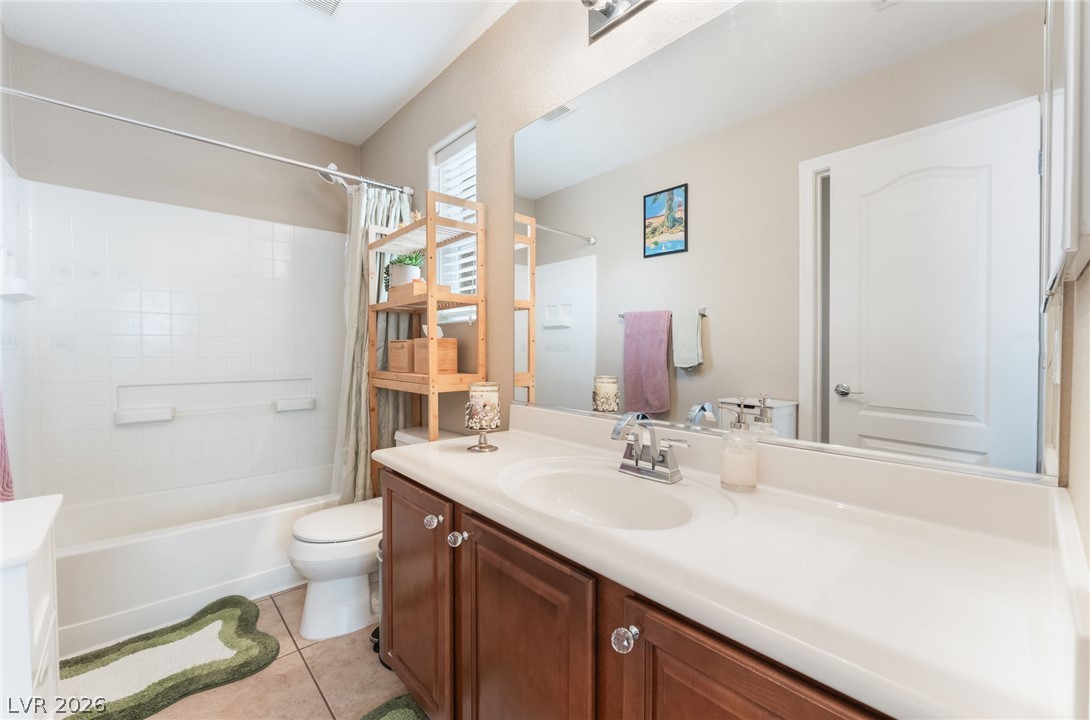
A classic tiled tub surround matches the tile flooring in this functional secondary bathroom.
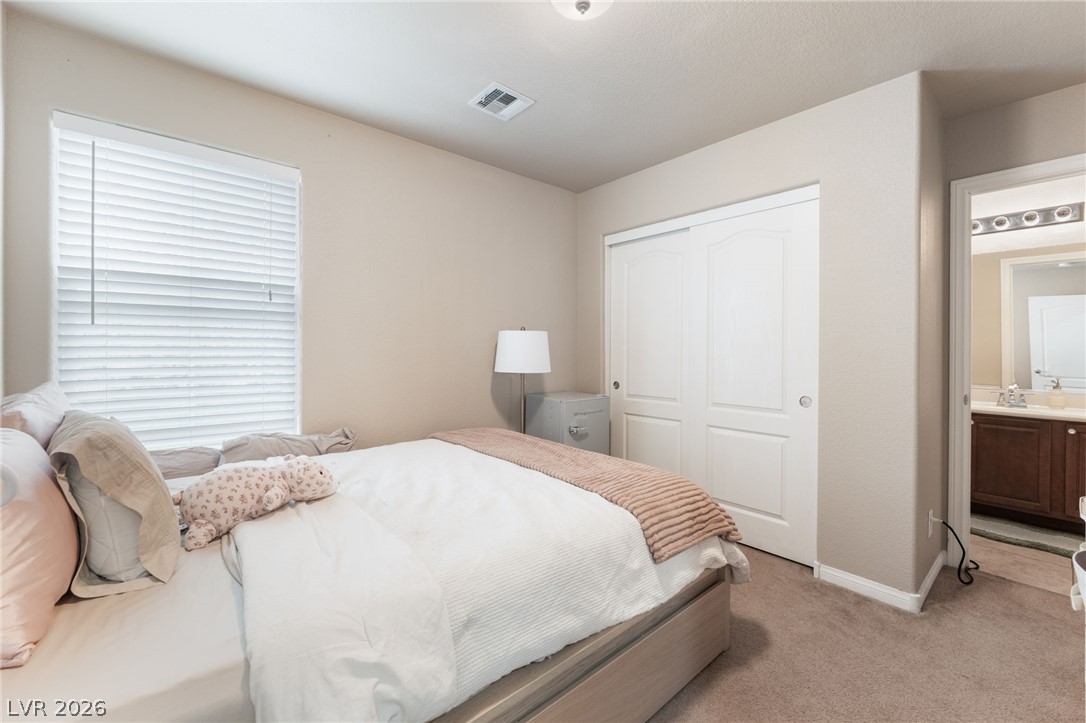
An inviting bedroom layout connects seamlessly to a nearby bathroom.
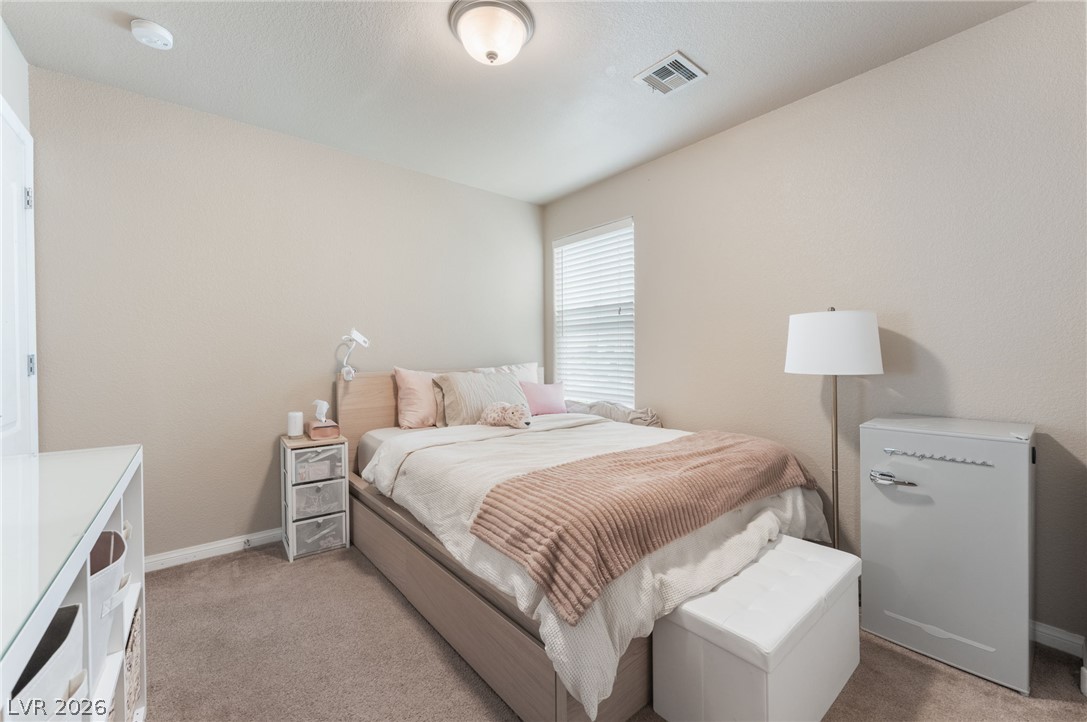
Plush wall-to-wall carpeting and a bright window define this cozy and quiet bedroom space.
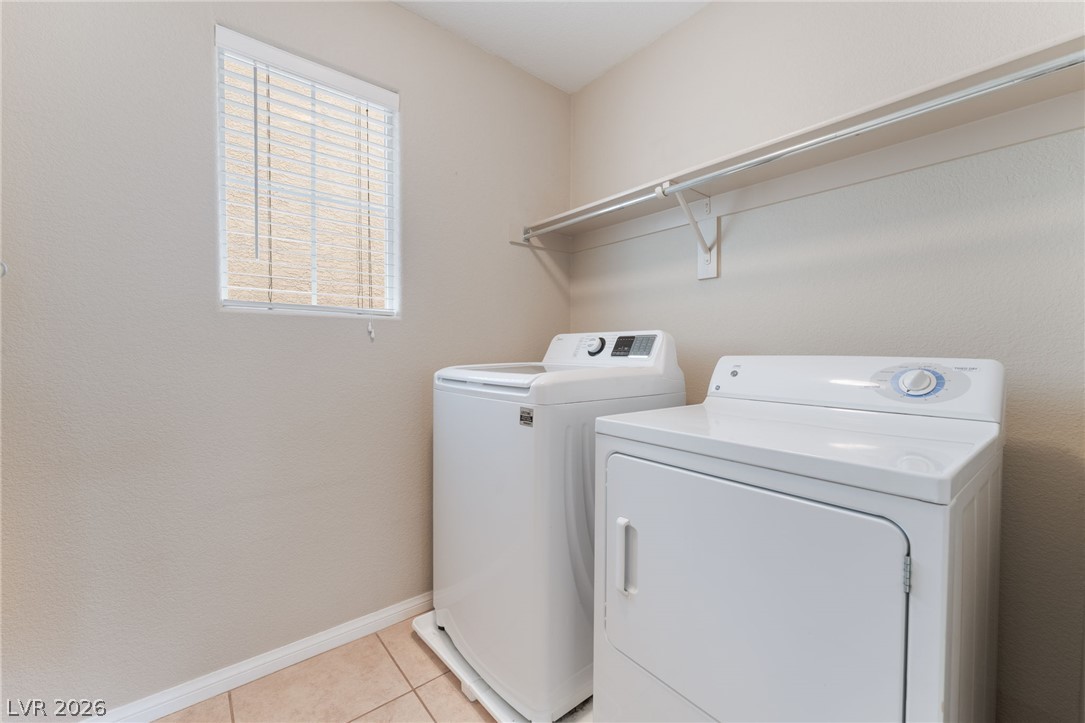
A dedicated laundry space features overhead shelving and tile flooring.
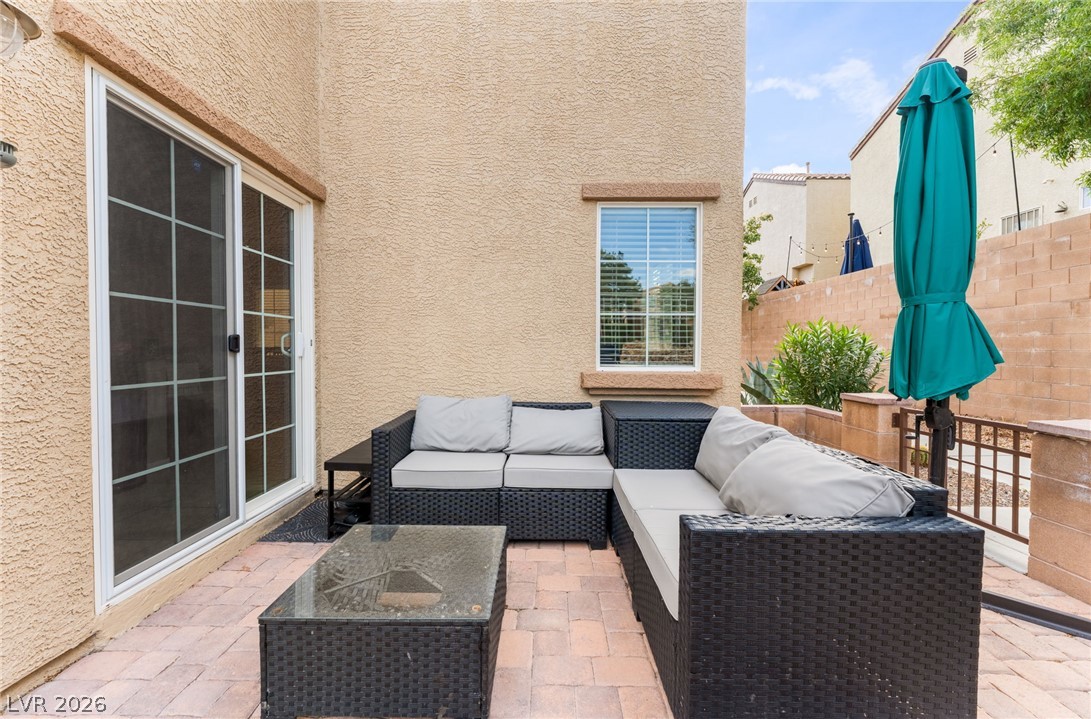
A paved back patio transitions seamlessly through sliding glass doors to the exterior stucco walls.
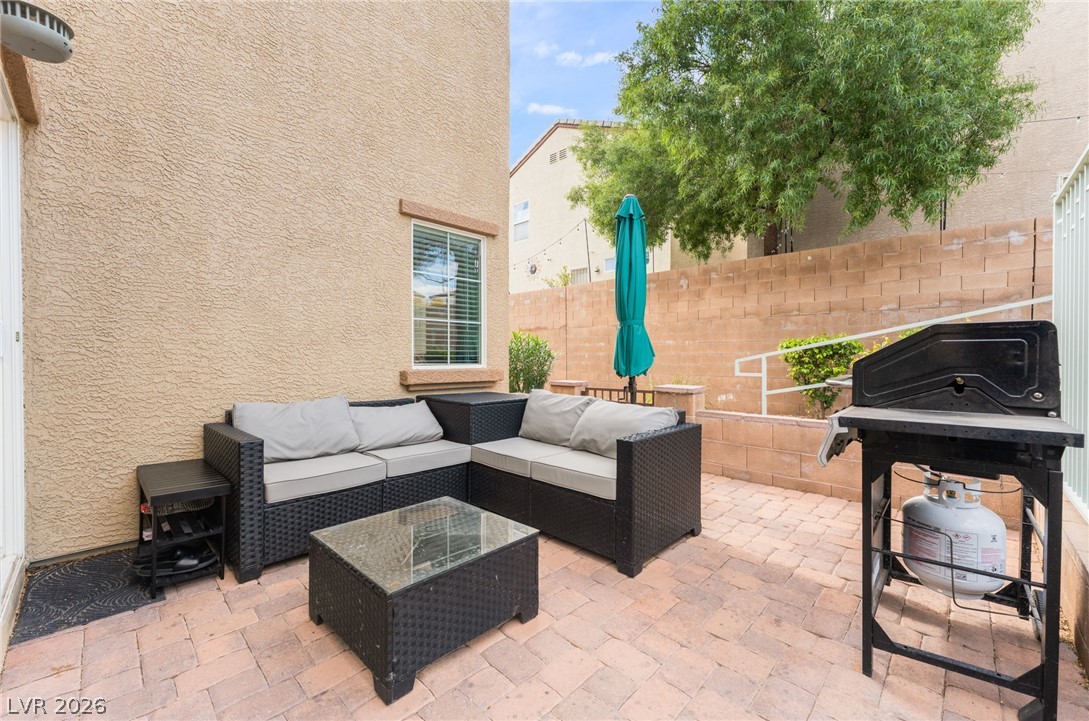
A private paved courtyard provides a quiet outdoor retreat bordered by stone retaining walls.
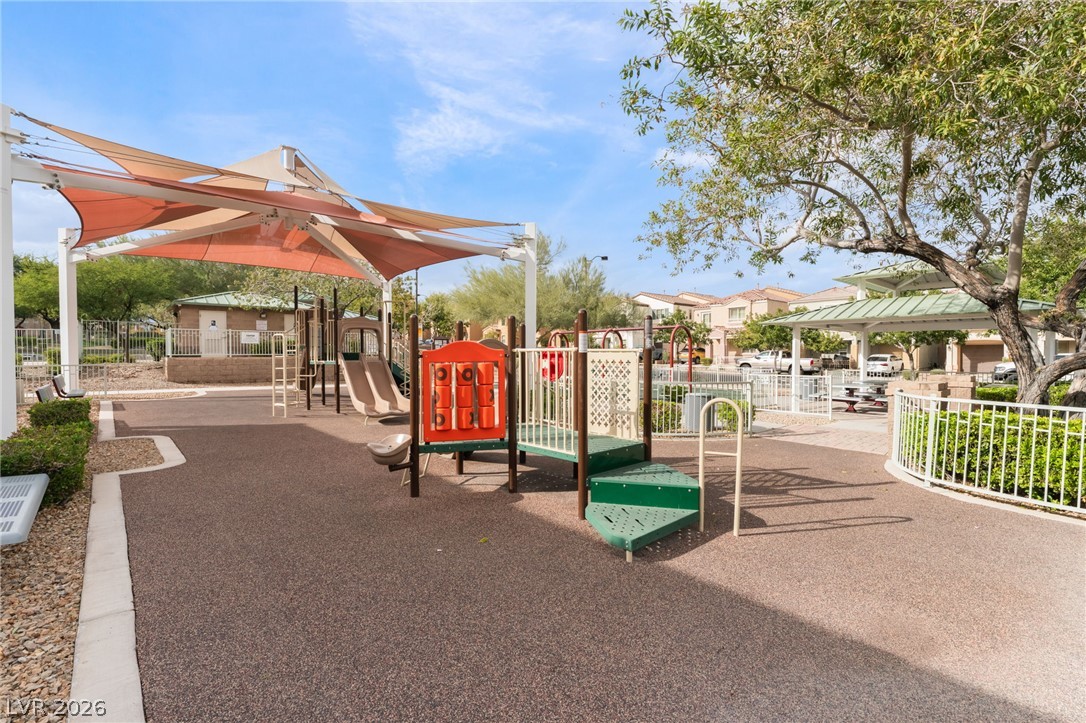
A well-maintained neighborhood playground features shade sails and a nearby covered pavilion.
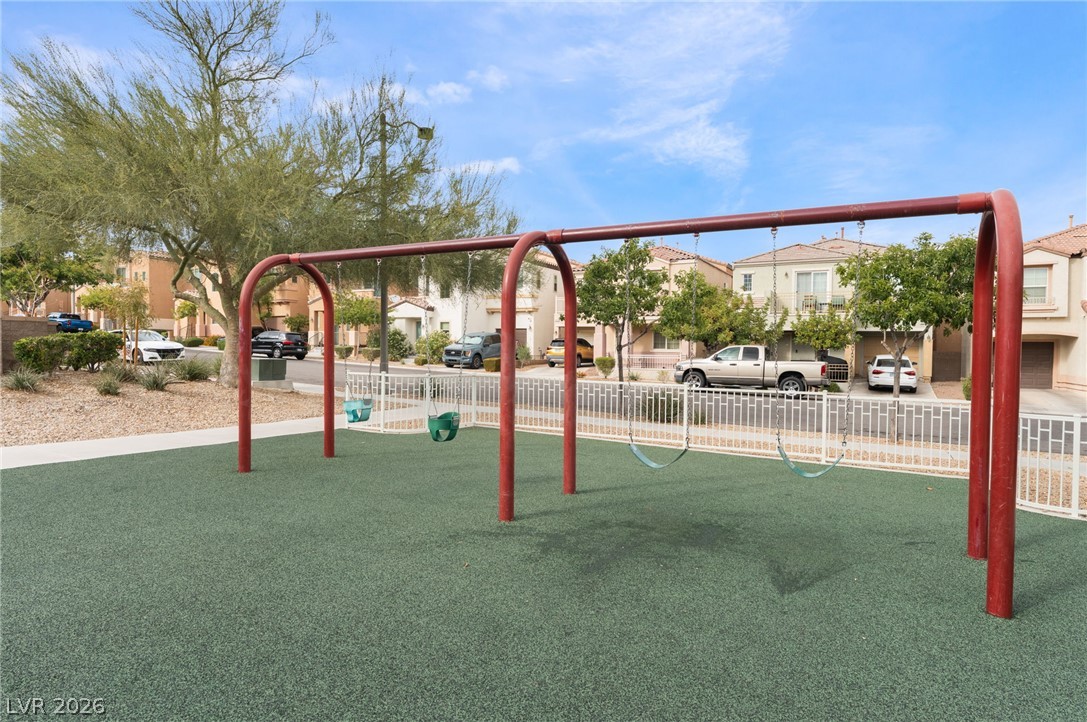
An inviting community playground features a modern swing set and safety surfacing under open skies.
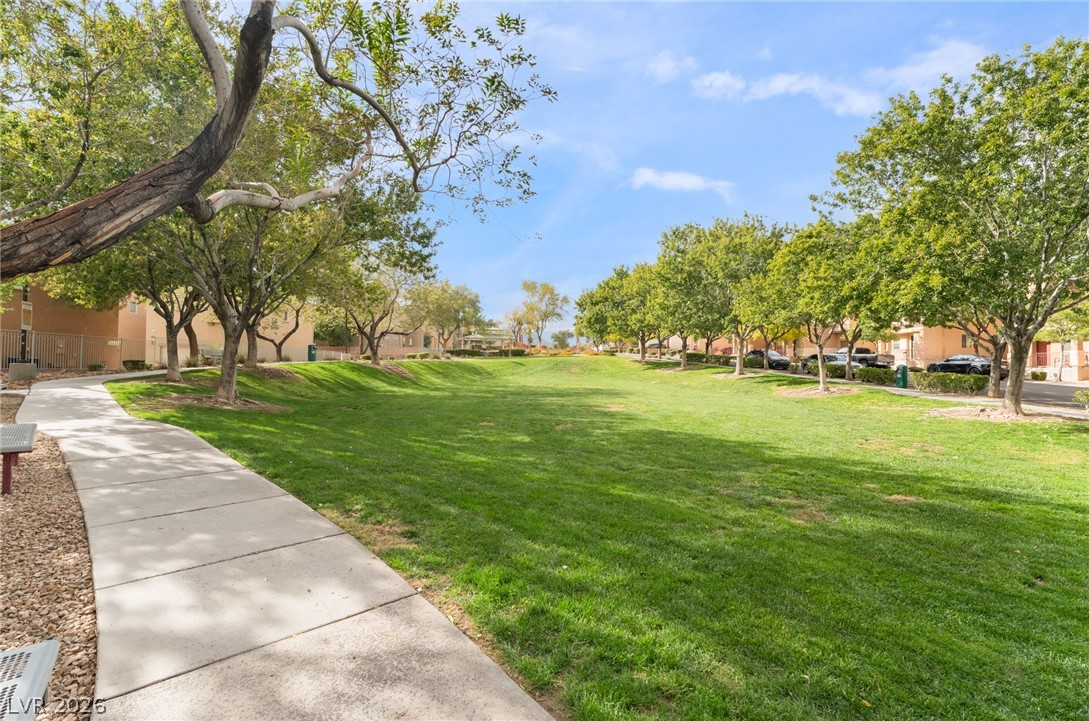
A paved path winds alongside a vast, manicured green space shaded by mature trees.
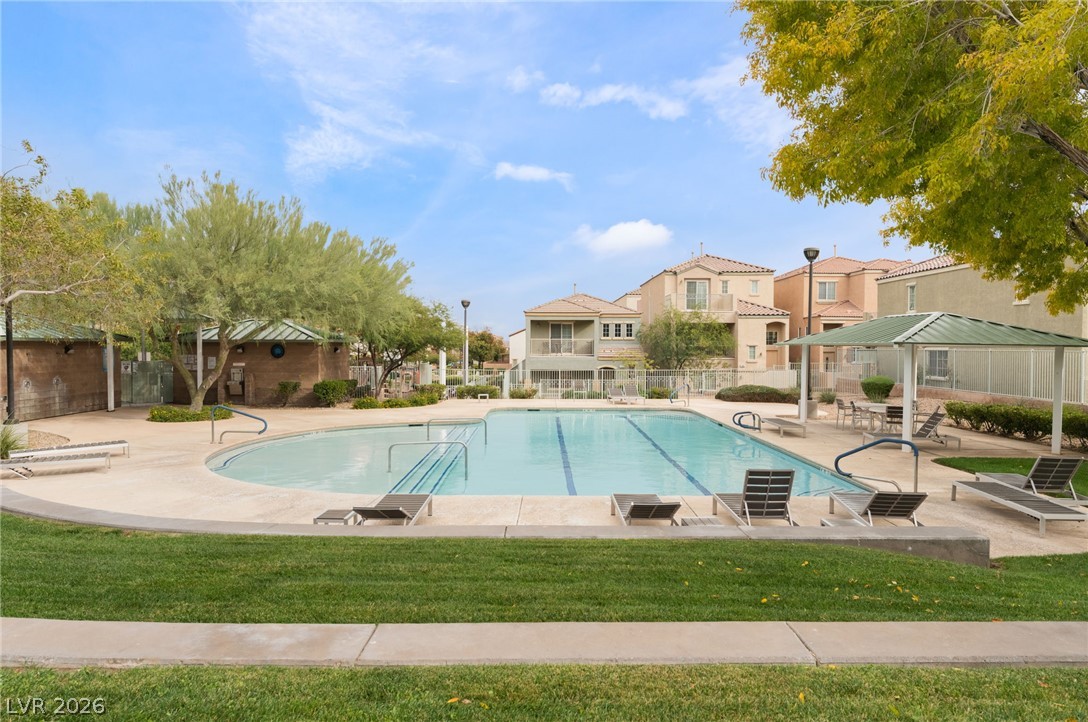
A sparkling community swimming pool serves as a central hub for relaxation and recreation.

Description
Welcome to 7461 Fancy Ct, a two-story home in the Northwest Las Vegas community of Centennial Hills (89149). It has 3 bedrooms, 2.5 bathrooms, 1,346 sq ft of living space, and an attached 2-car garage. A private courtyard entry leads to the front door and gives you a quiet spot for morning coffee. Inside, all three bedrooms are upstairs, and there's a half bath on the main level for guests. Ceiling fans and blinds are already installed. Community amenities include a pool, parks, and covered picnic areas. The home is minutes from Centennial Hills Hospital, just north of Summerlin, and about 15 mins from hiking and cooler mountain air at Mount Charleston. It's a well-located, low-maintenance home on the northwest side of the valley.
Details
| MLS # | 2834518 |
|---|---|
| Listing Type | For Sale |
| Style | House |
| HOA Dues | $112 |
| Sub-Type | Resale |
| Status | Active |
| Year | 2009 |
| Days On Site | 5 |
| Listing Provided By | eXp Realty | Dale Abella |
Features
| Bed(s) | 3 |
|---|---|
| Bath(s) | 3 Total |
| SQ Feet | 1,346 |
| Garage | 2 |
| Story(s) | 2 |
| Zoning | Single Family |
| Acreage | 0.04 |
Interior
| Cooling | Electric, High Efficiency |
|---|---|
| Heating | Central, Gas |
| Heating Yes / No | Yes |
| Cooling Yes / No | Yes |
| Interior Features | Window Treatments |
| Window Features | Blinds |
| Furnished | Unfurnished |
| Appliances | Dryer, Disposal, Gas Range, Microwave, Refrigerator, Washer |
| Fireplaces Total | 0 |
| Fireplace Yes / No | No |
Exterior
| Exterior Features | Courtyard, Irrigation Sprinklers |
|---|---|
| Roof | Tile |
| Lot Features | Drip Irrigation Bubblers, Less Than Quarter Acre |
| Fencing | Partial, Wrought Iron |
Parking
| Attached Garage Yes / No | Yes |
|---|---|
| Parking Features | Attached, Garage, Open, Guest |
| Garage Yes / No | Yes |
Utilities
| Utilities | Underground Utilities |
|---|---|
| Electric | Photovoltaics None |
| Sewer | Public Sewer |
Taxes
| Tax Annual Amount | 1358 |
|---|
Location
| Community Features | Pool |
|---|---|
| Senior Community Yes / No | No |
Area Information
| State | NV |
|---|---|
| County | Clark |
| City | Las Vegas |
| Zip Code | 89149 |
| Community Name | Astoria At Town Center South |
| School District | Arbor View |
| Elementary School | Thompson |
| High School | Arbor View |
Request a showing
Request a showing
Contact
Learn More About This Property

| State | NV |
|---|---|
| County | Clark |
| City | Las Vegas |
| Zip Code | 89149 |
| Community Name | Astoria At Town Center South |
| School District | Arbor View |
| Elementary School | Thompson |
| High School | Arbor View |
Nearby Listings (Within 1/10 mile)
Price: $262K - $437K
sqft: 1,000 - 1,500
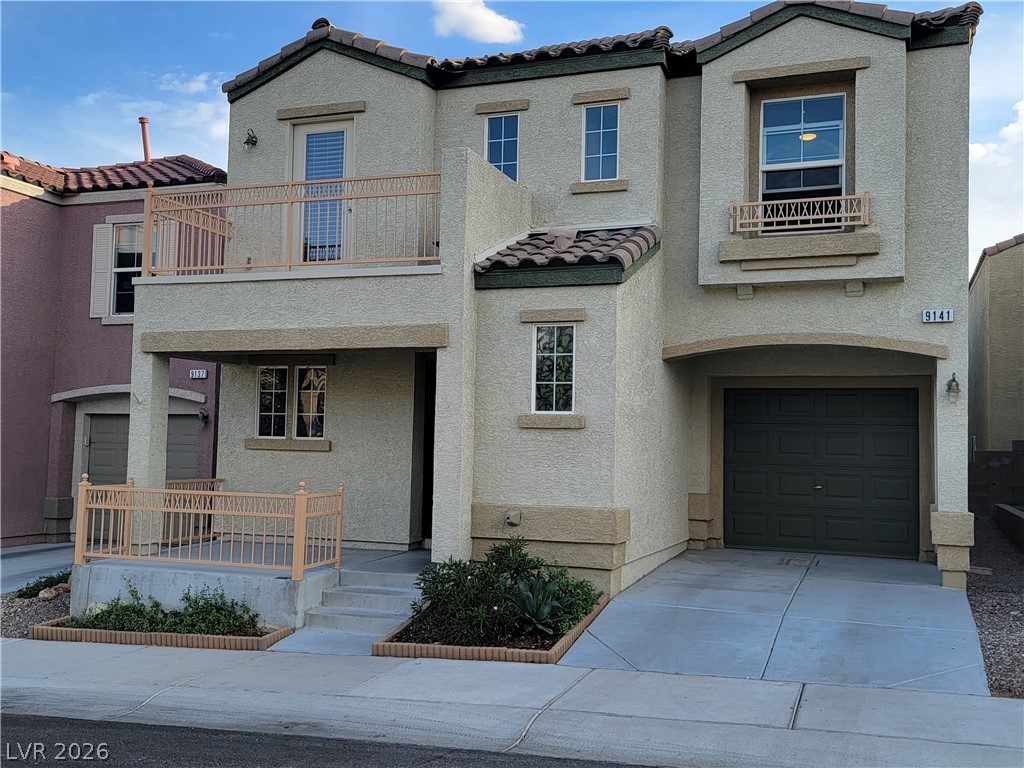
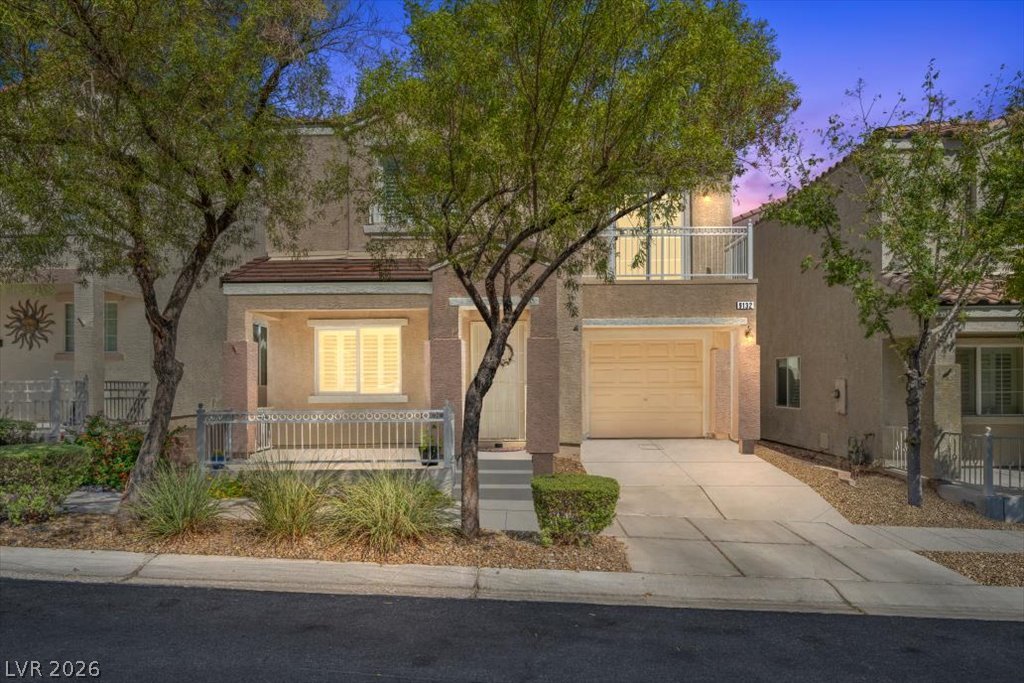
Listing Updated: November 20, 2026 at 2:35:30 AM PST