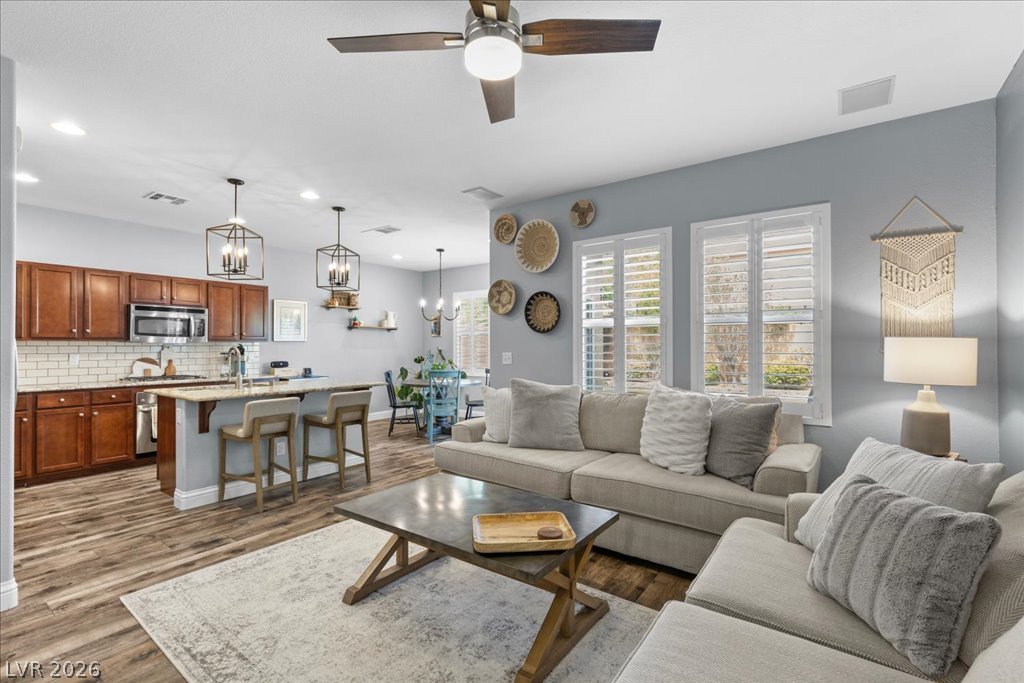
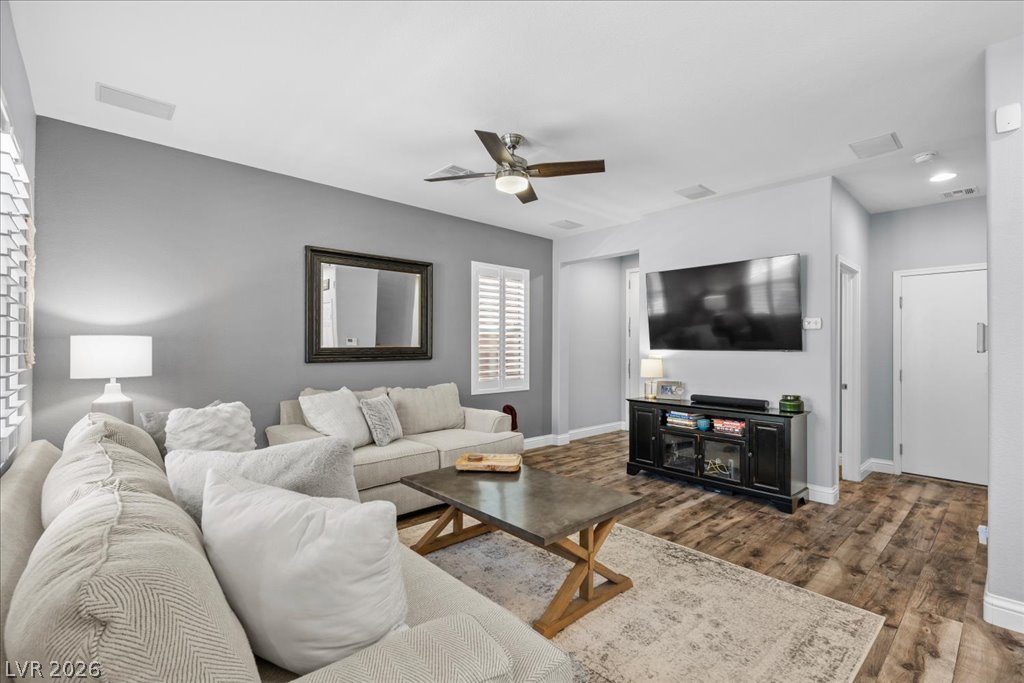
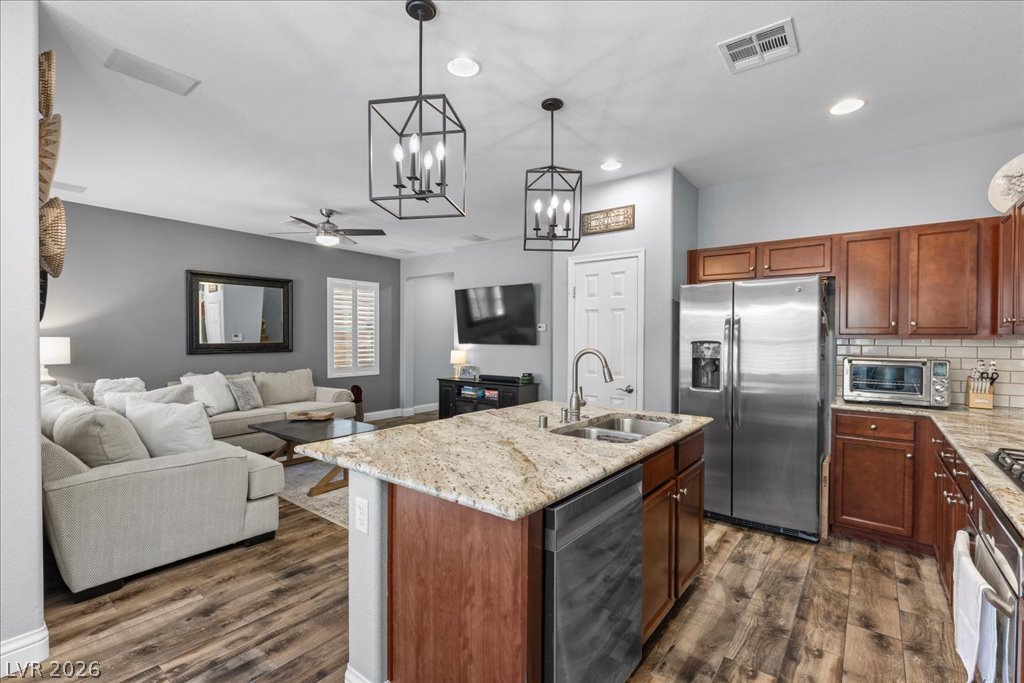
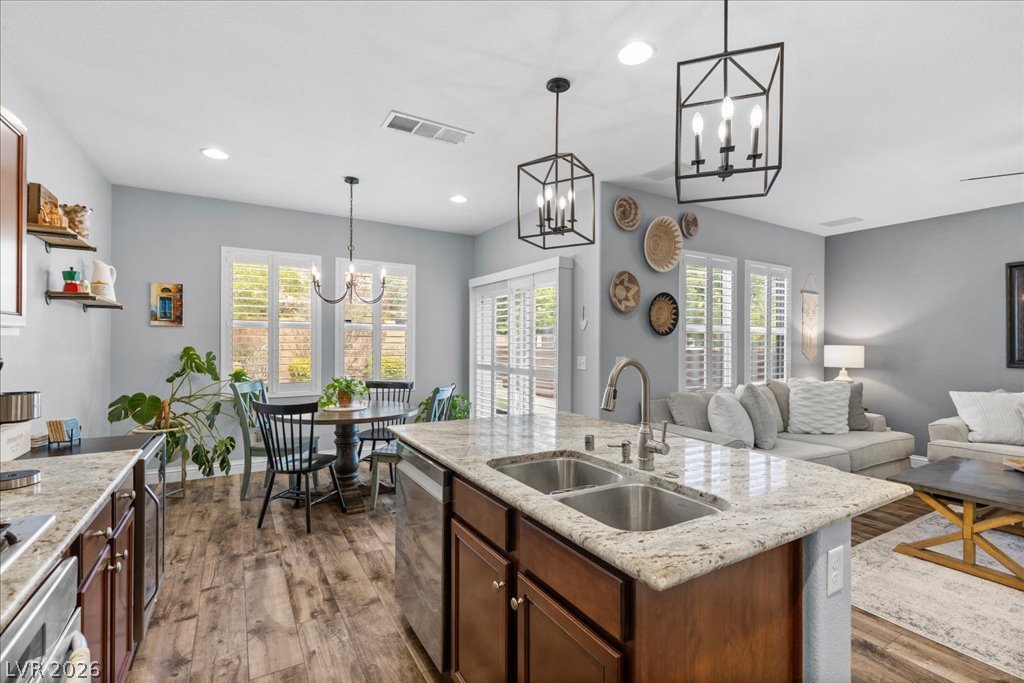
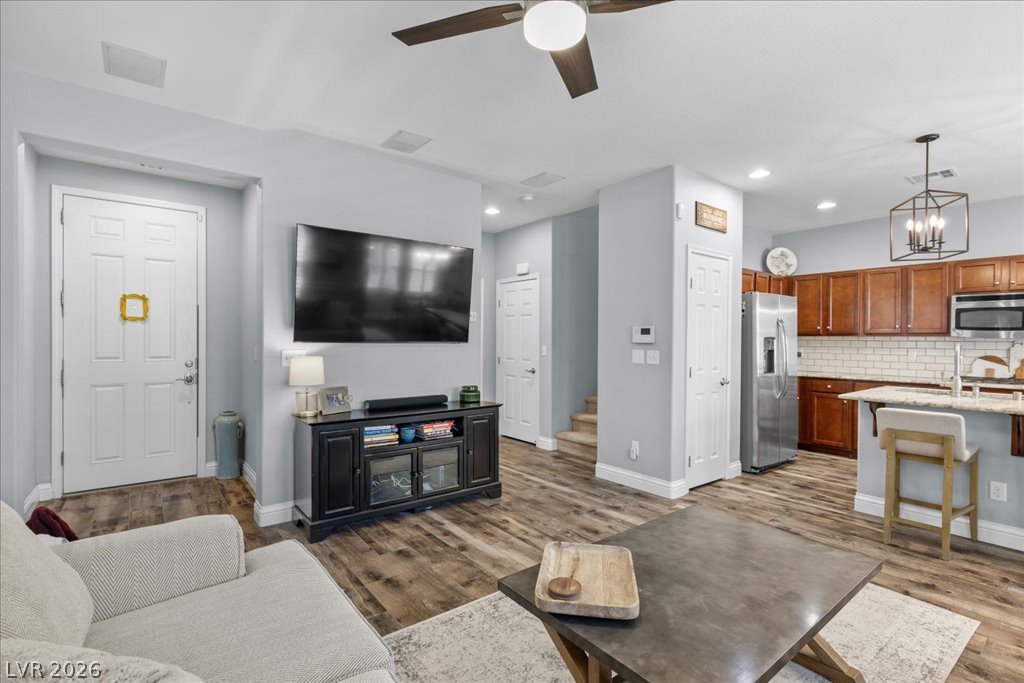
An open layout connects the kitchen, dining, and living spaces over warm wood floors.
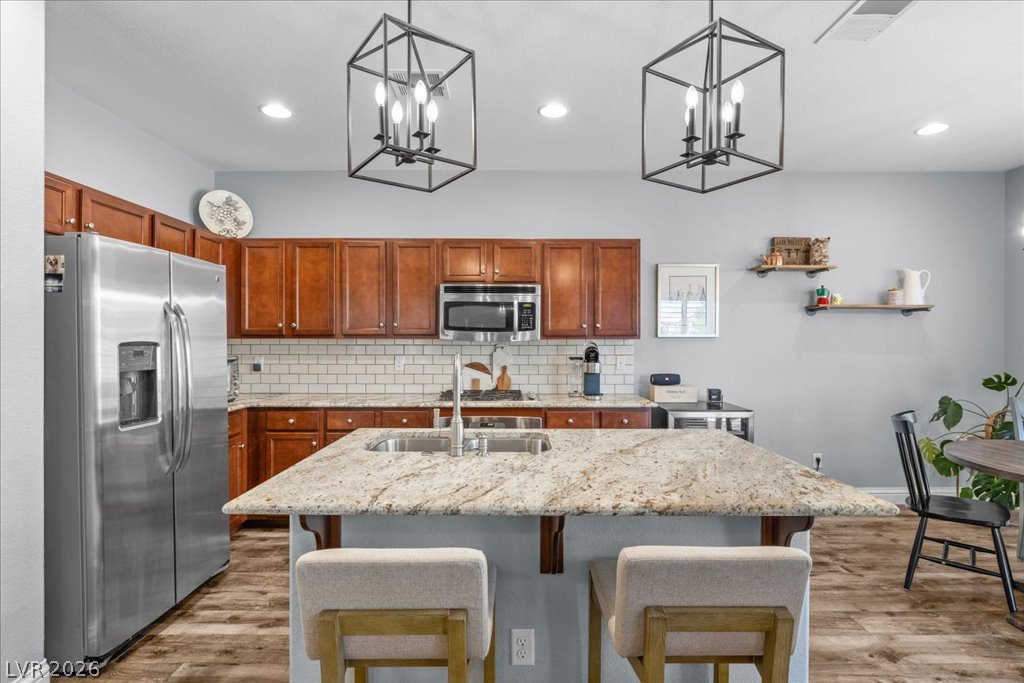
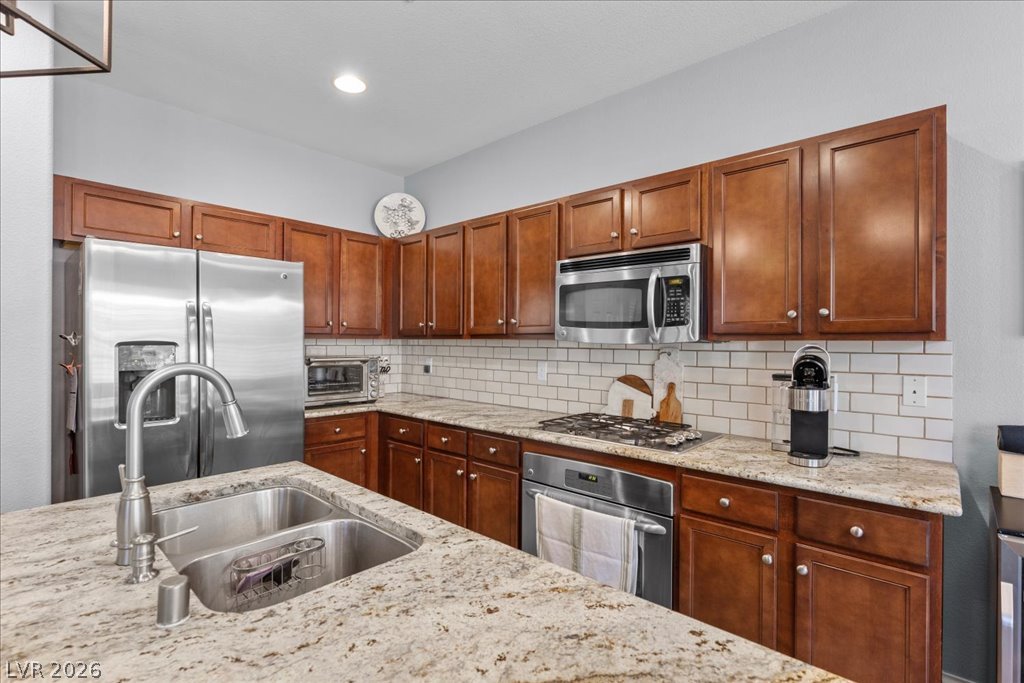
Gleaming stone countertops and warm wood flooring define this updated culinary space.
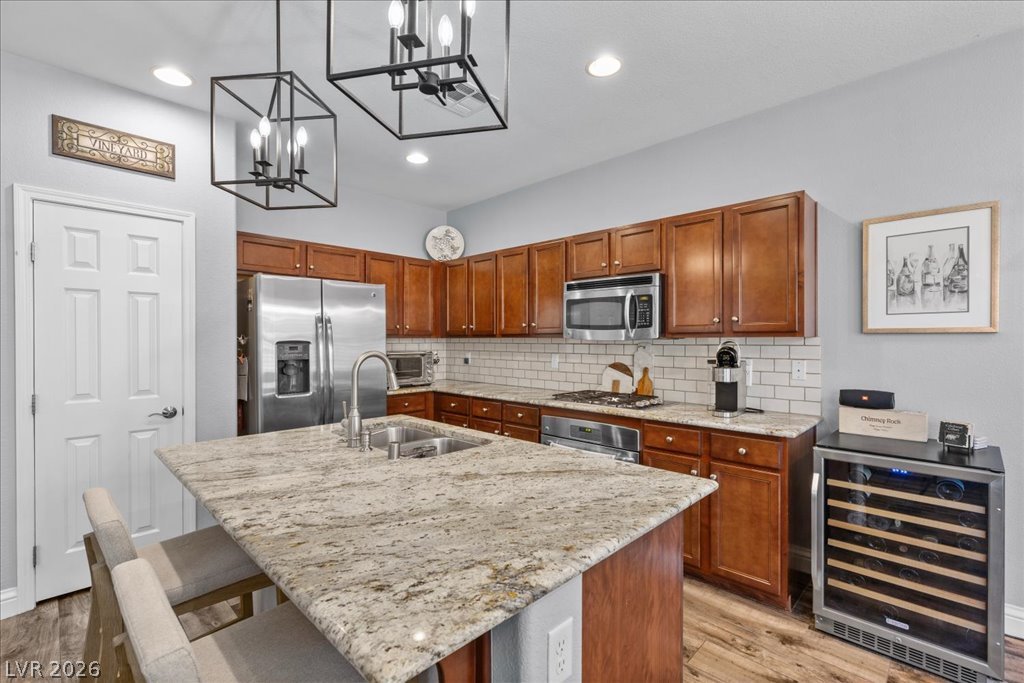
Rich wood cabinetry contrasts beautifully with granite countertops in this culinary space.
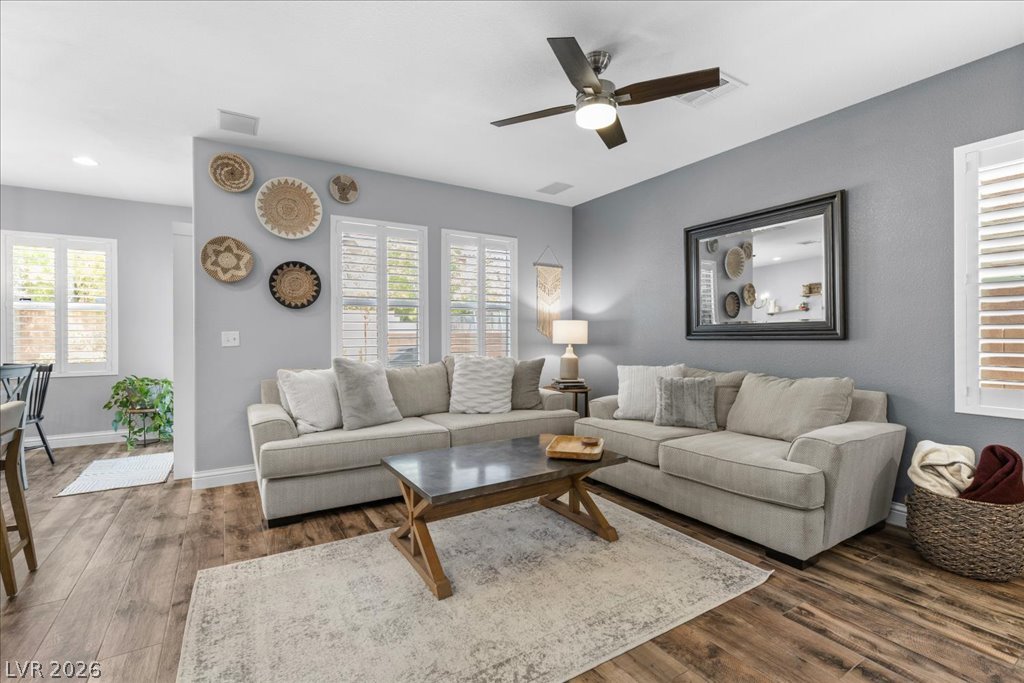
Rich wood-look flooring and plantation shutters bring timeless warmth to this welcoming living area.
Rich wood-look flooring and smooth walls define this relaxed living area.
Gleaming granite countertops pair beautifully with warm wood cabinetry in this well-appointed kitchen.
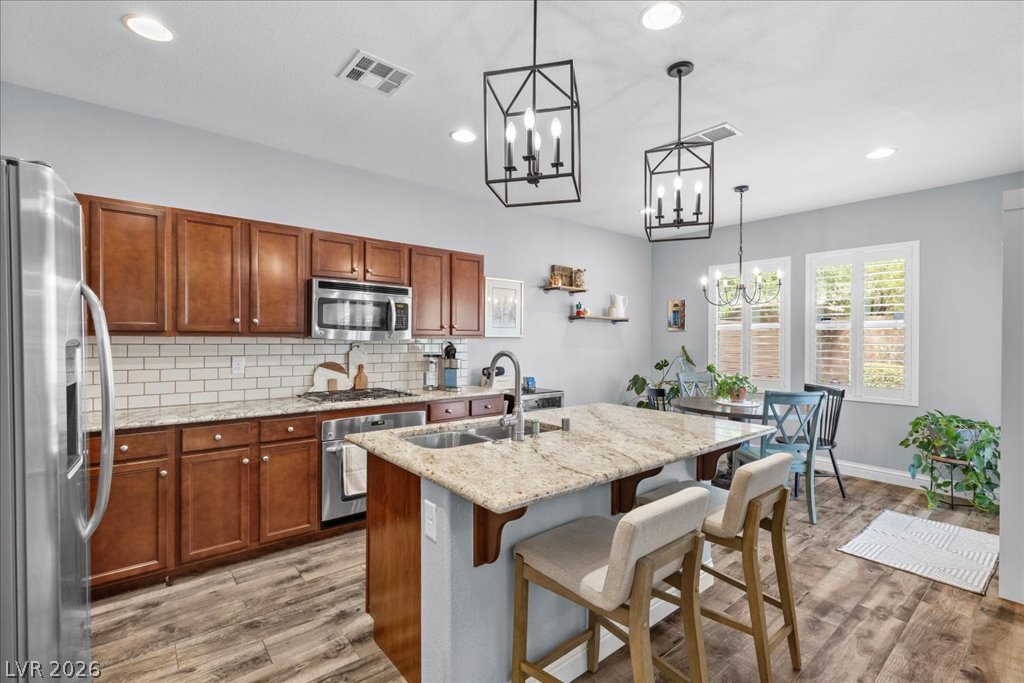
Granite countertops and rich wood cabinetry anchor this inviting, open-concept kitchen space.
Warm wood cabinetry and granite countertops anchor this kitchen alongside a central island.
Granite countertops and rich wood-look flooring enhance this inviting, open-concept kitchen.
Rich wood floors tie this open living and dining layout together seamlessly.
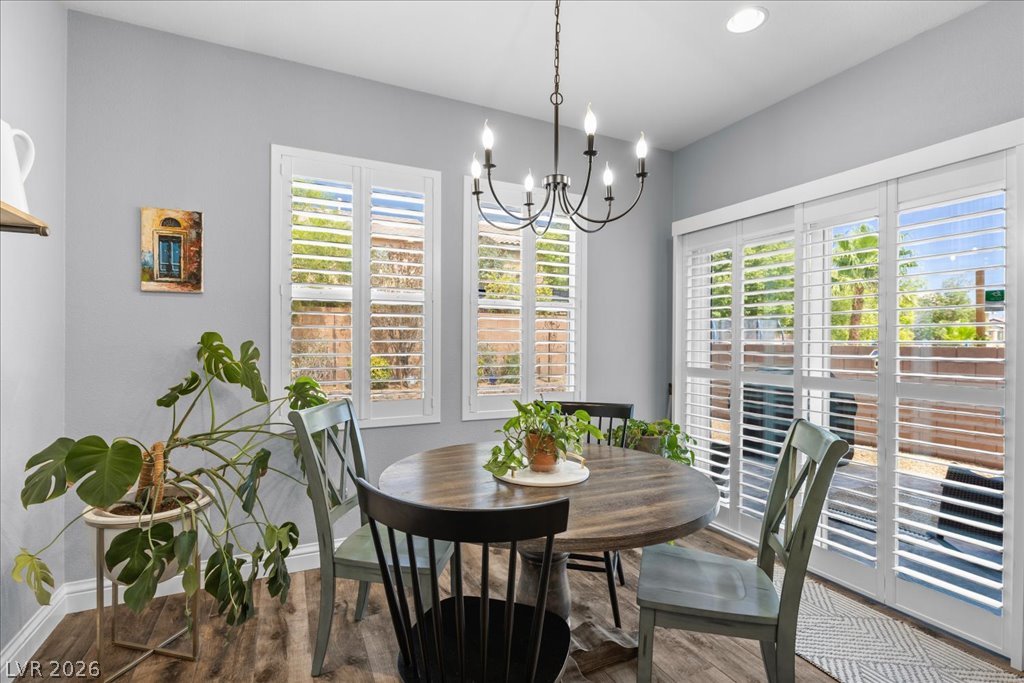
Sunlight streams through plantation shutters into an inviting dining area with rich wood flooring.
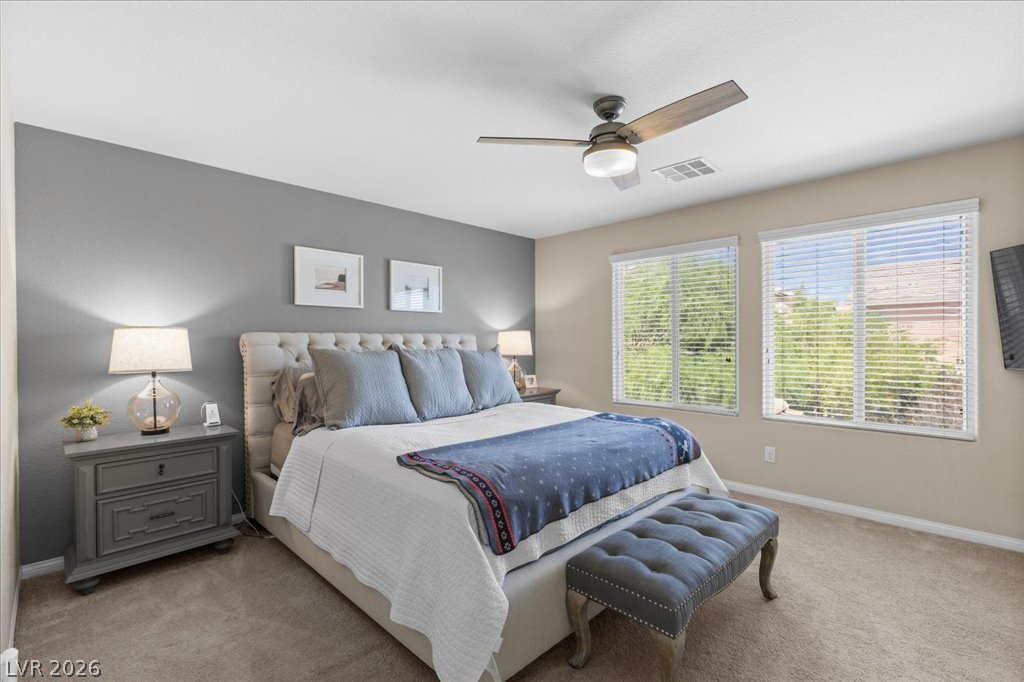
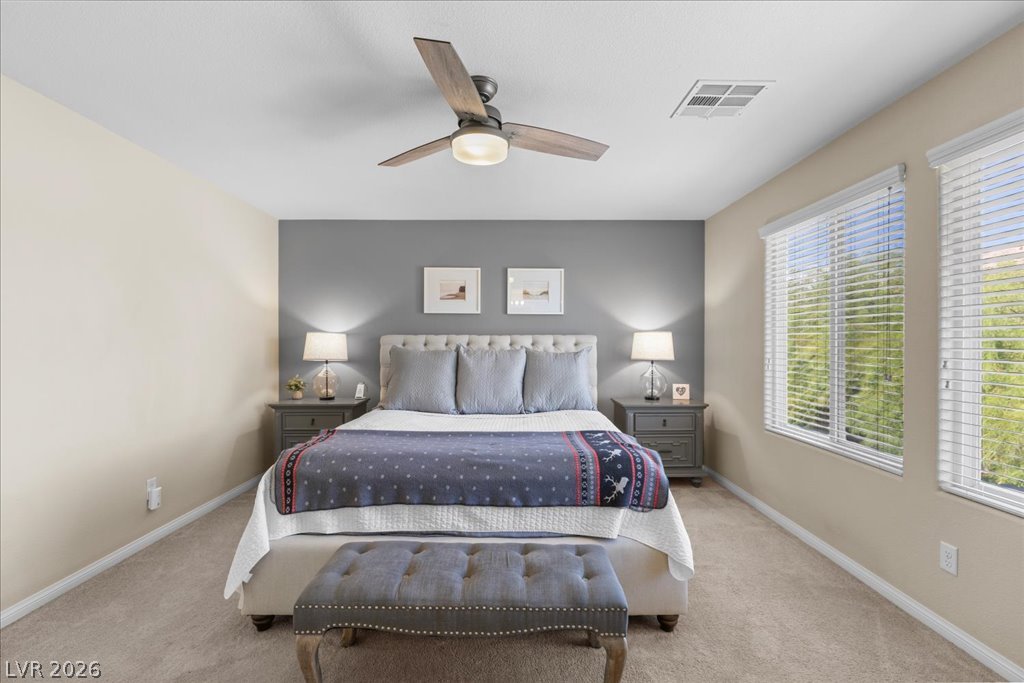
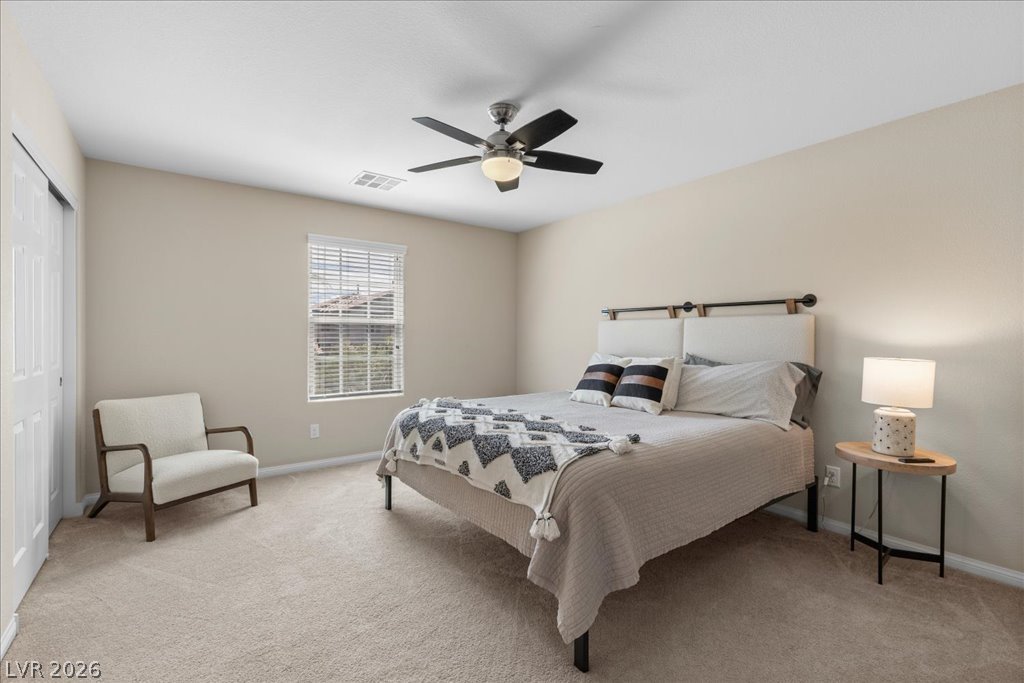
Natural light streams through large windows into this spacious bedroom featuring soft carpet flooring.
Generous windows frame neighborhood views, illuminating the plush carpeting and serene layout of this bedroom.
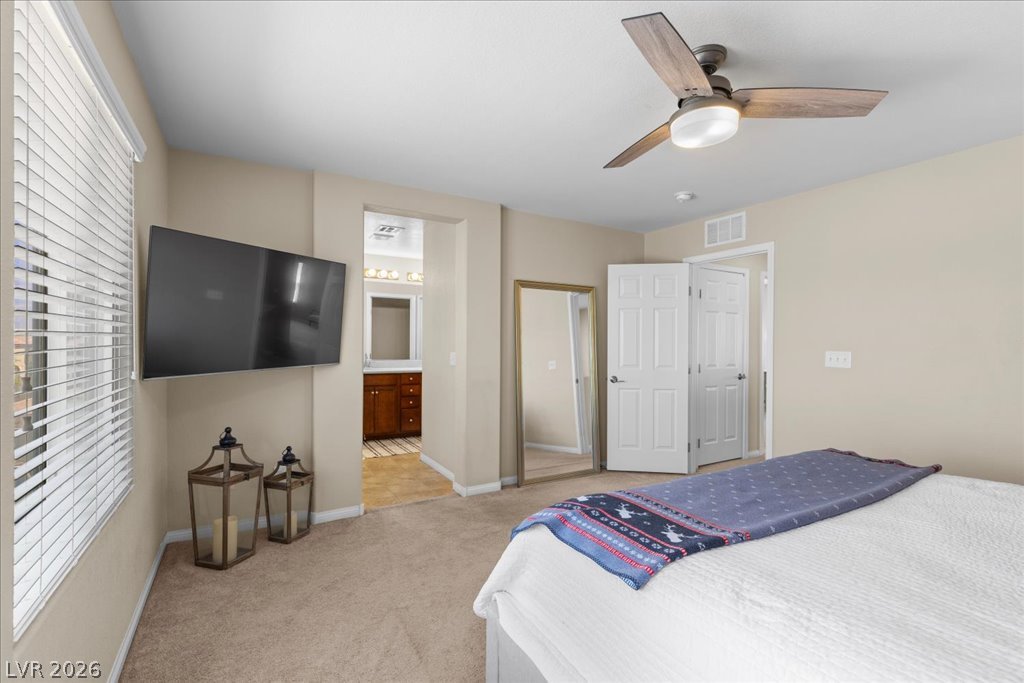
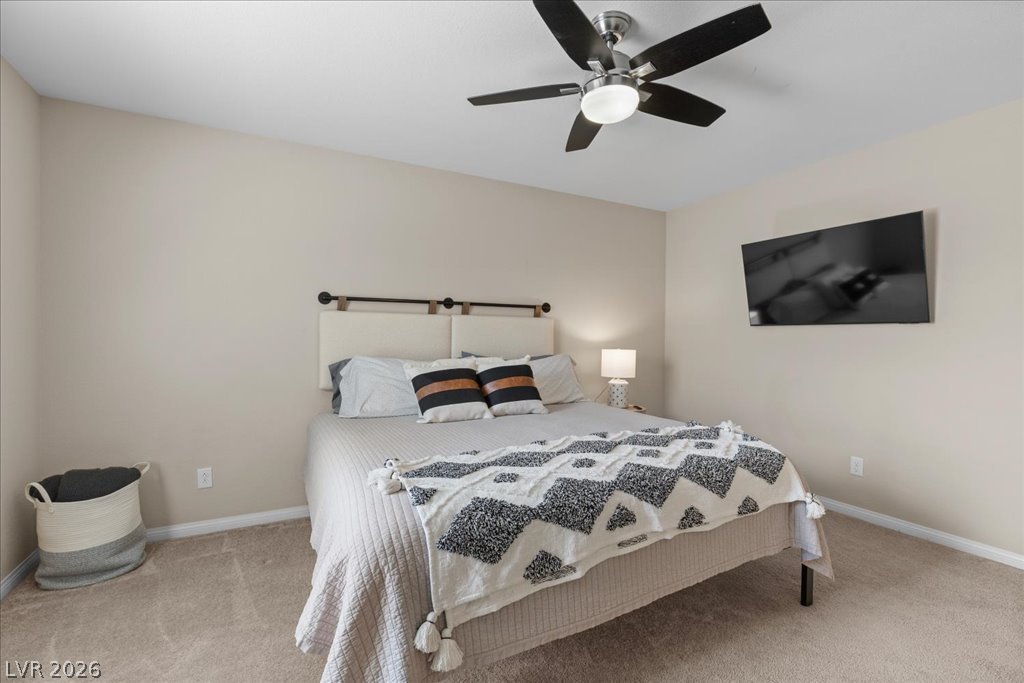
A spacious bedroom features neutral walls, wall-to-wall carpeting, and an adjoining private bathroom.
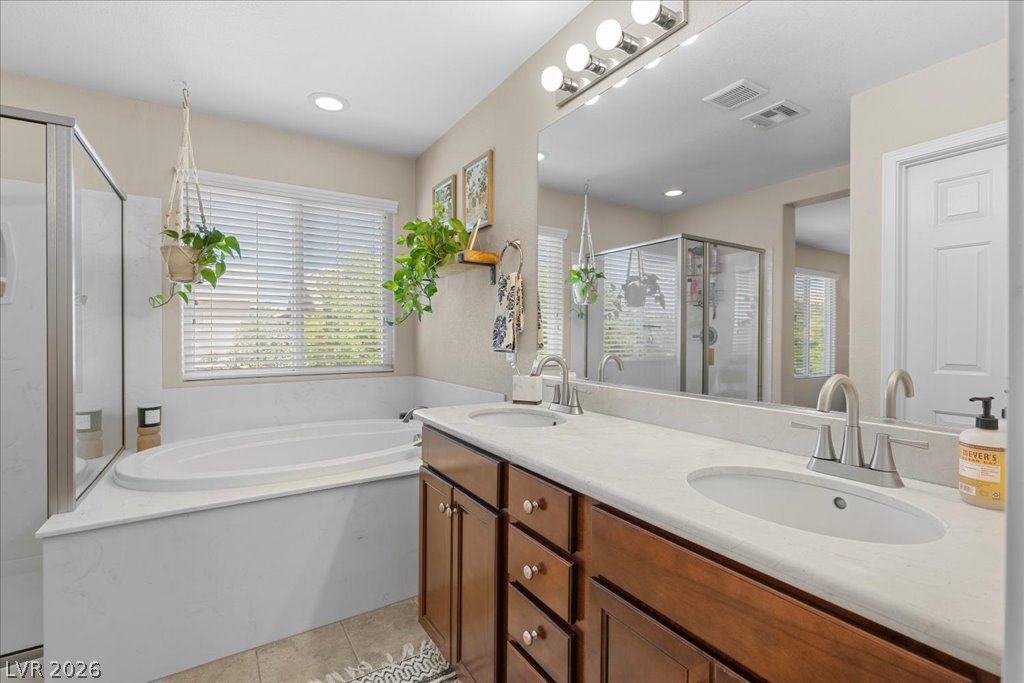
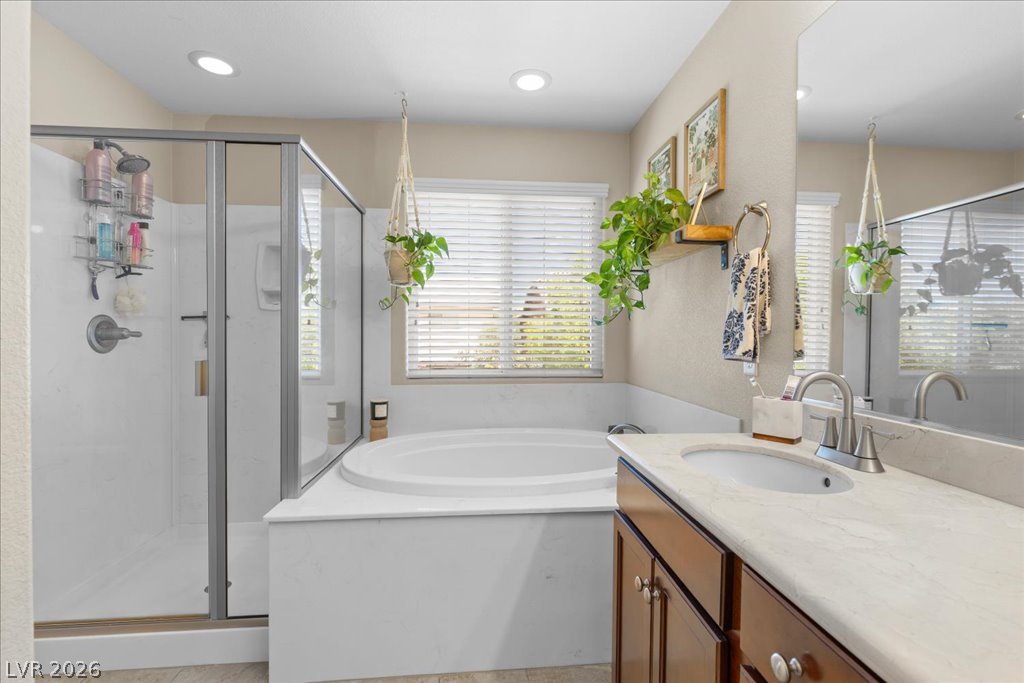
A spacious vanity and an alcove soaking tub anchor this well-appointed bathroom.
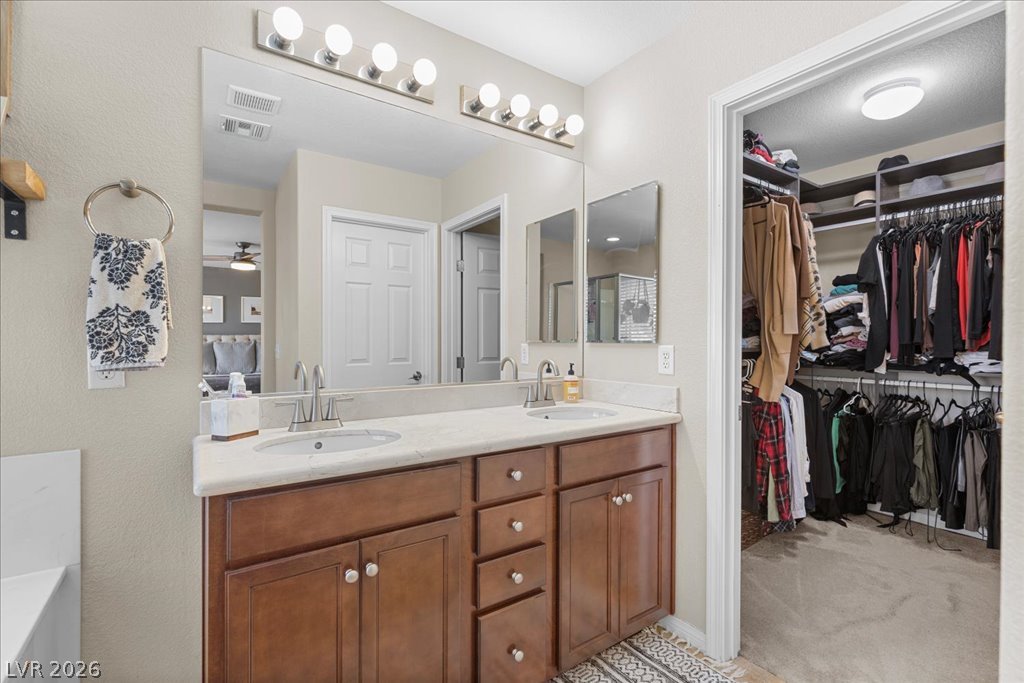
An adjacent walk-in closet connects directly to a spacious dual-sink vanity bathroom.
A spacious soaking tub and walk-in shower anchor this primary bathroom design.
Plentiful natural light fills this bedroom complete with soft carpeting and classic multi-panel doors.
Soft carpeting underfoot defines this comfortable resting space with clean walls.
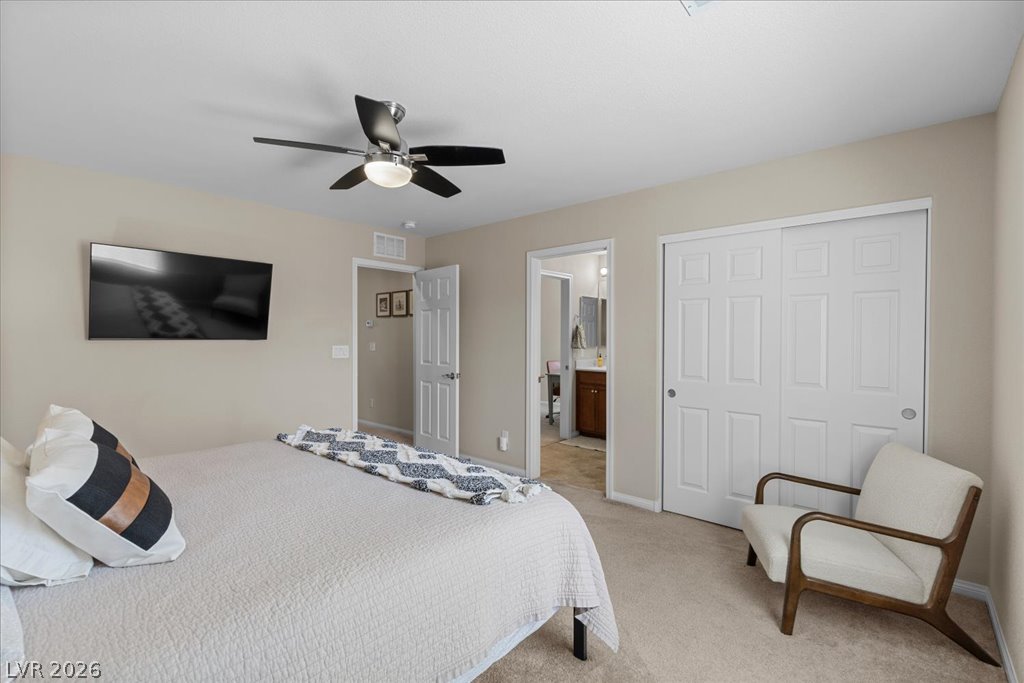
Plush carpeting anchors this comfortable suite featuring a large sliding-door closet and private bath access.
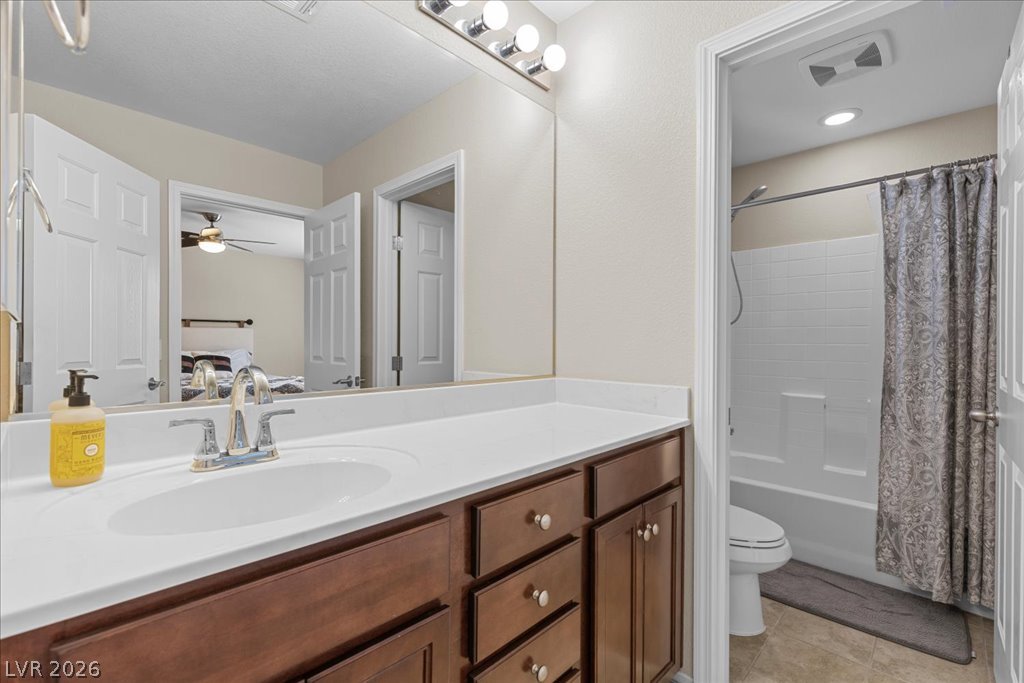
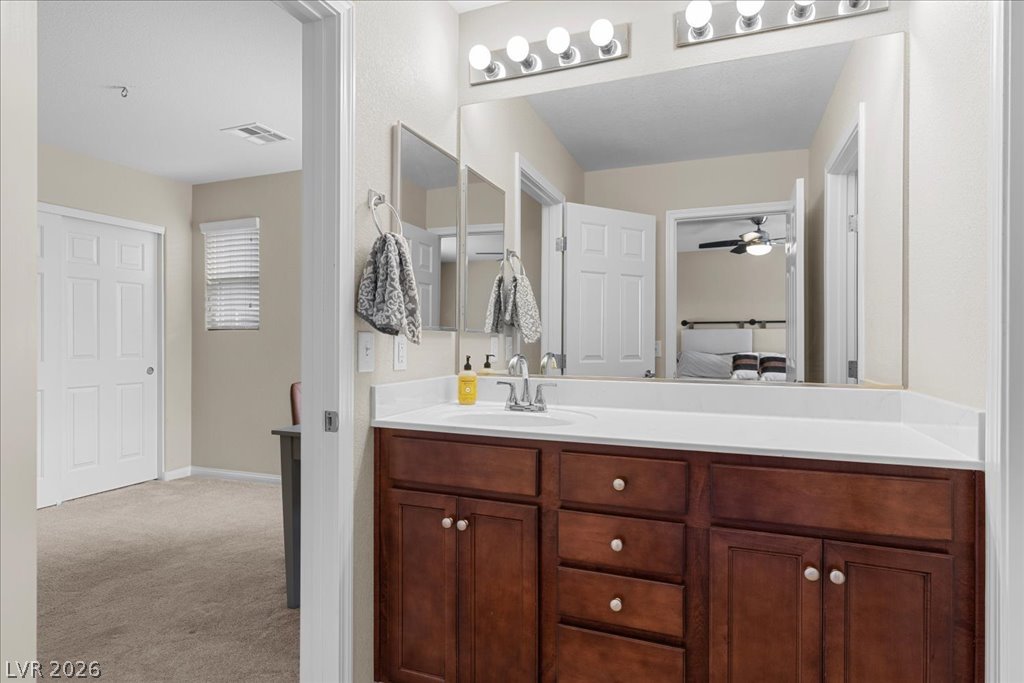
Crisp white countertops contrast with warm wood cabinetry in this functional bathroom layout.
A well-appointed vanity features rich wood cabinetry and a clean white countertop.
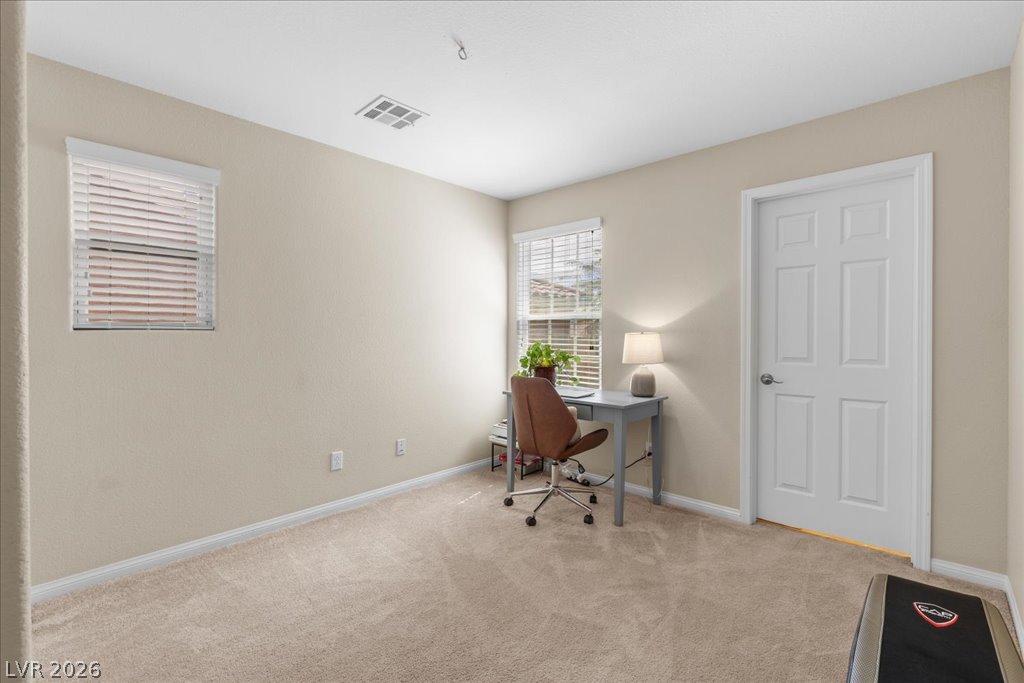
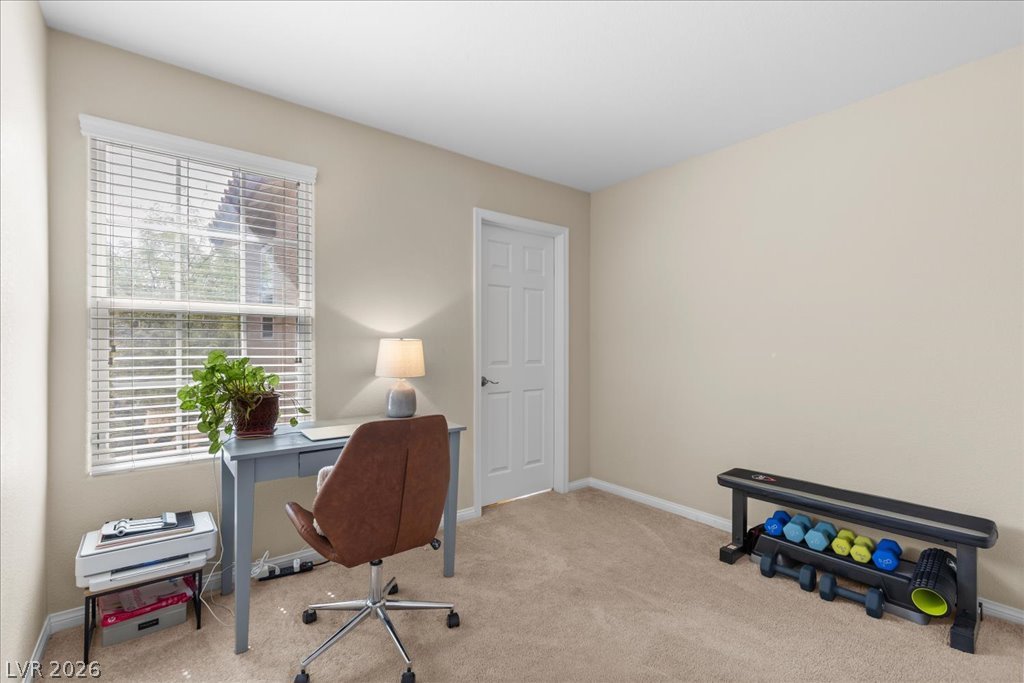
Plentiful natural light fills a versatile bedroom featuring soft carpeting and tall windows.
Plentiful natural light streams through a large window illuminating this carpeted versatile space.
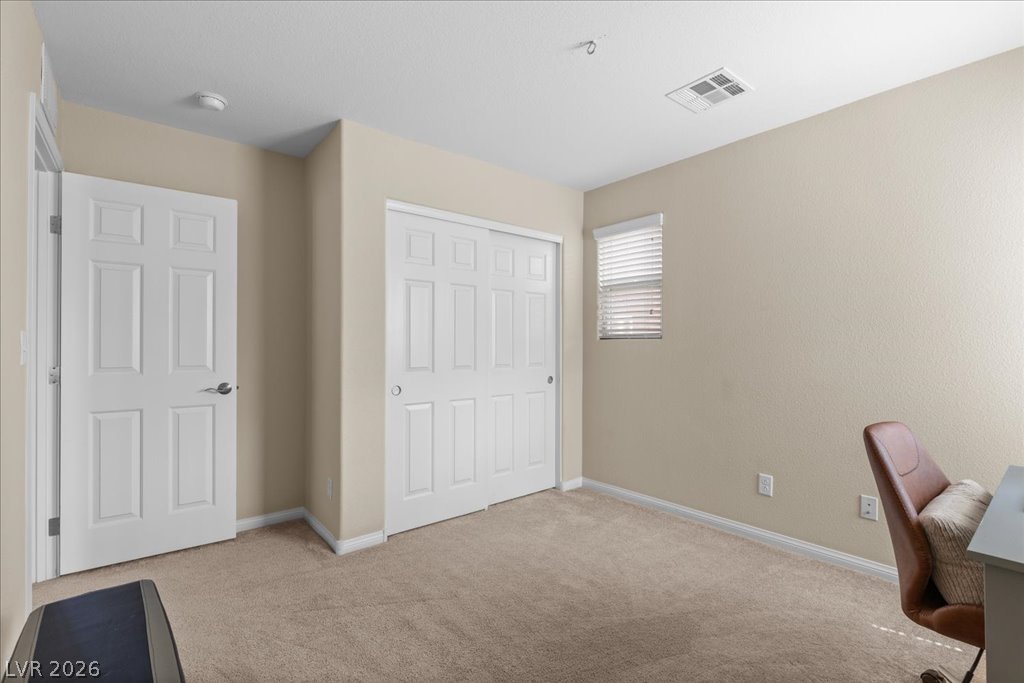
Plush carpeting and a classic sliding-door closet define this versatile secondary bedroom space.
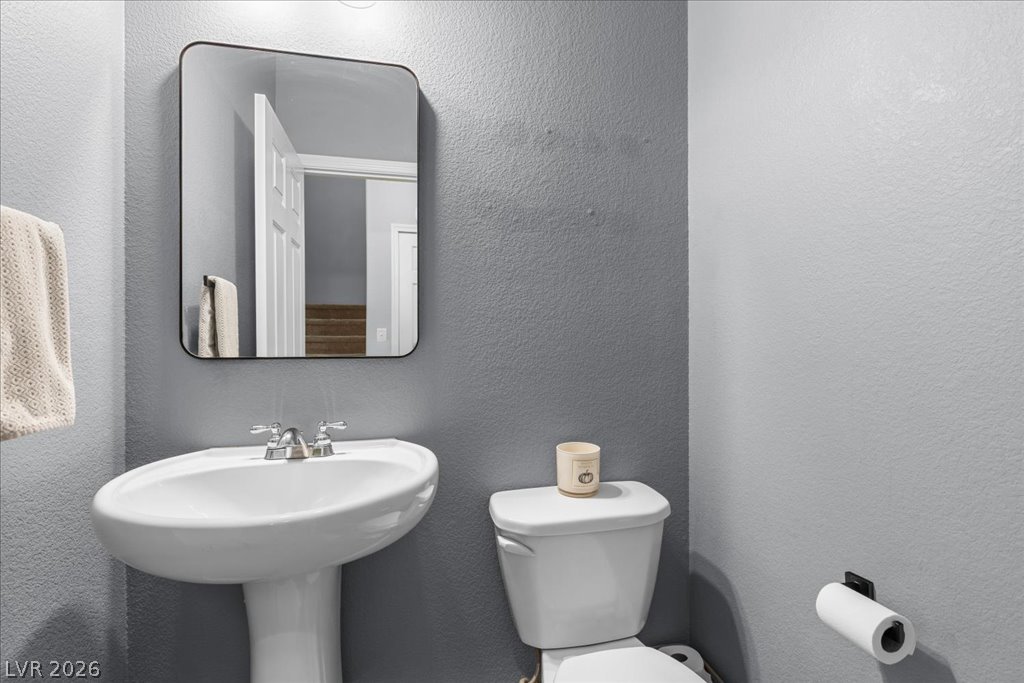
A classic pedestal sink pairs perfectly with a modern rounded rectangular mirror.
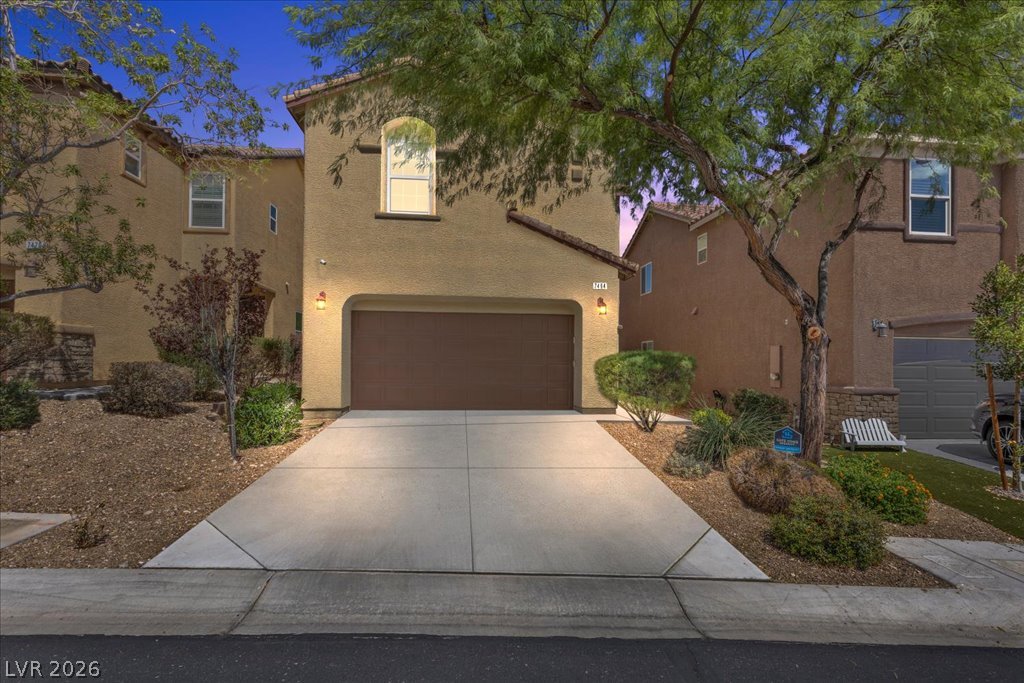
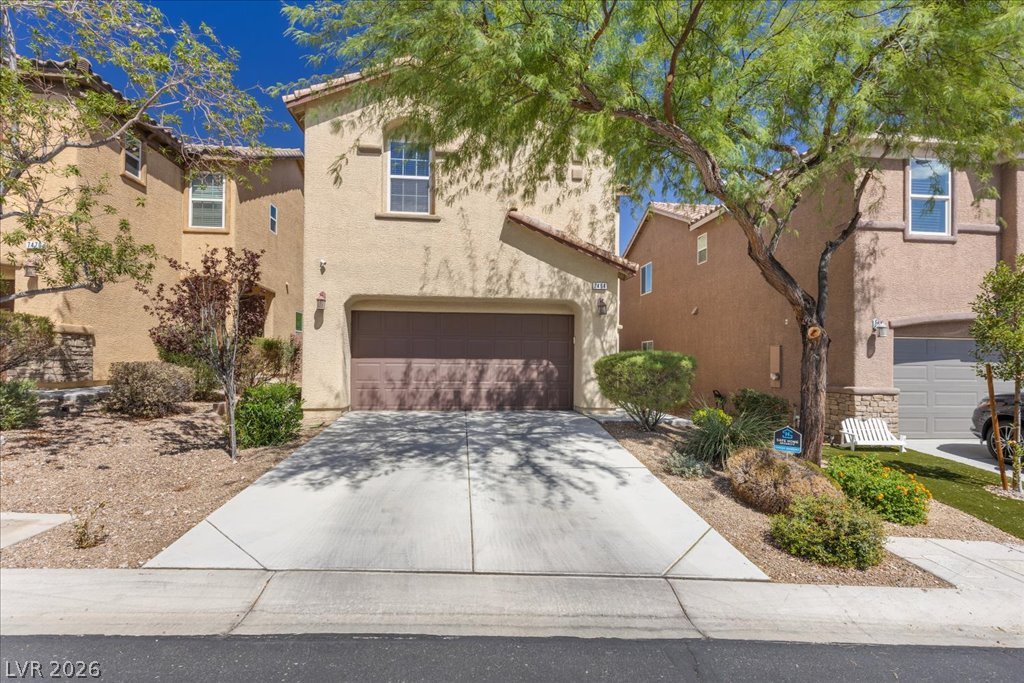
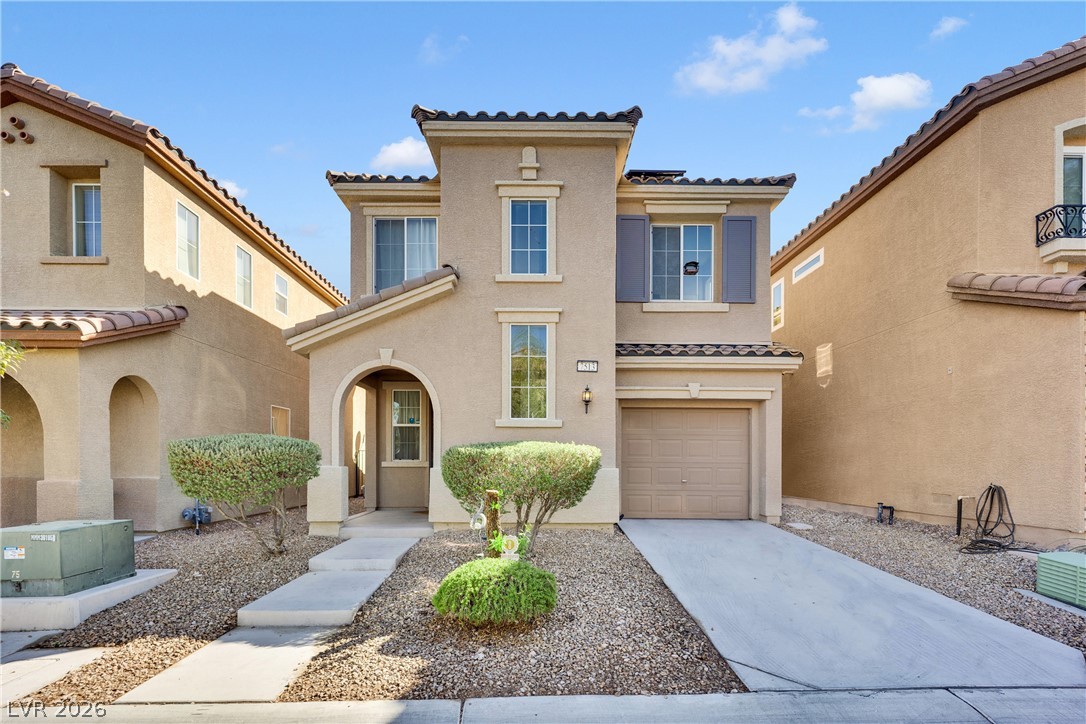
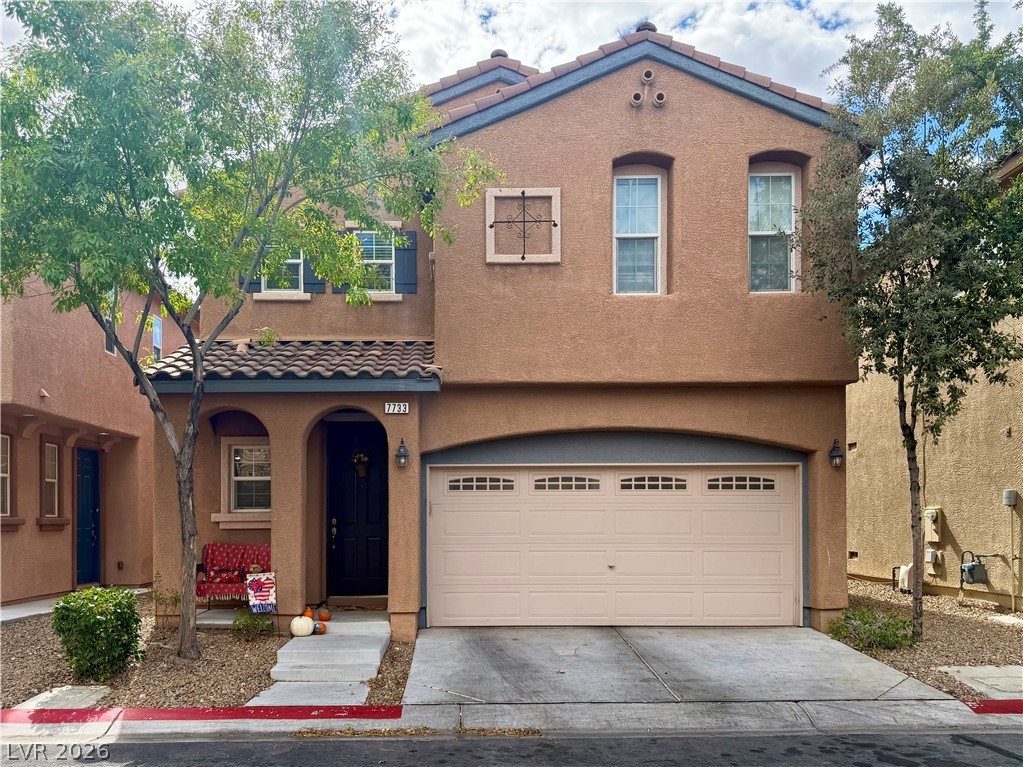
A spacious driveway leads to the integrated garage of this stucco-finished desert home.
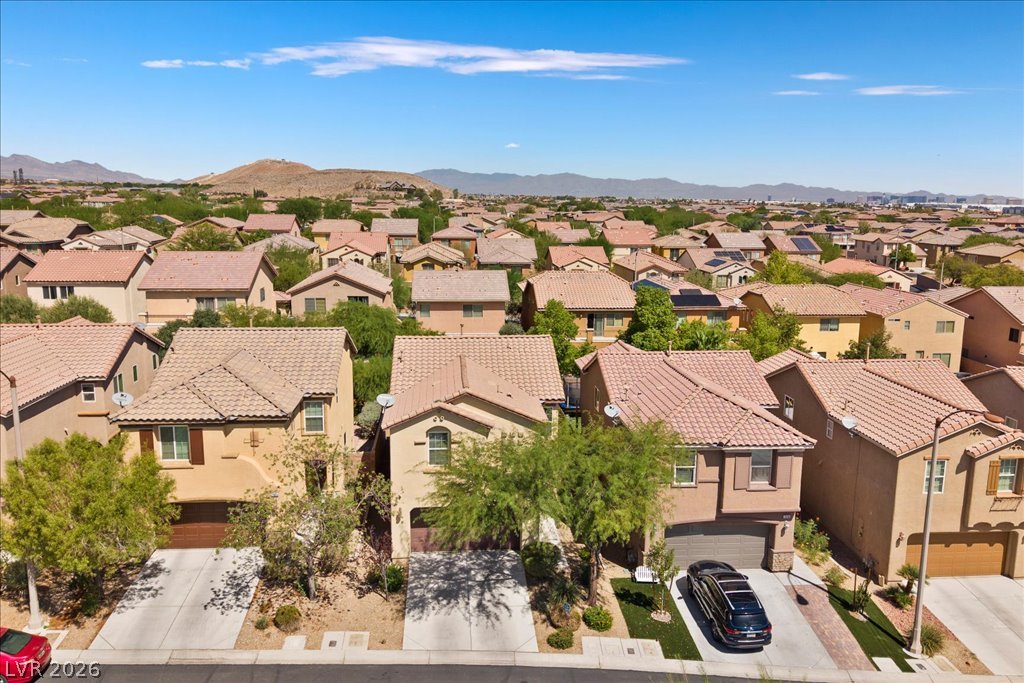
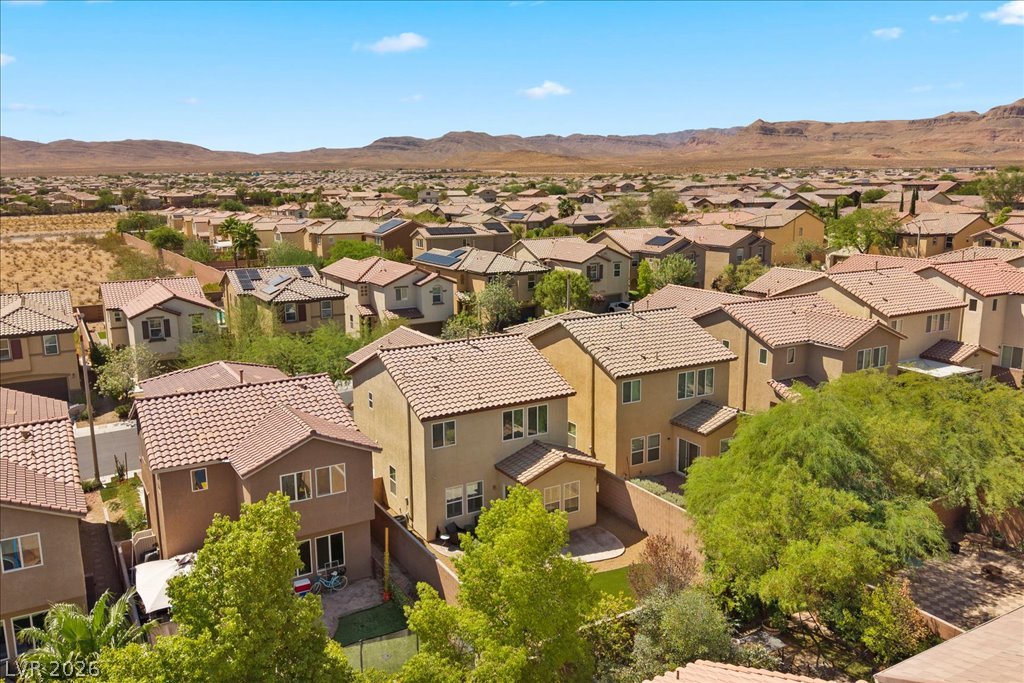
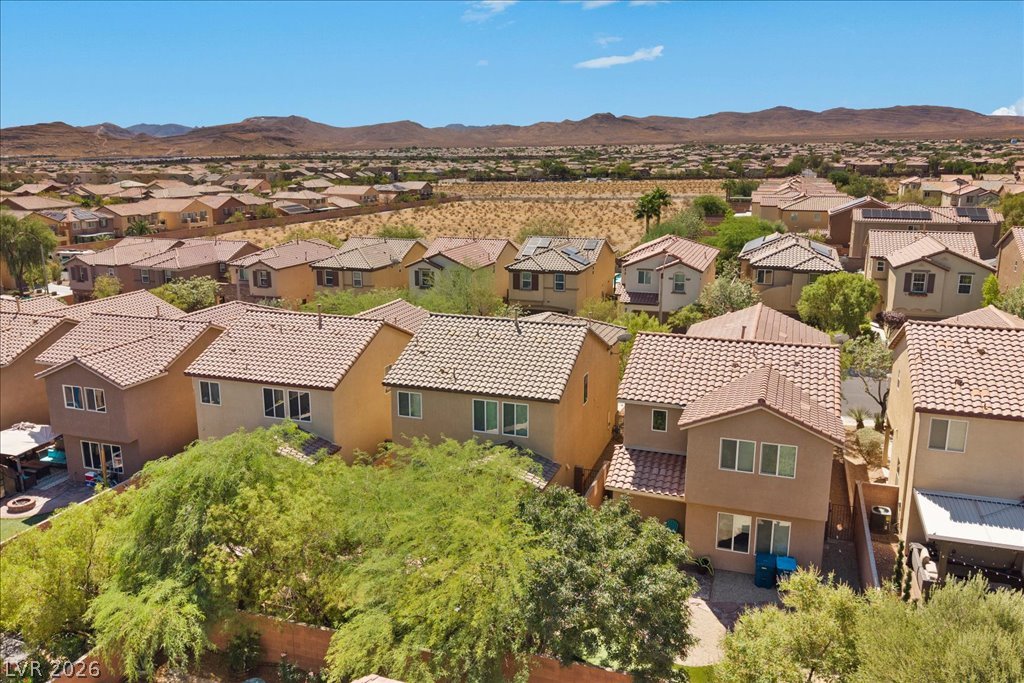
Distant mountains frame a sprawling neighborhood of modern tiled-roof homes under clear blue skies.
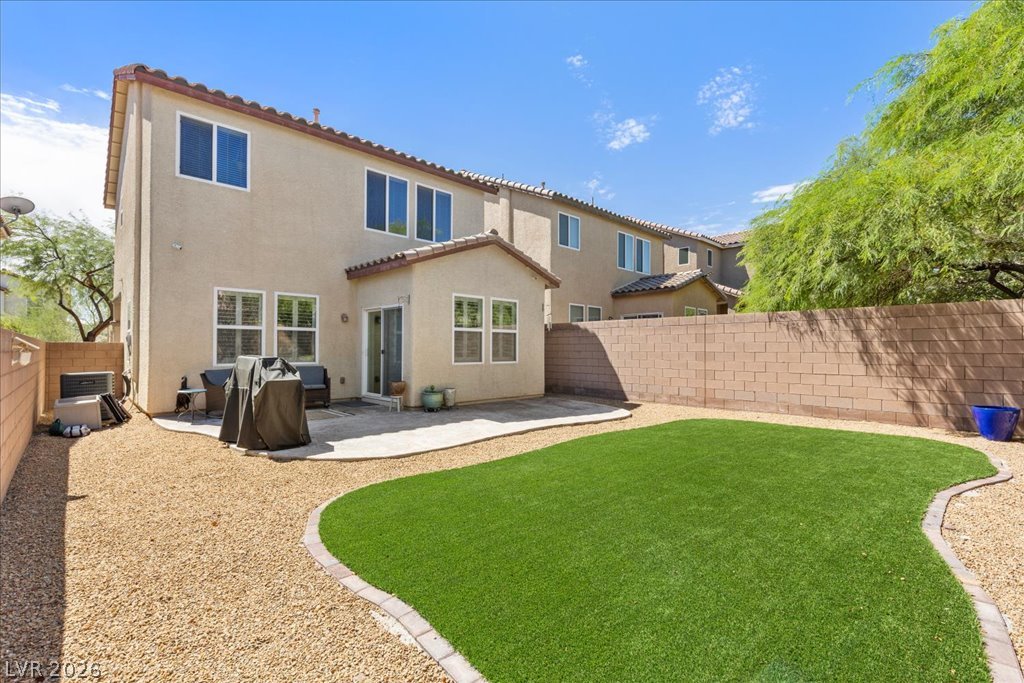
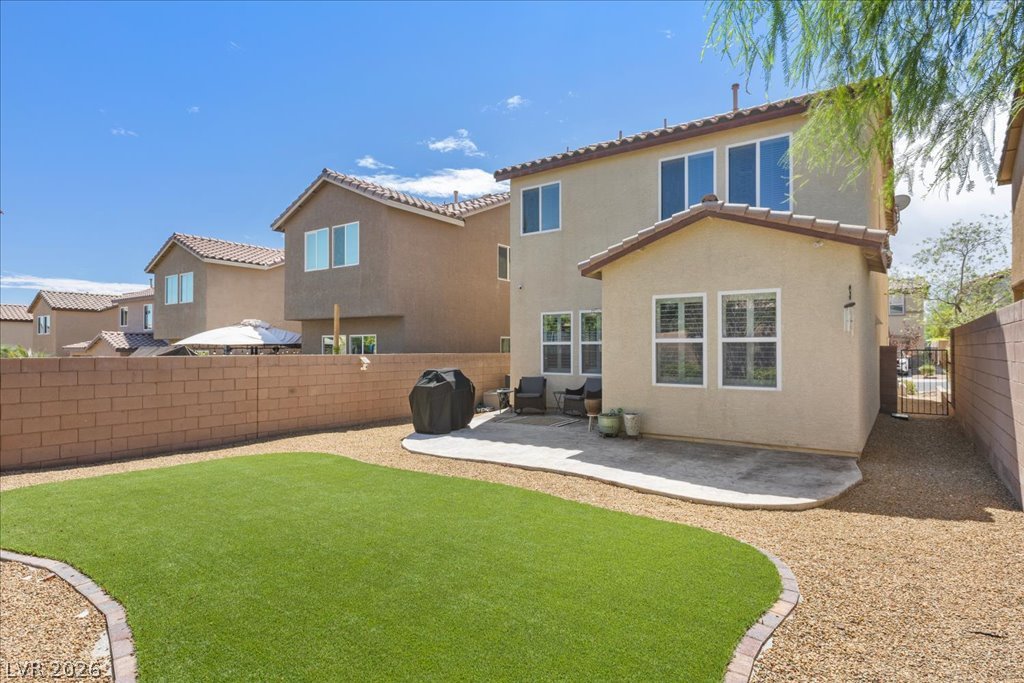
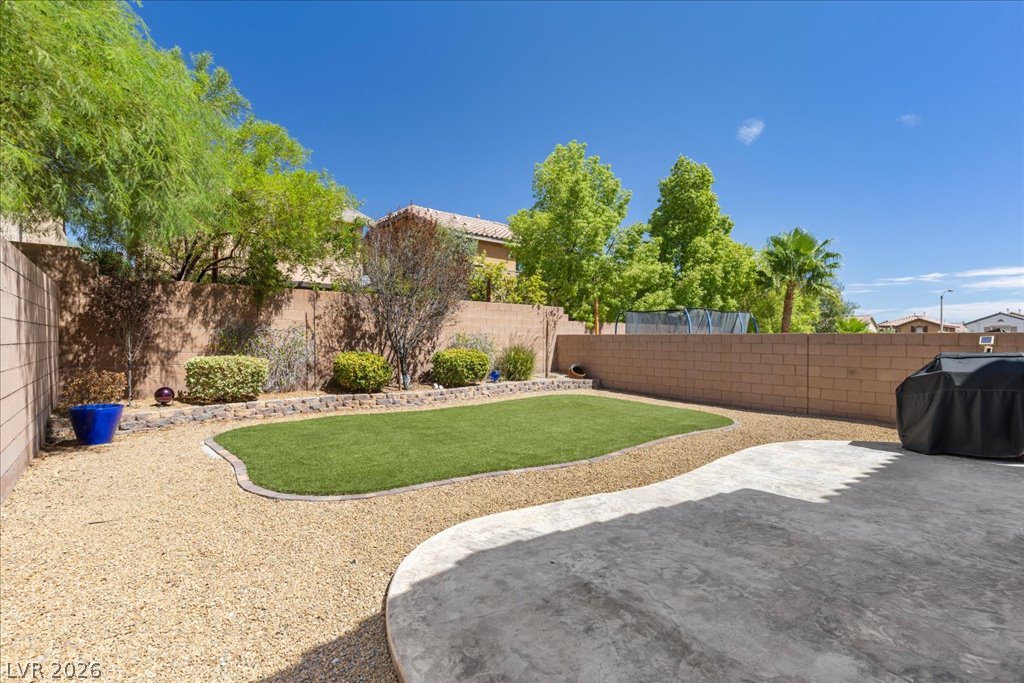
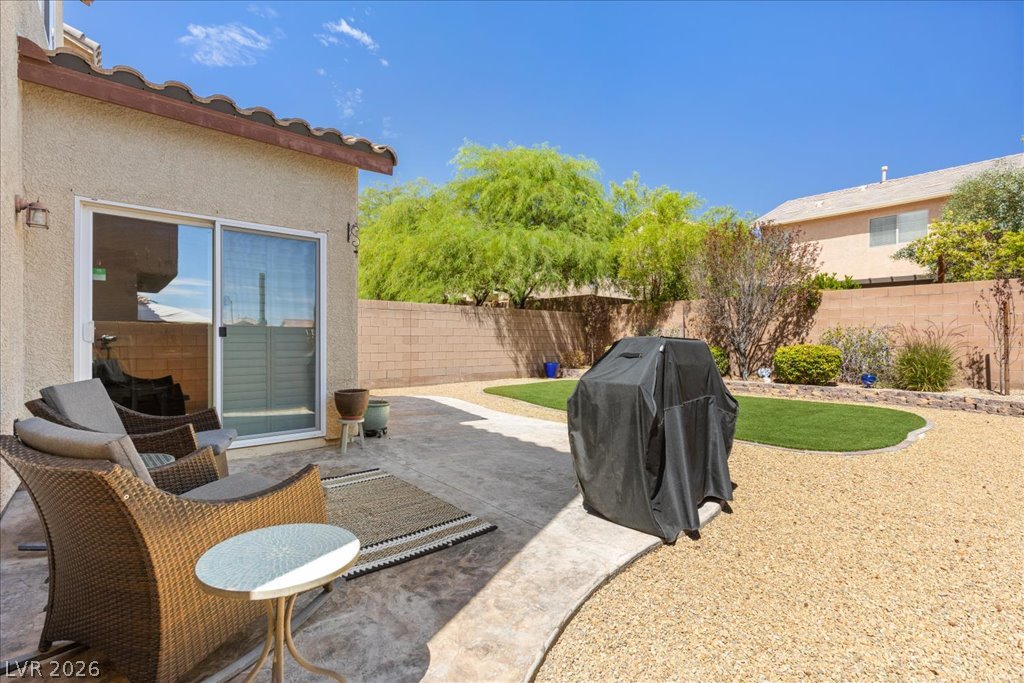
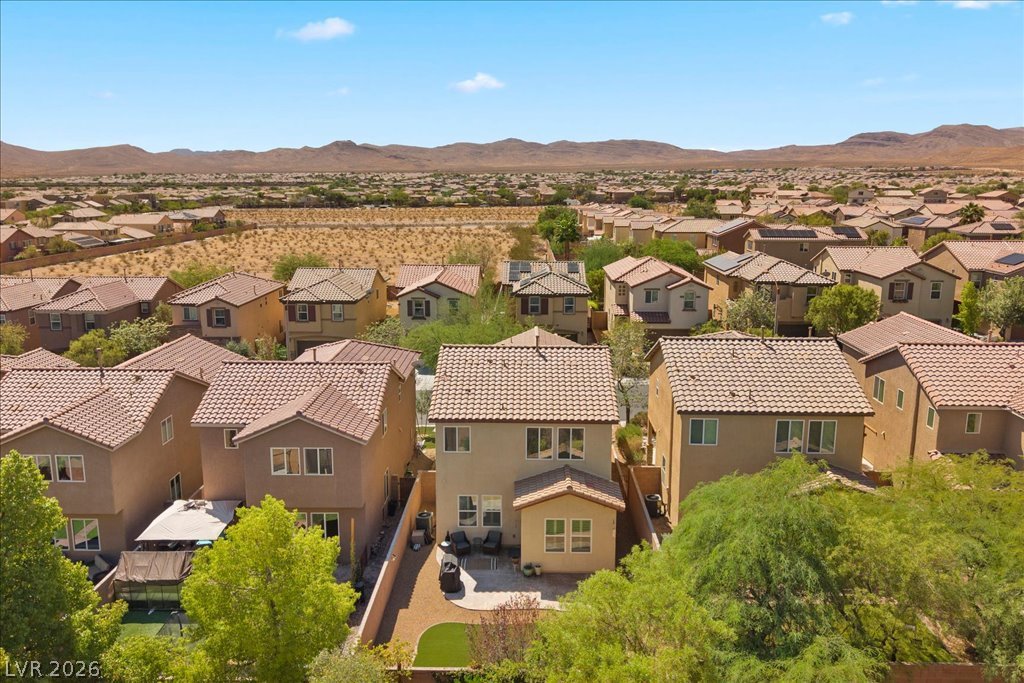
A private walled backyard features a concrete patio and a manicured green lawn area.
An inviting backyard features a concrete patio and a manicured lawn bordered by stone blocks.
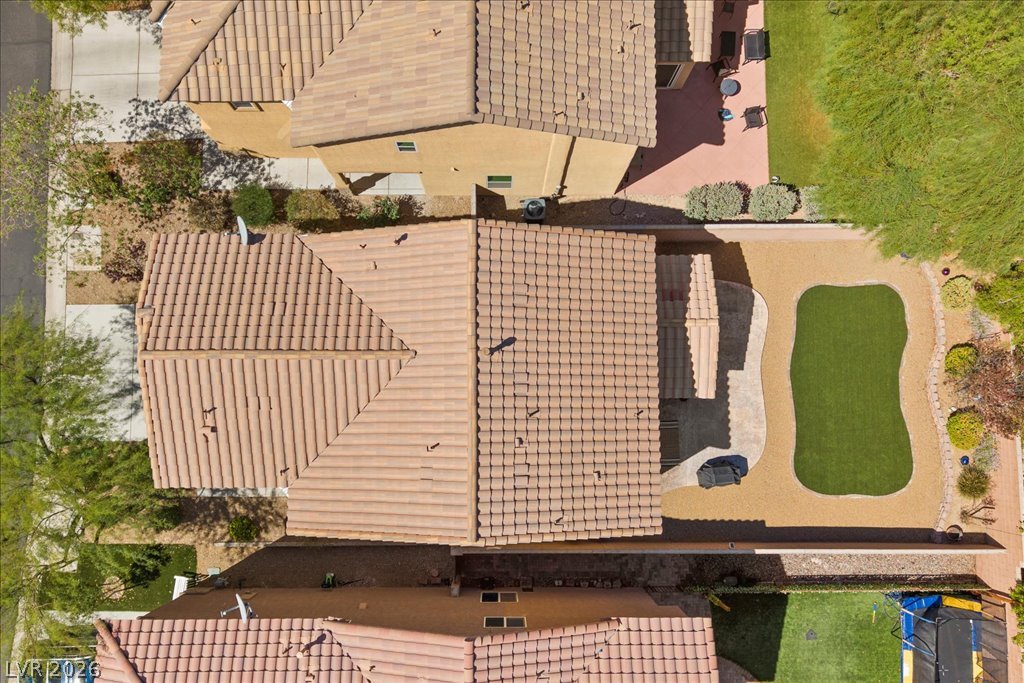
A spacious backyard features low-maintenance gravel landscaping surrounding a neat patch of green turf.
A spacious backyard patio opens to low-maintenance landscaping enclosed by a solid block wall.
A quiet residential neighborhood rests below a majestic mountain backdrop.
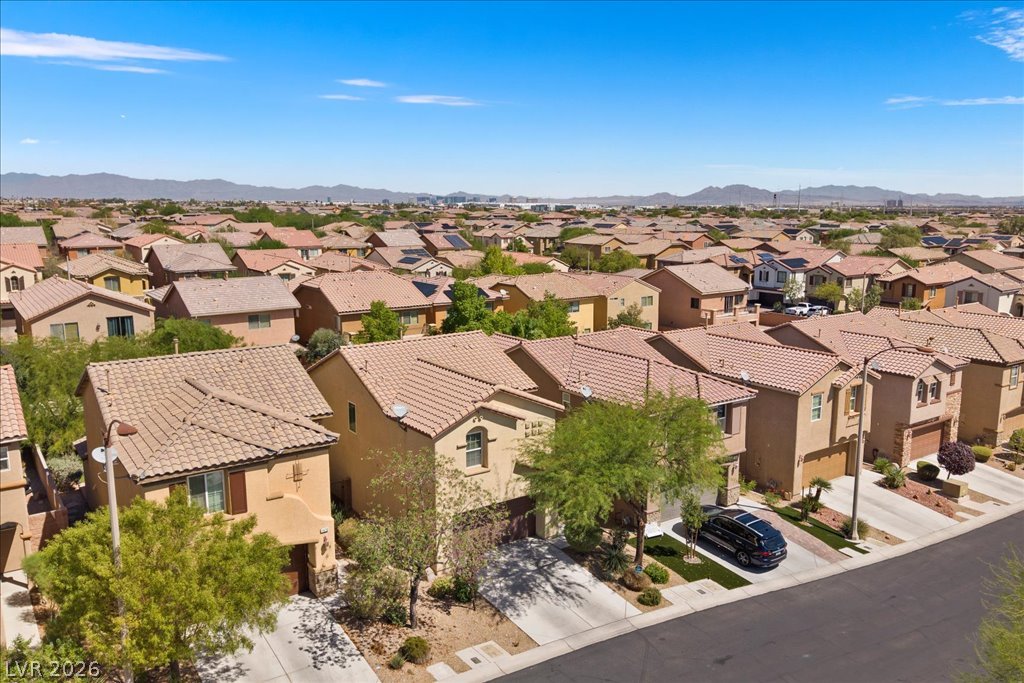
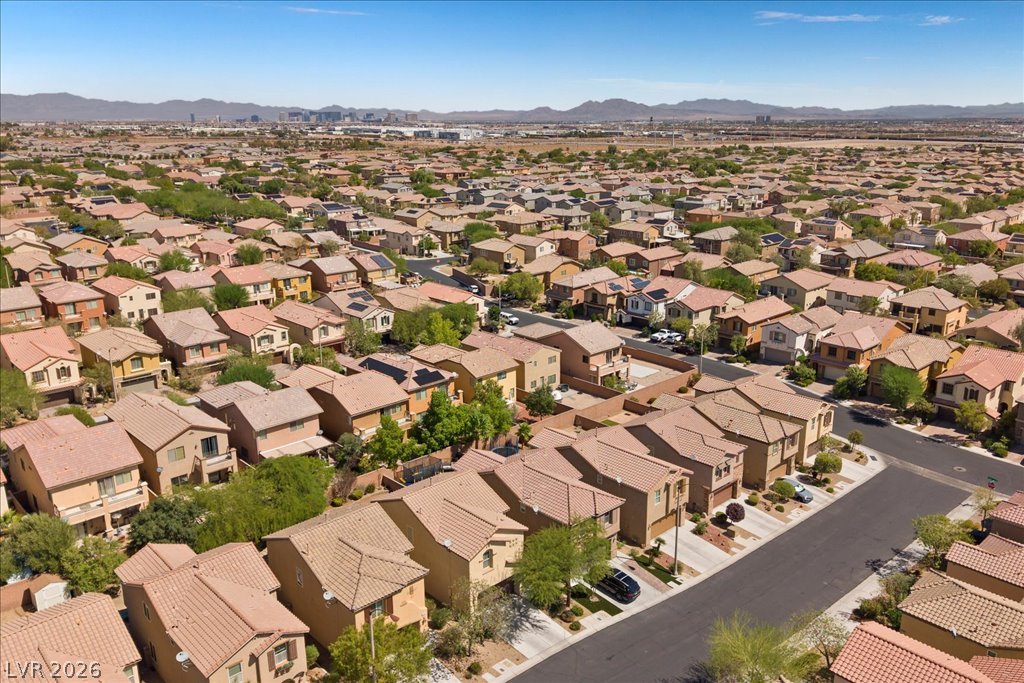
Tiled roofs and paved driveways define this desert neighborhood set against a mountain backdrop.
Distant mountains frame a sprawling neighborhood of tile-roofed homes under a clear blue sky.
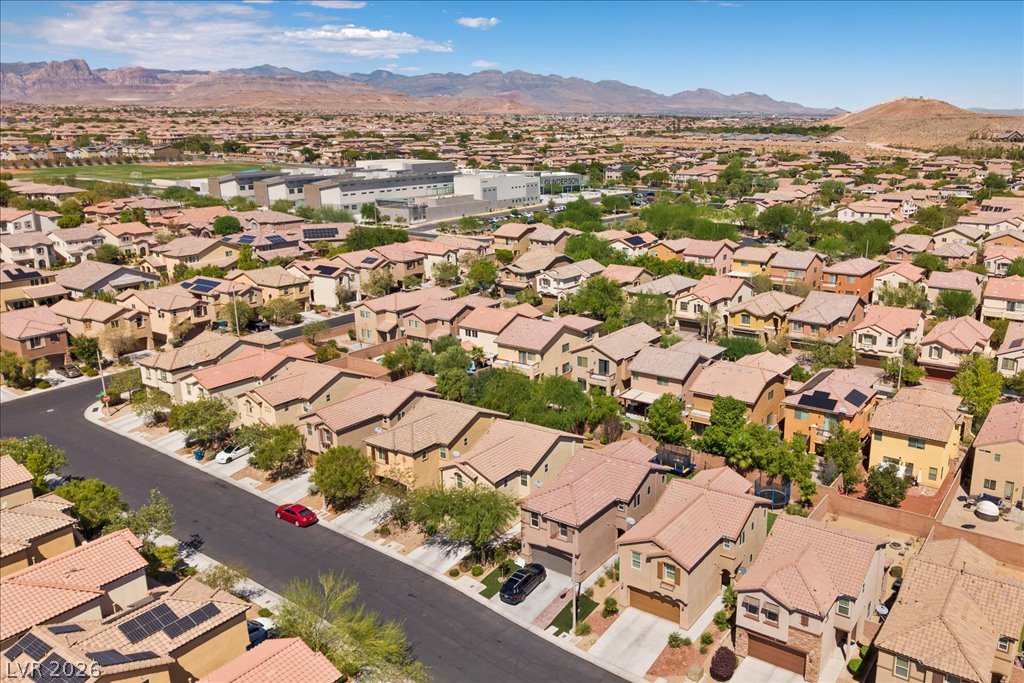
Neat suburban streetscapes wind through a quiet neighborhood set against a distant mountain backdrop.
Distant mountain ranges frame the neighborhood setting behind these tile-roofed residences.
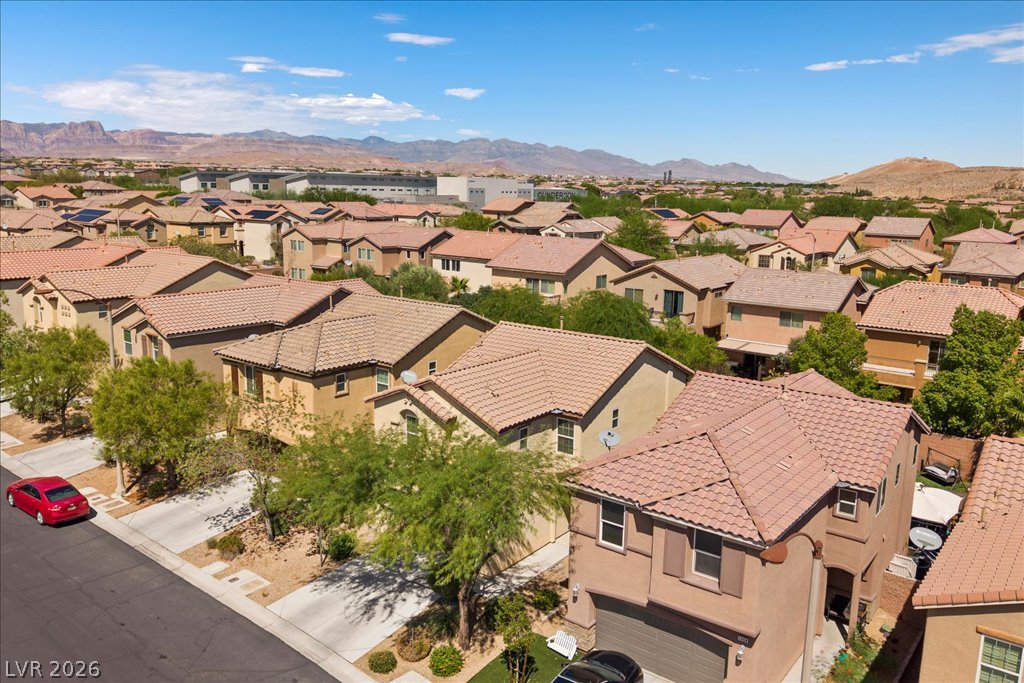
A quiet residential street winds through an established neighborhood set against a backdrop of distant mountains.
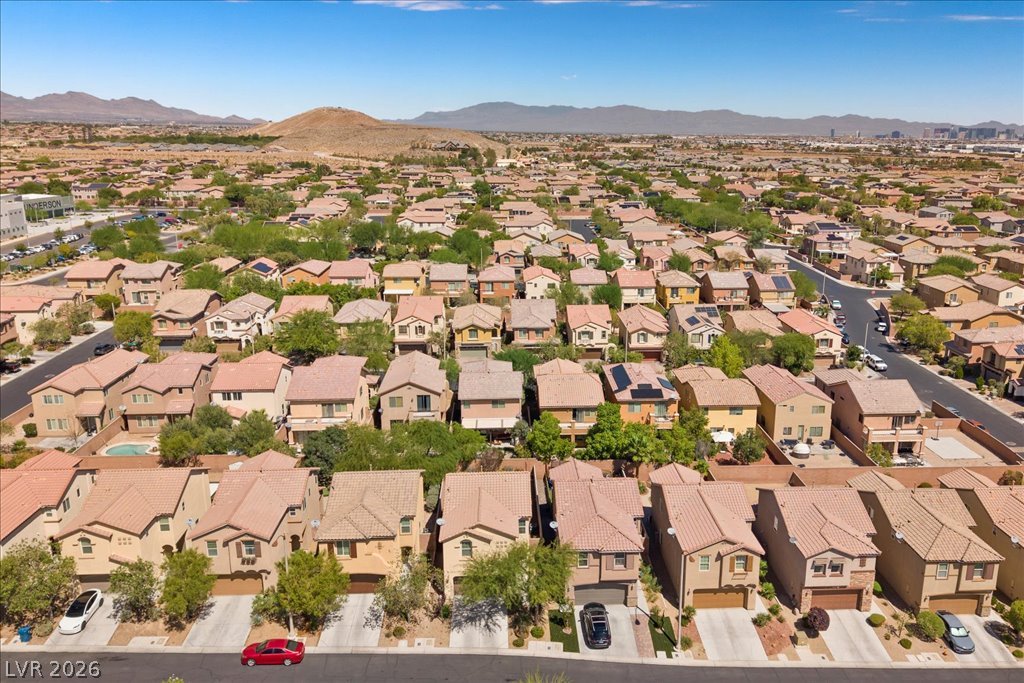
An aerial view showcases a peaceful suburban neighborhood tucked beneath a vast desert mountain backdrop.
Distant mountains frame a sprawling suburban neighborhood of tile-roof homes under a clear blue sky.
An aerial perspective showcases durable tile roofing and a structured backyard design with synthetic turf.
Mature trees shade the concrete driveway of this multi-level stucco home.