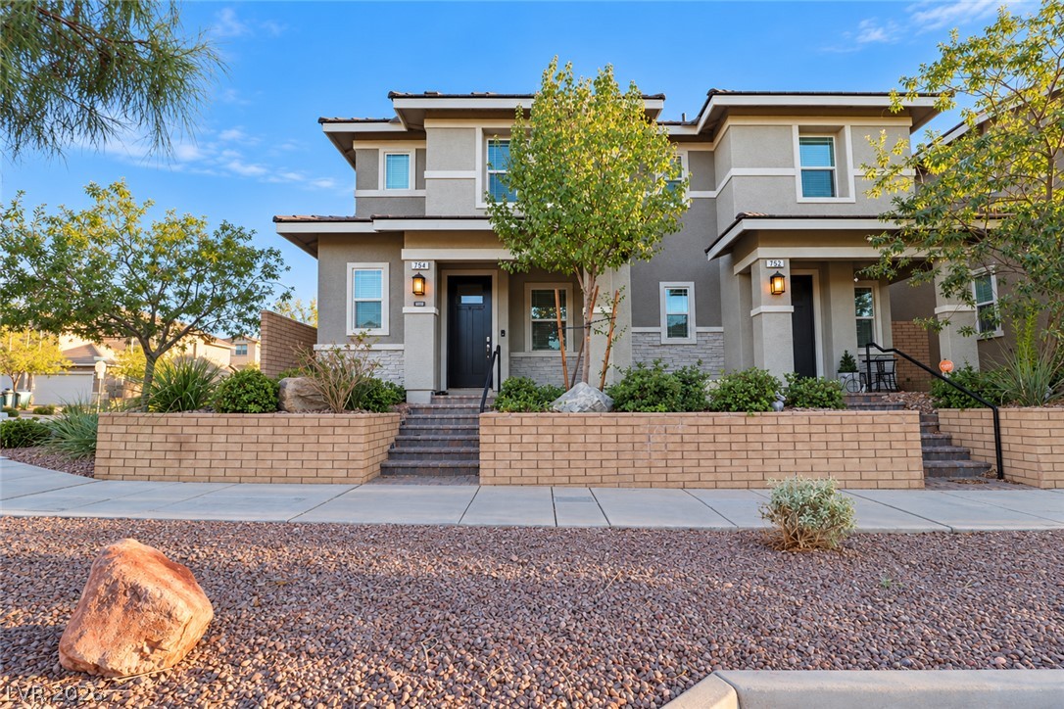
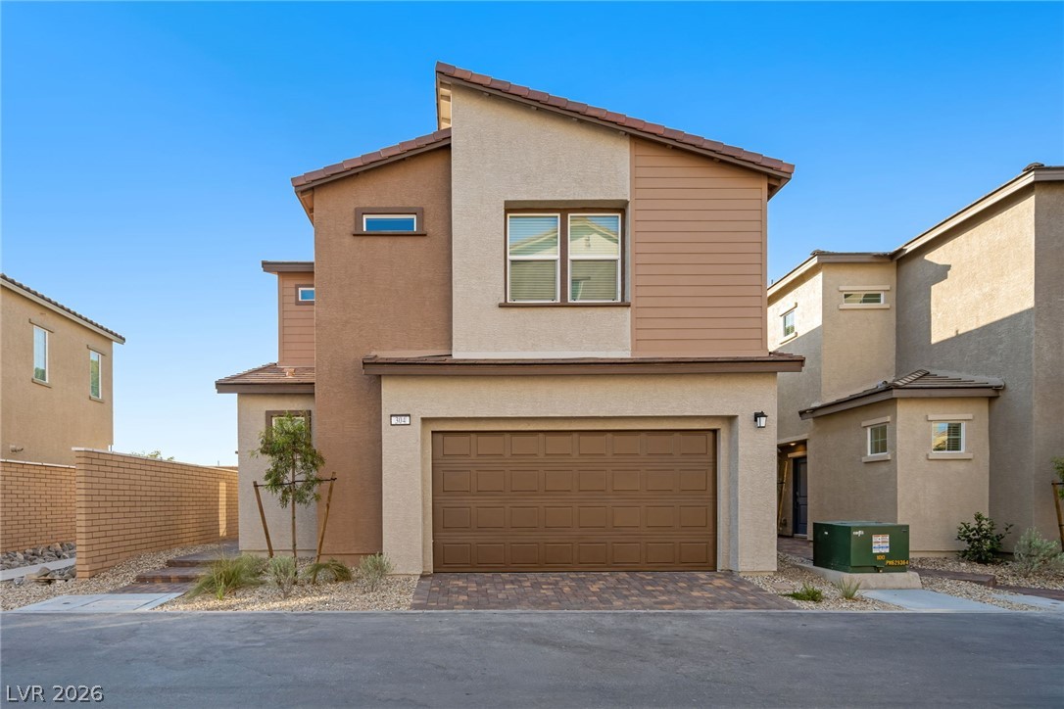
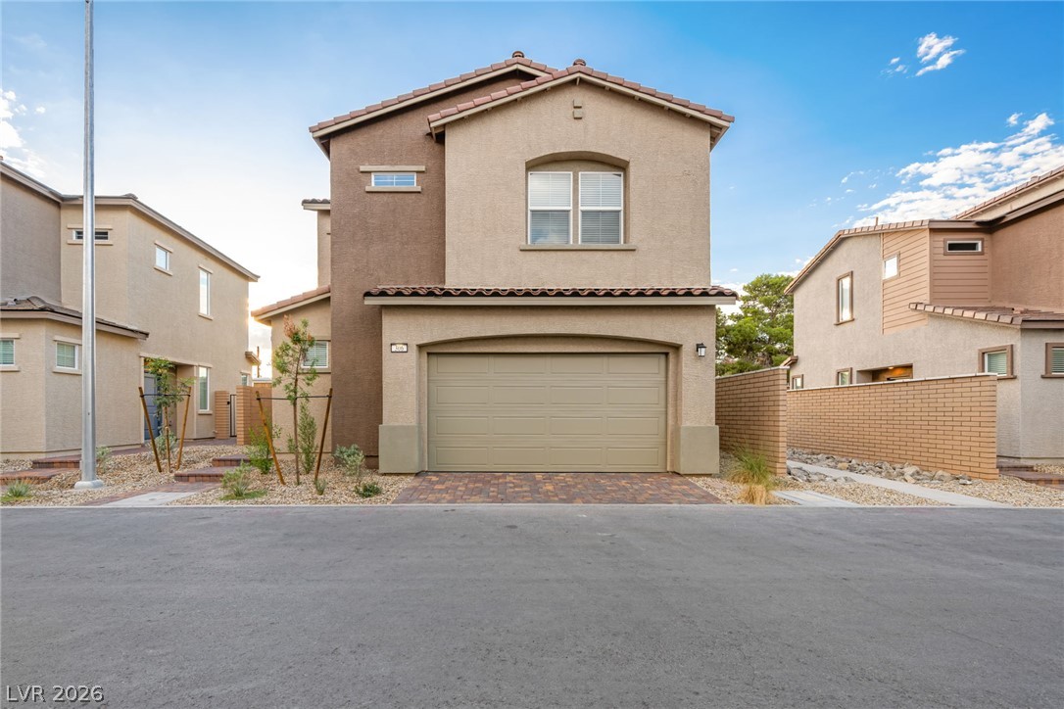
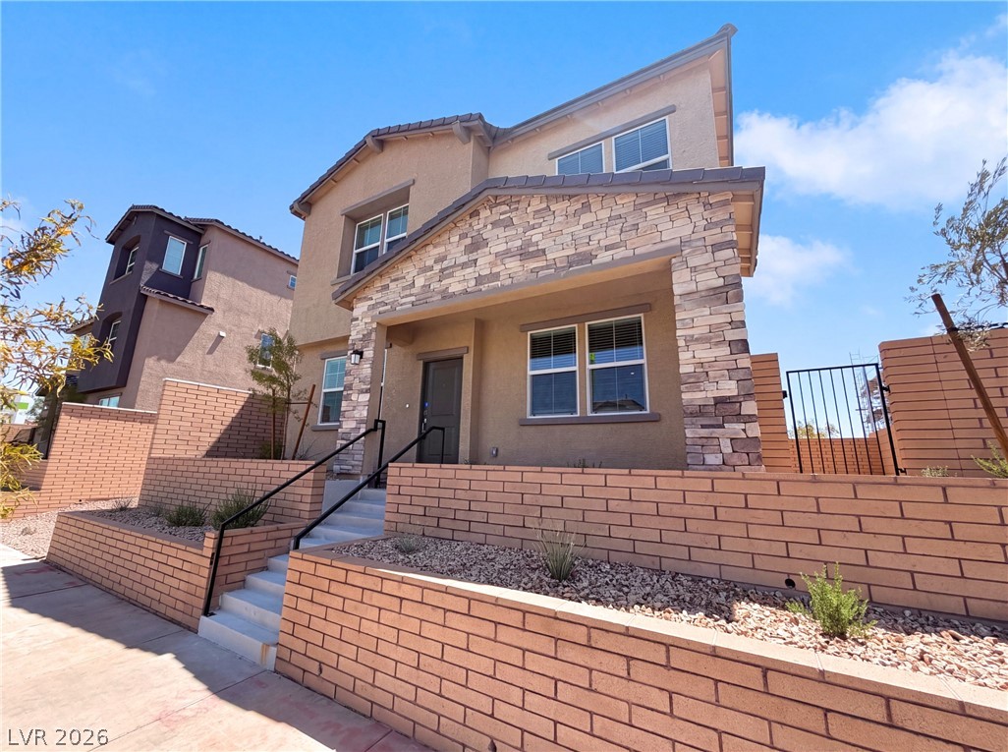
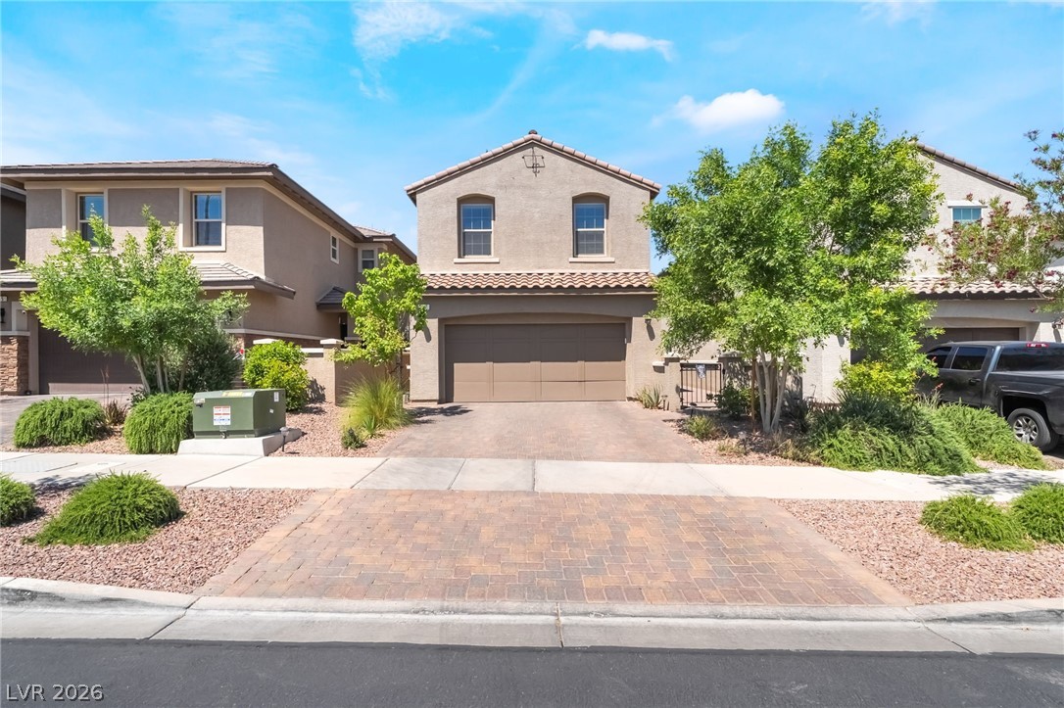
Stately multi-level architecture commands attention from a beautifully structured xeriscaped front entry.
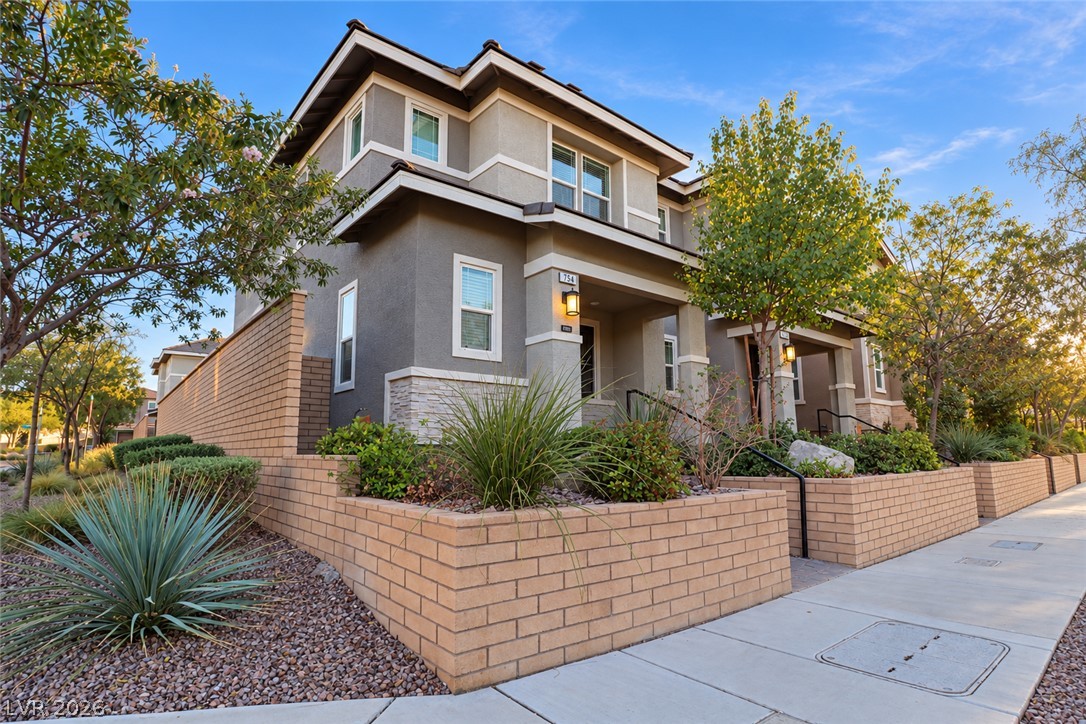
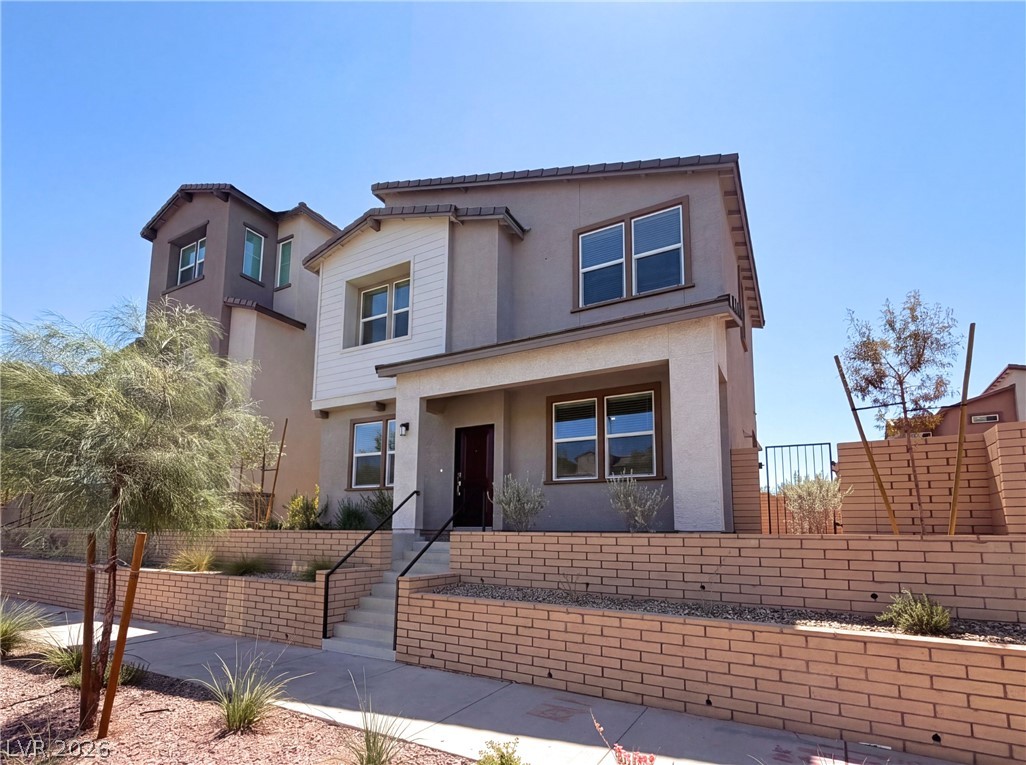
Multi-level modern architecture highlights this exterior featuring structured stone details and desert-inspired landscaping.
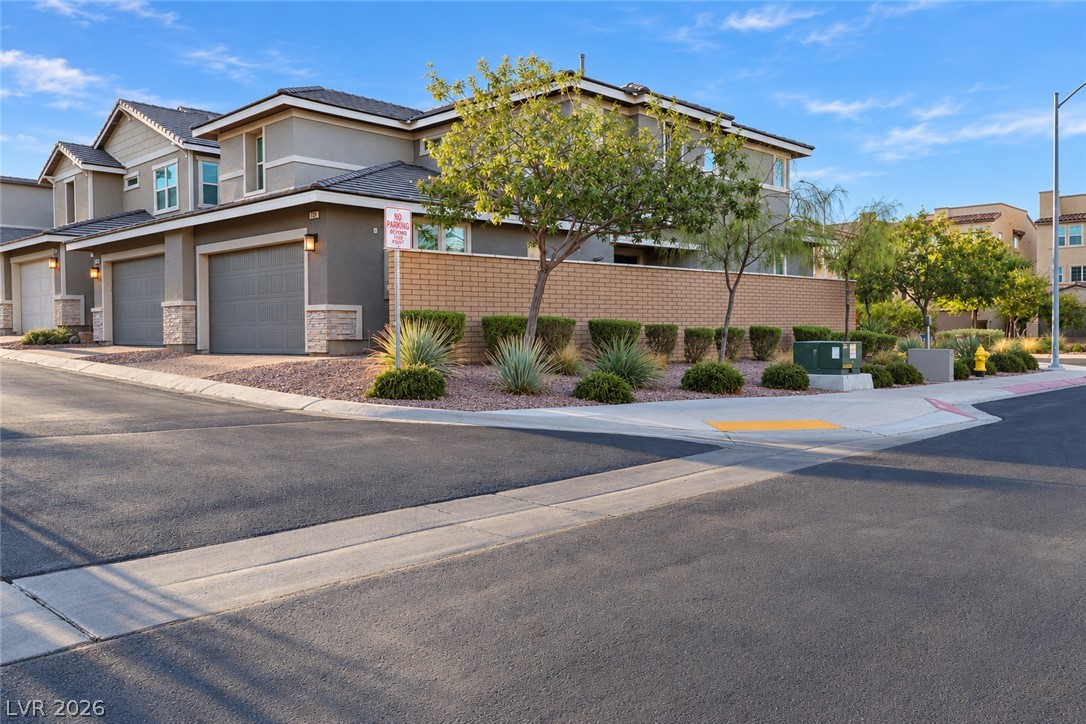
A modern corner townhouse features sleek stucco exteriors, integrated garages, and low-maintenance desert landscaping.
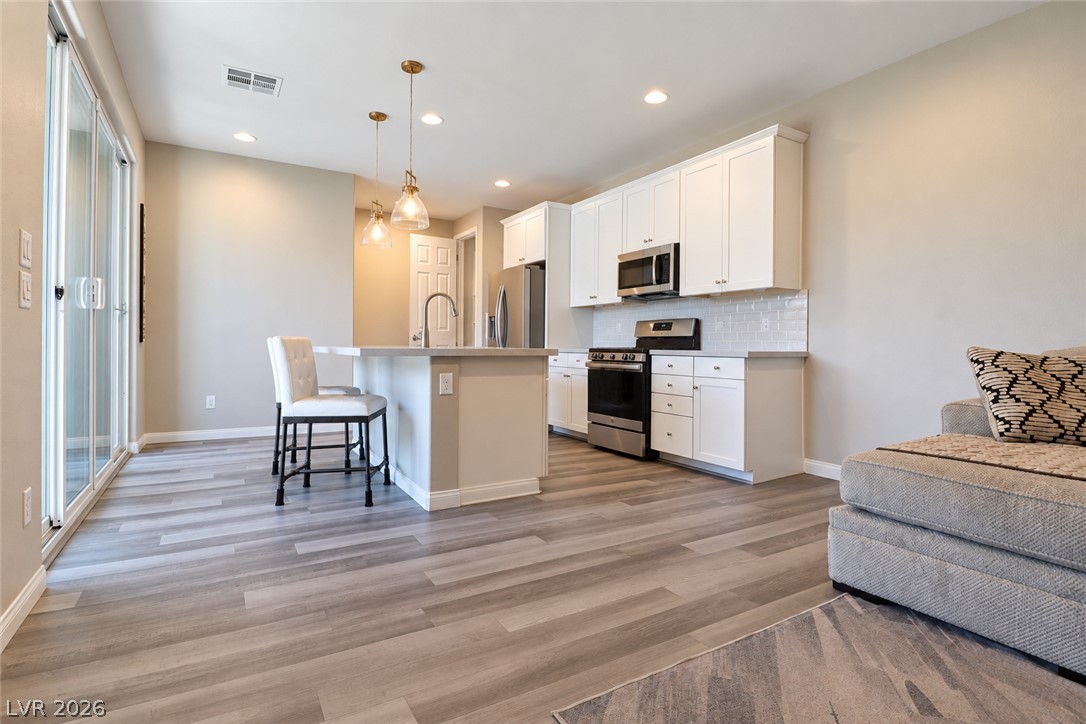
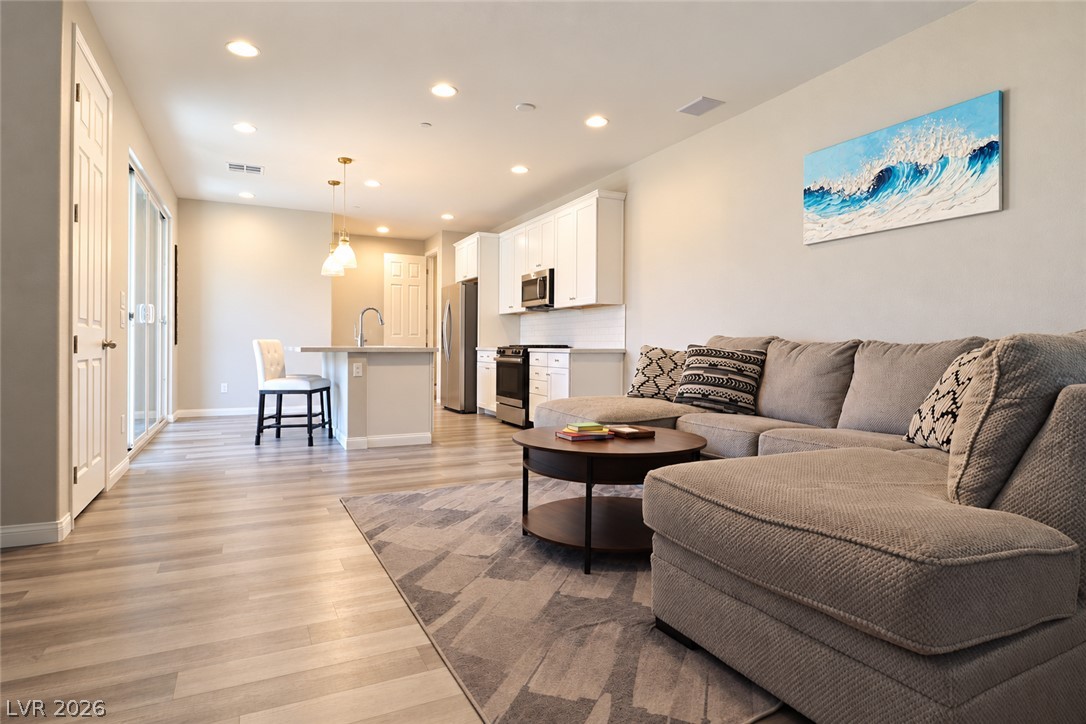
An open kitchen layout flows seamlessly into the living space under recessed lighting.
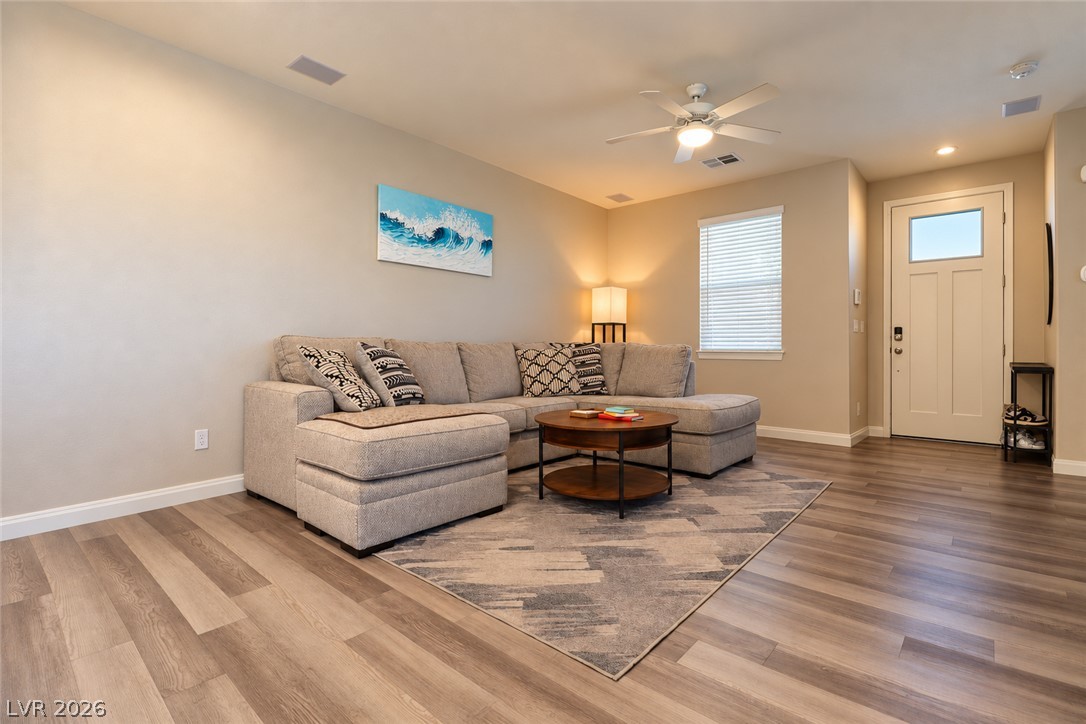
Gleaming wood-look floors anchor a welcoming living space directly off the main entryway.
Recessed lighting and wood-look flooring flow throughout this bright open-concept living space.
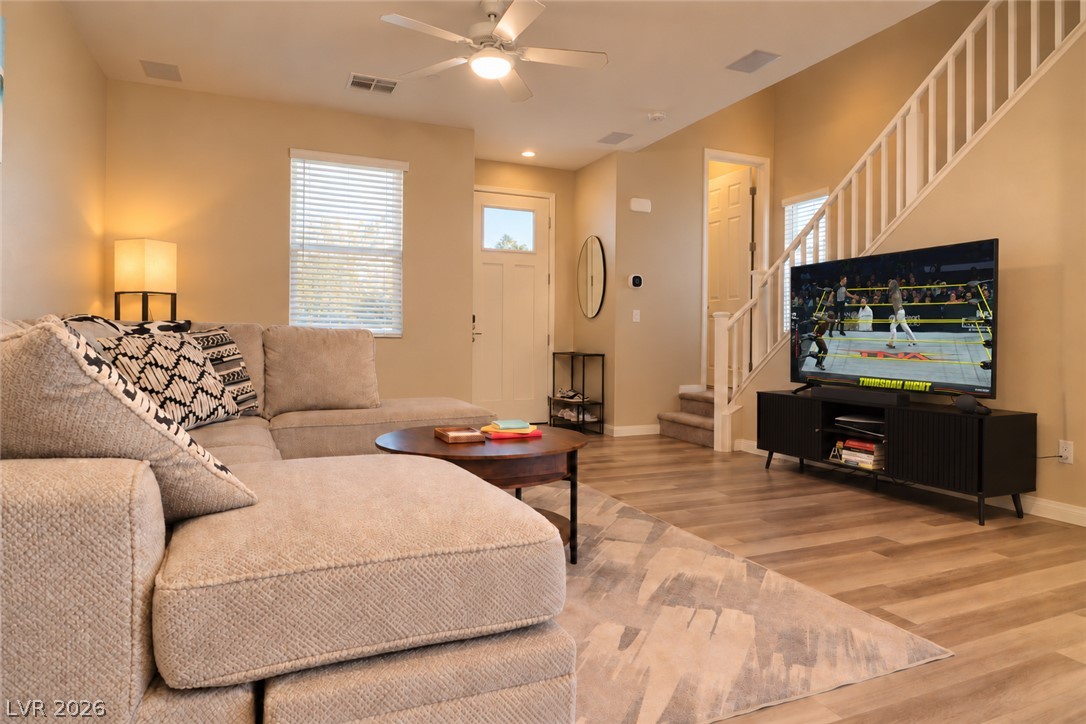
Warm wood-look flooring and soaring high ceilings define this inviting main-level living space.
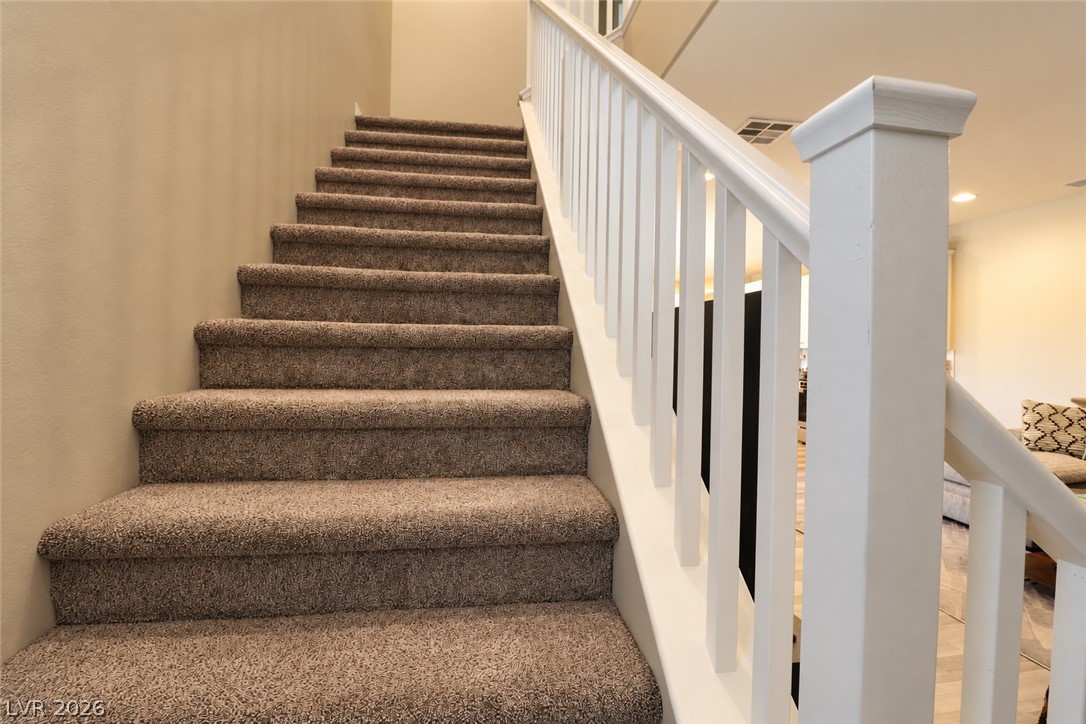
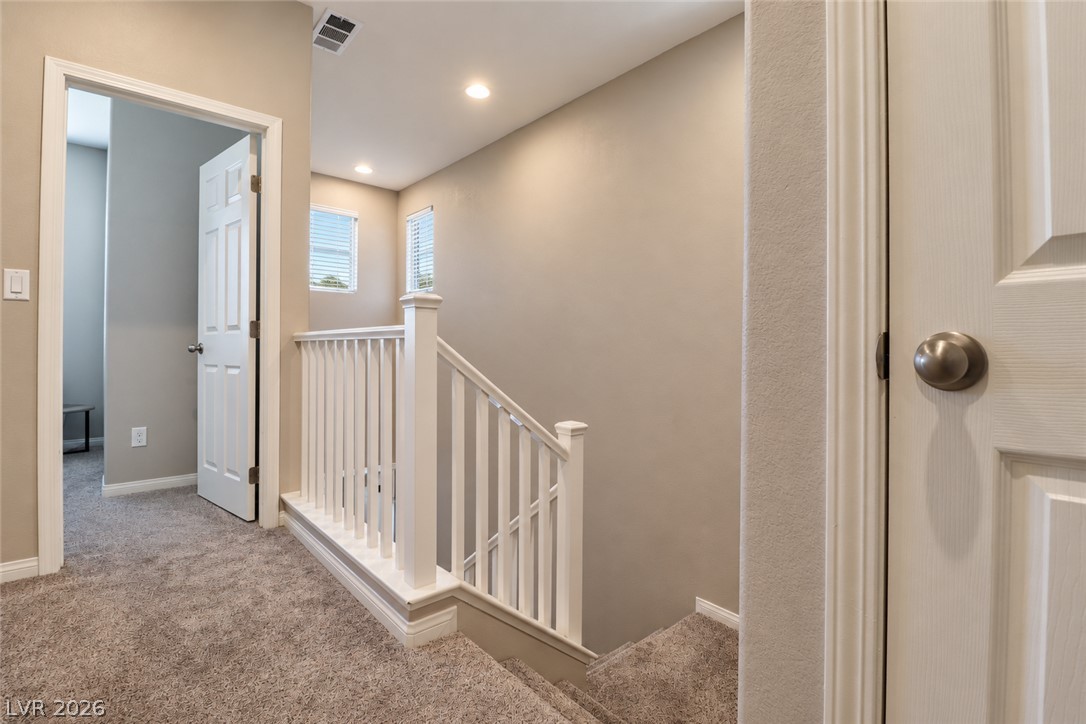
Carpeted stairs ascend alongside a classic white banister under high ceilings.
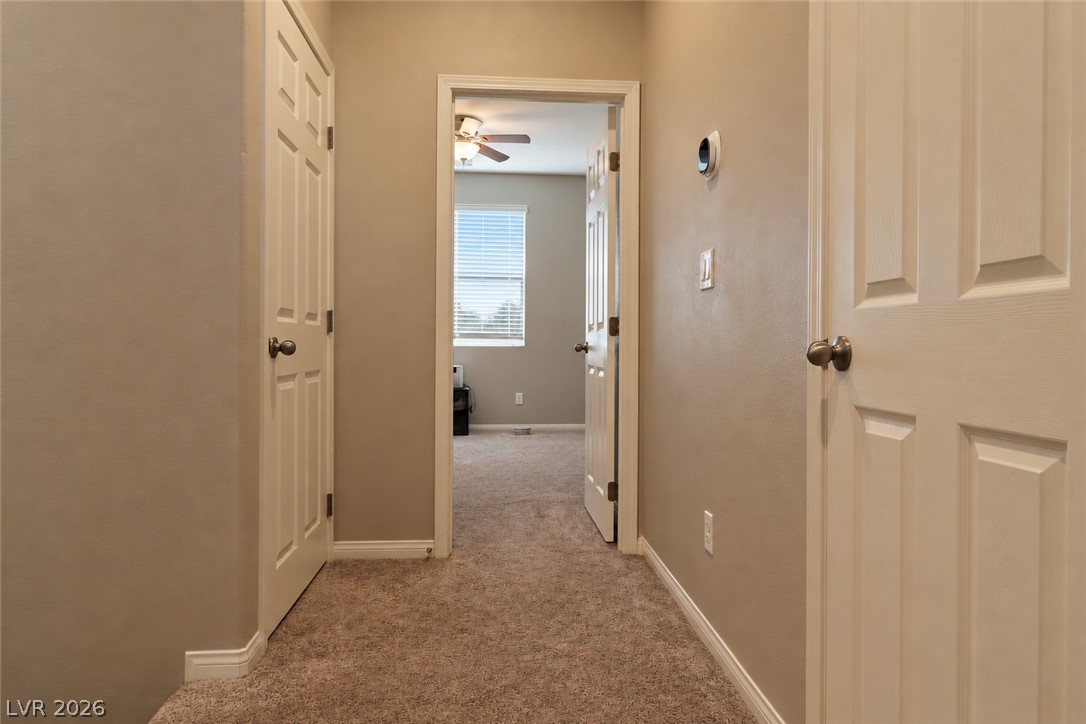
Carpeted flooring leads through a hallway toward an adjacent bedroom space.
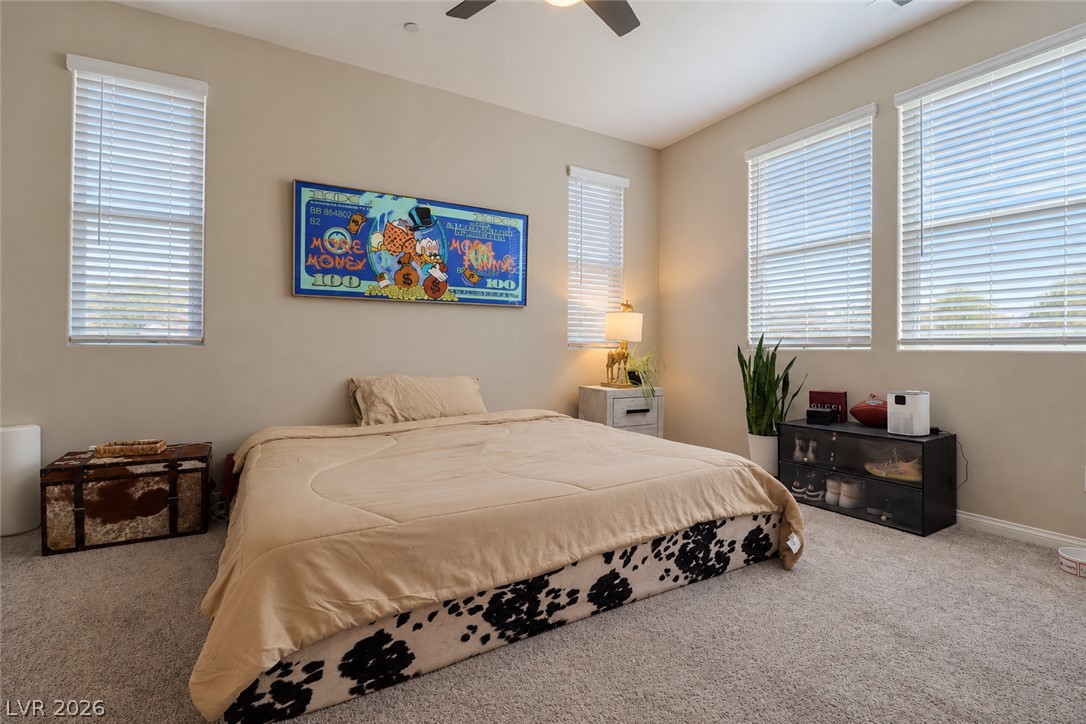
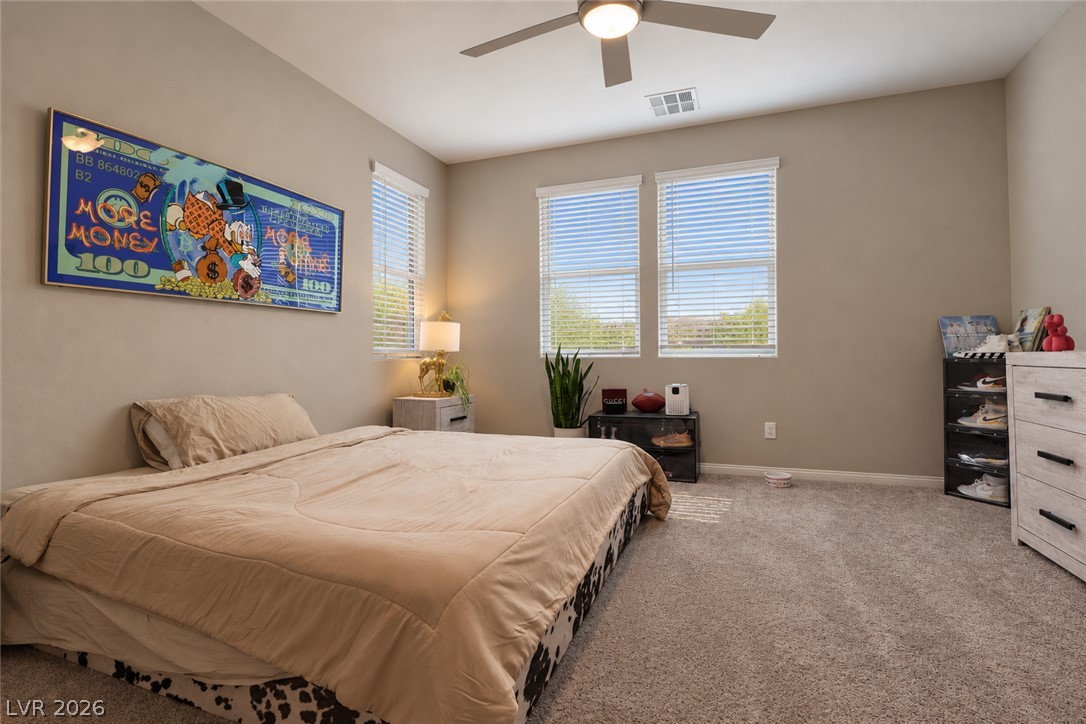
Plentiful windows draw natural light into this comfortable bedroom with soft carpet flooring.
Wall-to-wall carpeting and multiple large windows define this comfortable secondary bedroom.
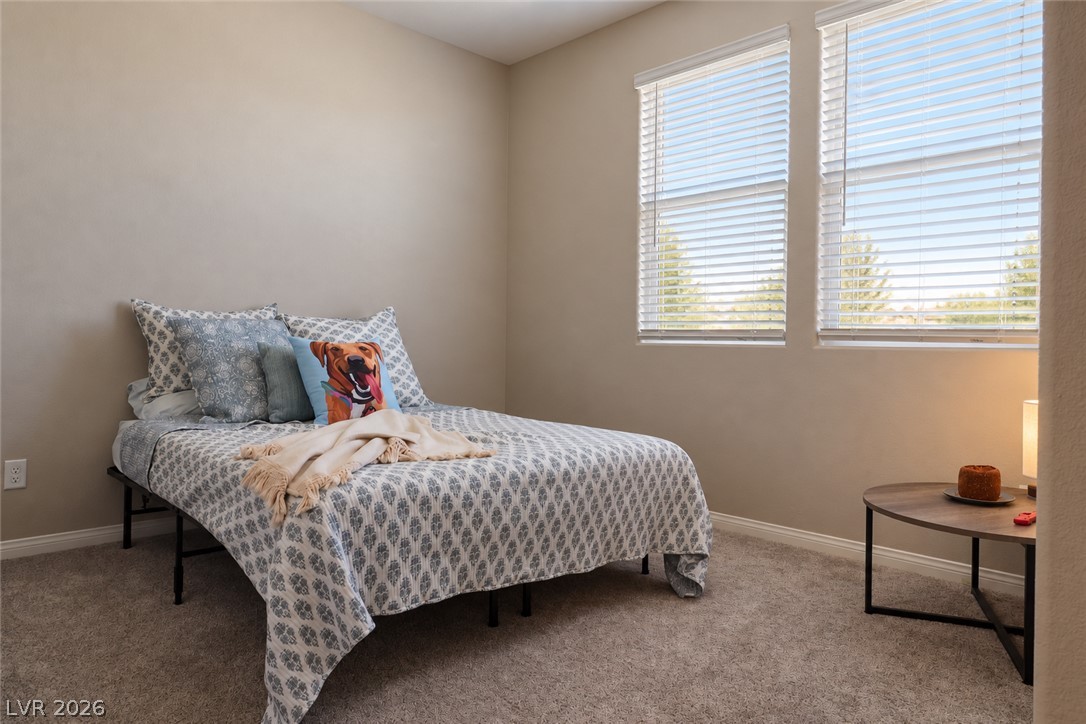
Soft wall-to-wall carpeting and twin windows define this comfortable and private retreat.
An upper-level landing showcases neutral tones, plush carpeting, and recessed lighting alongside the wooden staircase railing.
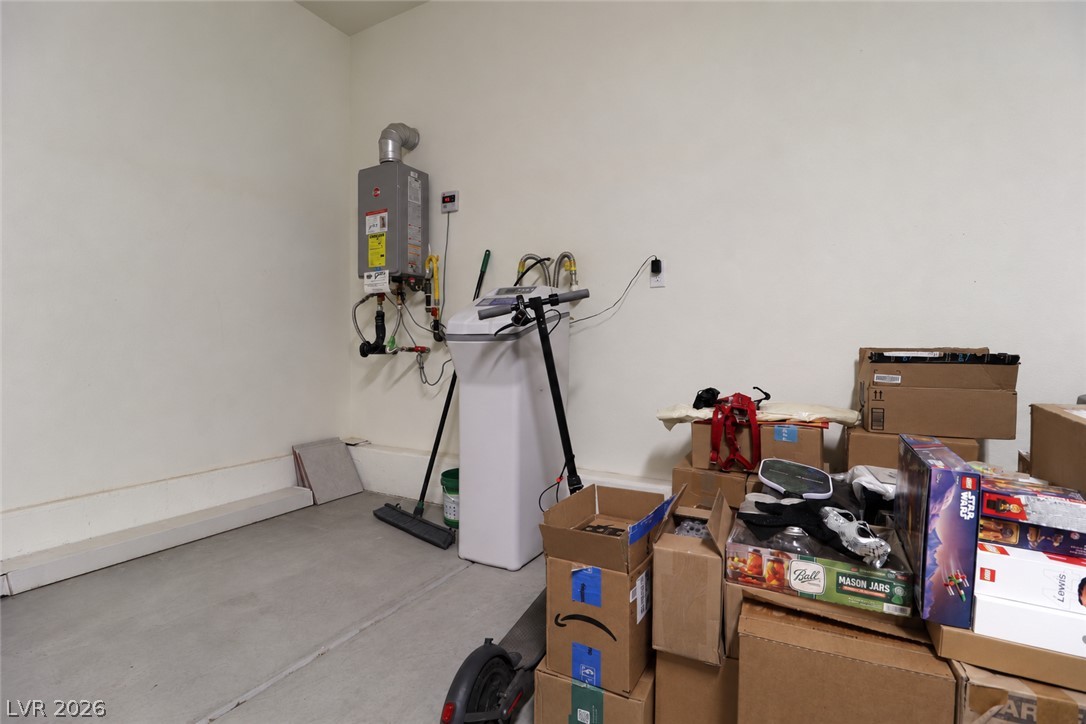
A functional utility space features durable concrete flooring.
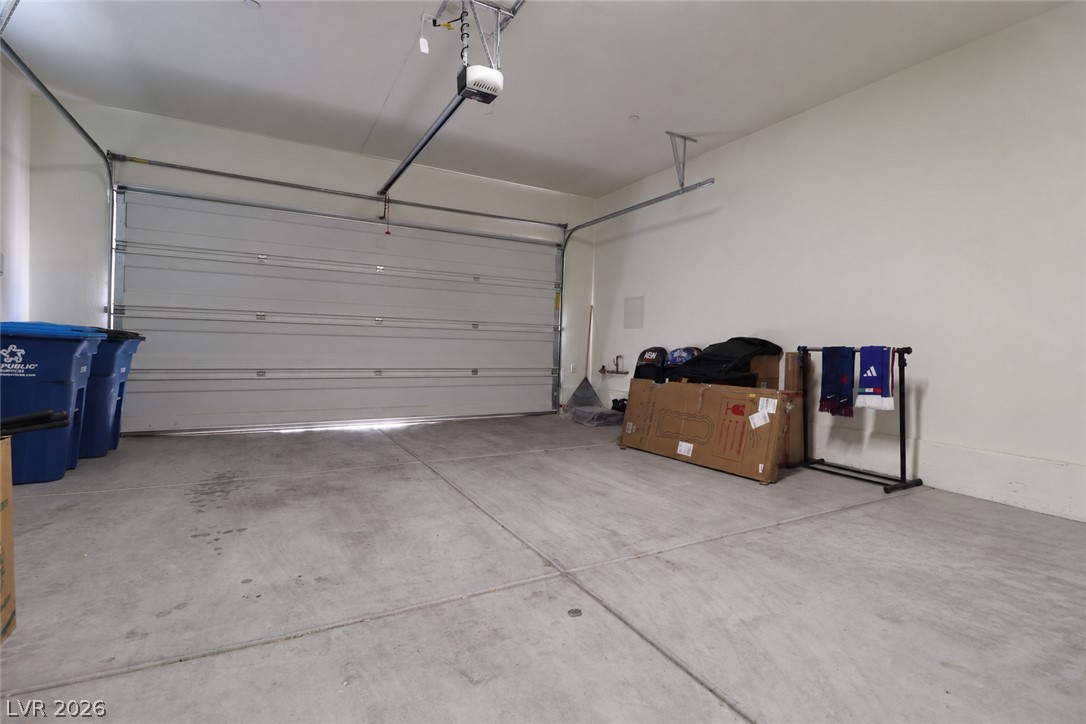
Concrete flooring and high ceilings define this highly functional attached garage space.
Lush manicured park grounds surround paved walking paths beneath a clear desert sky.
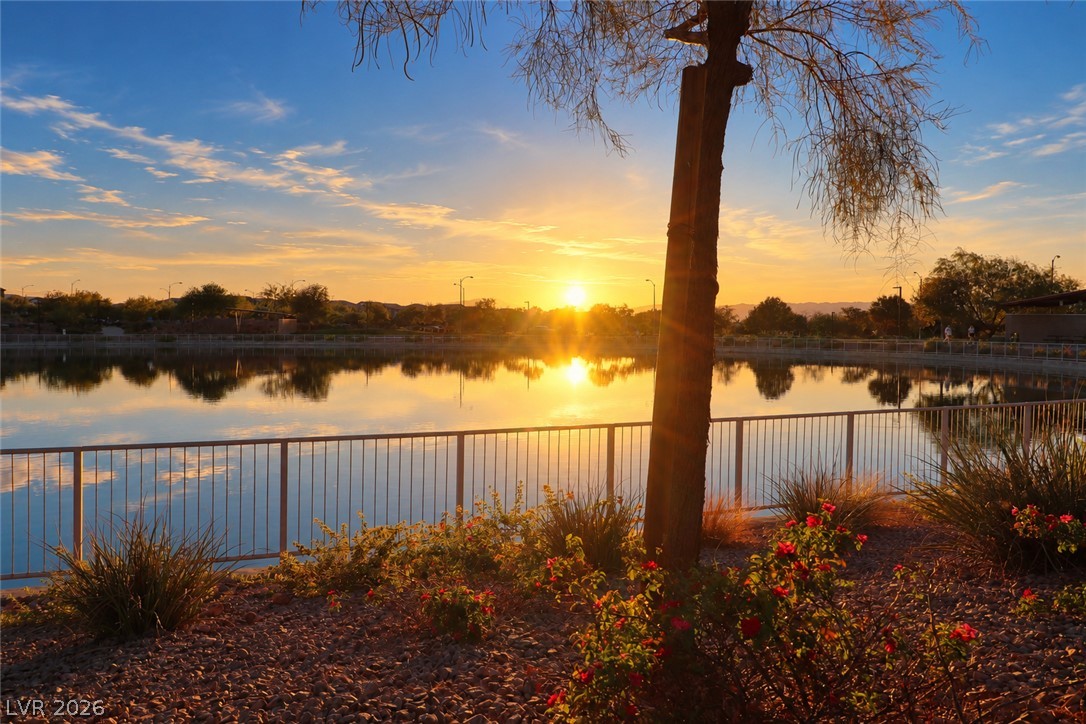
Golden sunset light reflects beautifully across the calm community lake.
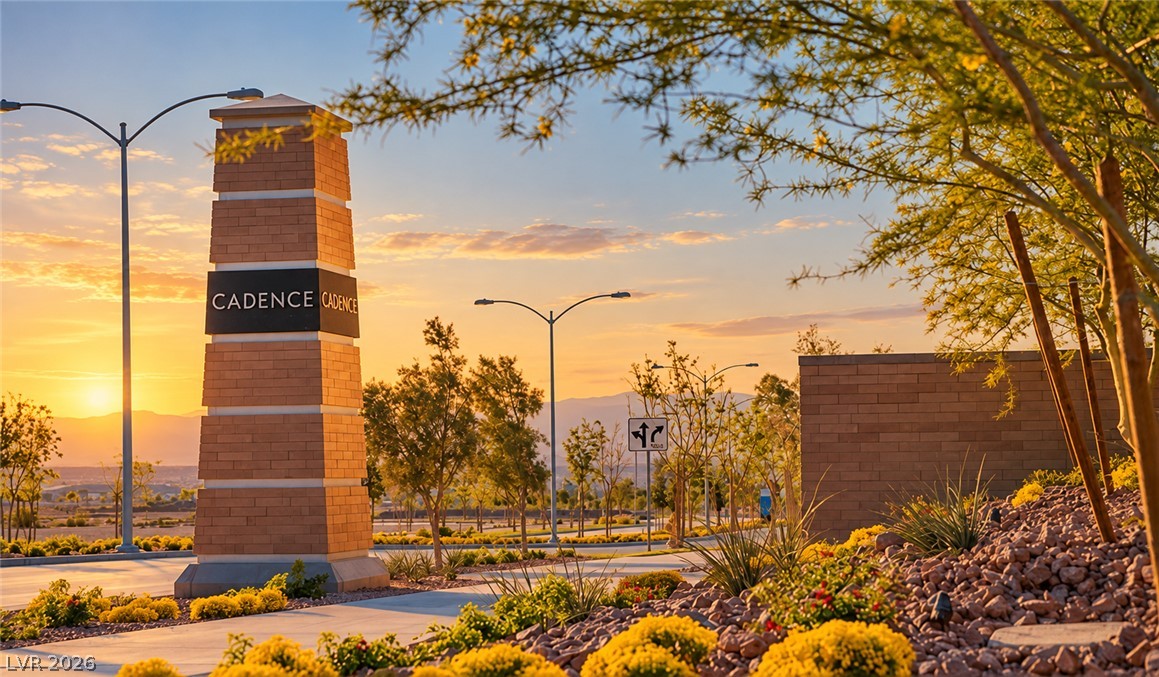
A prominent masonry monument sign welcomes residents to the master-planned neighborhood at sunset.