
 Price Reduced Listing
$400,000 $2,398 est/mo Sourced by Back At You
7587 French Springs Street,Las Vegas, NV 89139
Las Vegas, NV 89139
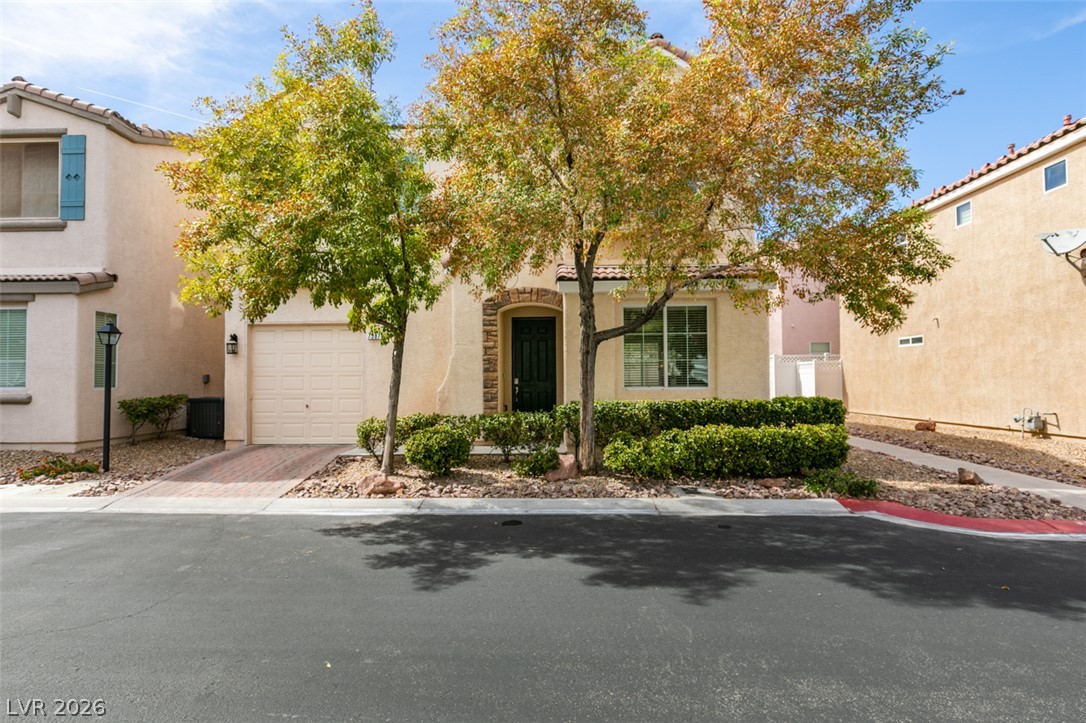
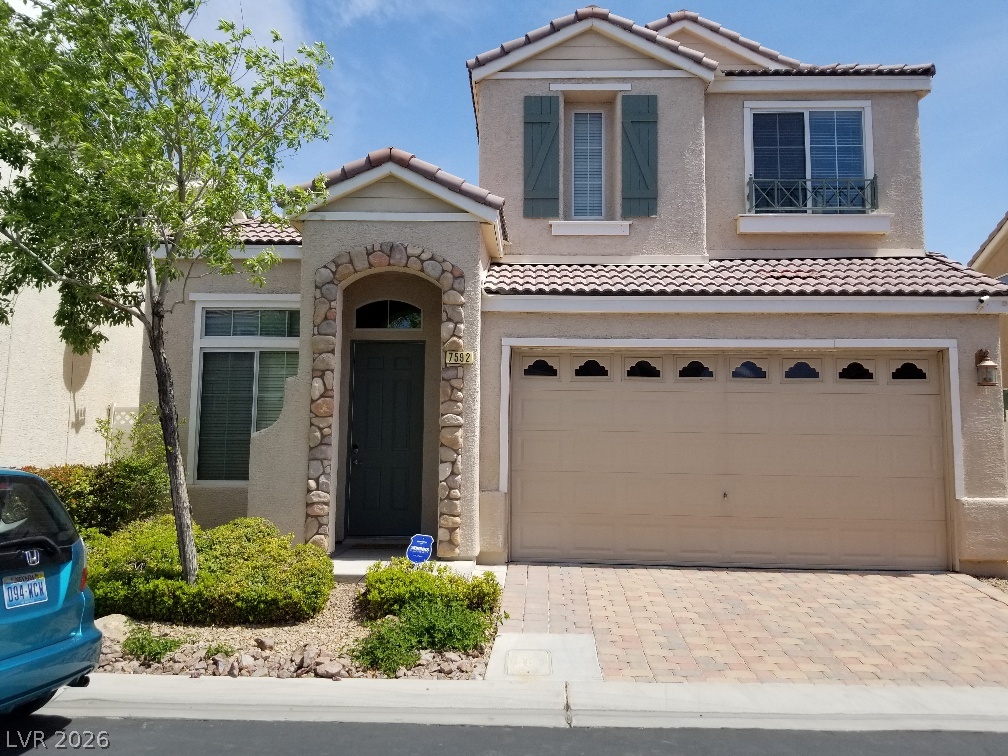
Mature trees shade the inviting arched entryway and classic stucco facade of this suburban home.
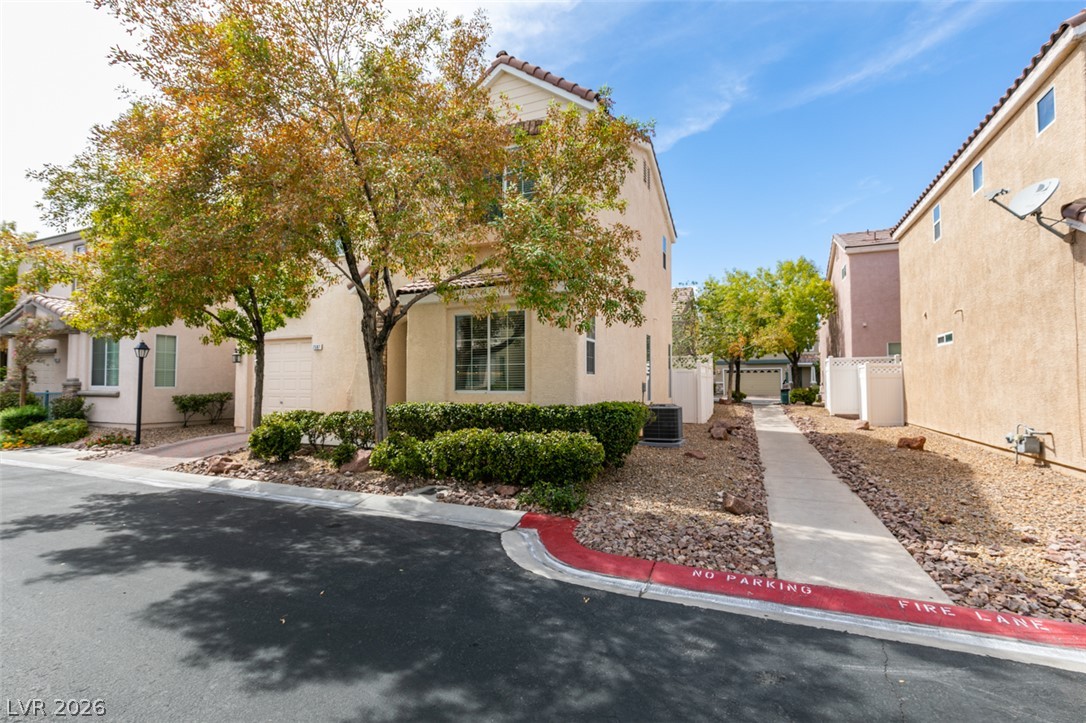
Manicured landscaping and concrete pathways border this modern stucco home with an attached garage.
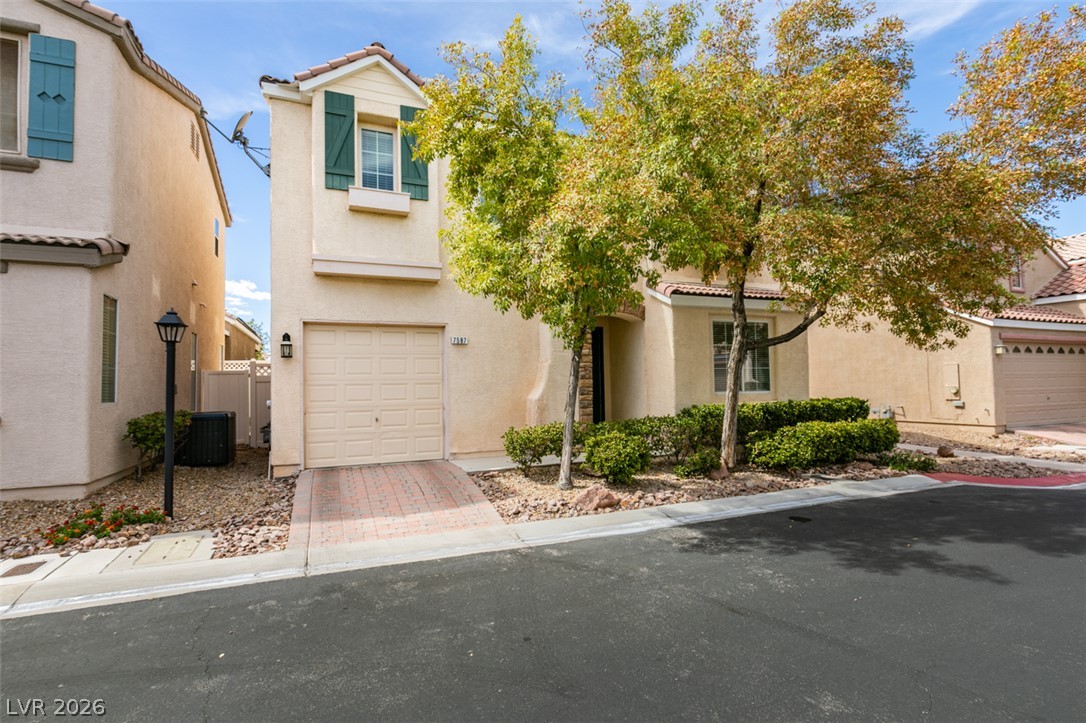
Mature trees shade the stucco exterior of this multi-level home with an attached garage.
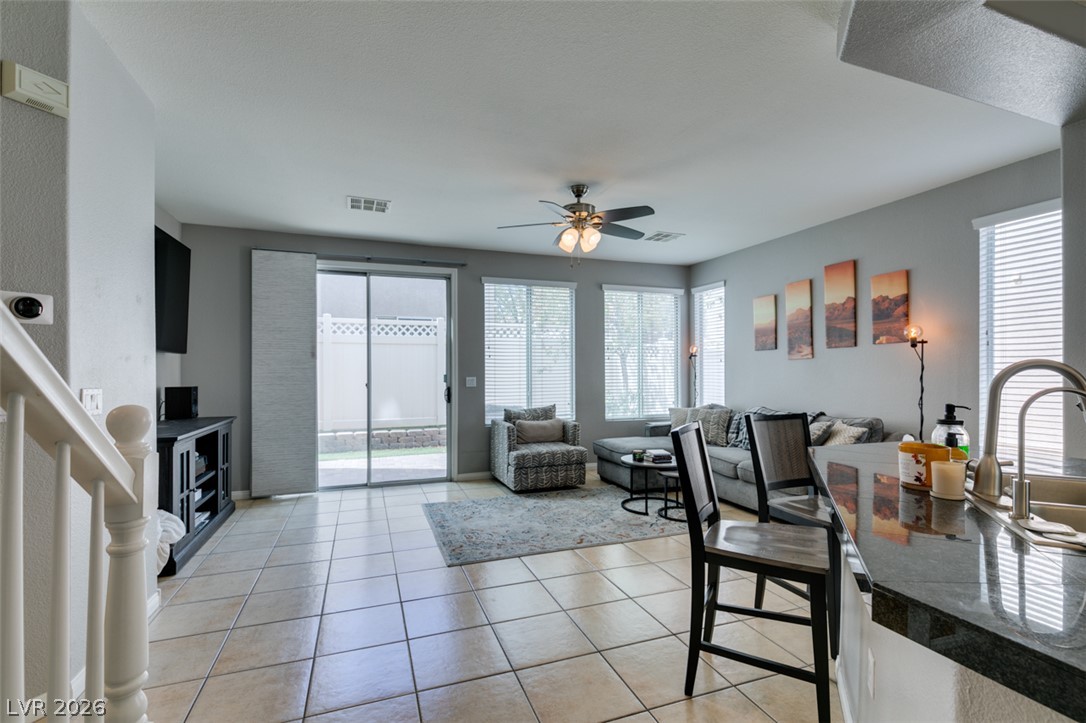
An open floorplan seamlessly connects the living areas, highlighted by expansive tile flooring and sliding glass doors.
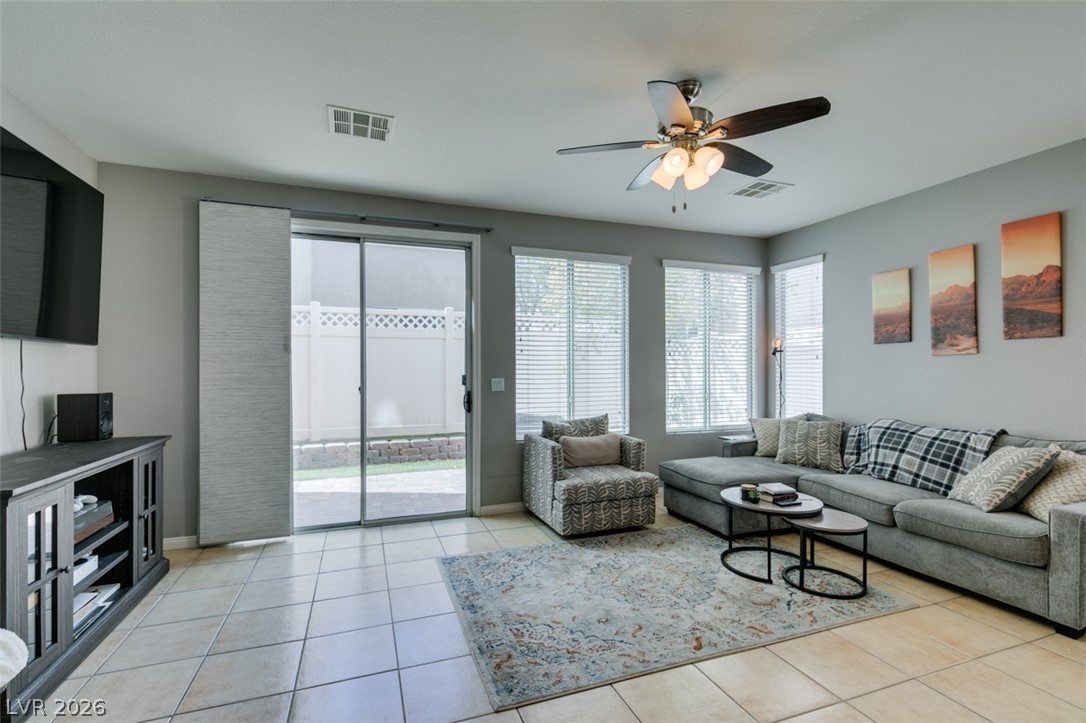
Tile flooring and sliding glass doors create a seamless connection to the backyard patio.
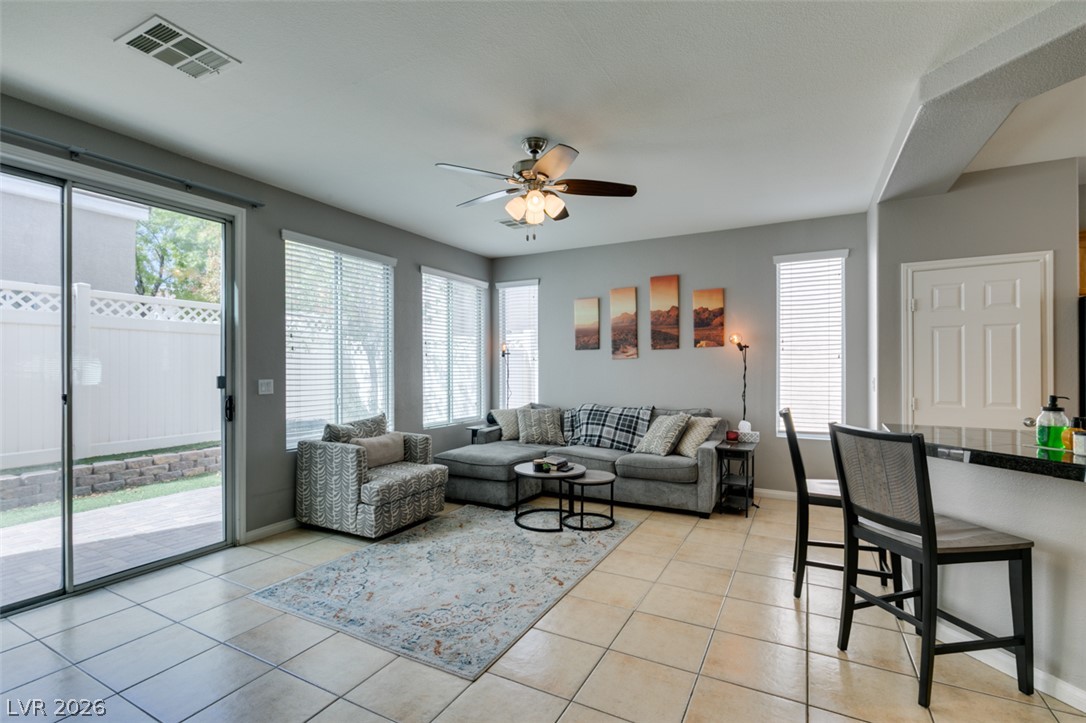
Ceramic tile floors and sliding glass doors enhance this welcoming open concept living space.
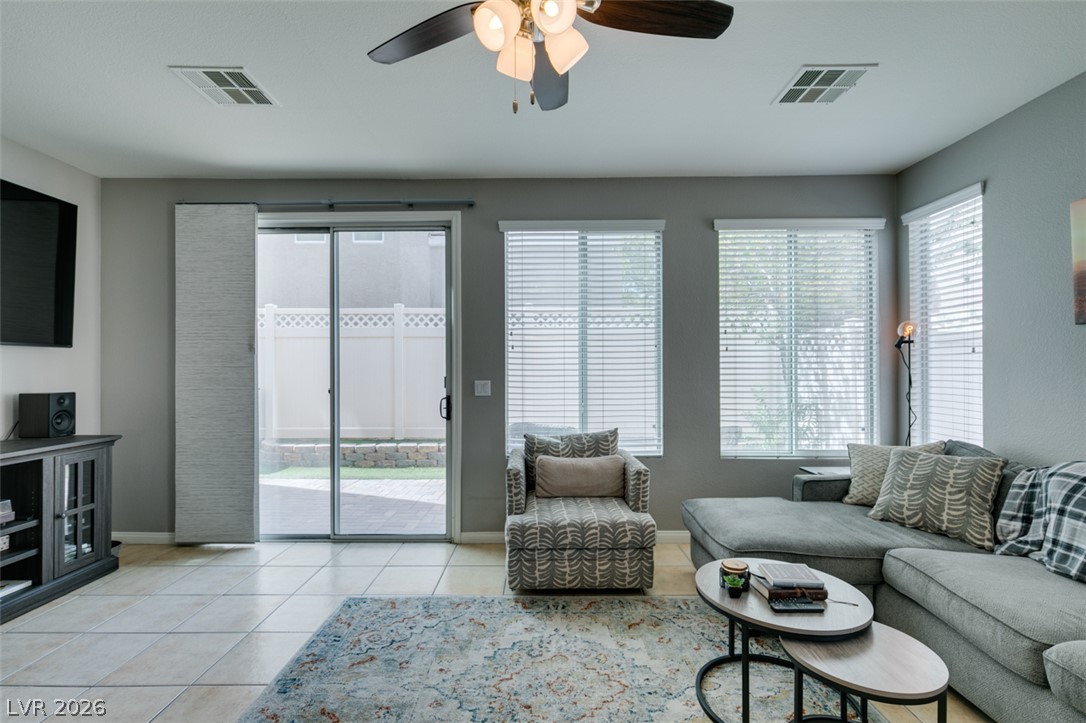
Sliding glass doors and multiple windows provide seamless integration with the outdoor patio area.
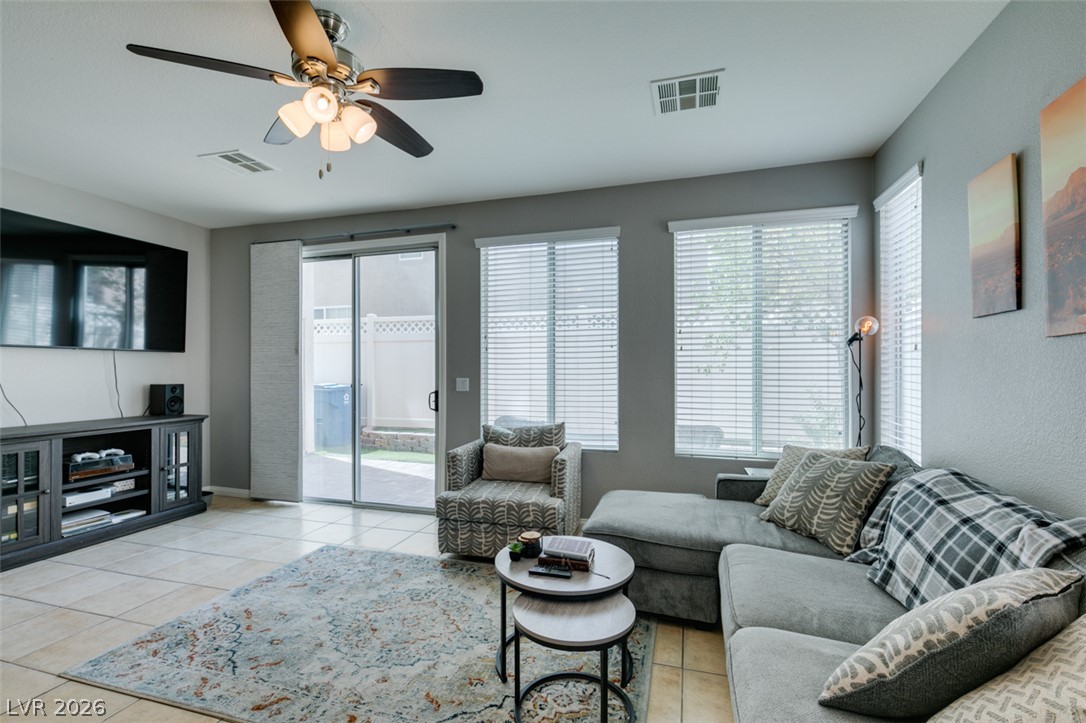
A sliding glass door opens to the patio from this tiled living space.
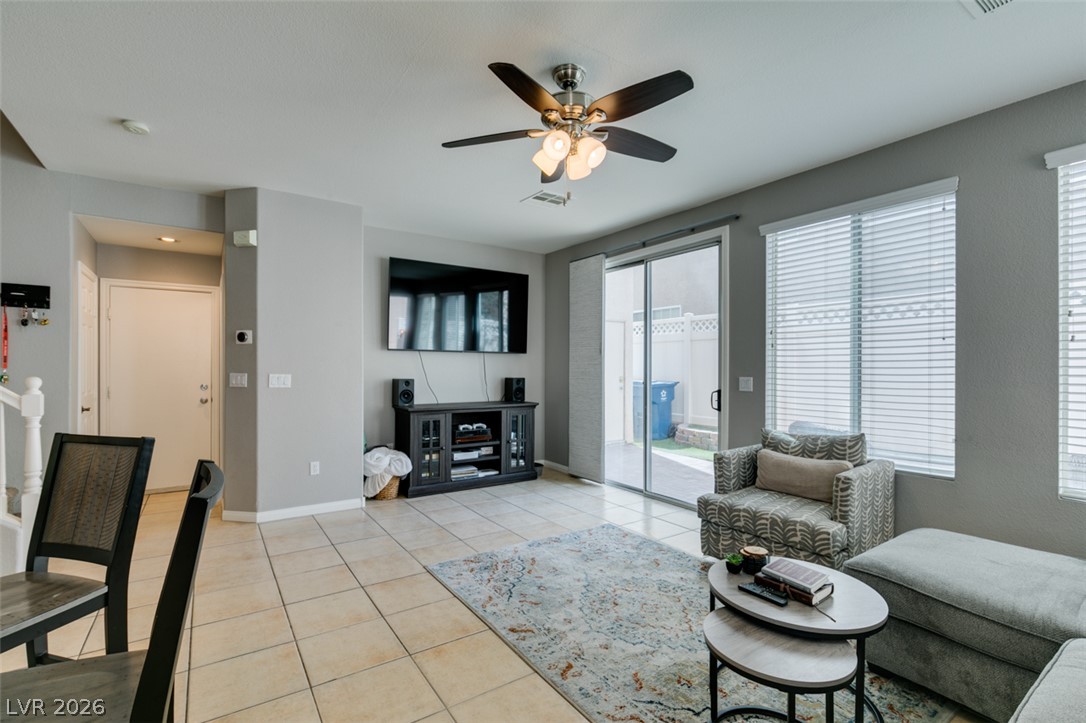
Tiled flooring and sliding doors define this functional open-concept living area.
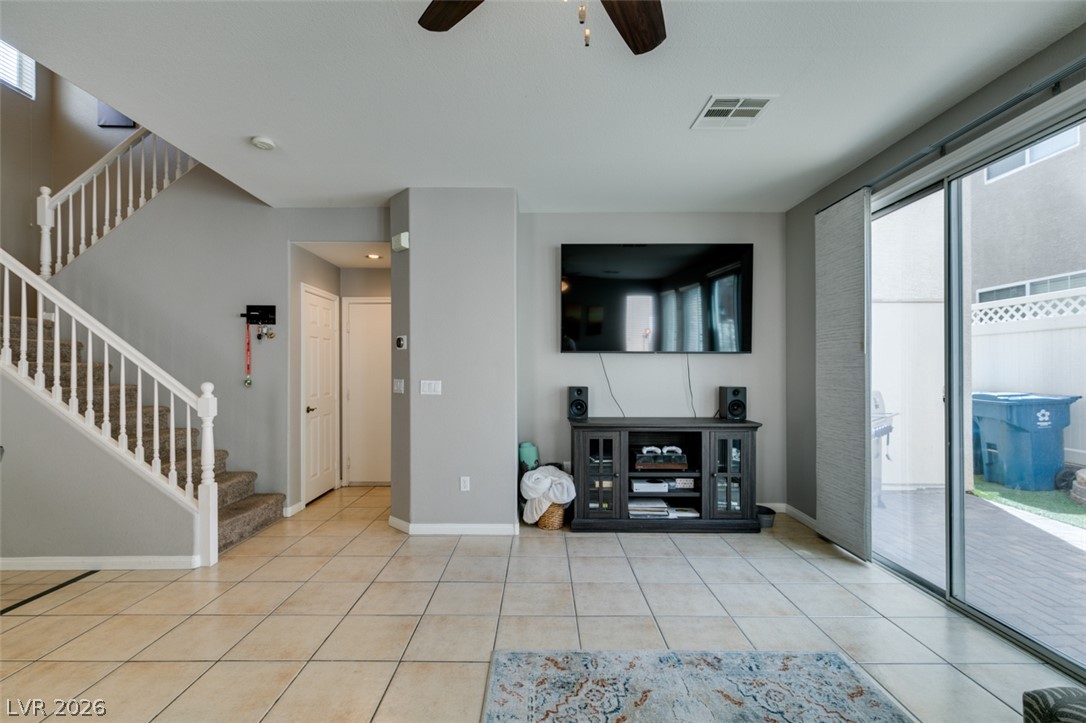
Tiled flooring, carpeted stairs, and sliding glass doors define this open living space.
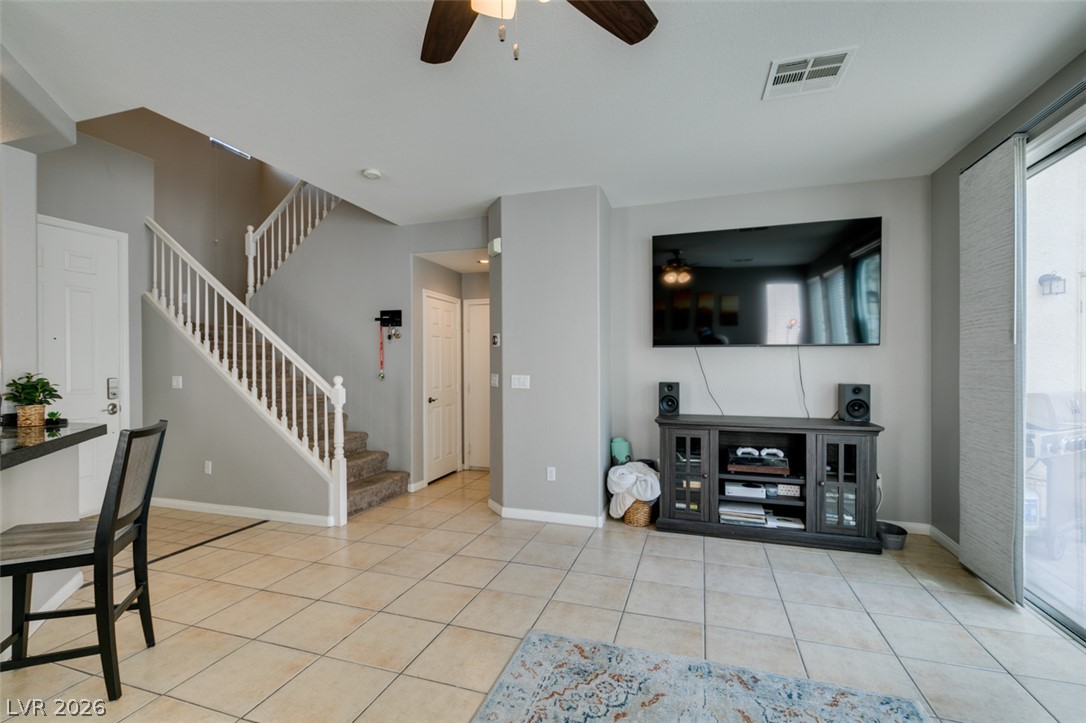
Tiled flooring and a classic staircase anchor this versatile main-level living area.
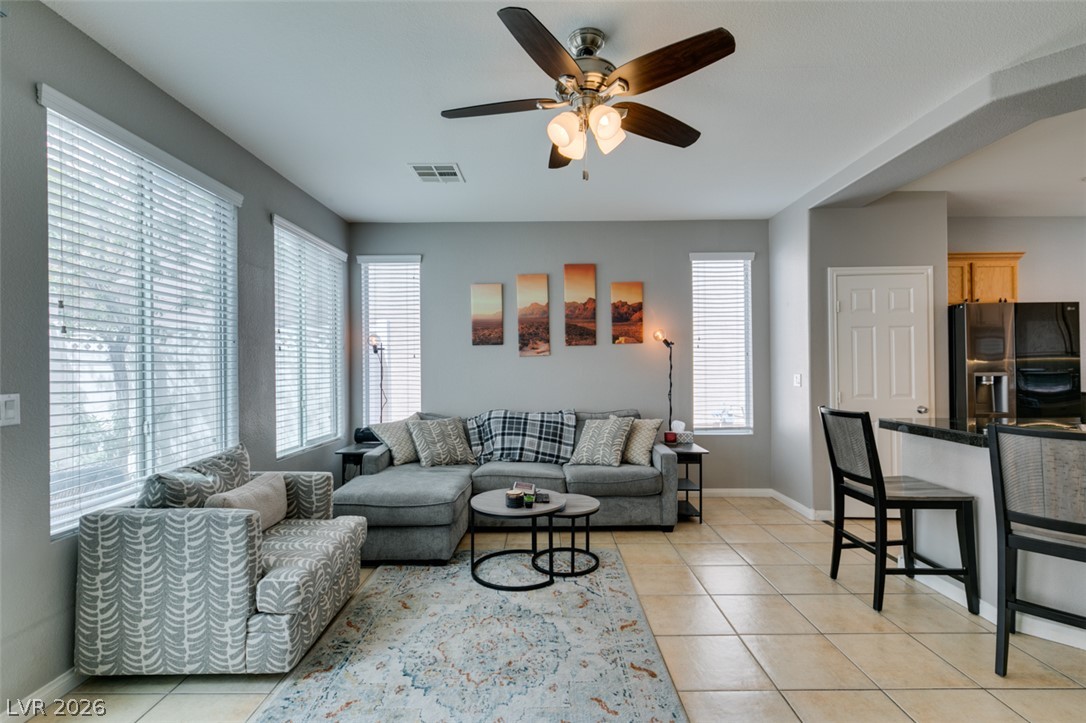
An open living room flows seamlessly into the adjacent kitchen with tiled flooring throughout.
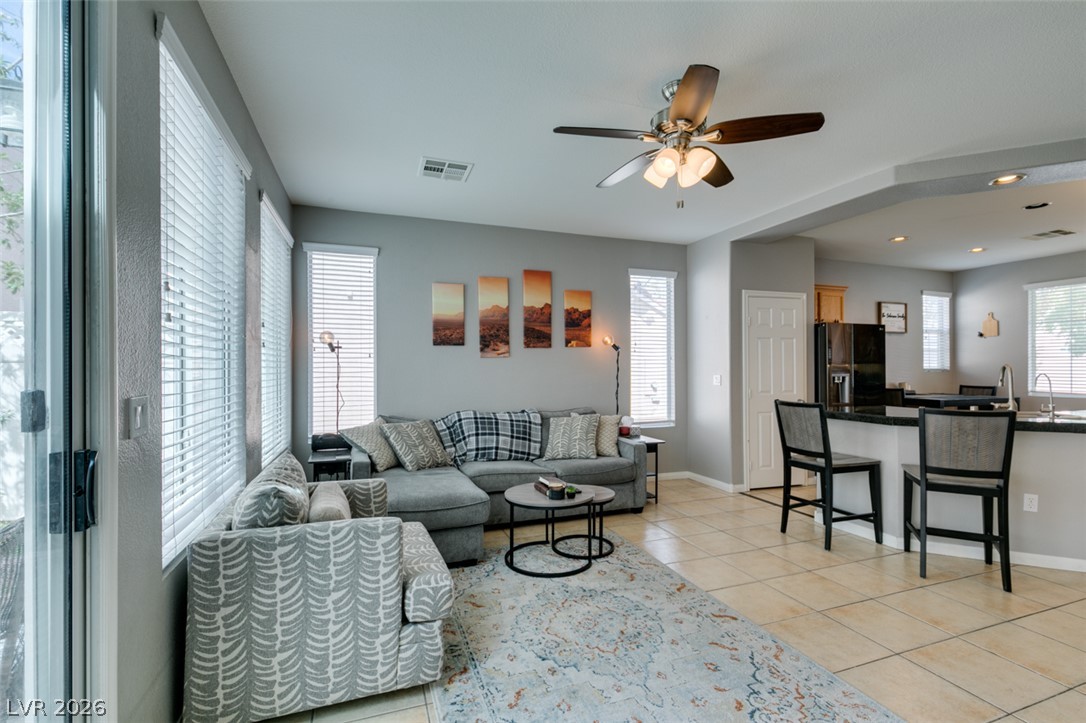
Tiled flooring and generous windows anchor this comfortable, open-concept gathering space.
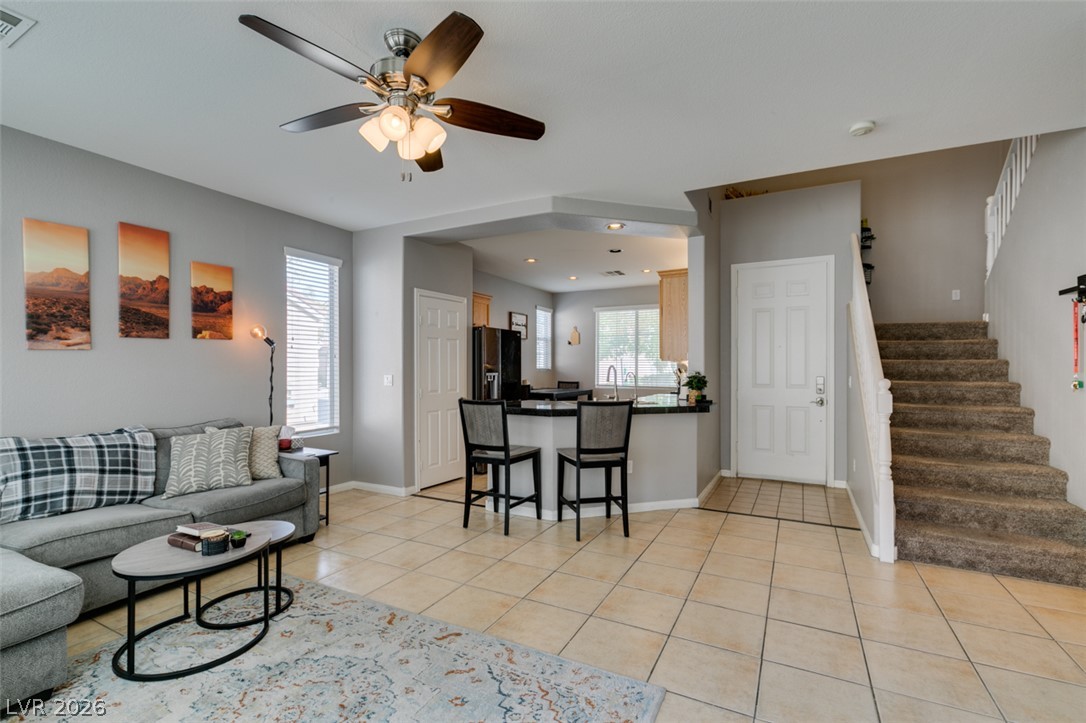
Tiled flooring flows through an open-concept layout connecting the main living areas.
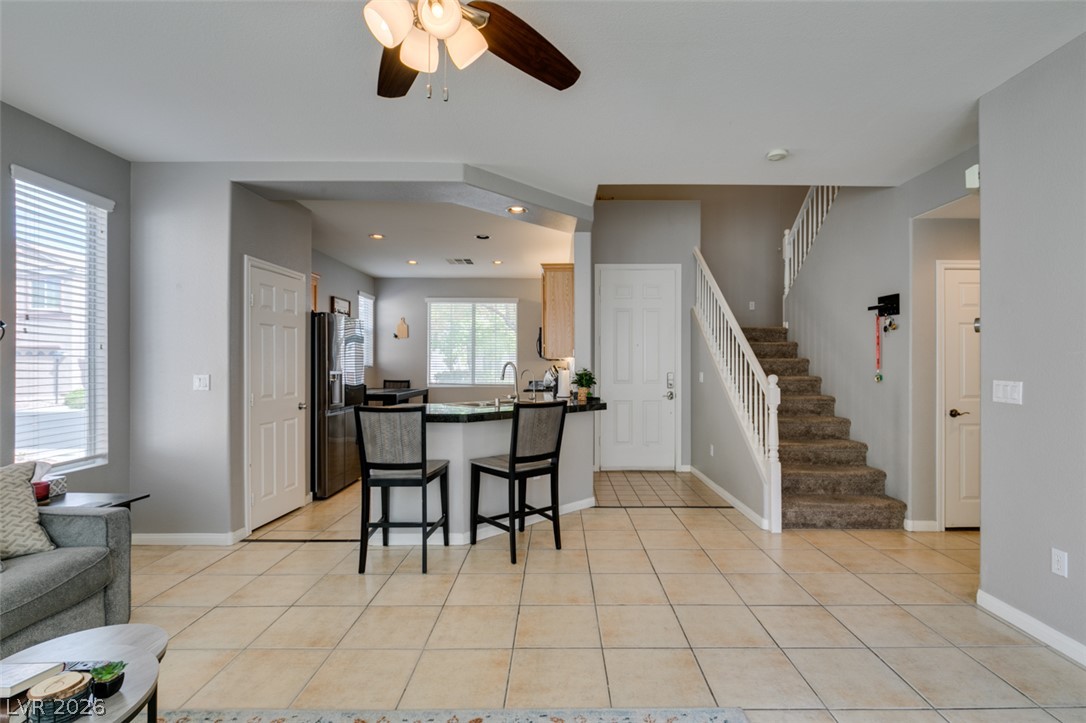
Tile flooring spans this open living space, leading past a breakfast bar to the stairs.
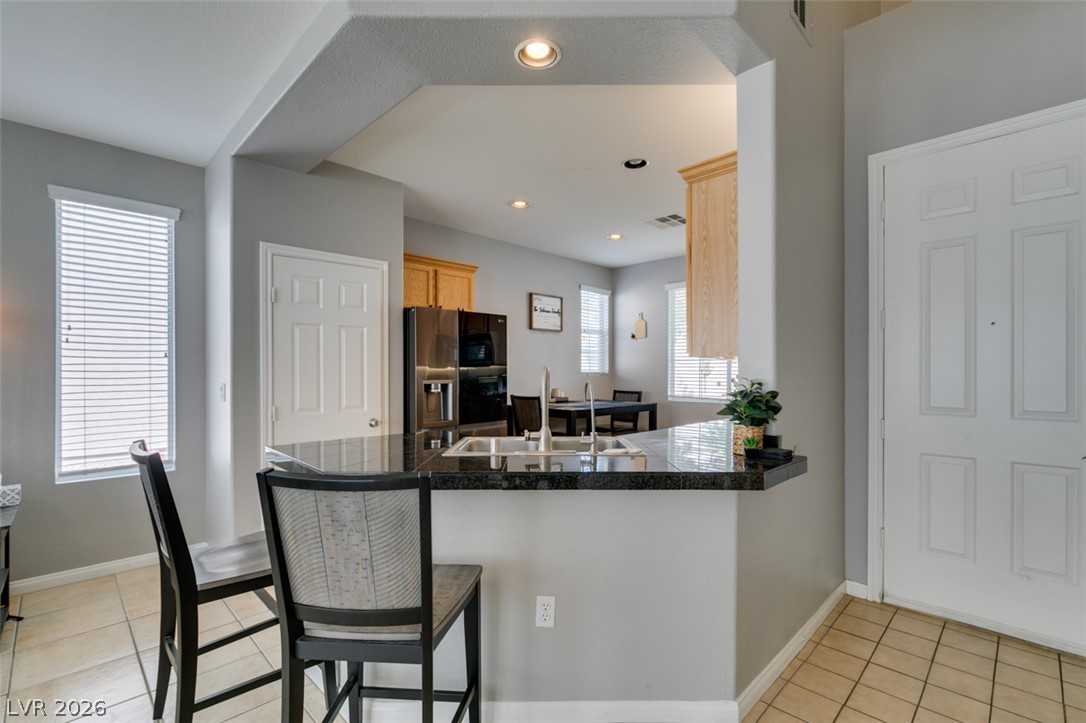
An open floor plan connects the tiled entry area to the kitchen breakfast bar.
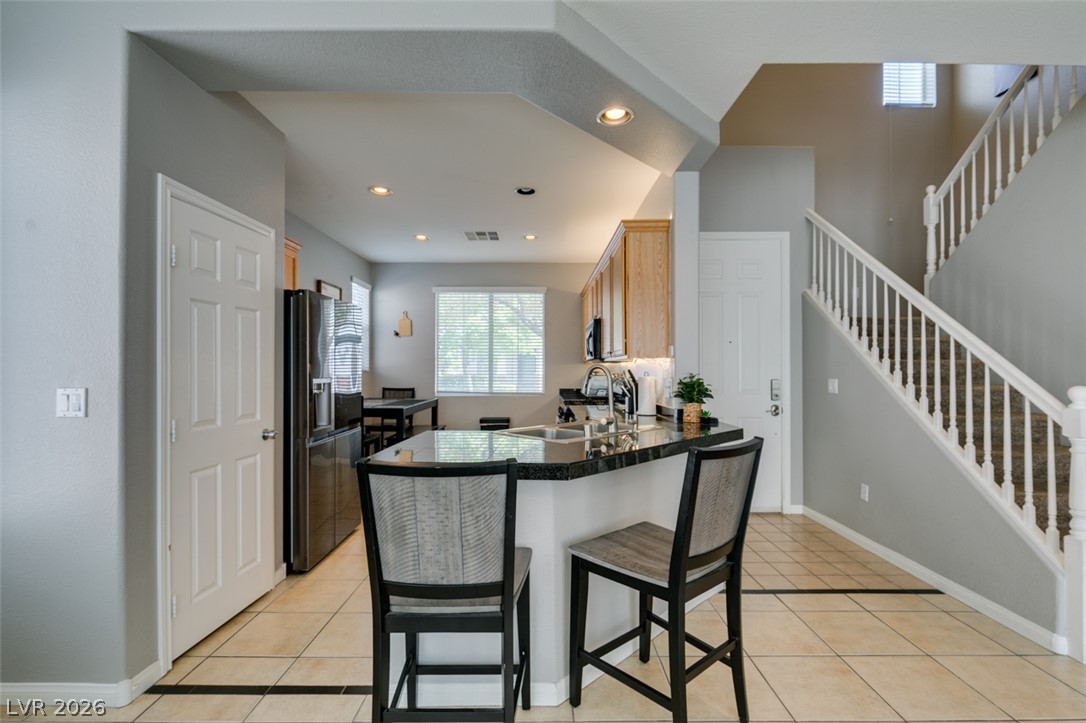
An open kitchen layout flows seamlessly into the adjacent living space and carpeted staircase.
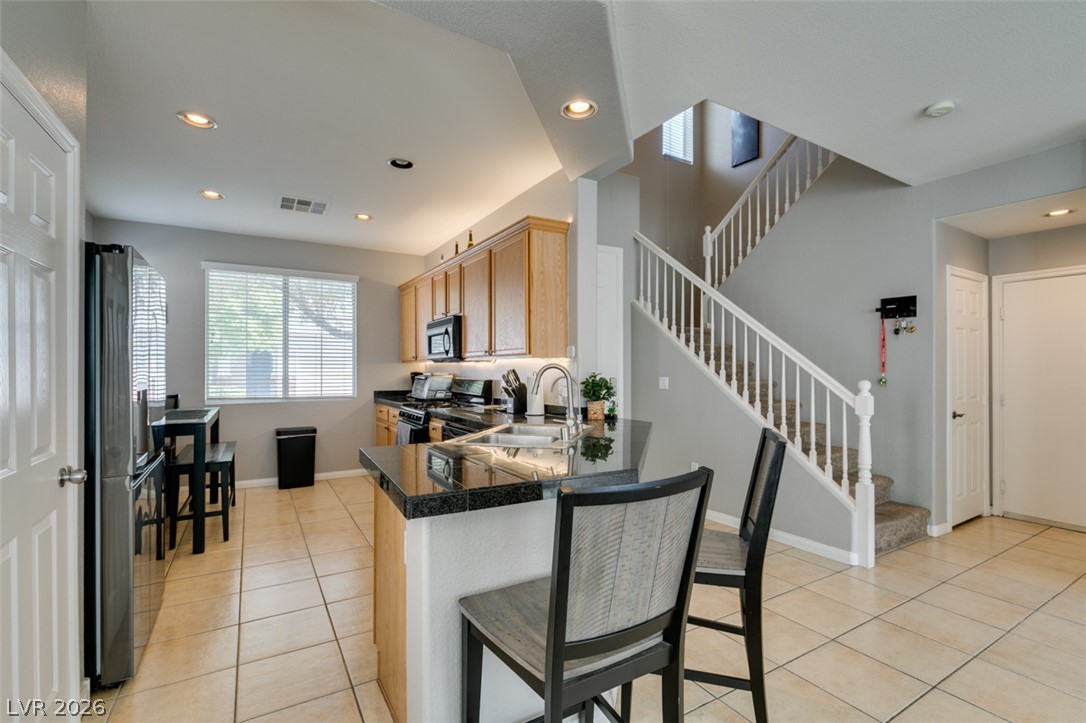
An open kitchen layout features tiled flooring and seamless transitions to upper levels.
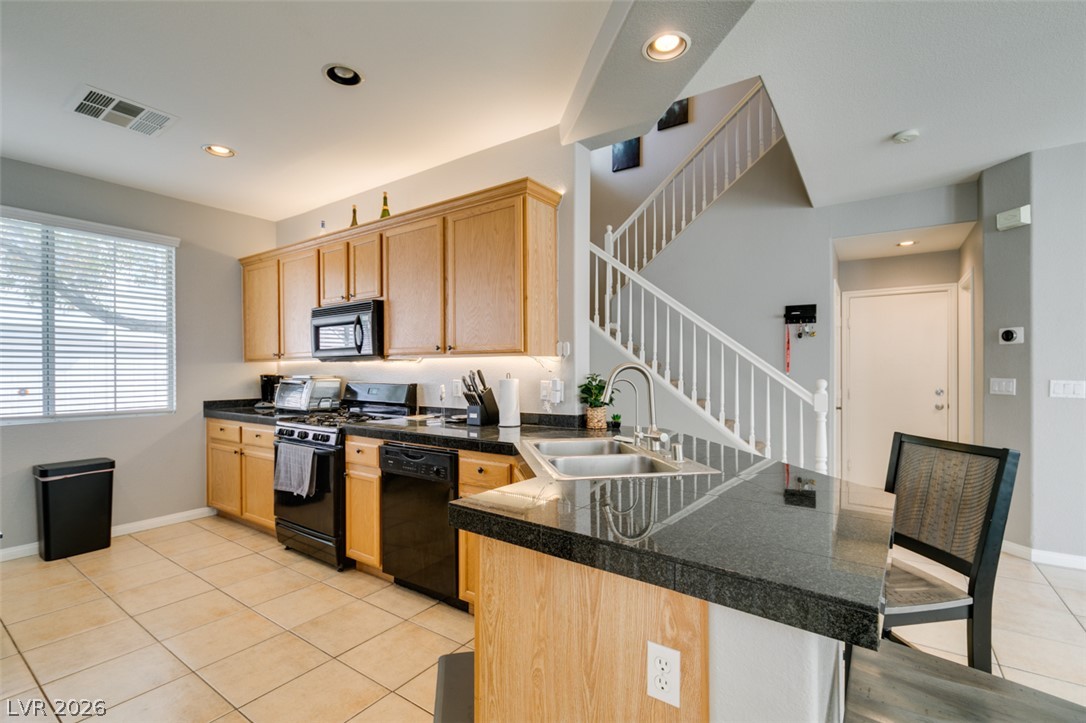
Granite countertops and honey-oak cabinetry define this multi-level floor plan.
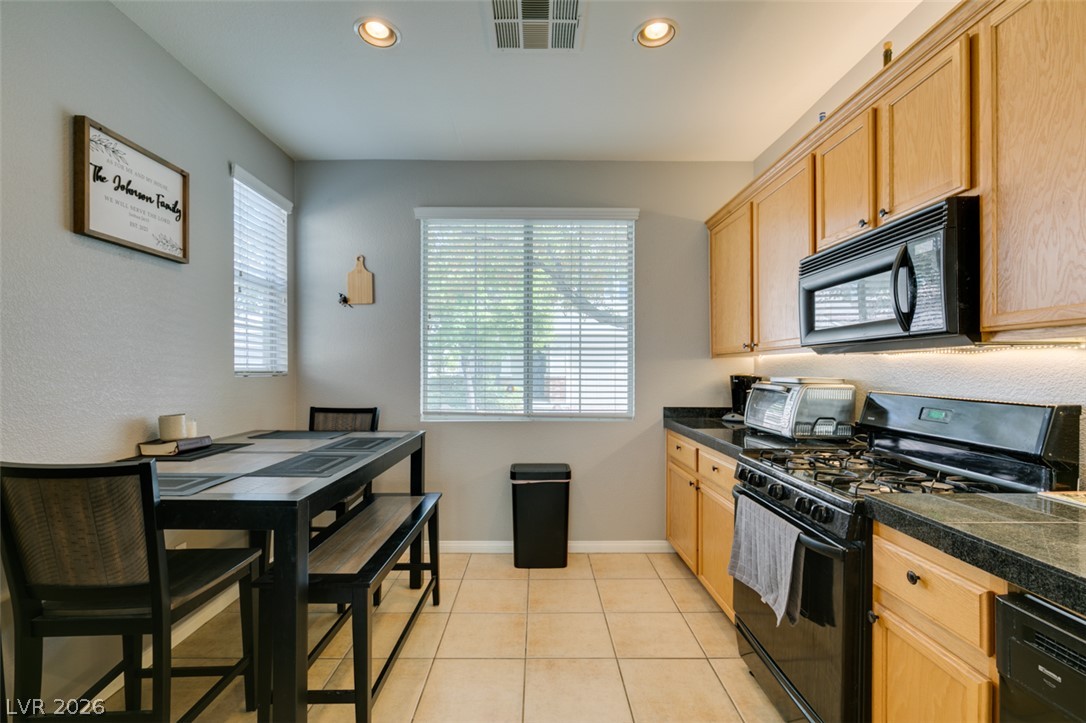
Ample wooden cabinetry and durable tile flooring define this highly functional culinary space.
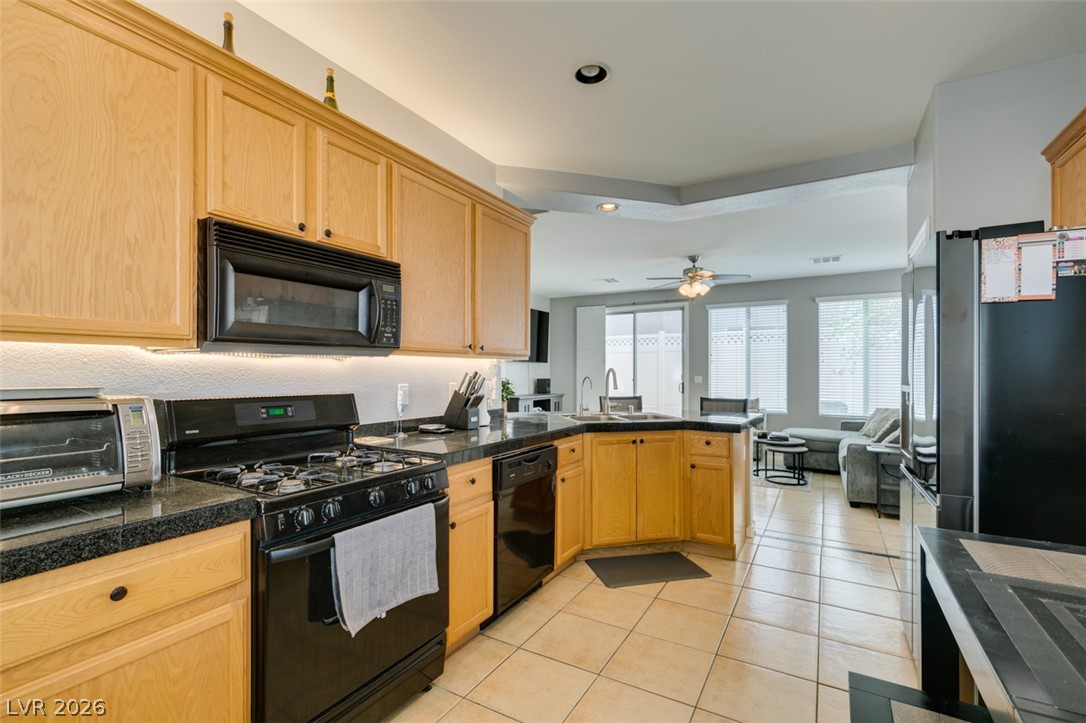
Granite counters and wood cabinets anchor this open kitchen flowing directly into the living space.
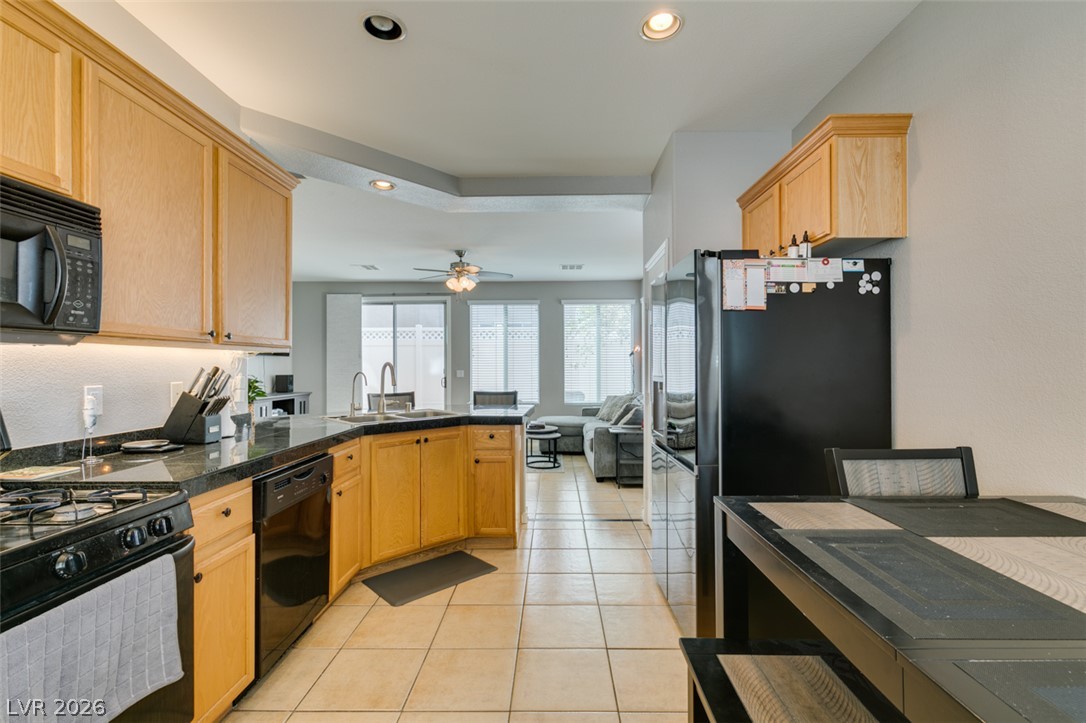
Granite countertops and warm wood cabinetry define this functional kitchen layout.
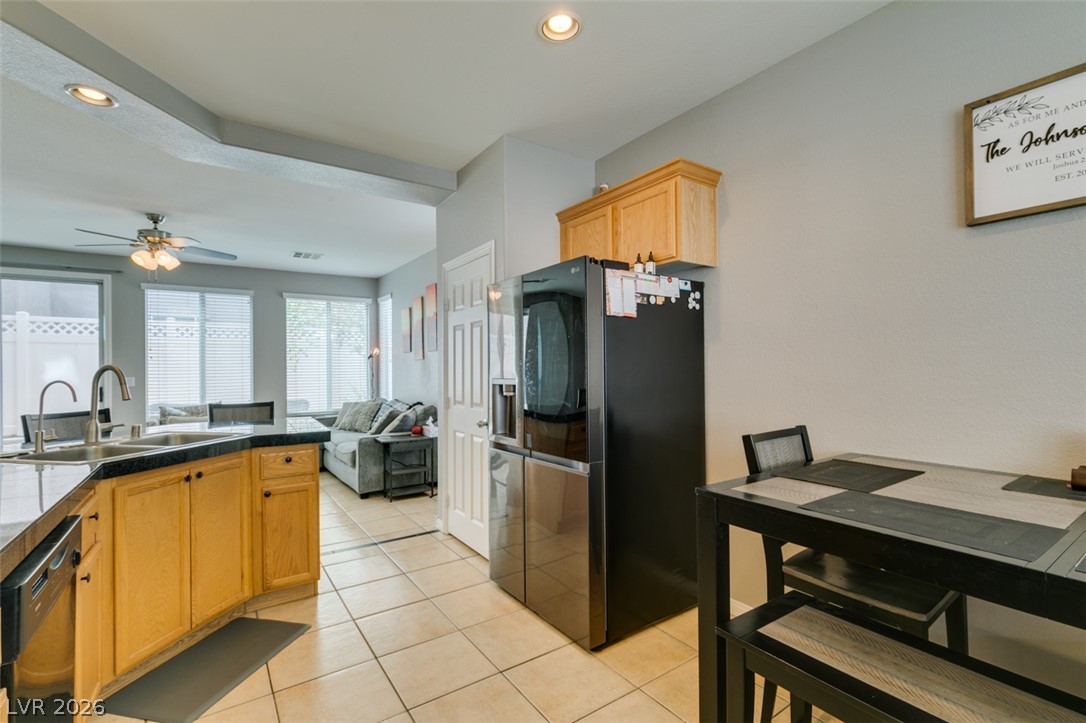
An open kitchen layout flows seamlessly into the adjoining living spaces over neutral tile flooring.
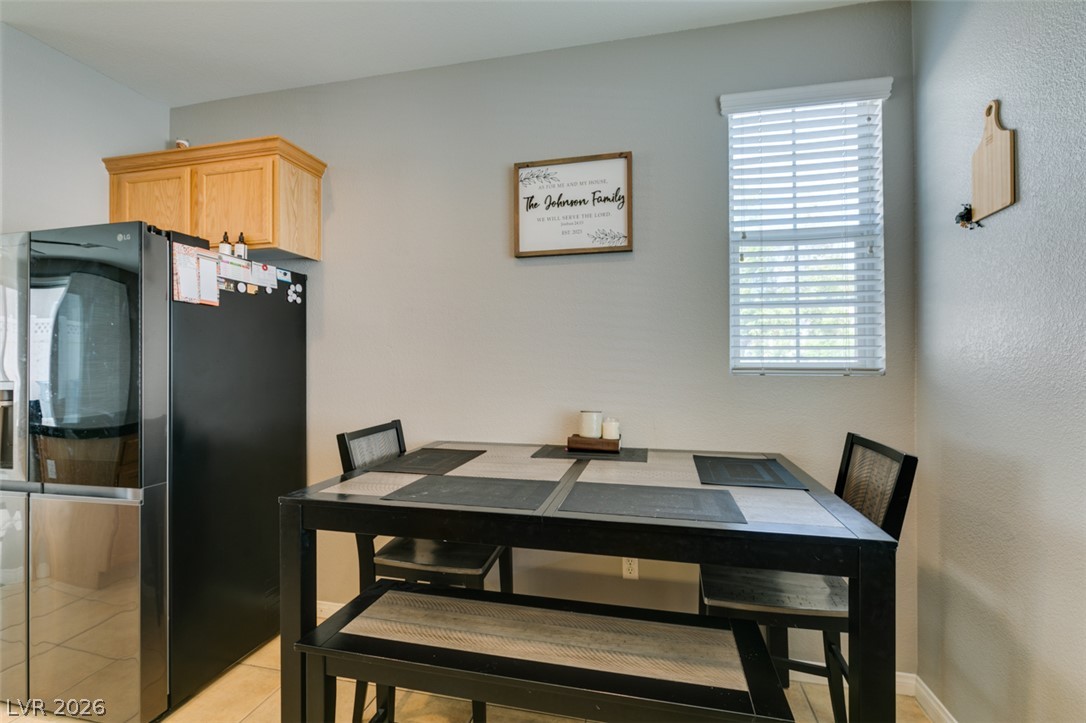
Natural light from a classic window brightens this cozy dining alcove with tile flooring.
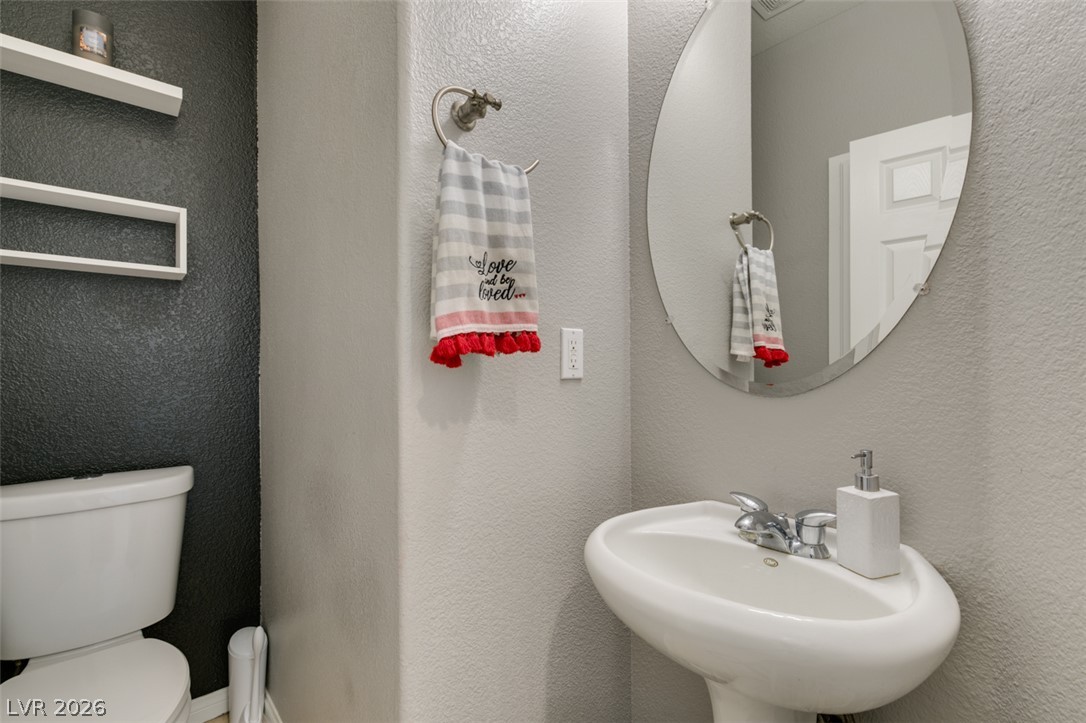
An elegant pedestal sink anchors this compact and thoughtfully designed powder room.
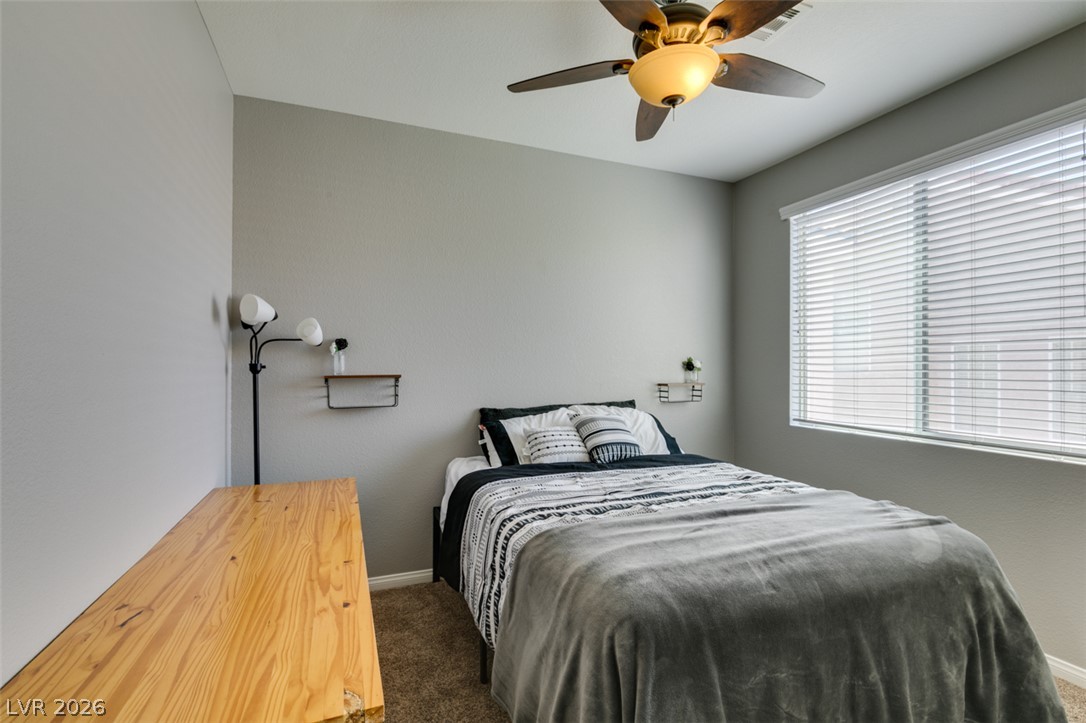
A spacious bedroom offers plush neutral carpeting and a large window providing ample natural light.
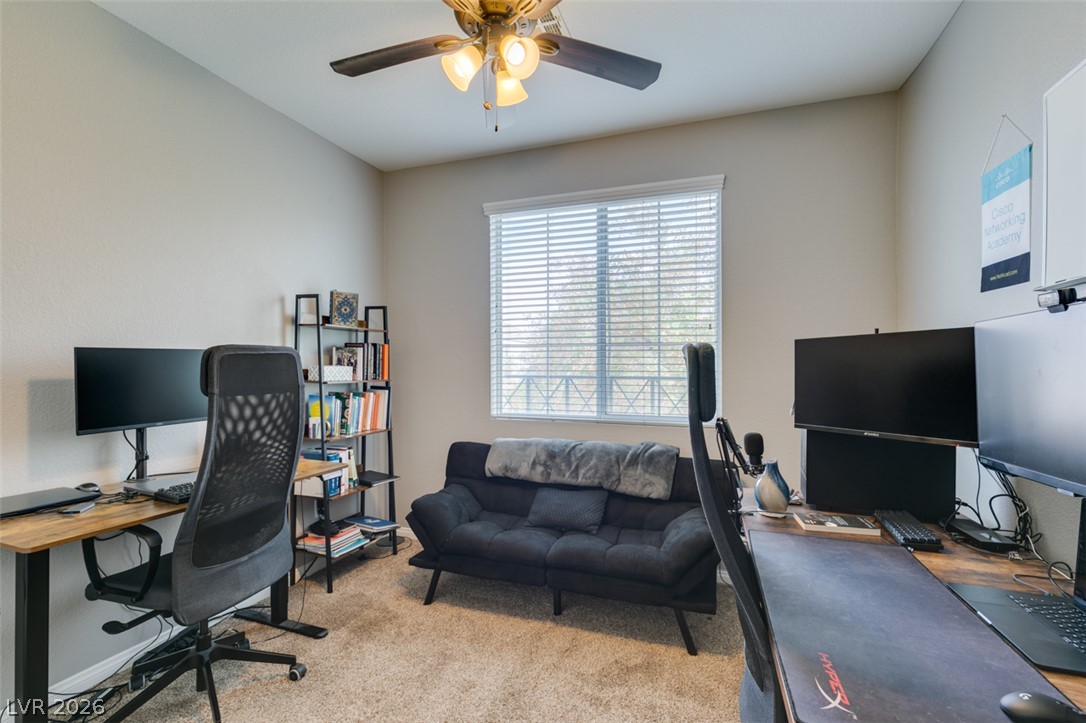
Plush carpeting underfoot pairs with a wide window to create a comfortable home workspace.
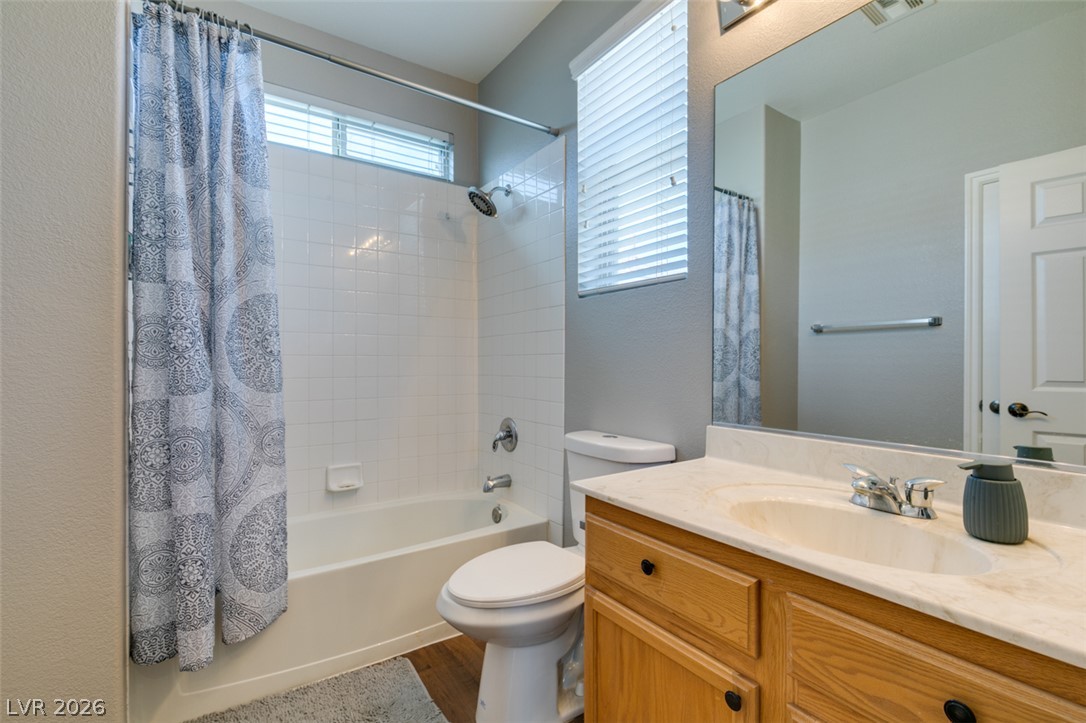
A classic tiled tub shower anchors this well-appointed bathroom alongside a wooden vanity cabinet.
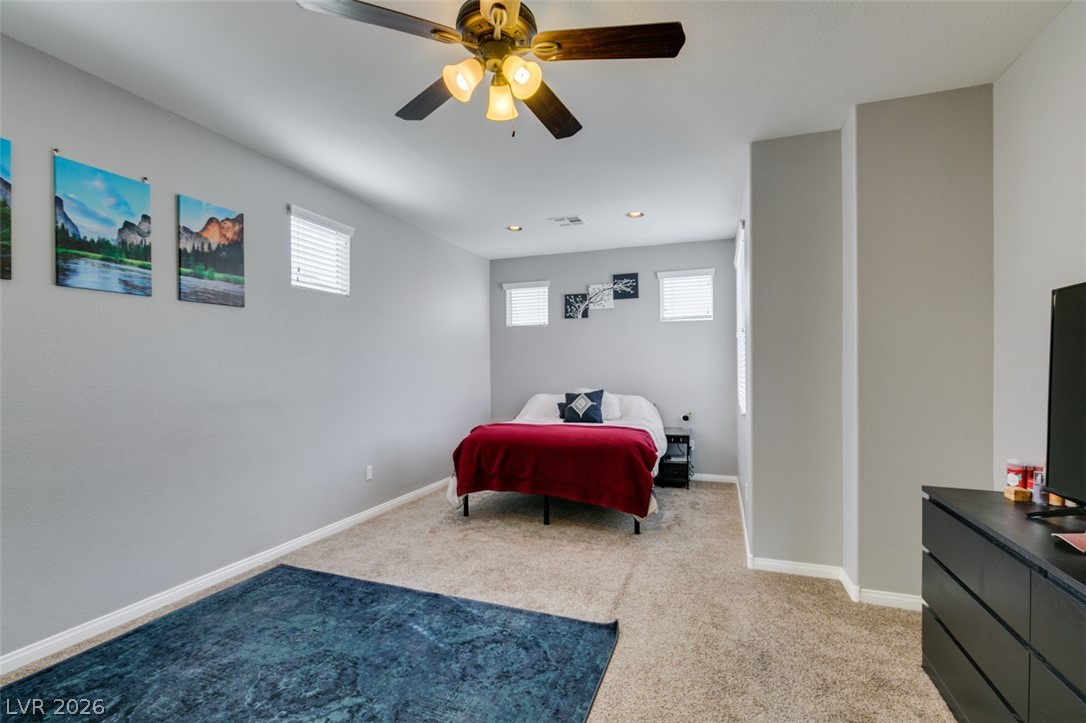
A spacious bedroom features neutral walls, wall-to-wall carpeting, and high-set windows.
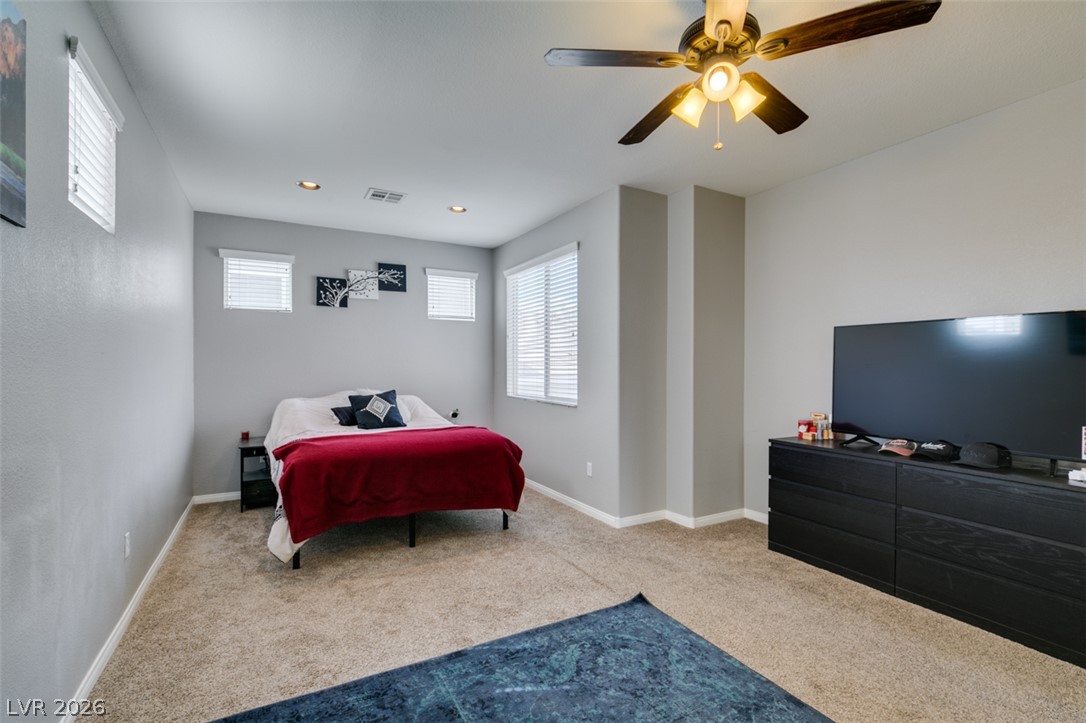
Soft carpeting pairs with multiple windows in this comfortable bedroom space.
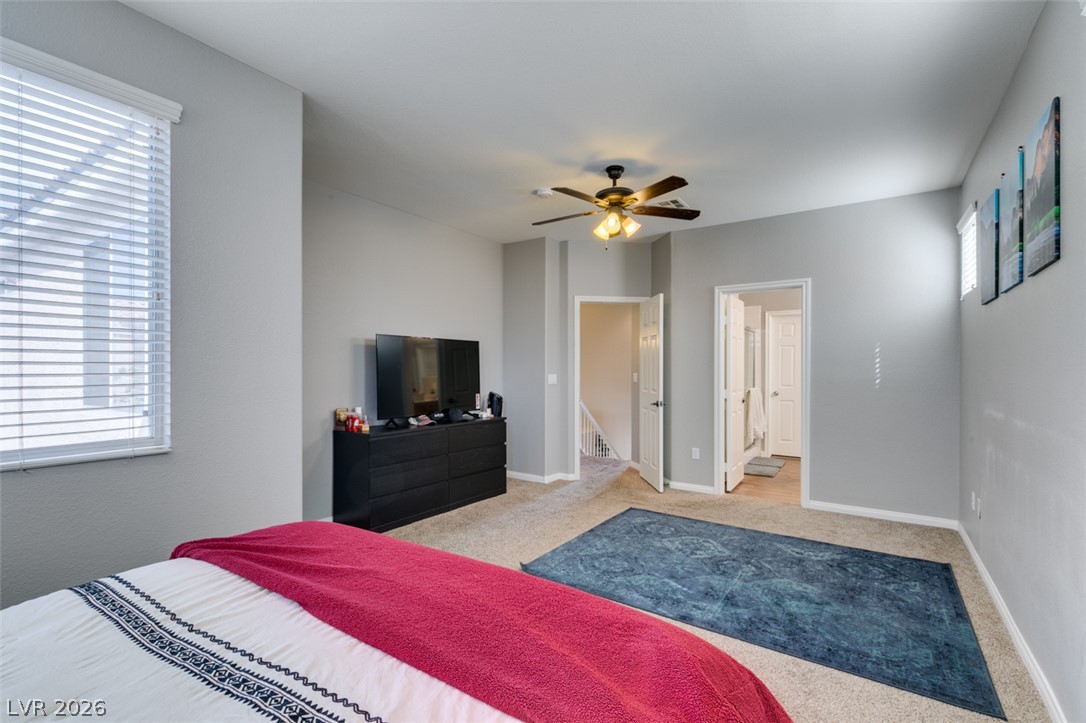
Plentiful natural light fills a bedroom that transitions to a nearby bathroom.
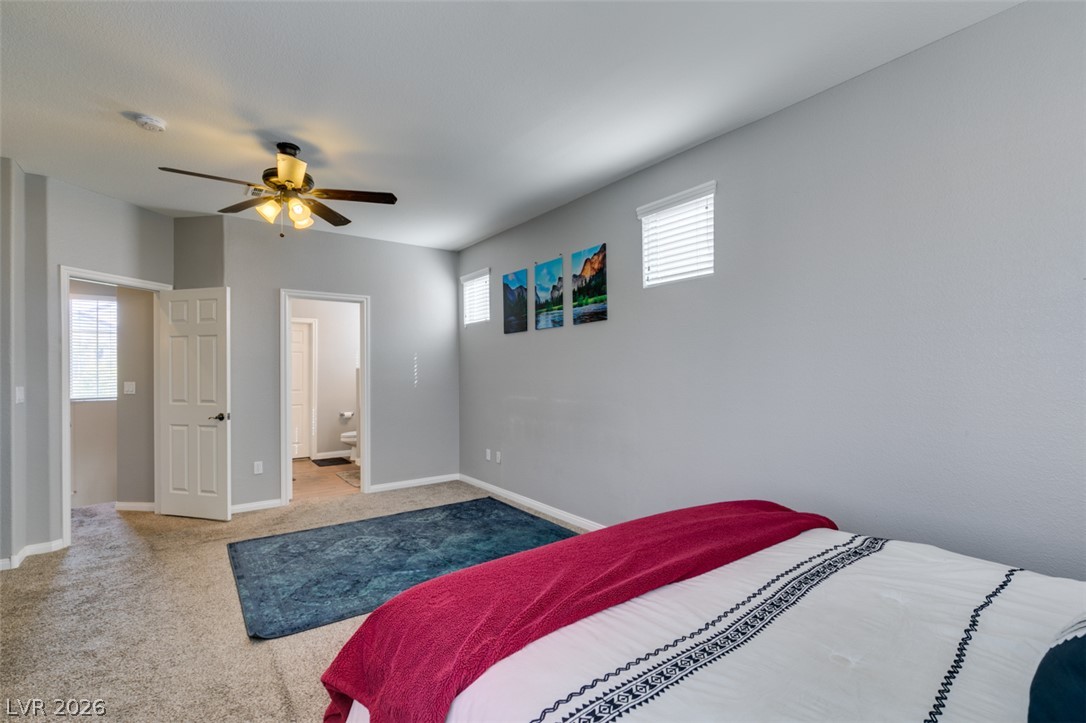
Soft carpeting pairs with neat trim work and high clerestory windows in this bedroom.
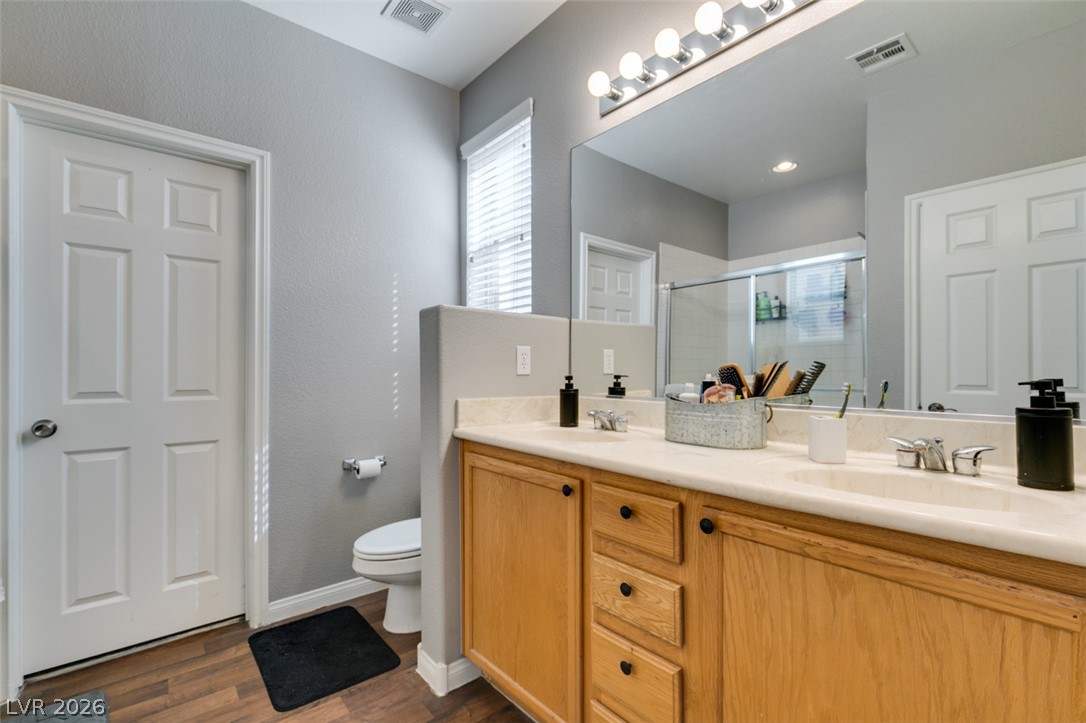
Double vanity sinks and clean cabinetry anchor this spacious washroom with wood flooring.
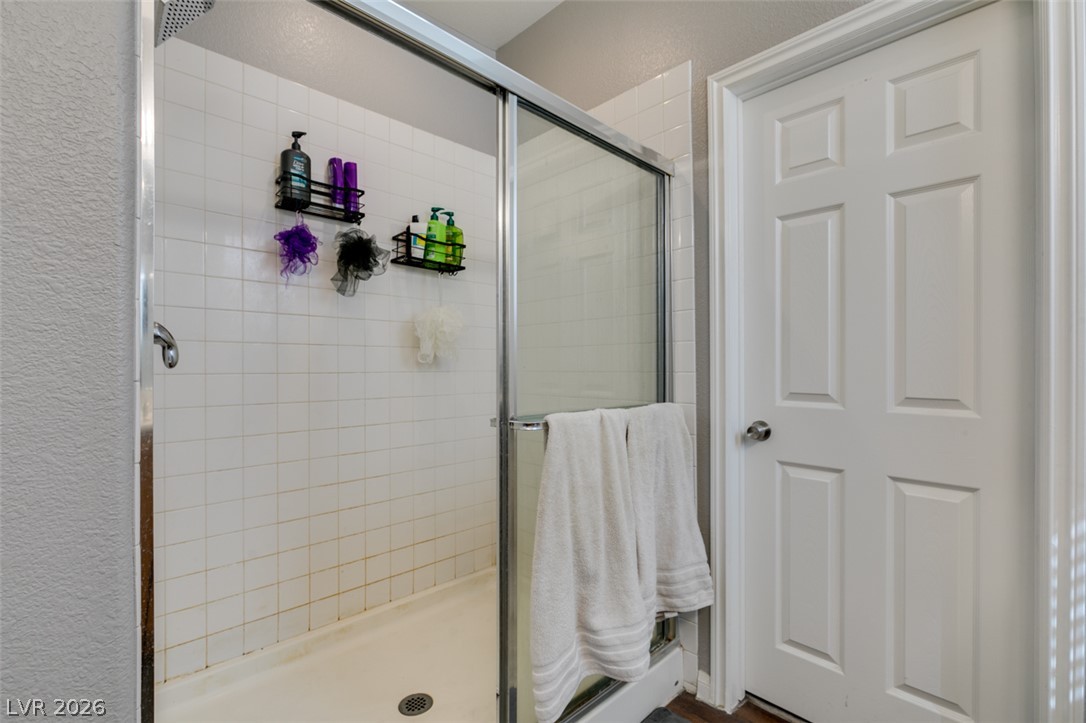
Tiled walk-in shower with sliding glass doors stands adjacent to a classic paneled interior door.
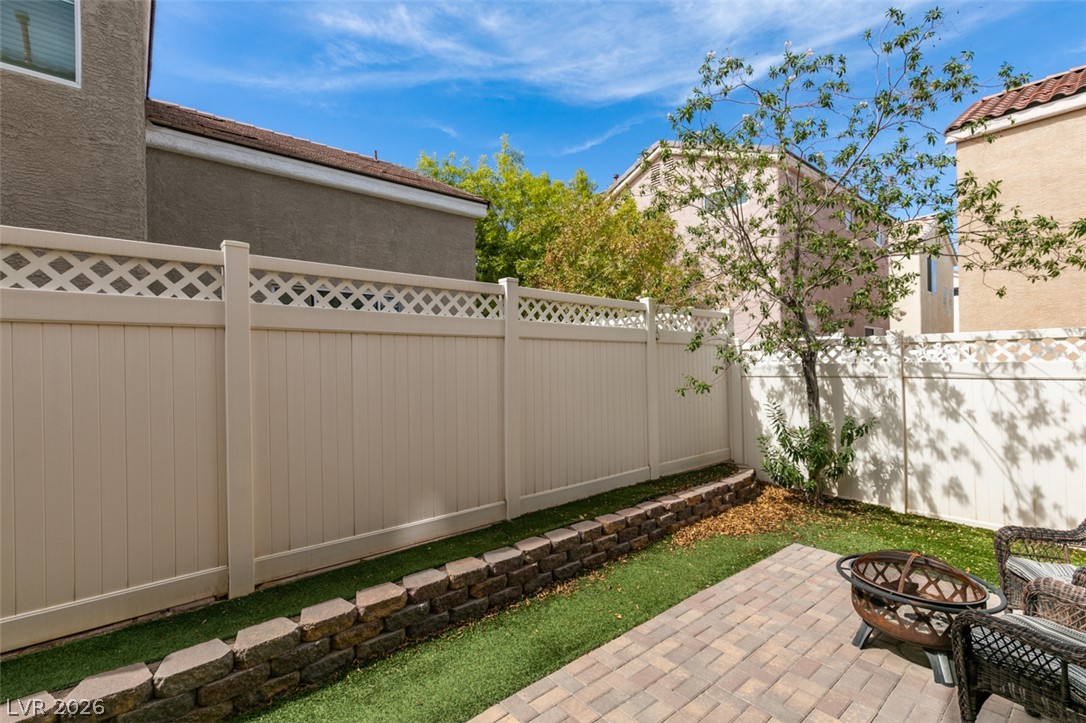
Paved brick patio borders a raised stone retaining wall and privacy fencing.
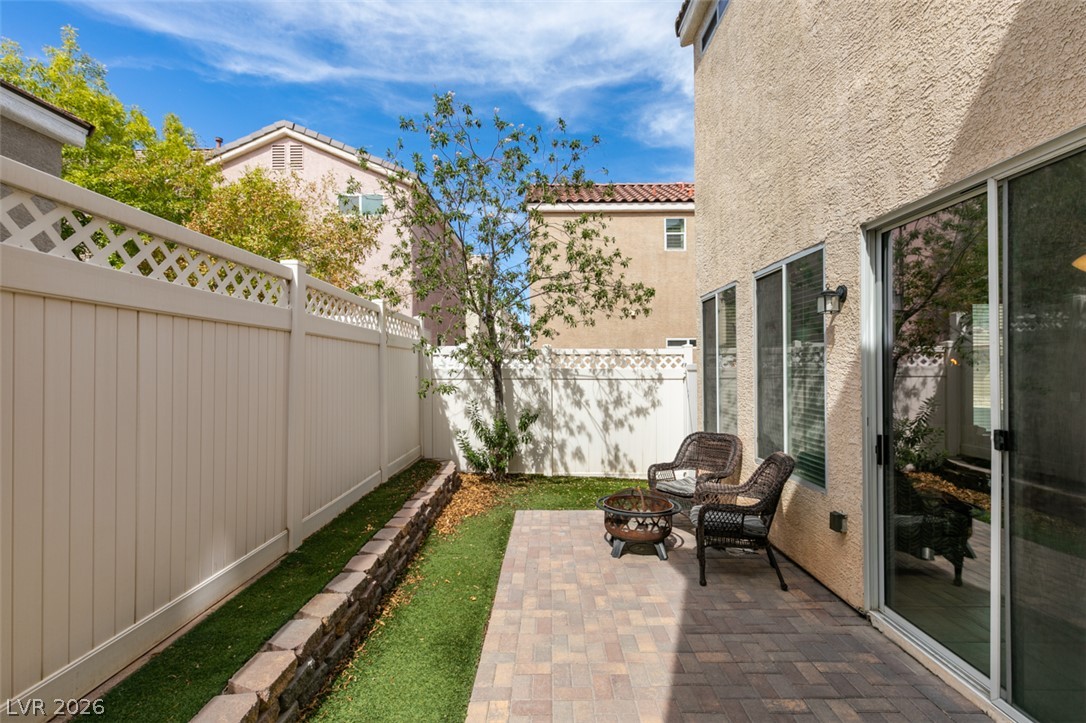
Paver stone patio pathways wind through a private fenced side yard.
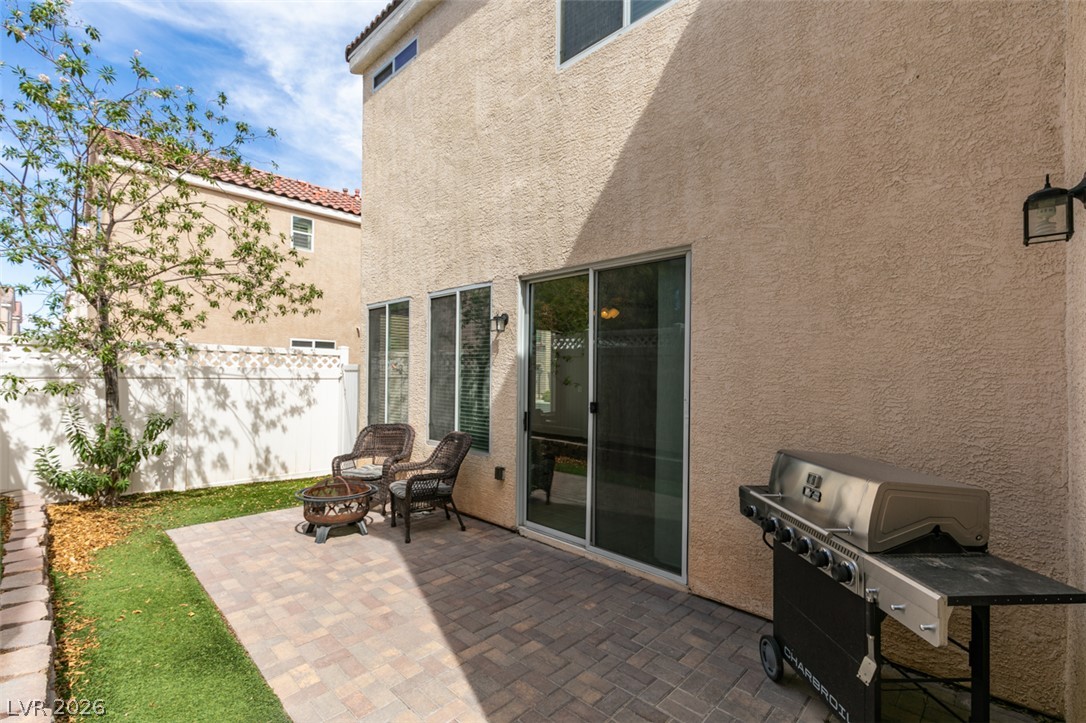
A paved patio offers a private outdoor retreat alongside the stucco exterior.
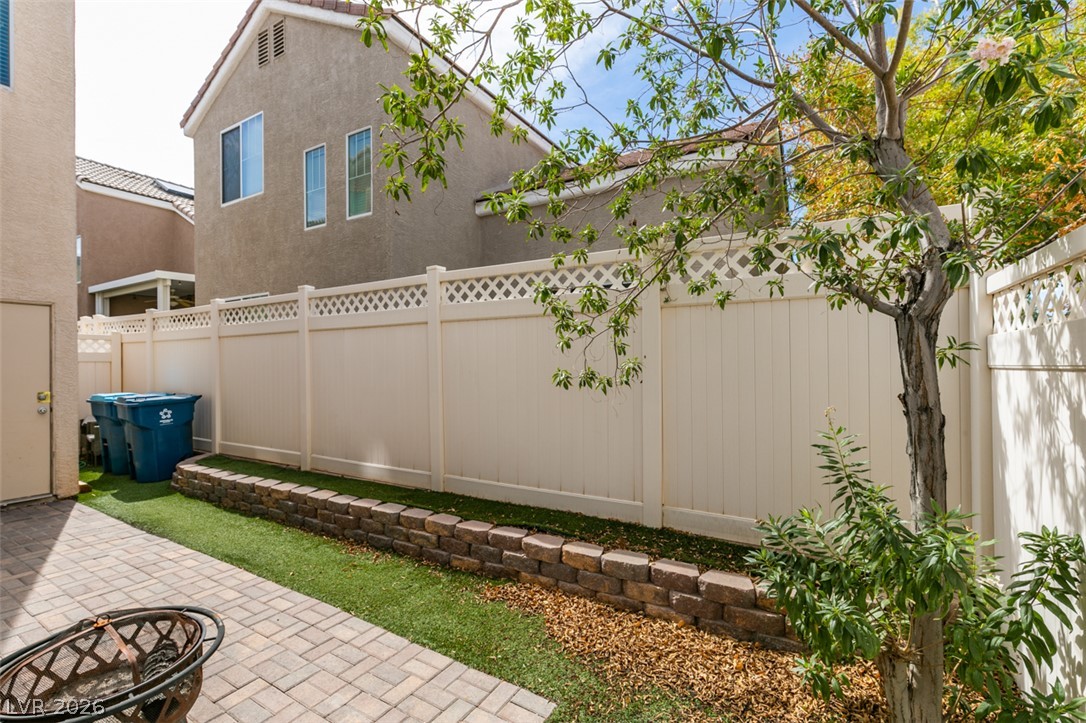
A paved patio leads to a neatly terraced yard enclosed by high fencing.
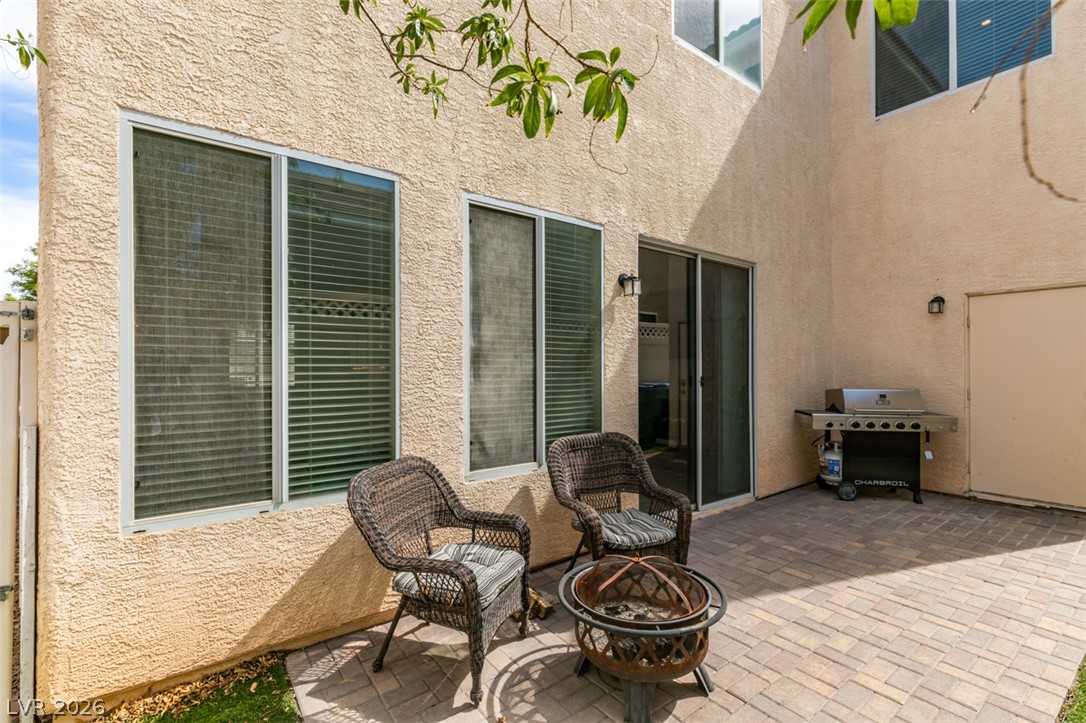
An inviting paver courtyard features textured stucco walls and large windows.

Description
Welcome to this beautiful home located in the prestigious Lamplight Cottages community. This well-maintained property offers a perfect blend of comfort and convenience in a prime location. Inside, you'll find a spacious and thoughtfully designed floor plan, ideal for both everyday living and entertaining. This home includes 3 bedrooms, 3 bathrooms and 1500sq of living space. It also includes granite countertops, tile flooring, an oversized primary bedroom, a community pool and park. Make your appointment today to see this beauty.
Details
| MLS # | 2821782 |
|---|---|
| Listing Type | For Sale |
| Style | House |
| HOA Dues | $154 |
| Sub-Type | Resale |
| Status | Active |
| Year | 2004 |
| Days On Site | 25 |
| Listing Provided By | Orange Realty Group LLC | Krista Smith |
Features
| Bed(s) | 3 |
|---|---|
| Bath(s) | 3 Total |
| SQ Feet | 1,494 |
| Garage | 2 |
| Story(s) | 2 |
| Zoning | Single Family |
| Acreage | 0.05 |
Interior
| Cooling | Central Air, Electric |
|---|---|
| Heating | Central, Gas |
| Heating Yes / No | Yes |
| Cooling Yes / No | Yes |
| Interior Features | Bathroomon Main Level, Half Bathon Main Level, None, Programmable Thermostat |
| Window Features | Double Pane Windows |
| Furnished | Partially |
| Appliances | Dryer, Dishwasher, Gas Cooktop, Disposal, Refrigerator, Washer |
| Fireplaces Total | 0 |
| Fireplace Yes / No | No |
Exterior
| Exterior Features | Private Yard, Irrigation Sprinklers |
|---|---|
| Roof | Tile |
| Security Features | Gated Community |
| Lot Features | Drip Irrigation Bubblers, Desert Landscaping, Landscaped, Less Than Quarter Acre |
| Fencing | Block, Full |
Parking
| Attached Garage Yes / No | Yes |
|---|---|
| Parking Features | Attached, Garage, Tandem |
| Garage Yes / No | Yes |
Utilities
| Utilities | Cable Available, Underground Utilities |
|---|---|
| Electric | Photovoltaics None |
| Sewer | Public Sewer |
Location
| Community Features | Pool |
|---|---|
| Senior Community Yes / No | No |
Other
| List Aor | Greater Las Vegas Association Of Realtors Inc |
|---|
Taxes
| Property | 1943 |
|---|
Area Information
| State | NV |
|---|---|
| County | Clark |
| City | Las Vegas |
| Zip Code | 89139 |
| Community Name | Lamplight Cottages |
Request a showing
Request a showing
Contact
Learn More About This Property

| State | NV |
|---|---|
| County | Clark |
| City | Las Vegas |
| Zip Code | 89139 |
| Community Name | Lamplight Cottages |
Nearby Listings (Within 1/10 mile)
Price: $300K - $500K
sqft: 1,000 - 1,500
Listing Updated: October 12, 2026 at 1:40:02 PM PDT