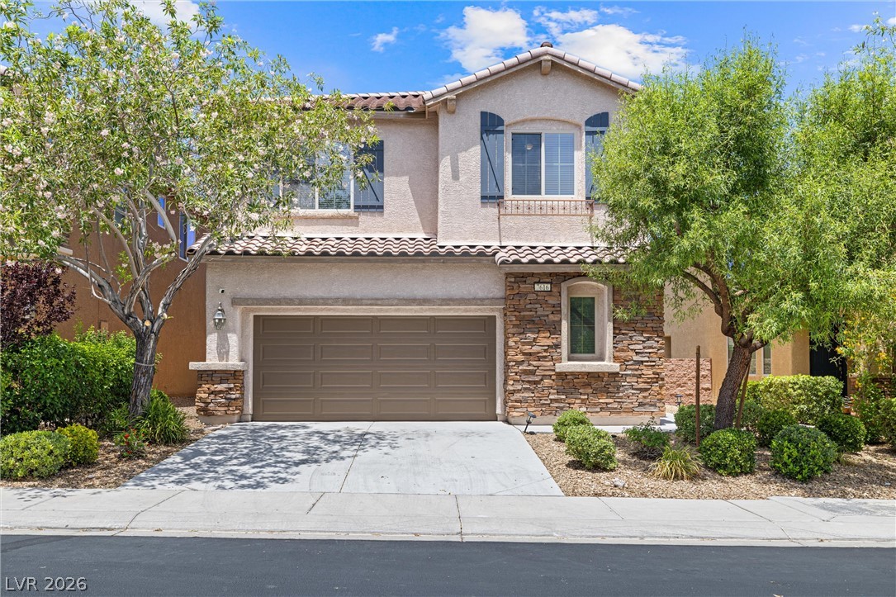
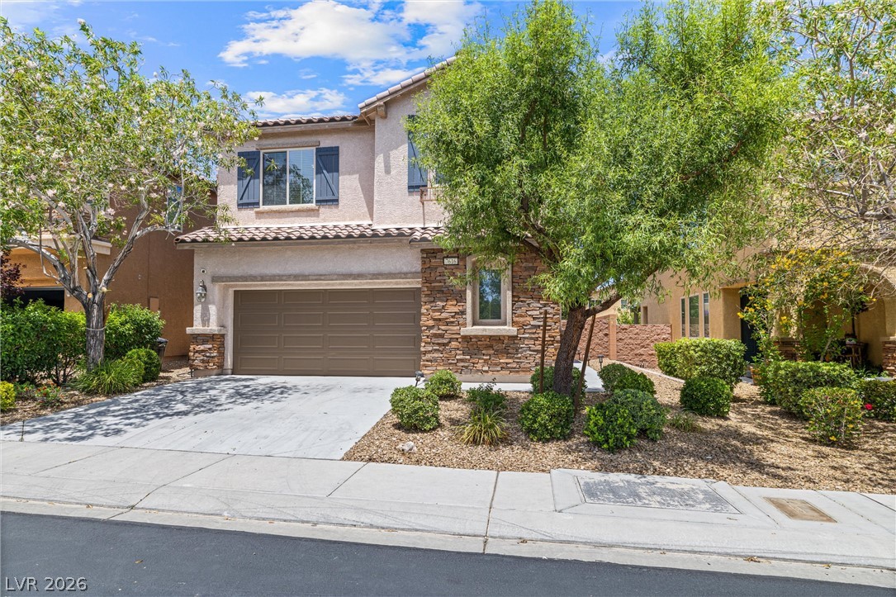
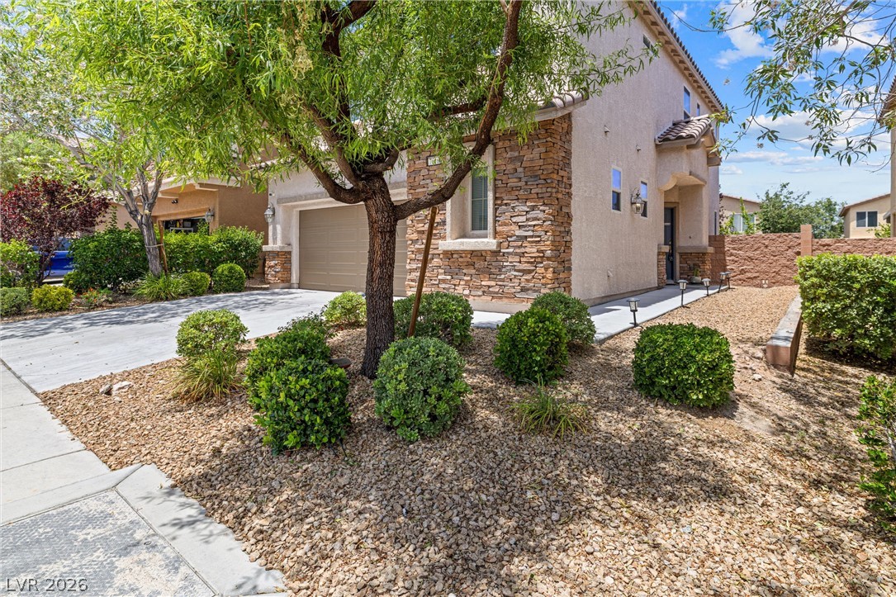
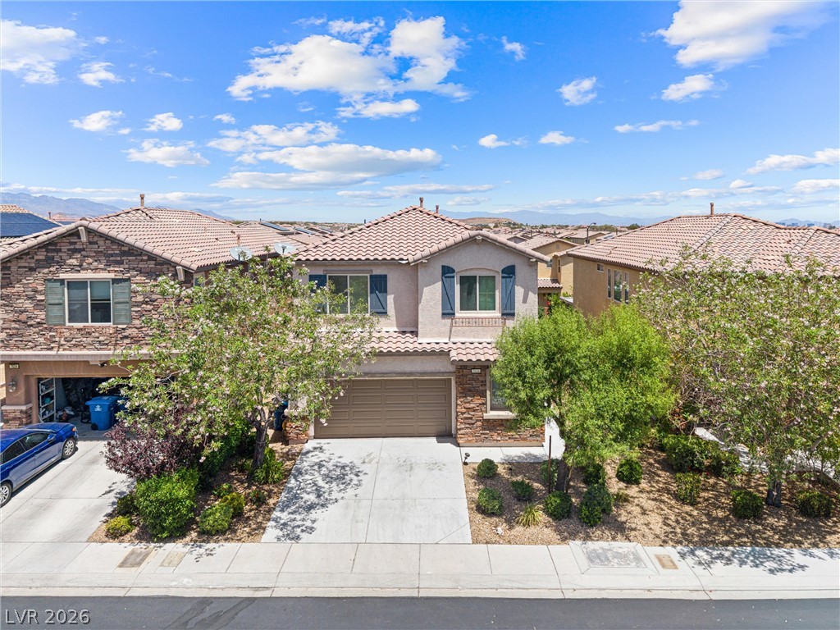
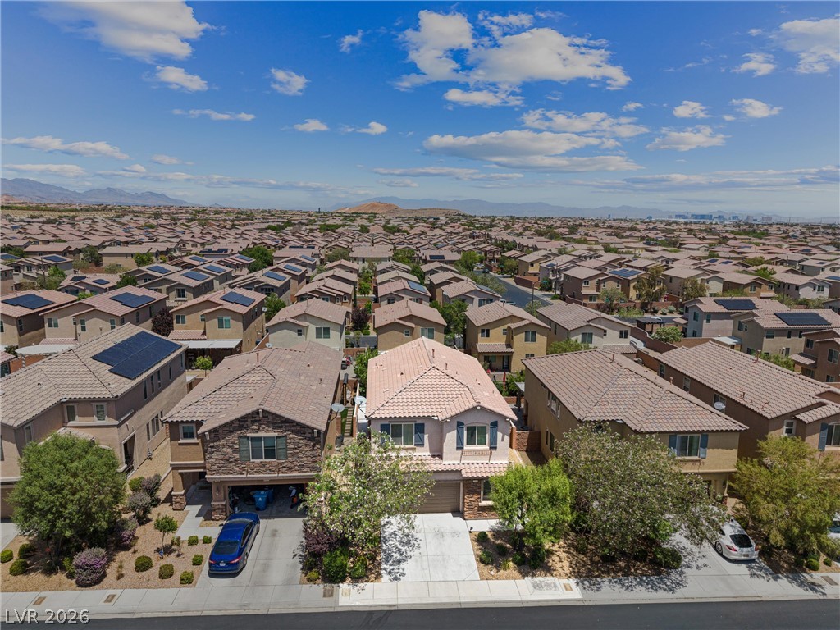
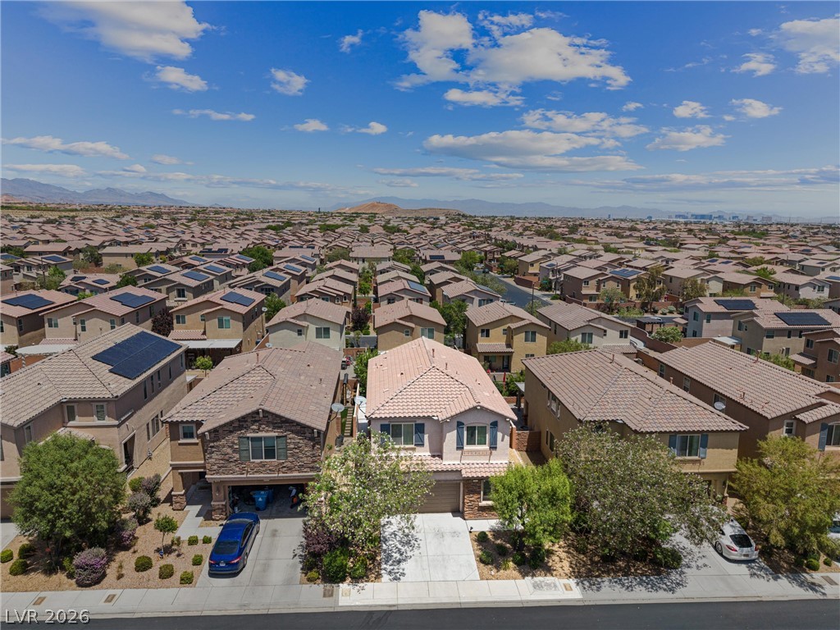
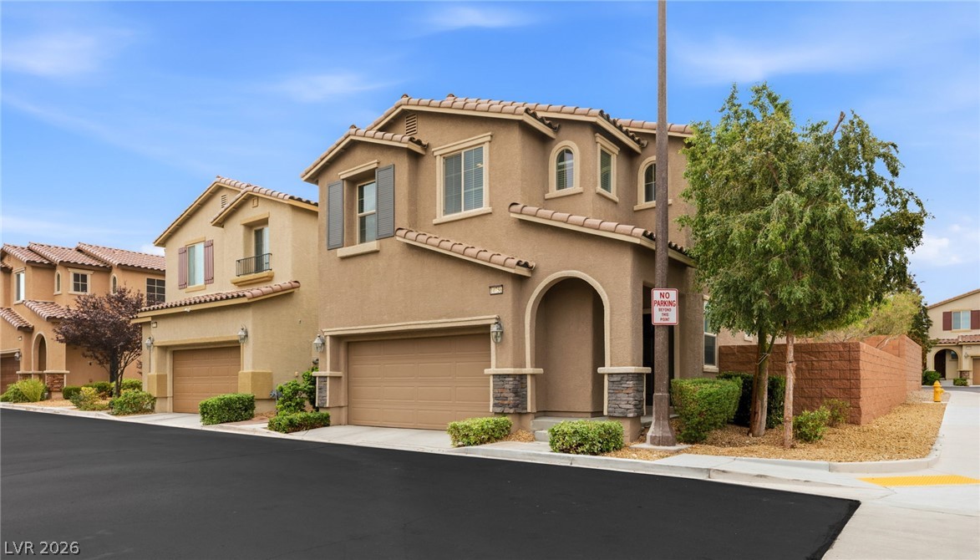
An inviting exterior balances classic Spanish tile roofing with elegant stone veneer accents.
A classic two-story exterior showcases a stone-accented facade, clean concrete driveway, and tiled roofline.
Stately exterior architecture with stone accents and a low-maintenance desert landscape.
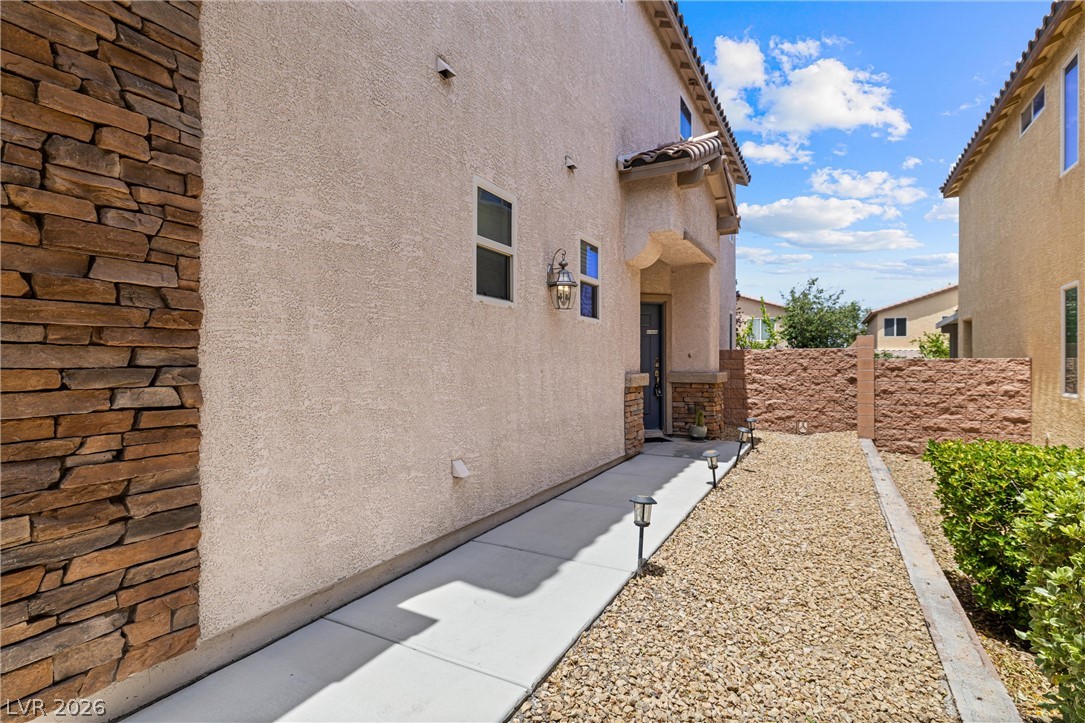
A concrete walkway sits bordered by gravel alongside the stucco and stone exterior.
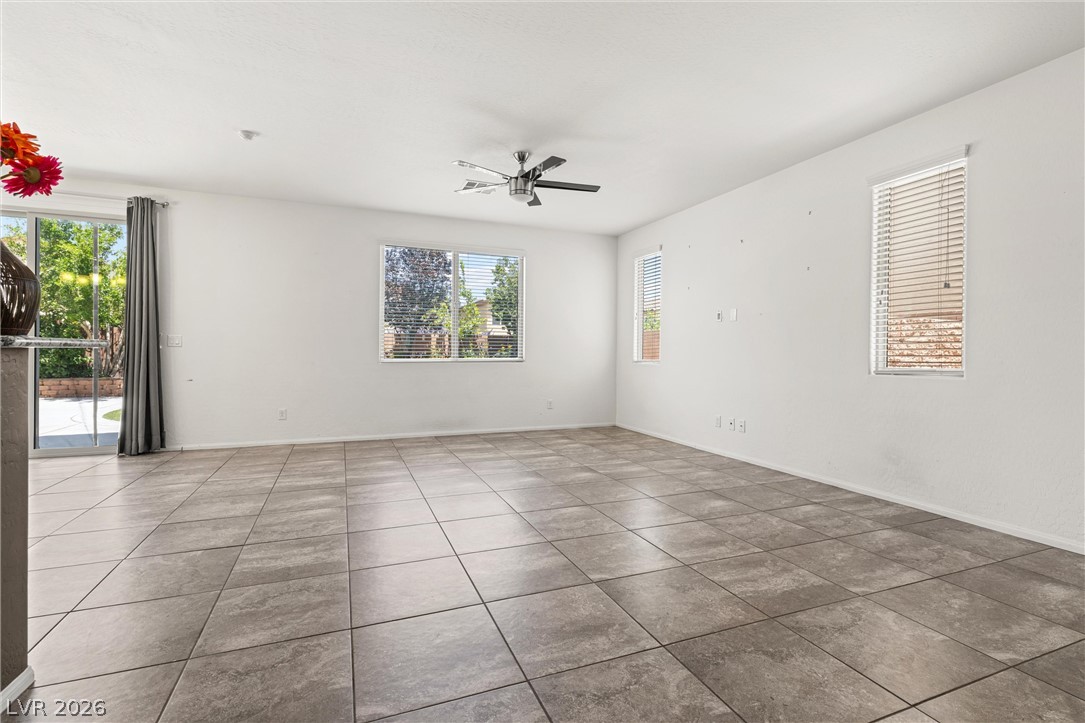
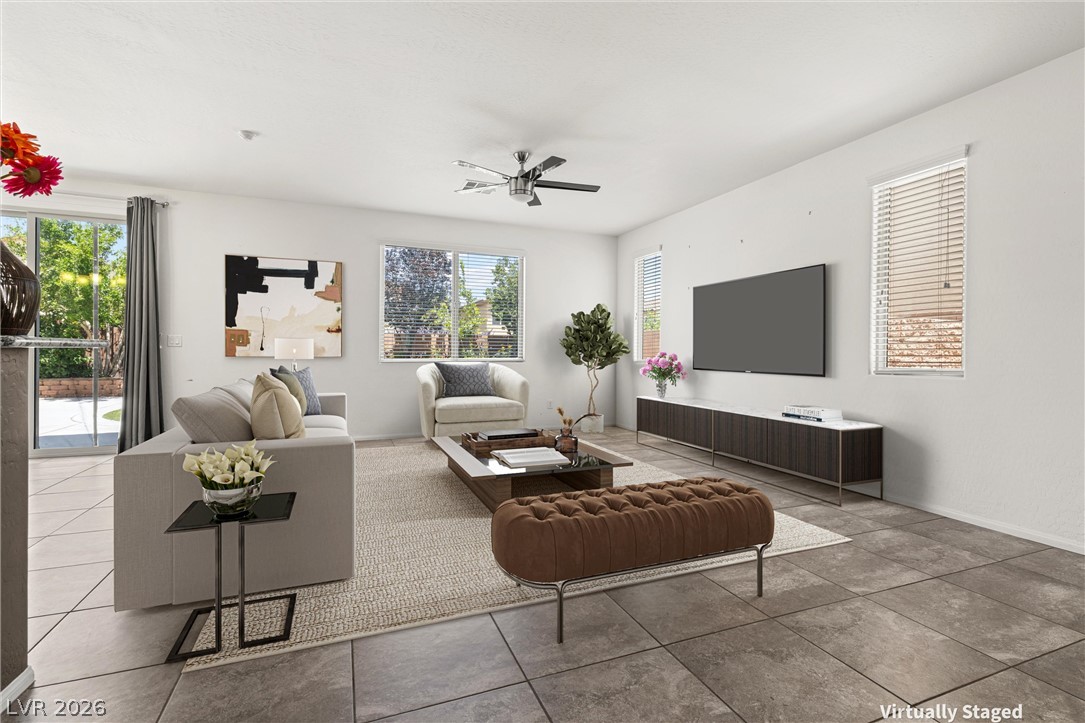
Large tile flooring and abundant natural light create an open and airy living space.
An open living room features expansive tile flooring and glass sliding doors to the patio.
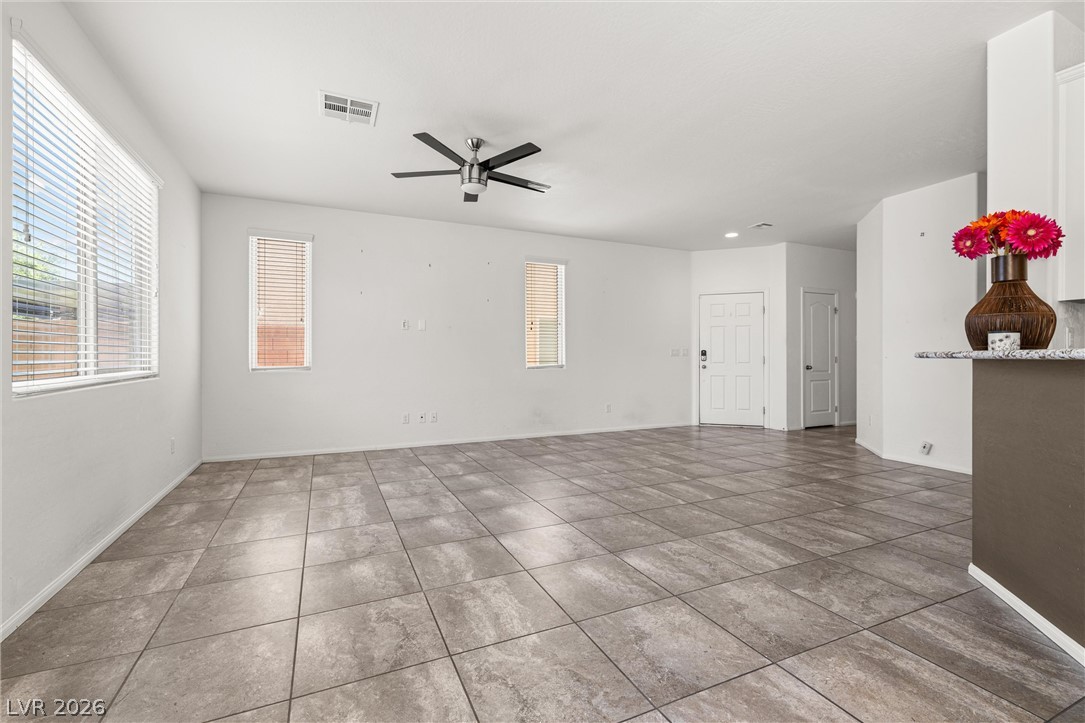
An open living area showcases durable tile floors and generous window placement.
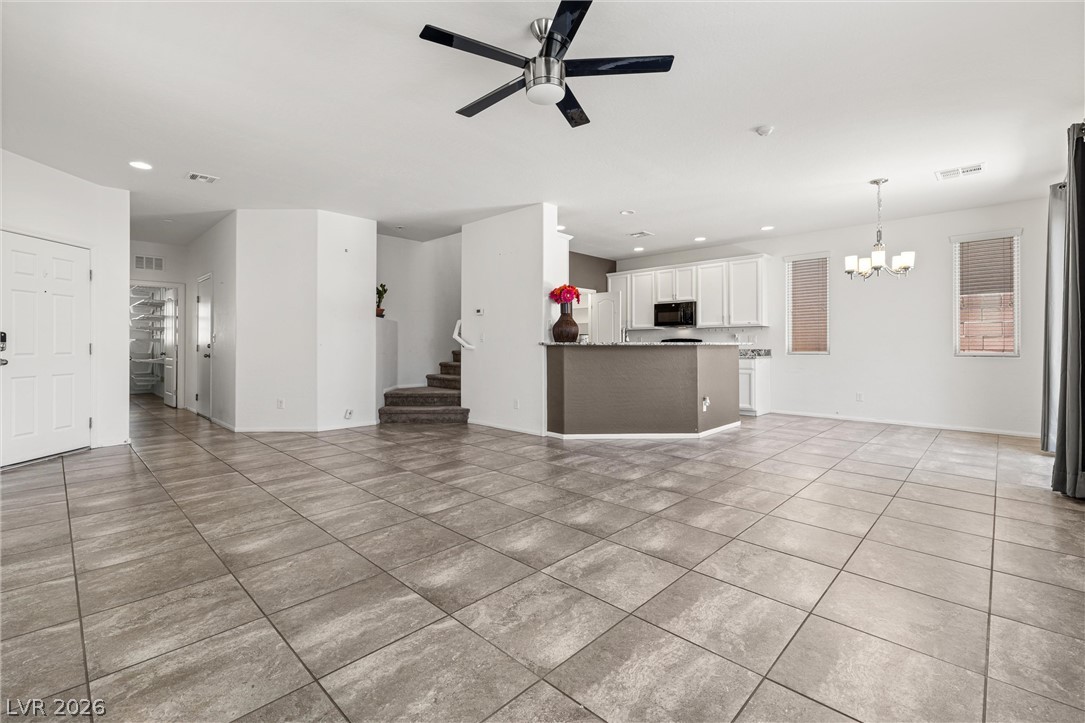
Stone-look tile floors ground this open-concept layout leading directly into the kitchen.
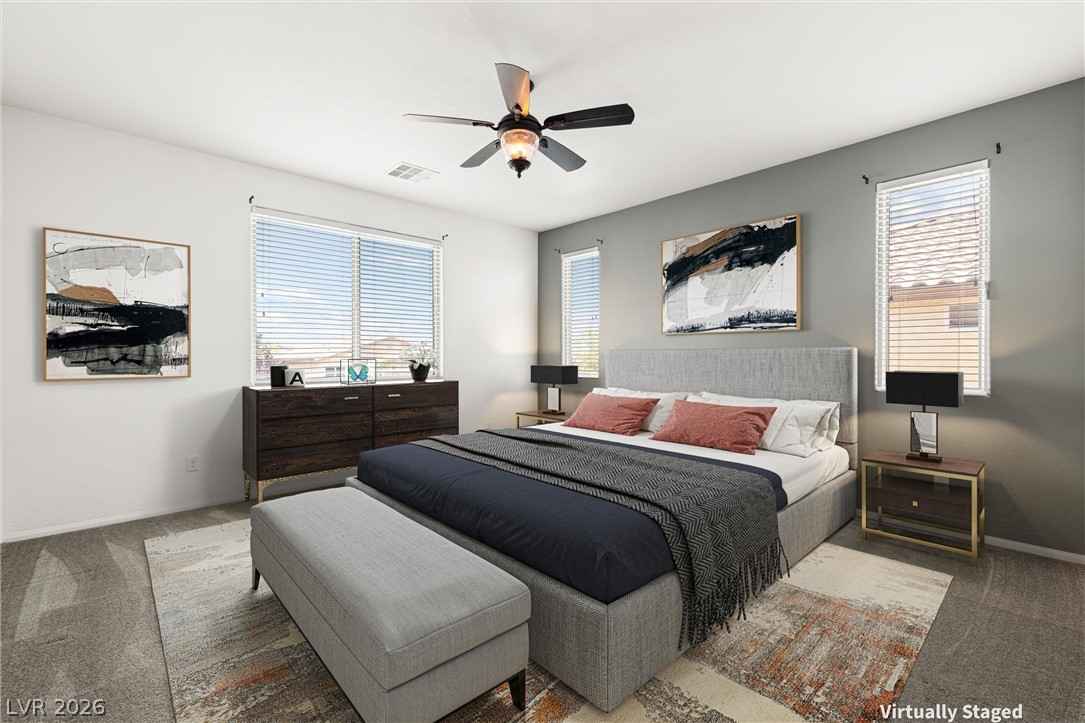
A spacious bedroom offers ample natural light and plush carpeting.
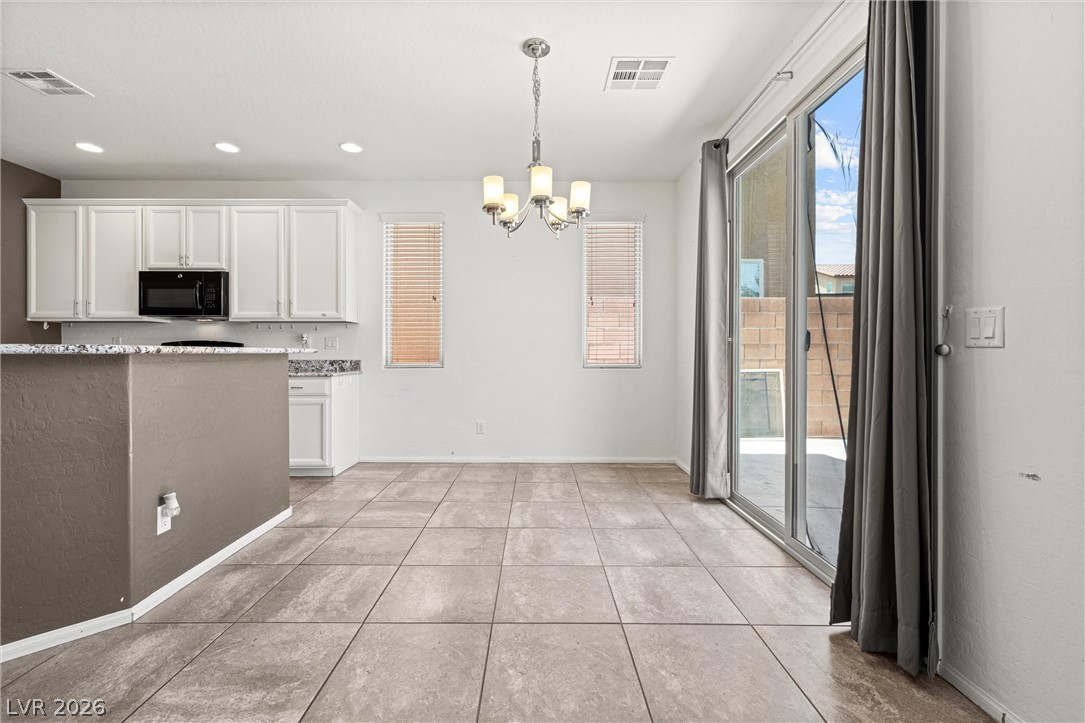
Tiled flooring and sliding glass doors connect this casual dining area directly to the outdoors.
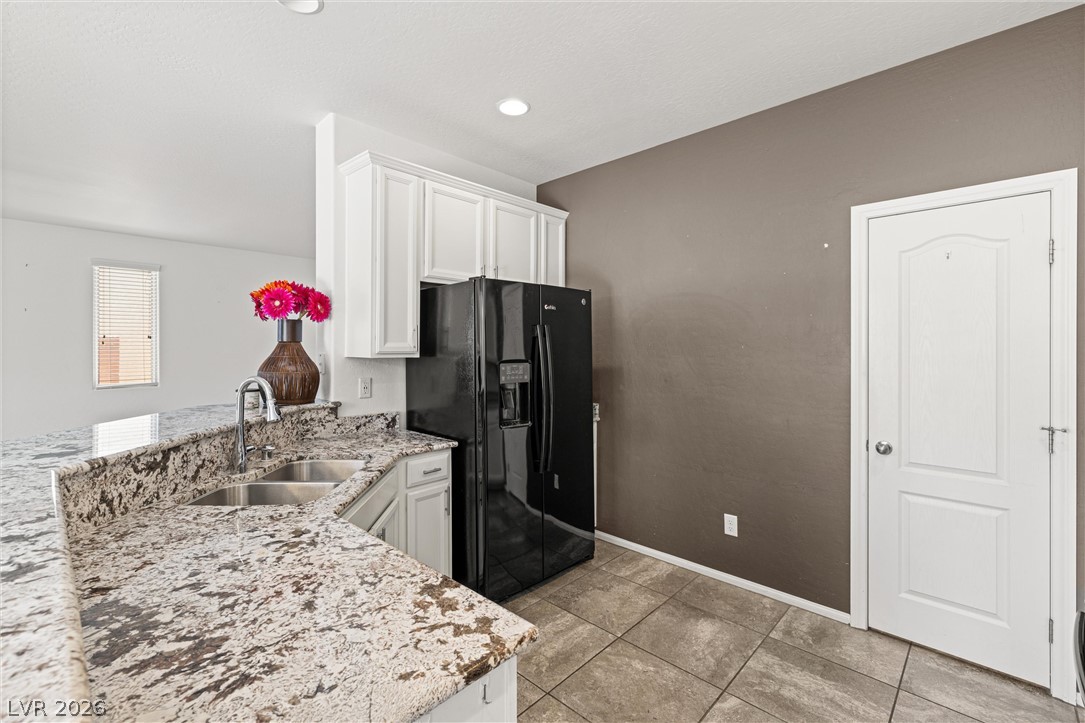
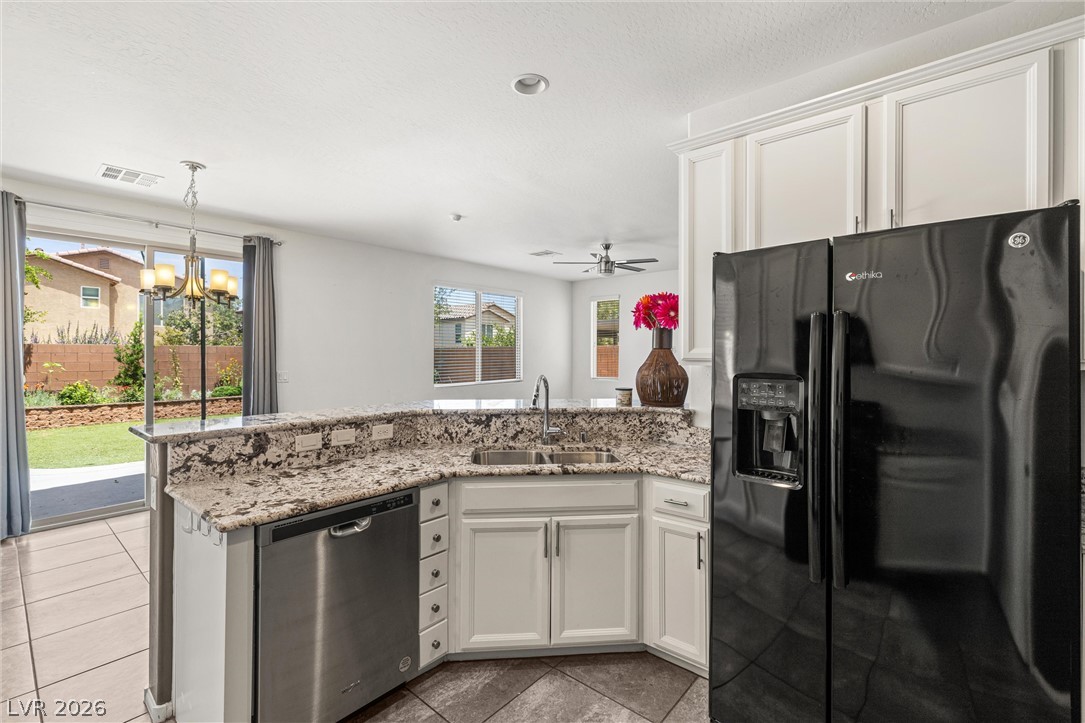
Polished granite countertops accent the functional layout of this modern kitchen space.
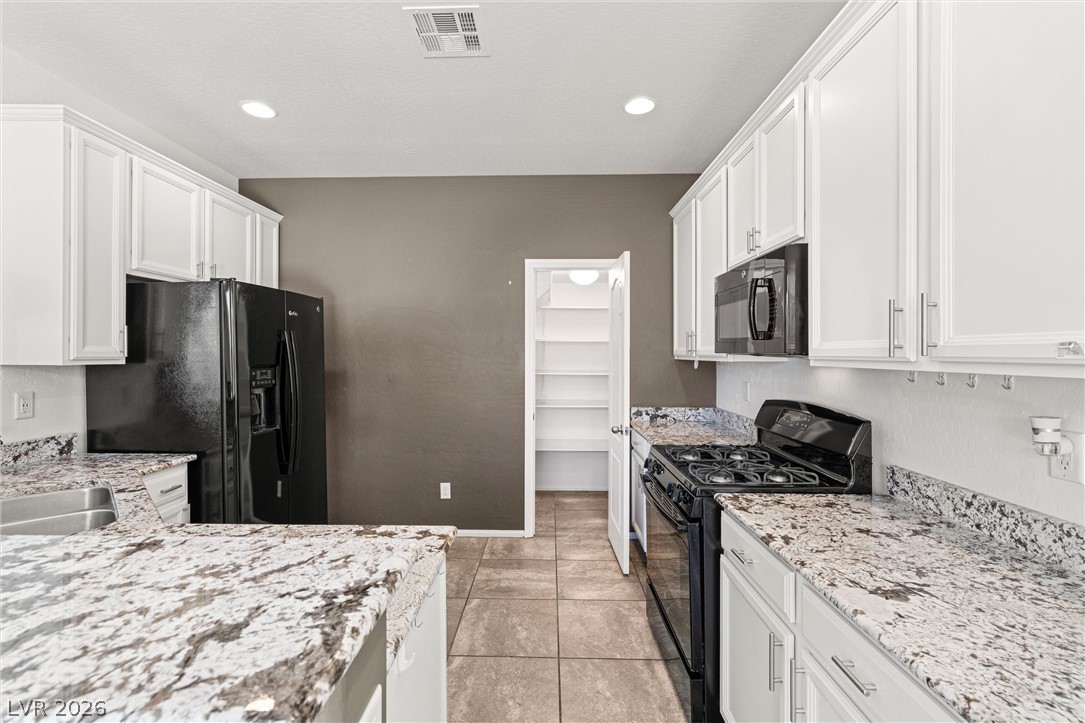
White cabinetry and granite countertops frame a modern kitchen with a walk-in pantry.
Gleaming granite countertops and classic cabinetry anchor this open-concept culinary space.
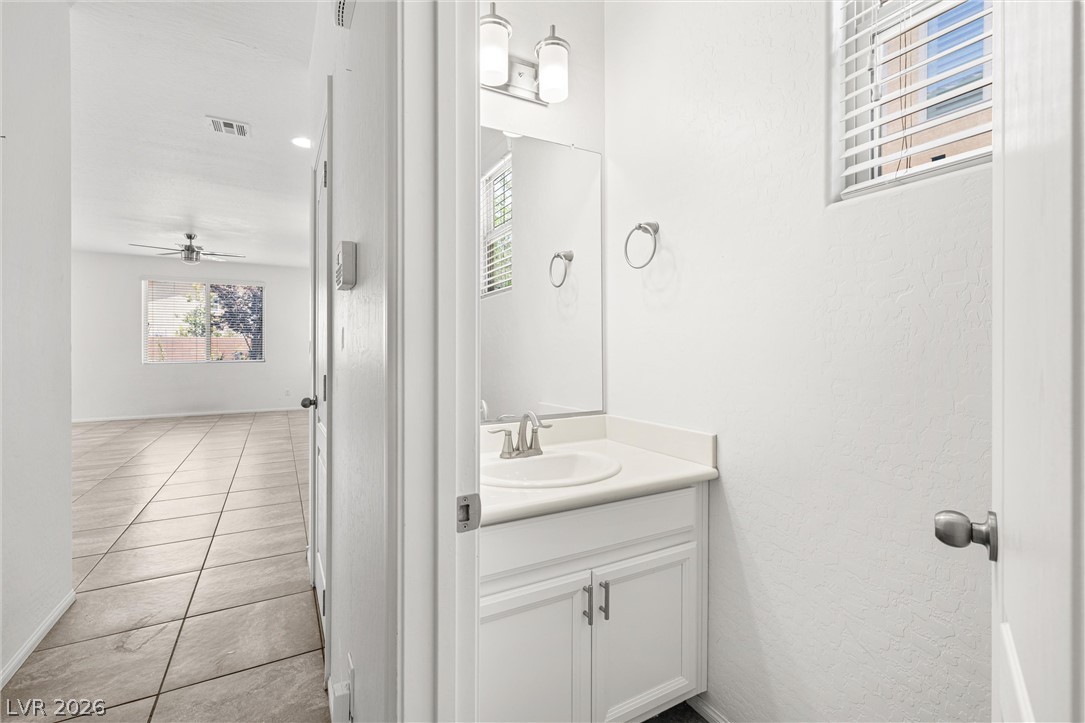
Tiled flooring flows past a convenient powder room into the open main living area.
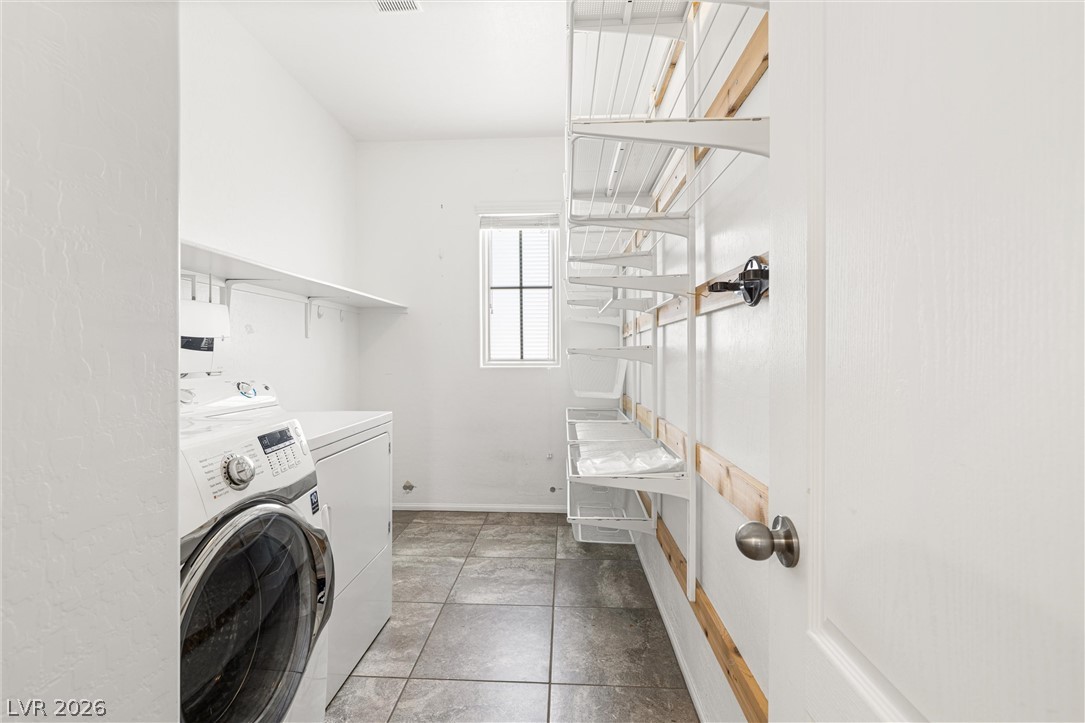
A dedicated laundry space displays tile flooring and built-in shelving solutions.
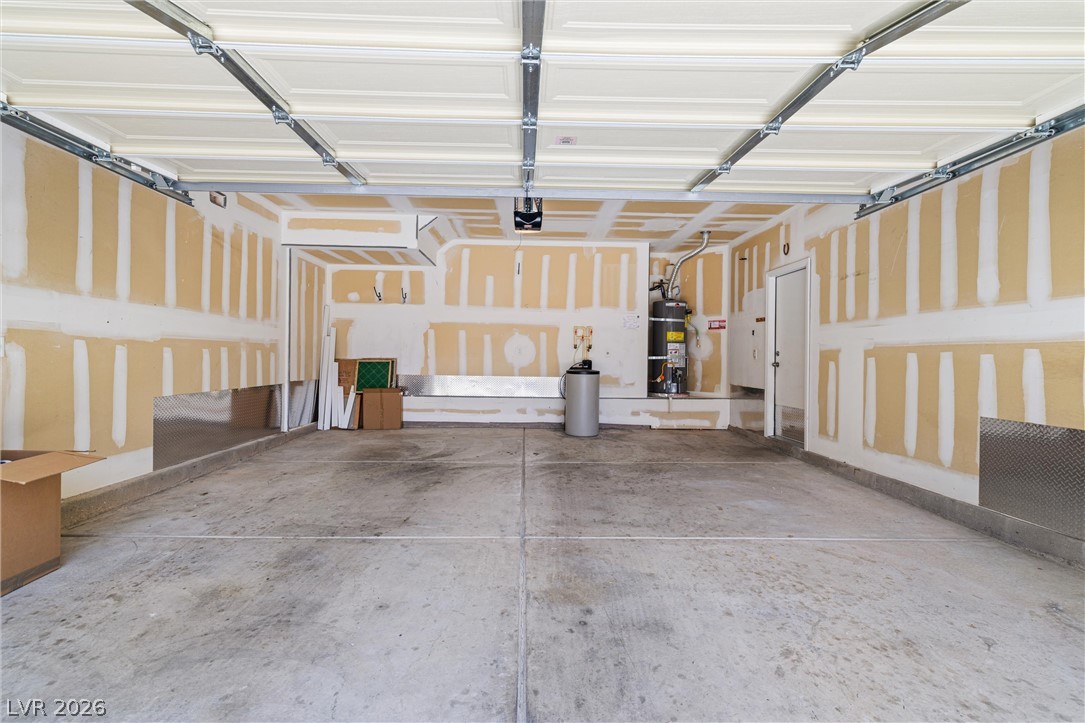
A spacious garage features concrete flooring, drywalled walls, and a metal overhead door.
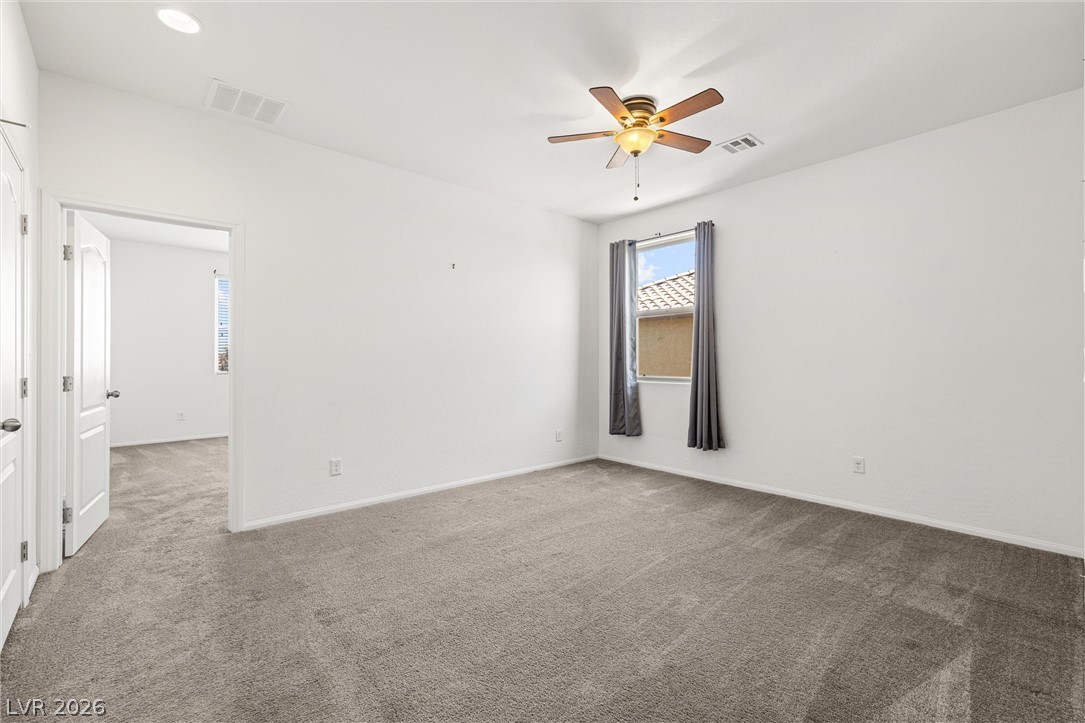
Soft wall-to-wall carpeting and clean walls frame this versatile bedroom space.
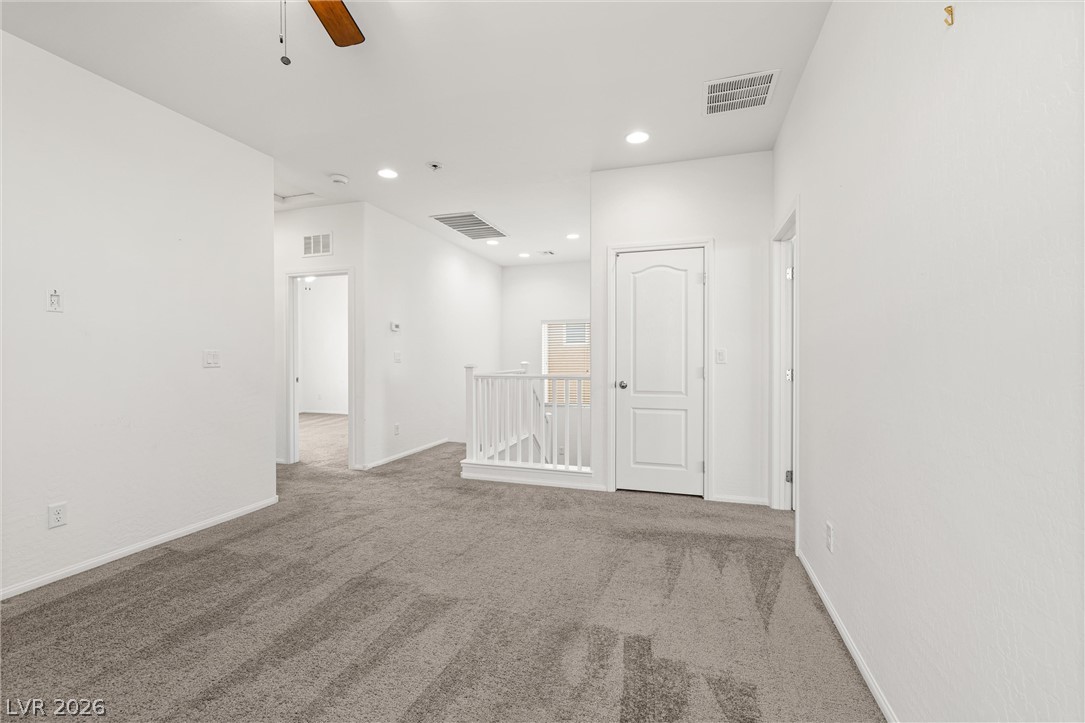
Plush carpeting anchors this versatile upper-level landing featuring recessed lighting and neutral walls.
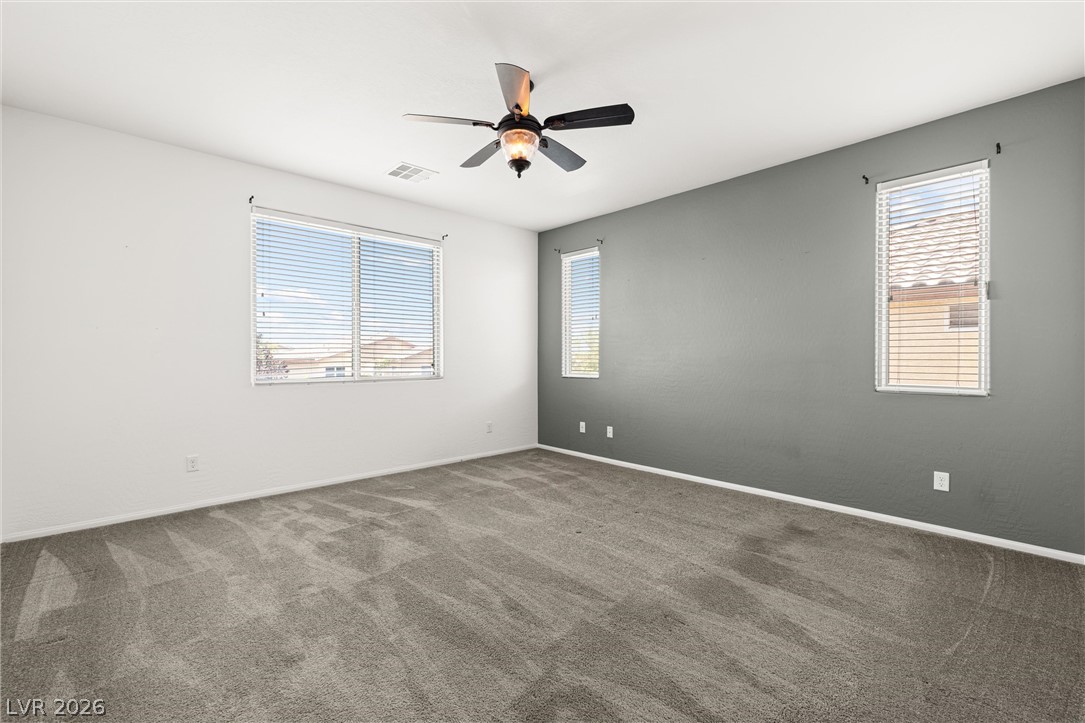
Plush carpeting and multi-directional windows enhance this comfortable bedroom layout.
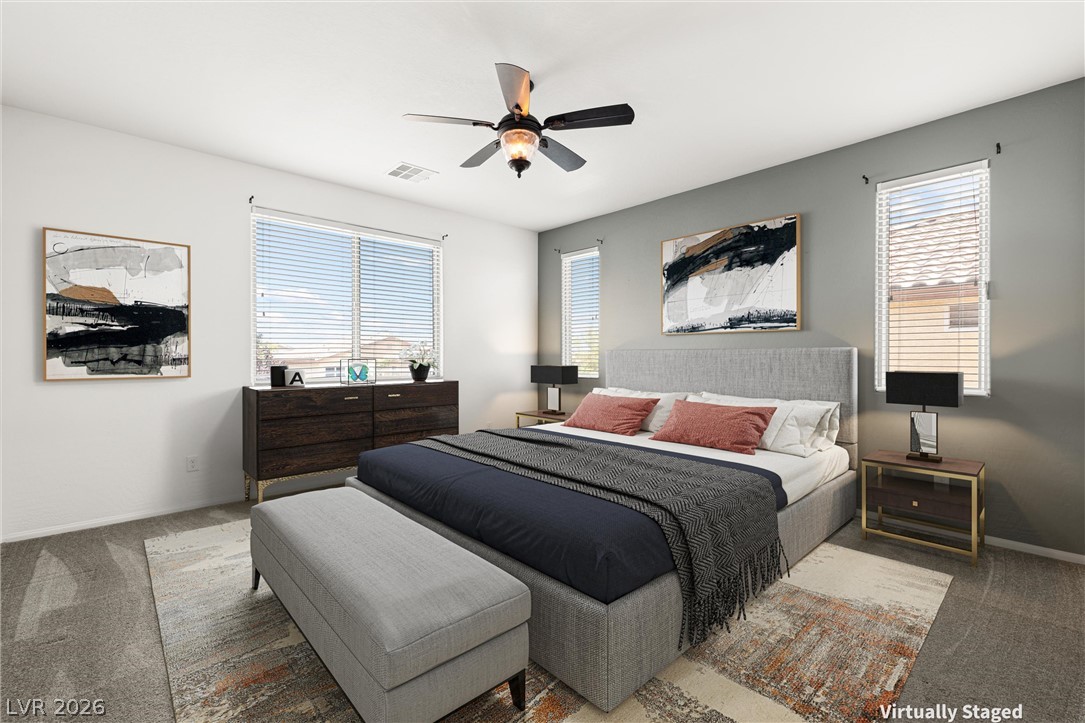
Plentiful natural light fills a tranquil sleeping space featuring clean architectural lines.
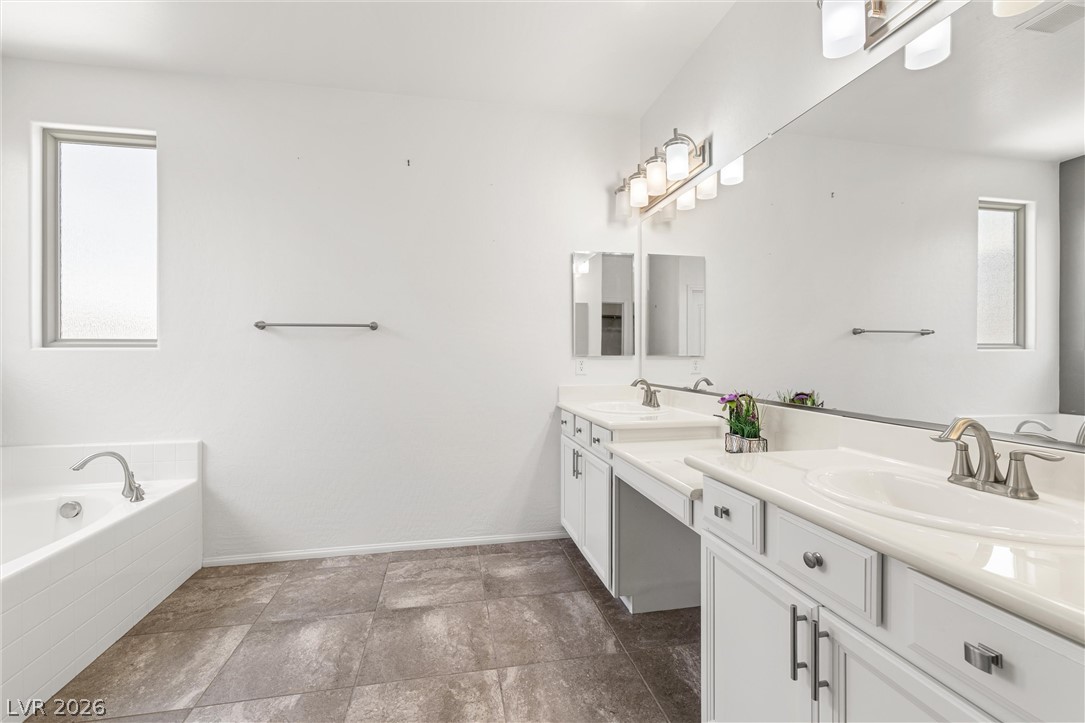
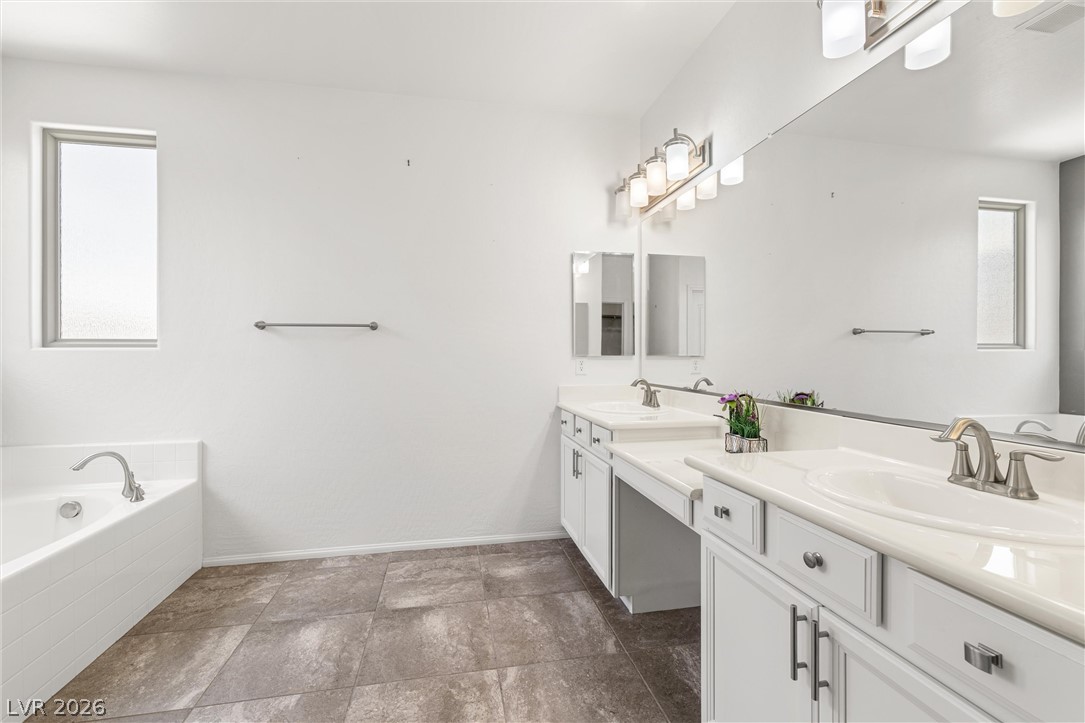
Tiled flooring and a double vanity bring clean-lined style to this bathroom.
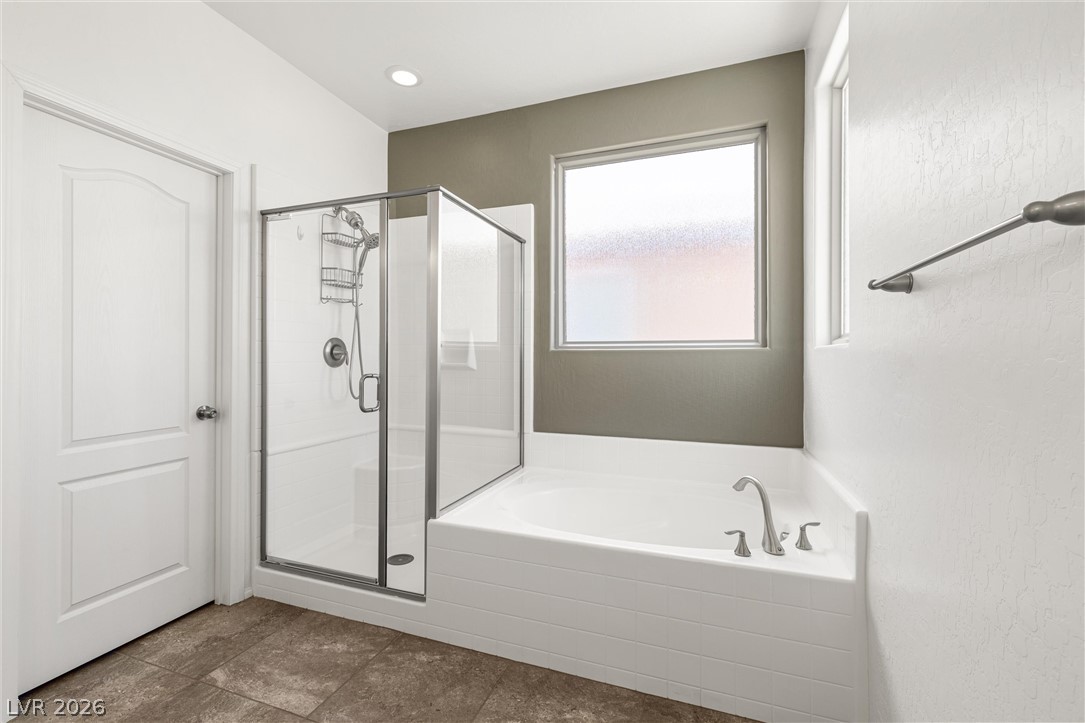
A glass-enclosed shower stands adjacent to a soaking tub beneath a large window.
Tiled flooring and a long vanity with dual sinks define this master bathroom.
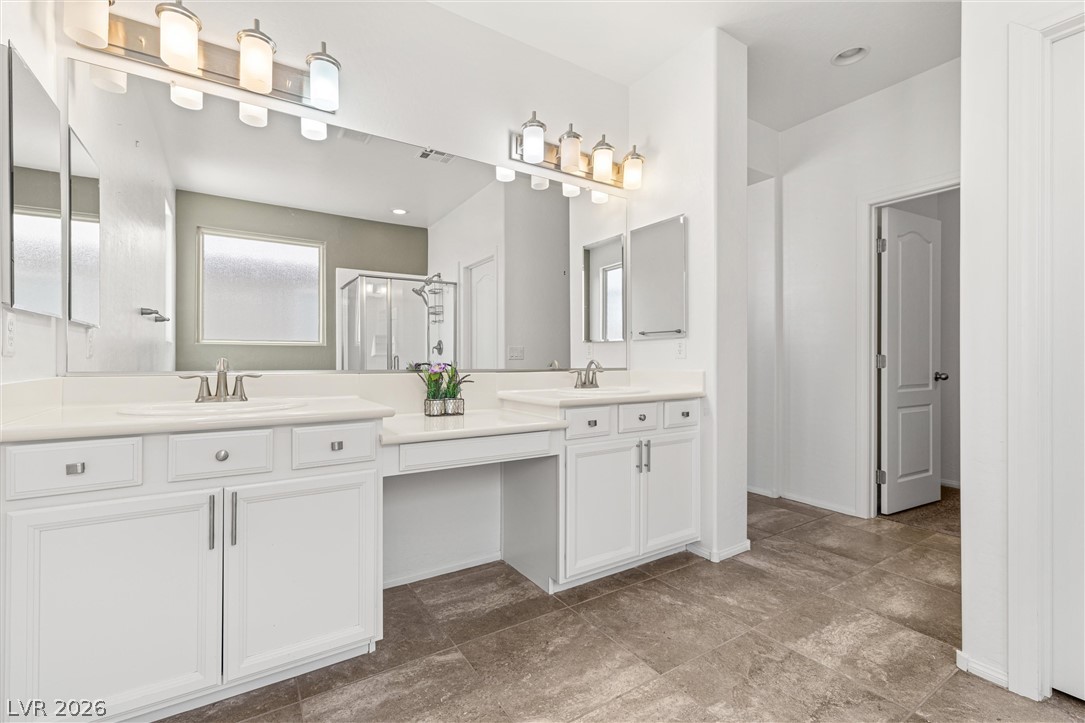
Ample counter space and a built-in vanity highlight this tile-floored bathroom.
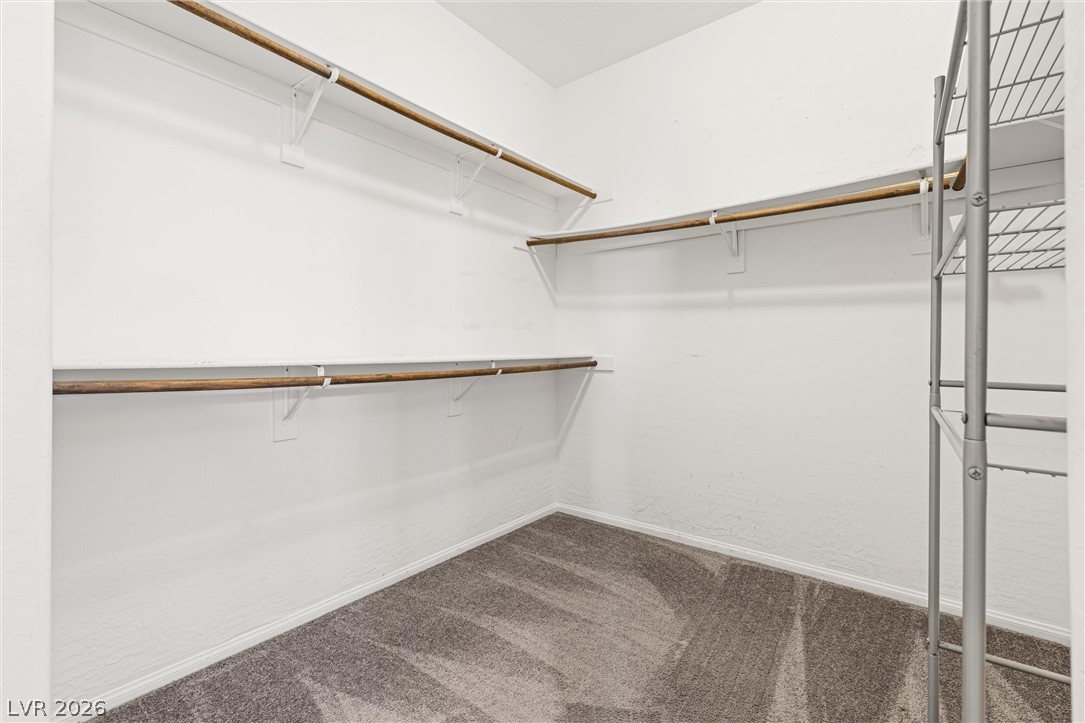
A spacious walk-in closet features built-in hanging rods and plush neutral carpeting.
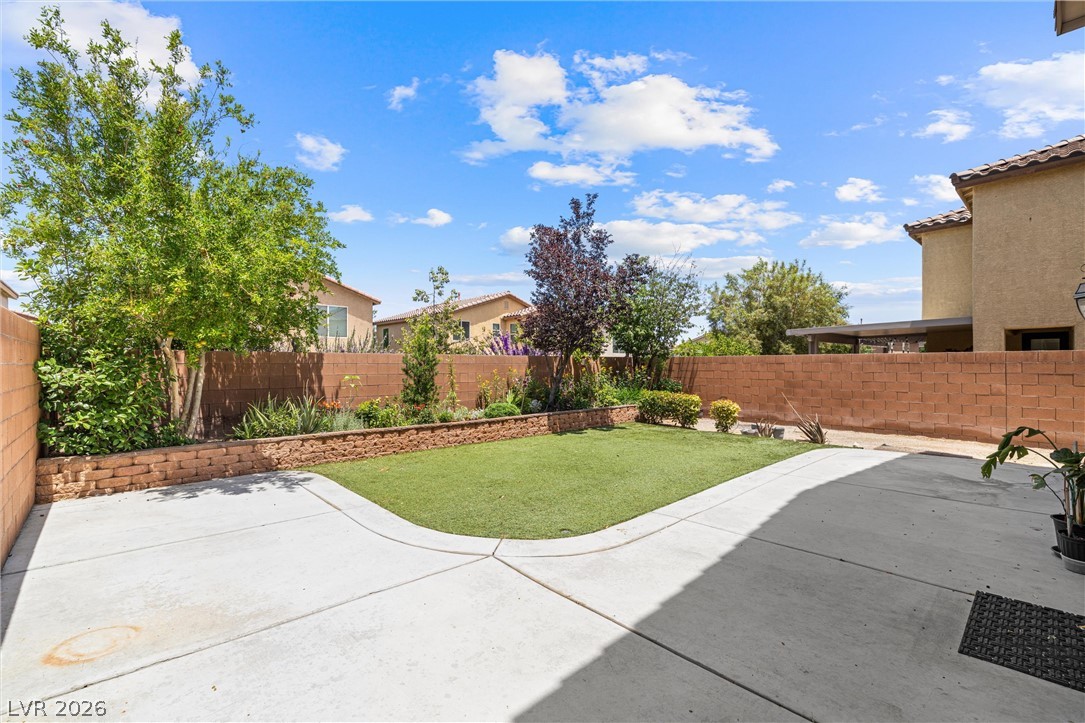
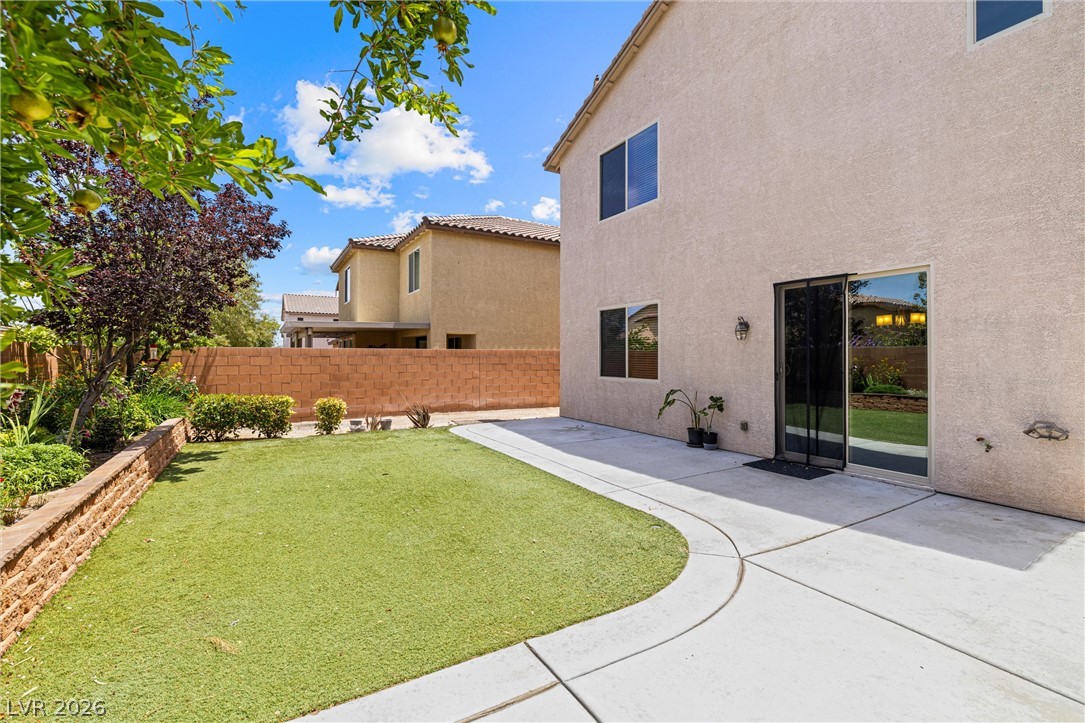
A spacious concrete patio opens up to a manicured lawn enclosed by masonry walls.
An inviting backyard features a concrete patio, green lawn, and stone retaining walls.
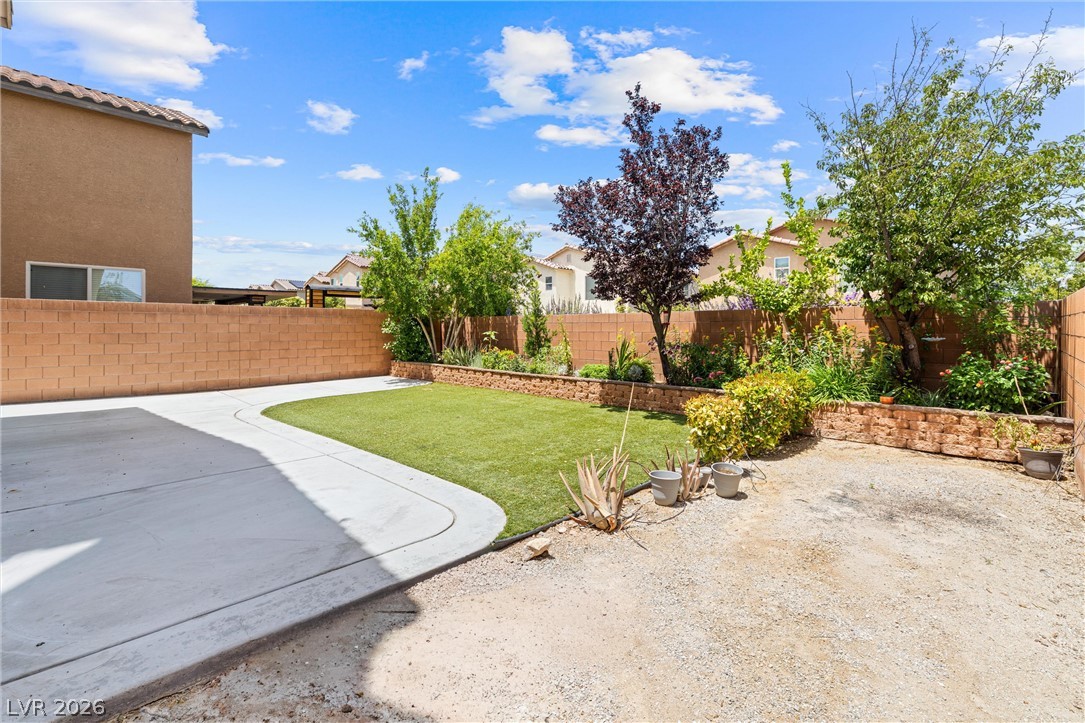
A tidy backyard features a concrete patio bordering a green lawn and landscaped raised beds.
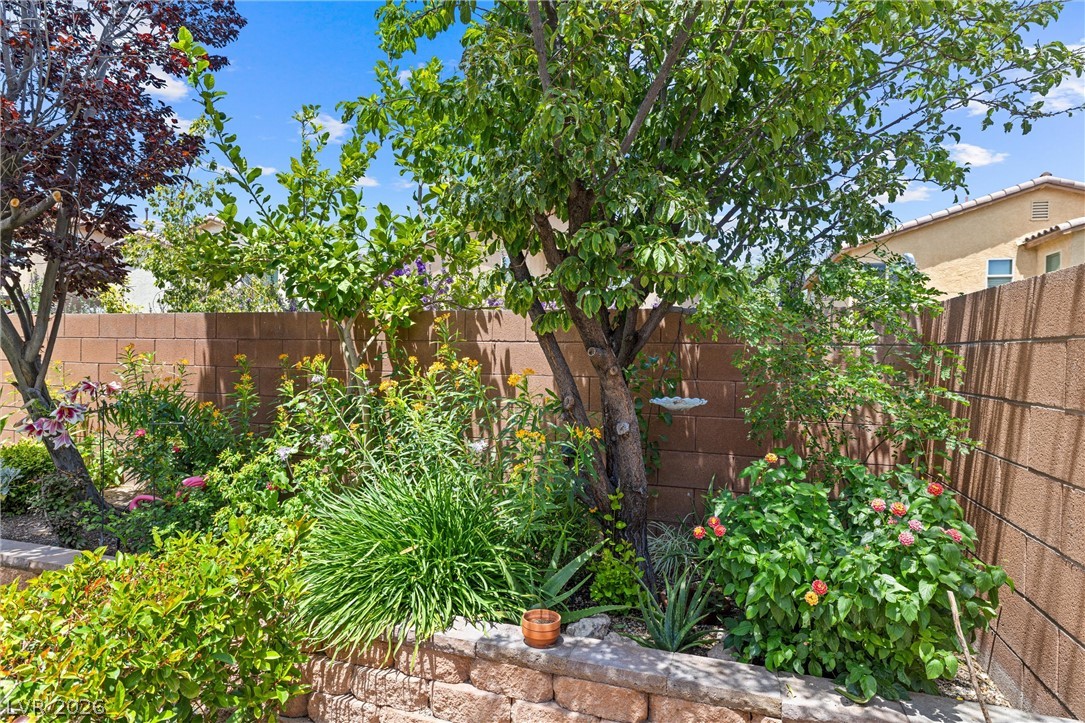
Lush landscaping and mature trees fill a charming backyard garden framed by block walls.
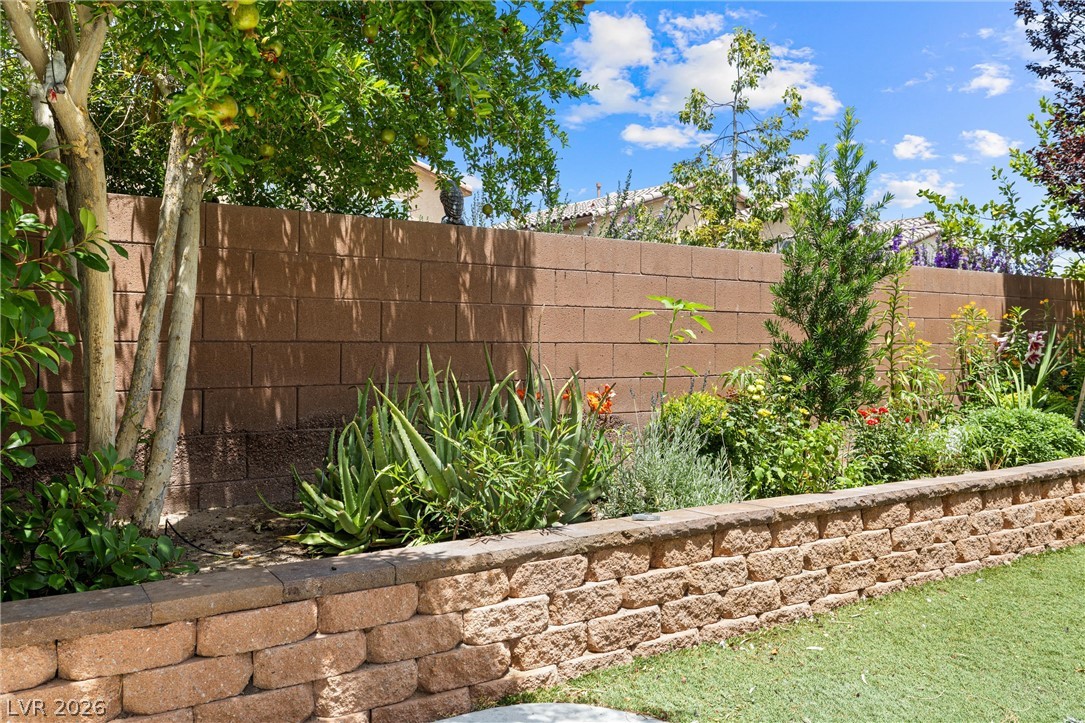
Lush plantings and a tiered retaining wall enhance the private perimeter of this backyard.
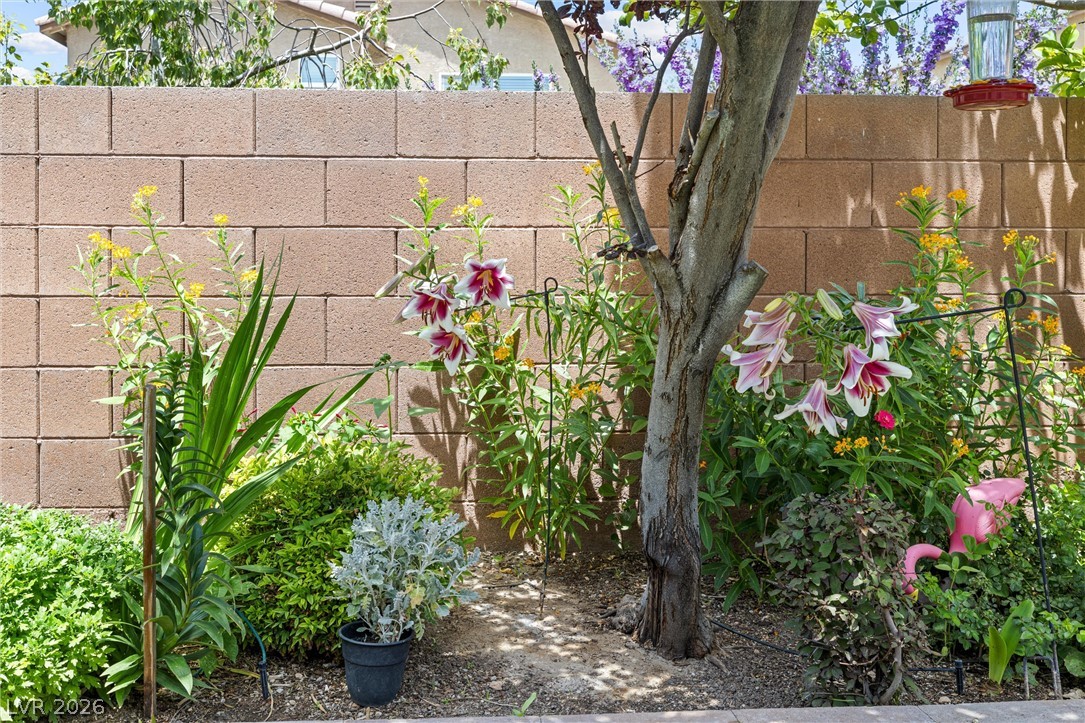
A high block wall provides exceptional privacy for the landscaped garden garden bed.
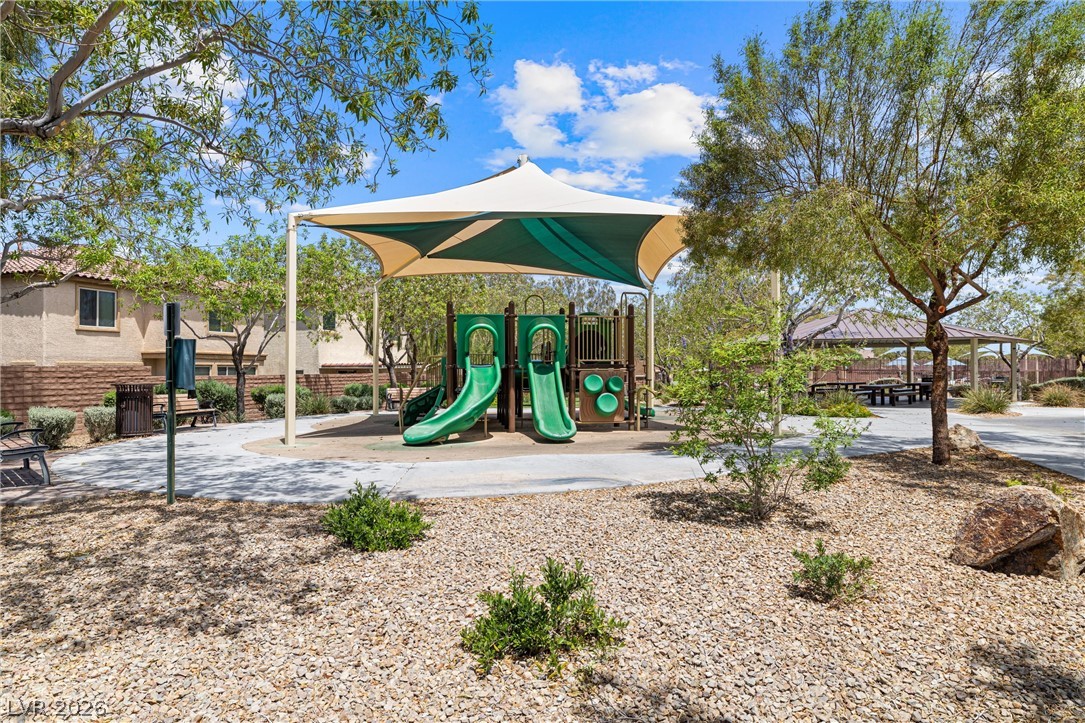
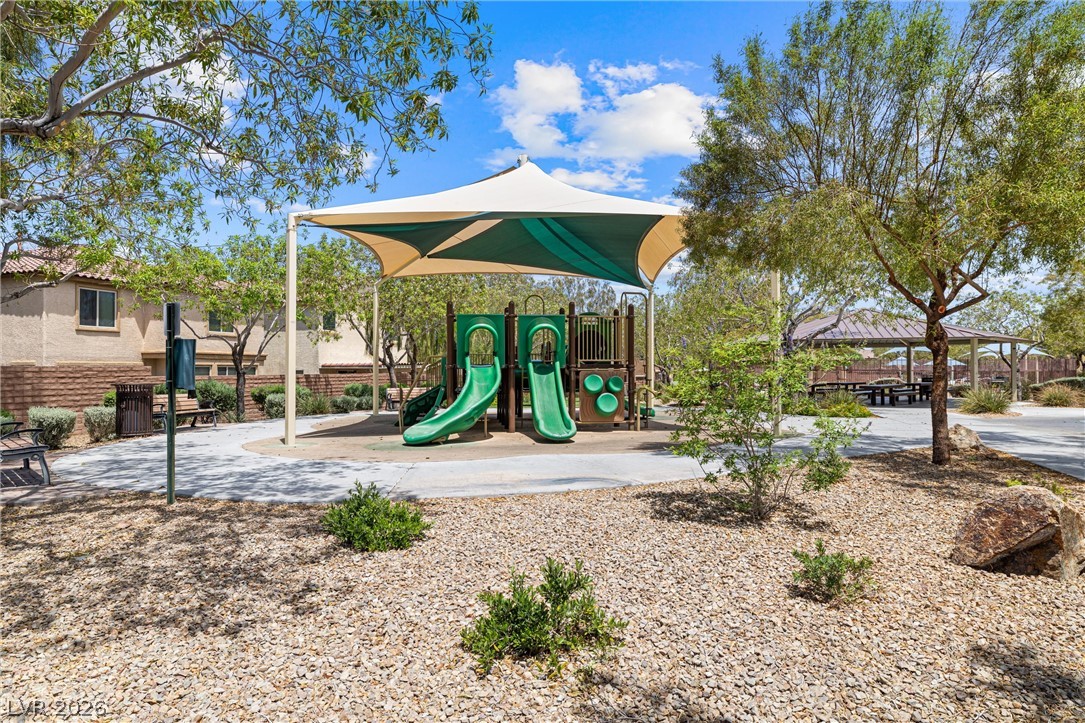
A shaded playground structure sits in a beautifully landscaped community park.
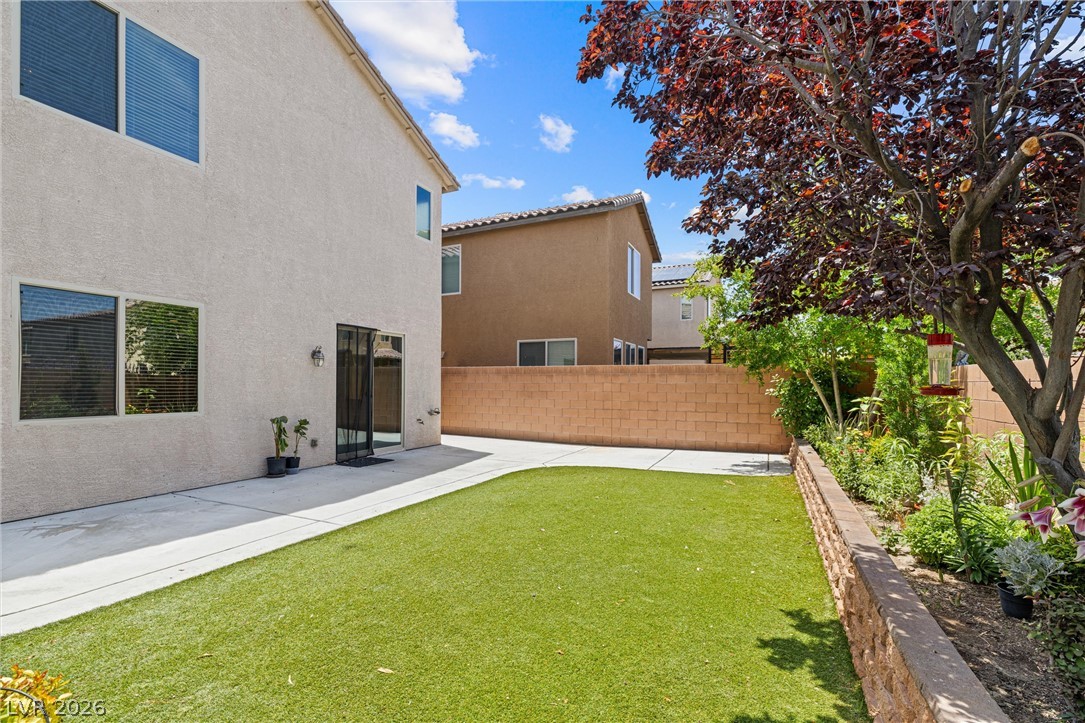
An inviting concrete patio opens to a level green lawn enclosed by privacy fencing.
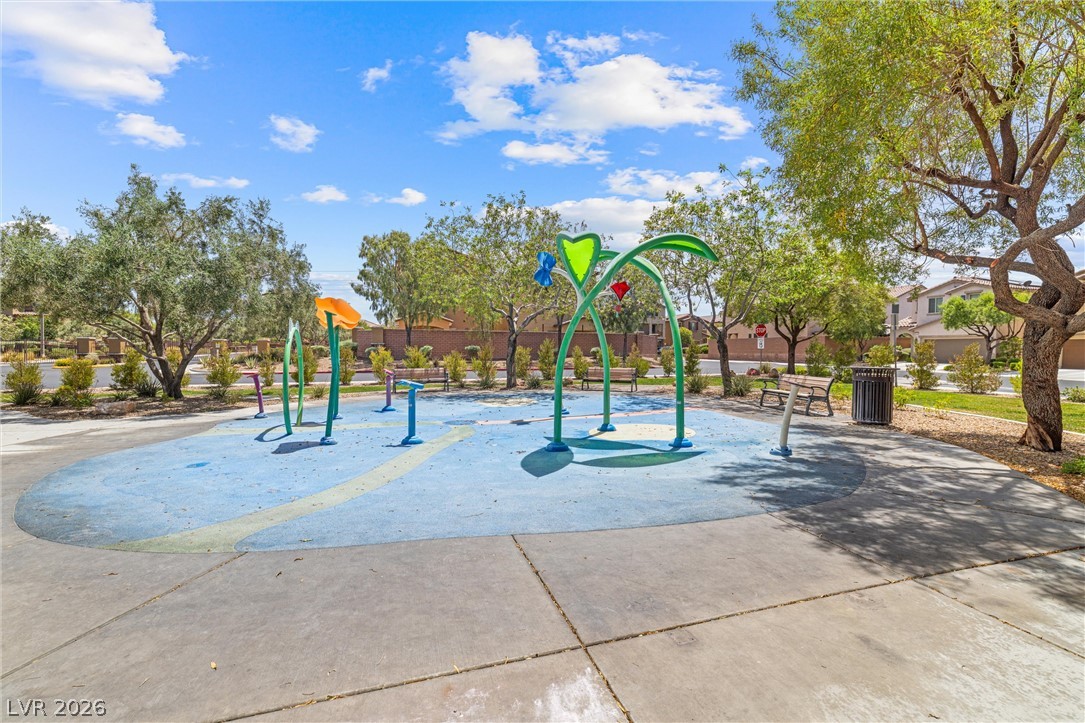
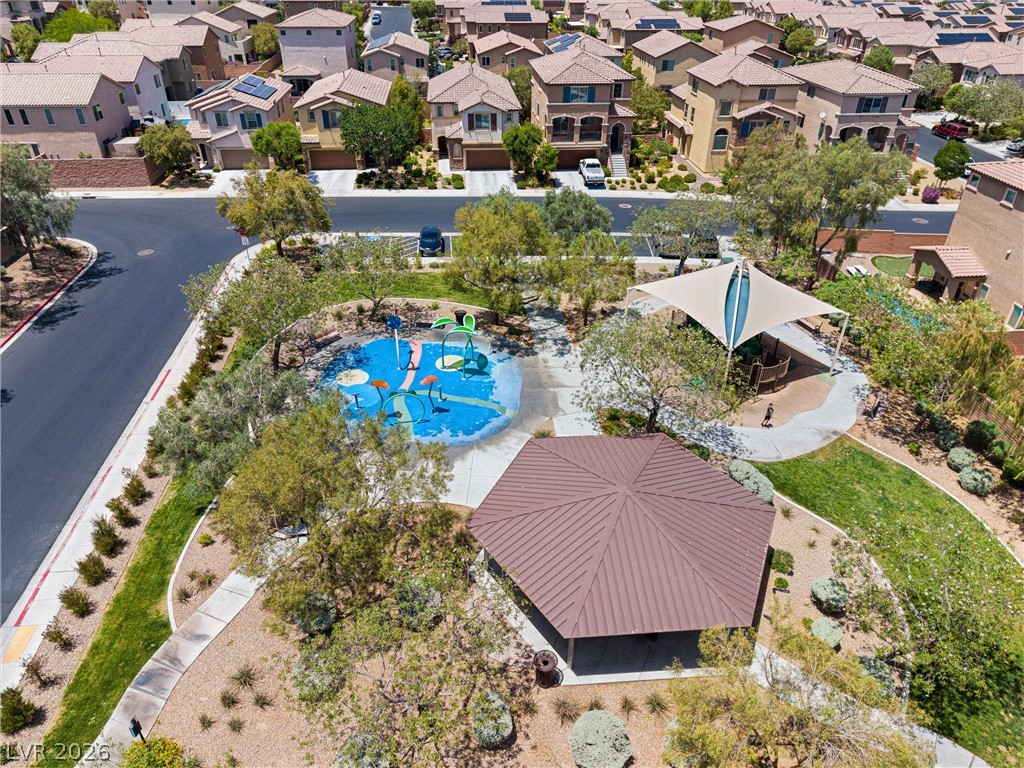
A vibrant neighborhood splash pad surrounded by mature shade trees under a bright blue sky.
A shaded playground structure sits in a beautifully landscaped community park.
A classic tile roof and decorative stone accents enhance this two-story home's exterior.
A classic tile roof and concrete driveway define this modern suburban home.
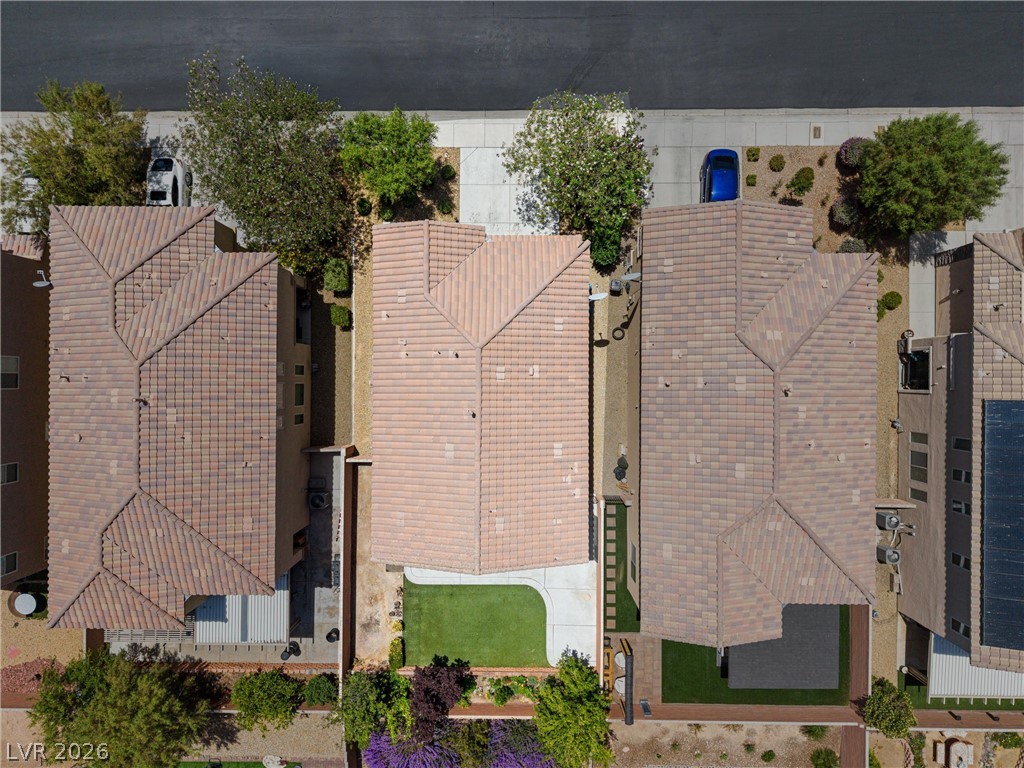
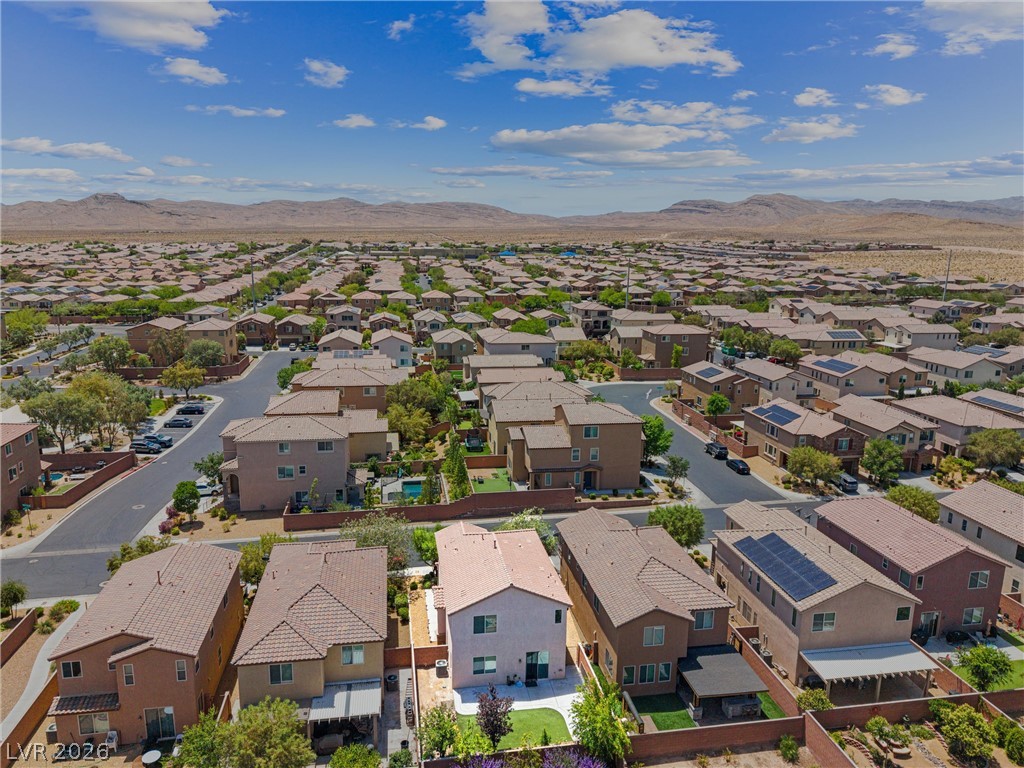
An aerial perspective showcases the tiled rooftops and manicured yards of neighboring suburban properties.
A quiet residential street lined with multi-level houses sits beneath expansive blue skies.
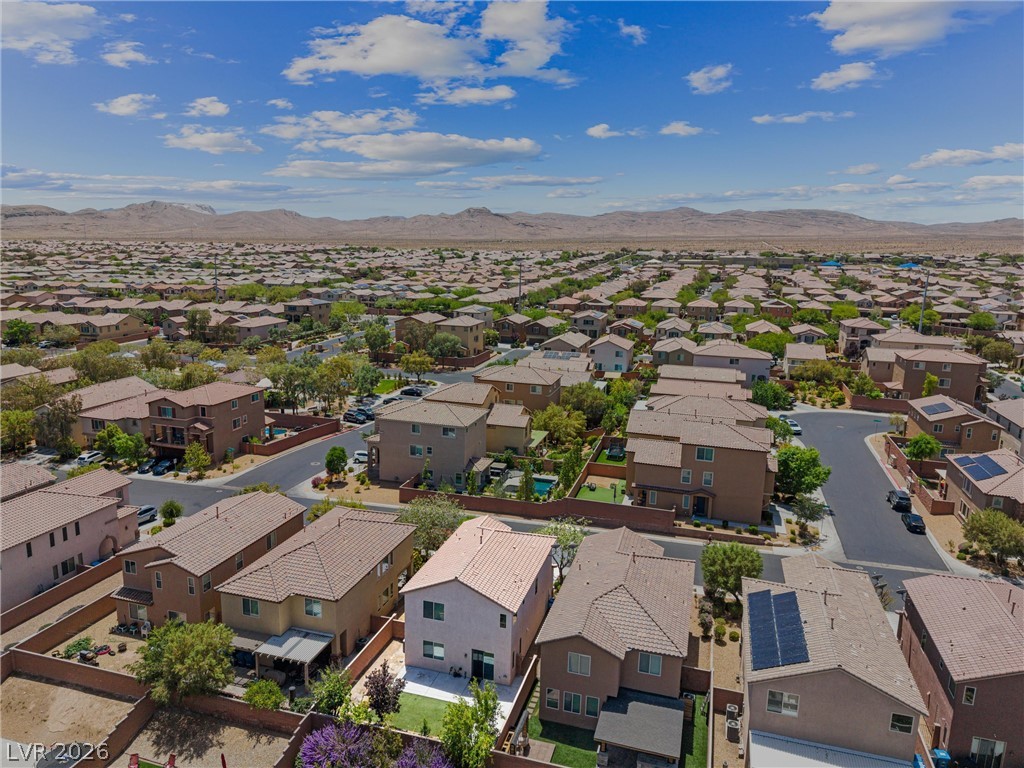
Distant mountains frame a sprawling suburban neighborhood of tiled-roof homes under bright blue skies.
Aerial view showcasing a neat residential neighborhood tucked against a mountain backdrop.
An aerial perspective showcases a vibrant community layout complete with parks and swimming pools.
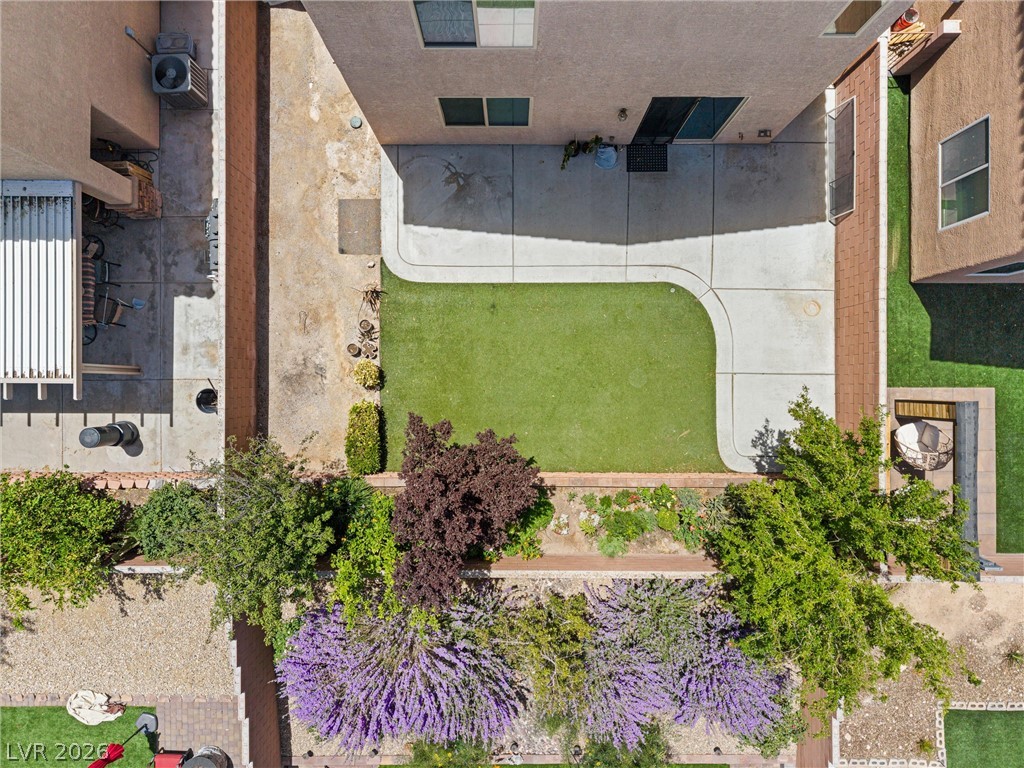
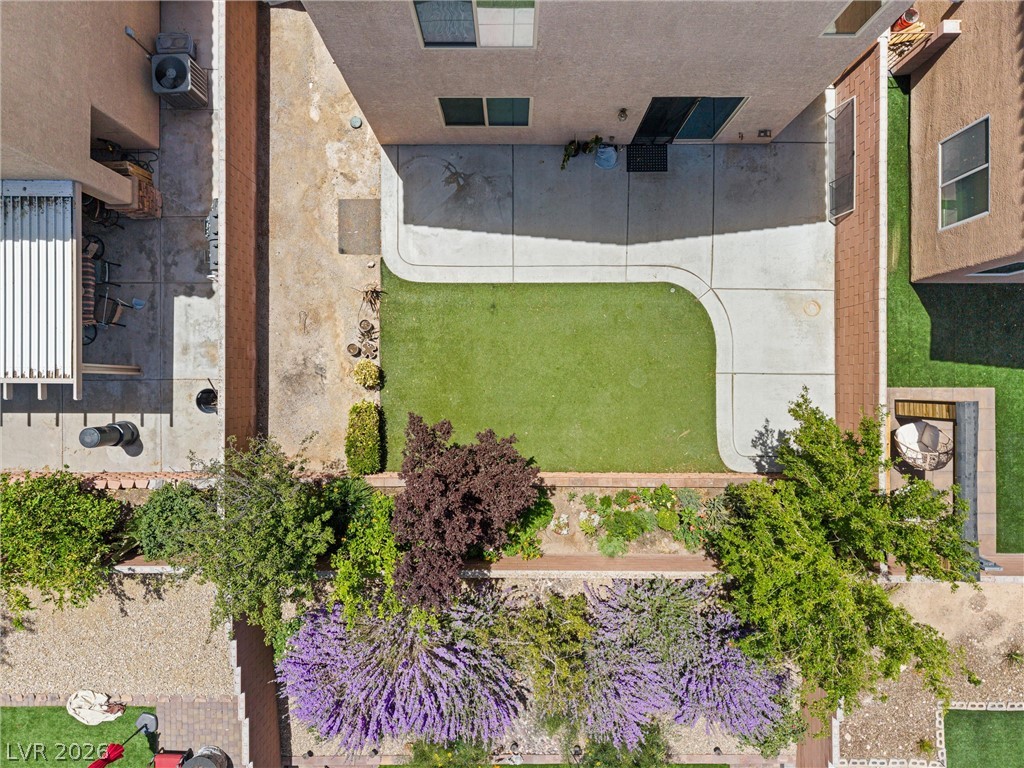
An aerial perspective showcases a neat concrete patio bordering a maintained lawn and garden area.
An aerial perspective showcases the neighborhood layout and central community pool area.
An aerial view highlights the neighborhood park, splash pad, and community playground amenities.
An aerial perspective showcases a neat backyard concrete patio alongside a green lawn.
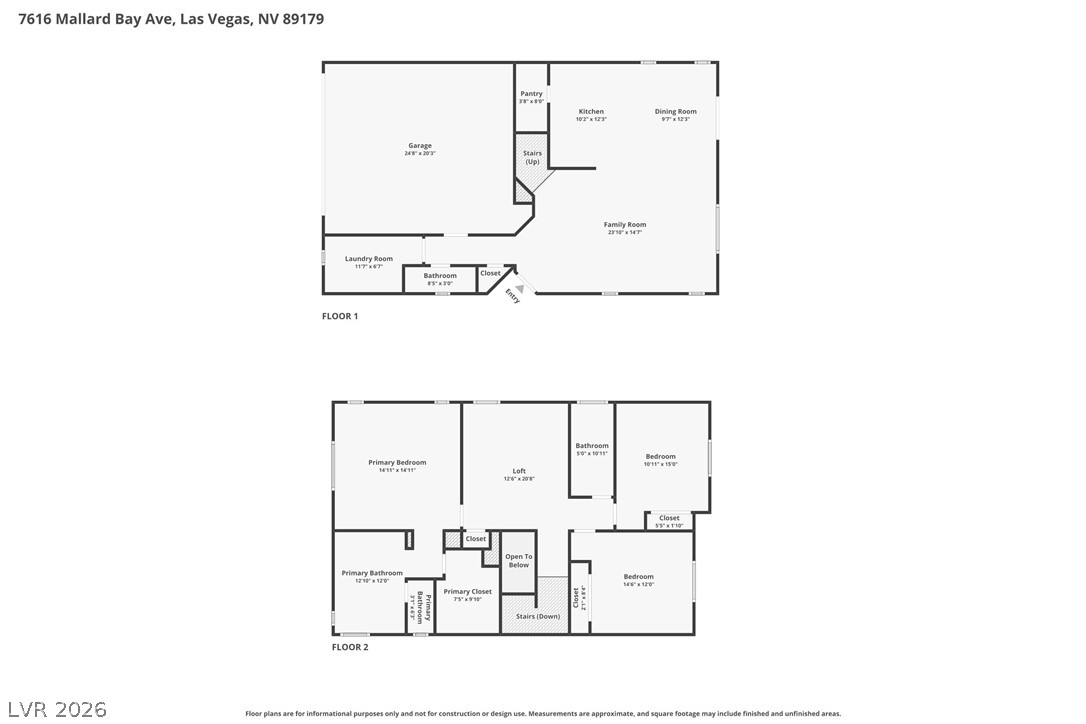
Detailed two-level floor plan showing a spacious layout with multiple living areas.
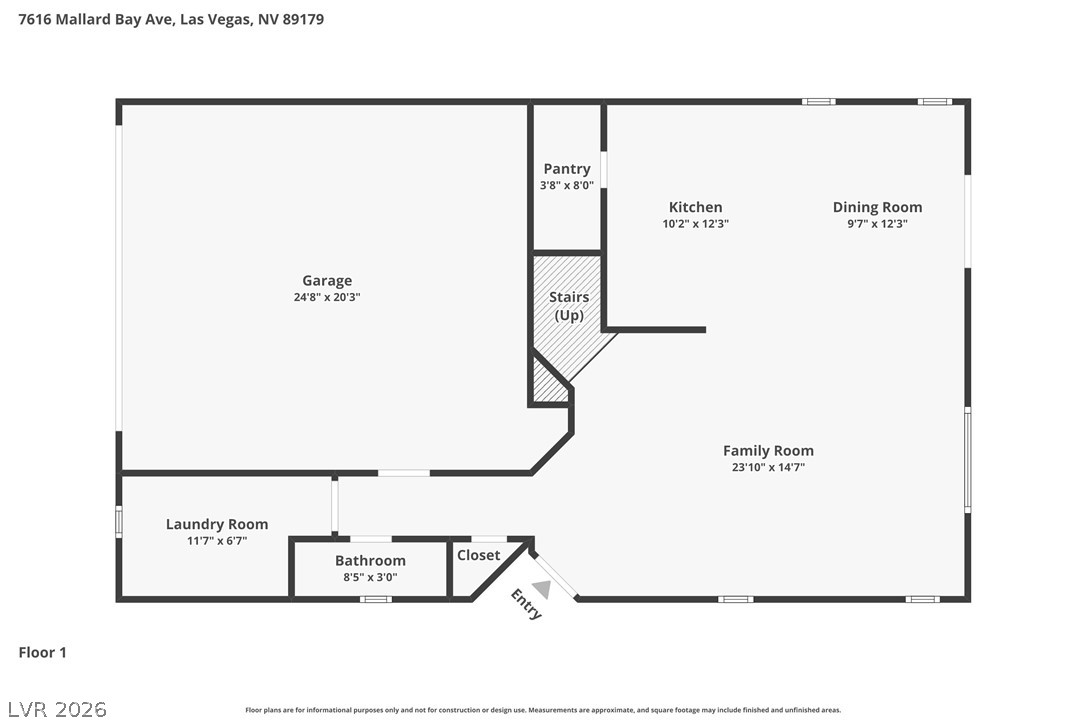
An organized floor plan outlines the main-level layout and spatial relationships.
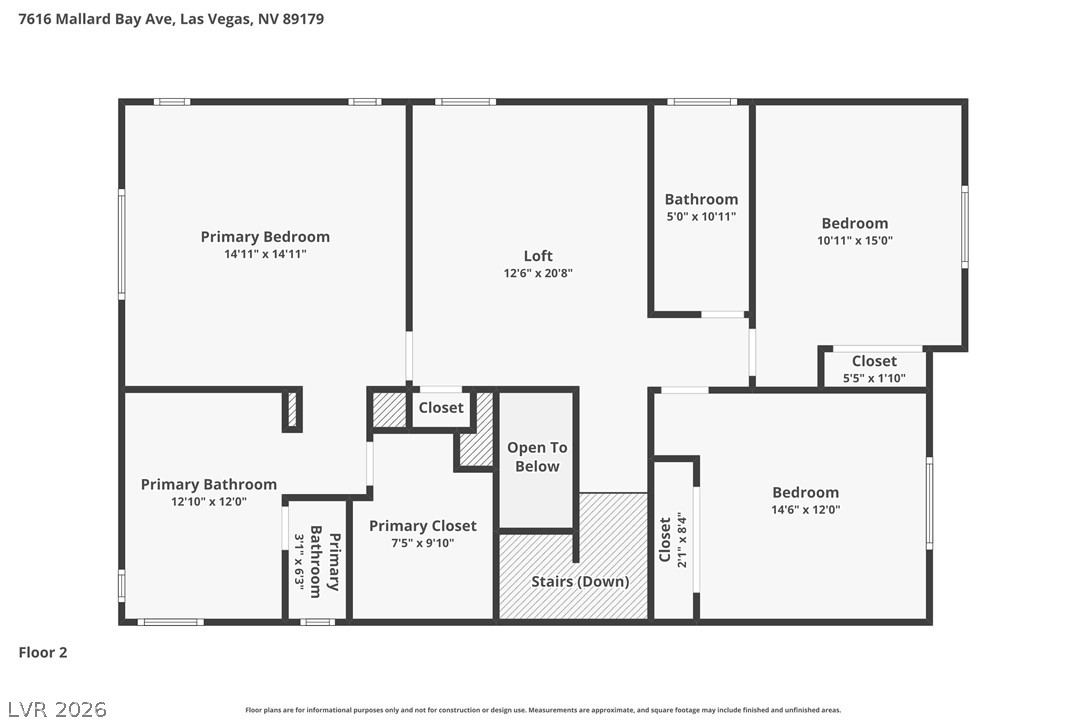
Detailed architectural layout of the second floor showcasing bedrooms, bathrooms, and a central loft.

 New Listing