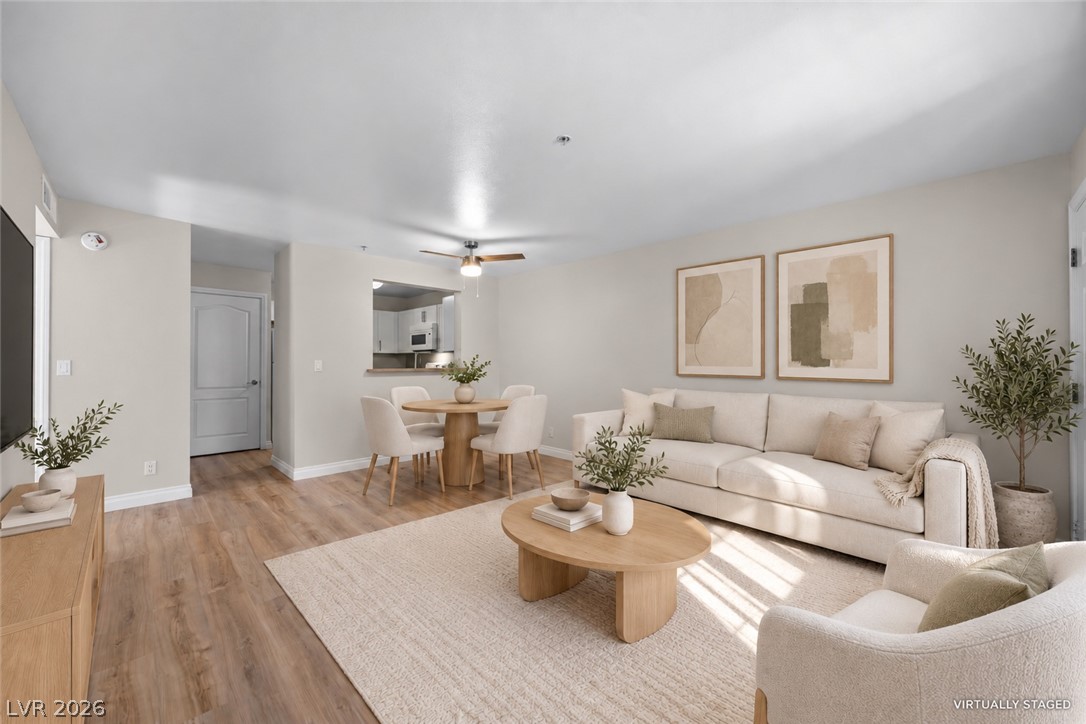
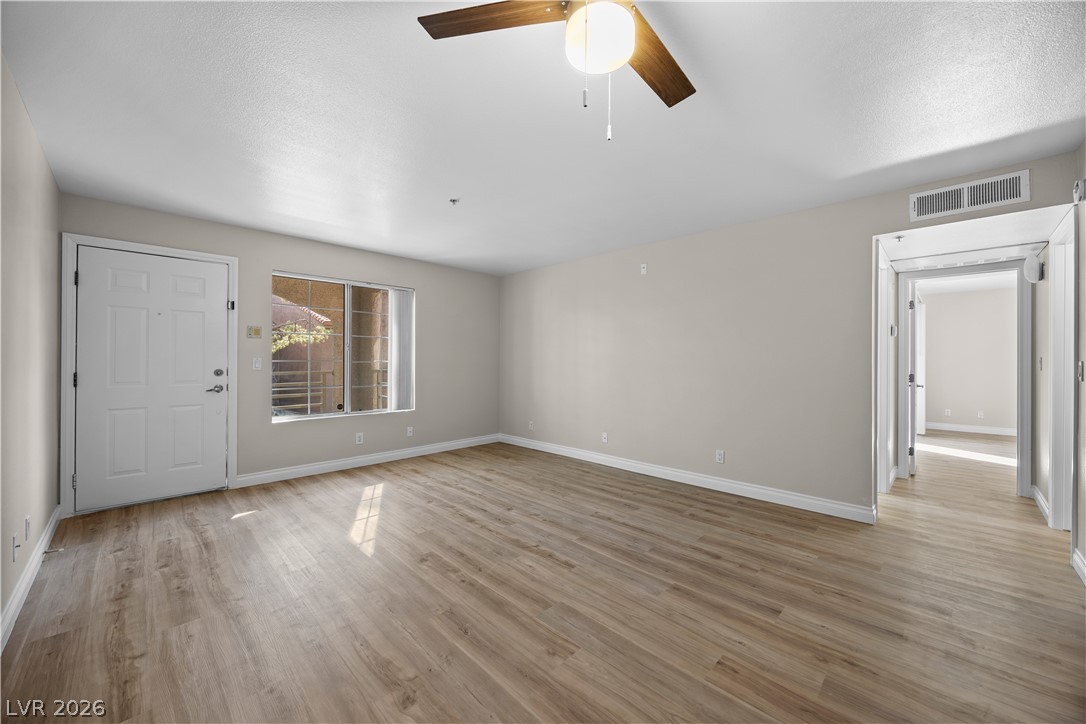
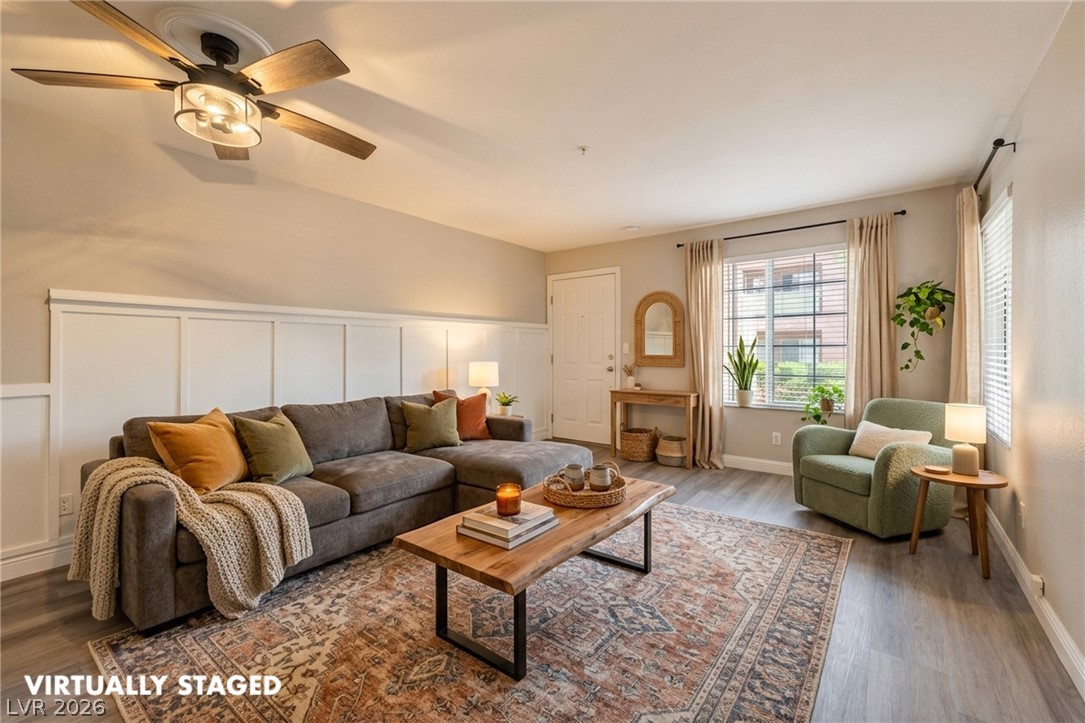
Smooth wood floors run through this versatile open space connecting to the nearby kitchen.
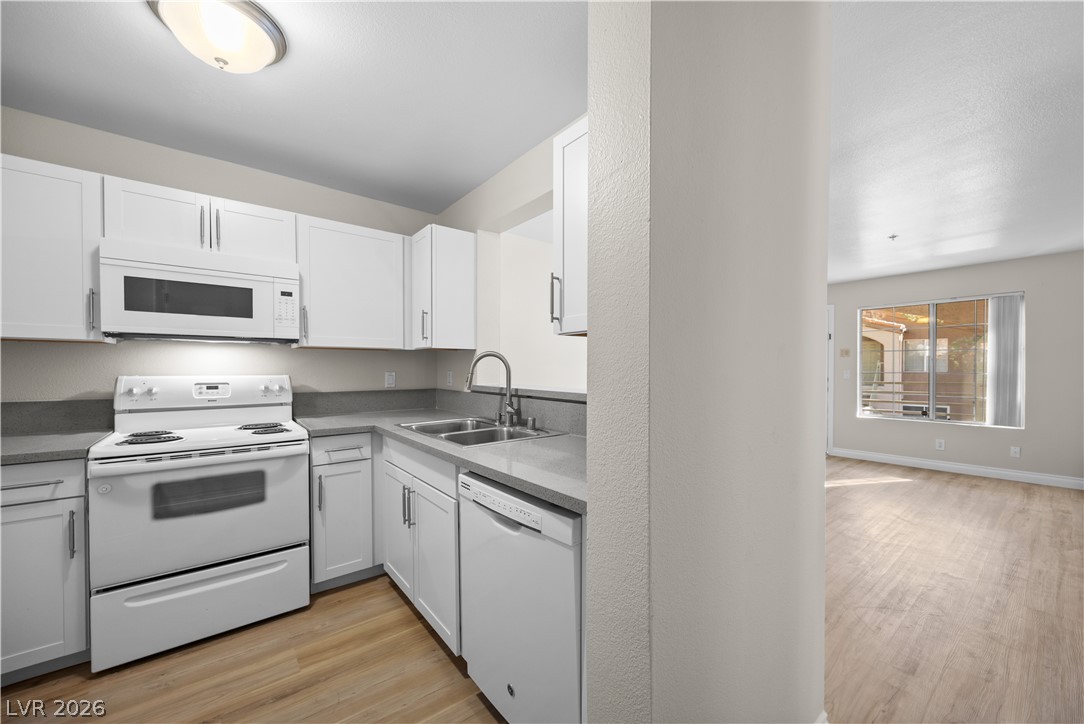
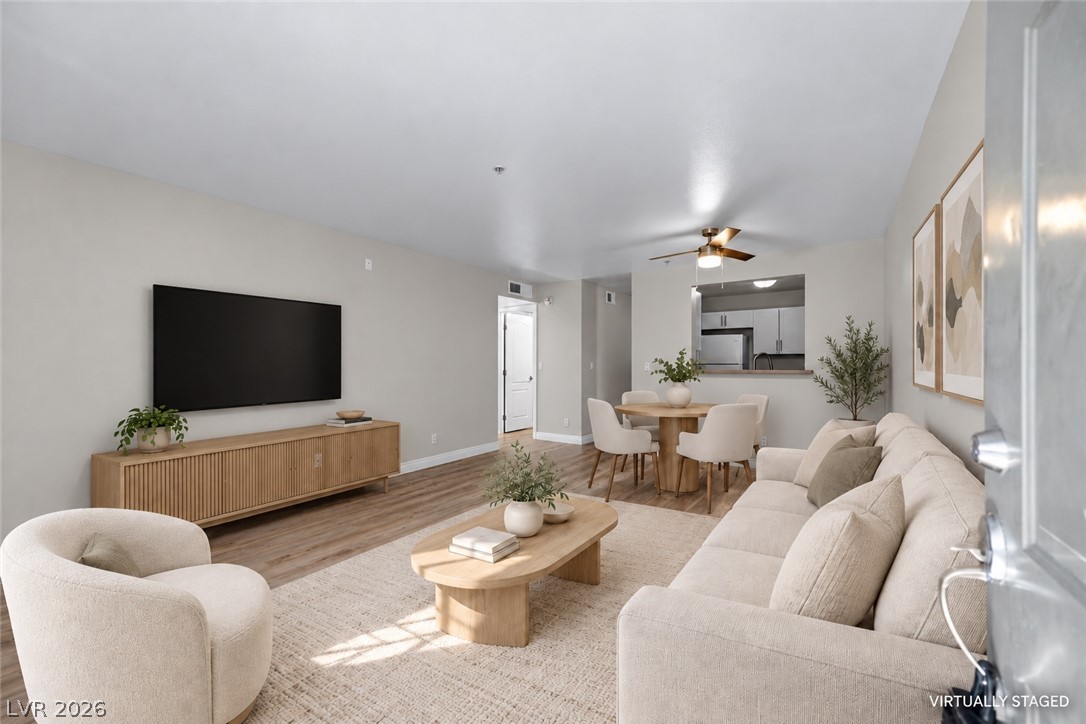
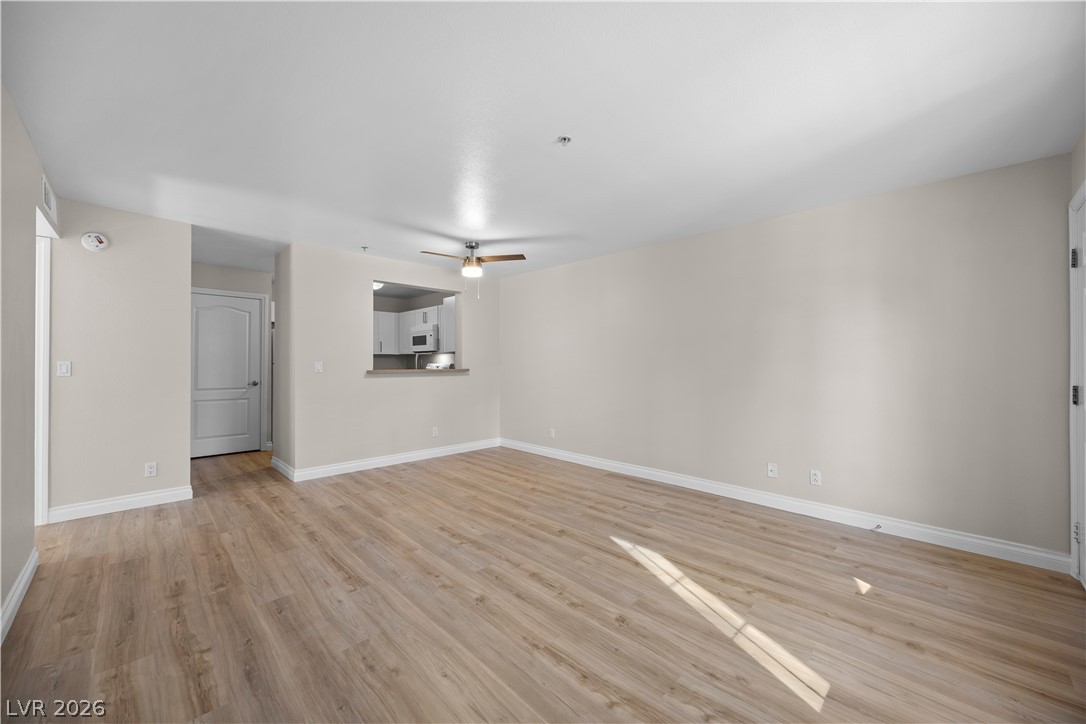
An open floorplan connects the efficient kitchen seamlessly to the bright adjacent living area.
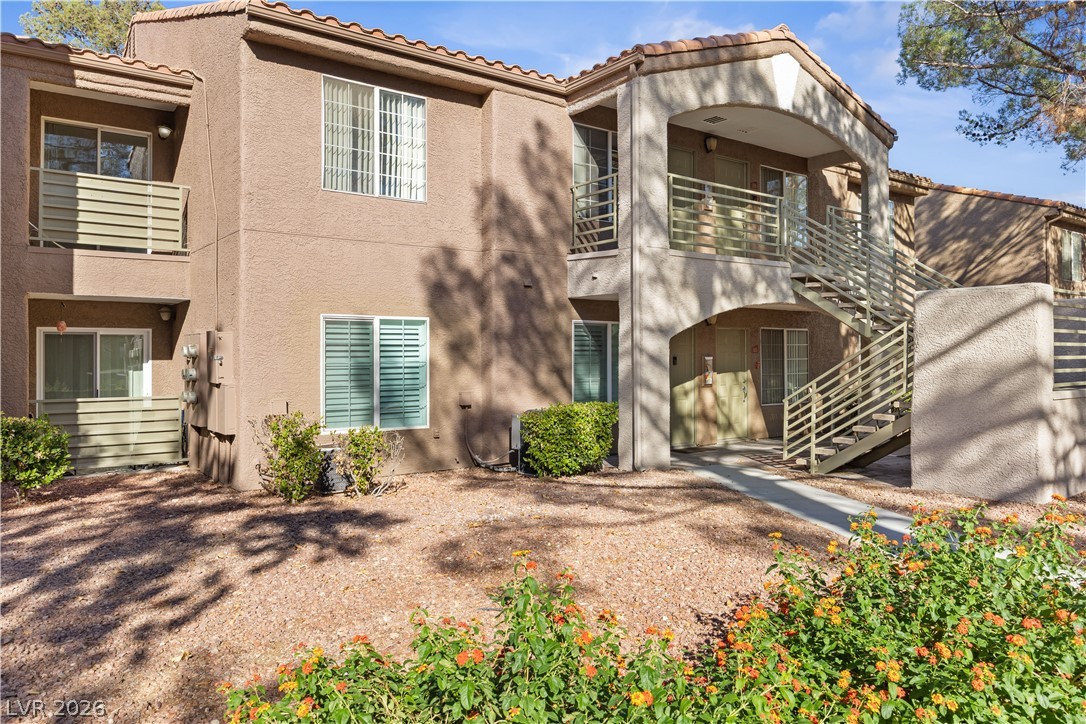
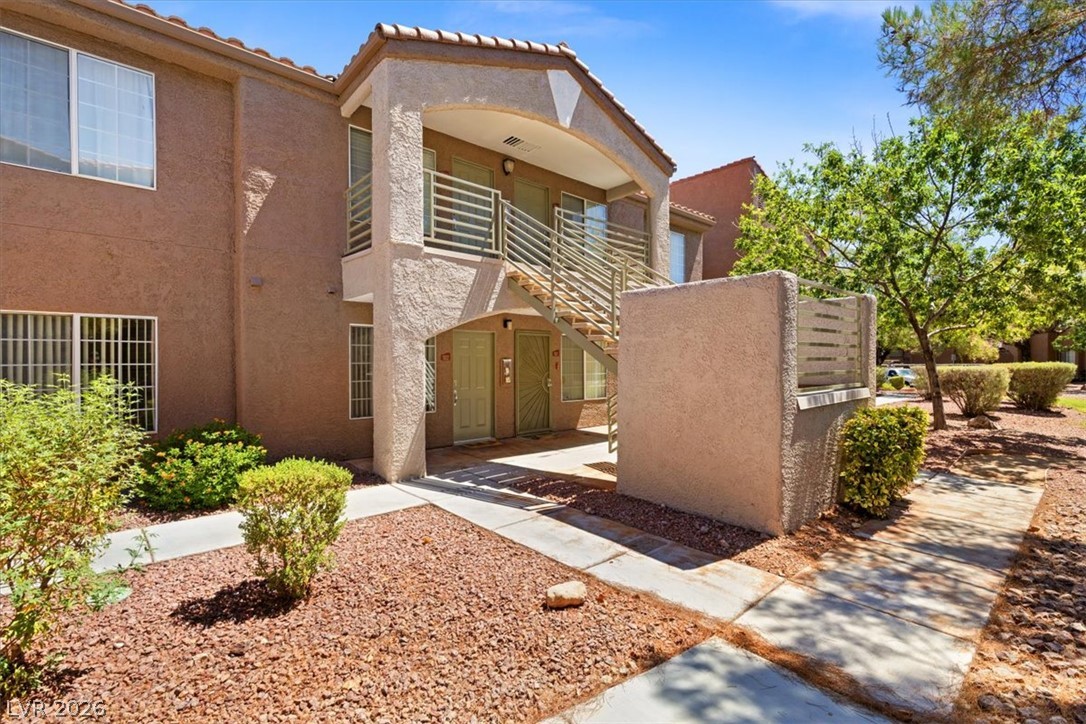
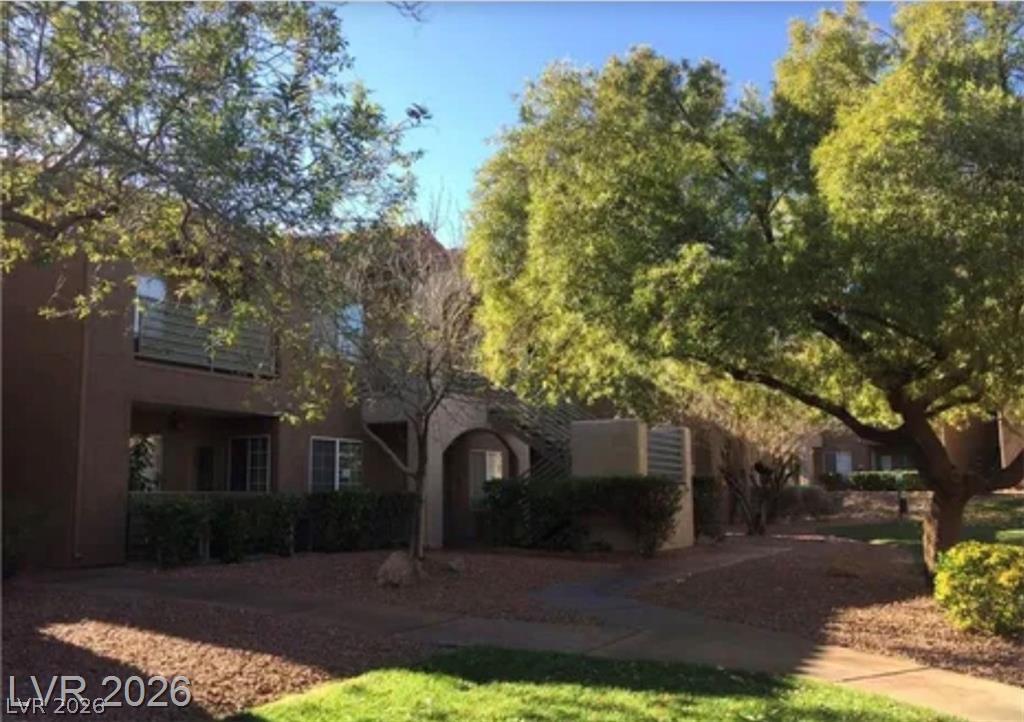
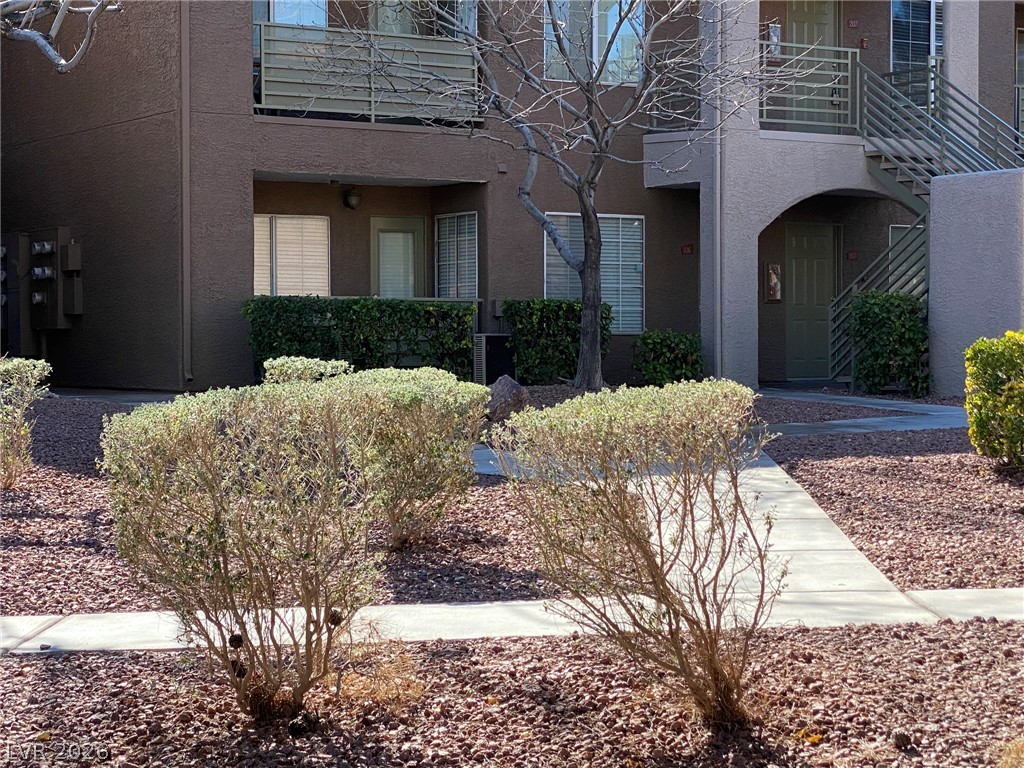
Spanish tile roofing and textured stucco exterior walls define this multi-level residential building.
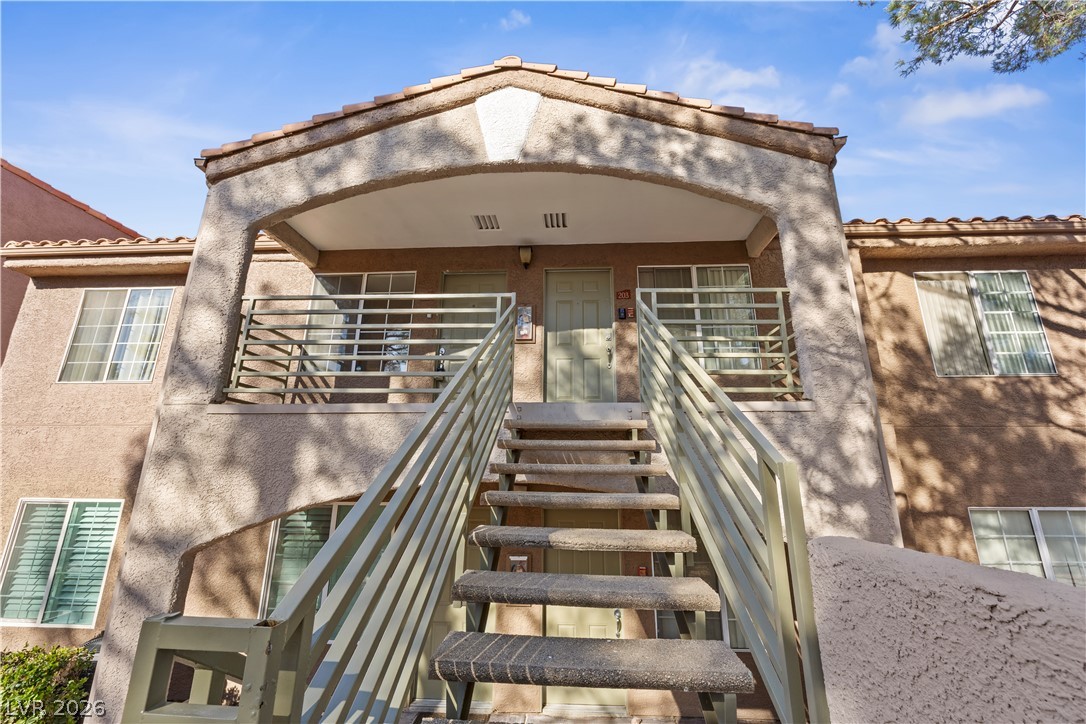
Stairs lead up to a private upper-level entrance under a tiled roofline.
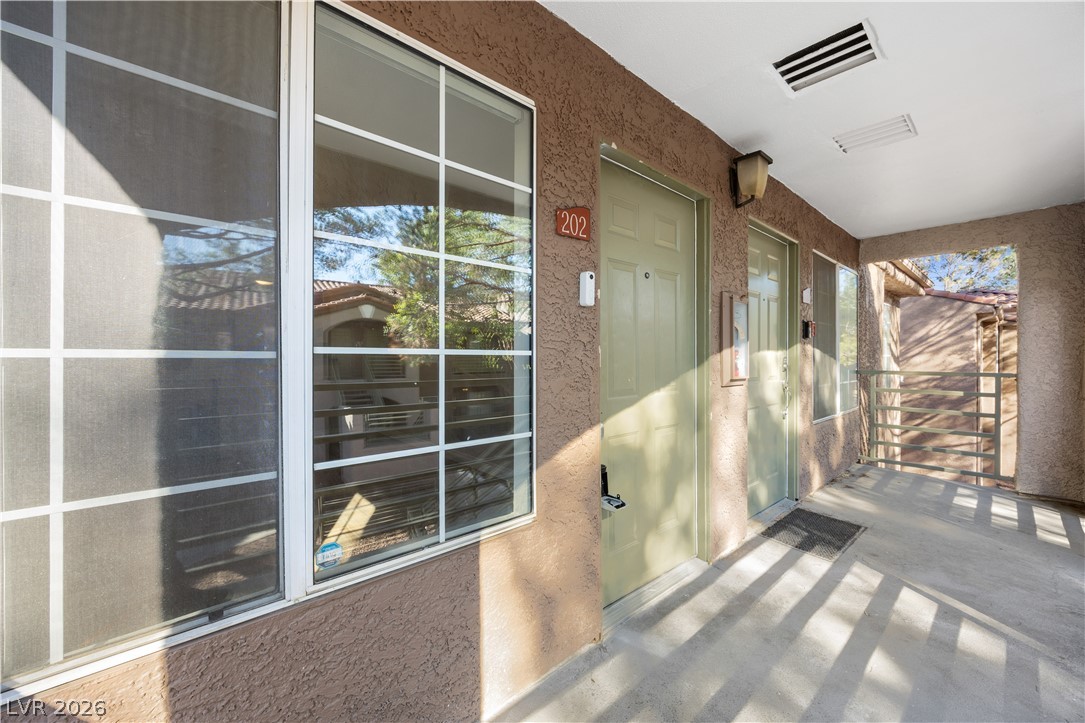
Welcoming covered walkway guides visitors straight to the private entrance of this residence.
Smooth plaster walls and warm wood-look flooring establish a relaxed ambiance in this open living area.
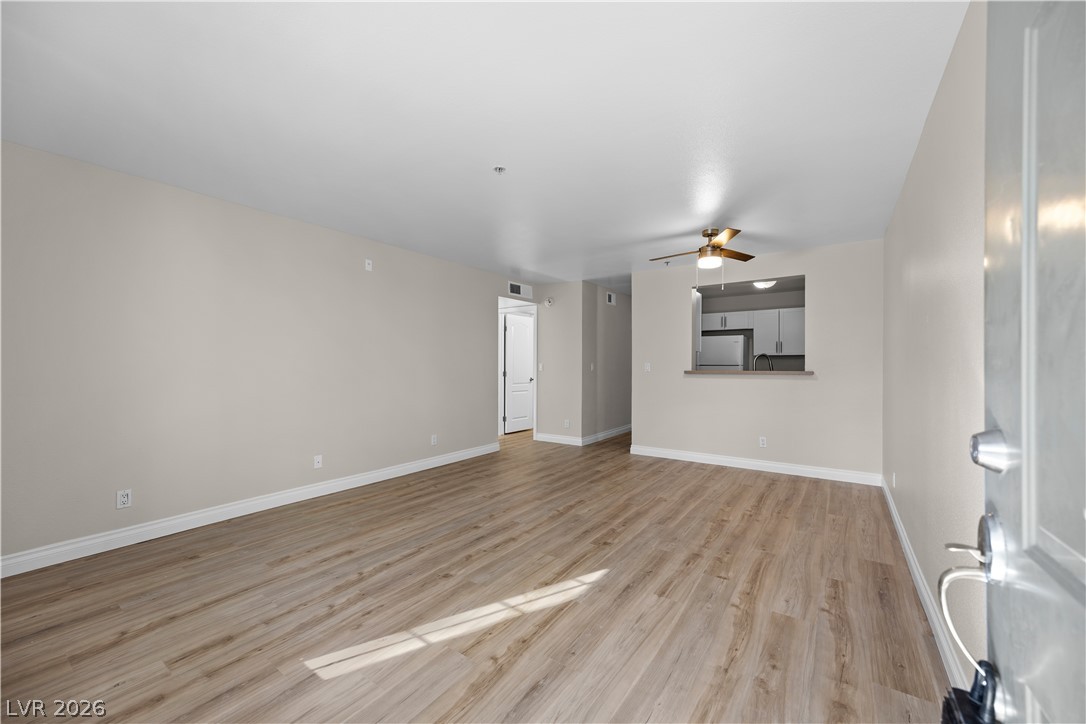
Warm wood flooring stretches across an airy, open layout with pass-through views to the kitchen.
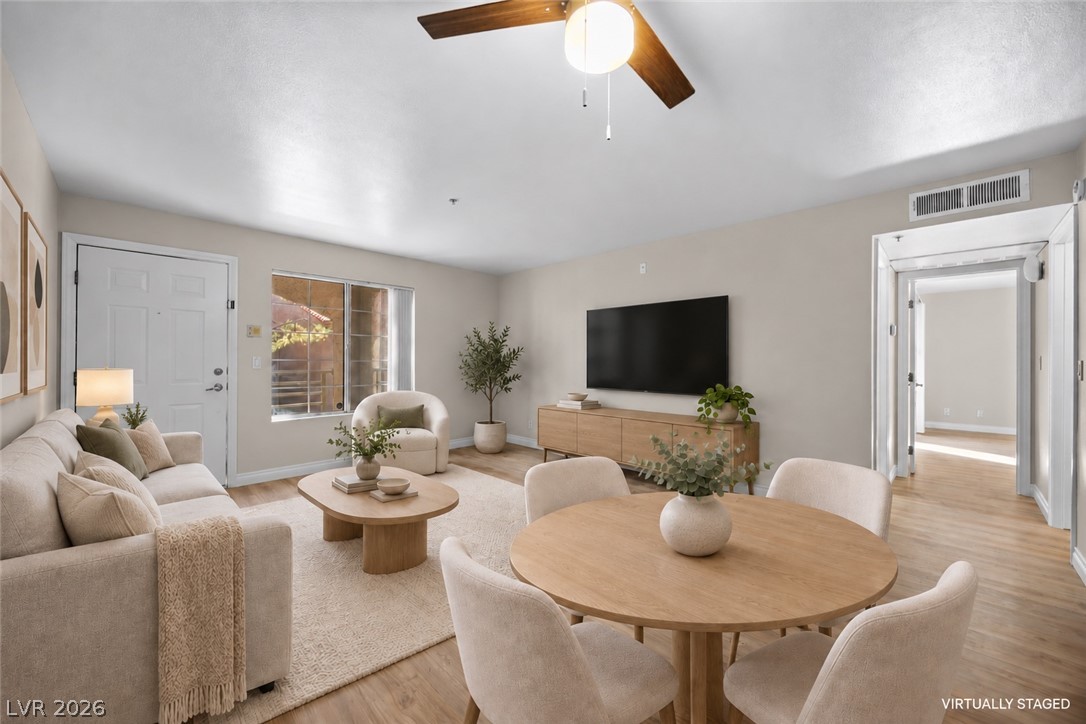
An open floorplan seamlessly connects the living and dining areas over warm wood-style flooring.
Natural light streams across clean wood-look flooring in a versatile living space.
Warm wood-look flooring and crisp baseboards anchor this versatile, open living area.
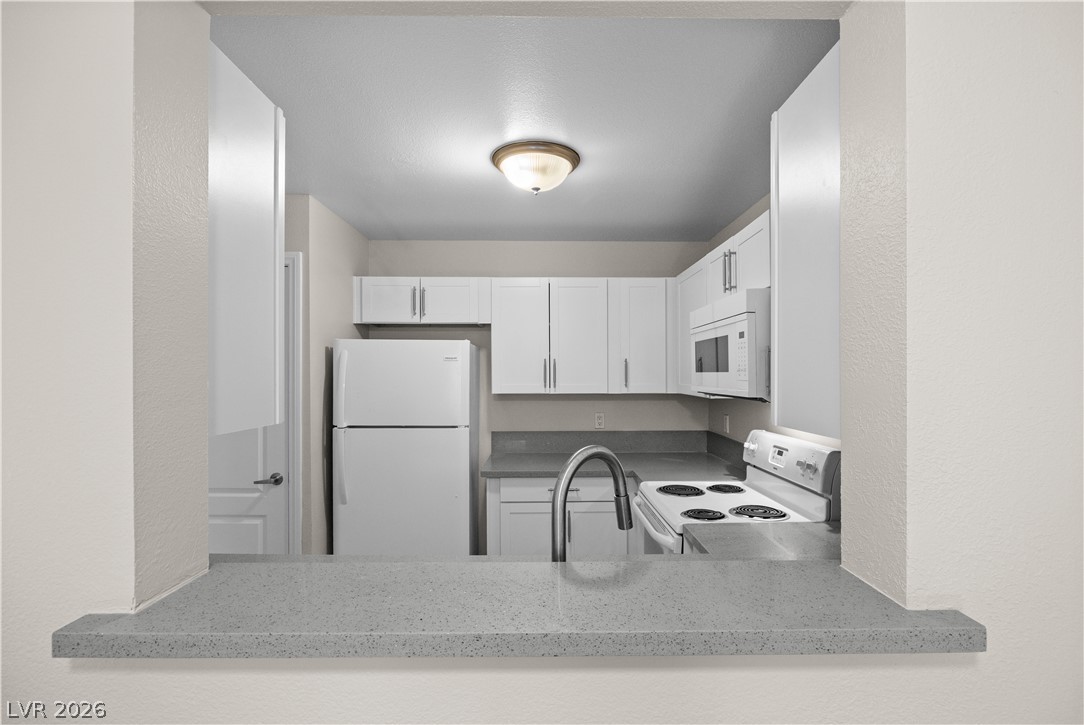
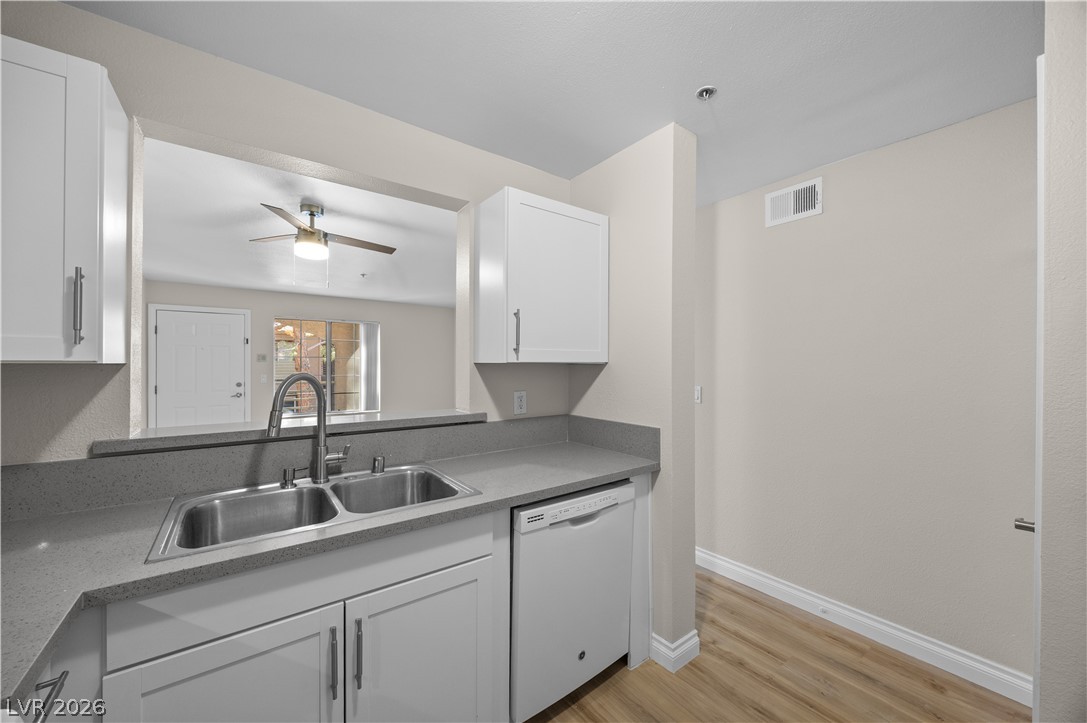
An open pass-through window connects the kitchen to adjoining living spaces.
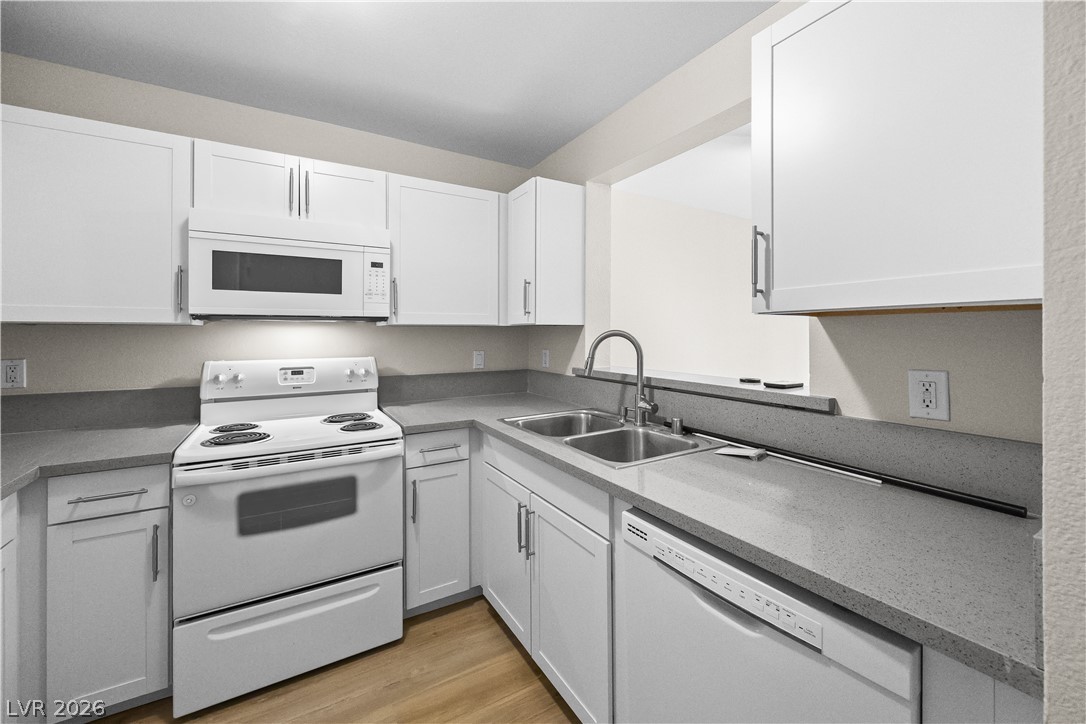
Crisp white cabinetry paired with durable solid countertops anchors this efficiently designed kitchen space.
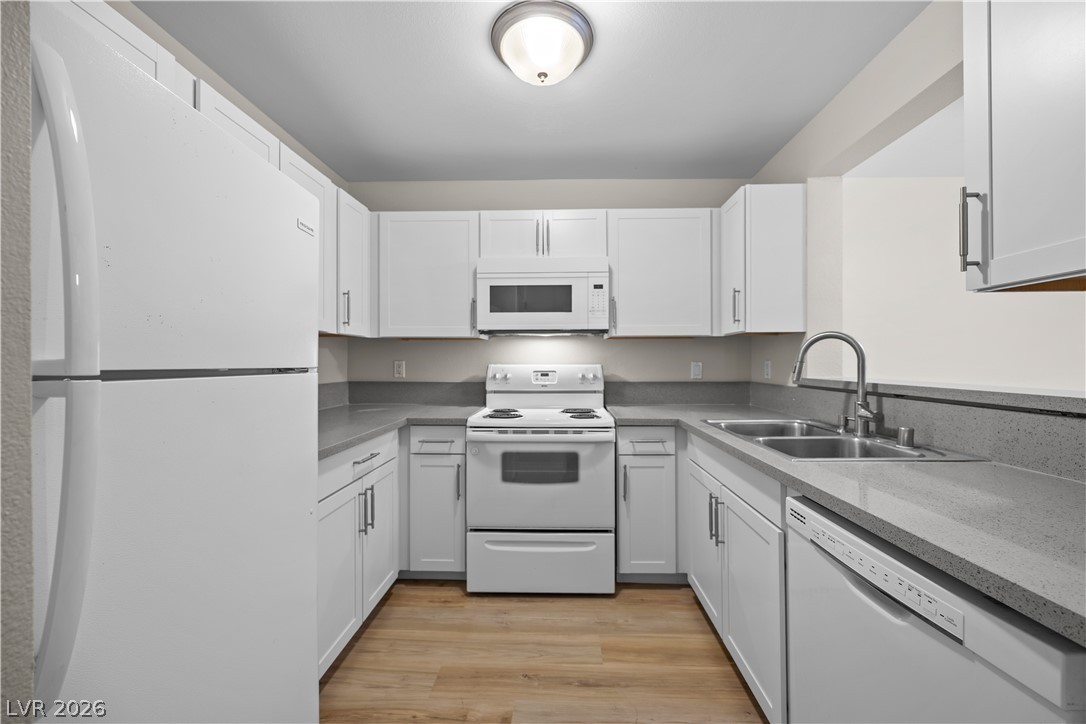
Crisp white cabinetry paired with durable solid-surface countertops creates a clean, functional workspace.
Crisp white cabinetry paired with clean countertops frames a functional kitchen work area.
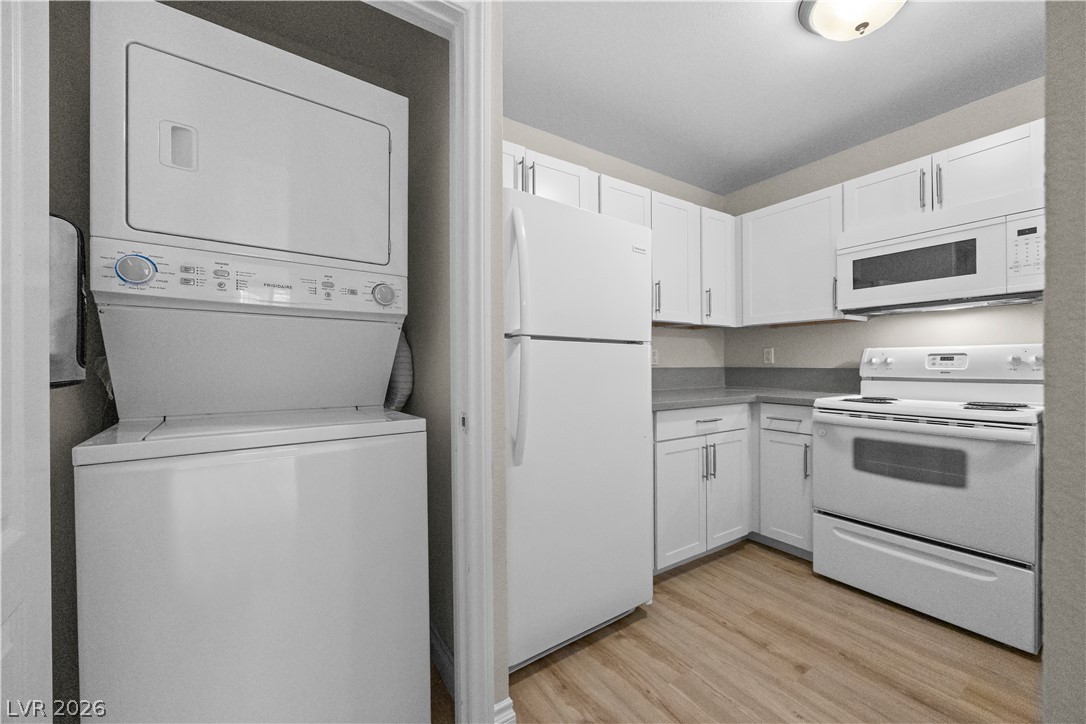
An efficient kitchen layout opens to a convenient laundry closet featuring a stacked washer and dryer.
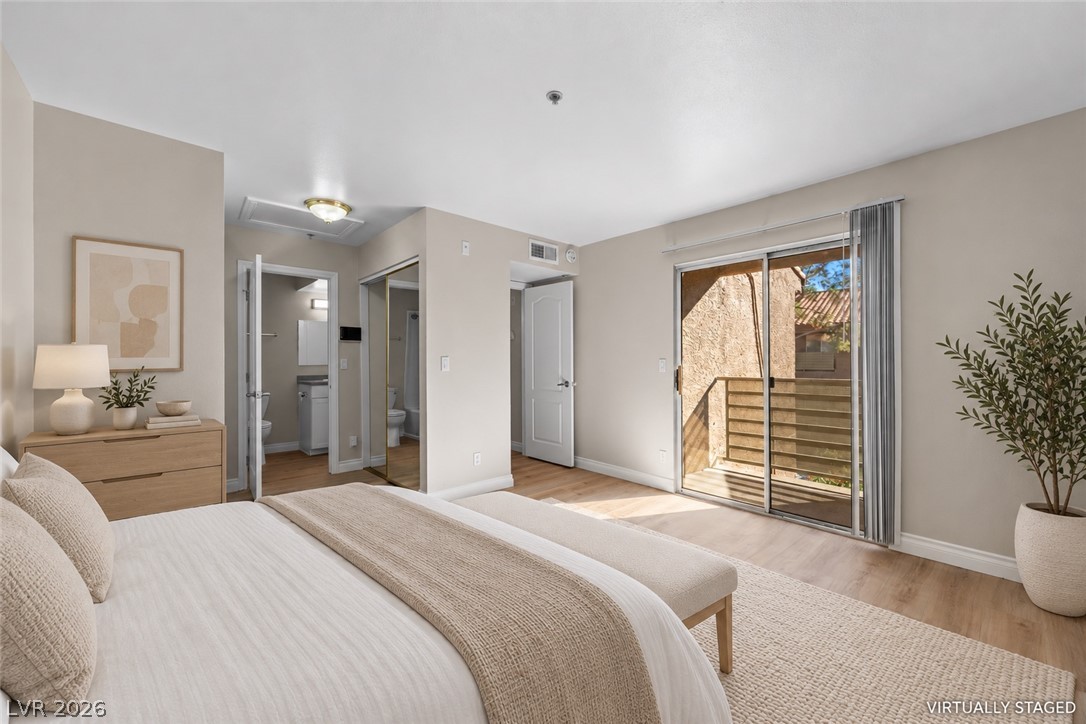
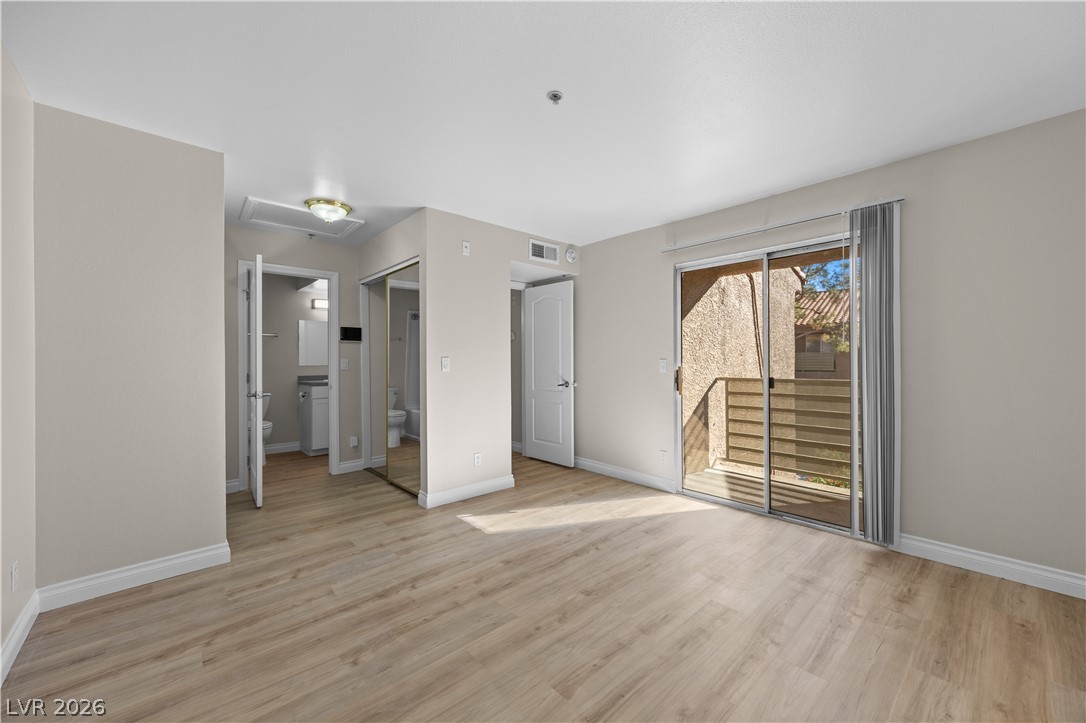
Sliding glass doors open directly to a private balcony, enhancing this comfortable bedroom retreat.
Sliding glass doors open to a private balcony from this wood-floored bedroom suite.
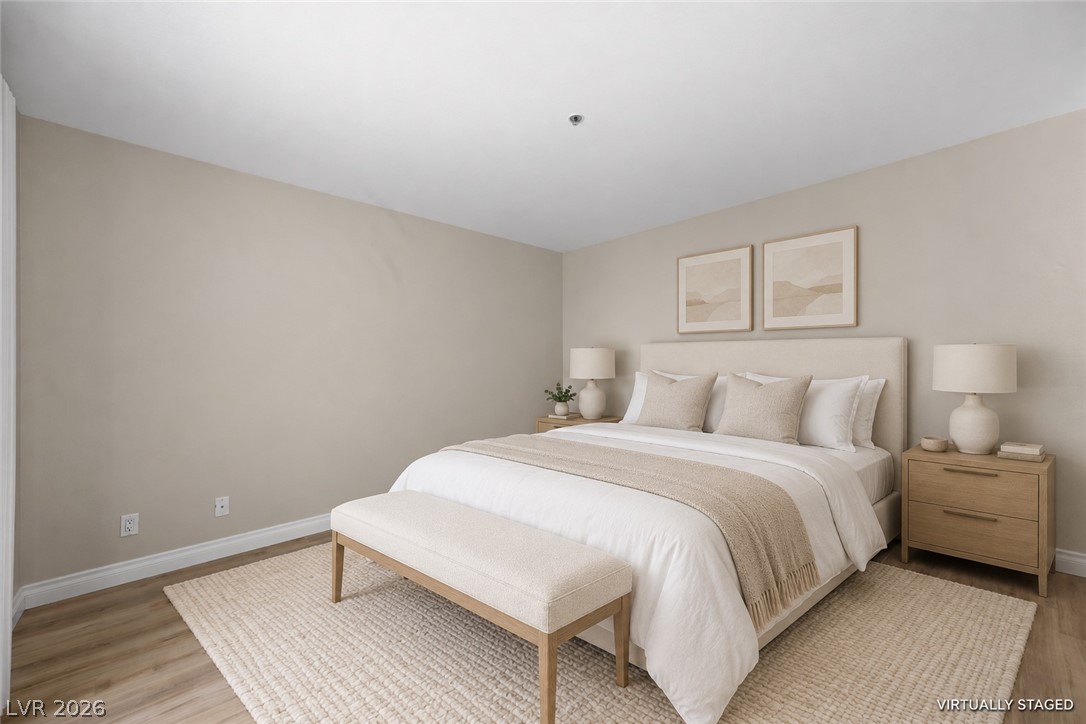
Smooth plaster walls and warm wood-style flooring anchor this serene, neutral-toned sleeping space.
Smooth wood-look flooring and crisp white trim enhance this versatile, neutral-toned interior space.
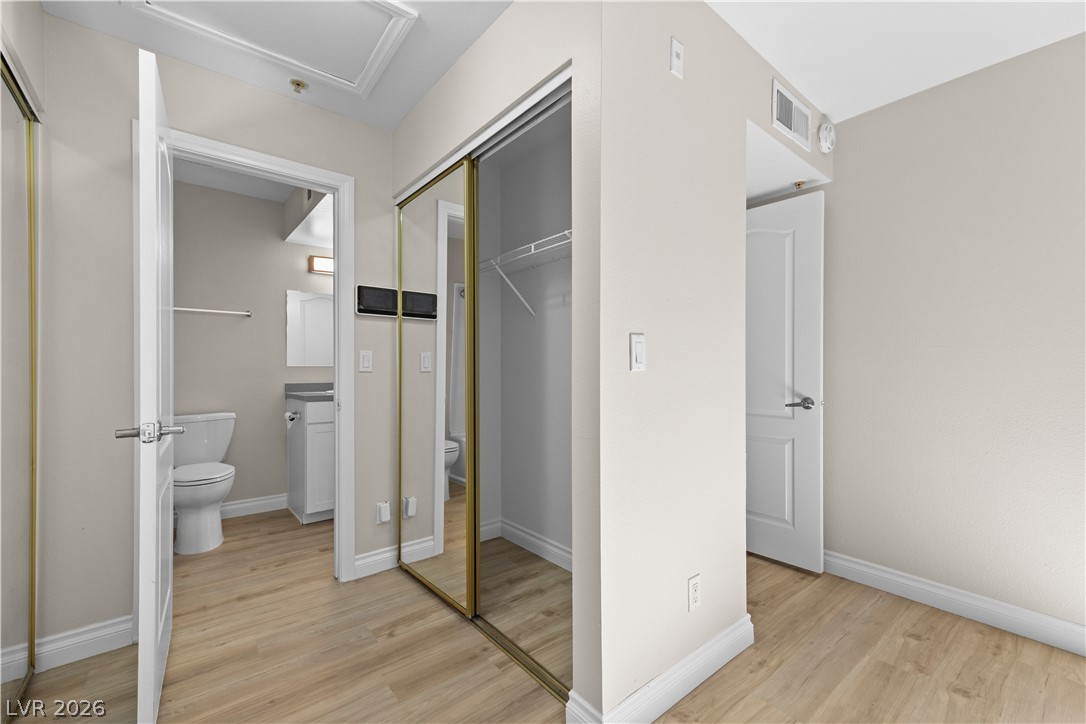
Clean lines and warm wood-style flooring connect the bedroom area to the adjoining bath.
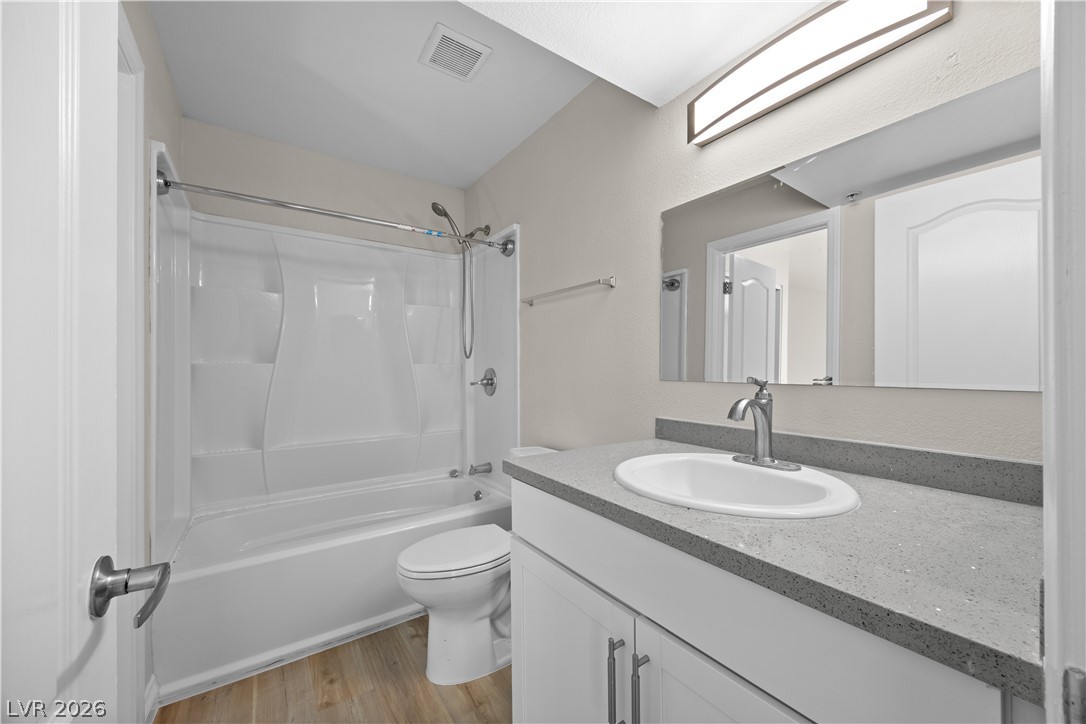
Clean lines and a spacious vanity create a functional, modern bath space.
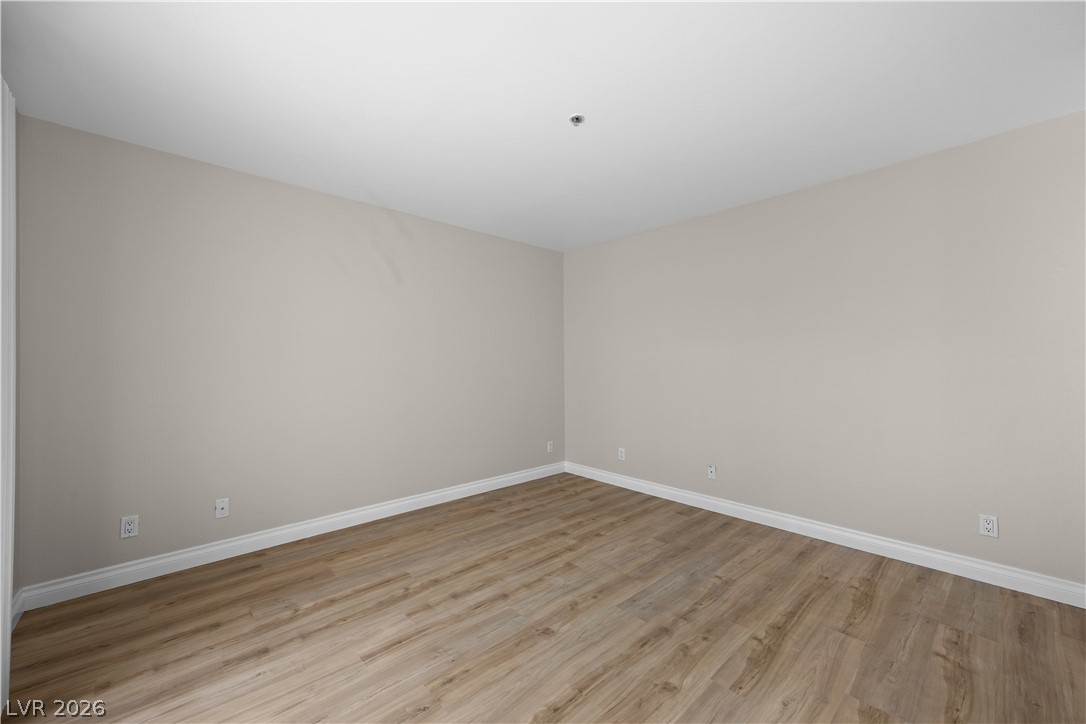
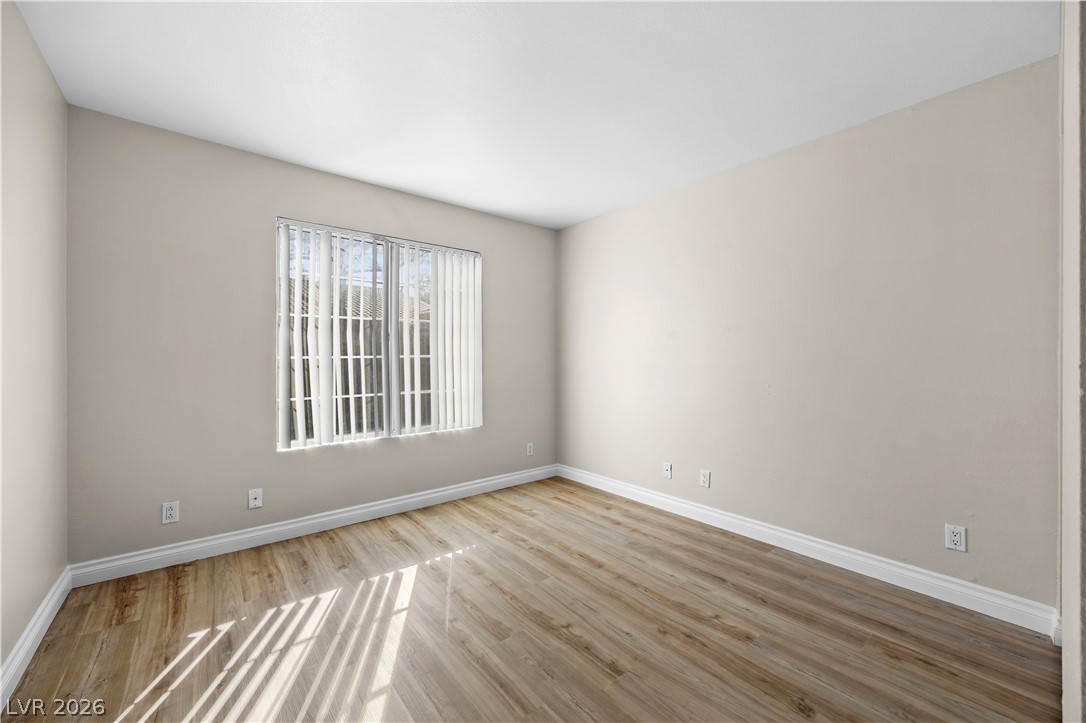
Warm wood flooring and clean walls create a versatile canvas in this light-filled bedroom.
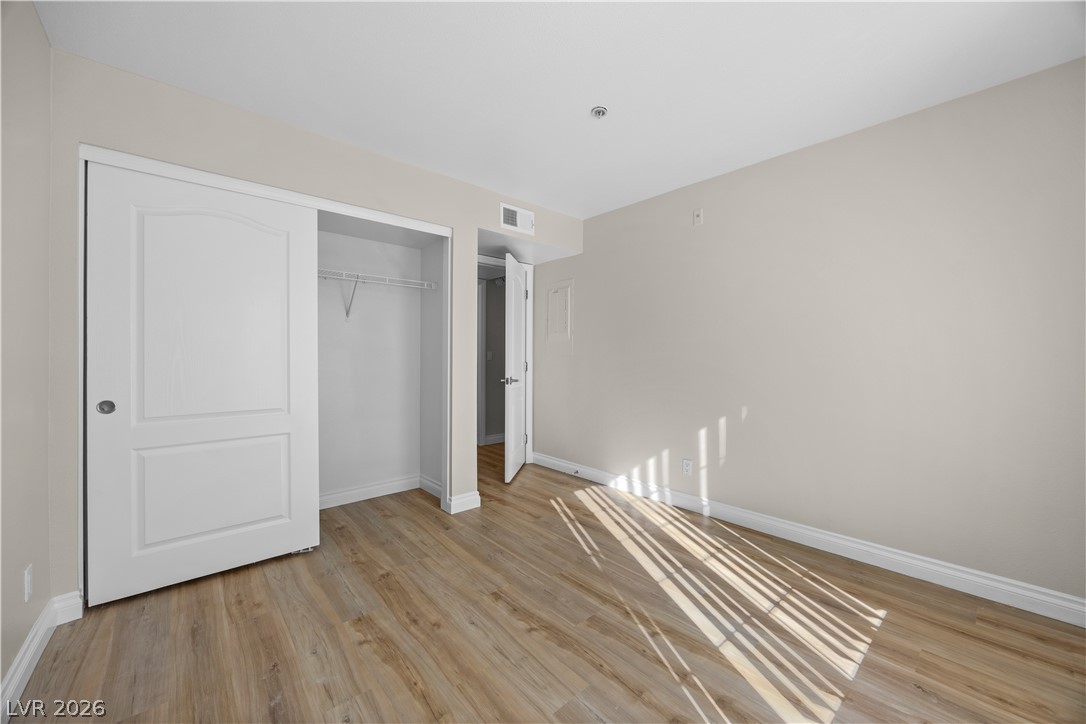
Warm wood-look flooring and smooth neutral walls define this versatile bedroom space with closet storage.
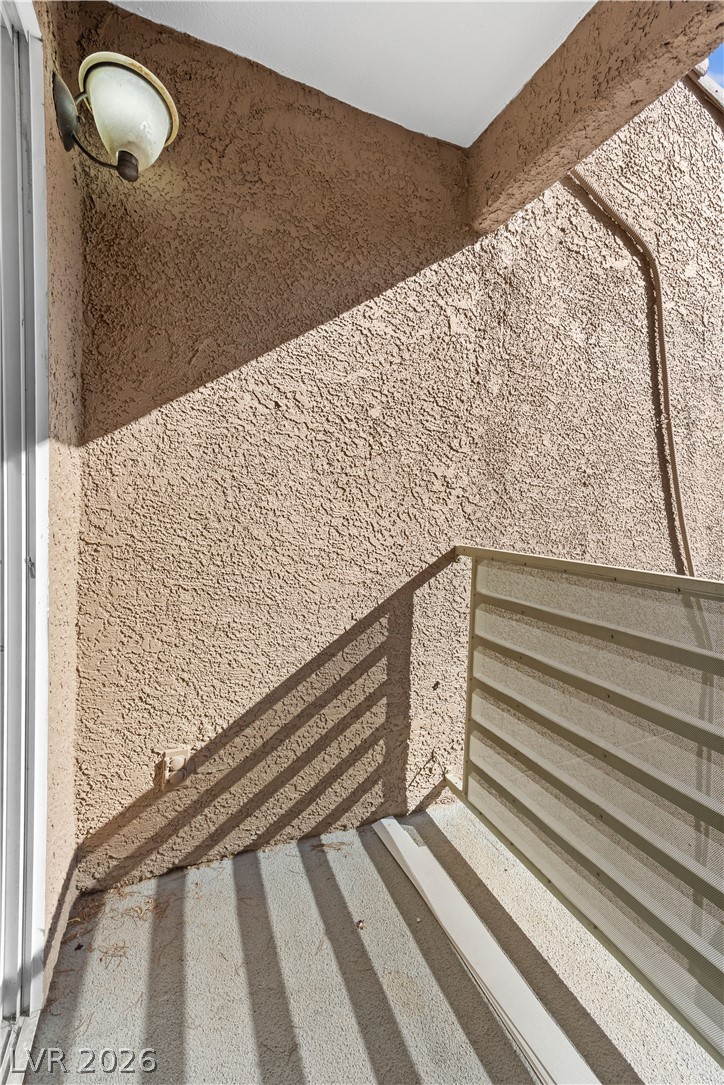
Textured stucco walls and concrete flooring define this private outdoor balcony space.
An inviting gated entry welcomes residents to this beautifully landscaped neighborhood.
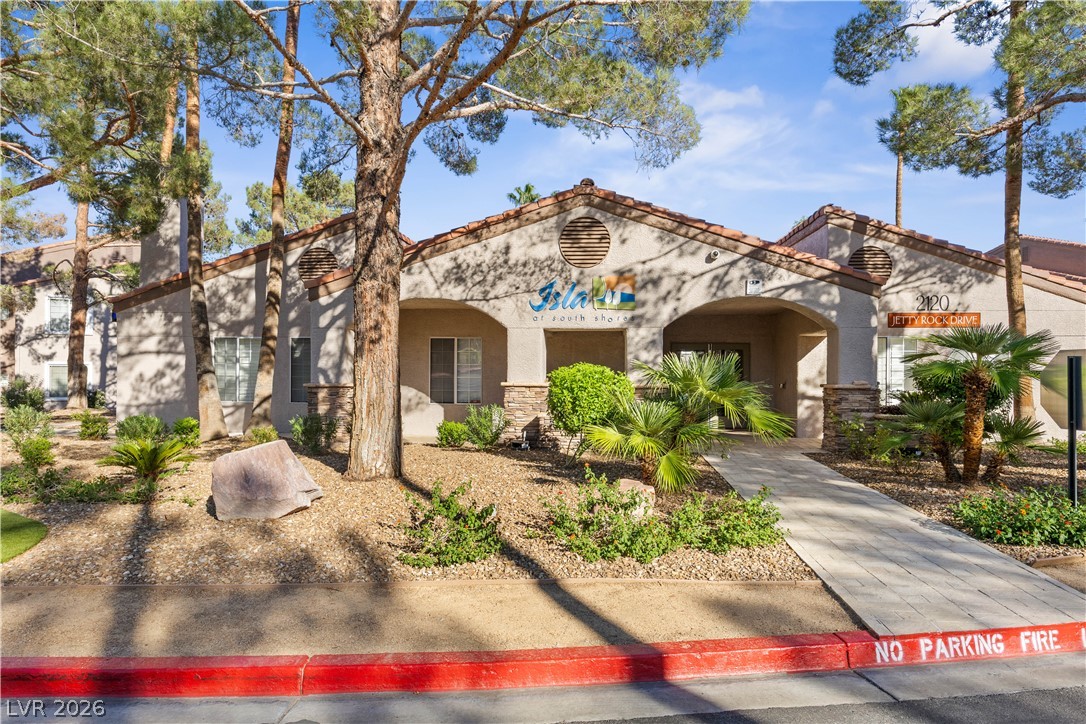
A paved walkway leads past desert landscaping to the arched entrance of the clubhouse.
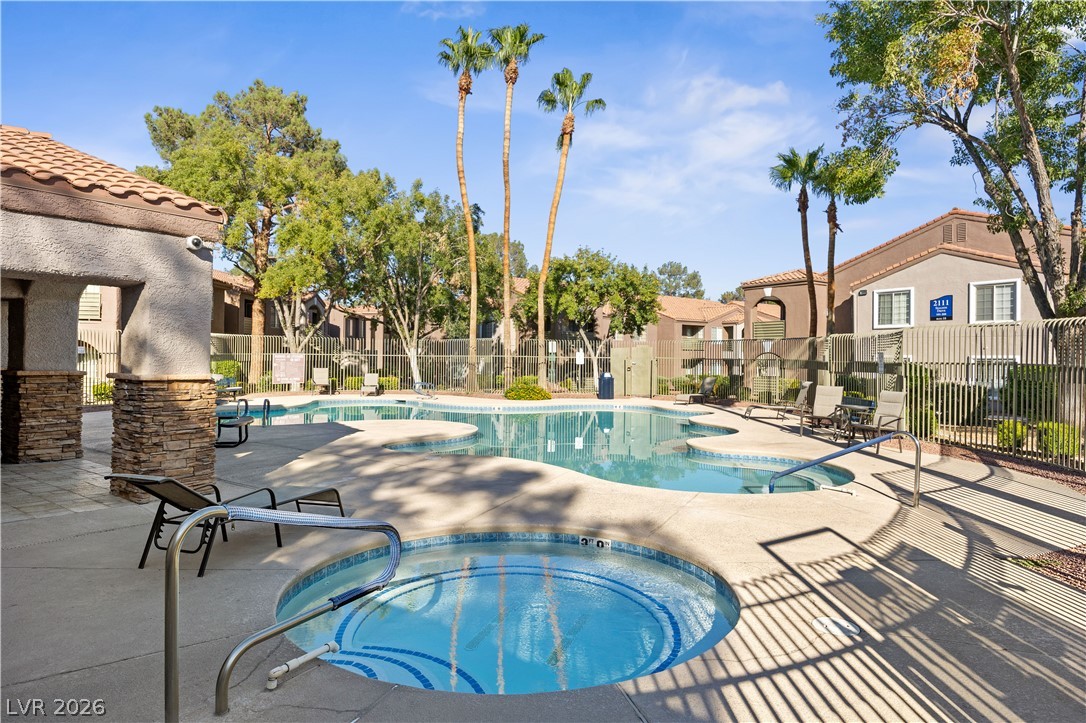
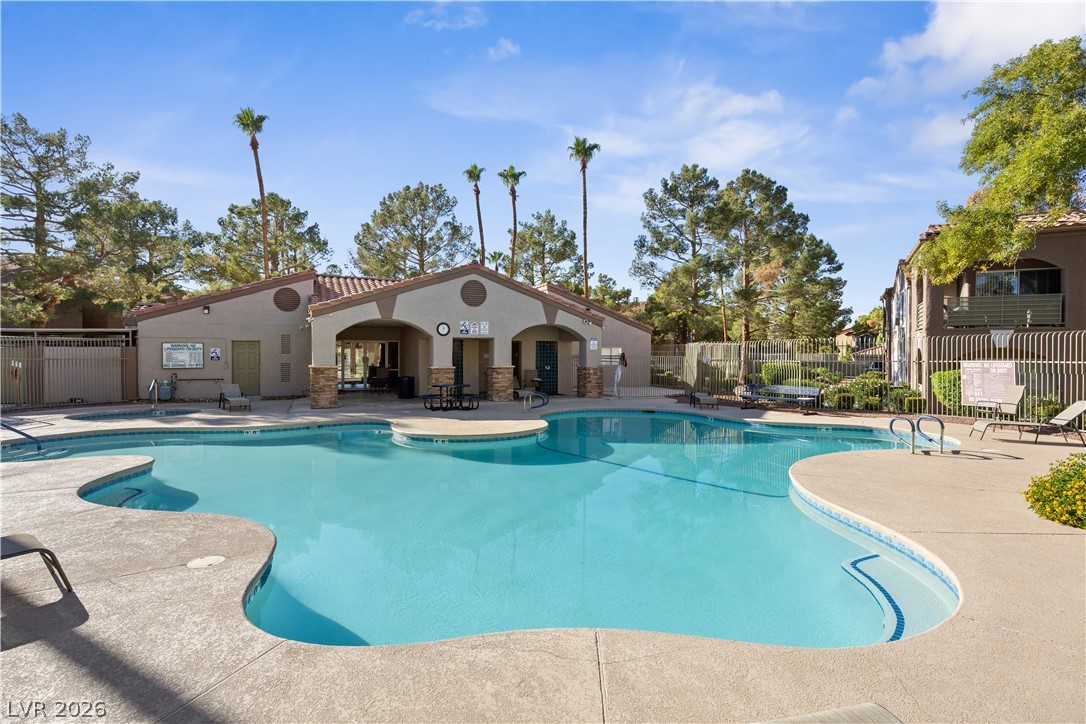
An inviting pool area highlights the shared outdoor amenities within this residential community.
Lush landscaping and a paved lakeside pathway create a serene community atmosphere.
An inviting swimming pool serves as the centerpiece of this community recreation area.
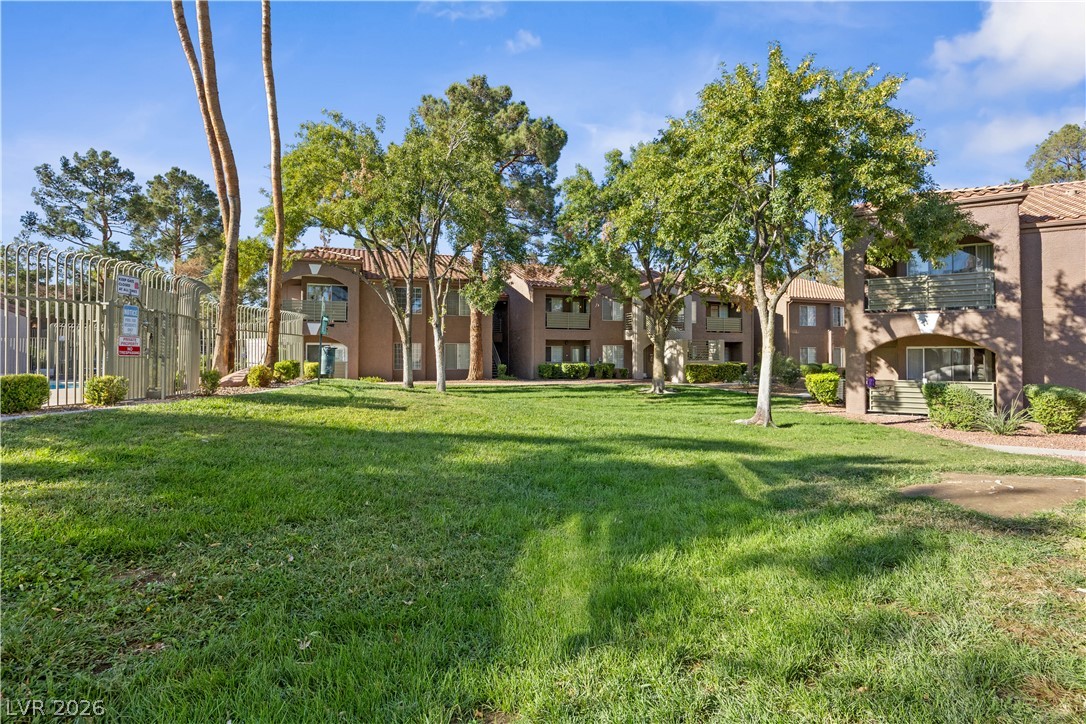
Mature trees shade the manicured grounds of this multi-family residential community.
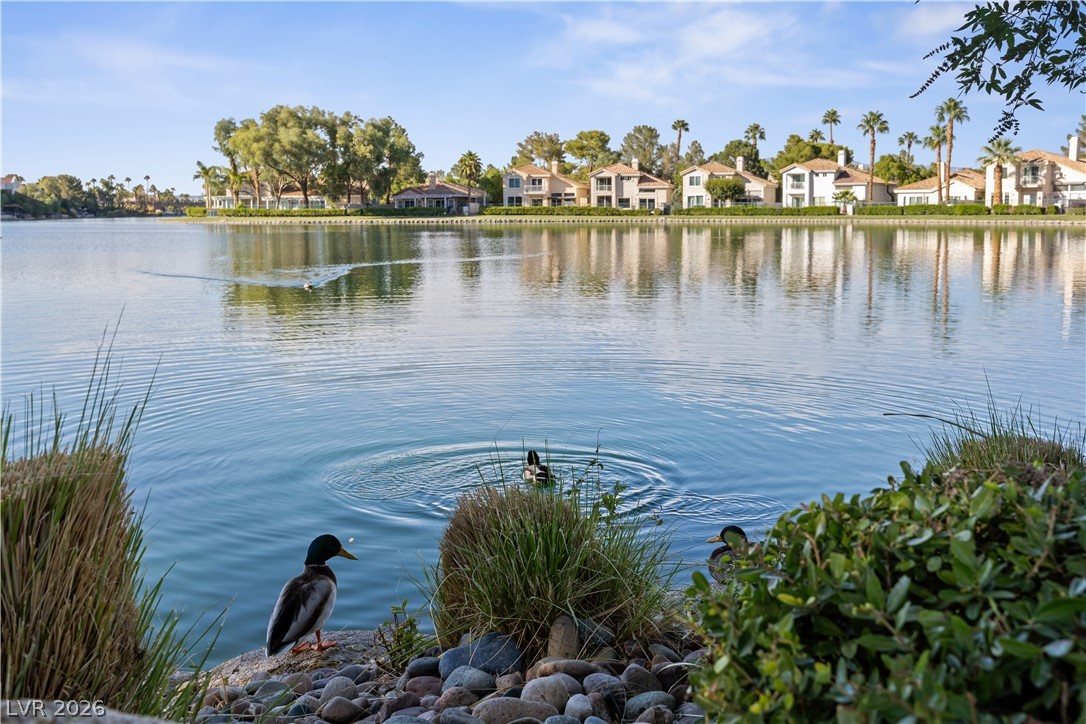
Serene water views extend across the lake to the charming neighborhood on the opposite shore.
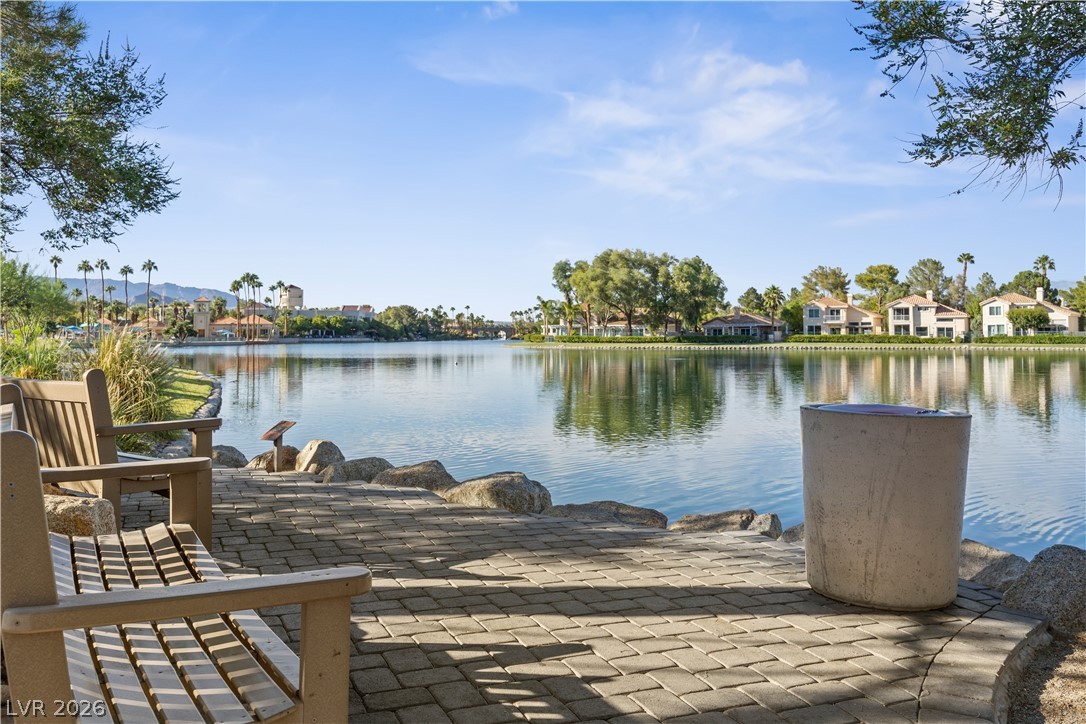
A paved seating area overlooks a tranquil lake lined with beautiful homes.
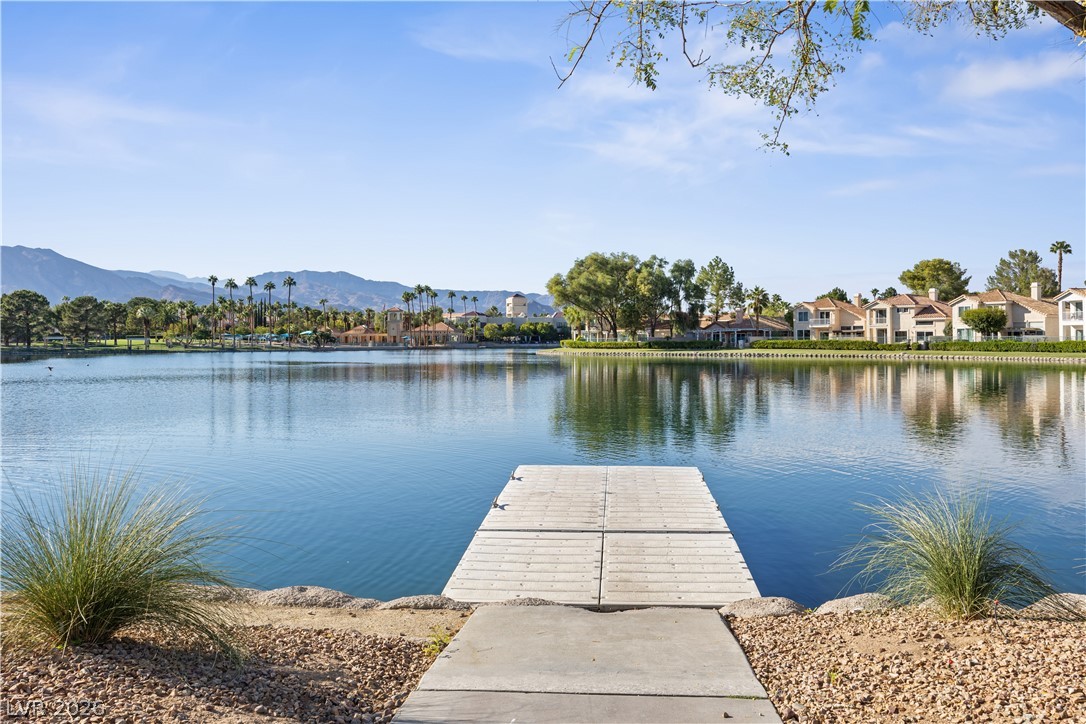
A private dock extends over the placid water, framing distant mountain peaks and lakeside residences.