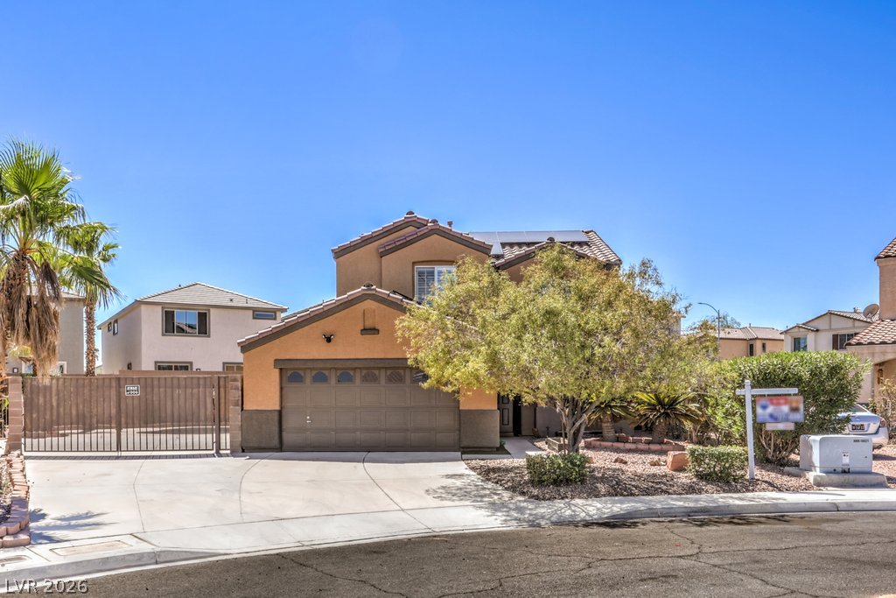
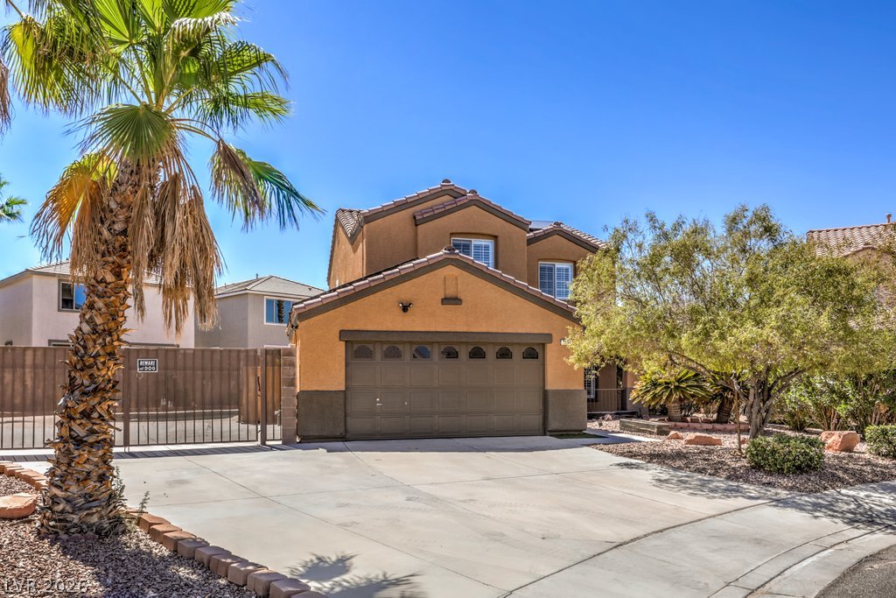
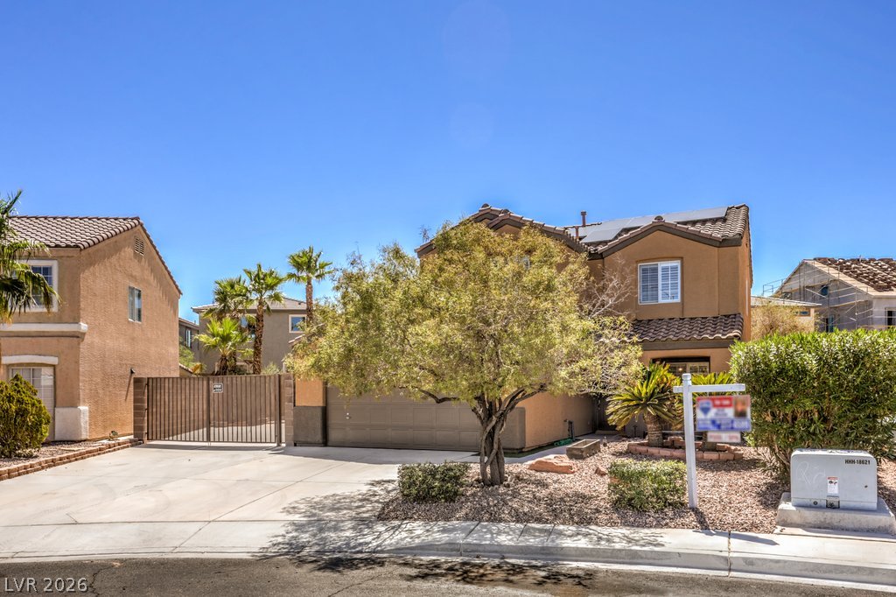
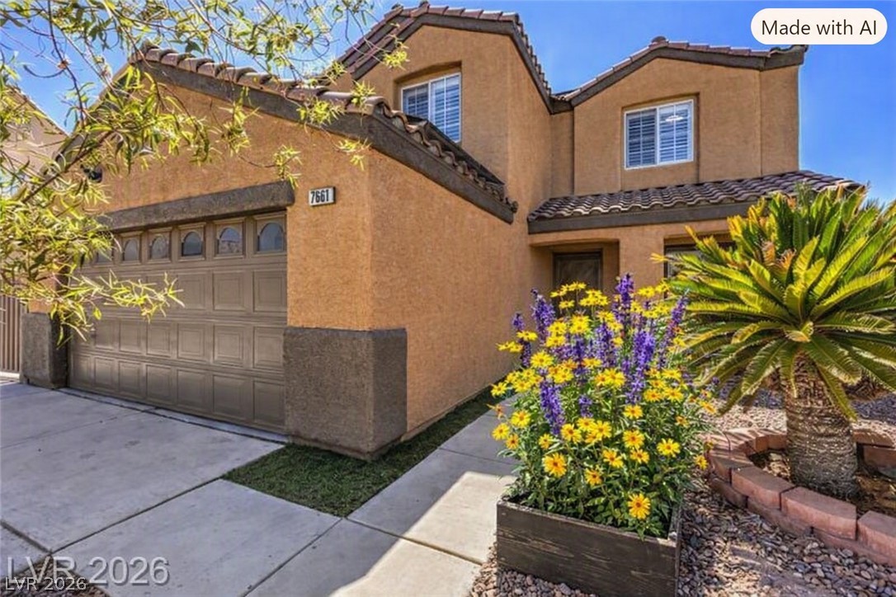
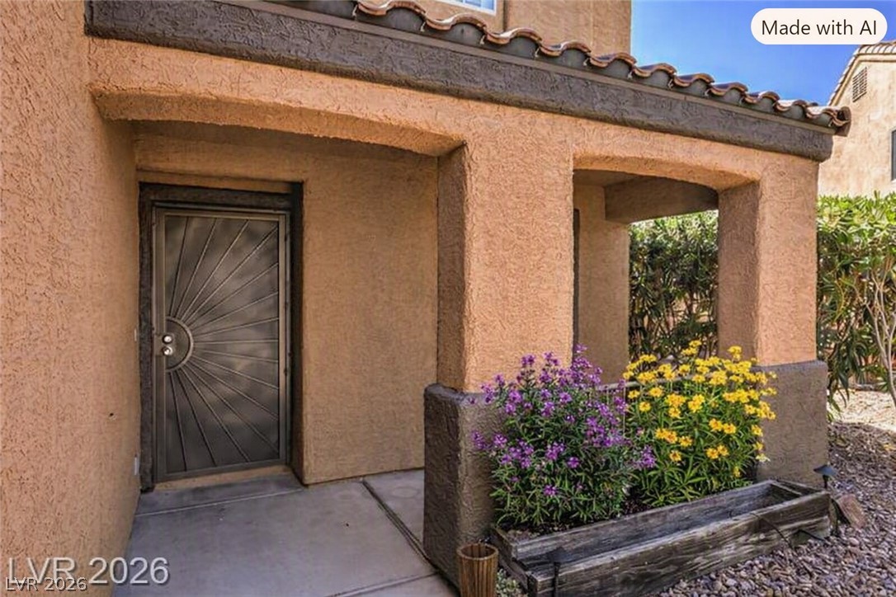
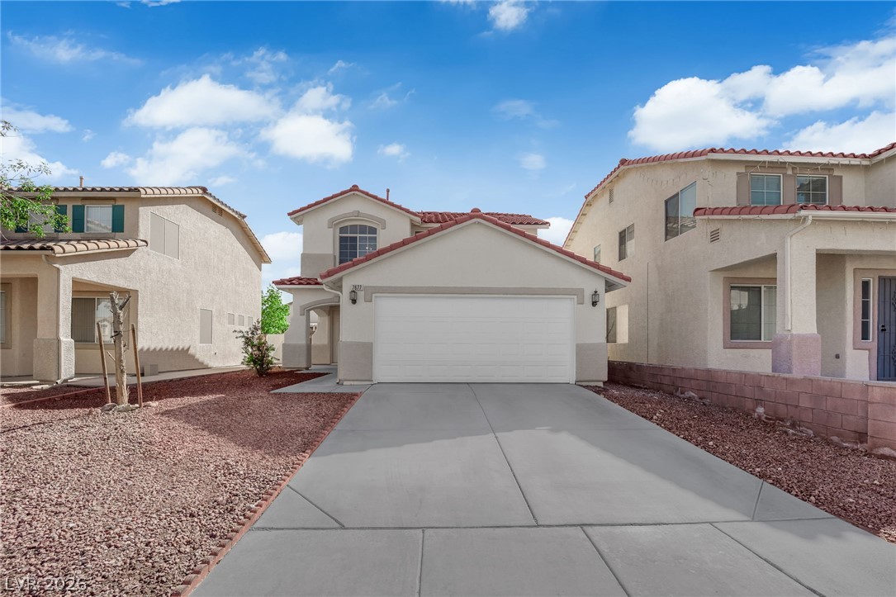
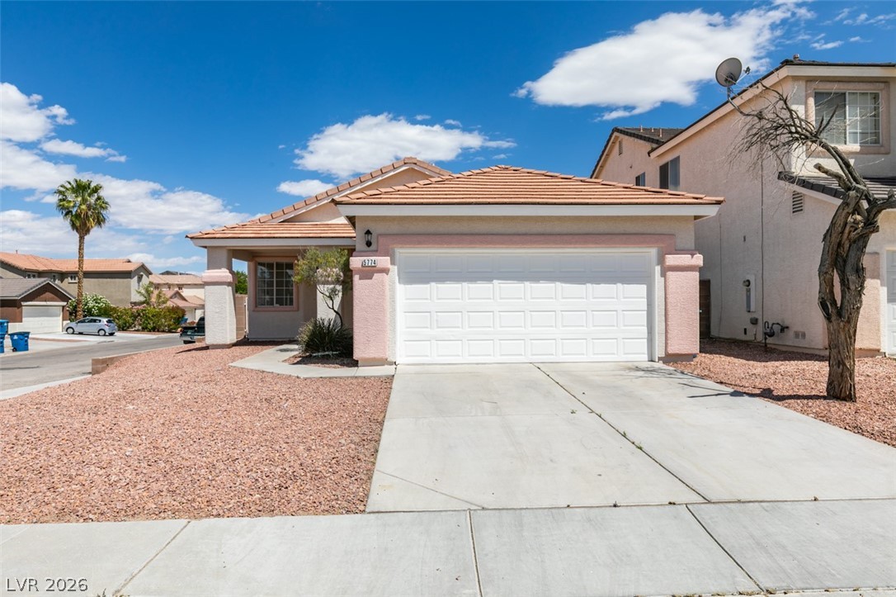
An inviting exterior displays warm freshly painted stucco, RV parking and a desert landscape facade.
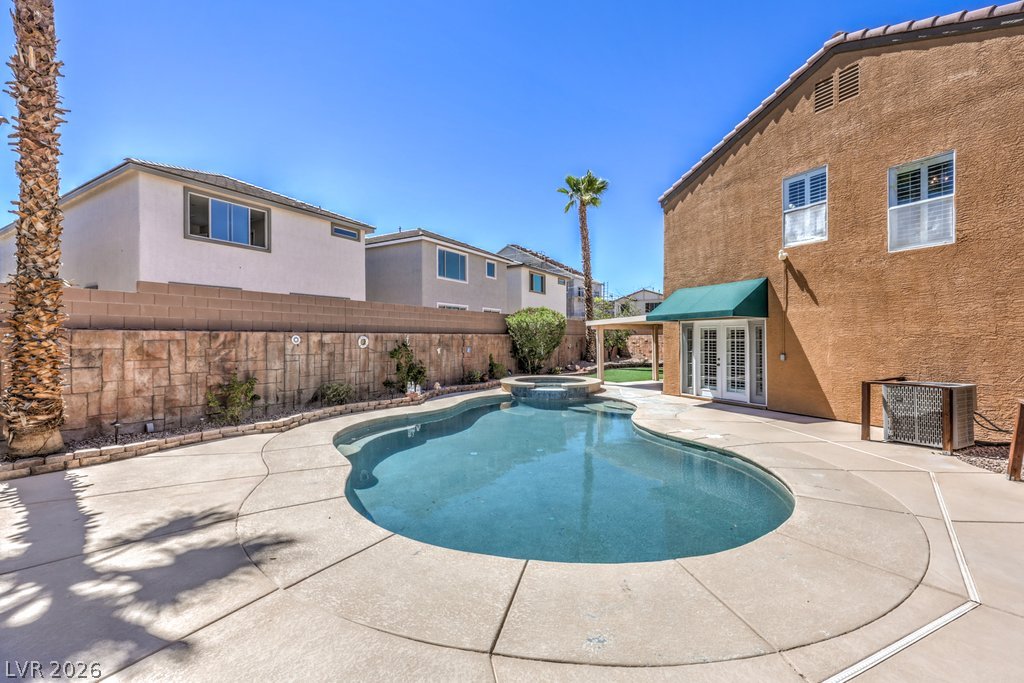
The extensive patio offers room for fun yard games.
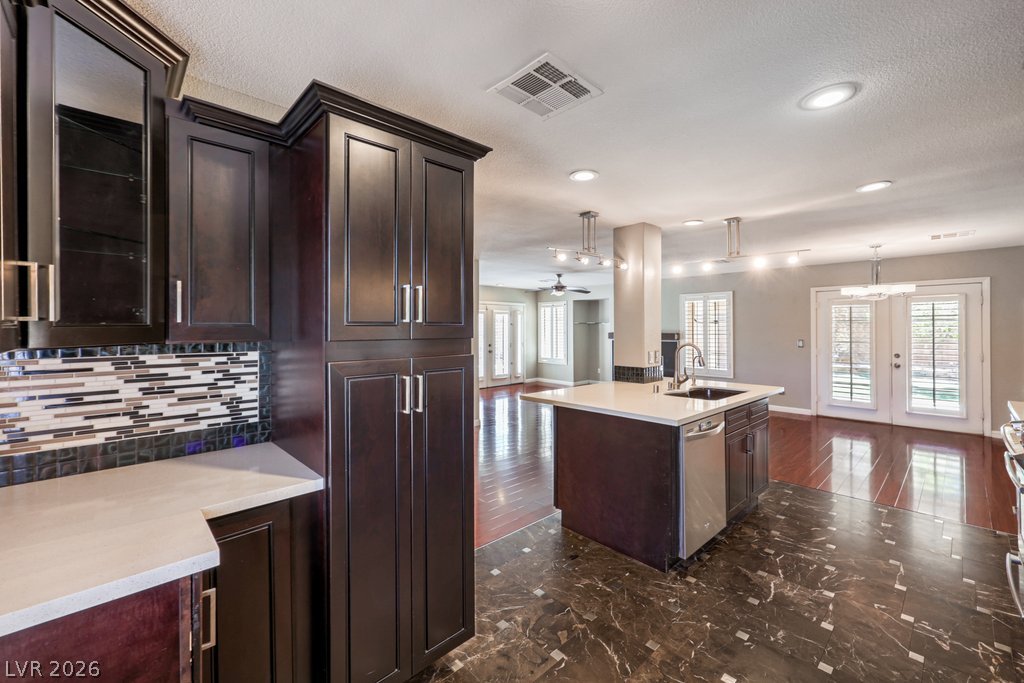
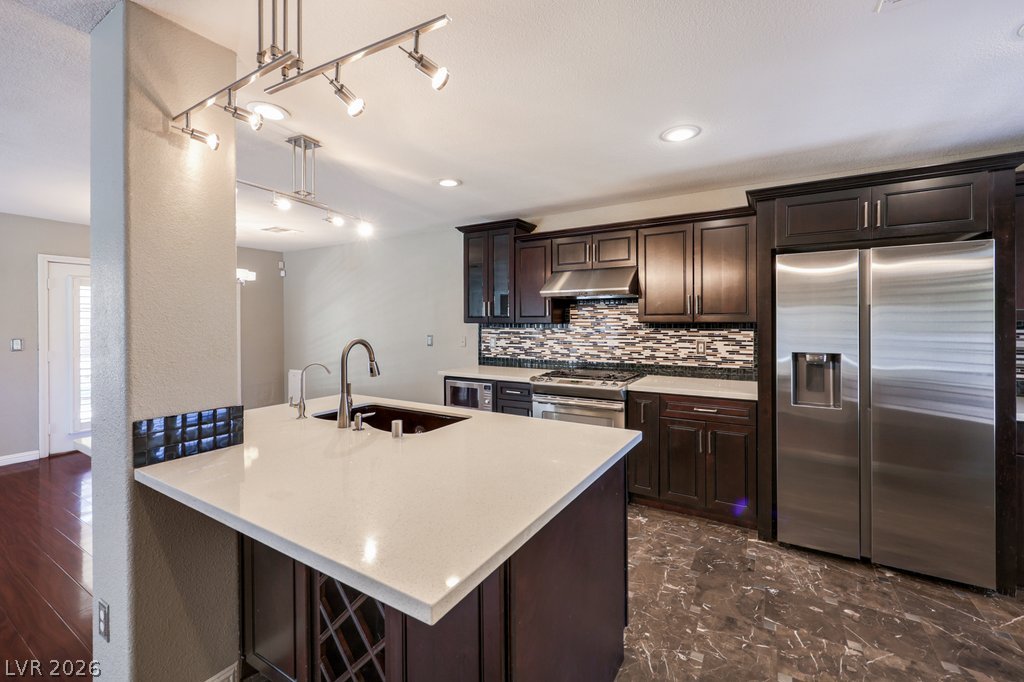
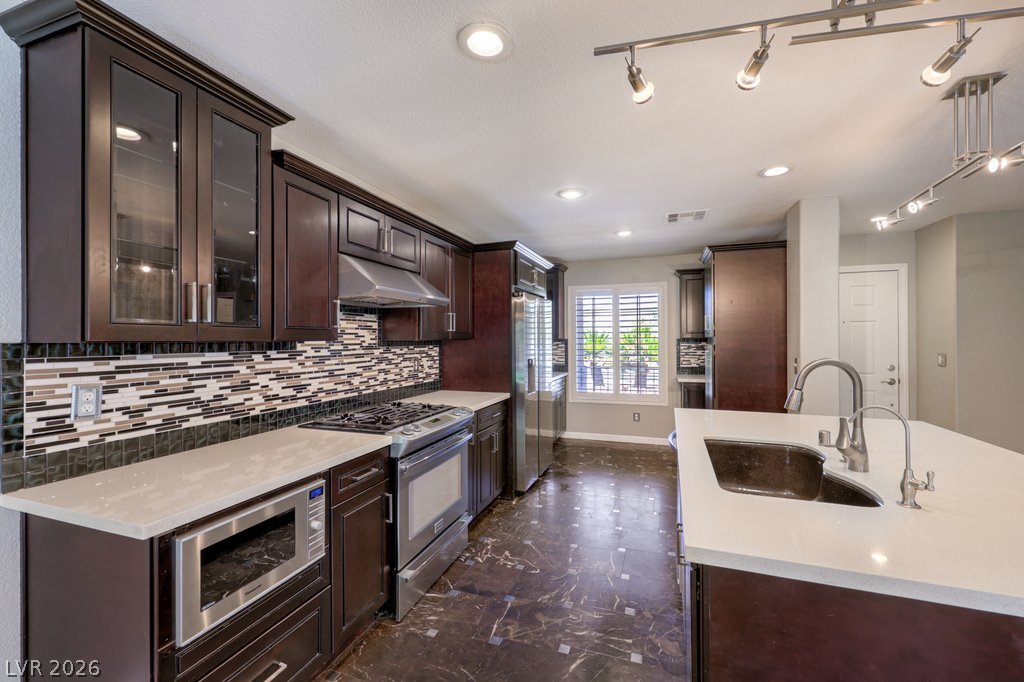
The designer tiled flooring is stunning. The Island offers Reverse Osmosis for drinking and cooking water.
The two-toned paint (light grey) and larger white baseboards are very neutral for all of your furniture.
A spacious concrete driveway leads to a two-story residence plus ample room to store a boat, trailer or additional cars.
Easy to care for desert landscape all on drip lines.
Welcome into this beautiful home. A covered porch and two flower boxes greets your guests
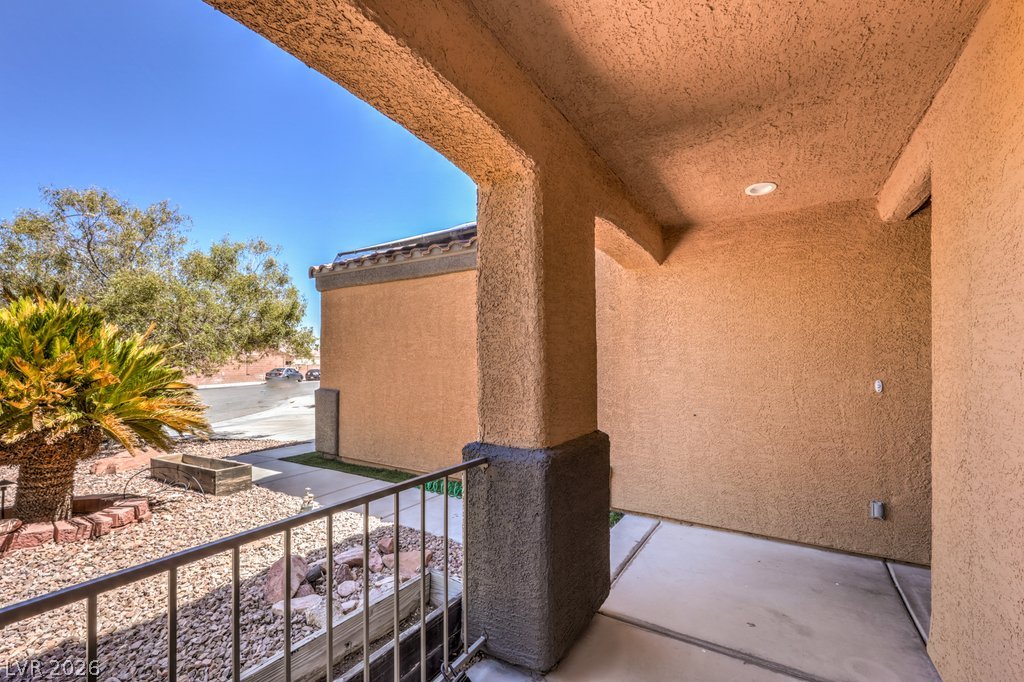
A sheltered entry porch framed by stucco columns overlooks the landscaped front yard.
The front door offers an iron security screen door.
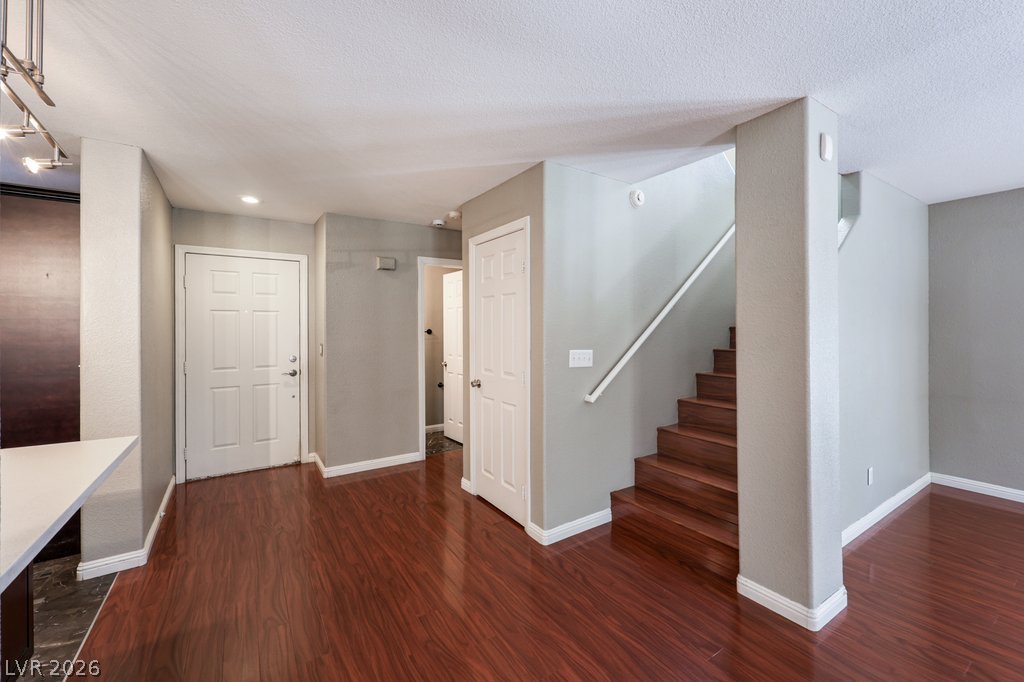
Polished Luxury Vinal Wood flooring and a classic staircase anchor this welcoming entry space.
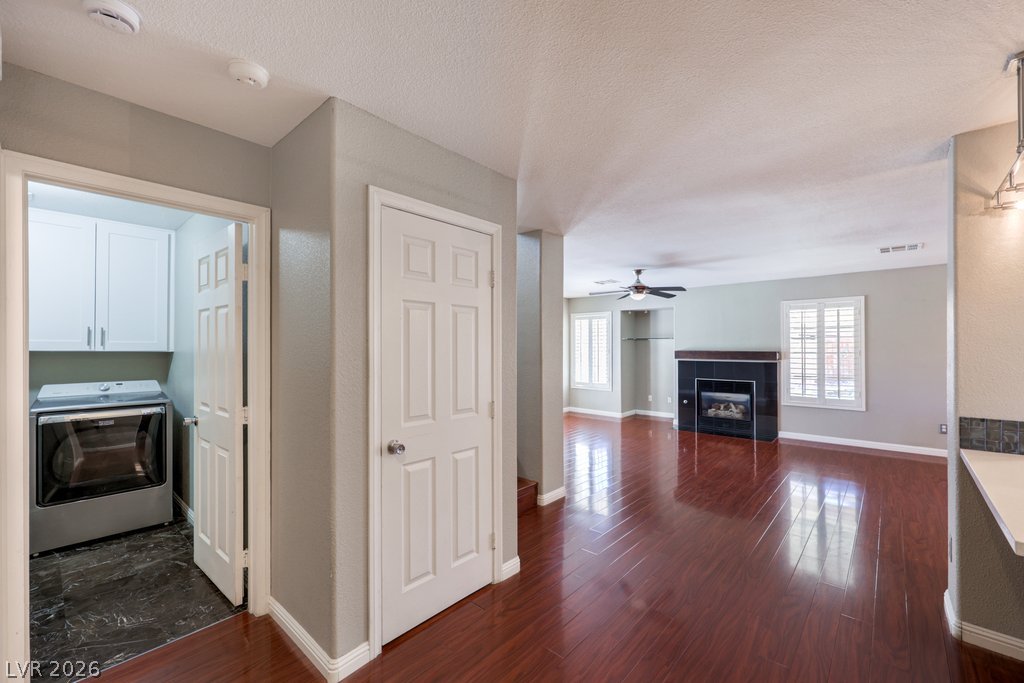
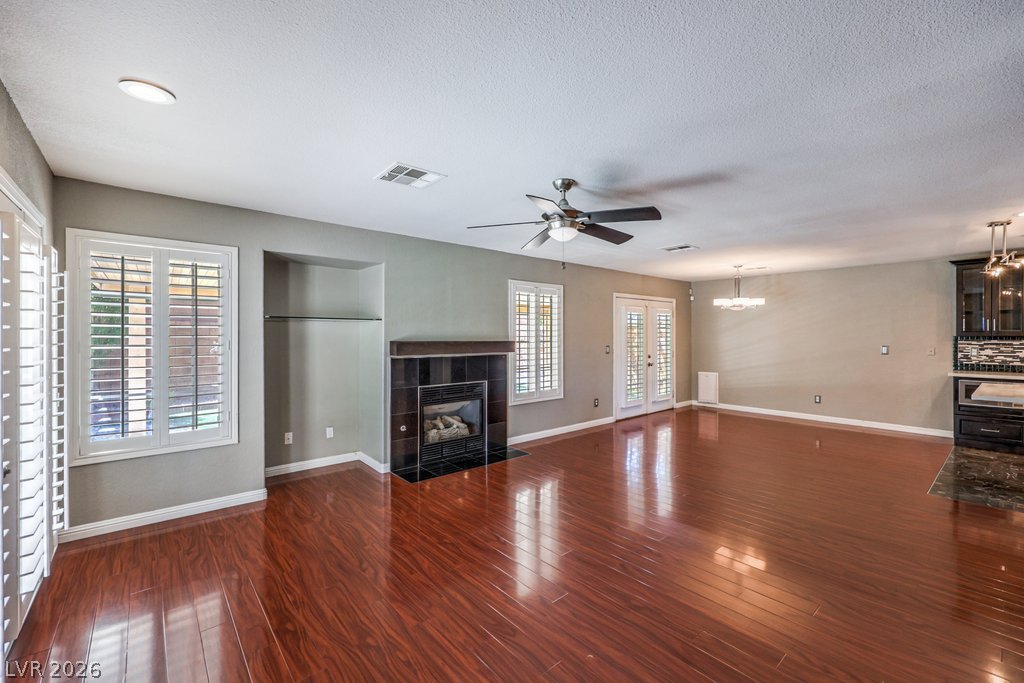
Luxury Vinyl Wood floors lead past a laundry room into a bright Greatroom living space with fireplace.
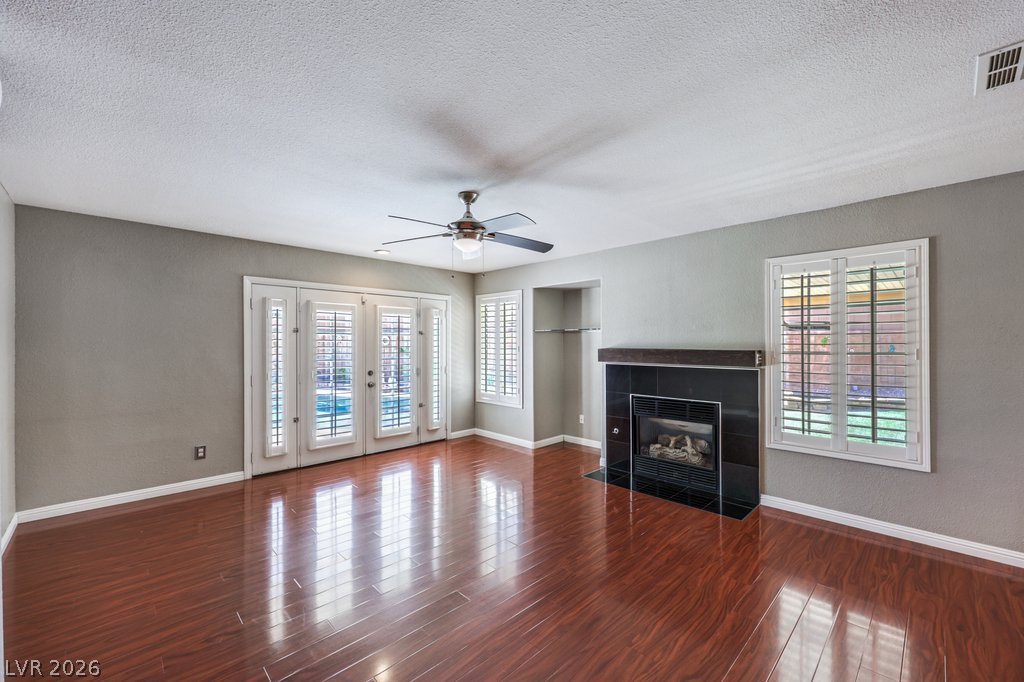
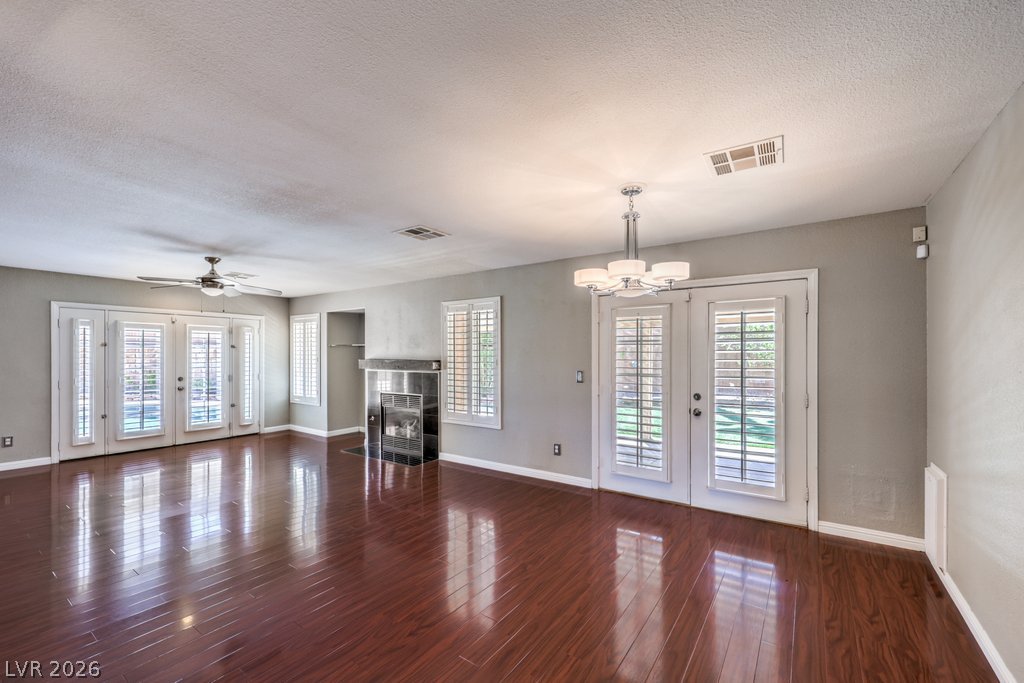
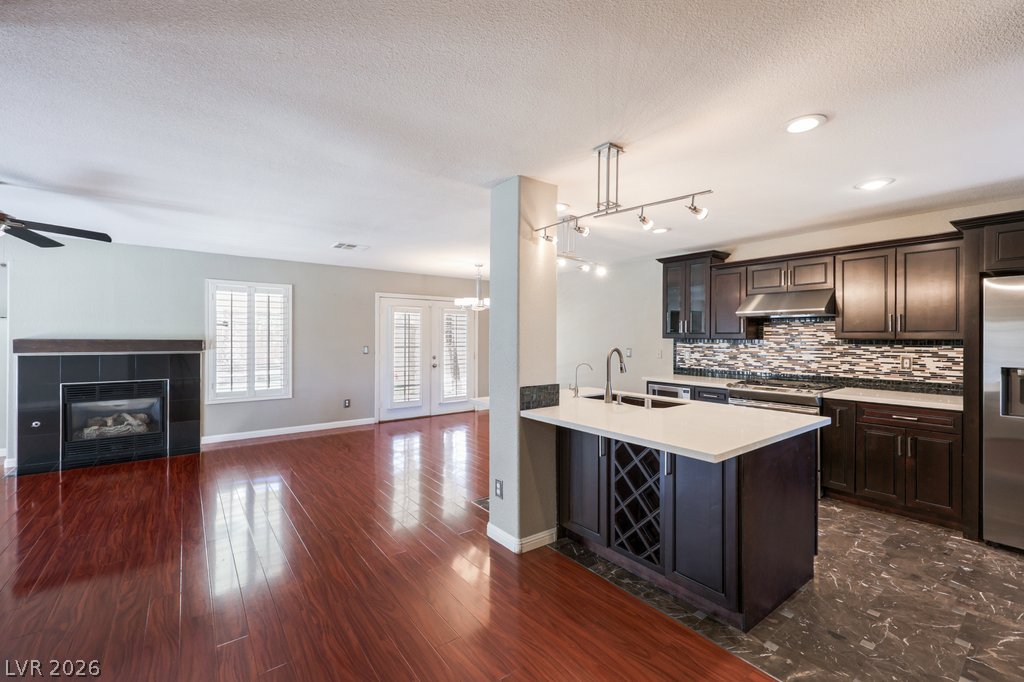
The Great Room offers French Doors out to the private pool area. A gas fireplace. All windows offer shutters..
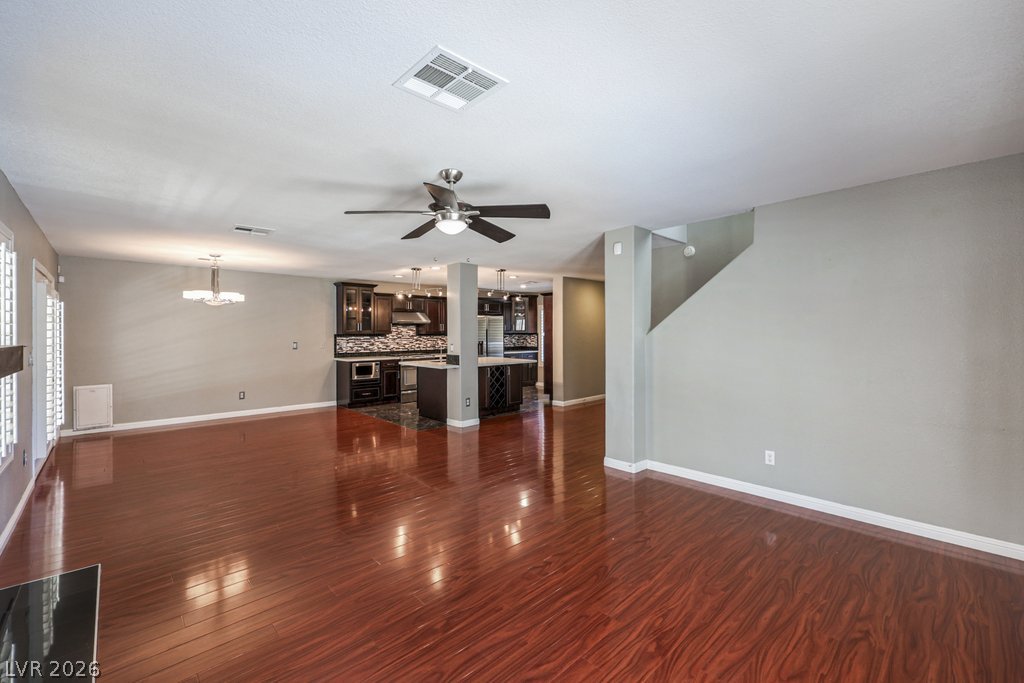
Open-concept living with a Great Room is so desirable.
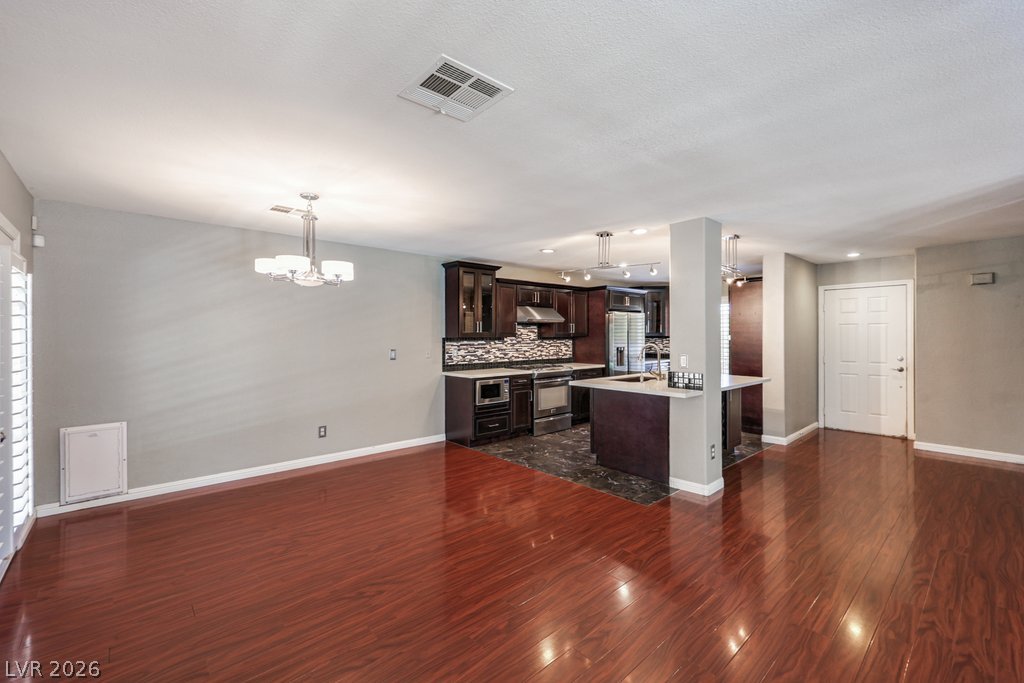
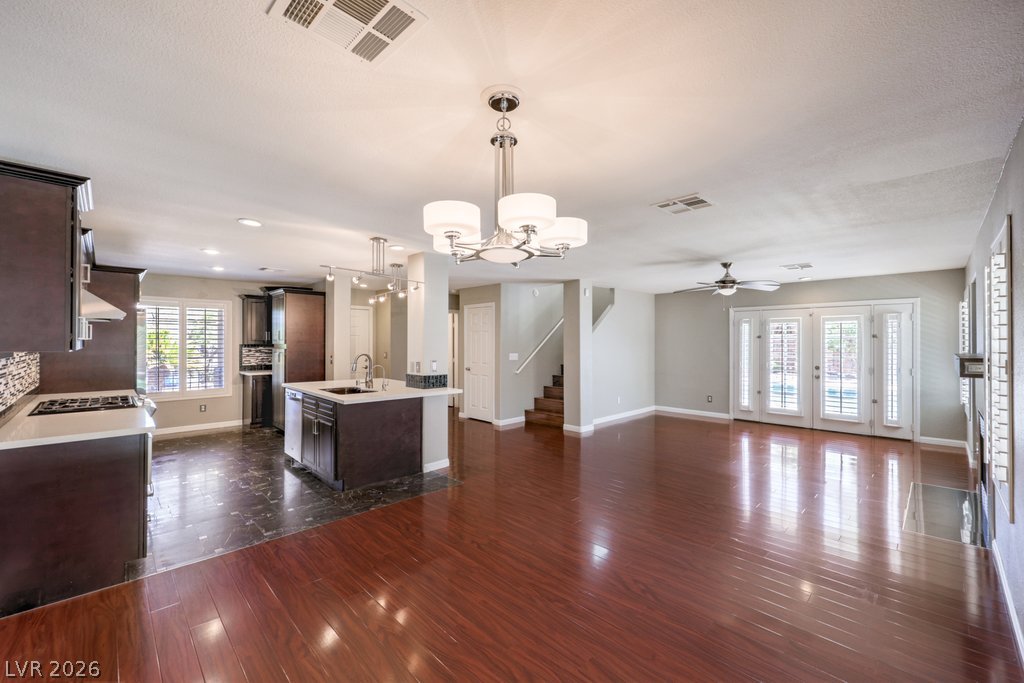
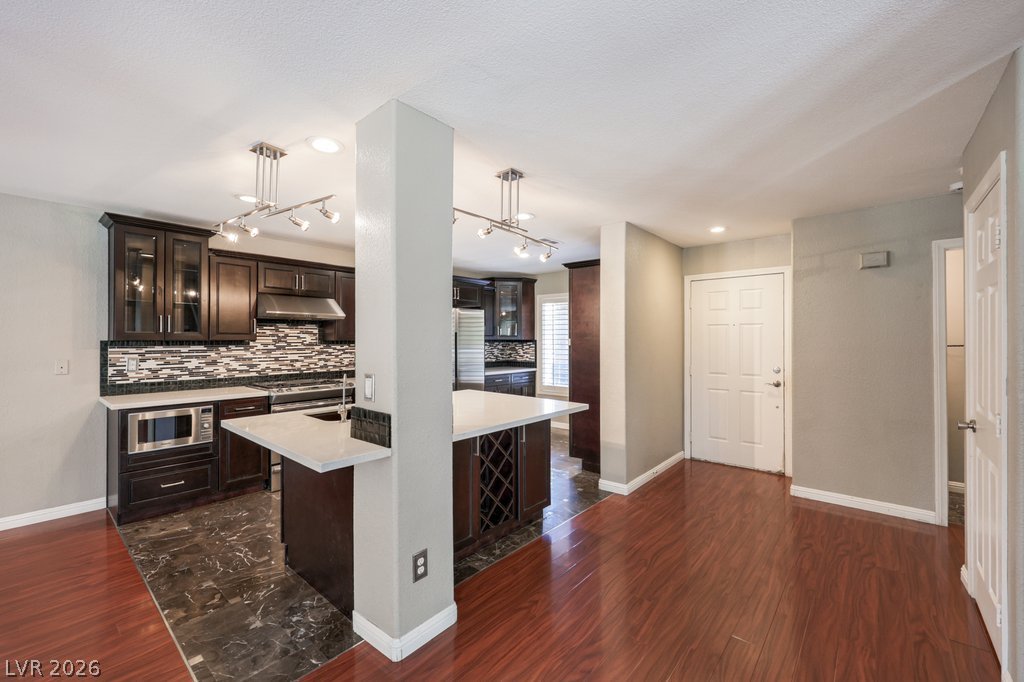
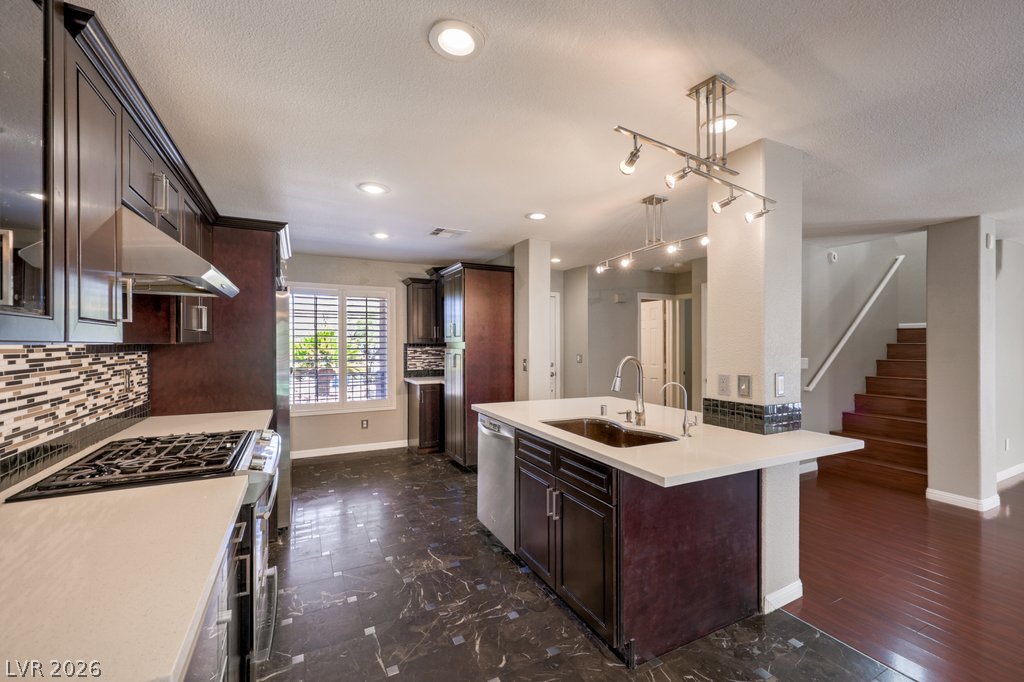
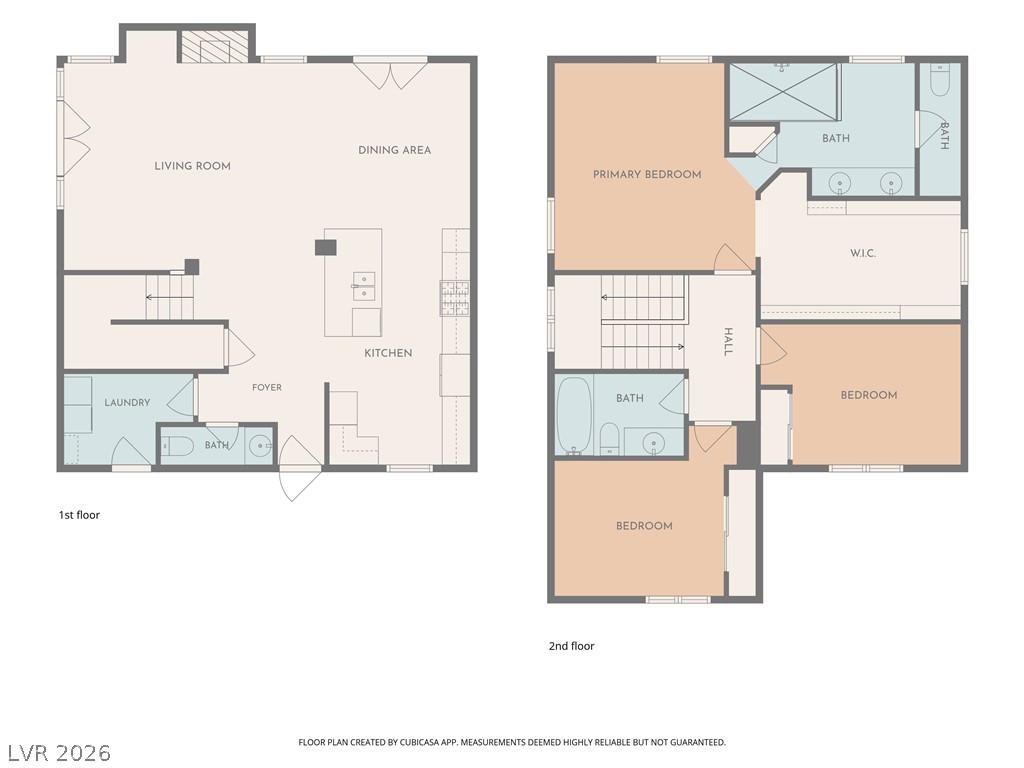
Downstairs the layout offers the Great Room, Dining area and stunning kitchen.
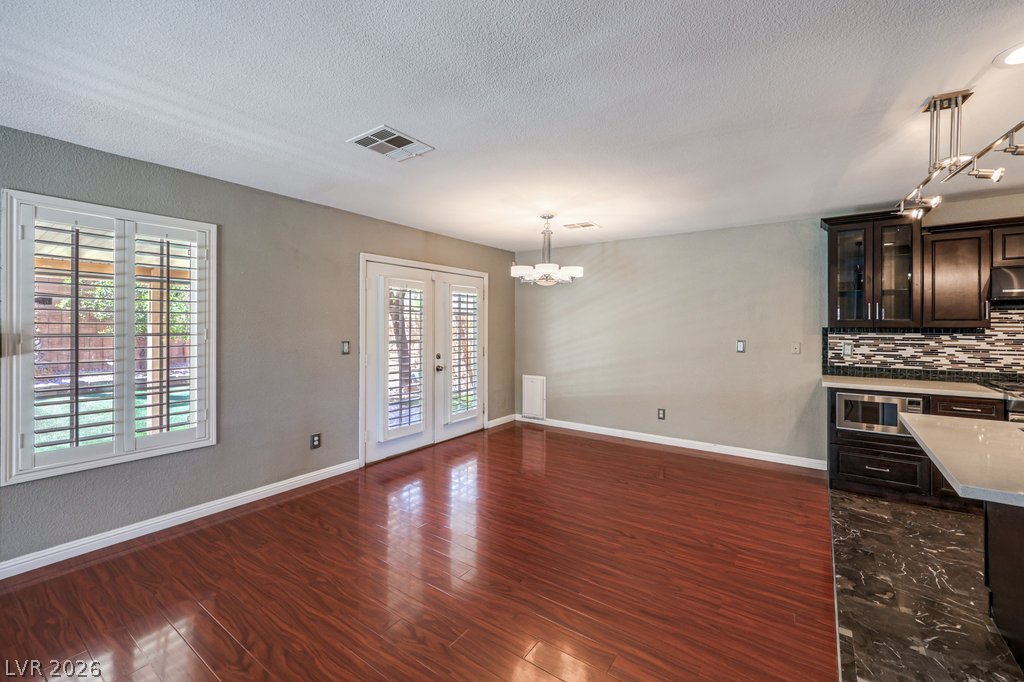
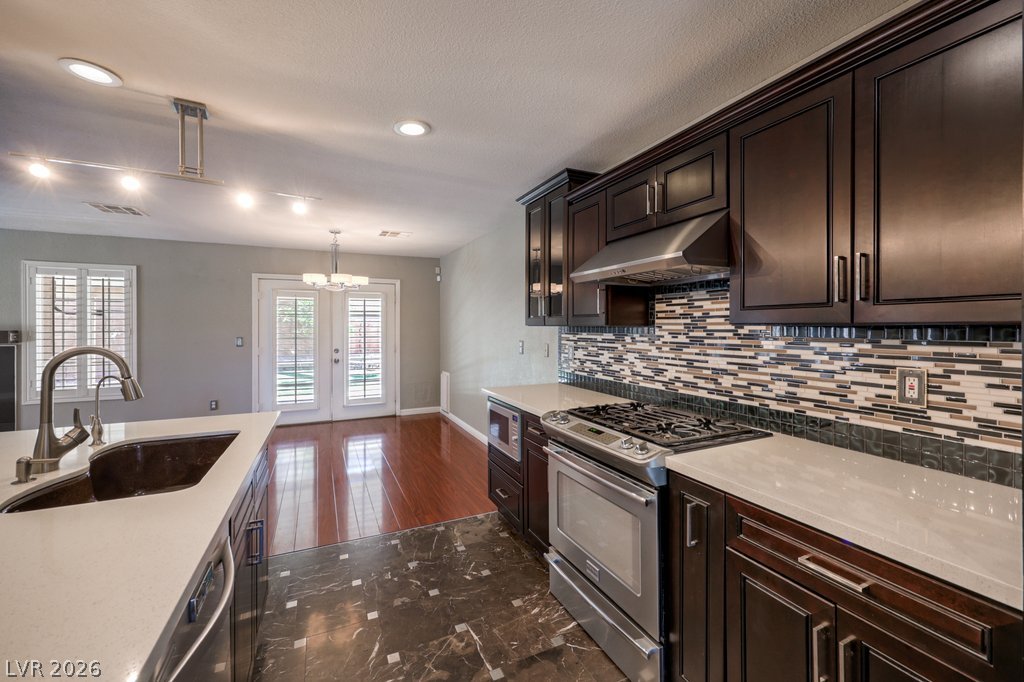
The dining space offers NEW lighting. The flooring is Luxury Vinyl Wood like flooring and designer tile in the "wet" areas of kitchen, bathroom and laundry room.
The Dining area offers French Doors out to the covered patio.
Warm LVP flooring and classic plantation shutters define this versatile open dining space.
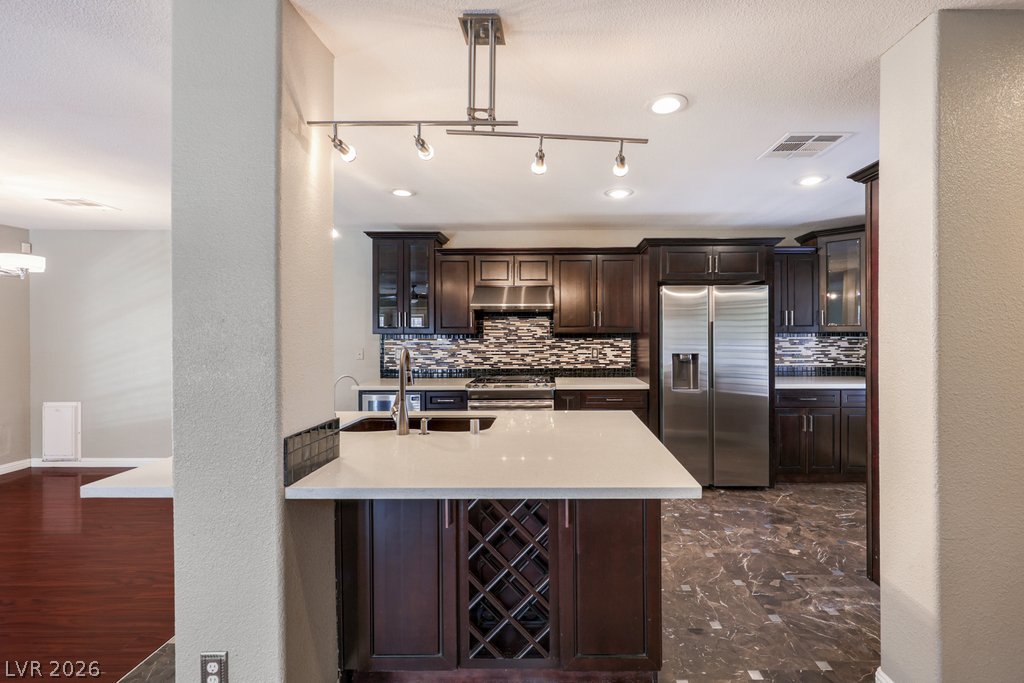
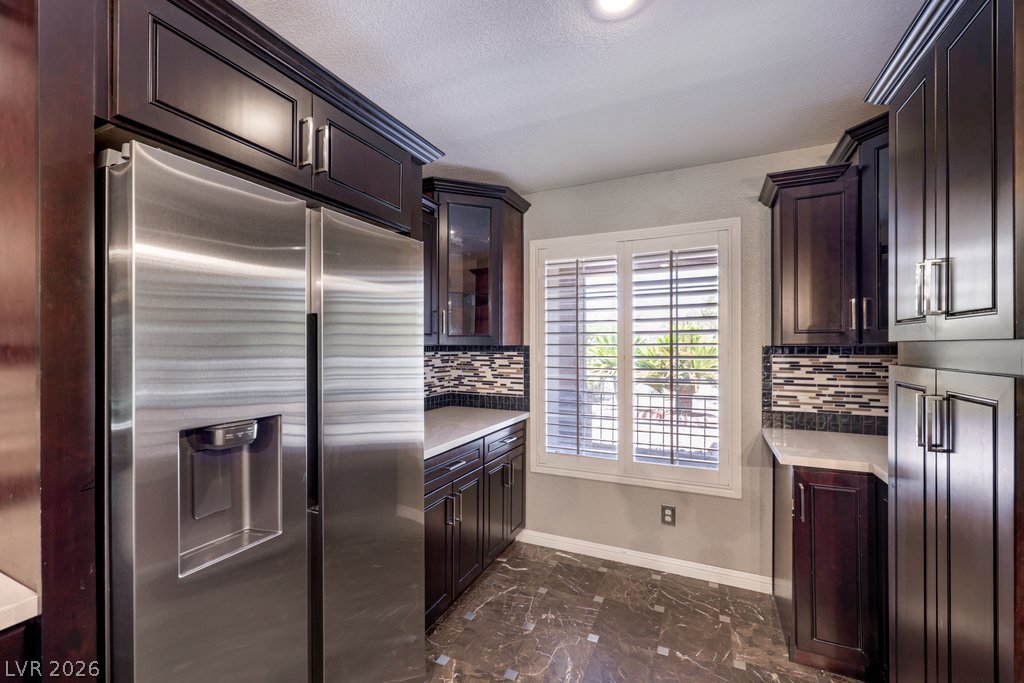
Stunning remodeled kitchen offers Quarts, newer cabinets with soft close, roll-out shelves, glass cabinets. A drawer microwave, hood vent, custom spice cabinet.
Wine rack and two larger cabinets are under the Island.
Lovely tiles back splash and handles on each cabinet really showcase this home.
The Stainless Fridge is NEW. It offers ice and water on the door.
These cabinets offer roll-out drawers.
All newer Stainless Steel Appliances. Plus, the upper cabinets have lightening underneath.
This open kitchen allows there to be several chefs prepping at once.
Gleaming Quartz countertops and dark cabinetry anchor a kitchen illuminated by modern track lighting.
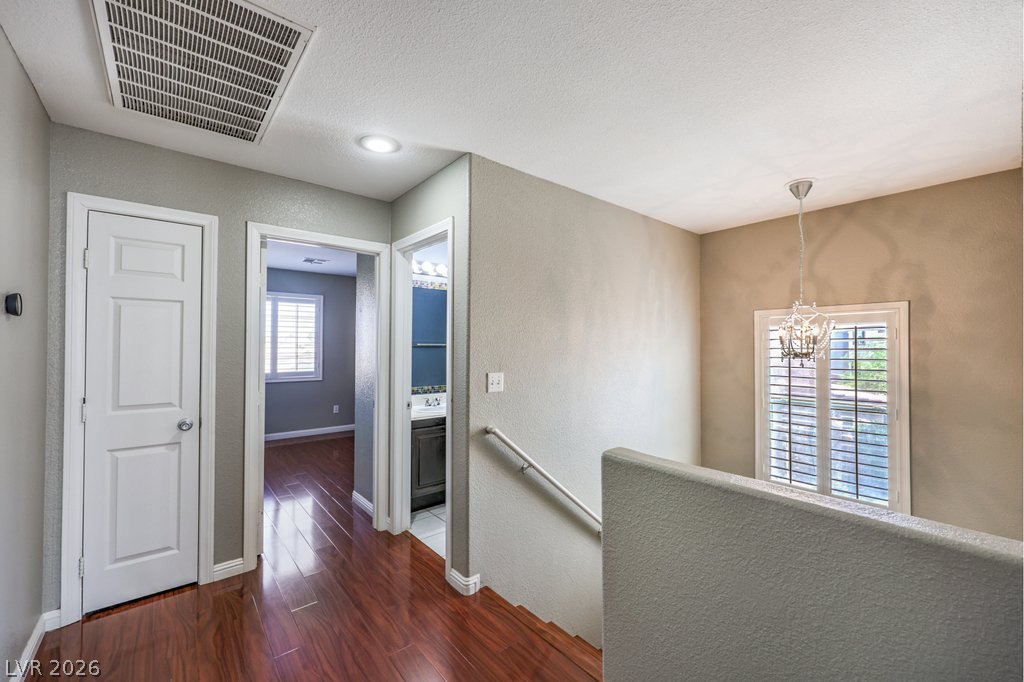
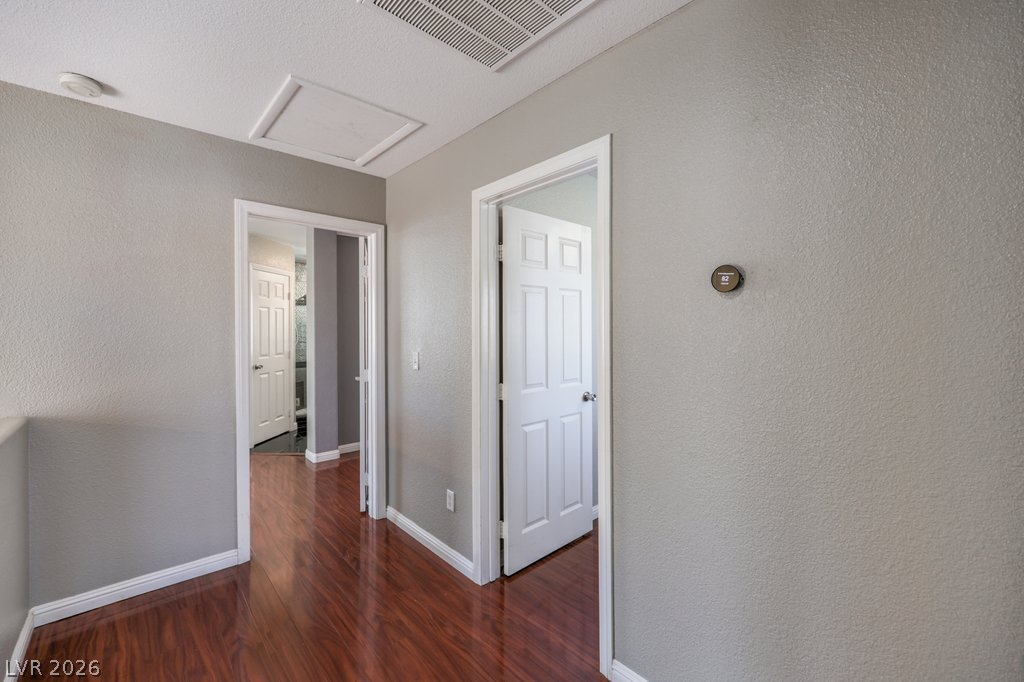
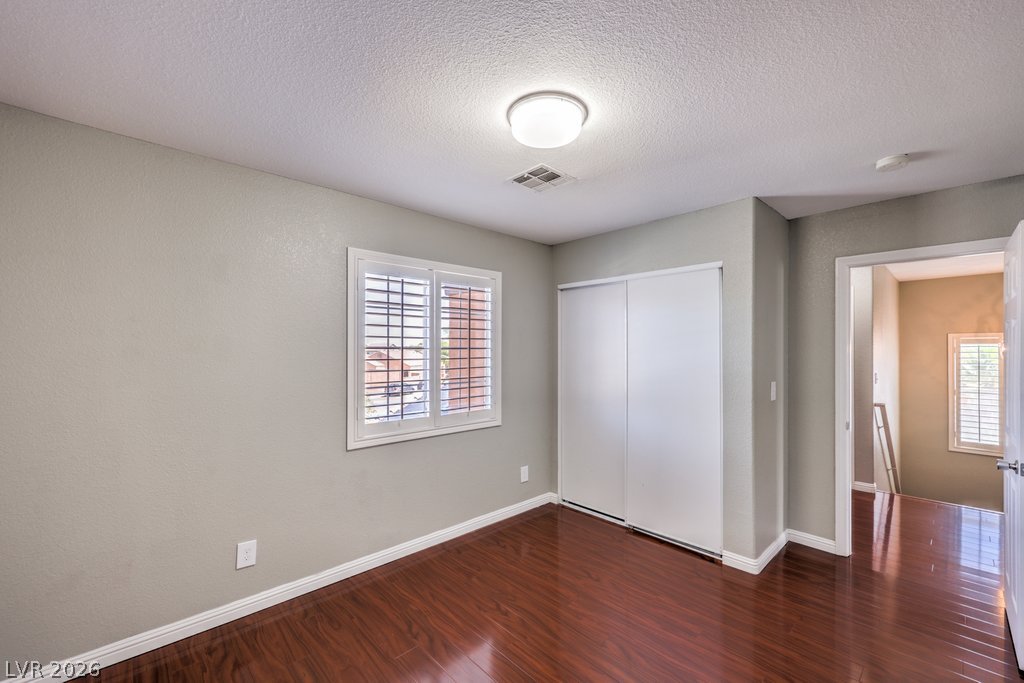
Warm LVP wood flooring throughout the bedrooms and classic plantation shutters enhance this welcoming upper landing.
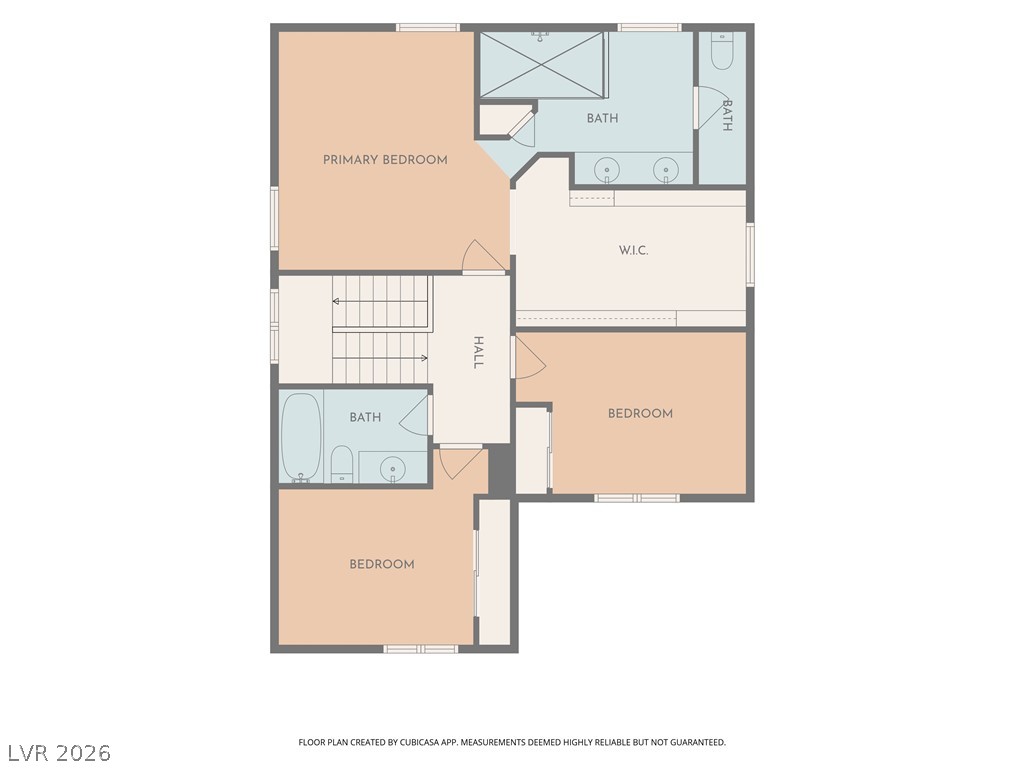
Upstairs offers 2 spacious bedrooms, hall bathroom and a luxurious Primary Bedroom with custom oversized closet & bath area.
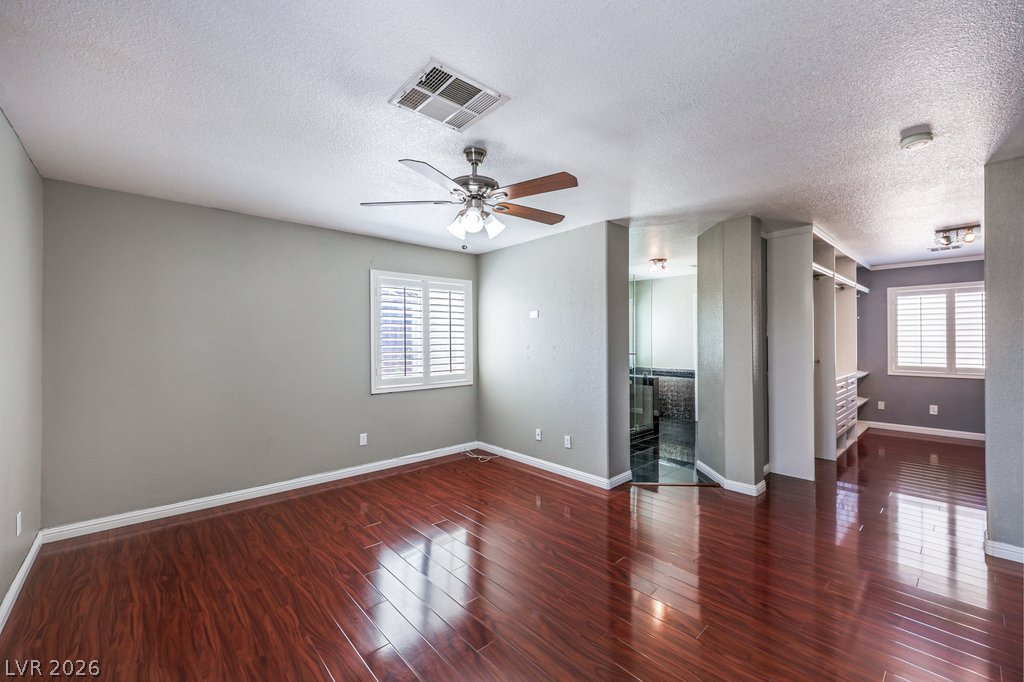
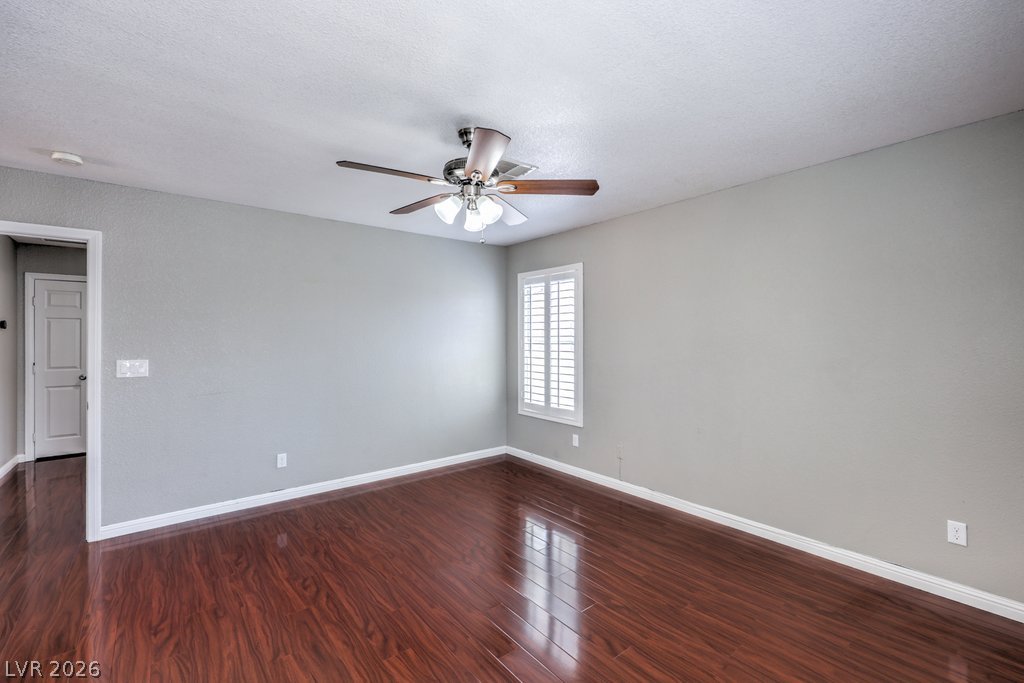
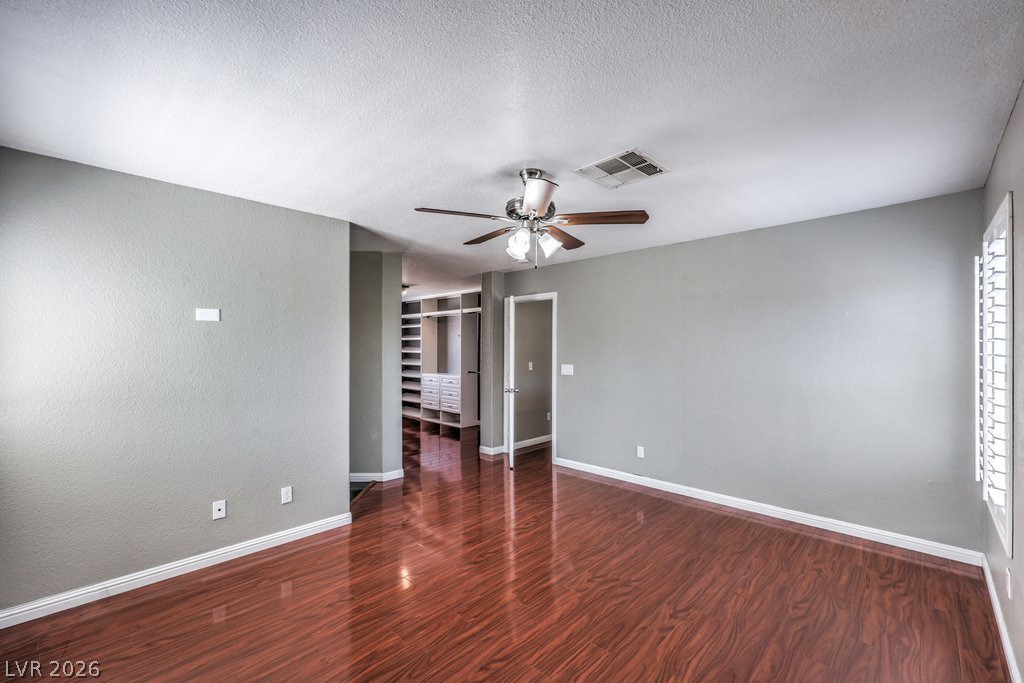
The Primary bedroom is spacious so your king bed and dressers will fit. Rich LVP wood-look flooring and plantation shutters define this bedroom.
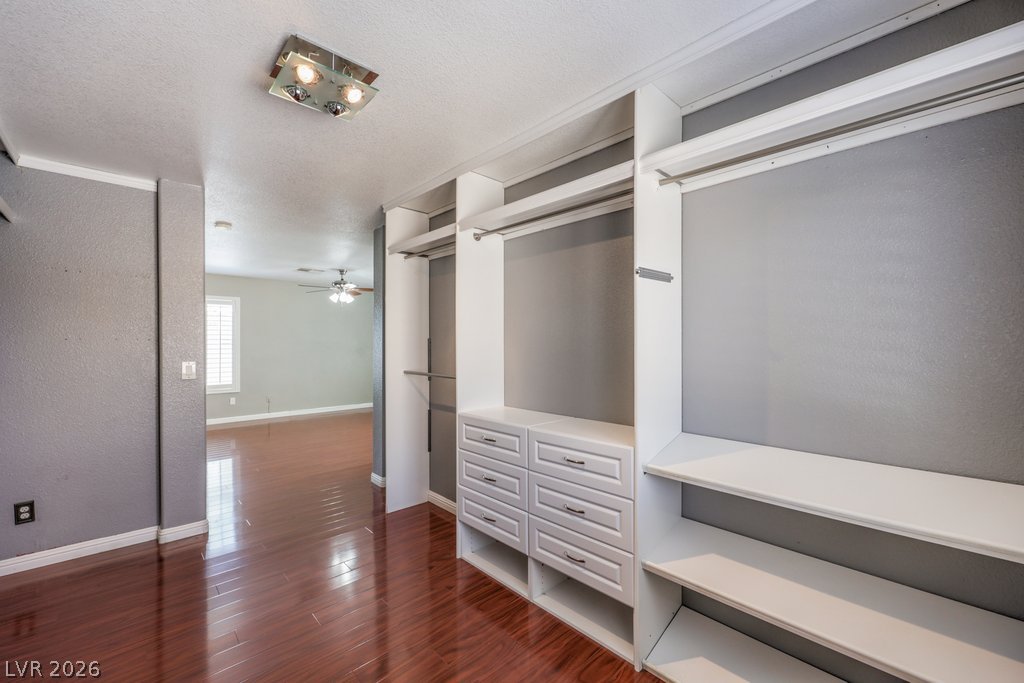
View into the Custom built-in closet and the Primary bath area.
Two windows allow for the natural light.
Neutral light grey paint is offset with the white ceiling and baseboards.
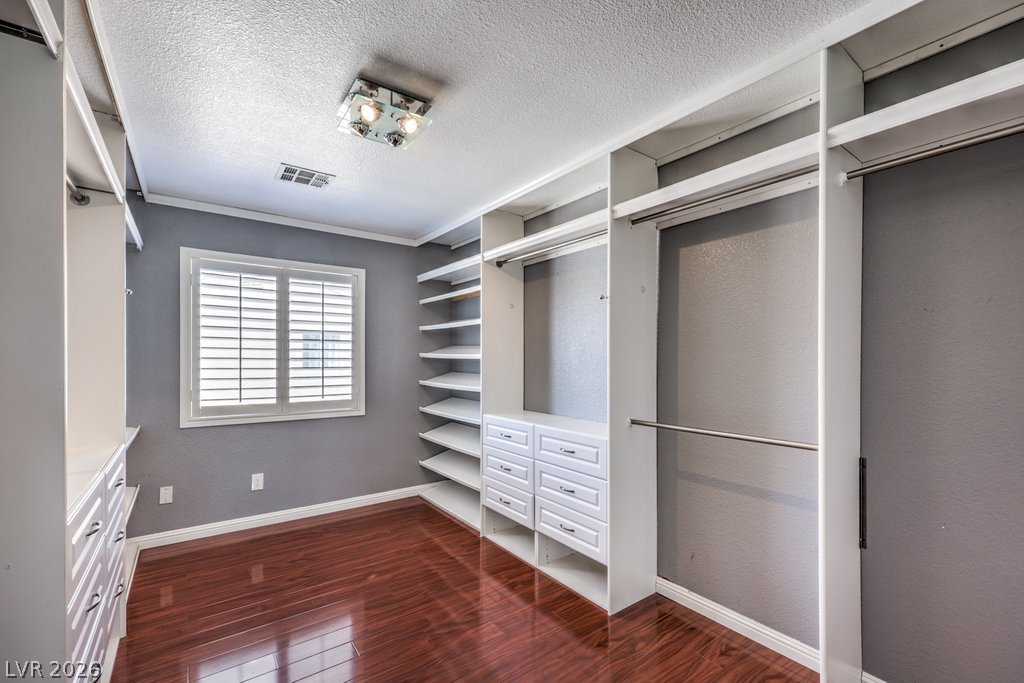
This is the custom Primary bedroom built-in closet. Great space for your shoes, sweaters and drawers for socks.
This closet is large enough to be shared. LVP flooring leads into a spacious closet with extensive built-in organization systems.
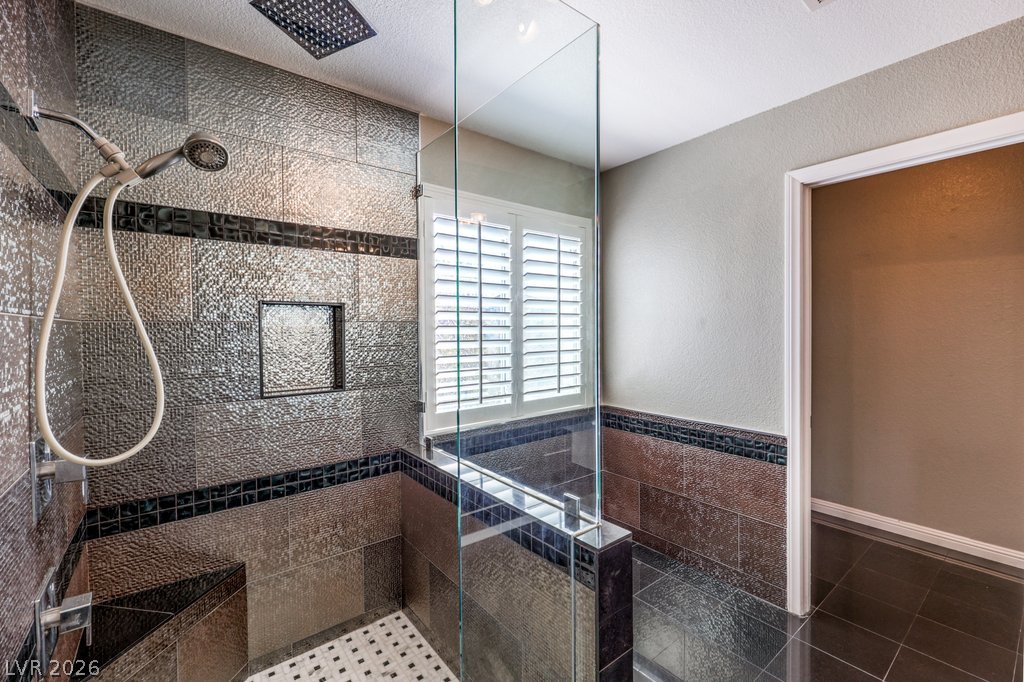
A glass-enclosed shower showcases textured tile walls and integrated seating in the Primary shower. Dual shower faucets.
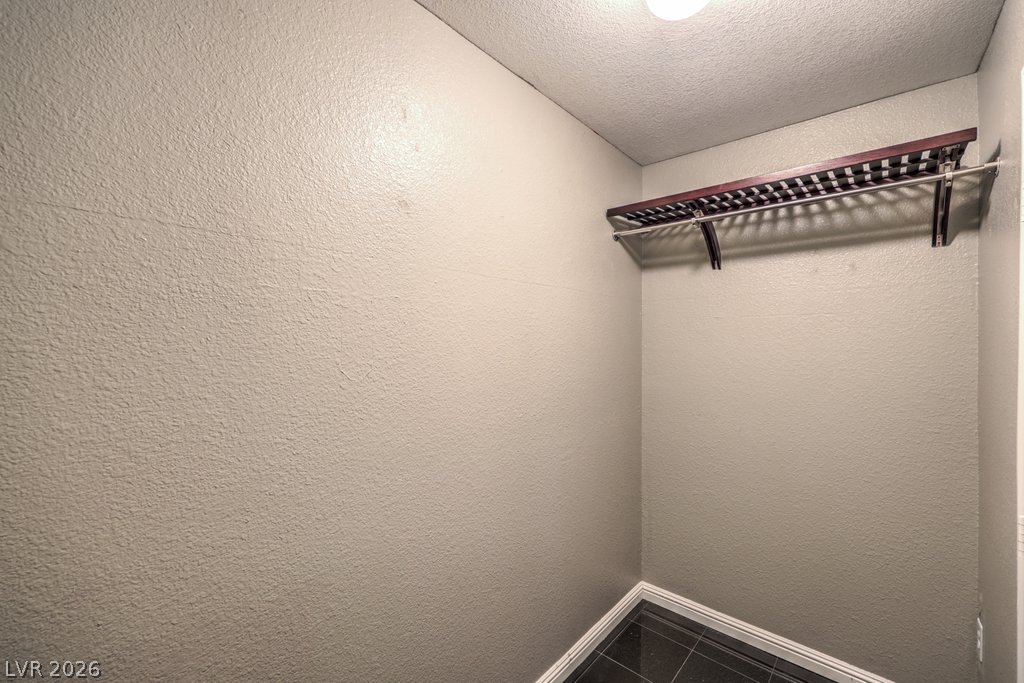
This is a separate closet off the bathroom that can be storage for suit cases or larger items like a safe.
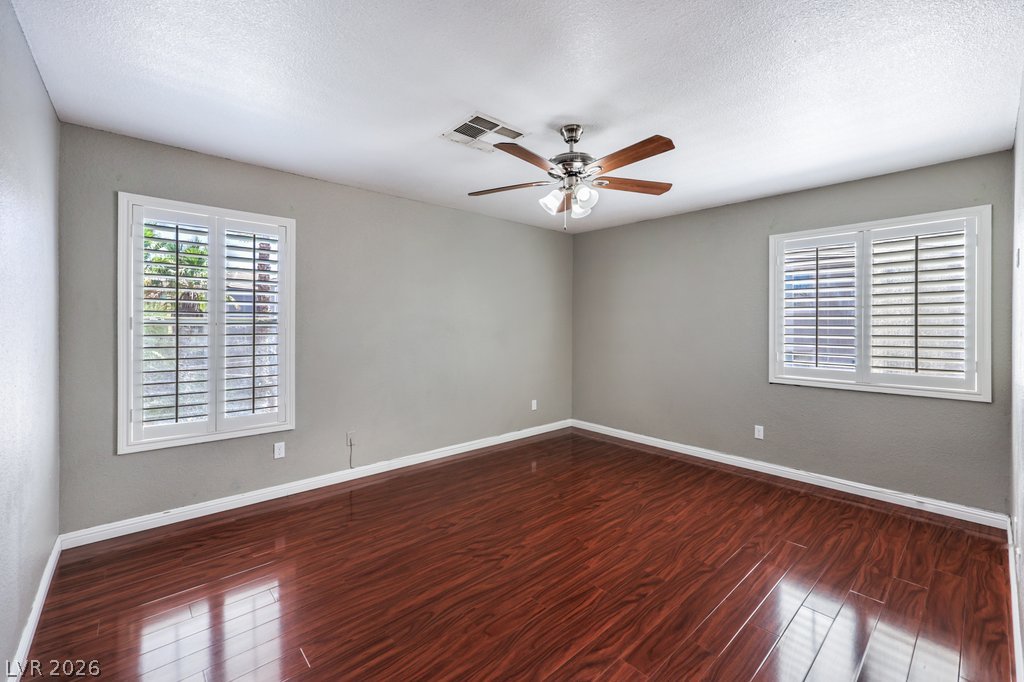
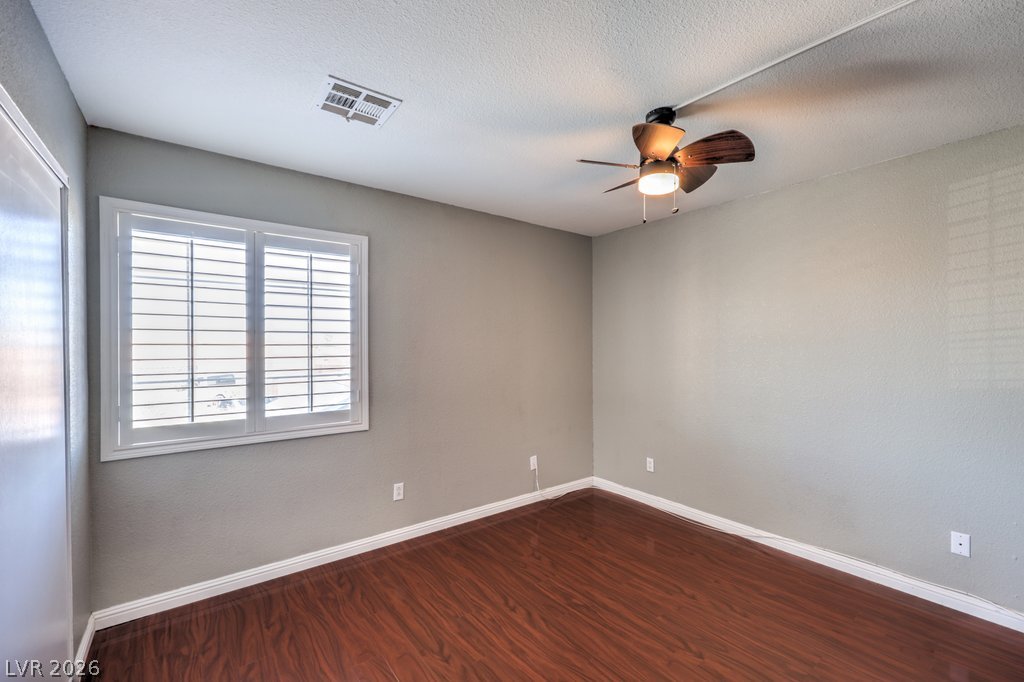
This is the 2nd bedroom upstairs.
The 2nd bedroom offers the plantation shutters and closet.
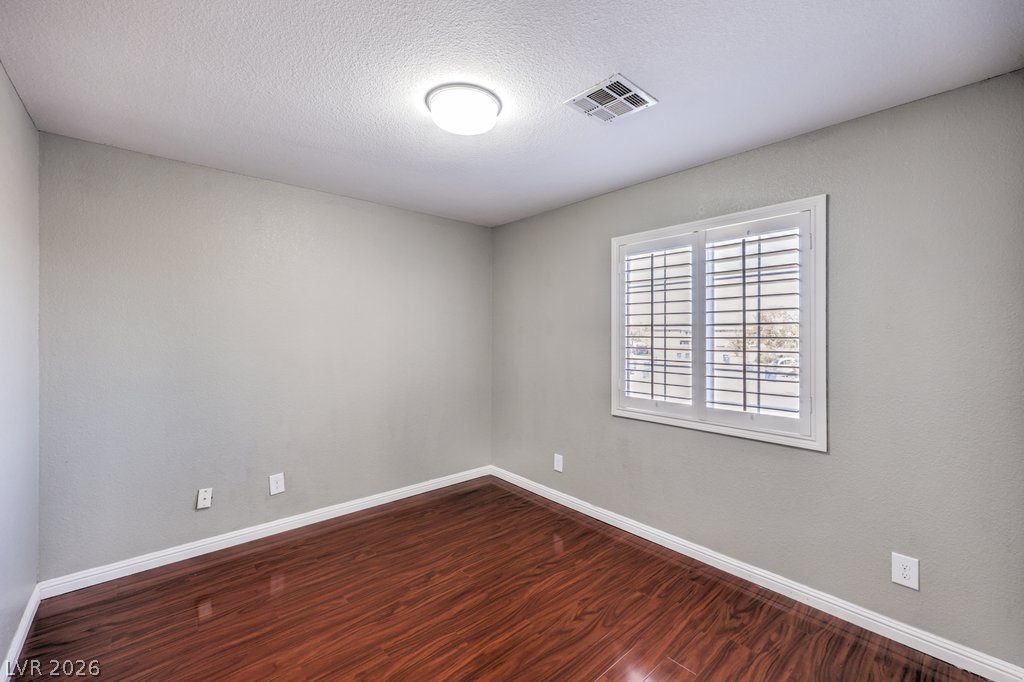
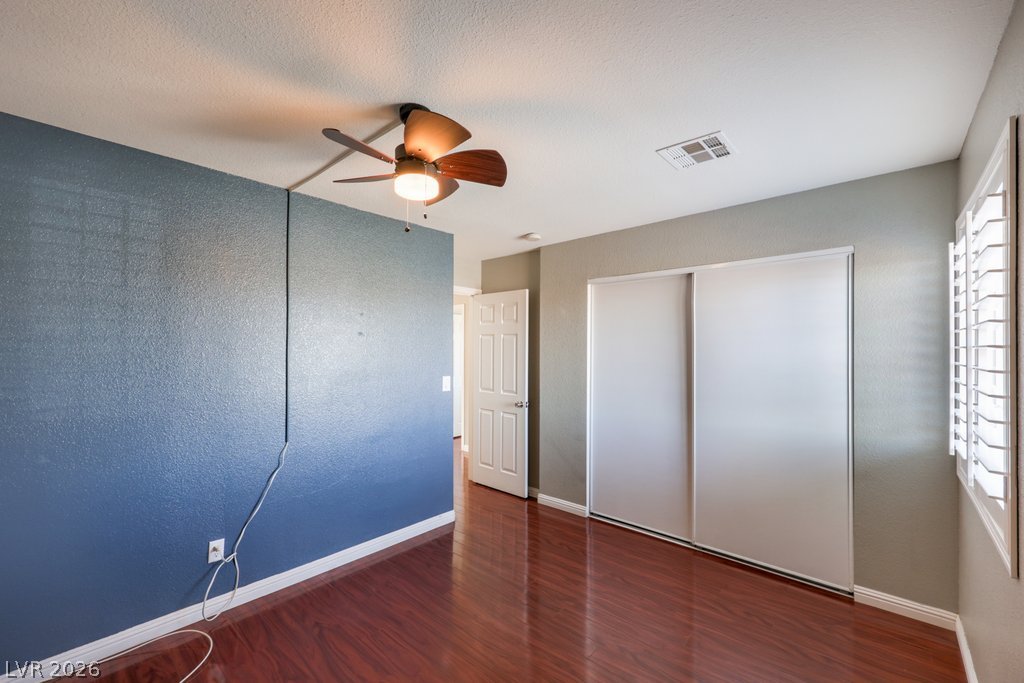
This is the 3rd bedroom. It also offers Plantation Shutters and a closet.
The 3rd bedroom has a ceiling light.
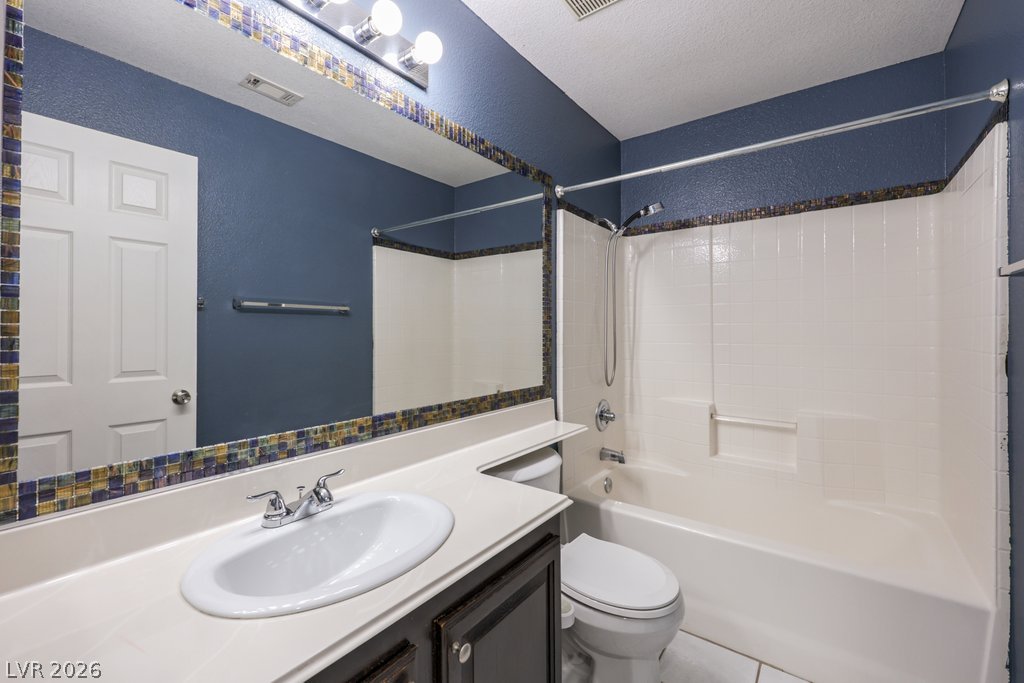
A classic tub shower combination and single vanity define this functional bathroom space. This is the hall bathroom upstairs.
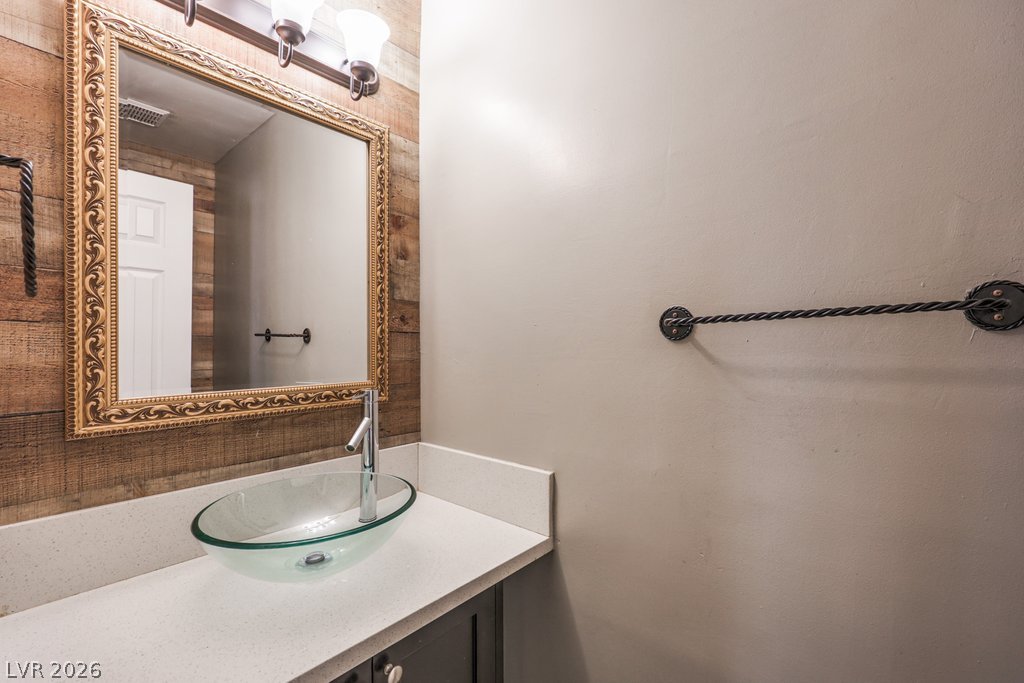
A glass vessel sink rests on a solid surface vanity in this modern powder room. This is the half bathroom downstairs.
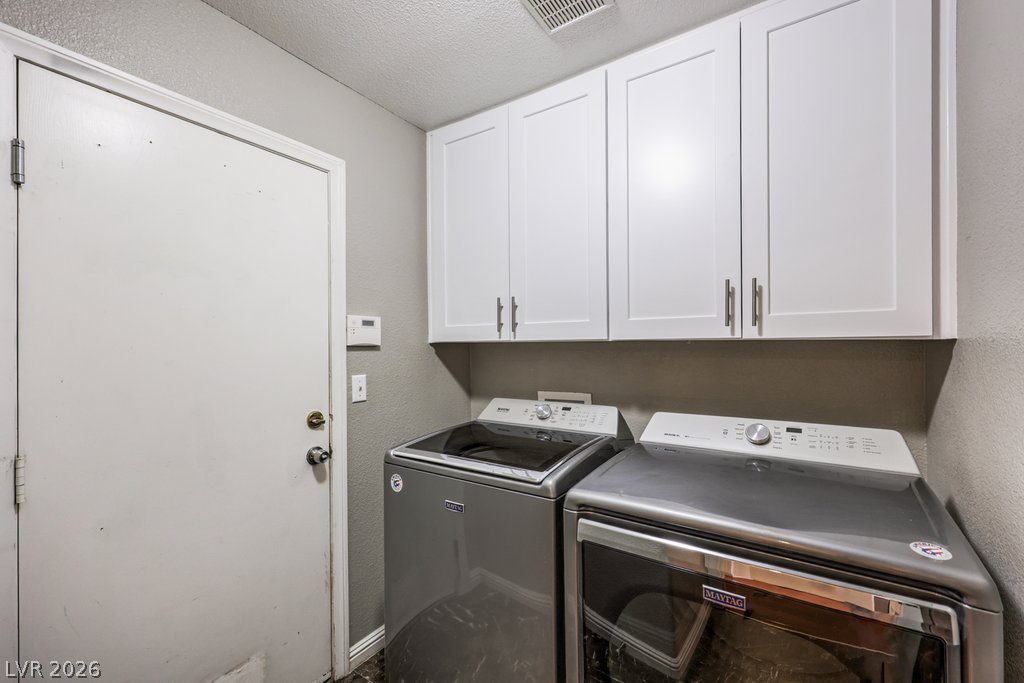
Crisp white cabinetry provides convenient storage above the modern laundry appliances.
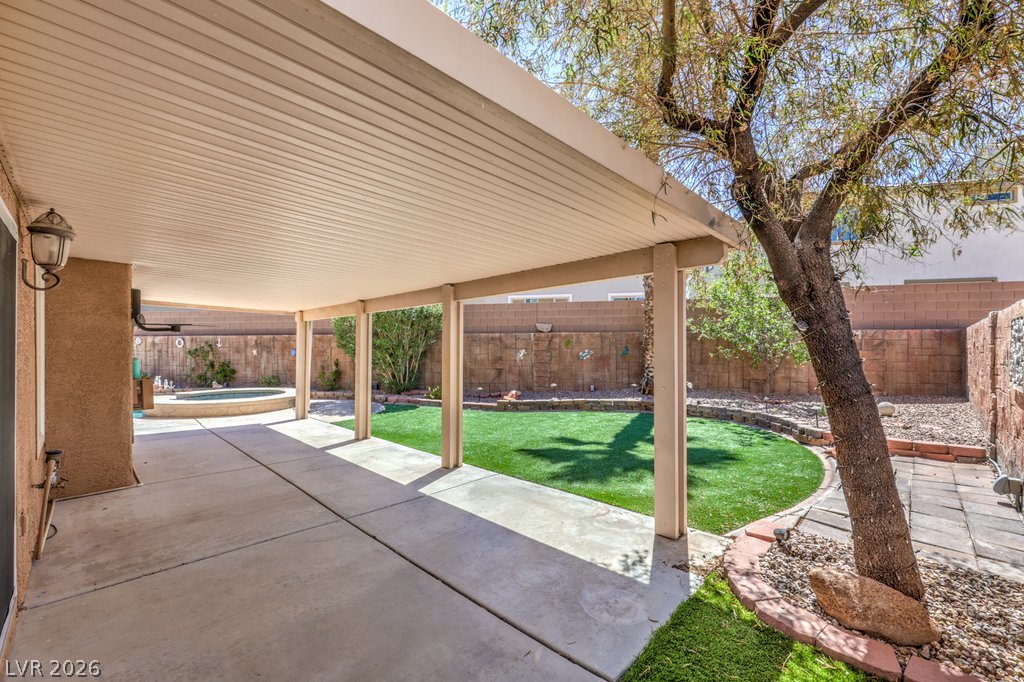
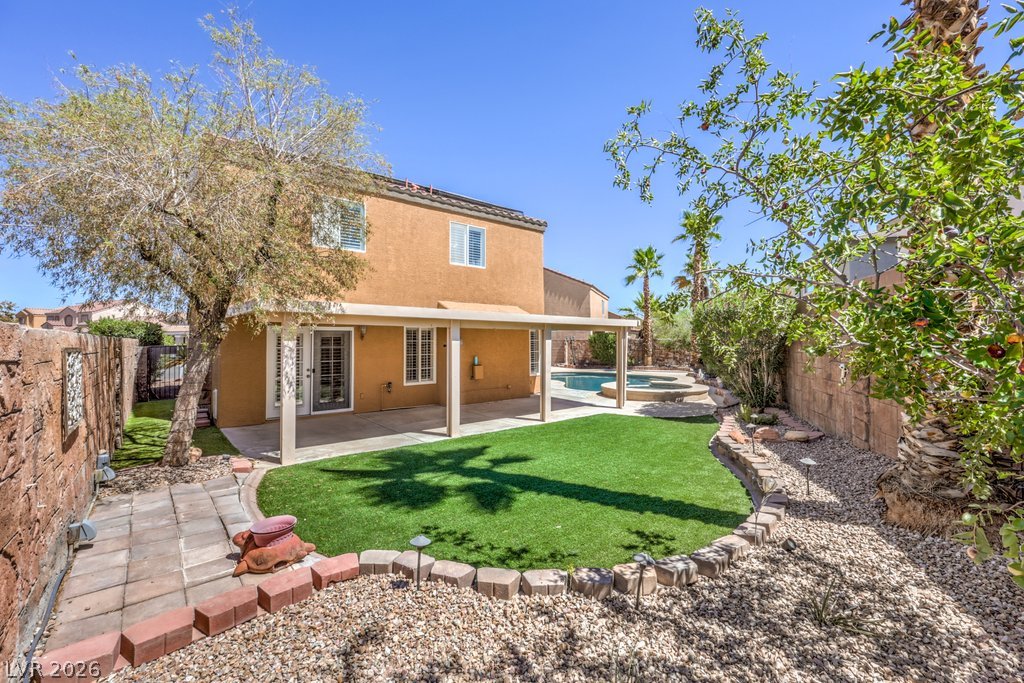
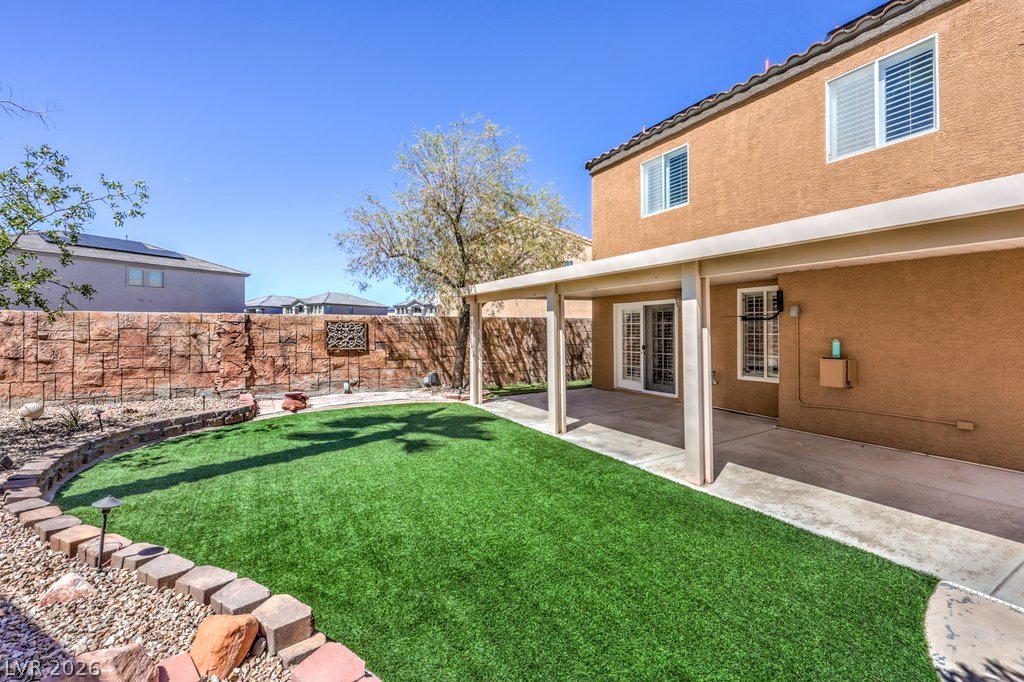
An expansive covered patio provides seamless transition to the manicured backyard and pool. The backyard landscape offers NEW Turf and NEW rock for your enjoyment.
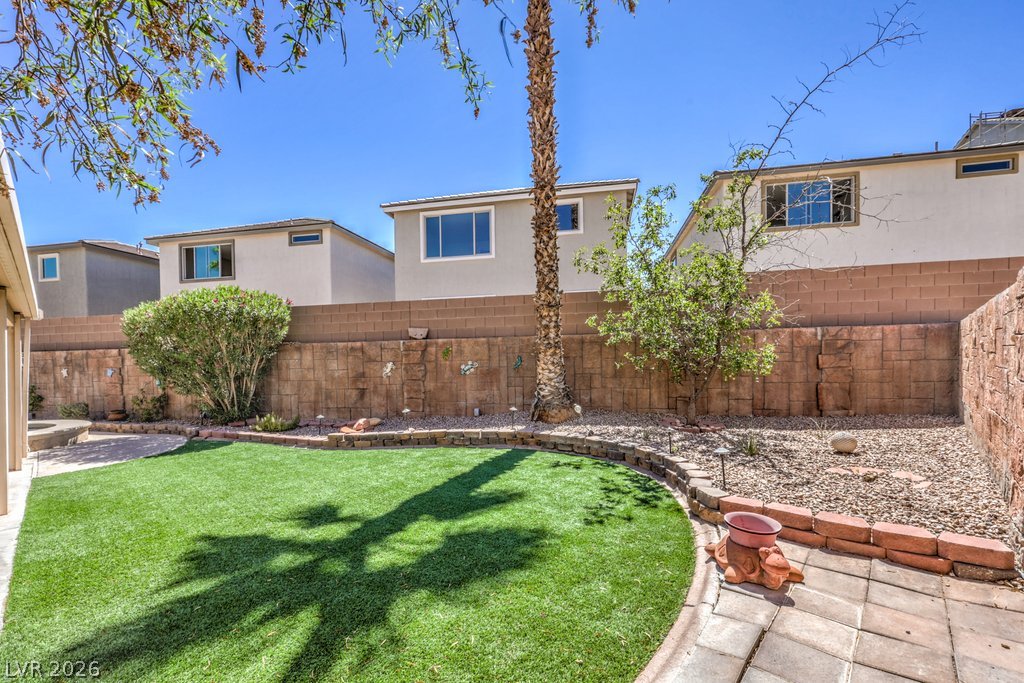
A curved green lawn is bordered by stone pavers and tall privacy walls.
The yard is spacious and offers a lot of opportunity for your enjoyment.
A spacious covered patio overlooks the manicured lawn enclosed by a stone perimeter wall. The yard has evening lighting.
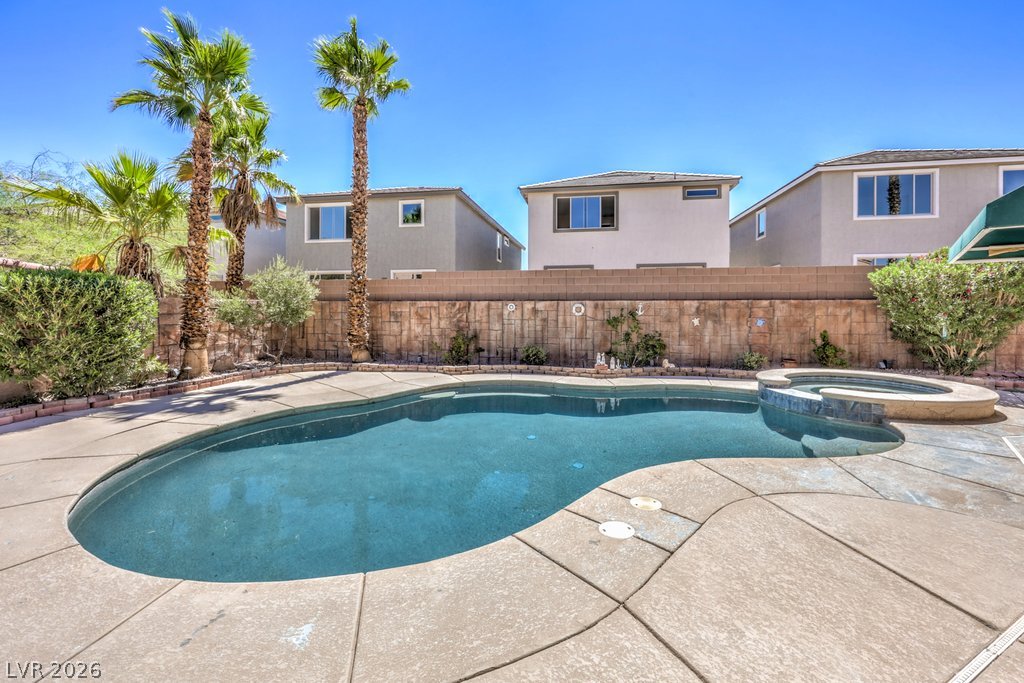
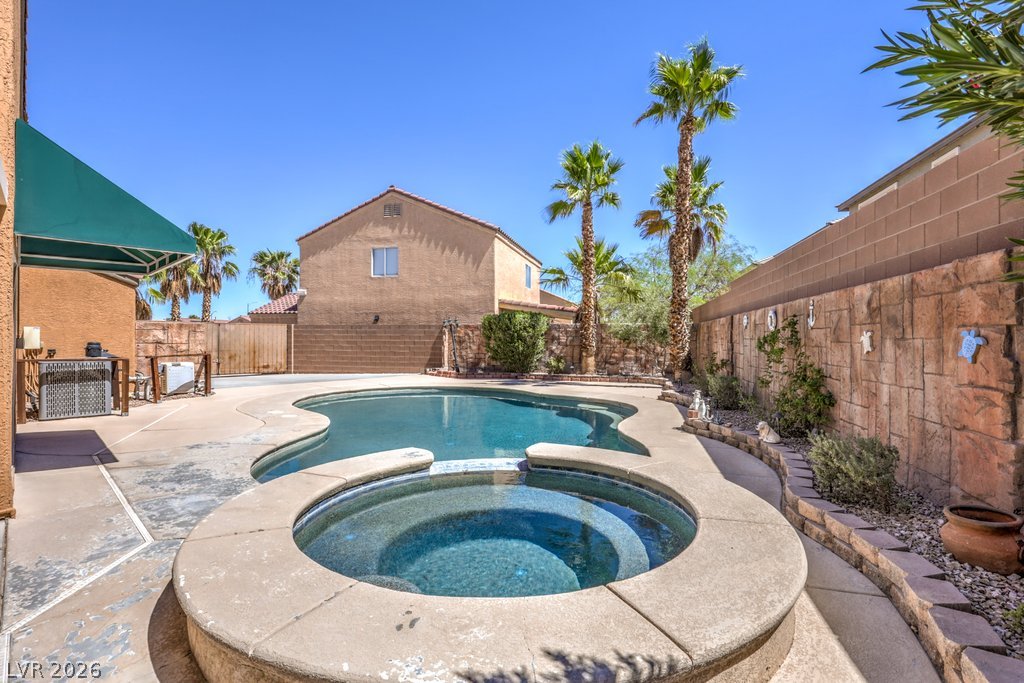
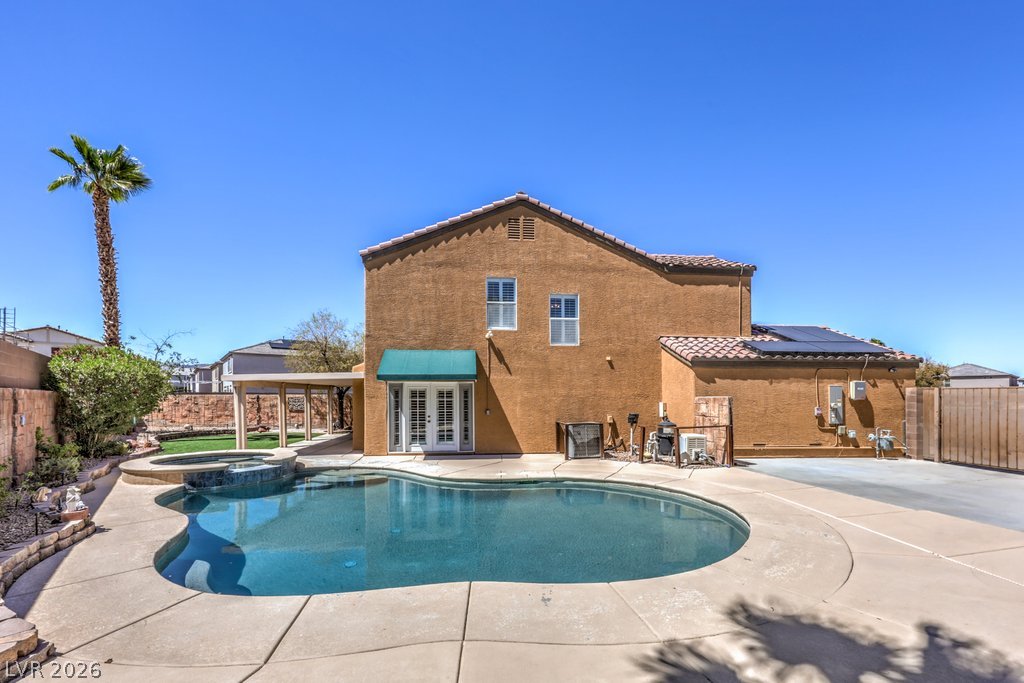
The backyard oasis showcases a sparkling swimming pool and spa. The pool offers NEW pebble-tech finish, NEW lights, NEW Autofill and NEW tile around the spa.
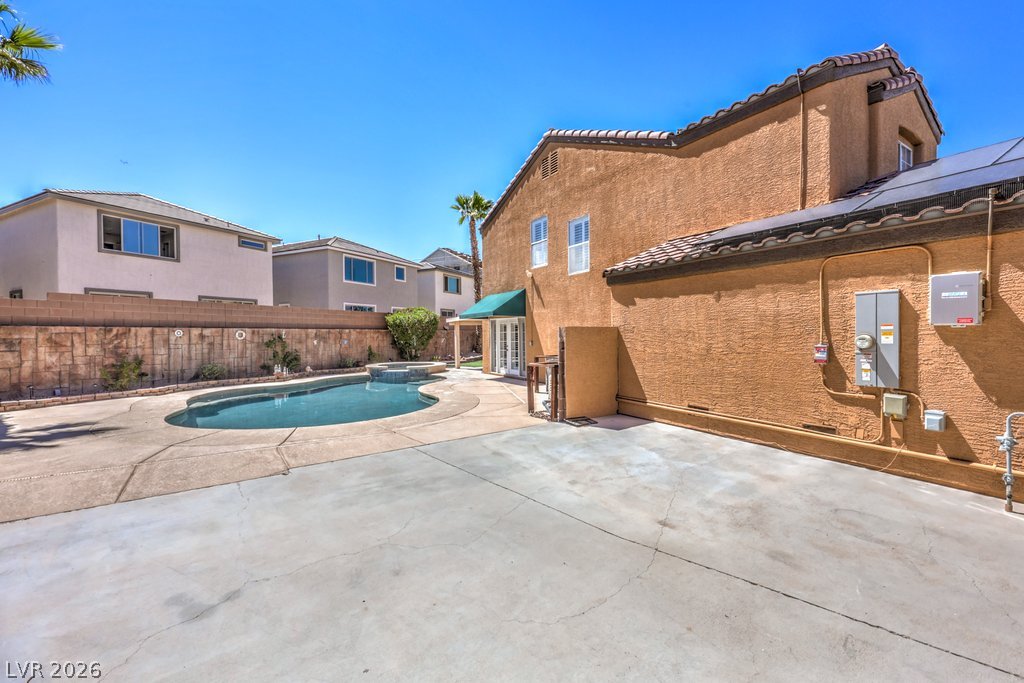
This is the extended RV parking pad and YES it offers PAID OFF Solar!
A sparkling in-ground pool and integrated spa anchor this private, sun-drenched backyard oasis.
A sparkling swimming pool anchors the backyard retreat under clear blue desert skies.
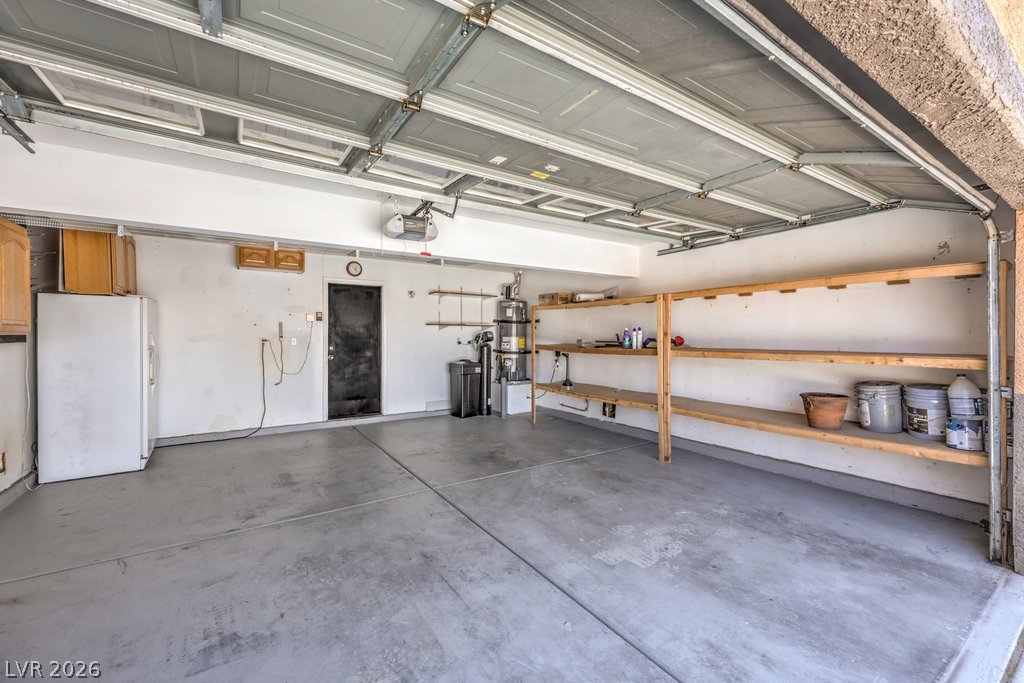
An accommodating garage features concrete flooring, built-in storage shelving, and an automatic door opener. There is a water softener and garage fridge.
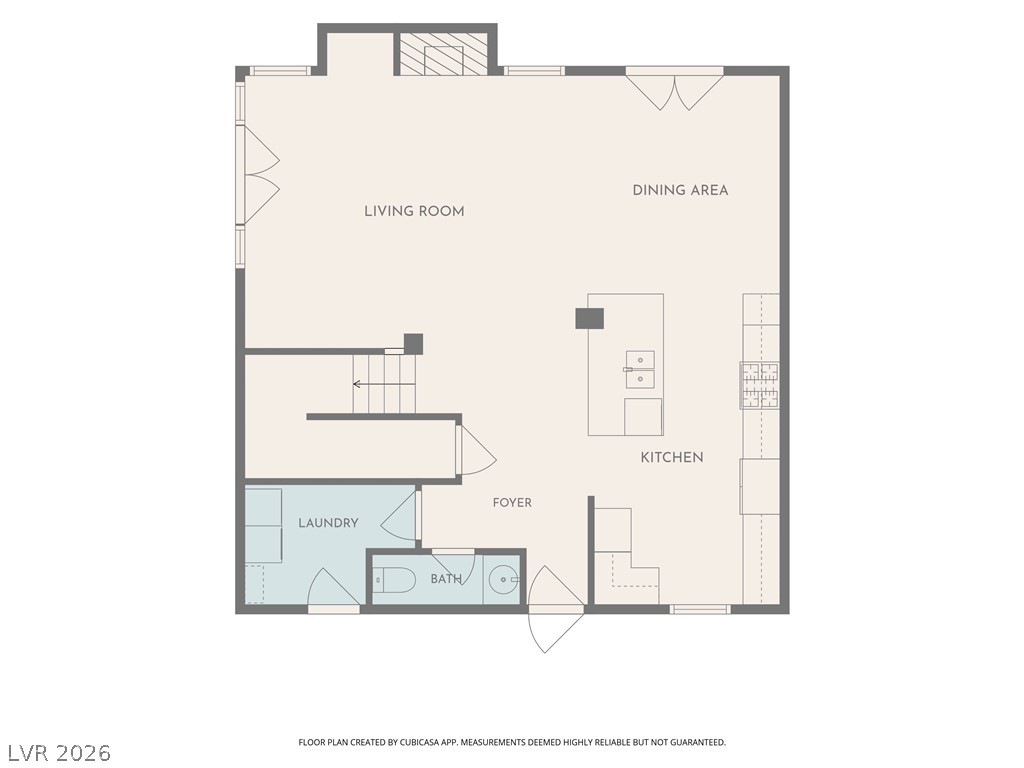
A detailed layout illustrates a highly functional main floor flow with an open-concept living space.
A detailed layout highlights the upper-level living areas, bedrooms, and multiple bathrooms.
A detailed layout illustrates the functional flow across two floors of this residential design.

 In-Person: 10/24 12:00 PM - 3:00 PM