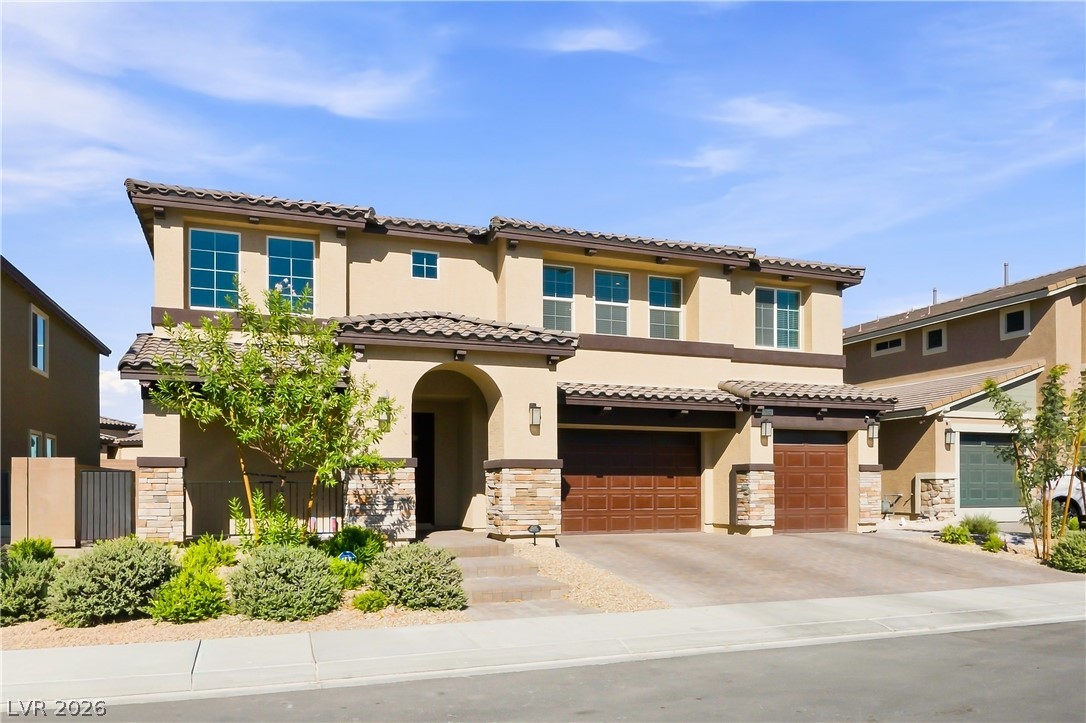
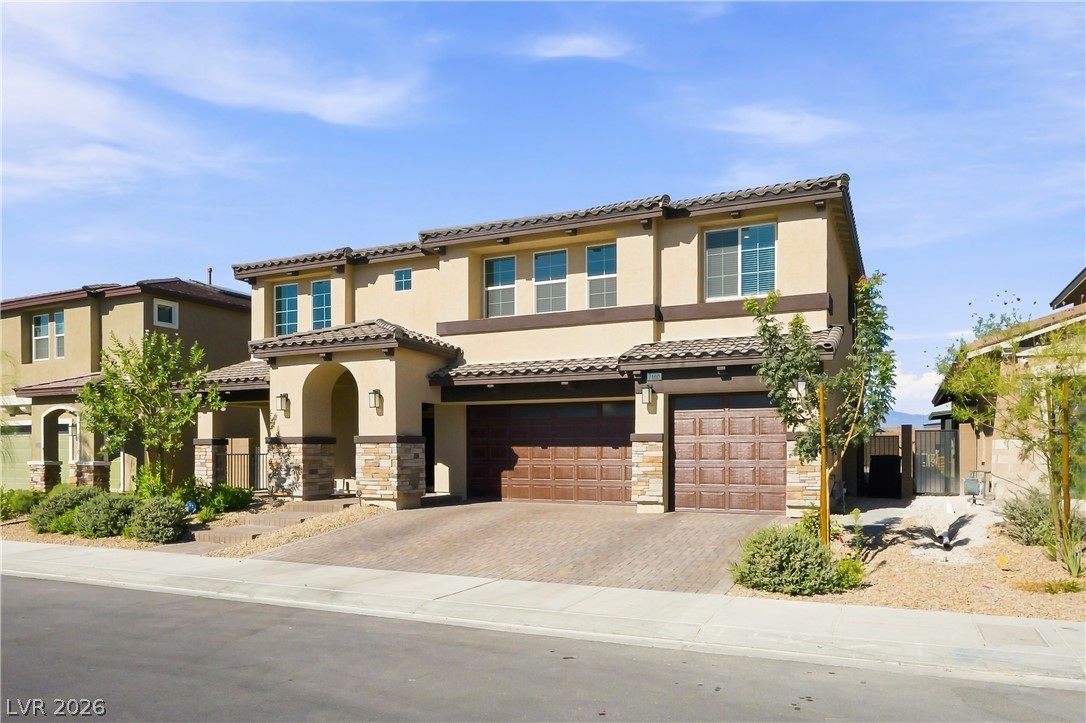
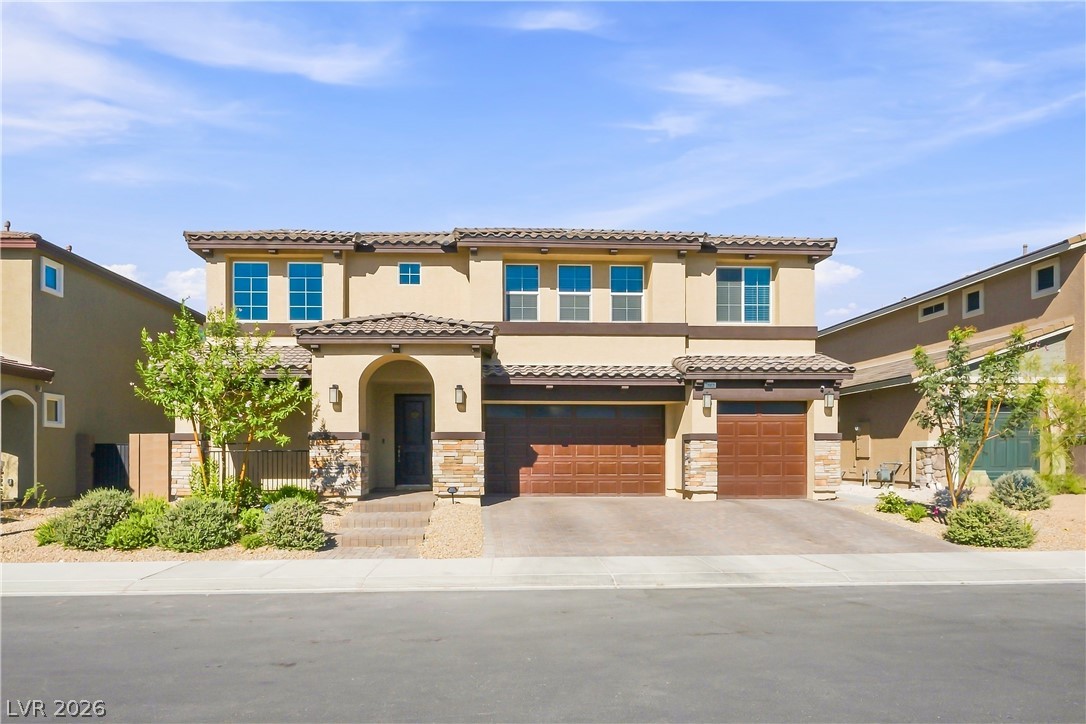
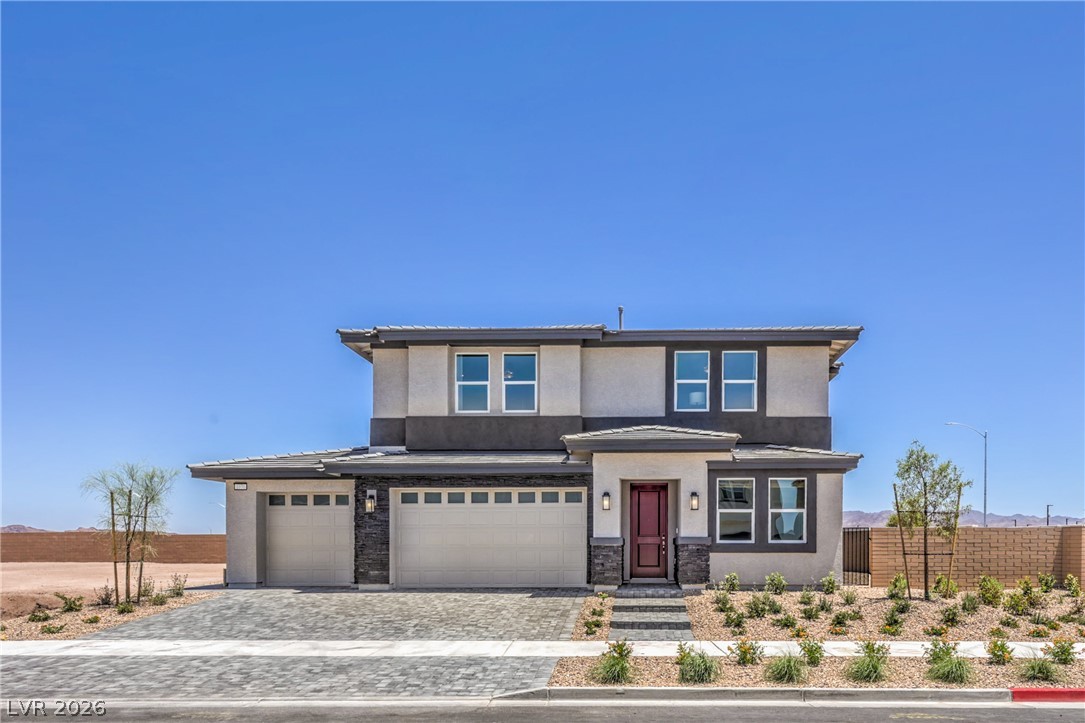
Stone accents and arched entryways highlight this beautiful contemporary exterior design.
An arched covered entry and paved driveway welcome visitors to this modern two-story home.
Spanish tile roofing and stone accents define this modern multi-level residence with integrated garages.
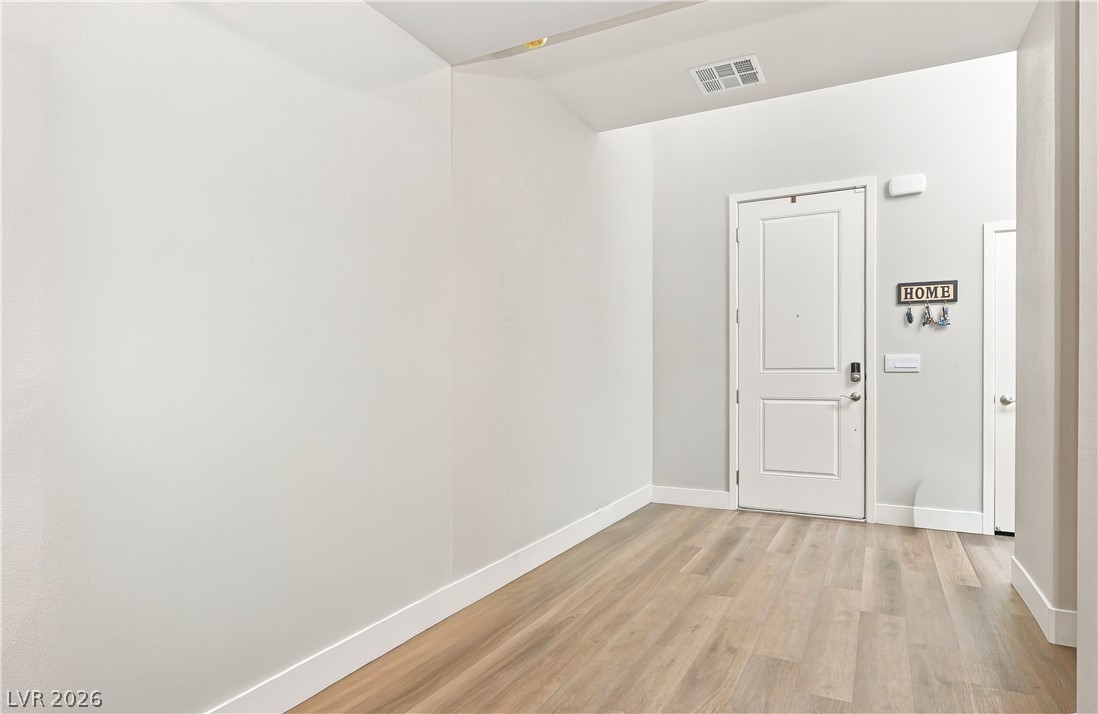
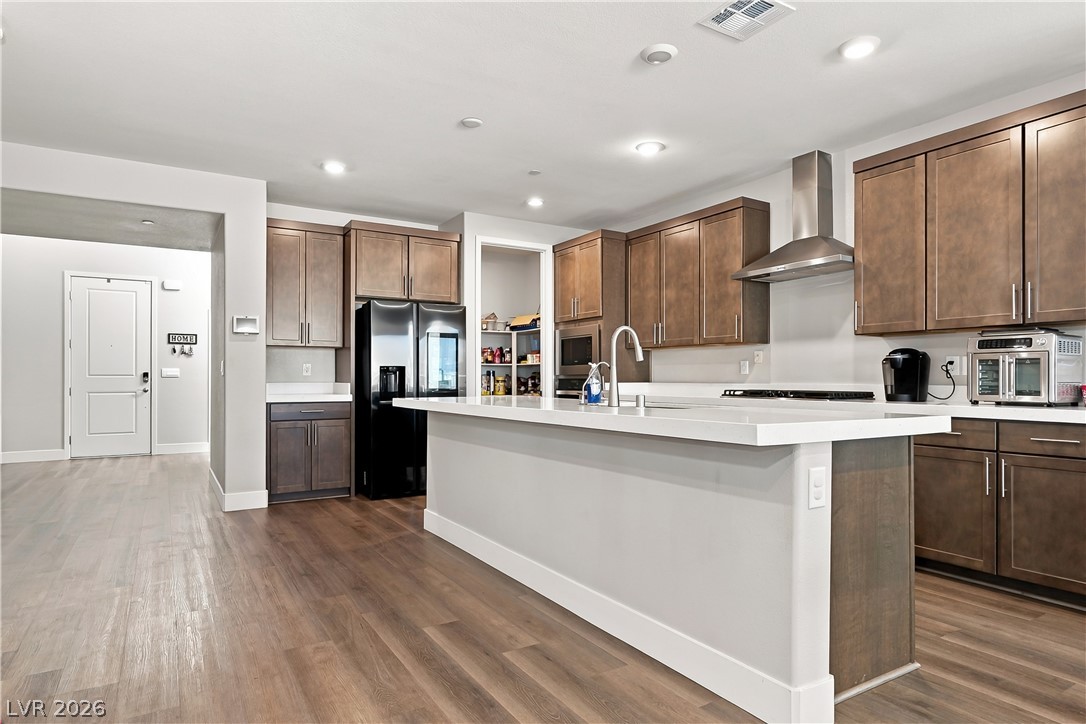
An inviting entryway with high ceilings and durable wood-look flooring creates a pleasant first impression.
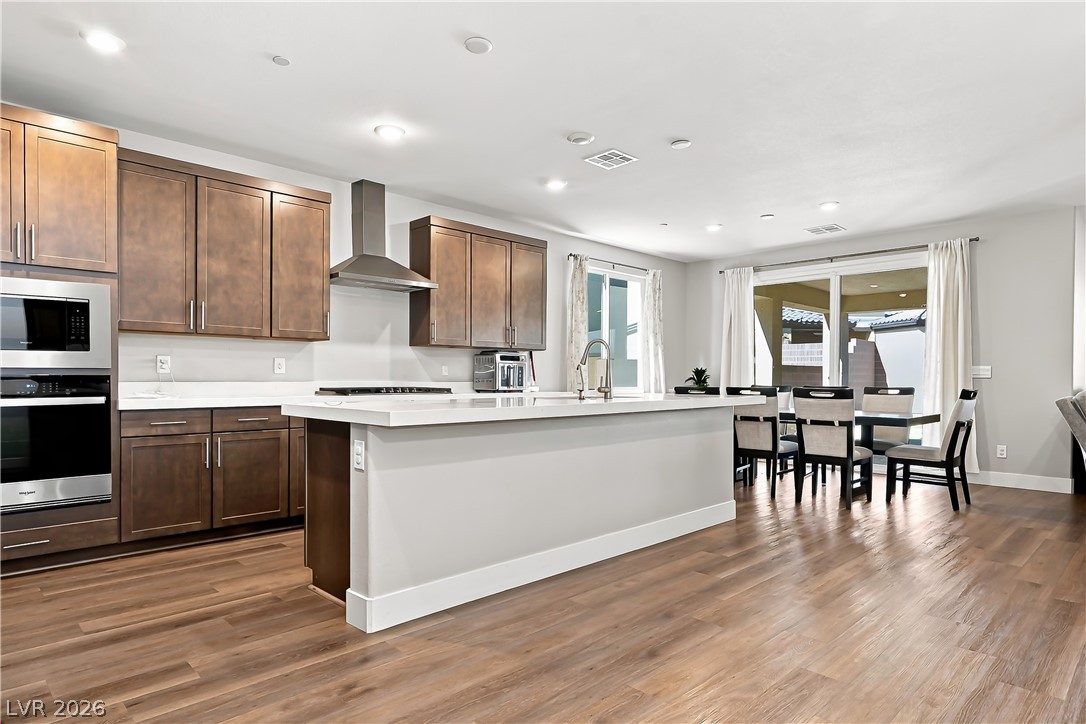
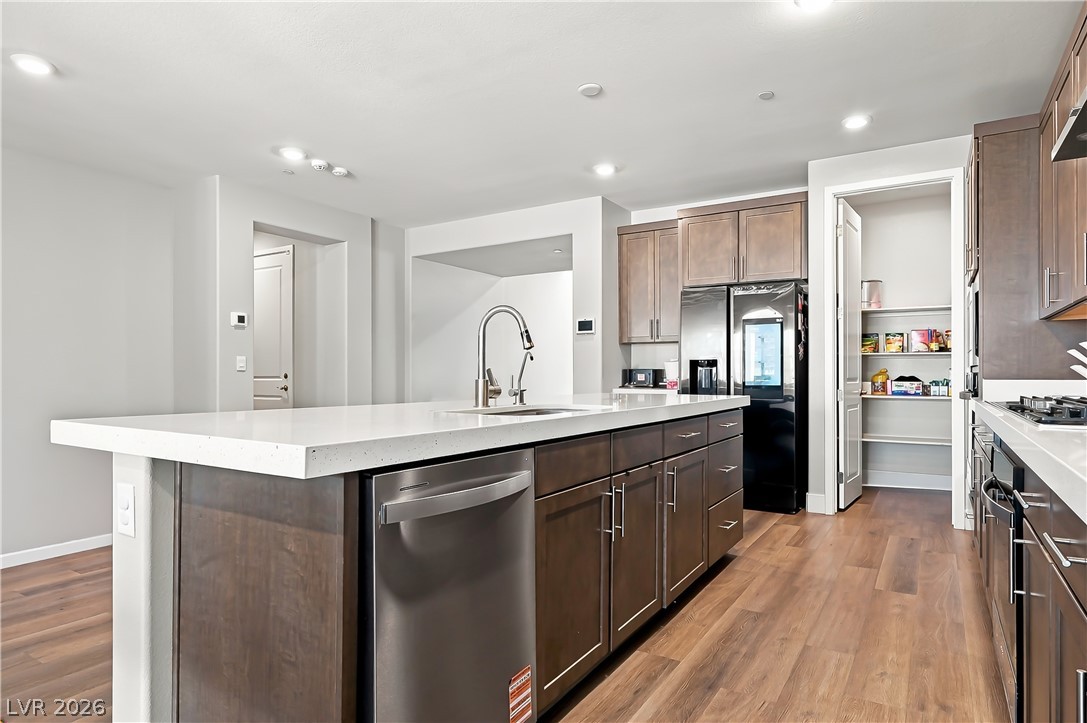
Rich wood cabinetry contrasts beautifully with white stone countertops in this airy kitchen.
Ample counter space and timeless wood cabinetry define this modern culinary workspace.
Warm wood cabinetry and durable flooring define this modern kitchen with a central island.
Rich wood flooring runs through this modern culinary space anchored by a stone-countertop island.
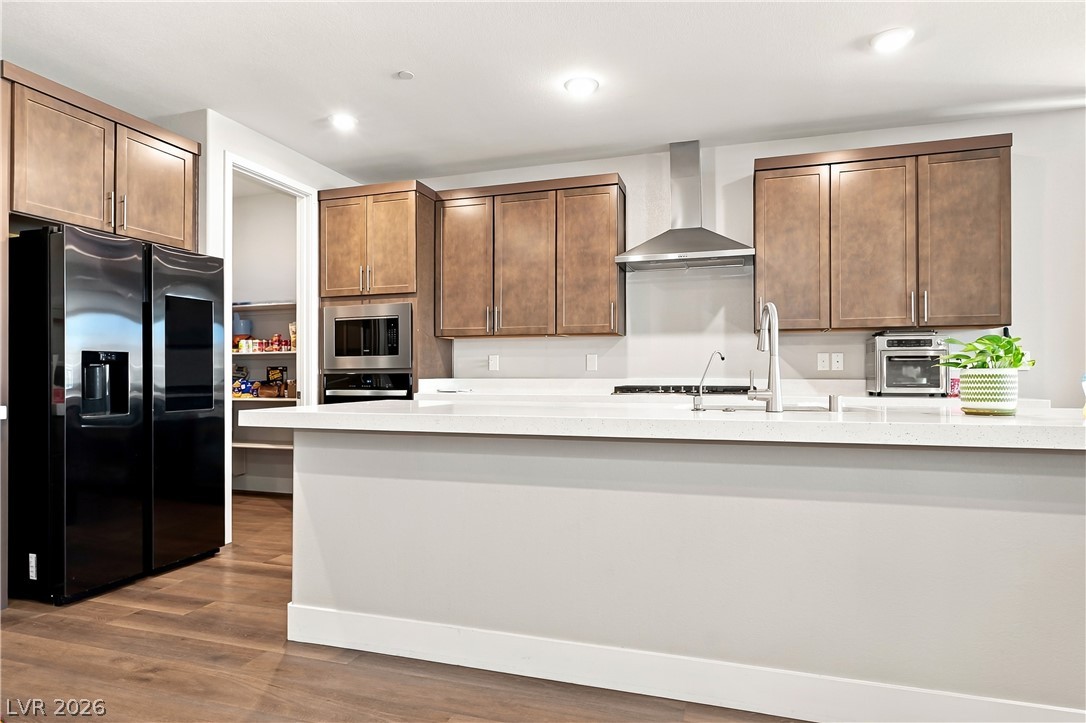
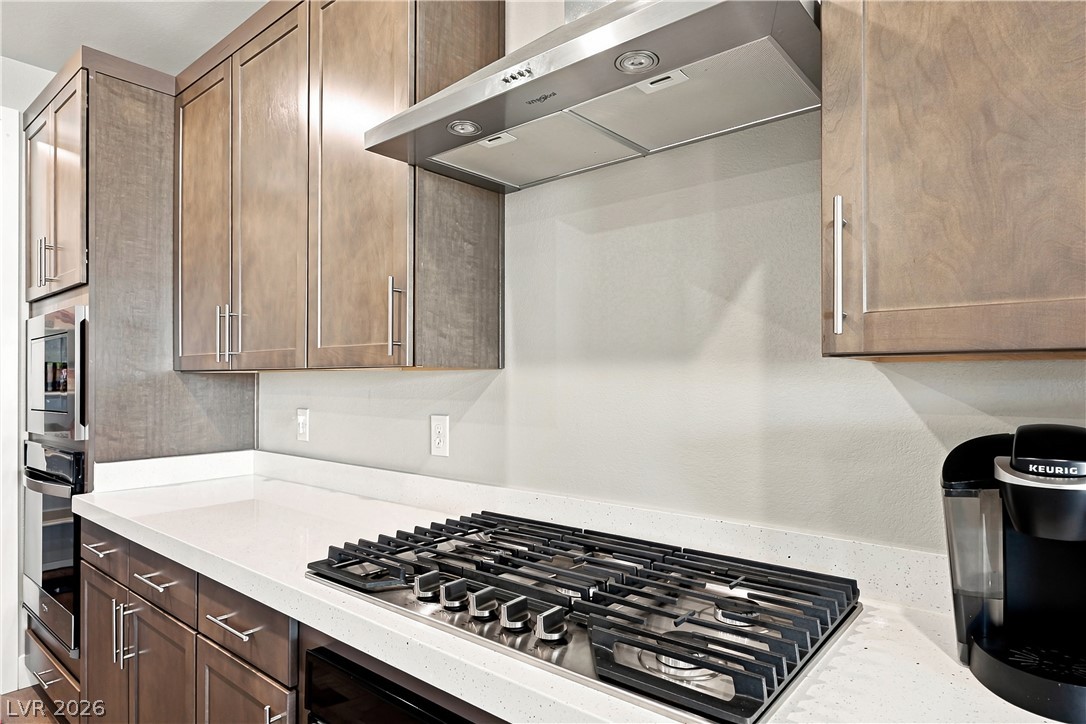
Gleaming stone countertops flank a modern gas cooktop beneath sleek wooden cabinetry.
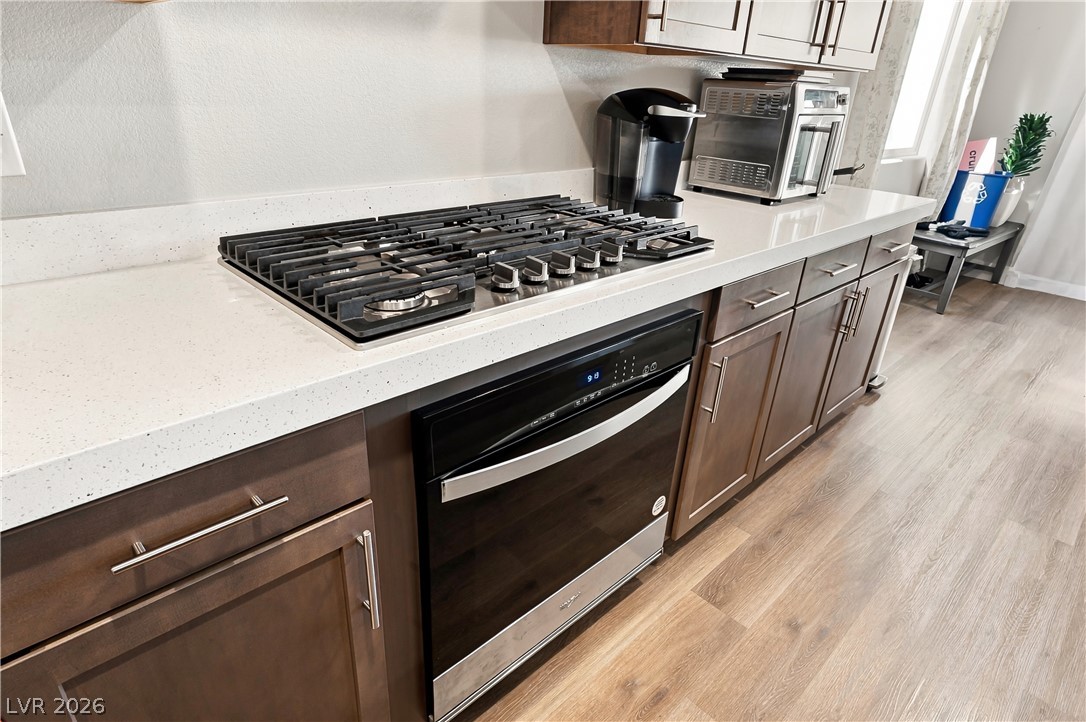
Gleaming stone countertops flank a modern gas cooktop above durable wood-plank flooring.
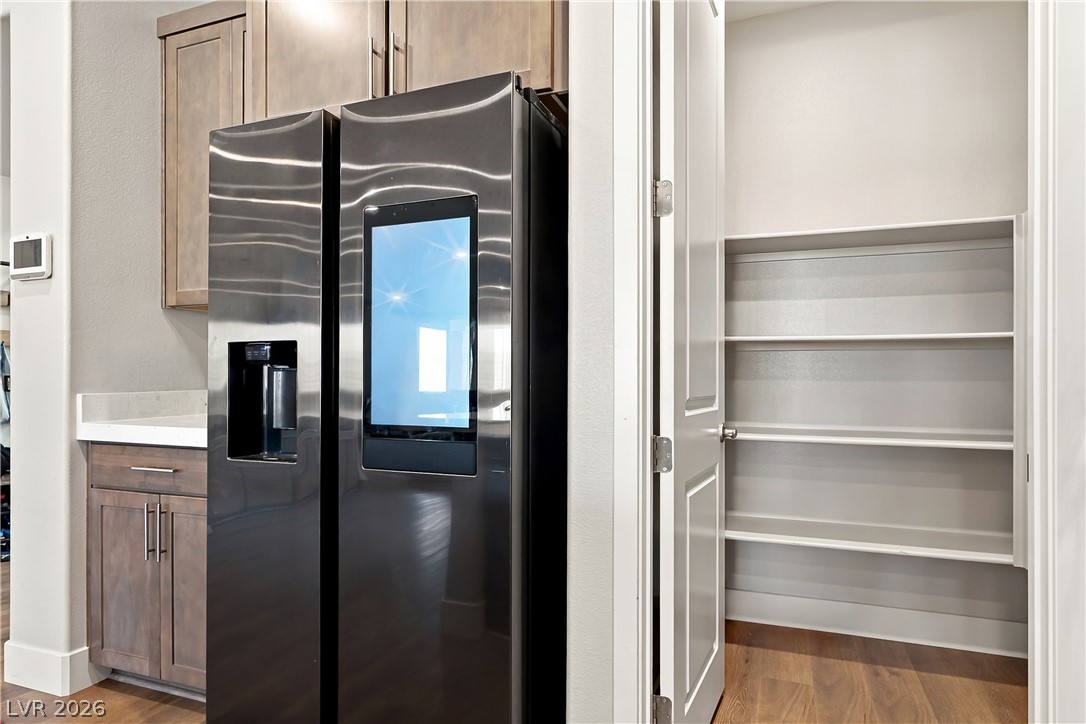
Ample built-in shelving maximizes storage potential in this walk-in kitchen pantry.
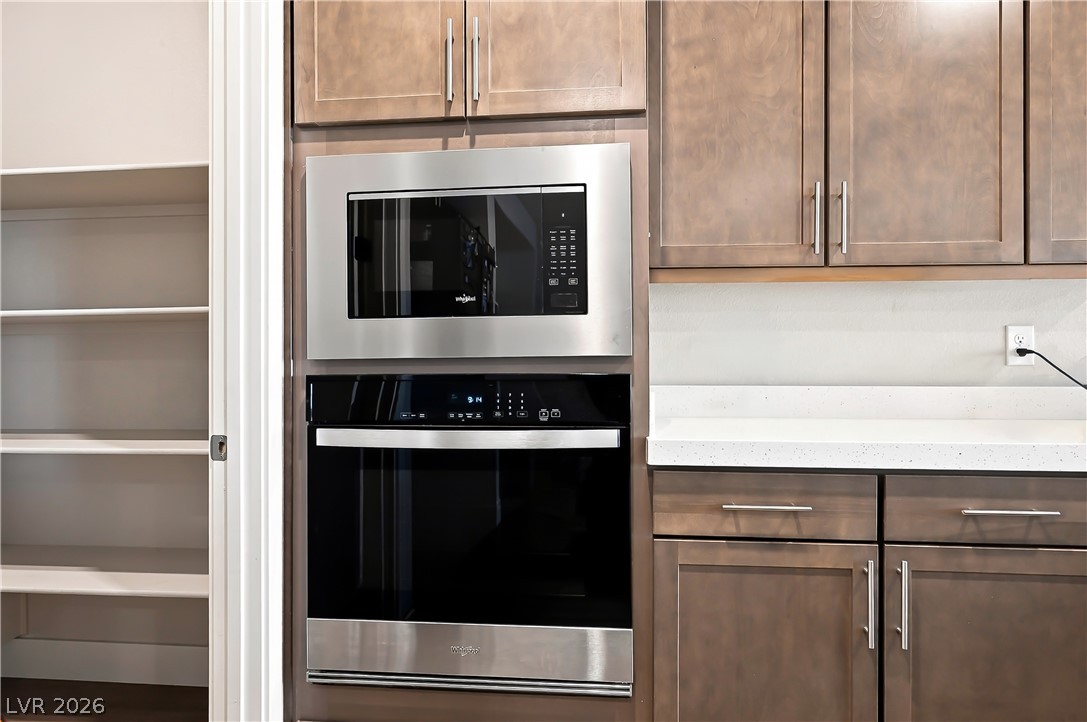
Rich wood cabinetry surrounds modern built-in appliances adjacent to a spacious walk-in pantry.
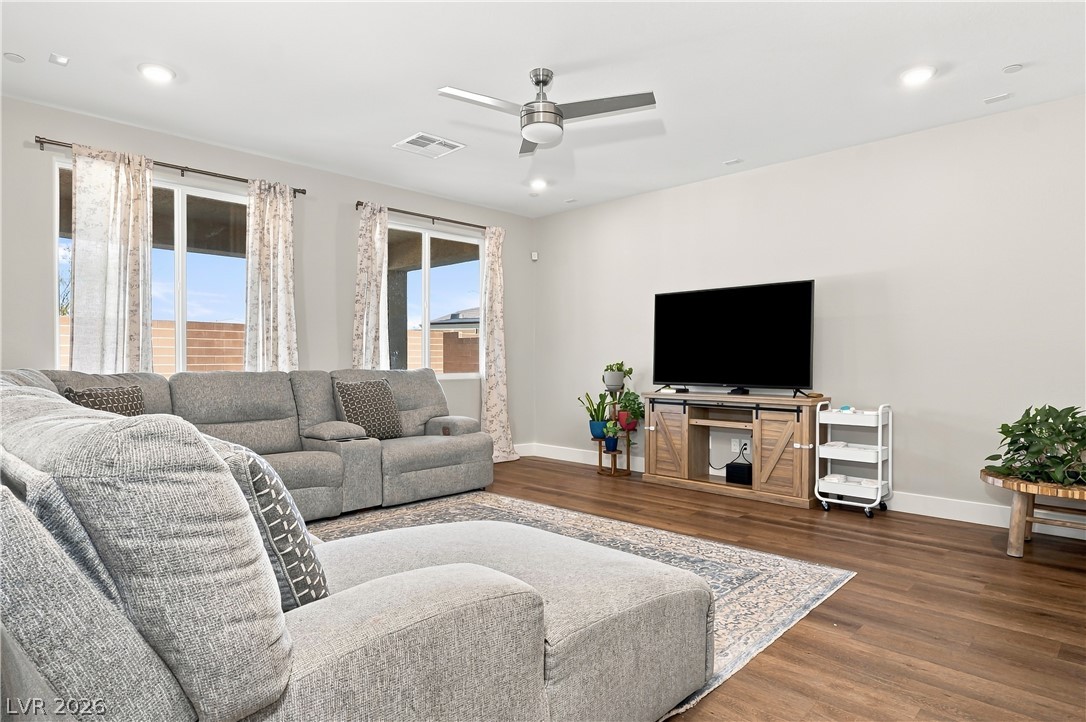
Rich wood flooring runs throughout this spacious living area illuminated by recessed lighting.
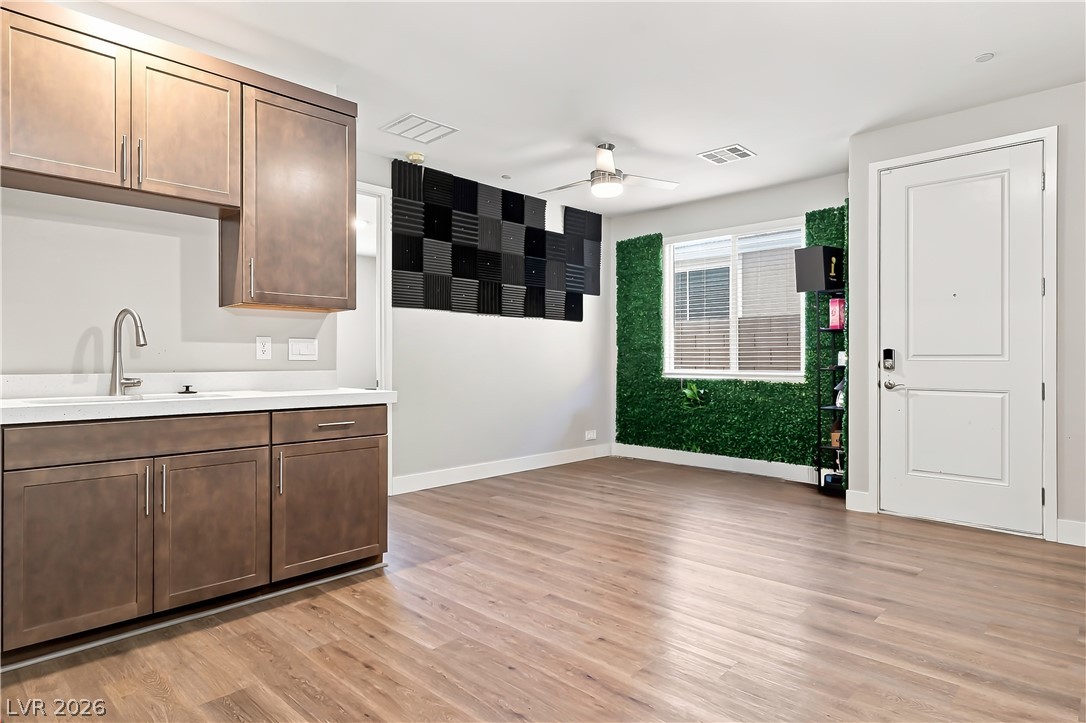
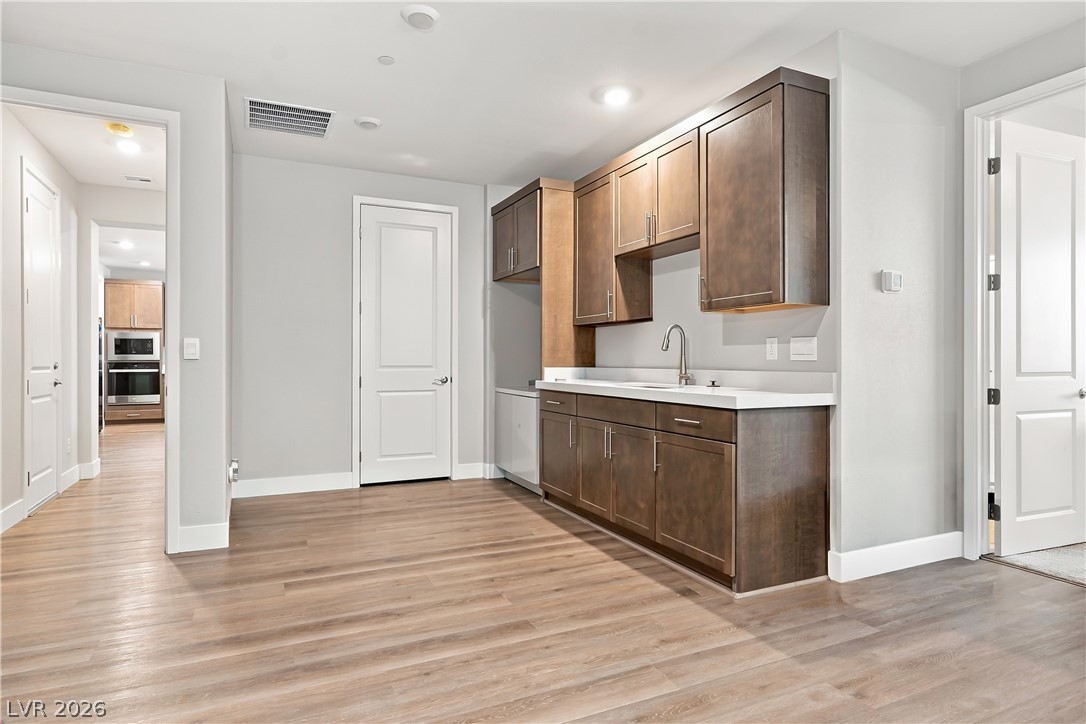
Multigenerational downstairs suite kitchenette with dining area and separate entrance.
Downstairs Multigenerational suite featuring a kitchenette, dining area, private bathroom, and separate entrance.
Multigenerational suit living room space
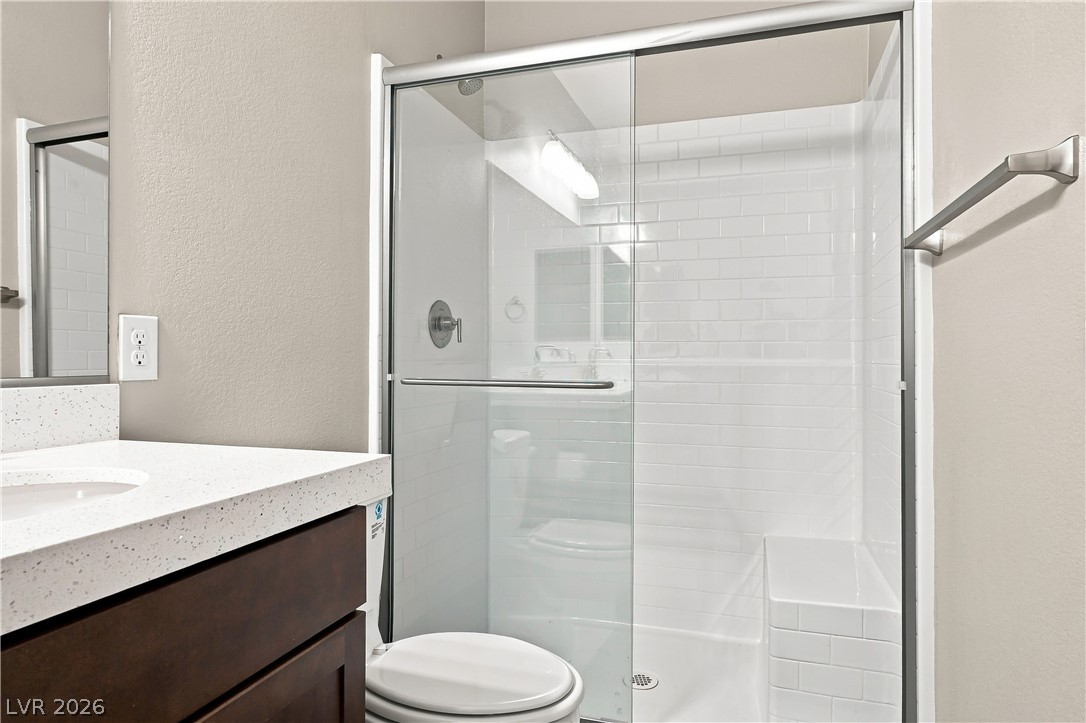
multigenerational bathroom
multigenerational bathroom shower
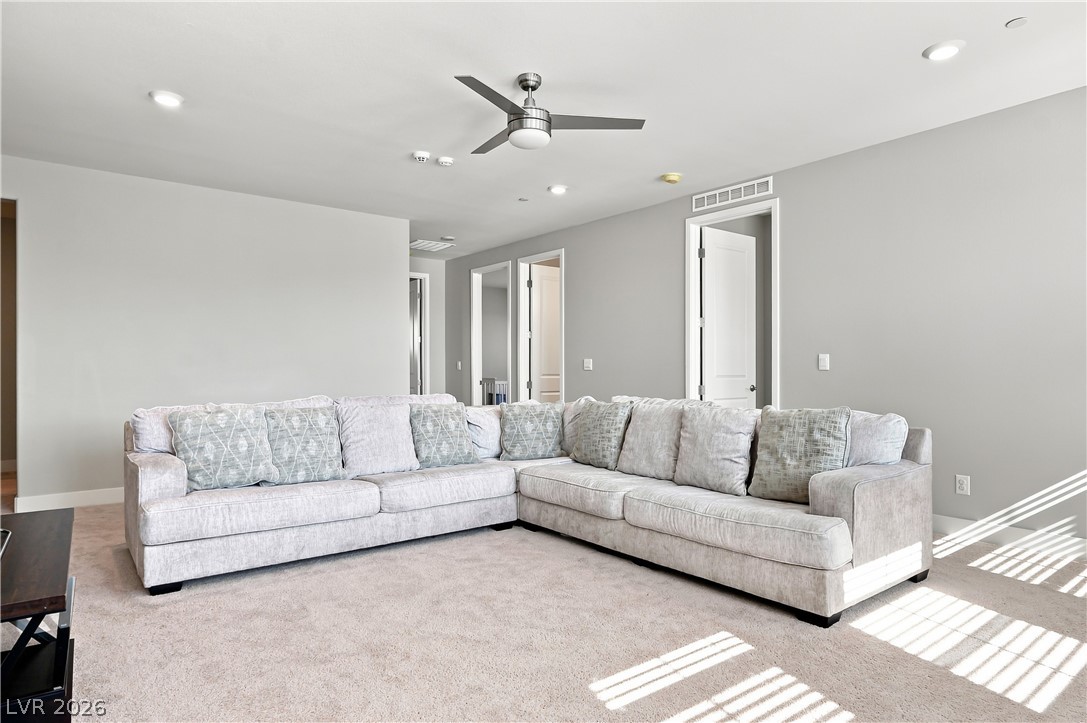
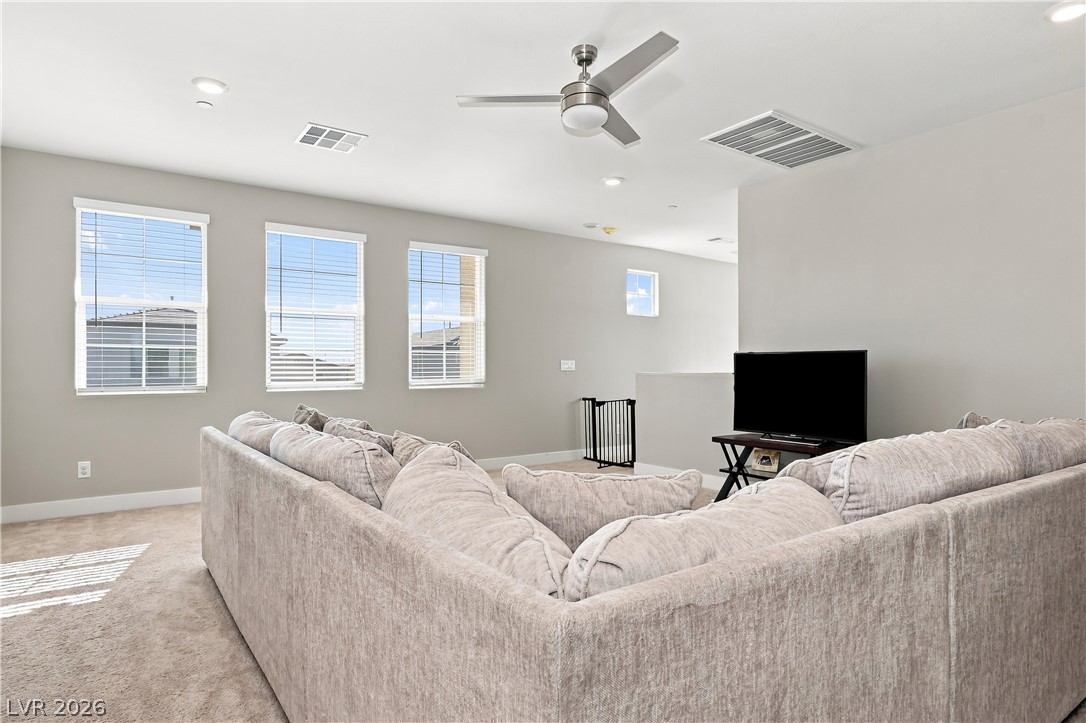
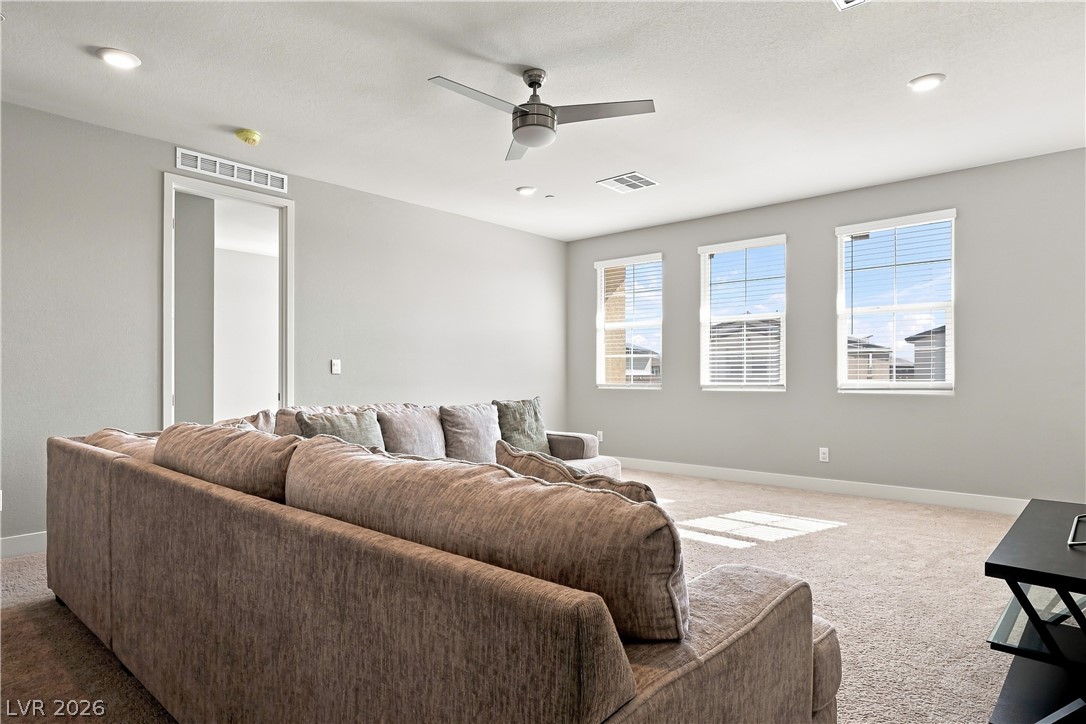
Plush wall-to-wall carpeting and recessed lighting create a comfortable second-story living area.
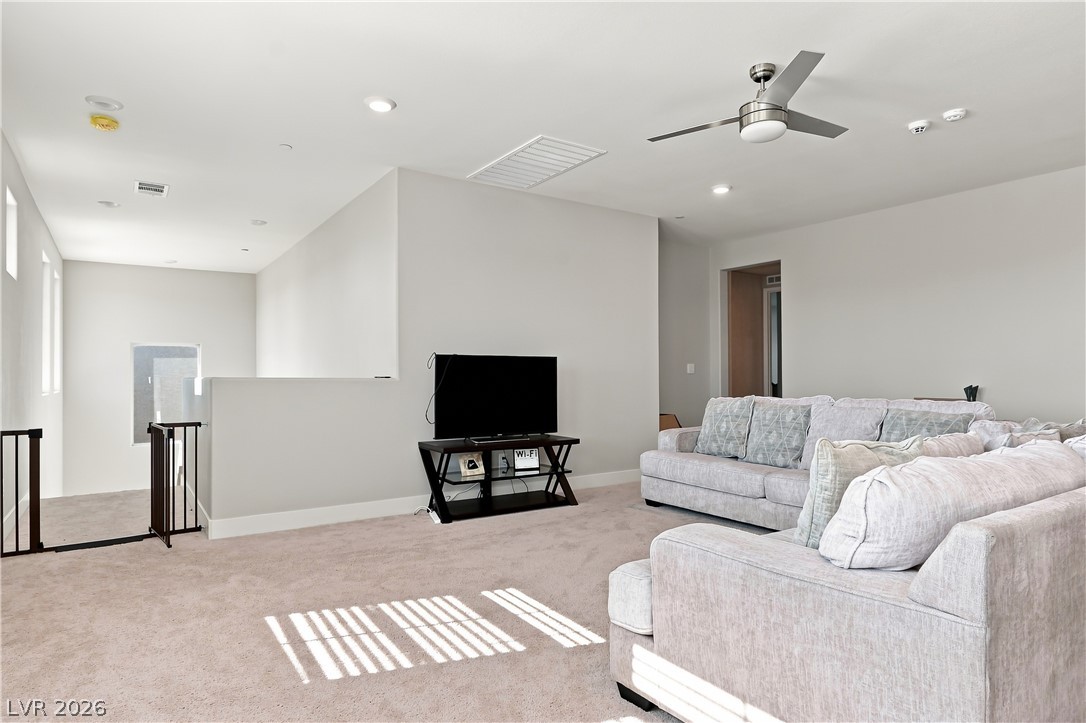
Plush carpeting anchors this versatile upstairs living space illuminated by natural light.
Plentiful natural light streams through multiple windows into this carpeted upstairs loft space.
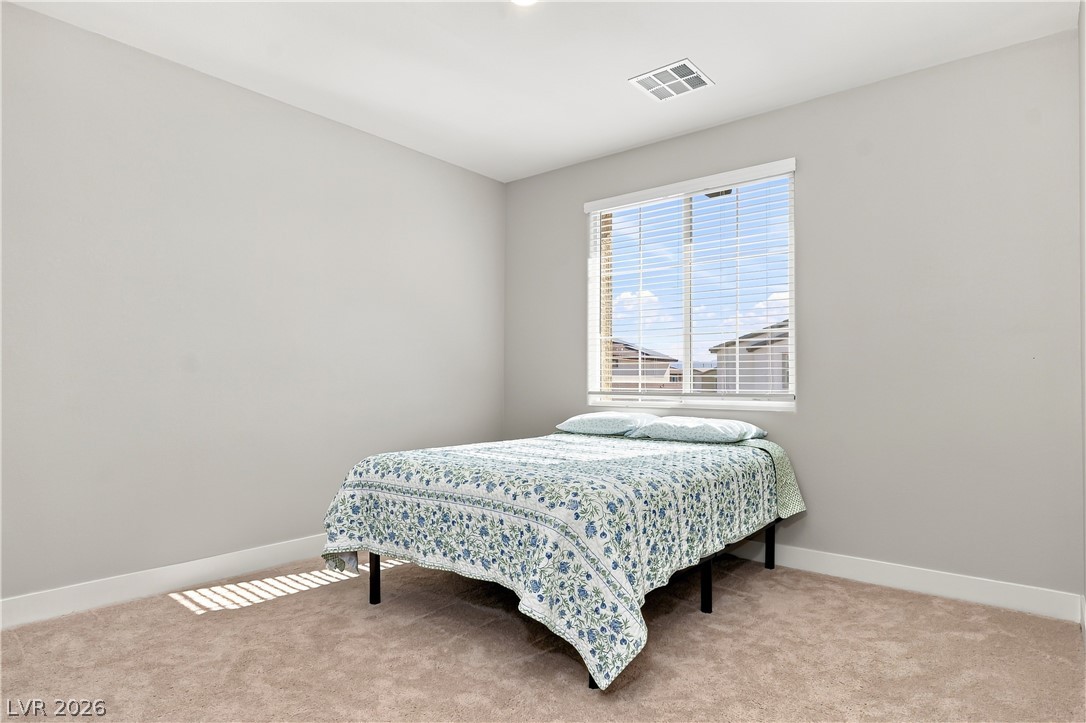
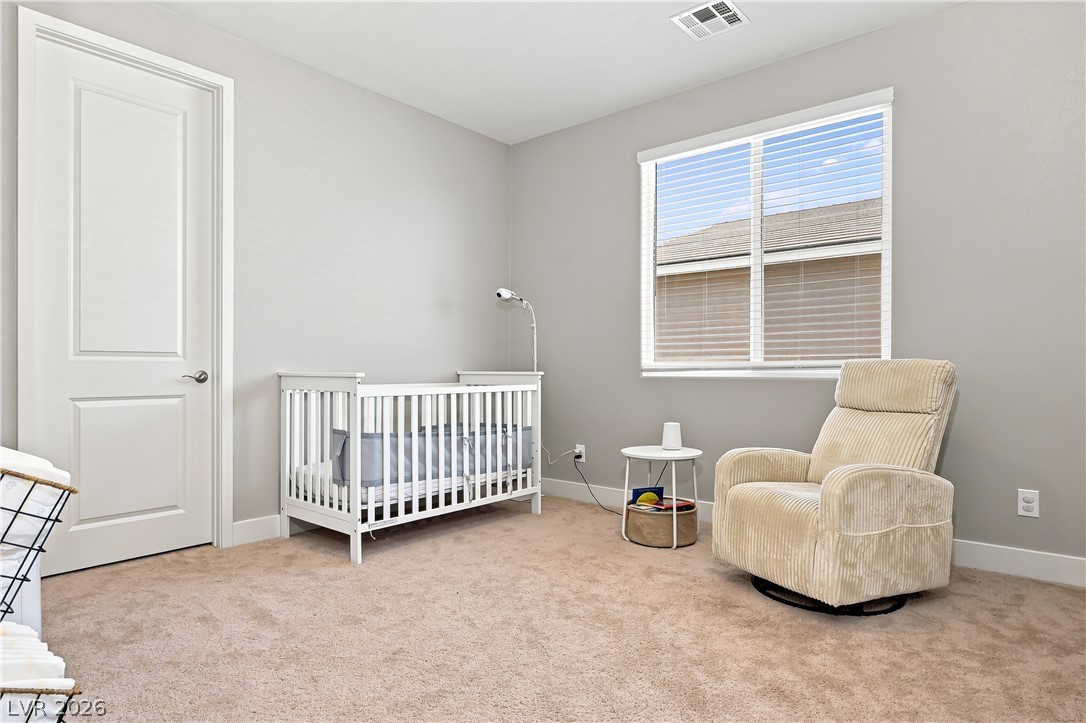
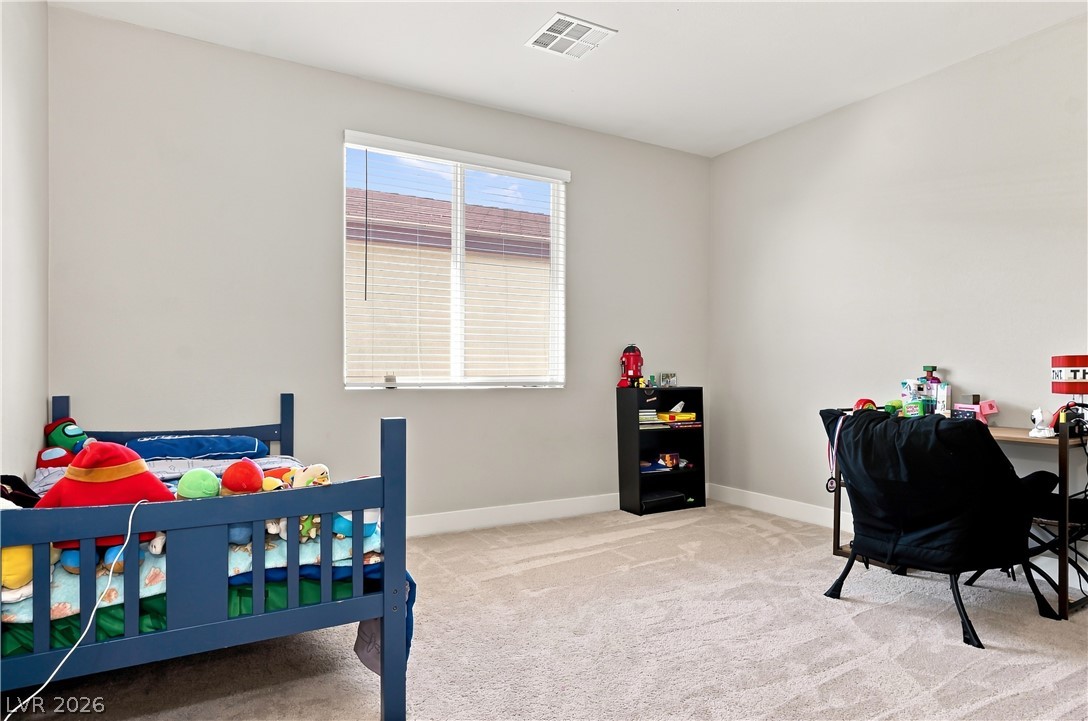
Plush carpeting and a large window anchor this peaceful secondary bedroom.
Smooth walls and classic carpeting define this comfortable secondary bedroom.
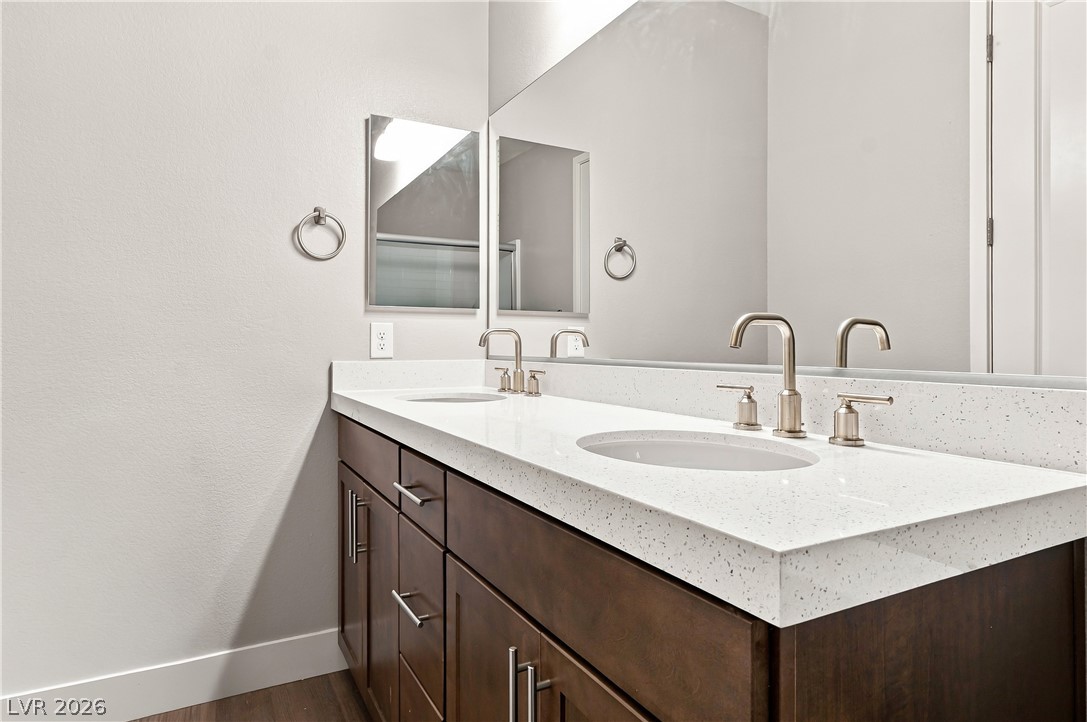
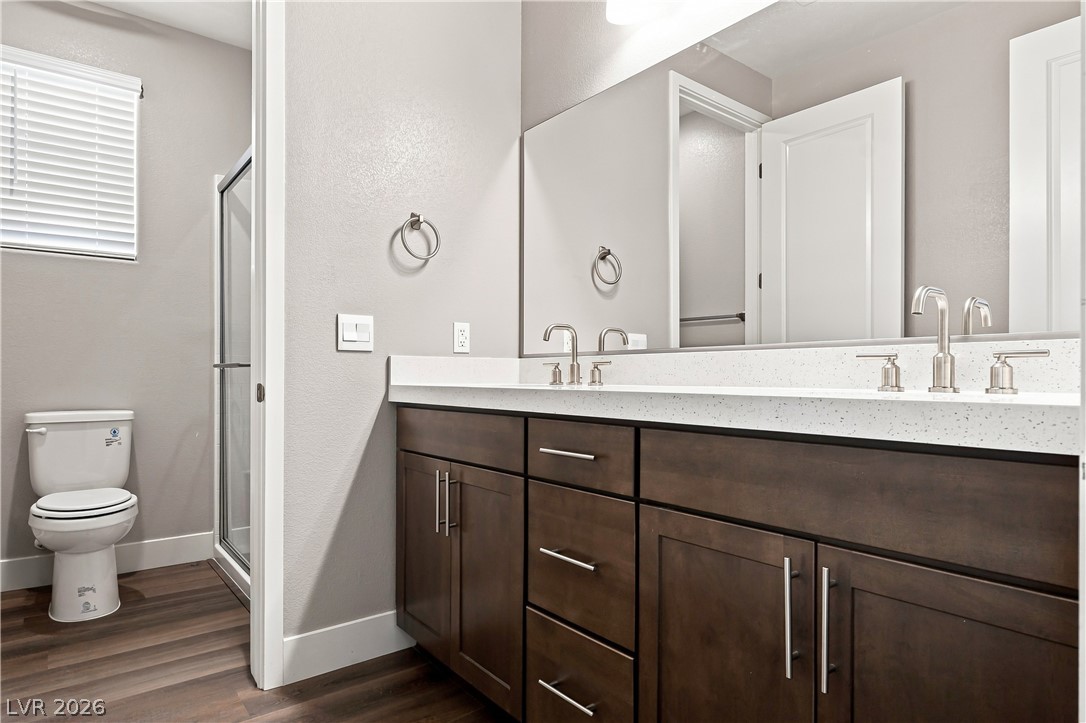
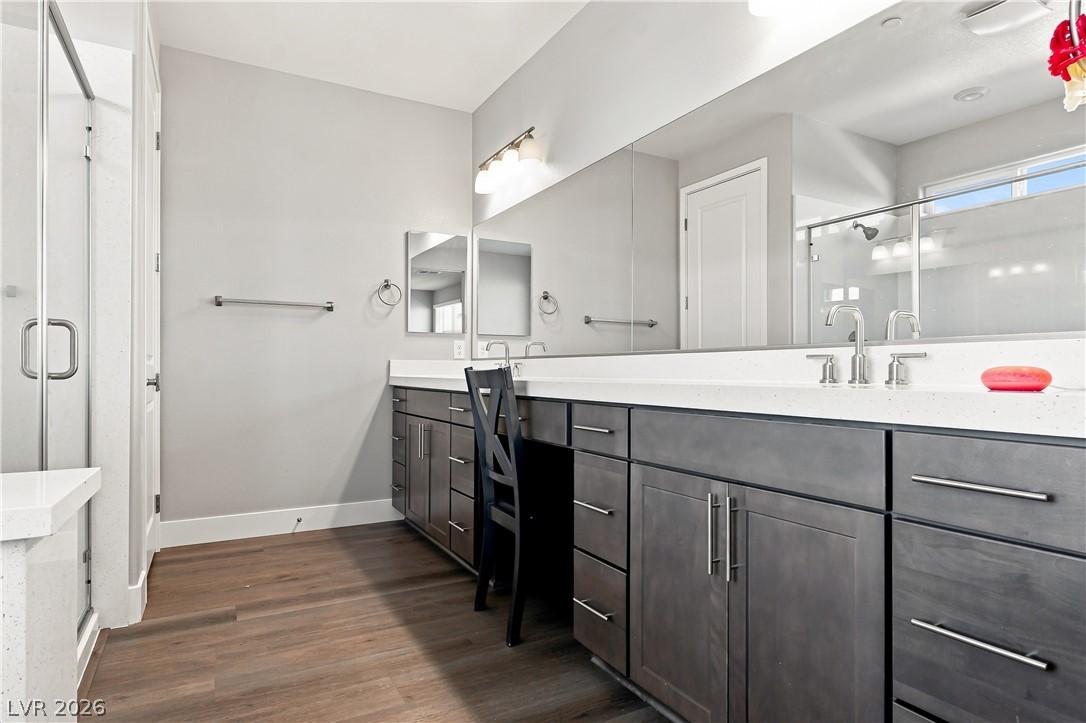
A spacious double vanity anchors this modern bathroom with its clean architectural lines.
A window overlooks the neighborhood from this quiet bedroom featuring carpeted flooring.
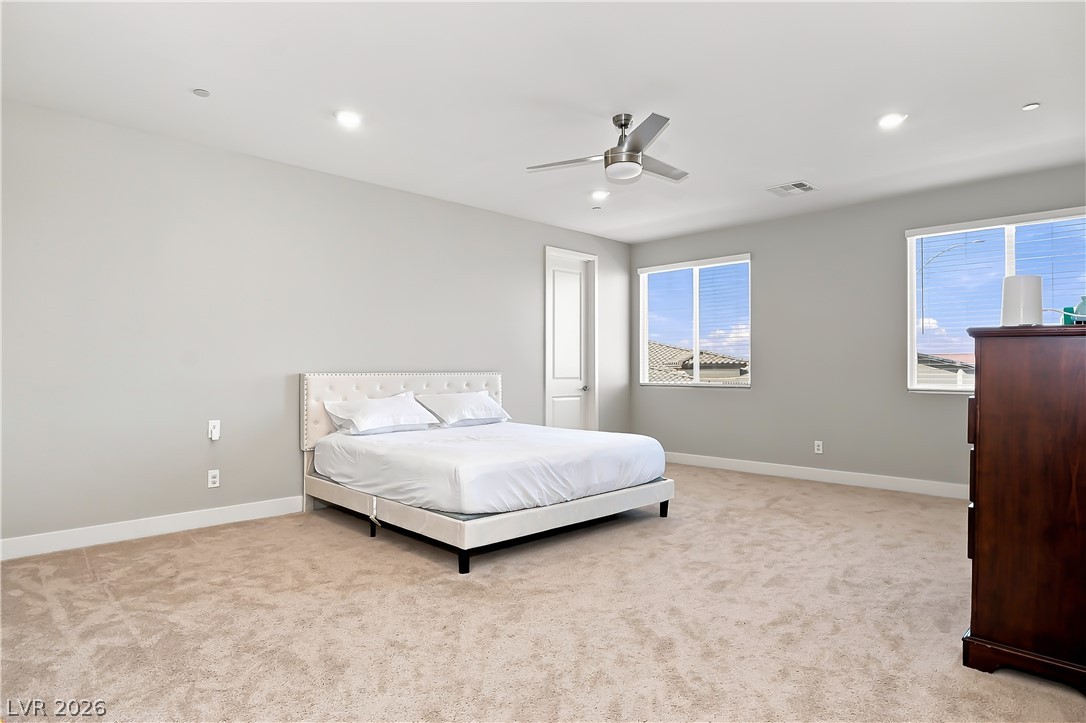
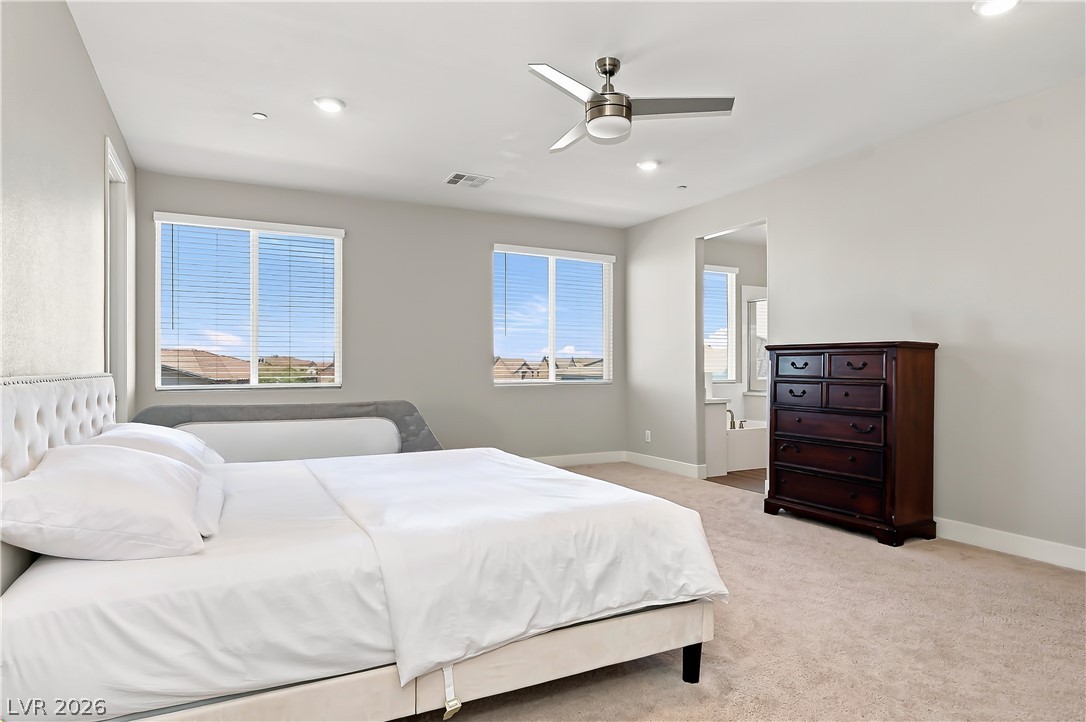
Plush carpeting and recessed lighting define this spacious bedroom layout.
Plentiful natural light fills a spacious bedroom complete with neutral carpeting and an ensuite bath.
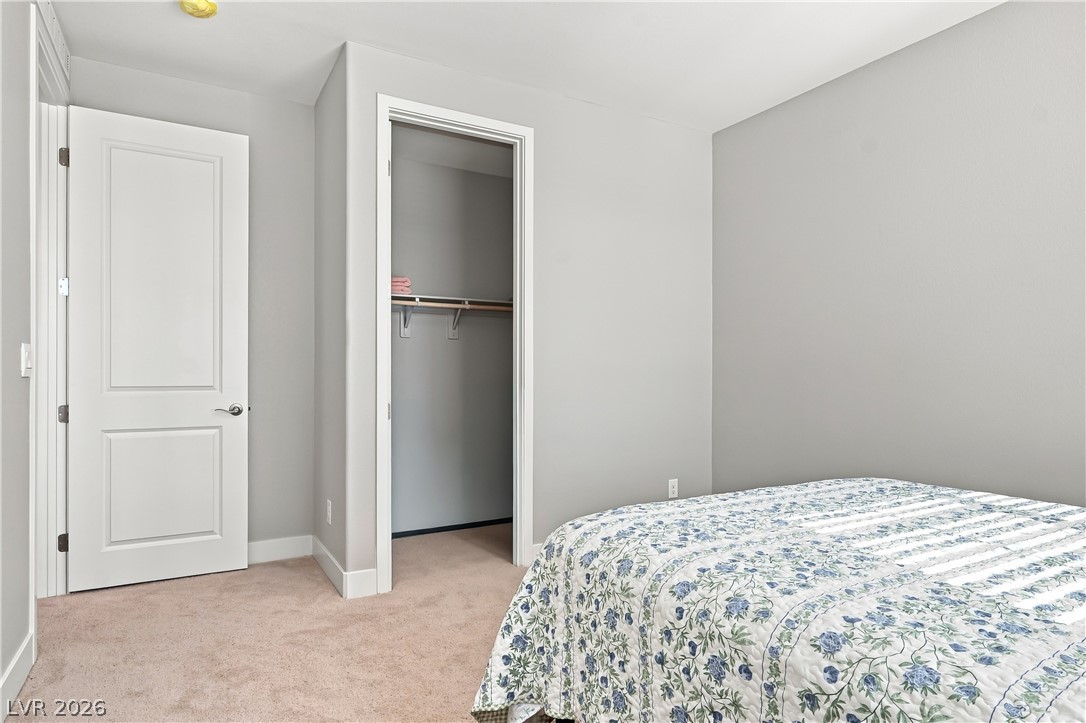
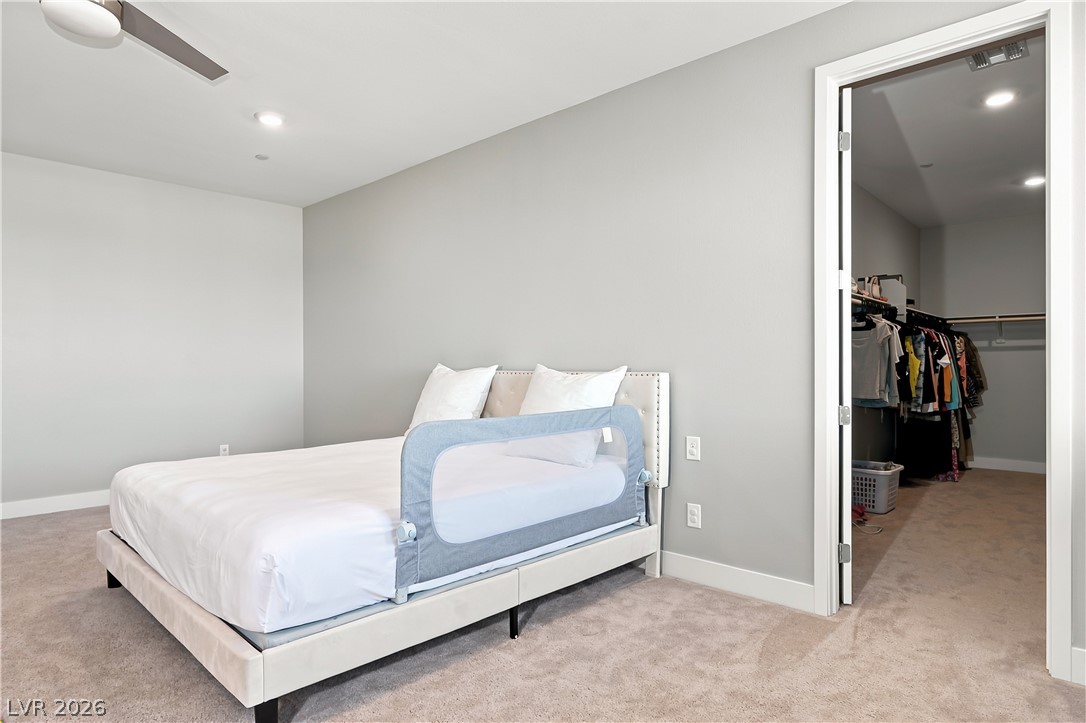
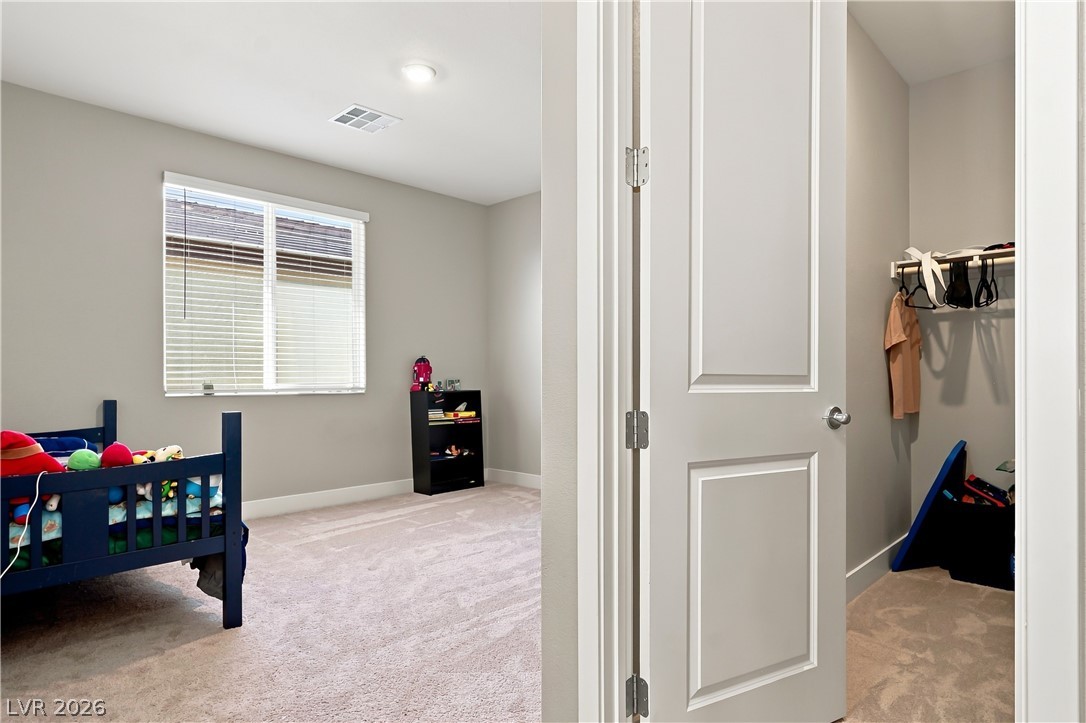
A spacious bedroom offers plush carpeting and a direct entrance to a walk-in closet.
Clean lines and a spacious dual vanity highlight this contemporary bathroom space.
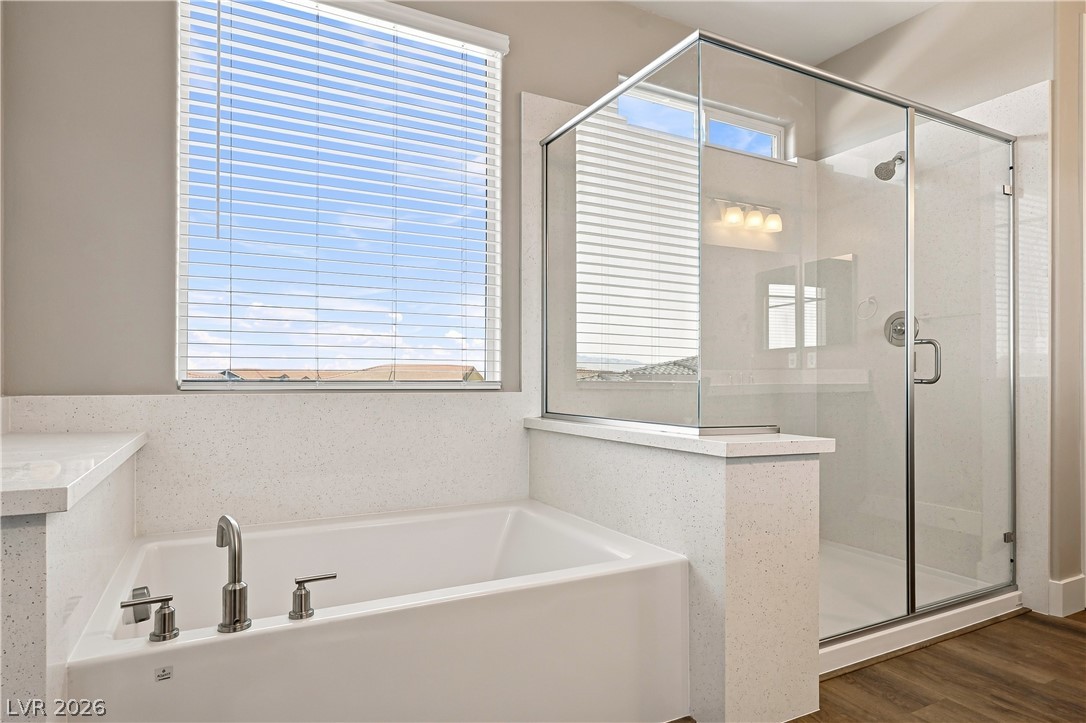
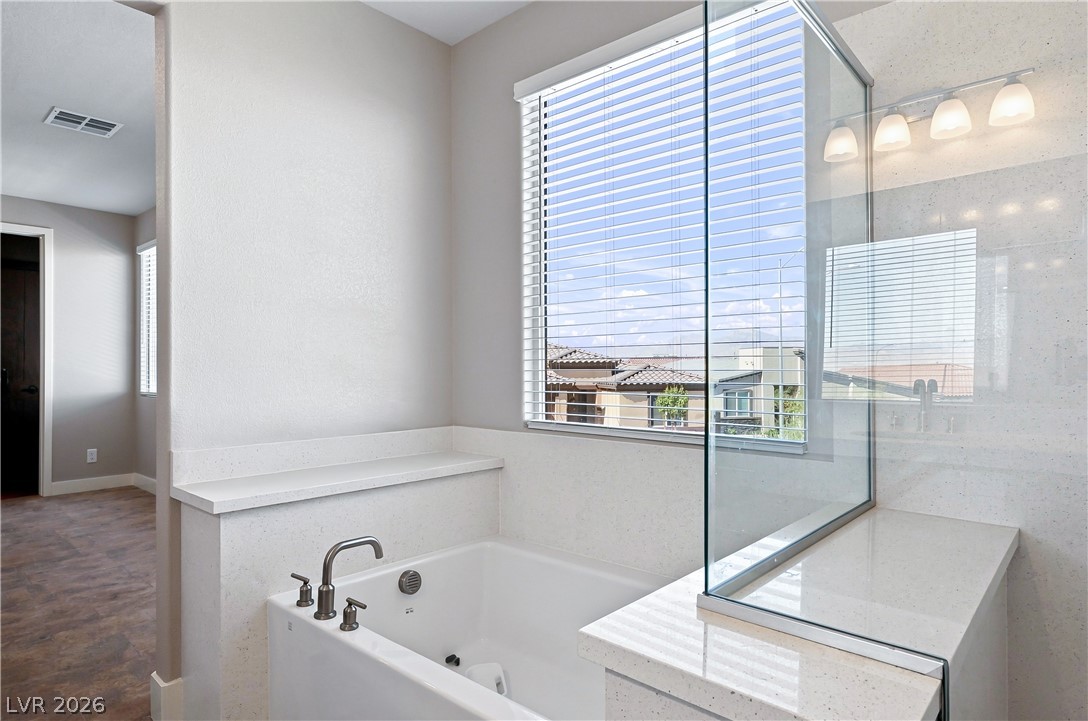
Natural light fills this bathroom featuring a deep soaking tub and a glass-enclosed shower.
Clean lines and a spacious soaking tub highlight this contemporary primary bathroom.
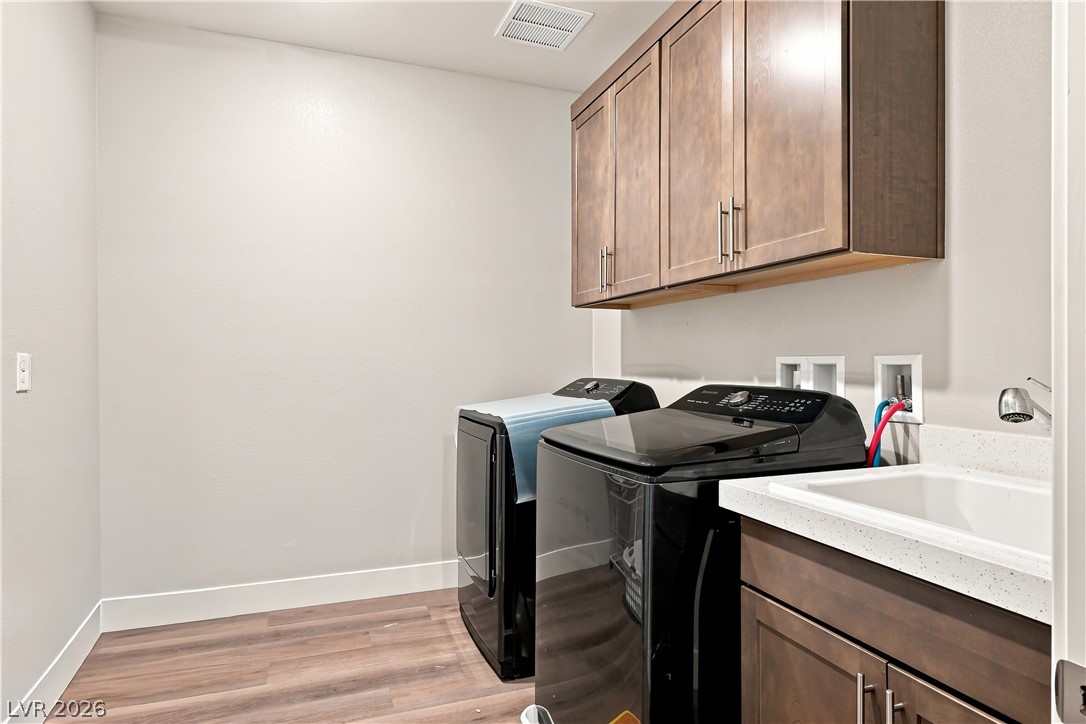
A functional laundry area includes modern cabinetry, a utility sink, and durable wood flooring.
Soft carpeting pairs with recessed lighting in this comfortable space featuring a walk-in closet.
Plush carpet and a large window create a comfortable and inviting atmosphere.
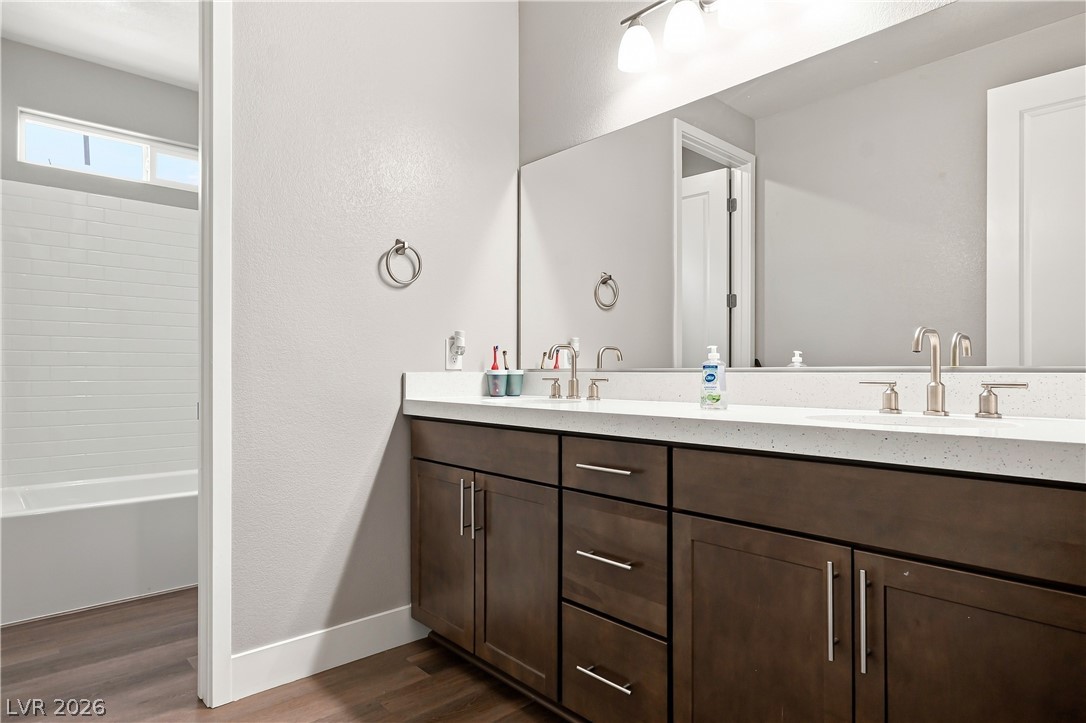
Clean lines and a spacious dual vanity highlight this contemporary bathroom space.
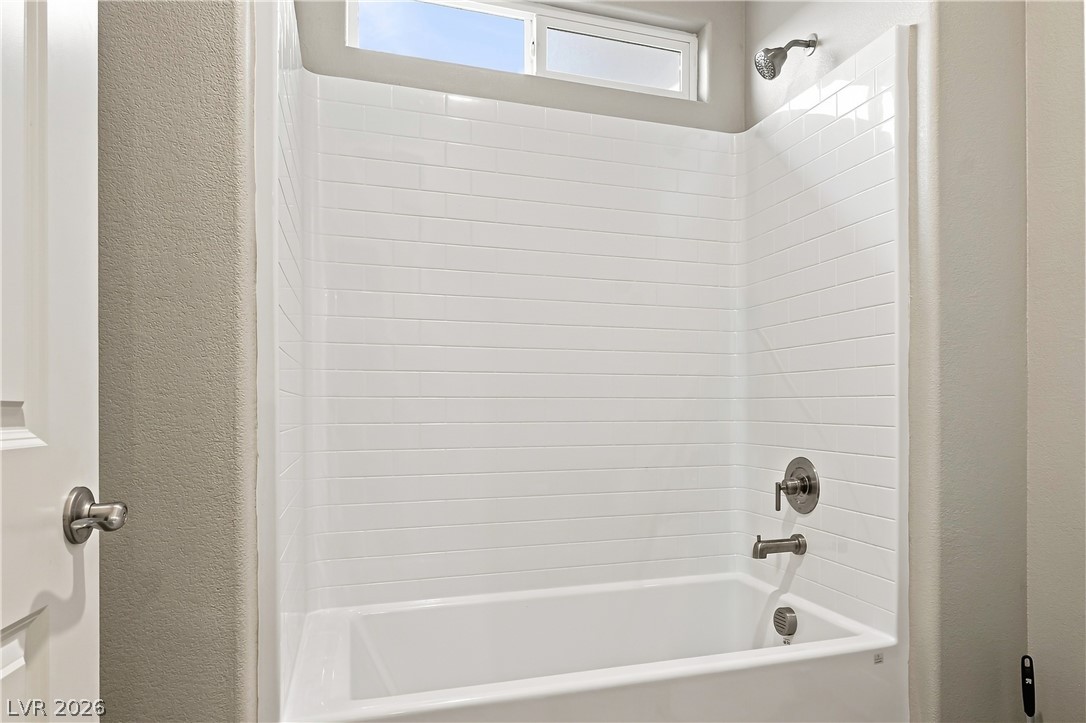
Tiled shower walls surround a built-in bathtub illuminated by natural light from a transom window.
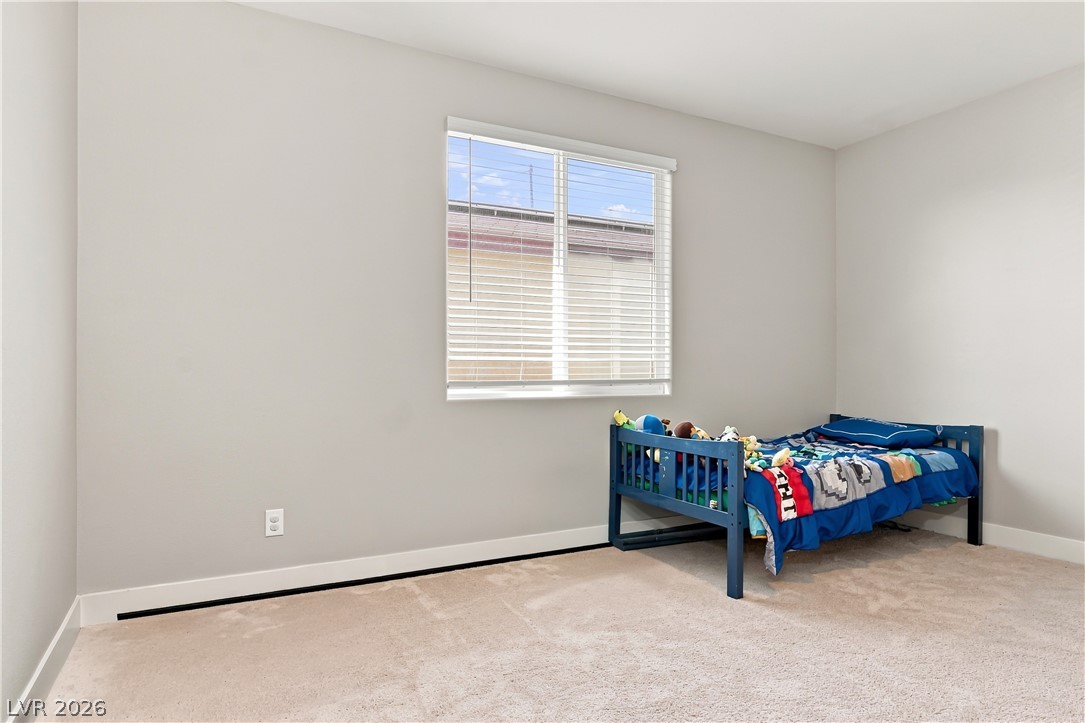
Plush carpeting and a large central window define this versatile secondary bedroom space.
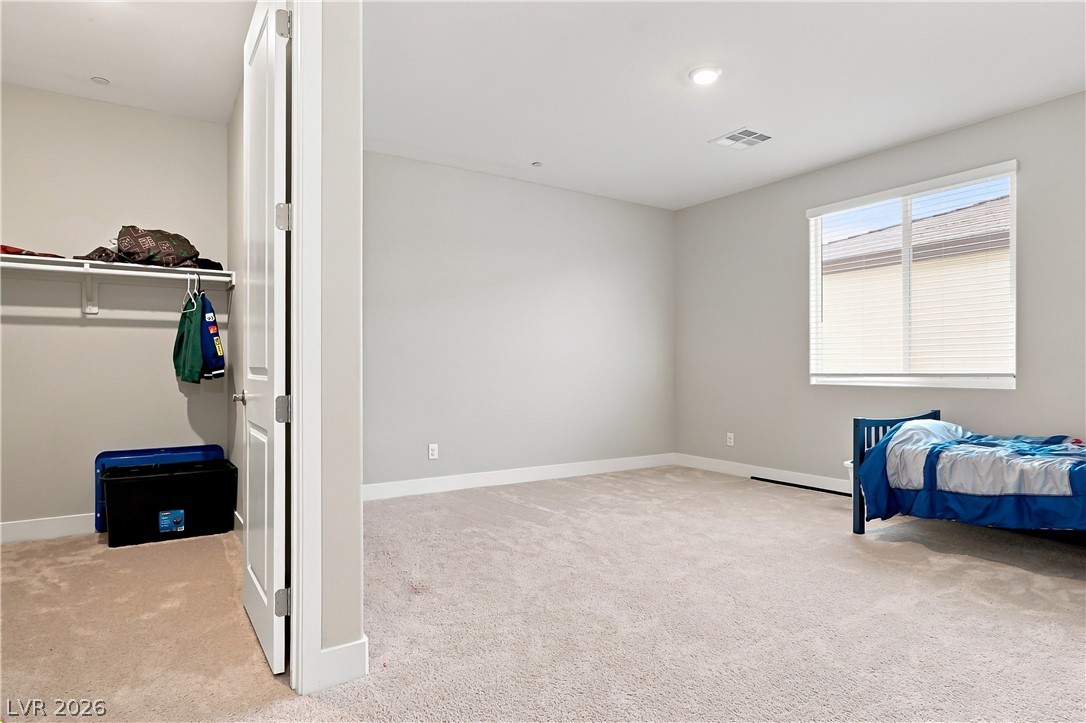
Soft carpeting pairs with neutral walls to create a peaceful secondary bedroom and adjacent closet.
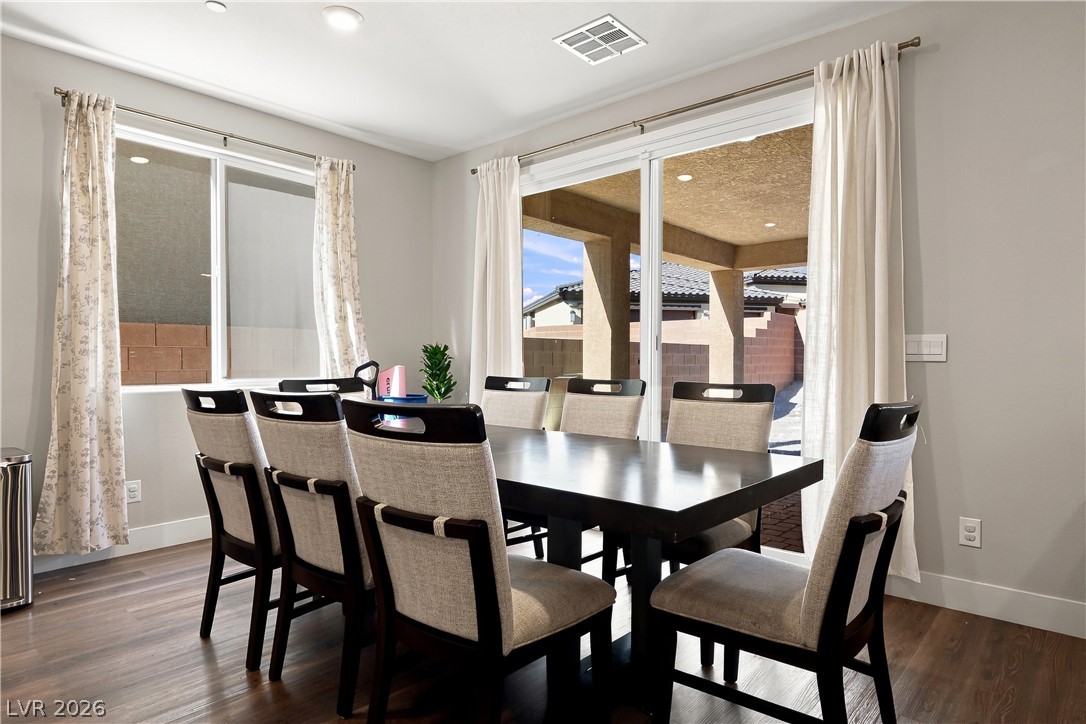
Sliding glass doors open from the dining space directly to a covered outdoor patio.
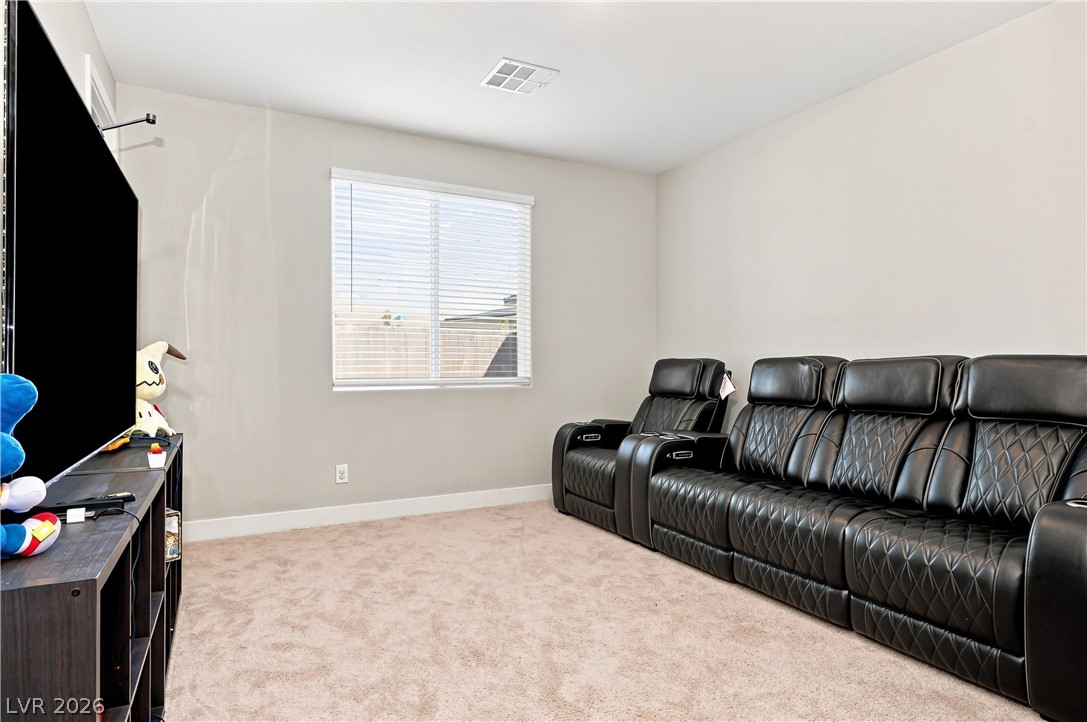
A spacious secondary living space features plush carpet, recessed lighting, and large windows.
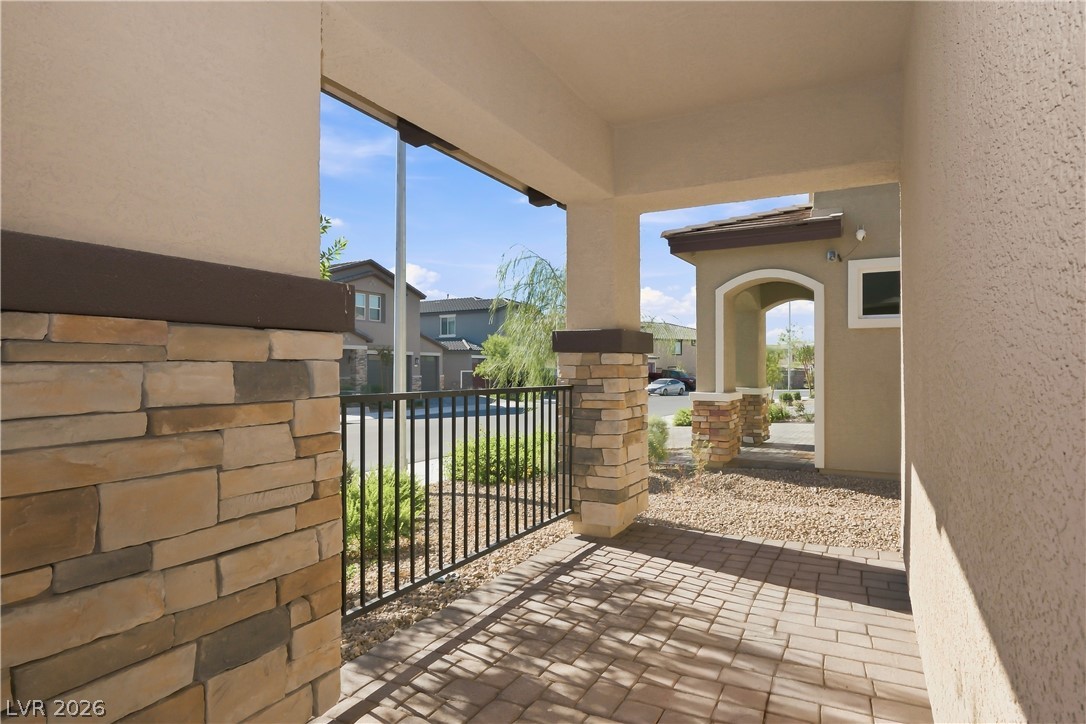
An inviting covered entry features stone pillars and a paved walkway leading to the courtyard.
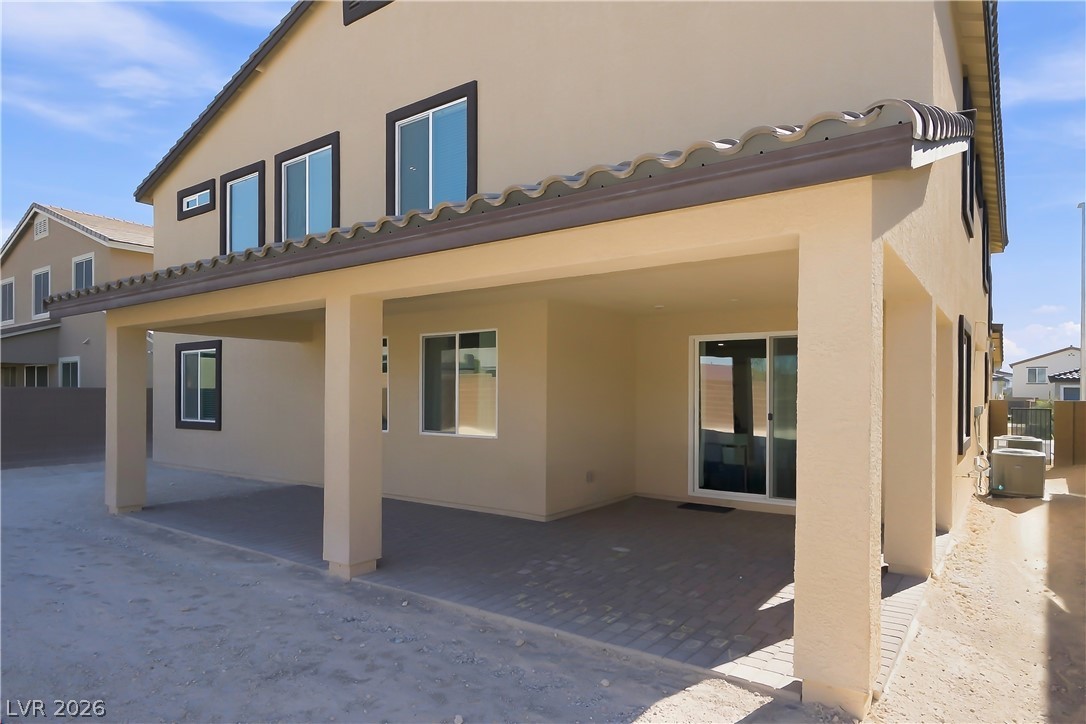
An inviting covered patio features neat brick pavers overlooking a spacious and private fenced yard.
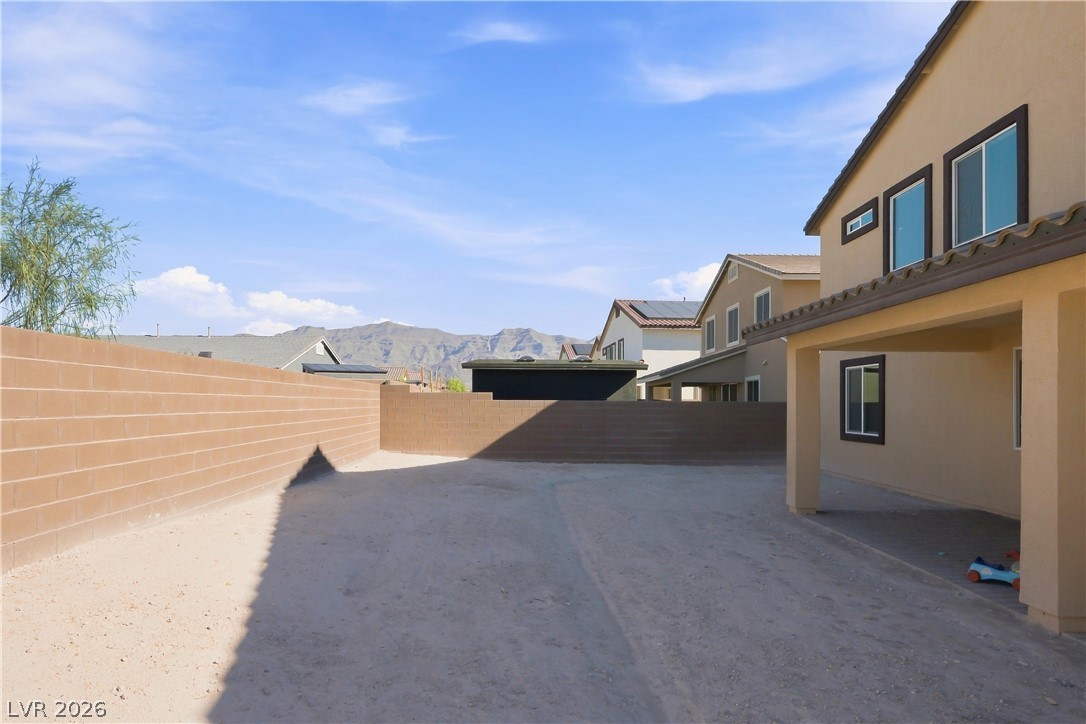
A spacious backyard area framed by privacy block walls showcases distant mountain views.
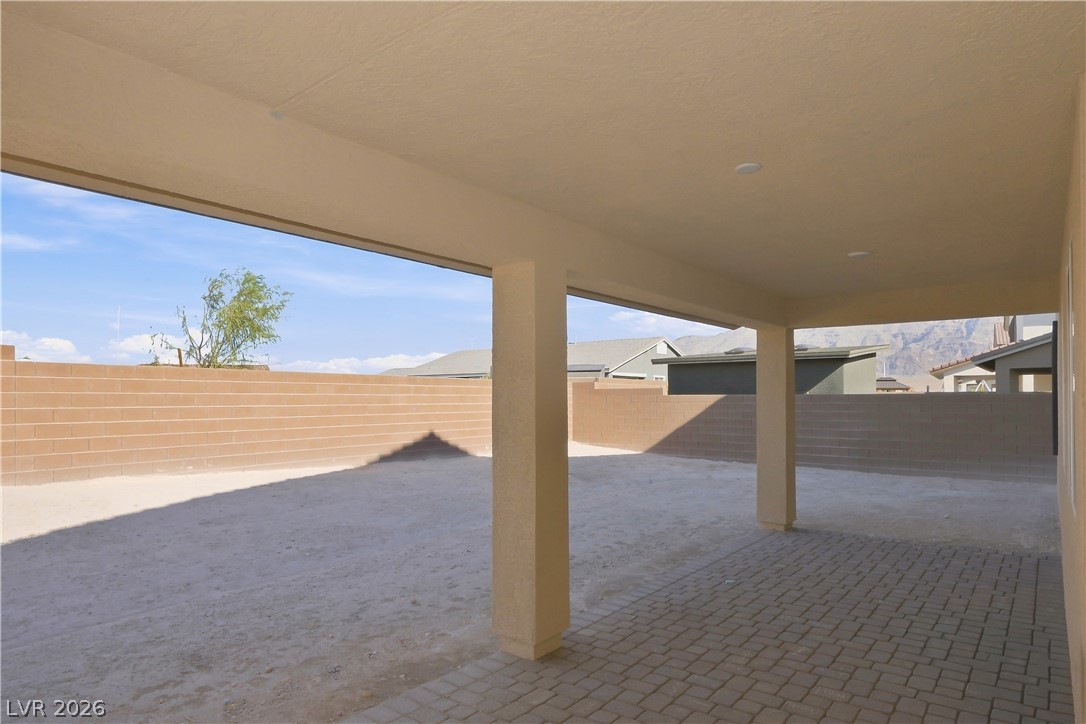
A spacious covered patio with brick pavers offers a shaded retreat alongside the home.
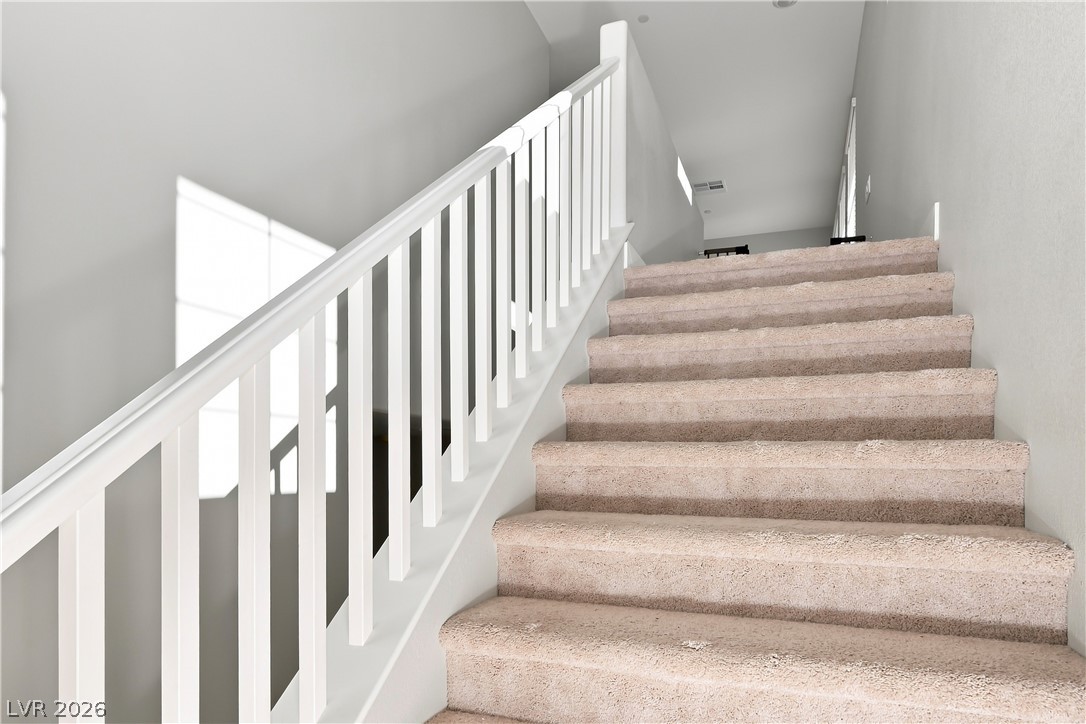
Carpeted stairs ascend alongside a classic white-balustered railing system.
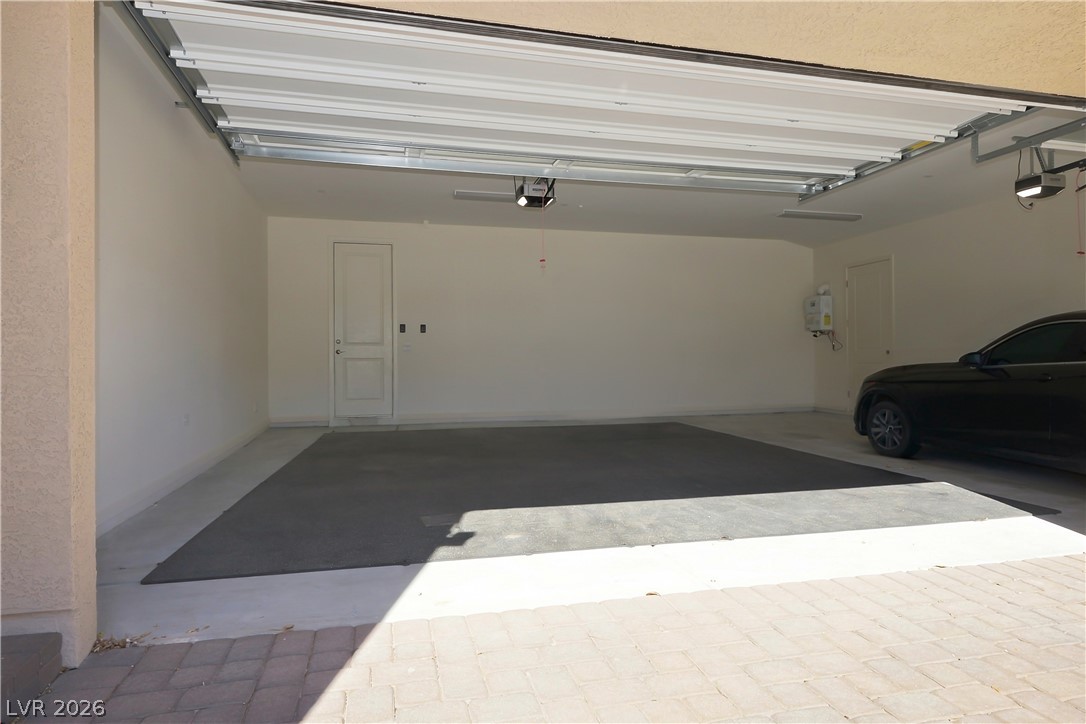
An attached three-car garage provides extensive concrete flooring and direct interior entry doors.
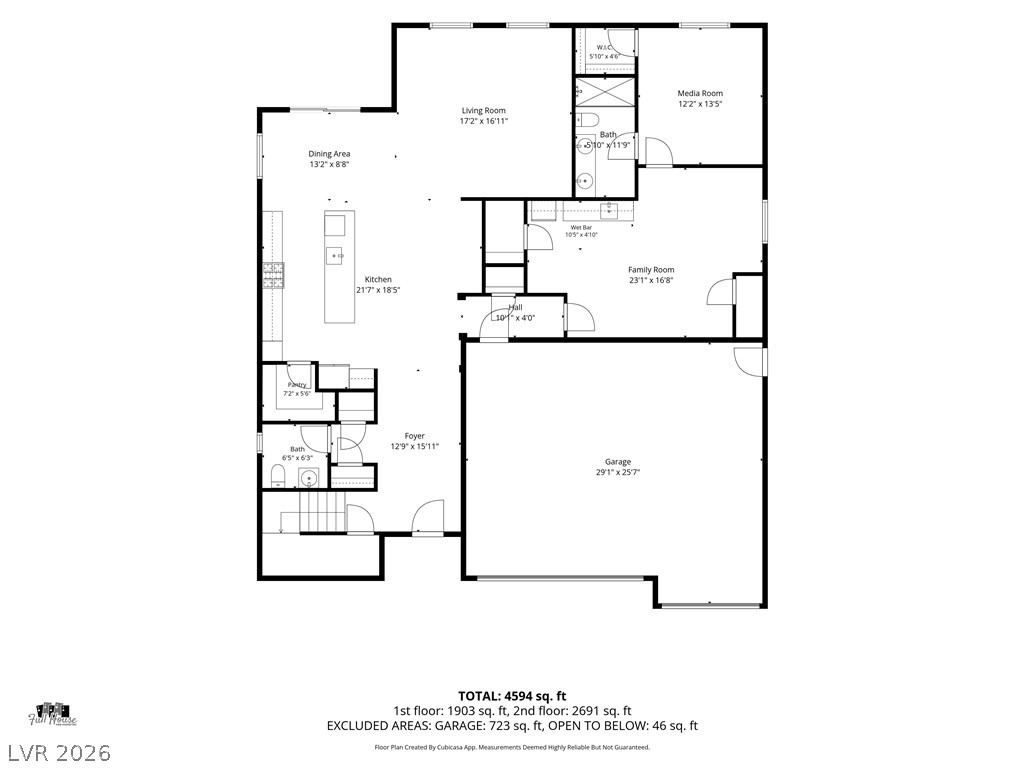
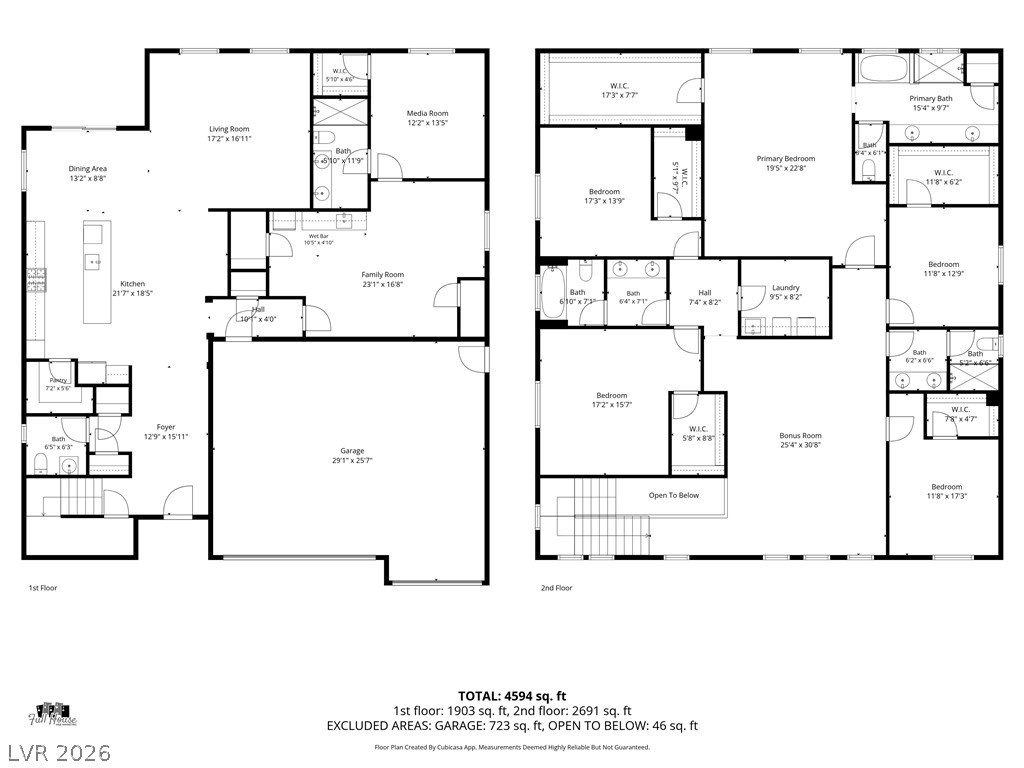
An organized floor plan details the spacious layout of this multi-level home.
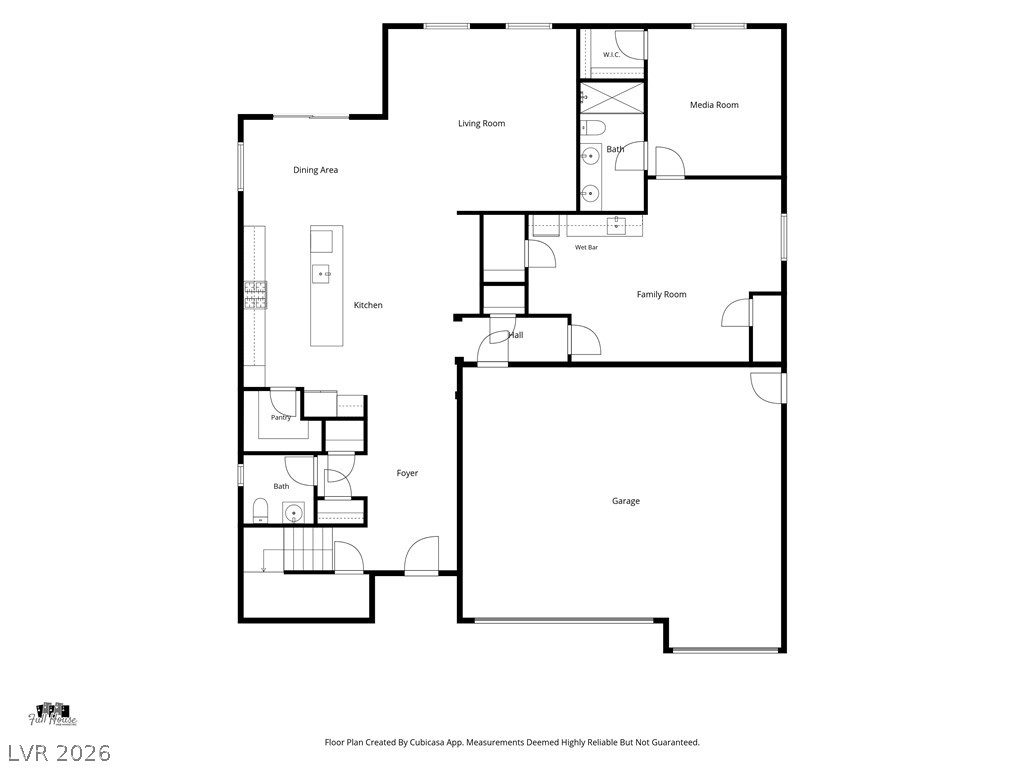
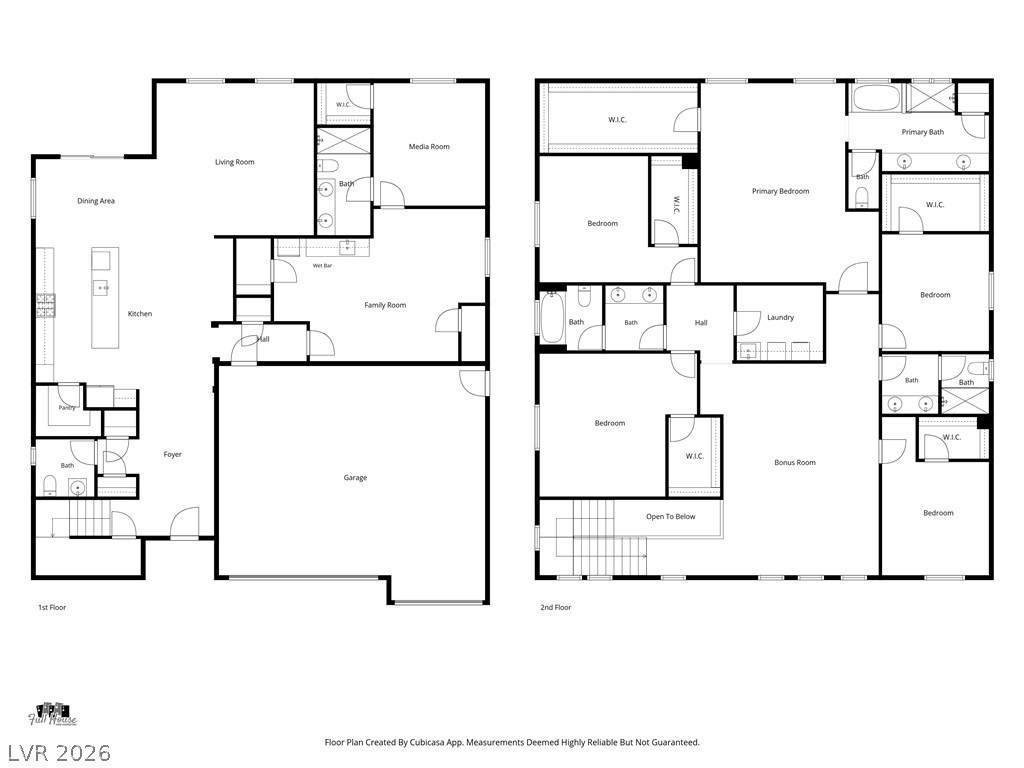
A detailed layout map displays the flow and spatial arrangement of this home.
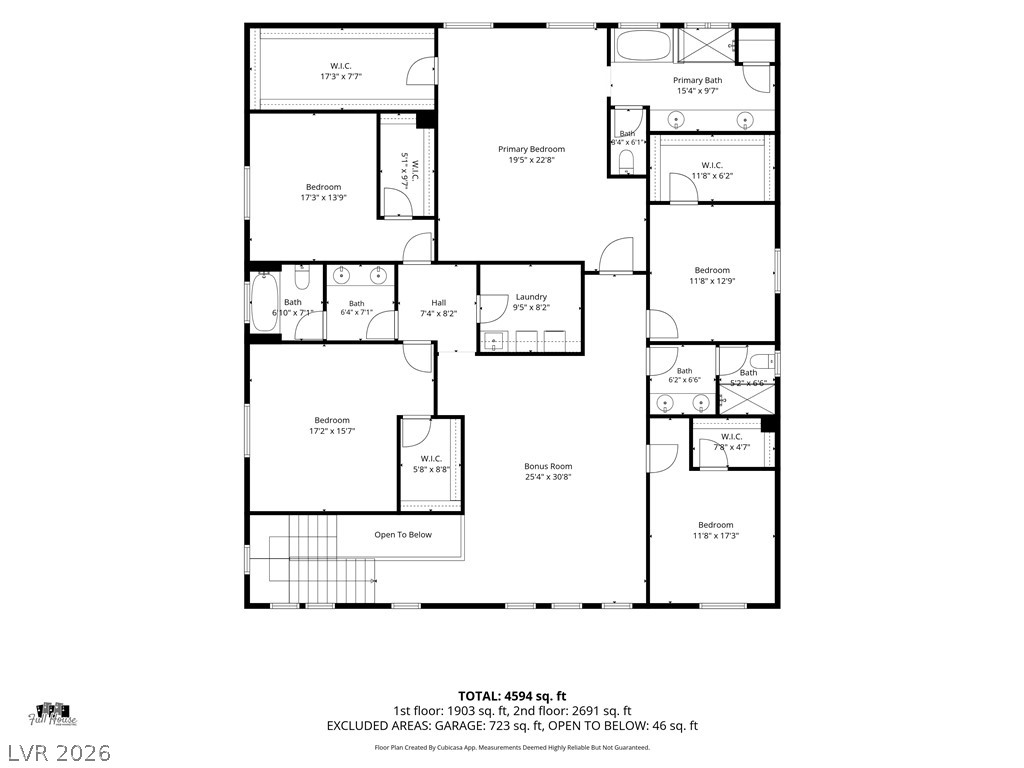
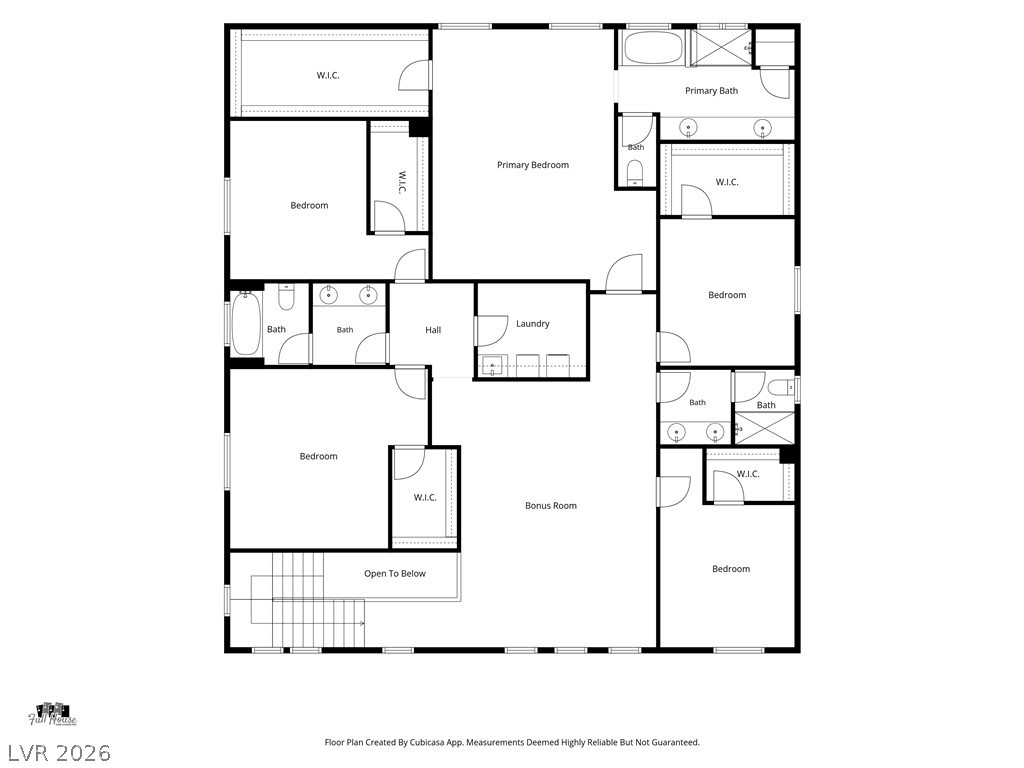
An intuitive second floor layout optimizes privacy with well-placed suites and functional utility areas.
A detailed layout illustrates the functional second level with multiple bedrooms and bathrooms.
Comprehensive two-story layout showing multiple bedrooms, spacious living areas, and a three-car garage.
An intuitive two-story layout optimizes space and flow for effortless daily living.

 Price Reduced Listing