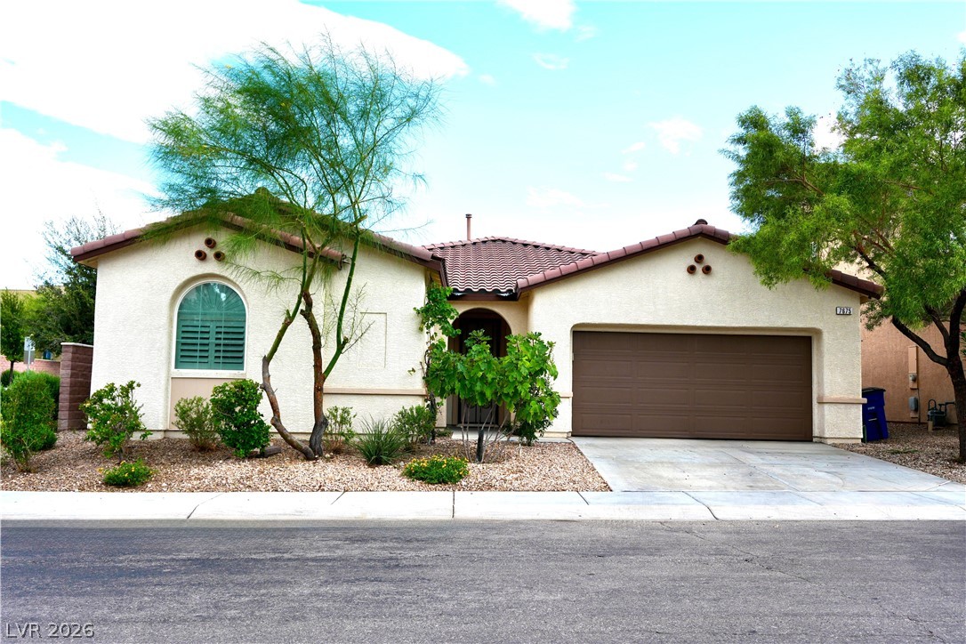
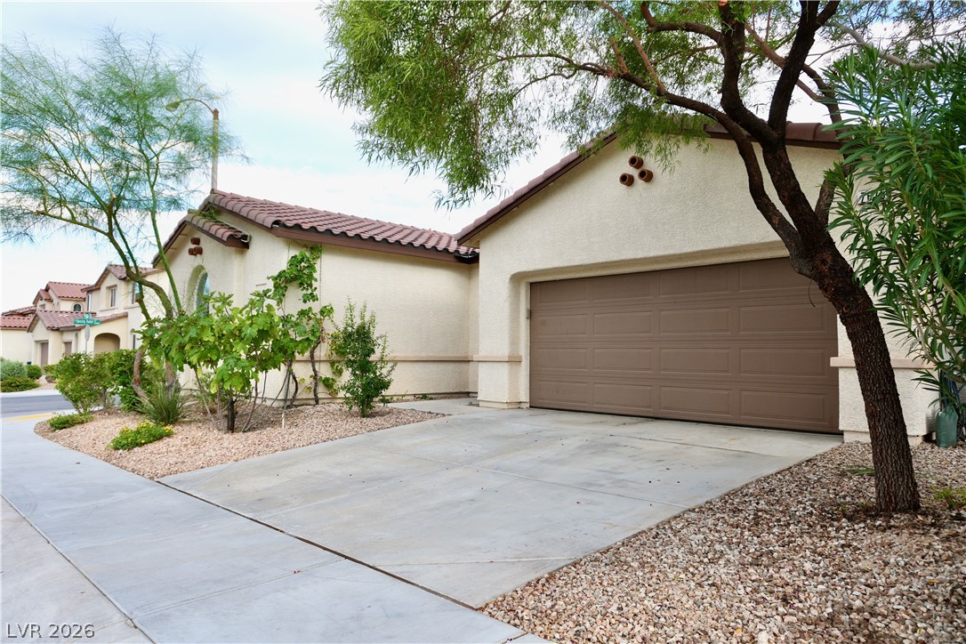
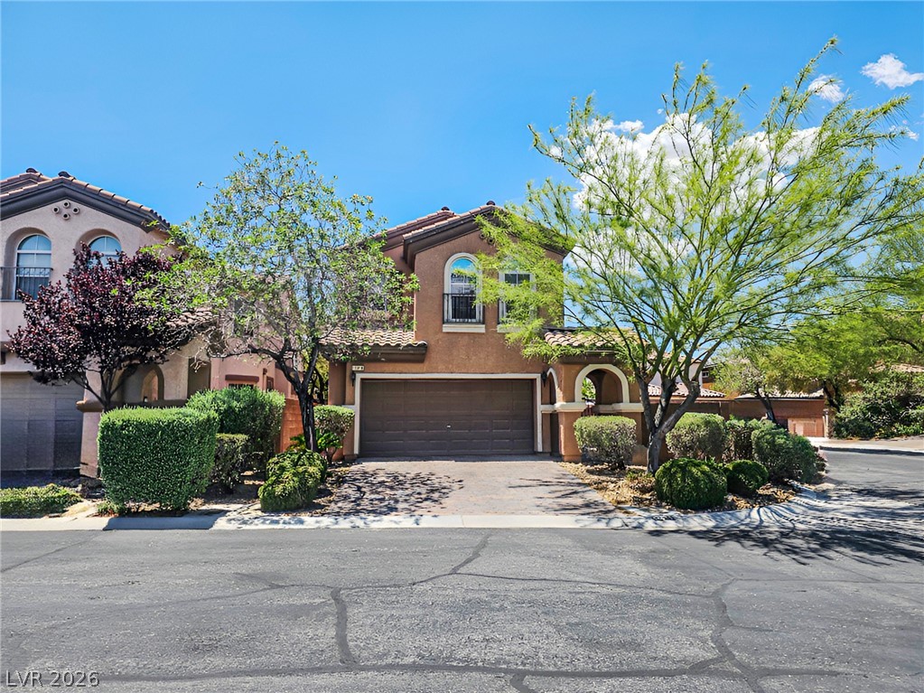
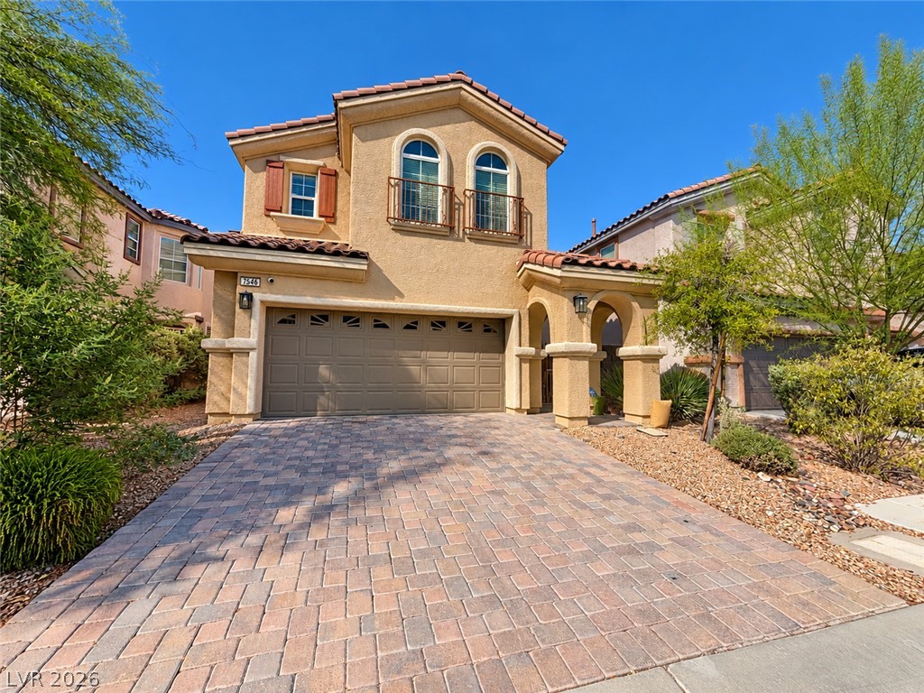
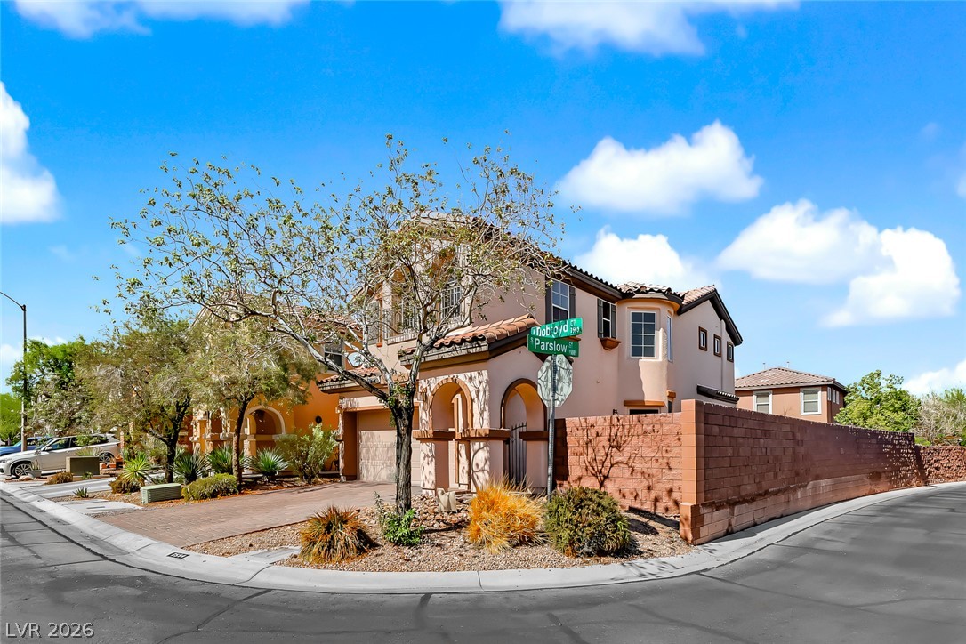
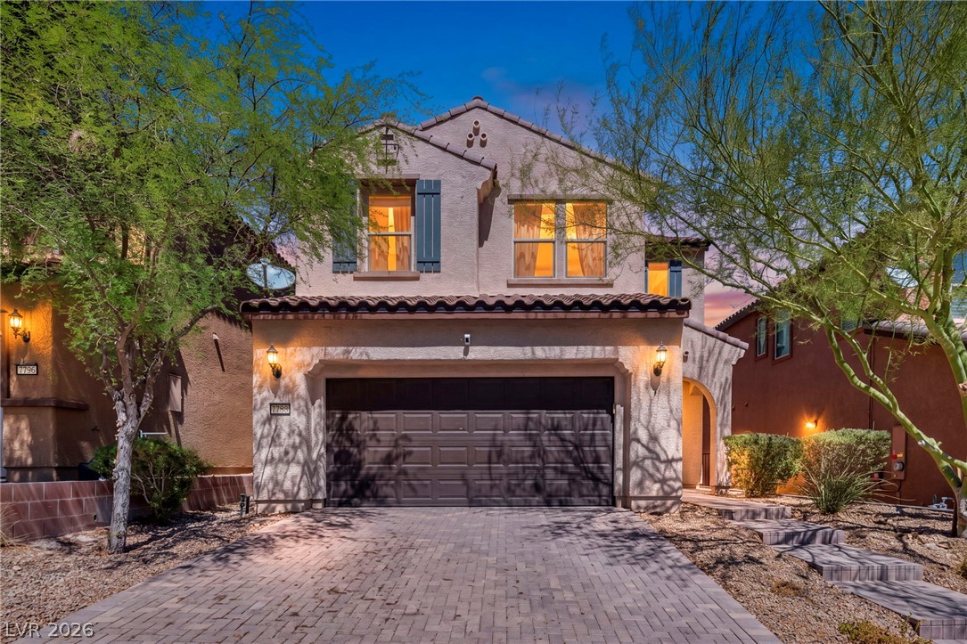
Stucco walls and a tiled roof define the exterior of this single-level home.
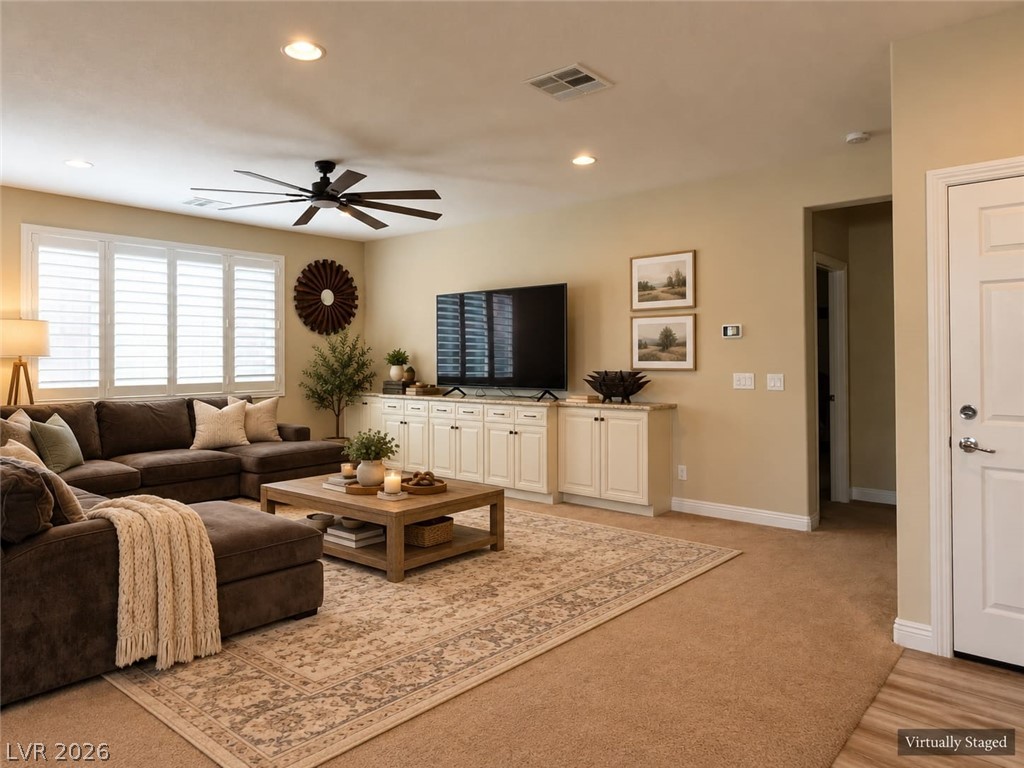
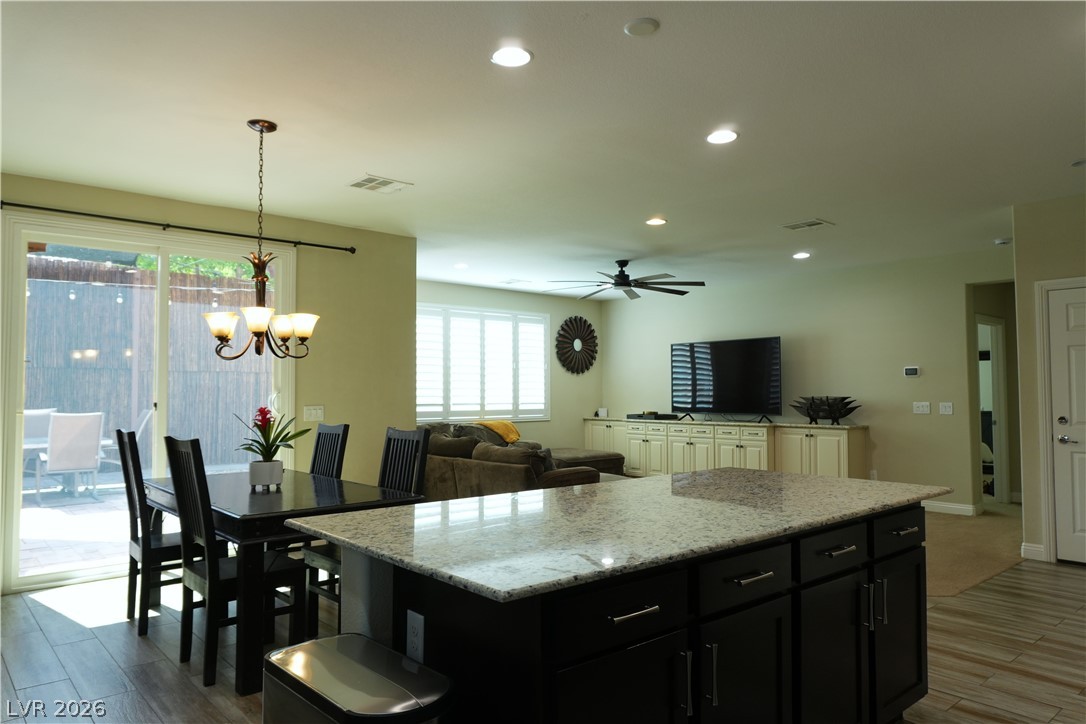
An open floorplan seamlessly connects the carpeted living area to the tiled kitchen space.
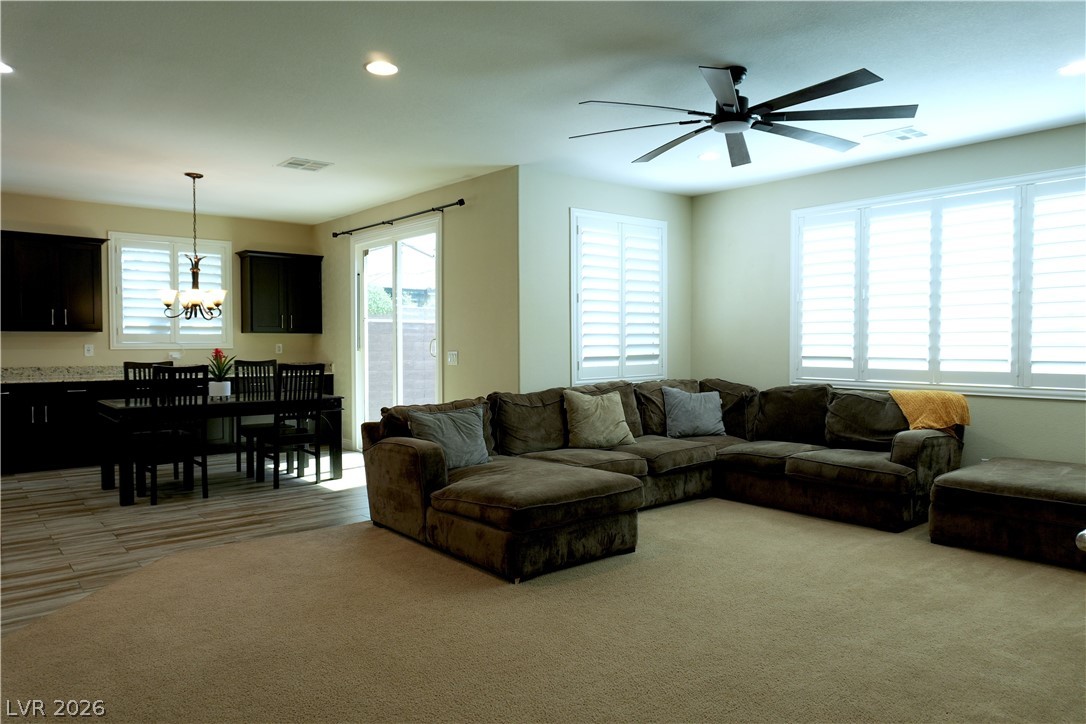
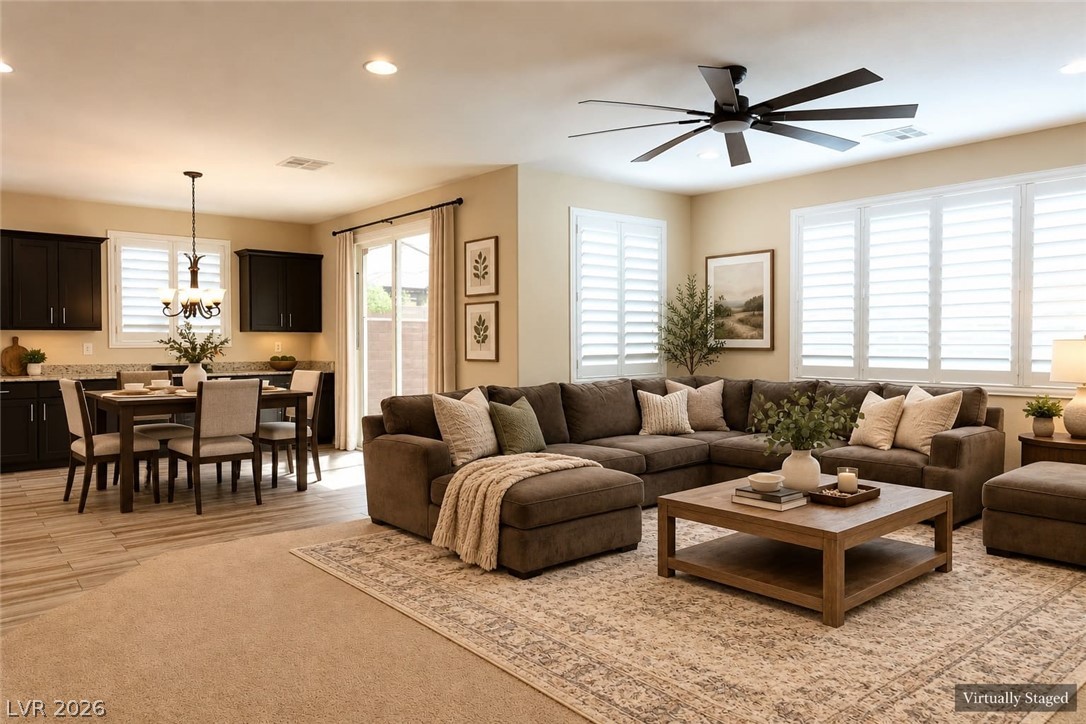
An open floorplan seamlessly connects the carpeted living area to the tiled dining space.
Recessed lighting and wide windows with plantation shutters illuminate the comfortable main living area.
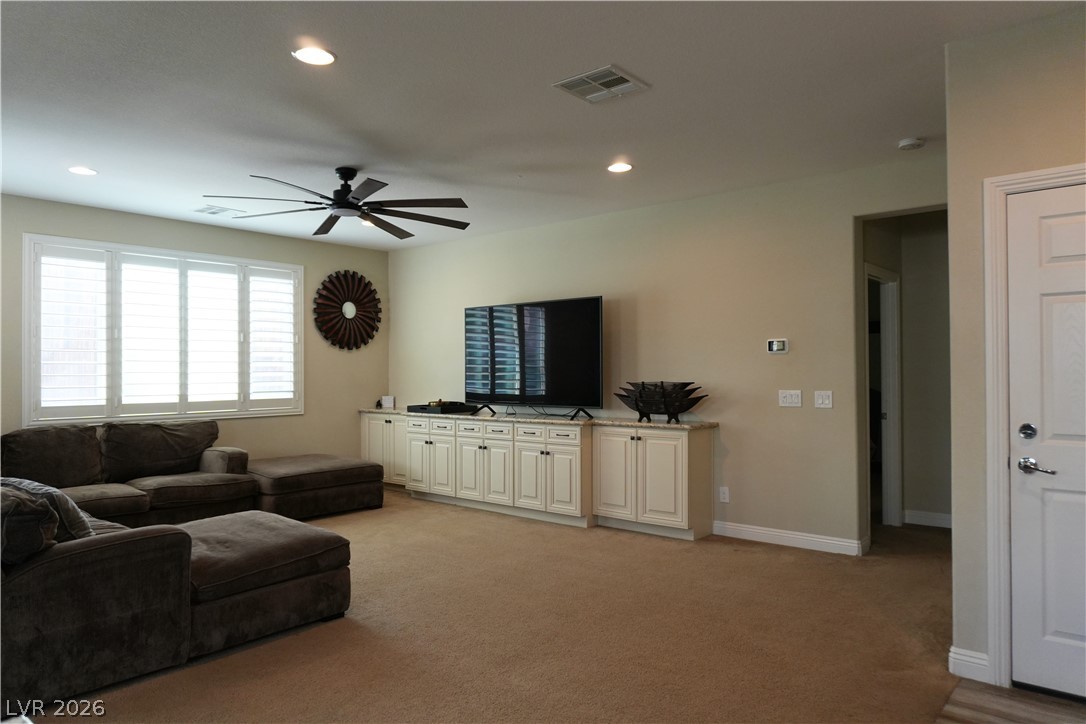
An inviting family room offers integrated media cabinetry and classic plantation shutters.
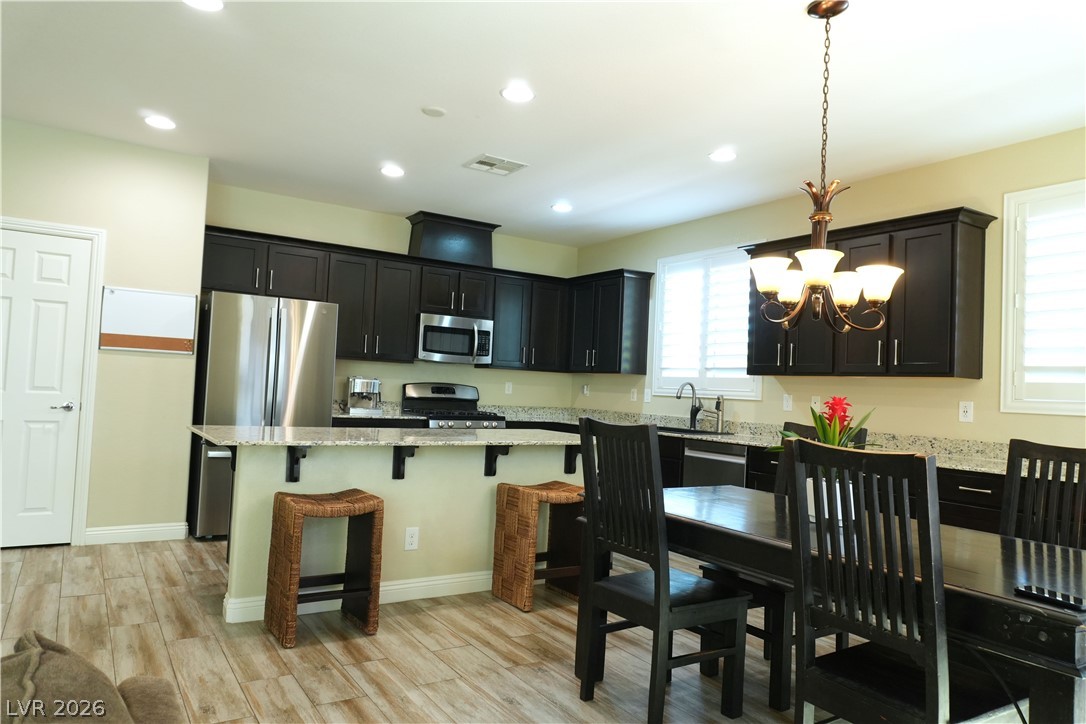
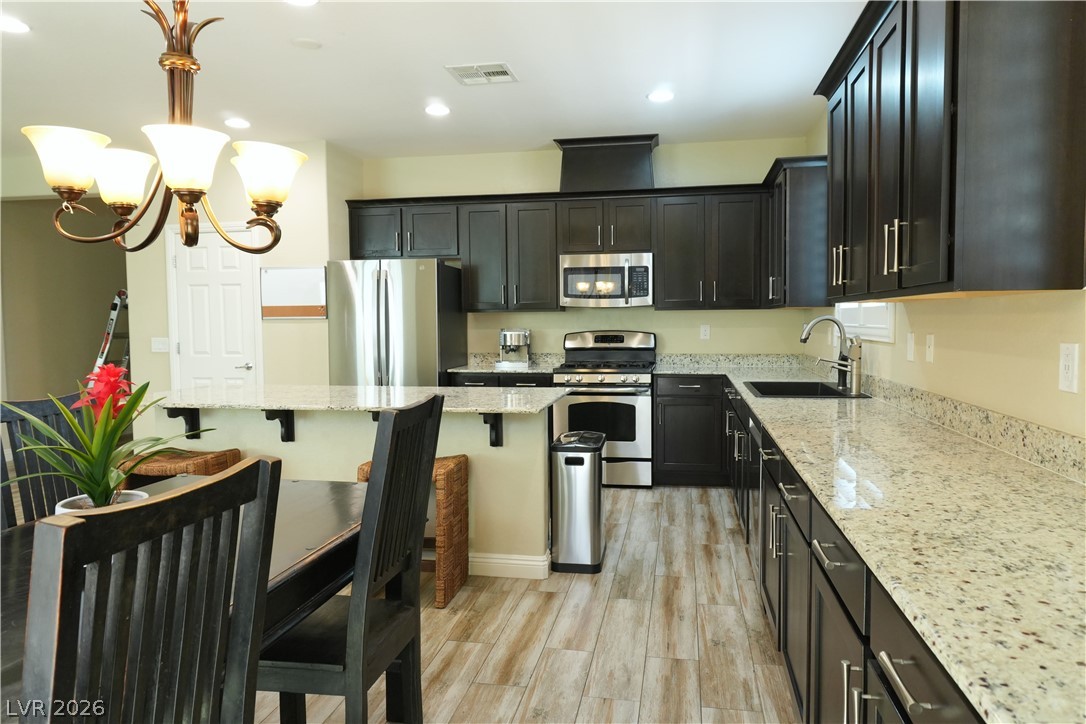
Gleaming stone countertops and dark cabinetry anchor this open-concept kitchen and dining area.
Gleaming granite countertops pair beautifully with rich dark cabinetry and durable tile flooring.
Gleaming stone countertops and a spacious open-concept layout define this light-filled main living area.
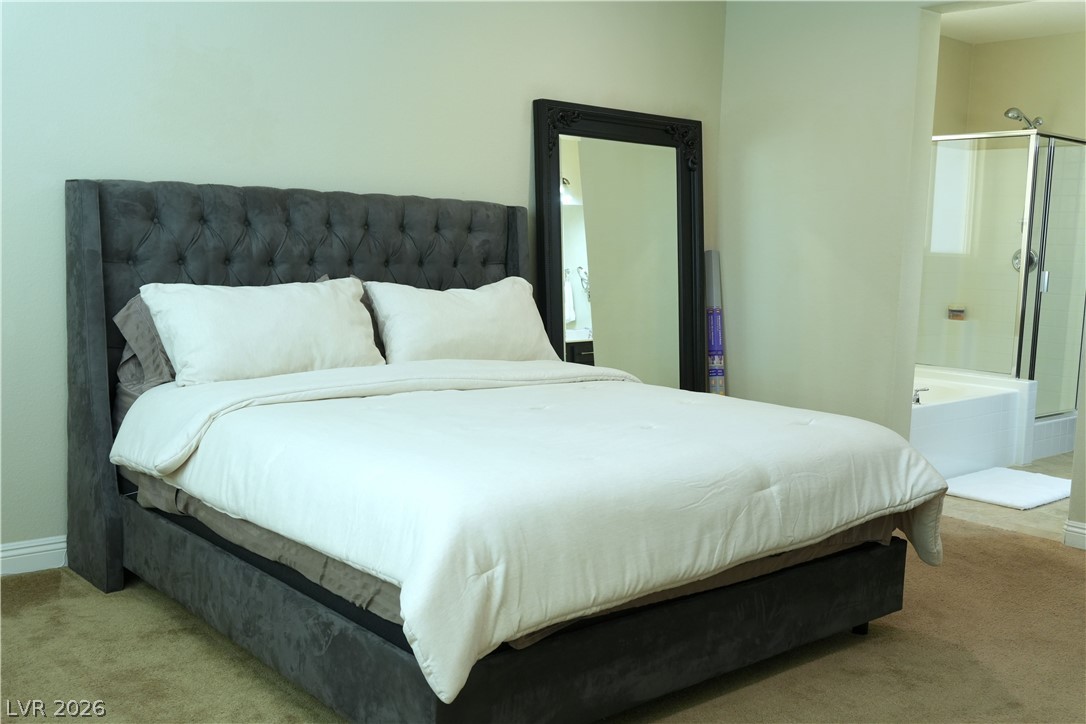
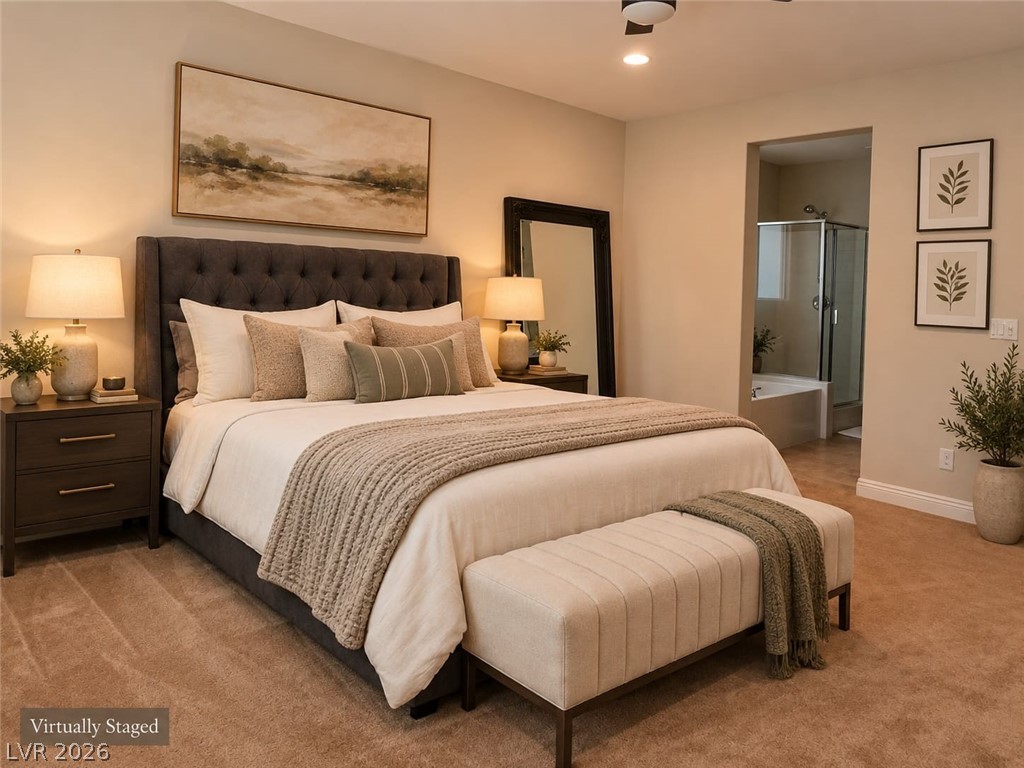
An open layout connects this comfortable bedroom suite directly to the private bath.
Plush carpeting anchors this comfortable suite featuring a wide doorway into the attached bath.
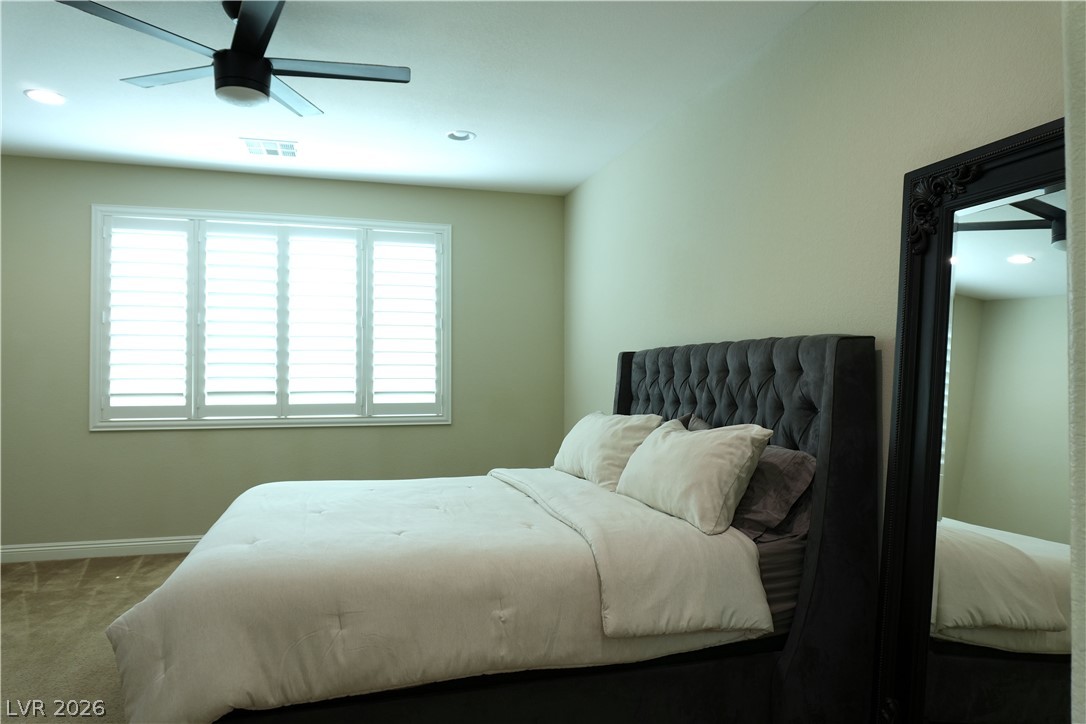
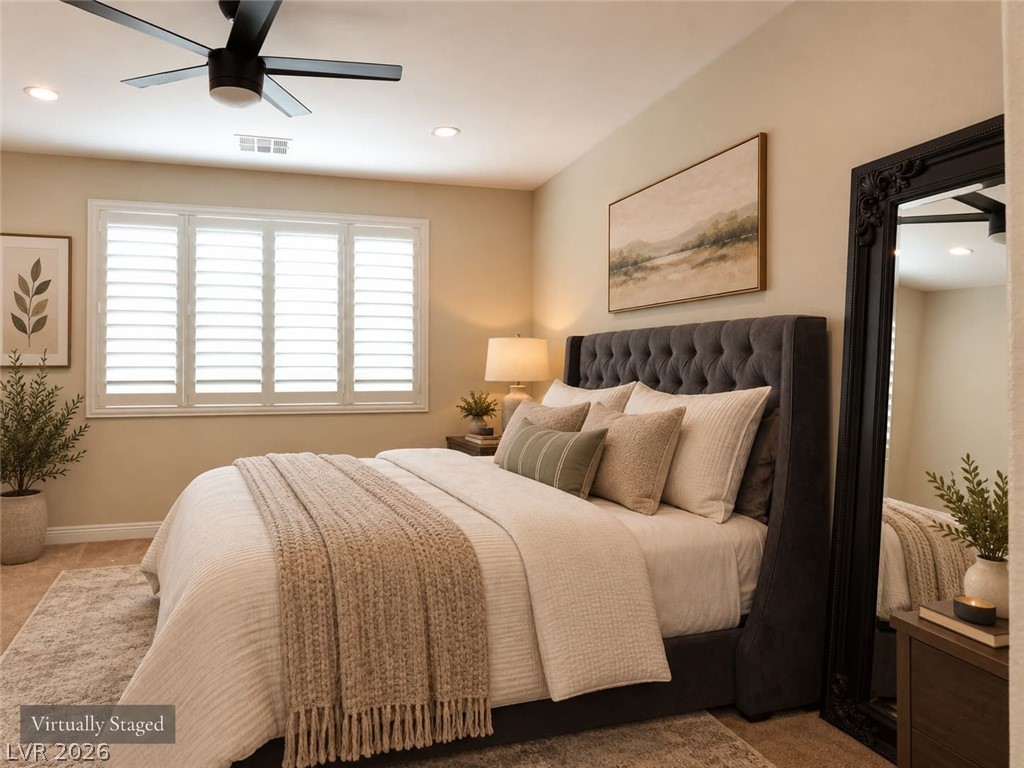
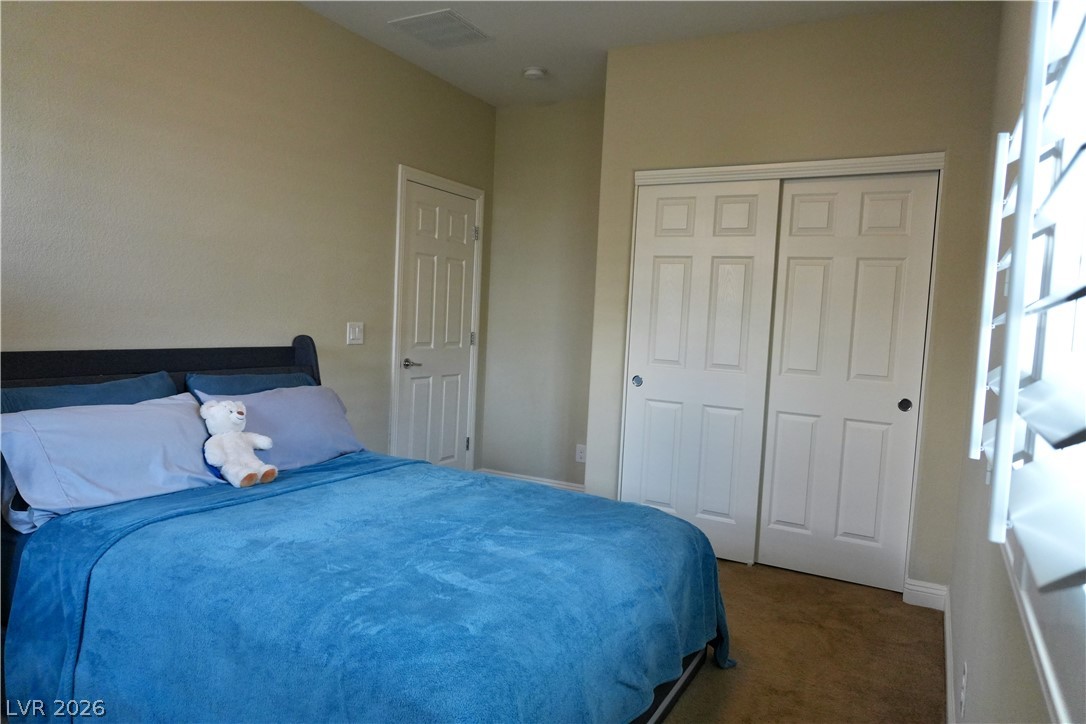
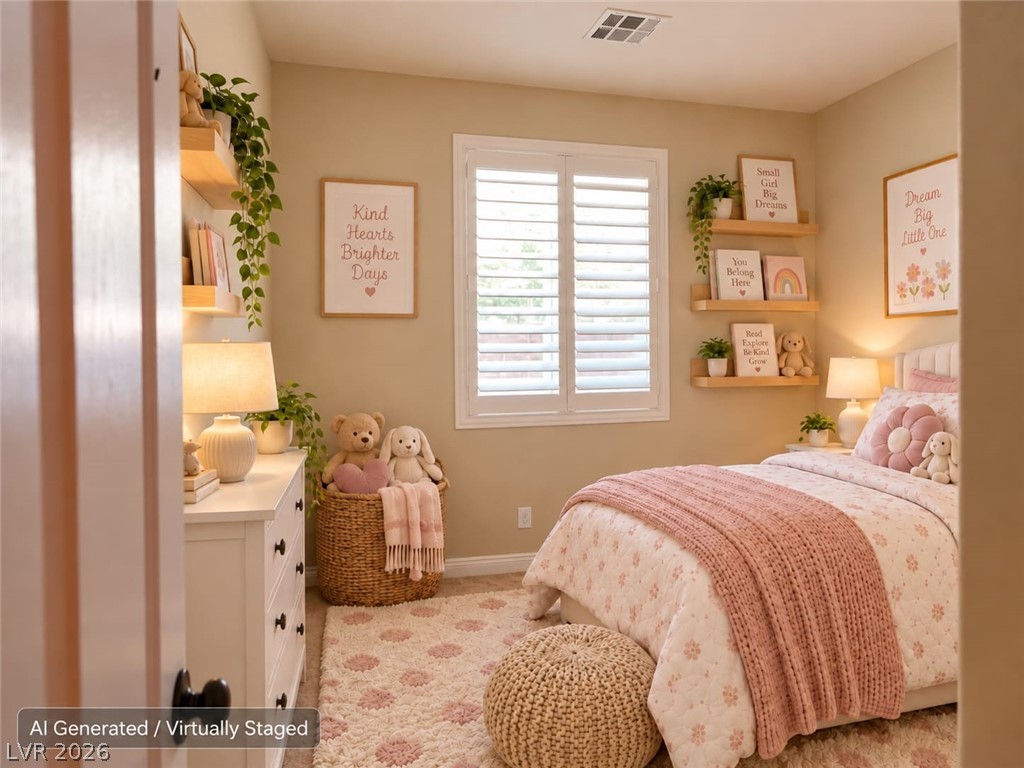
A quiet bedroom features soft carpet underfoot and classic plantation shutters.
Soft carpet and plantation shutters enhance this quiet sleeping space.
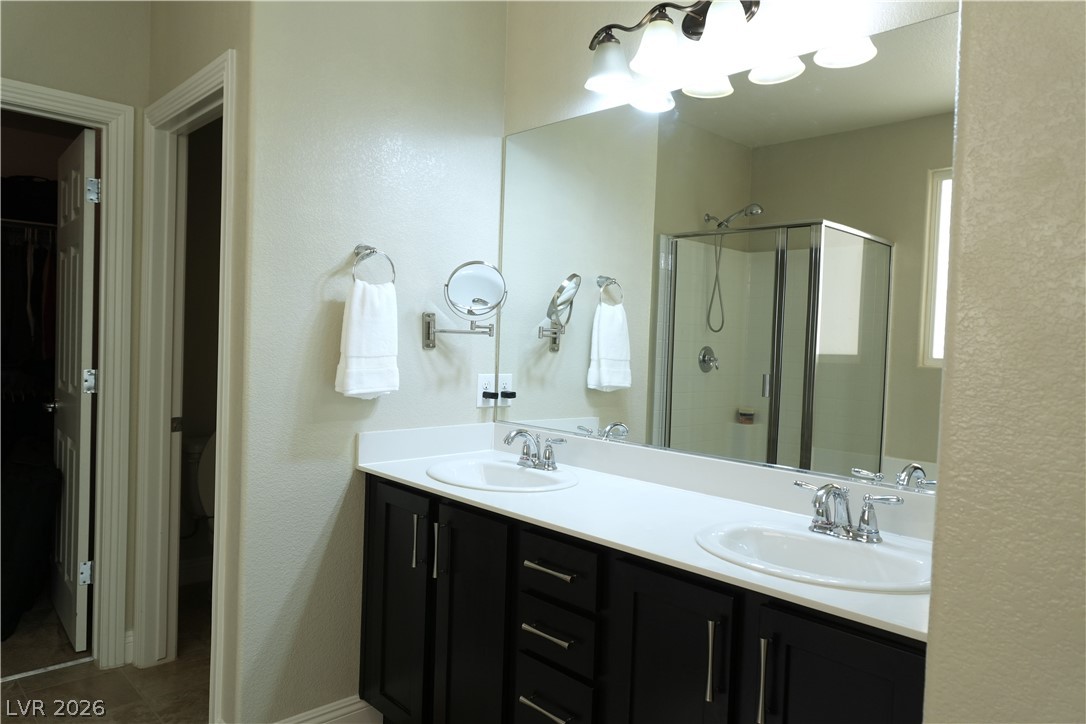
Clean lines and a spacious dual vanity define this functional bathroom layout.
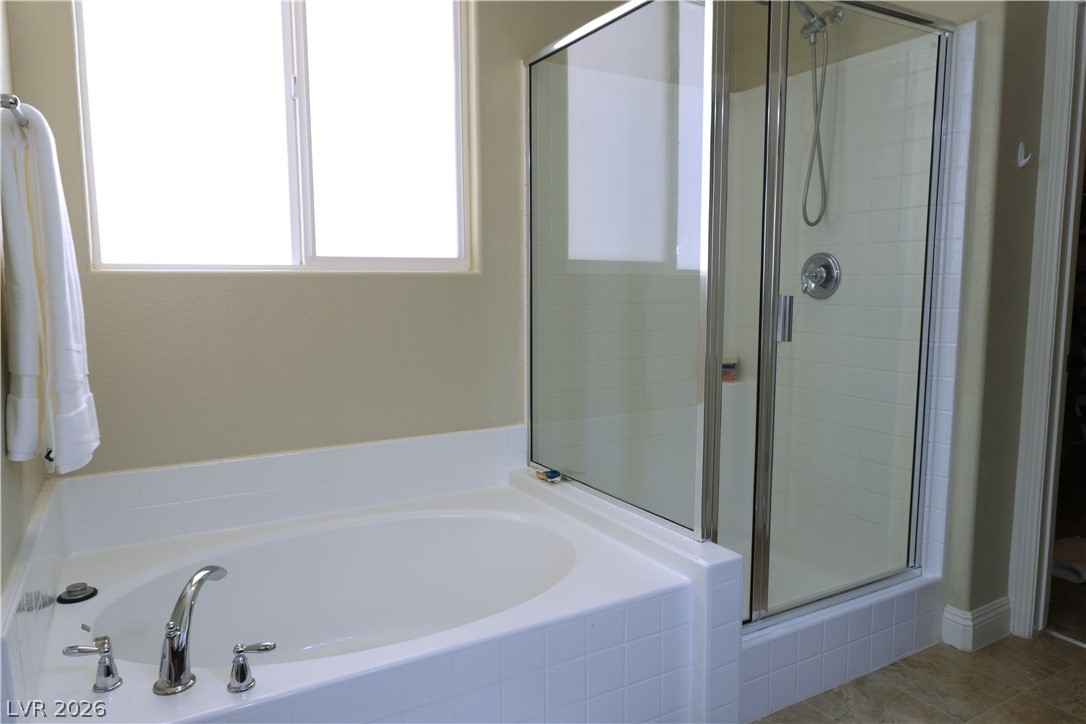
A deep soaking tub sits adjacent to a glass-enclosed shower with tiled surrounds.
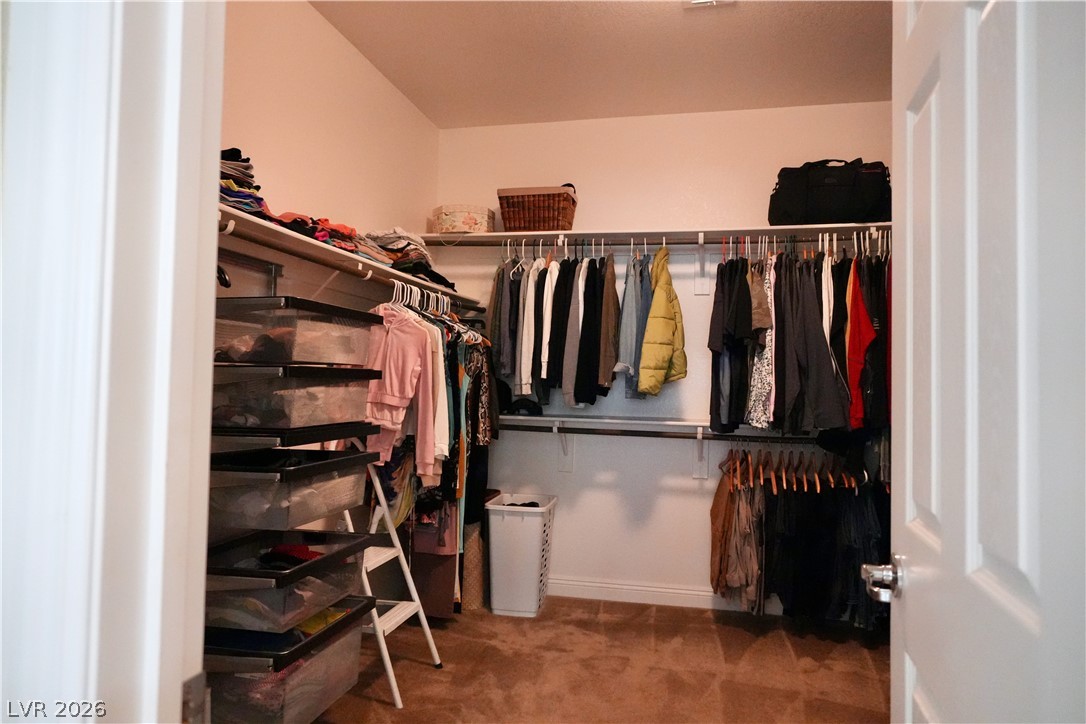
Ample hanging rods and built-in shelving maximize storage capacity in this carpeted walk-in closet.
High ceilings and neutral tones create a serene atmosphere in this comfortable bedroom space.
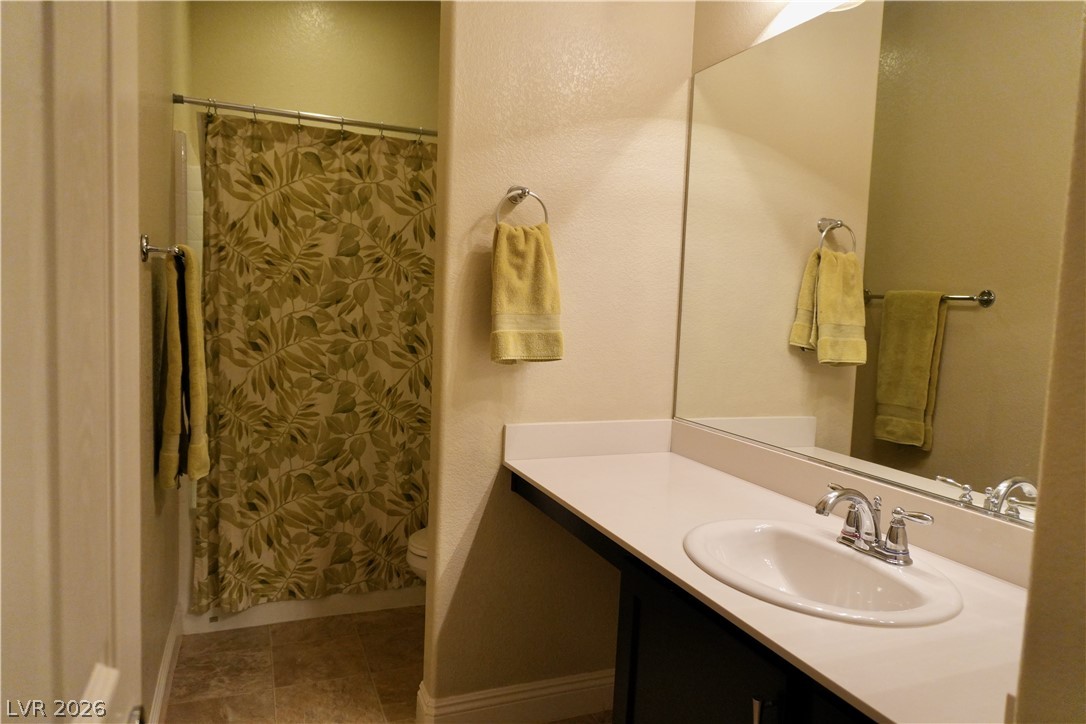
Functional bathroom features tile flooring, neutral walls, and a large mirror over the vanity.
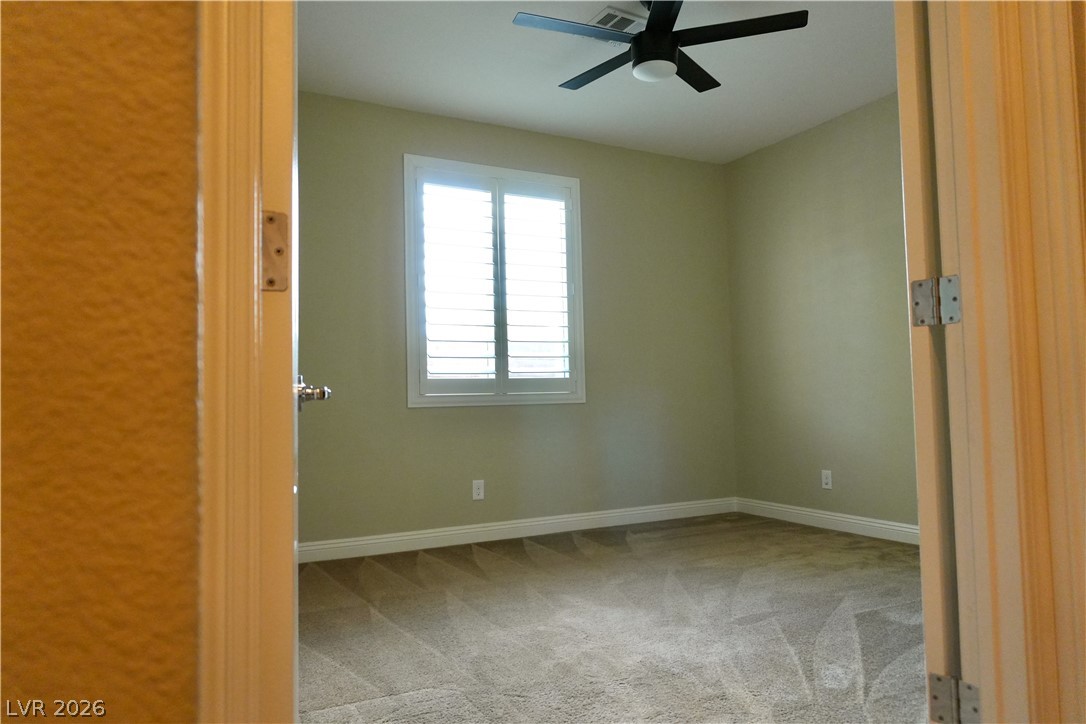
A window with plantation shutters illuminates a cozy bedroom featuring carpet flooring.
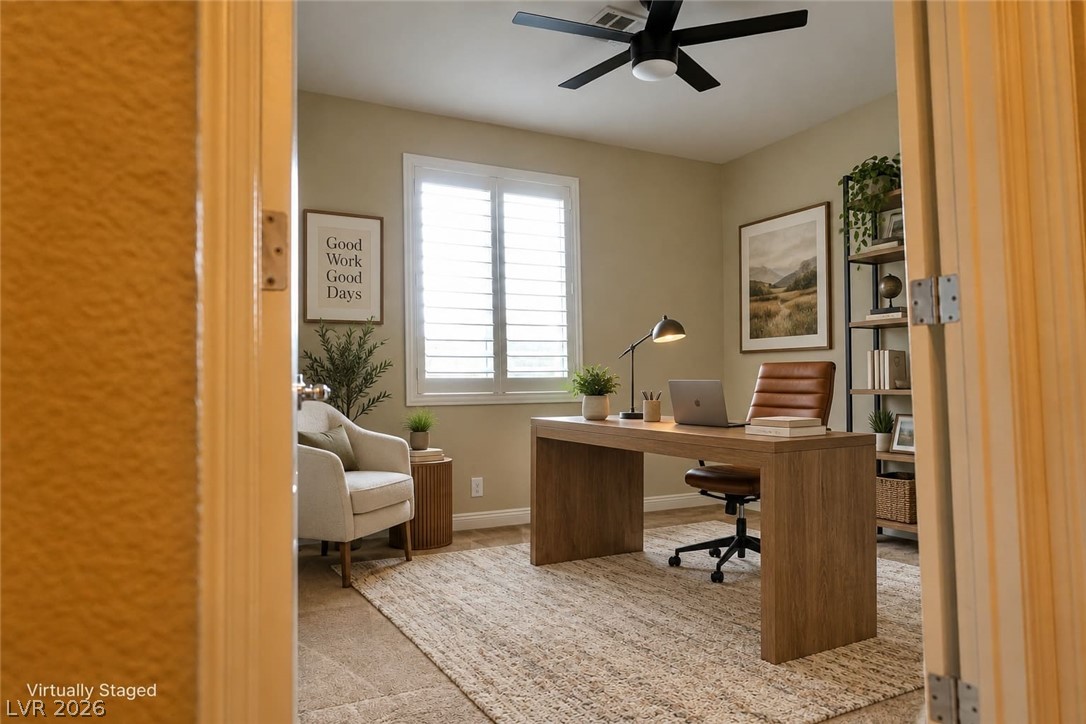
Plentiful natural light filters through plantation shutters into this carpeted home workspace.
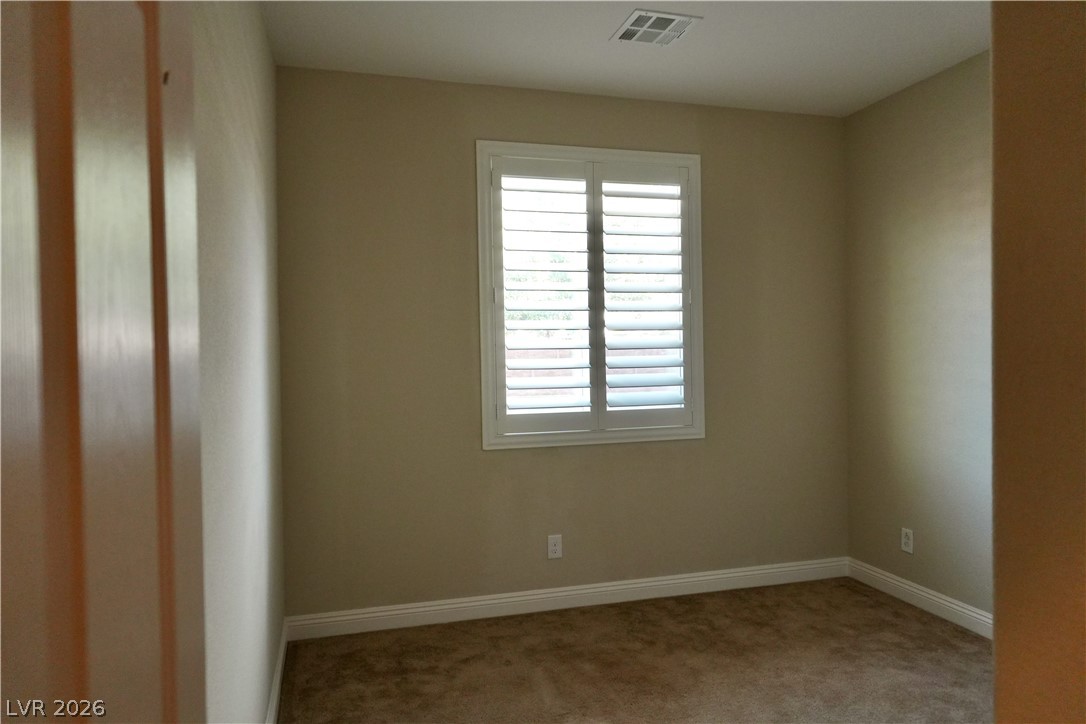
Plush carpeting and classic plantation shutters define this versatile, light-filled bedroom space.
Warm light filters through classic plantation shutters into this cozy carpeted bedroom.
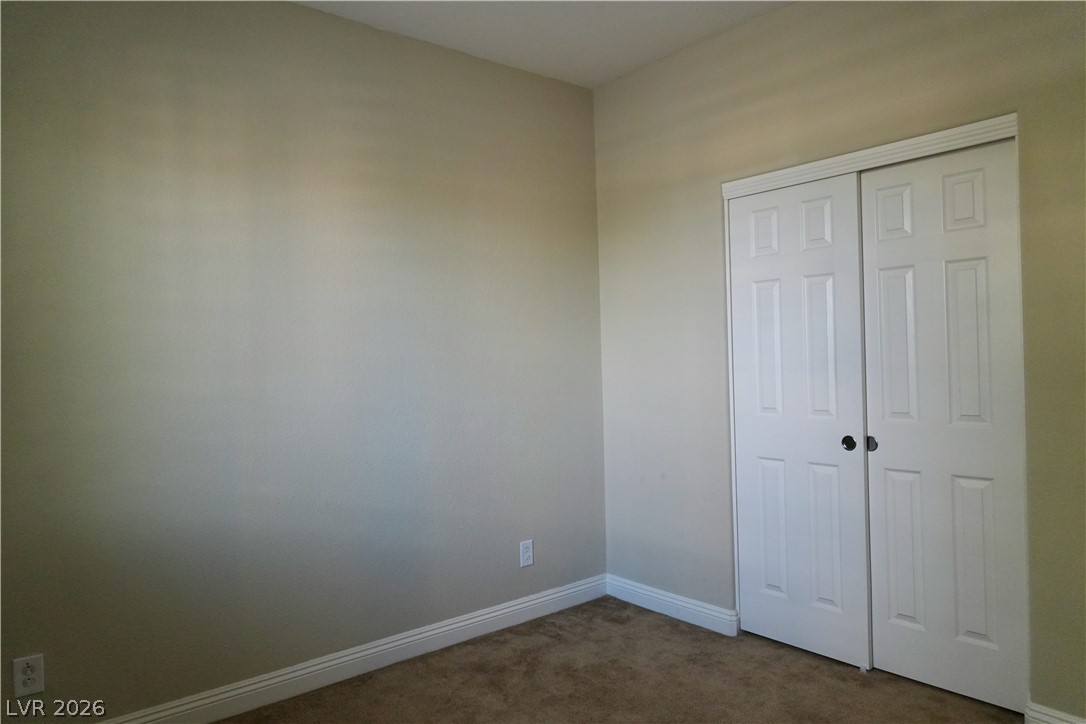
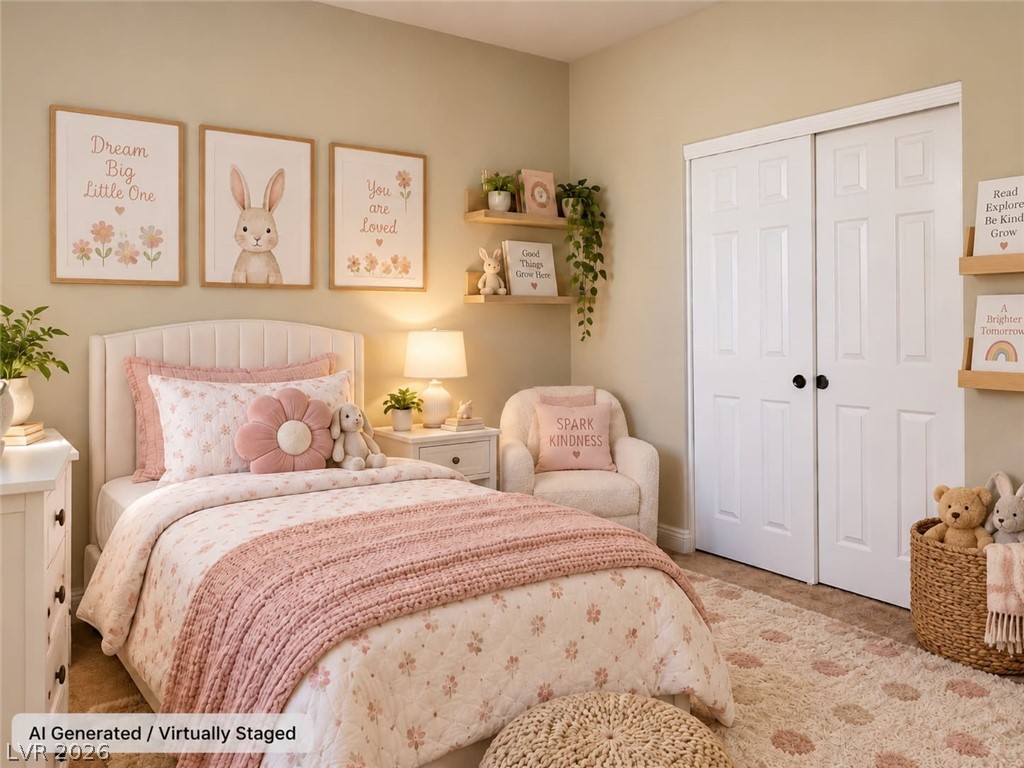
Plush carpeting and a classic paneled closet door define this versatile bedroom space.
A cozy bedroom setup features classic bi-fold closet doors and soft wall-to-wall carpeting.
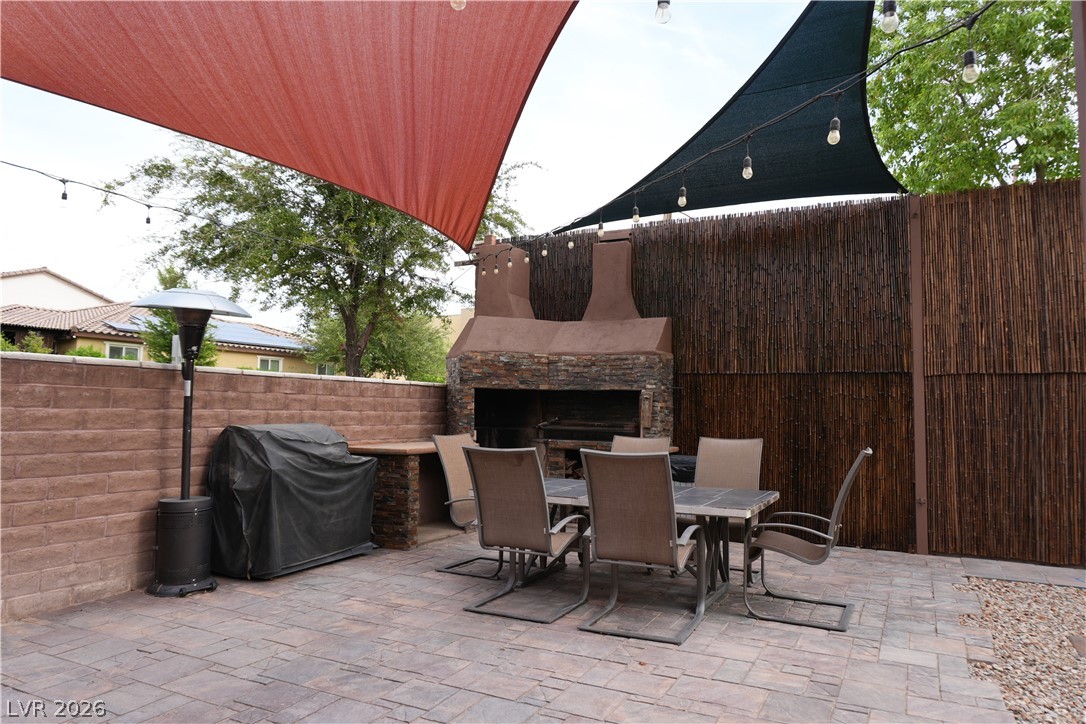
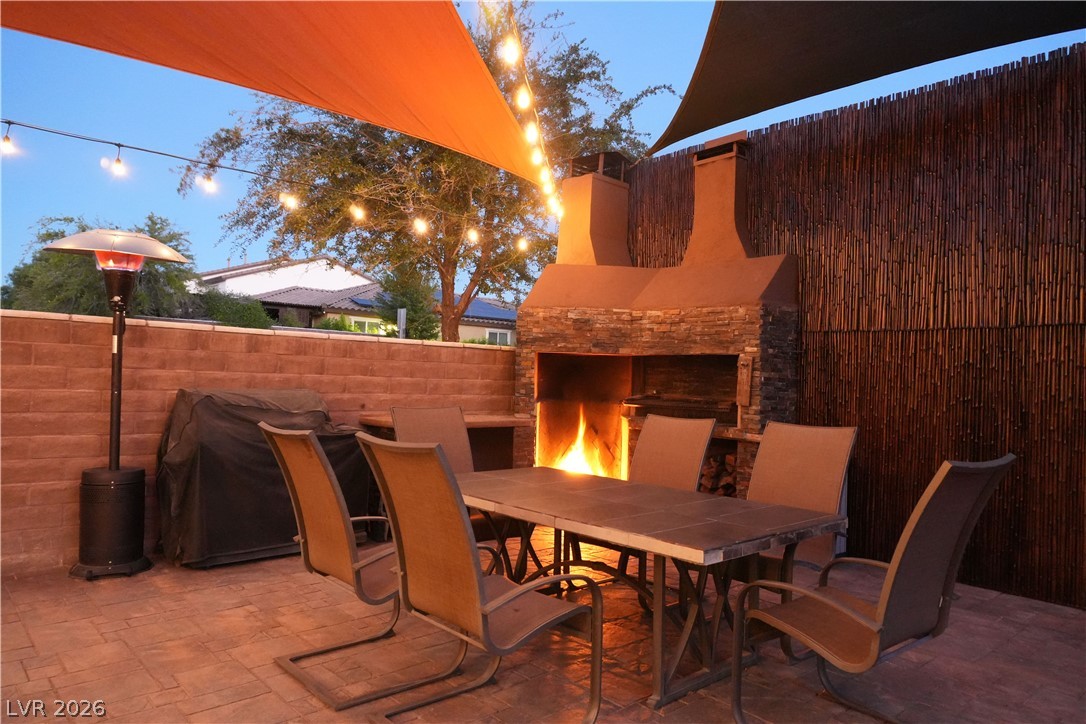
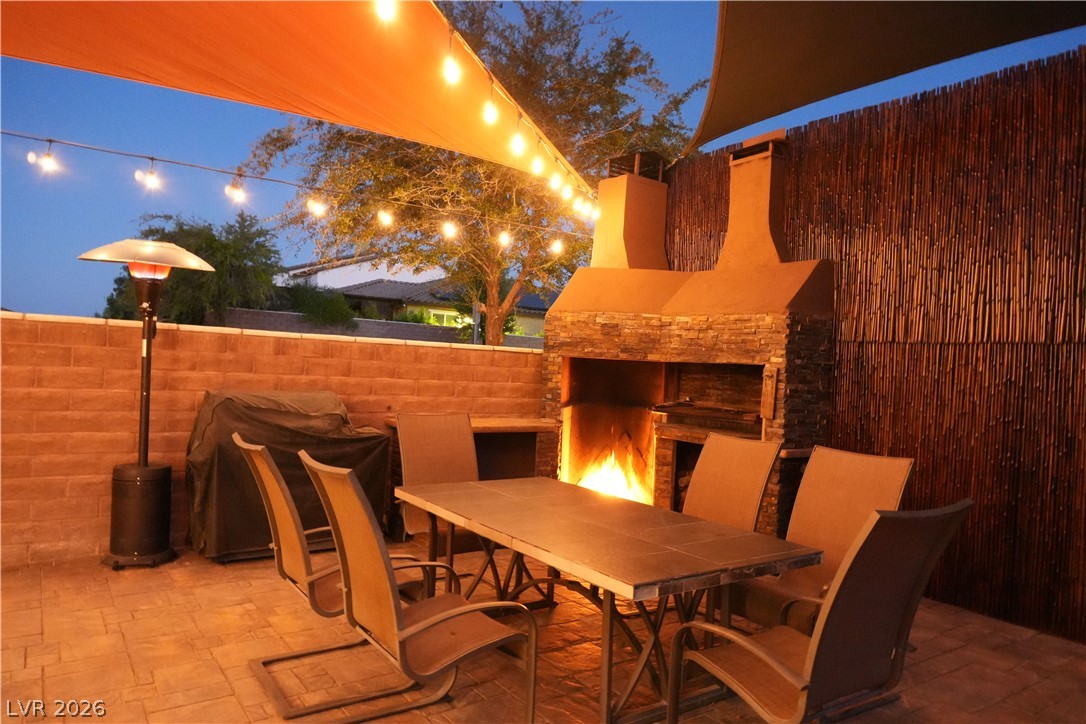
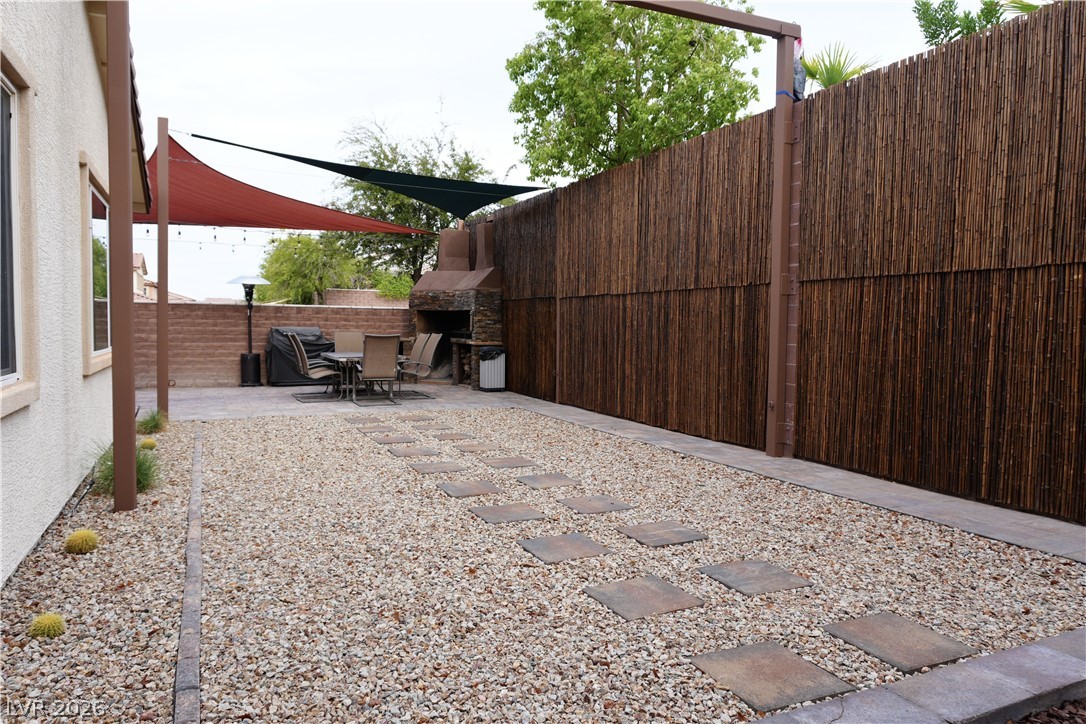
An inviting stone patio features a built-in outdoor fireplace and protective shade sails overhead.
An inviting stone fireplace anchors this paved outdoor dining space with privacy fencing.
A stone outdoor fireplace warms this inviting stone paved patio under protective sail shades.
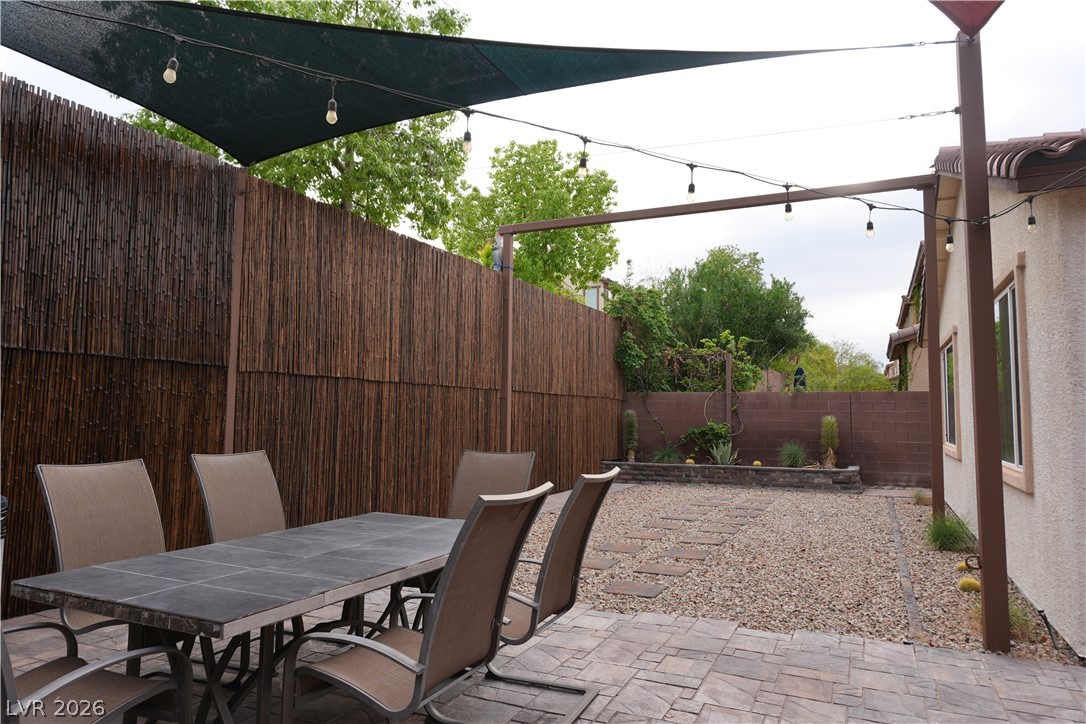
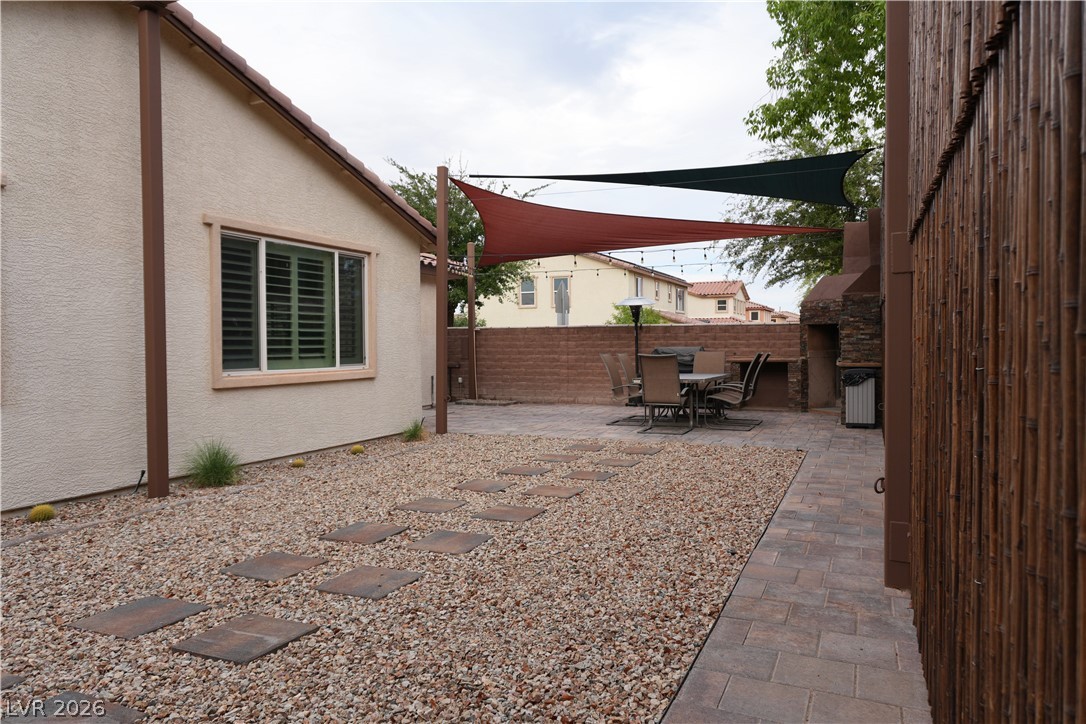
An inviting stone patio opens to a low-maintenance gravel yard framed by privacy fencing.
An inviting gravel and paver courtyard features architectural shade sails and a built-in outdoor fireplace.
A spacious backyard patio area boasts a stone fireplace and privacy fencing.
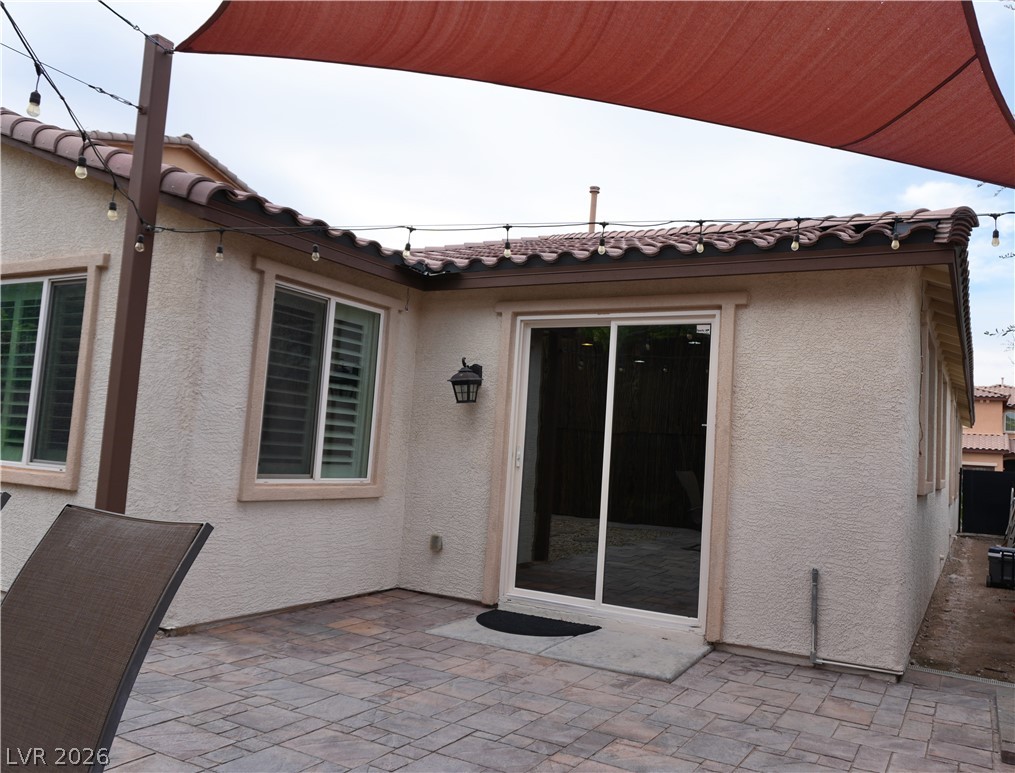
A spacious stone paver patio offers an inviting outdoor retreat sheltered by a sail shade.
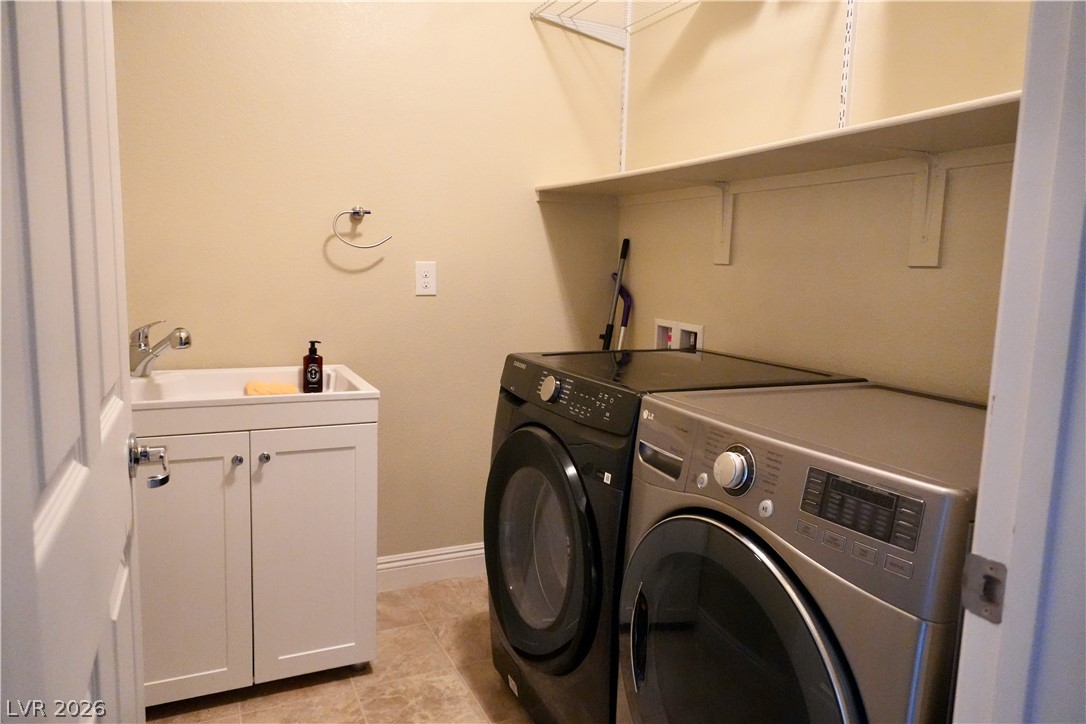
Functional workspace features built-in shelving, durable tile flooring, and a convenient utility sink.
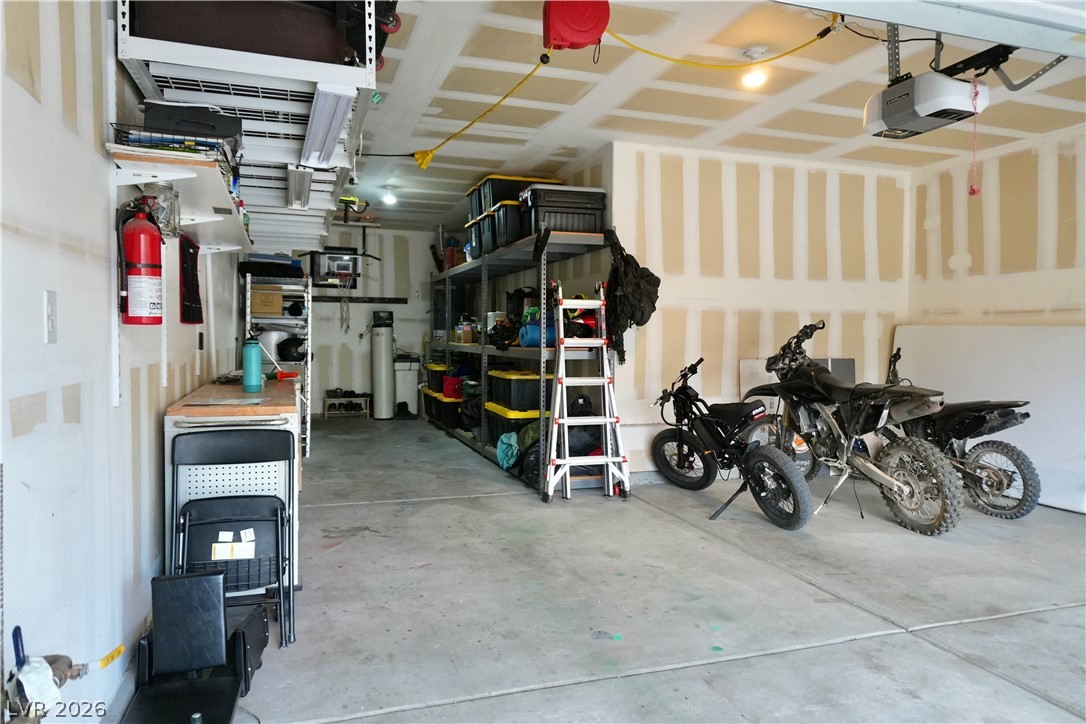
Ample storage solutions and built-in shelving maximize the utility of this concrete floored workspace.
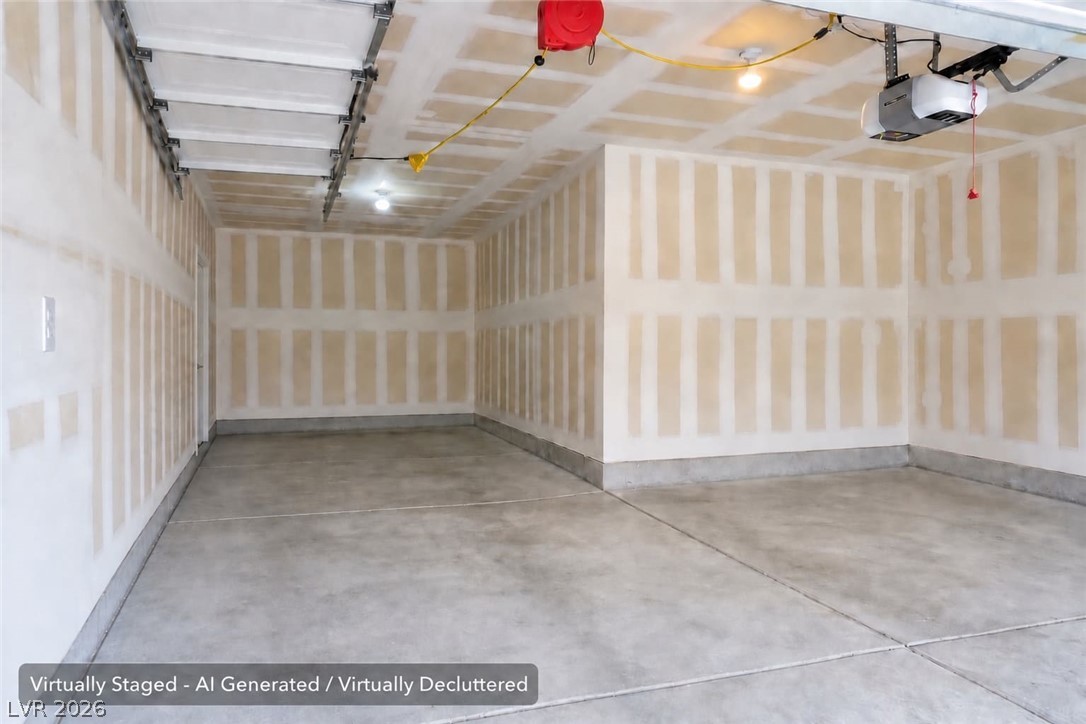
A spacious garage features durable concrete flooring and an automatic overhead door opener.
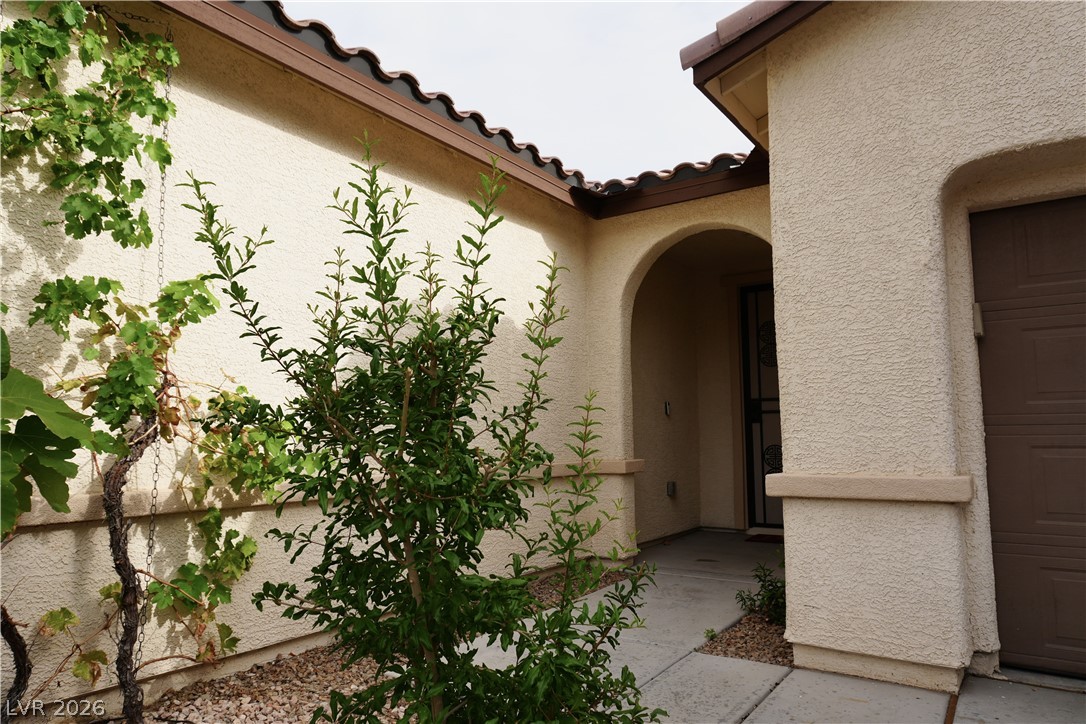
An arched entry path leads past green plantings to a sheltered front door.
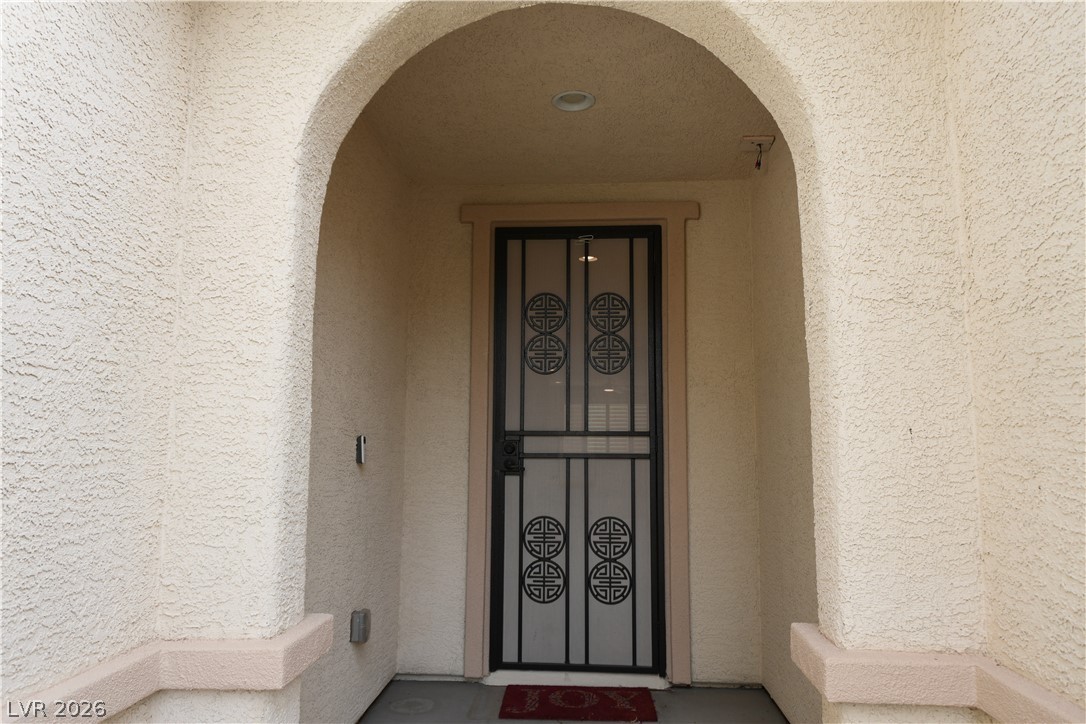
An arched stucco entryway frames the secure decorative door to this welcoming residence.
Mediterranean-inspired styling shines through barrel tile roofing and classic stucco exterior walls.
Lush landscaping surrounds the monument sign welcoming residents to the neighborhood.
Dramatic mountain ranges and lush green valley parks highlight this panoramic neighborhood view.
Lush green grass rolls toward a desert hillside backdrop under blue skies.
A local regional park provides convenient access to outdoor recreational facilities under blue skies.