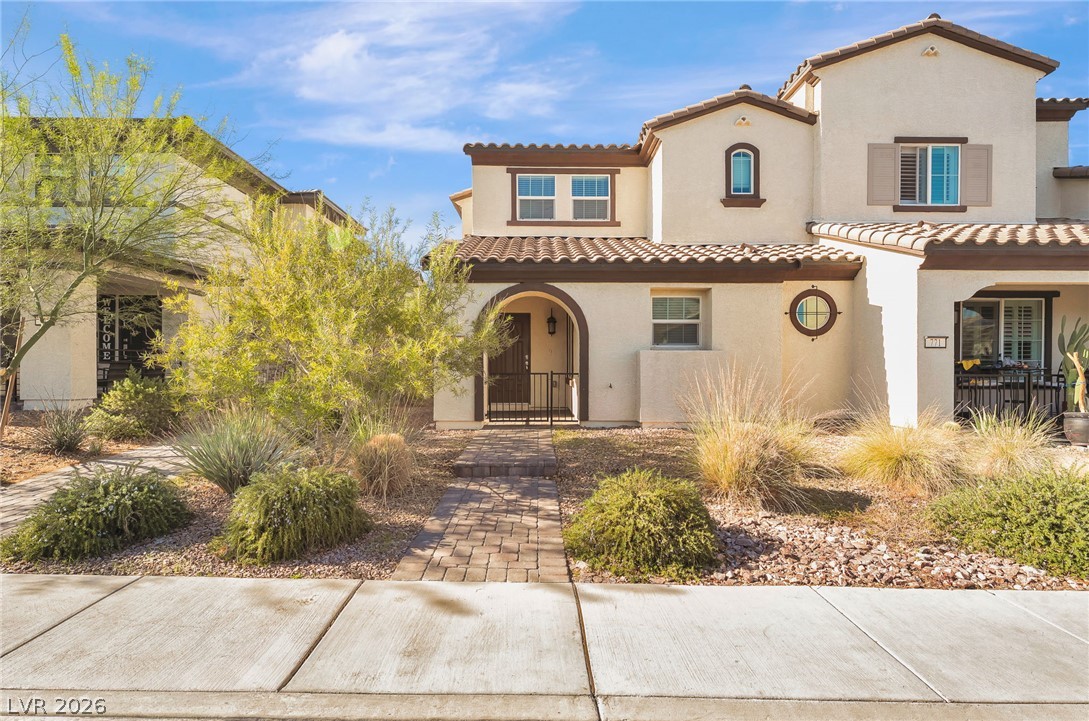
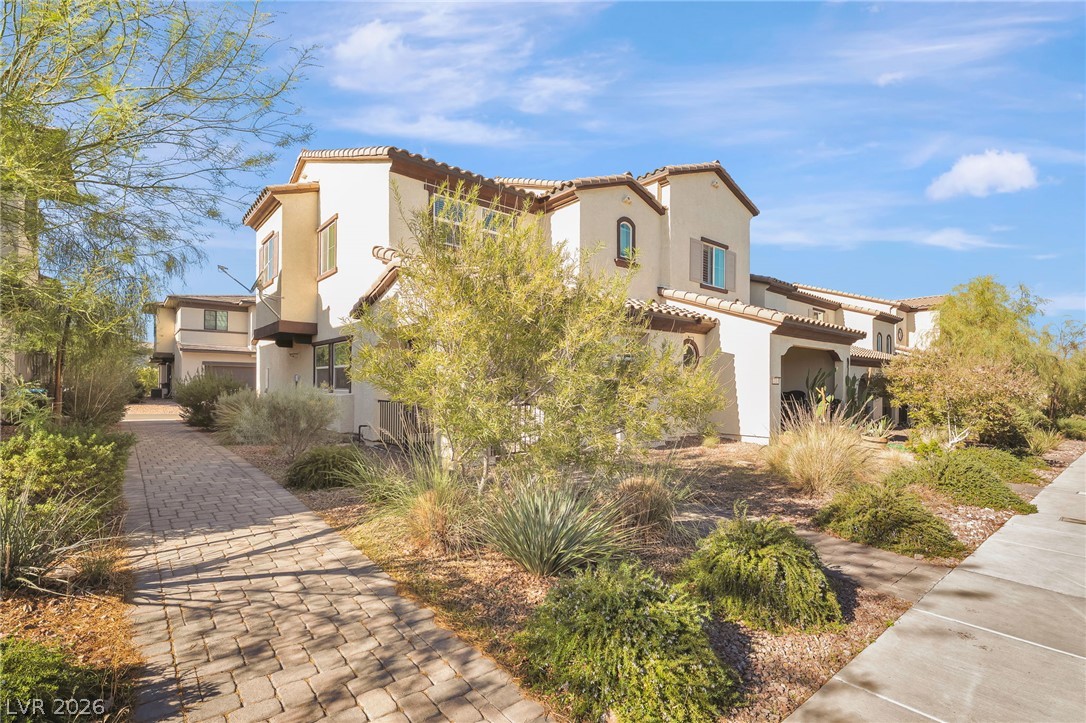
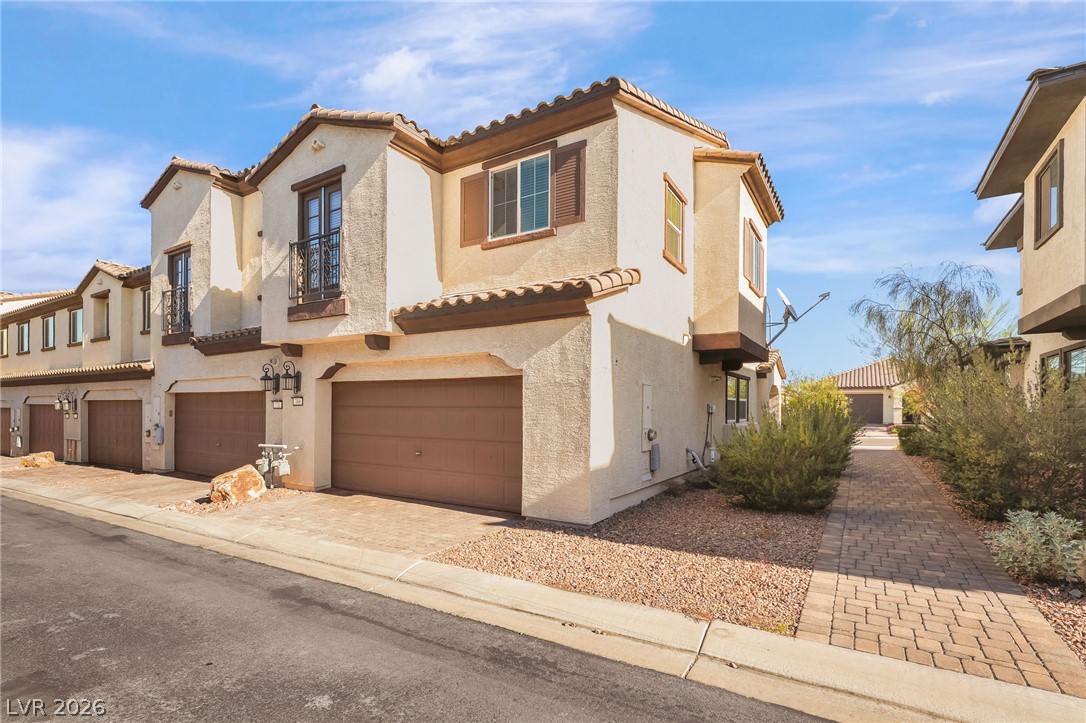
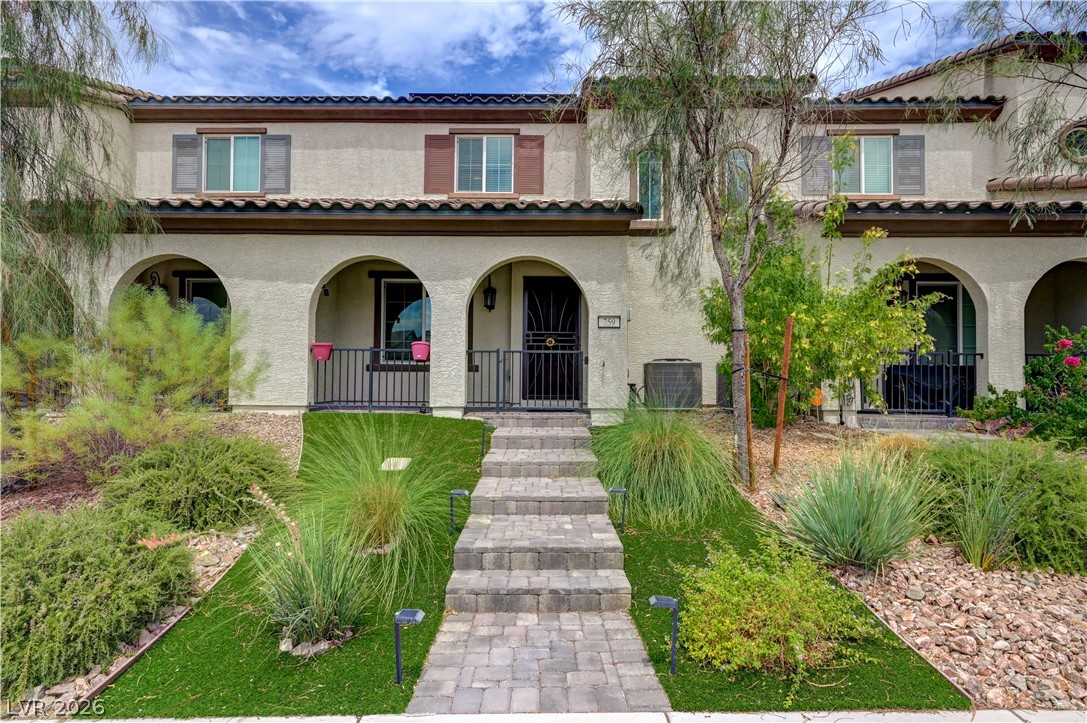
Desert landscaping and a paved walkway lead to the welcoming arched entrance of this multi-level home.
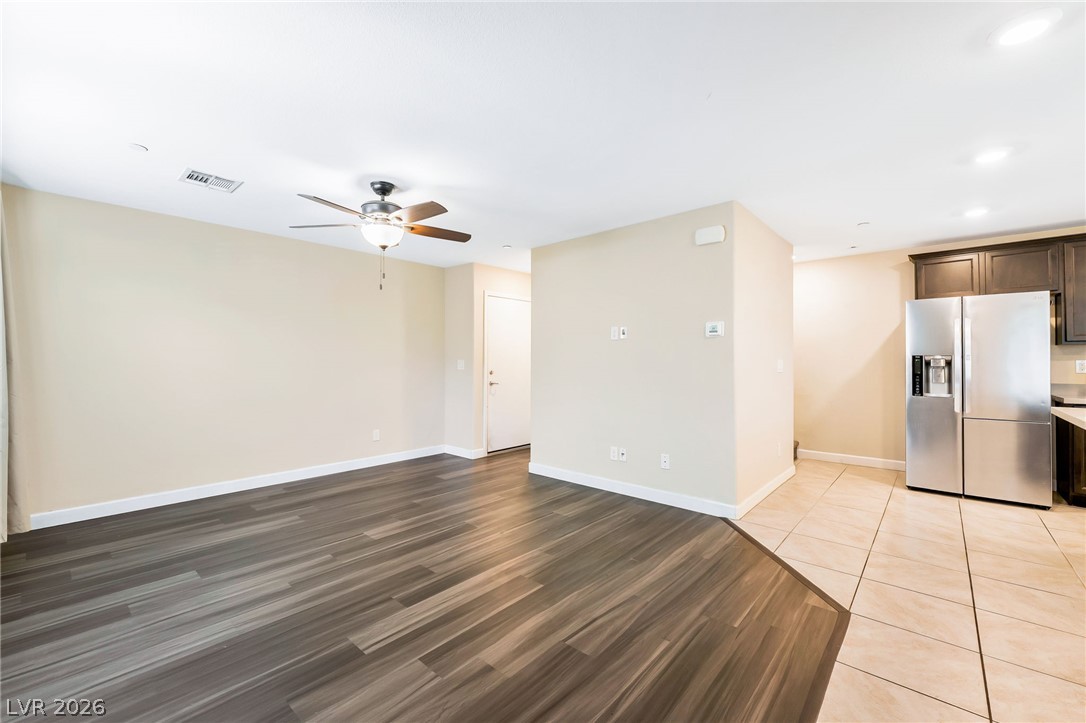
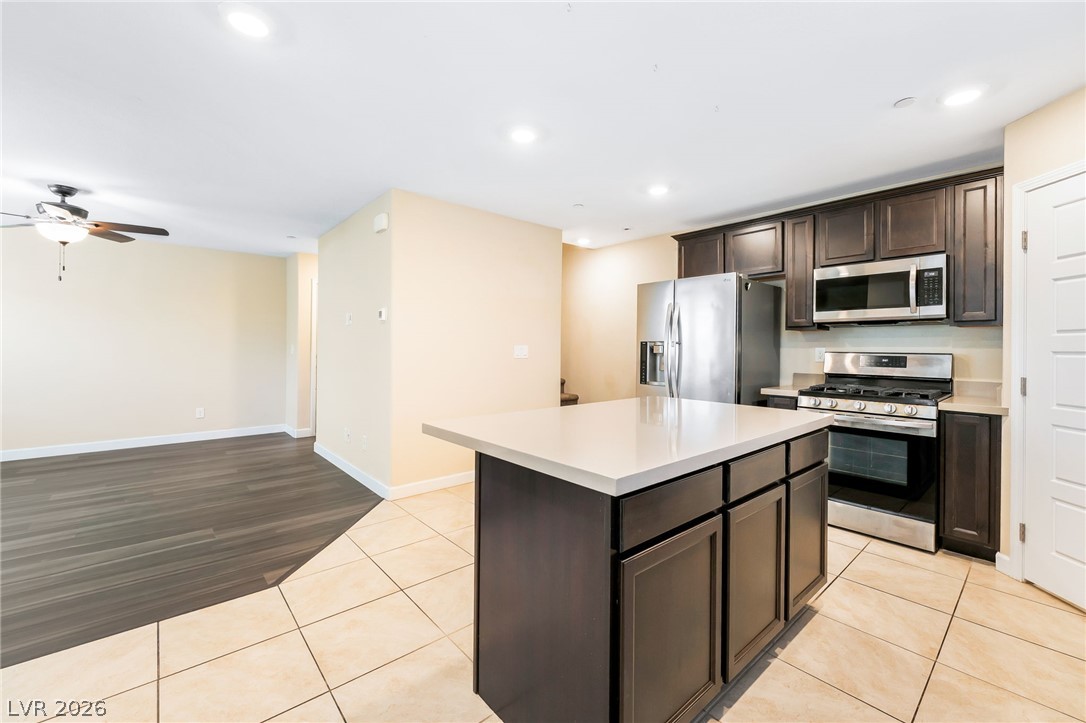
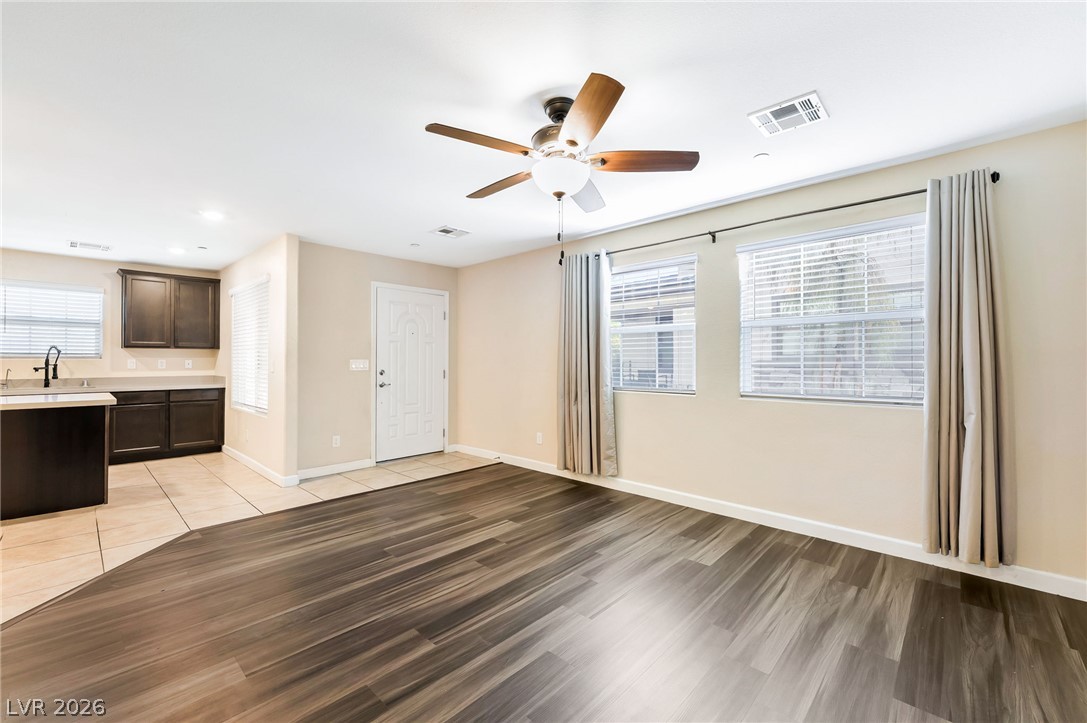
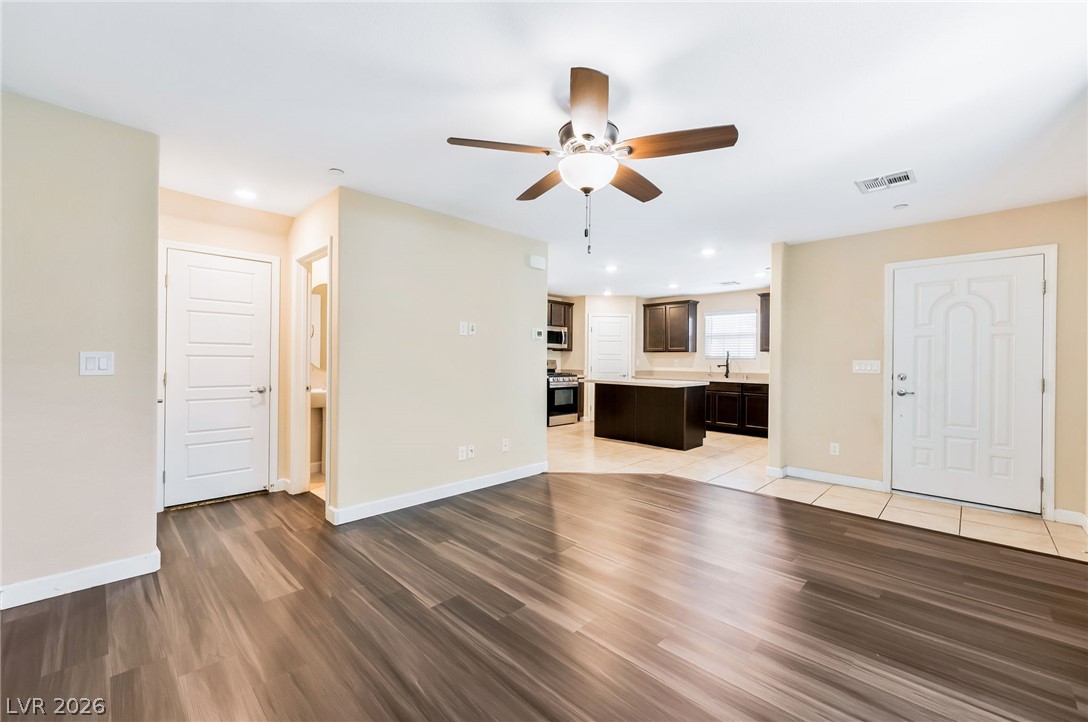
Gleaming wood-look flooring and an open layout connect the main living area with the kitchen.
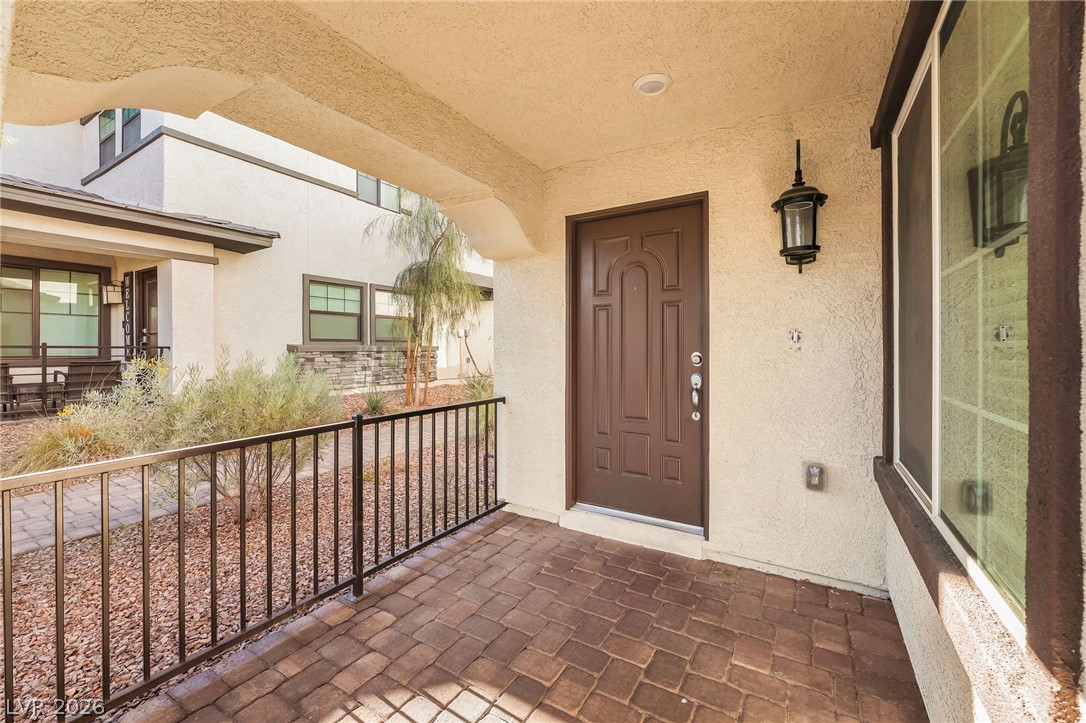
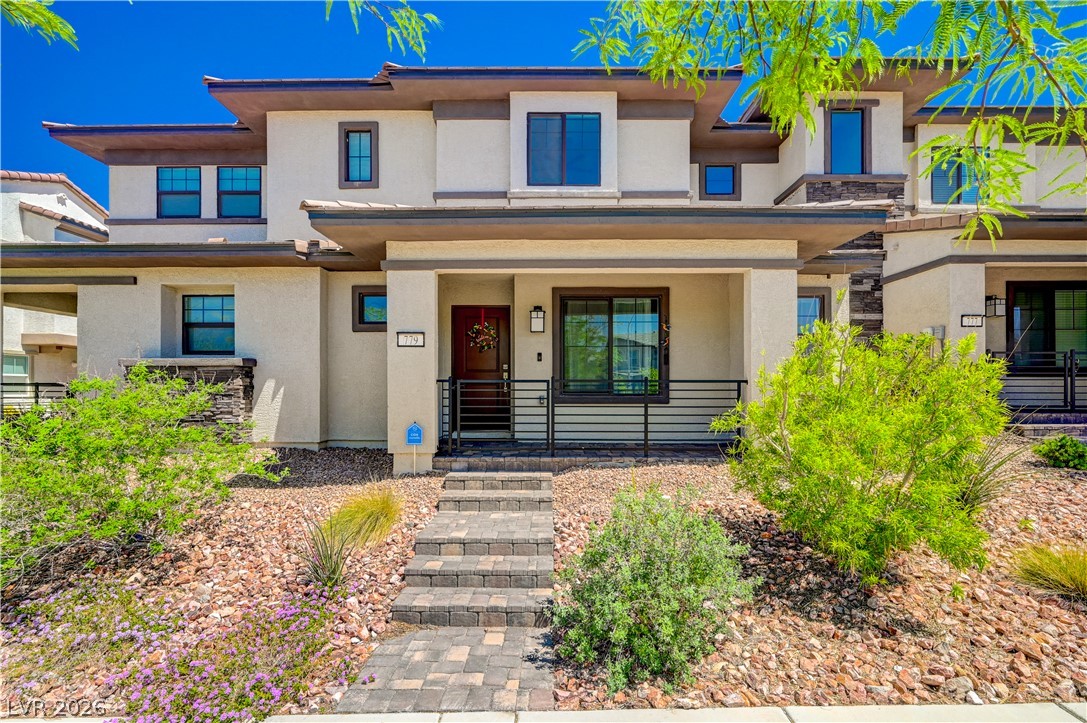
A welcoming front porch with classic pavers leads to the main entry.
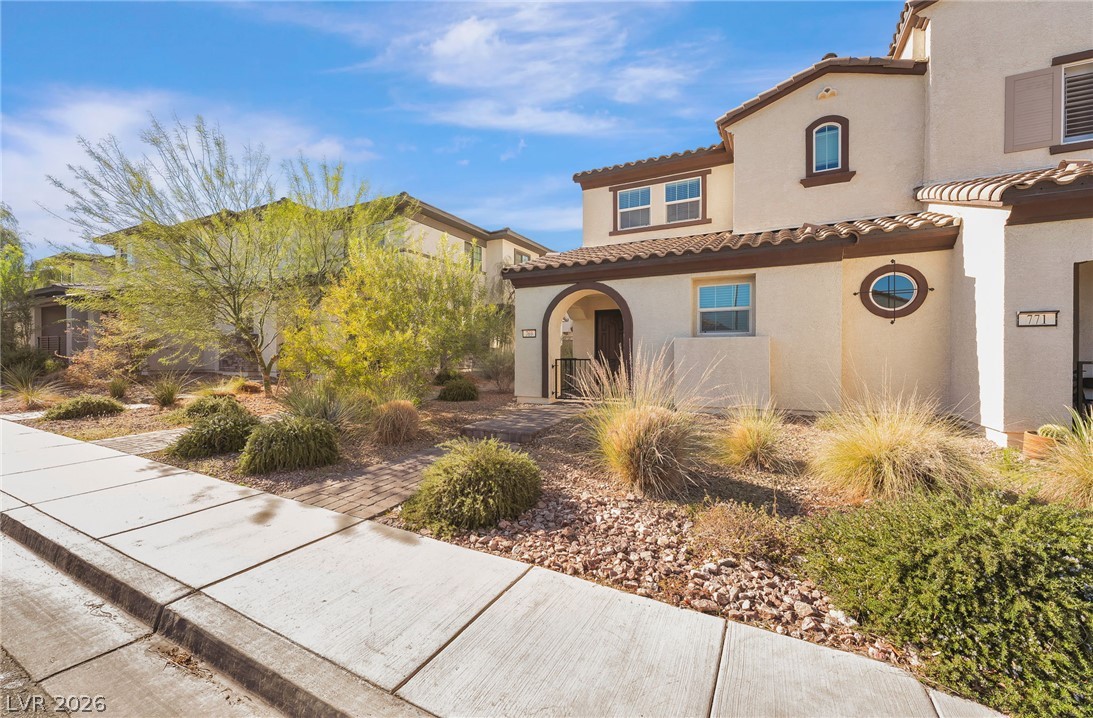
Desert-inspired landscaping borders the paved sidewalk leading to a welcoming arched entryway.
Spanish-style architecture highlights the exterior of this multi-level residential design with paved pathways.
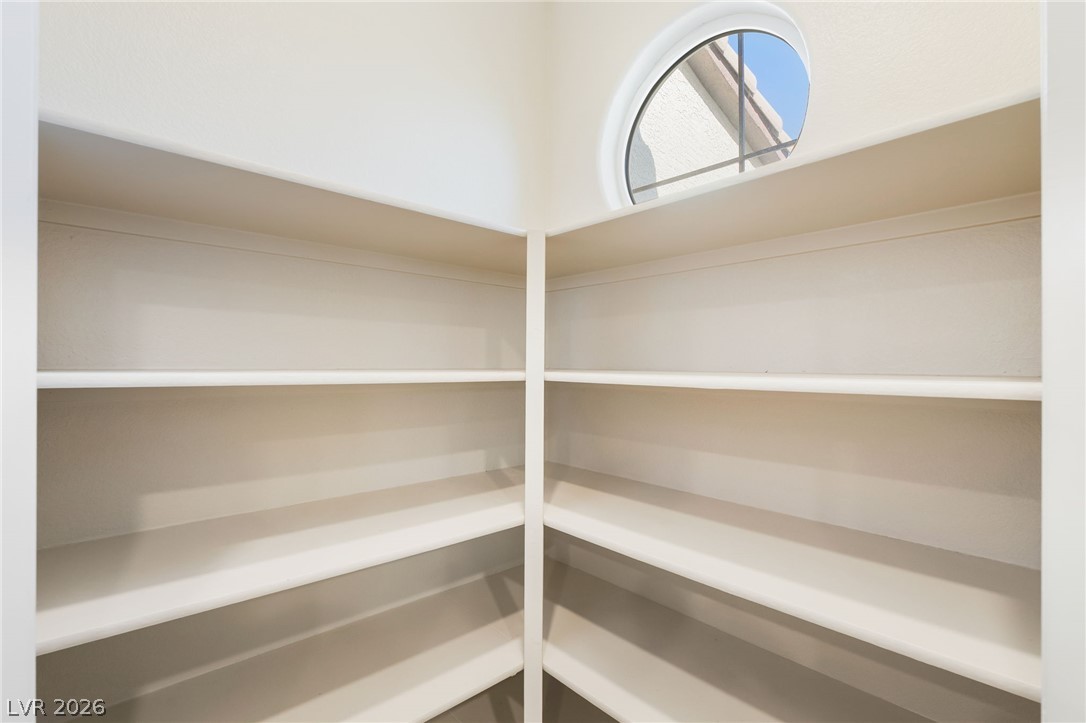
Generous built-in shelving and an arched window define this storage space.
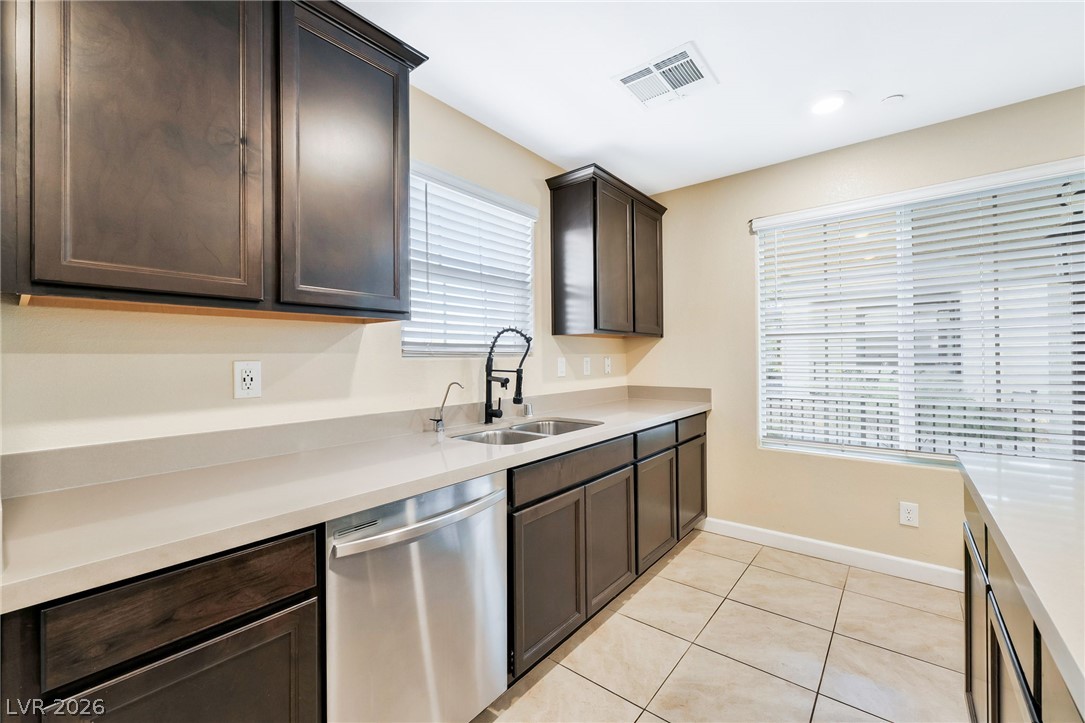
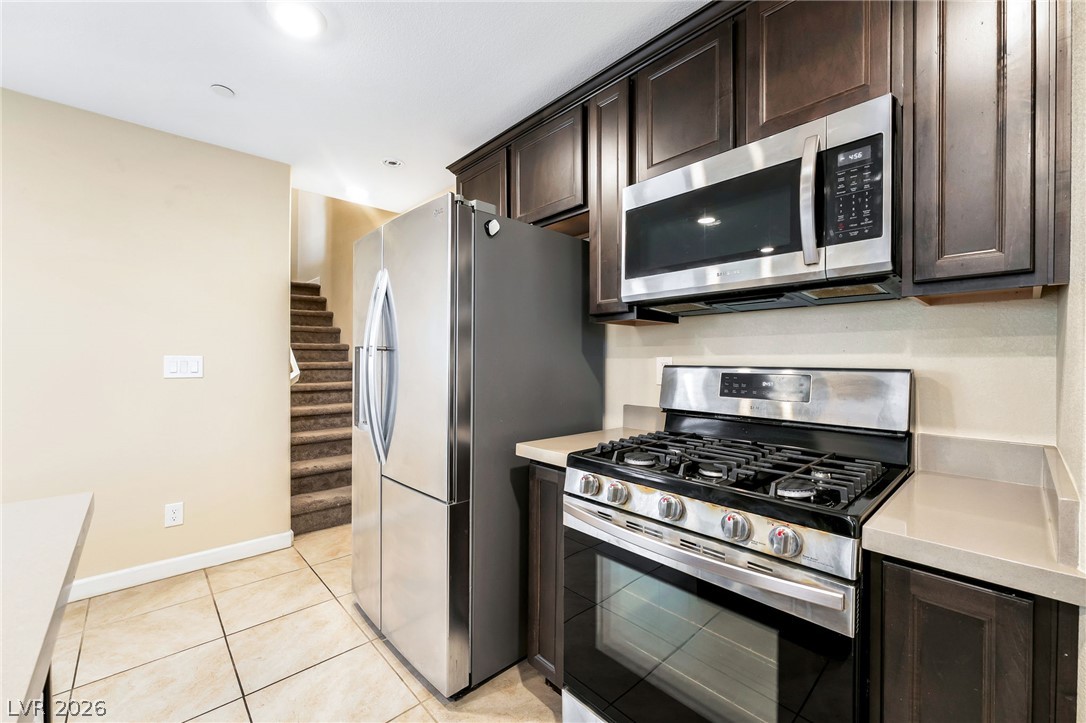
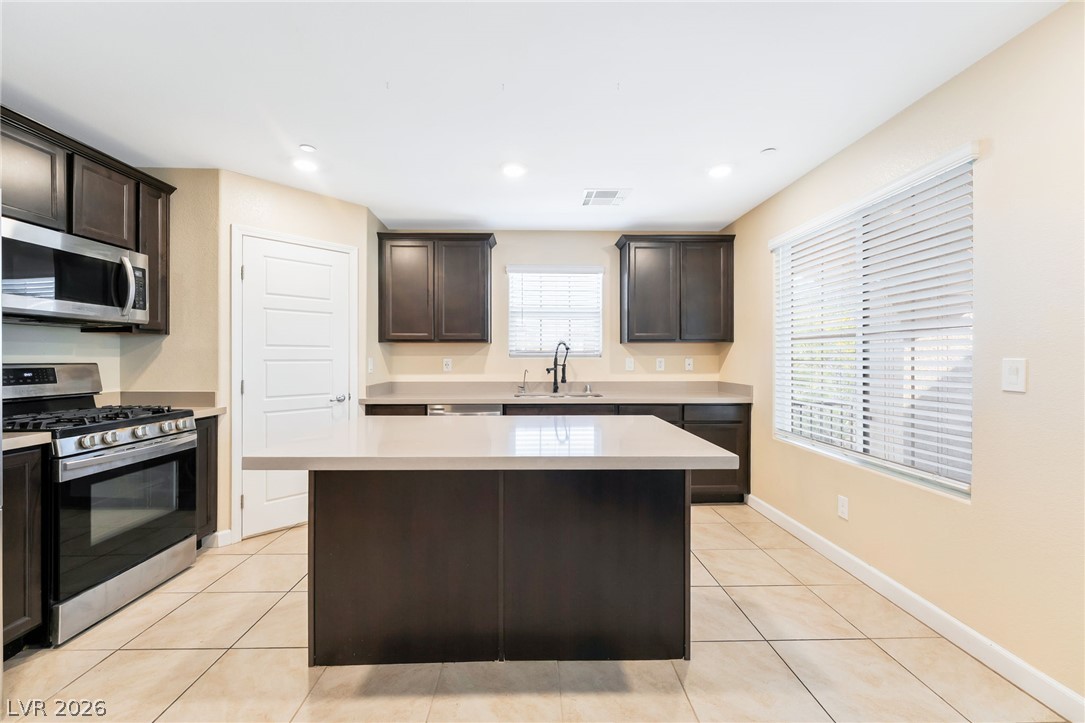
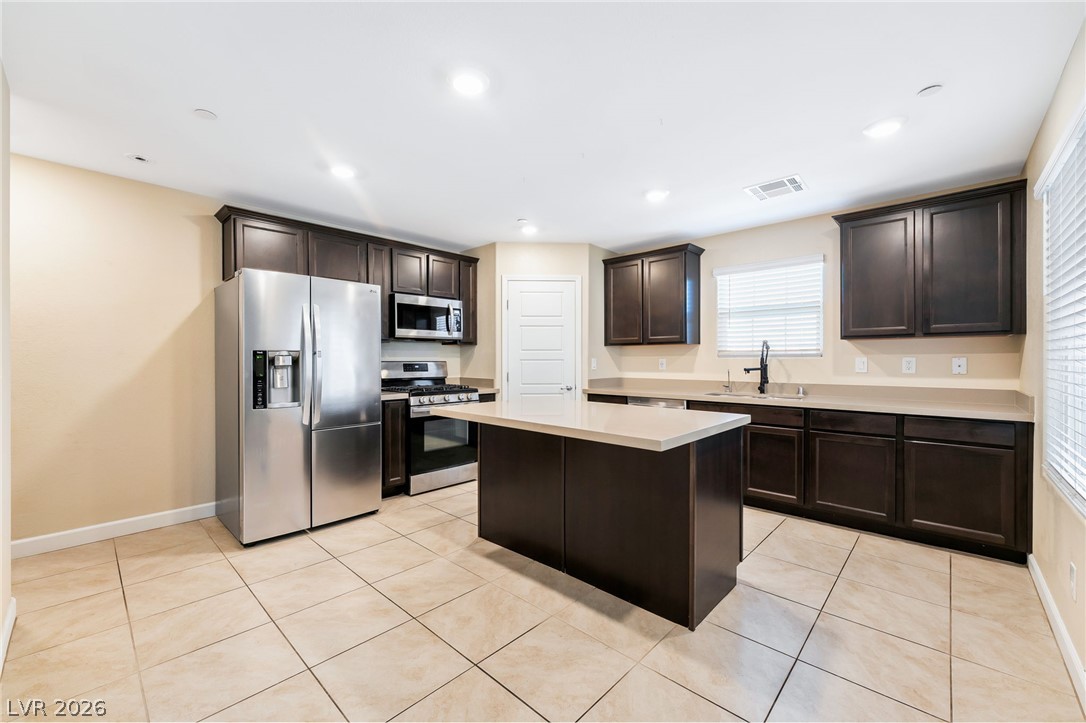
A functional kitchen setup includes clean solid-surface countertops alongside matching dark cabinetry and tile floors.
Rich dark wood cabinetry pairs with solid surface countertops in this functional kitchen.
An open kitchen layout transitions smoothly into the adjacent living space.
Dark wood cabinetry and an expansive central island anchor this tiled culinary space.
A spacious kitchen highlights tile flooring, dark cabinetry, and a central prep island.
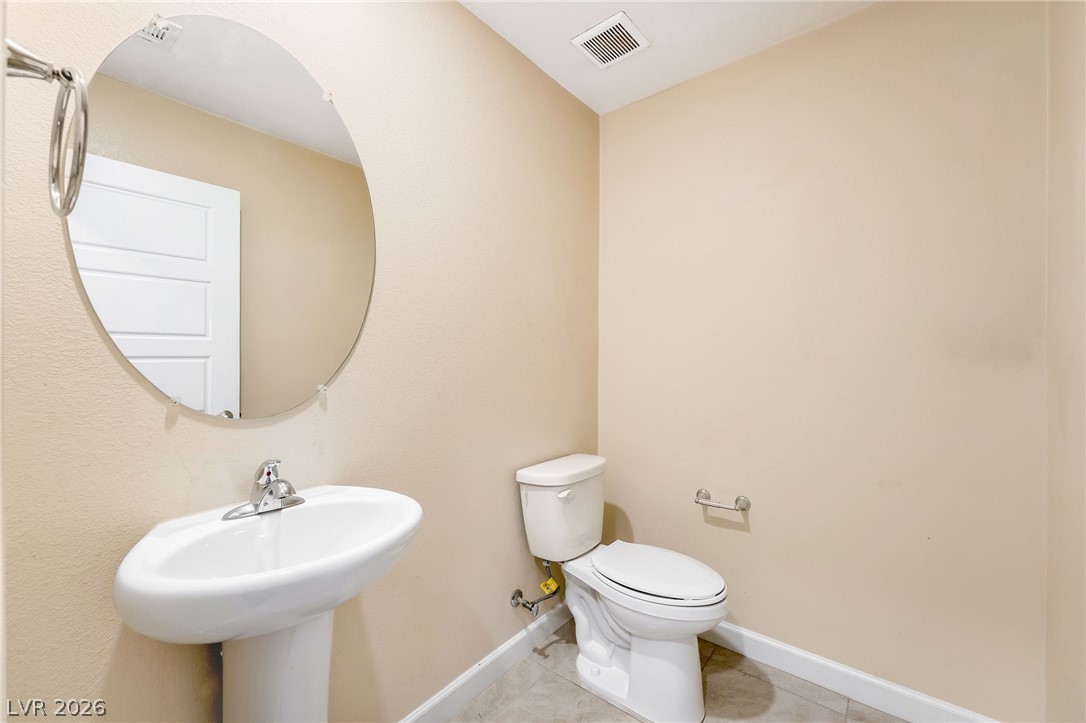
A classic pedestal sink paired with neutral tile flooring defines this tidy powder room.
An open layout connects the spacious living area to the adjacent kitchen space.
Gleaming wood-look floors anchor a versatile open living space connecting seamlessly to the kitchen.
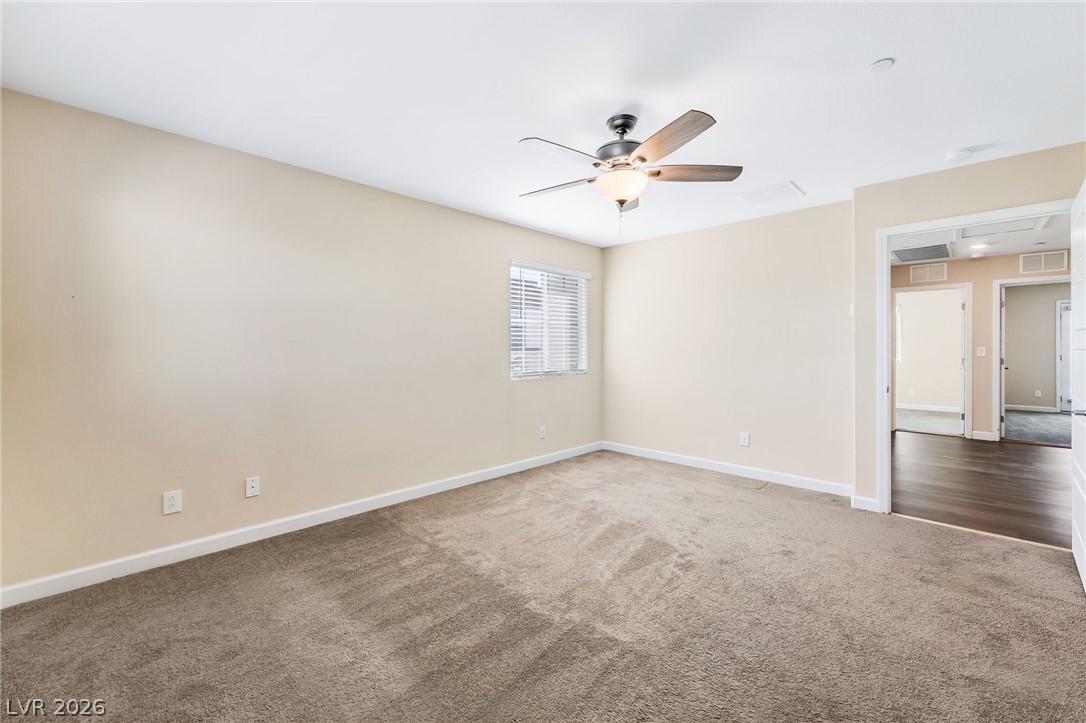
Plush carpeting and a classic window finish highlight this versatile secondary living space.
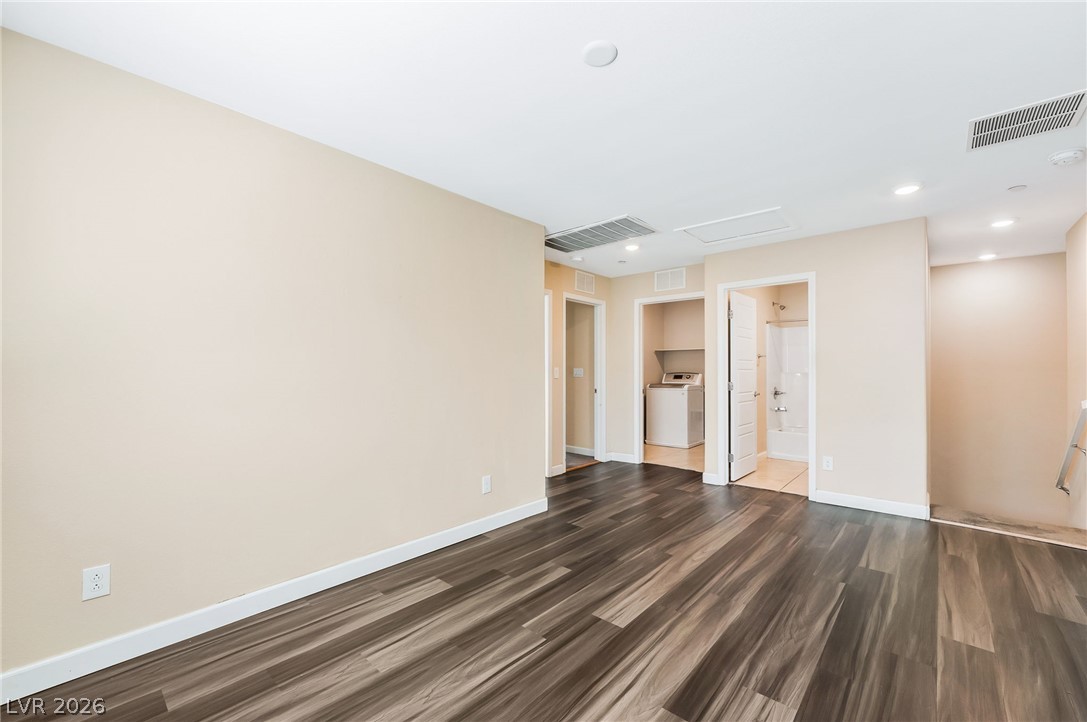
Rich wood-look flooring anchors this versatile living space connecting to a bathroom and laundry area.
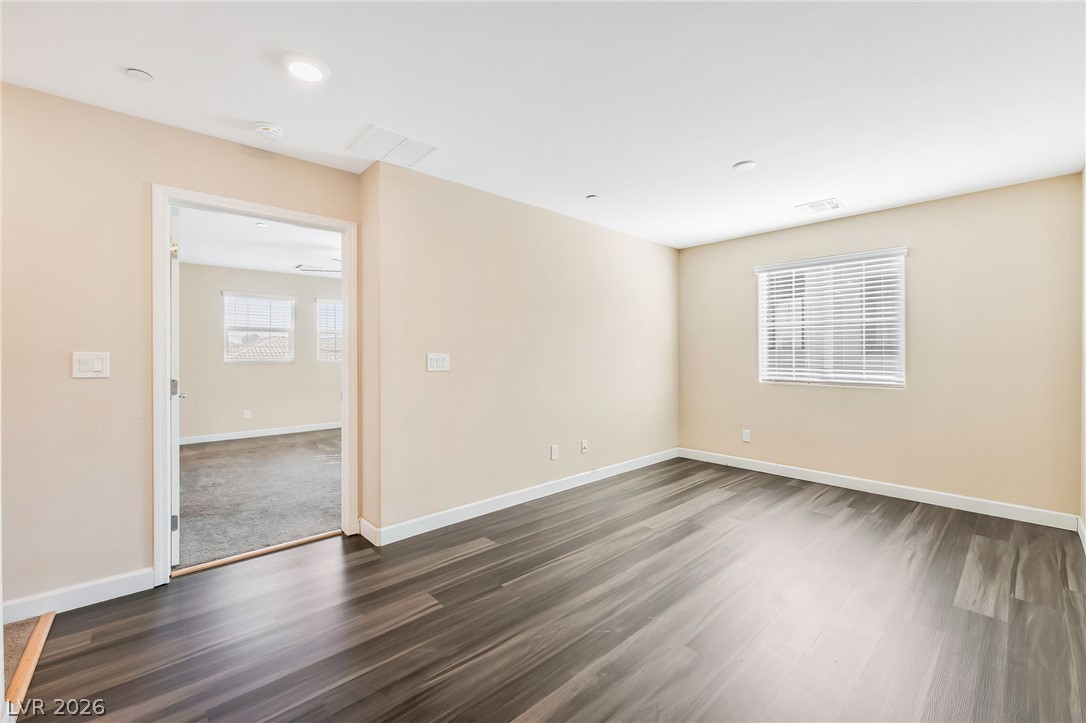
Gleaming wood floors anchor this versatile room boasting recessed lighting and a window with blinds.
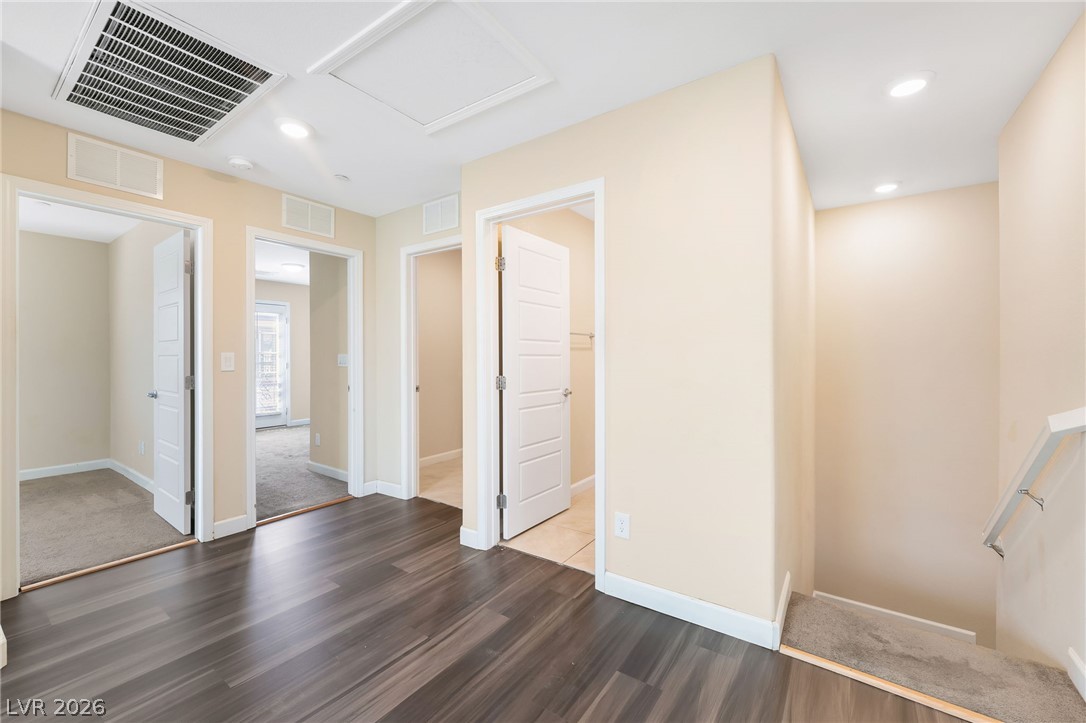
Clean lines and warm plank flooring define this versatile landing leading to multiple rooms.
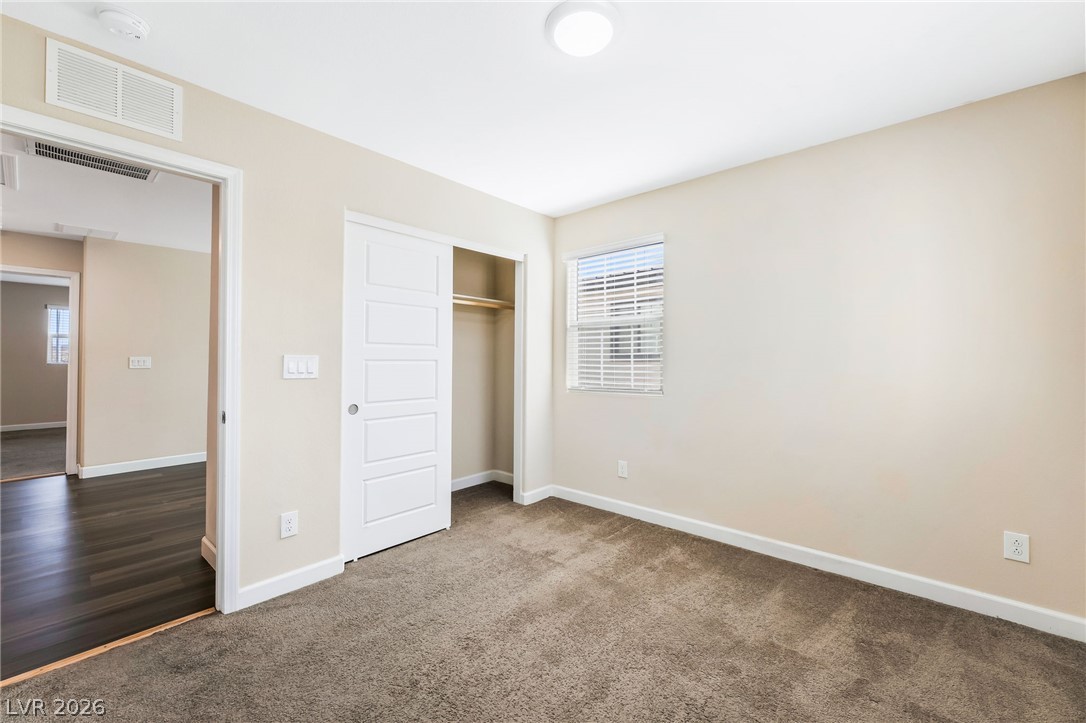
A windowed secondary bedroom features wall-to-wall carpeting and a sliding door closet.
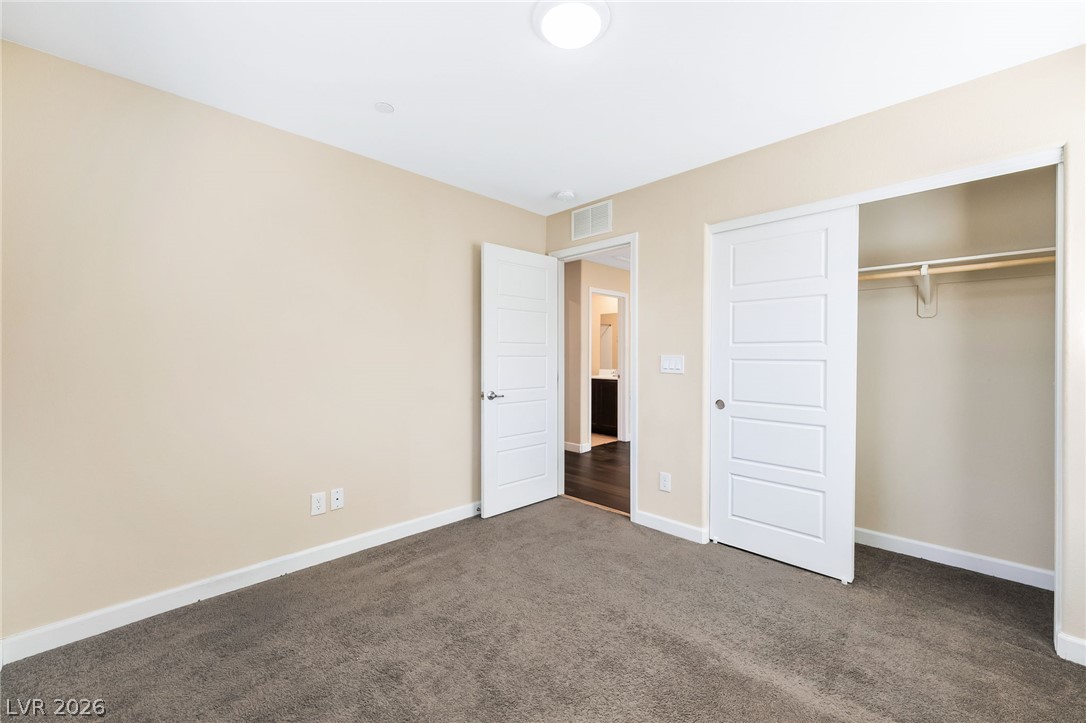
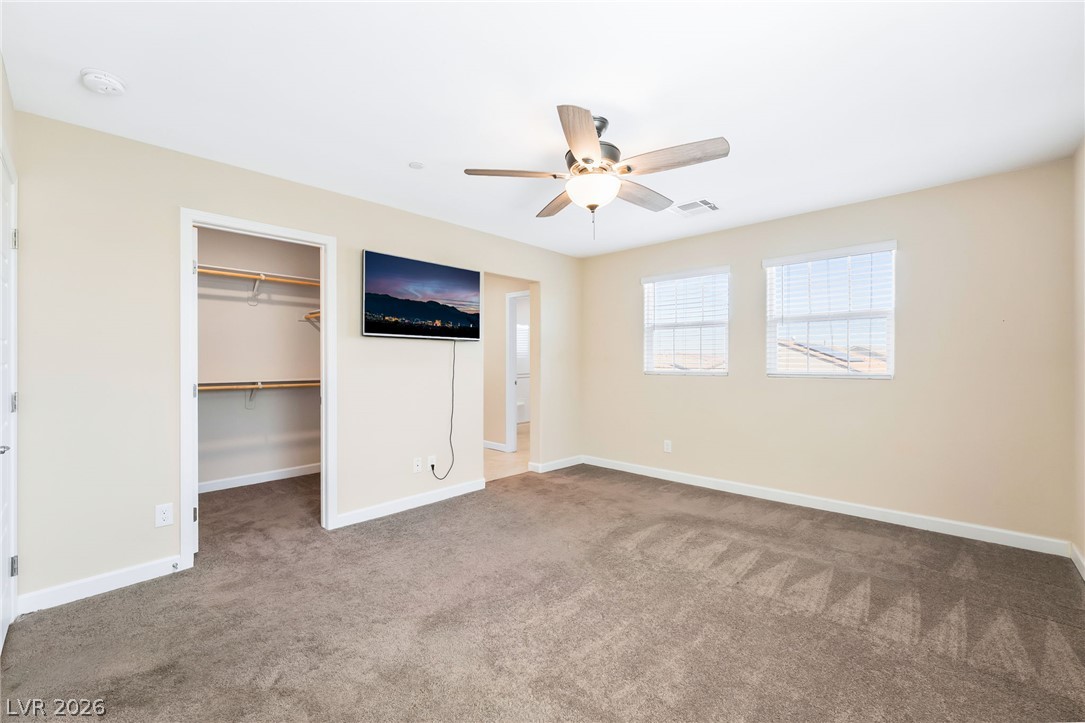
Plush carpeting and a spacious built-in closet define this comfortable bedroom space.
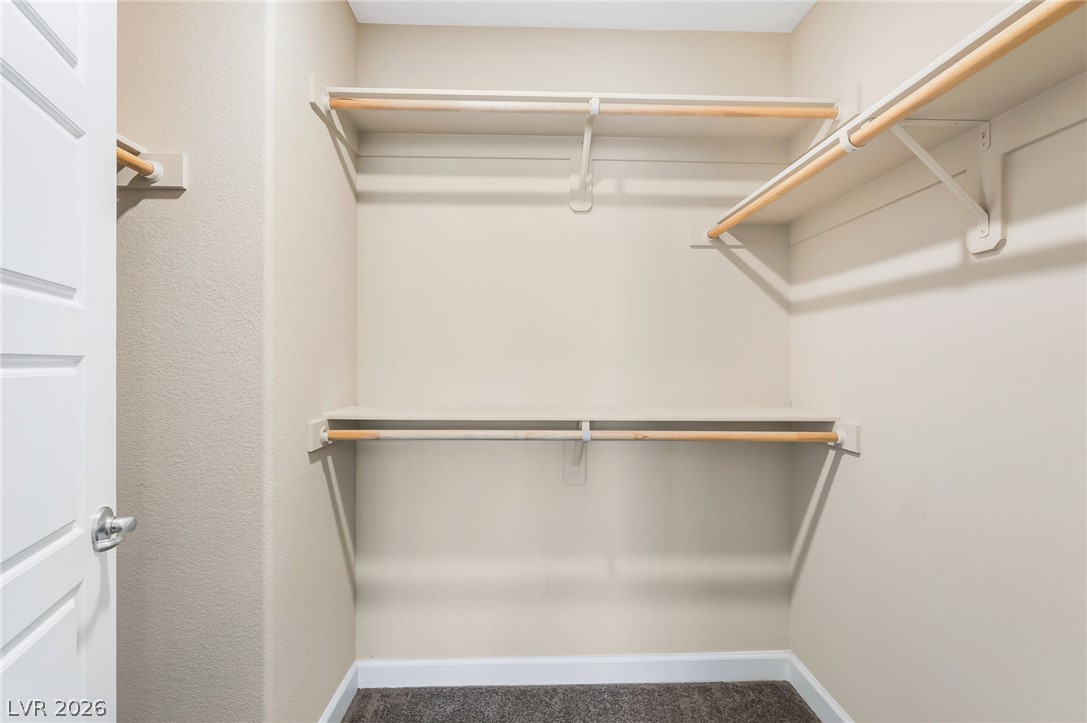
Ample built-in shelving and hanging rods maximize storage space within this walk-in closet.
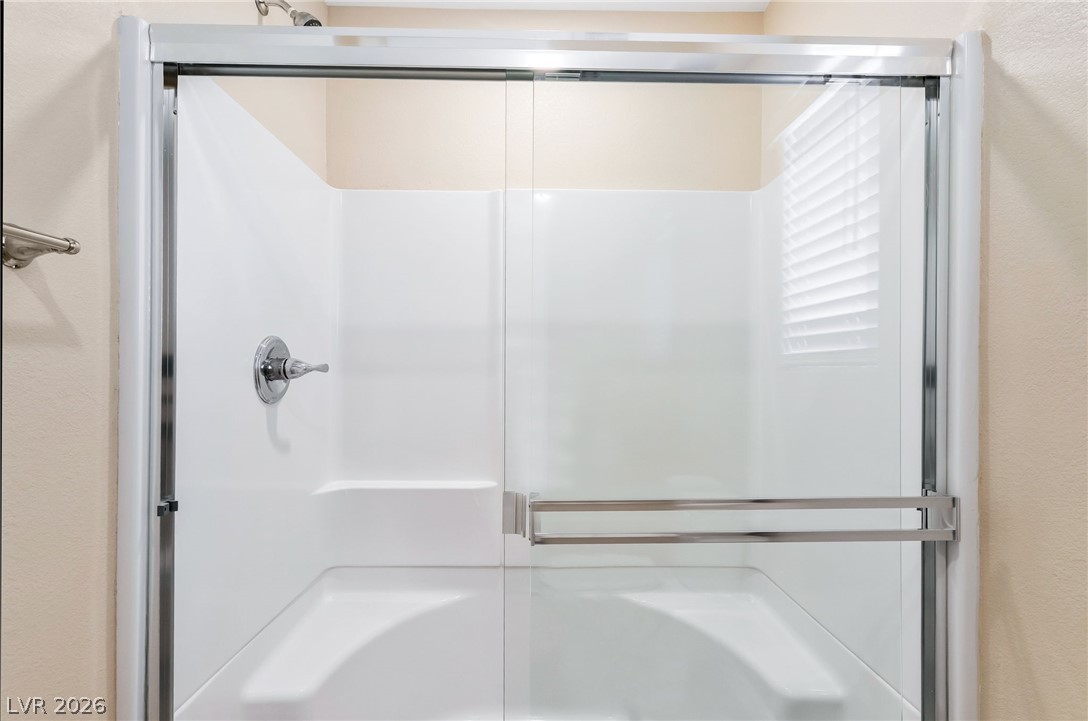
Glass doors enclose a modern walk-in shower featuring a built-in bench seat.
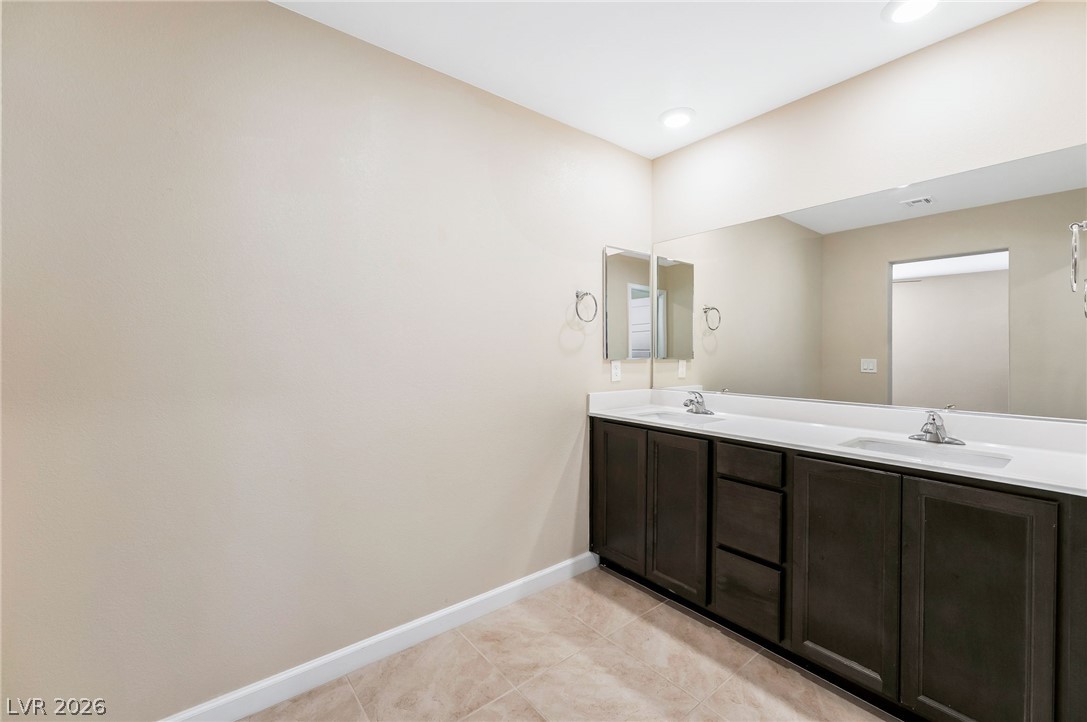
Double vanities with dark cabinetry and a large mirror anchor this clean bathroom design.
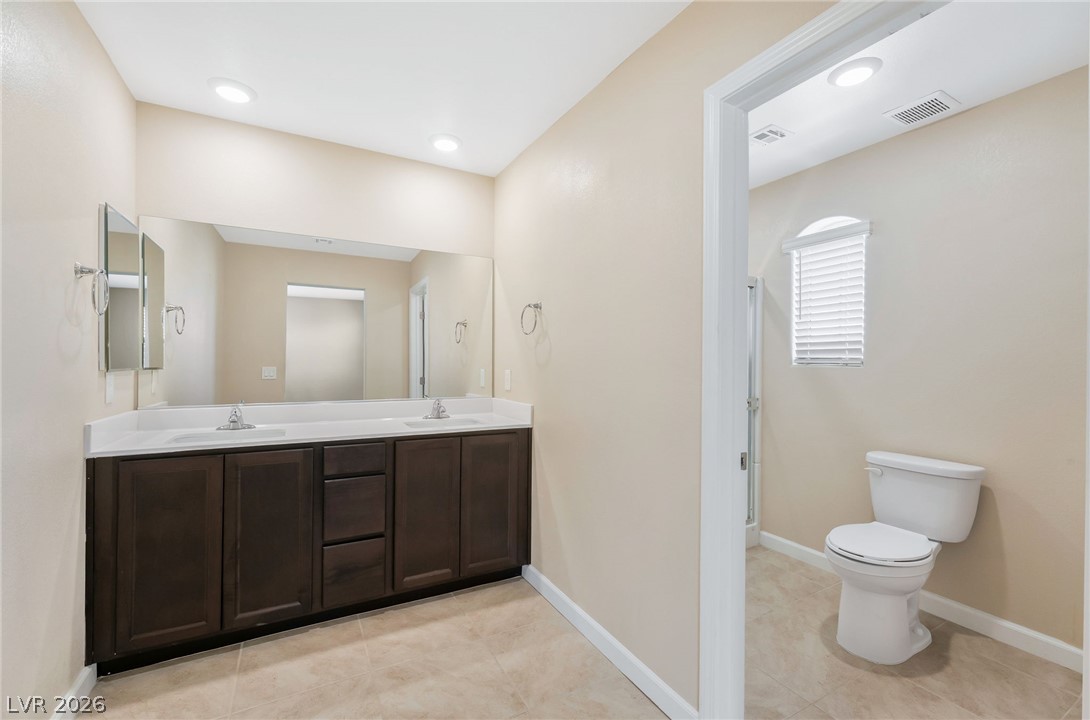
Clean tile floors and recessed lighting enhance this functional bathroom layout with double sinks.
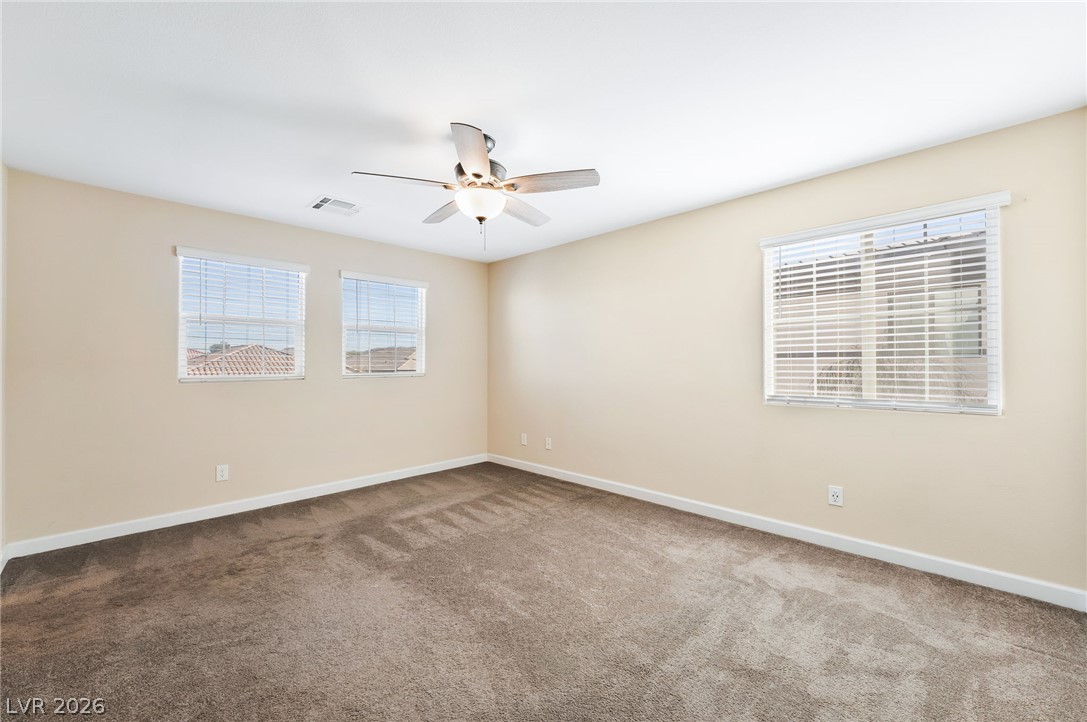
Plush carpeting and multiple windows define this versatile bedroom space.
Plush wall-to-wall carpeting and clean neutral walls define this comfortable secondary bedroom space.
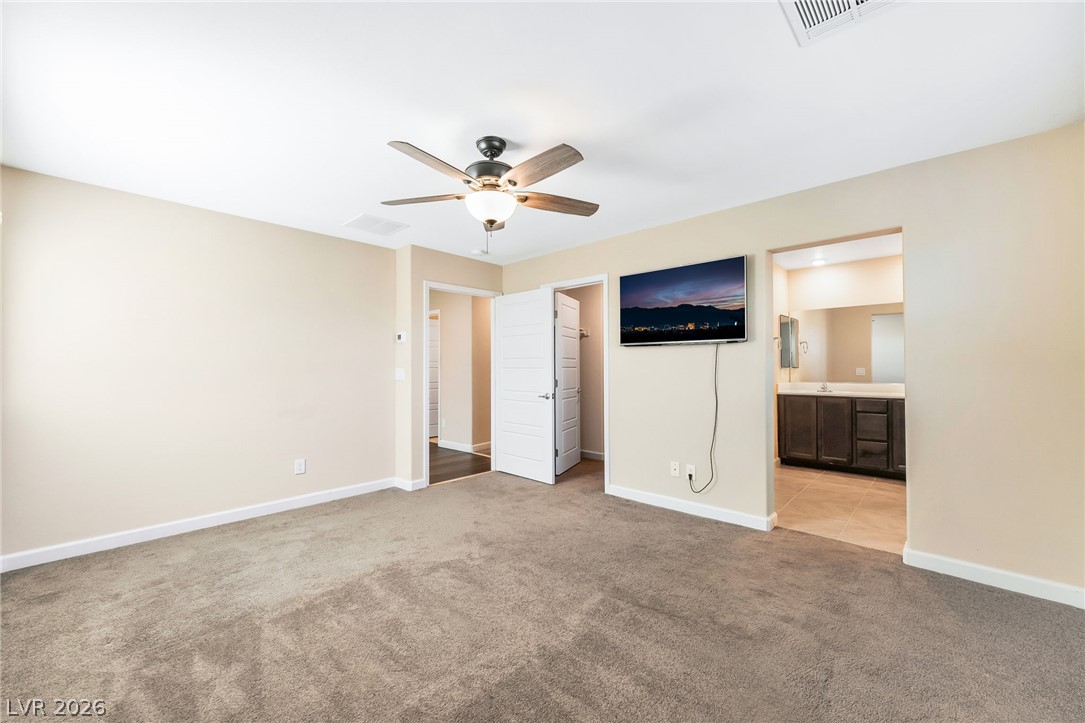
A spacious layout connects the primary suite directly to an en suite bath.
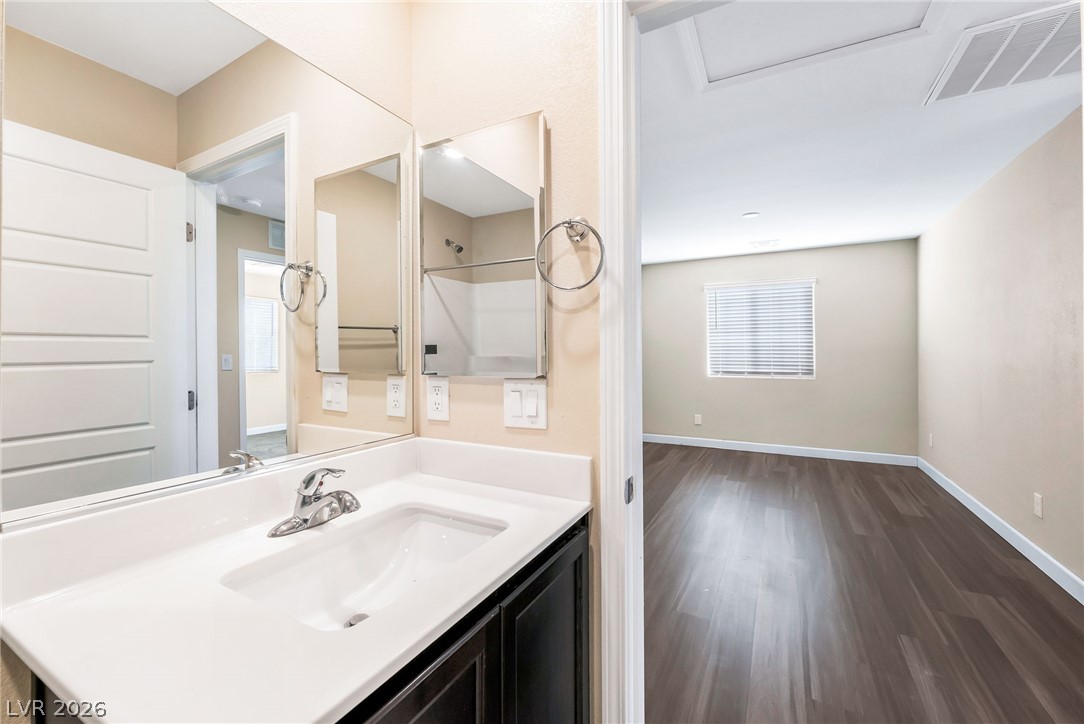
A modern vanity sits adjacent to a bedroom featuring clean lines and hard surface flooring.
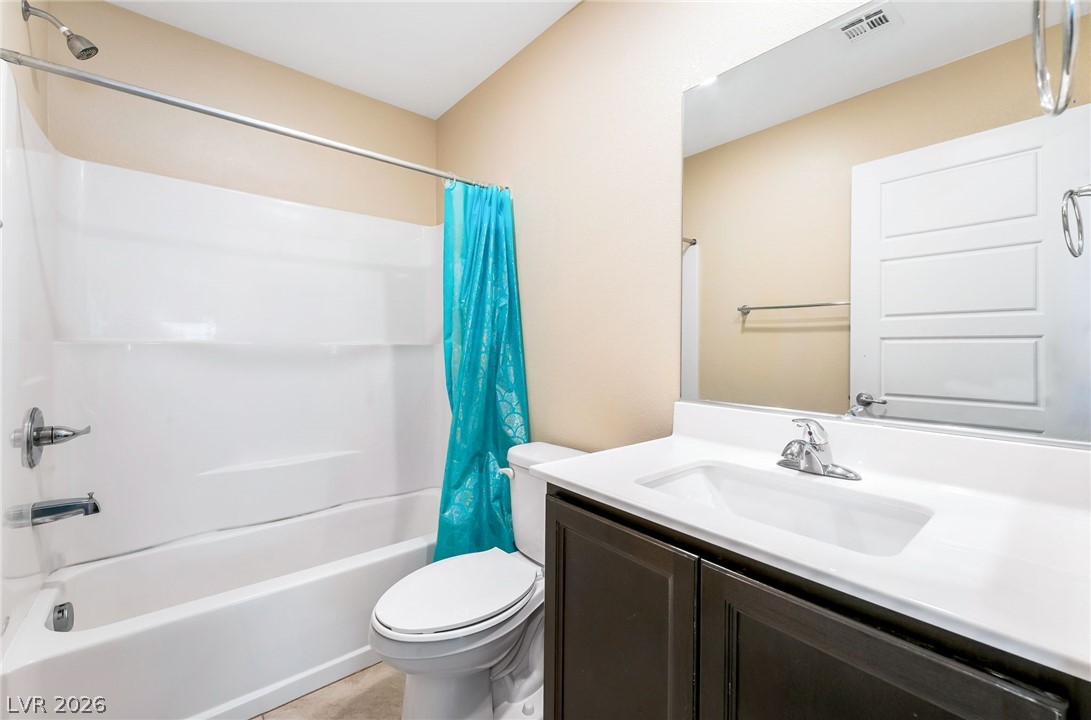
A classic tub and shower combination sits adjacent to a modern single vanity.
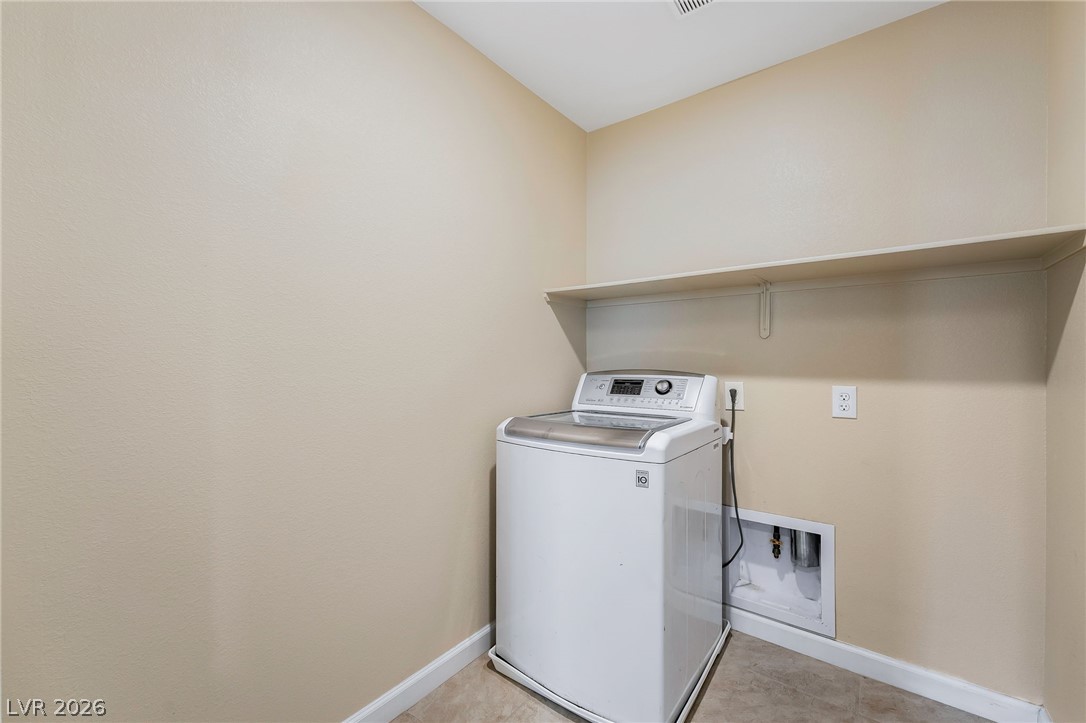
A practical laundry space features neutral walls, tile flooring, and a built-in shelf overhead.
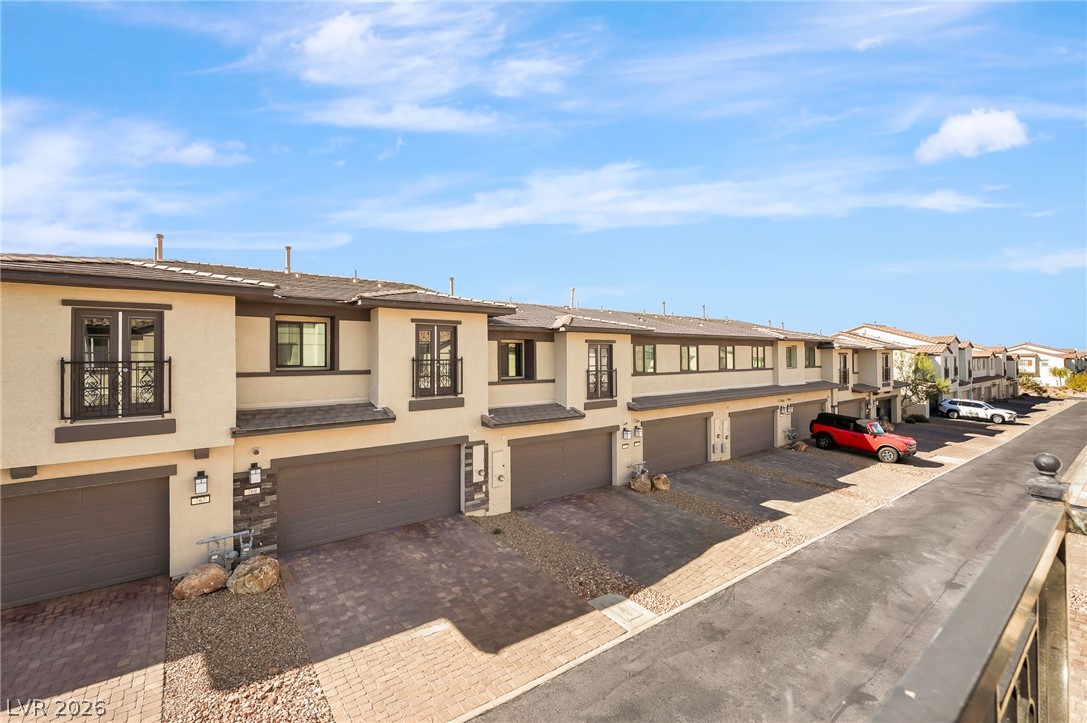
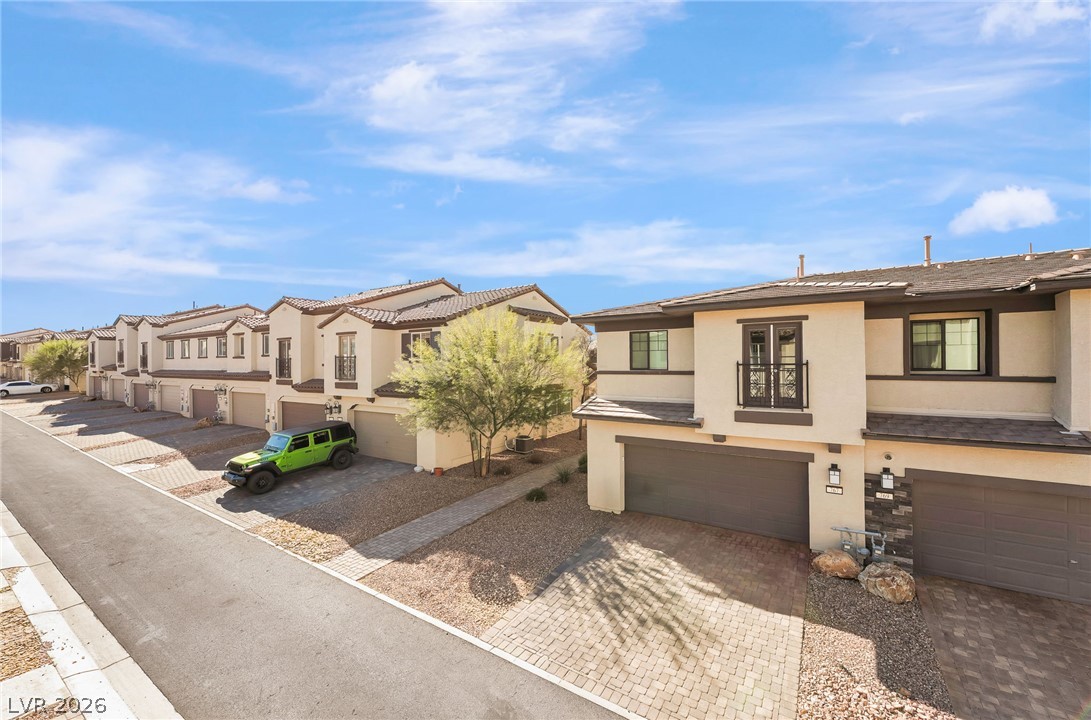
A modern multi-family development features sleek garage entries and stone-paved driveways.
A paved driveway leads to the attached garage of this contemporary multi-level townhouse.
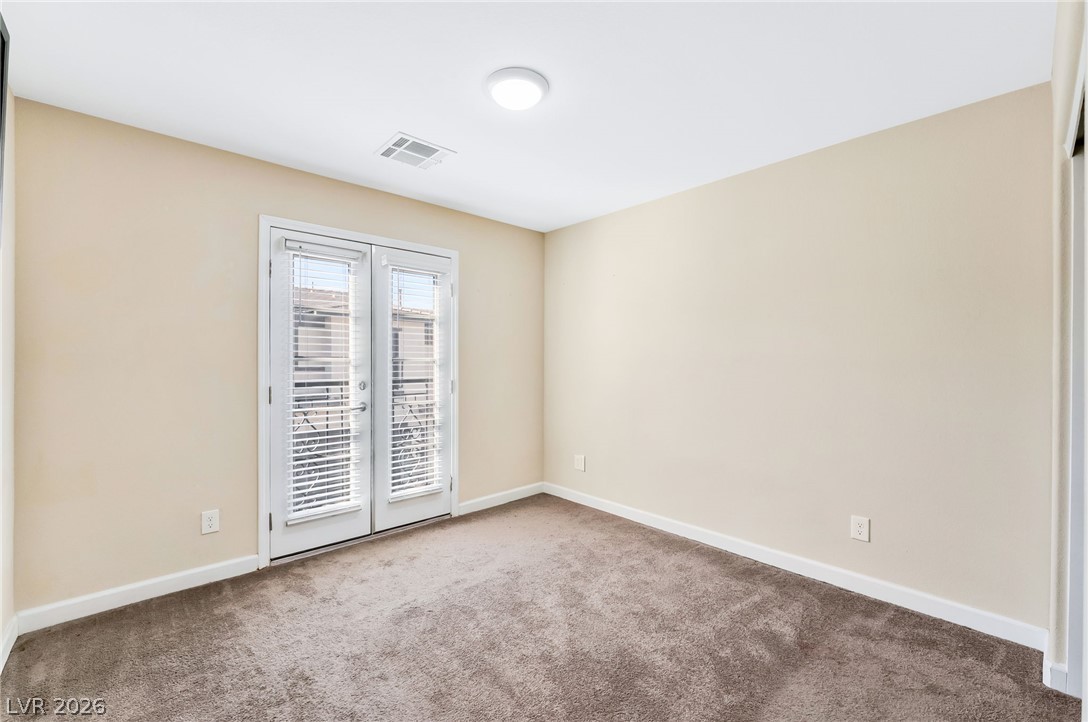
Glass paneled french doors open to the exterior, inviting natural light across soft carpeted flooring.
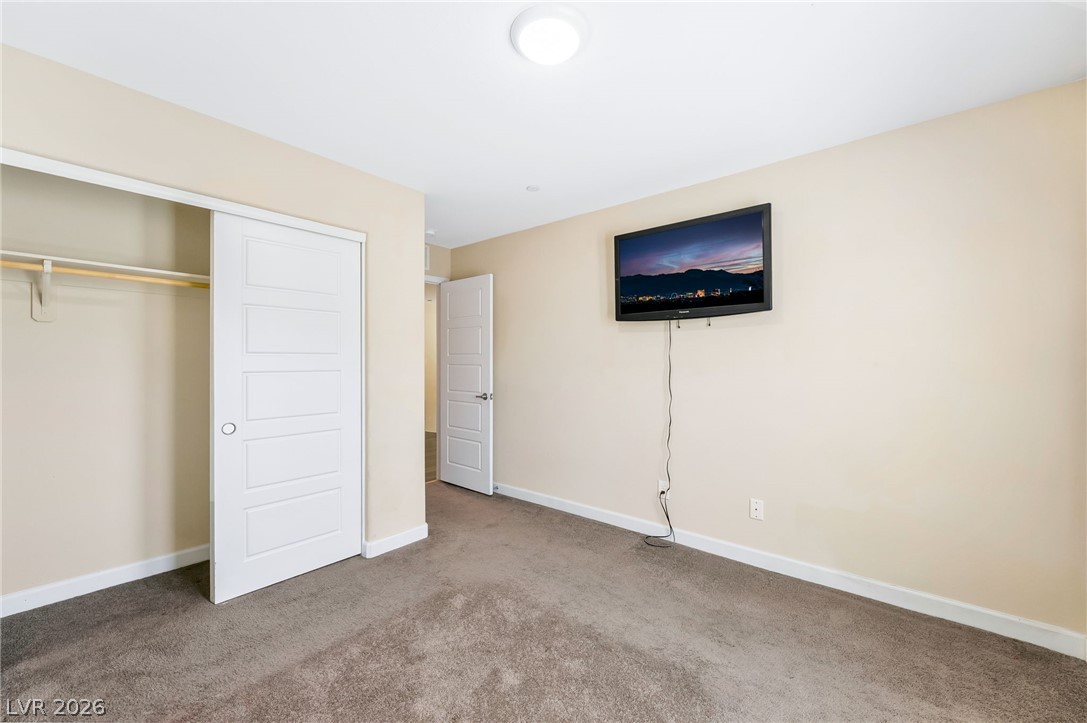
Soft plush carpeting warms this inviting space featuring a wide sliding closet door.
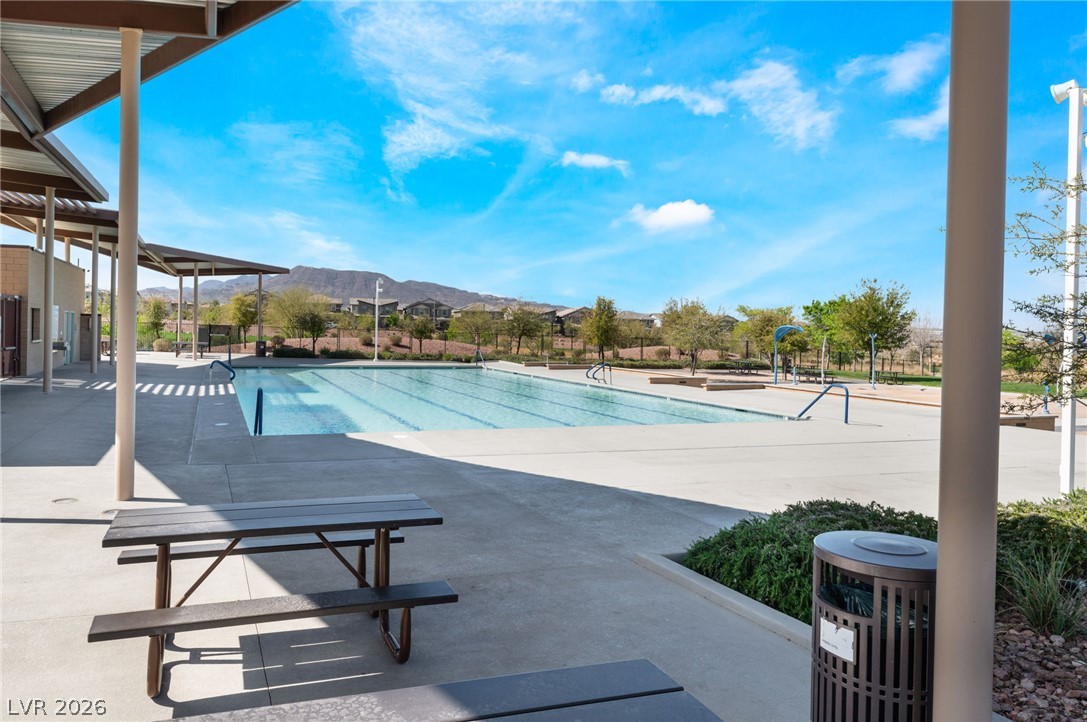
A spacious community swimming pool overlooks distant desert mountains under a clear blue sky.
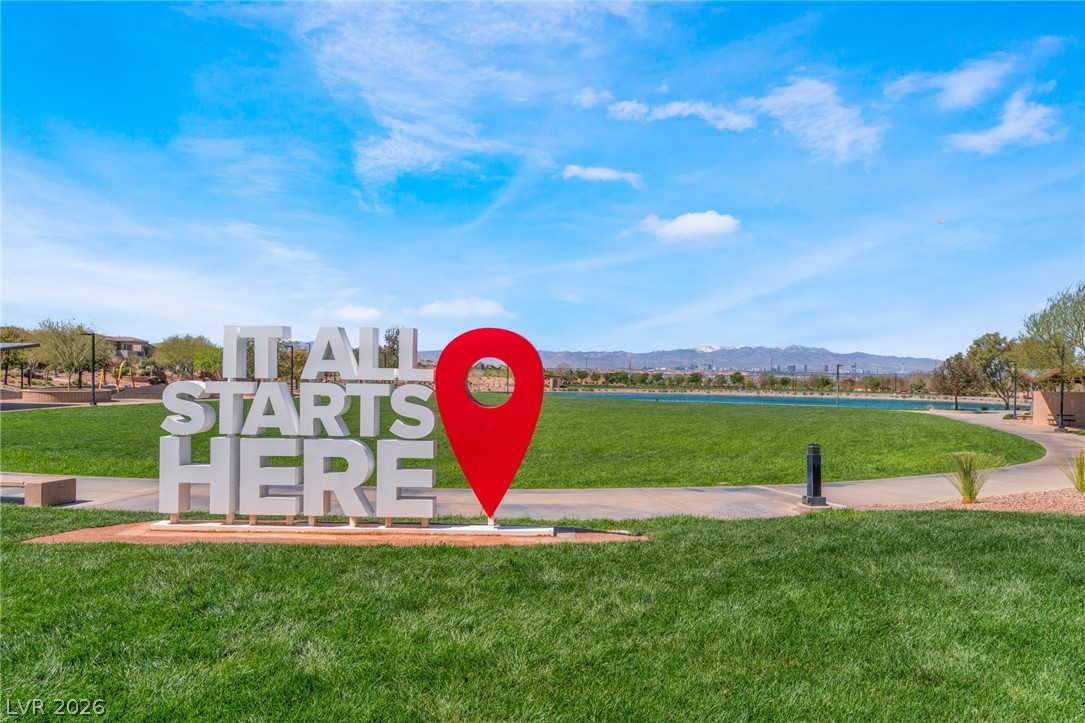
A spacious green park features paved walking paths and distant mountain views under blue skies.
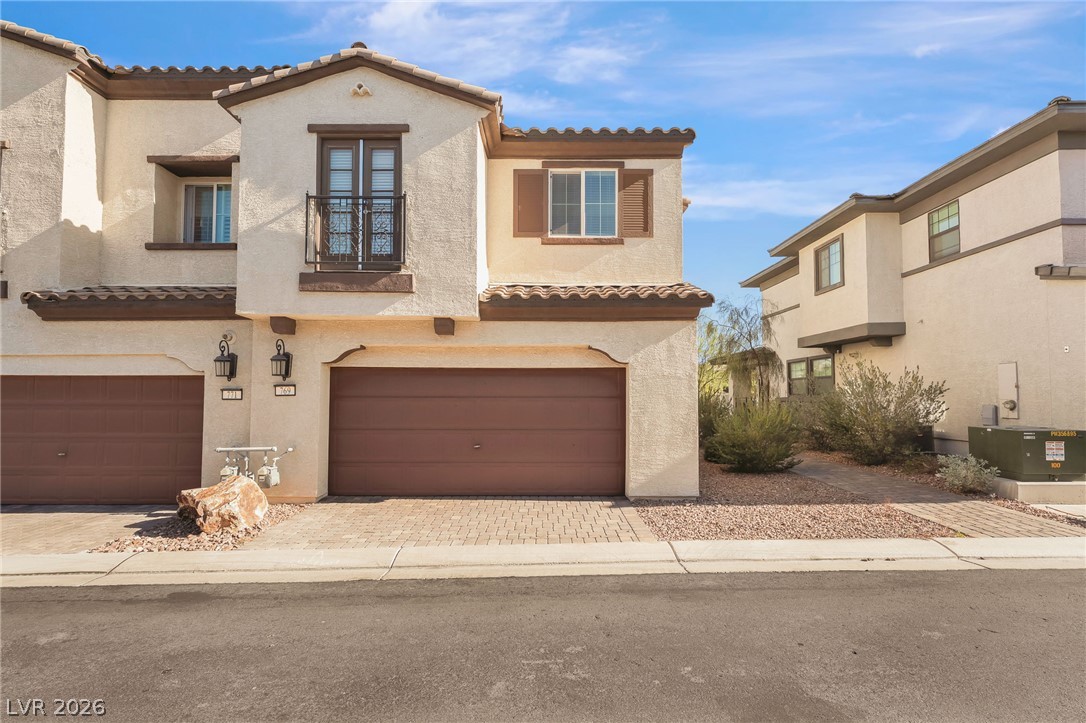
Mediterranean architectural details and a paved pathway define this elegant exterior design.
Mediterranean-inspired architectural details define this multi-level exterior featuring a private garage entry and tile roof.
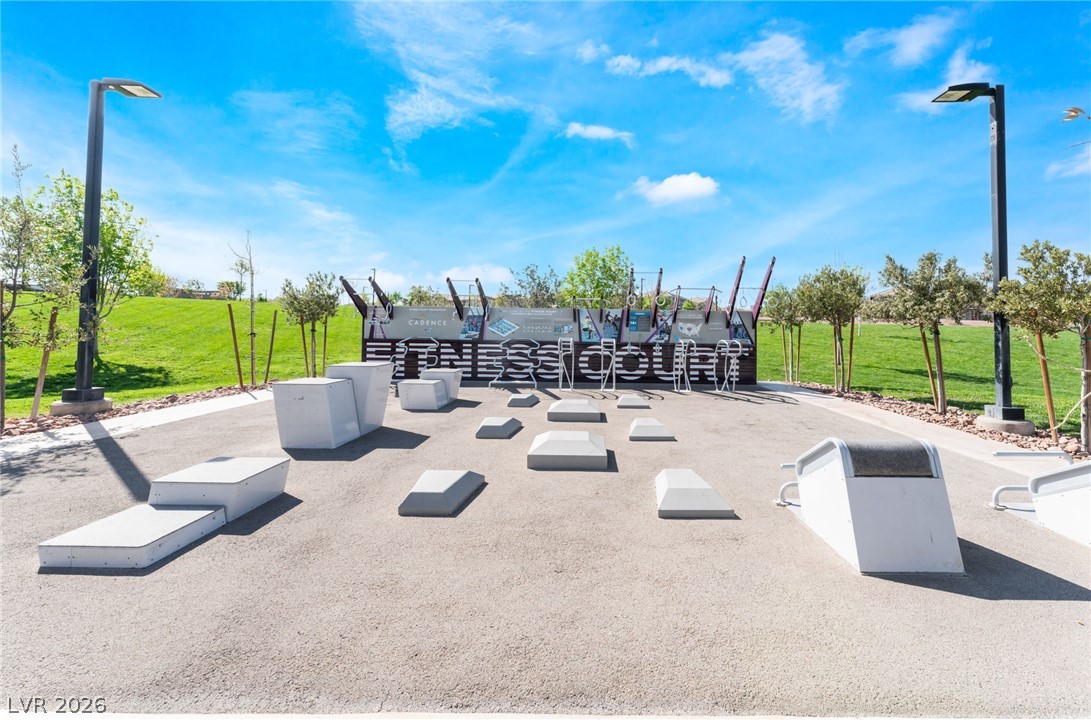
An outdoor community fitness court is surrounded by rolling green lawns under clear blue skies.
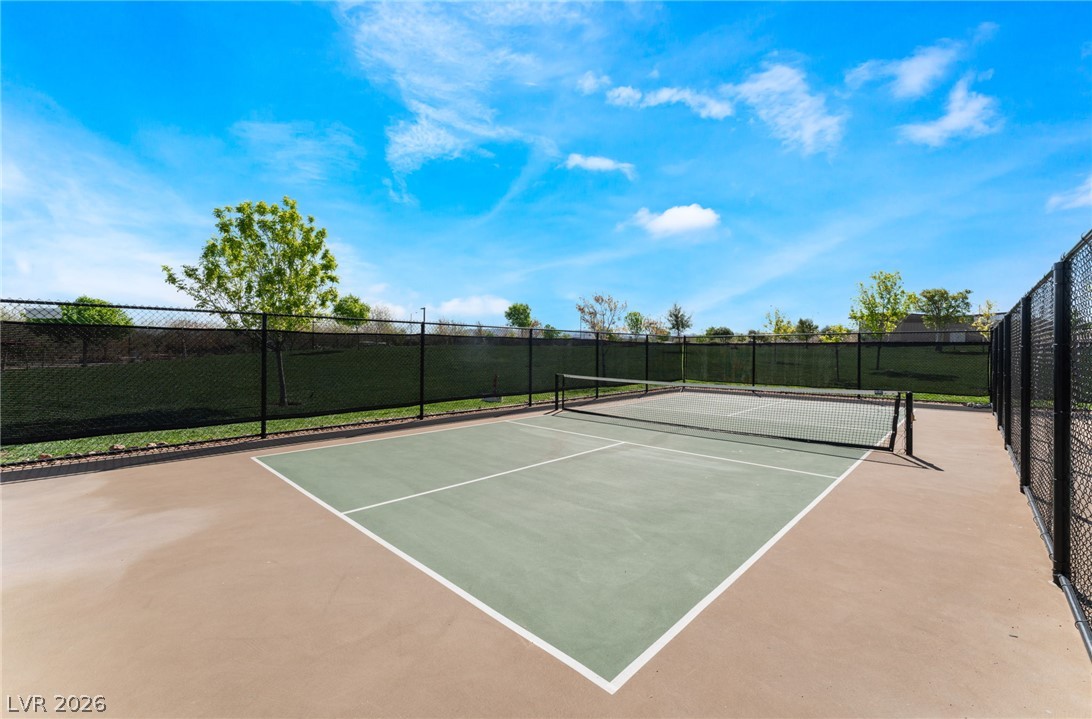
An outdoor pickleball court enclosed by fencing sits under a bright blue sky.