
$575,000 $3,447 est/mo Sourced by Back At You
7724 Clearwood Avenue,Las Vegas, NV 89123
Las Vegas, NV 89123
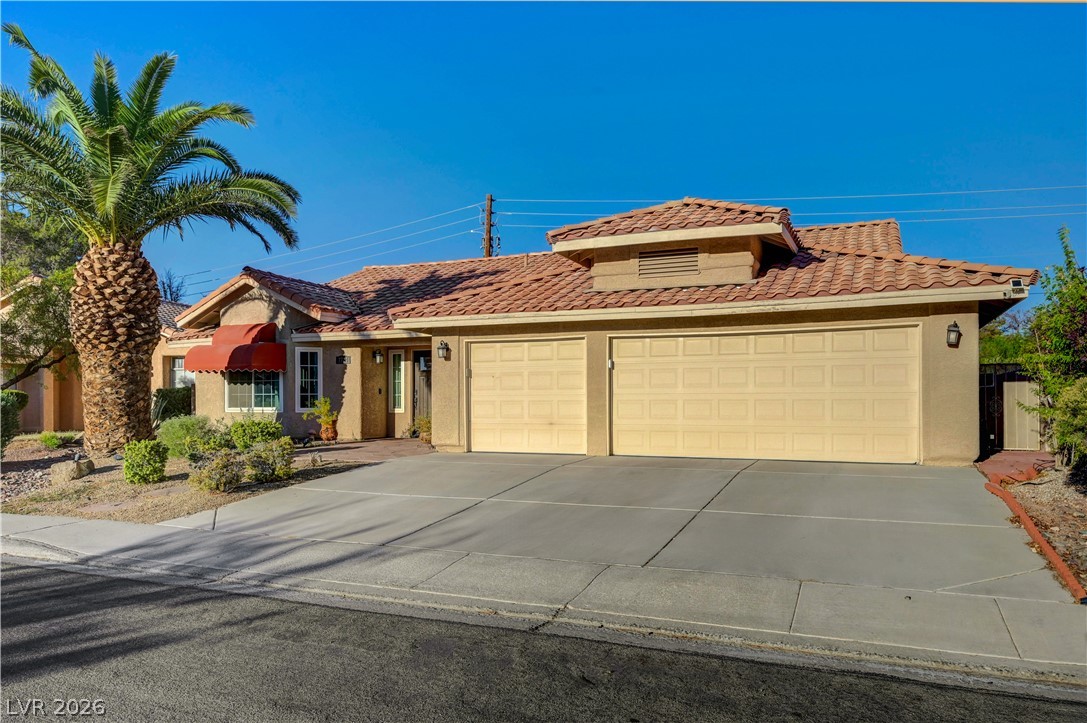
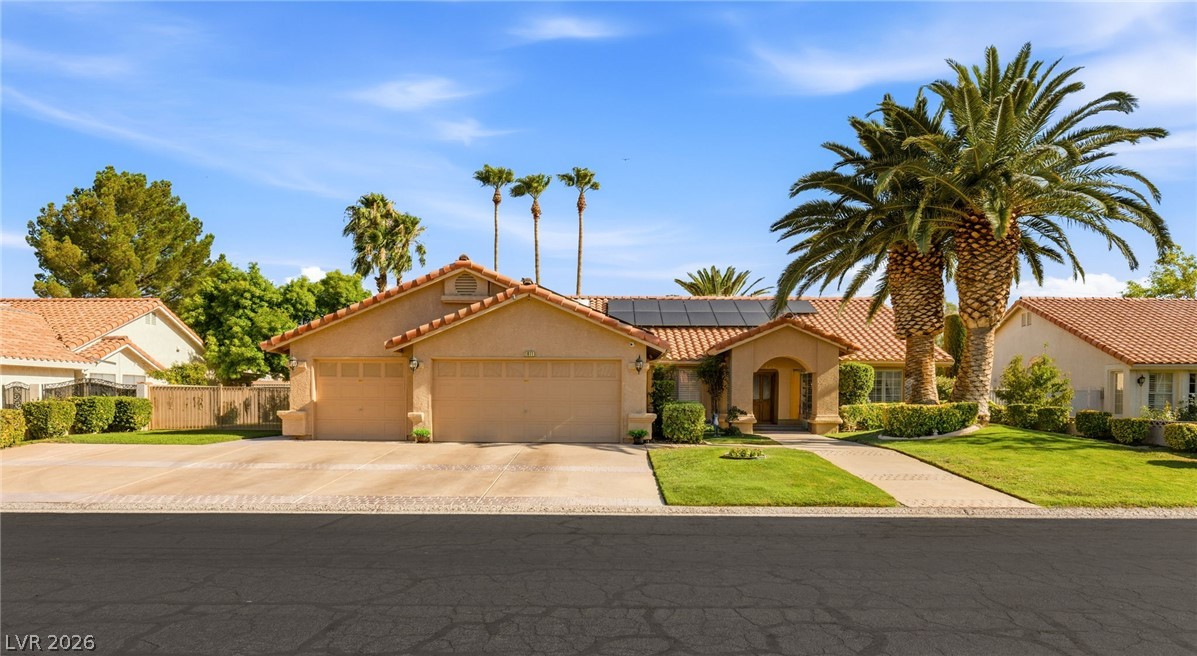
A classic tile roof and manicured concrete driveway define this single-level desert home.
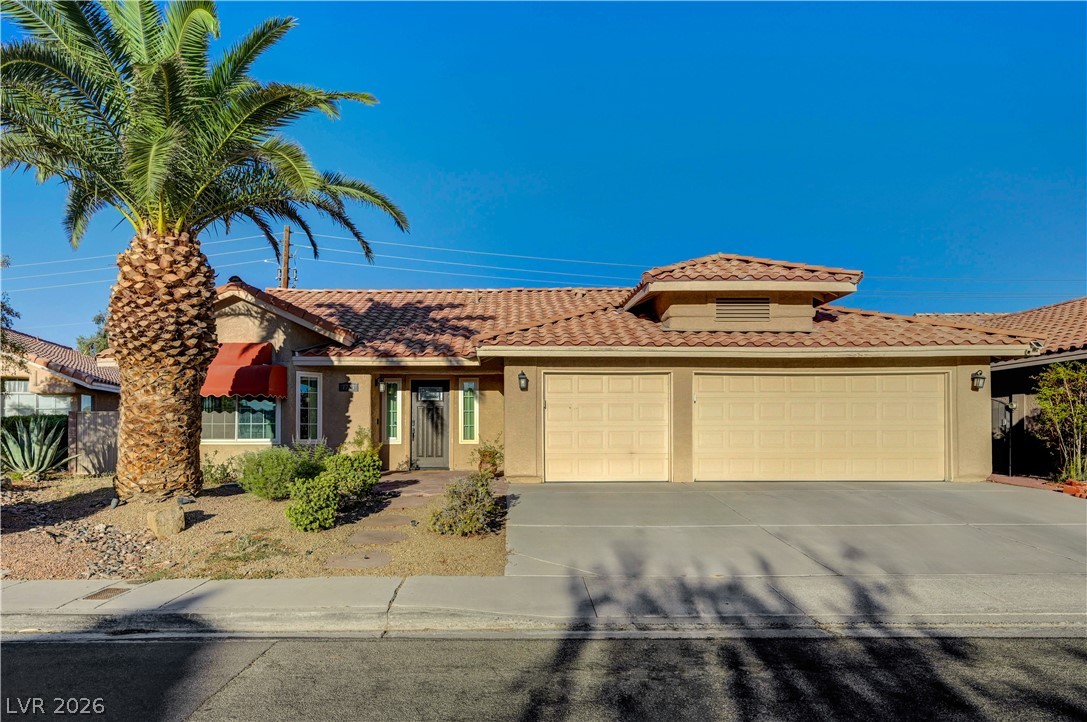
An inviting single-story facade features a classic tile roof, stucco walls, and a multi-car garage.
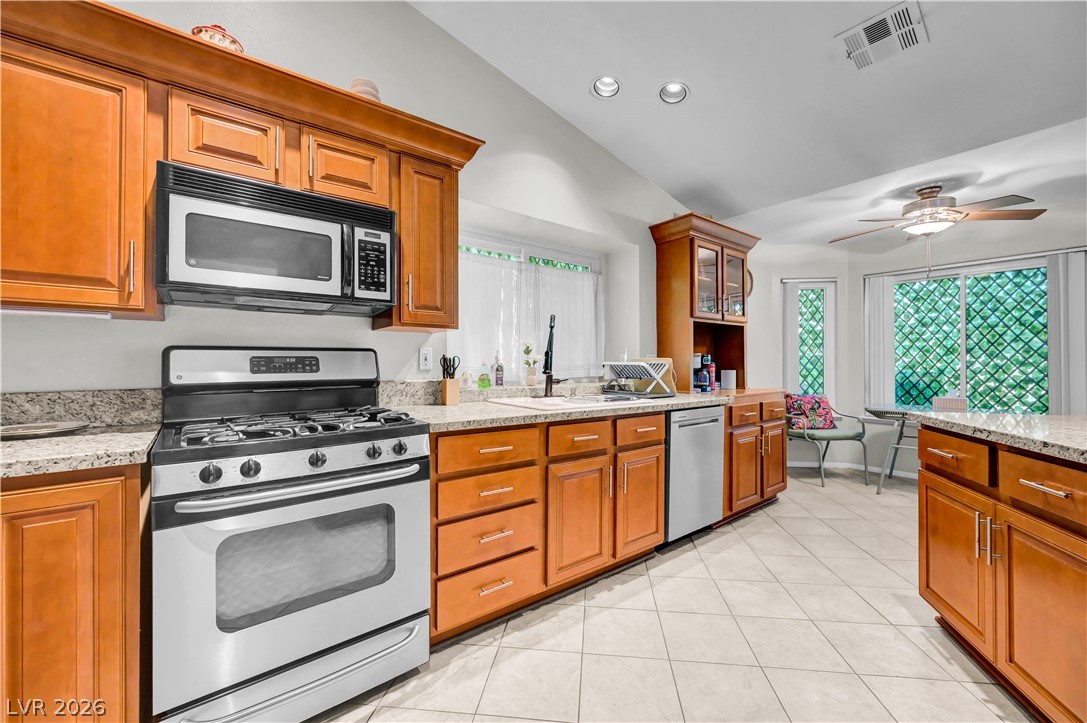
Gleaming stone countertops and classic wood cabinetry define this functional cooking space.
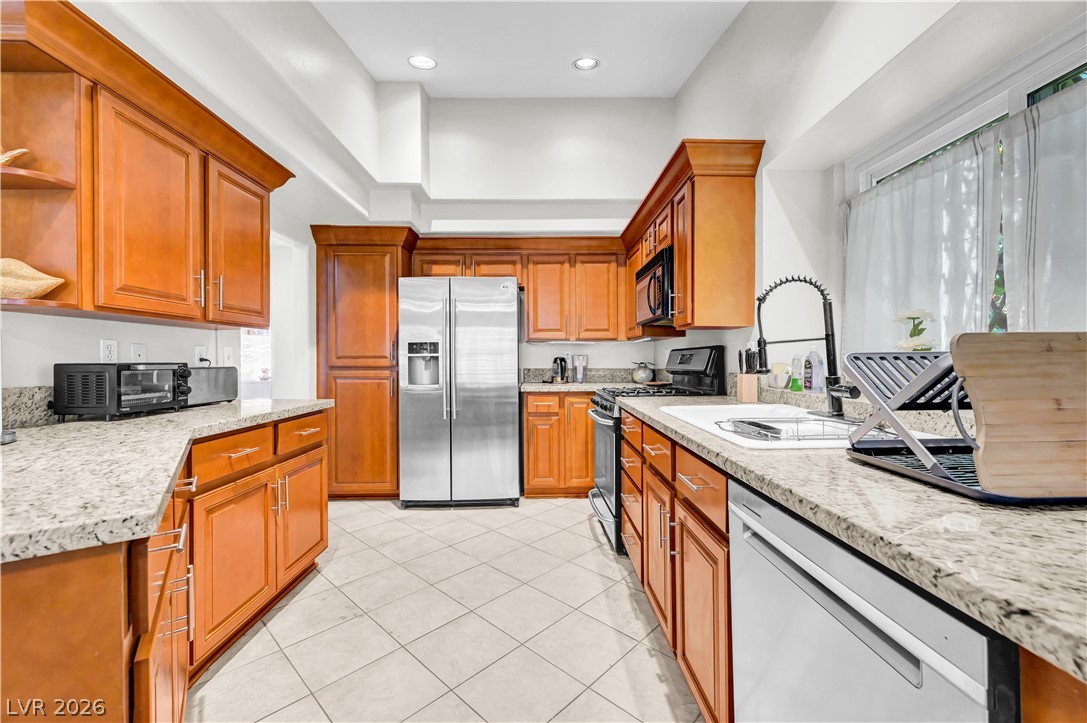
Gleaming granite countertops pair beautifully with warm wood cabinetry in this well-appointed kitchen.
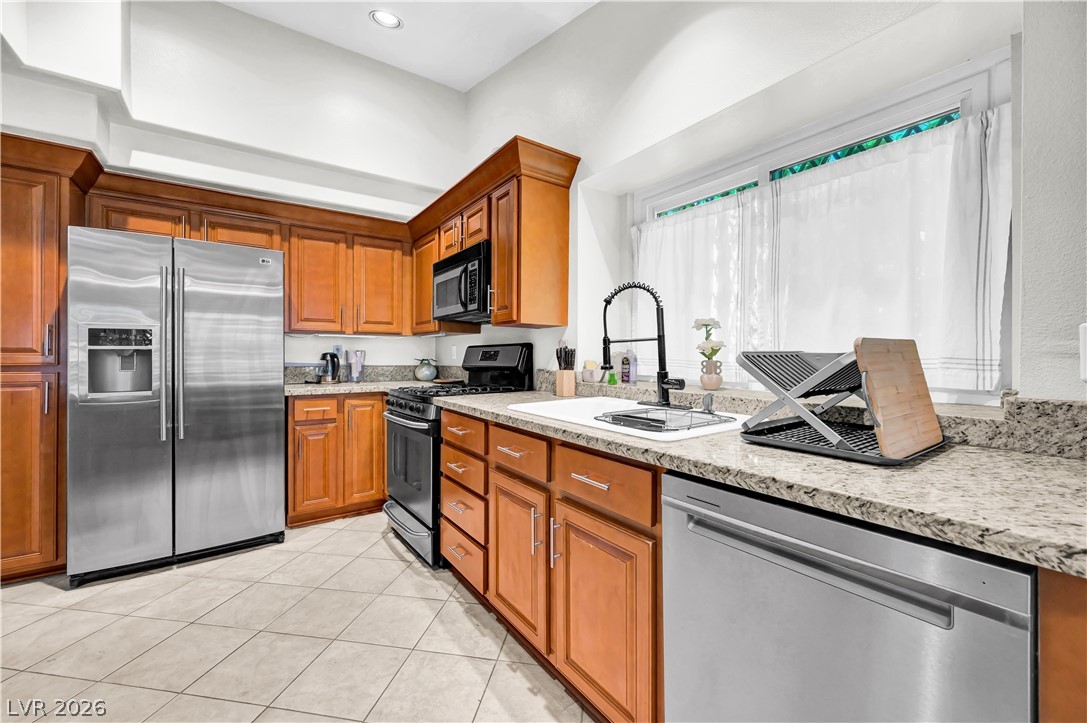
Rich wood cabinetry and sleek stone countertops define this classic culinary workspace.
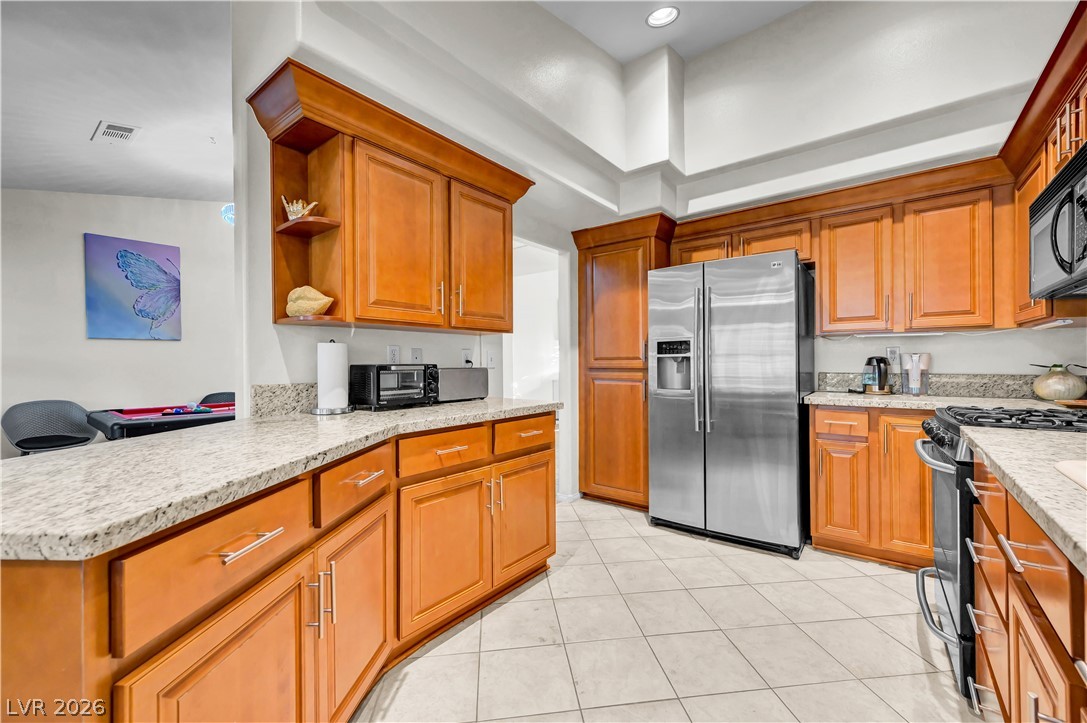
Rich wood cabinetry pairs beautifully with expansive stone countertops in this well-appointed kitchen.
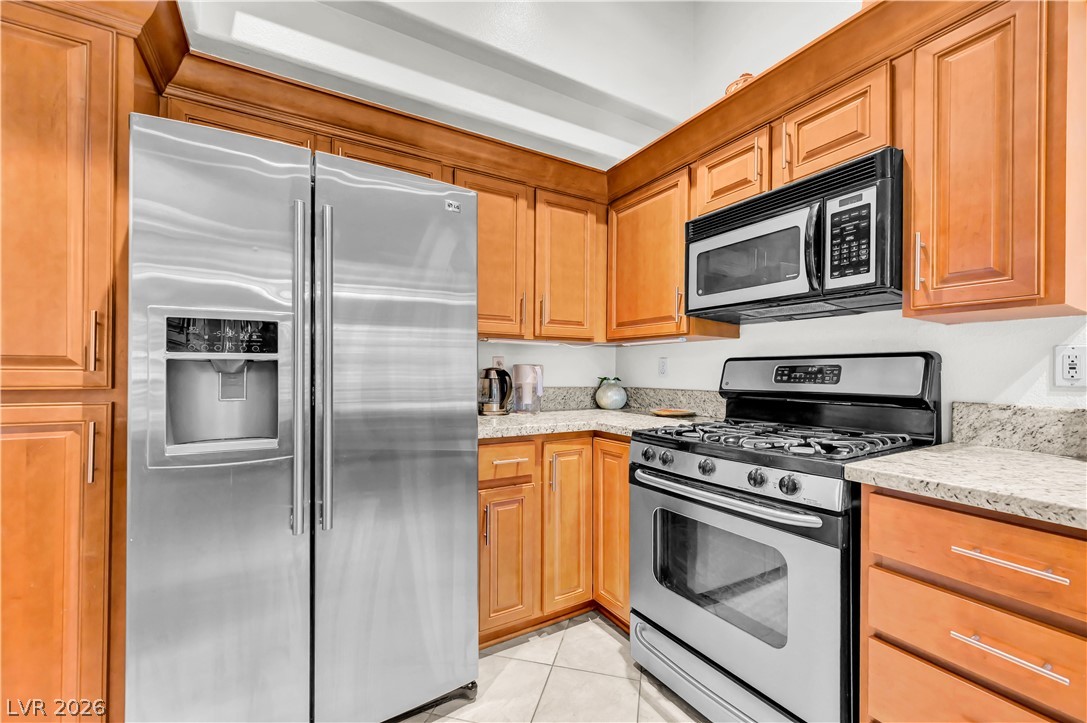
Rich wood cabinetry paired with granite countertops creates a warm and inviting kitchen workspace.
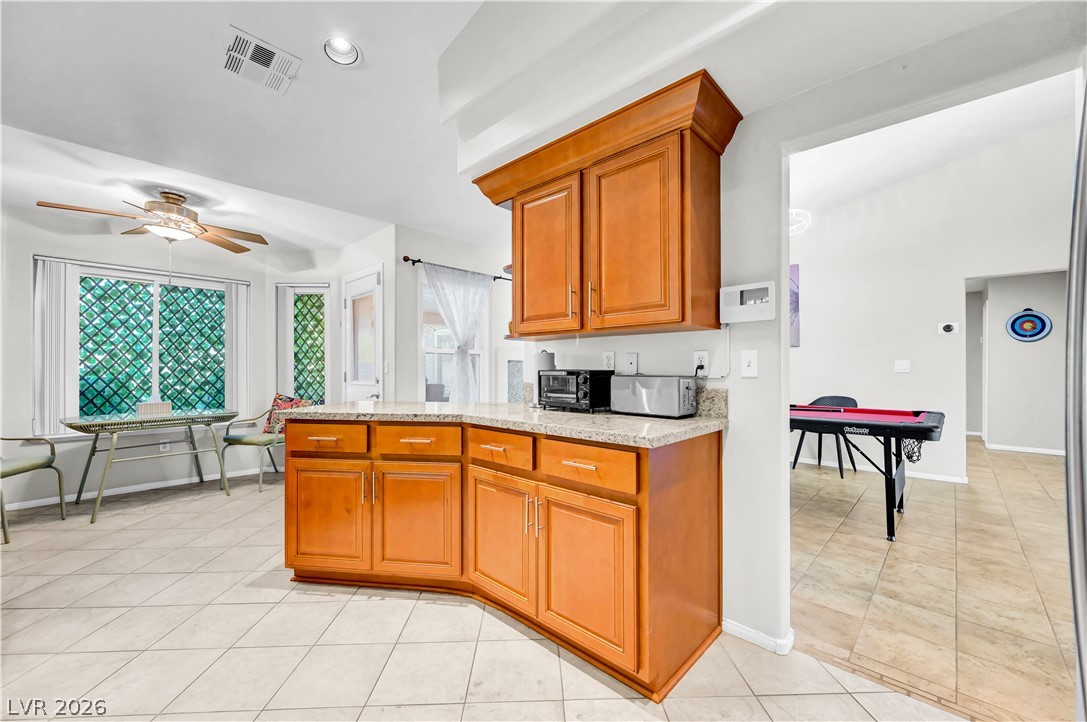
Rich wood cabinetry and classic tile flooring anchor this functional, open-concept kitchen space.
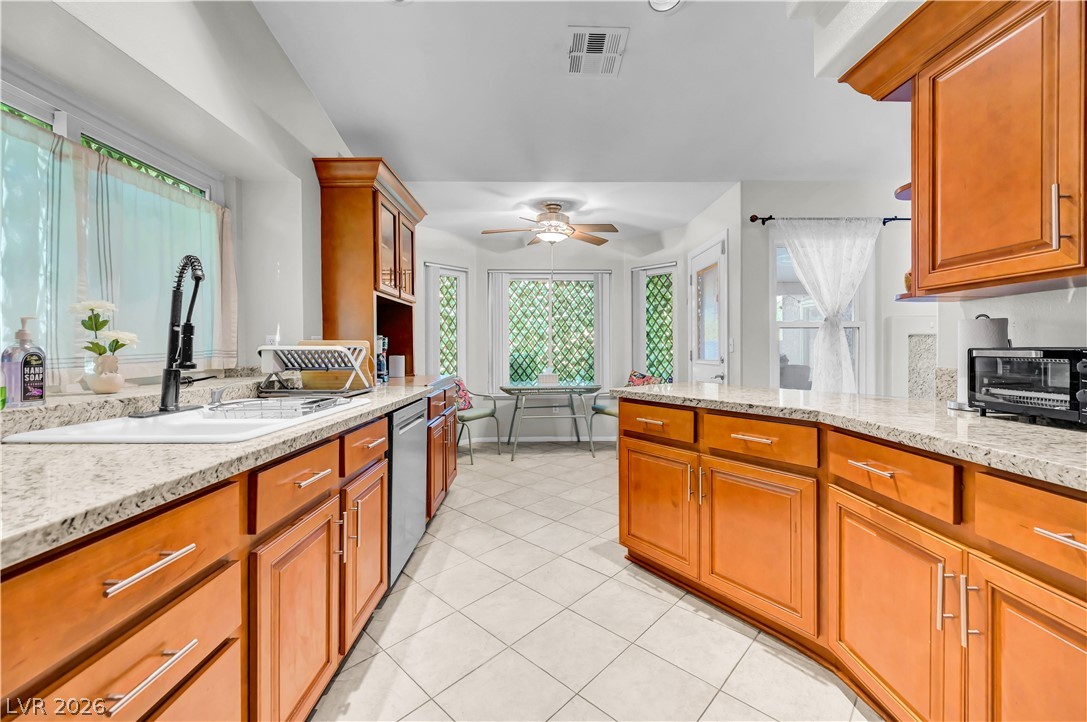
Warm wood cabinetry and granite countertops frame this functional space with a convenient breakfast nook.
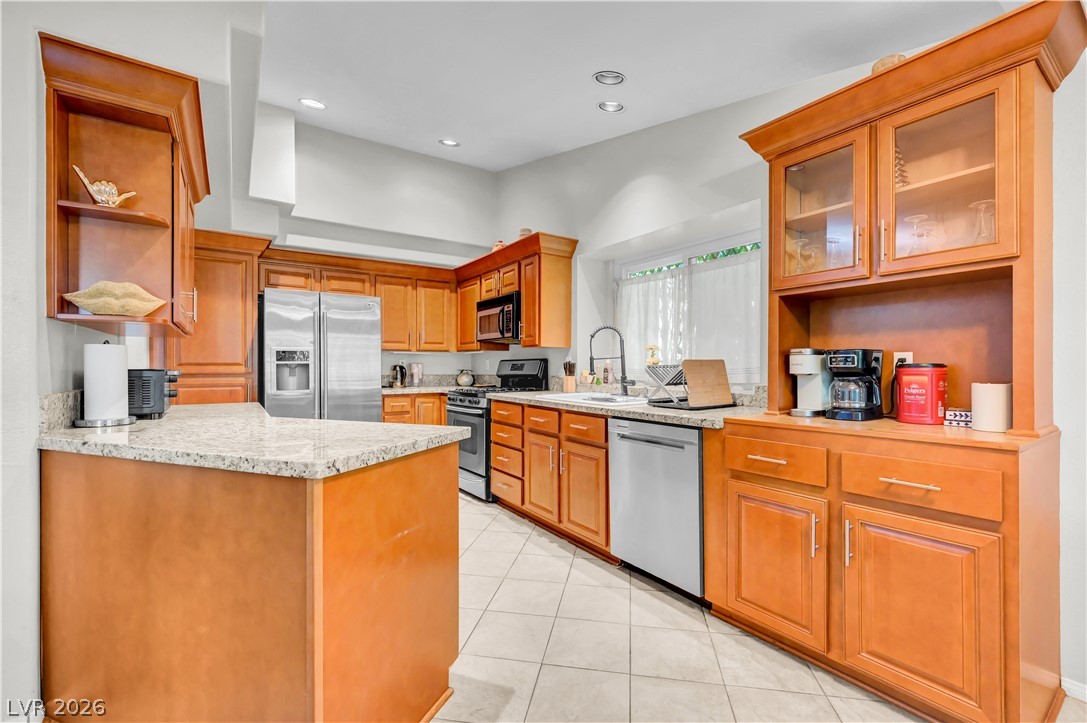
Rich wood cabinetry and polished granite countertops highlight this spacious kitchen design.
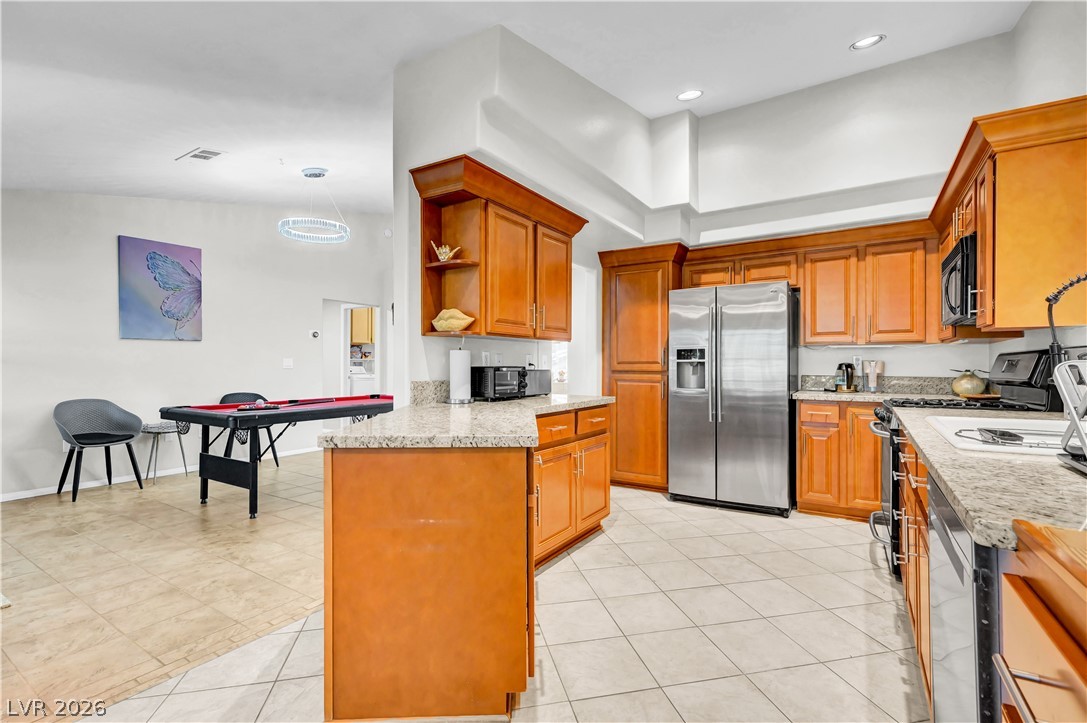
Gleaming stone countertops and classic wood cabinetry anchor this spacious, tile-floored kitchen.
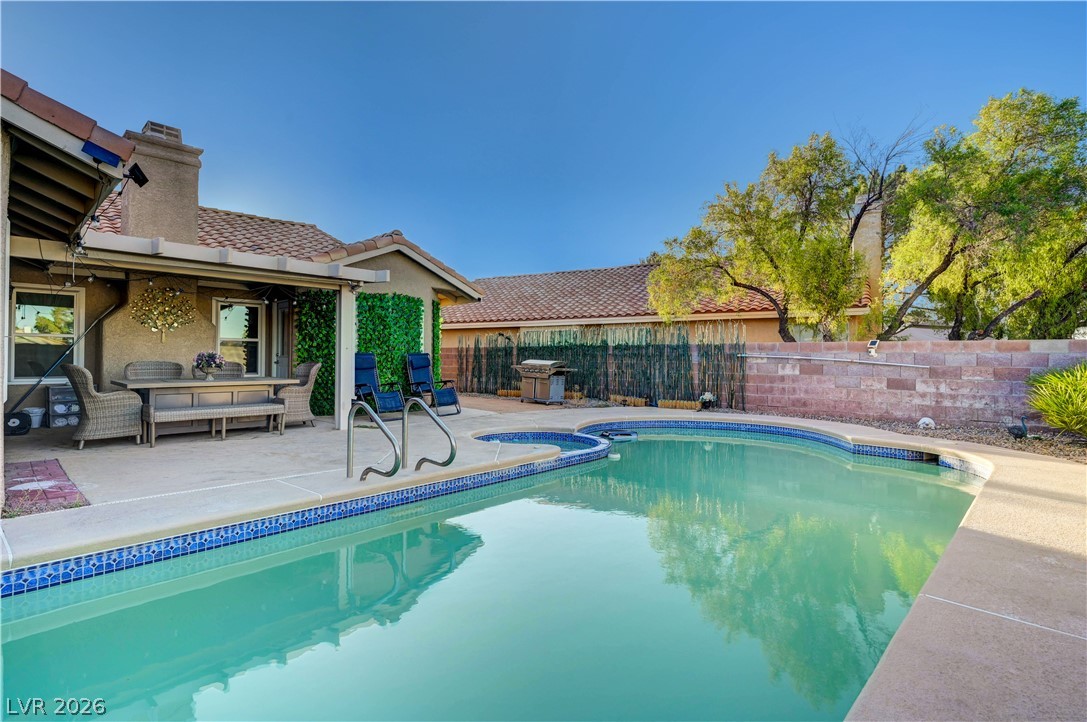
A sparkling swimming pool anchors this private backyard oasis under clear blue skies.
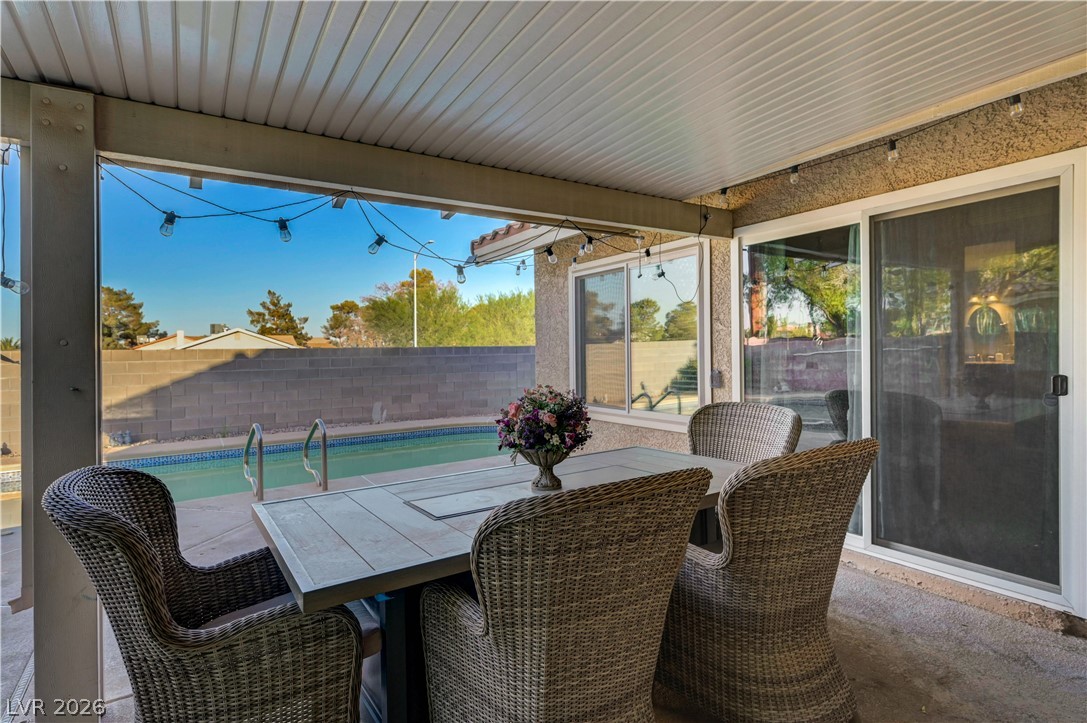
A sheltered dining patio overlooks a sparkling backyard pool enclosed by a privacy wall.
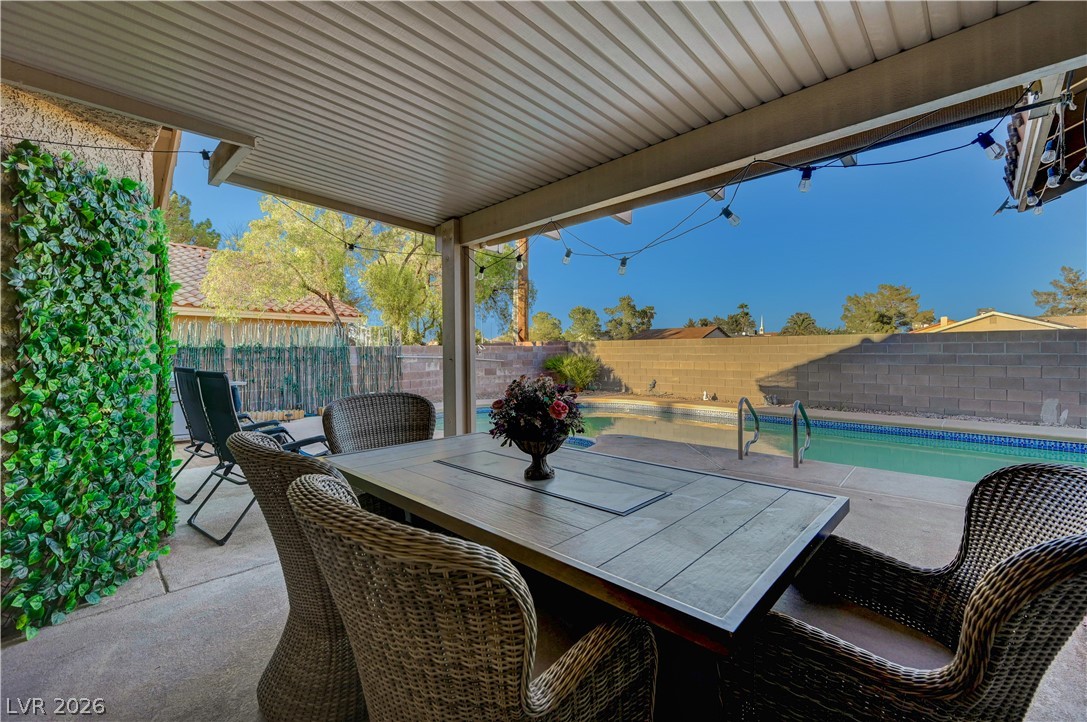
A sheltered dining patio overlooks a sparkling backyard pool enclosed by secure block fencing.
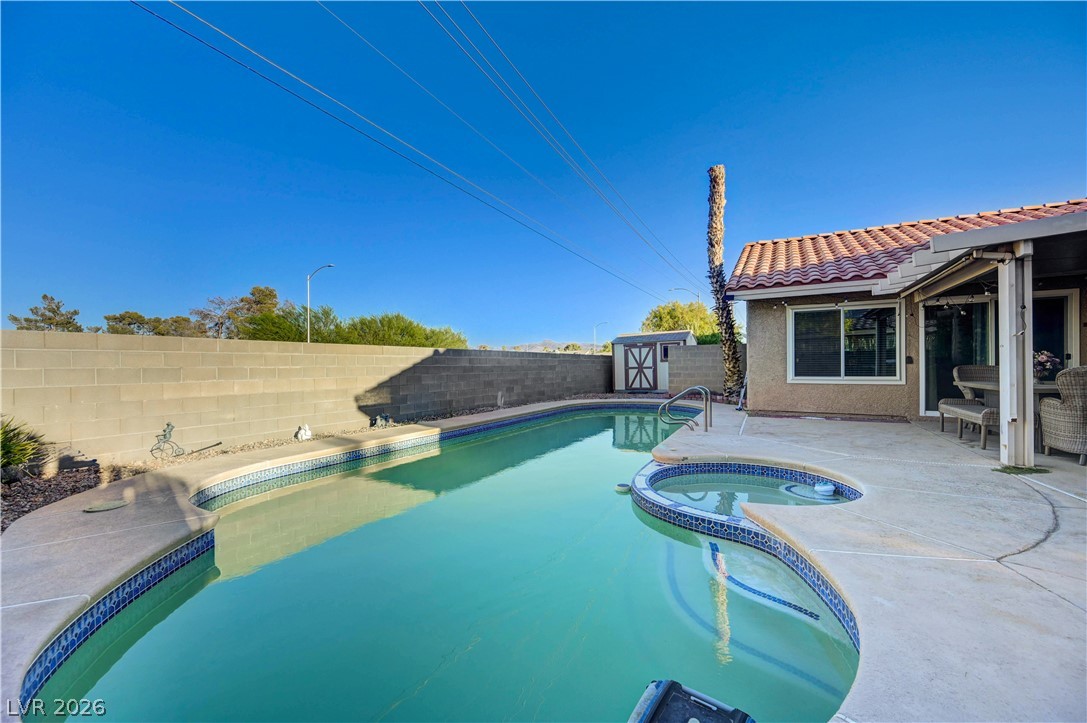
An inviting backyard pool and integrated spa sit framed by a secure privacy wall.
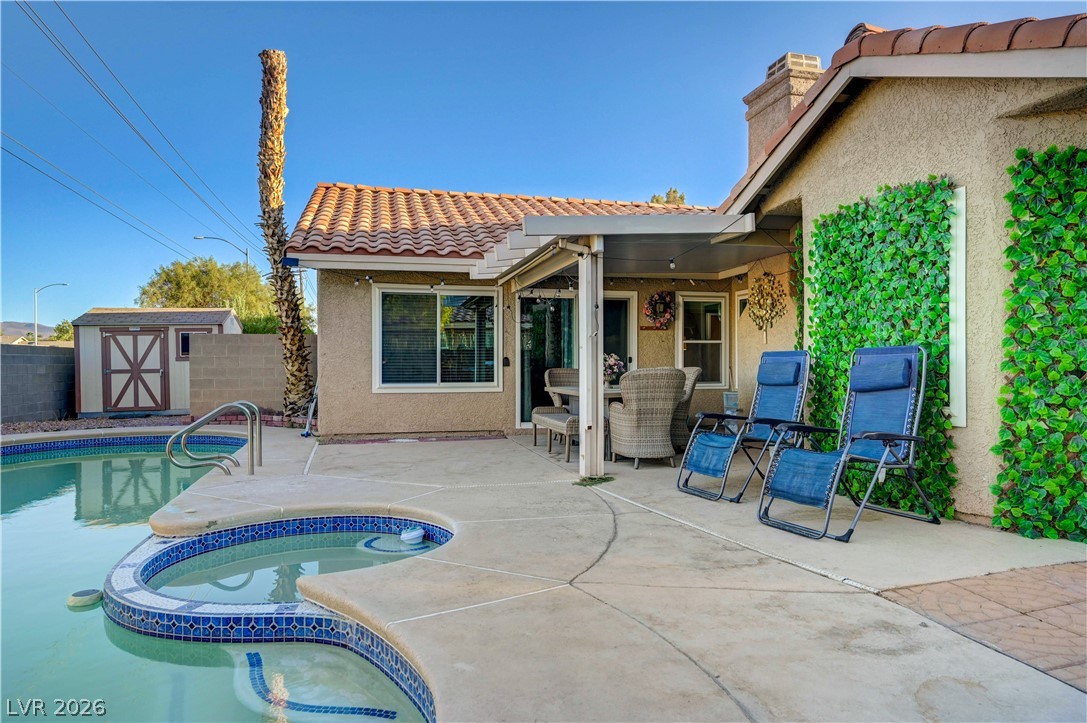
A terracotta tile roof accents this outdoor space complete with an in-ground pool.
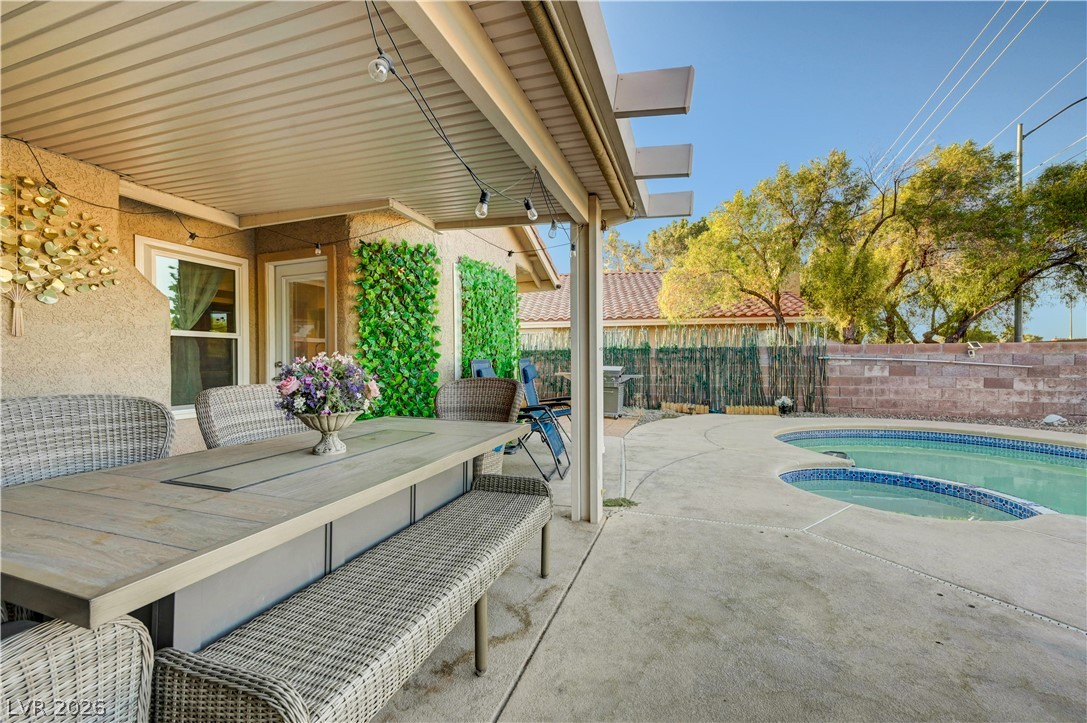
A covered concrete patio leads directly to the backyard pool and spa.
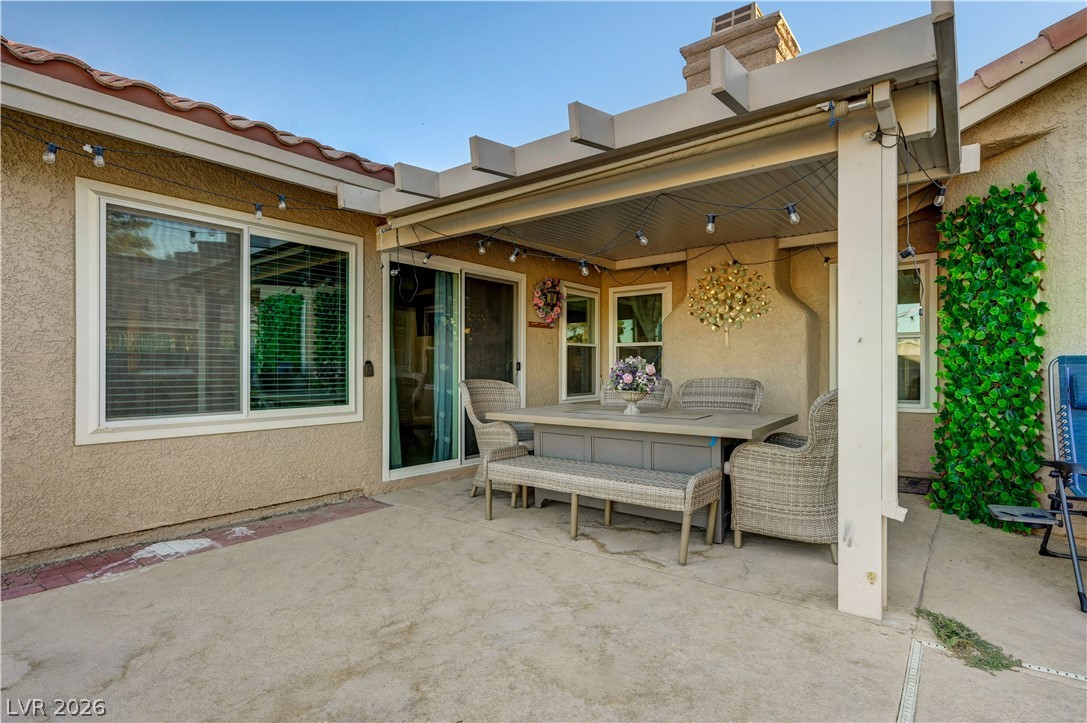
A shaded backyard patio featuring integrated architectural overhangs and concrete flooring connects seamlessly with the home.
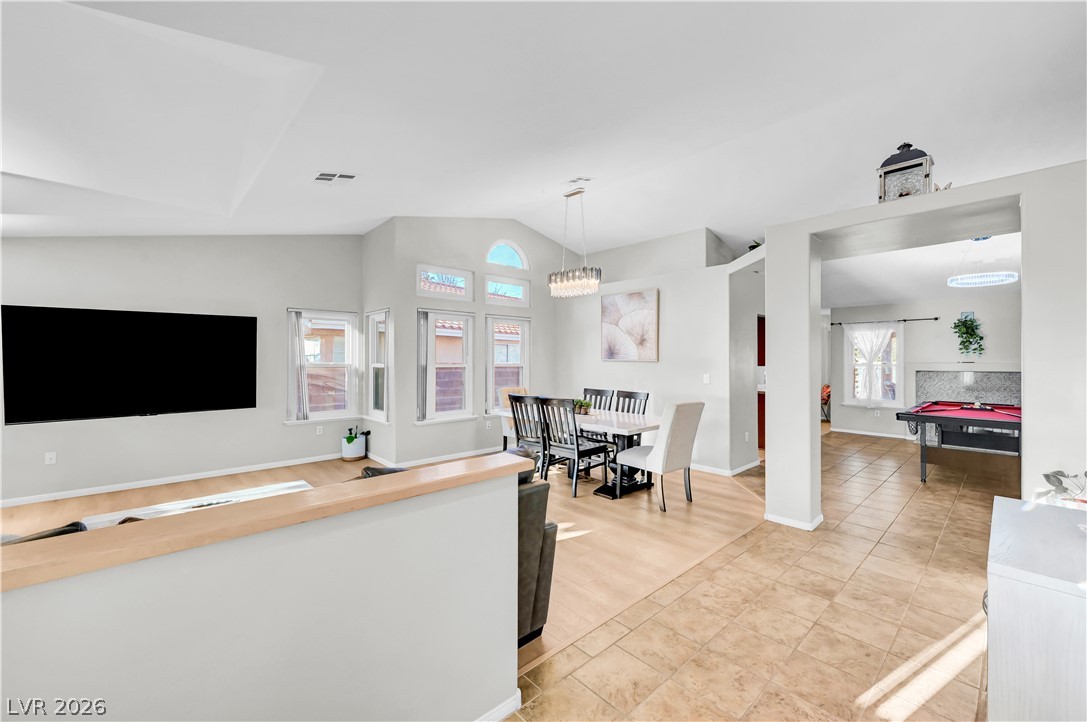
An airy open layout connects the dining area to surrounding versatile living spaces.
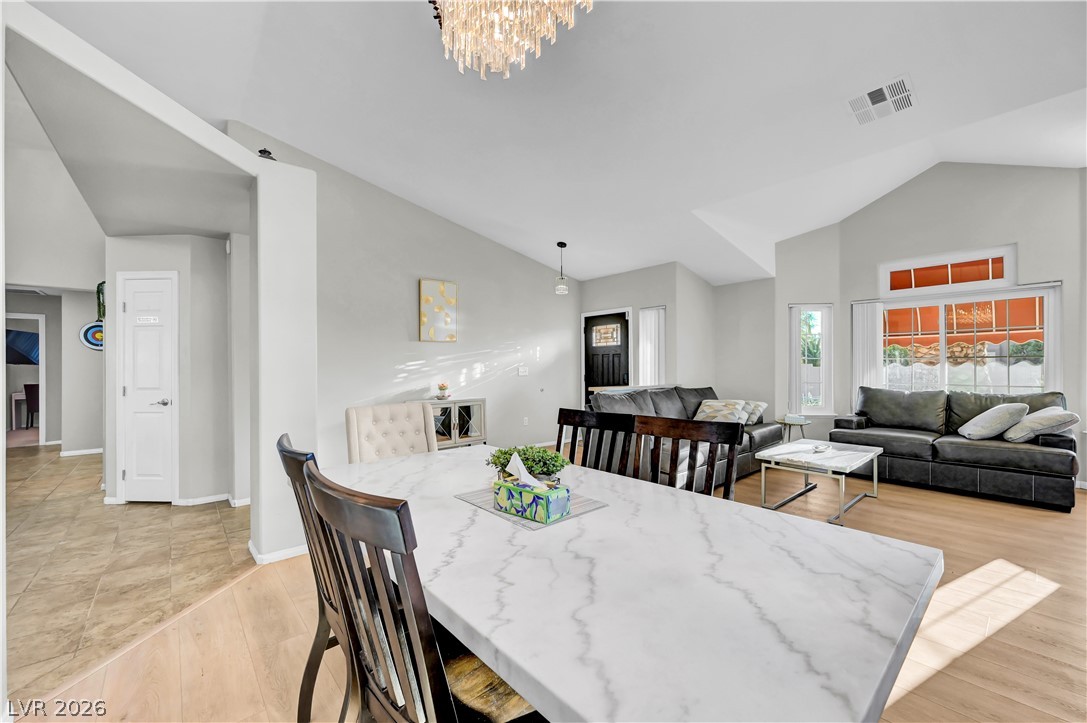
Vaulted ceilings and wood-style flooring elevate this light-filled open dining and living area.
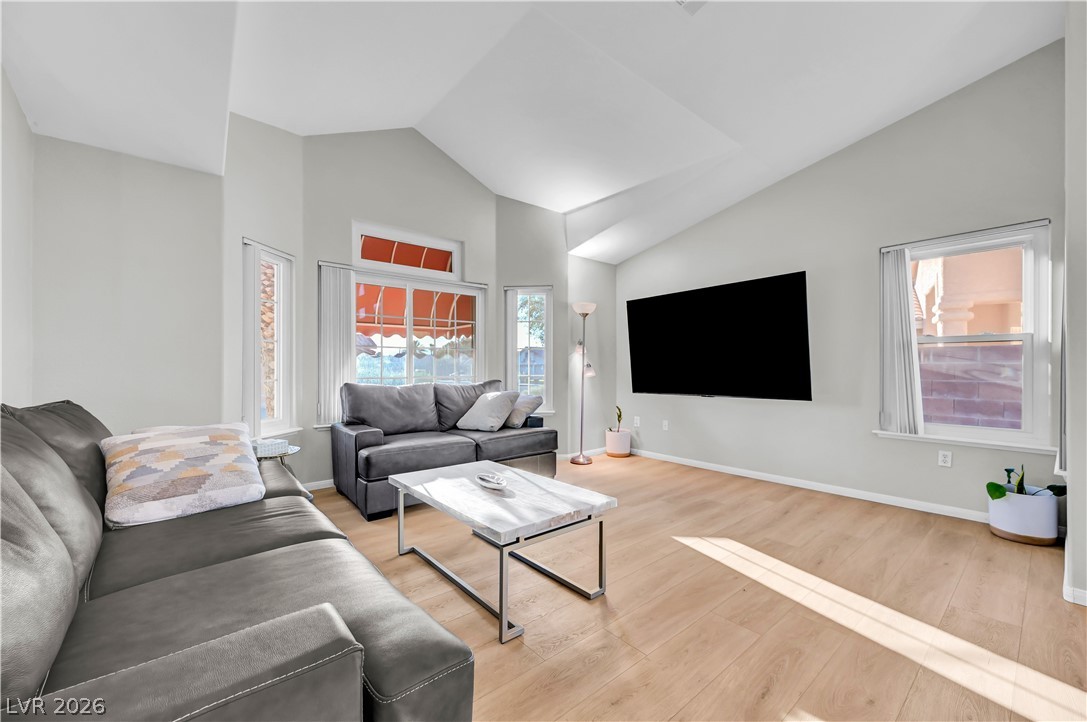
High vaulted ceilings and rich wood floors anchor this architectural living space.
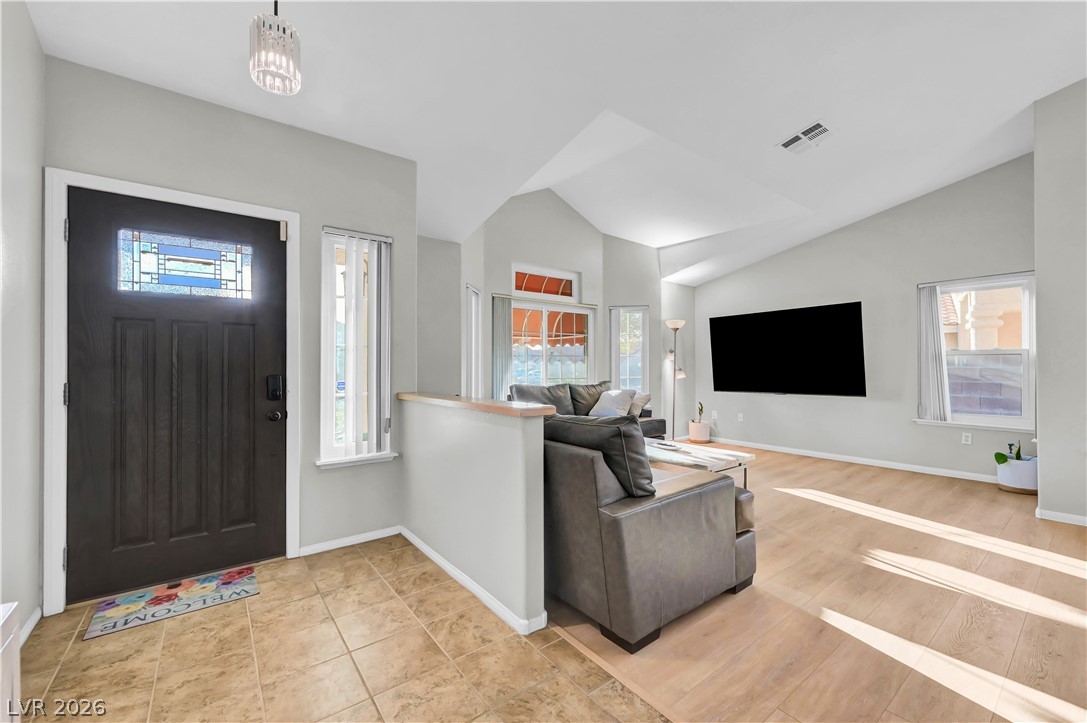
Vaulted ceilings and wood-style flooring elevate this inviting entry and main living area.
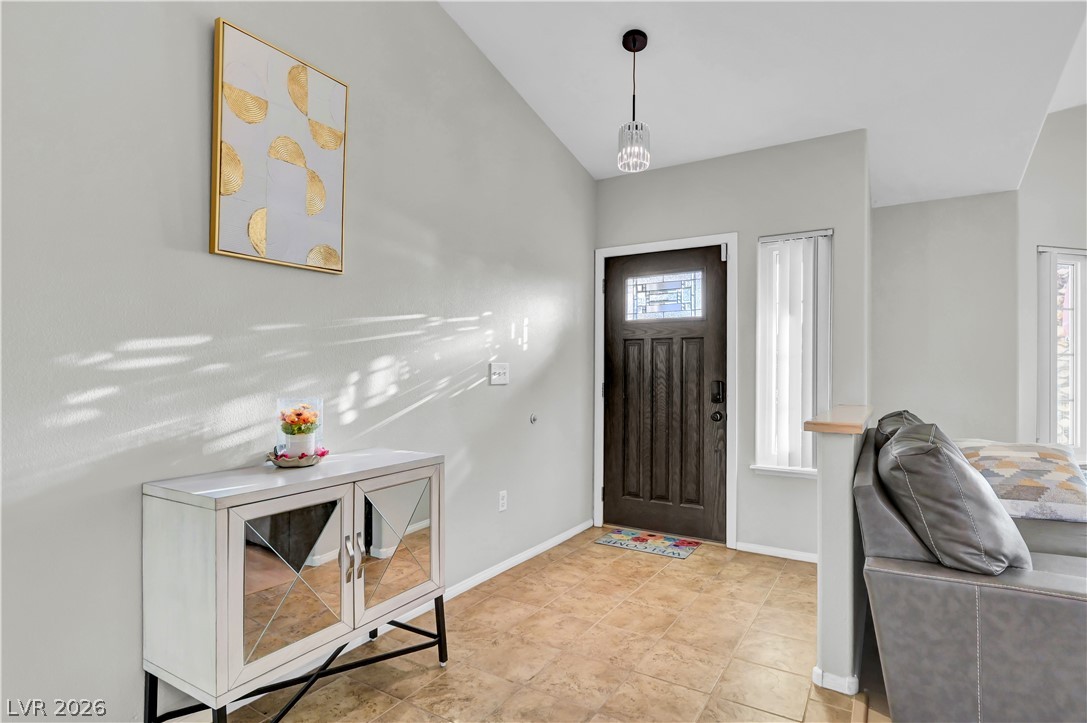
Vaulted ceilings and tile flooring create an inviting entryway with plenty of natural light.
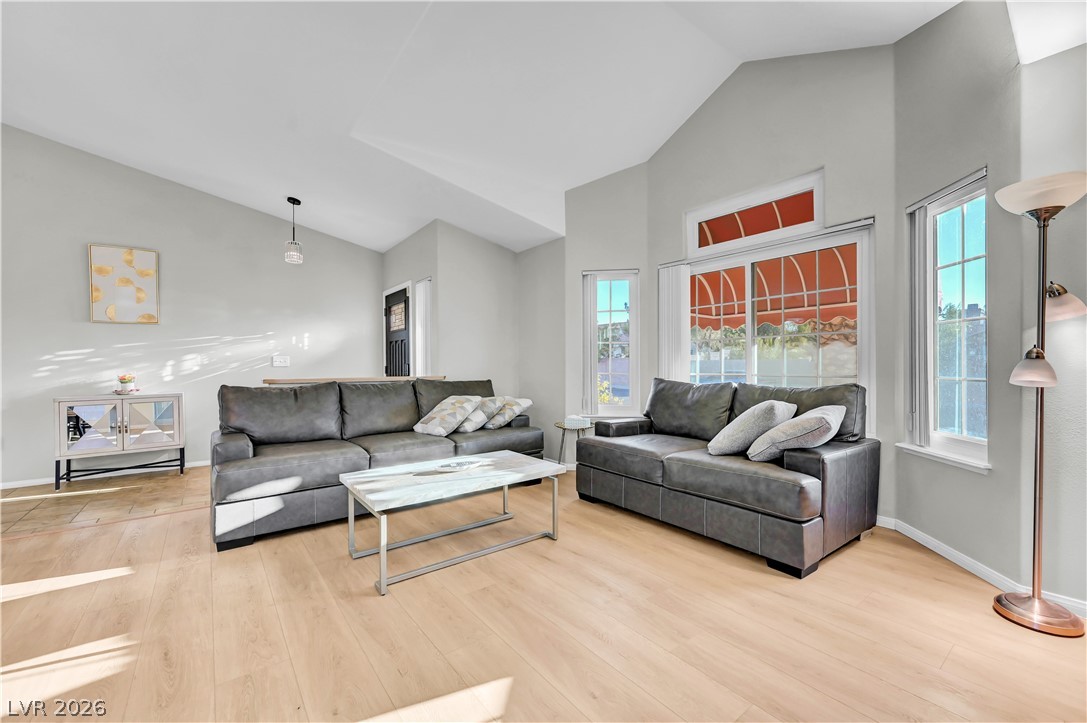
Angled ceilings and light-colored flooring create an airy atmosphere in this living area.
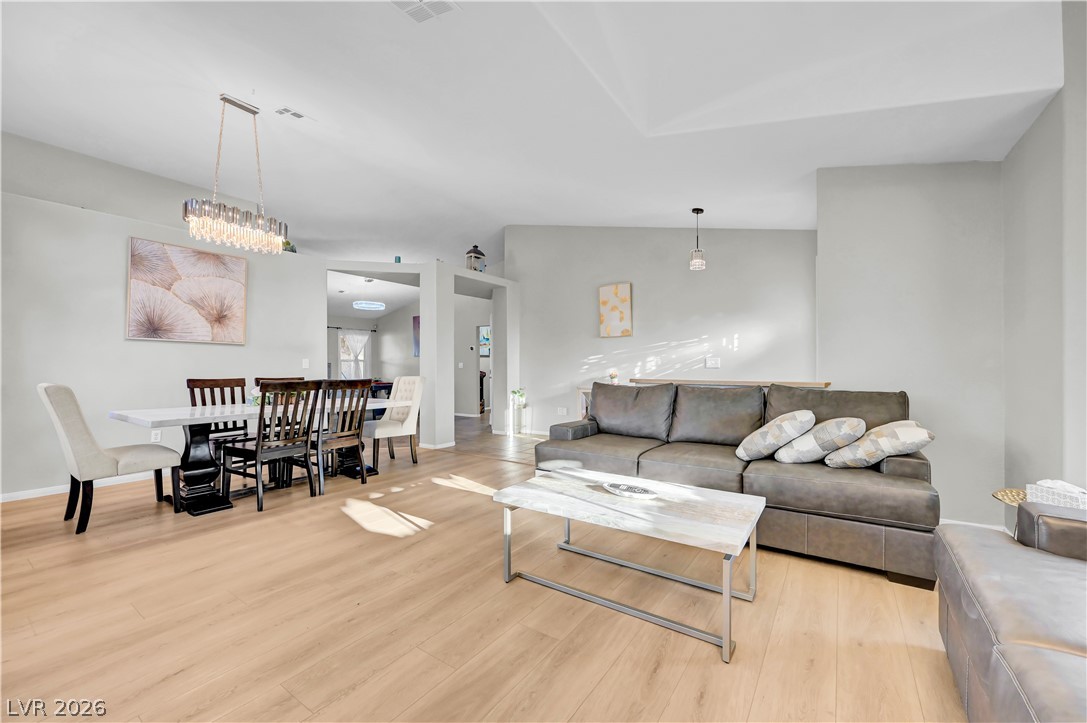
A spacious dining and living area features vaulted ceilings and light wood floors.
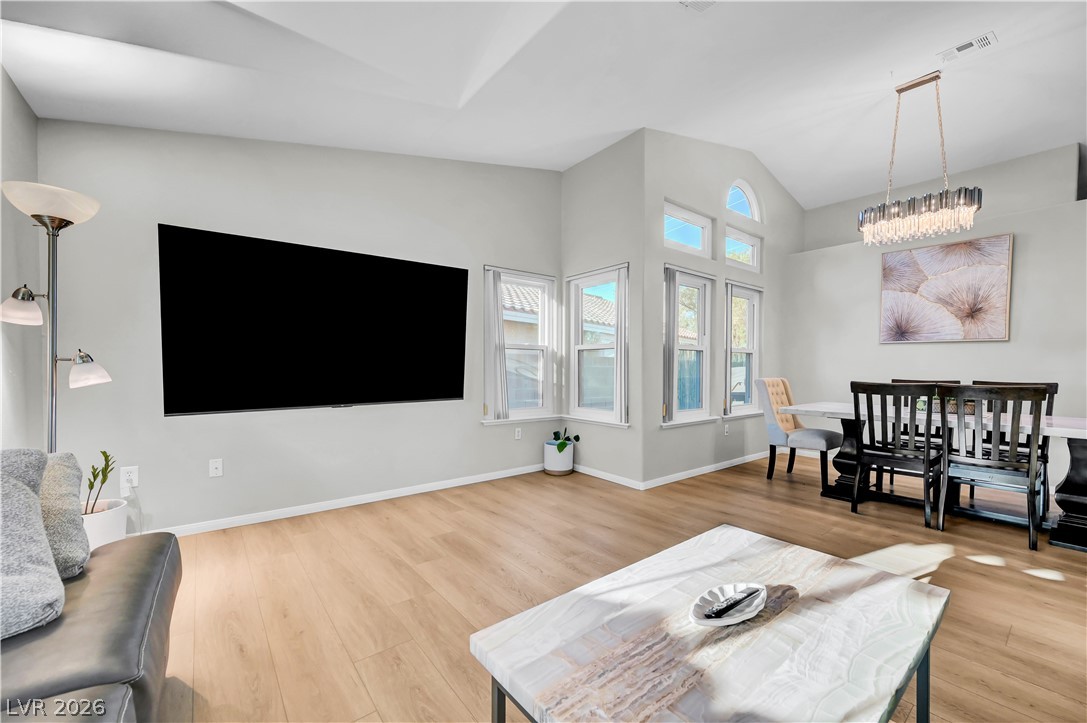
Angled high ceilings and light wood floors create an airy feel throughout this shared space.
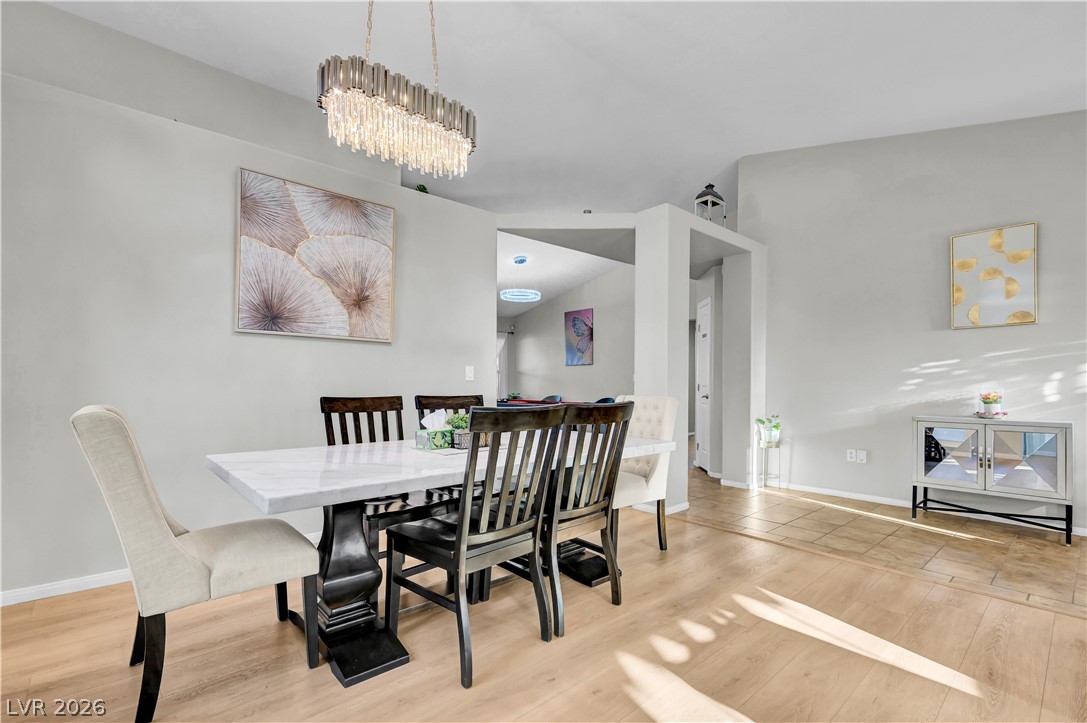
Warm wood flooring and an elegant light fixture highlight this airy, open dining space.
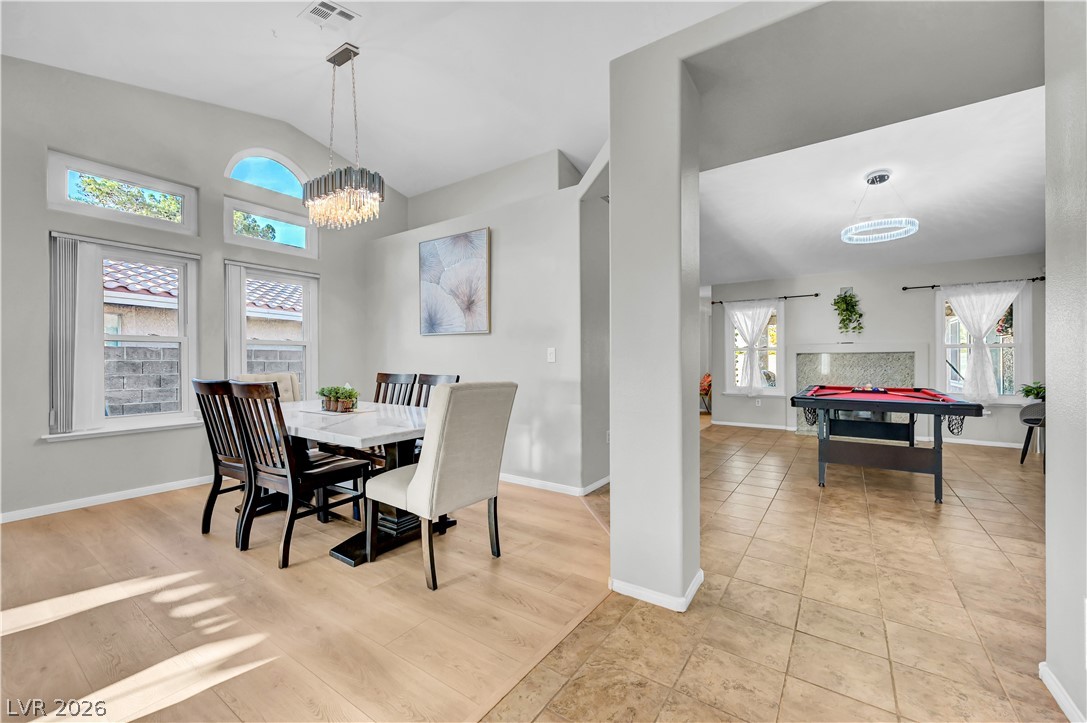
An open doorway links the sunny dining area with an adjacent tiled living space.
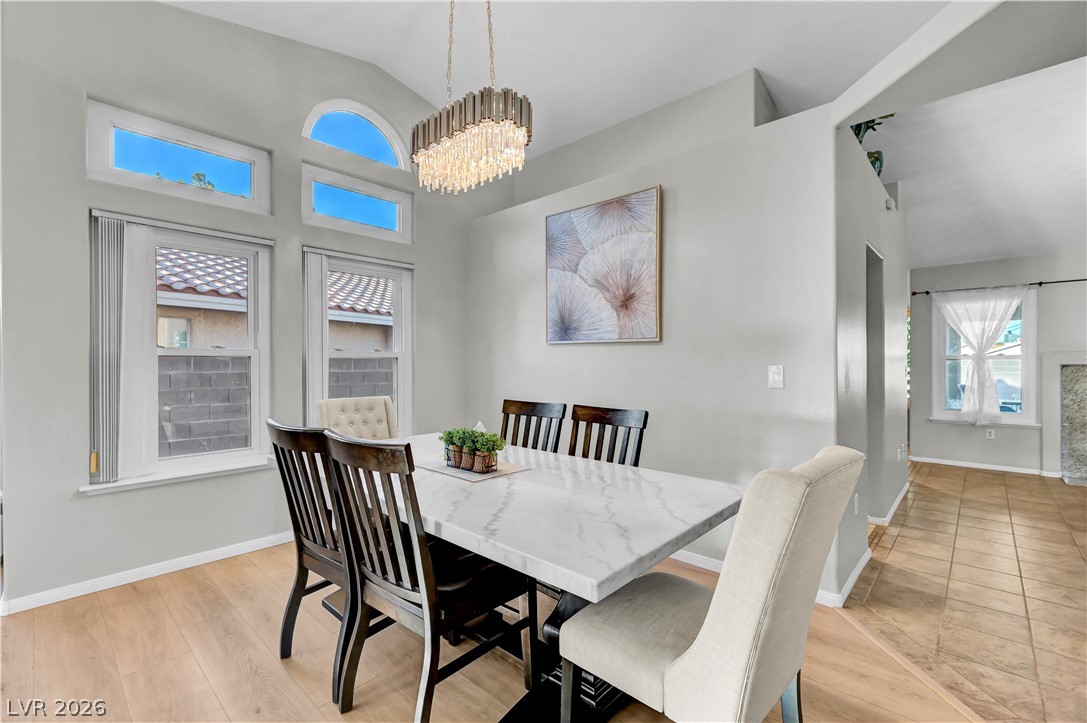
Soaring vaulted ceilings and architectural transom windows elevate this elegant dining space.
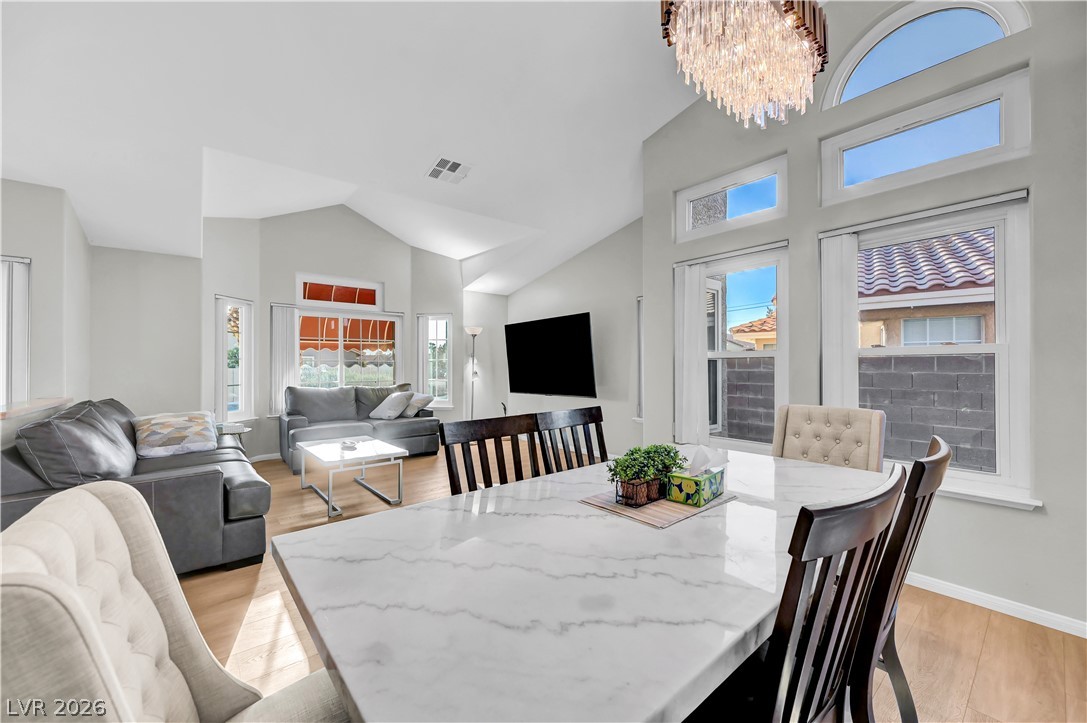
Gleaming wood floors pair with high vaulted ceilings in this open-concept layout.
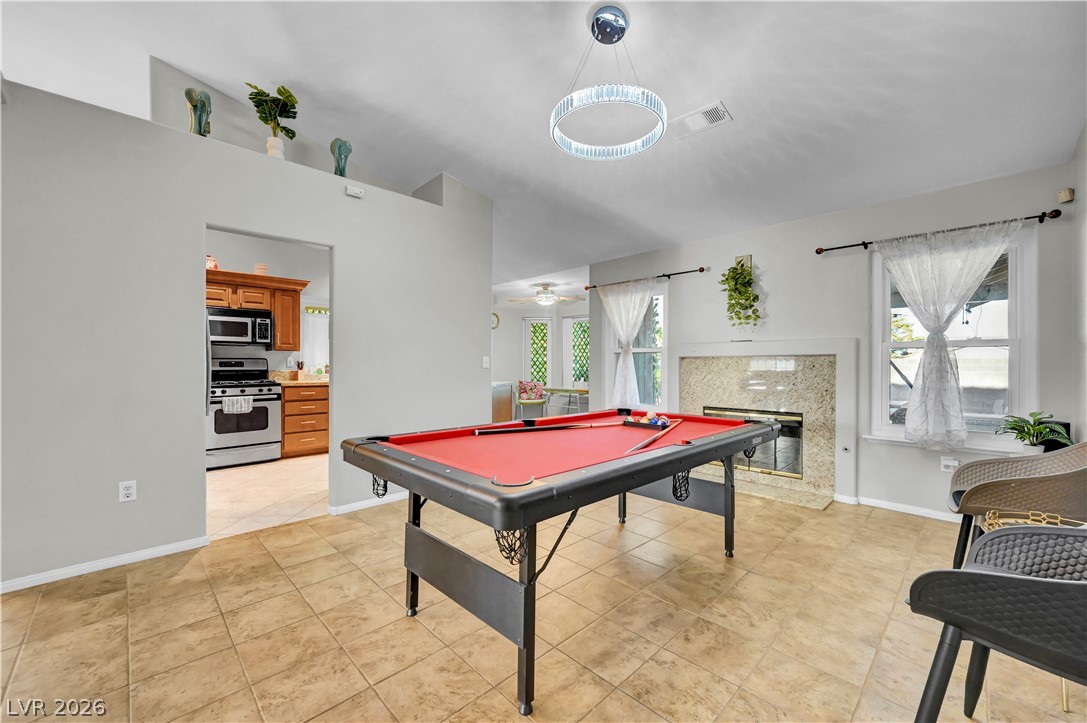
Stone tile flooring and a classic fireplace anchor this open and inviting living space.
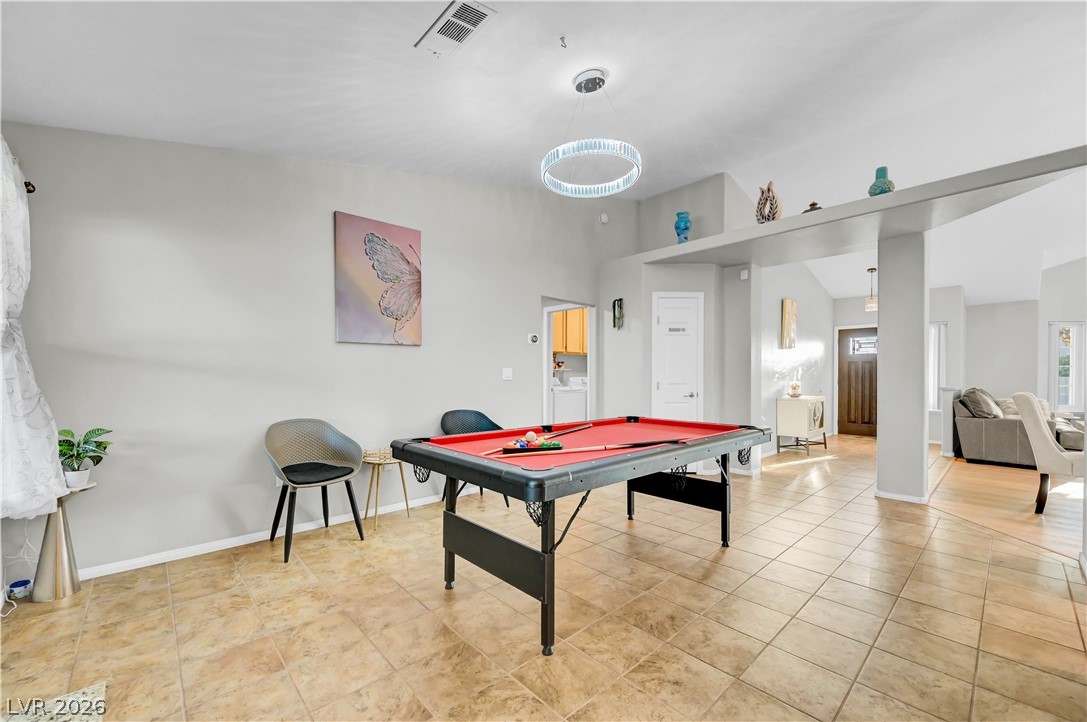
An open floor plan connects the tiled recreation space seamlessly to the main living areas.
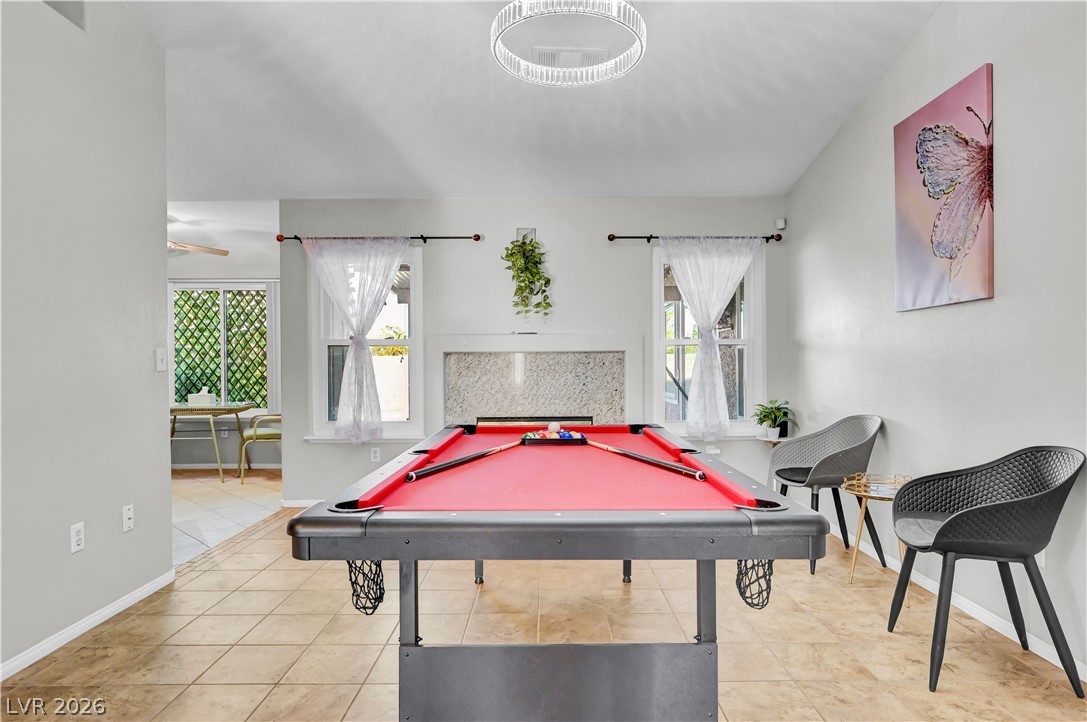
Tiled flooring runs throughout this versatile recreation space featuring a classic fireplace.
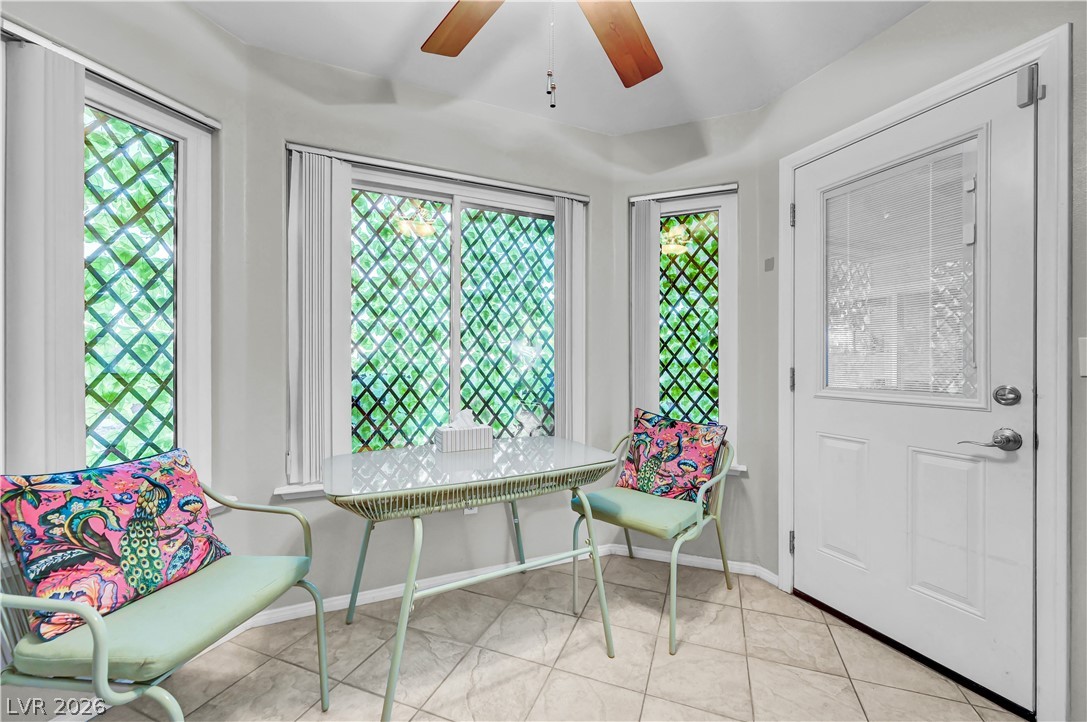
Tiled flooring and multiple windows framing garden views anchor this versatile entry space.
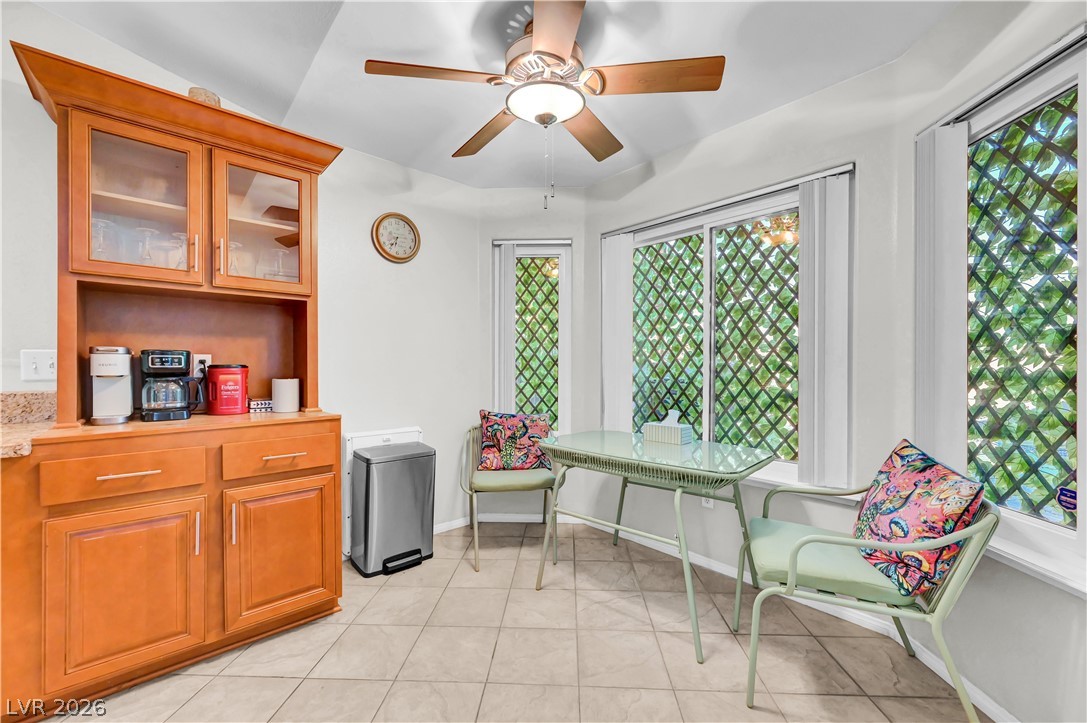
A sunny dining nook with ceramic tile flooring and multi-paned windows welcoming natural light.
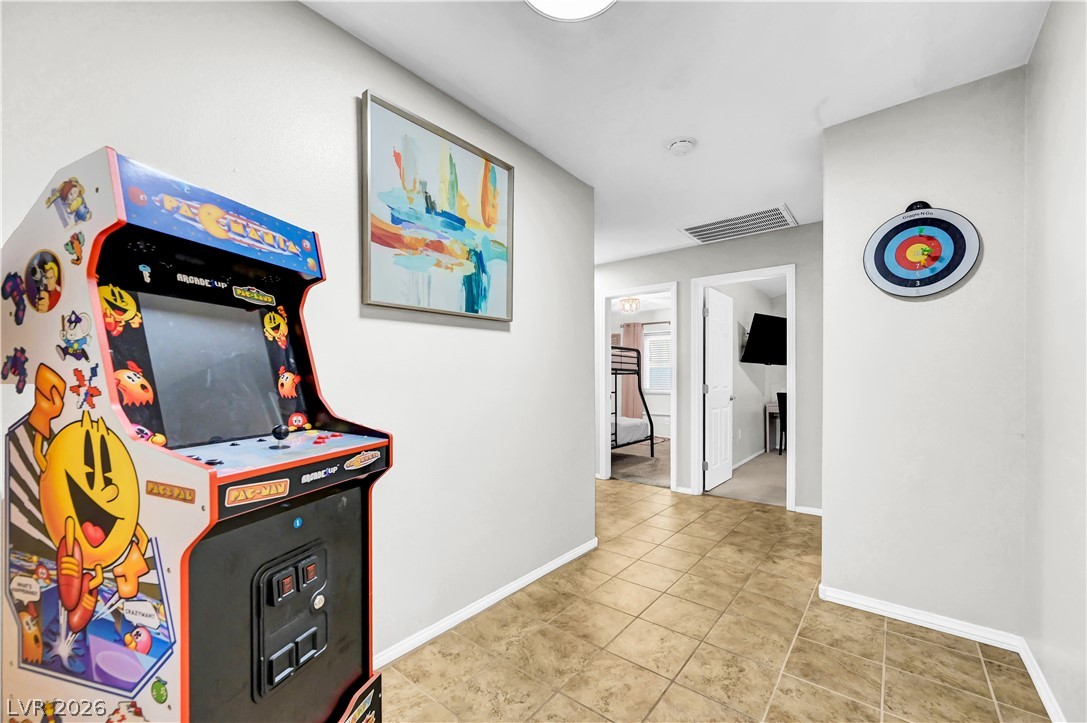
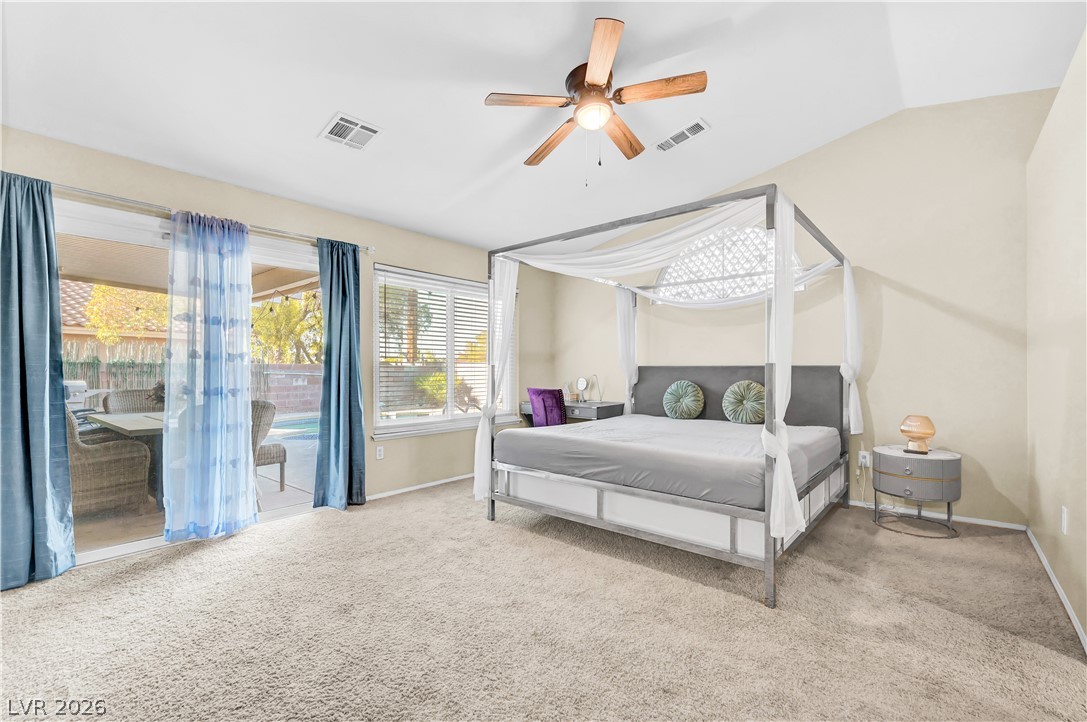
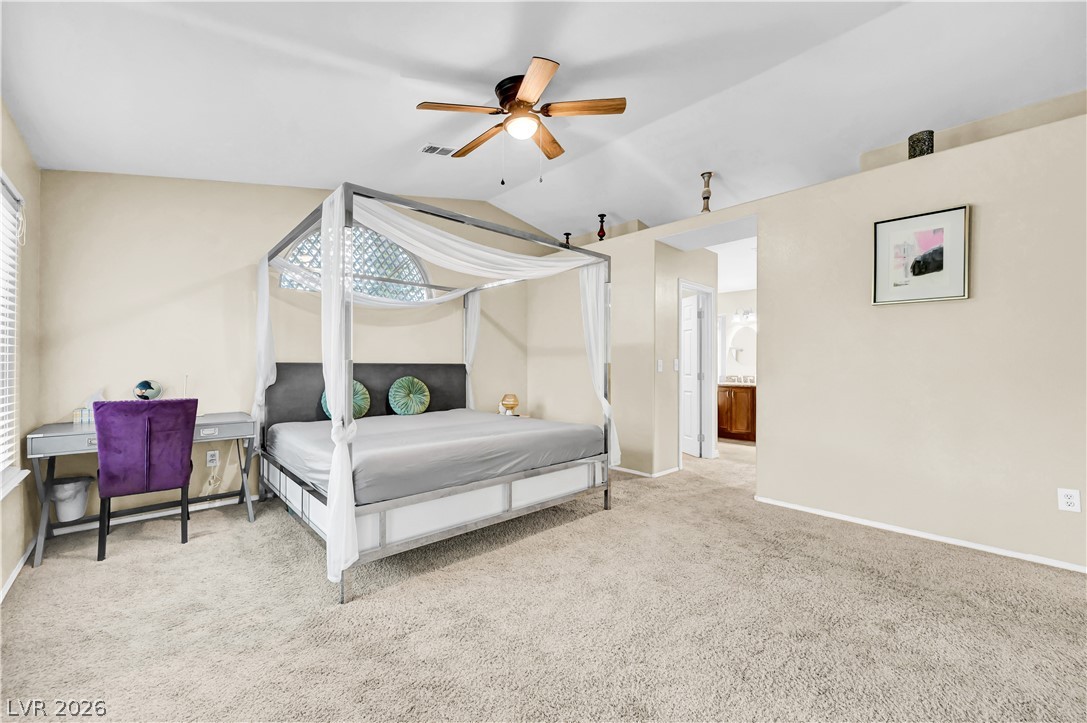
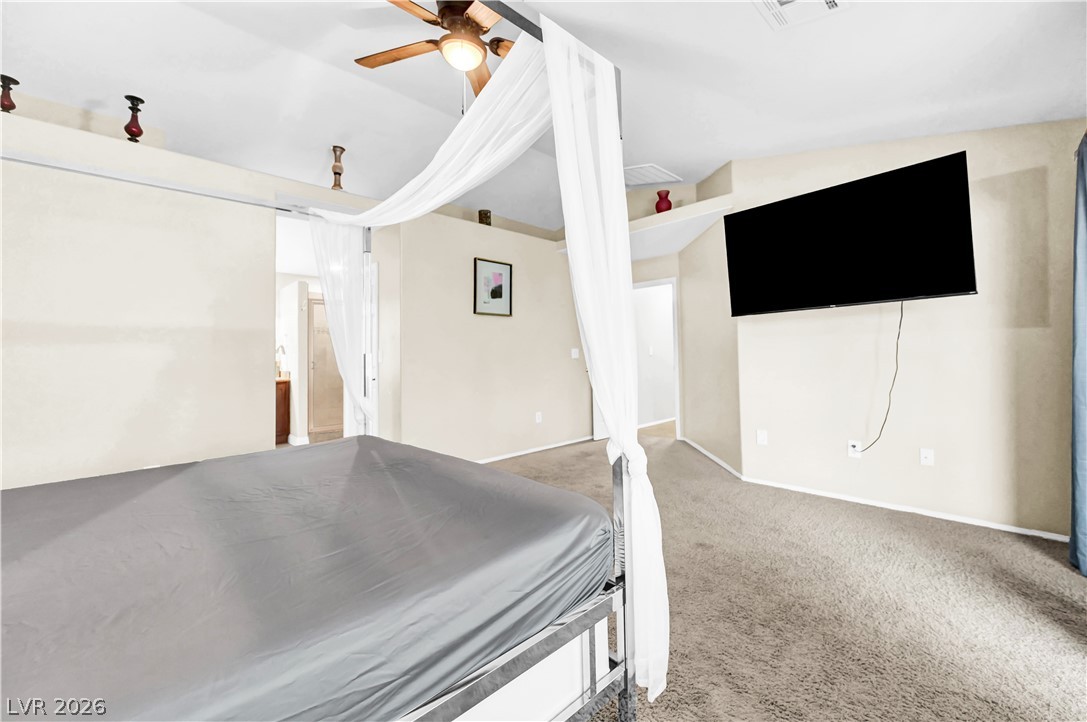
Plush carpeting anchors this comfortable bedroom beneath vaulted ceilings and architectural display ledges.
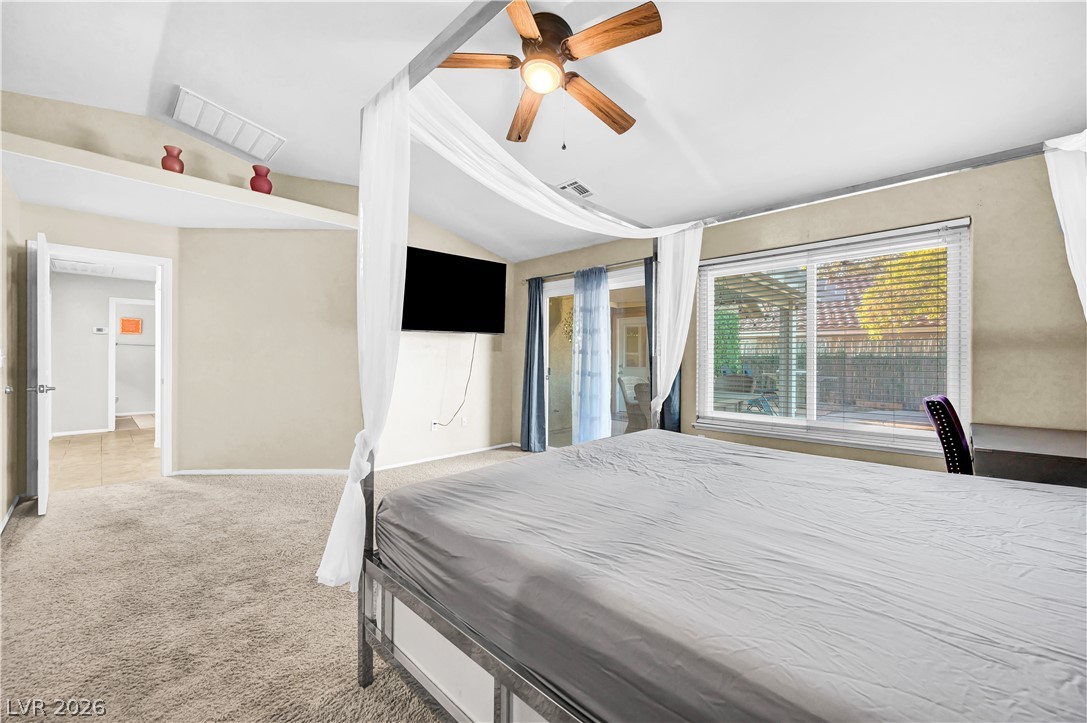
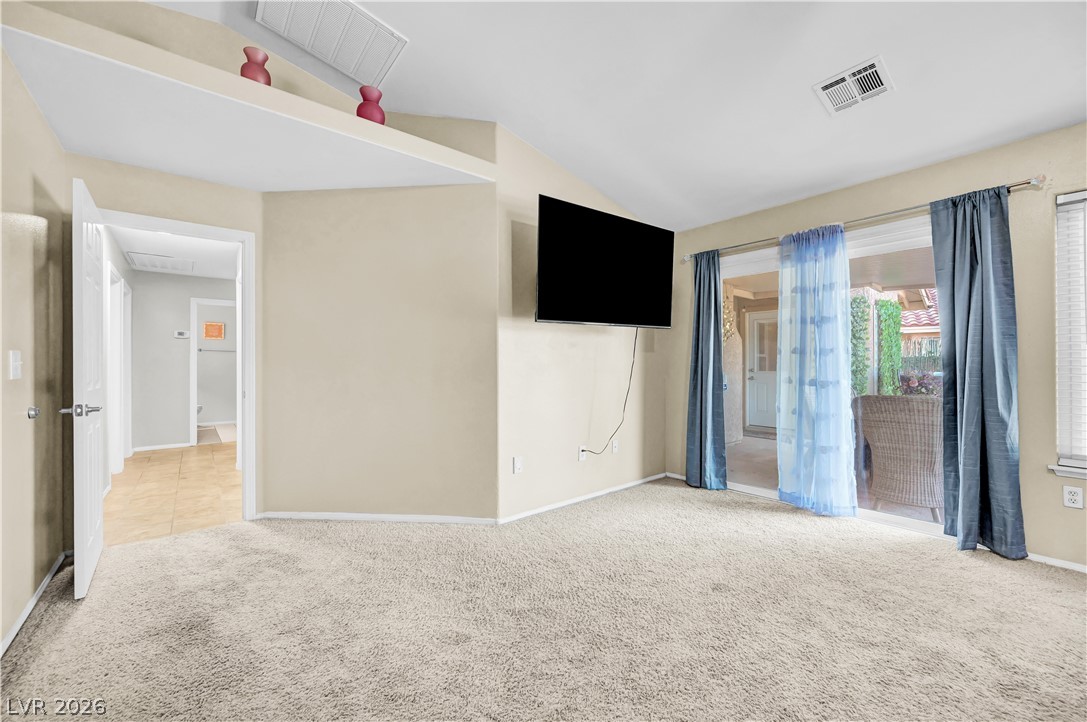
Sliding glass doors open directly to the covered patio from this carpeted living area.
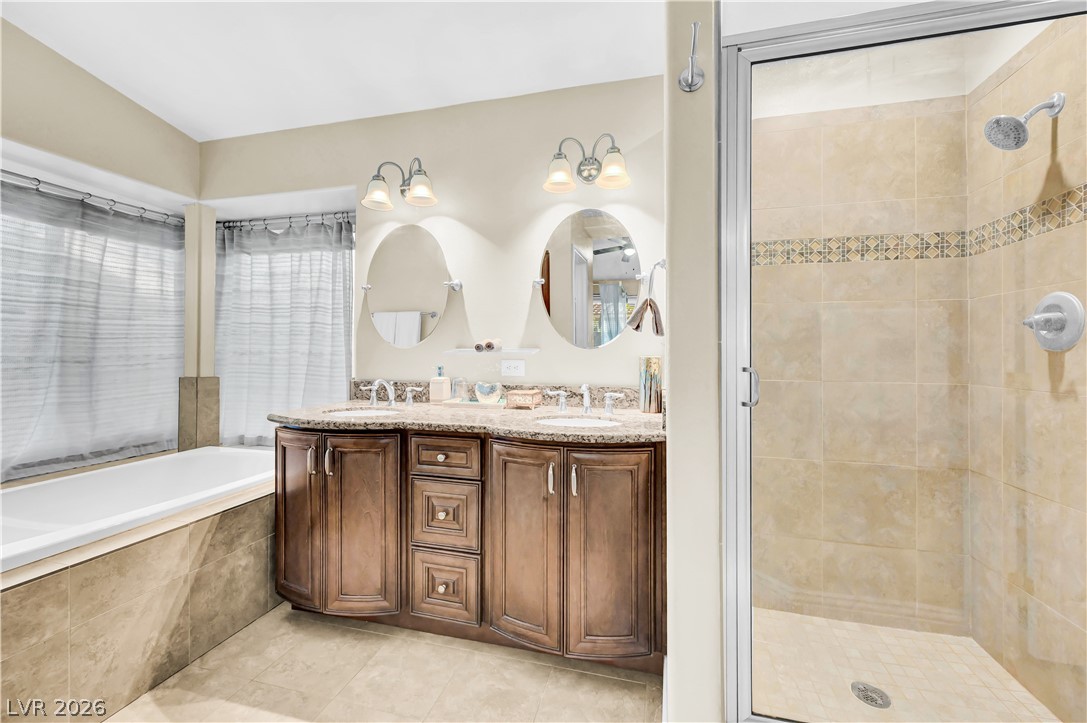
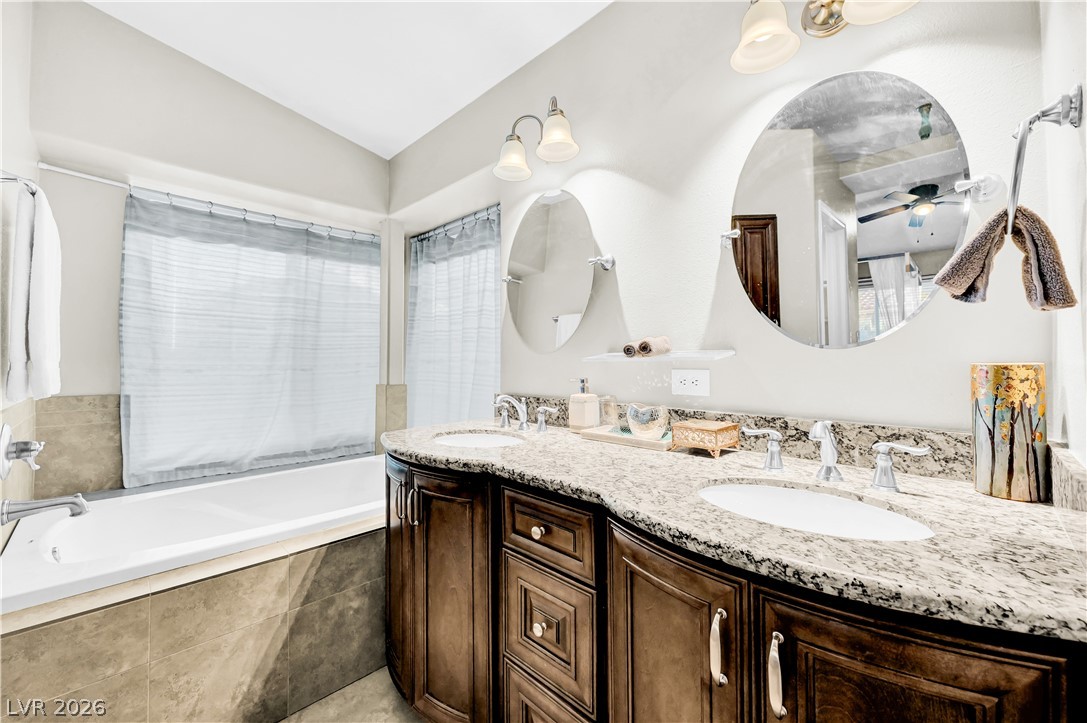
A refined bathroom features custom granite counters paired with a deep soaking tub.
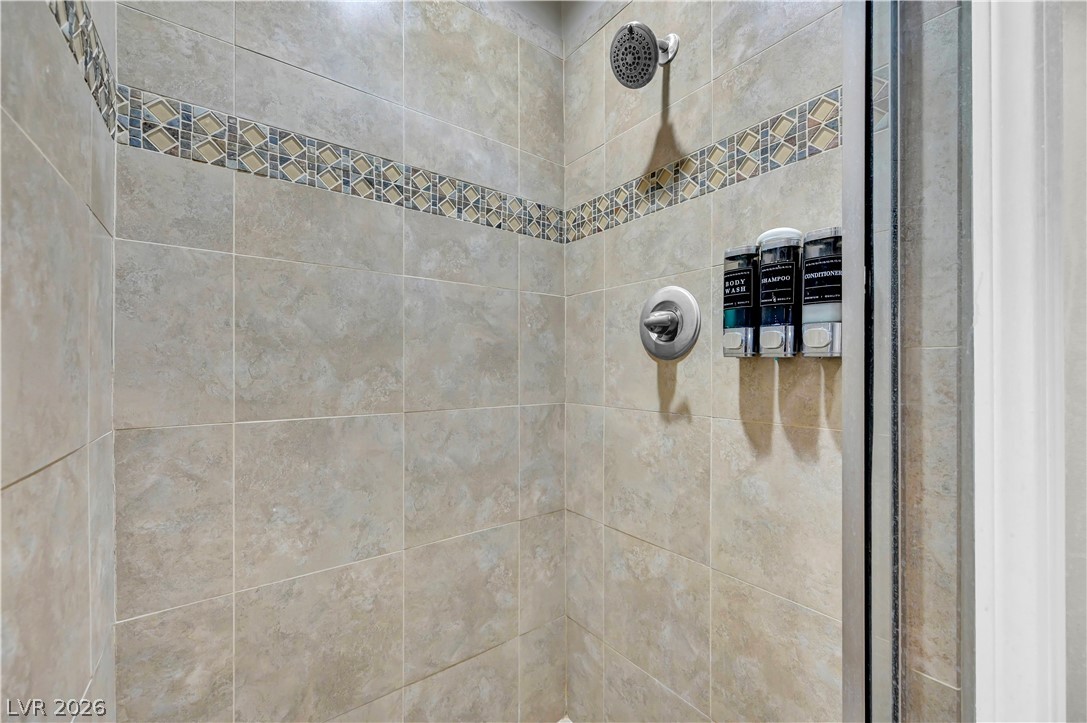
Tiled walls and decorative accent borders define this walk-in shower enclosure.
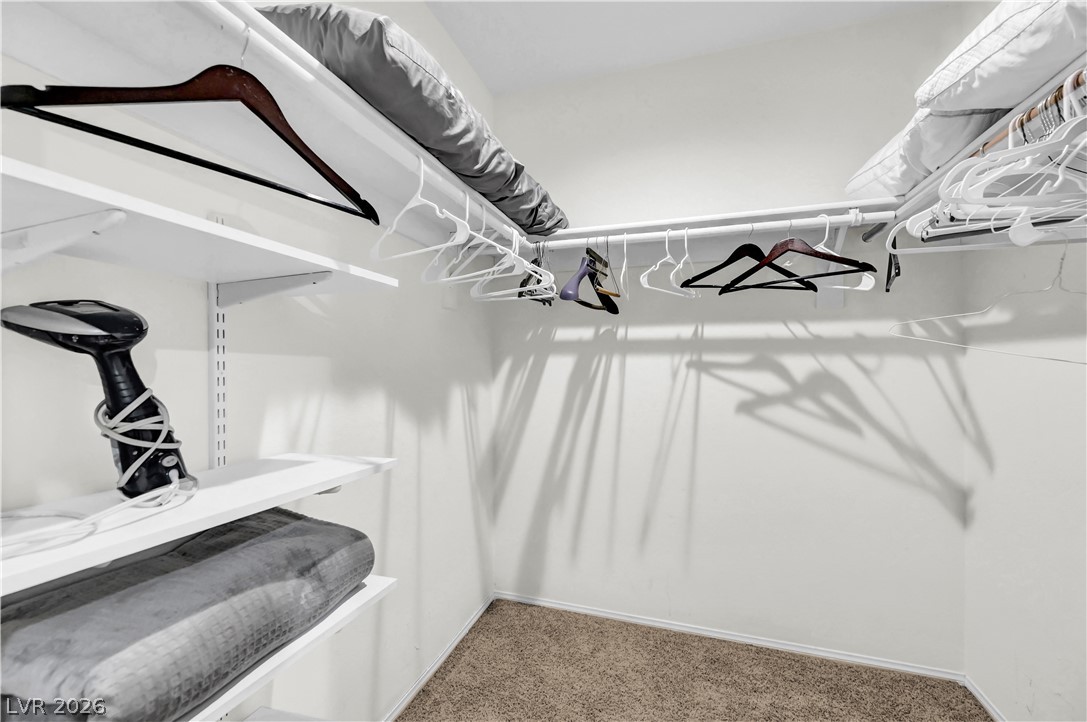
Ample shelving and hanging rods maximize storage efficiency inside this carpeted walk-in closet.
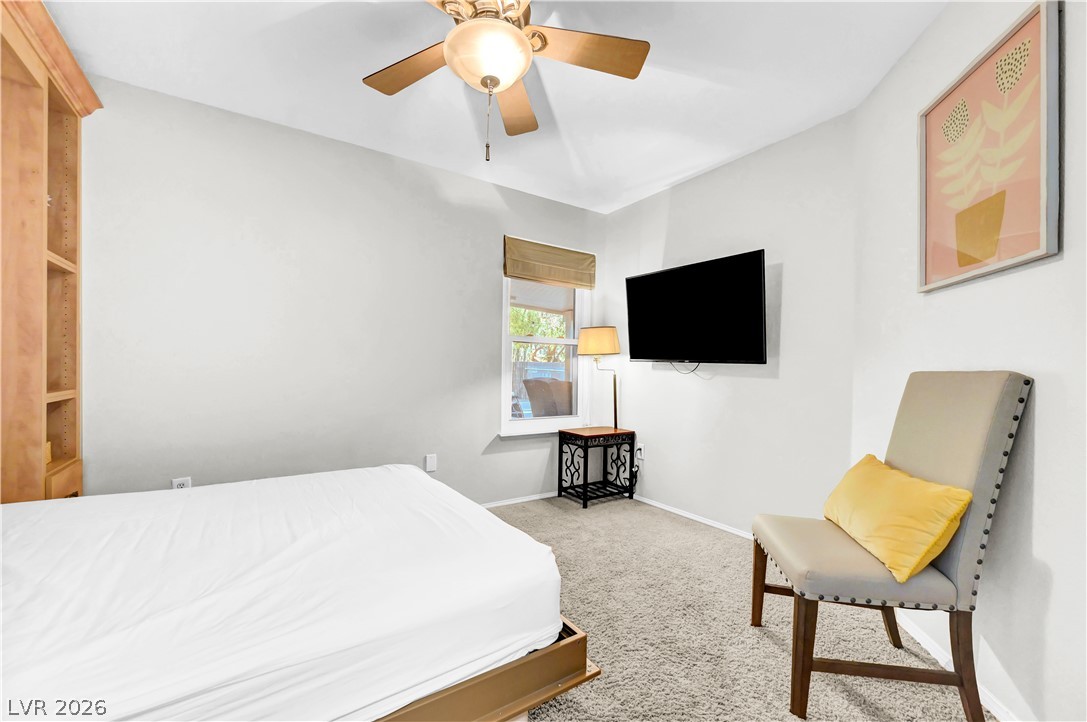
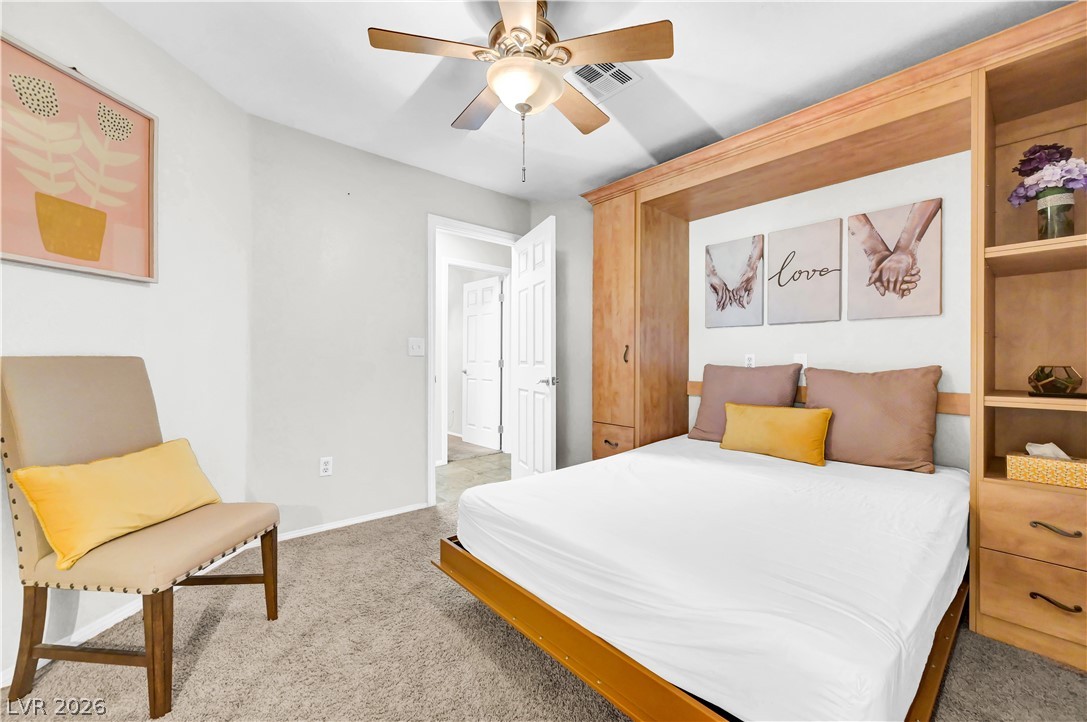
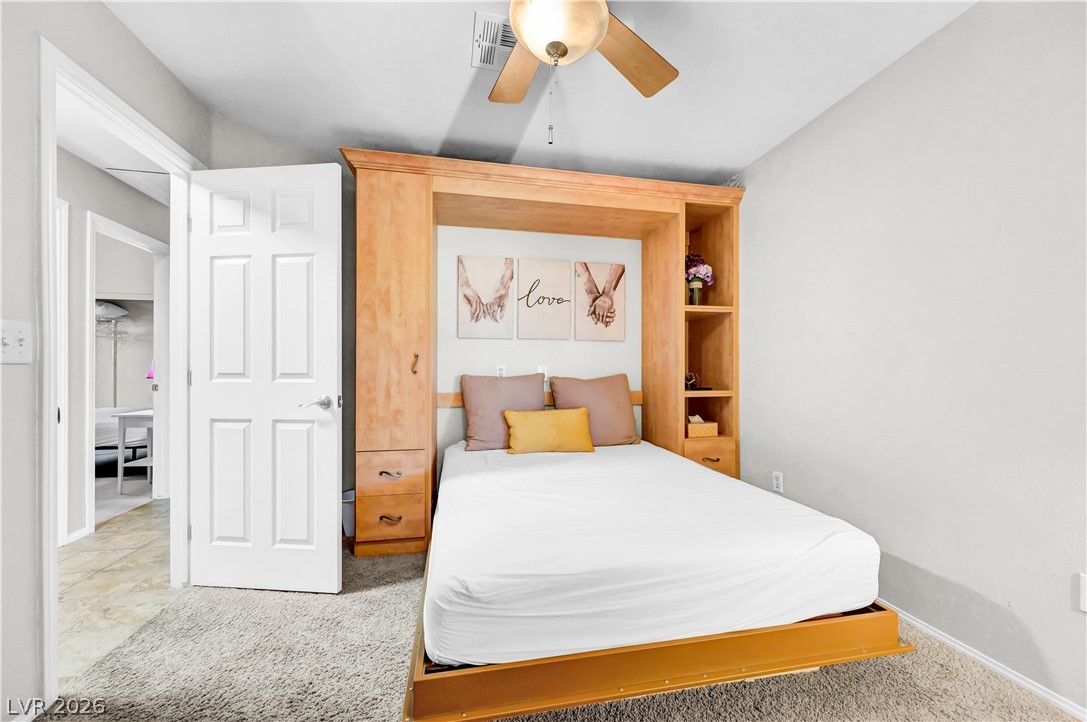
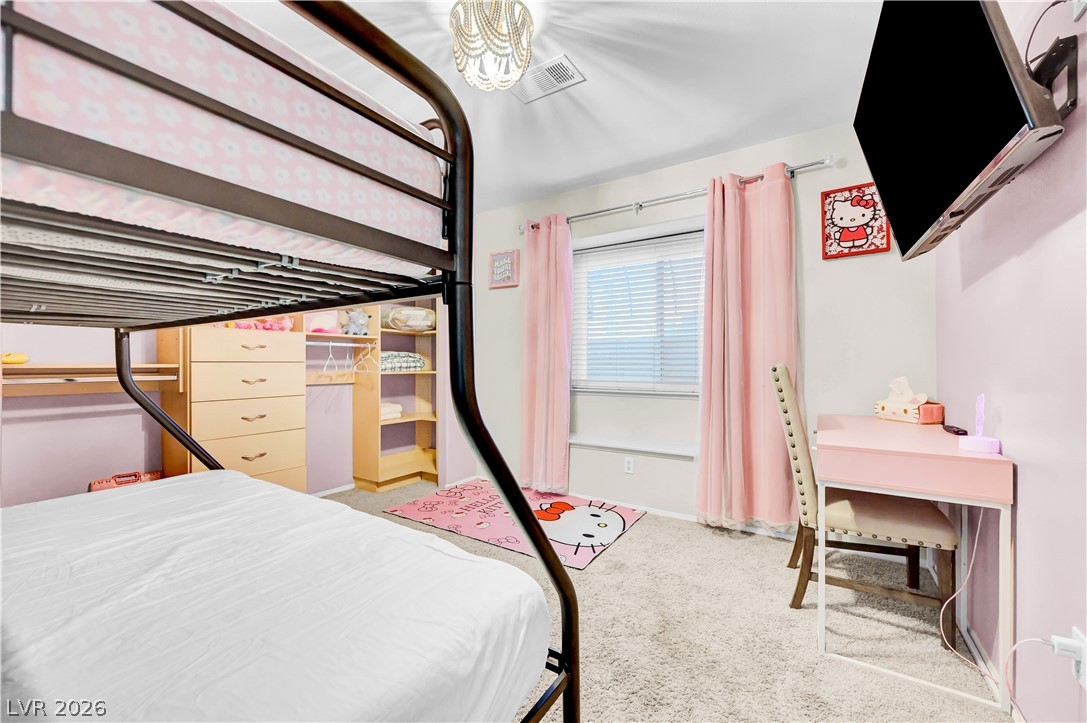
Soft wall finishes and built-in closet storage define this cozy secondary bedroom.
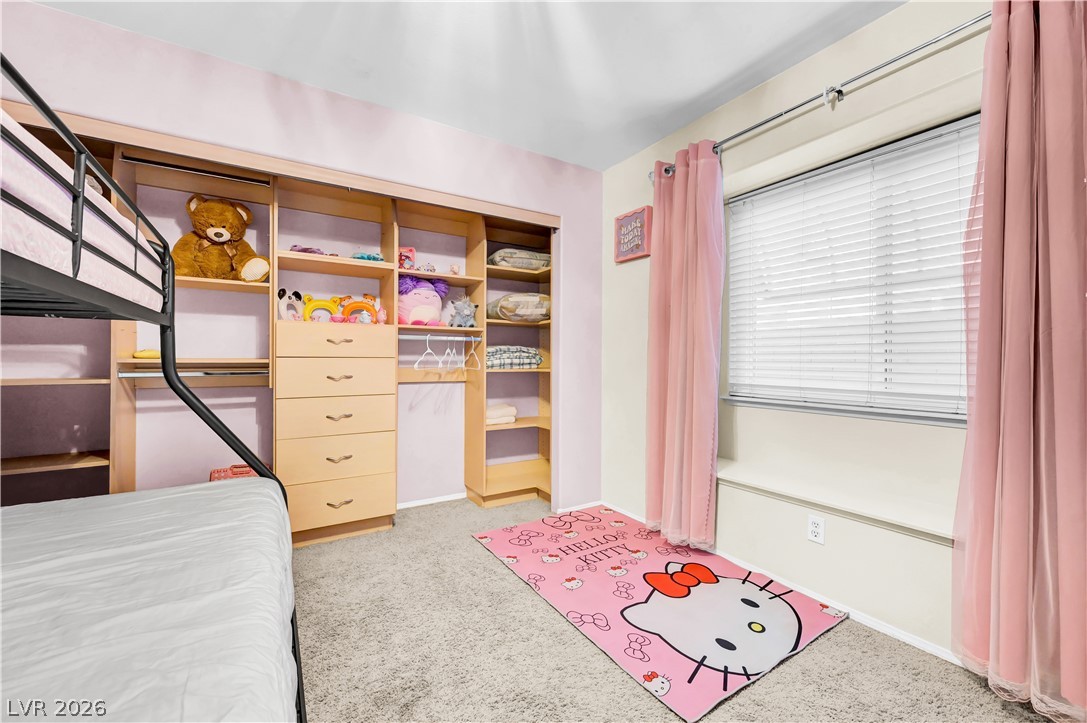
A spacious bedroom features plush carpeting, a large window, and custom built-in shelving.
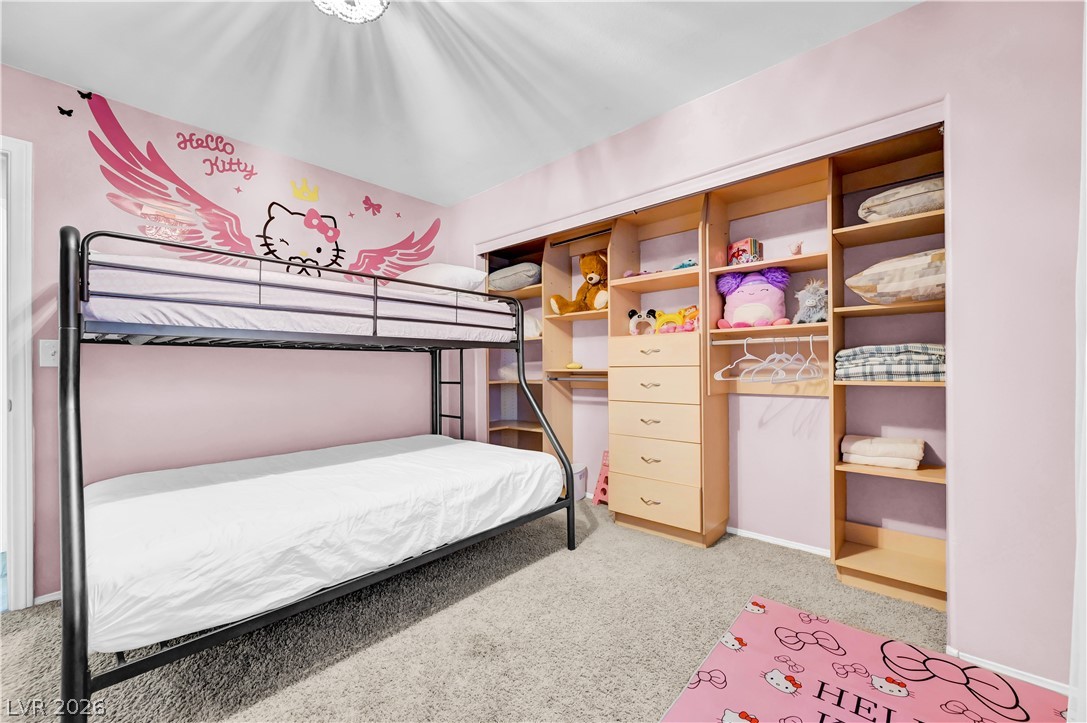
Plush wall-to-wall carpeting and built-in closet shelving define this versatile secondary bedroom space.
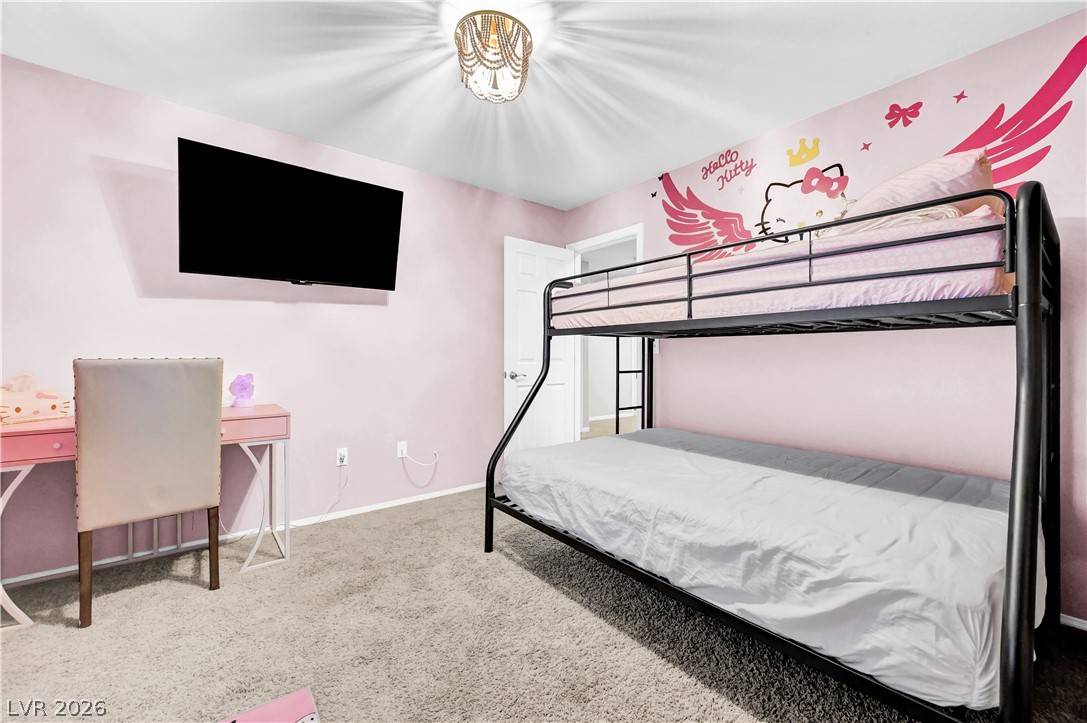
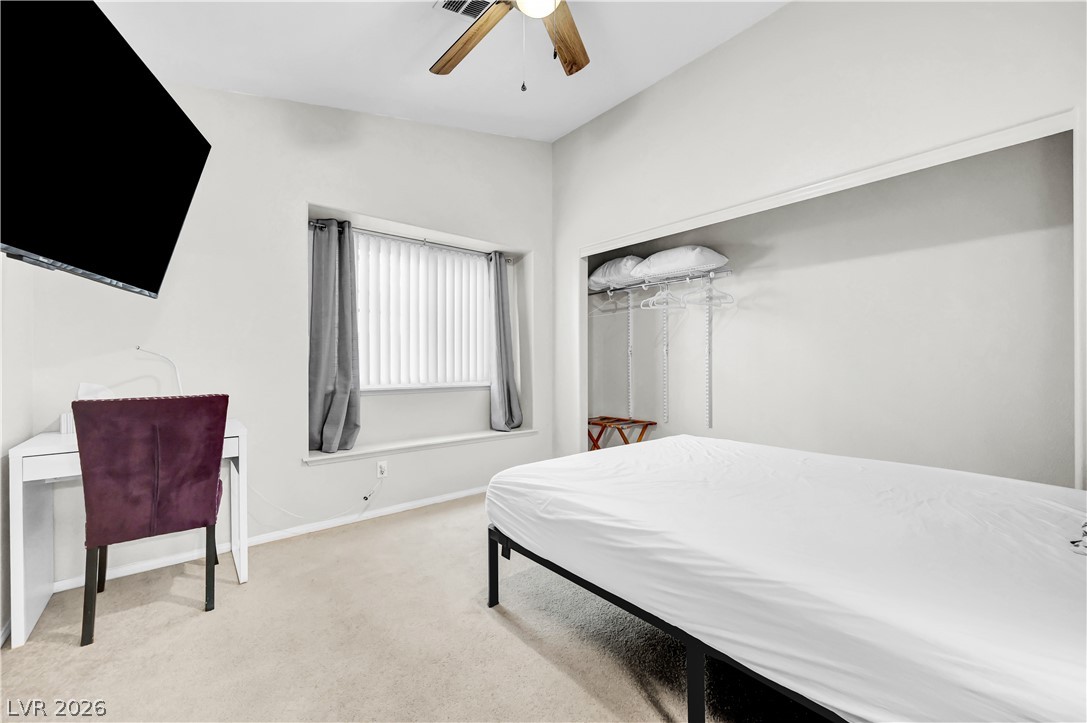
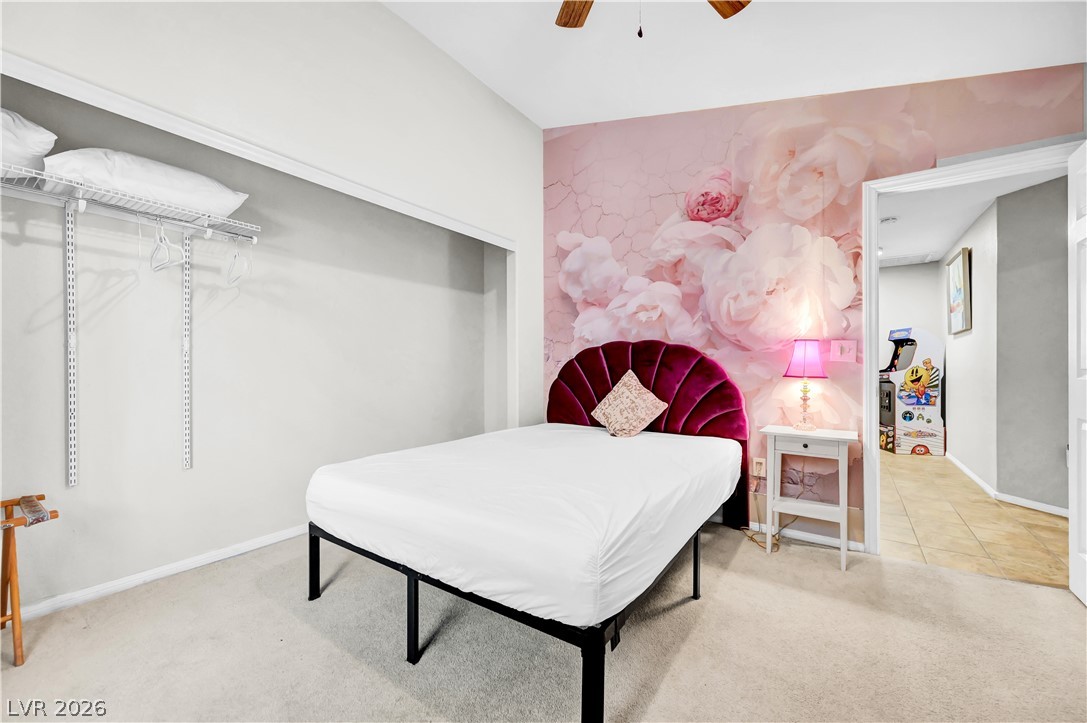
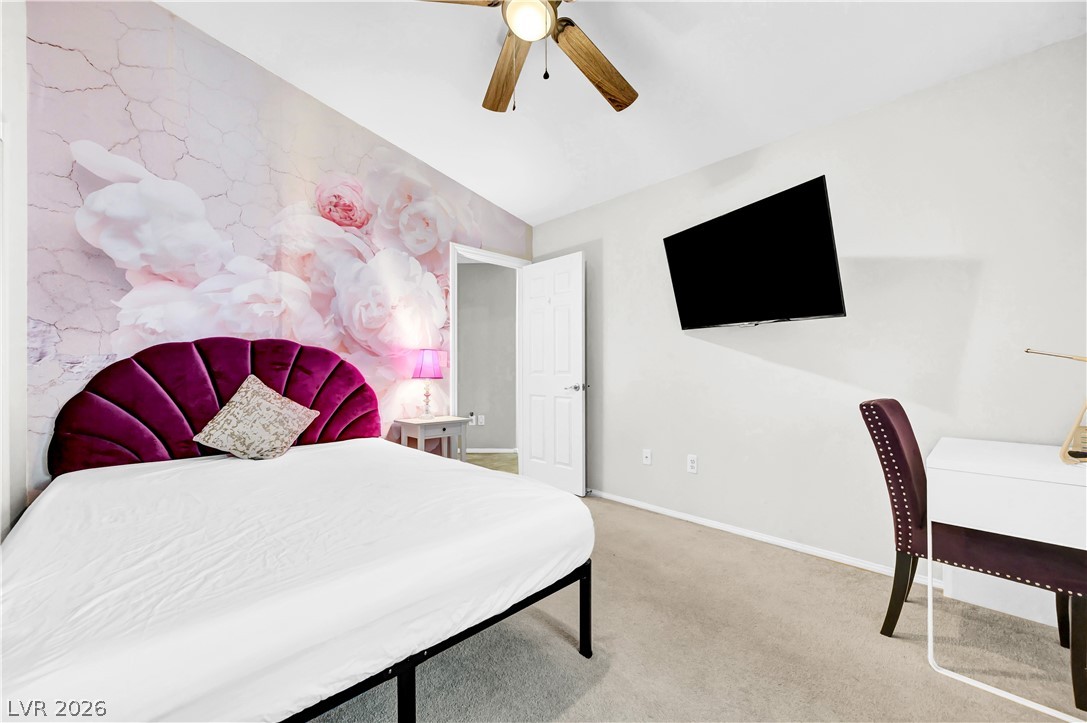
Soft carpeted flooring and neutral walls define this comfortable secondary bedroom.
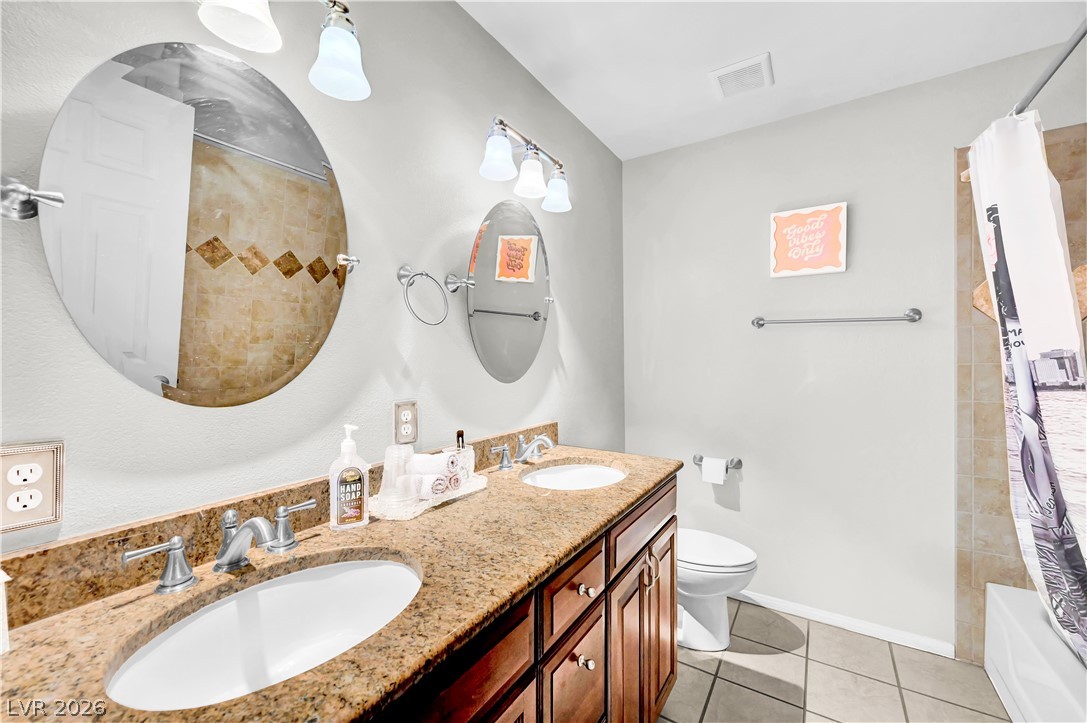
A stone vanity top and tile flooring anchor this functional bathroom space.
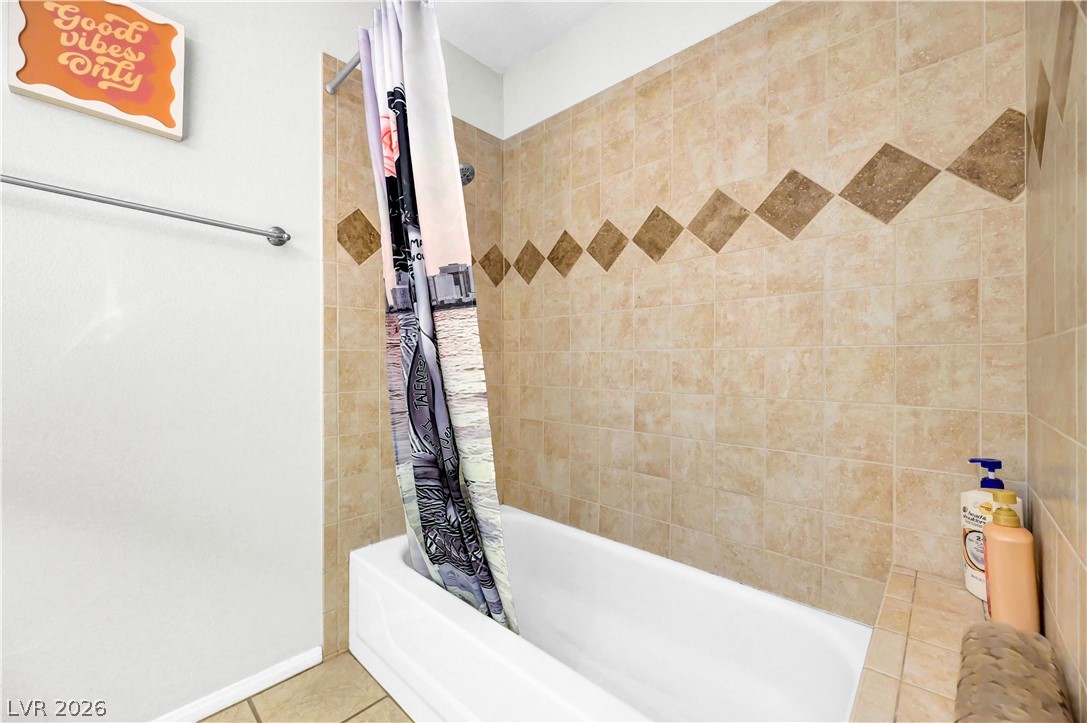
A classic tiled shower and tub combination provides functional simplicity to this bathroom layout.
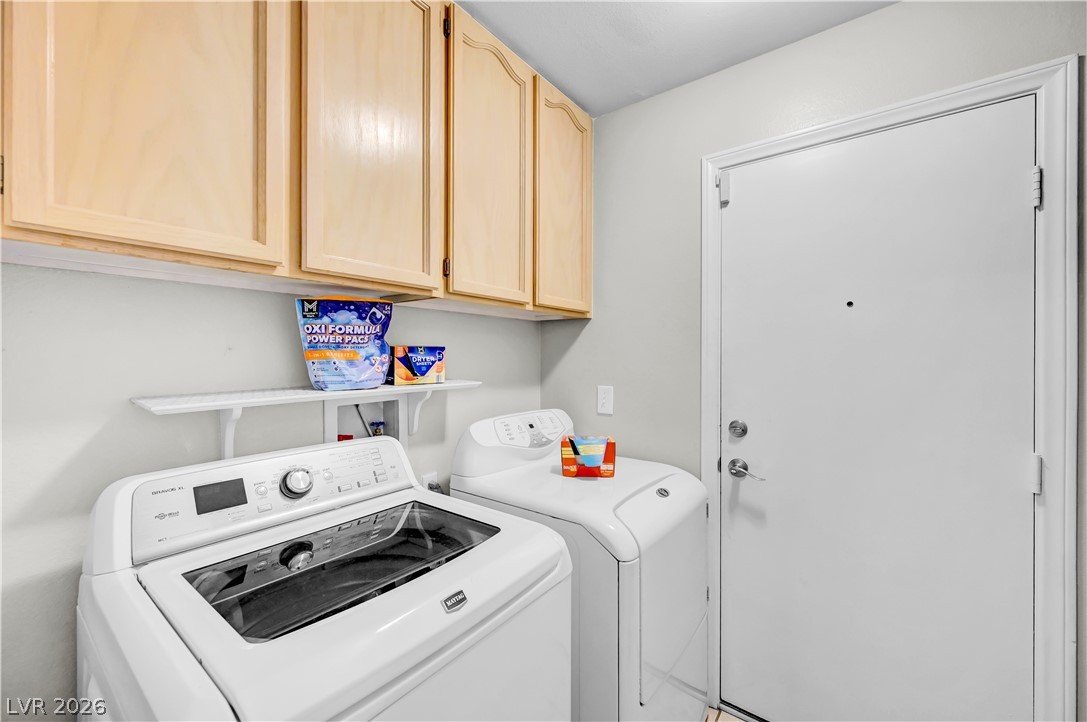
Ample upper cabinets provide storage above the laundry appliances adjacent to the exterior door.
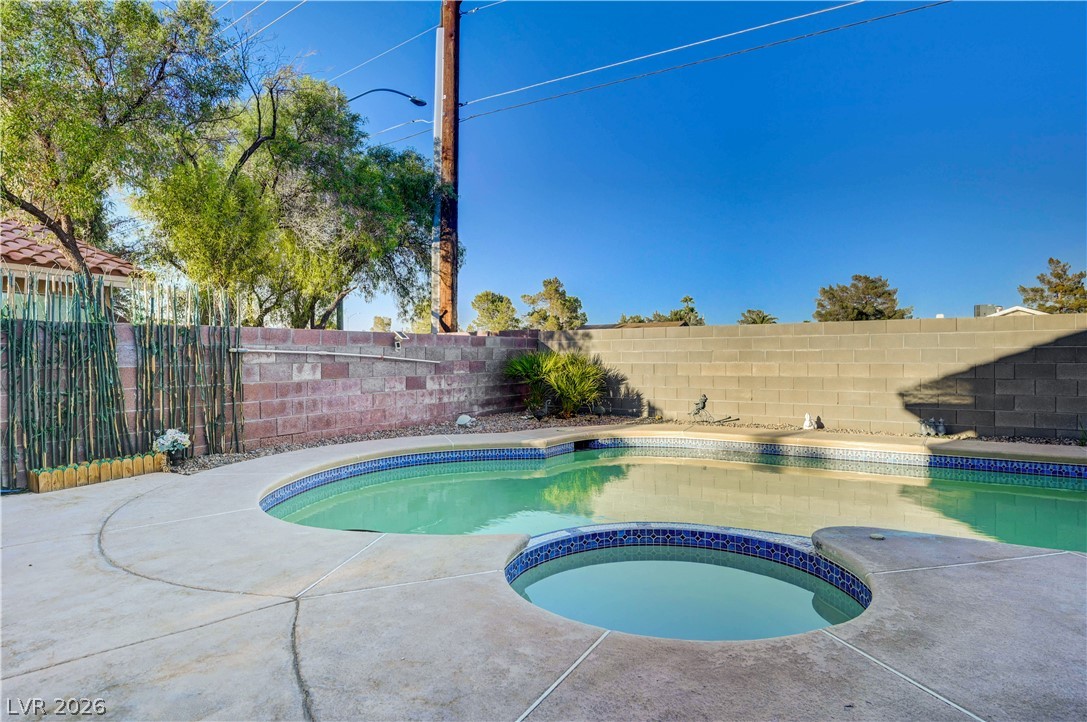
A refreshing swimming pool and integrated spa sit within a secure block-walled backyard.
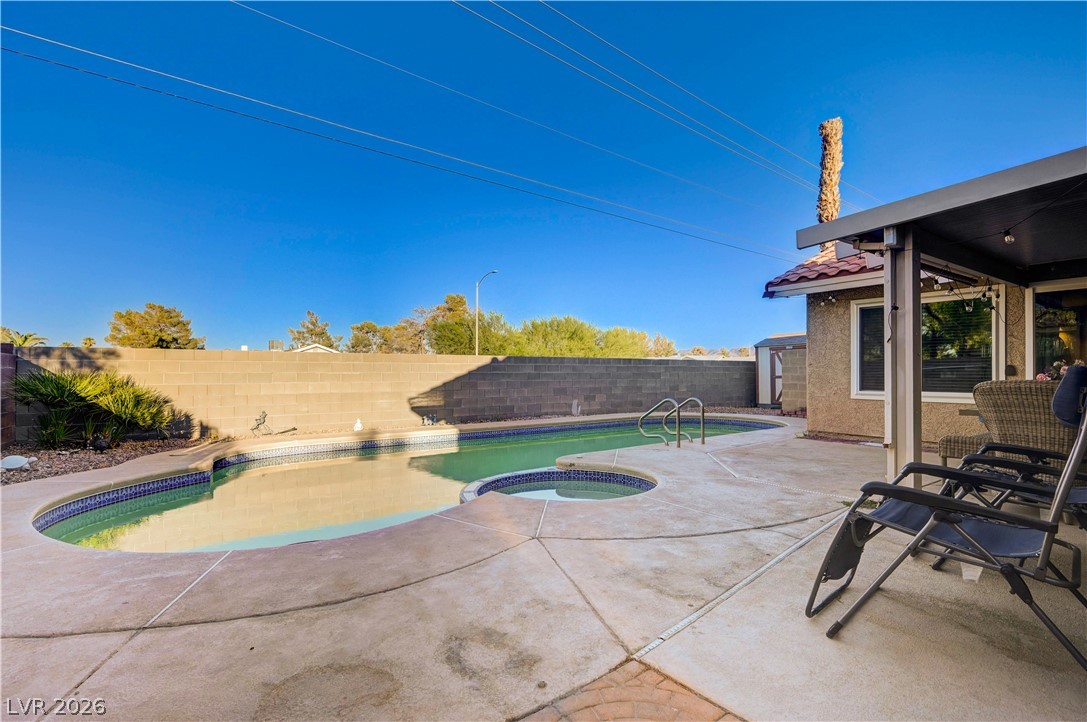
A spacious concrete patio surrounds an inviting in-ground pool and integrated spa.
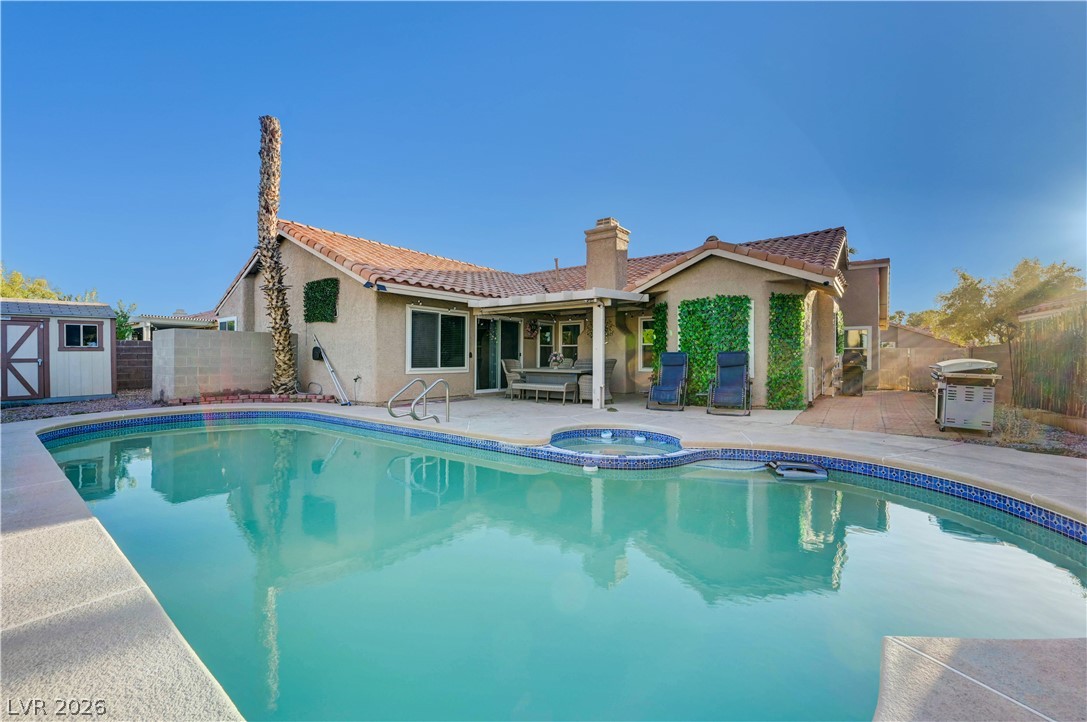
An inviting backyard pool oasis sits adjacent to a covered patio and tile-roofed home.
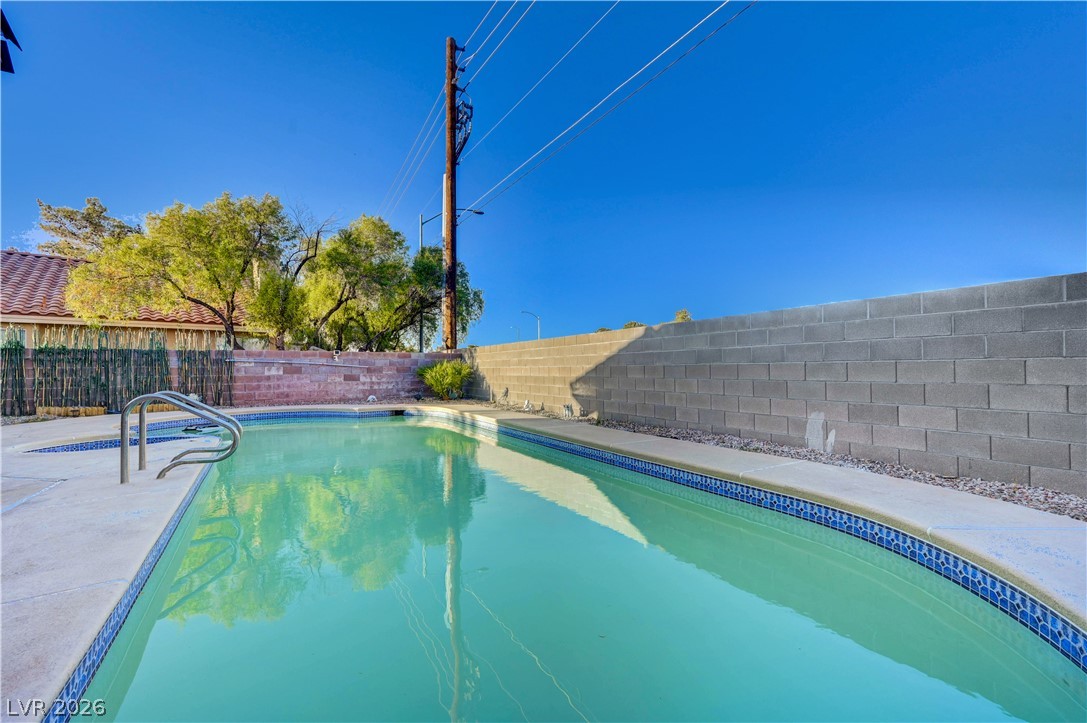
An inviting swimming pool is enclosed by a privacy wall under clear blue skies.
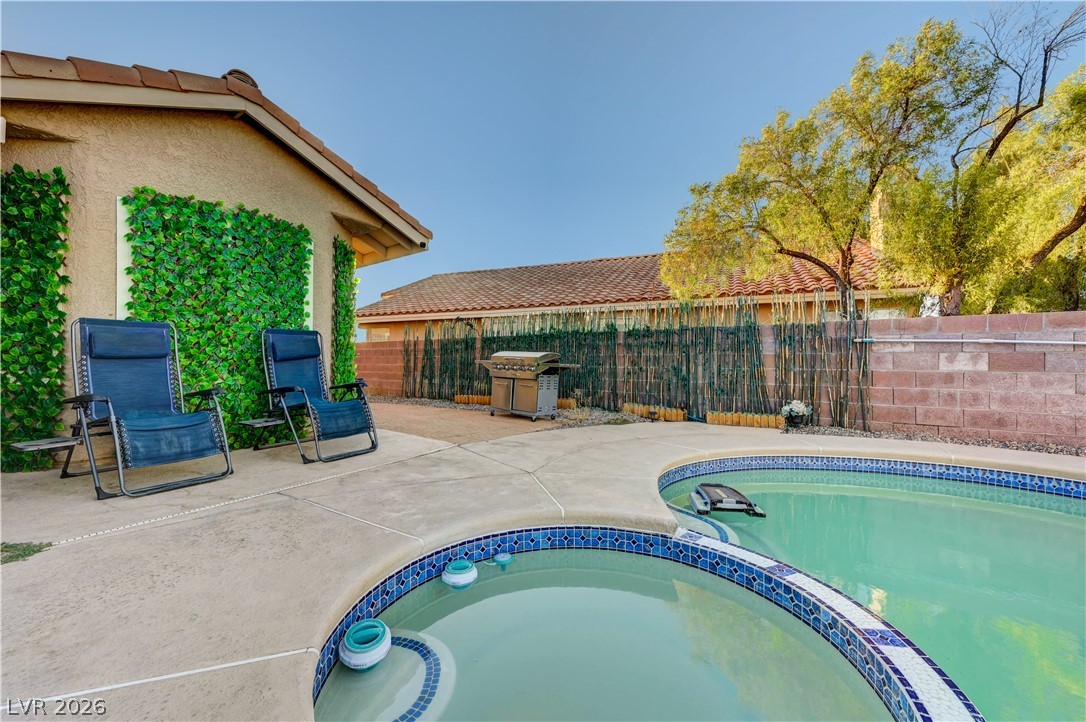
An inviting backyard features a pool and spa combo surrounded by concrete decking and privacy fencing.
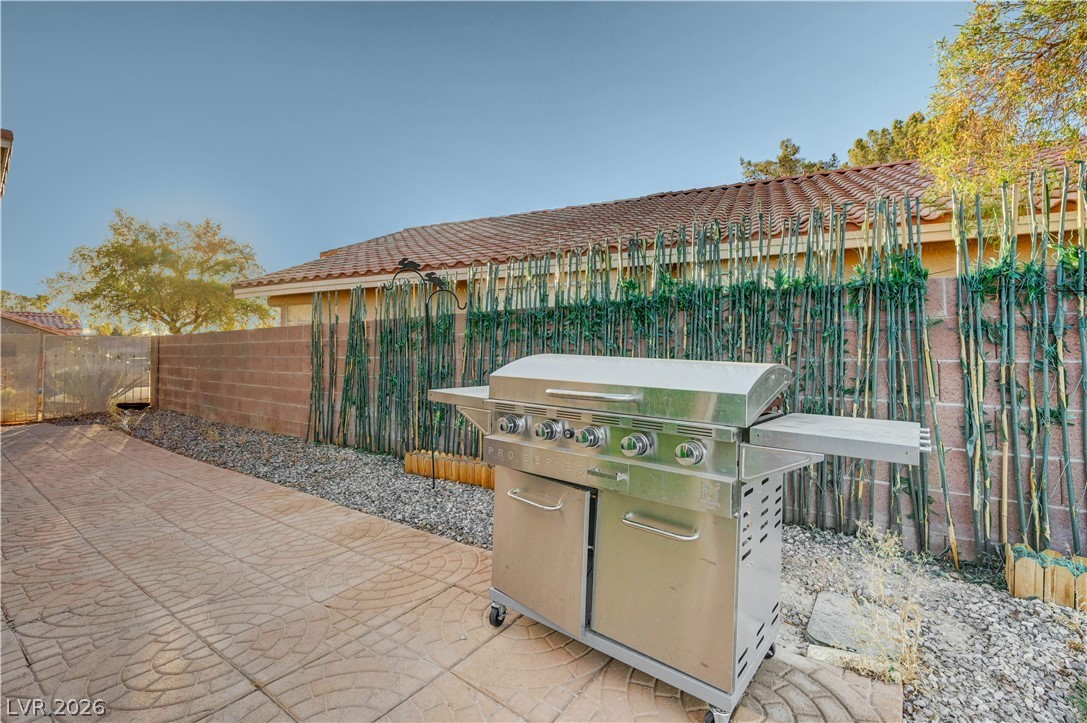
An inviting backyard patio area features decorative stone pavers alongside a tile roof home.
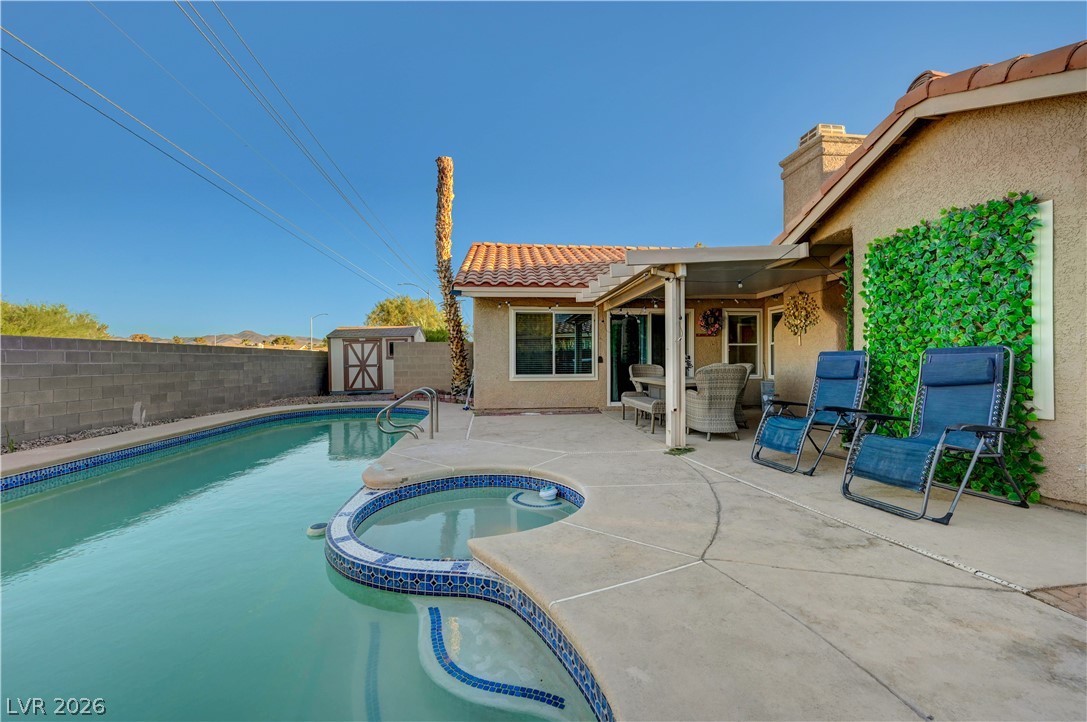
A sparkling pool and integrated spa sit alongside a covered patio area.

Description
BEAUTIFULLY MAINTAINED SINGLE-STORY HOME IN PRIME SOUTH LAS VEGAS LOCATION, MINUTES FROM THE AIRPORT, THE STRIP, AND THE 215! ENJOY A PRIVATE BACKYARD WITH A SPARKLING POOL AND A COVERED PATIO, PERFECT FOR RELAXING OR ENTERTAINING. BRIGHT LIVING/DINING ROOM COMBO PLUS SEPARATE FAMILY ROOM WITH COZY GAS FIREPLACE. SPACIOUS PRIMARY SUITE FEATURES DUAL VANITIES, SOAKING TUB, SEPARATE SHOWER, AND TWO WALK-IN CLOSETS. SECONDARY BEDROOMS OFFER CUSTOMIZED CLOSETS; ONE INCLUDES A BUILT-IN WALL BED WITH SHELVING (NO CLOSET). THE KITCHEN BOASTS DARK WOOD CABINETRY, GRANITE COUNTERTOPS, STAINLESS STEEL APPLIANCES, TILE FLOORING, RECESSED LIGHTING, AND A BREAKFAST BAR. NO HOA!
Details
| MLS # | 2782146 |
|---|---|
| Listing Type | For Sale |
| Style | House |
| Sub-Type | Resale |
| Status | Active |
| Year | 1989 |
| Days On Site | 153 |
| Listing Provided By | Vegas Capital Realty | Mike Tchobanian |
Features
| Bed(s) | 4 |
|---|---|
| Bath(s) | 2 Total |
| SQ Feet | 2,082 |
| Garage | 3 |
| Pool | Yes |
| Story(s) | 1 |
| Zoning | Single Family |
| Acreage | 0.17 |
Interior
| Cooling | Central Air, Electric |
|---|---|
| Heating | Central, Gas |
| Heating Yes / No | Yes |
| Cooling Yes / No | Yes |
| Interior Features | Bathroomon Main Level, Bedroom On Main Level, Primary Downstairs, None |
| Furnished | Furnished Or Unfurnished |
| Appliances | Dryer, Gas Cooktop, Disposal, Microwave, Refrigerator, Washer |
| Fireplaces Total | 1 |
| Fireplace Yes / No | Yes |
Exterior
| Exterior Features | Patio |
|---|---|
| Roof | Tile |
| Lot Features | Desert Landscaping, Landscaped, Less Than Quarter Acre |
| Fencing | Brick, Back Yard |
Parking
| Attached Garage Yes / No | Yes |
|---|---|
| Parking Features | Attached, Garage, Private |
| Garage Yes / No | Yes |
Utilities
| Utilities | Electricity Available |
|---|---|
| Electric | Photovoltaics None |
| Sewer | Public Sewer |
Taxes
| Tax Annual Amount | 2834 |
|---|
Location
| Senior Community Yes / No | No |
|---|
Area Information
| State | NV |
|---|---|
| County | Clark |
| City | Las Vegas |
| Zip Code | 89123 |
| Community Name | Robindale Terrace |
| School District | Silverado |
| Elementary School | Hill |
| High School | Silverado |
Request a showing
Request a showing
Contact
Learn More About This Property

| State | NV |
|---|---|
| County | Clark |
| City | Las Vegas |
| Zip Code | 89123 |
| Community Name | Robindale Terrace |
| School District | Silverado |
| Elementary School | Hill |
| High School | Silverado |
Nearby Listings (Within 1/4 mile)
Price: $431K - $718K
sqft: 1,500 - 2,500
Listing Updated: October 20, 2026 at 2:38:14 PM PDT