
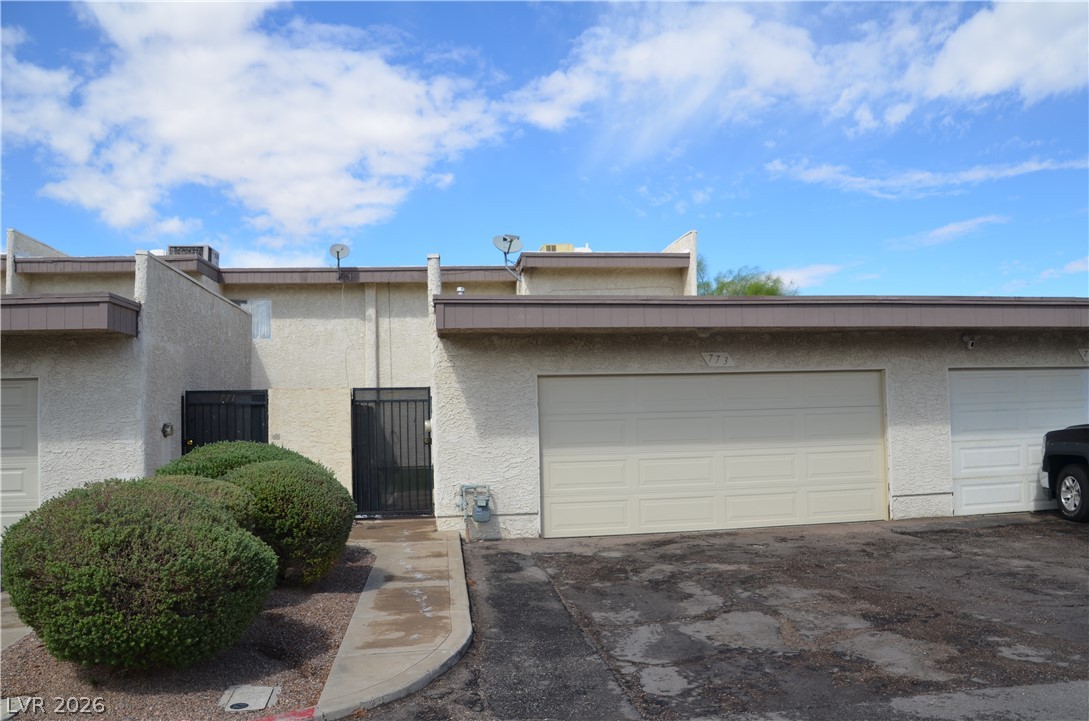
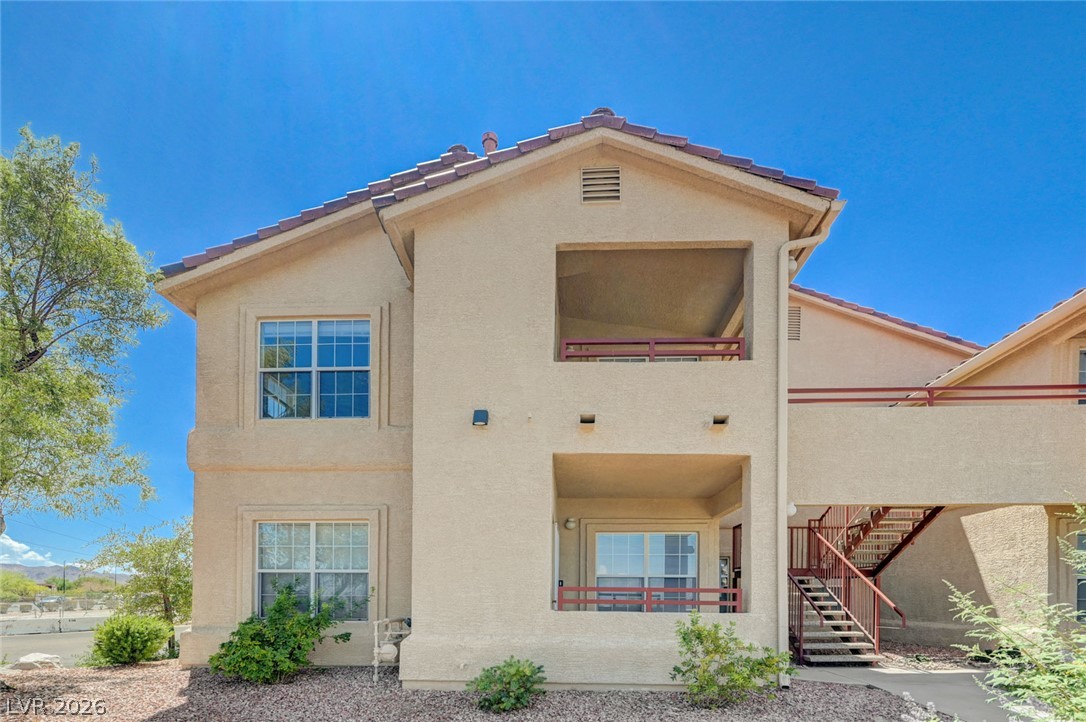
Stucco exterior and an attached garage define this modern townhome facade.
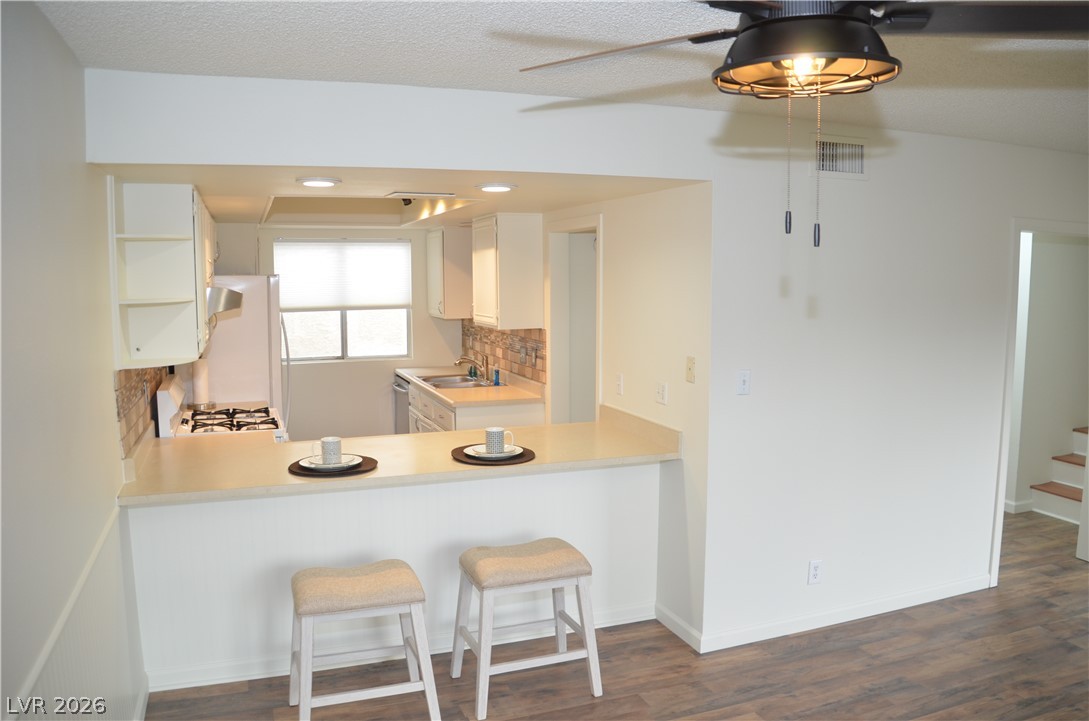
An open pass-through breakfast bar connects the kitchen to the main living area.
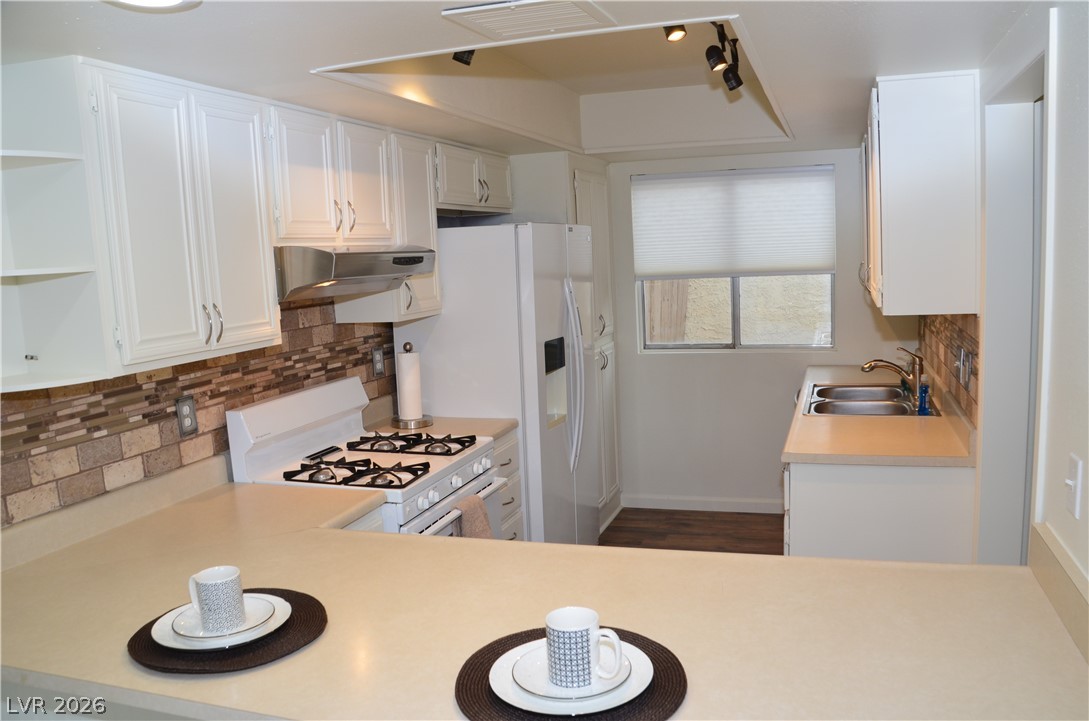
Streamlined cabinetry and classic stone-look backsplash define this efficient culinary workspace.
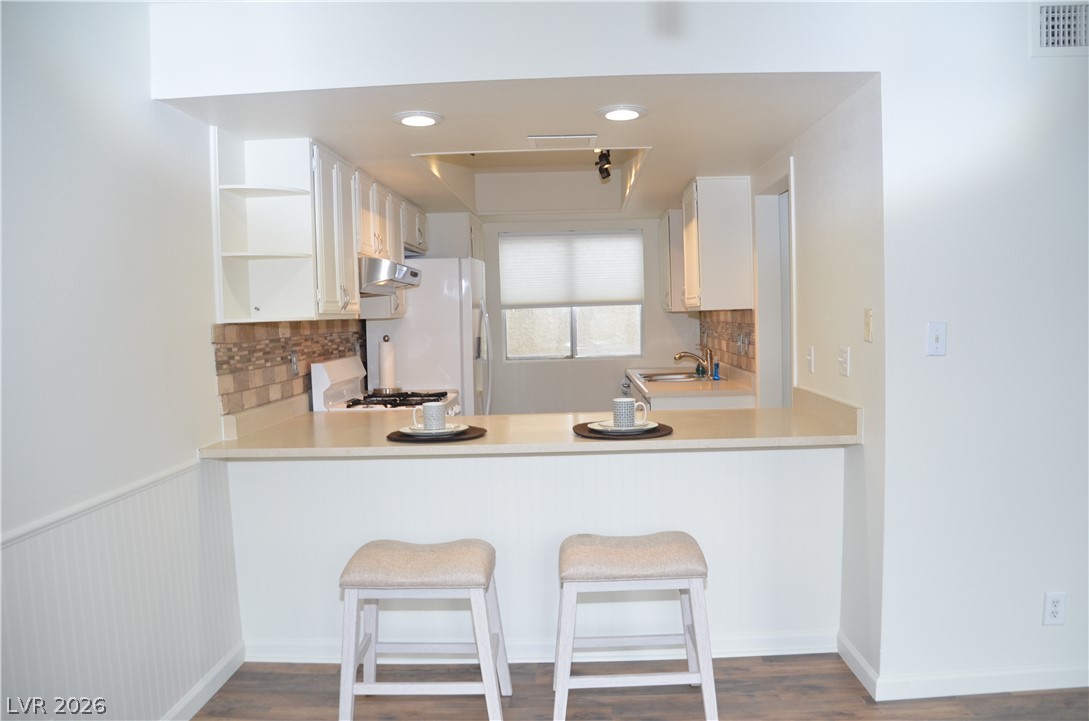
An open breakfast bar overlooks the functional kitchen area with rich wood-look flooring.
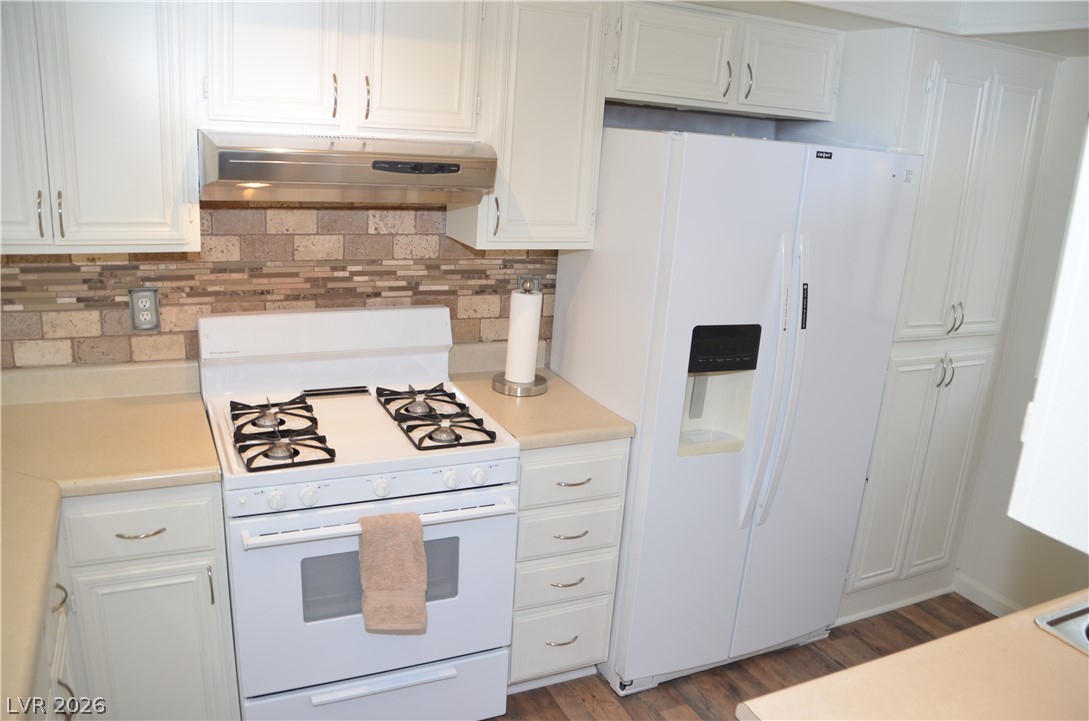
Timeless cabinetry and classic tiled backsplashes define this warm culinary workspace.
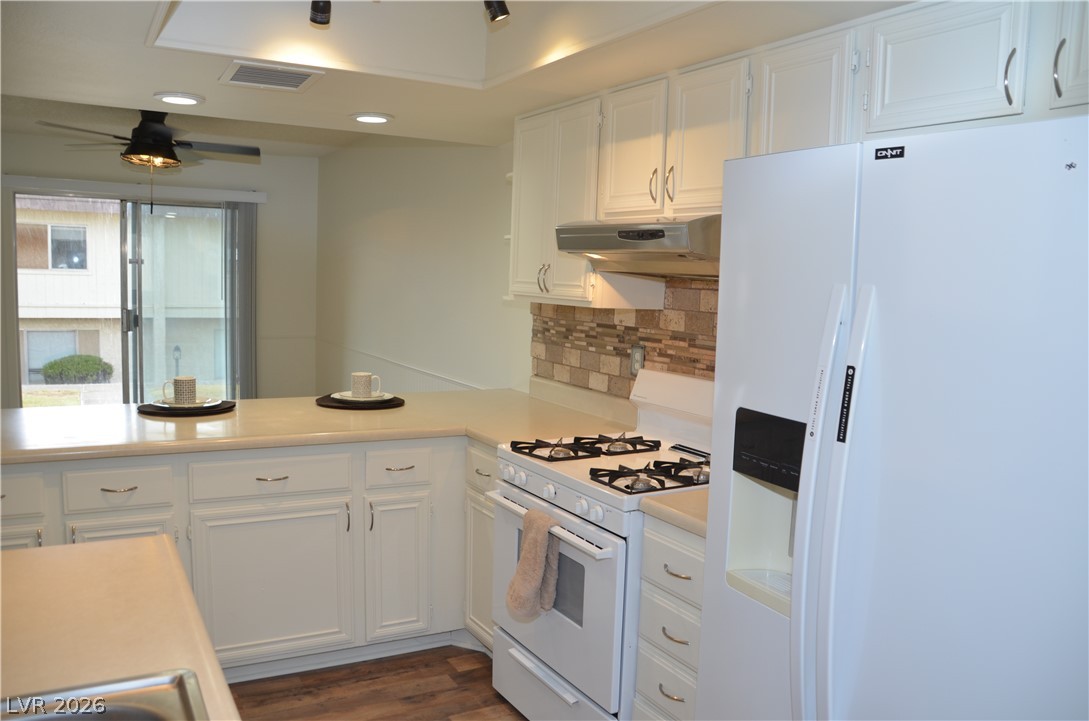
Functional kitchen design integrates white cabinetry with an open breakfast bar layout.
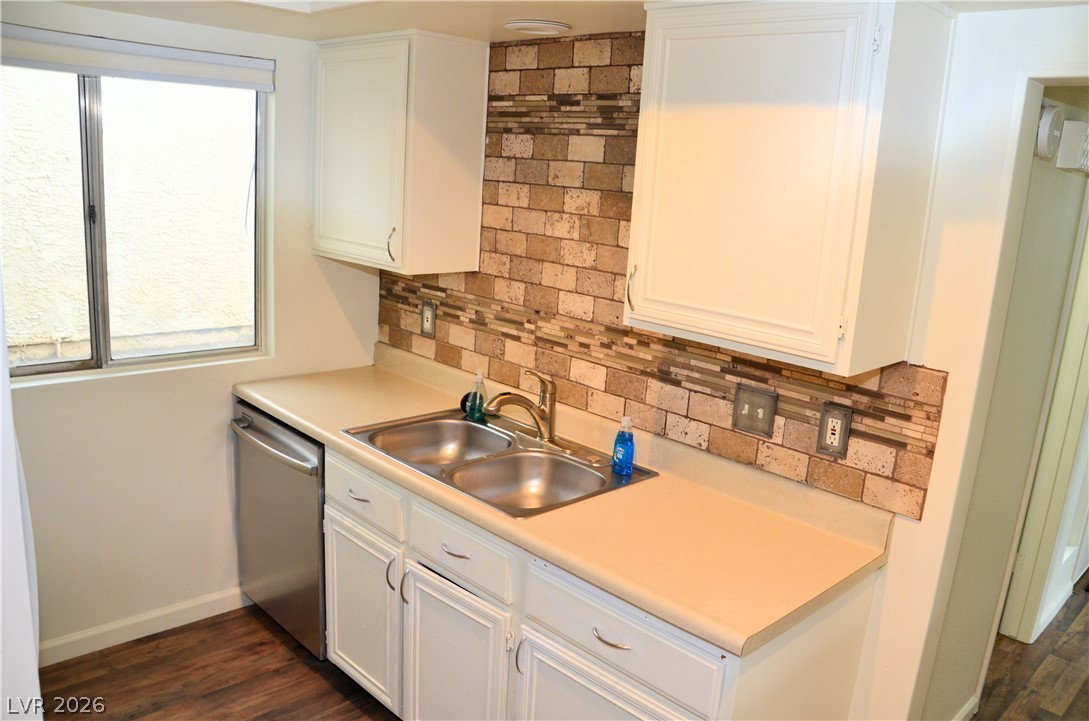
A classic brick pattern backsplash adds warmth and texture to this functional kitchen space.
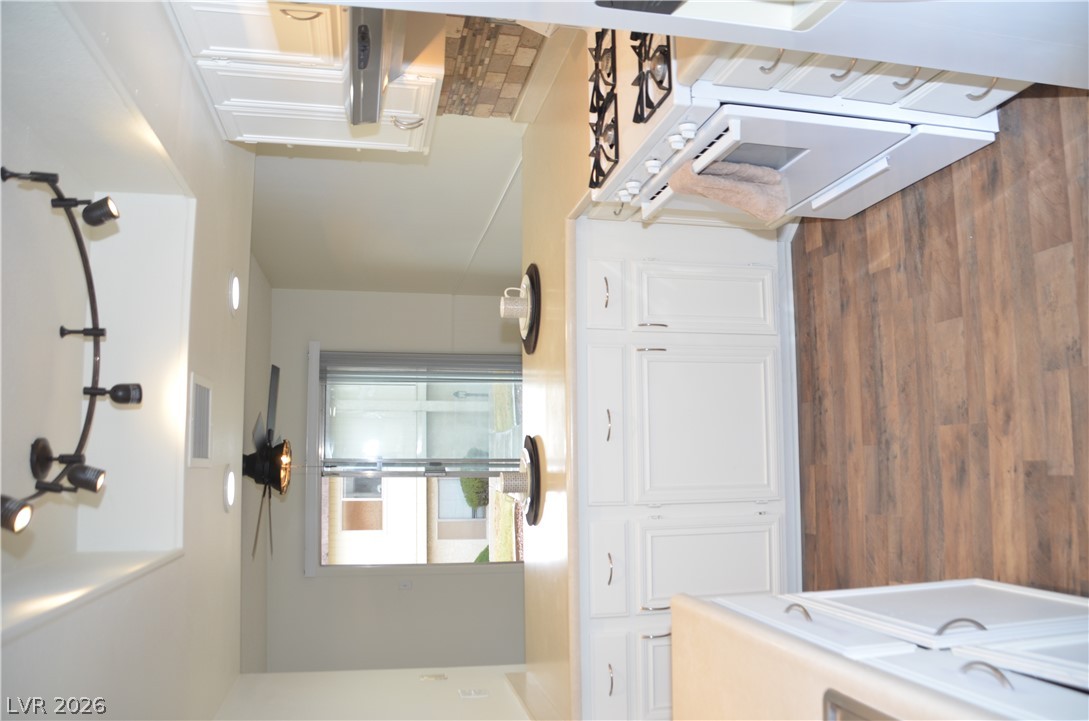
An open kitchen layout features rich wood-style flooring and direct sightlines to the dining area.
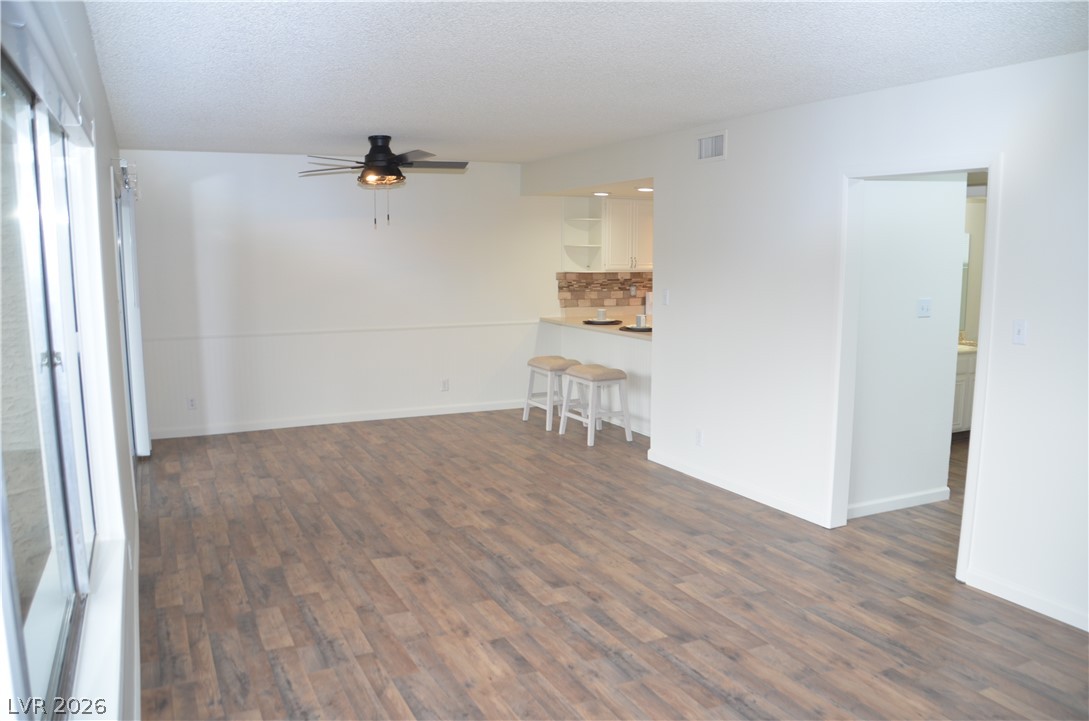
Rich wood-inspired flooring anchors this open living space adjacent to a convenient breakfast bar.
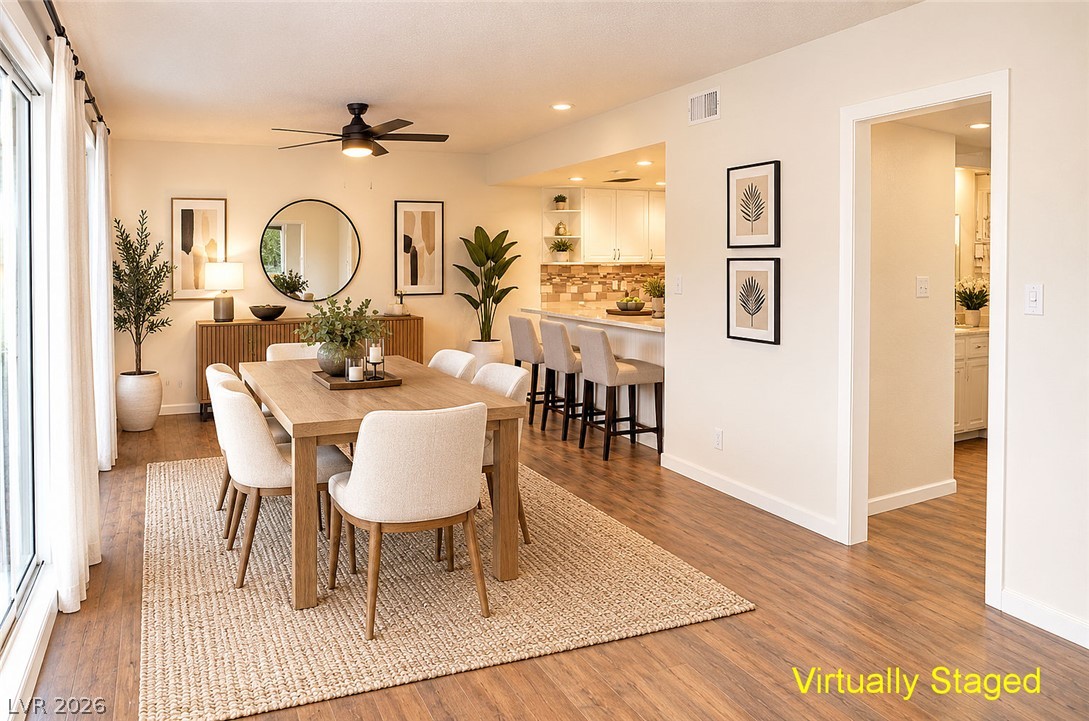
Warm wood flooring flows through this open dining area illuminated by recessed lighting.
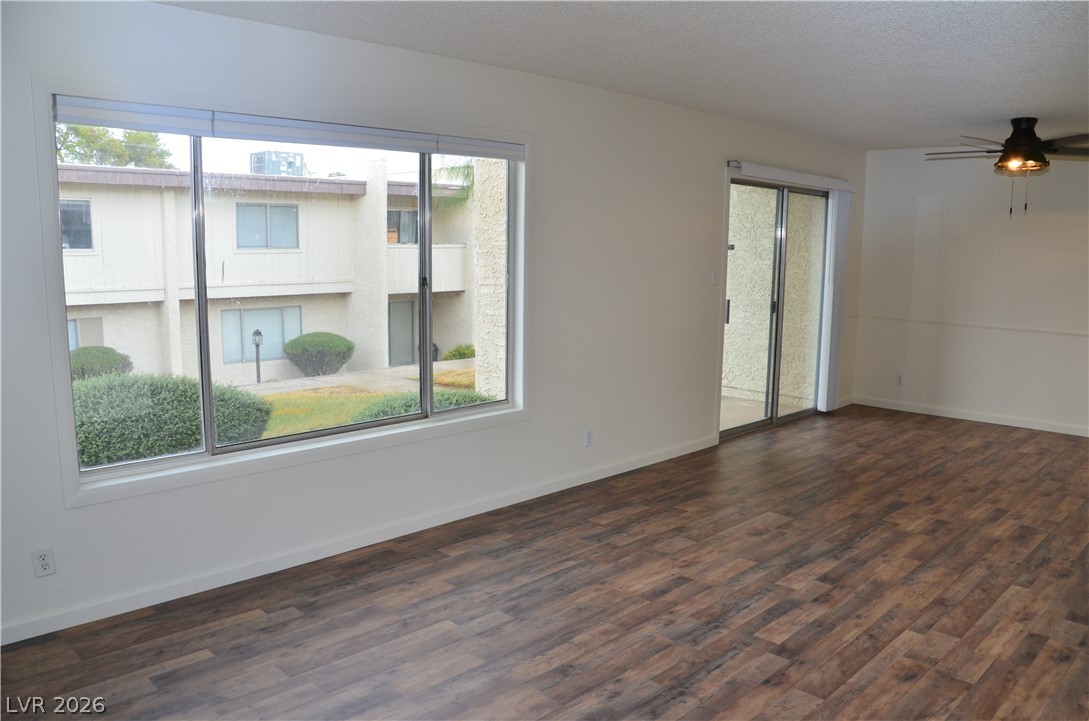
Rich wood-look flooring and glass doors highlight this versatile living???????????????????????????????? area.
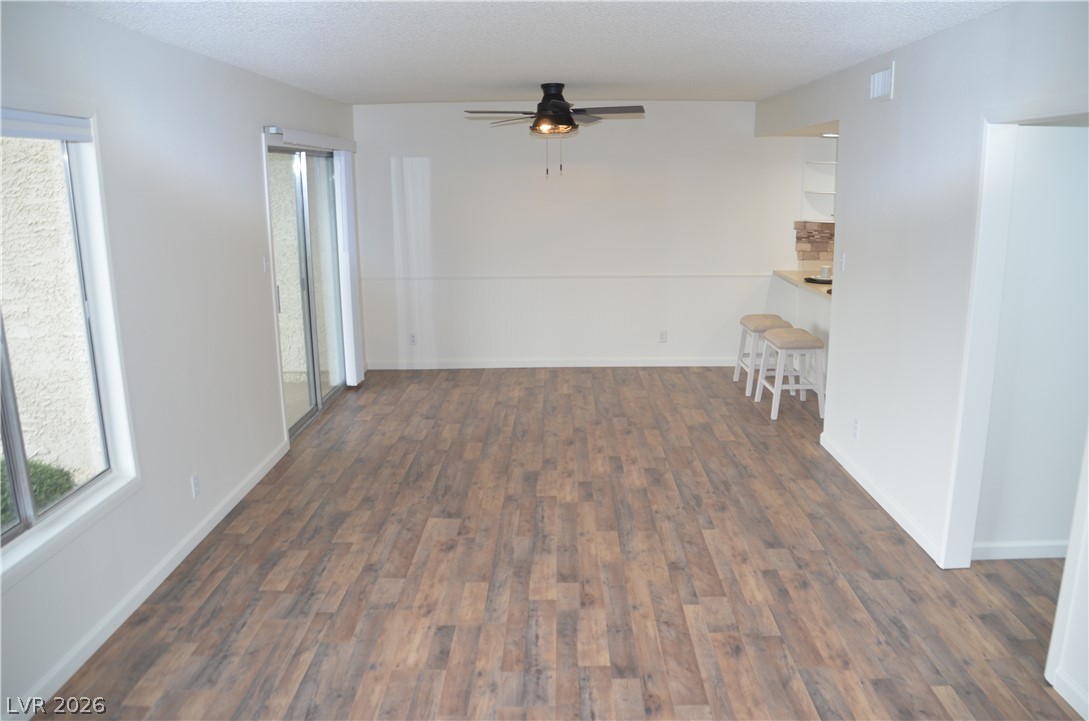
Warm wood-look flooring anchors this open living space featuring large sliding glass doors.
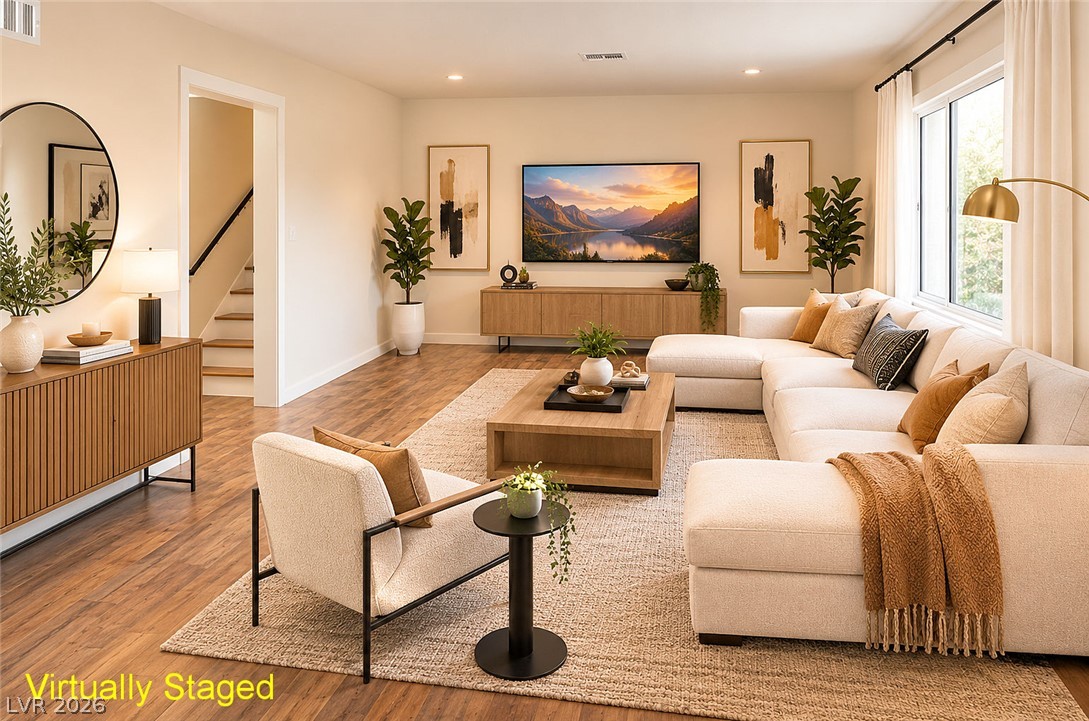
Warm wood floors and recessed lighting anchor this inviting living space.
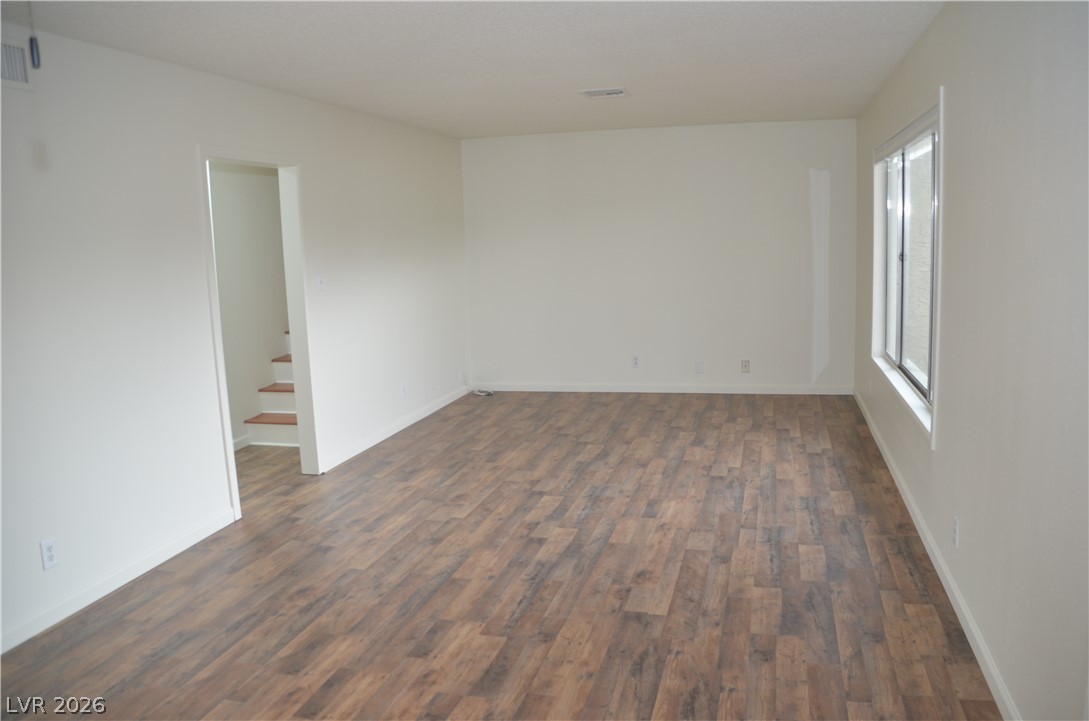
Rich wood-look flooring and a large window define this versatile living space.
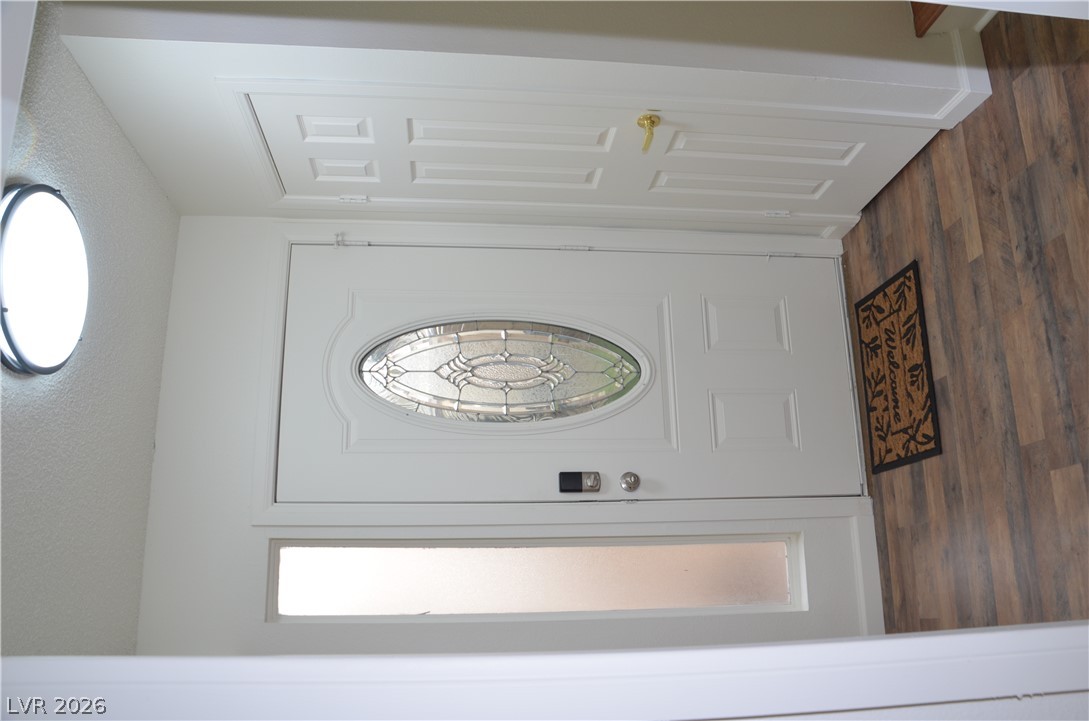
An inviting entryway features a decorative glass insert door and durable wood-look flooring.
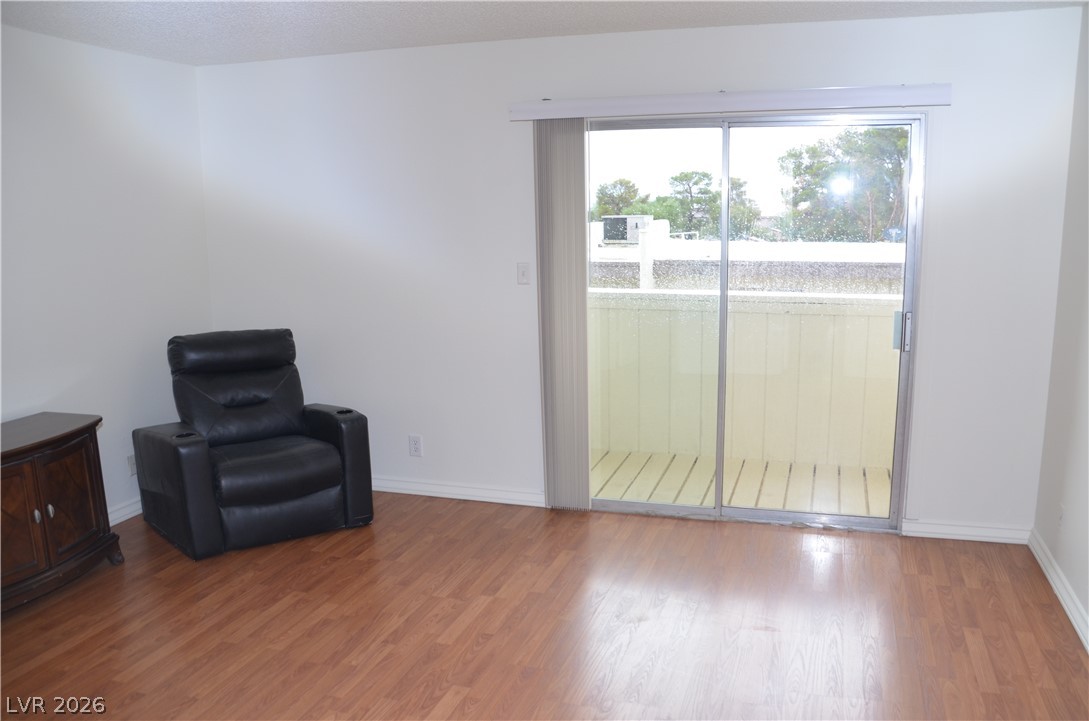
Sliding glass doors lead out to a private balcony from this spacious living area.
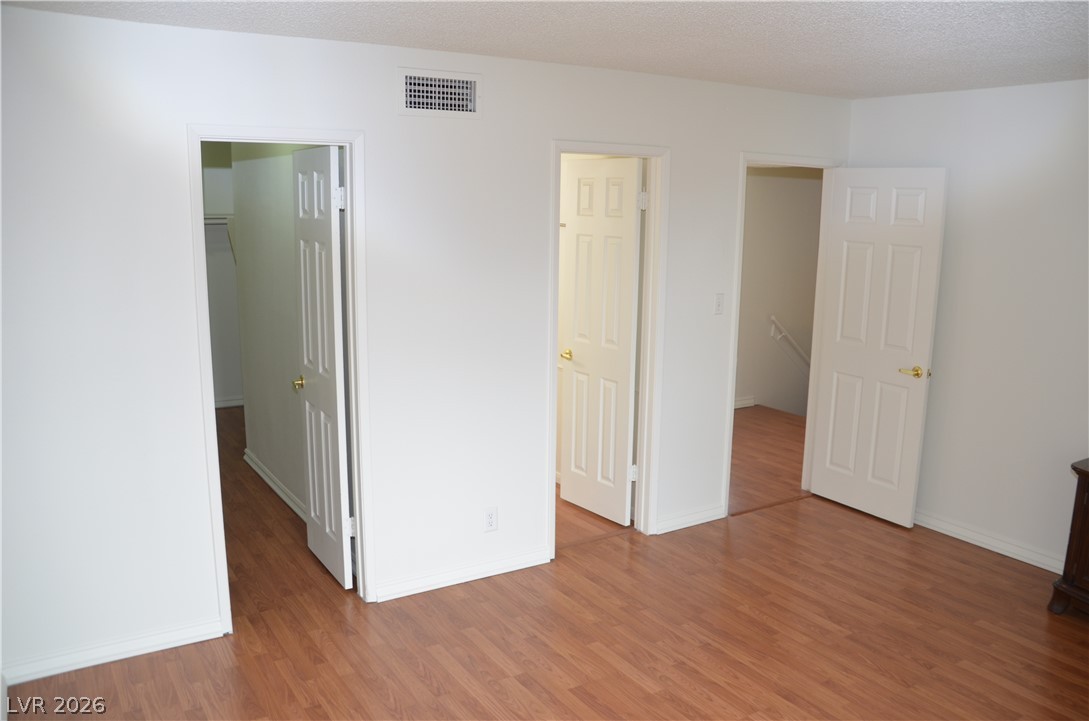
Rich wood-toned flooring coordinates beautifully with neutral walls and multiple panel doors.
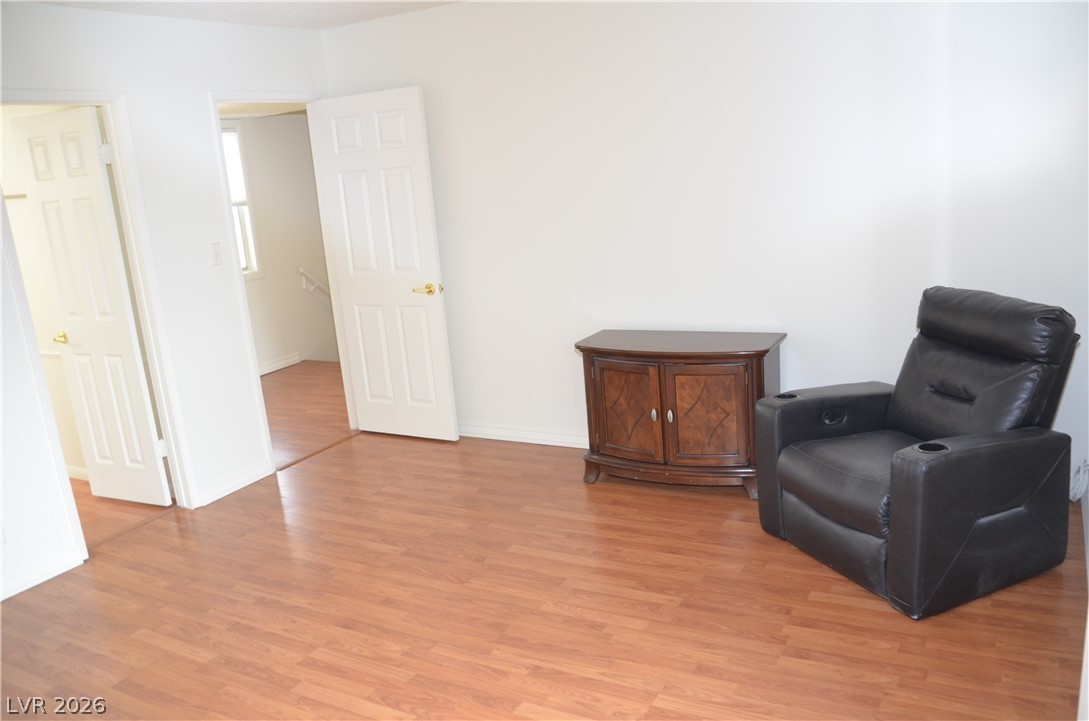
Rich wood-textured flooring flows seamlessly across a bright, open living space.
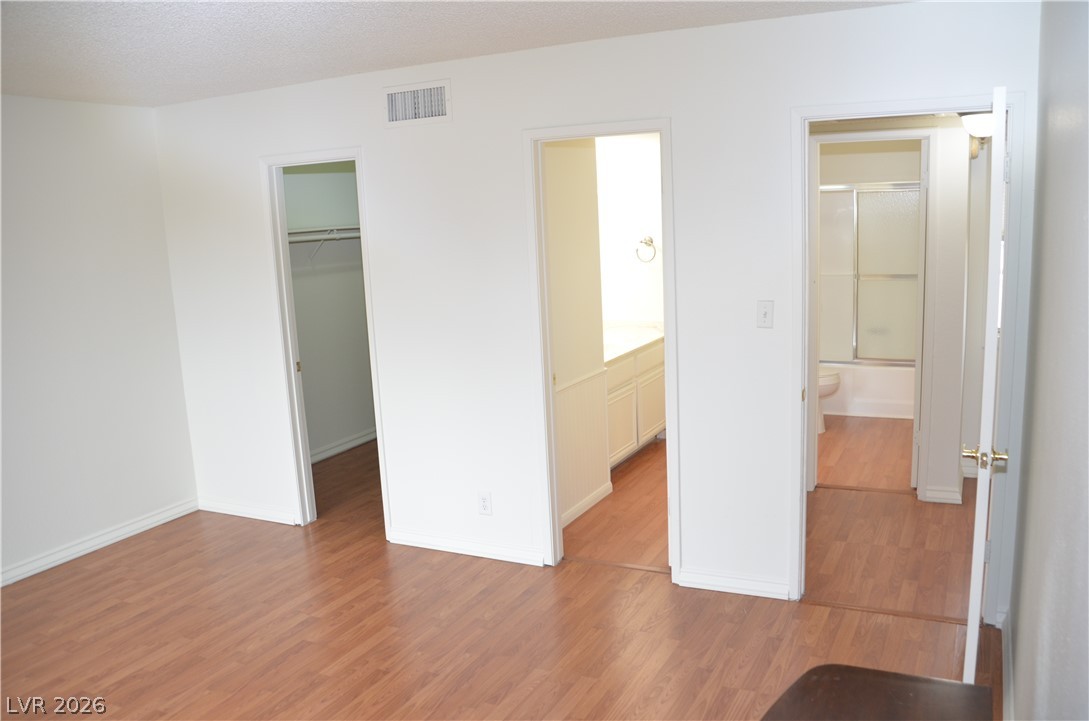
Gleaming wood floors connect this versatile space to an adjacent closet and bathroom.
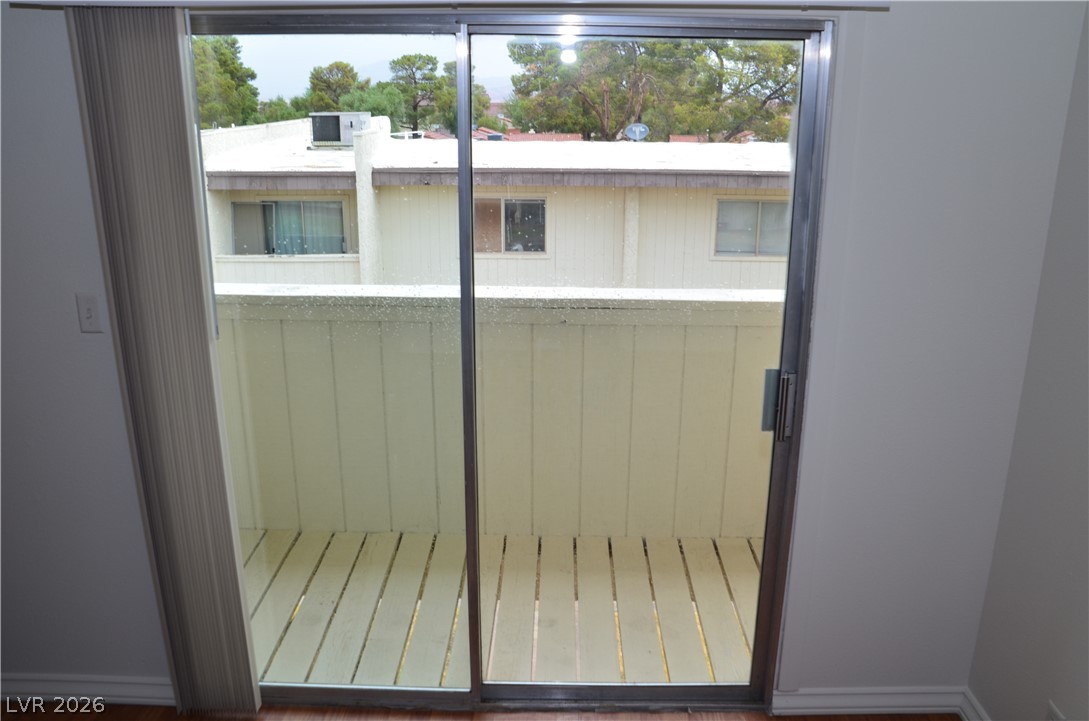
A sliding glass door opens directly onto a private balcony with wood plank flooring.
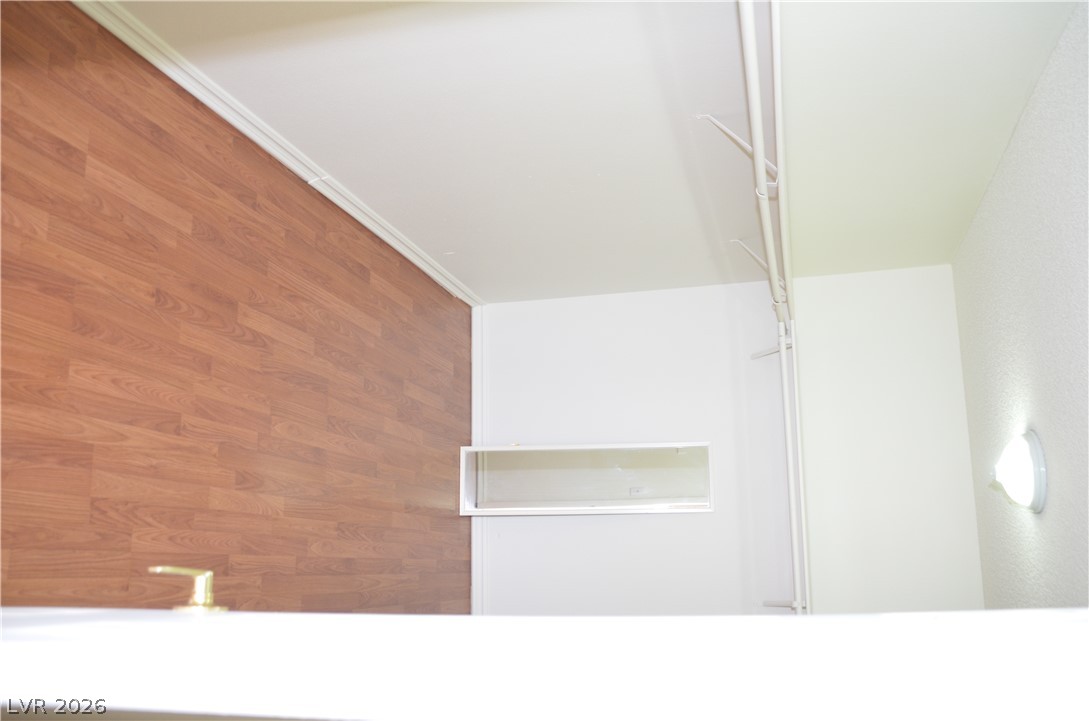
Generous closet space features smooth wood-plank flooring and clean neutral walls.
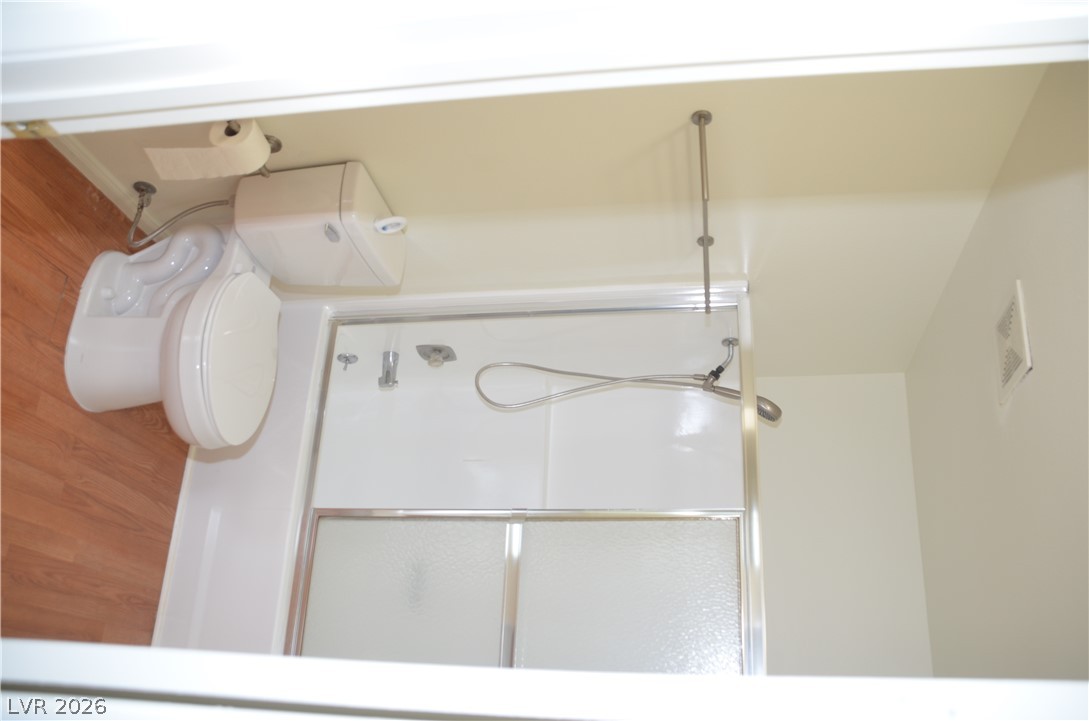
A classic tub and shower combination anchors this space alongside warm wood-look flooring.
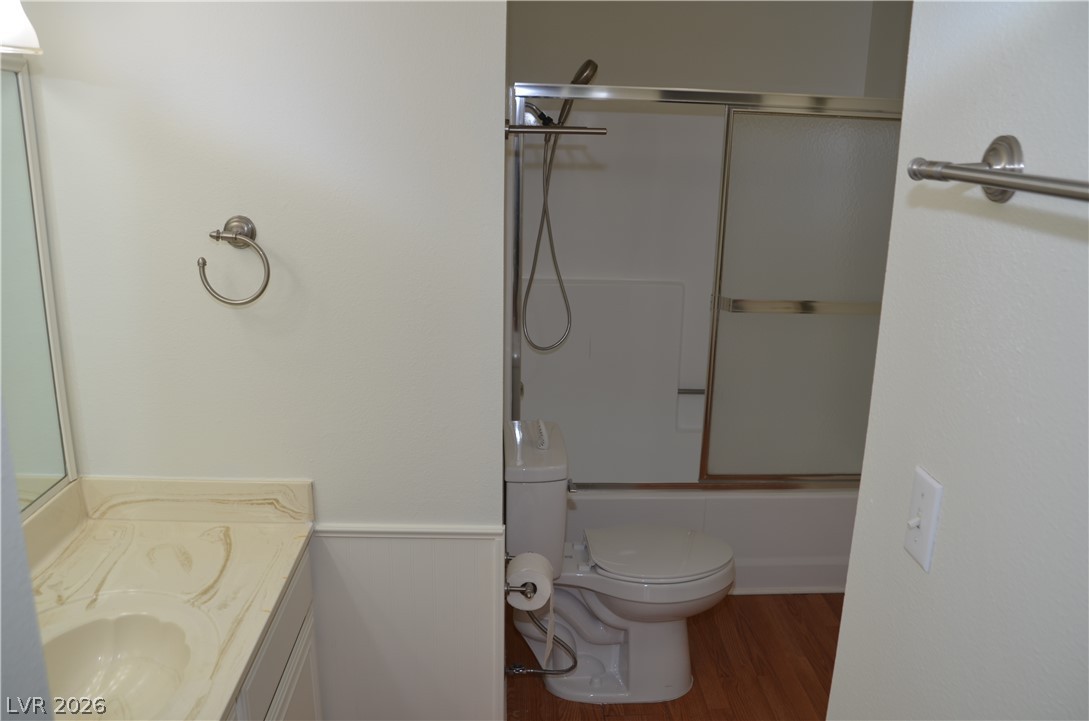
A classic vanity station adjoins a separate bathroom space featuring sliding tub doors.
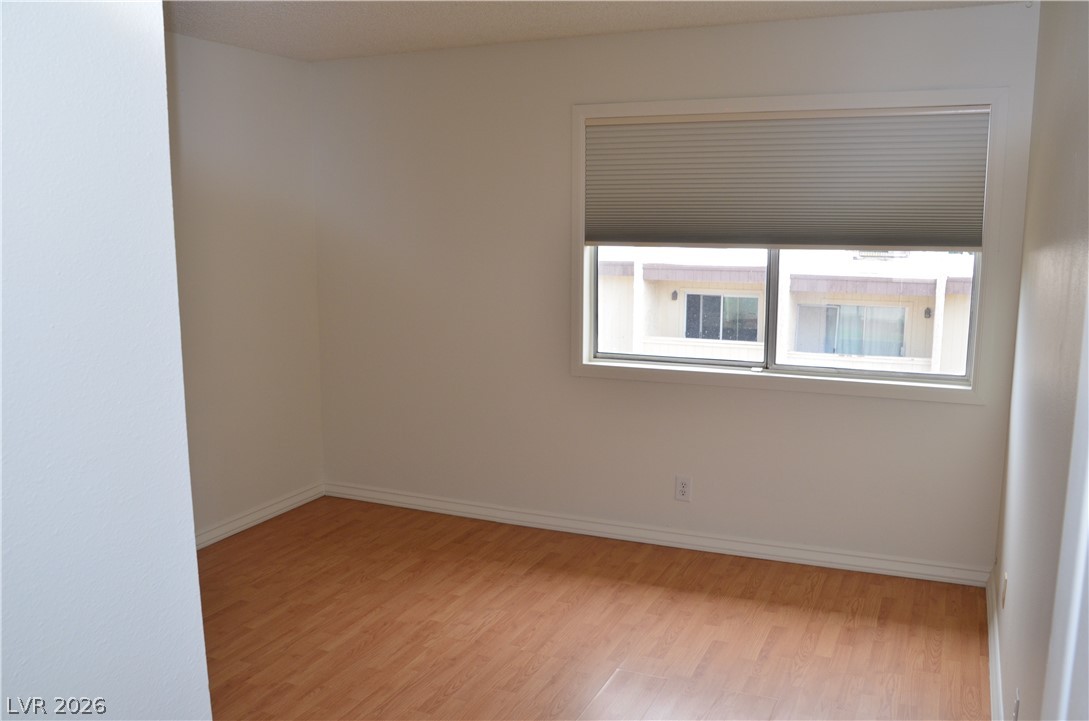
Smooth wood-finish flooring and a wide picture window define this versatile interior space.
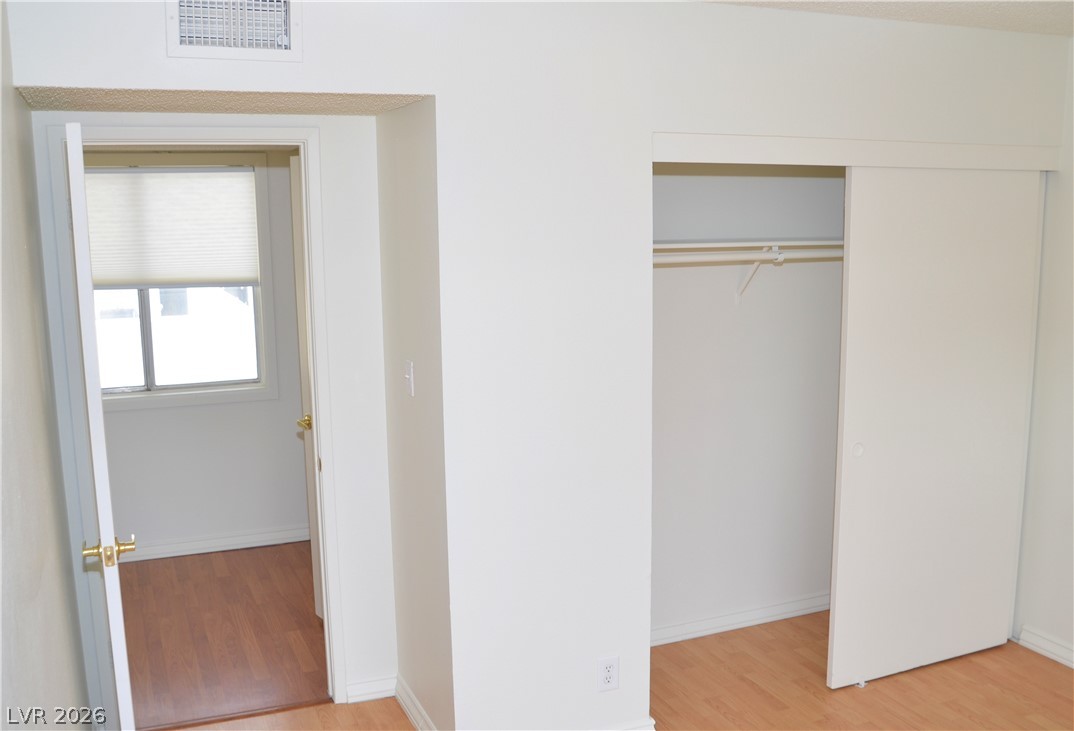
Smooth wood flooring and a sliding door closet define this neat interior space.
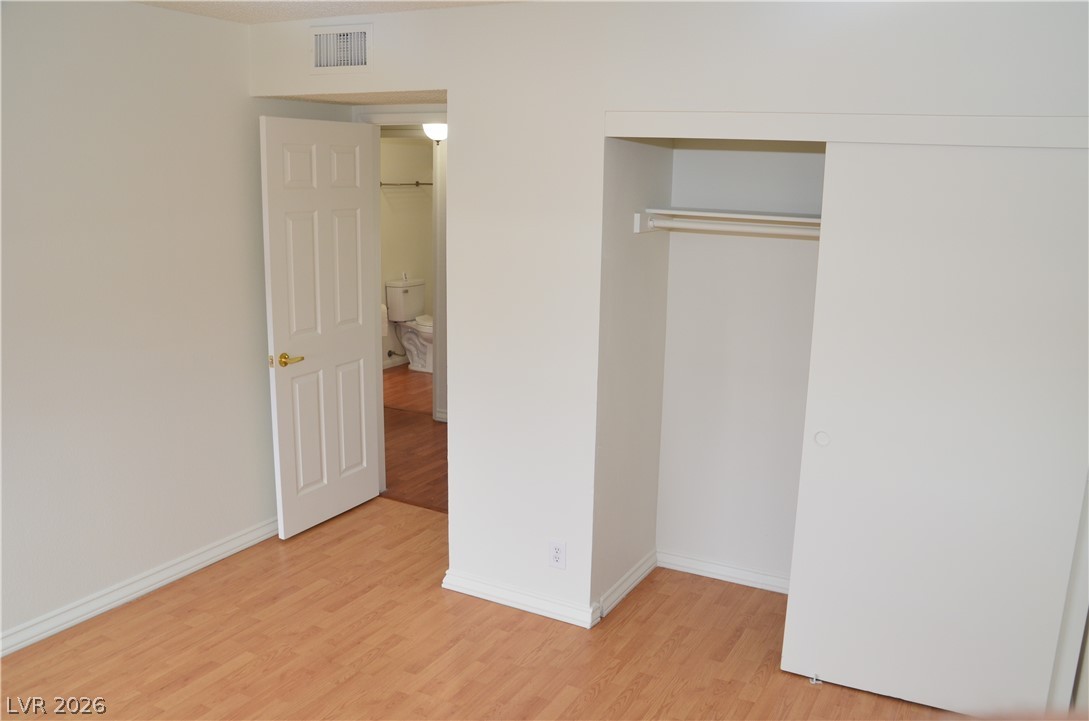
Smooth wood-style flooring runs throughout this versatile room featuring a functional closet space.
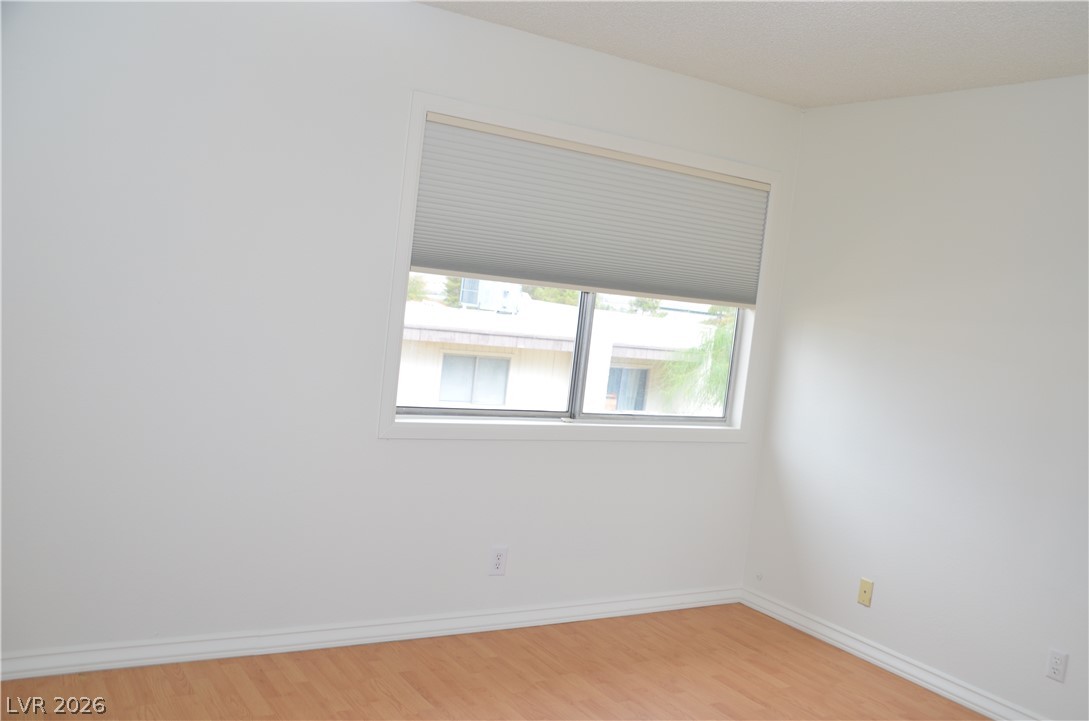
Crisp walls and warm wood-style flooring anchor this versatile secondary bedroom space.
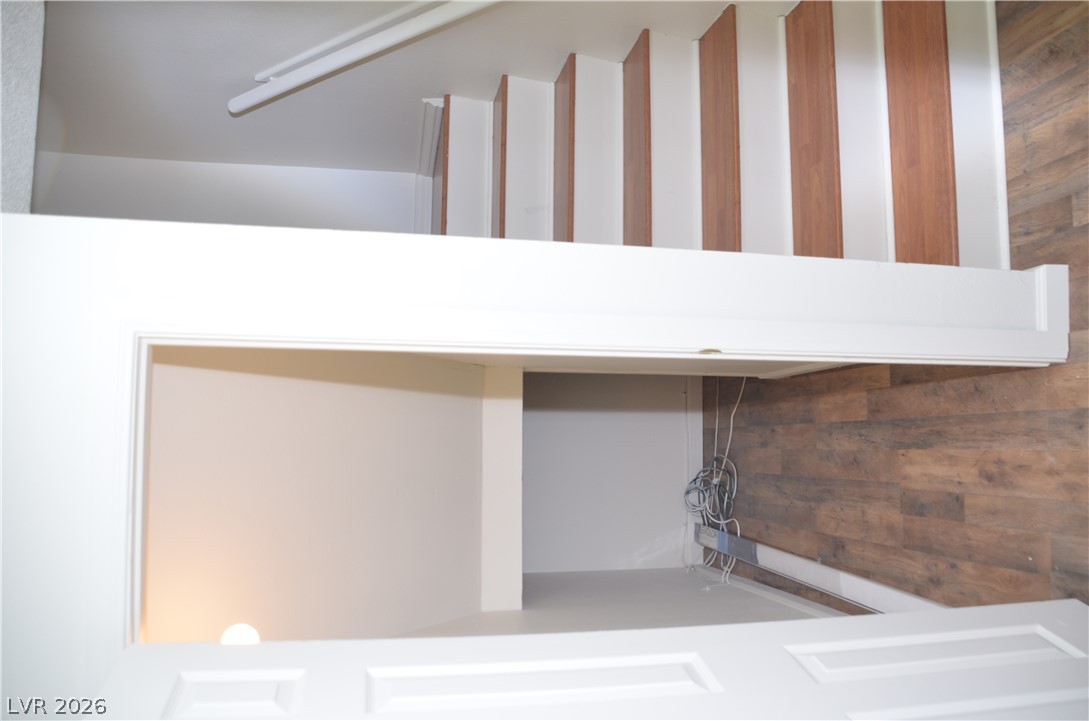
Smartly designed under-stair storage sits directly adjacent to a clean wood-tread staircase.
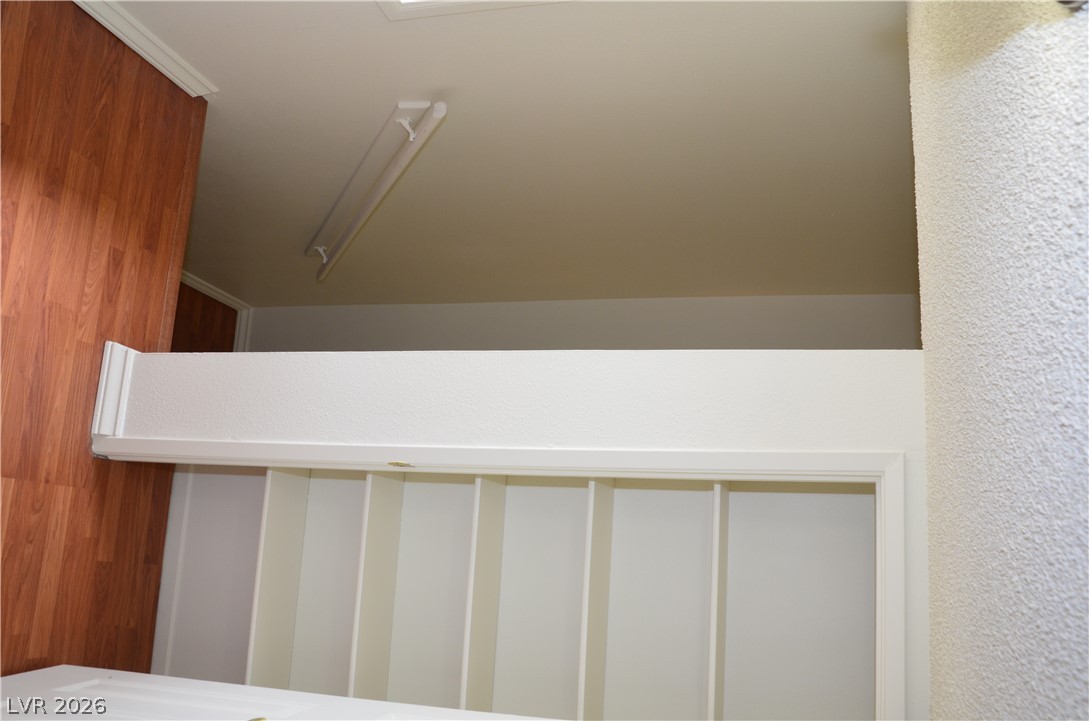
Gleaming wood floors line the landing of a functional stairway near built-in shelving.
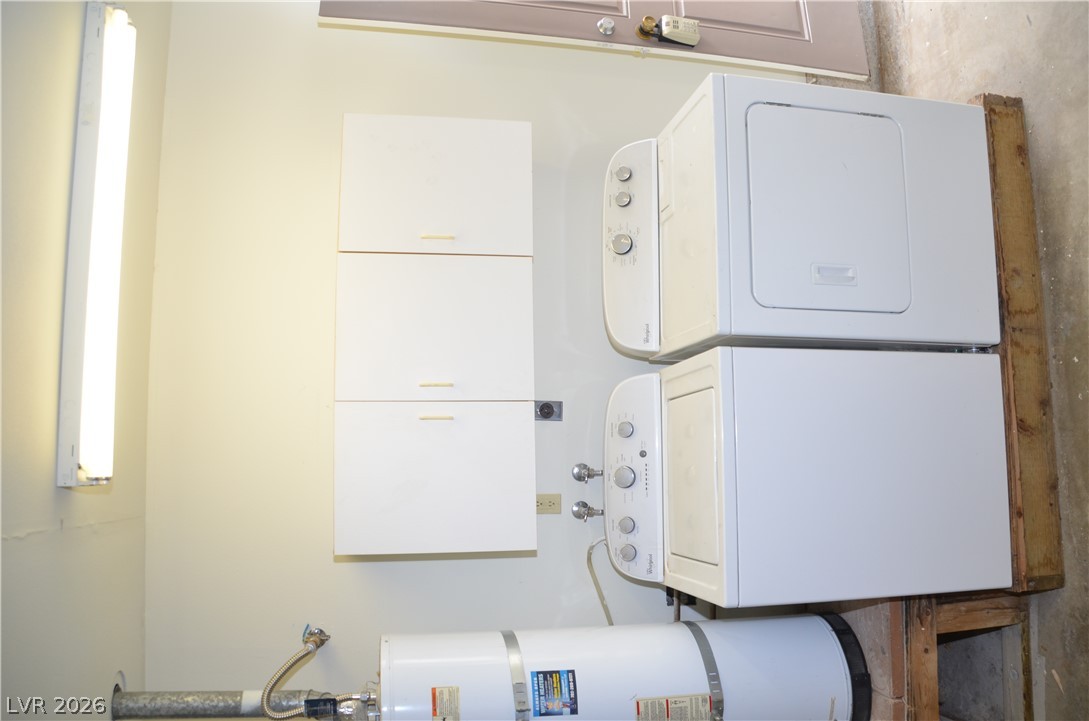
Functional utility space includes built-in cabinetry above the laundry appliances and an adjacent water heater.
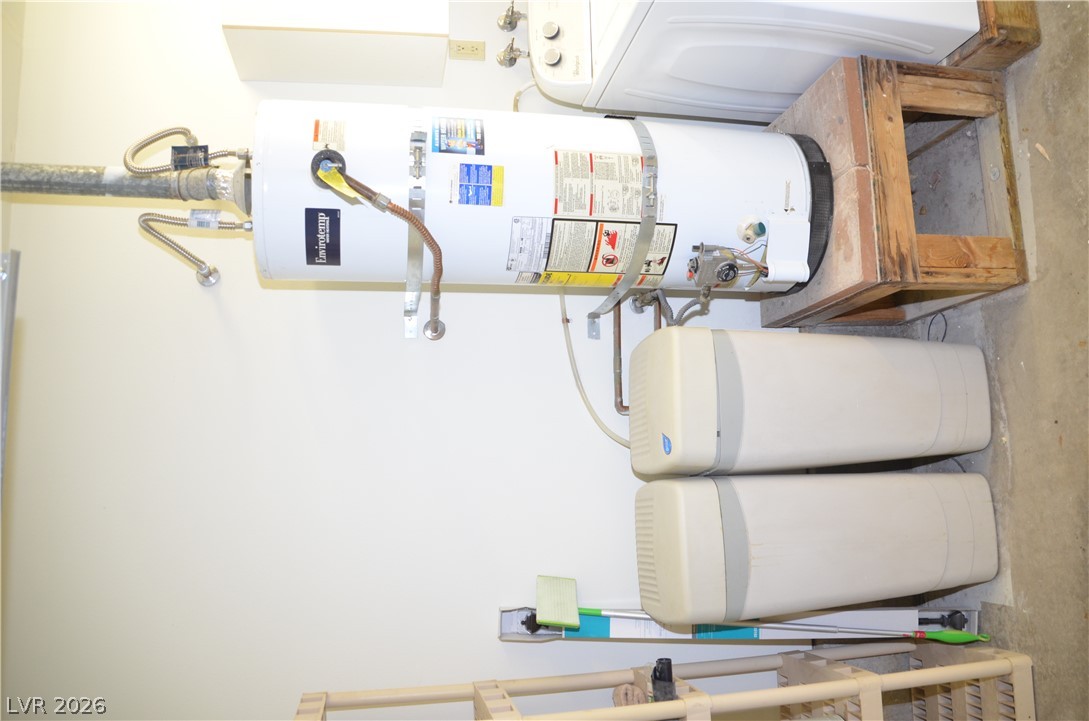
A dedicated utility space houses the home water heating and filtration systems on durable concrete flooring.
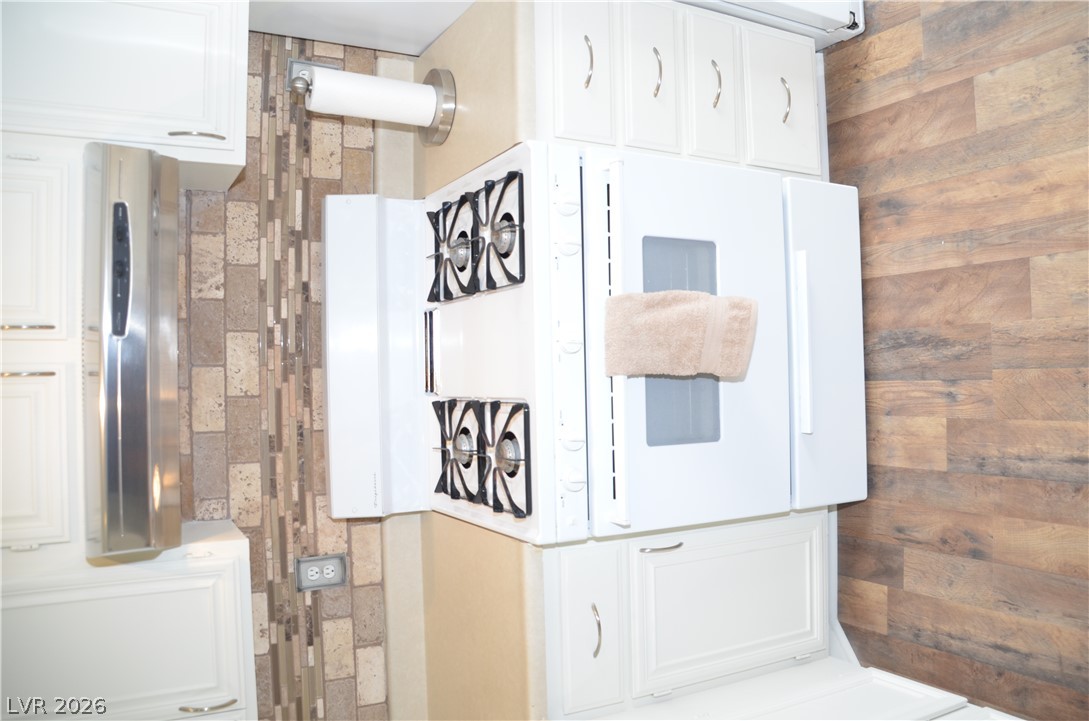
A classic kitchen setup features clean cabinetry above handsome wood flooring and a tiled backsplash.
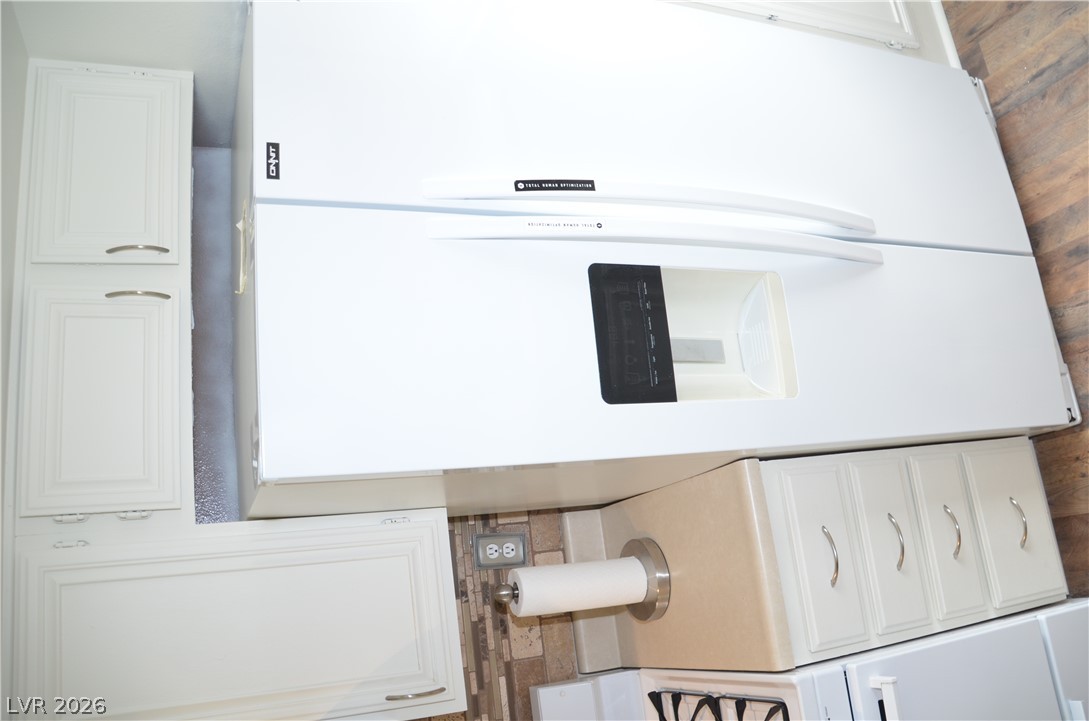
Ample cabinetry and hard-surface countertops frame the convenient kitchen workspaces.
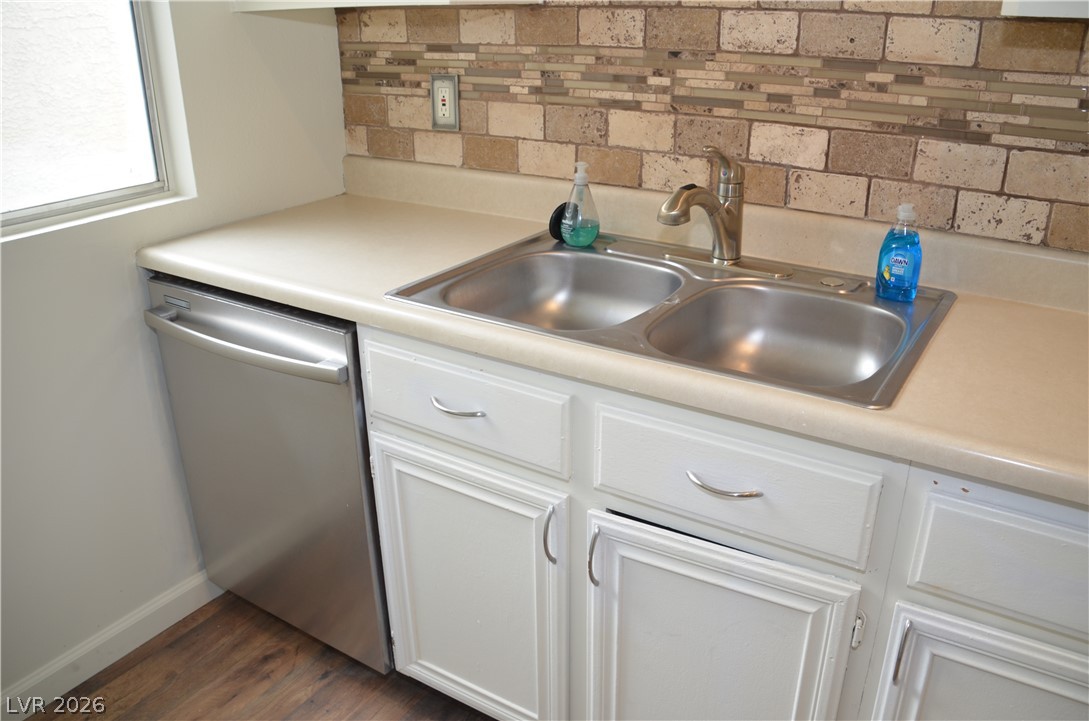
Textured tile backsplashes pair with durable countertops and a dual basin sink.
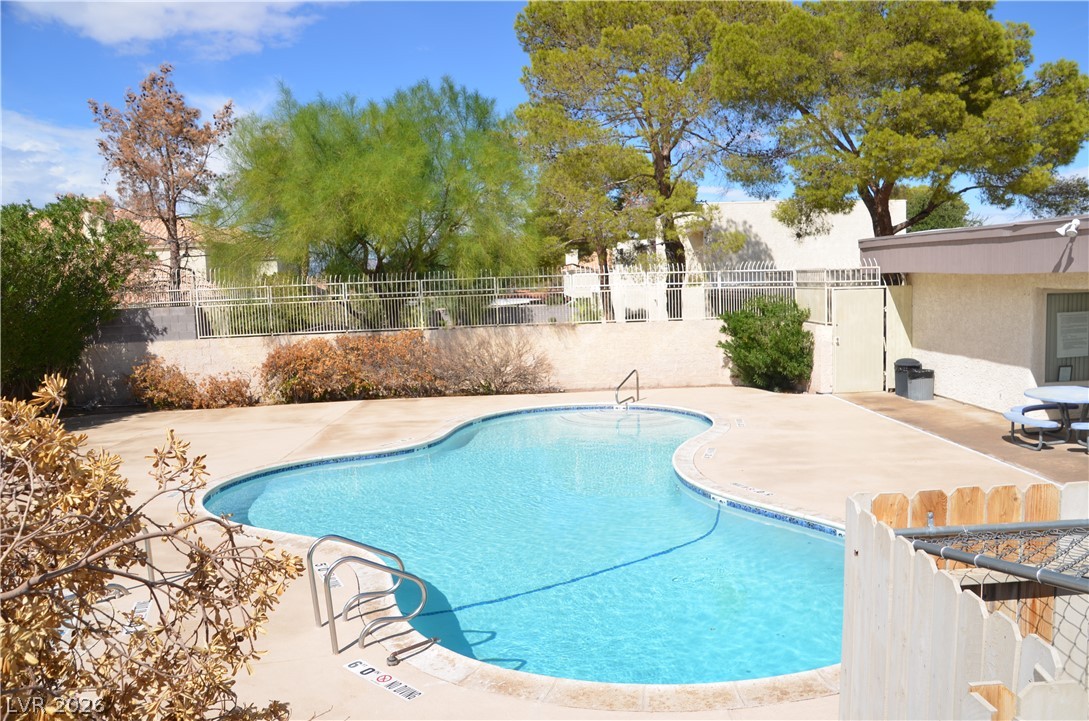
Mature trees frame a private swimming pool surrounded by a spacious concrete patio.
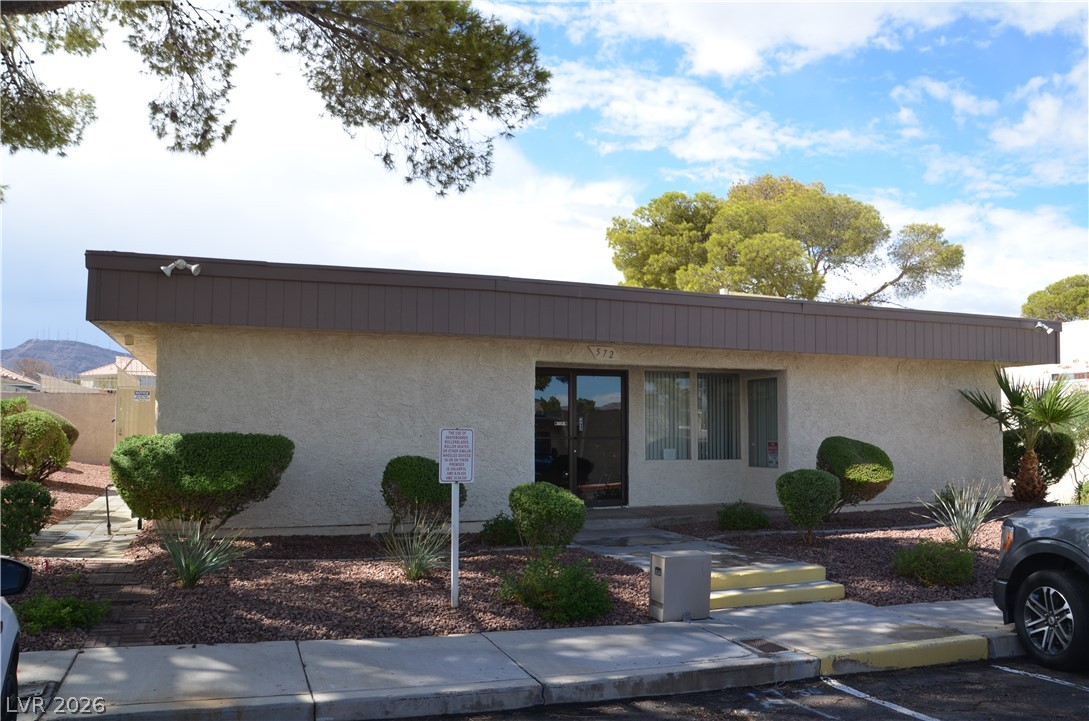
Mid-century architectural styling defines this low-profile stucco commercial structure with mature desert landscaping.
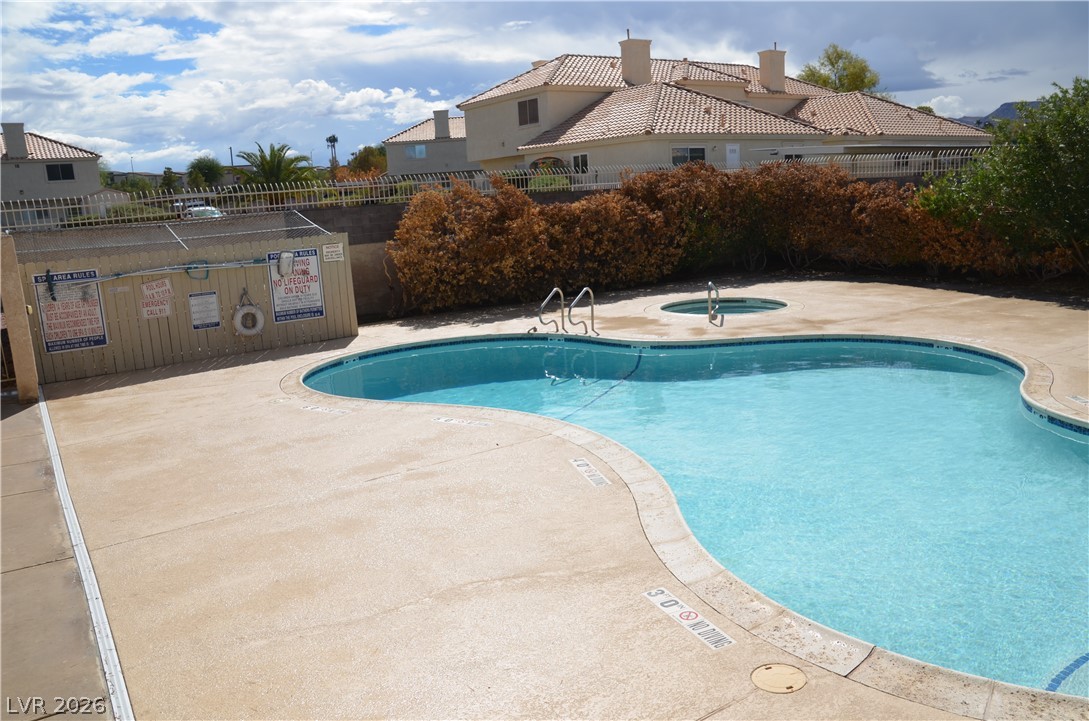
An inviting pool and separate spa area are bordered by a concrete deck.
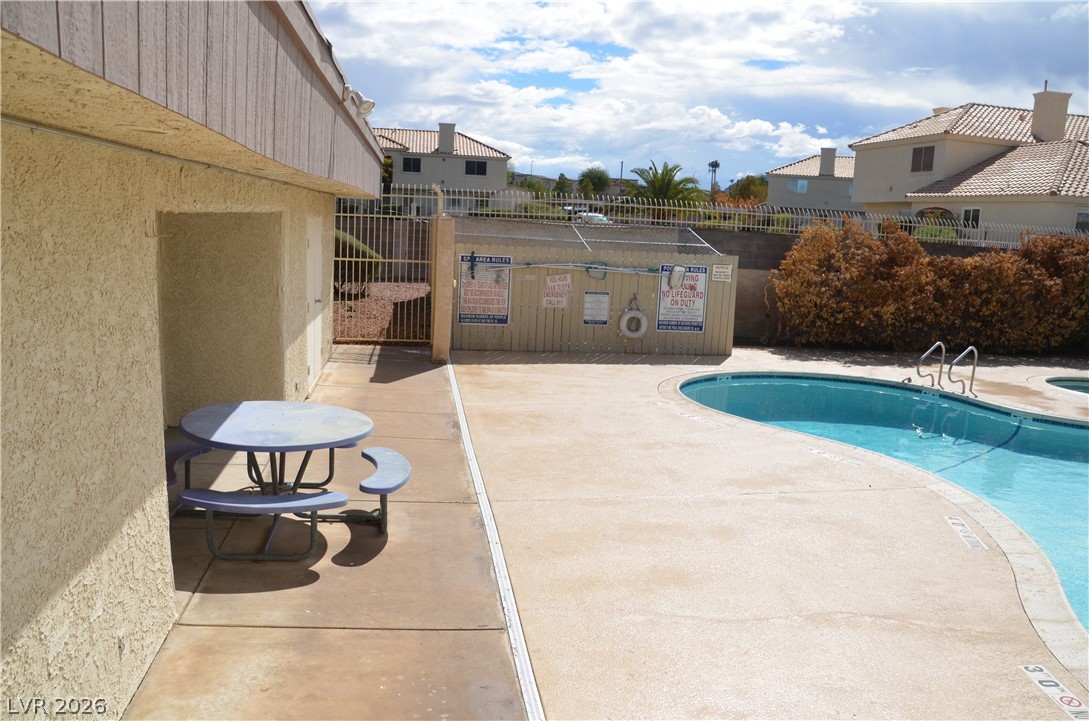
A curved inground pool sits adjacent to a concrete patio area.
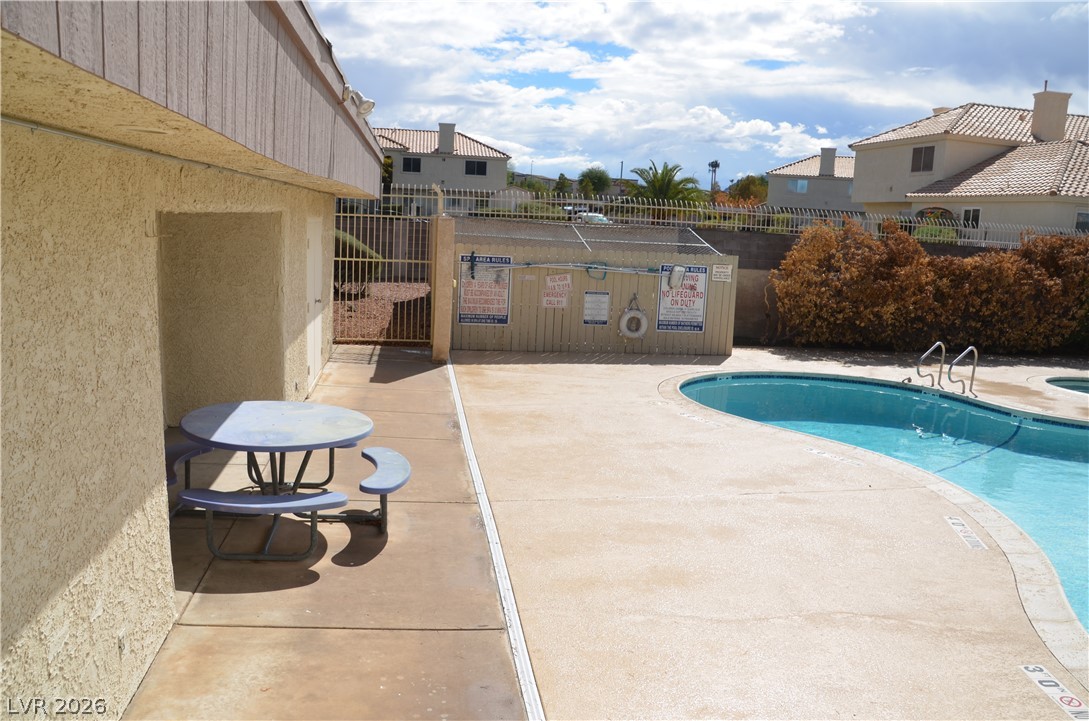
A sparkling community pool sits surrounded by a concrete patio and secure fencing.
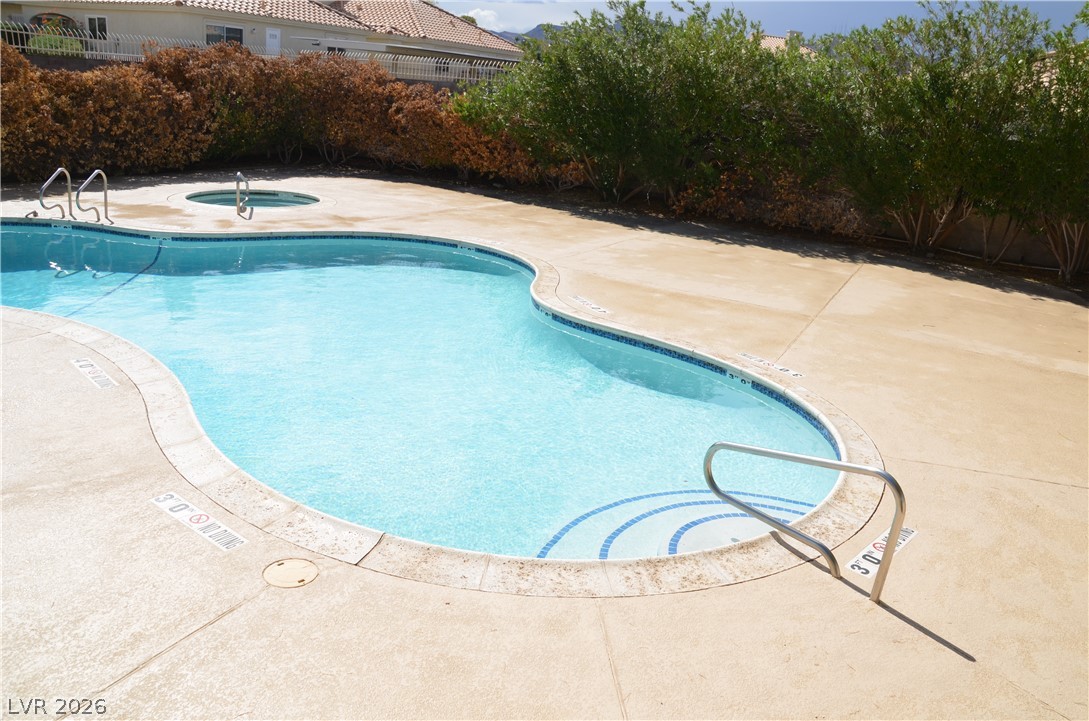
A curved inground pool and integrated spa sit surrounded by a concrete patio.
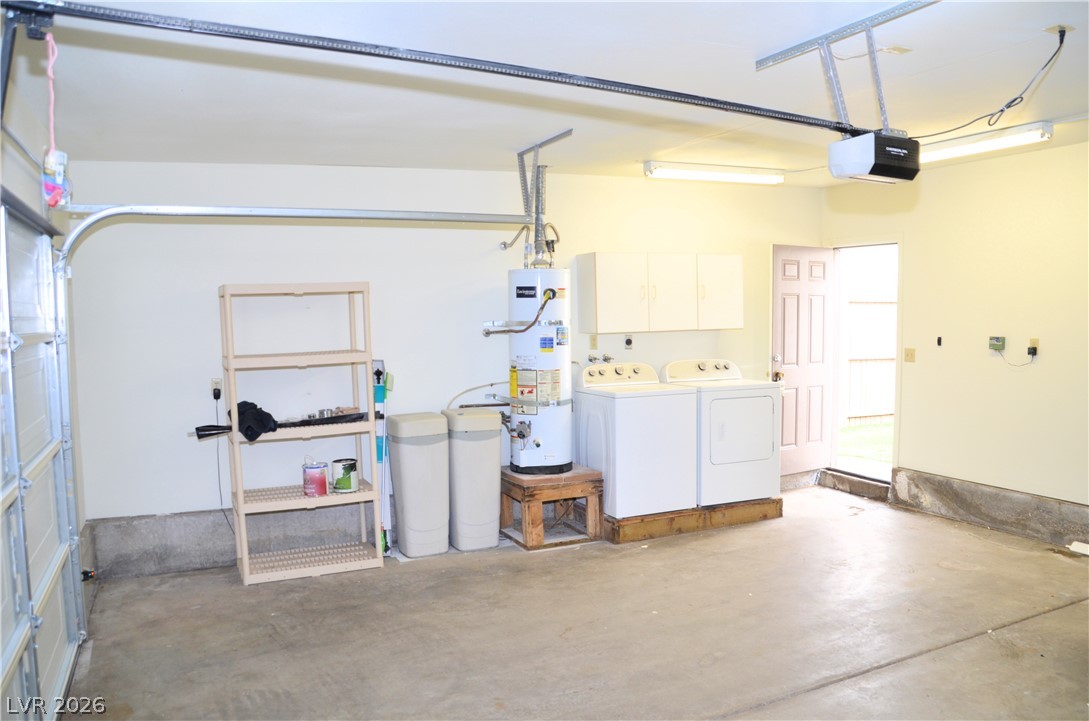
Laundry area in garage and plenty of space for your cars.
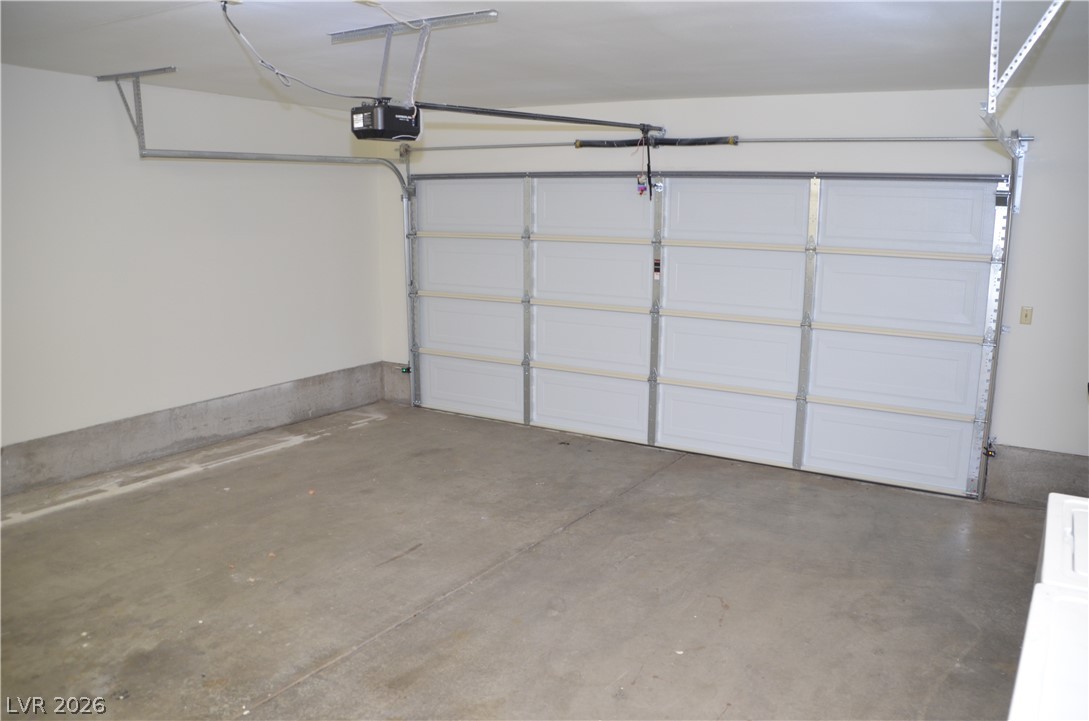
A spacious garage features durable concrete flooring and an automatic overhead door opener.
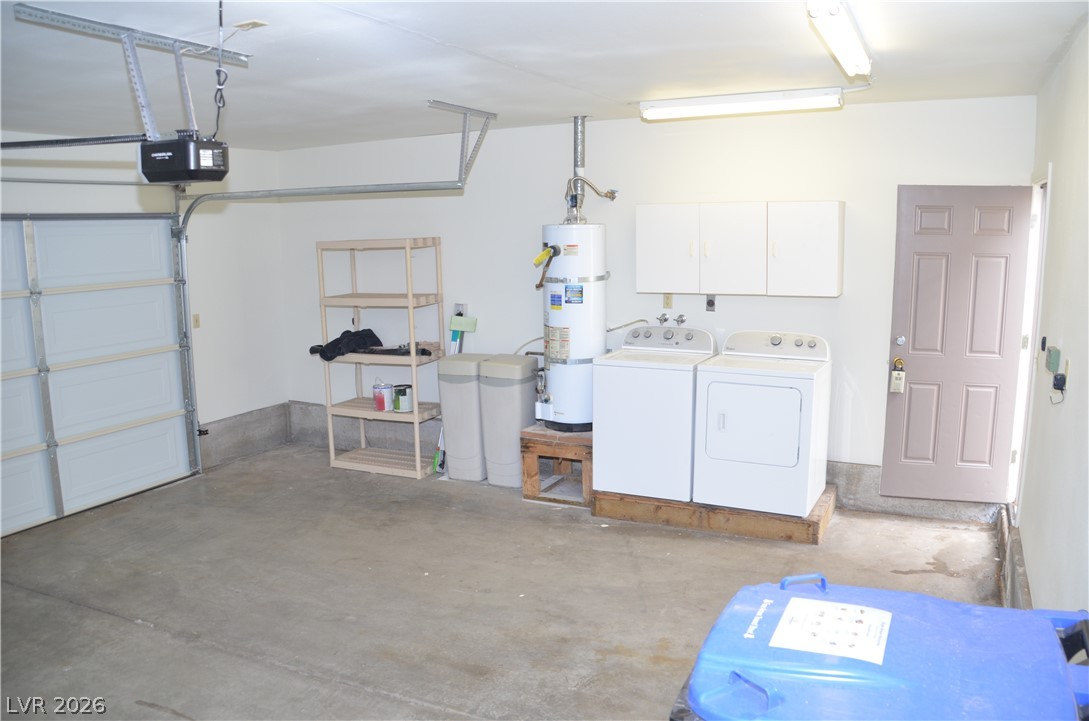
Plenty of room in your 2 car garage for more storage if needed.
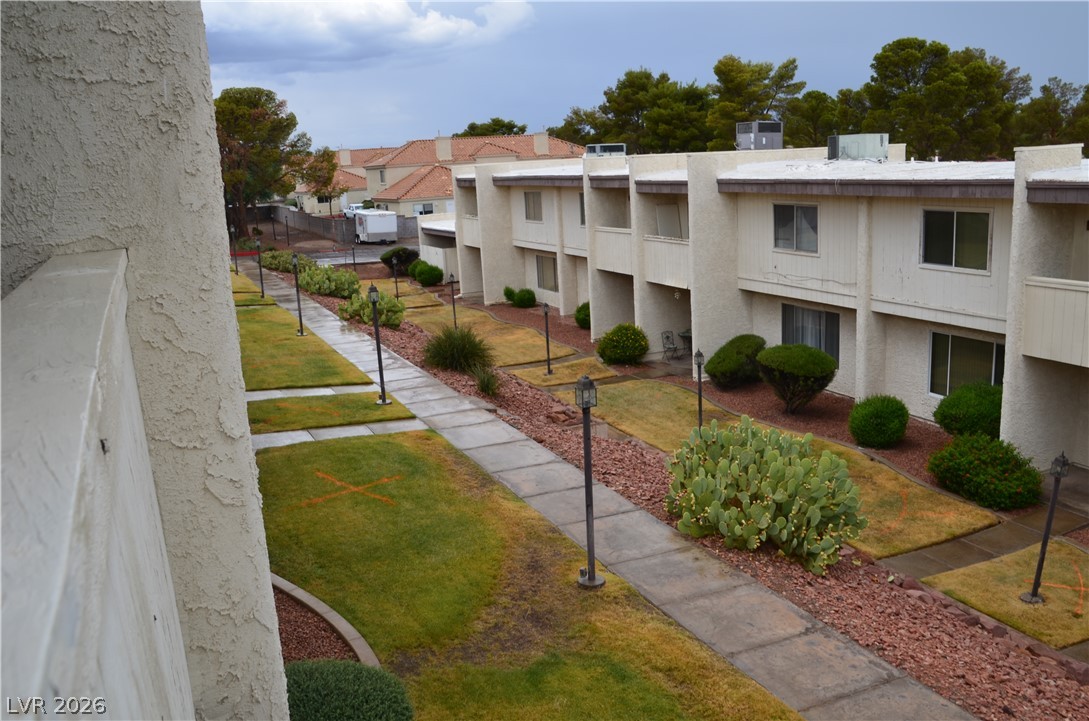
Landscaped pathways connect the community, showcasing clean lines and structural stucco design.
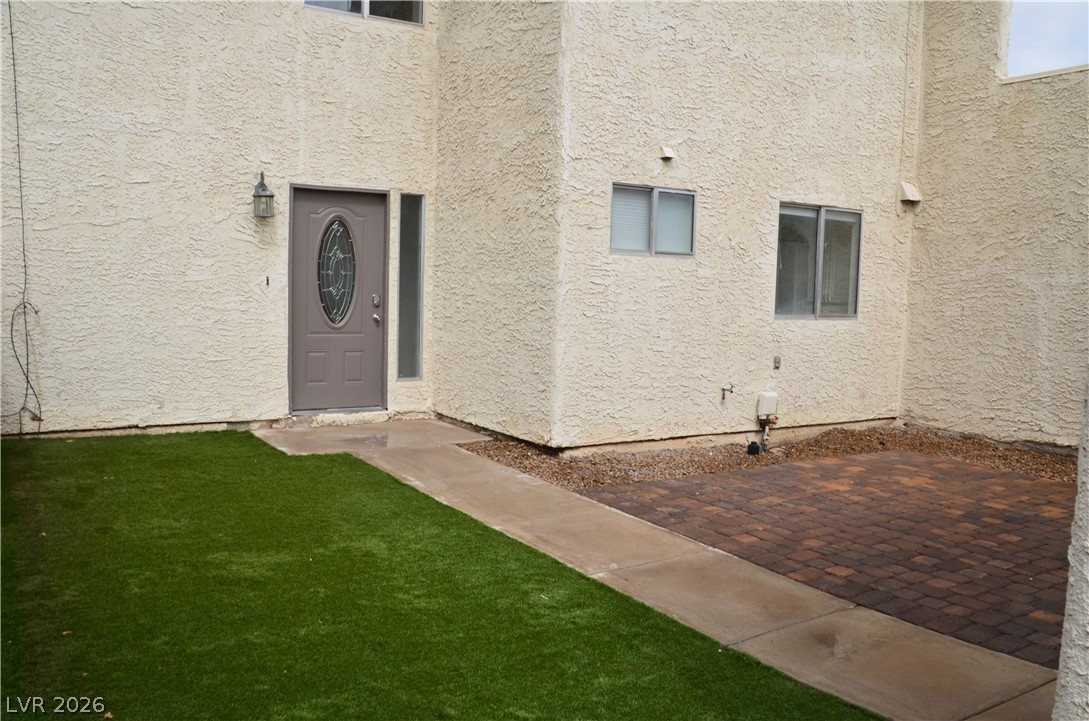
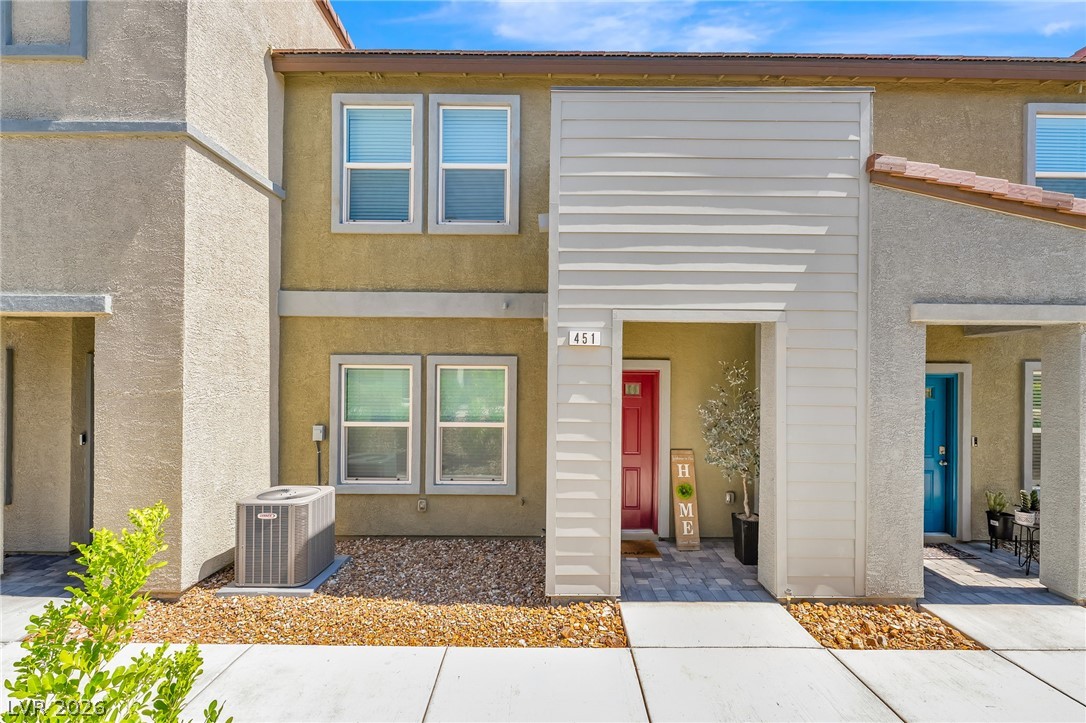
An inviting private entrance transitions to a low-maintenance courtyard featuring clean stucco finishes.
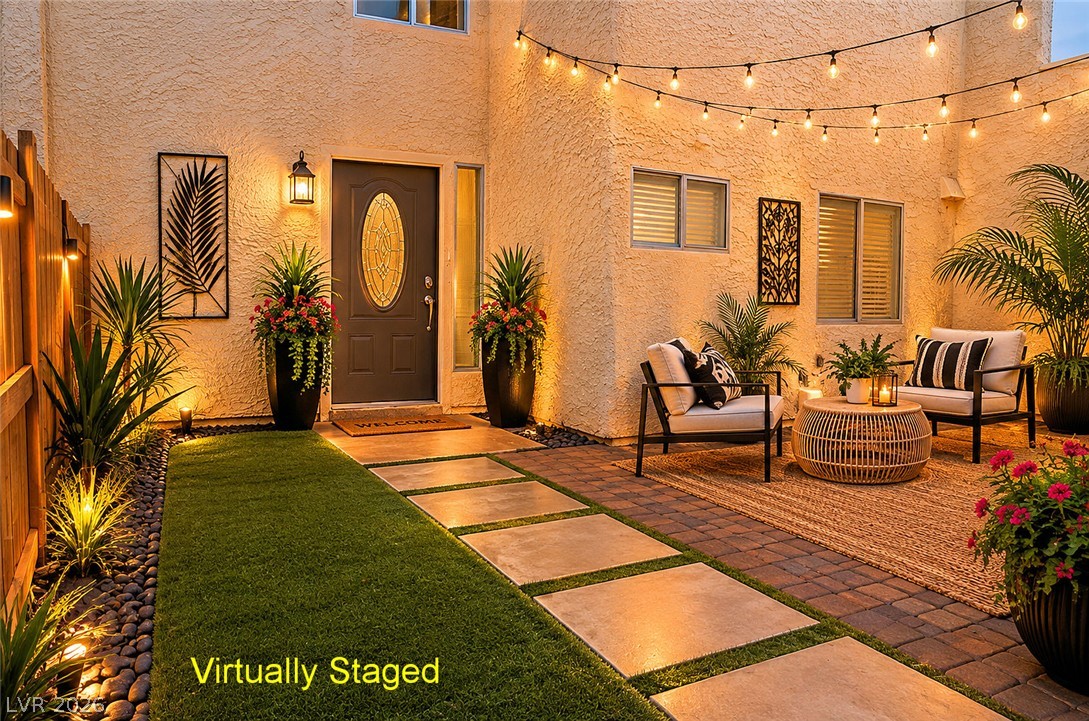
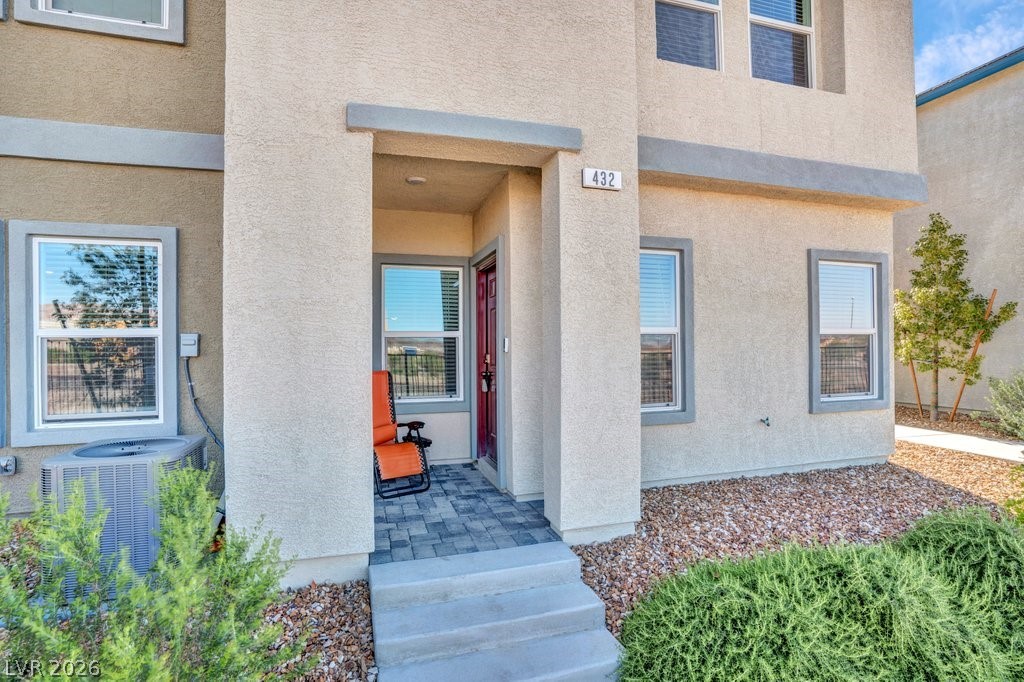
An inviting courtyard entrance features textured stucco walls, paver stone pathways, and warm integrated lighting.
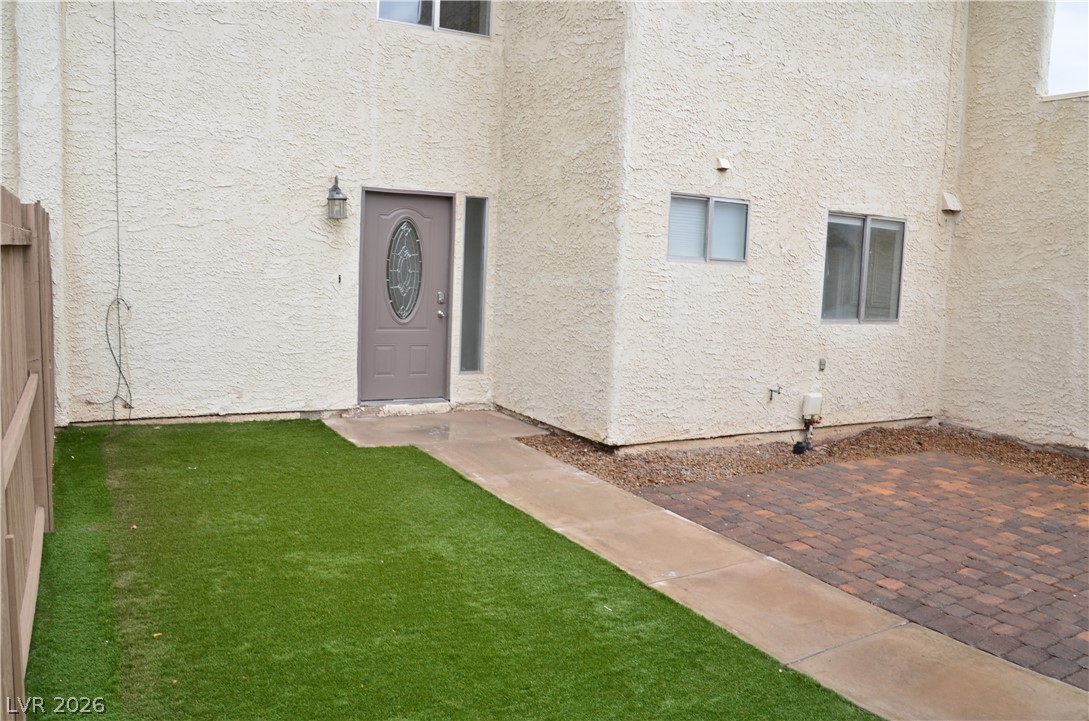
Private stucco courtyard features a tidy paved patio alongside a smooth concrete walkway.
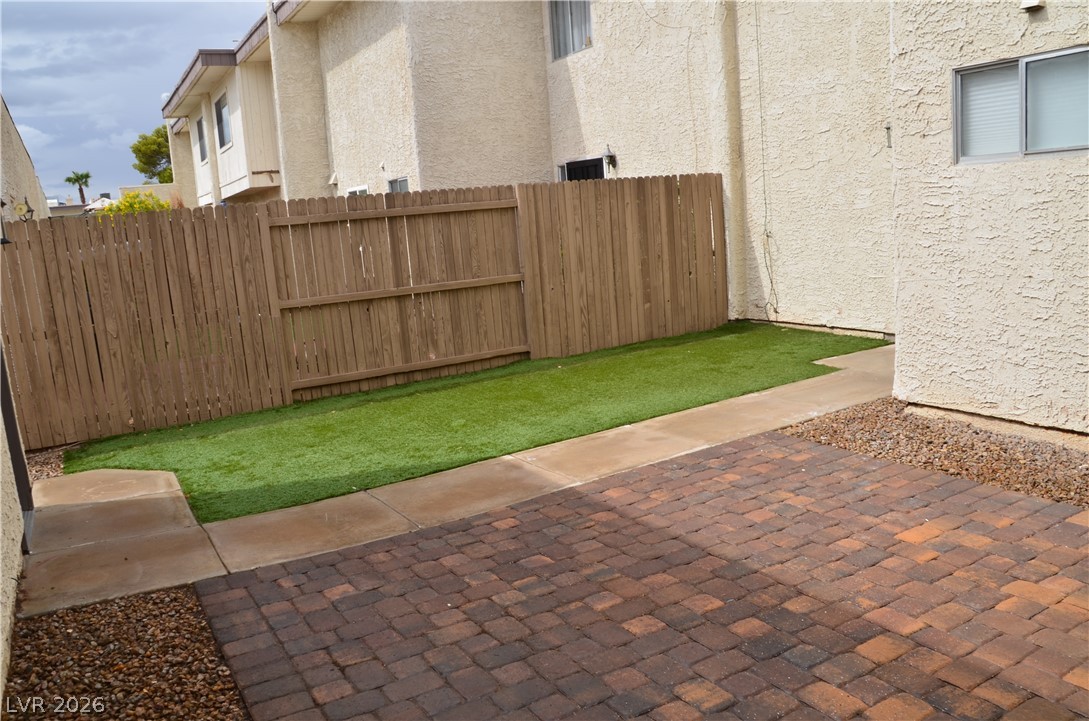
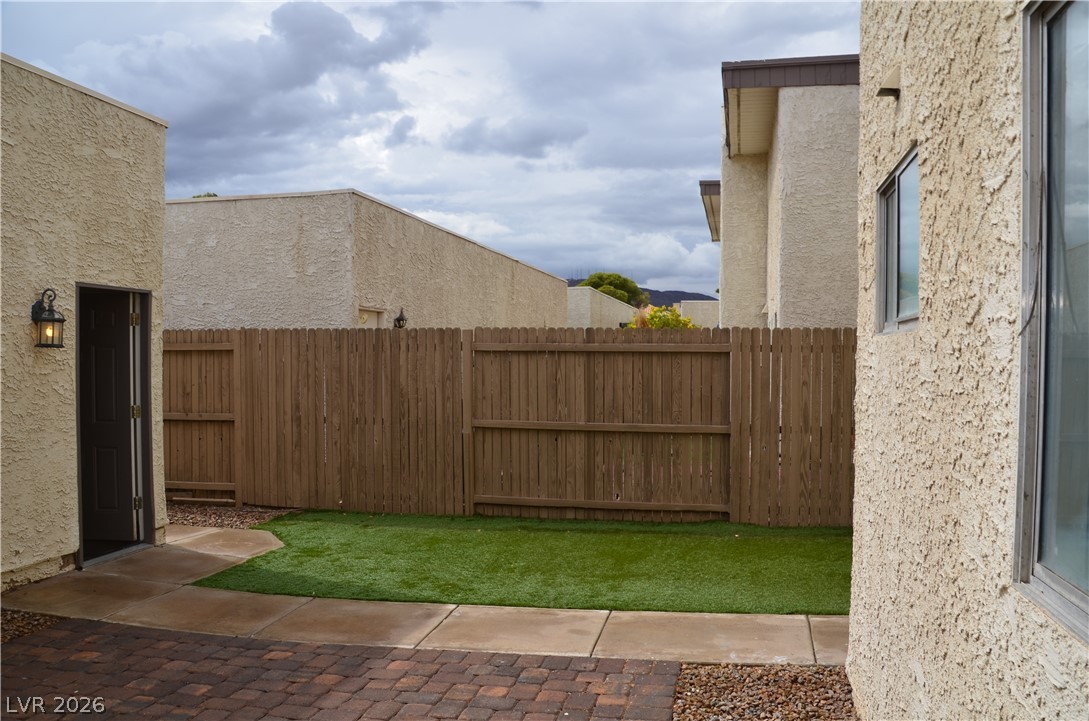
Private outdoor courtyard with entry to your 2 car garage.
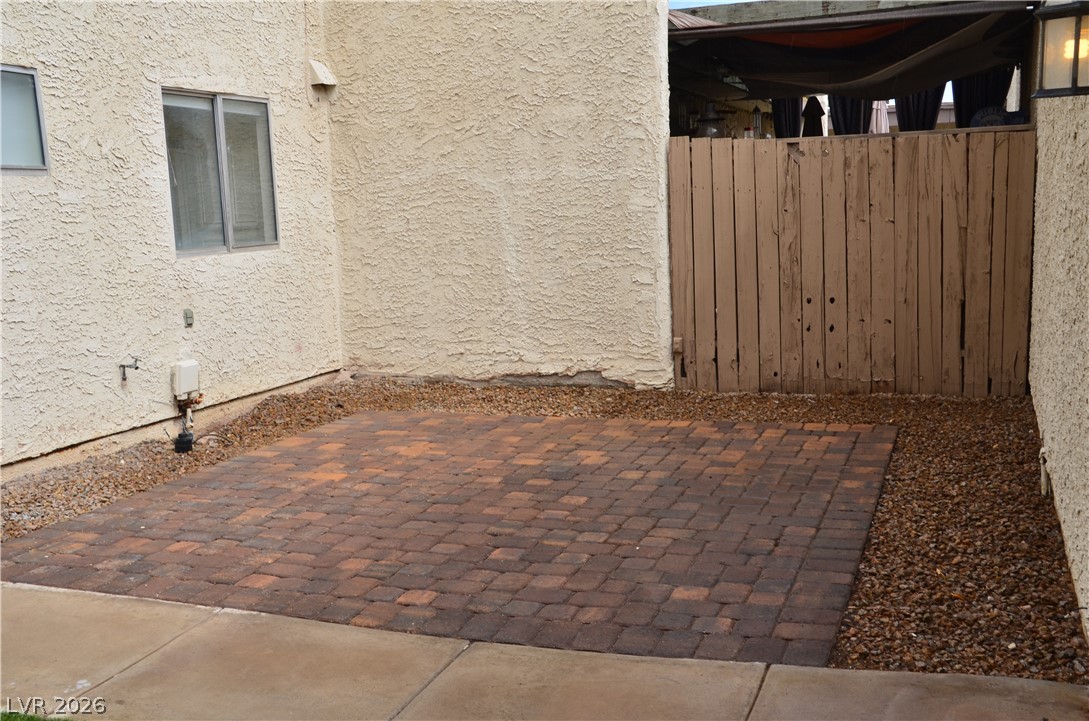
A private paved courtyard area provides space for outdoor relaxation and entertaining.
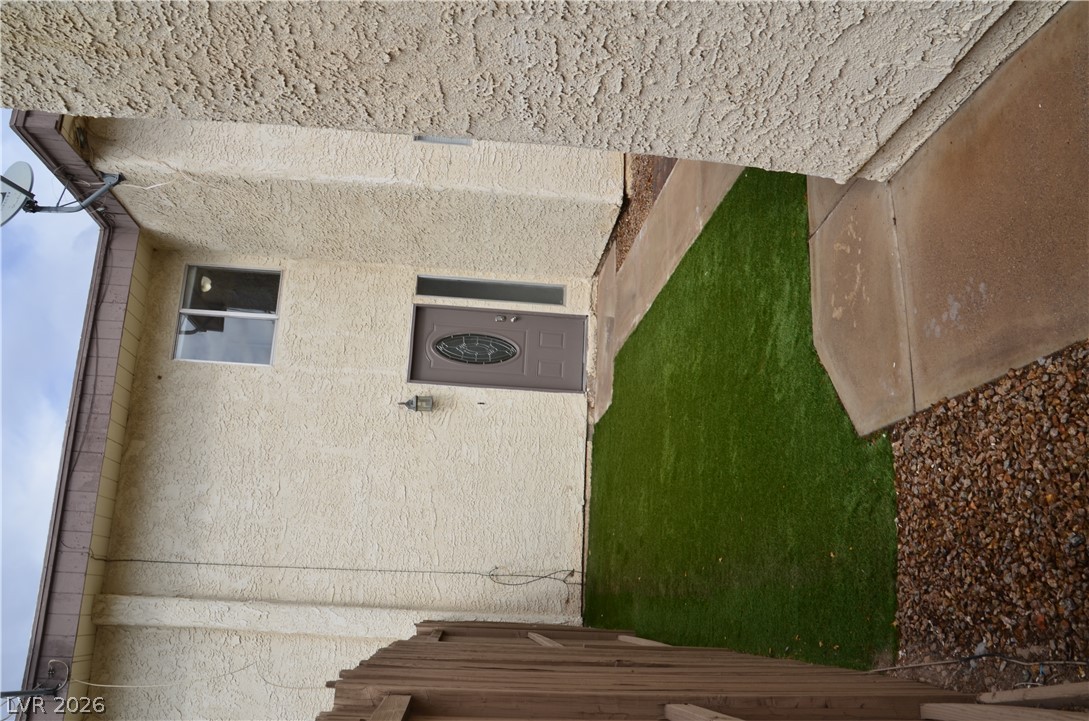
Concrete walkways guide the way to a private entrance surrounded by stucco exterior walls.

Description
Welcome home to this newly remodeled two-story, two-bedroom townhouse. It has fresh paint and new flooring throughout, and all appliances are included. Pull into the oversized two-car garage and walk through your private, gated courtyard to the front door. Inside, the spacious living and dining areas open to a bright, updated kitchen. Upstairs, the primary suite has its own walk-out patio, an attached bath and a huge walk-in closet. You'll also find plenty of extra storage throughout. It's move-in ready, so come see it today.
Details
| MLS # | 2822948 |
|---|---|
| Listing Type | For Sale |
| Style | Town House |
| HOA Dues | $200 |
| Sub-Type | Resale |
| Status | Active |
| Year | 1981 |
| Days On Site | 20 |
| Listing Provided By | Realty ONE Group, Inc | Elaine J. Hansen |
Features
| Bed(s) | 2 |
|---|---|
| Bath(s) | 2 Total |
| SQ Feet | 1,316 |
| Garage | 2 |
| Story(s) | 2 |
| Zoning | Single Family |
| Acreage | 0.05 |
Interior
| Cooling | Central Air, Electric |
|---|---|
| Heating | Central, Gas |
| Heating Yes / No | Yes |
| Cooling Yes / No | Yes |
| Interior Features | Bathroomon Main Level, Ceiling Fans, Half Bathon Main Level, Window Treatments |
| Window Features | Blinds, Double Pane Windows |
| Furnished | Unfurnished |
| Appliances | Dryer, Dishwasher, Disposal, Gas Range, Refrigerator, Water Softener Owned, Water Heater, Washer |
| Fireplaces Total | 0 |
| Fireplace Yes / No | No |
Exterior
| Exterior Features | Balcony, Courtyard, Patio |
|---|---|
| Roof | Flat |
| Security Features | Controlled Access |
| Construction Materials | Frame, Stucco |
| Lot Features | Desert Landscaping, Landscaped, Less Than Quarter Acre |
| Fencing | Block, Back Yard |
Parking
| Attached Garage Yes / No | No |
|---|---|
| Parking Features | Detached, Garage, Garage Door Opener, Private |
| Garage Yes / No | Yes |
Utilities
| Utilities | Underground Utilities |
|---|---|
| Electric | Photovoltaics None |
| Sewer | Public Sewer |
Location
| Community Features | Pool |
|---|---|
| Senior Community Yes / No | No |
Other
| List Aor | Greater Las Vegas Association Of Realtors Inc |
|---|
Taxes
| Property | 980 |
|---|
Area Information
| State | NV |
|---|---|
| County | Clark |
| City | Henderson |
| Zip Code | 89015 |
| Community Name | Arrowhead Estate |
Request a showing
Request a showing
Contact
Learn More About This Property

| State | NV |
|---|---|
| County | Clark |
| City | Henderson |
| Zip Code | 89015 |
| Community Name | Arrowhead Estate |
Nearby Listings (Within 1/4 mile)
Price: $201K - $336K
sqft: 987 - 1,500
Listing Updated: October 1, 2026 at 8:25:21 AM PDT