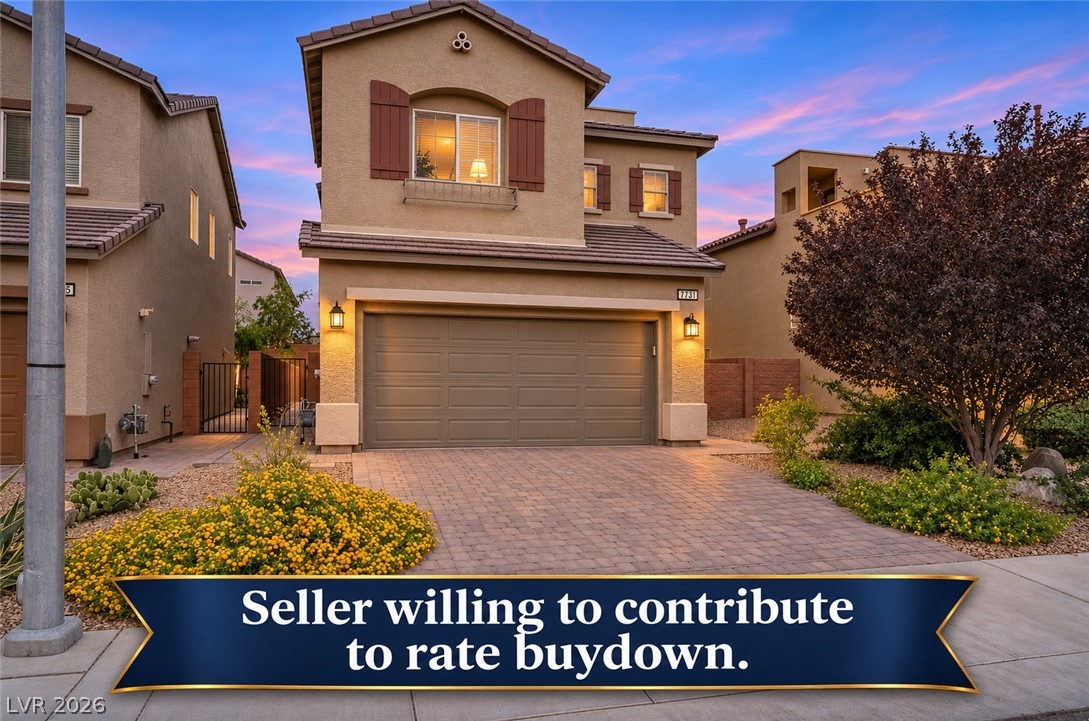
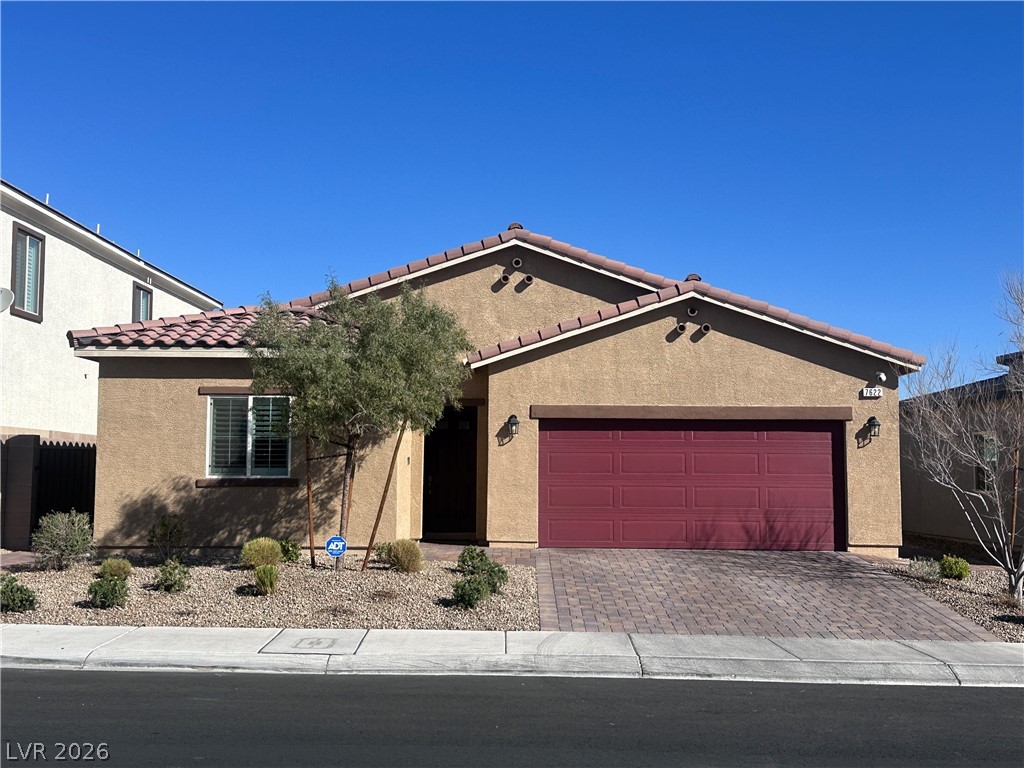
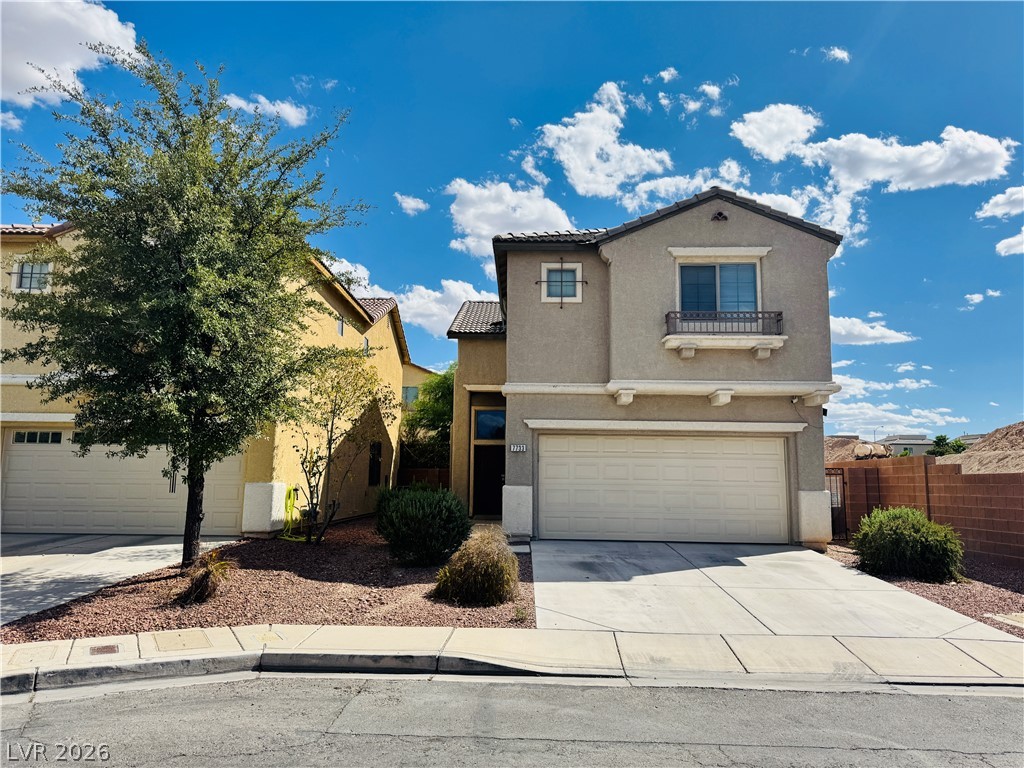
A paved driveway leads to a two-car garage under a tile roof and stucco facade.
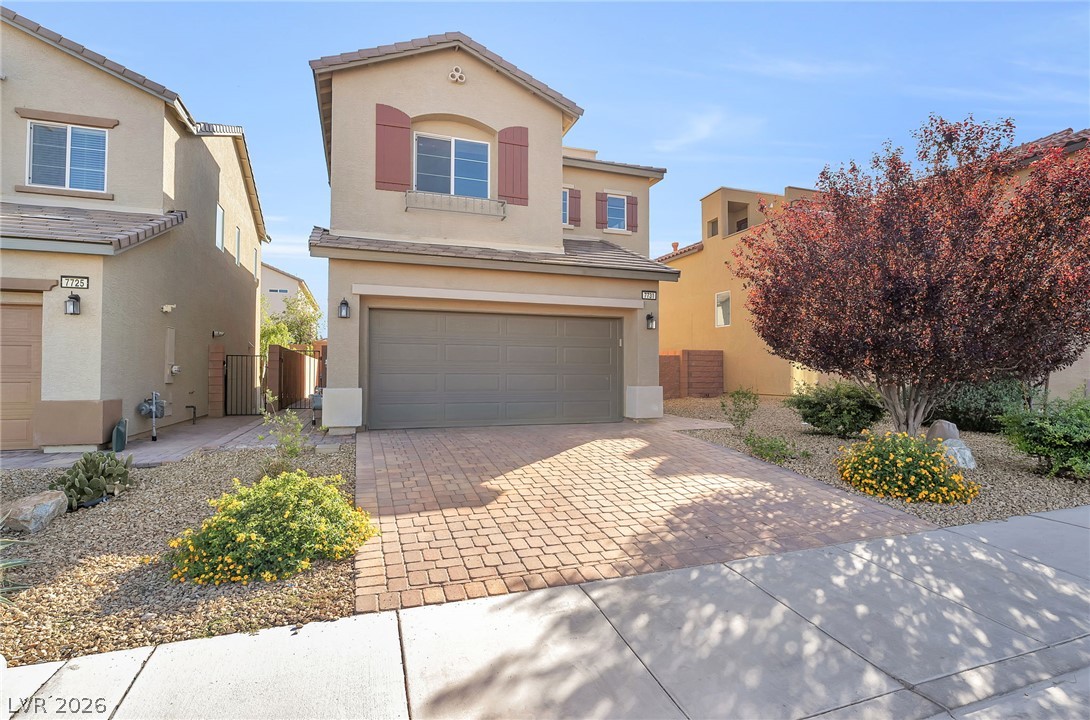
Paved driveway leads to a modern two-story exterior featuring integrated garage and manicured landscaping.
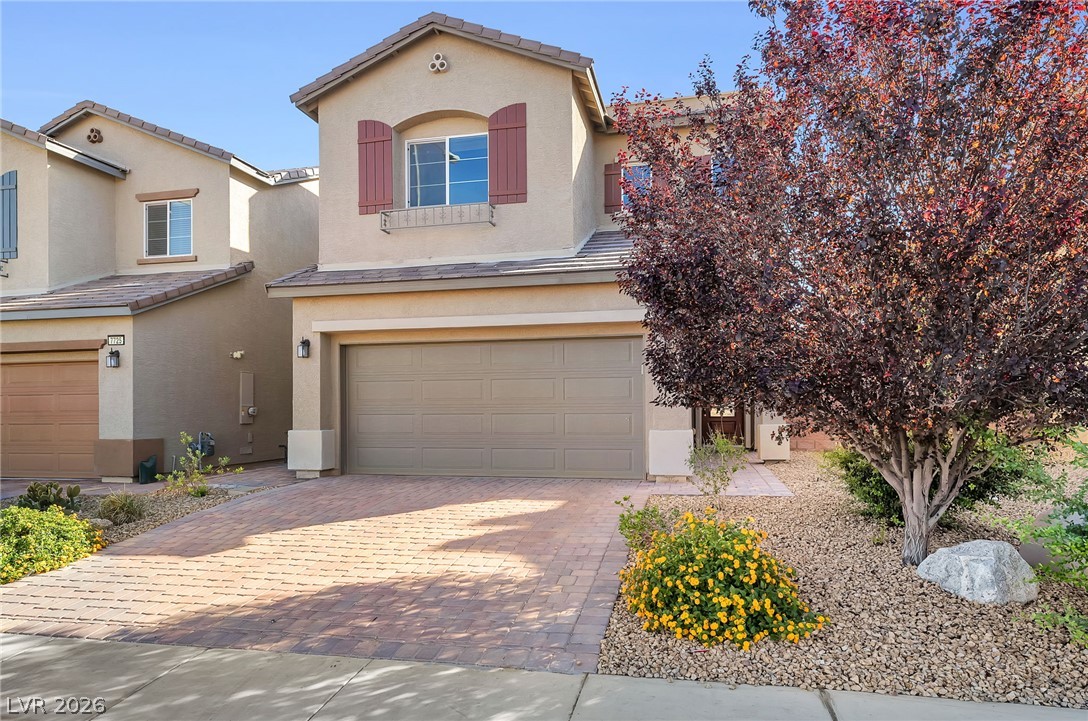
A classic two-story stucco exterior stands behind a paver driveway and desert landscaping.
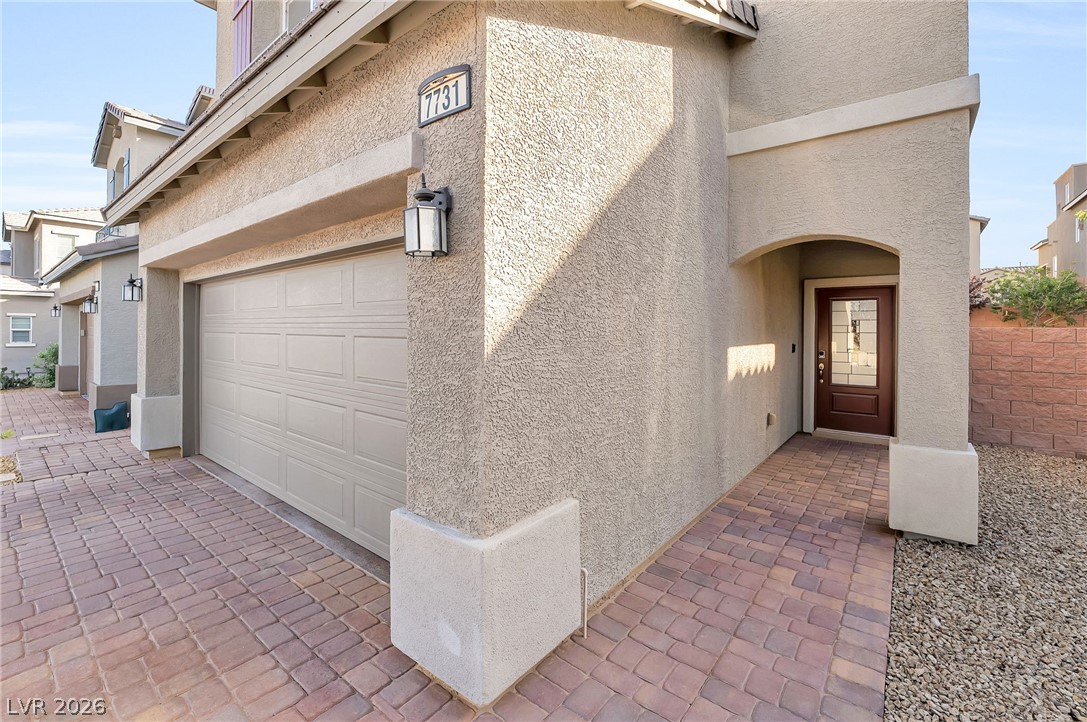
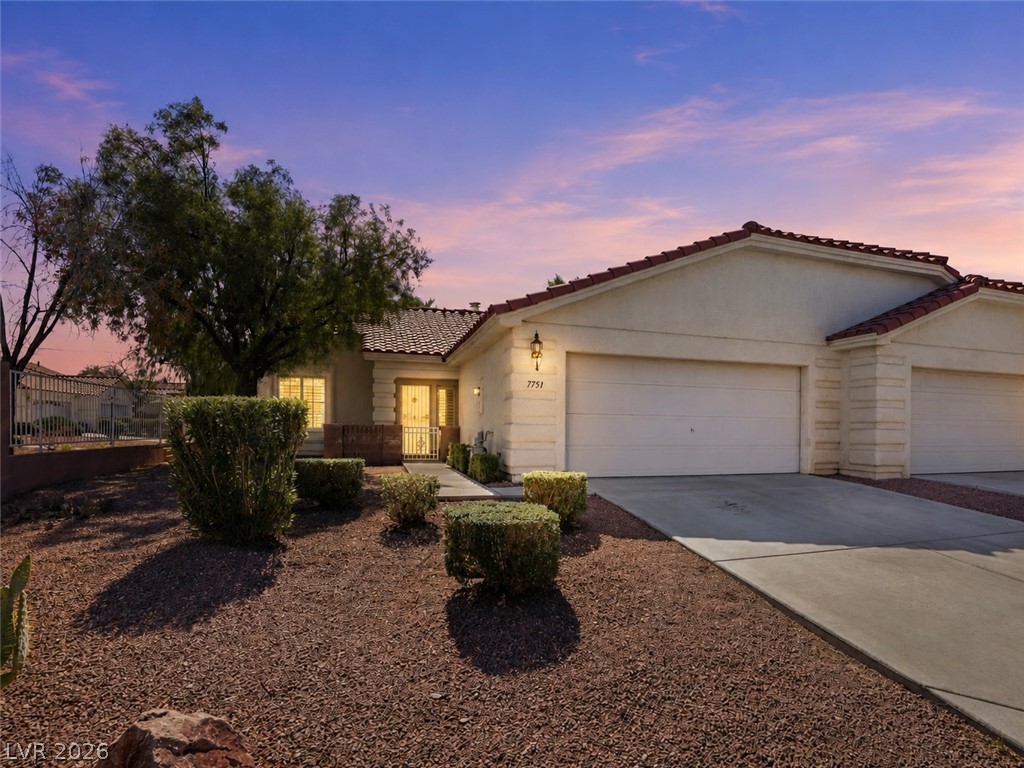
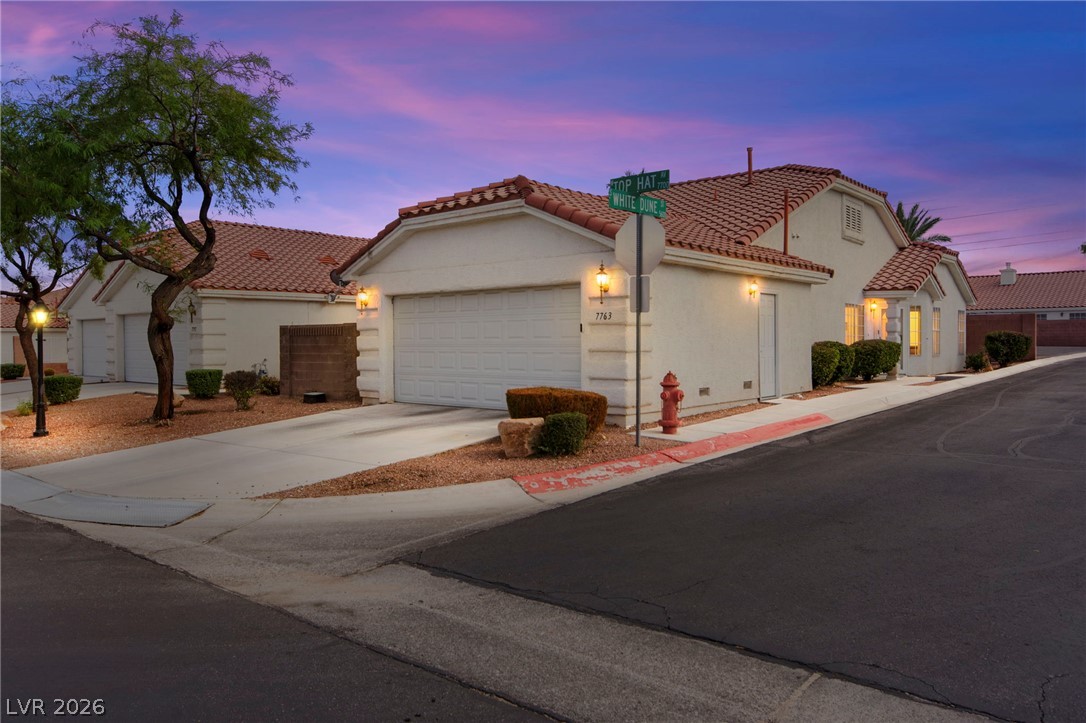
An inviting entryway leads past the garage, showcasing textured stucco finishes and elegant paved walkways.
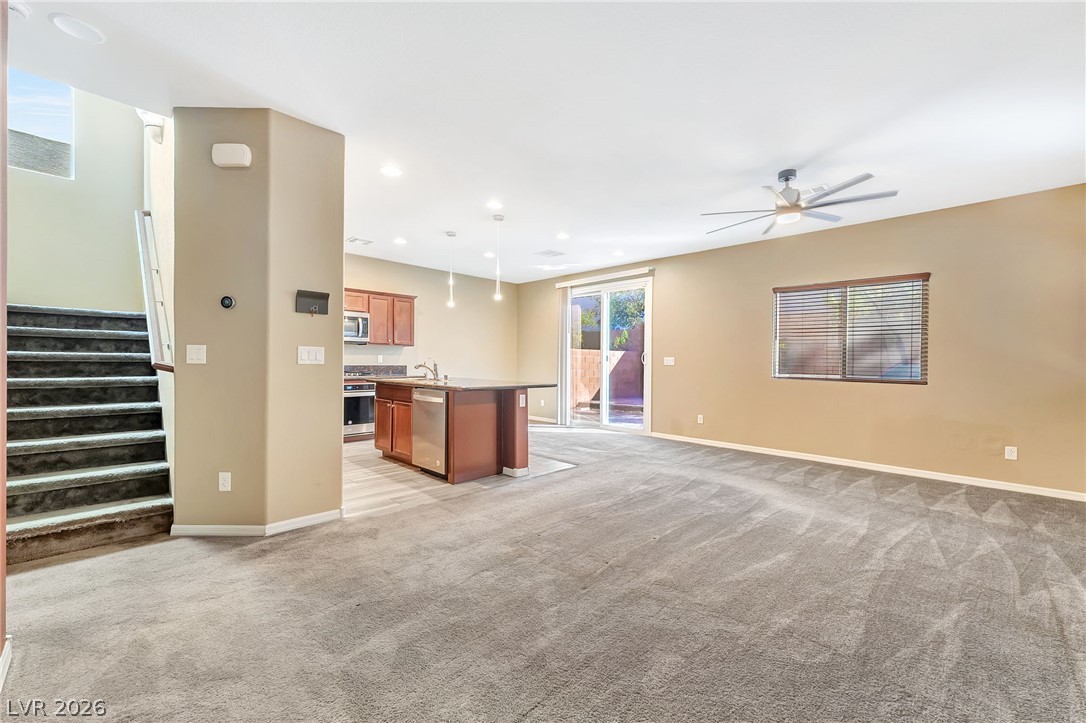
An open floor plan connects the carpeted living space to the adjacent kitchen and stairs.
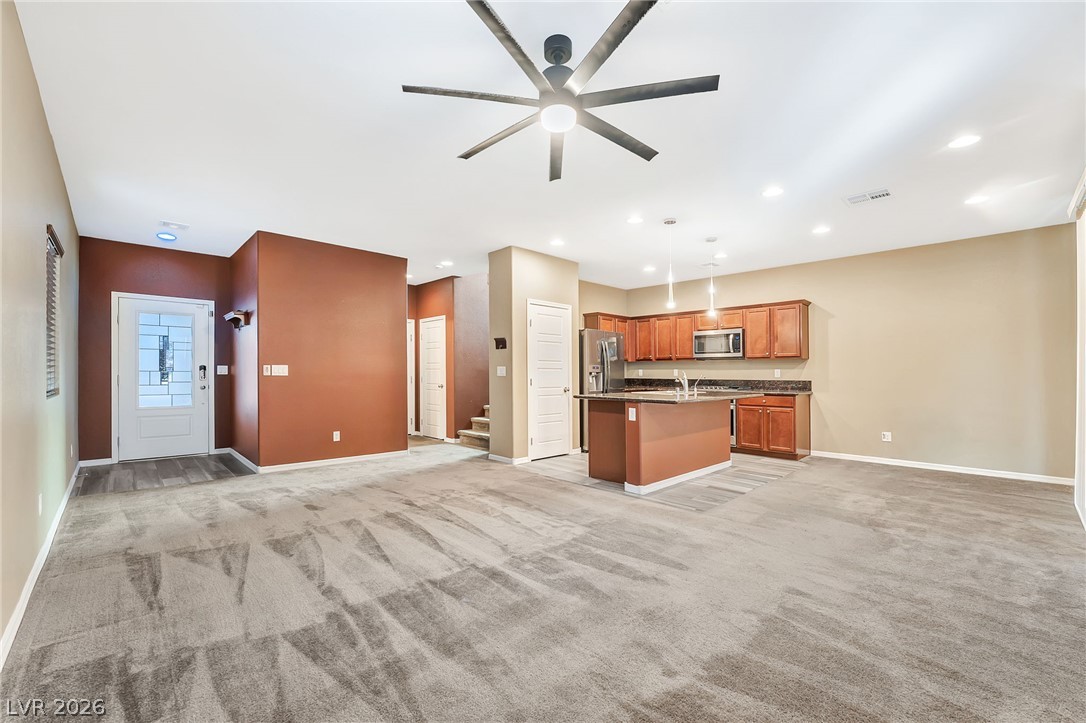
An open floor plan connects the carpeted living area seamlessly with the kitchen.
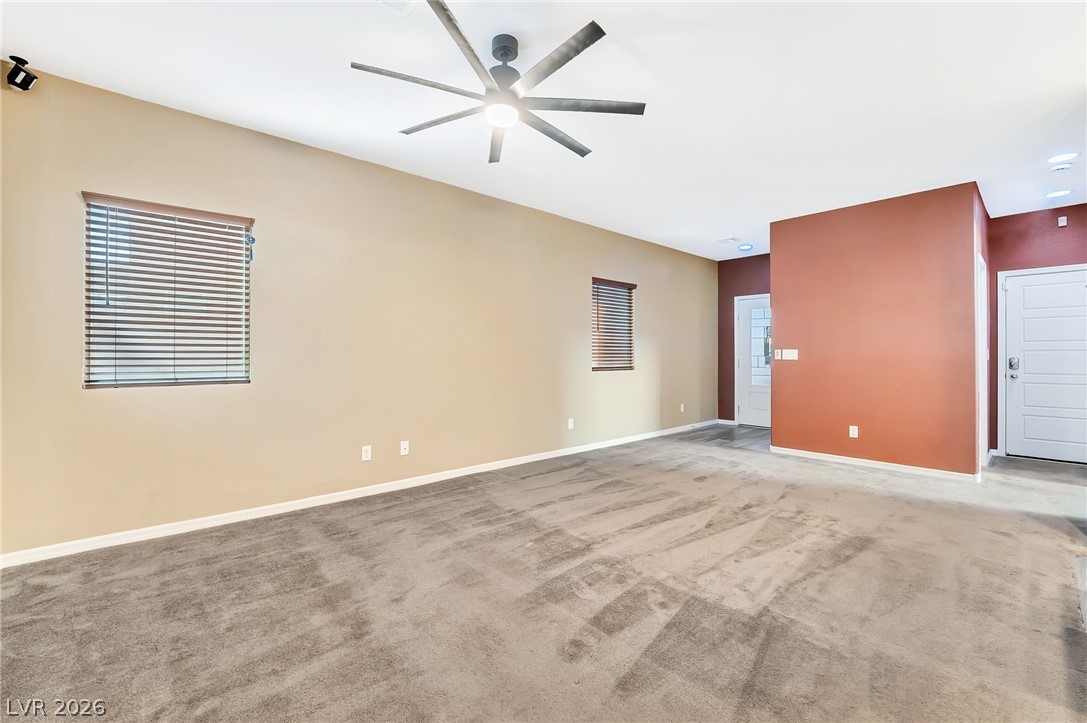
A spacious layout showcases soft carpeting underfoot alongside views of the entryway.
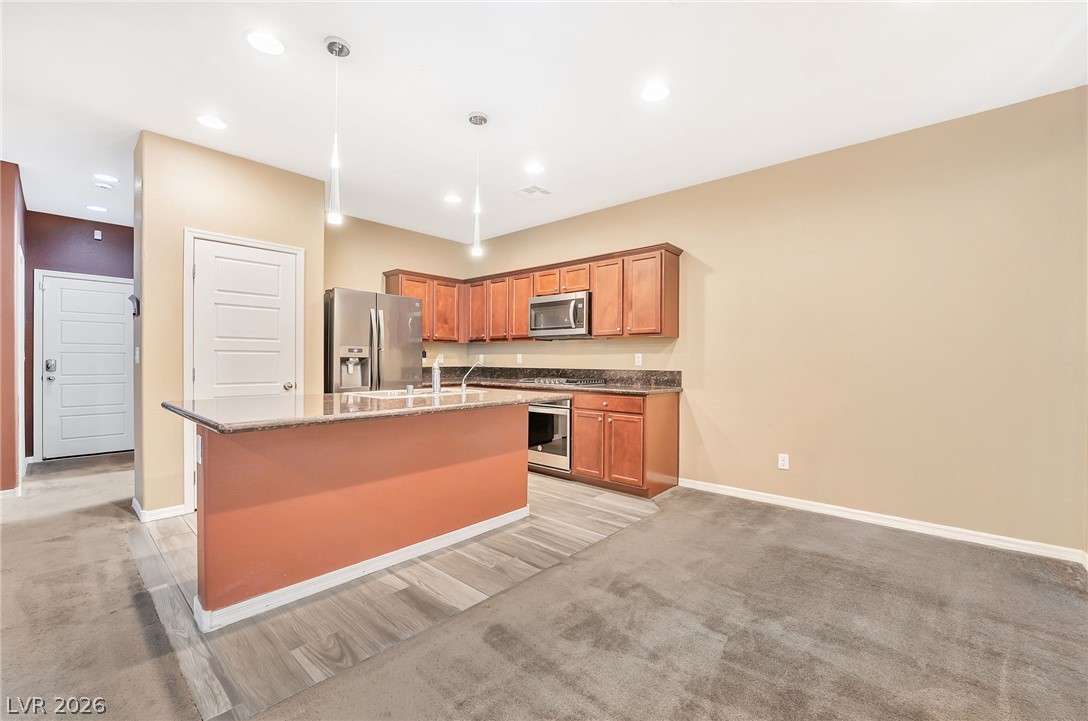
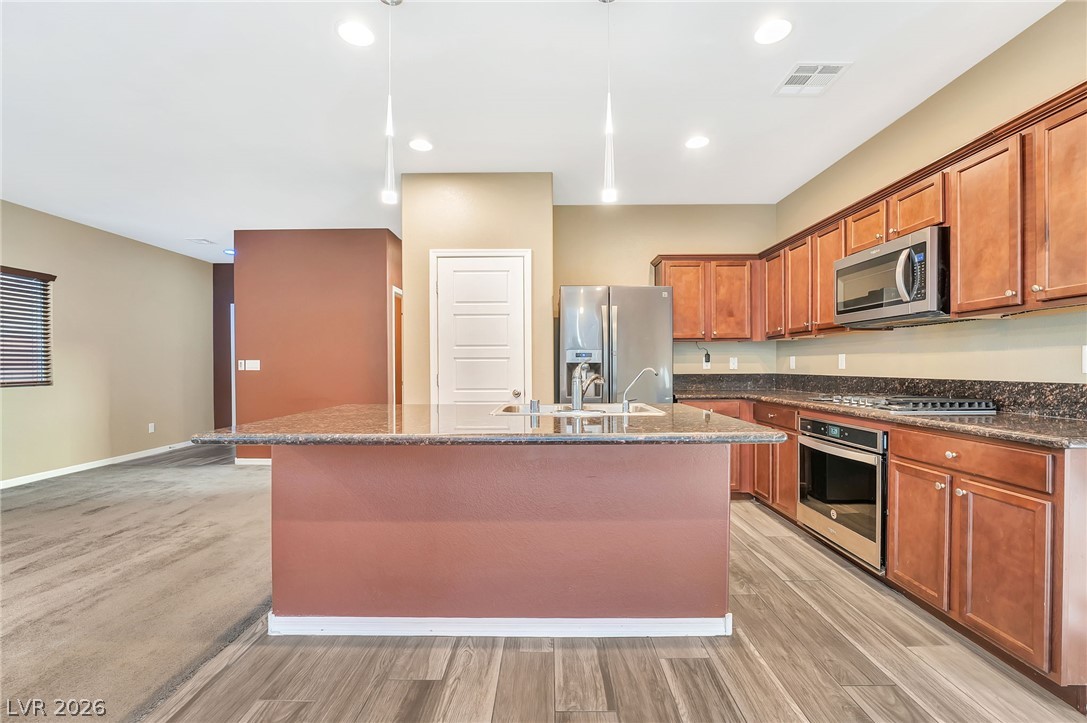
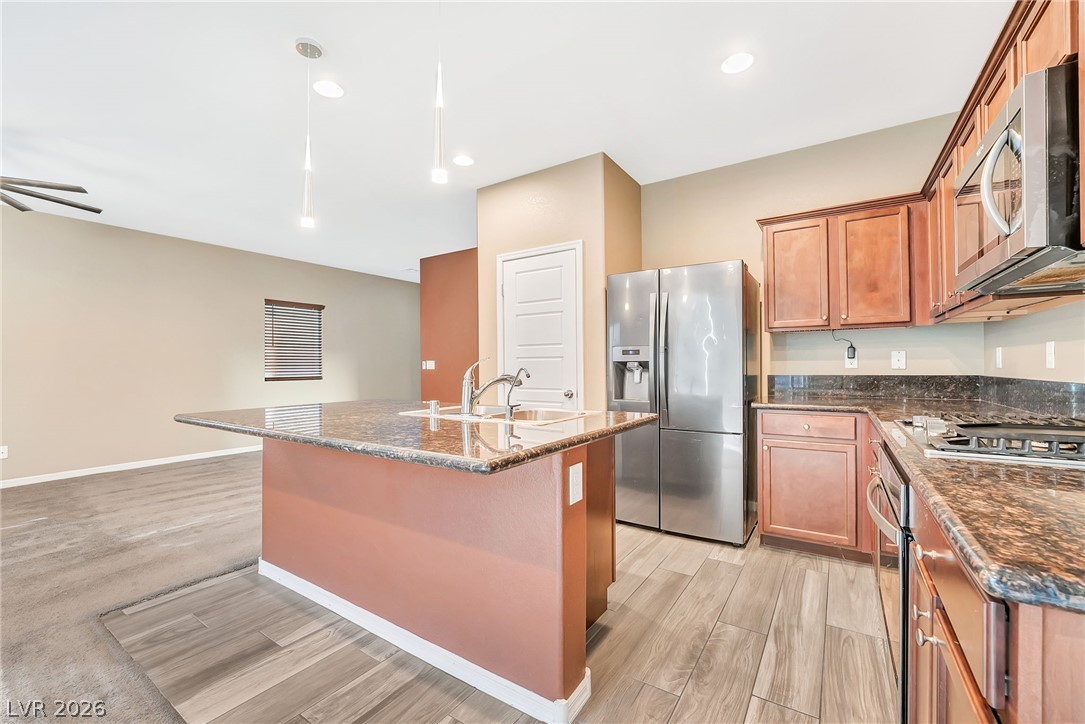
An open kitchen layout transitions smoothly into a comfortable living area with recessed lighting.
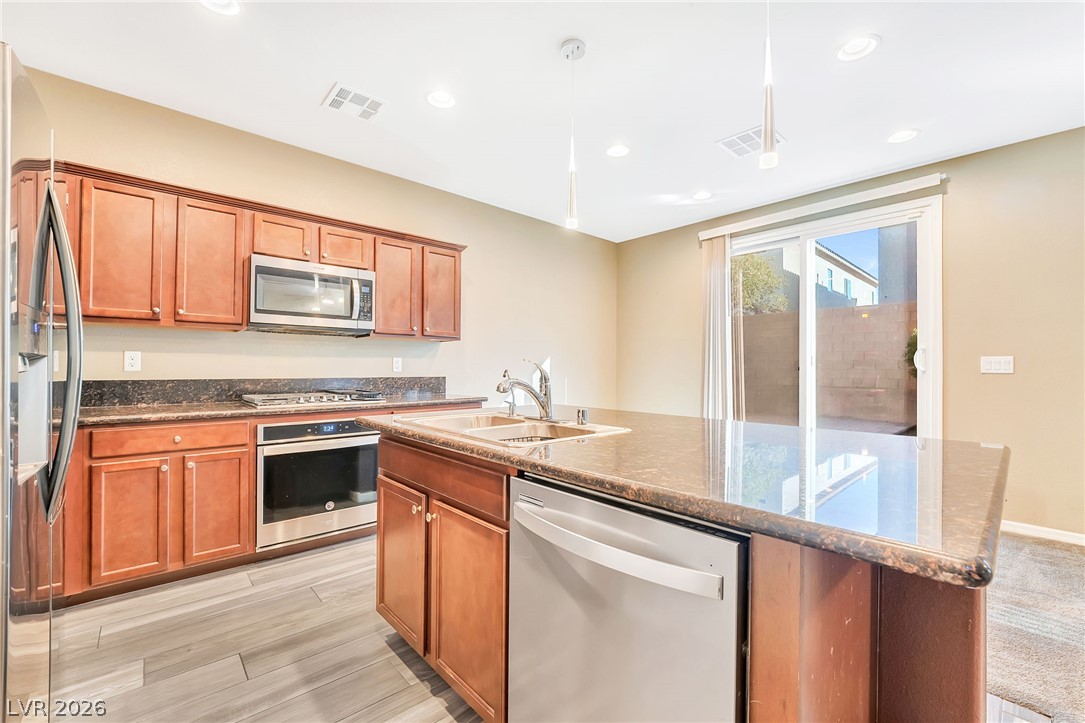
Rich wood cabinetry and a central prep island anchor this functional, open-concept cooking space.
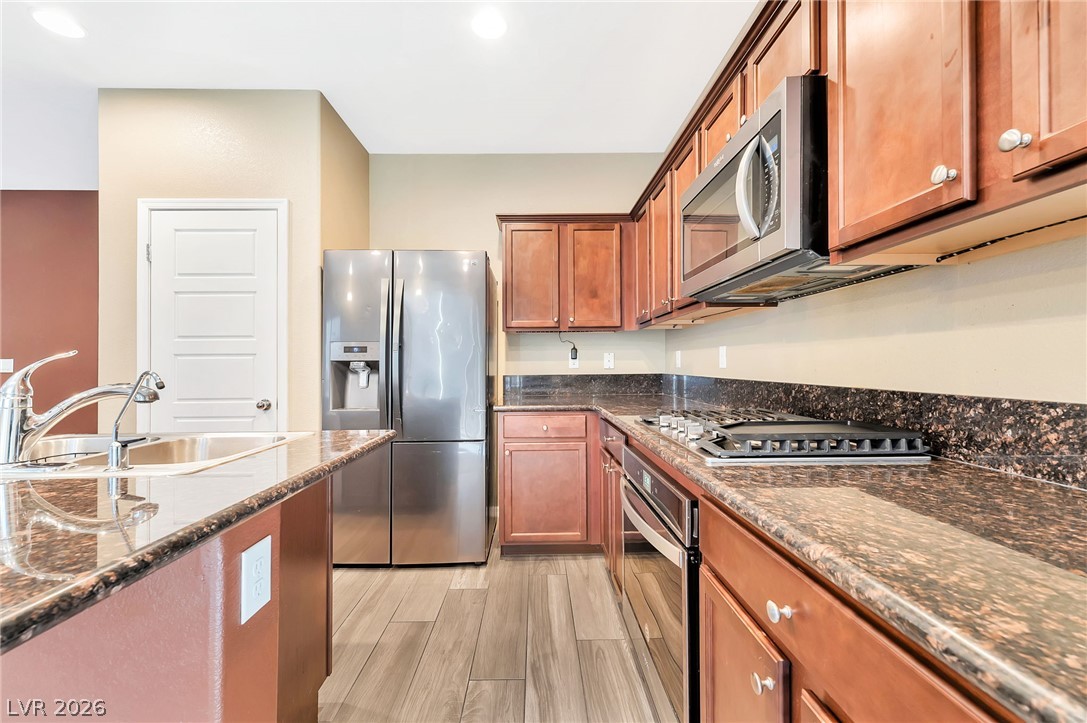
Polished stone countertops and wood cabinetry anchor this functional open kitchen space.
Rich wood cabinetry contrasts beautifully with granite countertops and stainless steel appliances in this kitchen.
Rich wood cabinetry and a central island ground this open kitchen with glass door access.
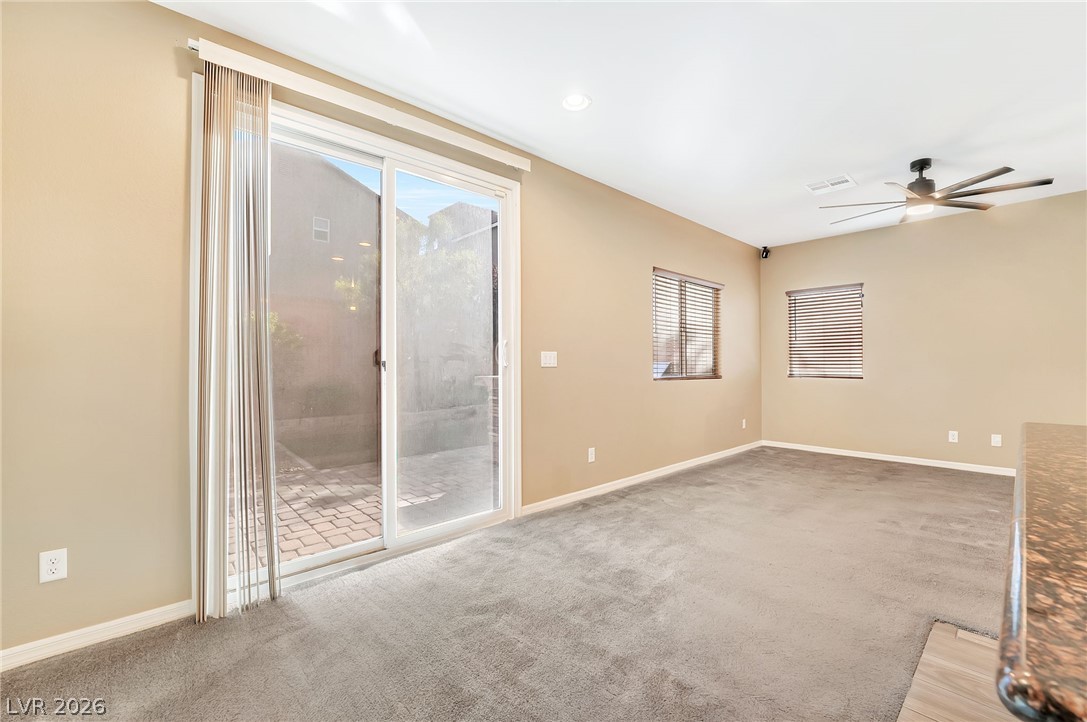
Sliding glass doors open directly to a private patio from this carpeted living space.
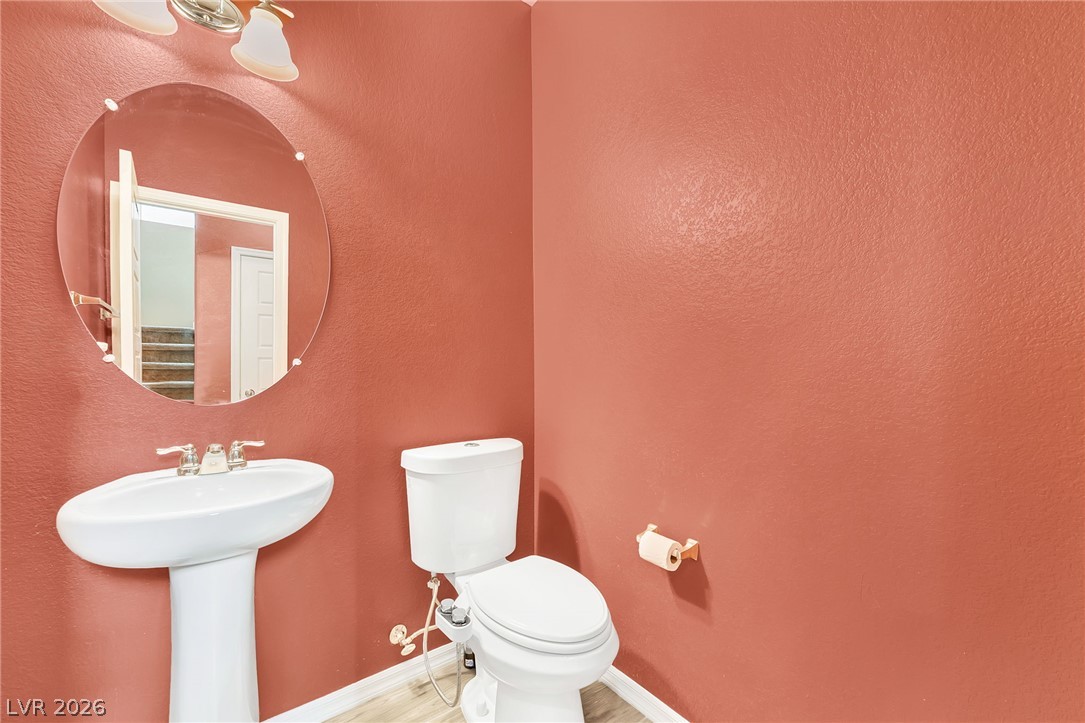
An elegant pedestal sink and a round mirror anchor this classic powder room.
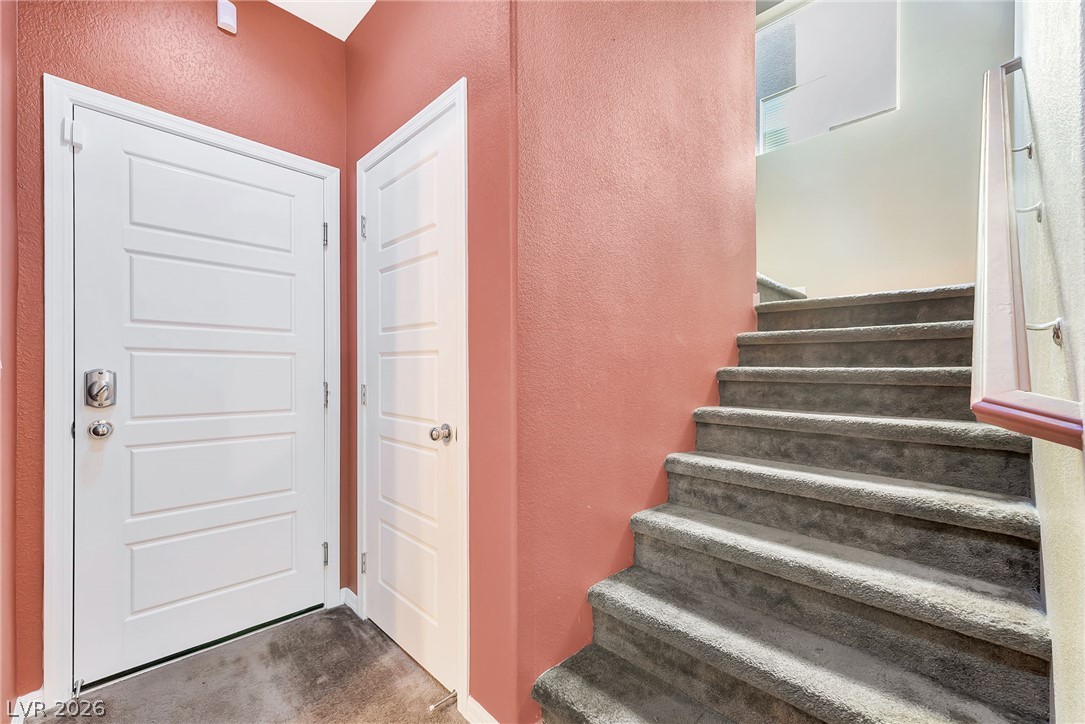
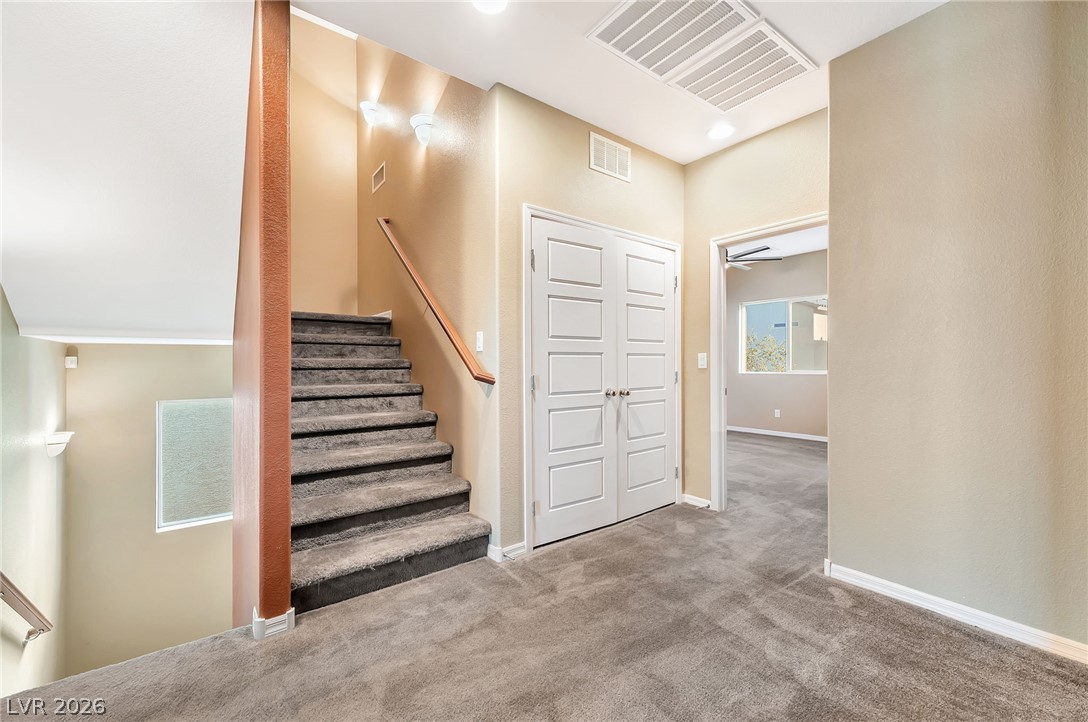
A welcoming entryway introduces carpeted stairs leading to the upper level.
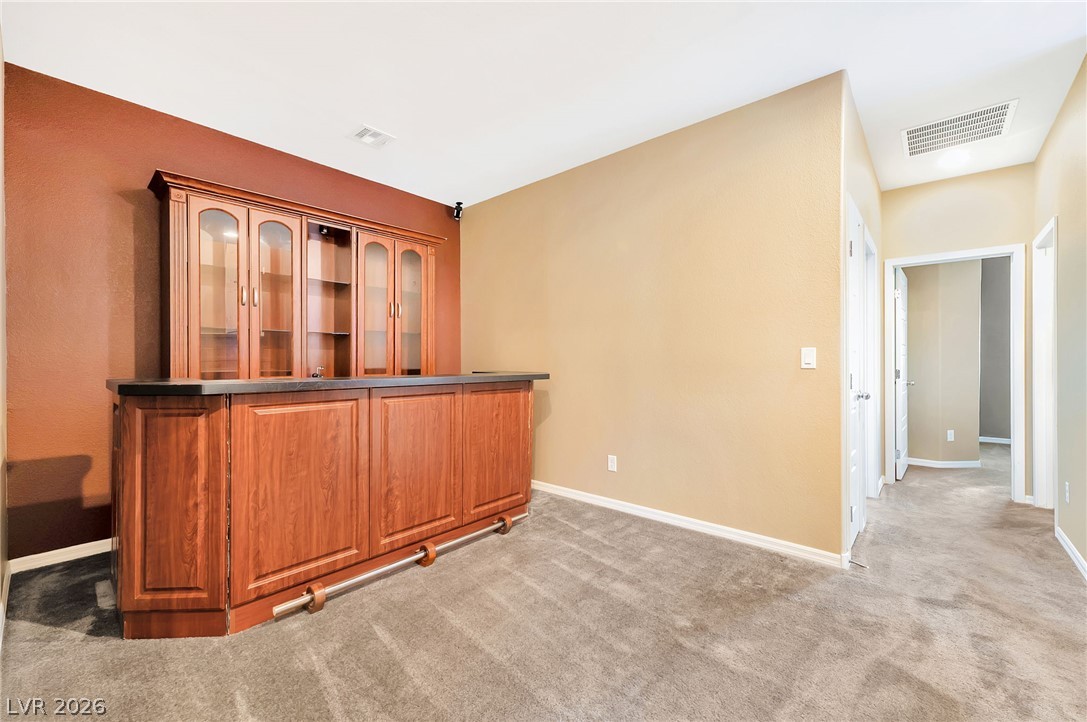
A built-in bar with warm wood cabinetry anchors this versatile interior space featuring neutral carpeting.
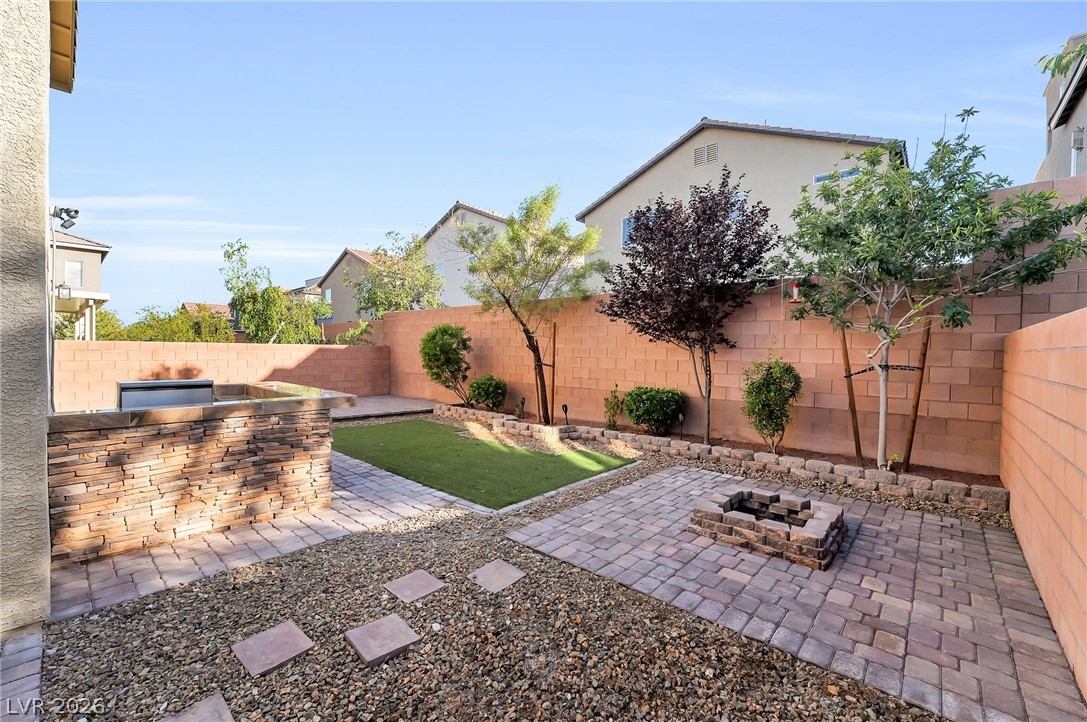
An inviting backyard features a stone-wrapped built-in barbecue and a stone block fire pit.
A spacious carpeted landing connects multiple levels and showcases clean interior lines.
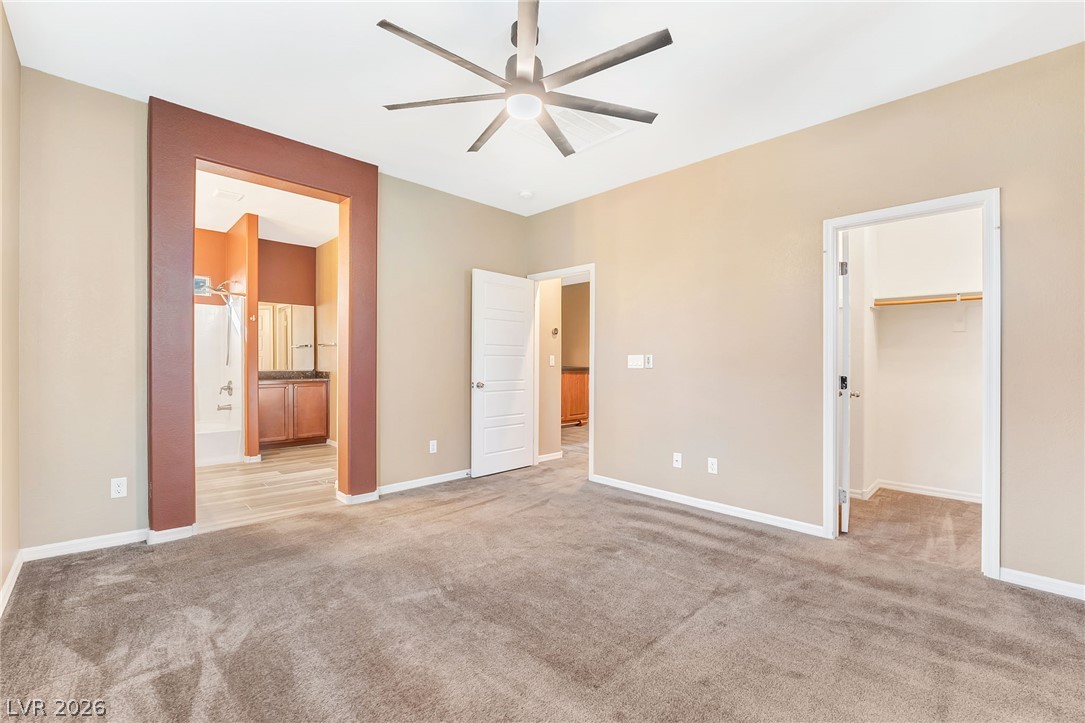
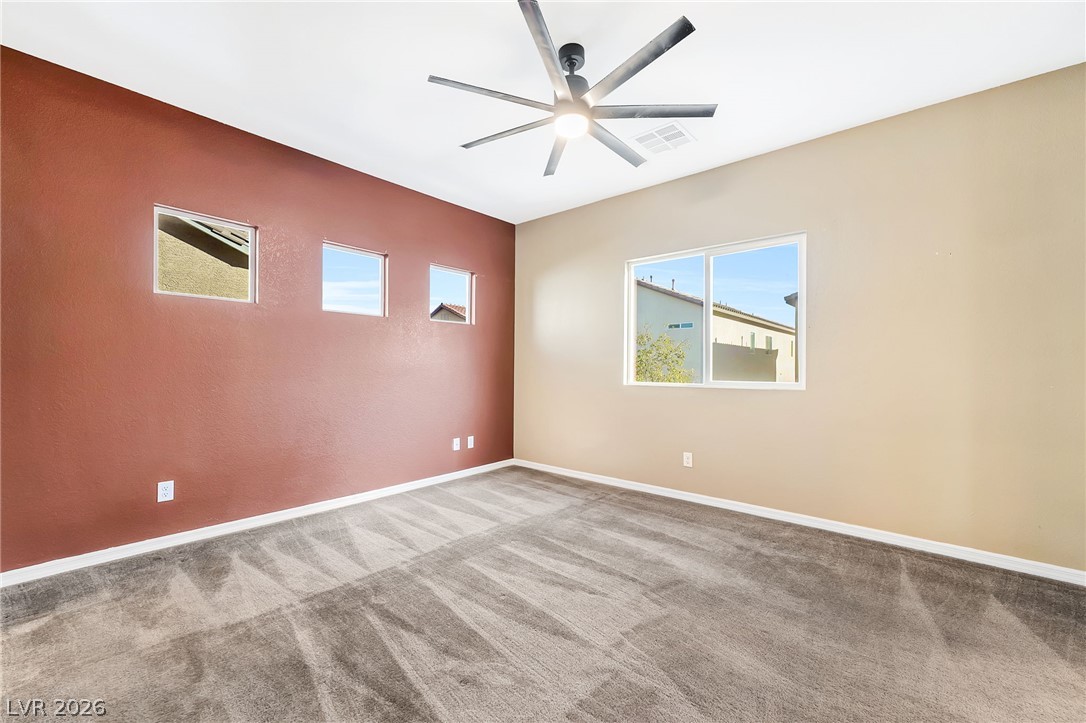
High ceilings and a soft neutral palette define this primary bedroom with ensuite bathroom access.
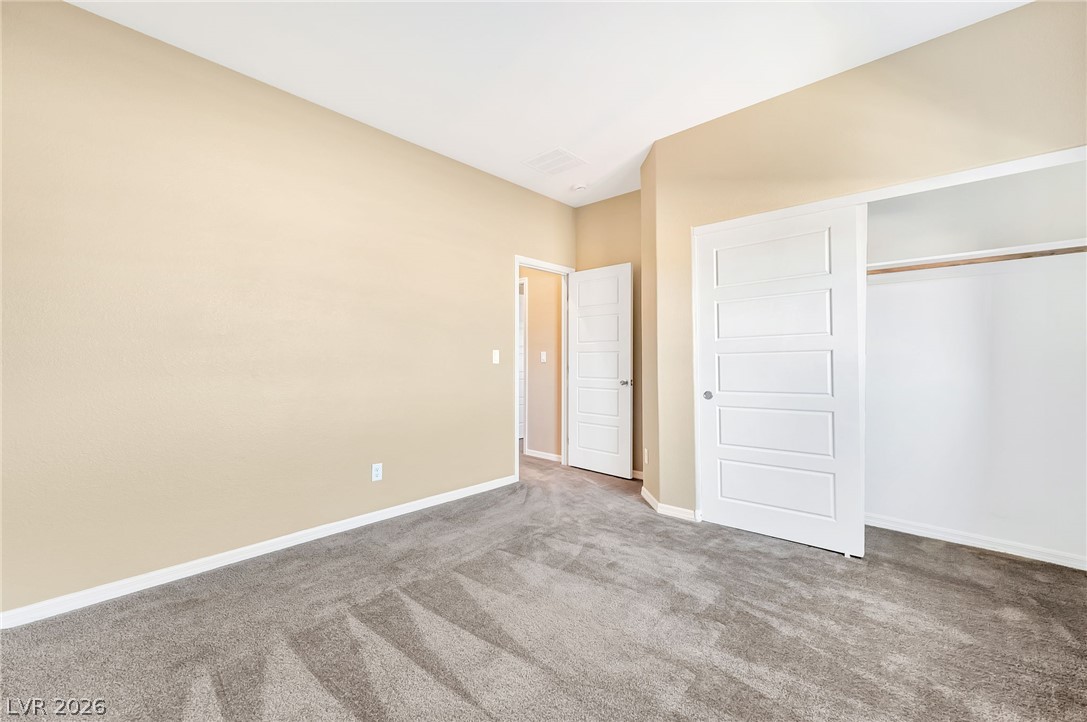
High ceilings and soft carpeting define this comfortable bedroom space with an adjoining closet.
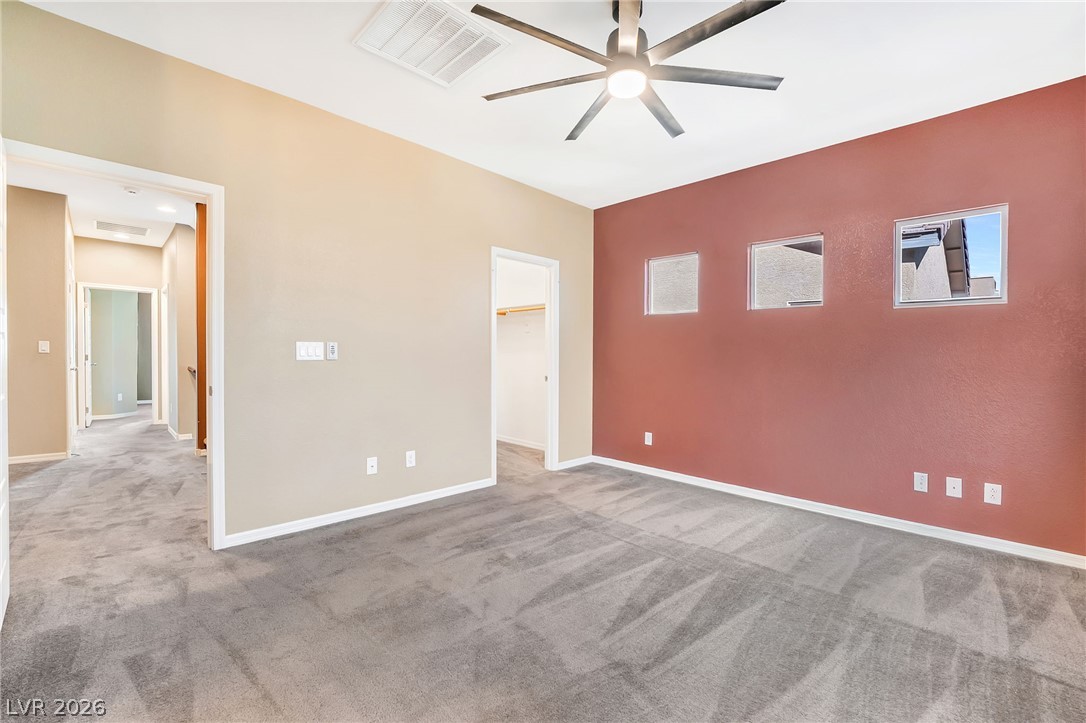
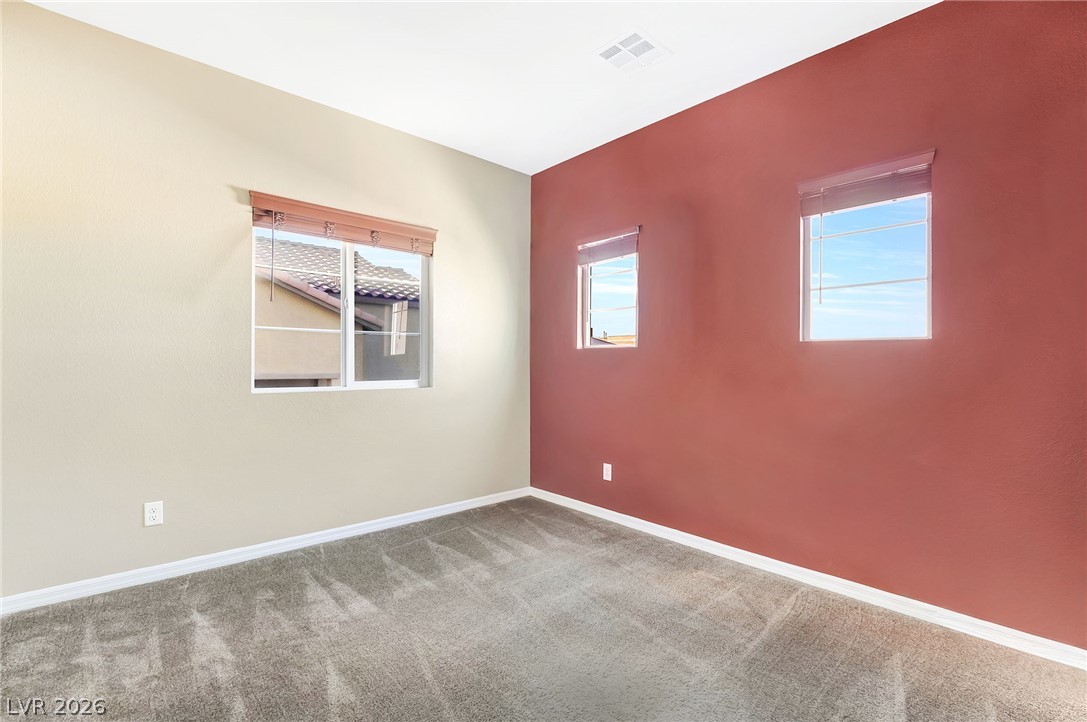
Plush wall-to-wall carpeting and multiple windows define this versatile interior space.
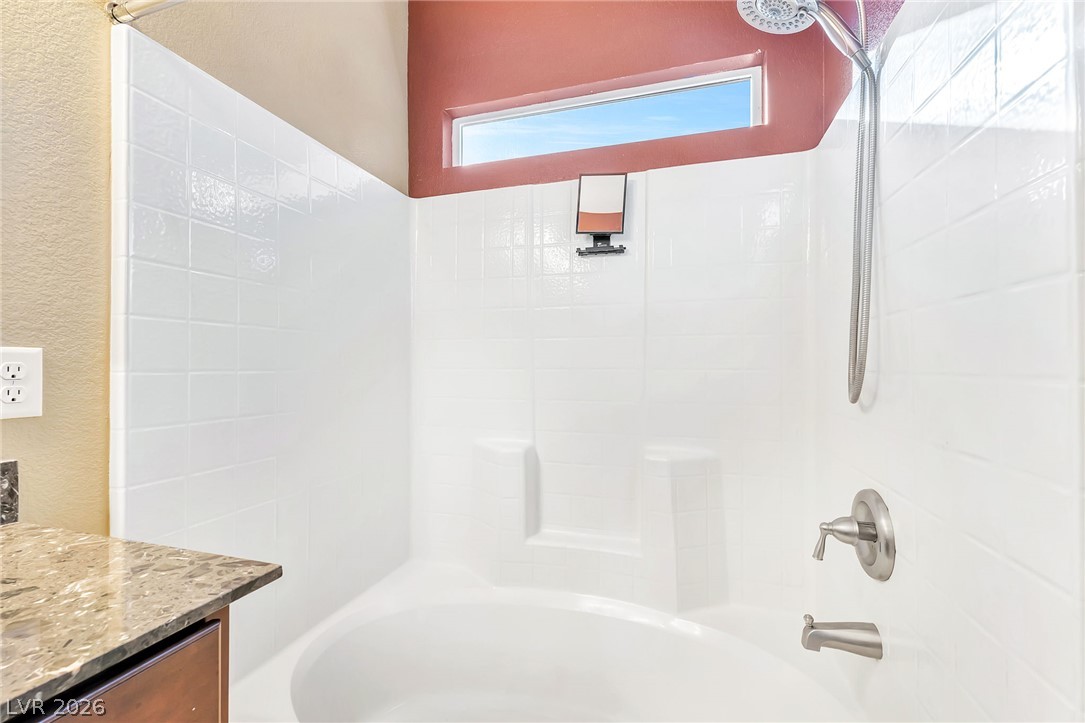
Tiled shower surround frame a deep soaking tub beneath a high transom window.
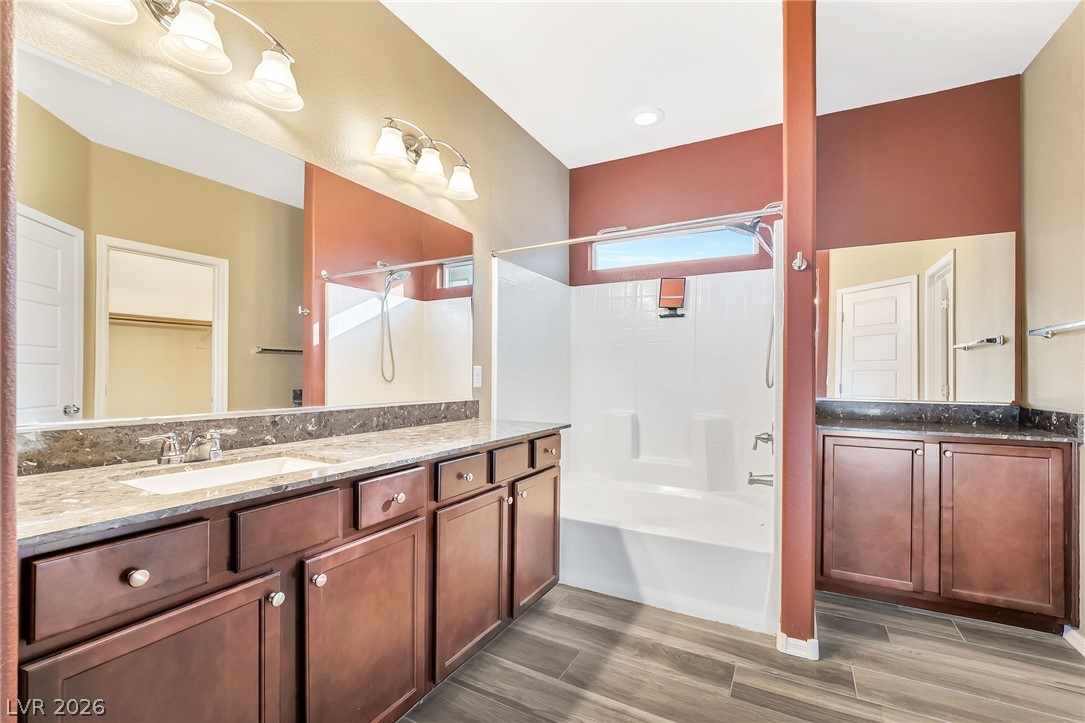
Double vanities with stone countertops stand out in this spacious bathroom with wood-look flooring.
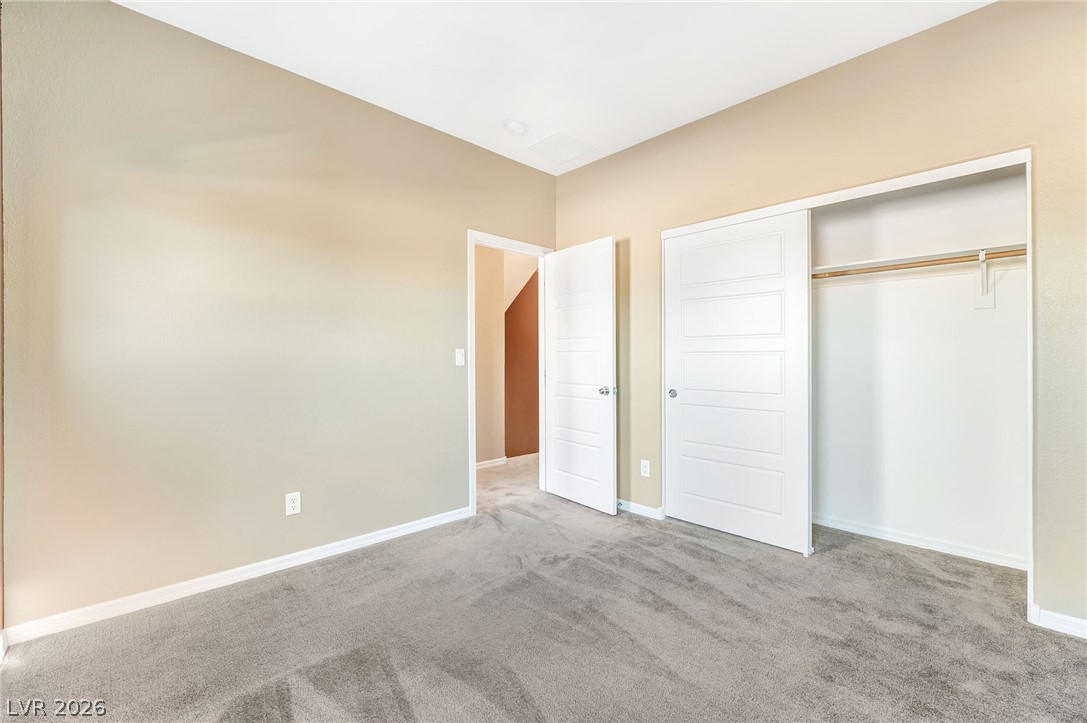
Soft plush carpeting pairs with neutral walls in this comfortable secondary bedroom.
Multiple windows invite natural light into a well-appointed room featuring soft plush carpeting.
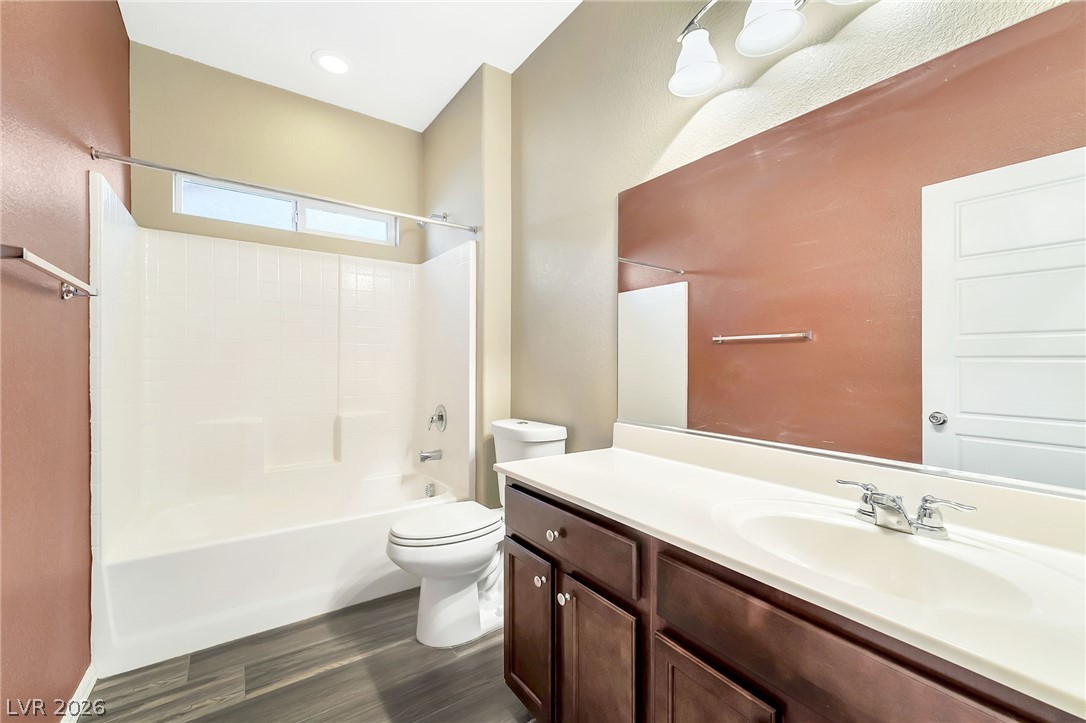
High ceilings and clean architectural lines define this welcoming bathroom space.
Soft plush carpeting pairs with neutral walls in this versatile secondary bedroom space.
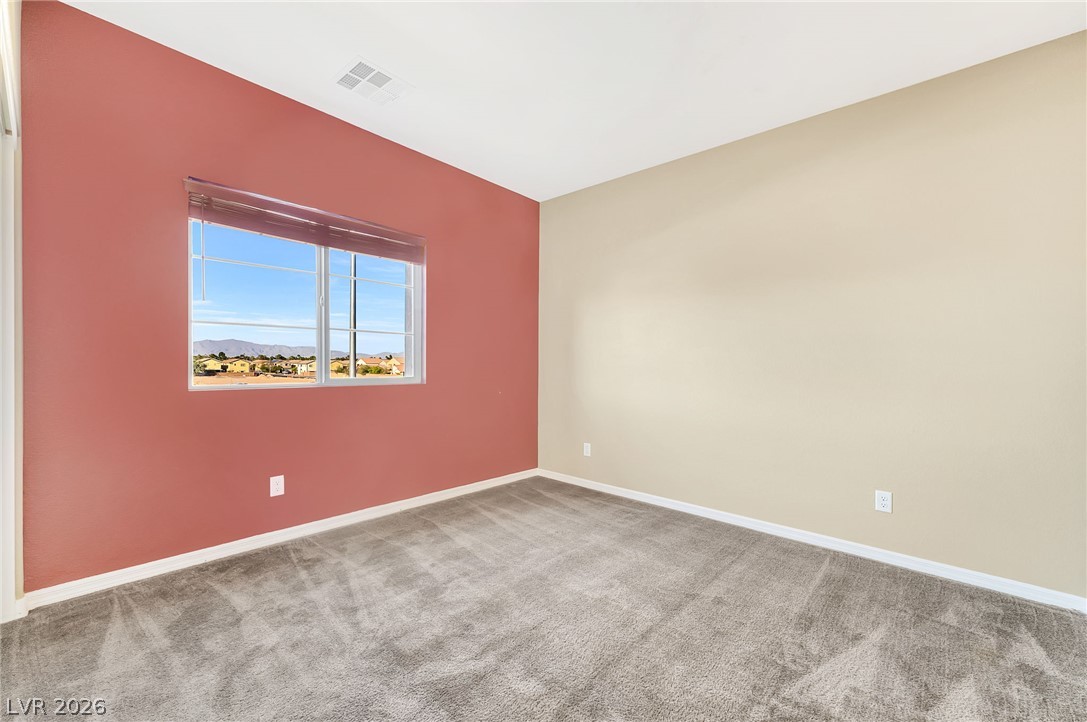
Plush carpeting and natural light frame views of the distant neighborhood and hills.
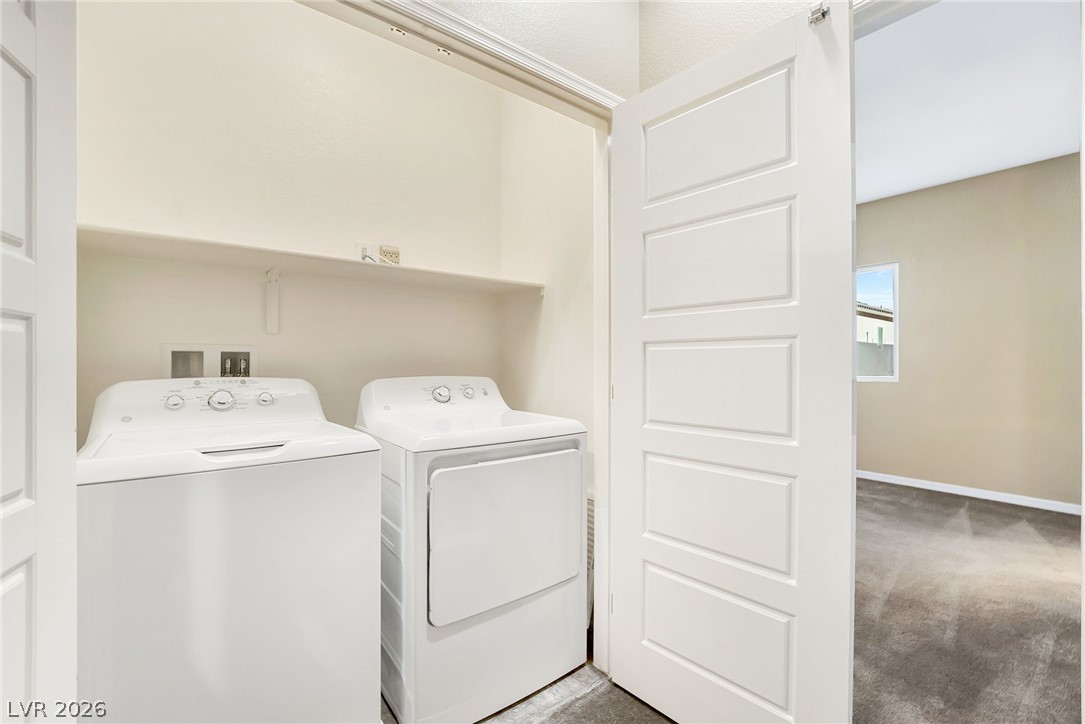
An organized laundry closet features built-in shelving and classic paneled doors.
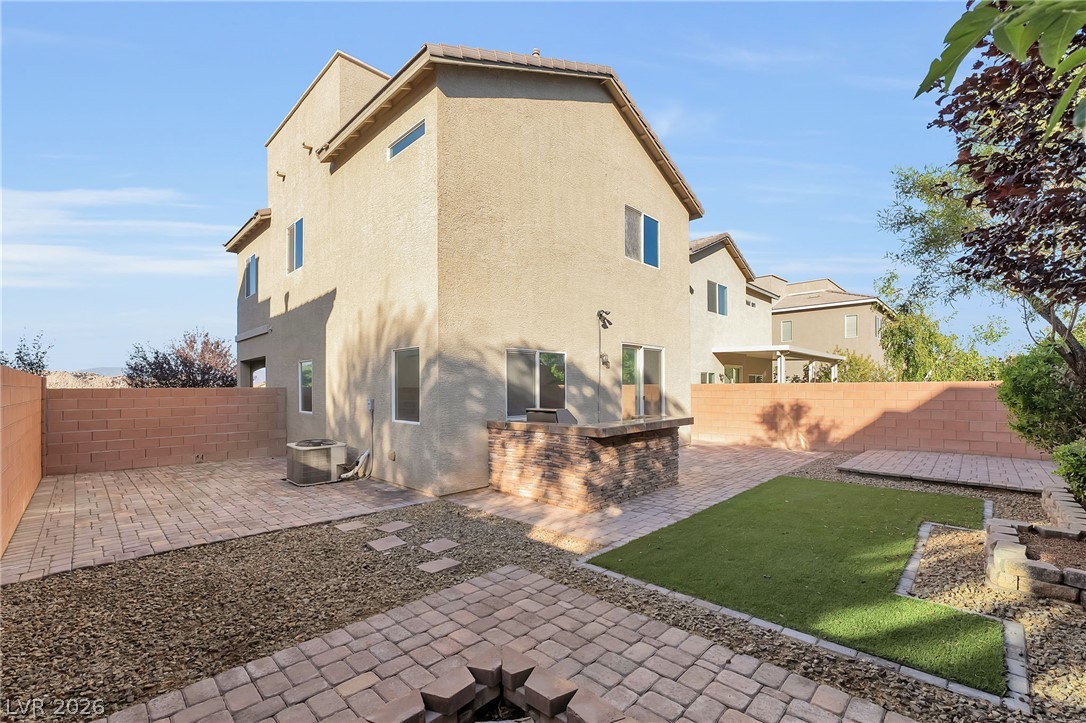
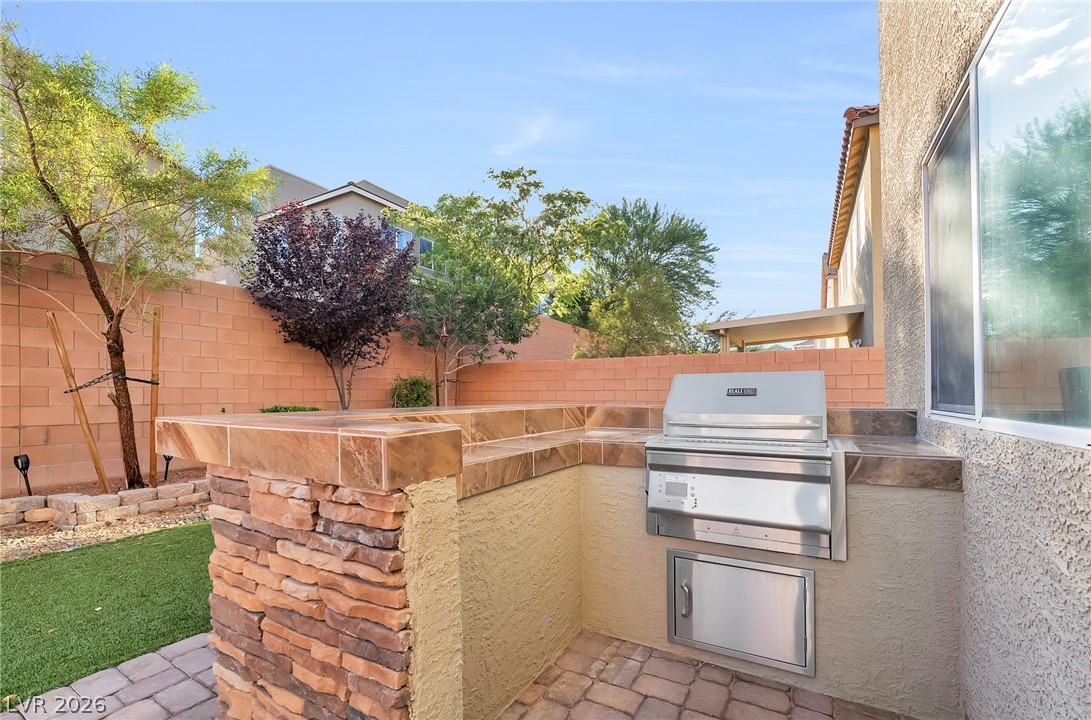
A spacious stone-paved yard features a built-in barbecue station and manicured lawn sections.
An inviting paved patio borders a low-maintenance patch of green grass in the backyard.
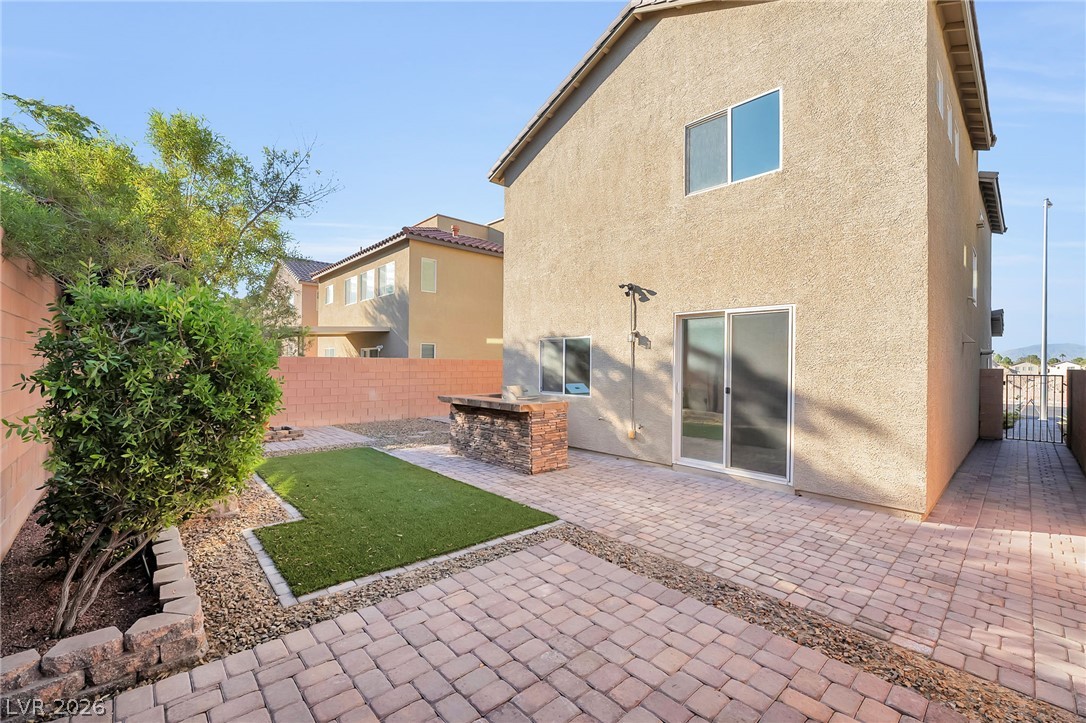
An inviting backyard features stone pavers, a small lawn area, and a built-in barbecue station.
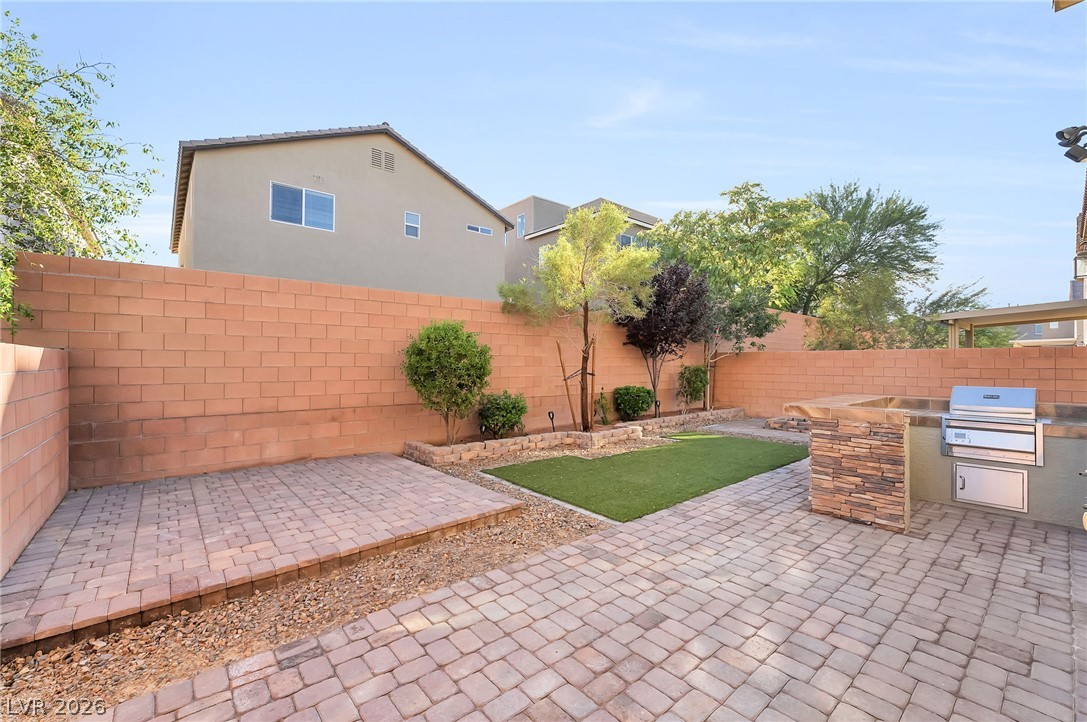
An outdoor kitchen features a built-in barbecue and stone accents next to a paved patio.
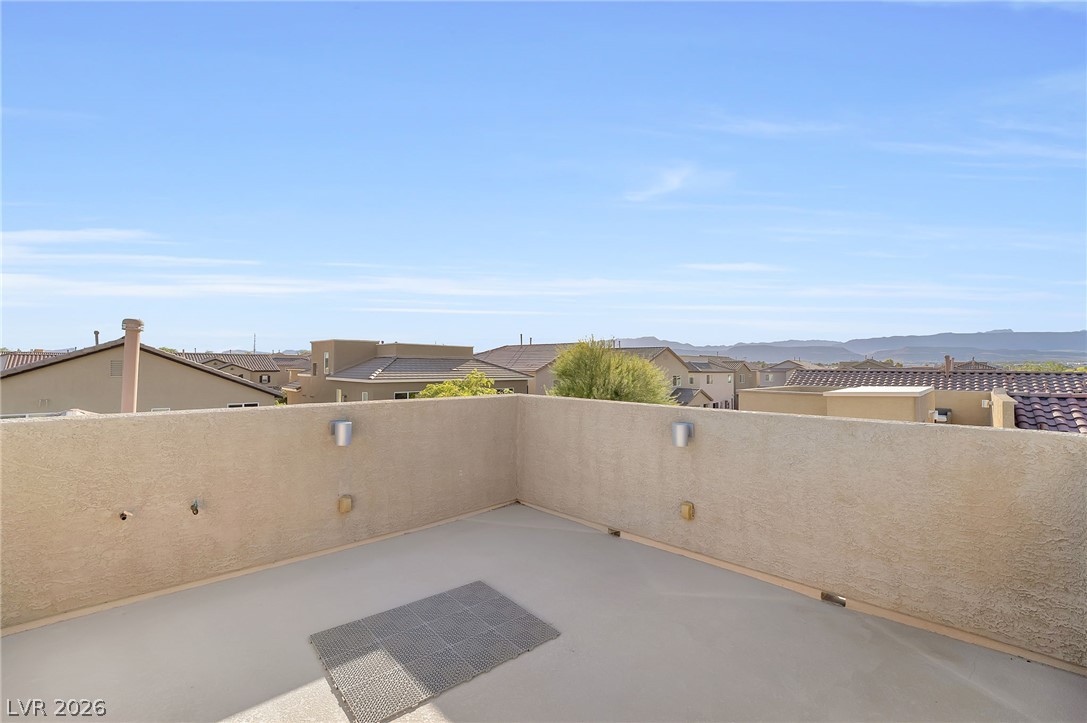
An open-air rooftop deck overlooks the neighborhood and distant mountains under clear blue skies.
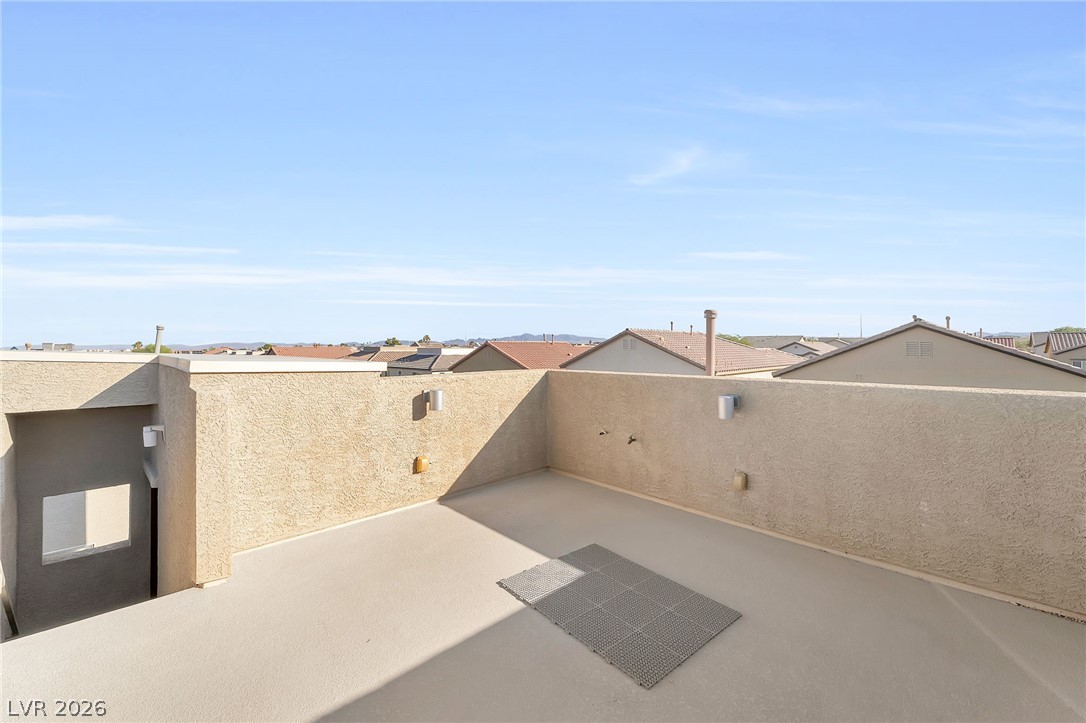
An open rooftop terrace overlooks the surrounding residential neighborhood under clear blue skies.
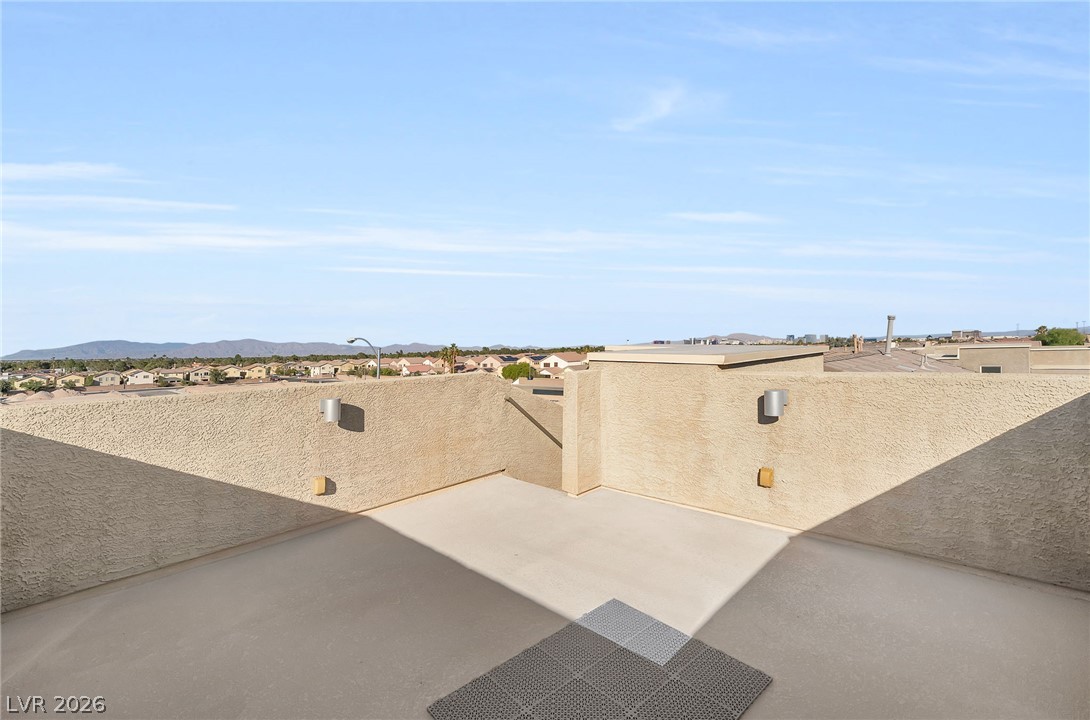
An elevated rooftop terrace showcases panoramic neighborhood views under a clear blue sky.
Take in sweeping city views under wide blue skies.
Dramatic mountain ranges frame the distant city skyline under wide blue skies.
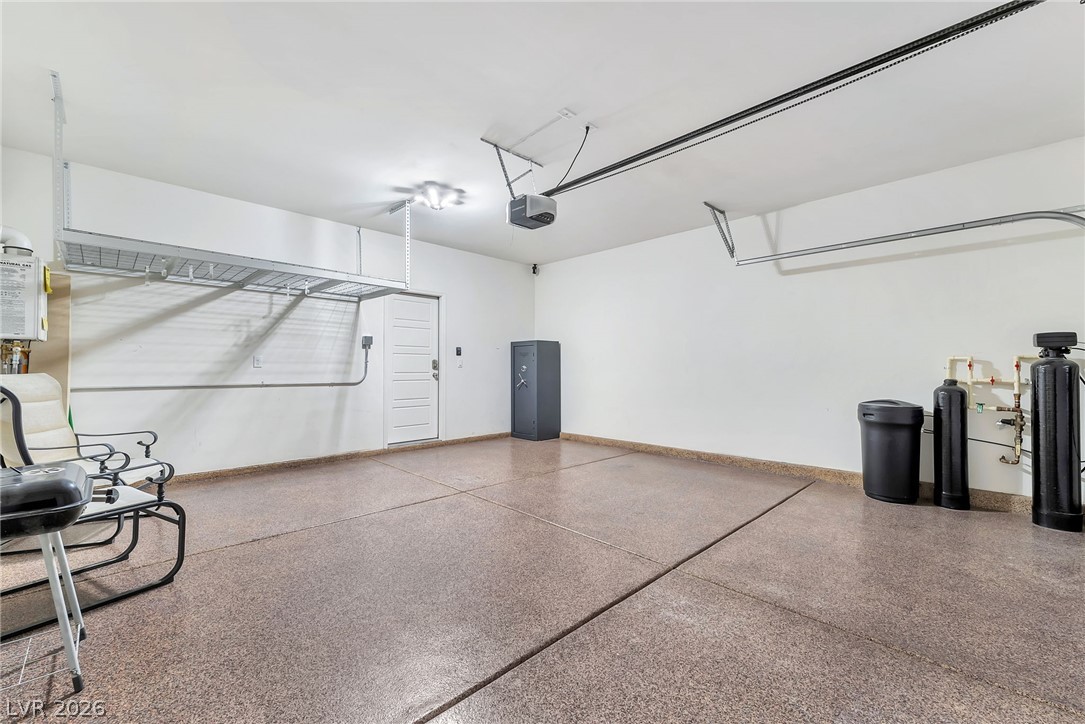
A spacious garage features durable epoxy flooring and integrated overhead storage racks.