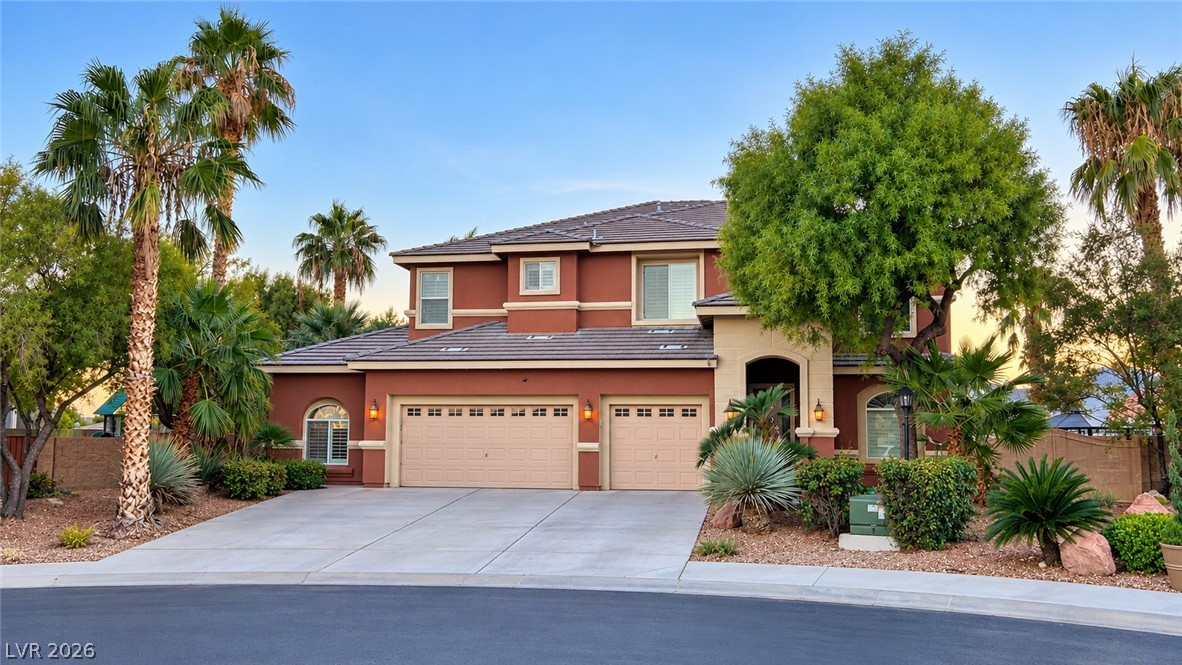
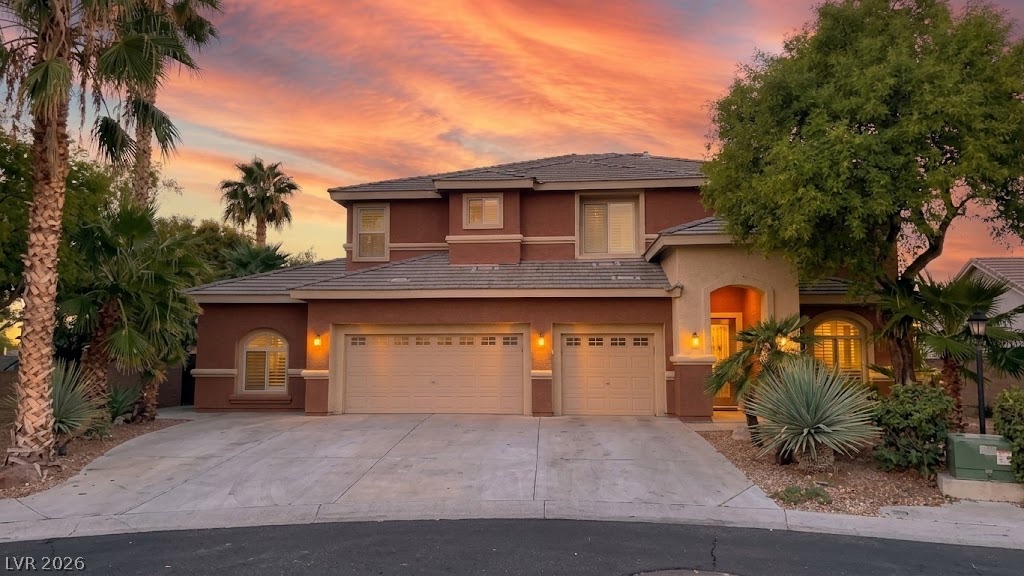
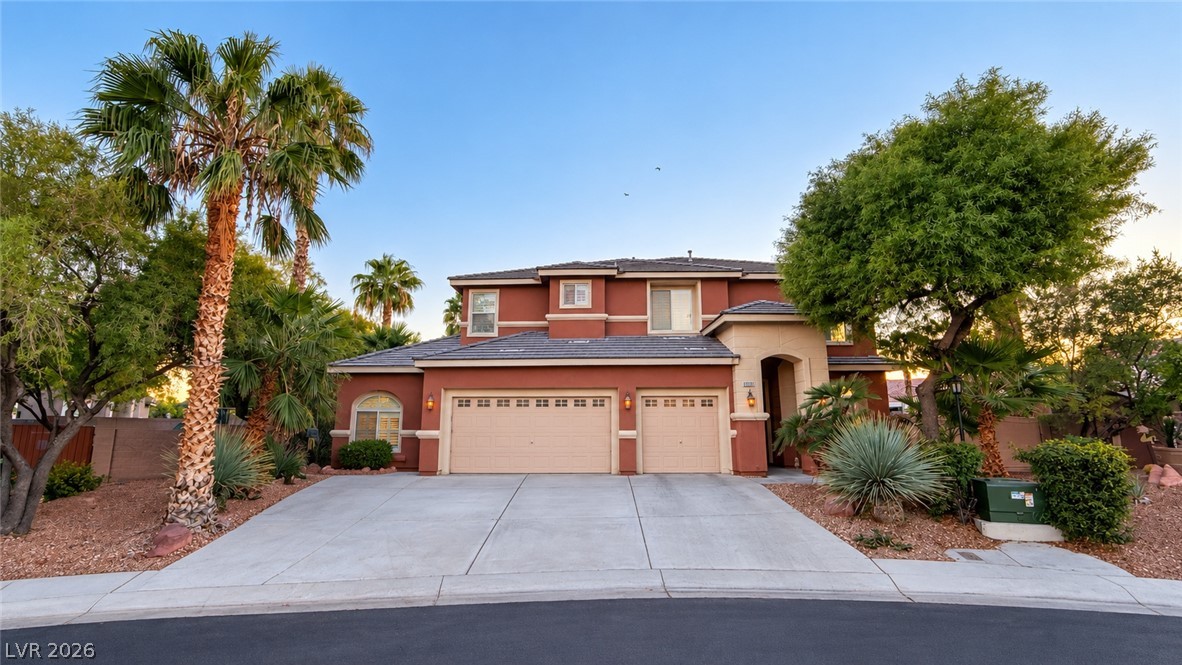
An inviting front facade features a tile roof, stucco finish, and manicured desert landscaping.
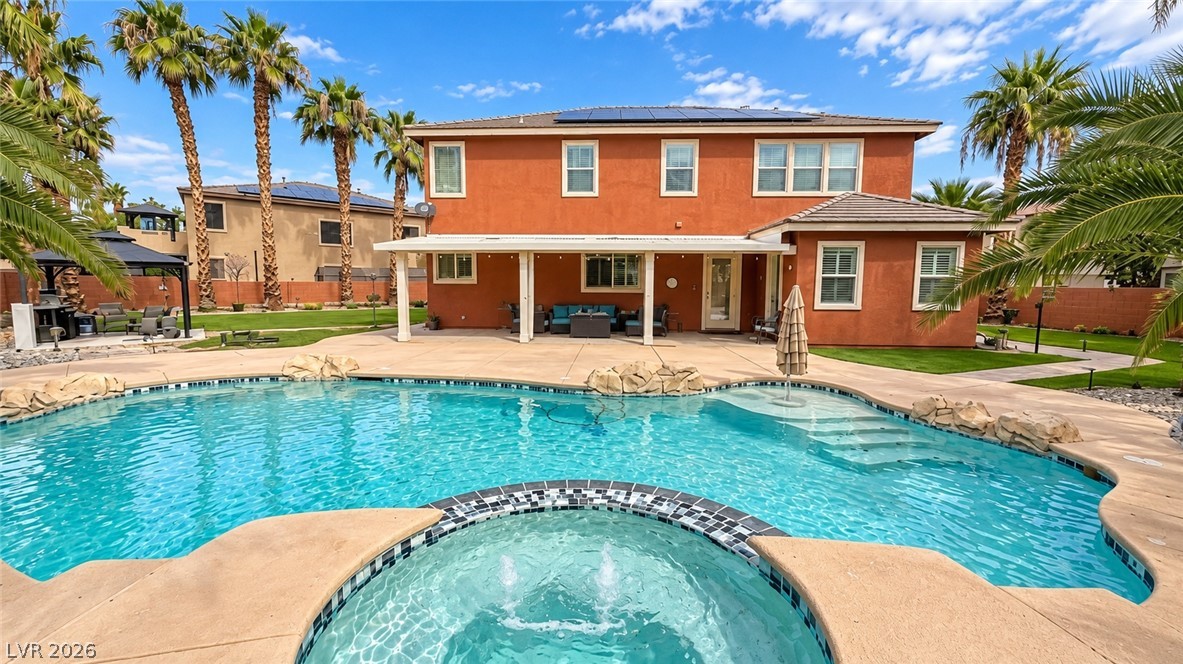
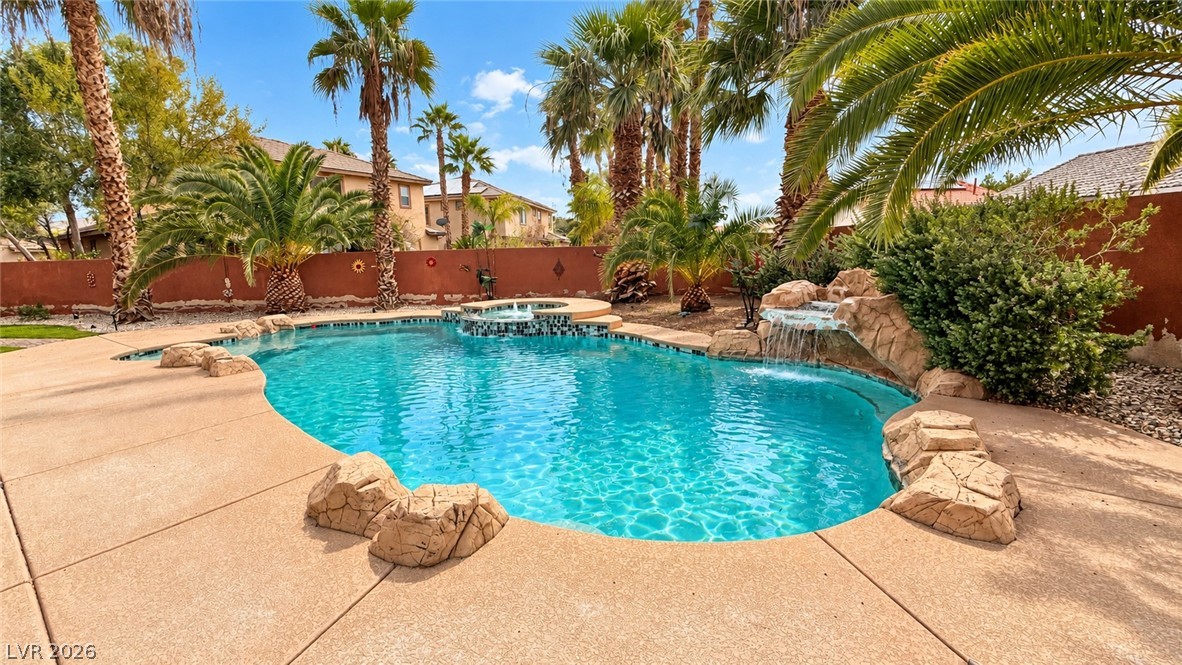
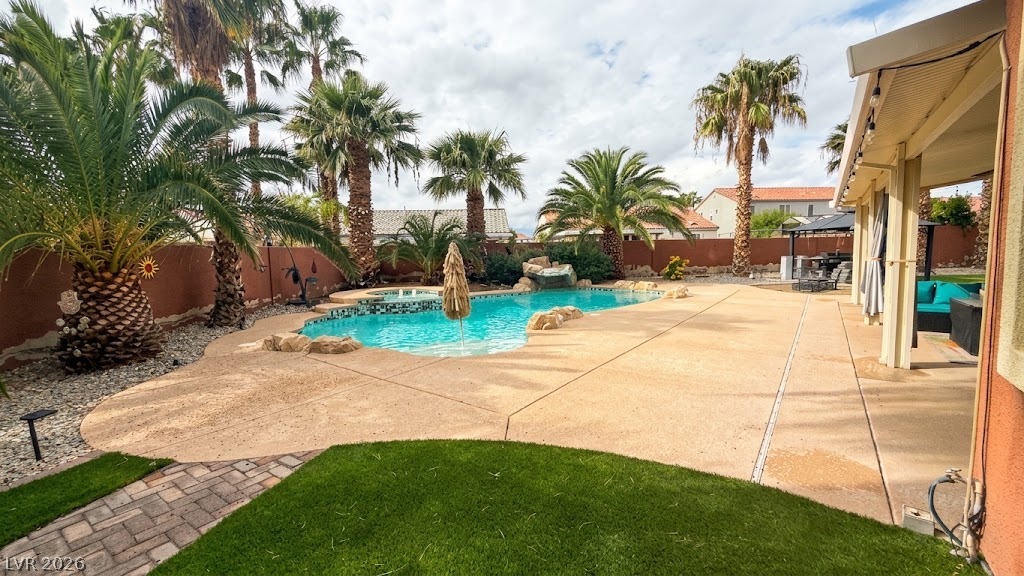
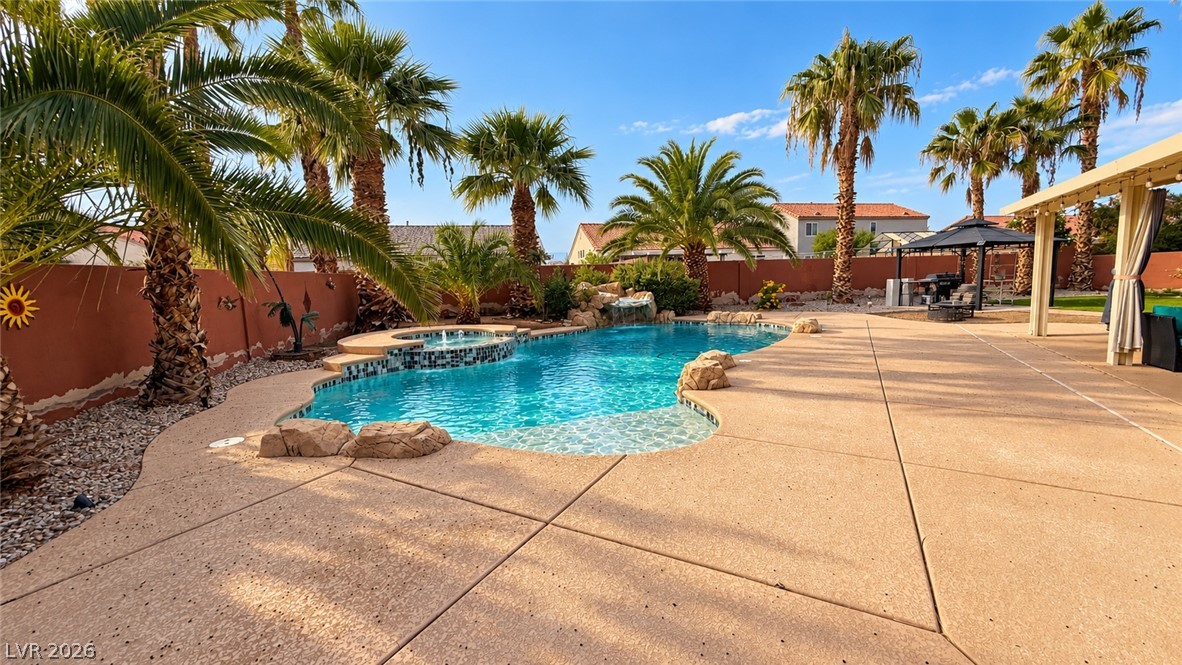
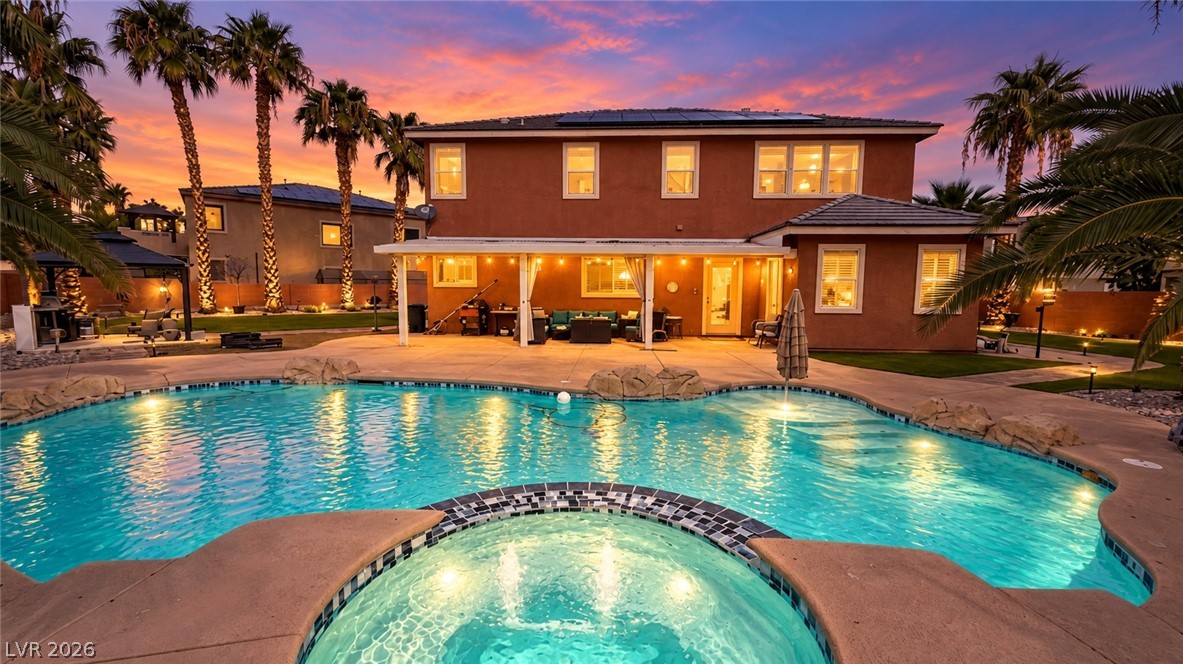
An inviting backyard oasis features a shimmering custom pool framed by palm trees and manicured lawns.
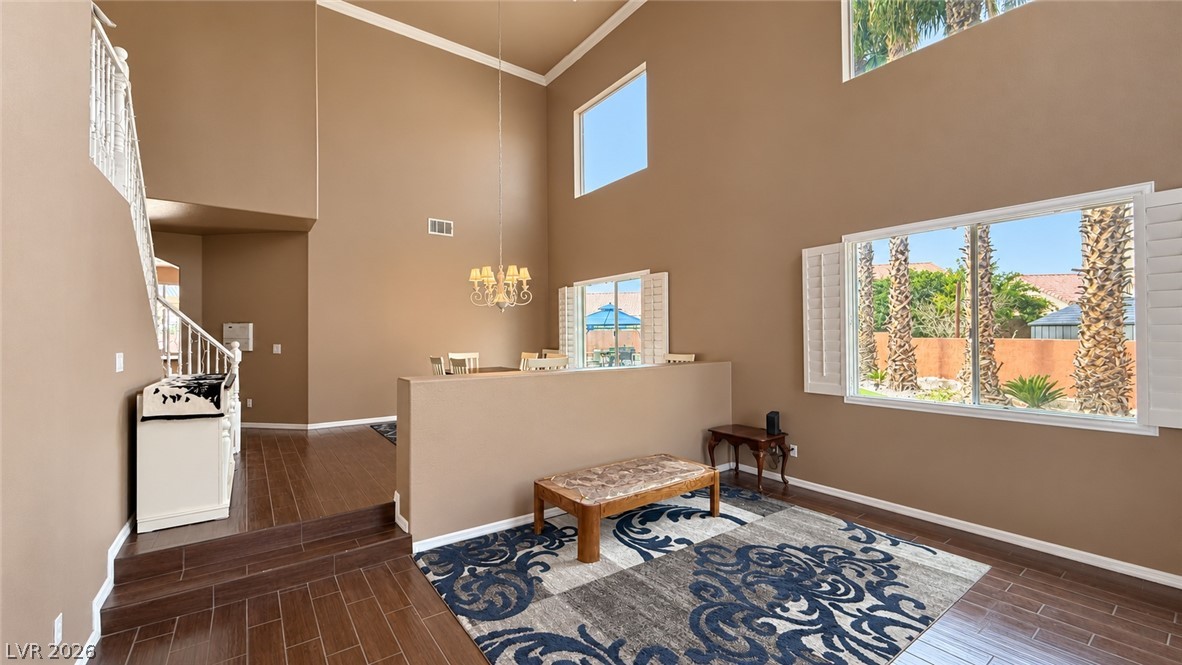
High ceilings and tall windows bring abundant natural light into this spacious living area.
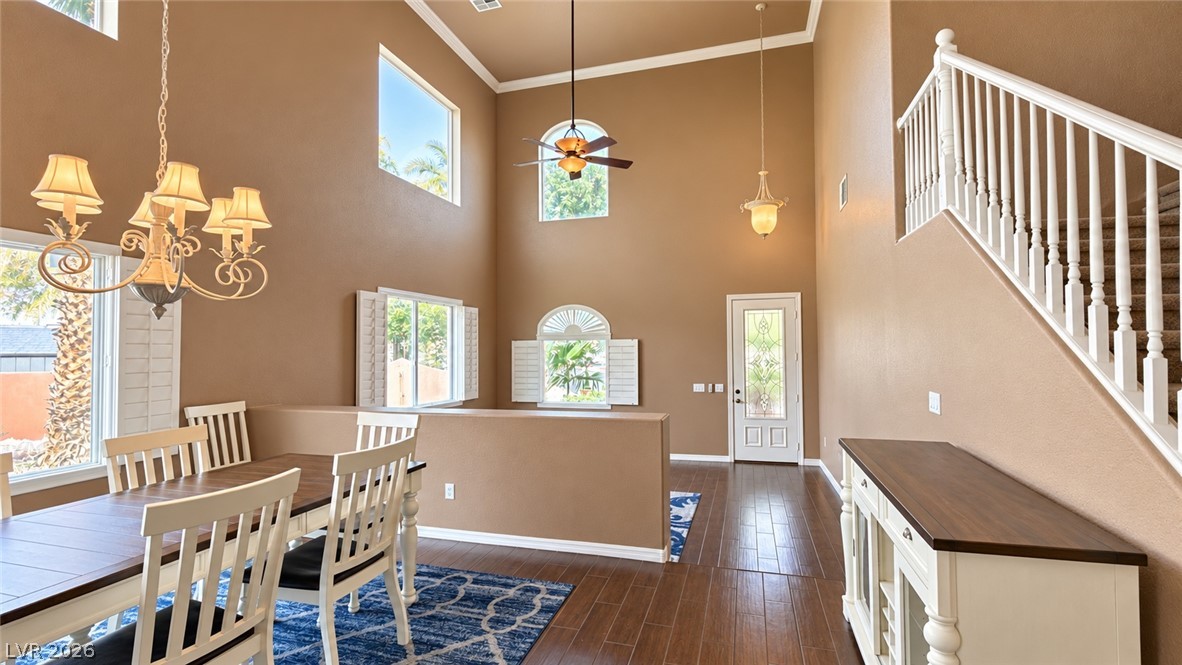
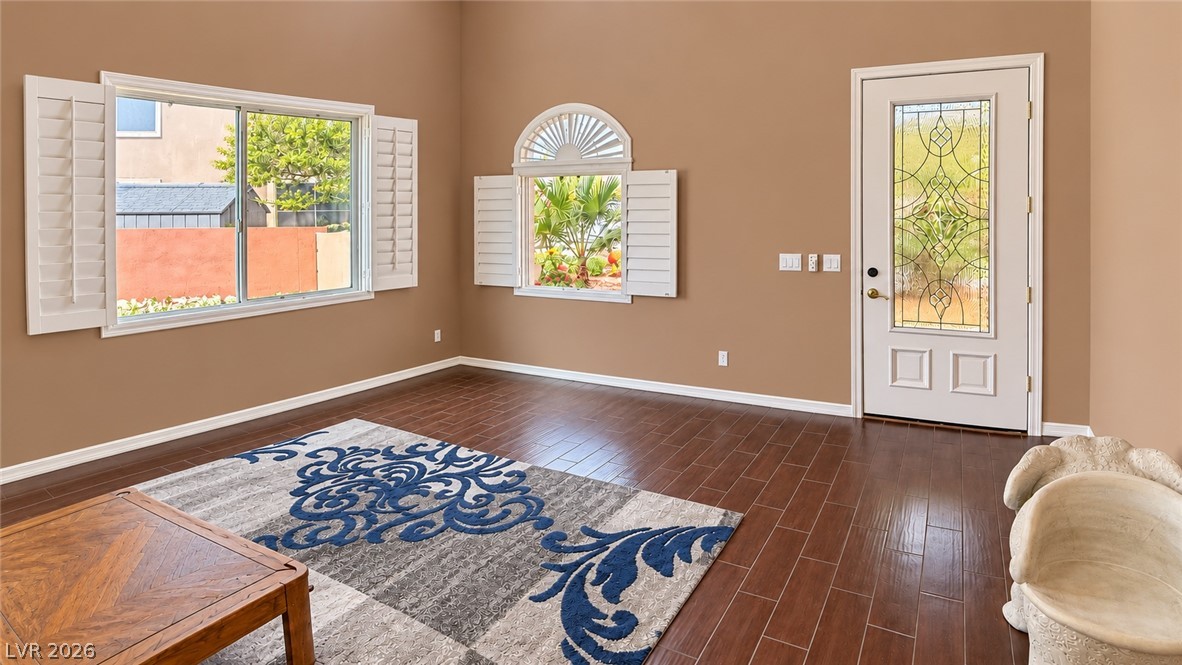
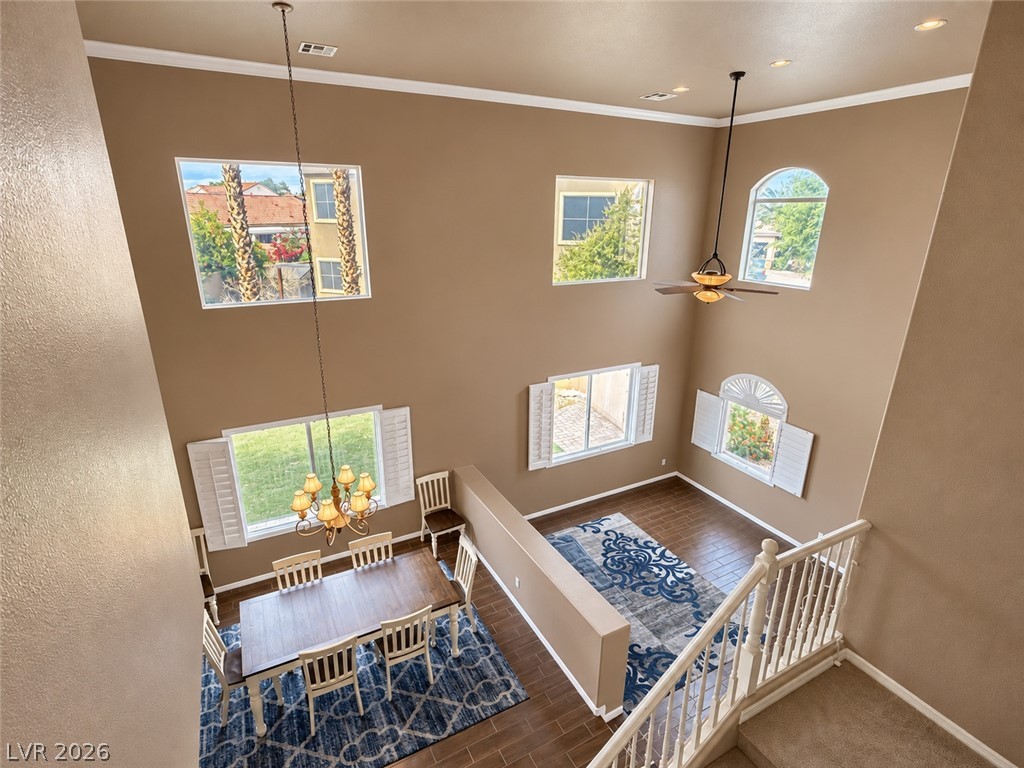
Towering ceilings and wood-look flooring enhance this light-filled entrance hall and adjacent dining area.
Gleaming hardwood floors and classic plantation shutters enhance this welcoming entryway.
Double-height ceilings and a staircase overlooking the open-concept layout define this living space.
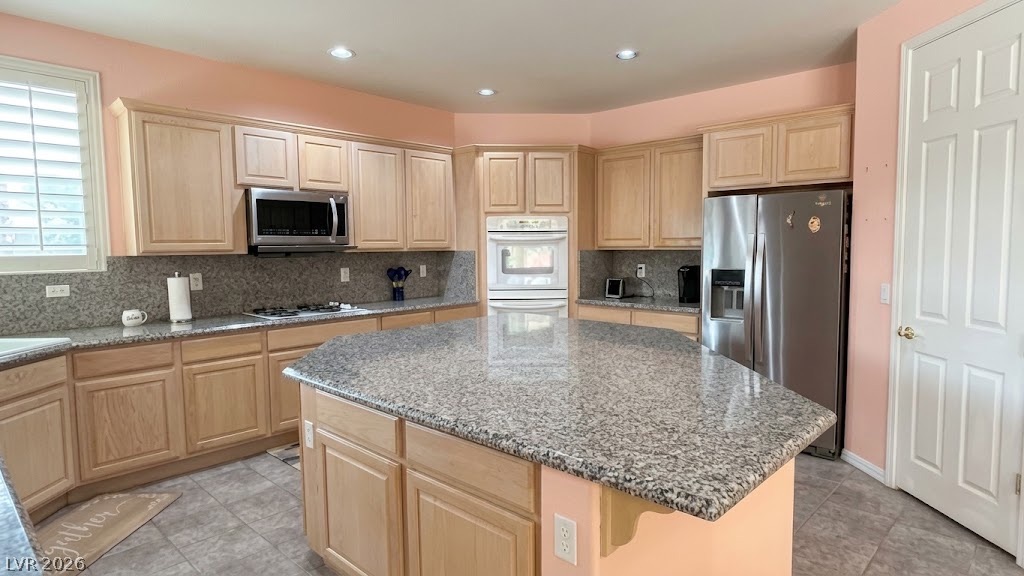
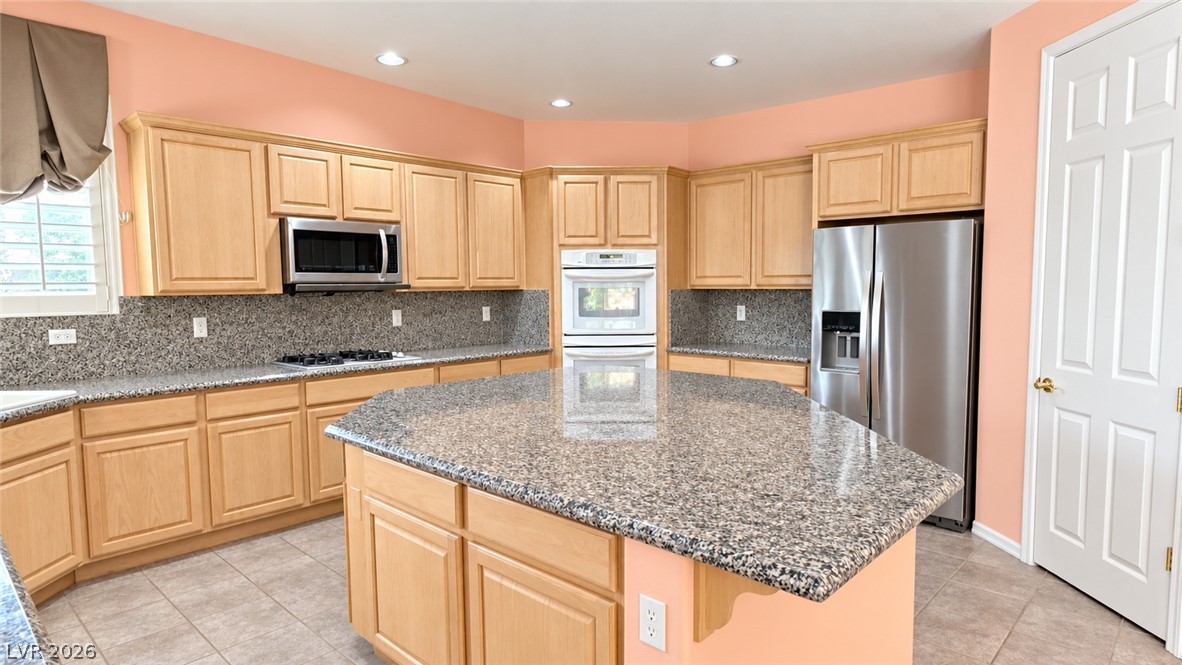
An expansive kitchen layout highlights a central granite-topped island and abundant cabinetry.
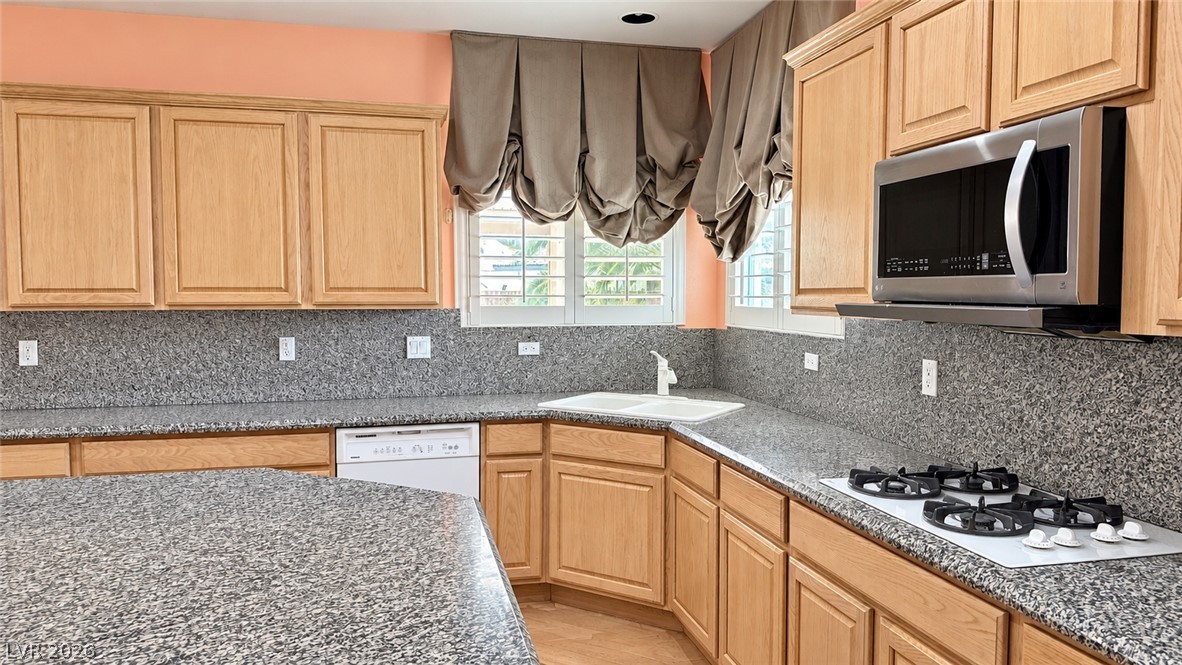
Ample wooden cabinetry and extensive granite countertops define this functional kitchen space.
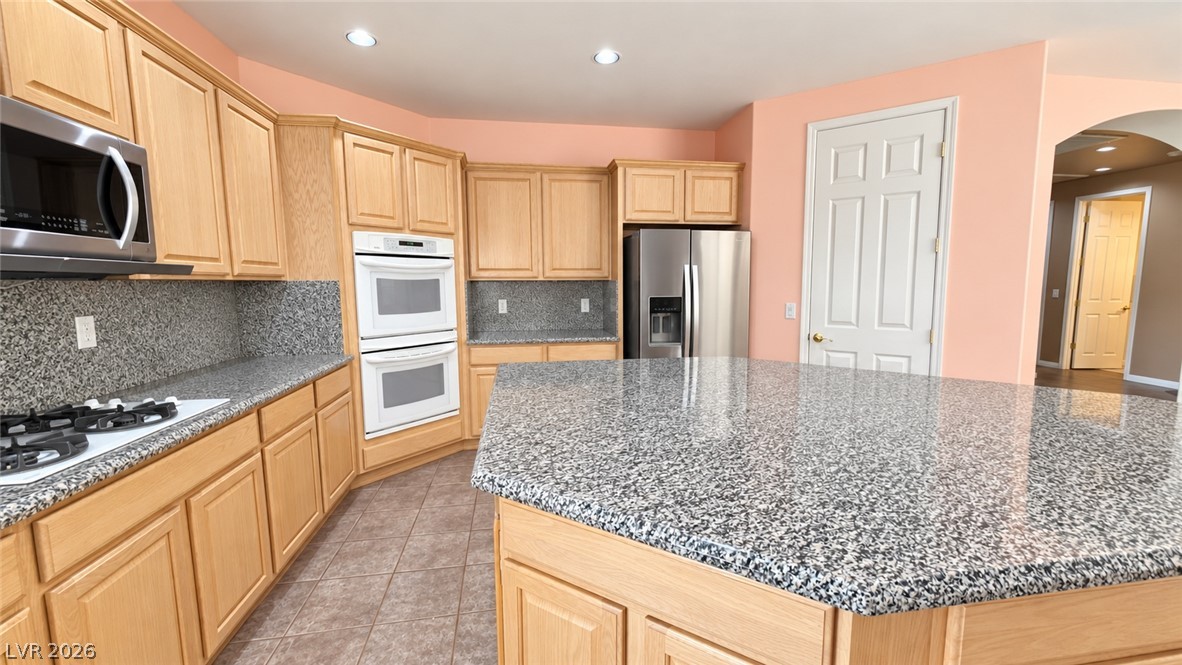
Ample wooden cabinetry and stone countertops anchor this functional cooking space.
Ample wooden cabinetry and sprawling granite countertops define this functional, spacious kitchen.
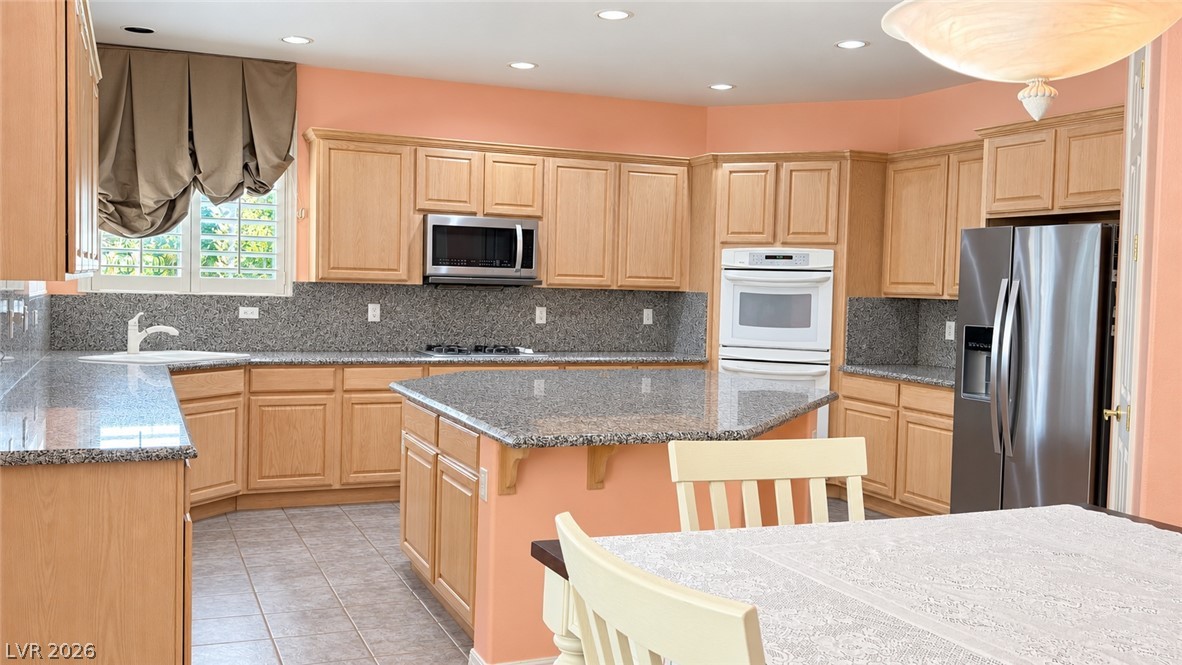
Ample granite counter space and classic oak cabinetry define this functional kitchen layout.
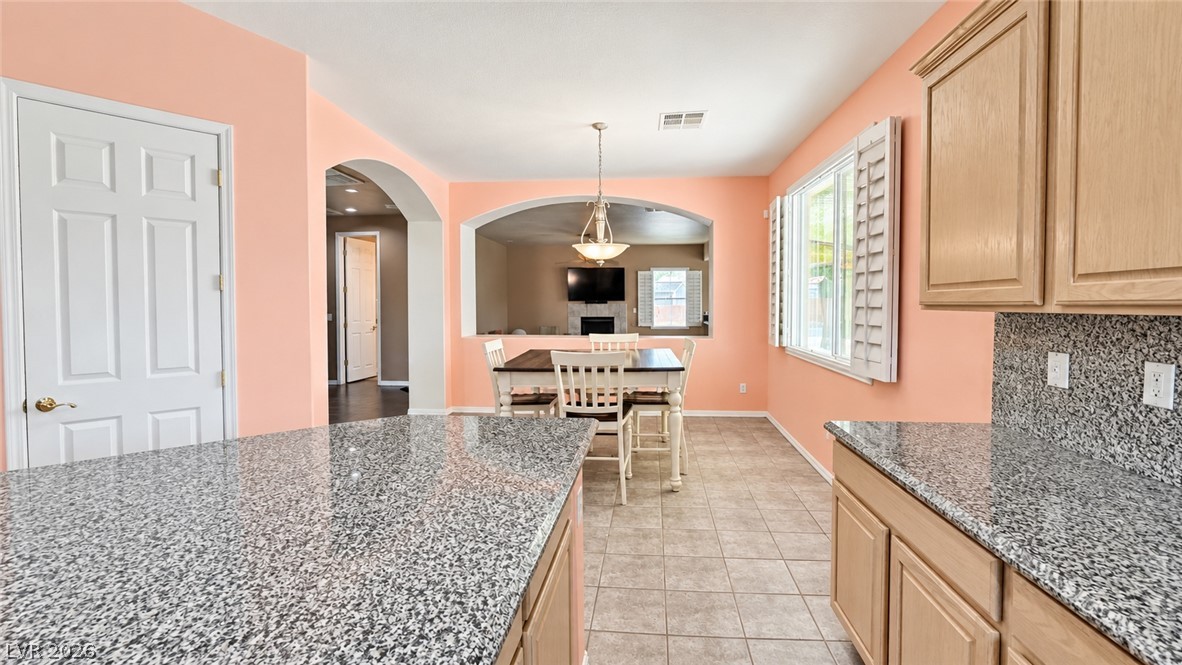
An open kitchen layout connects seamlessly to dining and living spaces with classic stone countertops.
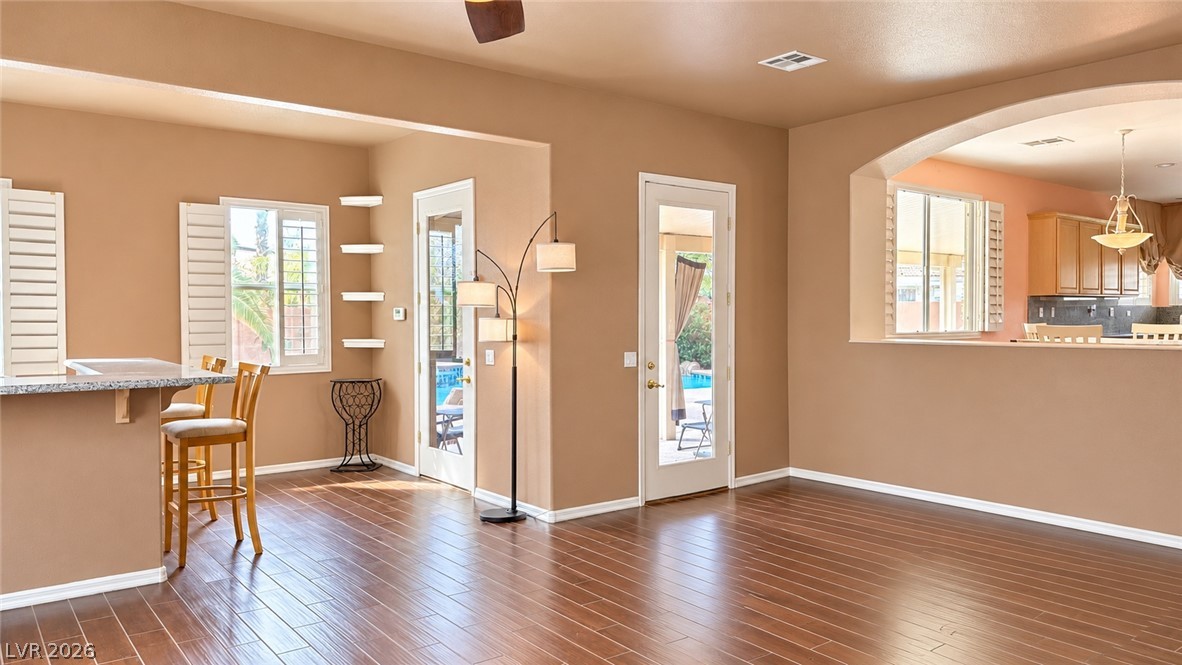
Rich wood-look flooring and a curved interior archway define this open-plan living area.
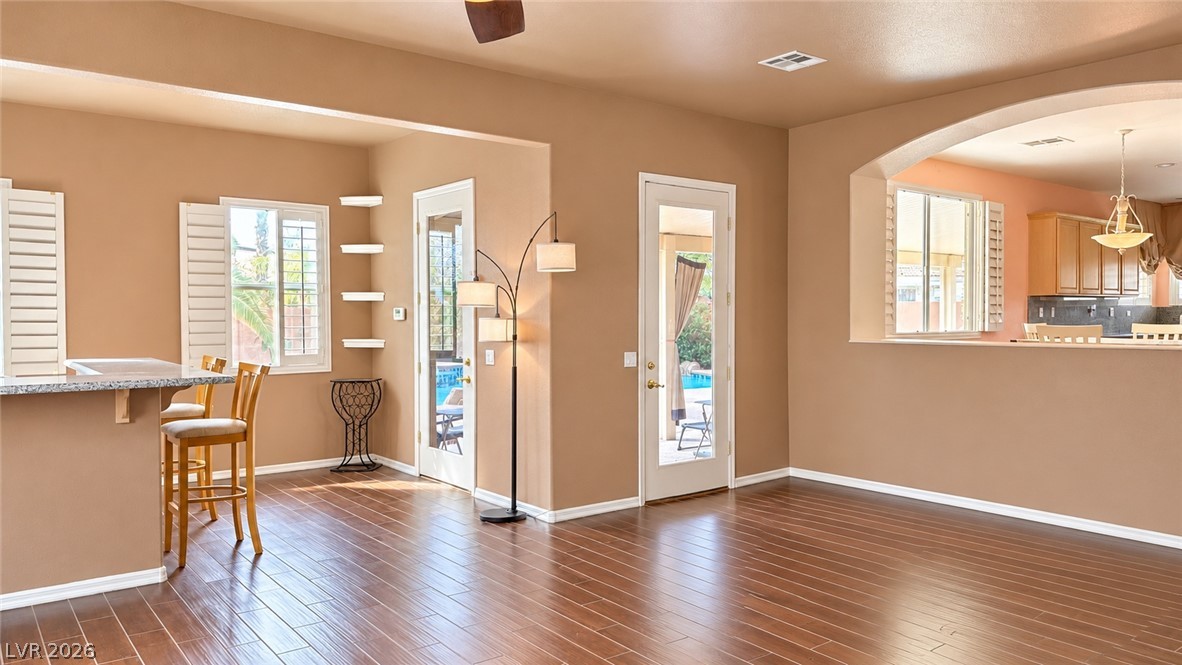
Rich wood-look flooring and an arched pass-through window connect these inviting living and dining areas.
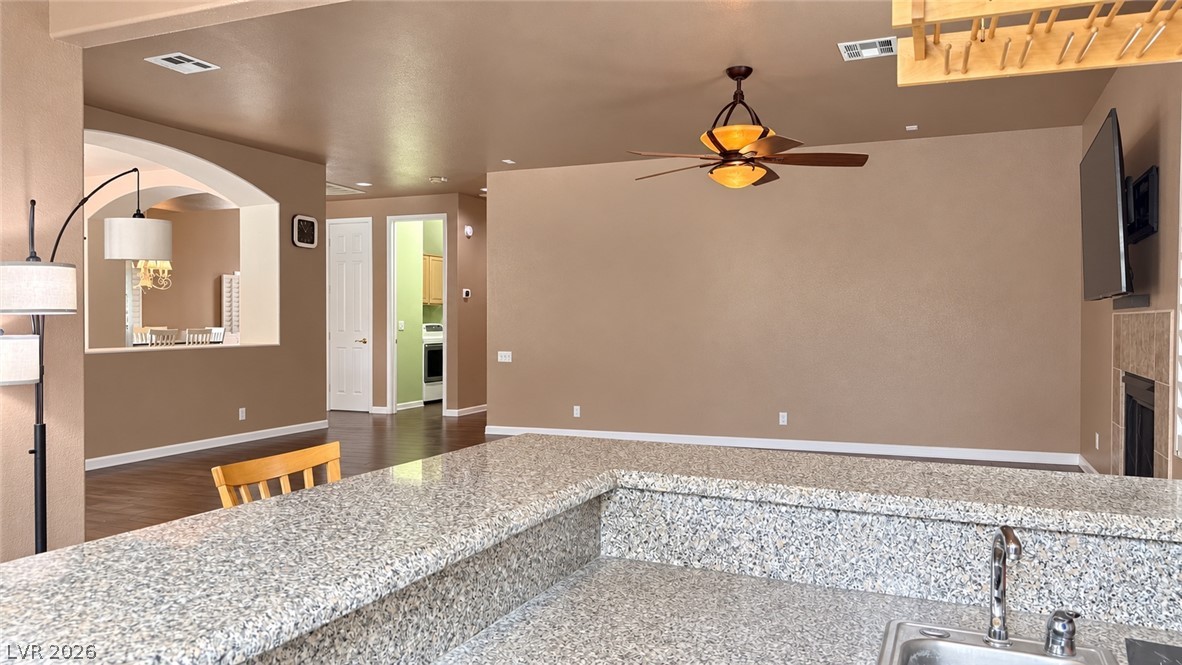
An open floor plan connects the granite-clad kitchen bar directly to the spacious living area.
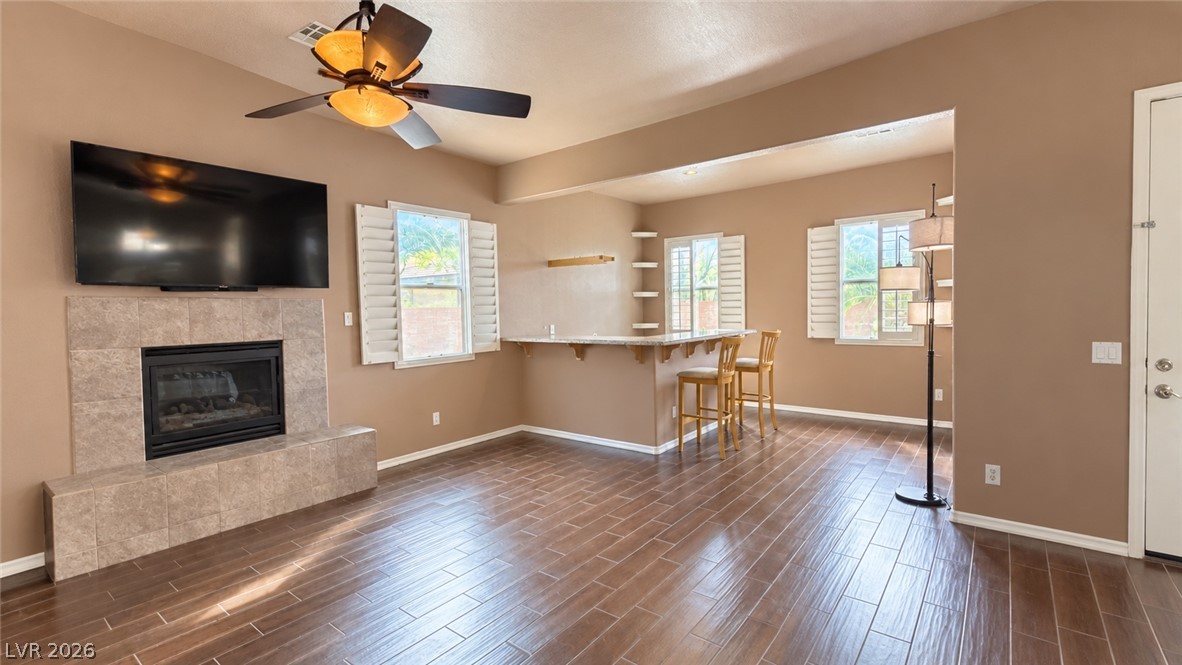
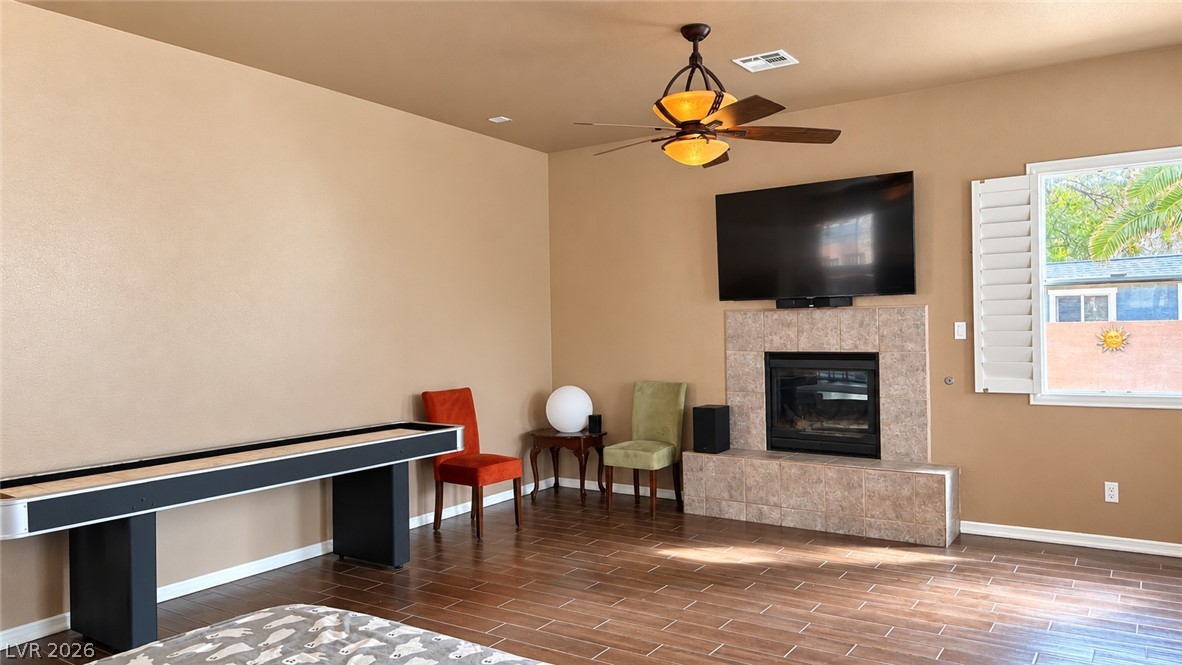
An inviting fireplace and elegant tile floors anchor this spacious living and dining layout.
Tiled floors and a raised fireplace define this versatile living space.
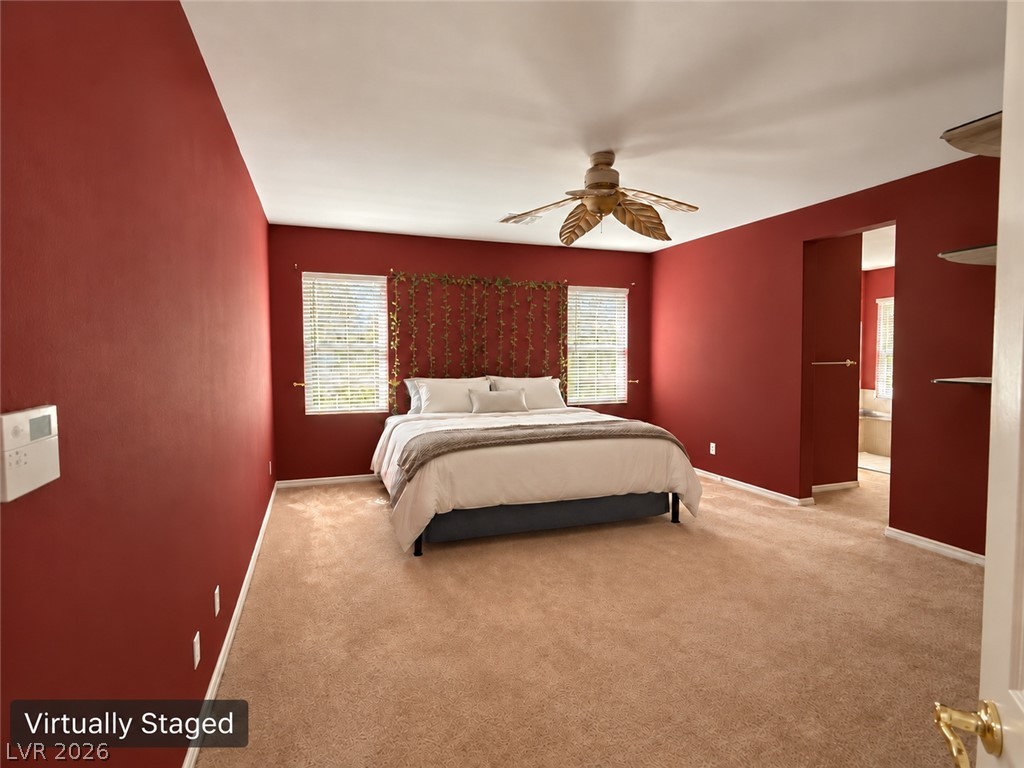
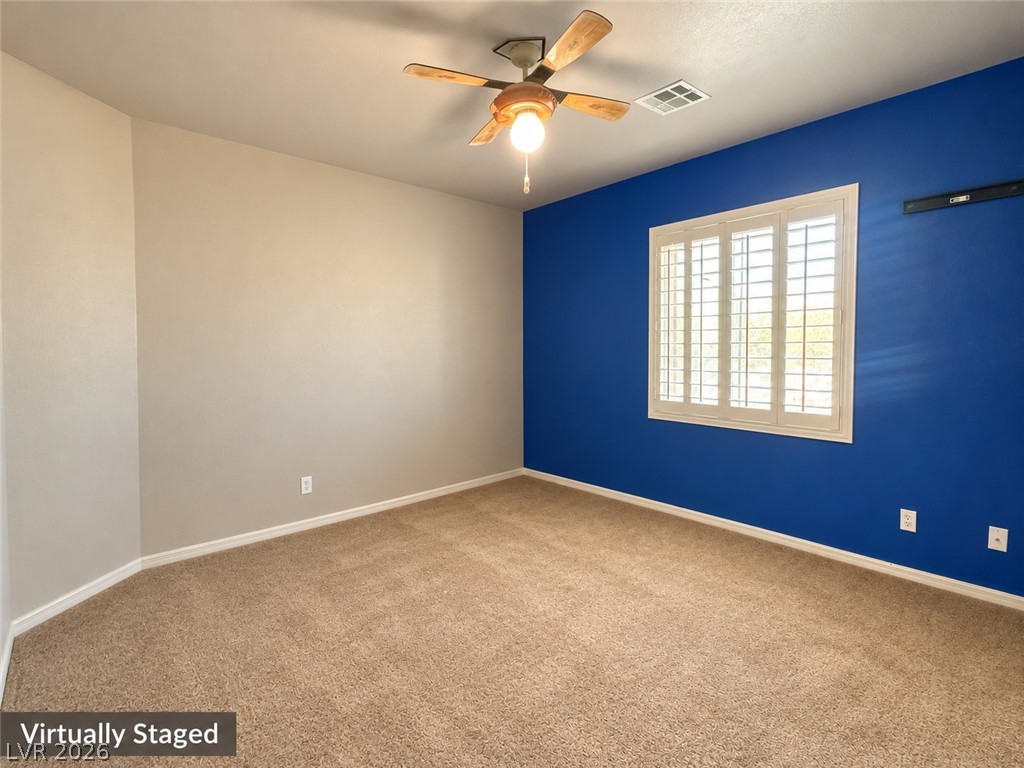
Soft carpeting underfoot anchors this spacious bedroom retreat.
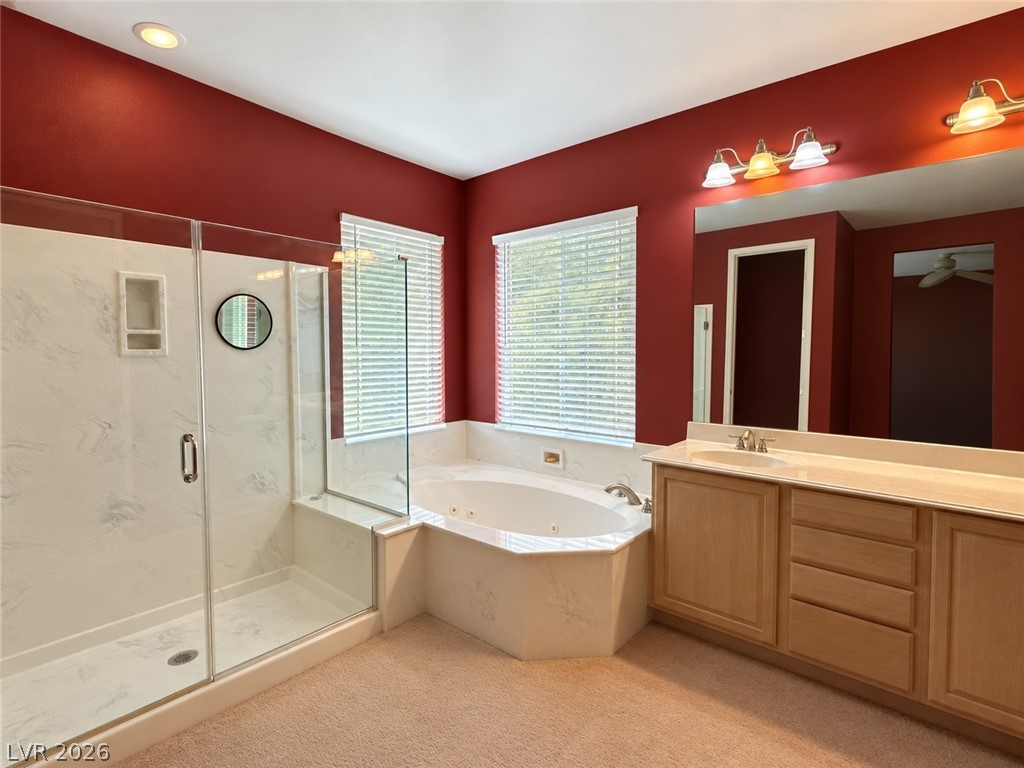
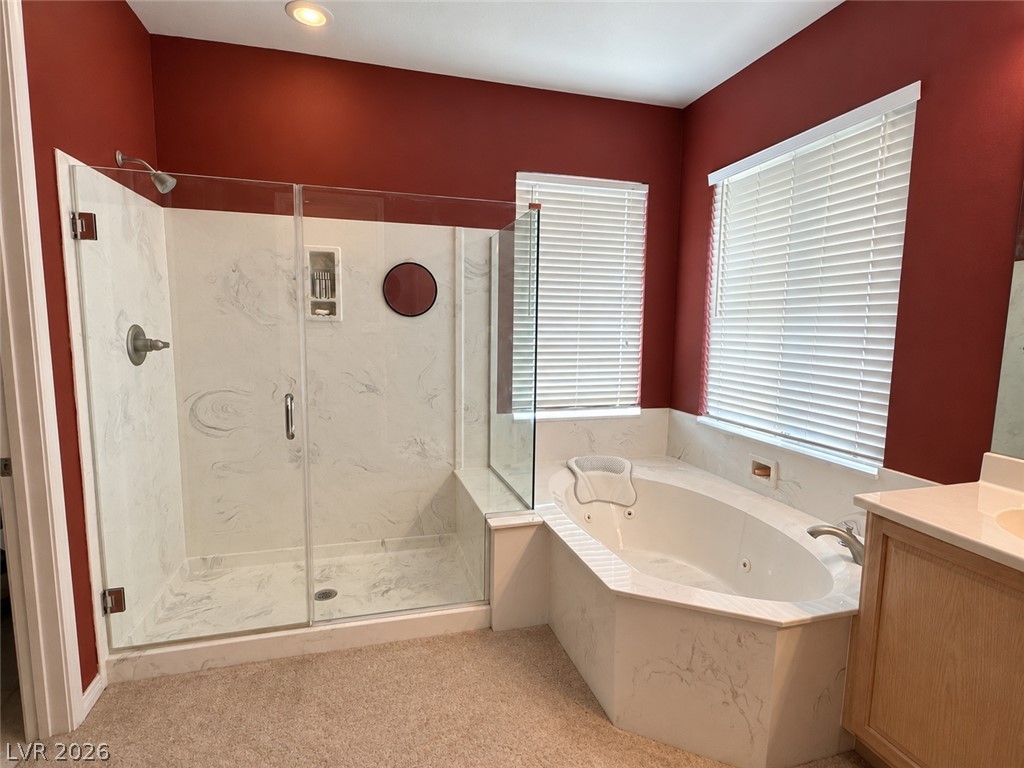
A spacious master bathroom features a corner soaking tub and glass-enclosed walk-in shower.
A deep soaking tub sits adjacent to a glass-enclosed shower with custom stone surrounds.
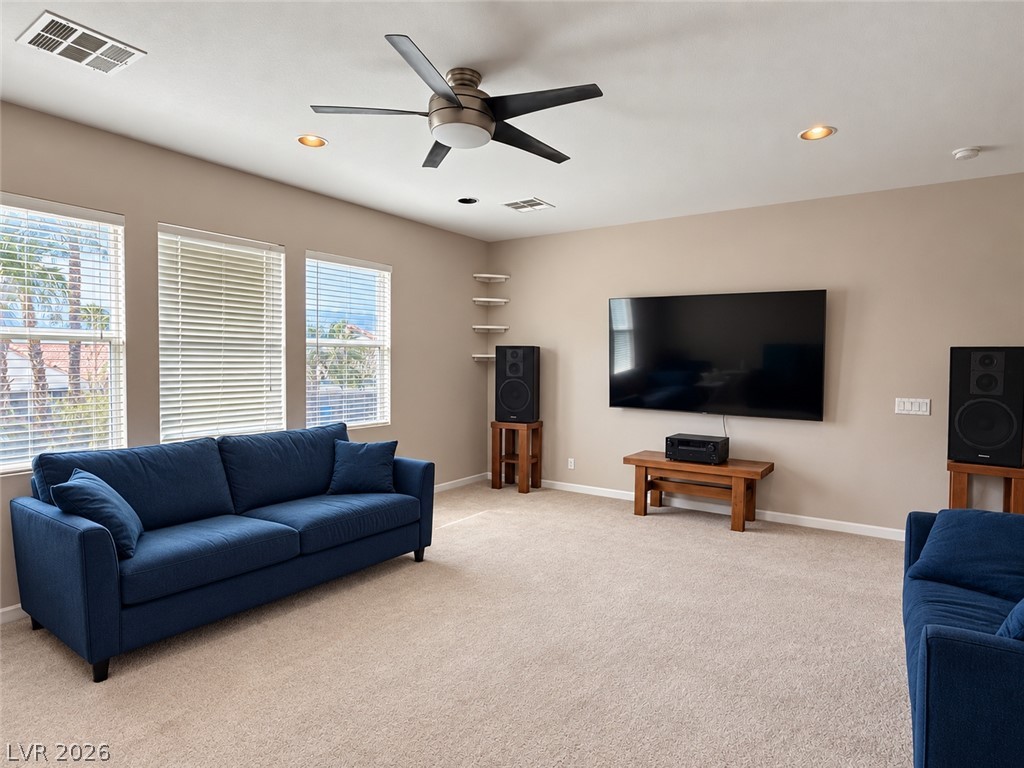
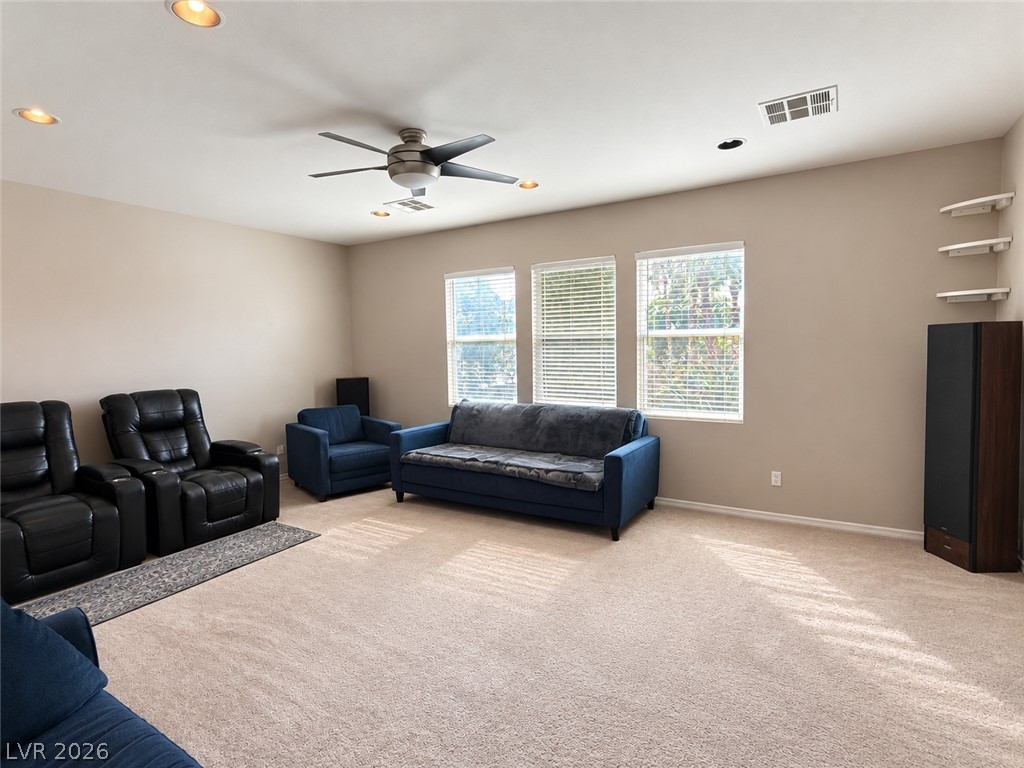
An airy living room featuring neutral walls, carpeting, and three large windows.
Natural light streams across the carpeted floor from three large windows in this living area.
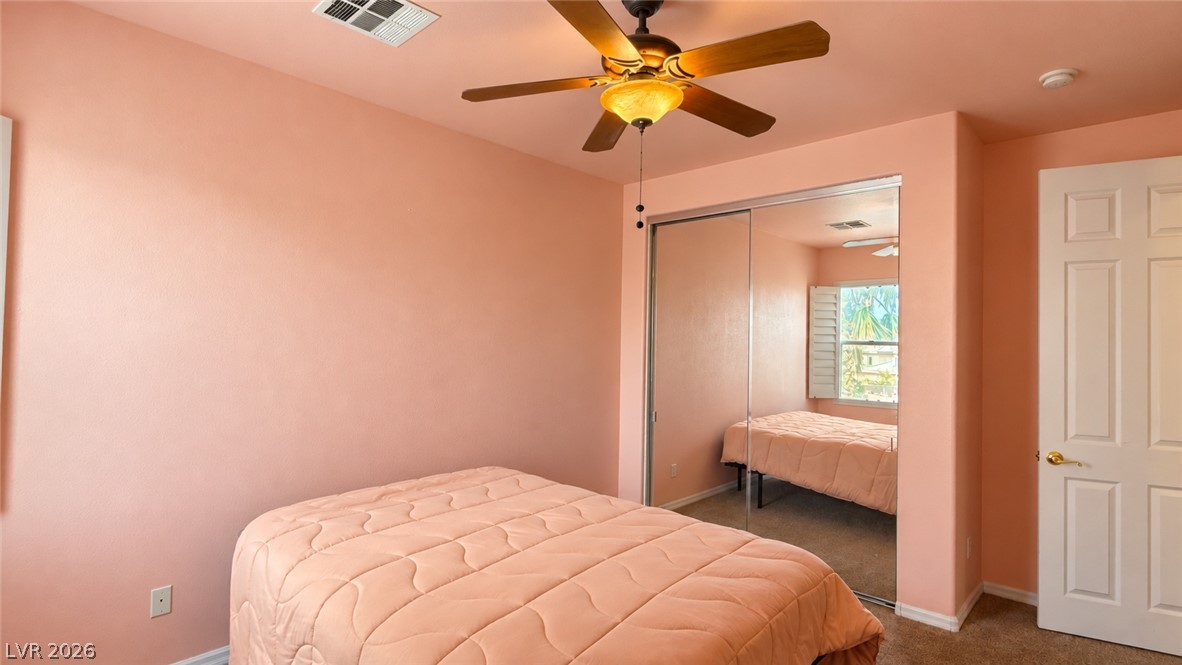
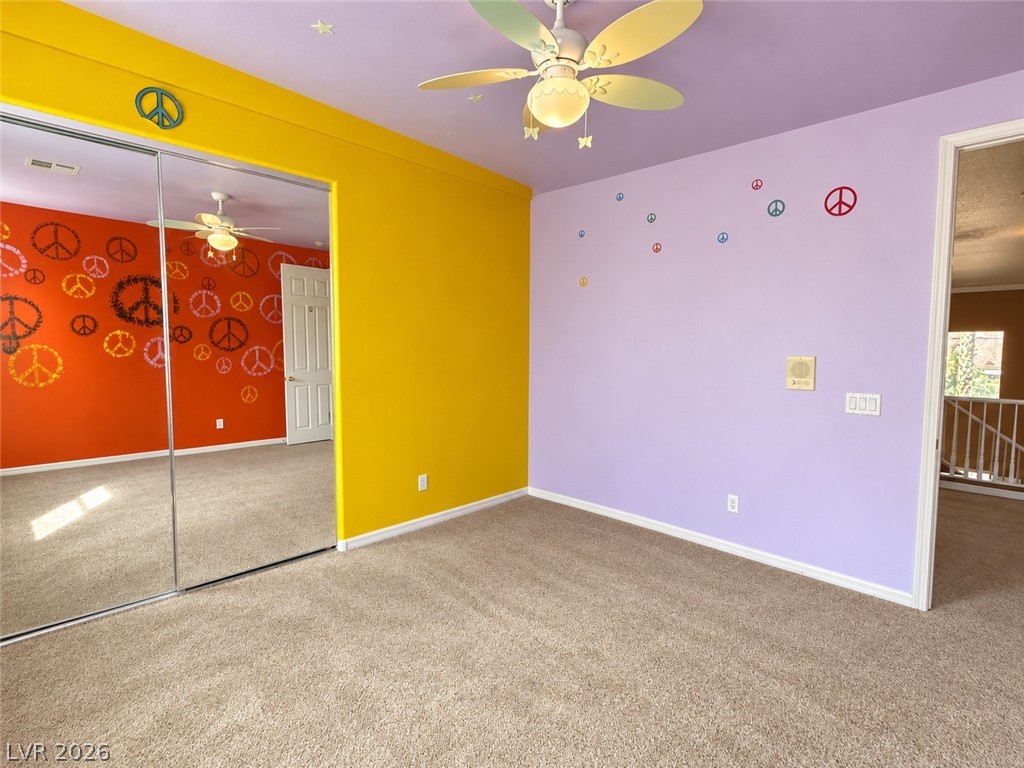
Mirrored closet doors and a classic six-panel door accent this carpeted bedroom space.
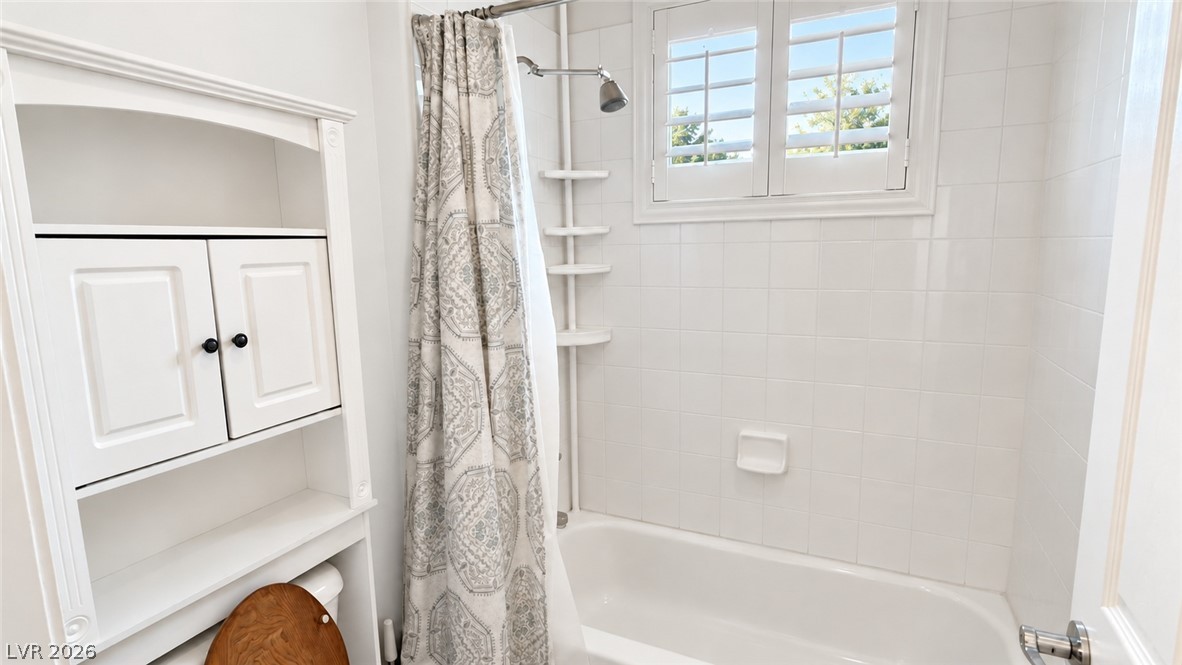
Tiled walls and classic plantation shutters frame this functional tub and shower space.
Soft carpeting pairs with classic plantation shutters in this versatile bedroom space.
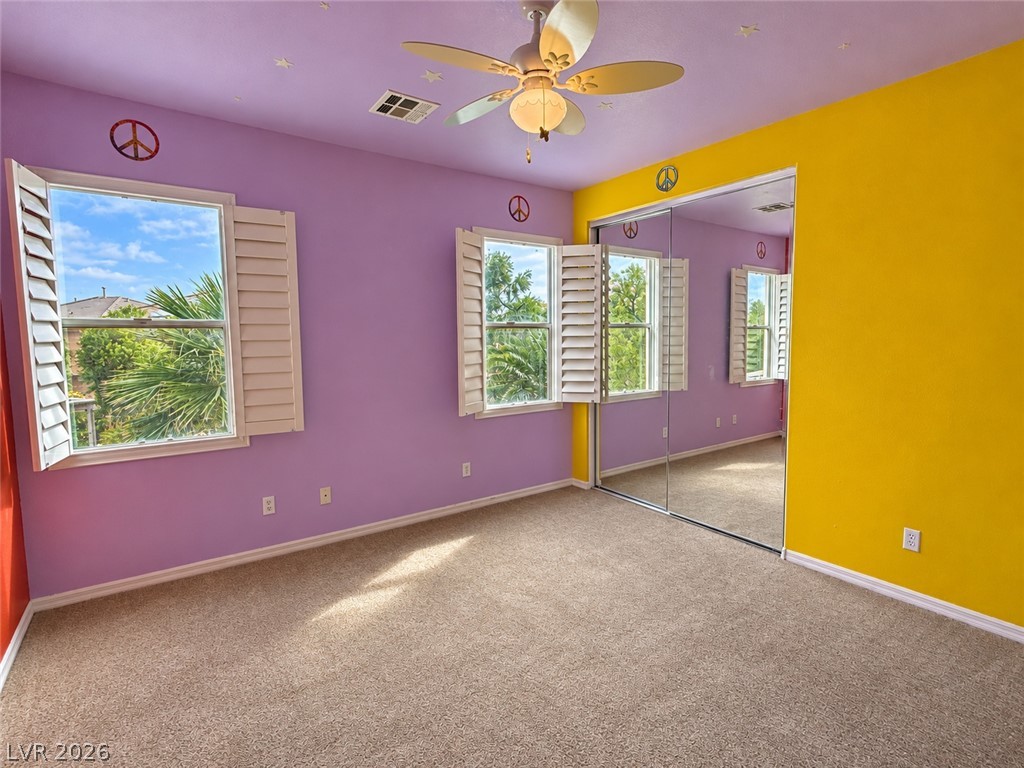
Natural light streams across wall-to-wall carpeting and mirrored sliding closet doors.
Mirrored sliding doors reflect the vibrant, creative design of this carpeted bedroom.
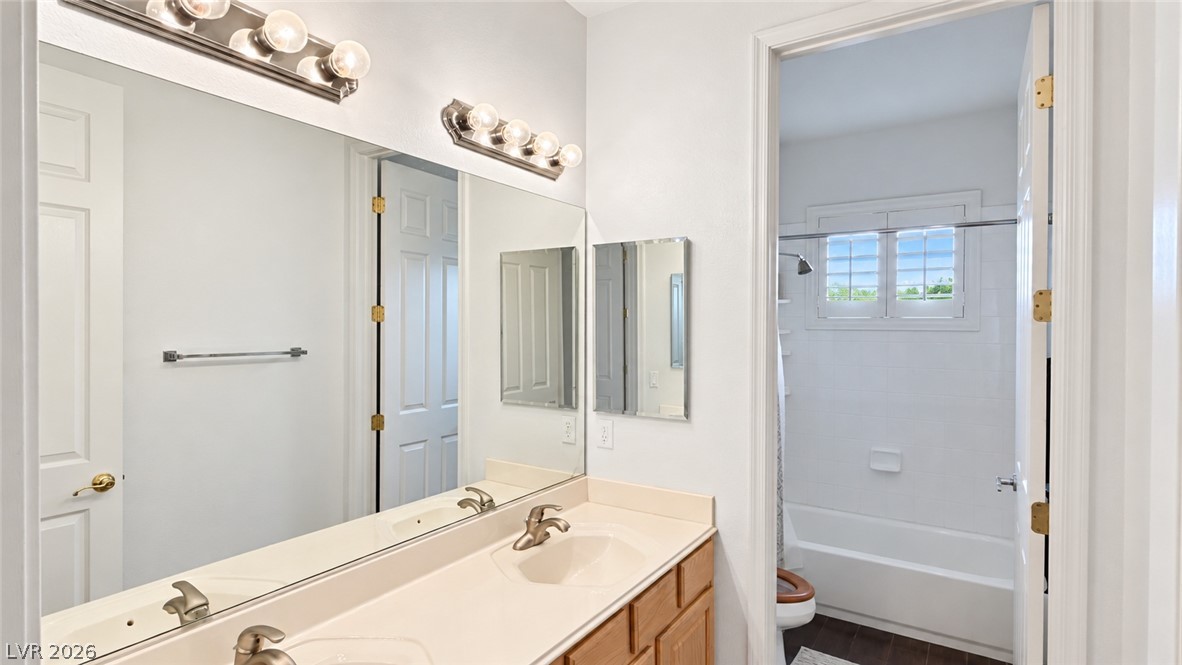
Double vanities and classic white finishes define this light-filled bathroom space.
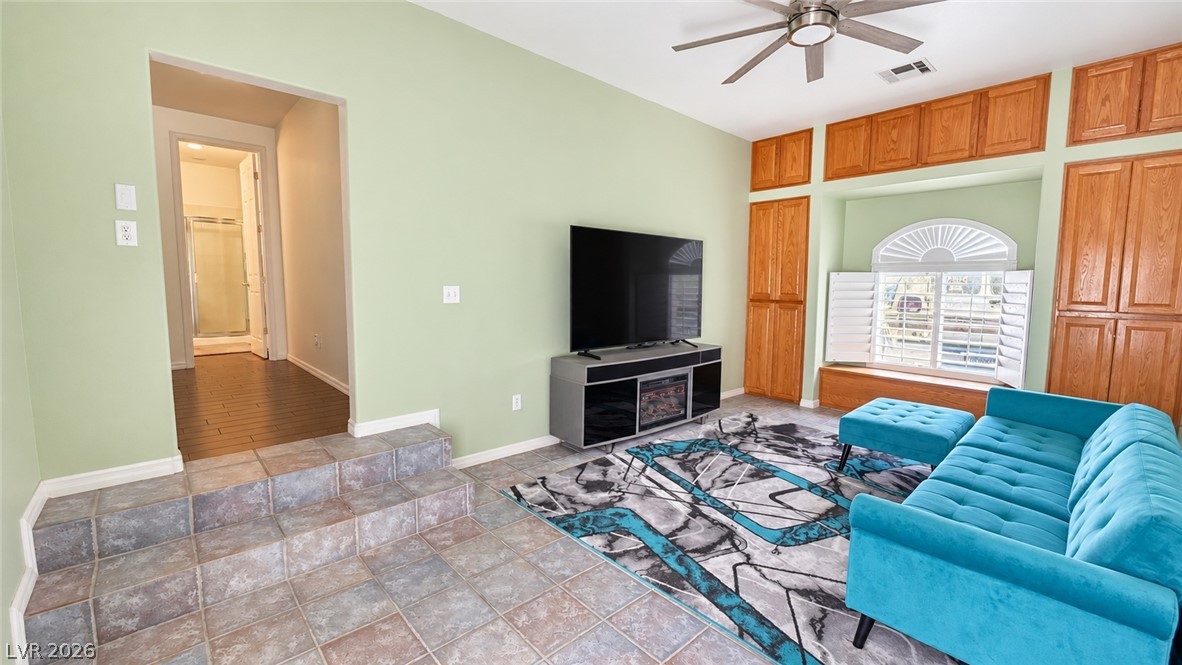
Casita Living room. Tiled steps lead down into a sunken living space flanked by custom built-in cabinetry.
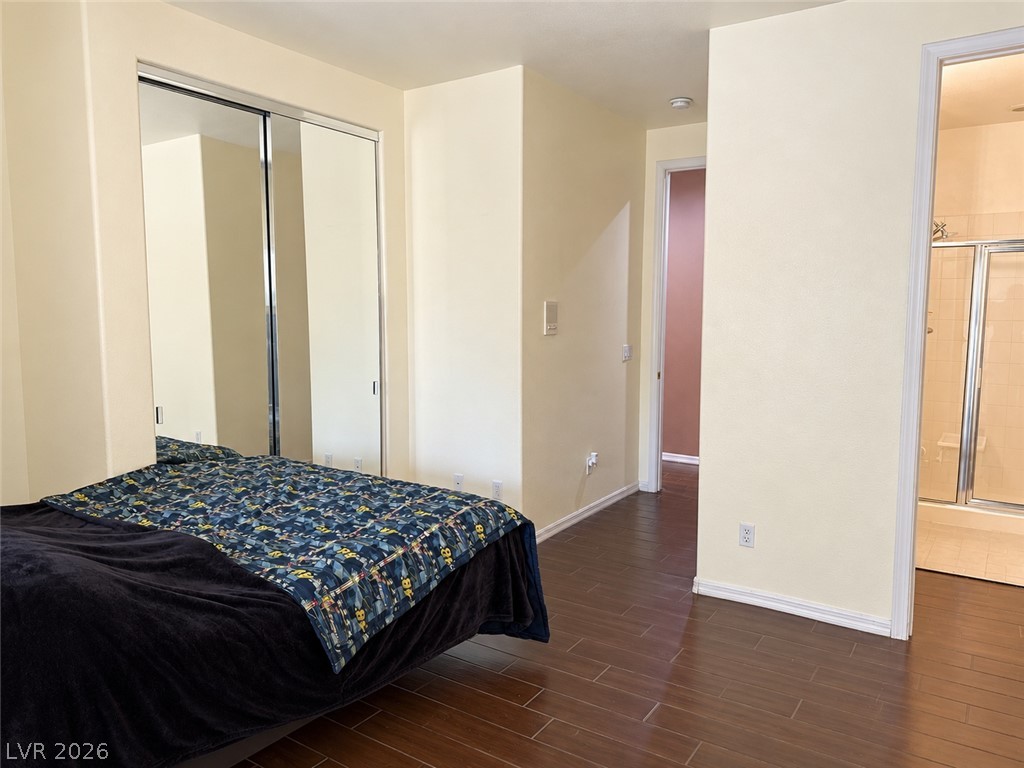
Casita Bedroom. Rich wood plank floors and clean plaster walls define this comfortable bedroom suite.
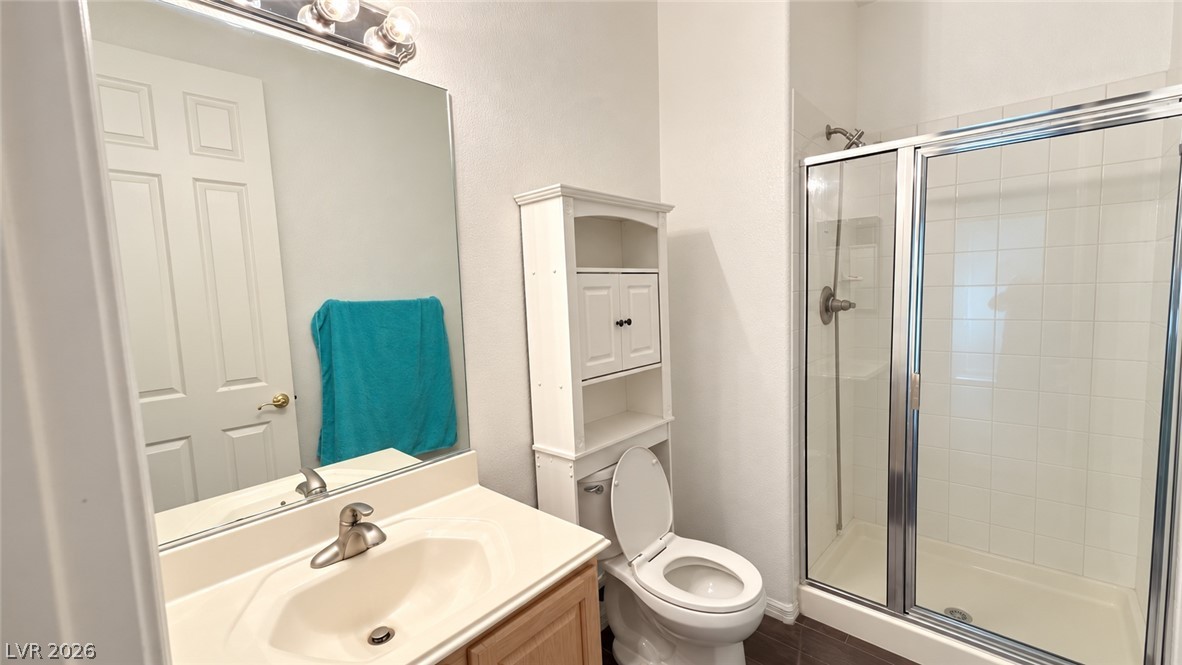
Casita Bathroom. Functional layout highlights this bathroom with a glass-enclosed shower stall and neutral finishes.
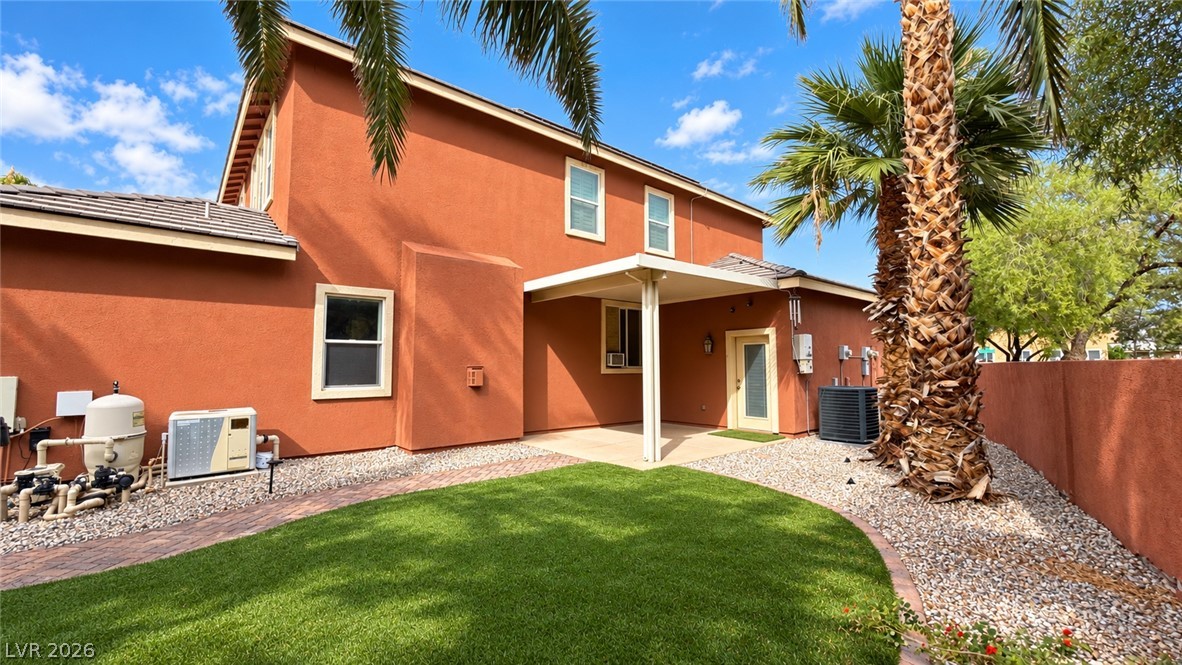
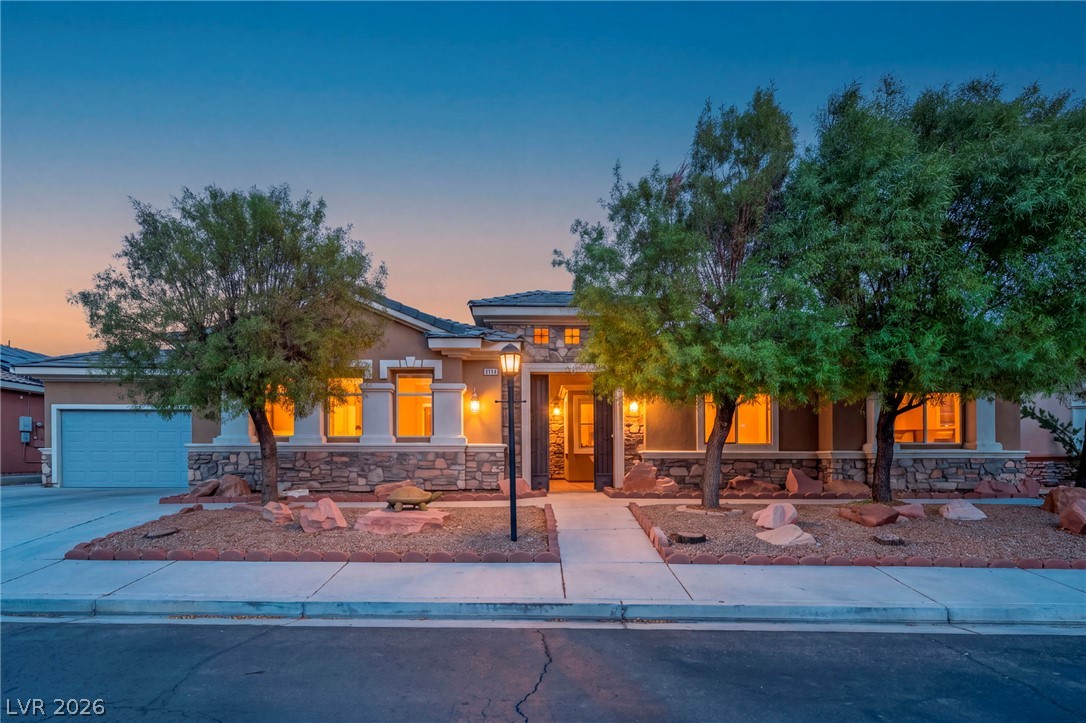
Casita entrace with cover
Mature palm trees frame a sparkling pool featuring rock accents and a waterfall.
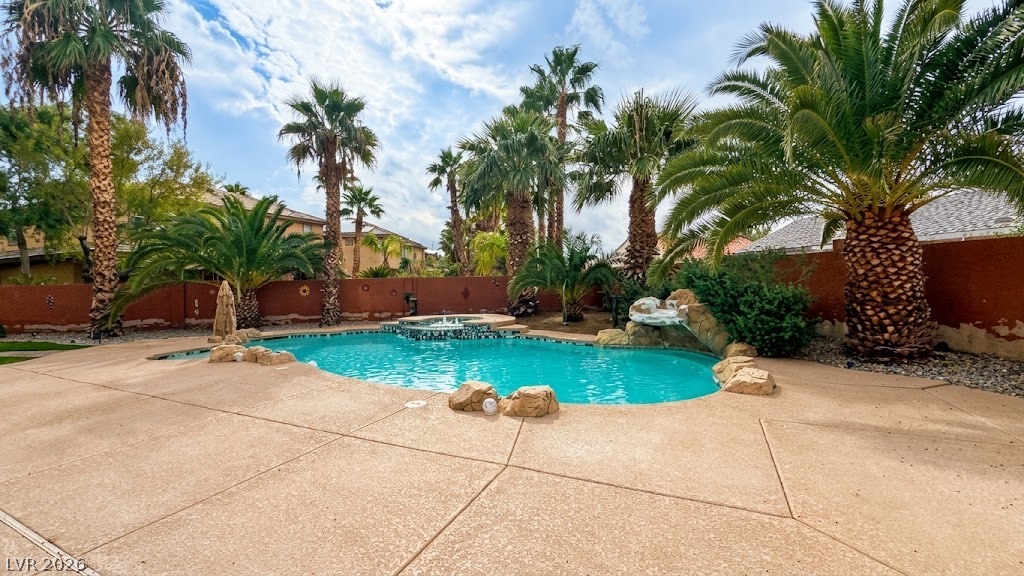
Palm trees surround a private pool and patio ideal for warm-weather relaxation.
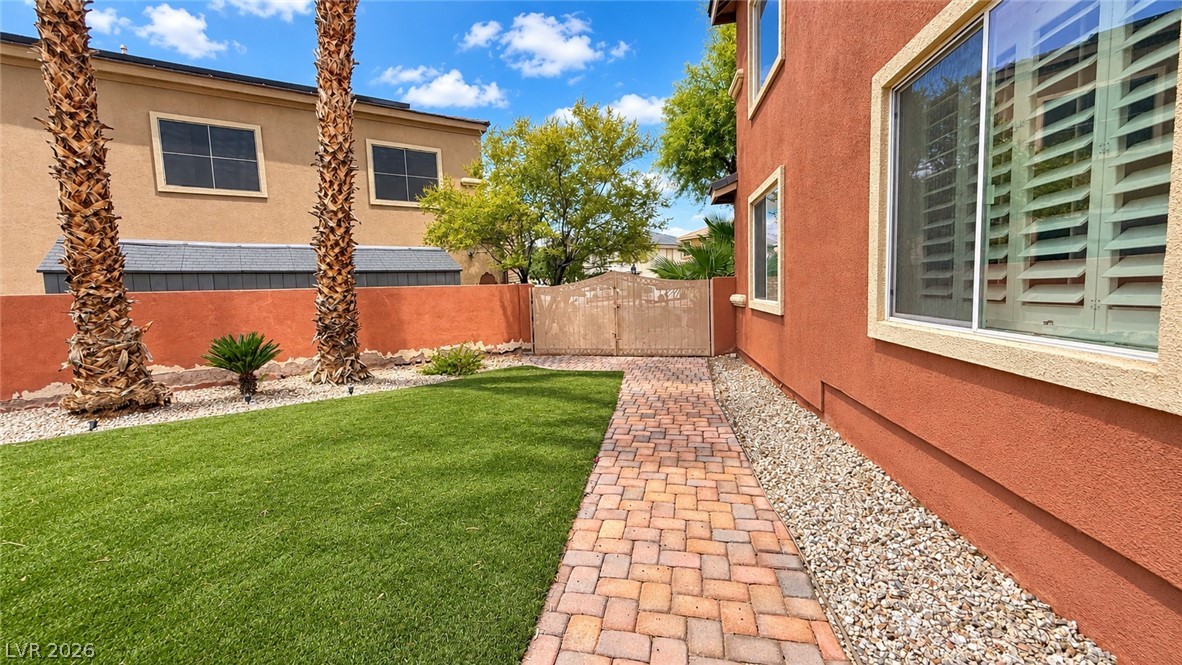
An inviting brick paver path navigates through the lawn alongside the stucco exterior leading to the RV PARKiNG
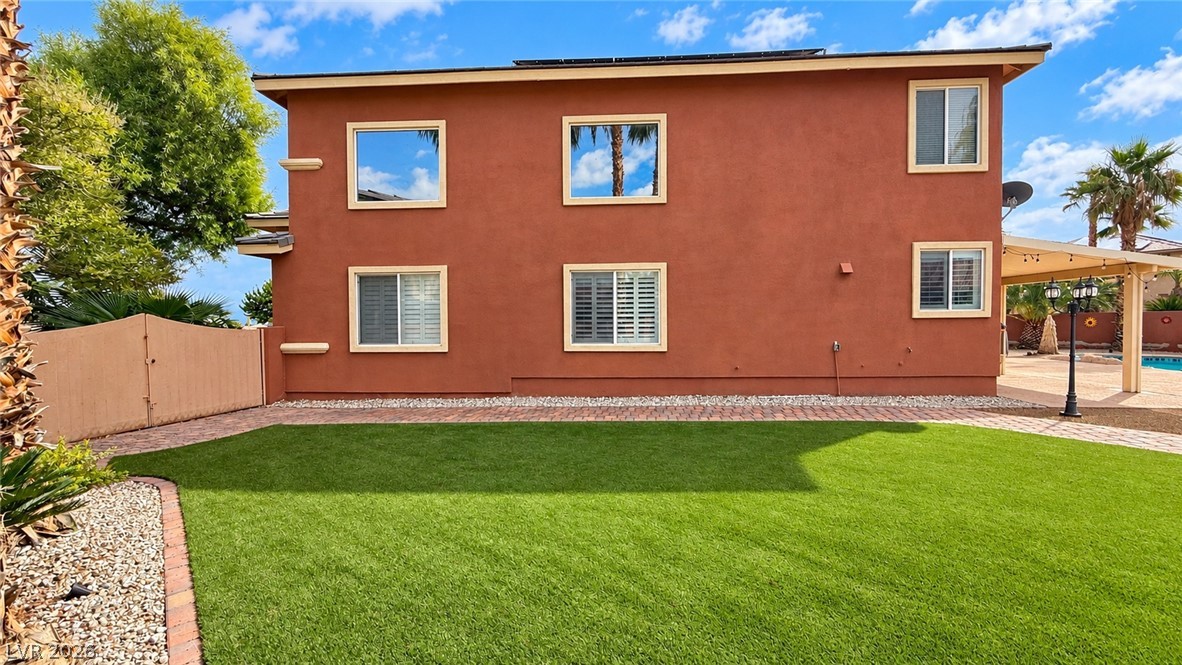
Manicured lawn borders a two-story stucco exterior with a paved pathway.
Lush palm trees frame a sparkling pool alongside a covered concrete patio.
Mature palm trees frame a sparkling pool and spa set within a concrete patio.
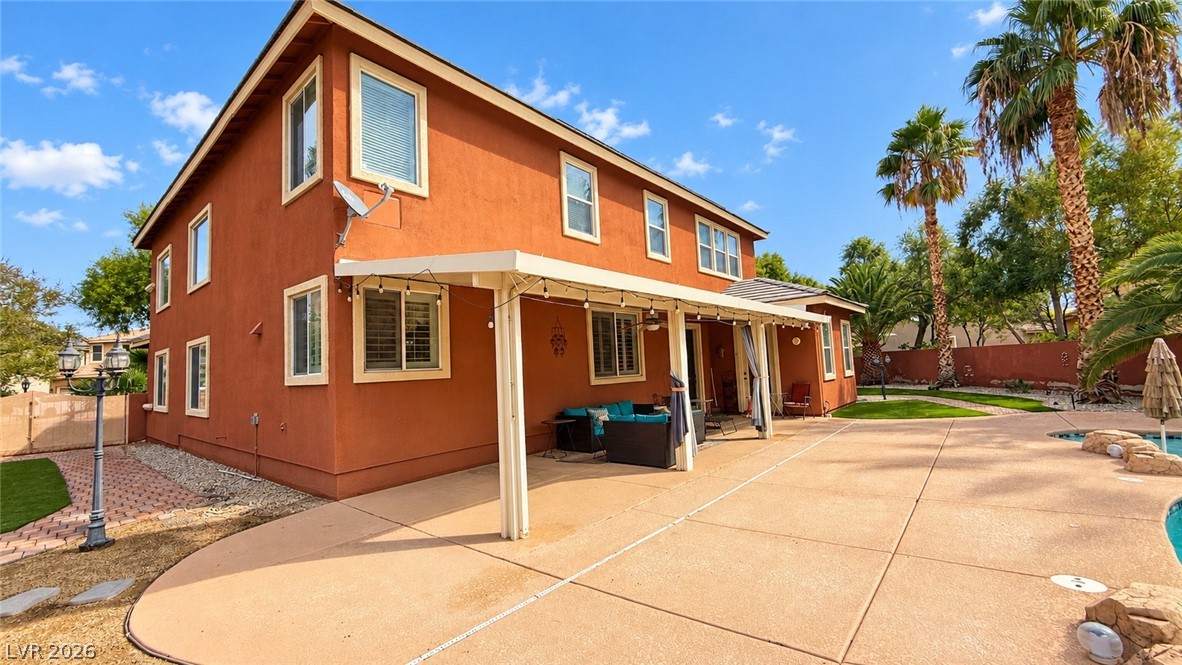
An expansive covered patio overlooks the private backyard and pool area.
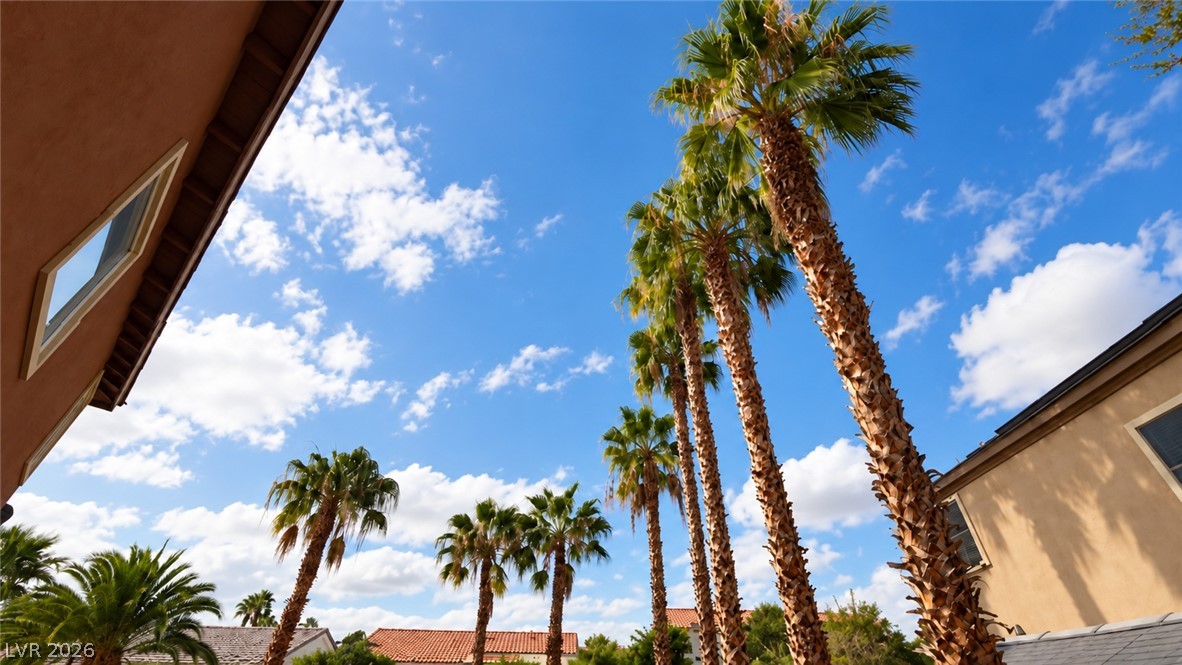
Soaring palm trees frame a vibrant blue sky above the surrounding residential architecture.
Warm exterior lights illuminate the stucco facade and multi-vehicle garage under a colorful sunset sky.
Mature palms and desert plantings flank a concrete driveway leading to the integrated garages.
A sparkling swimming pool and integrated spa sit before this two-story backyard oasis.

 New Listing