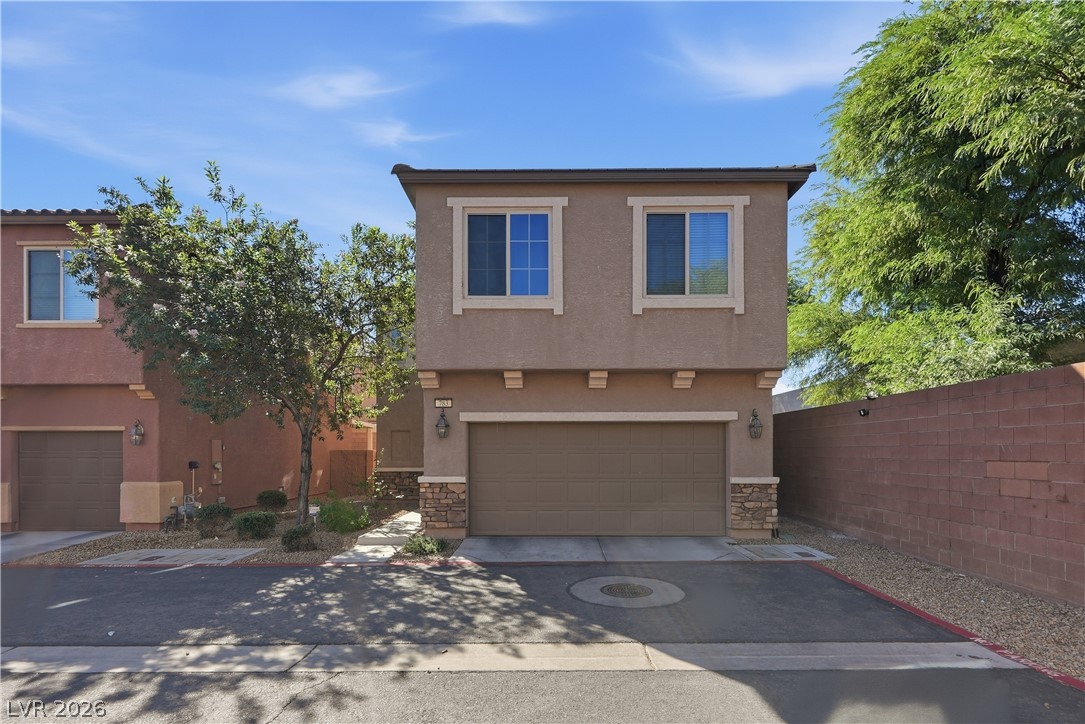
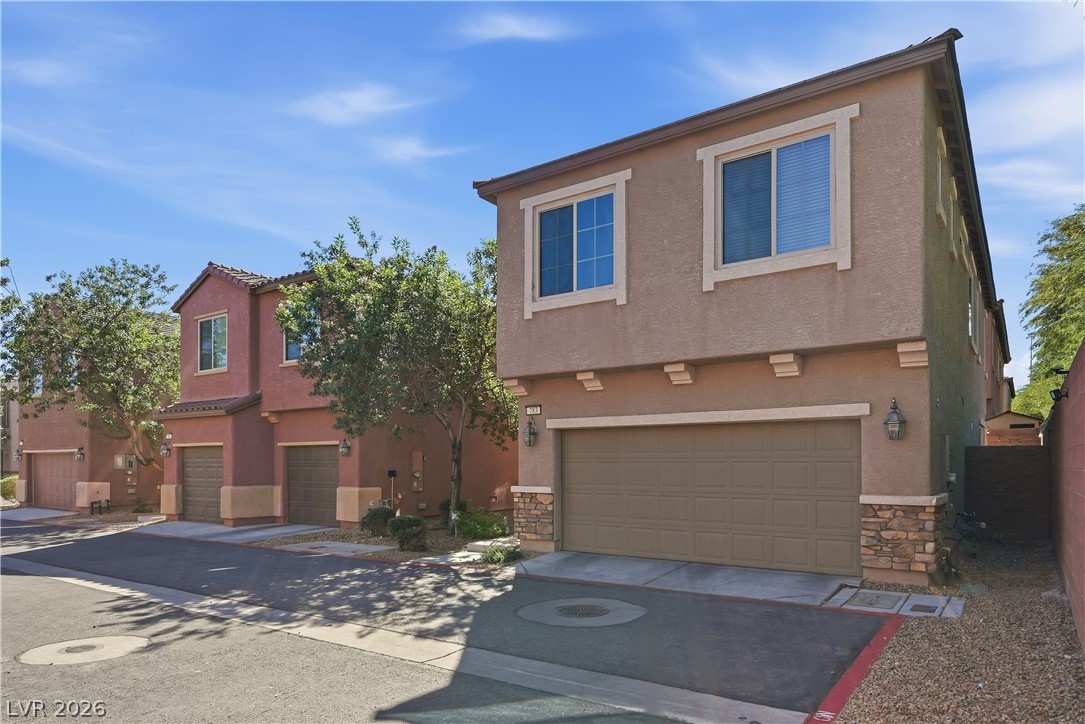
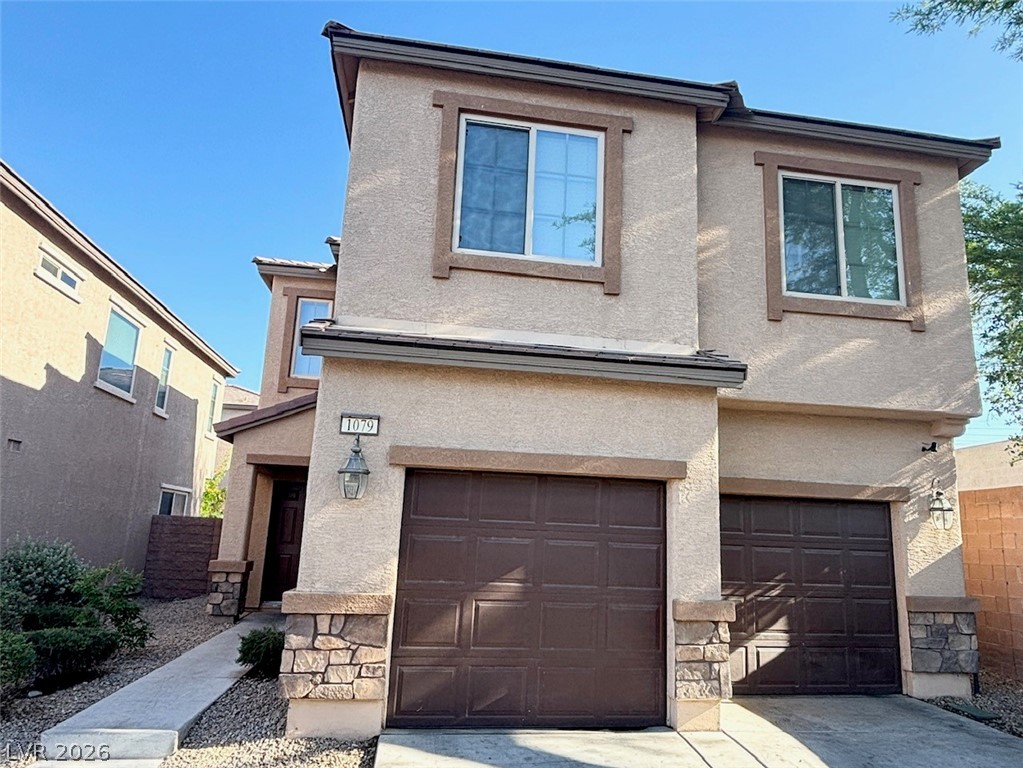
A classic stucco facade features stone accents and a spacious multi-car garage.
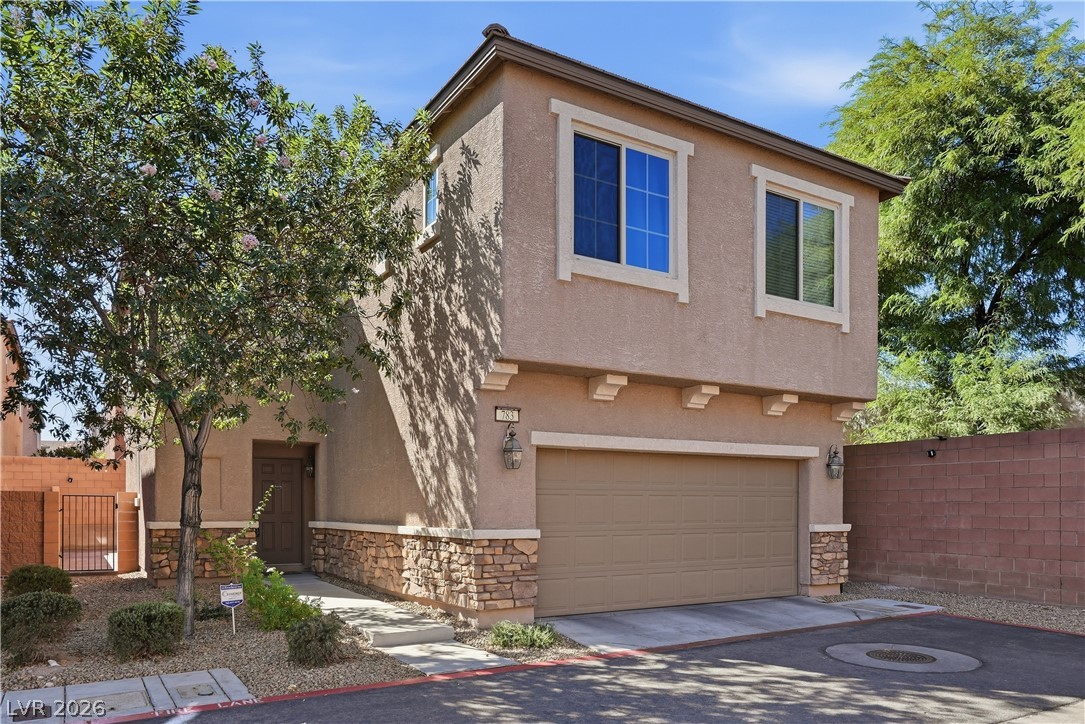
A charming two-story exterior features stucco walls, stone accents, and a spacious two-car garage.
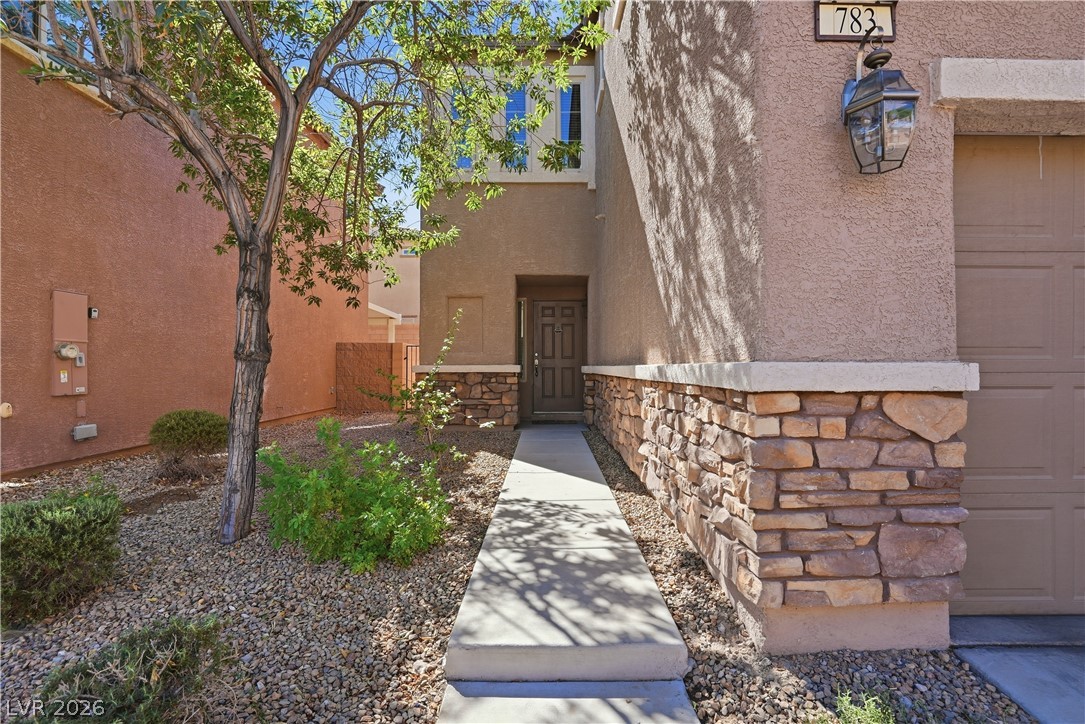
Stone accents and a paved walkway guide visitors toward the recessed main entrance.
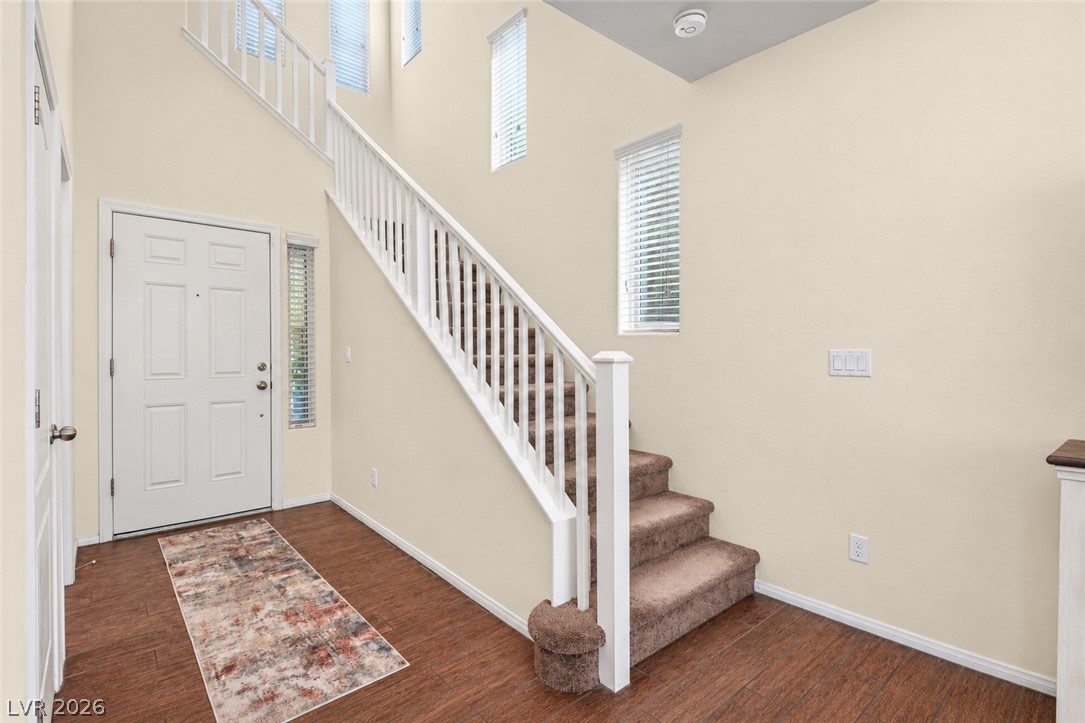
A soaring entry features wood flooring and a staircase leading to the upper level.
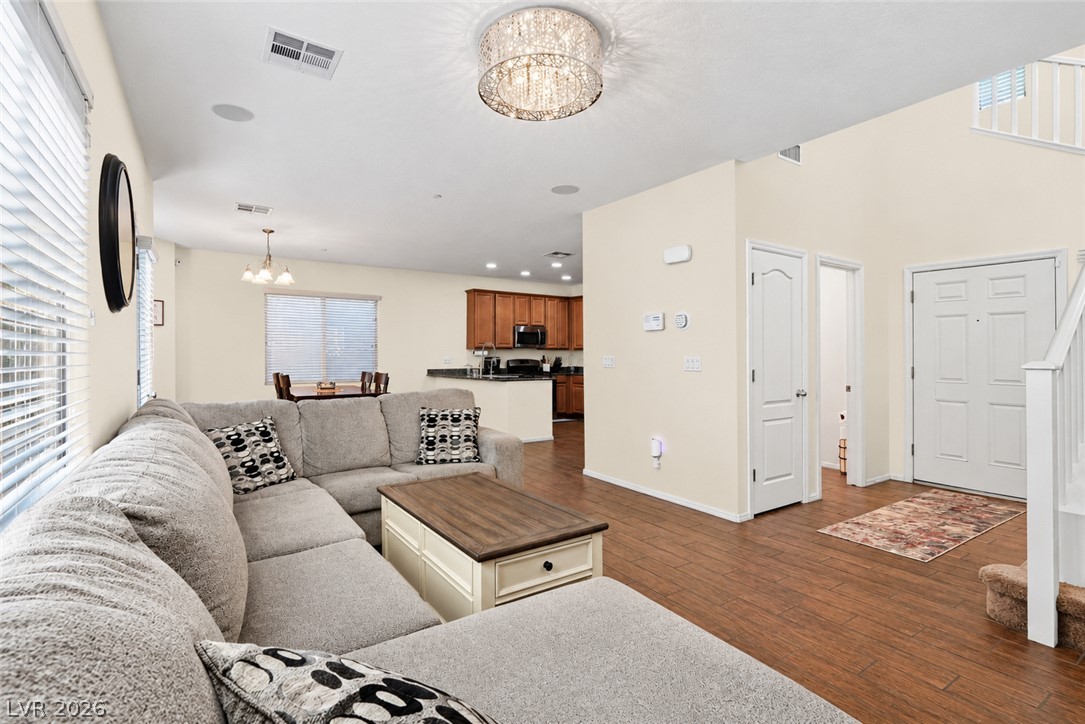
An open entryway flows directly into a spacious living area featuring rich wood-look flooring.
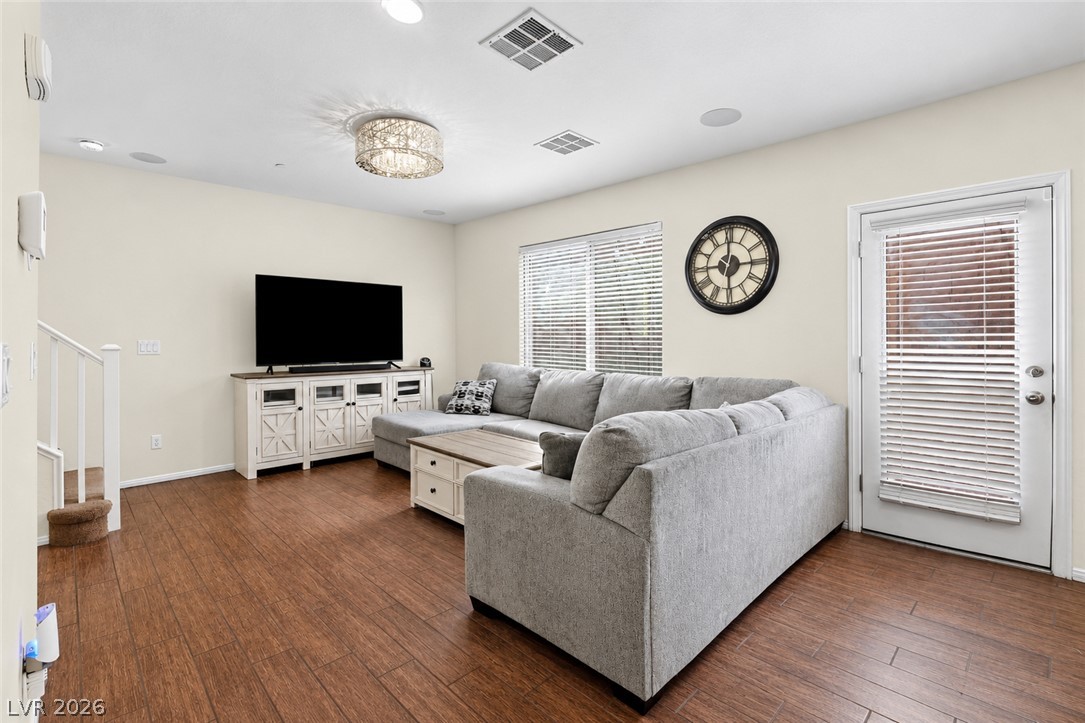
Gleaming wood-look floors anchor this welcoming living area under a modern light fixture.
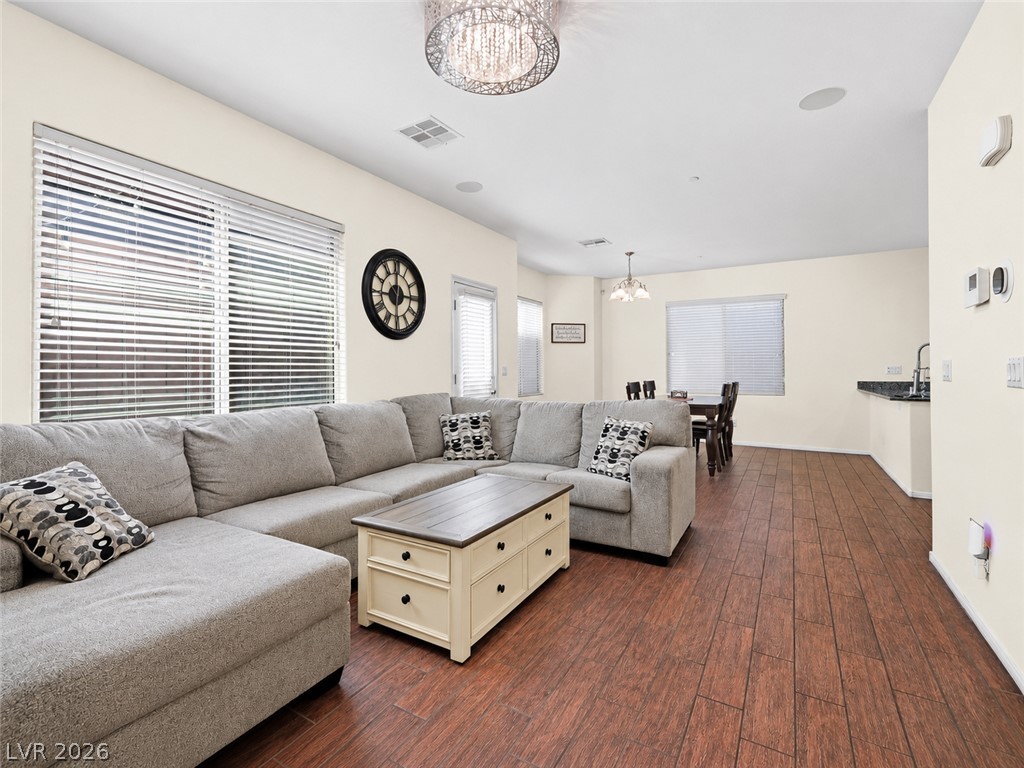
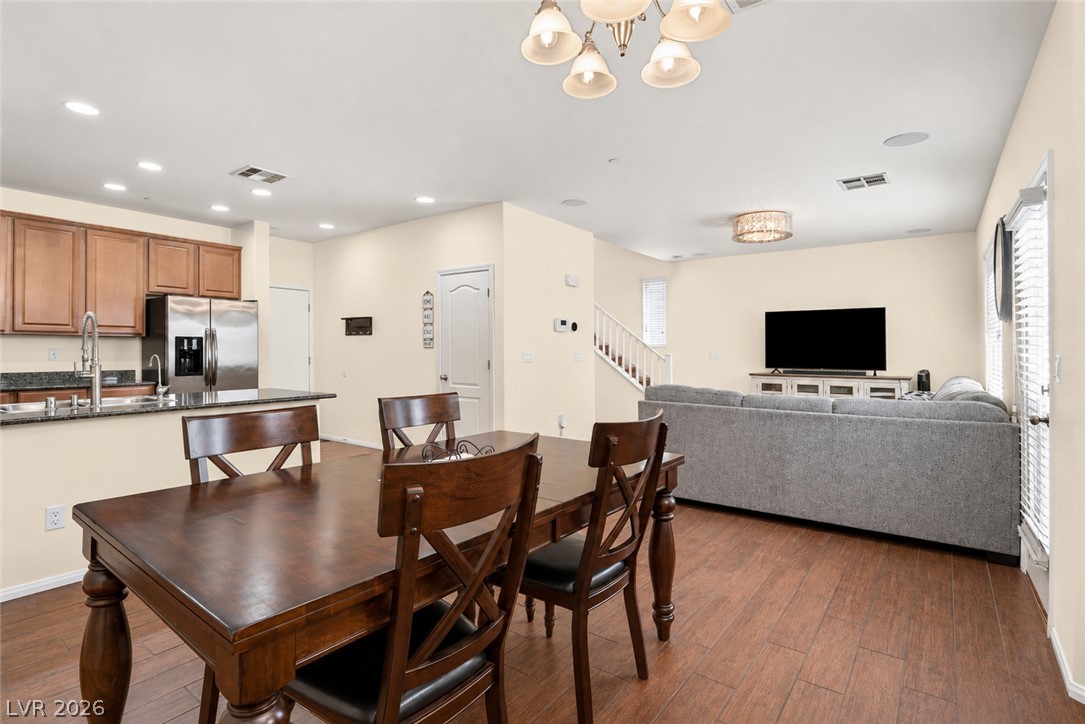
Rich wood-look flooring and an open layout connect the living space to the dining area.
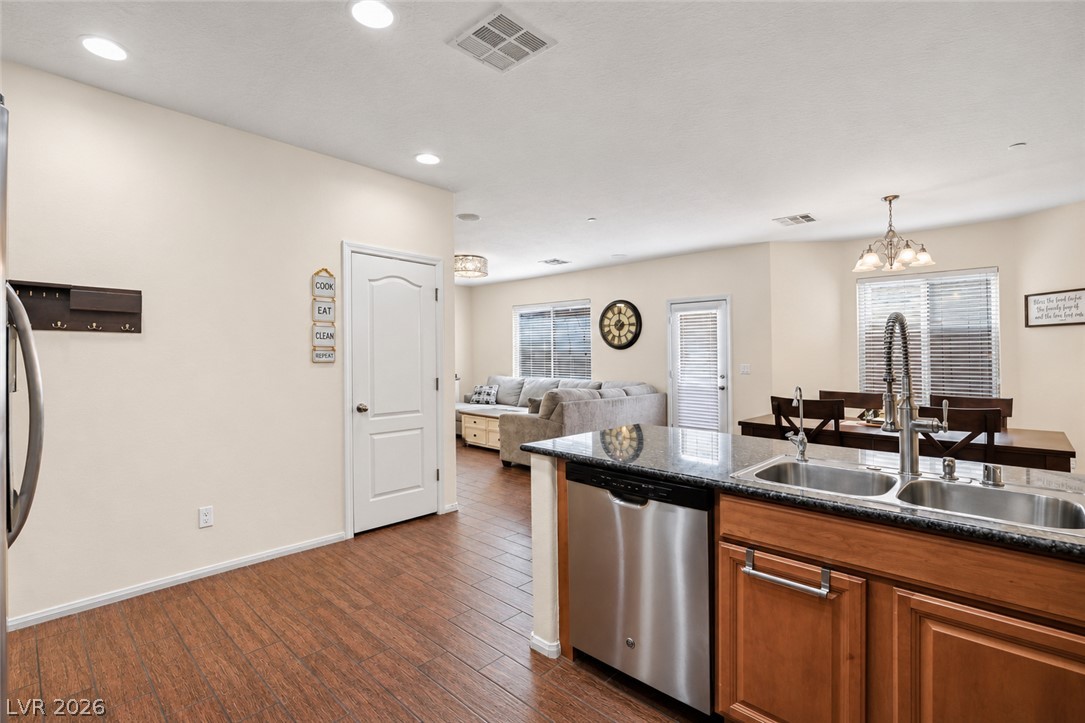
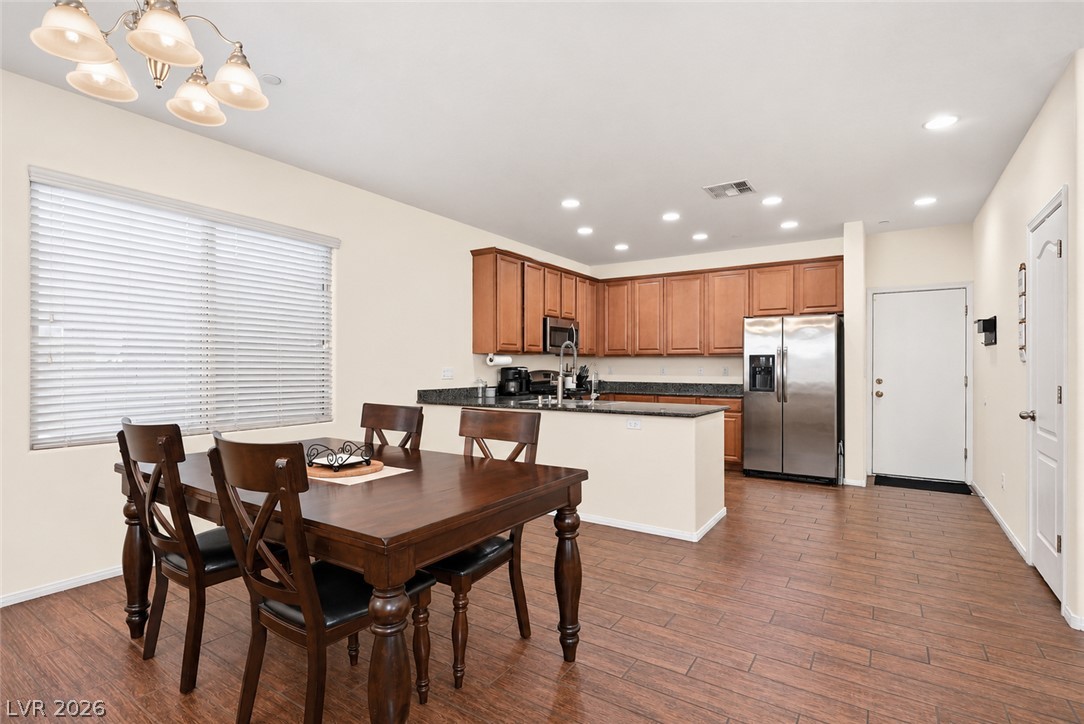
An open floor plan connects the kitchen, dining, and living spaces over wood-look flooring.
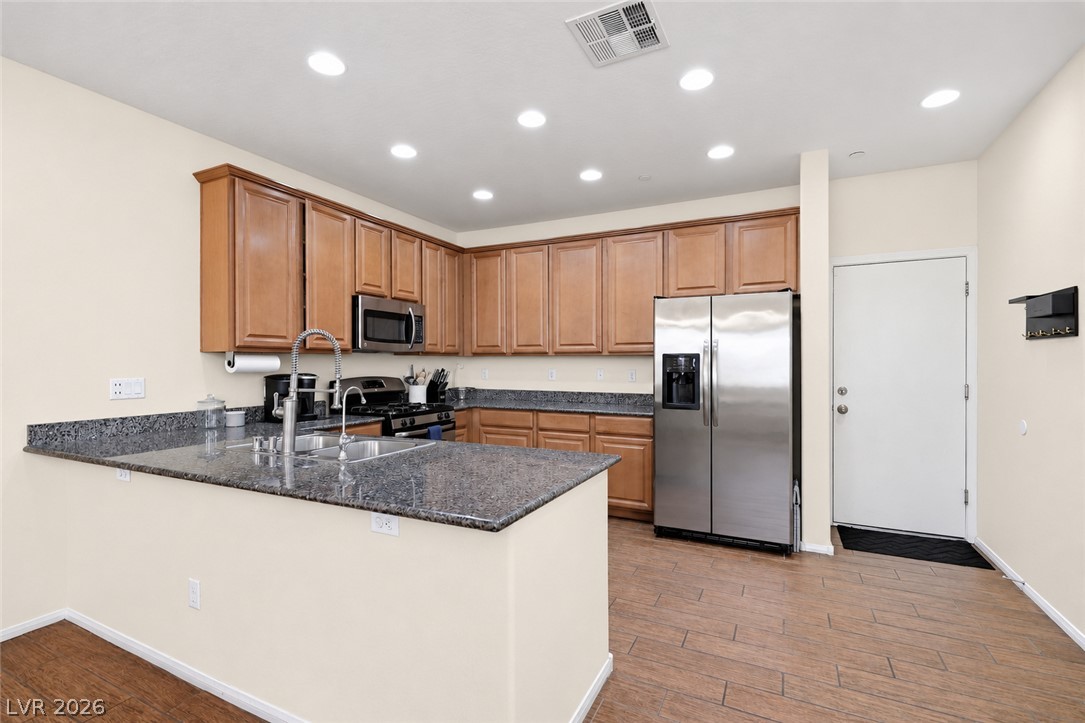
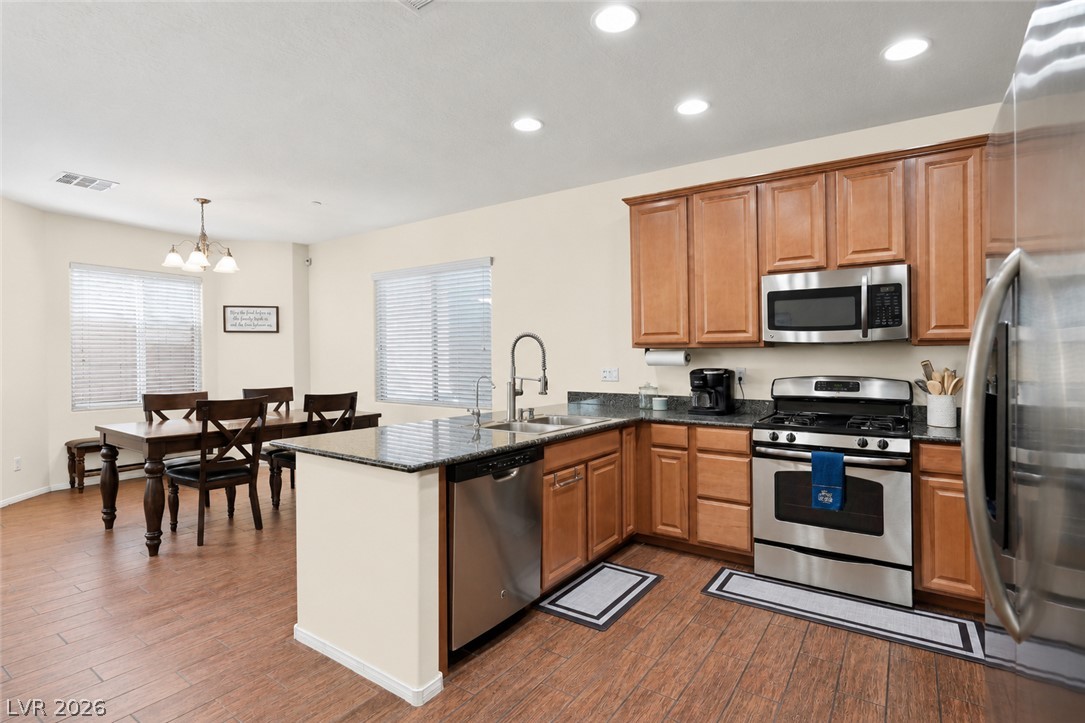
Gleaming granite countertops pair beautifully with rich wood cabinetry and clean tiled flooring.
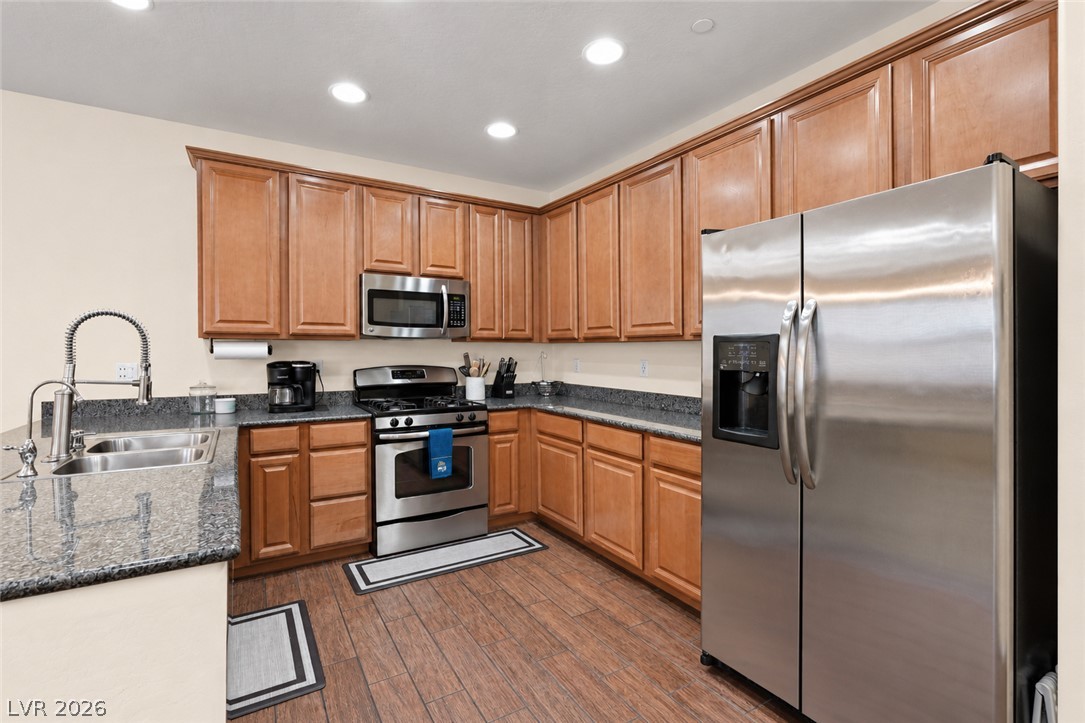
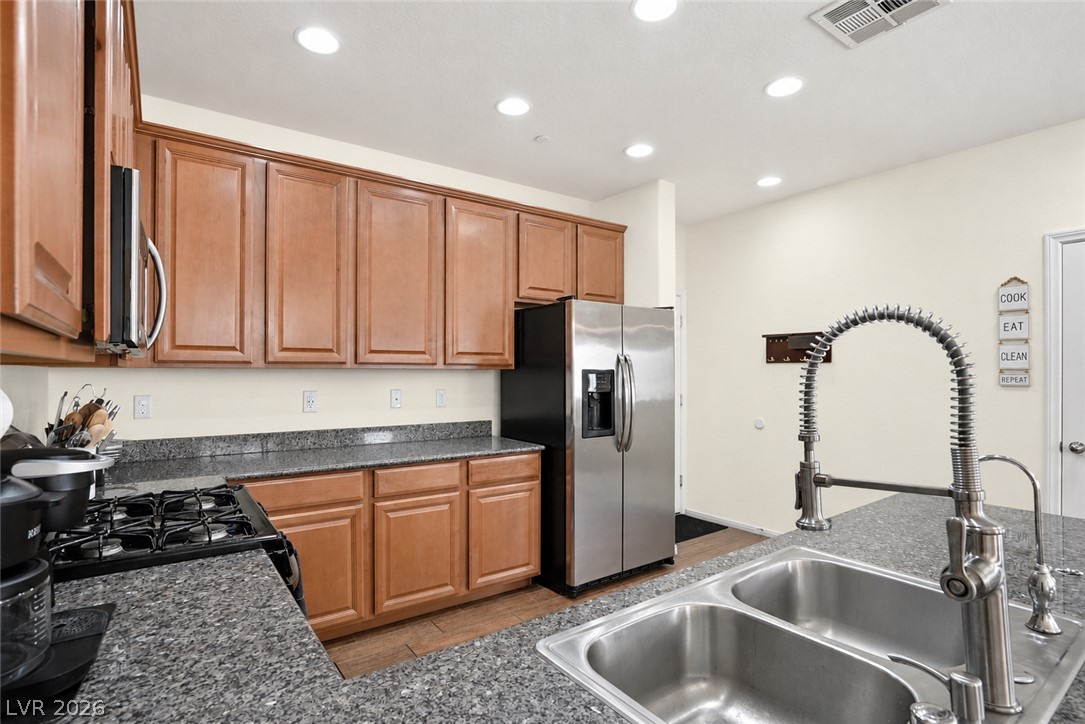
Ample wooden cabinetry and stone countertops highlight this functional kitchen with recessed lighting.
Ample wooden cabinetry and granite countertops frame this highly functional culinary workspace.
Warm wood cabinetry and granite countertops anchor this functional open-concept culinary space.
An open kitchen and dining area with warm wood-look flooring and recessed lighting.
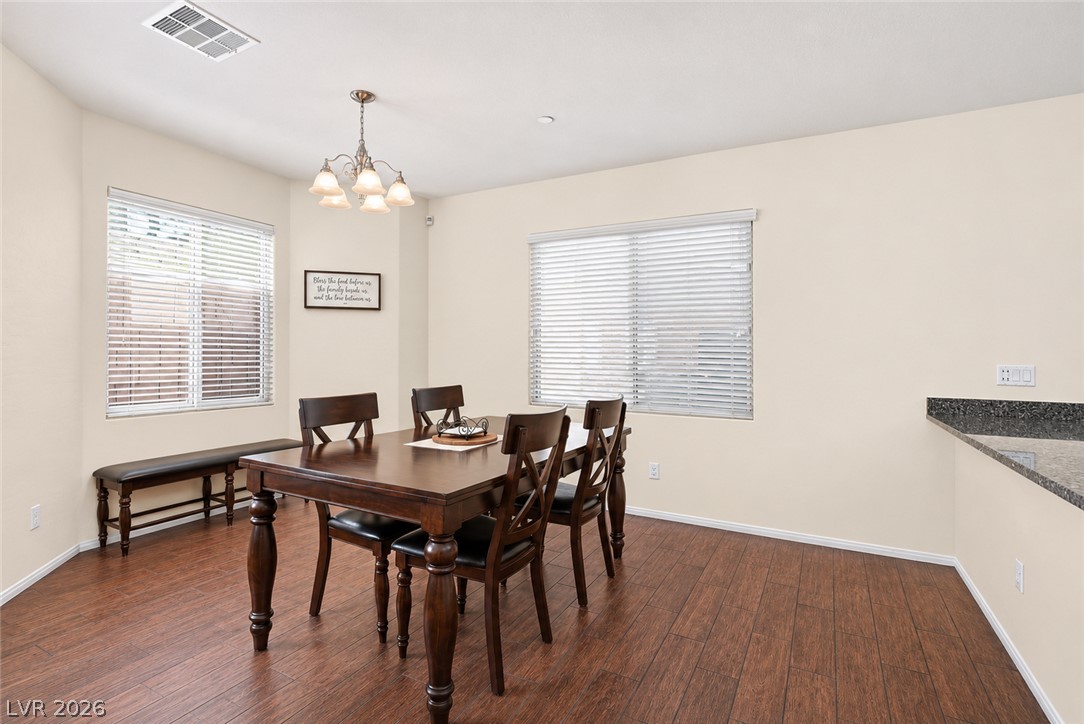
Gleaming wood flooring complements the welcoming dining area featuring integrated granite-topped prep space.
Rich wood floors seamlessly connect the open-concept dining area and living room.
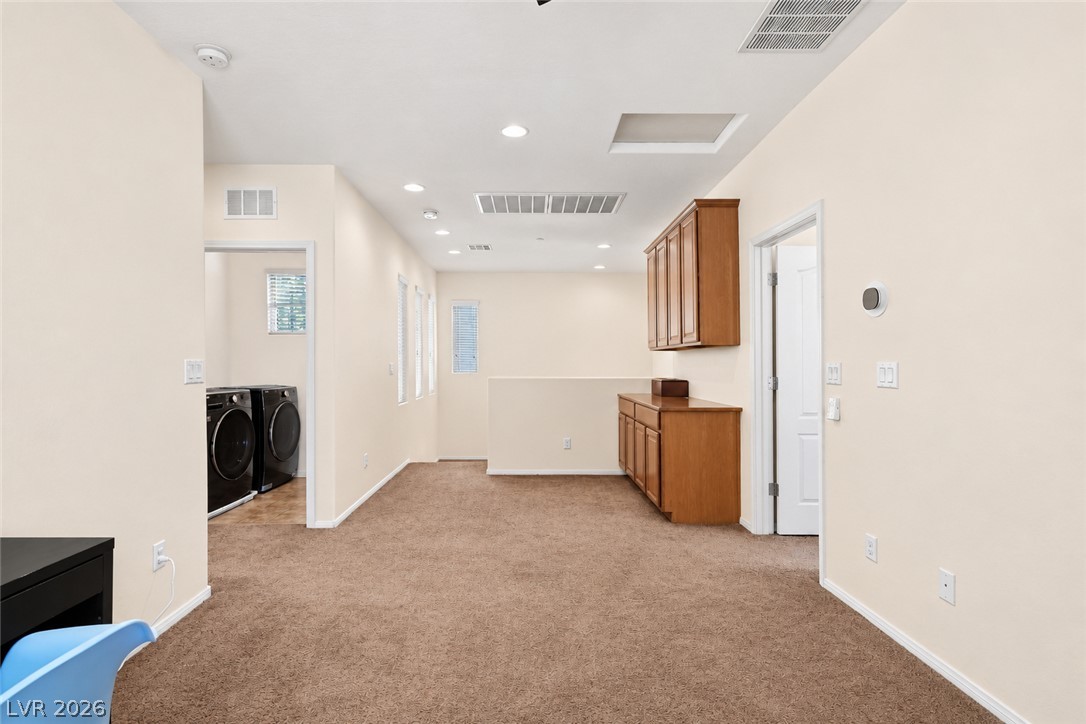
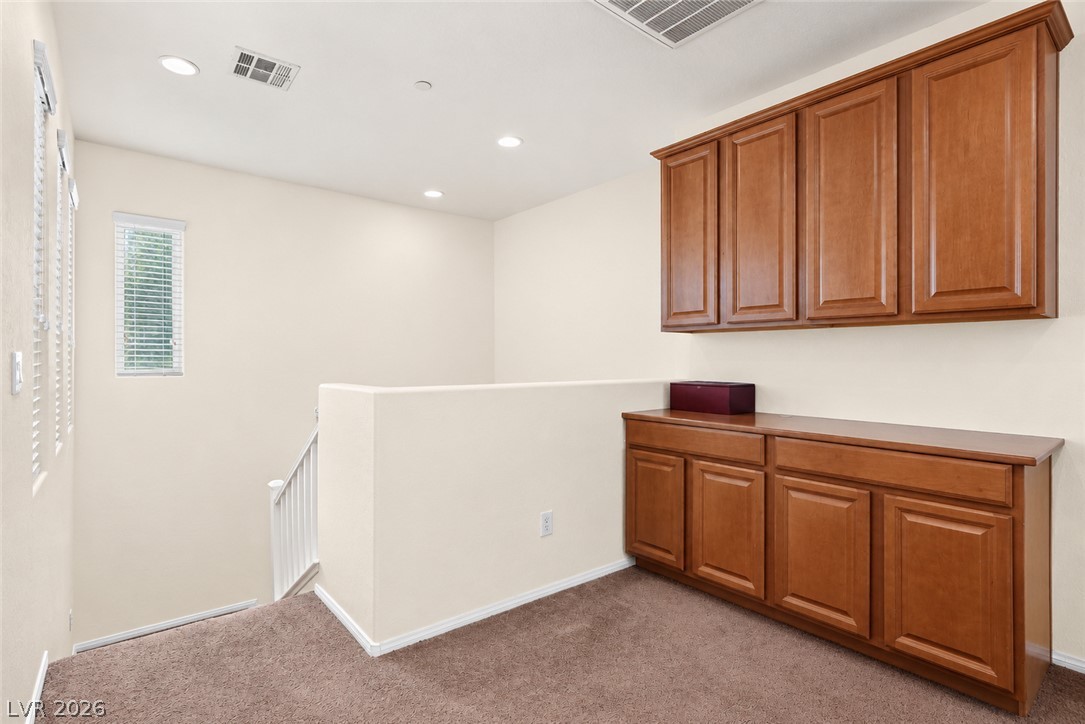
A spacious upper-level landing offers plush carpeting, recessed lighting, and built-in cabinetry storage.
An upper landing features built-in storage cabinetry and plush carpeting.
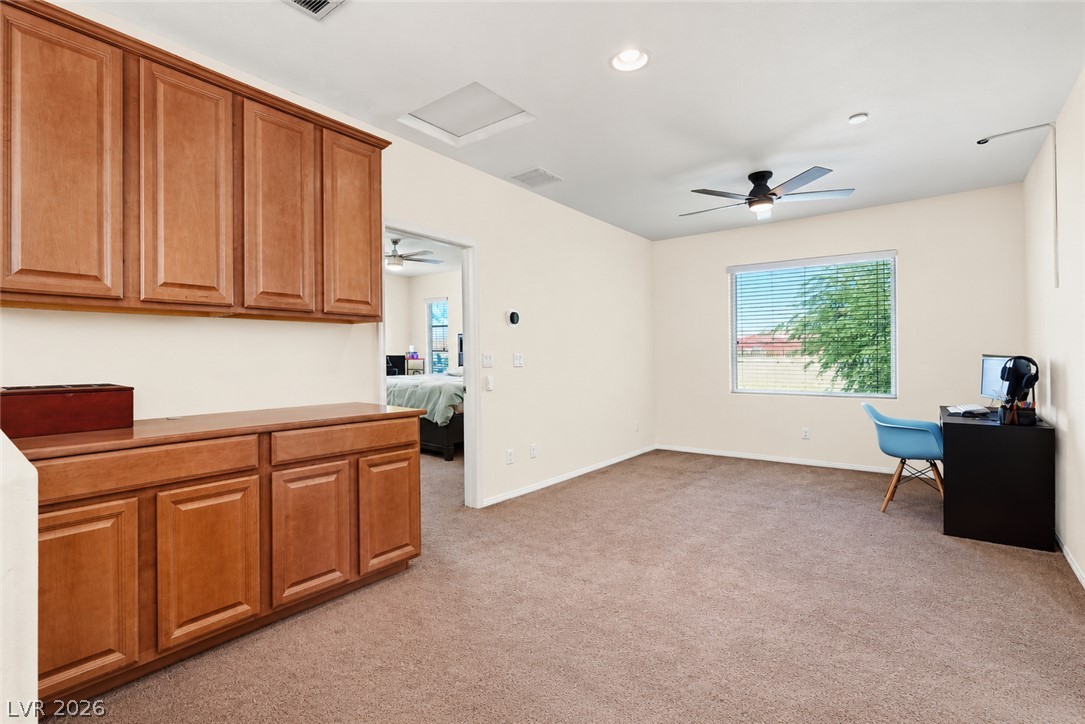
Plentiful built-in cabinetry and wall-to-wall carpeting define this versatile flex space.
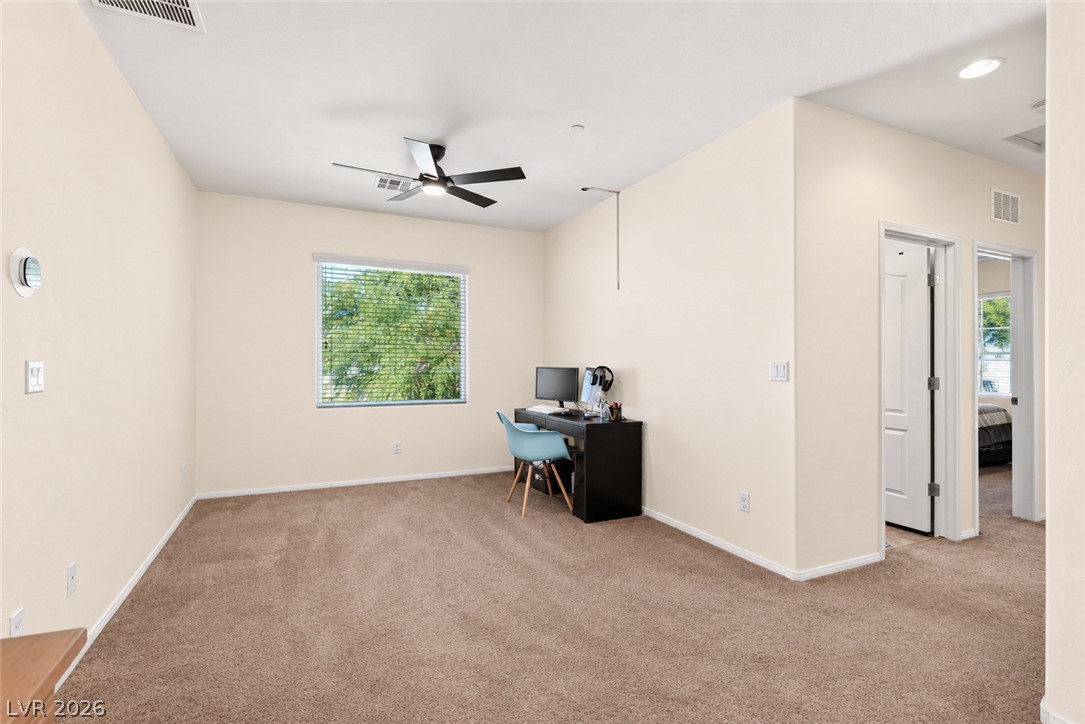
A spacious carpeted flex space includes wide wall openings and natural light.
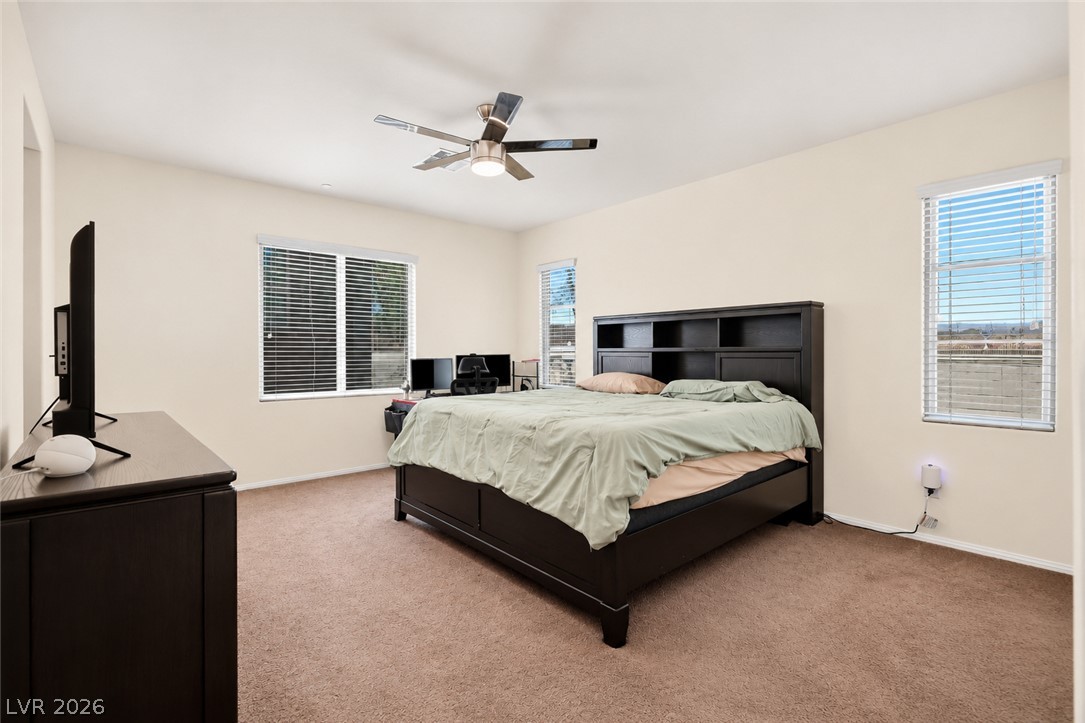
Plentiful natural light streams across a spacious bedroom with plush wall-to-wall carpeting.
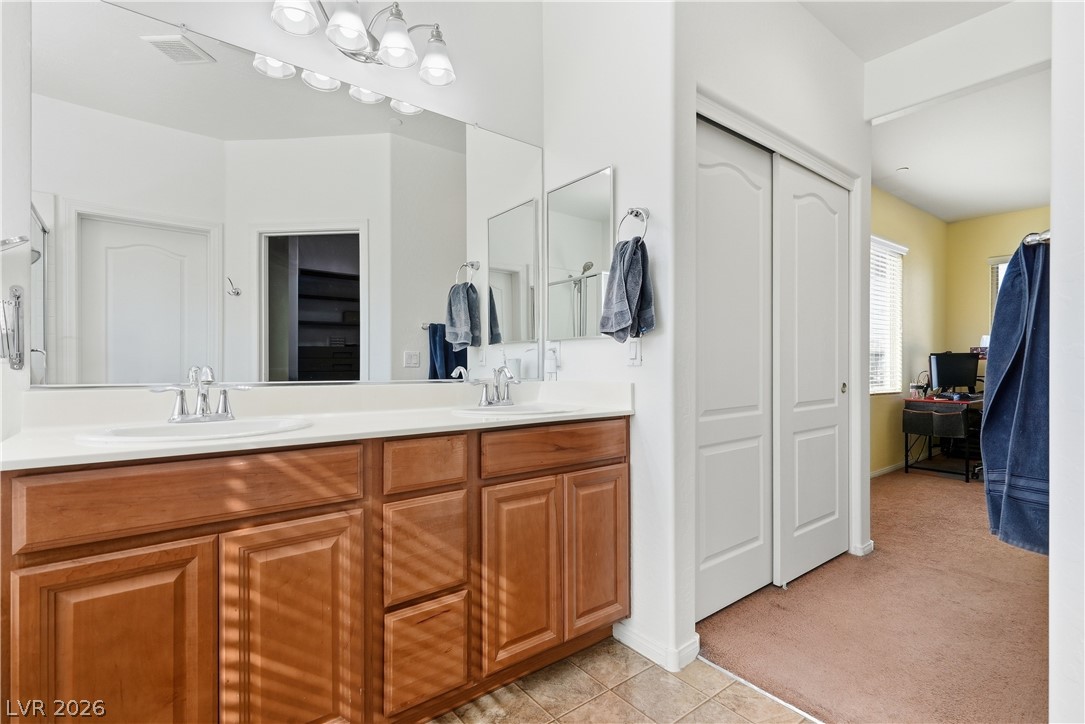
A spacious double vanity offers abundant storage and sleek solid countertops in this modern bathroom.
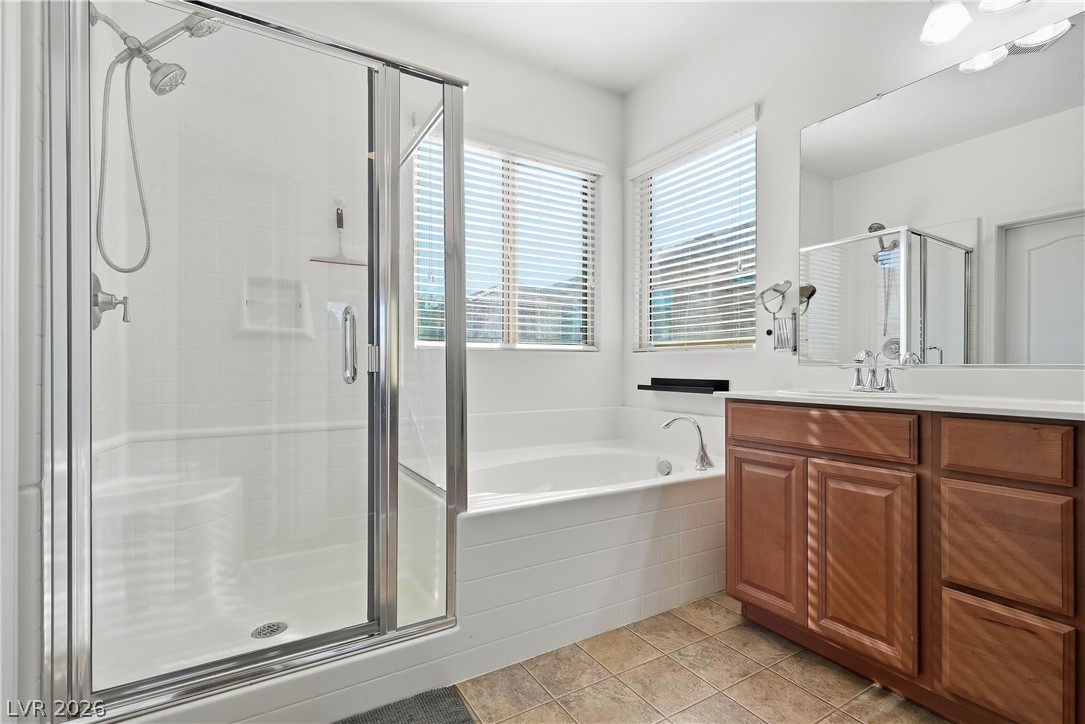
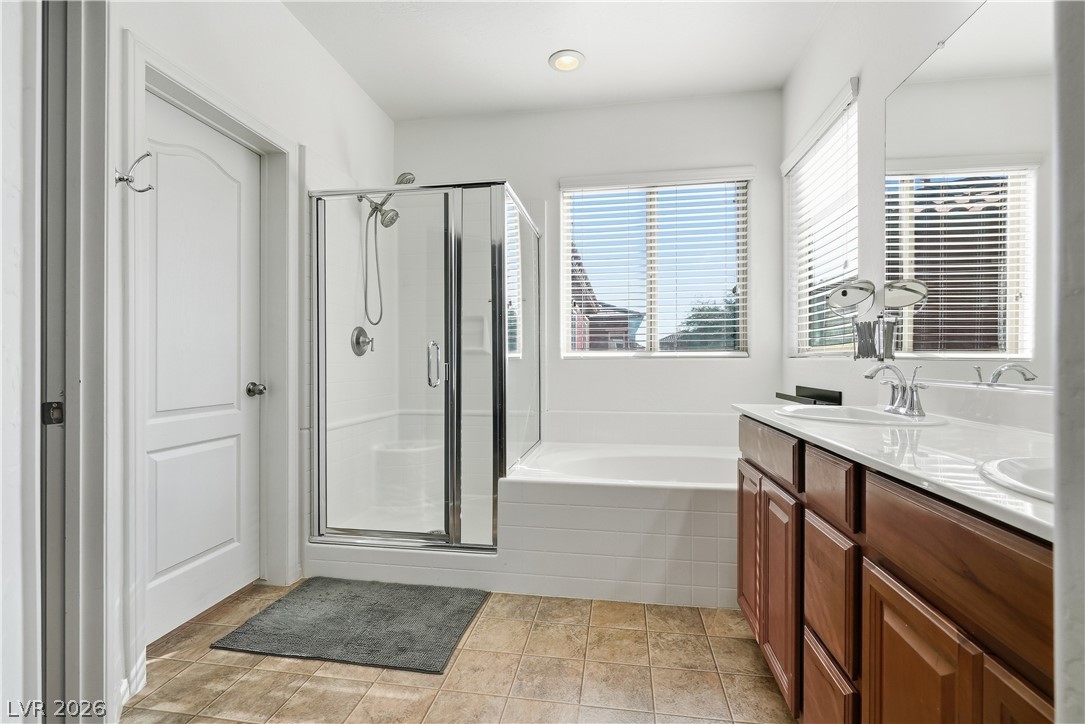
Natural light from dual windows illuminates the tile flooring, soaking tub, and walk-in shower.
Clean lines define this well-appointed bathroom with a separate glass shower and soaking tub.
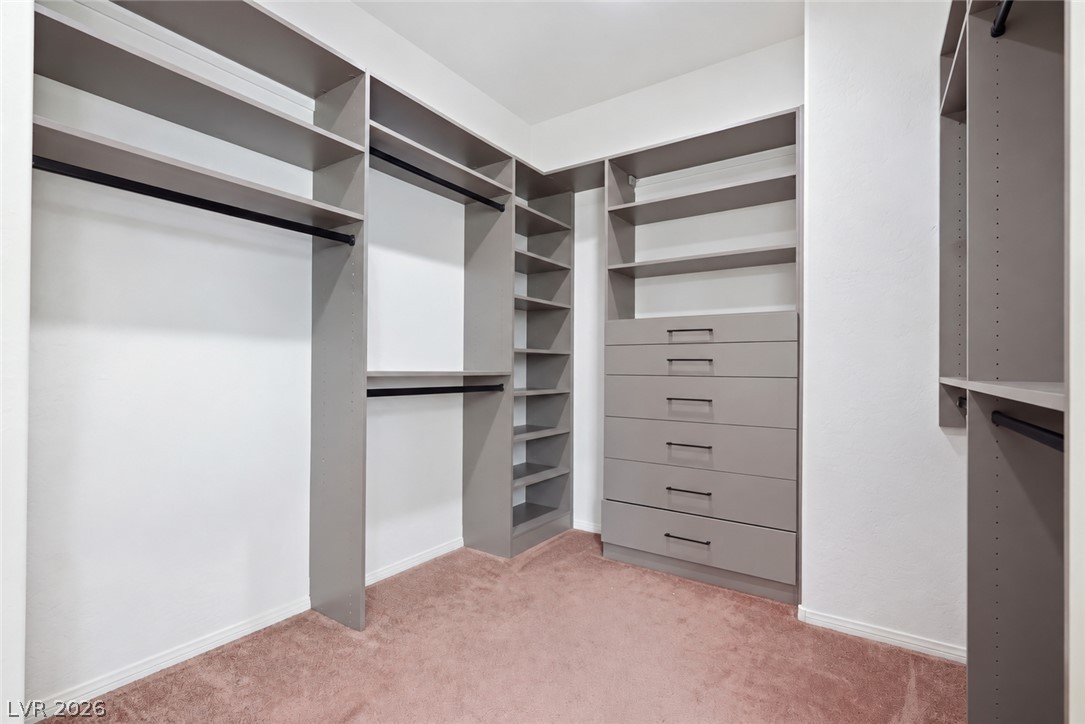
Custom built-in shelving and ample drawer storage maximize space in this carpeted walk-in closet.
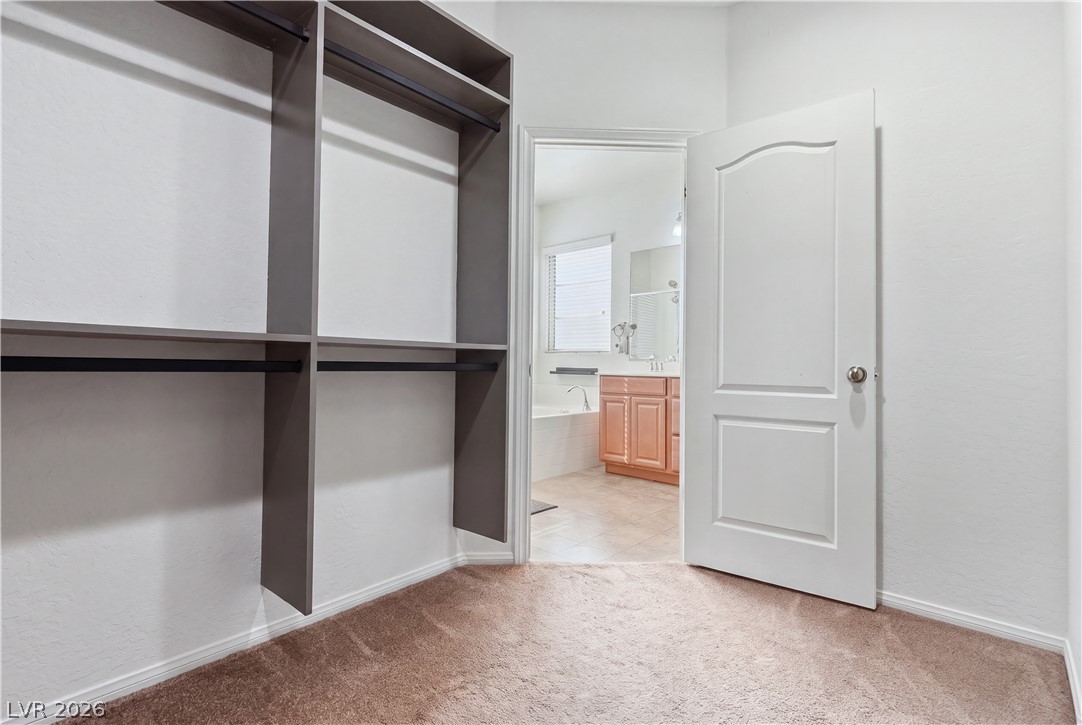
A spacious walk-in closet with built-in shelving transitions smoothly into the master bathroom.
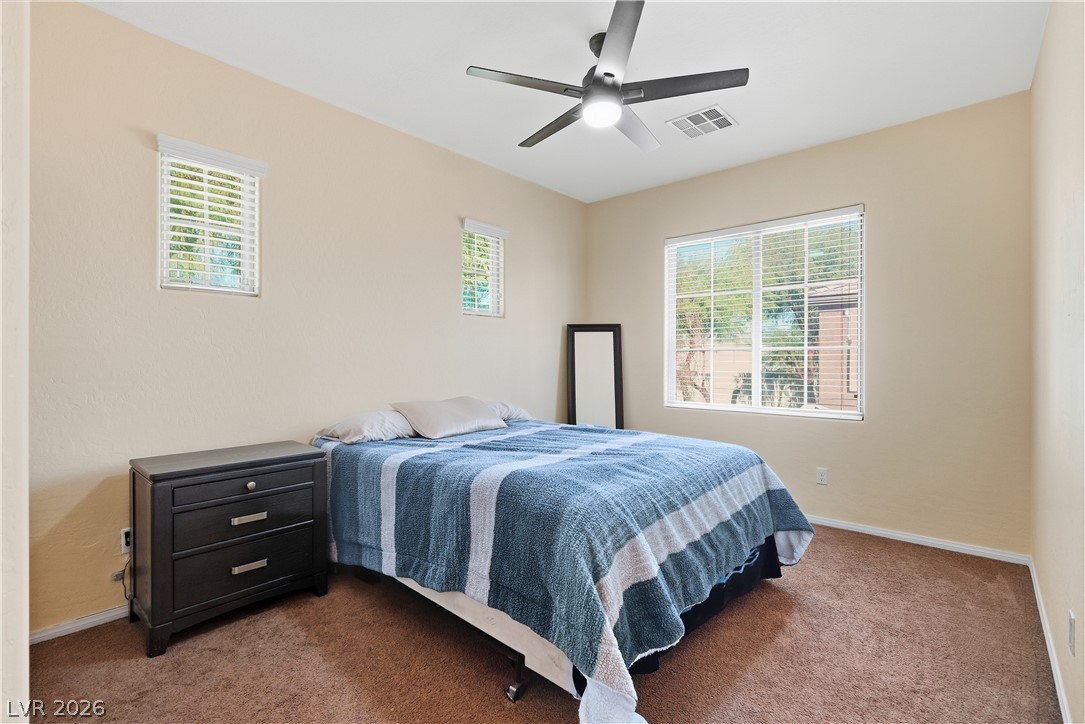
Warm-toned walls and plush carpeting frame a peaceful bedroom illuminated by abundant natural light.
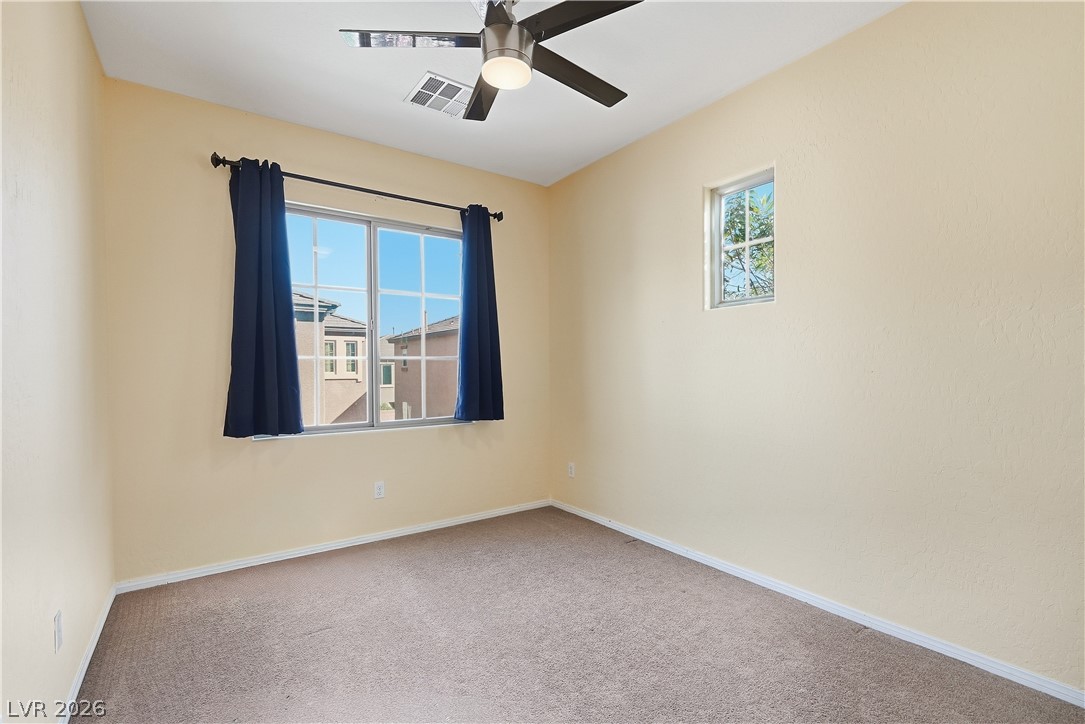
Plentiful natural light filters through small windows into this cozy bedroom with soft carpet flooring.
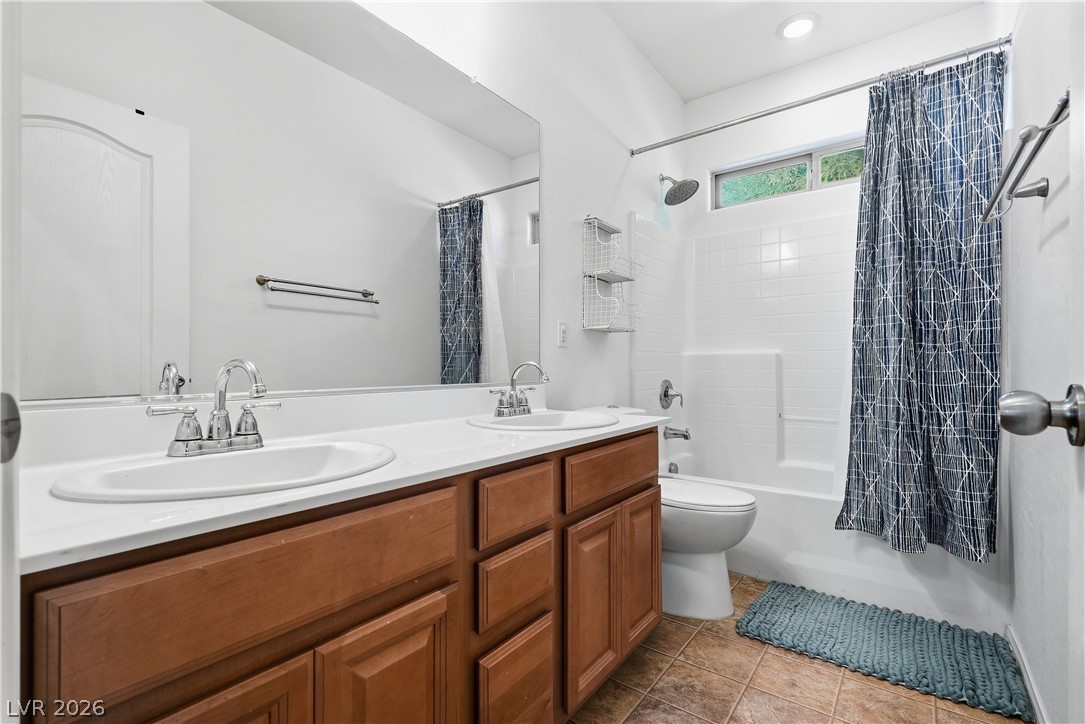
A spacious double vanity and tile flooring highlight this functional bathroom design.
Plentiful natural light streams through multiple windows in this carpeted bedroom.
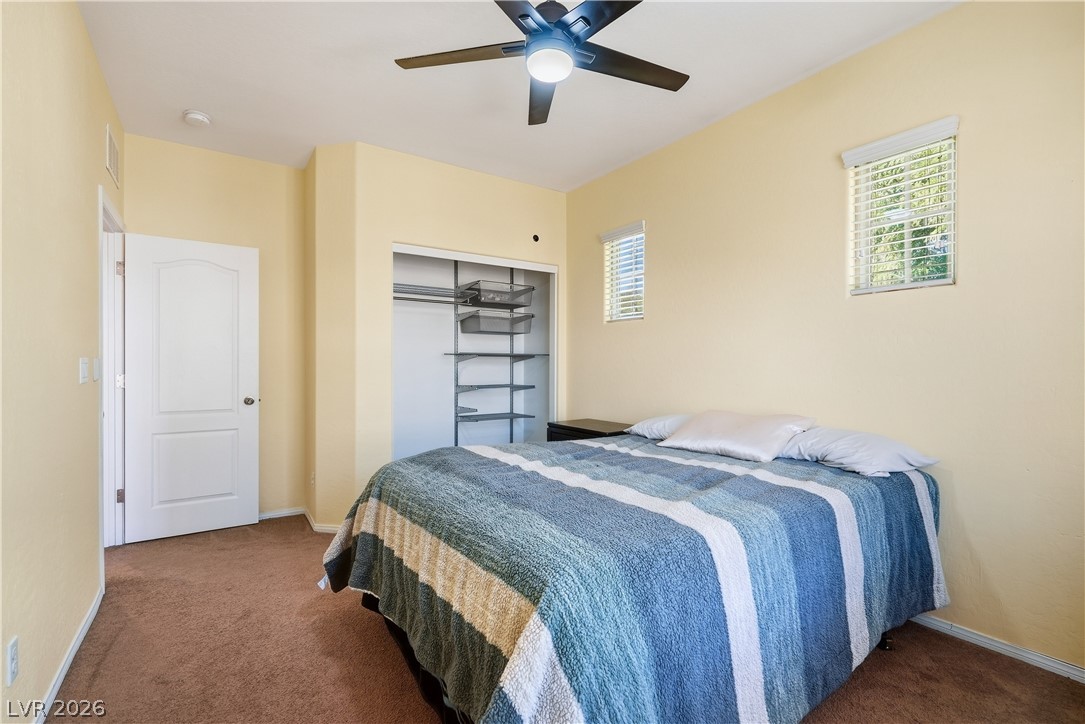
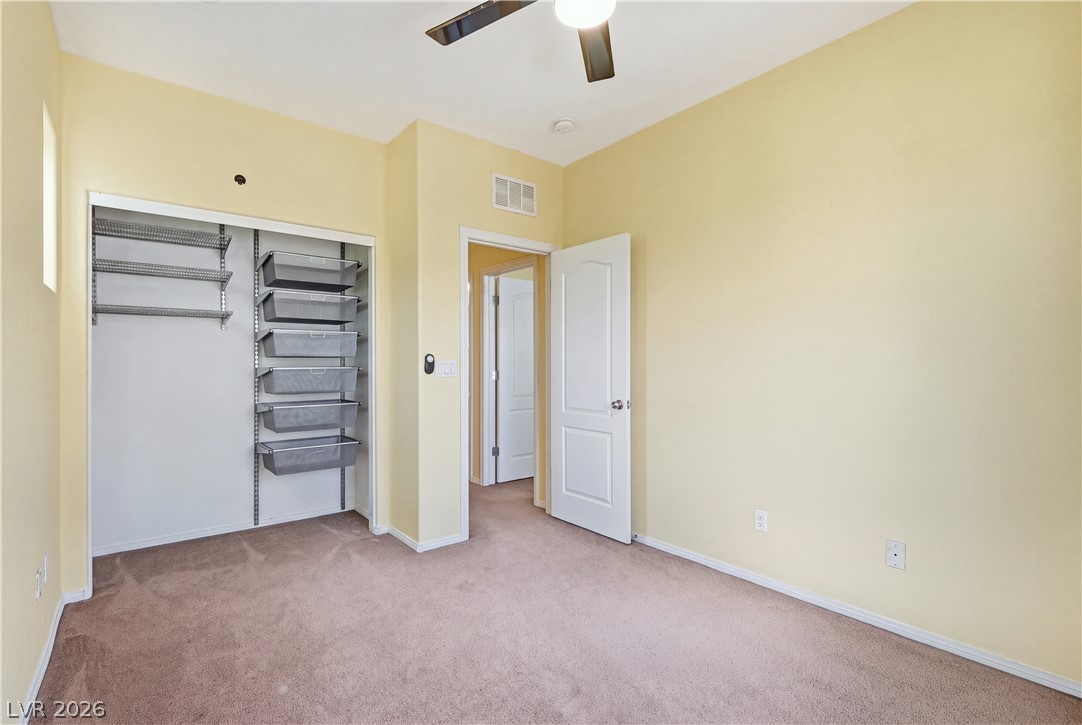
A versatile secondary bedroom features wall-to-wall carpeting and a customizable closet shelving system.
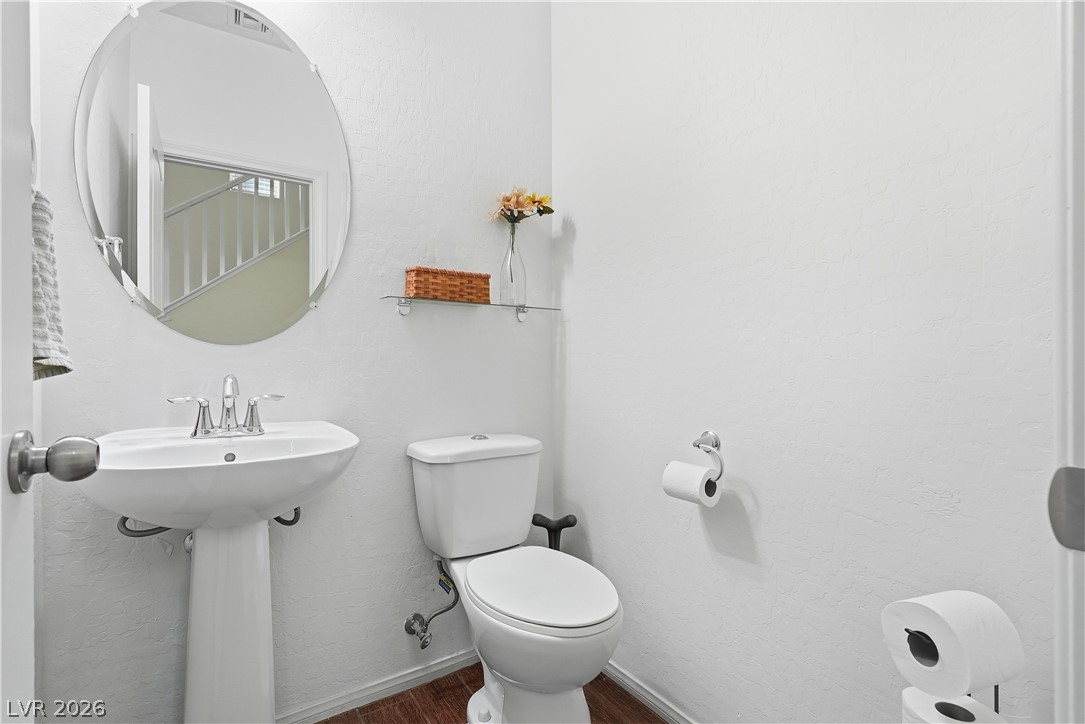
A crisp white powder room includes a classic pedestal sink paired with an oval mirror.
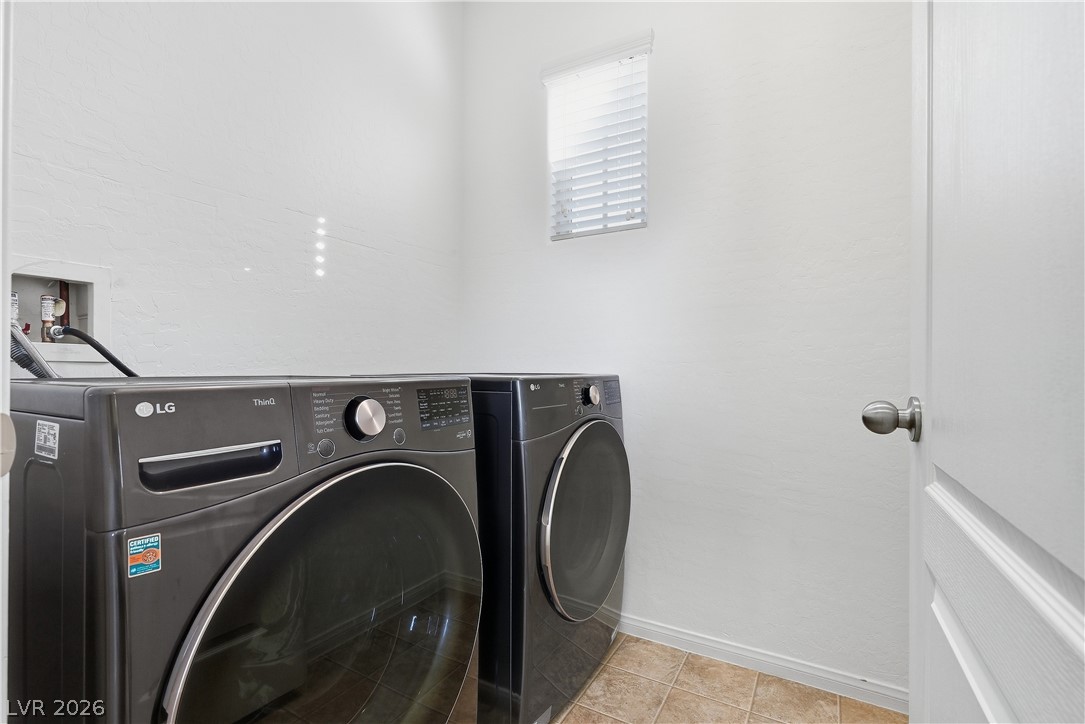
Tiled flooring and neutral walls define this functional dedicated laundry space.
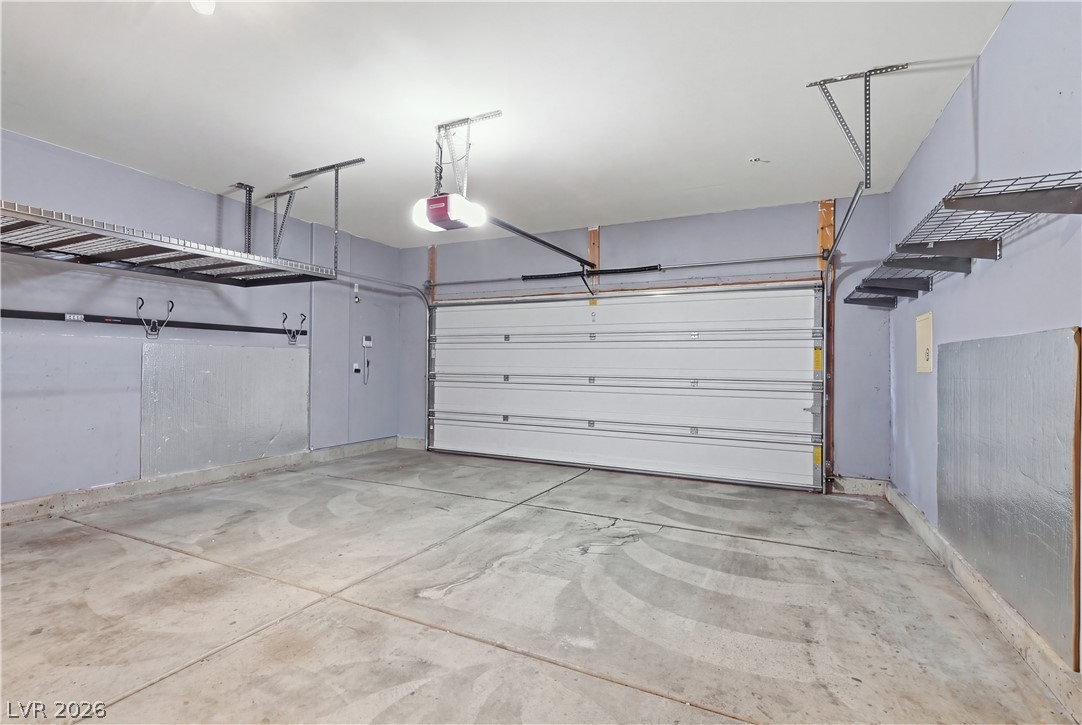
A spacious garage features durable concrete flooring and overhead storage racks.
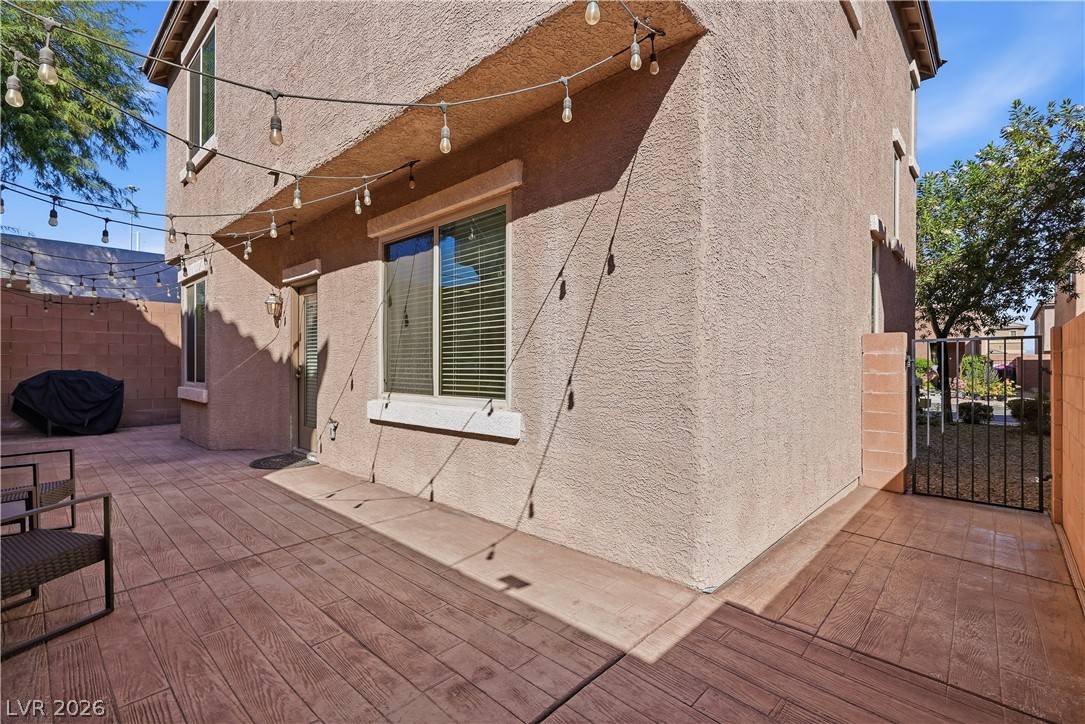
An inviting stamped concrete patio anchors this private outdoor retreat.
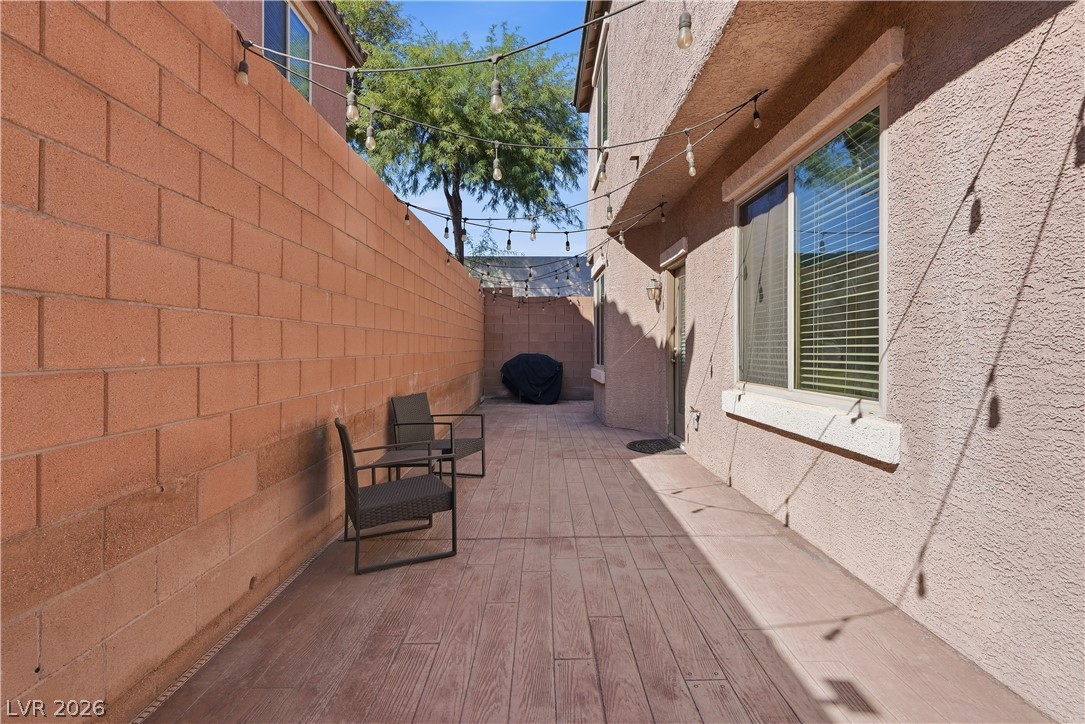
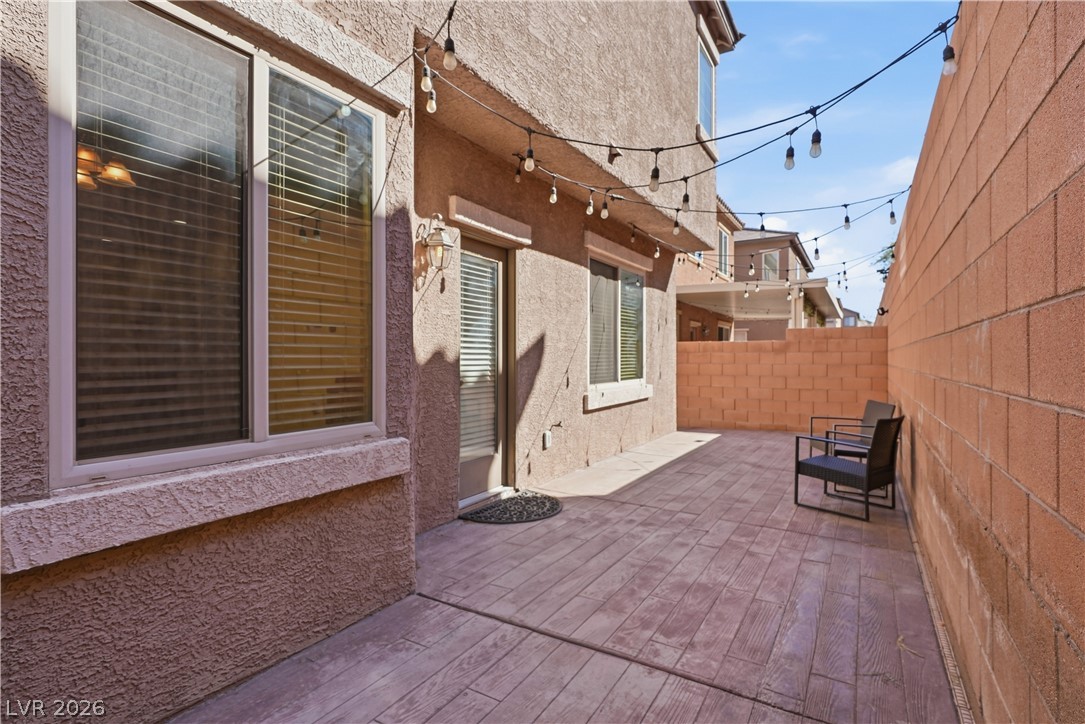
An inviting side patio features durable wood-look flooring bordered by a tall privacy wall.
An inviting private courtyard features textured stucco walls and concrete pavers under open skies.
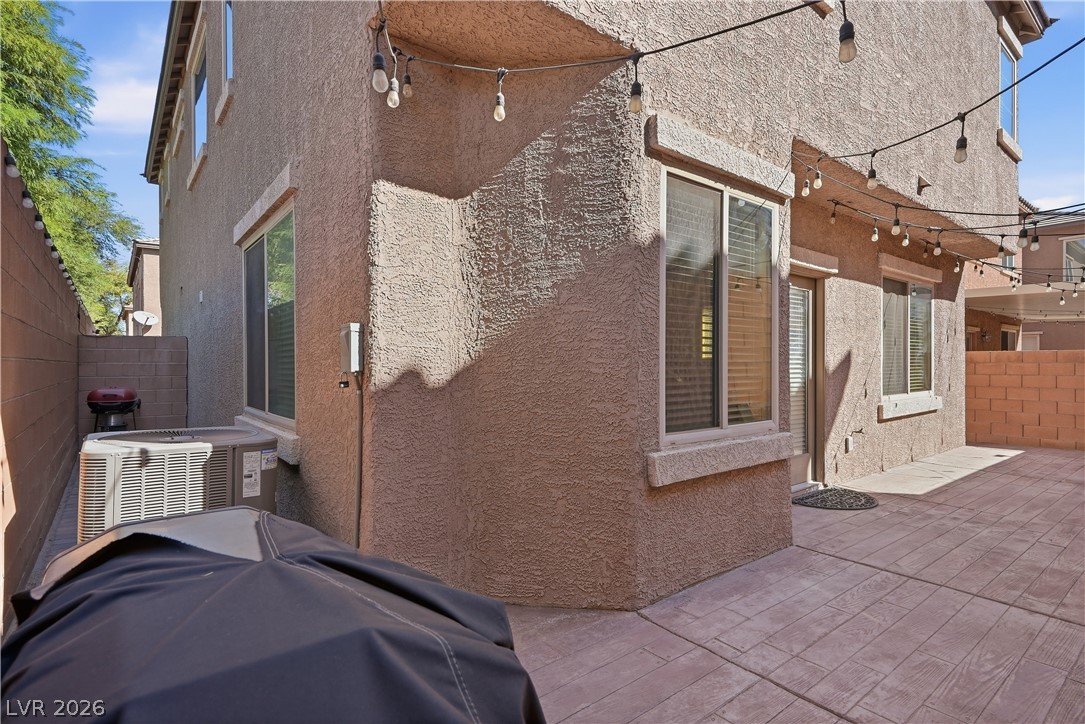
An inviting paved patio area extends along the textured stucco exterior of the home.