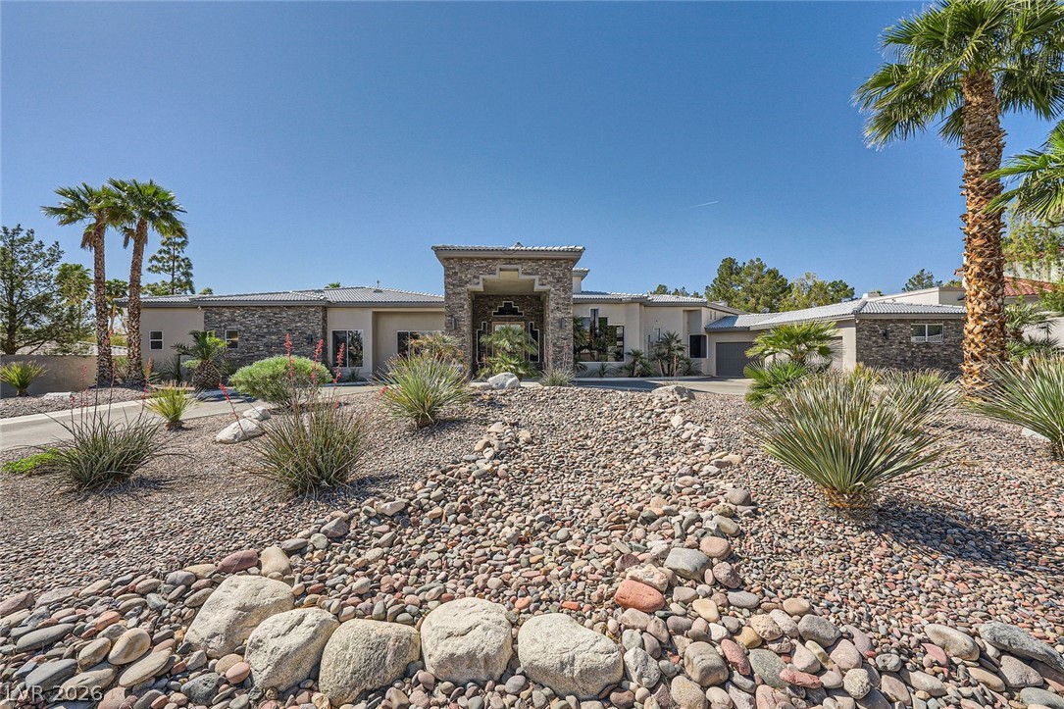
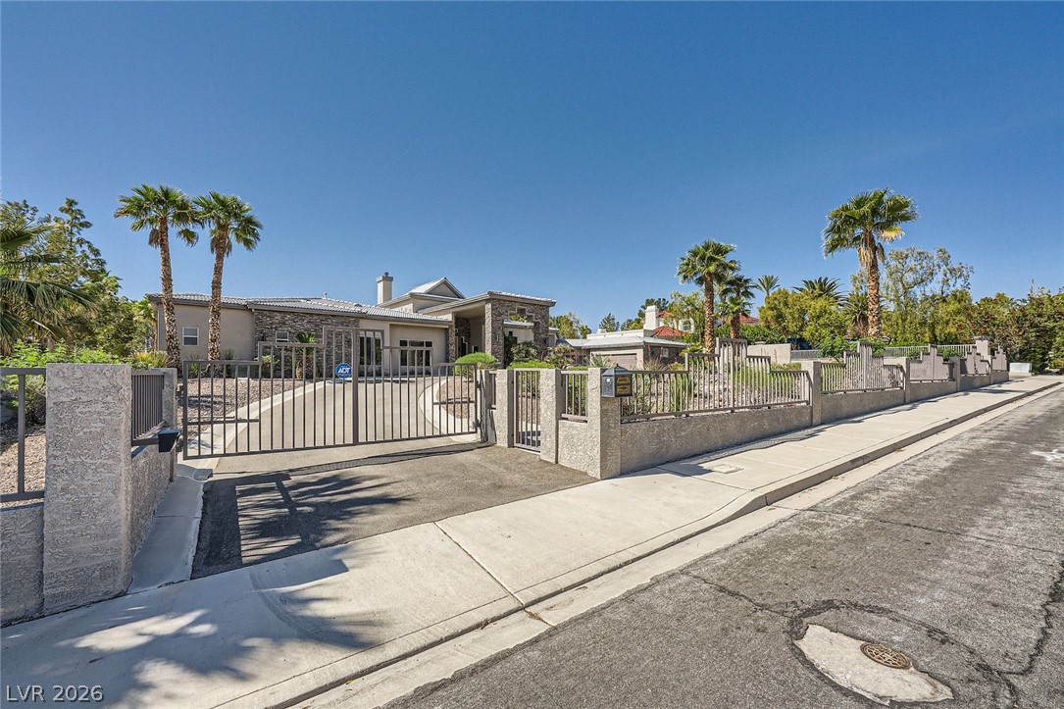
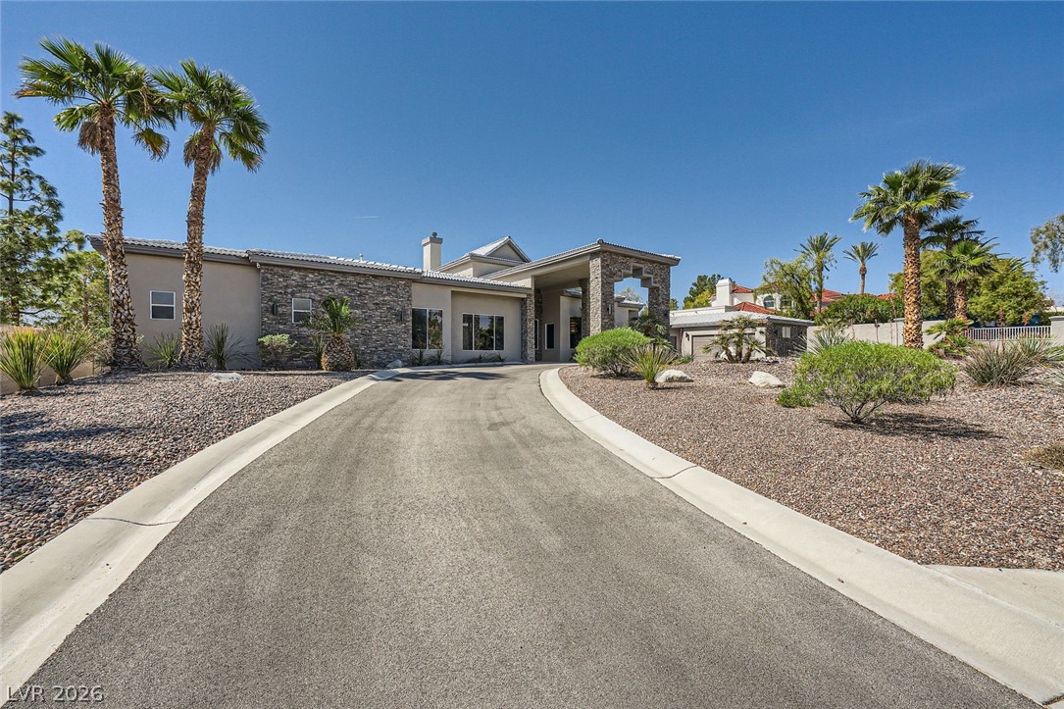
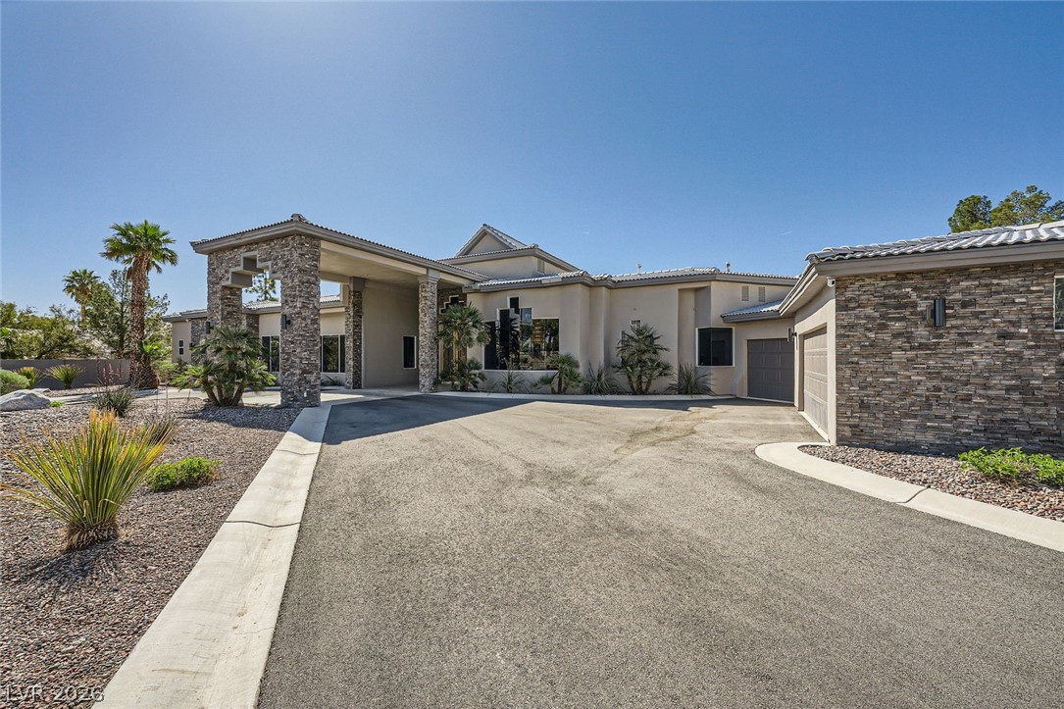
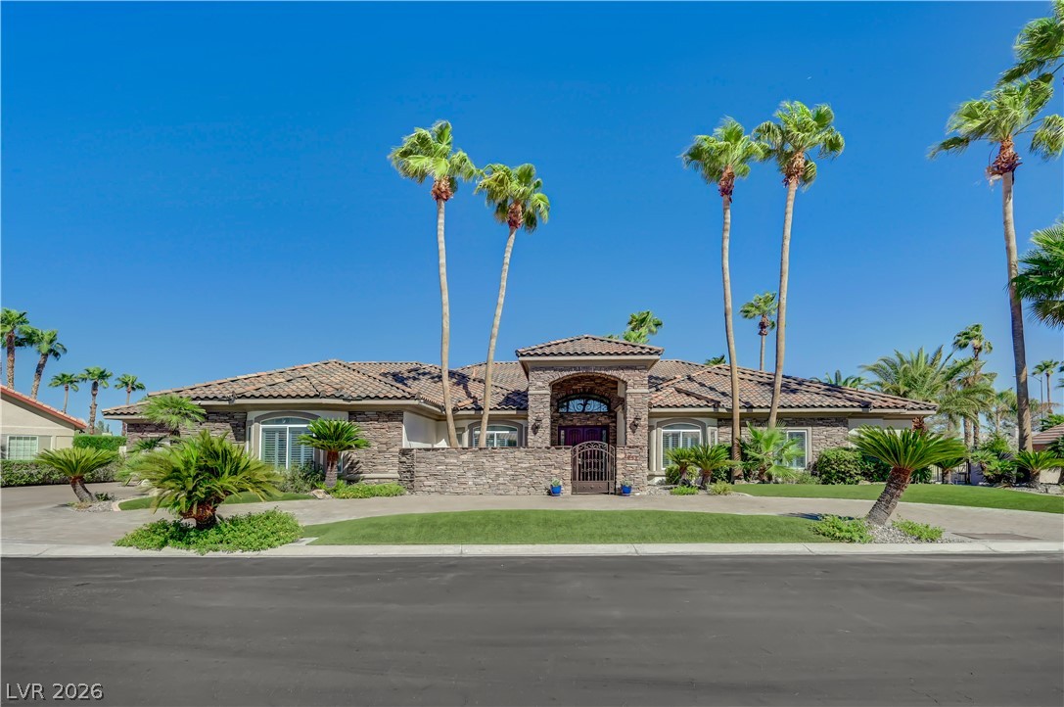
View of front exterior with gated driveway, stone accent & attached 3 car garage.
Front exterior with a fenced front yard.
View of front of property with private driveway & stone accent.
View of front exterior with private driveway, stone accent & attached 3 car garage.
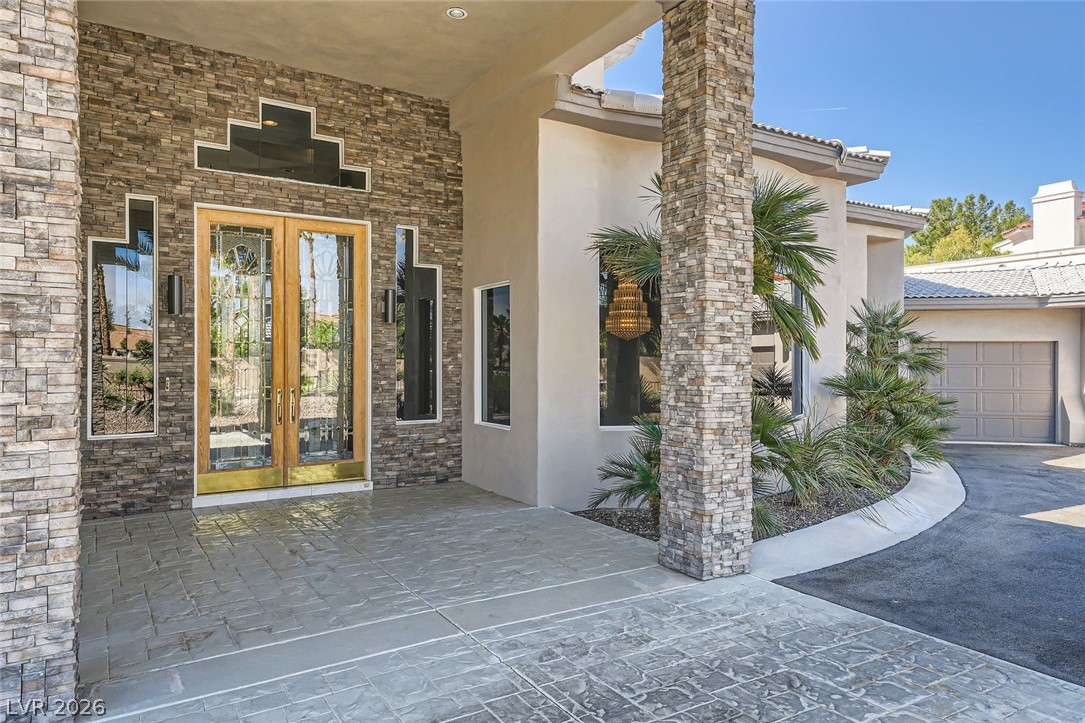
Entrance to property featuring stone accent & custom double door.
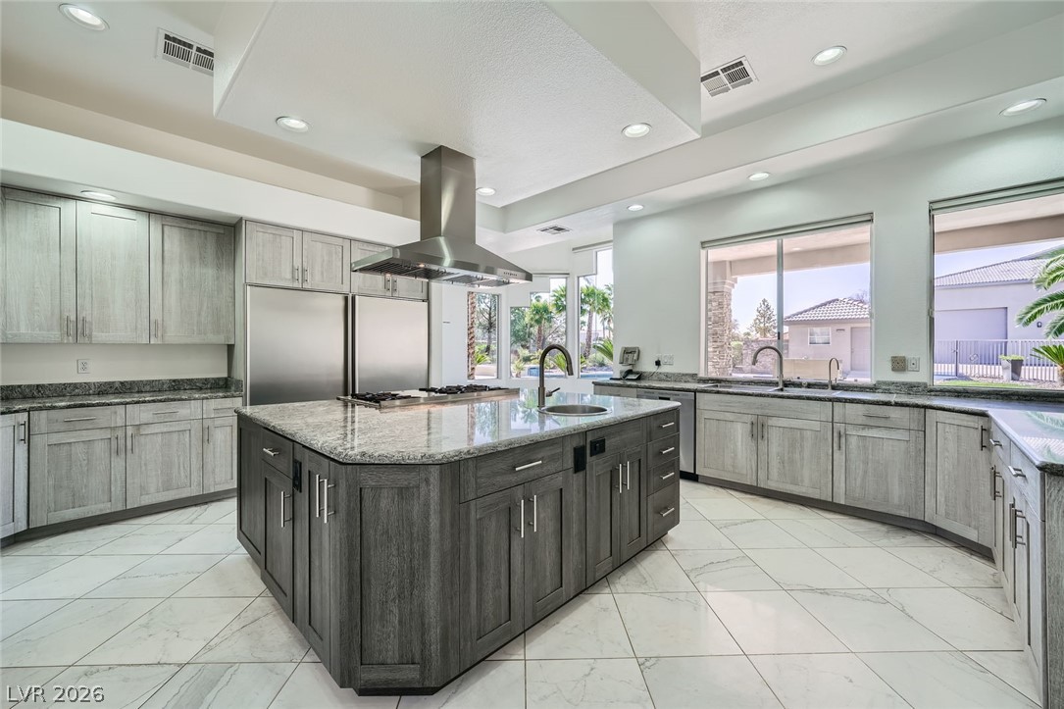
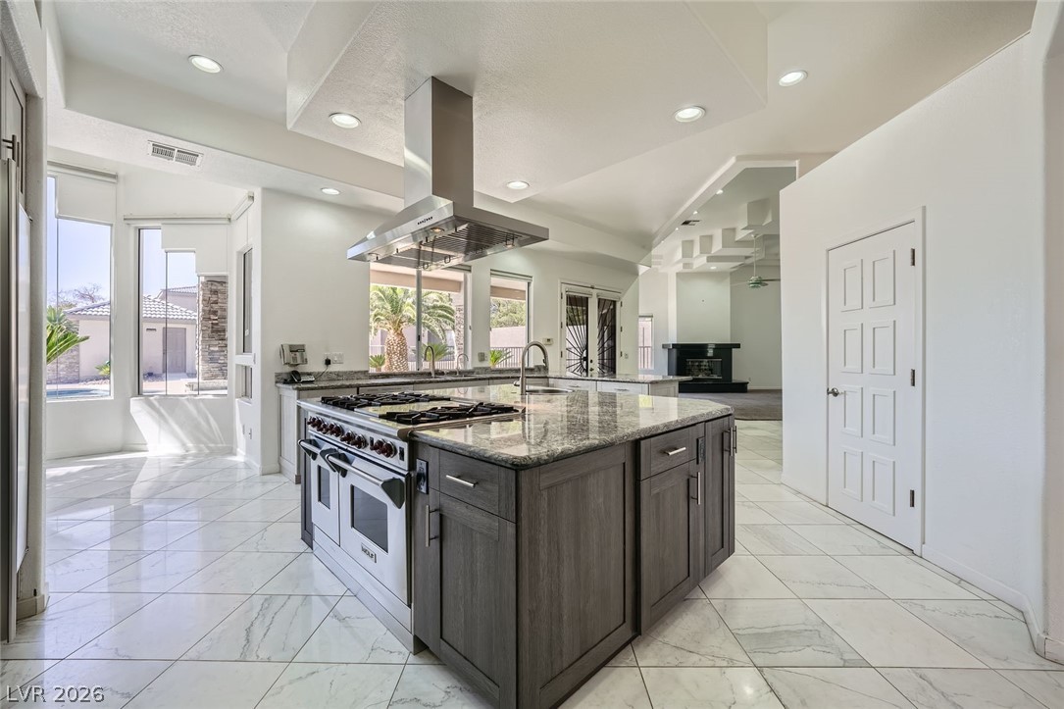
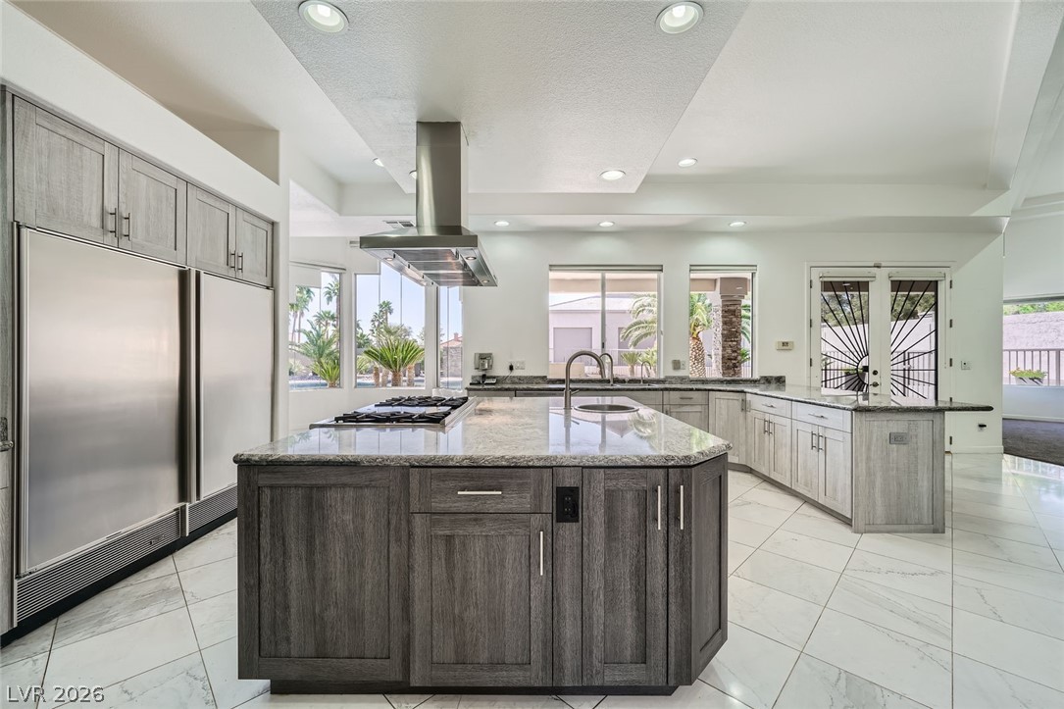
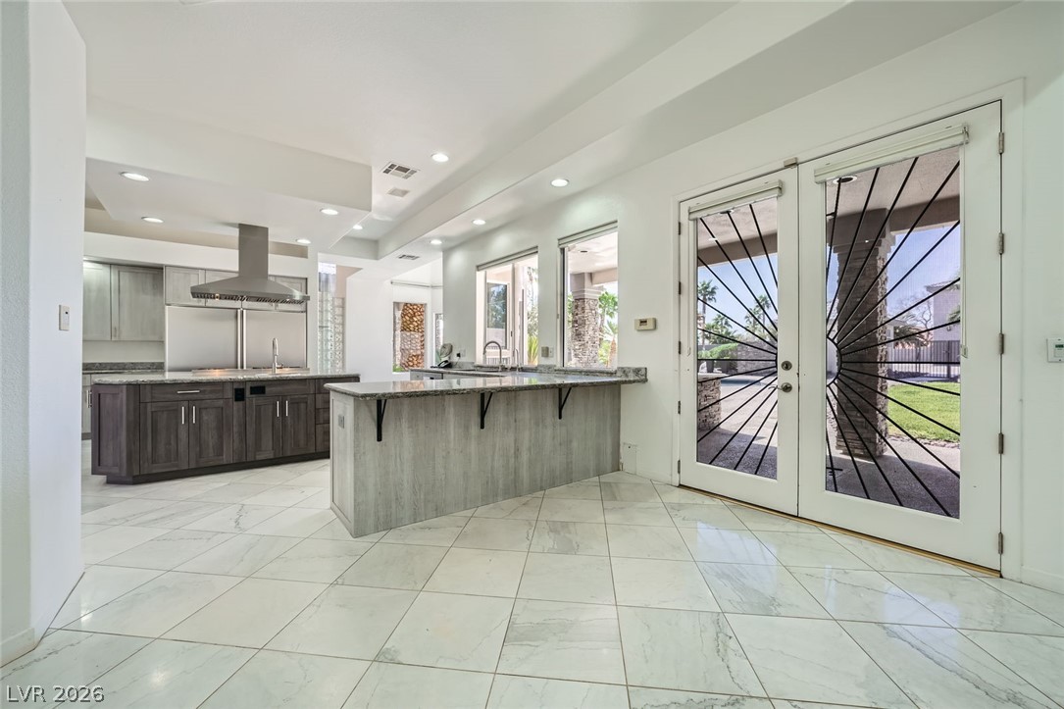
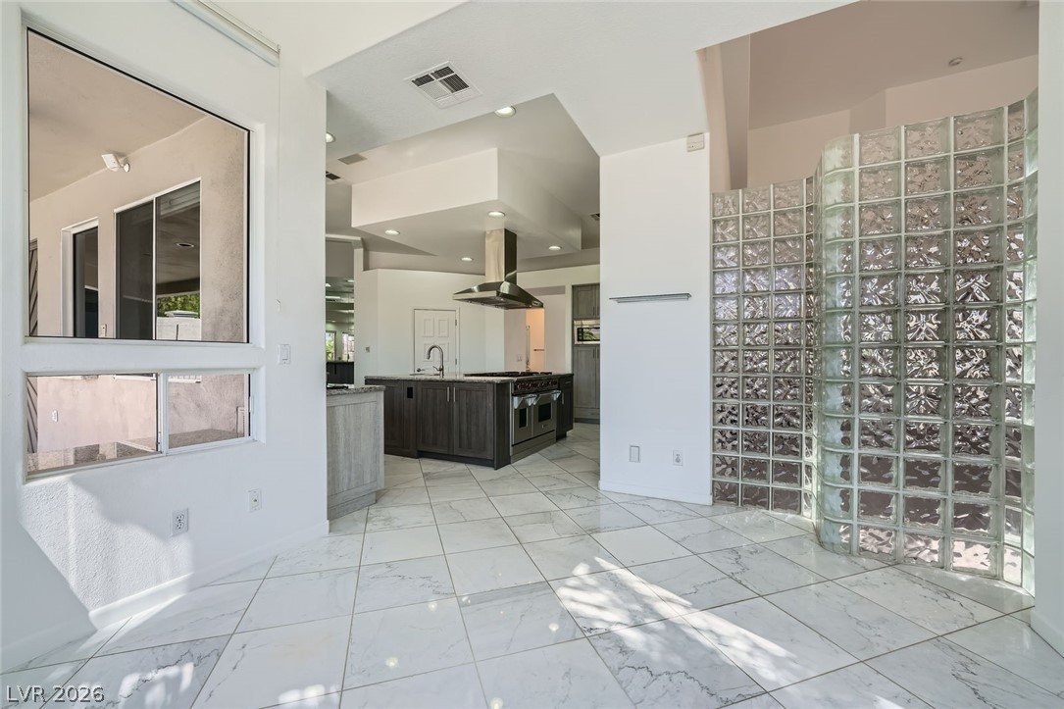
Kitchen with marble floor, granite counters, a breakfast bar, a peninsula, an island range hood with double oven, built in refrigerator/freezer, walk in pantry & kitchenette.
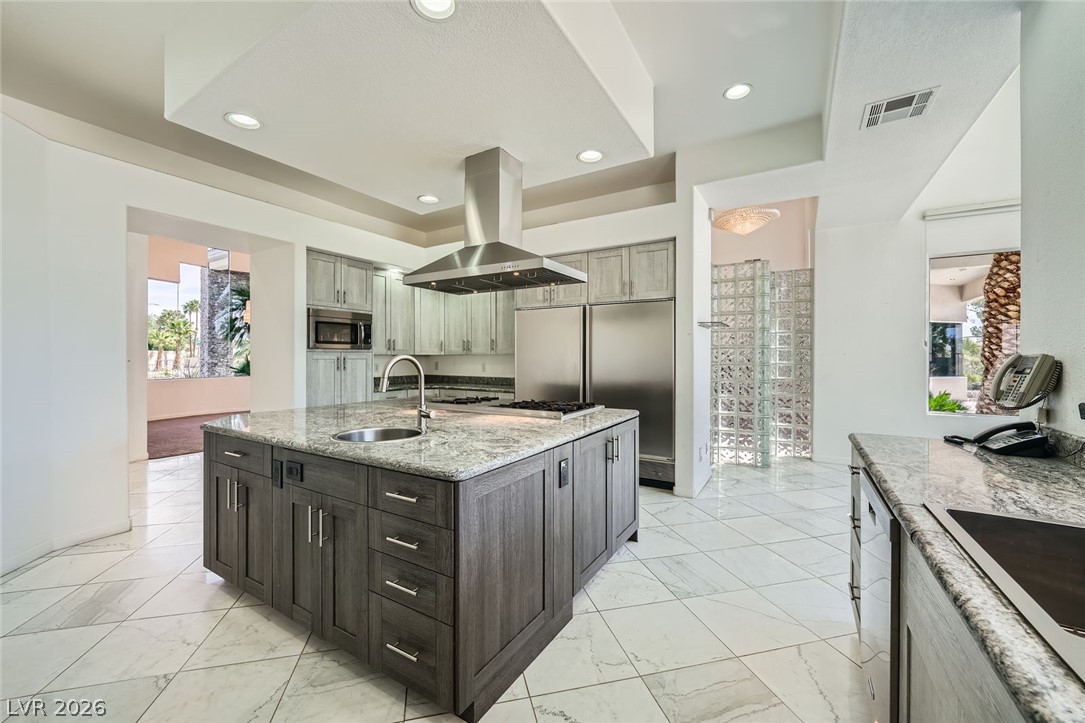
Kitchen with marble floor, granite counters, a breakfast bar, a peninsula, an island range hood with double oven, built in refrigerator/freezer, kitchenette & walk in pantry.
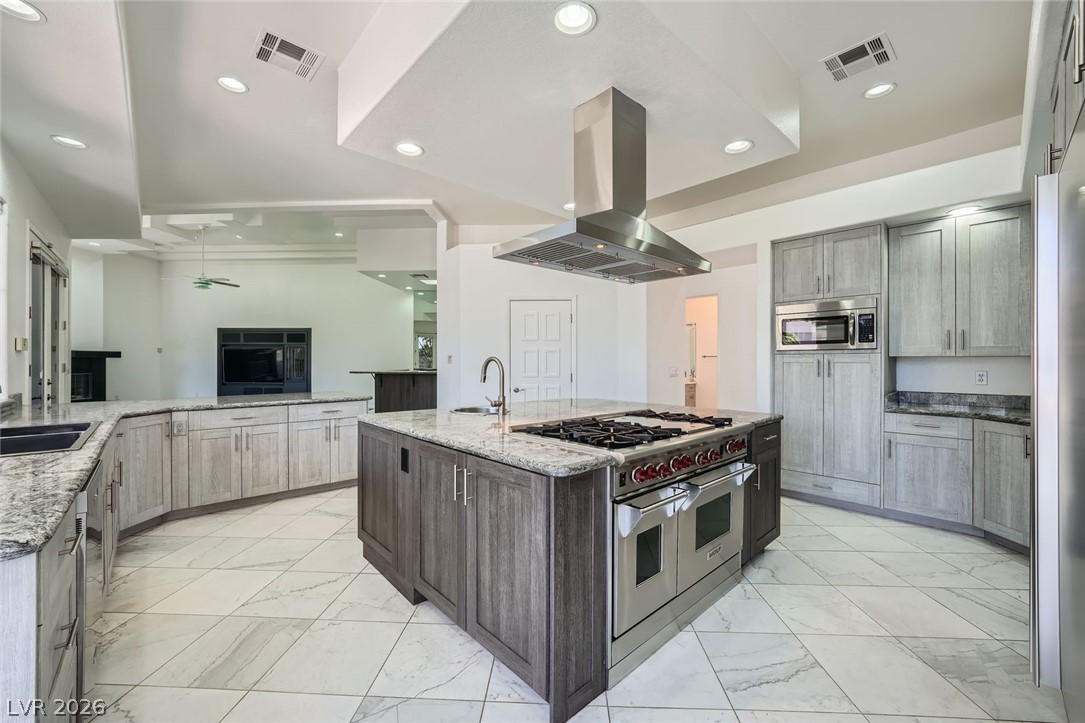
Kitchen with marble floor, granite counters, a breakfast bar, a peninsula, an island range hood with double oven, built in refrigerator/freezer, kitchenette & walk in pantry.
Kitchen with marble floor, granite counters, a breakfast bar, a peninsula, an island range hood with double oven, built in refrigerator/freezer, walk in pantry & kitchenette.
Kitchen with marble floor, granite counters, a breakfast bar, a peninsula, an island range hood with double oven, built in refrigerator/freezer, walk in pantry & kitchenette.
Kitchen with marble floor, granite counters, a breakfast bar, a peninsula, an island range hood with double oven, built in refrigerator/freezer, kitchenette & walk in pantry.
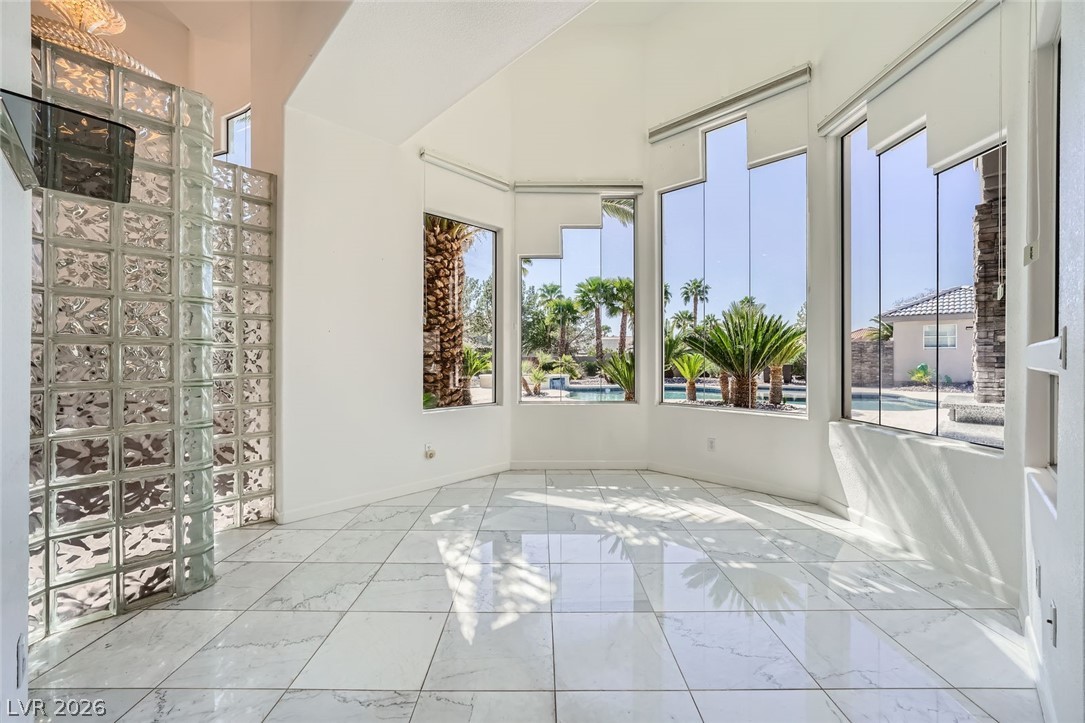
Kitchen dining area with marble flooring &oversized windows presenting back yard views.
Kitchen dining area with marble flooring & oversized windows presenting back yard views.
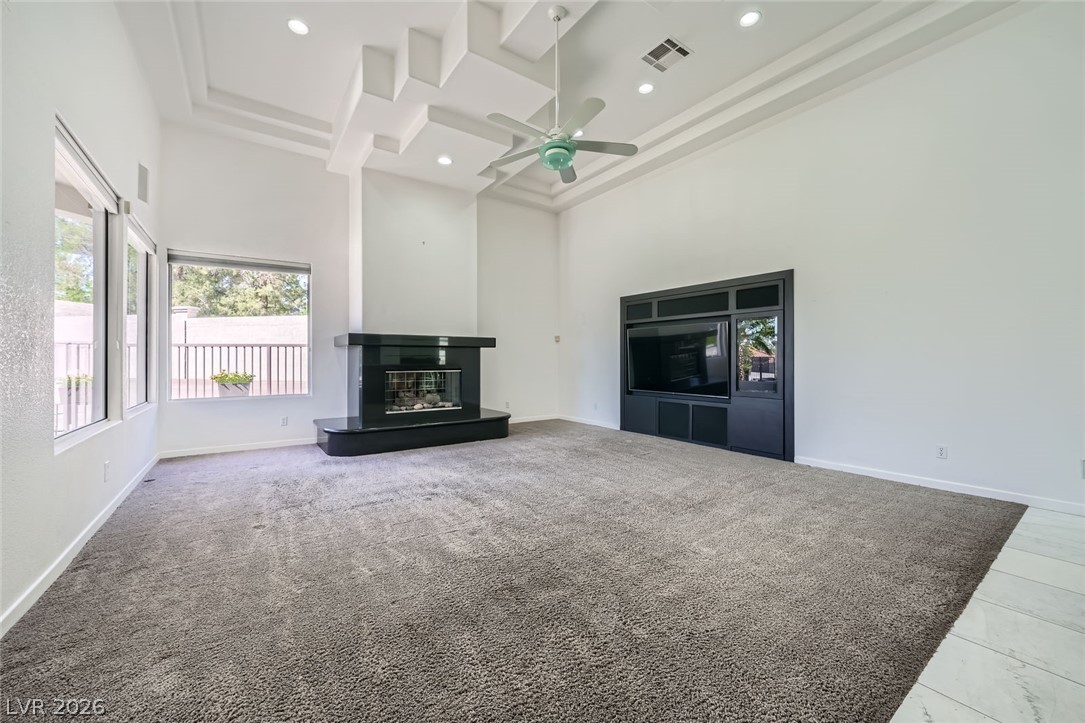
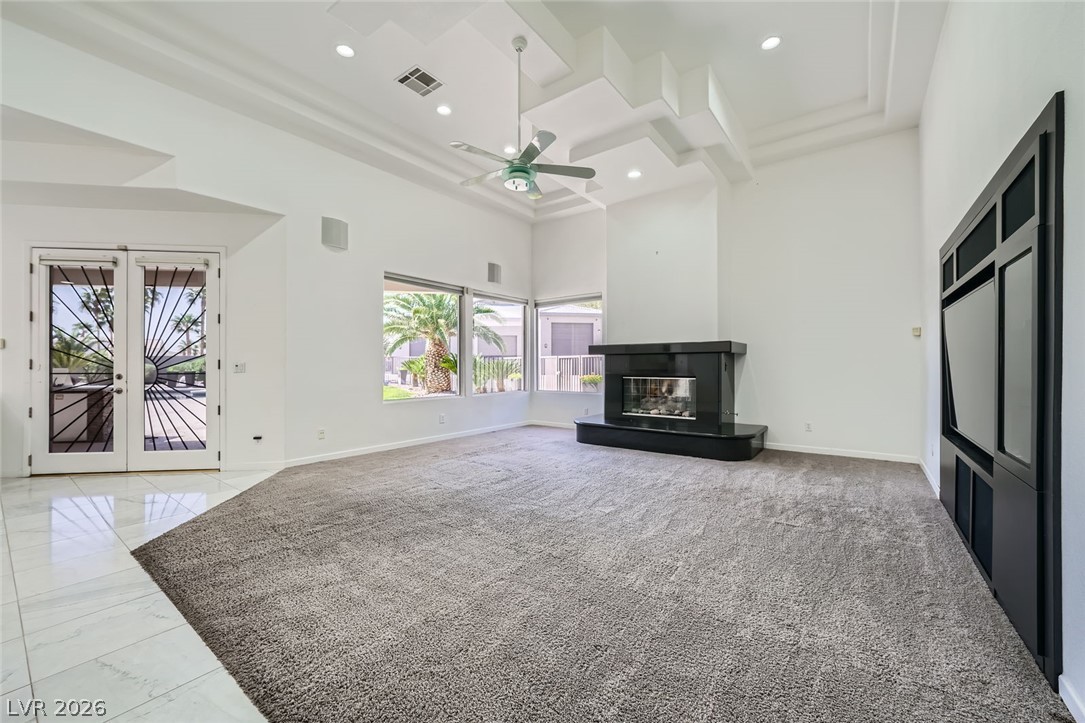
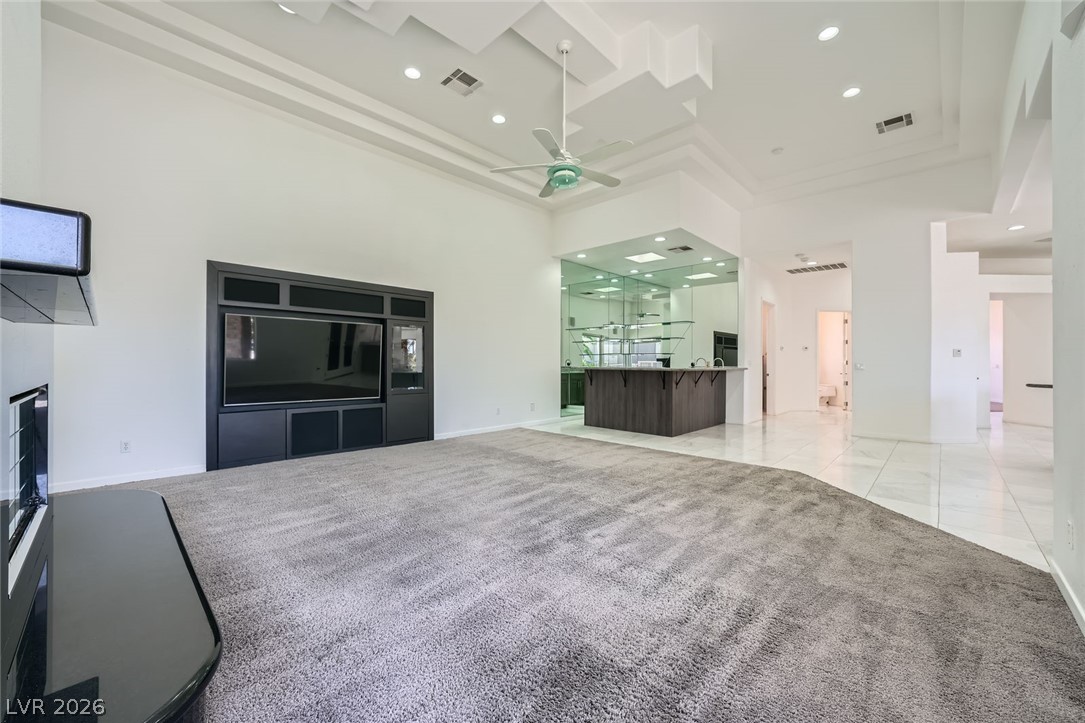
Family room with high coffered ceilings, stone accent gas fireplace, built in entertainment center & wet bar.
Family room with high coffered ceilings, gas fireplace with stone accent, built in entertainment center & wet bar.
Family room with high coffered ceilings, gas fireplace with stone accent, built in entertainment center & wet bar.
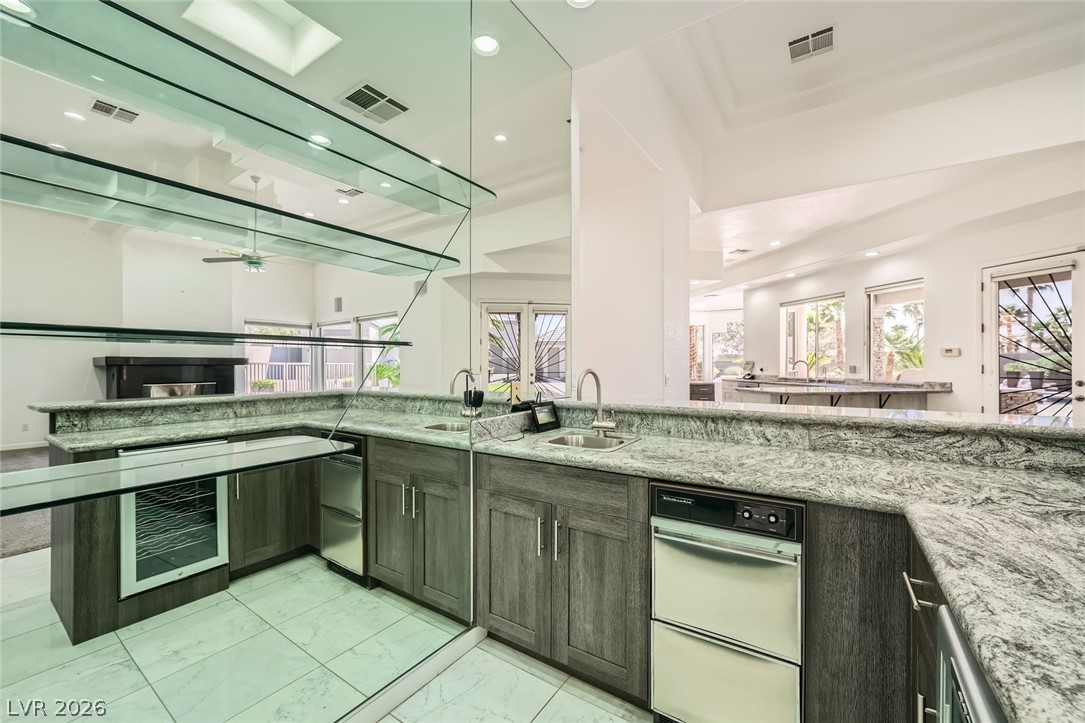
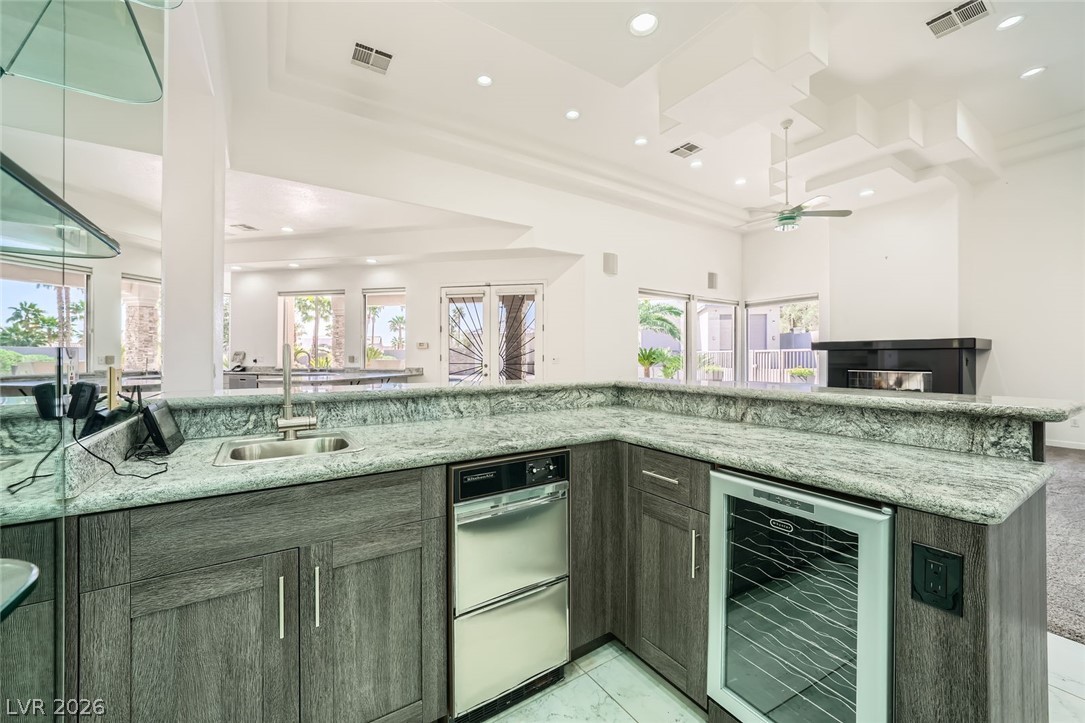
Bar featuring granite counters, wine/beverage fridge & mirrored wall with glass shelving accent.
Bar featuring granite counters, wine/beverage fridge & mirrored wall with glass shelving accent.
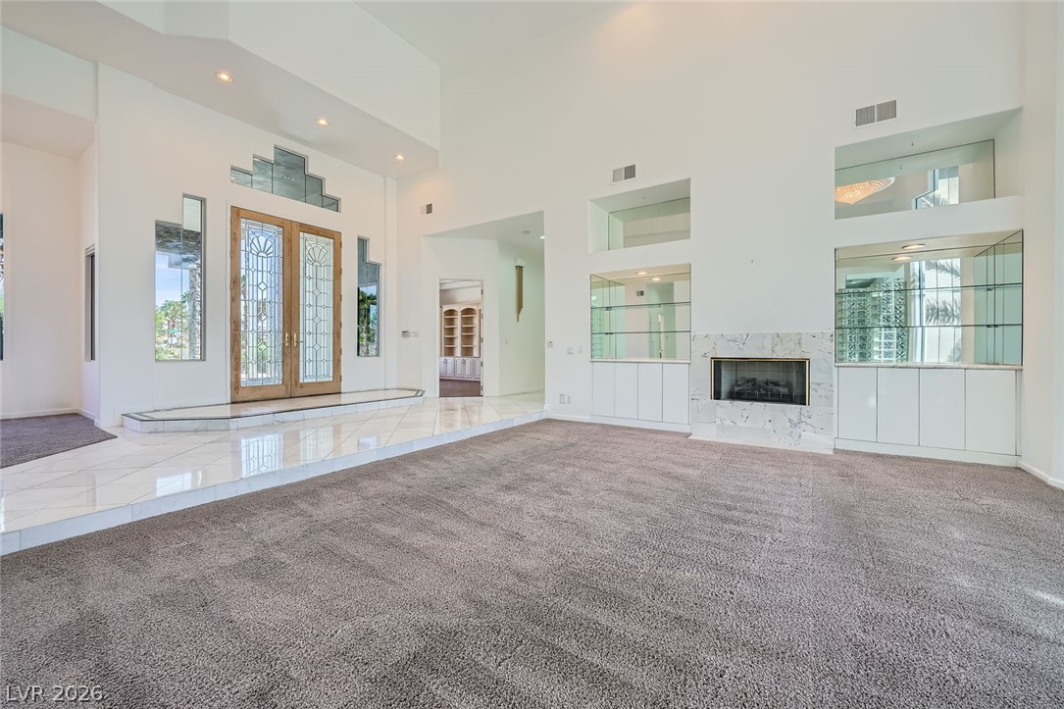
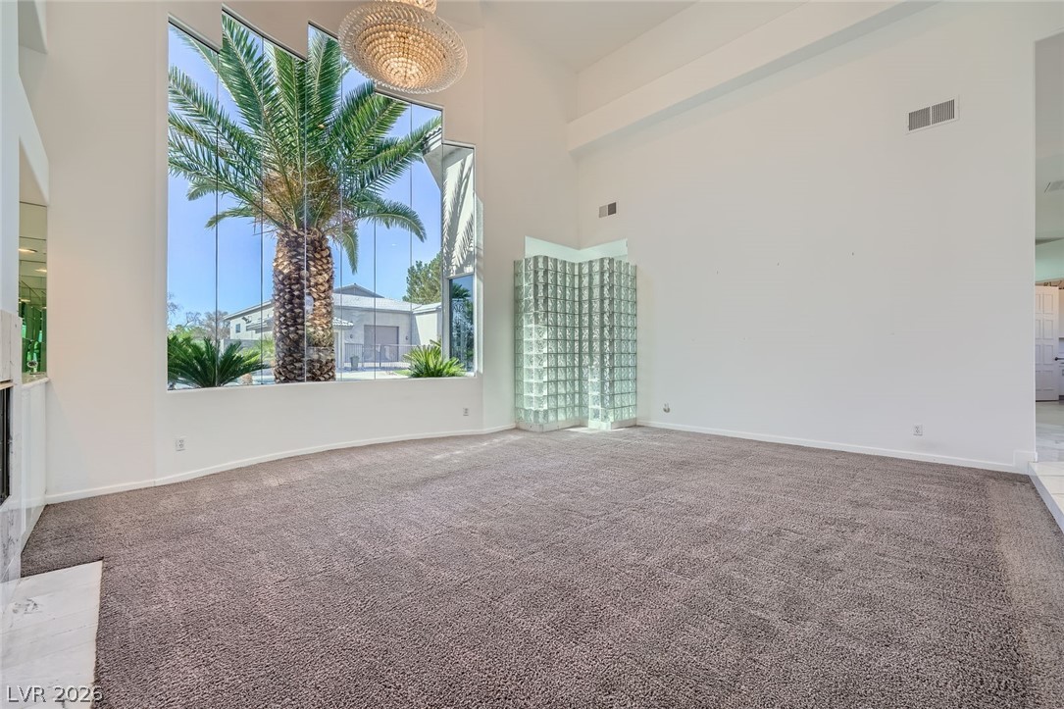
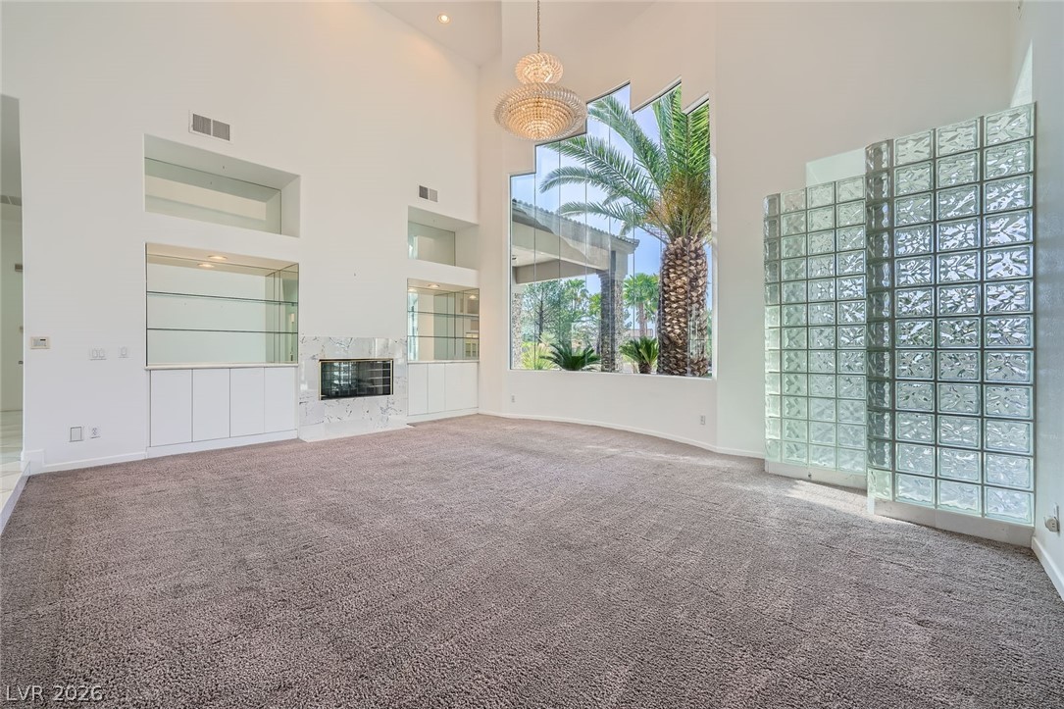
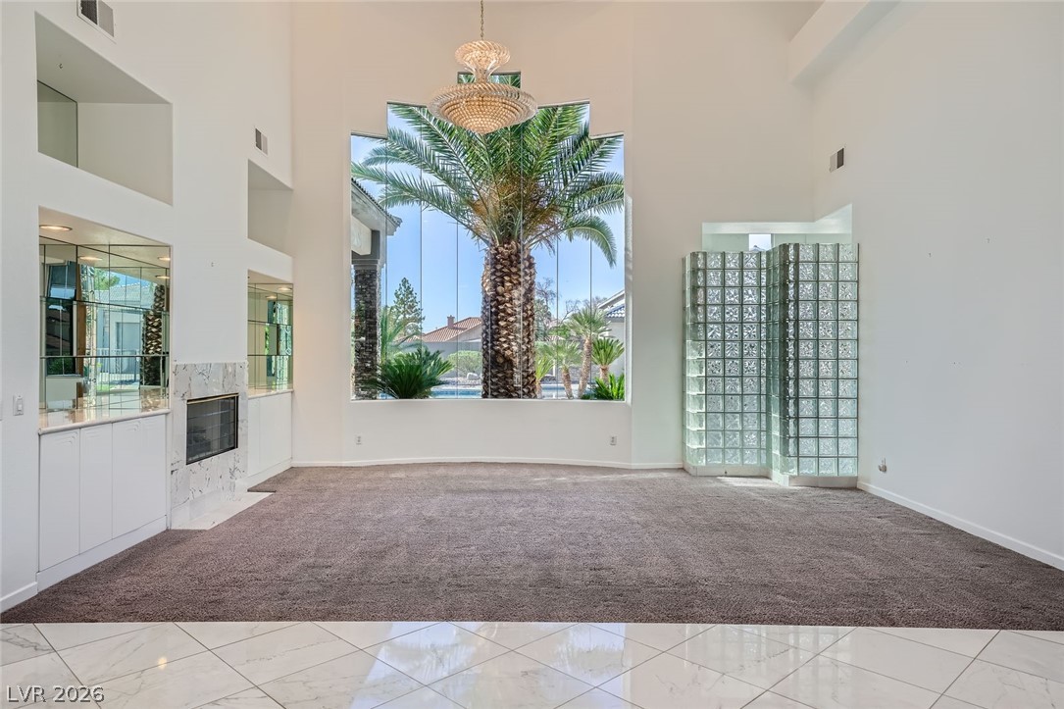
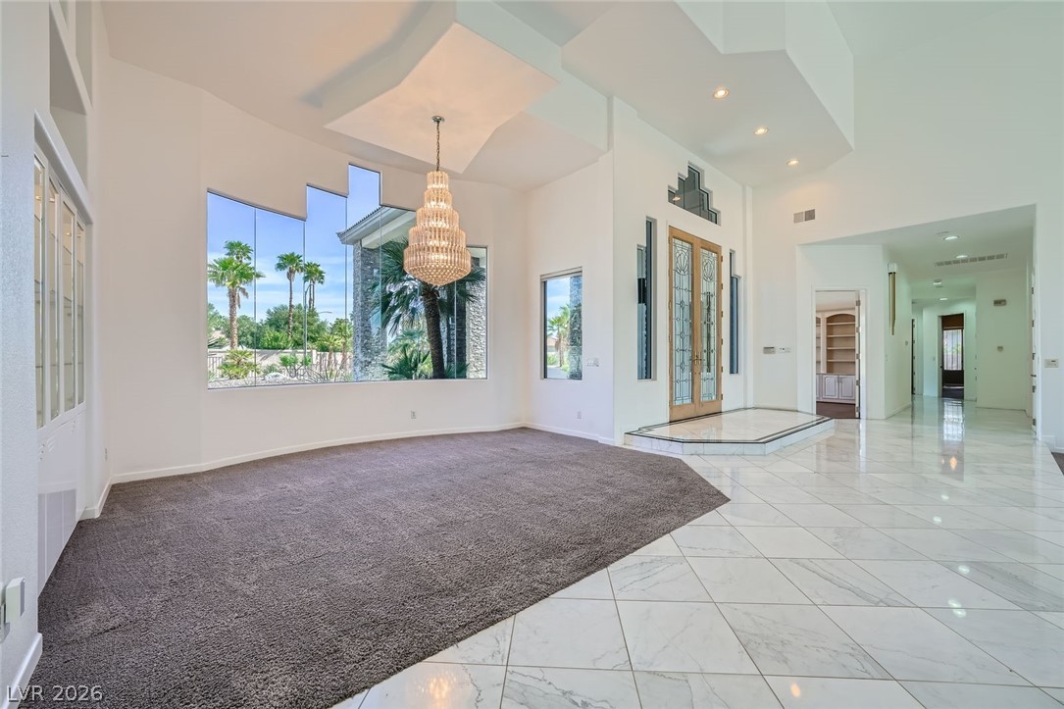
Formal living room with chandelier, oversized windows for tons of natural light, fireplace and view of front entry with custom doors, & marble flooring.
Formal living room with chandelier, multiple windows for tons of natural light, fireplace and view of front entry with custom doors & marble flooring.
Formal living room with chandelier, oversized windows for tons of natural light & fireplace.
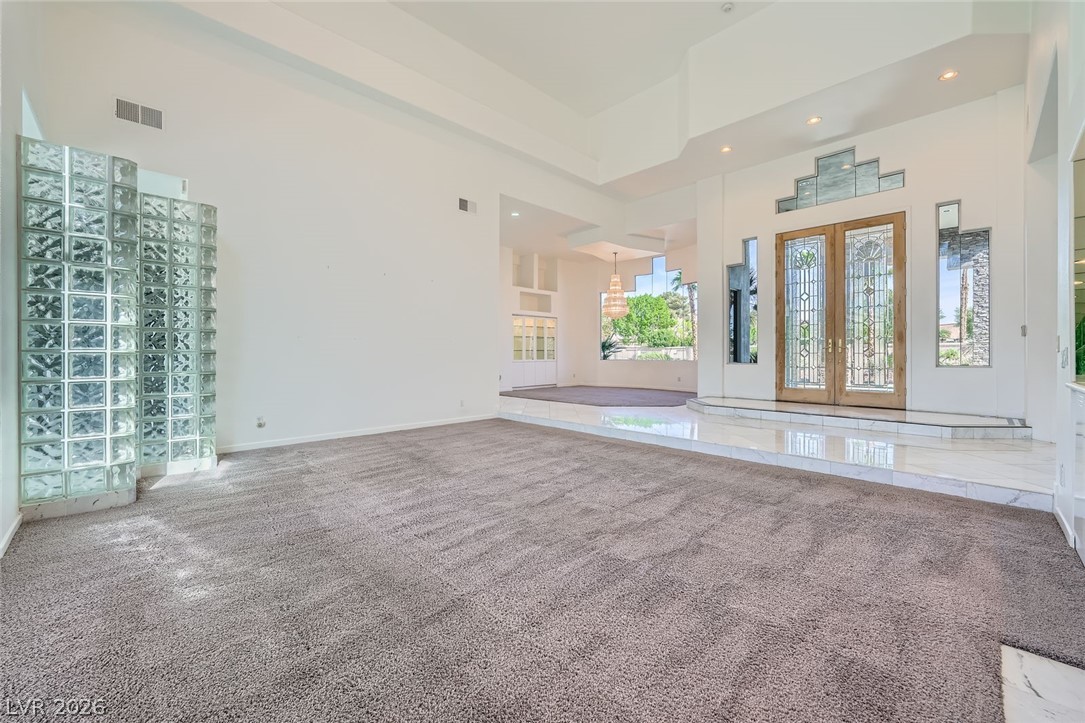
Formal living room with towering ceiling, chandelier, oversized windows for tons of natural light, marble surround fireplace & glass block accent.
Formal living room with towering ceiling, chandelier, oversized windows for tons of natural light.
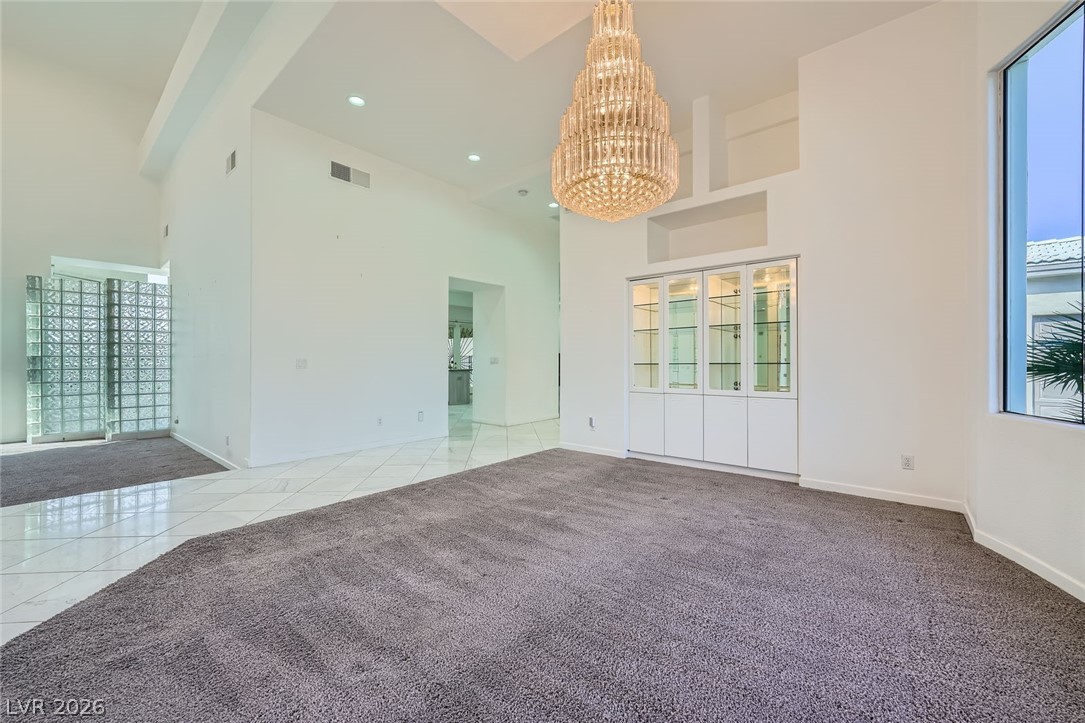
Formal living room with high ceiling, chandelier, oversized windows for tons of natural light, built in cabinetry & marble flooring.
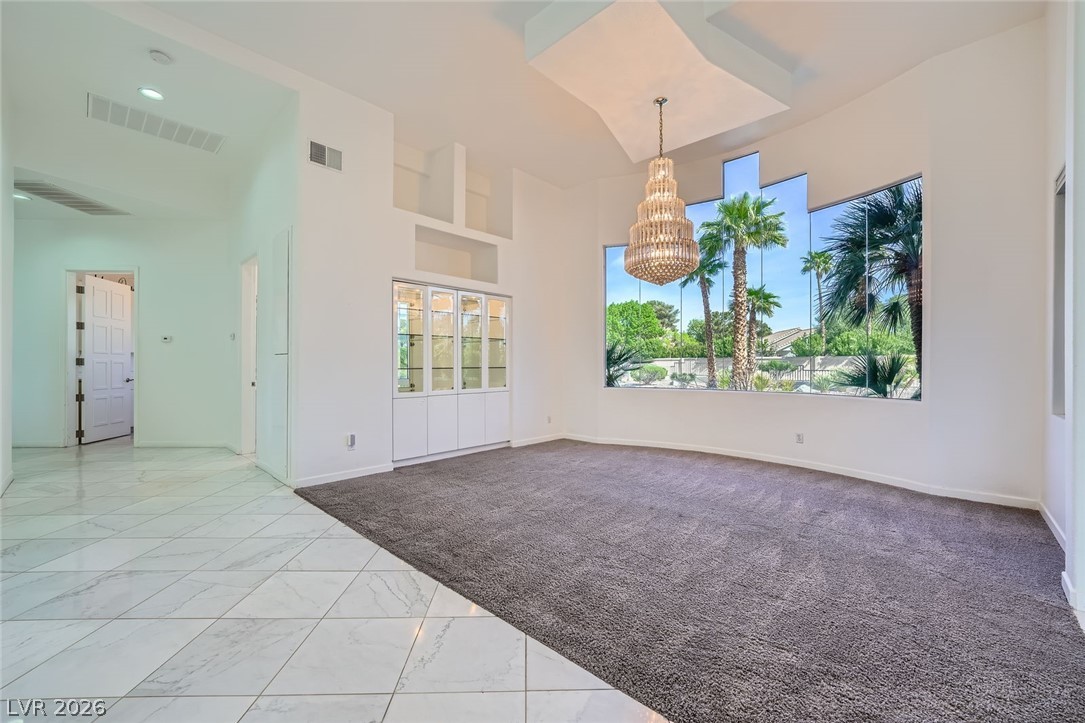
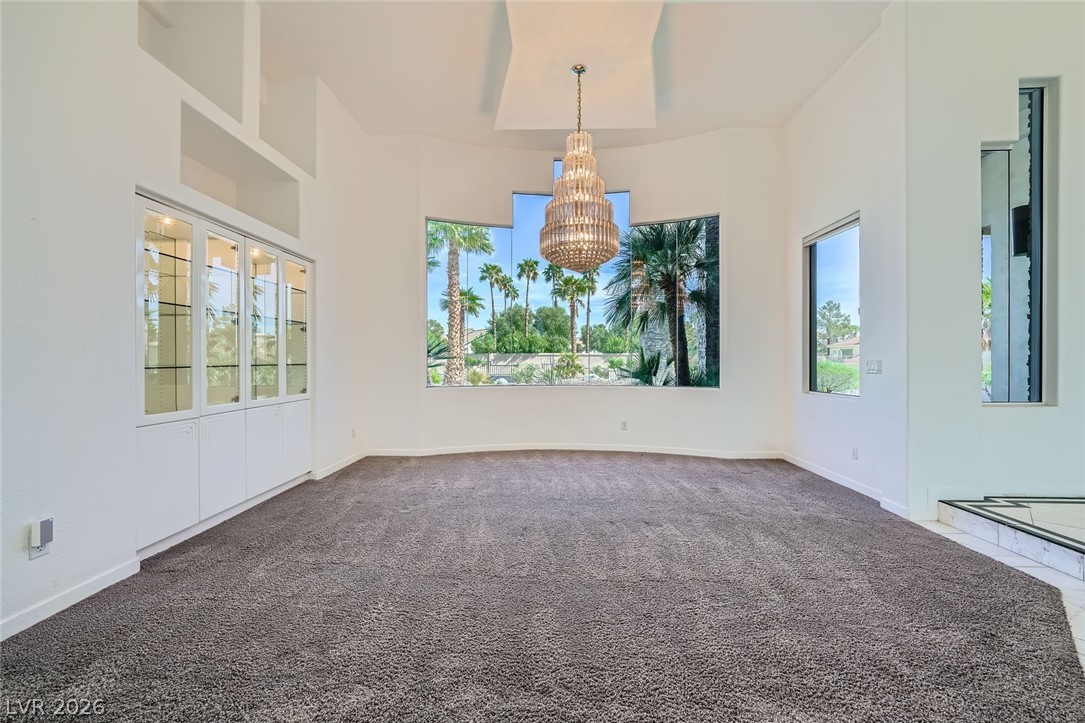
Formal dining room with high accented ceiling, crystal chandelier, oversized windows for tons of natural light & marble accents.
Formal dining room with high ceiling, crystal chandelier, oversized windows for tons of natural light & built in cabinetry.
Formal dining room with high ceiling, crystal chandelier, oversized windows for tons of natural light, built in cabinetry & scenic garden views.
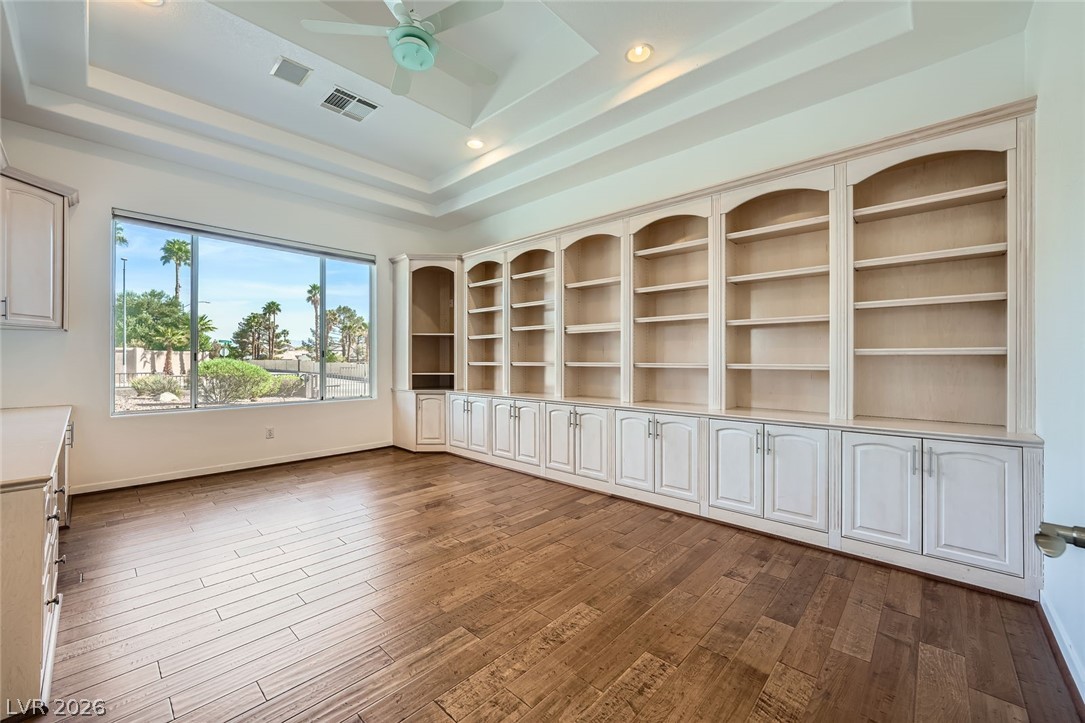
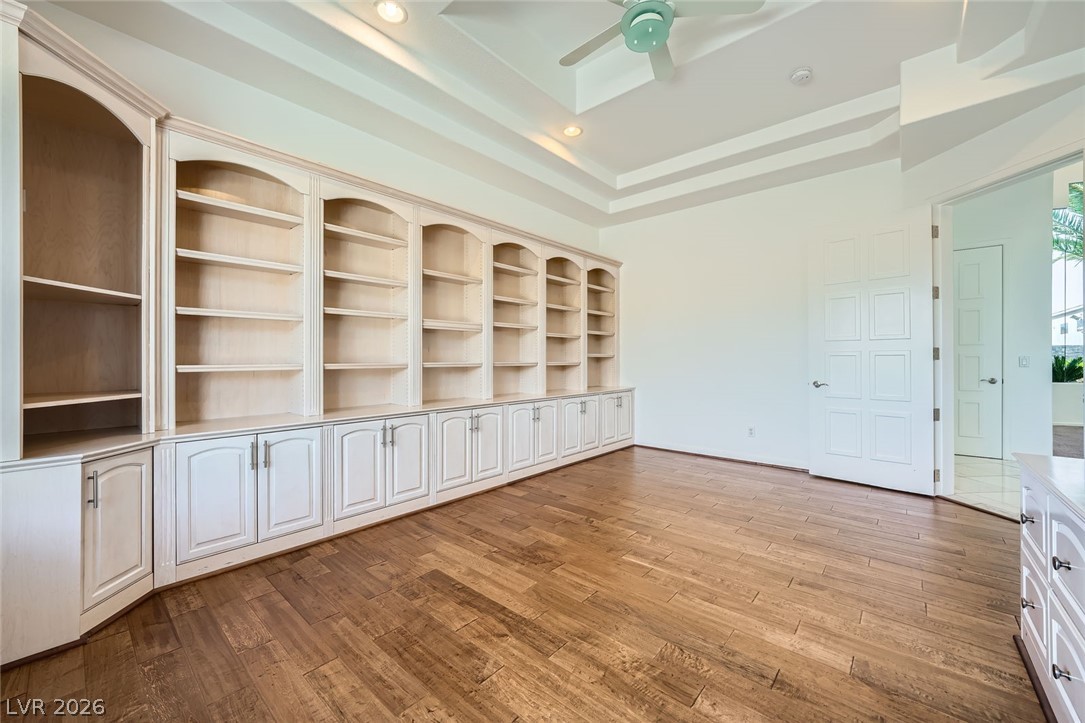
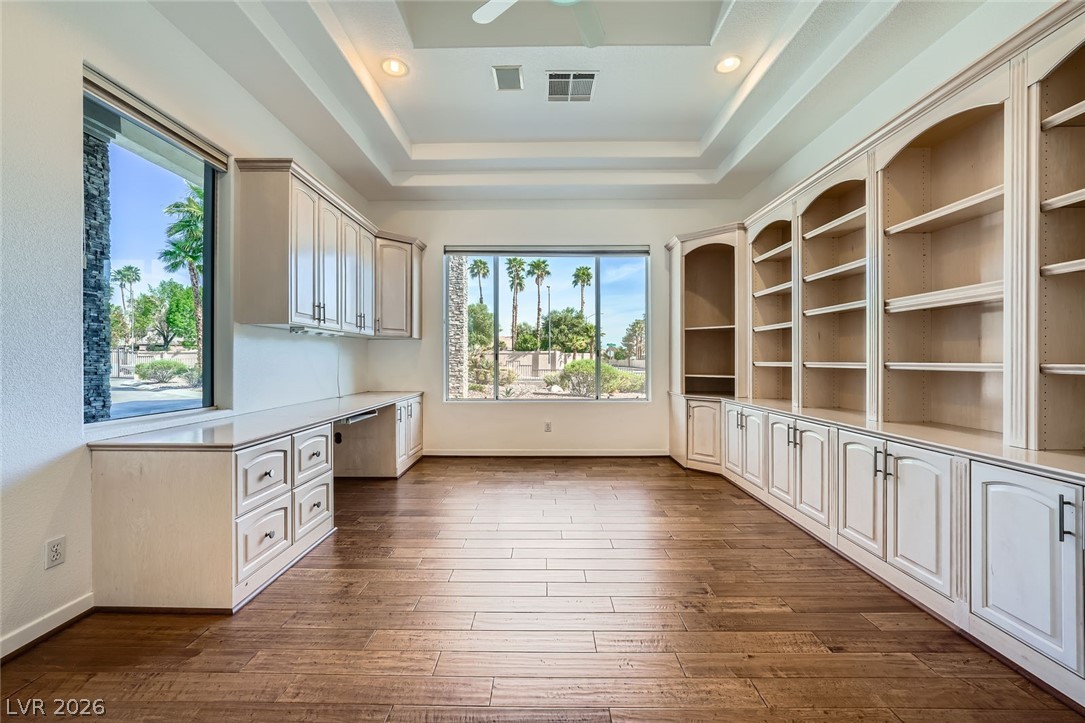
Den with hardwood flooring, coffered ceilings & built in custom cabinetry.
Den with hardwood flooring, coffered ceilings & built in custom cabinetry.
Den with hardwood flooring, coffered ceilings & built in custom cabinetry.
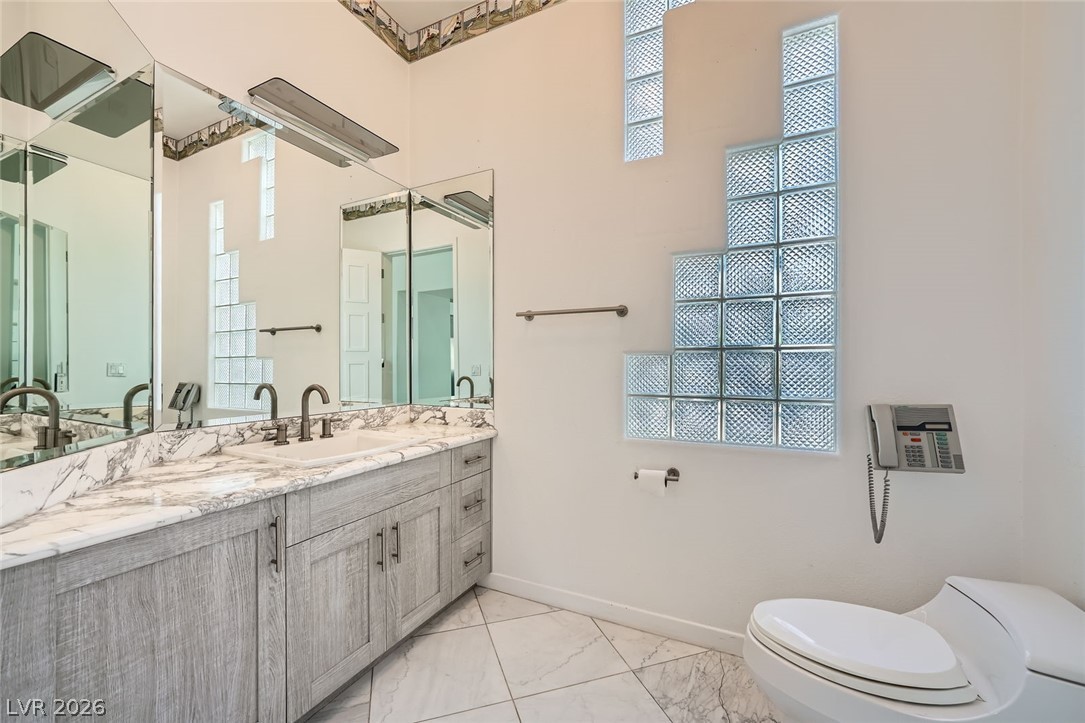
Guest bathroom featuring marble counter & flooring.
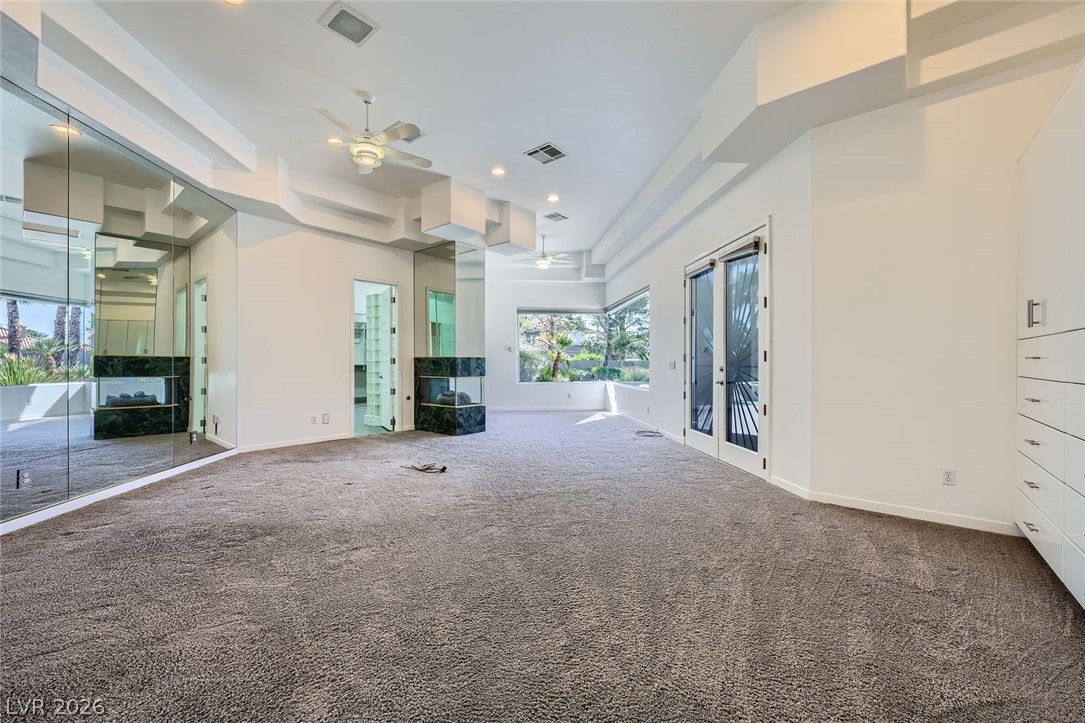
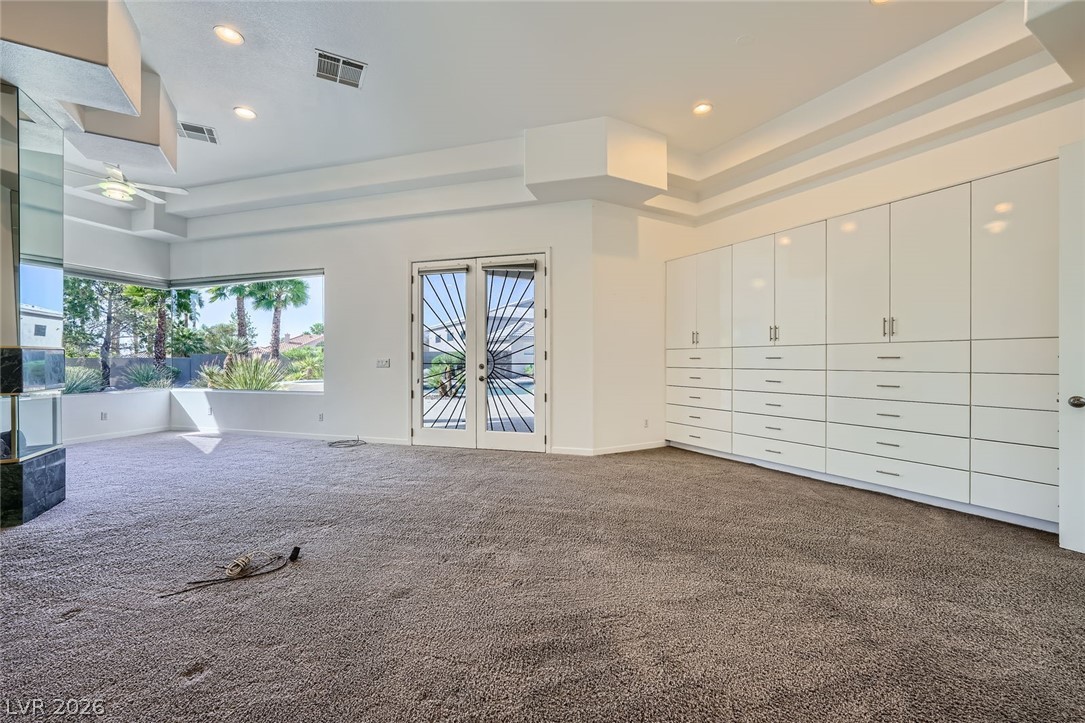
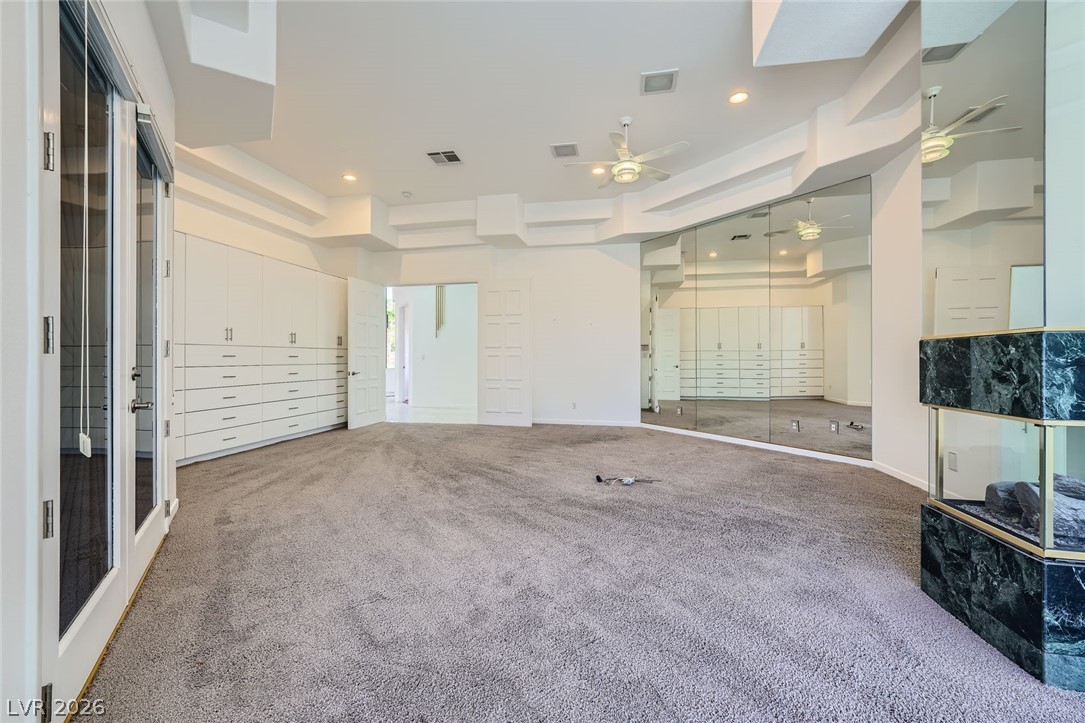
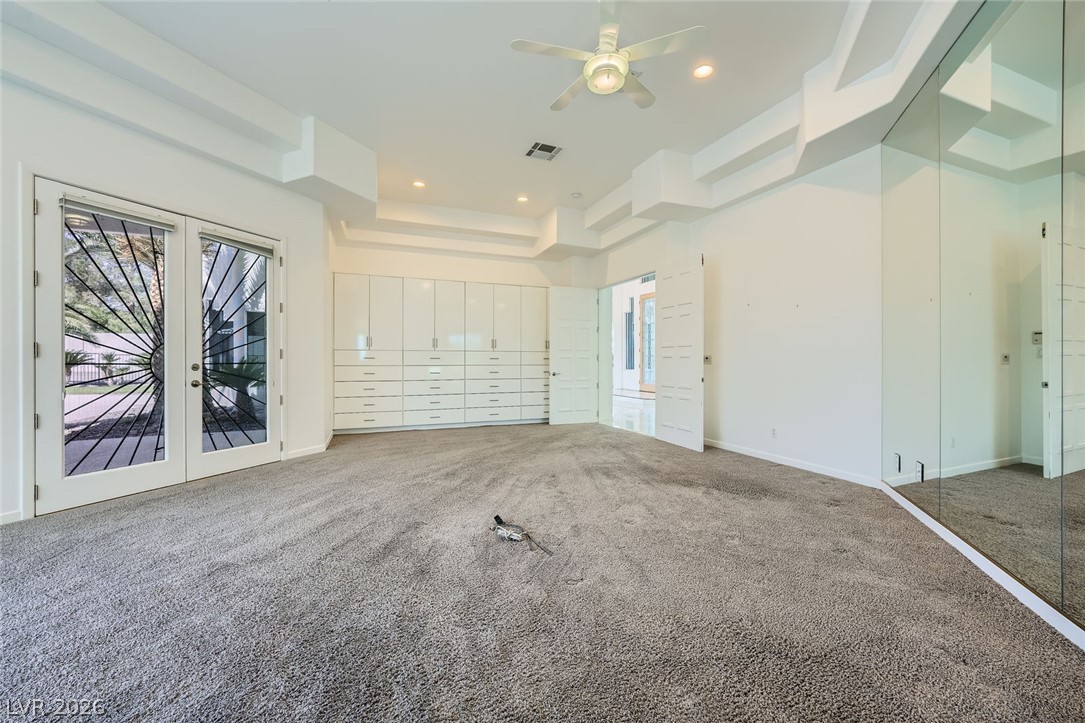
Primary bedroom offering sitting area, two-way fireplace, accent ceiling & custom cabinetry.
Primary bedroom offering sitting area, two-way fireplace, accent ceiling & custom cabinetry.
Primary bedroom offering sitting area, two-way fireplace, accent ceiling & custom cabinetry.
Primary bedroom offering sitting area, two-way fireplace, accent ceiling & custom cabinetry.
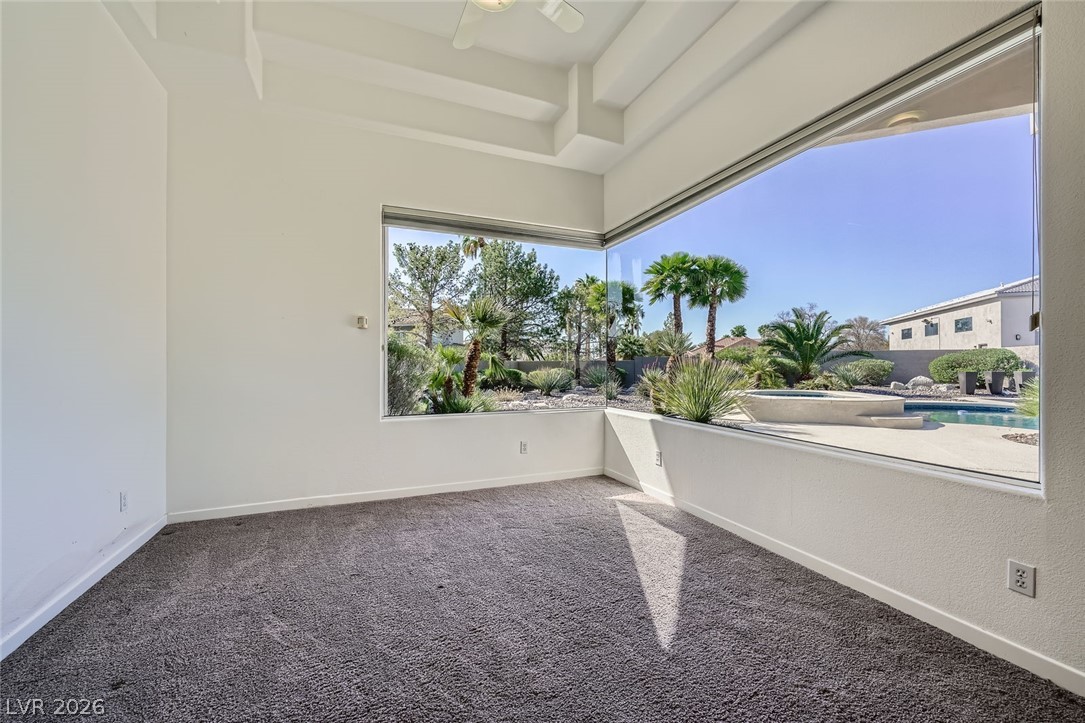
Primary bedroom sitting area with oversized windows looking out to beautiful yard views.
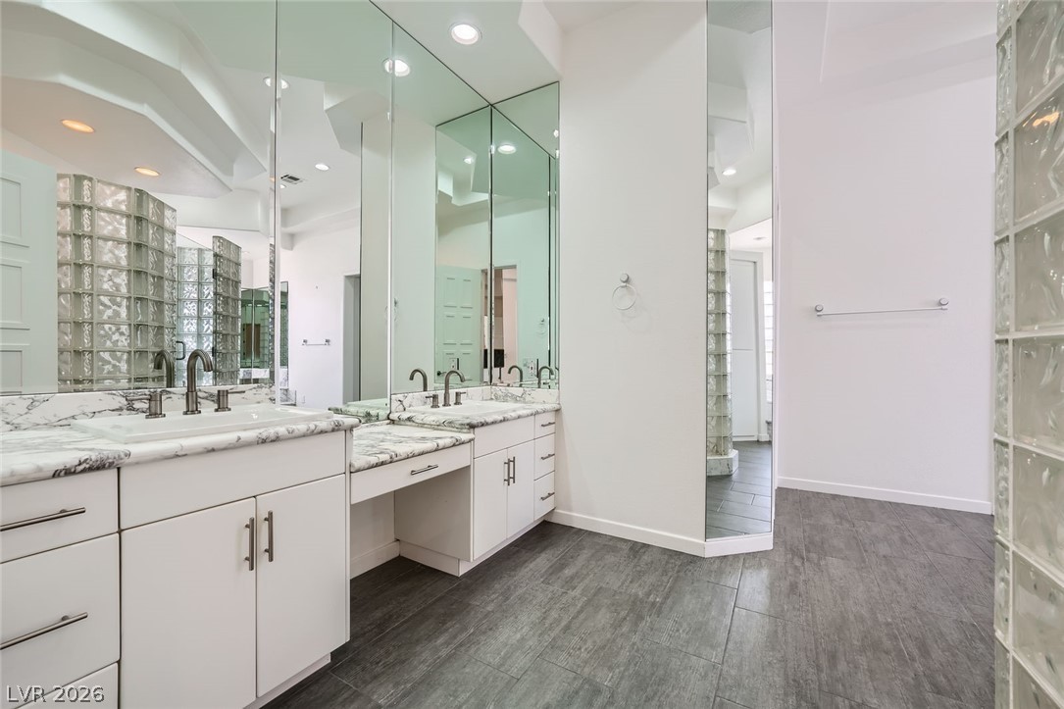
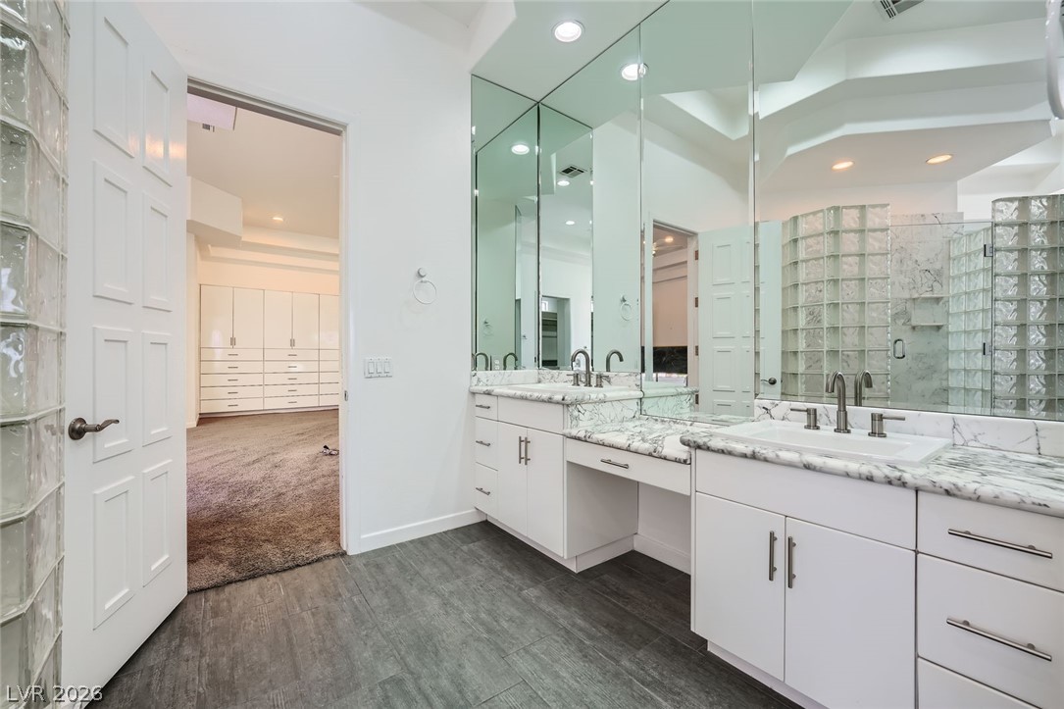
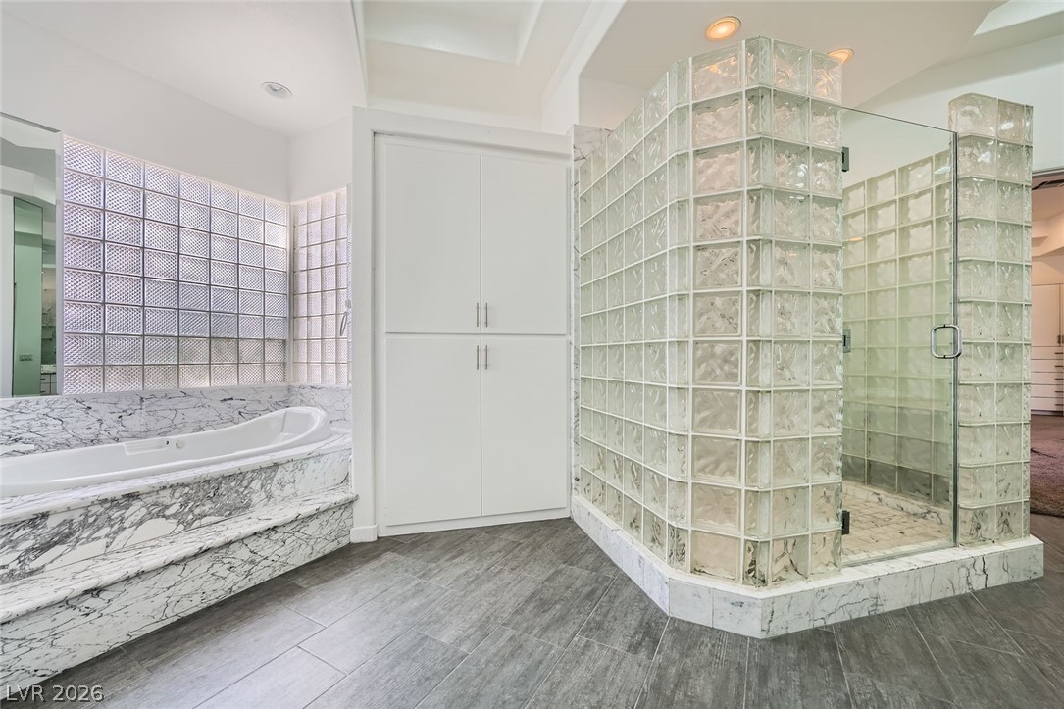
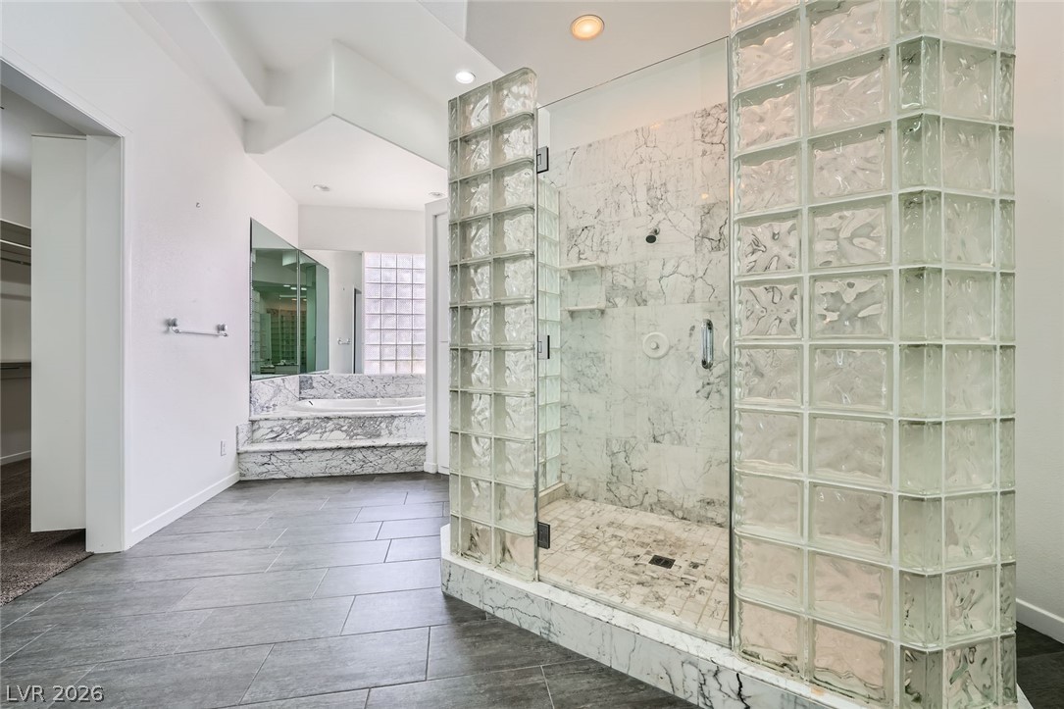
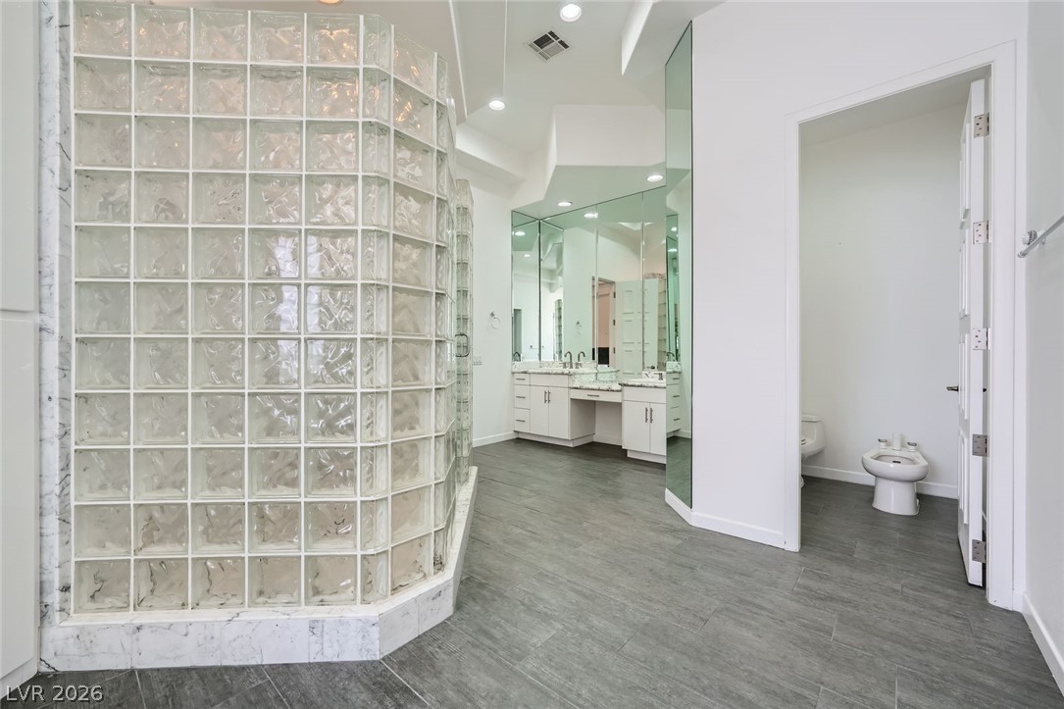
Primary bathroom highlighting dual vanity with marble counters, oversized walk-in shower, marble surround soaking tub & tile flooring.
Primary bathroom highlighting dual vanity with marble counters, oversized walk-in shower, marble surround soaking tub & tile flooring.
Primary bathroom highlighting dual vanity with marble counters, oversized walk-in shower, marble surround soaking tub & tile flooring.
Primary bathroom highlighting dual vanity with marble counters, oversized walk-in shower, marble surround soaking tub & tile flooring.
Primary bathroom highlighting dual vanity with marble counters, oversized walk-in shower, marble surround soaking tub & tile flooring.
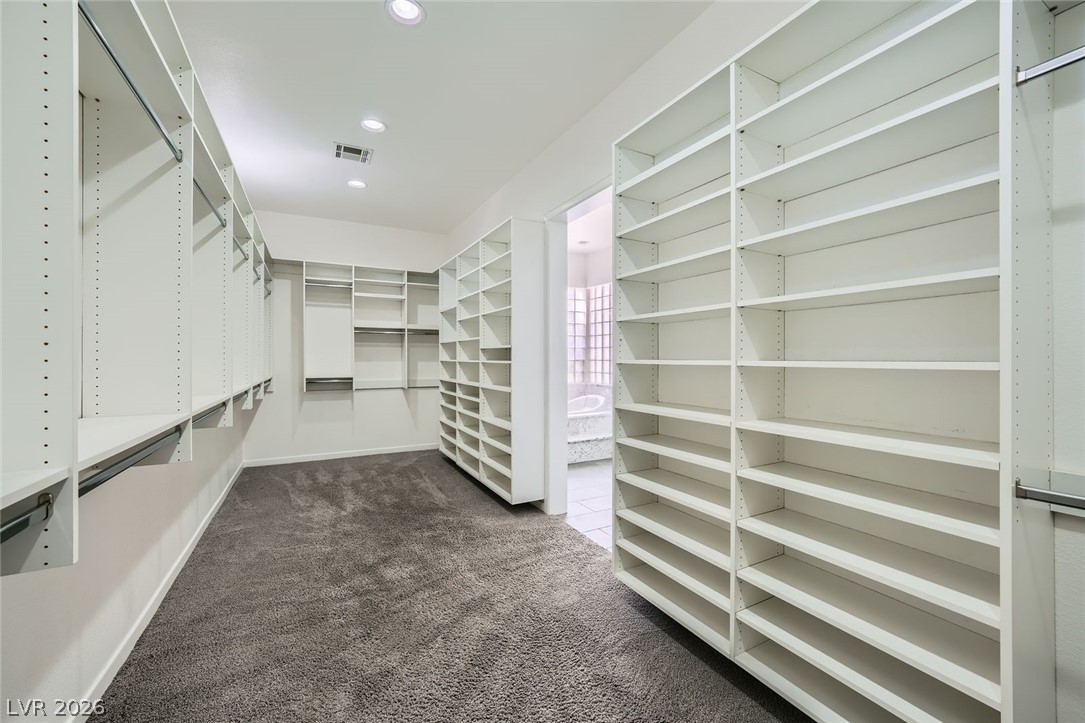
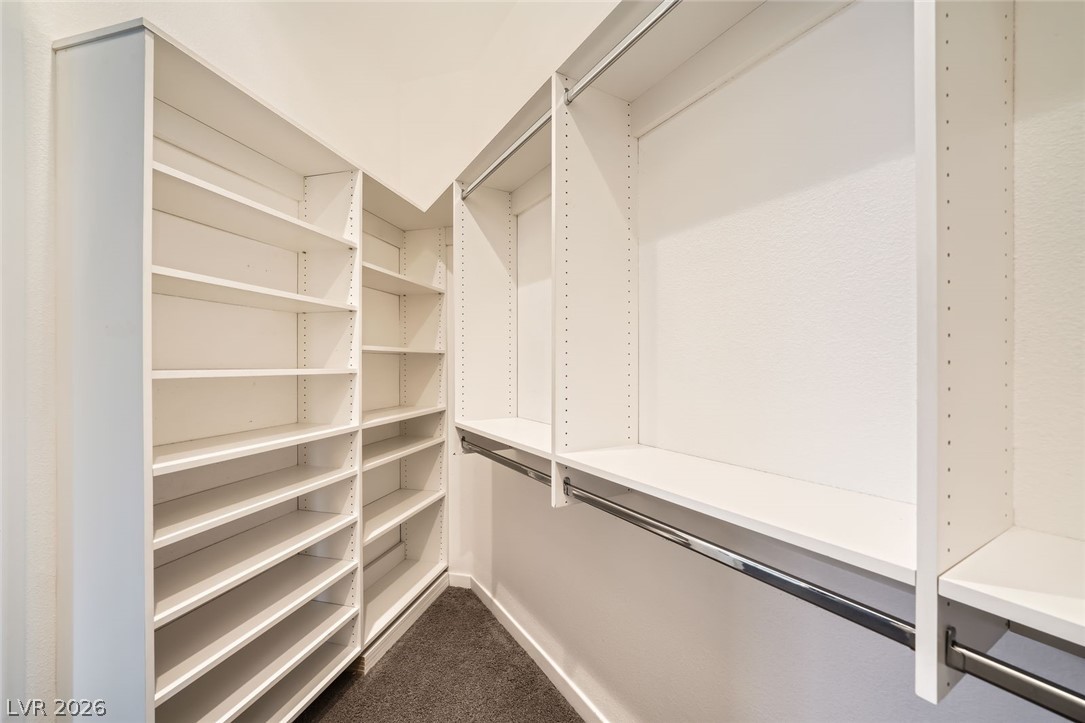
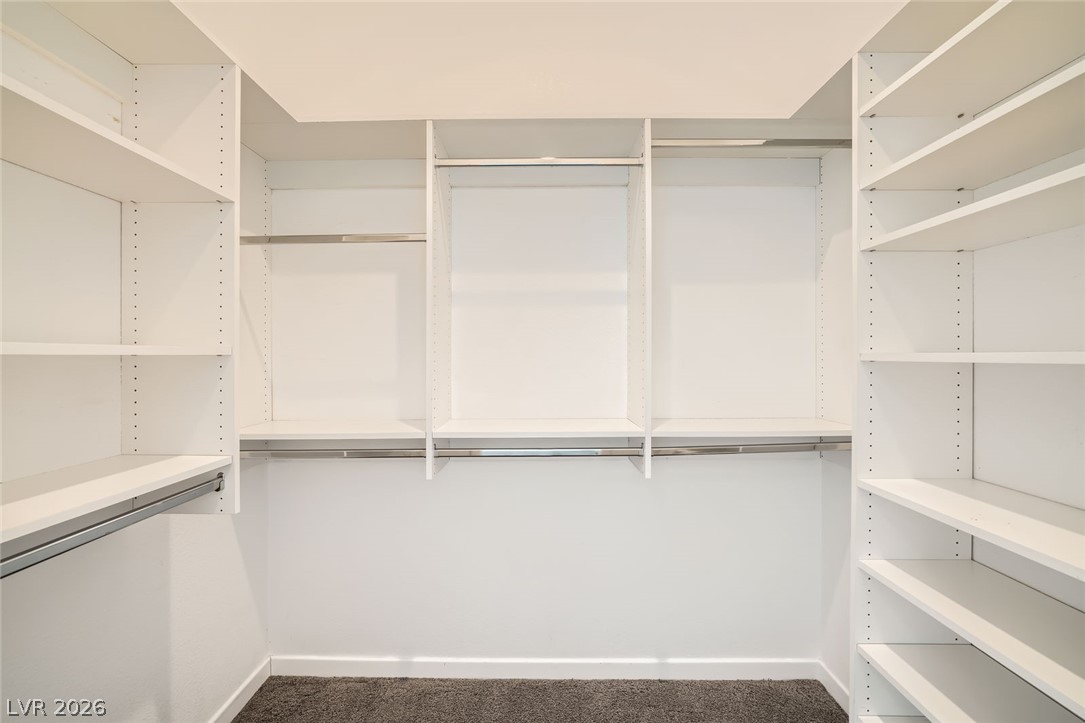
Primary bedroom walk in closet with custom built ins.
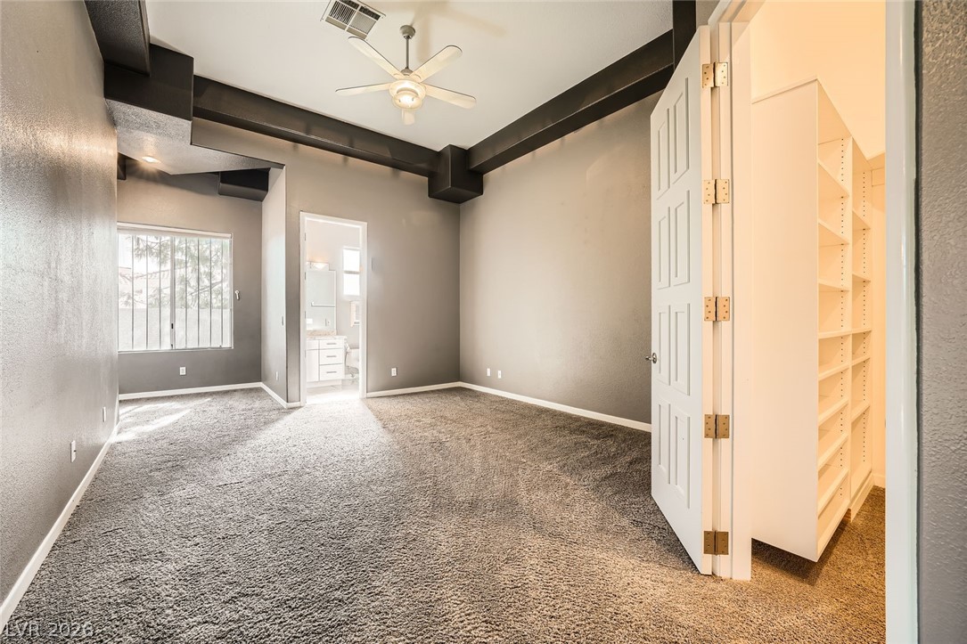
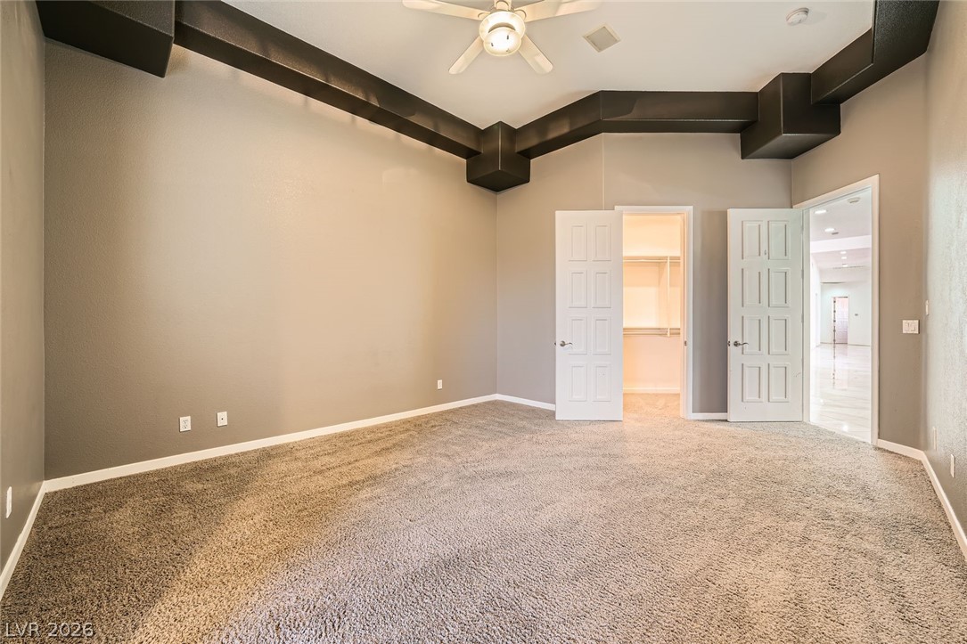
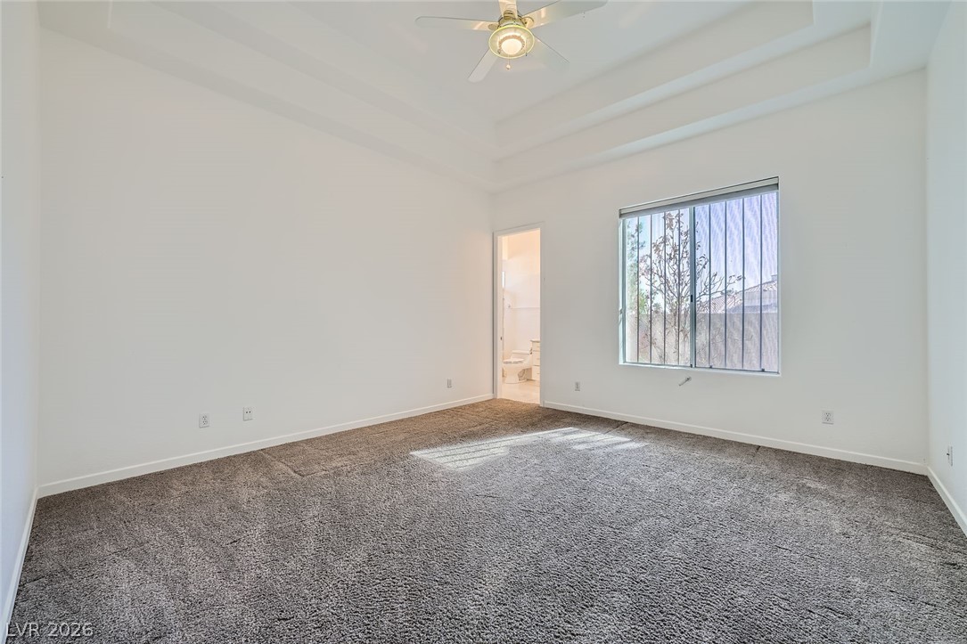
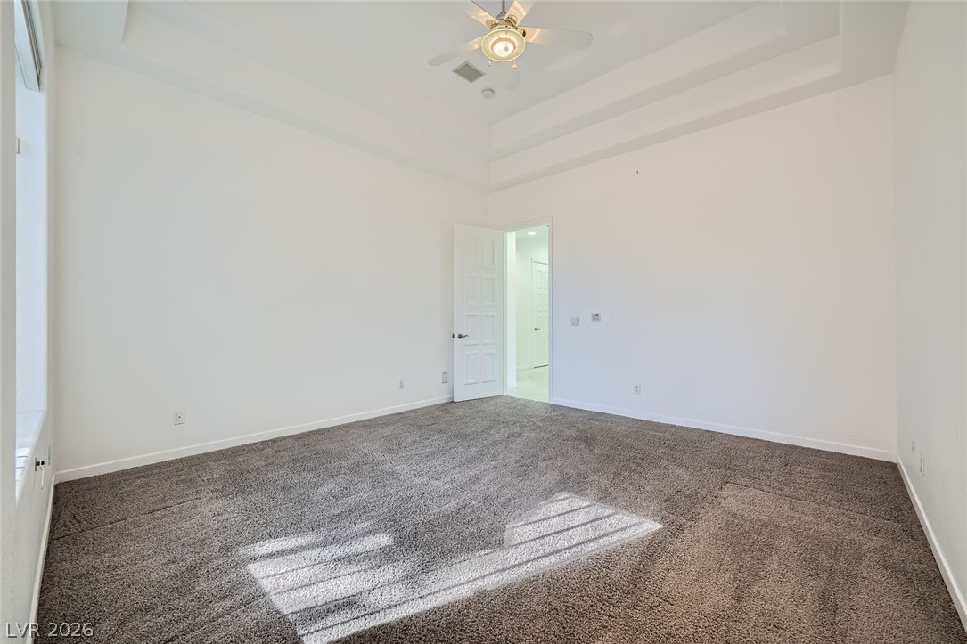
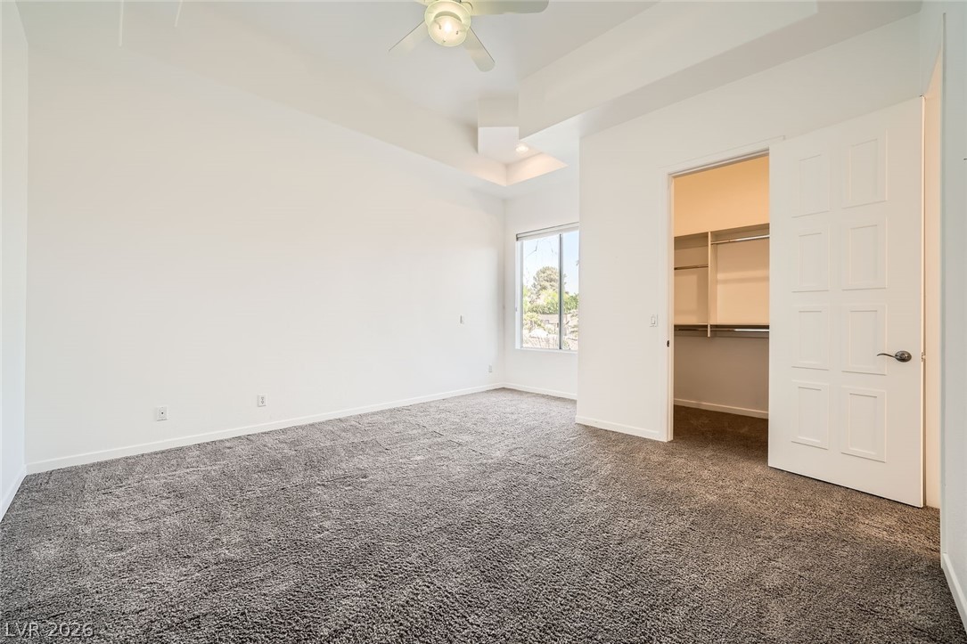
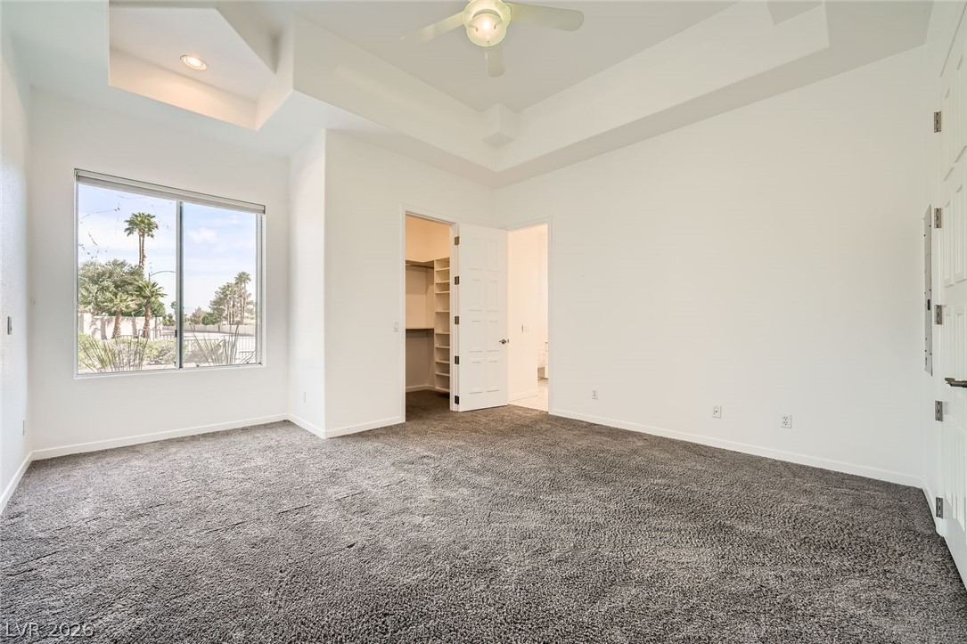
Guest bedroom with sitting area, walk in closet with built ins & en-suite bathroom.
Guest bedroom with sitting area, walk in closet with built ins & en-suite bathroom.
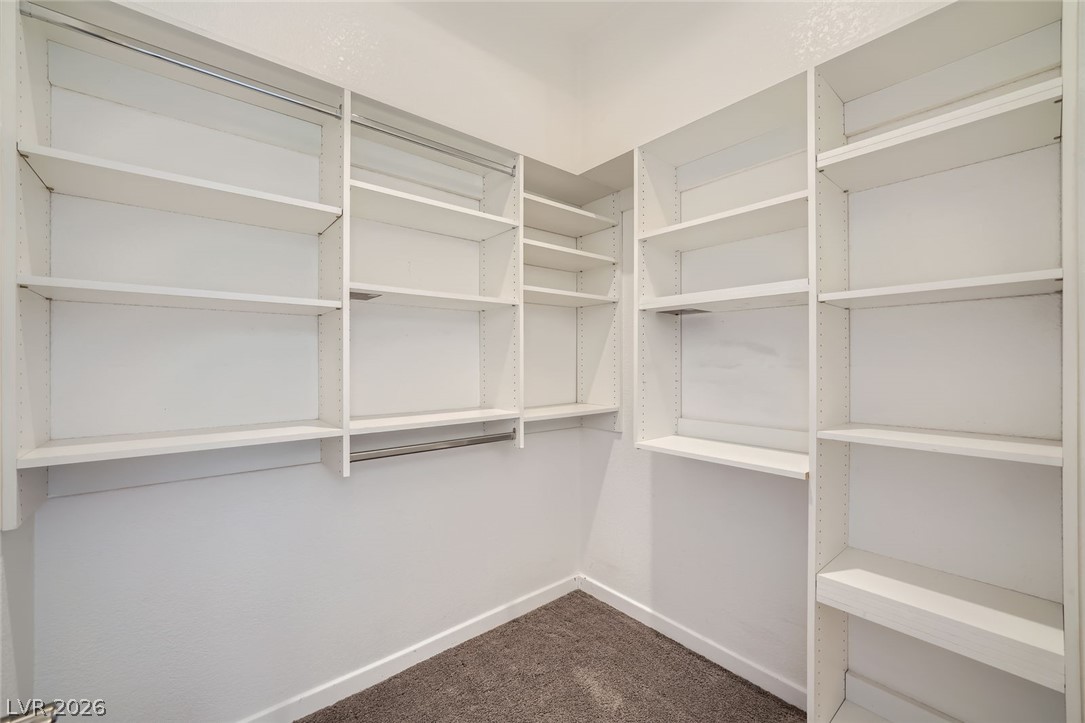
Guest bedroom walk-in closet with built-ins.
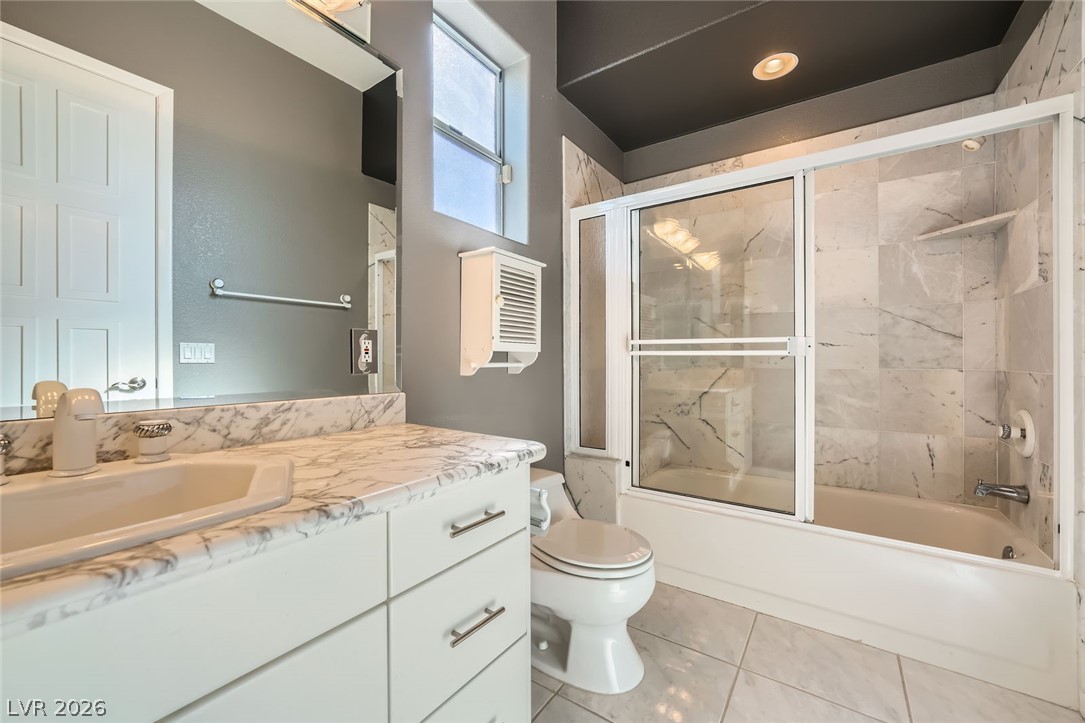
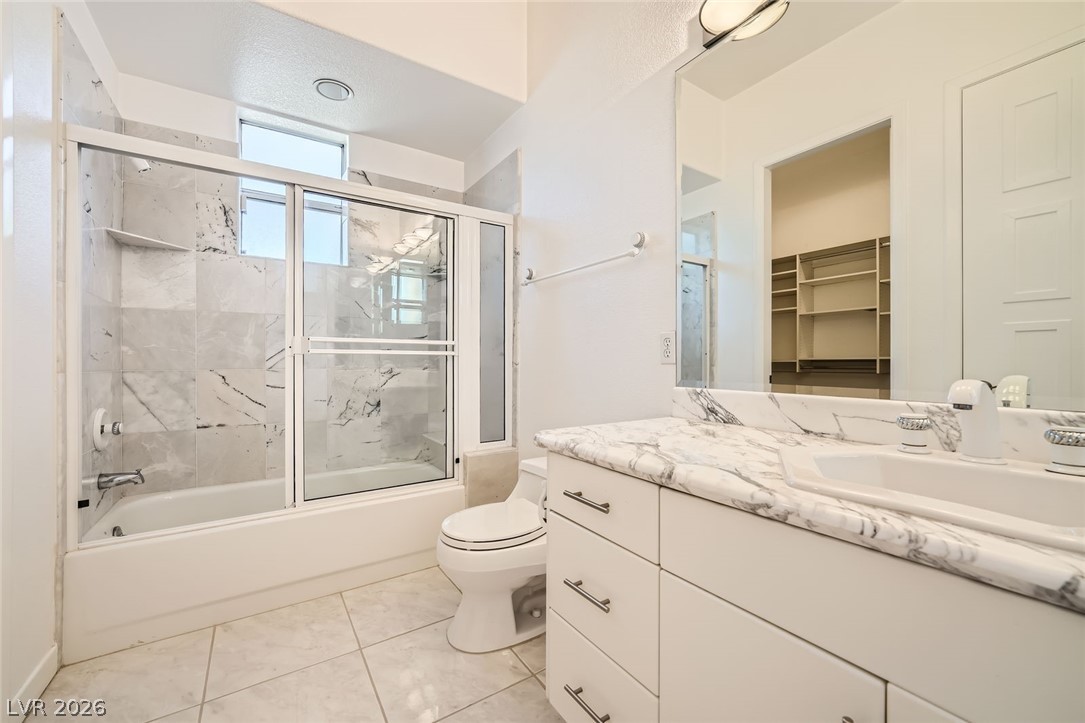
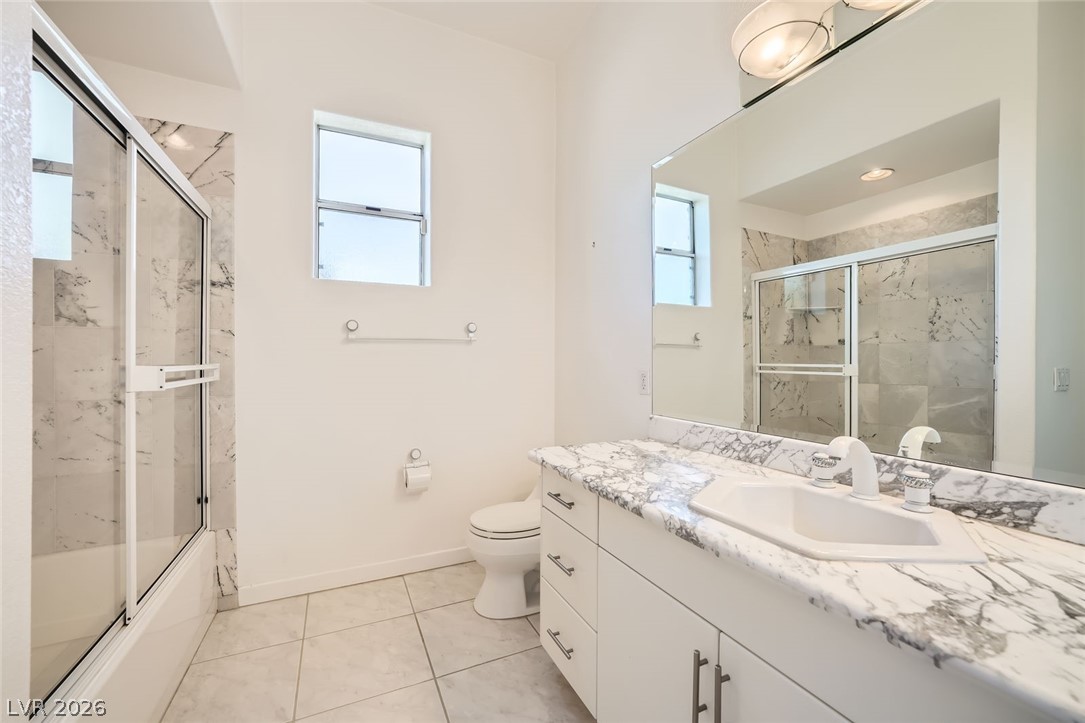
Guest bedroom en-suite bathroom with marble counters & tub/shower combo.
Guest bedroom with walk in closet with built ins & en-suite bathroom.
Guest bedroom with walk in closet with built ins & en-suite bathroom.
Guest bedroom walk-in closet with built-ins.
Guest bedroom en-suite bathroom with marble counters & tub/shower combo.
Guest bedroom with walk in closet with built ins & en-suite bathroom.
Guest bedroom with walk in closet with built ins & en-suite bathroom.
Guest bedroom walk-in closet with built-ins.
Guest bedroom en-suite bathroom with marble counters & tub/shower combo.
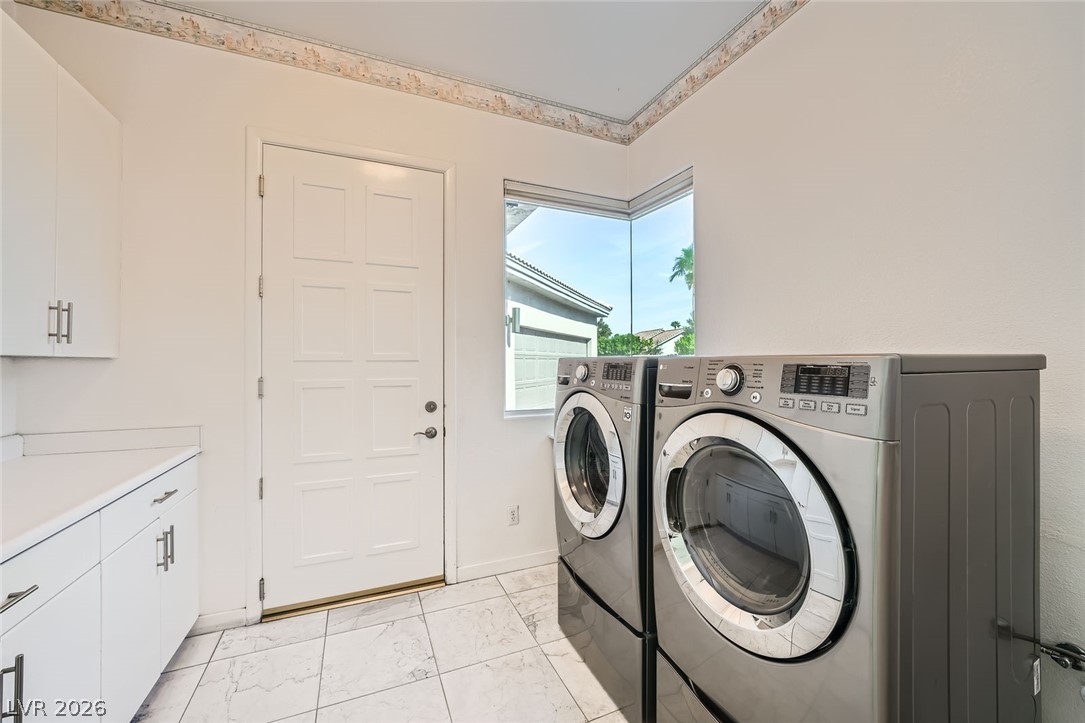
Laundry room with washer and dryer, cabinet space & marble flooring.
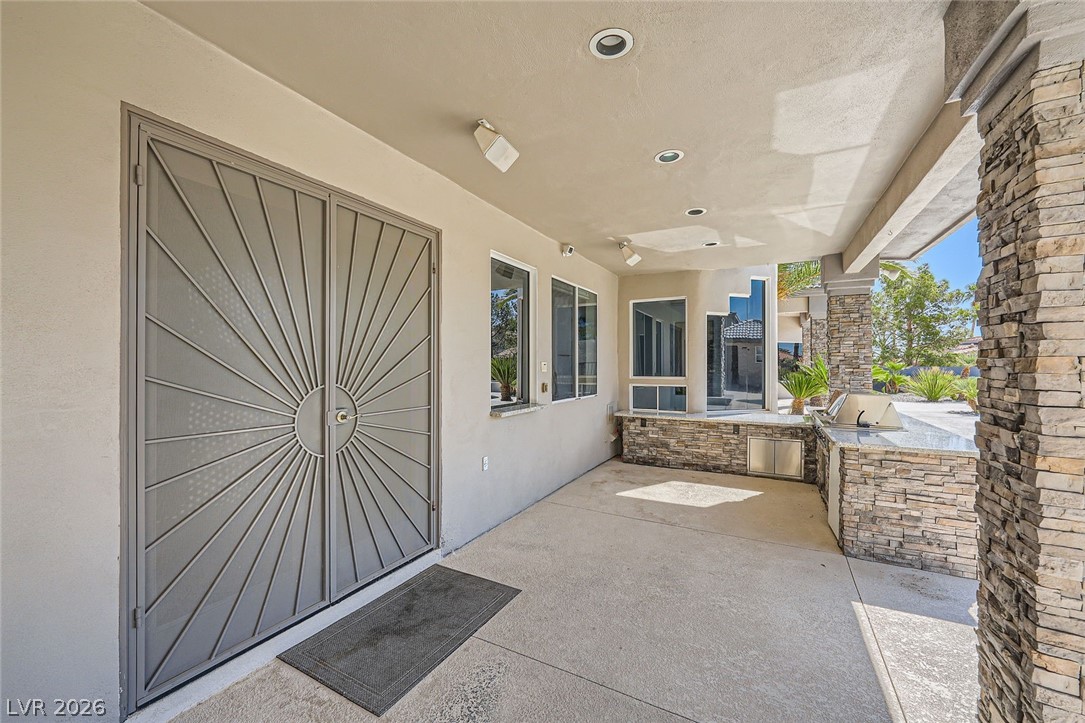
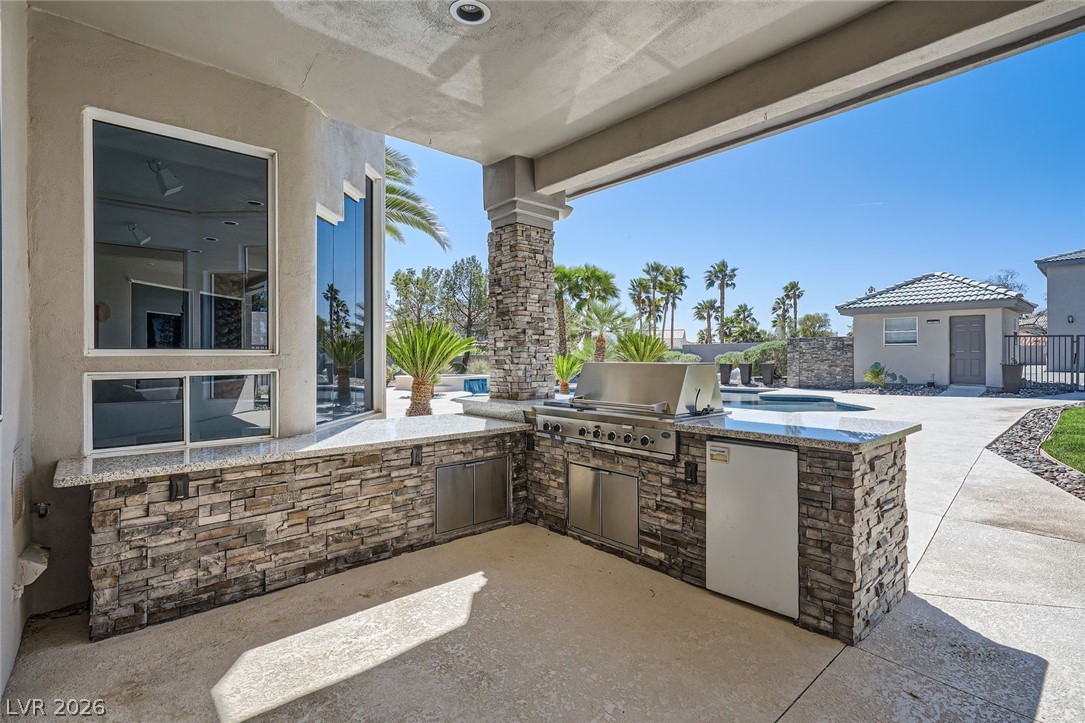
Covered patio with built-in, stone accented outdoor kitchen.
Covered patio with built-in outdoor kitchen.
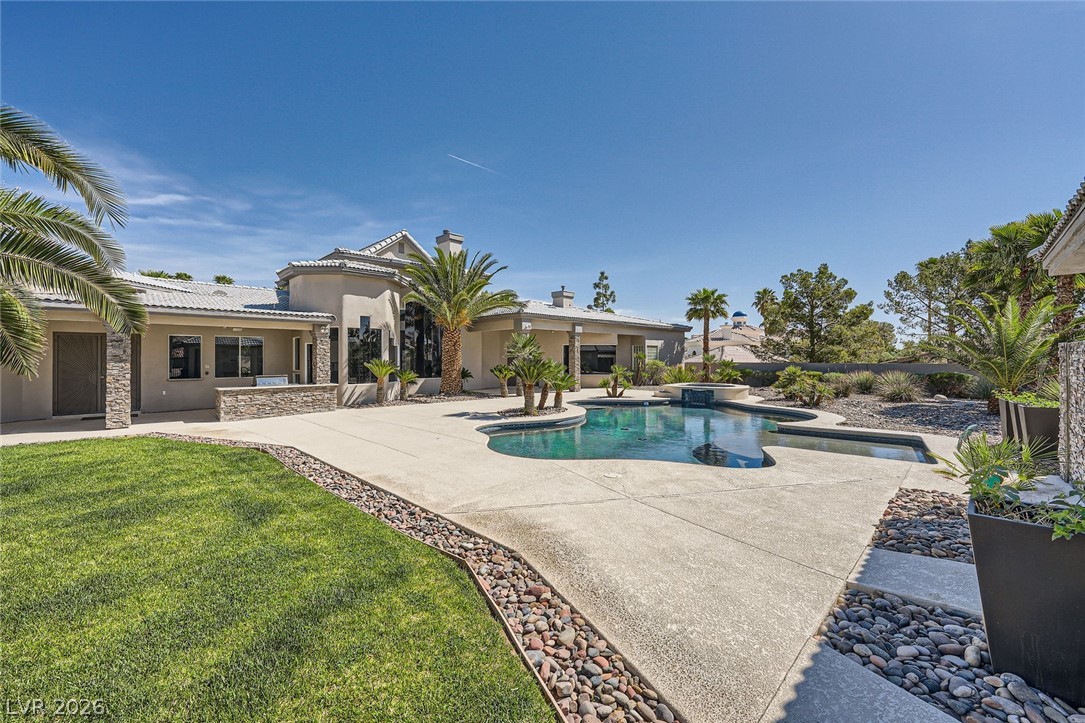
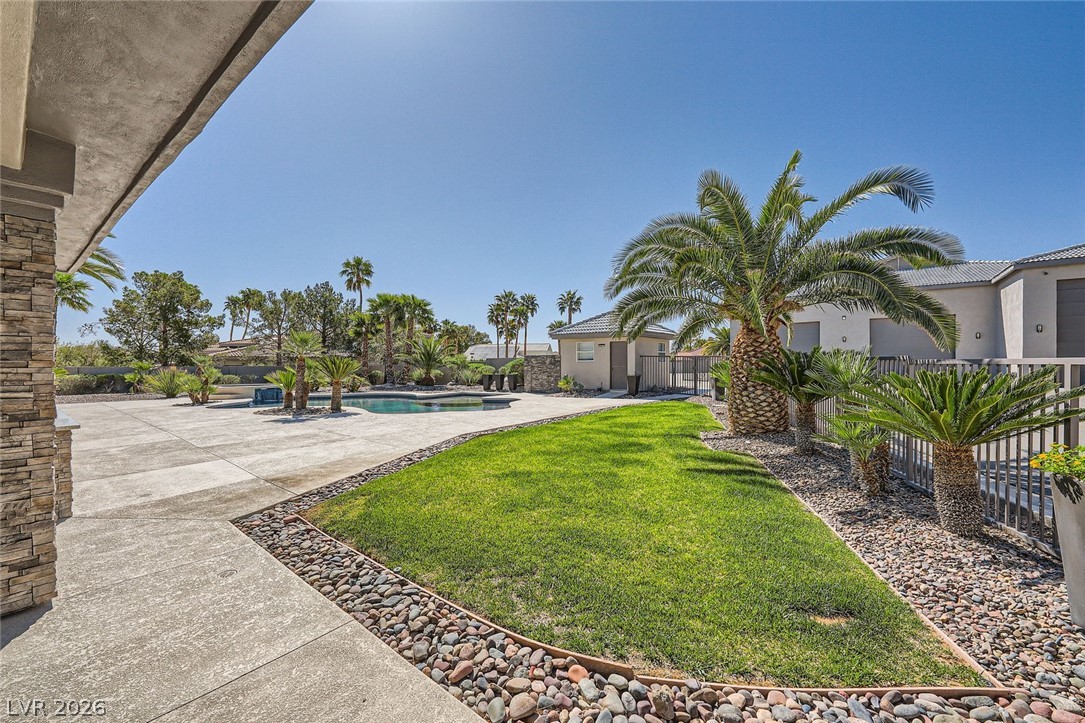
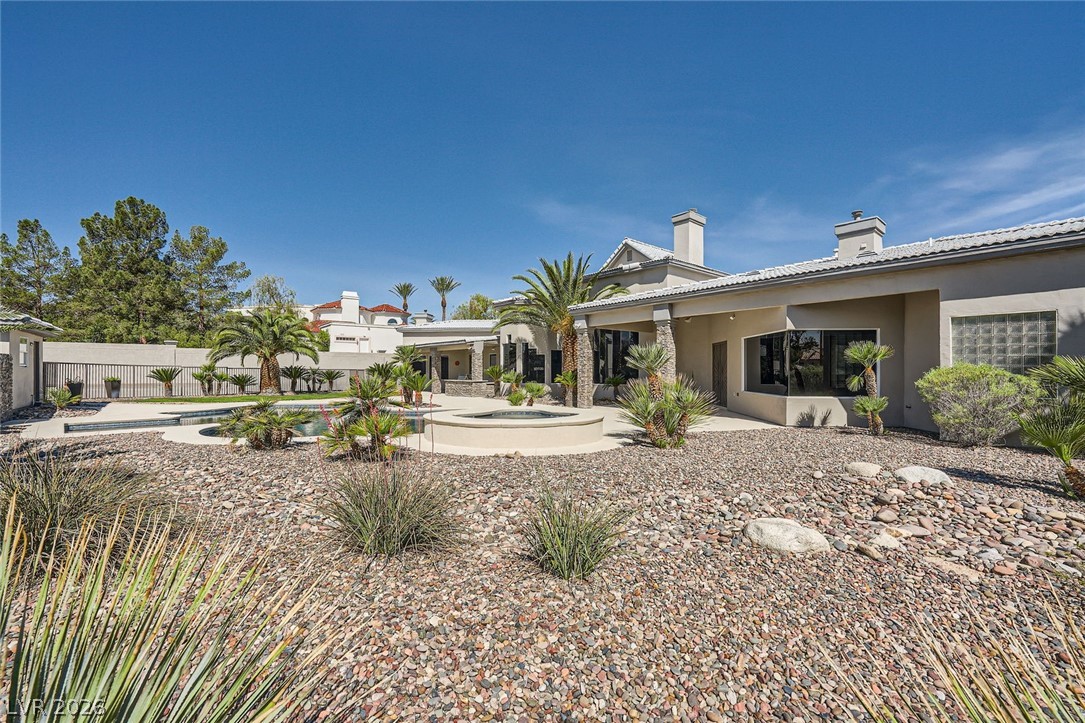
Beautiful backyard with pool & spa, grass lawn, view of back exterior & fully fenced backyard.
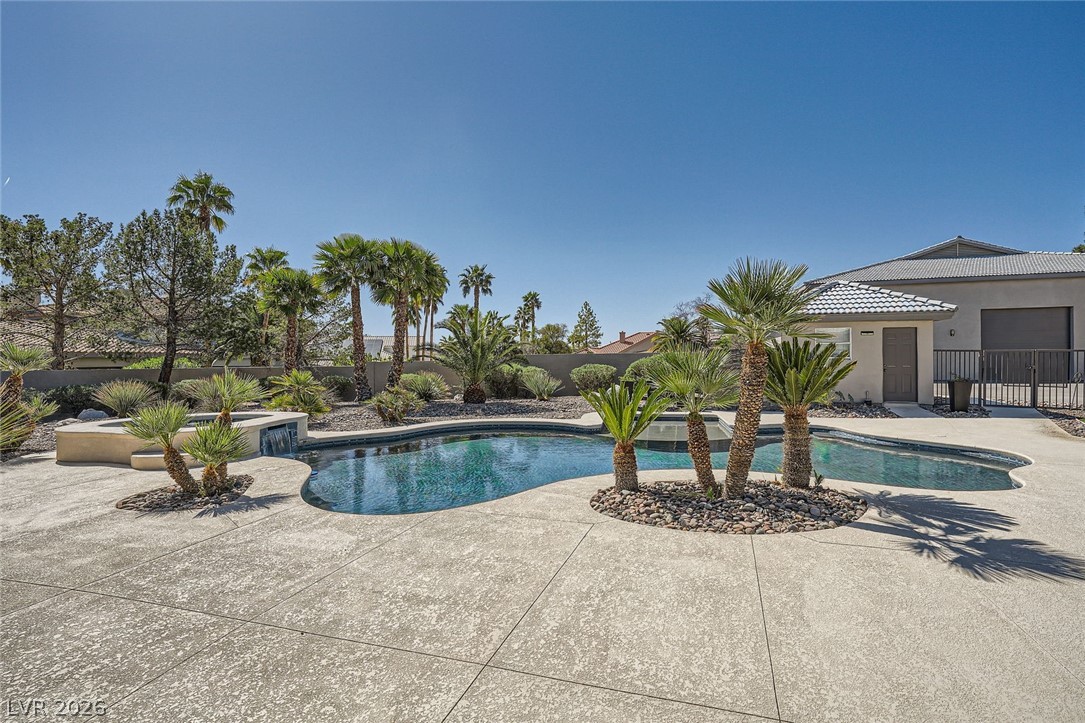
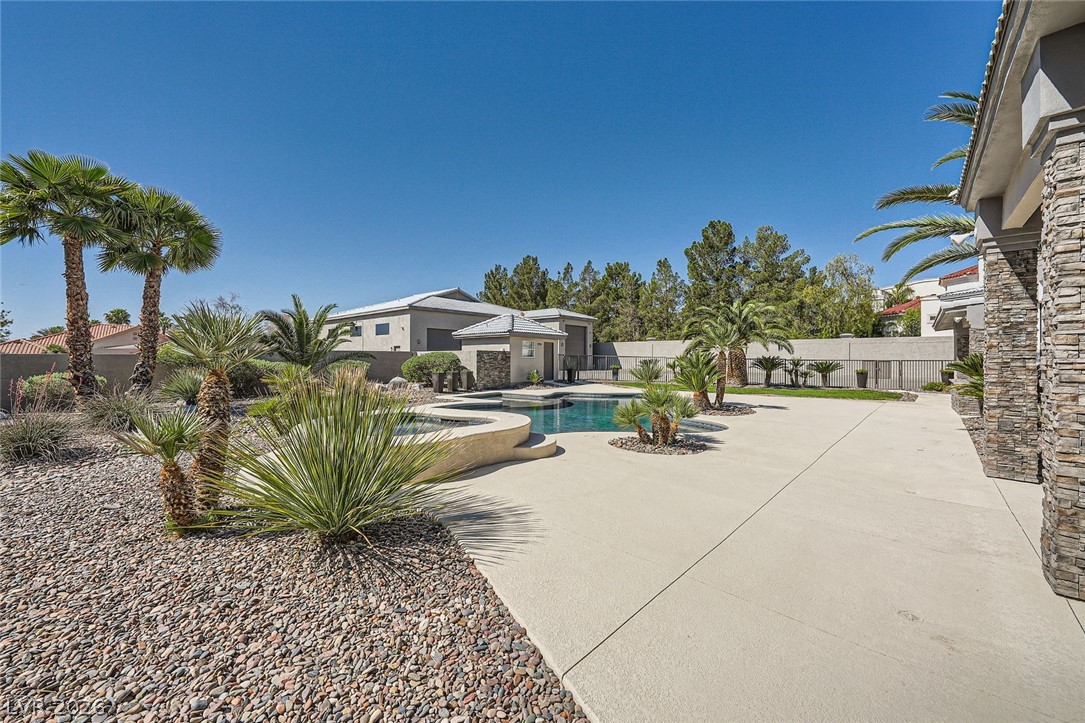
View of swimming pool/spa, pool storage room &fully fenced backyard.
View of swimming pool/spa, pool storage room & fully fenced backyard.
View of swimming pool/spa, pool storage room & fully fenced backyard.
View of swimming pool/spa, pool storage room & fully fenced back yard.
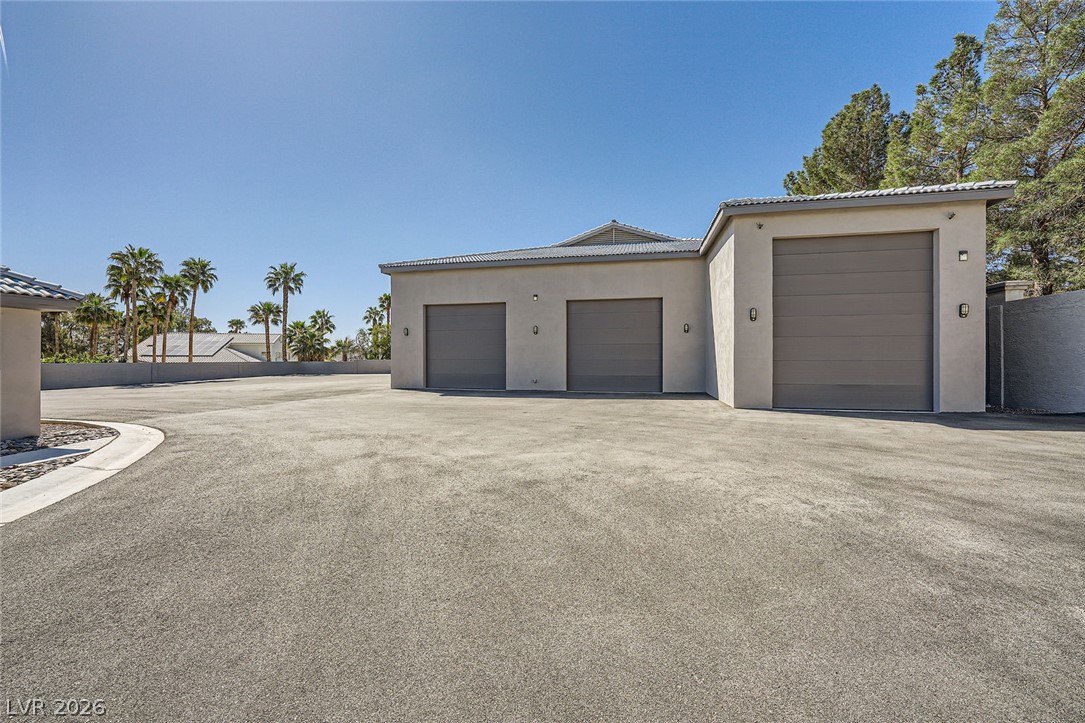
An expansive paved driveway leads to a modern stucco structure with multiple large roll-up doors.
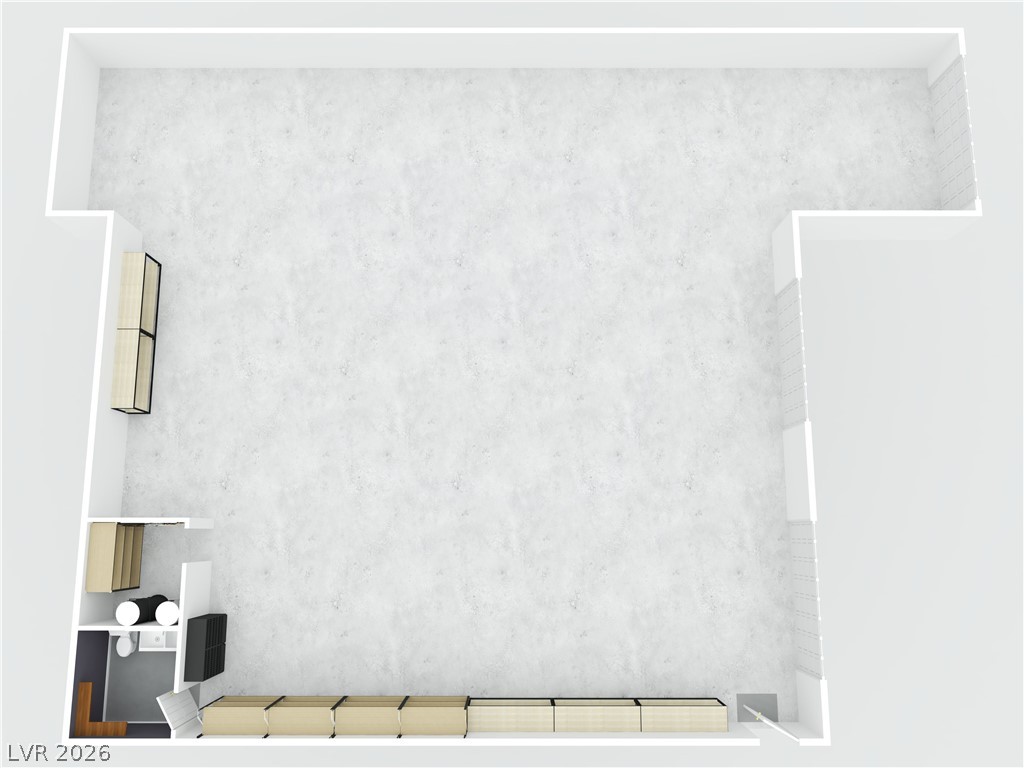
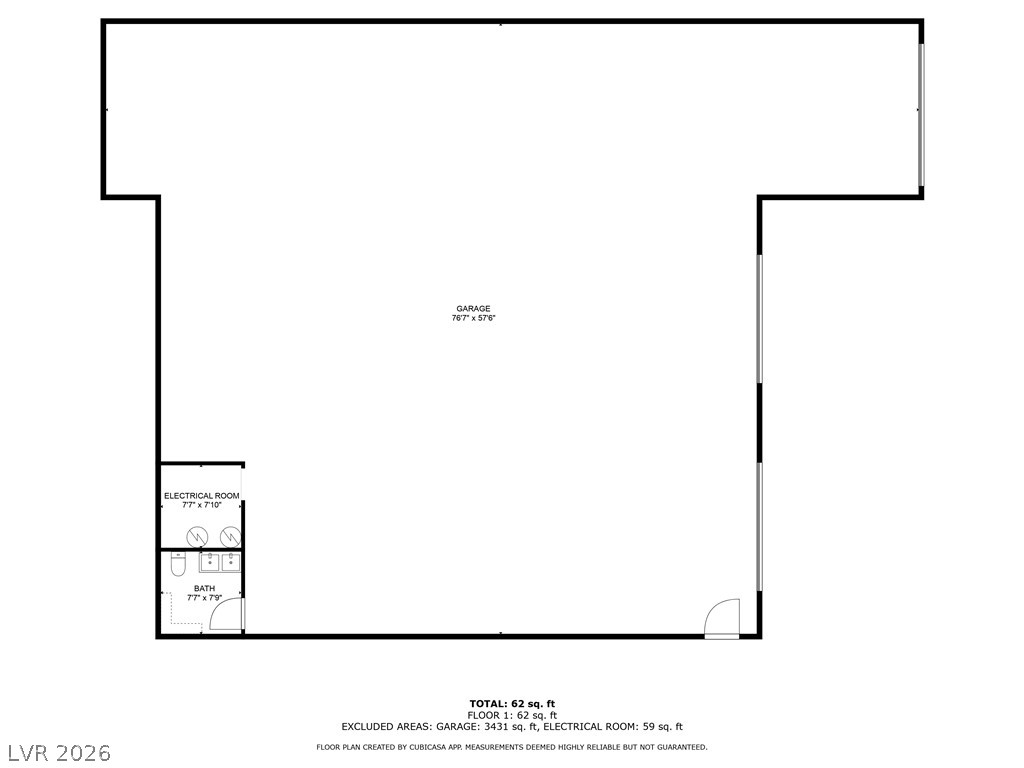
A clear top-down architectural floor plan layout displays the expansive detached garage.
An organized floor plan outlines the additional, detached garage.