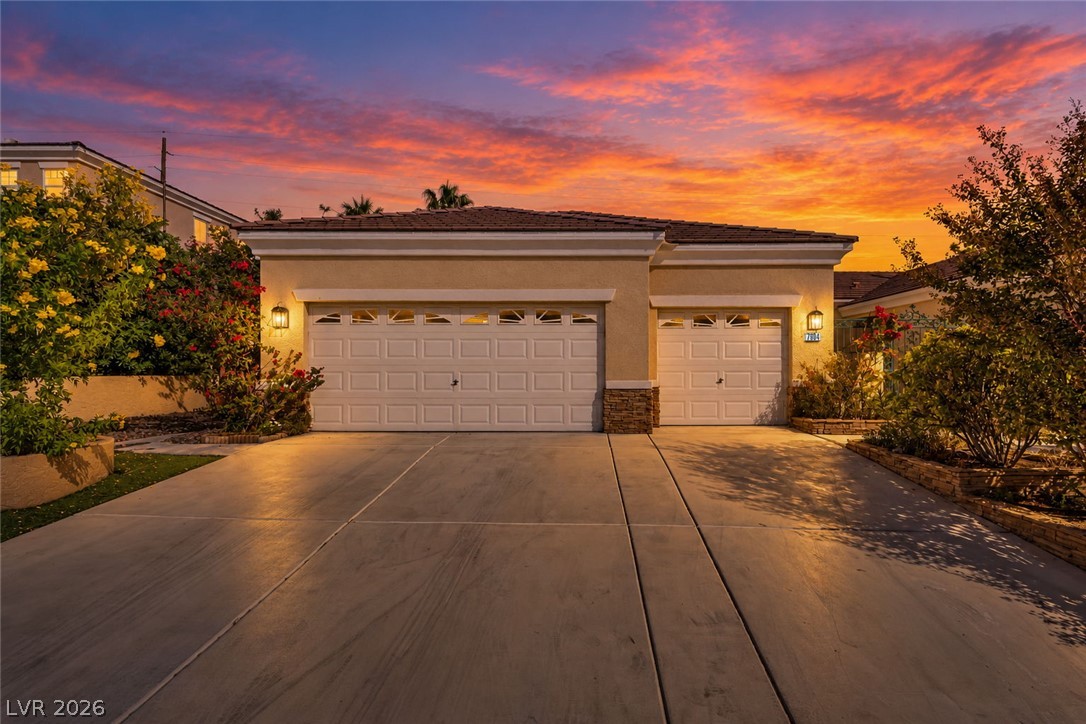
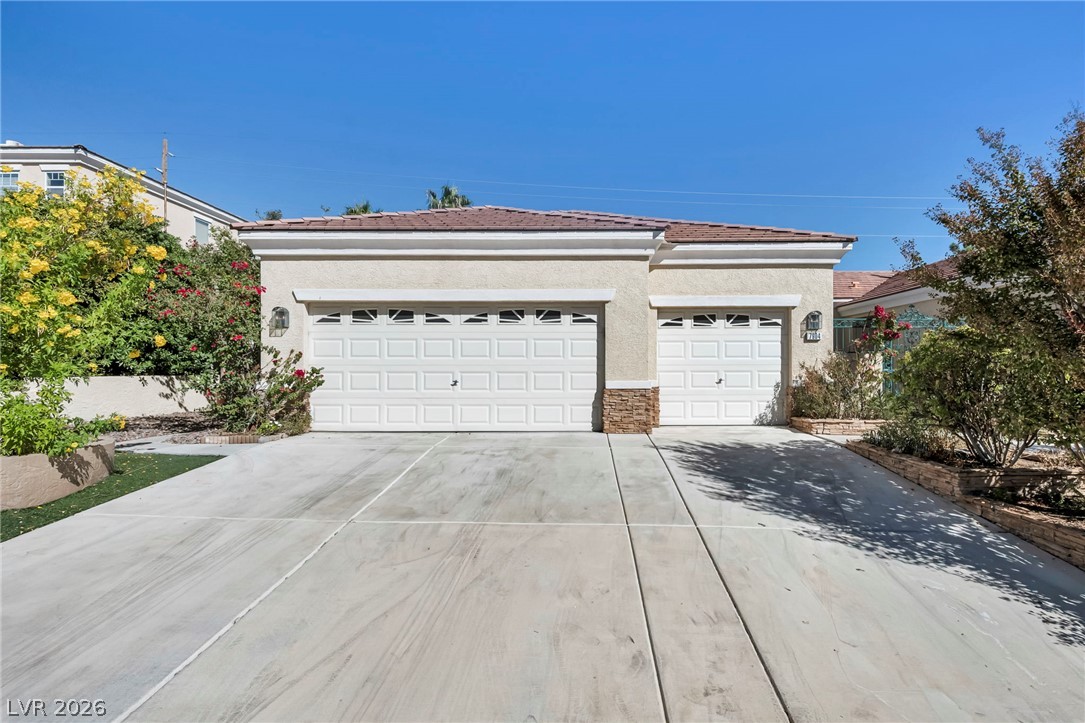
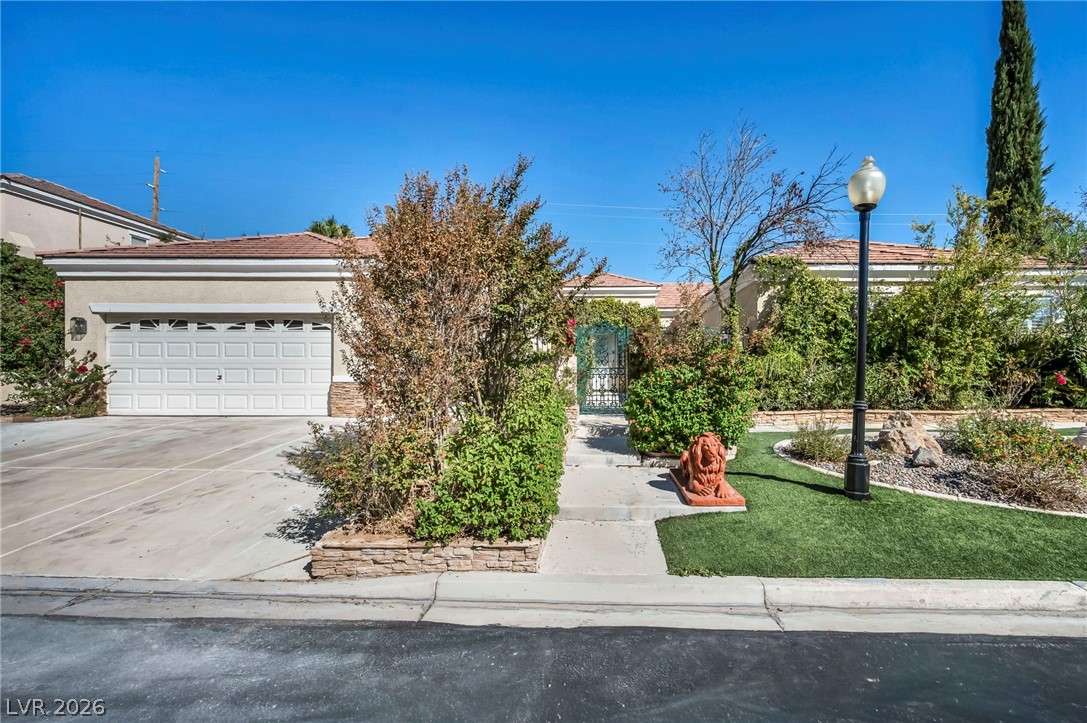
A spacious concrete driveway leads toward the stucco exterior and multi-car garage.
A spacious driveway leads to three garage bays under a tiled roof line.
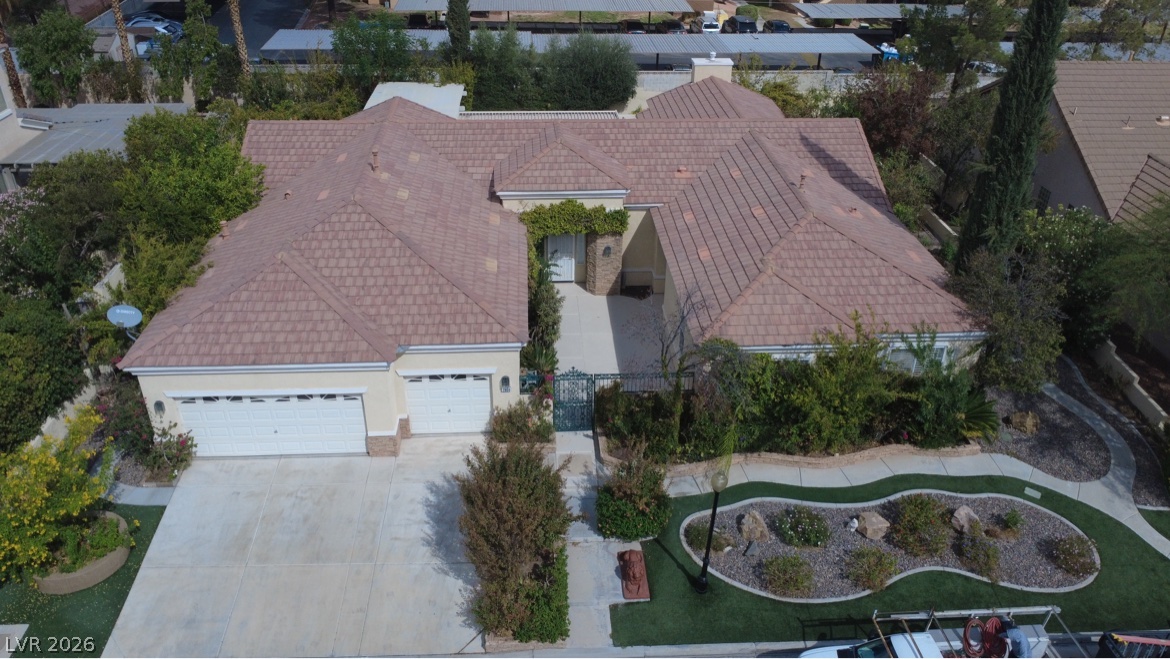
An aerial perspective reveals a tile roof and manicured landscaping surrounding the home.
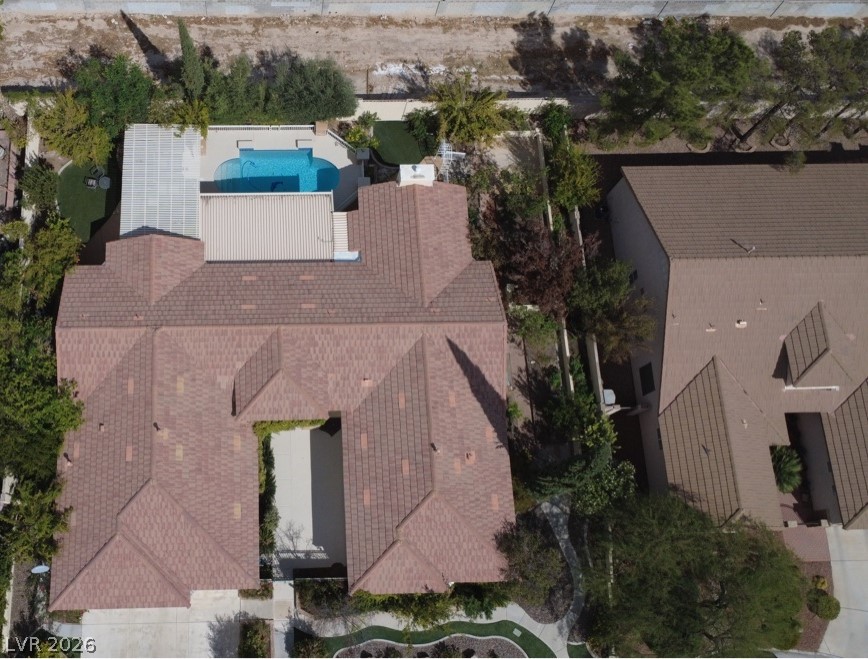
An aerial perspective showcases the tiled rooflines alongside a private backyard swimming pool.
A classic tiled roof and stucco exterior define this beautiful single-story home.
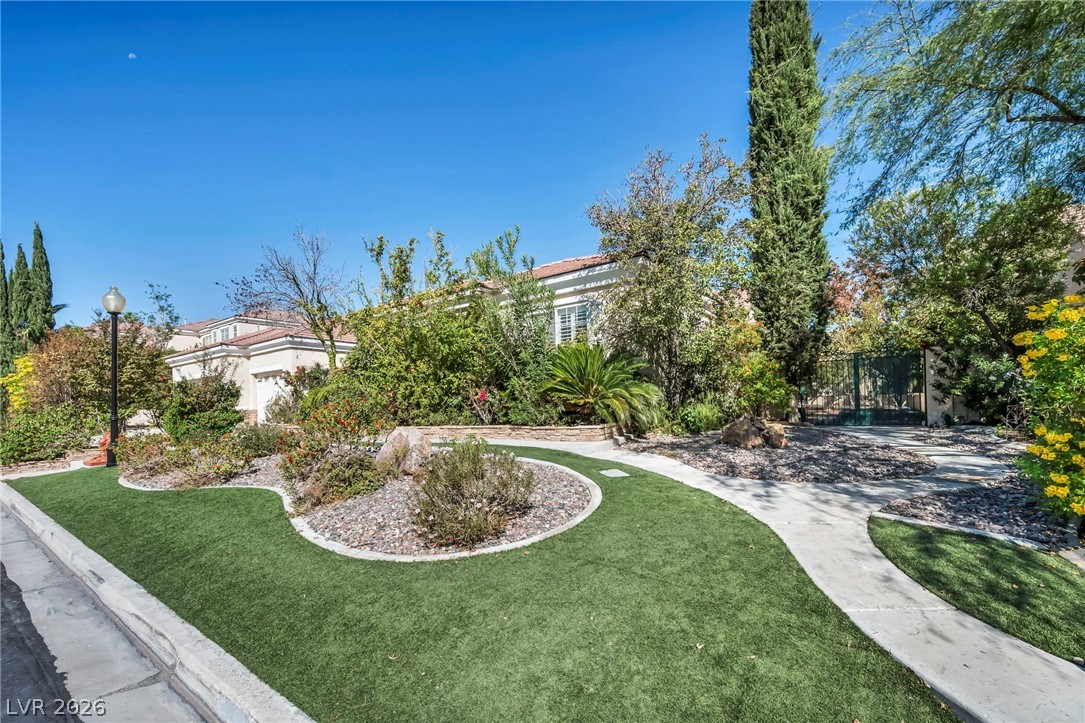
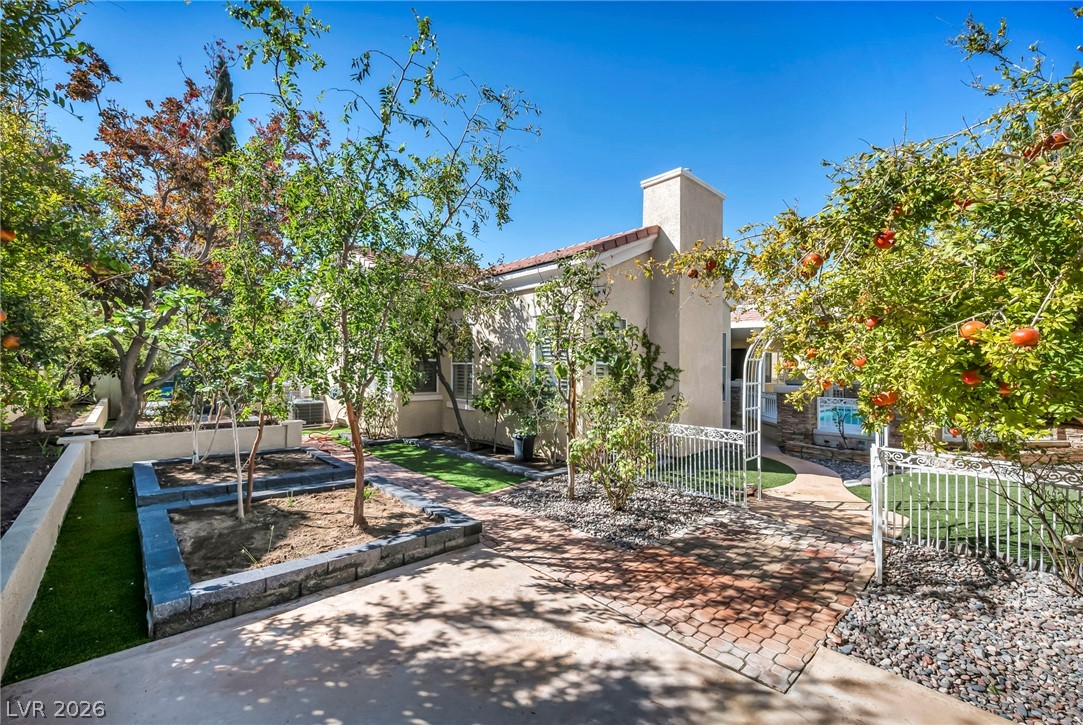
Neat desert landscaping and paved walkways create an inviting approach to this elegant stucco home.
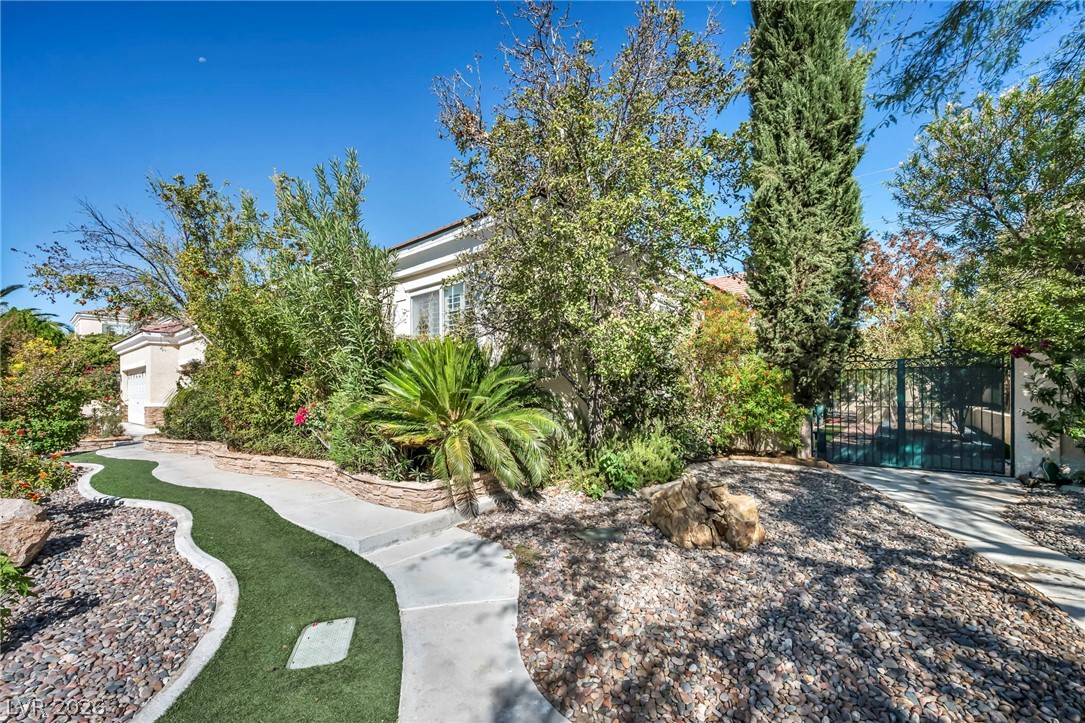
Lush desert plantings and a winding pathway frame this classic stucco home.
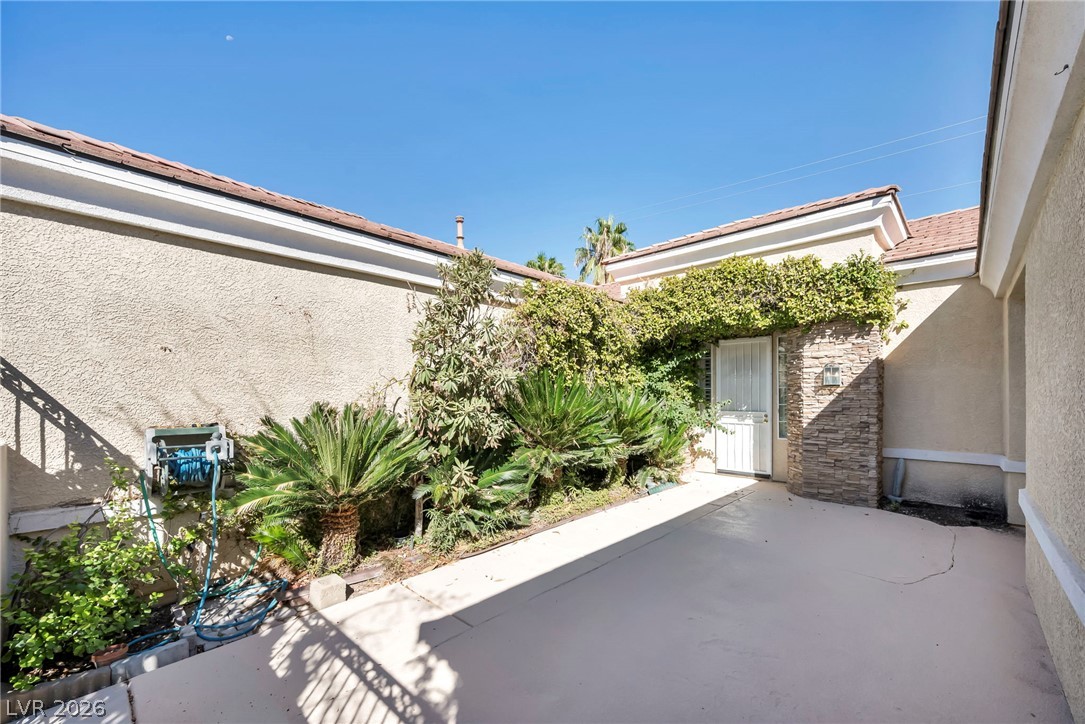
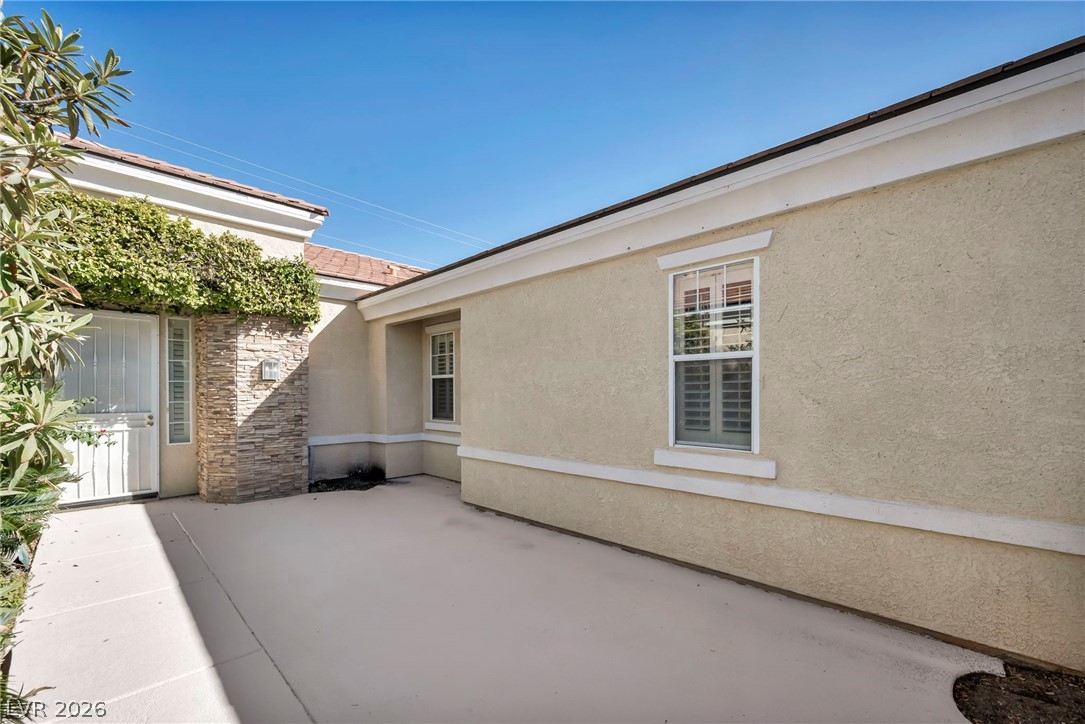
An inviting gated courtyard entry lined with stone accents and lush green landscaping.
An inviting courtyard entrance welcomes visitors with stone accents and a secure private entryway.
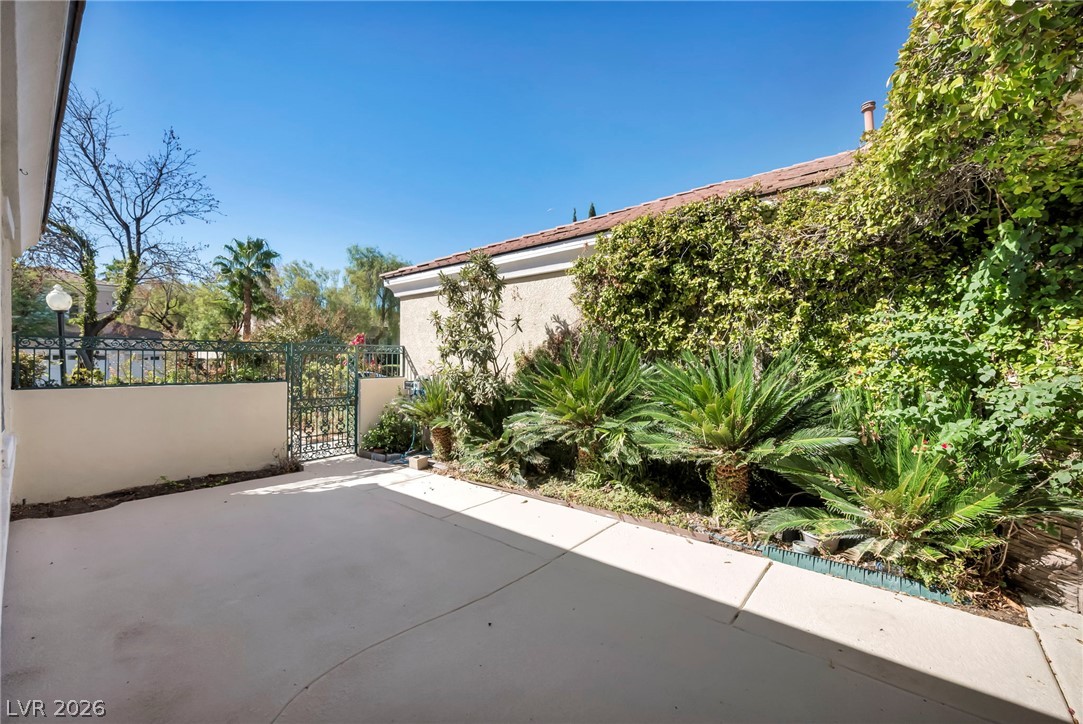
Lush tropical plantings border a private concrete patio enclosed by gated wall fencing.
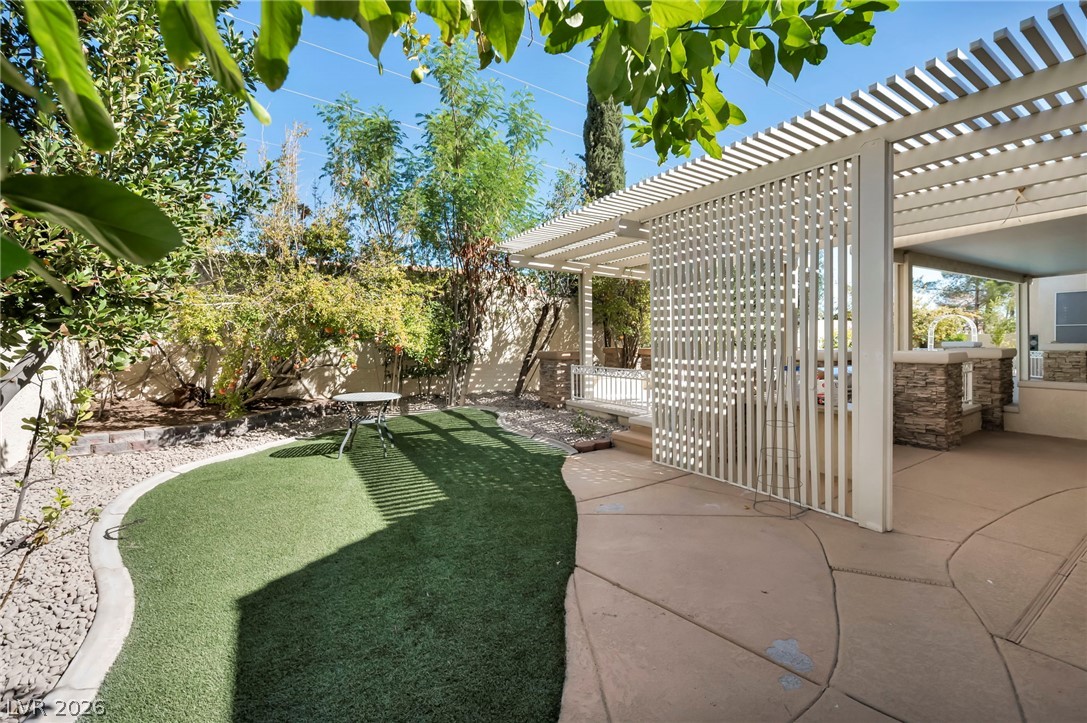
A spacious patio structure overlooks a neat lawn area enclosed by mature garden landscaping.
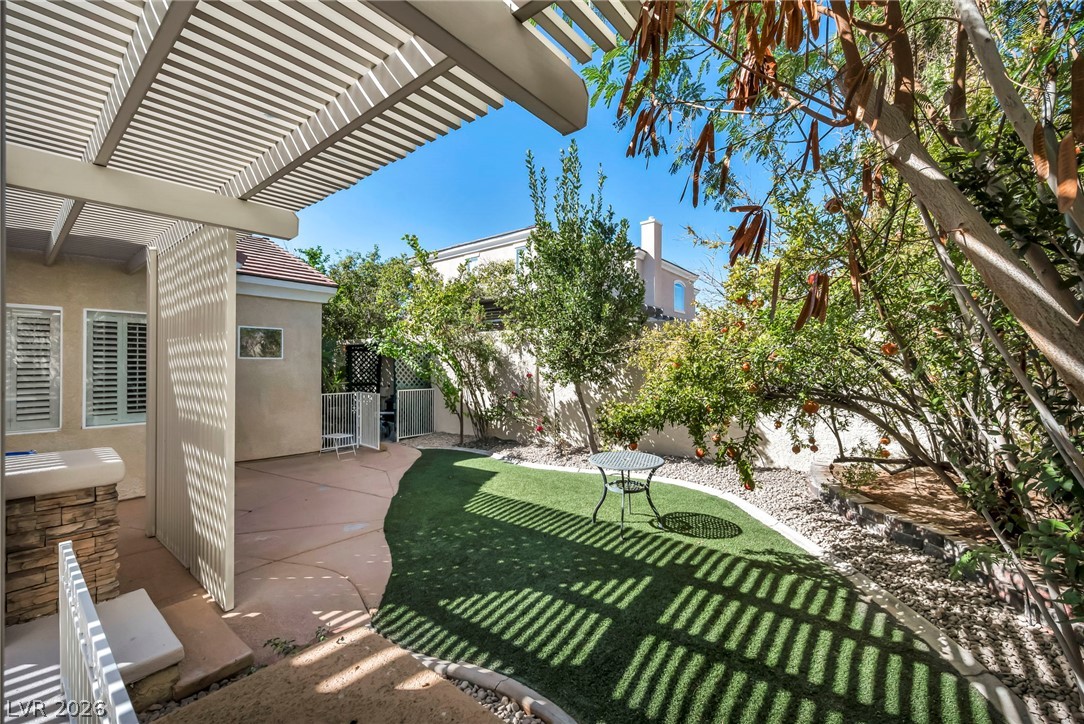
An inviting backyard sanctuary features a shaded pergola, concrete paths, and lush mature trees.
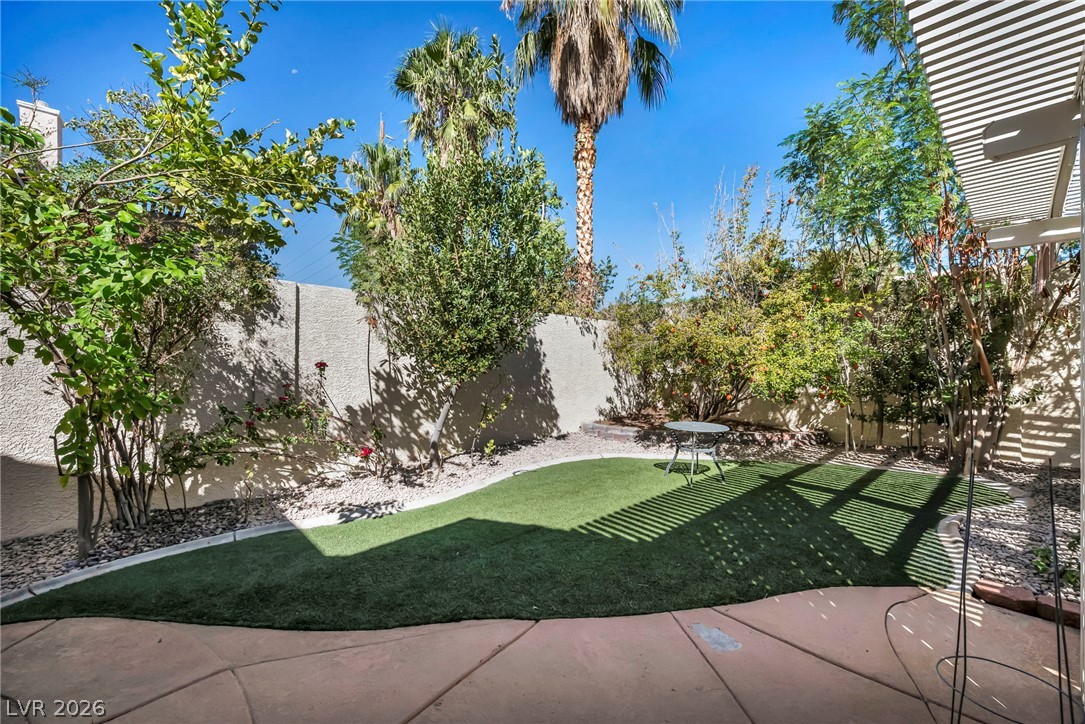
Lush plantings and towering palms frame a private backyard sanctuary featuring low-maintenance turf.
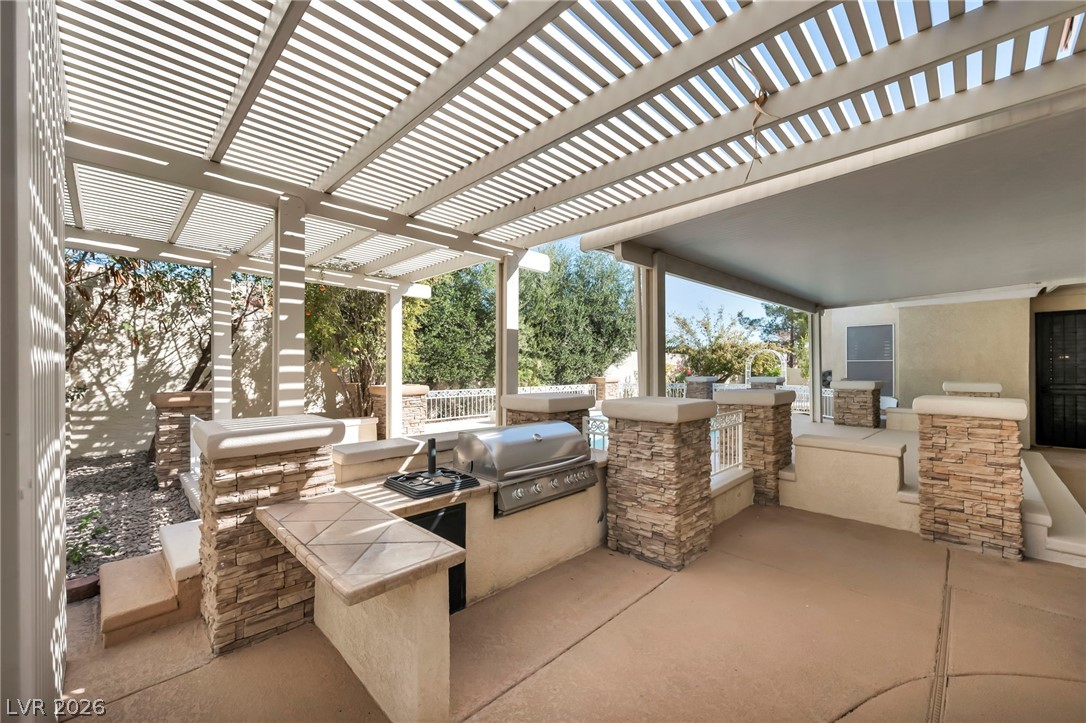
An inviting outdoor kitchen area stands sheltered under a structured pergola overhead.
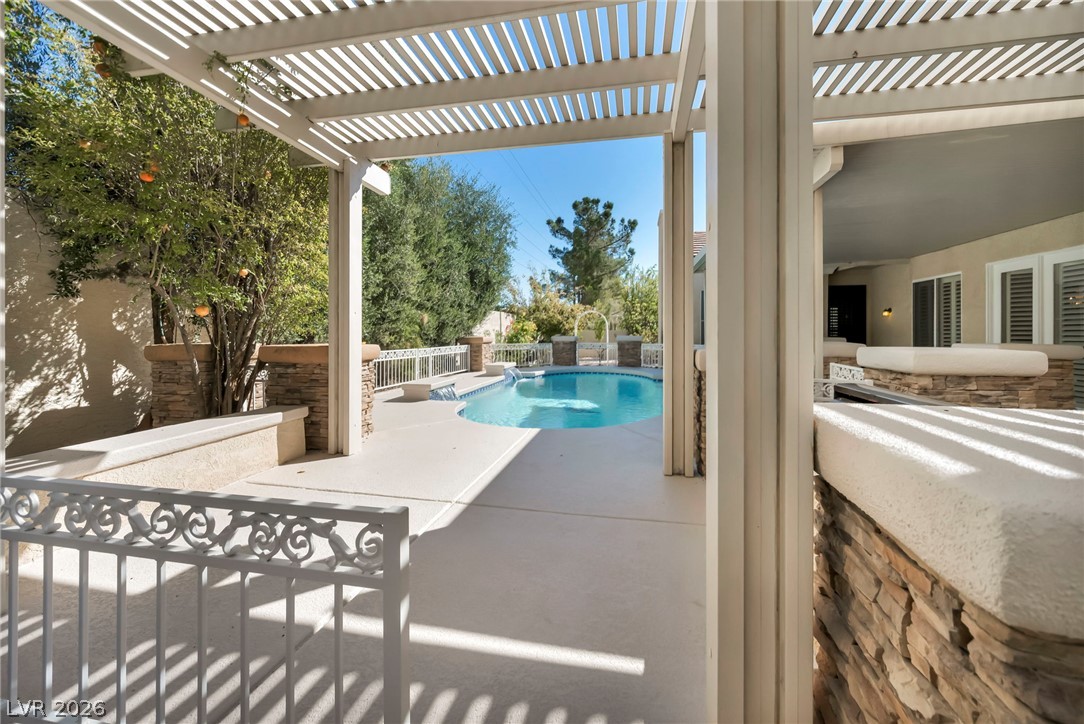
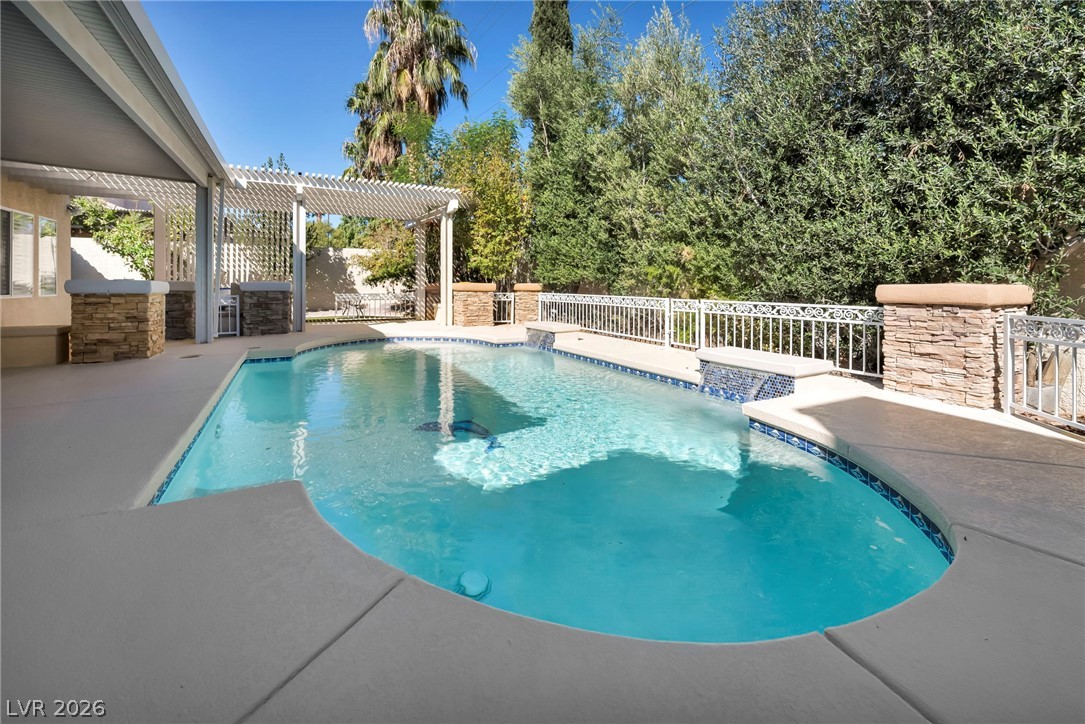
An inviting backyard oasis features a sparkling swimming pool sheltered by a classic white pergola.
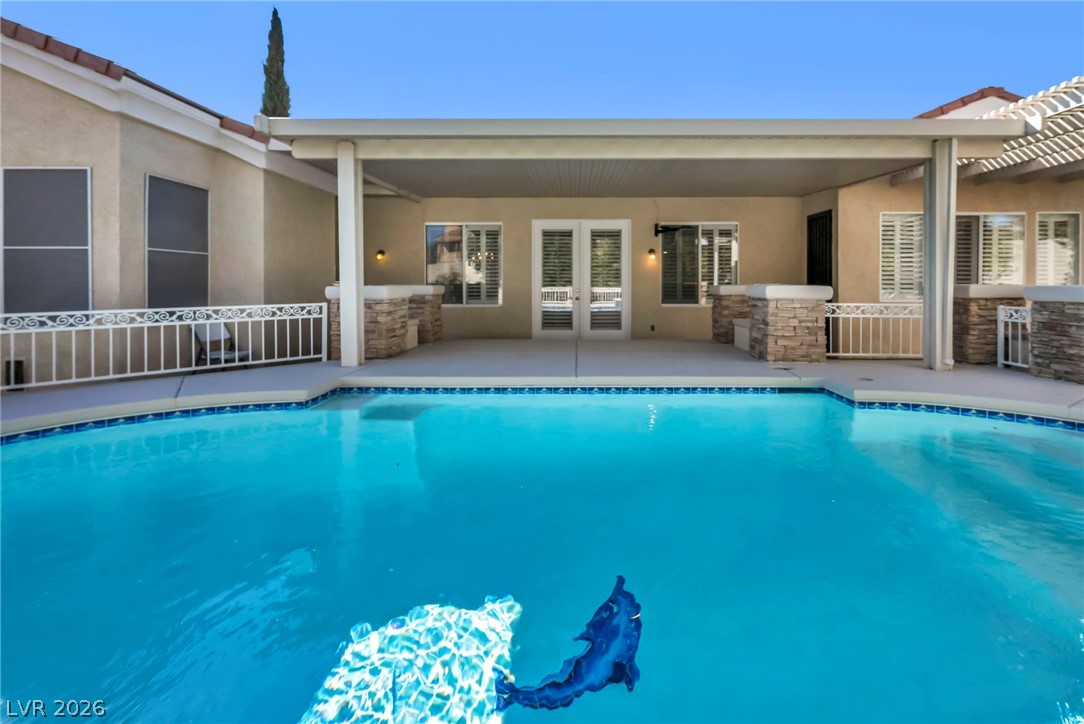
A sheltered concrete patio frames beautiful views of a pristine in-ground pool.
Mature trees frame a sparkling backyard swimming pool complete with a concrete deck.
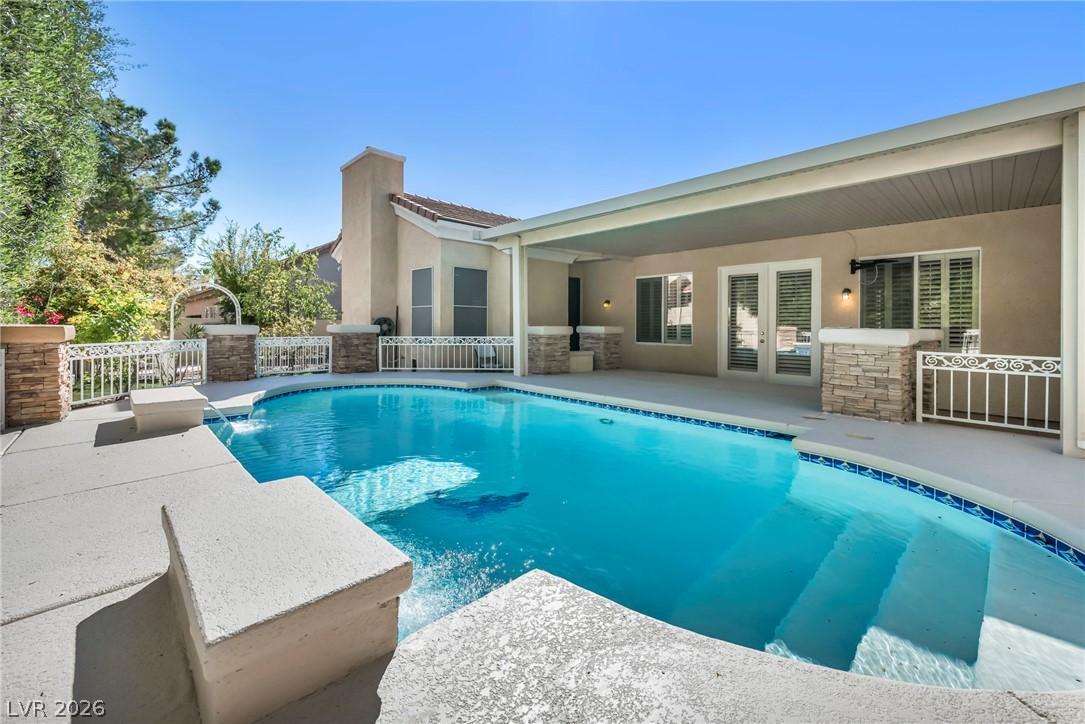
An inviting backyard oasis features a shimmering swimming pool alongside a covered concrete patio.
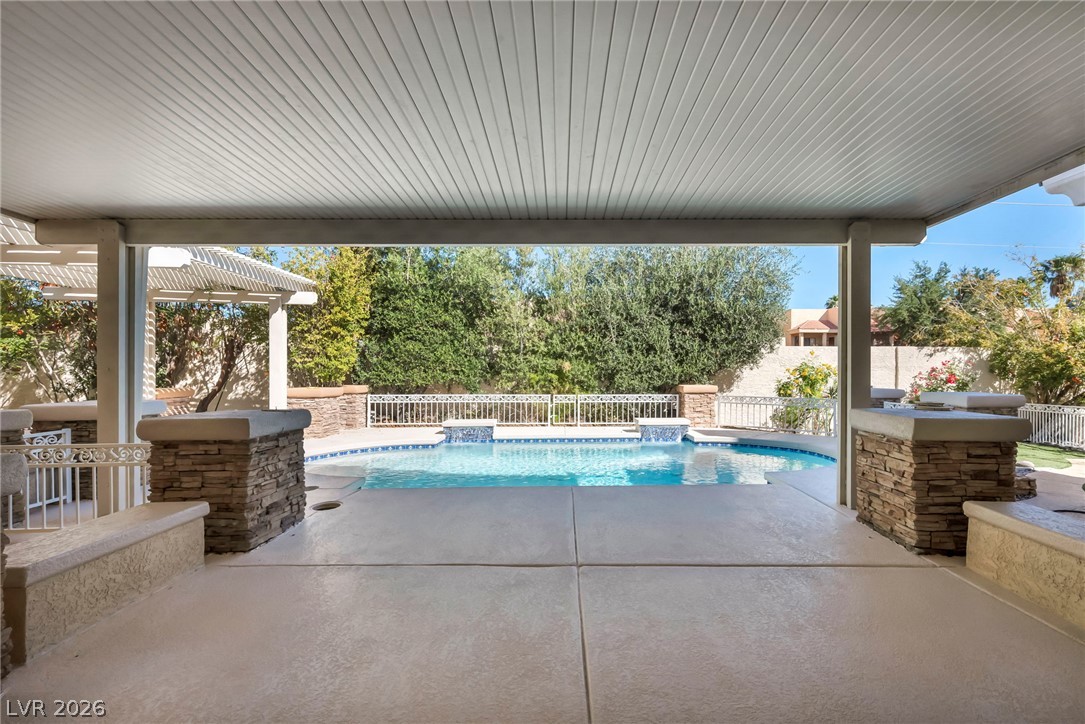
A spacious covered patio overlooks a sparkling in-ground pool framed by neat stone pillars.
Manicured green spaces and paved pathways define this sun-drenched courtyard layout.
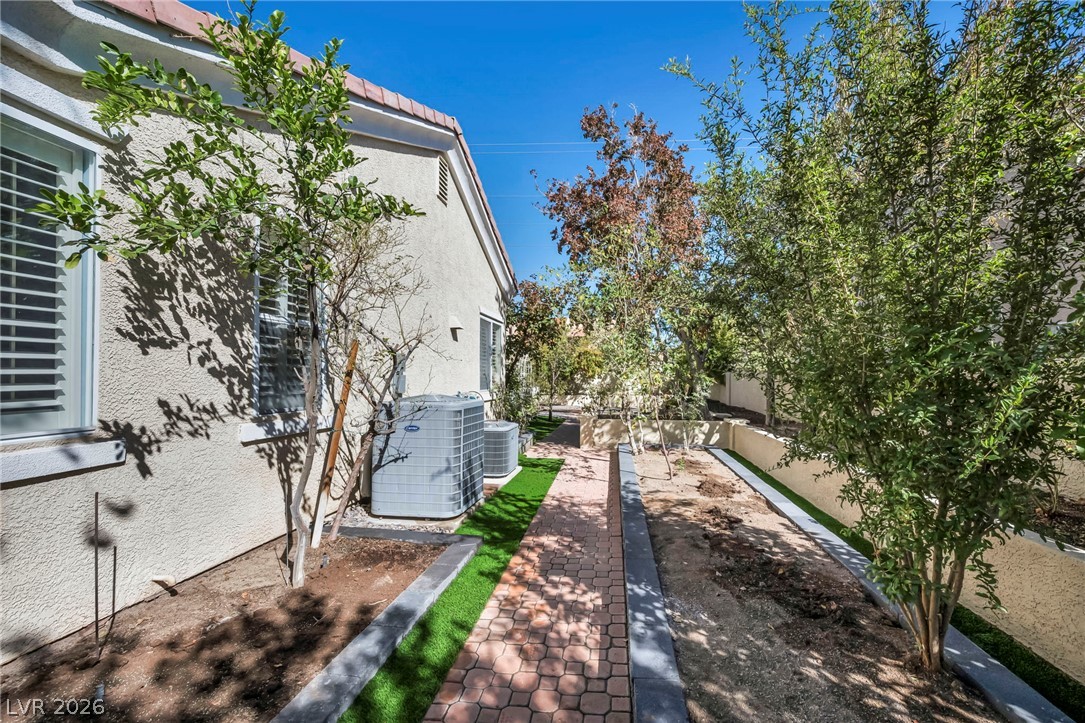
Lush landscaping and stone-lined pathways frame this charming stucco home under clear blue skies.
Paver stone walkways meander alongside structured garden beds under clear sunny skies.
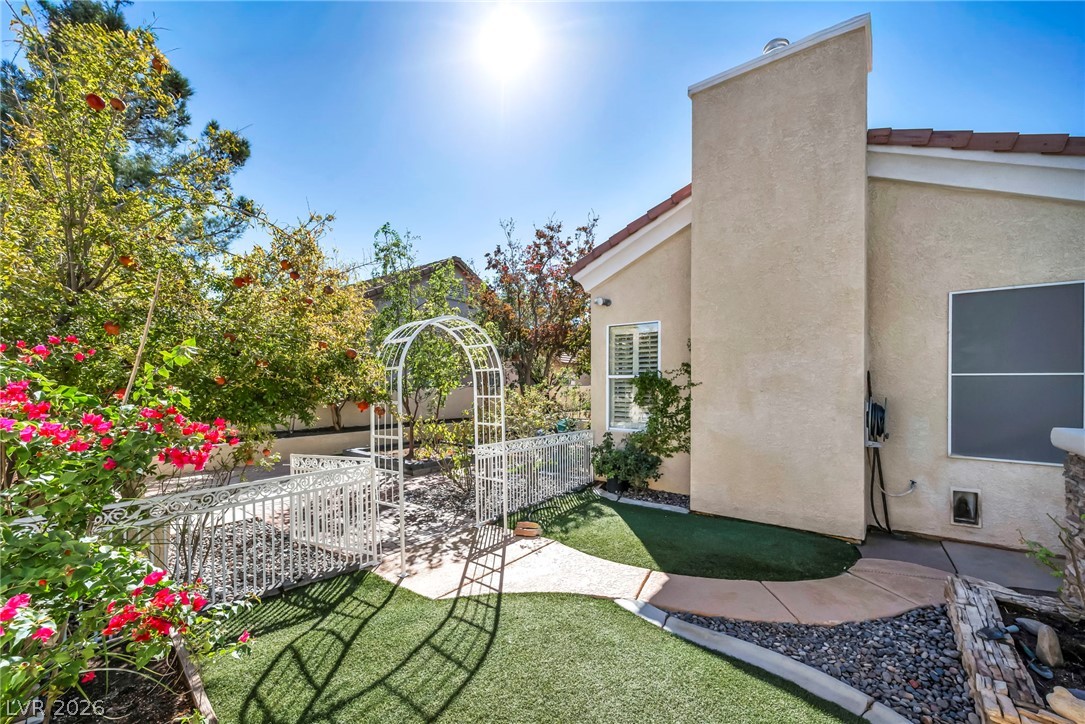
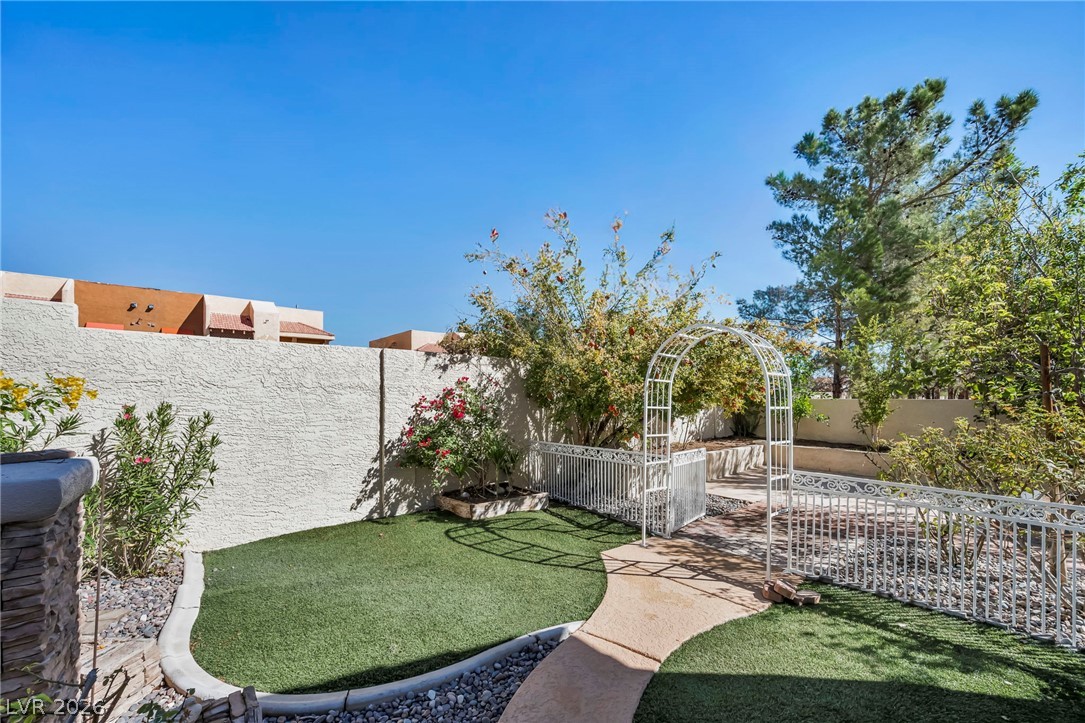
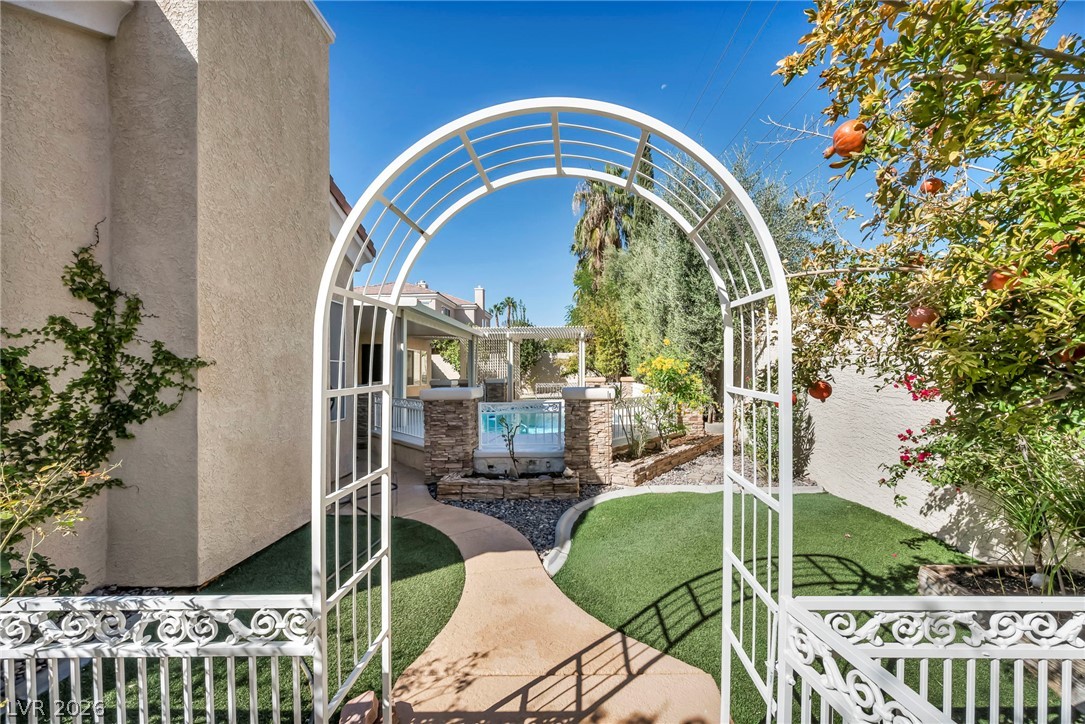
A charming stone pathway winds through a private landscaped yard featuring a metal garden archway.
An elegant garden archway frames the pathway leading into the backyard oasis.
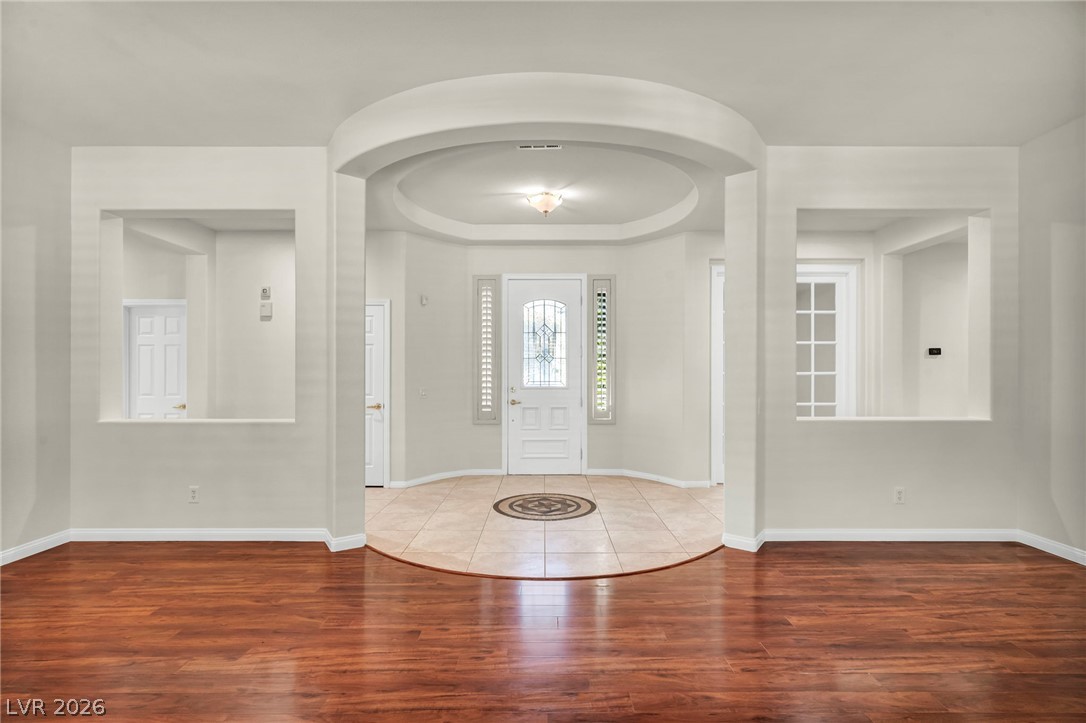
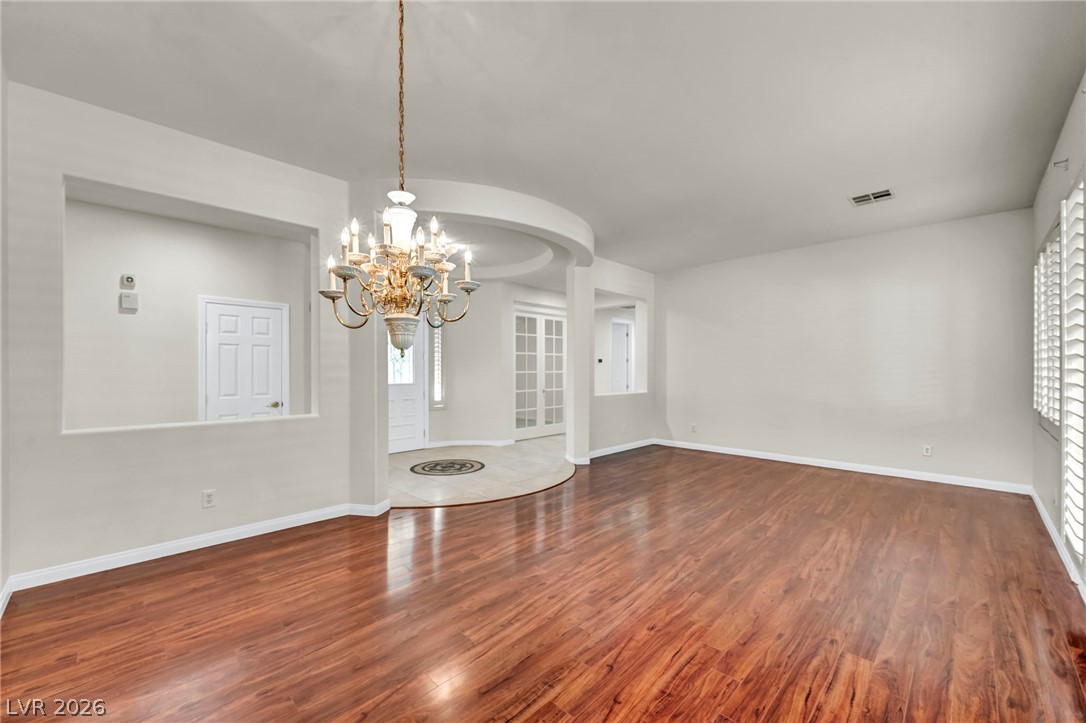
An elegant circular rotunda entry featuring custom tile inlay transitions seamlessly into rich hardwood flooring.
Gleaming hardwood floors and a tray ceiling define this welcoming entry space.
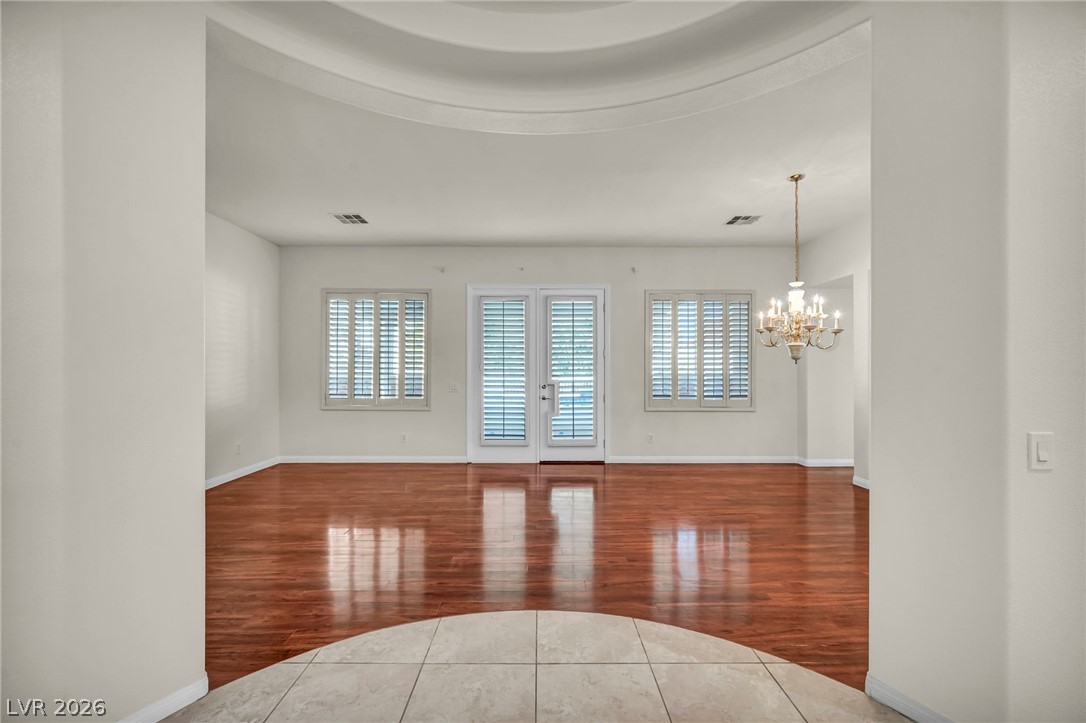
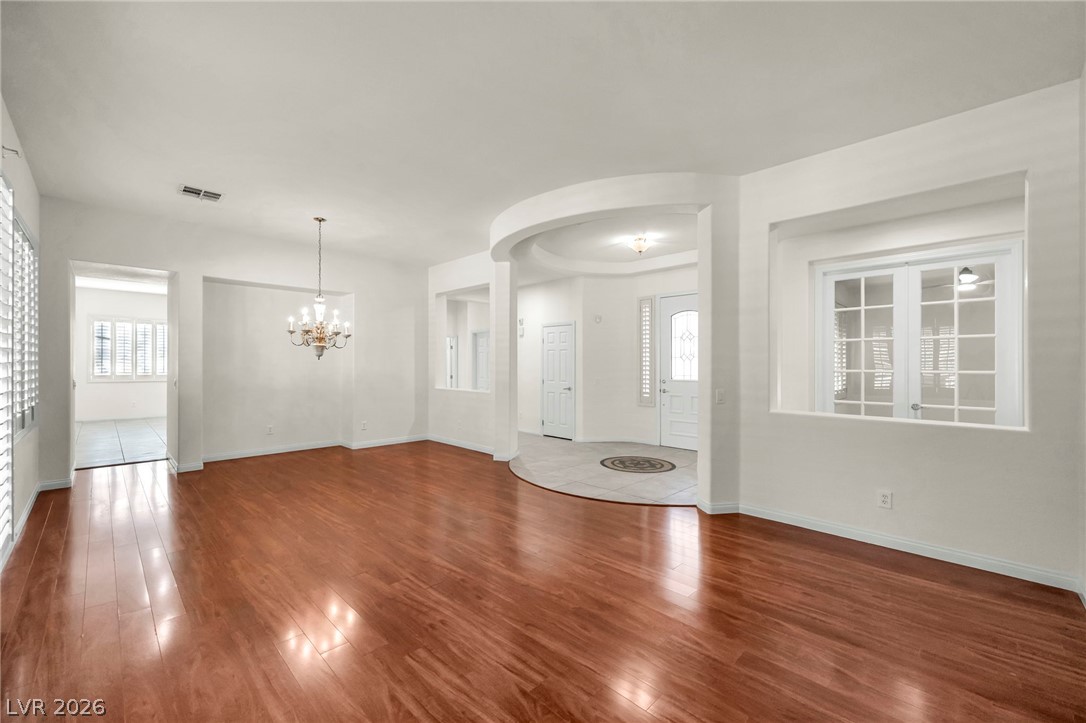
Polished hardwood floors and a columned entry foyer highlight this open main living space.
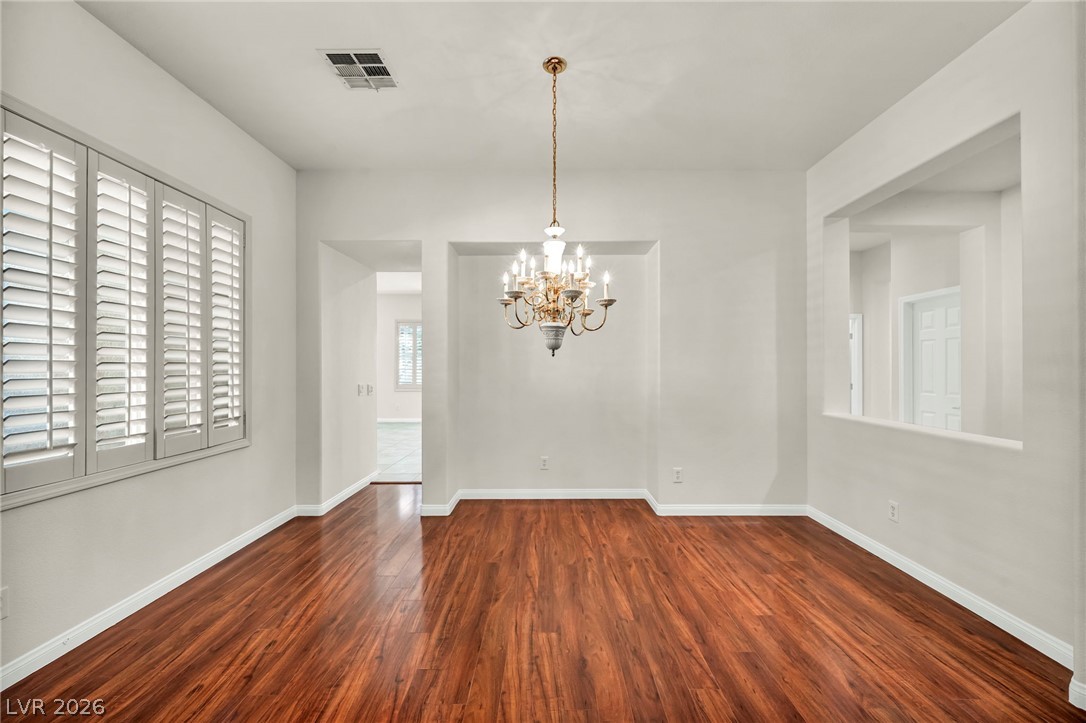
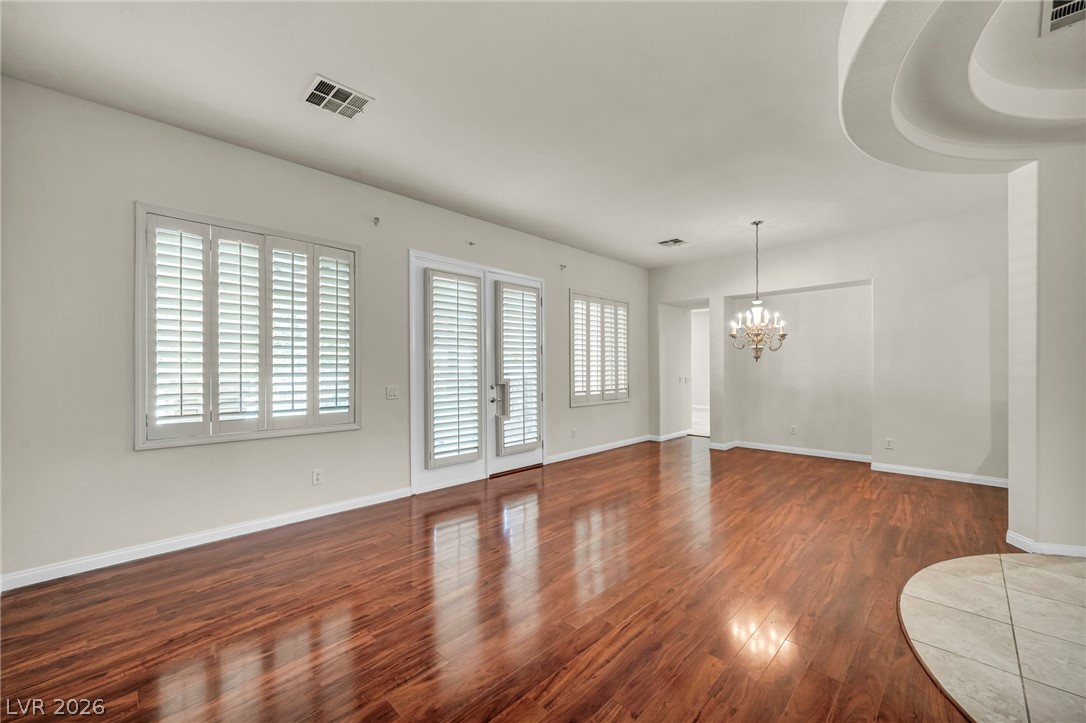
Rich hardwood floors and elegant plantation shutters define this formal dining space.
Gleaming hardwood floors and classic plantation shutters define this versatile open living space.
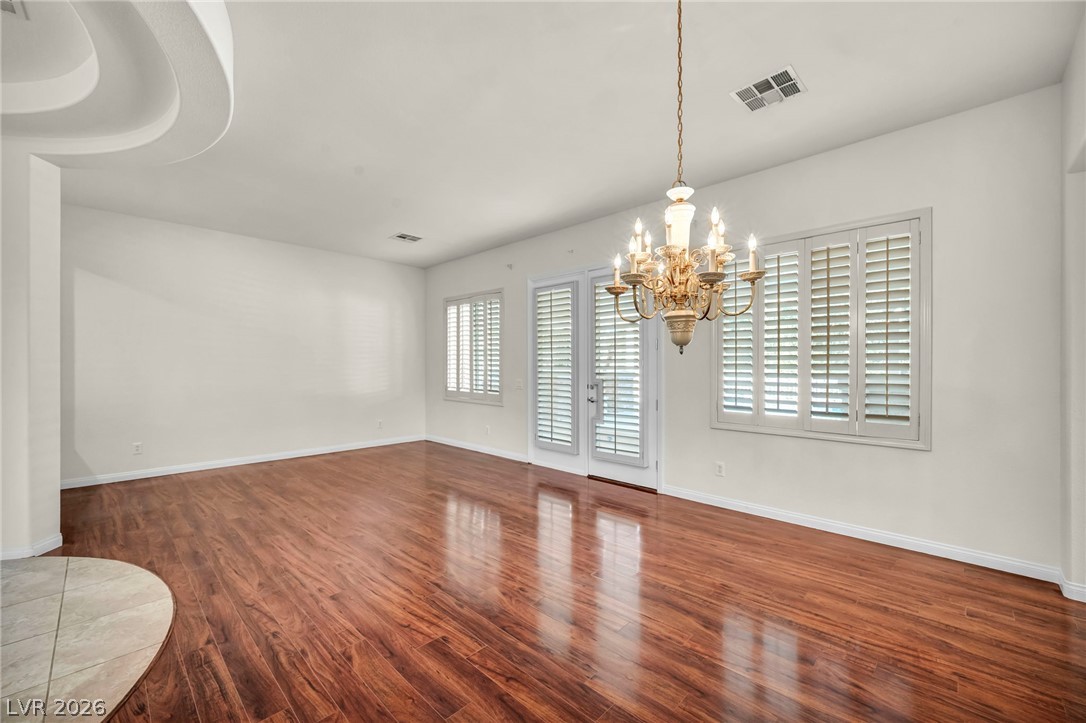
Gleaming hardwood floors and a decorative chandelier define this formal dining space.
Polished hardwood flooring and elegant plantation shutters define this bright, versatile living area.
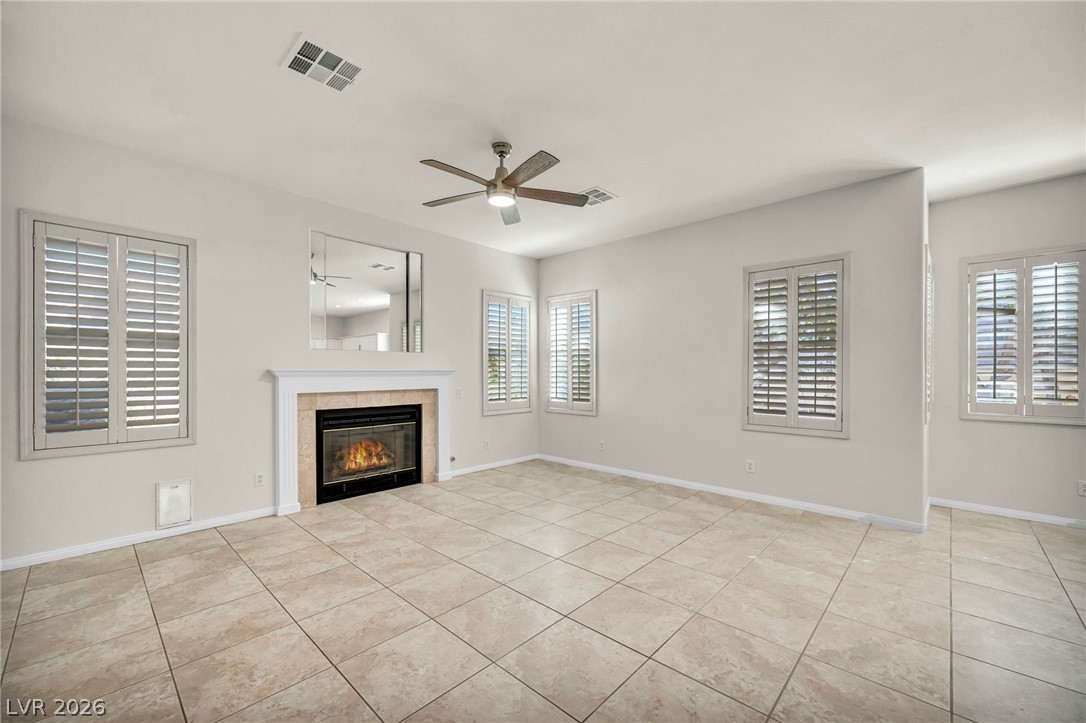
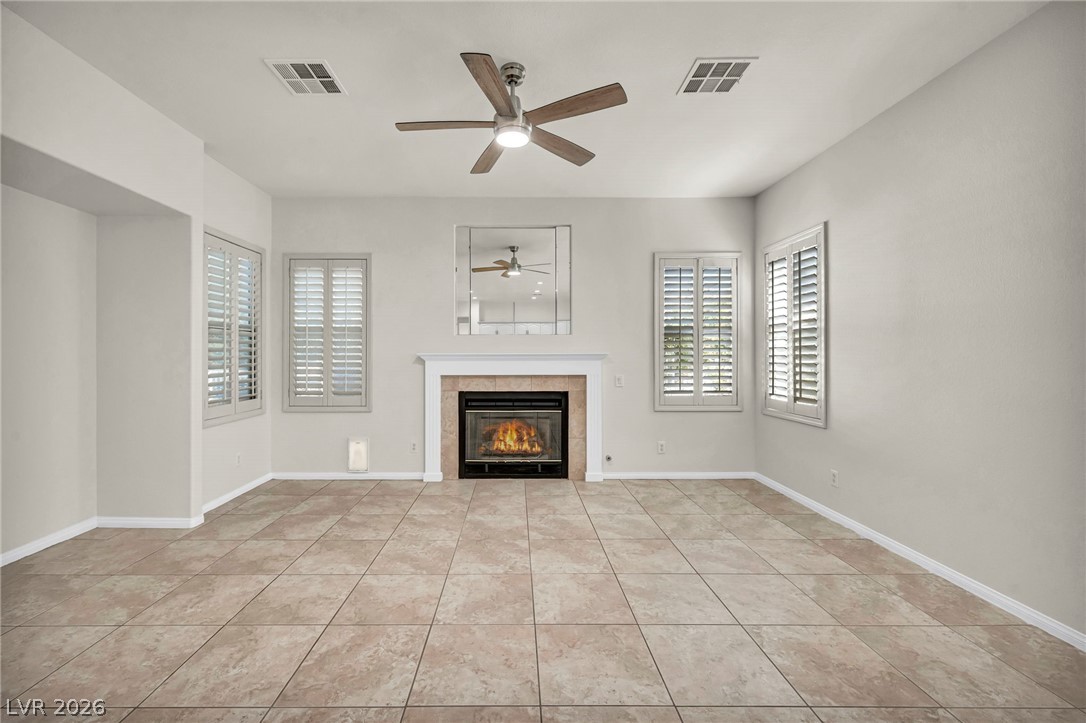
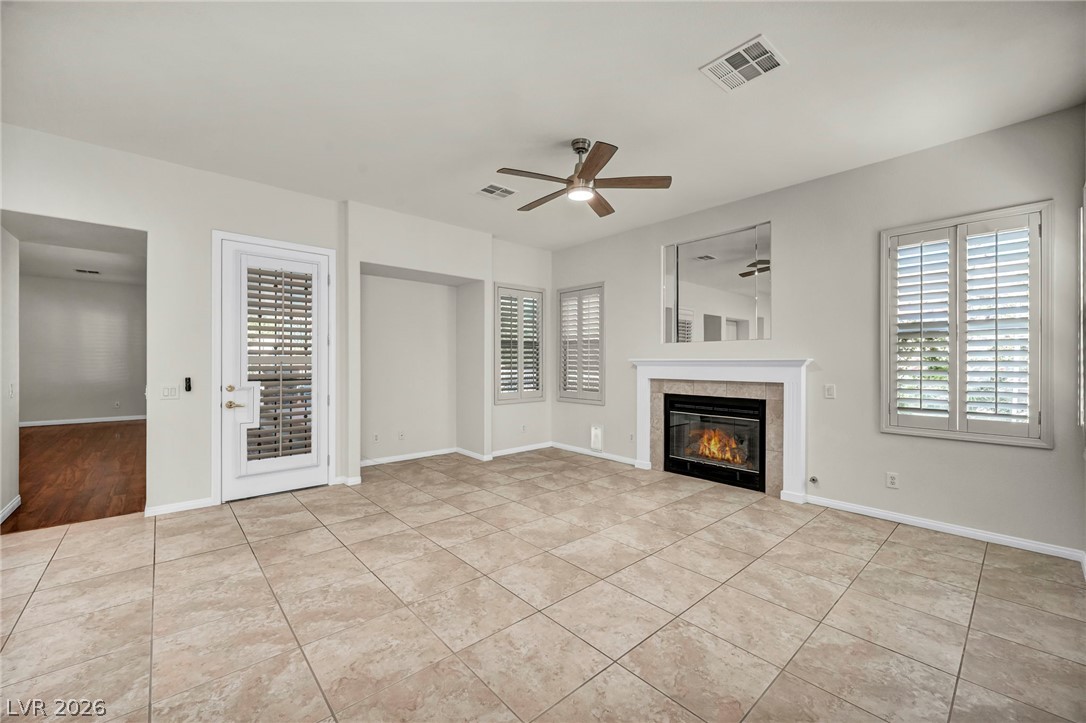
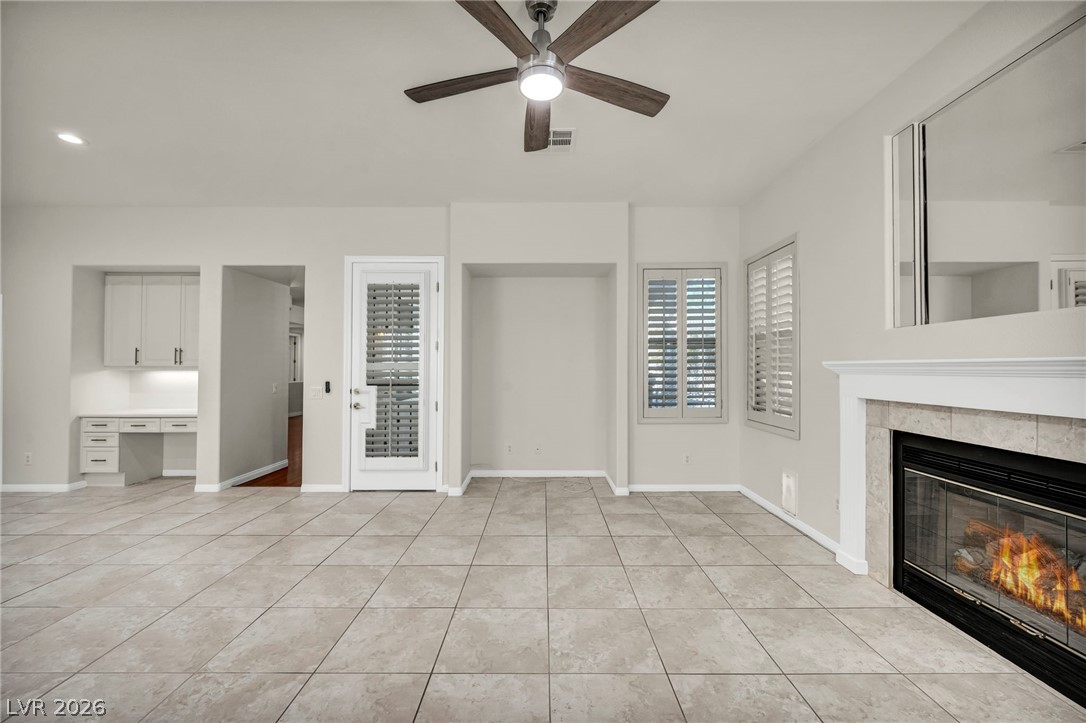
Tiled flooring and a classic fireplace create an inviting atmosphere in this open living space.
Tiled flooring and a classic fireplace anchor this versatile living space.
Tiled flooring and a classic fireplace create a welcoming focal point in this living space.
Tiled flooring anchors this open living area highlighted by a classic tiled fireplace.
Tiled flooring flows through an airy living space with clean architectural lines.
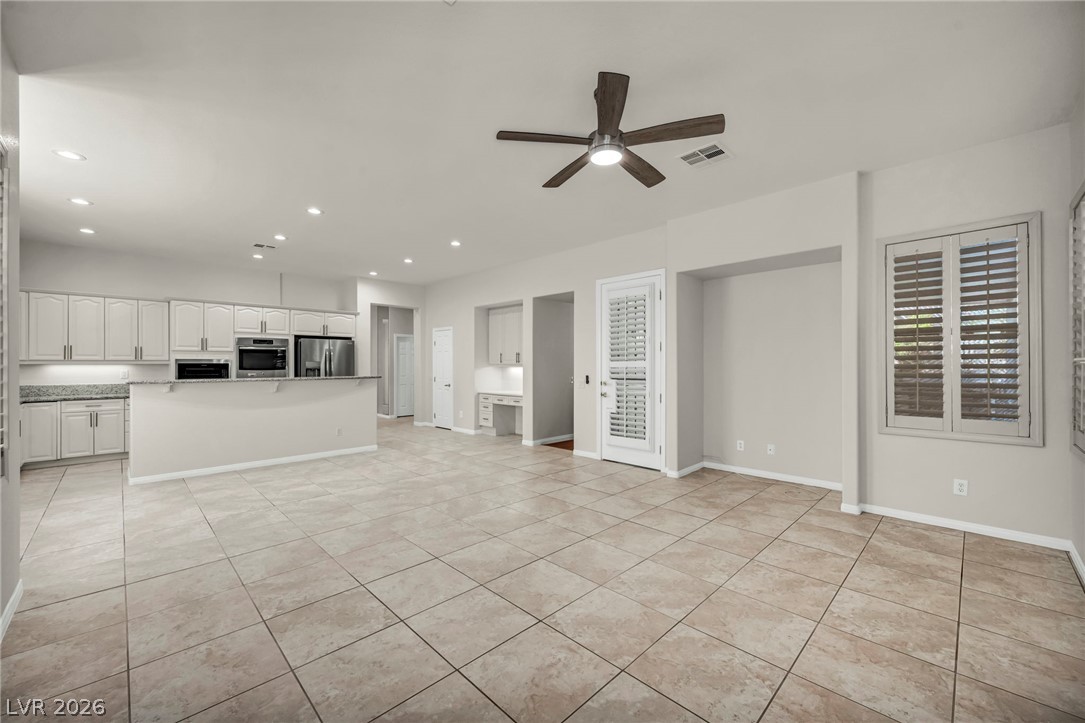
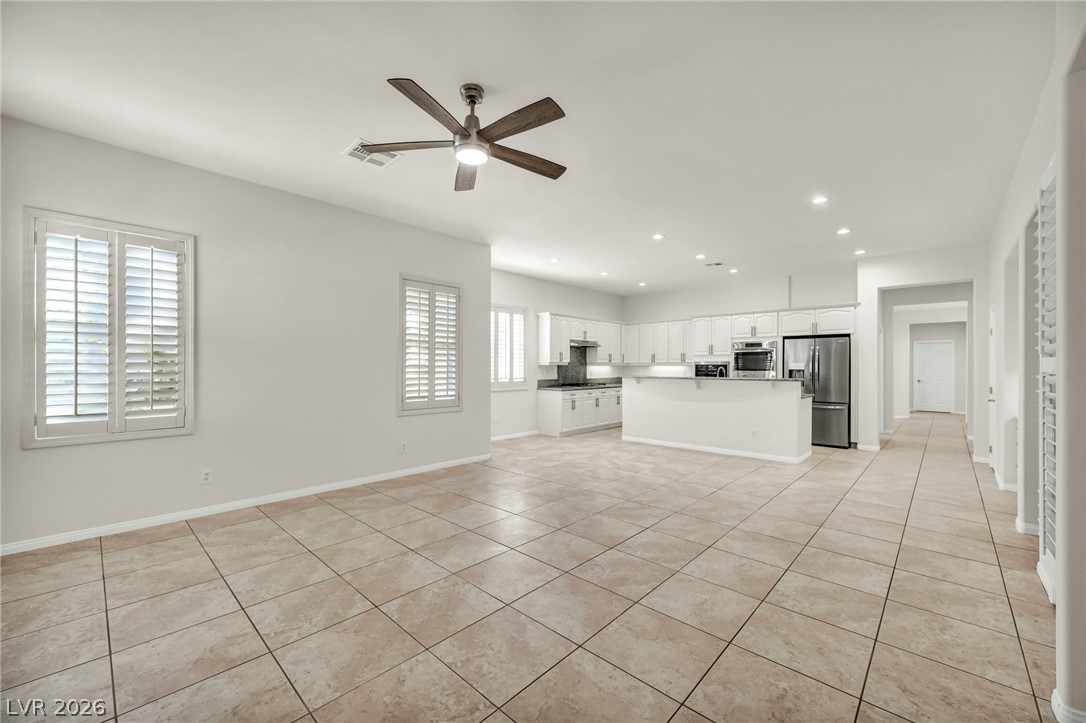
Tile flooring and an open layout seamlessly connect the living area to the kitchen.
Ample counter space and classic cabinetry define this functional kitchen area.
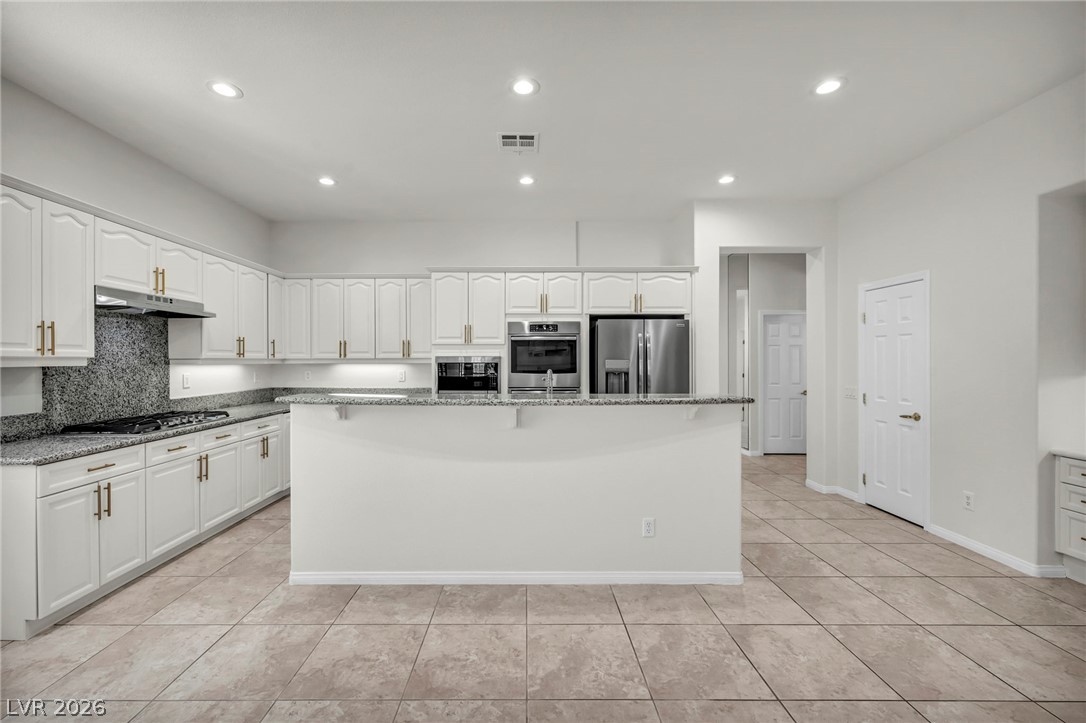
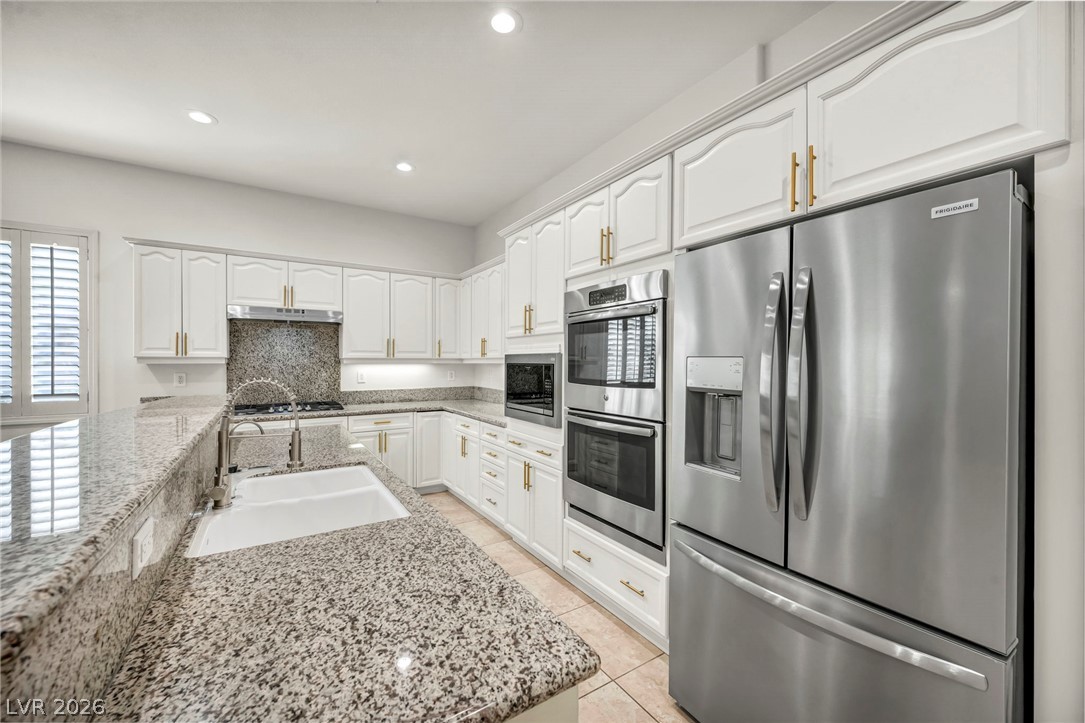
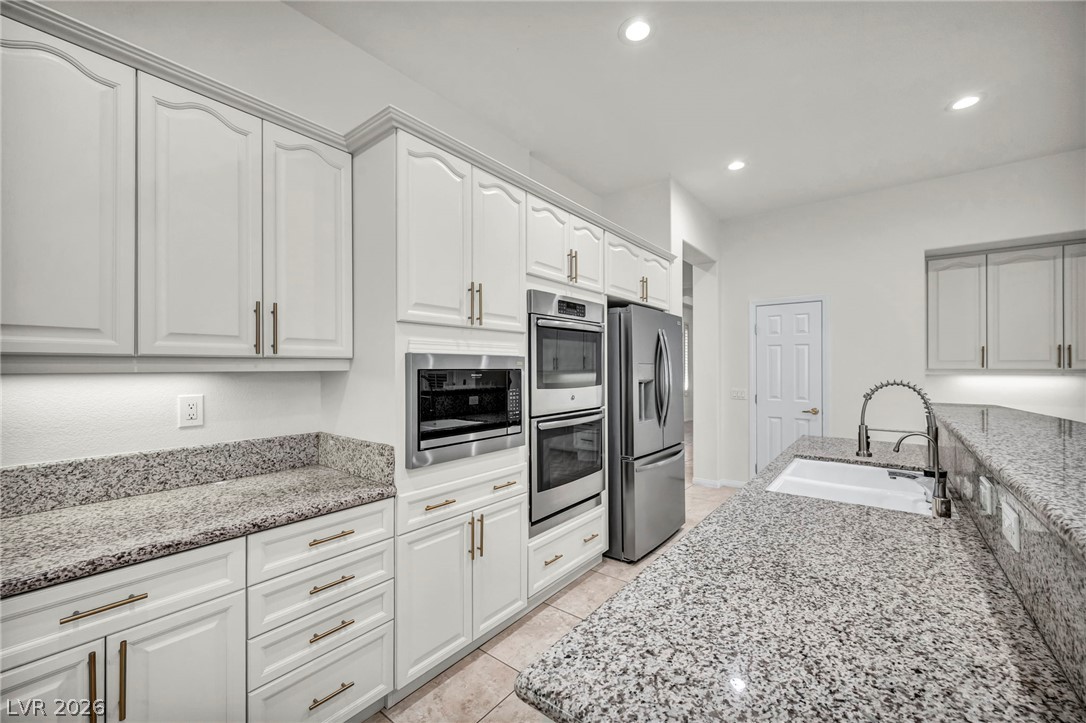
Polished stone countertops complement clean cabinetry and integrated stainless appliances in this modern kitchen.
Polished granite countertops and classic tile flooring define this highly functional culinary space.
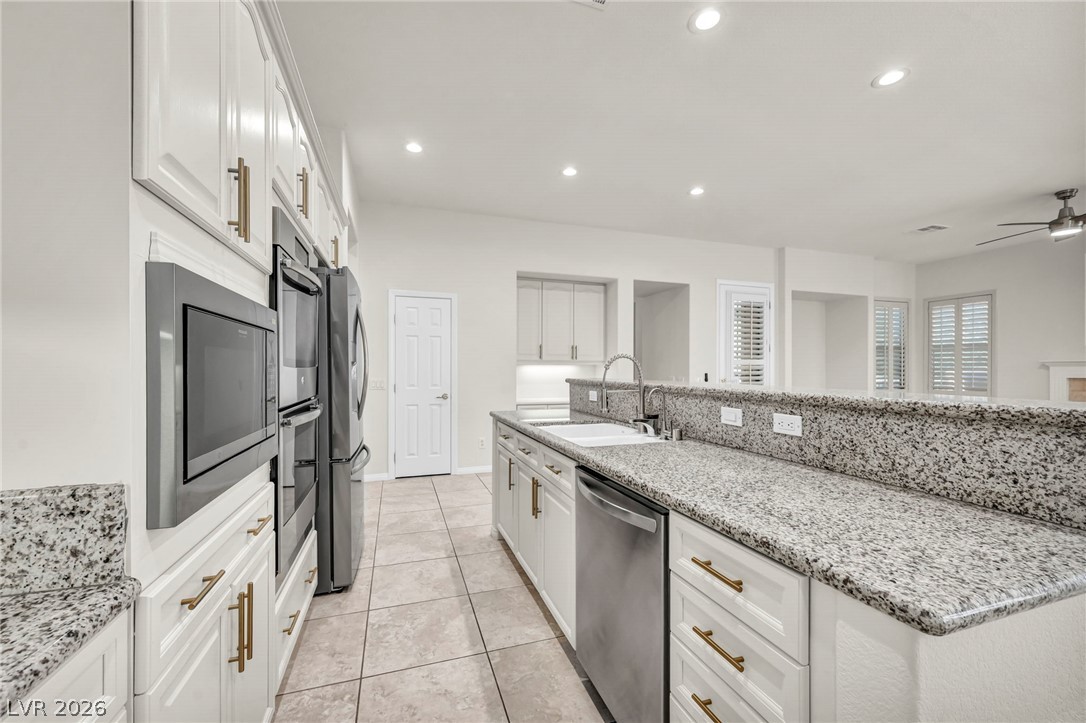
Polished granite countertops complement classic white cabinetry in this thoughtfully designed culinary workspace.
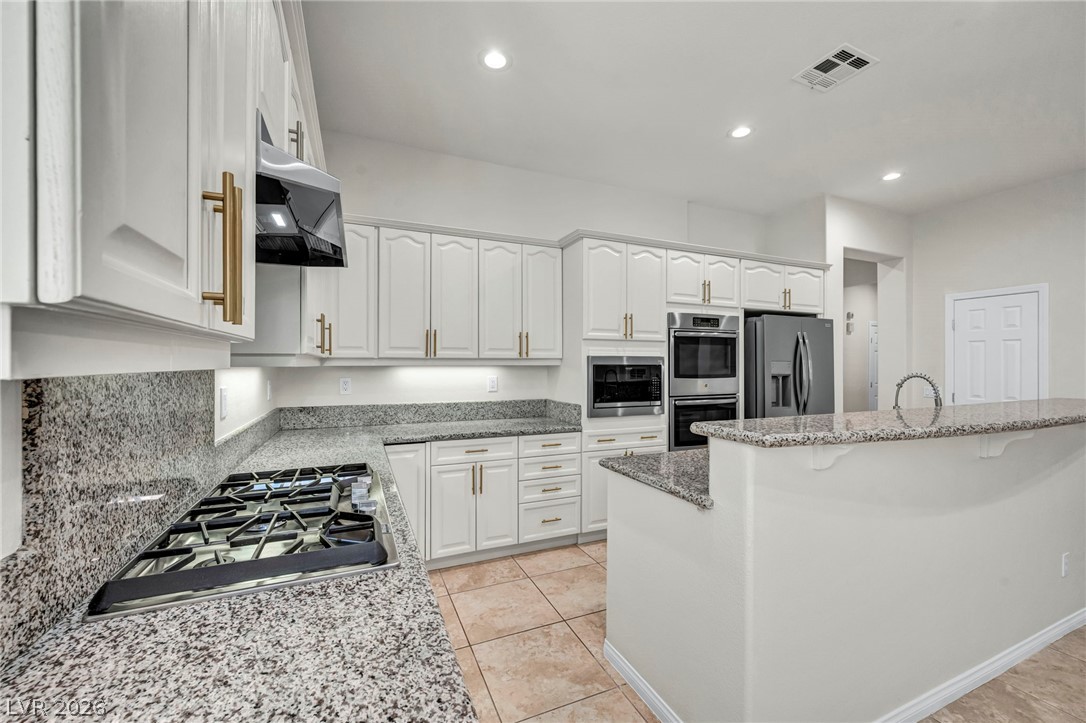
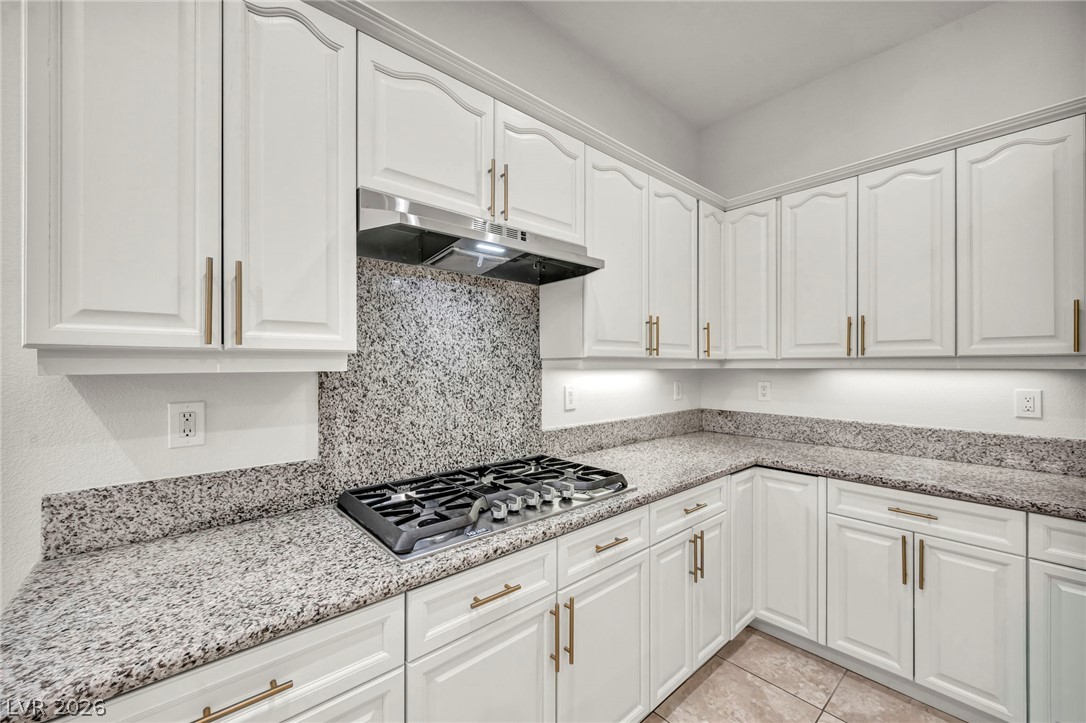
Gleaming stone countertops and classic cabinetry frame the integrated gas cooktop.
Polished granite countertops and matching tile floors define this streamlined culinary space.
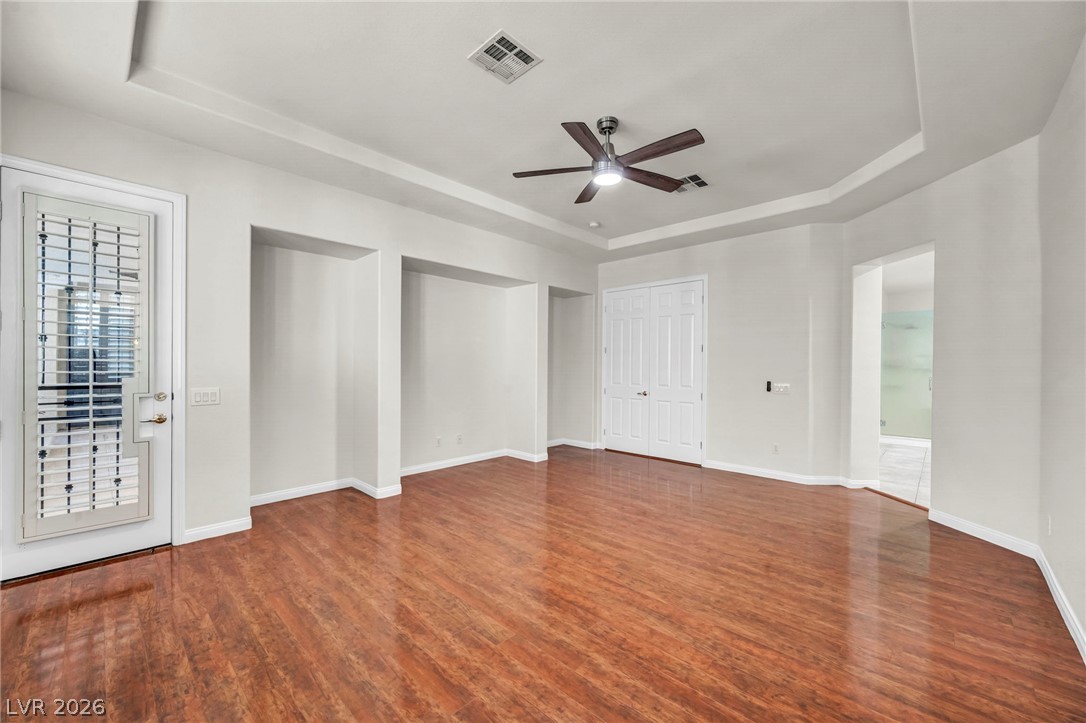
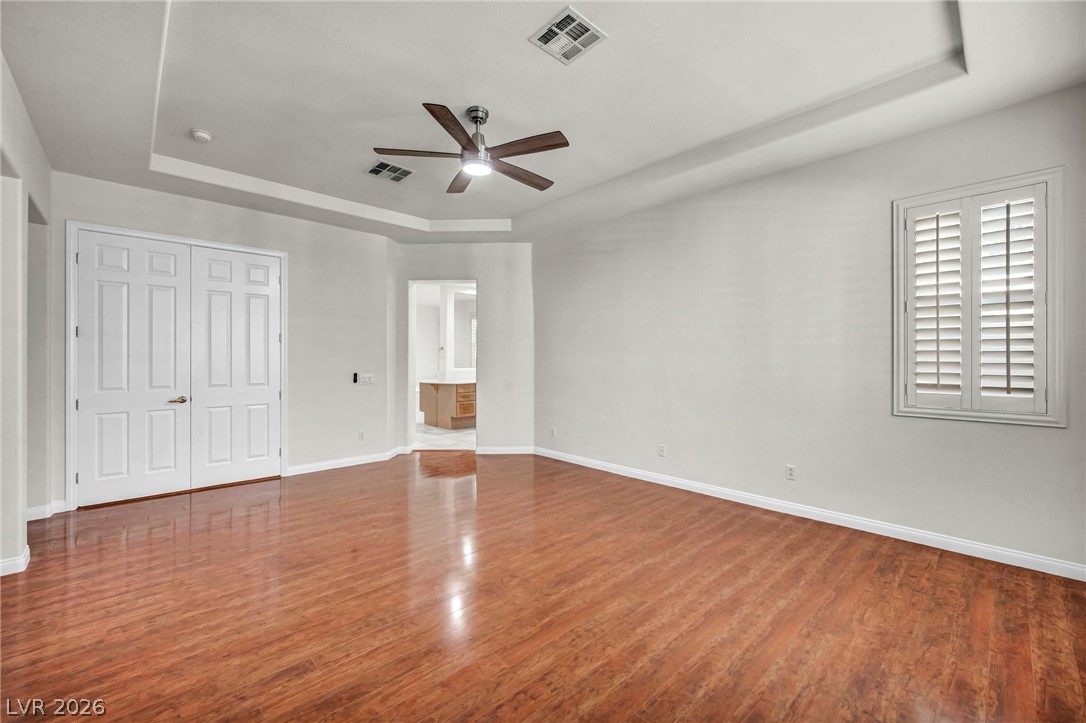
Rich wood flooring runs throughout this spacious living area with detailed tray ceiling architecture.
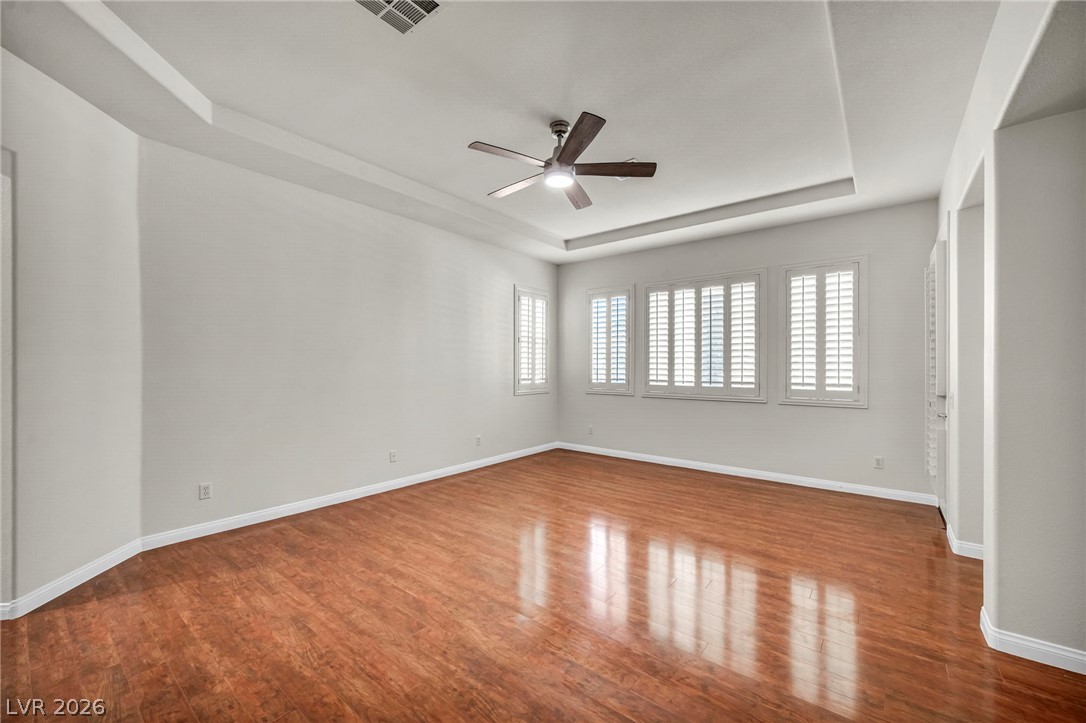
Rich wood floors and a tray ceiling highlight this expansive master bedroom suite.
Rich wood-inspired floors and a tray ceiling define this versatile room with integrated shutters.
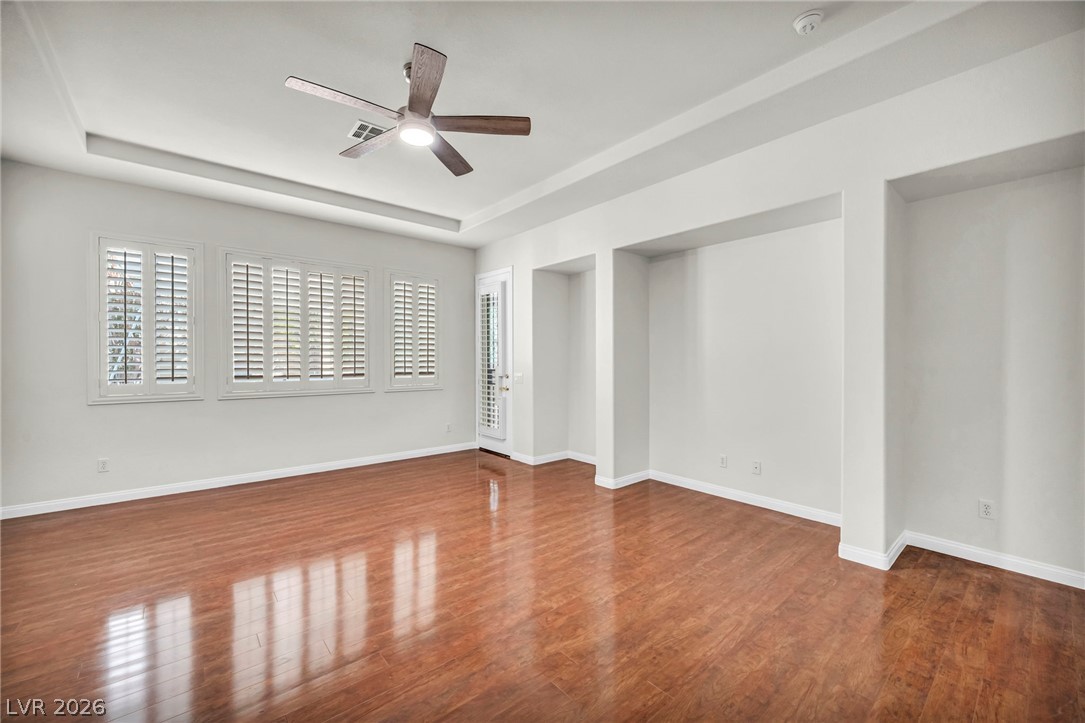
Polished hardwood floors and recessed wall niches define this versatile living space.
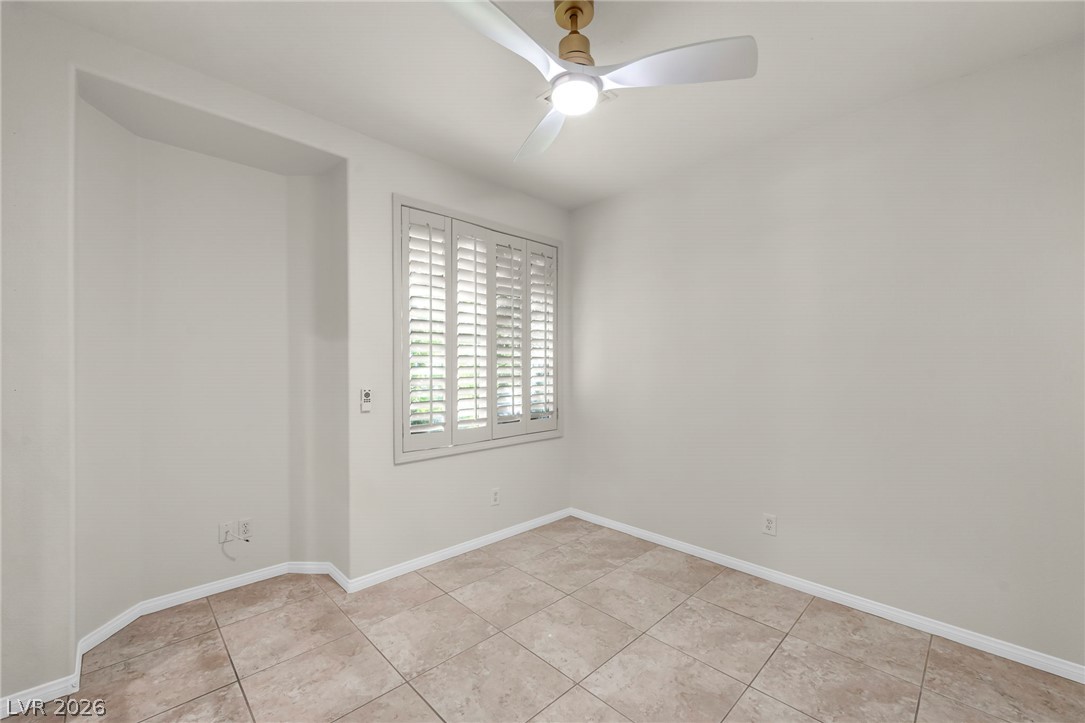
Tiled flooring and a recessed wall nook define this versatile interior space.
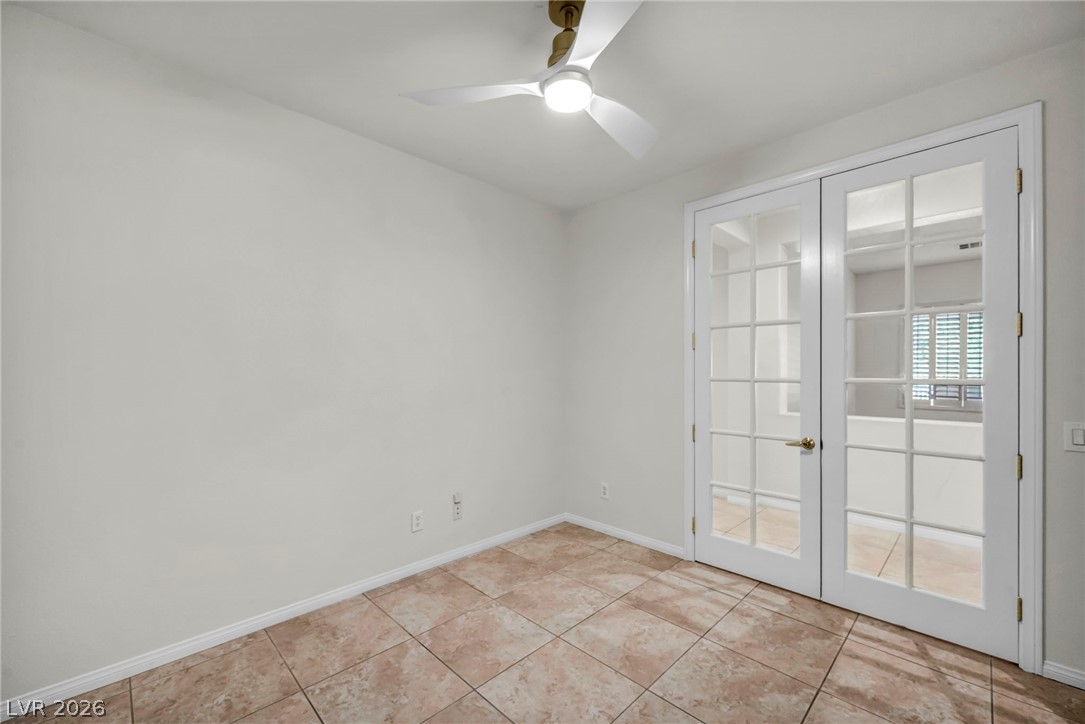
French doors open into a versatile home office or den space featuring tiled flooring.
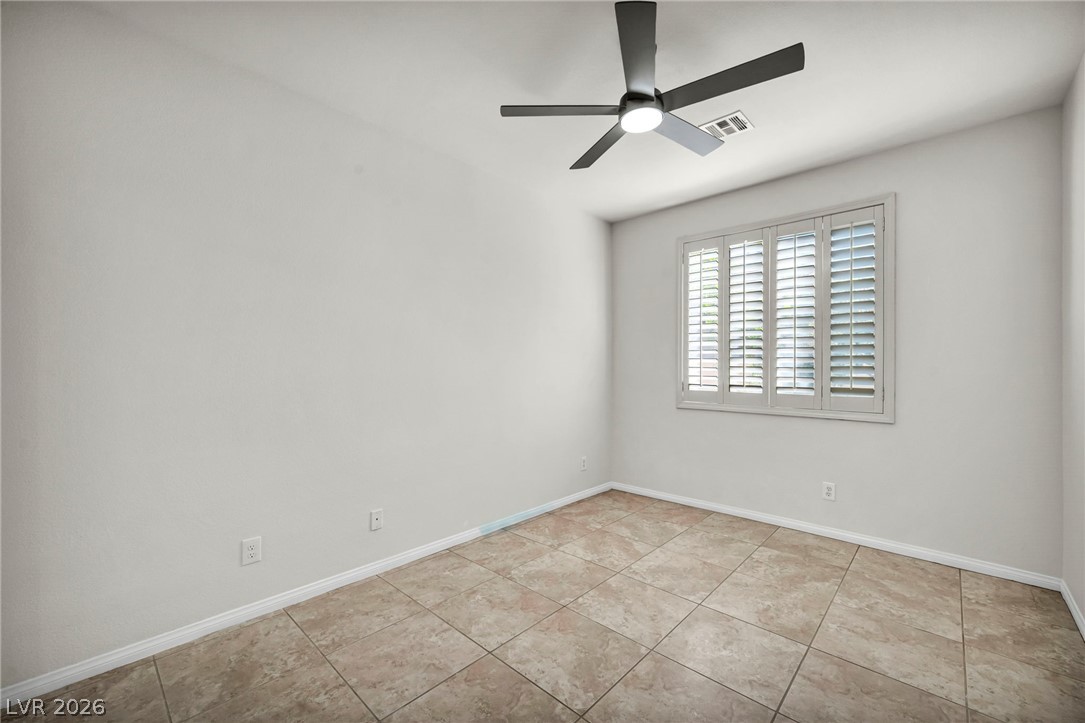
Tiled flooring and matching window shutters define this versatile secondary bedroom space.
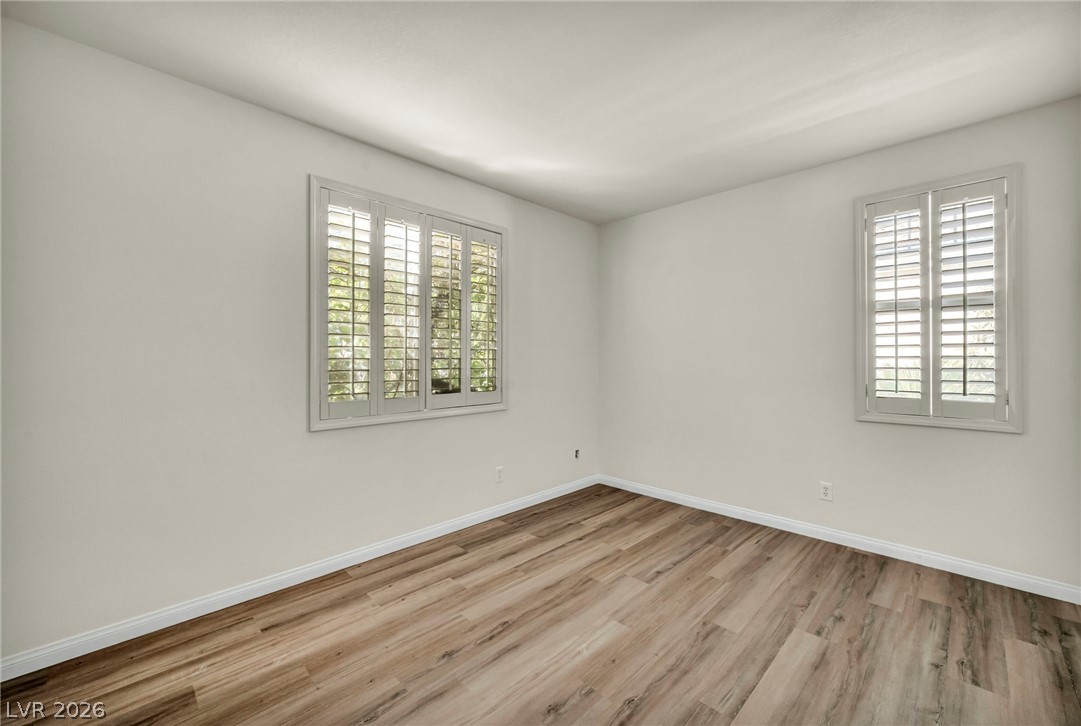
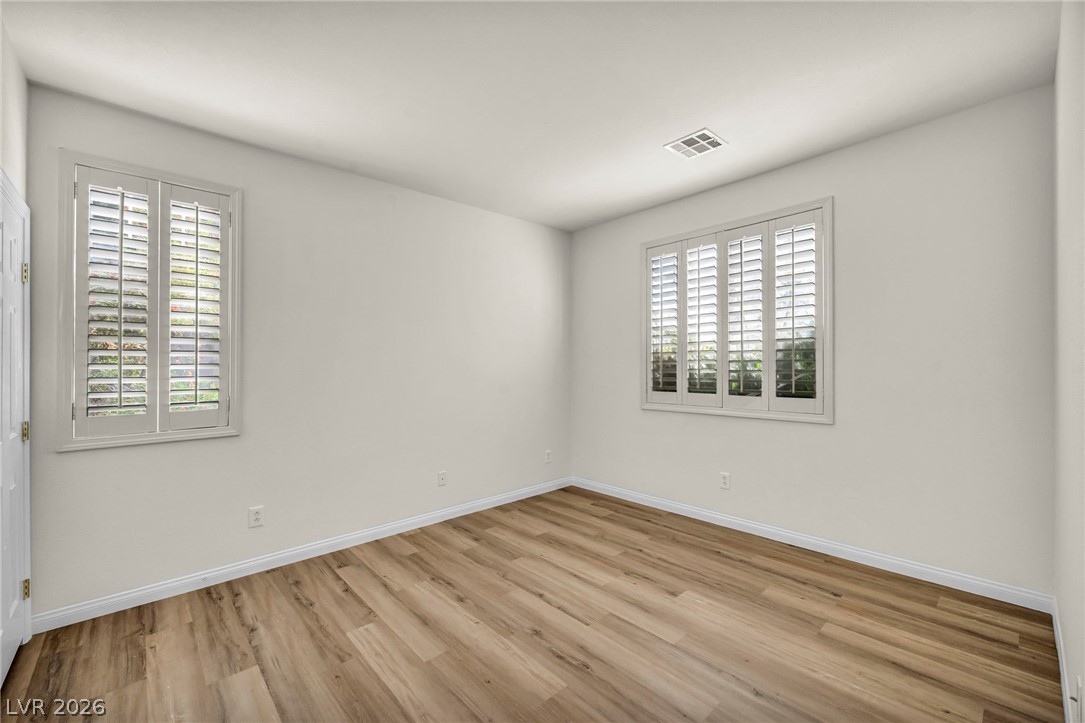
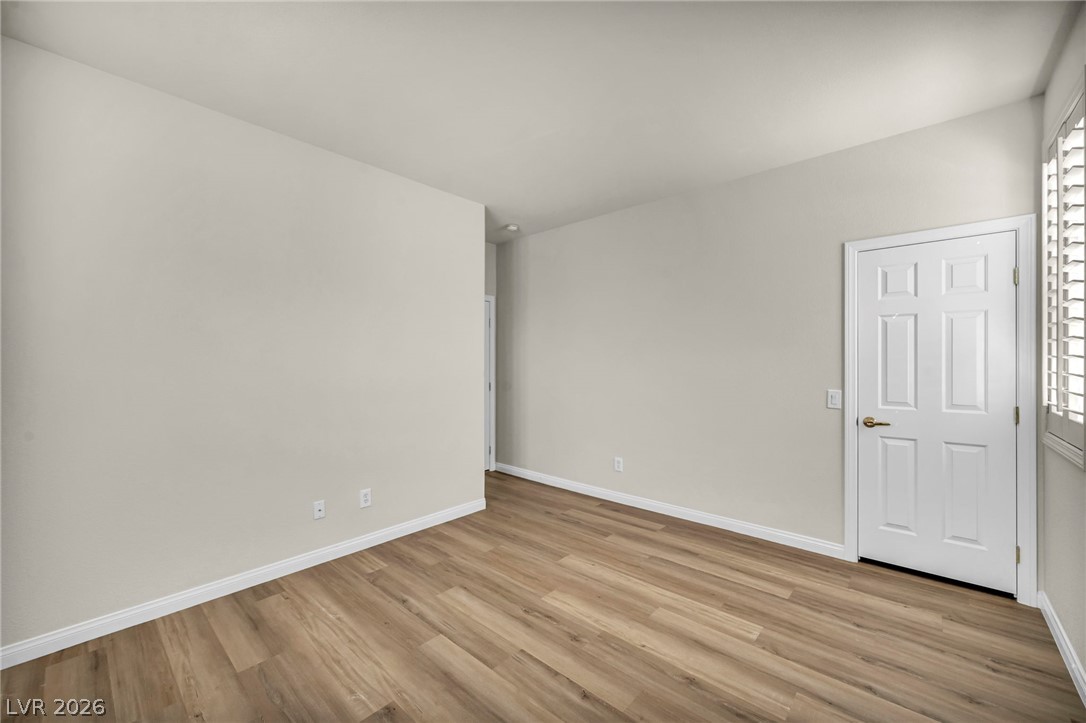
Gleaming wood-look floors complement plantation shutters in this versatile room.
Gleaming wood-look floors pair with neutral walls in this versatile bedroom space.
Hardwood floors and classic plantation shutters define this versatile, light-filled interior space.
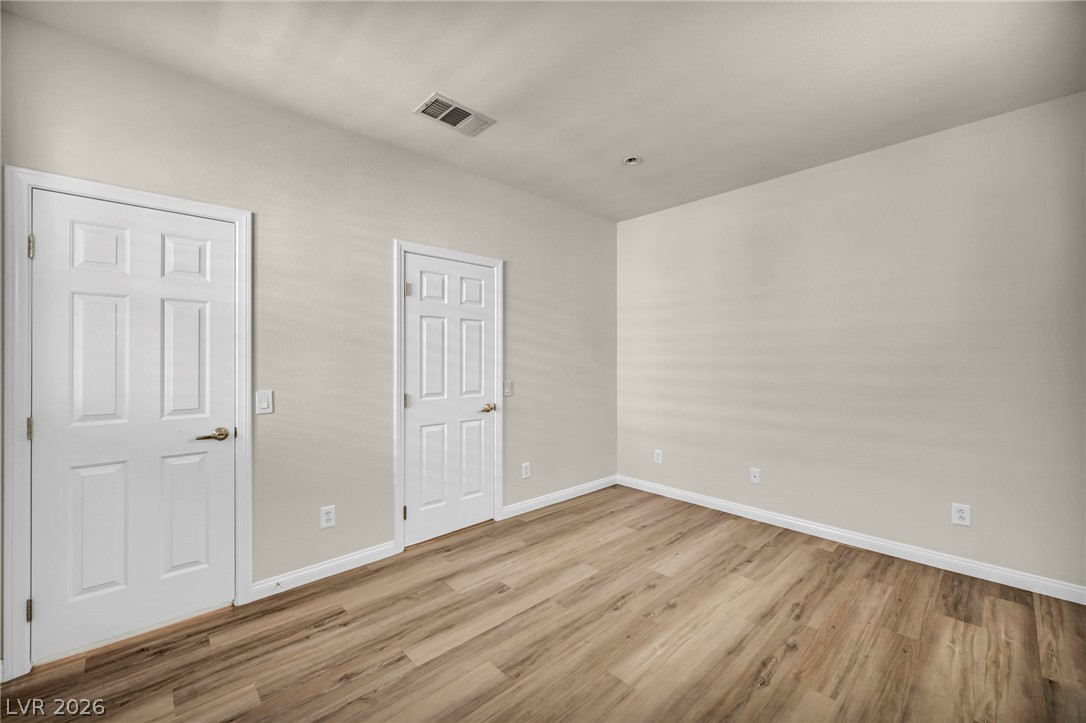
Rich wood-inspired flooring and crisp white trim enhance this versatile living space.
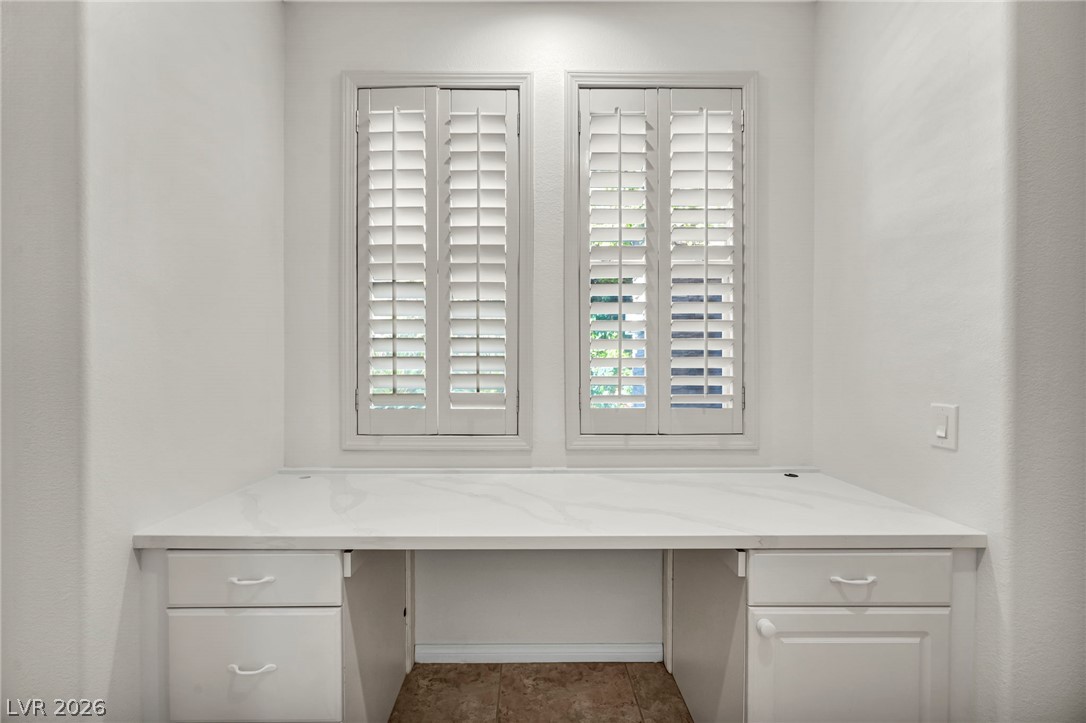
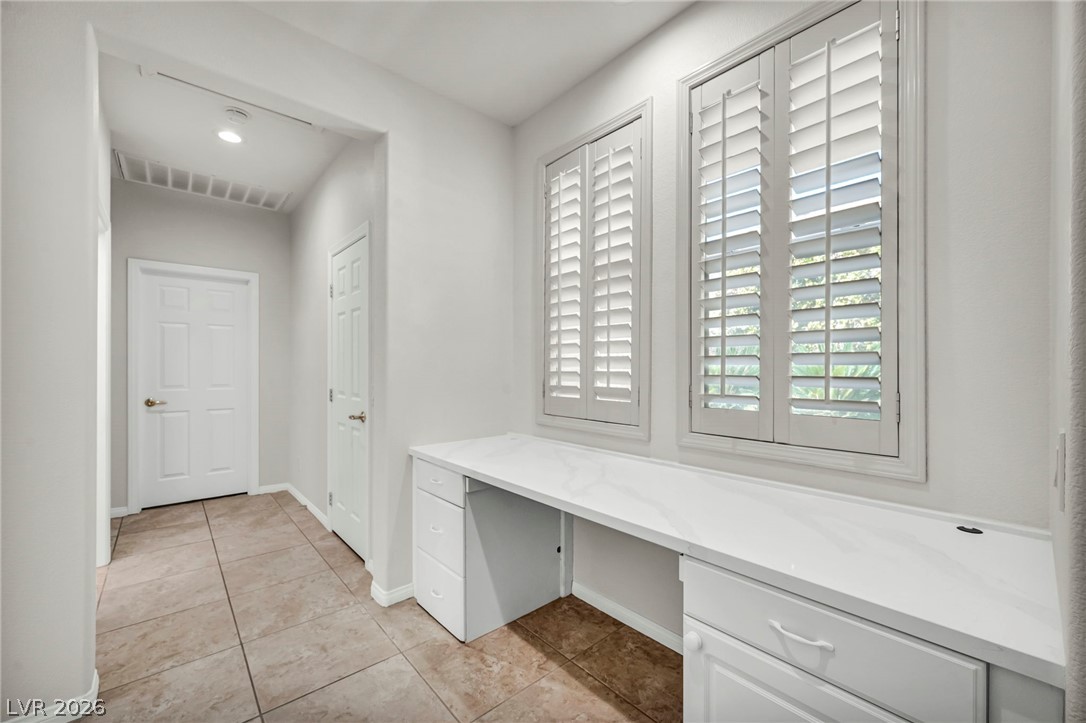
A dedicated built-in desk alcove features smooth stone counters and classic plantation shutters.
Tiled flooring and plantation shutters complement this functional built-in hallway desk station.
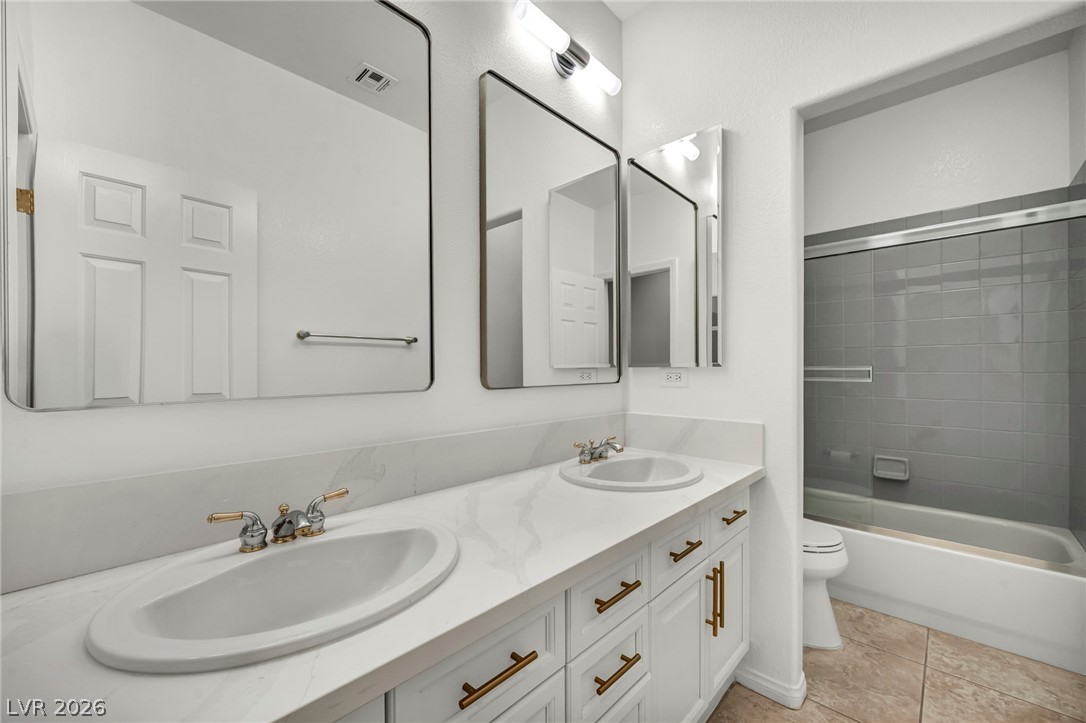
A classic tiled tub-and-shower alcove stands adjacent to a spacious double vanity with stone counters.
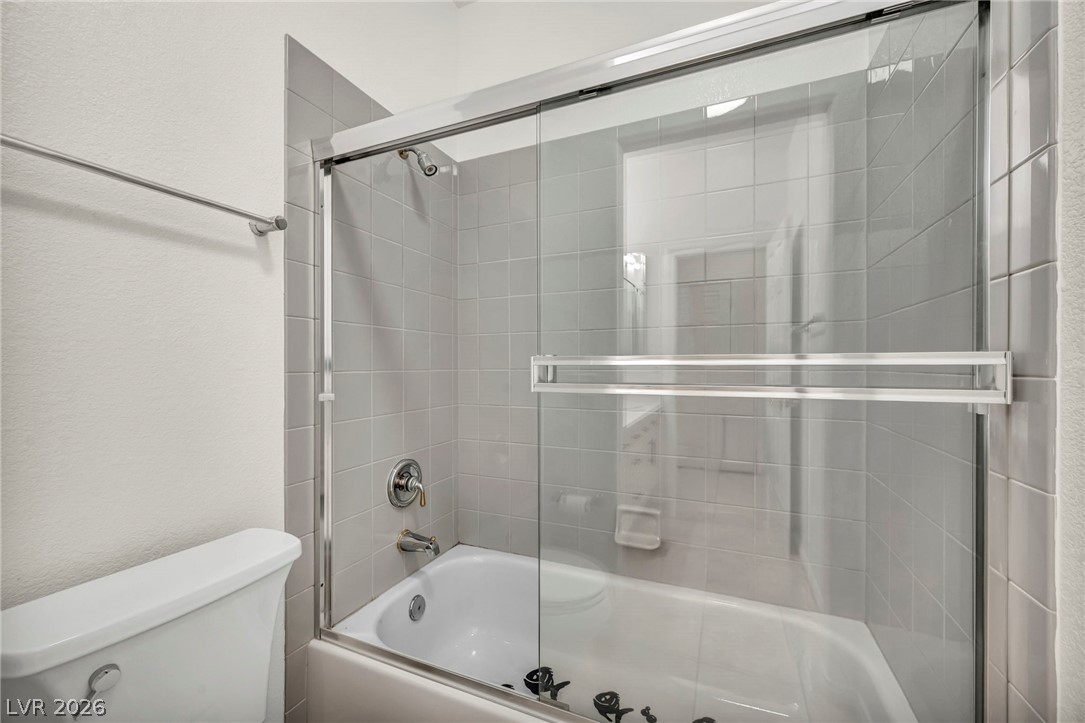
A glass-enclosed tub shower combination is flanked by classic grey wall tile.
Gleaming tile floors and custom plantation shutters accent this well-appointed washroom with dual vanities.
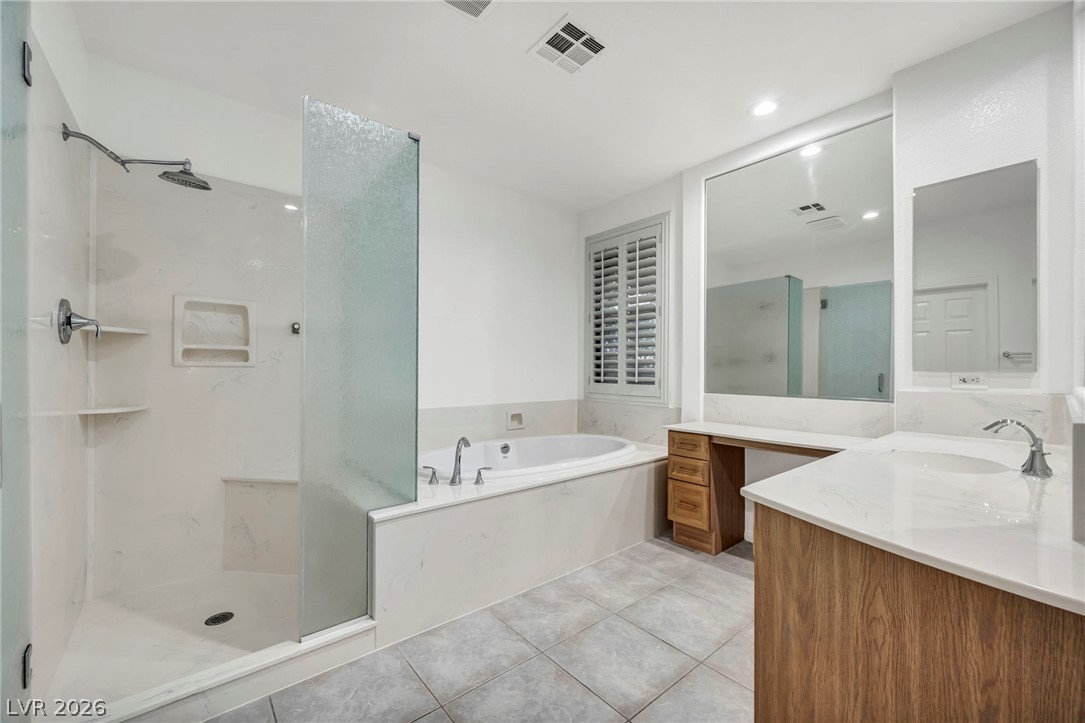
Clean lines and stone surfaces define this spacious bathroom featuring a built-in tub and separate shower.
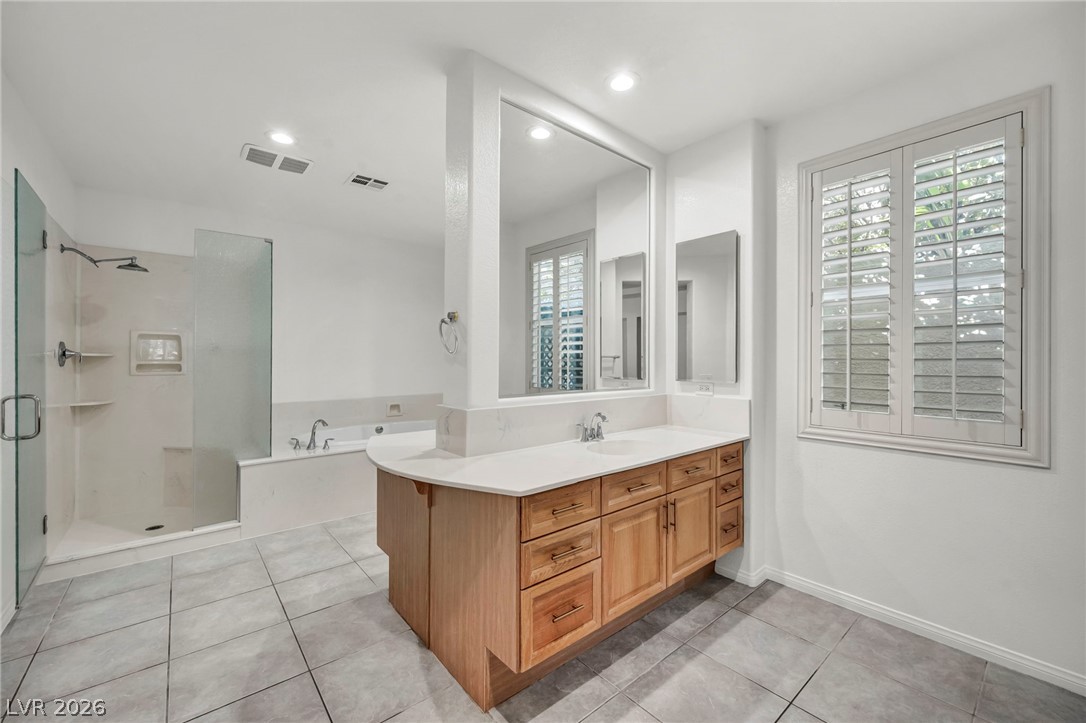
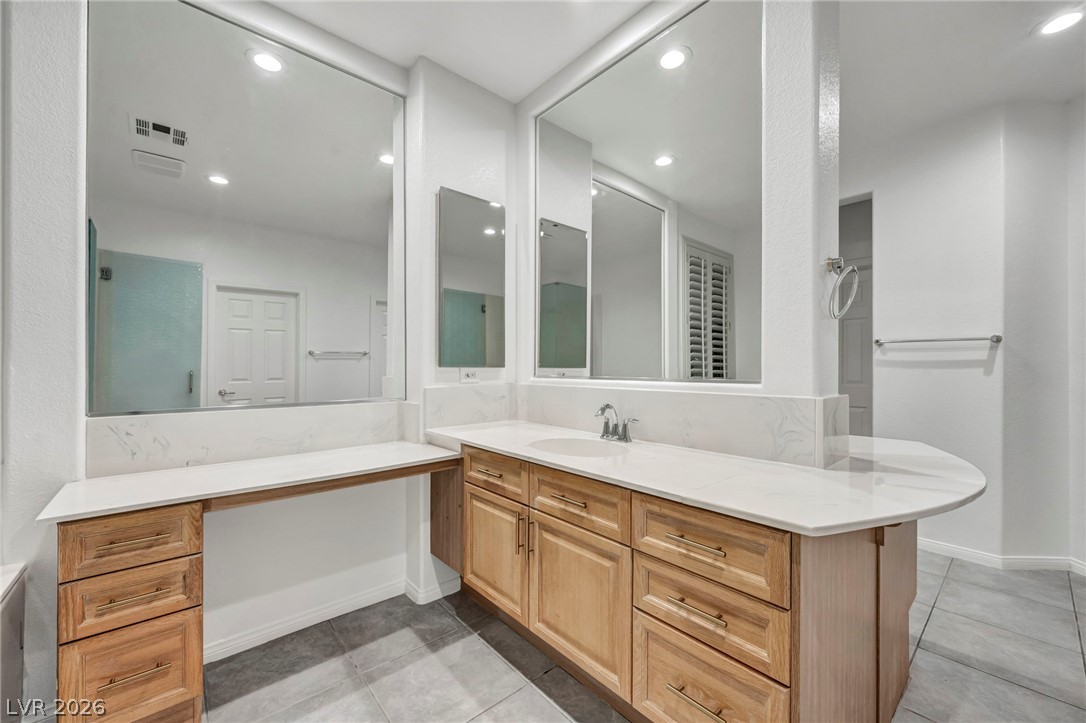
Crisp tiled flooring pairs with light wood cabinetry and expansive mirrors in this bright bathroom.
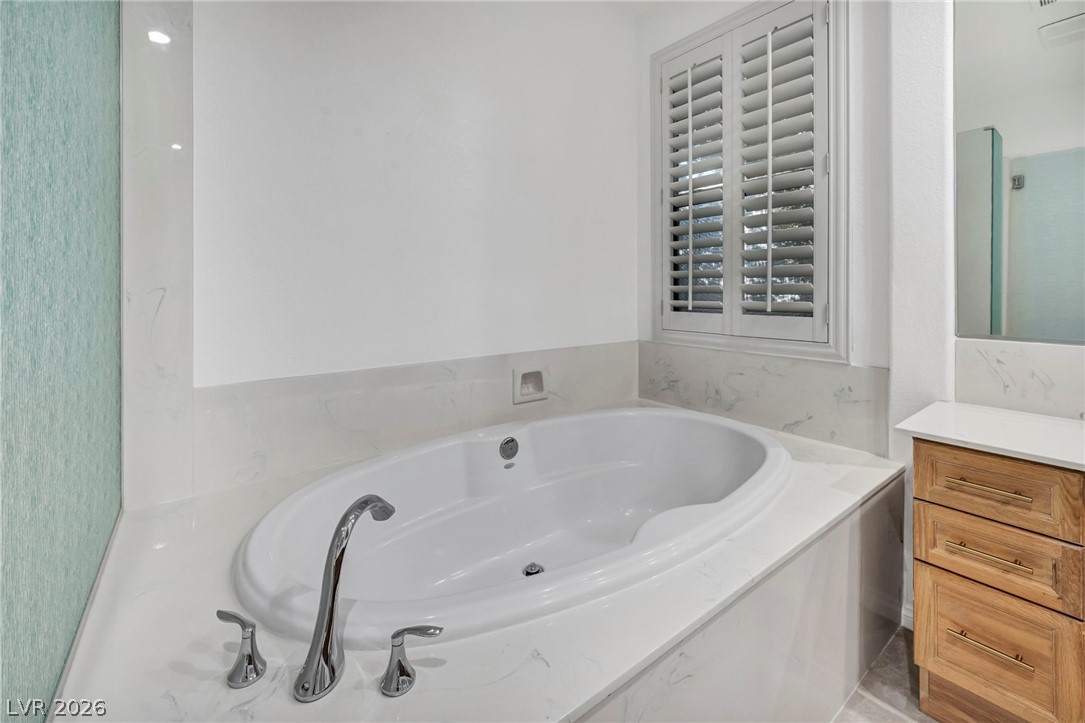
An inviting soaking tub pairs beautifully with elegant stone surrounds and classic window shutters.
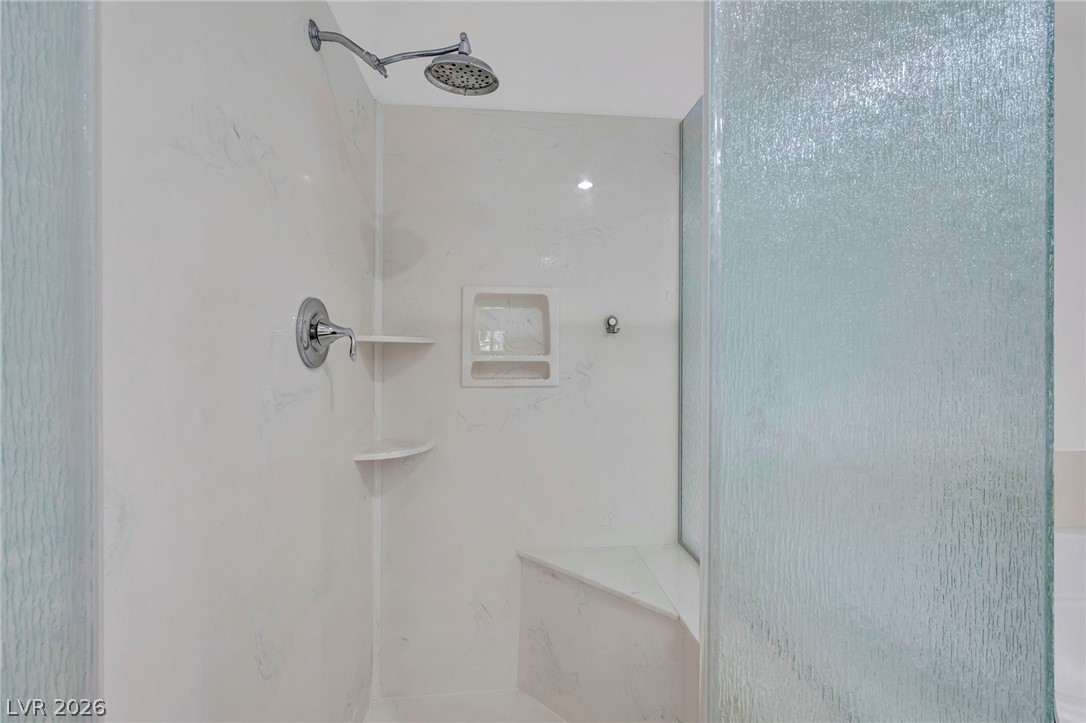
Crisp stone surround and textured glass highlight this modern walk-in shower.
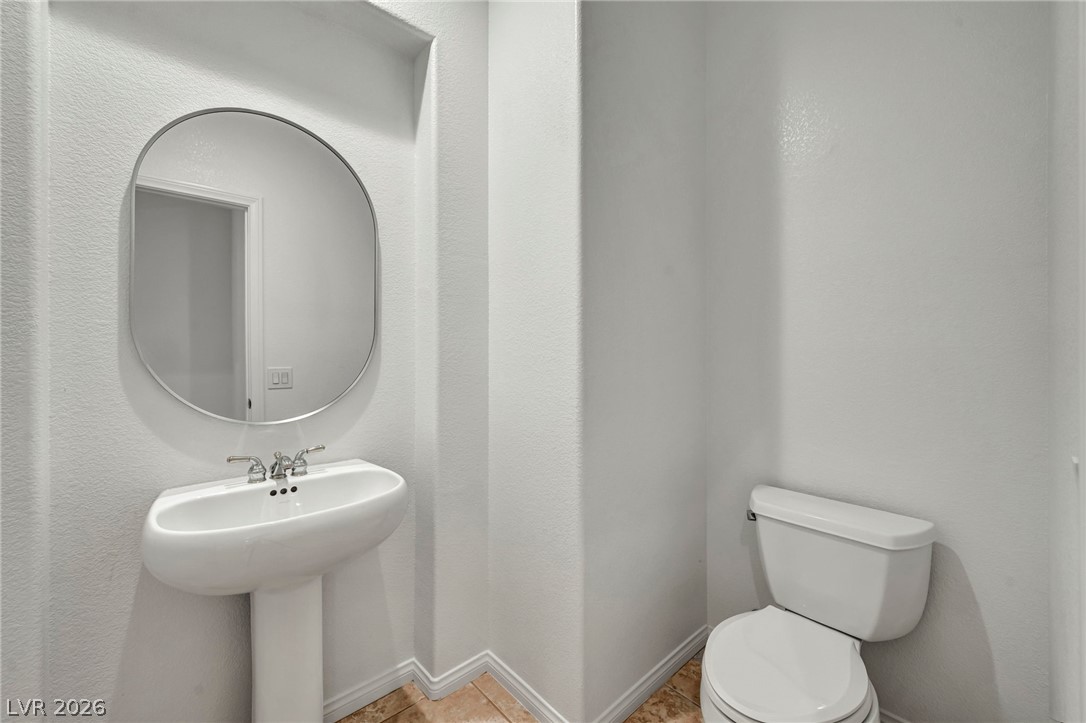
Clean lines and classic tile flooring define this elegant powder room.
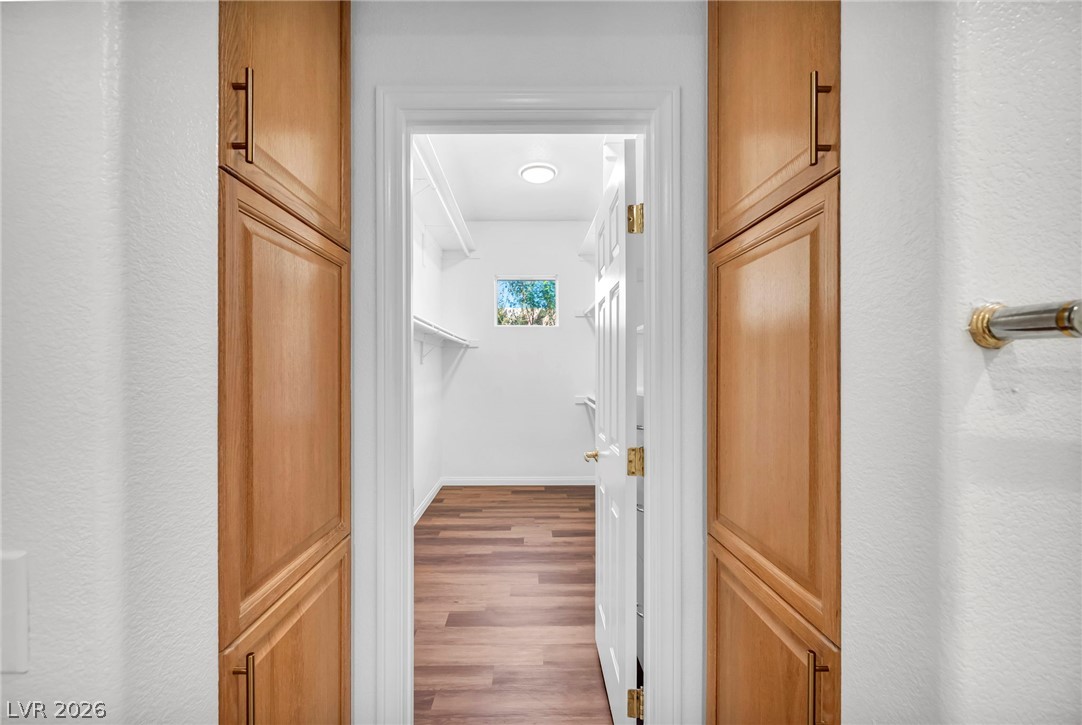
An open doorway reveals a spacious closet equipped with built-in shelving and rich wood flooring.
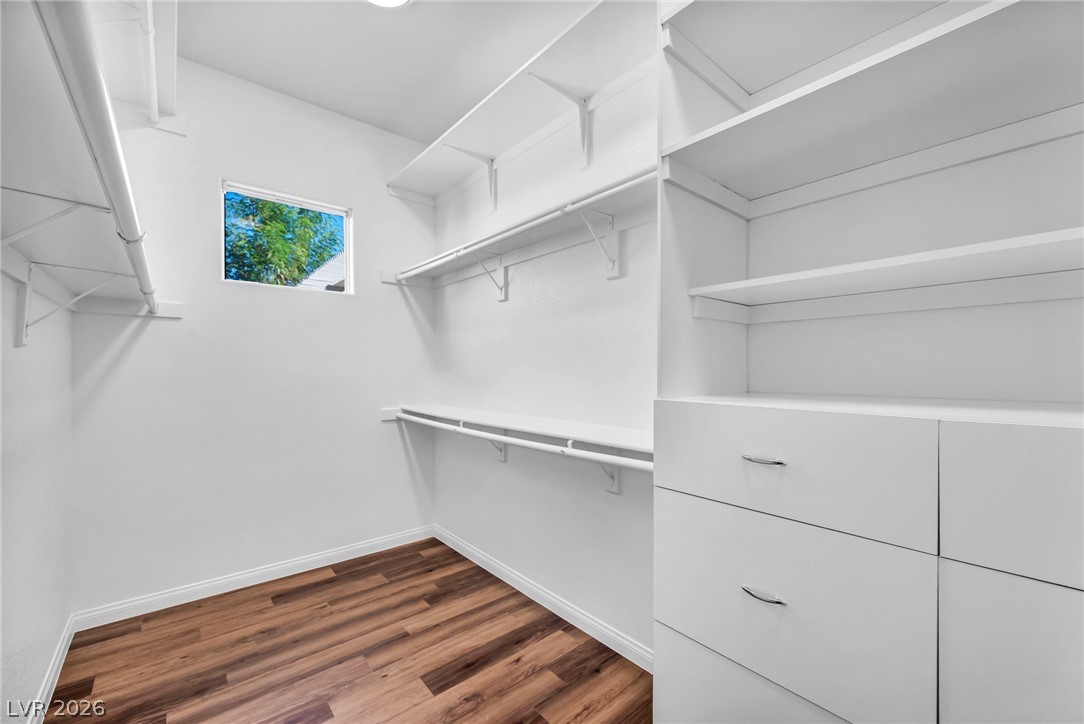
Rich wood flooring contrasts beautifully with extensive built-in shelving in this storage space.
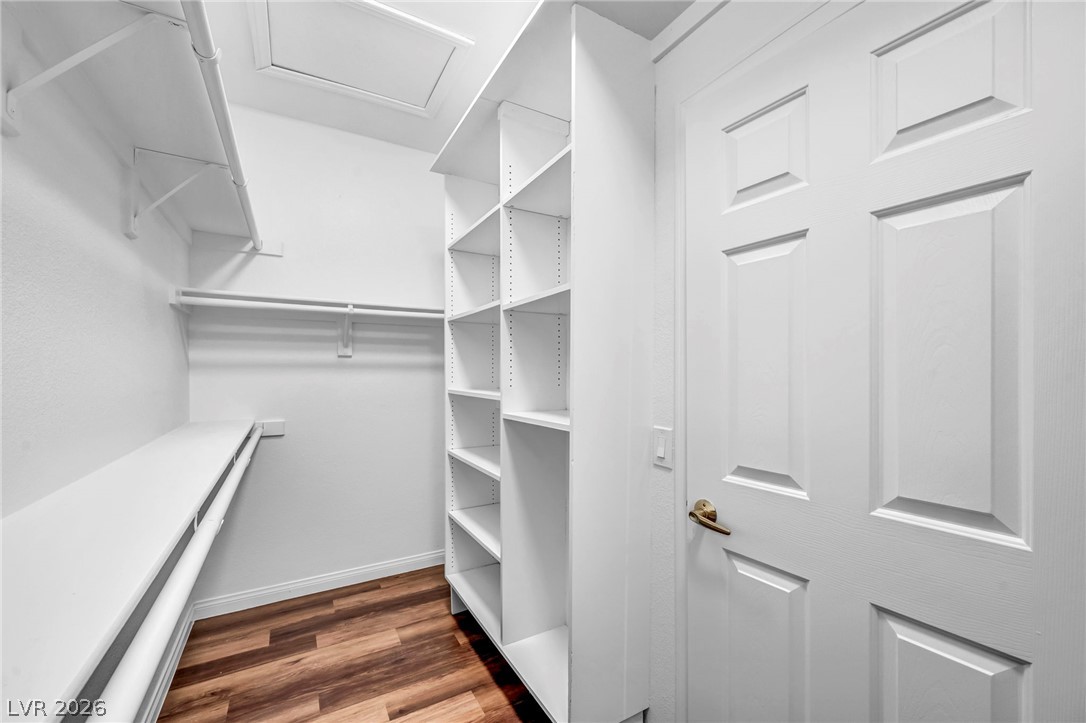
Ample storage solutions define this functional walk-in closet space with wood-style flooring.
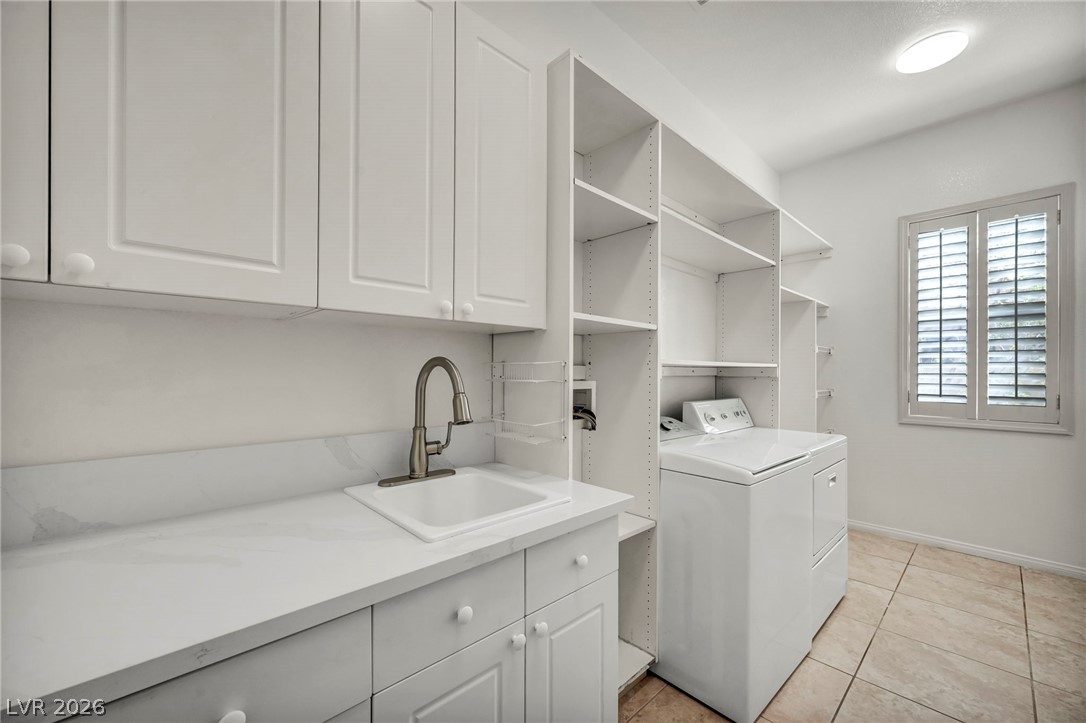
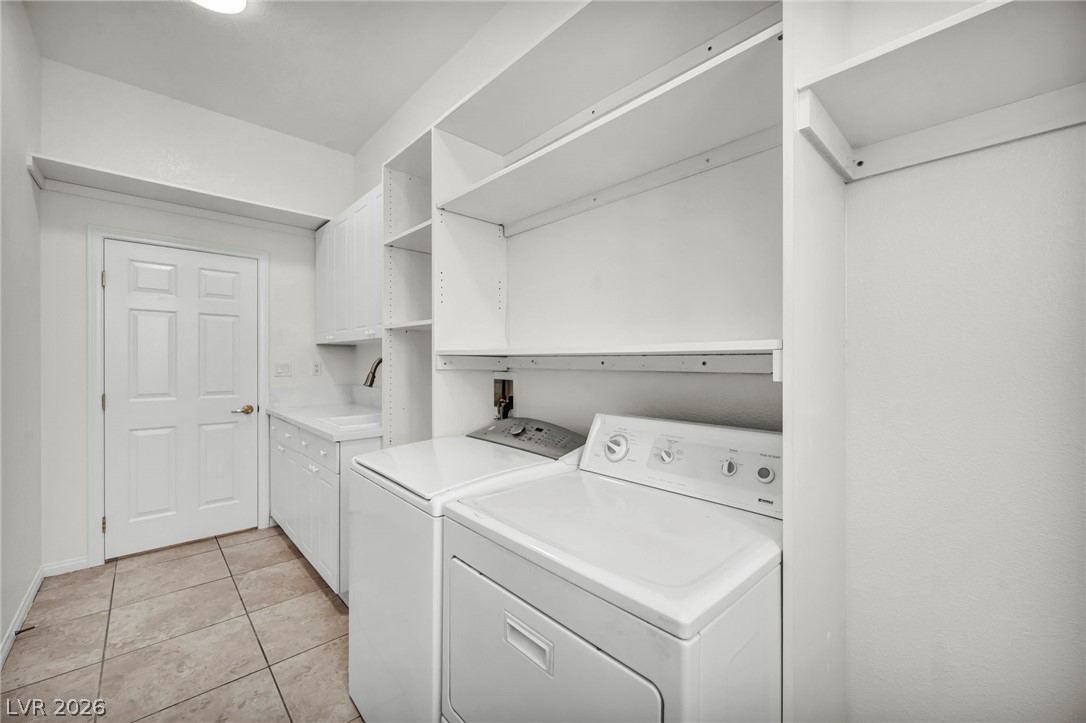
Ample built-in storage and durable tile flooring define this functional utility space.
Ample built-in shelving and durable tile flooring define this highly functional utility space.
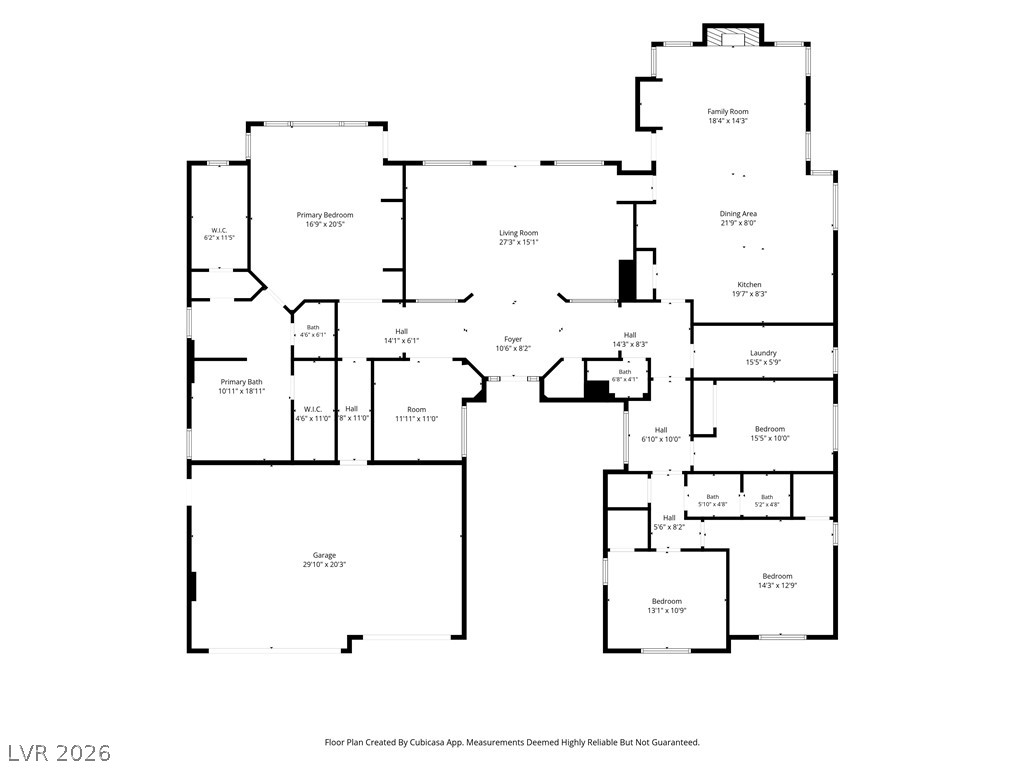
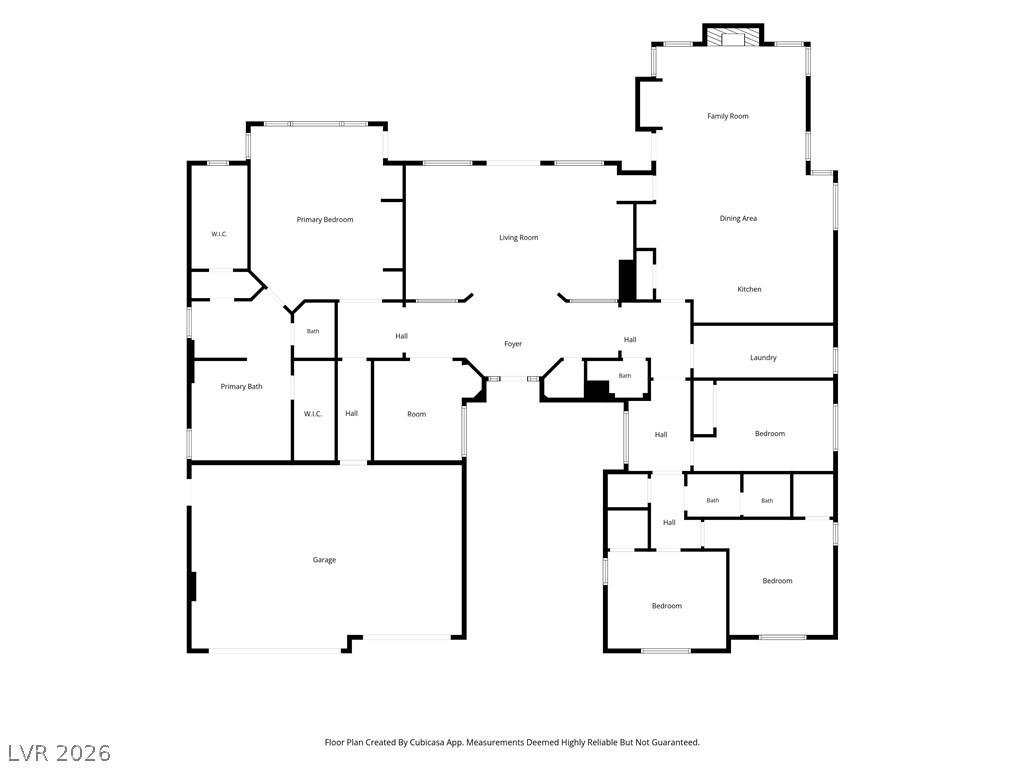
An intuitive and well-organized floor plan details the spacious layout of this single-level home.
A detailed layout illustrates the spacious flow and functional arrangement of the home.

 New Listing