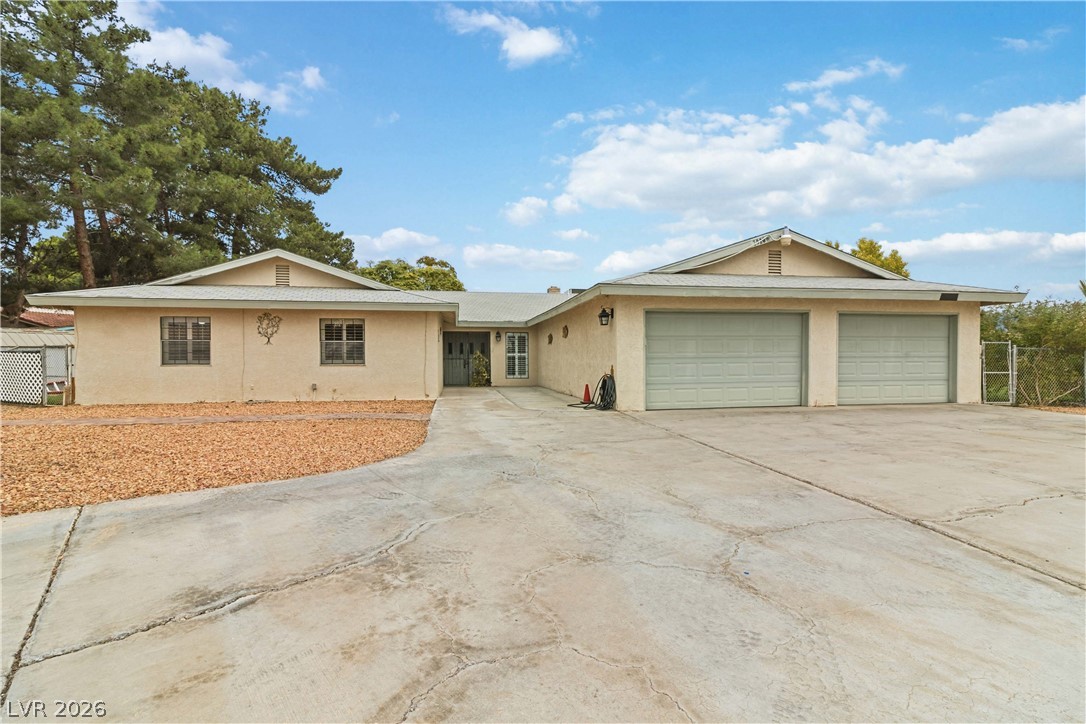
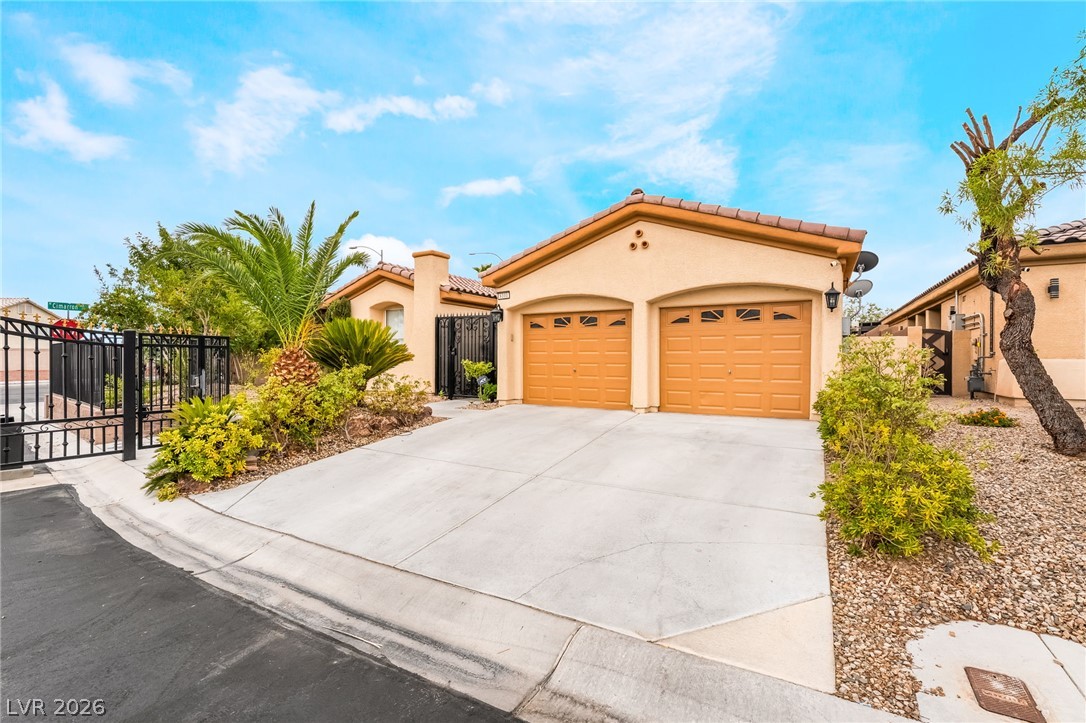
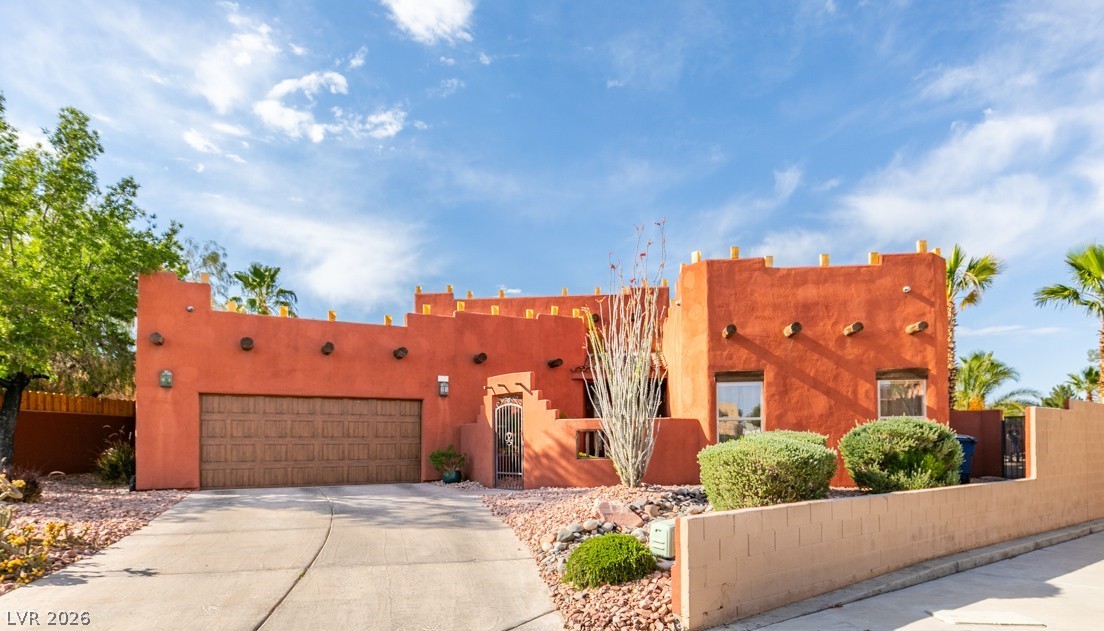
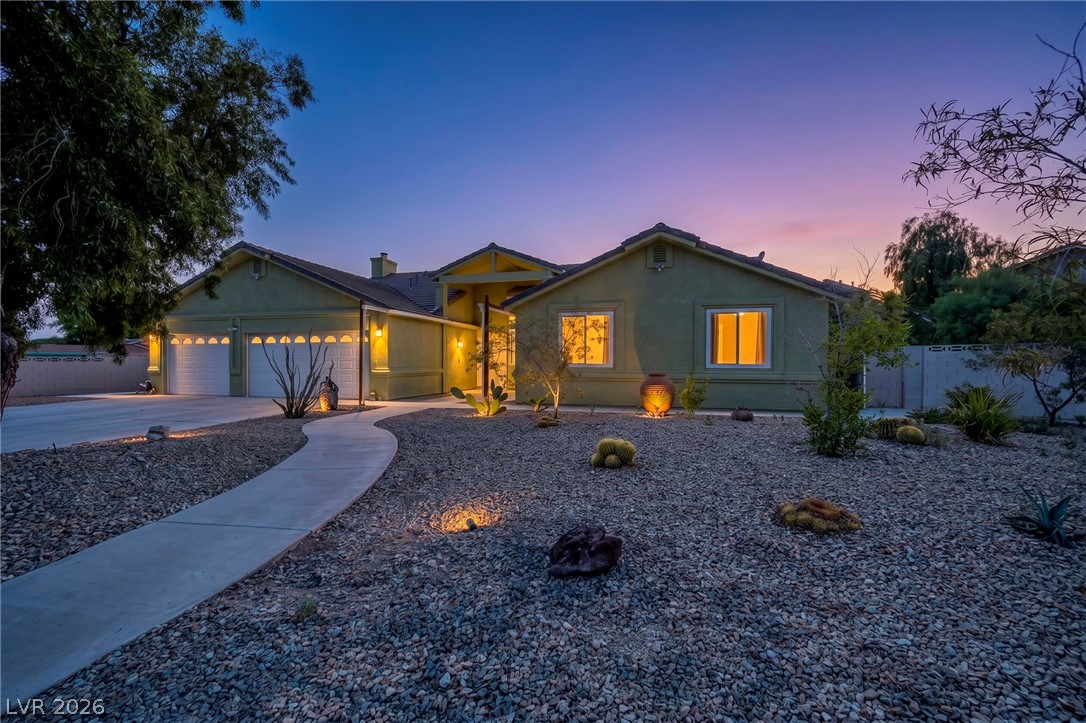
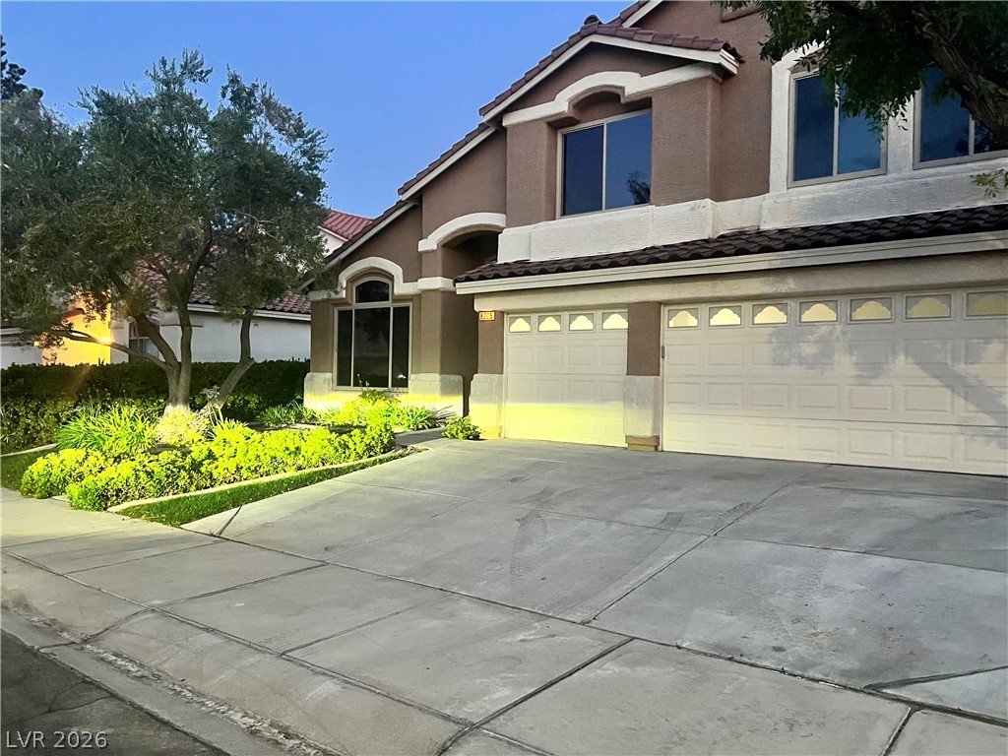
A spacious concrete driveway leads to this classic single-story home featuring an attached garage.
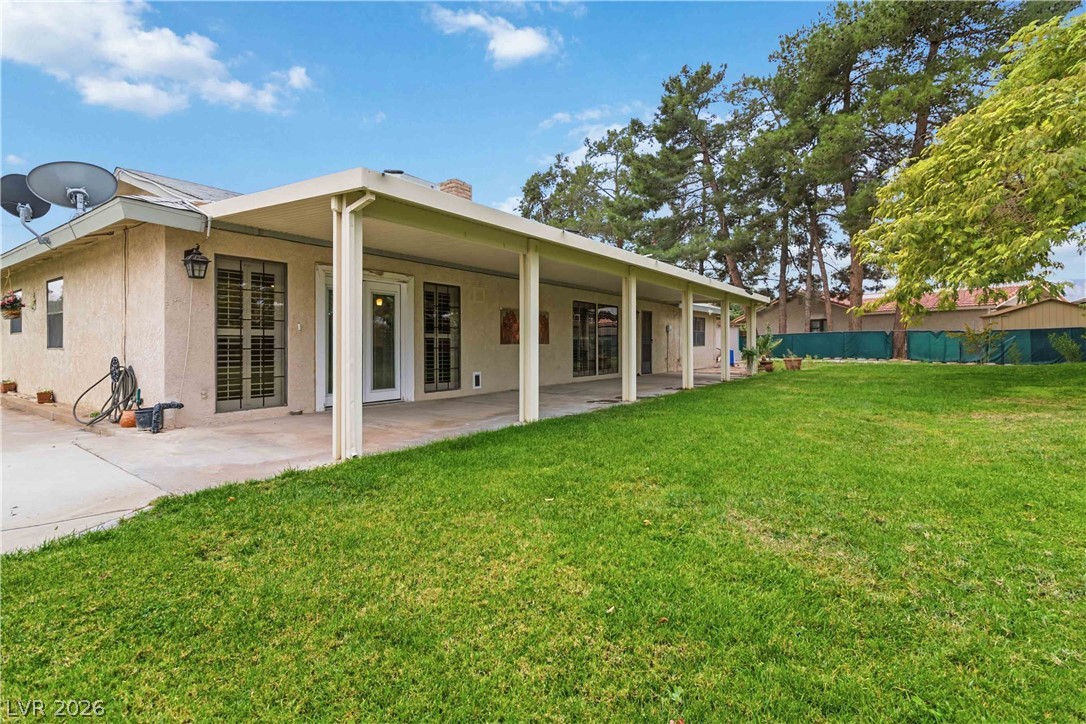
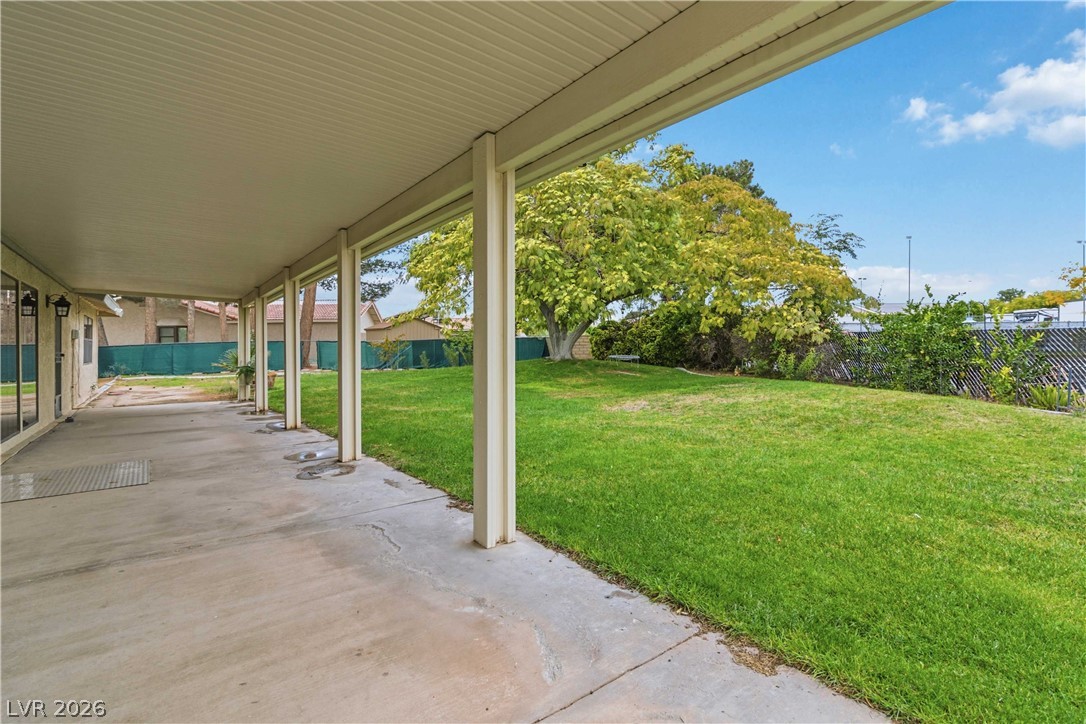
A spacious covered patio spans the back of this stucco home bordering a grassy lawn.
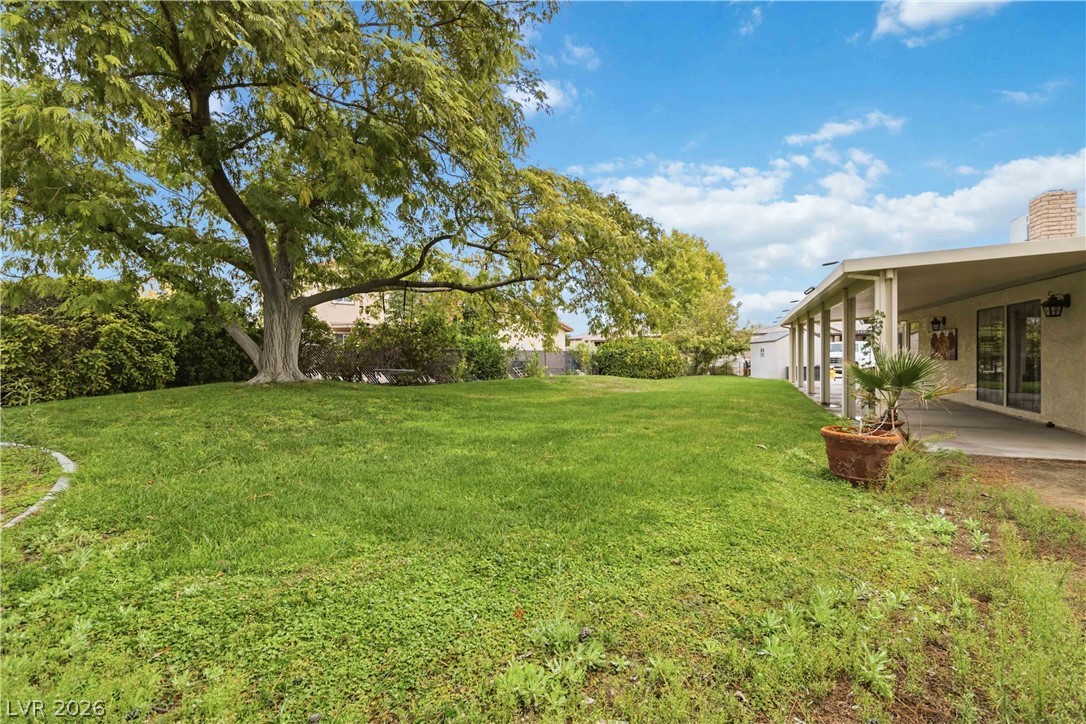
A spacious green lawn sits alongside a deep covered patio beneath mature shade trees.
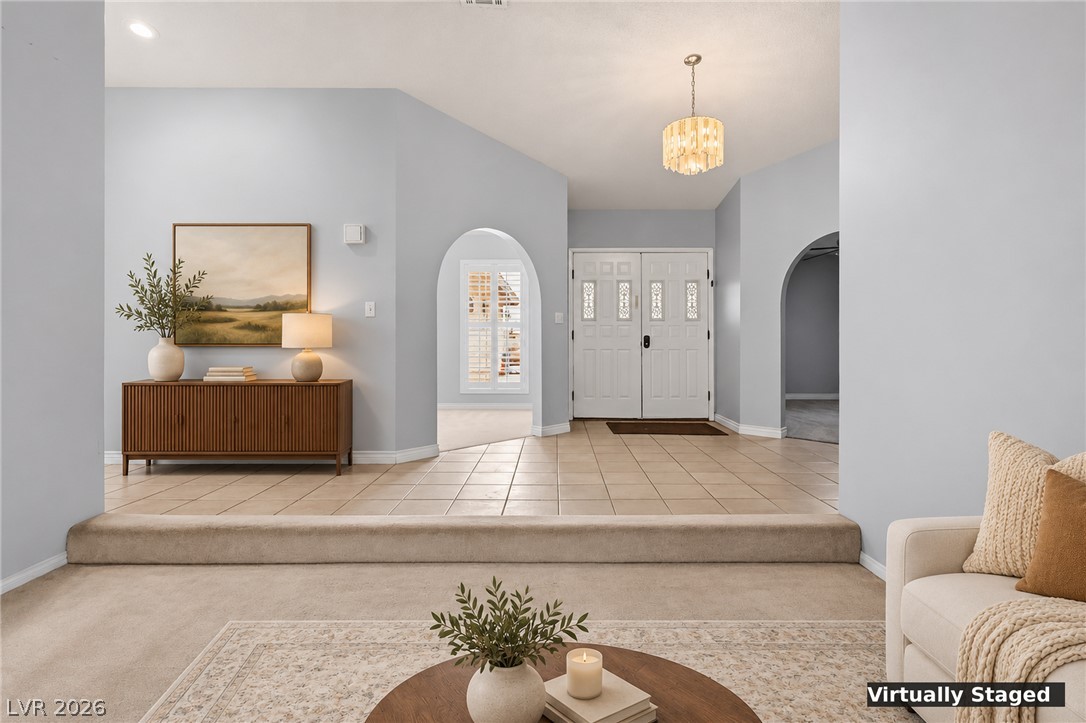
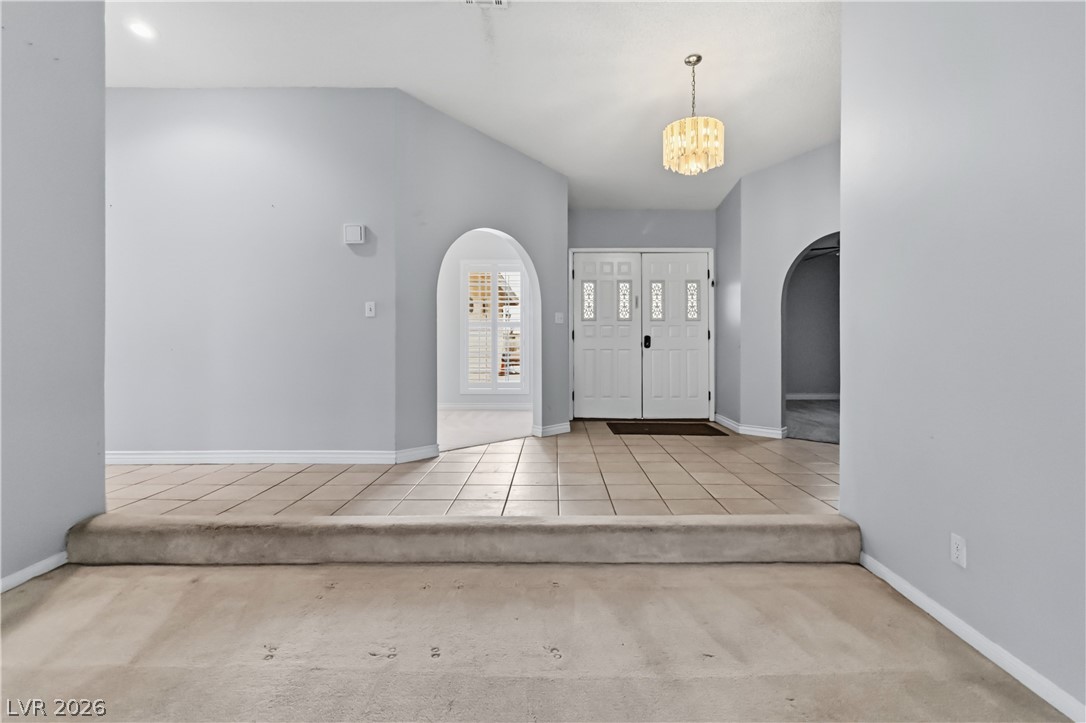
An inviting entrance foyer transitions smoothly into the adjoining living spaces.
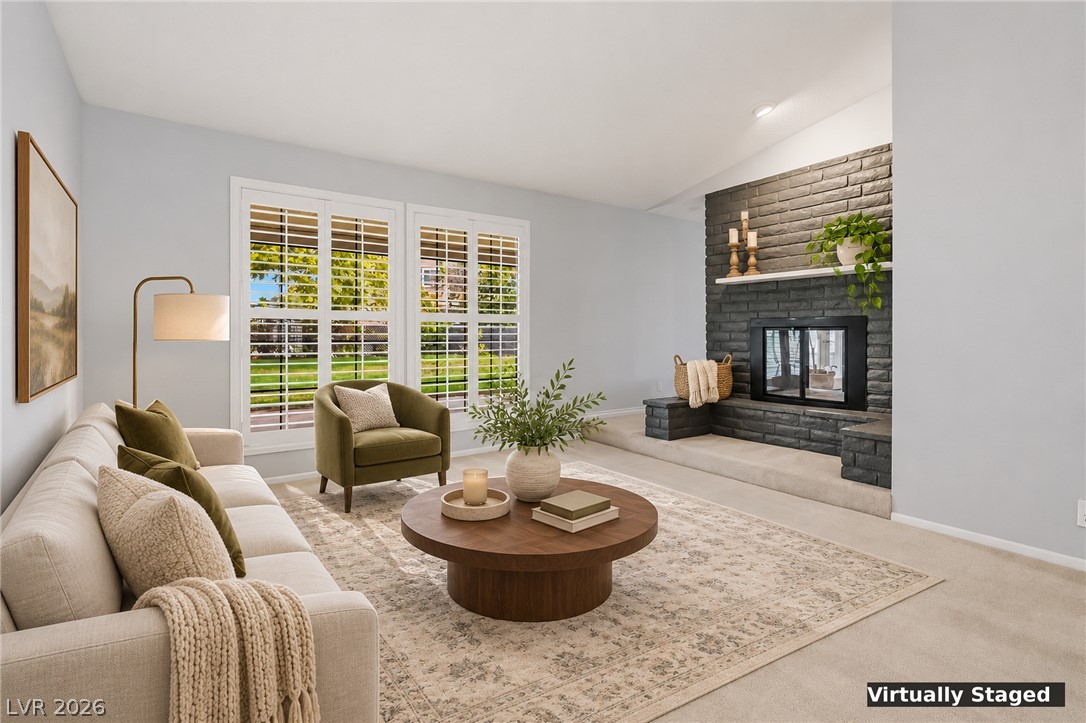
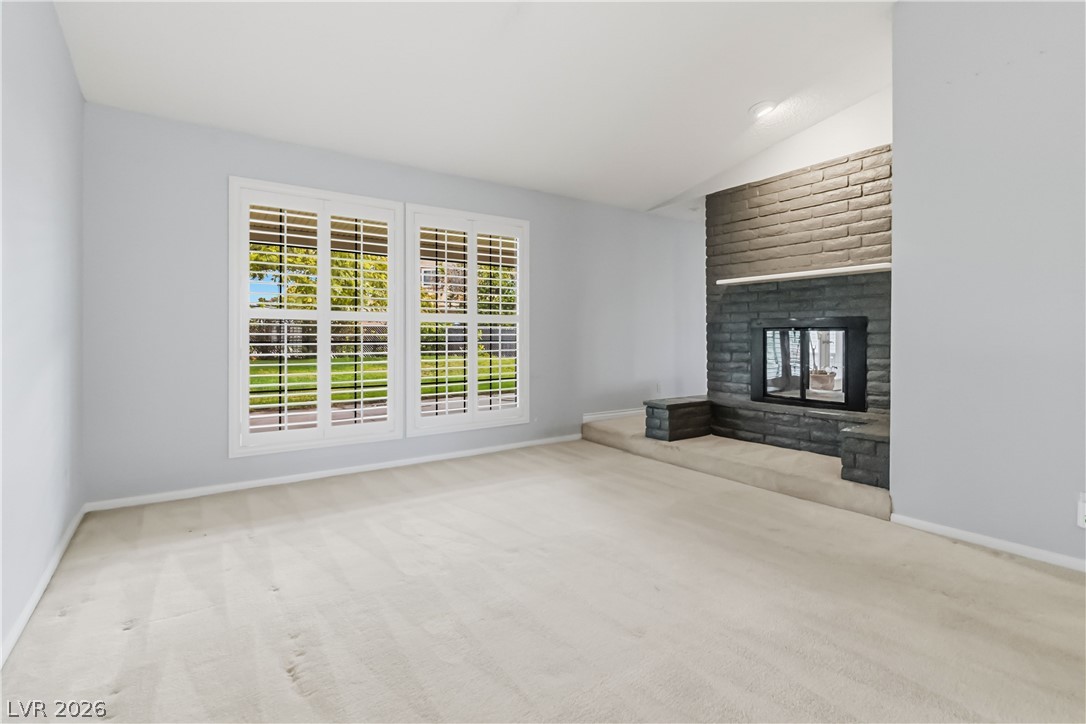
A brick fireplace anchors the living space, framed by large plantation shutter windows.
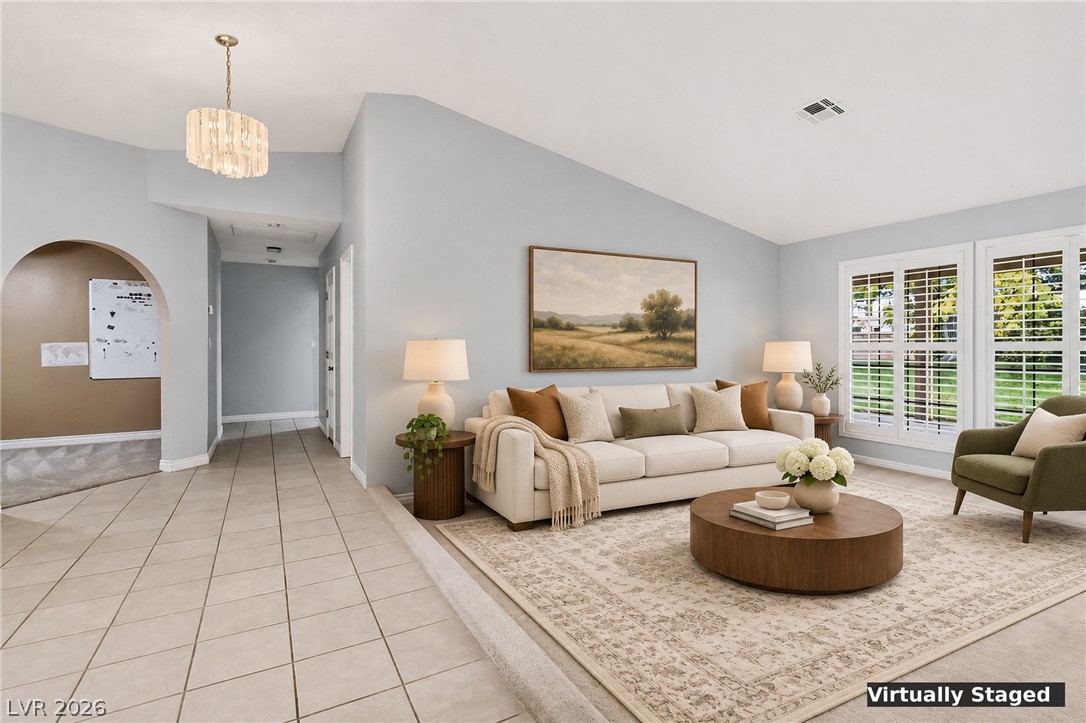
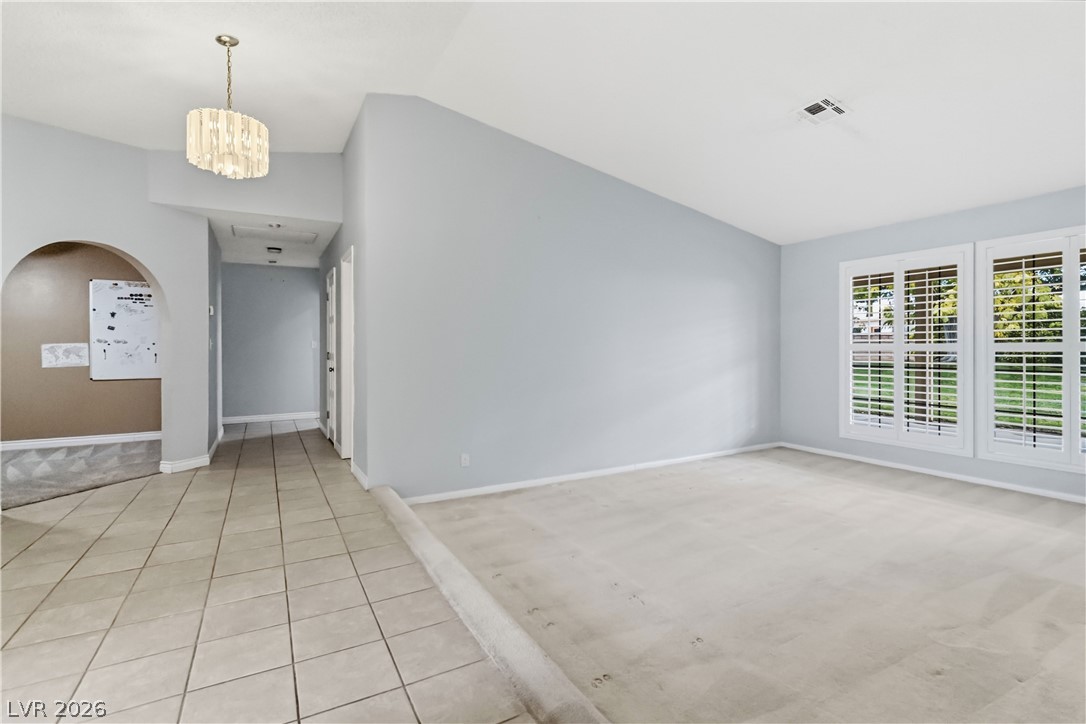
A spacious living room features vaulted ceilings, arched doorways, and light tile flooring.
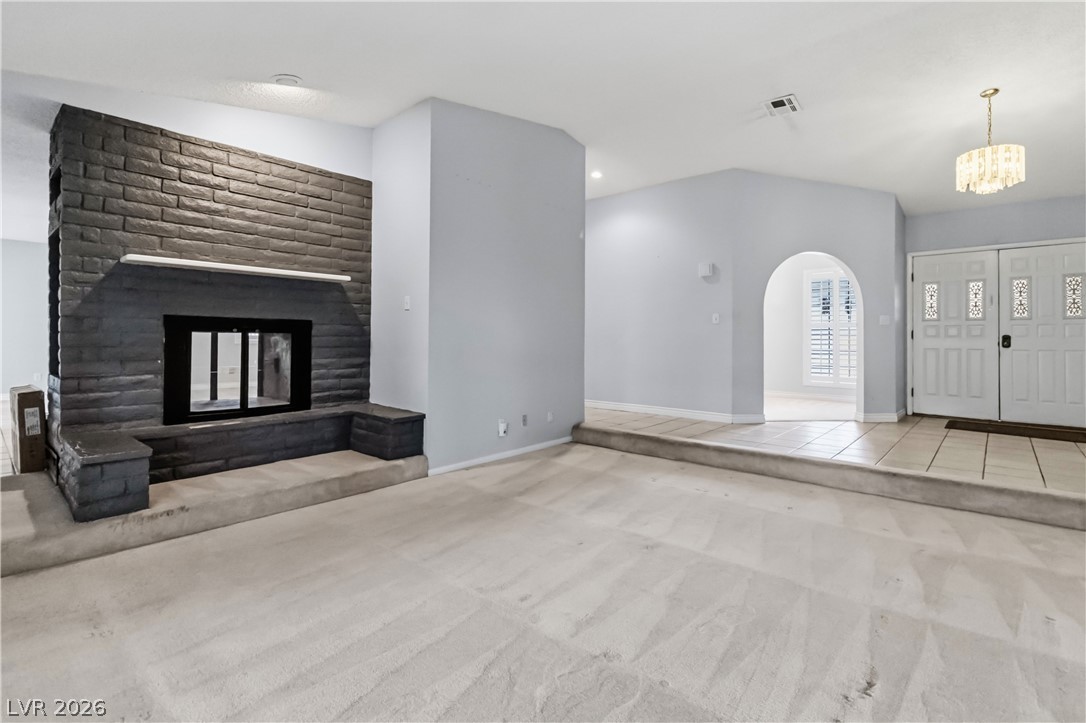
A classic brick fireplace centers this inviting living area featuring an arched doorway nearby.
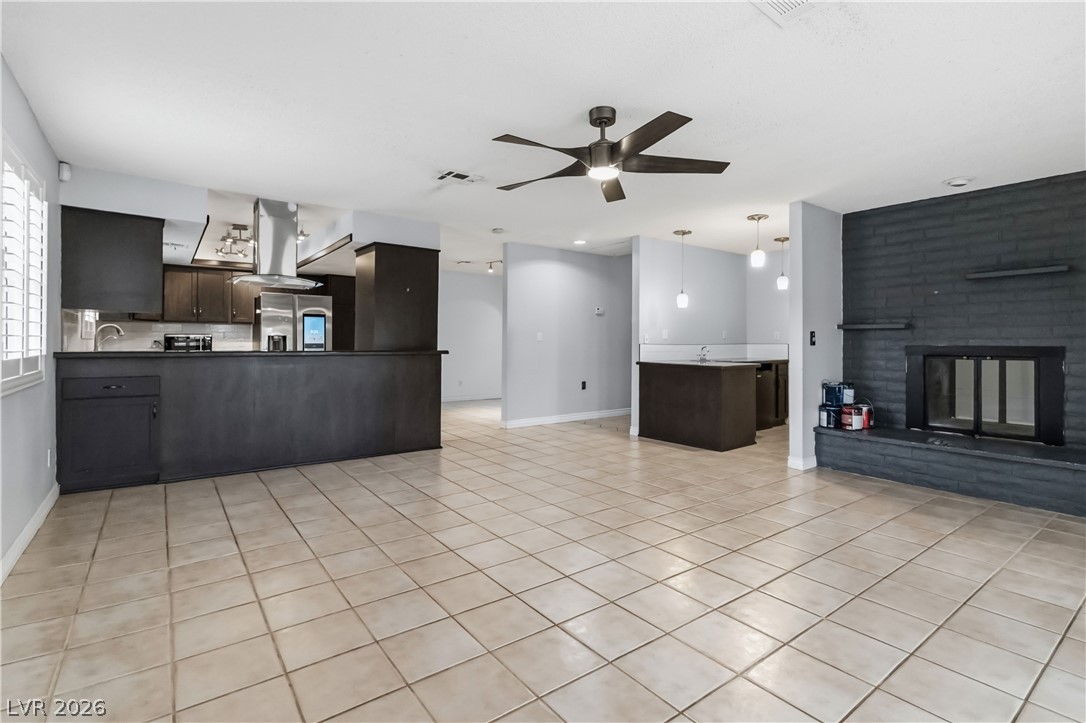
An open-concept living area boasts a tiled floor and a dark brick fireplace.
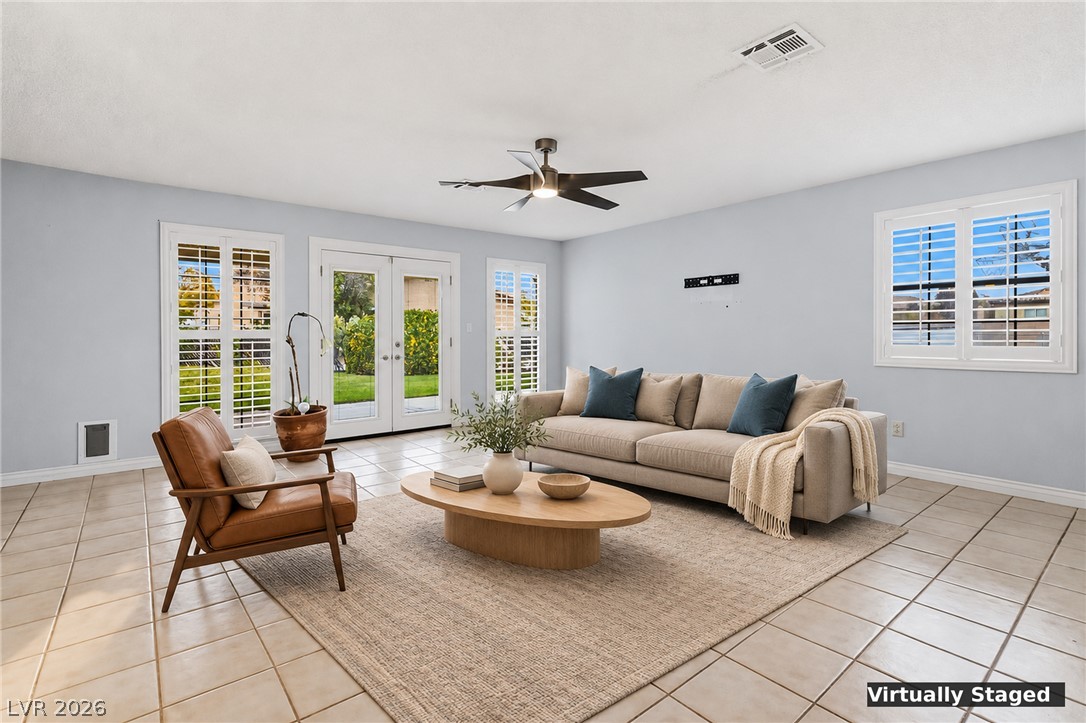
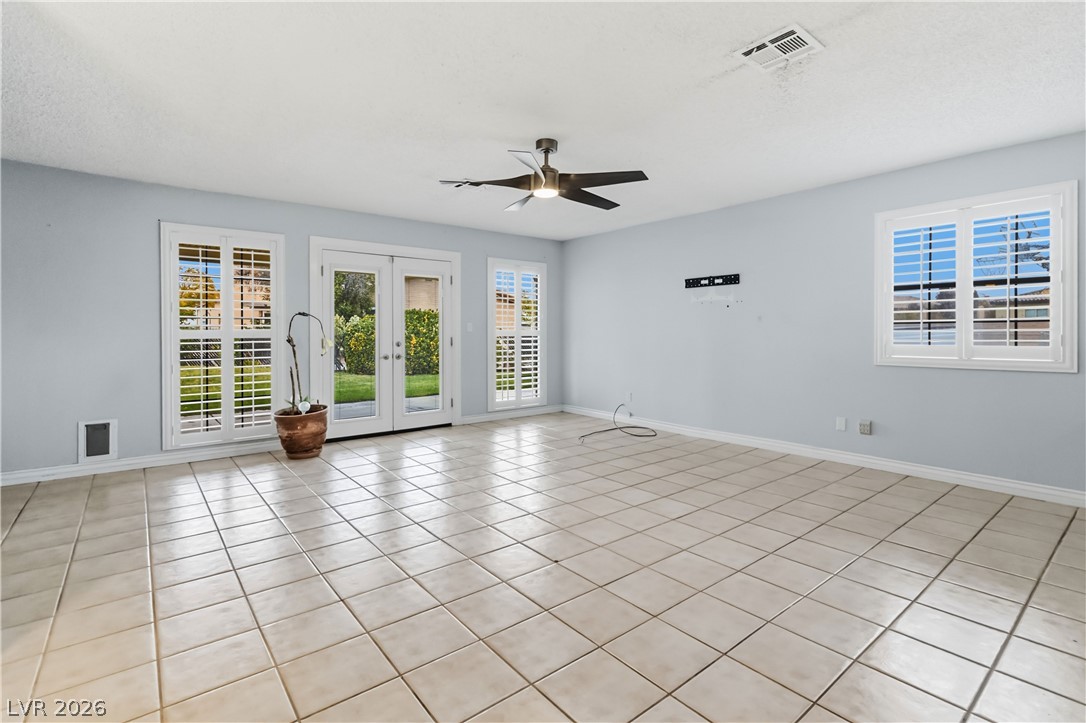
Double glass doors open to the backyard from this tile-floored living area.
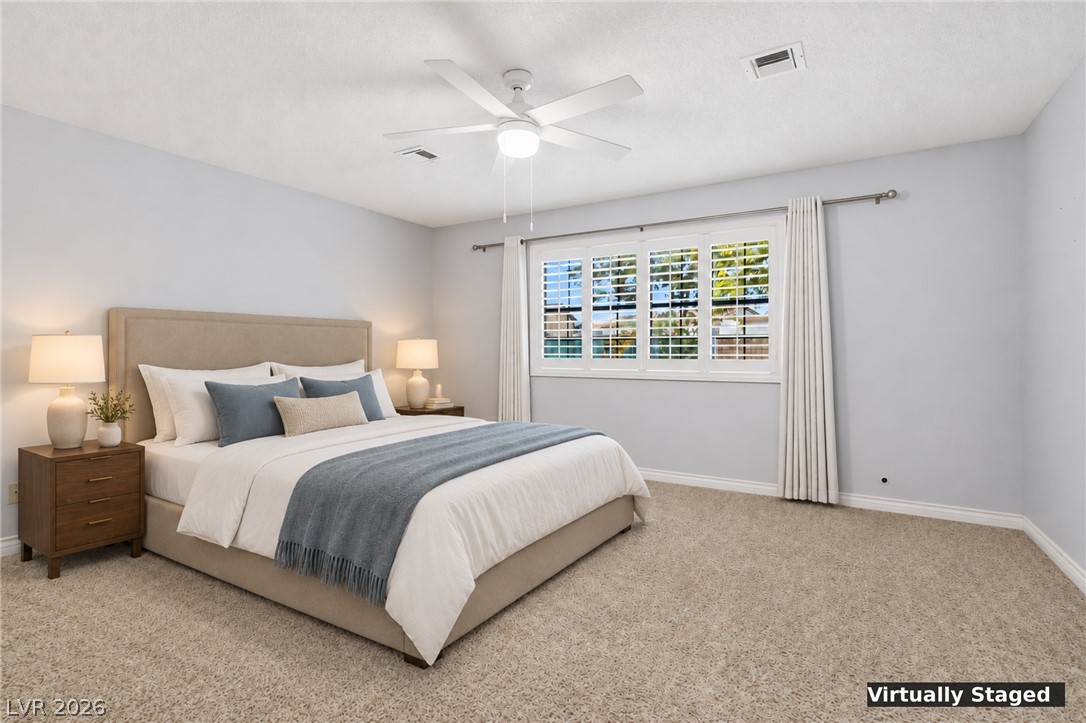
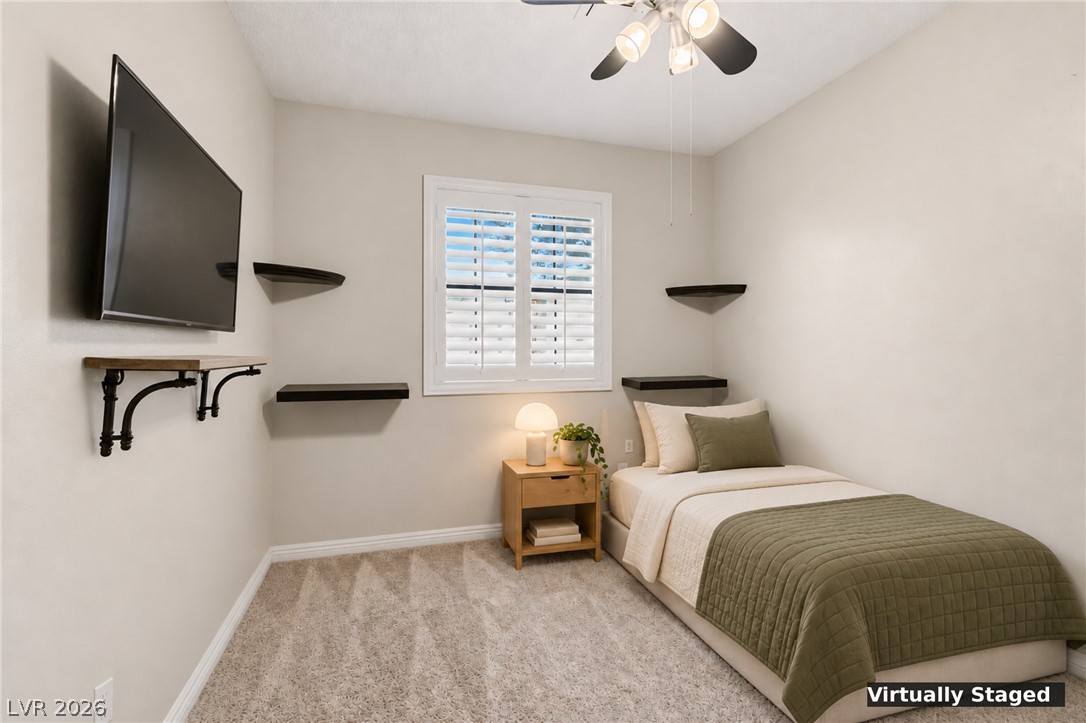
An expansive bedroom features plush carpeting and a large window with plantation shutters.
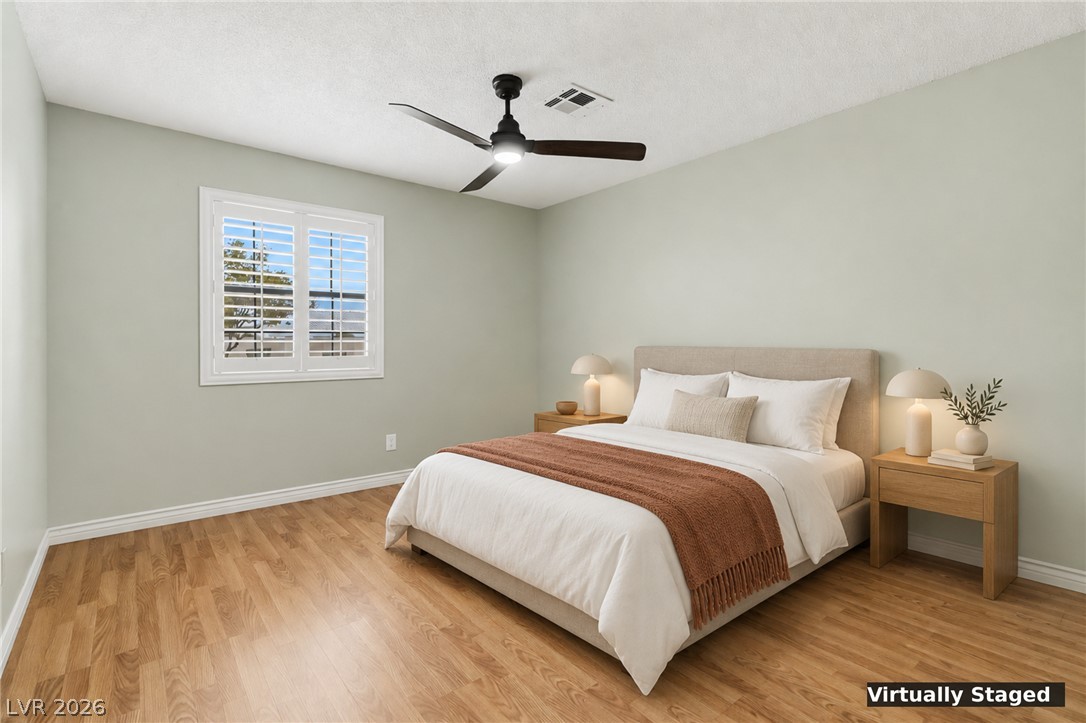
Warm wood flooring and clean architectural lines create a peaceful retreat.
Plush carpeting and plantation shutters highlight this inviting bedroom.
Soft plush carpeting paired with clean neutral walls defines this cozy bedroom layout.
Arched doorways and tile flooring define this welcoming entry space.
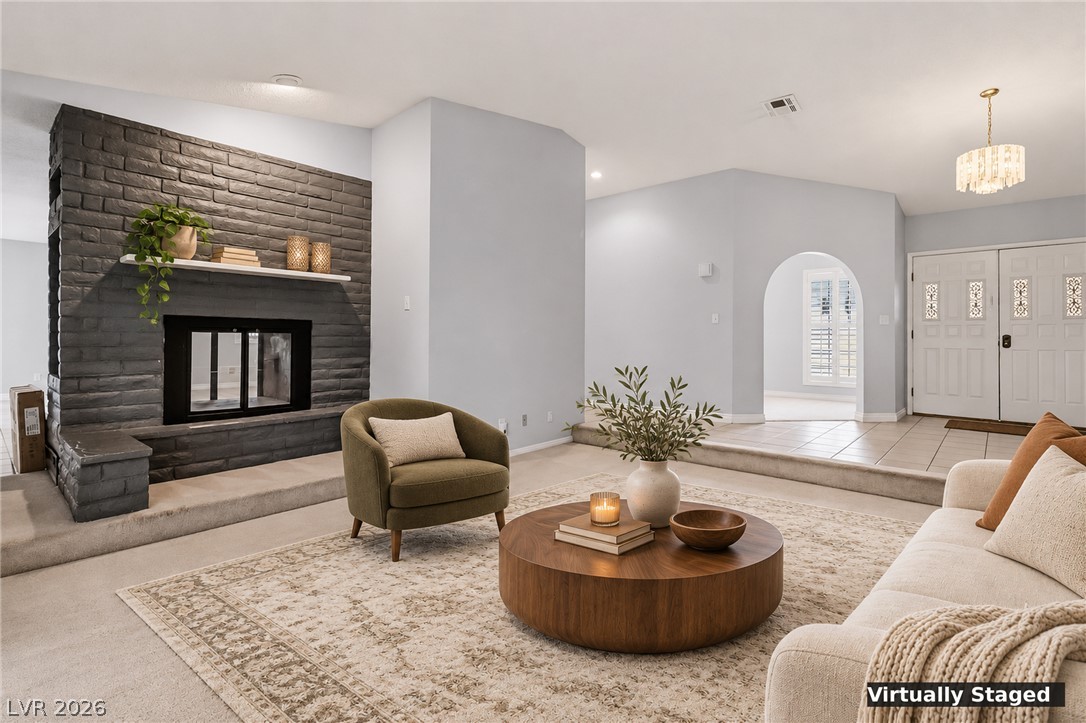
A classic fireplace anchors this multi-level living room leading toward an arched entryway.
A classic brick fireplace and clean carpeting define this welcoming living space.
Vaulted ceilings and plantation shutters define this versatile, open living area.
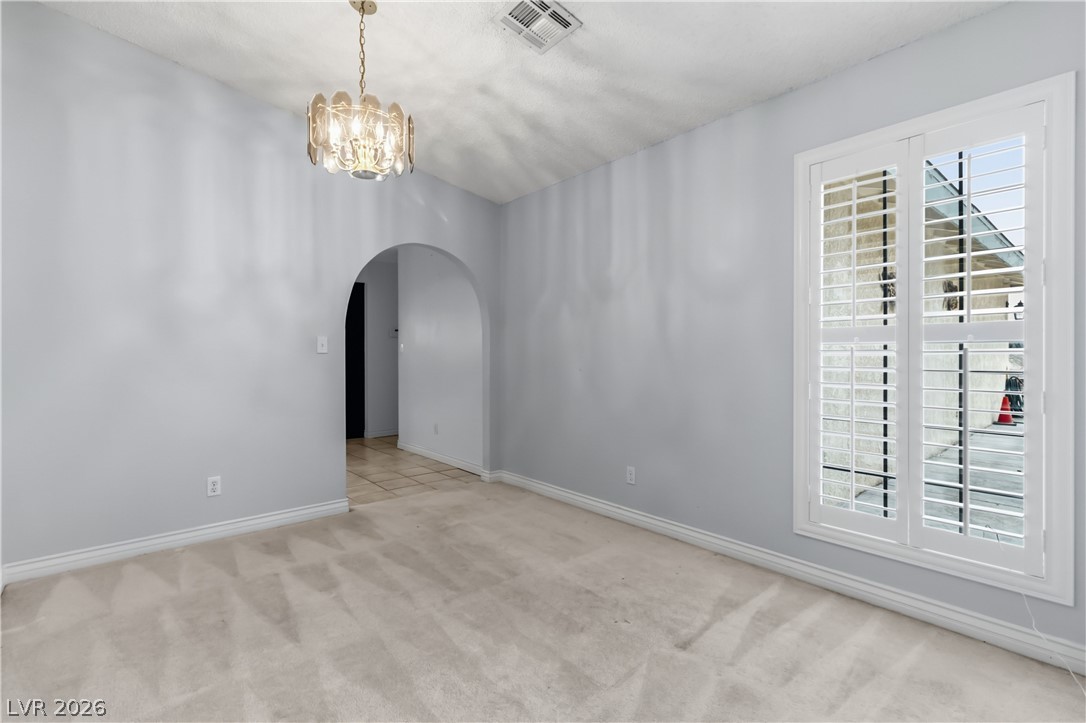
An arched doorway leads into this versatile room featuring soft neutral carpet and plantation shutters.
Tiled floors and plantation shutters define this versatile living area opening to the backyard.
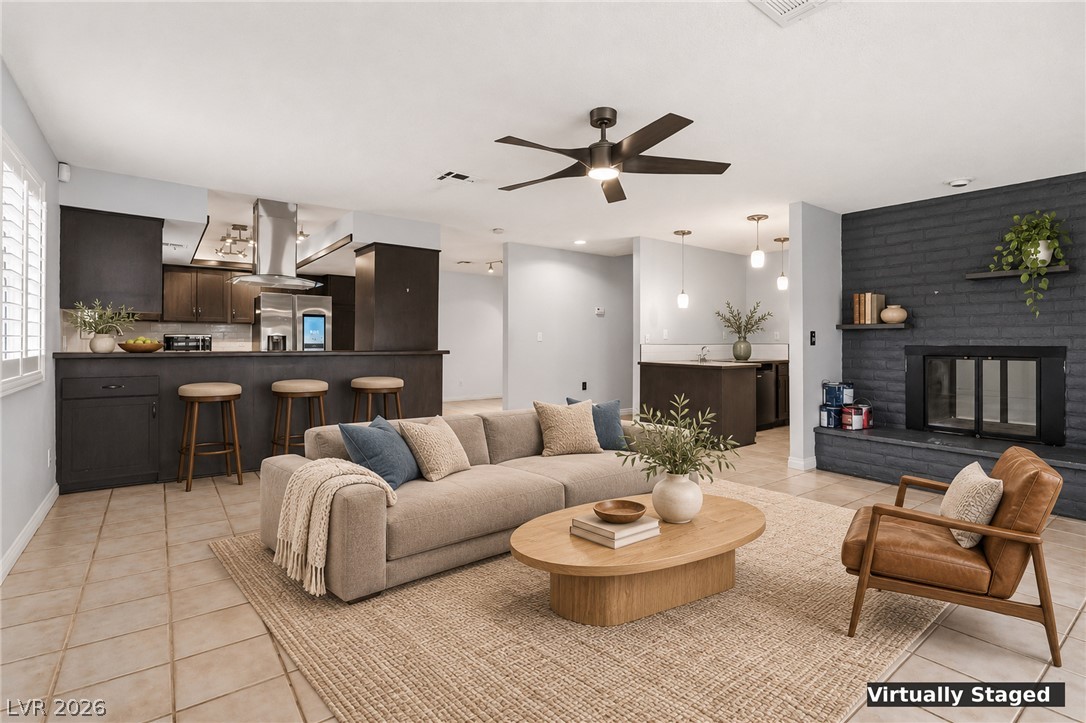
An open living area anchors the home with its handsome fireplace and tiled flooring.
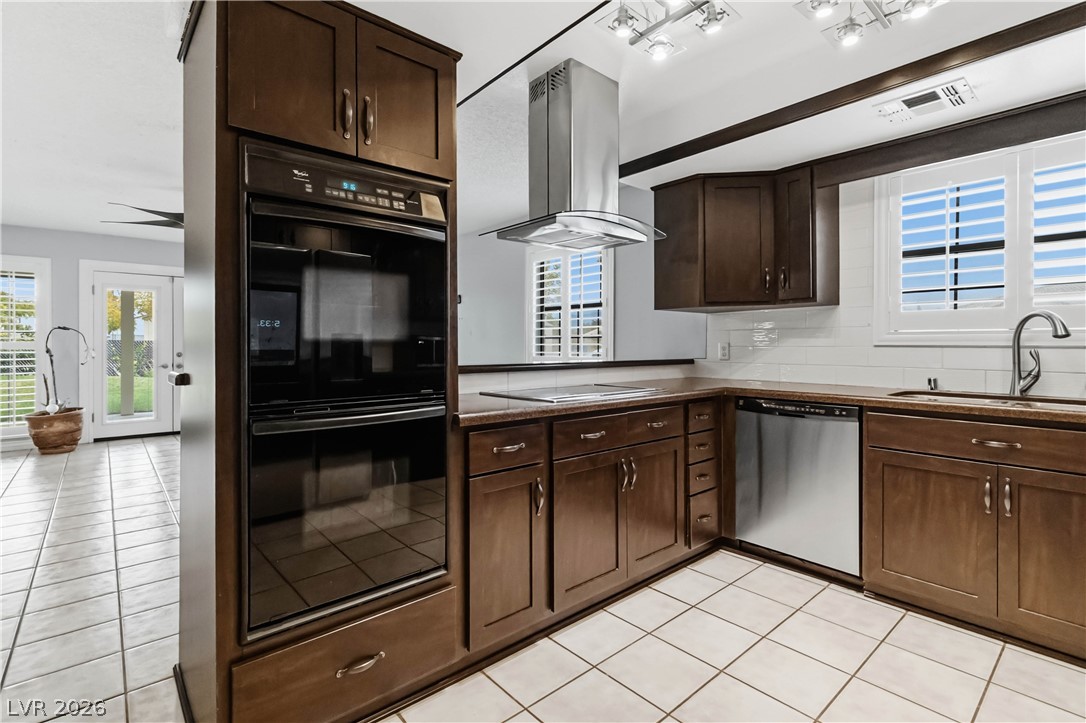
Gleaming tile floors and rich wood cabinetry define this beautifully appointed kitchen workspace.
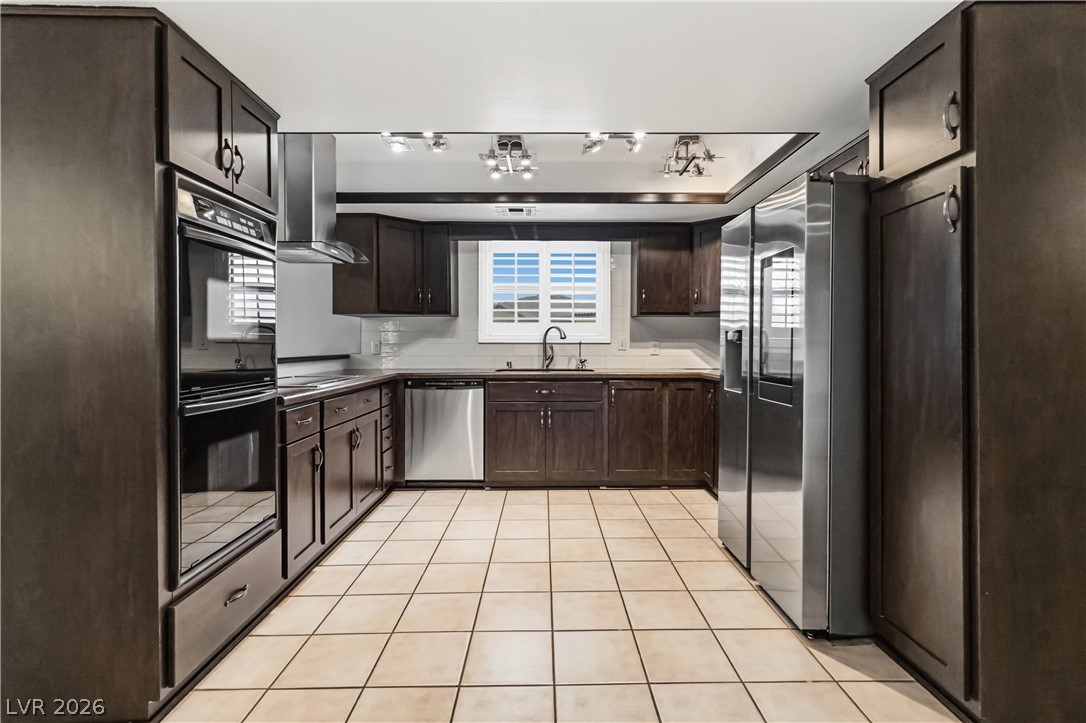
Rich dark wood cabinetry pairs with tile flooring in this expansive modern kitchen.
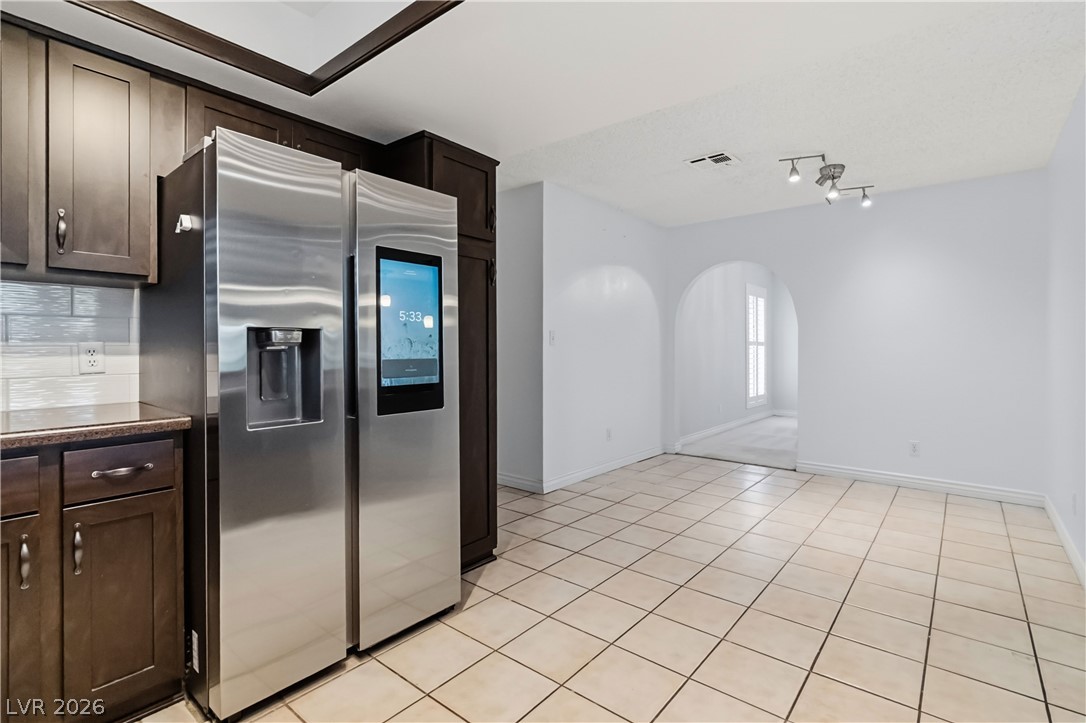
Tiled flooring flows through the kitchen alongside custom dark cabinetry and an arched entryway.
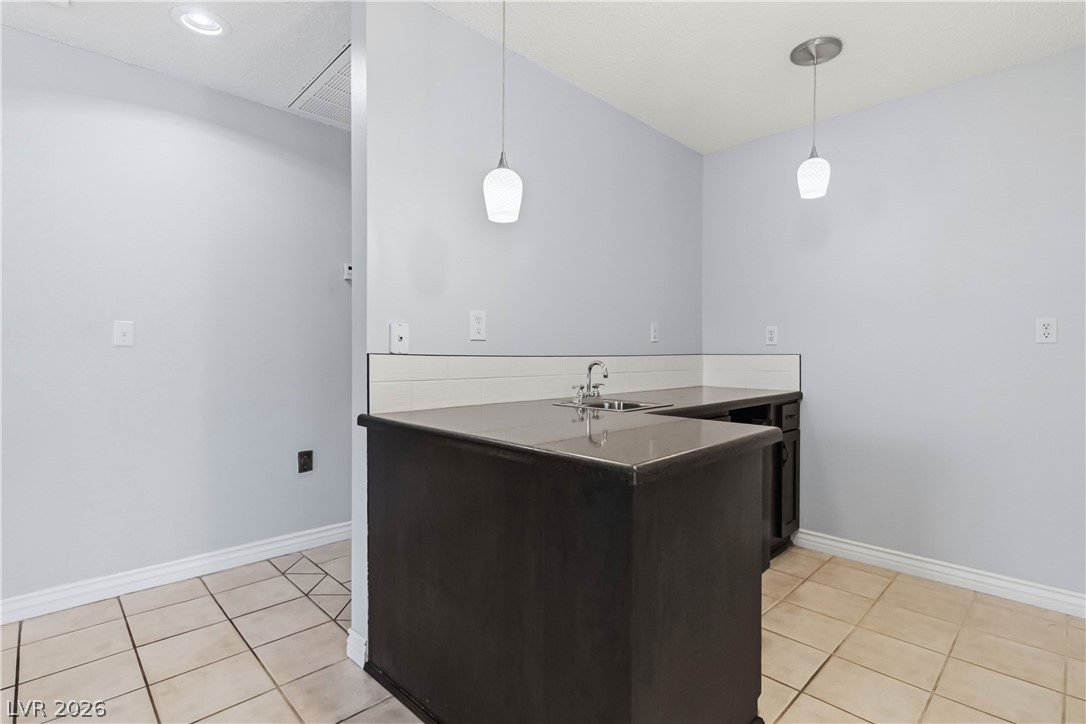
A functional wet bar features durable tile flooring and clean solid-surface countertops.
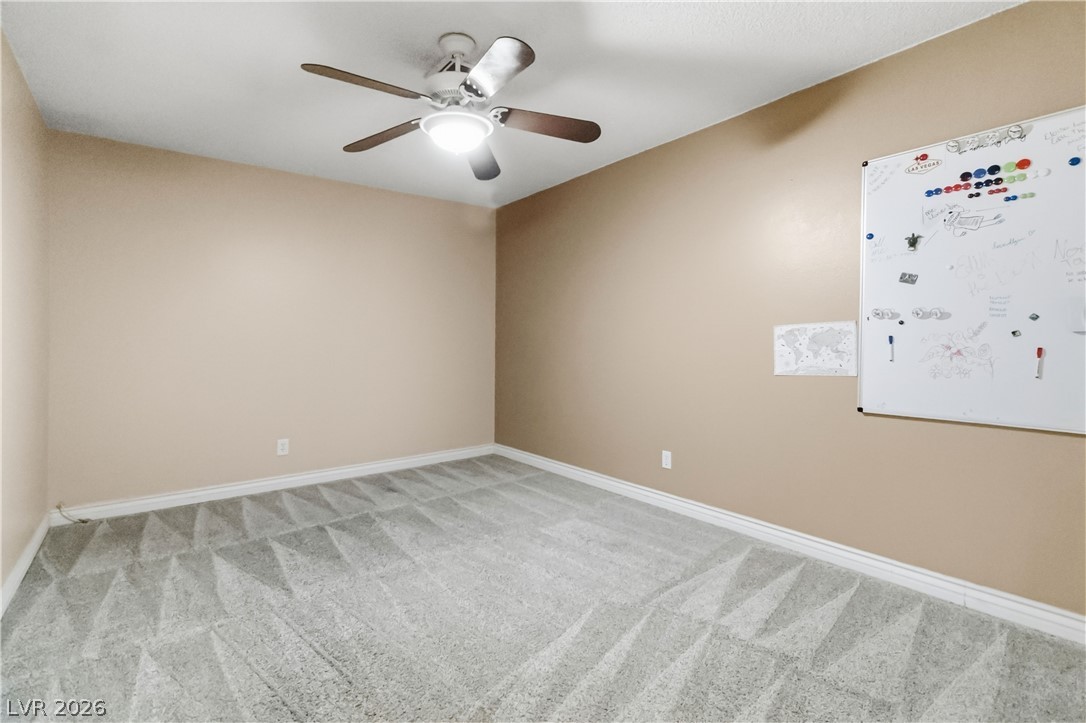
Plush wall-to-wall carpeting and neutral-toned walls highlight this versatile secondary bedroom space.
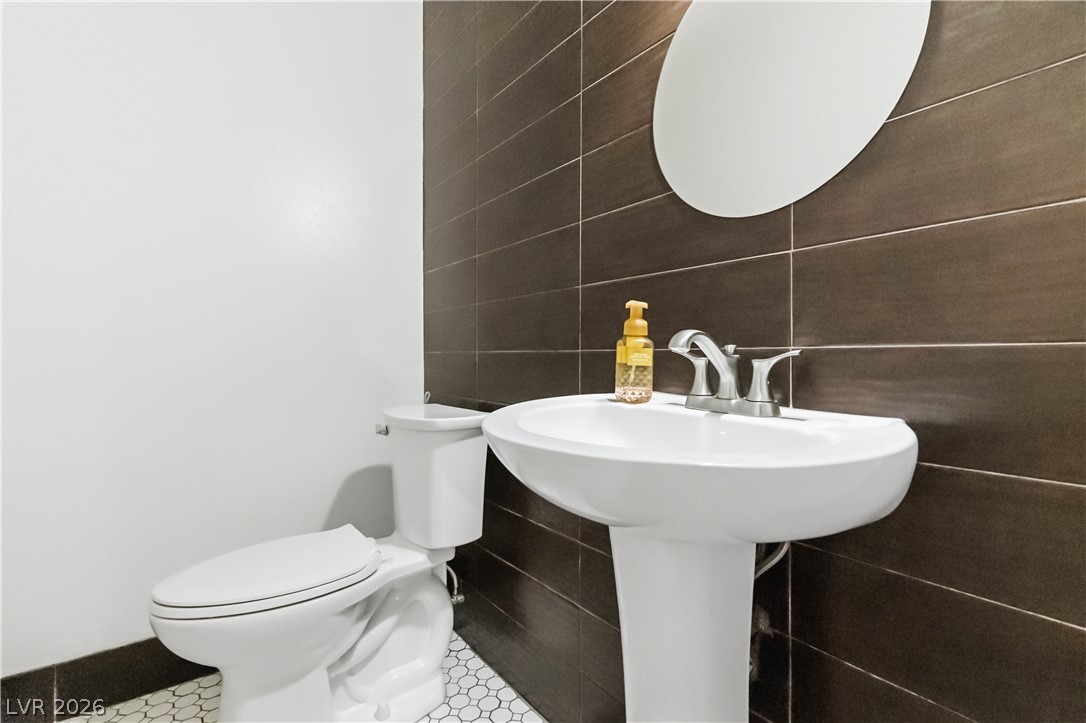
A stylish powder room highlights dark horizontal wall tile alongside a classic pedestal sink.
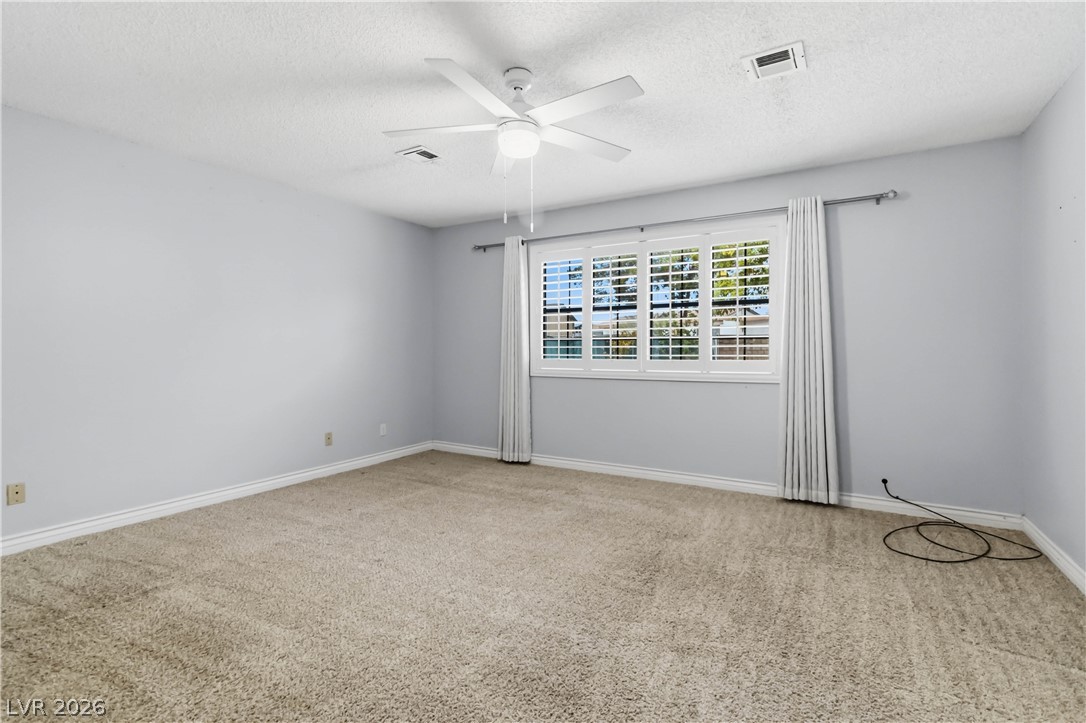
A spacious bedroom features plush carpeting and a large window fitted with plantation shutters.
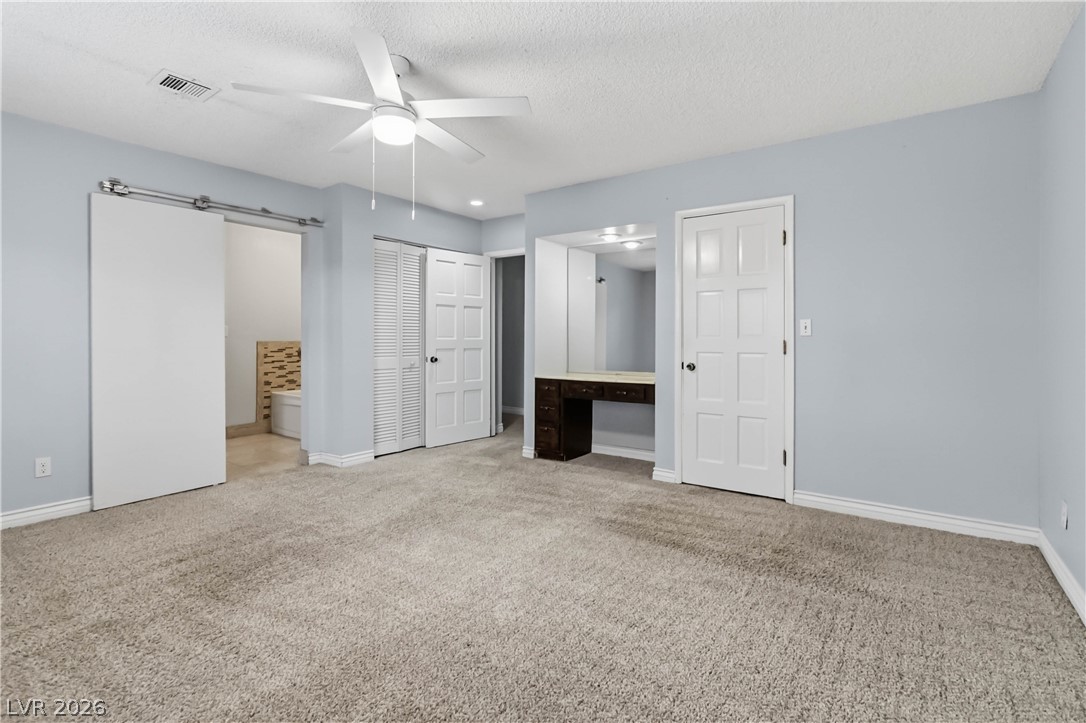
Soft plush carpeting and light neutral walls highlight this comfortable primary bedroom suite.
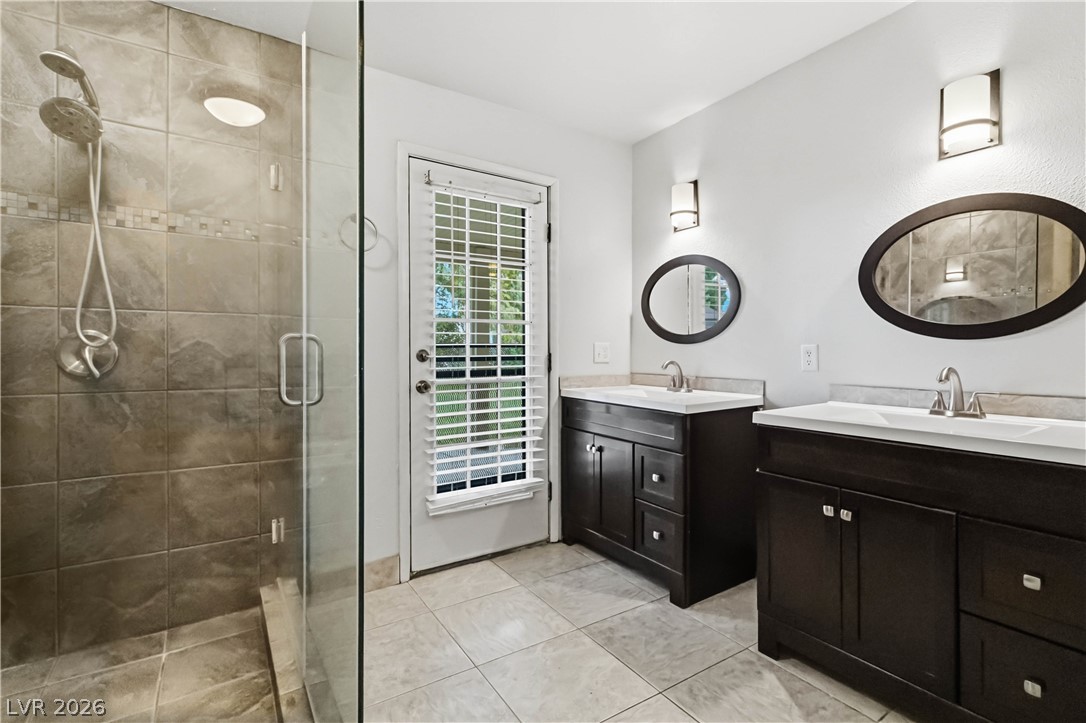
A glass-enclosed walk-in tile shower sits adjacent to double vanities and an outdoor access door.
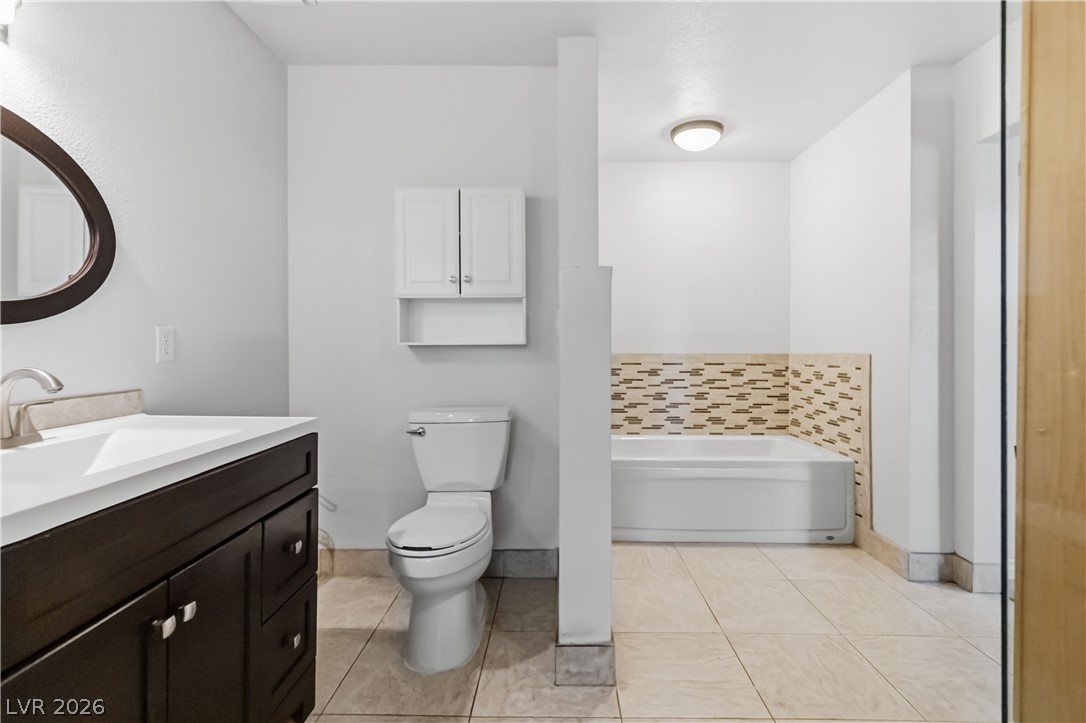
Tiled flooring and a separate soaking tub alcove define this clean bathroom space.
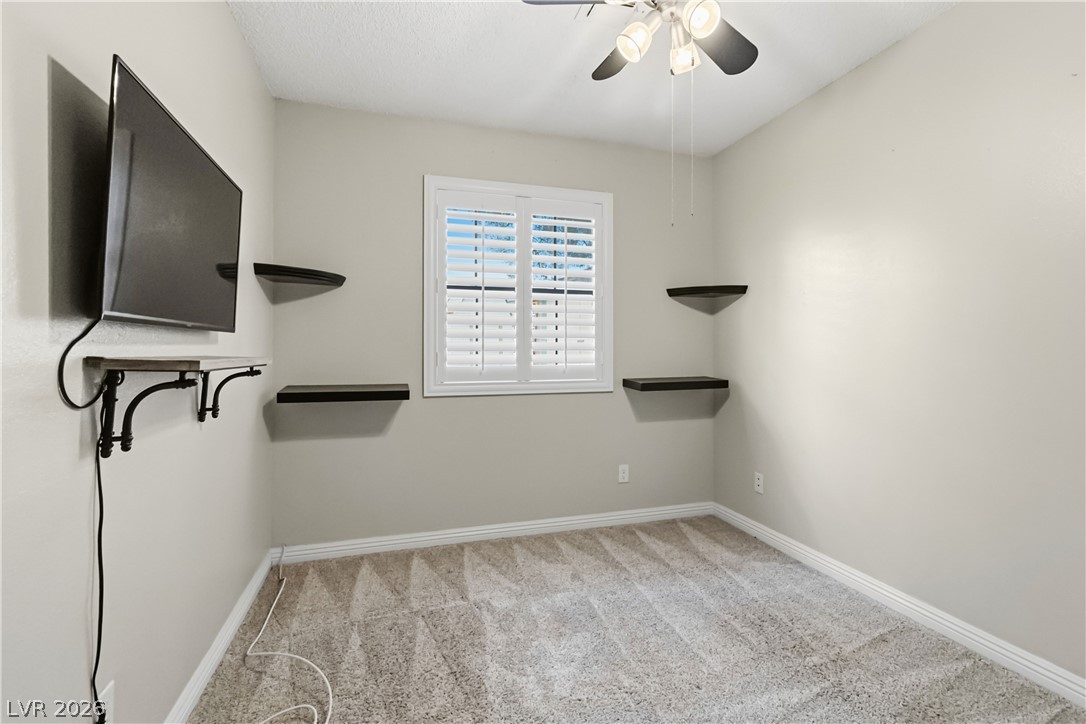
A versatile secondary bedroom features carpet flooring and a window fitted with plantation shutters.
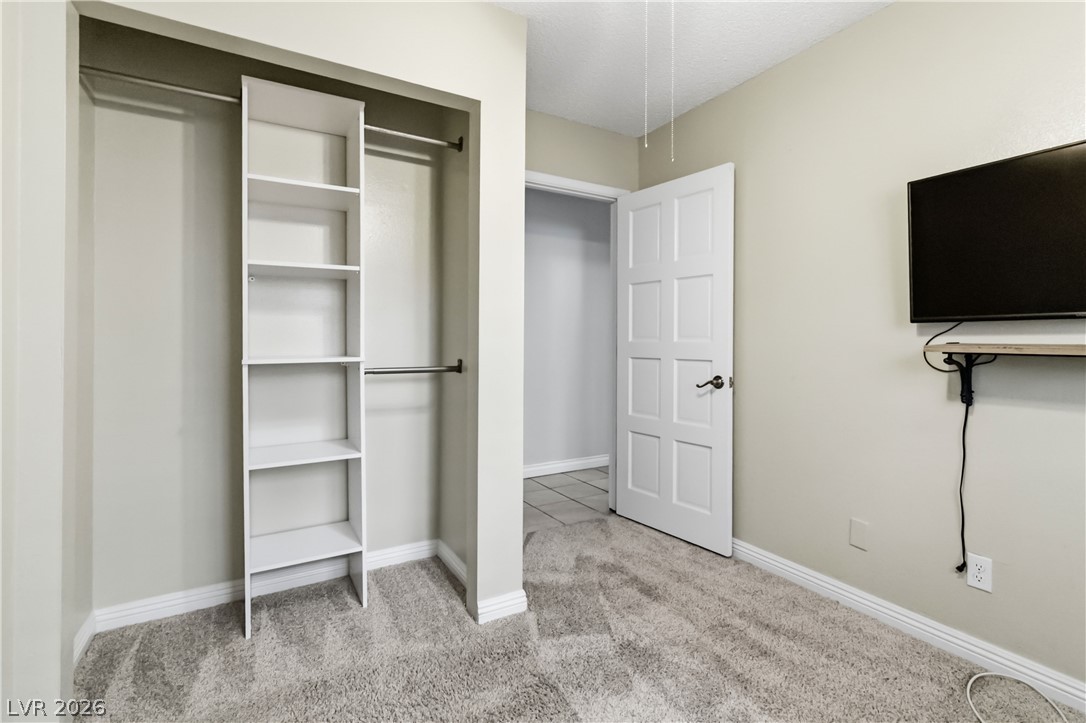
Plush carpeting and built-in closet shelving define this cozy bedroom layout.
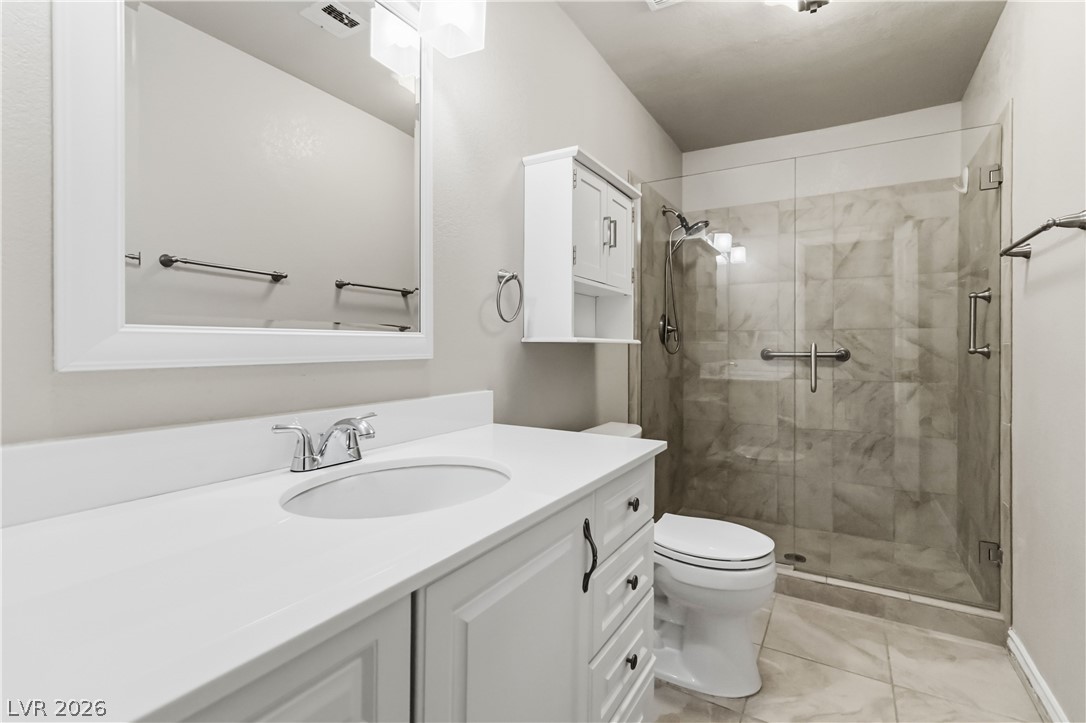
Clean lines and a glass-enclosed walk-in shower define this modern, neutral-toned bathroom.
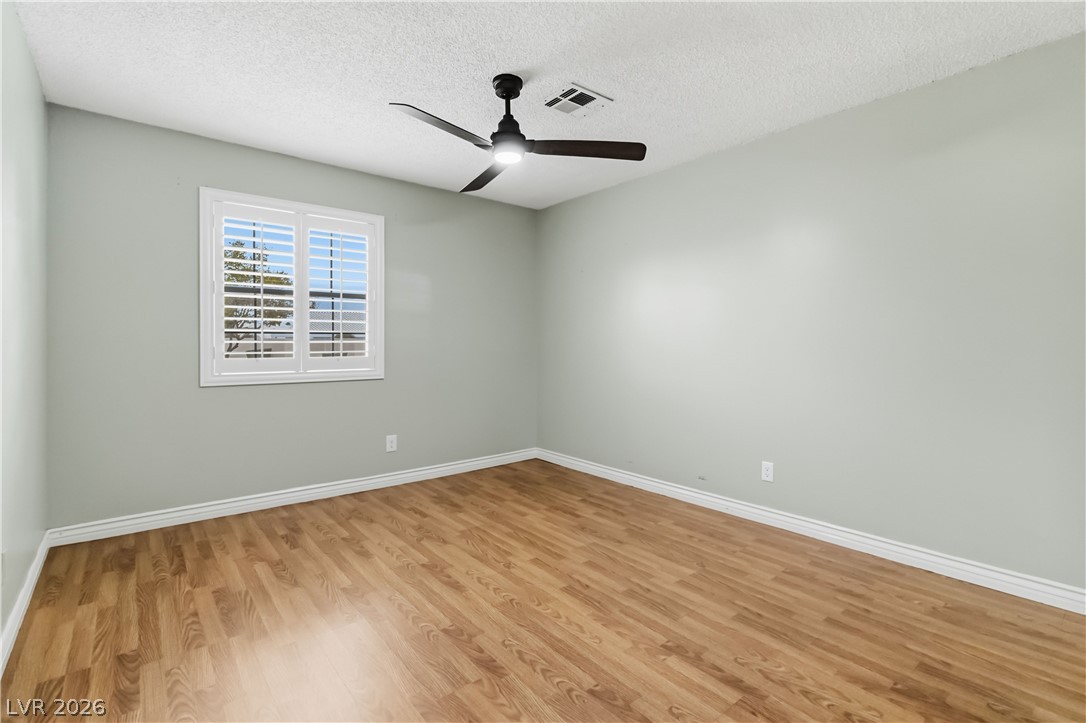
Smooth wood floors anchor this clean space, naturally lit through classic plantation shutters.
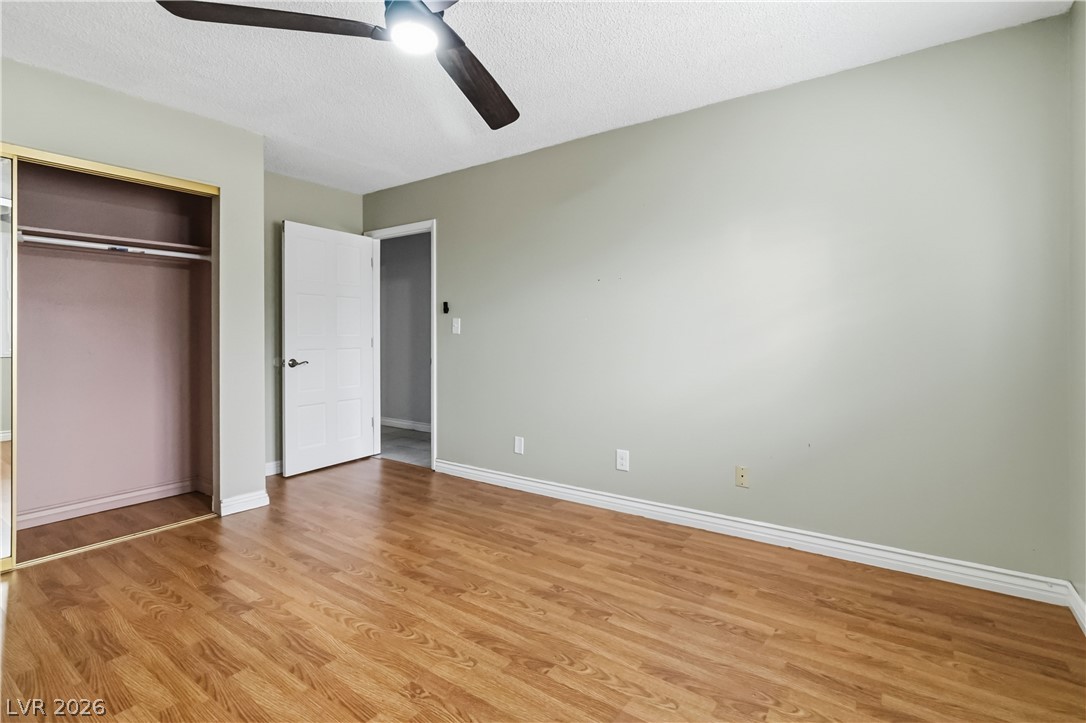
Gleaming wood-style flooring and an inviting neutral palette define this versatile secondary bedroom.
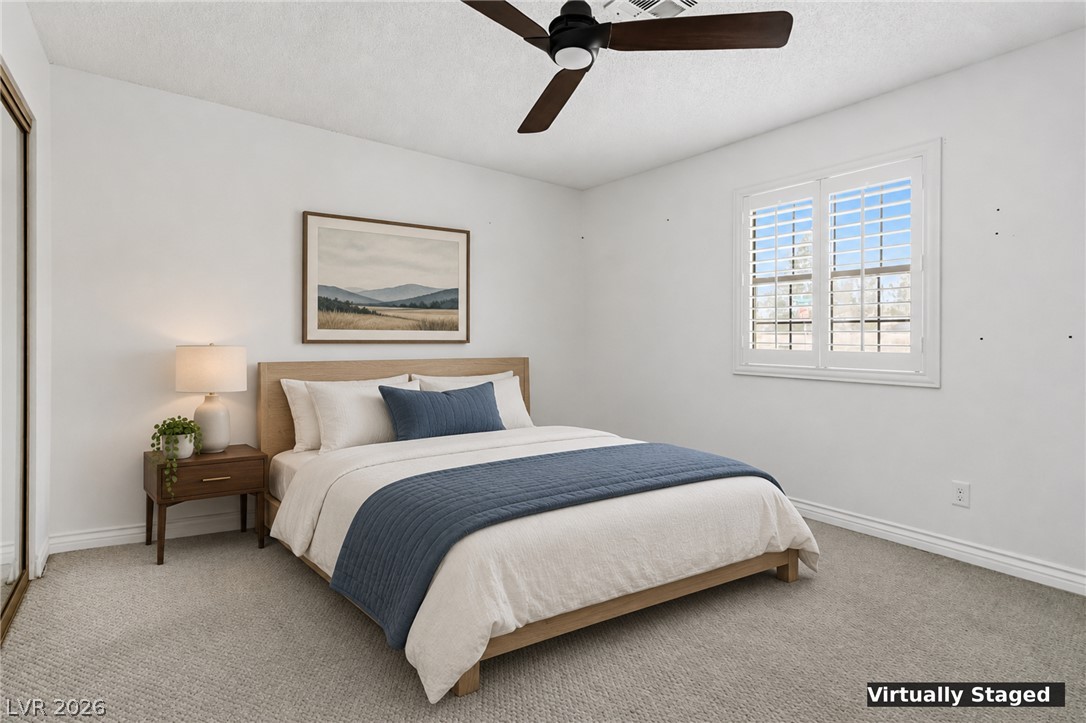
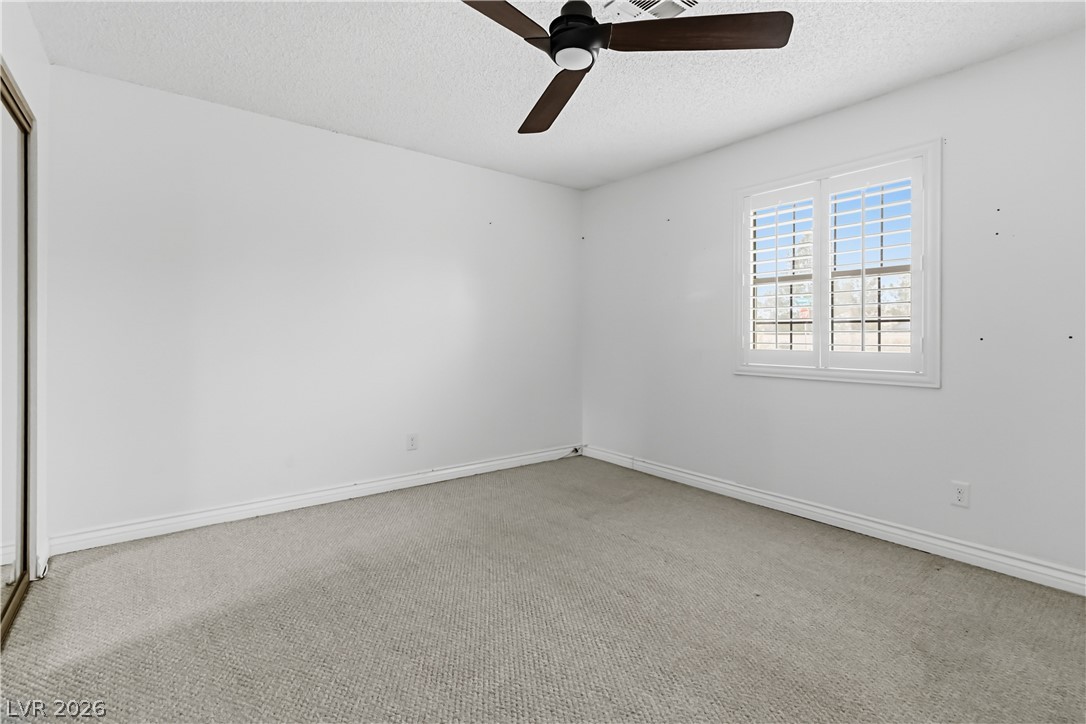
A minimalist bedroom featuring textured neutral carpeting and clean white walls.
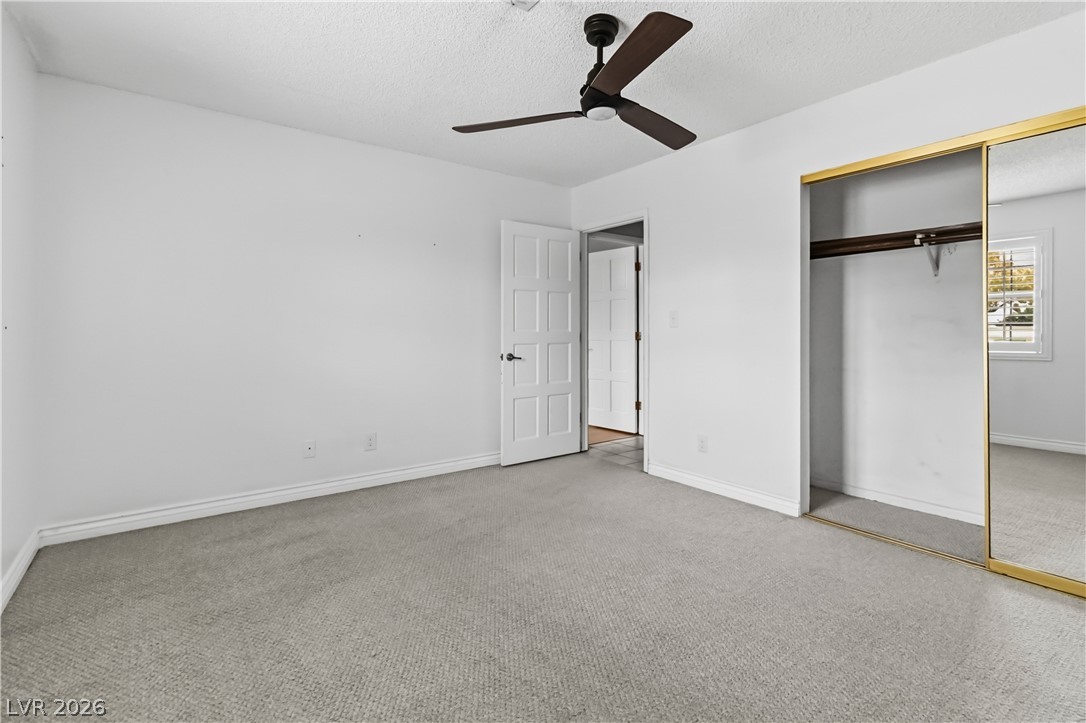
A spacious bedroom features neutral carpeting, clean white walls, and a sliding mirrored closet door.
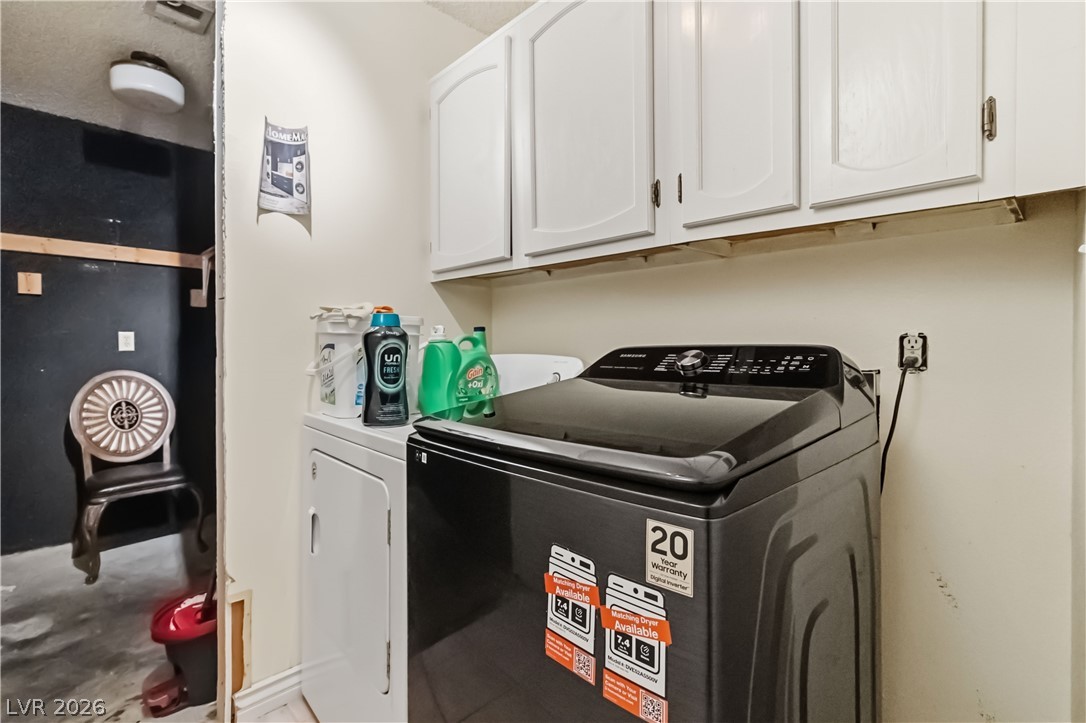
A functional laundry area with built-in cabinetry provides essential home convenience.
A spacious covered concrete patio overlooks the expansive grassy lawn surrounded by mature trees.