
$488,000 $2,926 est/mo Sourced by Back At You
7956 Mohican Canyon Street,Las Vegas, NV 89113
Las Vegas, NV 89113
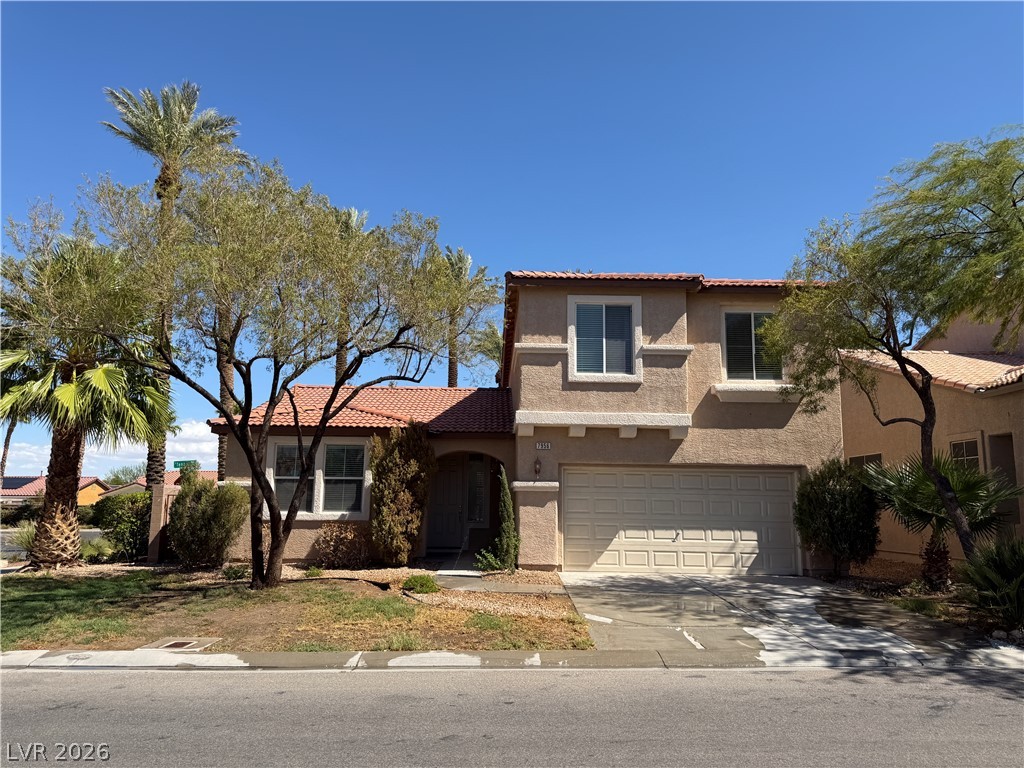
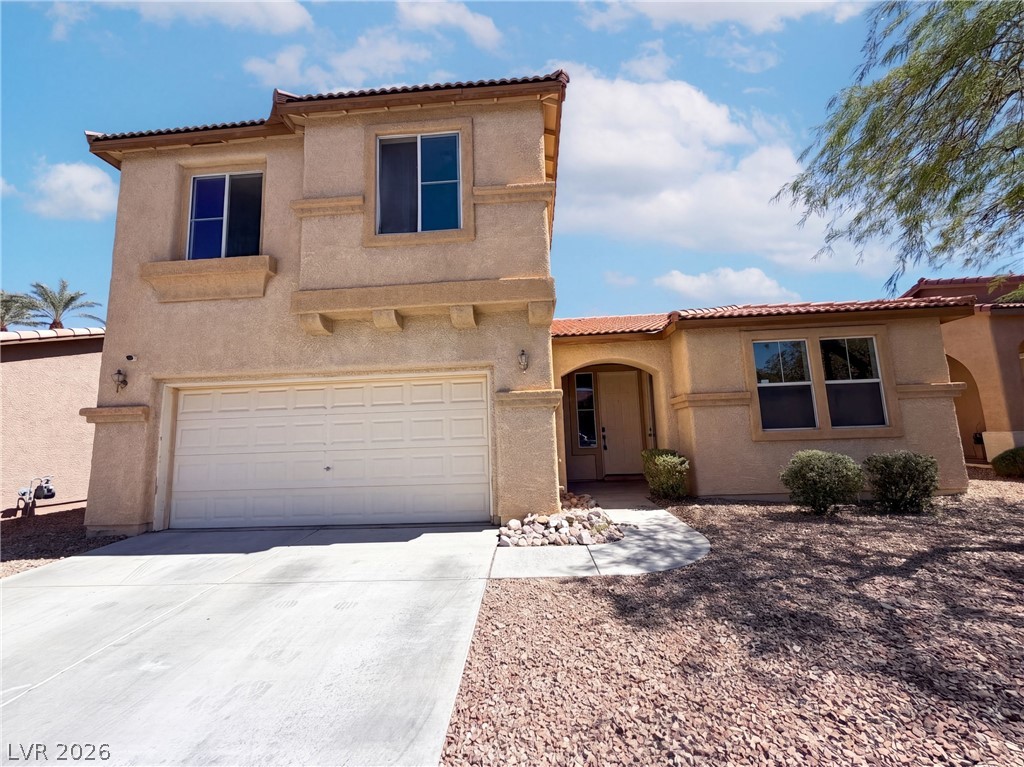
Mature trees frame the front of a two-story residence featuring a tile roof and attached garage.
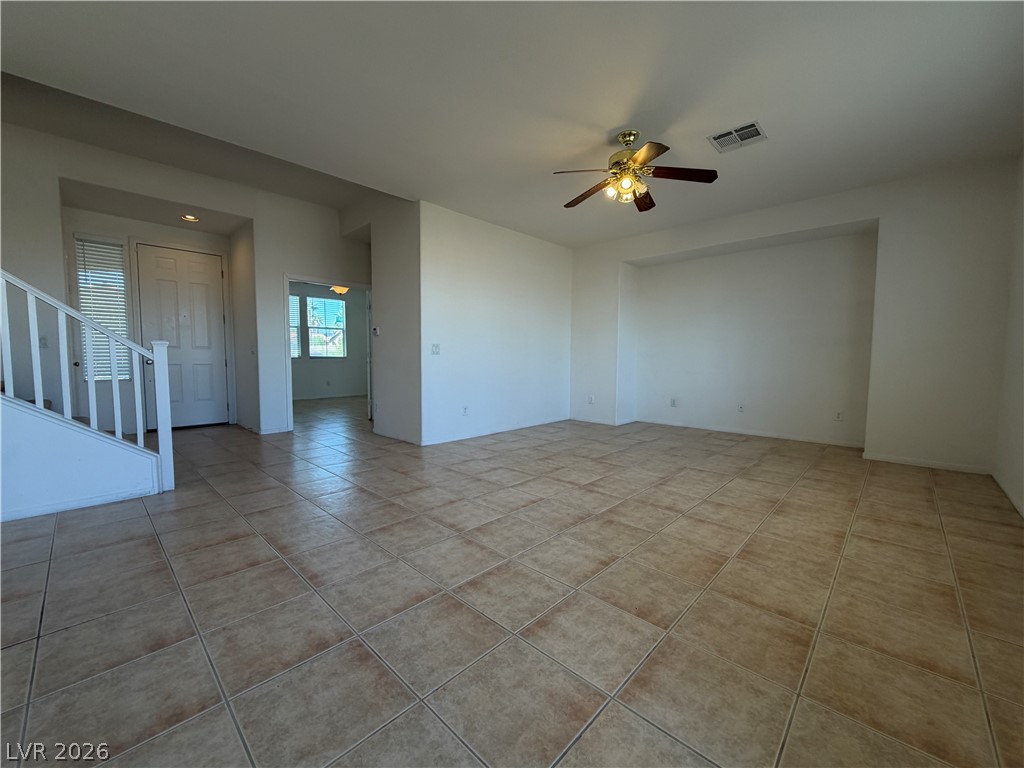
Durable tile flooring and a wide entryway define this spacious, open living area.
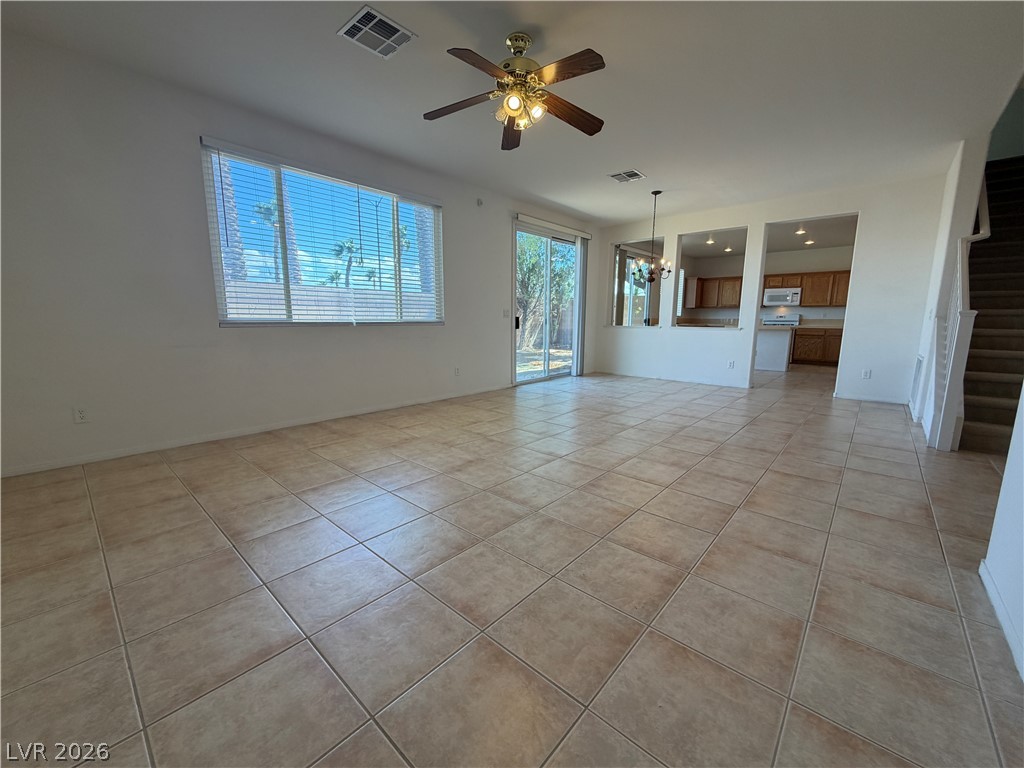
Ample tile flooring spans a versatile main-level layout connected to the kitchen.
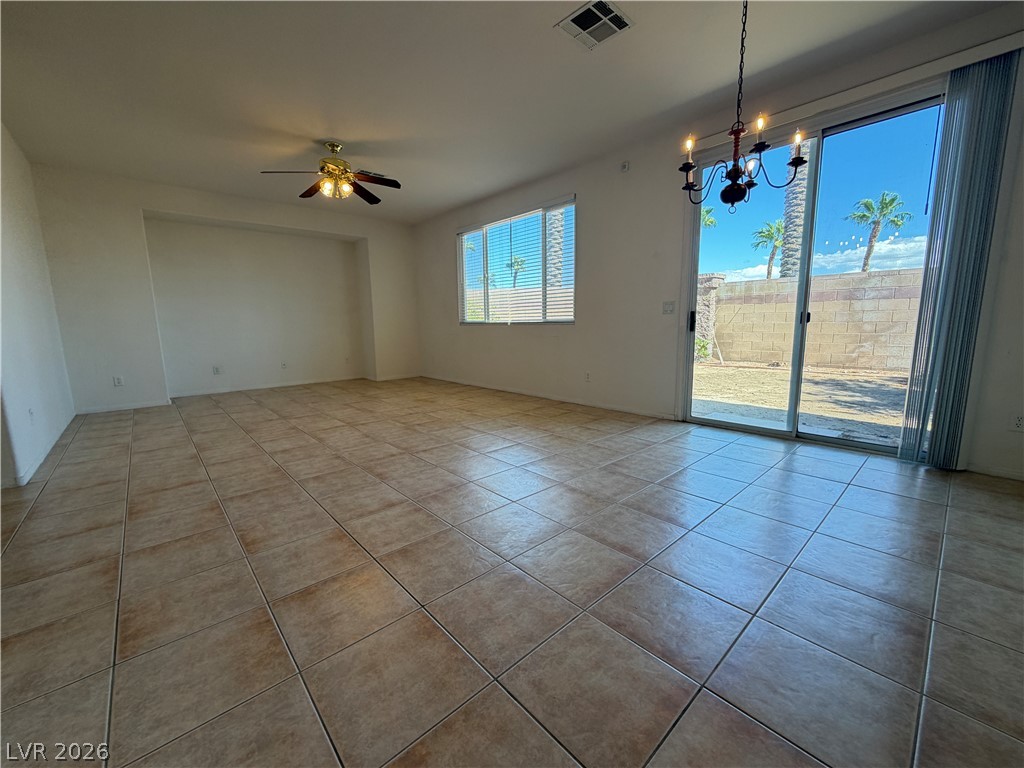
Sliding glass doors open from the tiled living space to the rear yard.
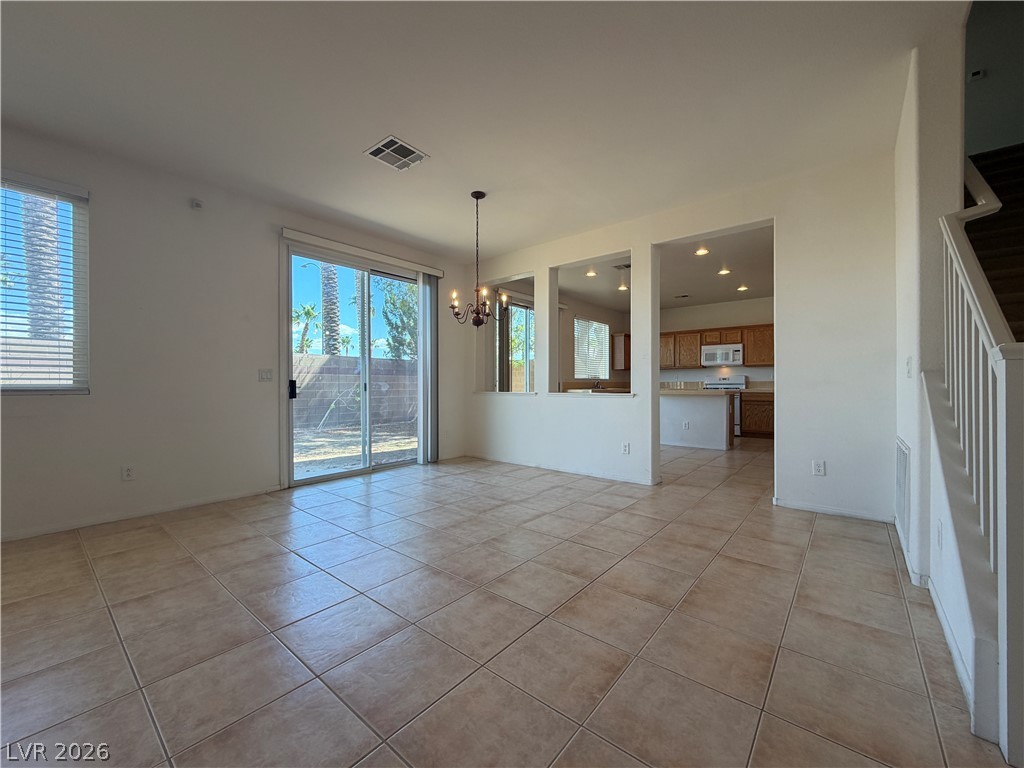
Tiled flooring and large glass doors define this open dining area connecting to the kitchen.
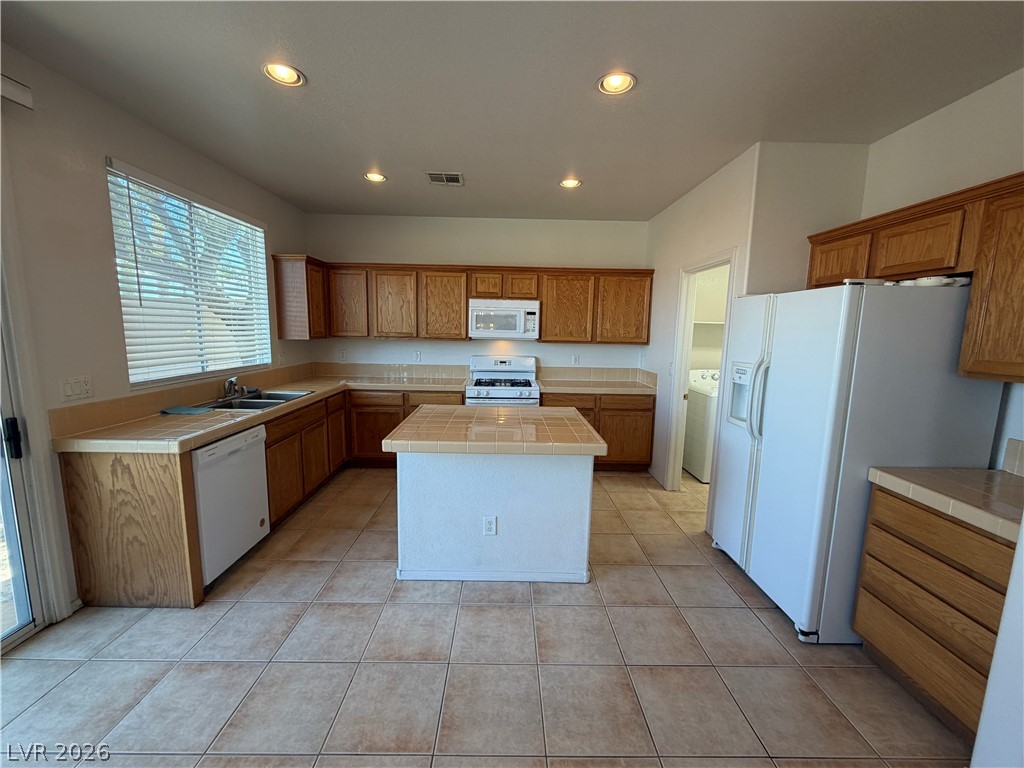
Warm wood cabinetry and tile flooring define this functional kitchen space with a central island.
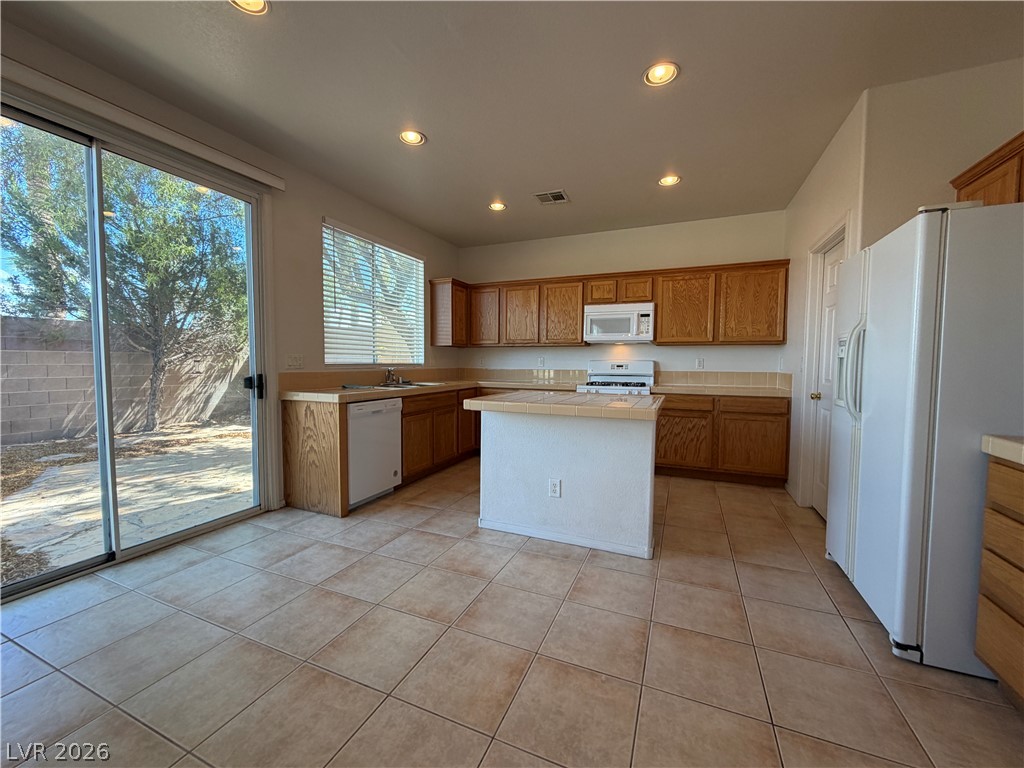
An open kitchen features tile flooring and sliding glass doors that lead outside.
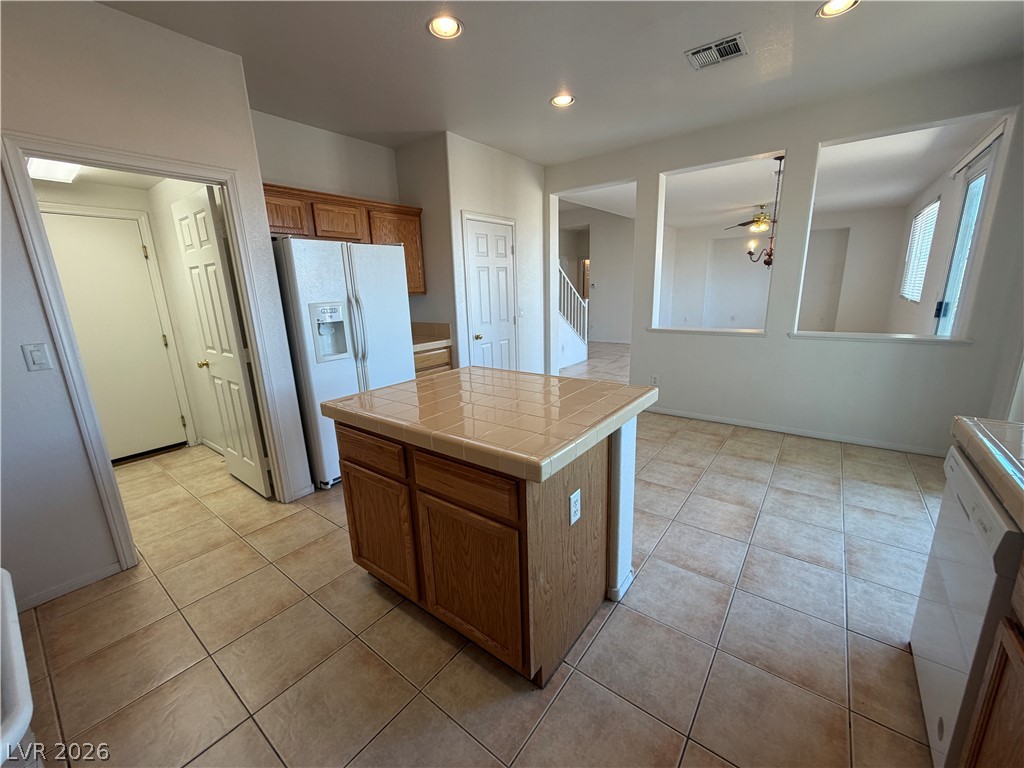
An open floor plan connects the tiled kitchen directly to adjacent living spaces.
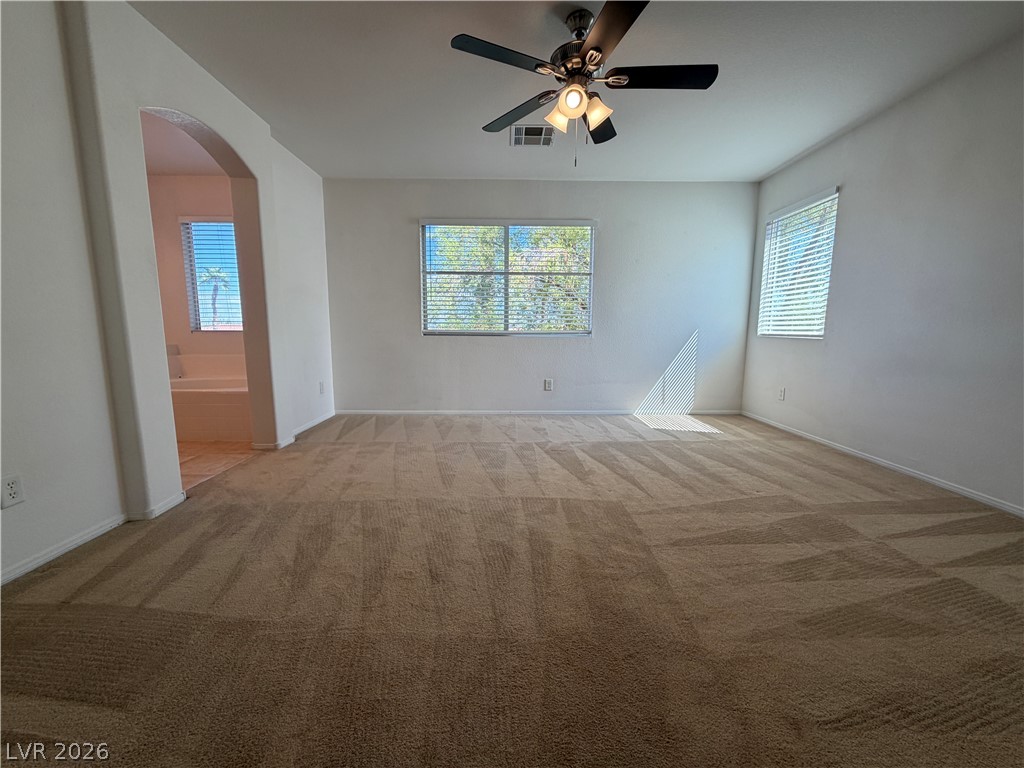
A spacious bedroom features neutral carpeting, high ceilings, and an arched entry to the bath.
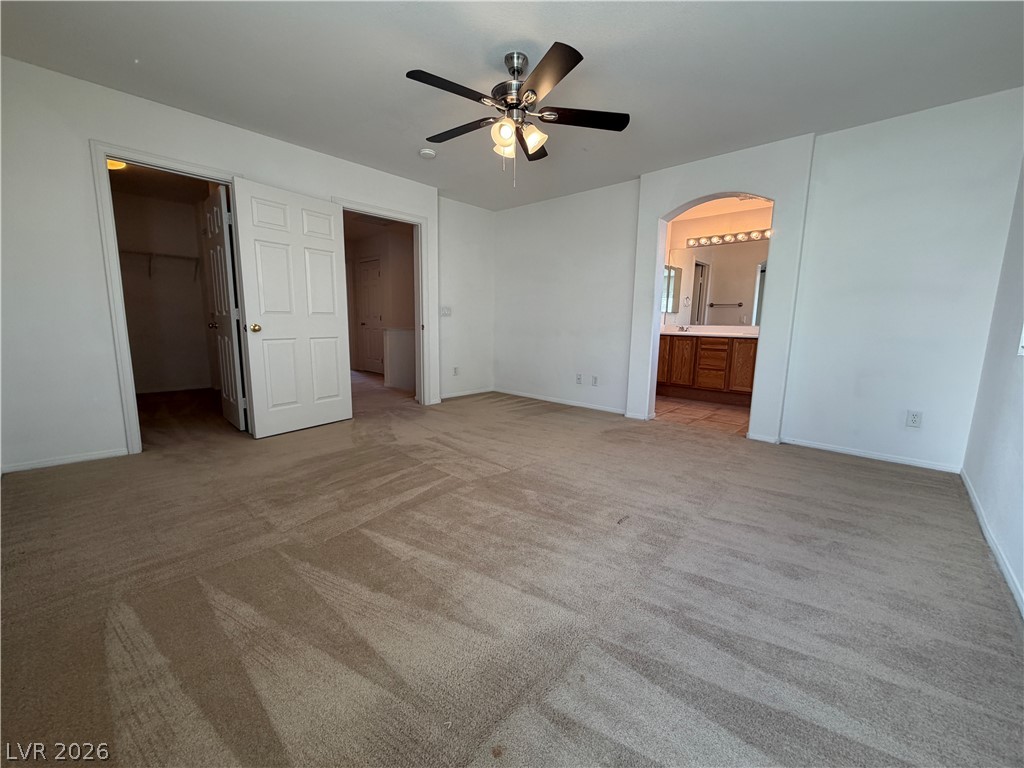
An arched doorway leads to the primary bathroom from this spacious bedroom with soft carpeting.
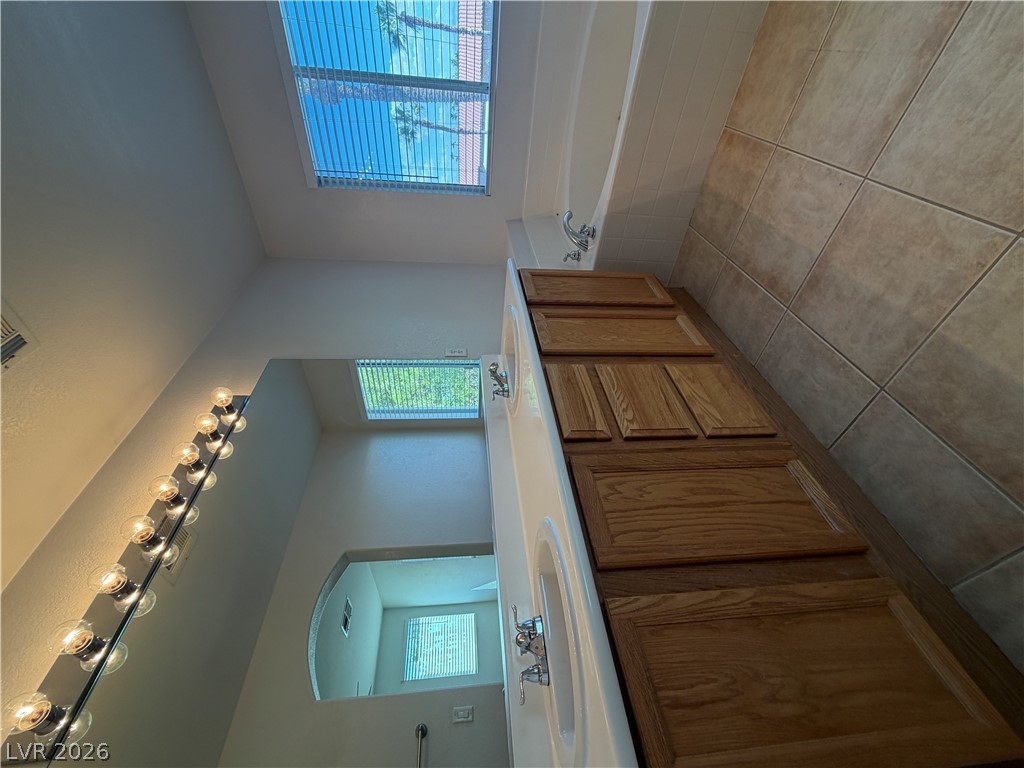
Tiled flooring runs throughout this primary bathroom featuring a dual vanity and built-in soaking tub.
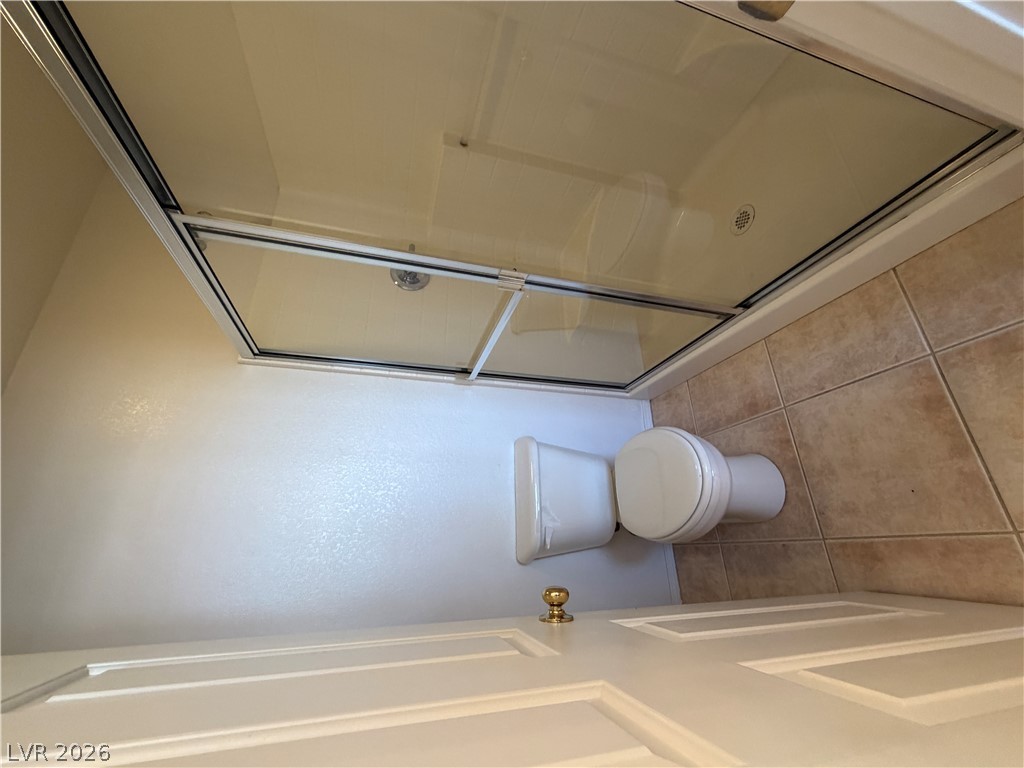
A glass-enclosed walk-in shower complements the tiled flooring in this bathroom setup.
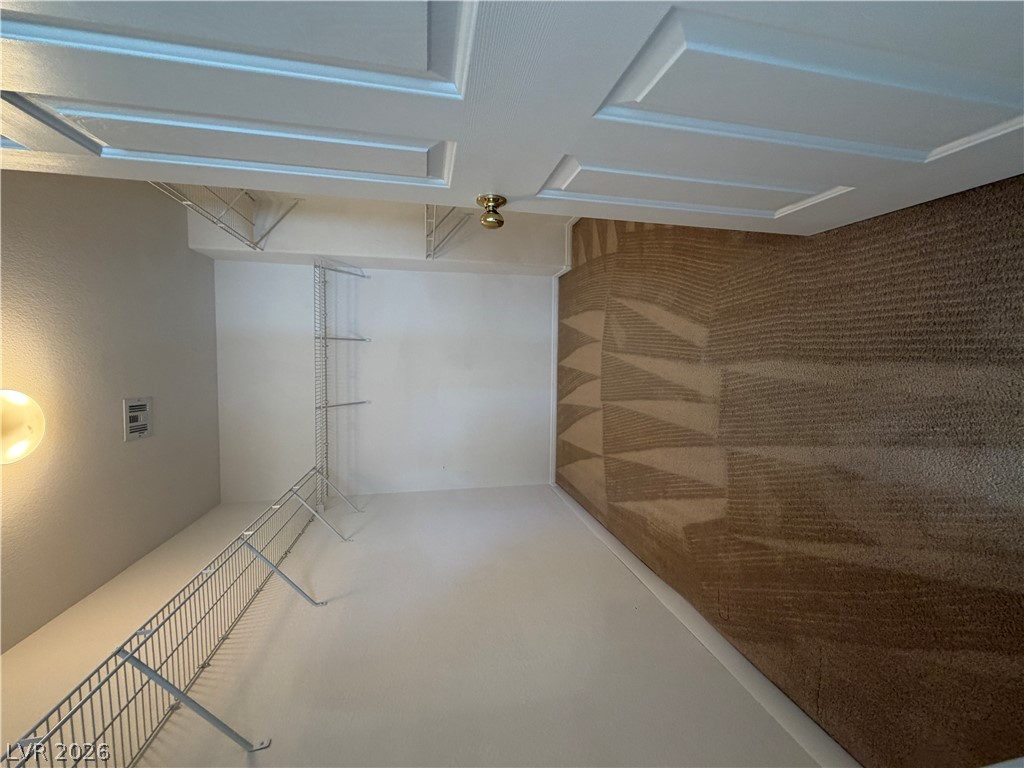
A spacious walk-in closet features built-in wire shelving and plush neutral carpeting.
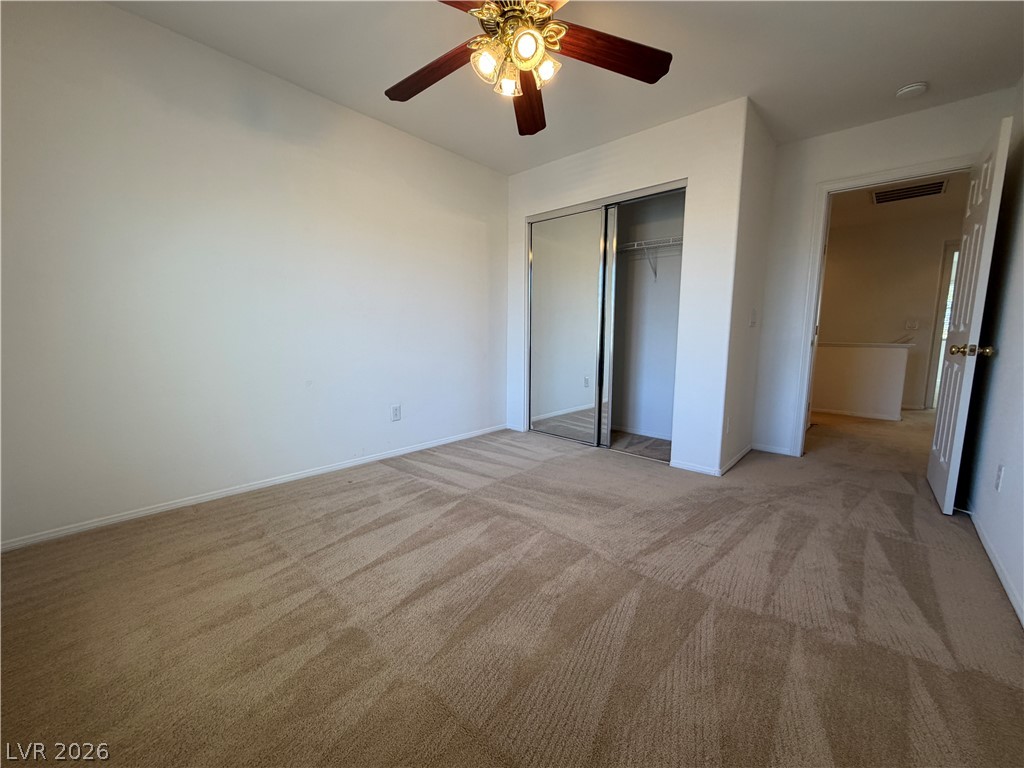
Soft carpeting pairs with neutral walls to create a comfortable and versatile bedroom layout.
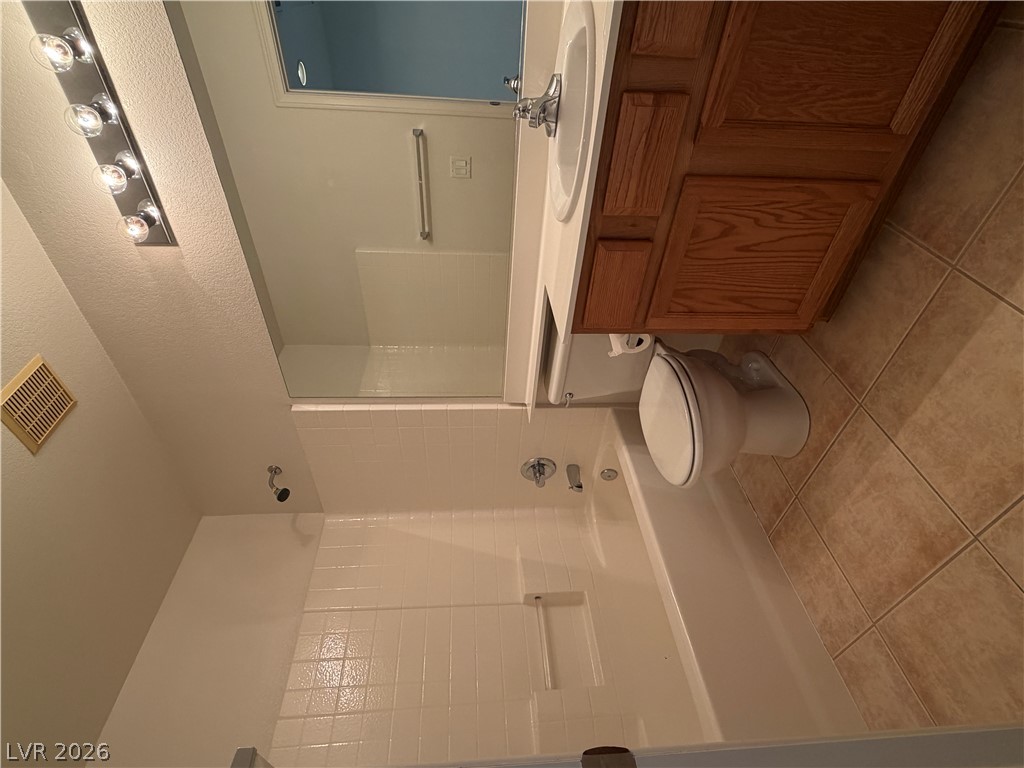
Warm wood cabinetry and classic tiling define this functional bathroom layout.
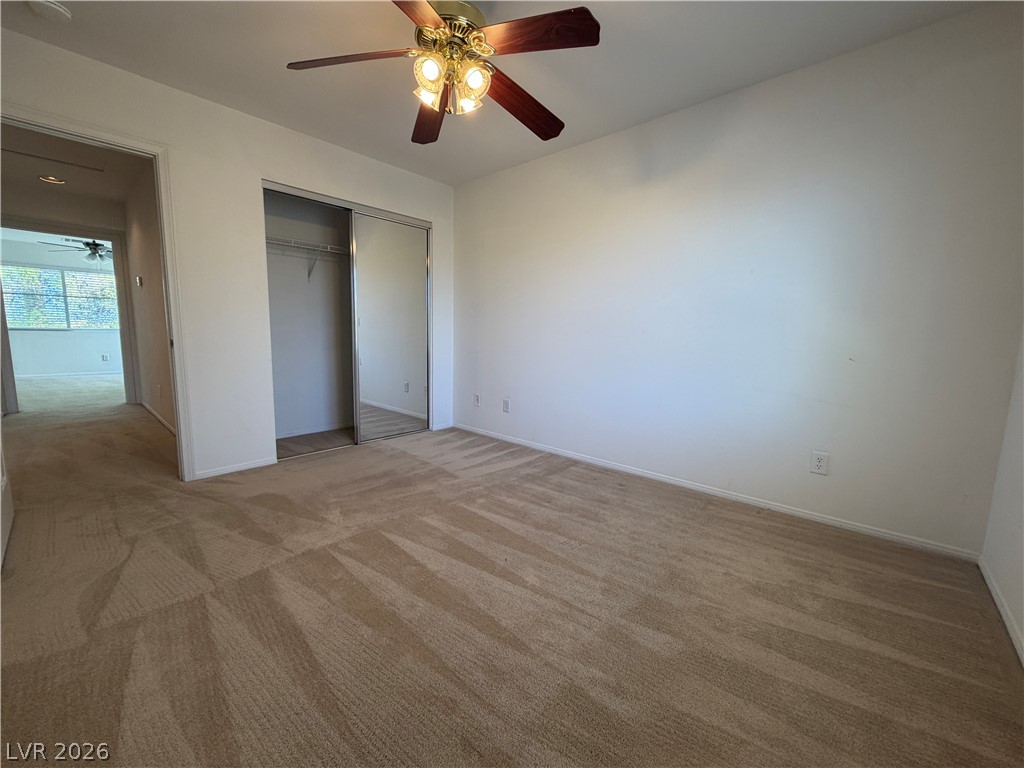
Plush carpeting and sliding mirror closet doors define this comfortable bedroom space.
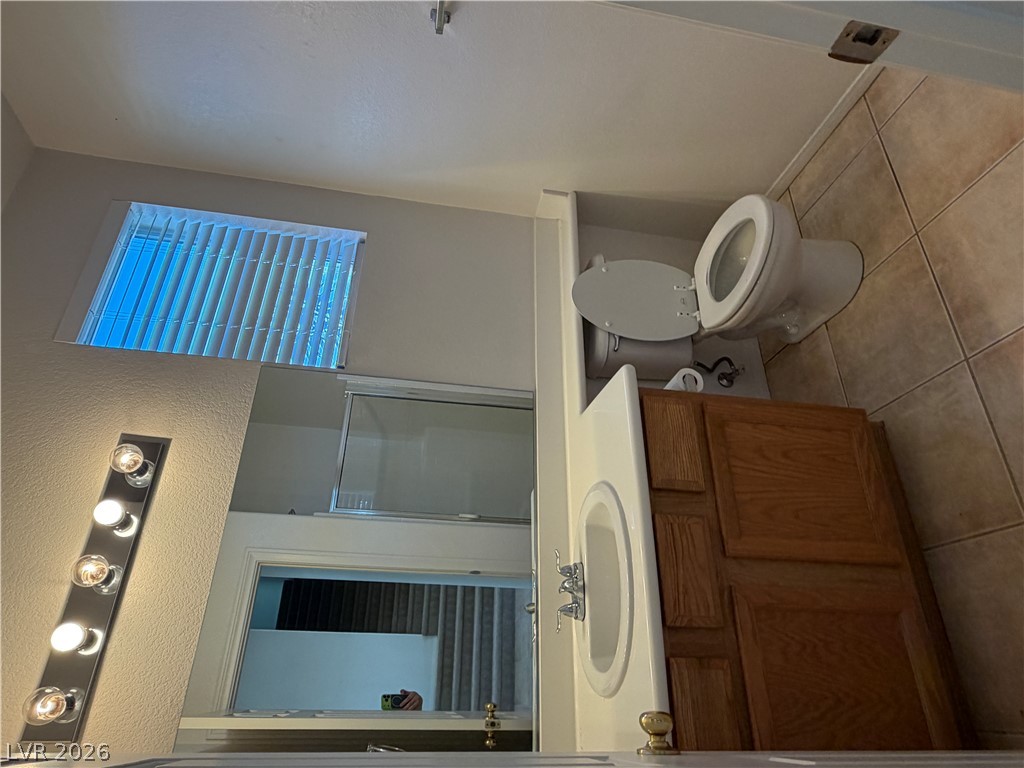
A classic single-vanity sink and tiled flooring define this functional bathroom space.
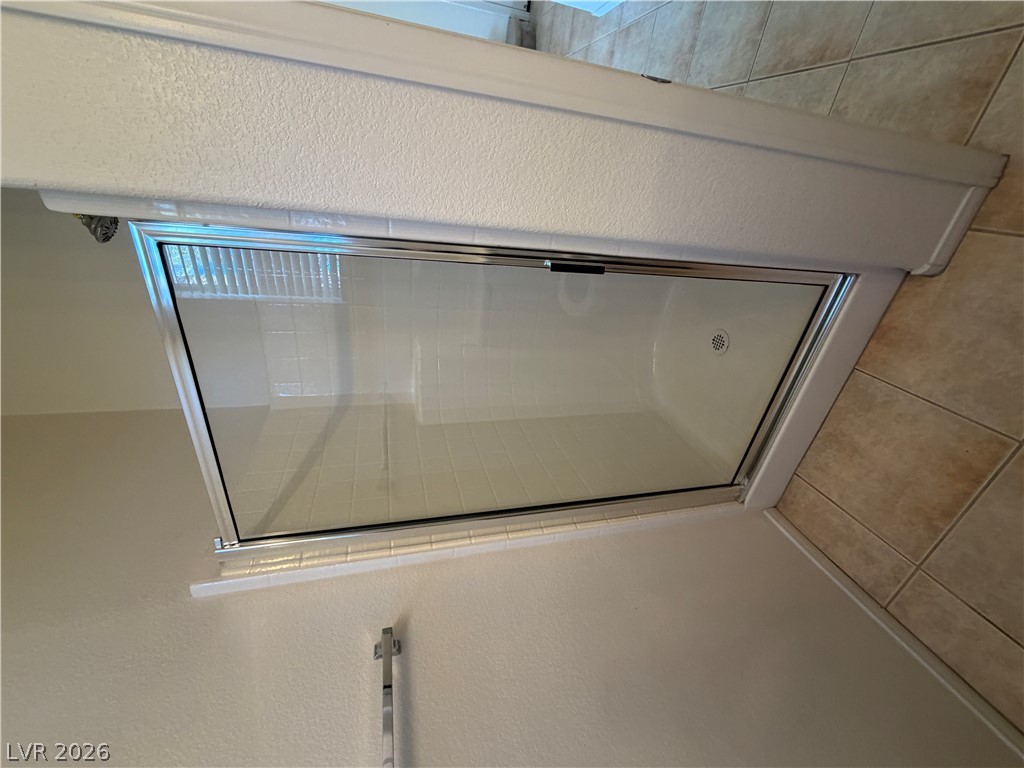
A glass-enclosed walk-in shower sits adjacent to classic tile flooring.
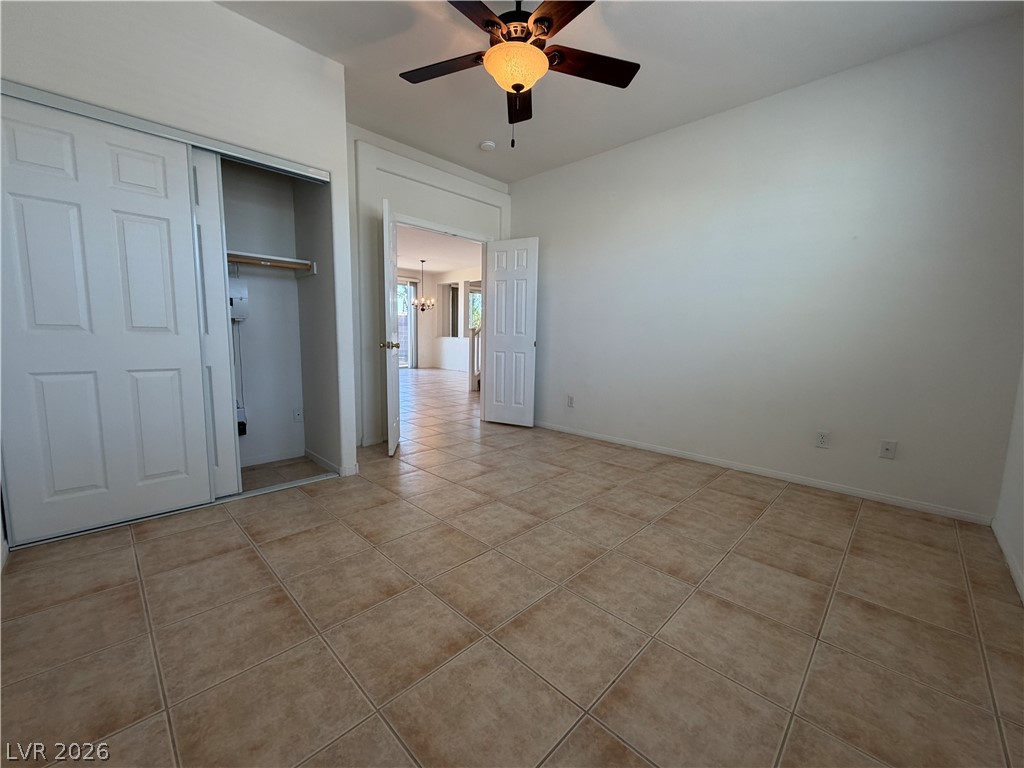
Tiled flooring and double closet doors define this versatile, neutral-toned room.
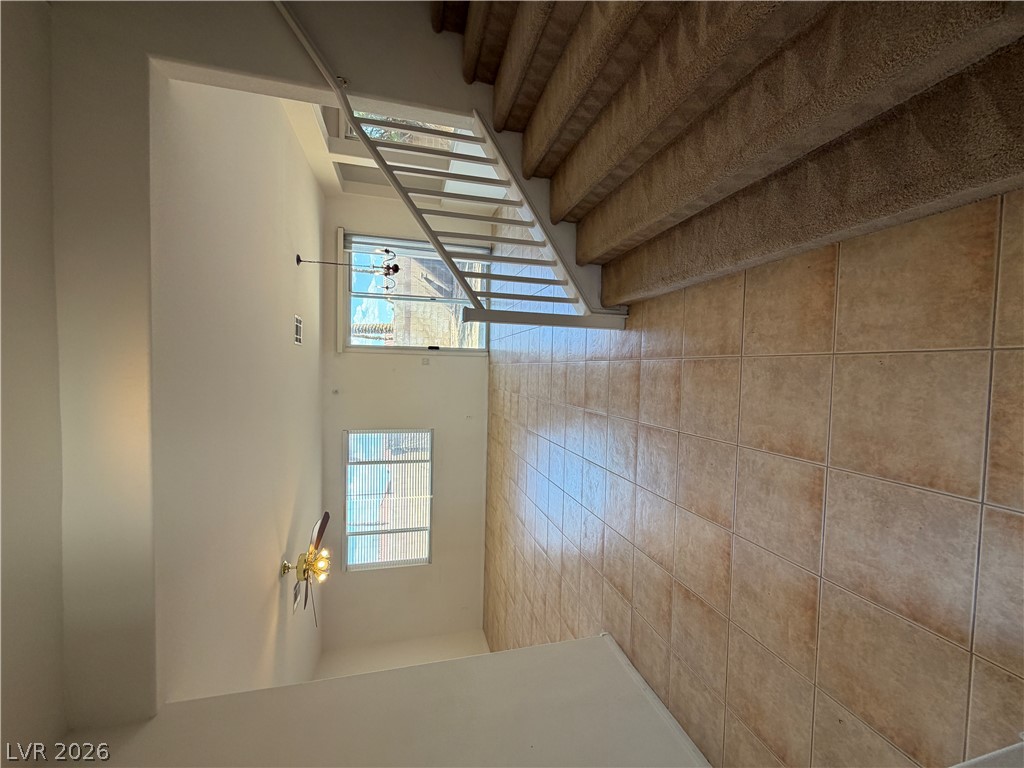
An open entryway showcases tile flooring and a carpeted staircase leading to the upper level.
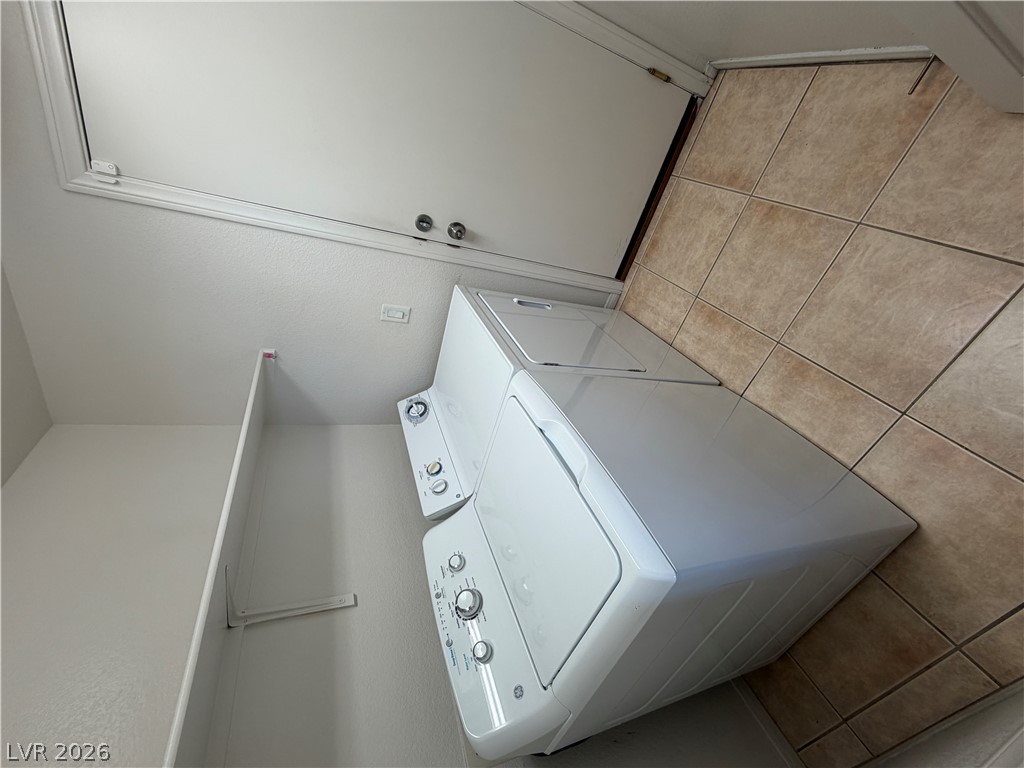
Tiled flooring pairs with built-in shelving in this functional utility area.
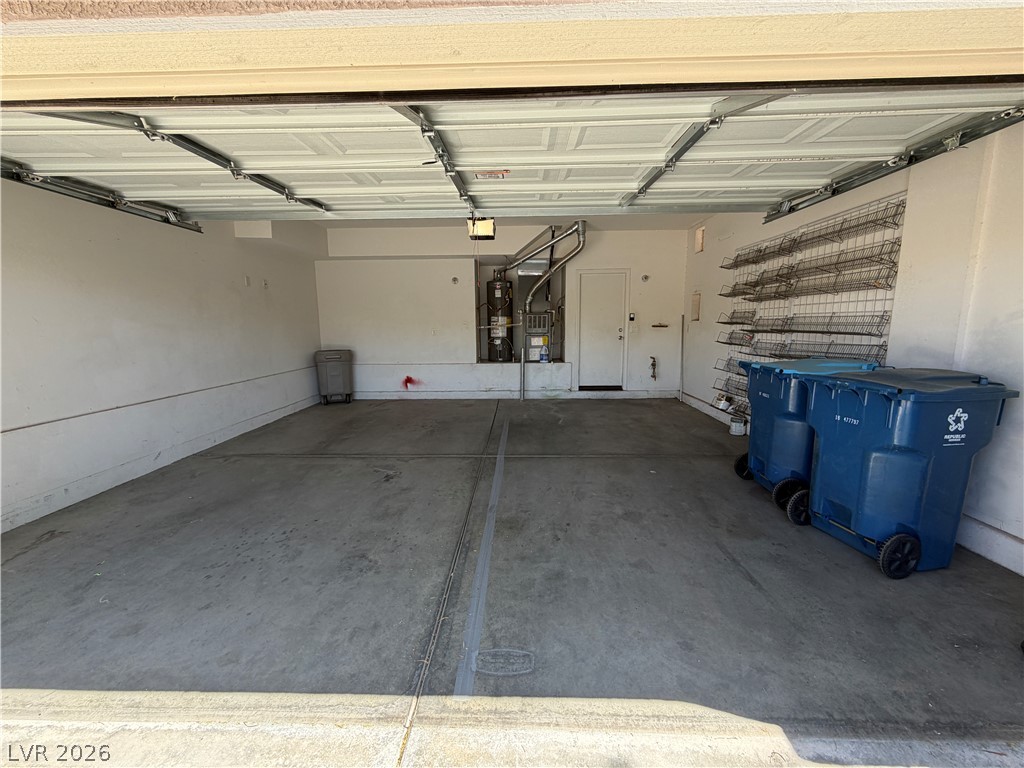
A spacious garage features durable concrete flooring and an integrated utility area.

Description
Spacious home in the desirable Nevada Trails community. This well designed residence offers 4 bedrooms and 3 bathrooms, including a convenient bedroom and shower downstairs. The open and functional layout provides comfortable living and entertaining areas, while the upstairs features three bedrooms, including a spacious primary suite with a walk-in closet. Enjoy a private backyard, and an attached 2 car garage. Ideally located near shopping, dining, schools, parks, and freeway, this home offers a great combination of space, convenience, and value. Don't miss the opportunity to make this Las Vegas home your own!
Details
| MLS # | 2820151 |
|---|---|
| Listing Type | For Sale |
| Style | House |
| HOA Dues | $58 |
| Sub-Type | Resale |
| Status | Active |
| Year | 2003 |
| Days On Site | 33 |
| Listing Provided By | Evolve Realty | Zhixiong Ge |
Features
| Bed(s) | 4 |
|---|---|
| Bath(s) | 3 Total |
| SQ Feet | 1,950 |
| Garage | 2 |
| Story(s) | 2 |
| Zoning | Single Family |
| Acreage | 0.18 |
Interior
| Cooling | Central Air, Electric |
|---|---|
| Heating | Central, Gas |
| Heating Yes / No | Yes |
| Cooling Yes / No | Yes |
| Interior Features | Bathroomon Main Level, Bedroom On Main Level, Three Quarter Bathon Main Level, Window Treatments |
| Window Features | Window Treatments |
| Furnished | Unfurnished |
| Appliances | Dryer, Dishwasher, Disposal, Gas Range, Microwave, Refrigerator, Washer |
| Fireplaces Total | 0 |
| Fireplace Yes / No | No |
Exterior
| Exterior Features | None, Irrigation Sprinklers |
|---|---|
| Roof | Tile |
| Lot Features | Back Yard, Drip Irrigation Bubblers, Front Yard, Less Than Quarter Acre |
| Fencing | Block, Back Yard |
Parking
| Attached Garage Yes / No | Yes |
|---|---|
| Parking Features | Attached, Garage, Inside Entrance, Private |
| Garage Yes / No | Yes |
Utilities
| Utilities | Underground Utilities |
|---|---|
| Electric | Photovoltaics None |
| Sewer | Public Sewer |
Taxes
| Tax Annual Amount | 3121 |
|---|
Location
| Senior Community Yes / No | No |
|---|
Area Information
| State | NV |
|---|---|
| County | Clark |
| City | Las Vegas |
| Zip Code | 89113 |
| Community Name | Nevada Trails R2 55 #5 Phase 1 |
| School District | Sierra Vista High |
| Elementary School | Steele |
| High School | Sierra Vista High |
Request a showing
Request a showing
Contact
Learn More About This Property

| State | NV |
|---|---|
| County | Clark |
| City | Las Vegas |
| Zip Code | 89113 |
| Community Name | Nevada Trails R2 55 #5 Phase 1 |
| School District | Sierra Vista High |
| Elementary School | Steele |
| High School | Sierra Vista High |
Nearby Listings (Within 1/10 mile)
Price: $366K - $610K
sqft: 1,000 - 2,000
Listing Updated: October 19, 2026 at 2:10:14 PM PDT