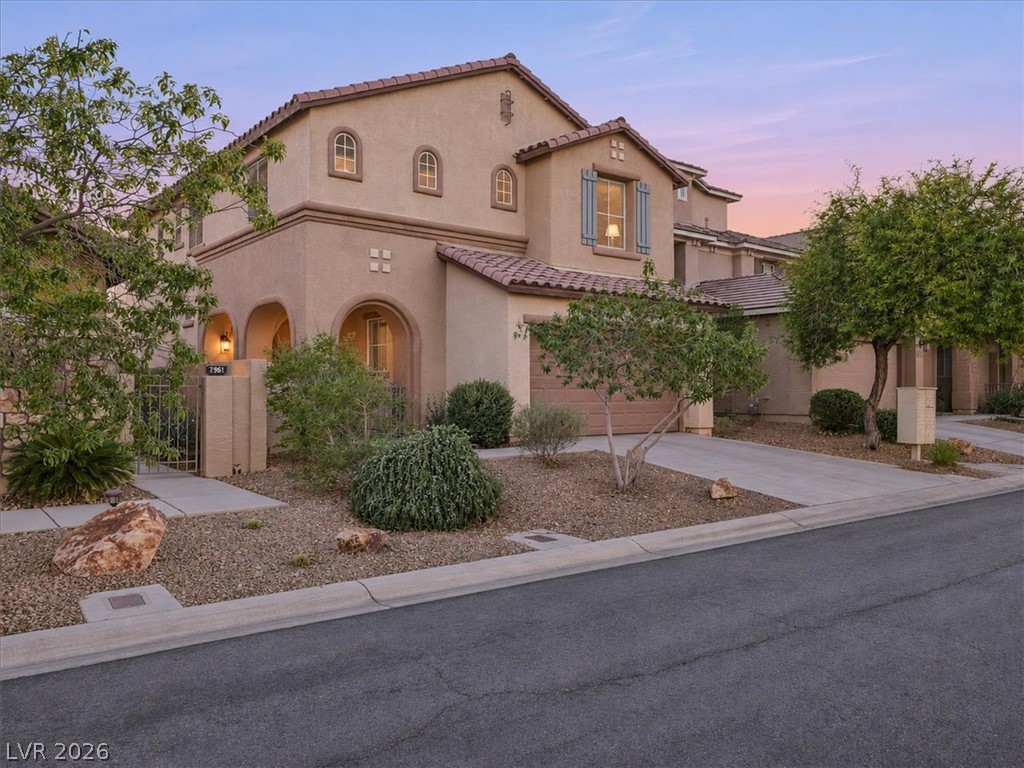
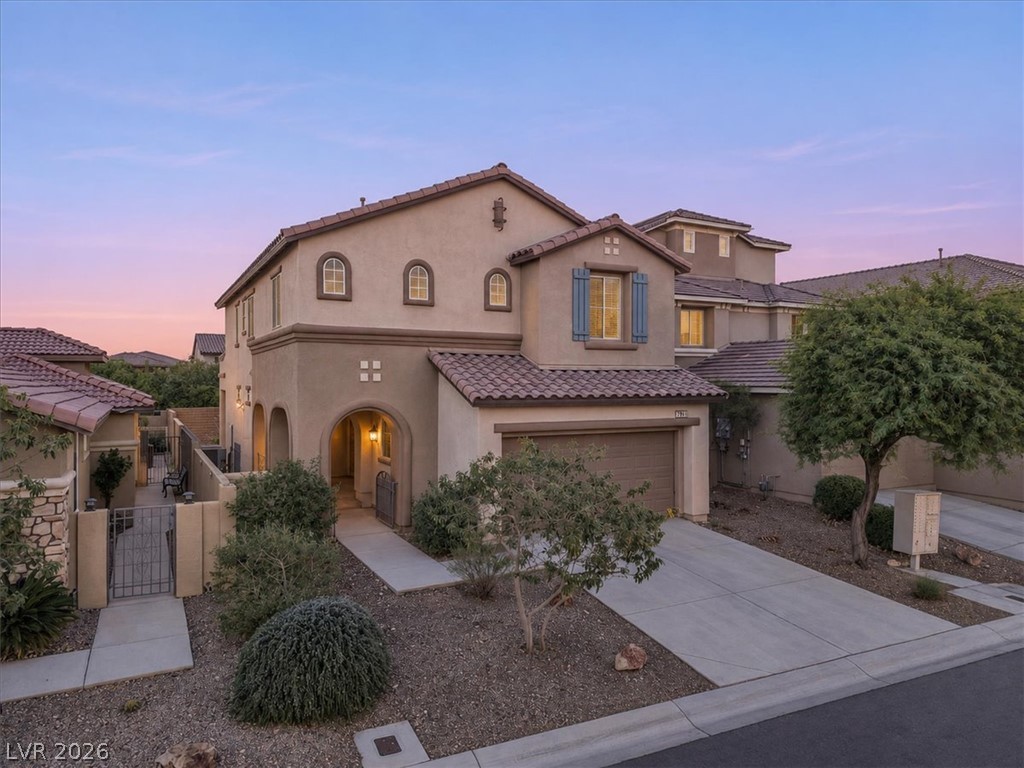
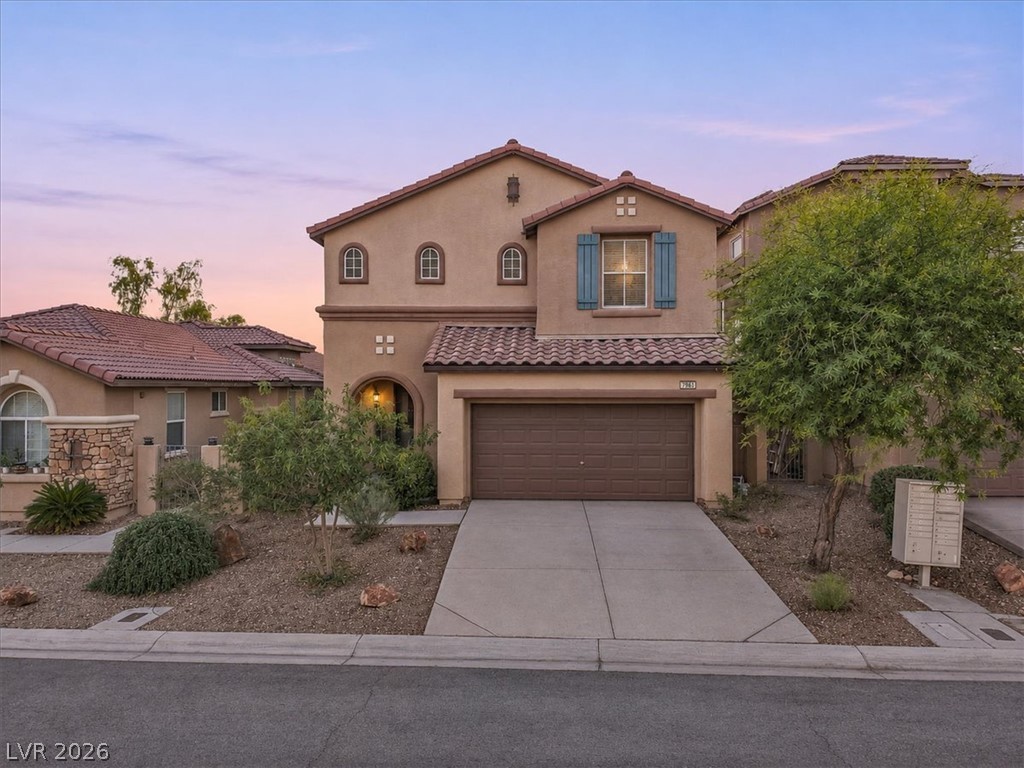
An elegant stucco facade with arched entryways and Spanish tile roofing defines this inviting residence.
A classic stucco exterior sits under tile roofing and a clear twilight sky.
Two-story stucco home features arched windows and a tile roof set against a twilight sky.
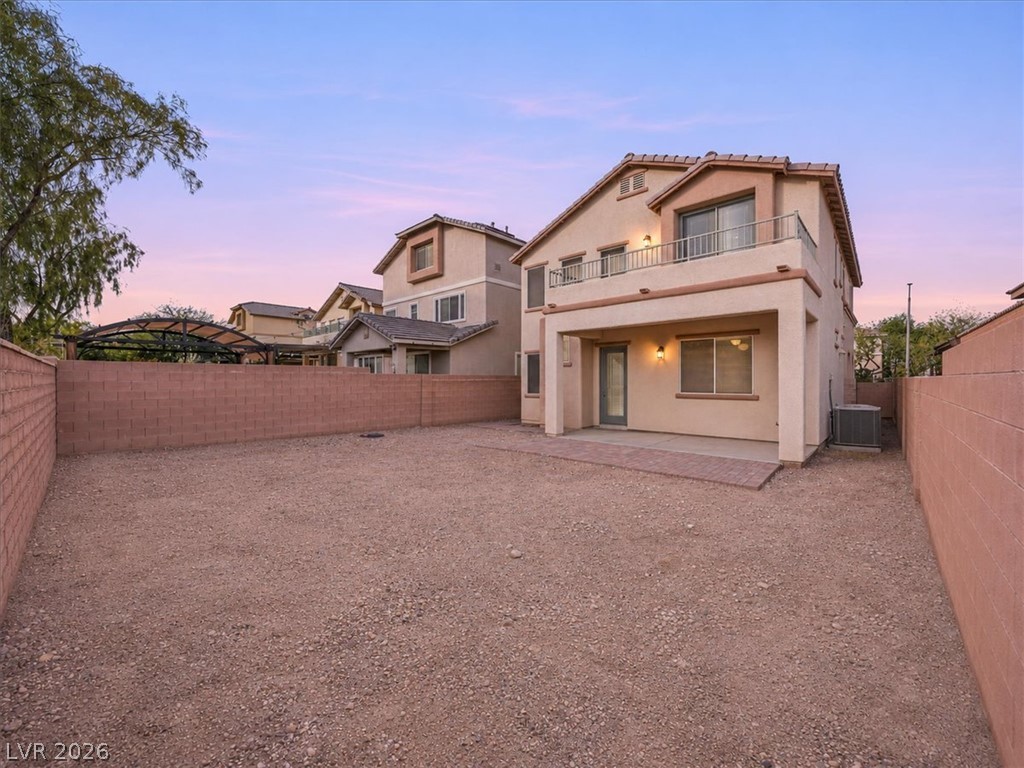
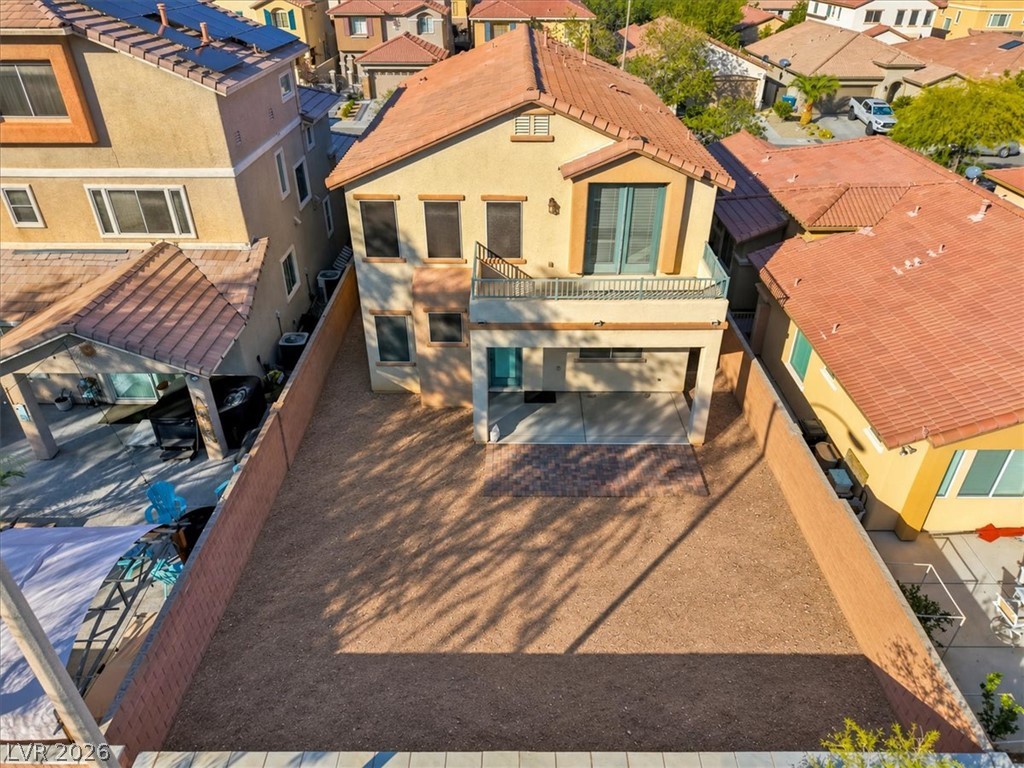
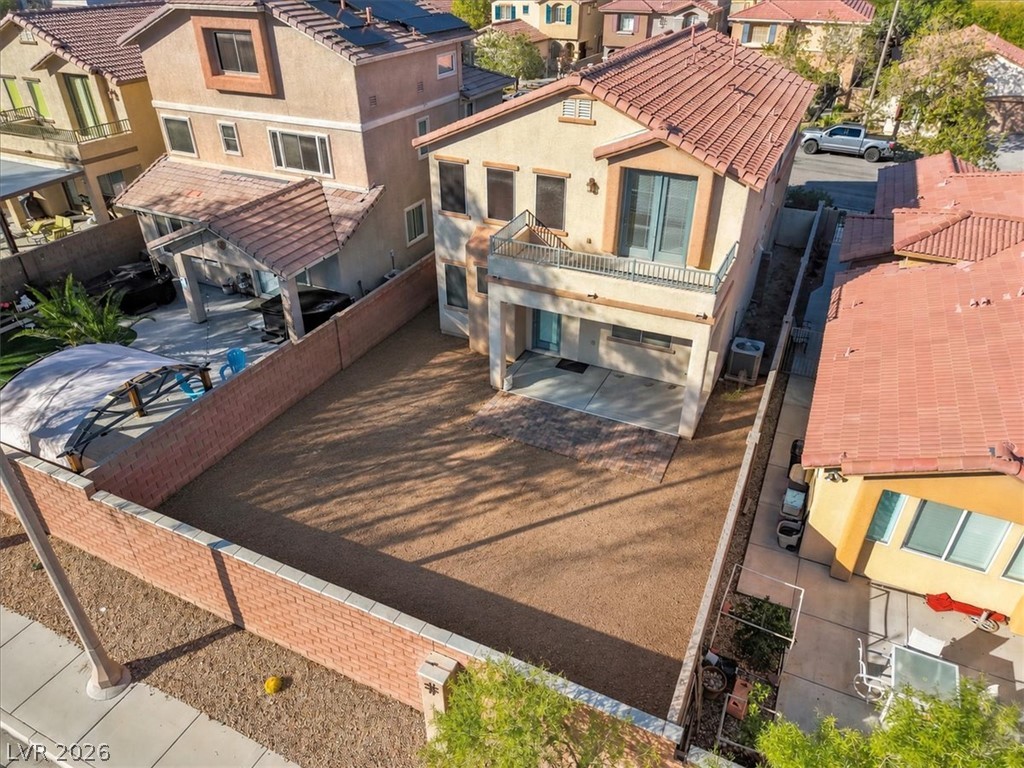
A spacious gravel backyard is enclosed by privacy block walls.
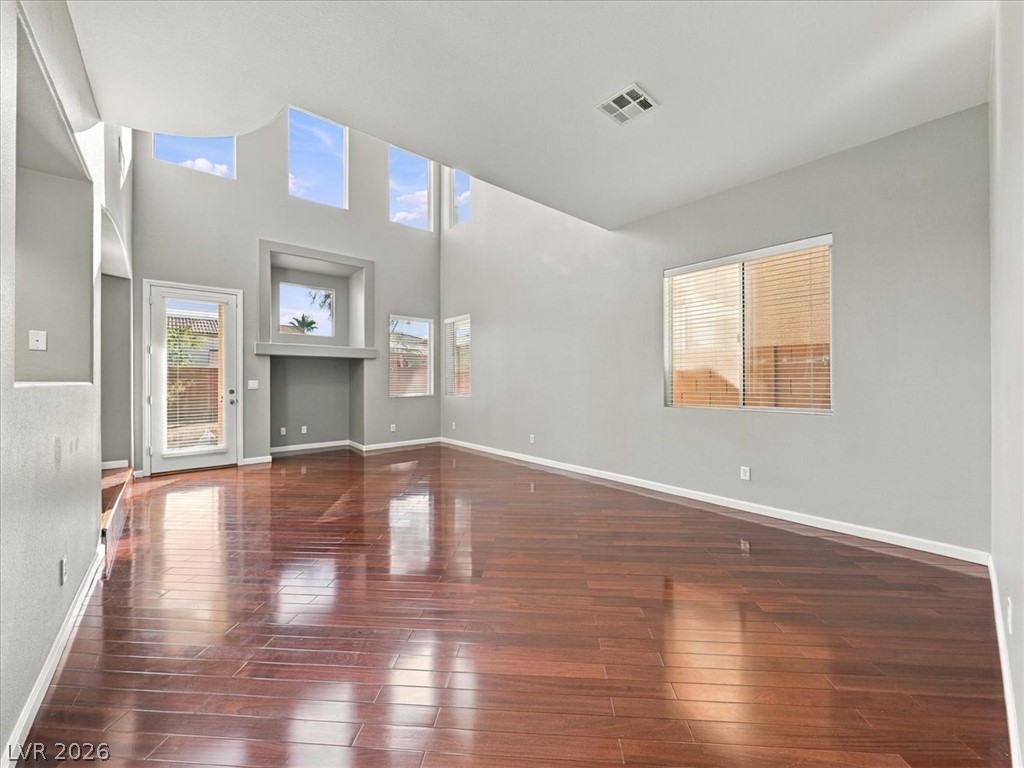
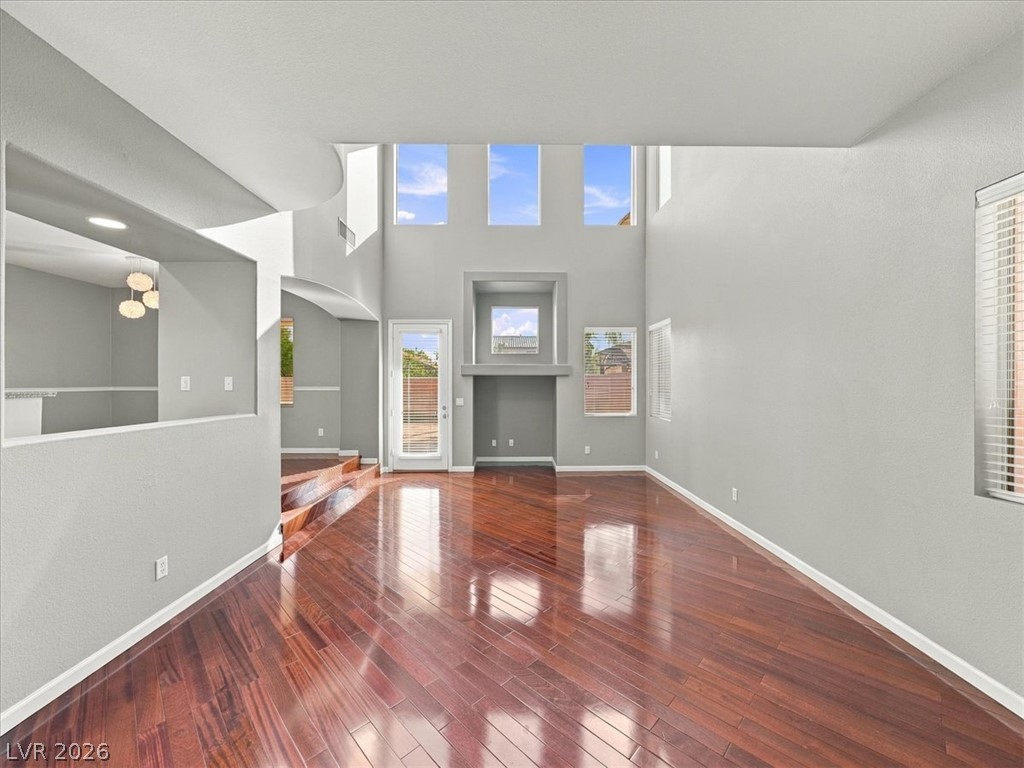
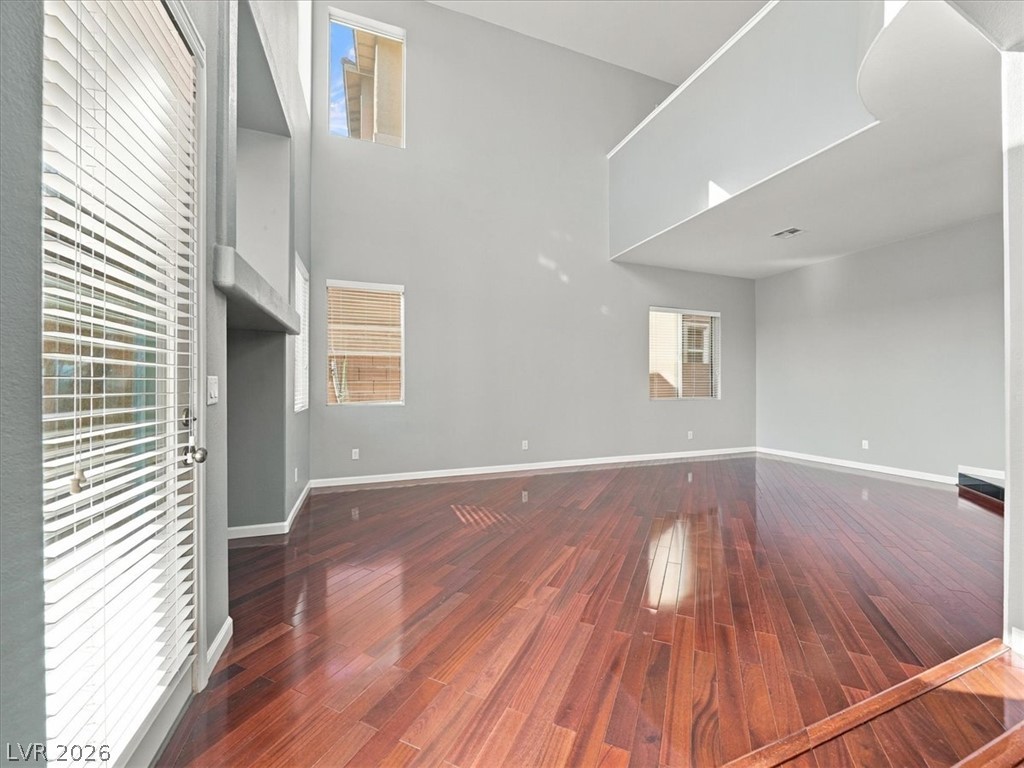
Soaring ceilings and polished wood floors define this spacious main-level living area.
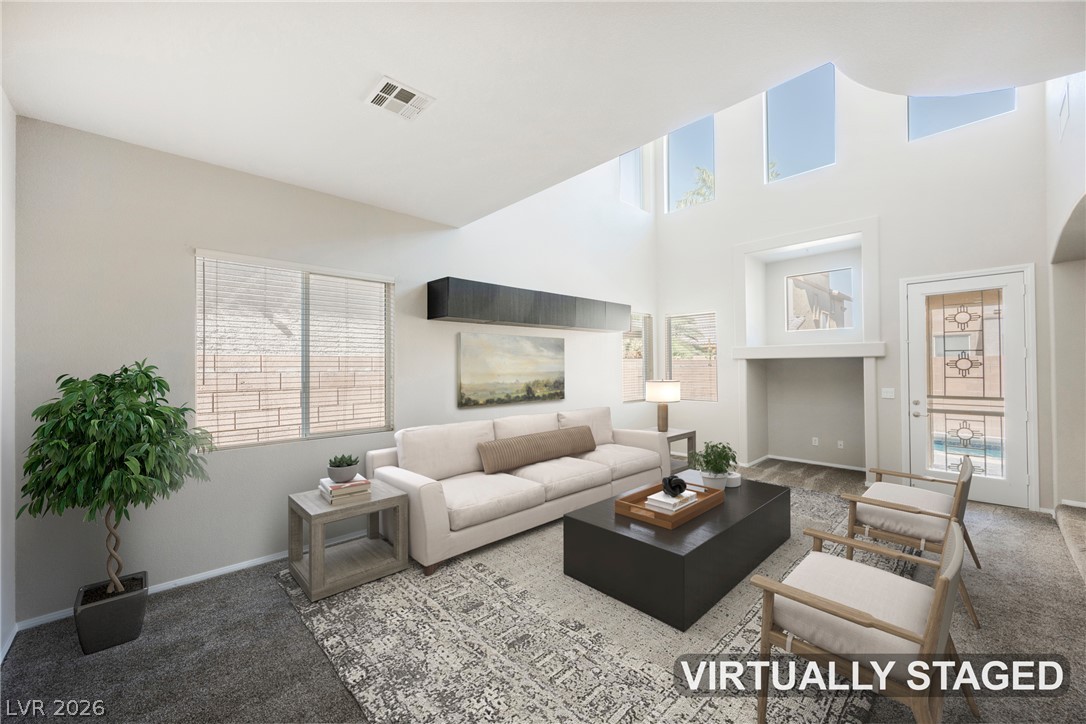
Polished hardwood flooring runs through a double-height living room featuring high windows and clean architectural lines.
Polished hardwood flooring gleams beneath towering high ceilings in this open, light-filled living space.
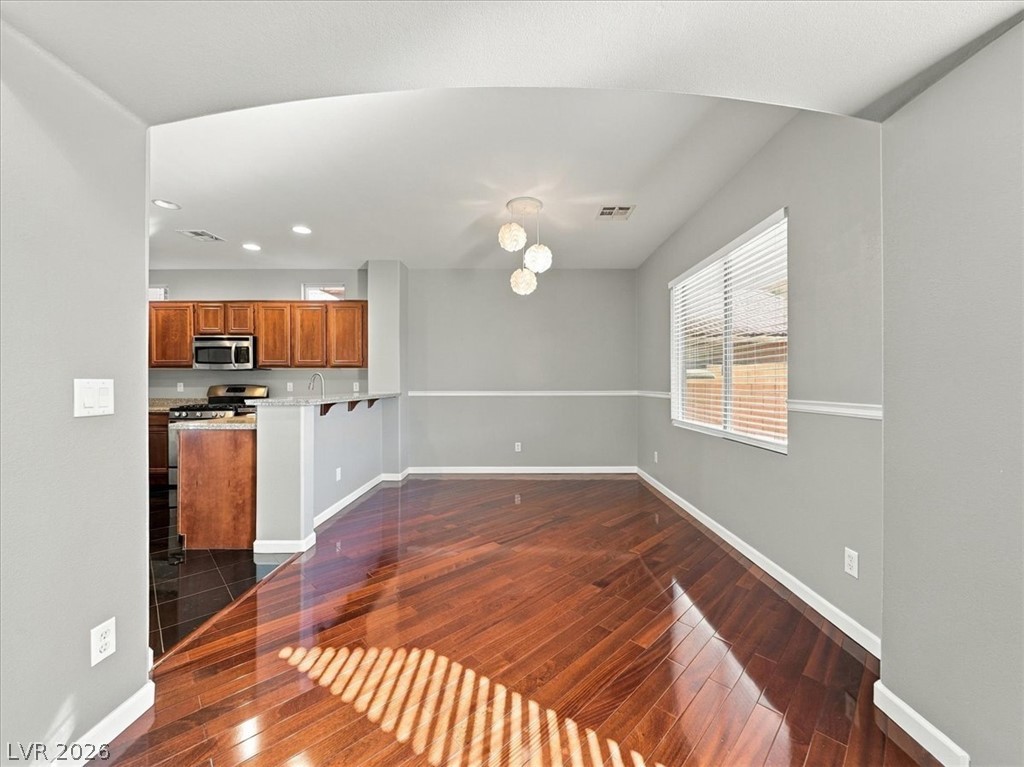
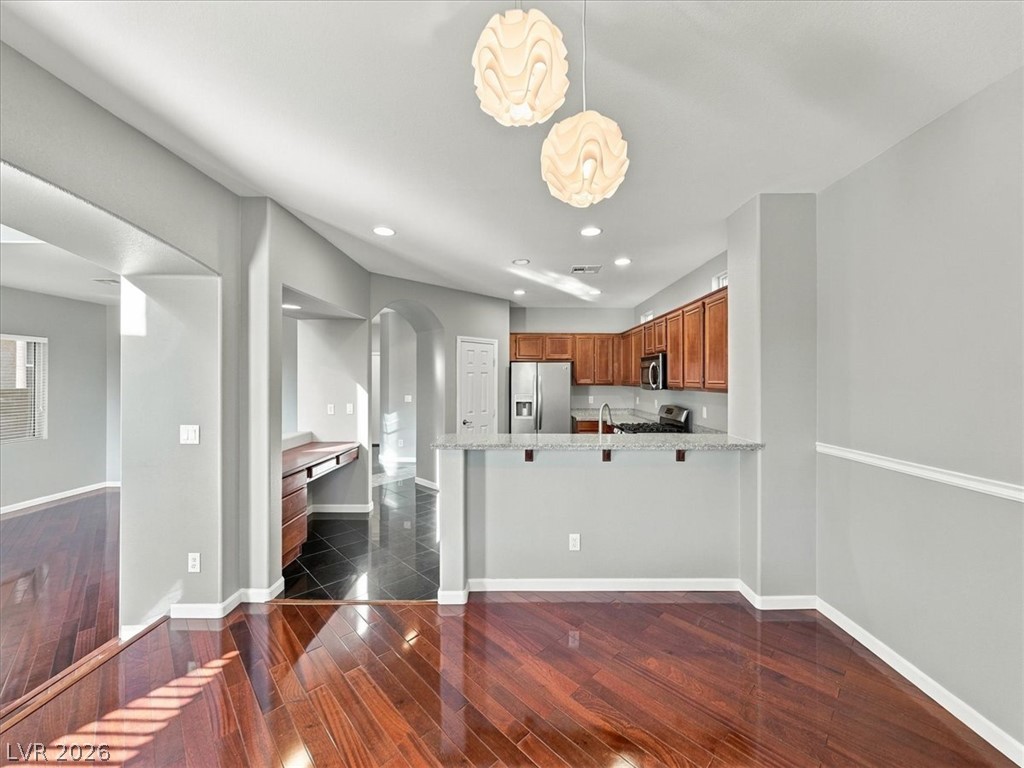
Rich hardwood floors and chair rail molding define this versatile dining area off the kitchen.
Polished hardwood floors lead directly into a functional kitchen with stone counters.
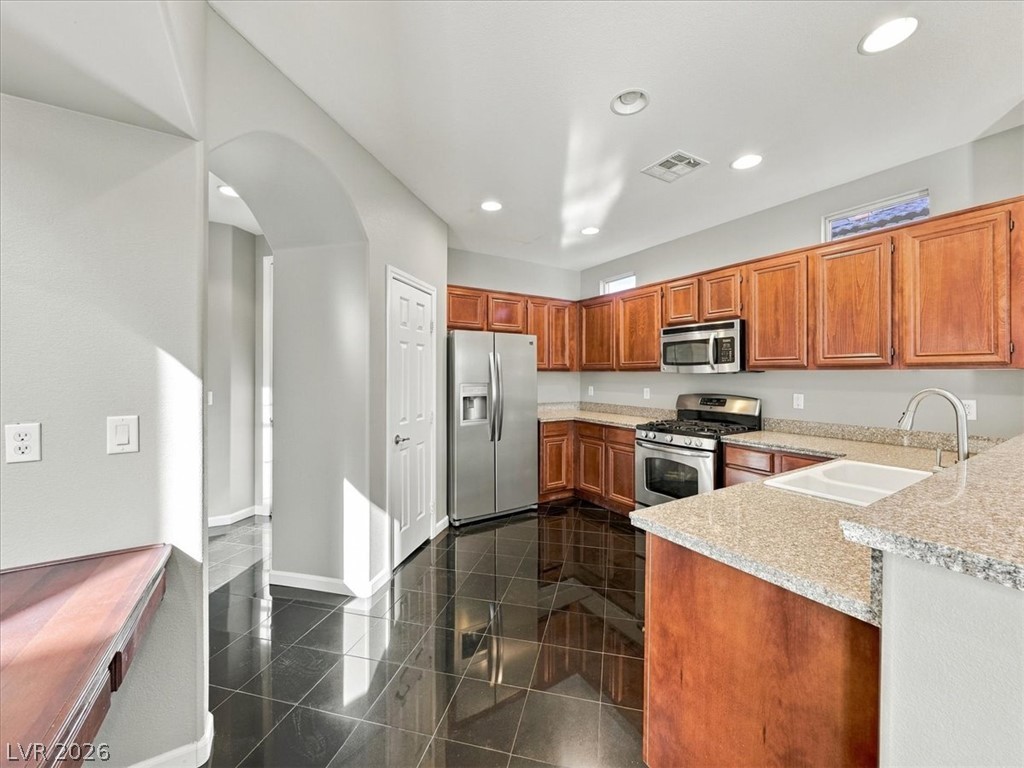
Gleaming polished tile floors complement classic wood cabinetry and granite countertops in this kitchen.
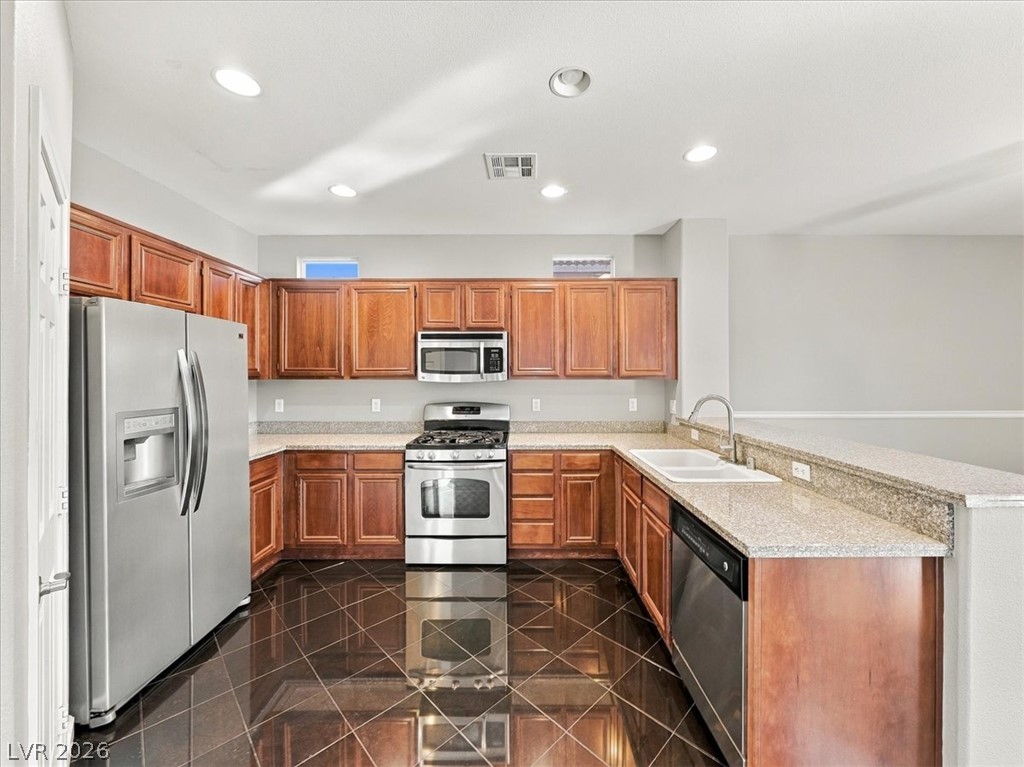
Gleaming polished tile floors complement classic wooden cabinetry and stone countertops in this open kitchen.
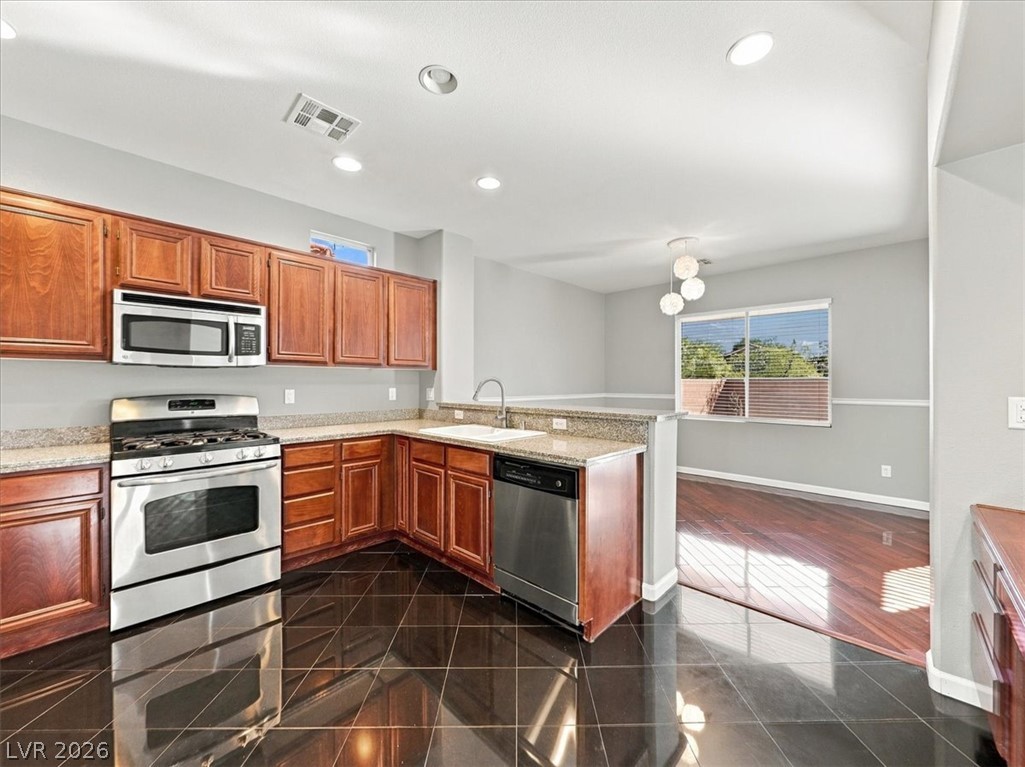
Gleaming tile floors and granite countertops define this modern kitchen, which opens to the dining area.
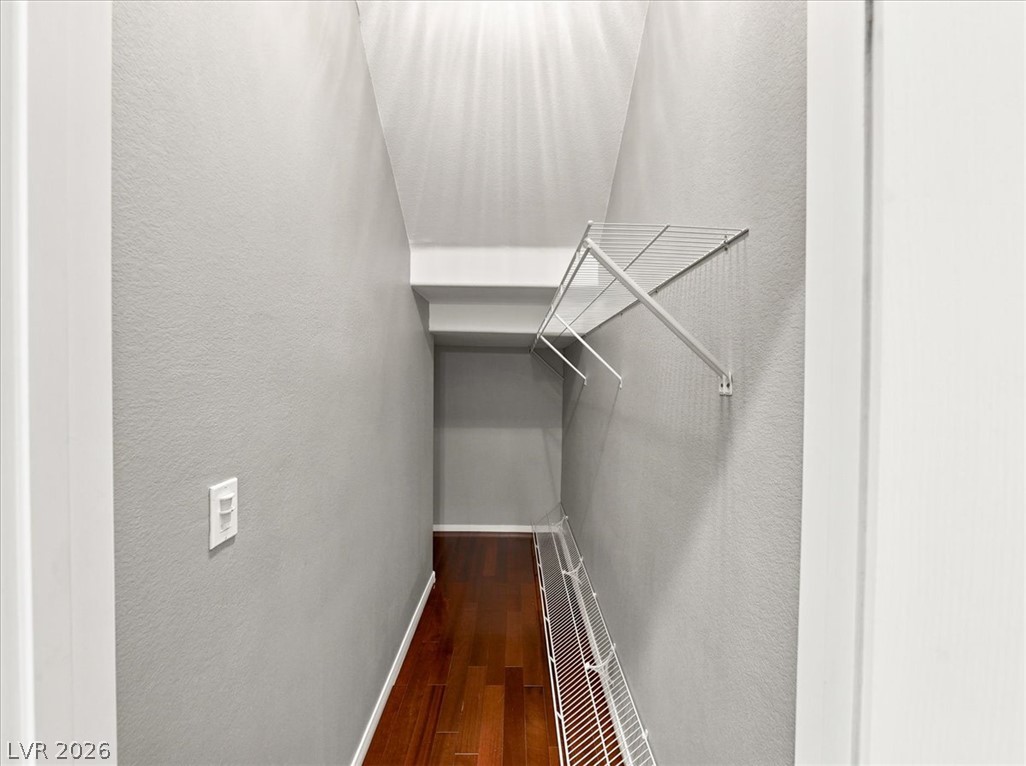
Gleaming hardwood floors and efficient wire shelving maximize space in this functional closet.
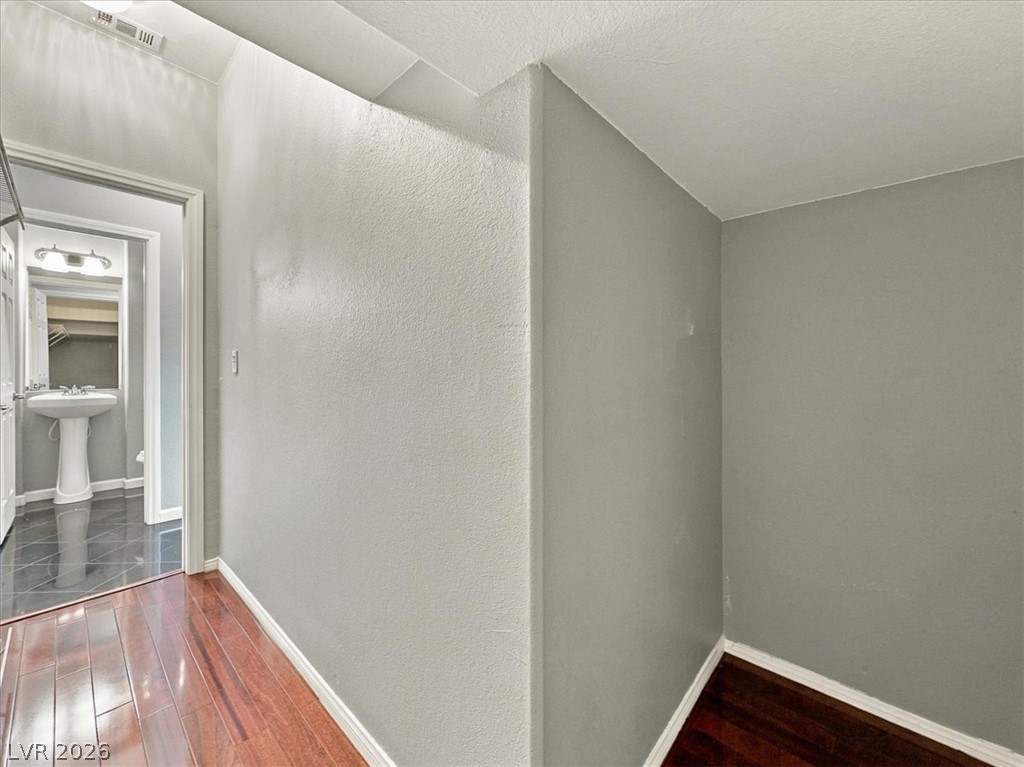
Gleaming wood floors guide the way past an open alcove toward a nearby bathroom.
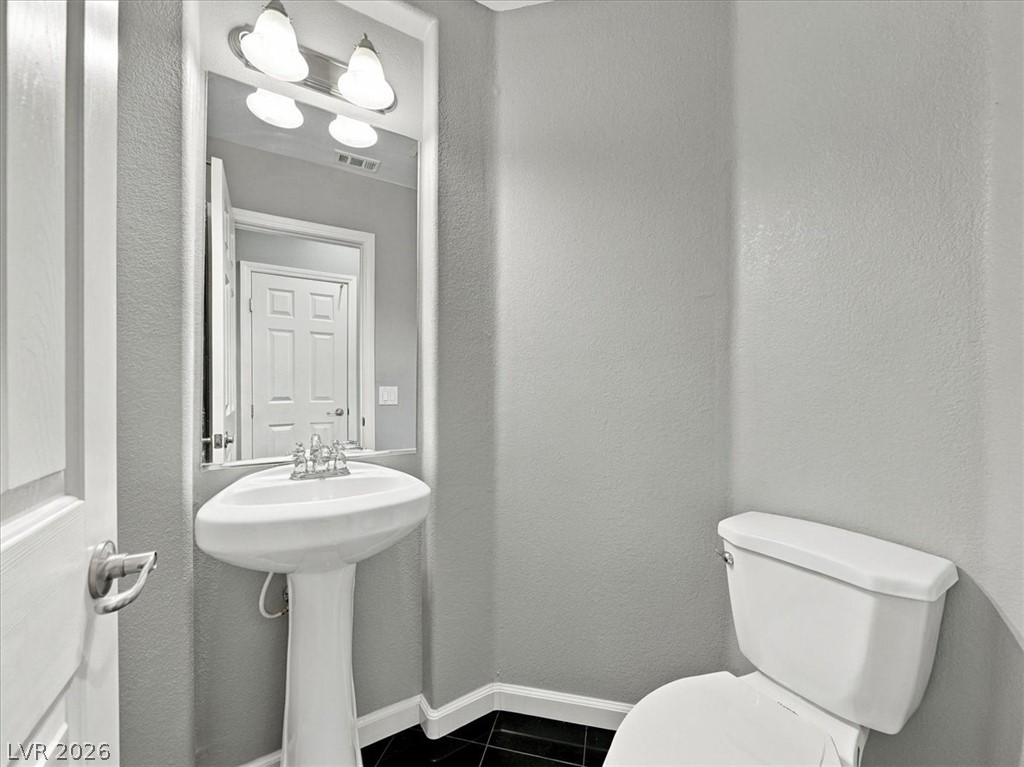
A classic pedestal sink stands adjacent to dark tile flooring in this powder room.
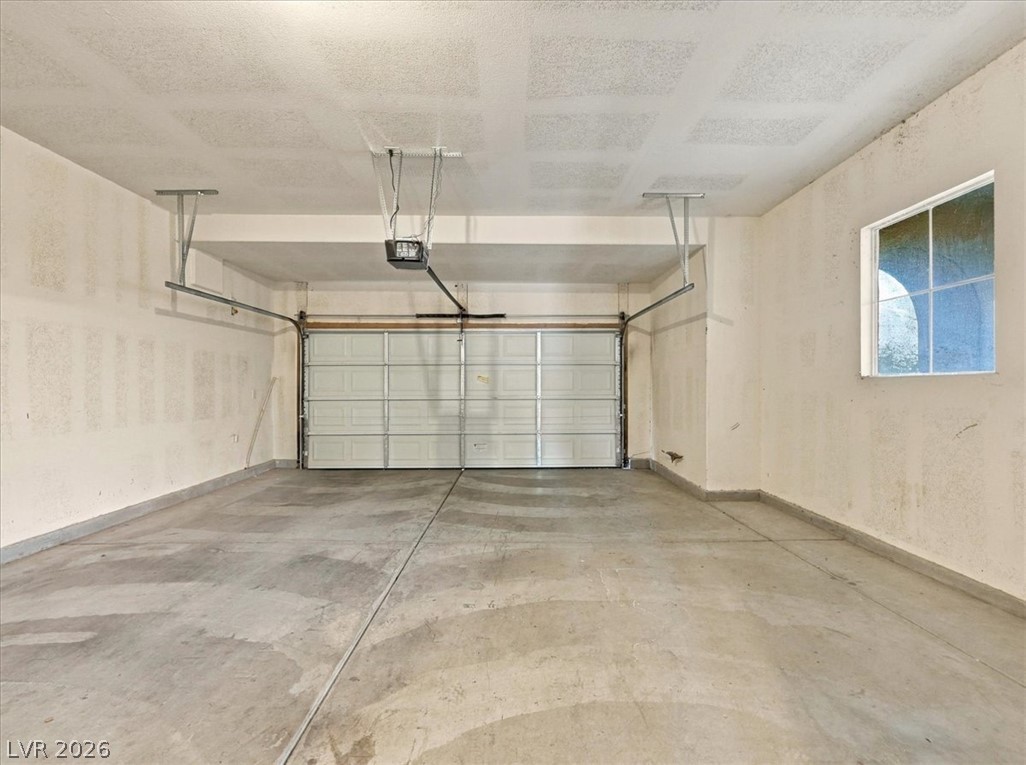
An attached two-car garage offers concrete flooring and a side window.
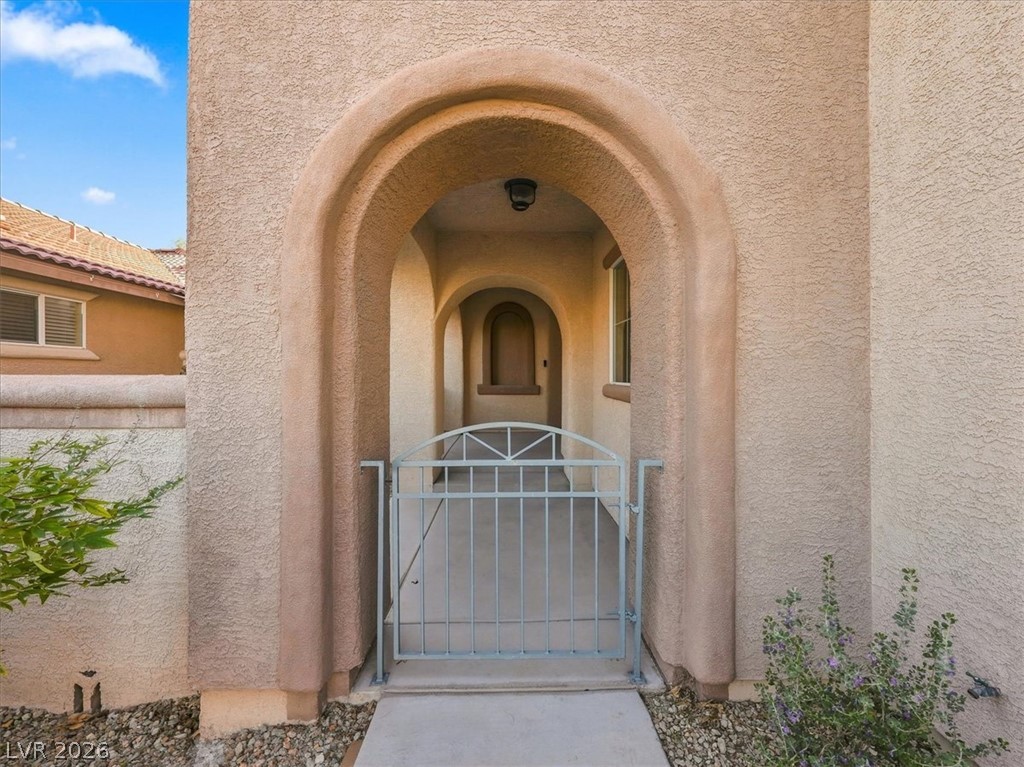
An arched stucco entryway features a gated security entrance and a welcoming walkway.
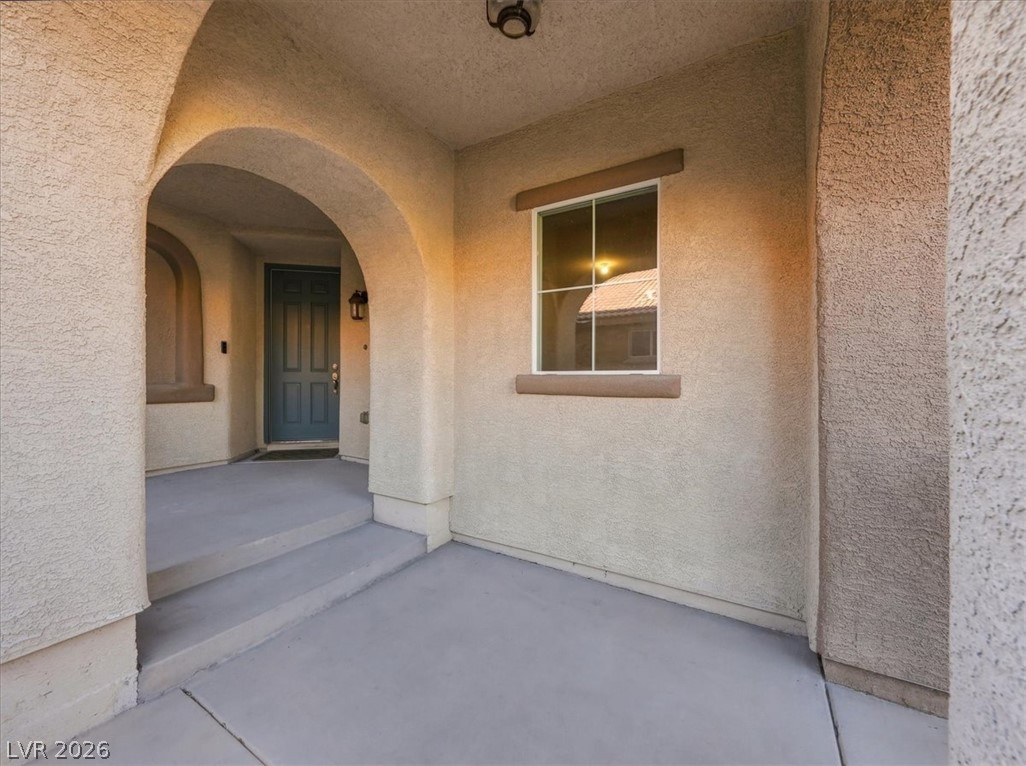
An arched stucco entryway leads to the front door of this home.
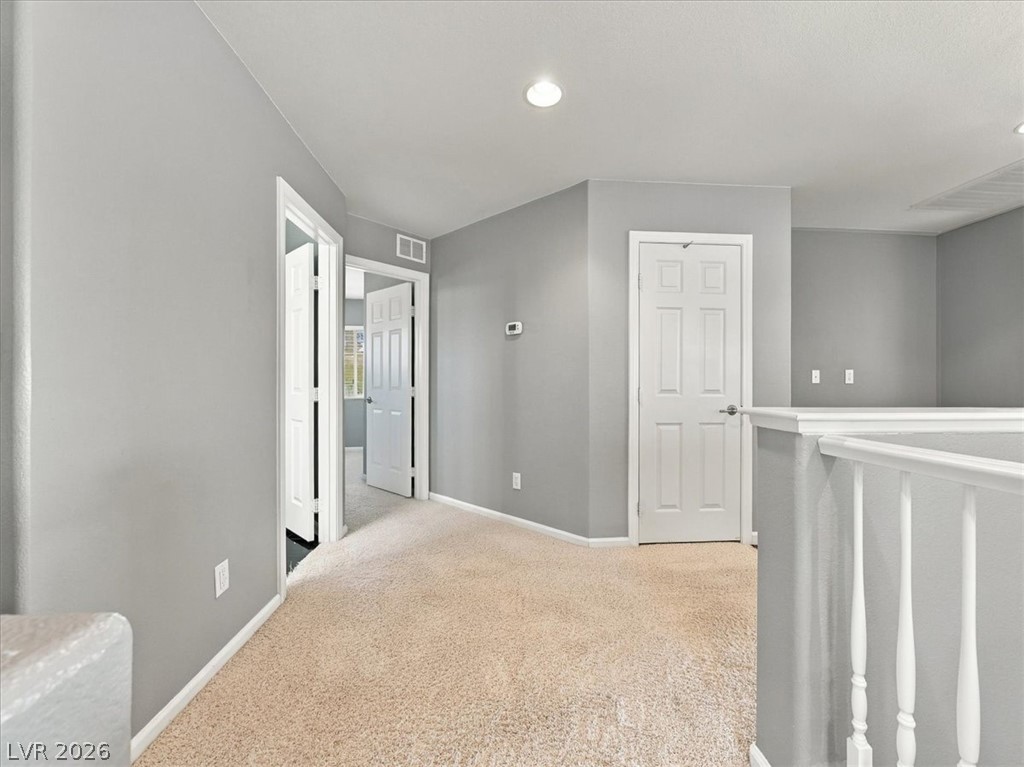
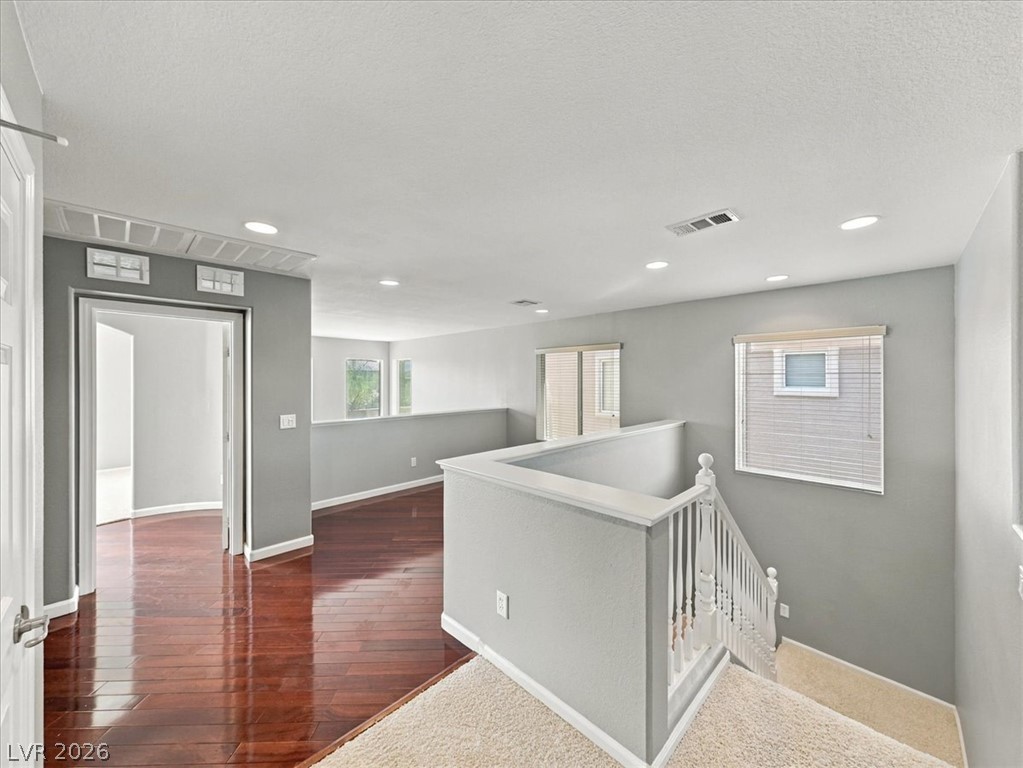
An open upper hallway features clean neutral walls, soft carpeting, and recessed lighting.
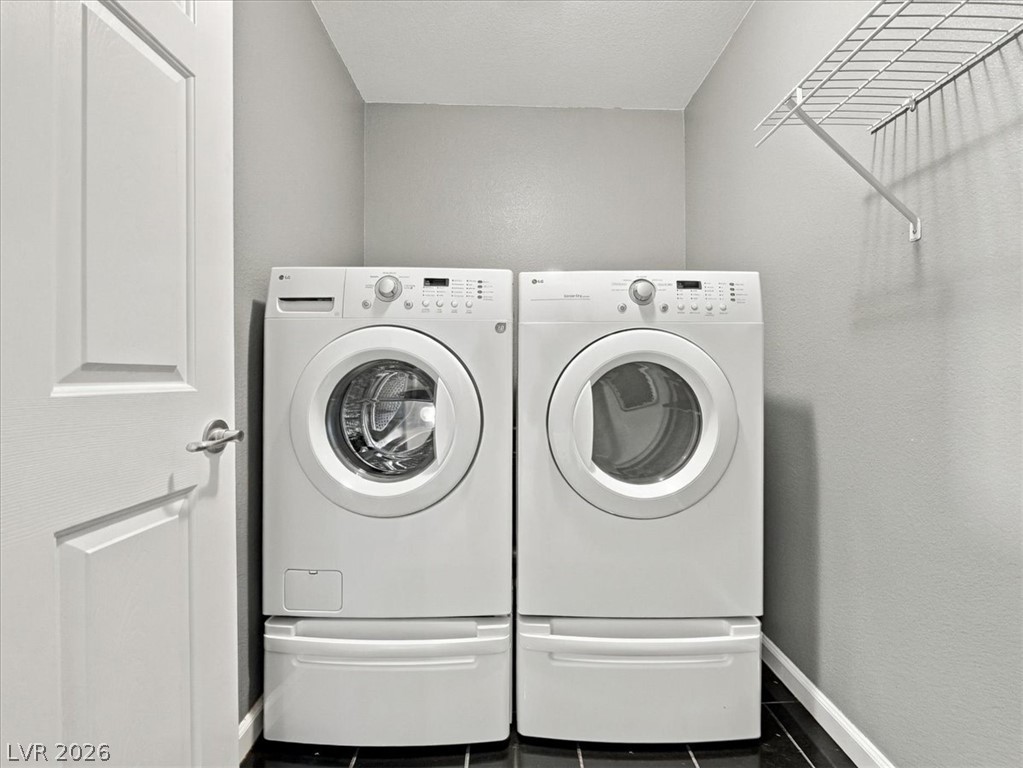
Functional utility space features tiled flooring and wall-mounted wire shelving.
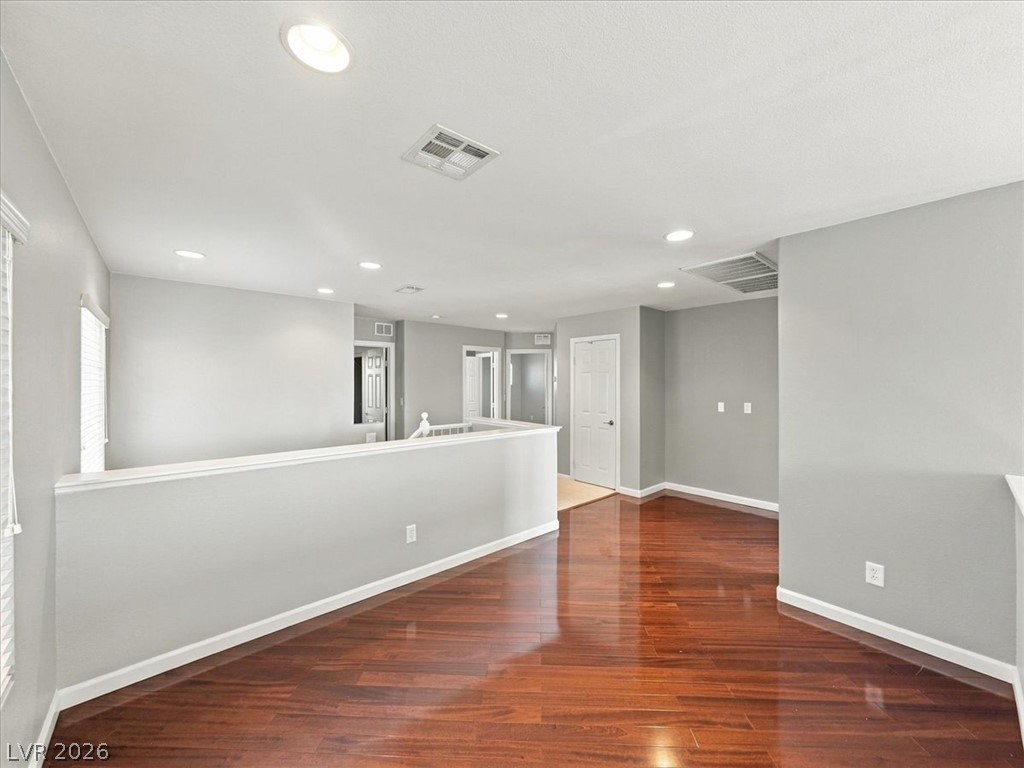
Gleaming hardwood floors and an open staircase define this versatile upper-level landing.
Lustrous hardwood floors and recessed lighting enhance this versatile upstairs landing.
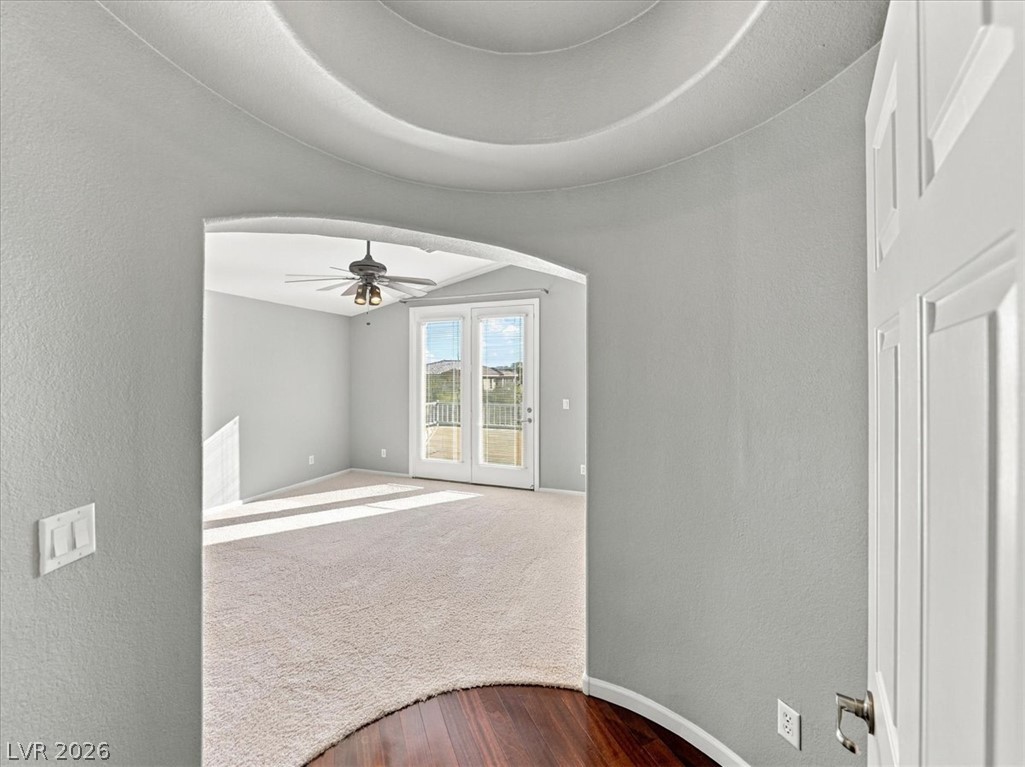
An arched doorway leads from a circular foyer to a bedroom featuring plush carpeting.
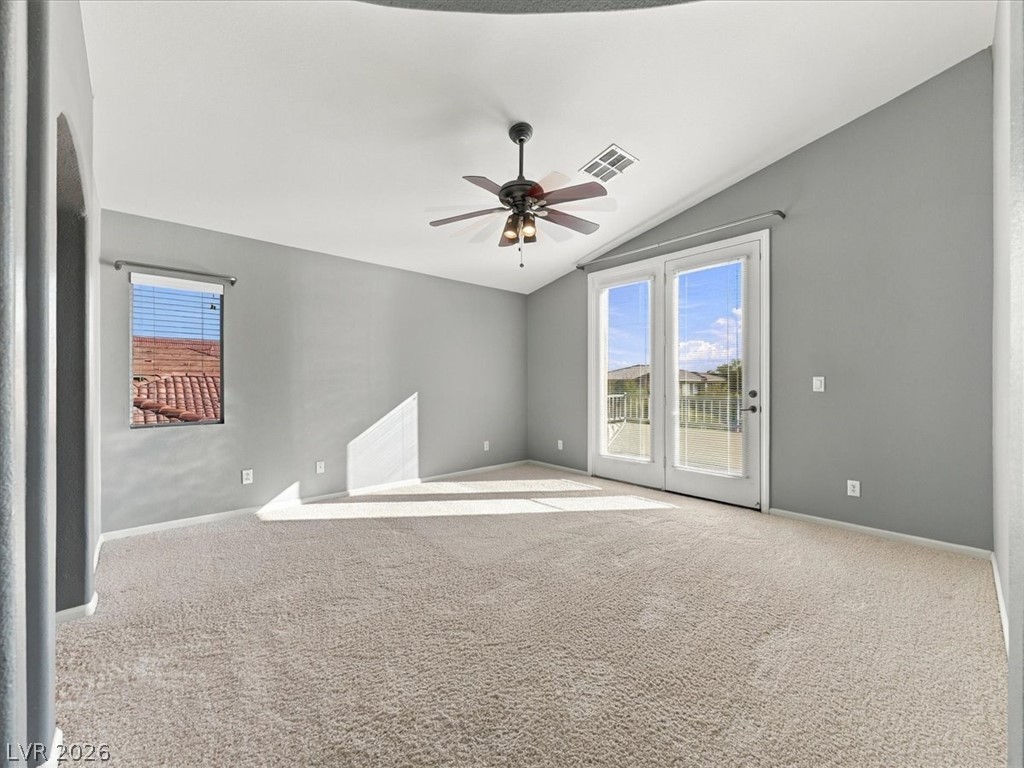
Sliding glass doors open to a private balcony from this carpeted bedroom with vaulted ceilings.
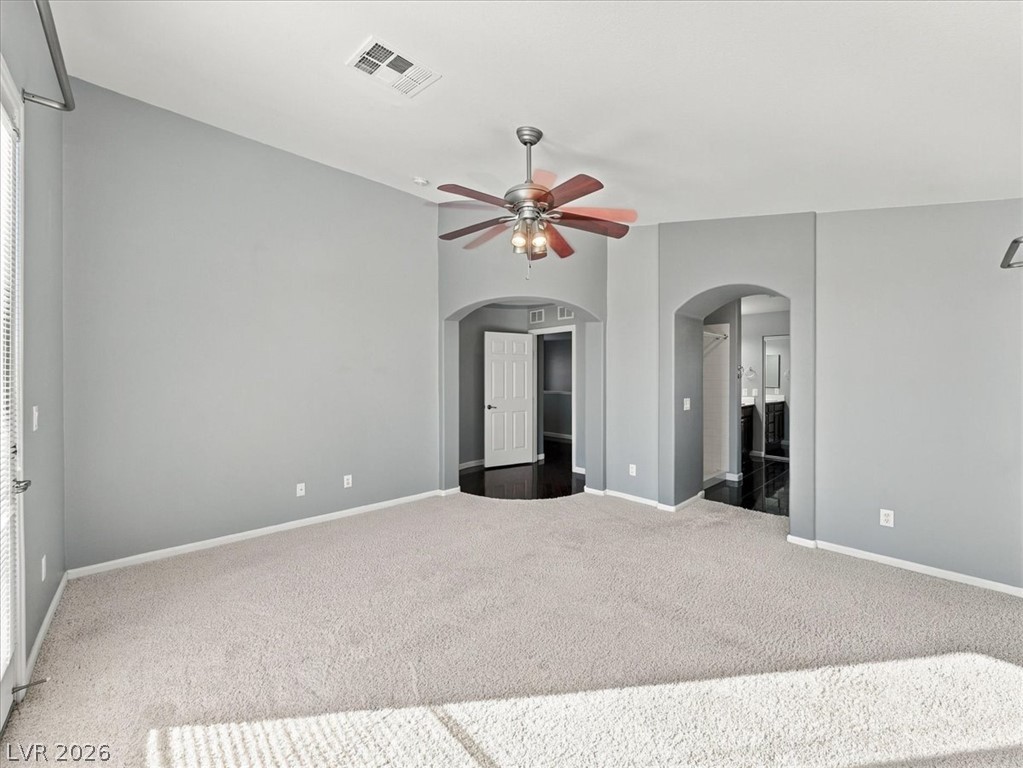
A spacious layout showcases soft carpeting and arched doorways leading to adjoining rooms.
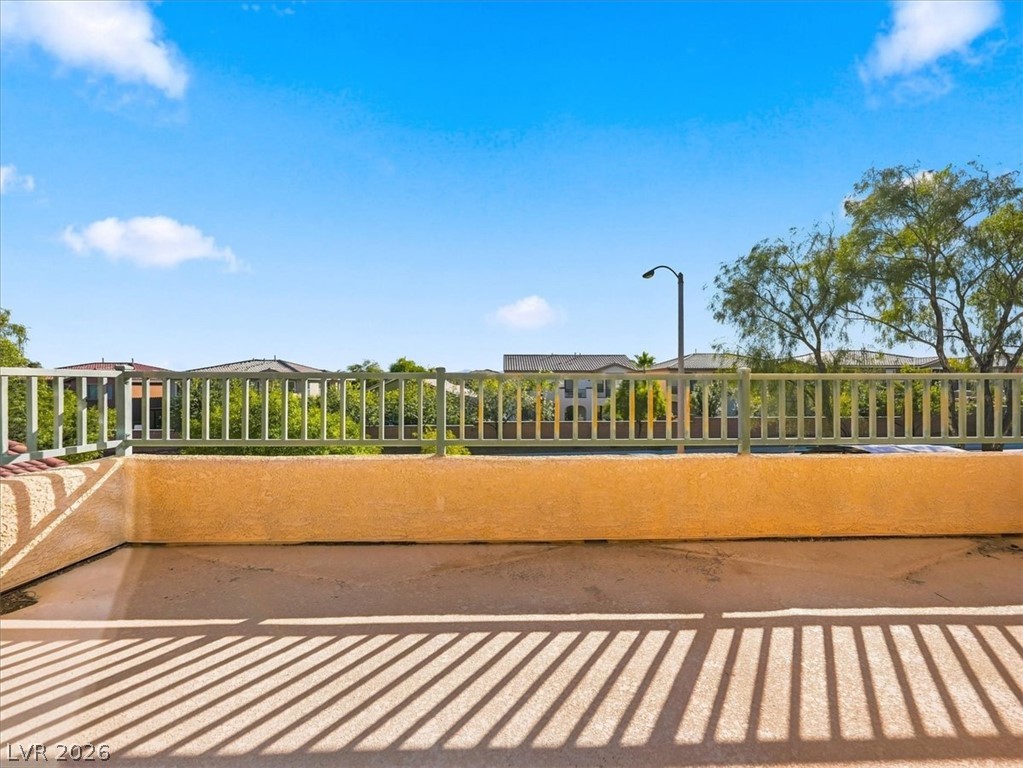
An open balcony provides a peaceful spot overlooking the surrounding neighborhood.
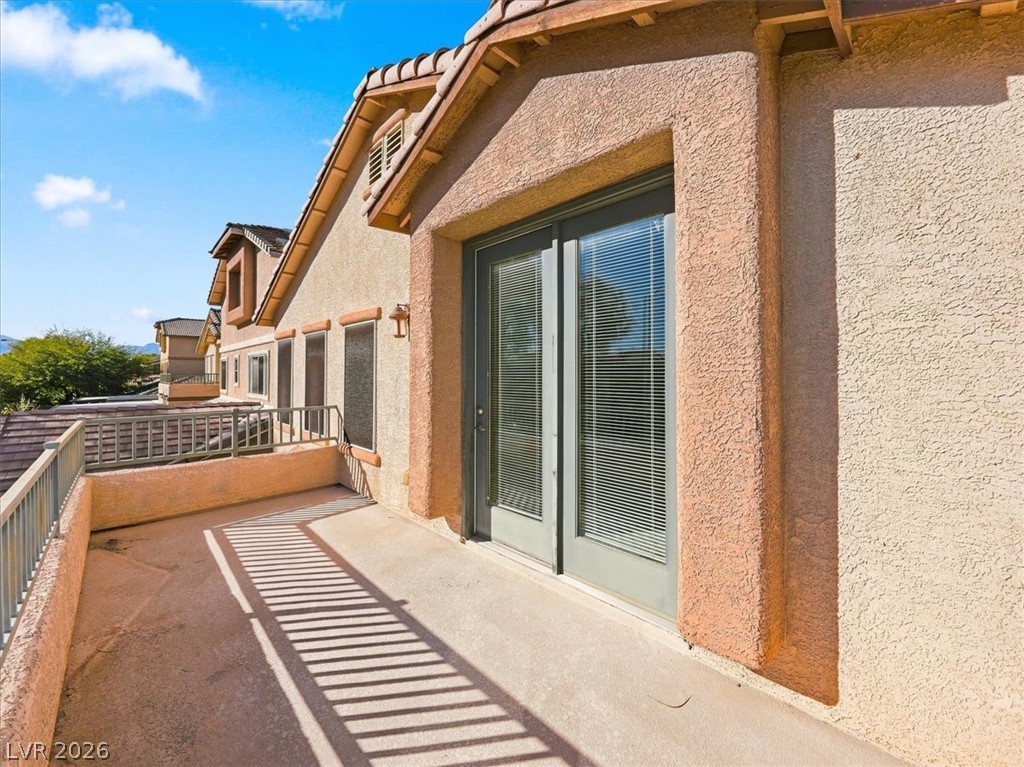
A spacious concrete balcony features metal railings and glass French doors leading inside.
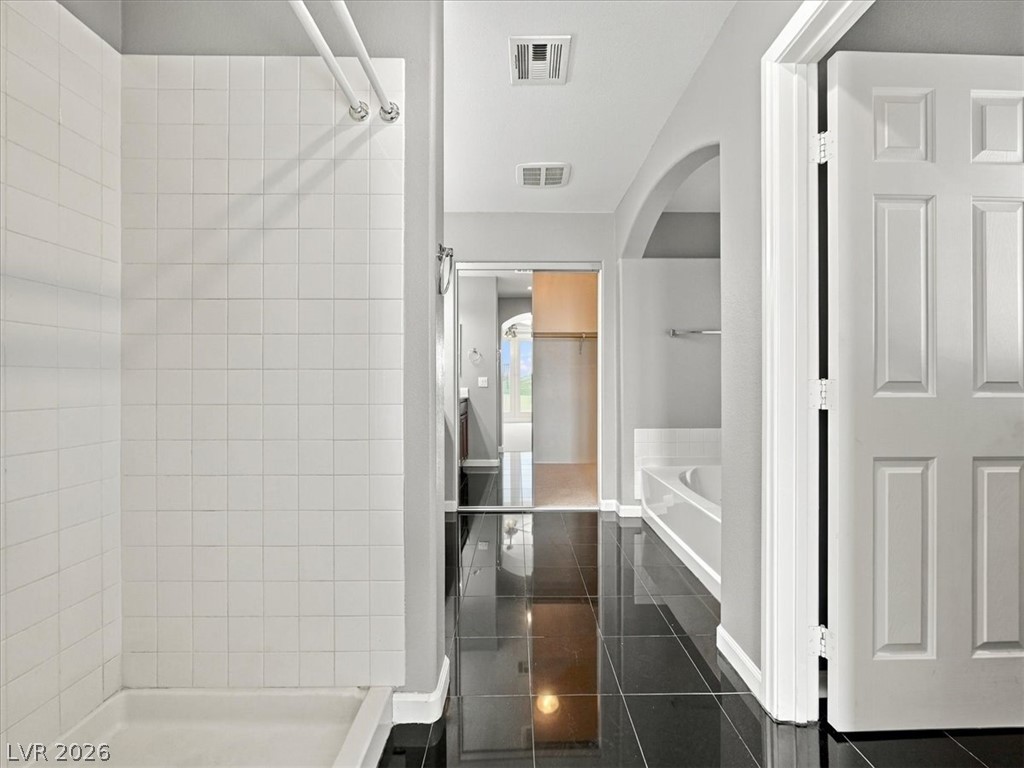
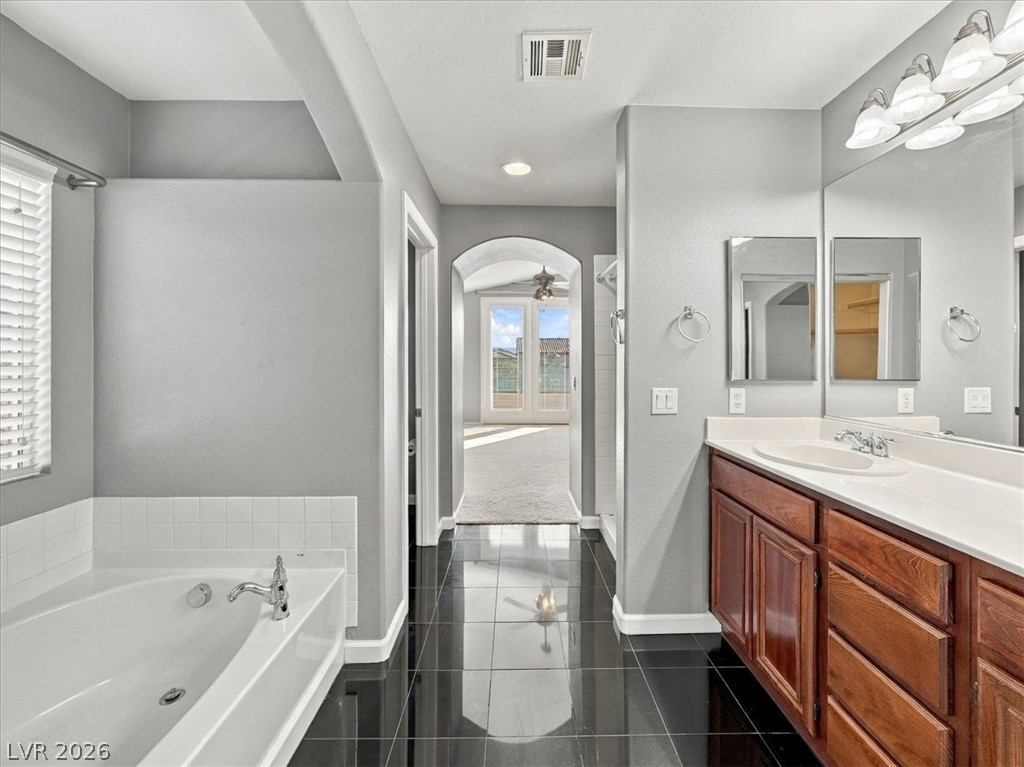
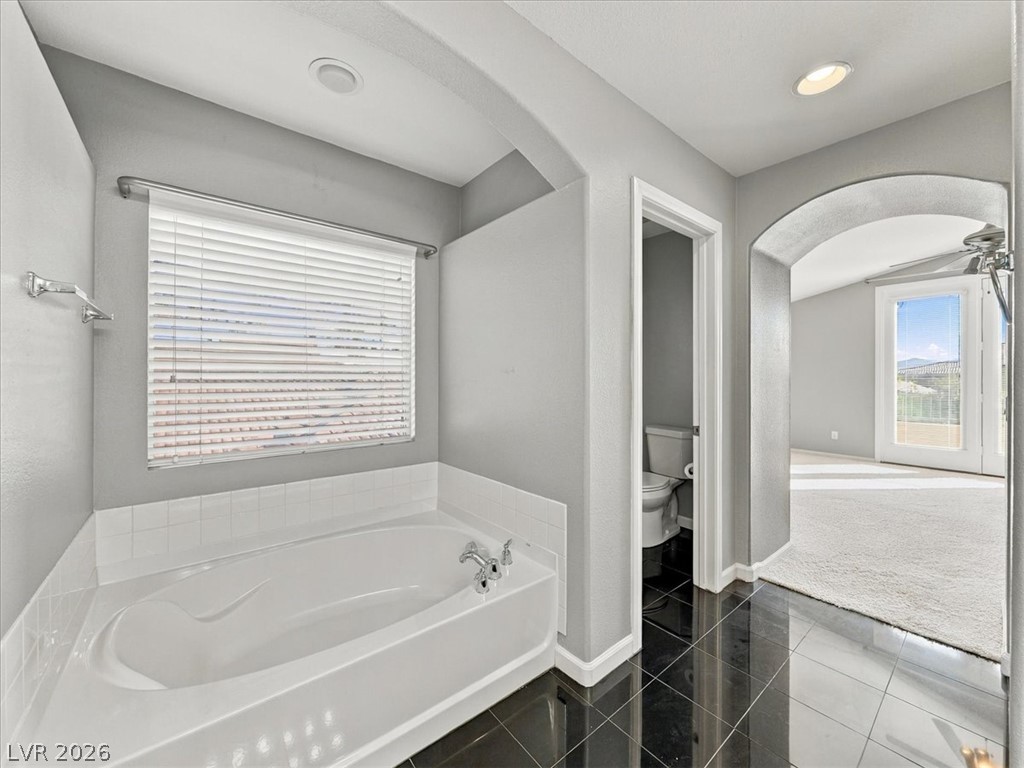
Polished dark tile flooring anchors this bathroom featuring a separate shower and soaking tub.
Polished tile floors meet a soaking tub and wood vanity in this master bath.
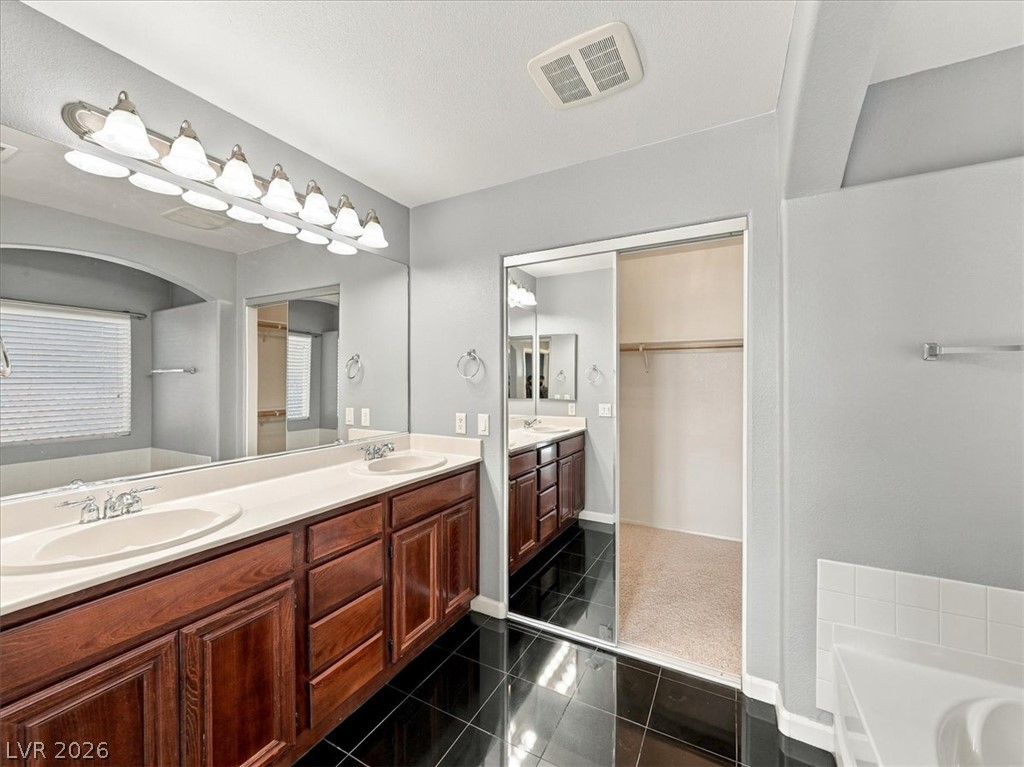
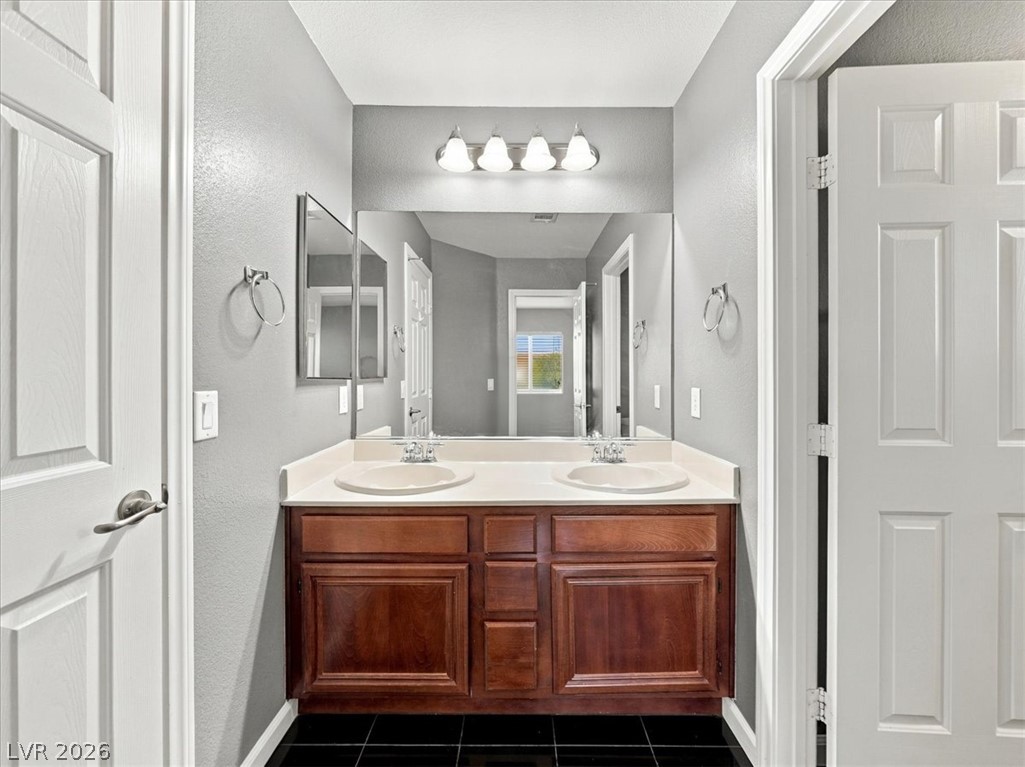
Polished tile flooring and a expansive dual vanity define this functional space.
Polished dark tile floors contrast with a built-in soaking tub beneath an arched ceiling detail.
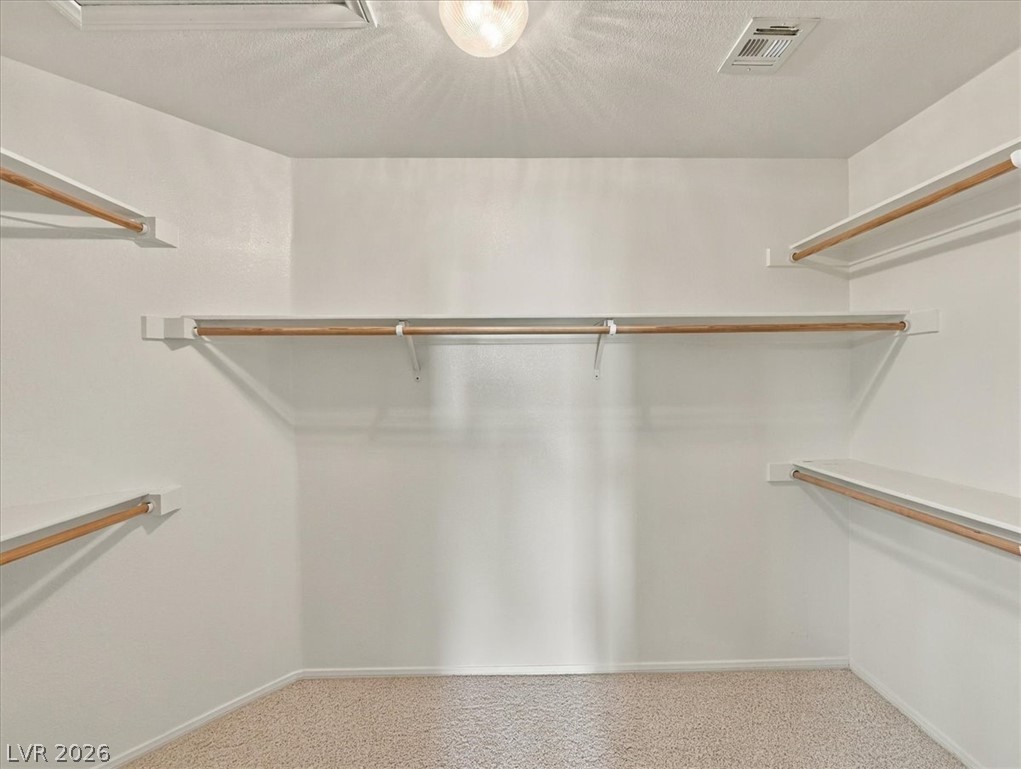
A spacious walk-in closet includes built-in shelving, hanging rods, and soft carpeting.
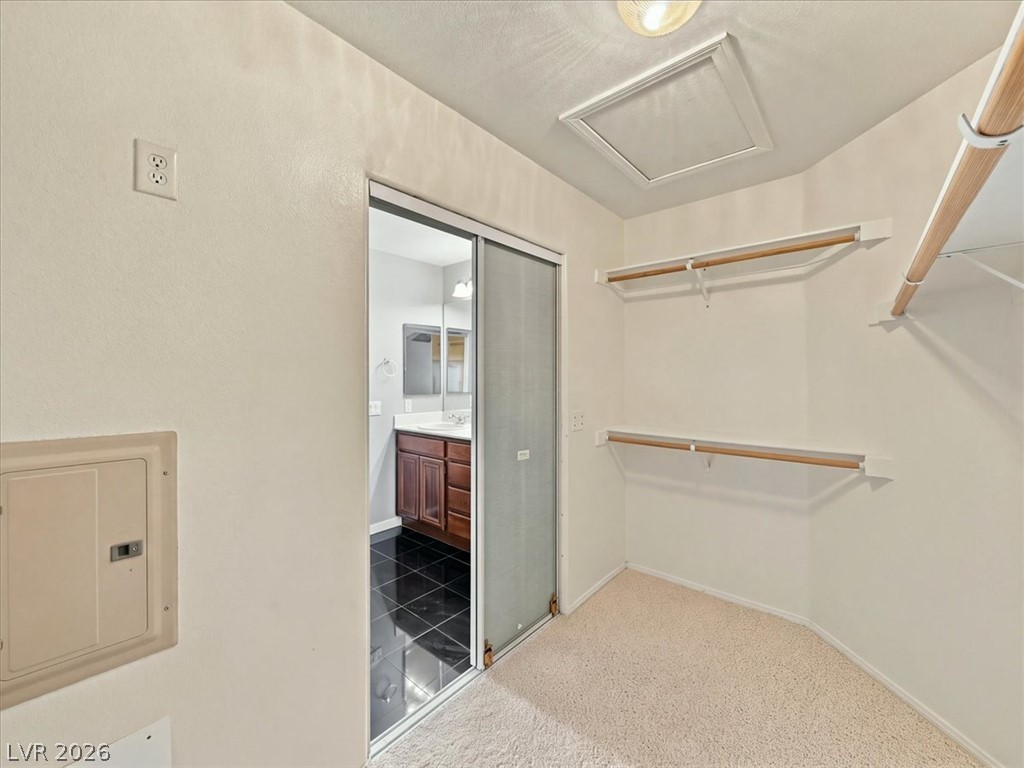
A functional walk-in closet includes built-in shelving, carpet flooring, and access to an adjacent bathroom.
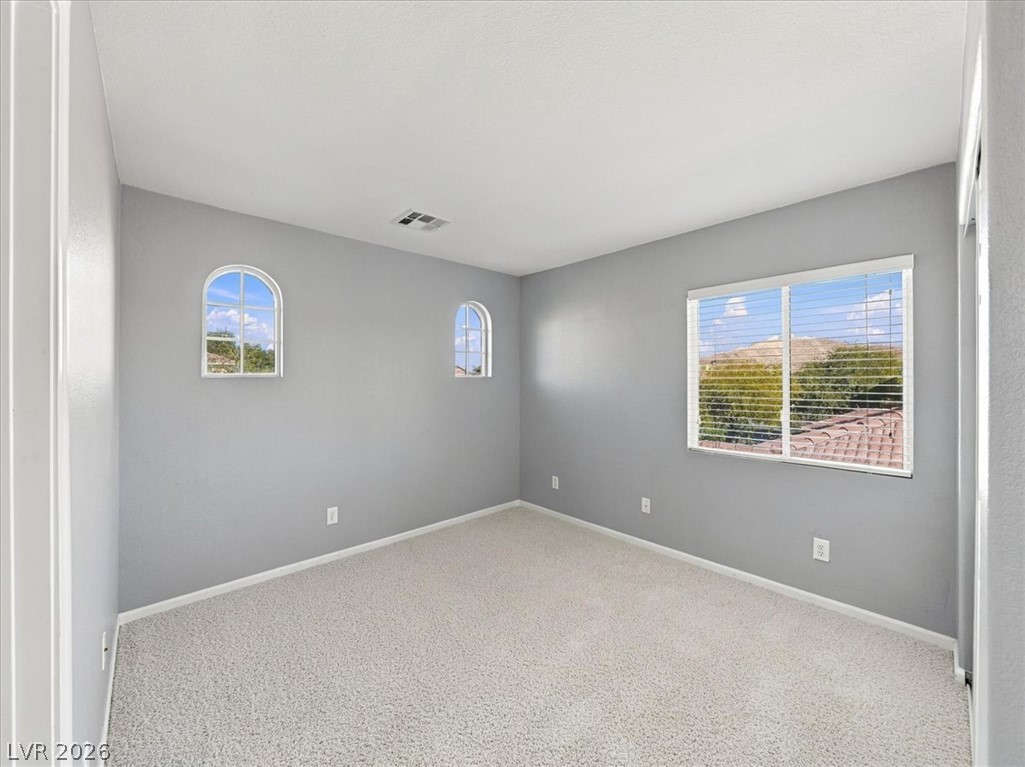
Arched windows and soft carpeting define this tranquil bedroom space.
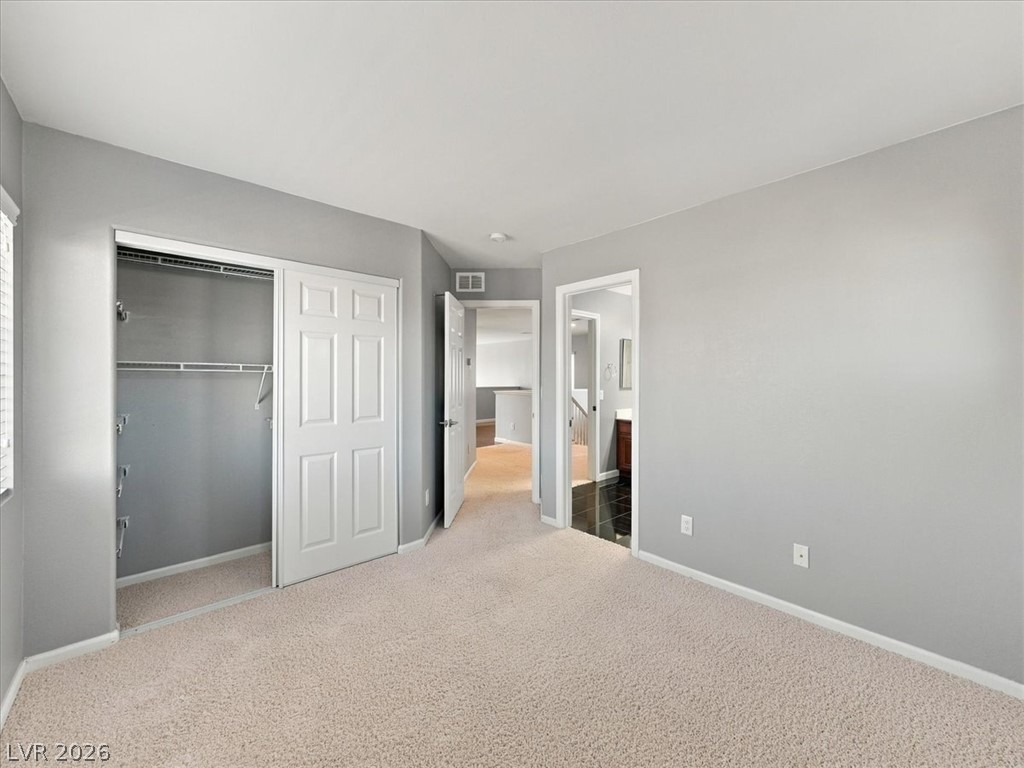
An airy bedroom with plush carpeting, built-in closet storage, and adjacent hallway access.
Gleaming polished tile floors anchor this master bathroom featuring a wooden double vanity and soaking tub.
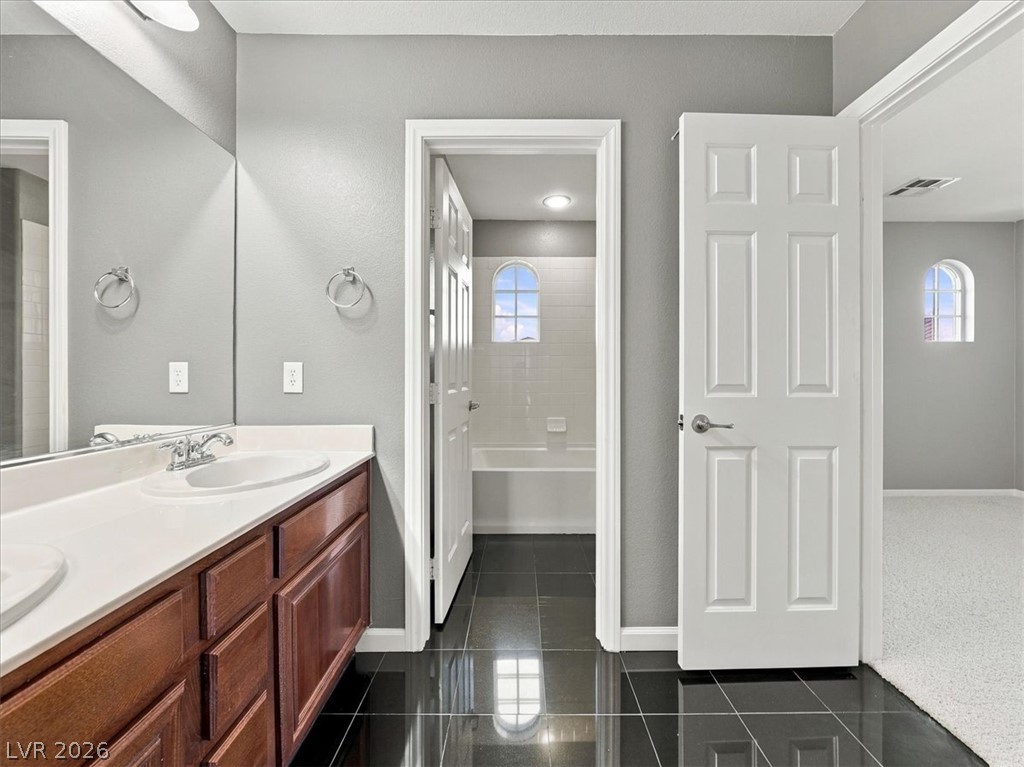
A classic double vanity with dark tile flooring anchors this well-appointed bathroom.
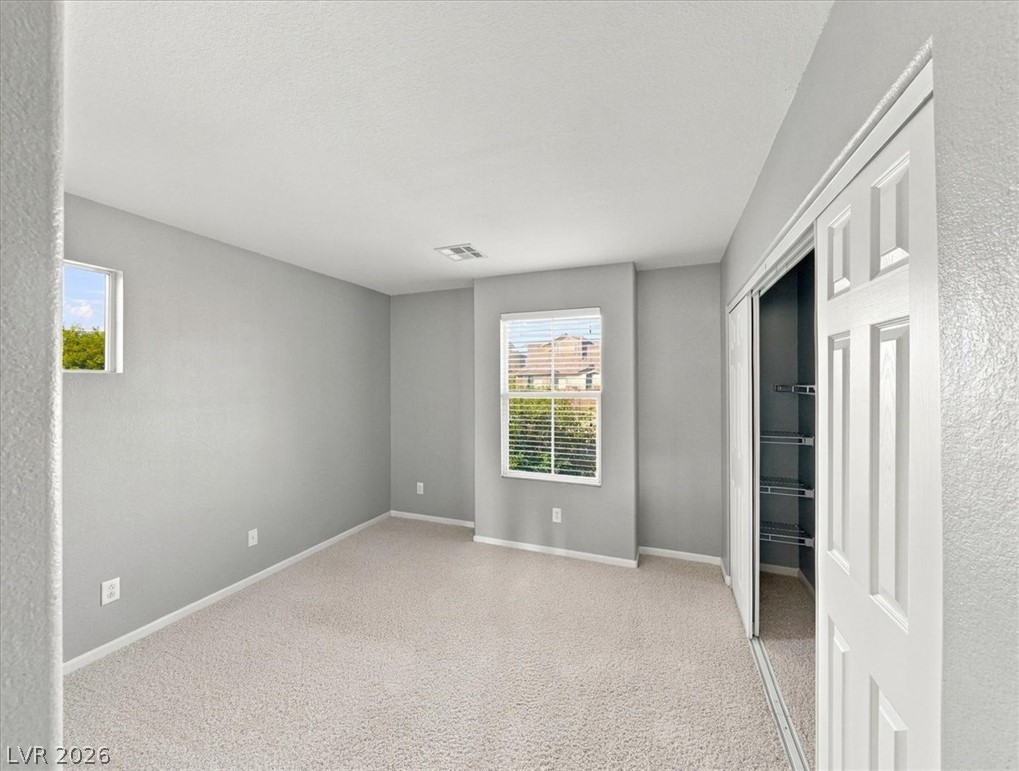
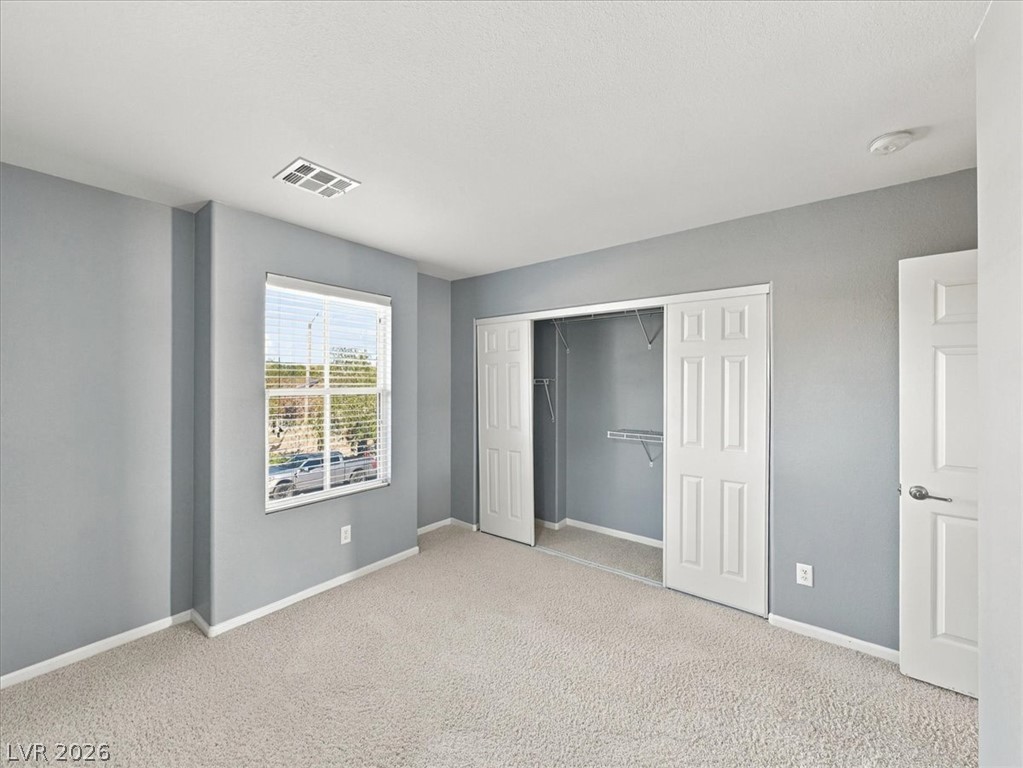
Soft carpeting underfoot defines this comfortable bedroom layout featuring a built-in sliding closet.
Plush carpeting and a wide closet define this comfortable bedroom space.
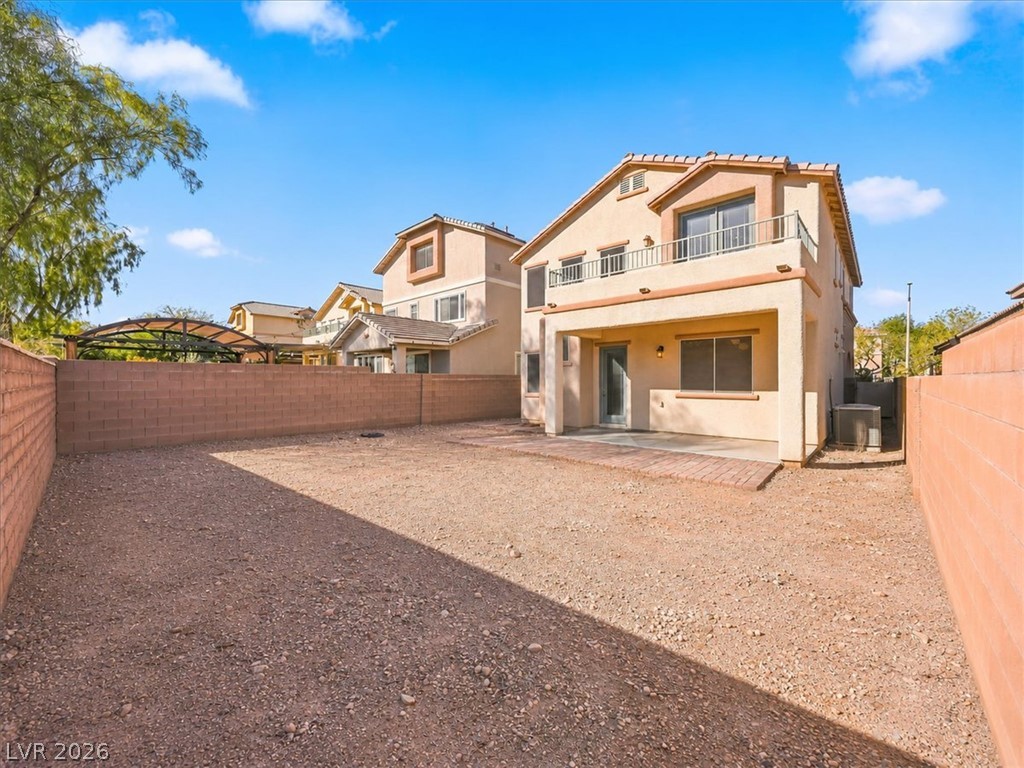
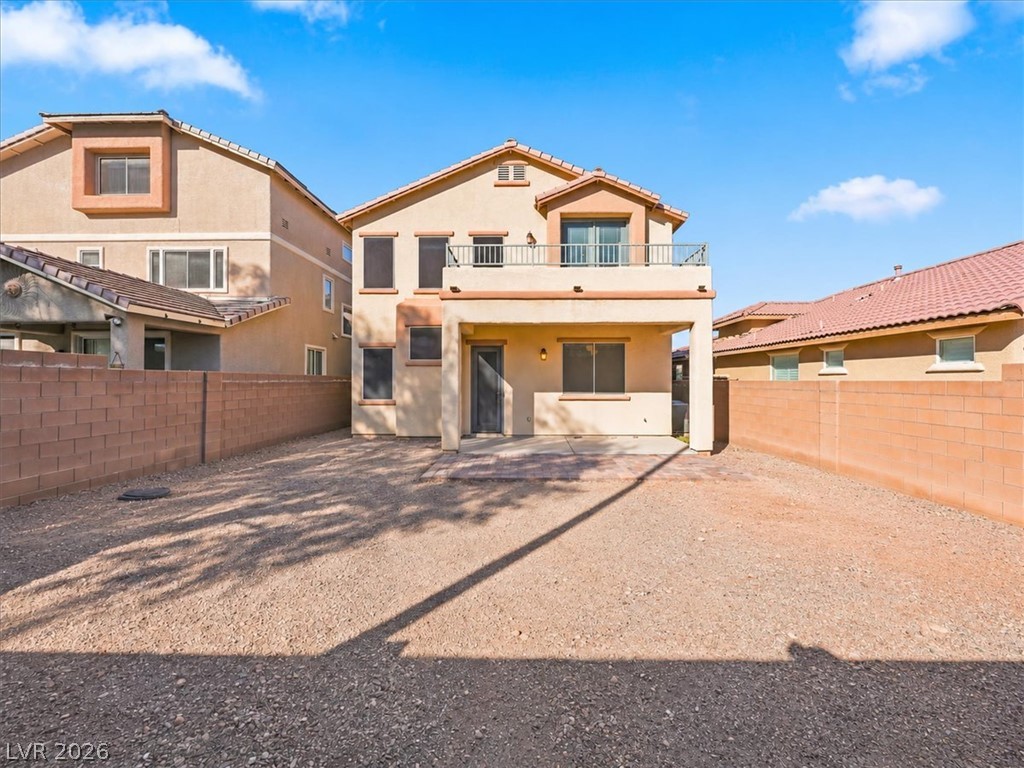
An enclosed backyard features a covered patio area and a second-story balcony.
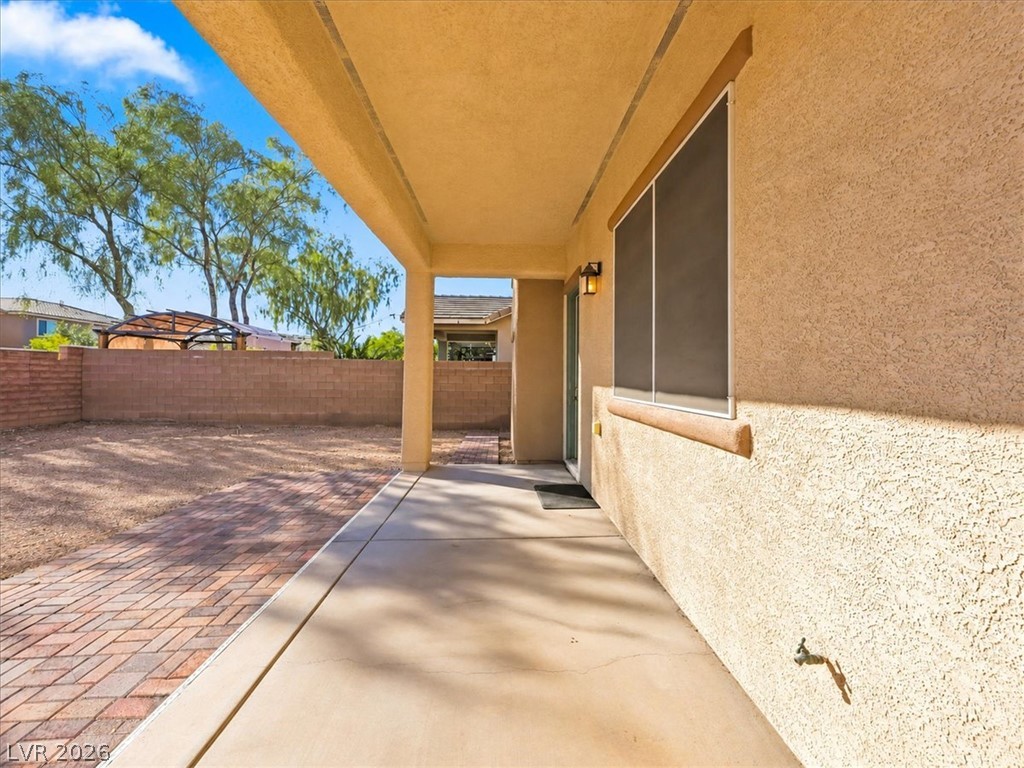
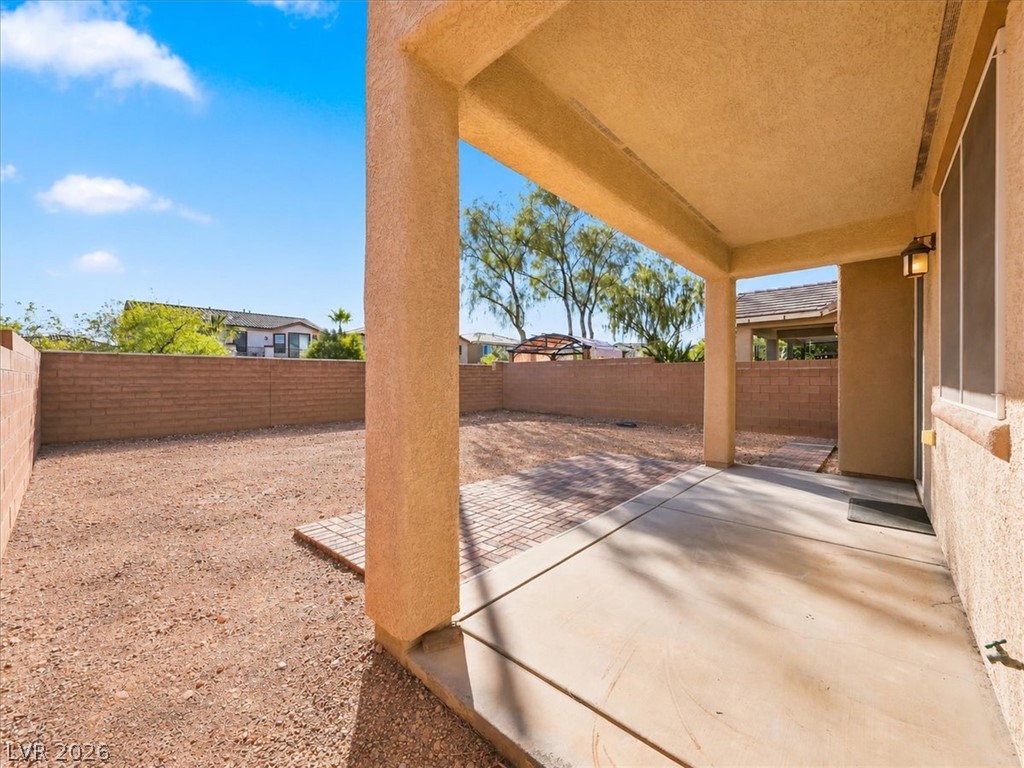
A covered concrete patio overlooks the private backyard bordered by a brick block wall.
A covered concrete patio overlooks the enclosed gravel yard and surrounding block wall fencing.
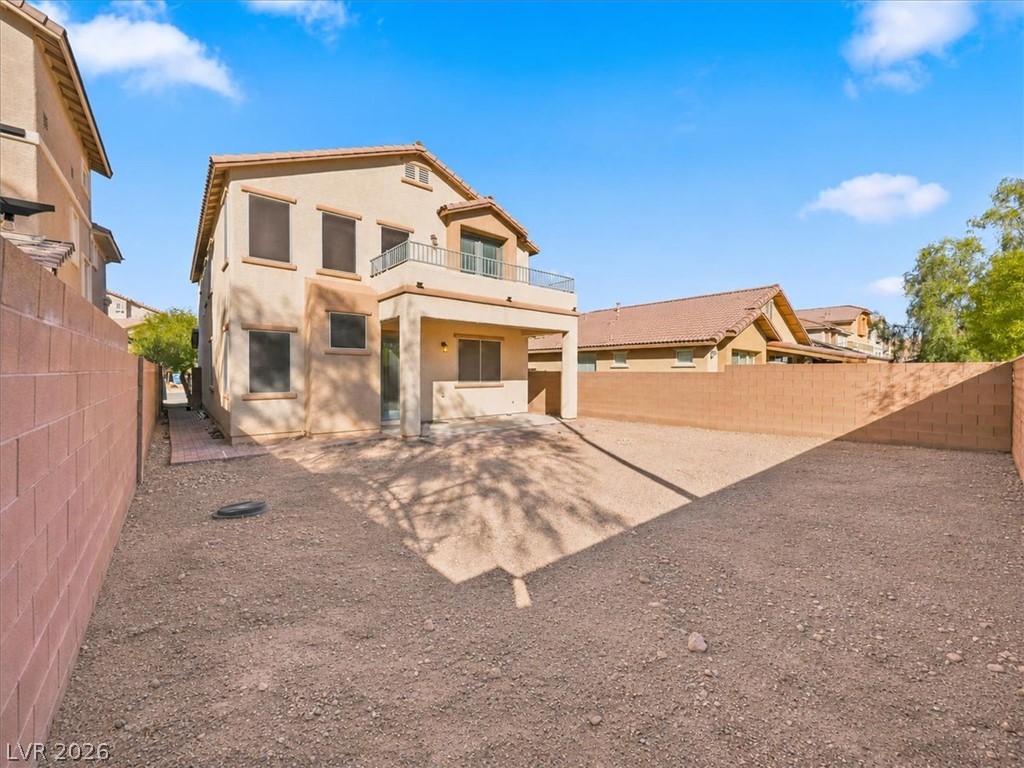
An enclosed backyard features a covered patio and a second-story balcony under blue skies.
A spacious backyard awaits personalization behind this two-story stucco home.
An enclosed backyard features a low-maintenance gravel layout paired with a covered patio.
A spacious backyard is enclosed by a brick wall with a covered patio.
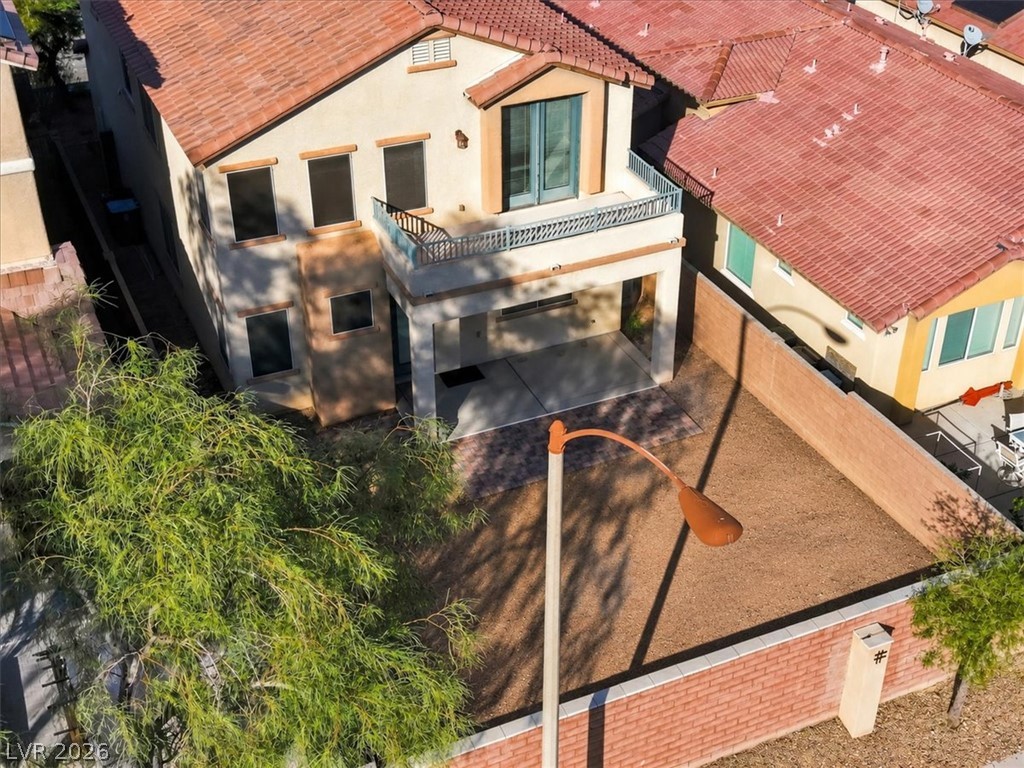
An aerial perspective showcases a private yard with a covered patio and an upper-level balcony.
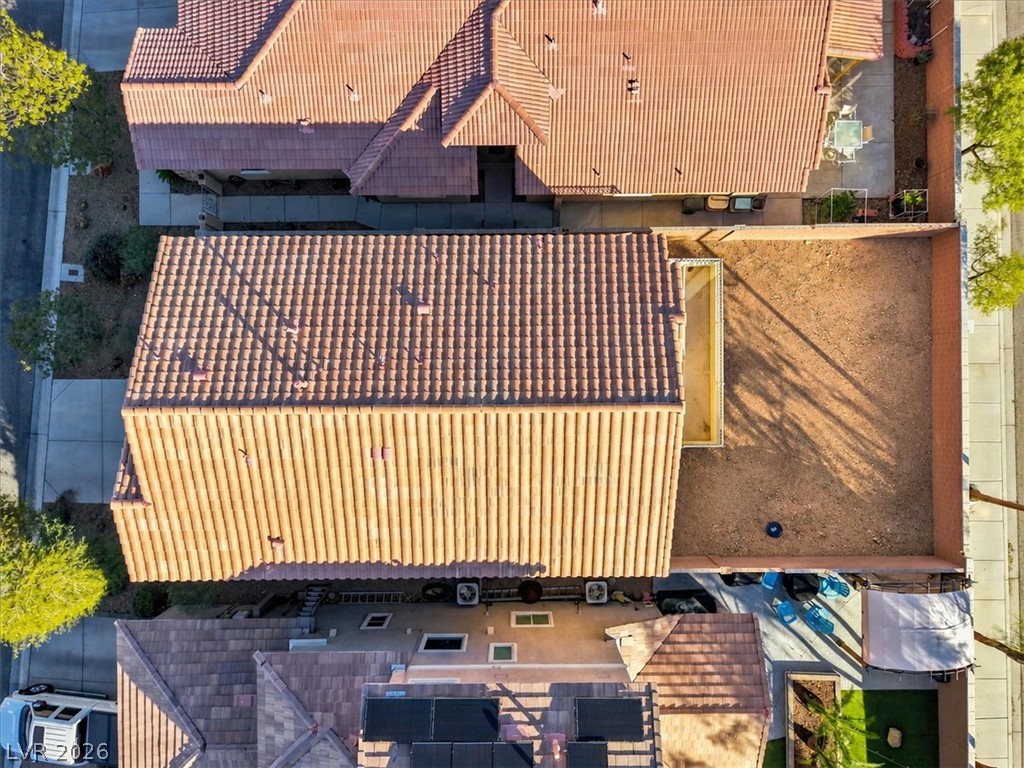
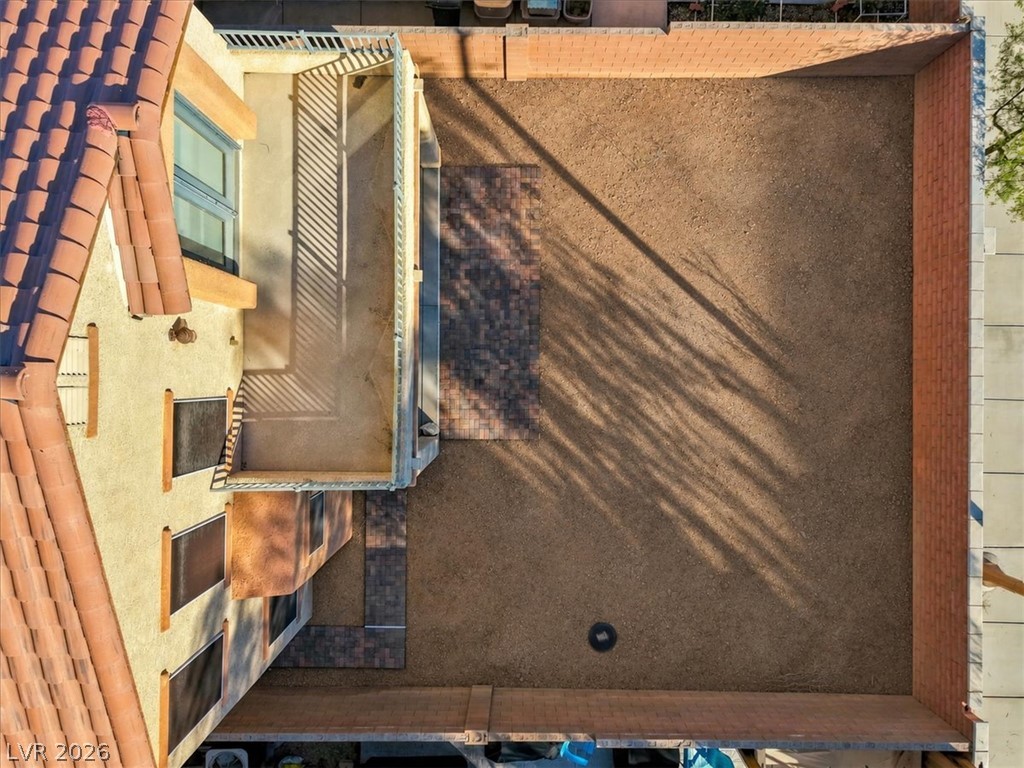
An aerial overhead perspective highlights the Spanish tile roof and fenced backyard space.
An aerial perspective showcases a spacious backyard bounded by secure block fencing.
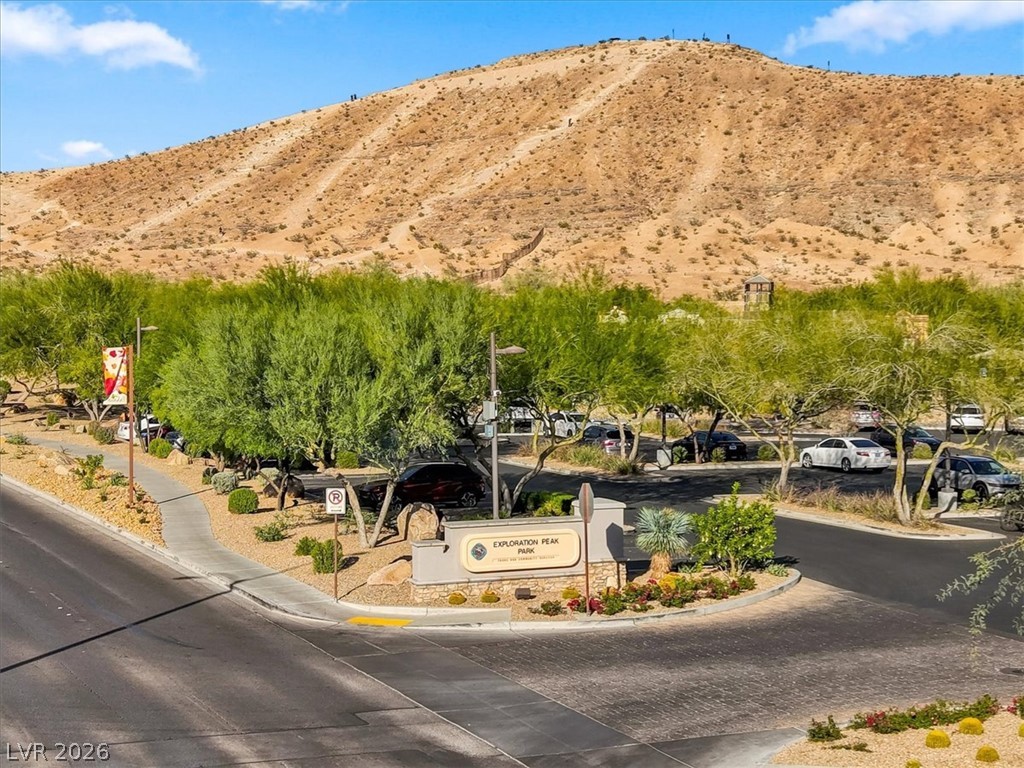
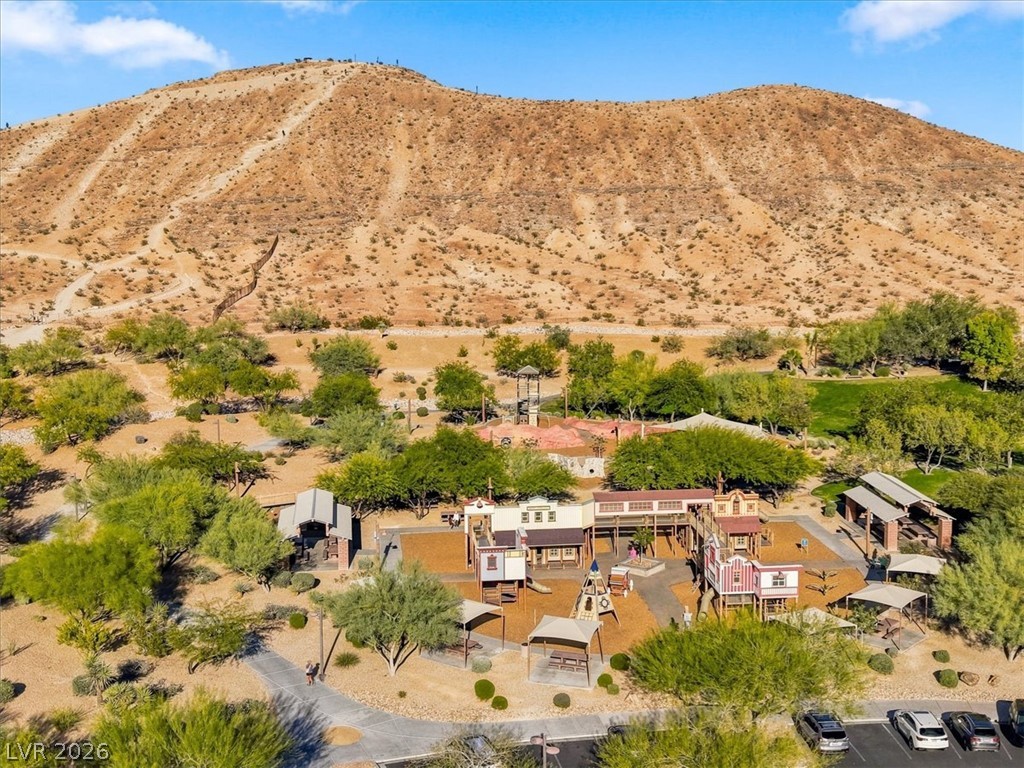
Scenic desert hills and neighborhood parks frame the surrounding community landscape.
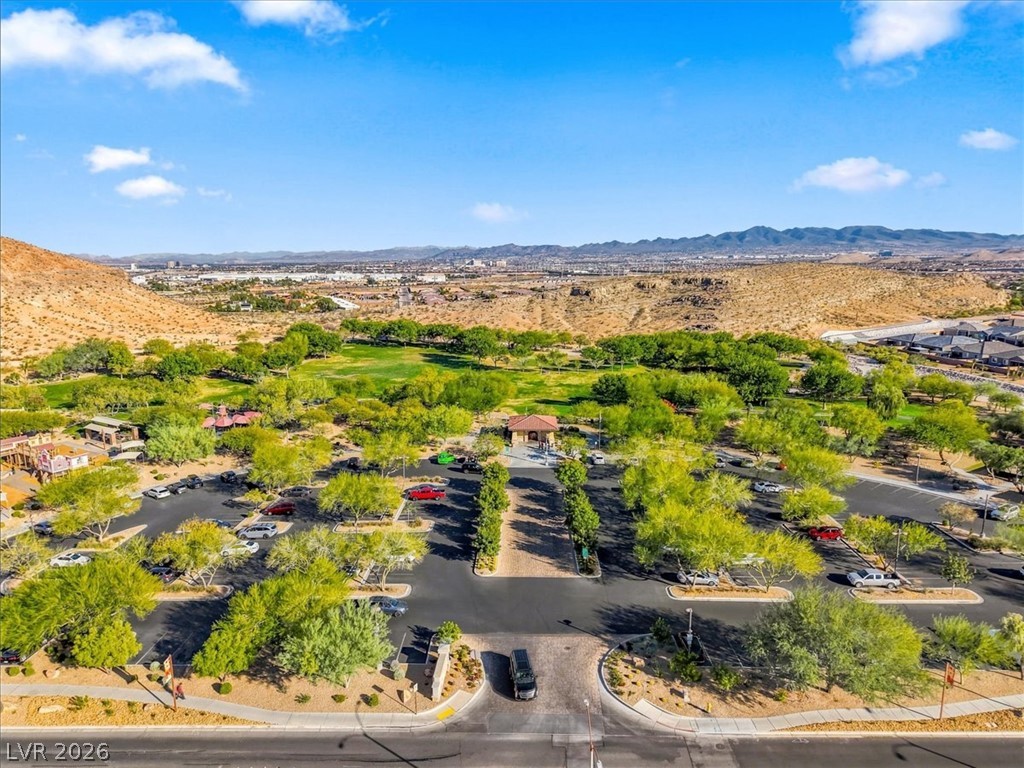
An aerial perspective showcases a neighborhood park nestled within a scenic desert landscape.
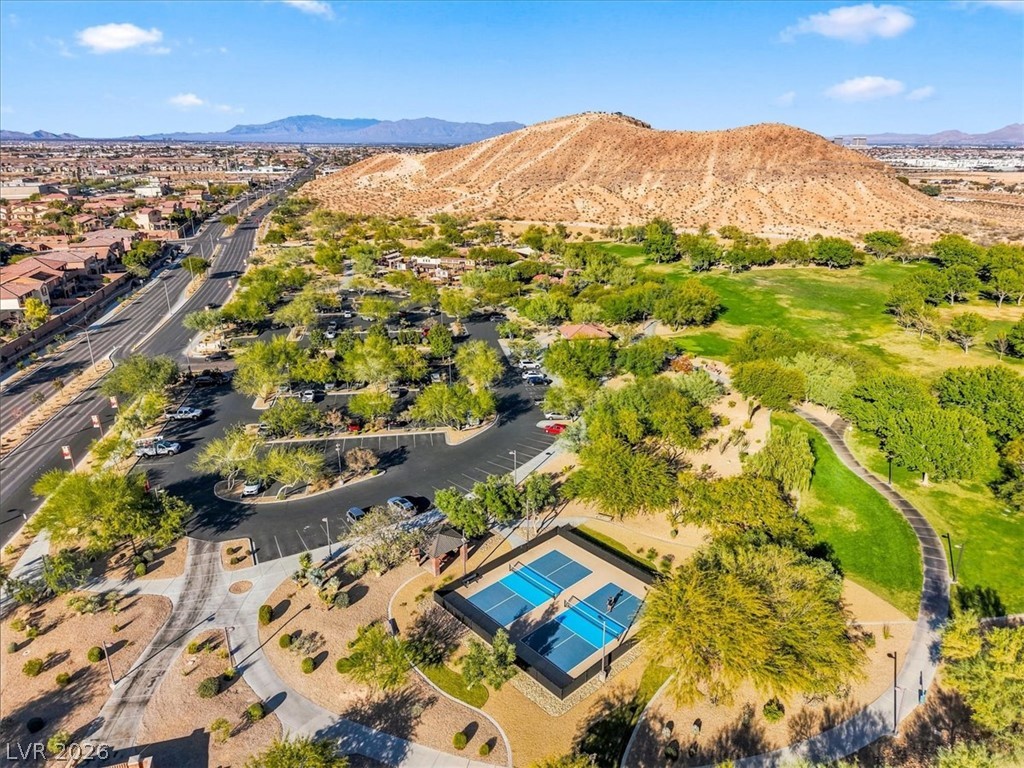
Scenic mountain vistas frame the community parkland and recreational courts.
A spacious community playground nestled against a dramatic mountain backdrop.
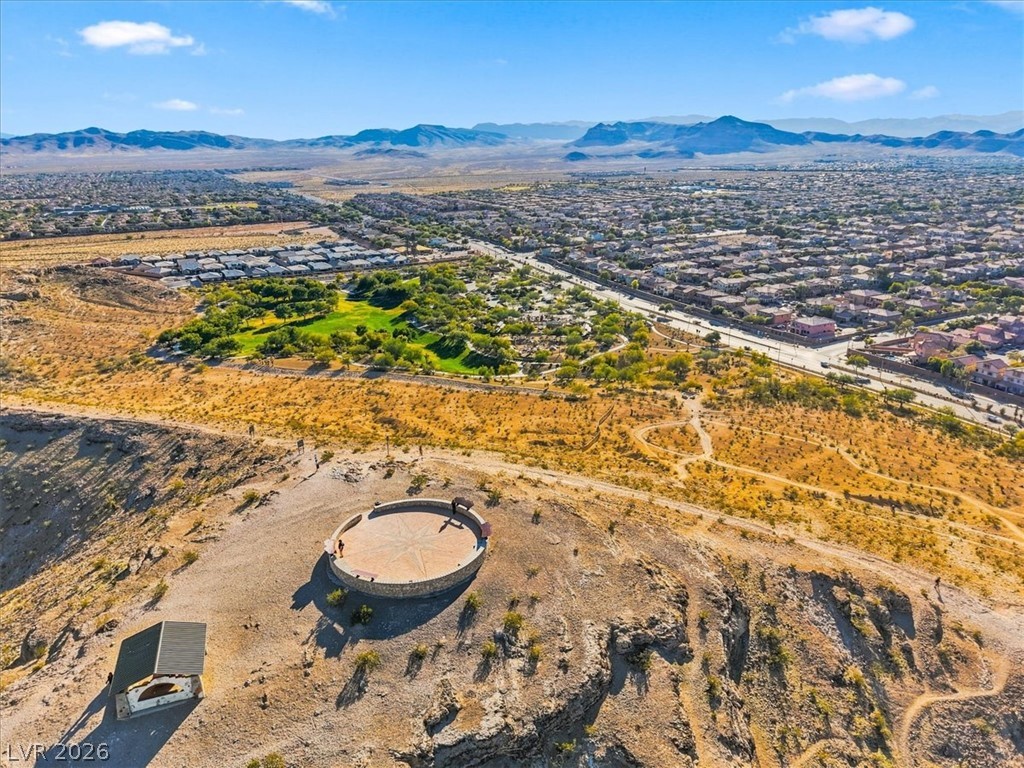
Panoramas stretching across the desert landscape to the distant skyline and mountain ranges.
Panoramic desert and mountain vistas frame this sprawling residential landscape.
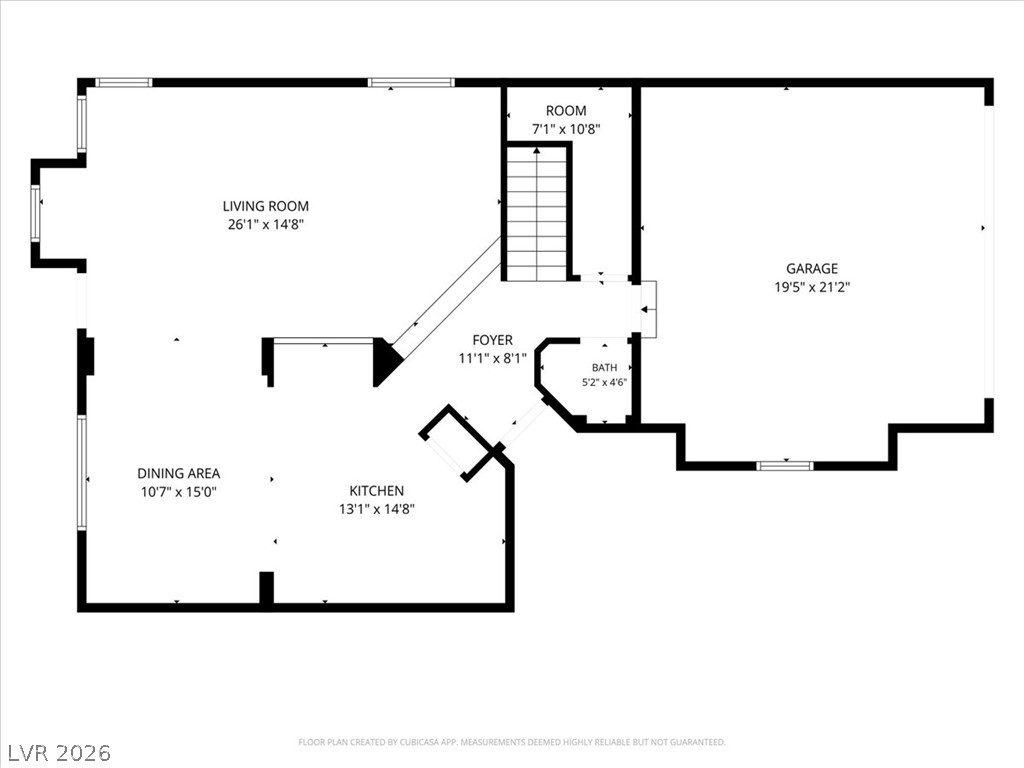
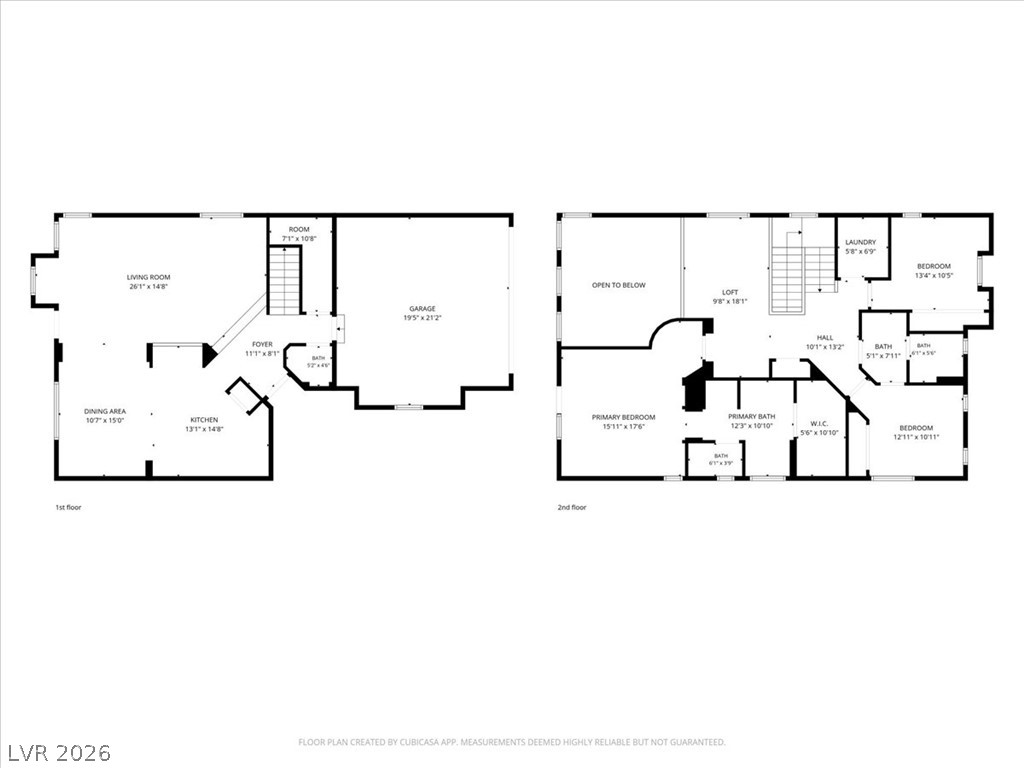
A detailed layout illustrating the main level room dimensions and flow.
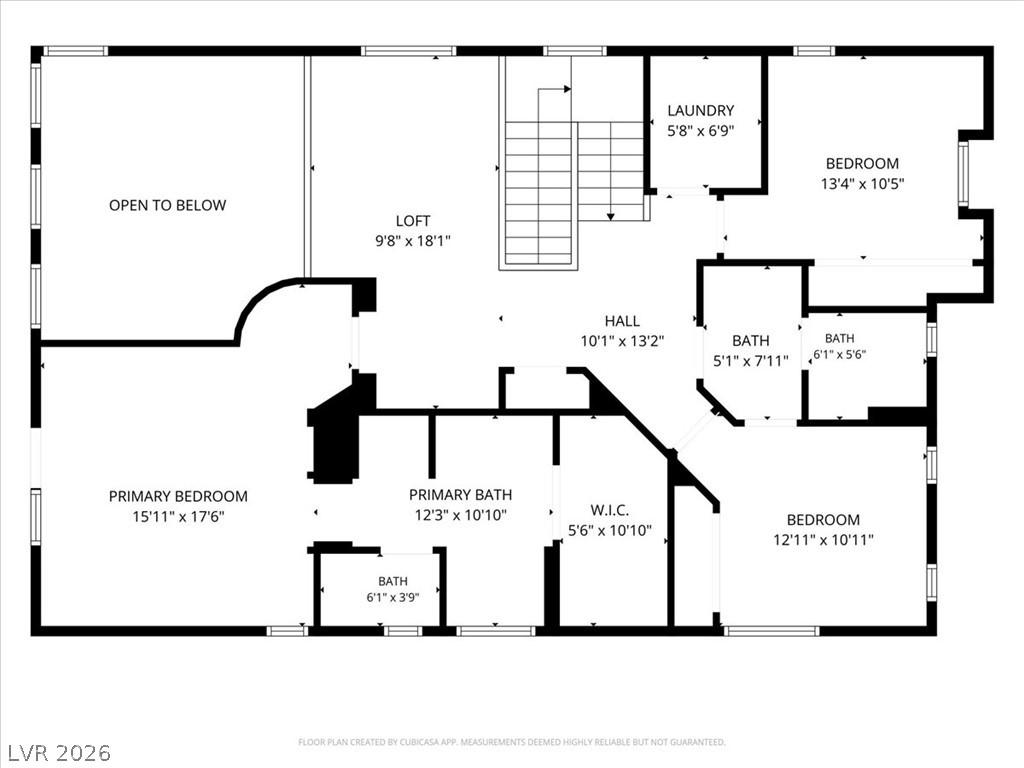
An organized floor plan outlines the upper-level layout featuring bedrooms and a versatile loft.
A detailed layout illustrates the thoughtful arrangement of living spaces across two levels.