
$475,000 $2,848 est/mo Sourced by Back At You
7971 Constantinople Avenue,Las Vegas, NV 89129
Las Vegas, NV 89129
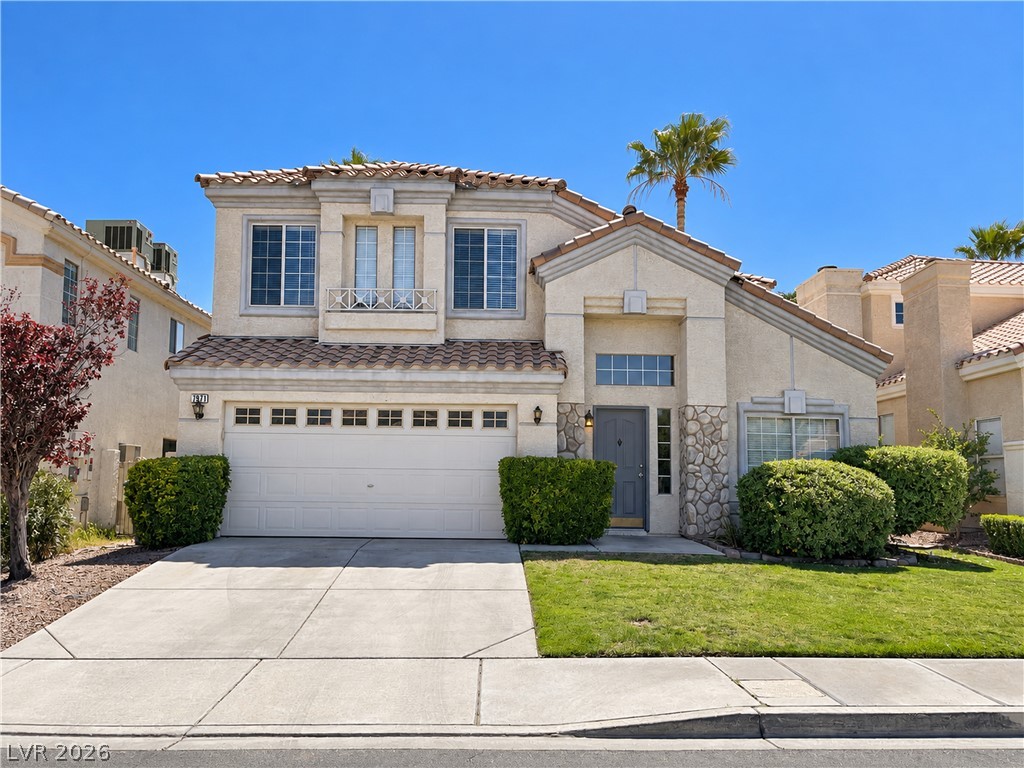
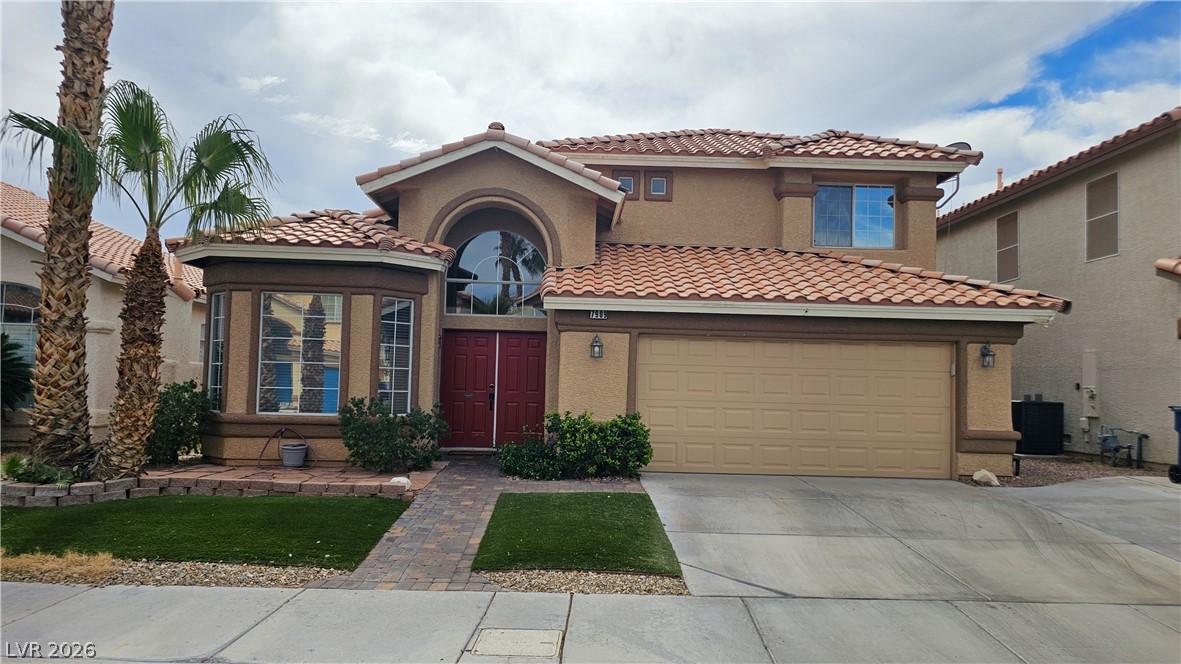
Spanish tile roofing and stone accents define the facade of this two-story residence.
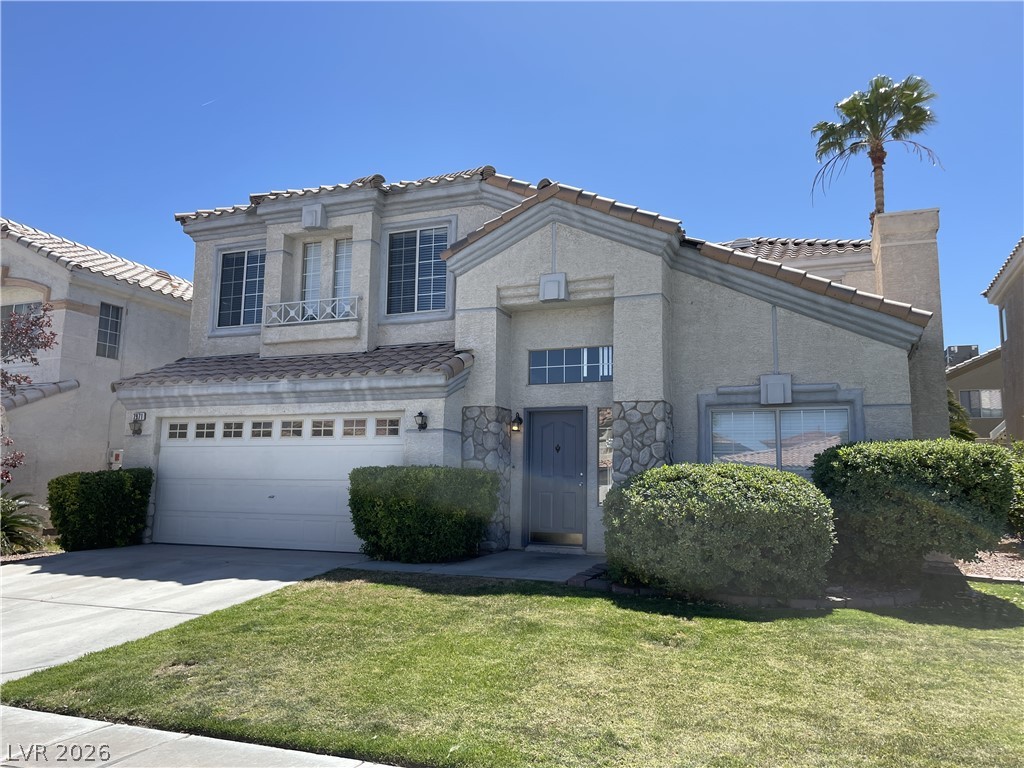
A classic two-story facade presents stone accents, a concrete driveway, and tidy desert plantings.
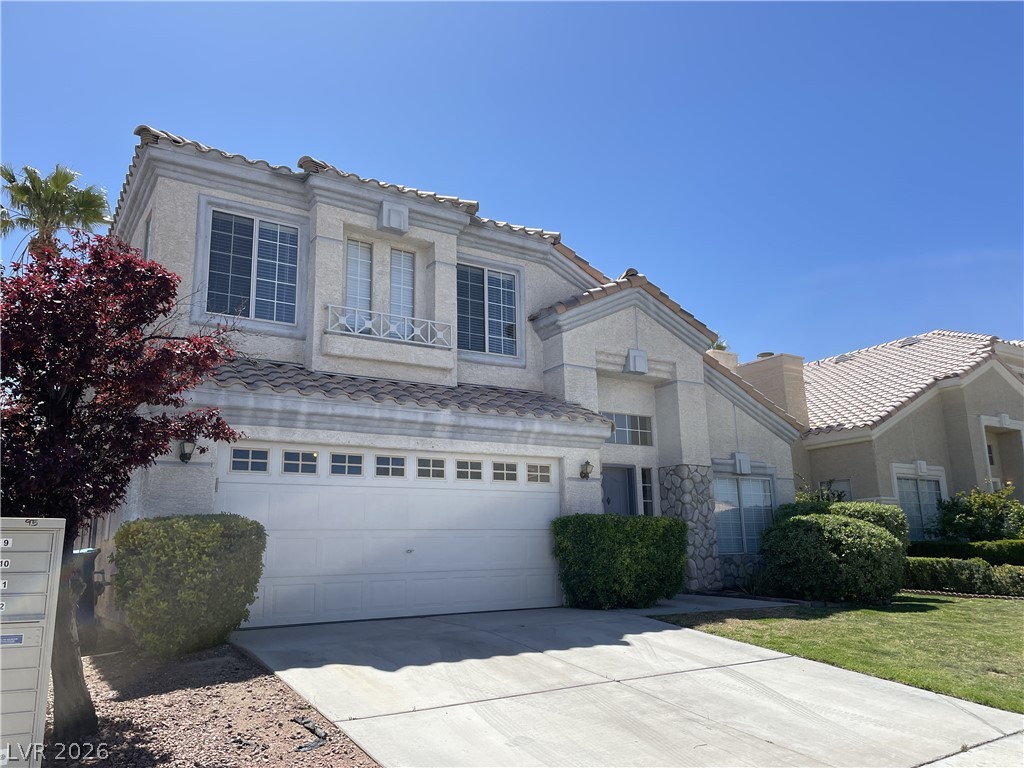
A spacious driveway leads to this multi-level home featuring classic stucco siding and tiled rooflines.
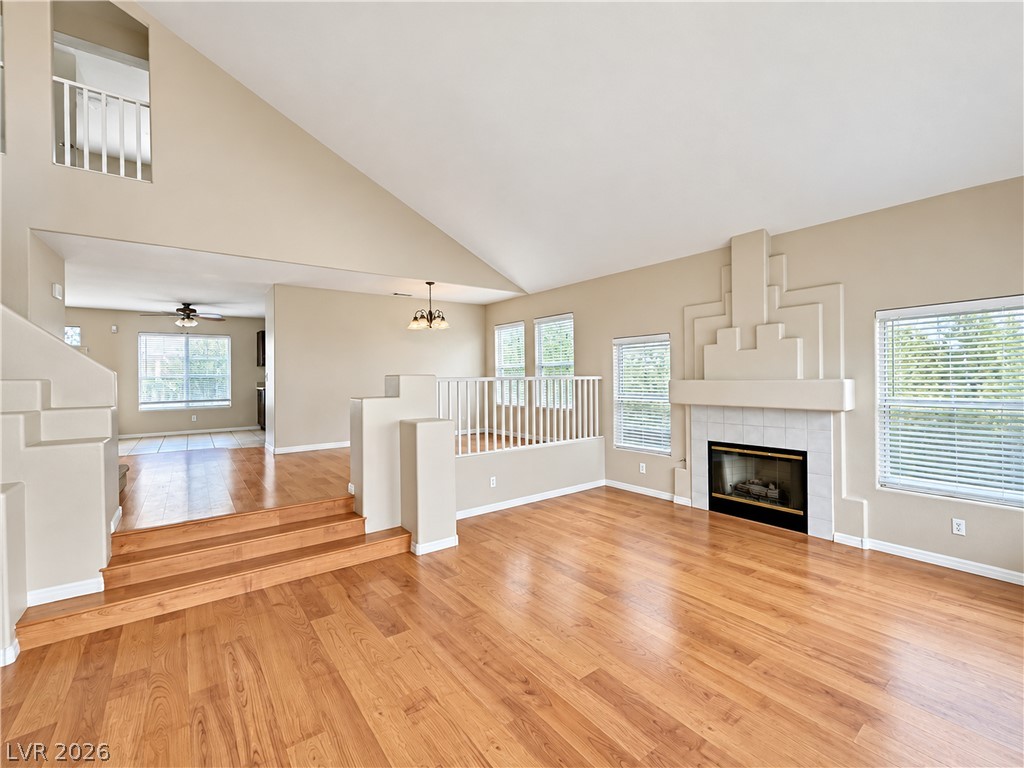
Gleaming hardwood floors and a vaulted ceiling elevate this airy, light-filled living space.
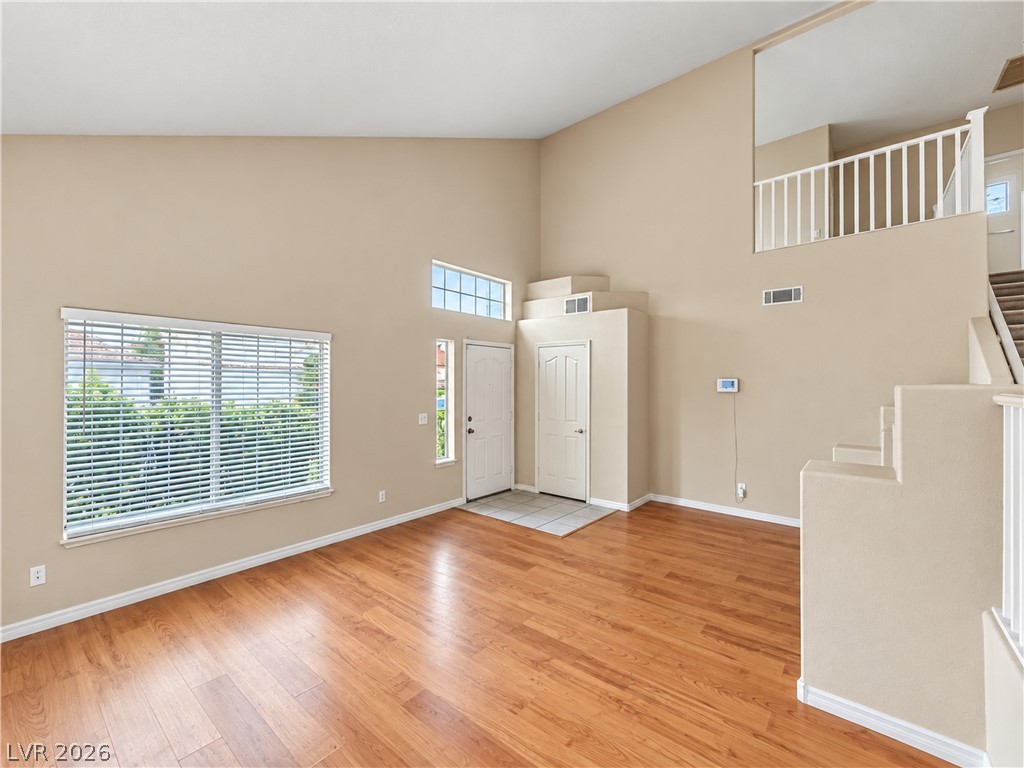
Soaring vaulted ceilings and warm wood floors define this welcoming multi-level entryway.
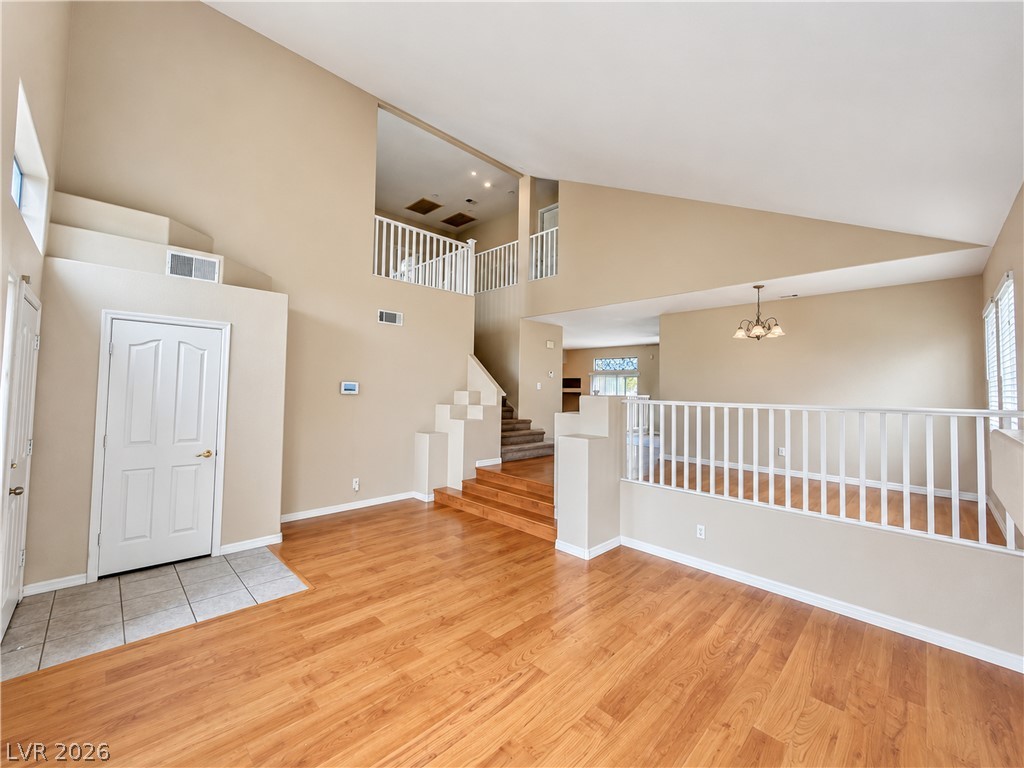
Soaring vaulted ceilings and polished hardwood flooring define this multi-level entry foyer.
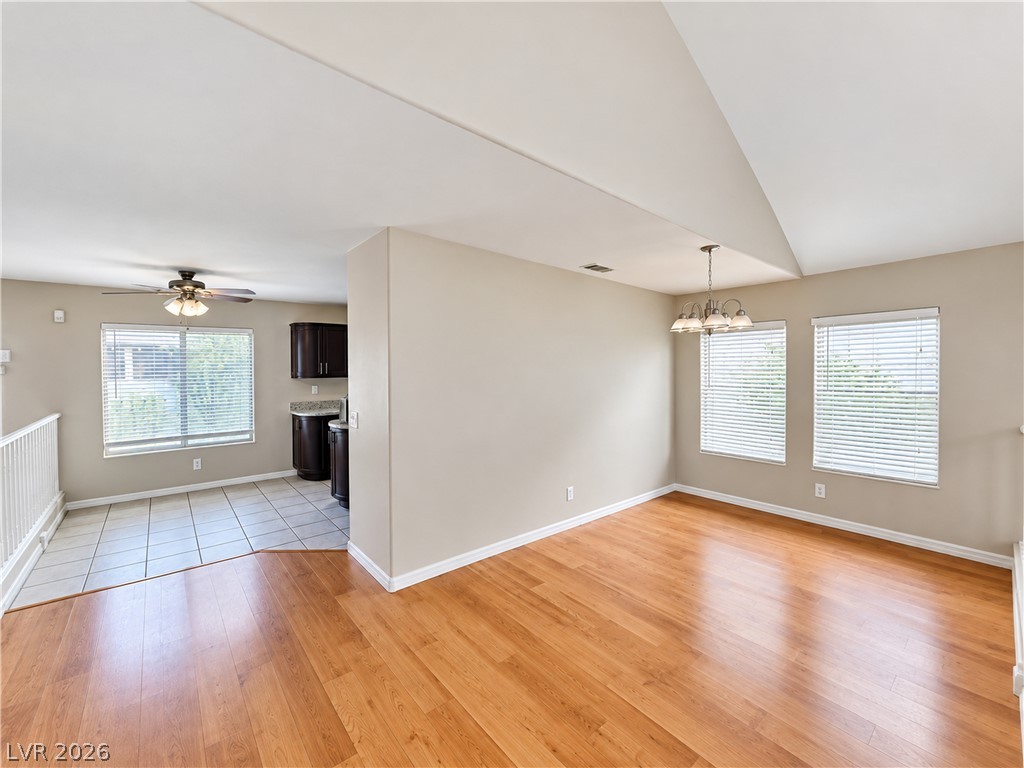
Warm wood flooring meets tiled kitchen accents under an airy, vaulted roofline.
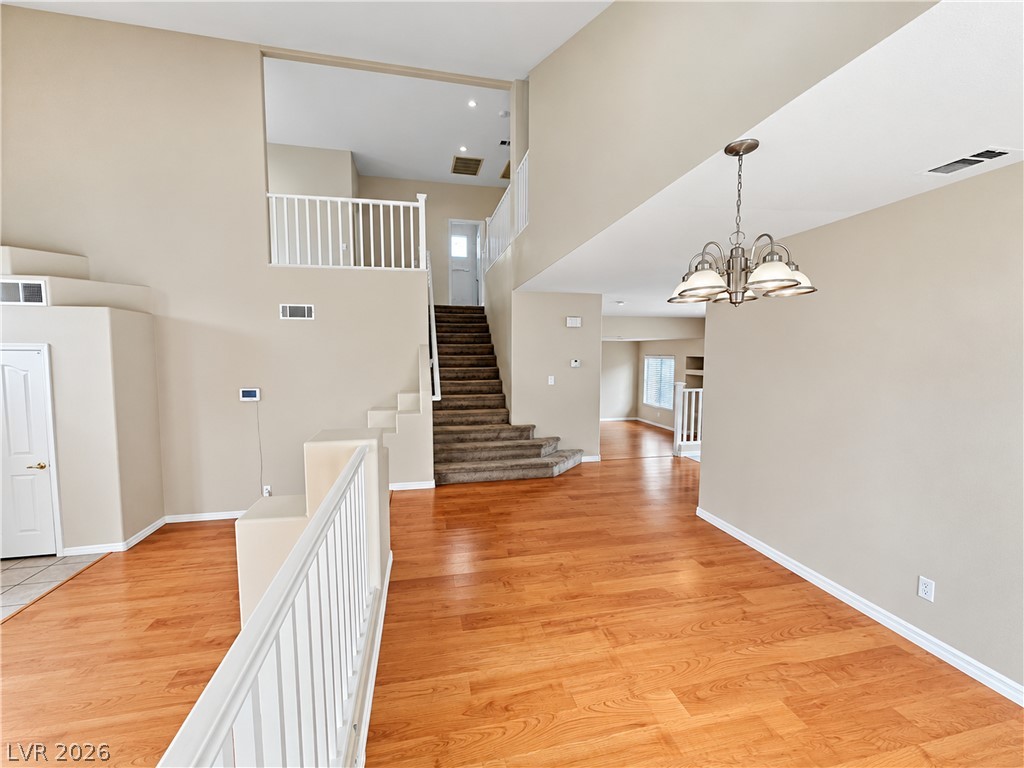
Soaring ceilings and warm wood floors define this multi-level entryway and dining area.
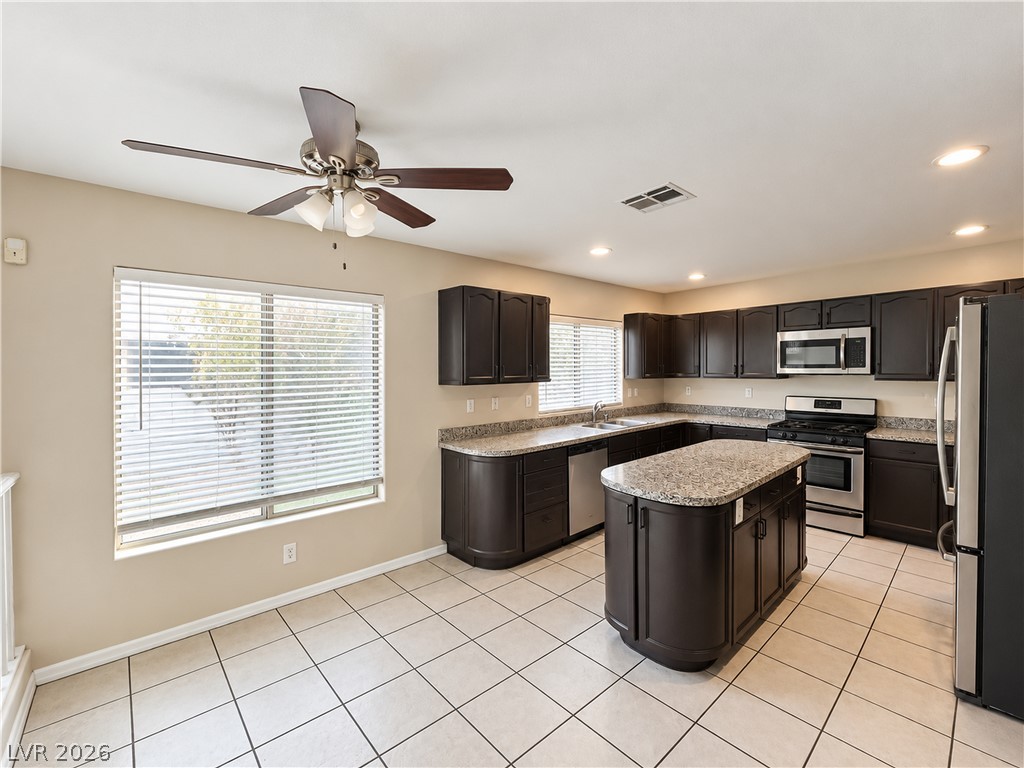
Dark cabinetry and granite countertops frame a functional kitchen layout with a central preparation island.
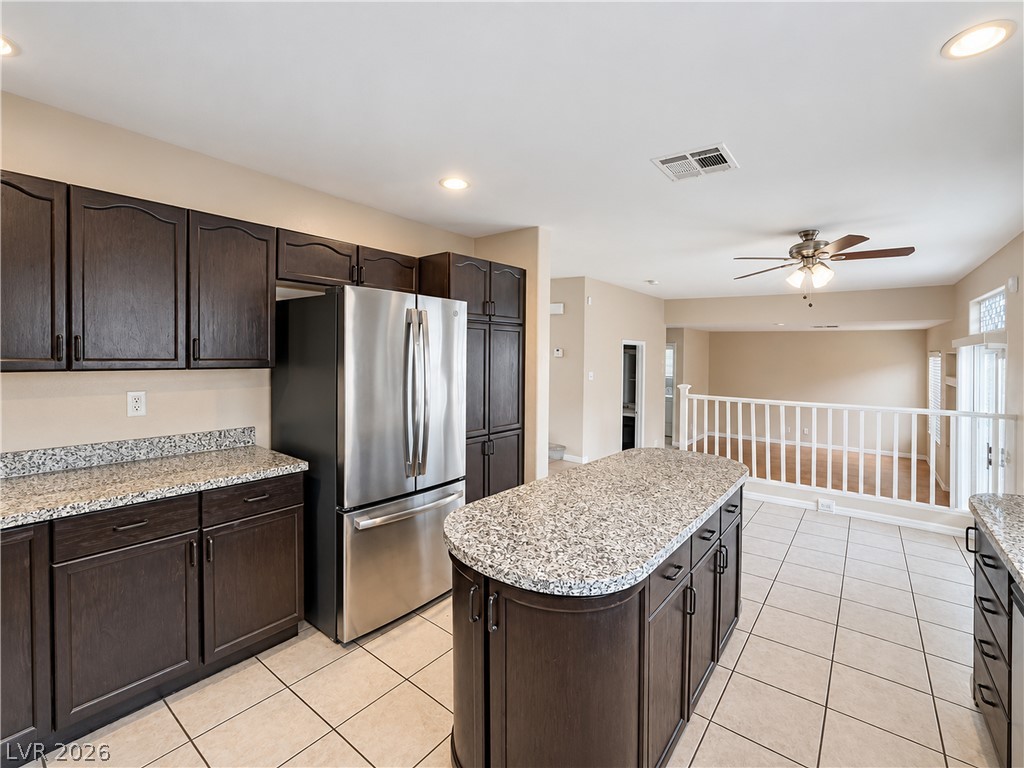
Granite countertops and dark cabinetry anchor this tile-floored kitchen overlooking a sunken living space.
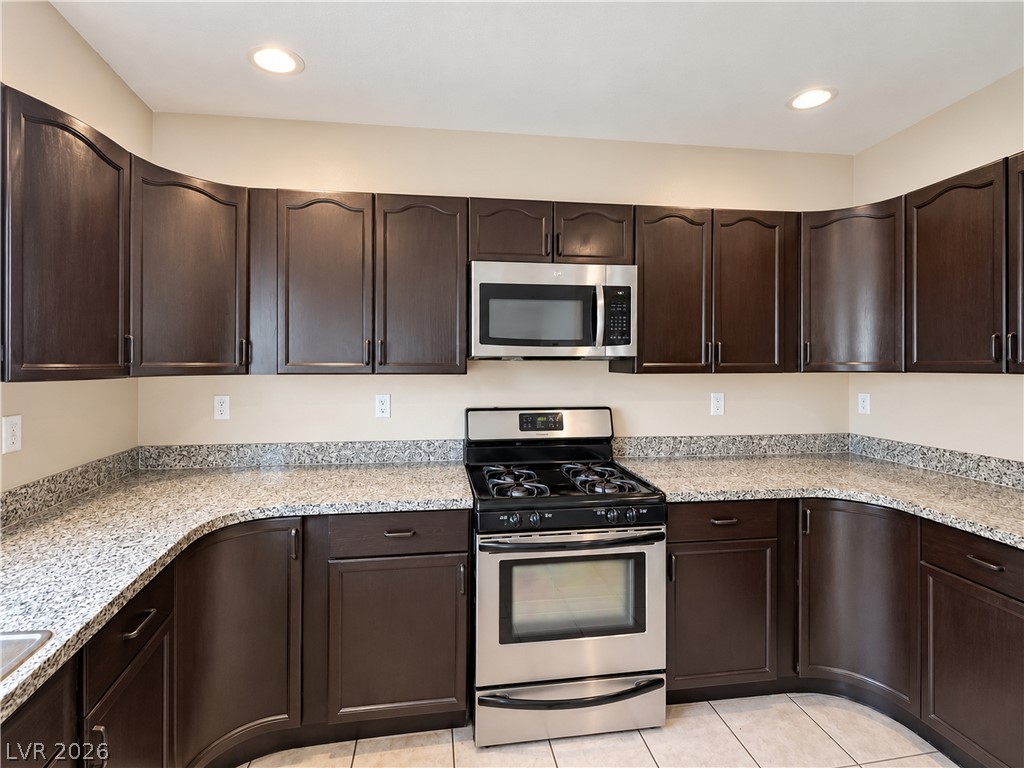
Ample cabinetry and stone countertops frame a modern gas range in this efficient kitchen.
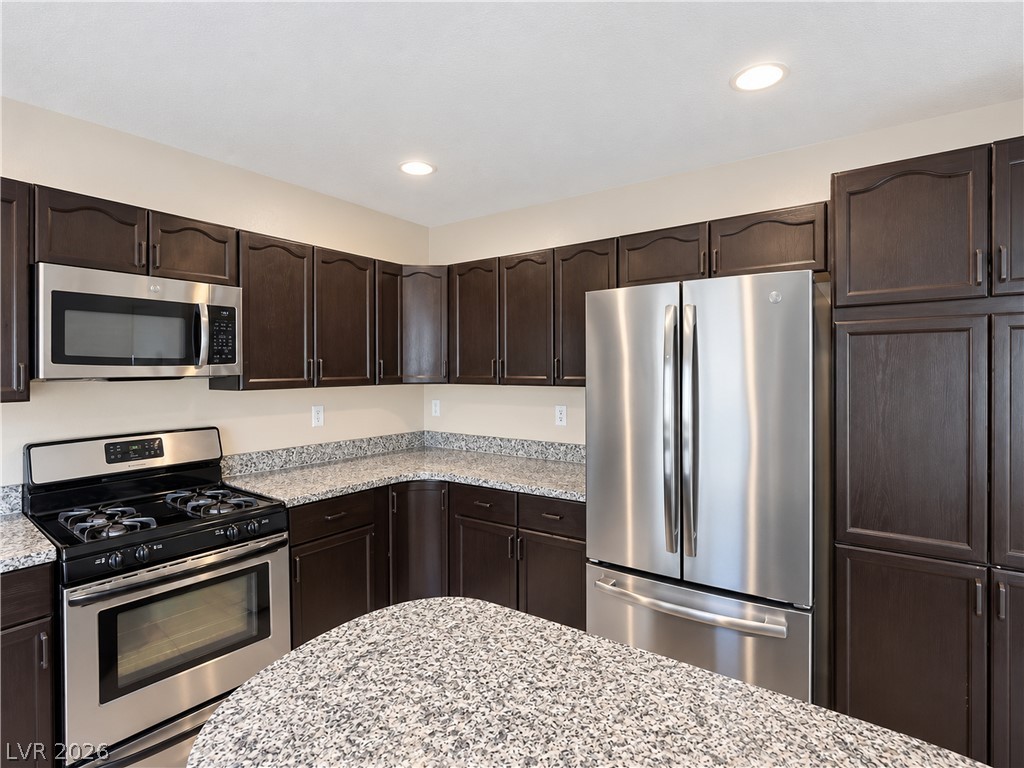
Rich dark wood cabinetry contrasts beautifully with granite countertops in this functional workspace.
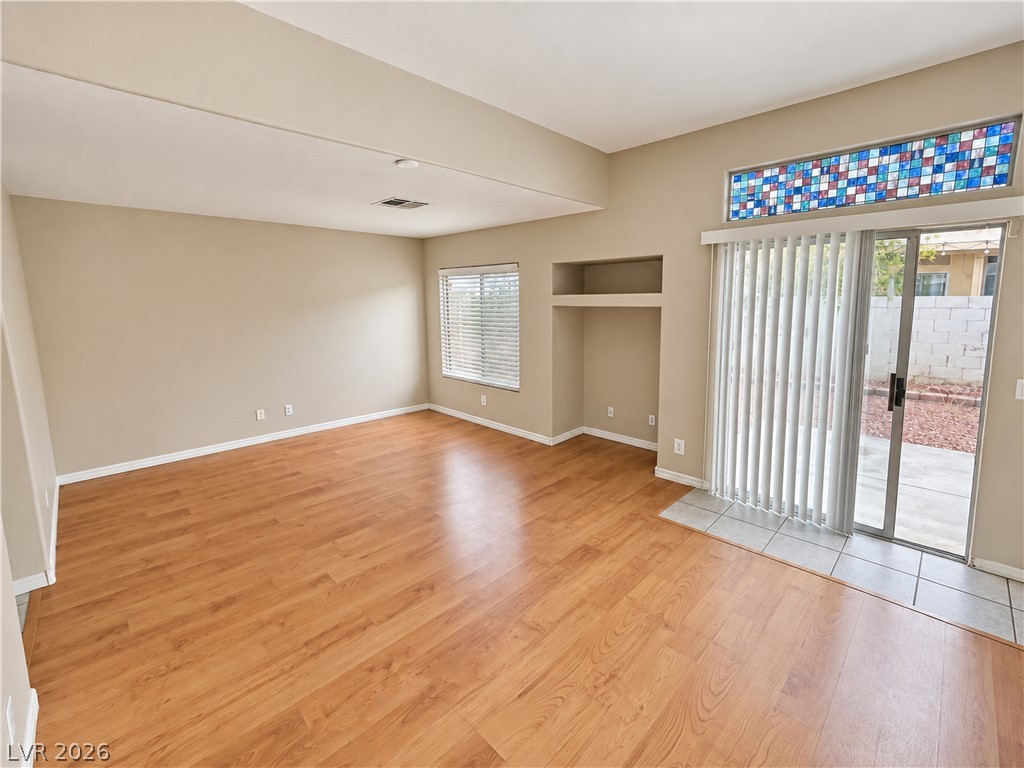
Rich wood-inspired floors and a stained glass transom window define this versatile living space.
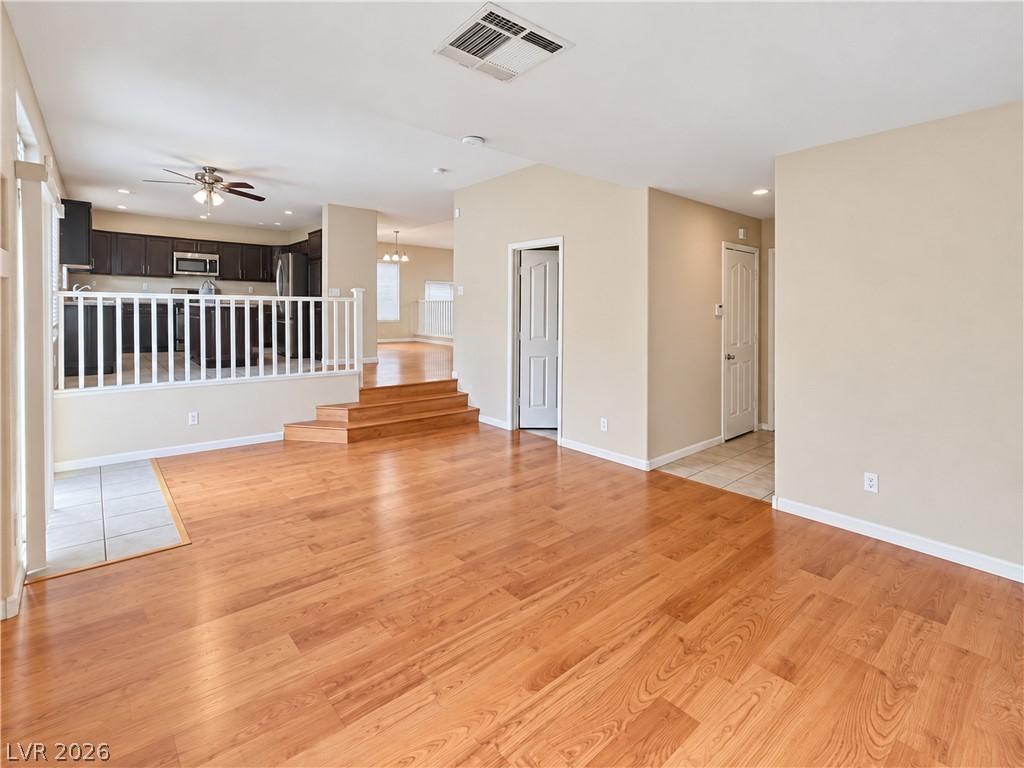
Rich wood-look flooring anchors this open multi-level living area leading to the kitchen.
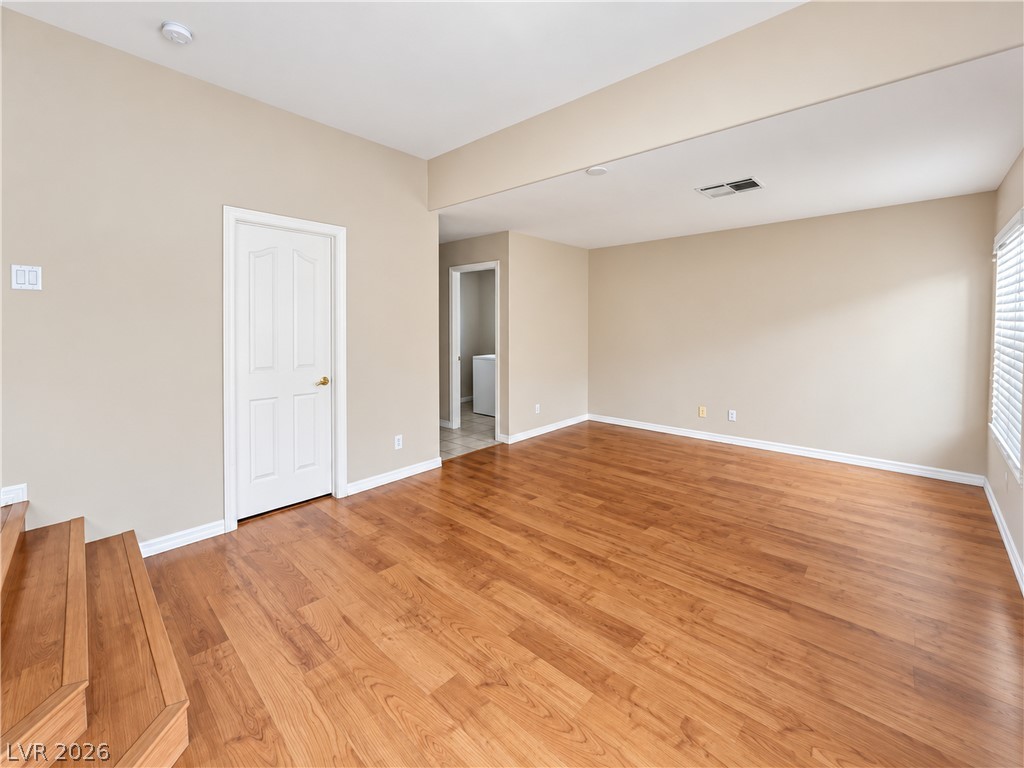
Rich wood floors sweep across a versatile living area defined by clean architectural lines.
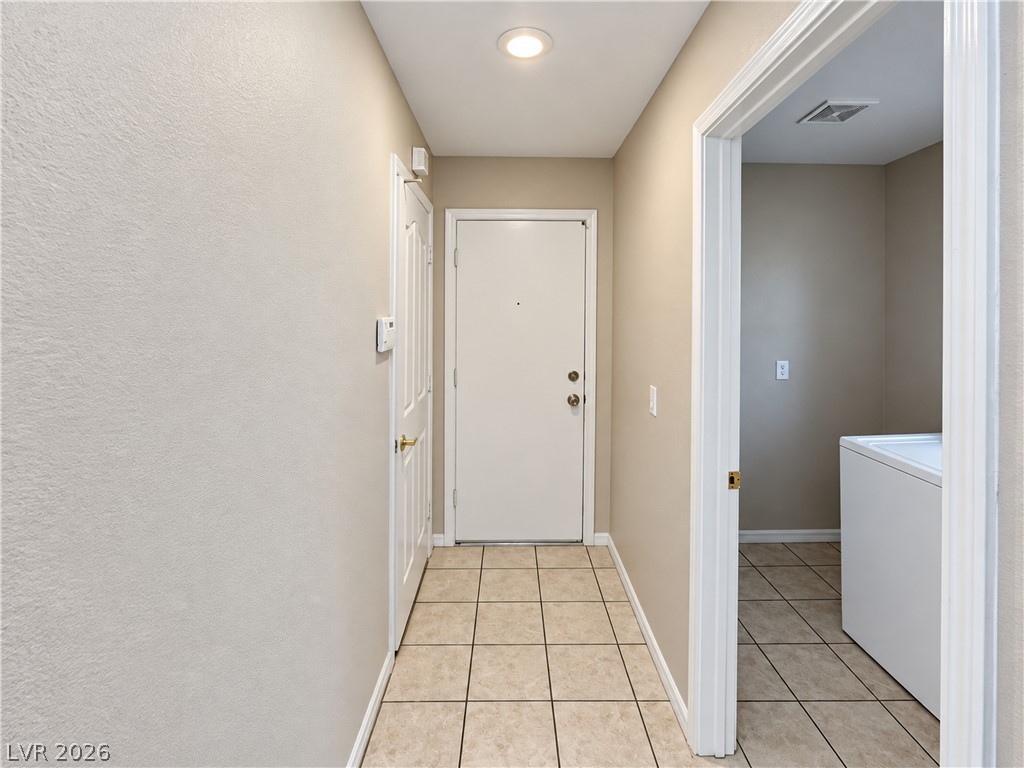
A welcoming entryway with durable tile flooring leads past a convenient laundry area.
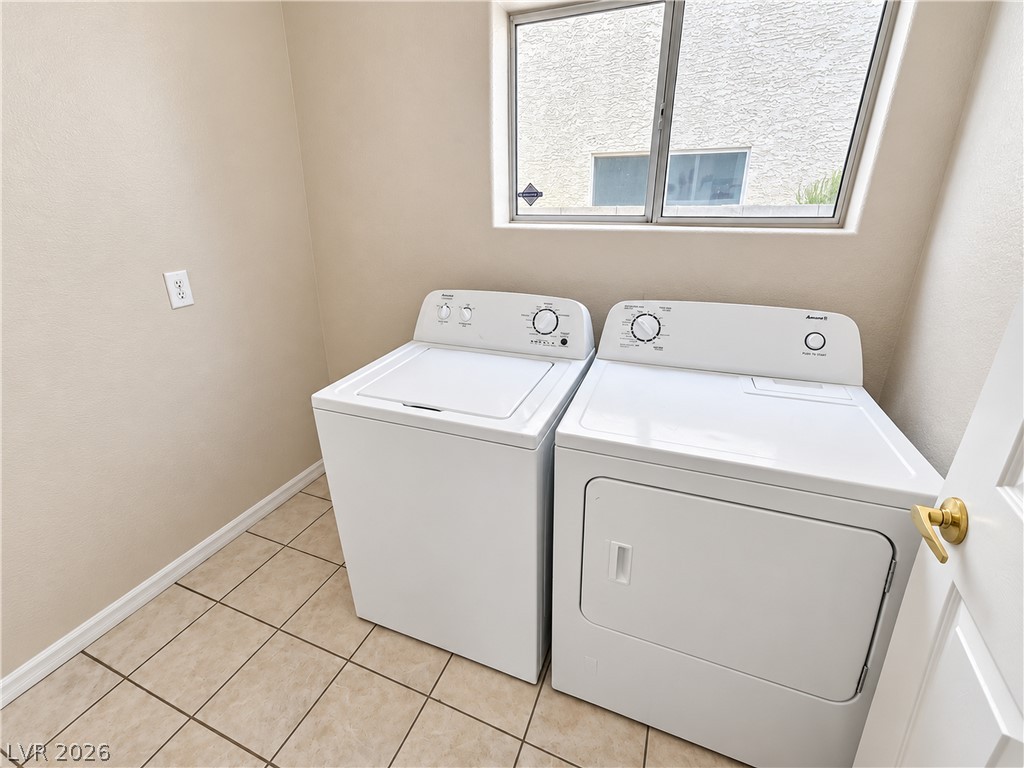
An essential laundry space features durable tile flooring and a window offering natural light.
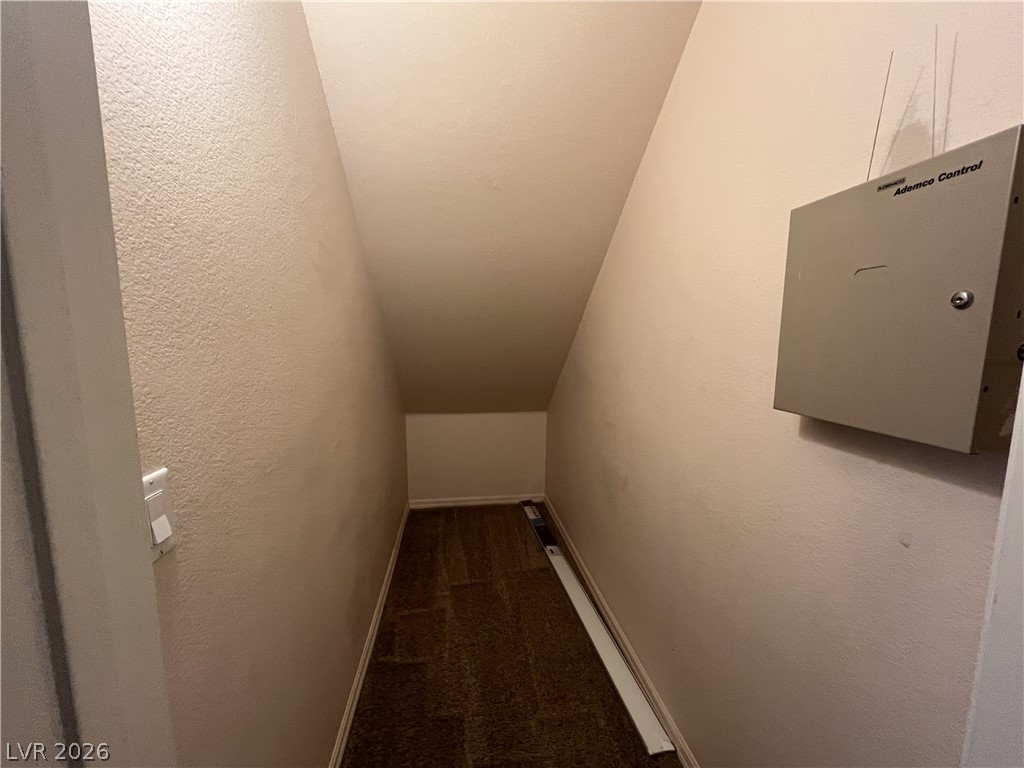
Sloped ceilings define a functional under-stair storage space finished with textured walls and carpet flooring.
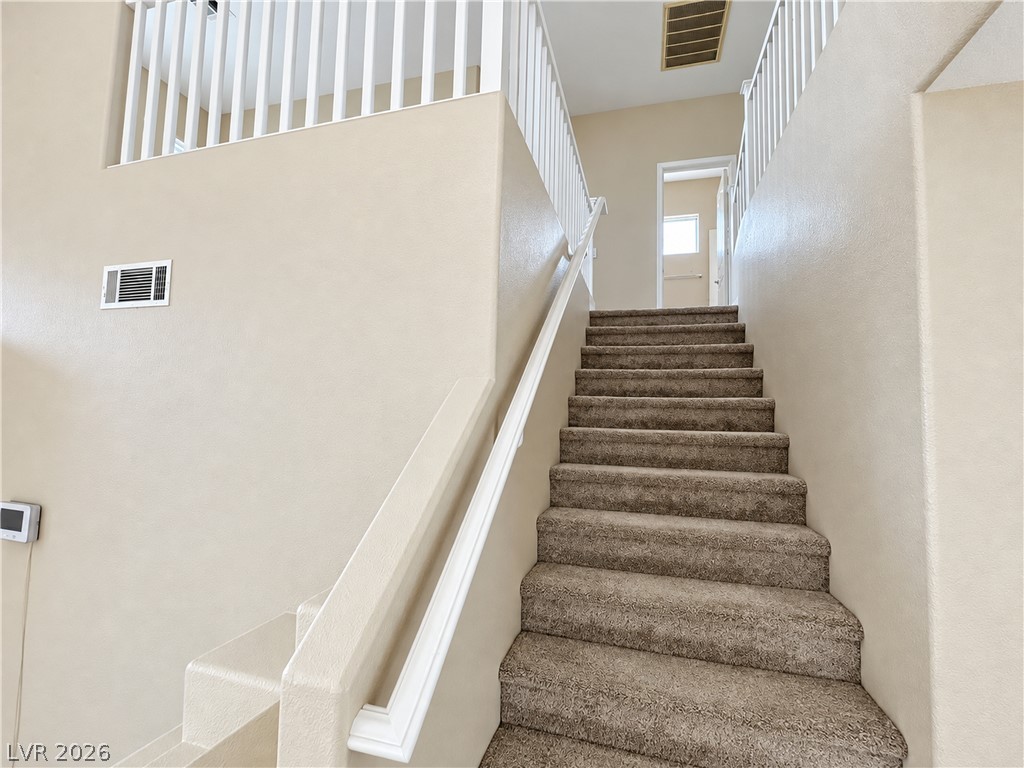
Carpeted stairs with a white handrail ascend to the upper level.
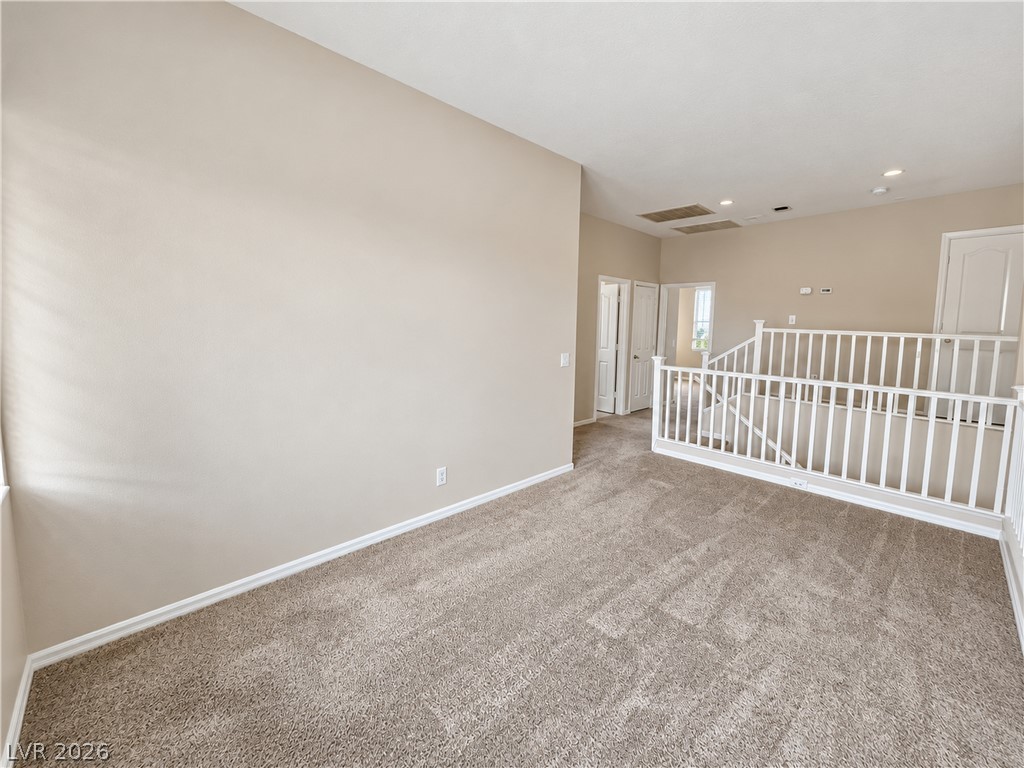
Plush carpeting anchors this versatile upstairs loft overlooking the staircase.
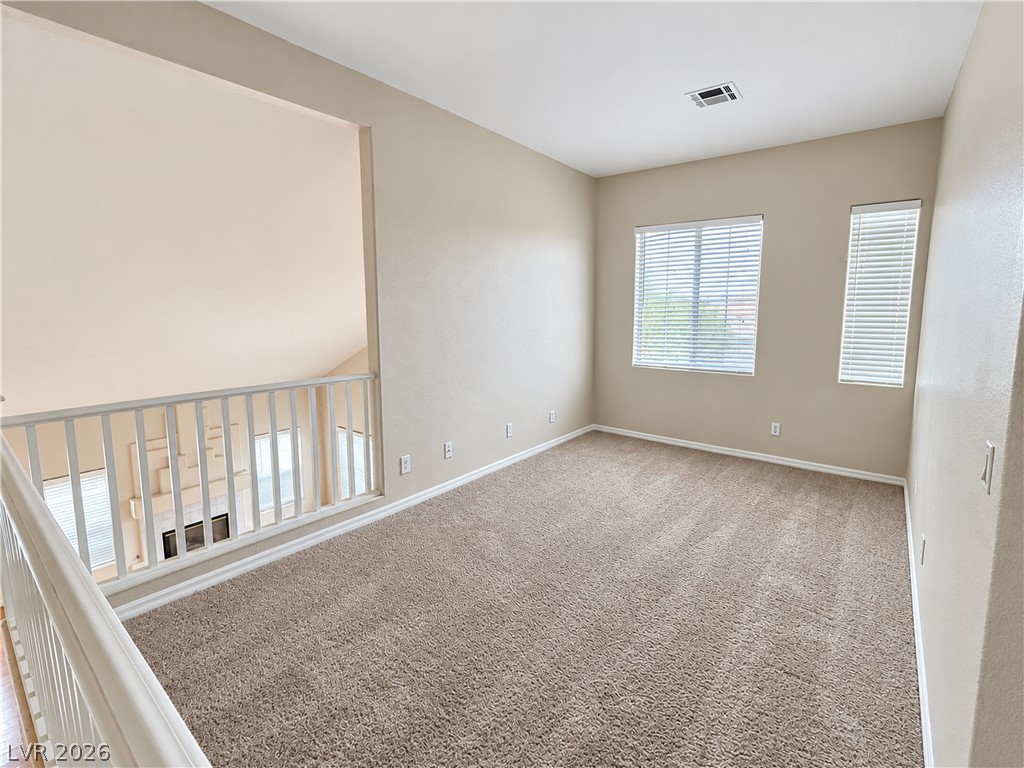
An airy loft overlooking the lower level features plush carpeting and multiple windows.
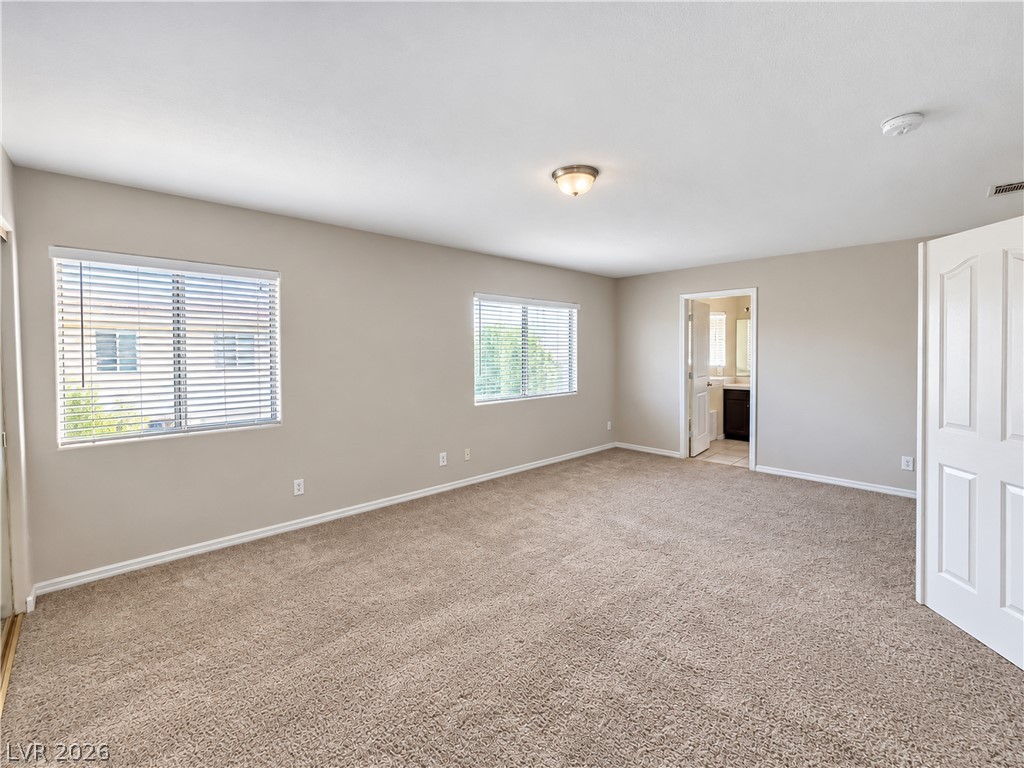
Plush carpeting anchors this bedroom space featuring dual windows and an adjacent private bath.
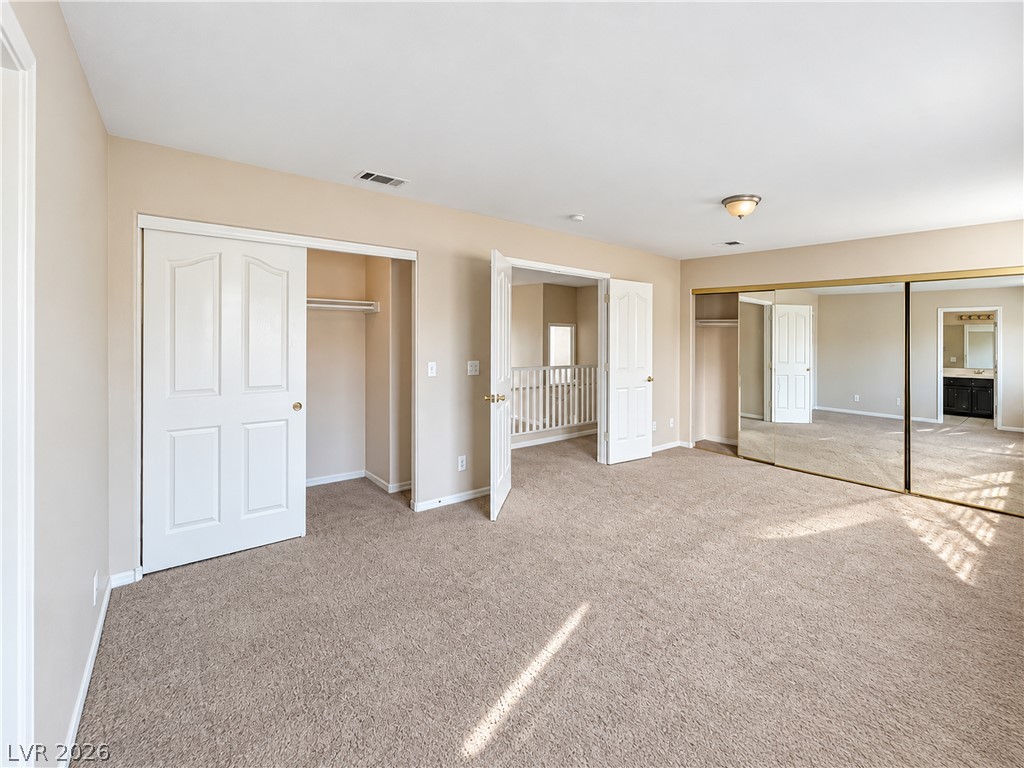
Plush carpeting and extensive closet space define this comfortable, airy upper-level bedroom.
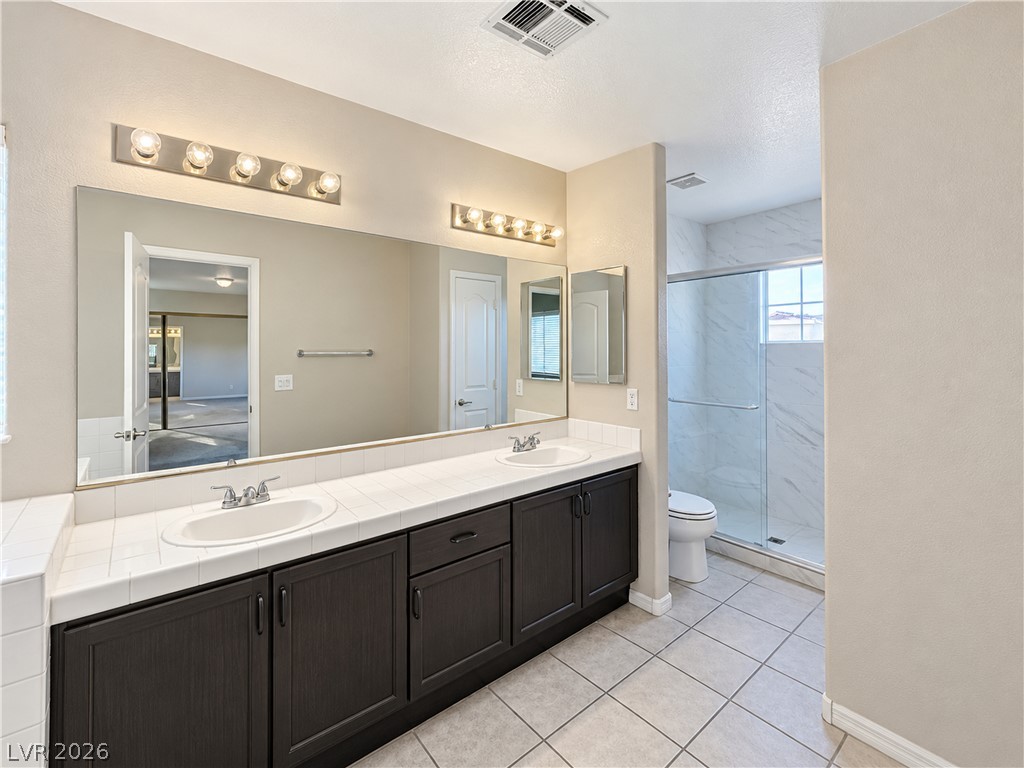
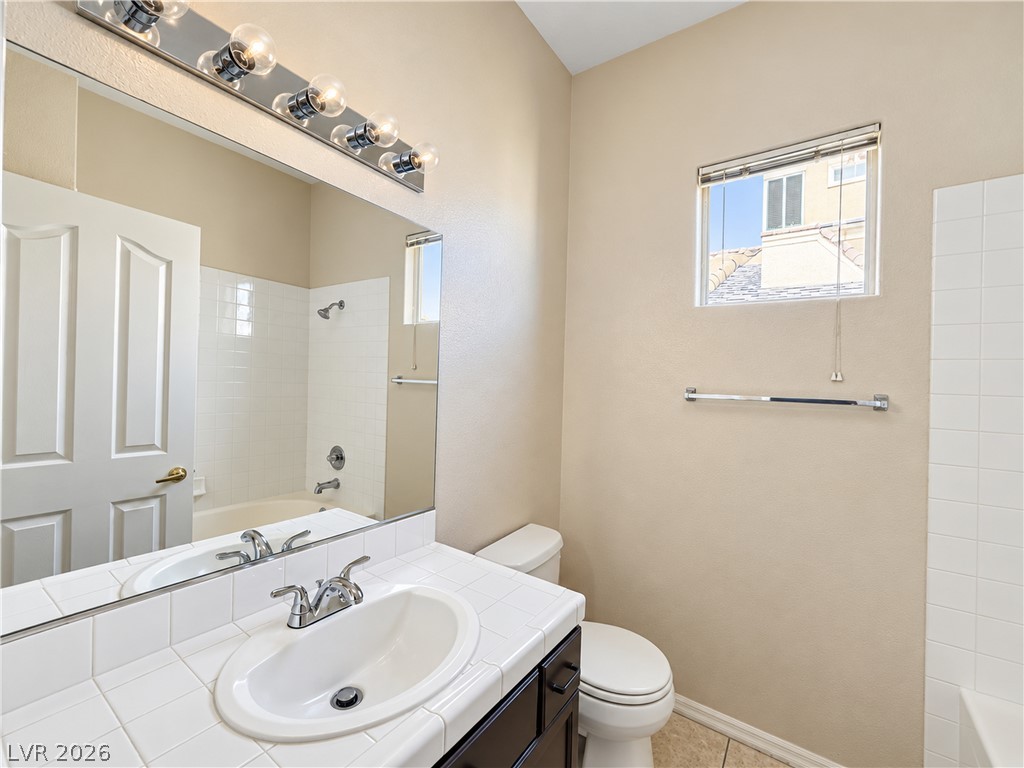
A long double vanity and a glass-enclosed shower highlight this tiled bathroom.
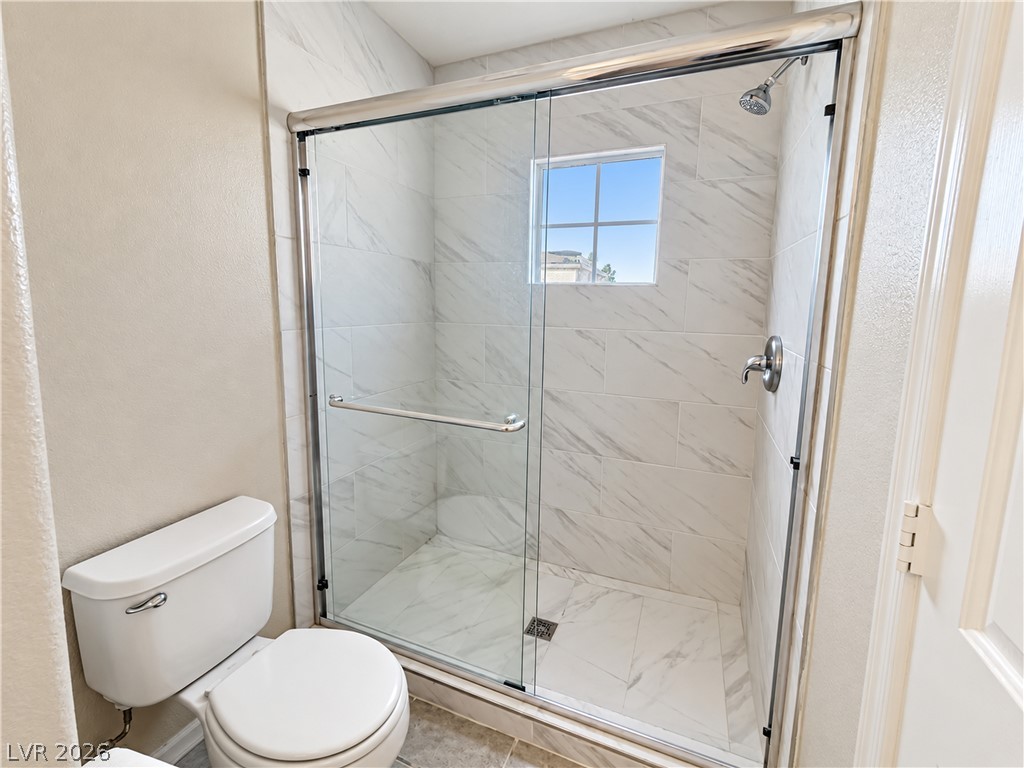
Marble-patterned tile surrounds a glass-enclosed walk-in shower featuring a small privacy window.
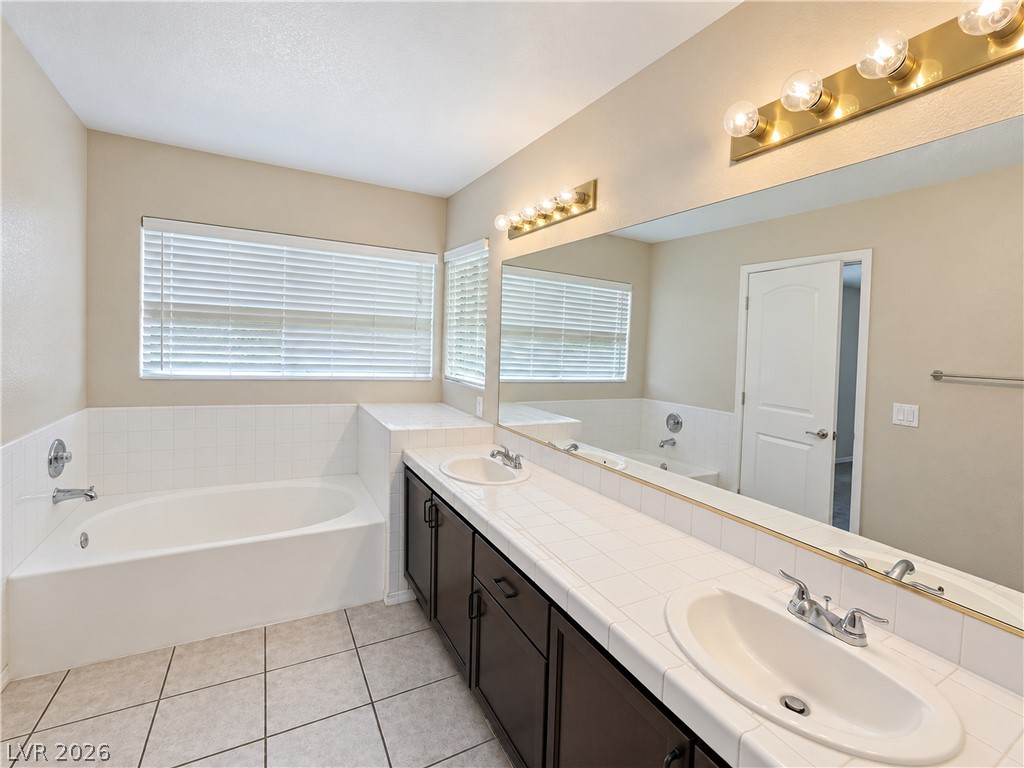
Tiled countertops and a soaking tub highlight this functional primary bath layout.
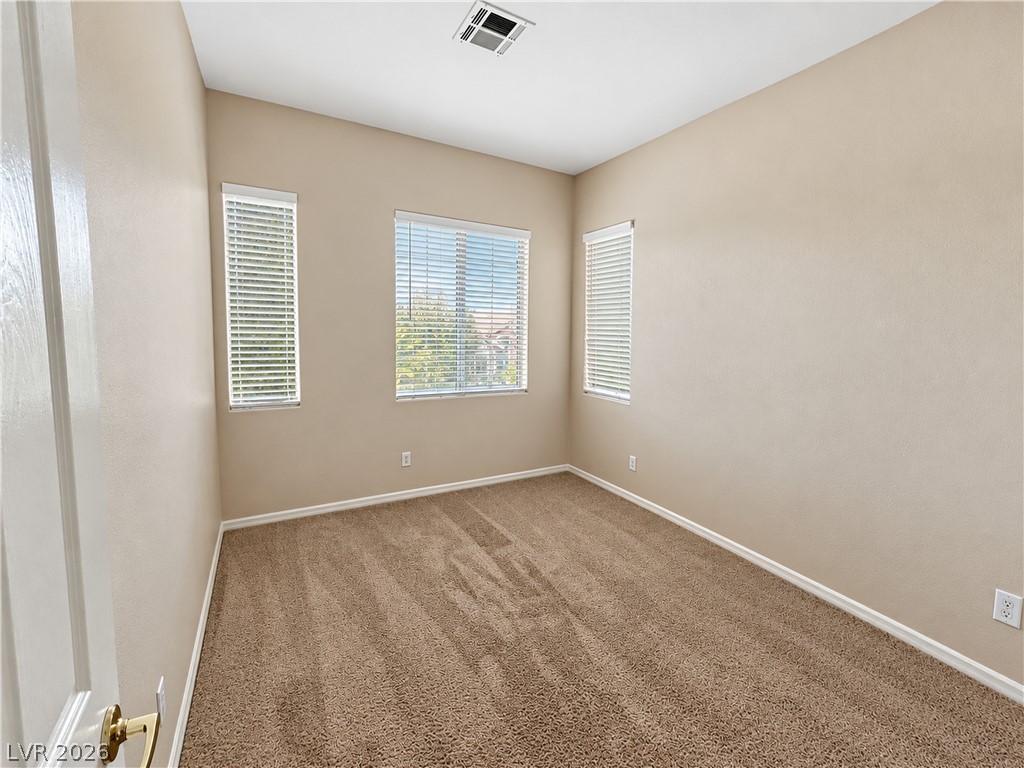
Soft carpet flooring paired with neutral walls and multiple windows framing neighborhood views.
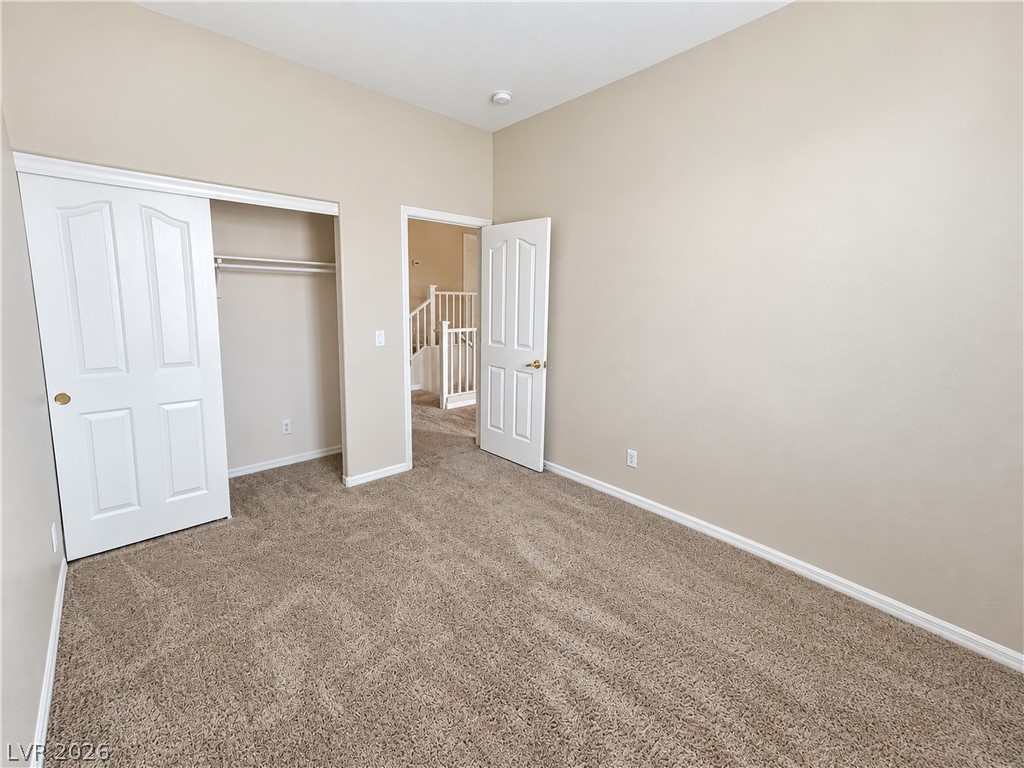
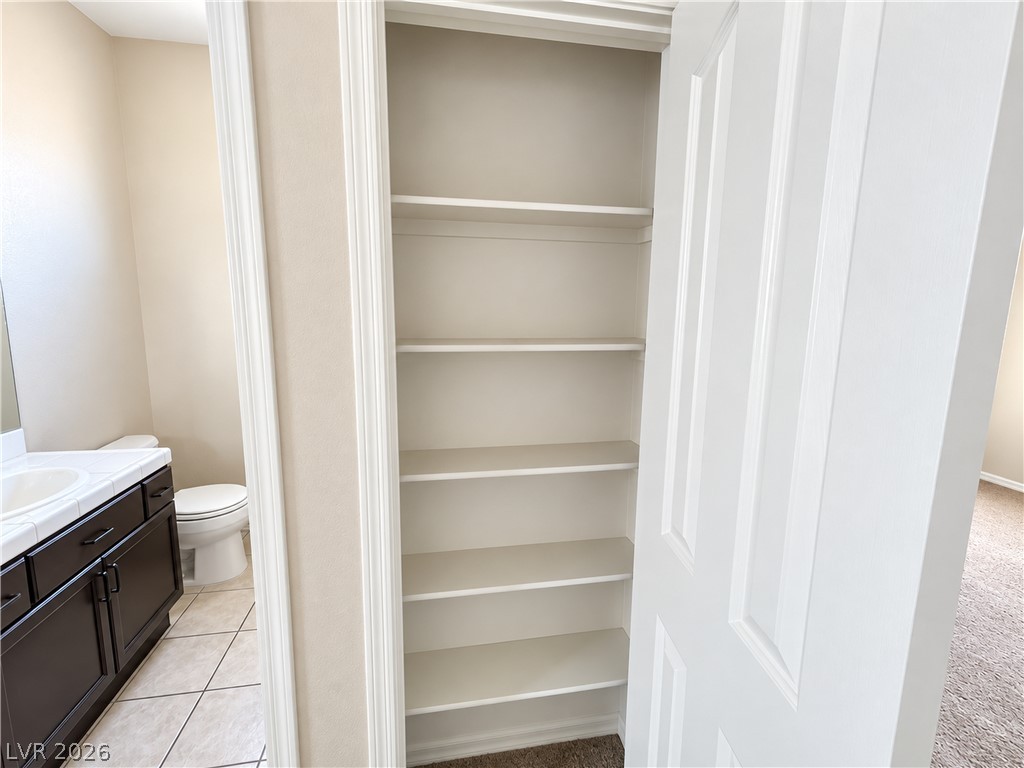
Ample built-in shelving provides convenient storage space just outside the bathroom.
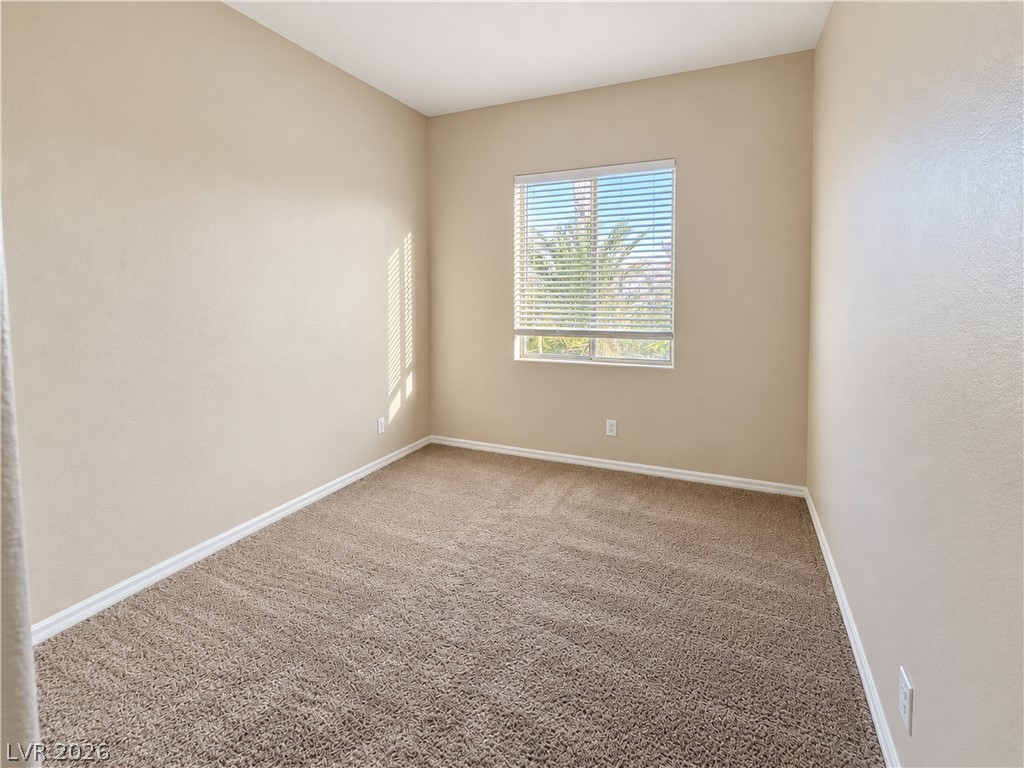
Plush carpeting and a large window frame this versatile secondary bedroom space.
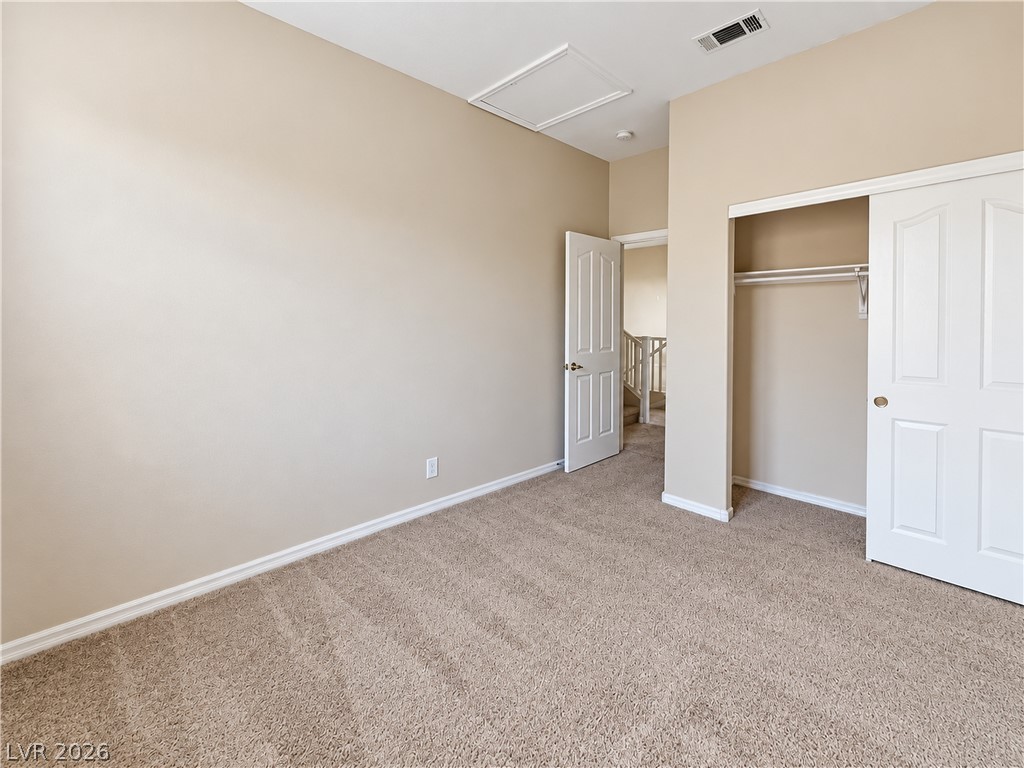
Soft carpeting underfoot defines this comfortable bedroom retreat.
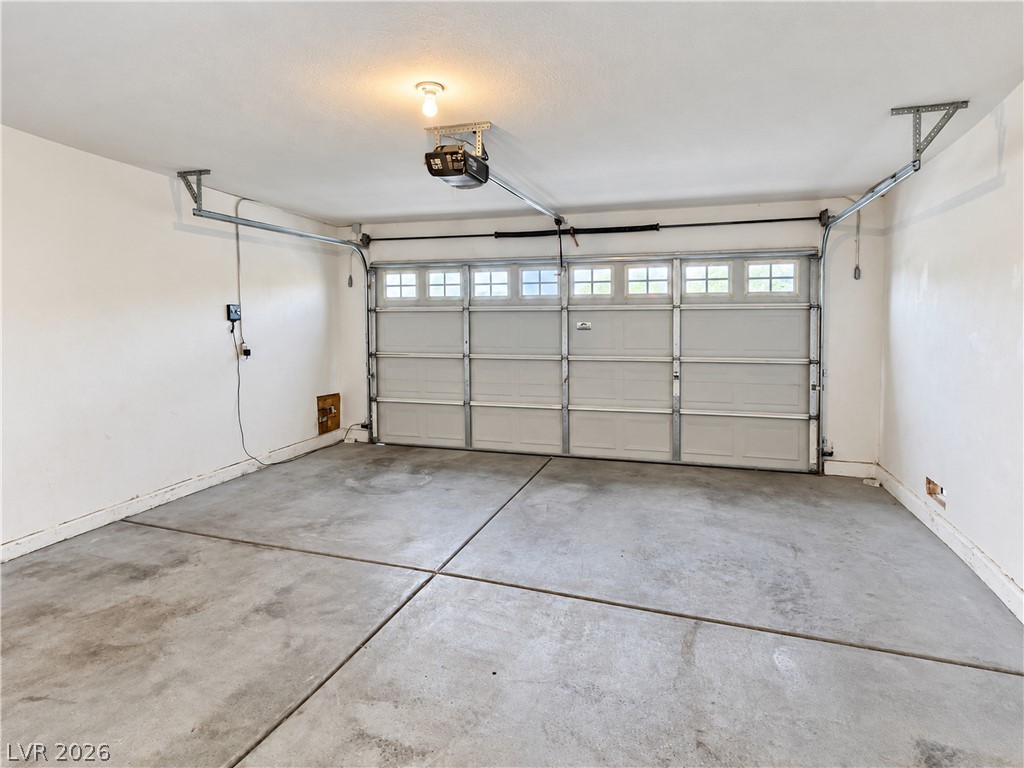
A spacious garage features durable concrete flooring and an automatic overhead door with integrated windows.
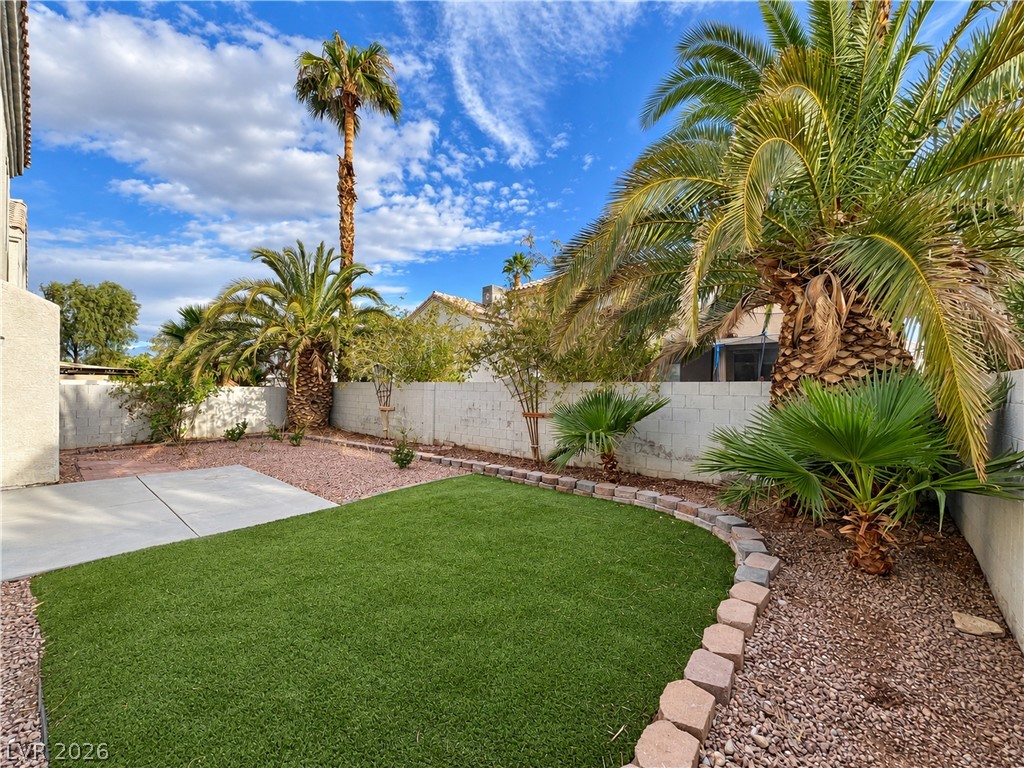
Lush palm trees frame a neat lawn area inside a secure walled backyard.
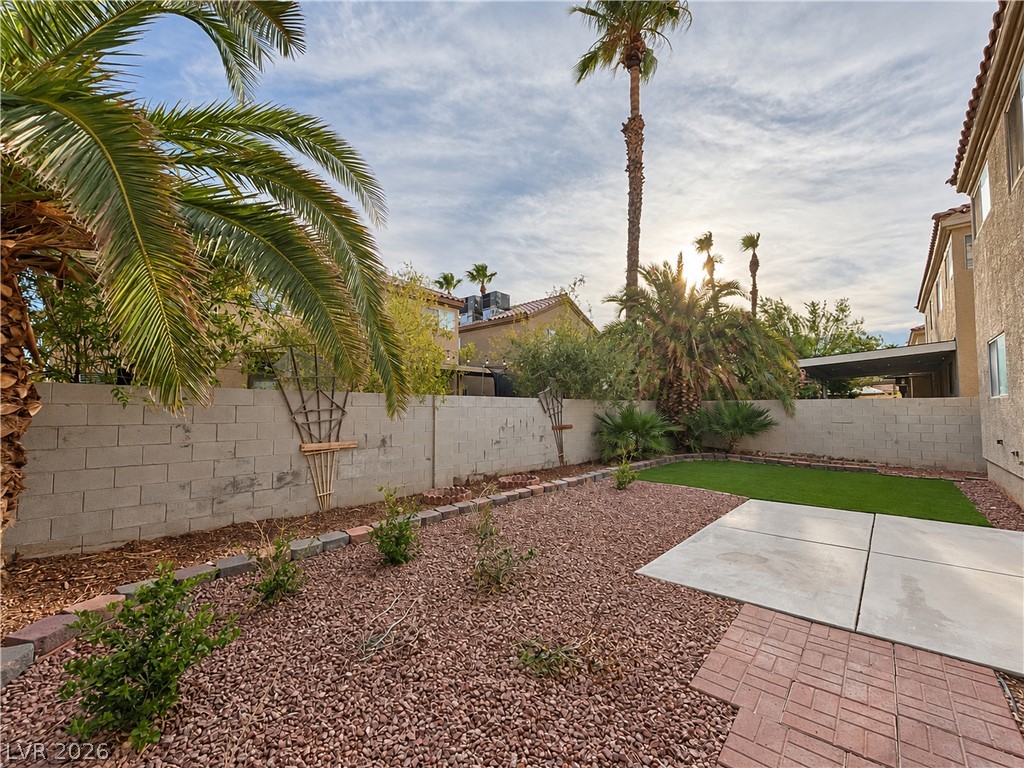
A block privacy wall encloses this low-maintenance yard bordered by palm trees.

Description
Beautiful two-story home featuring soaring vaulted ceilings, abundant natural light, and a spacious multi-level floor plan with multiple living areas and an upstairs loft. The kitchen offers granite countertops, a center island, dark cabinetry, stainless steel appliances, and ample storage. The generous primary suite includes a private bath with dual sinks, a soaking tub, and a separate glass-enclosed shower. Additional highlights include wood-style flooring in the main living areas, carpeted bedrooms, a dedicated laundry room, and an attached two-car garage. Enjoy the private, low-maintenance backyard with artificial turf, mature palm trees, and plenty of space for outdoor relaxation and entertaining.
Details
| MLS # | 2823413 |
|---|---|
| Listing Type | For Sale |
| Style | House |
| Sub-Type | Resale |
| Status | Active |
| Year | 1995 |
| Days On Site | 20 |
| Listing Provided By | Limitless Realty | Cayden Ni |
Features
| Bed(s) | 3 |
|---|---|
| Bath(s) | 2 Total |
| SQ Feet | 2,264 |
| Garage | 2 |
| Story(s) | 2 |
| Zoning | Single Family |
| Acreage | 0.10 |
Interior
| Cooling | Central Air, Electric |
|---|---|
| Heating | Central, Gas |
| Heating Yes / No | Yes |
| Cooling Yes / No | Yes |
| Interior Features | Bathroomon Main Level, Window Treatments |
| Window Features | Blinds |
| Furnished | Unfurnished |
| Appliances | Dryer, Dishwasher, Disposal, Gas Range, Refrigerator, Washer |
| Fireplaces Total | 1 |
| Fireplace Yes / No | Yes |
Exterior
| Exterior Features | None |
|---|---|
| Roof | Tile |
| Construction Materials | Frame, Stucco |
| Lot Features | Back Yard, Front Yard, Less Than Quarter Acre |
| Fencing | Block, Back Yard |
Parking
| Attached Garage Yes / No | Yes |
|---|---|
| Parking Features | Attached, Garage, Private |
| Garage Yes / No | Yes |
Utilities
| Utilities | Underground Utilities |
|---|---|
| Electric | Photovoltaics None |
| Sewer | Public Sewer |
Location
| Senior Community Yes / No | No |
|---|
Other
| List Aor | Greater Las Vegas Association Of Realtors Inc |
|---|
Taxes
| Property | 2854 |
|---|
Area Information
| State | NV |
|---|---|
| County | Clark |
| City | Las Vegas |
| Zip Code | 89129 |
| Community Name | Presidio Phase 5 |
Request a showing
Request a showing
Contact
Learn More About This Property

| State | NV |
|---|---|
| County | Clark |
| City | Las Vegas |
| Zip Code | 89129 |
| Community Name | Presidio Phase 5 |
Nearby Listings (Within 1/10 mile)
Price: $356K - $593K
sqft: 1,500 - 2,500

Listing Updated: October 1, 2026 at 7:09:35 PM PDT