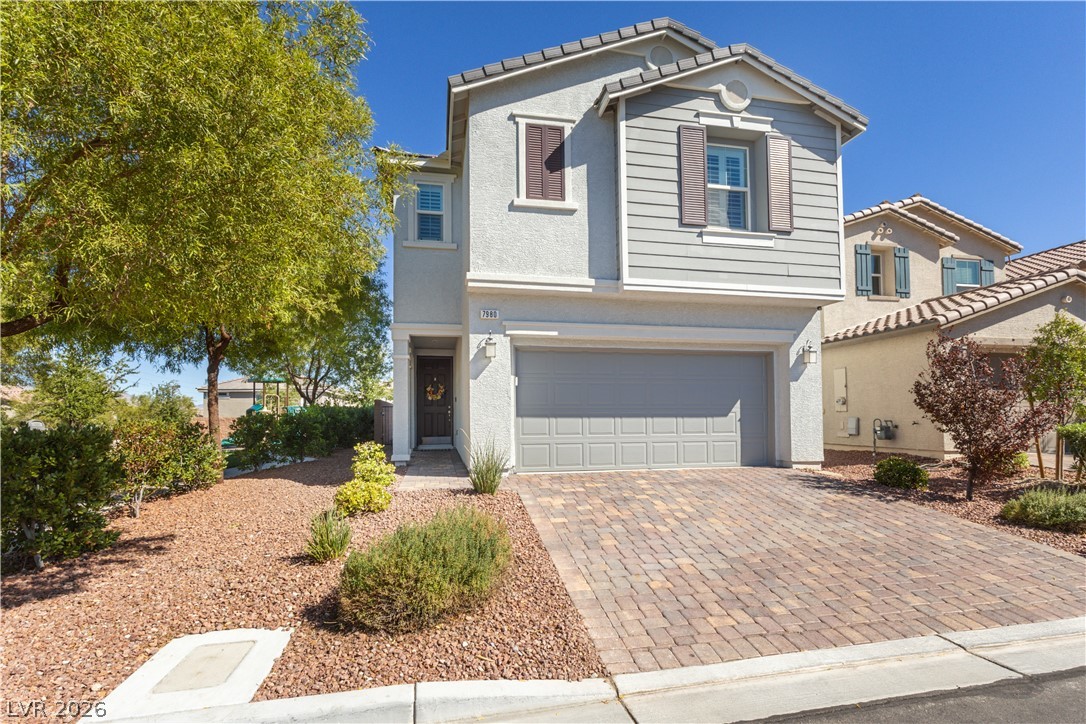
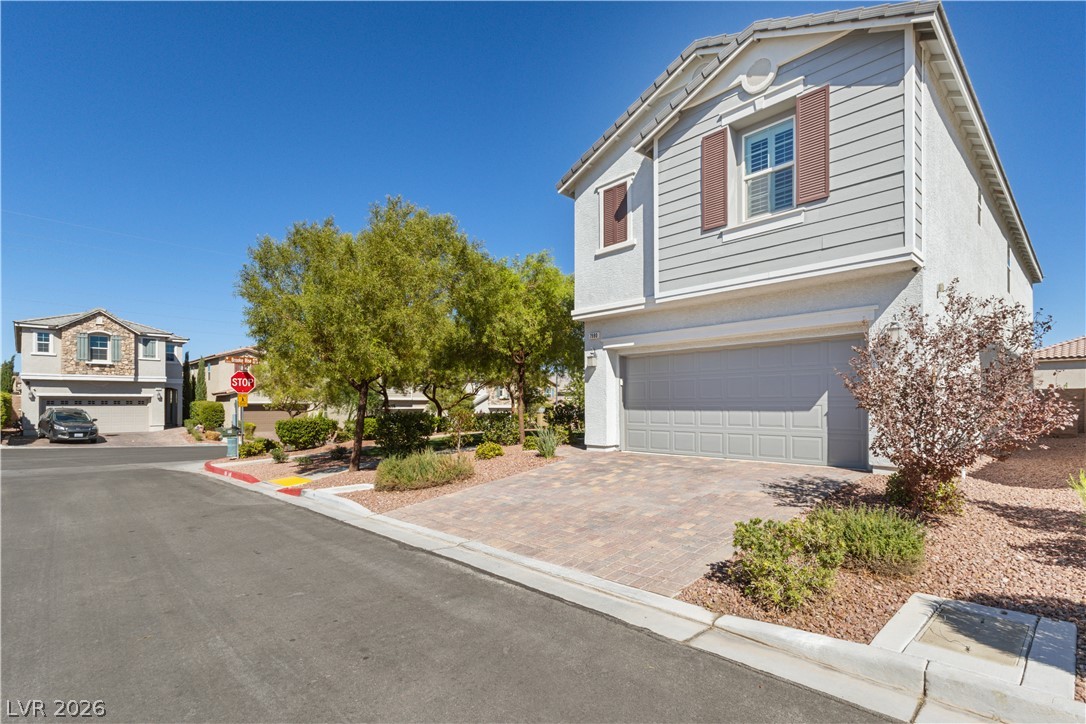
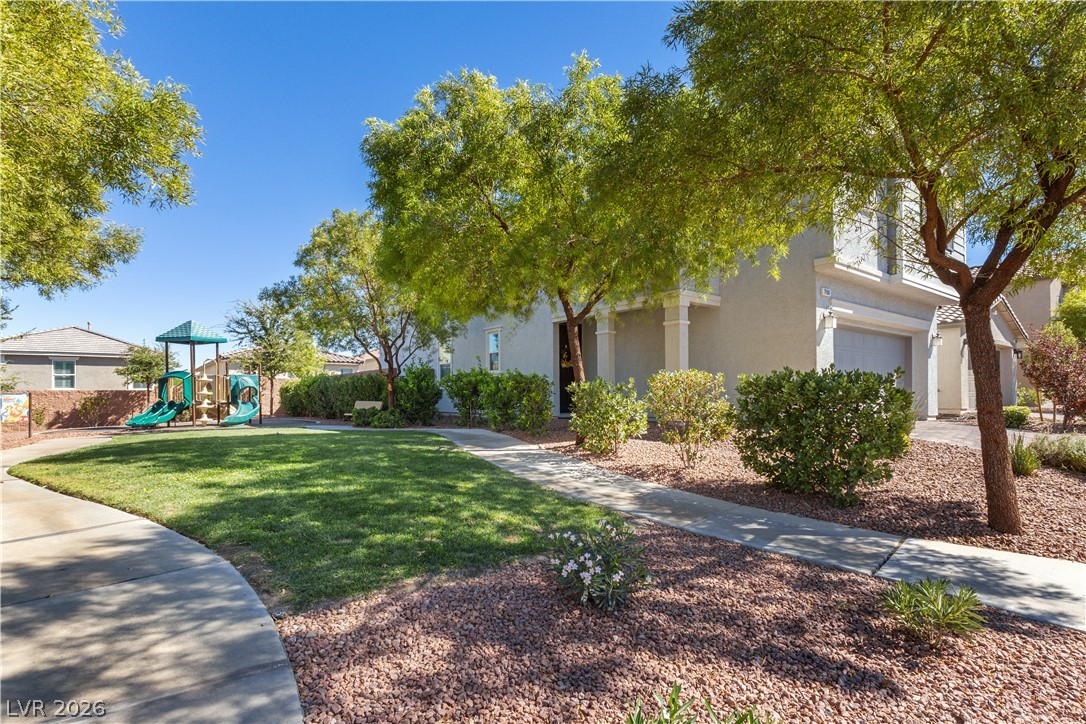
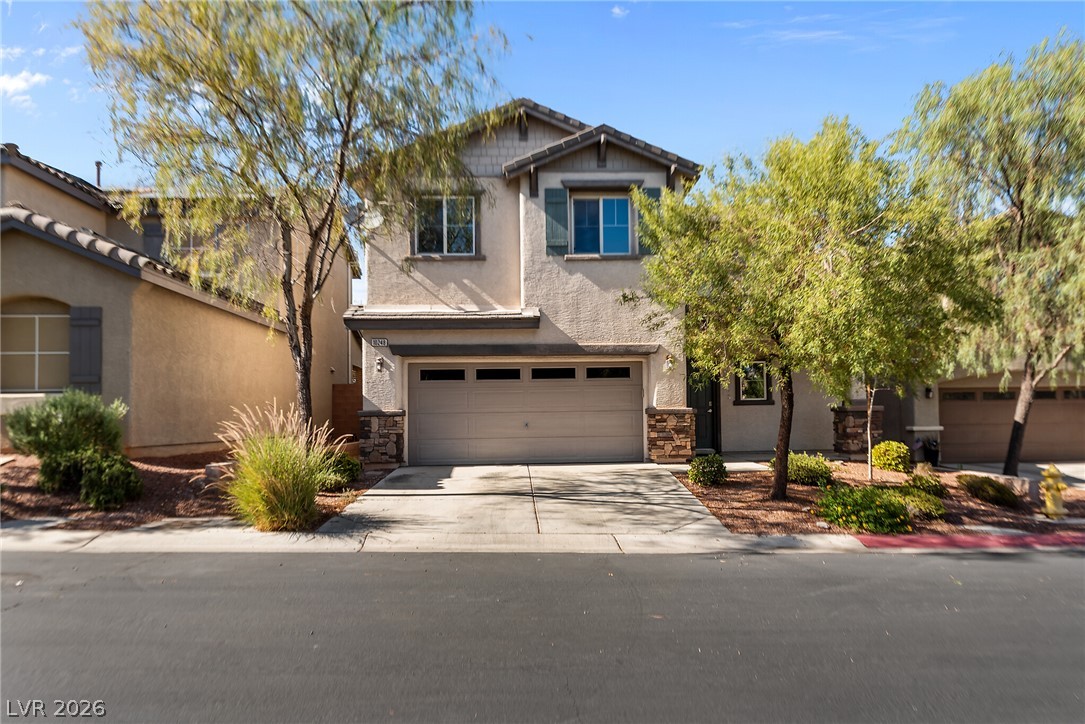
A classic stucco exterior pairs with a paved driveway and low-maintenance landscaping.
An inviting two-story exterior highlights wood siding details, decorative shutters, and a paved driveway.
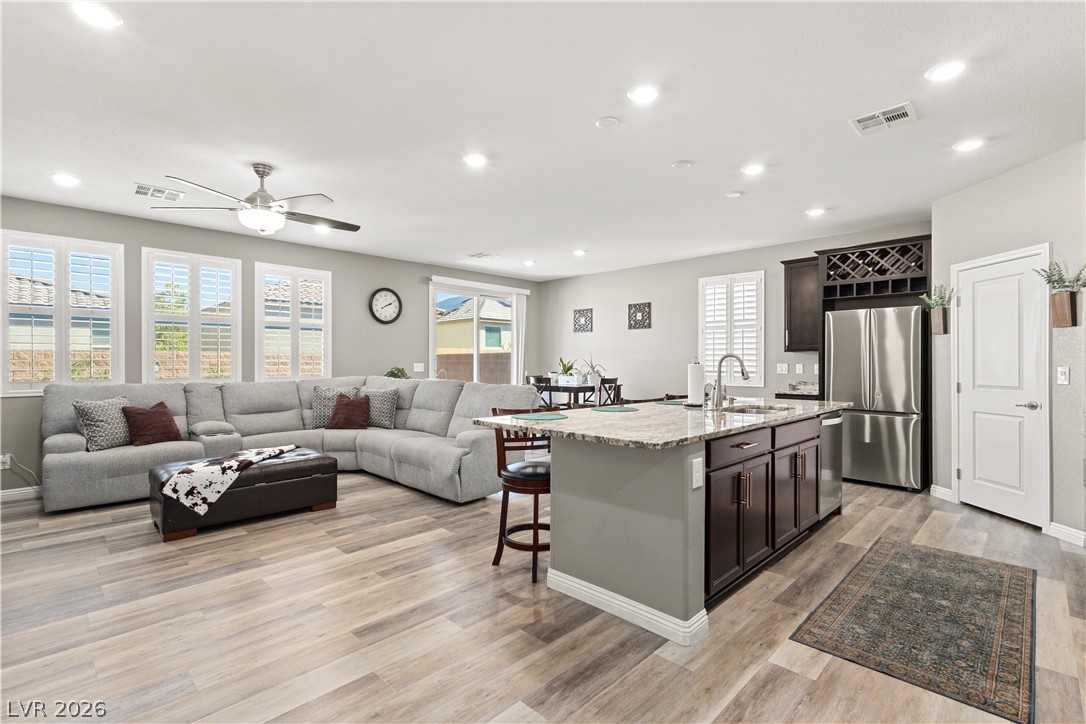
Smooth wood-look flooring guides the eye through this open-concept layout with recessed lighting.
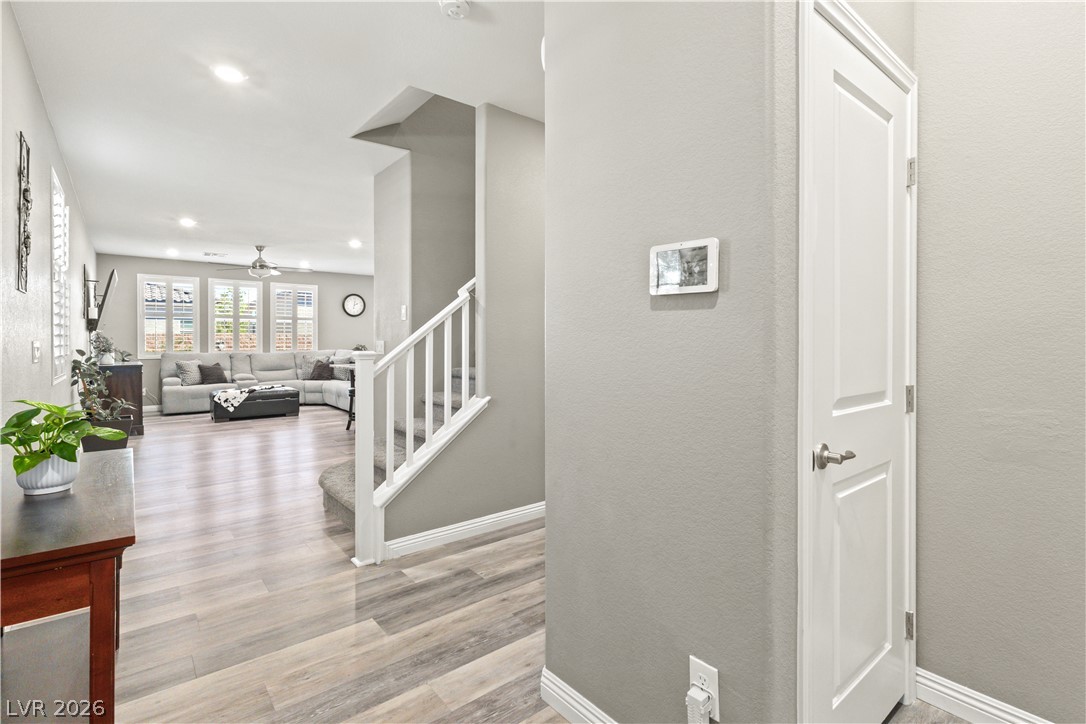
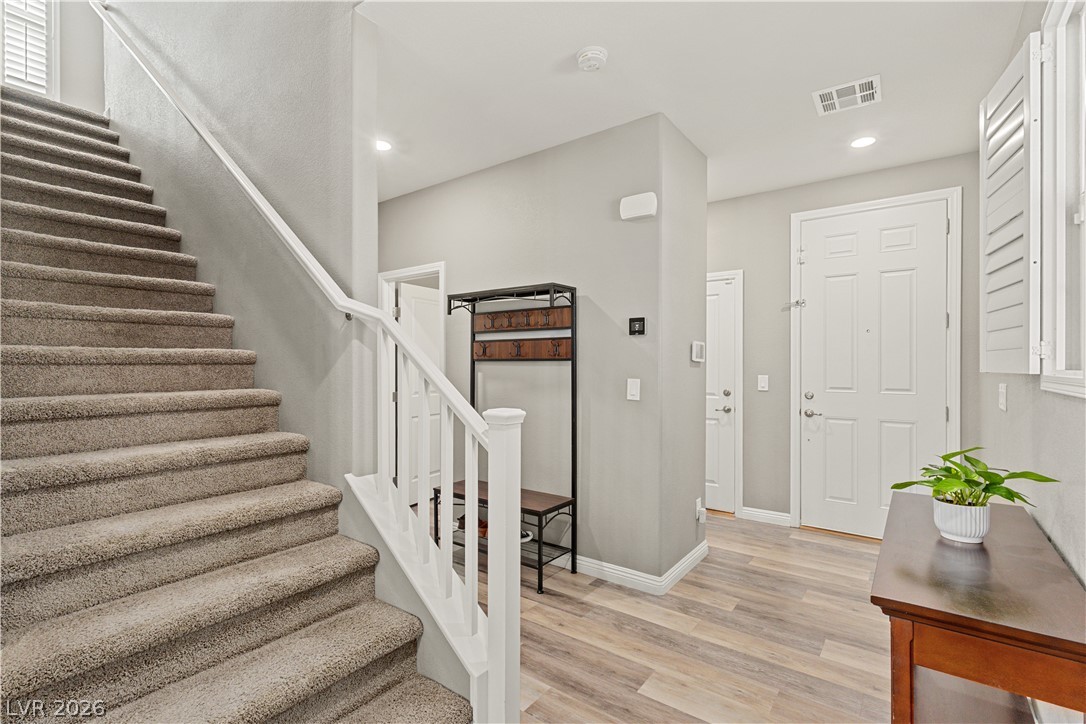
An inviting entrance foyer transitions smoothly to durable wood-look flooring and carpeted stairs.
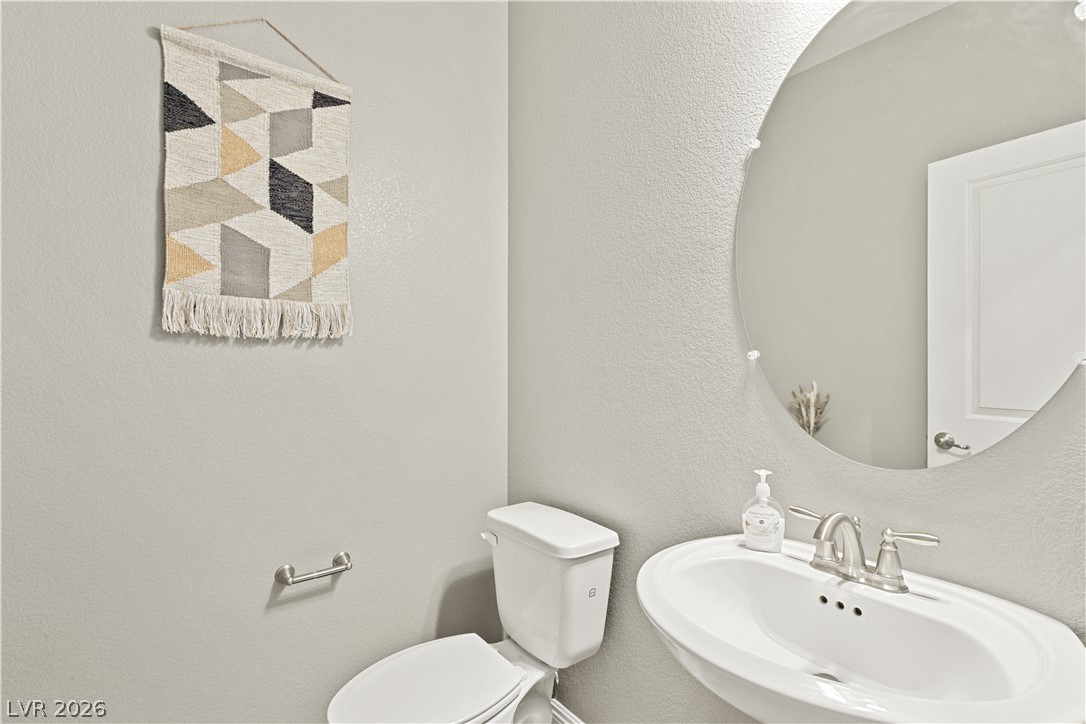
Clean lines and classic fixtures define this half bath with a pedestal sink.
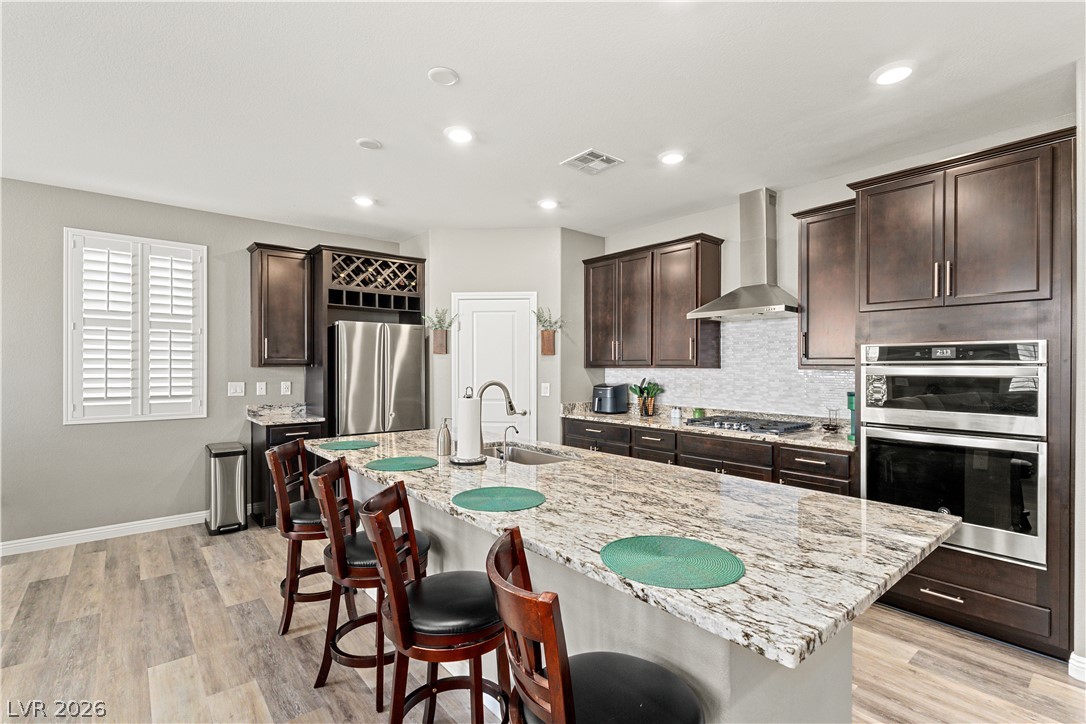
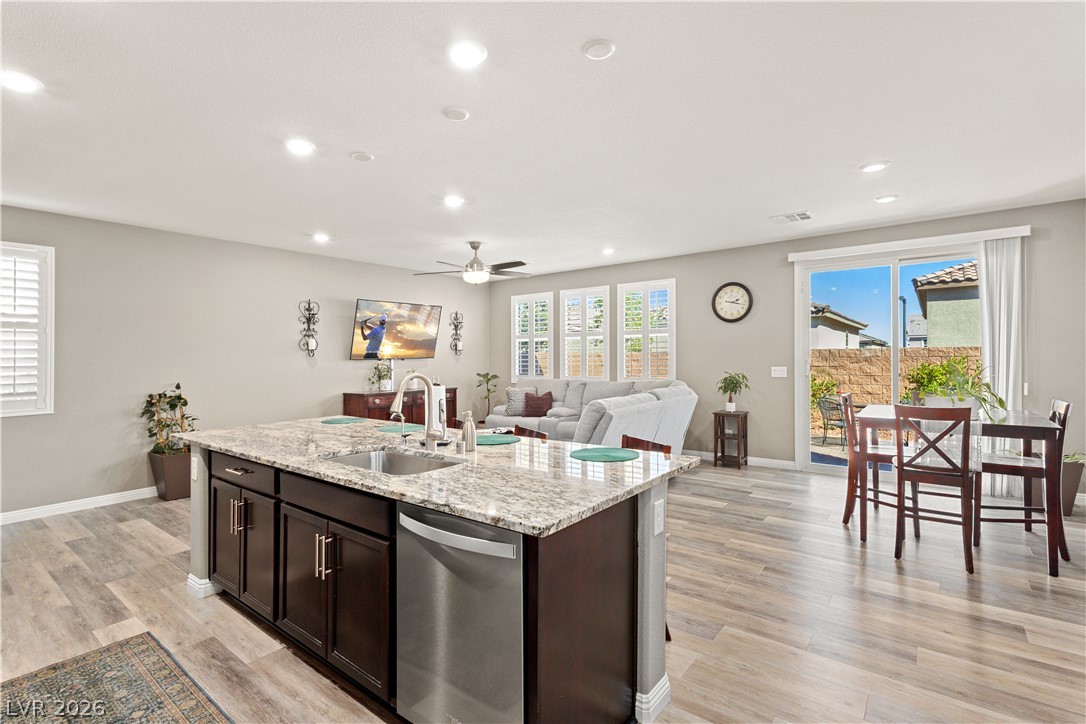
An open floorplan seamlessly connects the central kitchen island to the main living area.
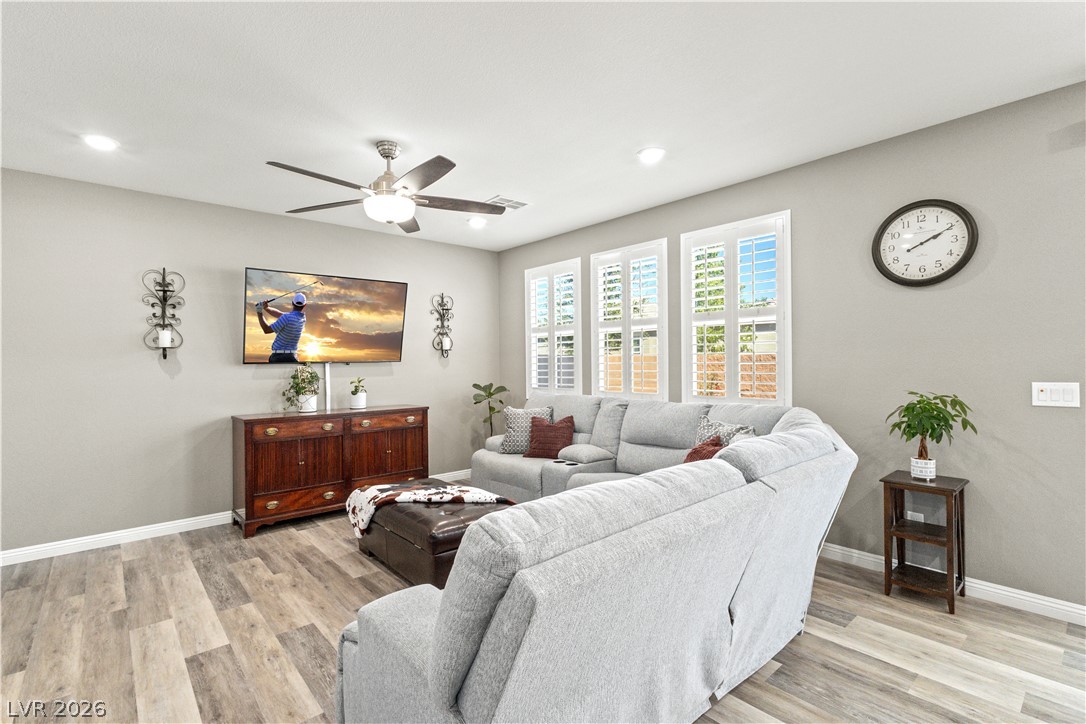
Plank flooring and plantation shutters define this inviting and comfortable living space.
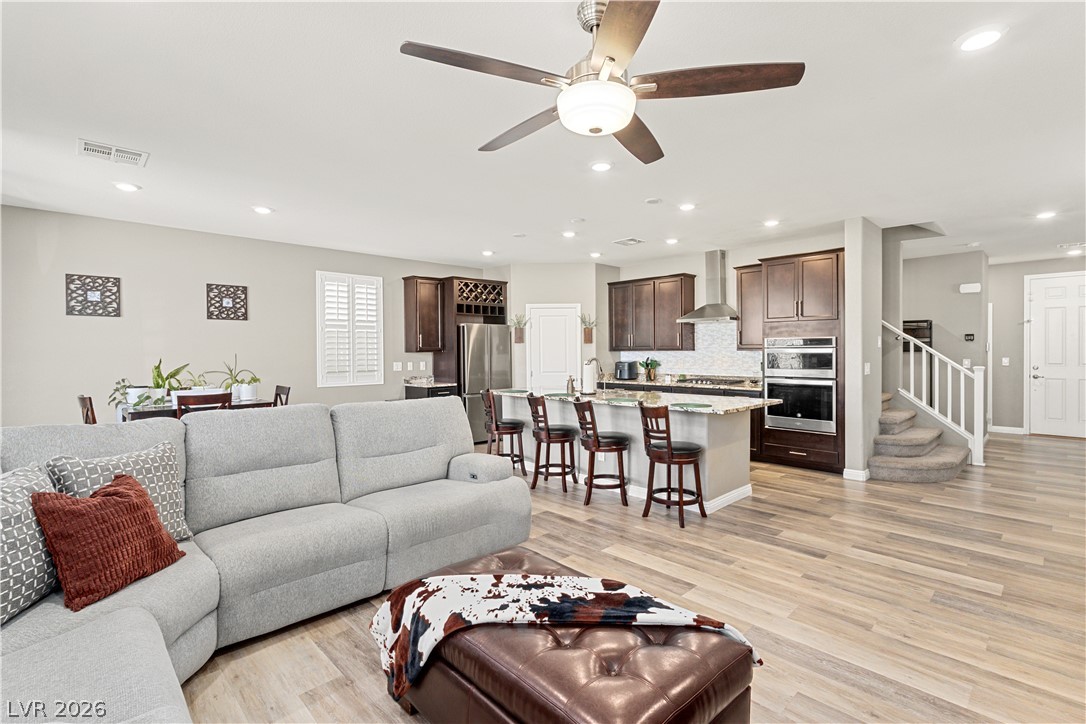
An airy open-concept layout unites the modern kitchen and comfortable living areas seamlessly.
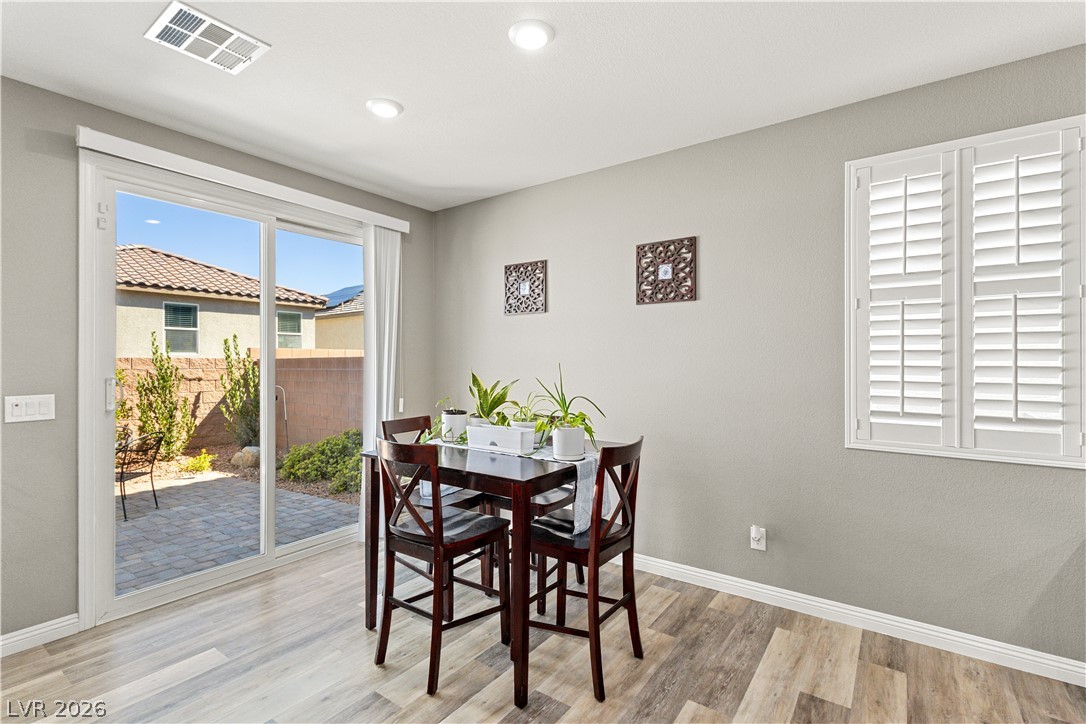
Sliding glass doors open directly to the patio from this inviting dining space.
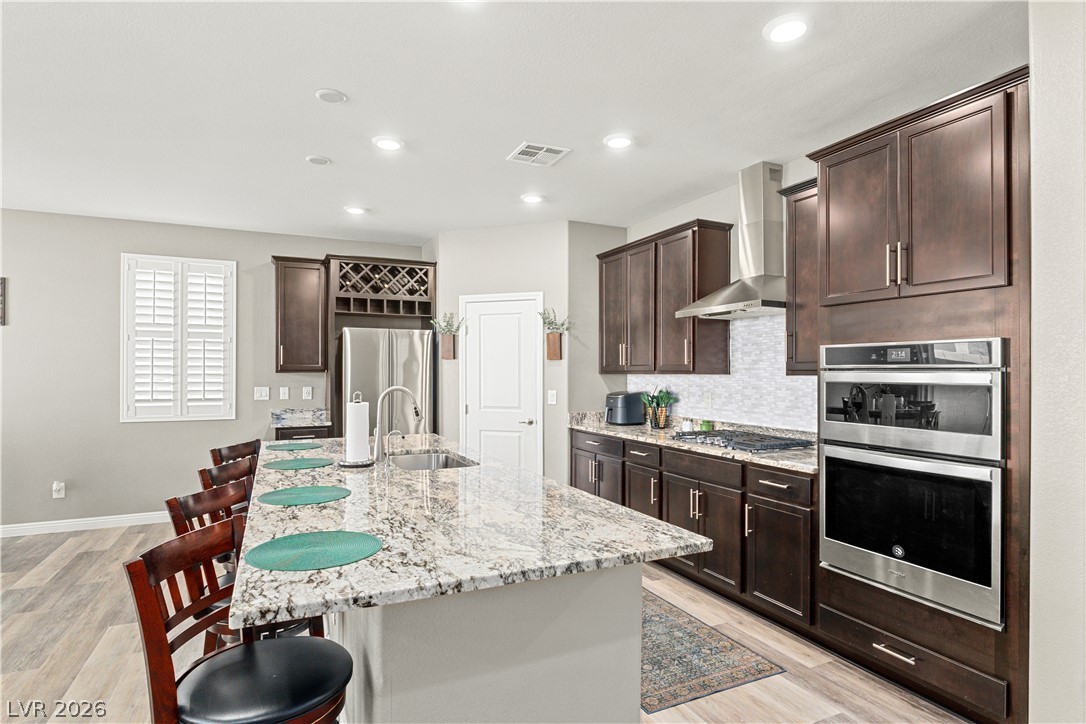
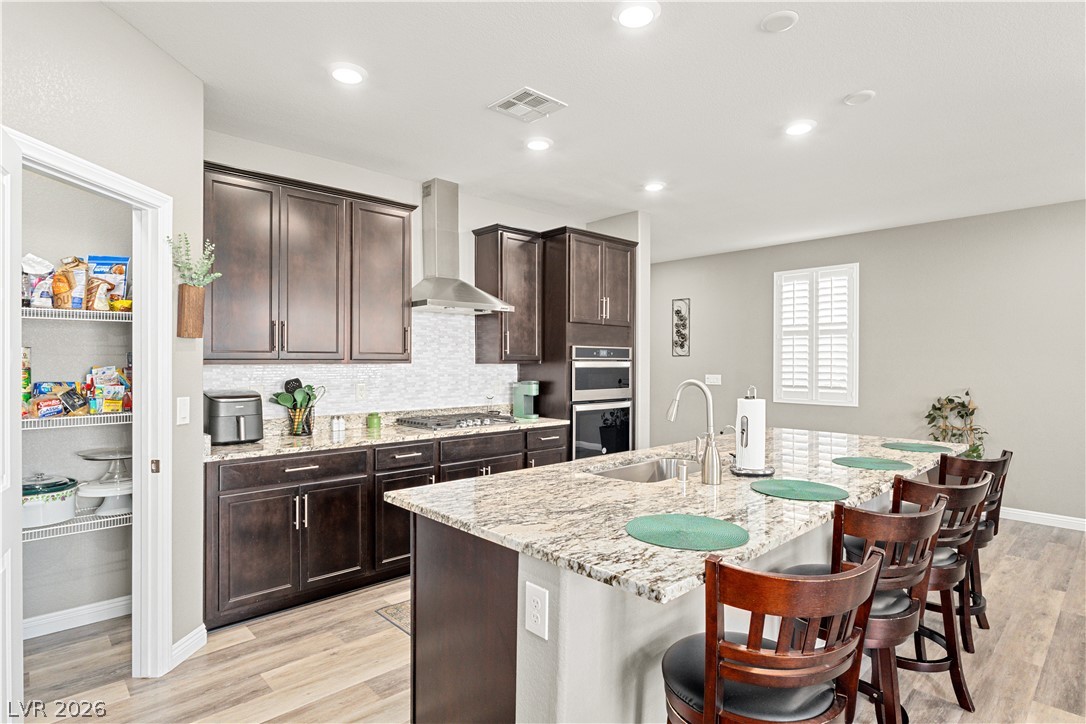
Rich dark wood cabinetry pairs beautifully with expansive granite countertops and modern stainless steel appliances.
Rich wood cabinetry and expansive granite countertops anchor this beautifully appointed modern kitchen.
Rich dark cabinetry and expansive granite countertops define this modern kitchen with a central island.
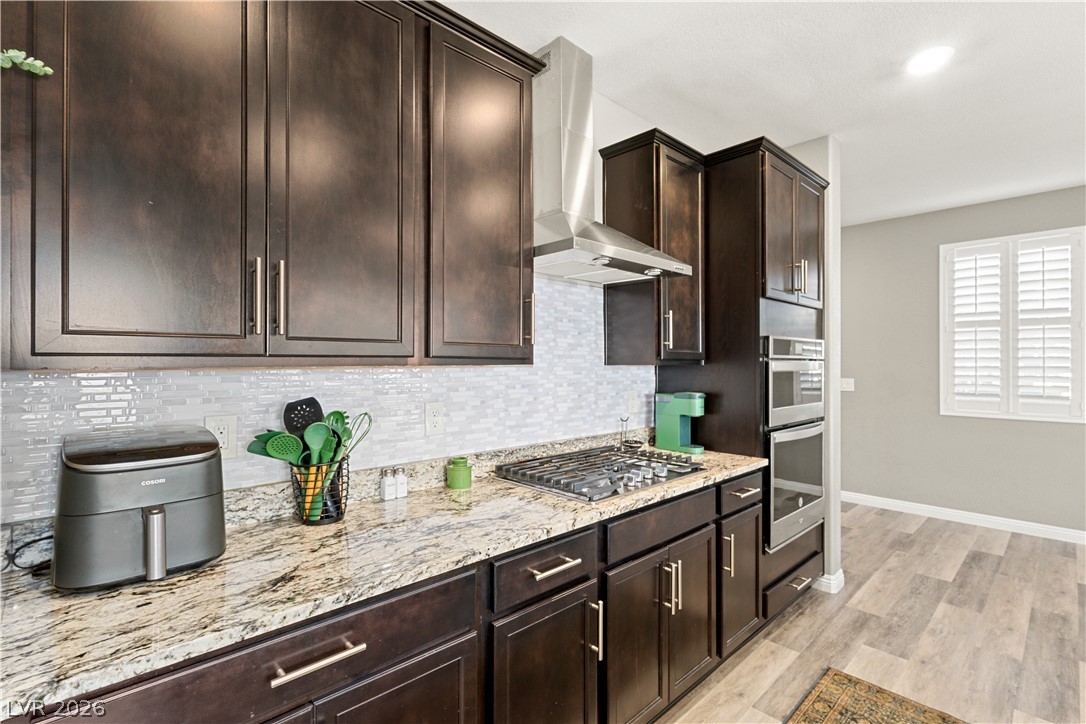
Rich dark cabinetry pairs beautifully with stone countertops and a modern tile backsplash.
An open-concept living area connects the spacious kitchen with the main living spaces.
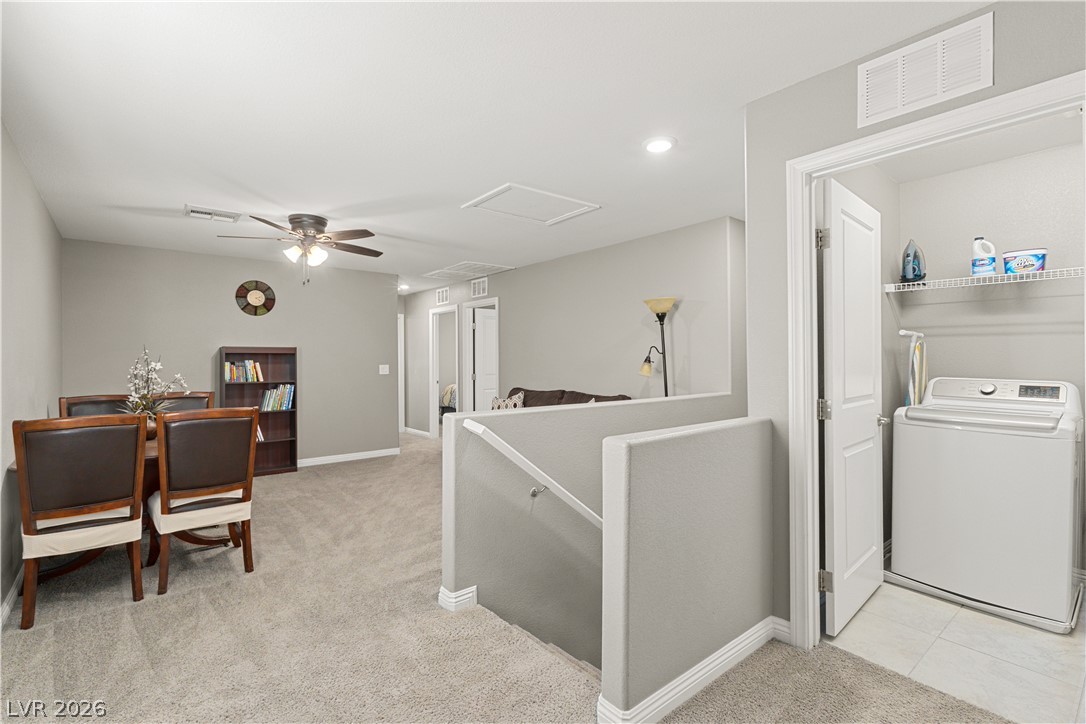
Plush carpeting anchors this versatile upstairs living space connected to a convenient laundry closet.
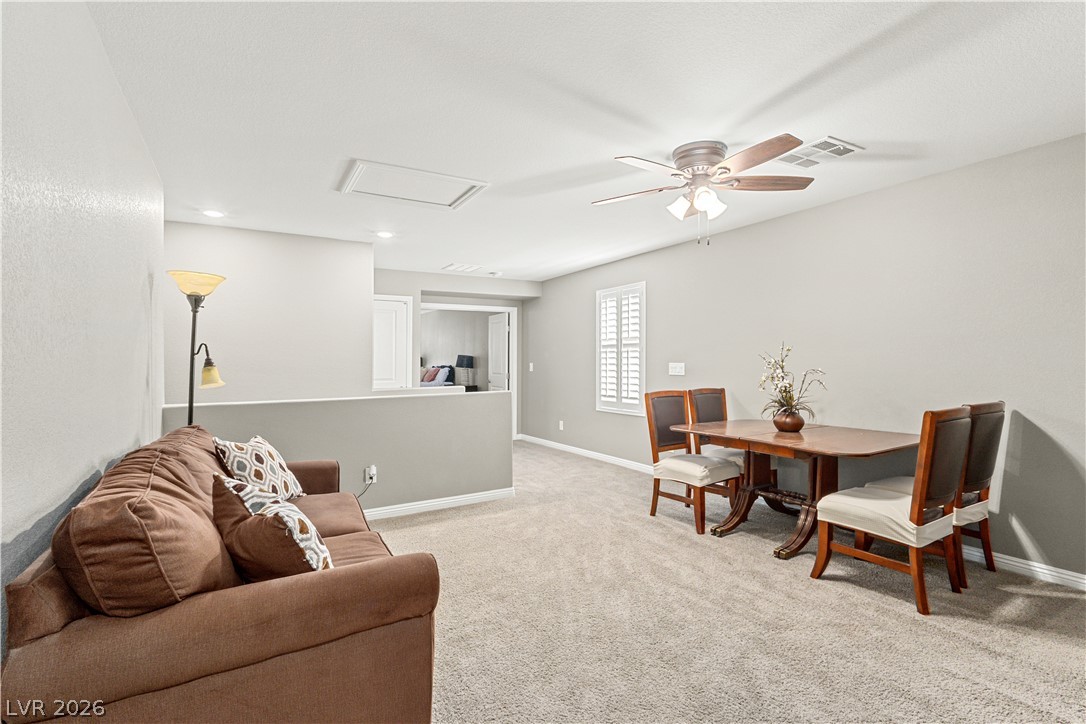
Soft carpeting pairs with neat trim in a versatile and open upper-level space.
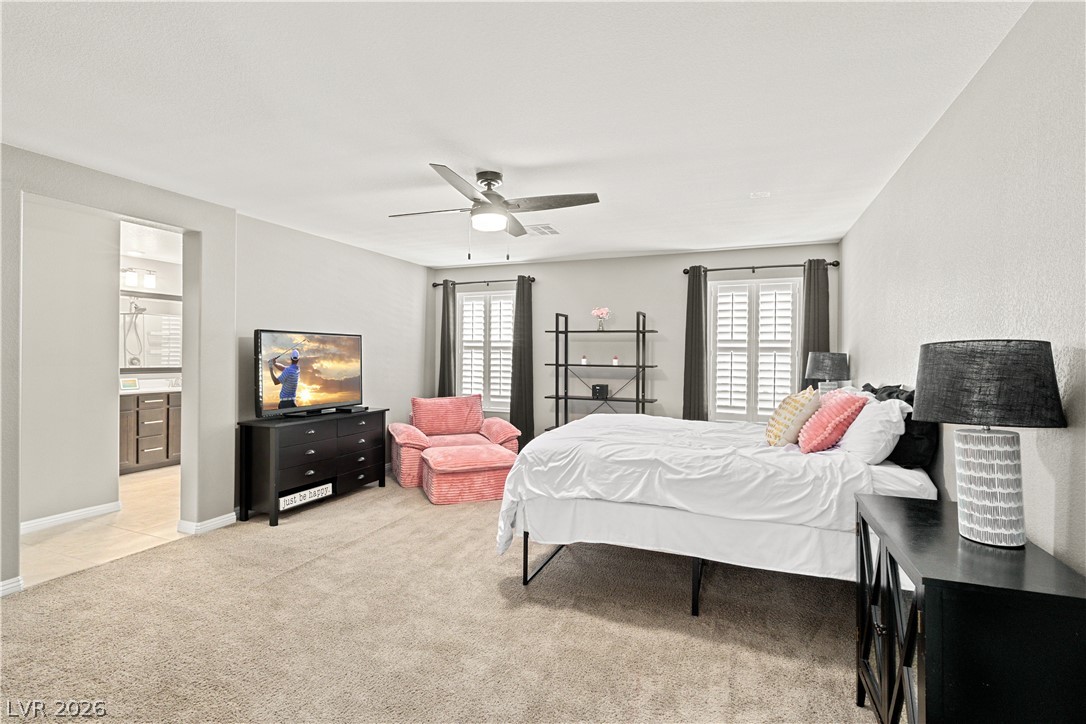
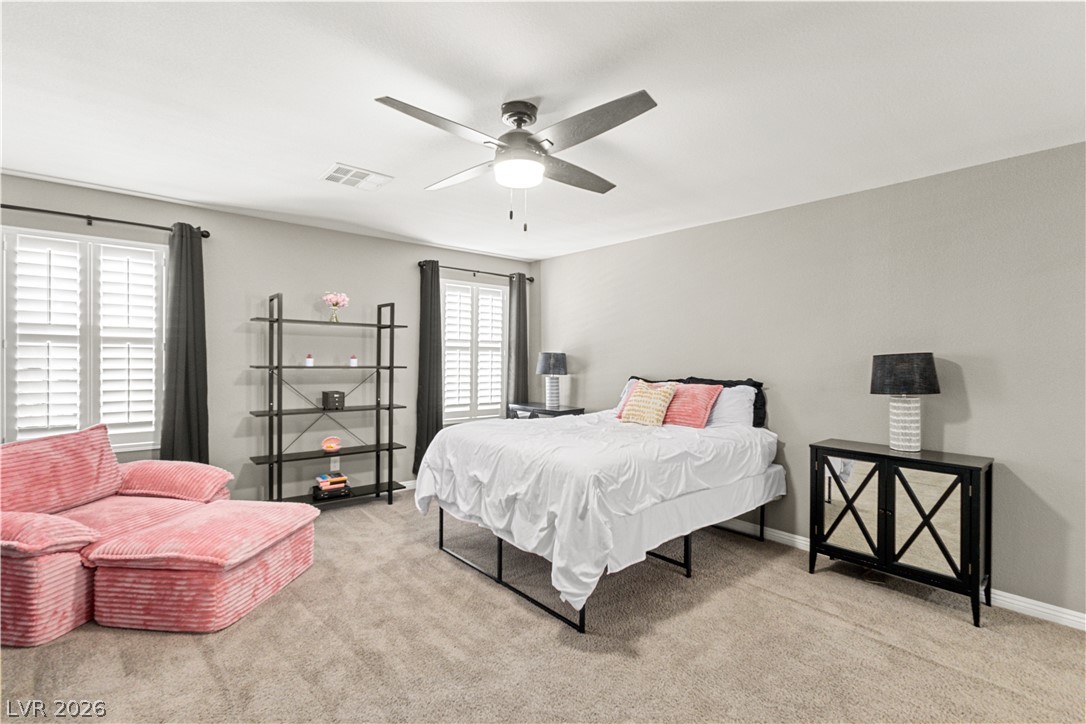
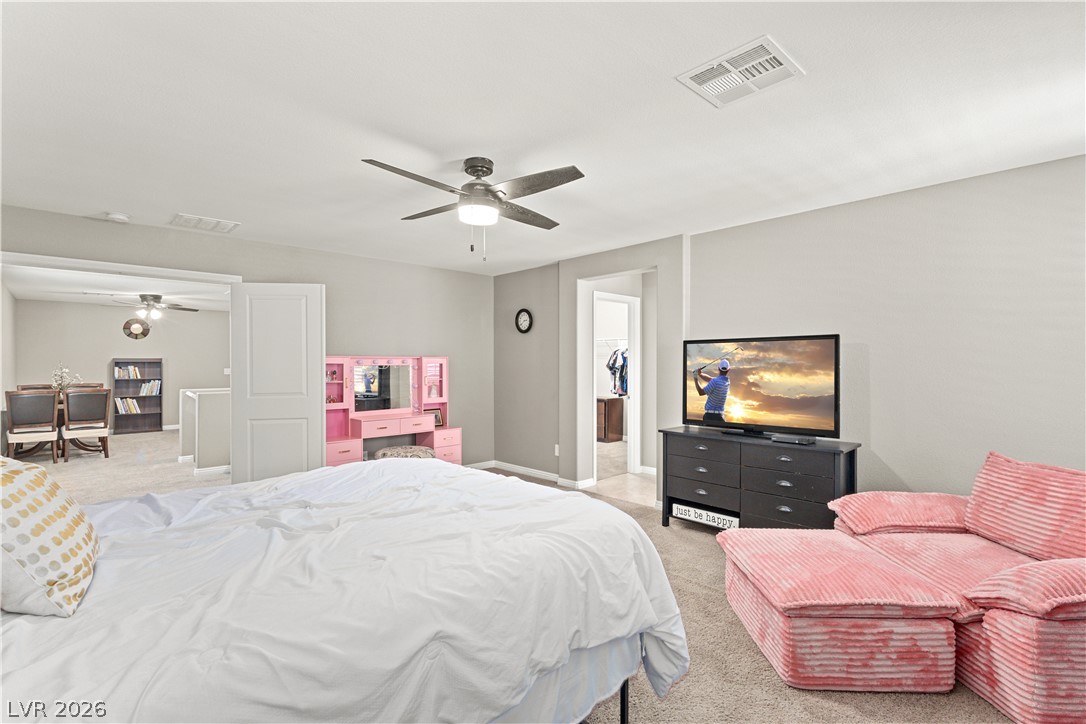
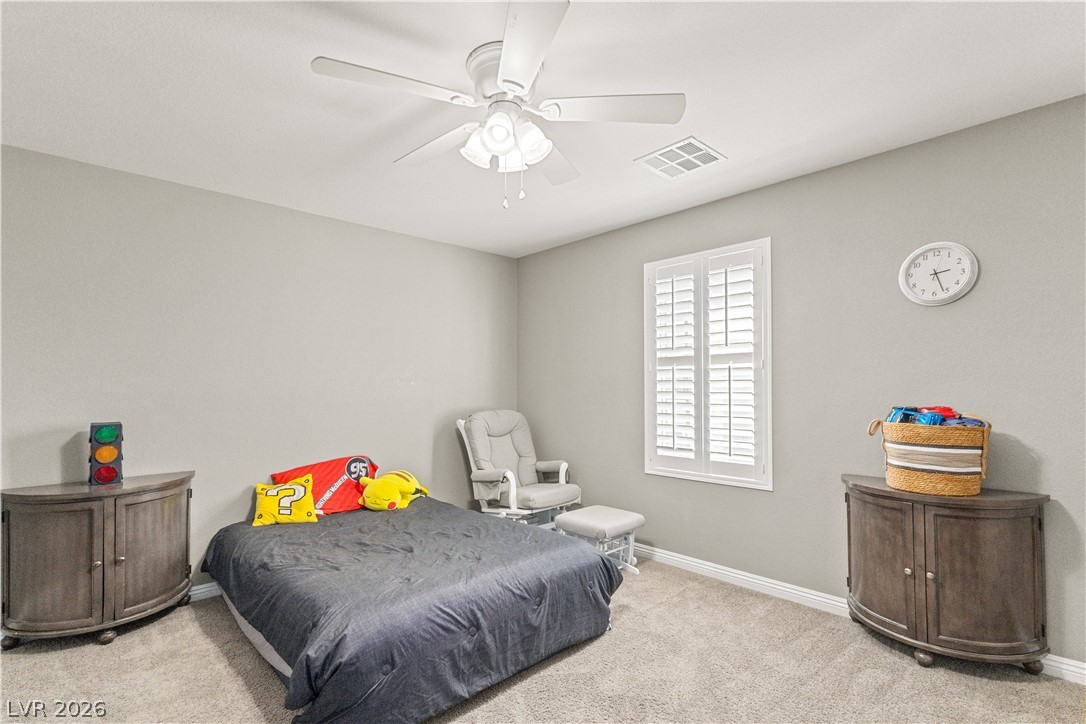
Plush carpet and plantation shutters define this relaxed sleeping space with ensuite access.
Plentiful natural light streams across the carpeted flooring in this comfortable sleeping space.
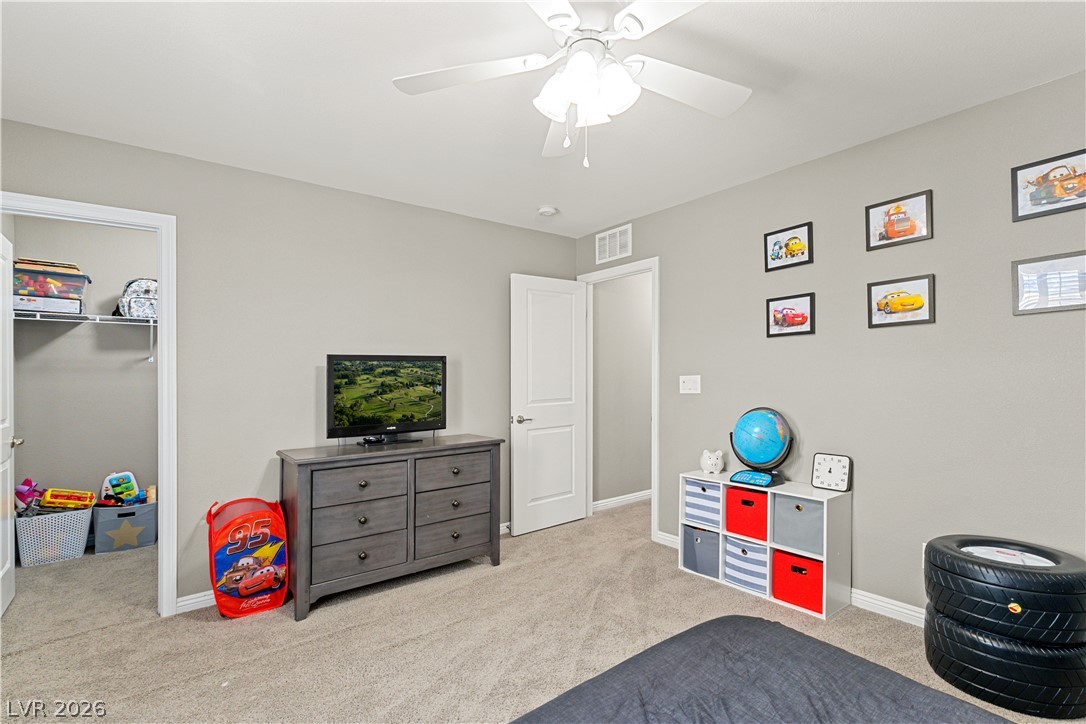
A spacious bedroom features soft carpet and open doorways leading to adjacent rooms.
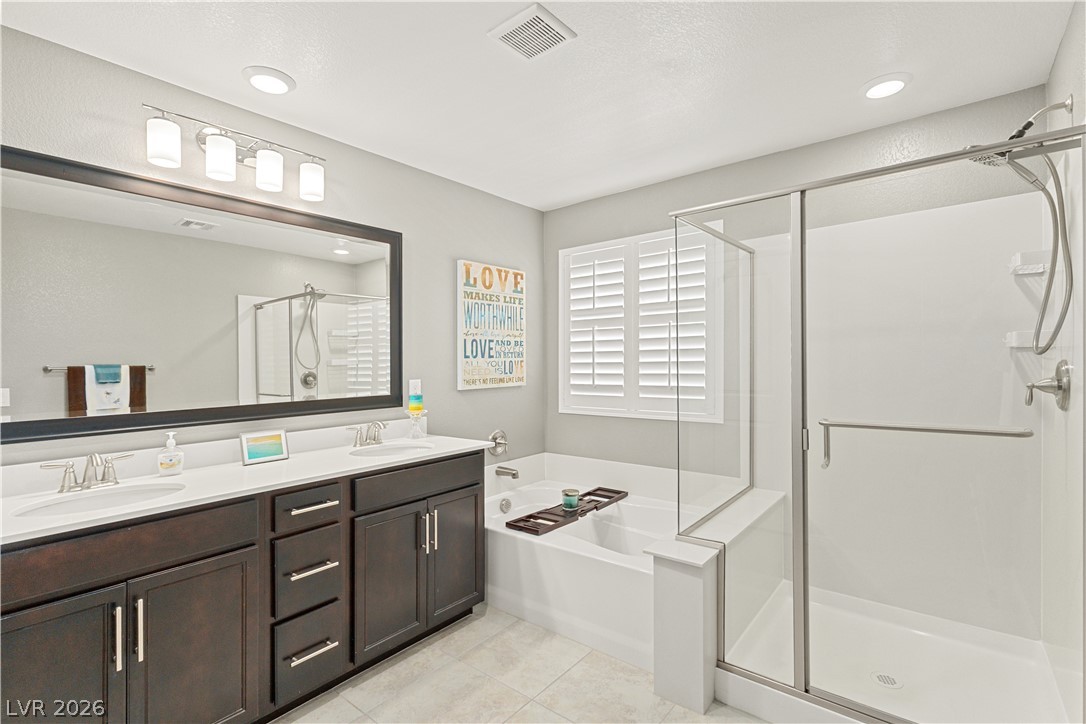
An elegant master bathroom with a dual sink vanity, soaking tub, and walk-in shower.
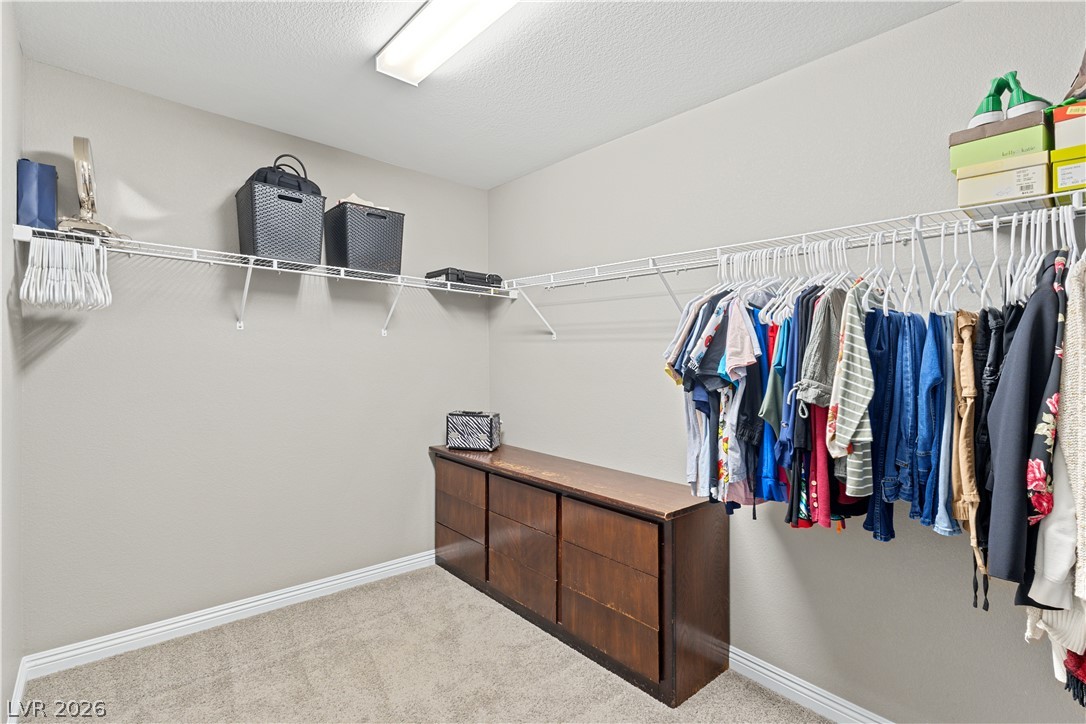
A spacious walk-in closet includes wall-mounted wire shelving and soft carpet flooring.
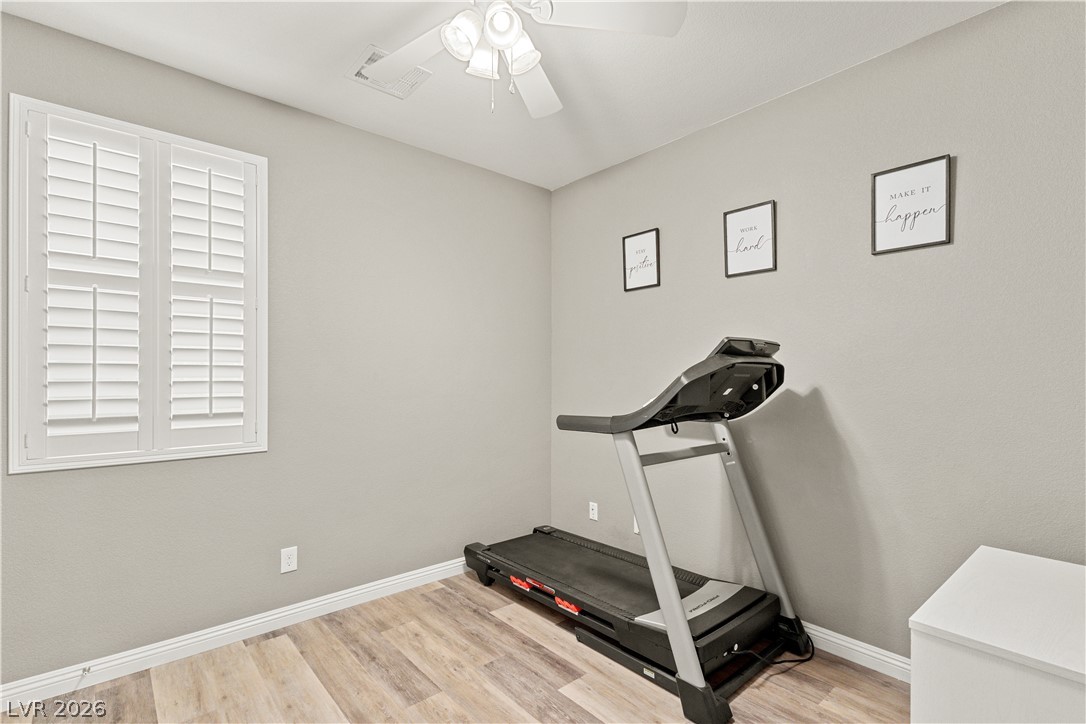
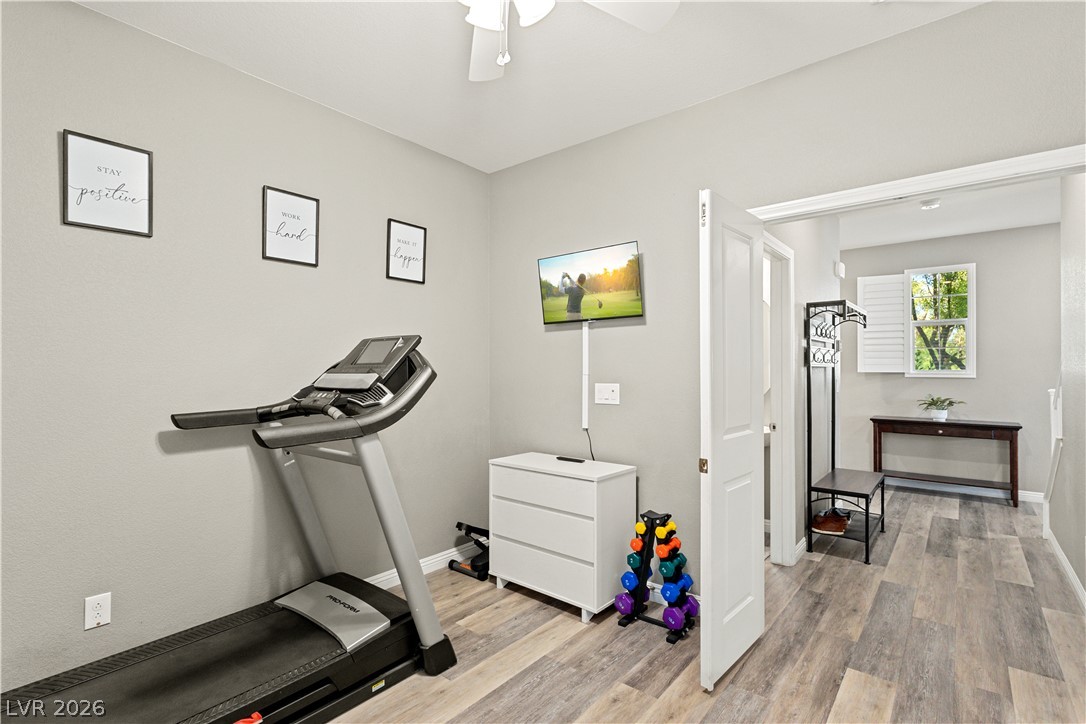
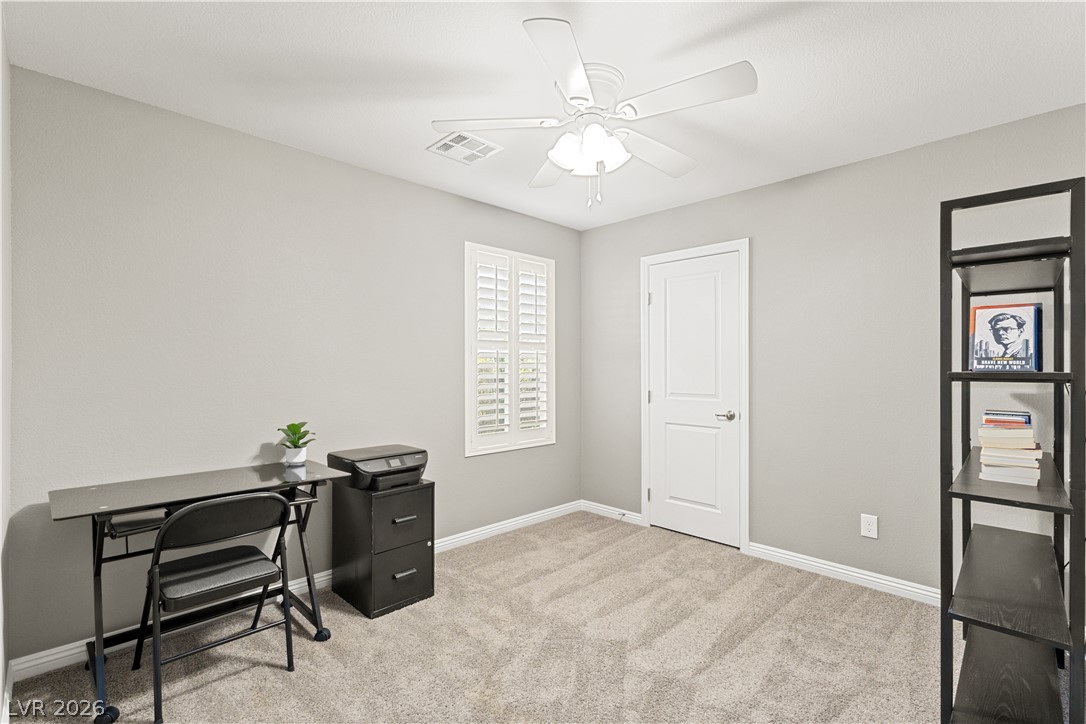
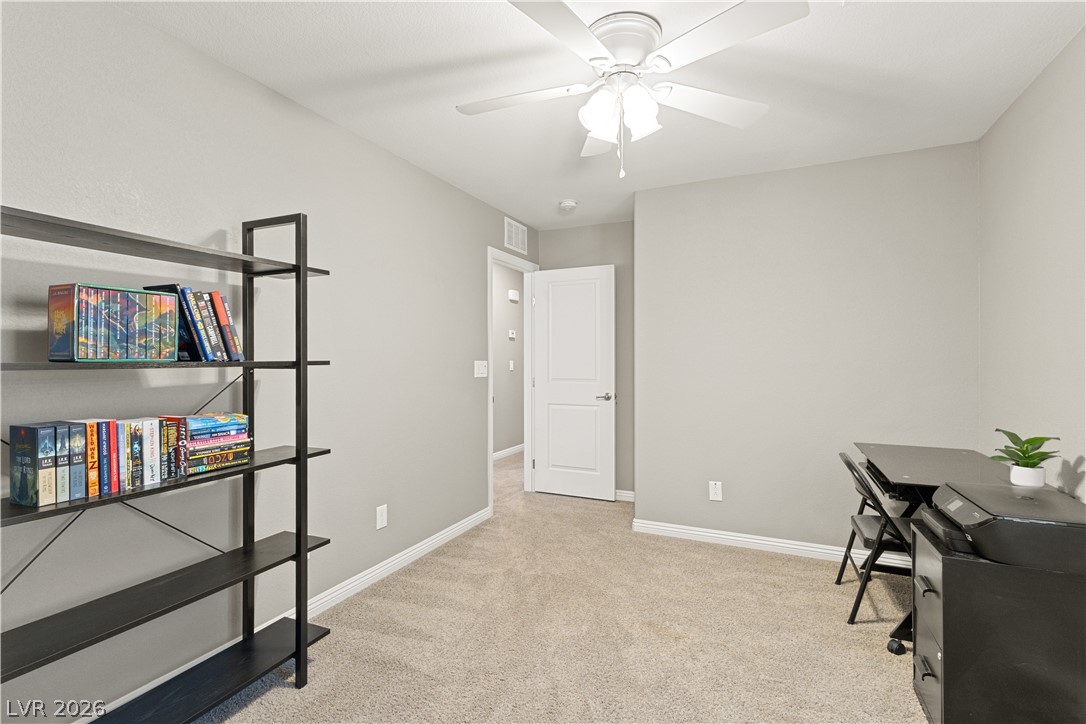
A versatile home office space with plush carpeting and classic plantation shutters.
Plush carpeting and neutrally toned walls define this versatile secondary bedroom or home workspace.
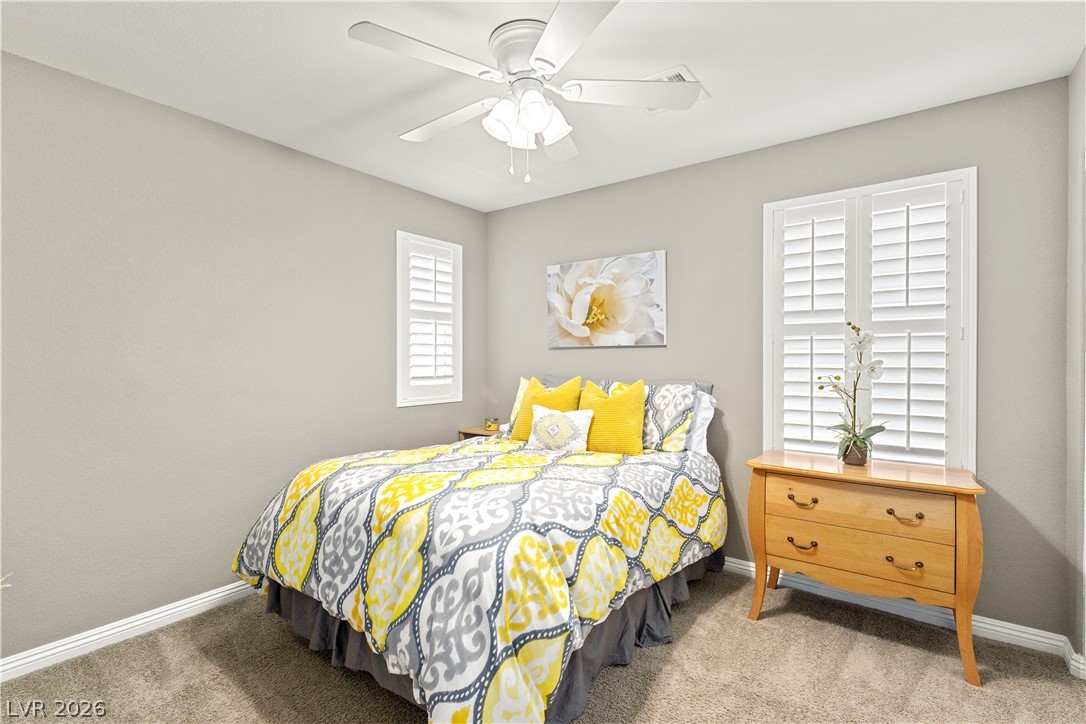
Plush carpeting and classic plantation shutters define this inviting secondary bedroom.
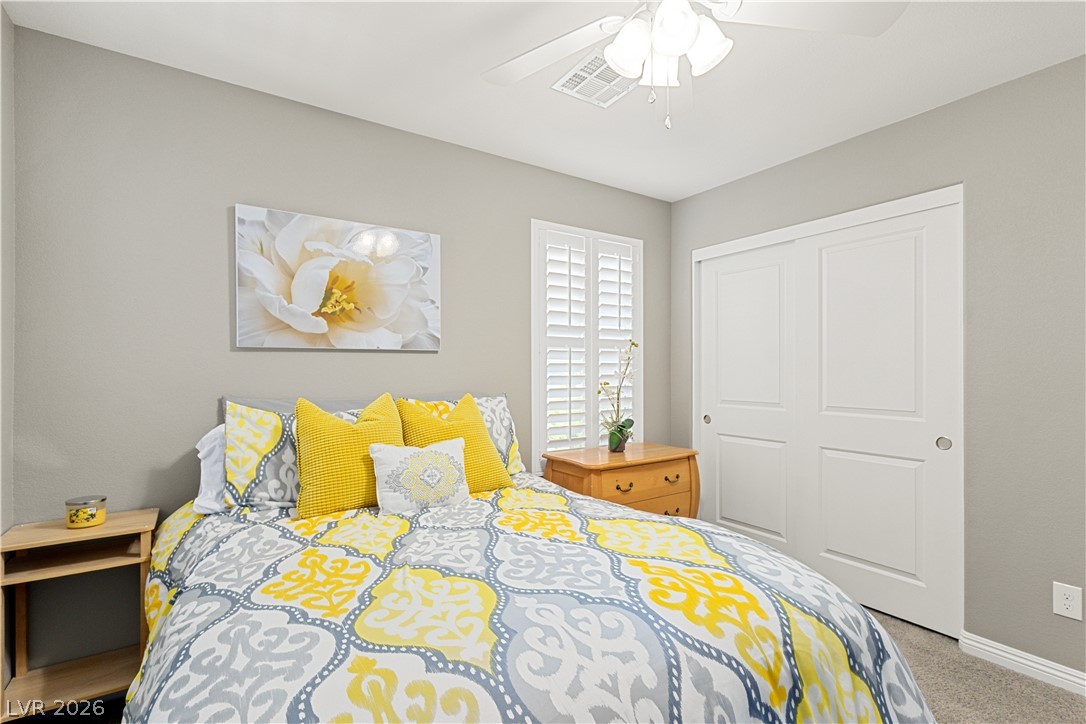
A quiet bedroom offers carpeted flooring and sliding closet doors.
Soft carpeting underfoot and plantation shutters on the window ground this cozy secondary bedroom.
Soft carpeting pairs with neutral walls in this versatile secondary bedroom featuring a closet.
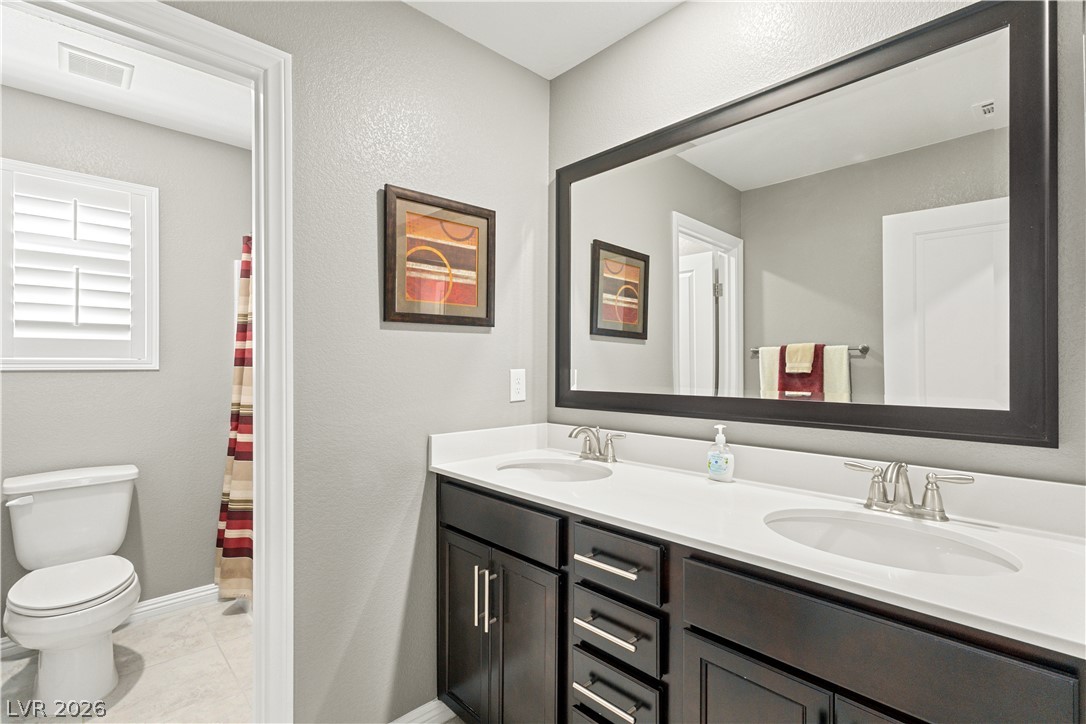
Clean lines and a spacious dual vanity define this functional bathroom space.
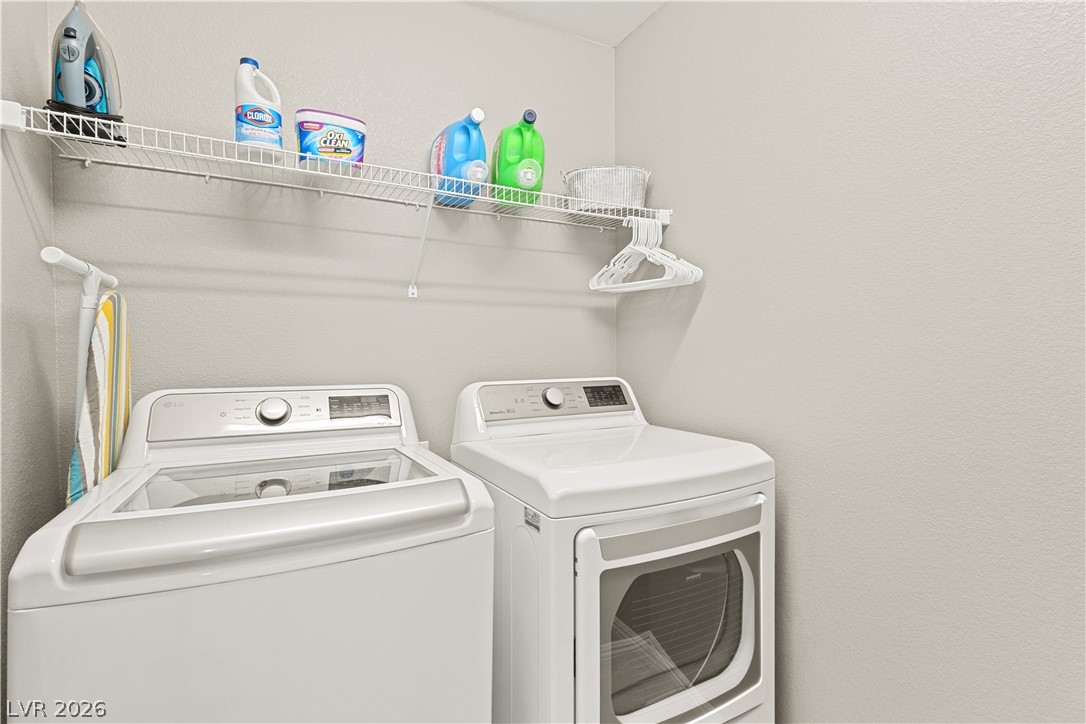
Functional laundry setup featuring a wire shelf mounted directly above side-by-side washer and dryer units.
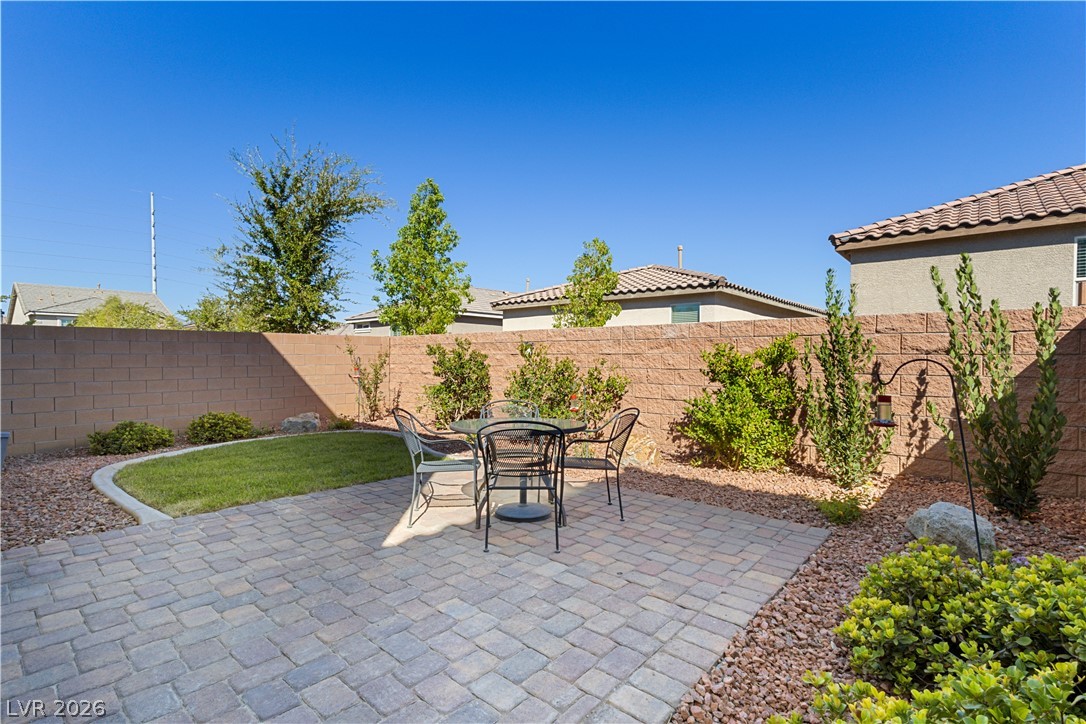
An inviting stone paver patio sits nestled within a private wall-enclosed backyard.
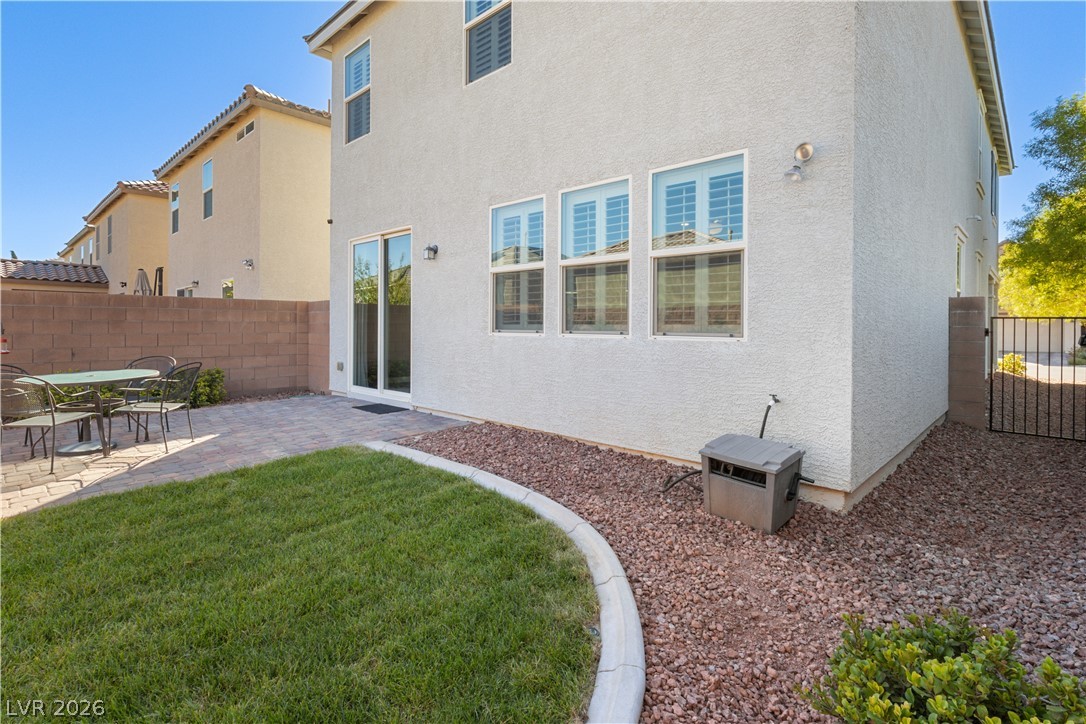
A neat stone patio meets manicured lawn alongside the stucco exterior of this multi-level home.
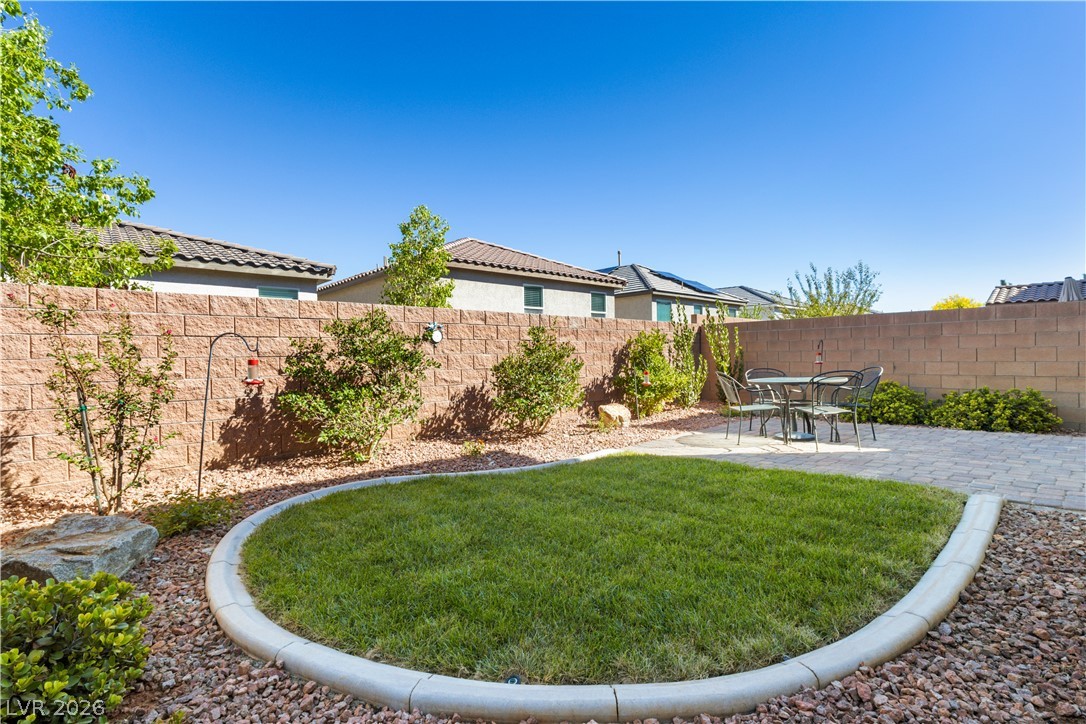
An inviting backyard features a manicured green lawn, stone borders, and a paved patio area.
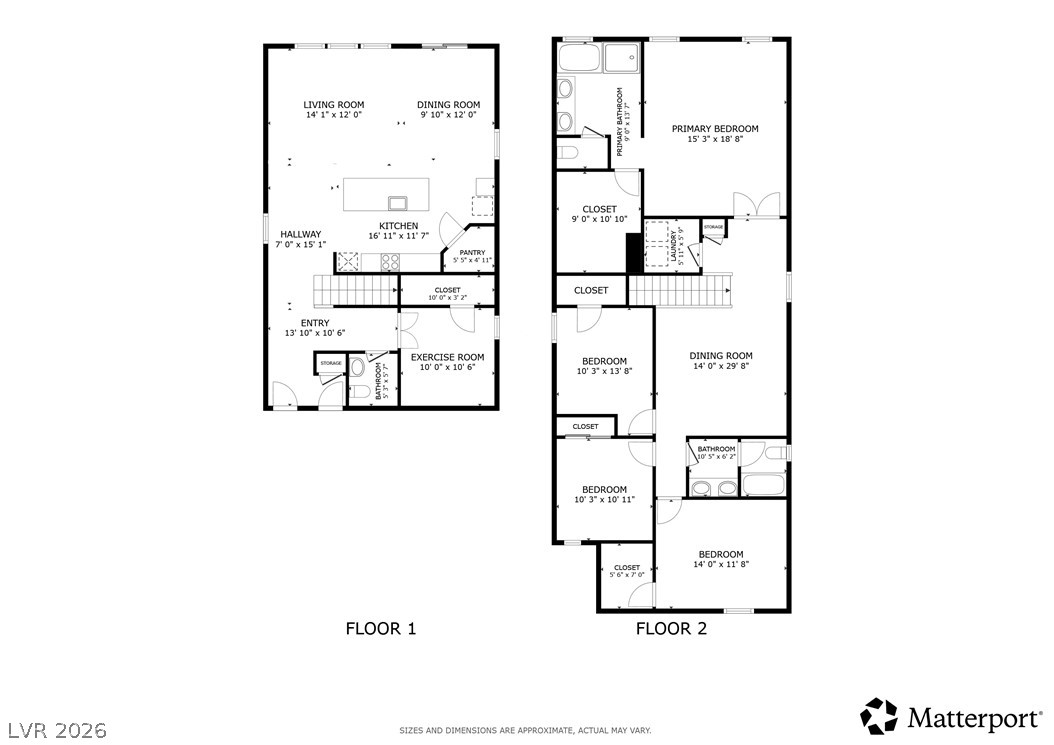
An intuitive two-story layout optimizes space and flow for effortless daily living.

 Price Reduced Listing