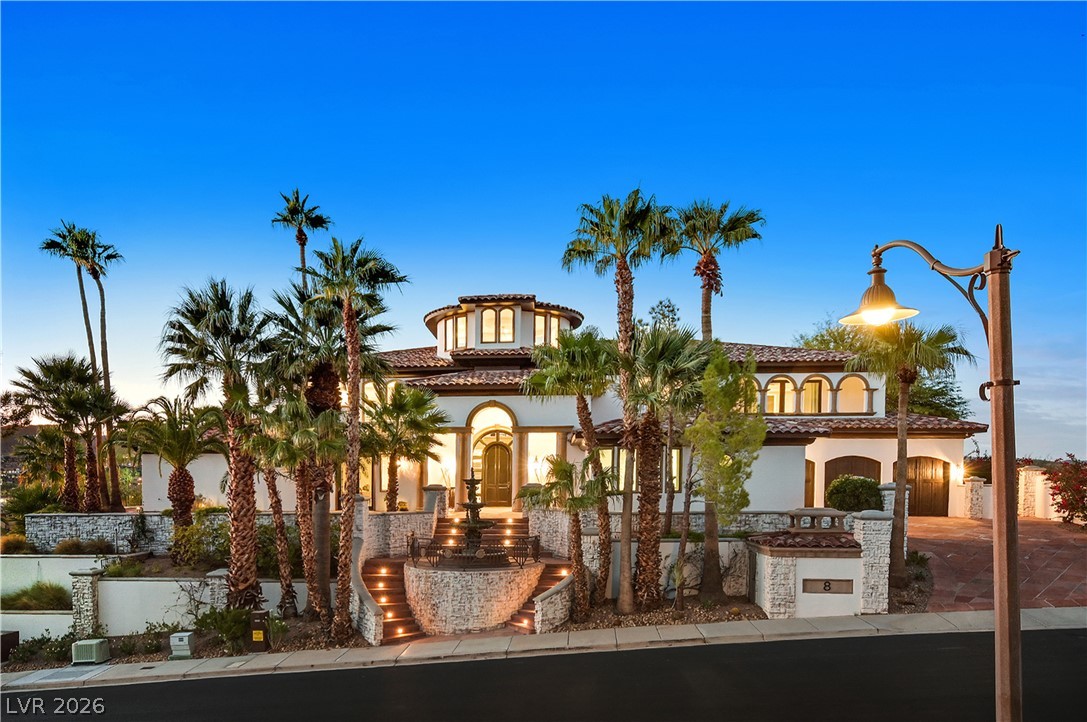
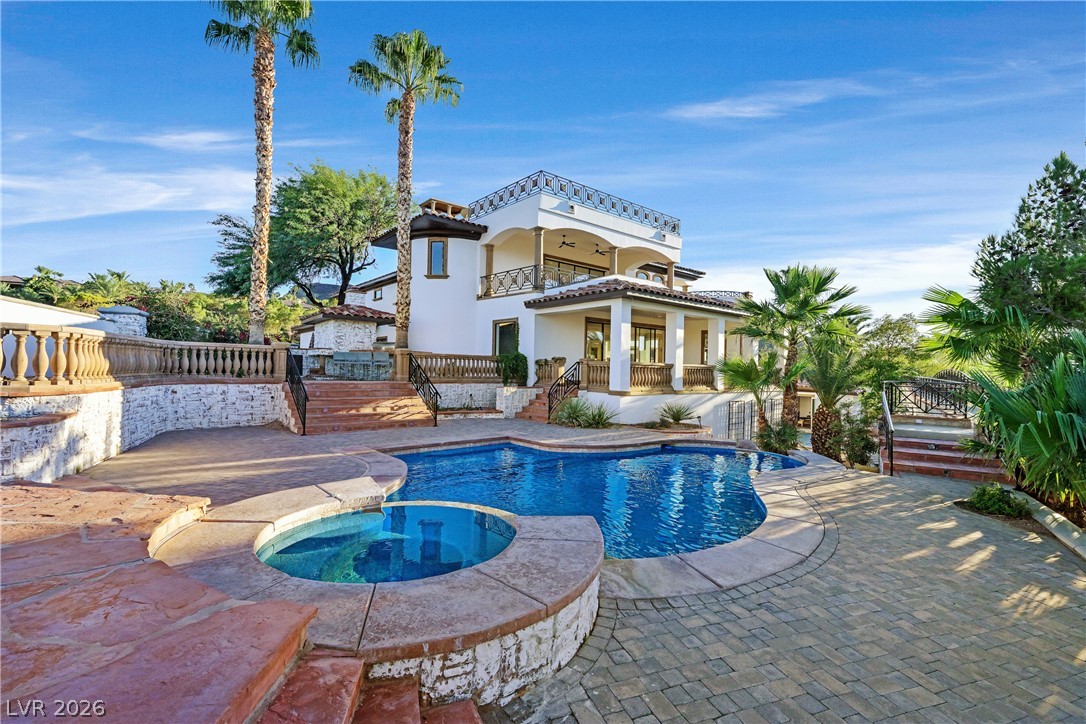
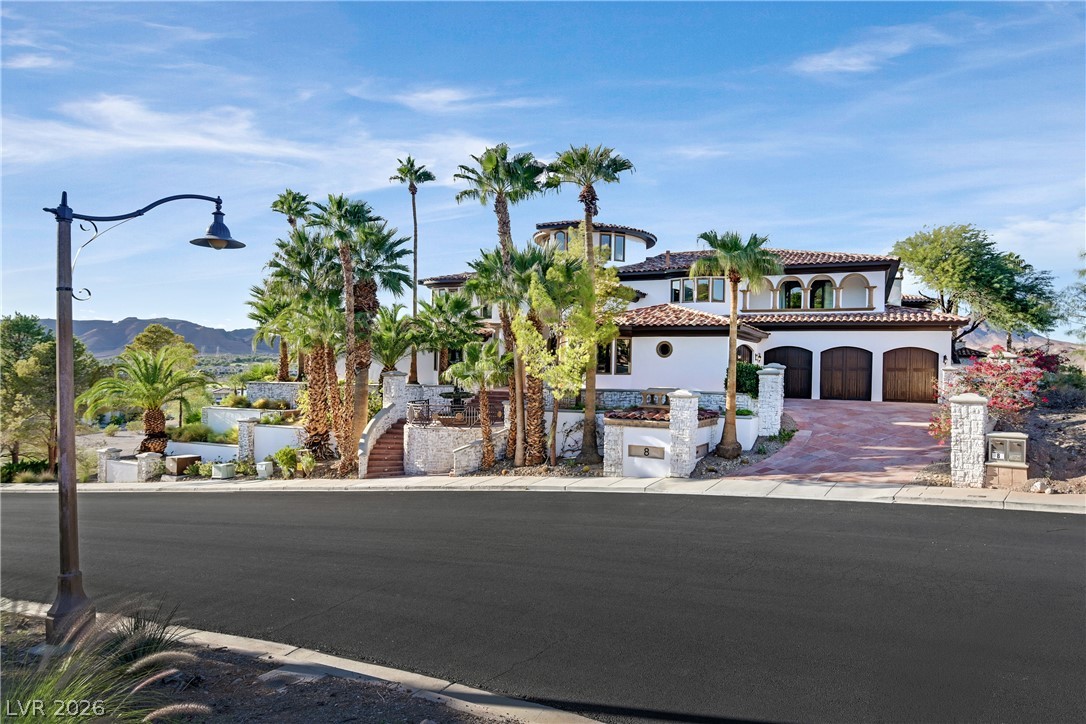
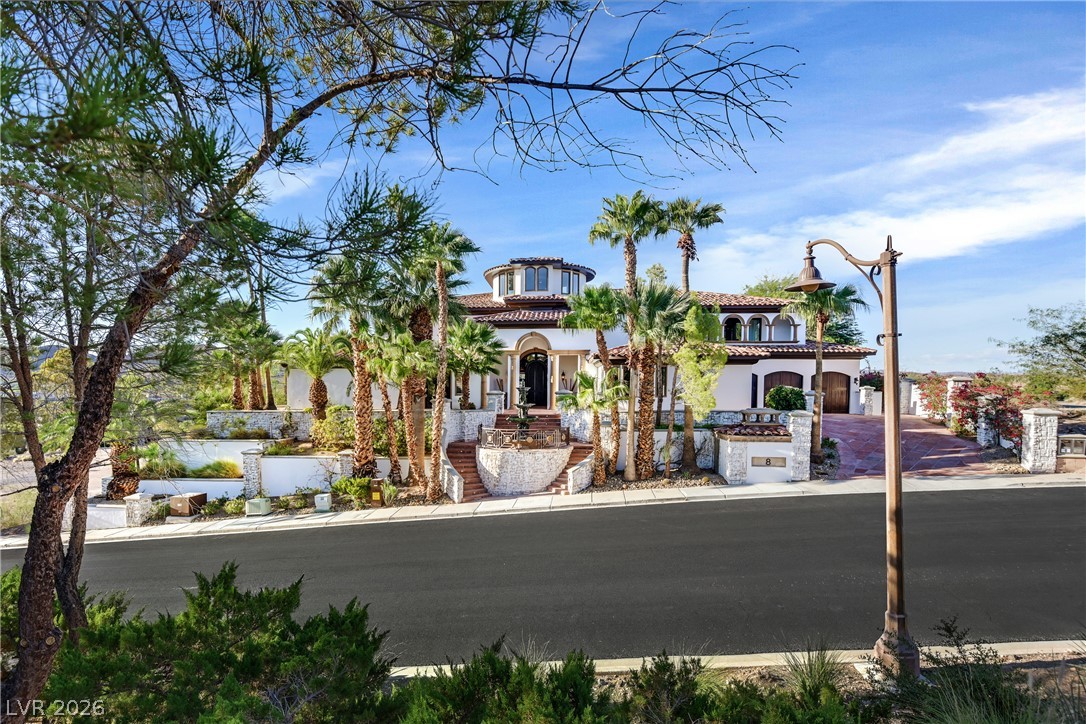
Grand exterior architecture highlights this Mediterranean-style estate nestled among mature palm trees.
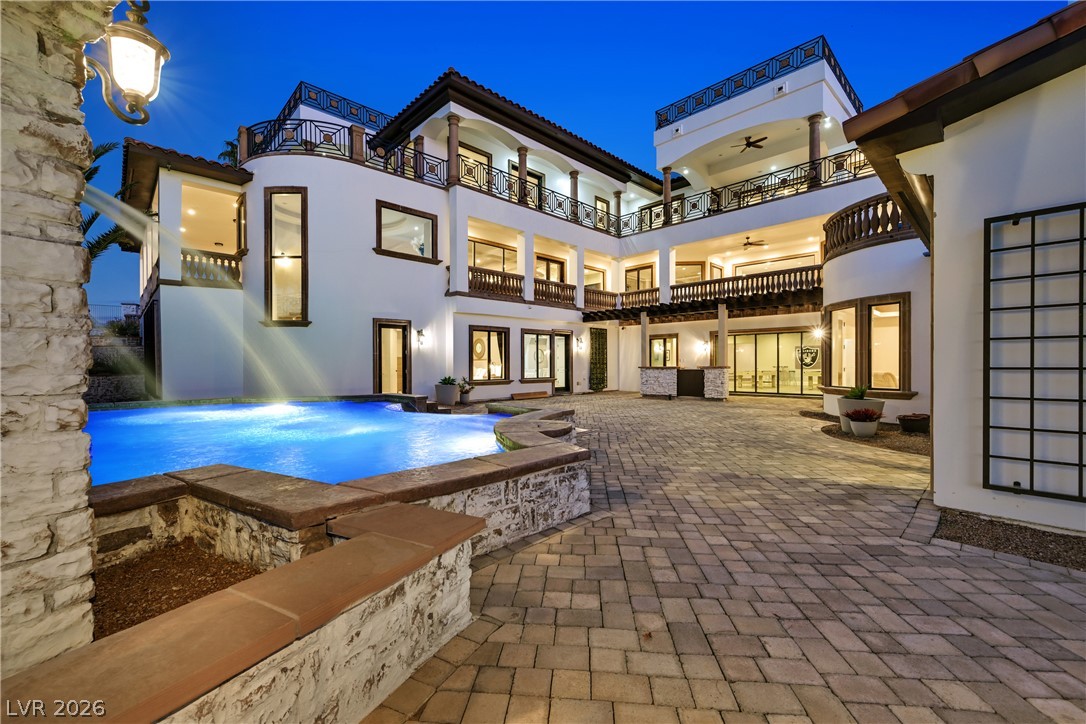
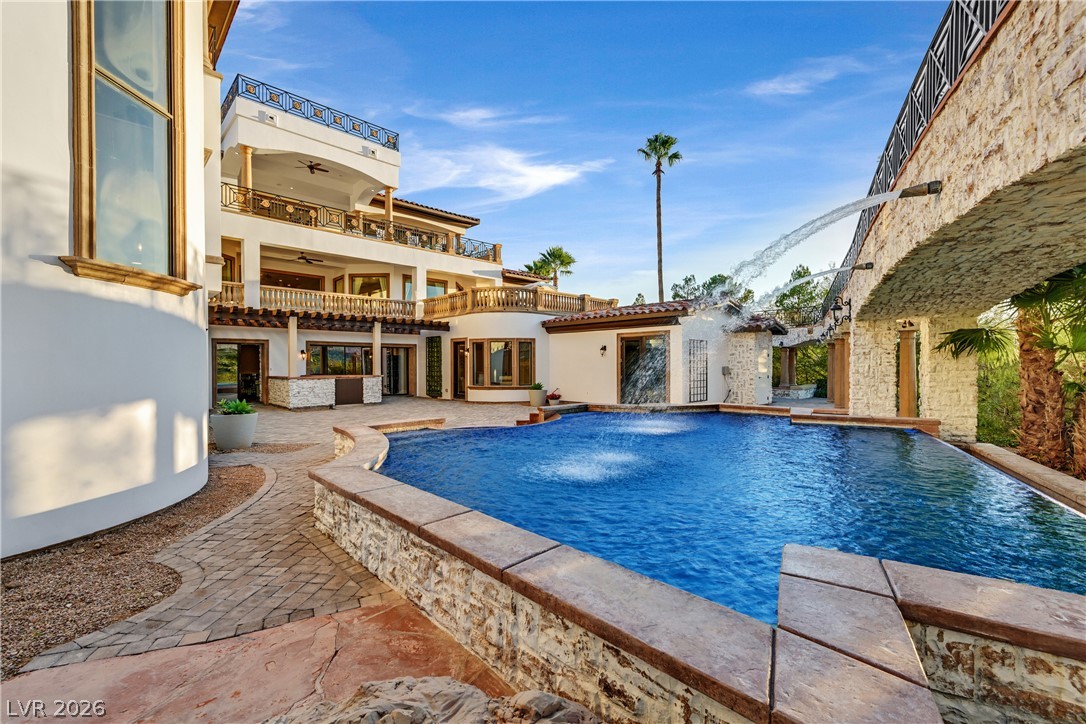
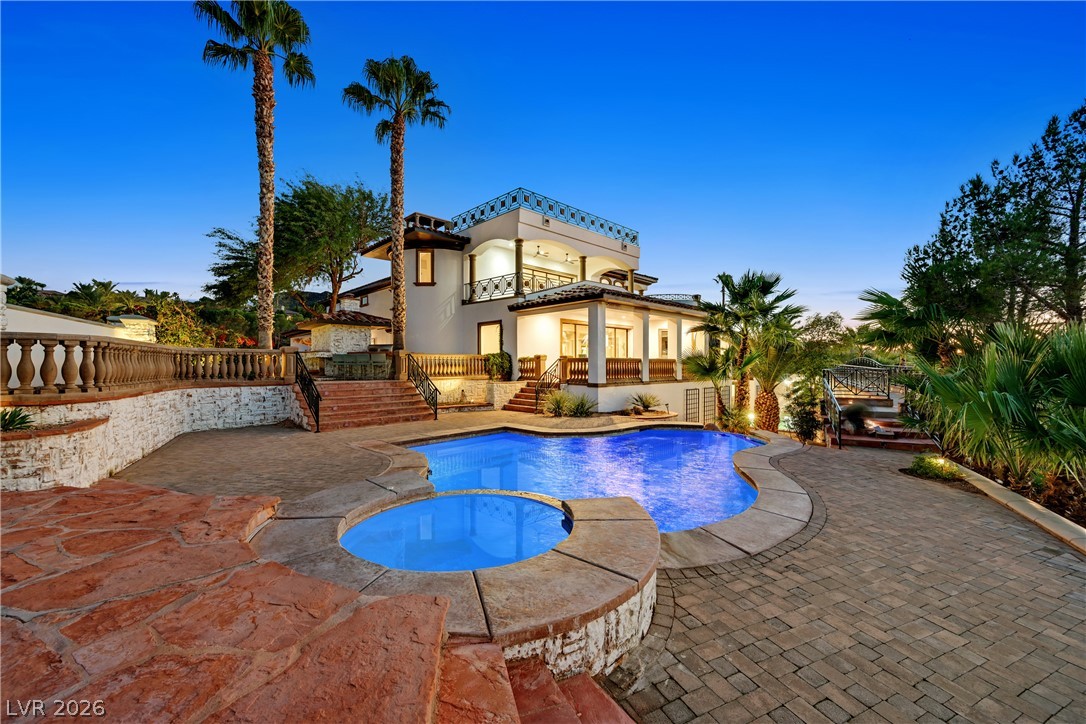
An expansive paved courtyard and custom pool complement the multi-level Spanish-inspired exterior architecture.
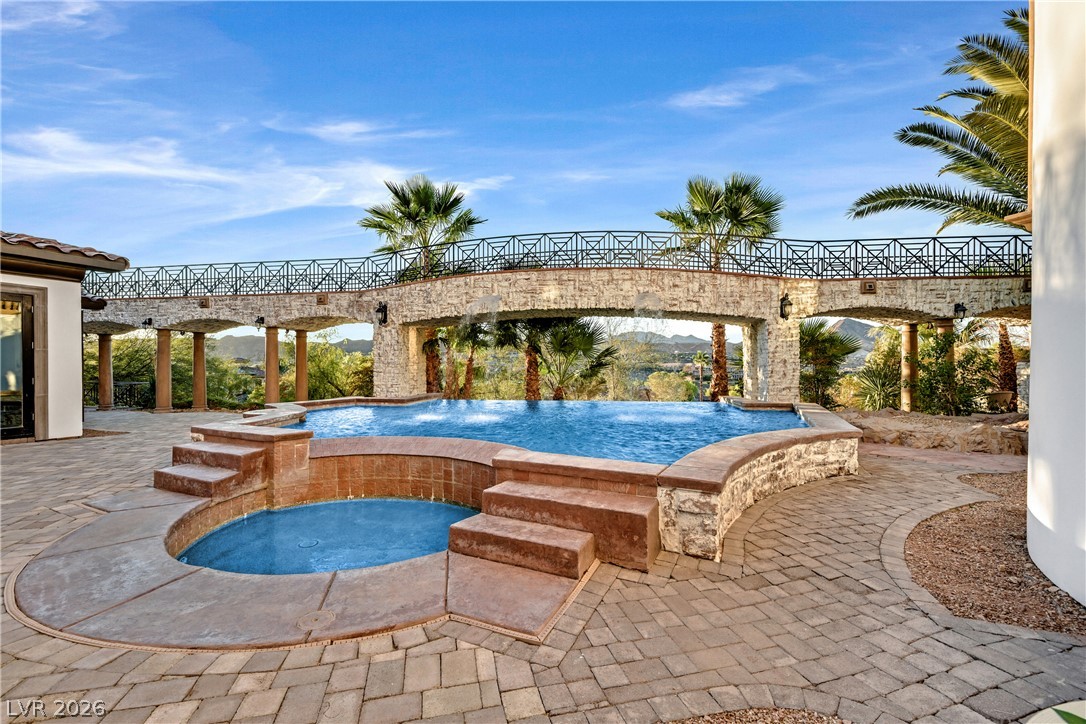
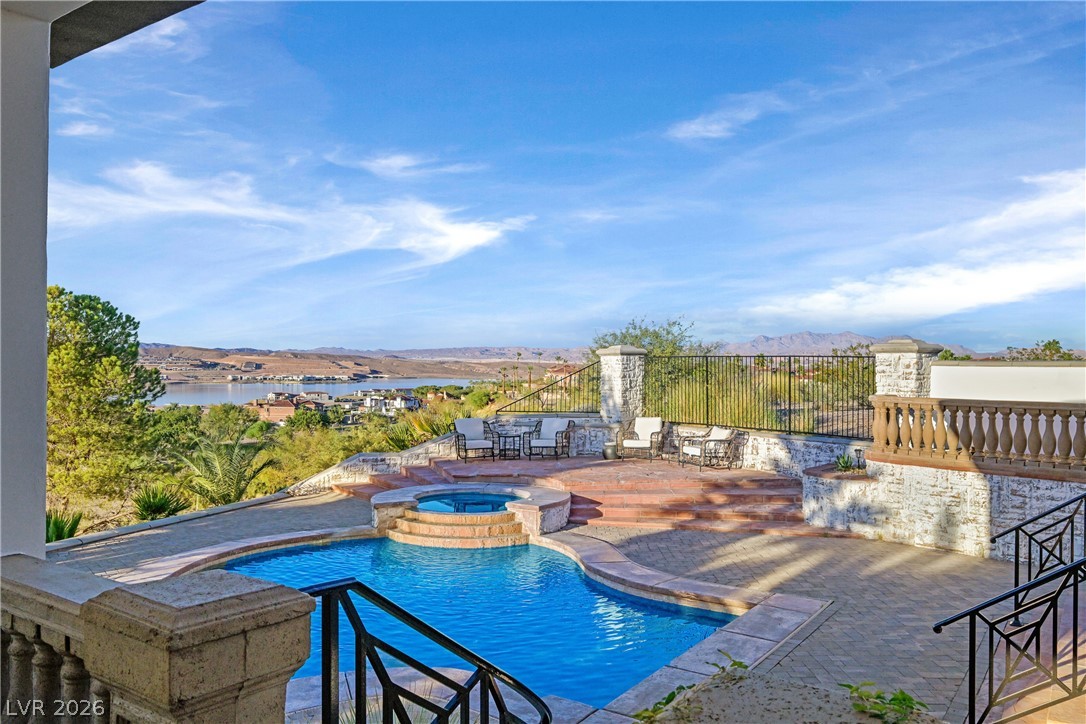
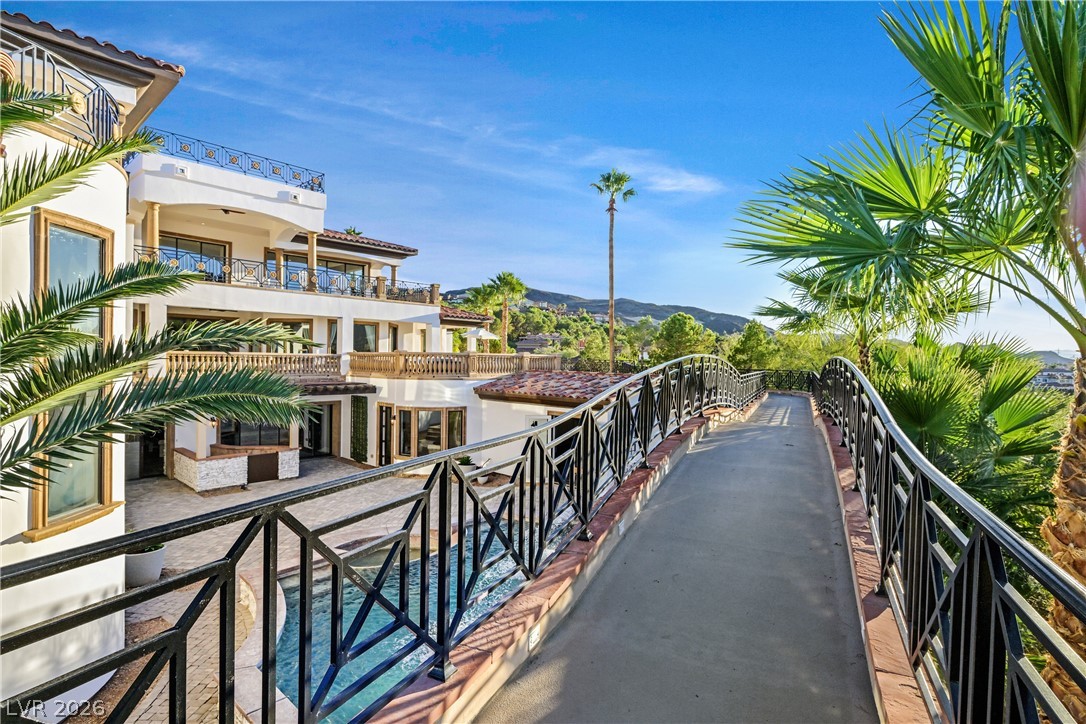
An elevated stone bridge overlooks a custom resort-style pool and integrated spa.
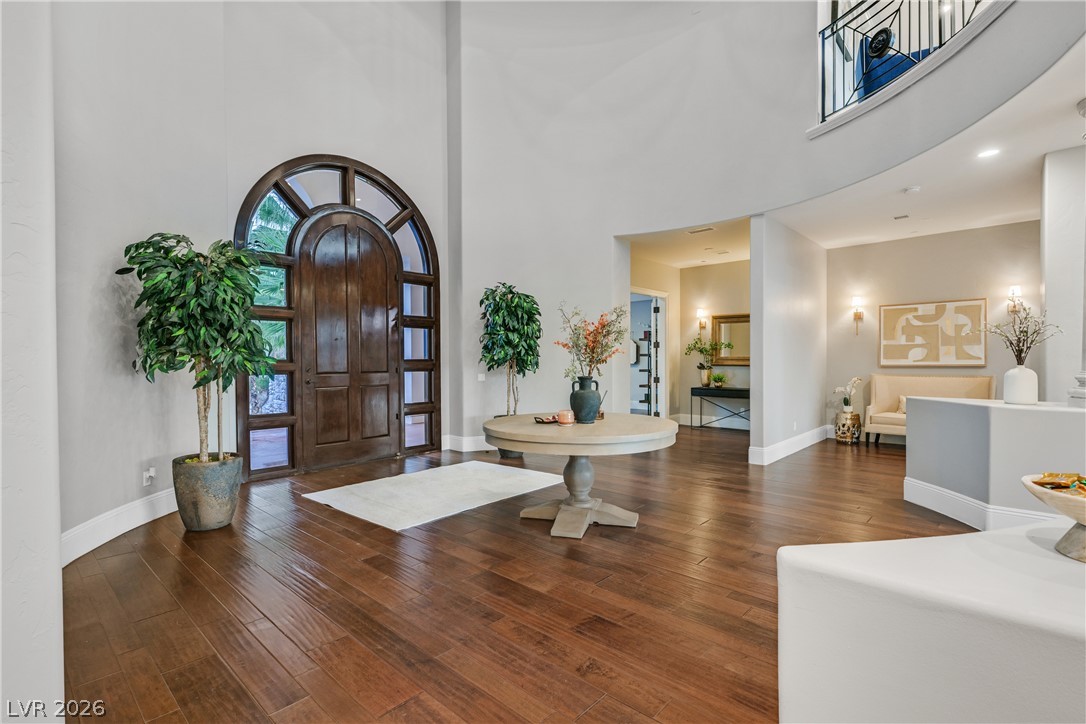
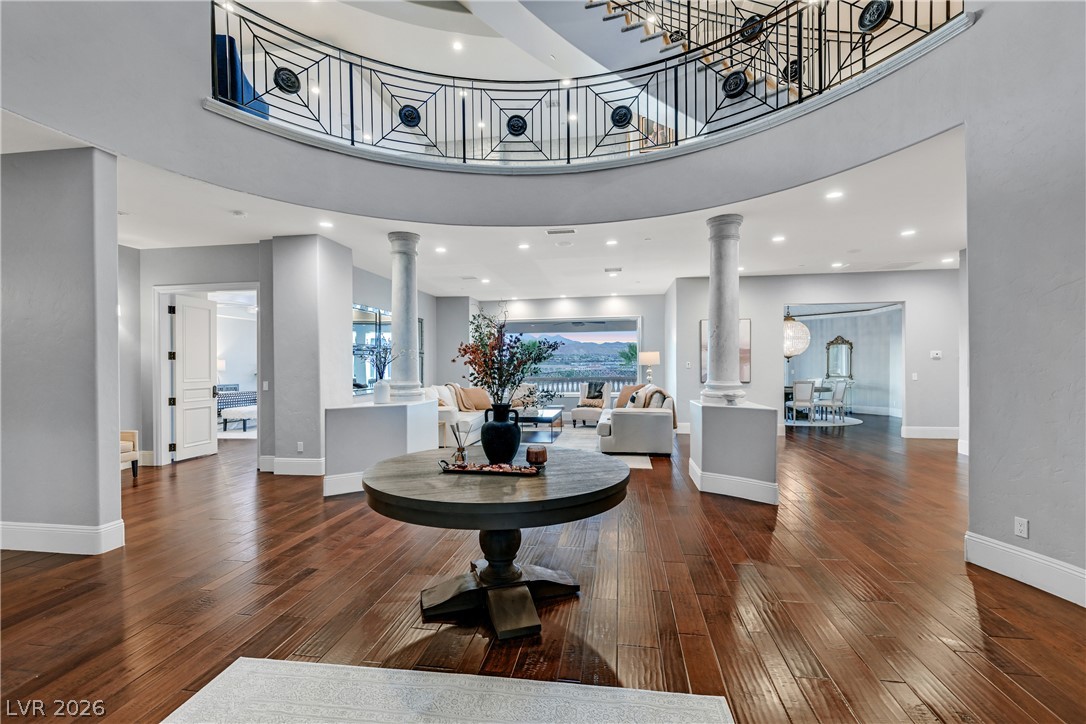
A grand arched entryway welcomes guests into a foyer with rich wood flooring.
Gleaming hardwood floors and an open design welcome you into this grand entry foyer.
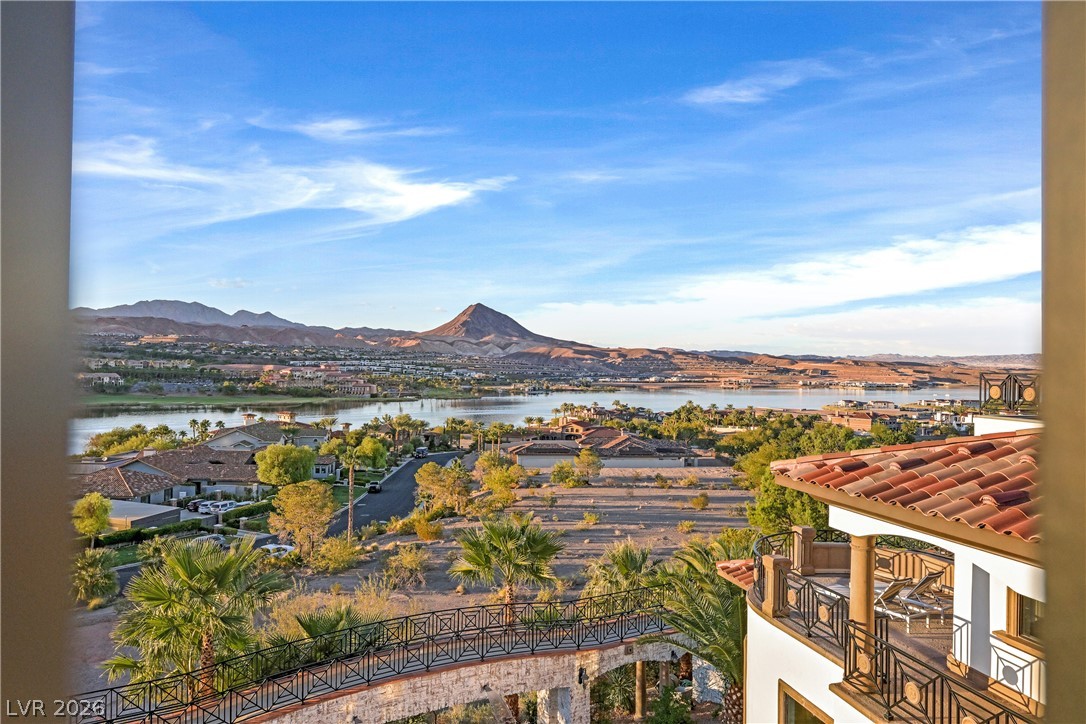
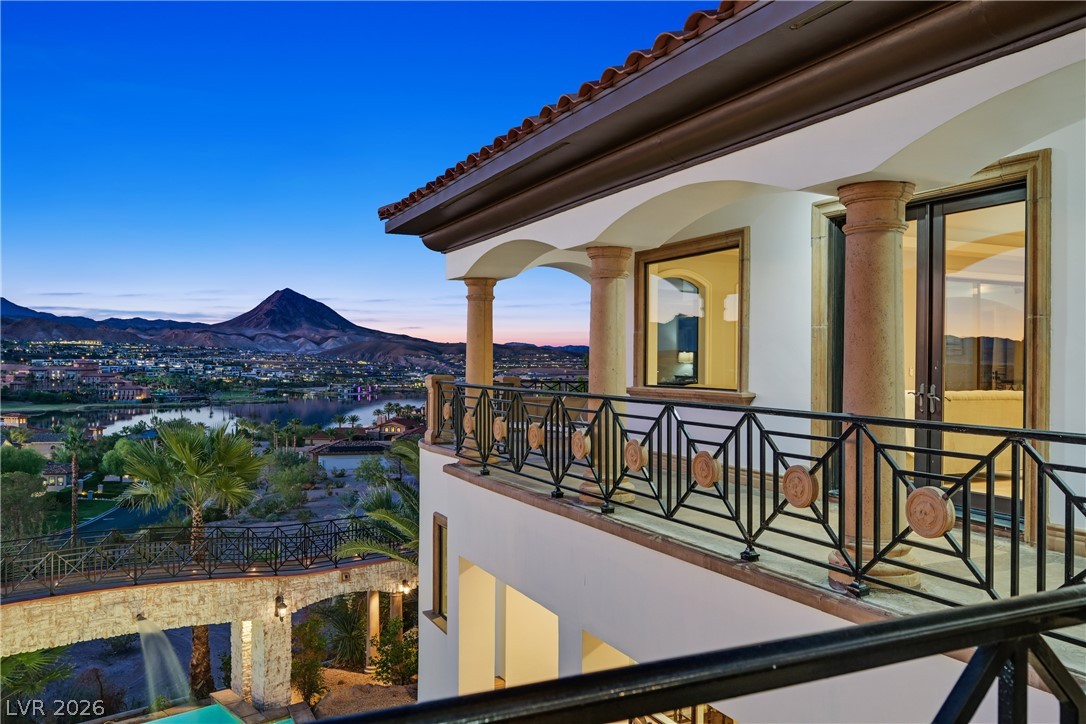
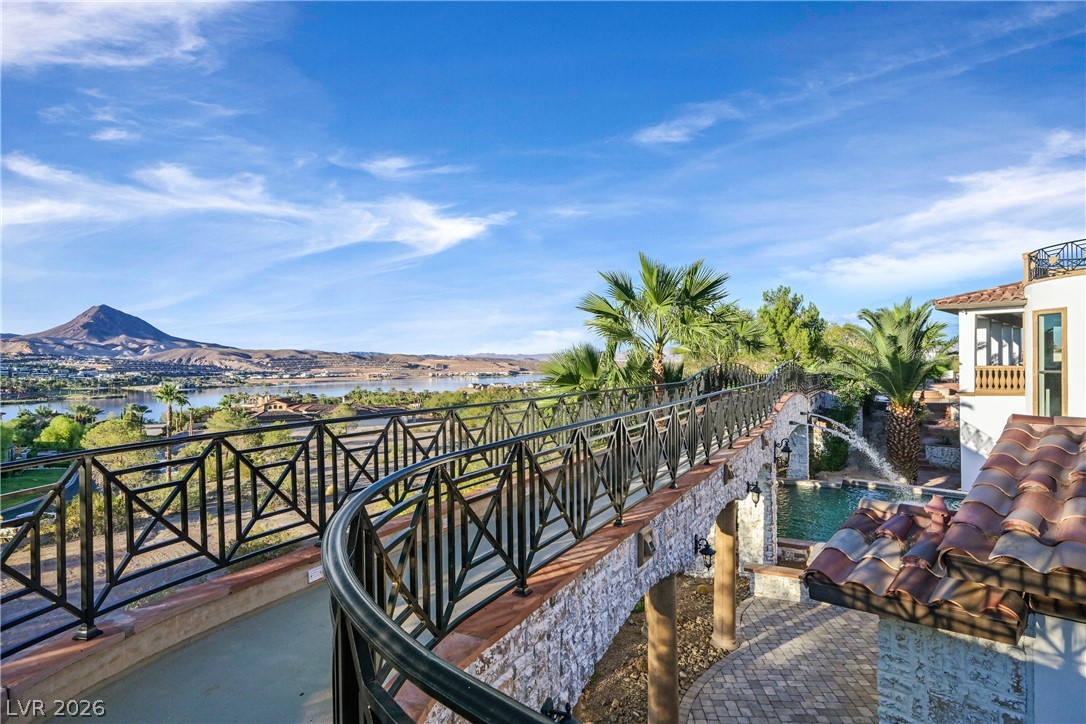
Gaze across a scenic mountain and water panorama from an elevated perspective.
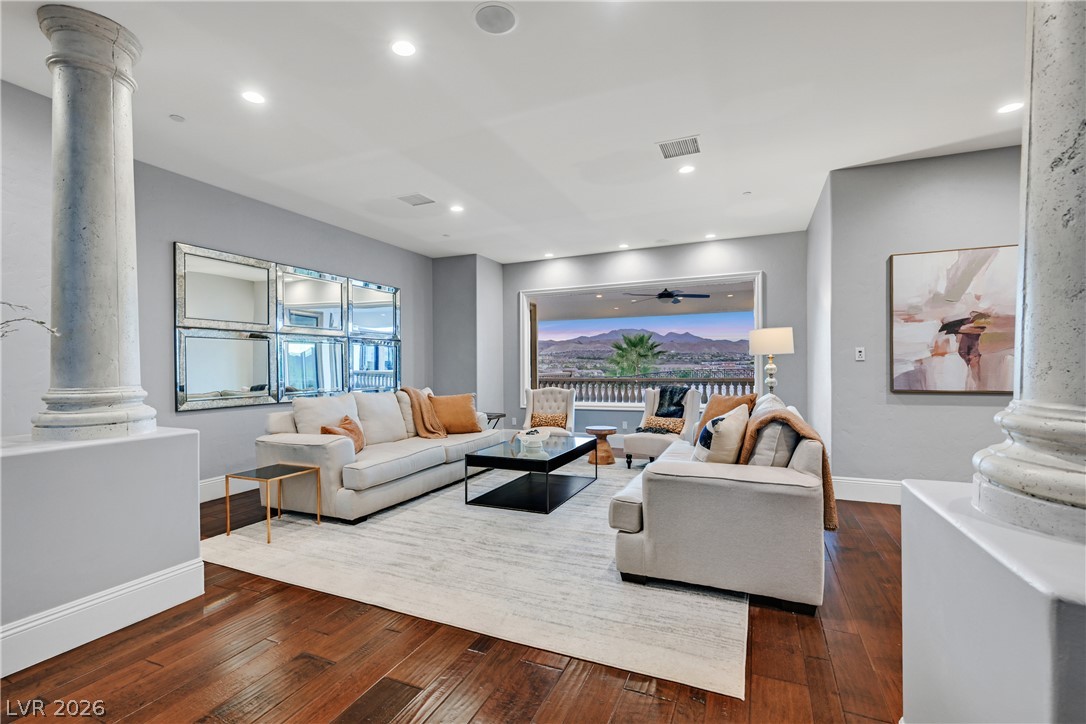
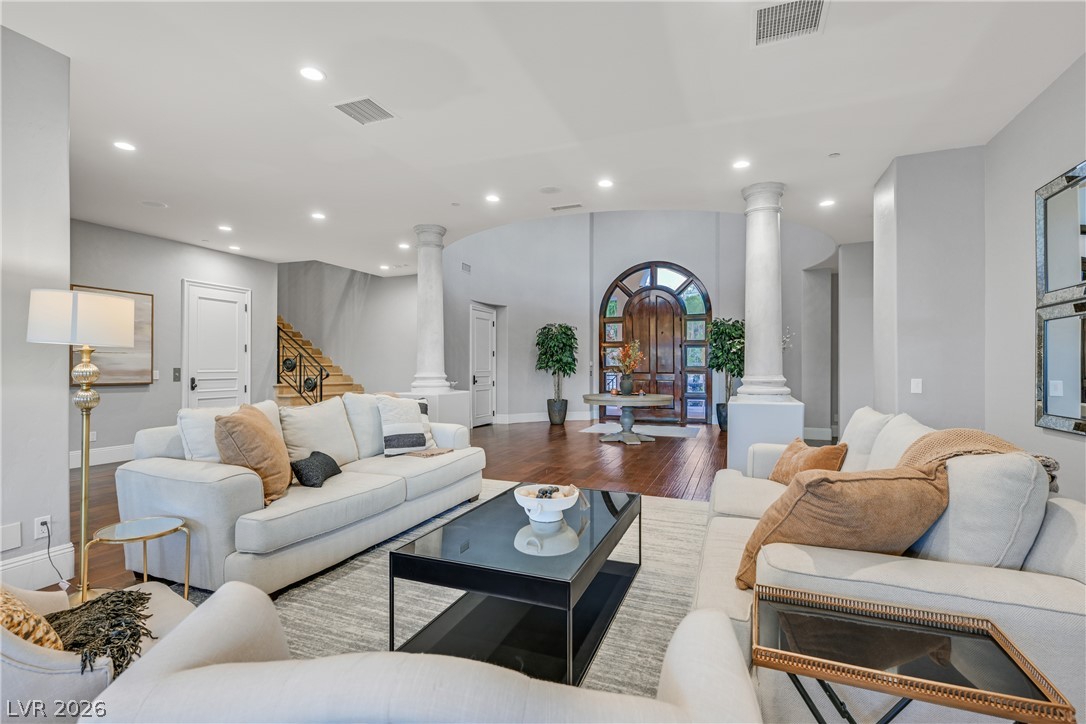
Rich hardwood floors and classic columns anchor an inviting living area framing distant mountain views.
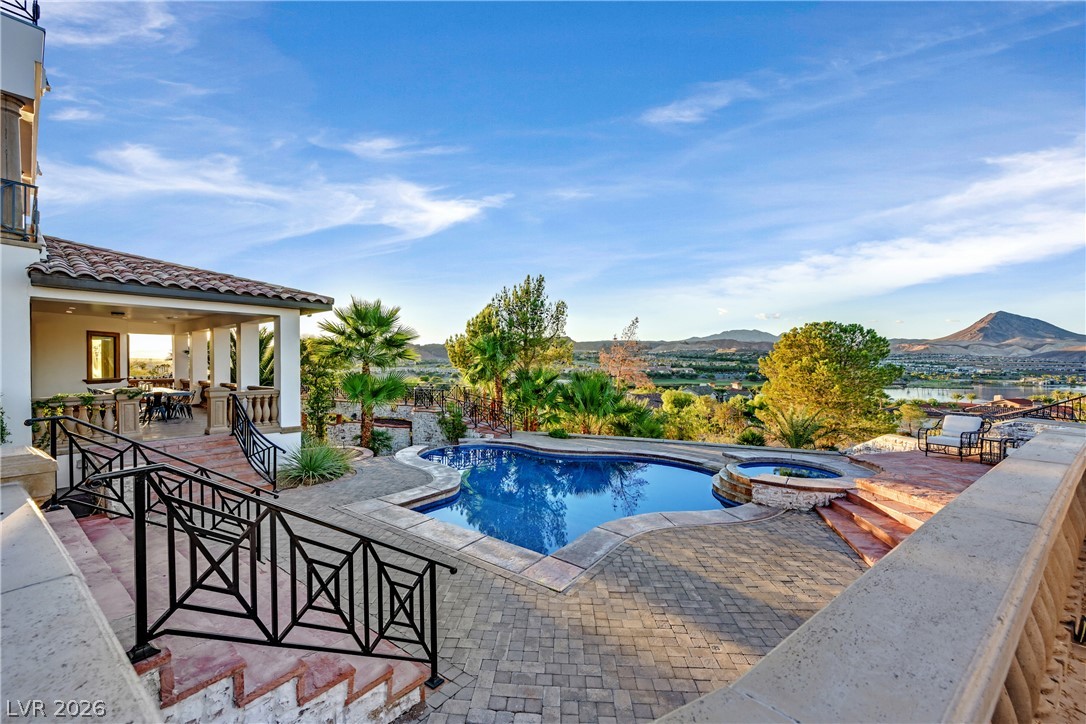
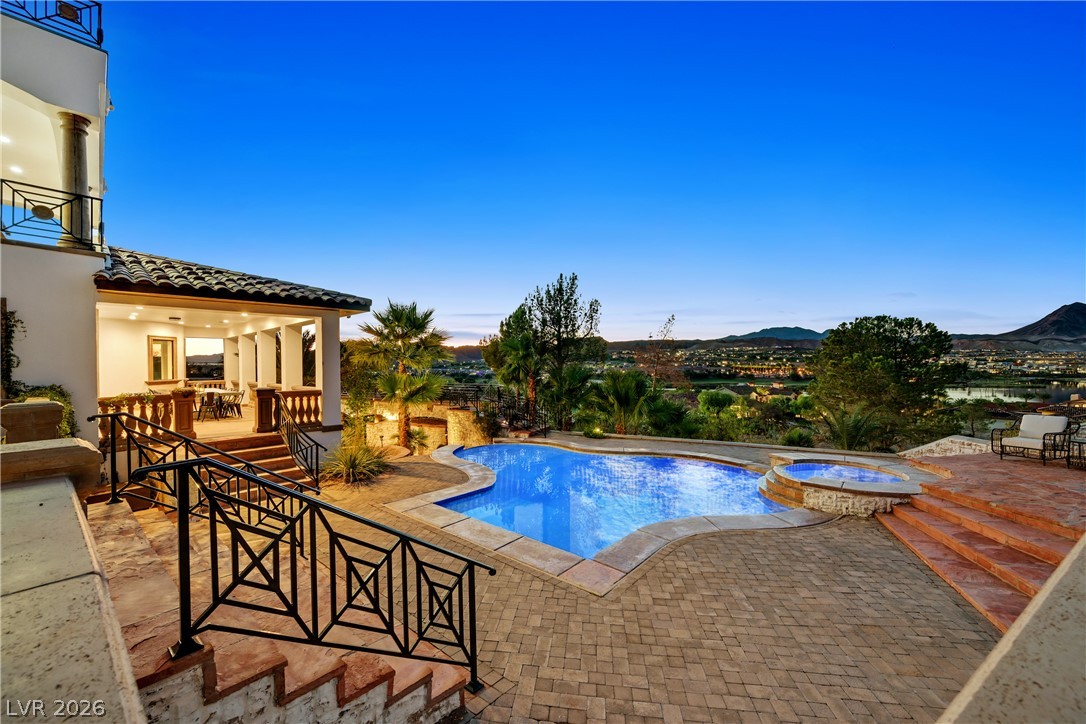
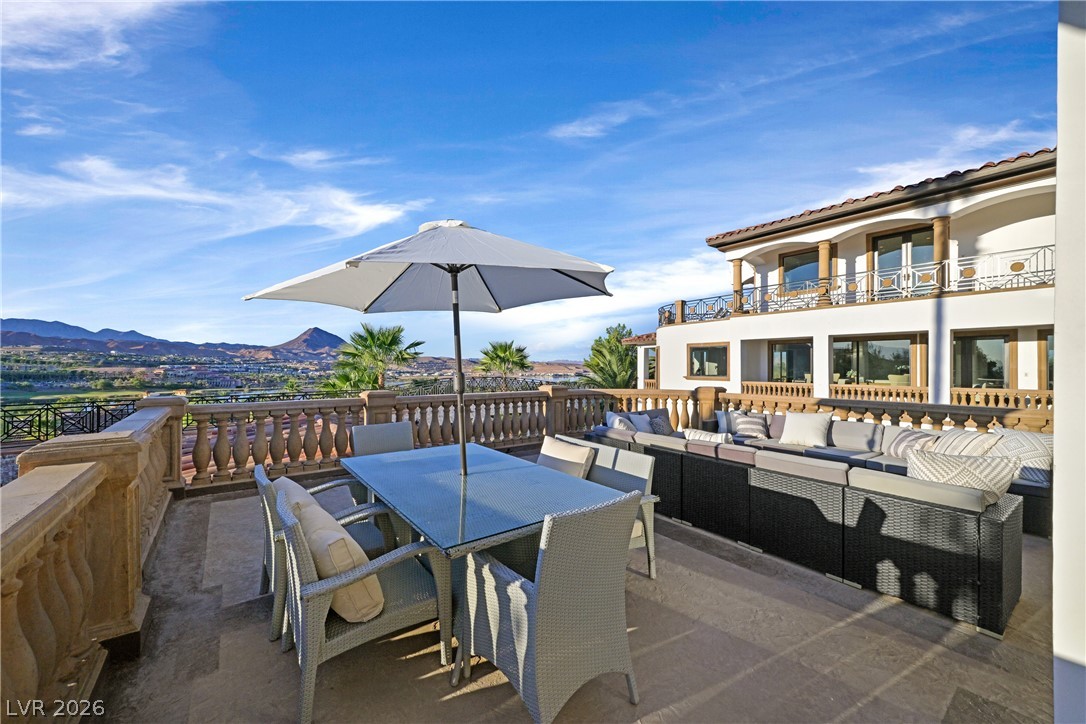
A spacious stone patio overlooks a sparkling pool and spa set against a mountain backdrop.
Rich hardwood flooring anchors the formal living space under soaring ceilings with architectural columns.
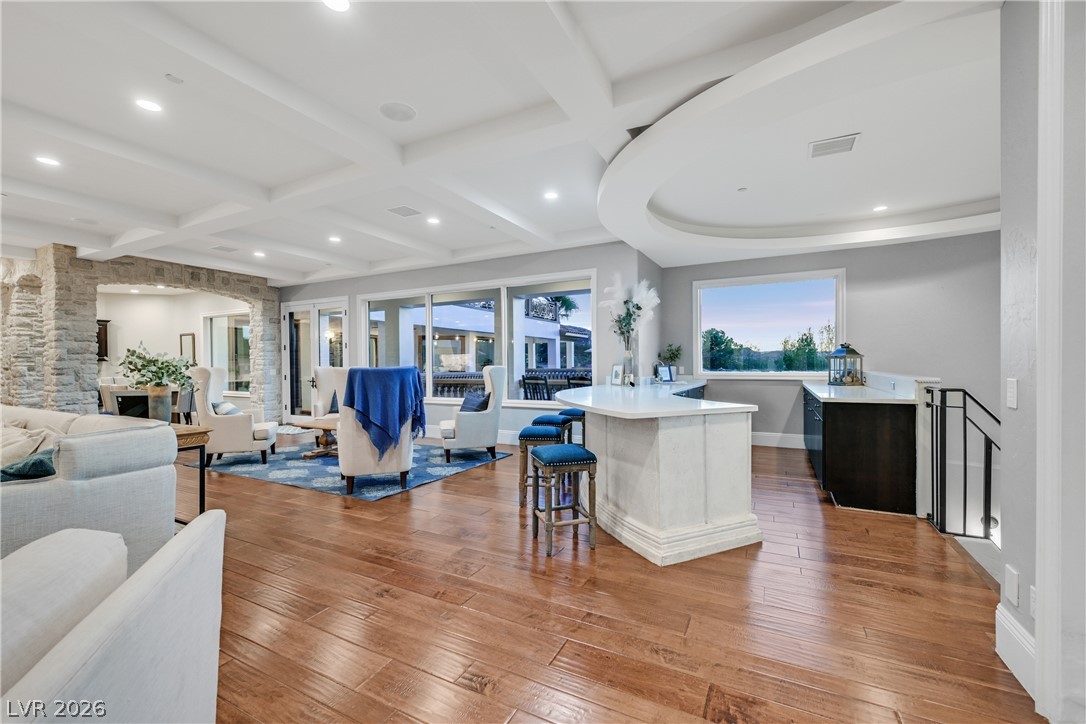
Polished hardwood flooring runs through an open living area detailed with coffered and curved ceilings.
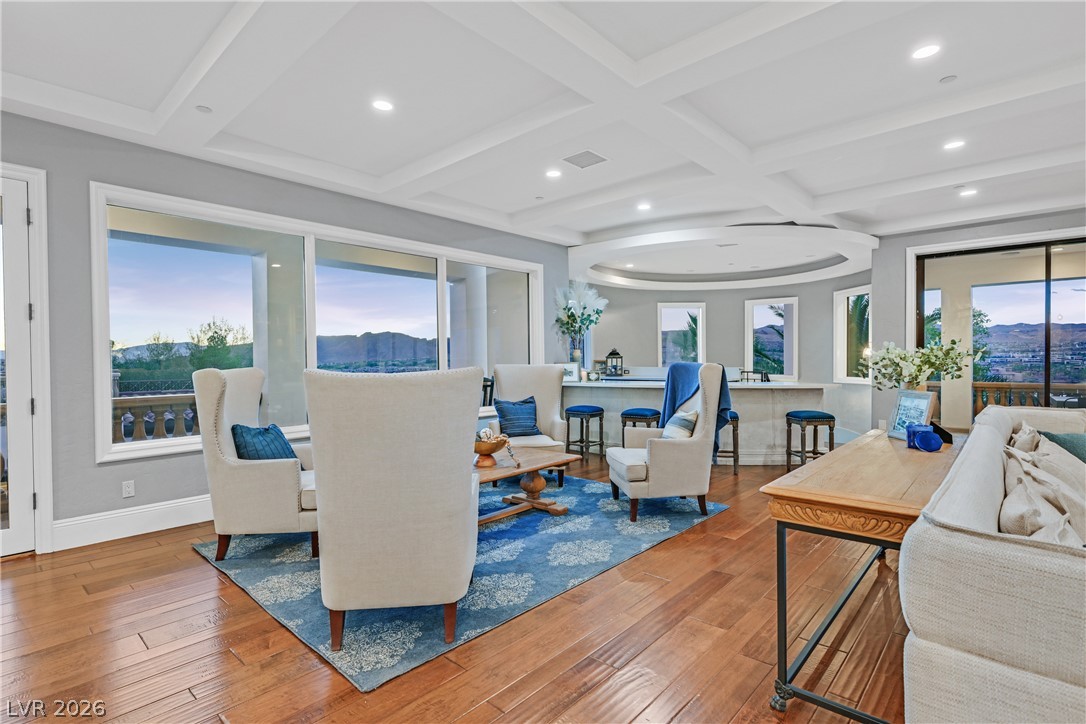
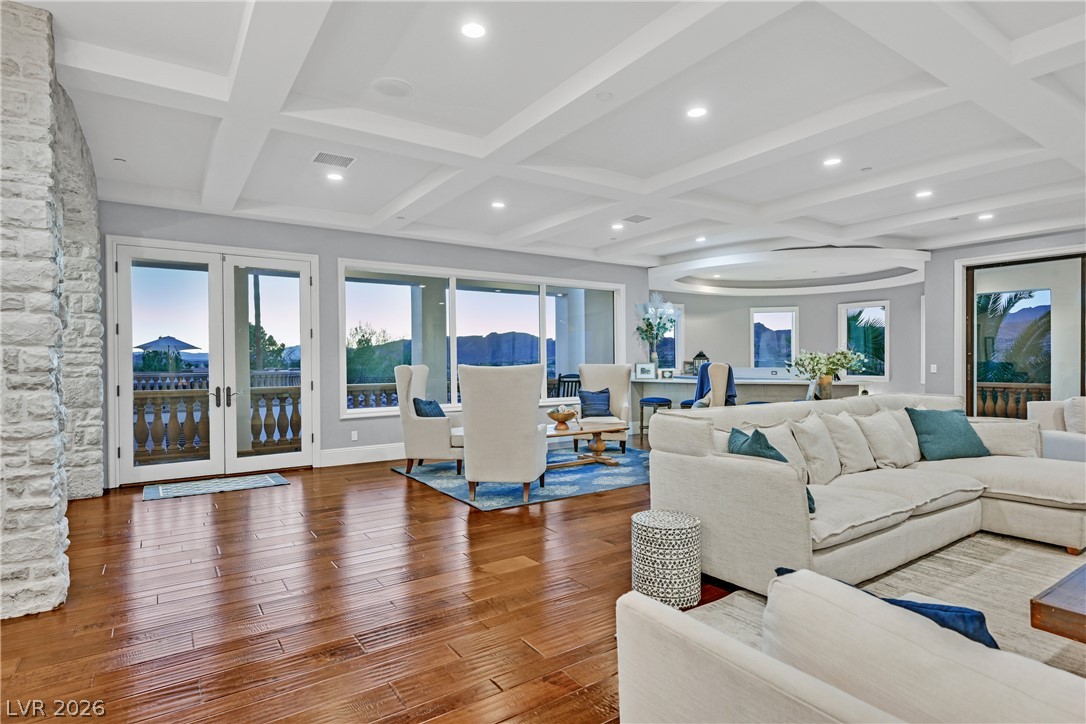
Gleaming hardwood floors and an elegant coffered ceiling define this welcoming open living space.
Rich hardwood flooring pairs with a coffered ceiling in this light-filled main living space.
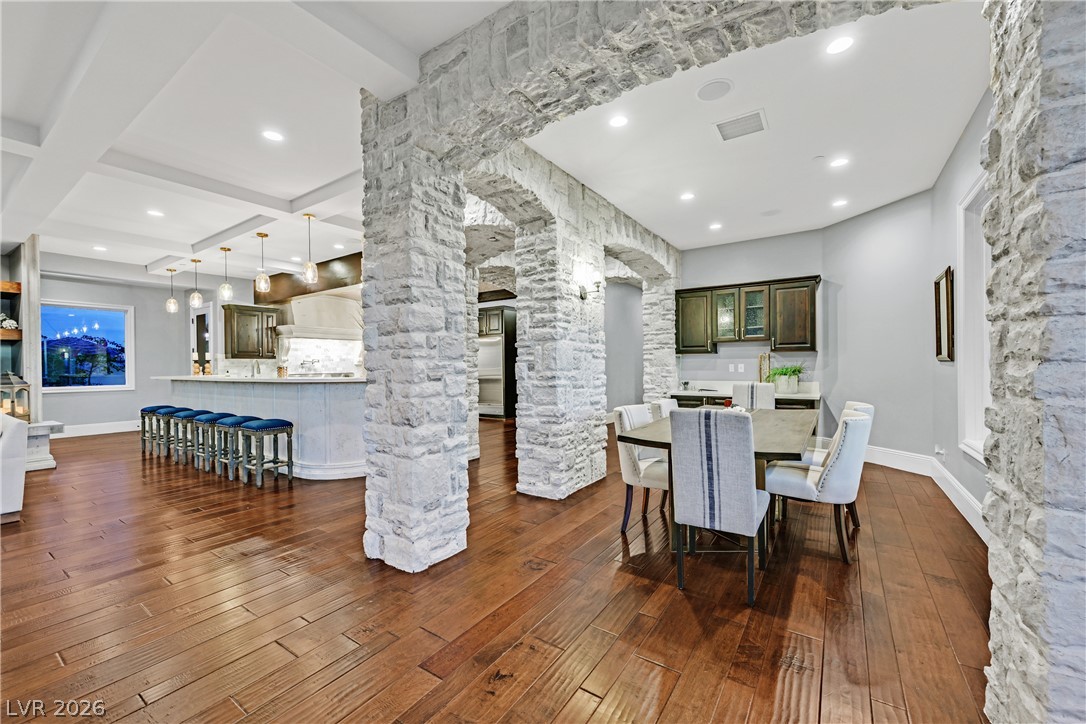
Robust stone archways frame the transitioning view between formal dining and open kitchen spaces.
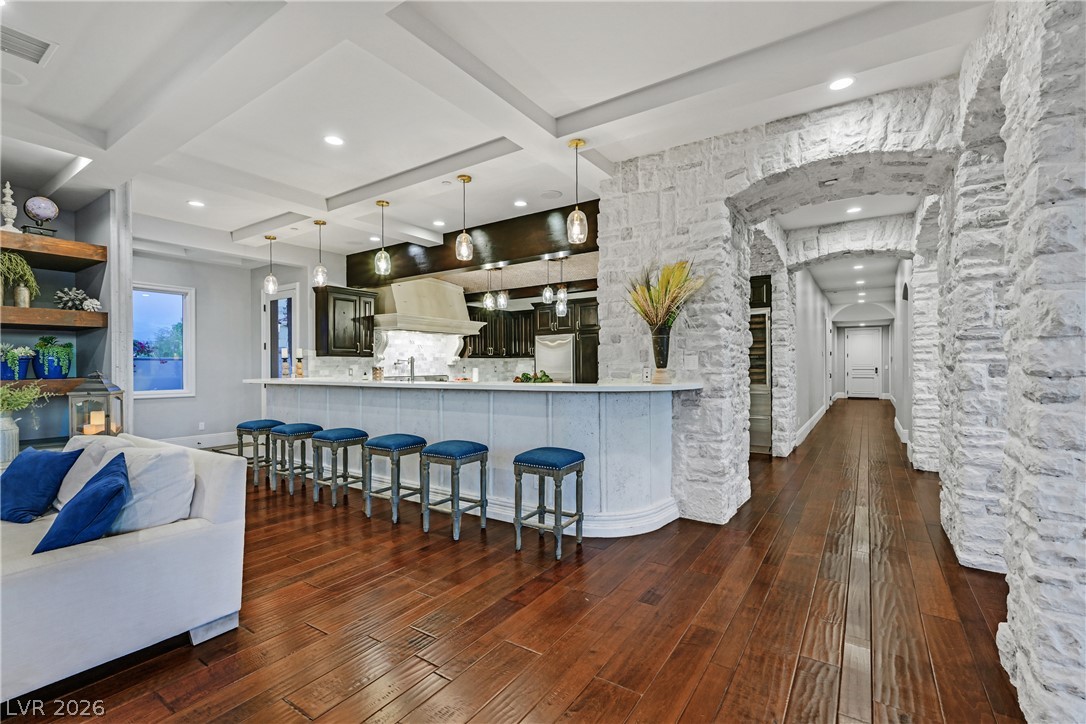
Gleaming hardwood floors run through a spacious open-concept kitchen flanked by prominent stone arches.
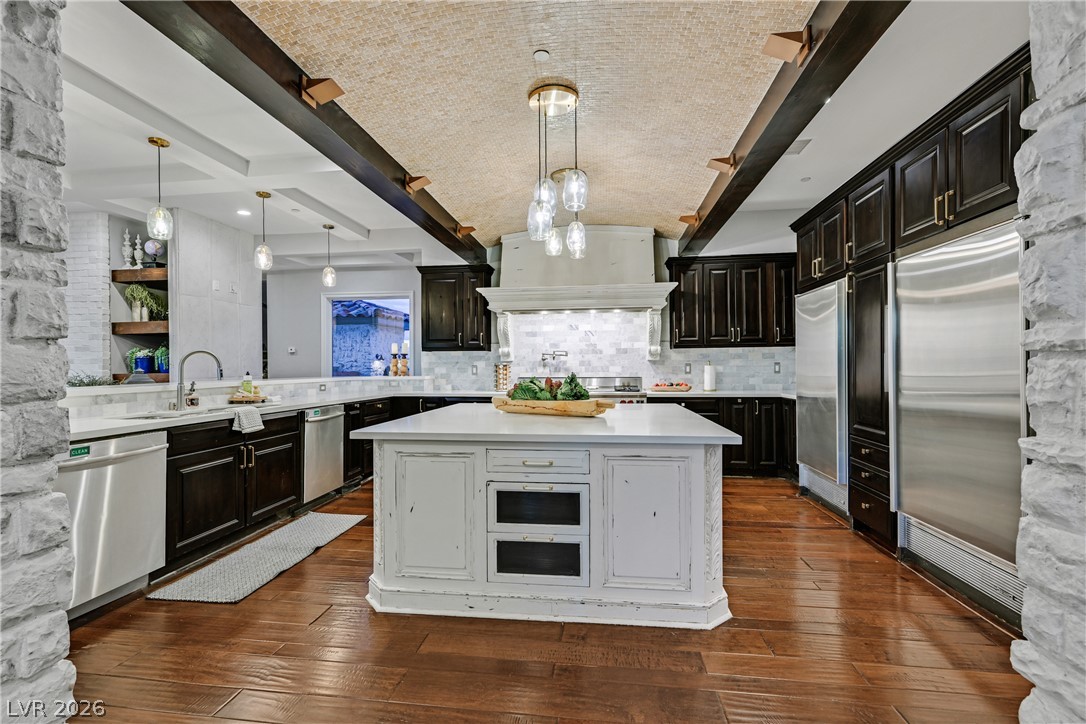
Rich hardwood floors complement the architectural barrel ceiling and dark cabinetry in this kitchen.
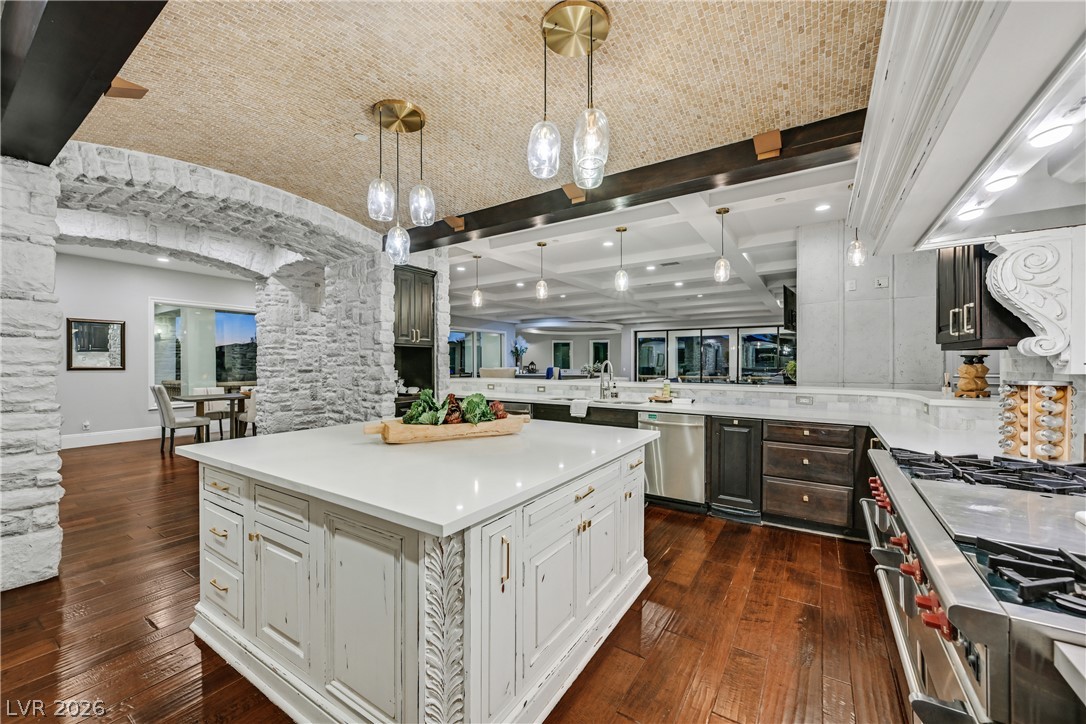
Gleaming hardwood floors run through a kitchen highlighted by a stone archway and custom ceilings.
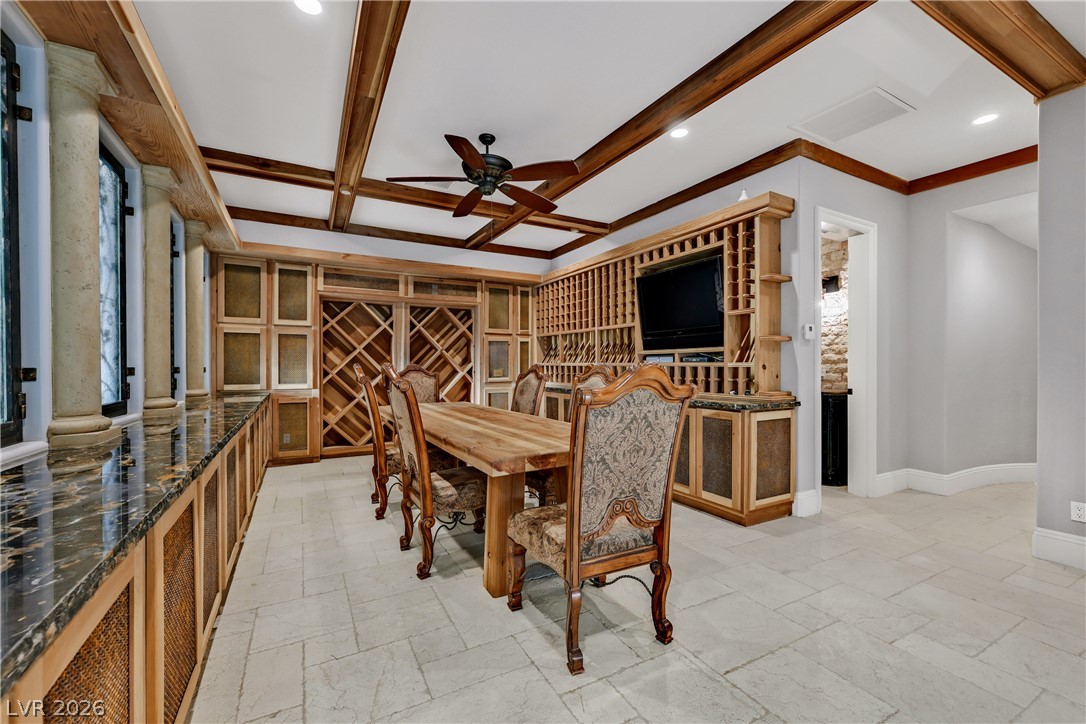
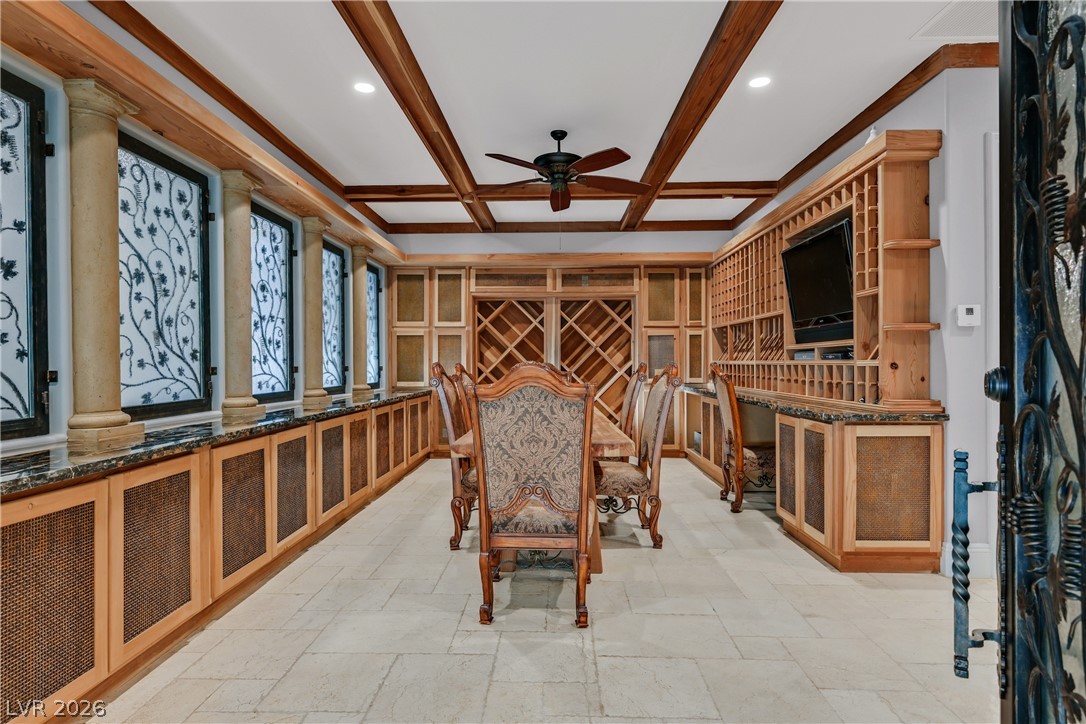
Rich wood-paneled ceilings and stone tile flooring define this sophisticated formal dining space.
Gourmet dining meets custom wood craftsmanship under a coffered ceiling with stone tile flooring.
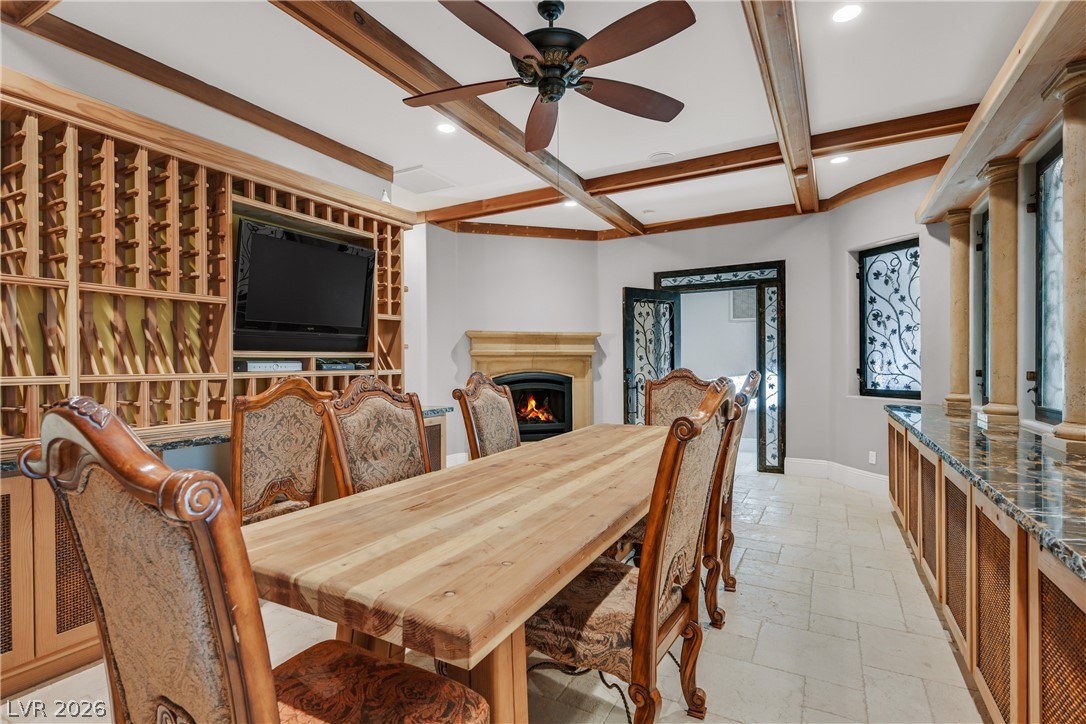
Exposed ceiling beams and stone tile flooring accent this spacious dining room featuring a fireplace.
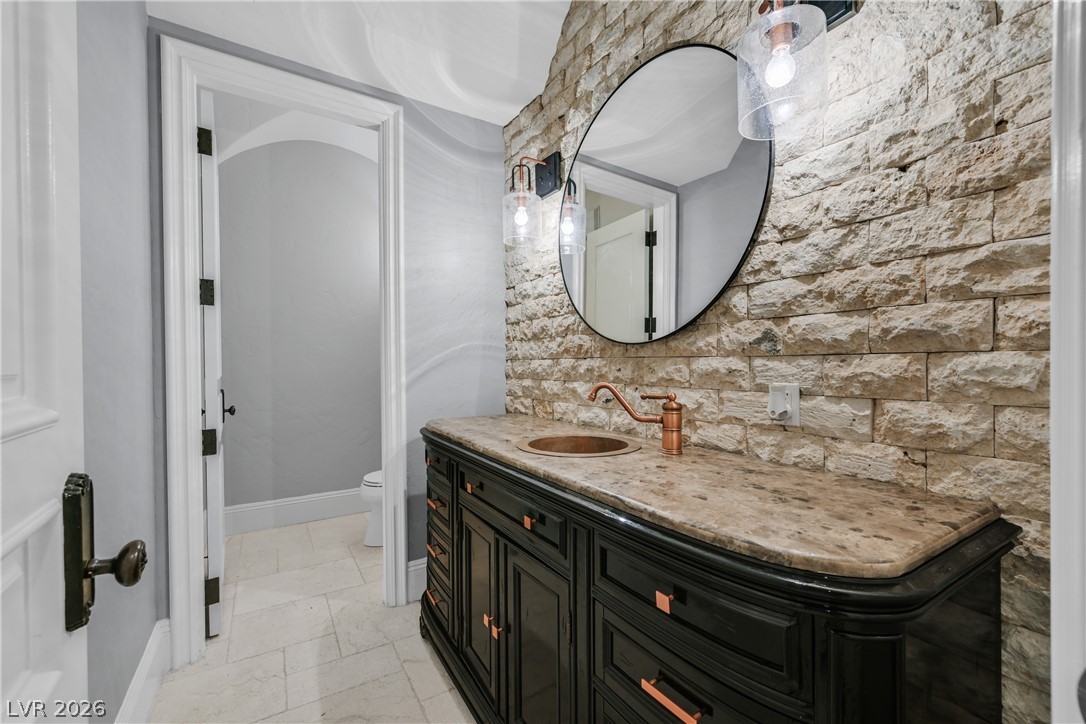
Natural stone accent walls pair with a dark vanity and stone countertops in this bathroom.
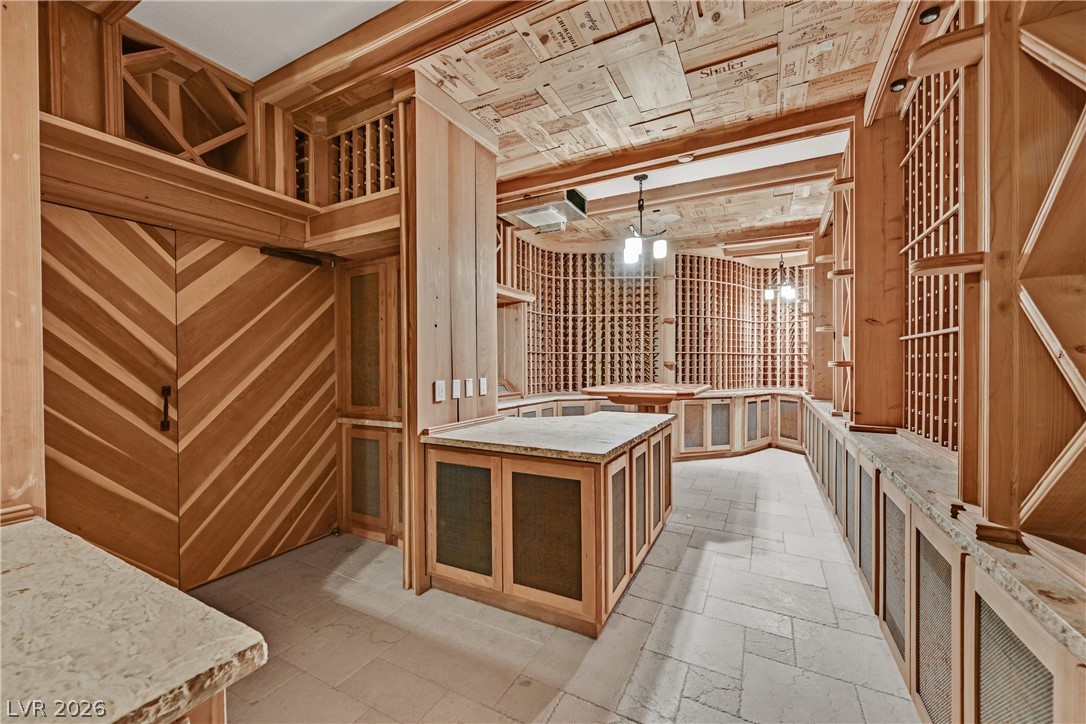
Custom wood paneling and stone tile flooring define this beautifully crafted wine cellar.
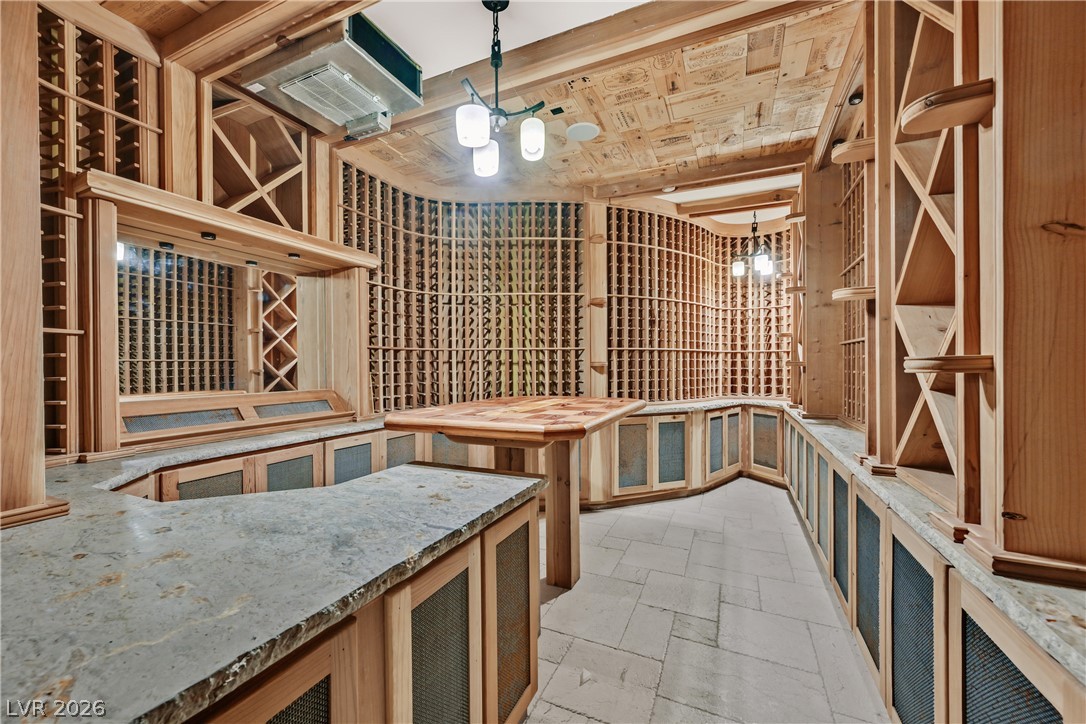
Floor-to-ceiling custom wood shelving and stone countertops define this exquisite temperature-controlled tasting room.
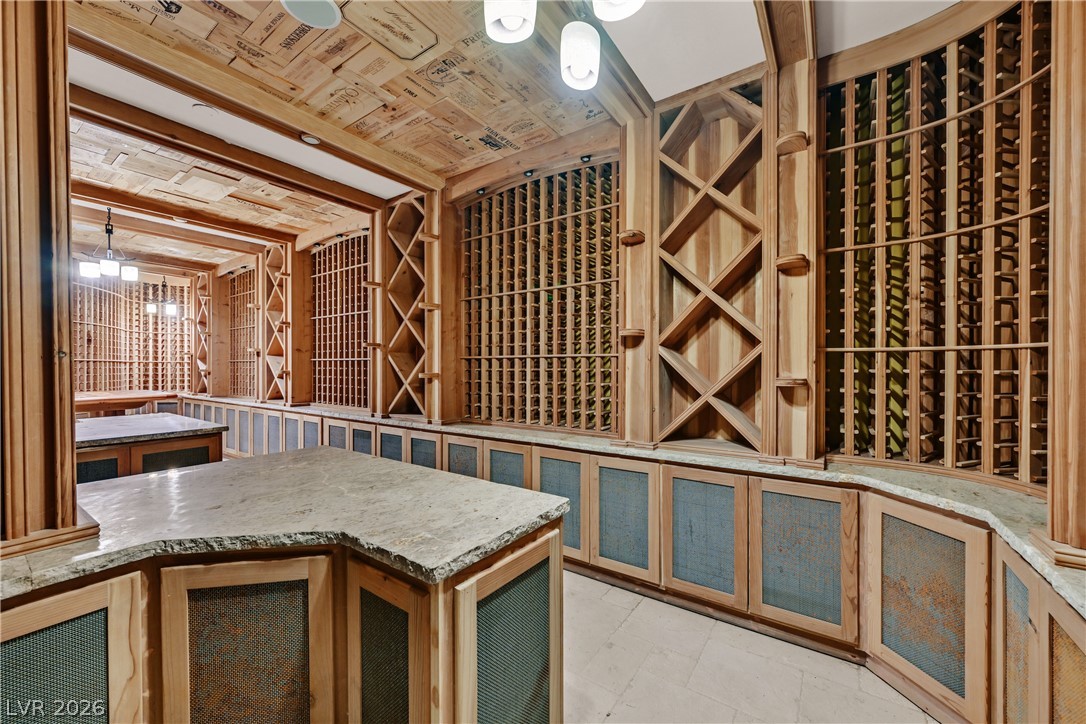
Custom wood shelving and stone counters define this sophisticated cellar space.
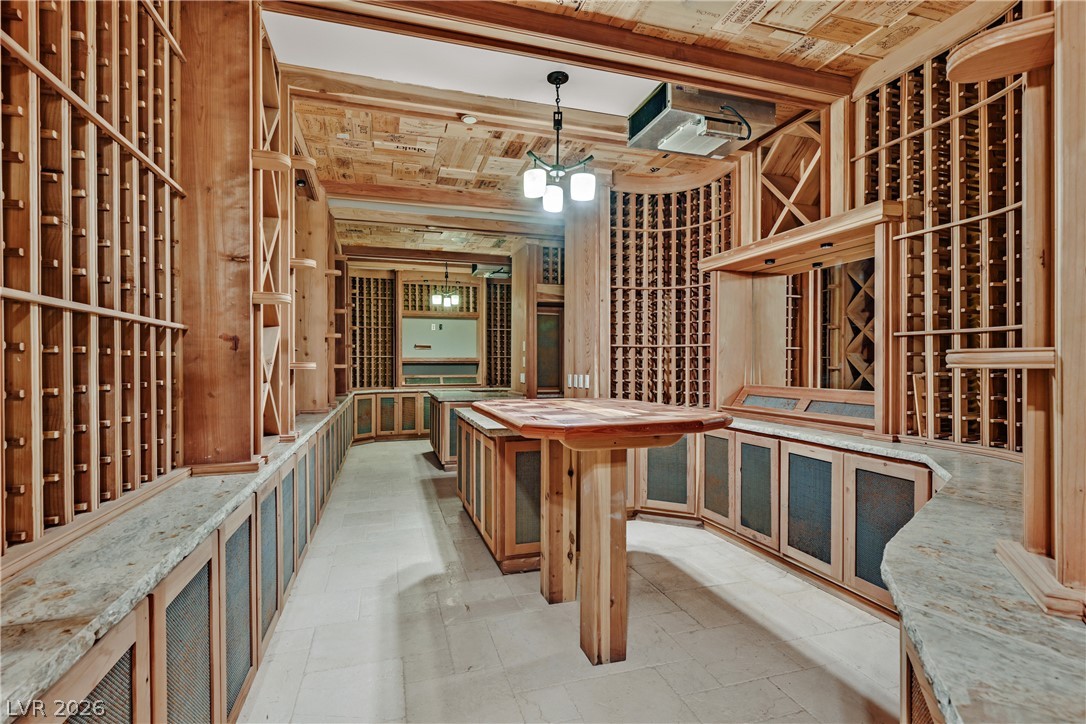
Custom wood storage racks and stone counters define this expansive wine cellar.
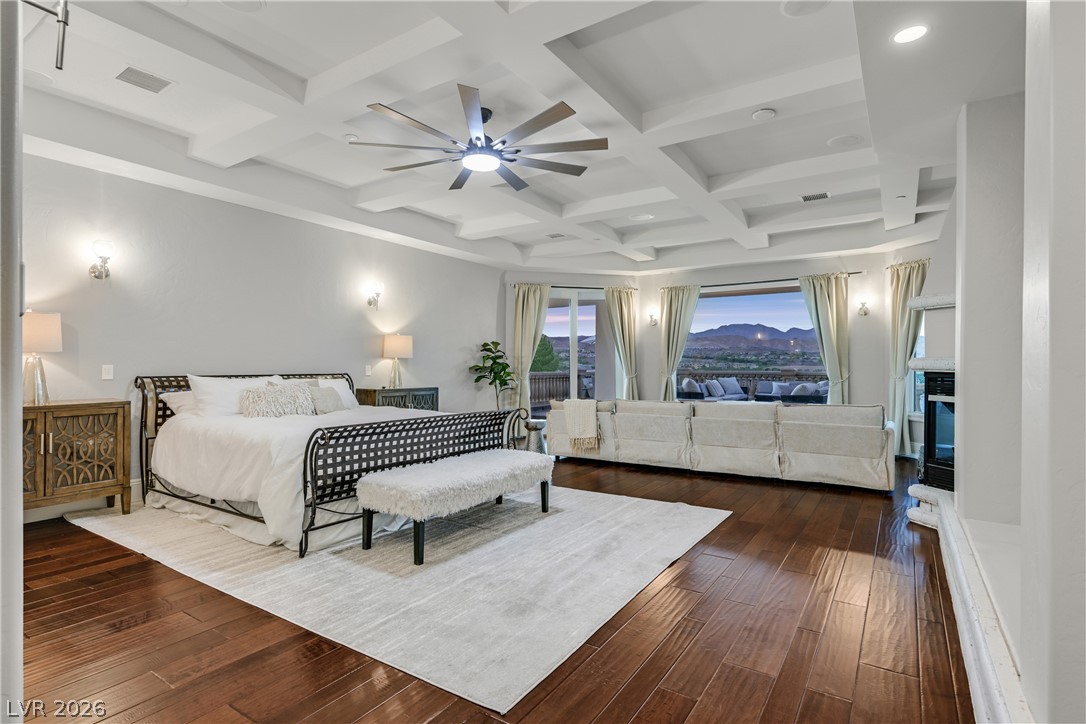
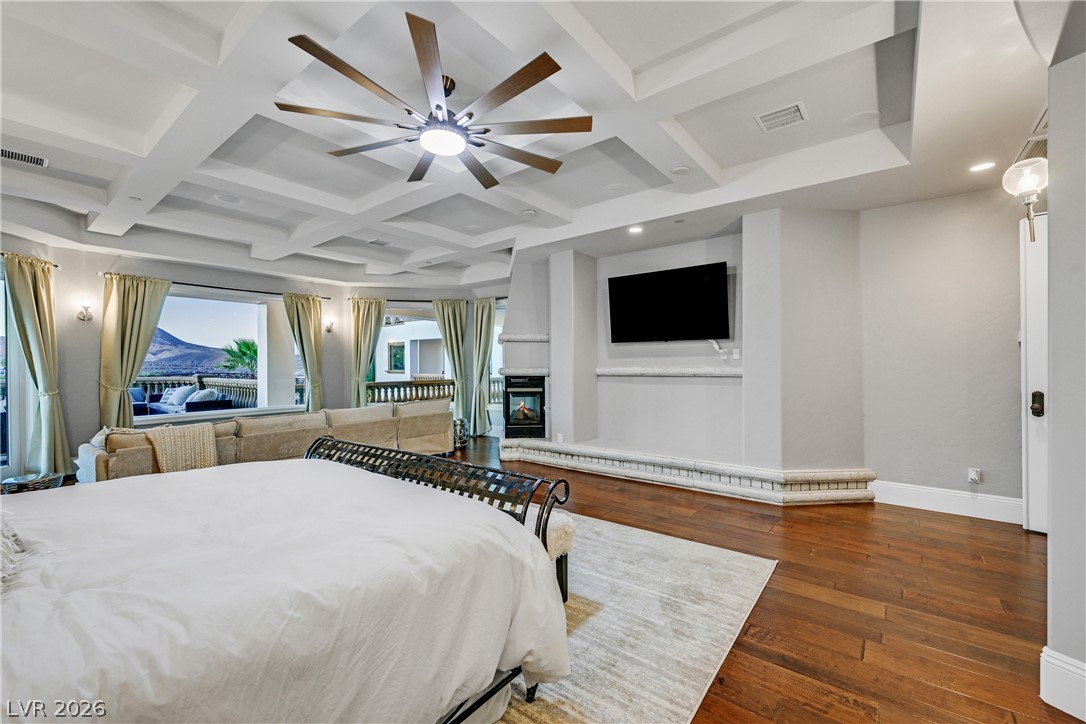
Rich hardwood floors complement the geometric coffered ceiling in this expansive main-level retreat.
Rich hardwood flooring pairs beautifully with an elegant coffered ceiling in this bedroom suite.
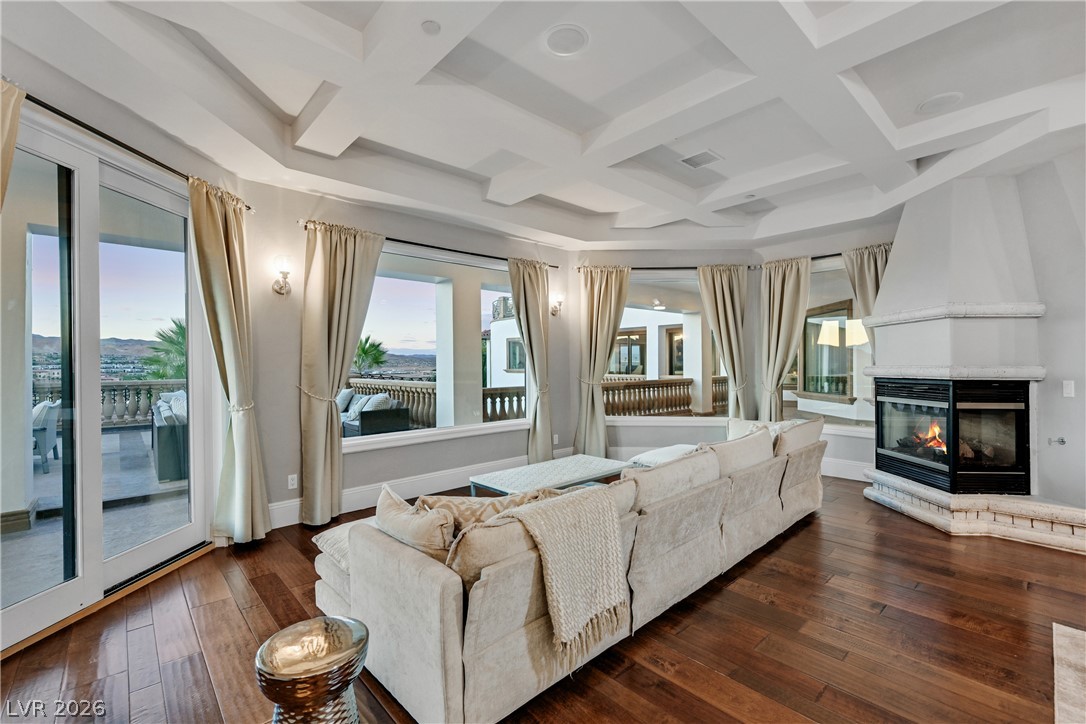
Gleaming hardwood floors and an elegant coffered ceiling define this welcoming living space.
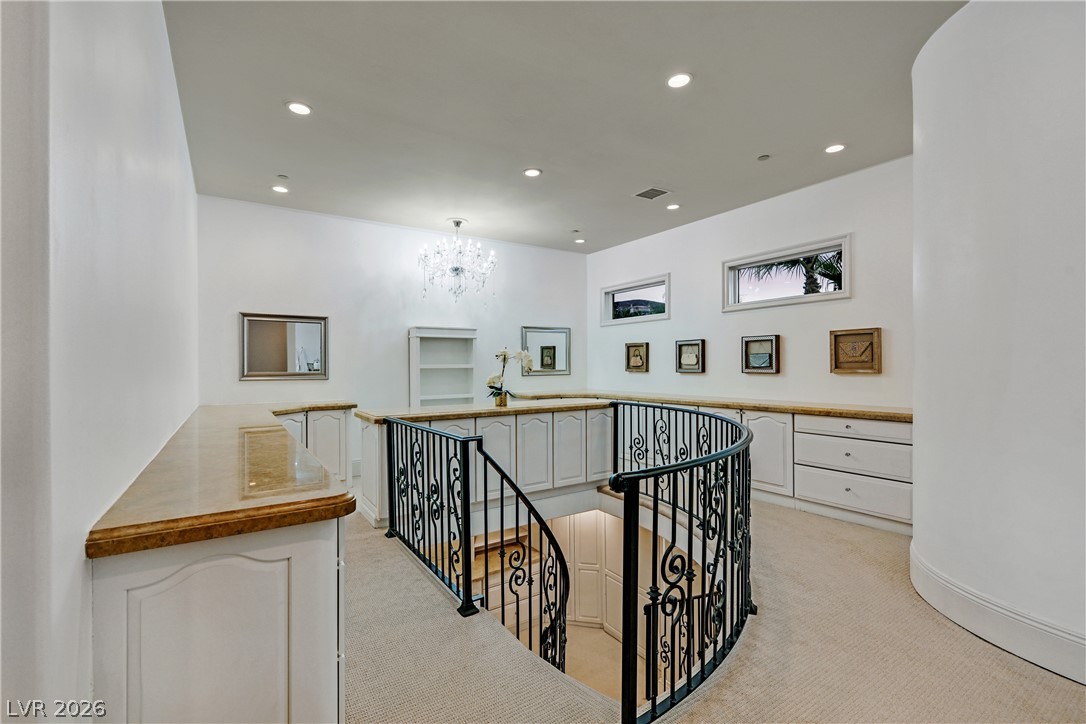
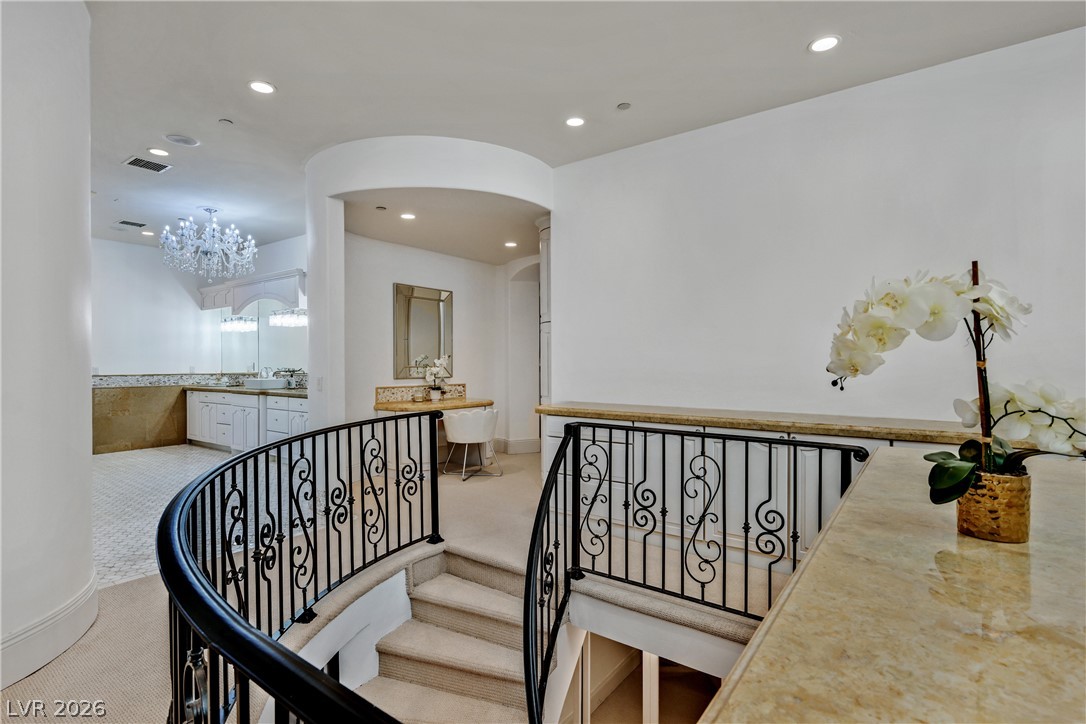
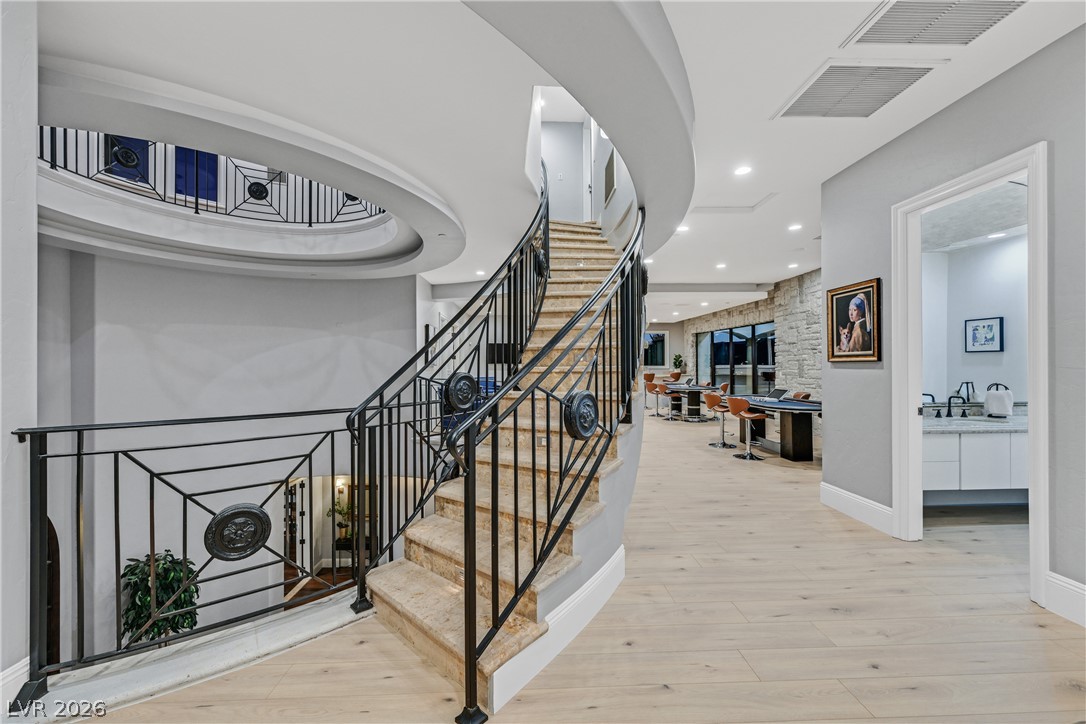
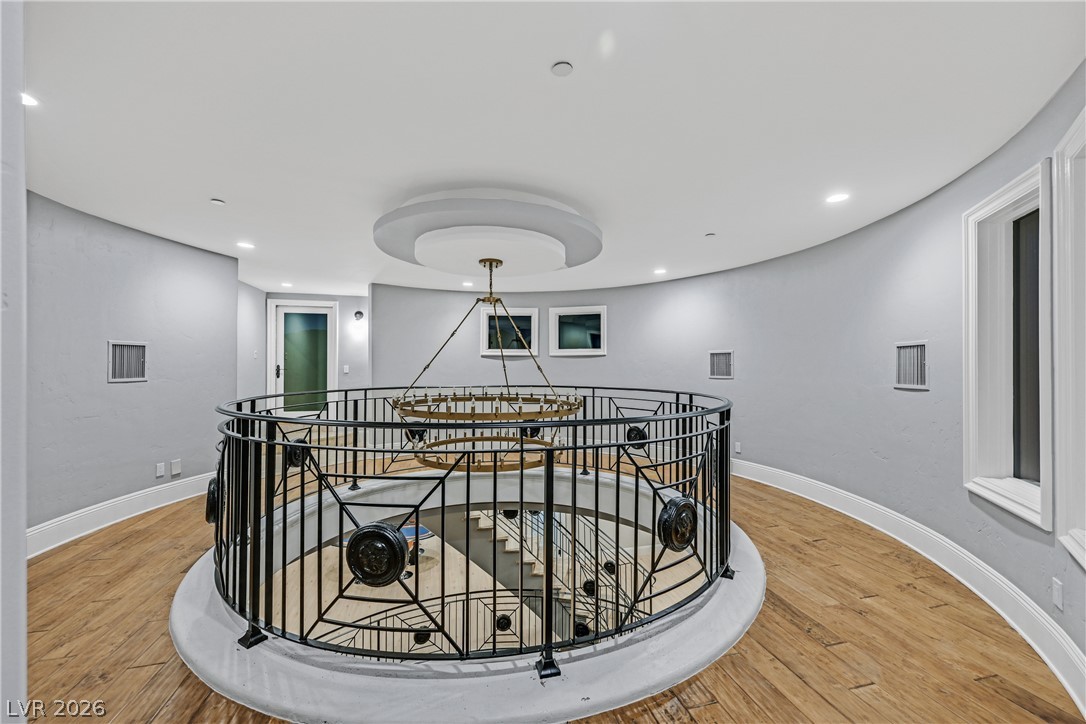
A curved staircase with intricate wrought-iron railings centers this upper landing surrounded by built-in cabinetry.
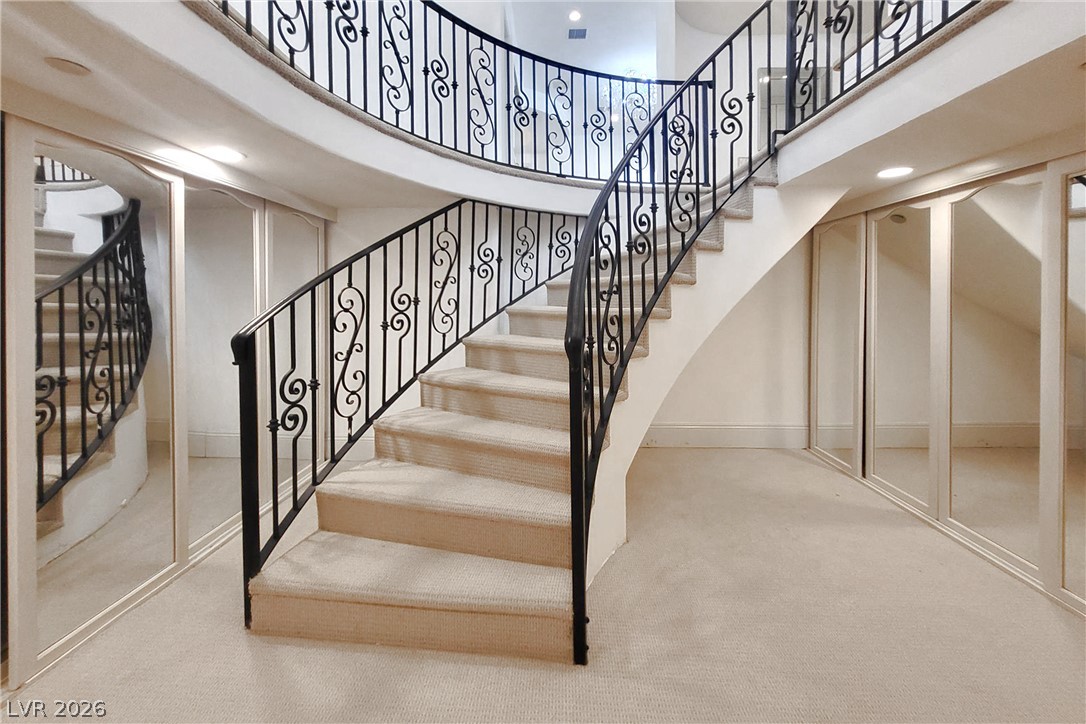
A sweeping staircase with ornate iron railings serves as a dramatic architectural centerpiece.
A curved staircase with elegant iron railings connects the light-filled upper levels.
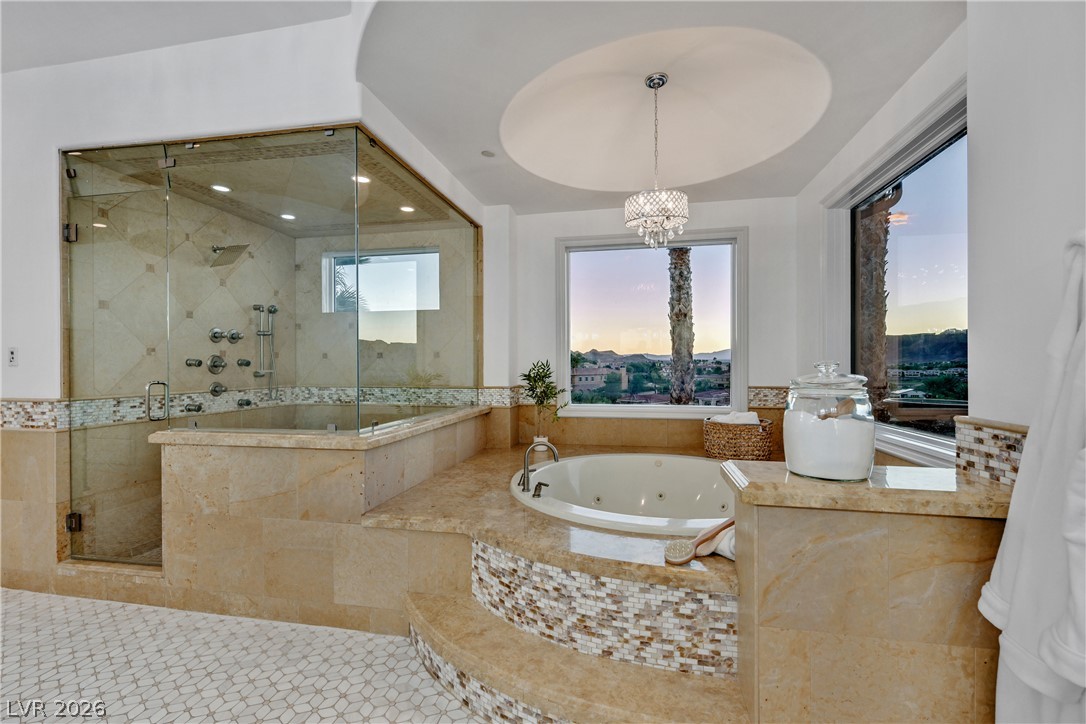
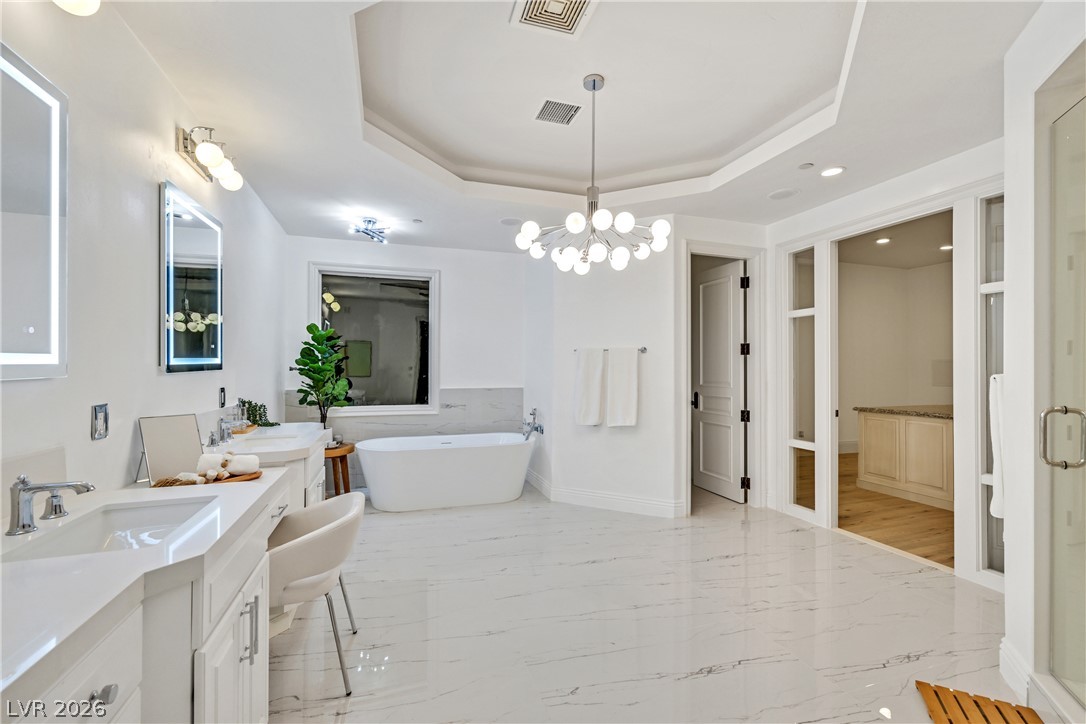
Natural light floods this primary bath featuring a deep soaking tub and a glass-enclosed shower.
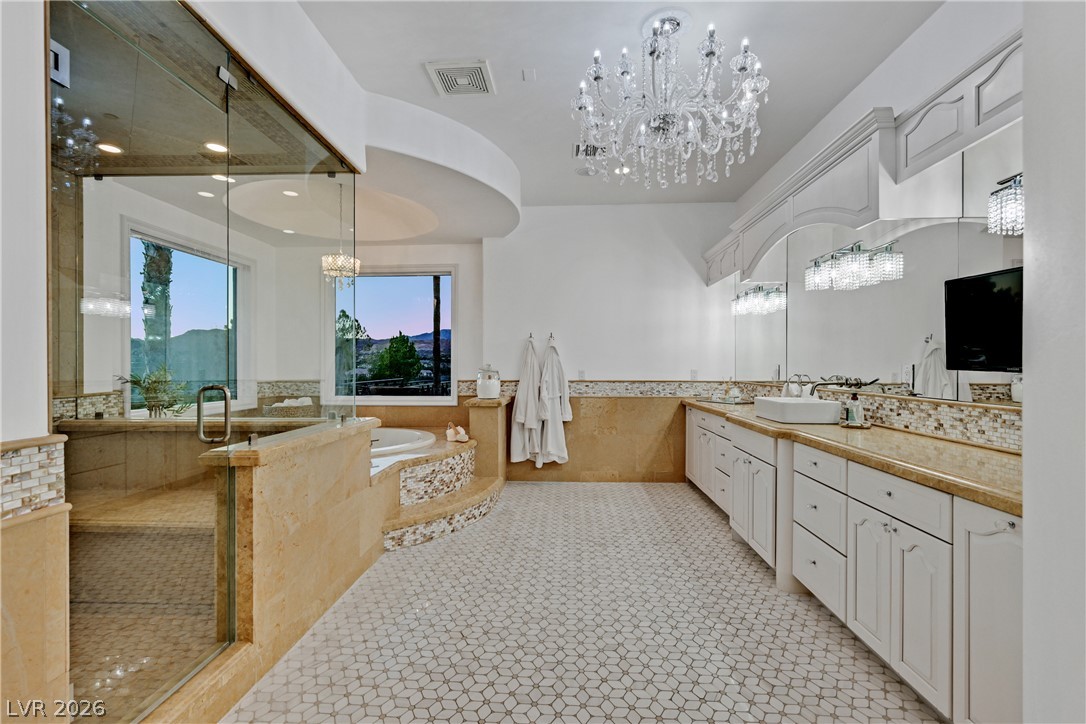
Gleaming tile floors and detailed stonework define this elegant, light-filled washroom retreat.
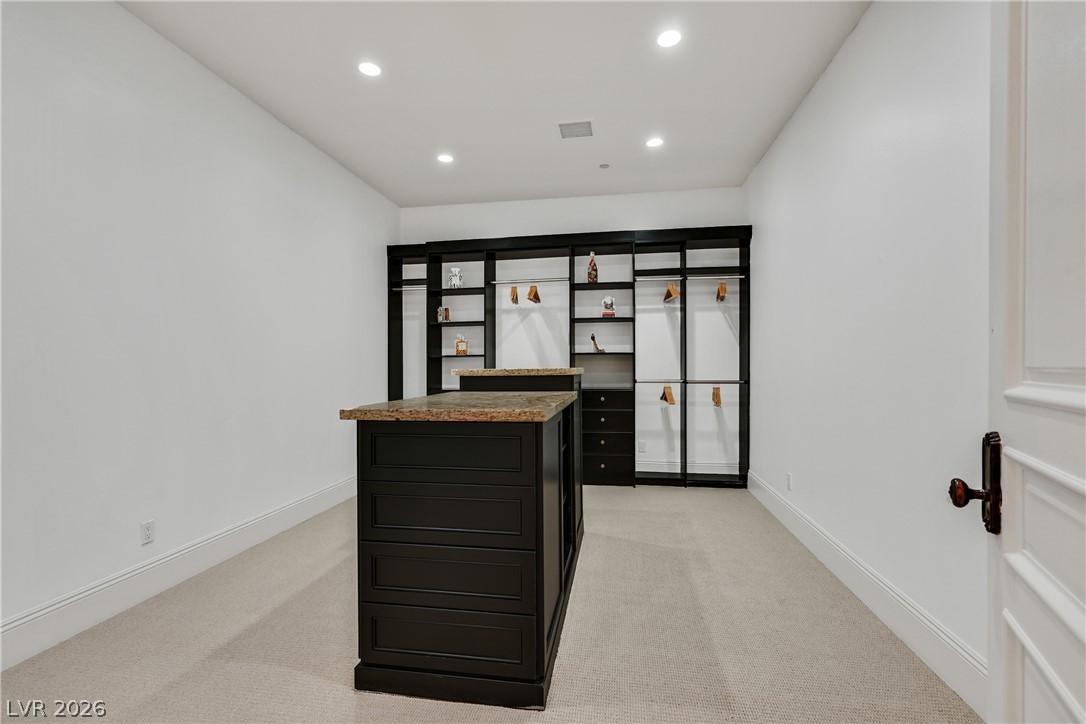
A spacious walk-in closet includes carpet flooring, recessed lighting, and a central storage island.
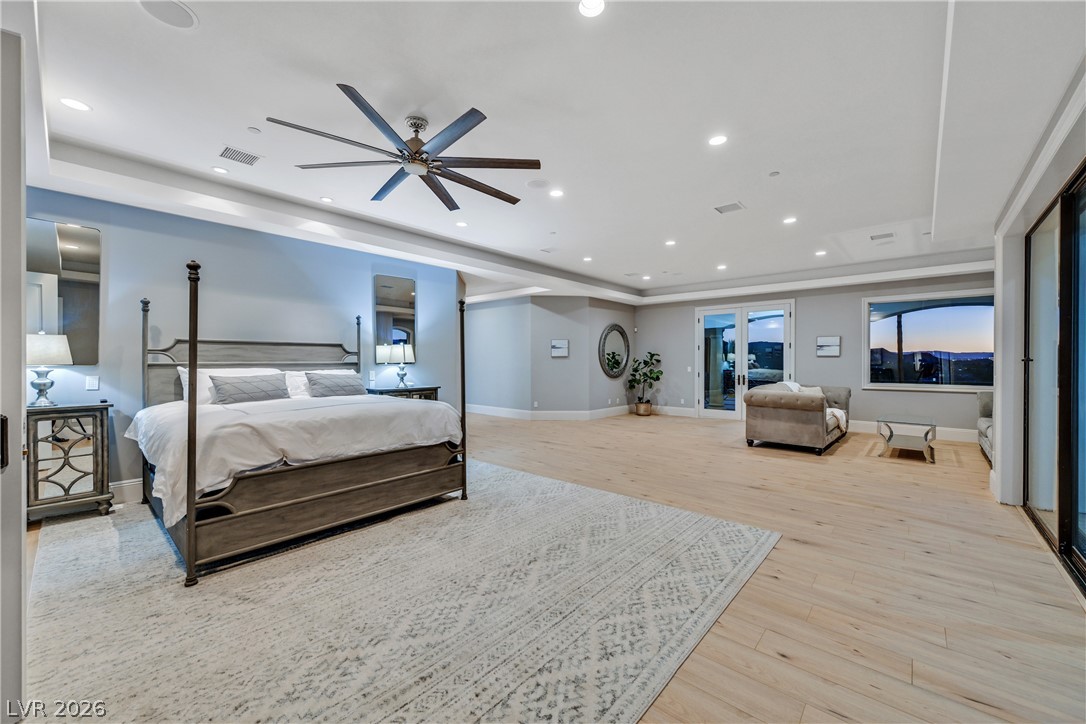
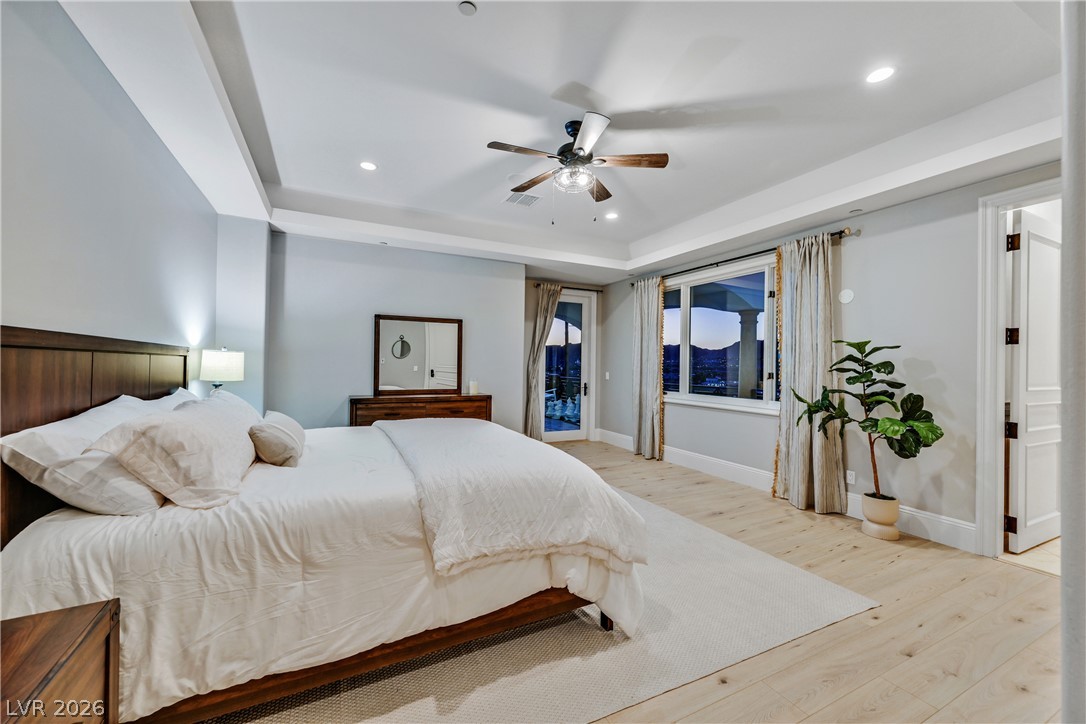
Gleaming wood floors and a recessed tray ceiling define this expansive primary suite.
An expansive layout defines this bedroom suite featuring light wood floors and recessed lighting.
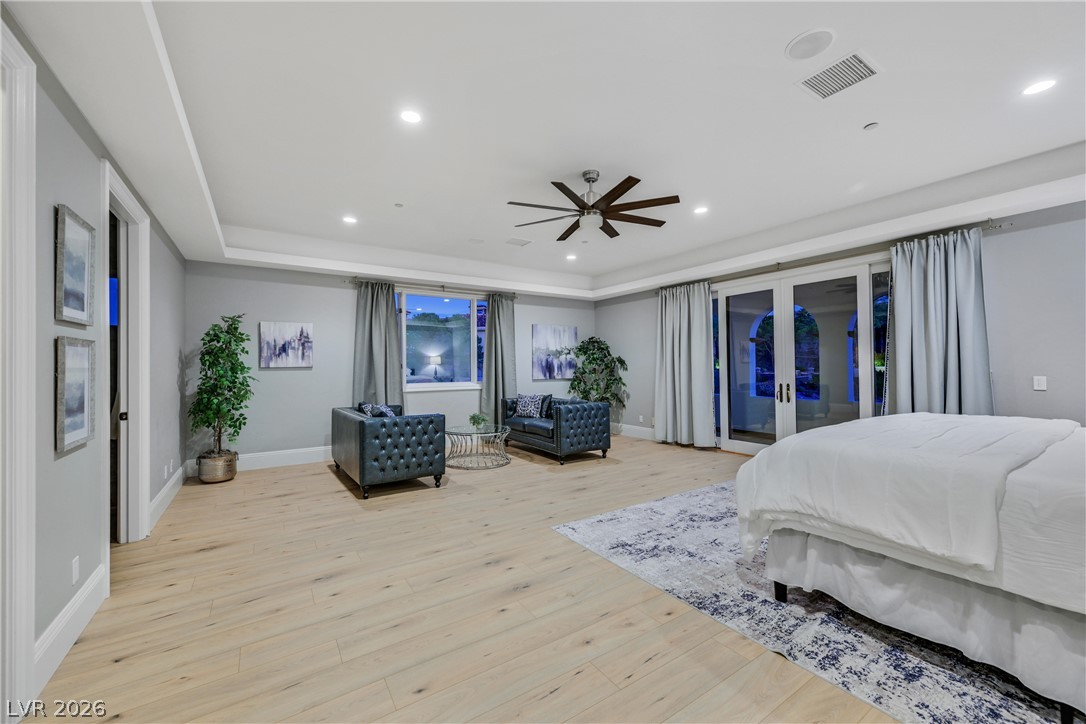
Gleaming wood floors pair perfectly with tray ceilings and expansive sliding glass doors.
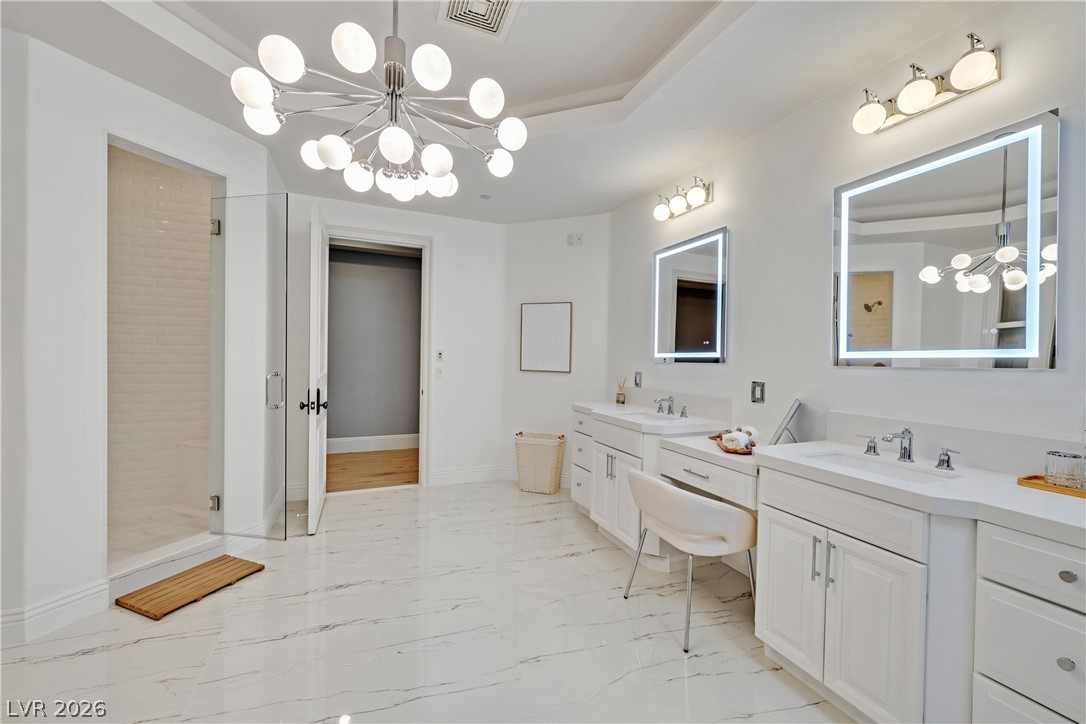
Polished tile flooring and an elegant recessed ceiling define this spacious modern bath.
Polished tile flooring and double vanities elevate this light-filled bathroom.
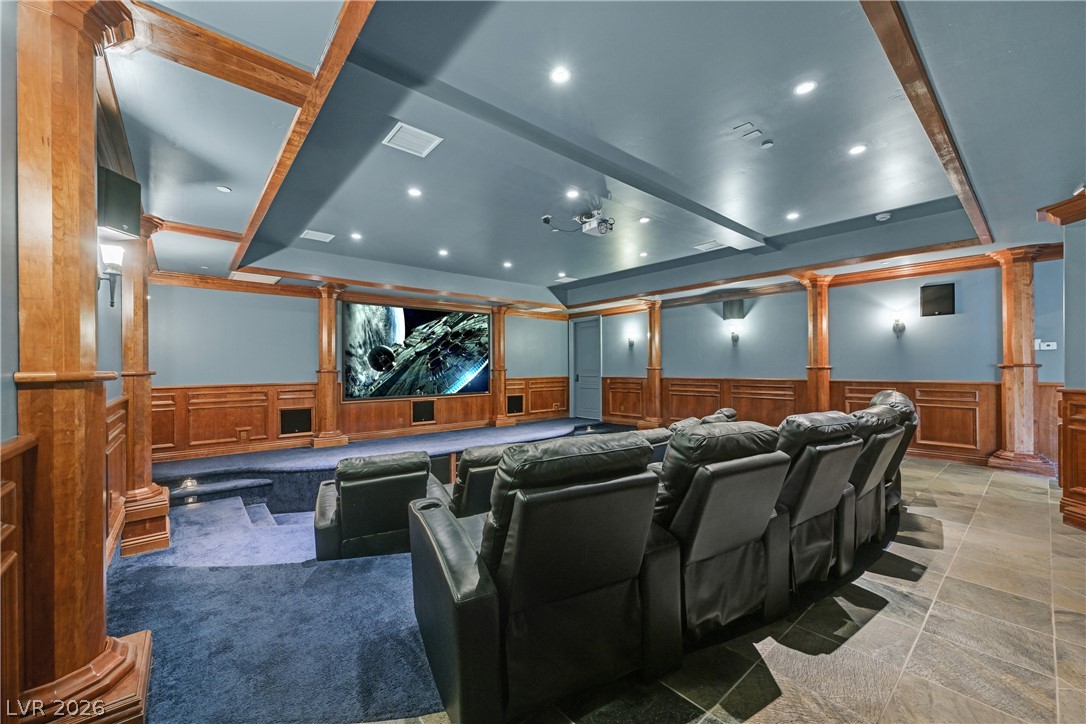
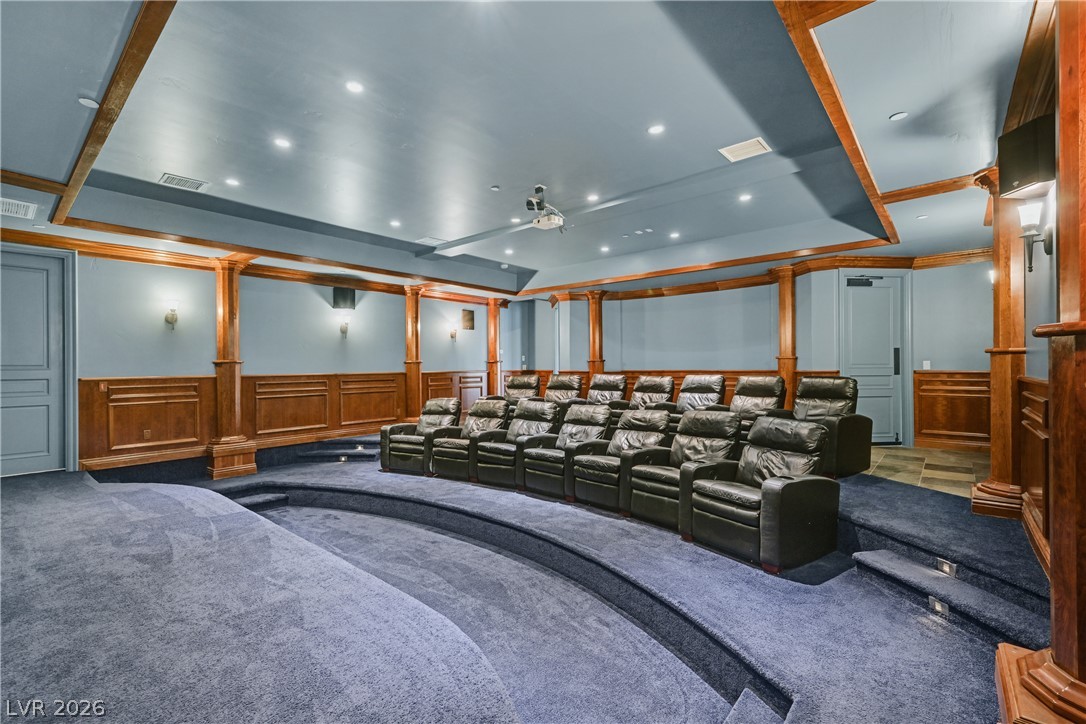
Rich wood paneling, tray ceilings, and custom lighting elevate this dedicated home cinema space.
Rich wood wainscoting and tiered carpeted flooring define this custom home theater room.
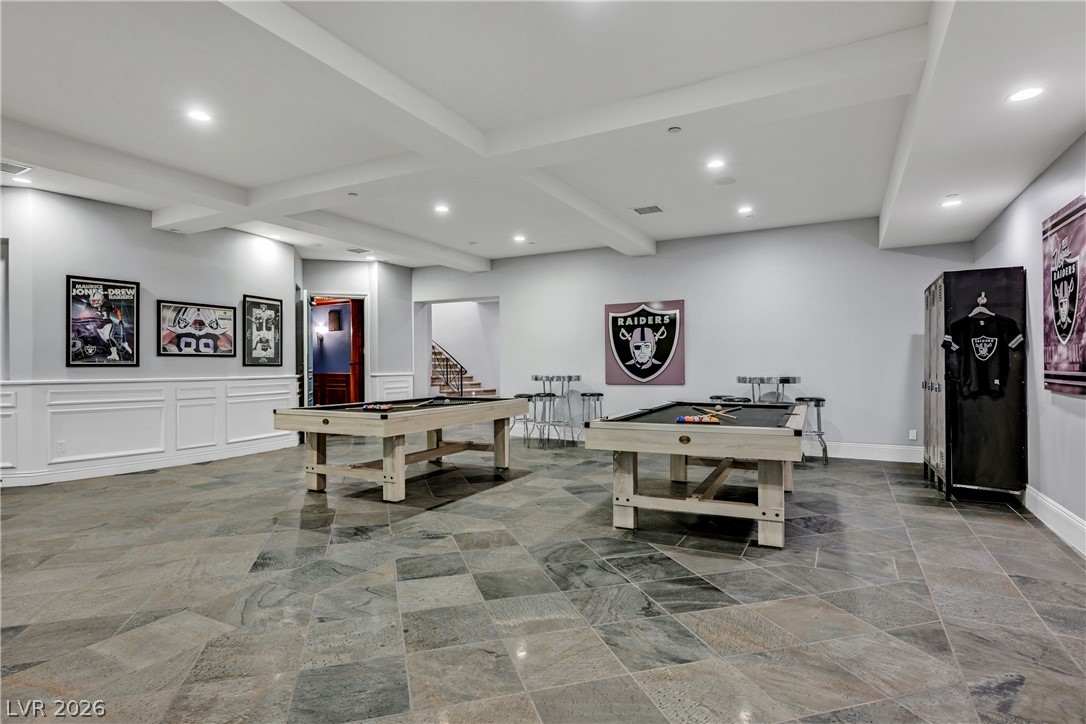
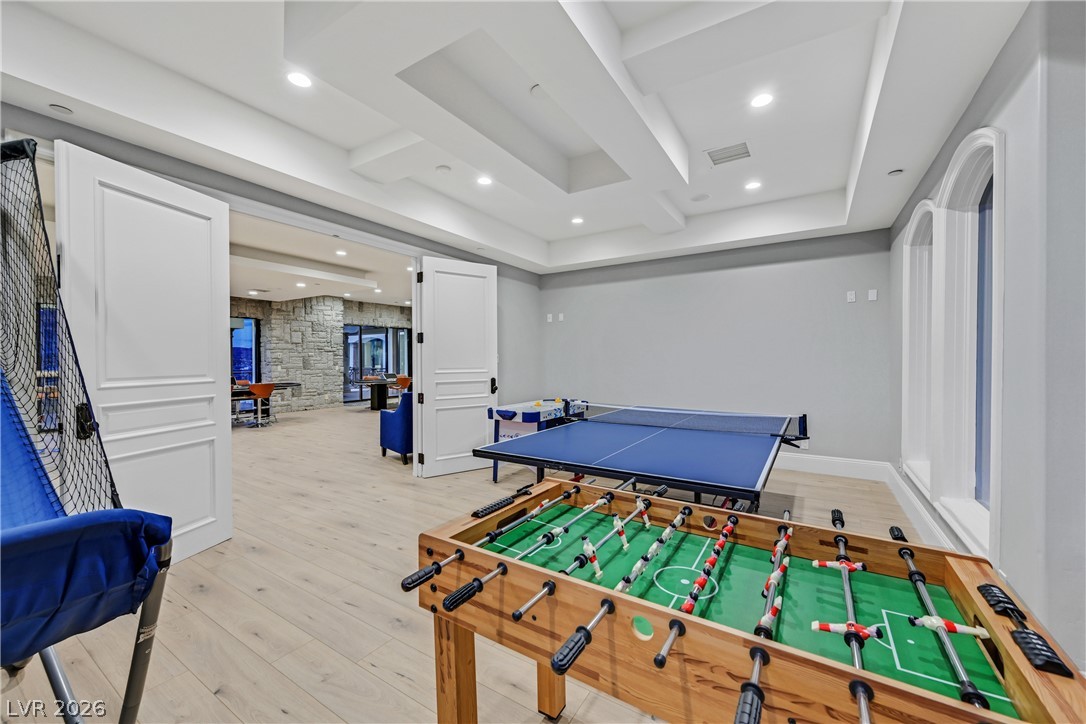
Coffered ceilings and stone-look tile flooring define this spacious recreation room.
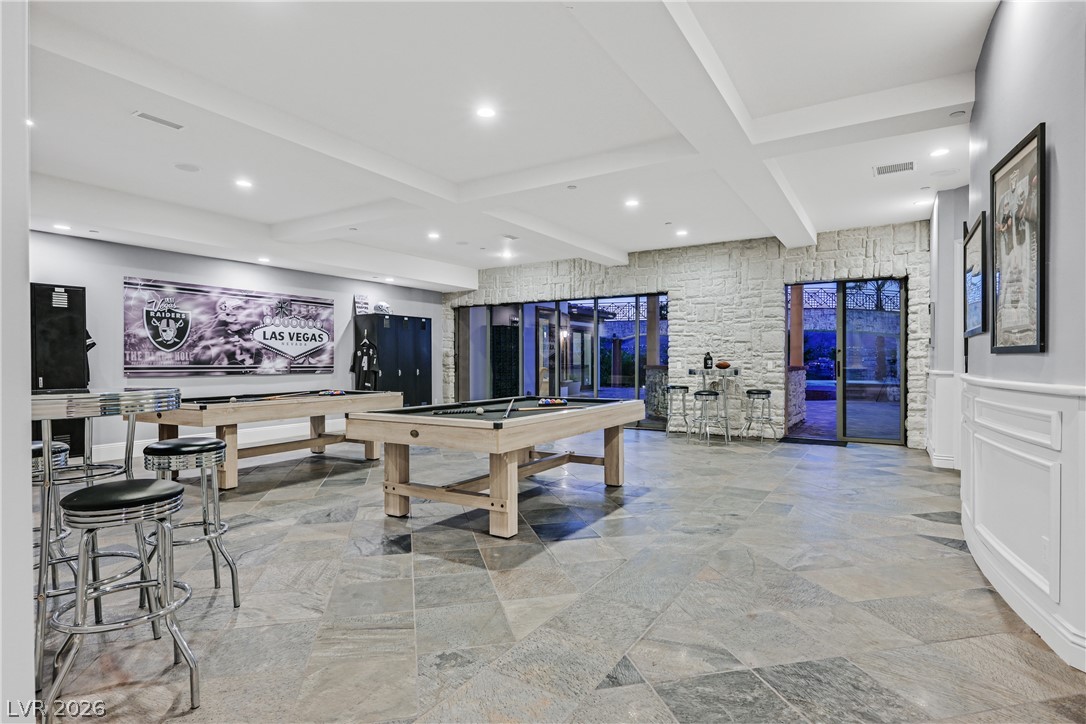
Stone walls and tile flooring anchor this recreation room equipped with sliding glass doors.
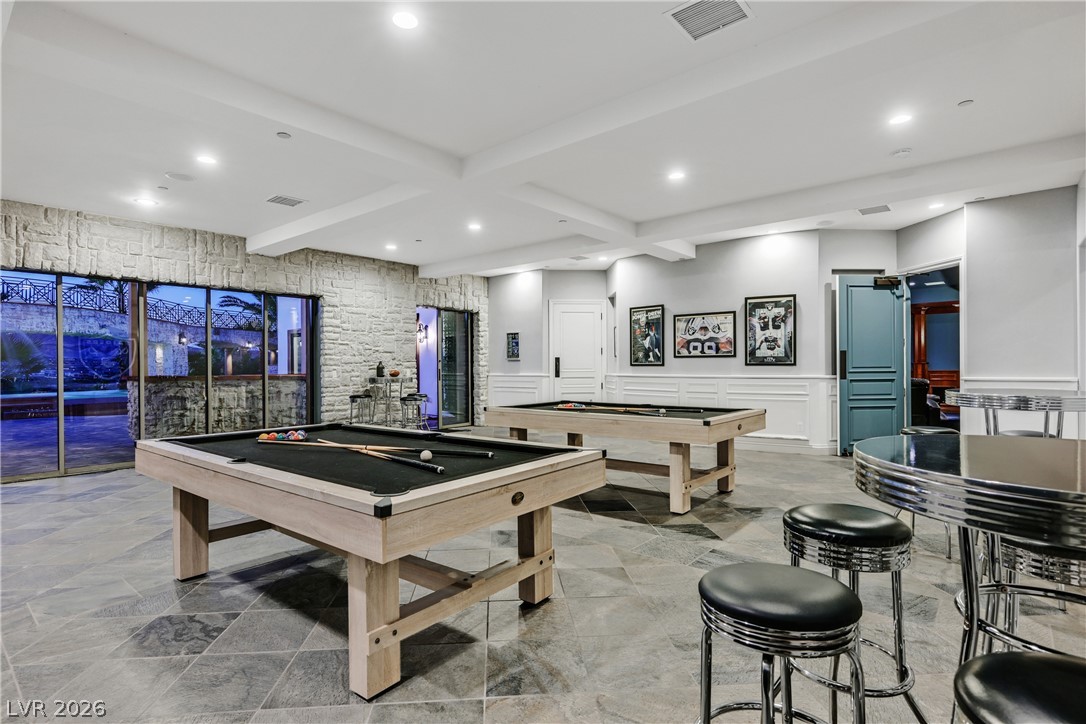
An expansive recreation room showcases textured stone walls, coffered ceilings, and durable tile flooring.
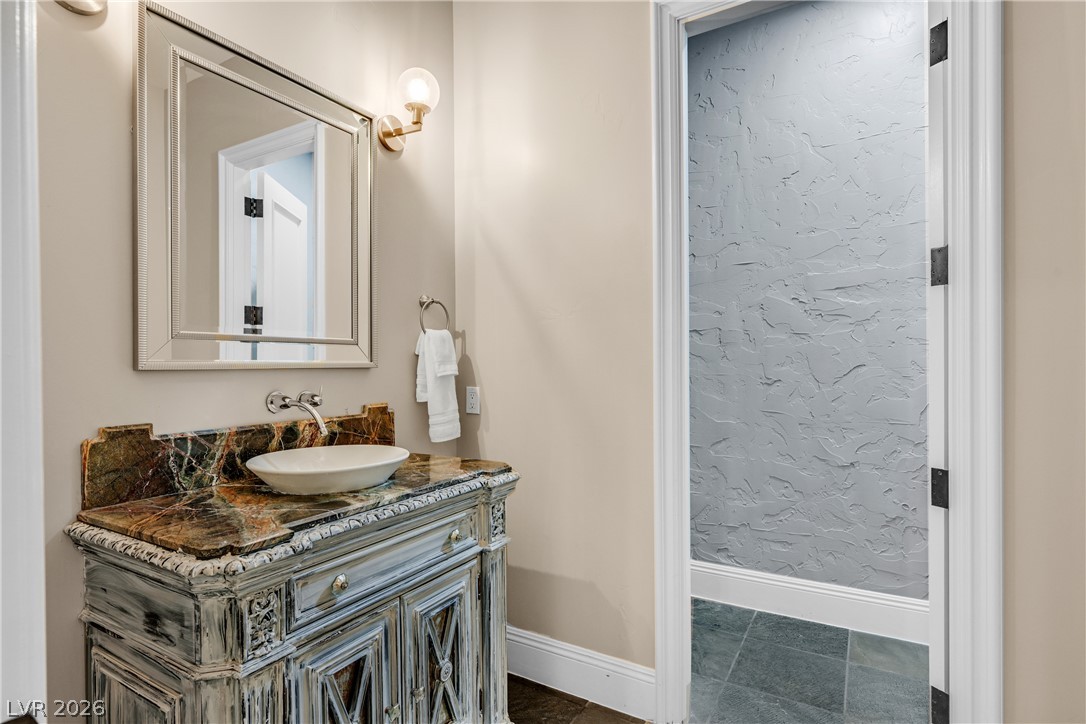
An elegant vanity console features a polished stone countertop and a vessel sink.
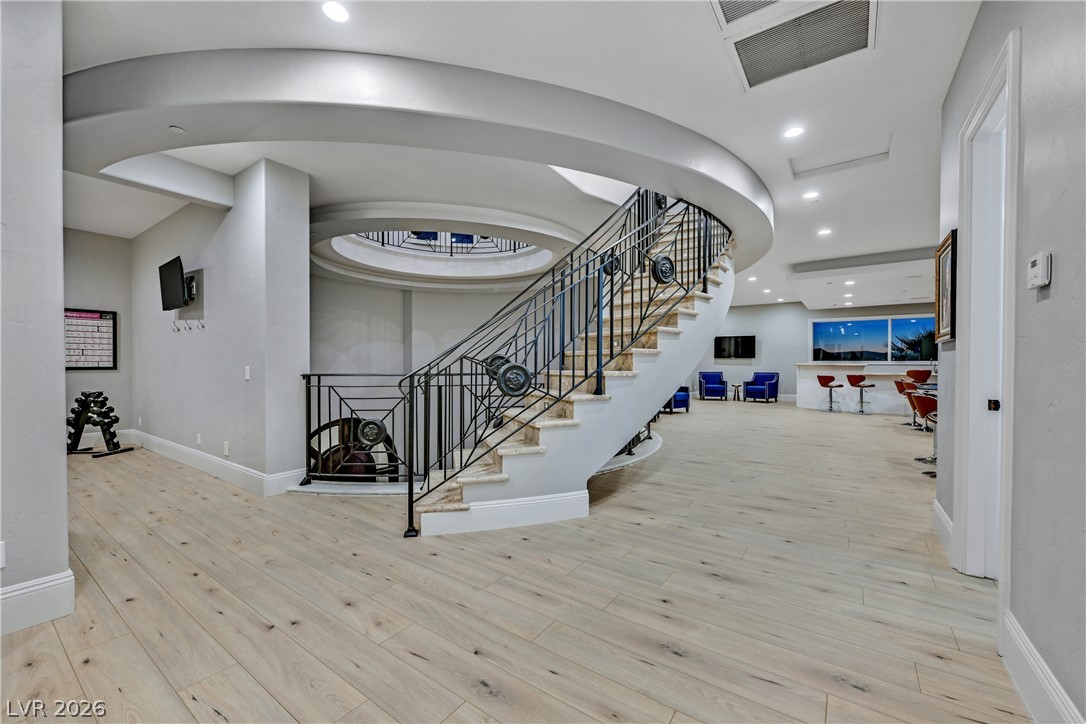
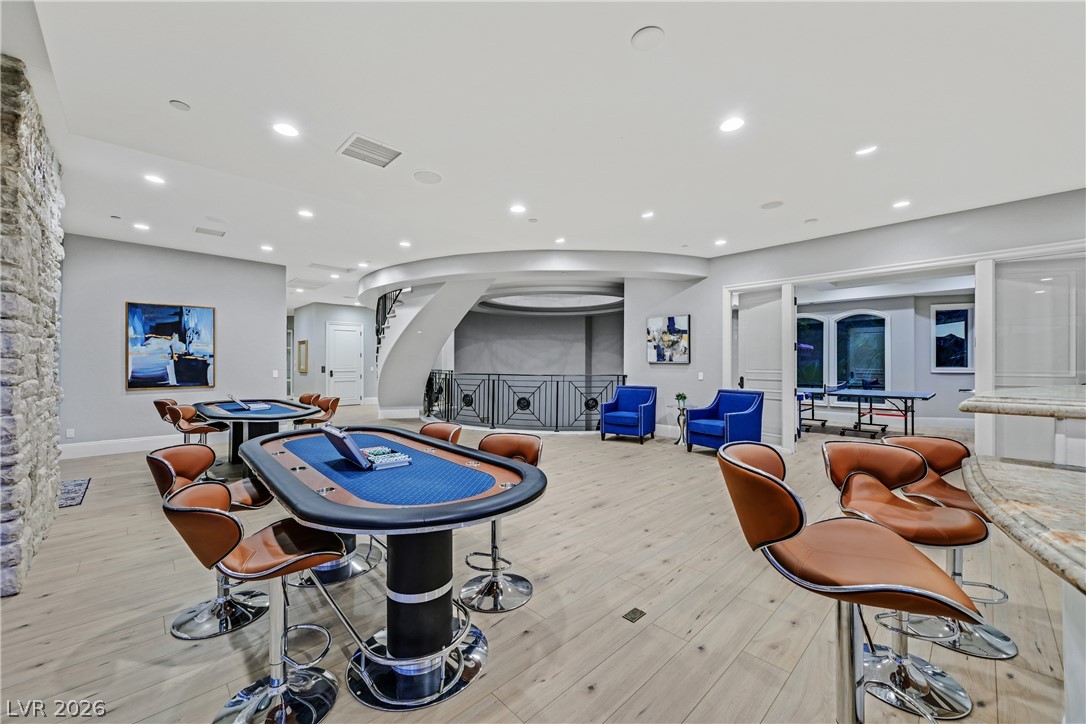
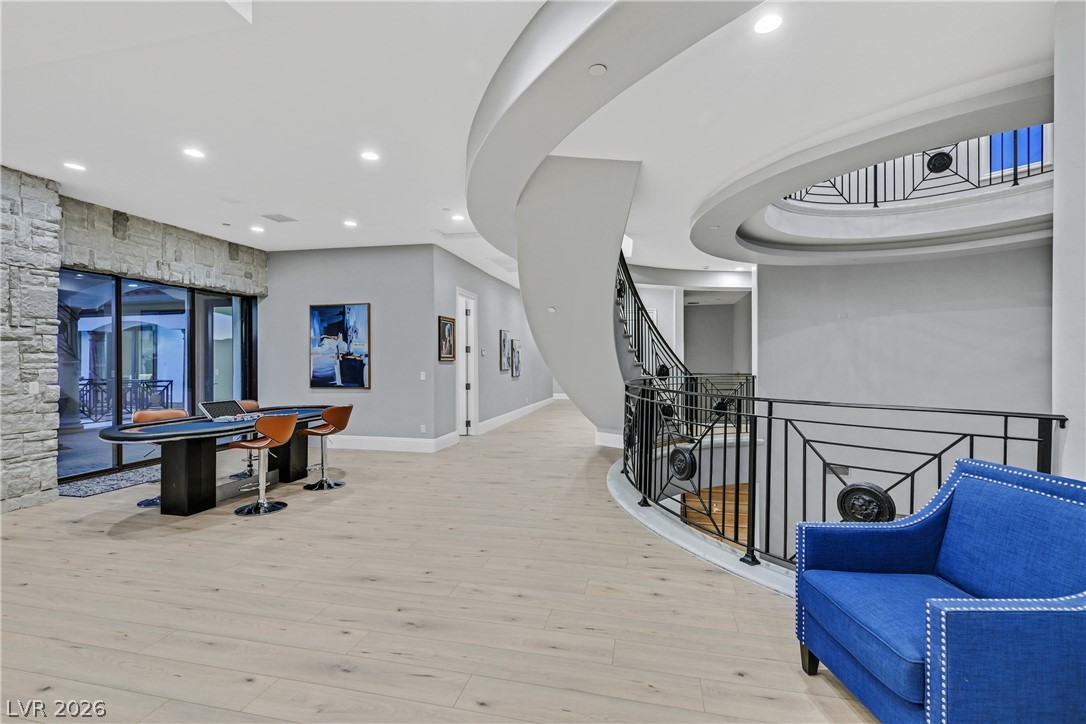
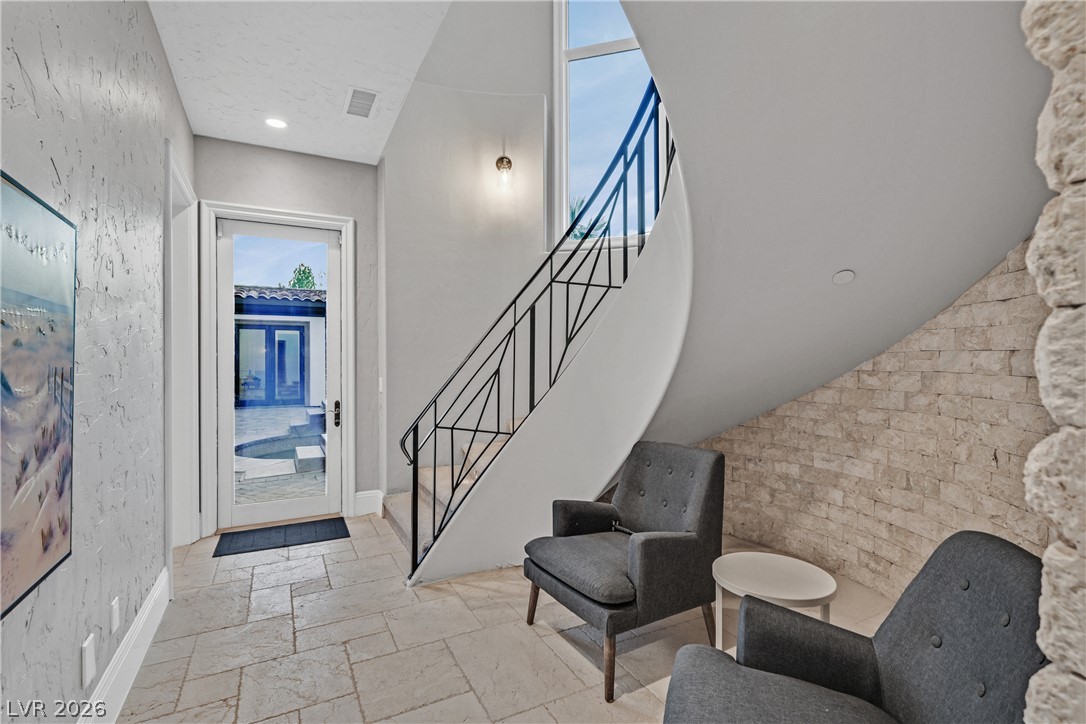
An elegant spiral staircase anchors the open-concept layout finished with wide-plank wood flooring.
An architectural curved staircase serves as a focal point in this sprawling open interior.
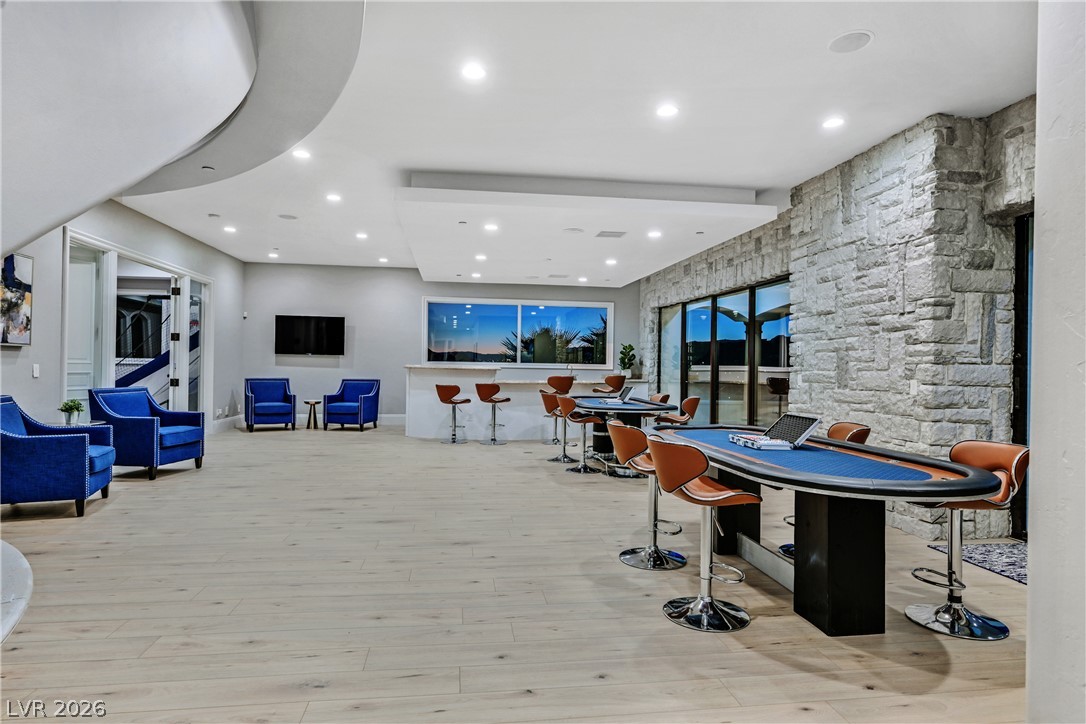
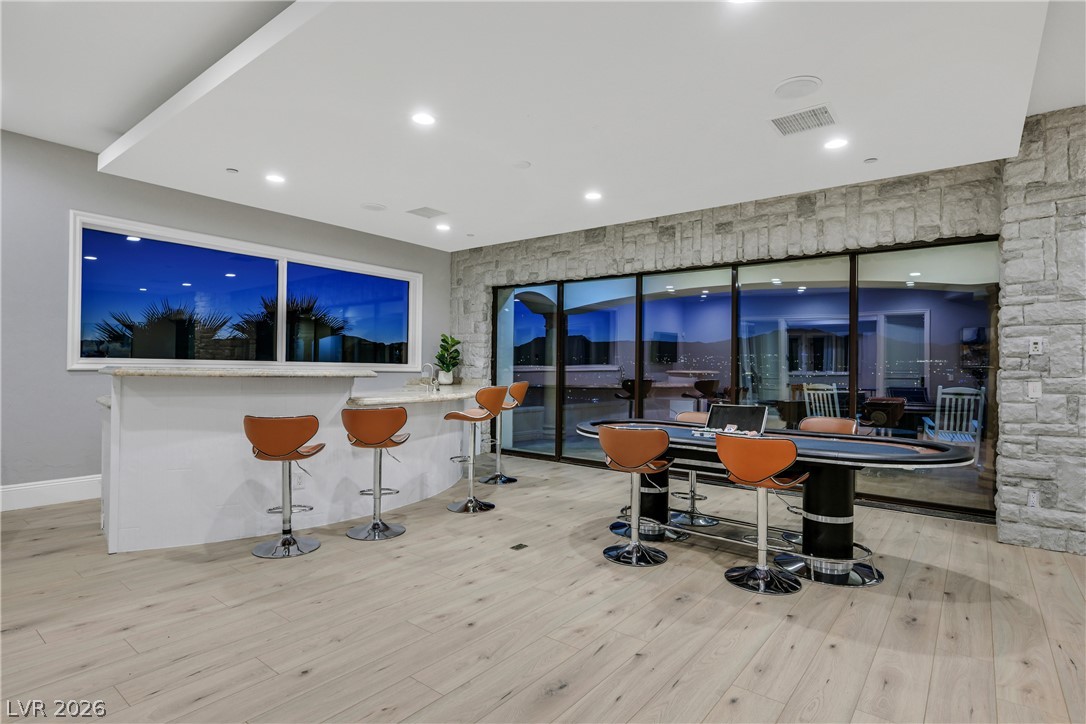
Stone accents and modern flooring define this spacious lower-level entertainment room.
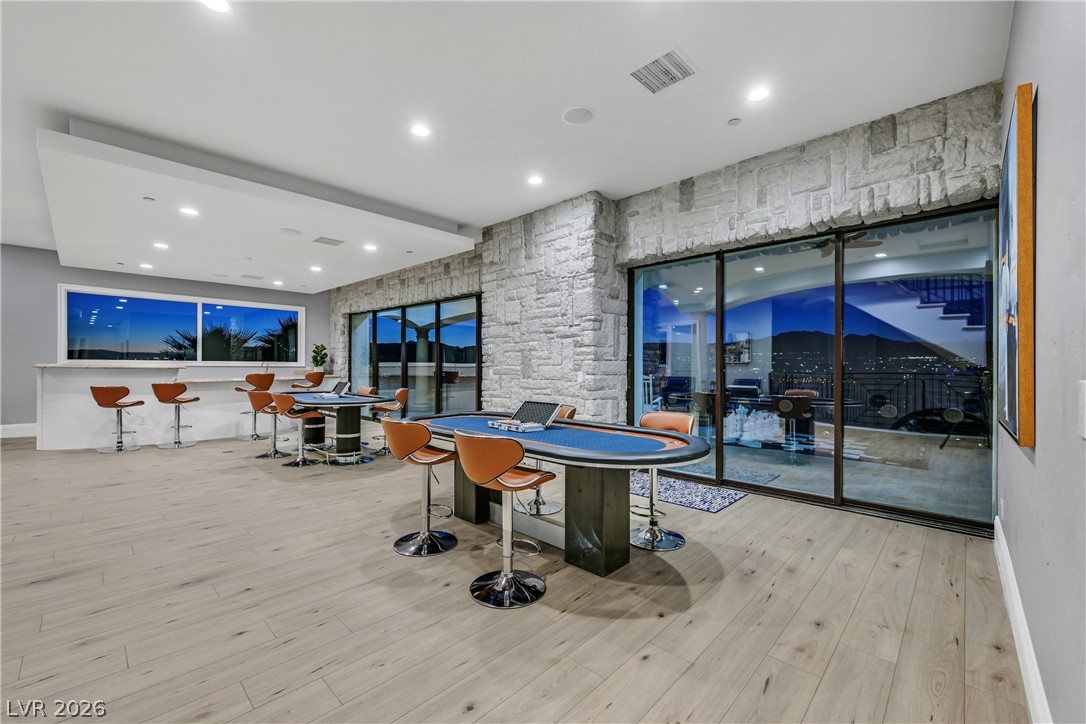
Stone accents and sliding glass doors frame mountain views from this expansive game room.
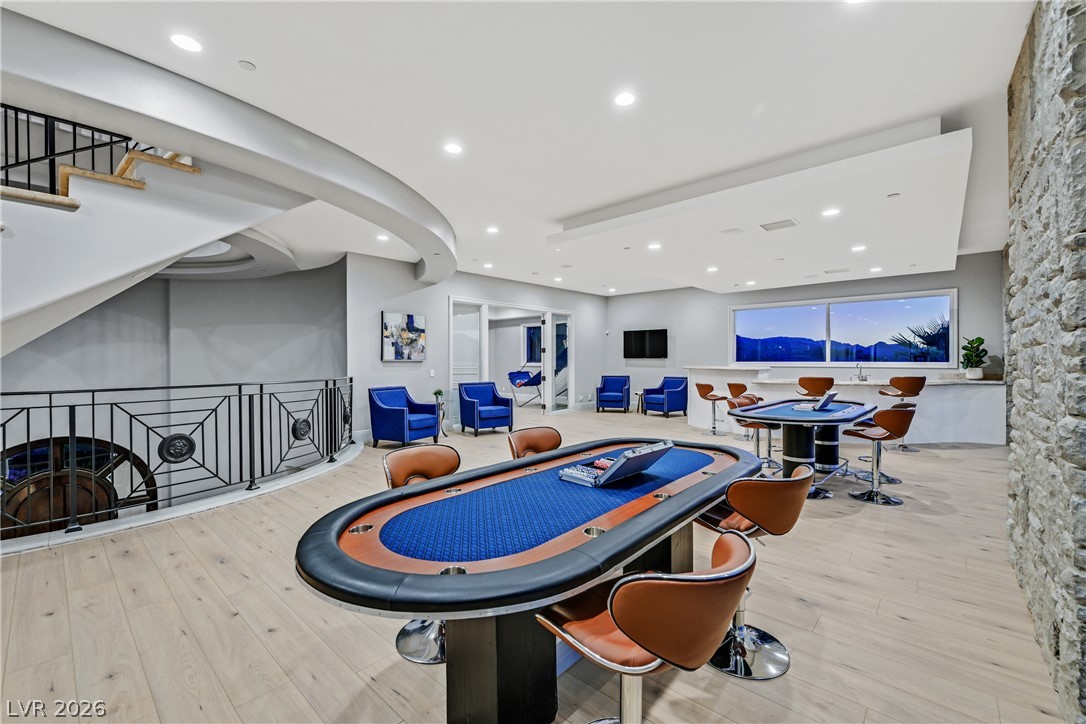
A spacious game room features hard surface flooring, stone accents, and sliding glass doors.
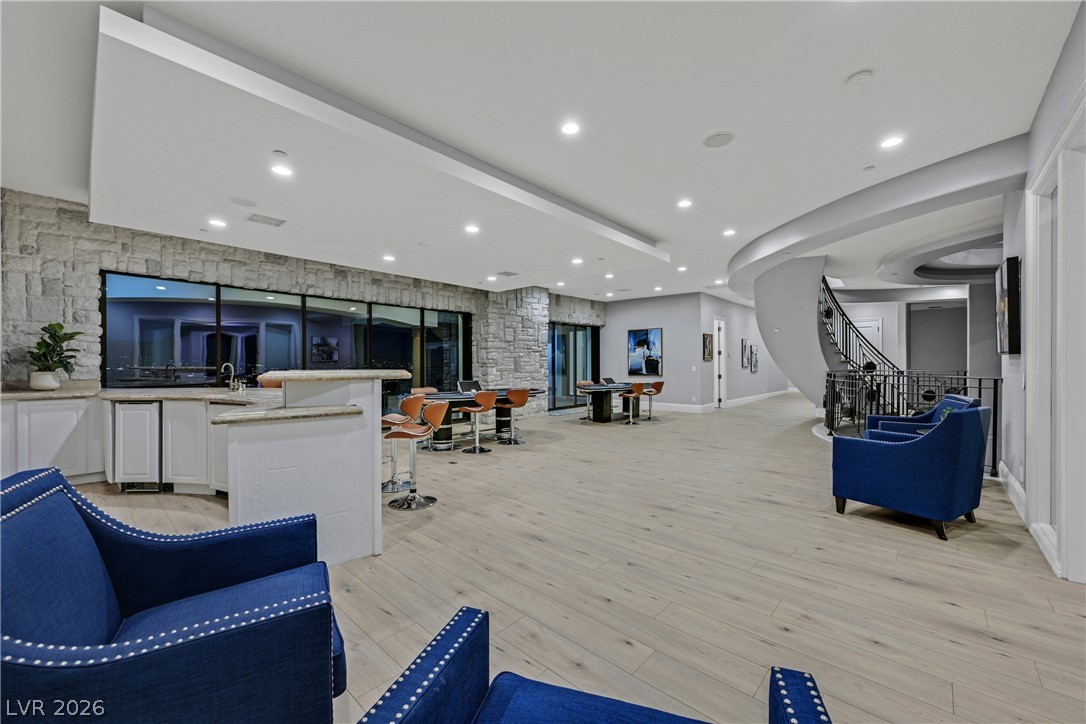
Clean modern finishes and stone accents elevate this spacious lower level entertainment area.
An expansive recreation room offers sleek wood-look flooring and a modern curved architectural ceiling.
A spacious recreation room features light wood flooring, stone accents, and recessed lighting.
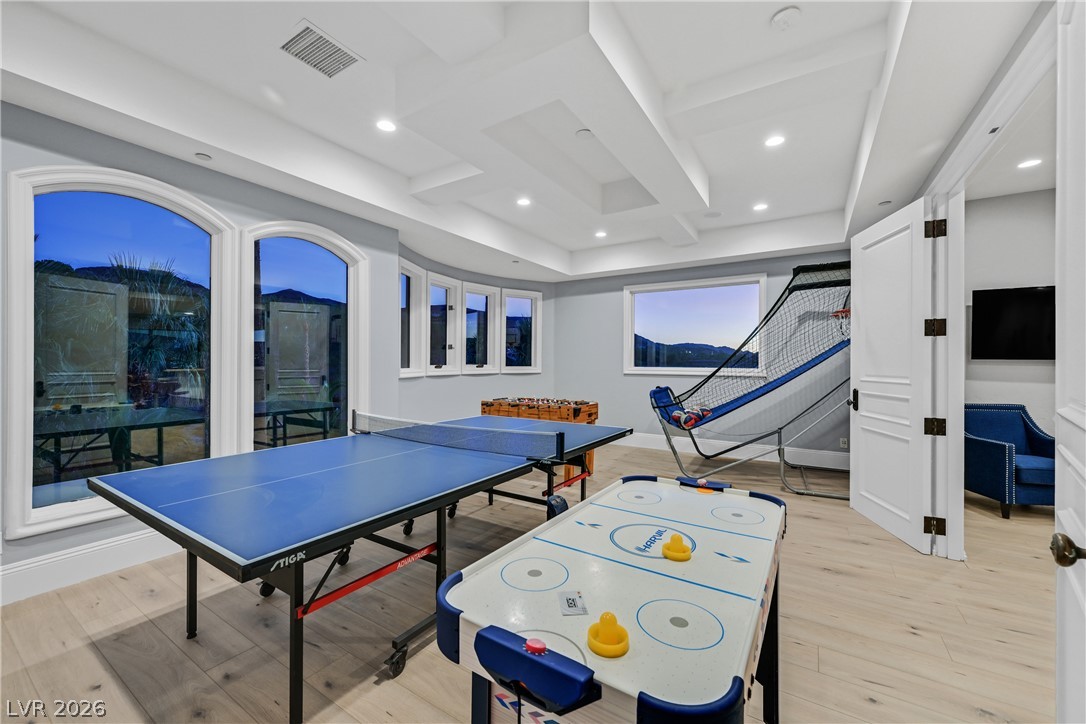
Double doors open into a versatile recreation room boasting modern recessed lighting and light-toned flooring.
A spacious game room features coffered ceilings, light wood floors, and large arched windows.
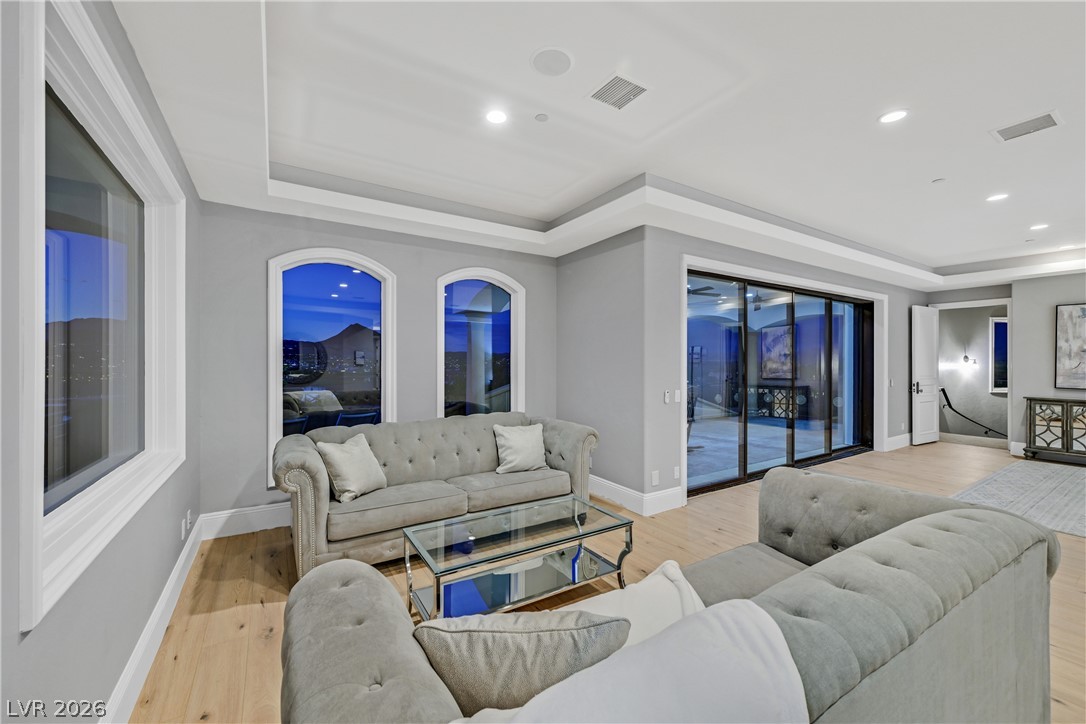
Curving architectural lines and light-toned wood floors define this open upper-level landing.
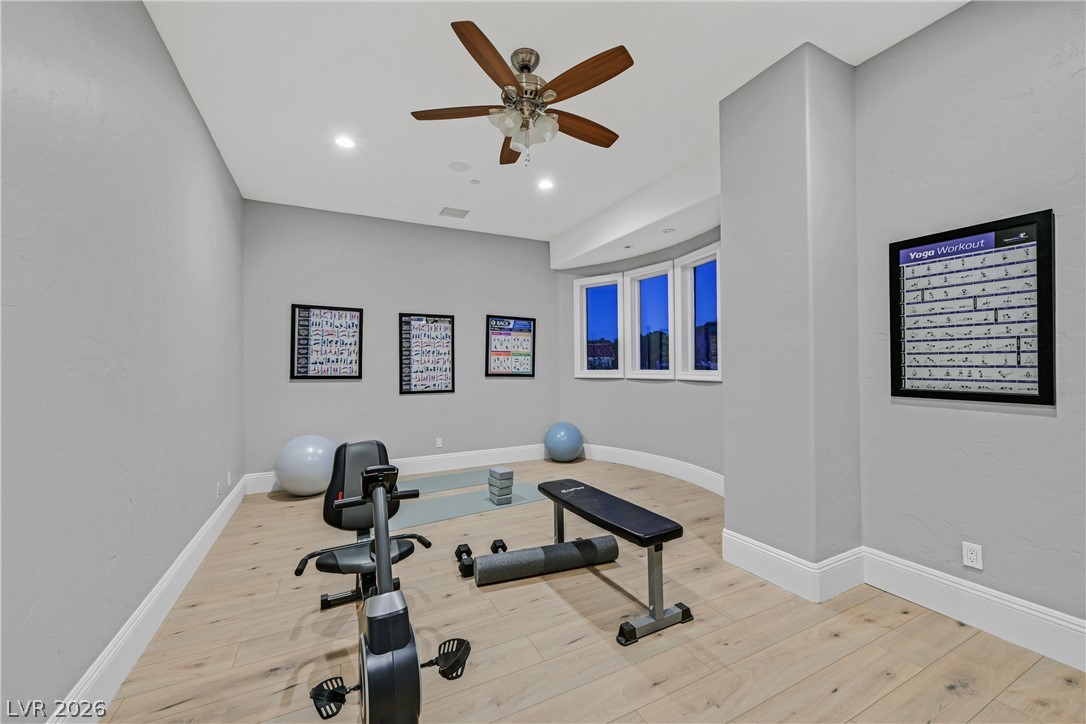
Clean lines and smooth wood floors define this versatile space.
An elegant foyer highlights a sweeping curved staircase and textured stone accent walls.
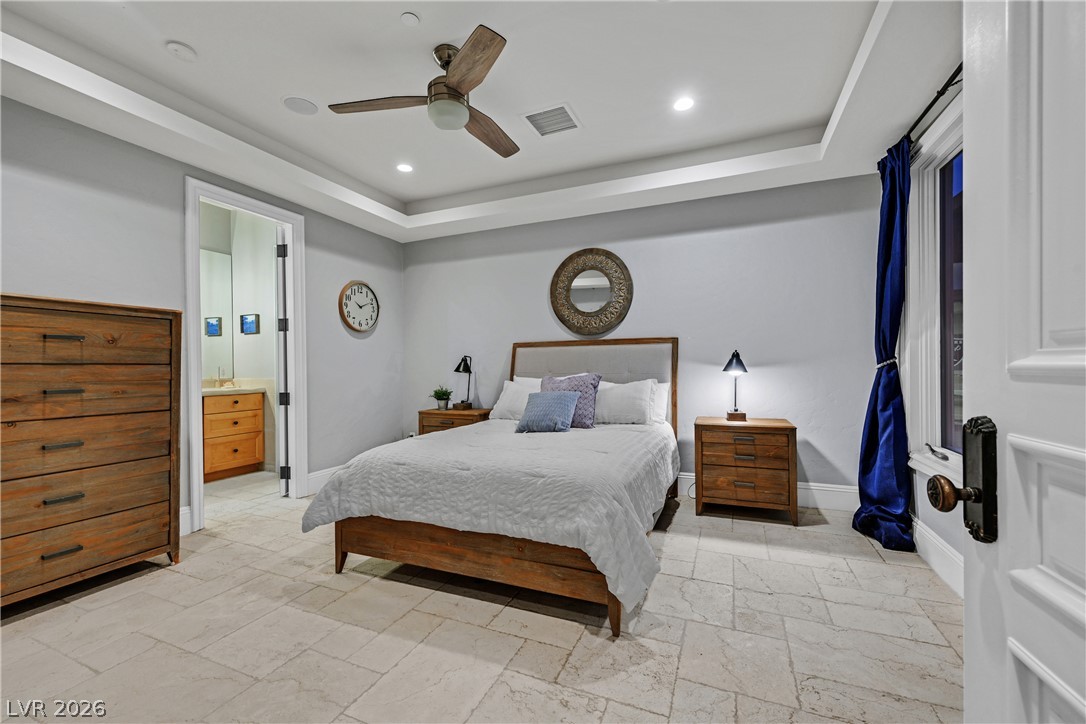
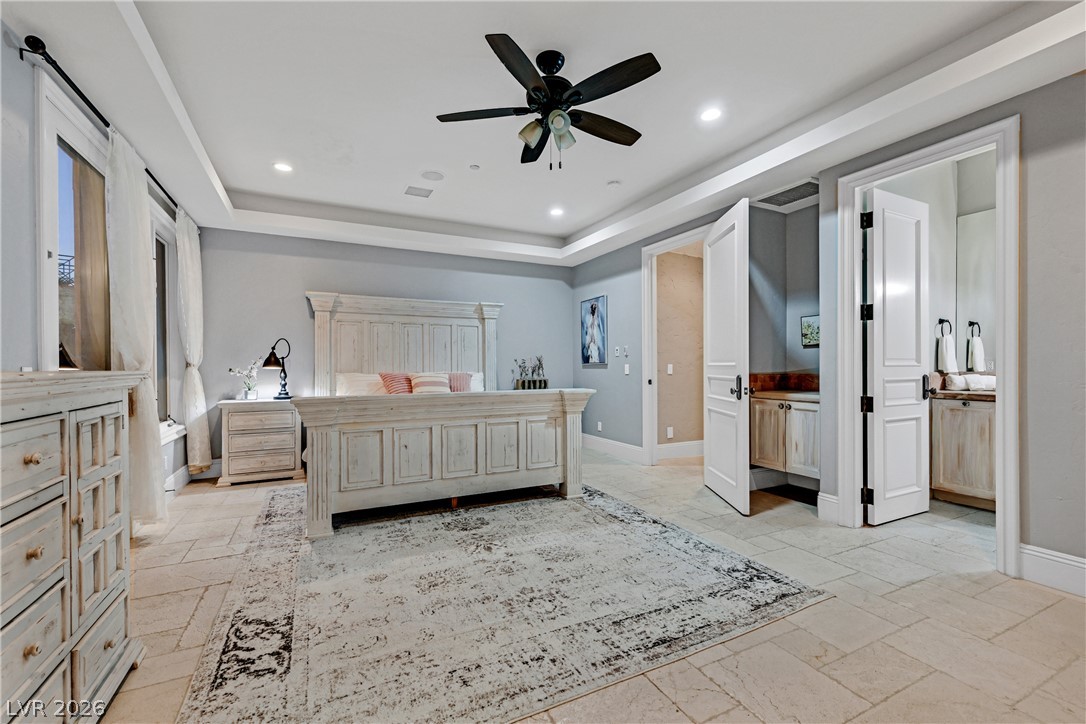
A tray ceiling and stone tile flooring define this elegant bedroom retreat.
High tray ceilings and polished tile flooring elevate this refined bedroom suite.
Recessed lighting and a tray ceiling elevate this airy bedroom with wide-plank wood floors.
An elegant circular tray ceiling sits above diagonal tile flooring and tall courtyard-facing windows.
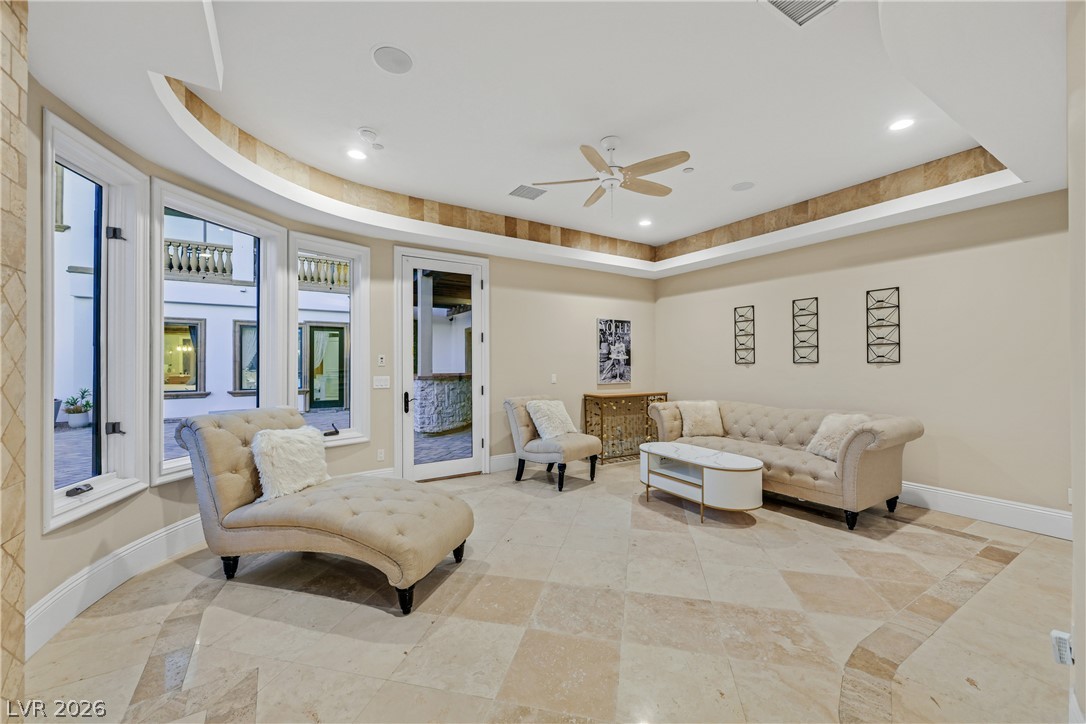
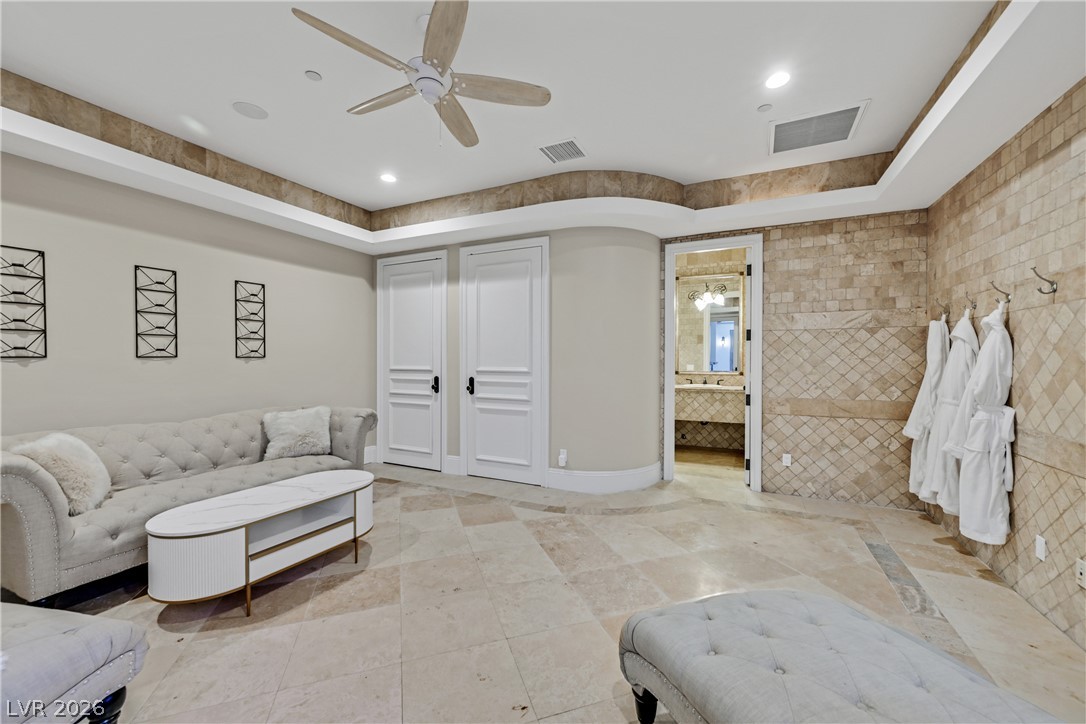
Custom tiled walls and detailed crown molding enhance this versatile seating area.
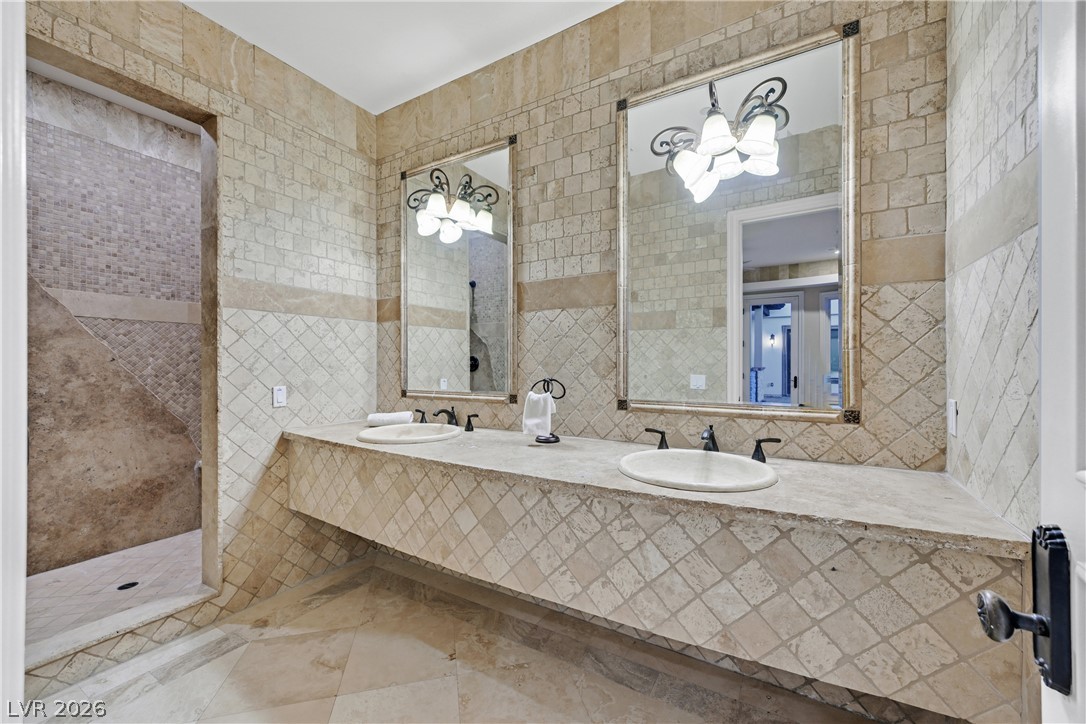
Ornate stone tile work accents a spacious double vanity and custom walk-in shower.
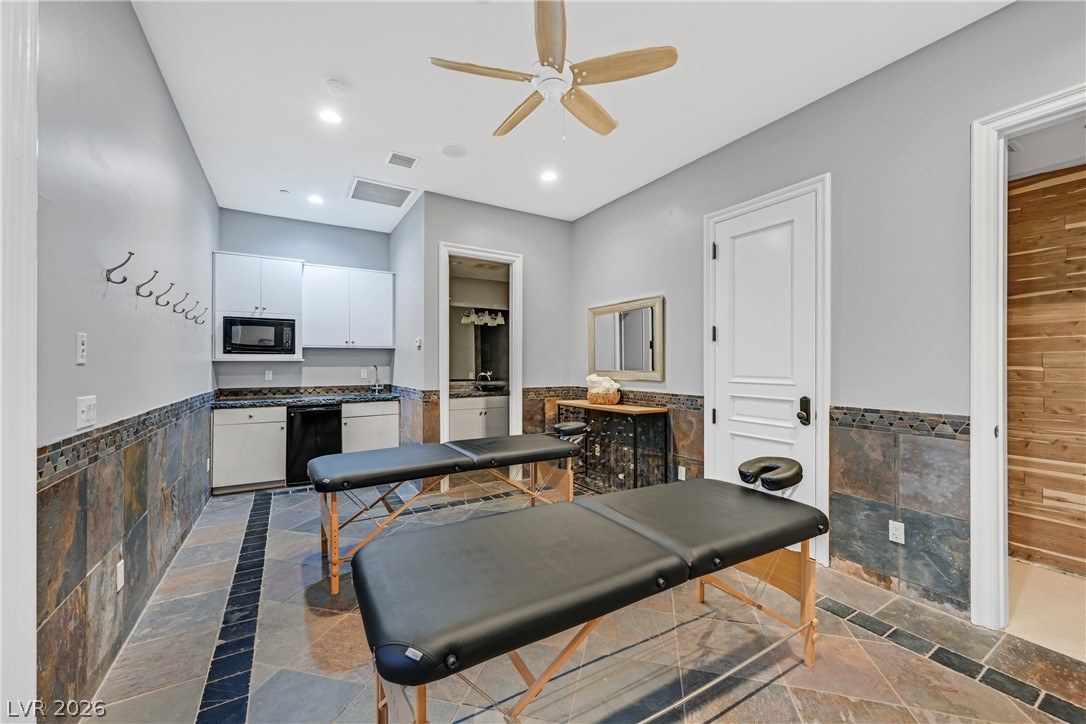
A spacious home spa area features detailed tile floors and a convenient wet bar setup.
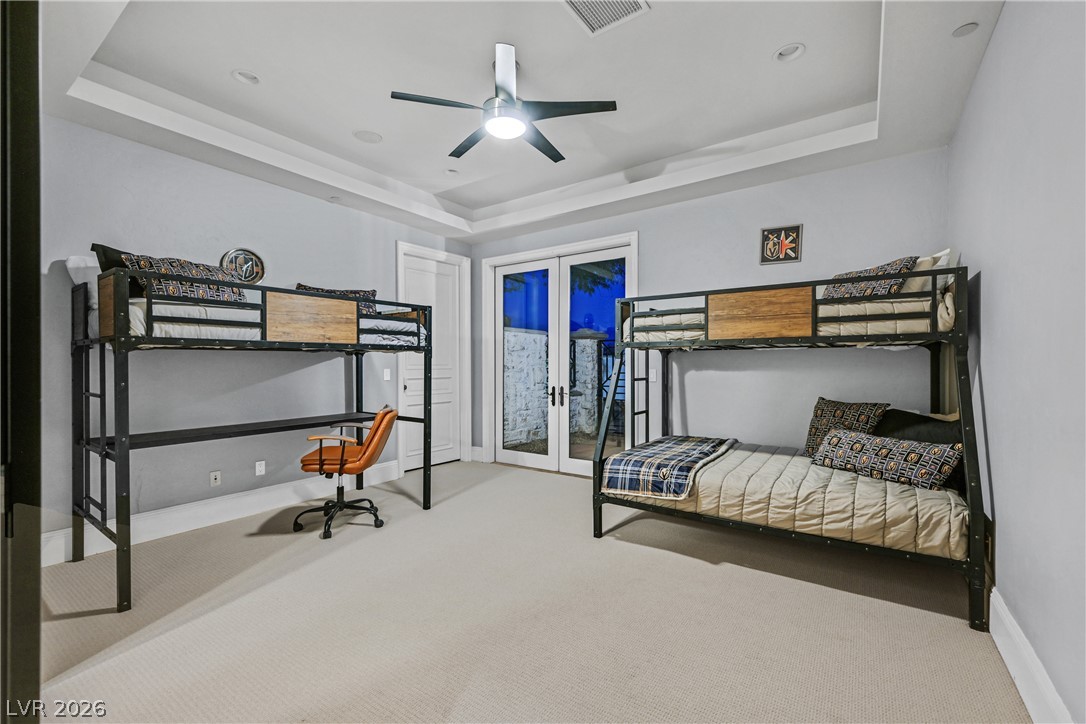
A tray ceiling and French doors opening outside define this comfortable secondary bedroom.
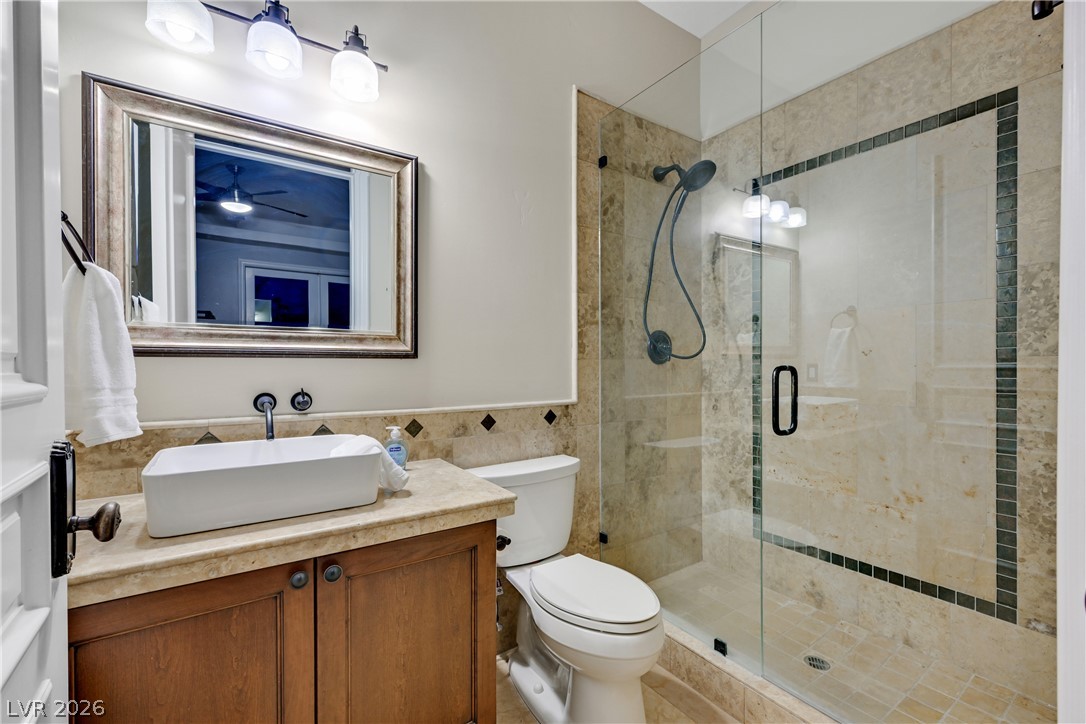
A glass-enclosed walk-in shower highlights this bathroom featuring stone counters and a vessel sink.
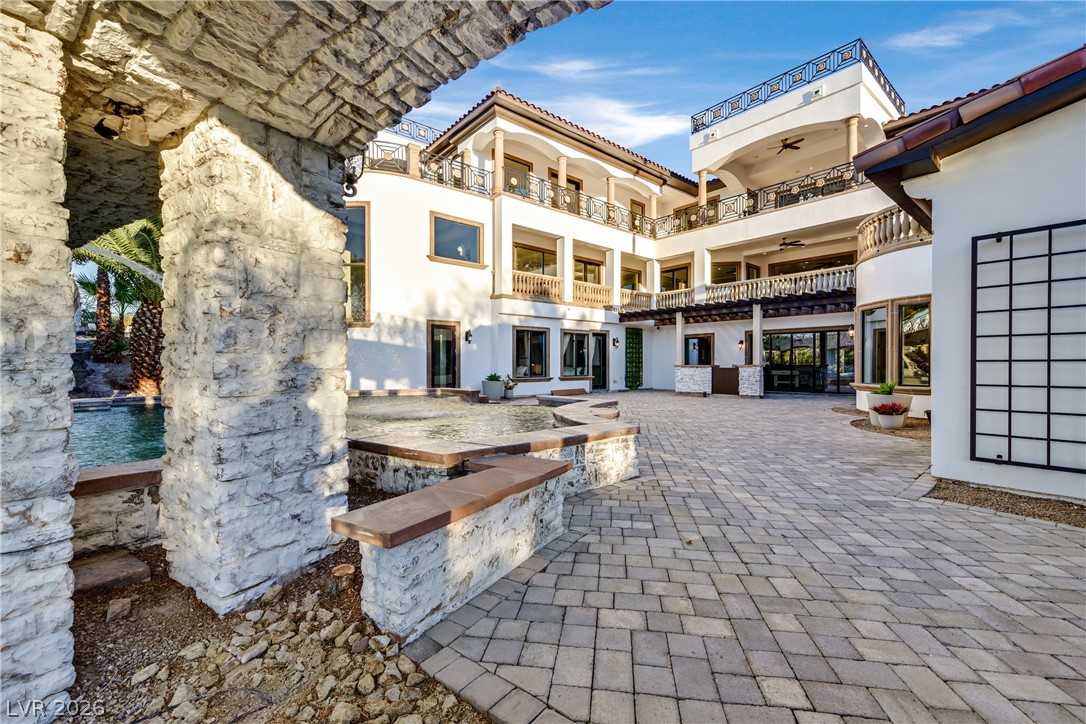
A spacious stone-paved courtyard sits alongside the multi-level structure.
An inviting swimming pool serves as the centerpiece of this stone-accented backyard oasis.
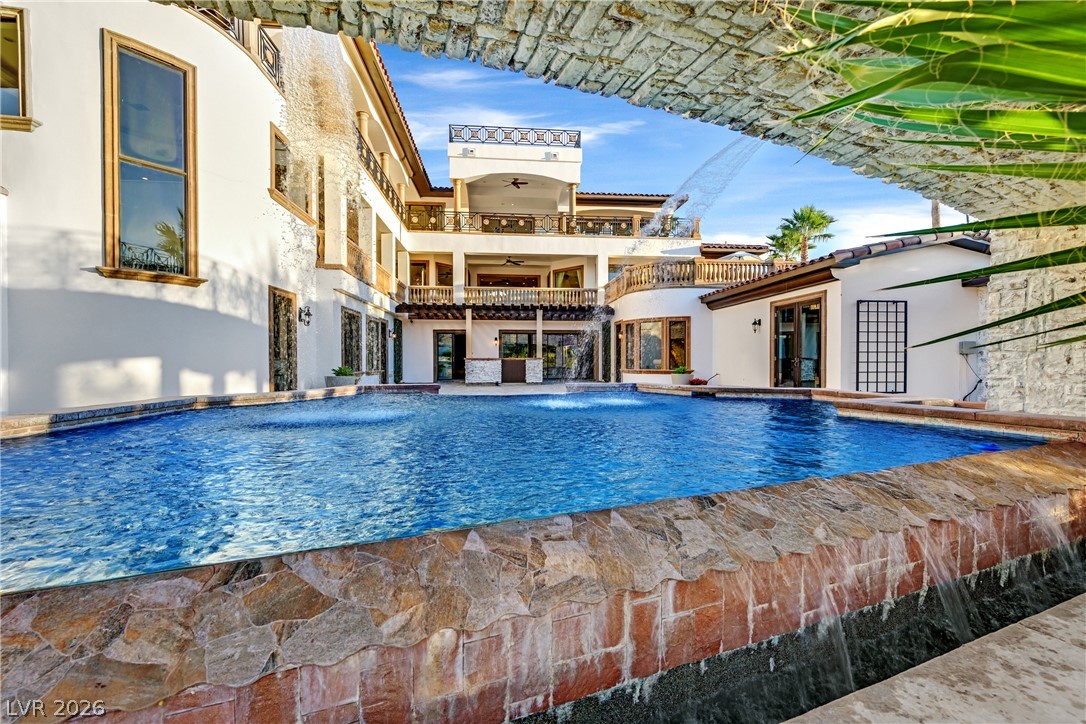
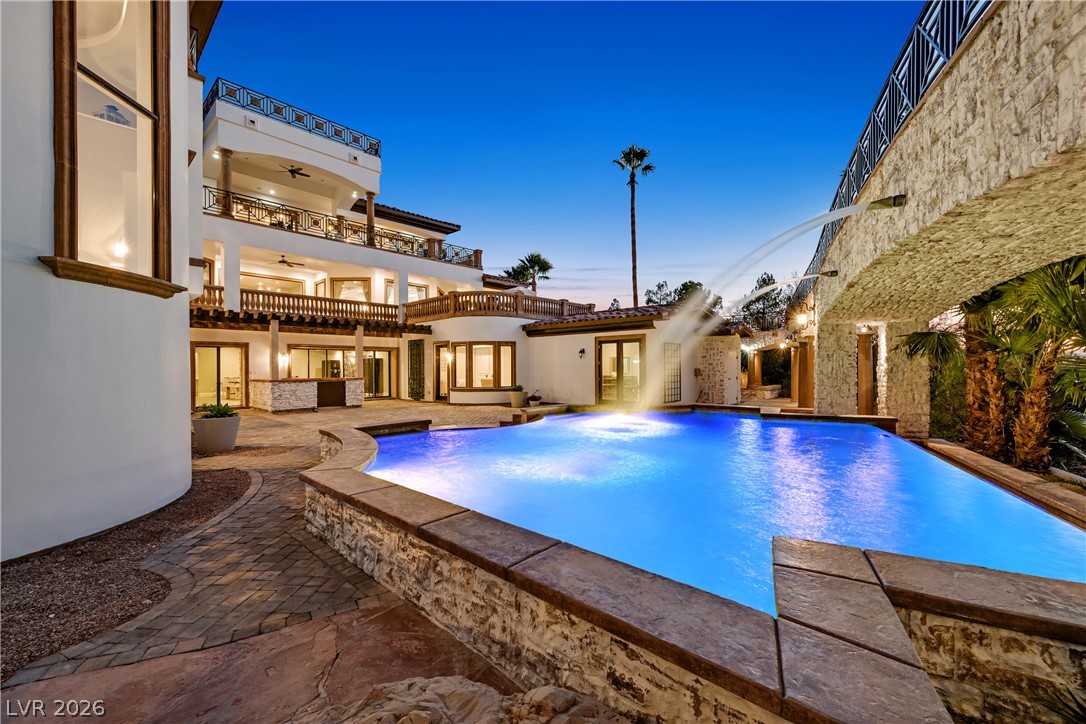
A stone-bordered pool with water features highlights the custom courtyard of this multi-level estate.
An inviting backyard oasis features a shimmering pool framed by picturesque mountain views.
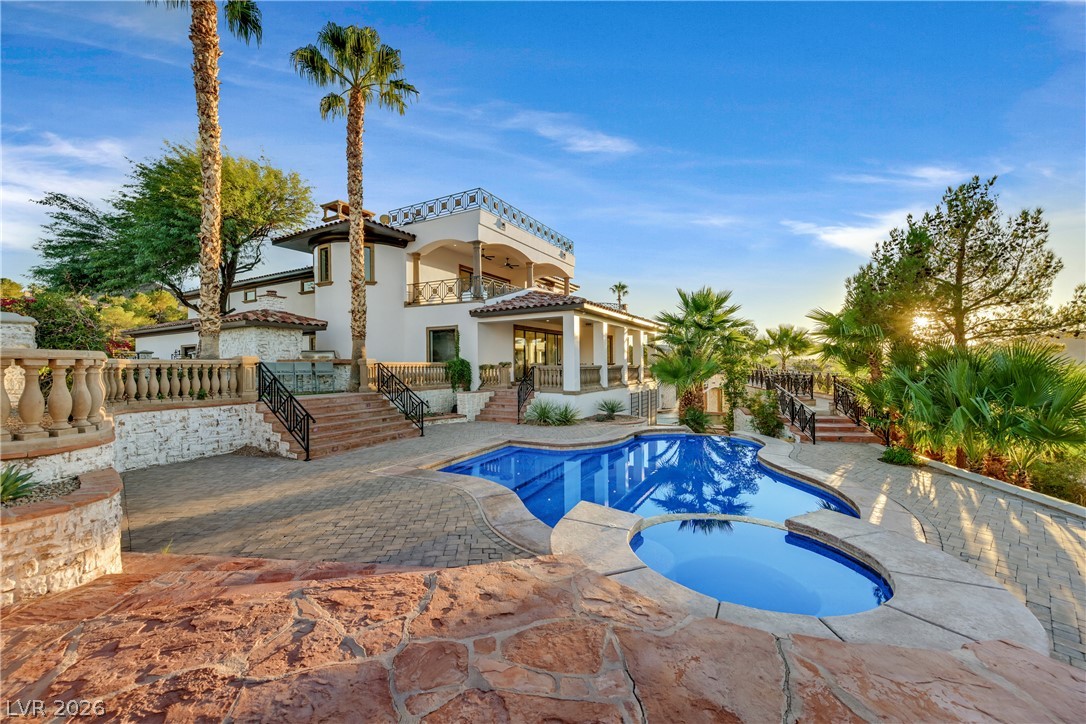
A sparkling pool and integrated spa complement this multi-level Mediterranean estate's exterior spaces.
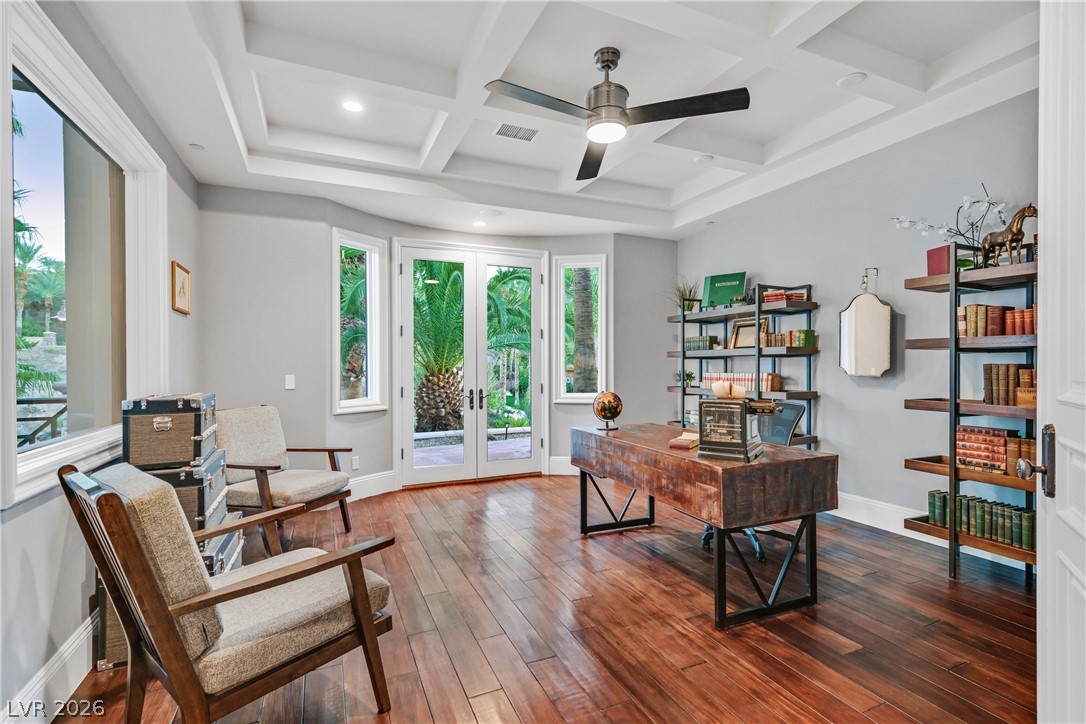
Gleaming hardwood floors and an elegant coffered ceiling define this light-filled home office.
A curved upper landing showcases warm hardwood flooring and a striking wrought iron banister.
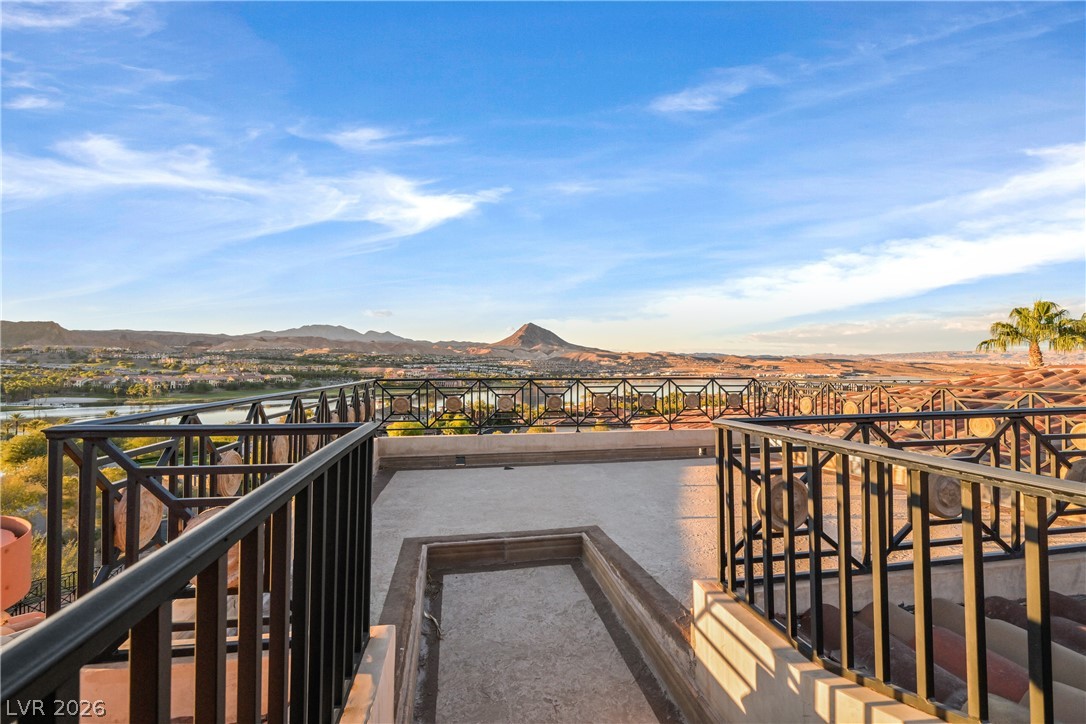
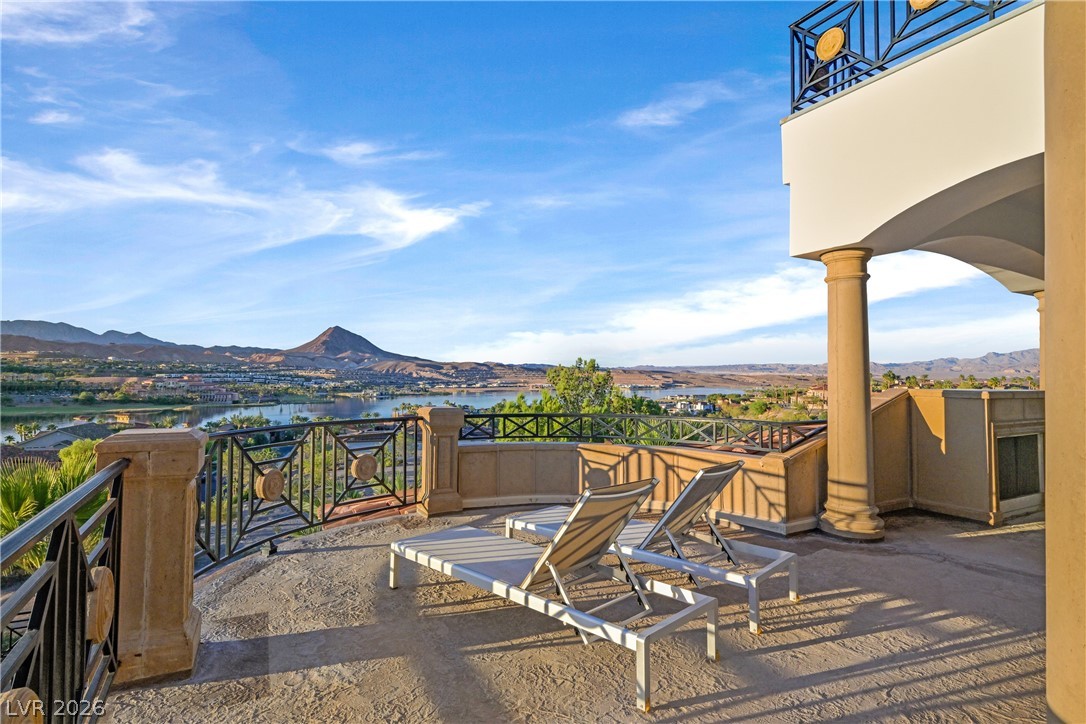
An expansive observation deck offers panoramic vistas of the surrounding desert mountains and lake.
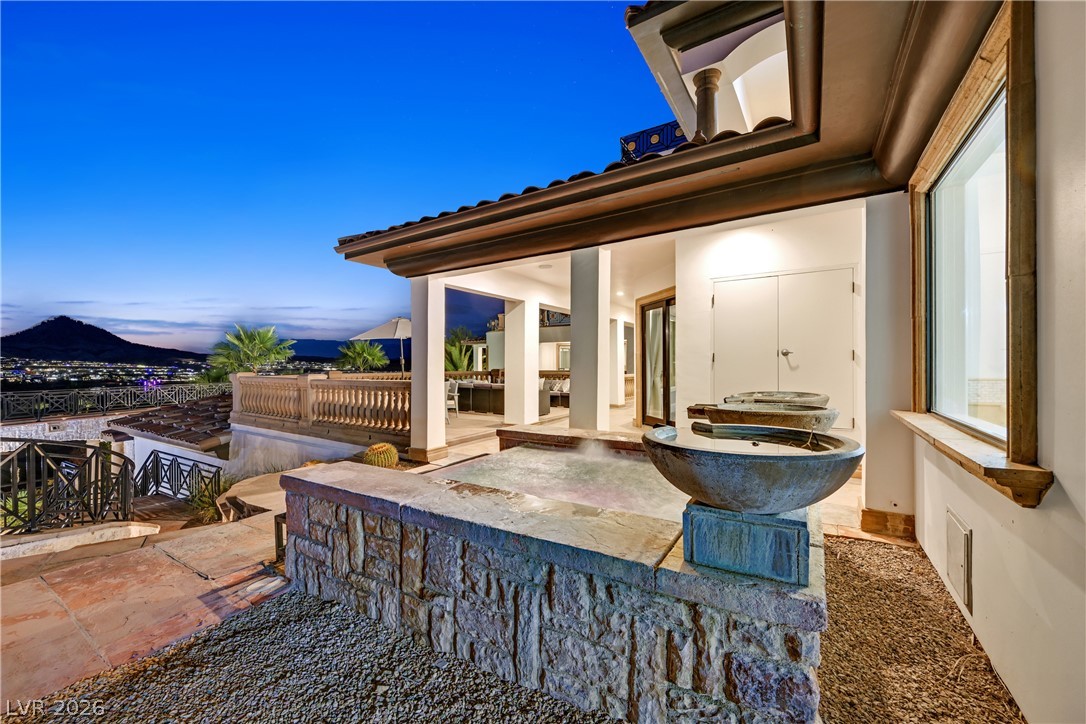
An inviting stone spa overlooks sweeping mountain and valley views under a twilight sky.
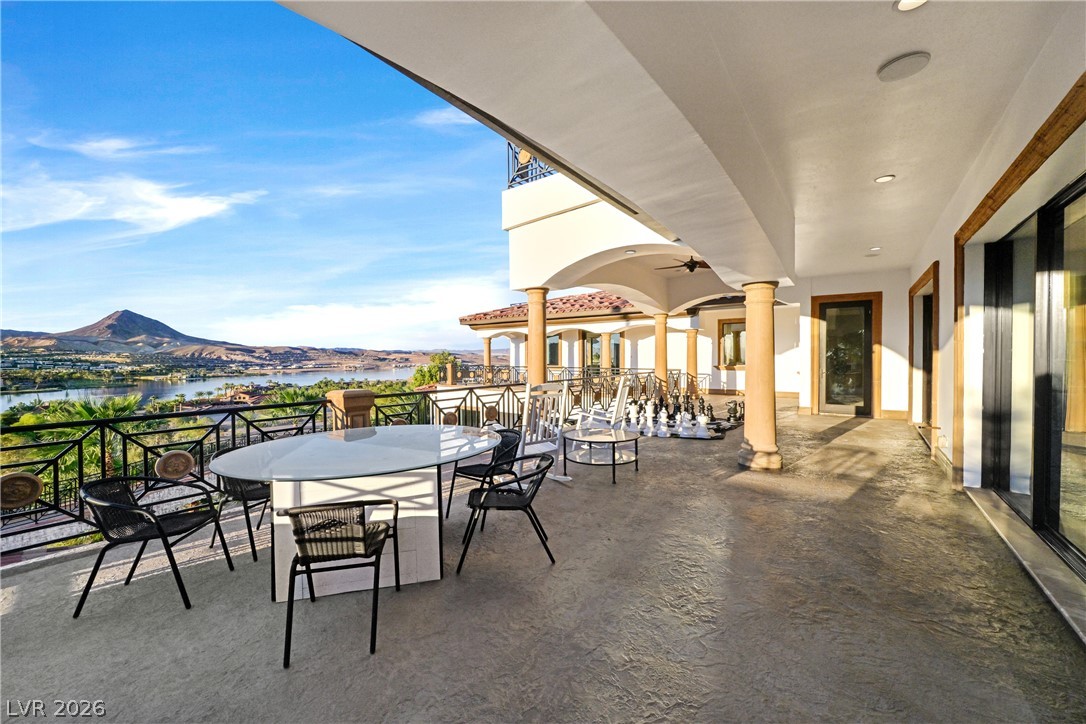
Arched columns and stone-paved flooring frame the panoramic water and mountain views from this terrace.
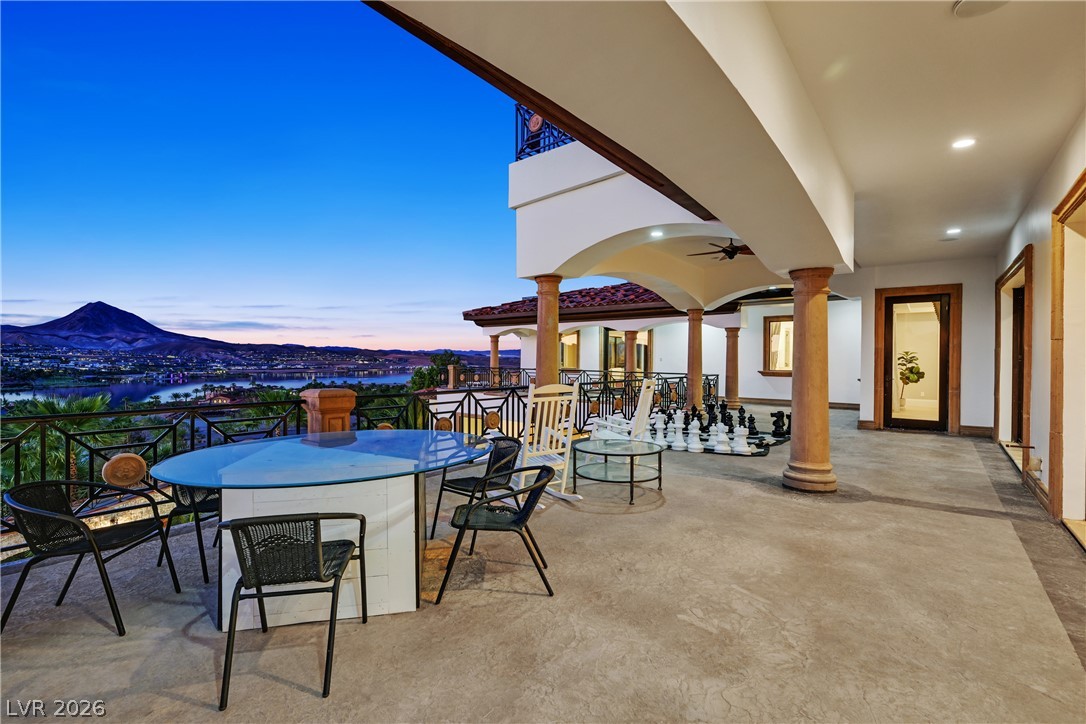
A spacious upper-level balcony overlooks sweeping water, mountain, and city light views.
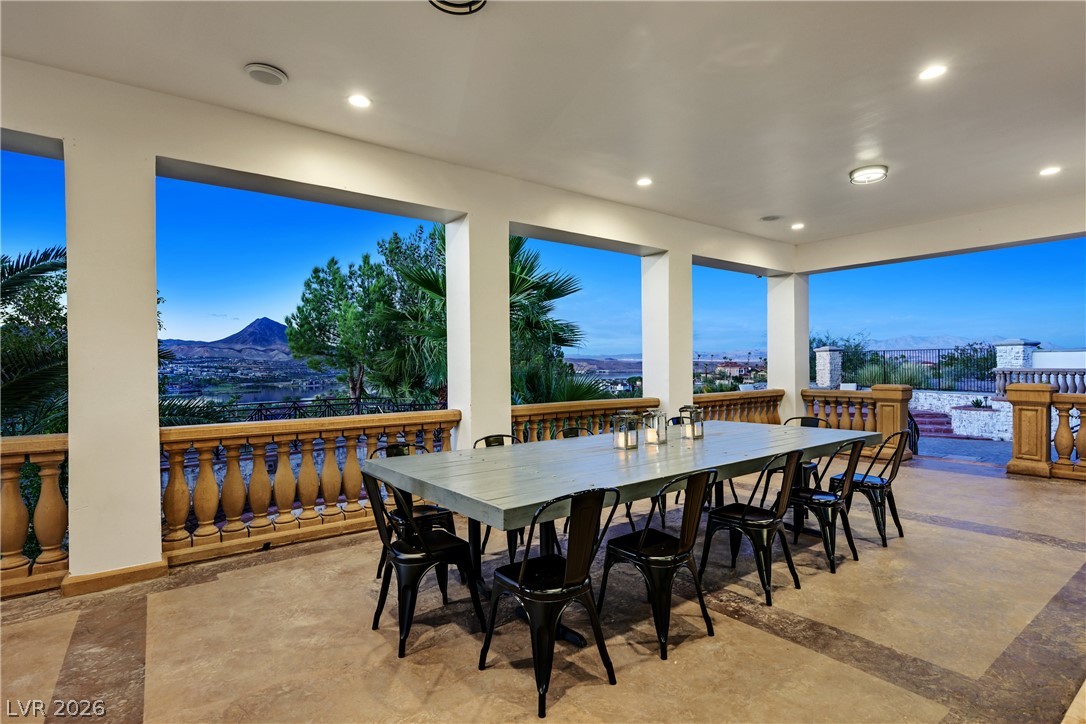
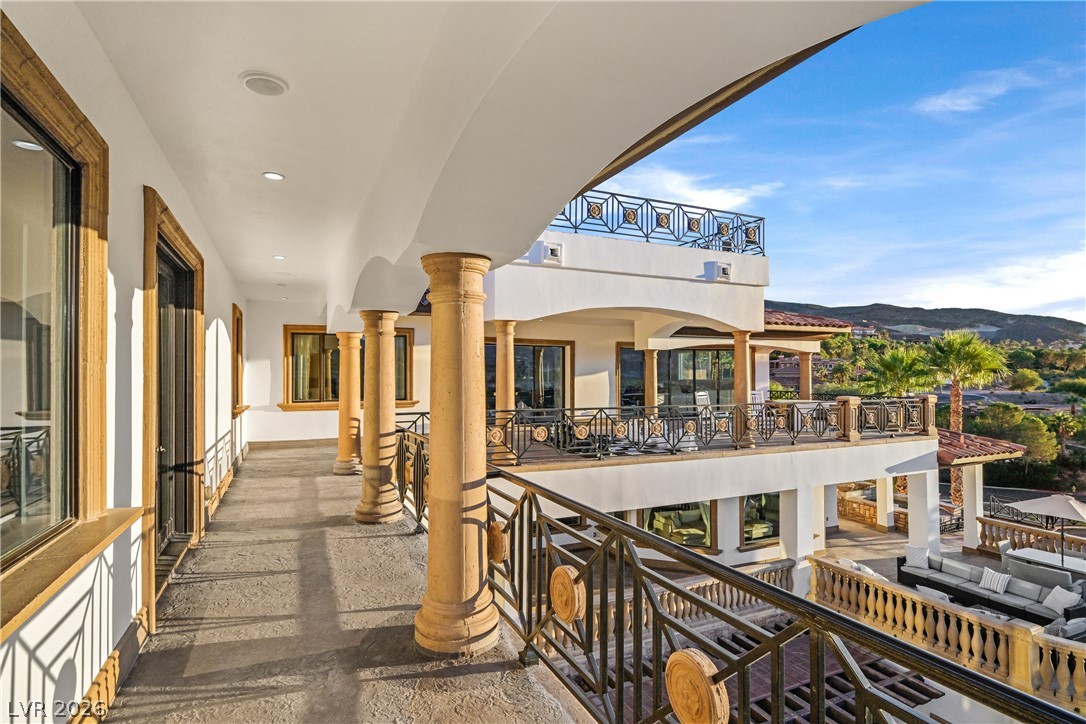
A spacious covered terrace frames panoramic mountain and valley views through open archways.
A sparkling pool and integrated spa anchors this multi-level outdoor living space.
An inviting backyard oasis centers around a custom pool and spa framed by mountain views.
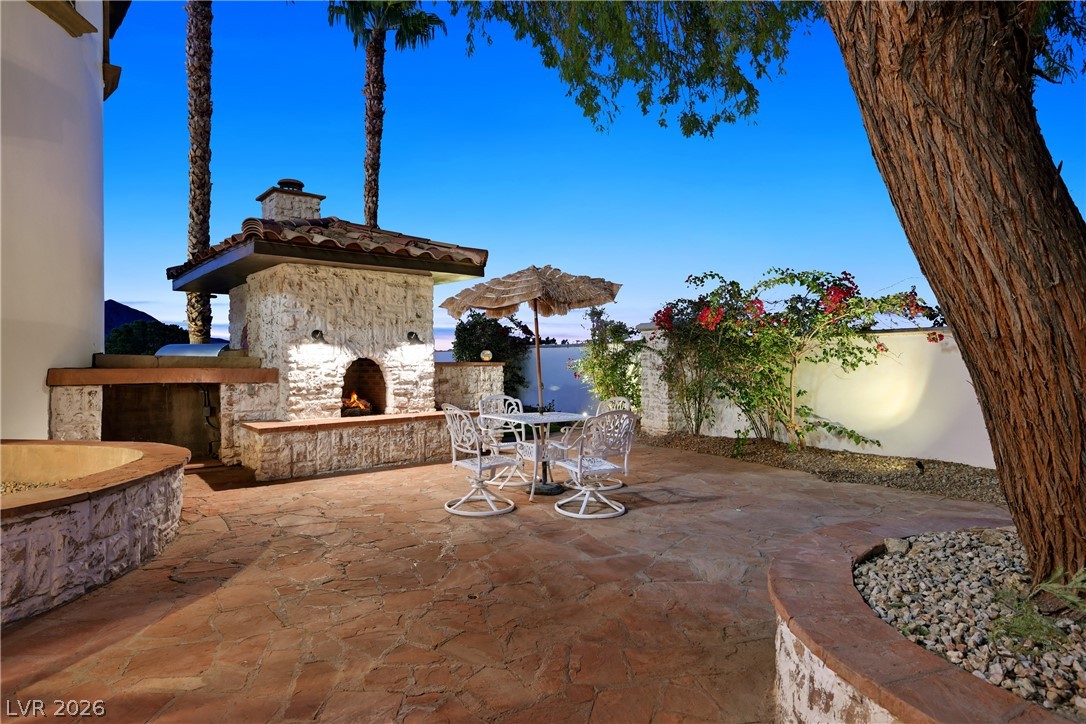
Stone pavers line a private courtyard featuring an integrated stone fireplace under mature trees.
An custom swimming pool with integrated water features anchors this grand multi-level backyard oasis.
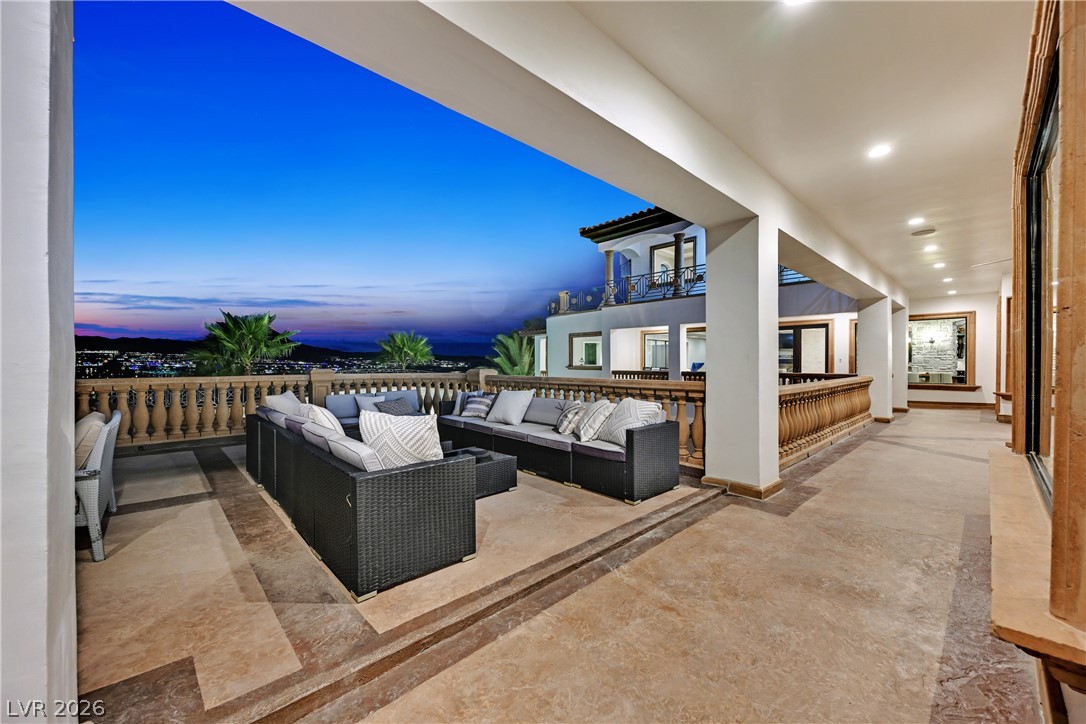
A spacious covered terrace overlooks sweeping city lights and evening sky views.
A spacious covered patio captures sweeping views of the surrounding mountains and water.
An inviting backyard oasis features a multi-level pool deck flanked by swaying palm trees.
An elegant bridge connects outdoor spaces overlooking the pool and hillside vistas.
An arched stone bridge offers commanding views of the water and distant mountains.
Stone balustrades border this elevated terrace overlooking distant mountains.
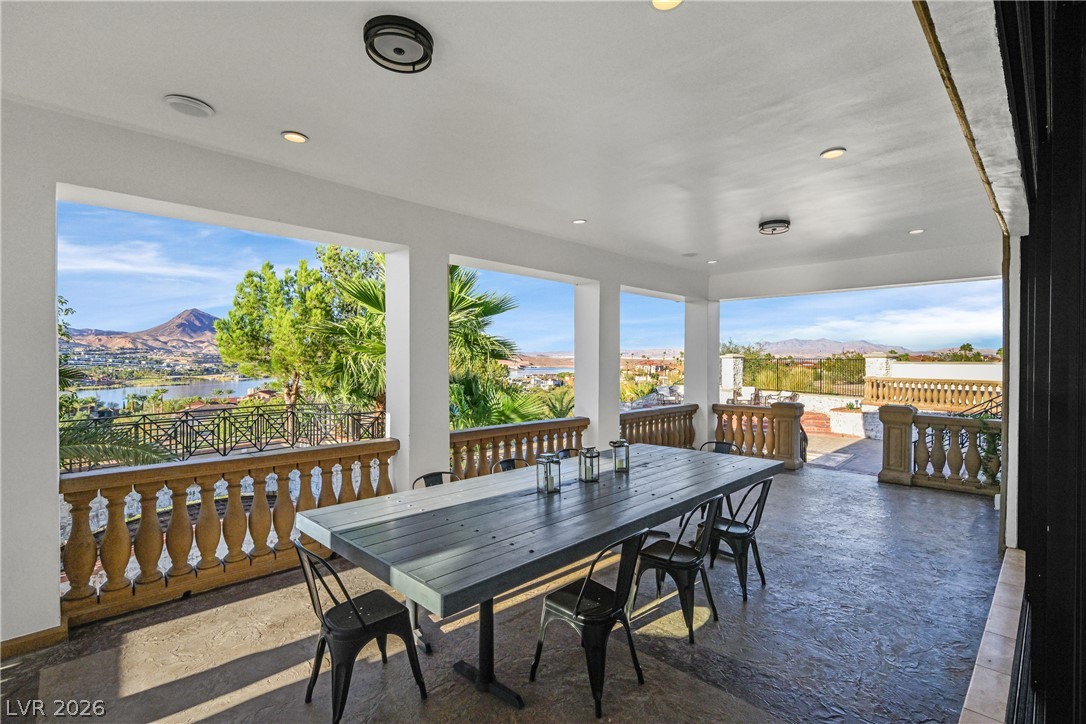
A spacious covered patio showcases sweeping water and mountain views alongside textured concrete flooring.
An expansive stone patio overlooks sweeping views of the water and distant mountains.
Stone columns and classic iron railings frame panoramic hillside views from this multi-level outdoor gallery.
A classic Mediterranean facade rises above a paved driveway and lush desert palm landscaping.
A magnificent multi-level exterior displays striking architectural details framed by mature palm trees.
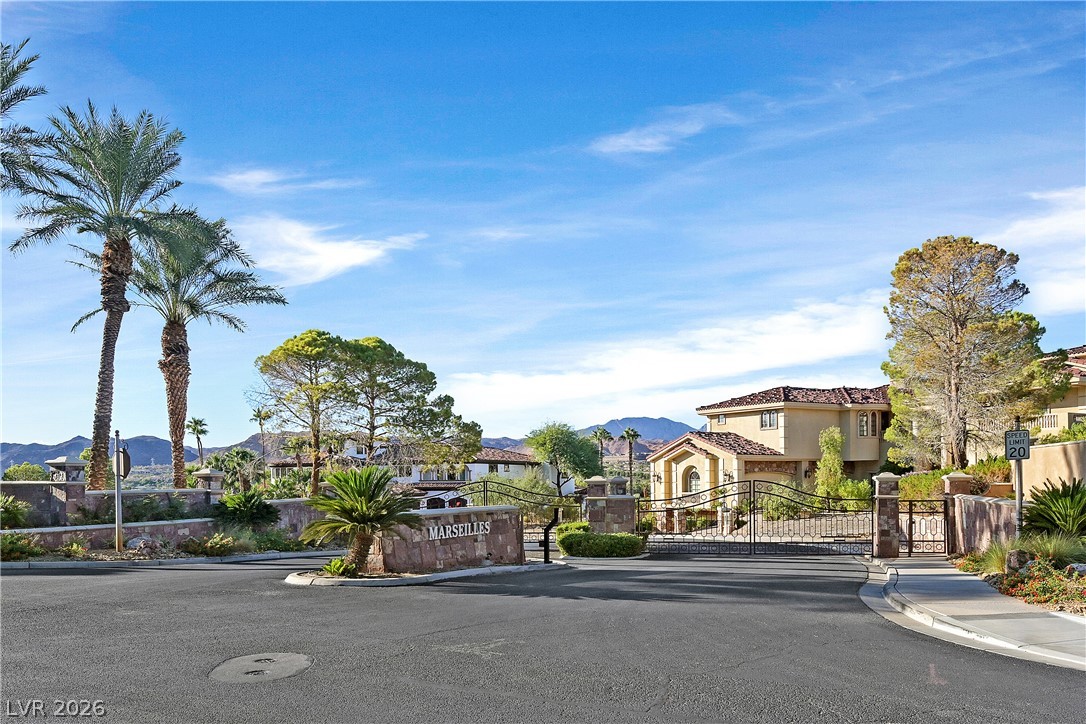
Secure iron gates stand before a welcoming entrance flanked by mature palms and desert stone.
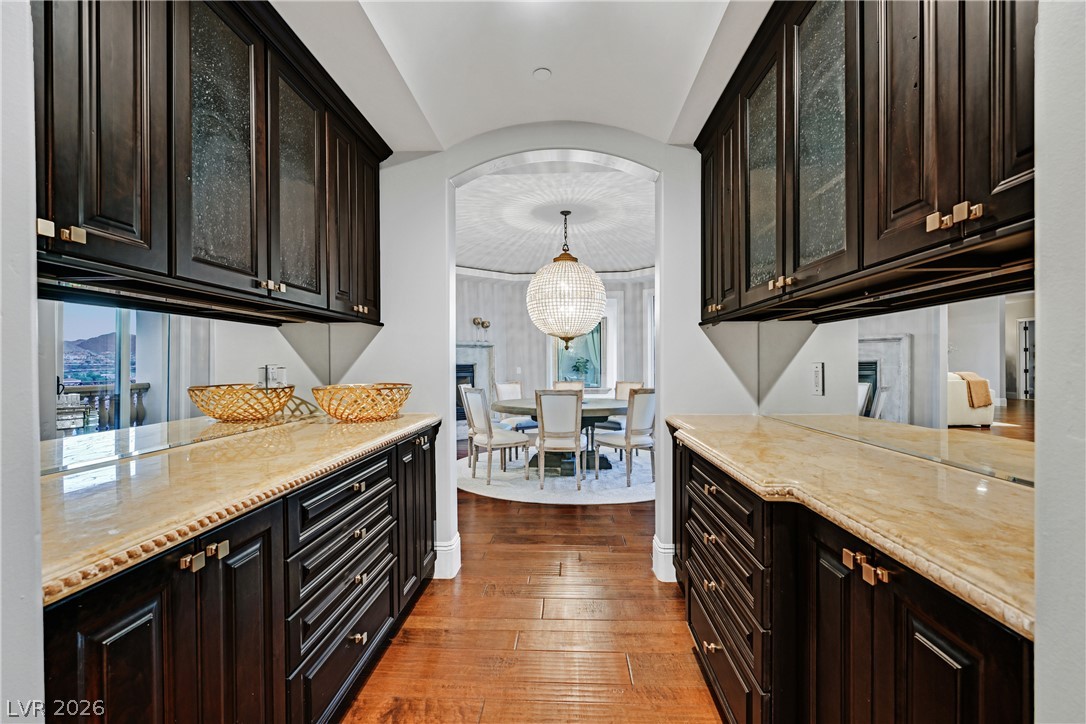
Gleaming stone countertops and custom dark wood cabinetry frame a grand arched hallway entry.
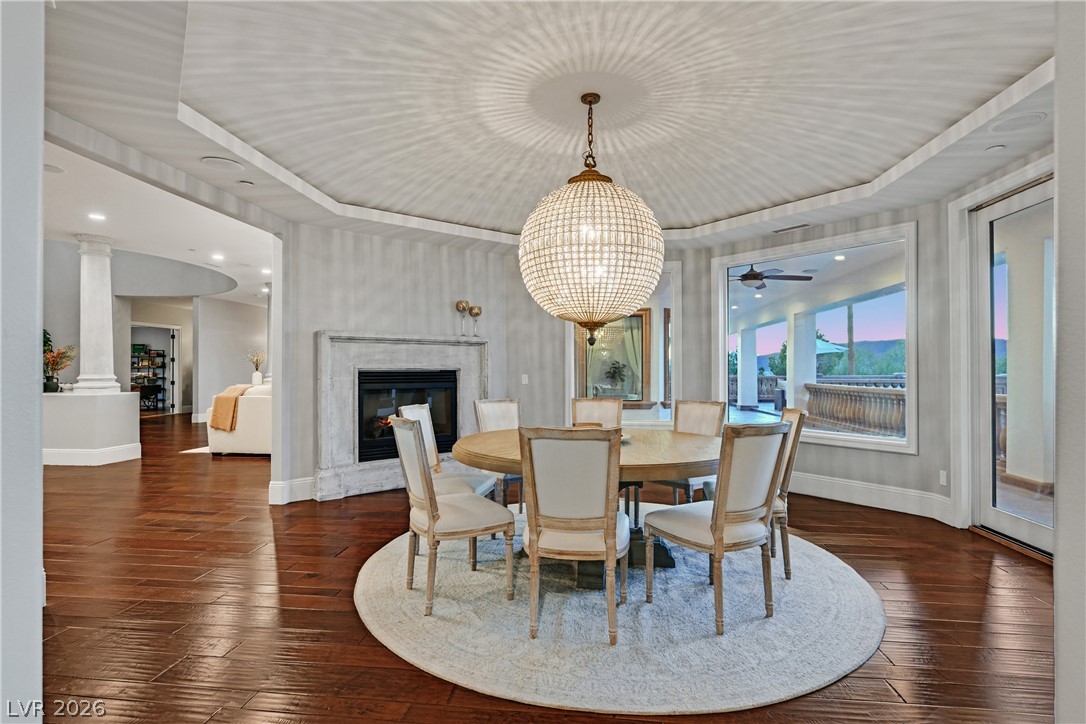
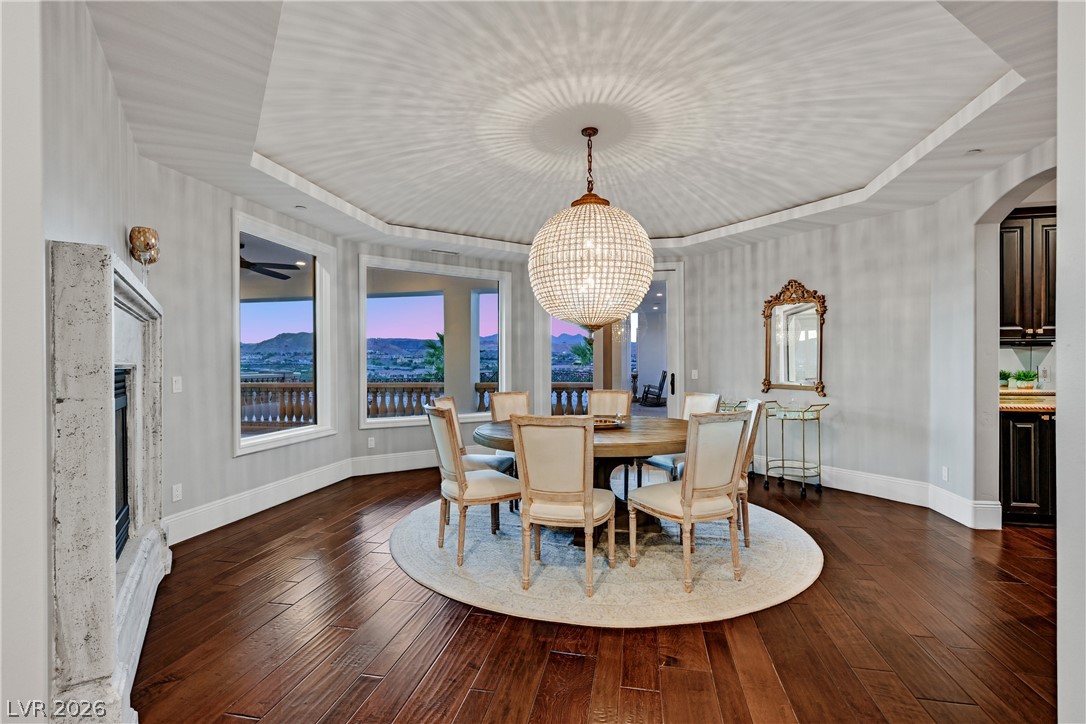
Gleaming hardwood floors and an elegant tray ceiling frame this refined dining space with a fireplace.
Rich hardwood floors and an elegant tray ceiling define this refined dining space.
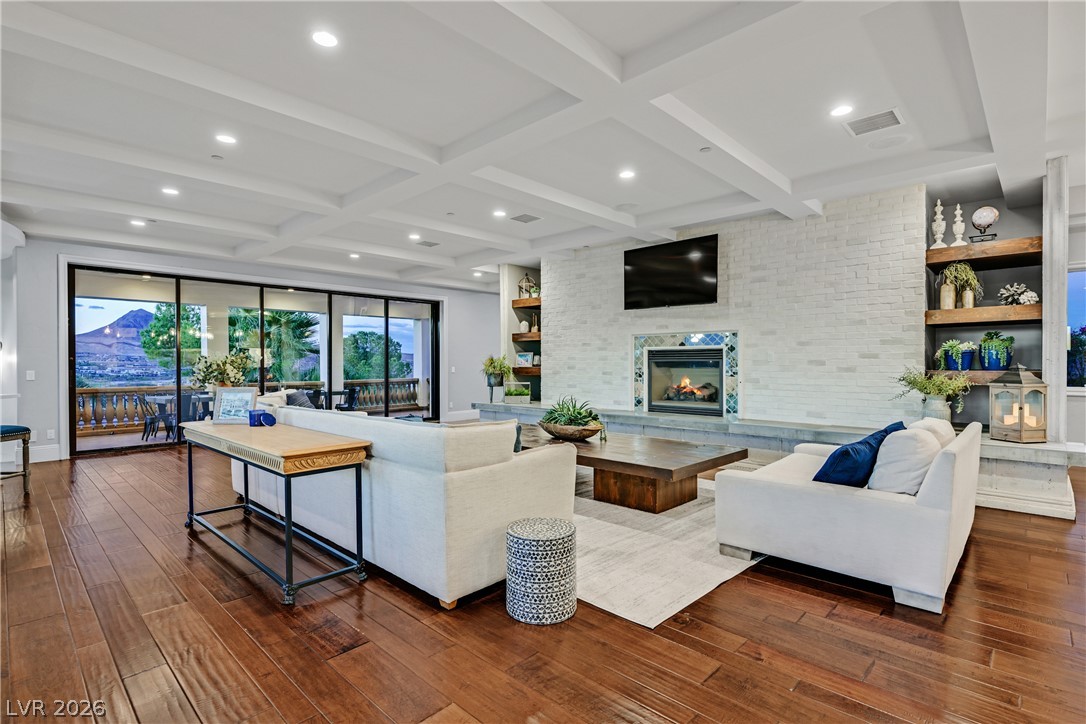
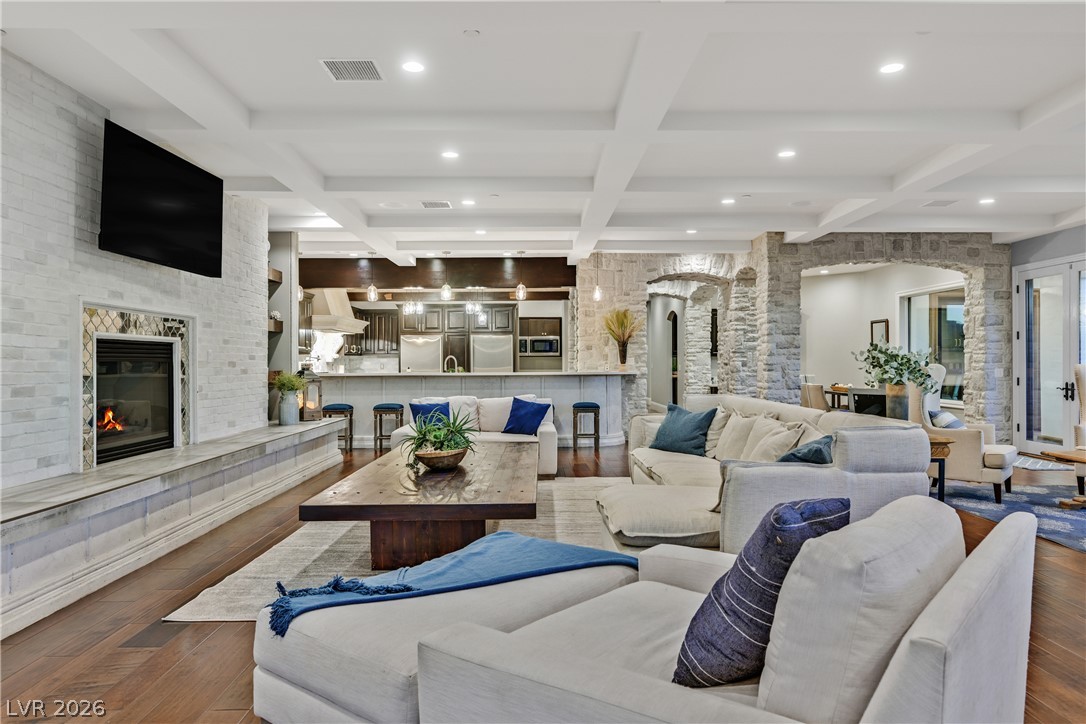
A stone fireplace anchors this living space accented by coffered ceilings and rich wood flooring.
Exquisite coffered ceilings and a massive stone fireplace anchor this airy open concept design.

 New Listing