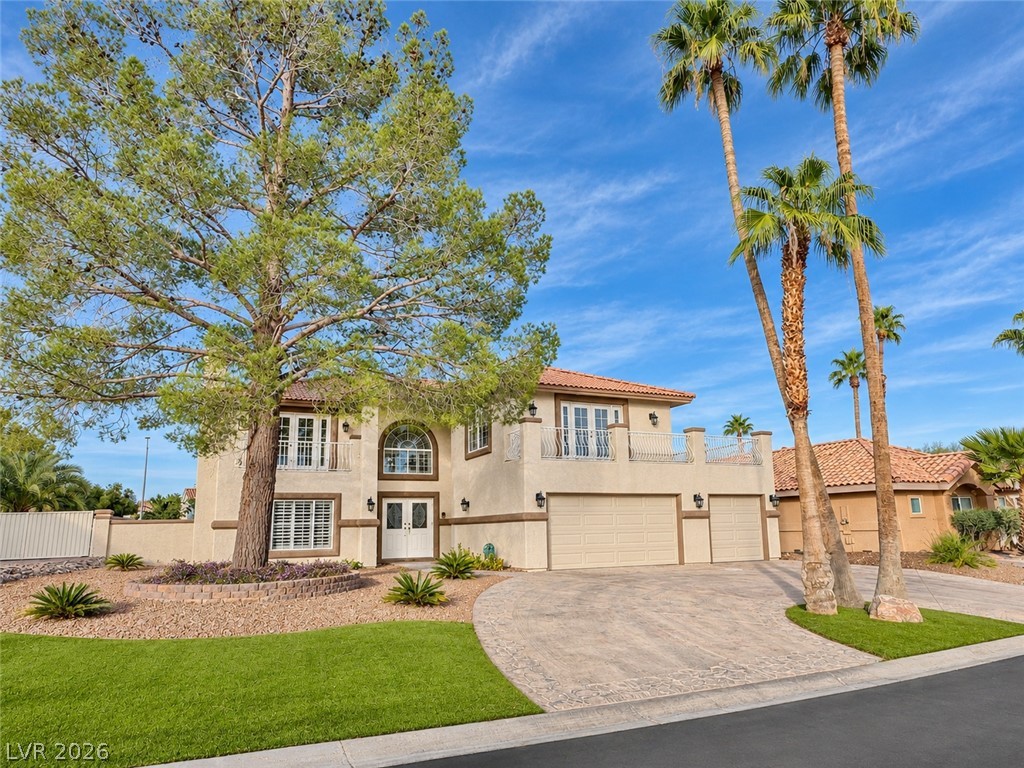
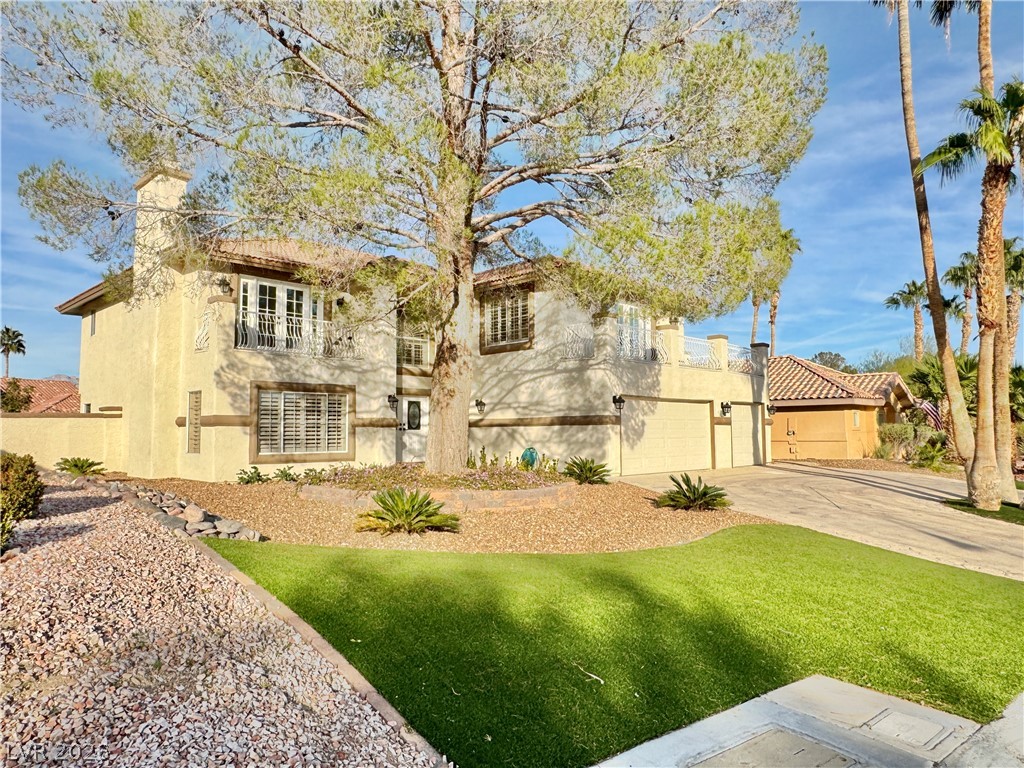
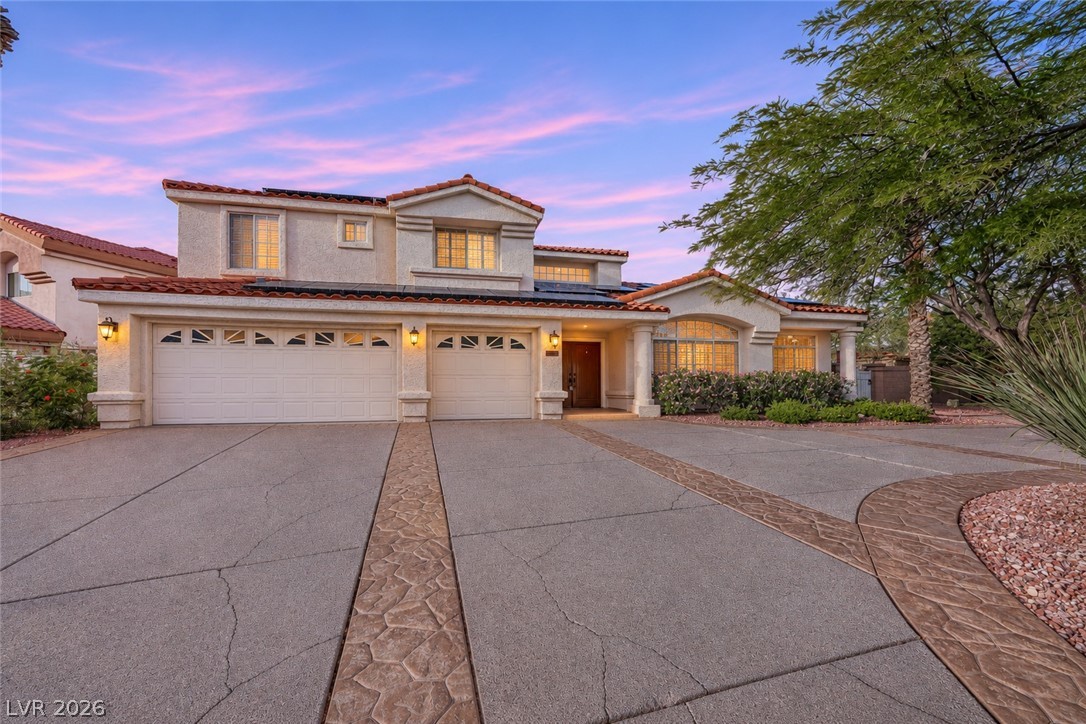
Palm trees and manicured lawns frame the handsome stucco exterior of this multi-level residence.
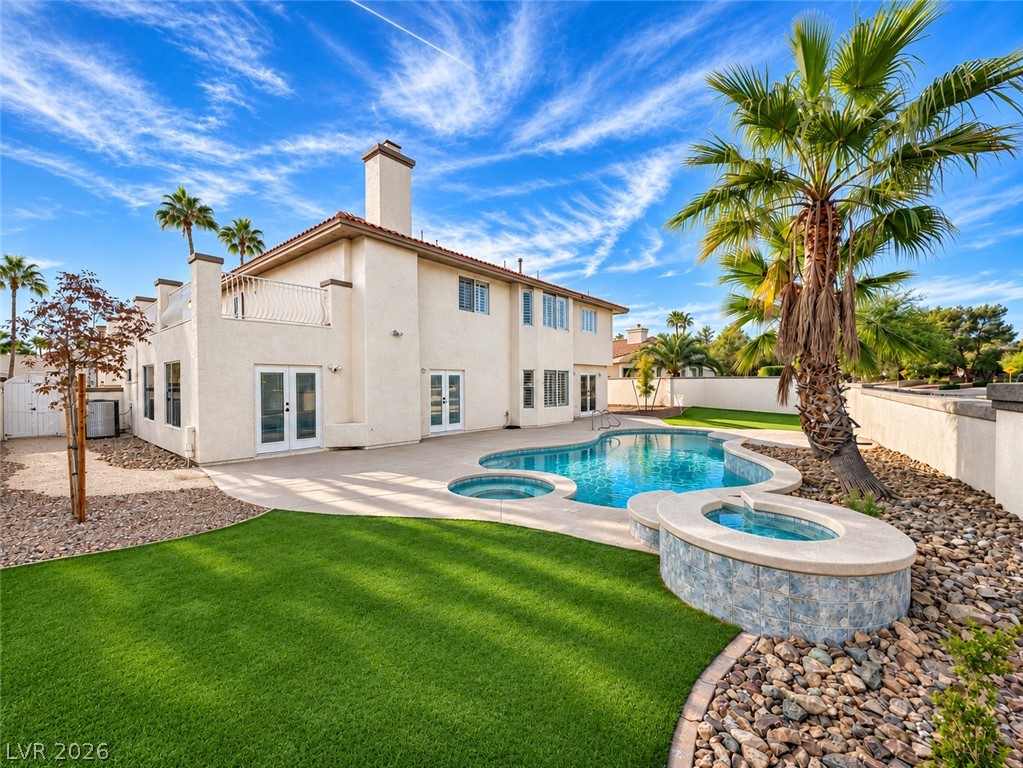
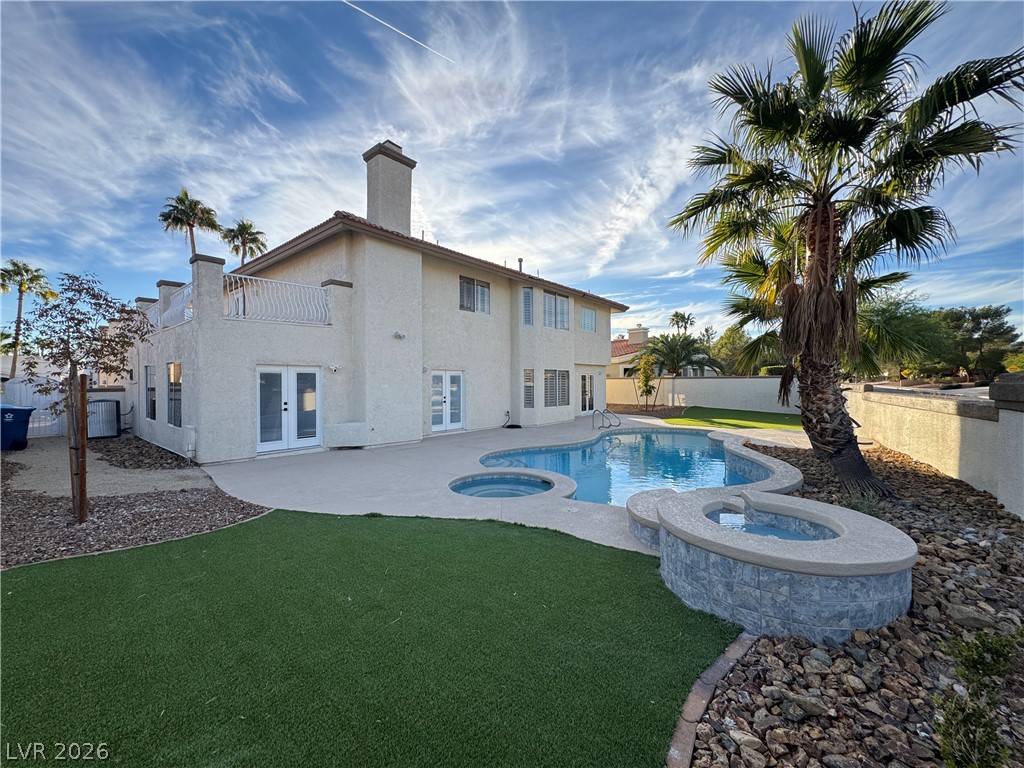
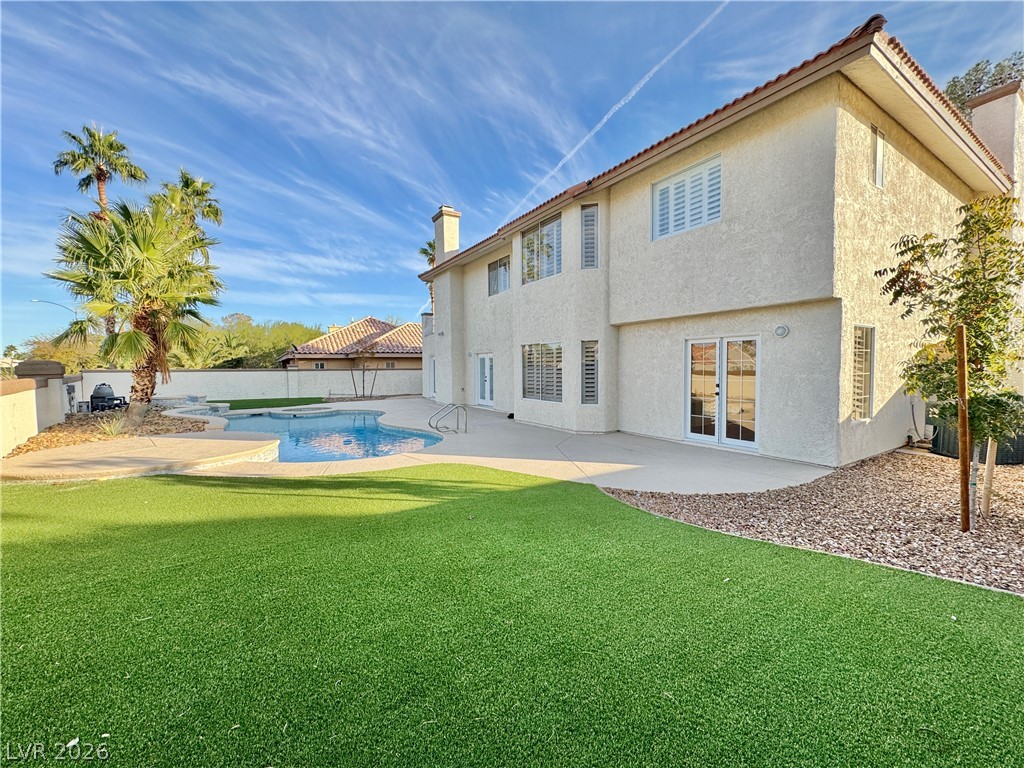
An inviting backyard oasis features a custom swimming pool, integrated spa, and manicured lawn.
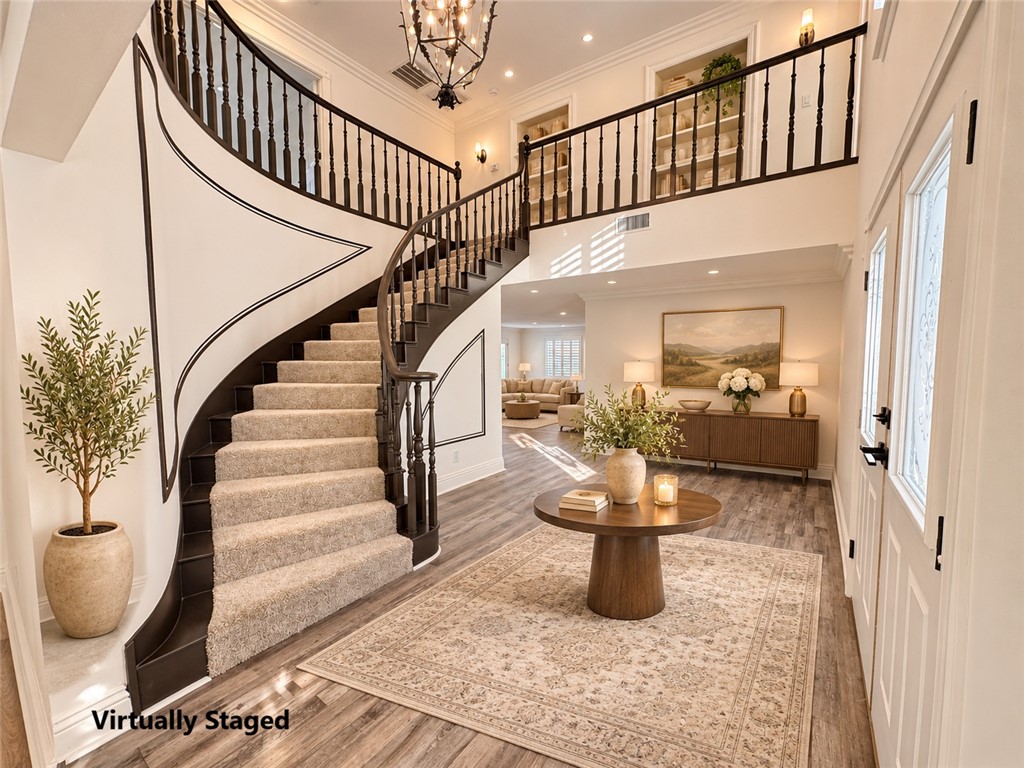
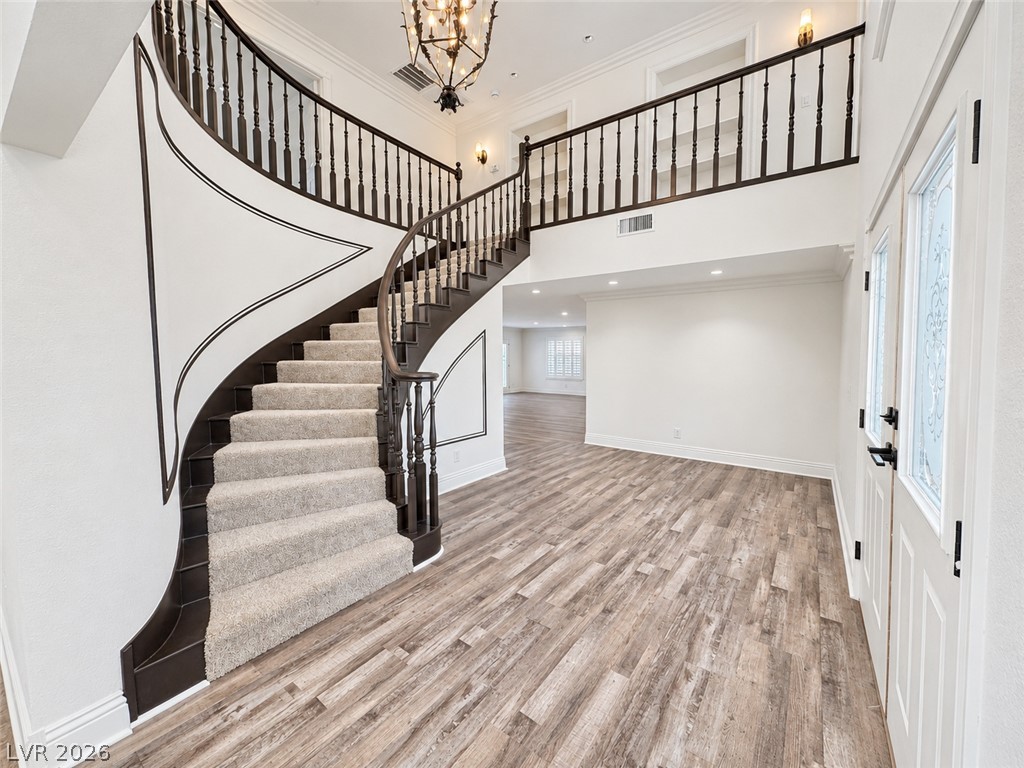
A grand curved staircase with classic balusters anchors this welcoming entry foyer.
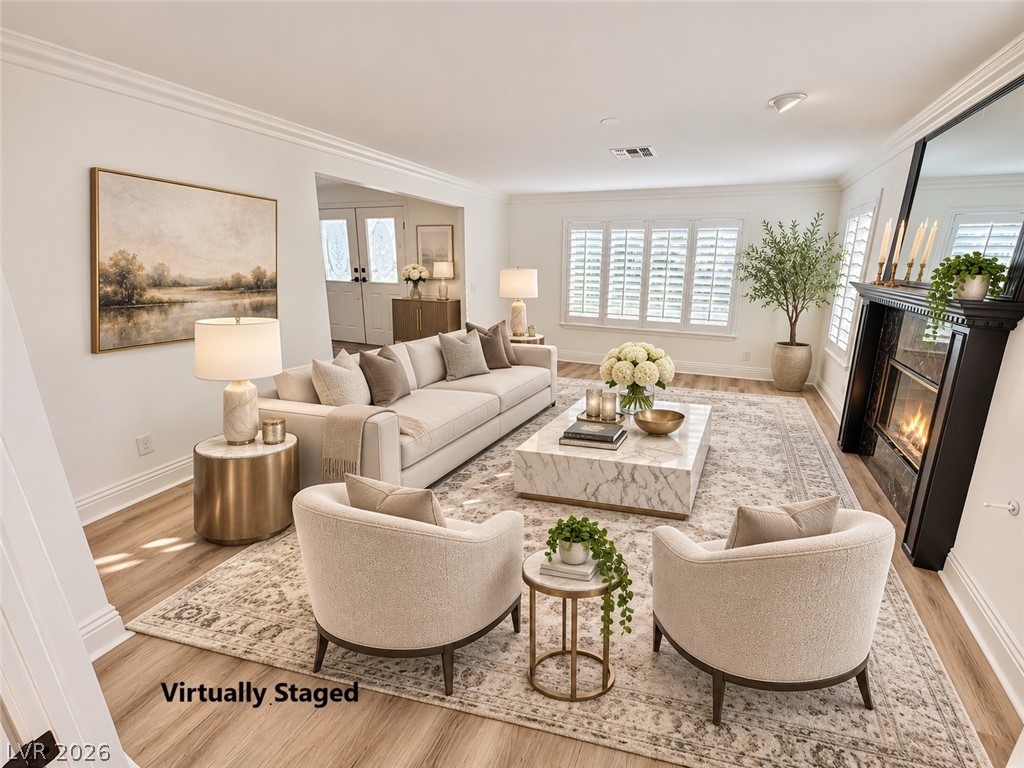
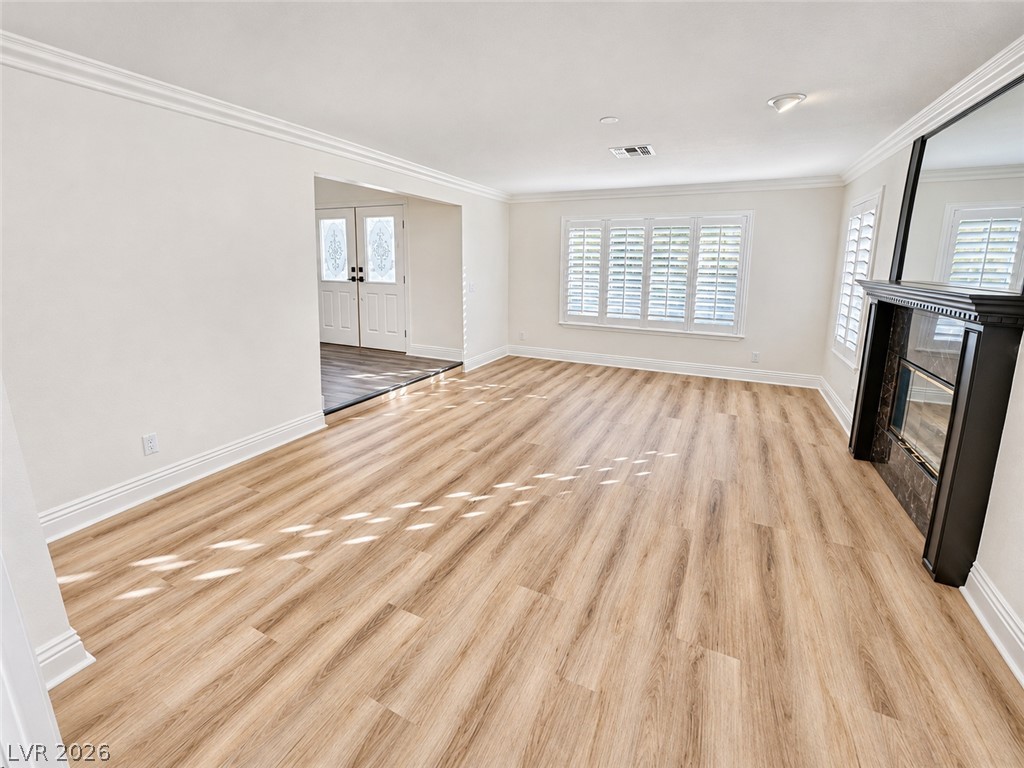
Crown molding and a grand fireplace frame this inviting space featuring classic wood flooring.
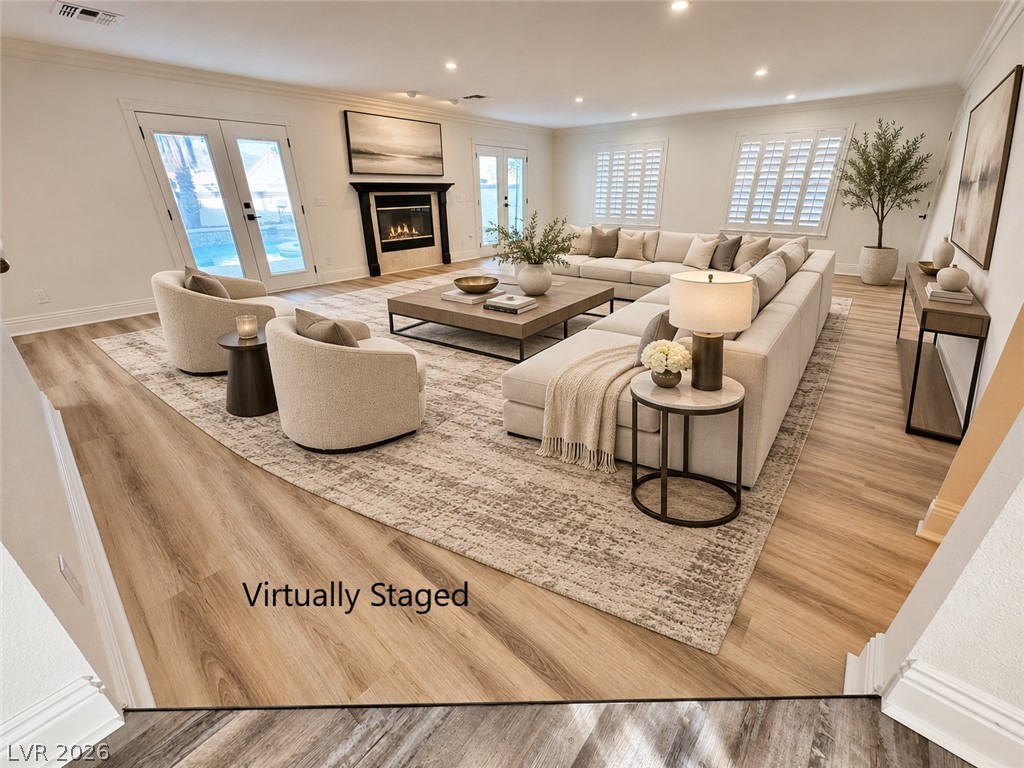
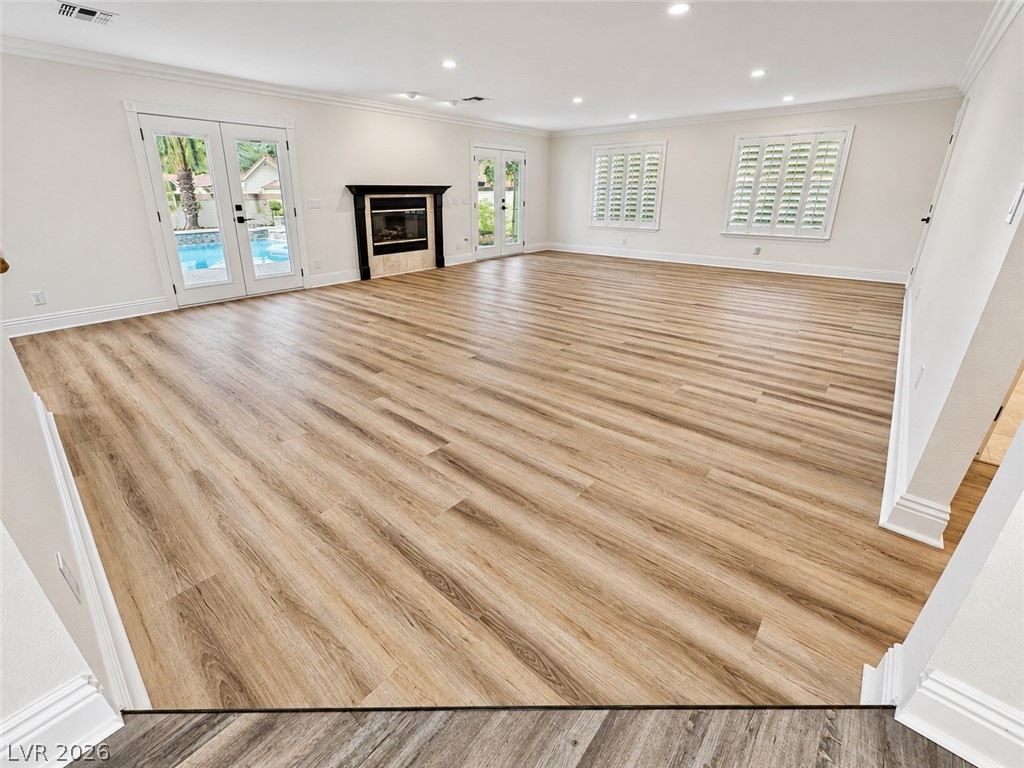
Warm wood flooring, a classic fireplace, and French doors create an inviting living space.
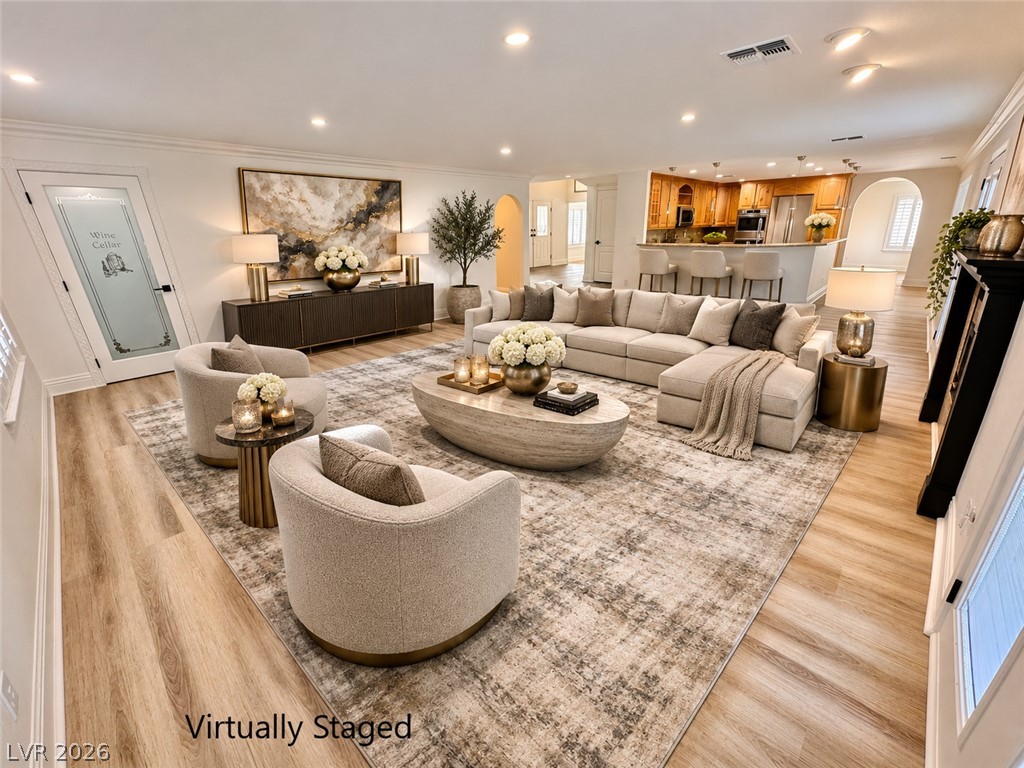
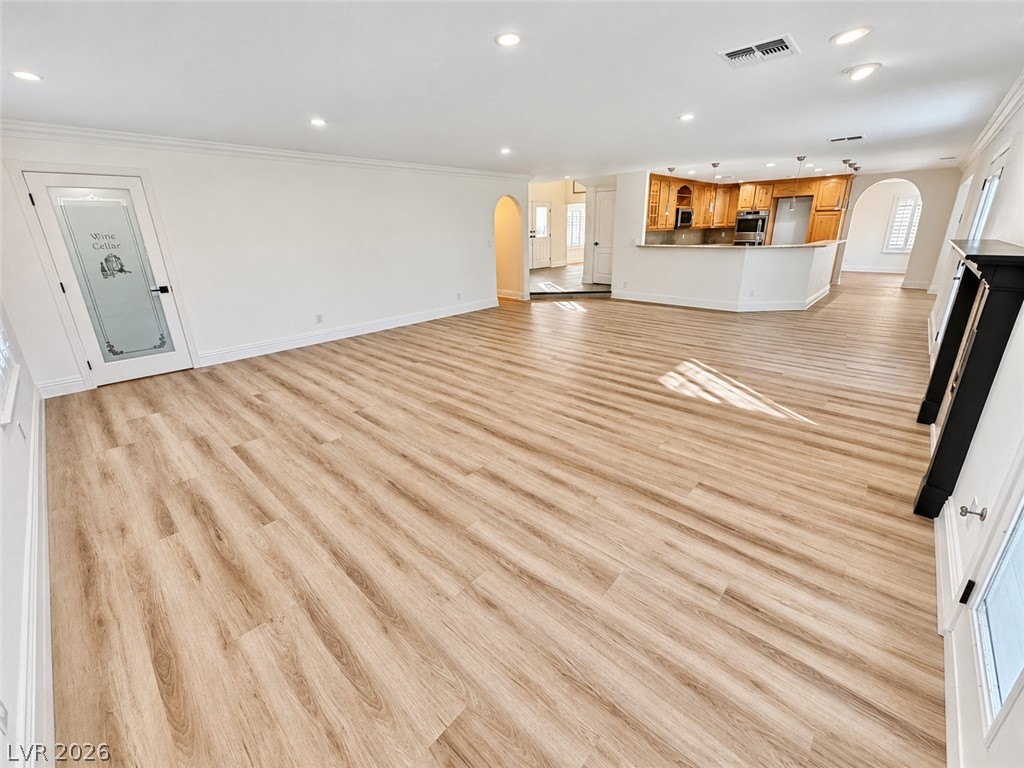
An open-concept living area flows seamlessly into the kitchen over classic wood floors.
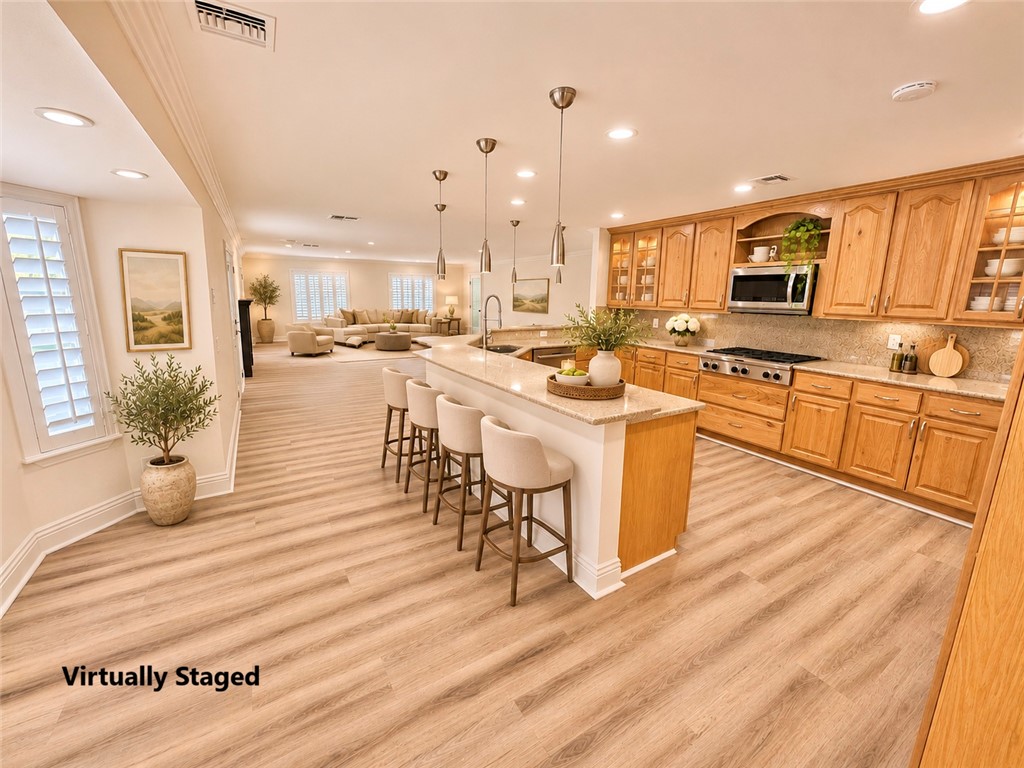
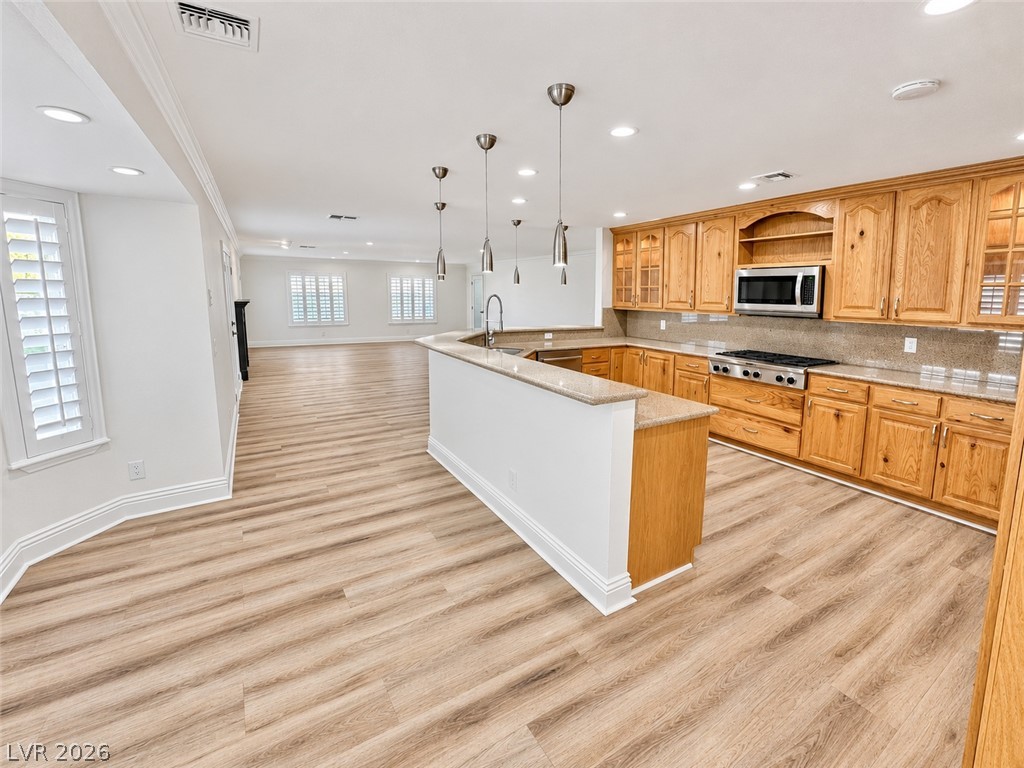
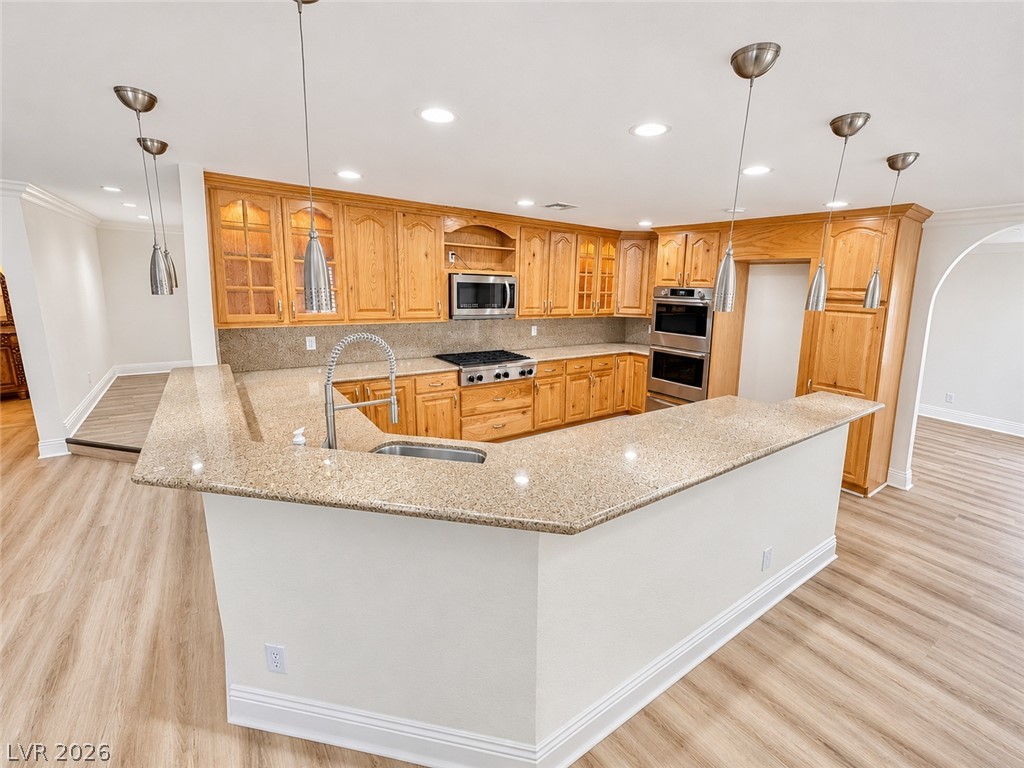
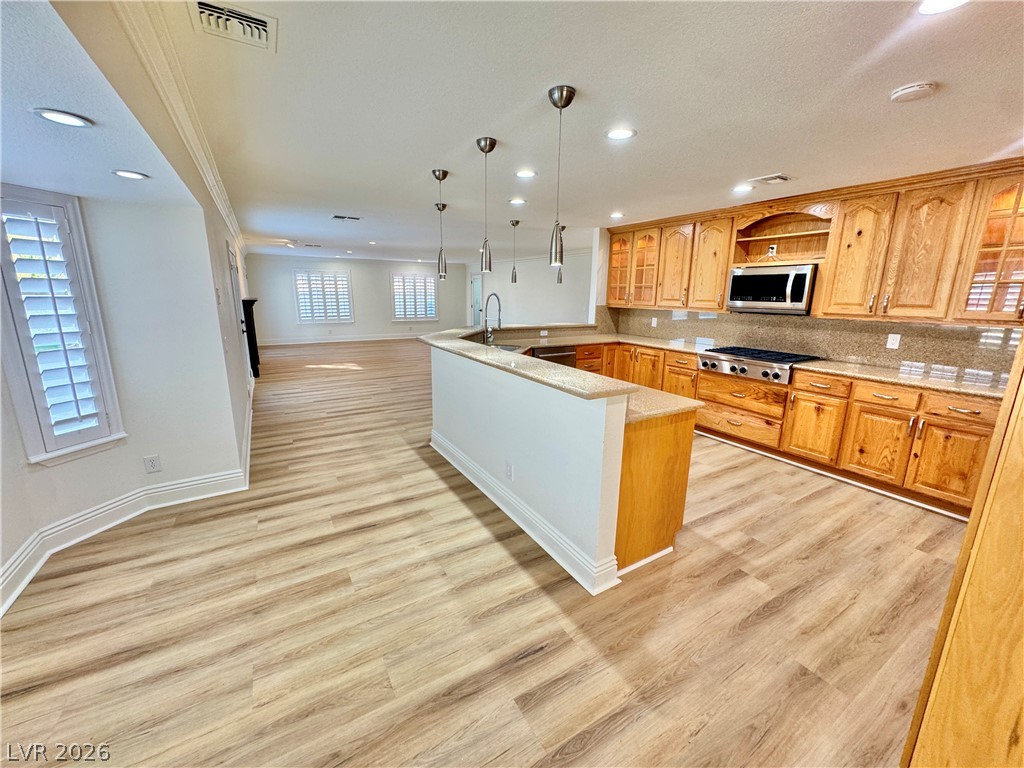
Warm wood cabinetry and durable vinyl plank flooring define this spacious open-concept culinary layout.
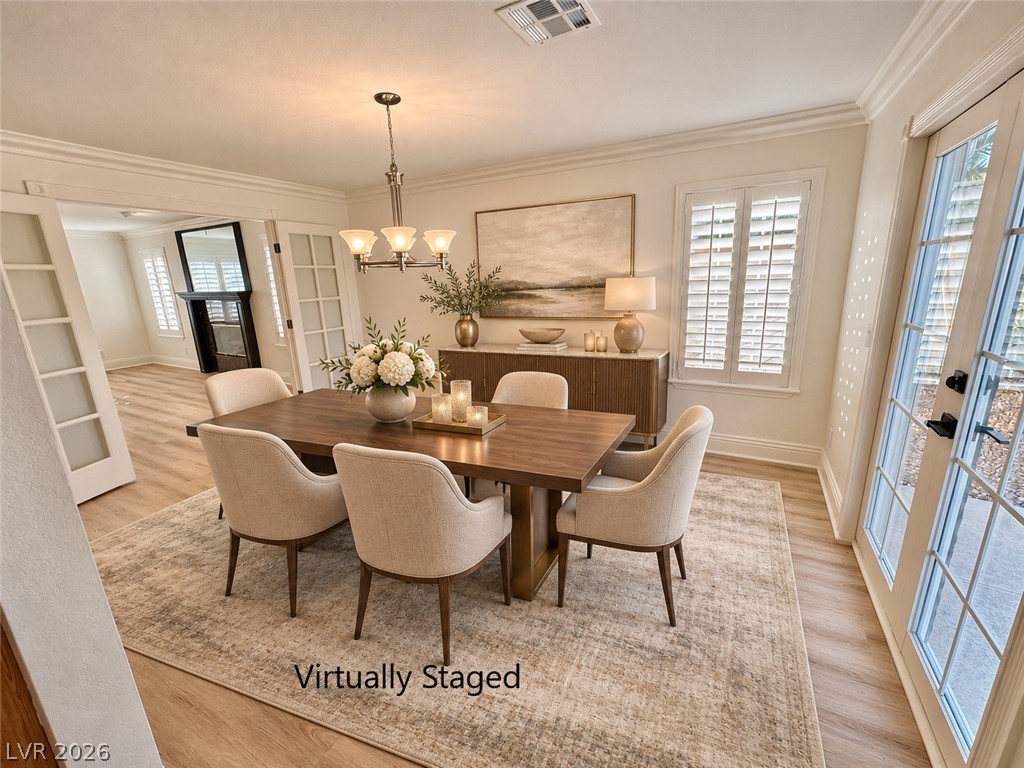
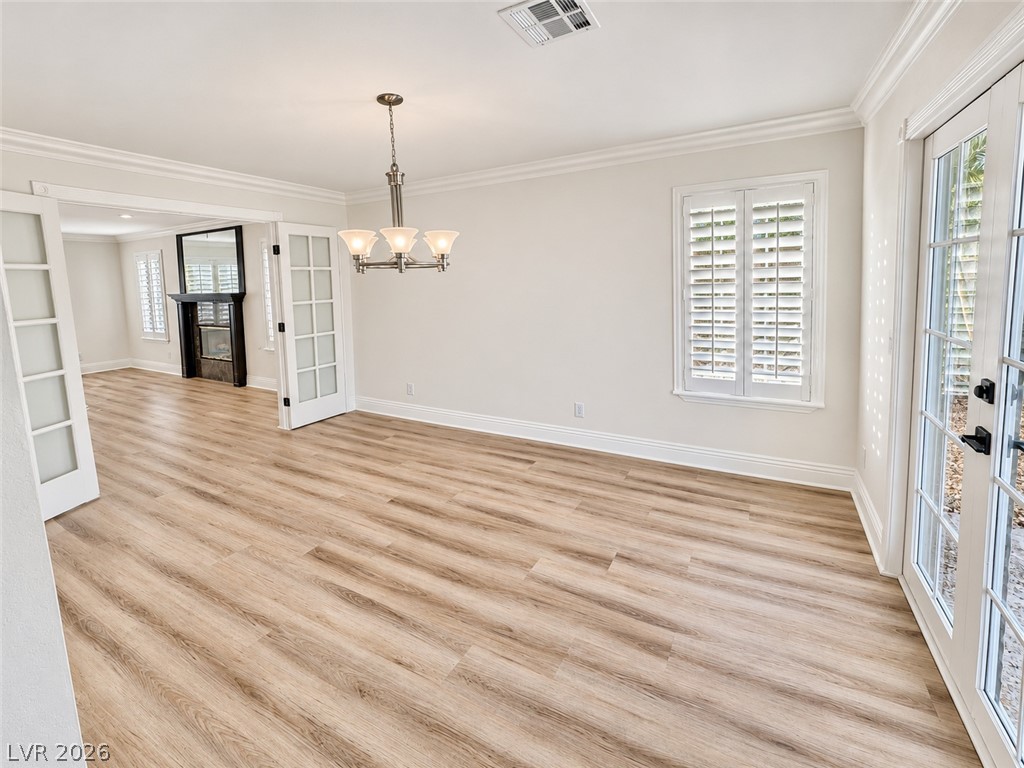
Elegant crown moldings and classic french doors elevate this welcoming formal dining area.
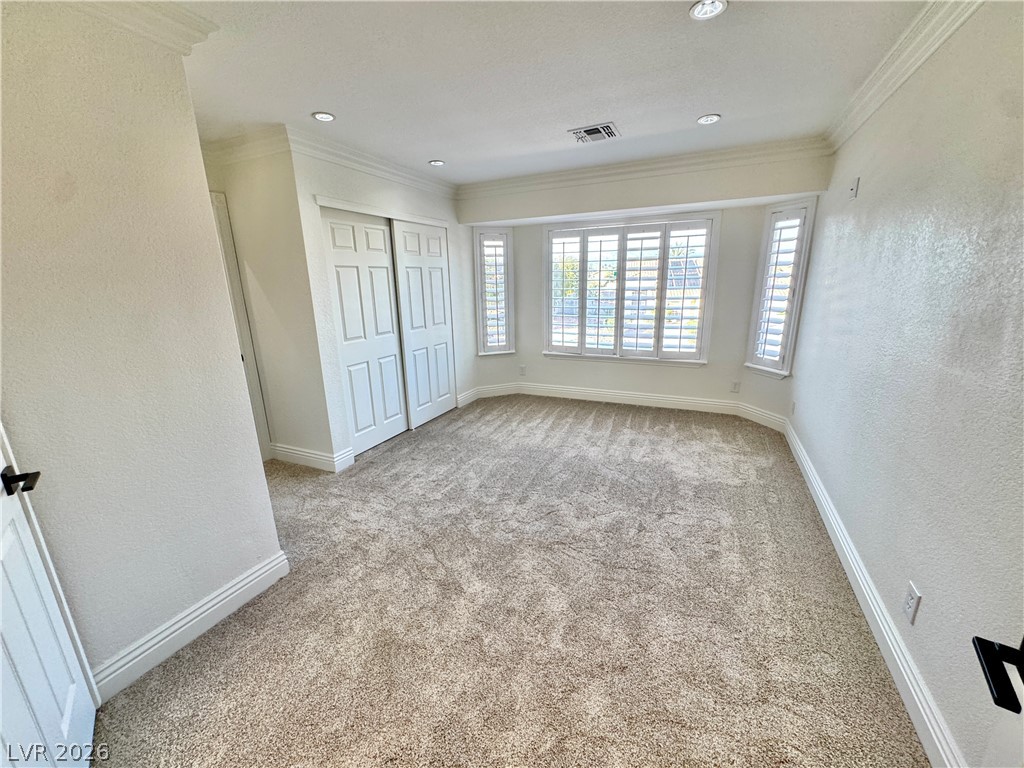
Crown molding and plantation shutters frame a spacious primary retreat.
Crown molding and soft carpet frame a spacious primary bedroom complete with patio door access.
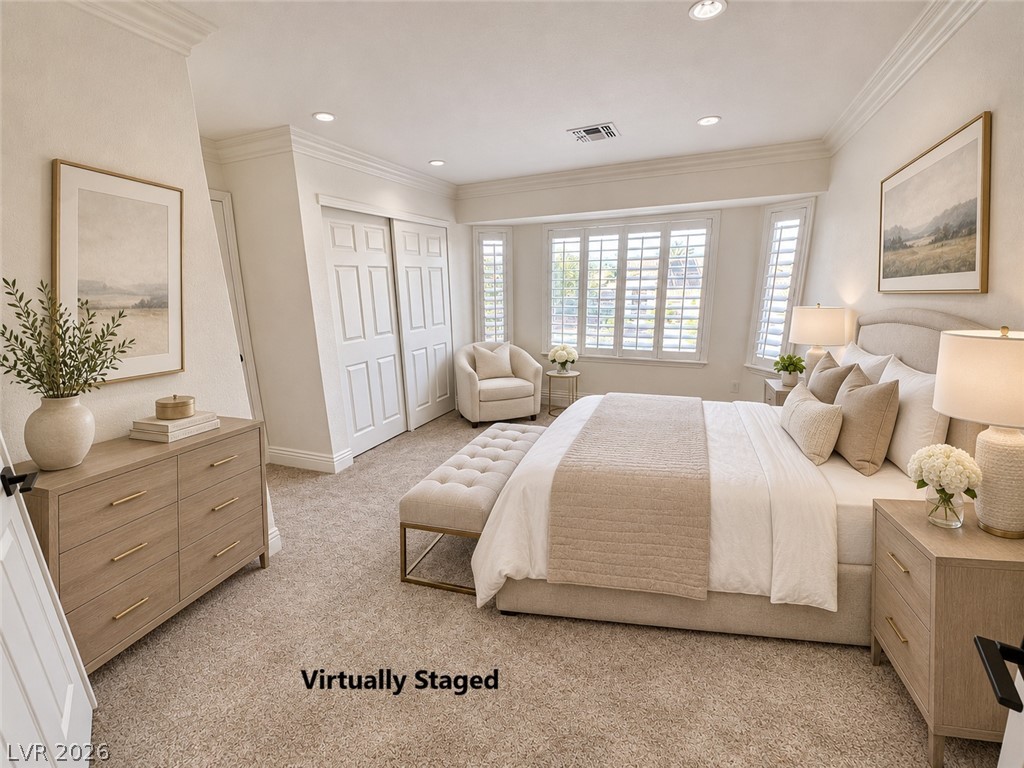
Soft carpeting, clean crown molding, and plantation shutters anchor this relaxing bedroom space.
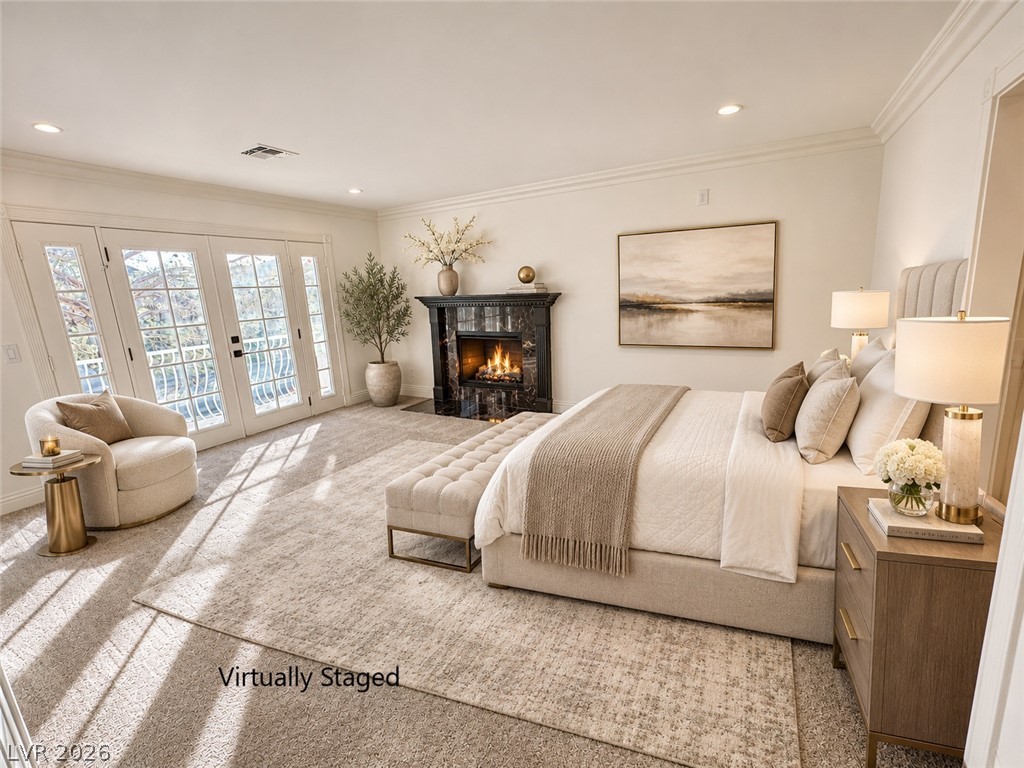
Crown molding, soft carpeting, and a grand fireplace elevate this elegant bedroom retreat.
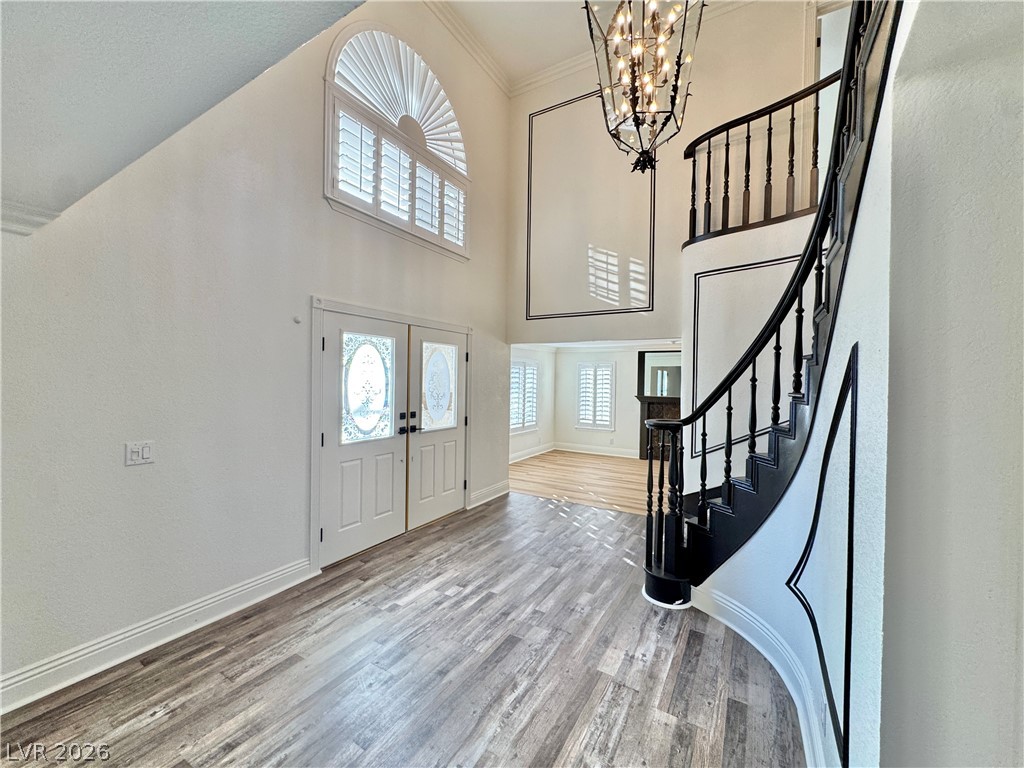
An elegant curved staircase anchors this grand entry featuring warm wood-look flooring and soaring ceilings.
Gleaming wood-look floors, clean crown molding, and a classic fireplace define this airy living space.
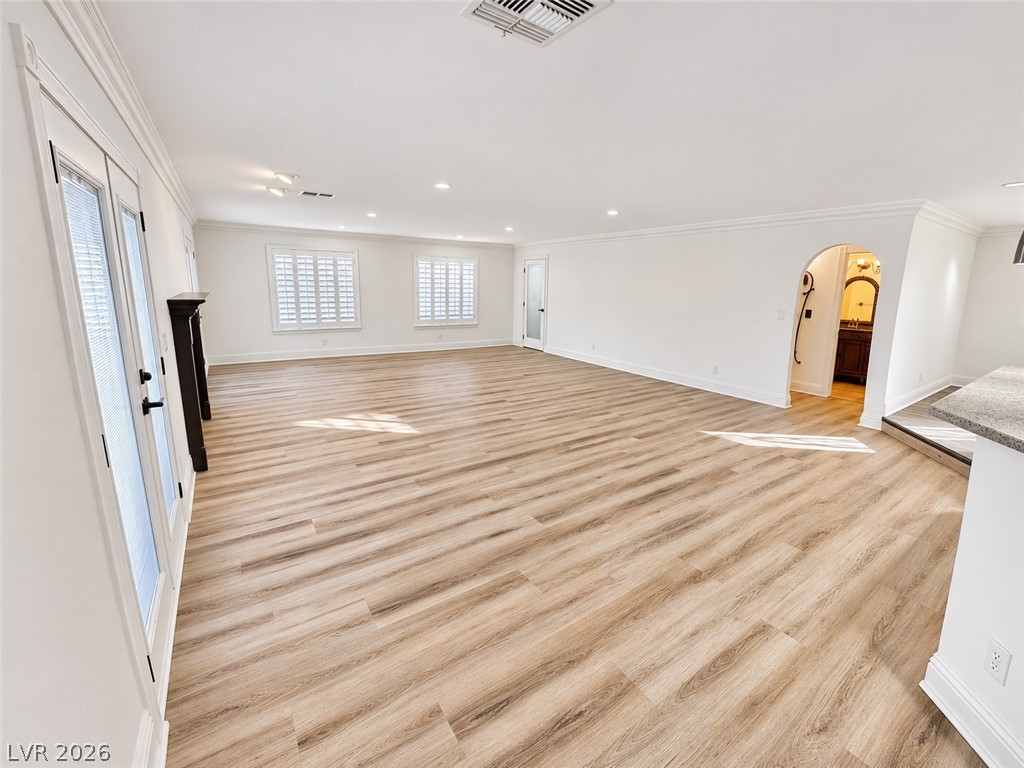
Polished wood-plank flooring flows through a sweeping open-plan living area bordering a kitchen.
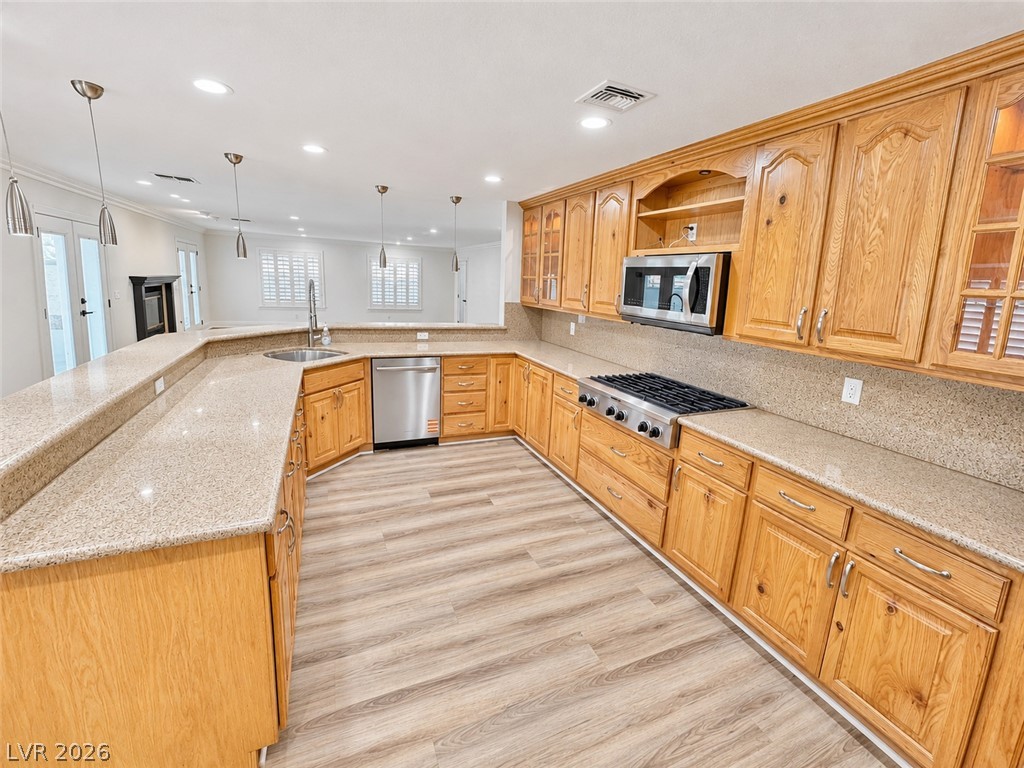
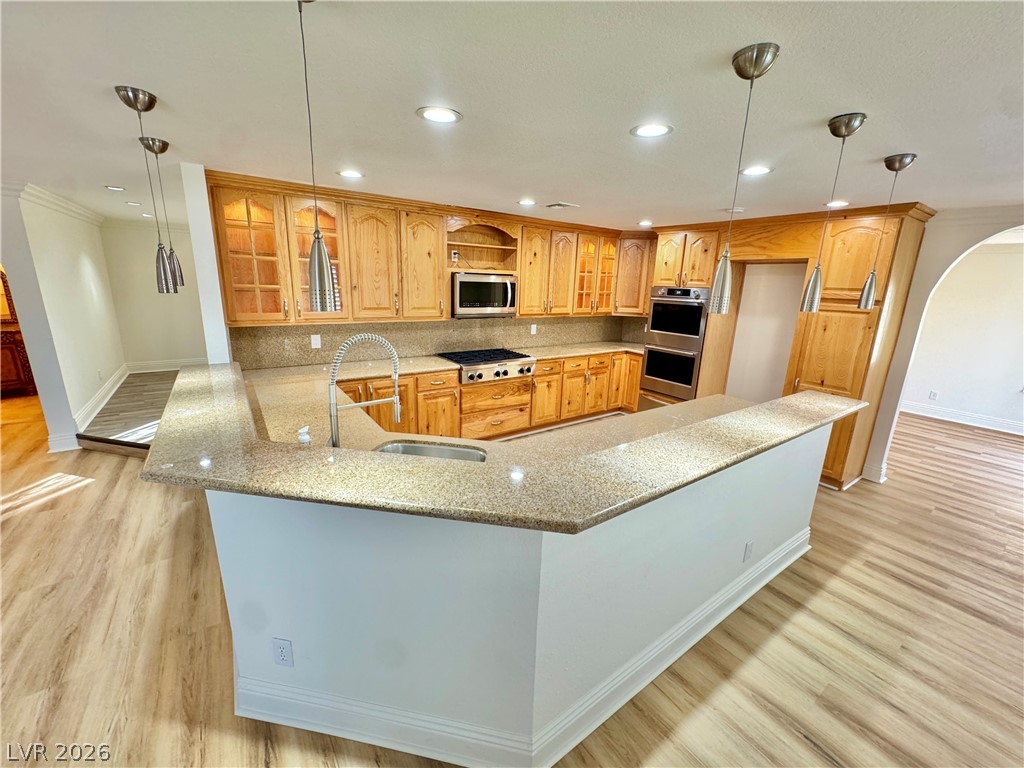
Warm wood cabinetry and durable vinyl plank flooring define this functional open-concept layout.
An arched doorway and modern wood-look flooring enhance this light-filled, open living space.
Elegant crown molding complements clean-lined wood flooring and classic French doors in this versatile room.
Ample wooden cabinetry and stone countertops define this spacious kitchen layout.
Gleaming stone counters and warm wood flooring define this inviting kitchen area.
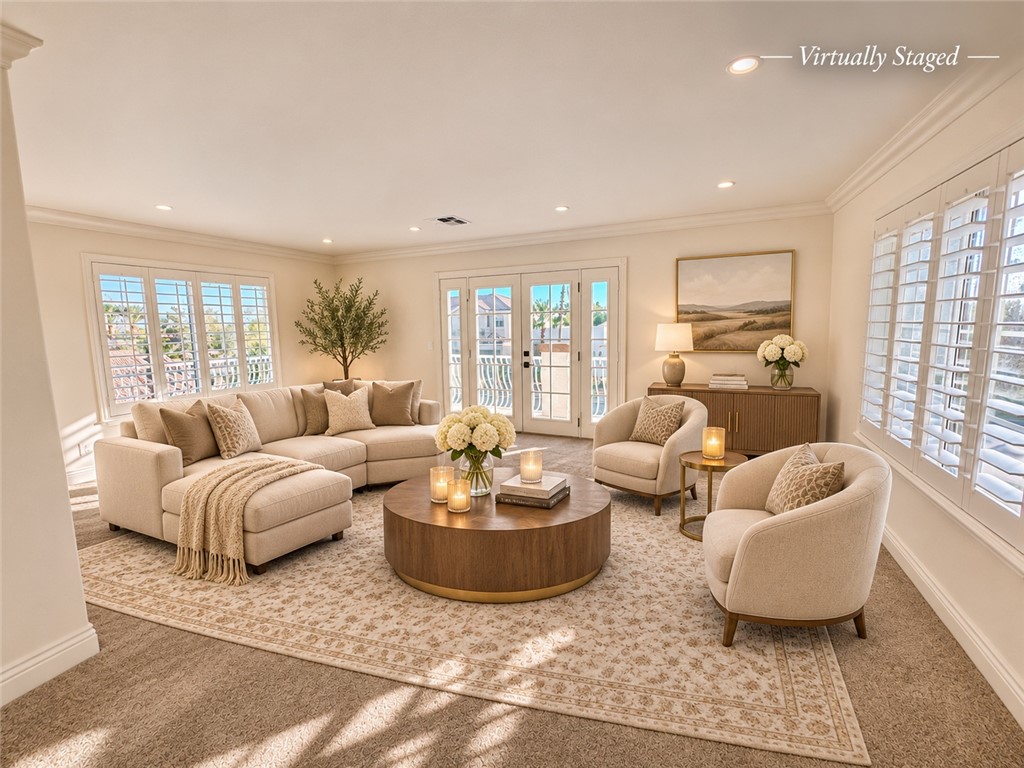
A spacious layout features warm wood-look flooring, recessed lighting, and a cozy fireplace.
Gleaming stone countertops and custom oak cabinetry define this expansive kitchen with high ceilings.
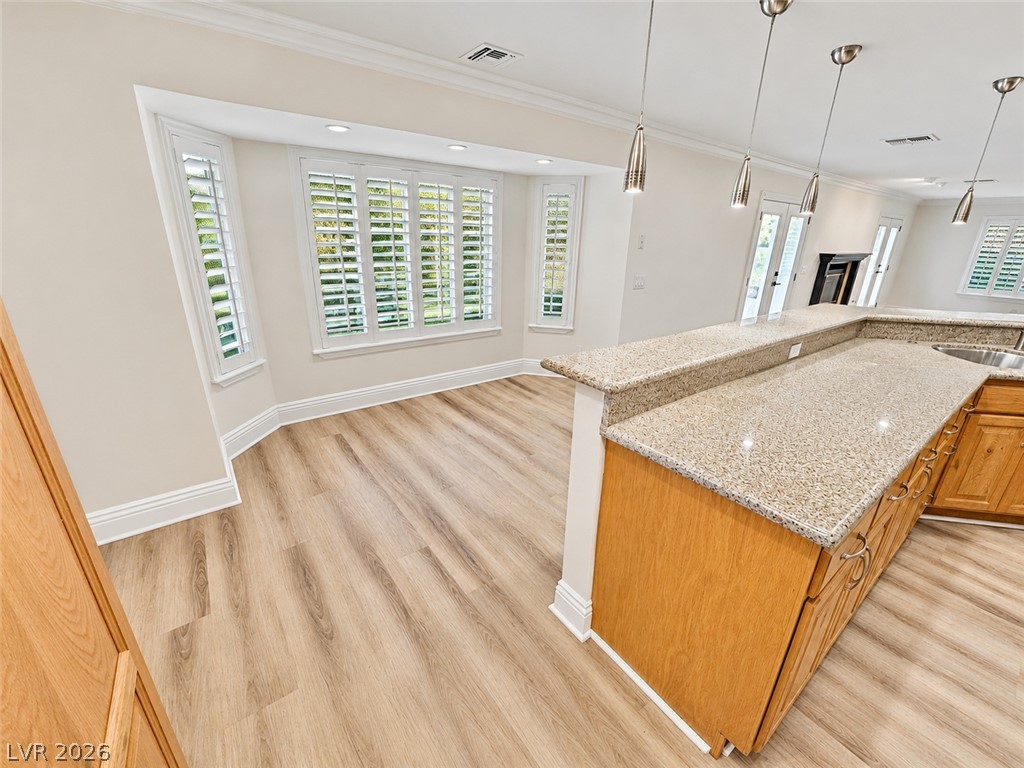
Ample counter space and classic wood cabinetry define this open, functional kitchen layout.
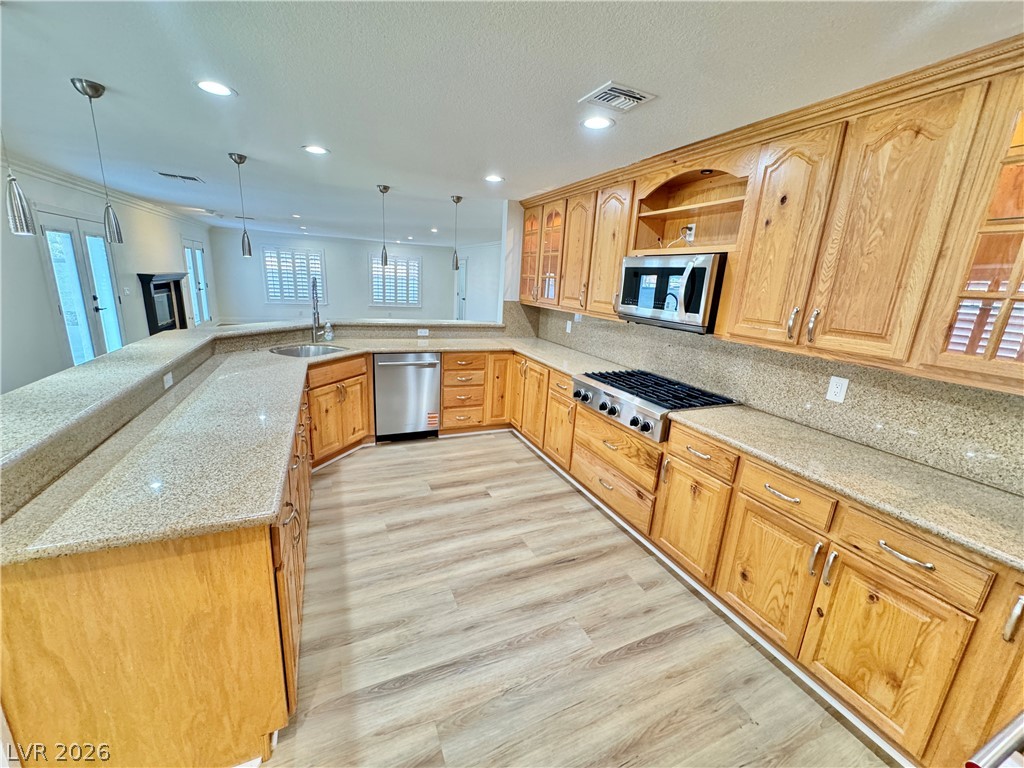
Oak cabinetry paired with granite countertops defines this functional kitchen space.
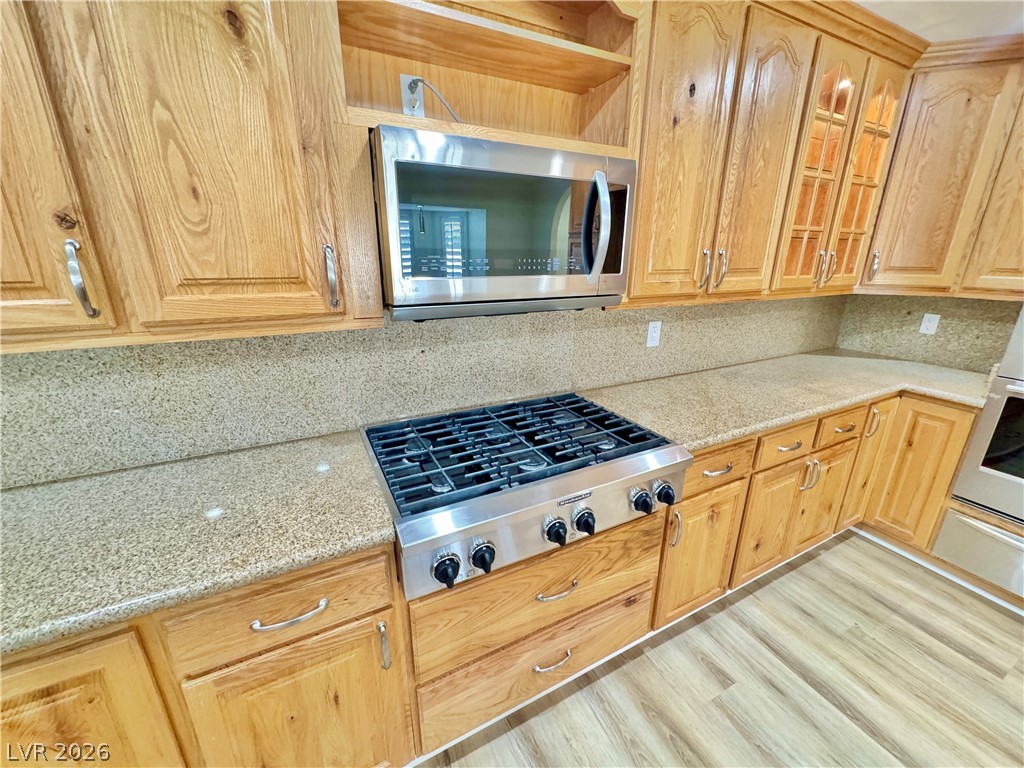
Warm wood cabinetry frames a modern stainless steel gas cooktop and matching microwave.
An open floor plan connects the kitchen with solid wood cabinetry to adjoining living spaces.
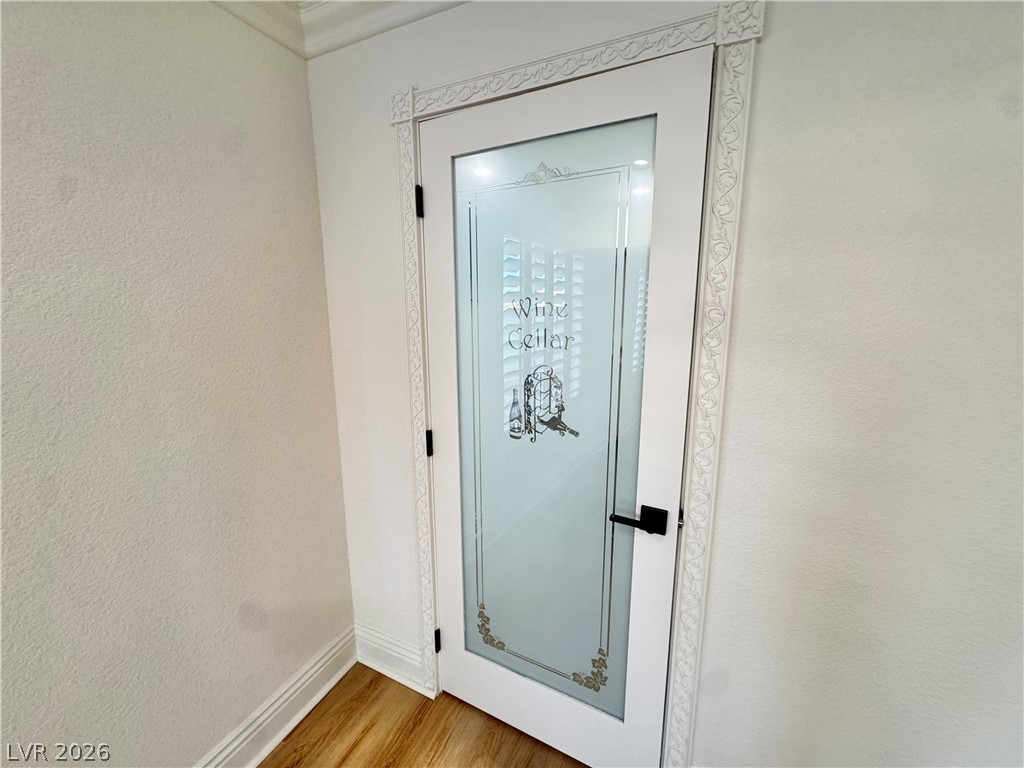
An etched glass door with decorative molding leads to the private wine storage area.
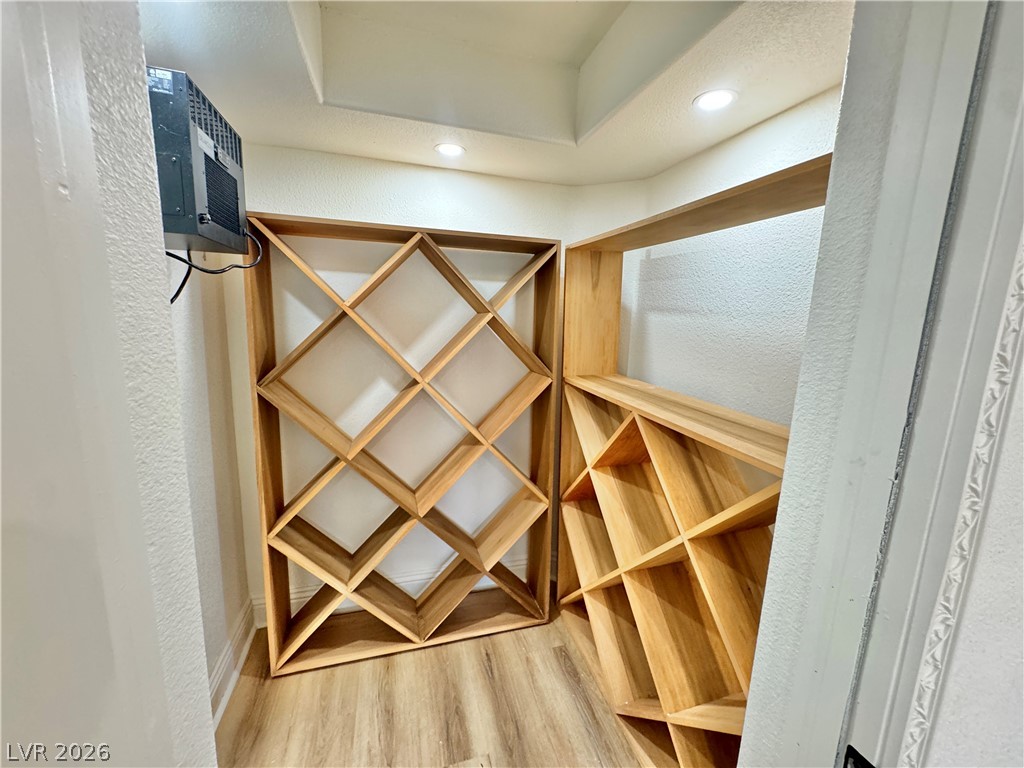
Custom wooden shelving and recessed lighting maximize storage potential in this dedicated wine room.
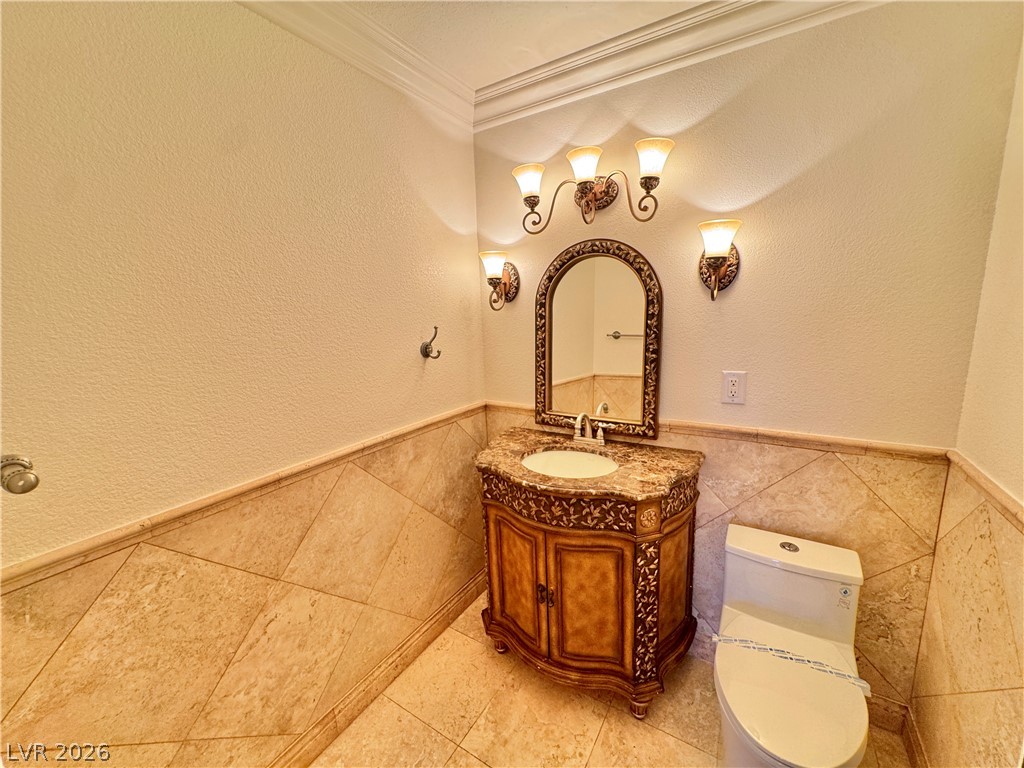
Ornate vanity cabinetry and matching tile wainscoting define this classical powder room.
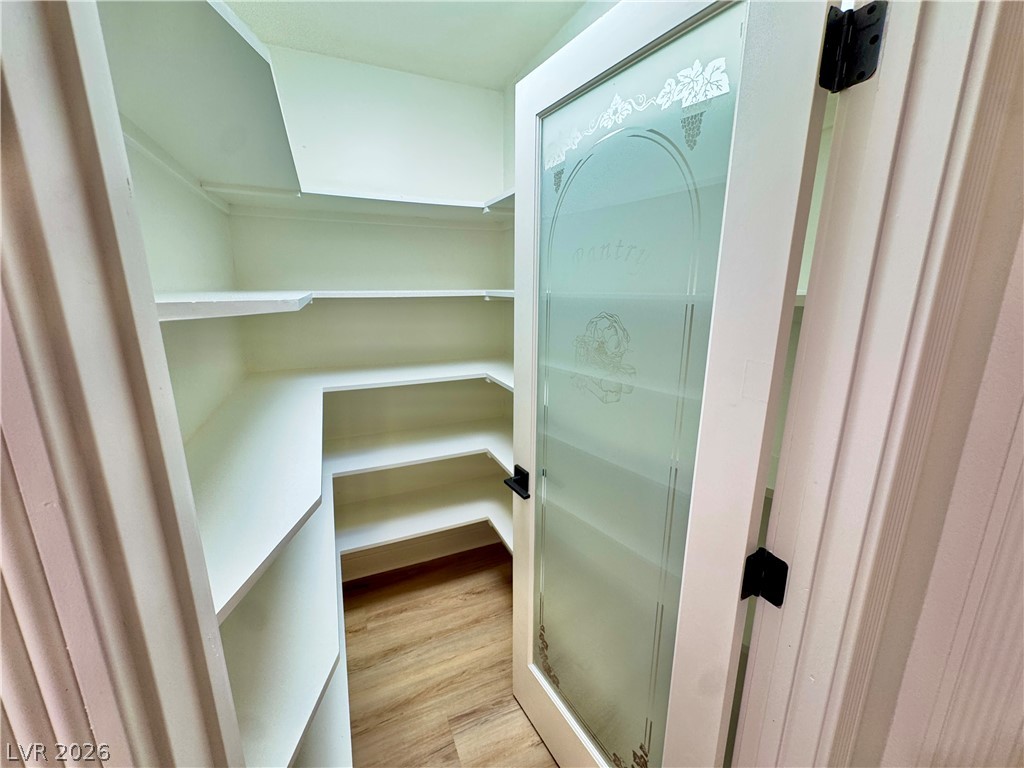
Ample built-in shelving and wood-look flooring define this walk-in kitchen pantry.
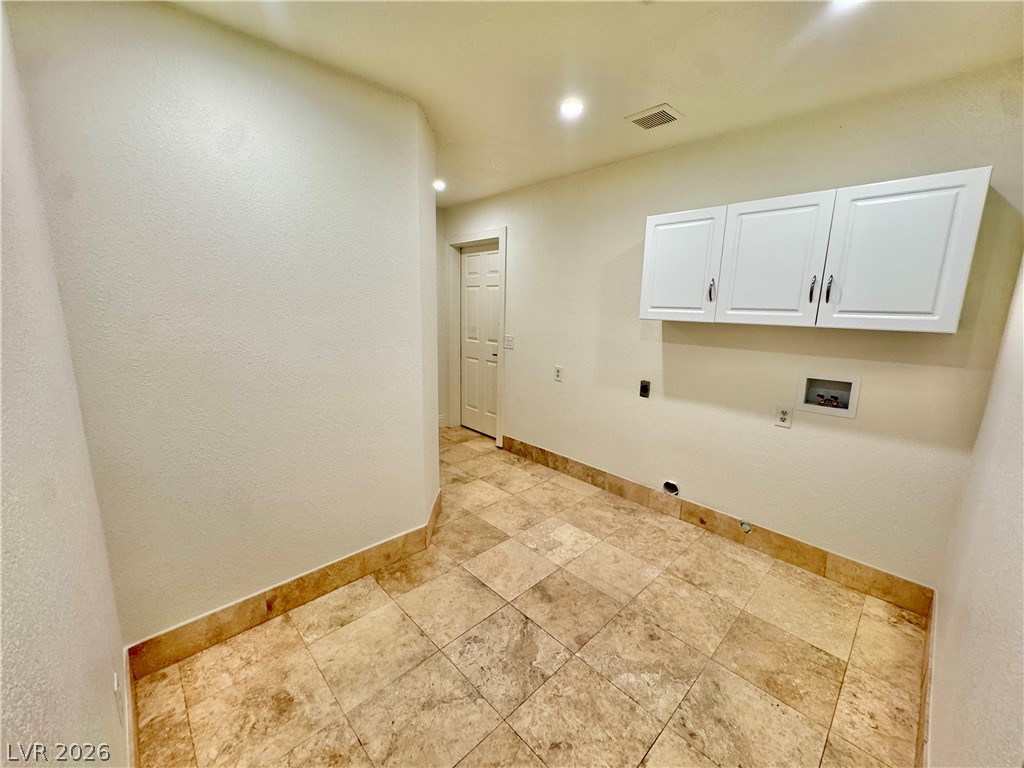
Tiled flooring and built-in upper cabinetry highlight this functional utility space.
An elegant entryway welcomes guests with soaring ceilings and a sweeping curved staircase.
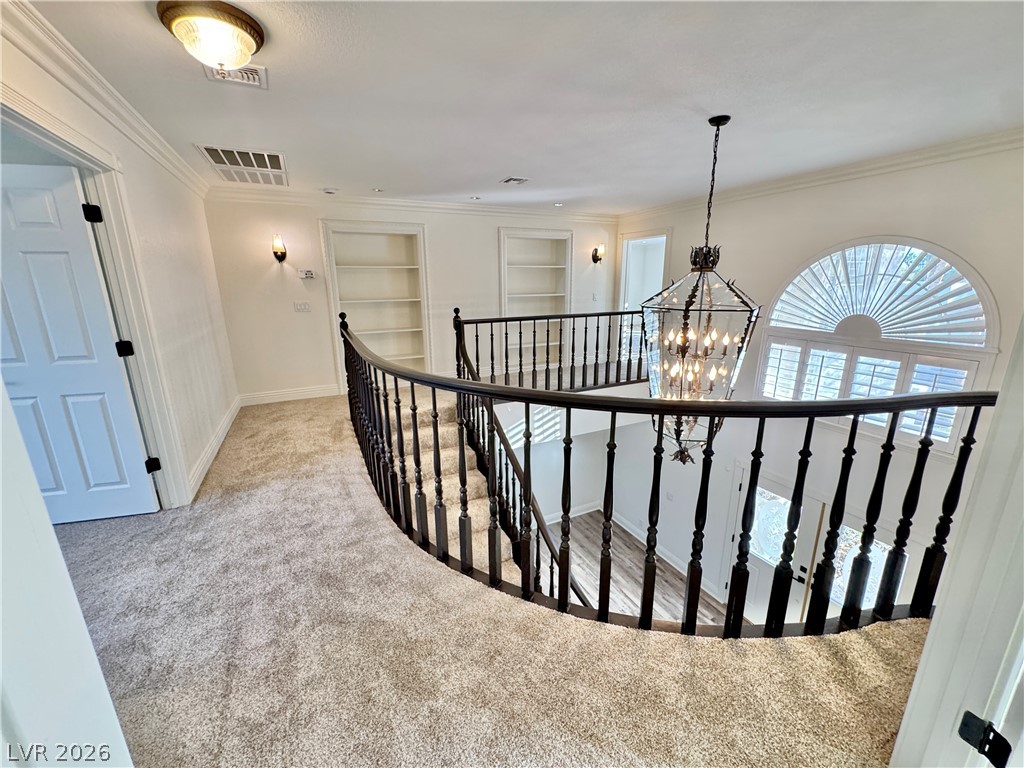
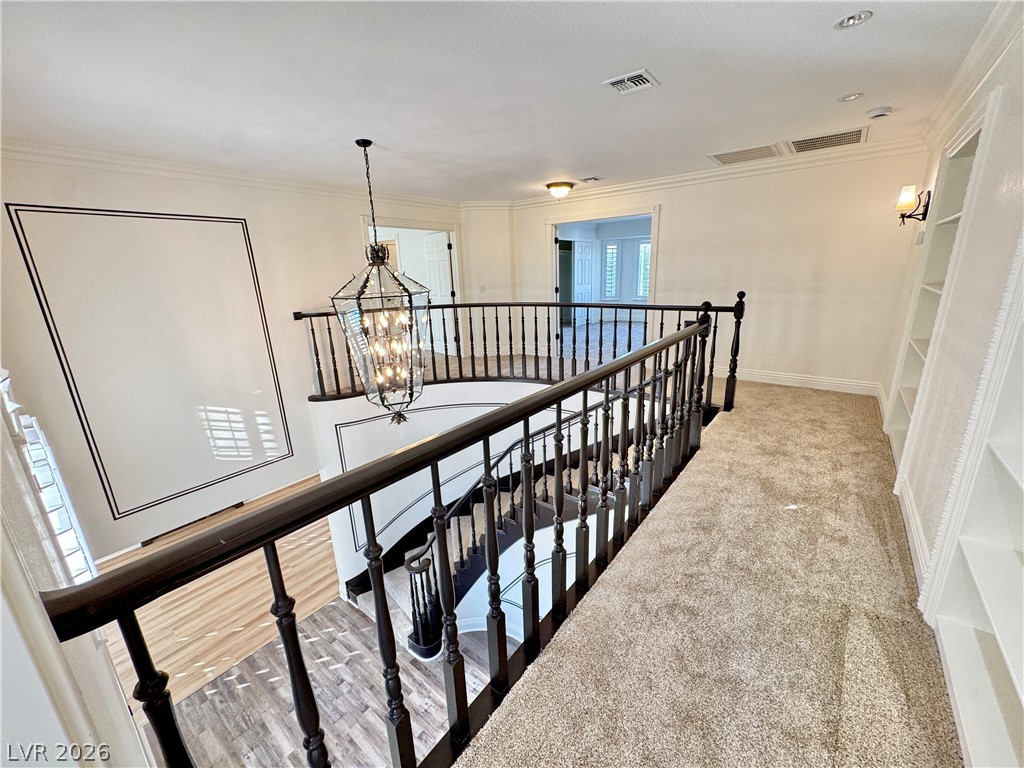
An elegant upper landing features a curved banister overlooking the foyer below.
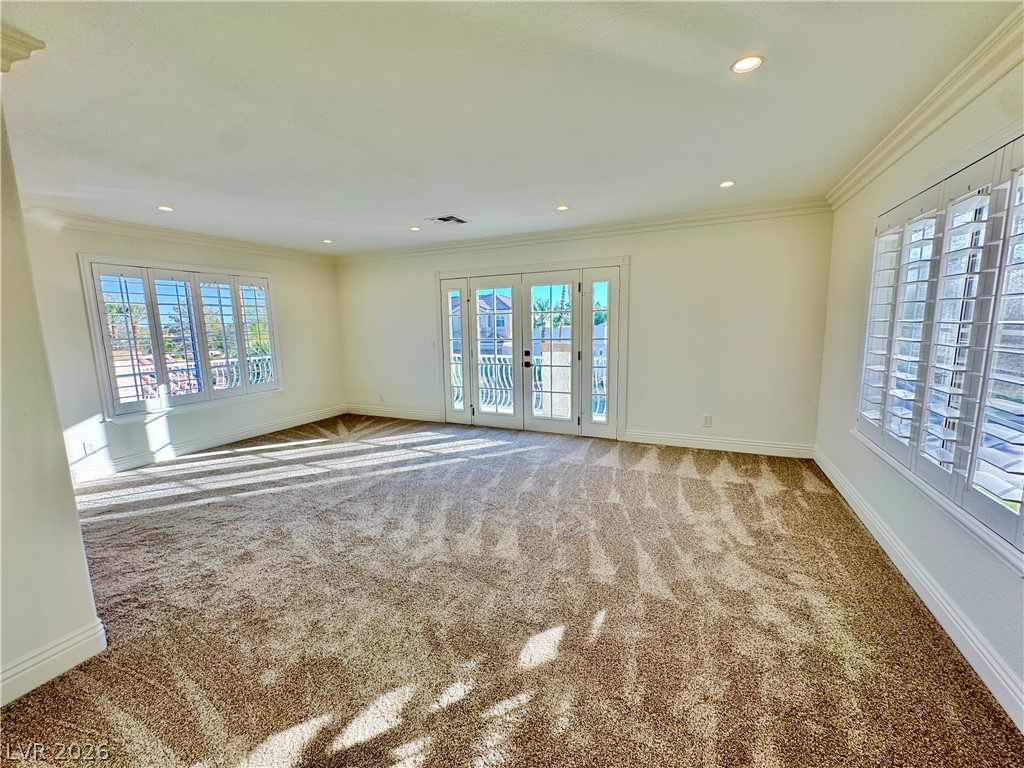
Plentiful natural light streams across a spacious room detailed with elegant crown molding.
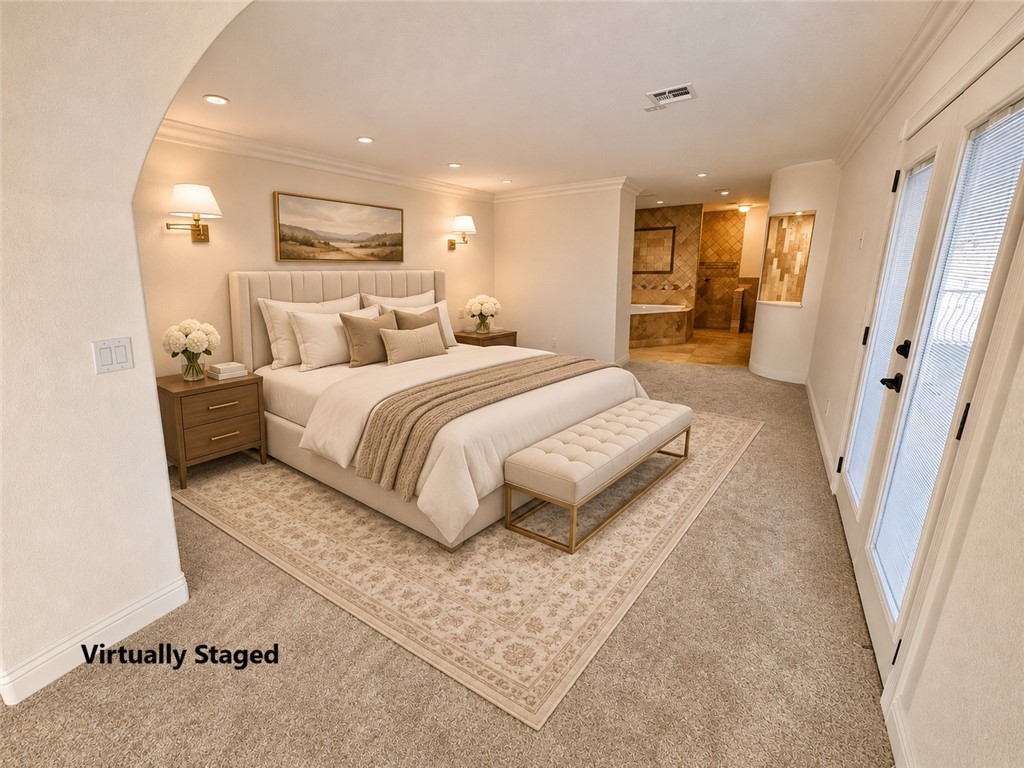
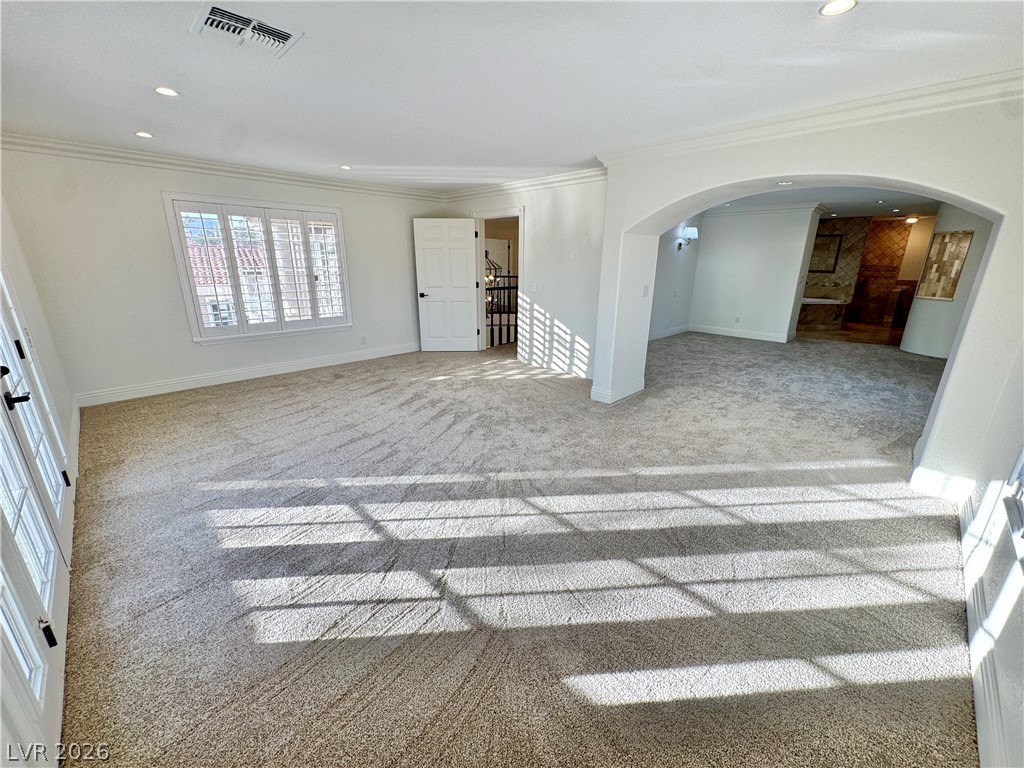
Plush carpeting and an elegant arched entryway define this grand bedroom suite.
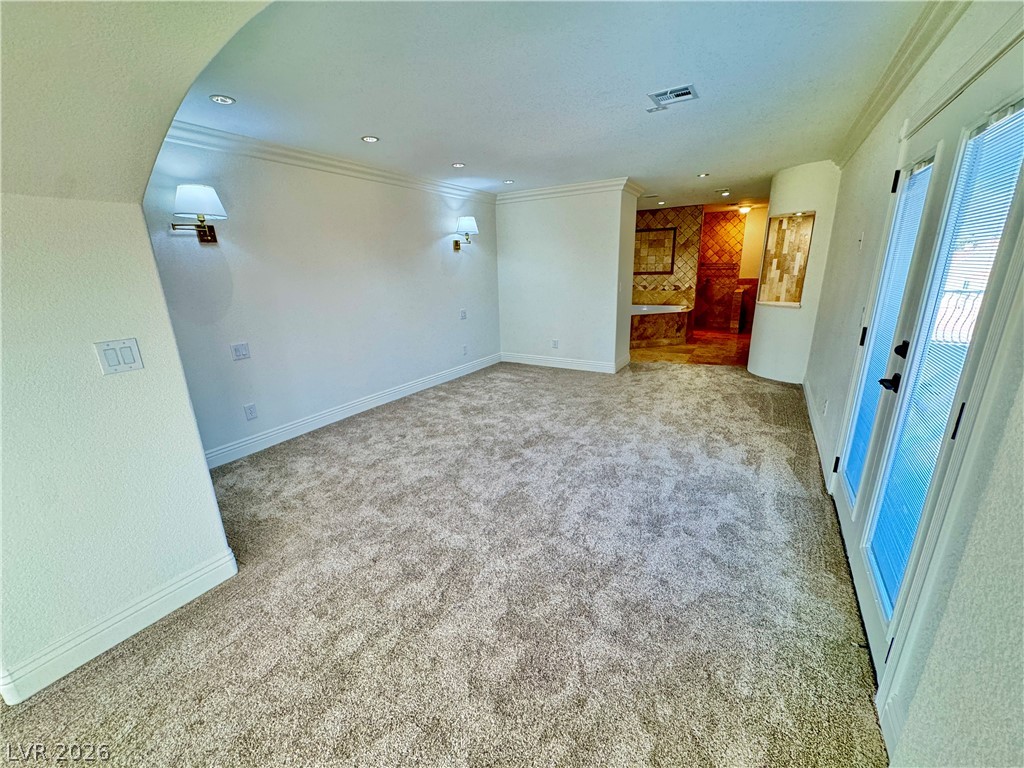
Plush carpeting and elegant crown molding define this open bedroom suite leading to the bath.
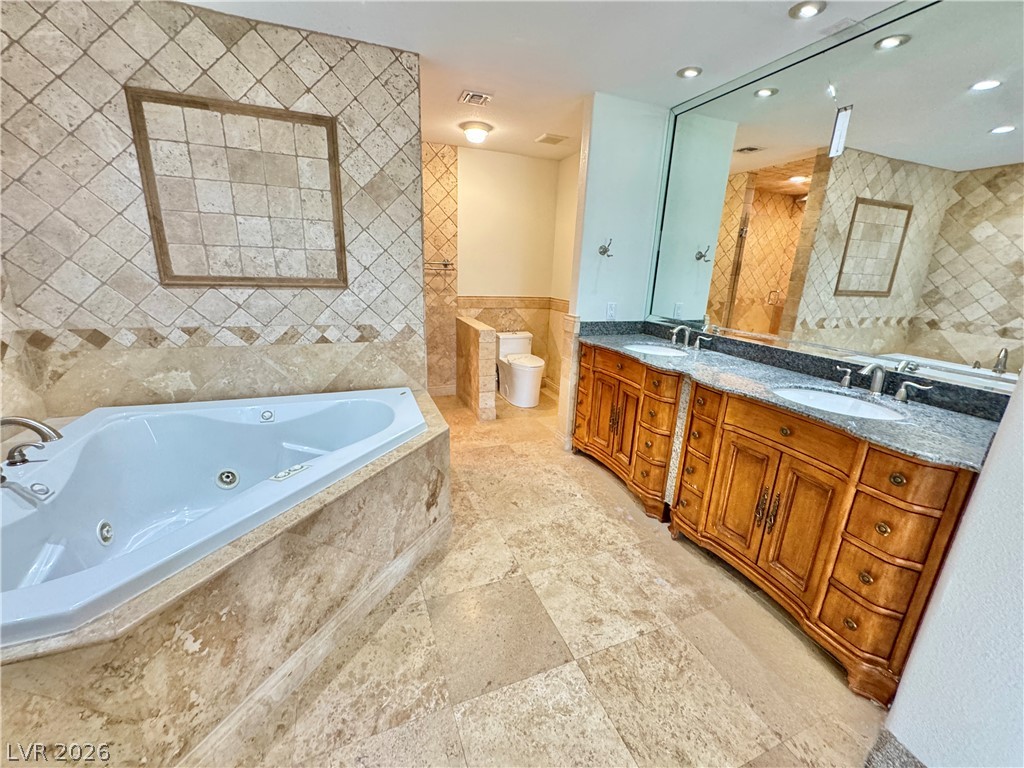
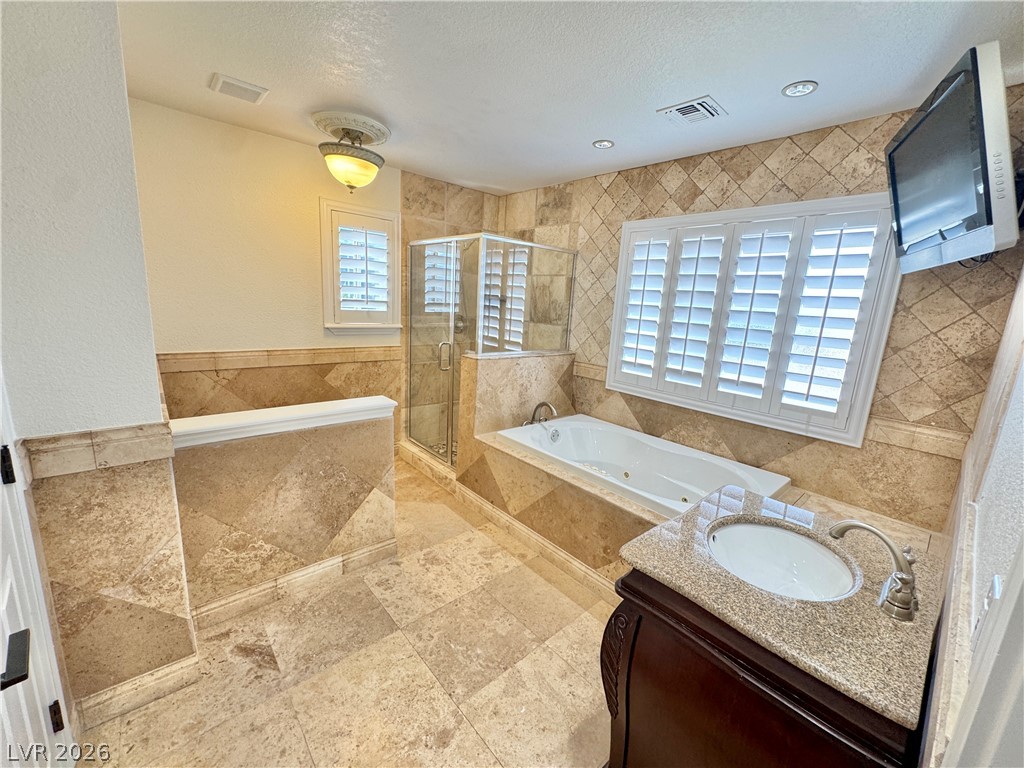
Fine stonework, a jetted soaking tub, and custom vanities define this primary bath.
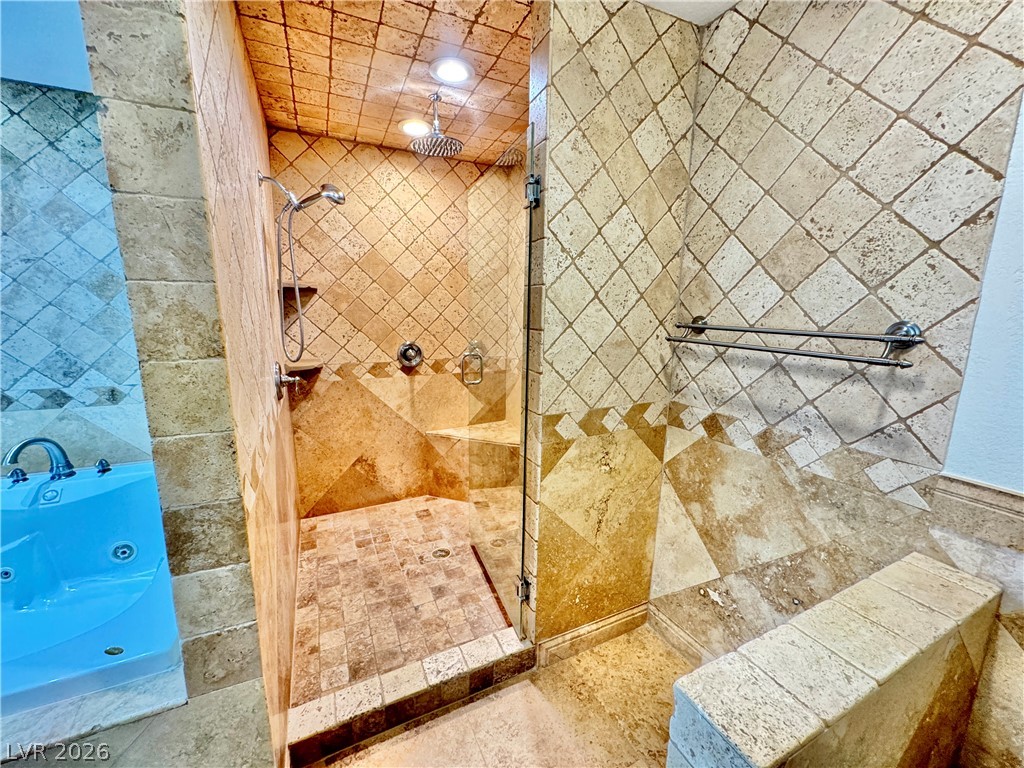
Custom stone walk-in shower features built-in seating and premium overhead fixtures.
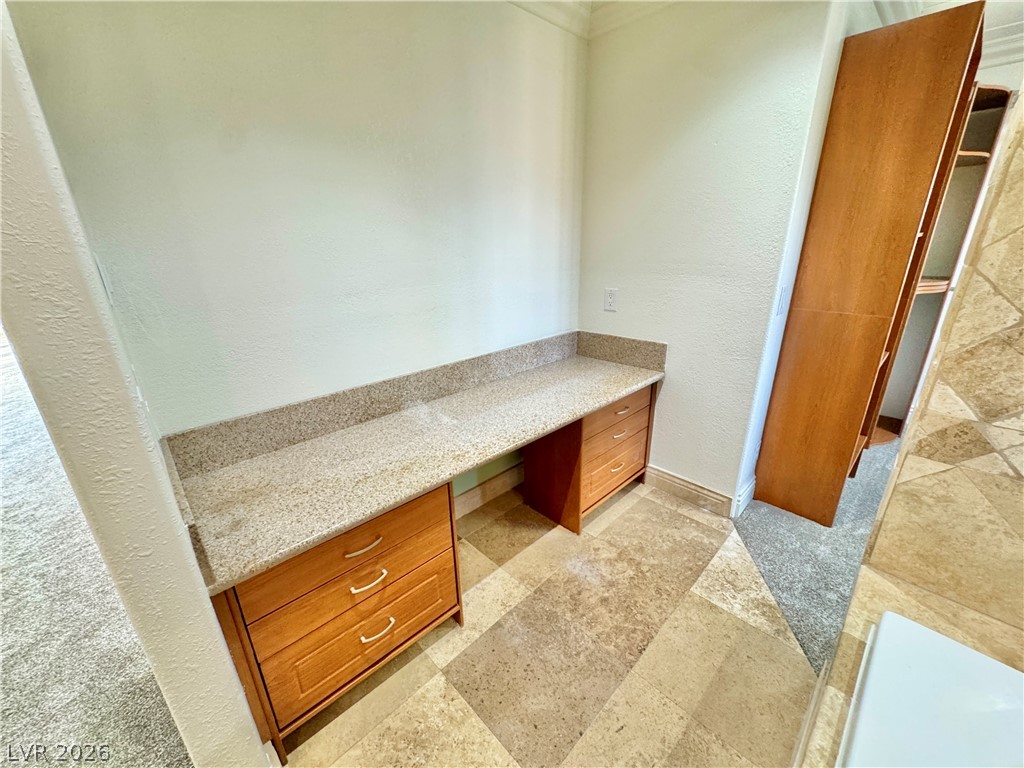
A built-in vanity desk anchors this versatile dressing area featuring durable stone countertops.
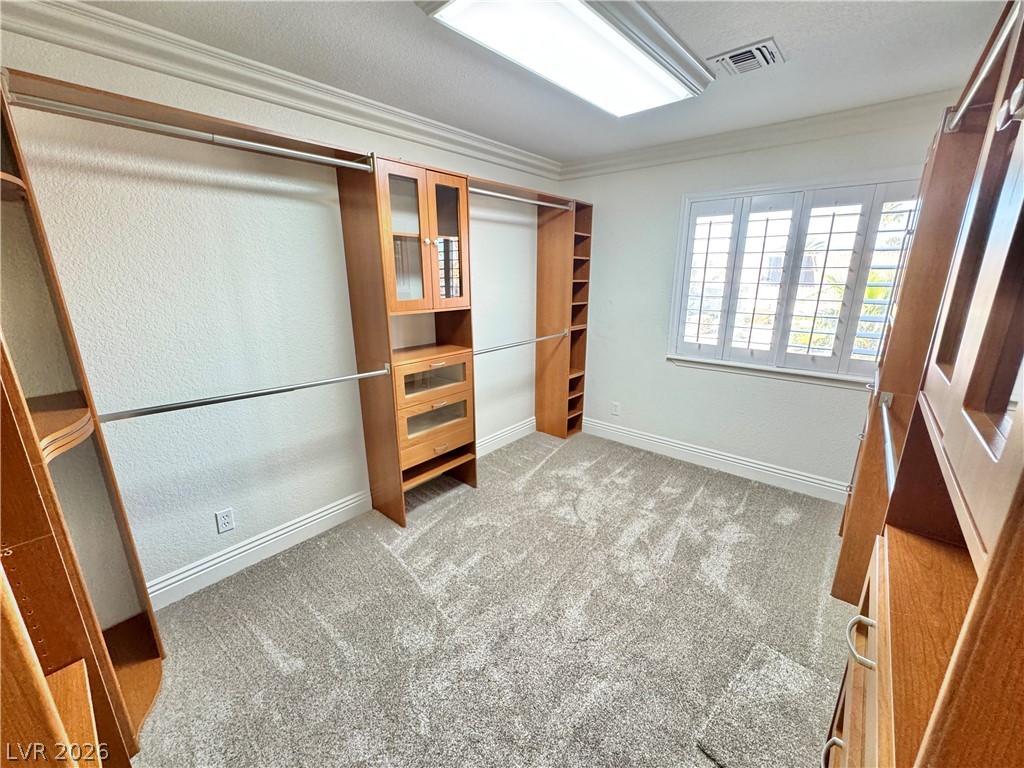
Custom built-in shelving and soft carpeting define this organized closet space.
An upper hallway features plush carpeting and a classic balustrade overlooking the grand curved staircase.
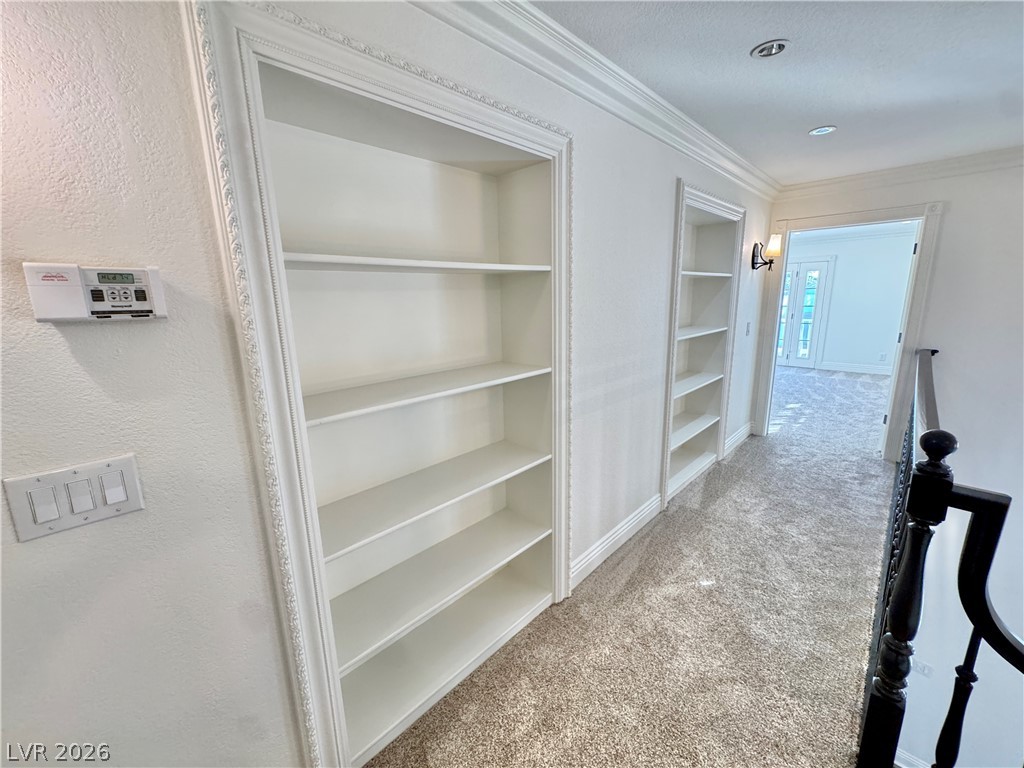
Custom built-in shelving and elegant crown molding trim this upper-level hallway with carpet flooring.
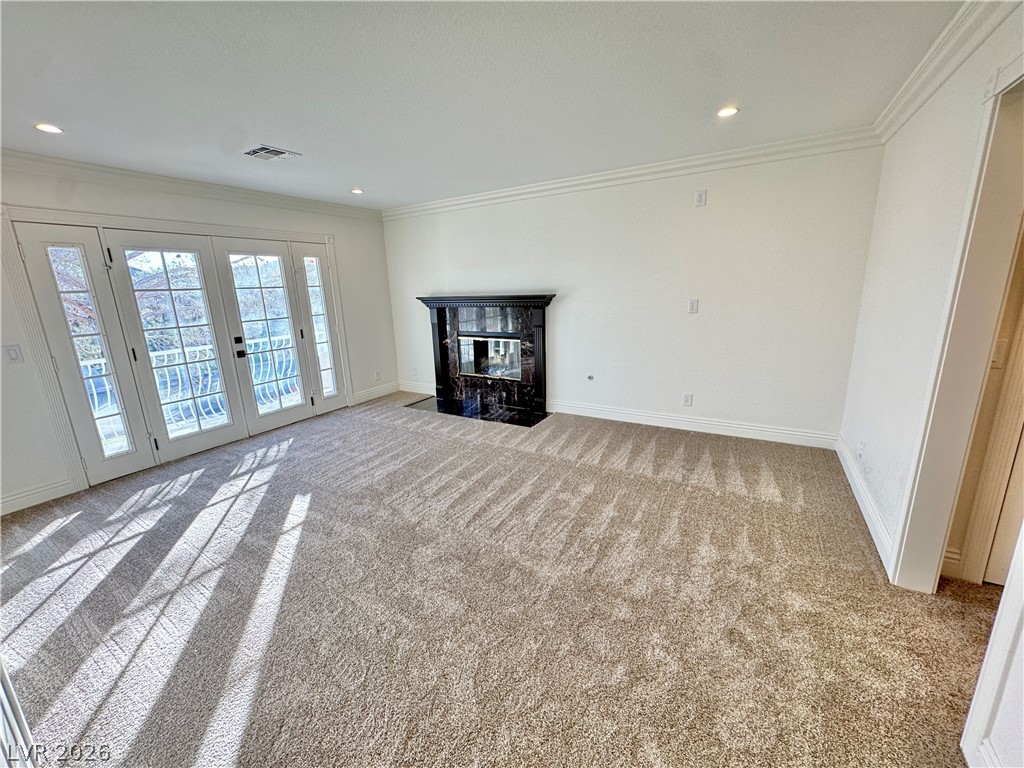
Plush carpeting anchors this spacious bedroom highlighted by a classic dark-framed fireplace.
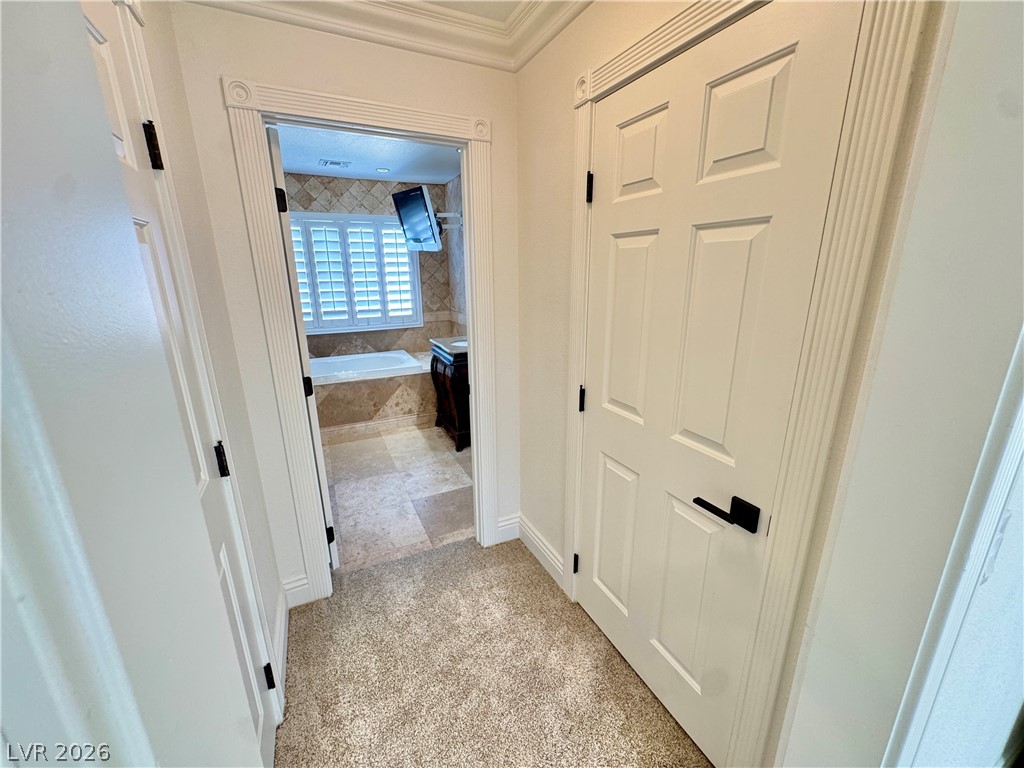
A carpeted hallway leads past detailed trim work toward an adjacent tile bathroom.
Warm stone tile walls and flooring surround a built-in jetted soaking tub and glass-enclosed shower.
Thick carpeting and classic crown molding frame this versatile secondary space.
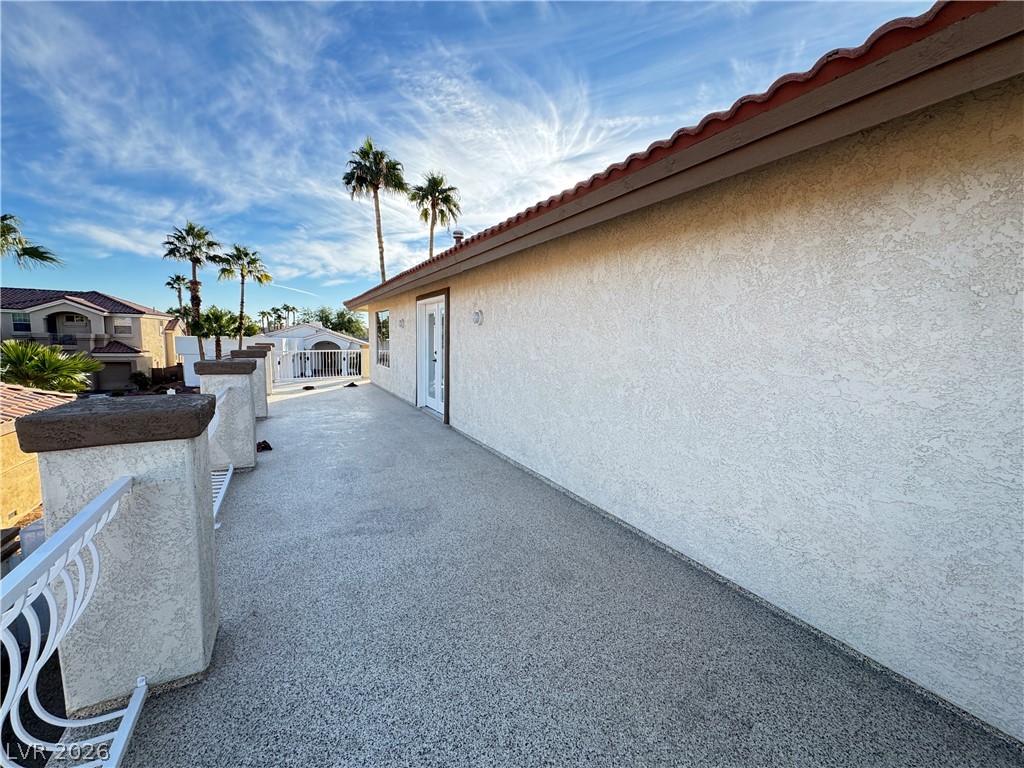
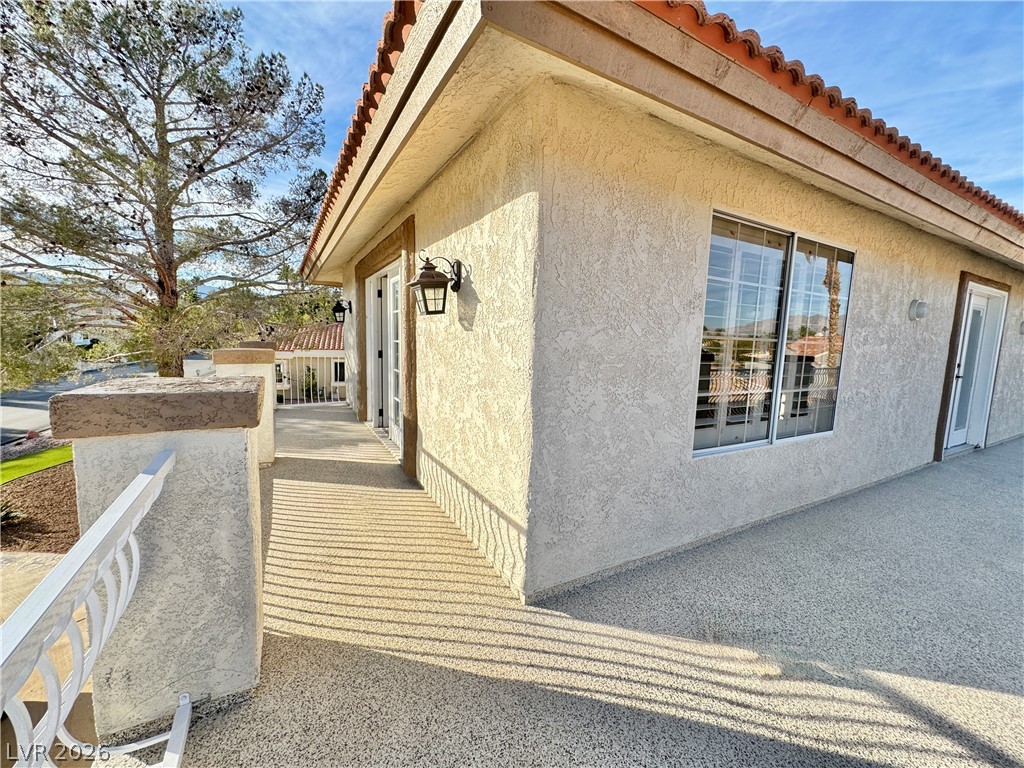
A spacious elevated balcony features textured stucco walls and durable flooring beneath a tiled roofline.
A spacious upper-level balcony wraps around the stucco exterior, showcasing classic Spanish tile roofing.
Palm trees and manicured desert landscaping frame the elegant multi-level stucco exterior.
An inviting backyard features a custom swimming pool, spa, and low-maintenance turf lawn.
An inviting backyard features a sparkling swimming pool alongside low-maintenance synthetic turf.
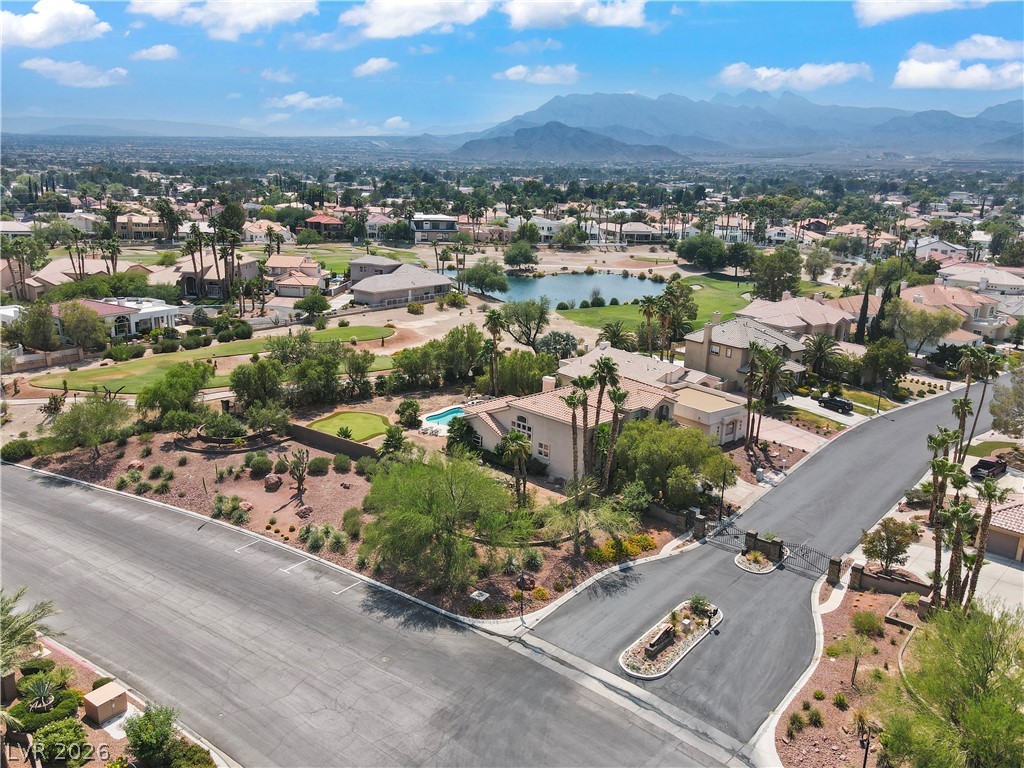
Welcoming stone monument entry sign nestled within professional desert landscaping.
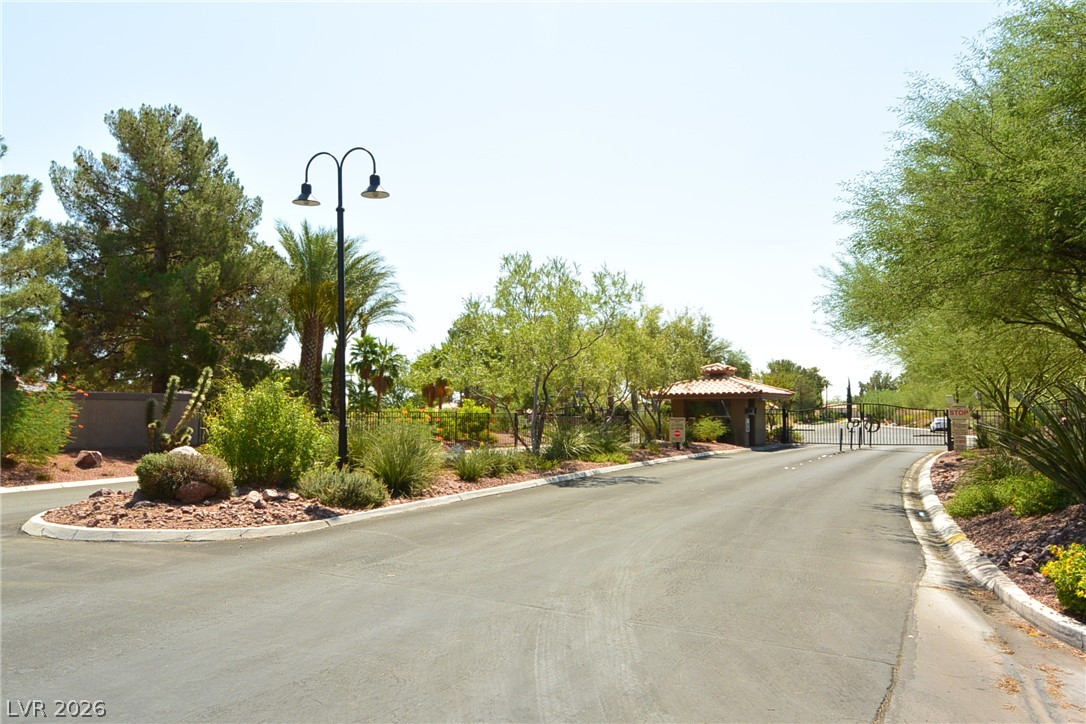
A secure gated entrance welcomes residents with manicured desert landscaping and a guard house.
Panoramic neighborhood views unfold from this elevated position showcasing manicured fairways and distant mountains.
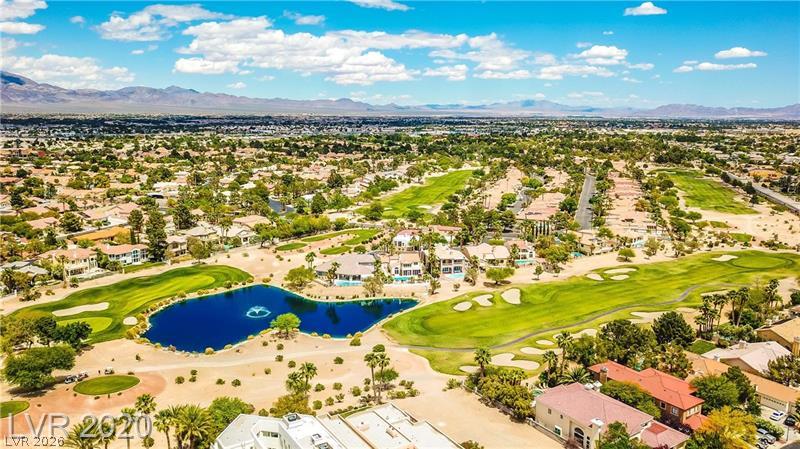
A sweeping panorama captures the verdant golf course fairways bordered by desert-landscaped residences.
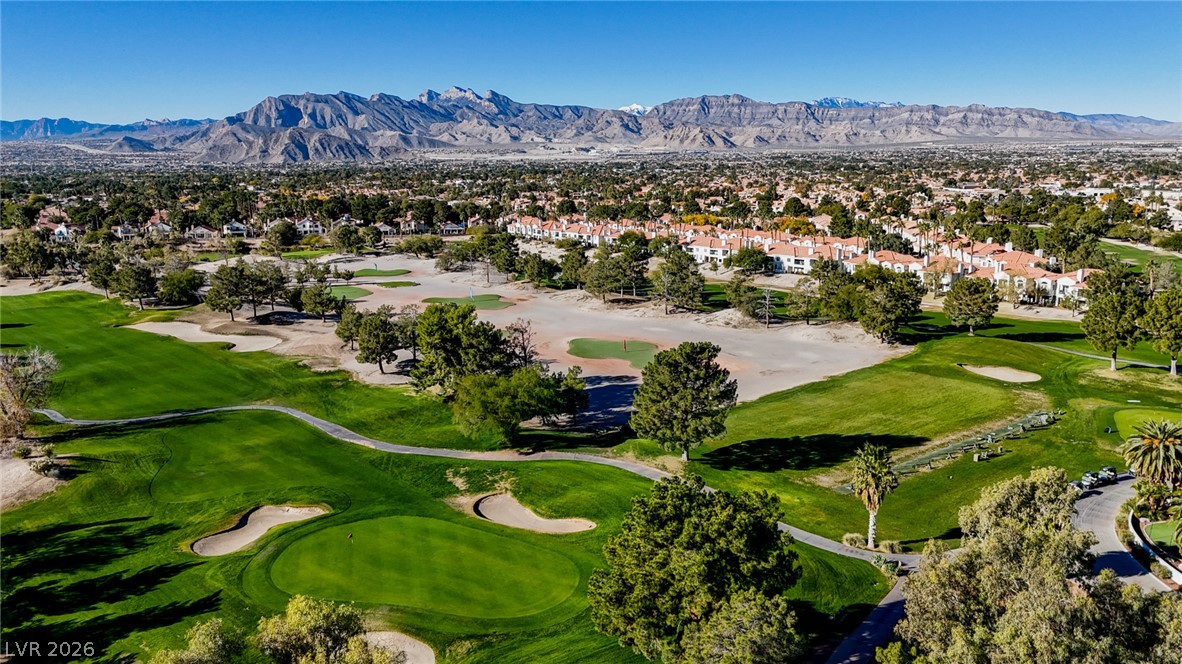
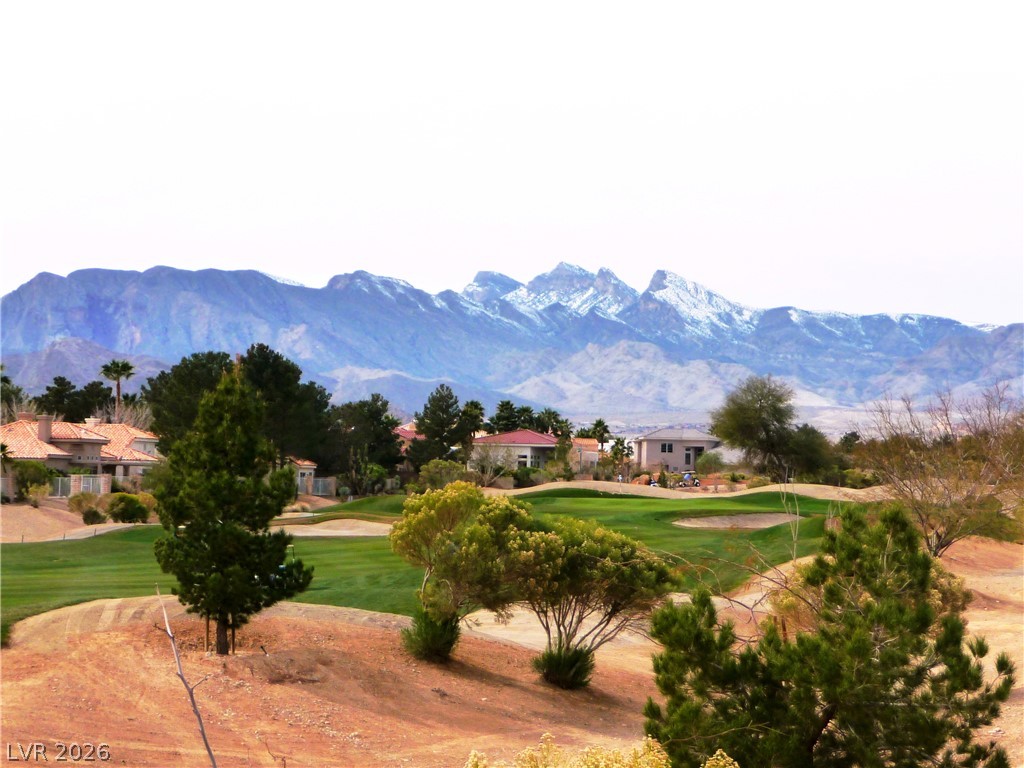
Dramatic mountain ranges frame the rolling fairways of this scenic desert landscape.
Dramatic mountain ranges provide a majestic backdrop to the lush green golf course fairways.
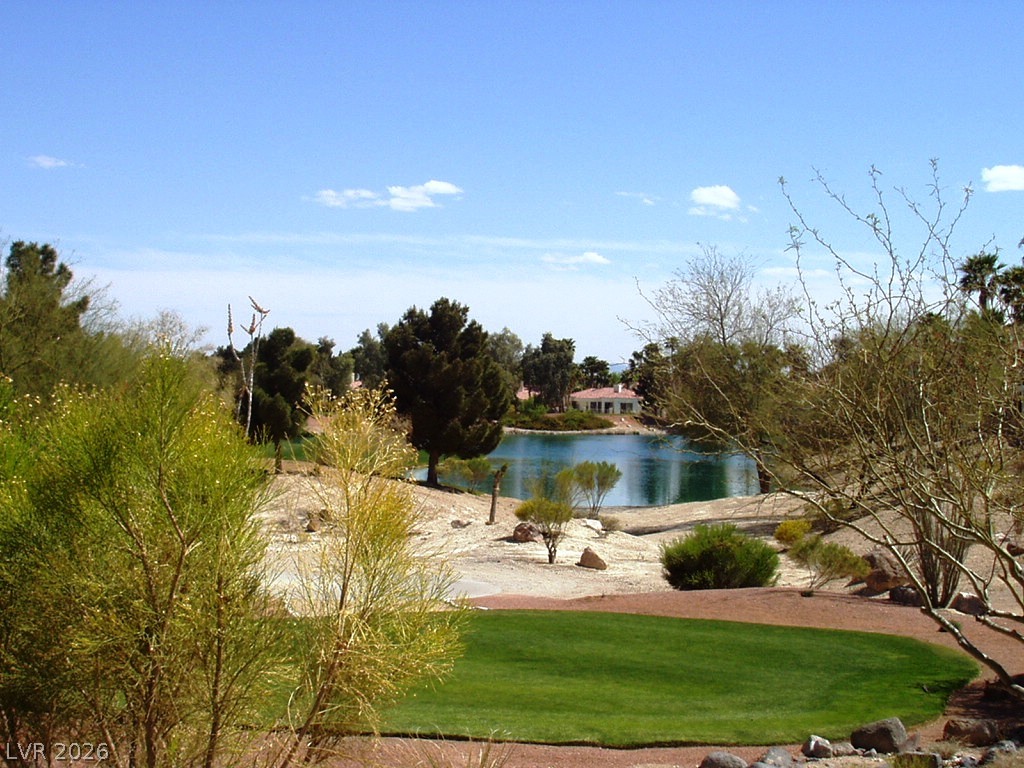
Lush fairways frame a serene lake surrounded by mature desert landscaping.
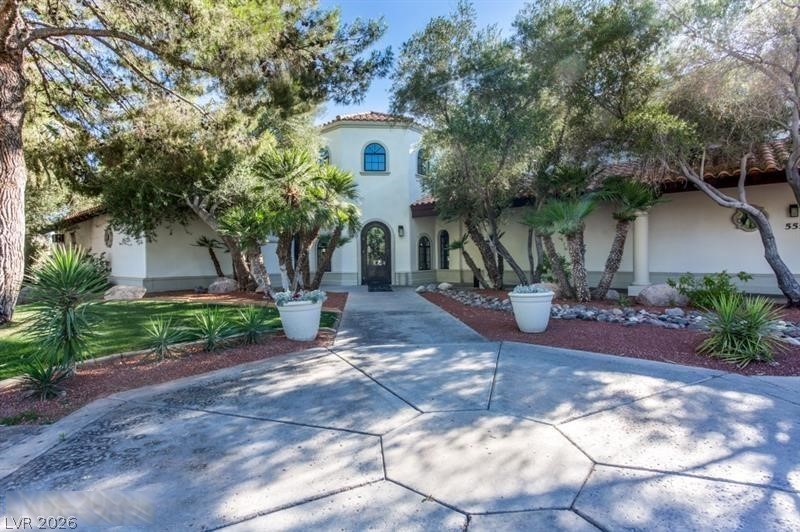
Mature trees frame a patterned concrete driveway leading to the arched entry of this stucco estate.
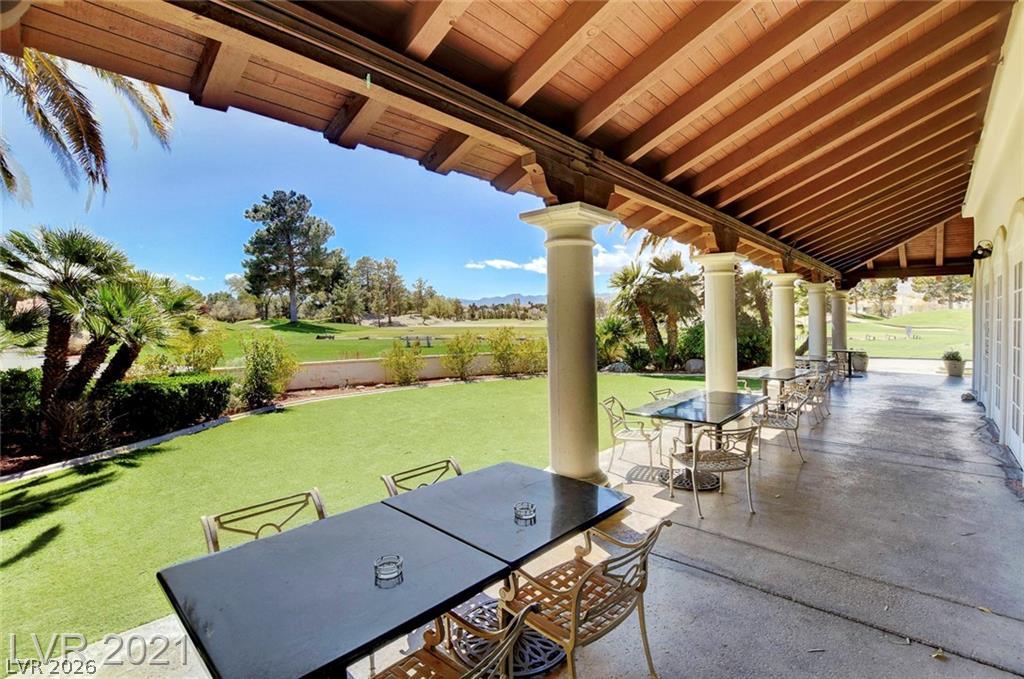
Shaded veranda with classic columns overlooks the manicured golf course green.
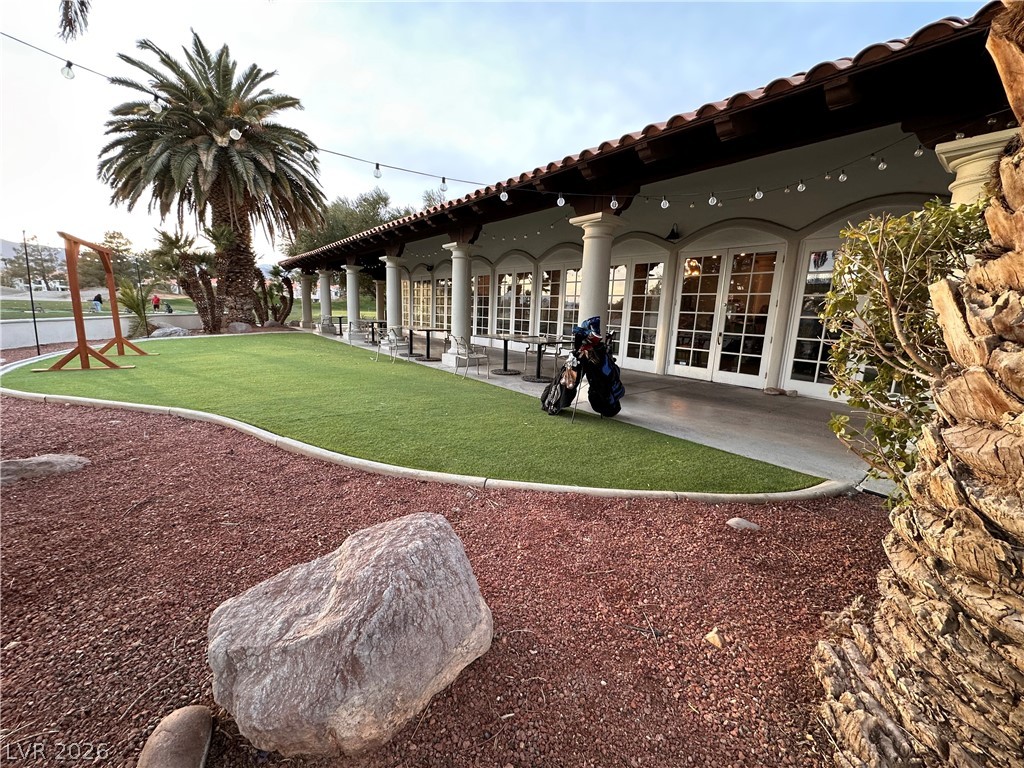
A spacious covered patio meets a manicured lawn framed by classic columns.
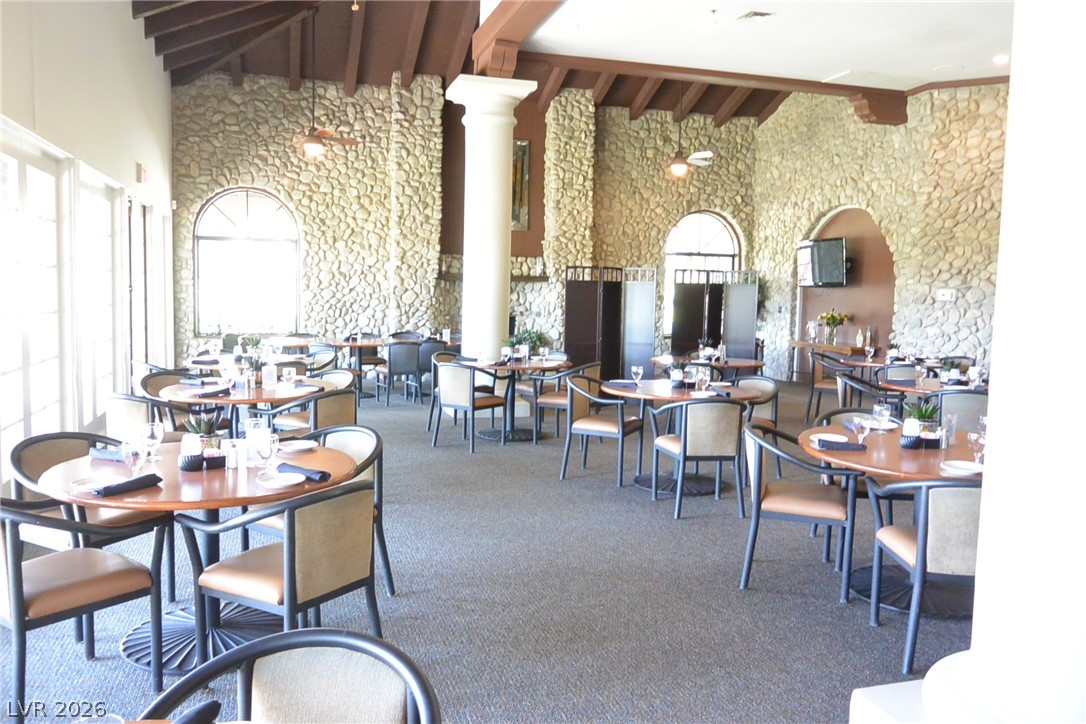
Stone walls and exposed timber beams bring rich texture to this dining area.
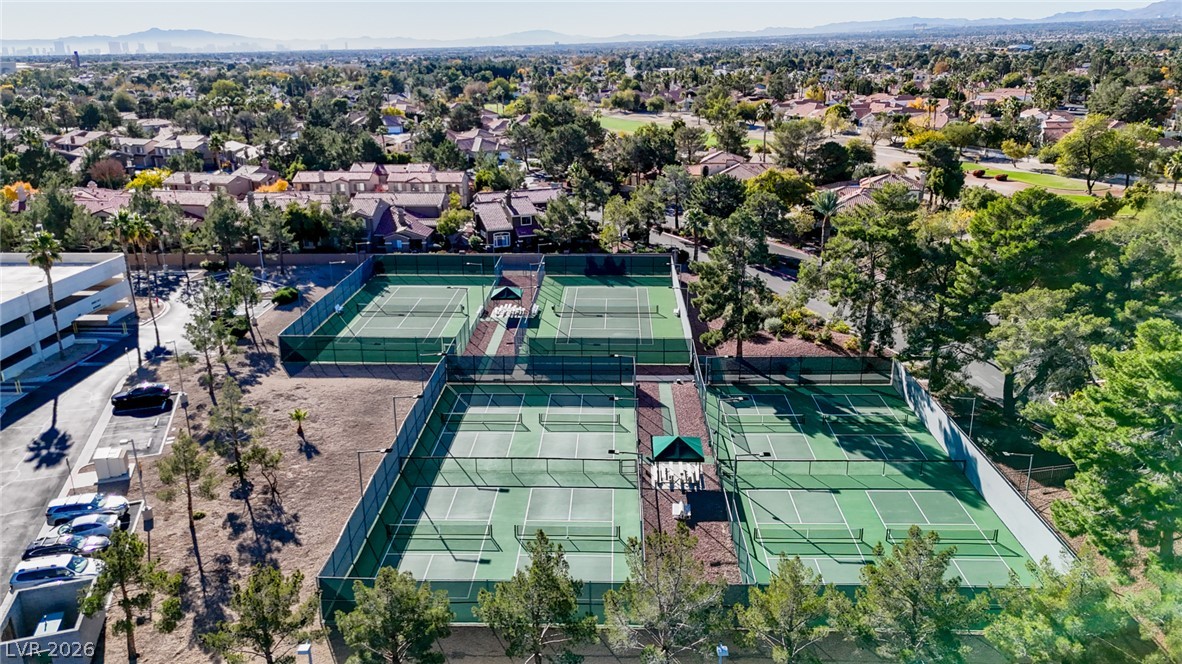
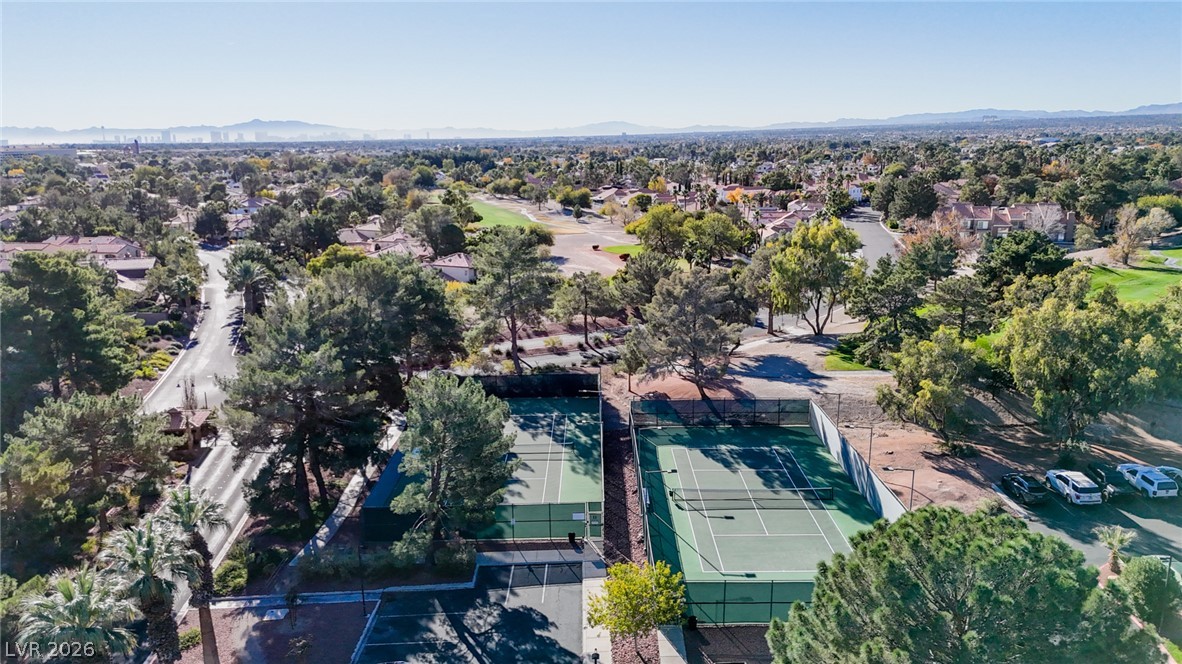
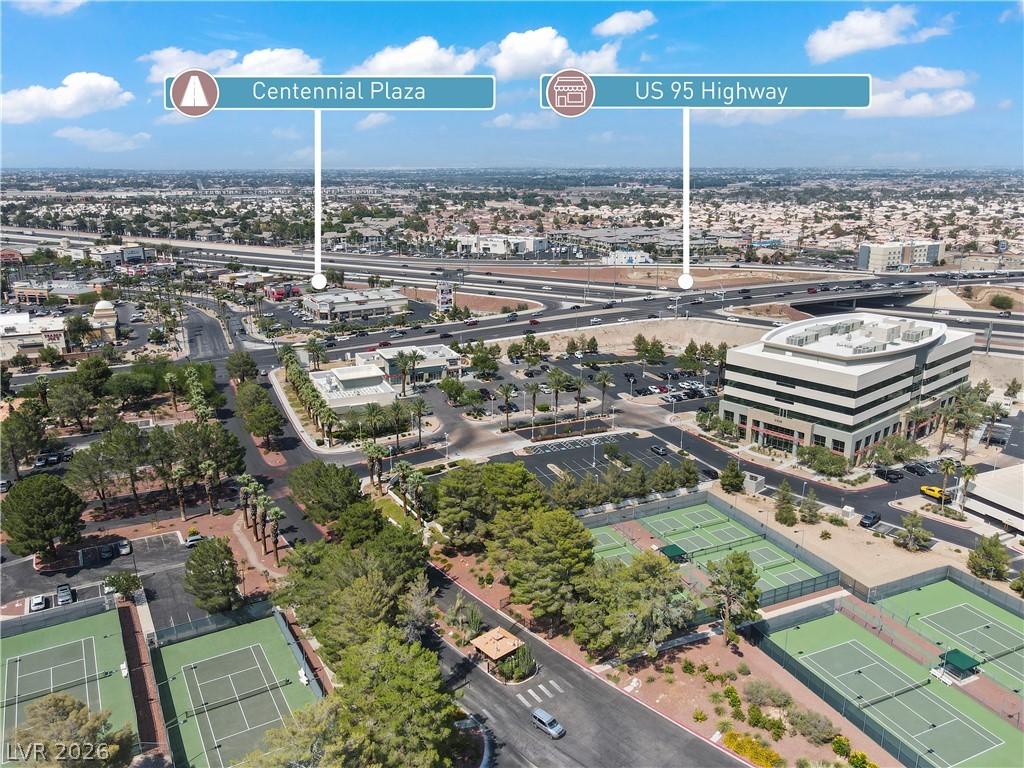
An aerial perspective showcases the community tennis courts surrounded by mature green trees.
An aerial perspective captures outdoor tennis courts surrounded by mature trees and neighborhood vistas.
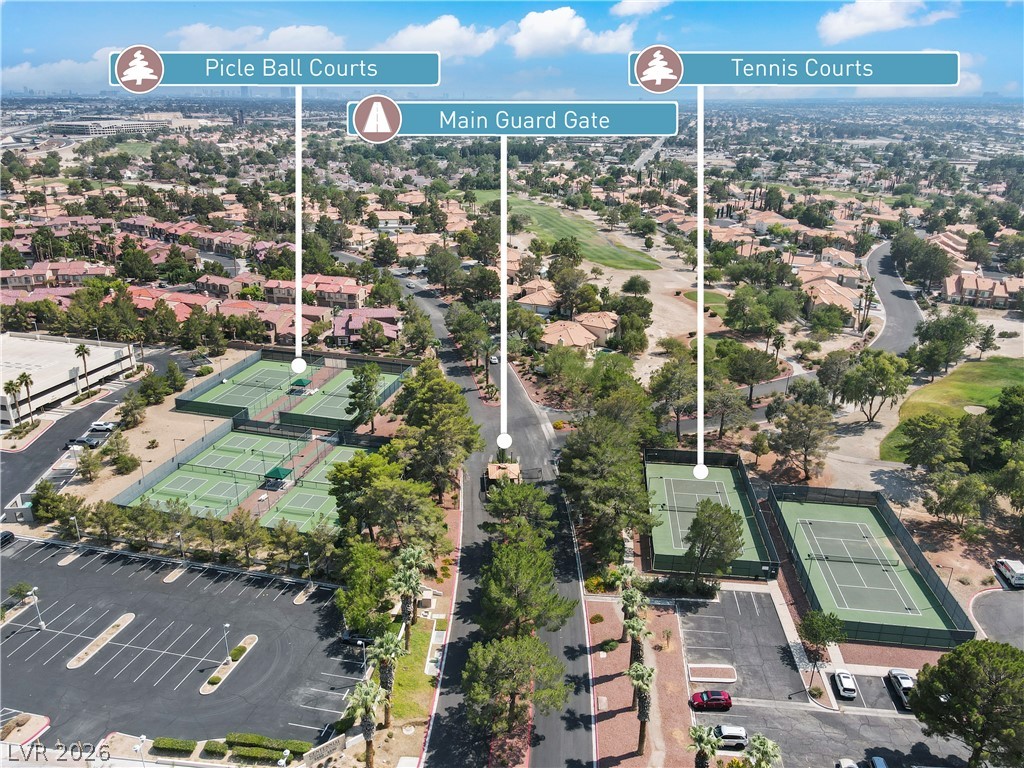
Aerial view showcasing community recreational courts and a gated entrance road lined with mature trees.
Aerial view highlights nearby tennis courts and convenient access to local shopping plazas and highways.
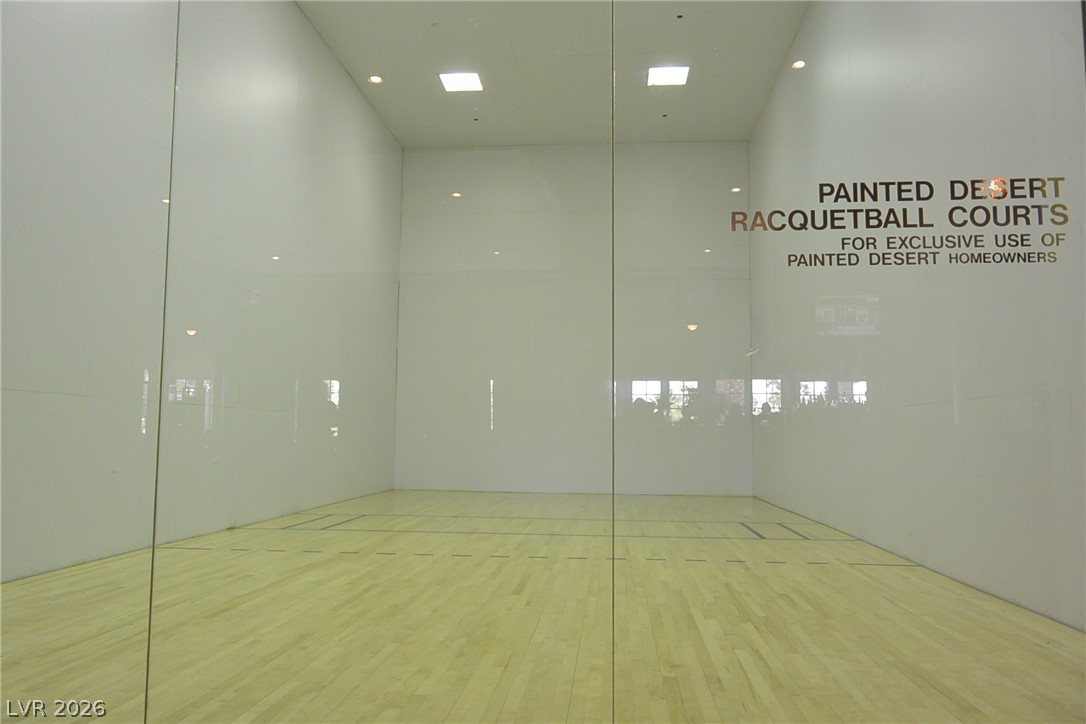
Professional-grade indoor racquetball court features pristine hardwood flooring and recessed lighting.
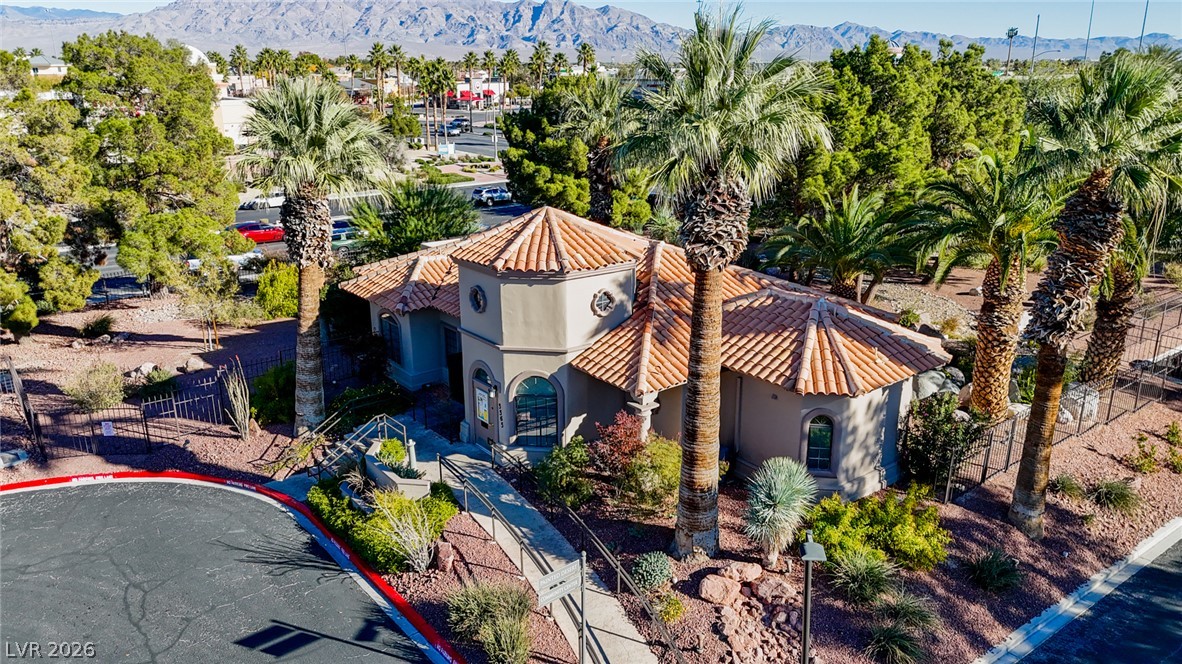
Spanish tile roofing and desert landscaping frame this architectural property set against a mountain backdrop.

 New Listing