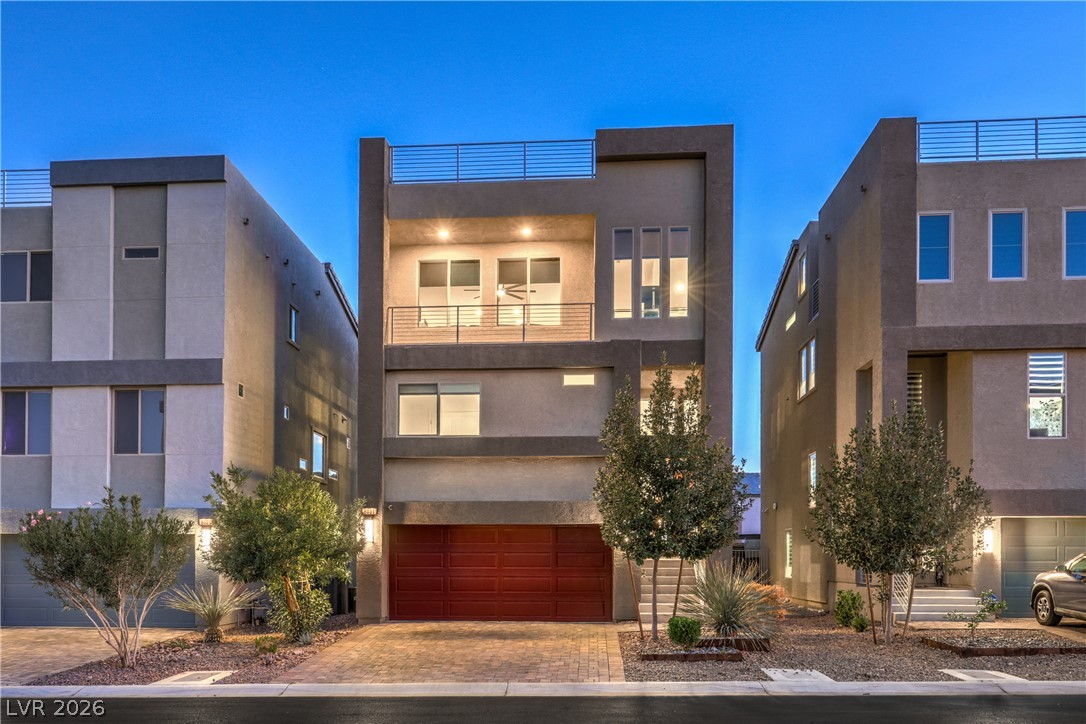
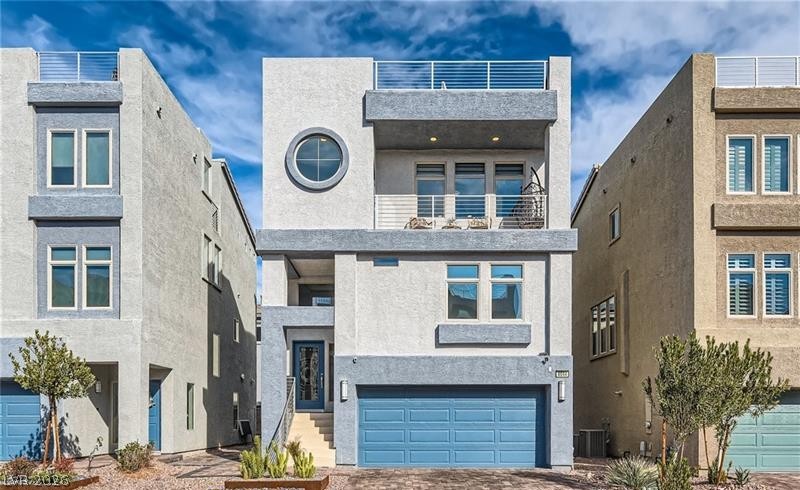
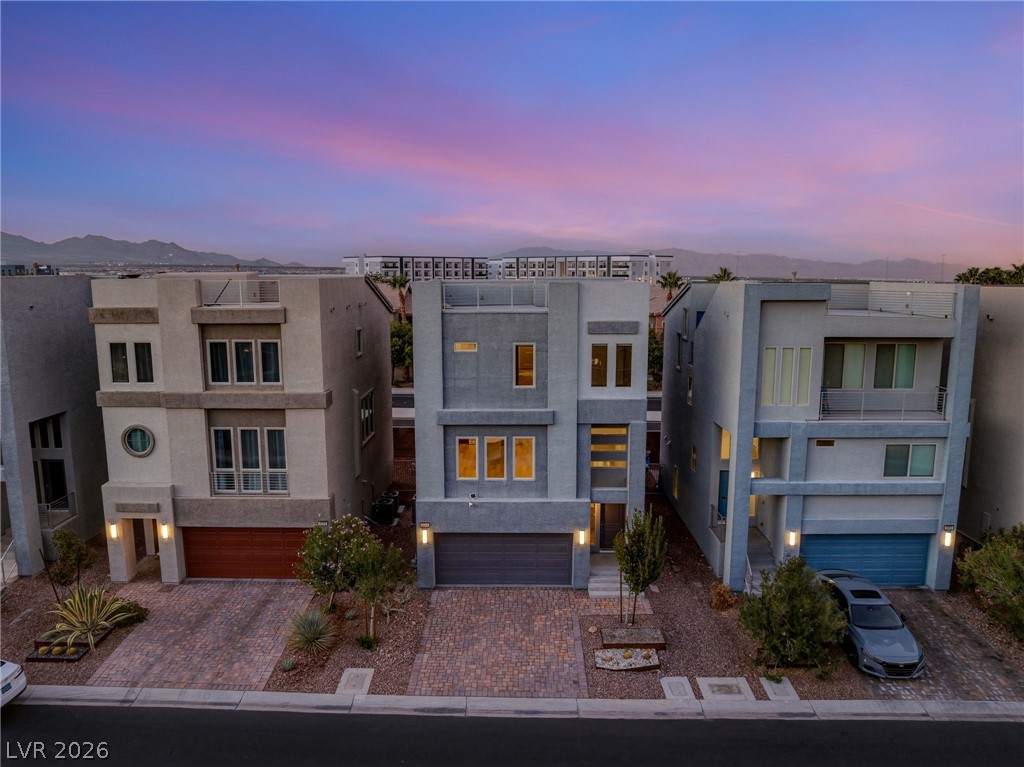
Modern multi-level exterior displaying crisp architectural lines, a roof terrace, and integrated garage entry.
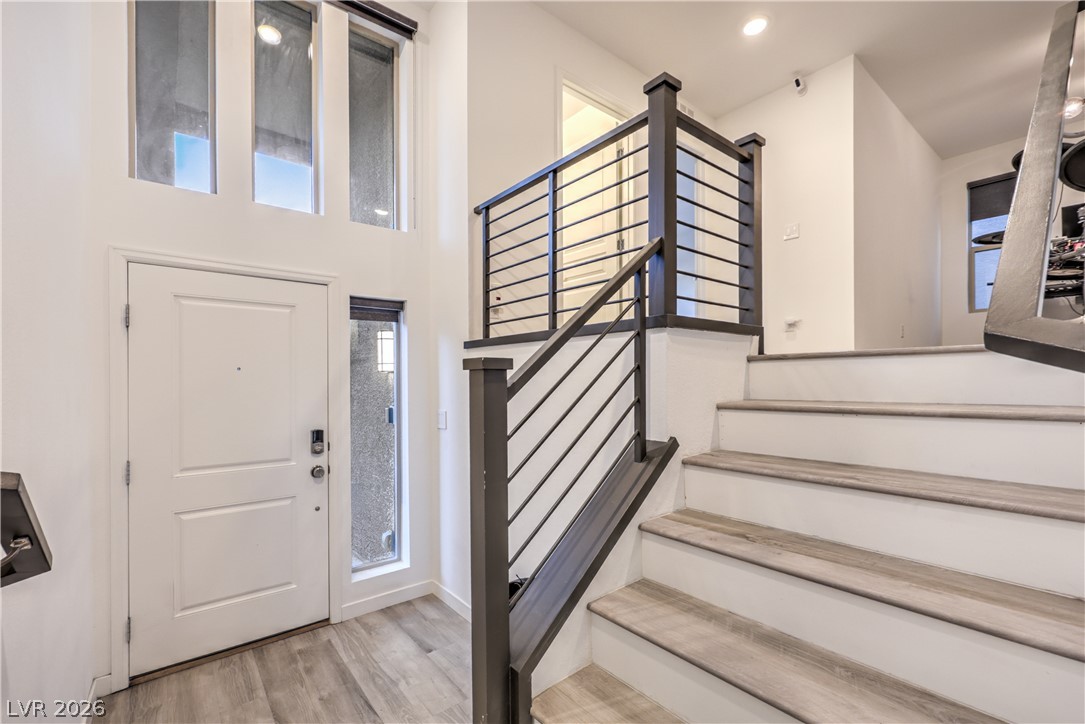
High ceilings and modern metal-rail stairs define this inviting multi-level entry foyer.
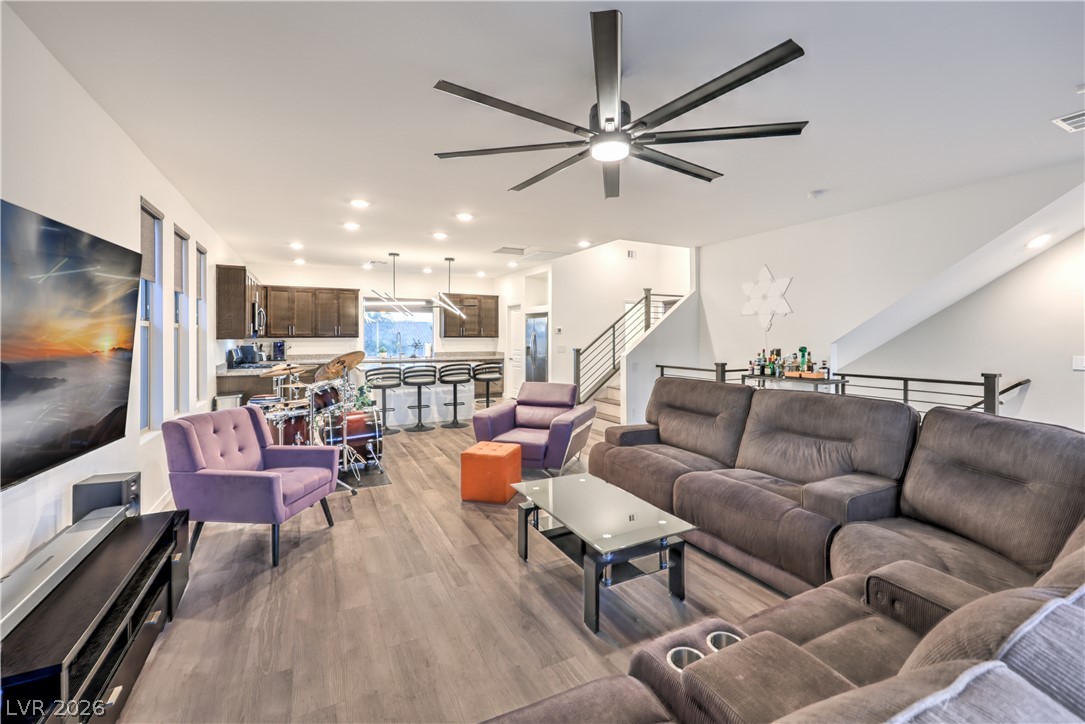
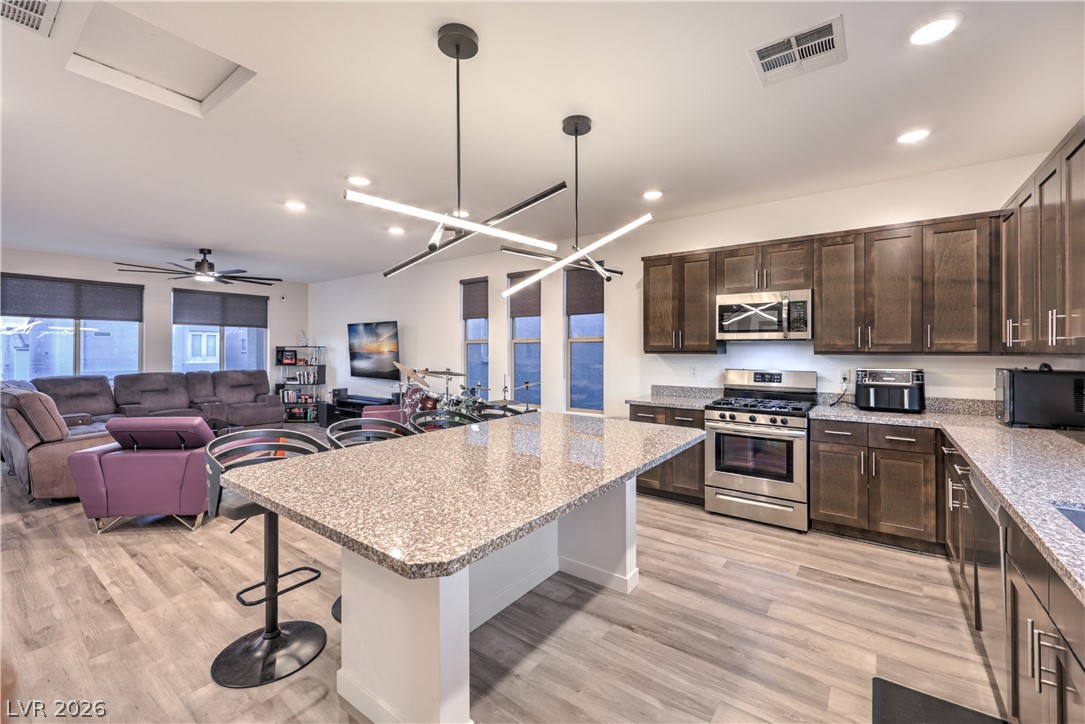
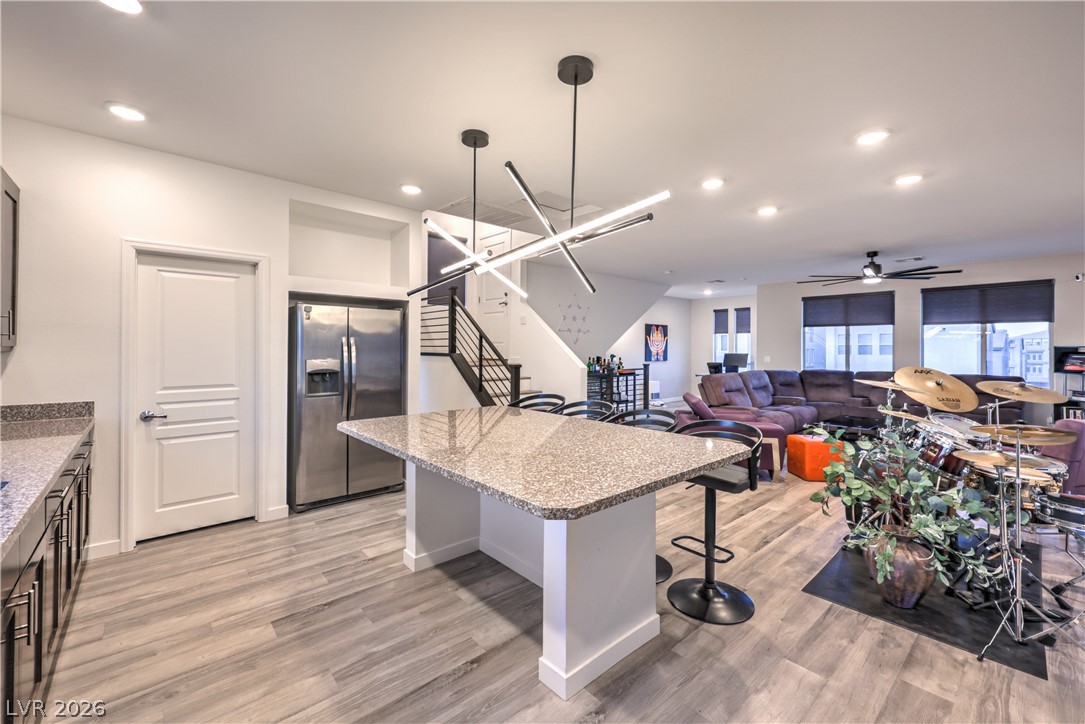
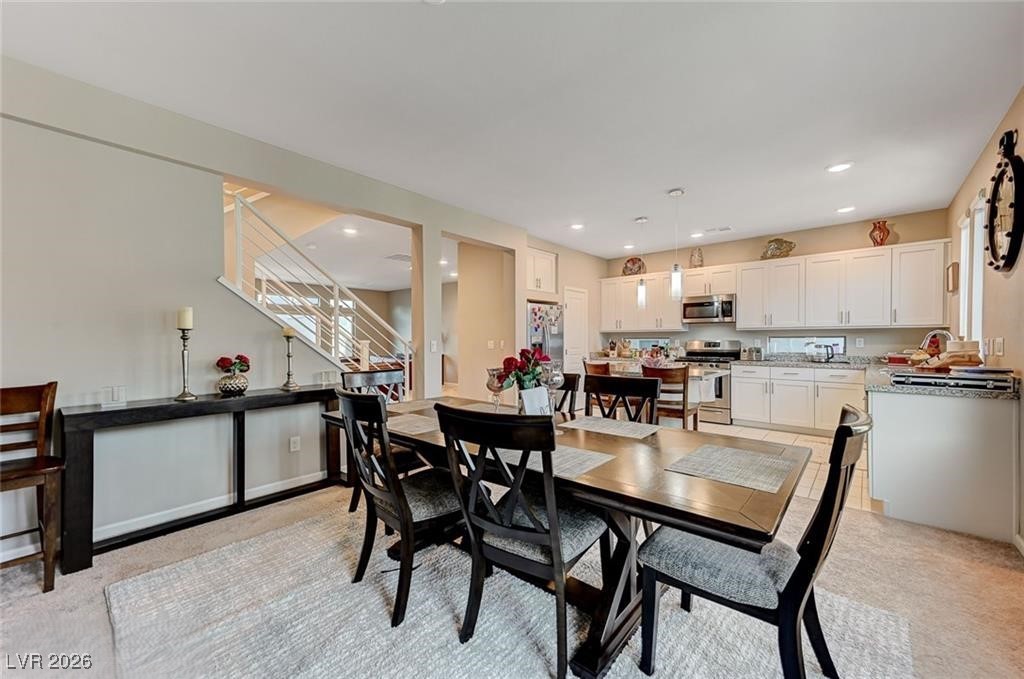
An open floor plan connects the comfortable living space directly to the kitchen.
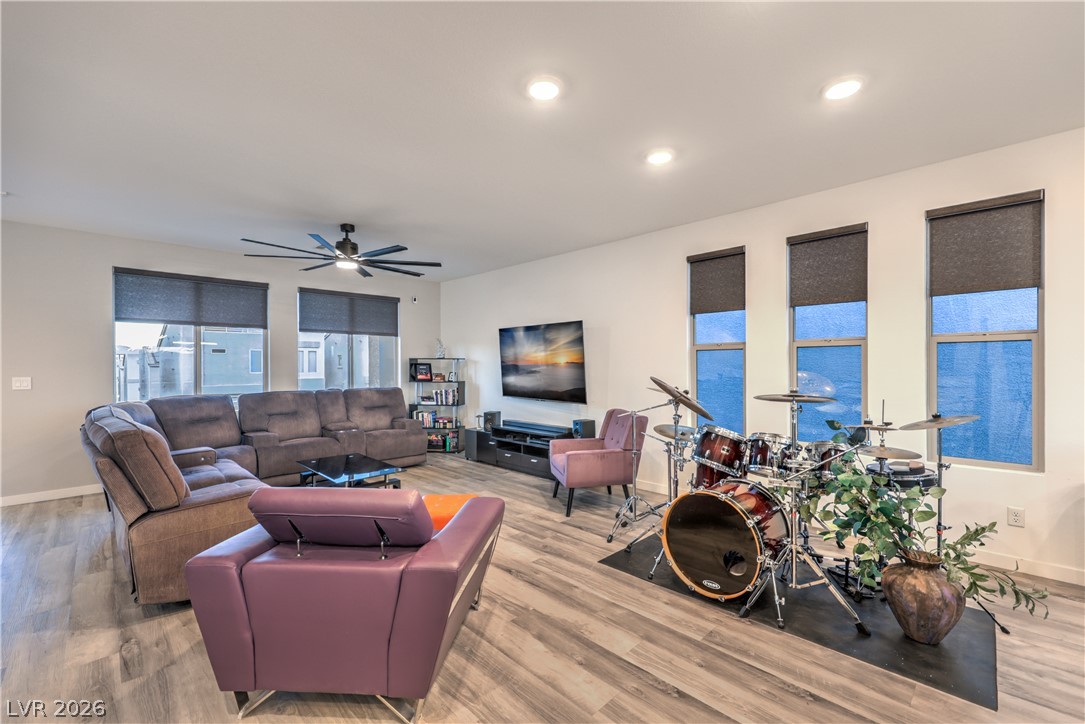
Recessed lighting and resilient wood-look flooring enhance this versatile living space.
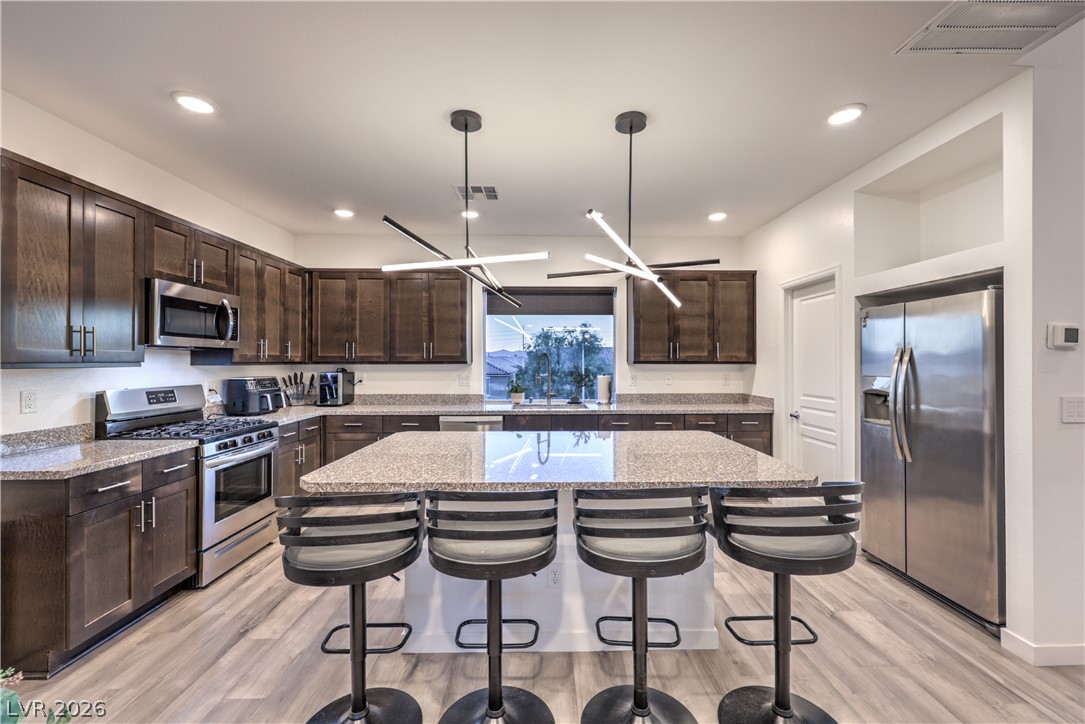
Plentiful cabinetry and a central stone-topped island anchor this modern culinary space.
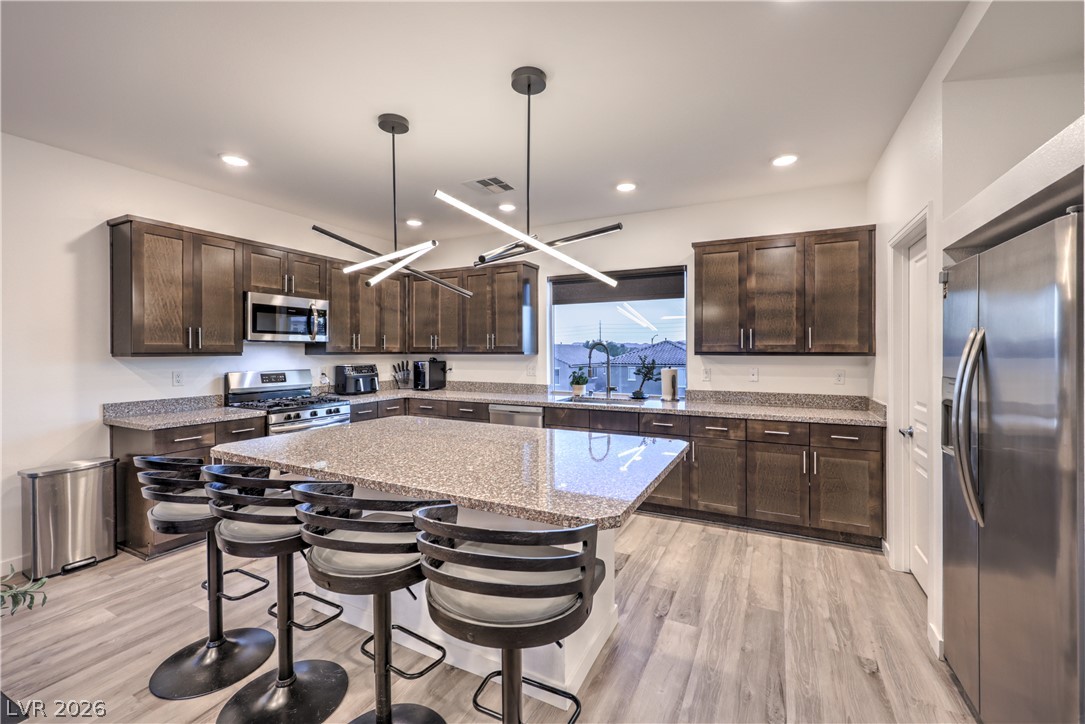
Rich wood cabinetry and expansive granite countertops define this modern, well-appointed kitchen space.
An open kitchen layout features rich wooden cabinetry alongside a sprawling granite-topped prep island.
Gleaming stone countertops and a spacious central island anchor this open-concept culinary and living space.
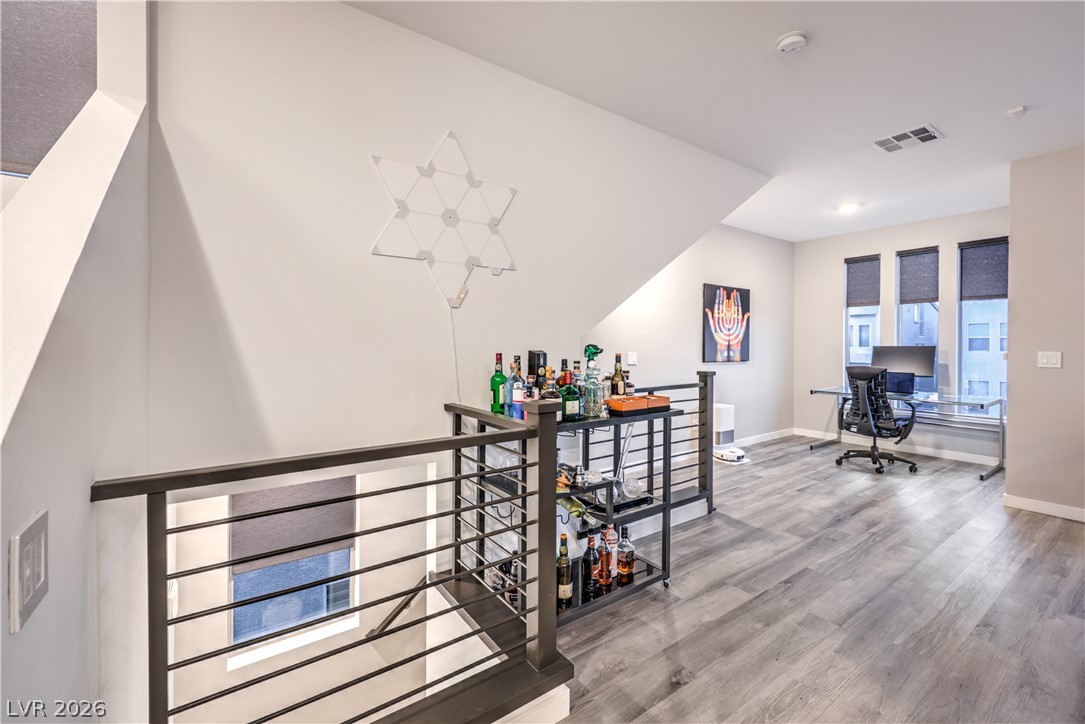
A versatile upper-level loft features clean architectural lines and durable wood-look flooring.
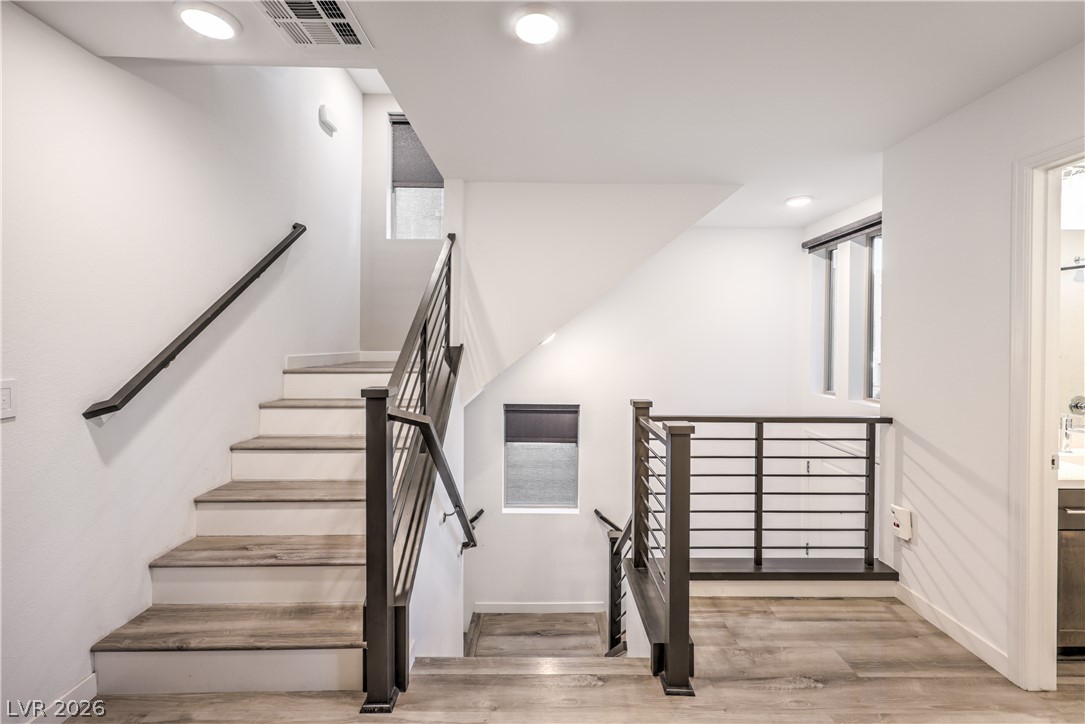
Clean lines and warm wood-look flooring define this multi-level modern staircase landing.
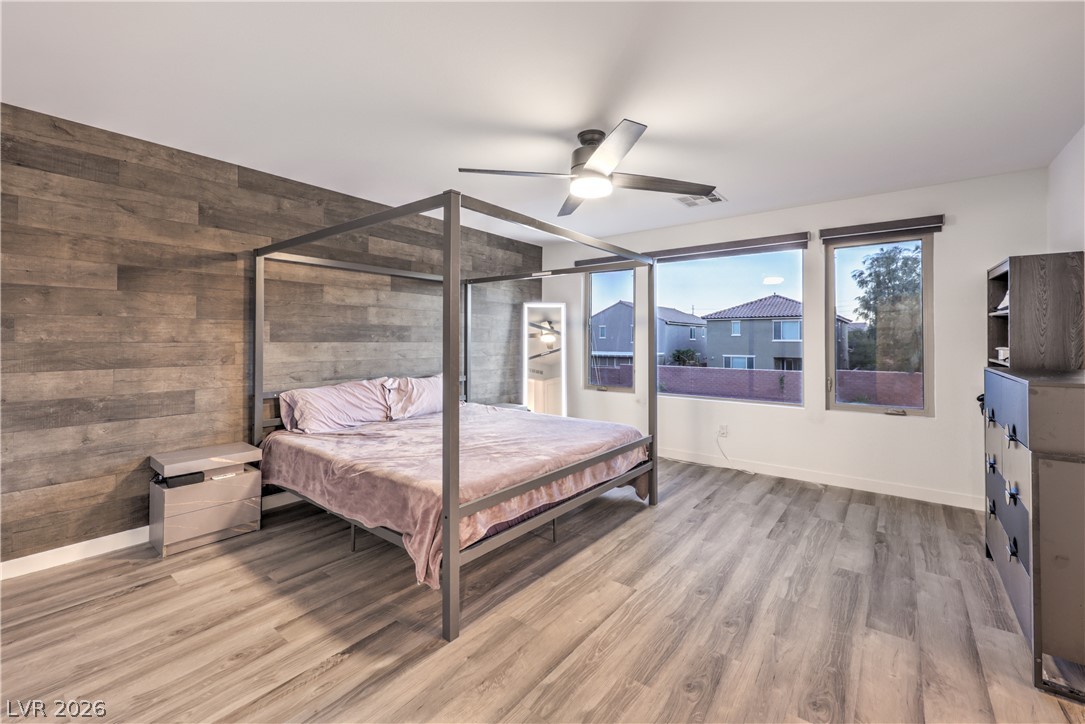
Rich wood plank flooring and a matching feature wall anchor this serene bedroom retreat.
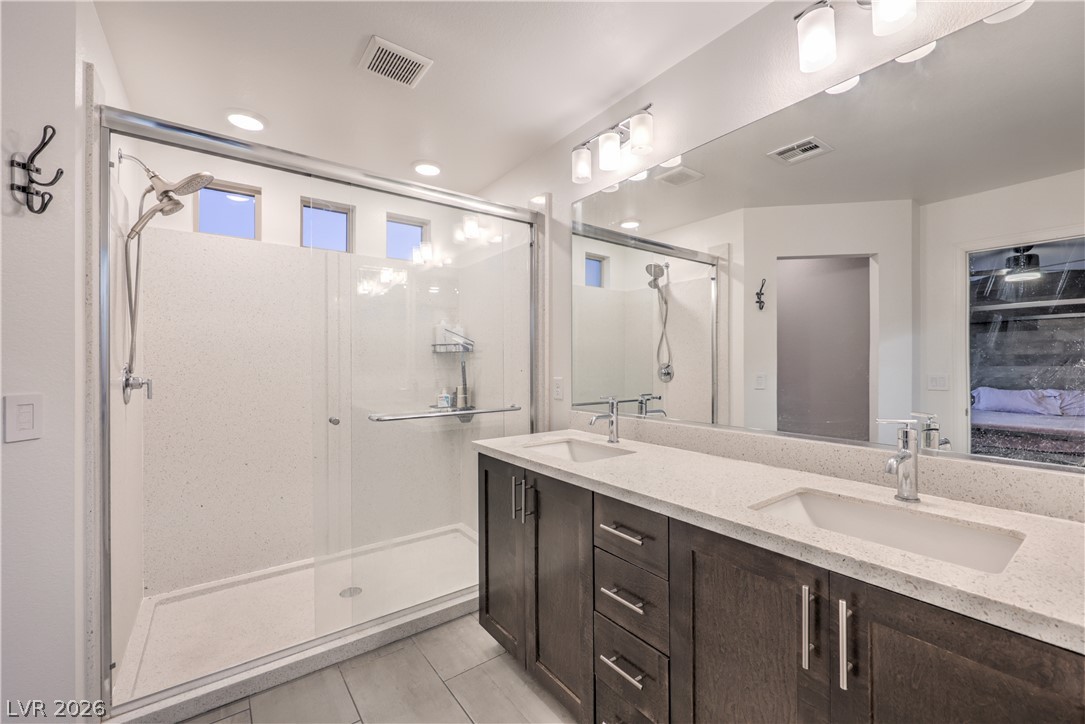
Clean lines and stone counters highlight this well-appointed modern bathroom with glass shower enclosure.
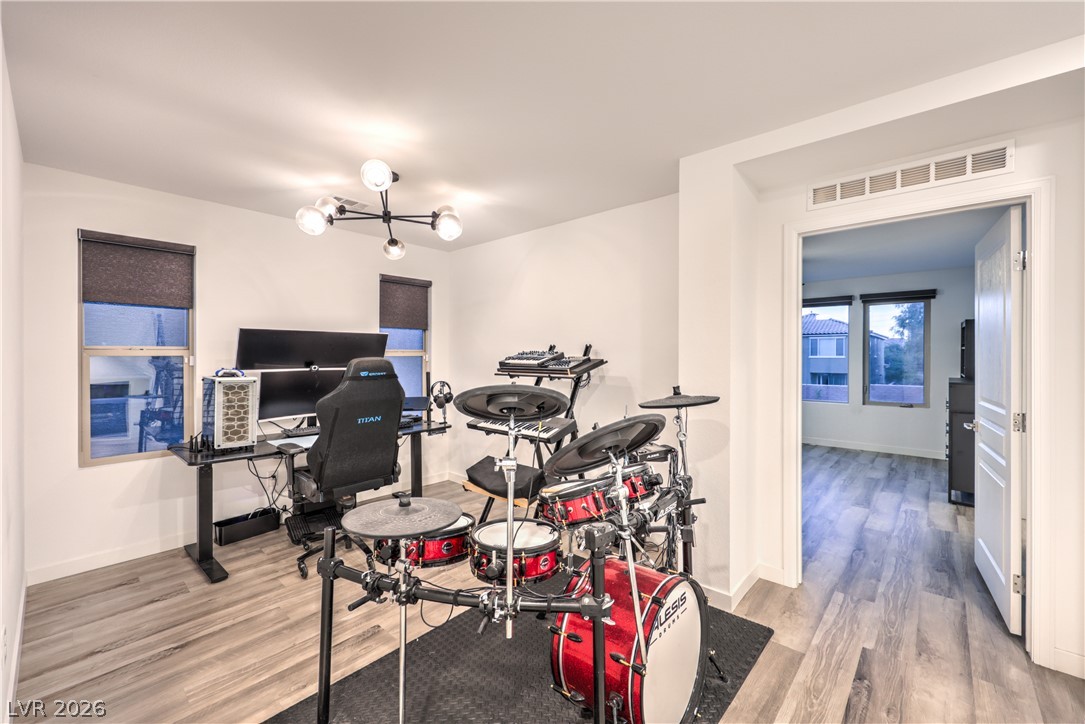
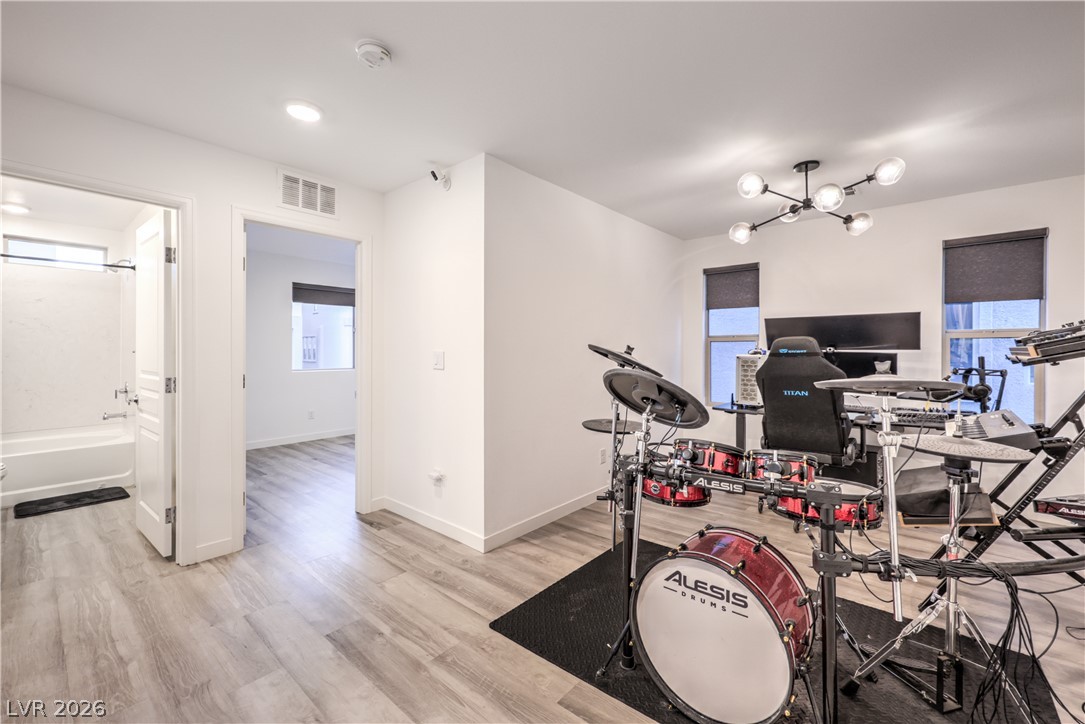
Smooth wood-look flooring and clean white lines define this versatile auxiliary workspace.
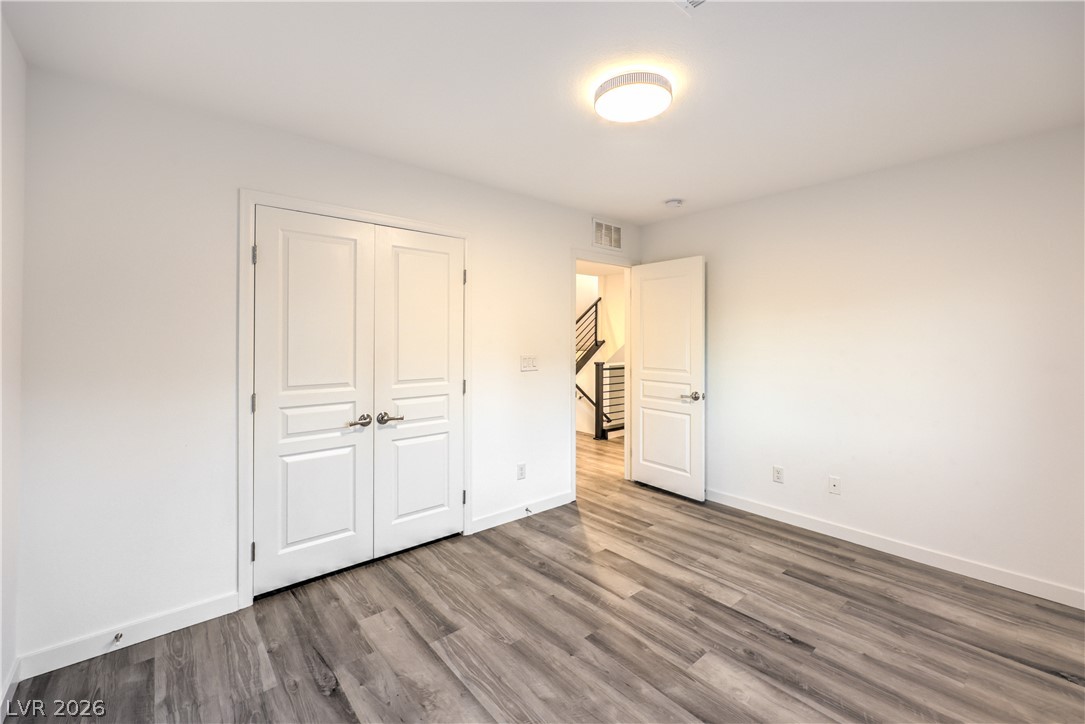
Clean lines and smooth vinyl plank flooring define this versatile interior space.
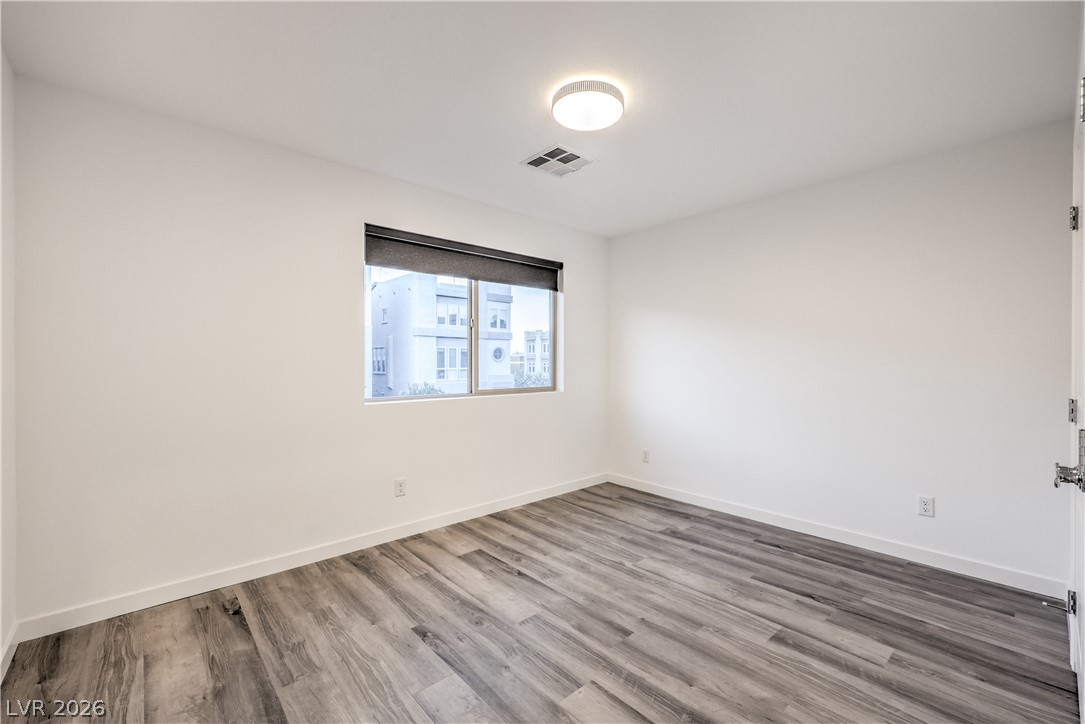
Rich wood plank flooring anchors this versatile space featuring clean lines and a neighborhood view.
Clean lines and wood flooring define this versatile interior space.
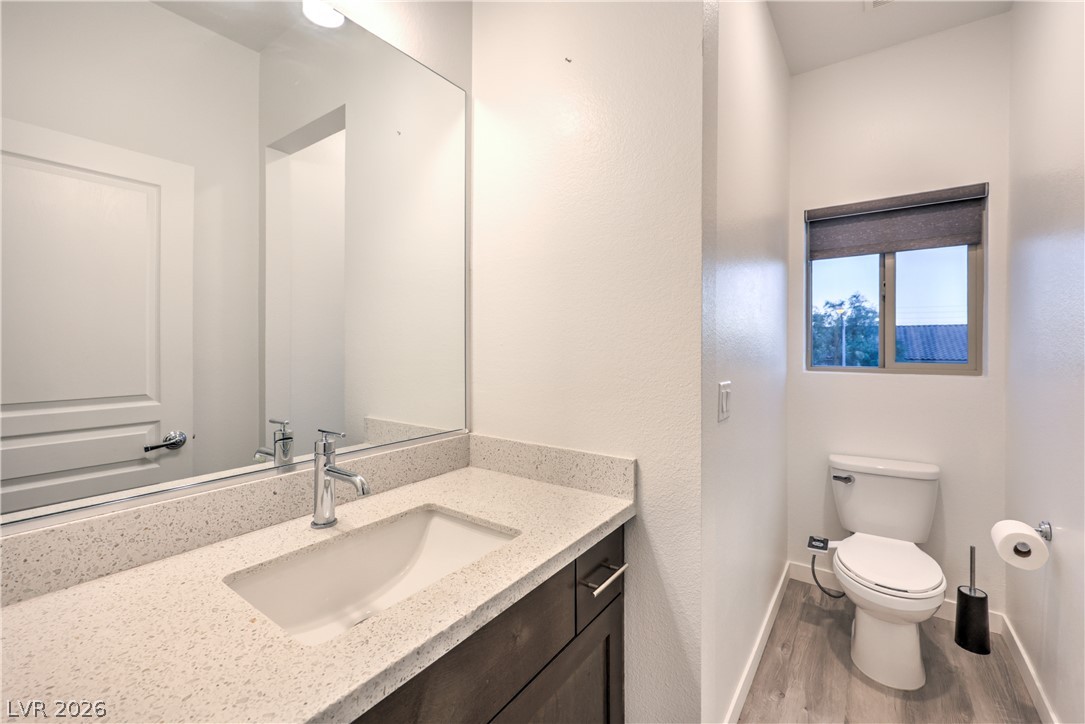
Clean lines and stone counters highlight this modern half bath layout.
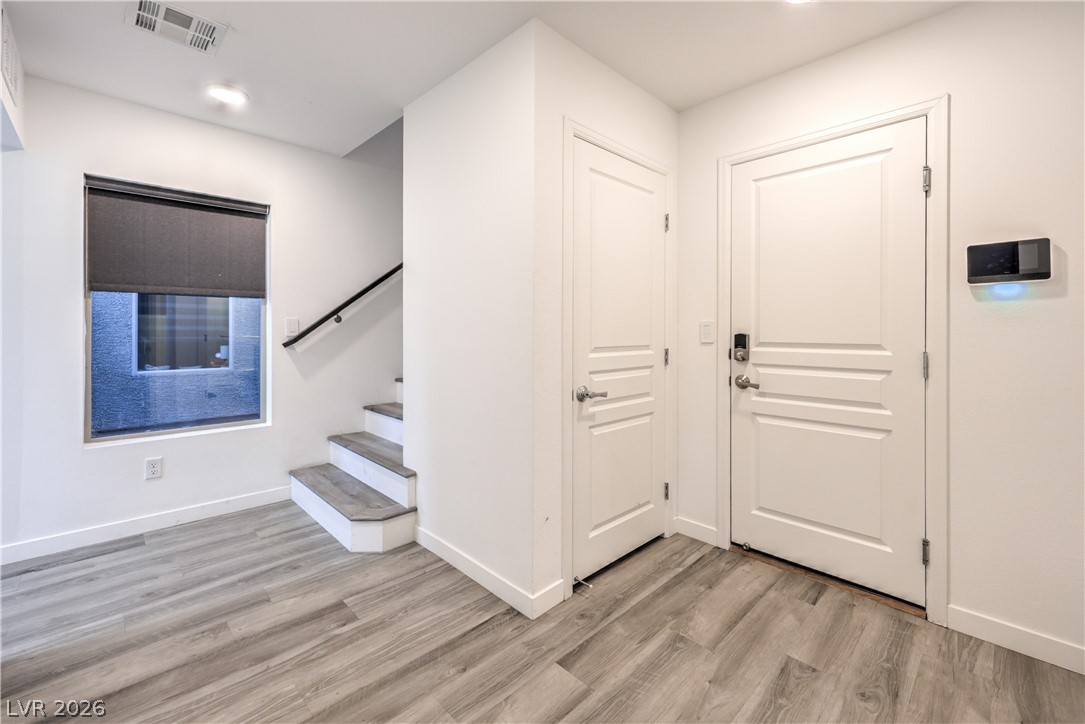
Clean lines and wood-look flooring define this welcoming entryway featuring a modern staircase.
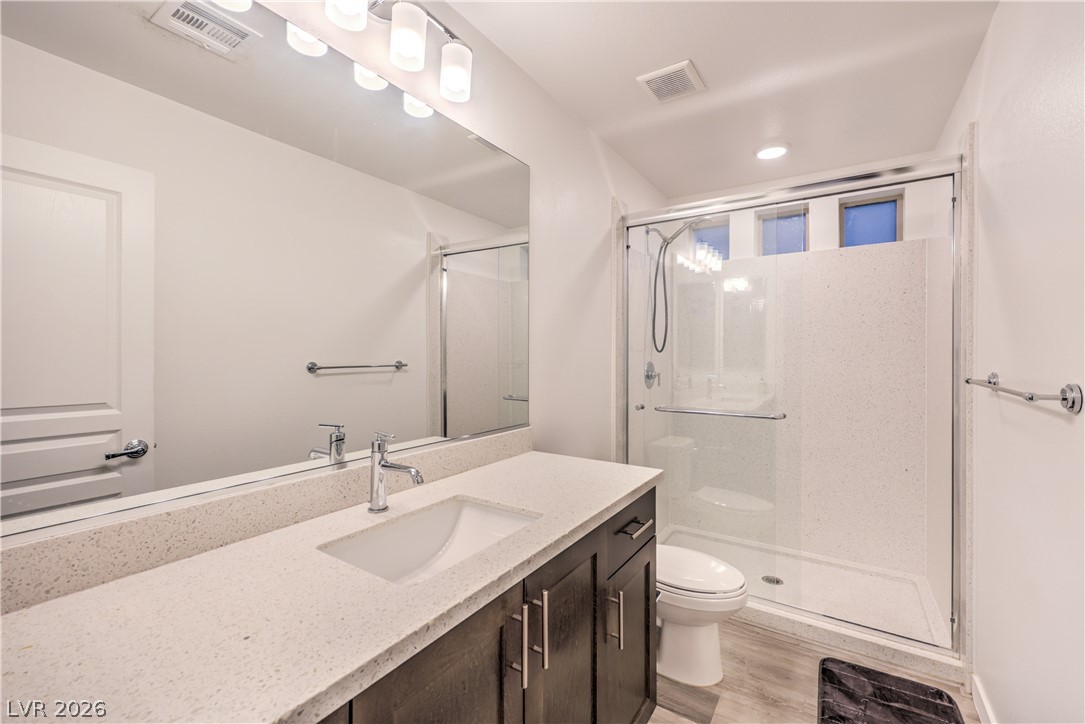
Modern stone countertops and a glass-enclosed walk-in shower elevate this contemporary bathroom design.
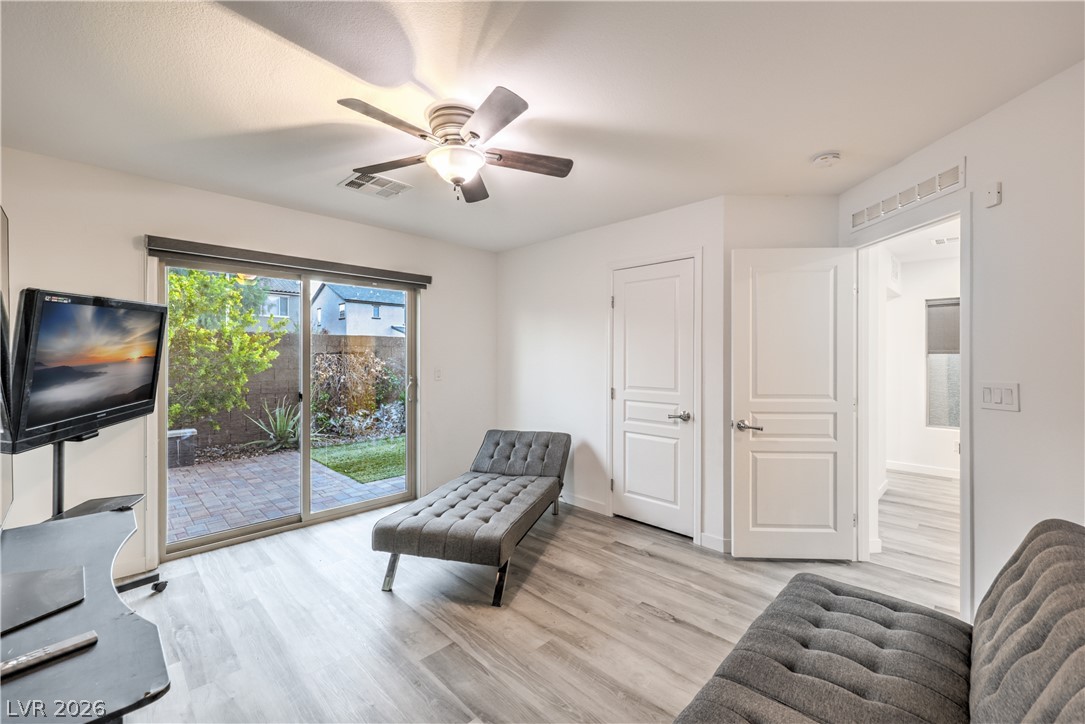
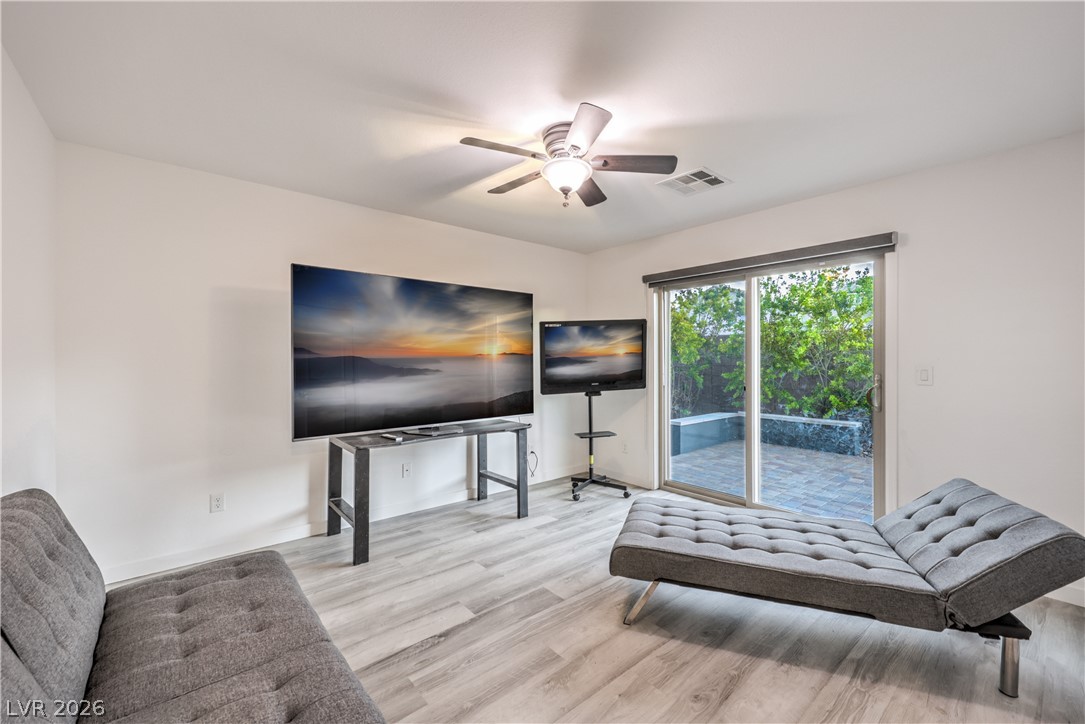
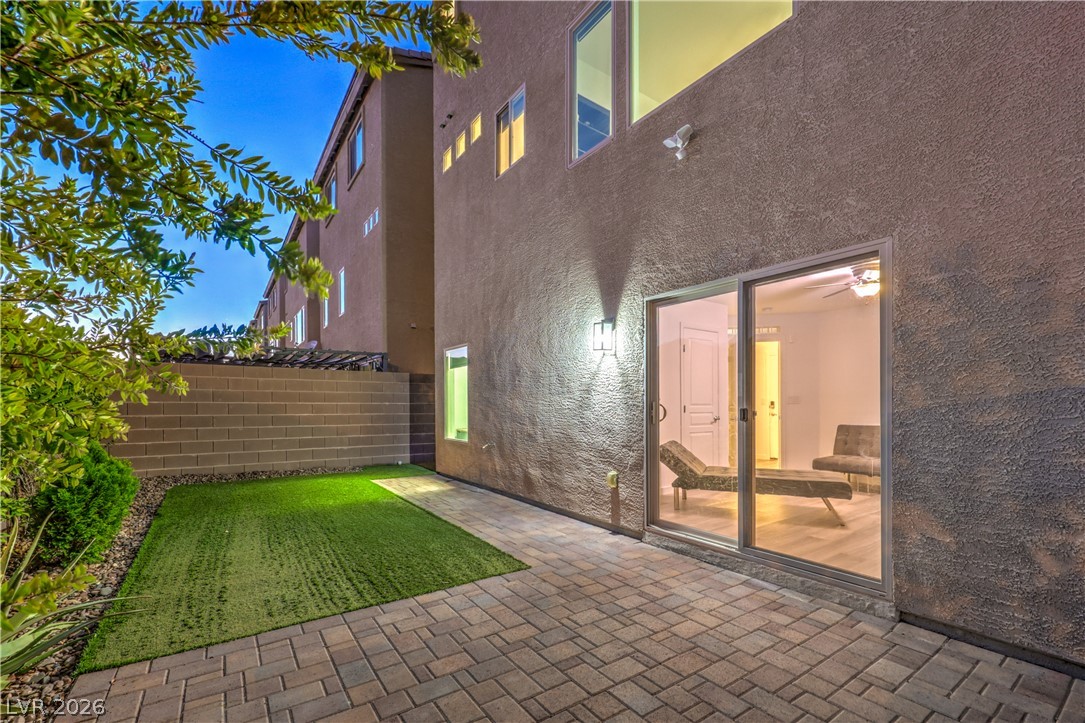
Sliding glass doors open directly to the patio from this versatile living space.
Sliding glass doors open directly to a private back patio.
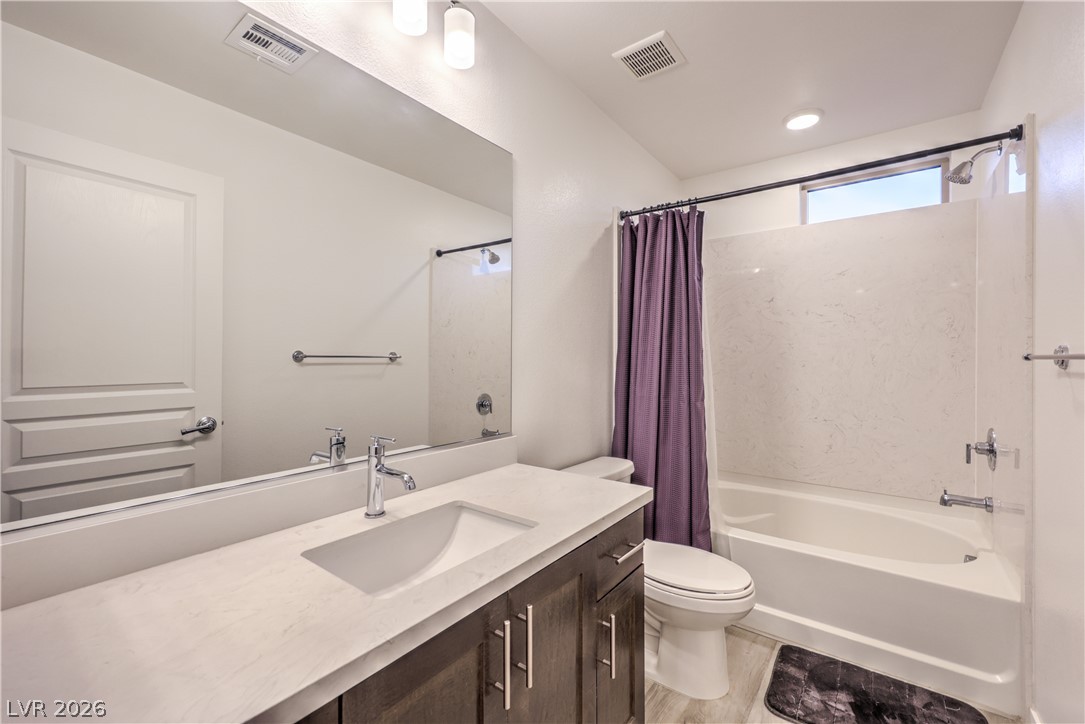
Modern stone counters and a clean vanity space define this pristine bathroom area.
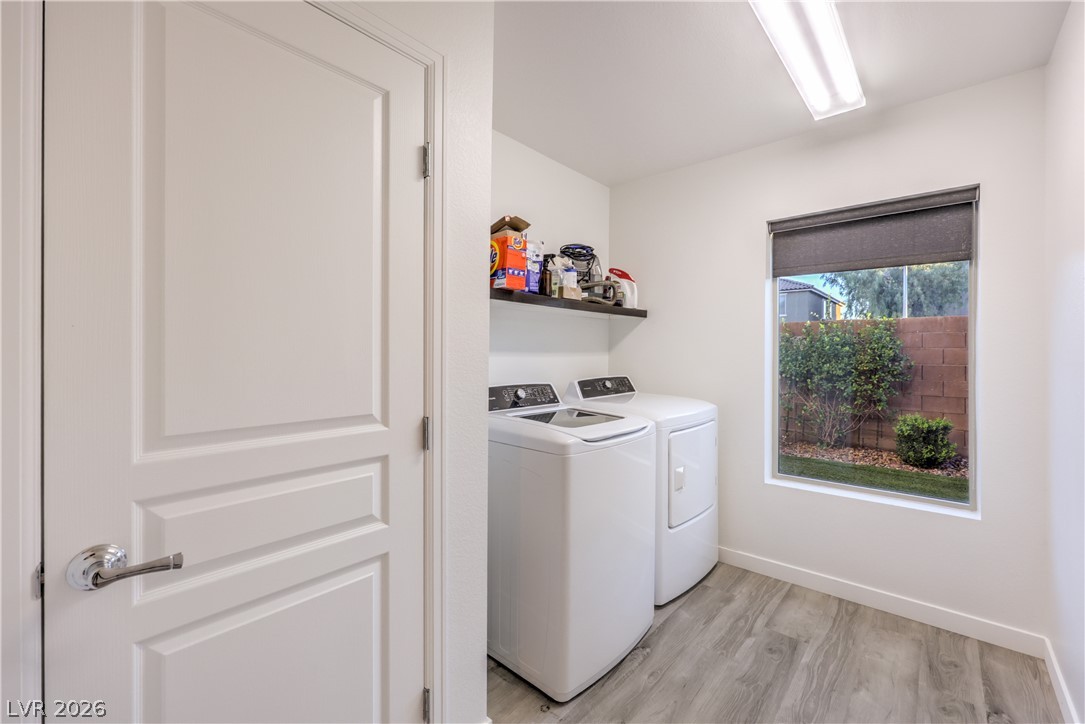
A dedicated laundry space features vinyl plank flooring and a window looking out to the yard.
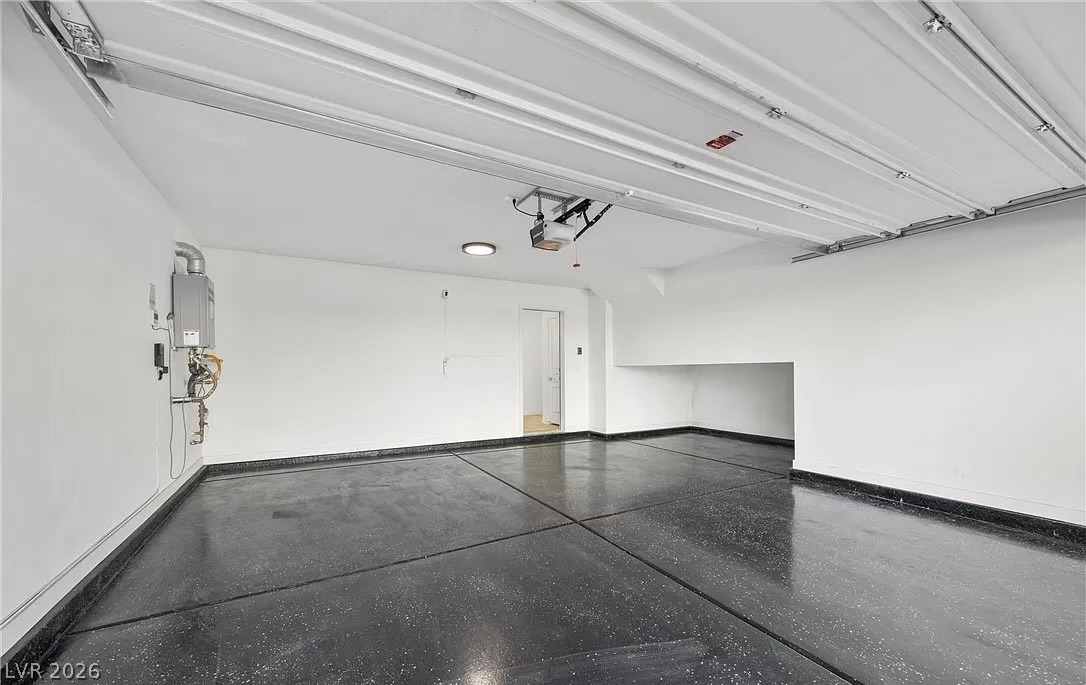
A spacious garage features durable finished flooring and an automated overhead door system.
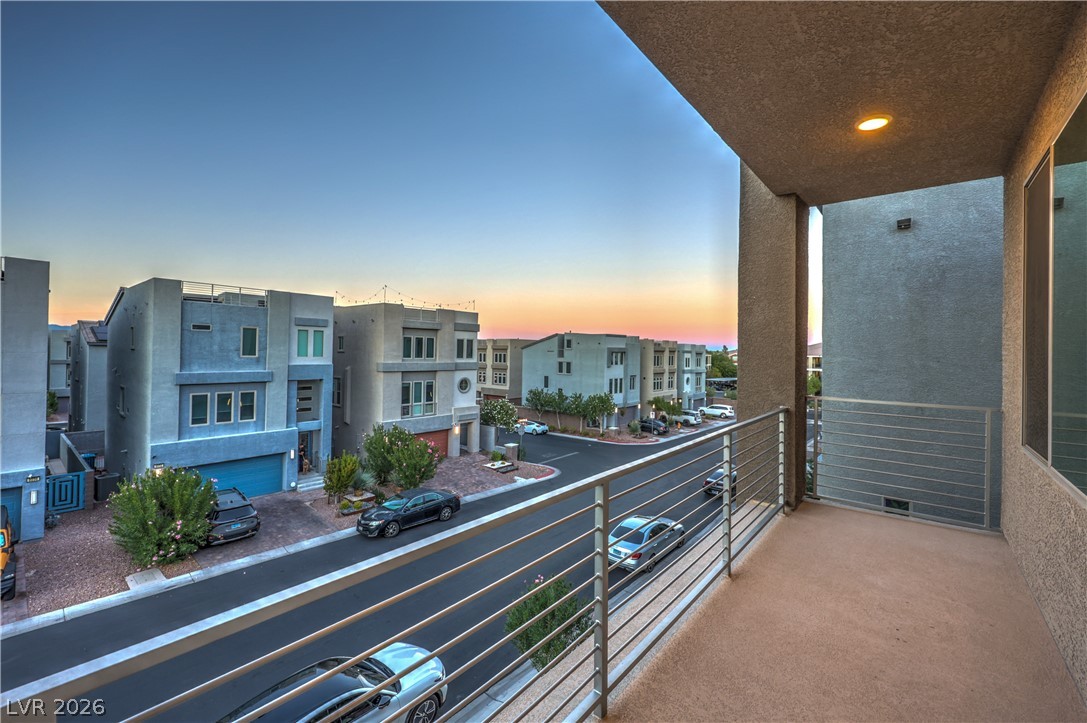
Elevated view from a covered concrete balcony overlooks the neighboring modern streetscape.
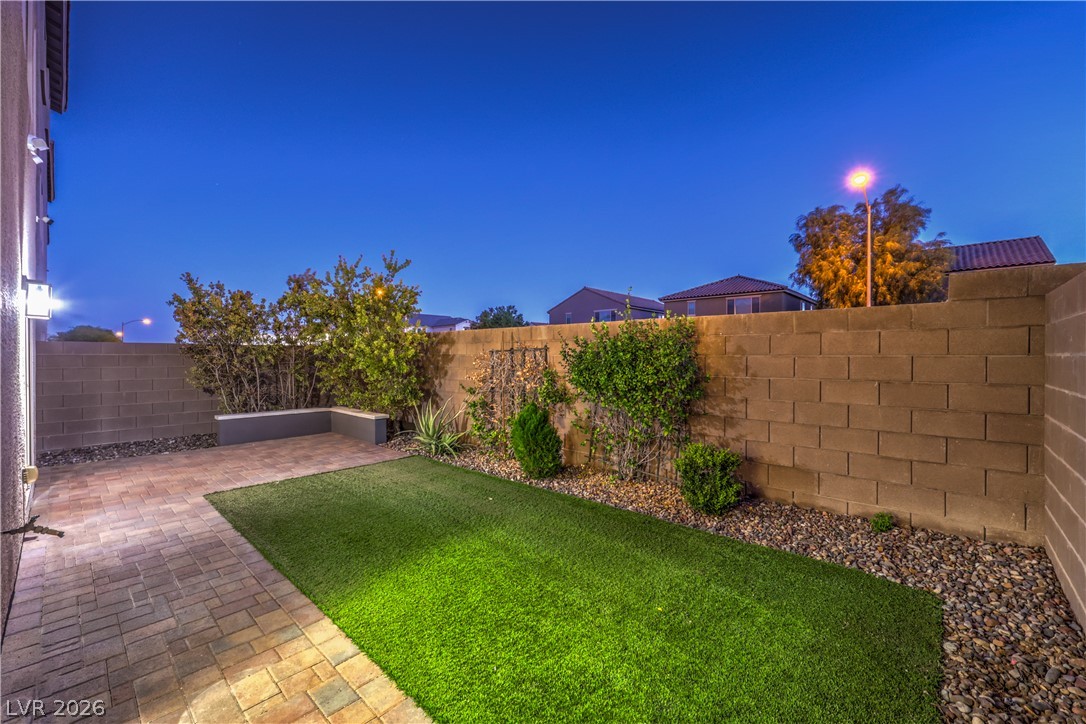
An enclosed backyard features a stone block privacy wall, brick pavers, and manicured green turf.
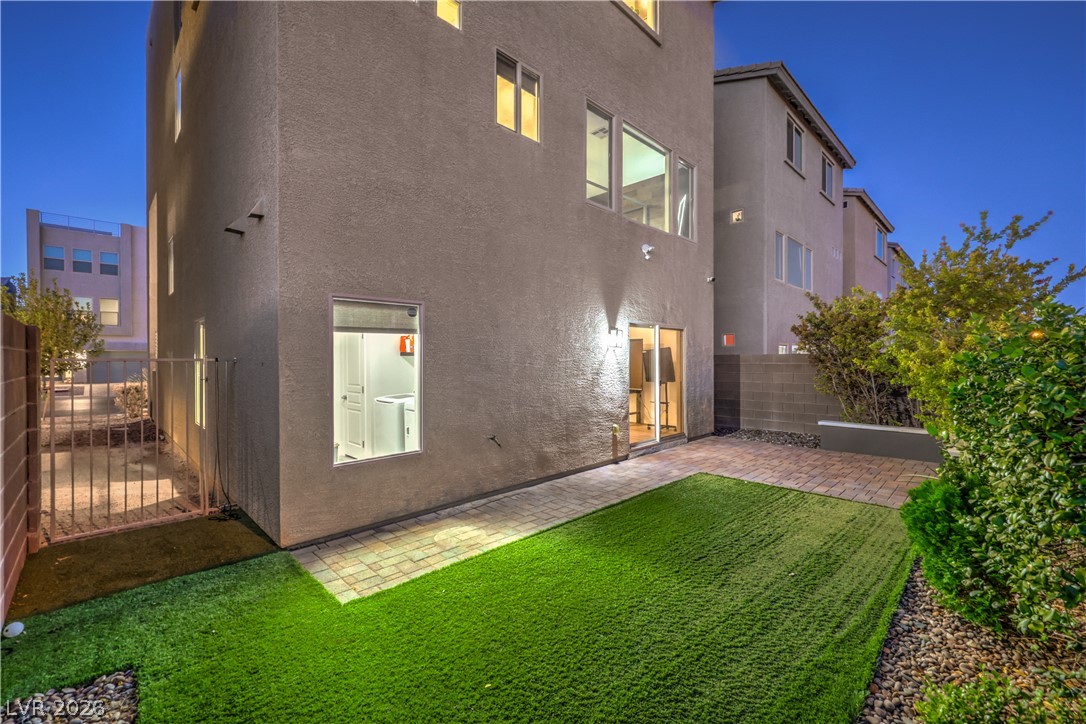
A paved patio and manicured lawn create a private outdoor space behind the multi-level stucco home.
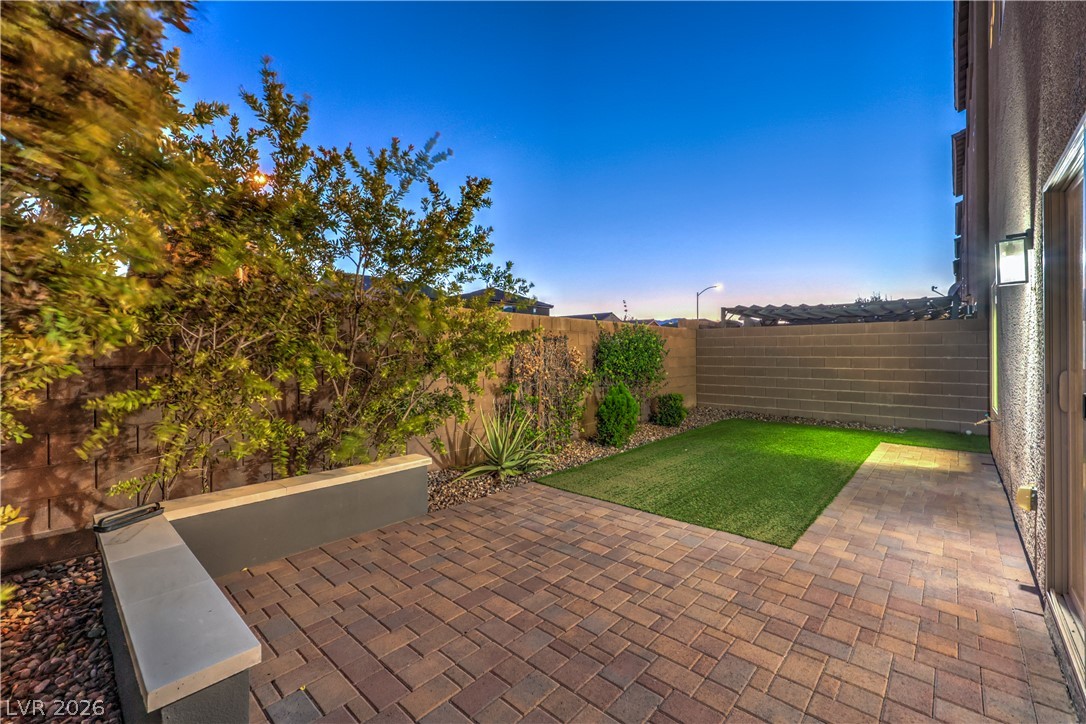
A private paved patio extends to a neat lawn enclosed by privacy walls.
A private paved courtyard provides a quiet outdoor retreat framed by stucco exterior walls.
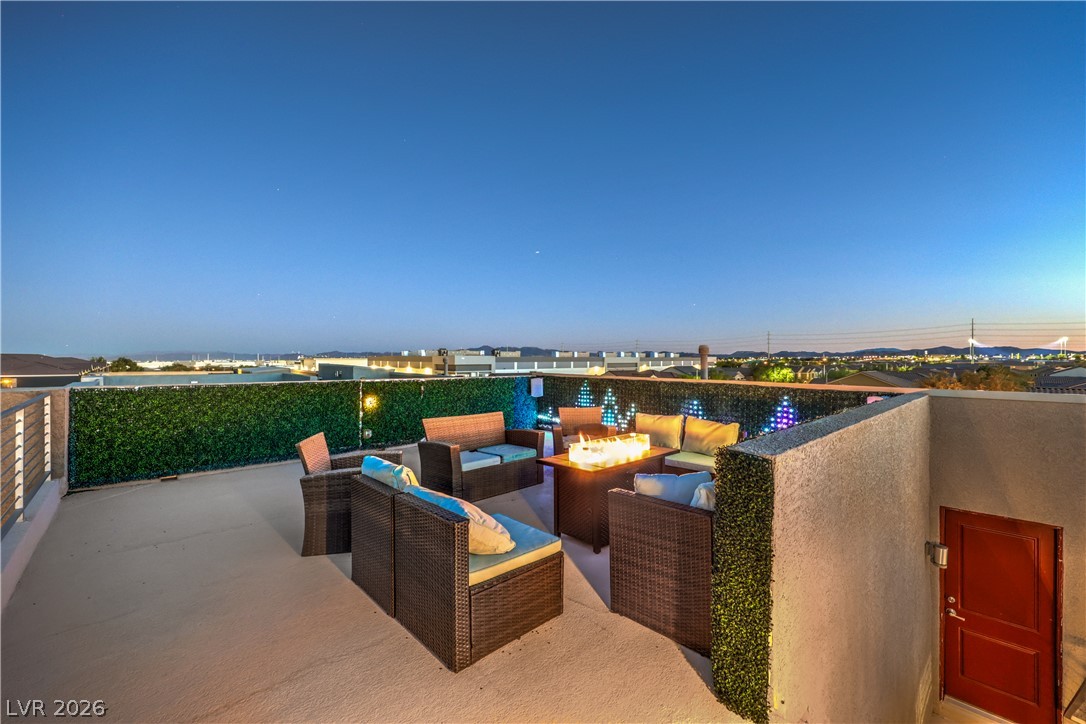
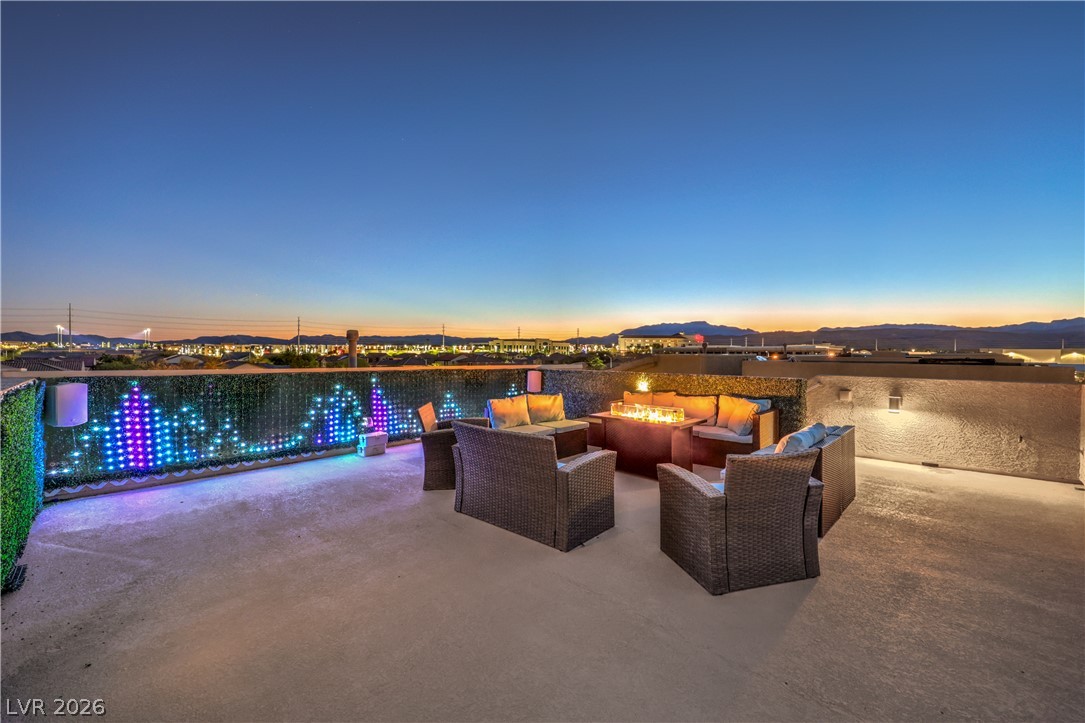
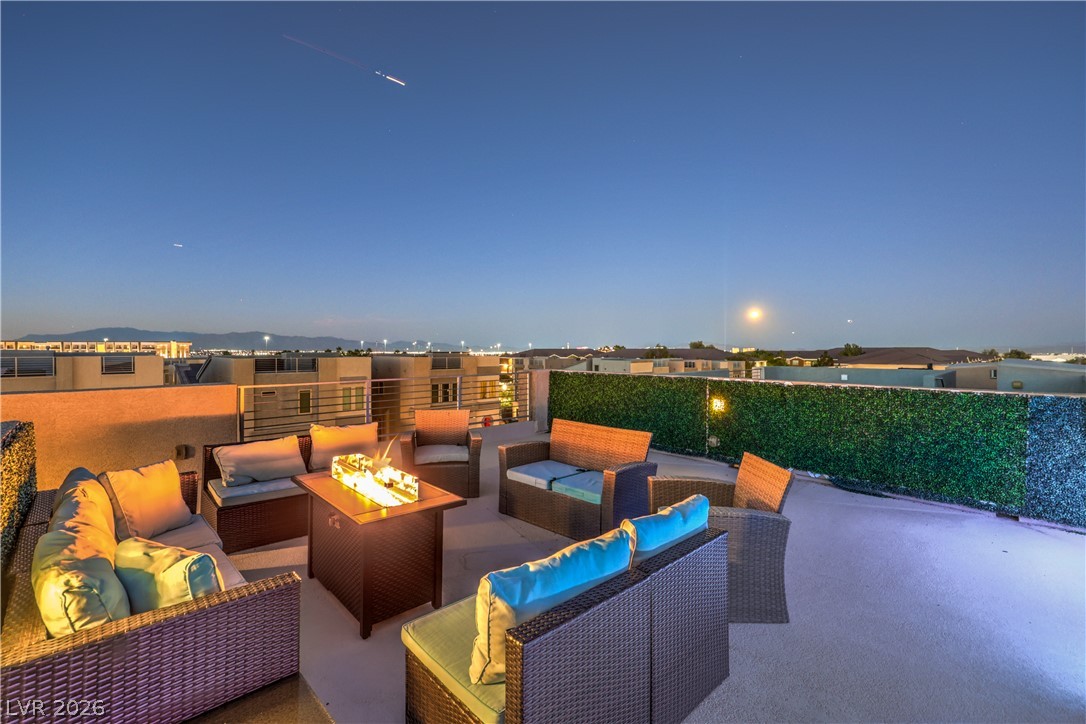
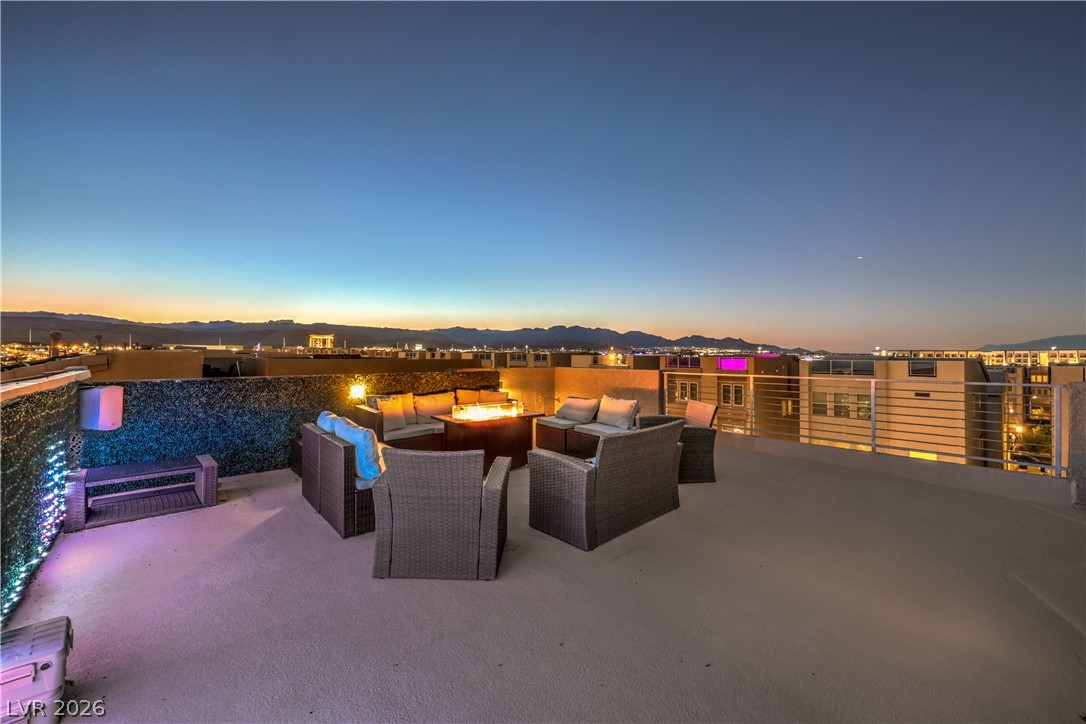
An expansive rooftop patio provides a peaceful setting with far-reaching neighborhood views.
Take in the sweeping mountain and city views from this concrete rooftop deck.
Panoramic neighborhood and city vistas frame this expansive open-air rooftop terrace.
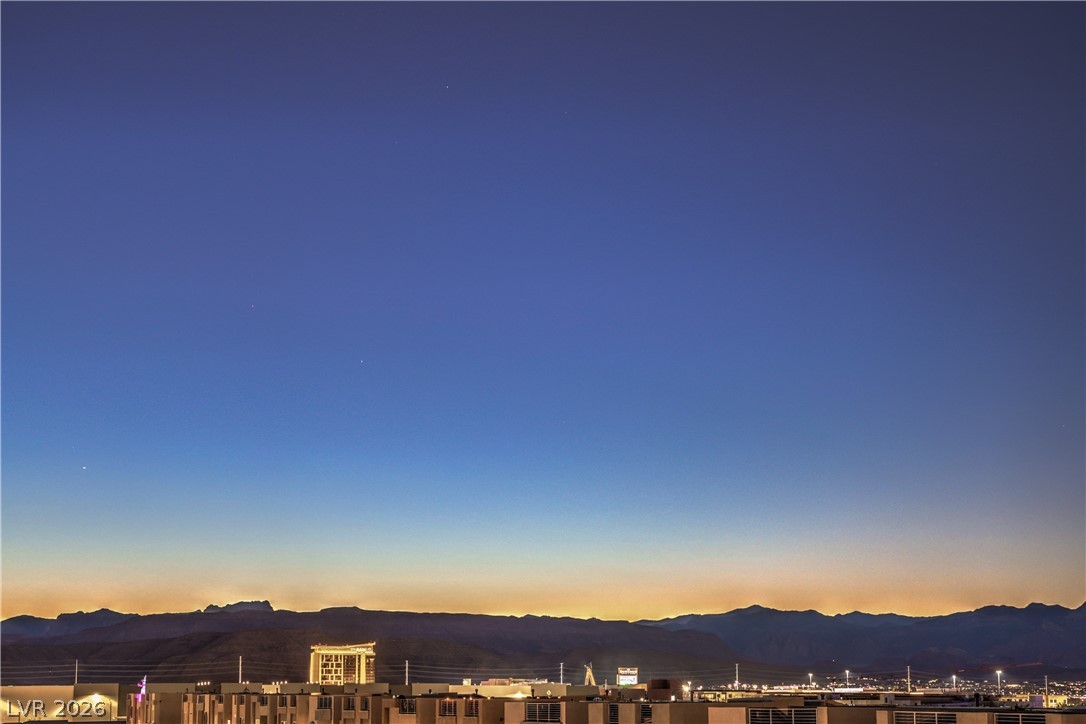
An expansive rooftop deck provides sweeping mountain views against the twilight sky.
Dramatic mountain ranges and distant twinkling city lights frame the evening horizon.
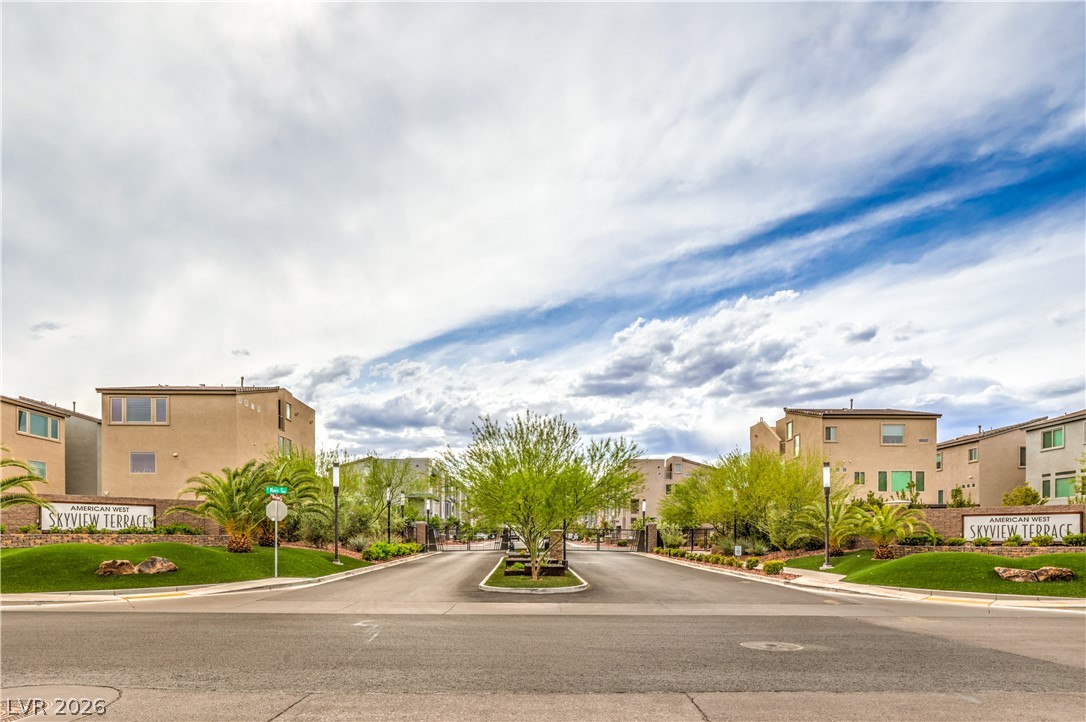
Welcoming entrance to a secure gated community featuring modern architectural design.
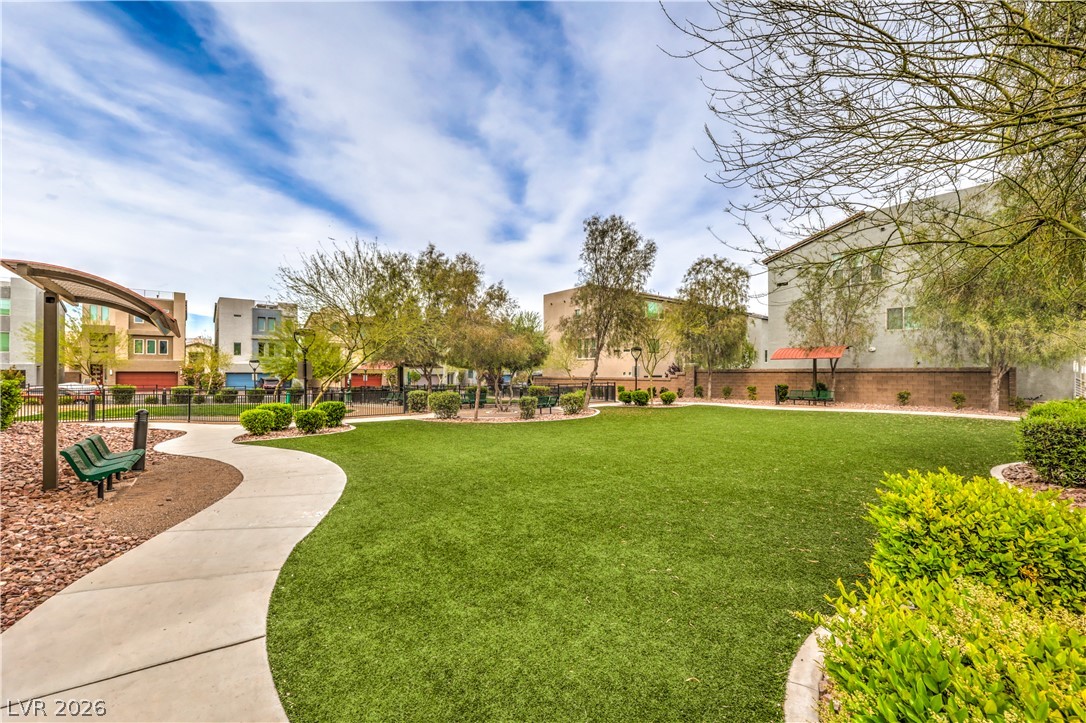
A winding concrete pathway curves through a manicured green park surrounded by residential architecture.