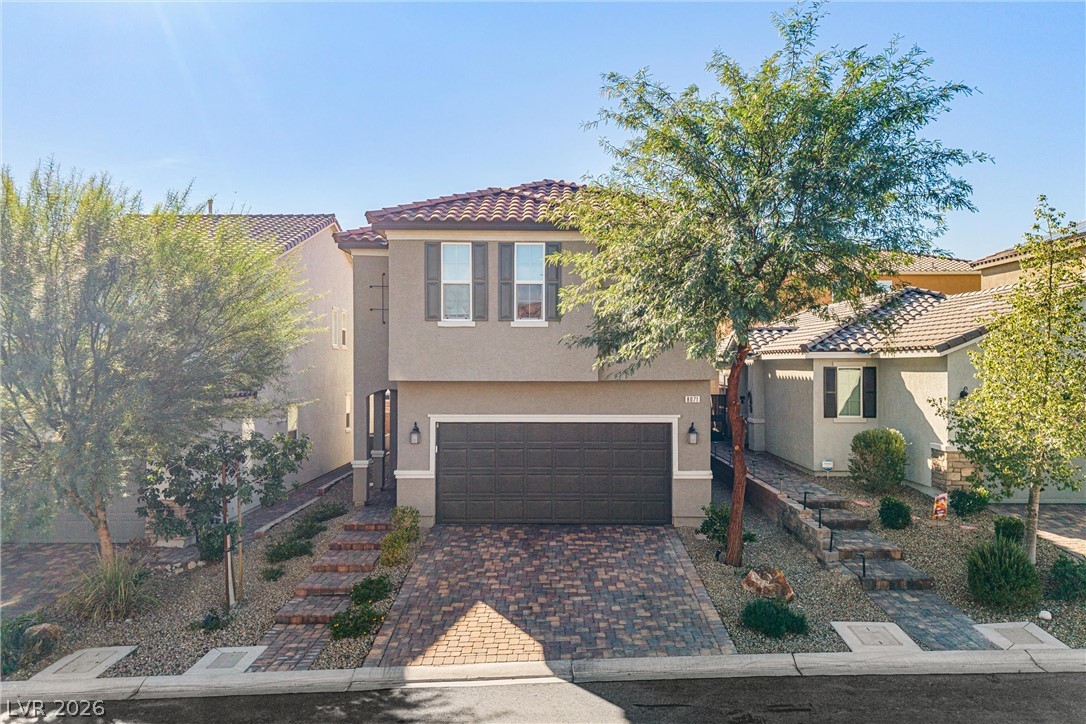
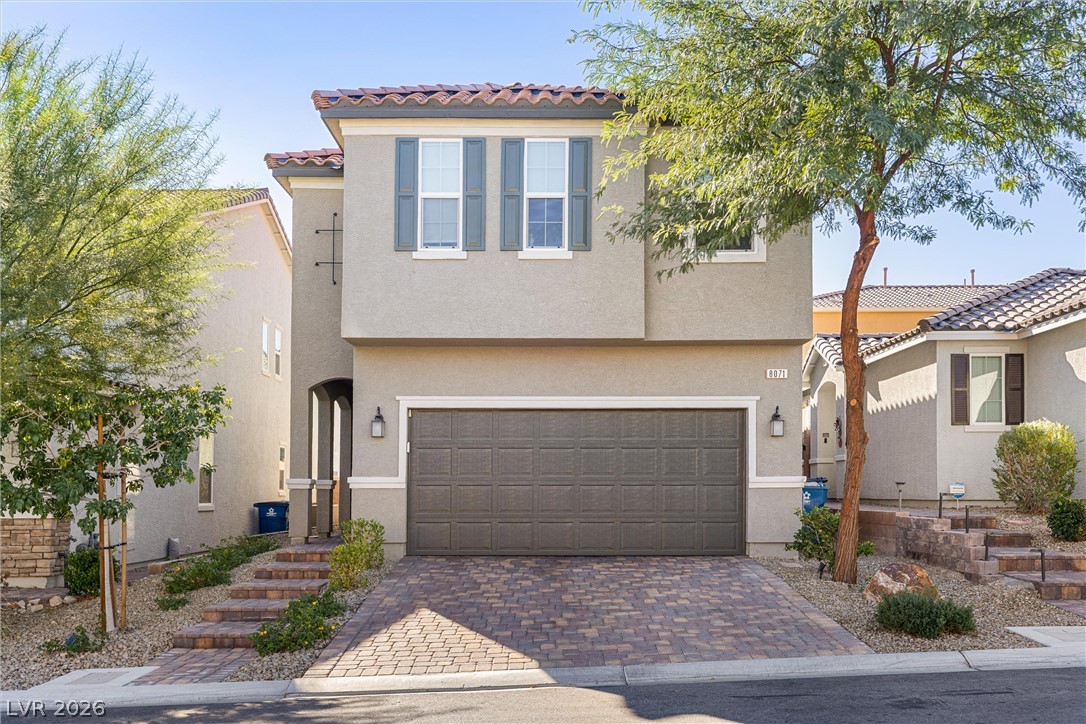
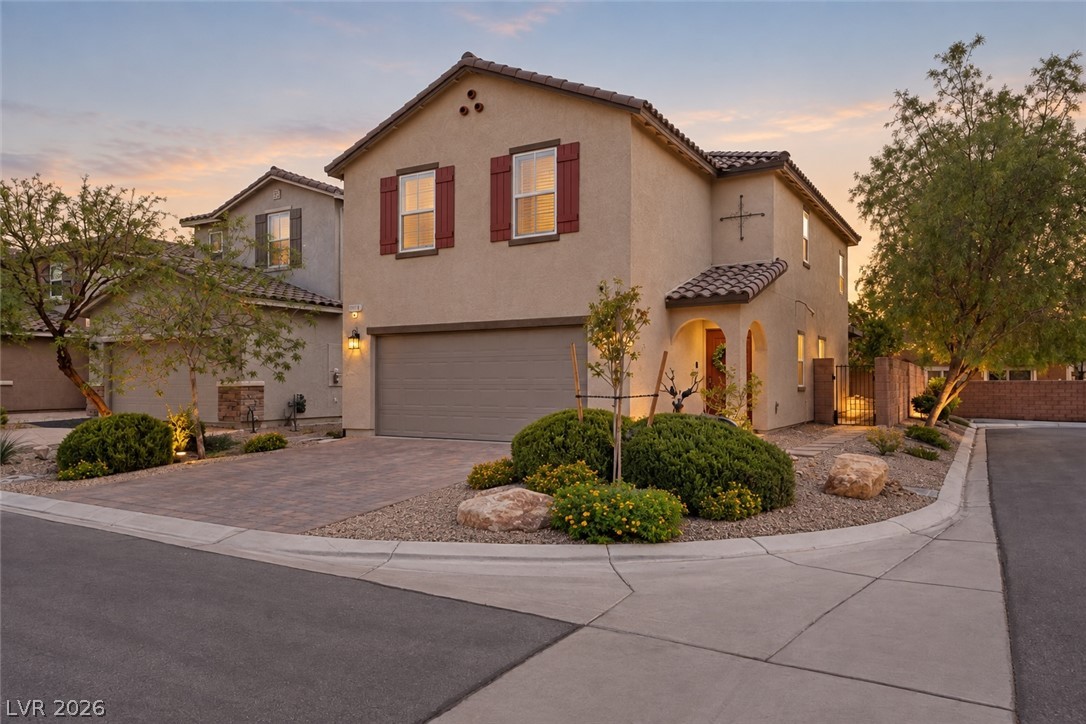
A charming two-story exterior features stucco finishes, Spanish tile roofing, and a paved driveway.
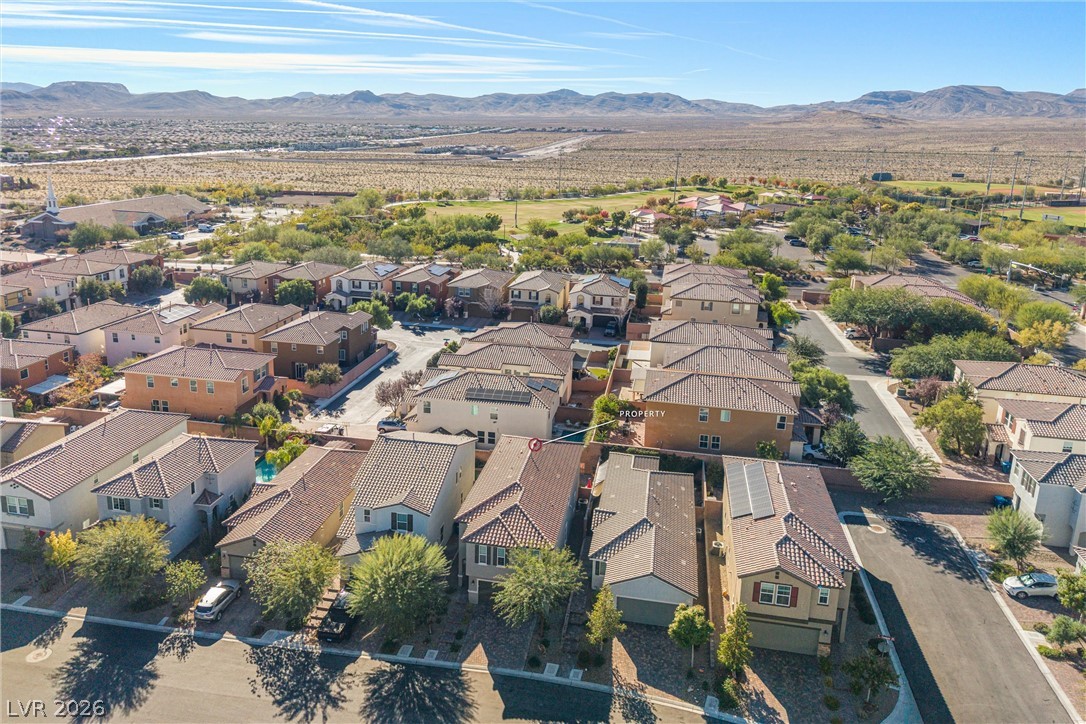
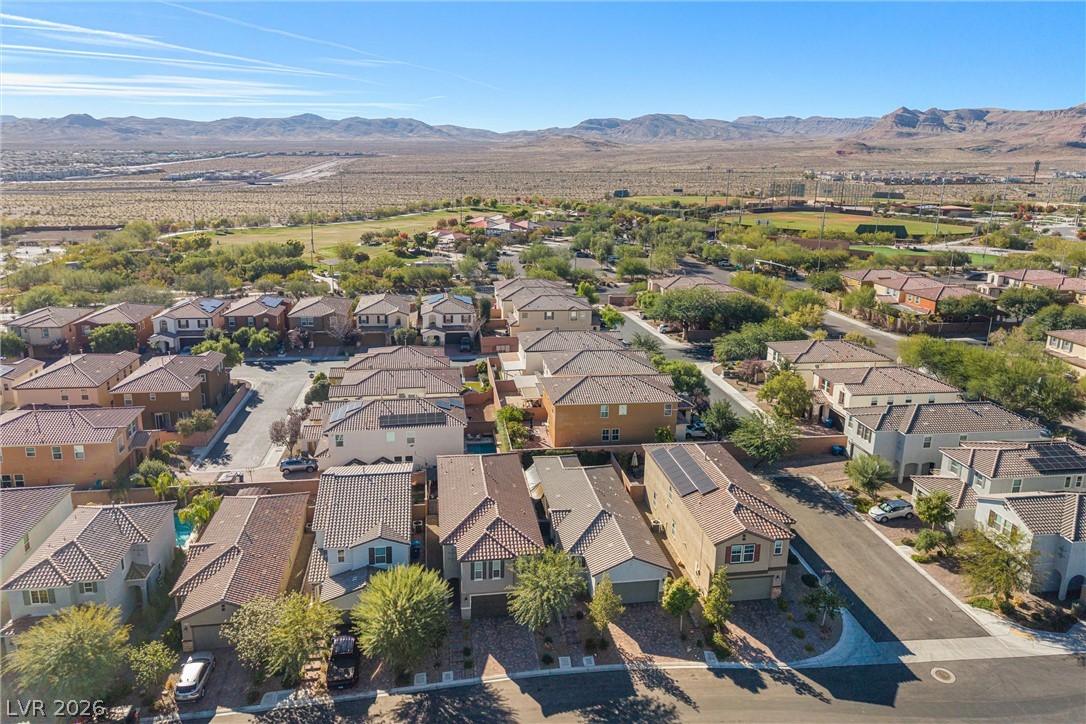
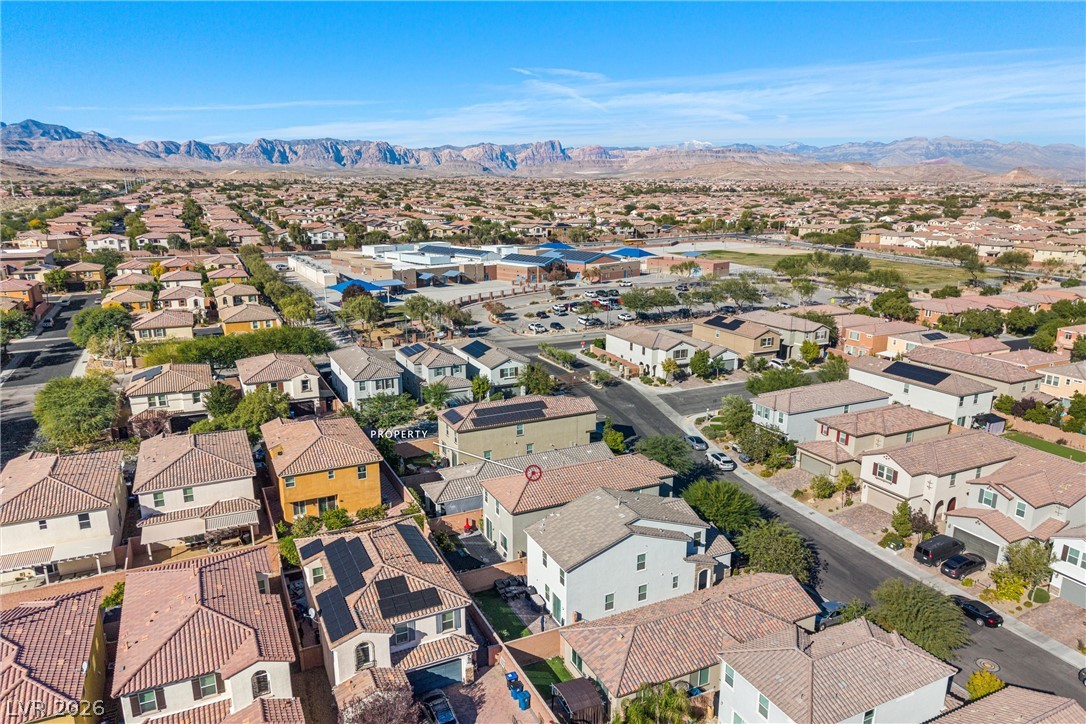
Aerial view reveals a quiet neighborhood nestled against a vast mountain backdrop under blue skies.
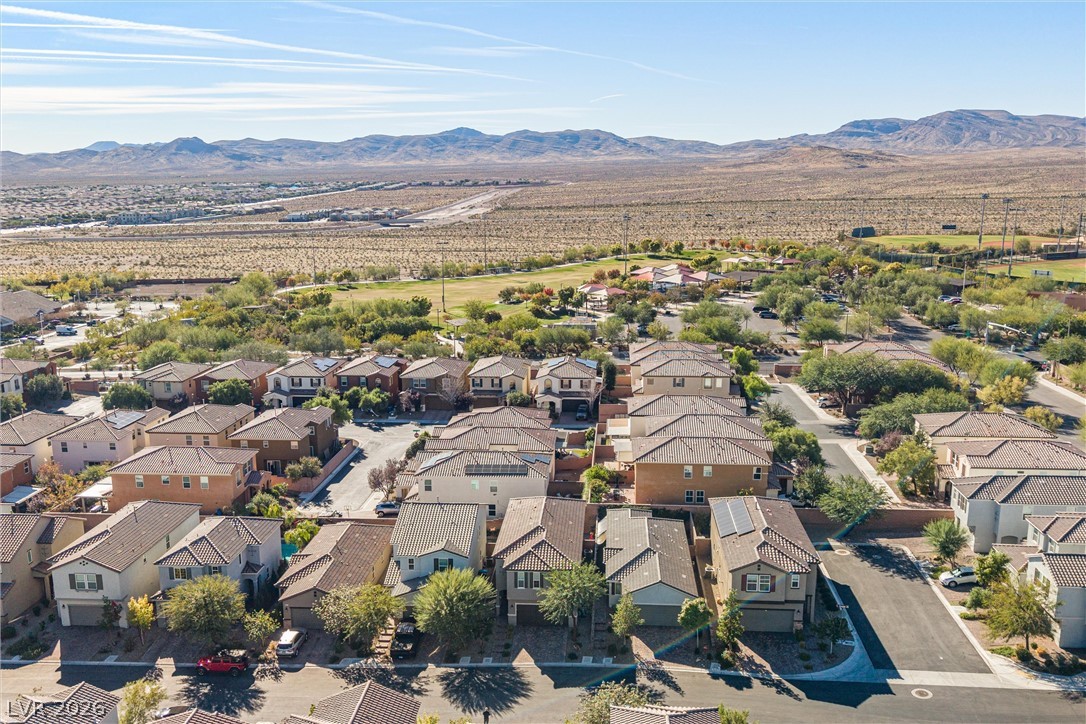
Sweeping neighborhood vistas stretch toward rugged mountain peaks under a clear blue sky.
Nestled near rolling mountains, this residential neighborhood enjoys sweeping desert views.
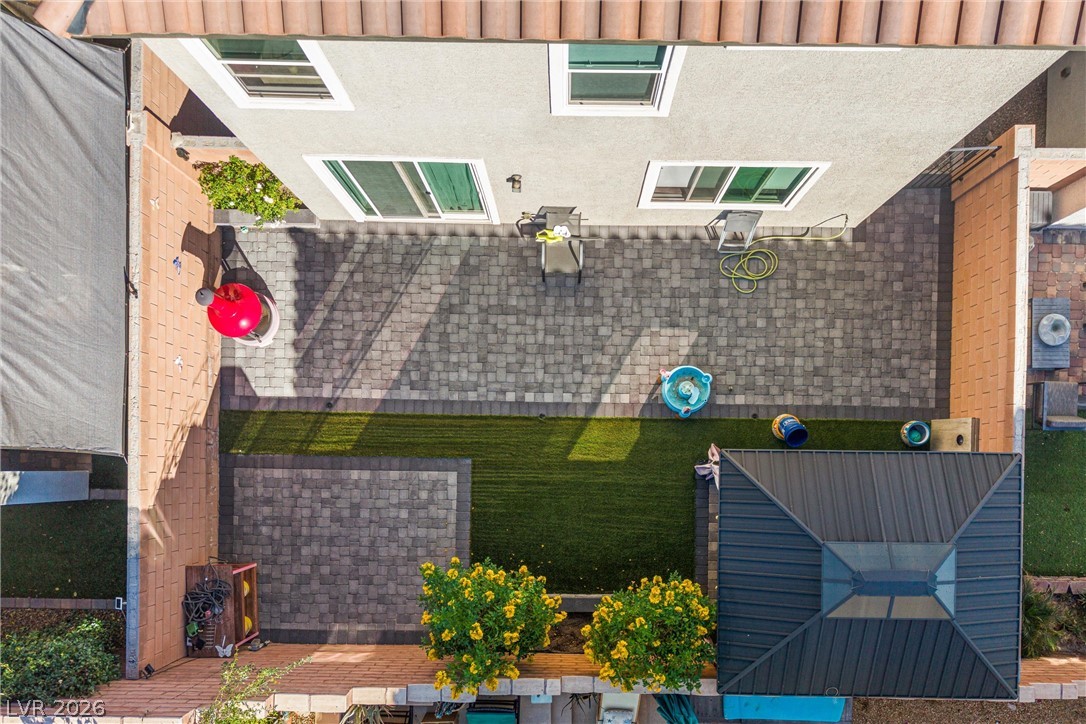
An aerial perspective showcases a neat paved patio and manicured yard space.
An aerial perspective shows the neighborhood layout with majestic mountains framing the distant horizon.
A paved driveway leads to a modern stucco home with a two-car garage.
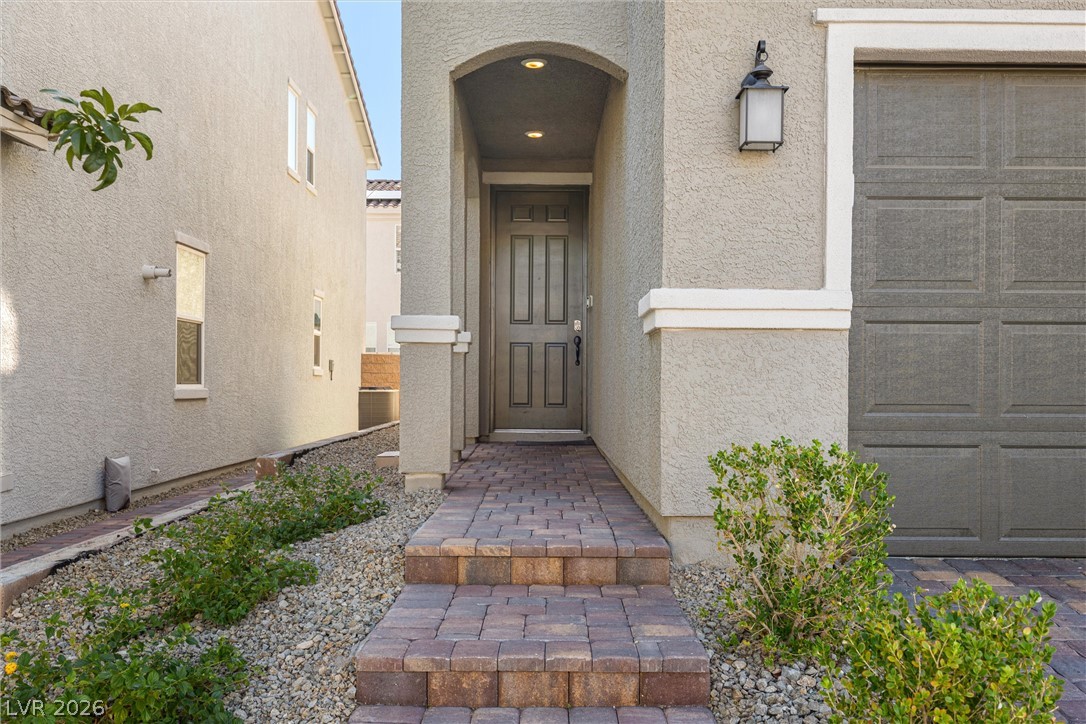
An inviting recessed entryway with stone paver steps leads to the front door.
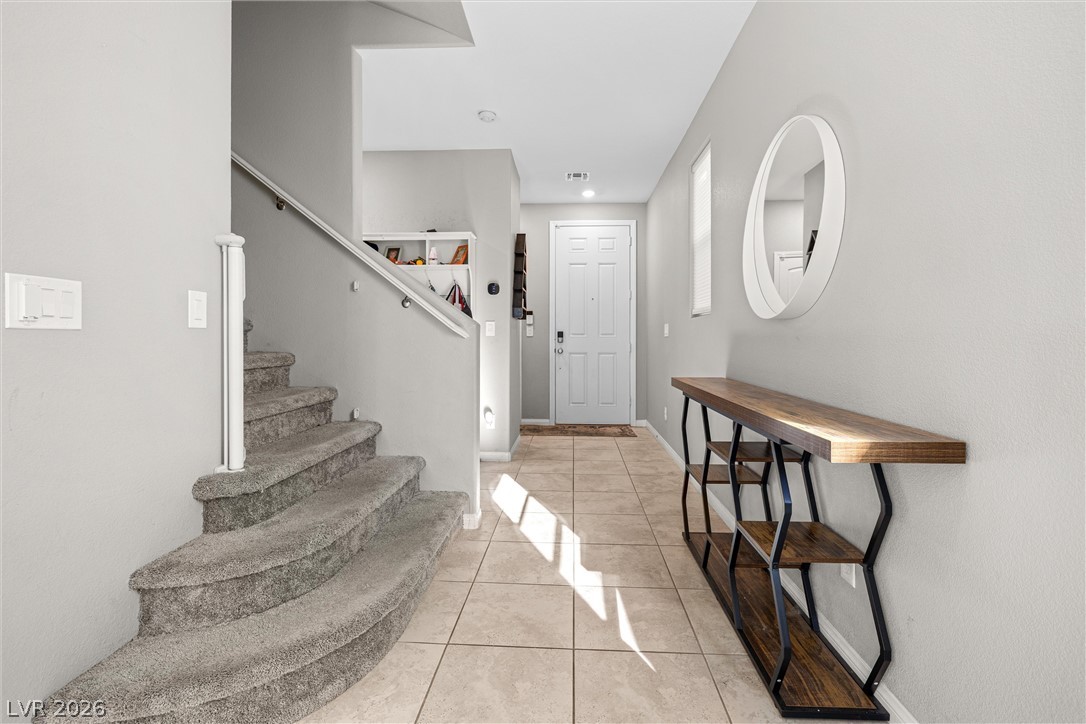
Tiled flooring and a carpeted staircase accent this welcoming entrance hallway.
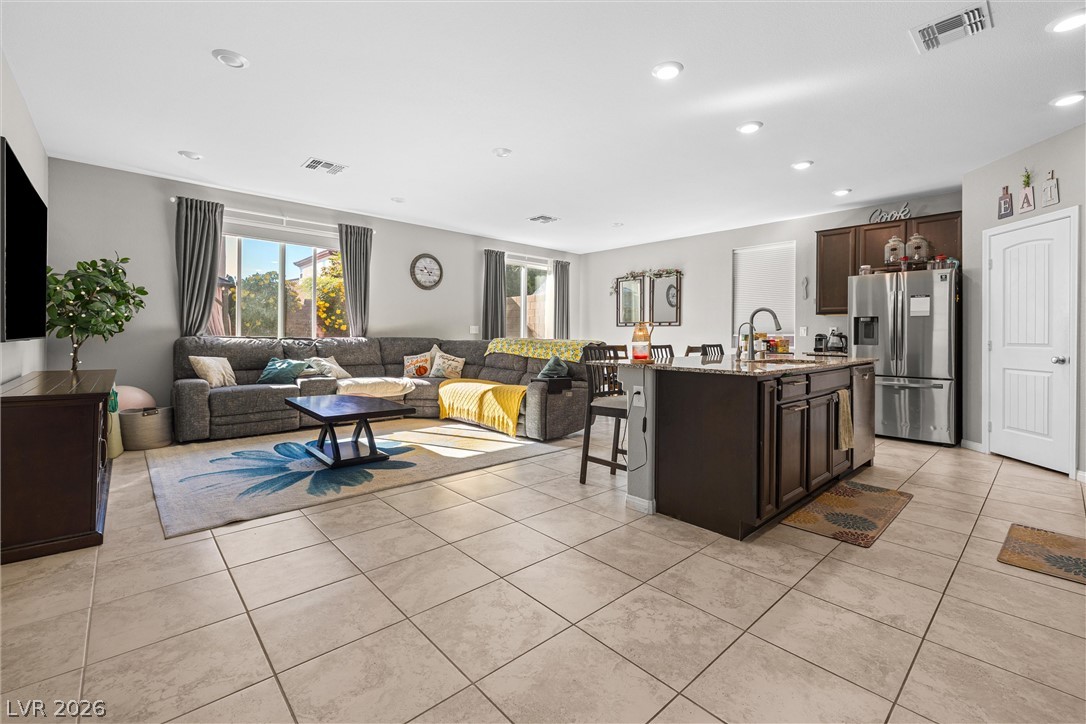
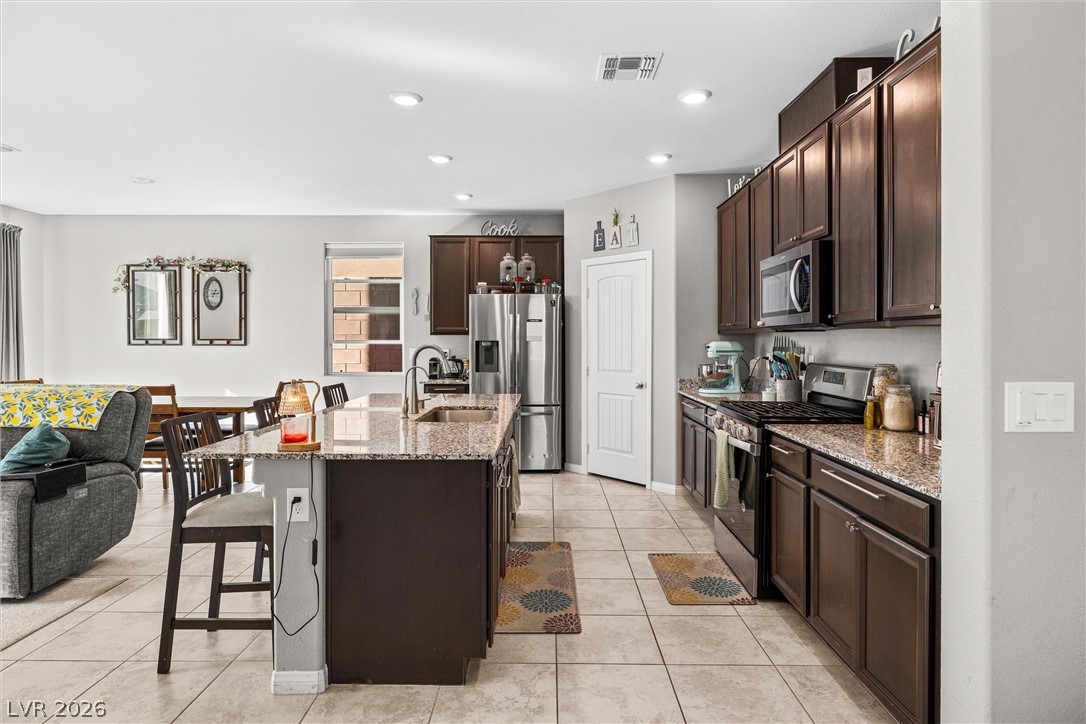
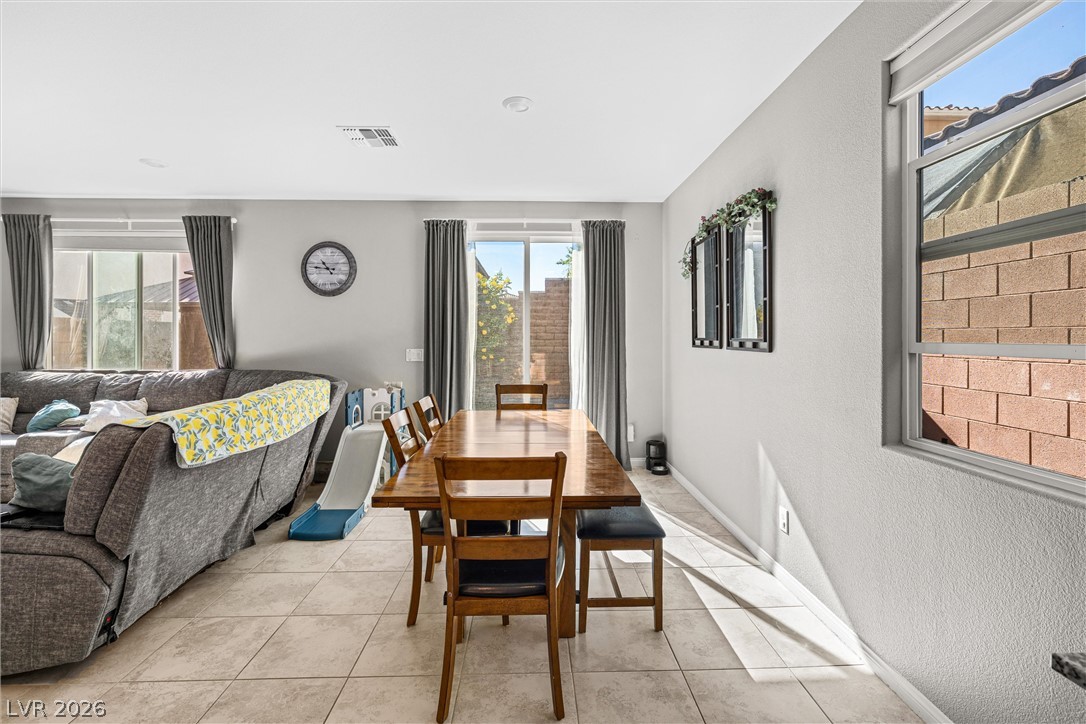
An open-concept living area flows seamlessly into the kitchen, anchored by classic tile flooring.
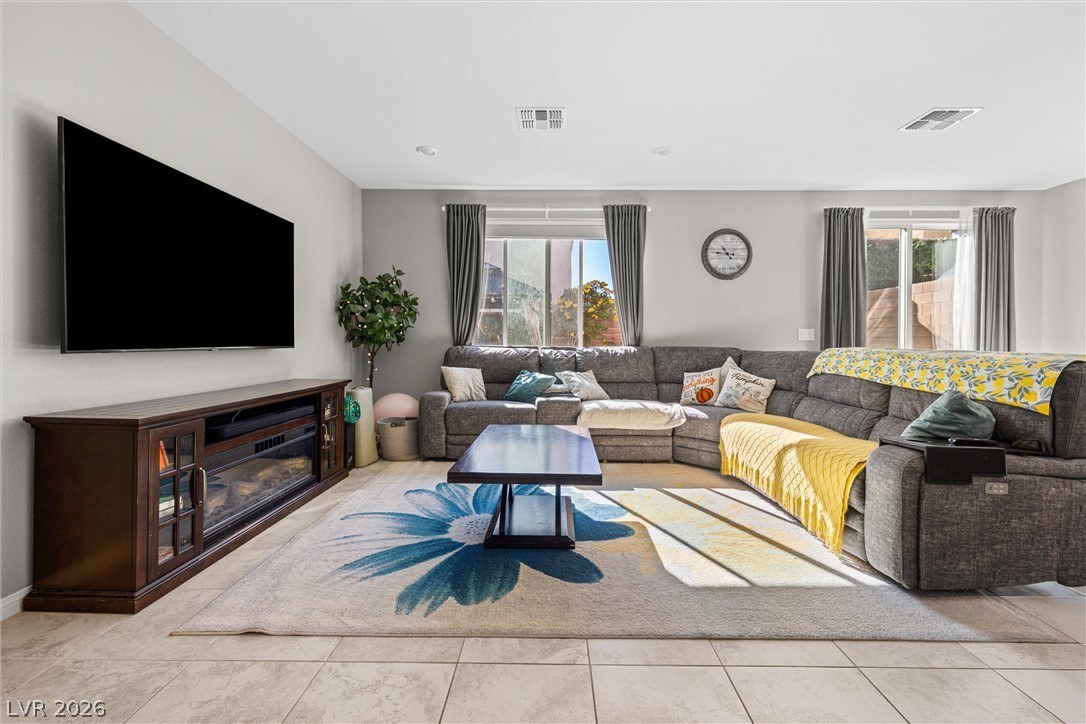
Sunlight streams across the tiled flooring of this inviting and open living space.
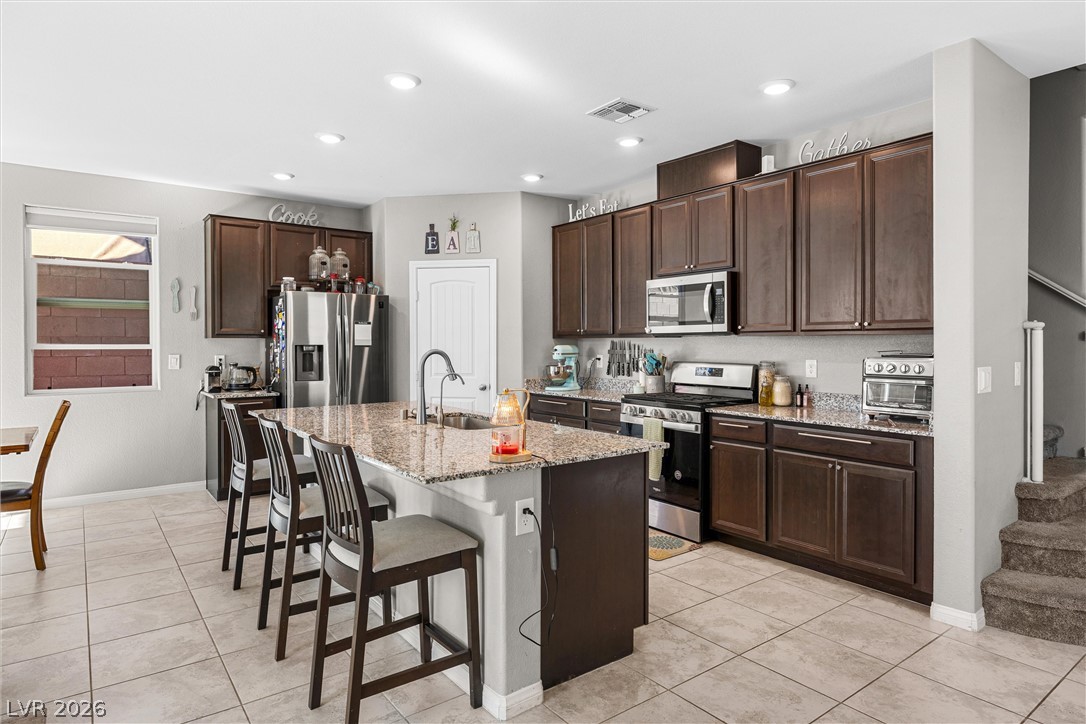
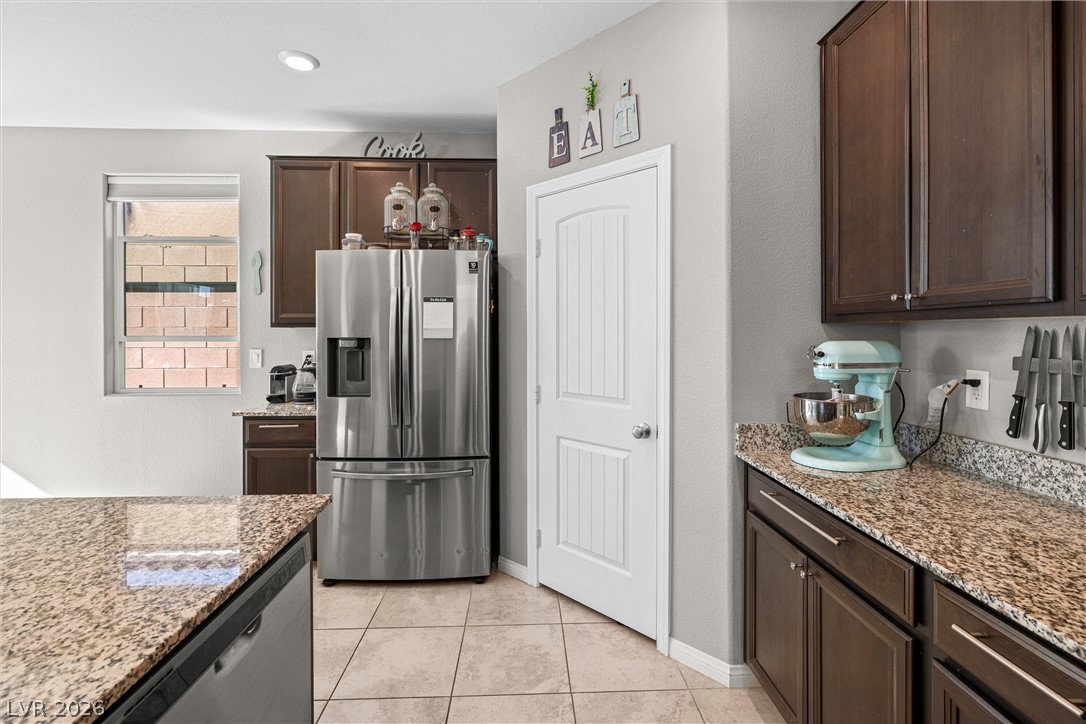
Rich wood cabinets and granite countertops highlight this functional kitchen space with tile floors.
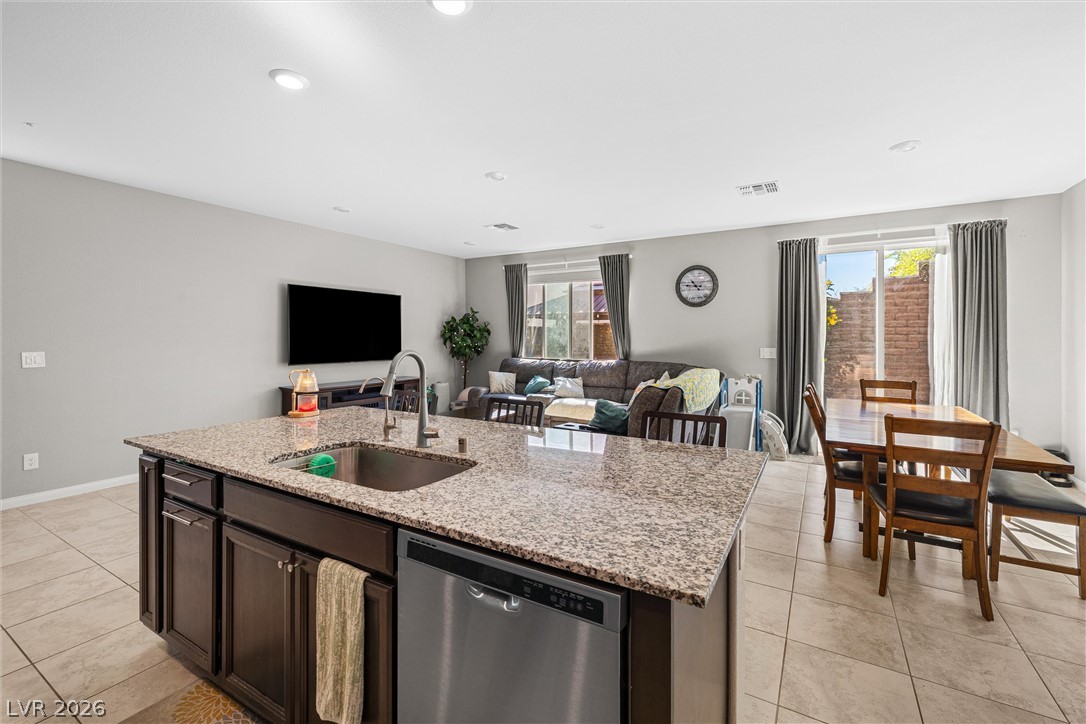
Gleaming granite countertops pair beautifully with warm wood cabinetry in this open kitchen layout.
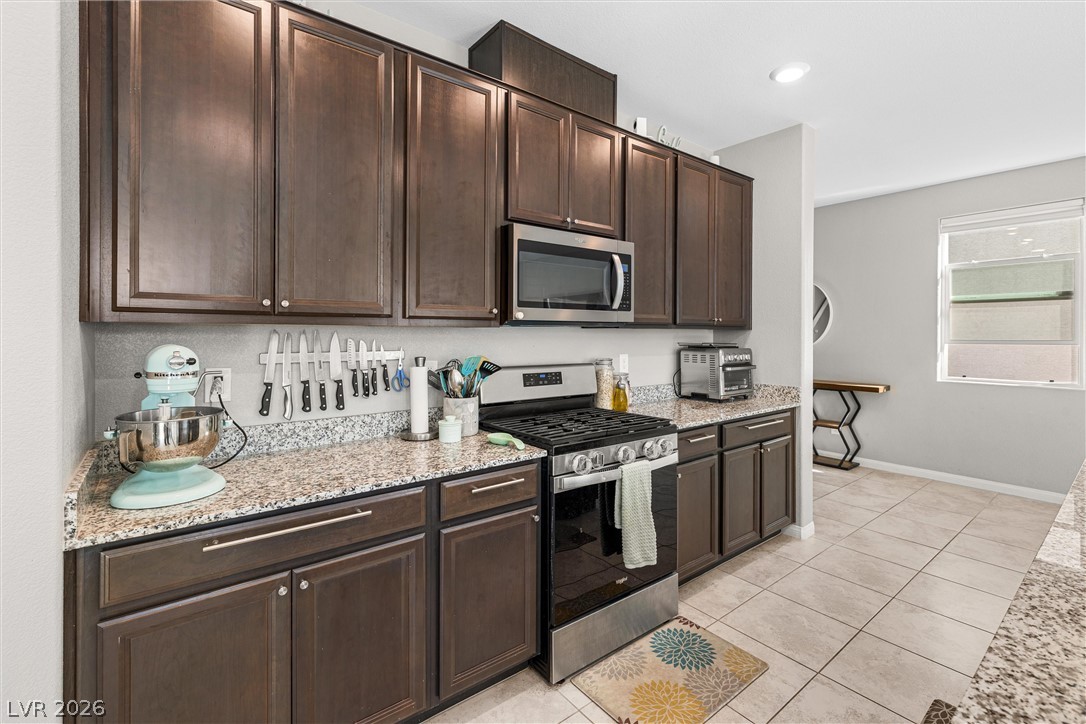
Rich wood cabinetry paired with polished granite countertops defines this functional kitchen space.
Rich dark cabinetry pairs with granite countertops and tile flooring in this modern cooking space.
An open-concept living area seamlessly connects the kitchen and dining space over tile flooring.
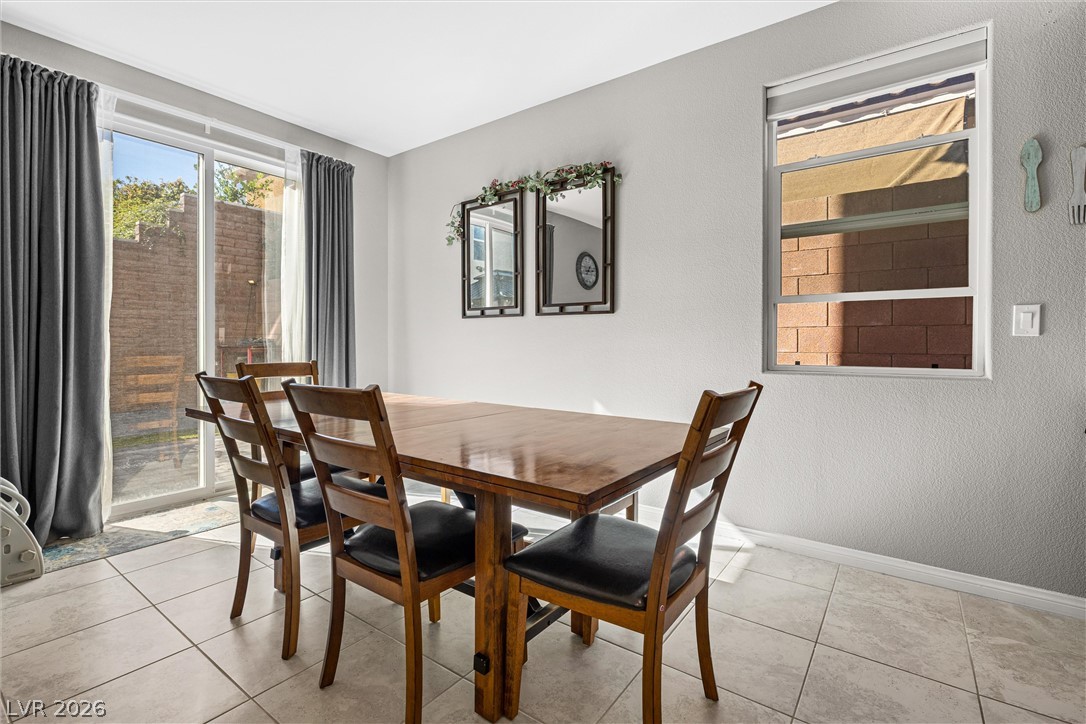
Natural light streams through glass doors into this dining area with tile flooring.
Sliding glass doors open to the patio from this tiled dining area.
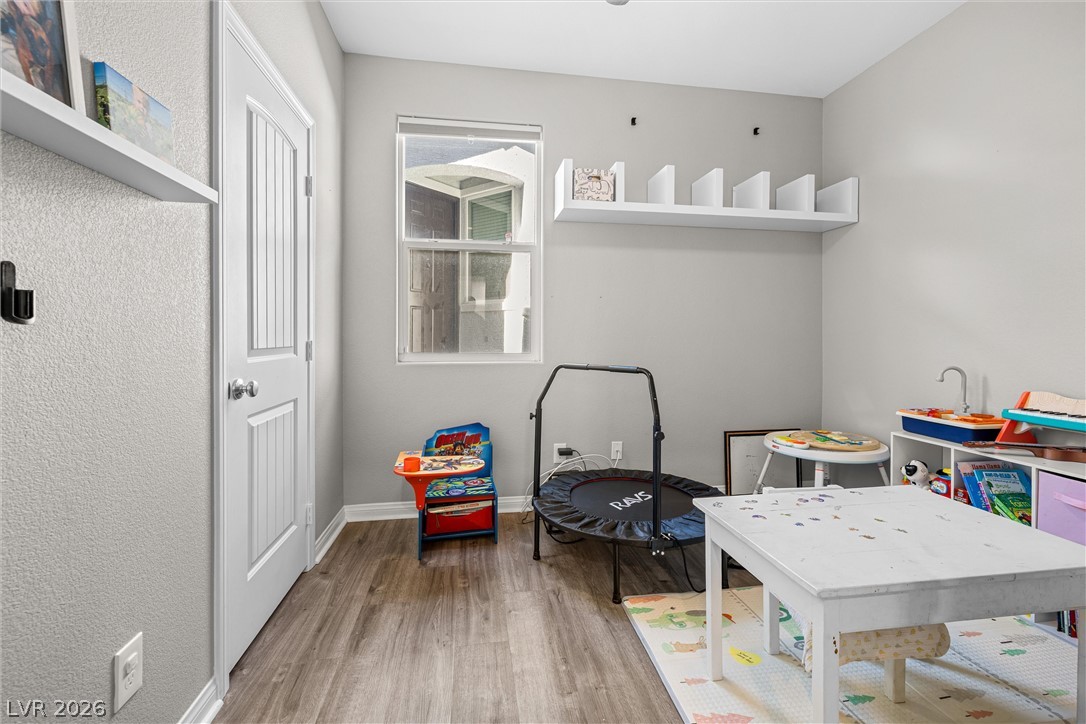
Natural light streams through the window of this versatile room featuring modern wood-style flooring.
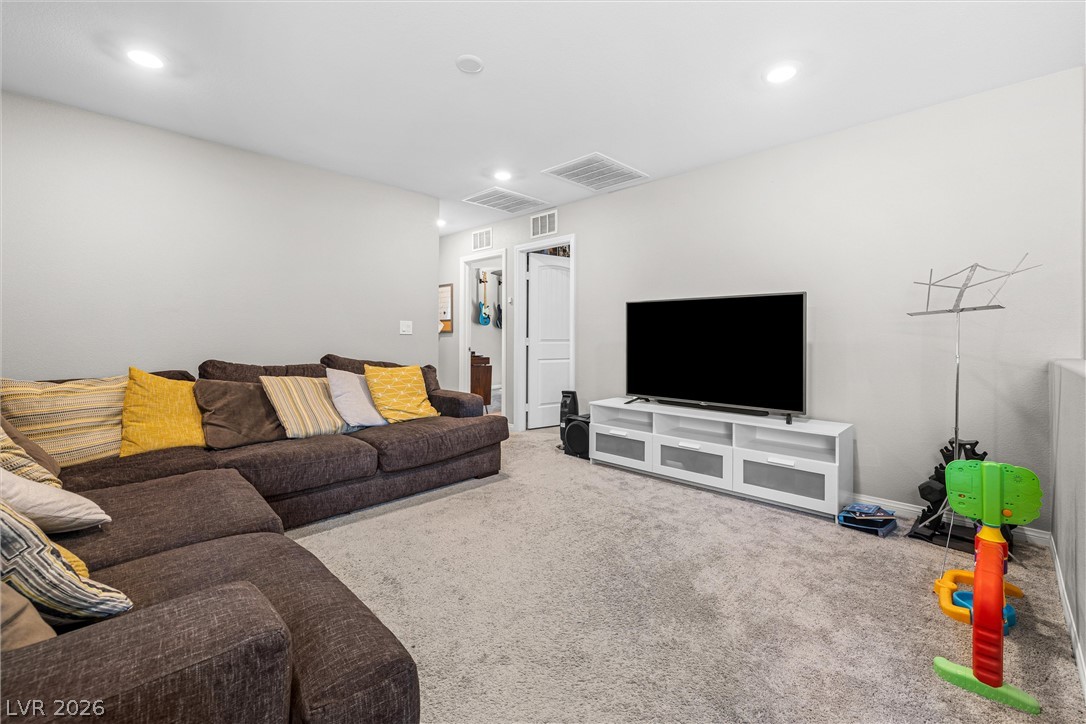
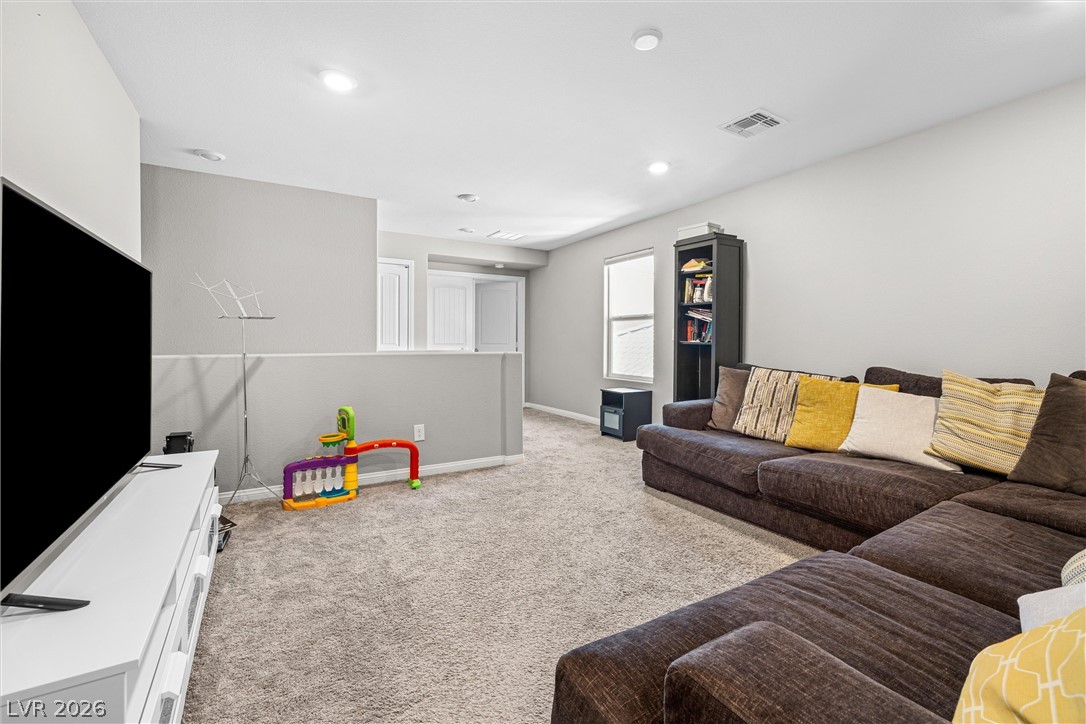
A spacious carpeted living space provides endless possibilities for entertainment and relaxation.
Recessed lighting illuminates a comfortable upper-level living area with plush carpeting.
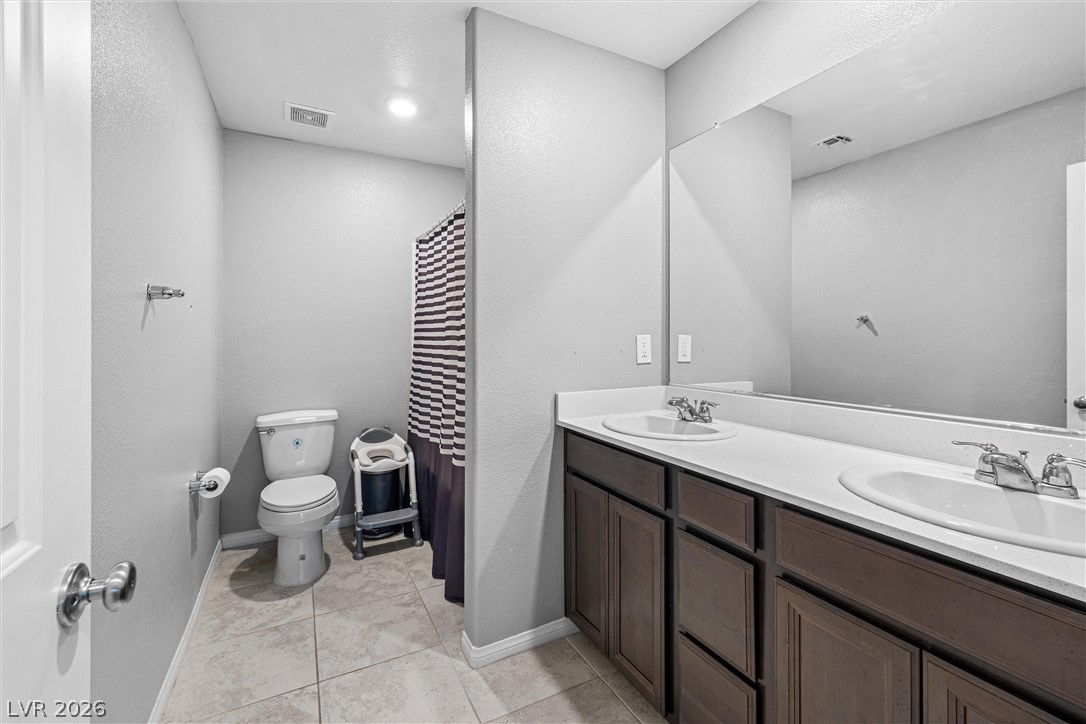
A classic double vanity offers ample counter space and storage alongside durable tile flooring.
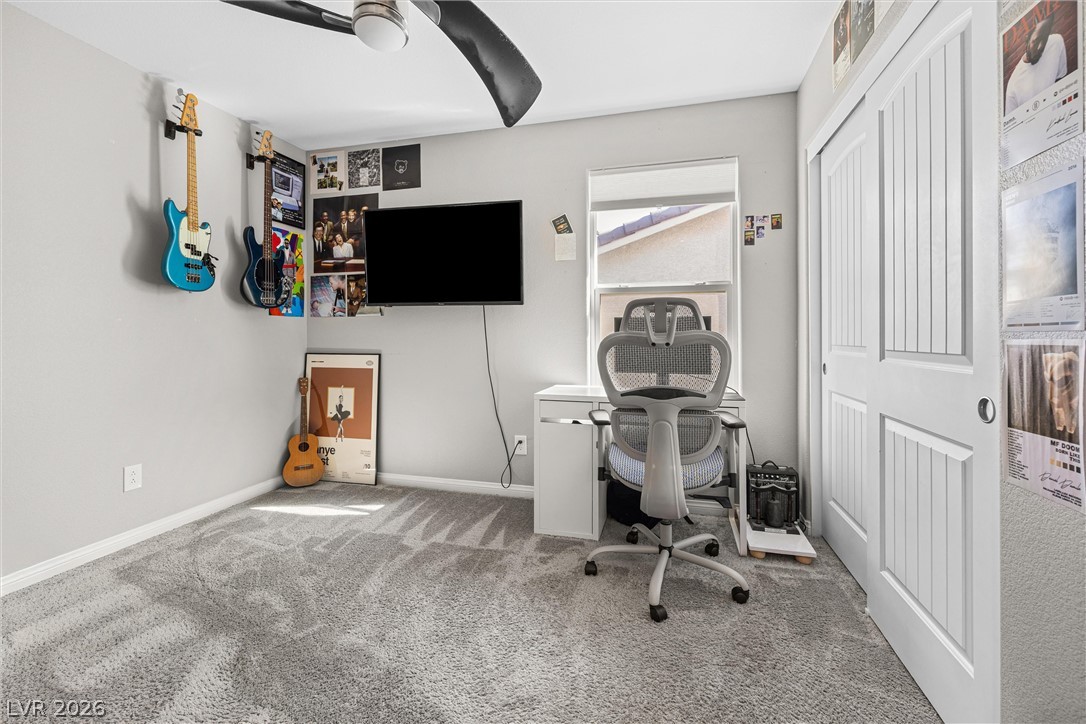
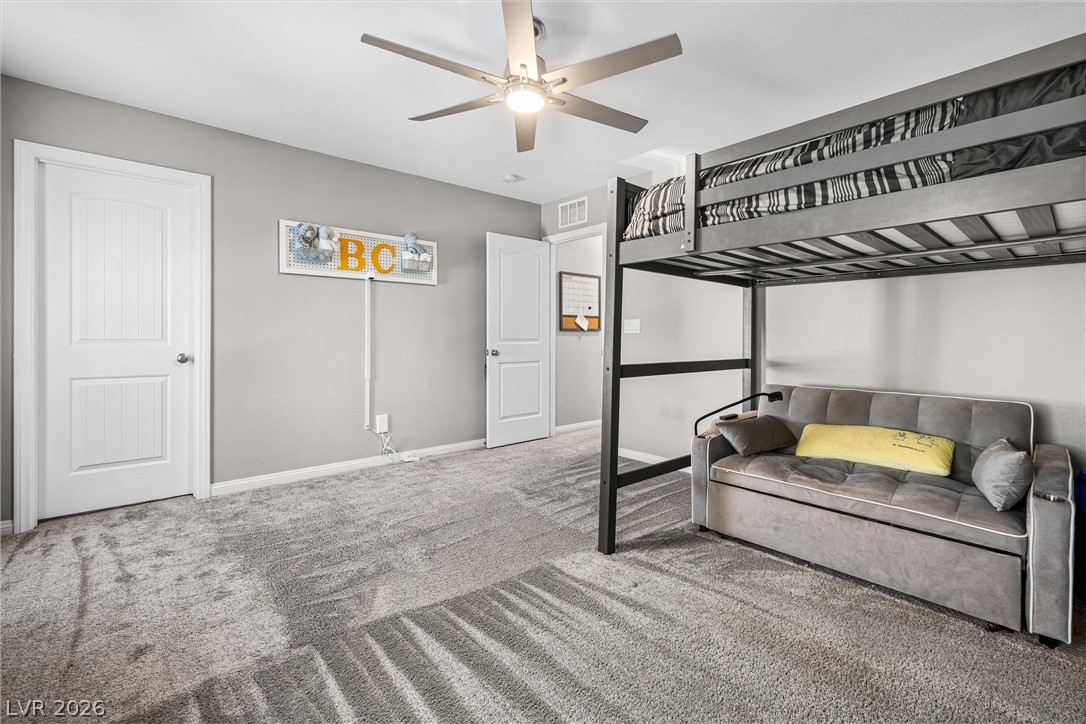
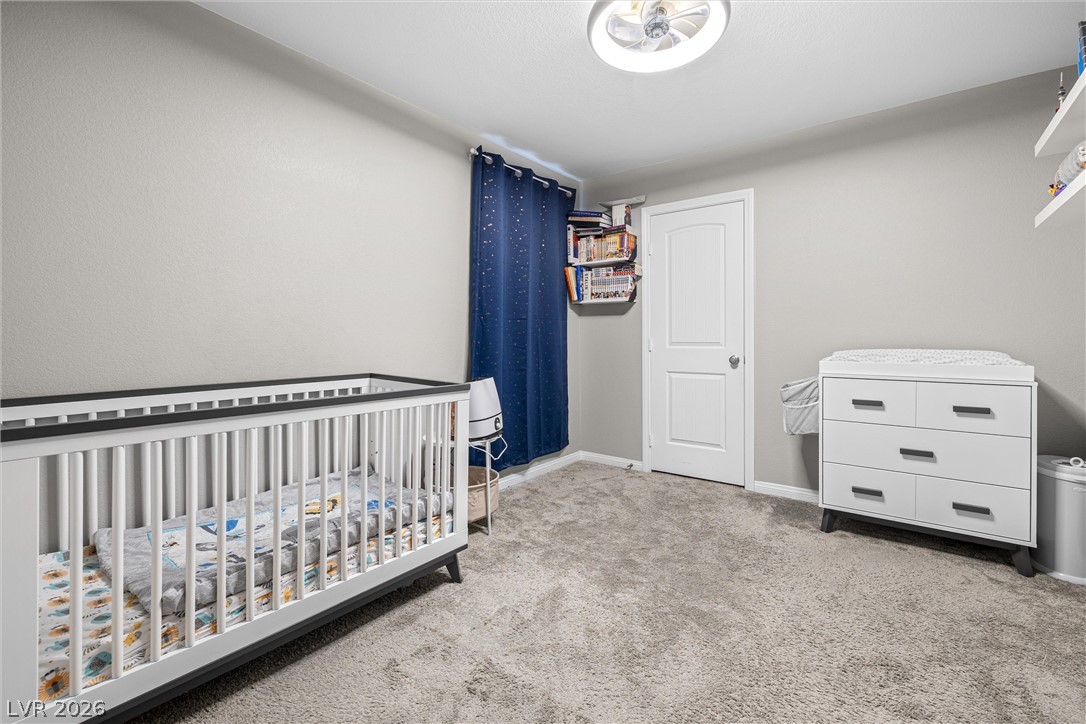
A versatile secondary bedroom features plush carpeting and sliding closet doors.
Soft plush carpeting anchors this versatile secondary bedroom workspace and sleeping area.
Plush wall-to-wall carpeting and clean white trim define this comfortable and inviting bedroom.
Soft plush carpeting completes this cozy bedroom layout.
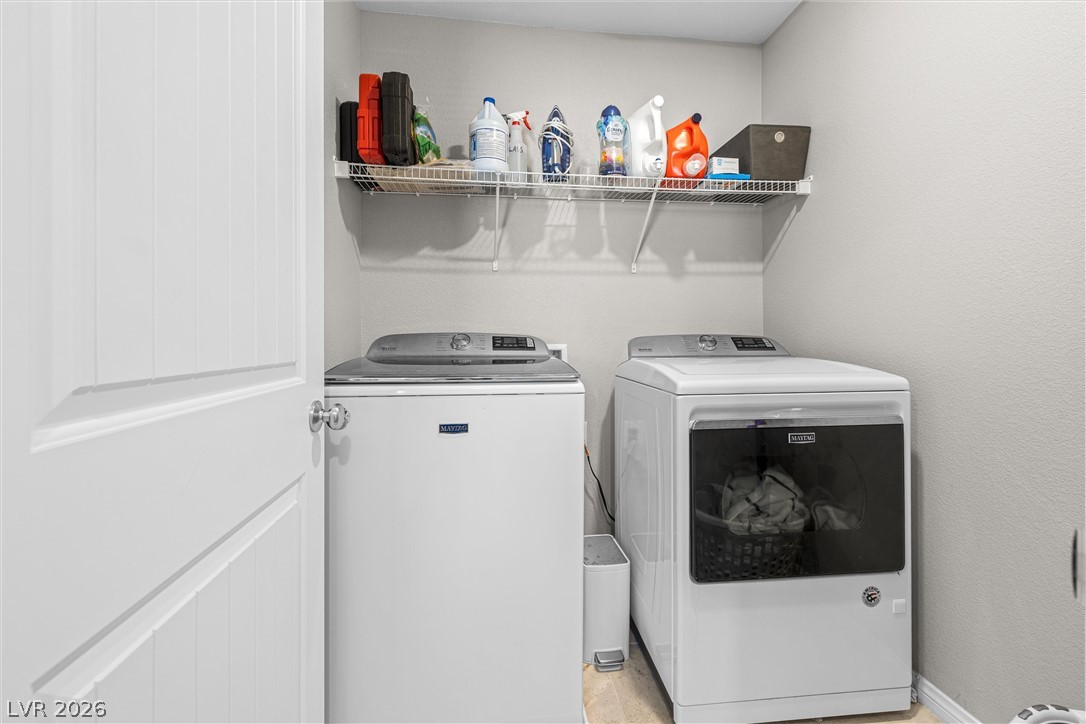
A dedicated laundry space provides functional utility in a streamlined design.
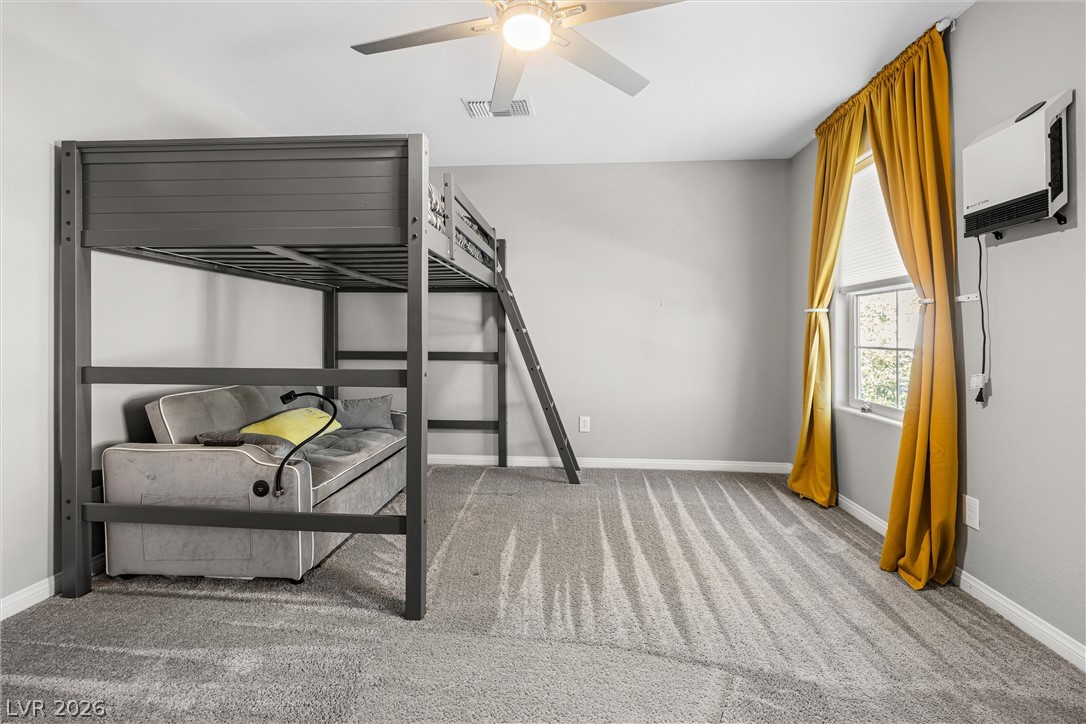
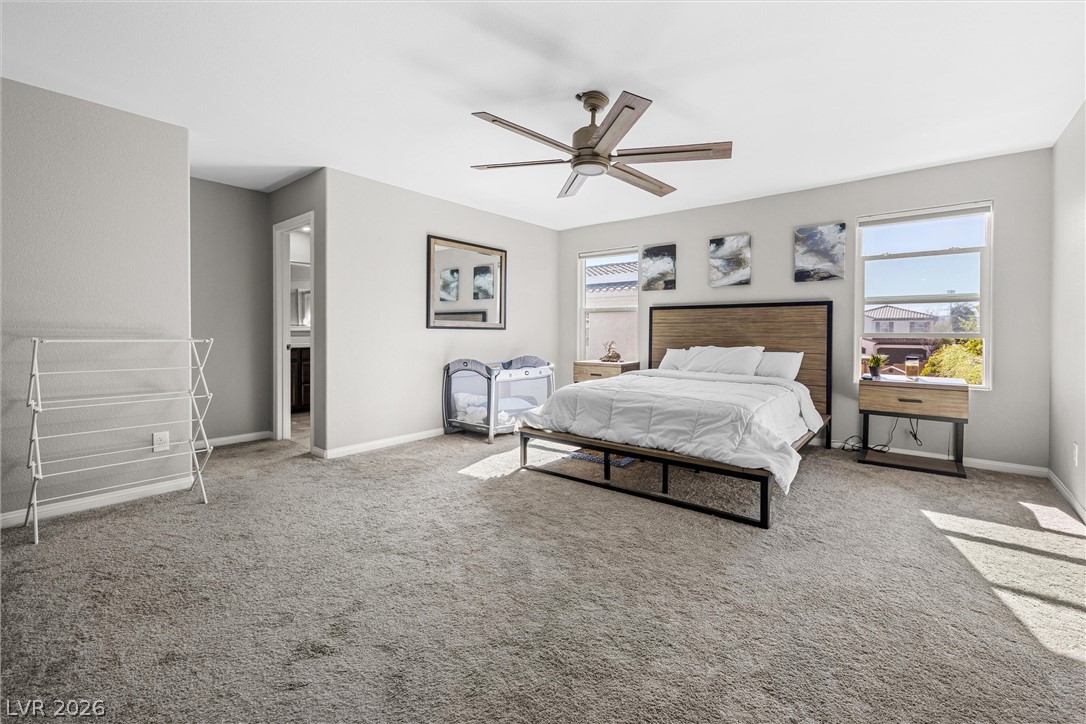
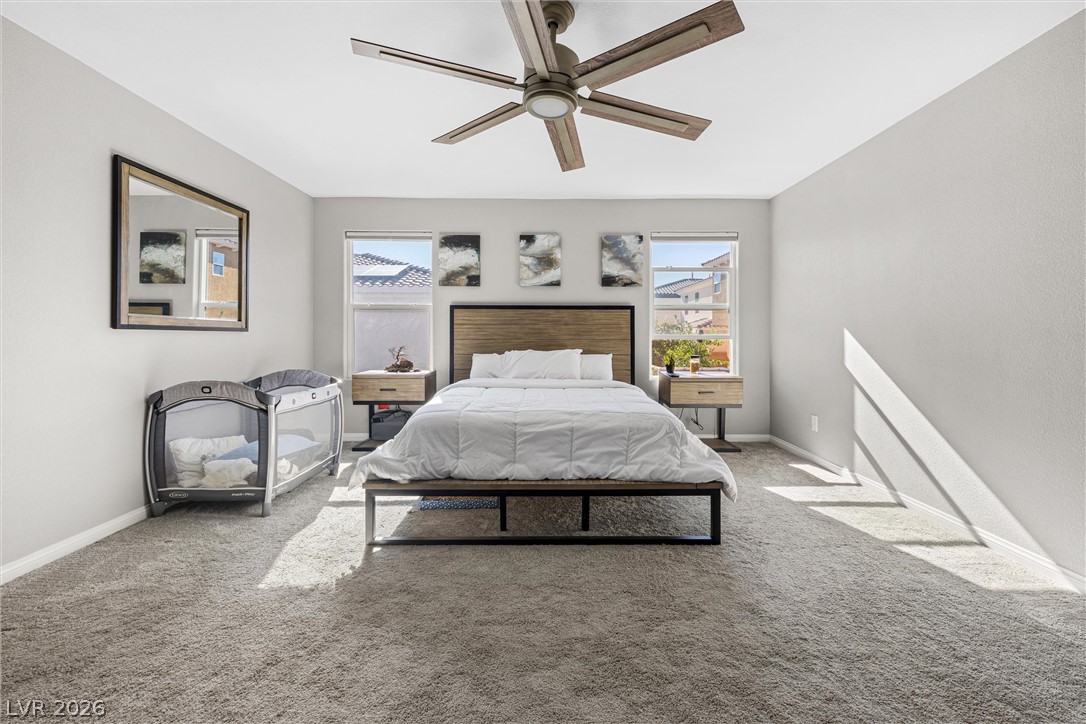
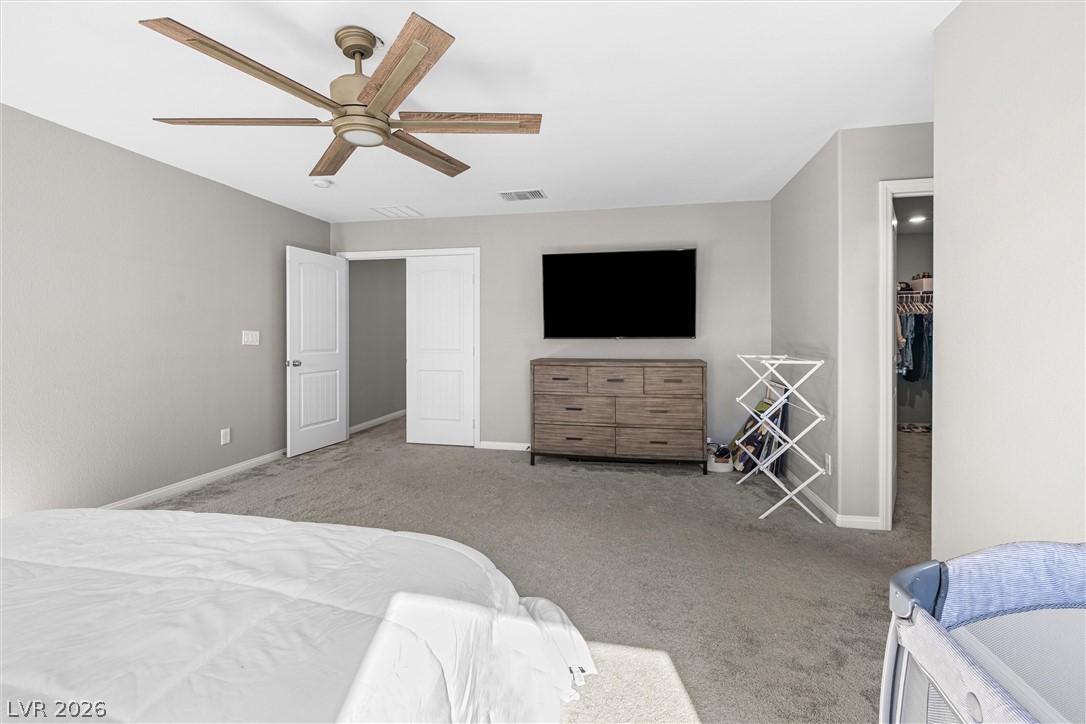
Plentiful natural light streams across a generous layout anchored by wall-to-wall carpeting.
Natural light streams across a spacious bedroom with wall-to-wall carpeting and neutral tones.
Plush carpeting and neutrally toned walls maximize comfort in this relaxing secondary bedroom.
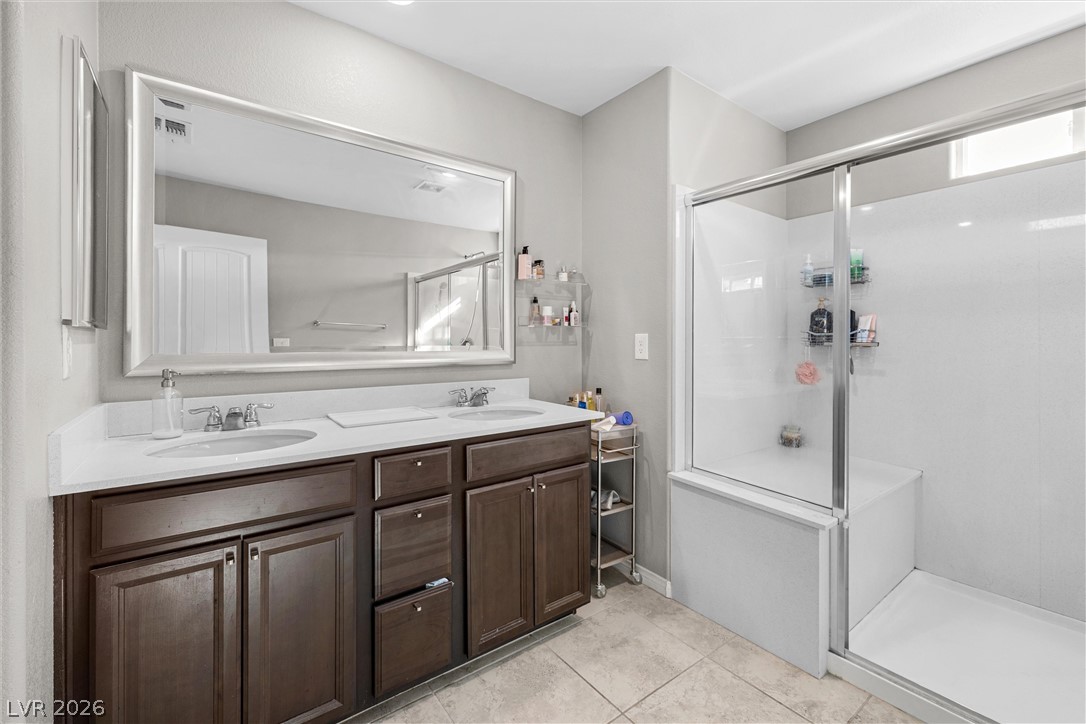
A modern double vanity stands beside a spacious walk-in shower with sliding glass doors.
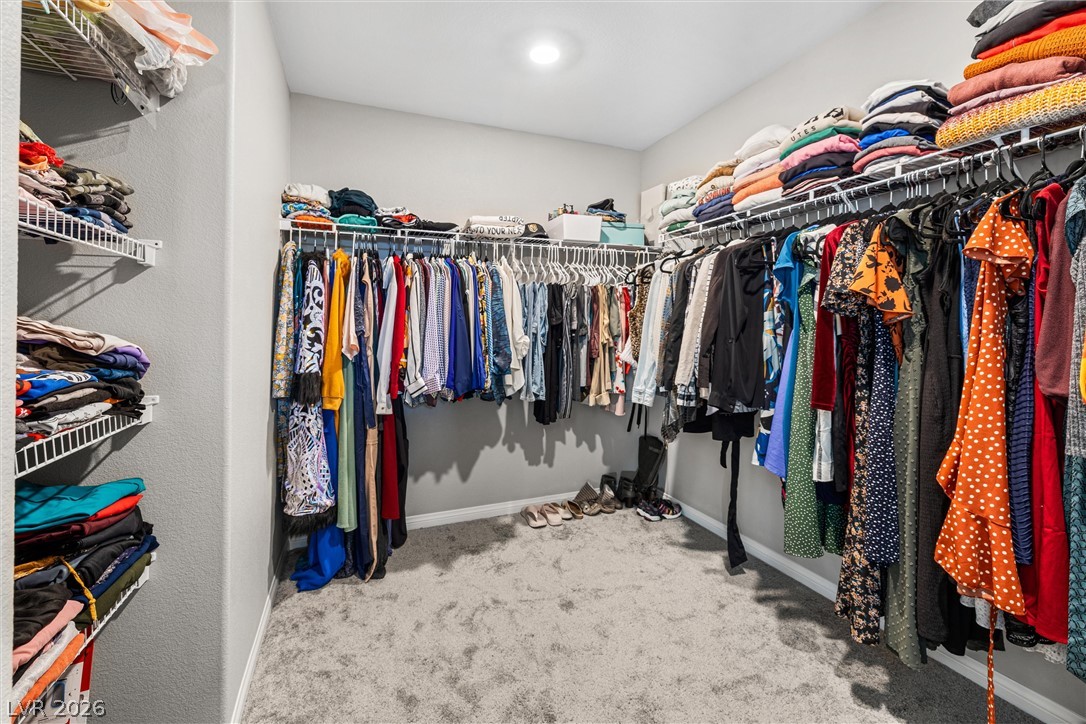
Ample storage options highlight this walk-in closet featuring carpeted flooring and built-in shelving.
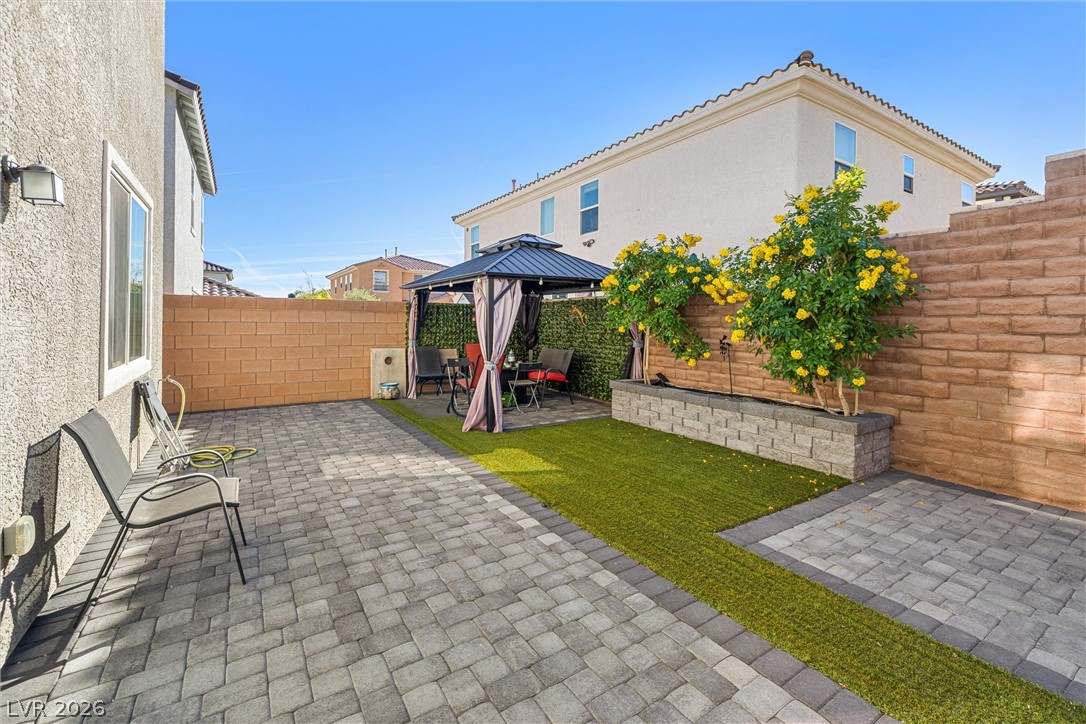
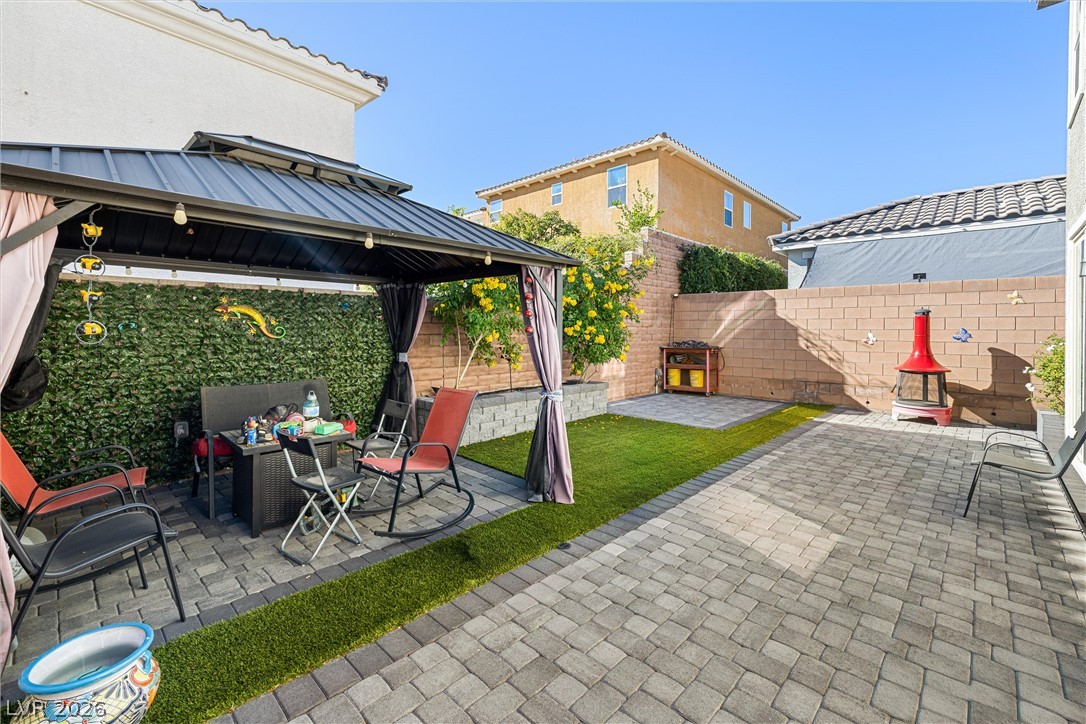
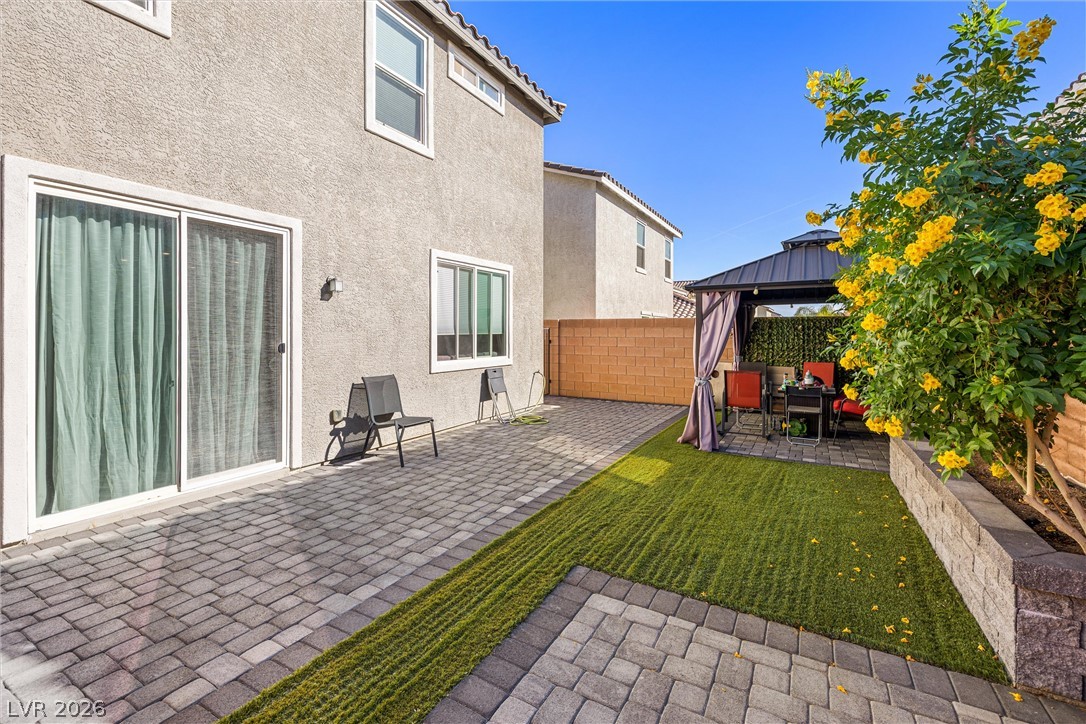
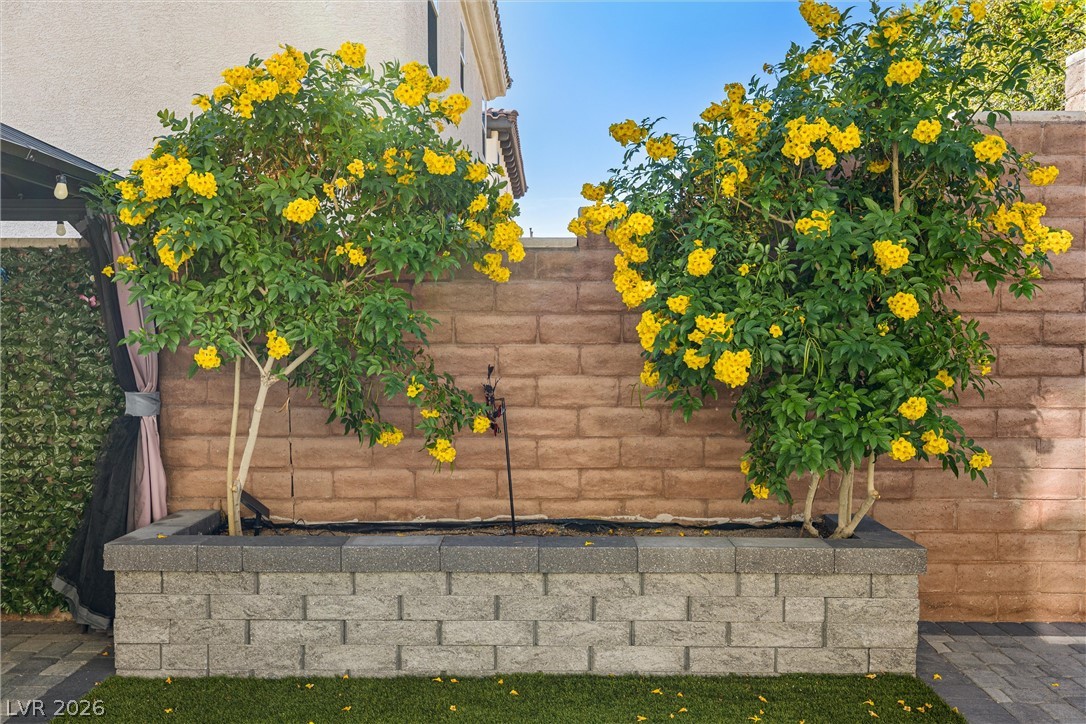
A neatly paved patio area is bordered by block walls and a raised garden bed.
A neatly paved patio area is bordered by block fencing and lawn.
An inviting paved patio area extends into a neatly landscaped backyard with a gazebo.
Lush landscaping and stone retaining walls create a structured, welcoming outdoor space.
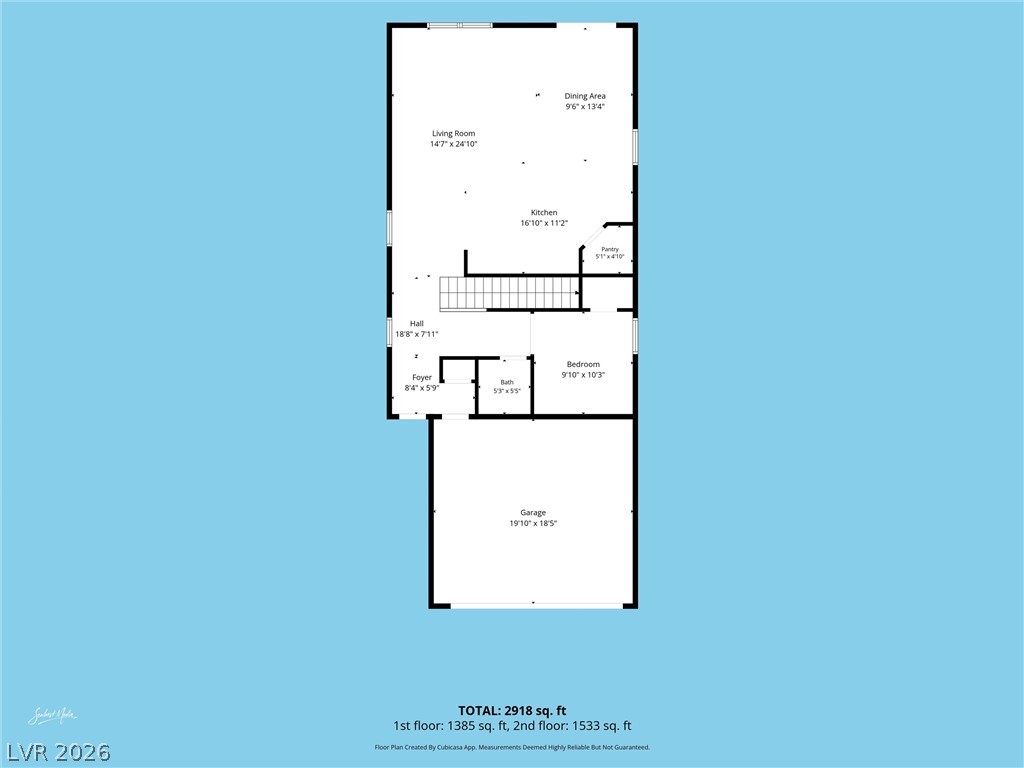
A detailed layout illustrates the flow of this multi-level home's main floor plan.
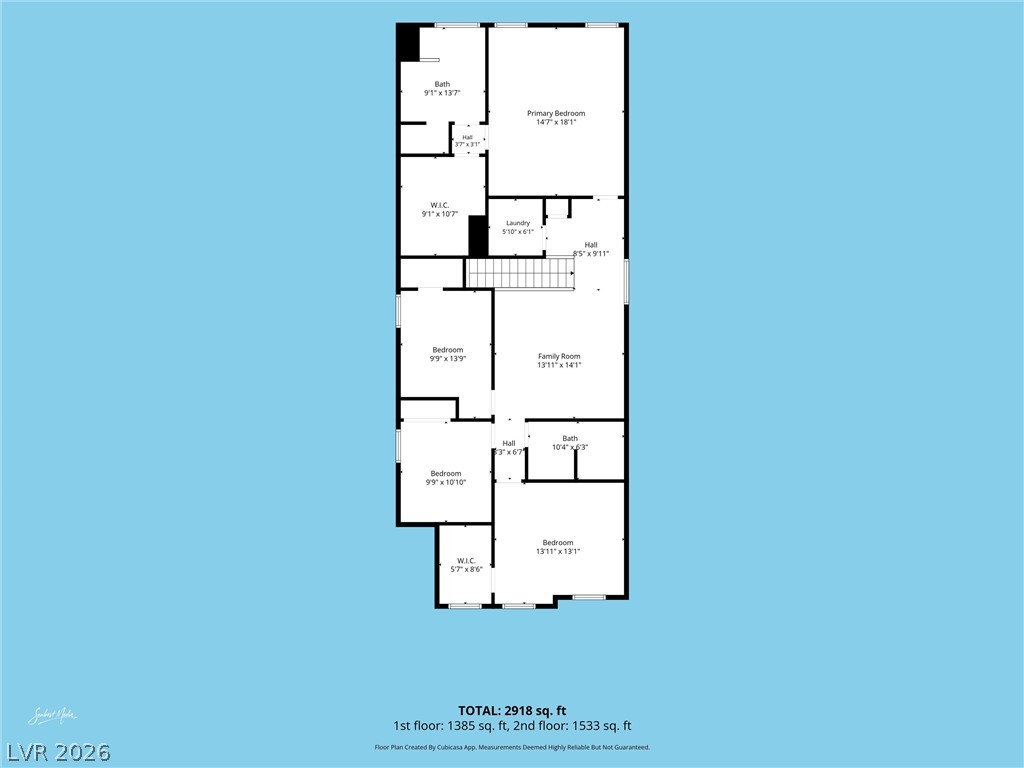
A detailed layout illustrates the generous proportions and flow of this residential floor plan.
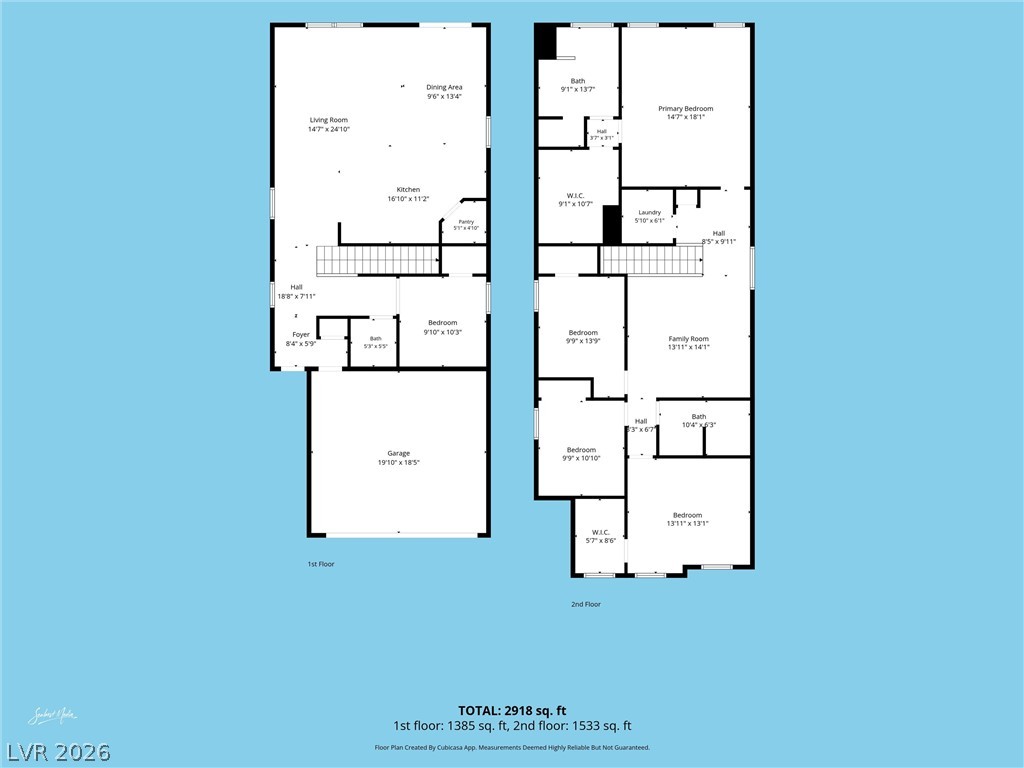
Comprehensive two-story layout displaying rooms and dimensions.

 In-Person: 11/21 12:00 PM - 2:00 PM