
$665,000 $3,987 est/mo Sourced by Back At You
8089 Cape Flattery Avenue,Las Vegas, NV 89147
Las Vegas, NV 89147
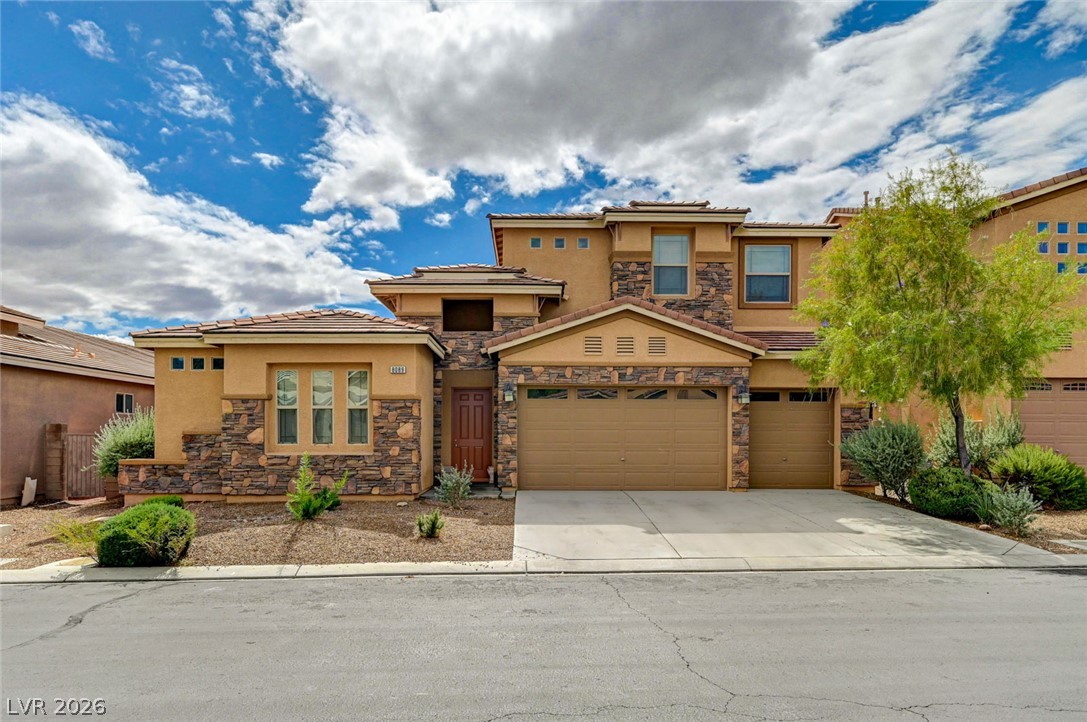
Stone accents and Spanish tile roofing define the exterior architecture of this multi-level home.
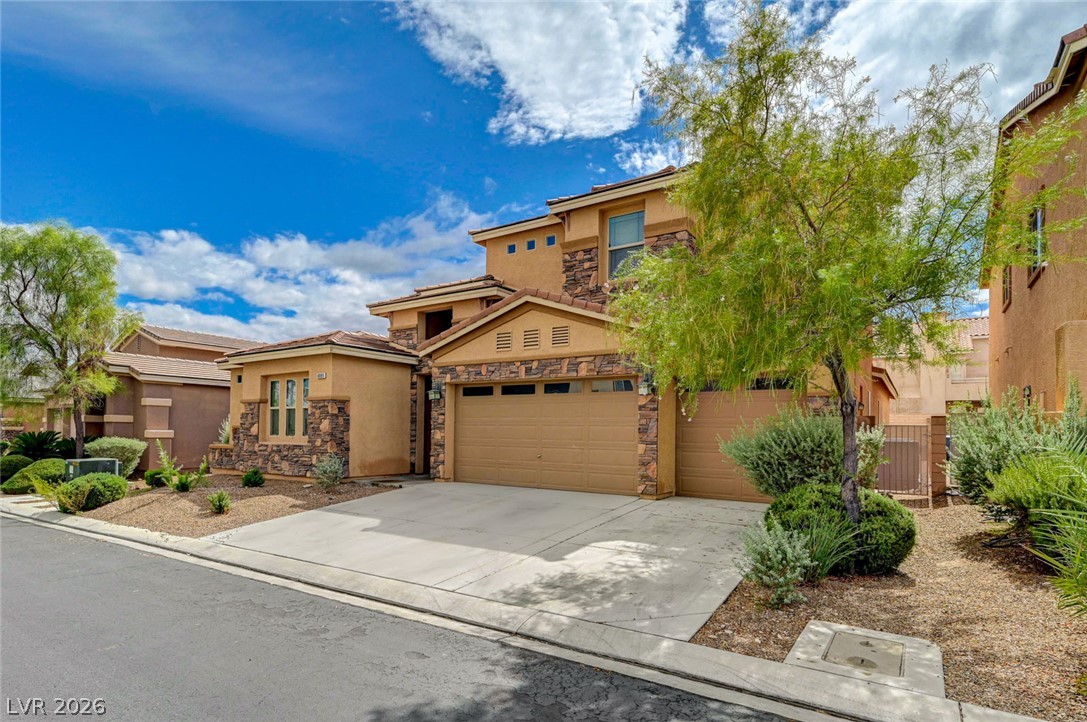
Warm stucco and textured stone accents define this inviting multi-level exterior architecture.
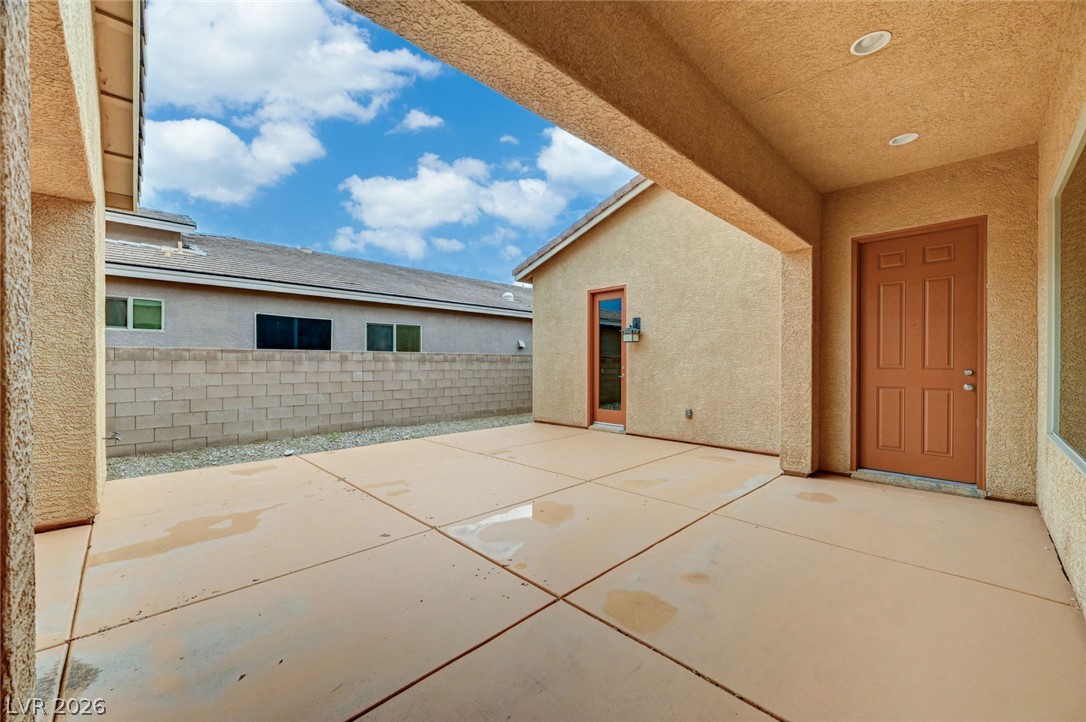
An inviting covered patio features smooth concrete flooring and leads to a private backyard area.
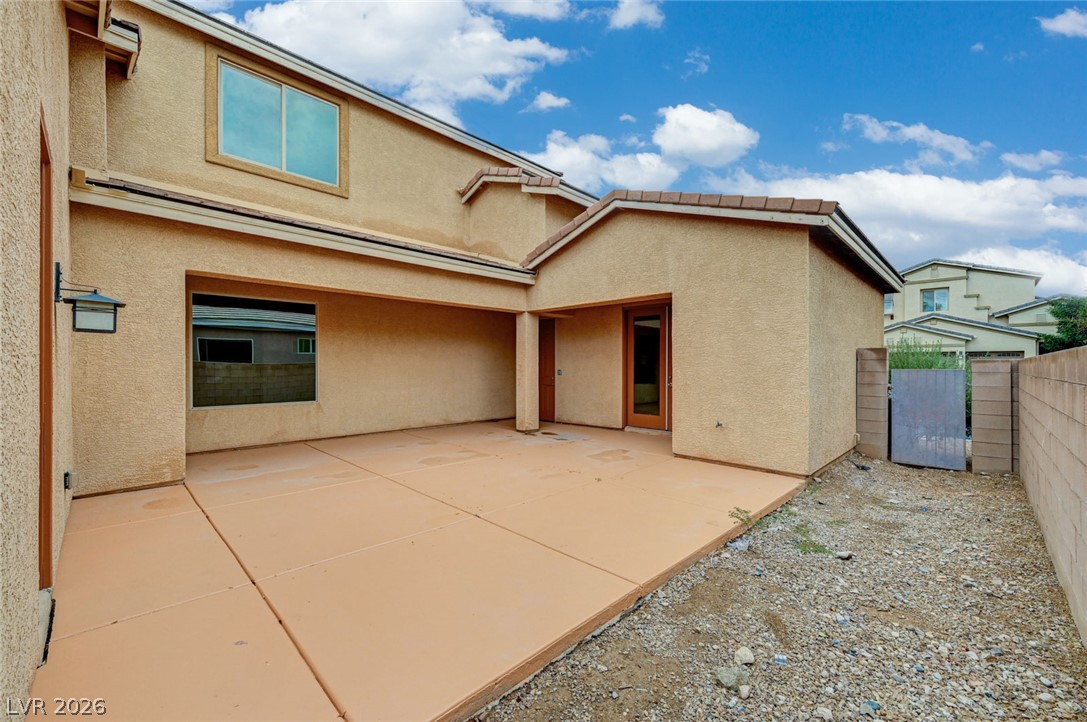
An expansive concrete patio highlights this private backyard enclosed by sturdy block fencing.
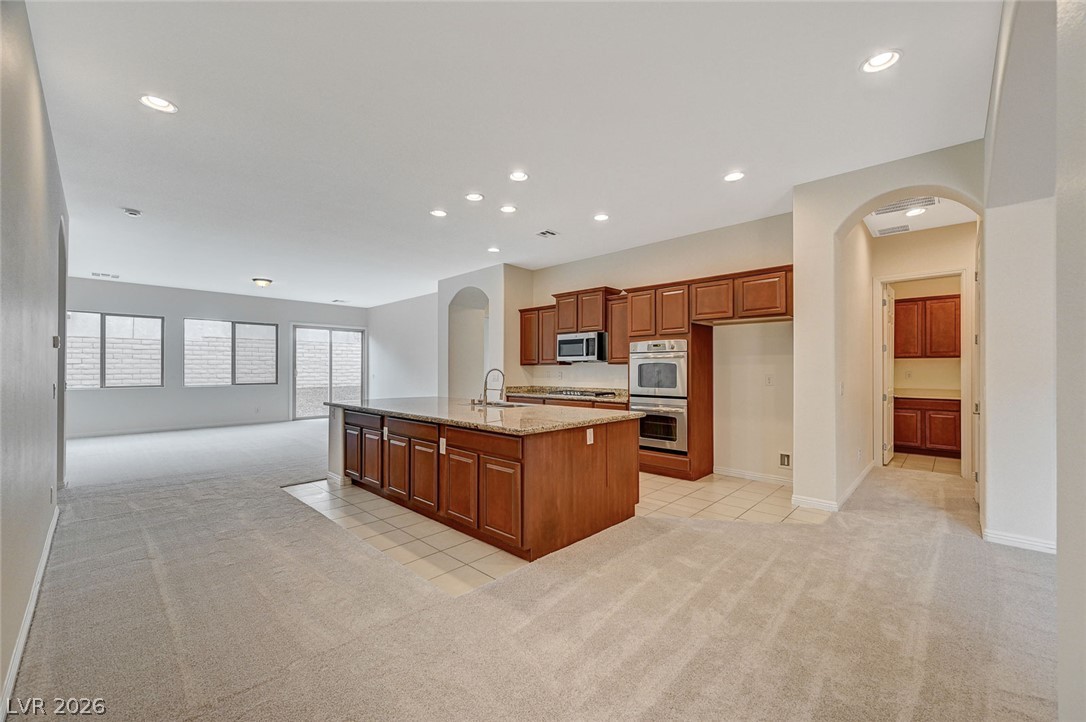
A spacious kitchen features a large central island, granite countertops, and recessed lighting.
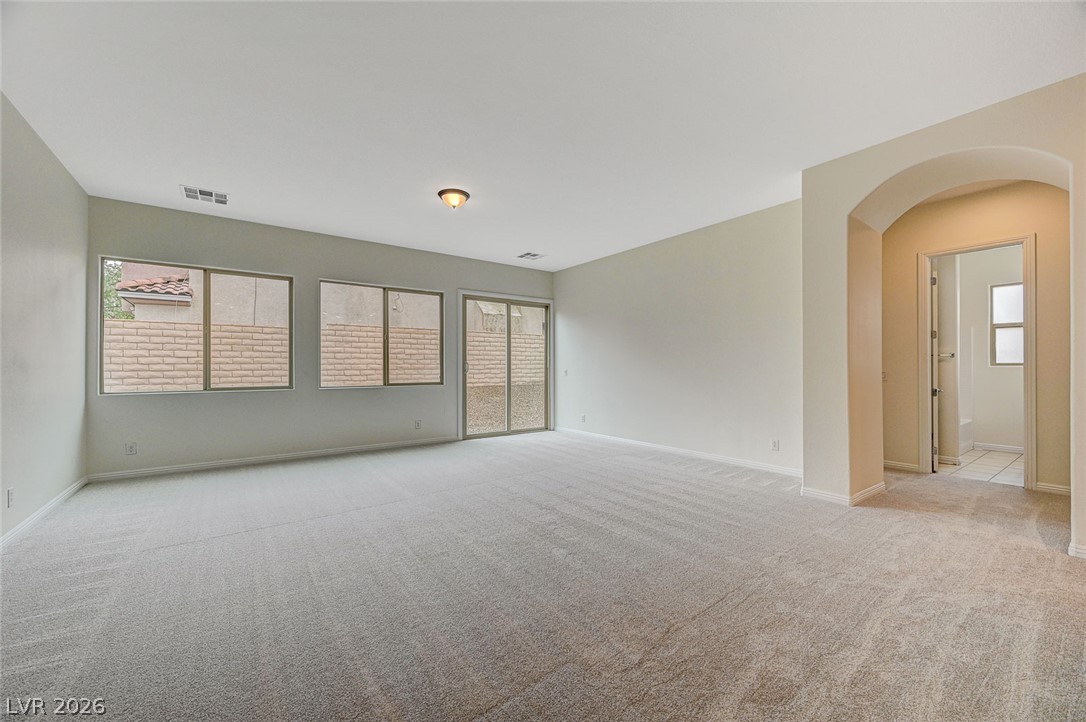
An arched doorway and broad windows frame this versatile, carpeted living space.
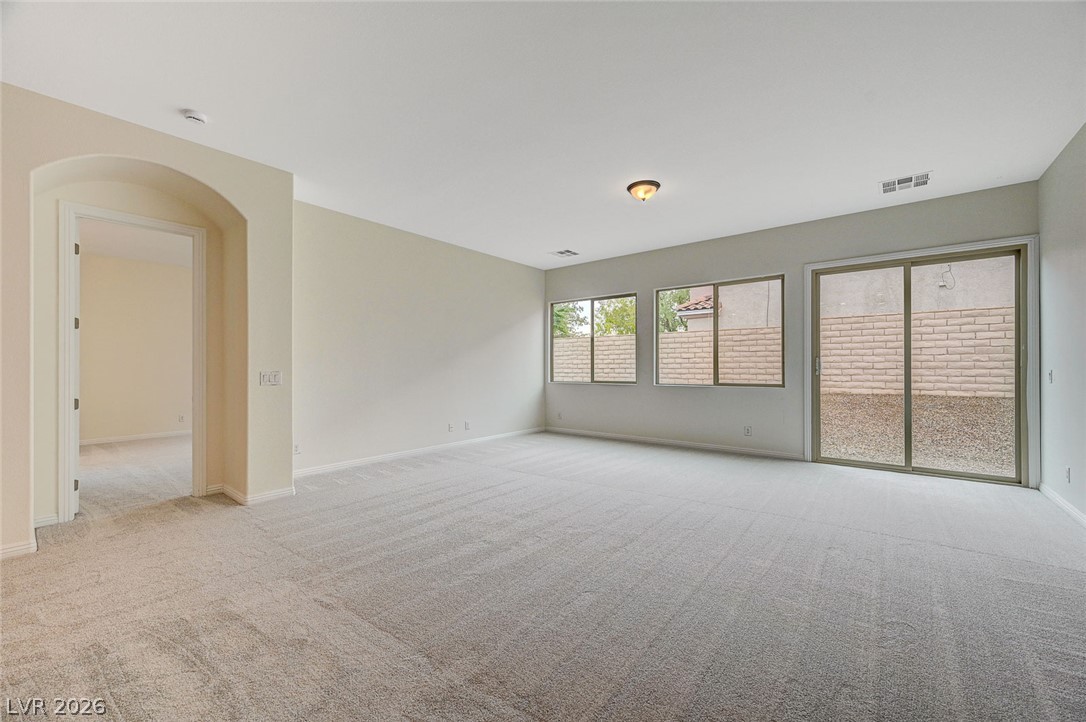
A spacious living area features soft carpeting, an arched doorway, and sliding glass doors.
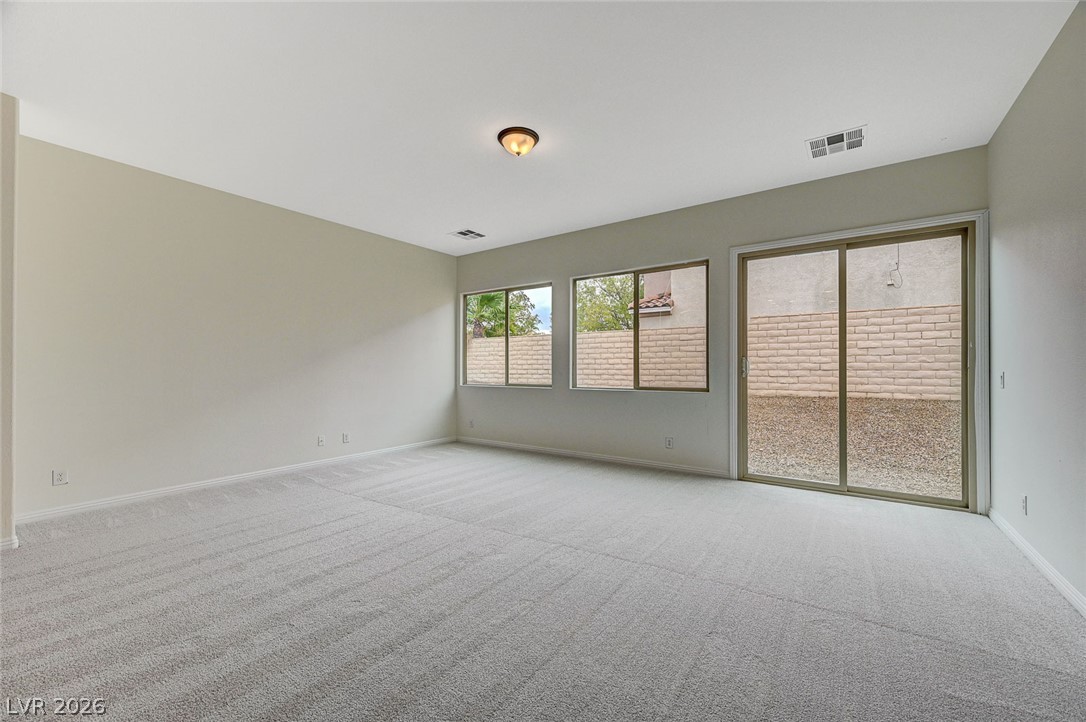
Sliding glass doors and large windows bring abundant natural light into this carpeted living space.
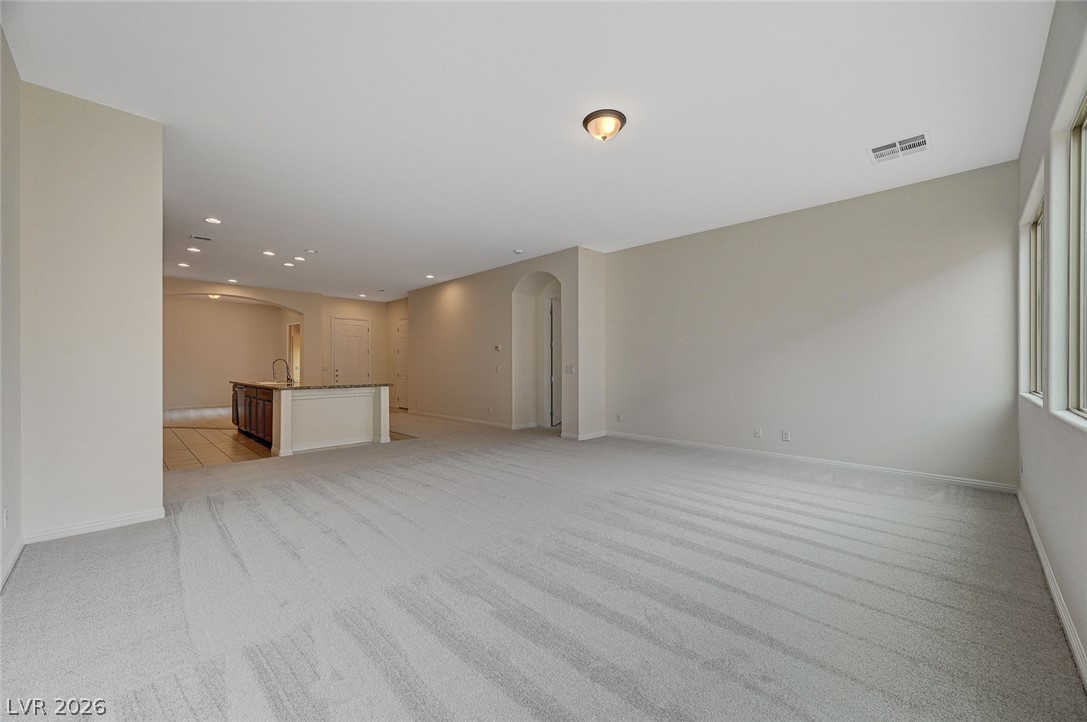
An open layout connects this carpeted living space to the adjacent kitchen area.
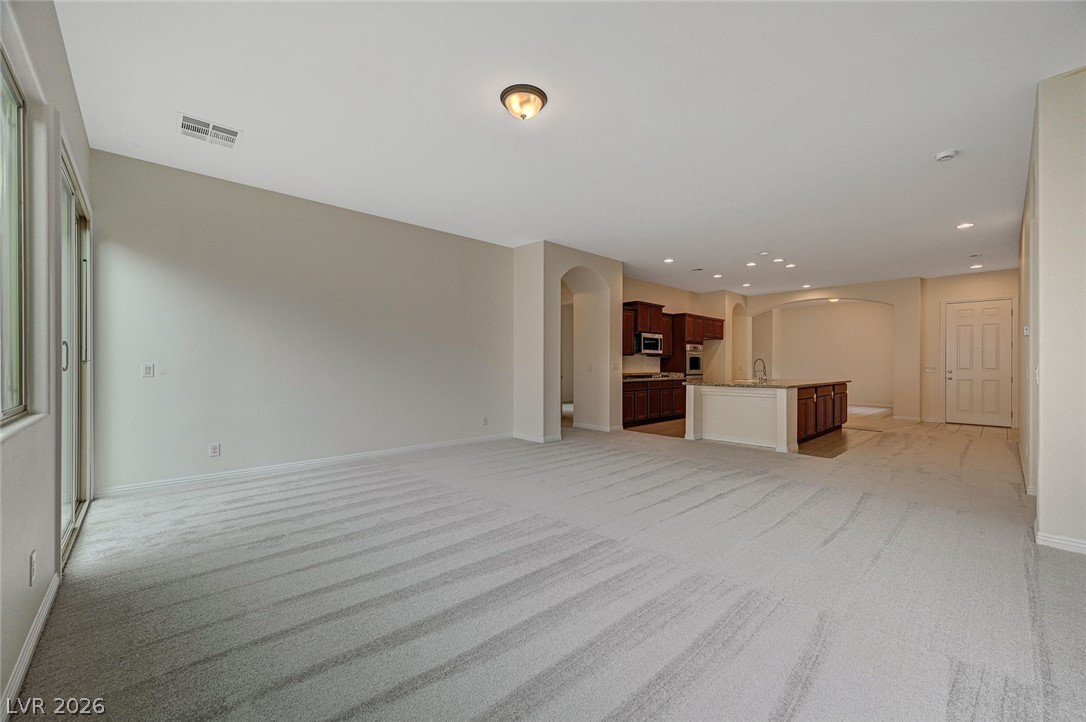
An open floorplan seamlessly connects the carpeted living area to the kitchen beyond.
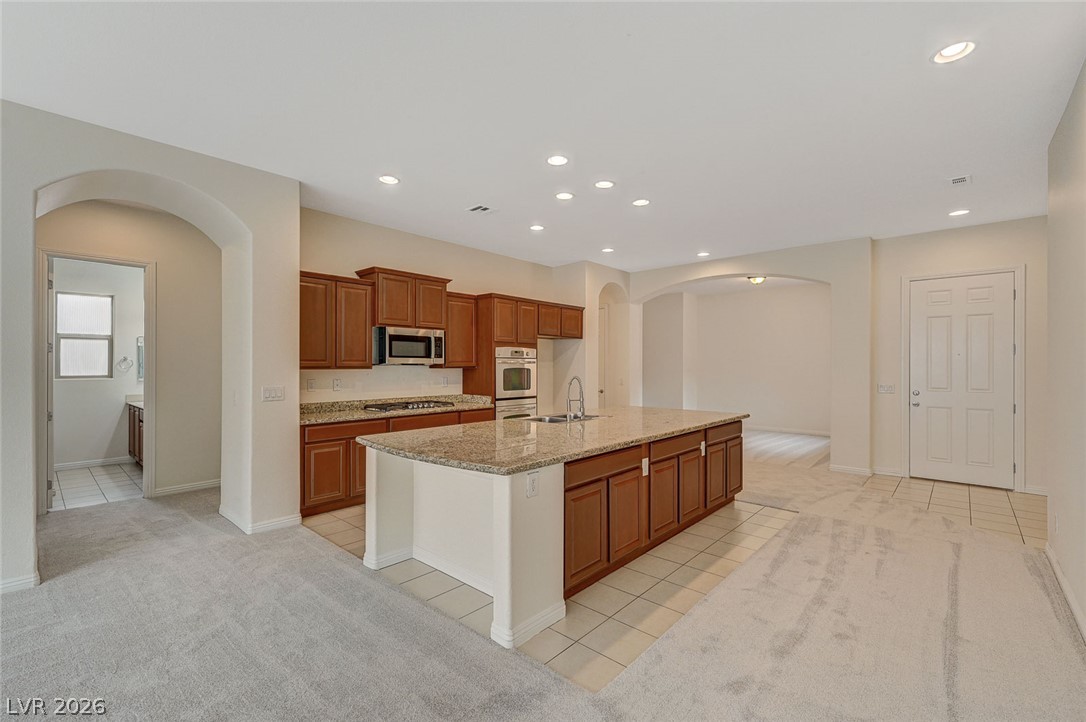
An open kitchen connects seamlessly with surrounding living spaces under recessed lighting.
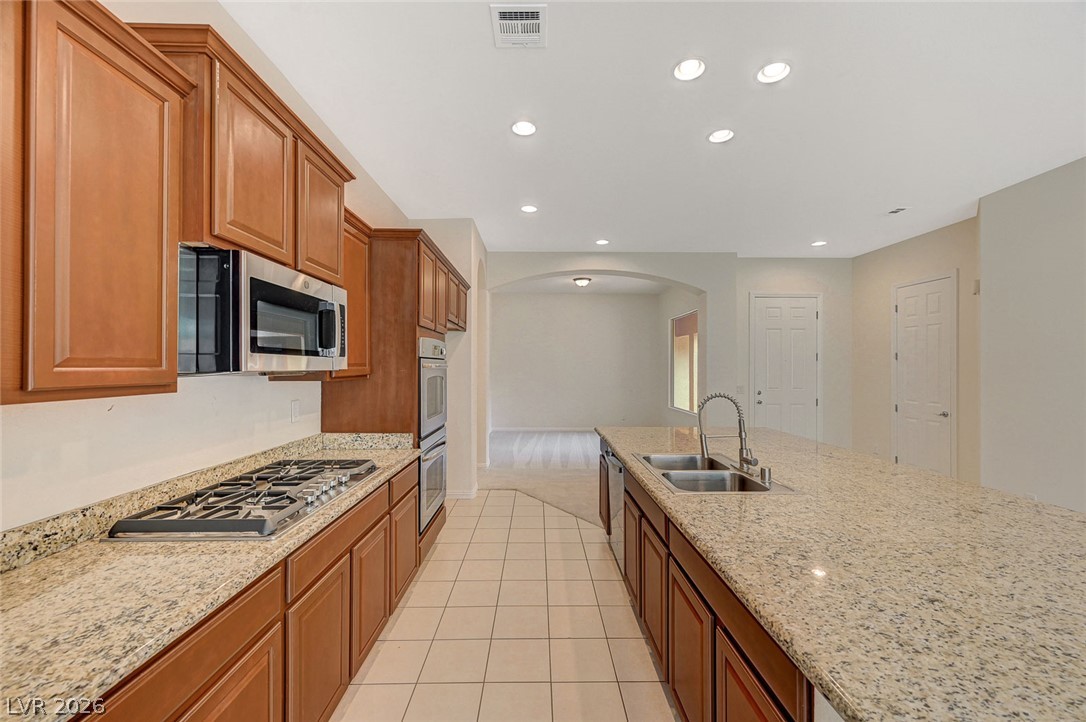
Rich wood cabinetry and polished granite counters anchor this functional cooking space.
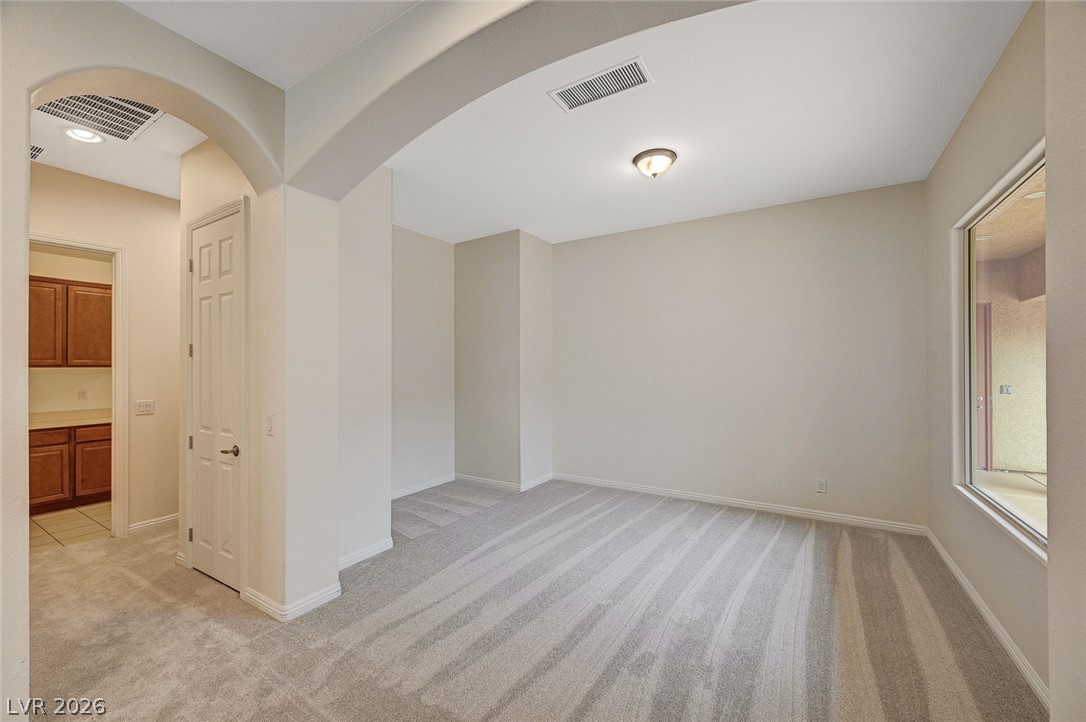
An arched doorway leads into a versatile room featuring plush carpeting and a wide interior window.
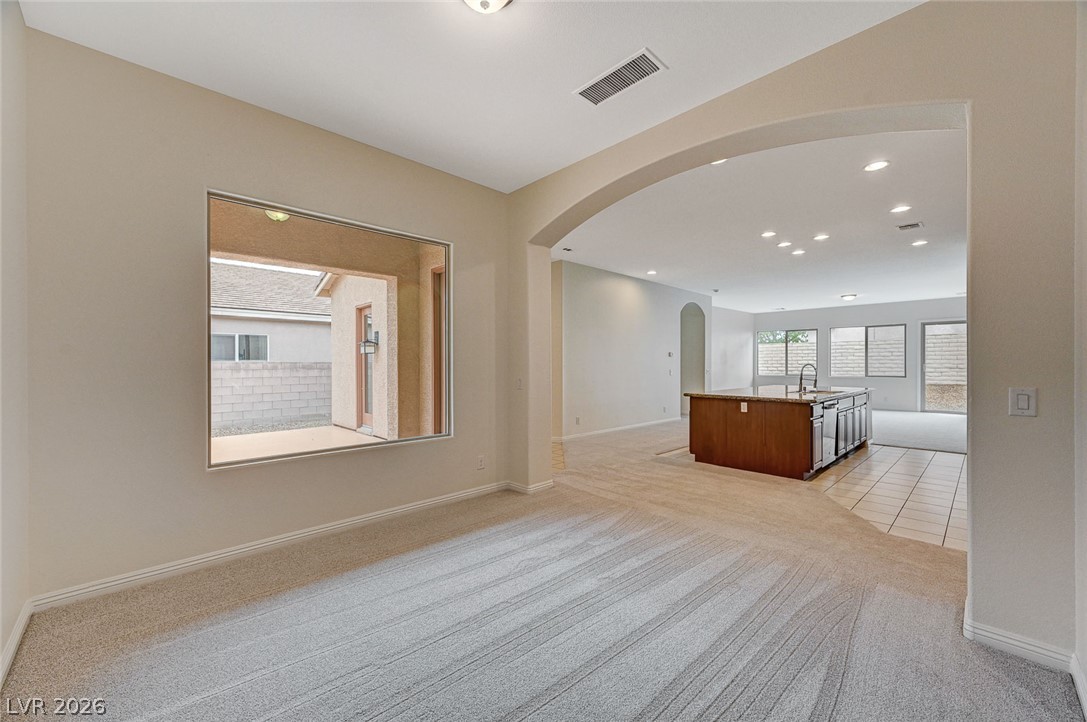
An open archway links the carpeted front room to the kitchen and main living areas.
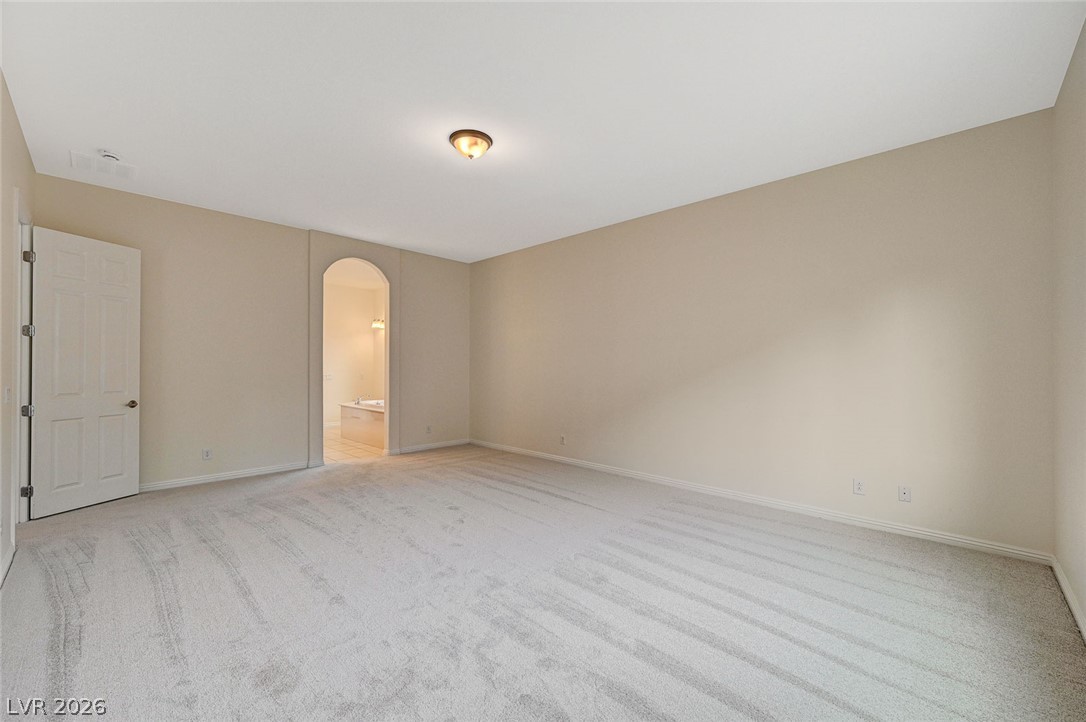
A spacious bedroom features soft carpeting, high ceilings, and an arched doorway to the bath.
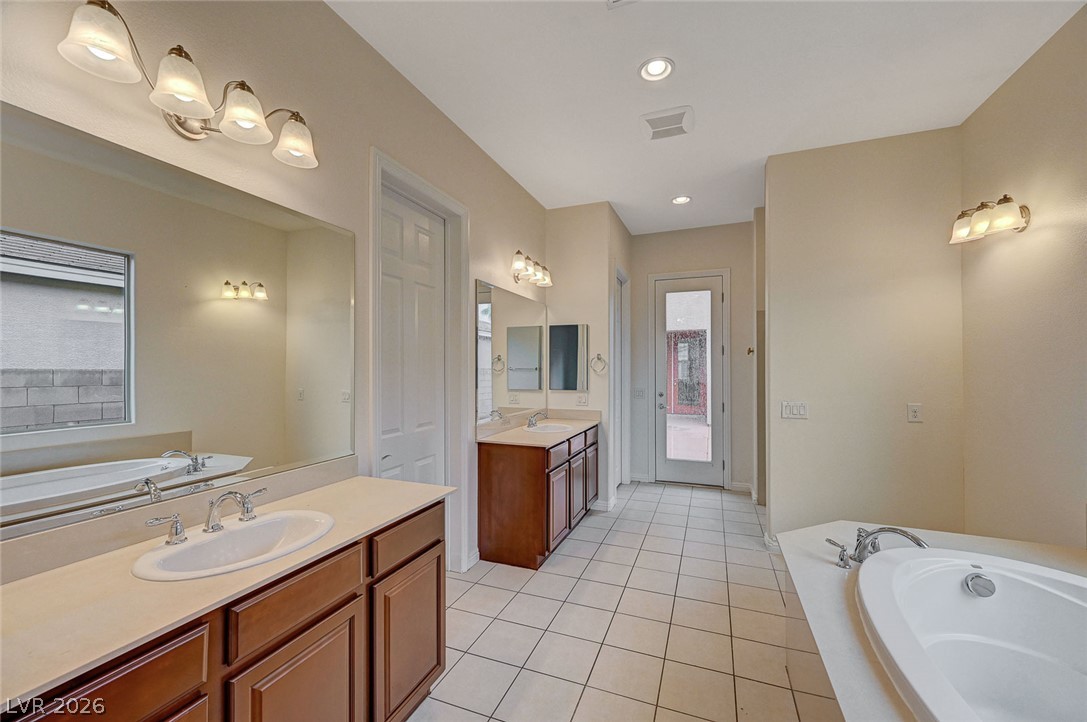
Ample tile flooring and high ceilings elevate this master bathroom with dual vanities.
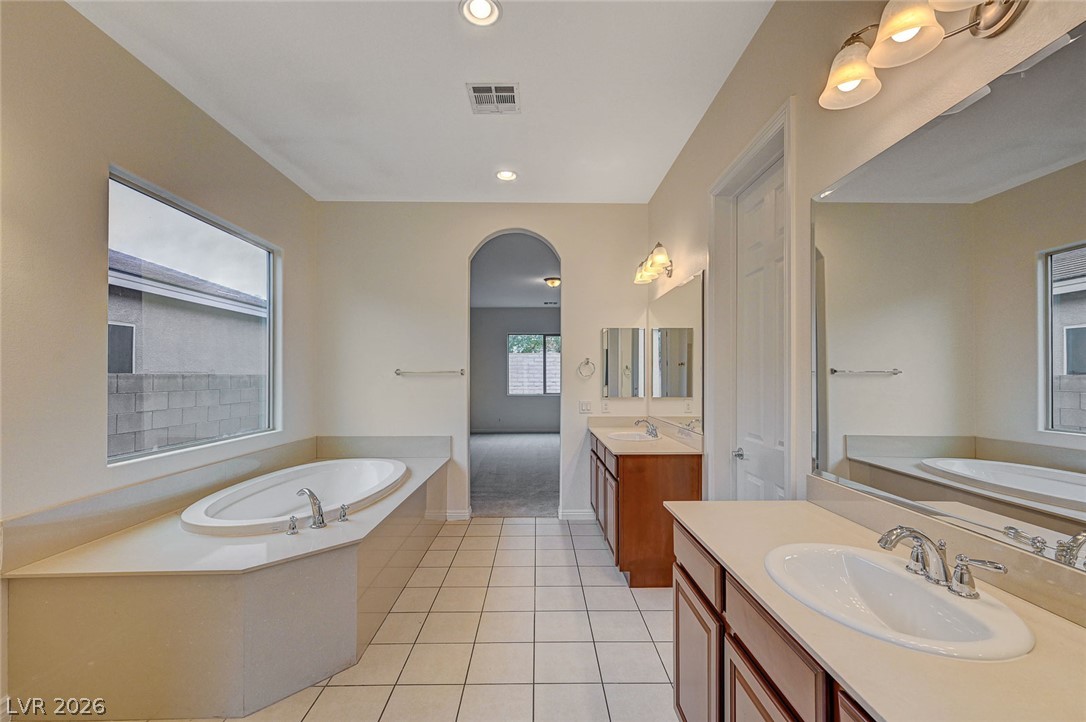
An arched doorway leads into this primary bathroom complete with a deep soaking tub.
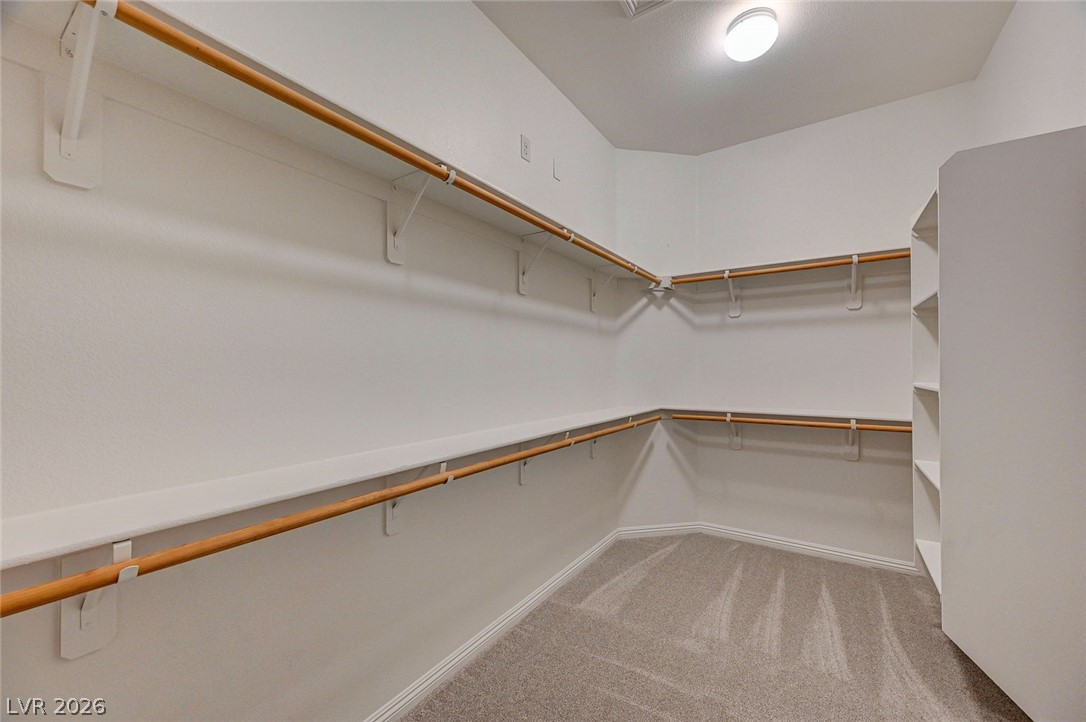
Ample built-in shelving and hanging rods maximize storage in this carpeted walk-in closet.
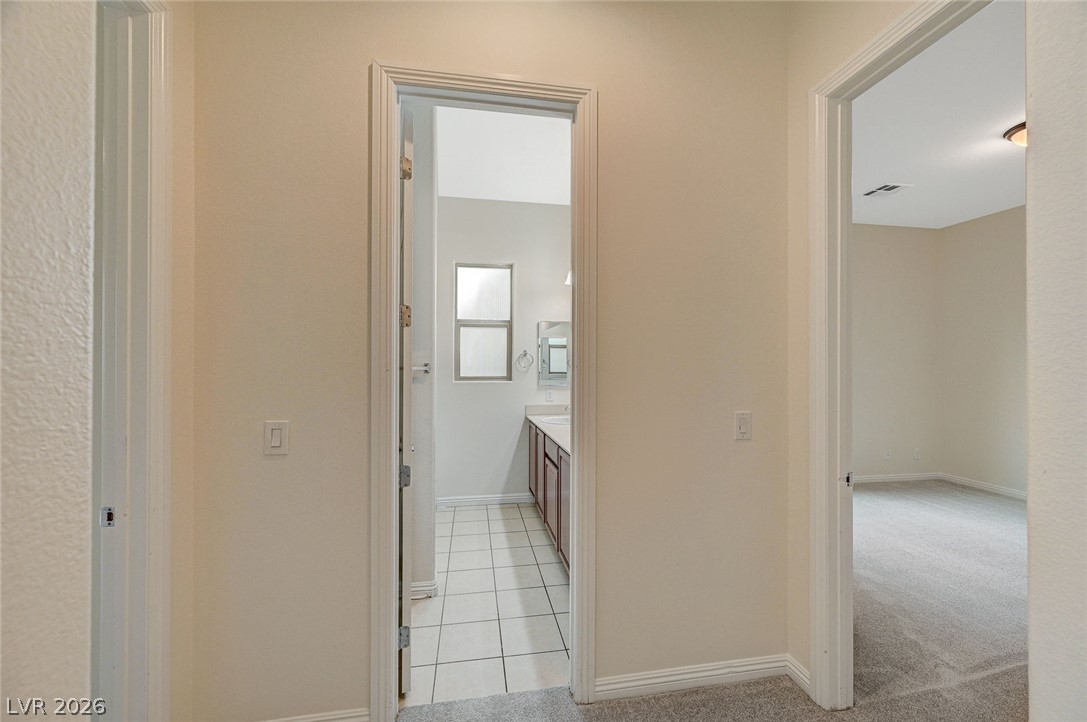
A hallway connects carpeted rooms to a bathroom featuring neutral tile floors and wood cabinetry.
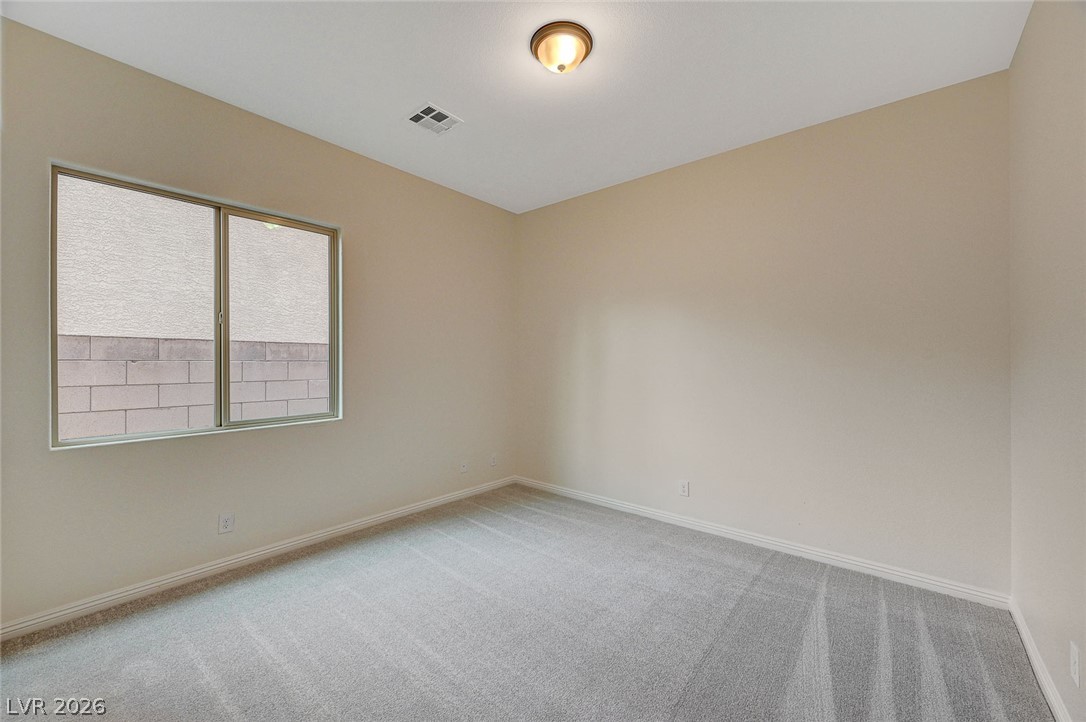
Plush carpeting and a large window define this versatile secondary bedroom space.
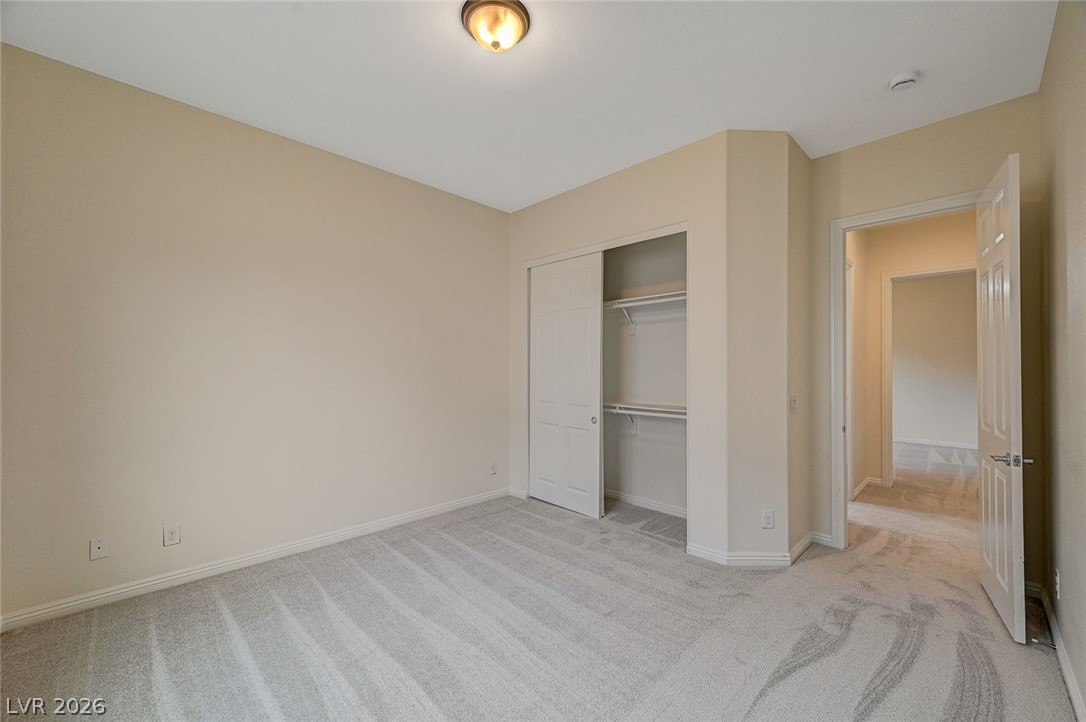
Plush carpeting and a built-in closet with shelving complete this comfortable room.
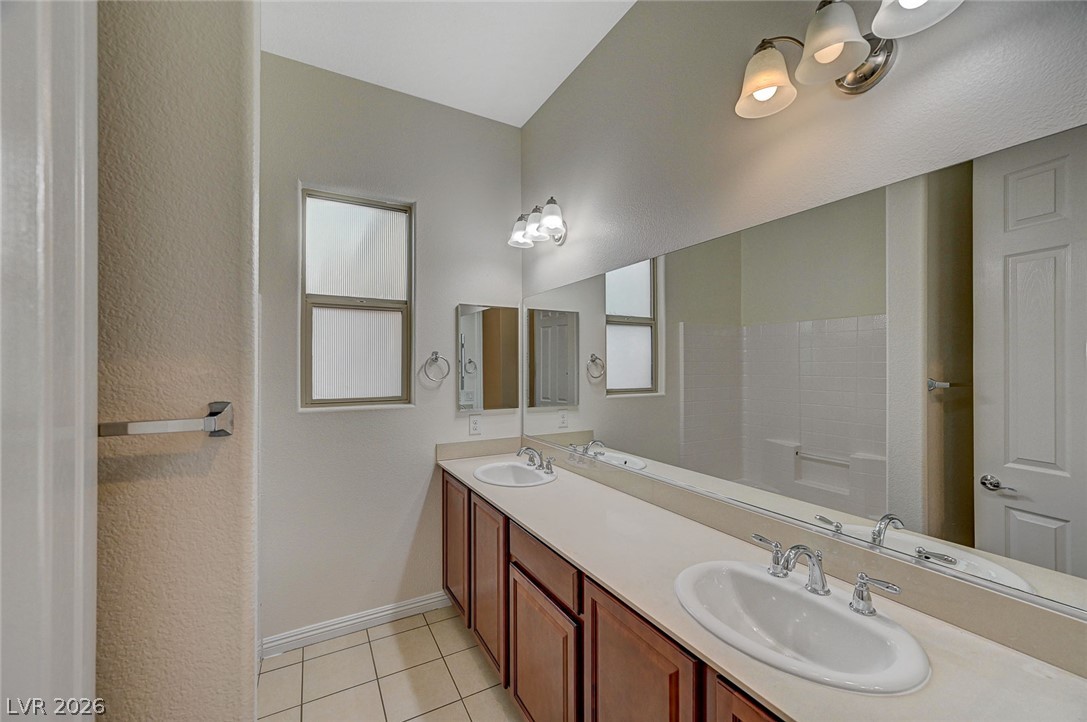
A spacious vanity with dual sinks highlights this well-appointed bathroom.
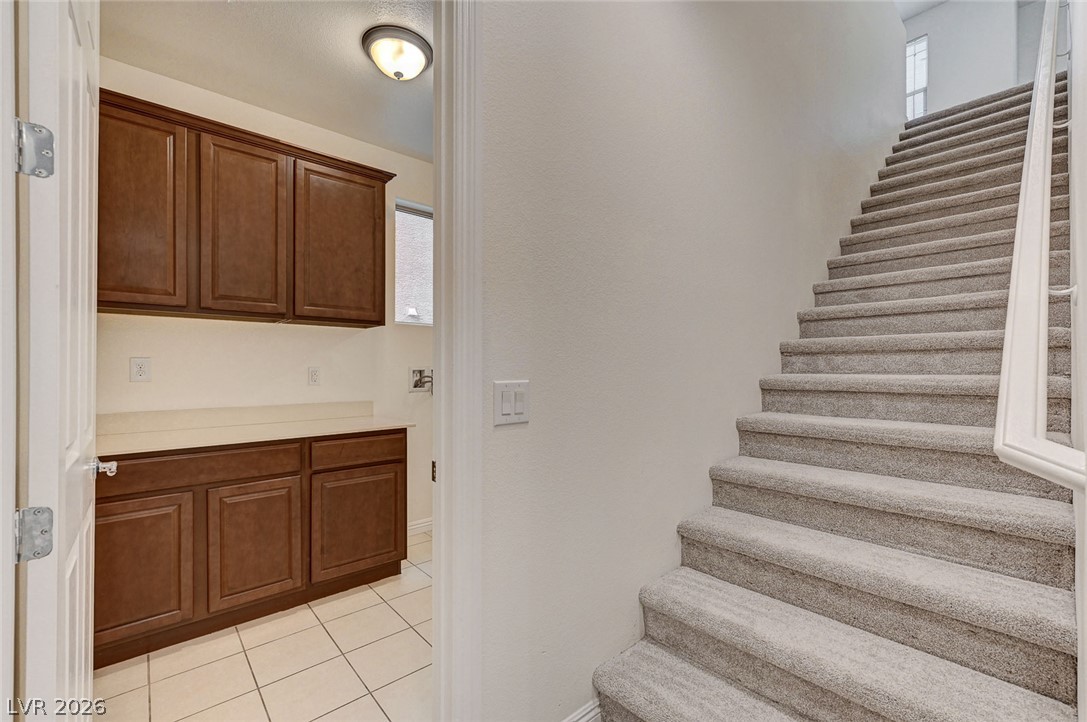
Carpeted stairs ascend beside a functional utility room with plentiful cabinetry and tile flooring.
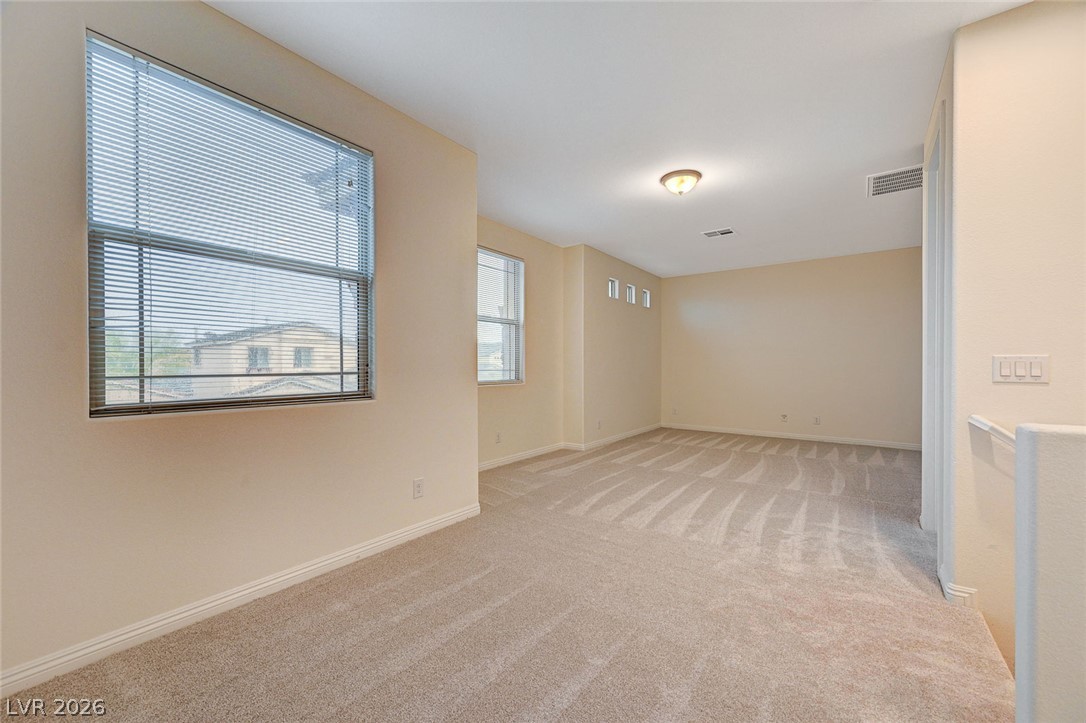
Plush carpeting and wide windows define this versatile upper-level loft space.
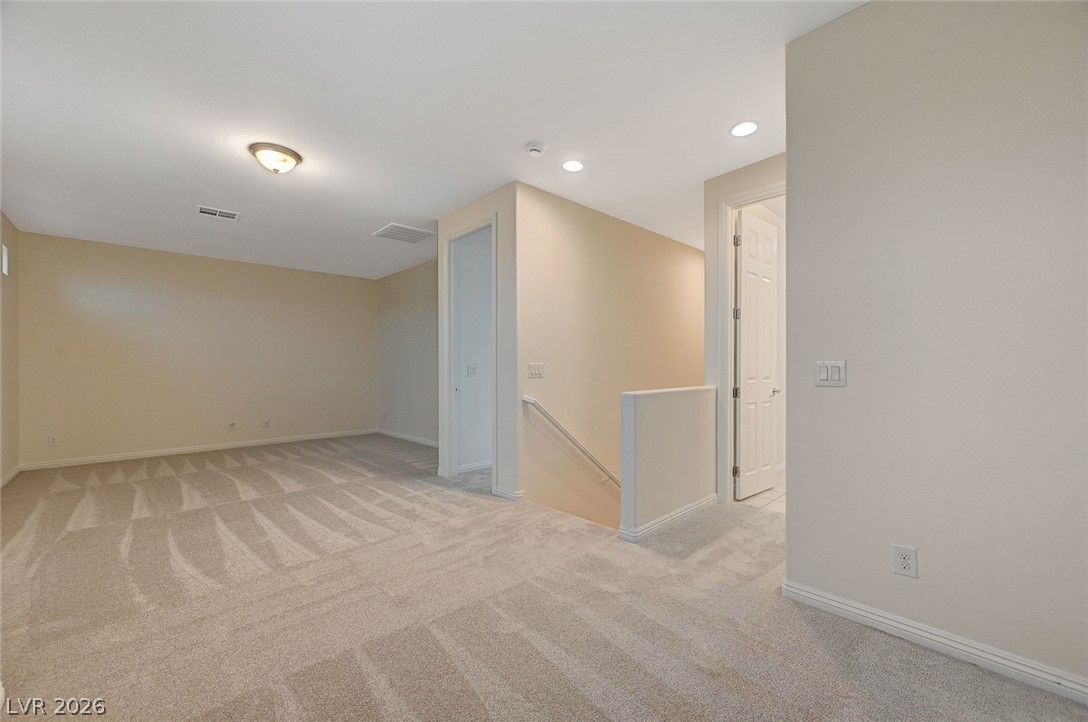
An airy upstairs loft features plush neutral carpeting and smooth walls.
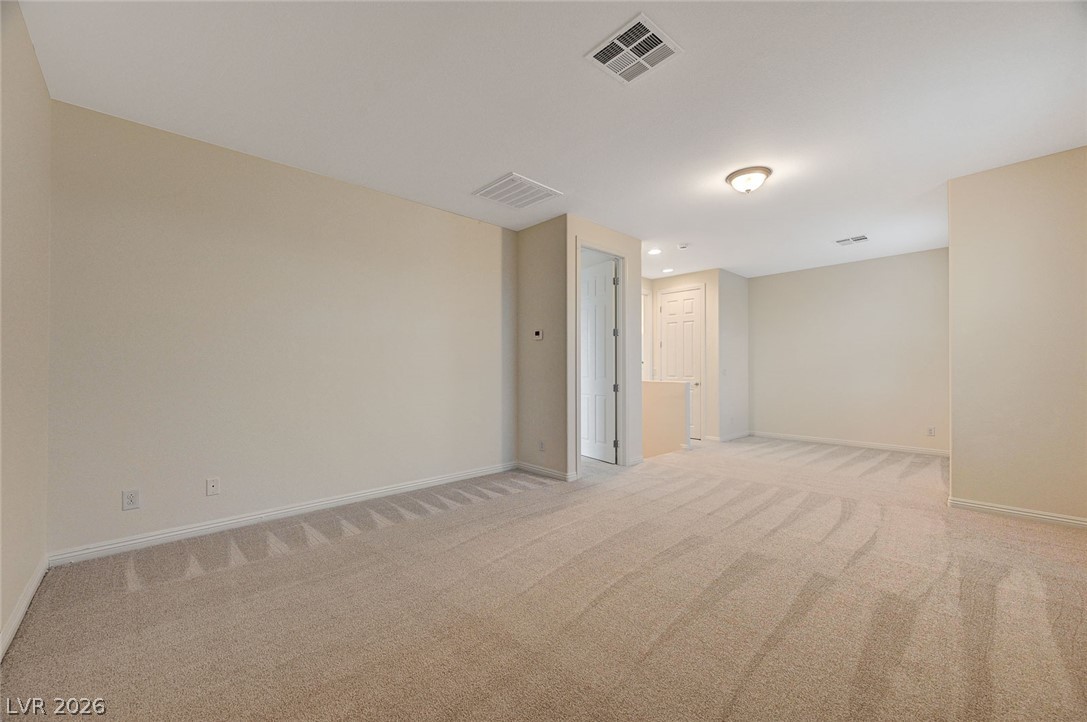
Soft carpeting underfoot defines this versatile upper-level flex space.
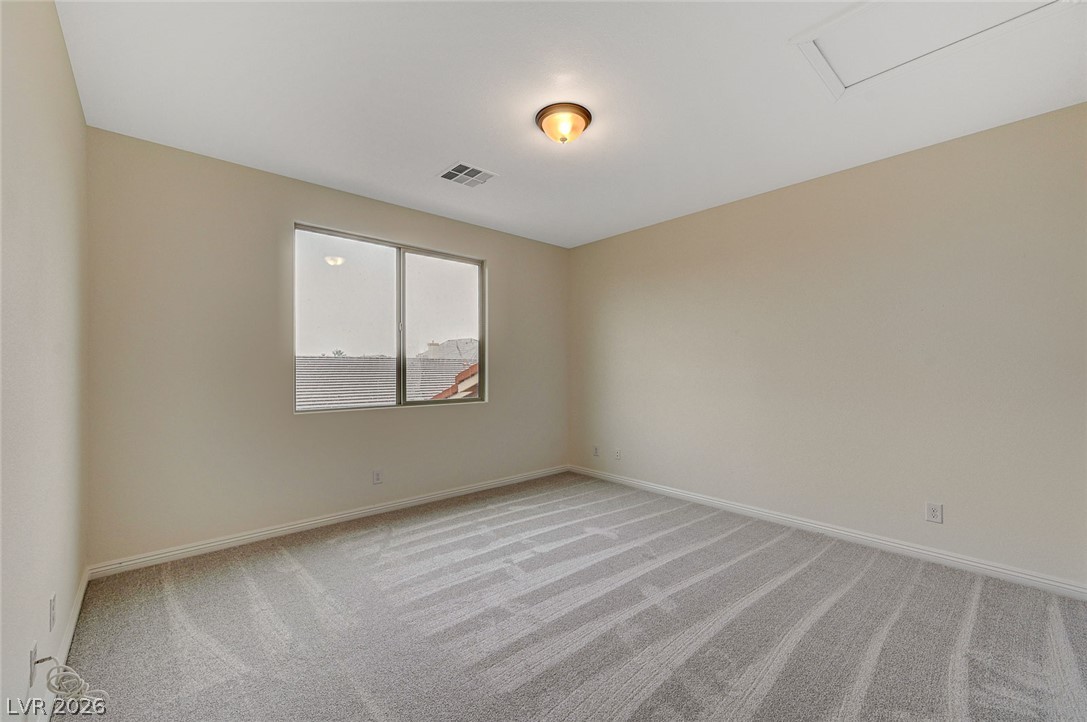
Plush carpeting and a large window define this versatile secondary bedroom space.
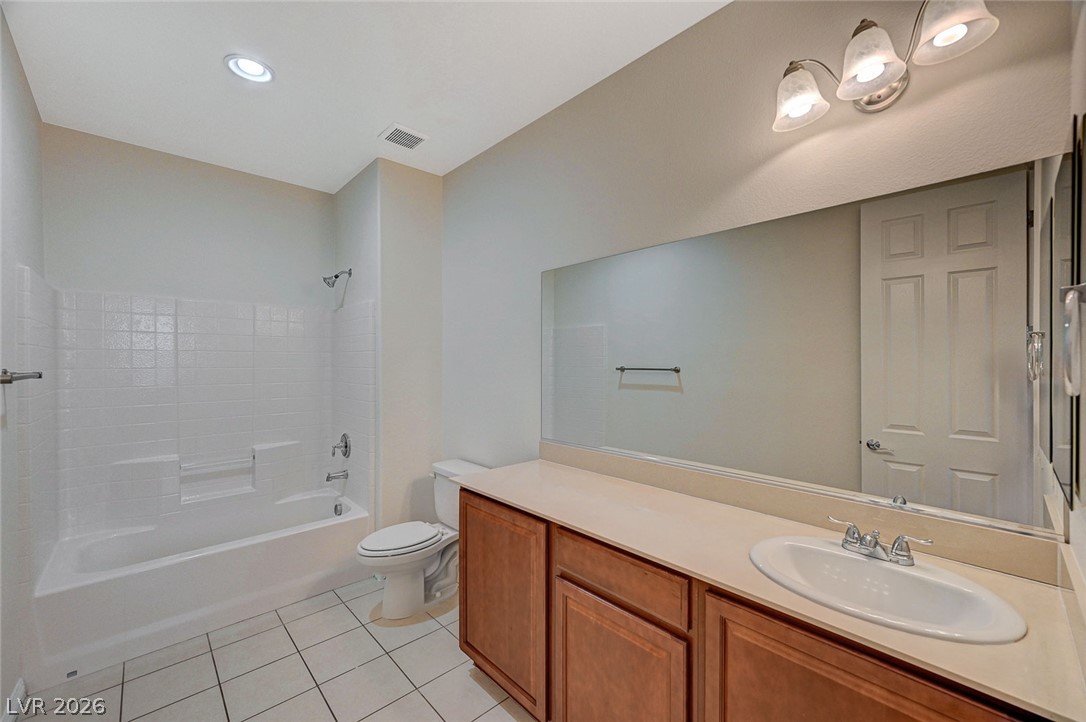
A spacious vanity and tile flooring highlight this classic guest bathroom layout.
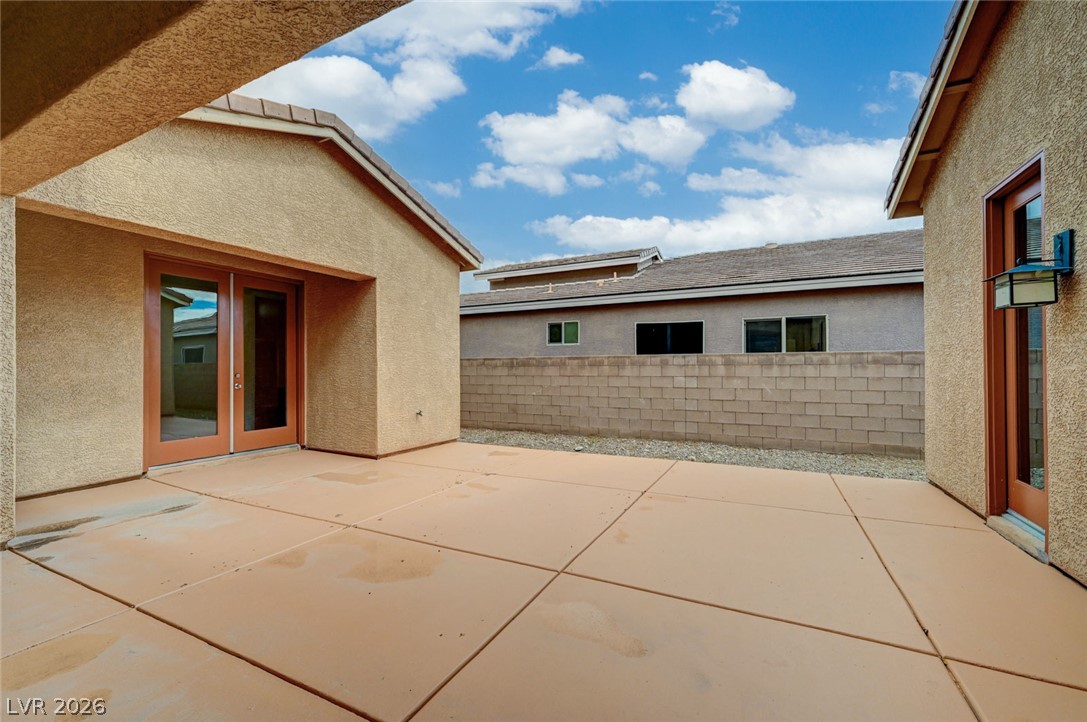
A spacious concrete patio offers a private outdoor setting framed by stucco exterior walls.
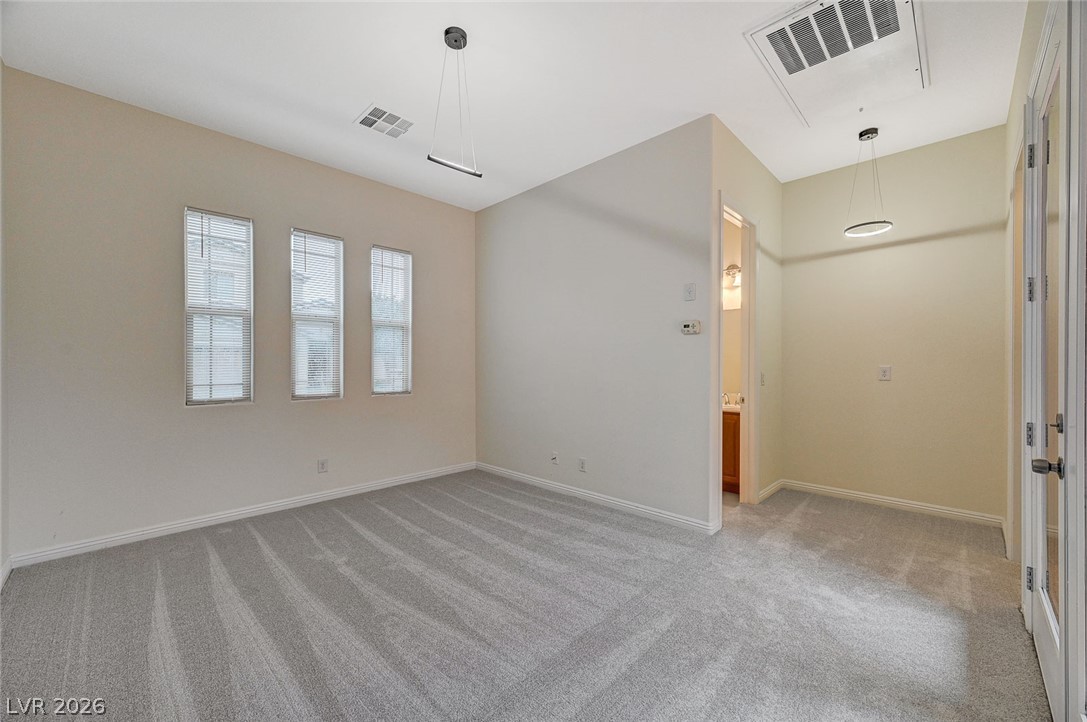
Soft carpeting pairs with neat vertical windows and clean lines in this versatile space.
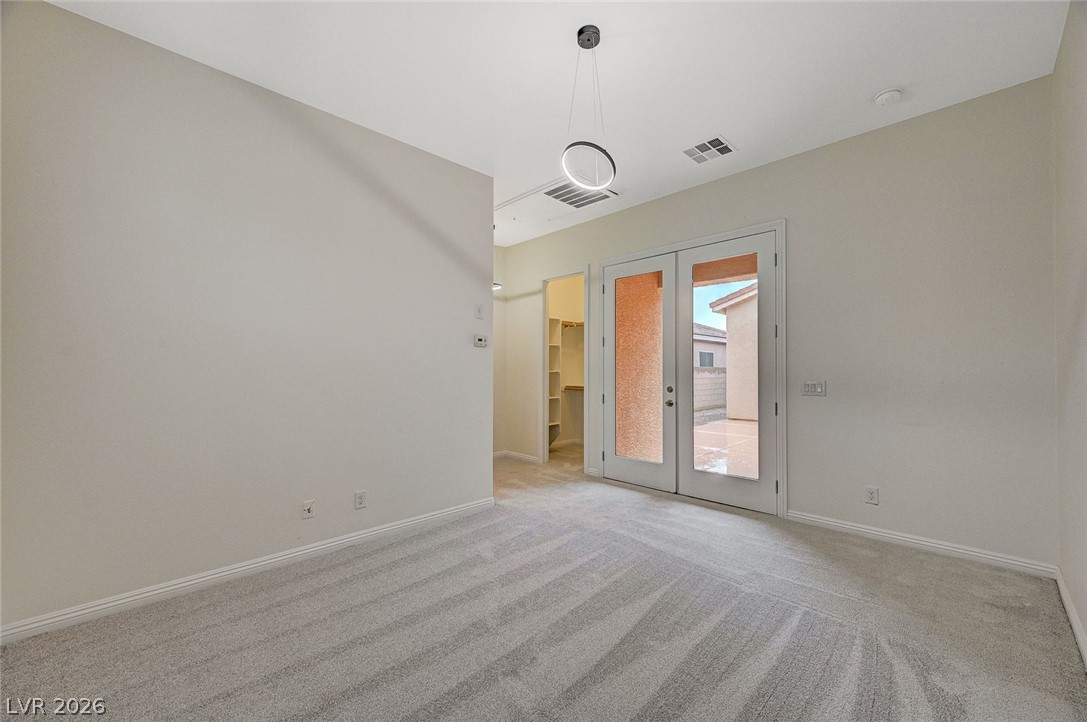
Double glass doors open to the patio from this carpeted bedroom with high ceilings.
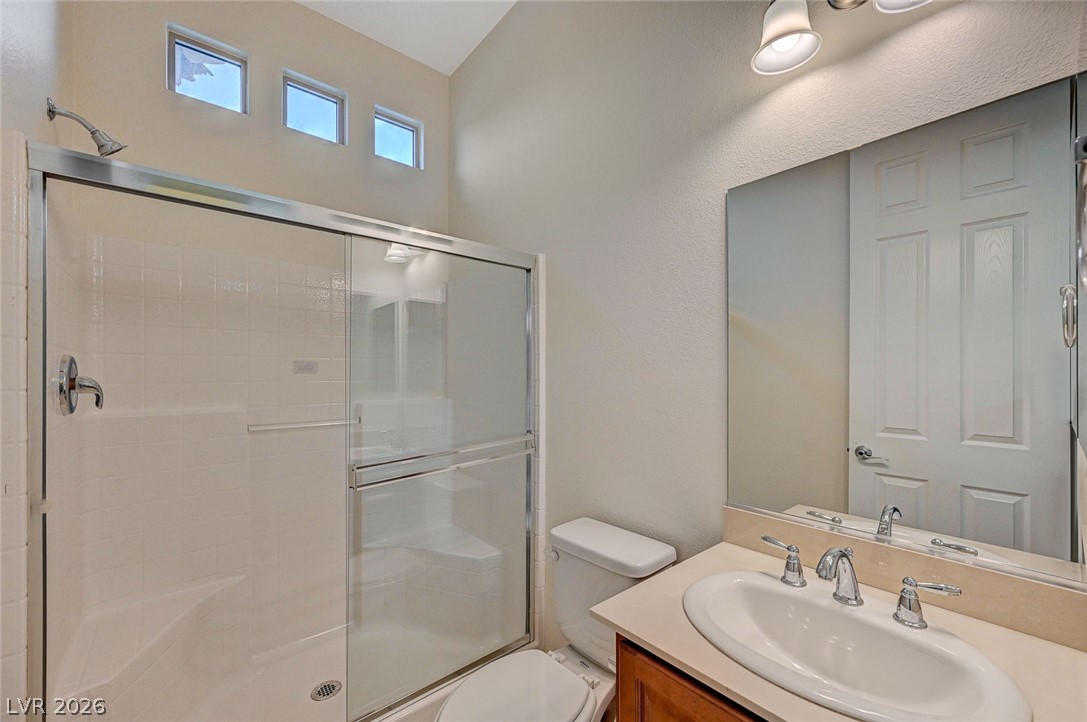
A vaulted ceiling and clerestory windows bring architectural interest to this bright bathroom.
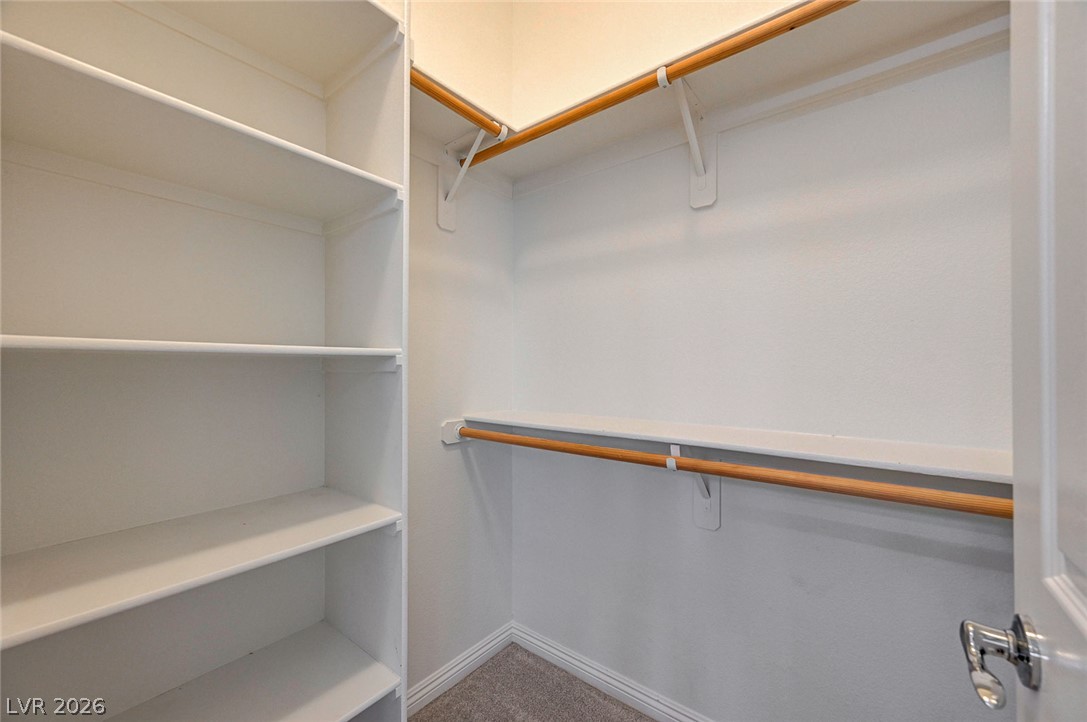
A spacious walk-in closet features built-in shelving, hanging rods, and carpet flooring.
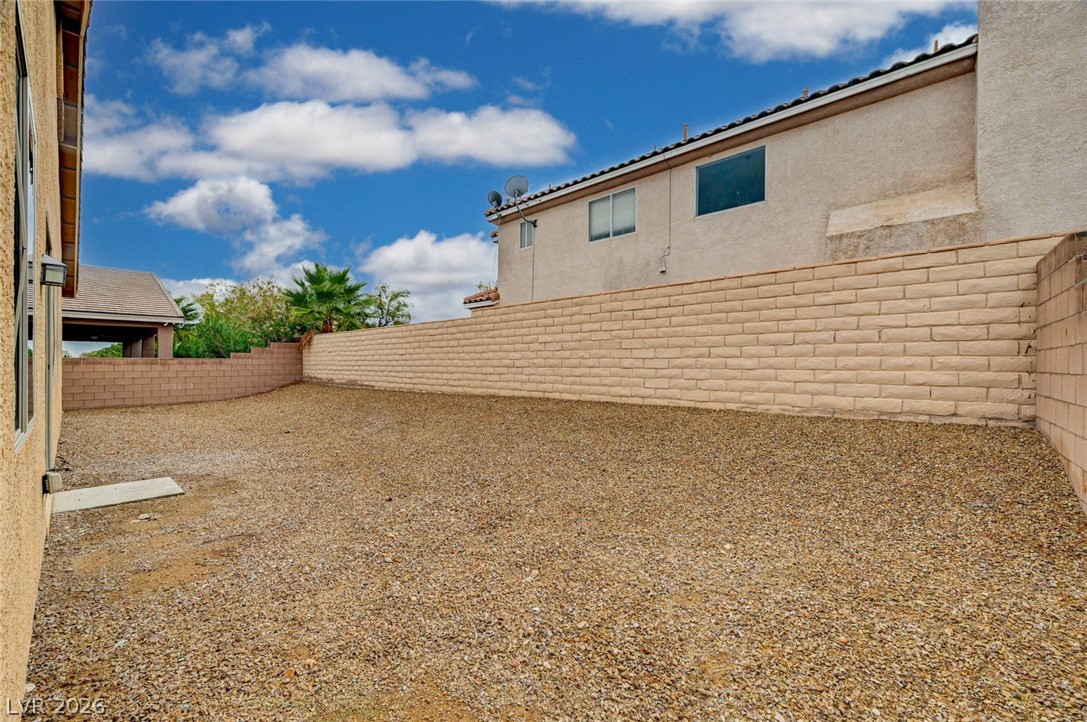
A spacious gravel yard sits enclosed by high brick and block fencing.
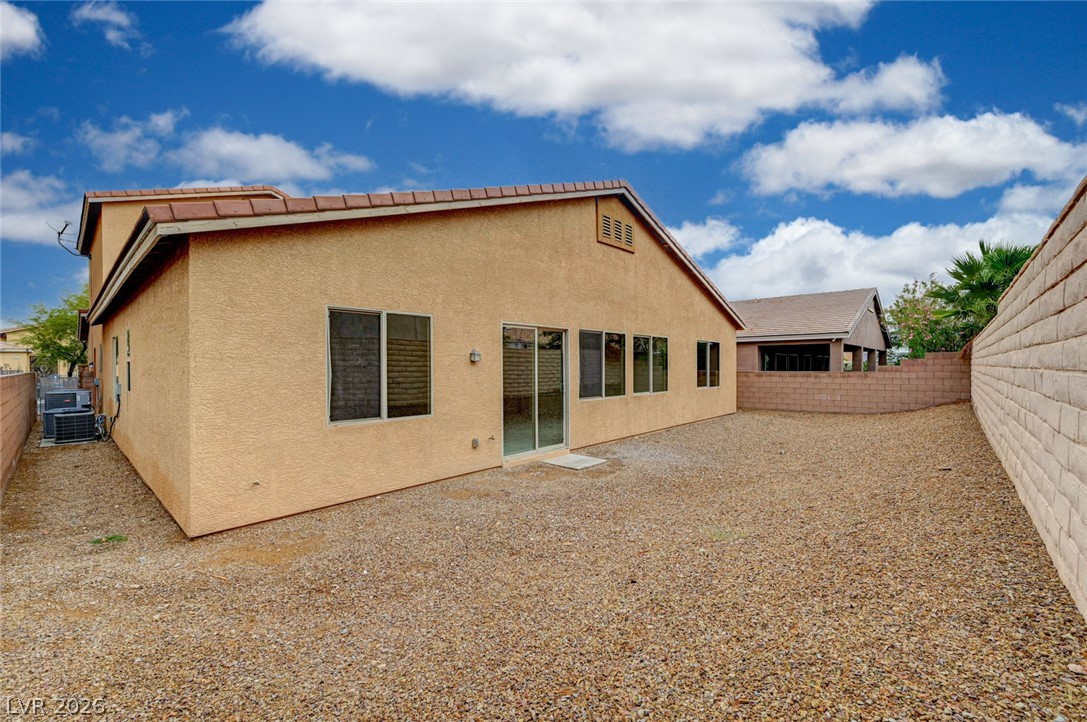
Low-maintenance gravel landscaping surrounds this stucco exterior under a bright blue sky.
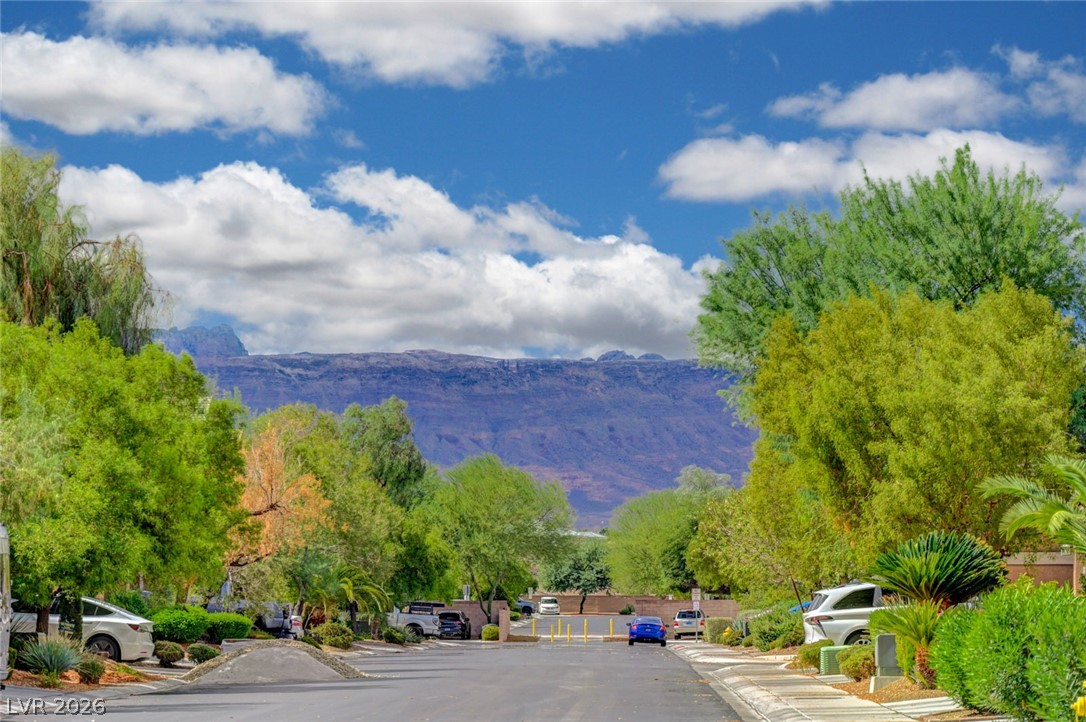
Lush mature trees line the neighborhood street under a backdrop of majestic mountain vistas.
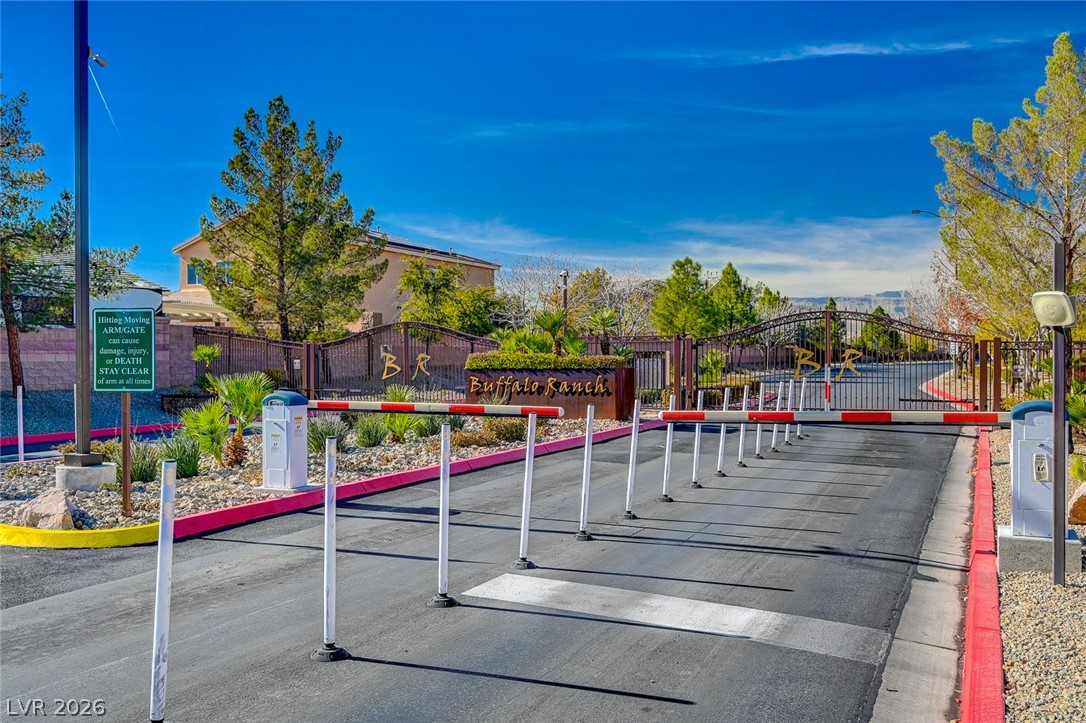
A gated entrance with security barriers provides exclusive access to the community.
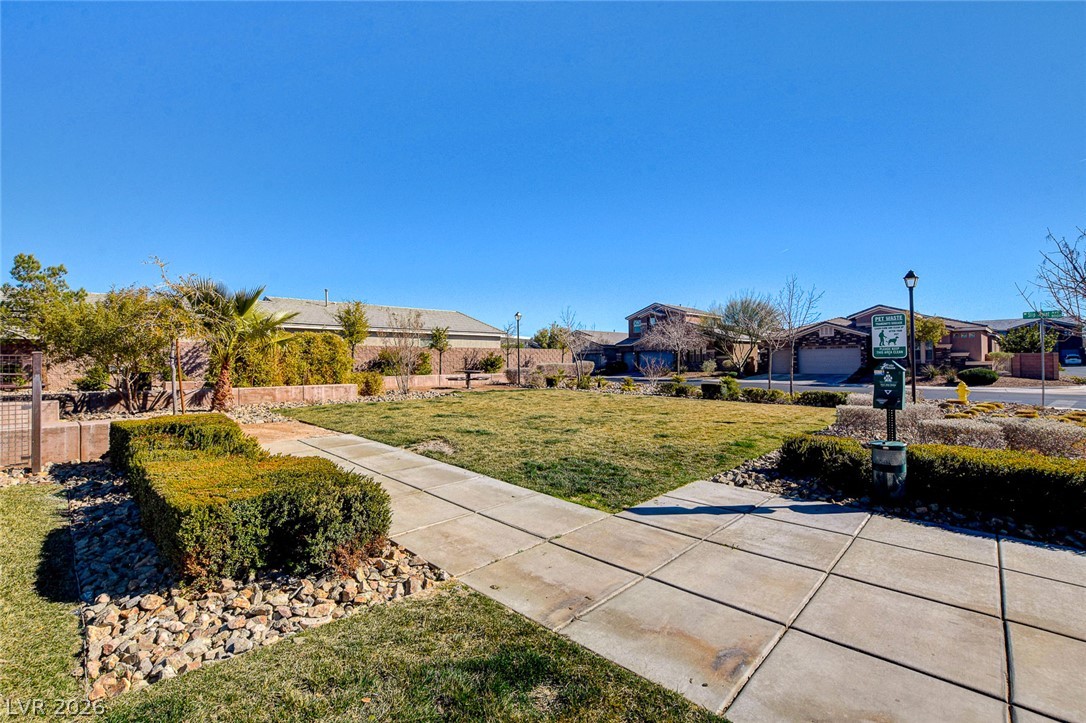
An inviting community green space features paved walkways and manicured lawns under clear desert skies.
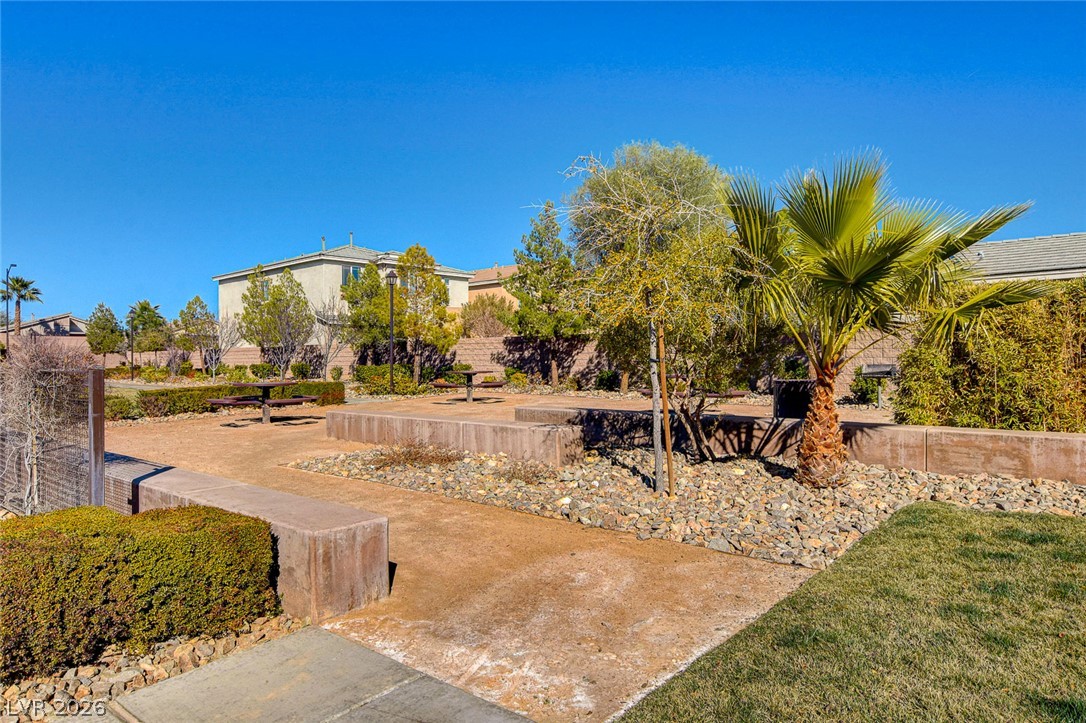
Manicured green space and palm-lined concrete paths offer a quiet place to unwind outdoors.
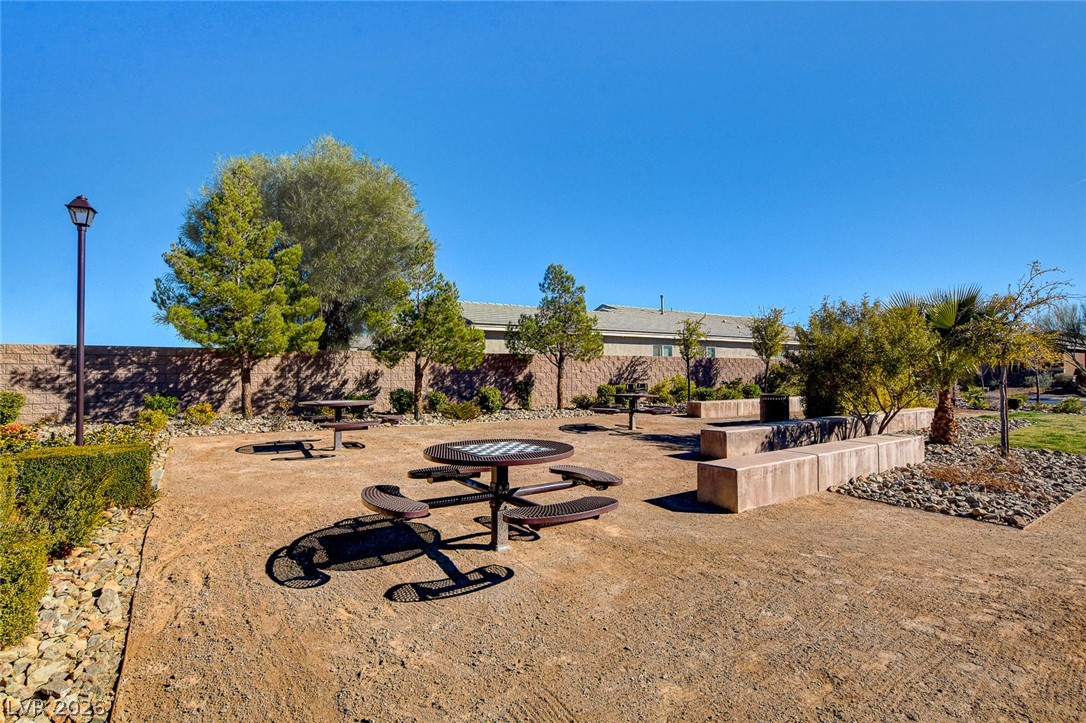
A well-maintained neighborhood common area features picnic tables and structured block retaining walls.
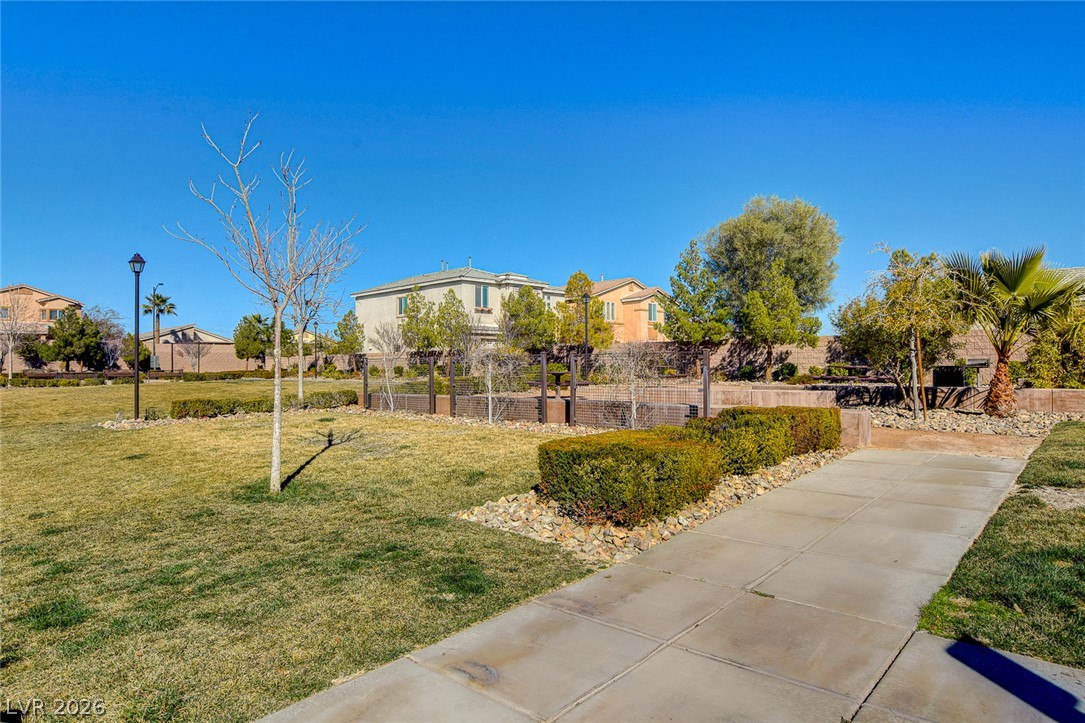
Concrete walkways meander through a landscaped community park under clear blue skies.
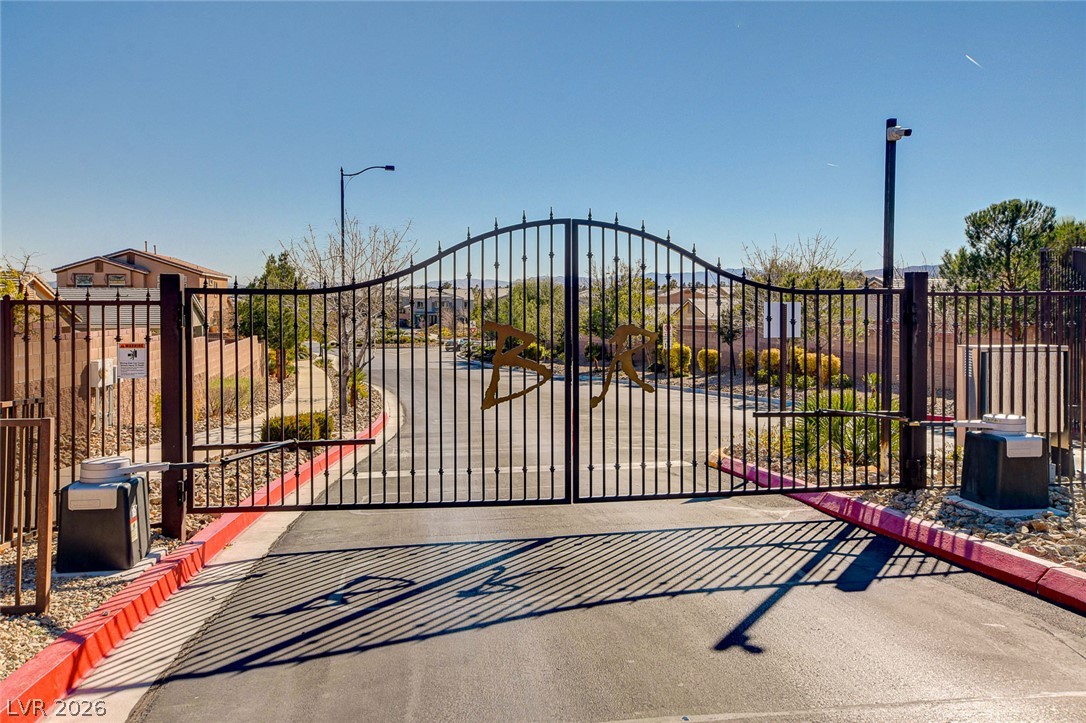
A secure wrought iron entrance gate marks the threshold to this exclusive neighborhood.
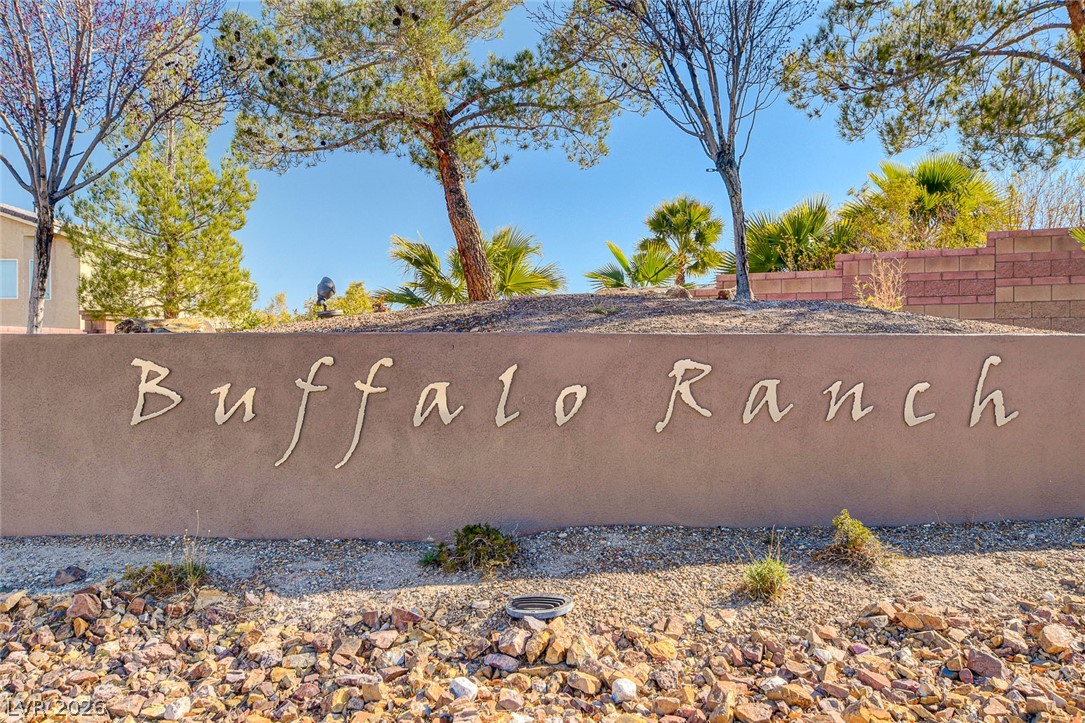
Mature trees rise behind the prominent neighborhood entryway signage.

Description
Beautifully upgraded home with attached casita in gated Spring Valley Buffalo Ranch community available now. Ideal floor plan with 3 bedrooms downstairs, and spacious loft with a bedroom & bath upstairs. Enjoy a private courtyard next to the casita. Casita includes ensuite bathroom with walk-in shower. Home features high ceilings, and three car attached garage. Kitchen features granite countertops, extended island, and stainless steel appliances. Gated community features parks.
Details
| MLS # | 2823176 |
|---|---|
| Listing Type | For Sale |
| Style | House |
| HOA Dues | $87 |
| Sub-Type | Resale |
| Status | Active |
| Year | 2013 |
| Days On Site | 20 |
| Listing Provided By | Nevada Real Estate Corp | Wing Sin Yu |
Features
| Bed(s) | 5 |
|---|---|
| Bath(s) | 4 Total |
| SQ Feet | 3,269 |
| Garage | 3 |
| Story(s) | 2 |
| Zoning | Single Family |
| Acreage | 0.16 |
Interior
| Cooling | Central Air, Electric |
|---|---|
| Heating | Central, Gas |
| Heating Yes / No | Yes |
| Cooling Yes / No | Yes |
| Interior Features | Bathroomon Main Level, Bedroom On Main Level, Primary Downstairs |
| Furnished | Unfurnished |
| Appliances | Dishwasher, Gas Cooktop, Disposal |
| Fireplaces Total | 0 |
| Fireplace Yes / No | No |
Exterior
| Exterior Features | None |
|---|---|
| Roof | Tile |
| Construction Materials | Drywall |
| Lot Features | Landscaped, Less Than Quarter Acre |
| Fencing | Block, Back Yard |
Parking
| Parking Features | Garage, Garage Door Opener, Inside Entrance, Private |
|---|---|
| Garage Yes / No | Yes |
Utilities
| Utilities | Underground Utilities |
|---|---|
| Electric | Photovoltaics None |
| Sewer | Public Sewer |
Taxes
| Tax Annual Amount | 5819 |
|---|
Location
| Senior Community Yes / No | No |
|---|
Area Information
| State | NV |
|---|---|
| County | Clark |
| City | Las Vegas |
| Zip Code | 89147 |
| Community Name | Buffalo Ranch Phase 3 |
| School District | Spring Valley HS |
| Elementary School | Kim |
| High School | Spring Valley HS |
Request a showing
Request a showing
Contact
Learn More About This Property

| State | NV |
|---|---|
| County | Clark |
| City | Las Vegas |
| Zip Code | 89147 |
| Community Name | Buffalo Ranch Phase 3 |
| School District | Spring Valley HS |
| Elementary School | Kim |
| High School | Spring Valley HS |
Nearby Listings (Within 1/10 mile)
Price: $498K - $831K
sqft: 2,000 - 4,000

Listing Updated: October 16, 2026 at 1:36:13 PM PDT