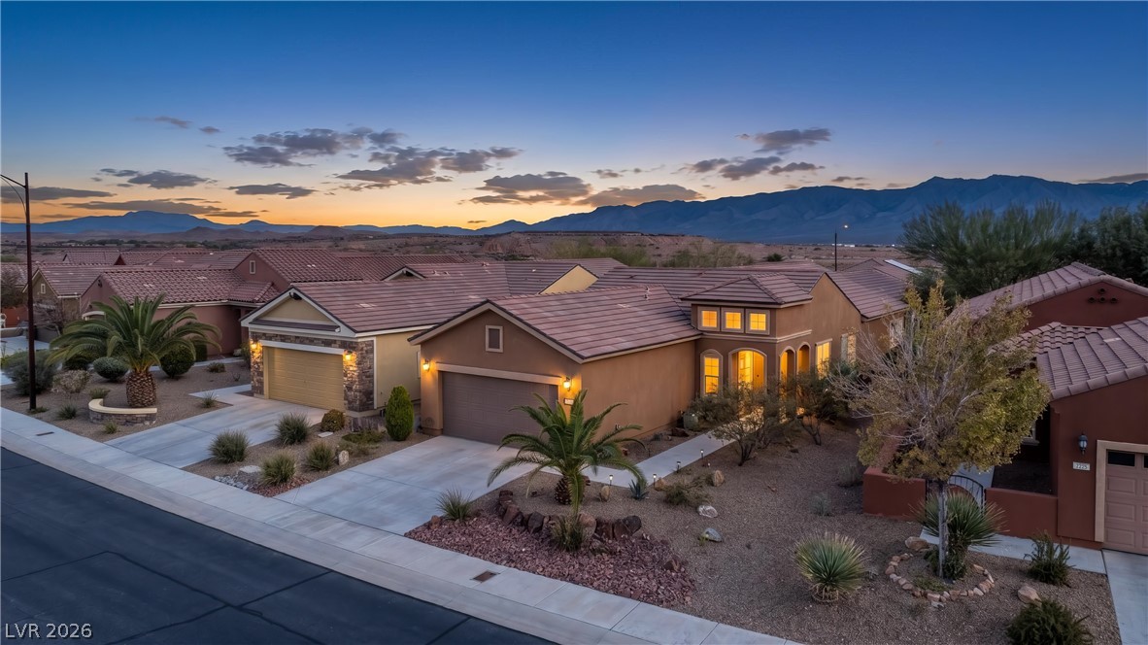
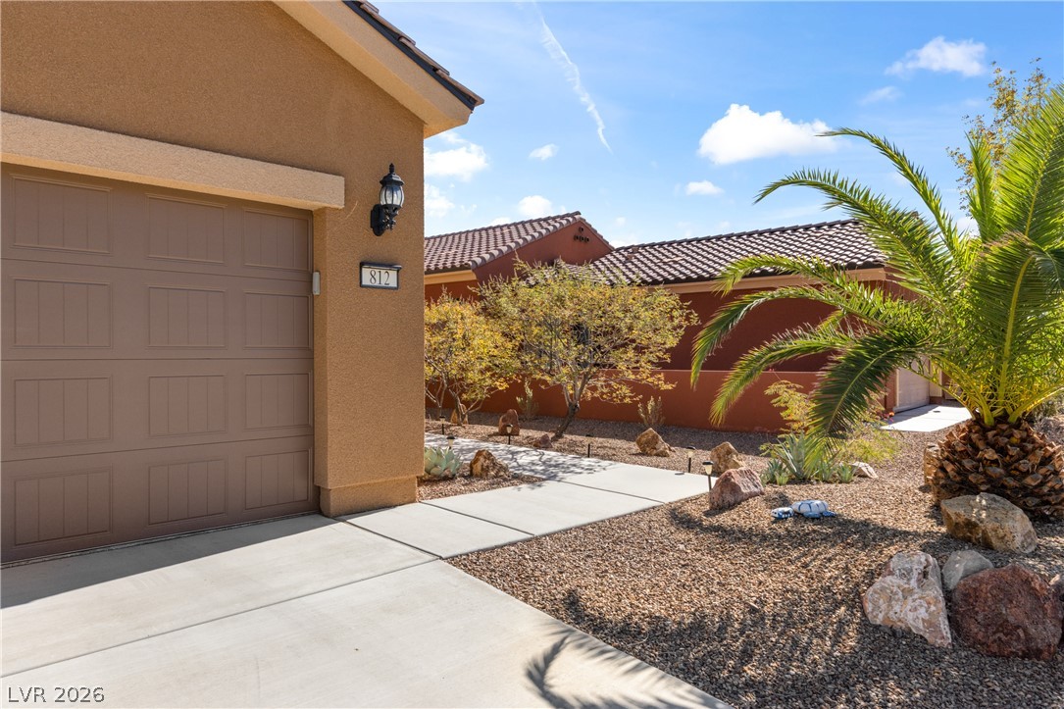
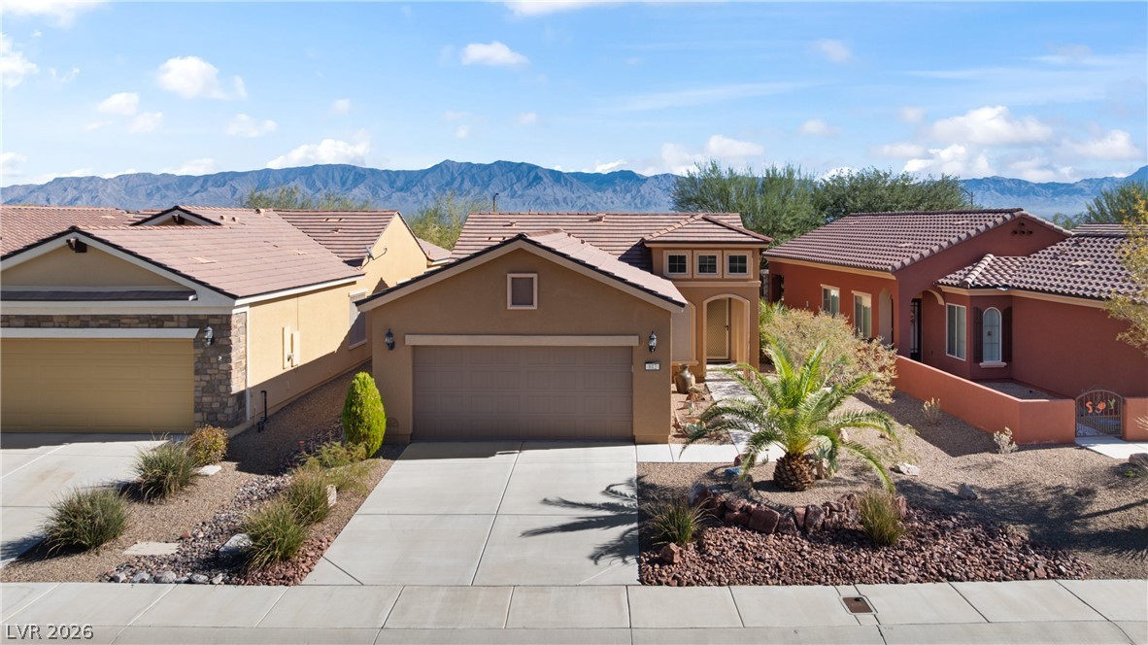
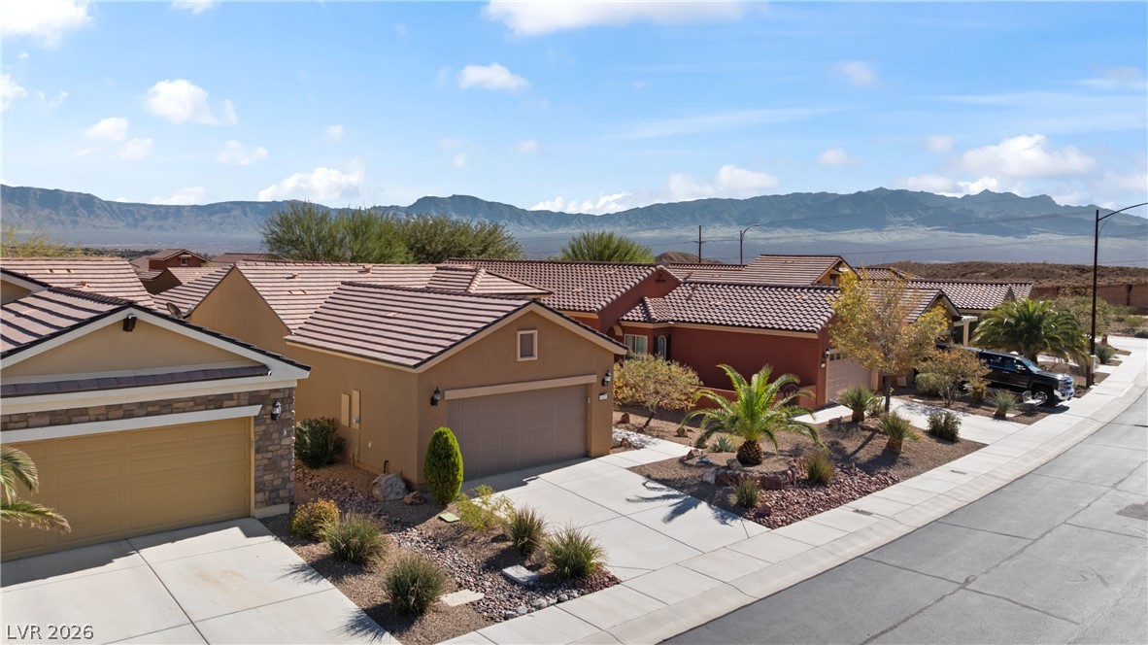
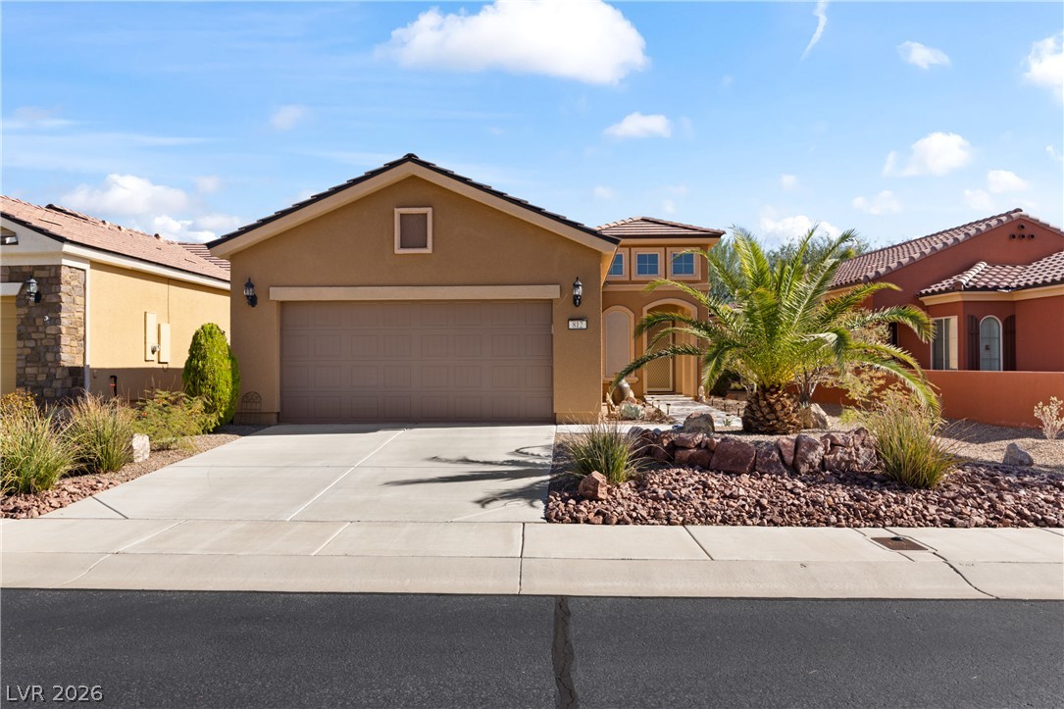
Dramatic mountain ridges frame this elegant desert home featuring manicured low-maintenance landscaping and concrete driveways.
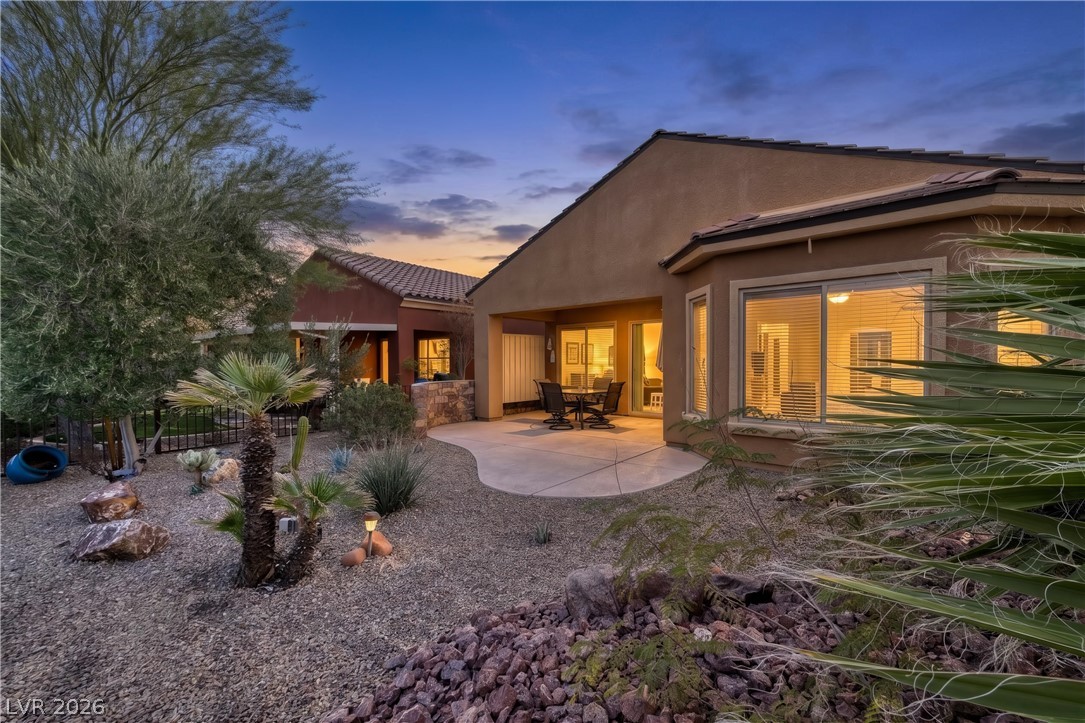
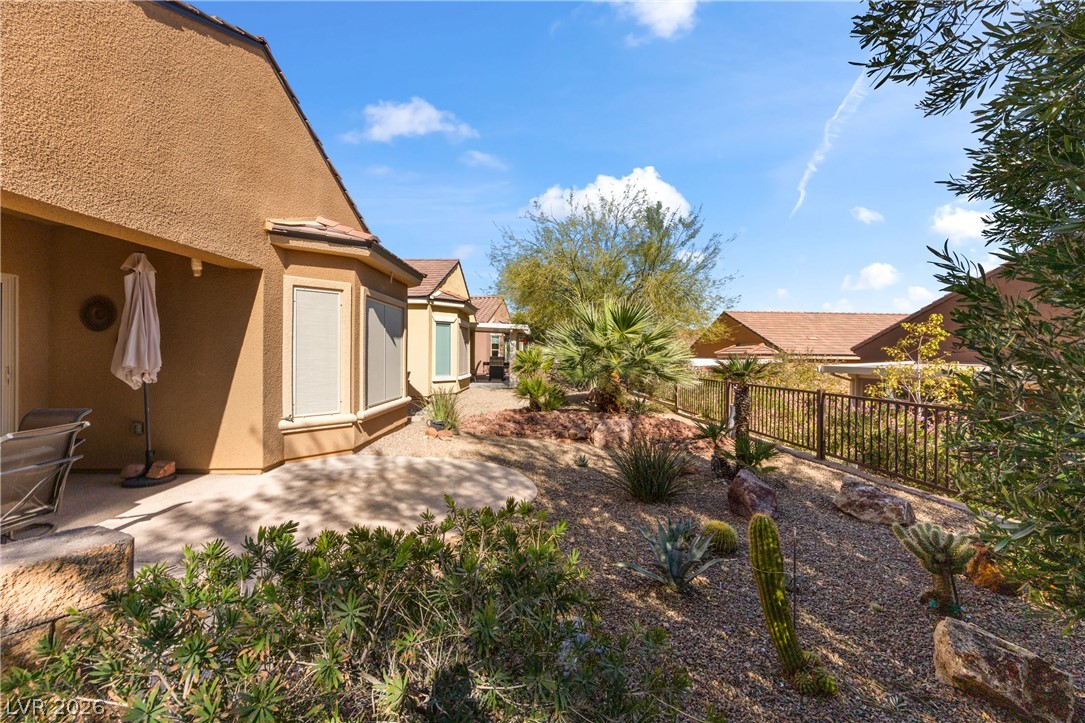
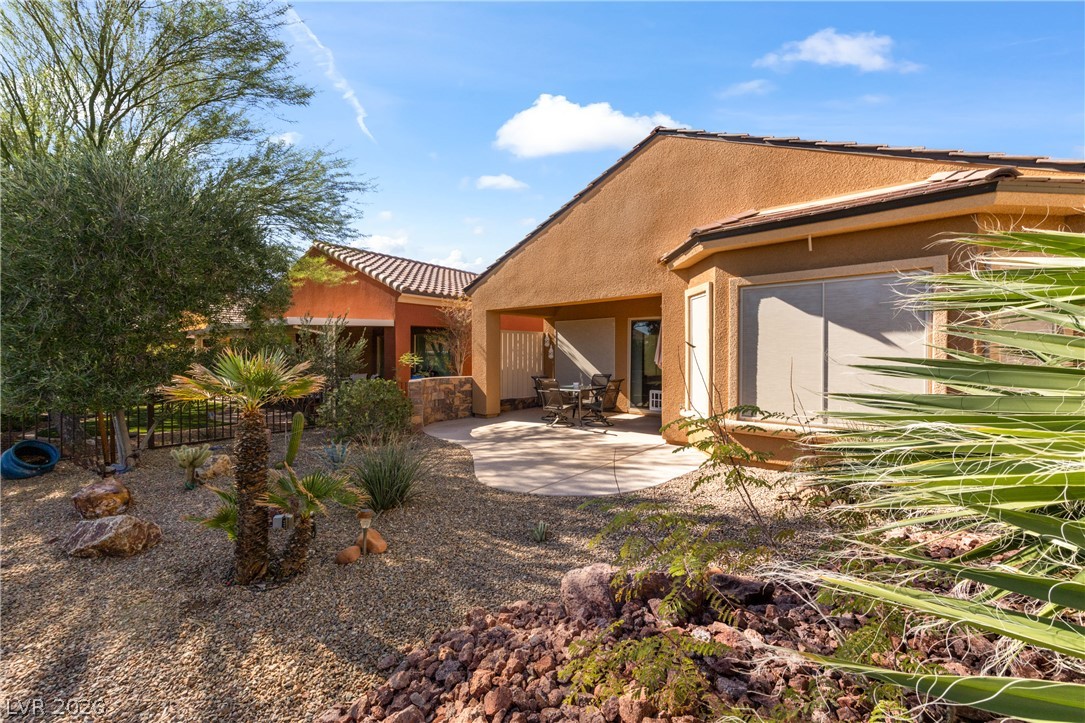
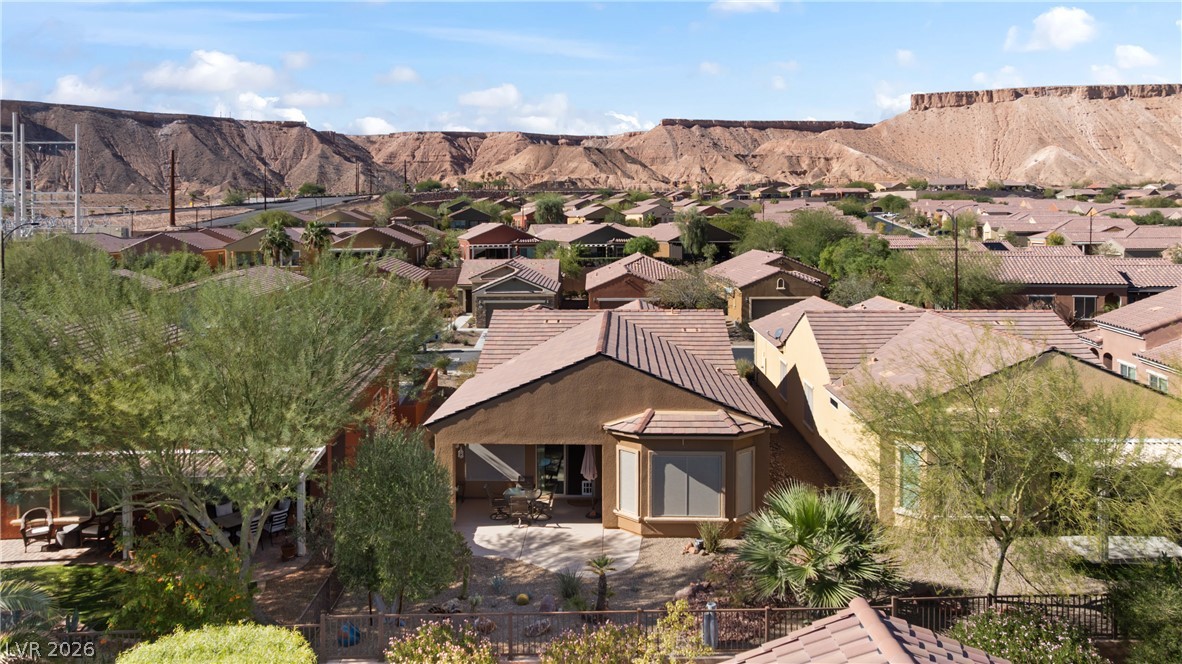
Desert landscaping and a concrete patio frame the rear exterior of this stucco home.
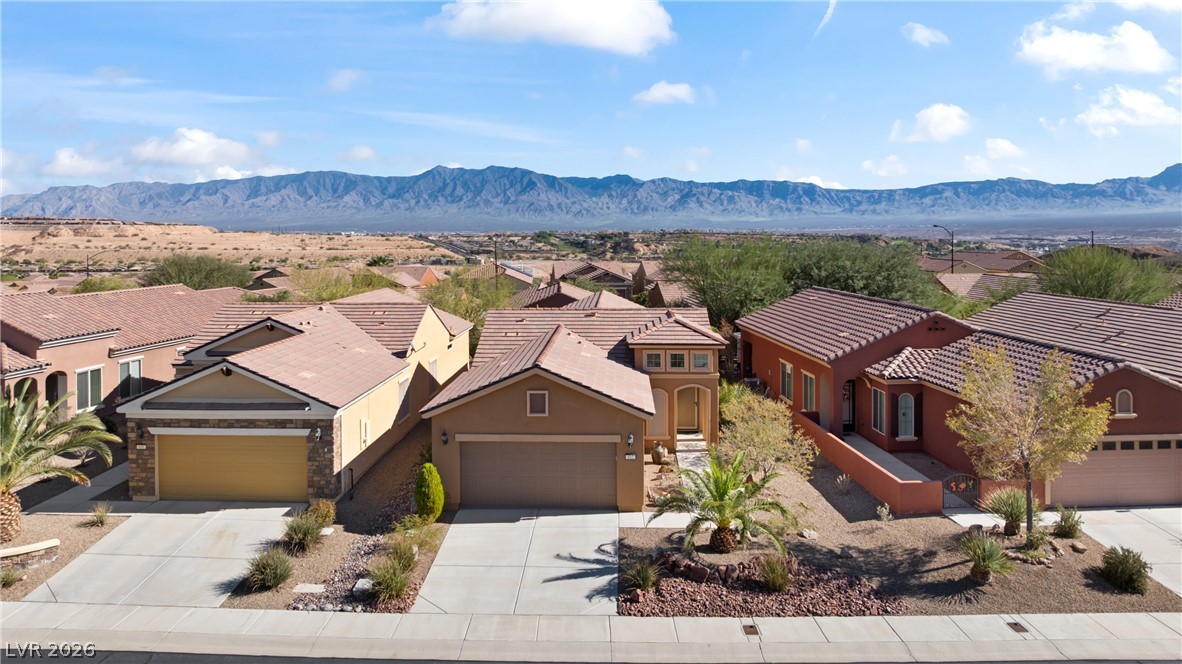
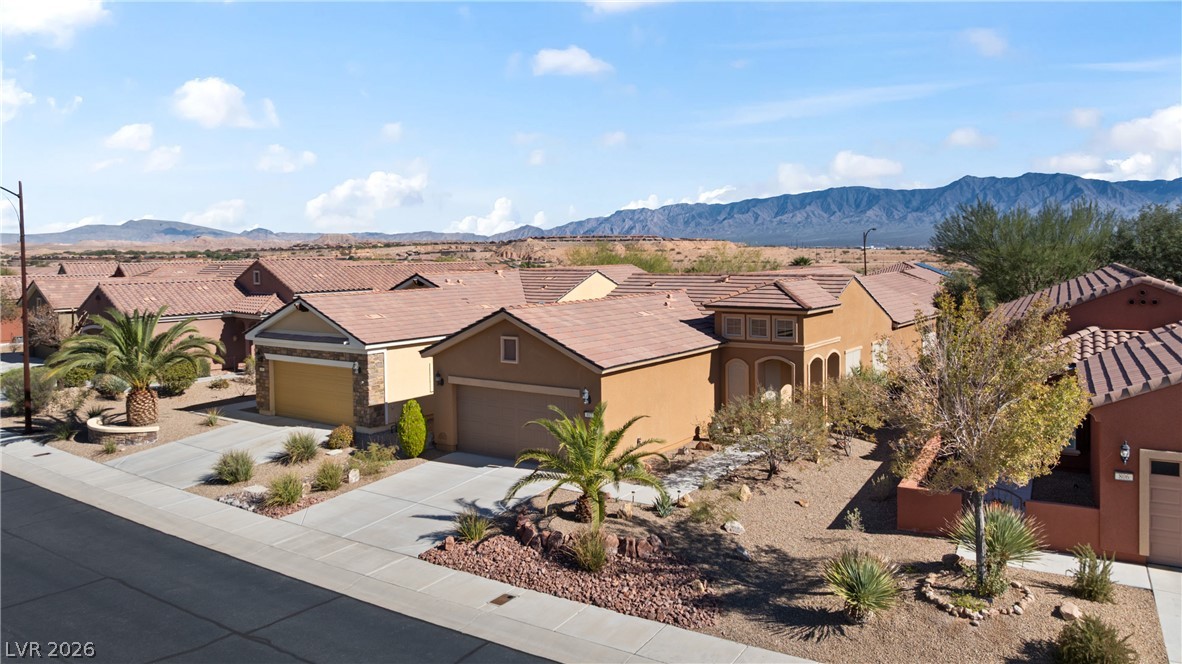
Distant mountain peaks rise behind tile-roofed neighborhood homes with manicured desert landscaping.
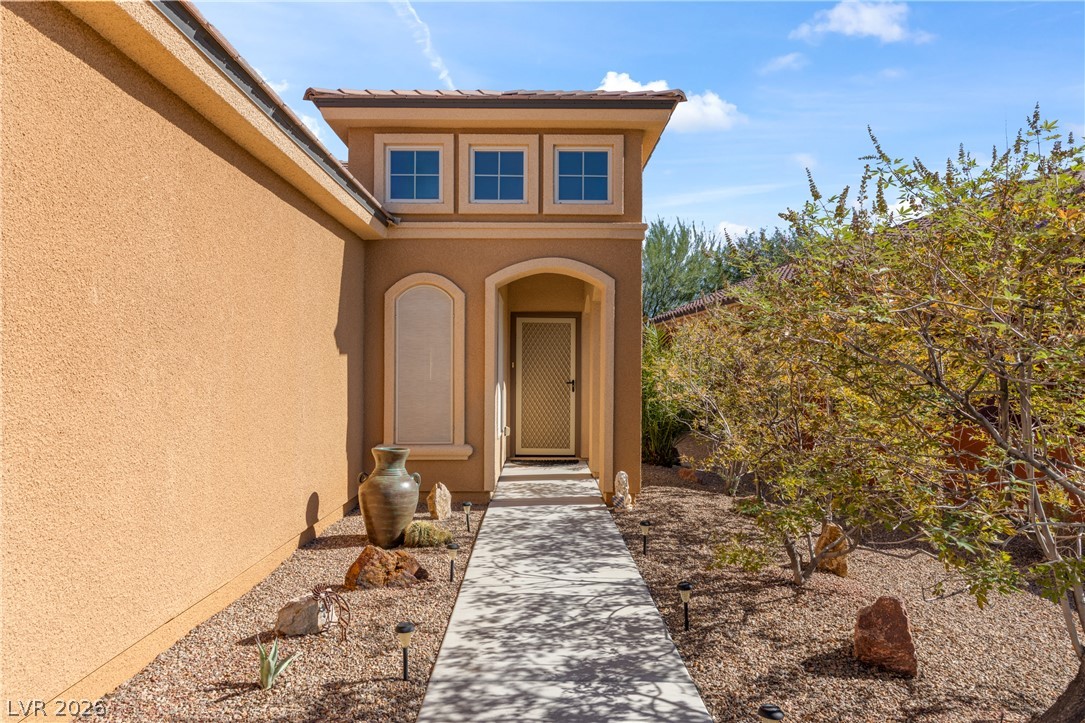
A concrete walkway leads to the welcoming, arched entryway of this stucco home.
Desert landscaping and a paved walkway frame the entry to this tile-roofed stucco residence.
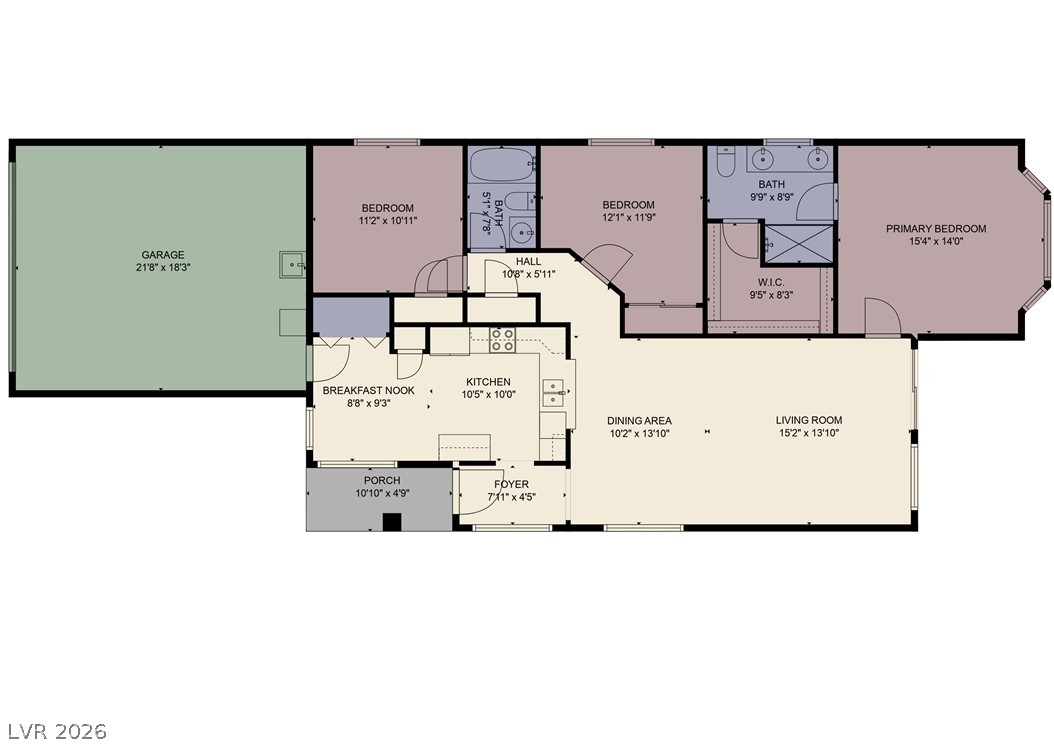
An intuitive single-level floor plan showcases a seamless flow between primary living spaces.
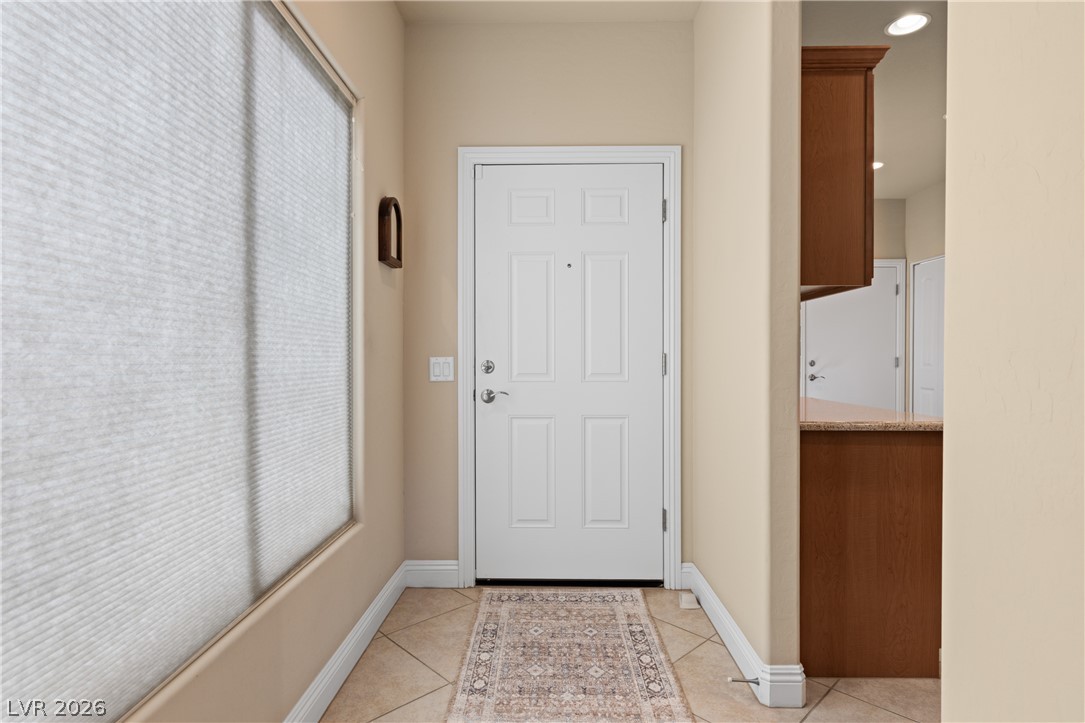
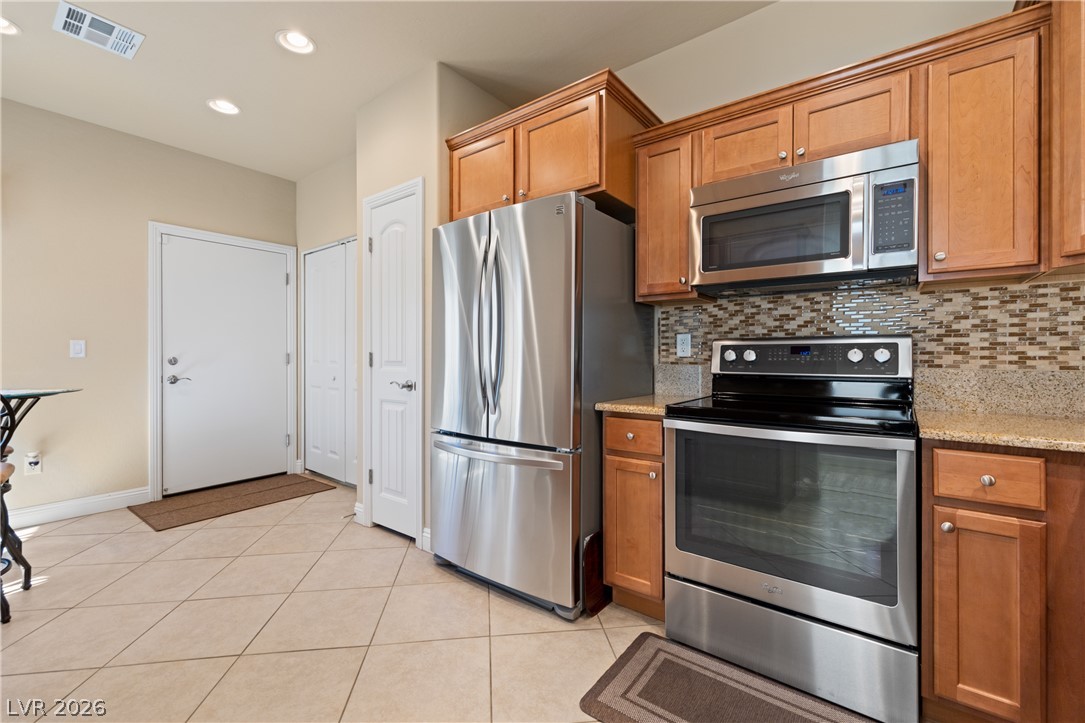
A welcoming entryway transitions seamlessly past the kitchen, featuring durable tile flooring and clean lines.
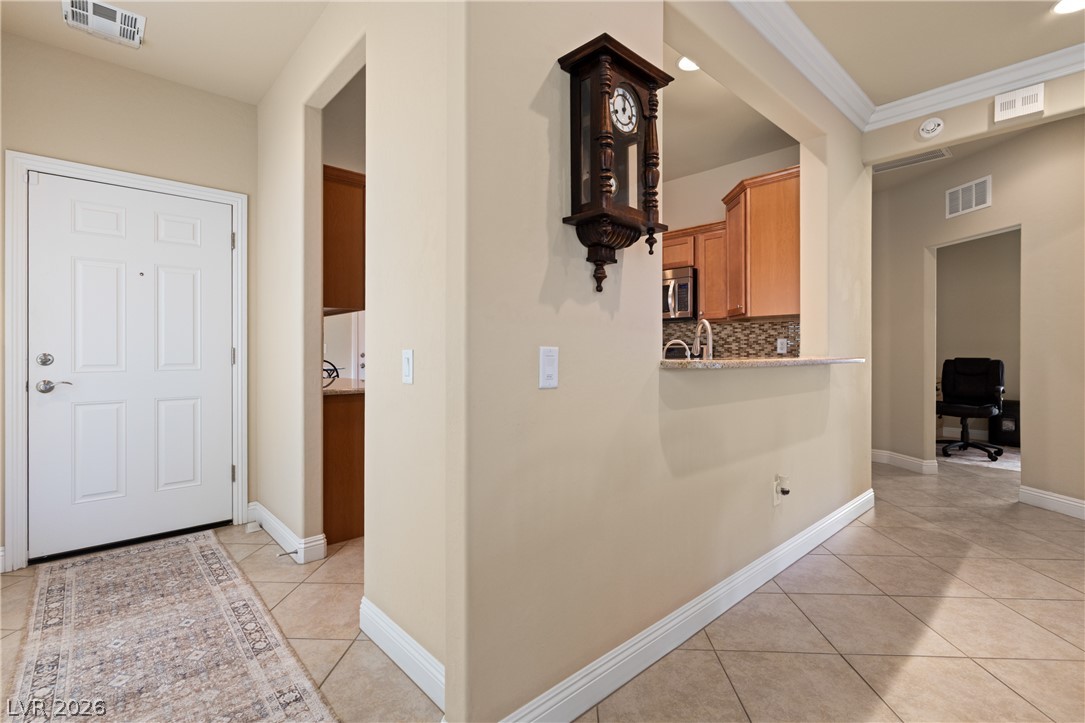
Tiled flooring and crown molding accent this inviting home entry and hallway.
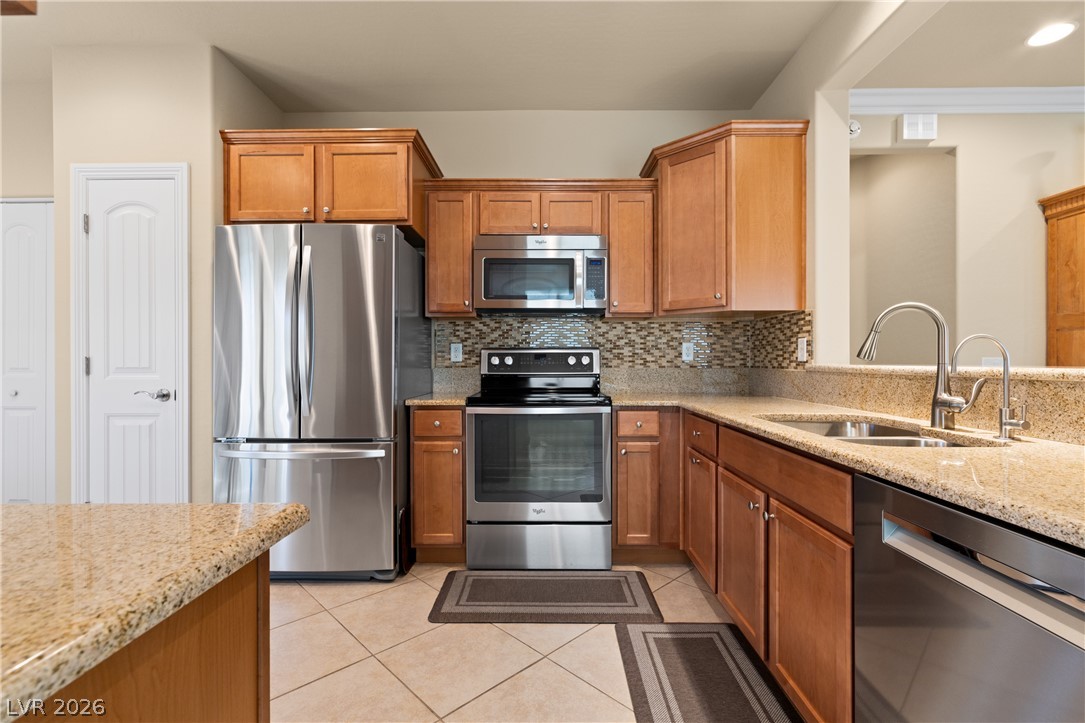
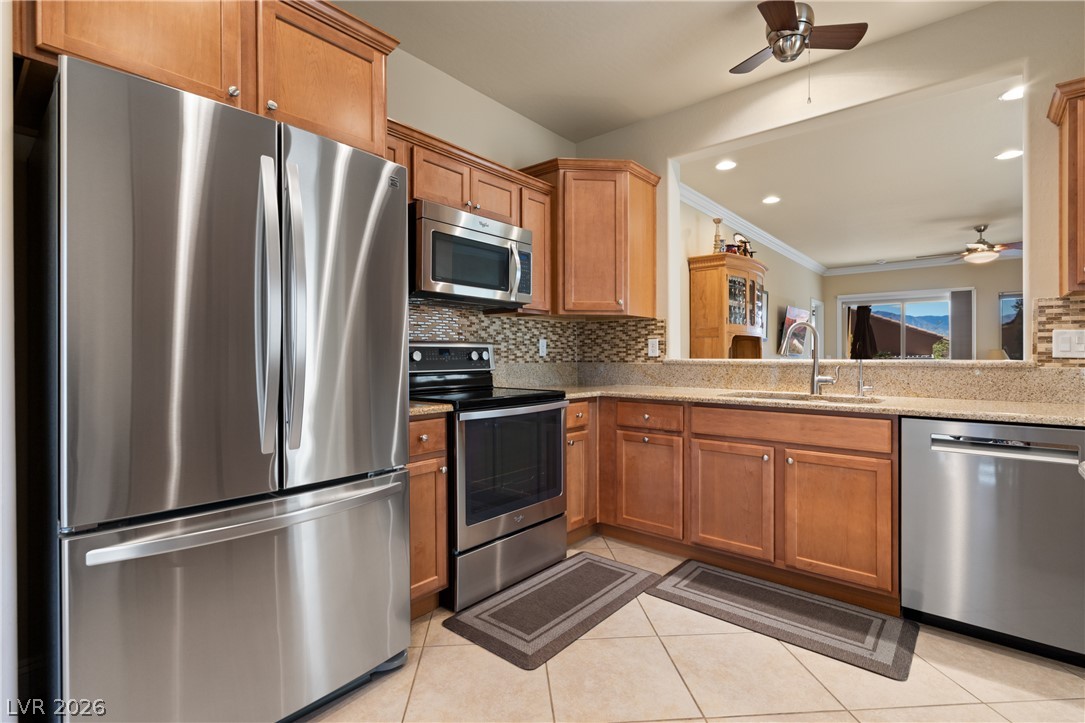
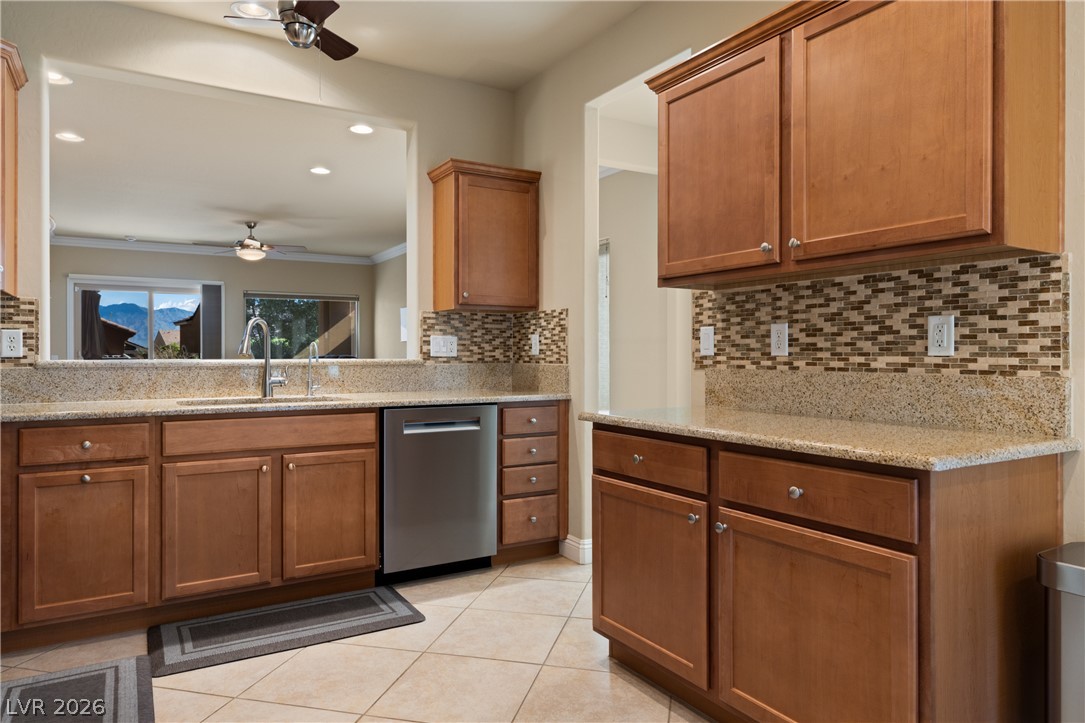
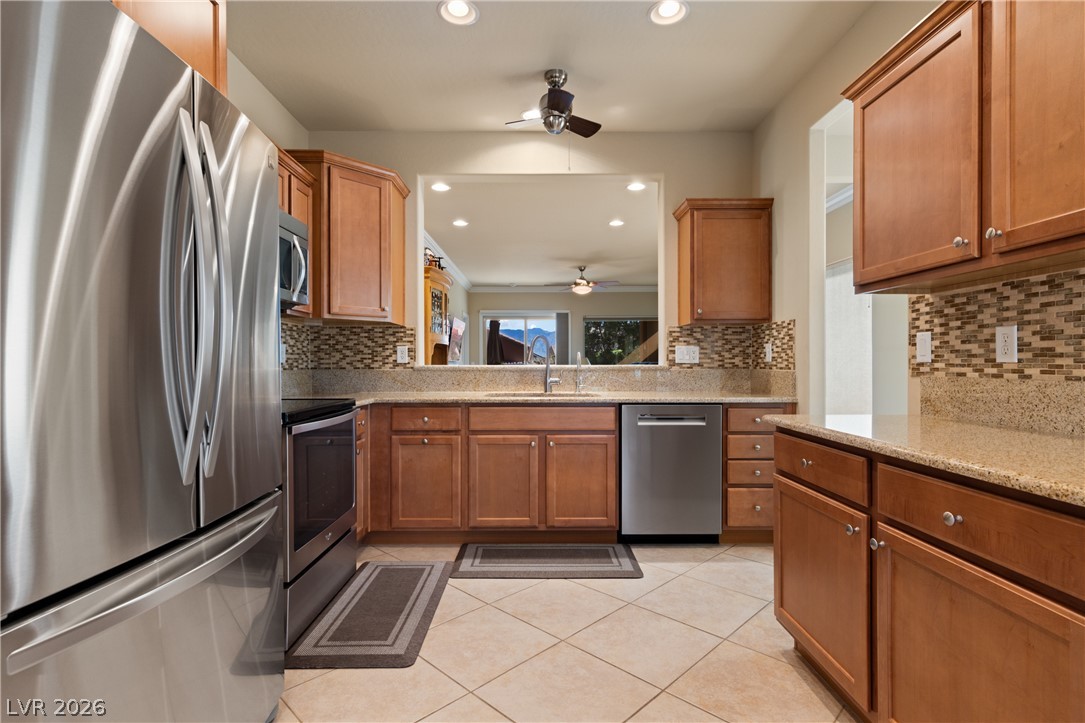
Warm wood cabinetry and granite countertops frame this efficient and well-equipped kitchen space.
Tile flooring and classic wood cabinetry define this functional kitchen space.
Warm wood cabinetry and granite countertops frame a functional kitchen layout with tiled flooring.
Warm wood cabinetry paired with granite countertops and a tiled floor defines this kitchen space.
Warm wood cabinetry and granite countertops frame this functional workspace with tiled flooring.
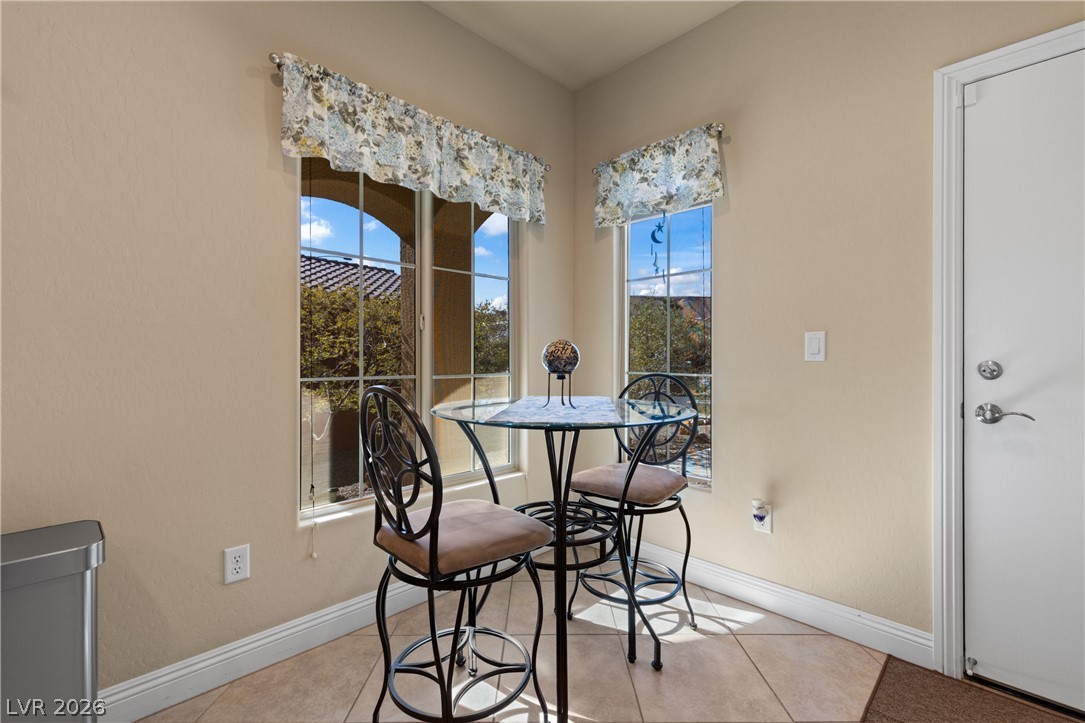
Sunlit breakfast nook featuring tile flooring and dual windows overlooking the neighborhood scenery.
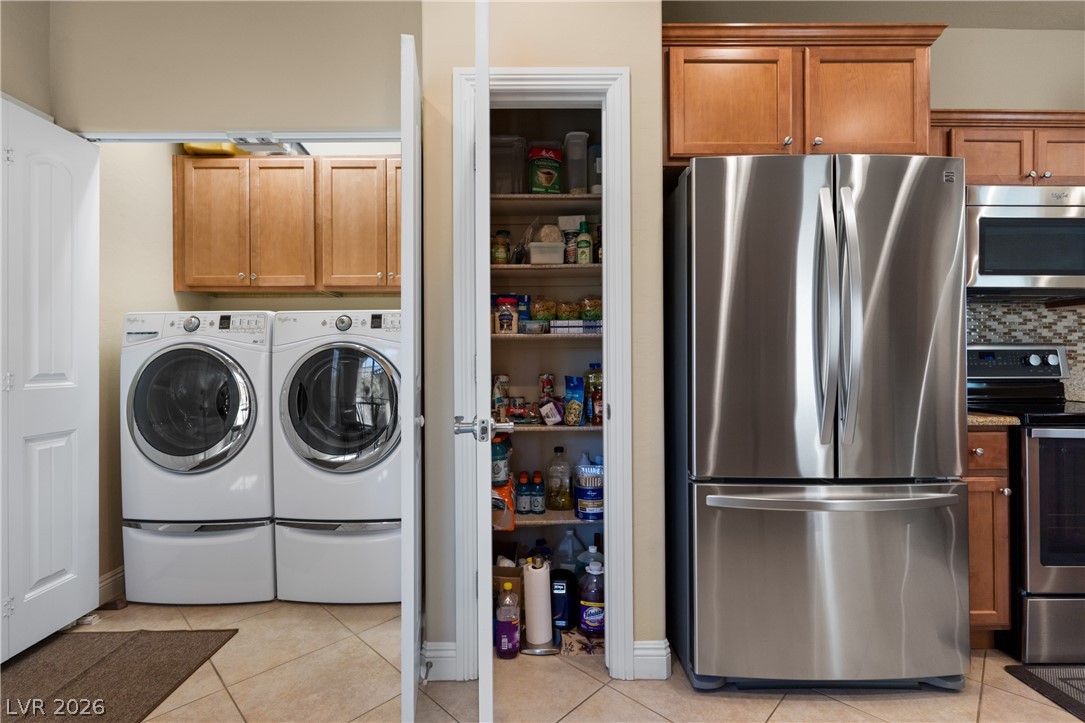
Functional layout unites a modern kitchen space and dedicated laundry area with tile flooring.
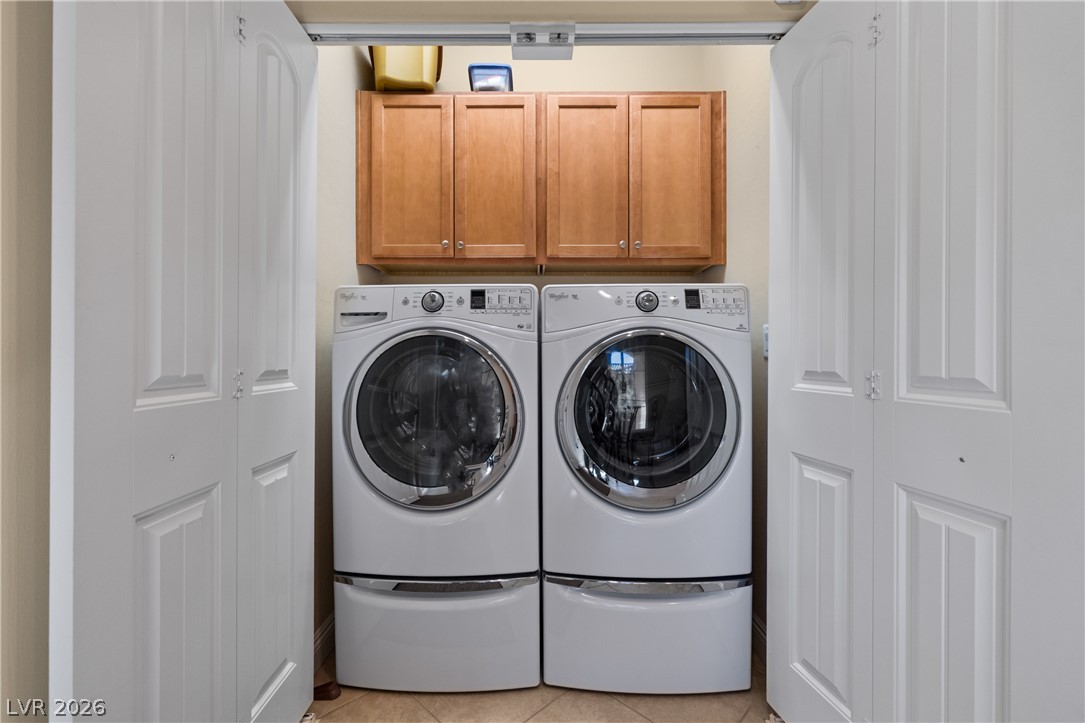
Bi-fold doors open to reveal a neat utility space with overhead cabinetry.
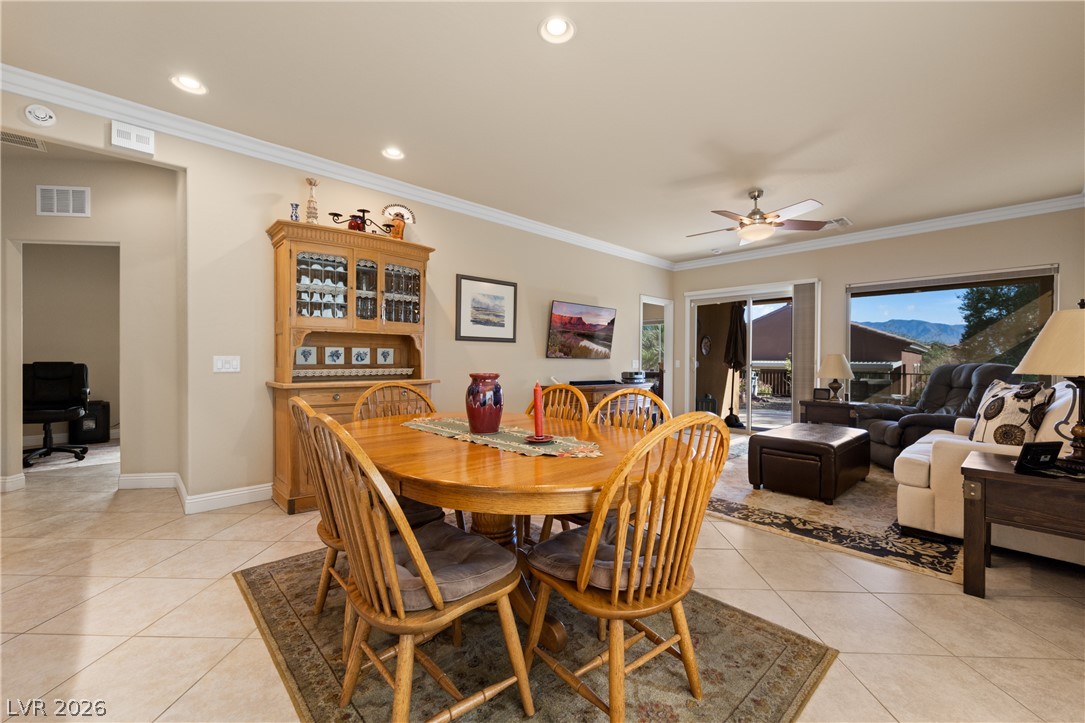
An open dining area showcases tile flooring and elegant crown molding.
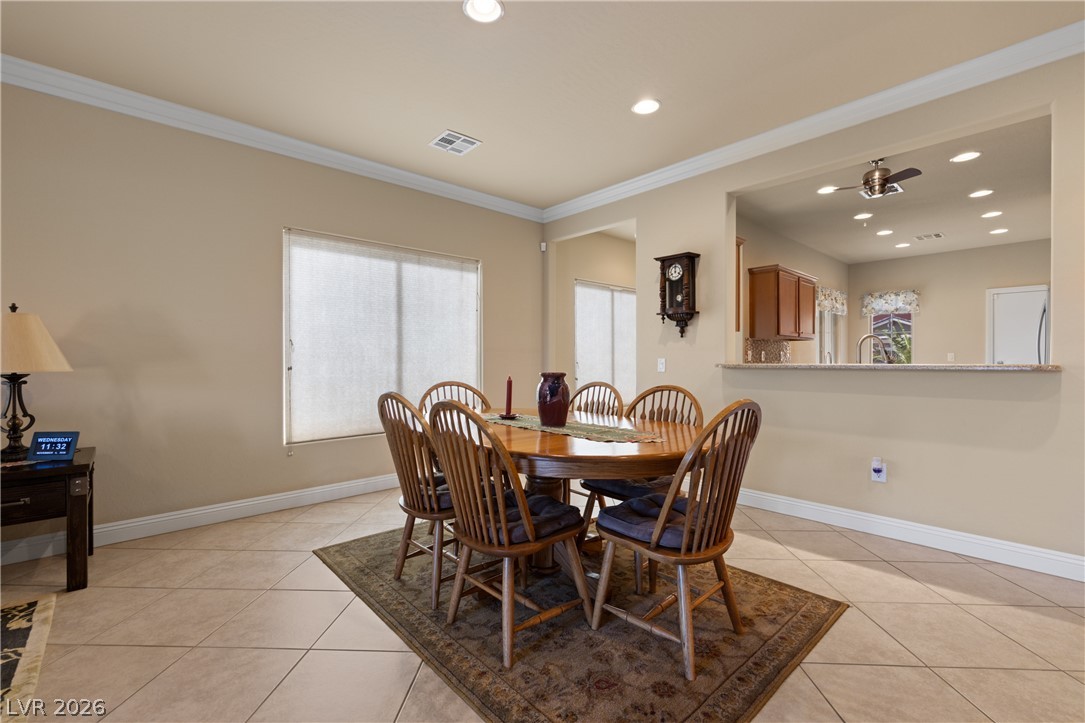
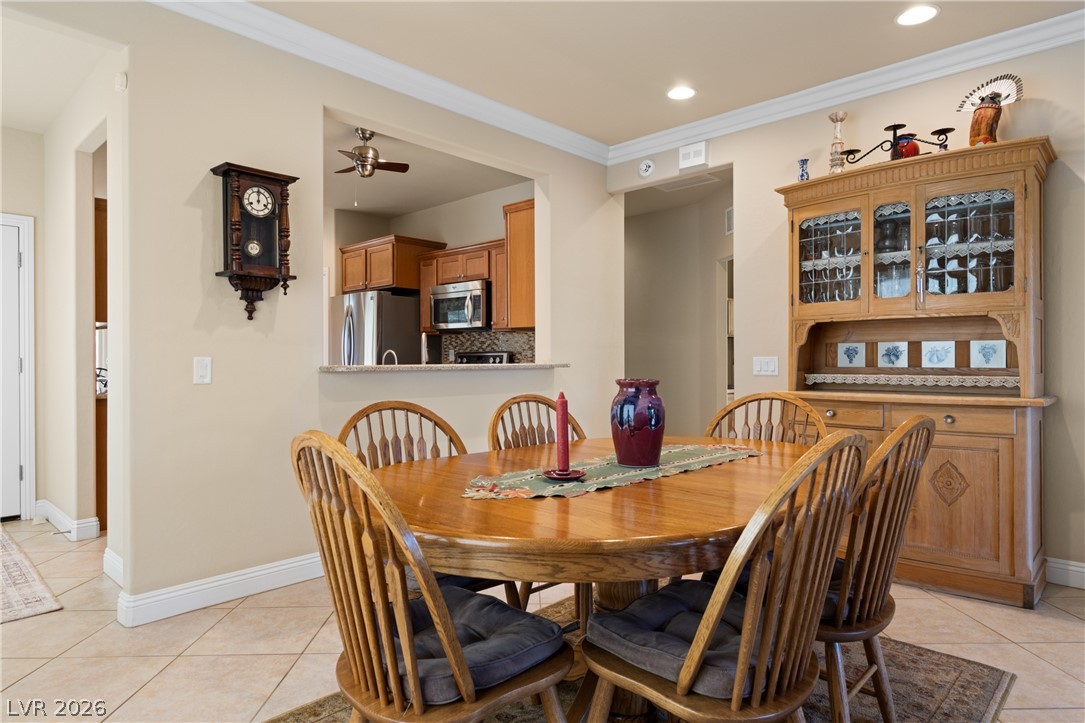
Crown molding and tiled floors frame this inviting dining area opening to the kitchen.
Crown molding and tiled floors define this inviting dining space adjacent to the kitchen.
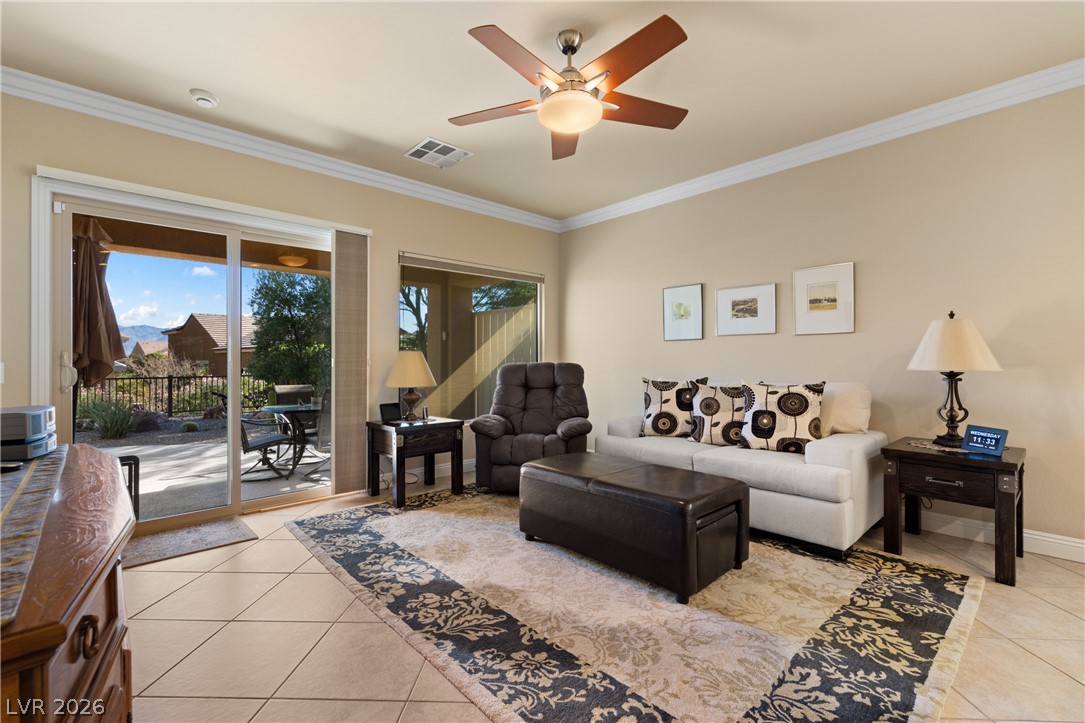
Crown molding and tile flooring elevate this comfortable living space framing scenic outdoor views.
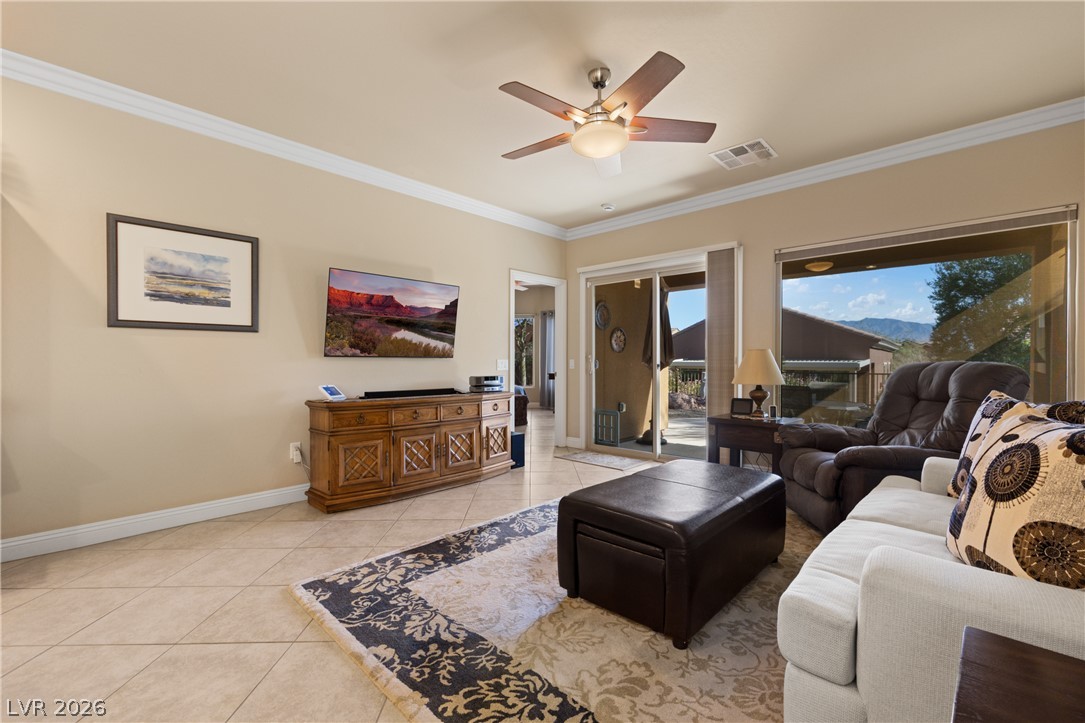
Sliding glass doors open to the patio from this living space with tile flooring.
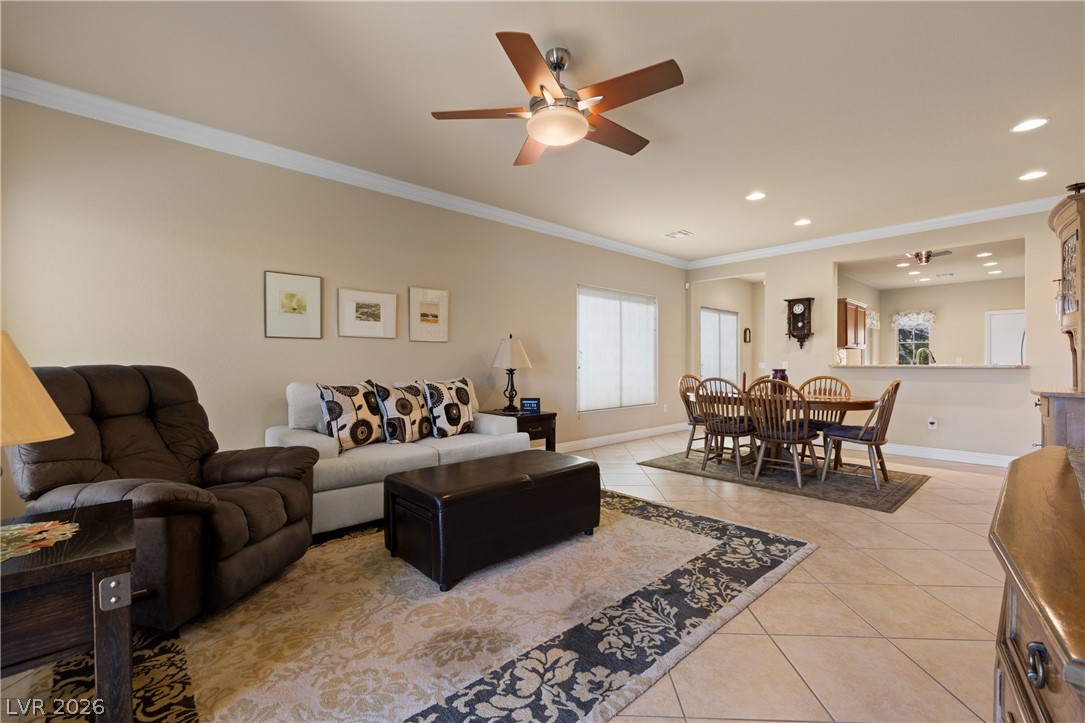
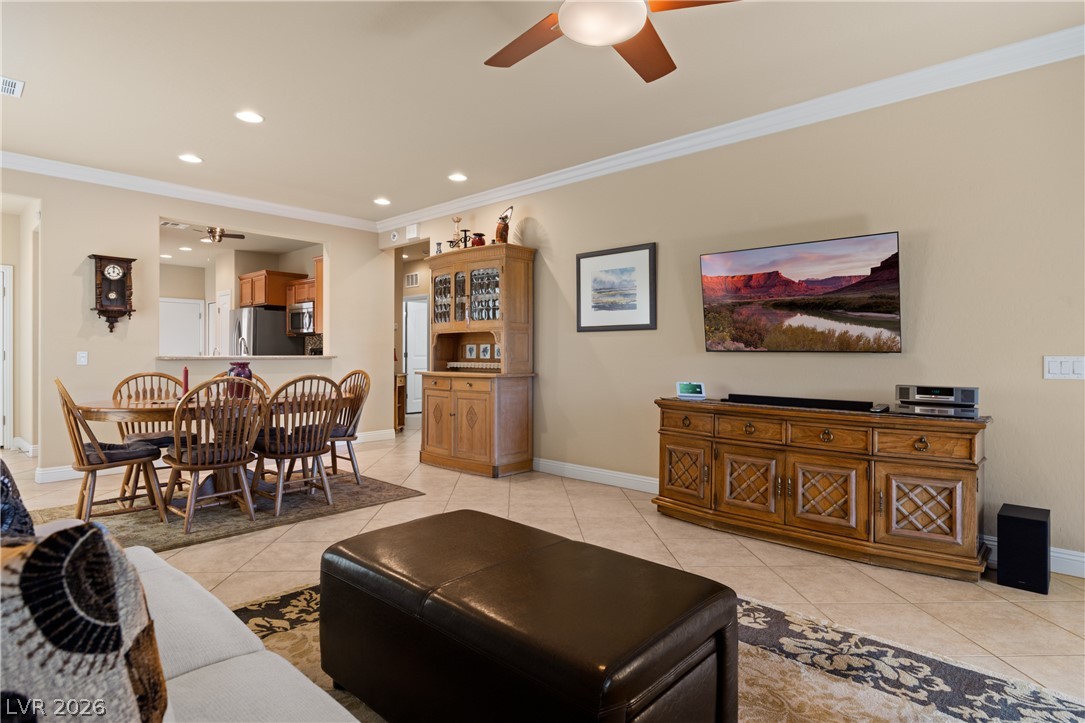
Crown molding and tiled floors define this open, light-filled main living space.
An open floor plan connects the living and dining spaces with clean tile flooring.
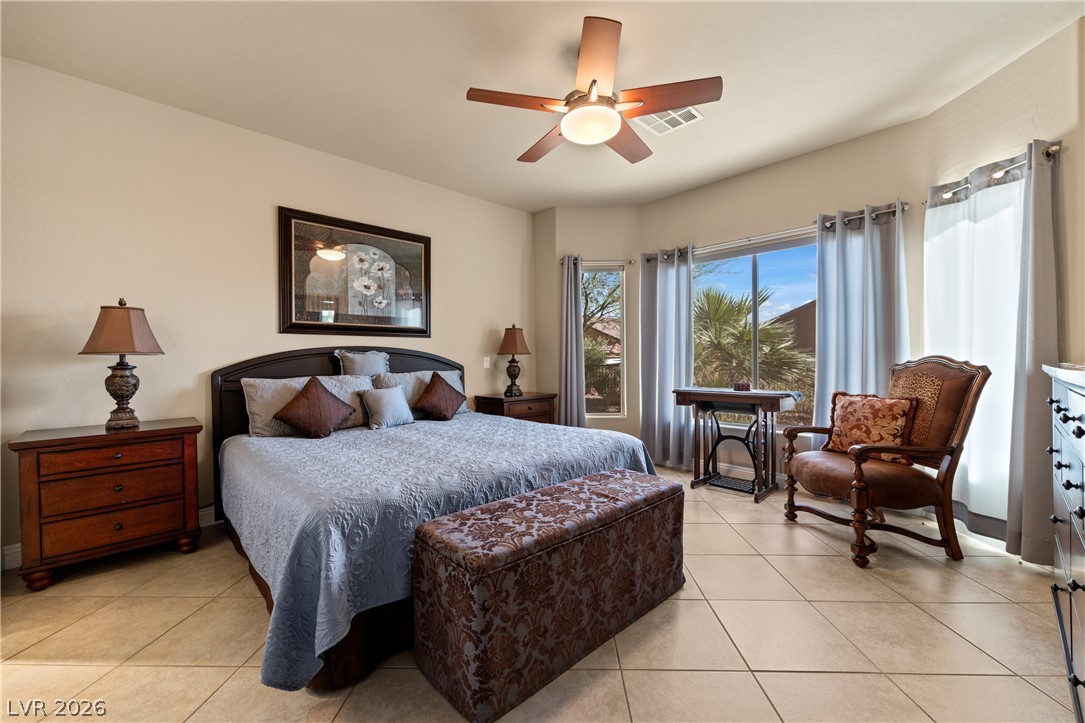
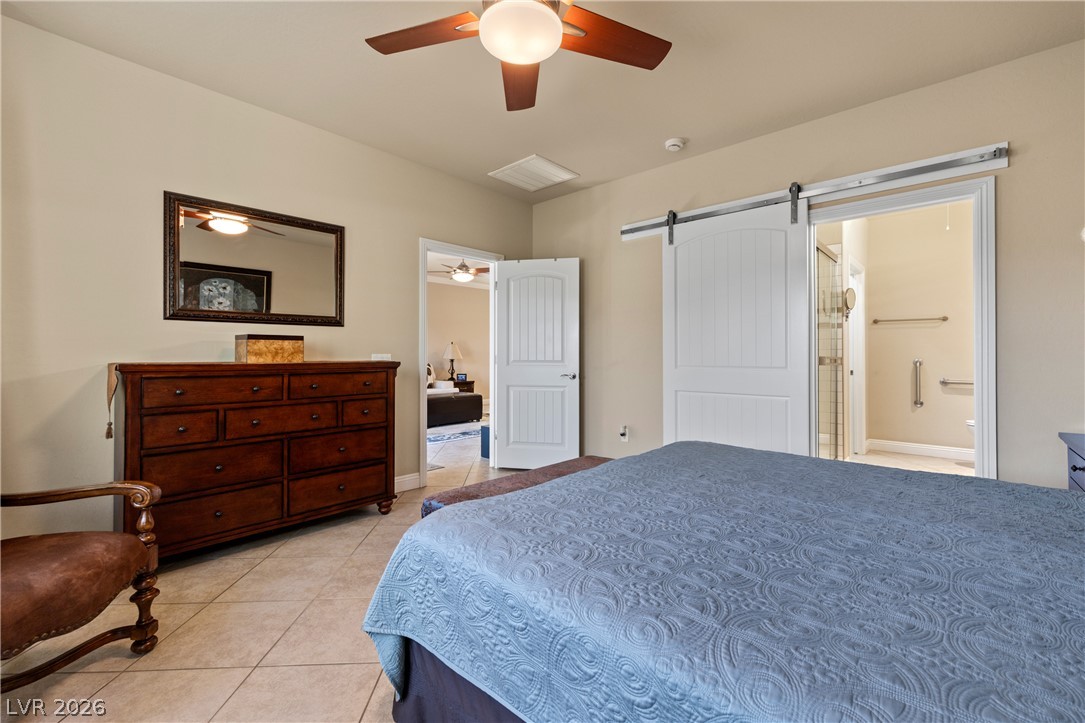
An inviting bedroom features large windows and neutral tile flooring.
A sliding barn door opens to the adjoining bathroom suite from this tiled bedroom.
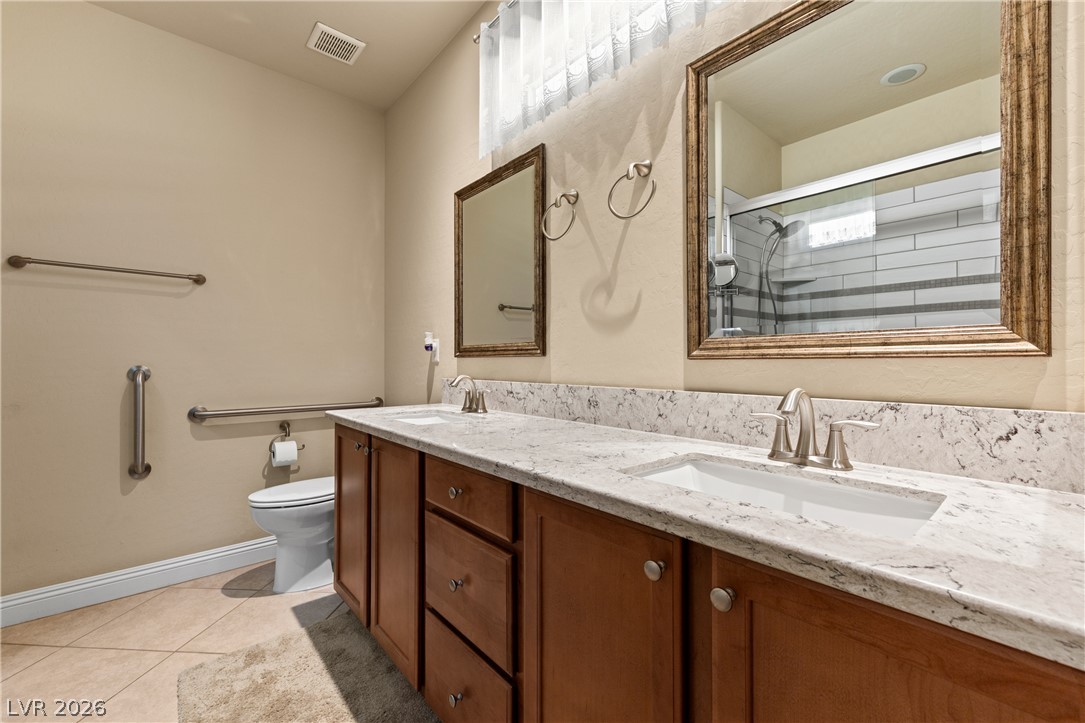
A spacious vanity with dual sinks and natural stone countertops anchors the bathroom layout.
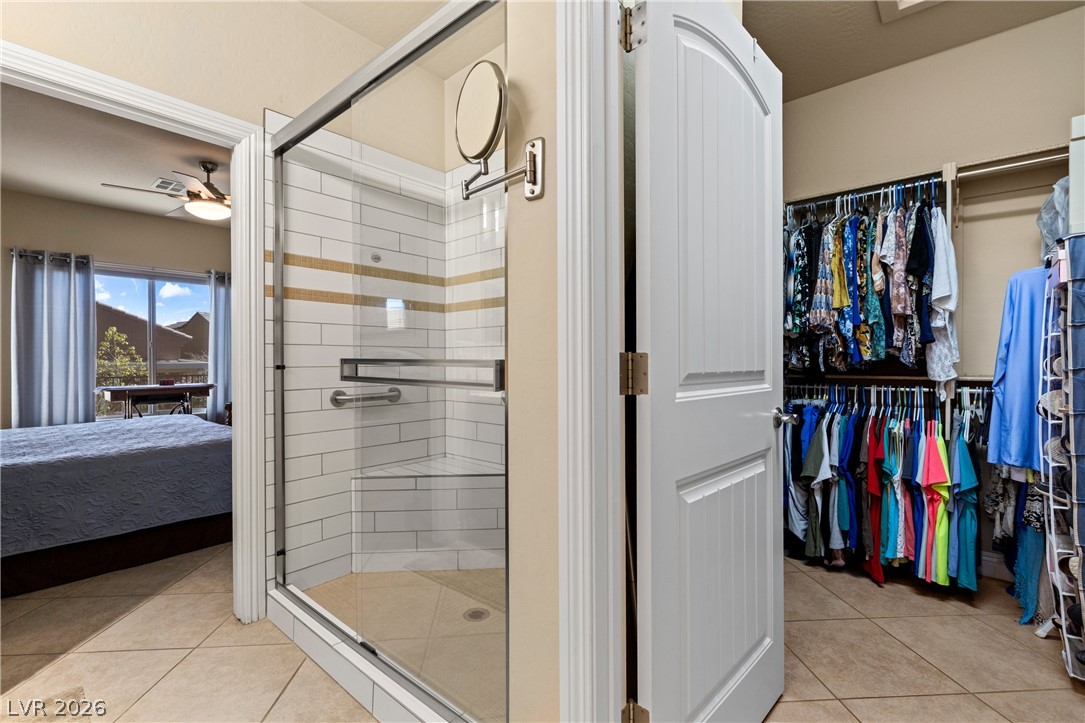
A glass-enclosed shower with subway tile sits steps from the walk-in closet and bedroom.
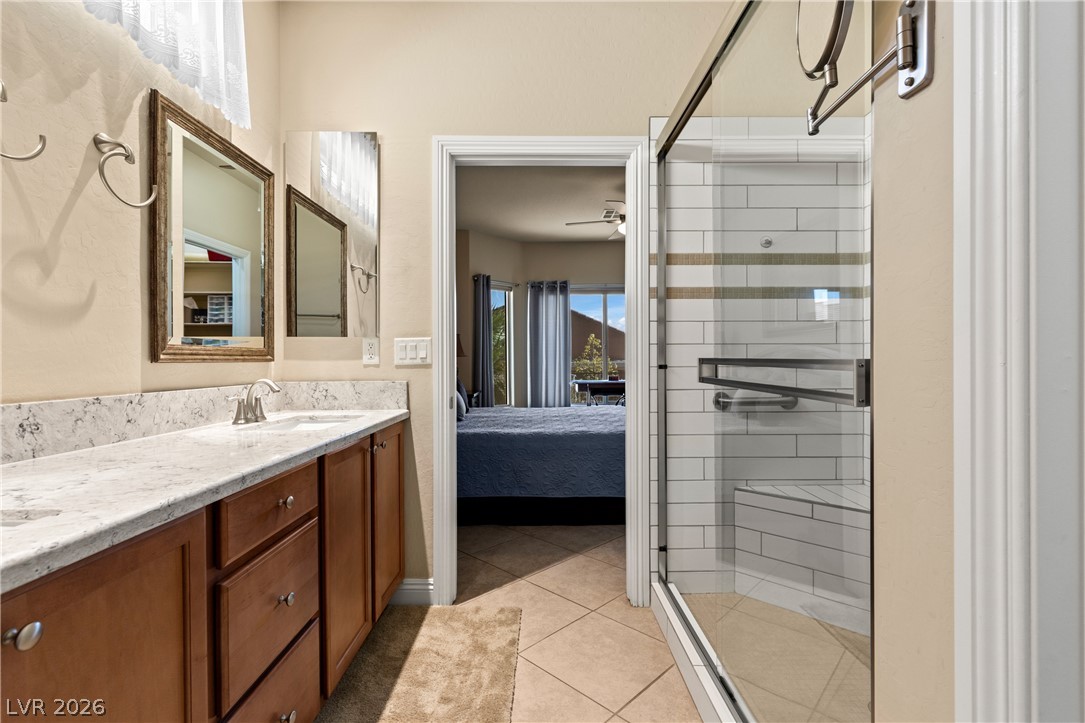
Tiled flooring runs throughout this bathroom complete with stone counters and a glass-enclosed shower.
Tile flooring runs throughout this functional space featuring a single vanity and walk-in shower.
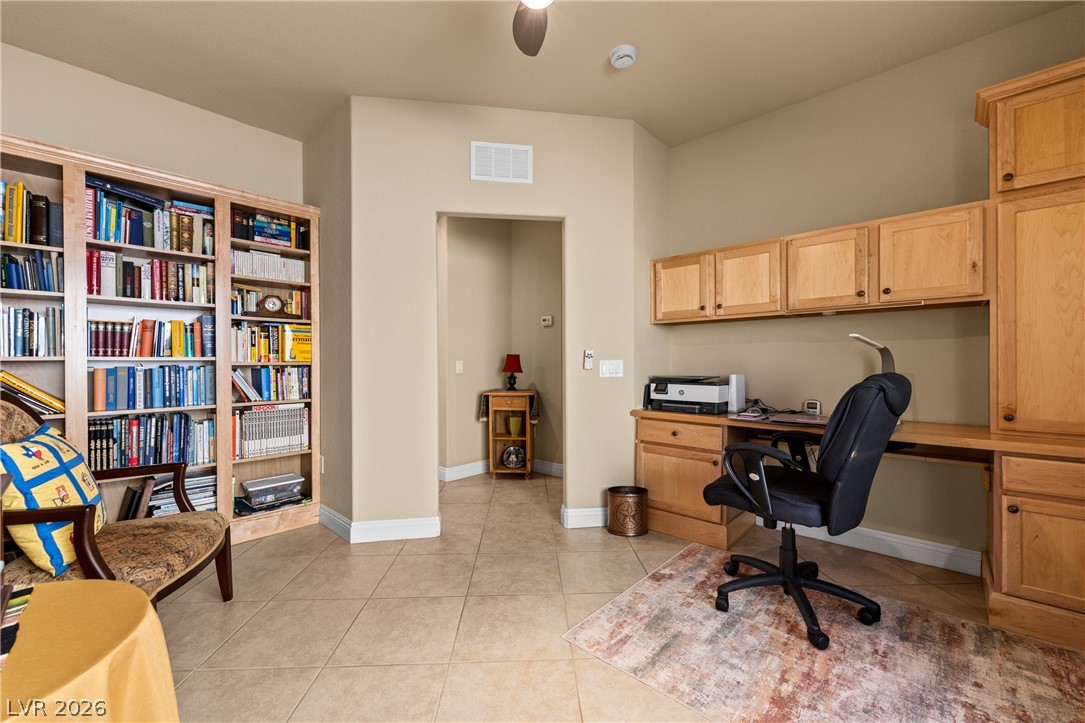
A dedicated home office features extensive built-in cabinetry, custom bookshelves, and durable tile flooring.
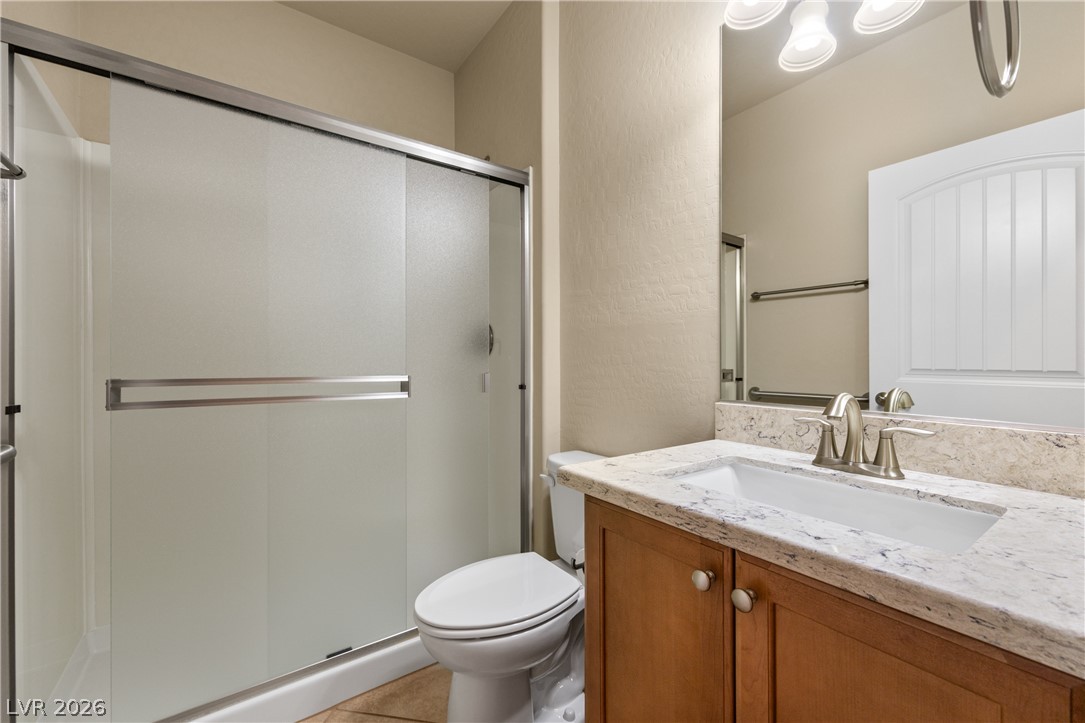
Polished stone counters and clean architectural lines define this functional guest bathroom.
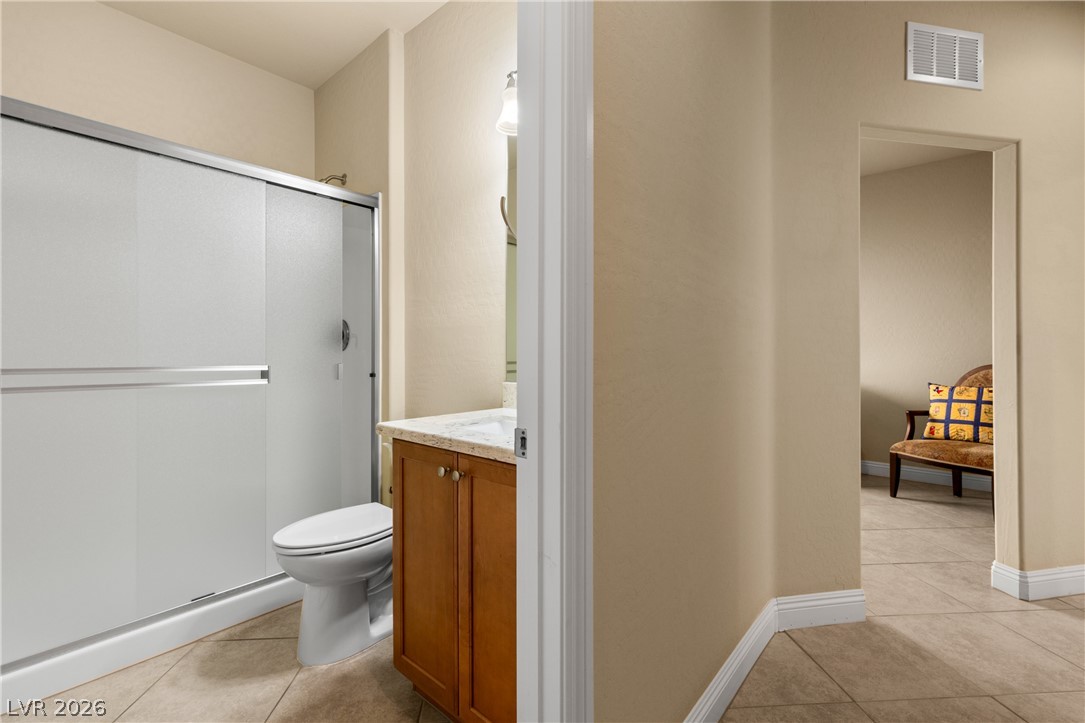
A glass-enclosed shower stall and durable tile flooring define this functional bathroom layout.
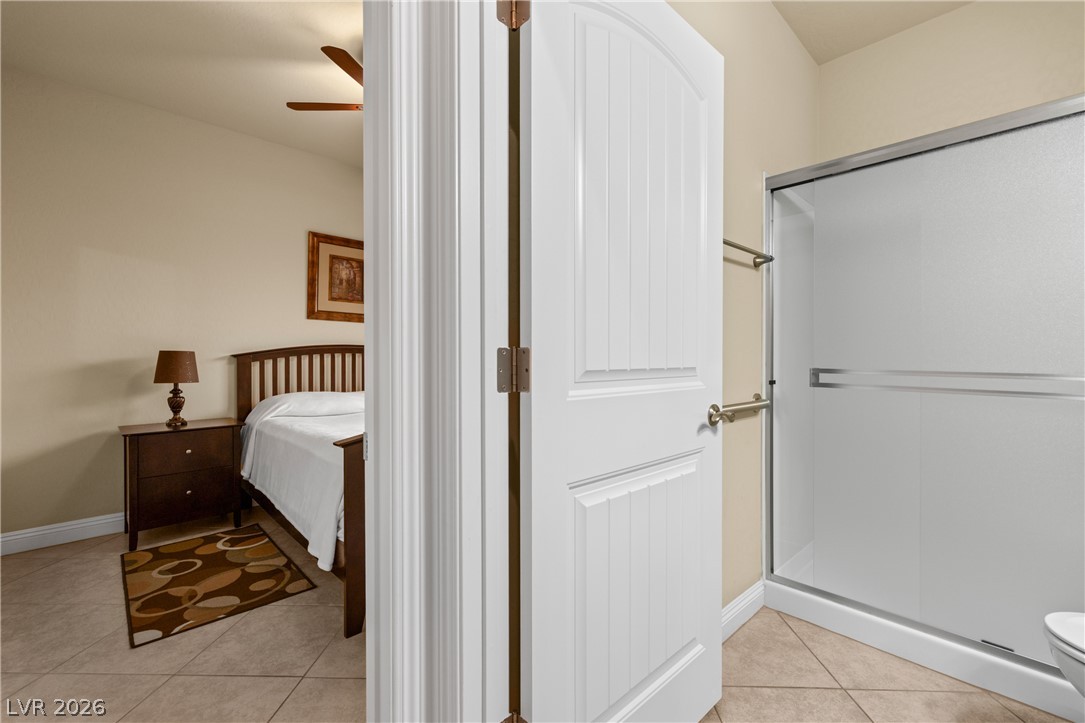
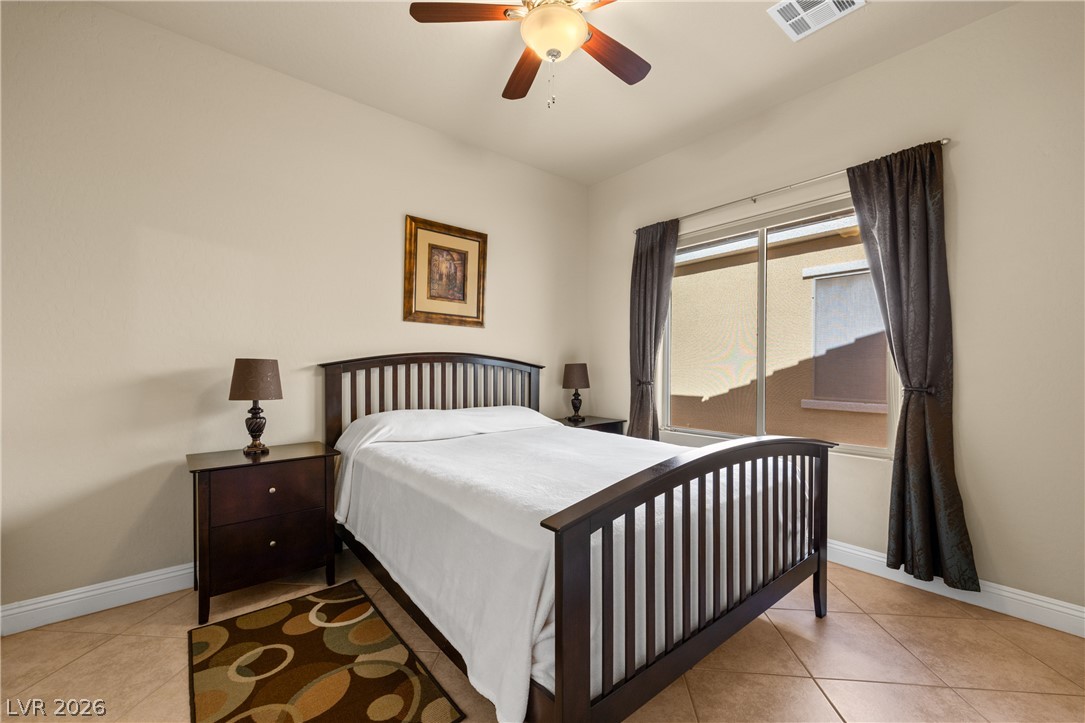
A quiet bedroom features tile flooring and a wide window that welcomes soft daylight.
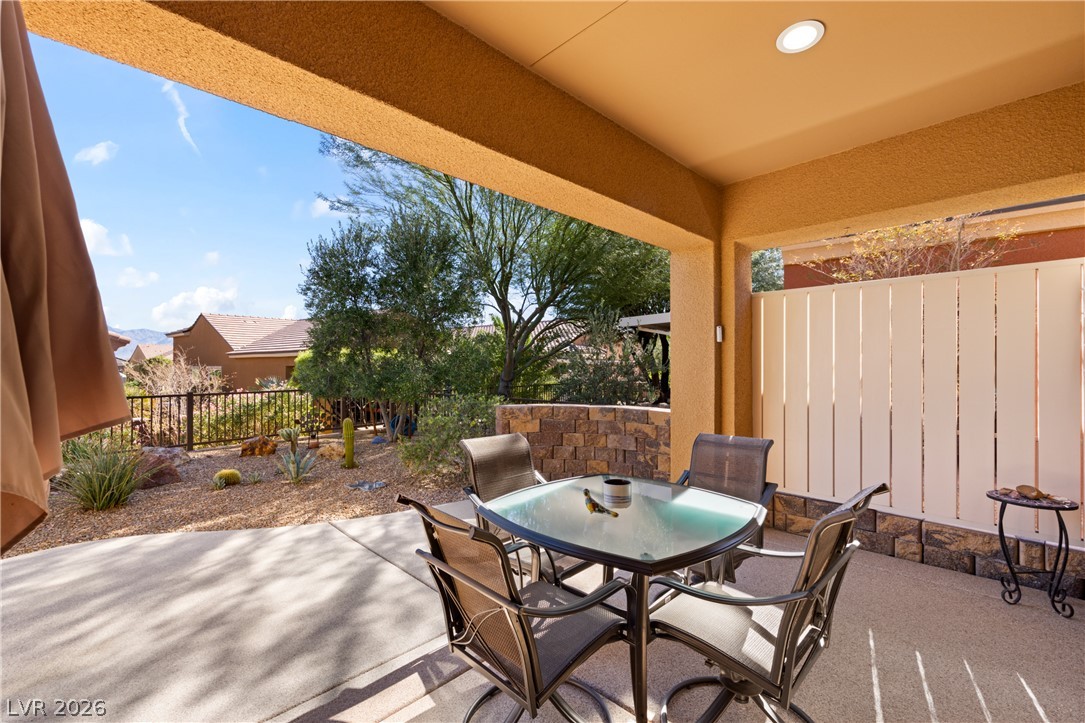
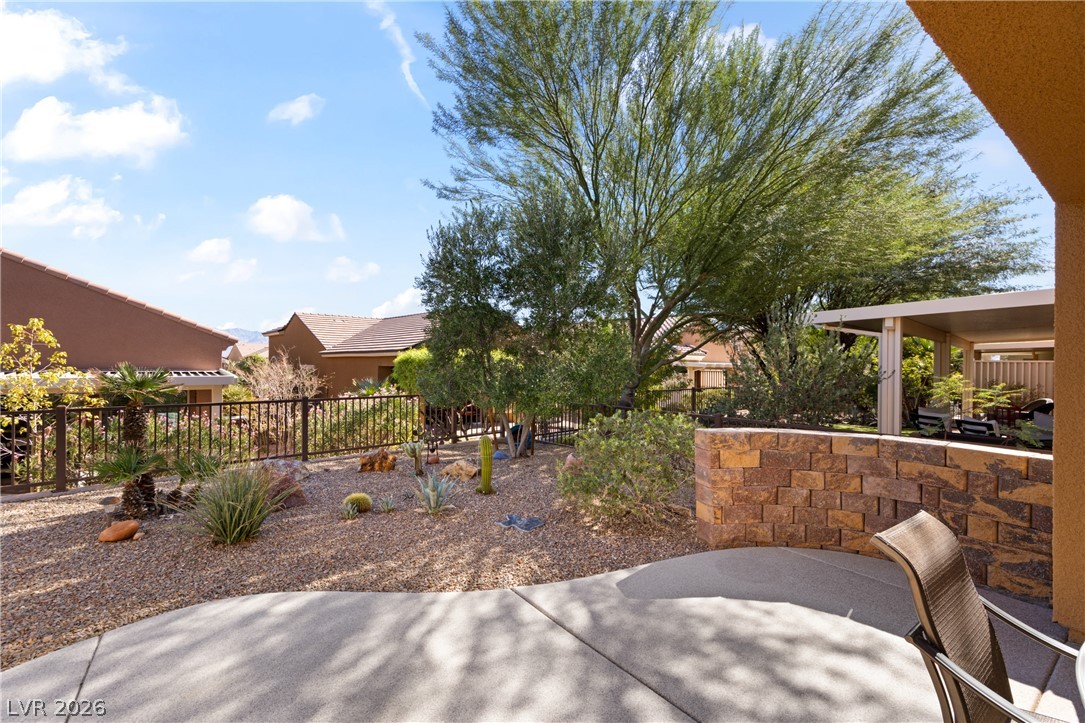
Shaded concrete patio overlooks a desert-landscaped yard under clear blue skies.
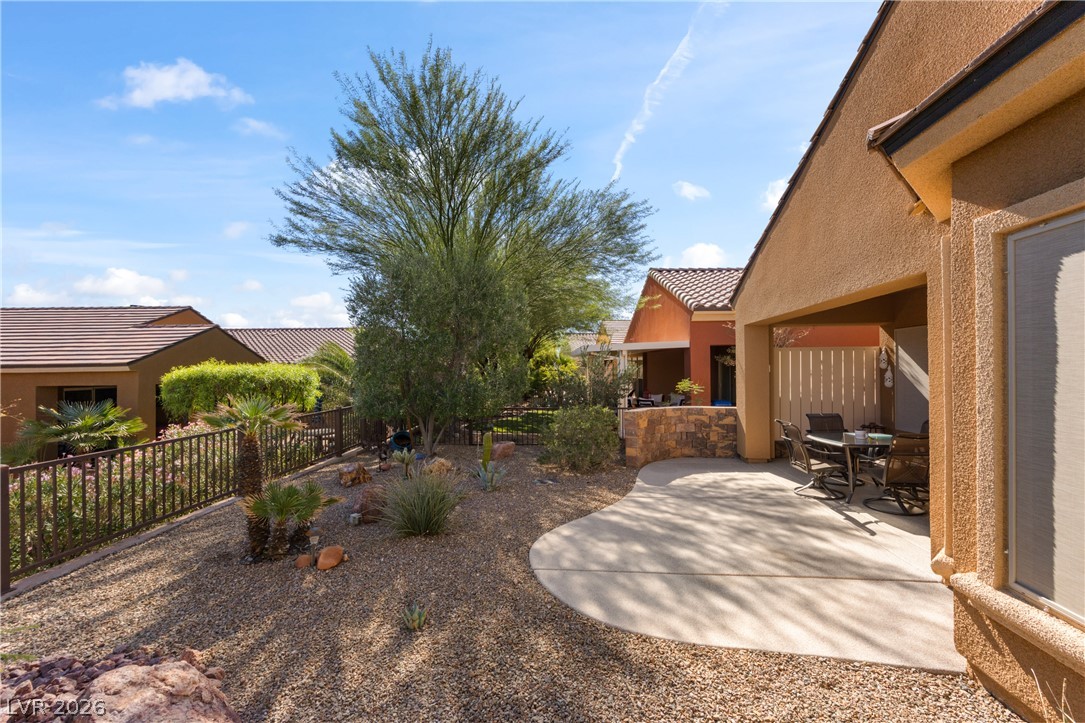
Sheltered outdoor living transitions seamlessly to a desert landscape backyard.
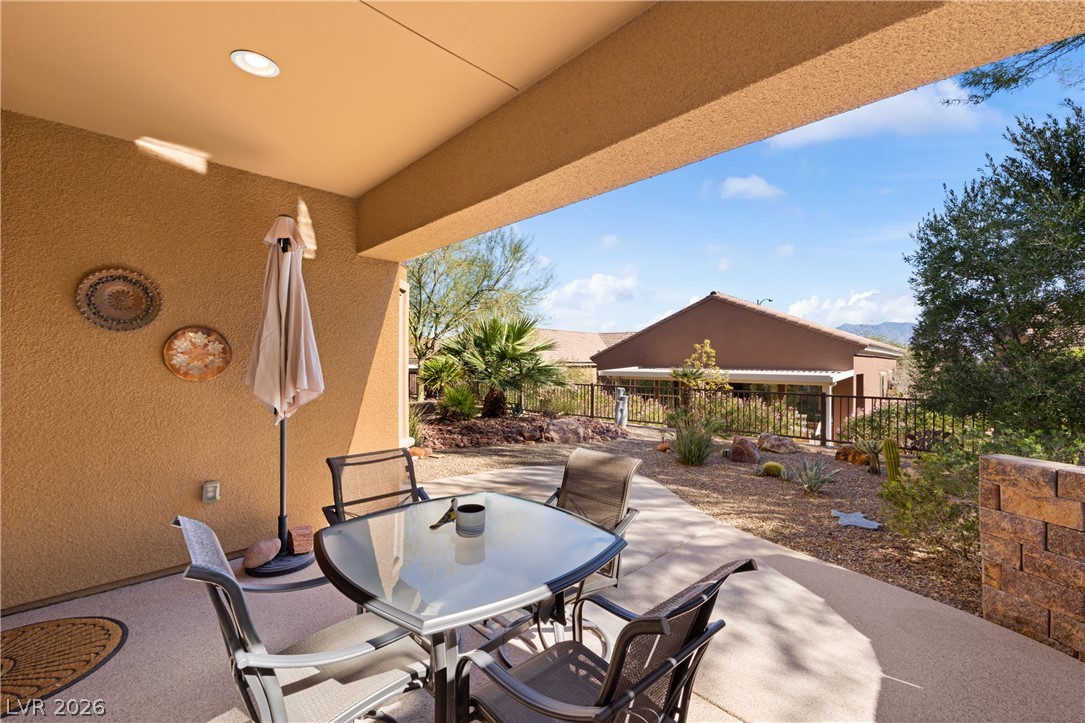
An inviting concrete patio overlooks a desert-landscaped backyard framed by protective wrought iron fencing.
An inviting concrete patio overlooks a beautifully landscaped desert backyard framed by mature trees.
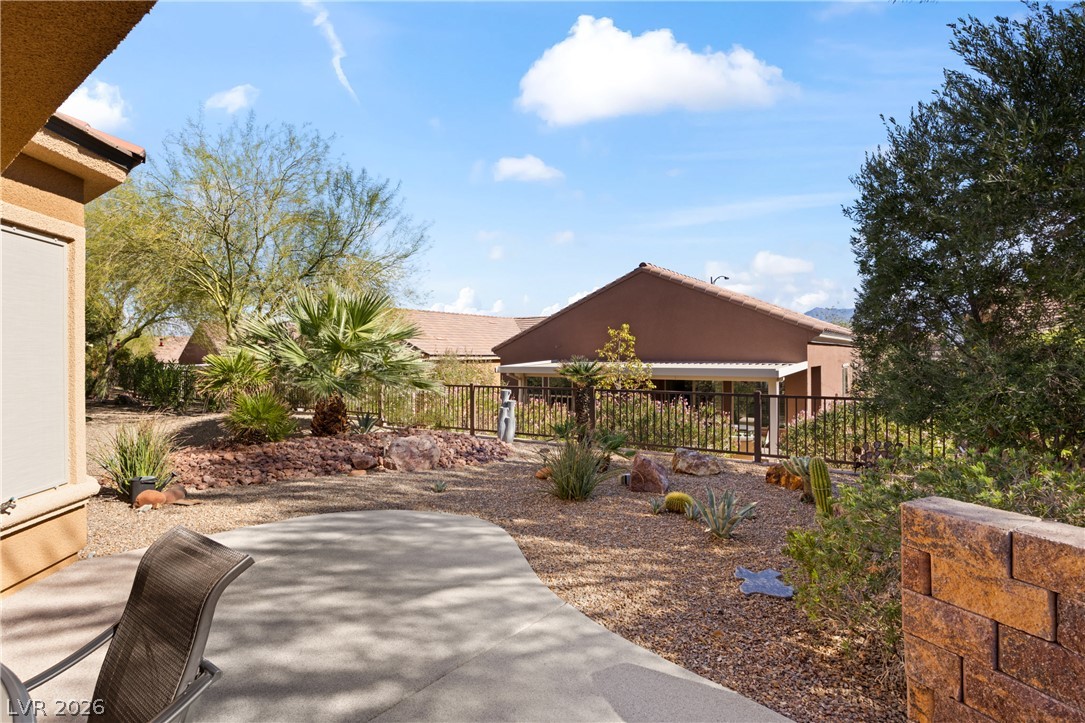
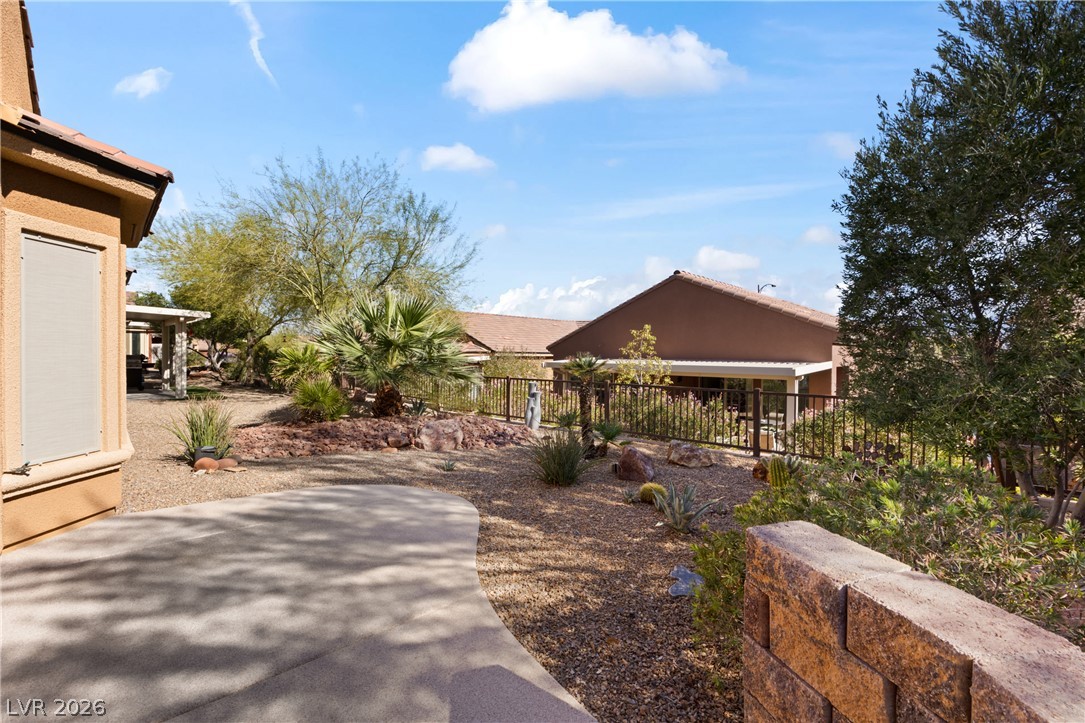
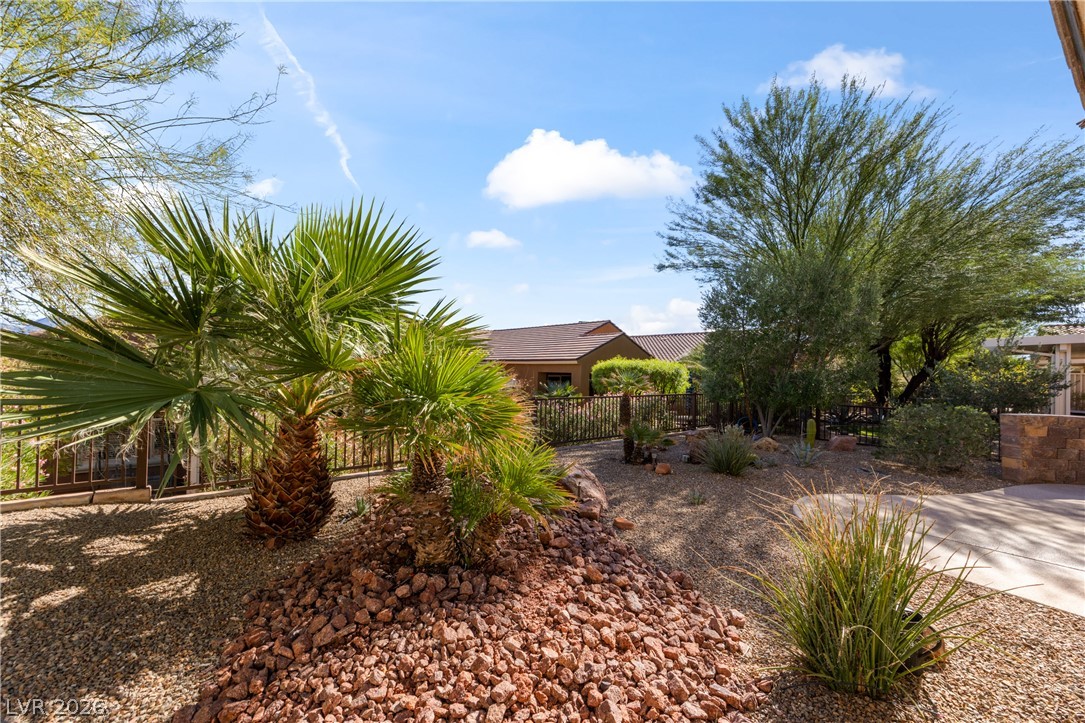
Desert landscaping and a paved walkway define this low-maintenance backyard retreat.
Desert landscaping and a paved patio area under blue skies define this low-maintenance backyard.
An inviting concrete patio overlooks low-maintenance desert landscaping and a fenced yard under sunny skies.
Lush desert plantings and a paved patio area frame the view of this tranquil backyard.
Desert landscaping surrounds a covered patio space ideal for relaxing outdoors.
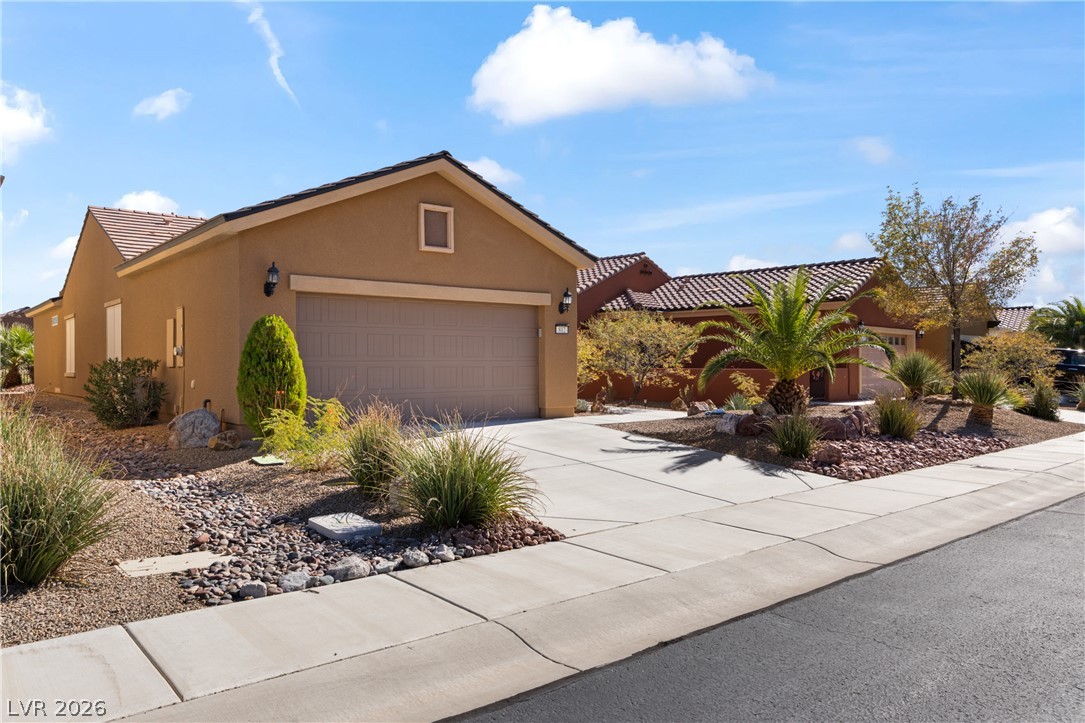
A classic stucco exterior sits framed by desert landscaping under blue skies.
Desert landscaping and a tiled roof define the exterior of this single-story home.
Stately stucco exteriors with tiled roofs stand before a majestic mountain backdrop.
Terraced rooftops frame a panoramic view of the majestic red rock mesa rising in the distance.
Desert landscaping and tile roofs frame a neighborhood nestled against scenic mountain backdrops.
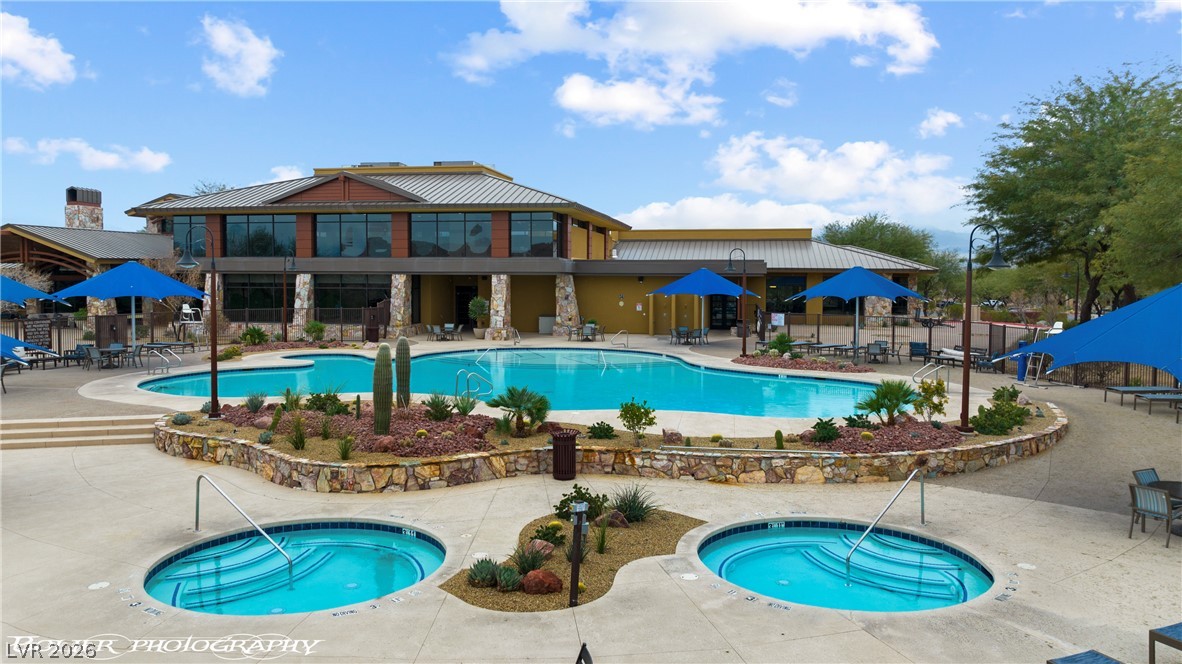
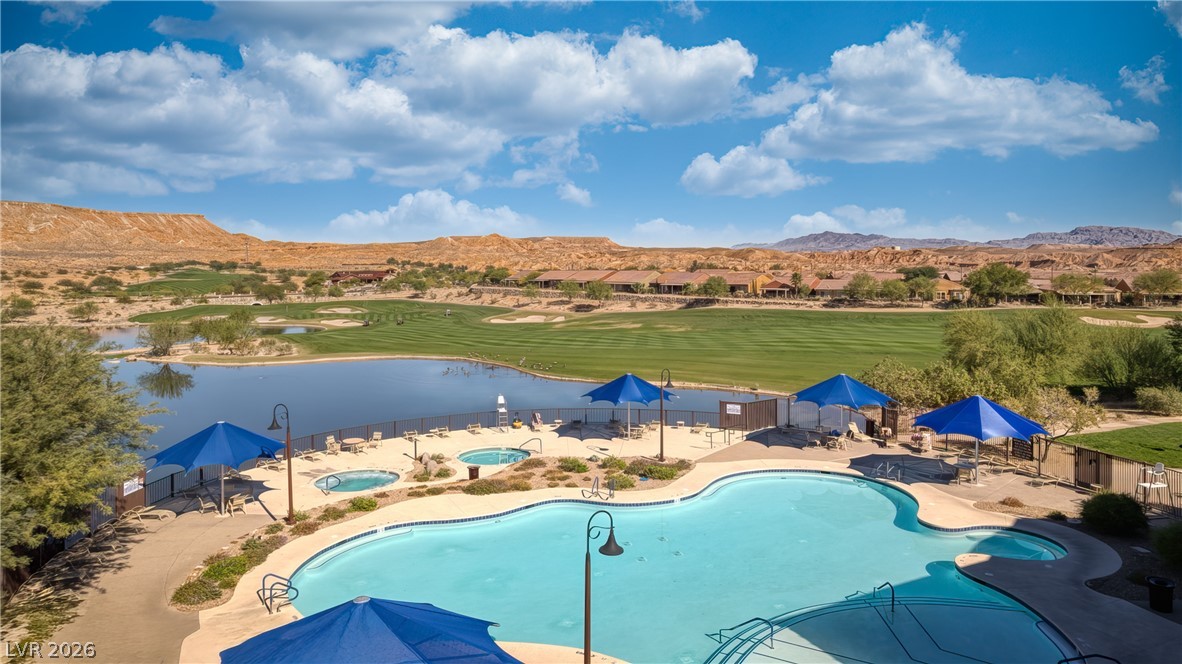
An inviting resort-style outdoor area features a large sparkling swimming pool and dual hot tubs.
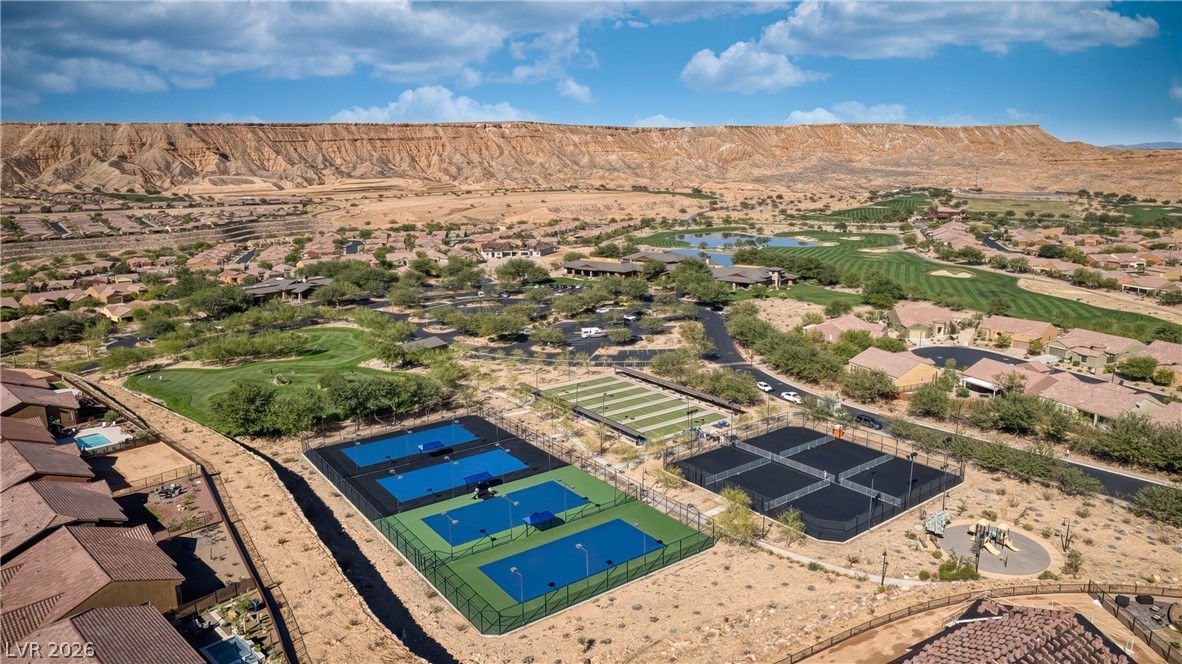
An aerial perspective showcases recreation courts, community amenities, and sweeping desert mesa views.
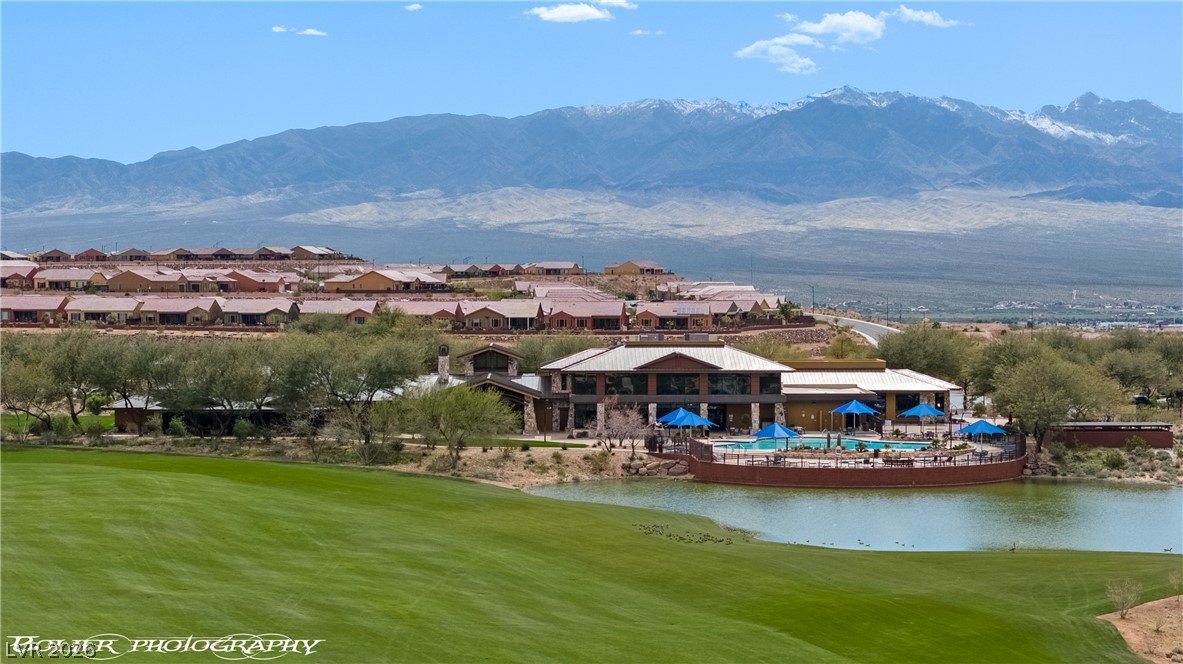
Dramatic mountain backdrops frame a pristine golf course with tranquil water features.
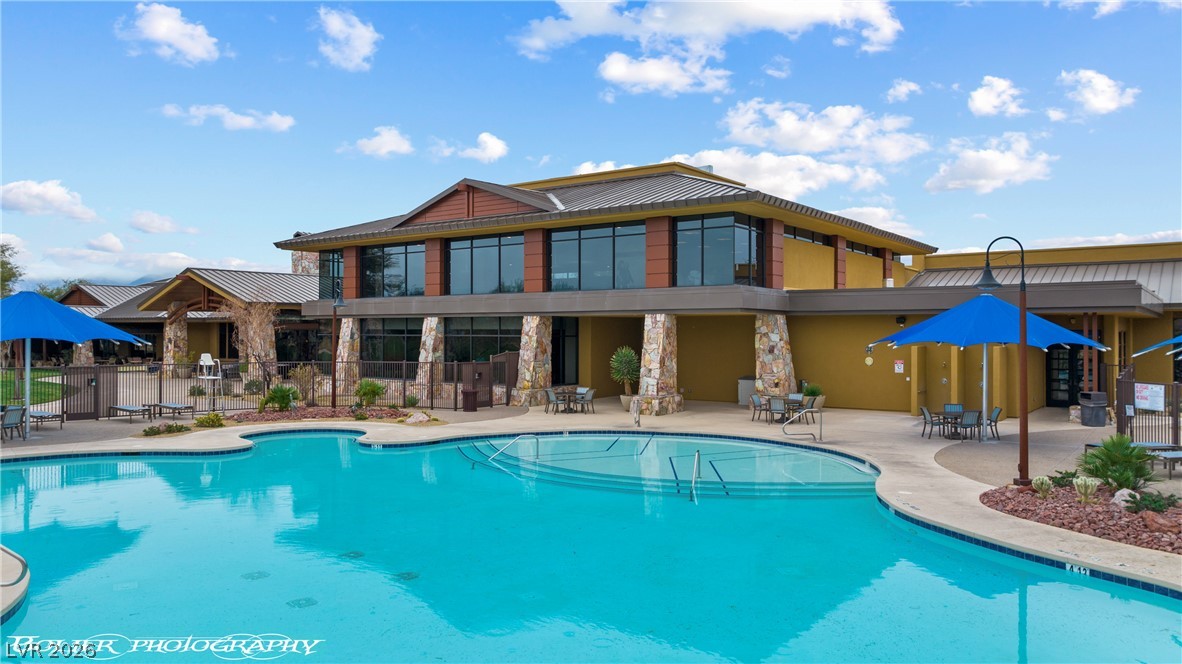
A sparkling resort-style swimming pool rests adjacent to the architectural clubhouse facility under blue skies.
A sparkling community pool overlooks a manicured golf course and dramatic desert hillsides.
Rolling fairways and a serene community pond frame majestic mountain views under clear desert skies.
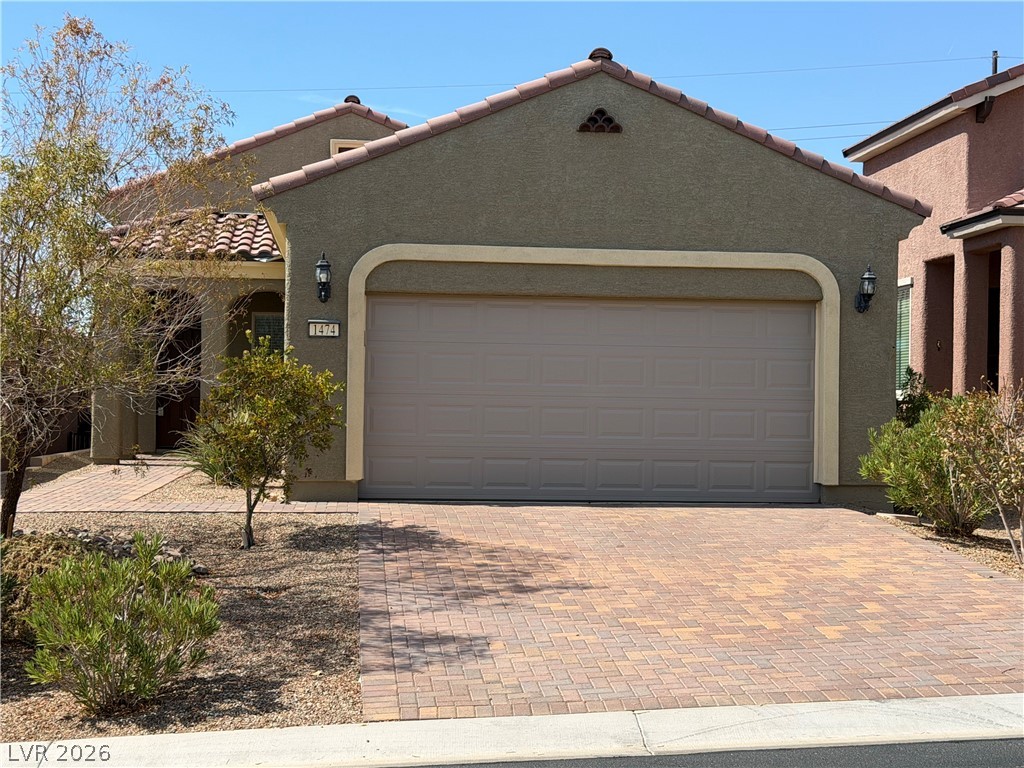
Inviting exterior facade showcasing warm stucco finishes and low-maintenance desert landscaping.