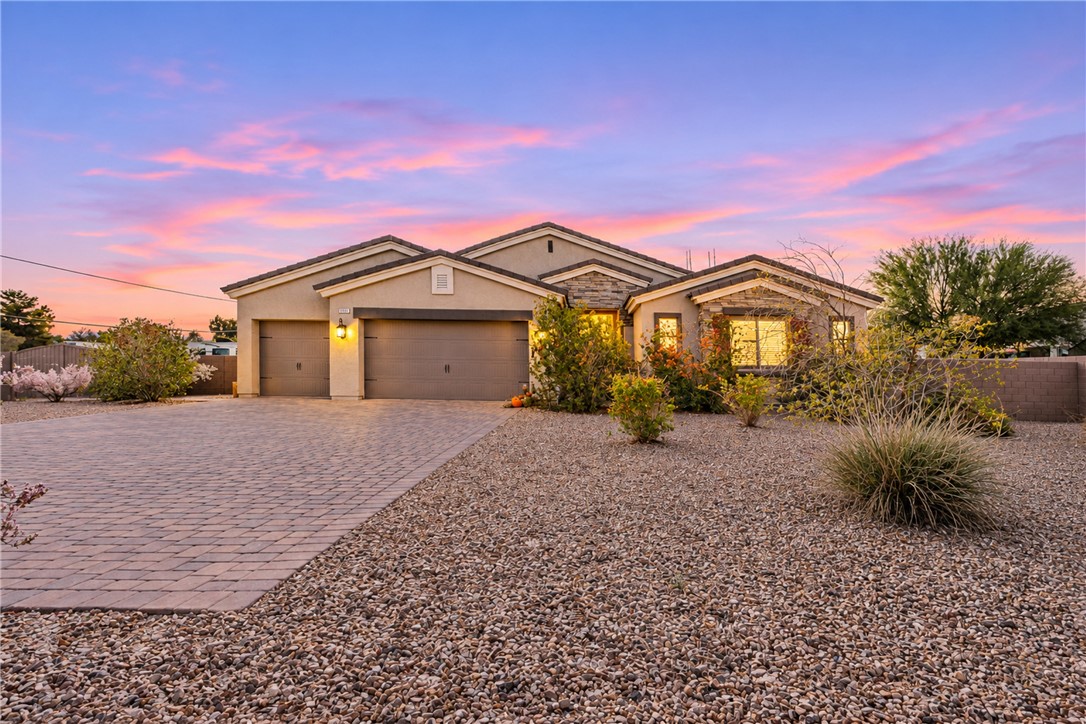
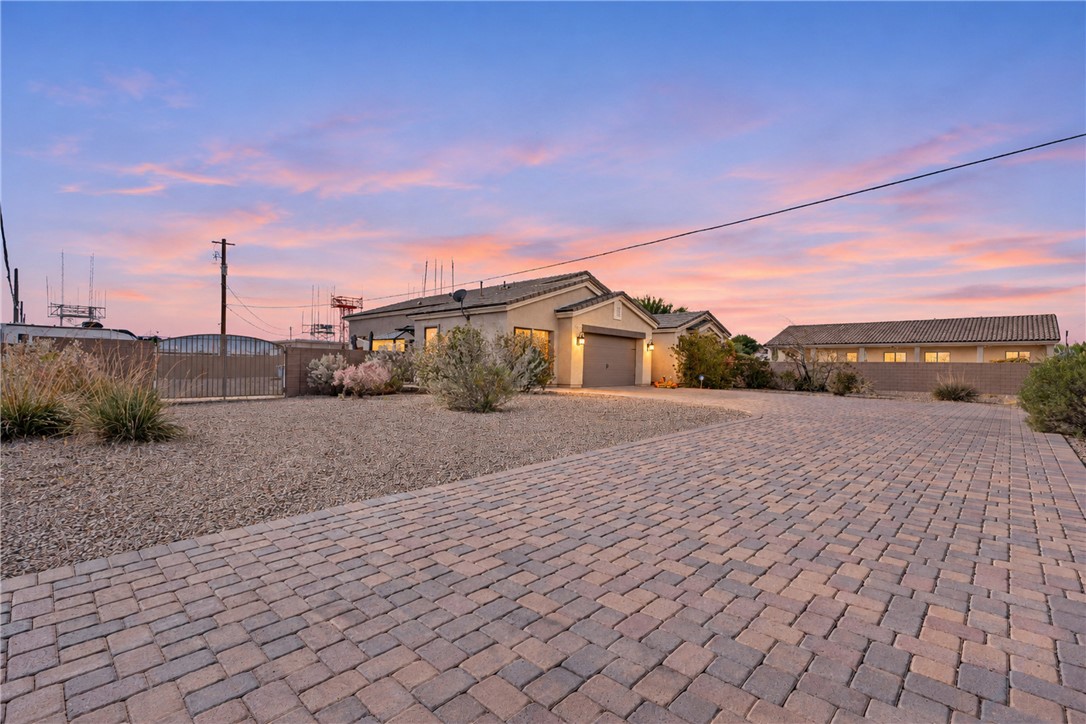
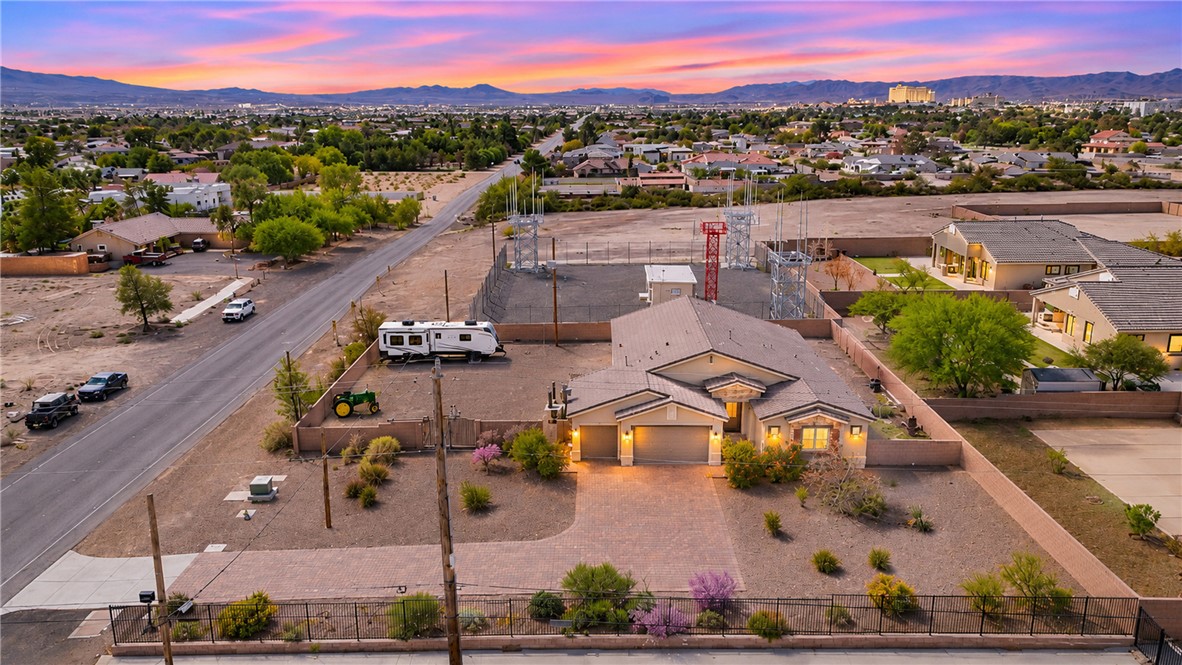
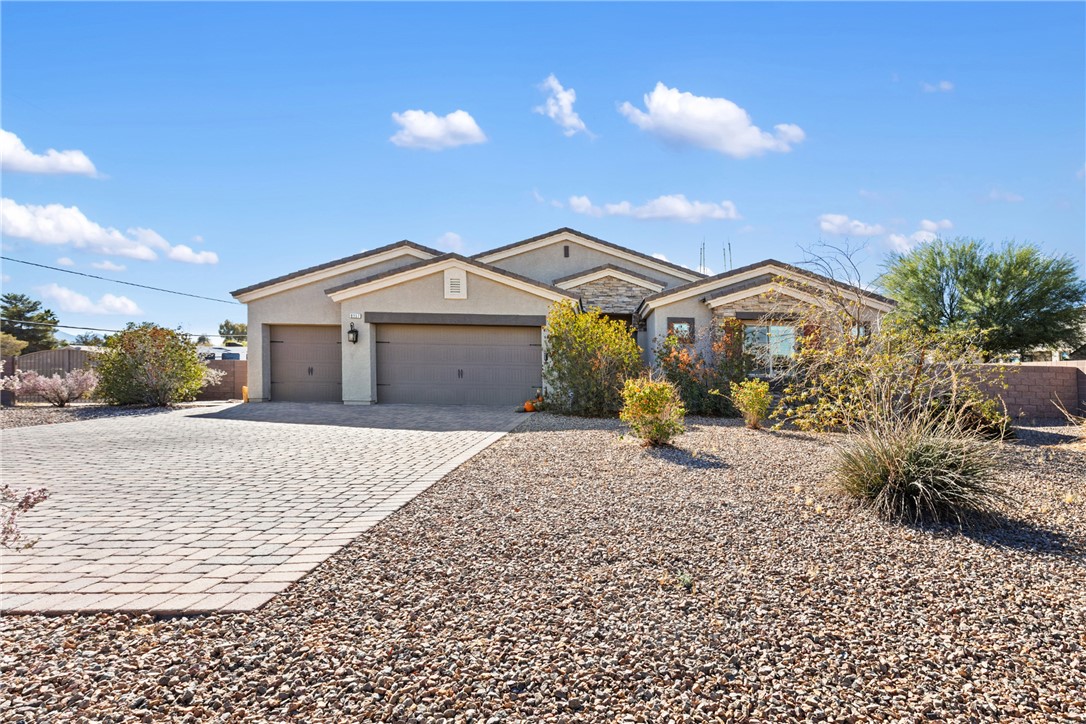
A paved brick driveway leads to a modern single-story residence under a vibrant sunset sky.
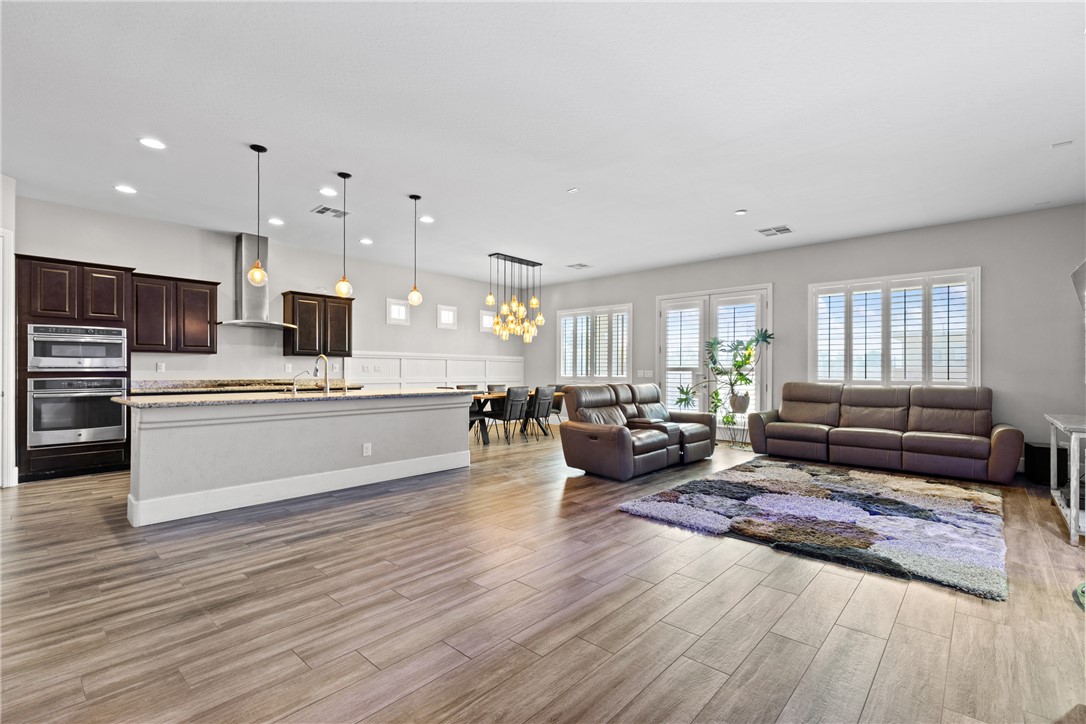
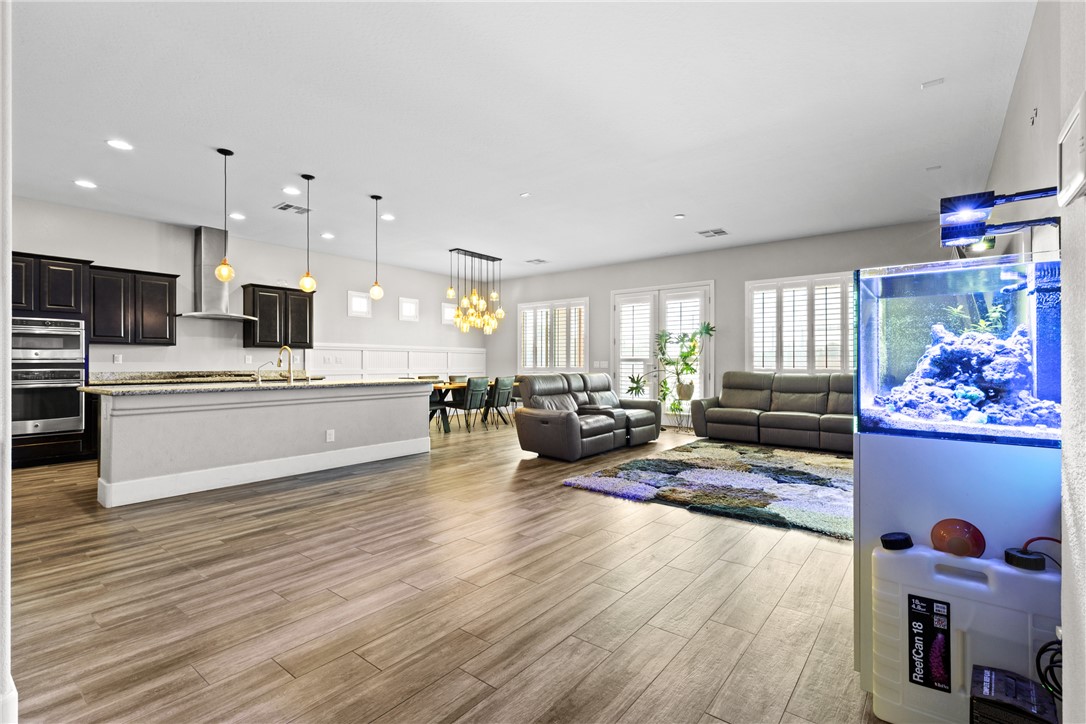
An open floor plan connects the kitchen and living areas over seamless wood-look flooring.
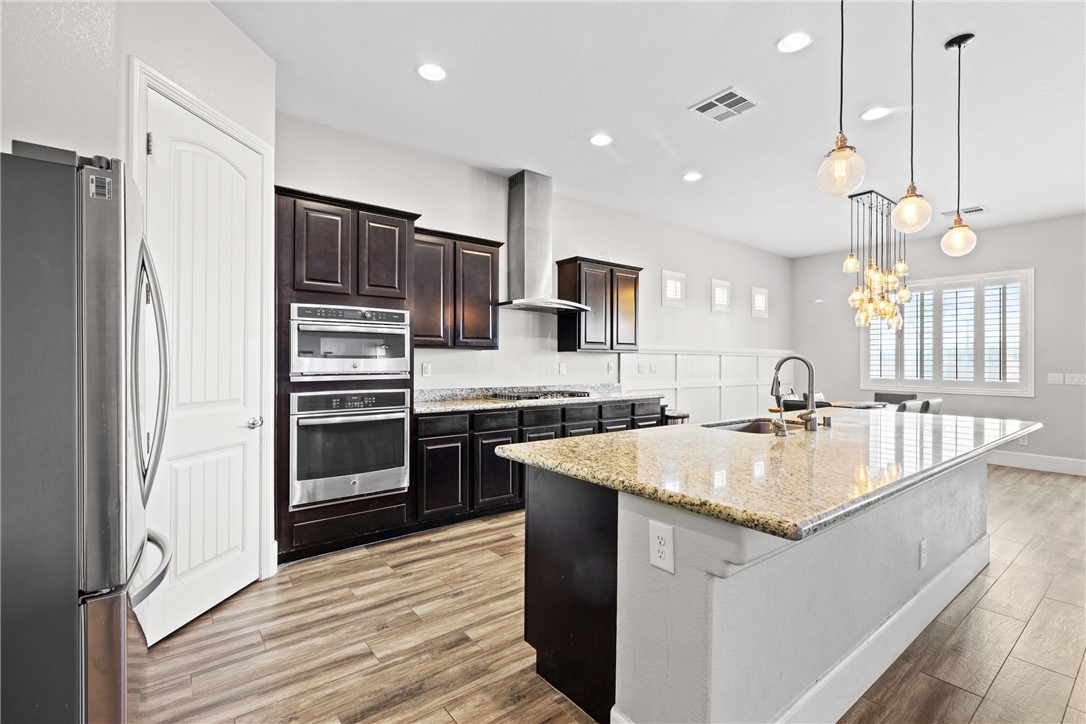
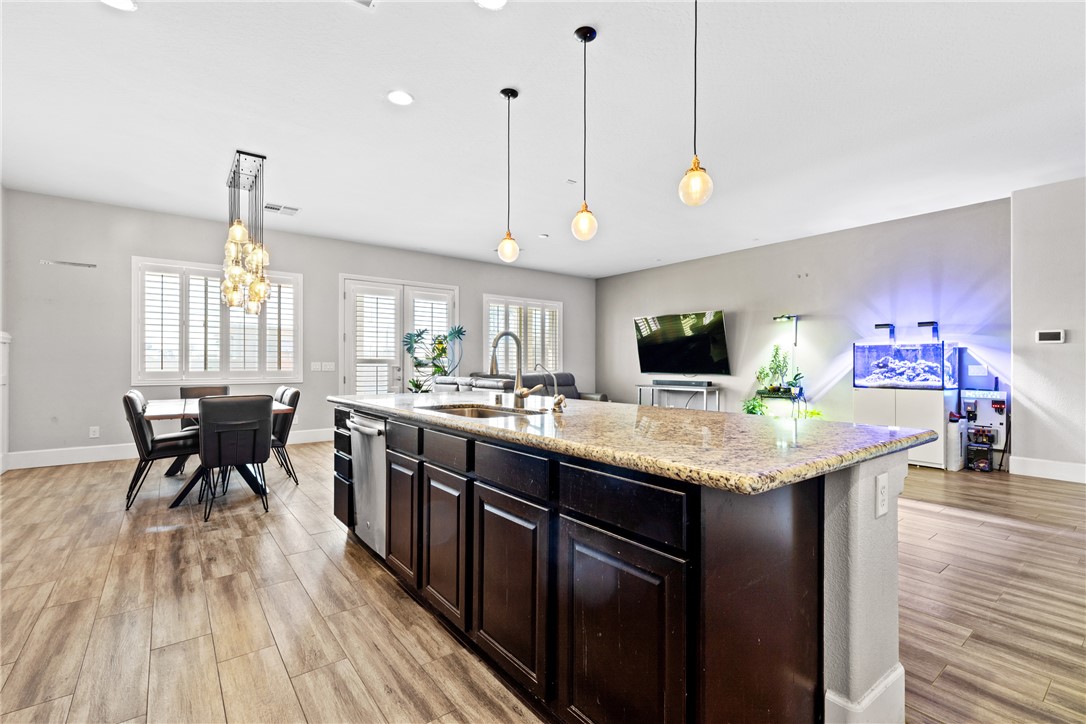
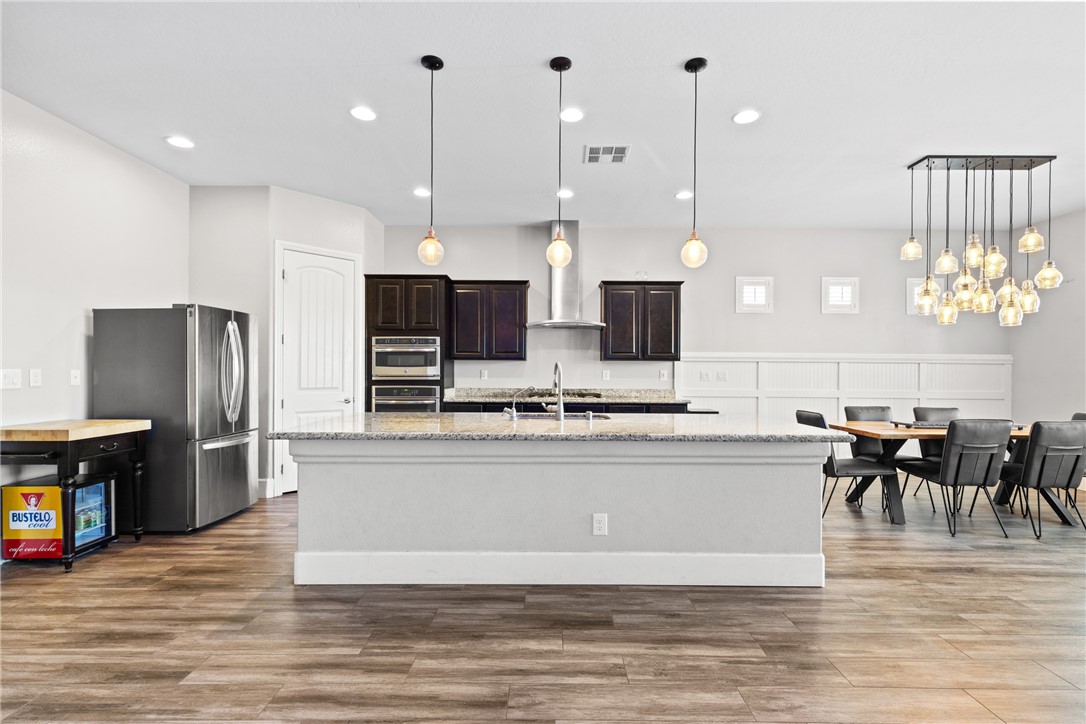
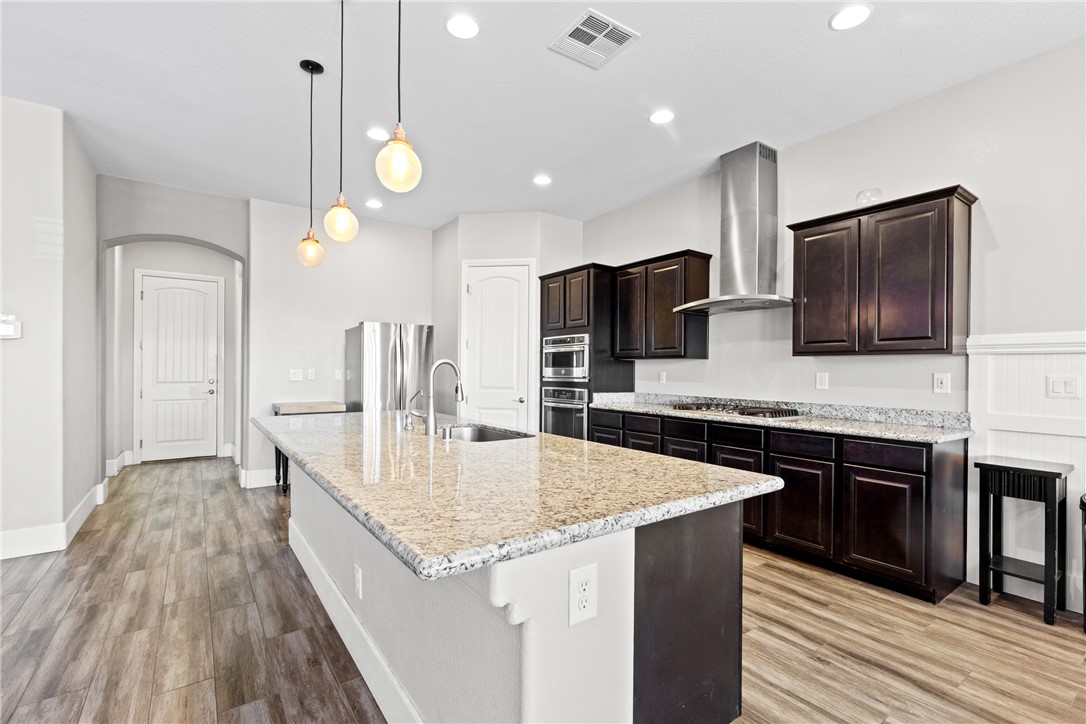
Rich dark cabinetry and expansive granite countertops define this modern open-plan culinary space.
Recessed lighting and wood-look flooring enhance this inviting, open living area.
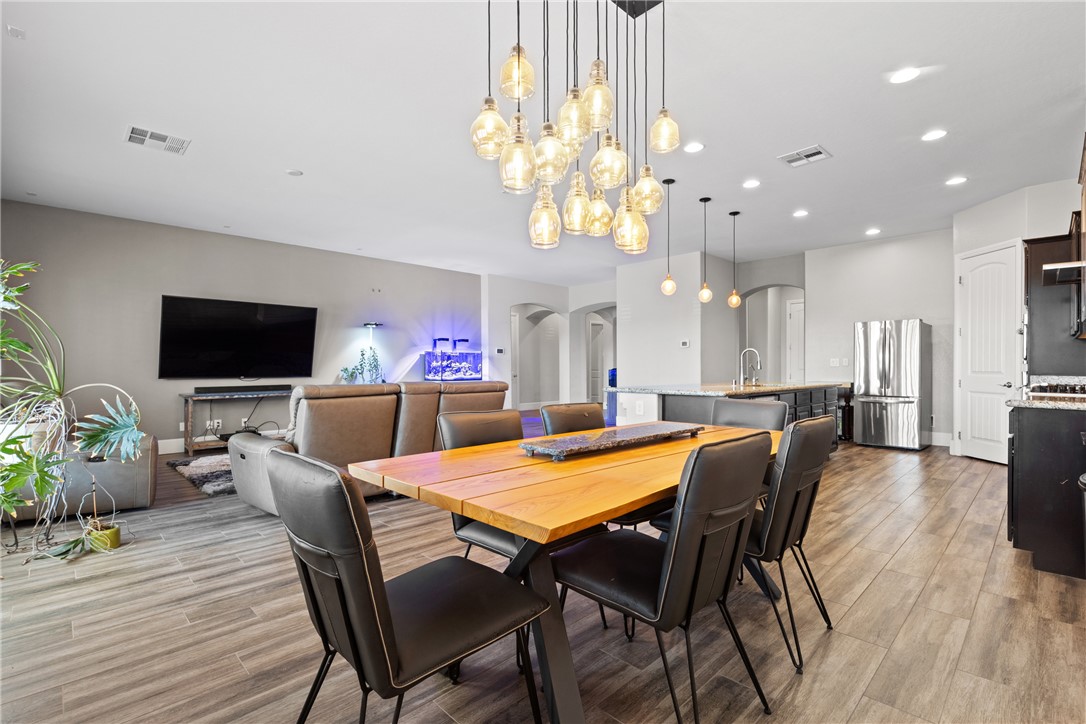
Granite counters and wood-look flooring anchor this open-concept kitchen and adjacent dining area.
An expansive interlocking paver driveway leads to a classic stucco exterior under colorful evening skies.
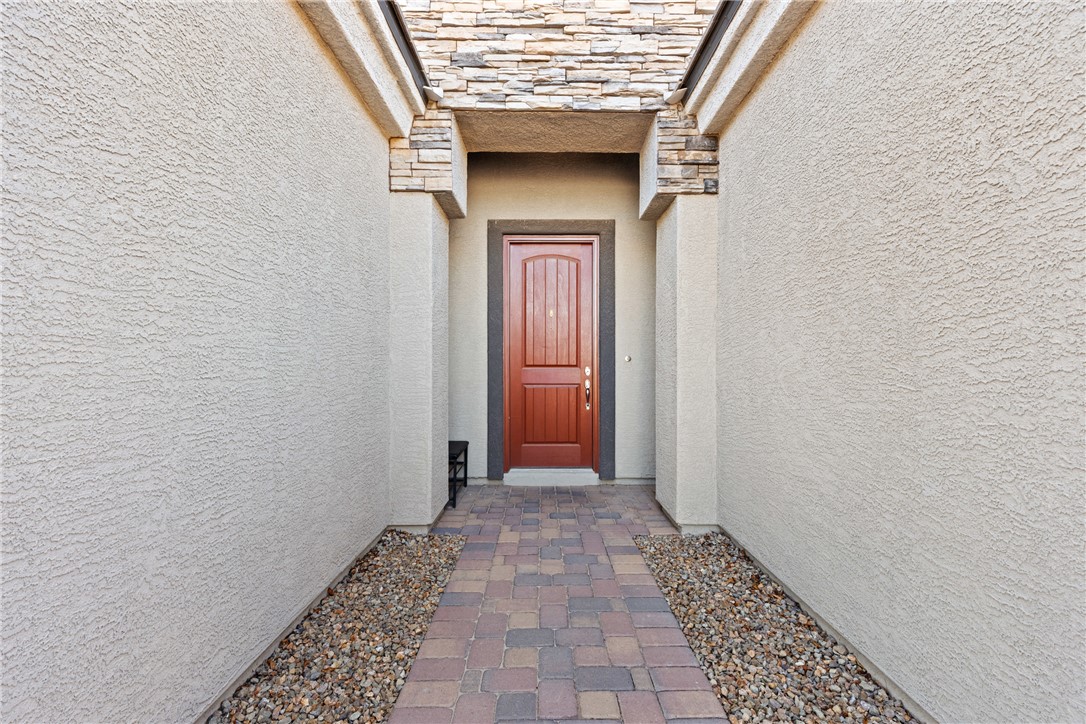
An inviting entryway features a paved path leading past stone accents to the front door.
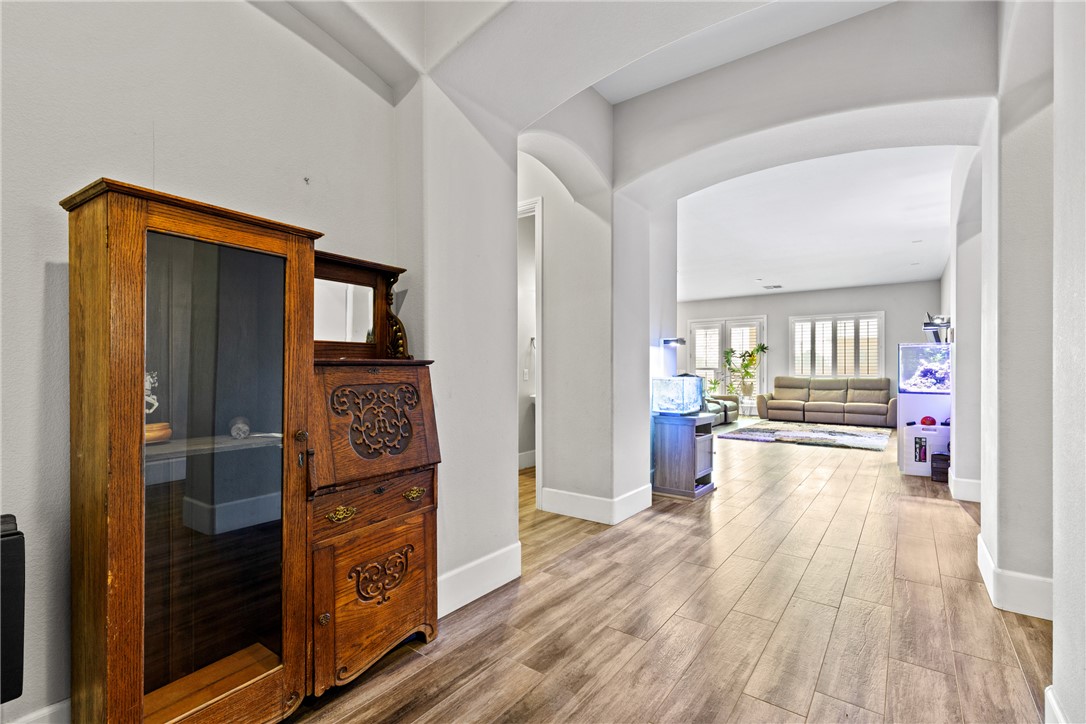
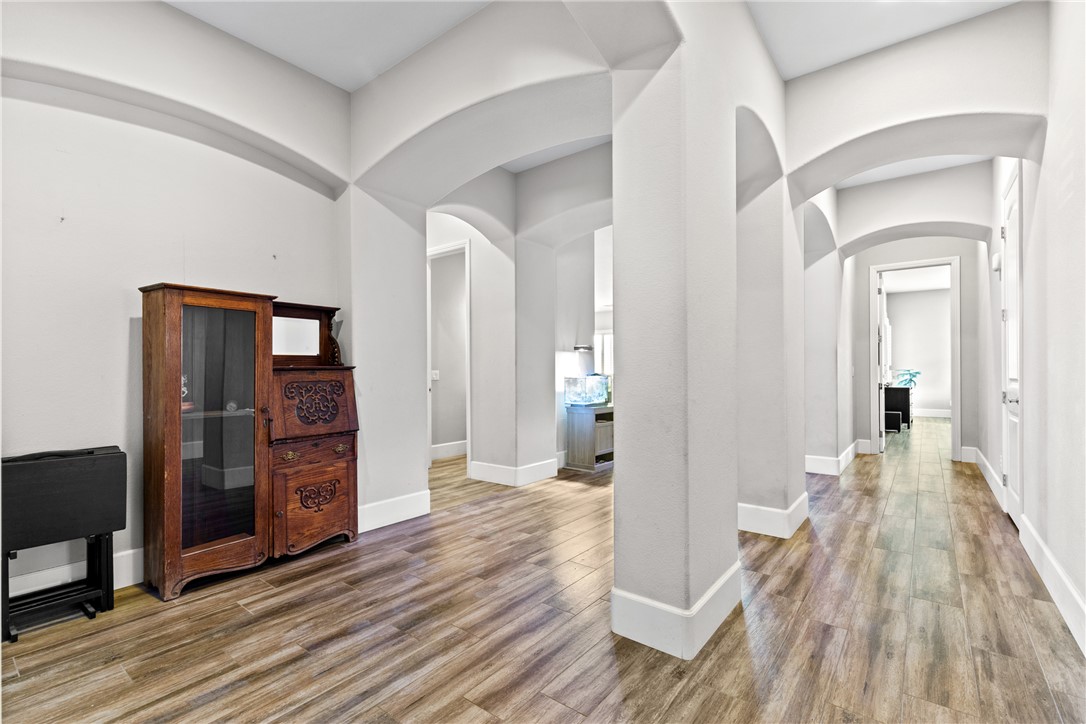
An inviting entryway features a wide arched passage leading directly into the living space.
Graceful arched doorways frame a spacious entryway featuring warm wood flooring.
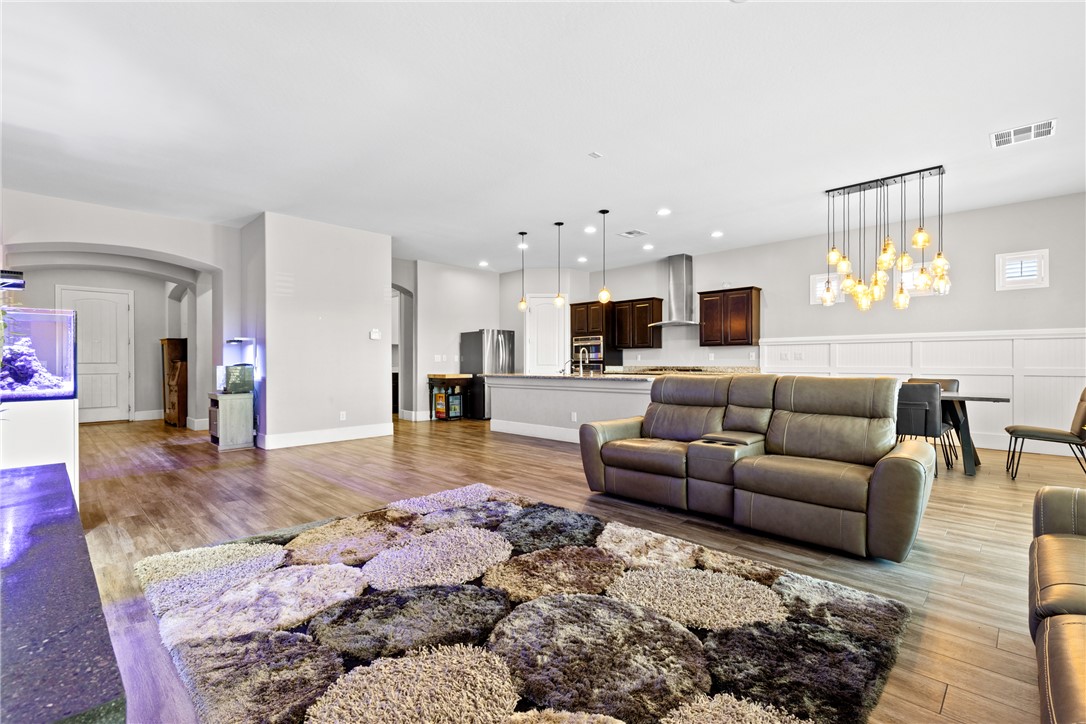
Gleaming wood-look floors unite this airy open layout connecting the kitchen and living areas.
An open kitchen anchors the main level, showcasing a central island and warm wood-look flooring.
Rich dark cabinetry contrast beautifully with polished granite countertops and modern wood-look flooring.
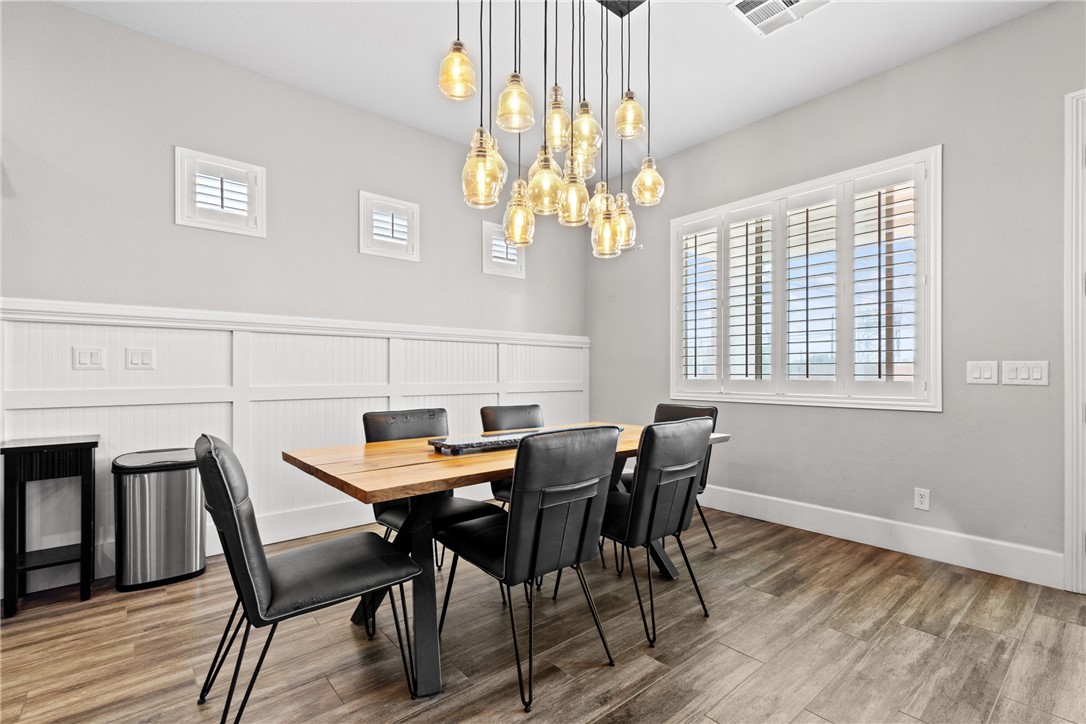
Rich wood floors and elegant wainscoting anchor this inviting dining space.
An open concept floor plan flows seamlessly from the dining area to the living space.
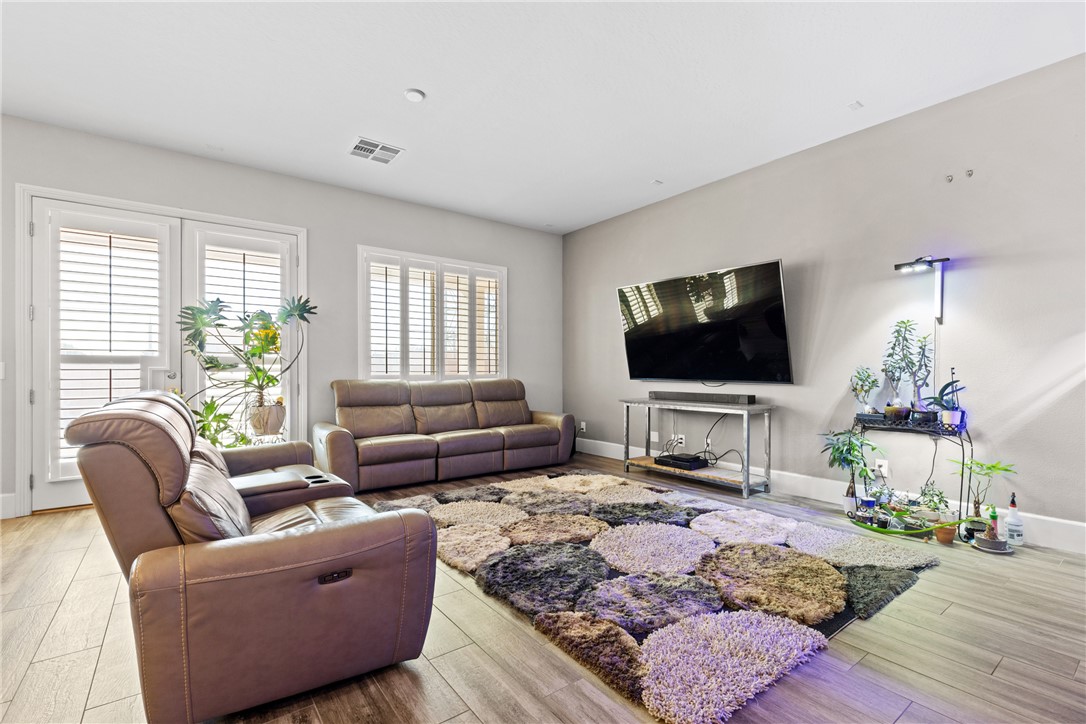
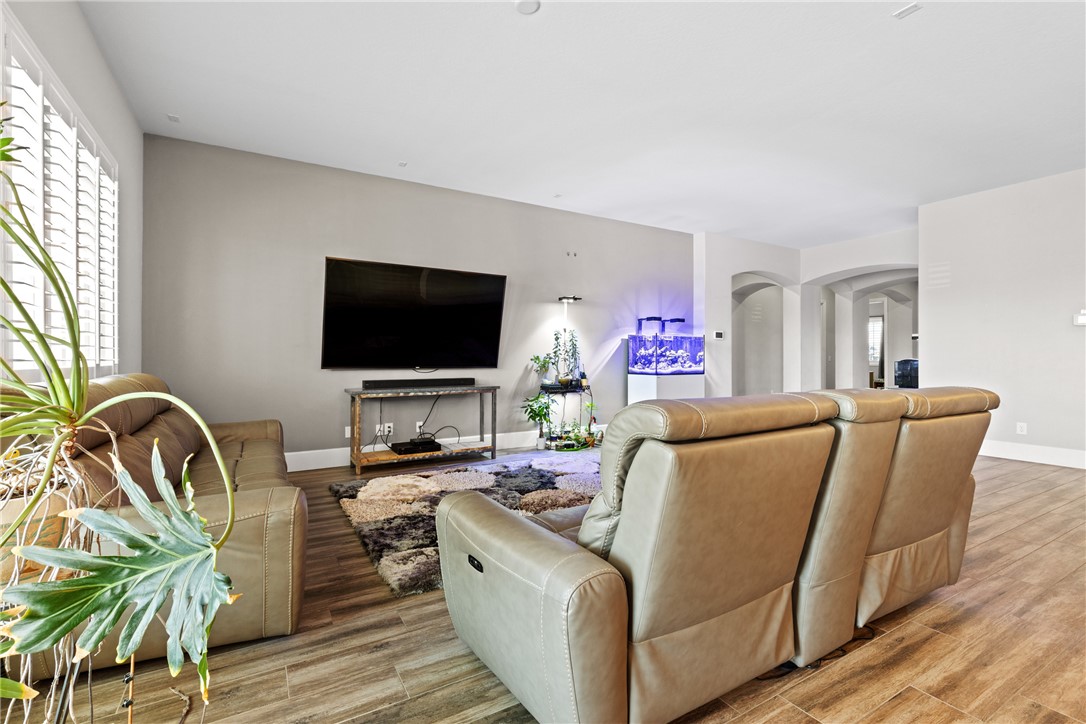
Wood-look flooring complements the clean lines and recessed lighting of this modern living area.
Warm wood-look flooring connects the living area to a modern kitchen in this open-concept layout.
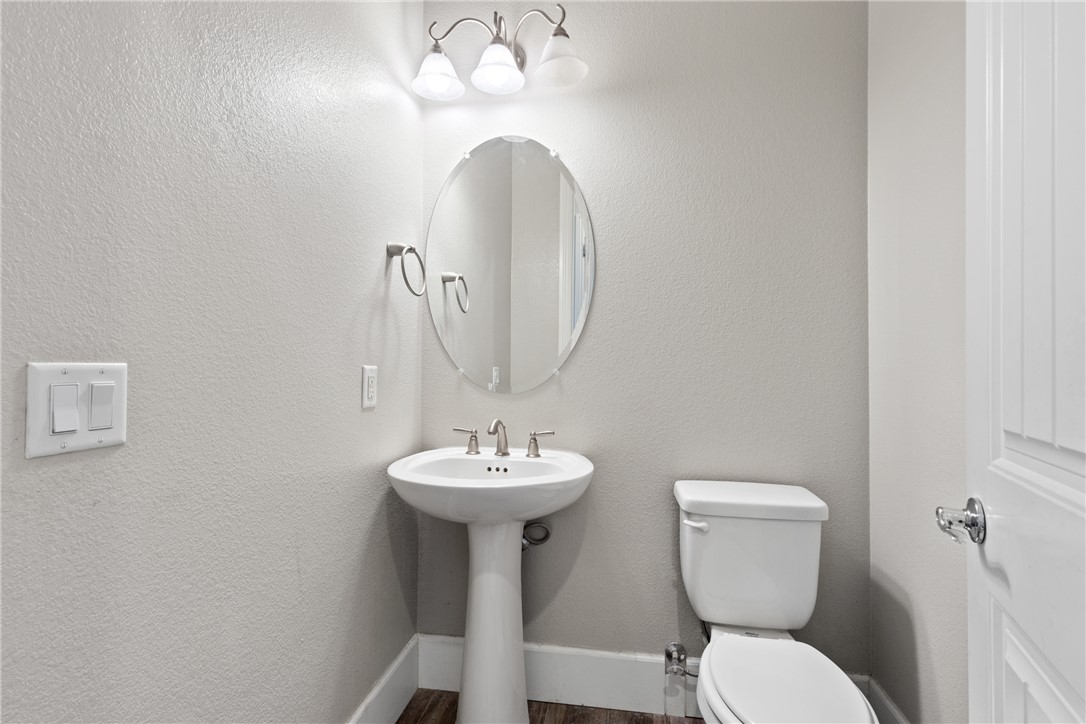
A classic pedestal sink sits beneath an oval mirror in this clean powder room.
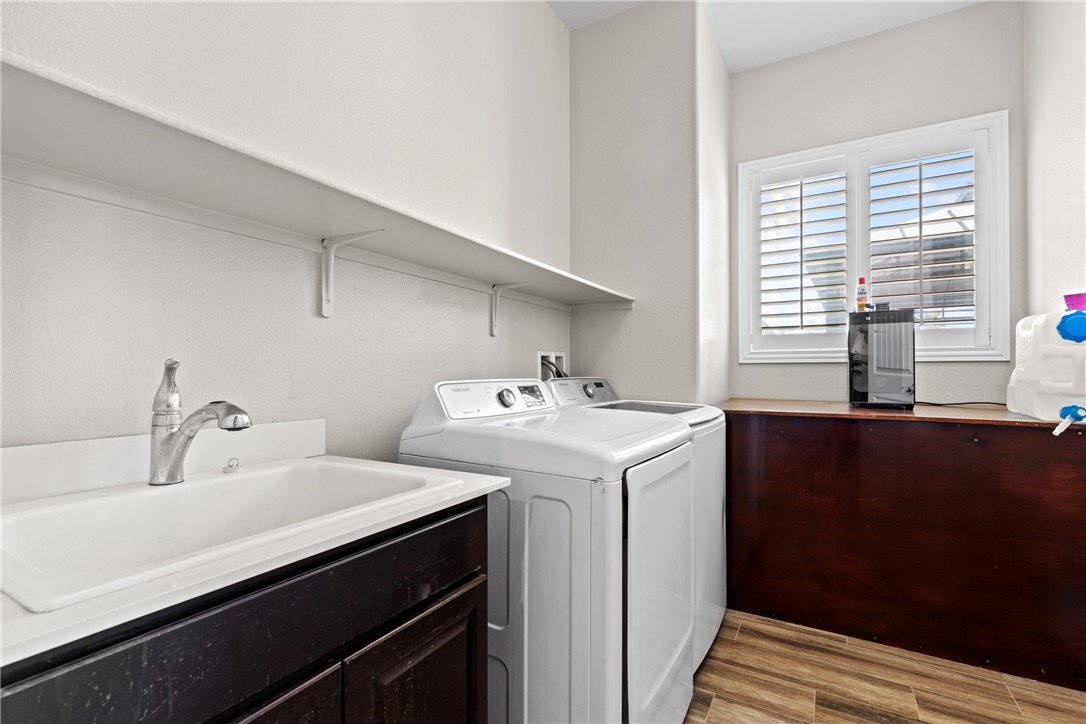
Functional workspace highlights this utility area complete with wood-look flooring and built-in shelving.
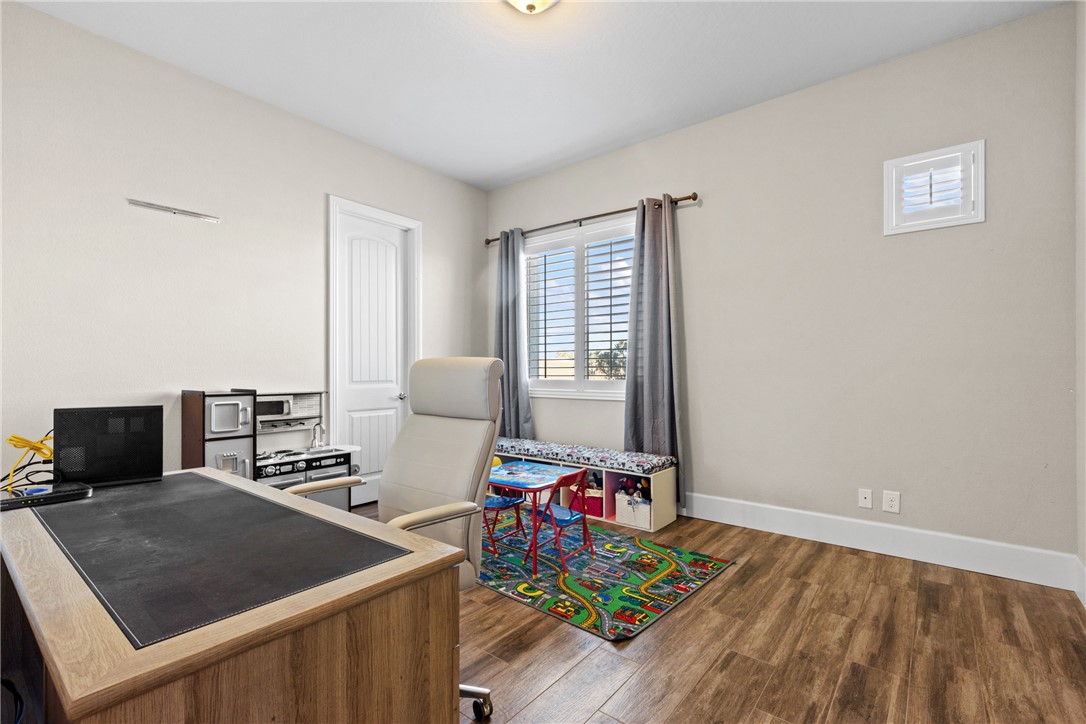
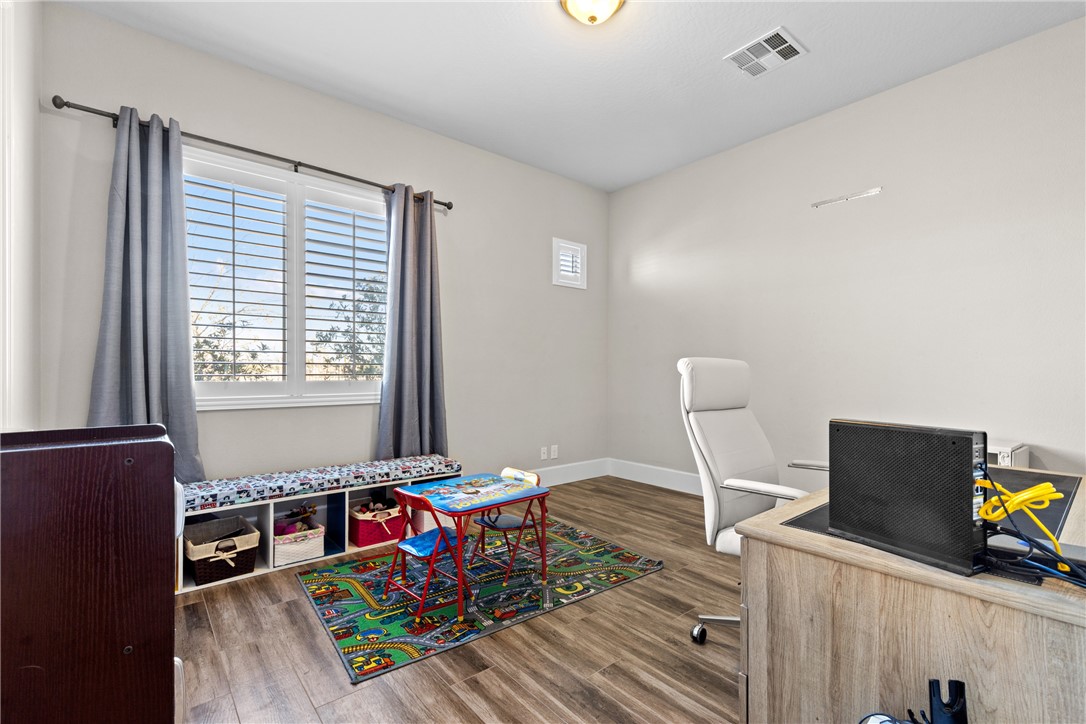
Rich wood floors lay a handsome foundation for this versatile office or playroom space.
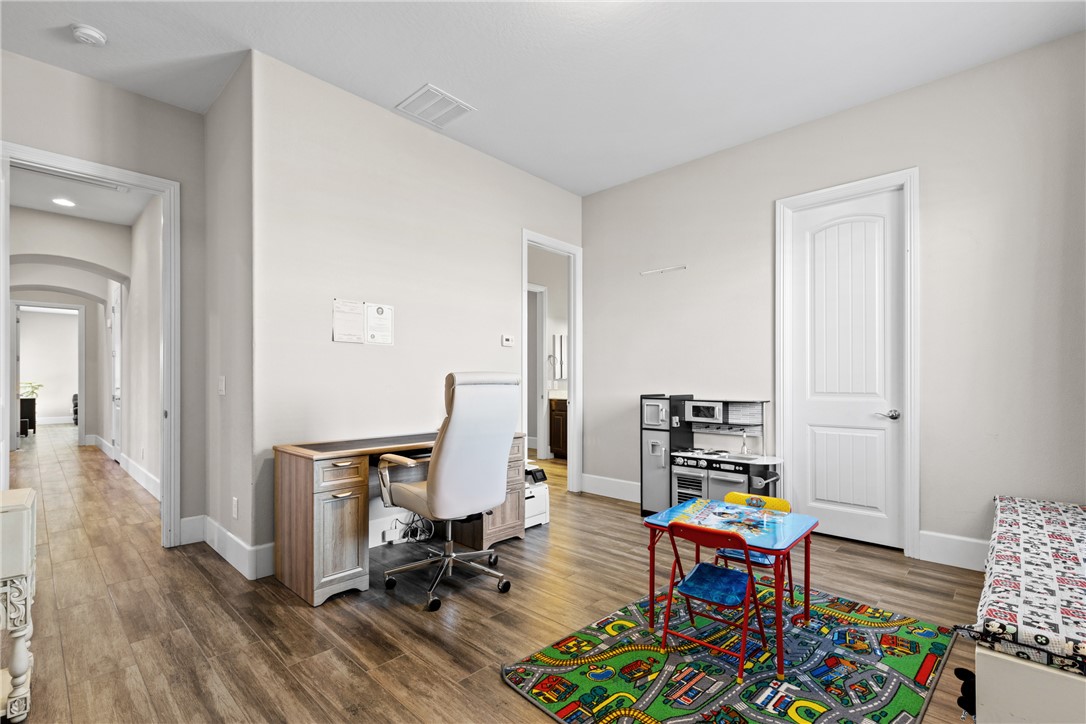
Gleaming wood-look floors complement the recessed lighting and arched hallway entries.
Gleaming wood-look floors and generous natural light define this versatile bedroom or office space.
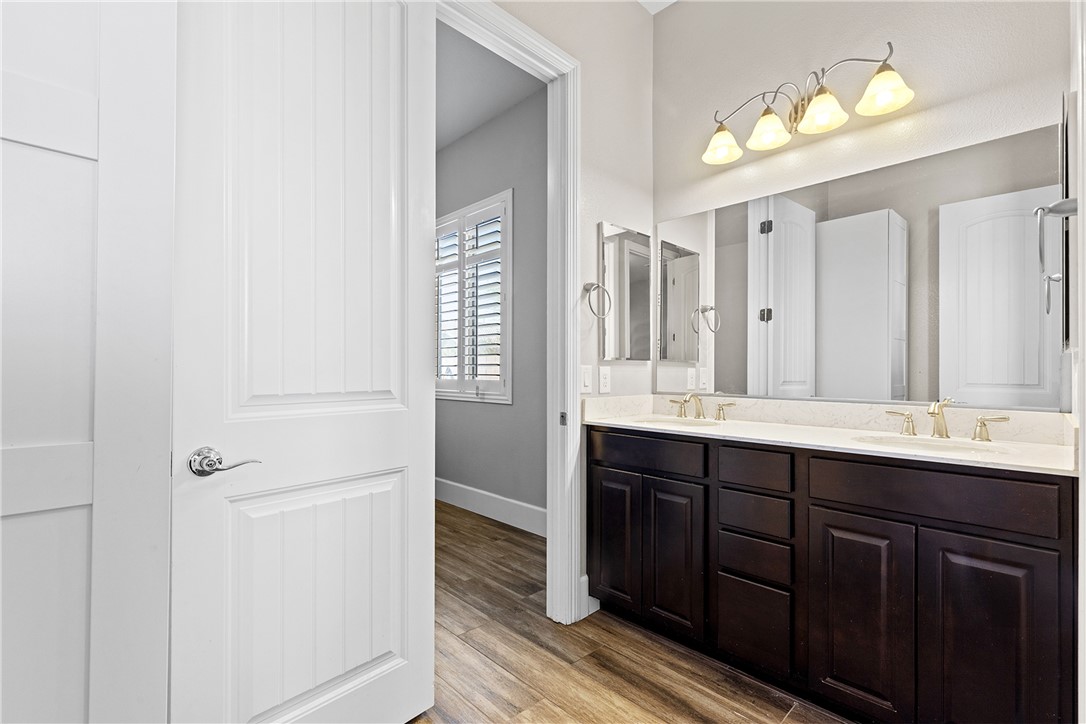
A classic double vanity with dark cabinetry and light-toned hard-surface flooring anchors this refined bath space.
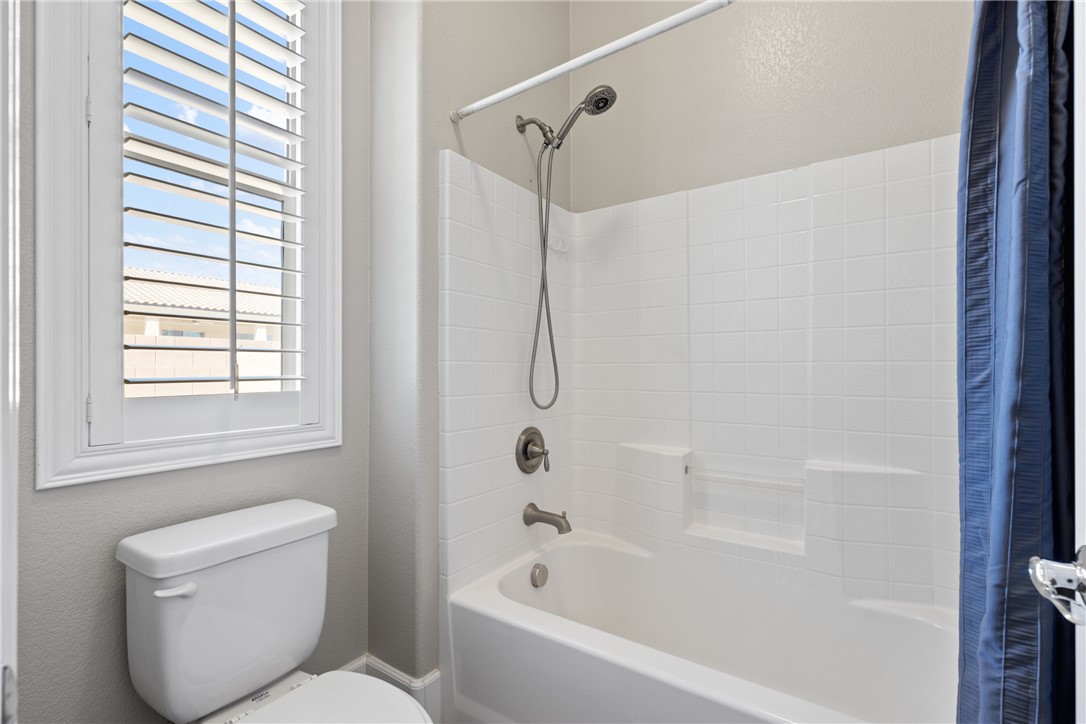
A classic bathtub and shower combination sits adjacent to a window with plantation shutters.
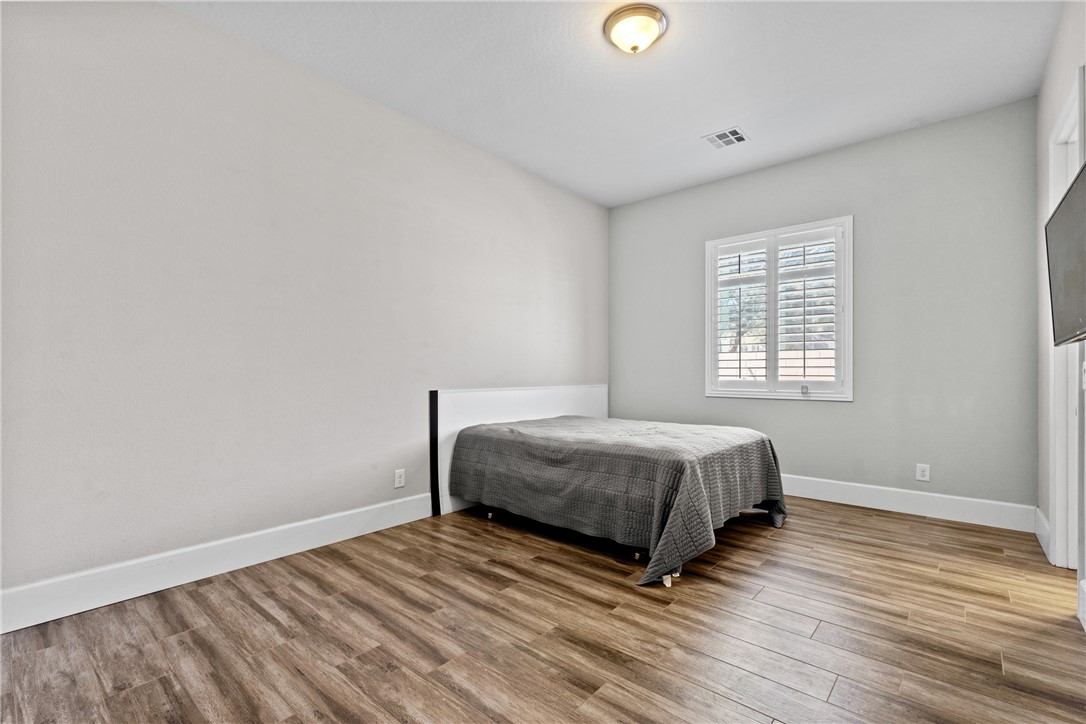
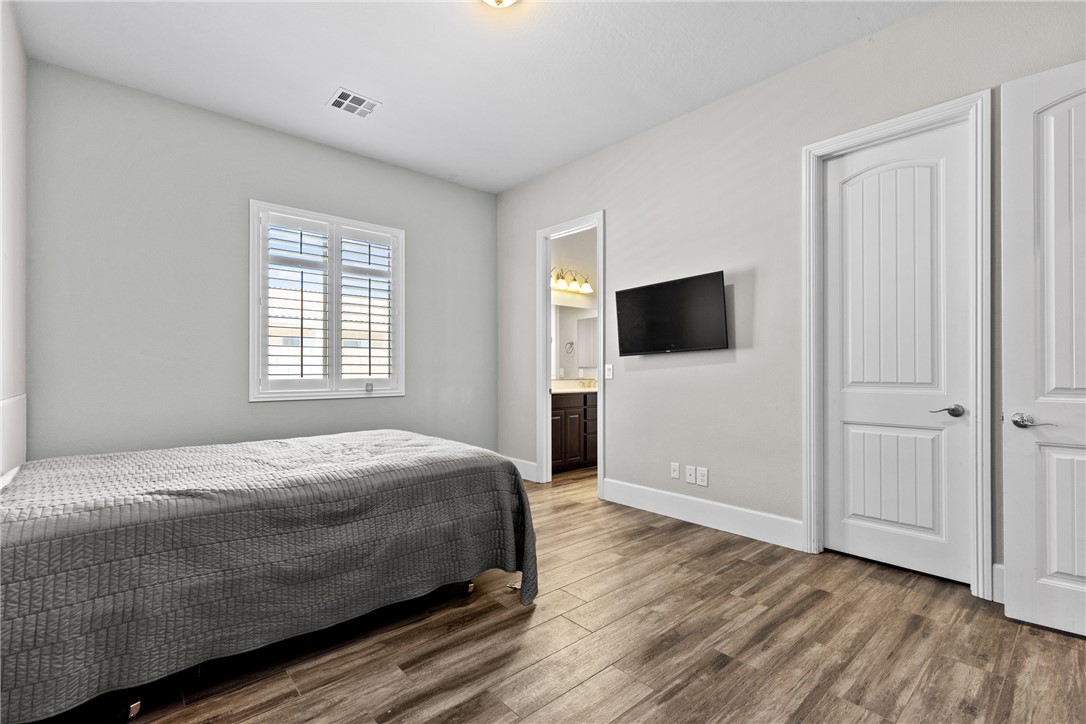
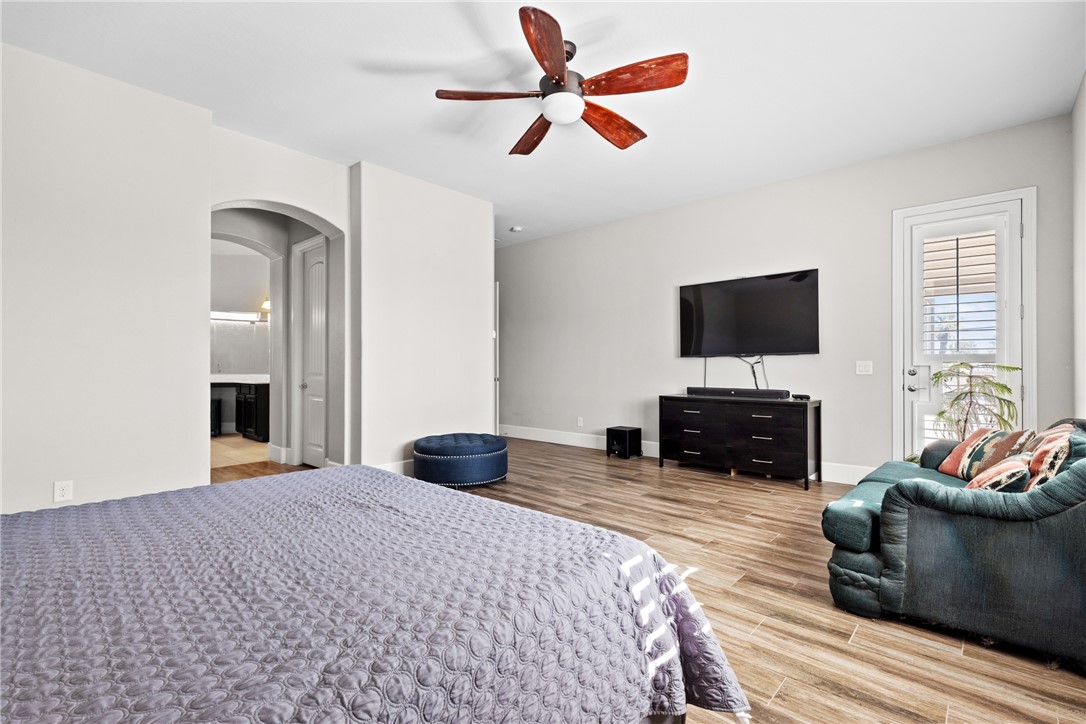
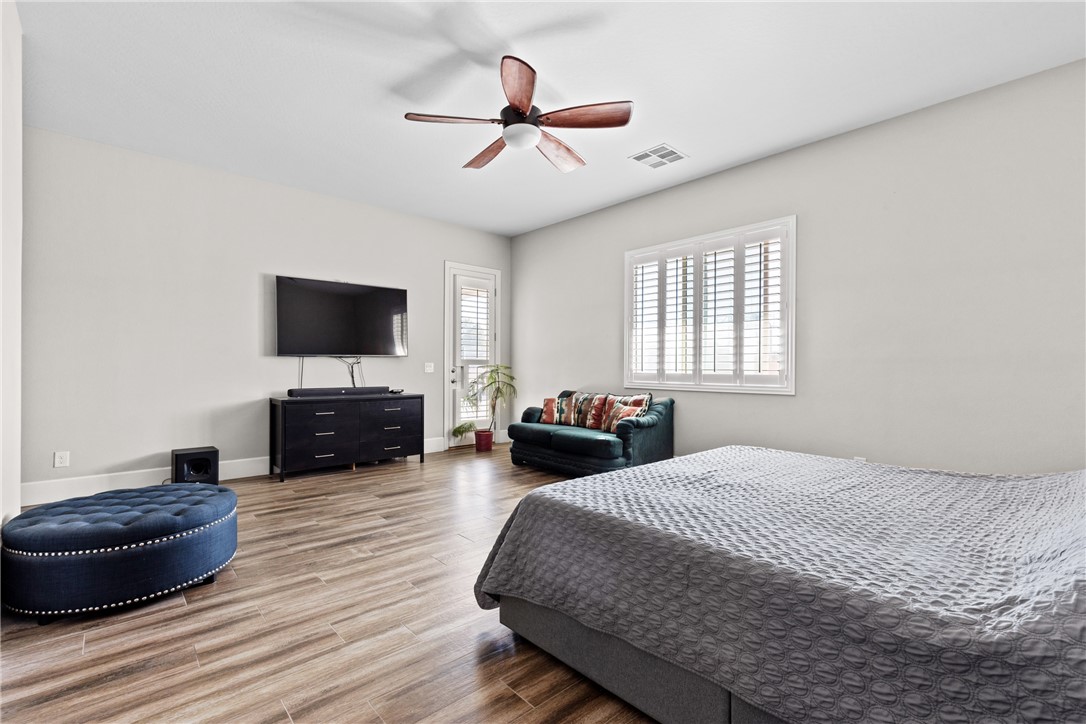
Gleaming wood-look floors complement the clean lines and neutral walls of this tranquil bedroom.
Rich wood-look flooring and crisp plantation shutters define this inviting bedroom space.
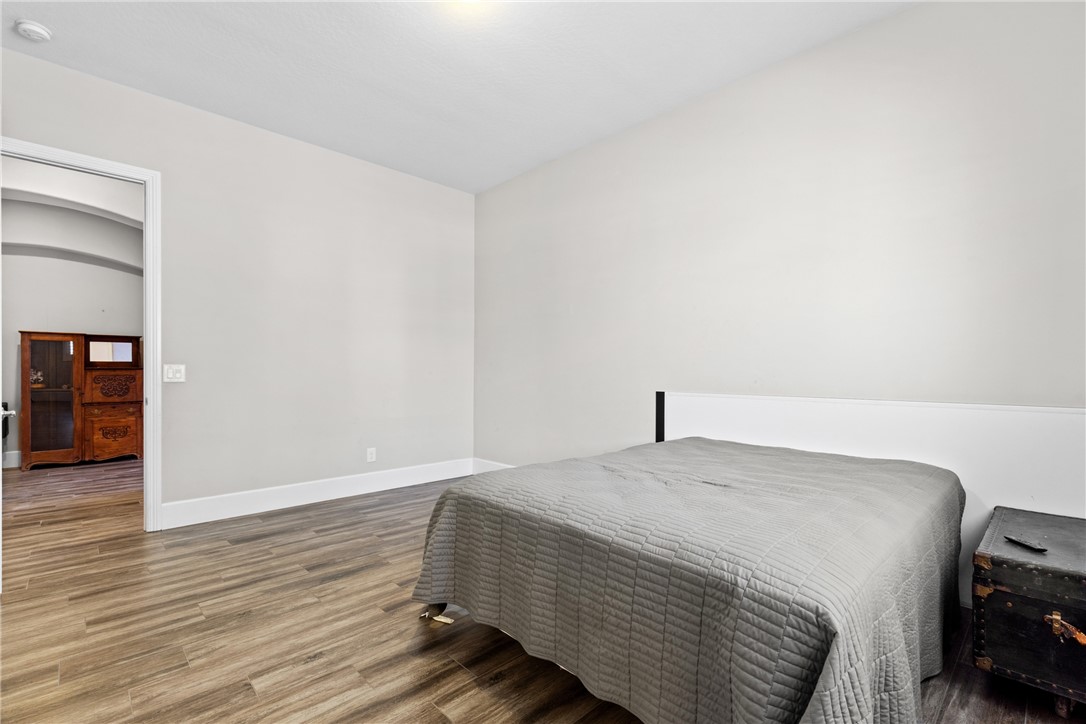
Gleaming wood-look floors and clean-lined walls anchor this minimalist bedroom space.
An airy bedroom highlights plank flooring and a classic window shutter design.
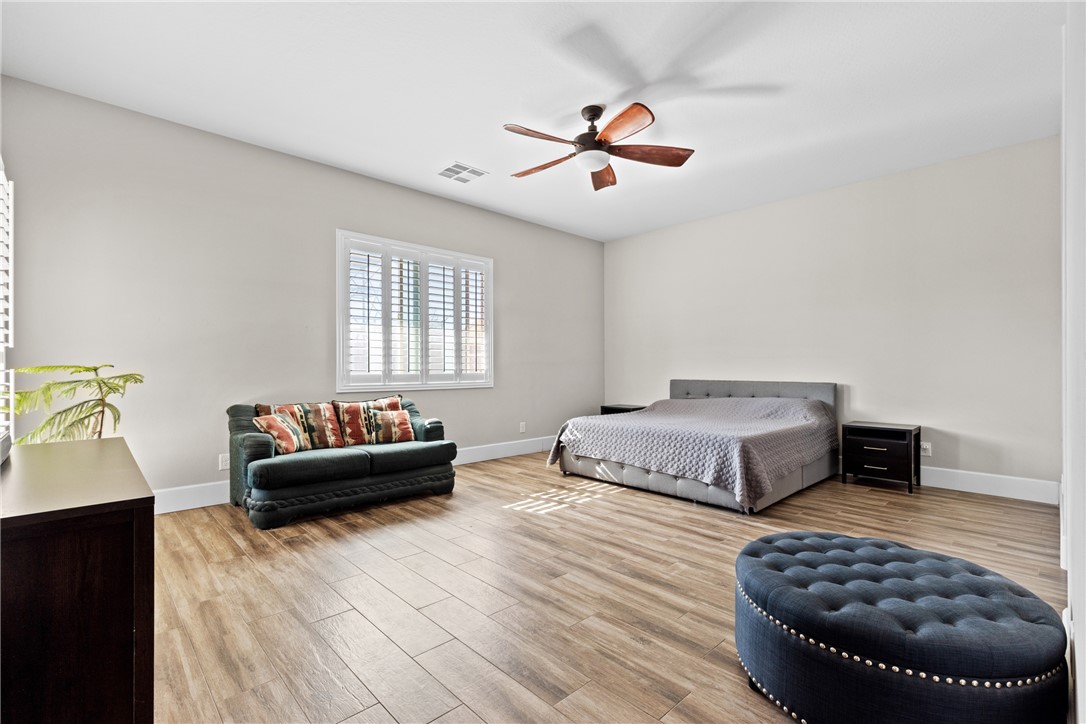
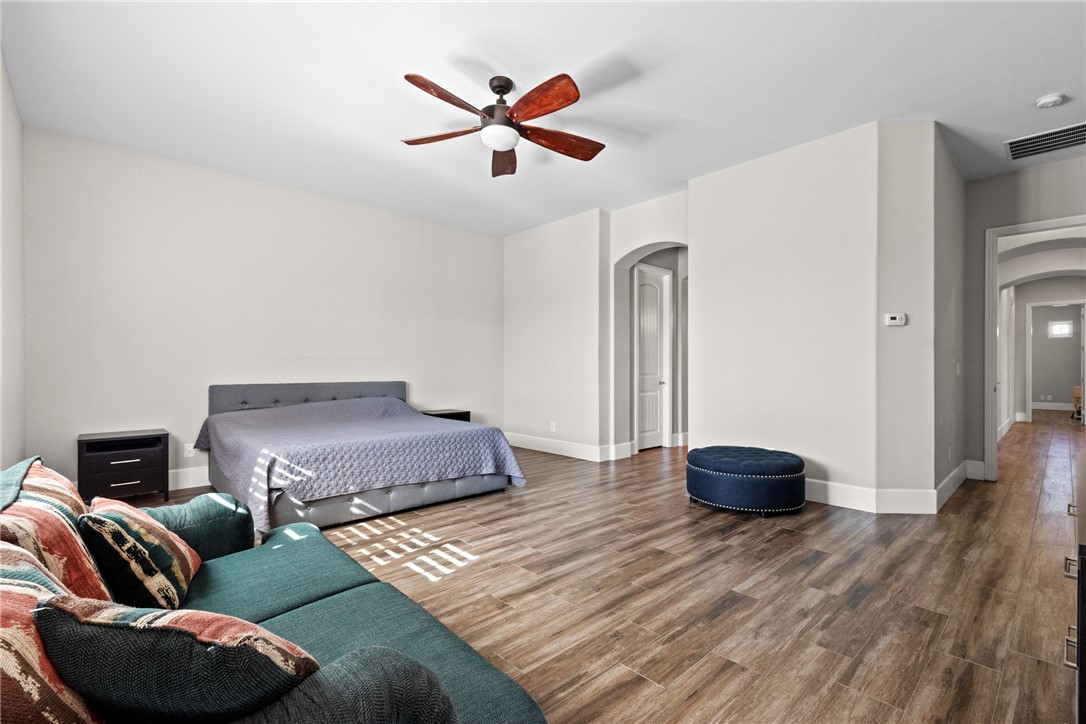
Rich wood-look tile flooring and clean plaster walls anchor this generously sized bedroom layout.
An arched doorway and durable wood-look flooring enhance this relaxing space.
Rich wood-look flooring and plantation shutters bring timeless warmth to this comfortable bedroom retreat.
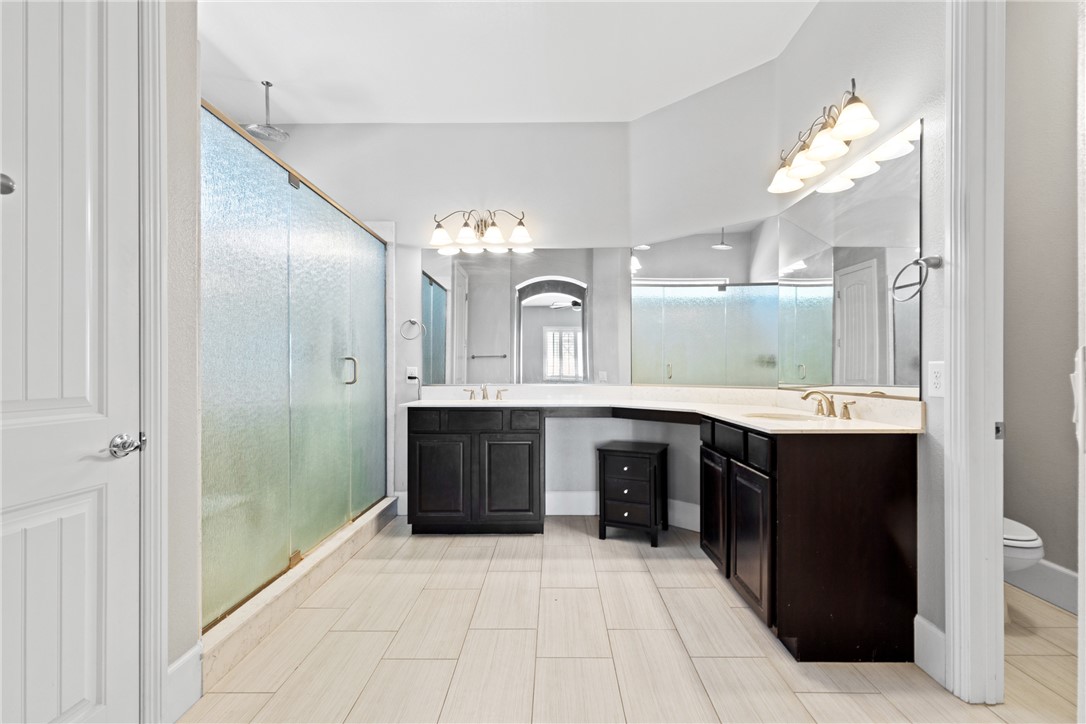
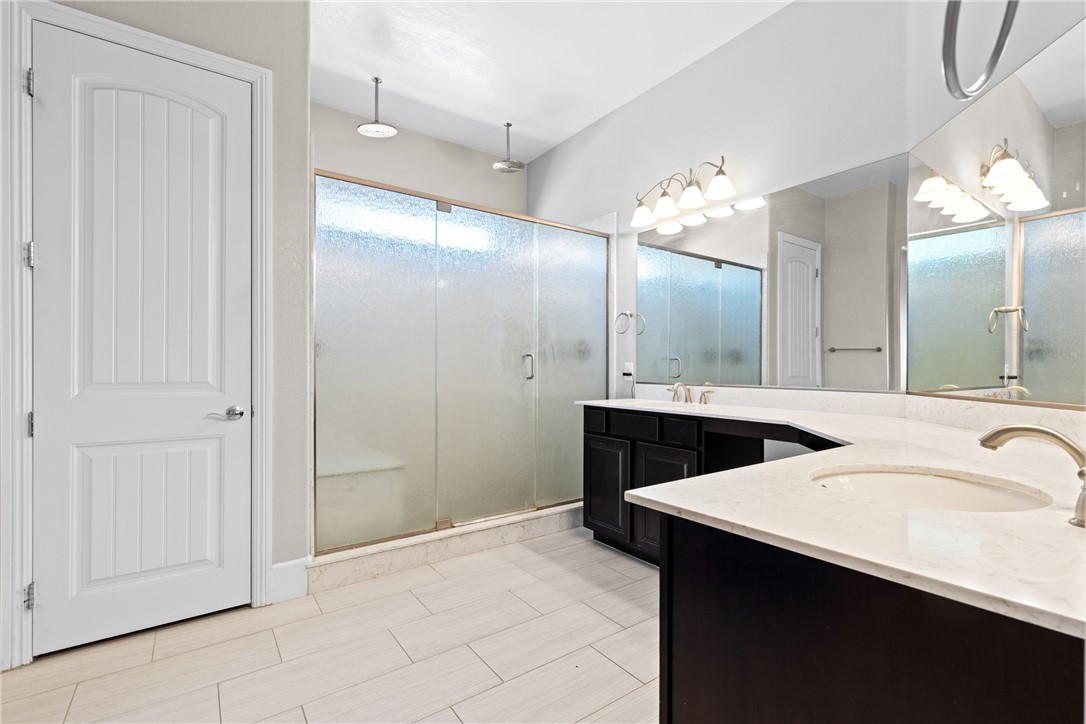
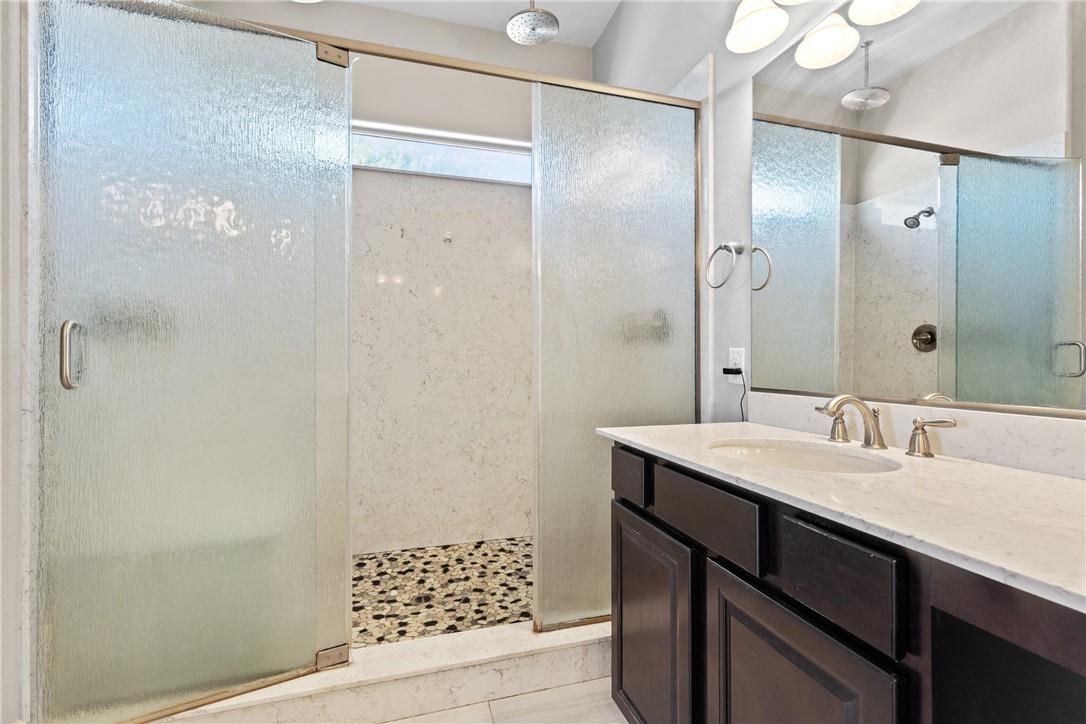
A spacious bathroom features a large glass-enclosed shower, expansive vanity mirrors, and light tile flooring.
A spacious bathroom features a modern double vanity and a glass-enclosed walk-in shower.
Stone counters and a tiled walk-in shower highlight this modern bathroom space.
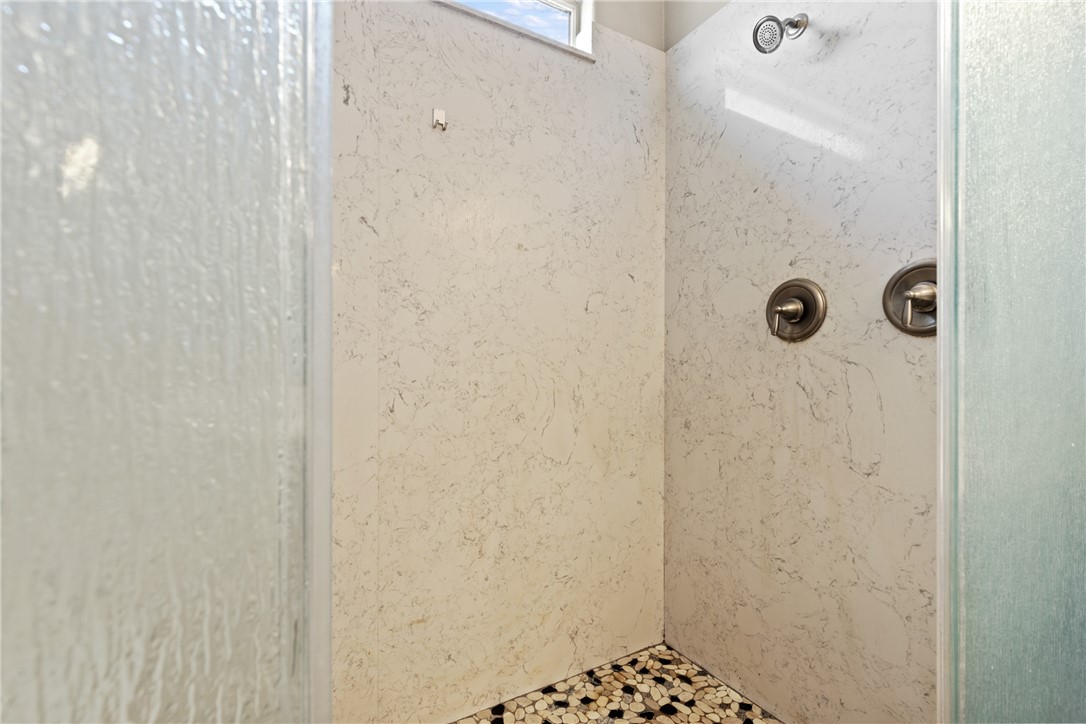
A glass-enclosed walk-in shower features elegant stone surrounds and textured pebble tile flooring.
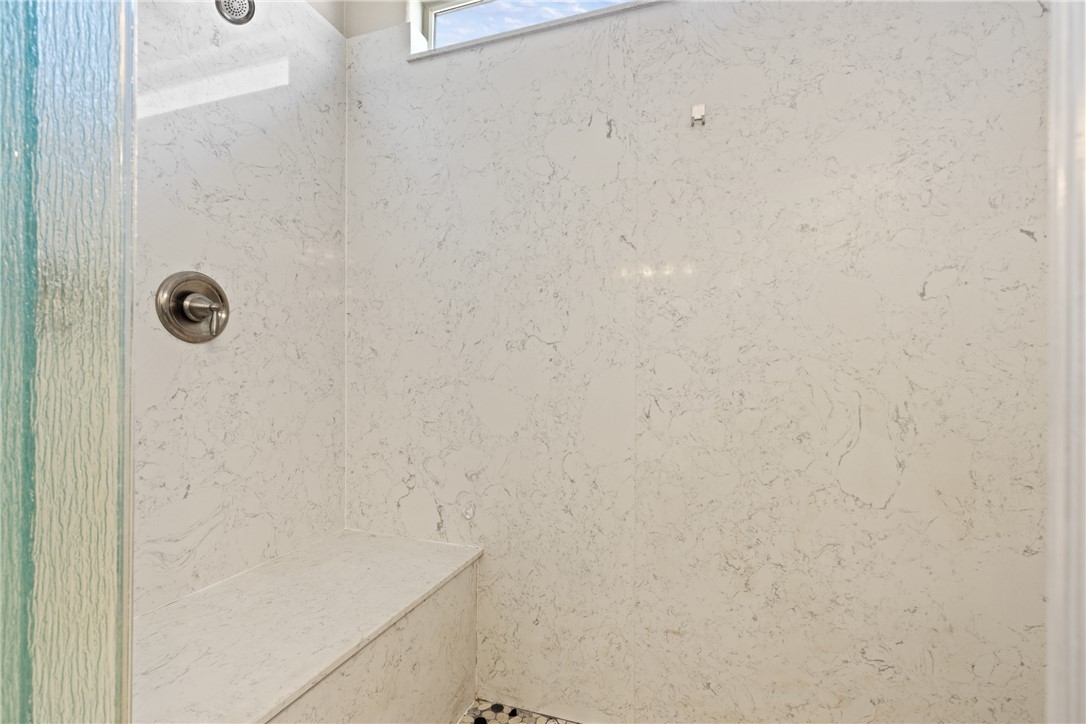
A built-in bench and stone surrounds highlight this modern walk-in shower design.
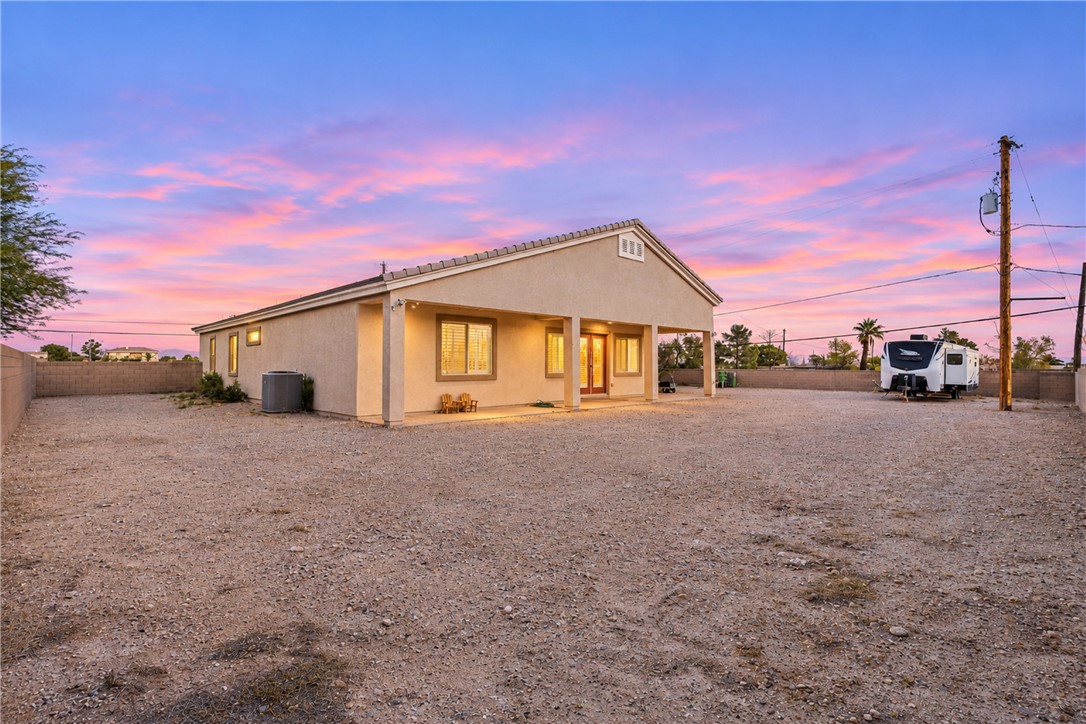
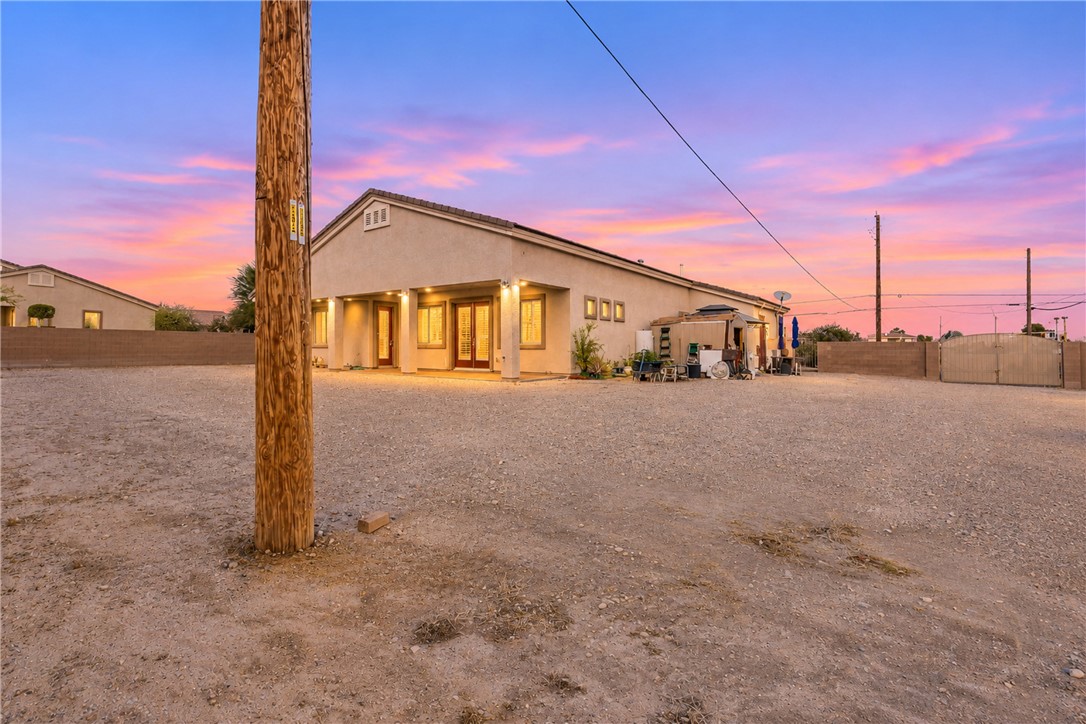
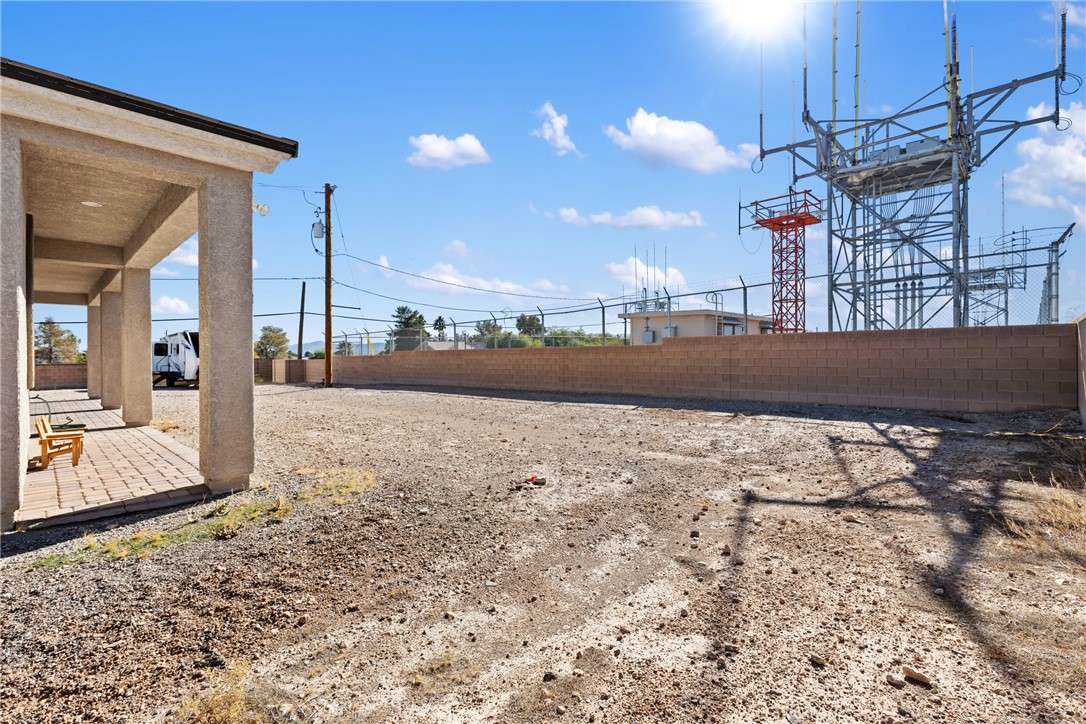
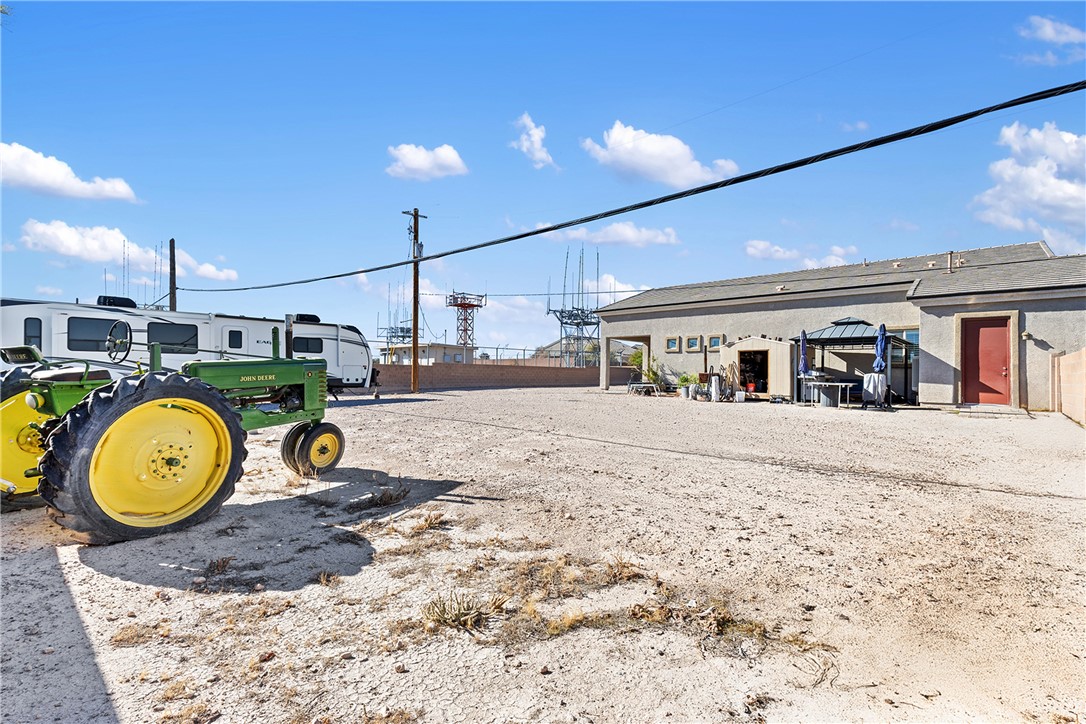
A spacious gravel lot and covered back patio define the low-maintenance outdoor areas.
A spacious gravel driveway leads to the back of this stucco home at sunset.
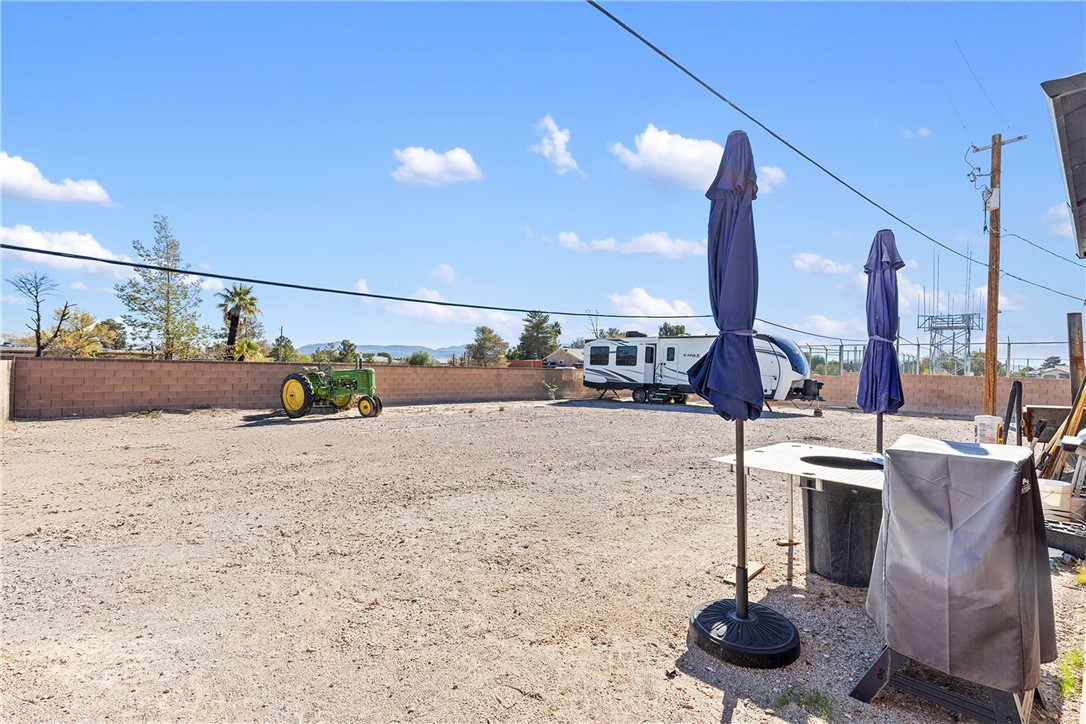
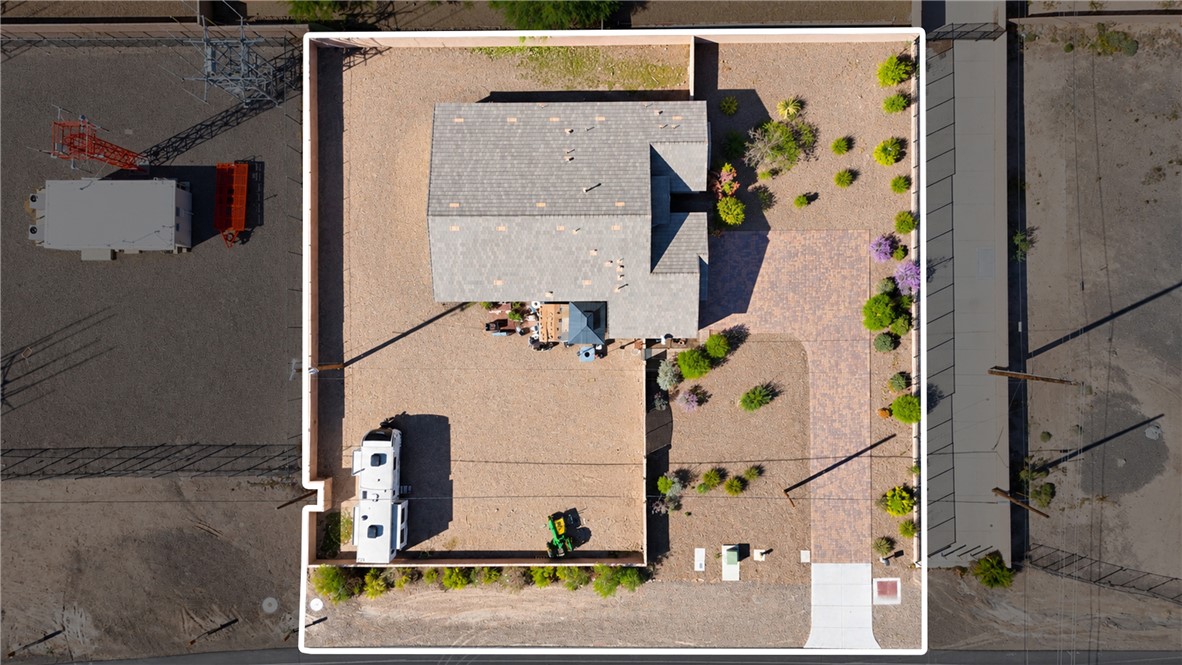
An expansive fenced backyard area offers unlimited potential for outdoor projects and storage needs.
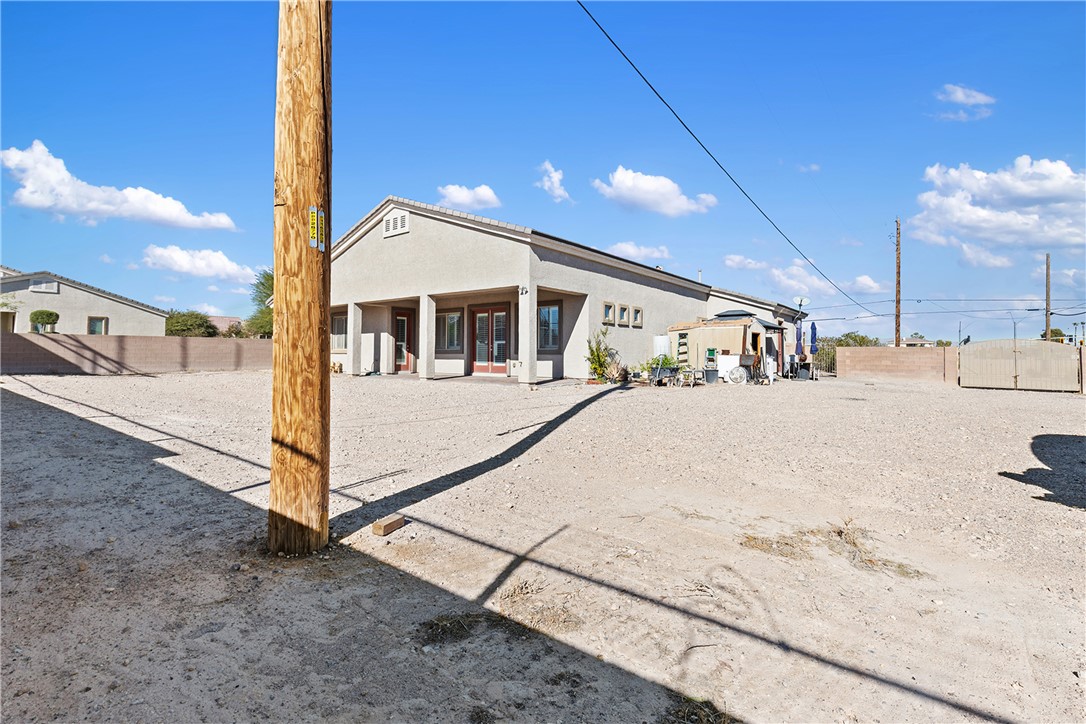
A spacious desert lot borders the rear stucco facade under clear blue skies.
A spacious desert lot borders the rear of this stucco home under clear blue skies.
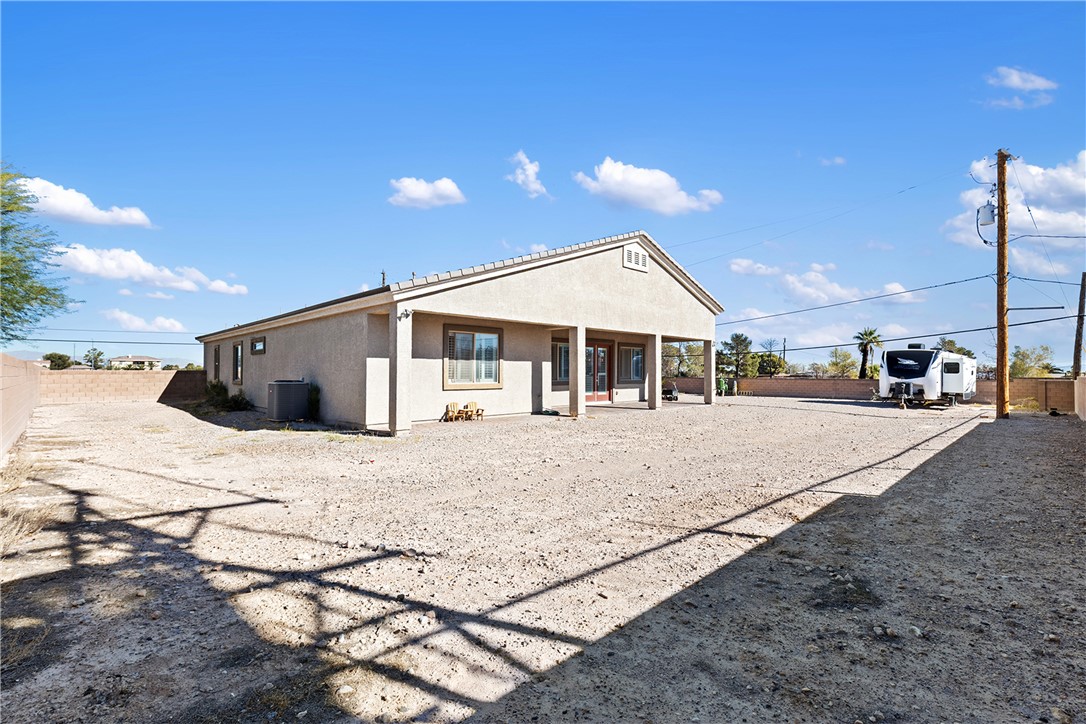
An expansive gravel yard bordered by a block wall features a covered patio area.
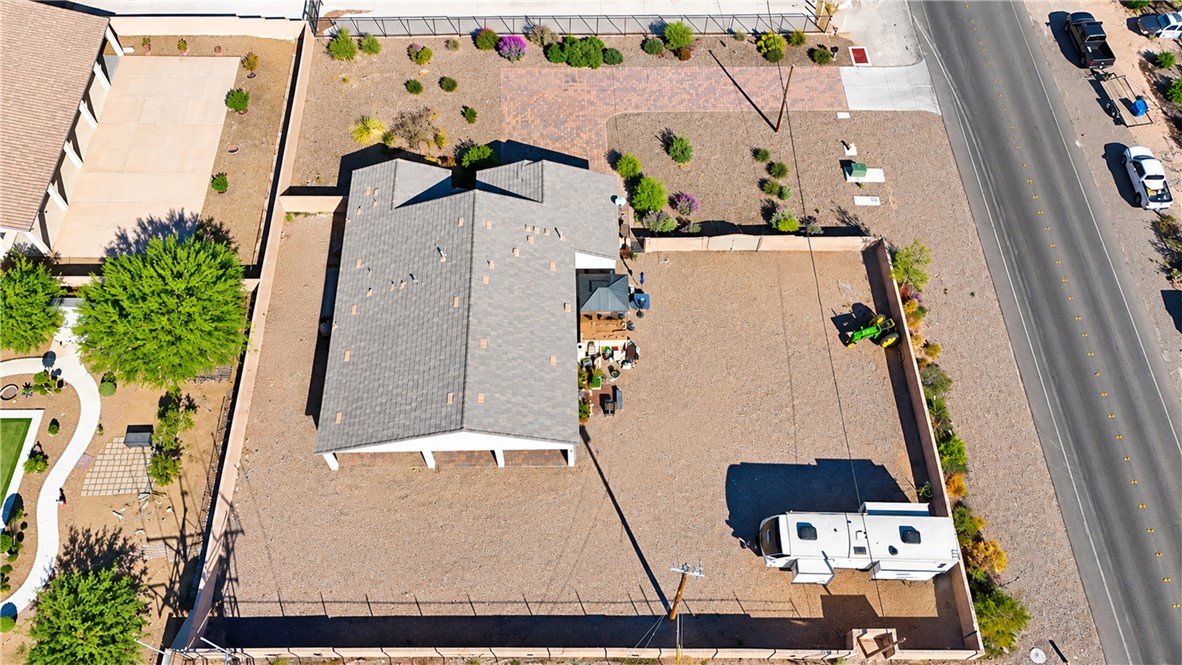
A spacious, open rear lot borders the single-story home beneath clear desert skies.
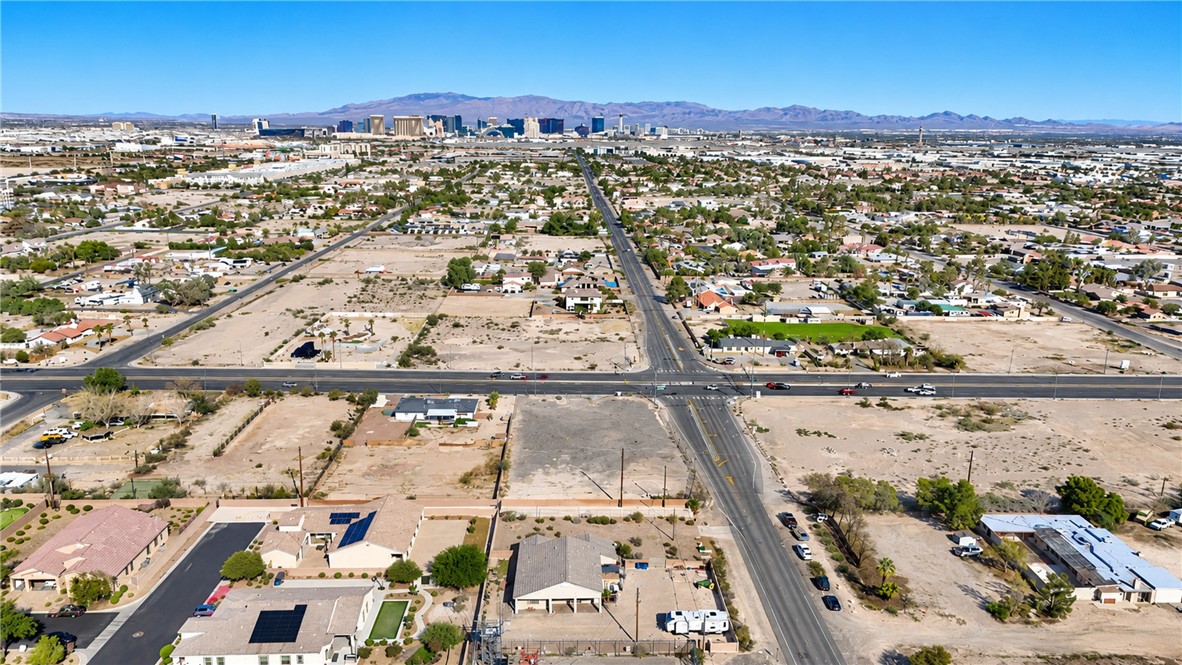
An aerial perspective showcases a sprawling suburban homesite against a backdrop of distant mountains.
A spacious desert lot frames this single-level home with distant mountain views.
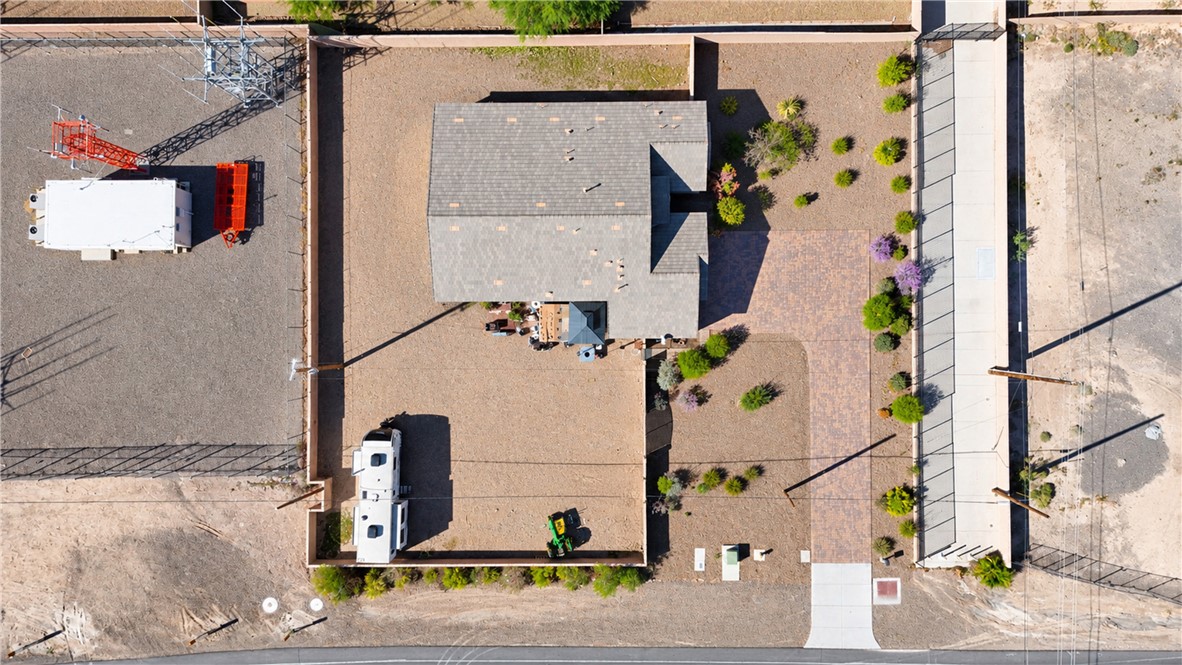
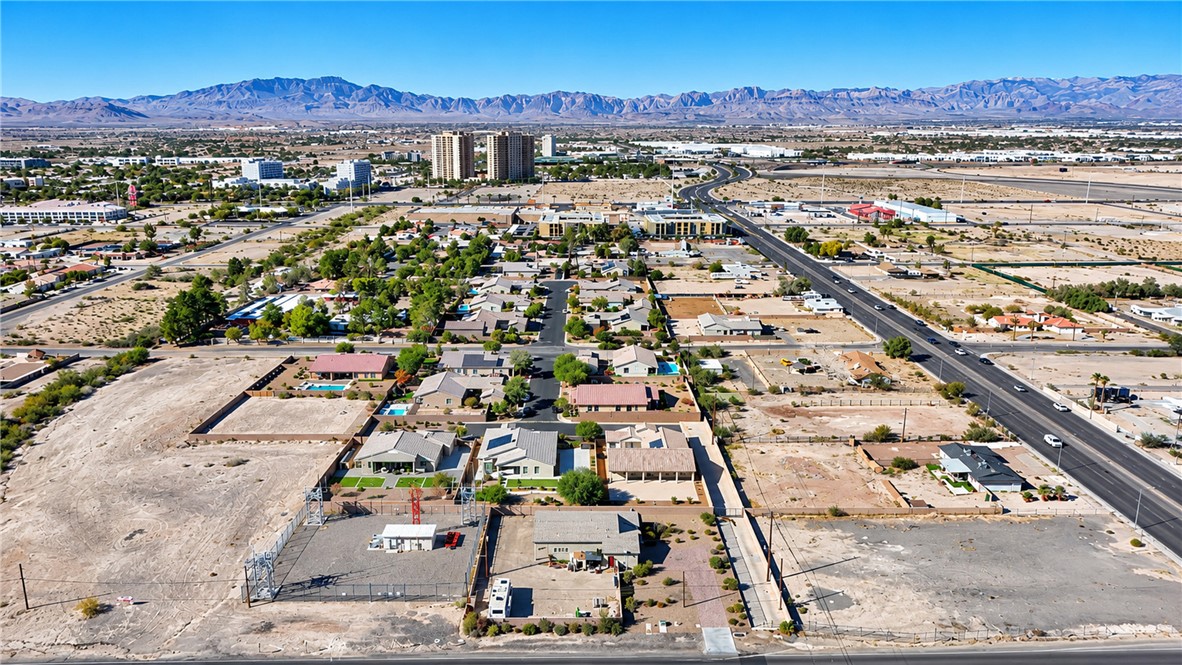
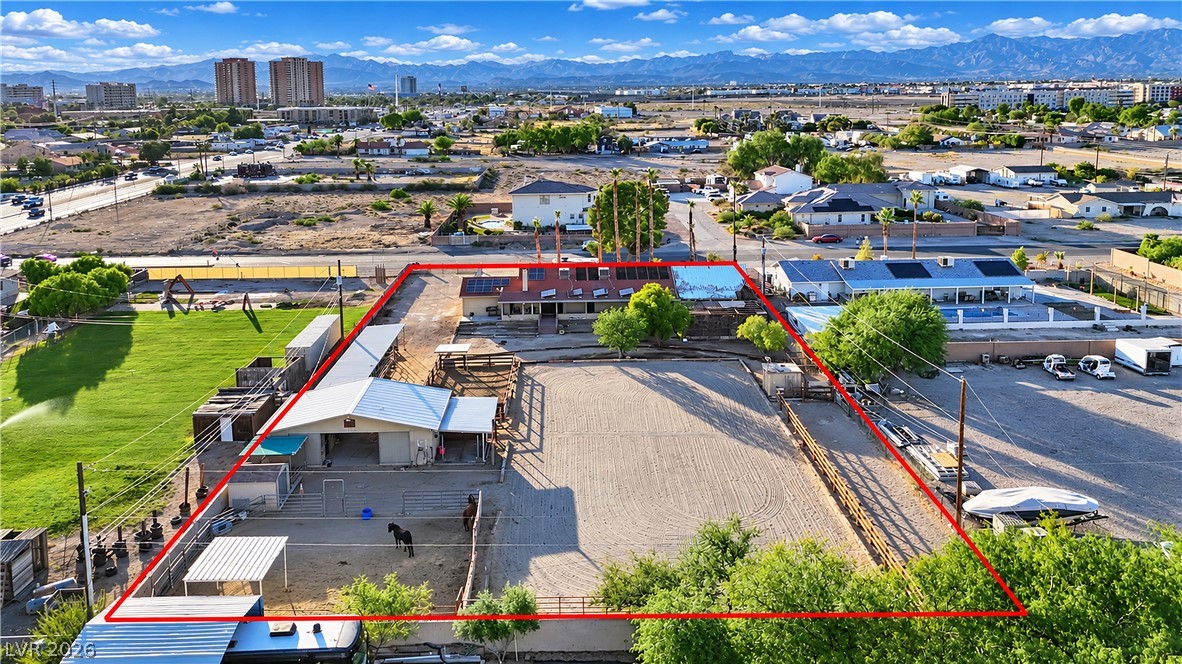
An aerial perspective showcases the generous lot size, extensive paving, and secure perimeter walls.
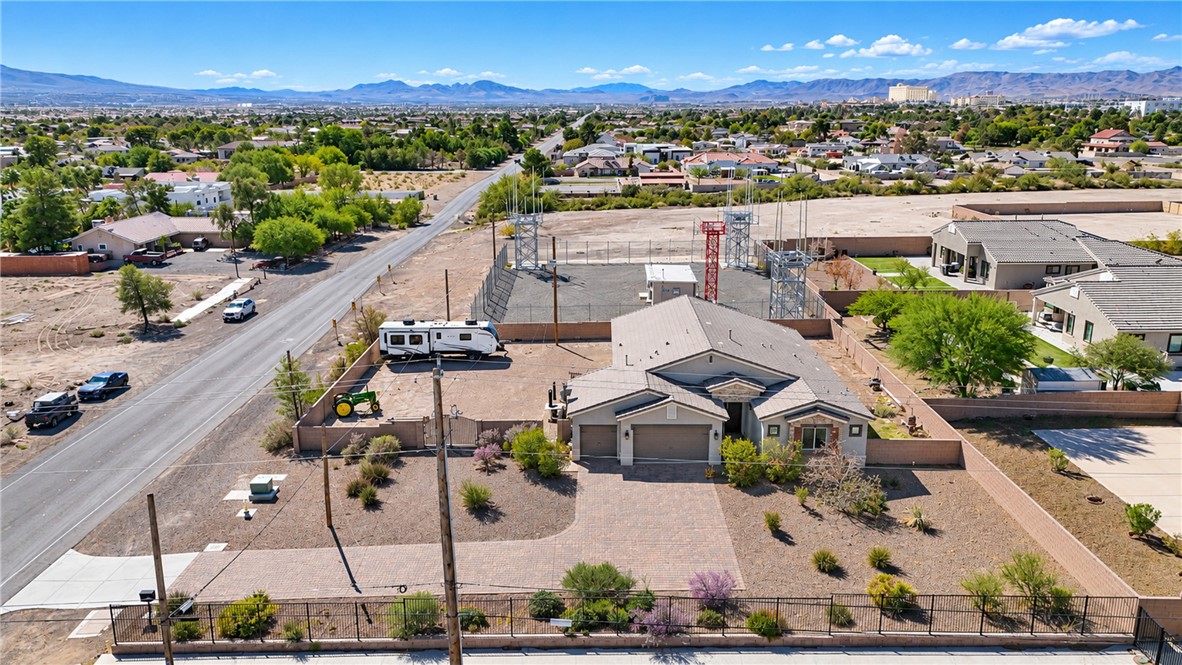
An aerial perspective showcases the generous lot size, shingle roofing, and paved driveway.
An aerial perspective captures the sprawling desert lot and shingle roof design.
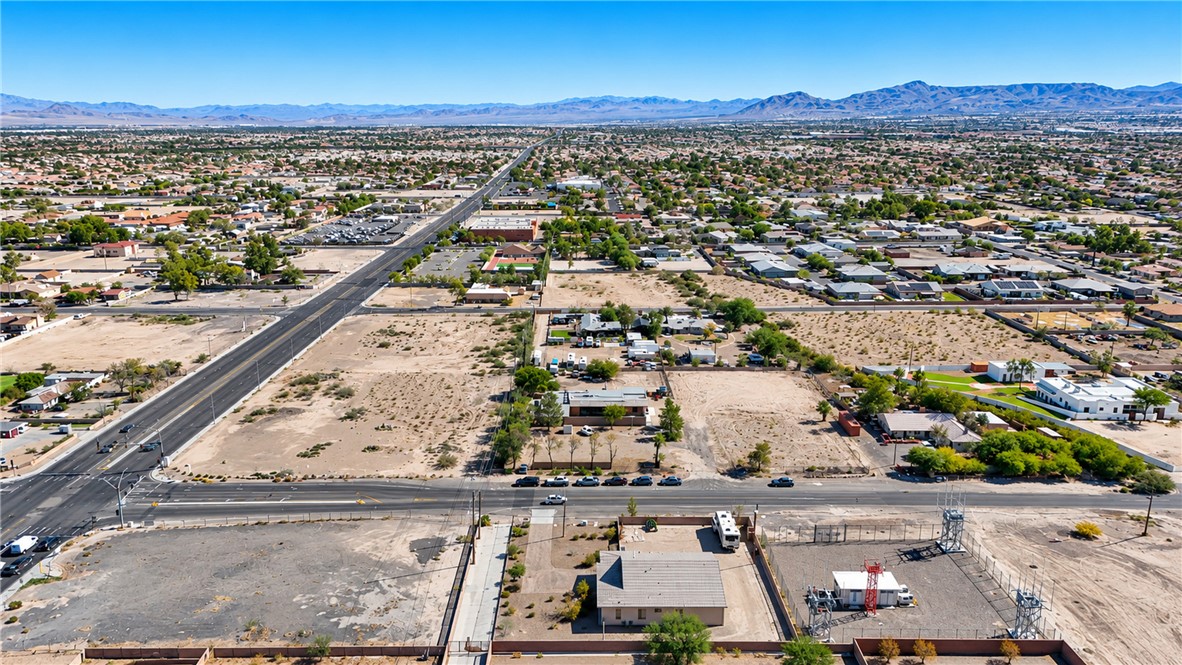
An aerial perspective captures the surrounding neighborhood and distant mountain ranges under clear blue skies.
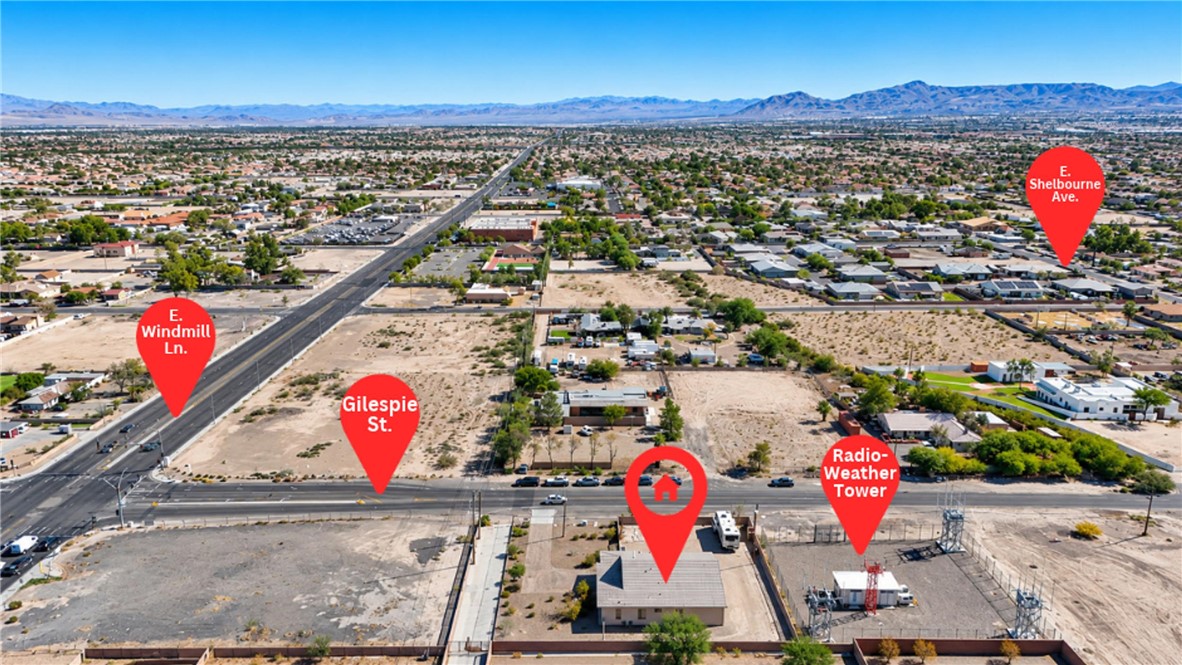
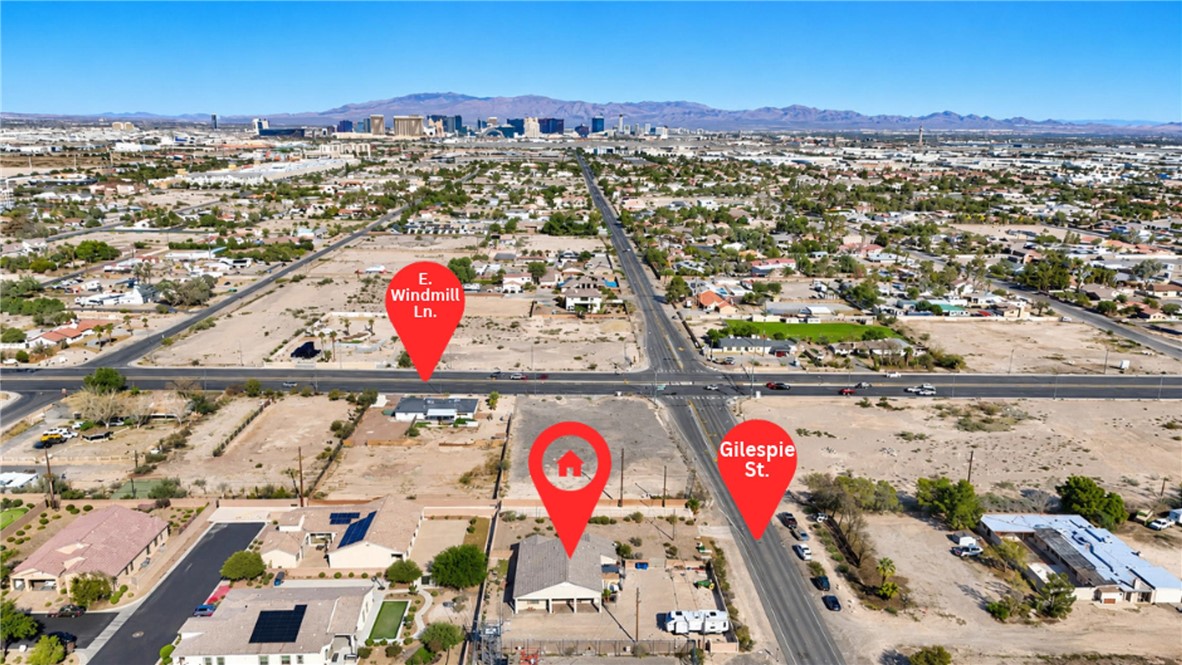
An aerial perspective showcases the property positioned near major roads with mountain backdrops.
Dramatic mountain ranges frame the horizon of this vast desert neighborhood landscape.
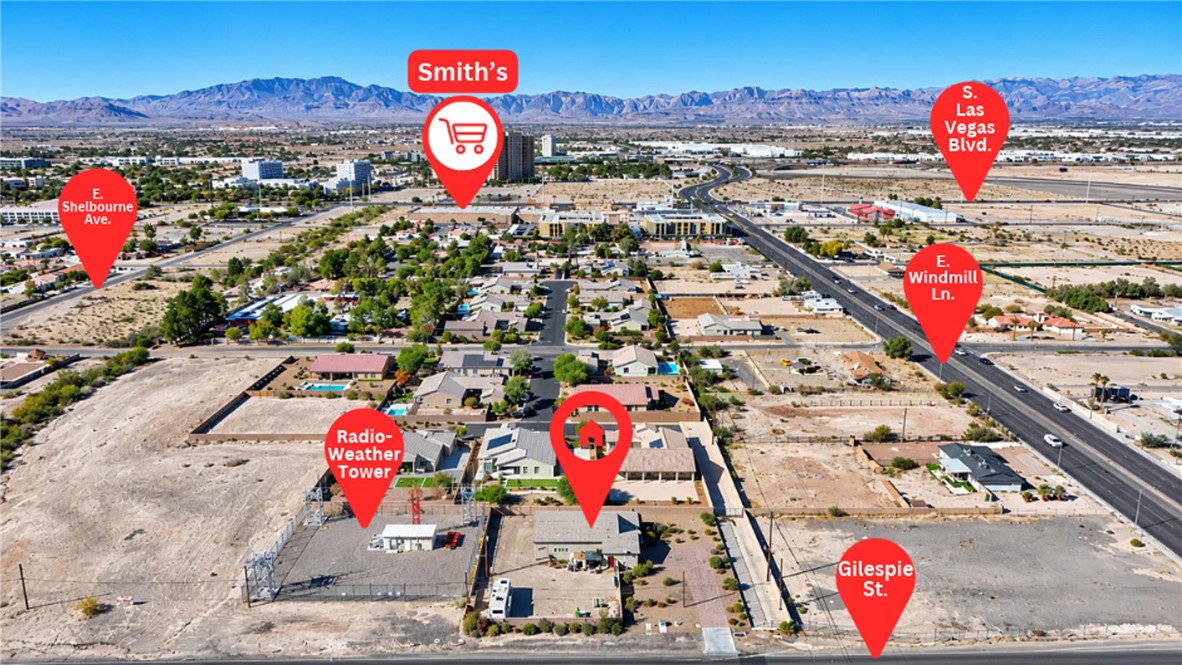
An aerial perspective showcases the property within its surrounding neighborhood and mountain backdrop.
Aerial view showcasing a vast desert valley neighborhood framed by distant mountain ranges.
An aerial perspective showcases the property positioned near major local roadways and distant mountains.
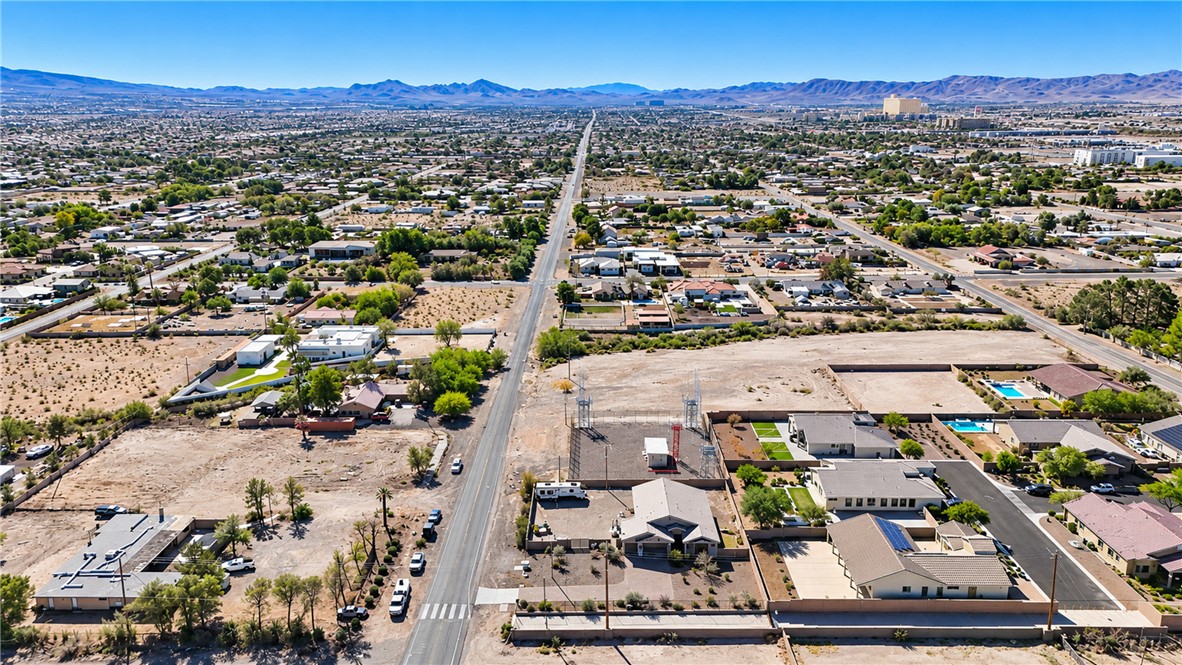
Aerial view captures sprawling parcels of land with distant city skyline and mountain horizons.
Distant skyline views frame this prominent neighborhood setting.
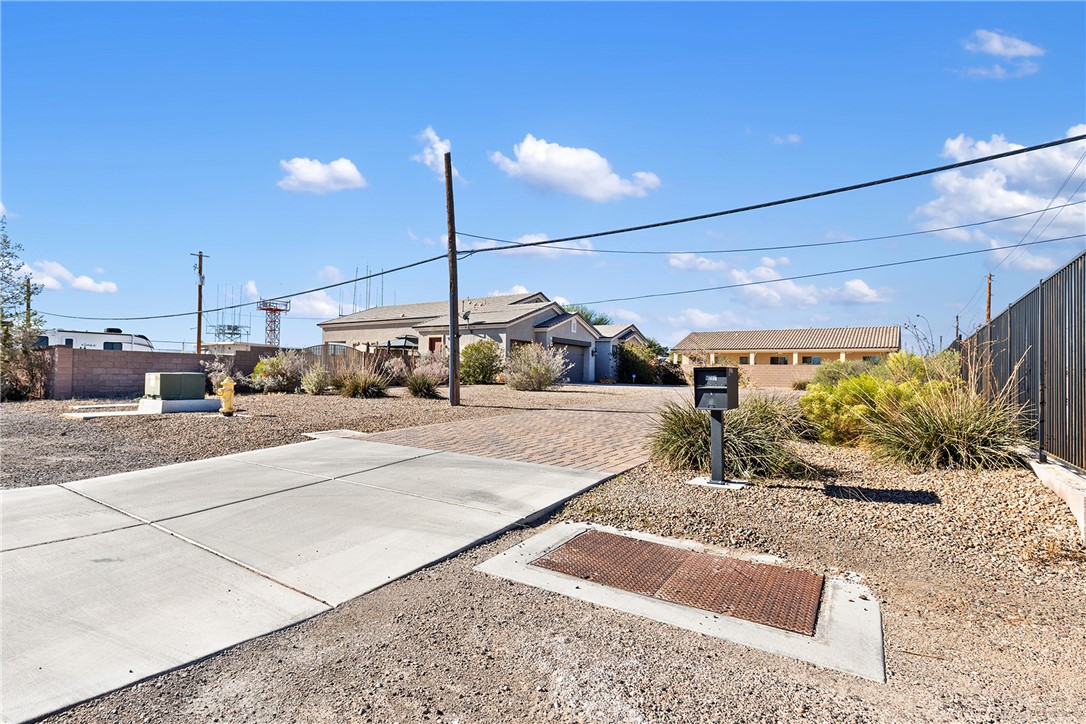
An inviting paved driveway leads past desert landscaping toward the classic residential entry.
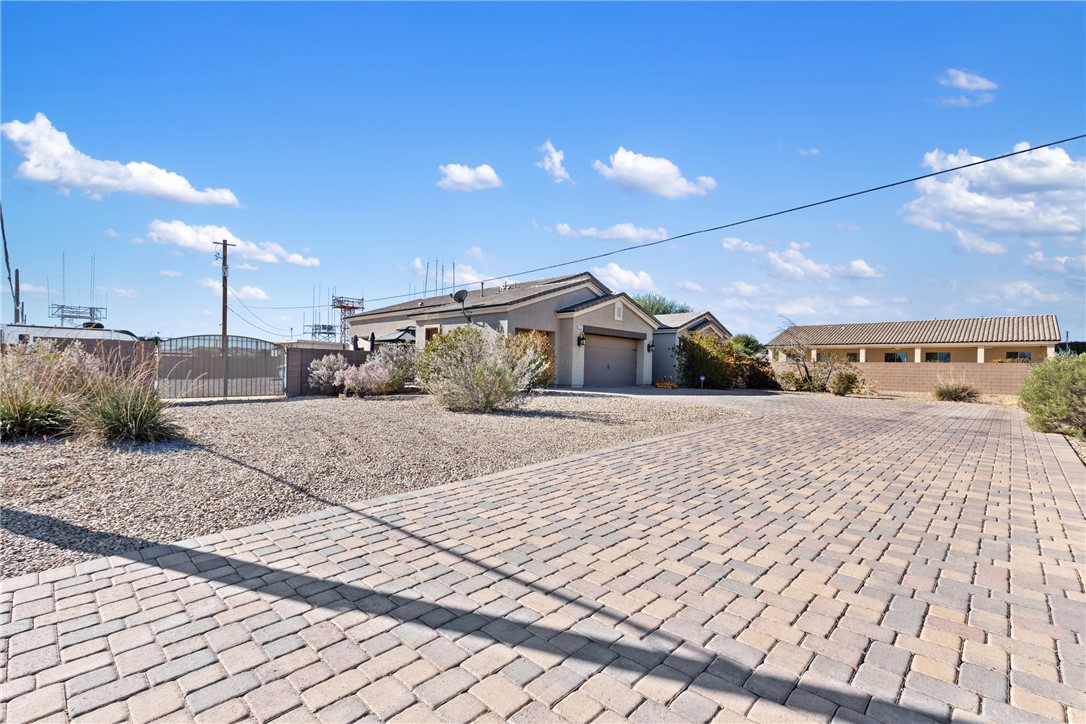
A spacious brick paver driveway leads to the front of this stucco desert home.
A spacious paved driveway leads to the stucco facade of this modern desert home.

 New Listing