820 Aurelie Ridge Street,Henderson, NV 89011
Henderson, NV 89011

Description
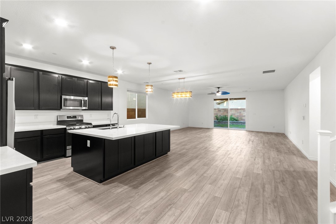
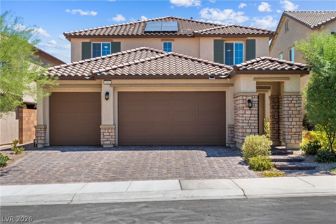
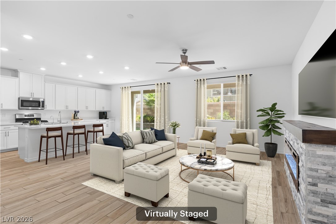
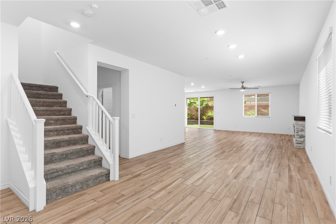
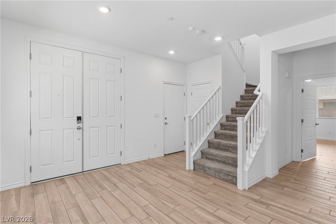
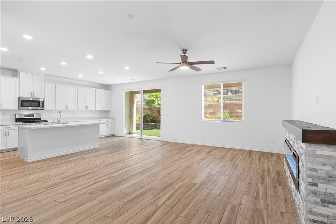
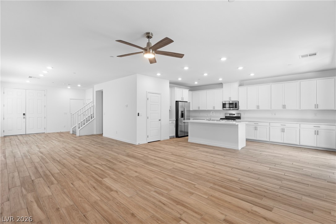
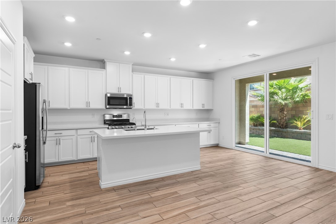
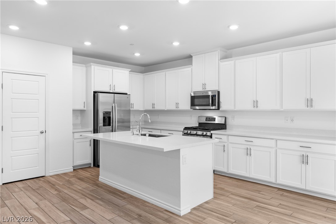
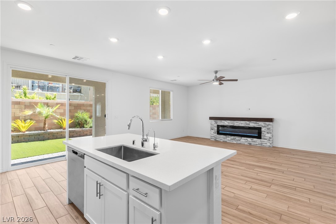
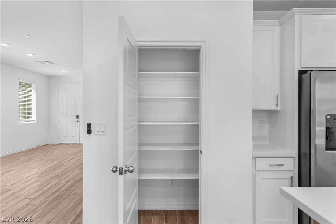
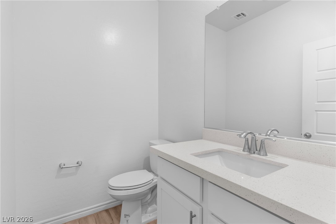
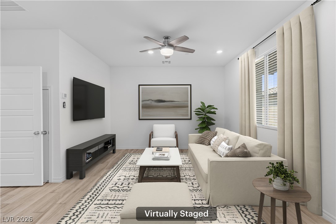
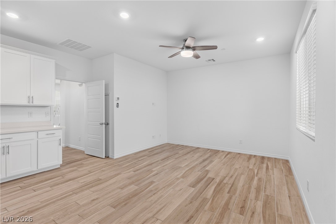
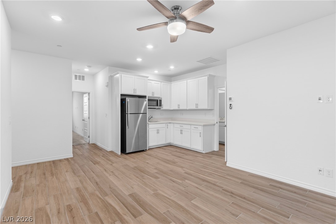
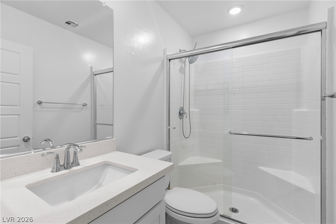
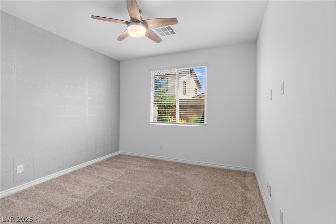
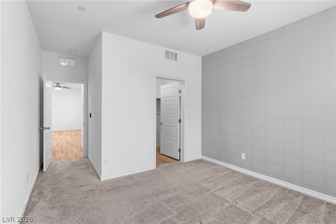
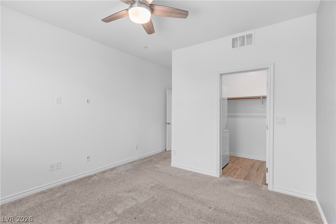
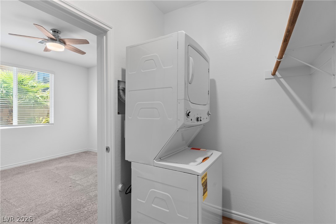
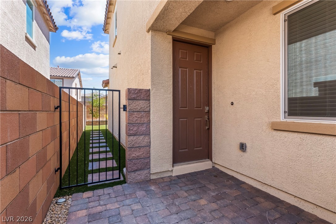
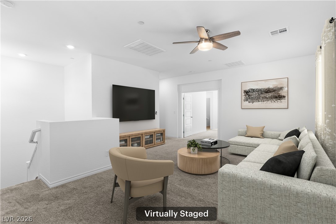
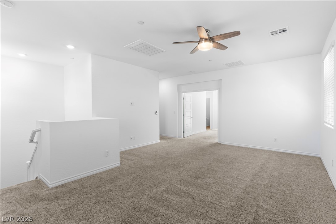
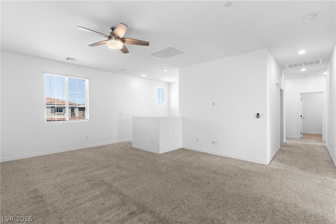
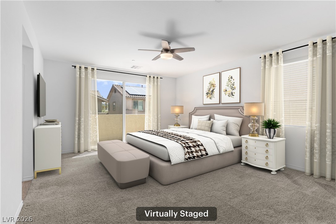
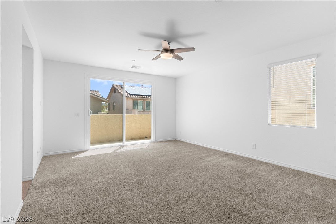
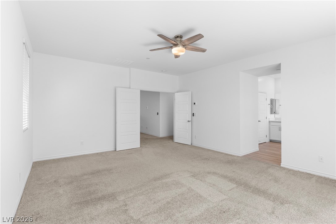
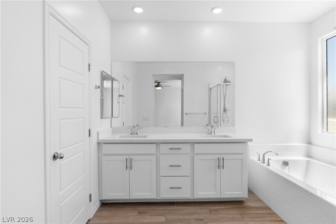
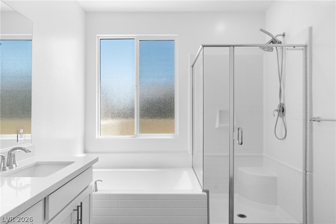
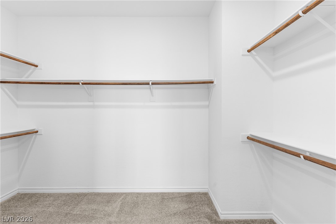
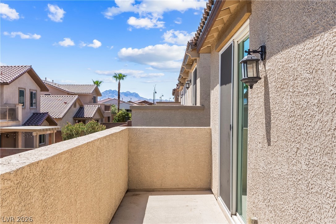
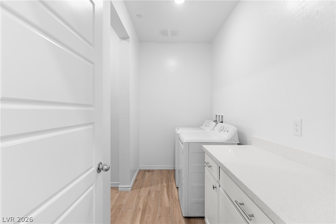
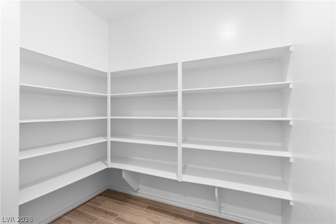
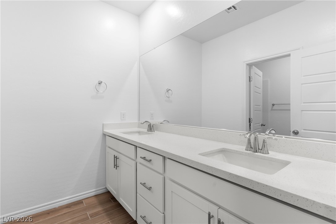
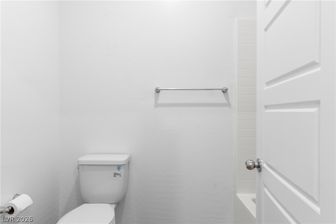
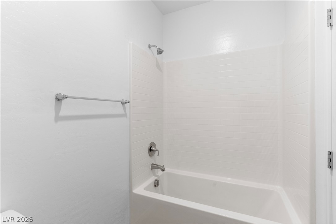
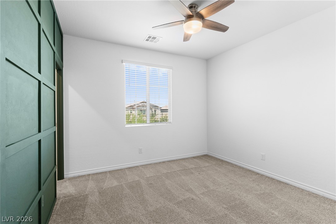
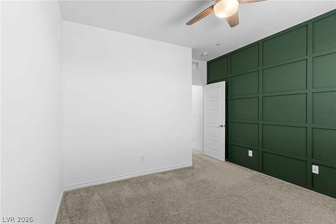
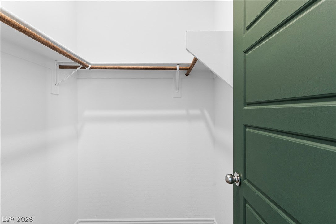
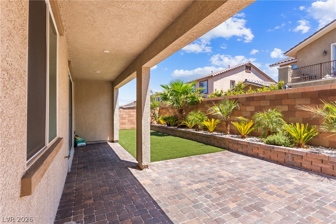
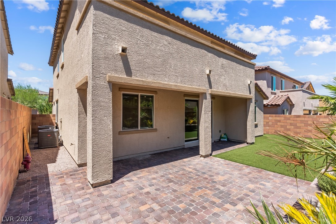
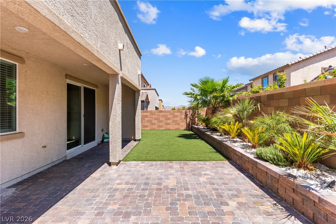
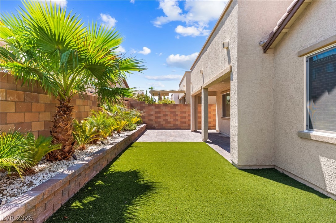
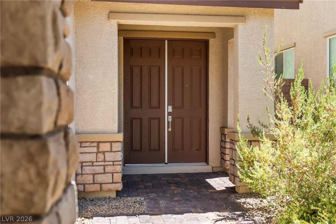
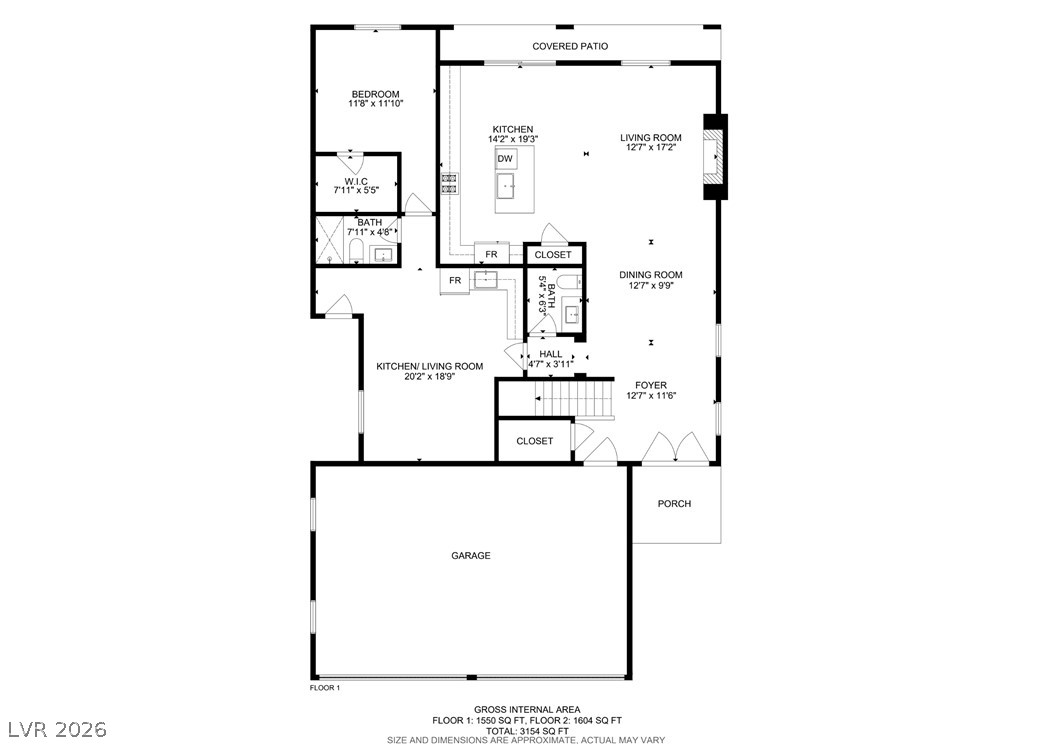
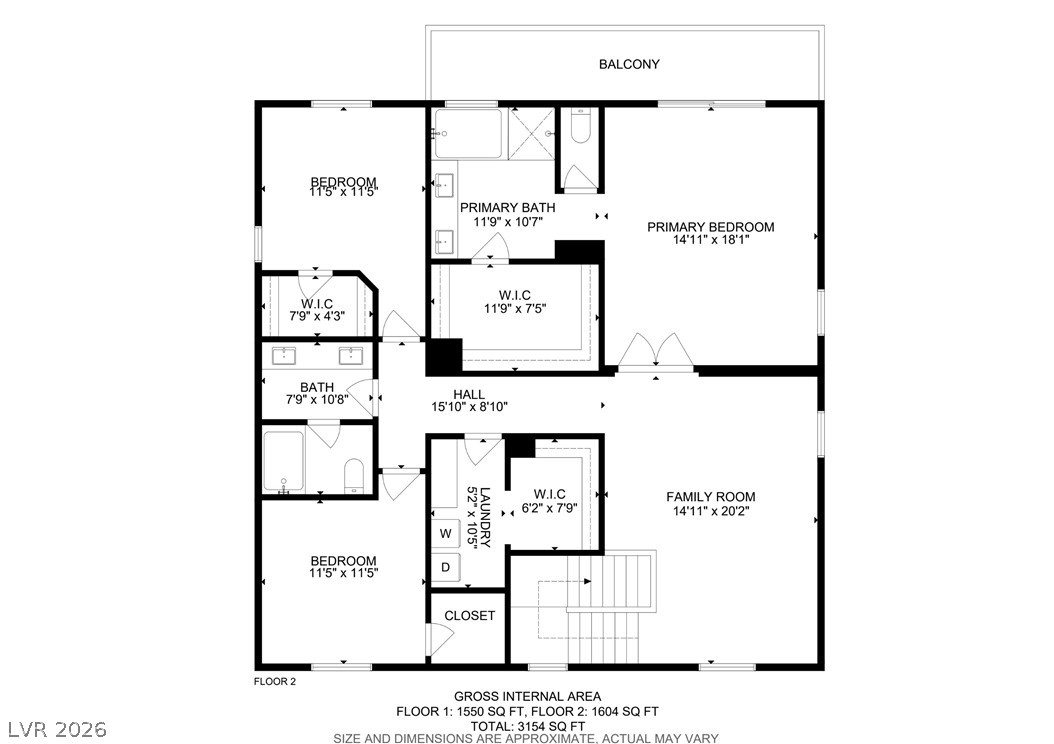
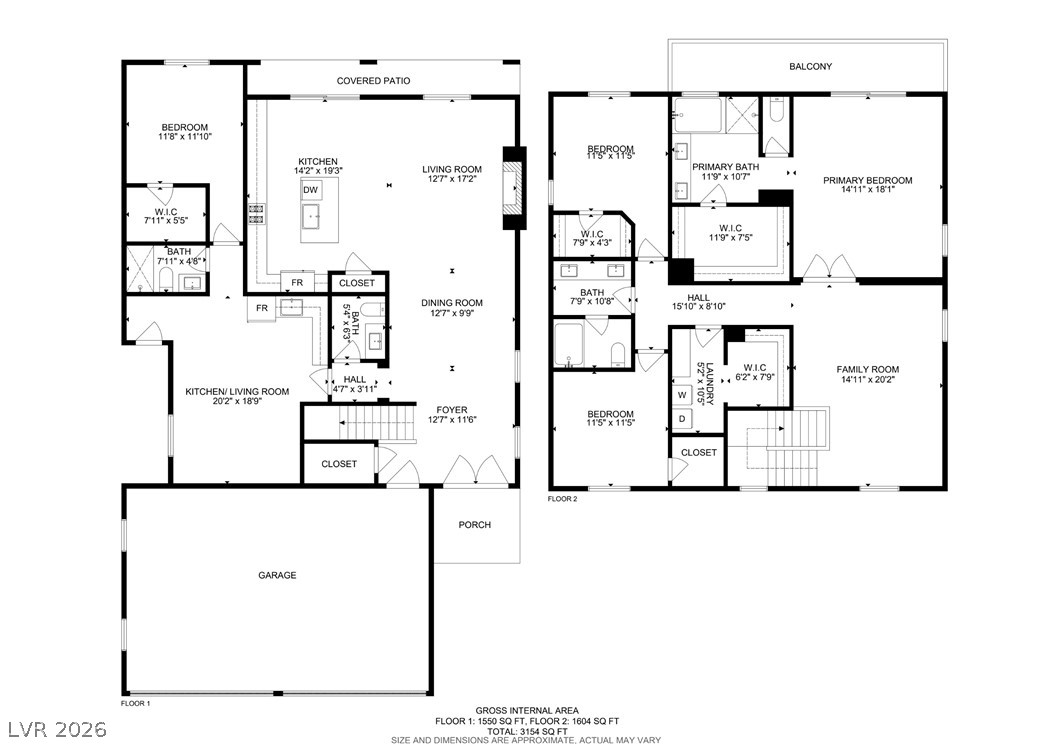
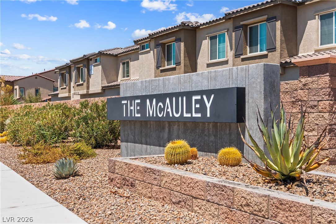
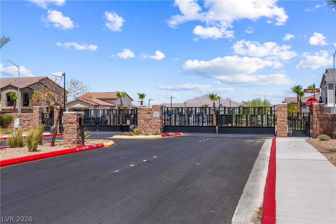
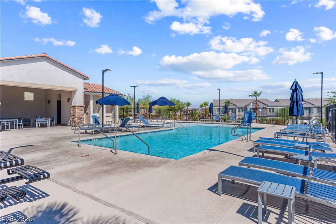
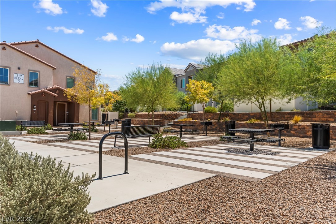
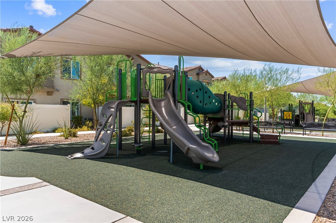
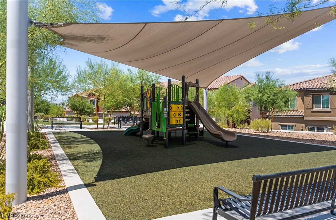
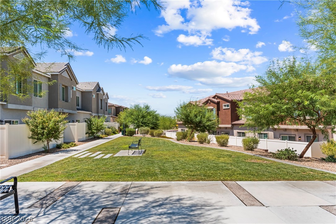
2023 NEXT GEN home offers 3,057 sq. ft. of thoughtfully designed living space in the gated McAuley community. Step inside to a bright, open-concept great room featuring upgraded tile flooring and a sleek linear fireplace. The stunning kitchen is designed for gathering with quartz countertops, an oversized island, abundant cabinetry and stainless steel smart appliances. A standout feature is the private main-level Next Gen suite ~ a true home within a home with its own separate entrance, living room, kitchenette with quartz counters, bedroom with walk-in closet, full bath and dedicated laundry area. It's an ideal setup for multigenerational living, extended family or long-term guests. Upstairs, a spacious loft offers additional living space along with two secondary bedrooms and an oversized laundry room. The impressive primary suite features a private balcony with mountain views, walk-in closet and spa-inspired bath with dual vanities, soaking tub and separate shower. The low maintenance backyard offers a covered patio and artificial turf, creating an inviting space for relaxing and entertaining. Additional features include a 3-car garage, leased solar, Moen Flo Smart Water Leak Detector, whole-home water filtration with reverse osmosis, Ring security system, 220V garage pre-wire and built-in fire sprinklers.Residents enjoy a community pool, clubhouse, parks and walking trails, plus convenient access to Lake Las Vegas, LakeMead, Chimera Golf Club, shopping, dining and freeway access. Why wait for new construction when this move-in-readyNext Gen home offers the space, upgrades and flexibility you've been looking for?
Details
| MLS # | 2823020 |
|---|---|
| Listing Type | For Sale |
| Style | House |
| HOA Dues | $128 |
| Sub-Type | Resale |
| Status | Active |
| Year | 2023 |
| Days On Site | 21 |
| Listing Provided By | Redfin | Lori Garlick |
Features
| Bed(s) | 4 |
|---|---|
| Bath(s) | 4 Total |
| SQ Feet | 3,057 |
| Garage | 3 |
| Story(s) | 2 |
| Zoning | Single Family |
| Acreage | 0.12 |
Interior
| Cooling | Central Air, Electric |
|---|---|
| Heating | Central, Gas |
| Heating Yes / No | Yes |
| Cooling Yes / No | Yes |
| Interior Features | Bathroomon Main Level, Bedroom On Main Level, Ceiling Fans, Window Treatments, Additional Living Quarters |
| Window Features | Blinds, Double Pane Windows |
| Furnished | Unfurnished |
| Appliances | Dryer, Disposal, Gas Range, Microwave, Refrigerator, Water Softener Owned, Washer |
| Fireplaces Total | 1 |
| Fireplace Yes / No | Yes |
Exterior
| Exterior Features | Balcony, Patio, Private Yard |
|---|---|
| Roof | Tile |
| Security Features | Gated Community |
| Lot Features | Desert Landscaping, Landscaped, Less Than Quarter Acre |
| Fencing | Block, Back Yard |
Parking
| Attached Garage Yes / No | Yes |
|---|---|
| Parking Features | Attached, Garage, Private |
| Garage Yes / No | Yes |
Utilities
| Utilities | Underground Utilities |
|---|---|
| Sewer | Public Sewer |
Location
| Community Features | Pool |
|---|---|
| Senior Community Yes / No | No |
Other
| List Aor | Greater Las Vegas Association Of Realtors Inc |
|---|
Taxes
| Property | 5287 |
|---|
Area Information
| State | NV |
|---|---|
| County | Clark |
| City | Henderson |
| Zip Code | 89011 |
| Community Name | Galleria & McCormick |
Request a showing
Request a showing
Contact
Learn More About This Property

| State | NV |
|---|---|
| County | Clark |
| City | Henderson |
| Zip Code | 89011 |
| Community Name | Galleria & McCormick |