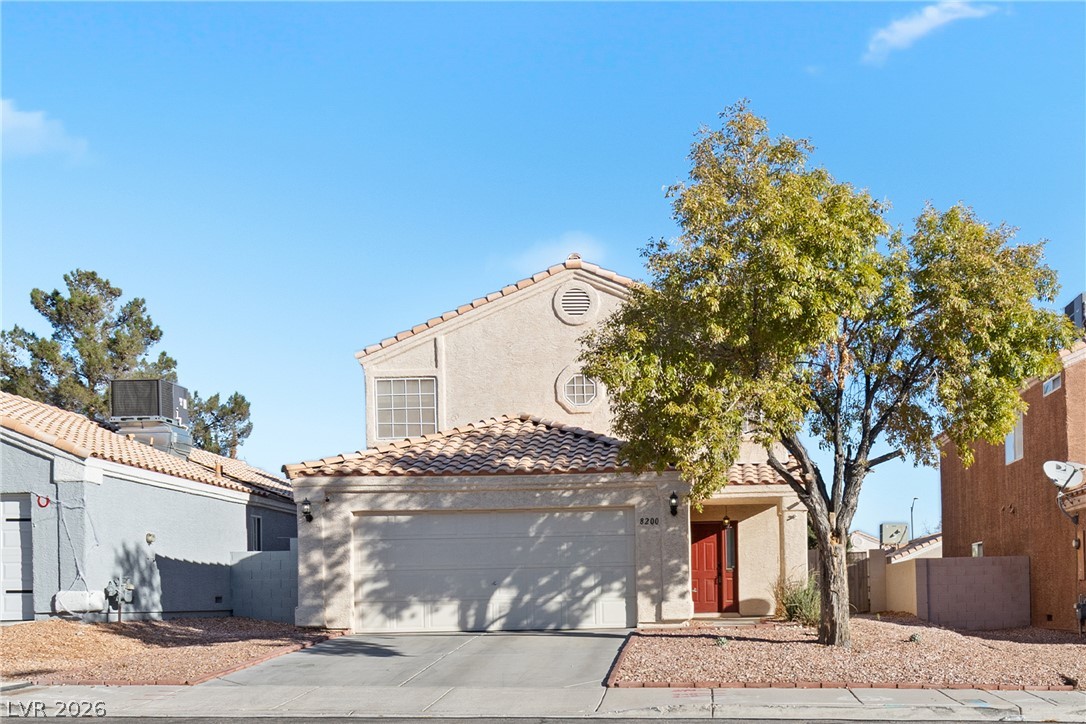
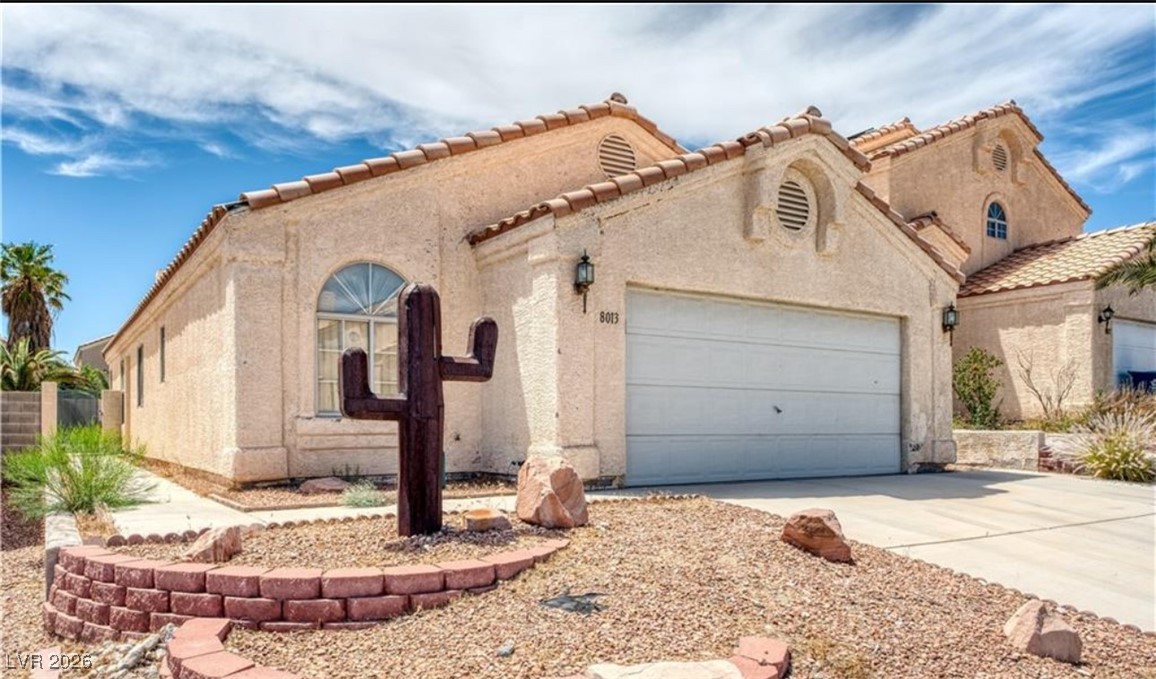
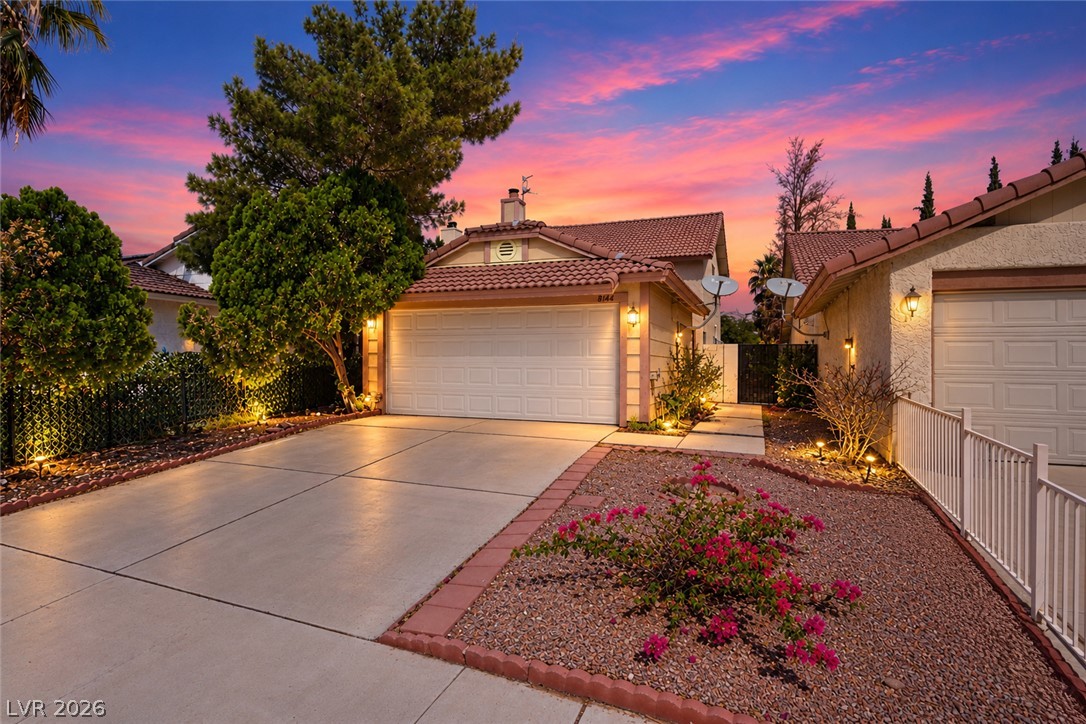
A classic two-story facade with structured stucco walls and a tile roof.
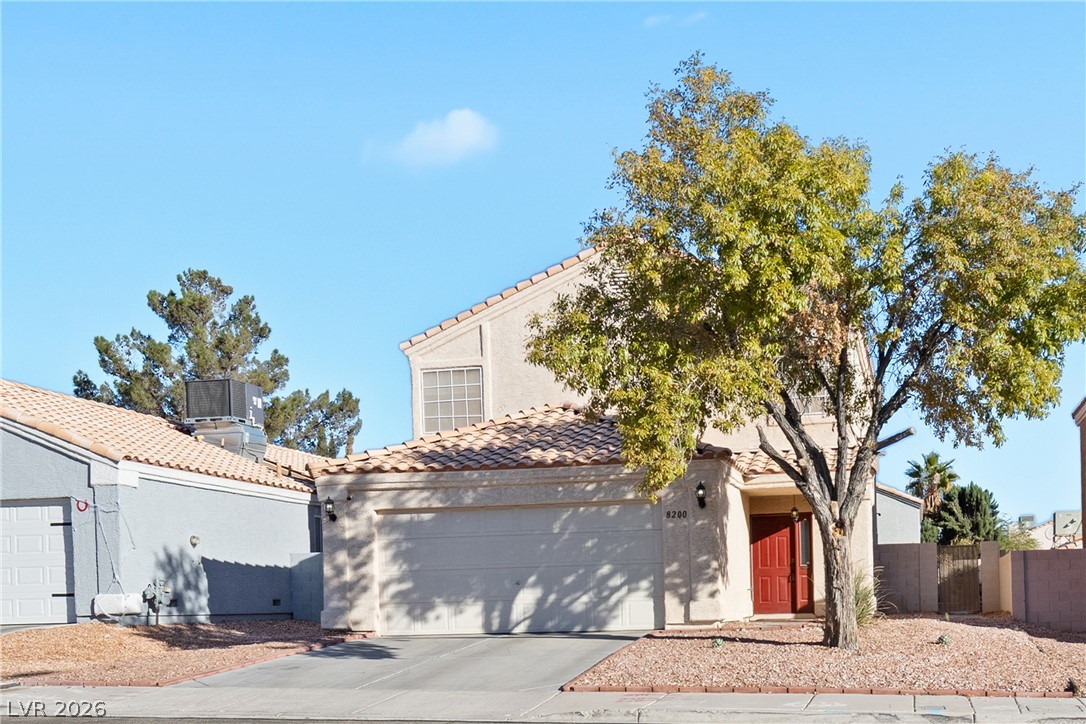
A classic stucco exterior sits framed by mature trees under a clear blue sky.
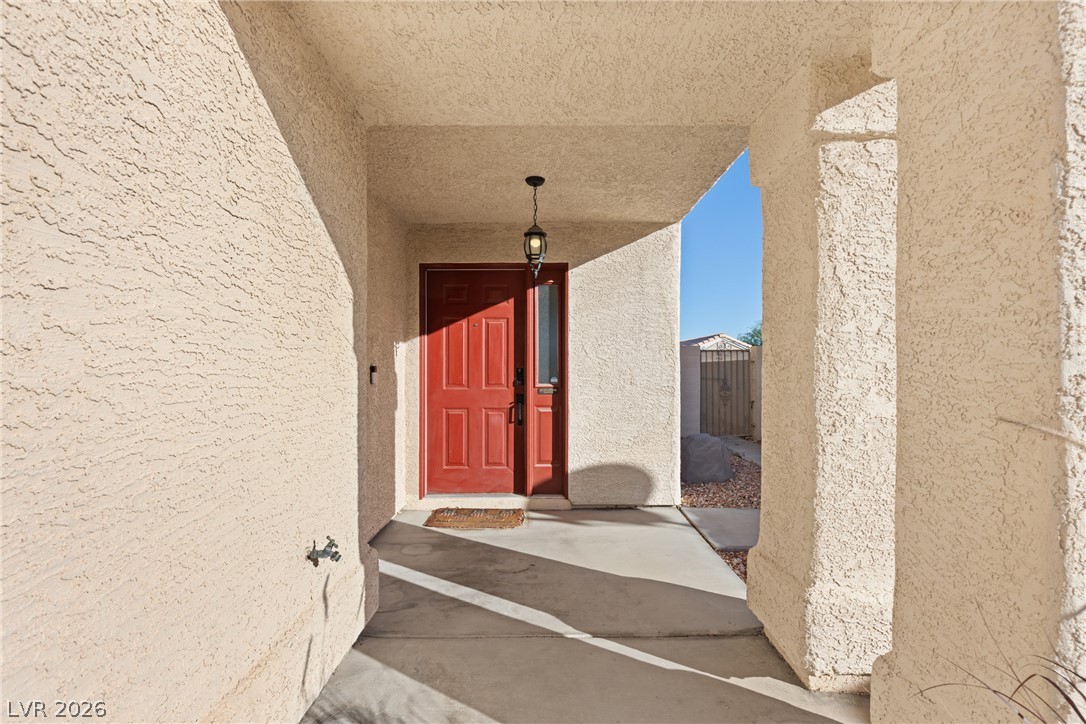
A sheltered concrete entryway features textured stucco finishes leading to the front entry door.
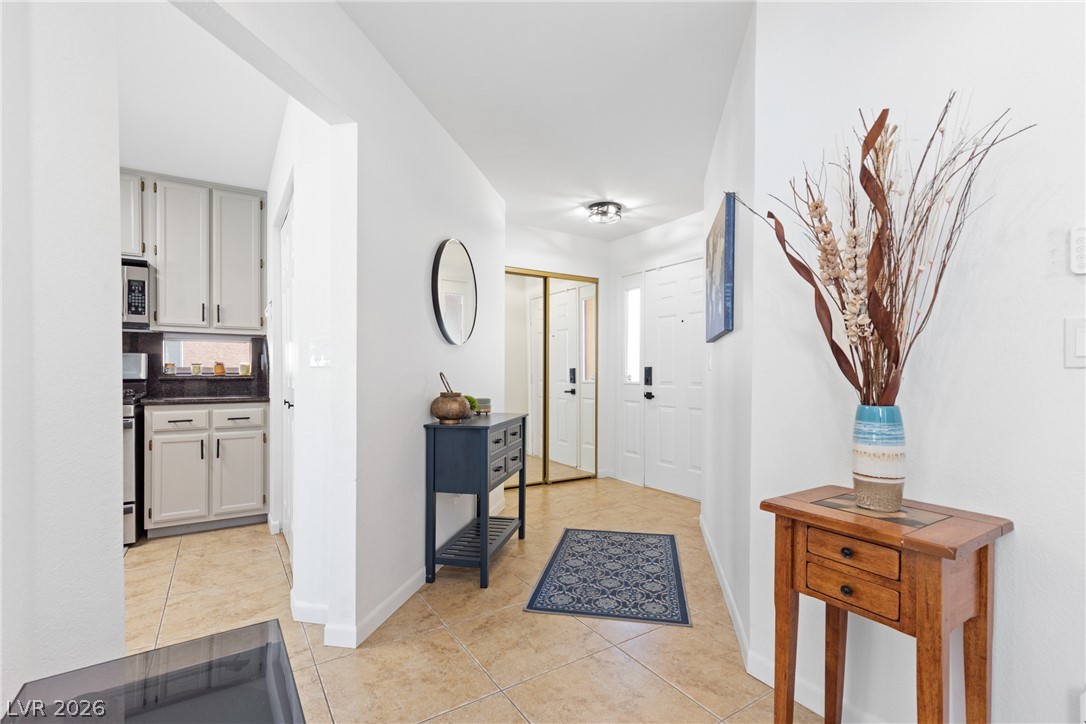
Gleaming tile floors welcome guests into a bright, neutral entry space with clean lines.
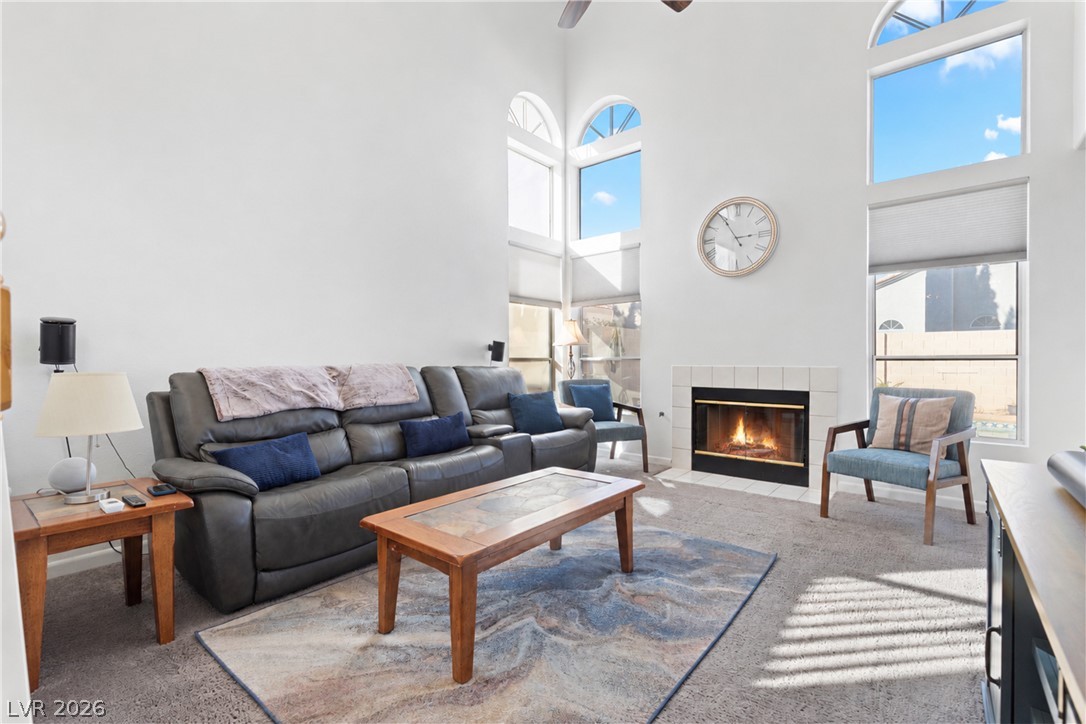
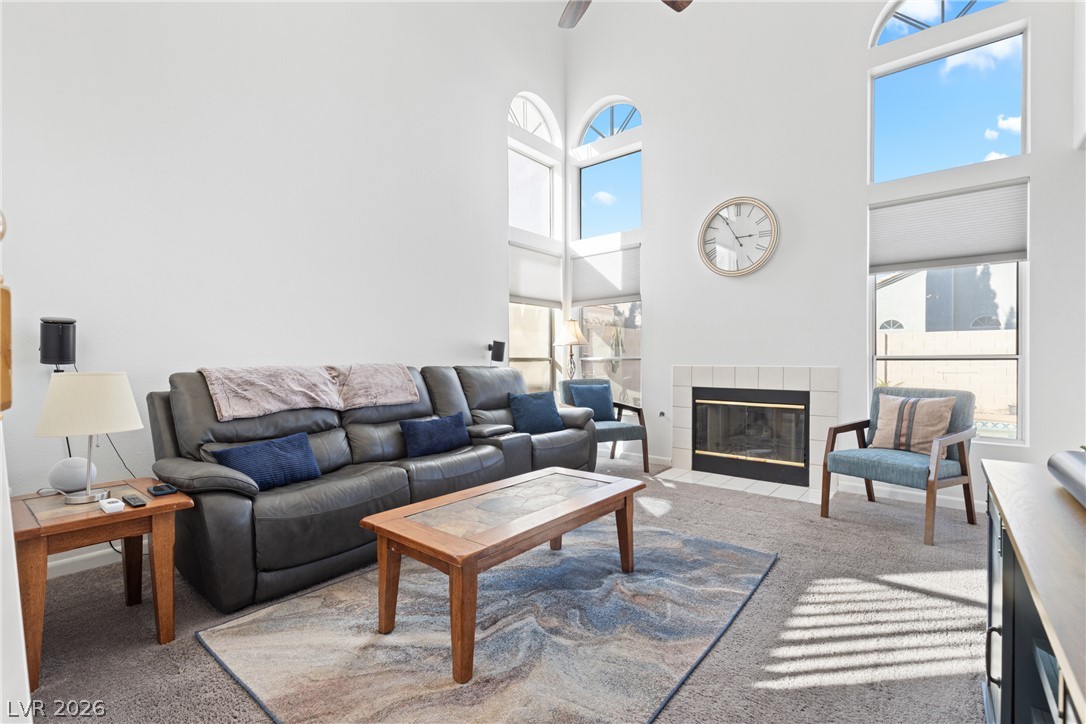
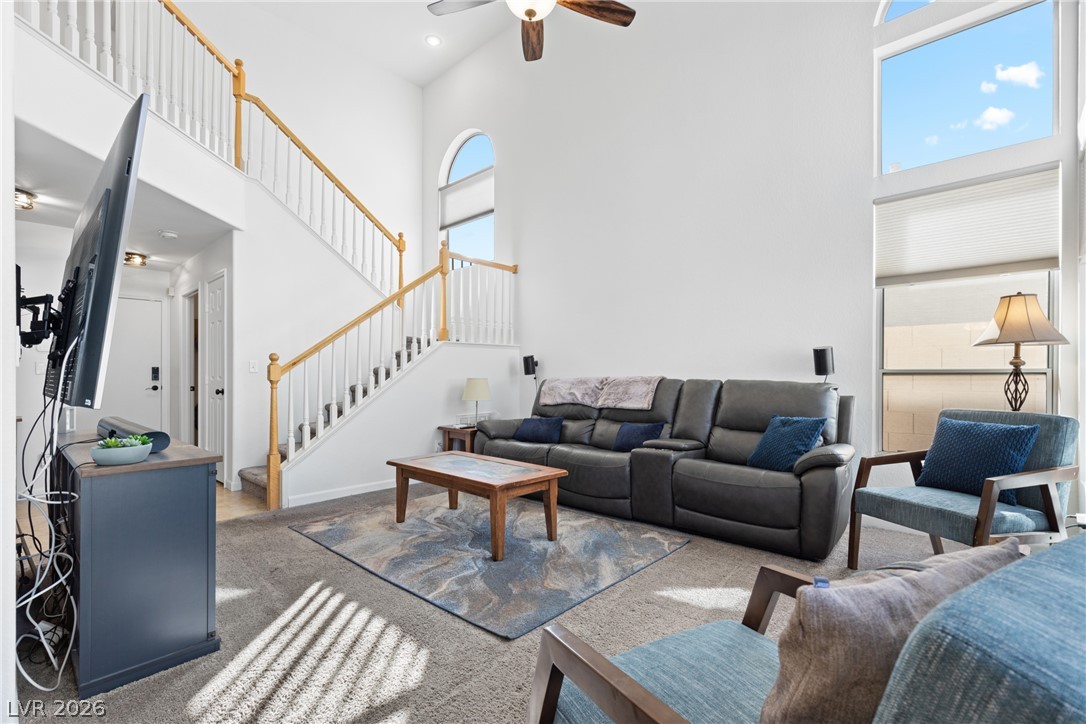
Soaring ceilings and arched windows frame a welcoming fireplace in this comfortable living area.
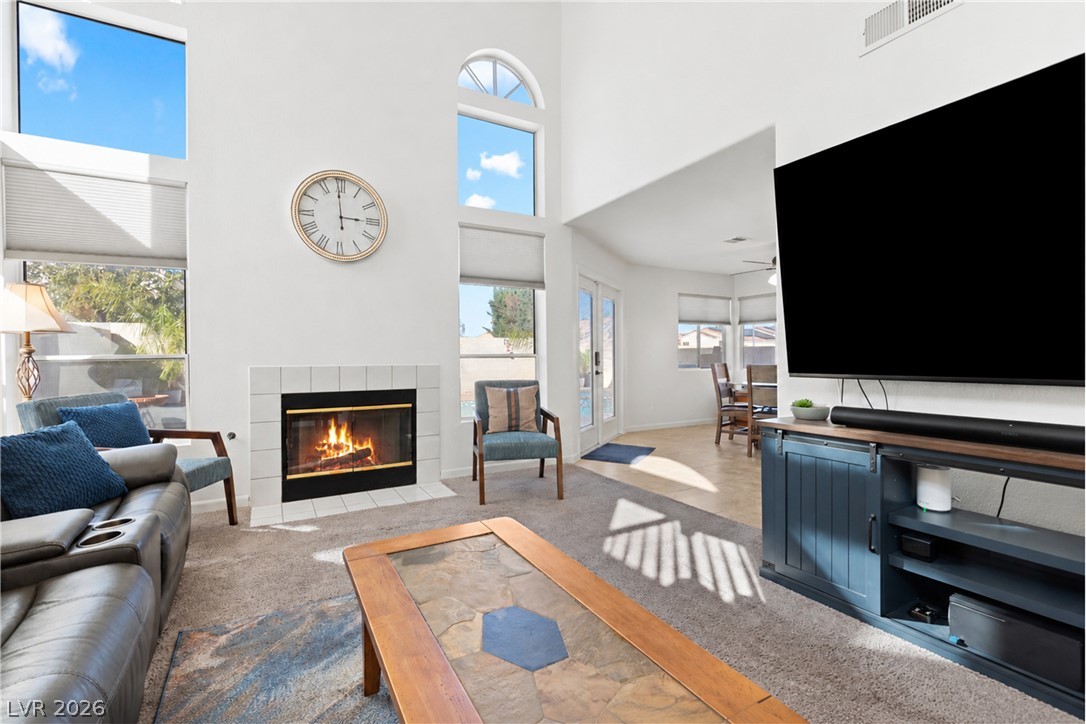
Towering windows flood this living space with natural light alongside a cozy fireplace.
Towering ceilings and sun-drenched windows frame a cozy fireplace in this inviting living space.
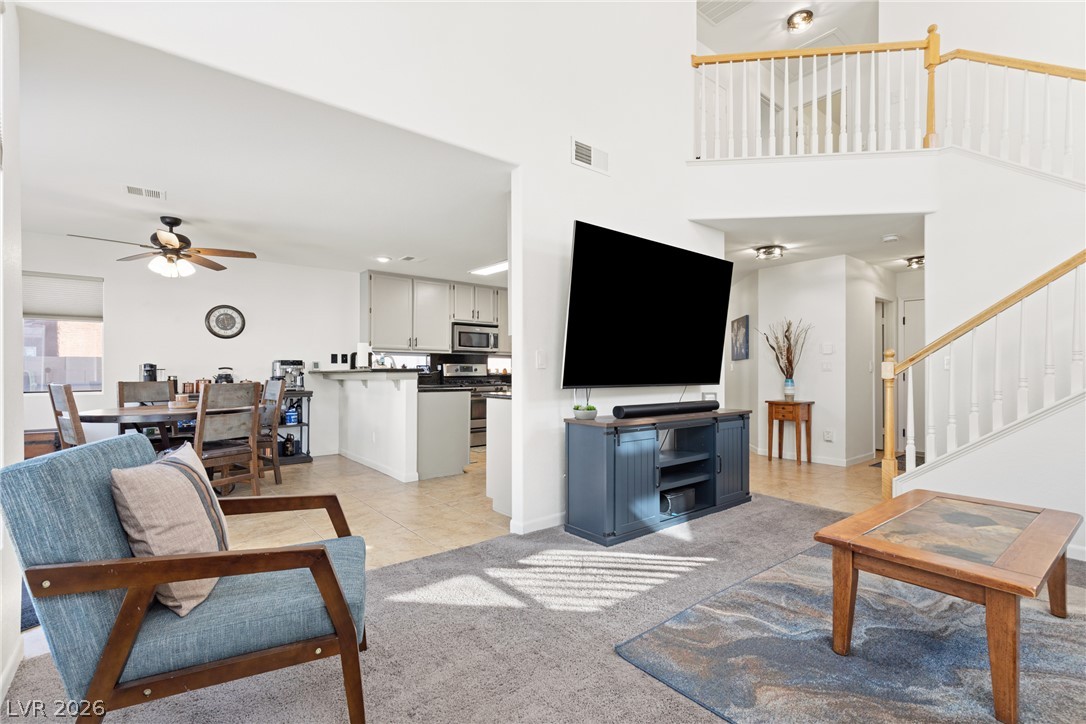
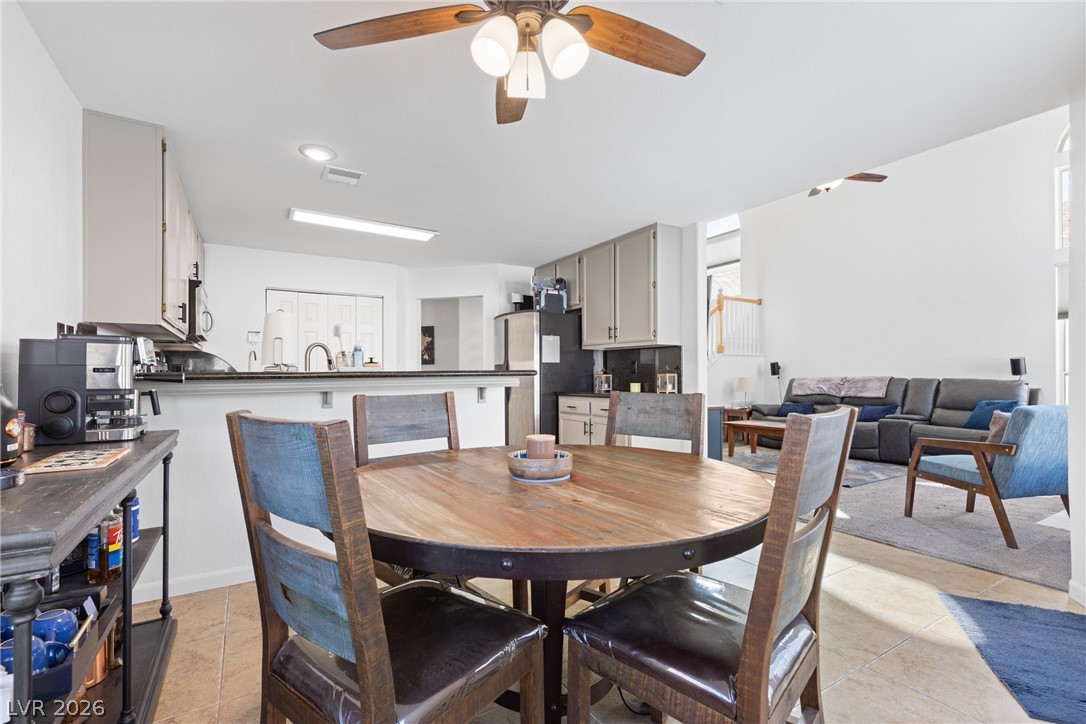
High ceilings and a modern open floorplan connect the main living areas seamlessly.
Towering ceilings and multi-level staircases define this light-filled modern living area.
Tile flooring runs throughout this open concept layout connecting the dining space and kitchen.
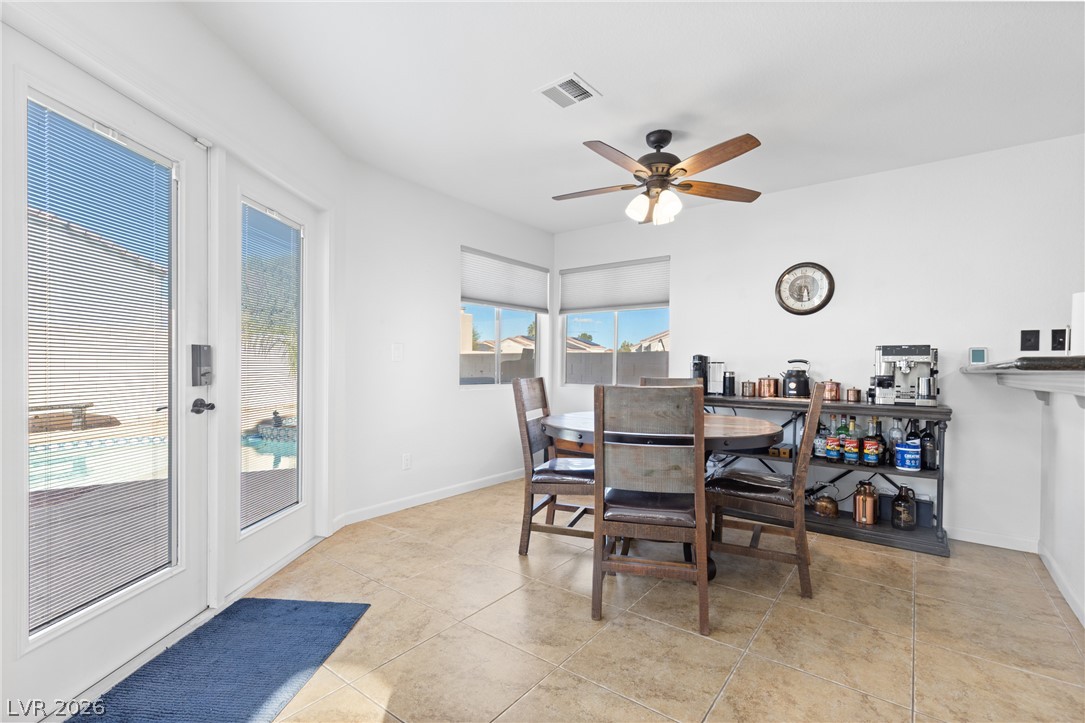
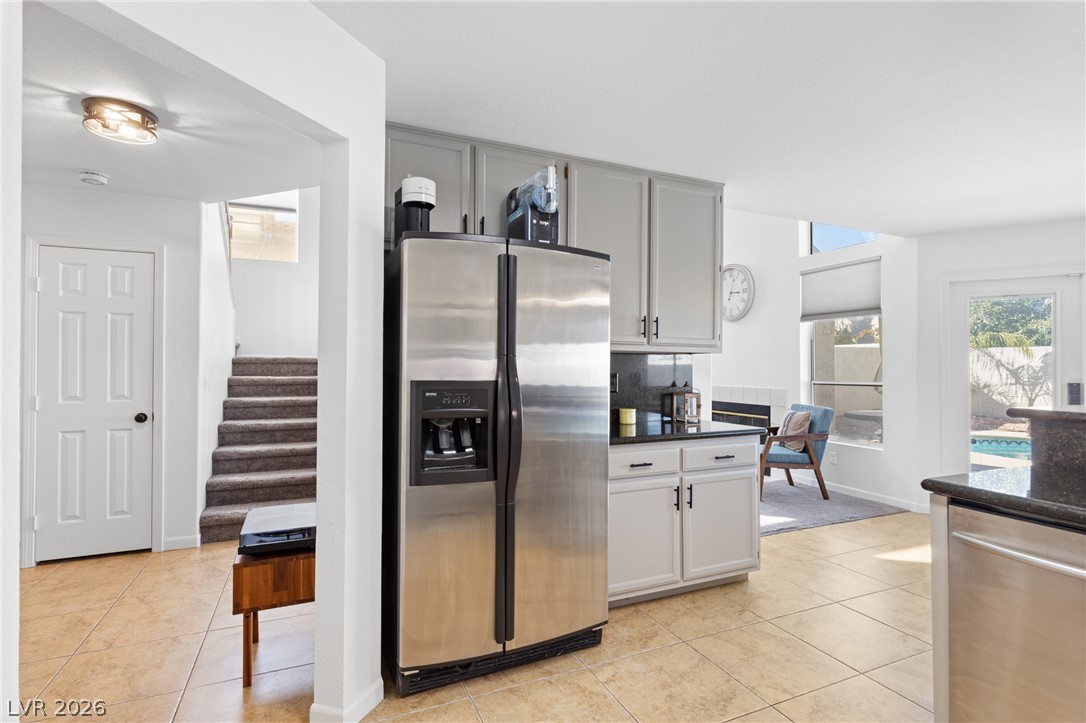
Sunlight streams across tile flooring through glass doors opening directly to the pool area.
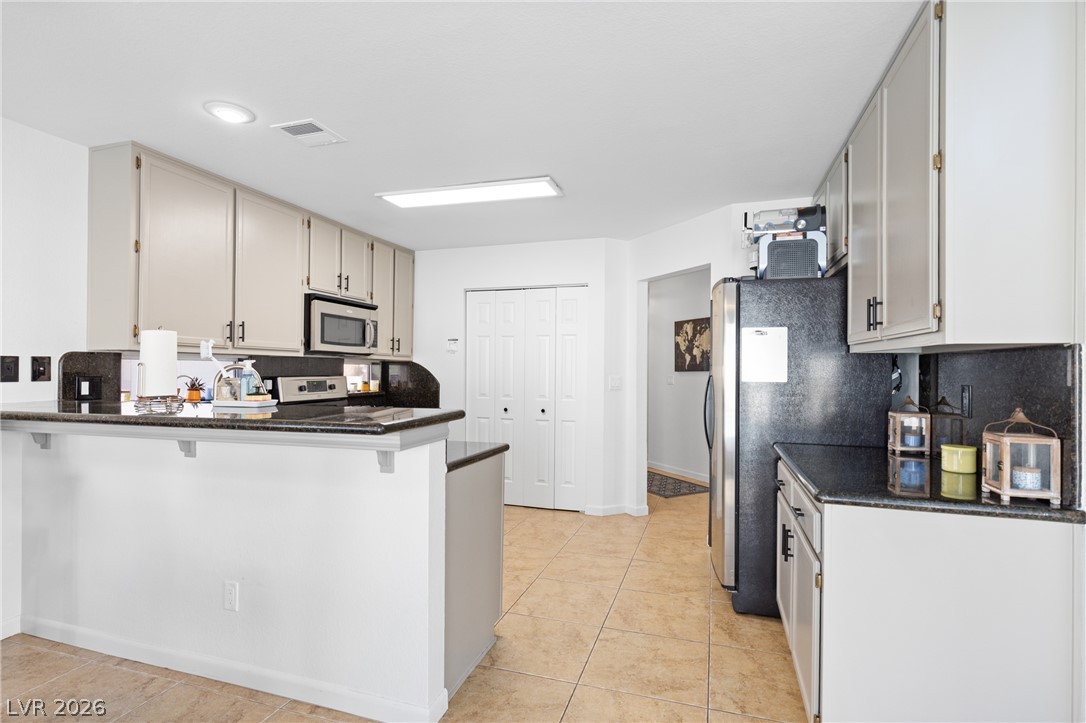
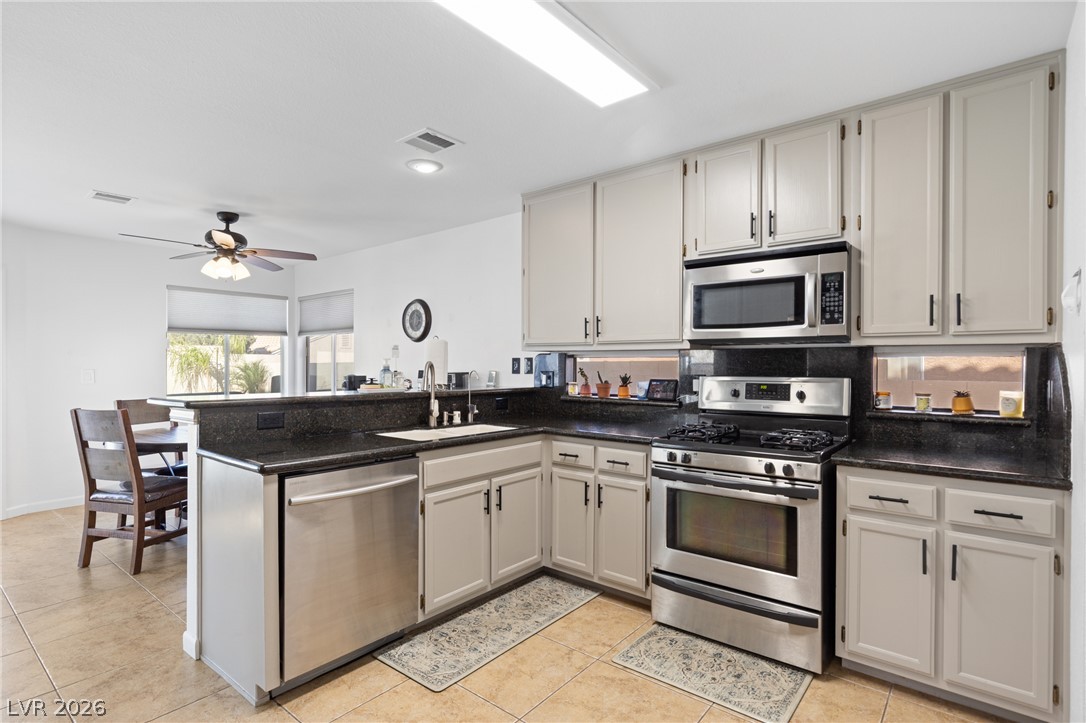
Granite countertops and clean tile floors define this efficiently laid out cooking space.
Gleaming stone countertops and stainless steel appliances elevate this functional culinary workspace.
Tiled flooring flows through this open layout connecting the kitchen to nearby living spaces.
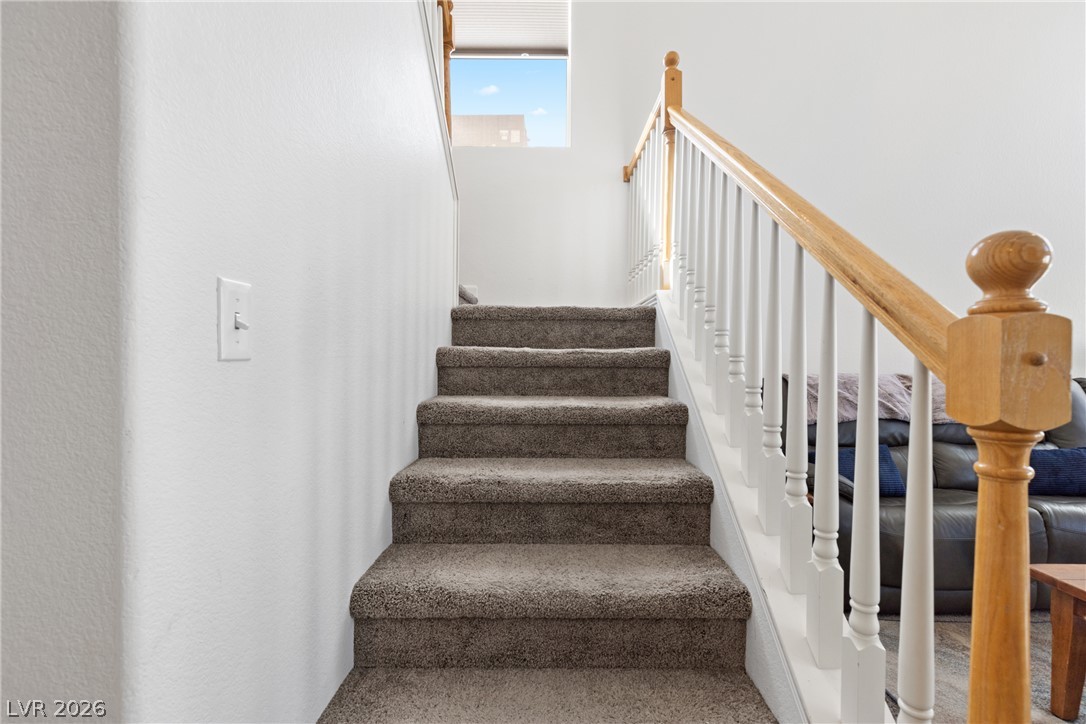
Carpeted stairs ascend alongside a classic wooden balustrade under a high window.
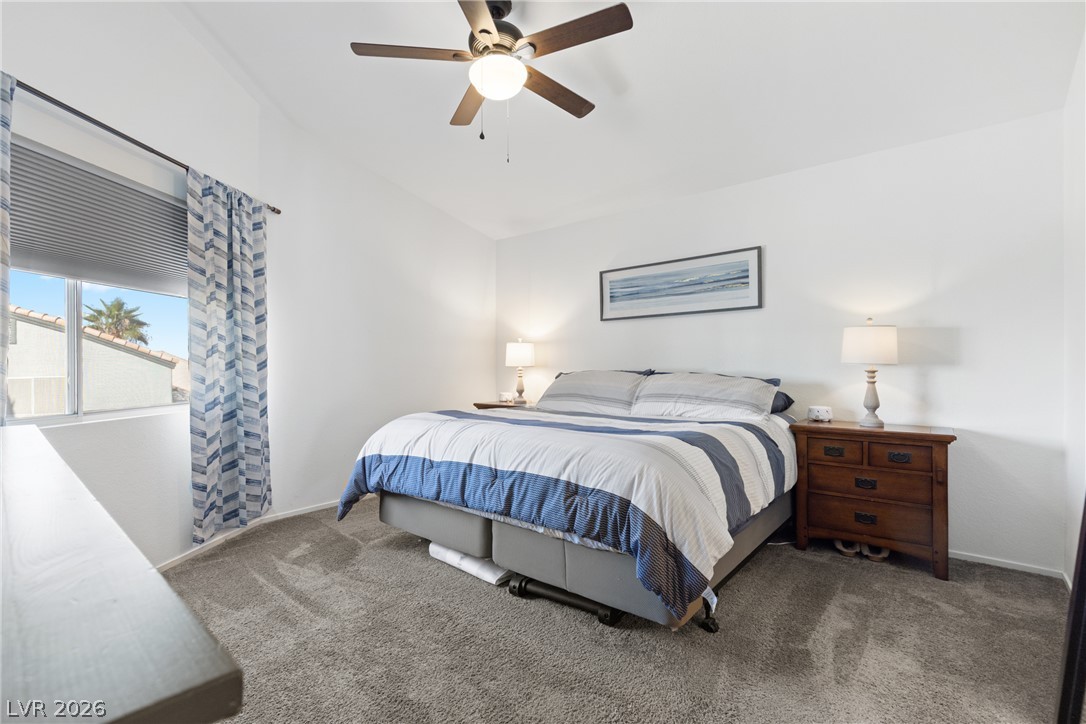
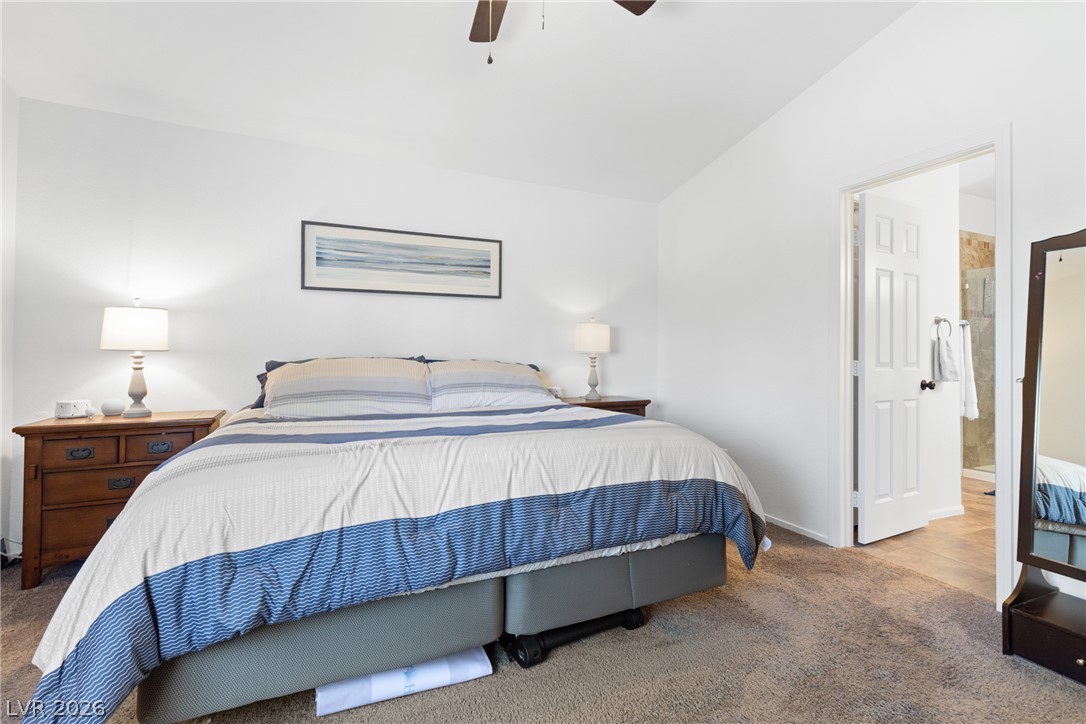
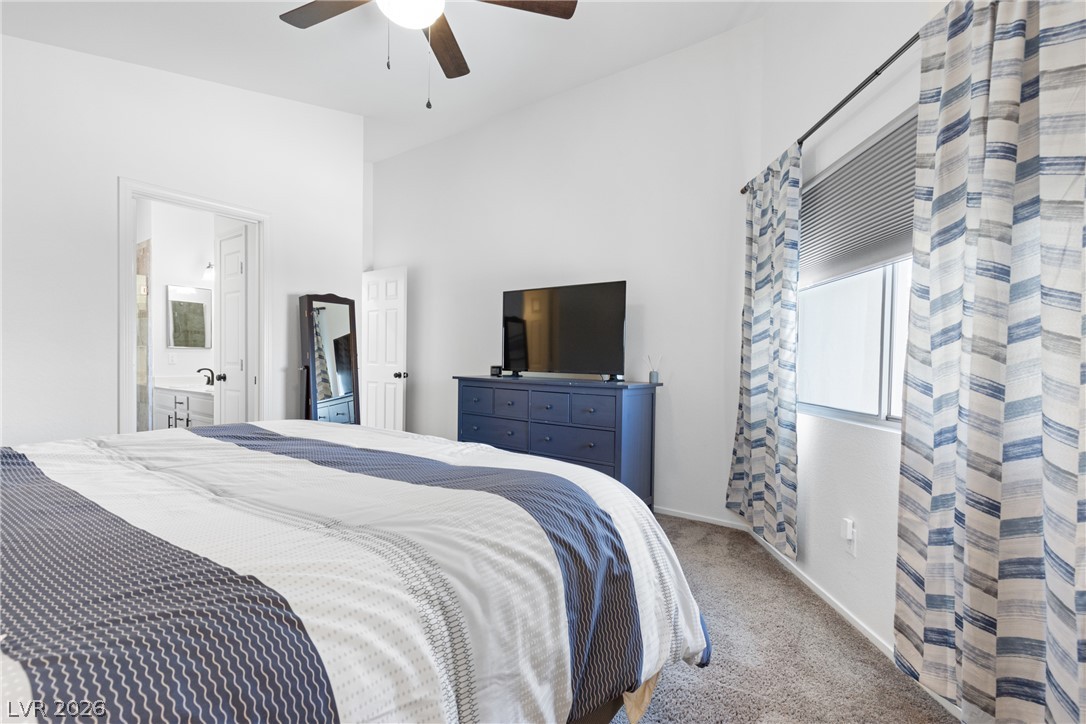
A spacious bedroom features plush carpeting and a high vaulted ceiling.
A spacious bedroom features plush carpeting and a vaulted ceiling leading directly into the en suite bathroom.
High ceilings and soft carpet floor define this airy suite with a connected bathroom.
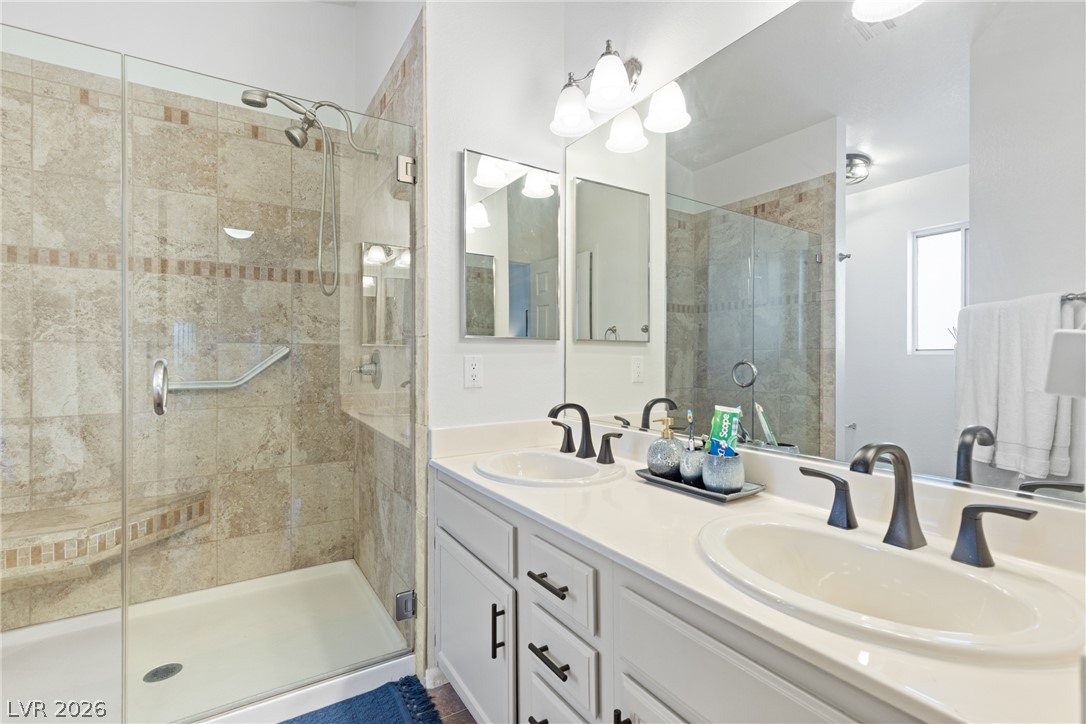
Stone-look shower tile and a double vanity highlight this well-appointed bathroom space.
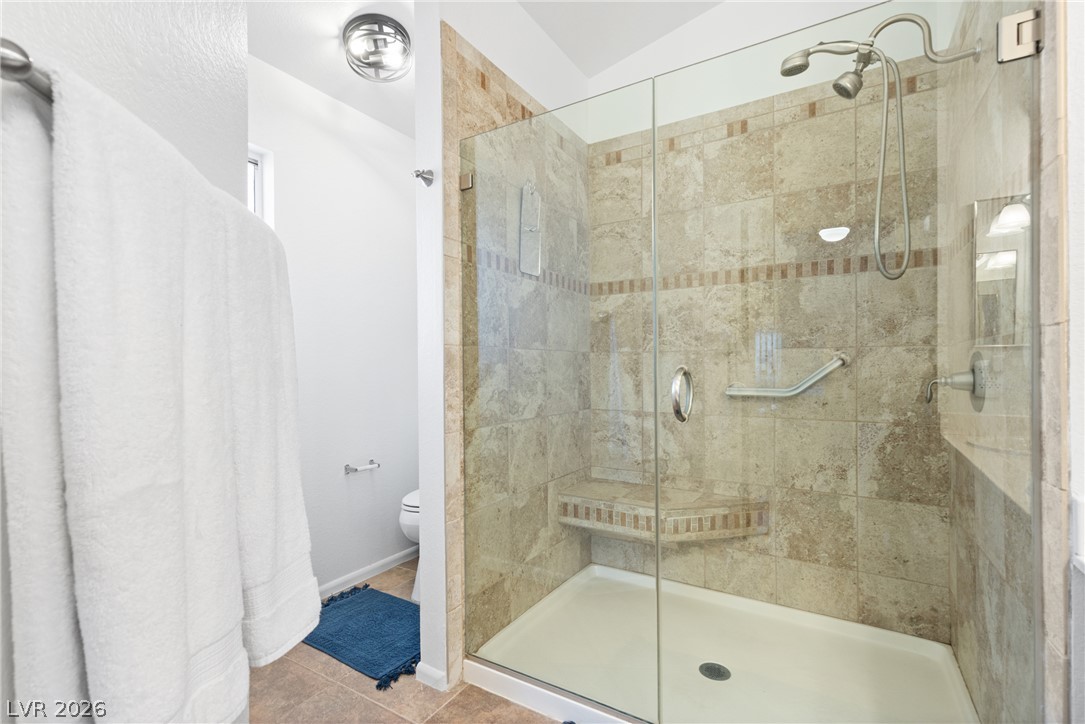
Stone tile surrounds a glass-enclosed shower featuring a built-in bench and modern fixtures.
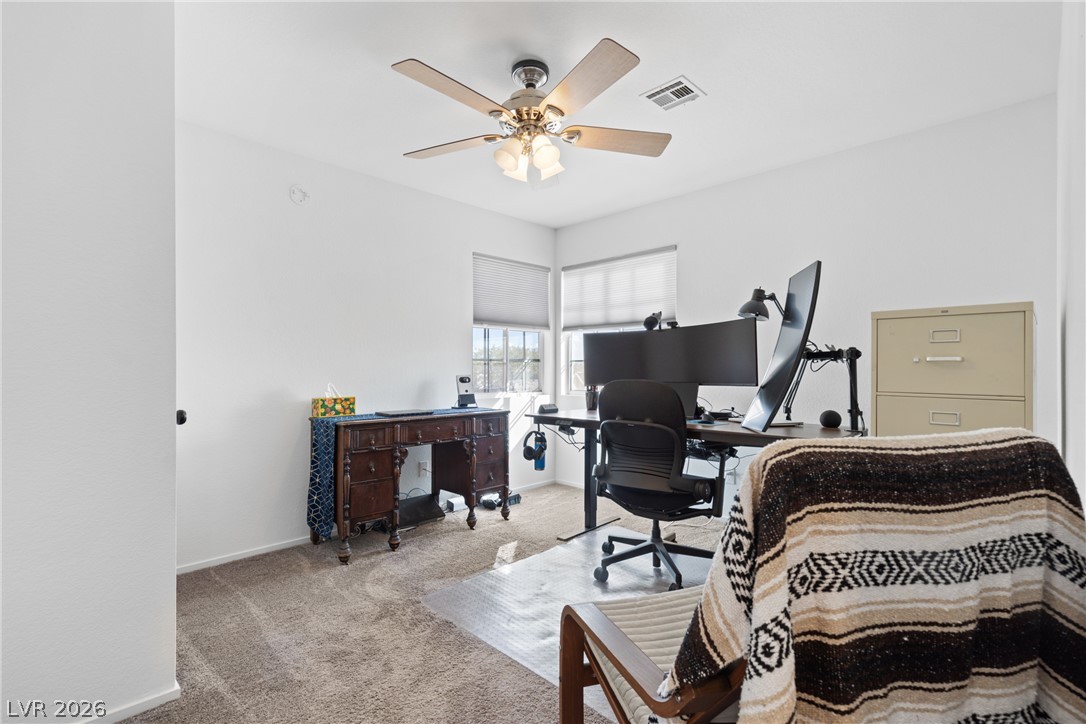
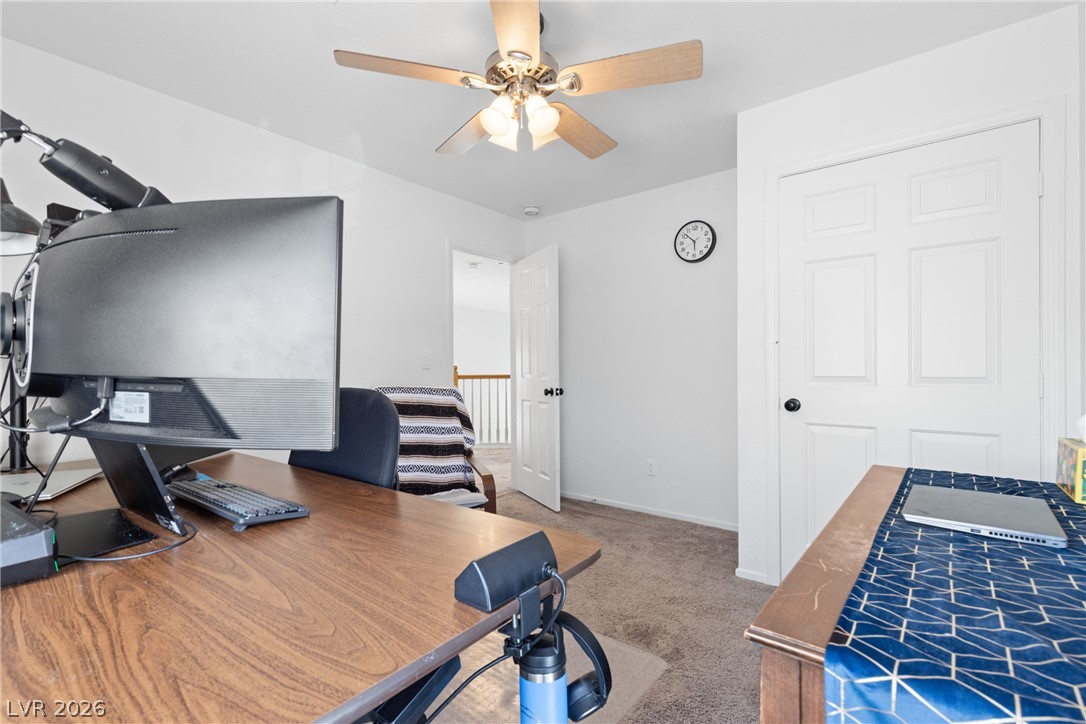
Plentiful natural light fills this versatile workspace, featuring soft carpeting and clean white walls.
Smooth plaster walls and neutral carpeting define this quiet home workspace.
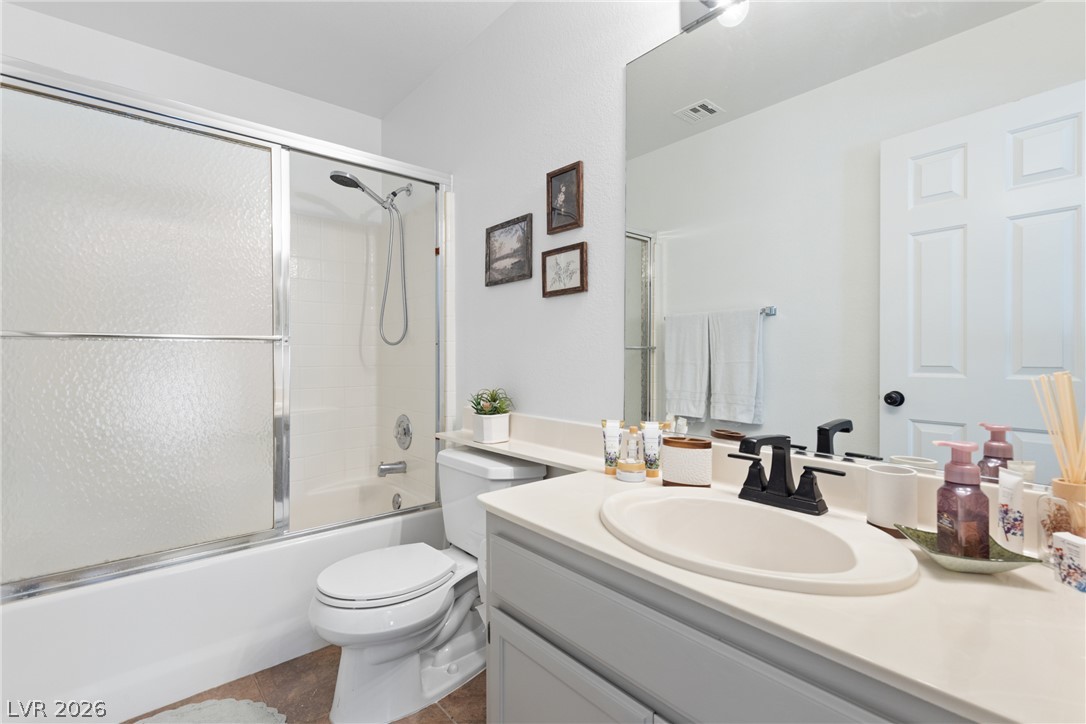
Functional layout features a clean tub and shower combination next to a modern single vanity.
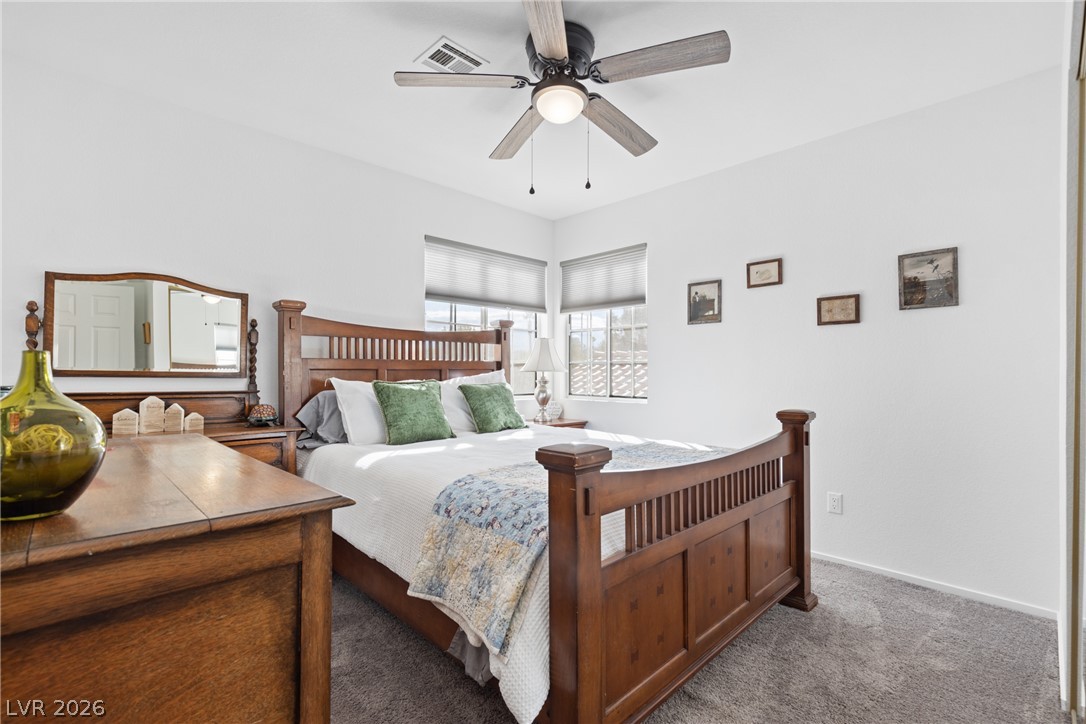
Plentiful natural light filters through dual windows in this bedroom featuring neutral carpet flooring.
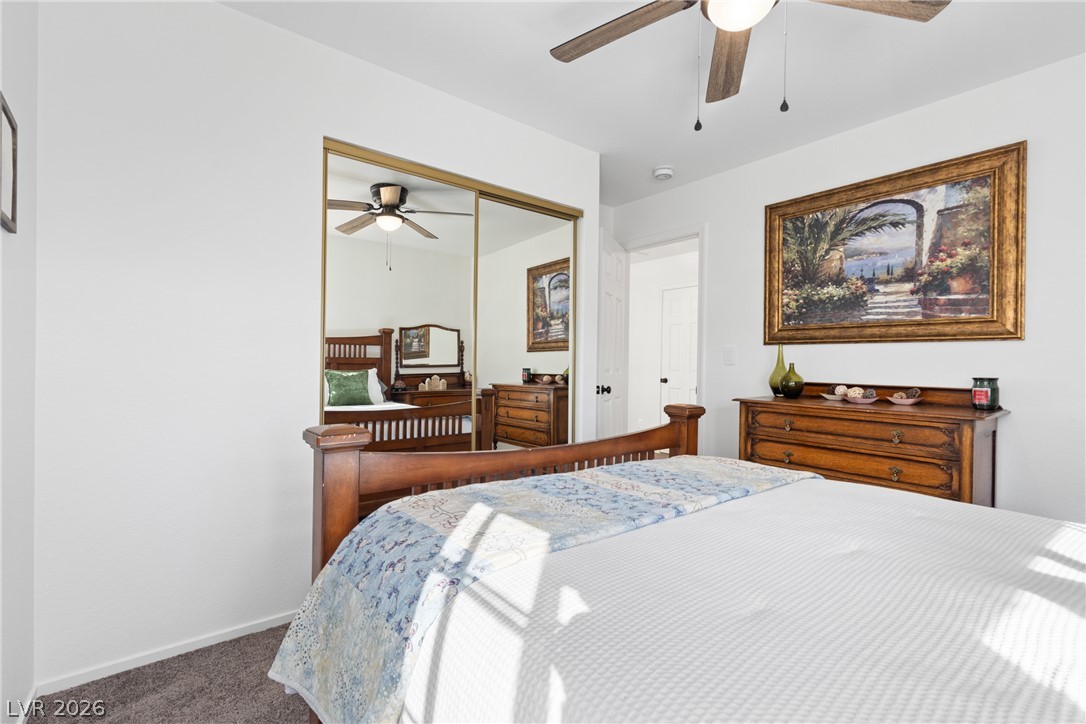
A comfortable bedroom features soft carpeting and sliding mirrored closet doors.
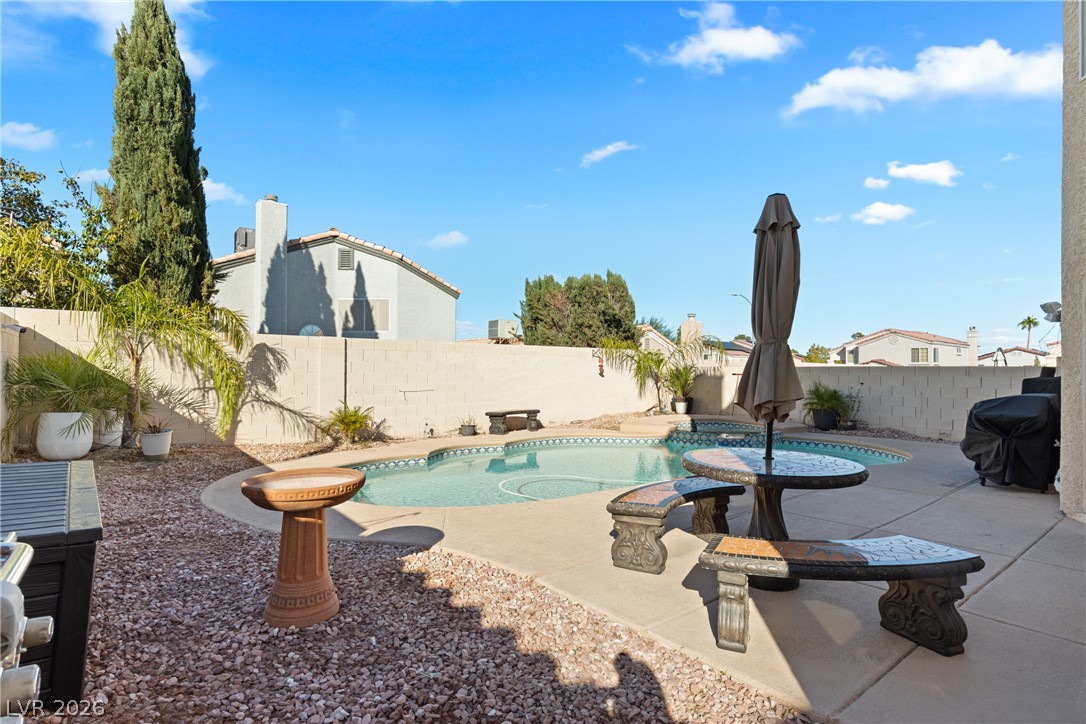
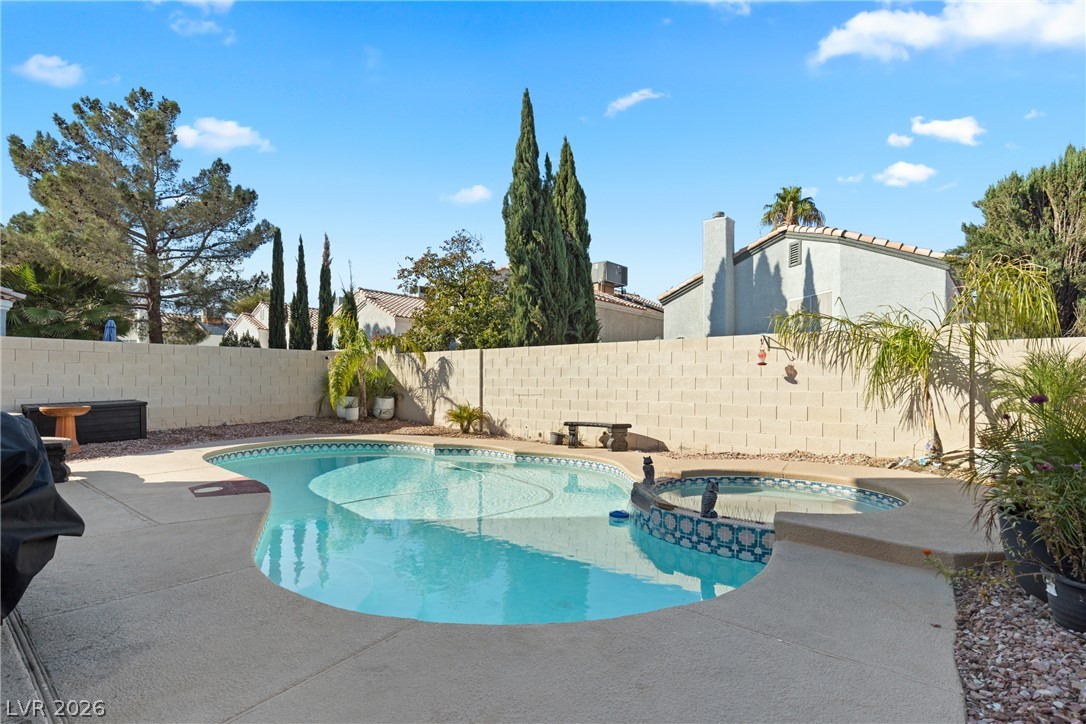
A sparkling in-ground pool and low-maintenance landscaping define this private backyard oasis.
A sparkling swimming pool highlights this rear yard complete with a spacious concrete patio.
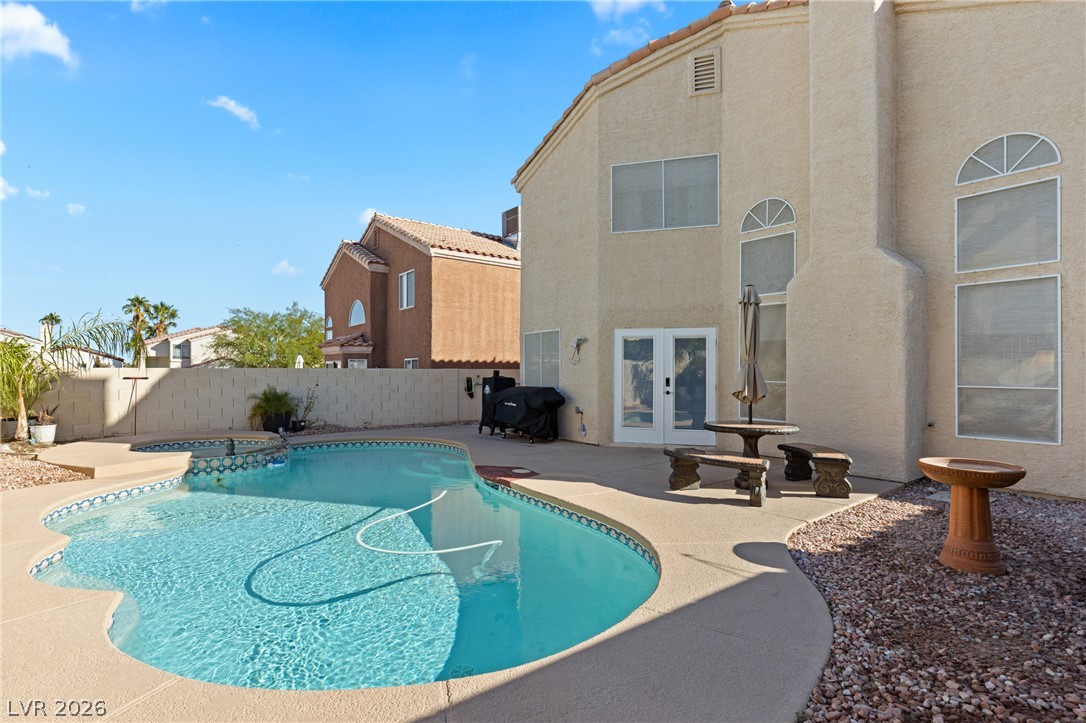
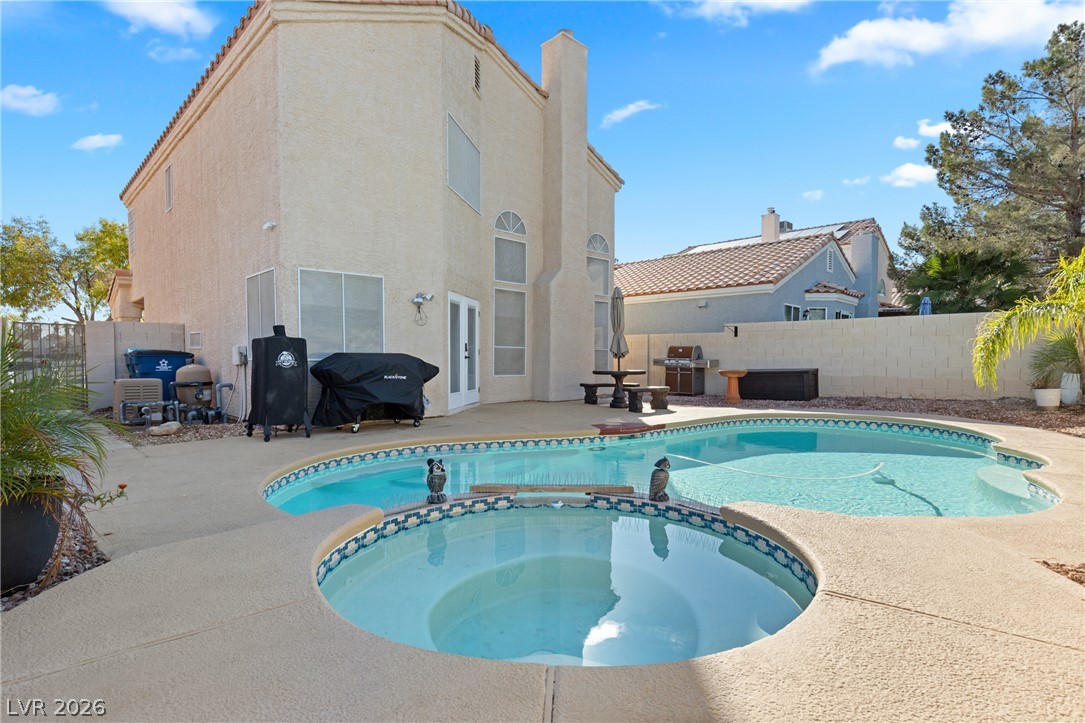
An inviting backyard pool and integrated spa sit surrounded by generous patio space.
A sparkling swimming pool and integrated spa sit within a private, fully walled backyard.
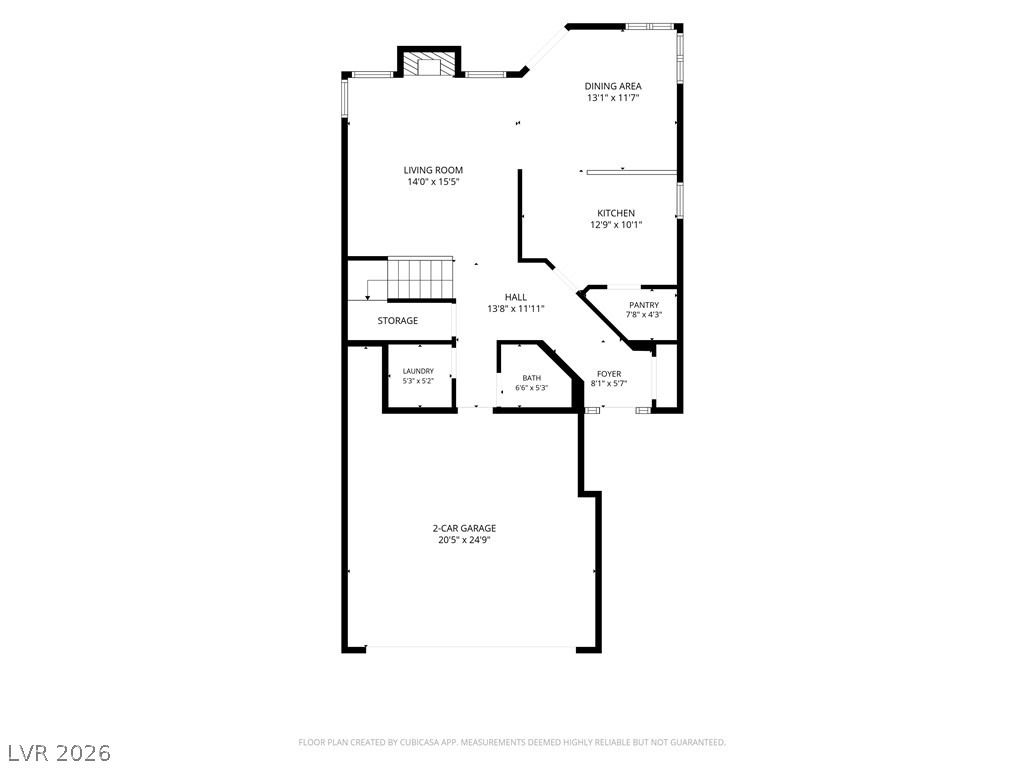
A detailed layout illustrates the functional flow and room dimensions of the main level.
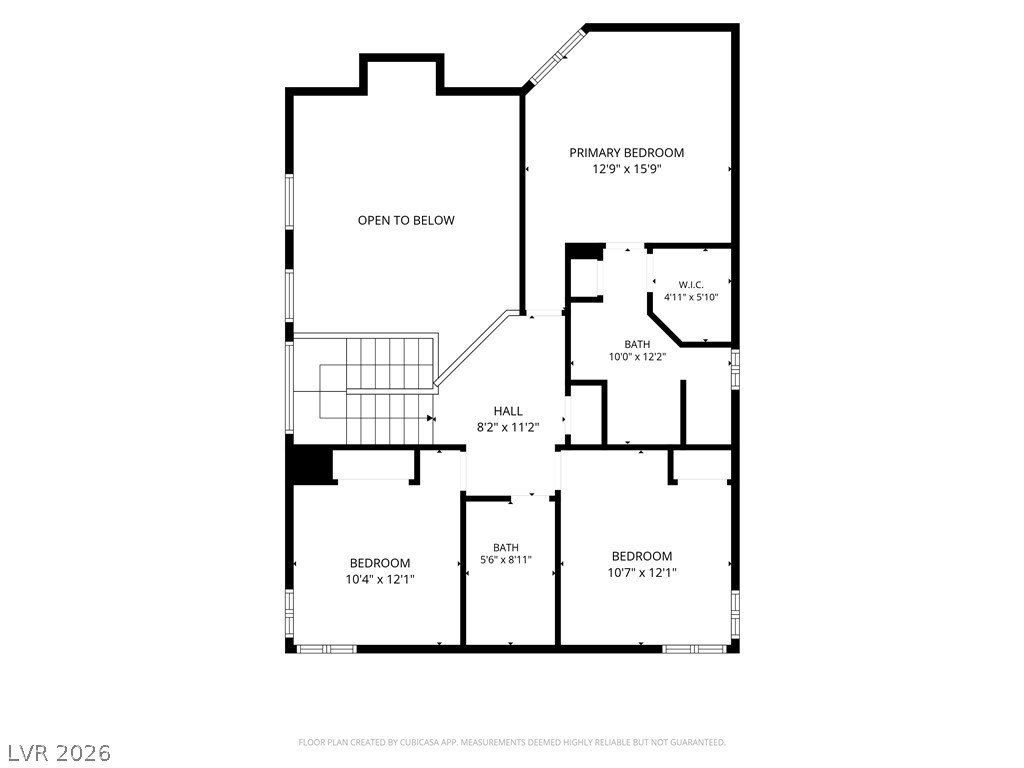
An intuitive layout highlights the upper level on this detailed floor plan.
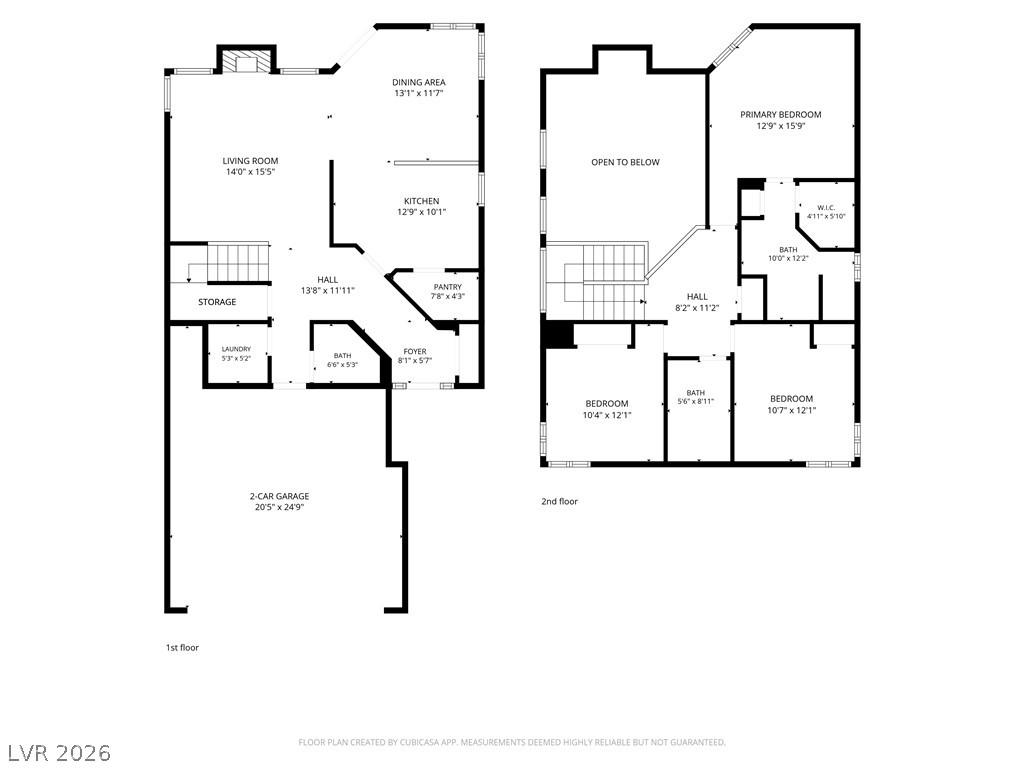
An intuitive two-story layout optimizes flow and space throughout the residence.

 In-Person: 11/22 10:00 AM - 2:00 PM