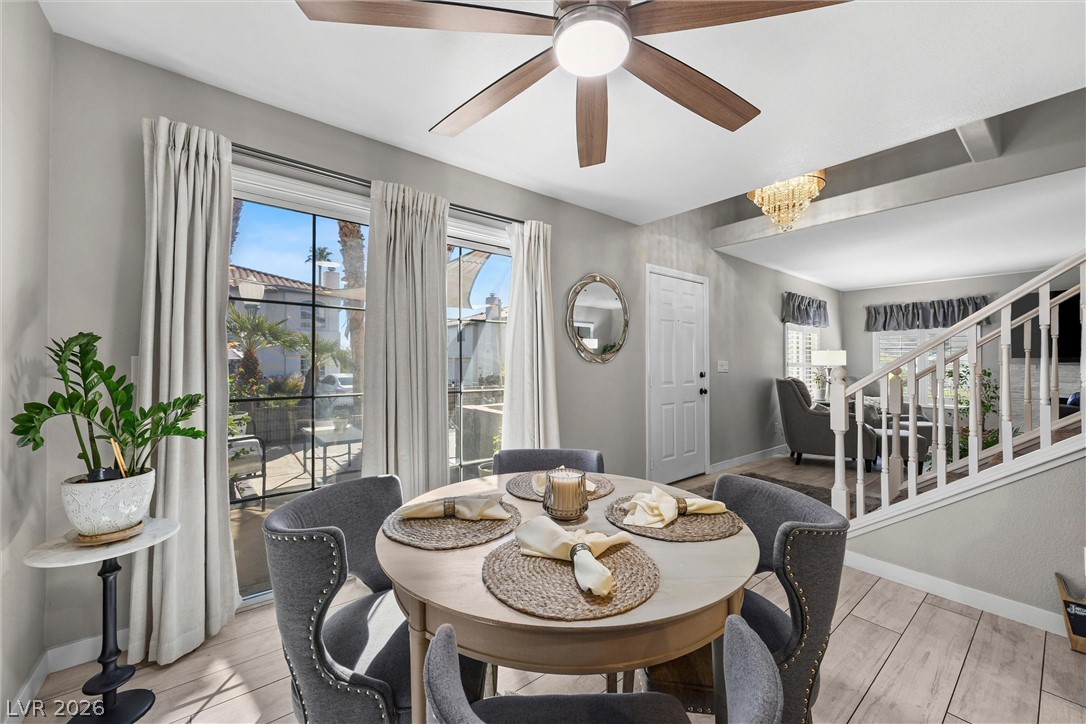
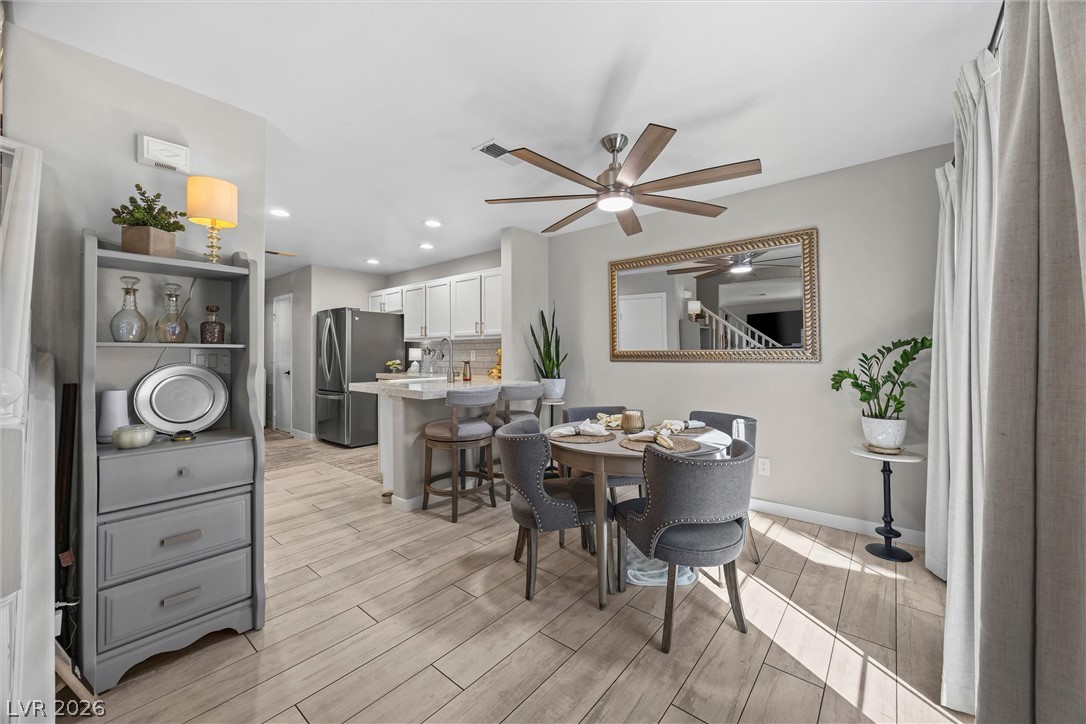
An open dining space features wood-look tile flooring and sliding doors to the patio.
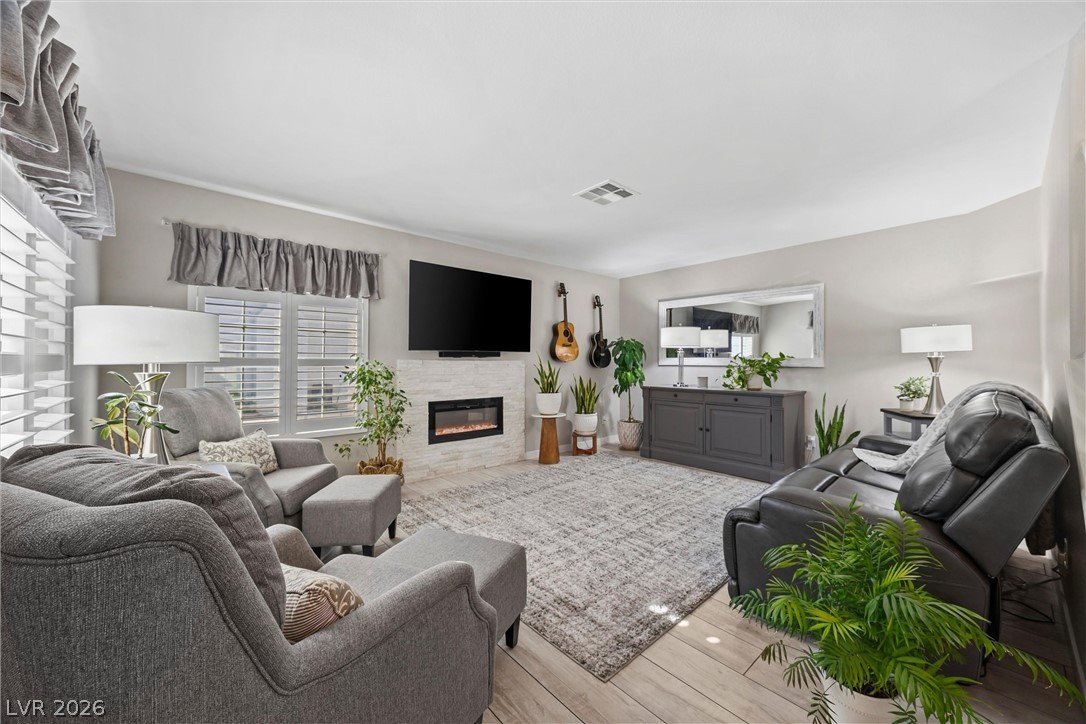
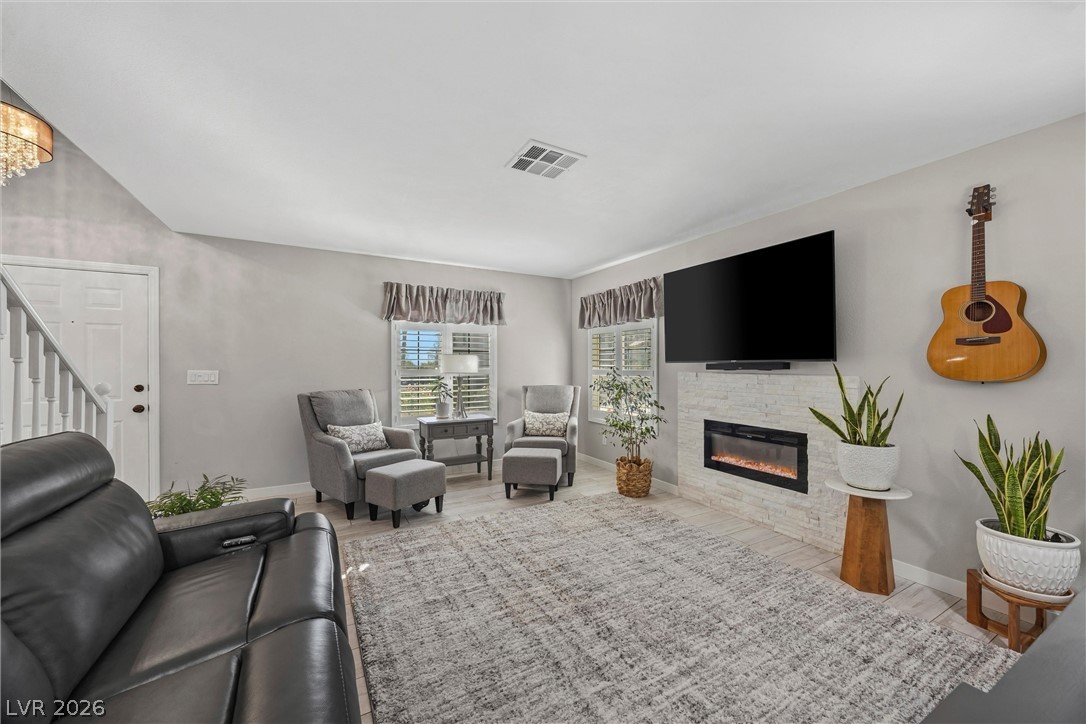
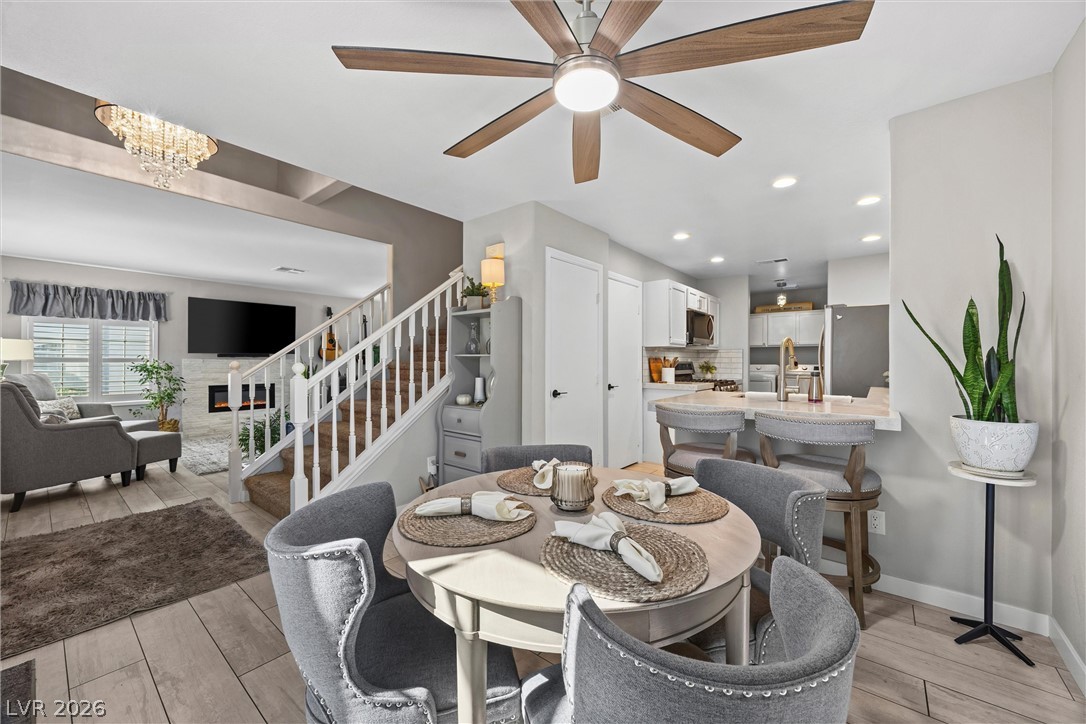
An inviting fireplace and wood-look flooring anchor this comfortable living space.
A modern fireplace with stone surround anchors this inviting main living space.
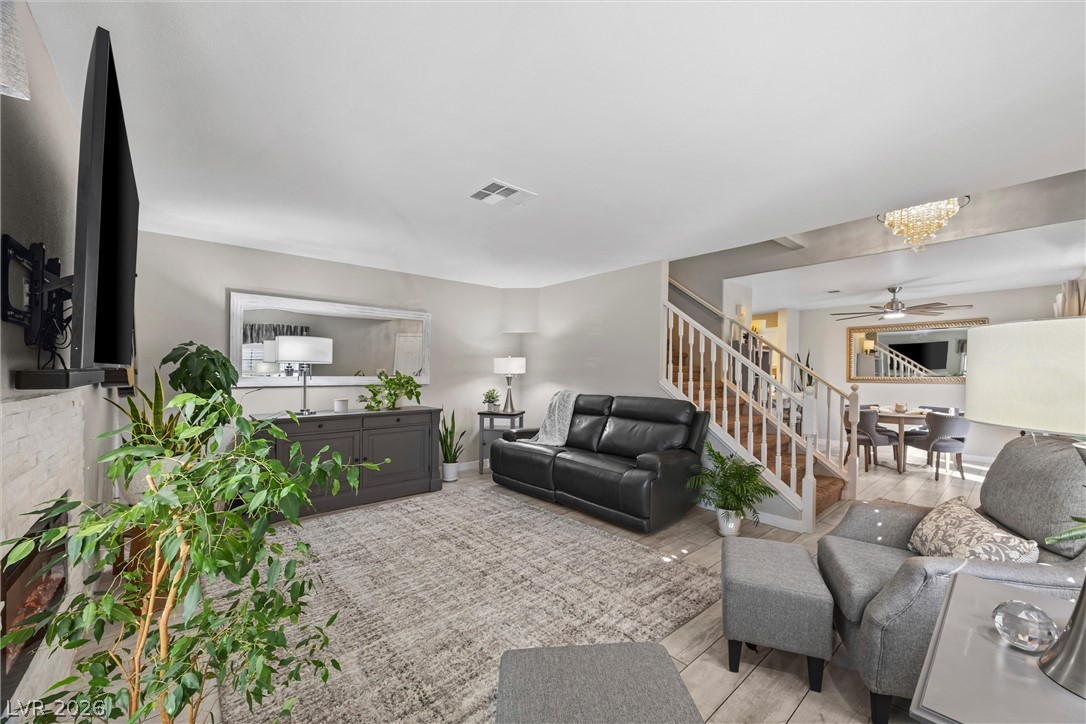
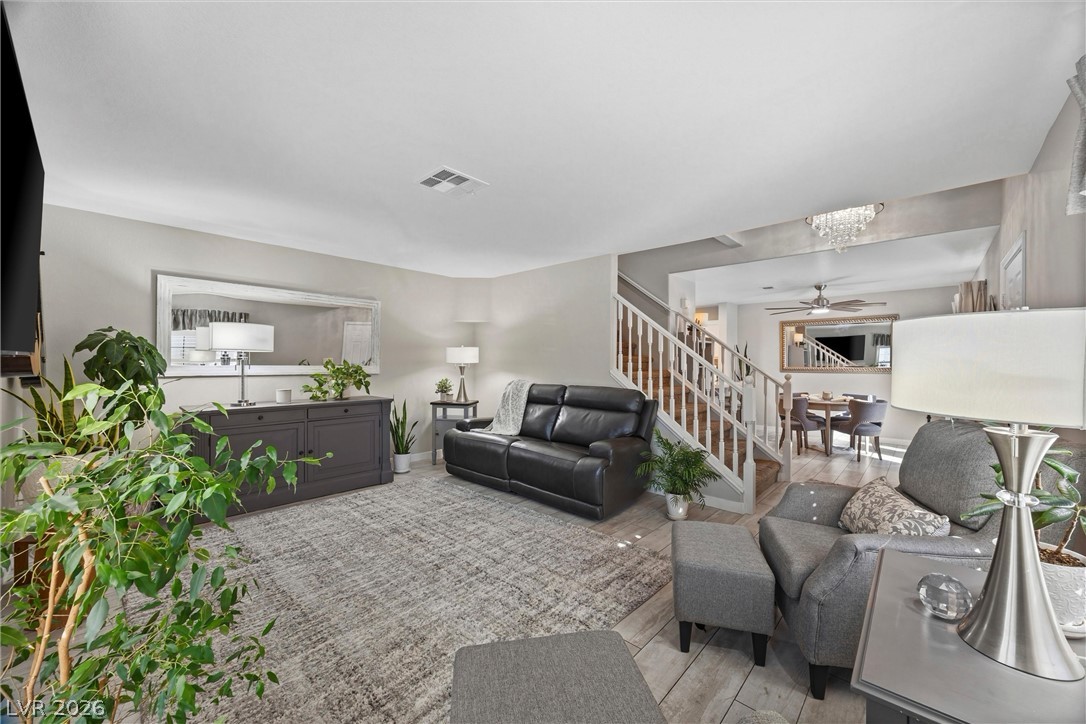
An open floor plan connects the living room to adjacent dining spaces.
An open-concept living area flows seamlessly toward the stairs and dining space.
Wood-look tile flooring runs through an open layout connecting dining and kitchen spaces.
Gleaming tile floors and an open staircase define this inviting multi-level interior.
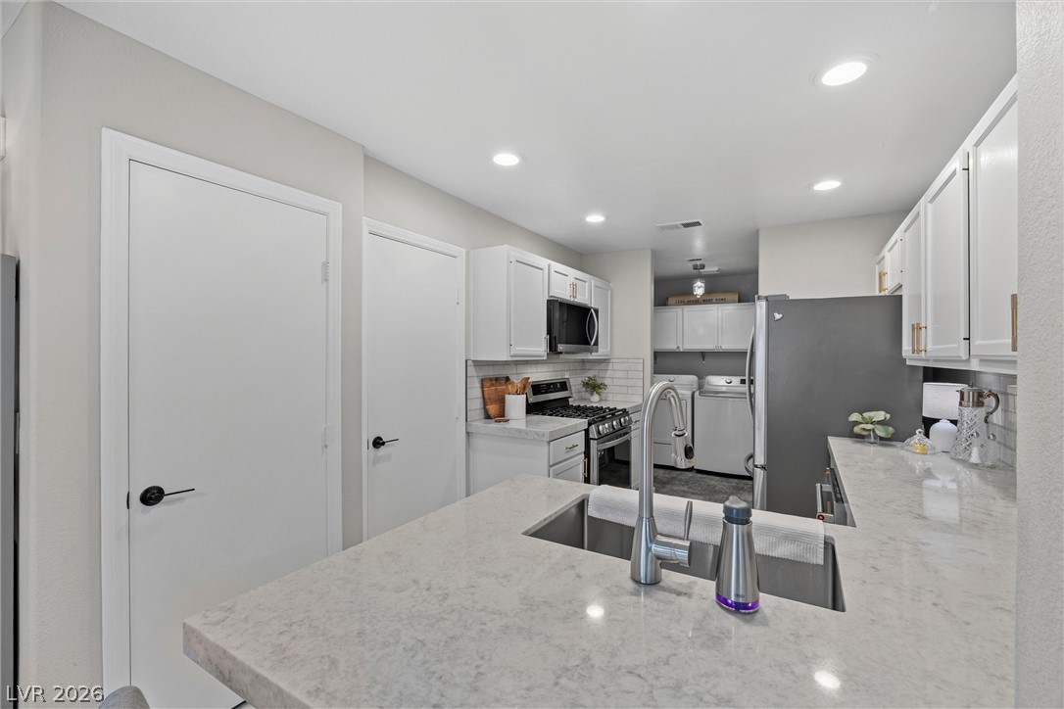
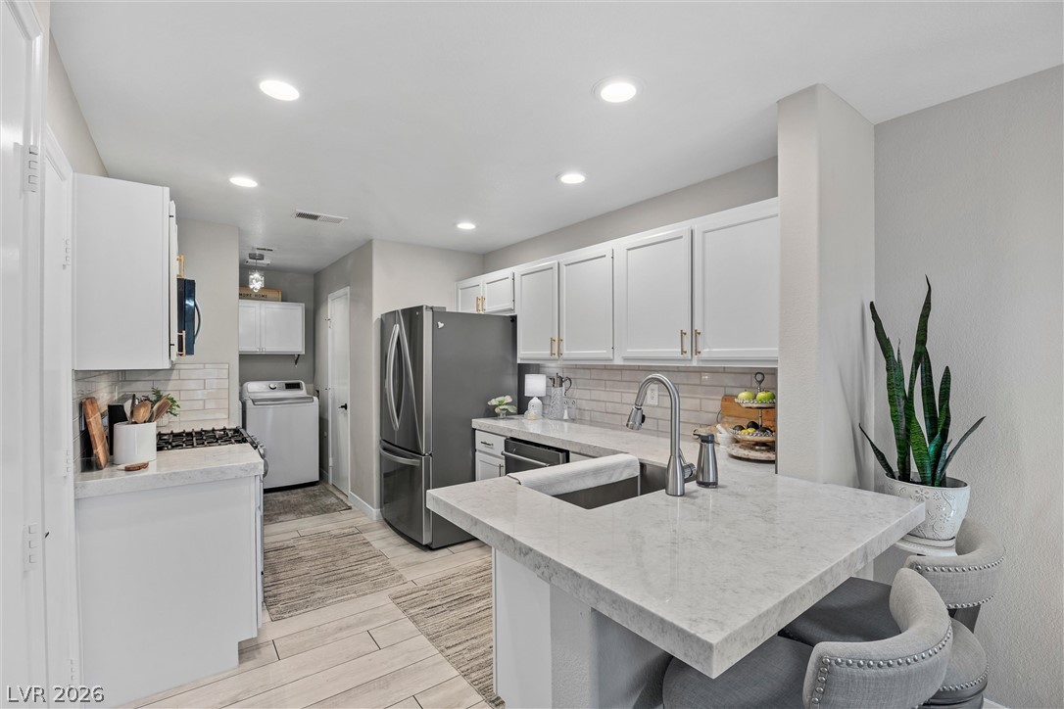
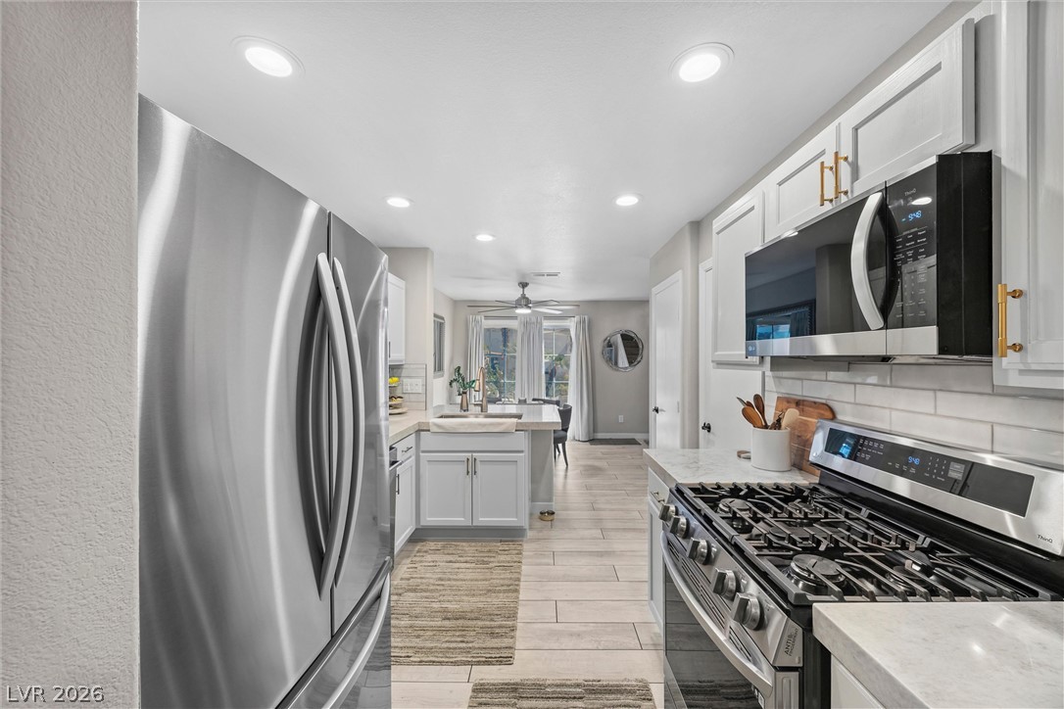
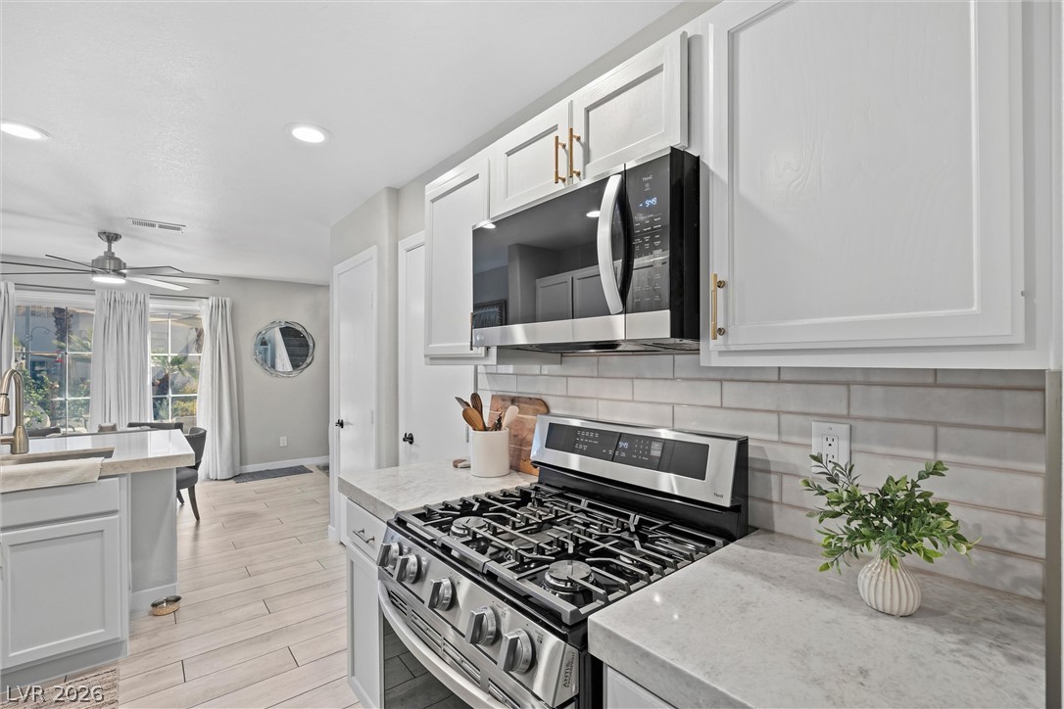
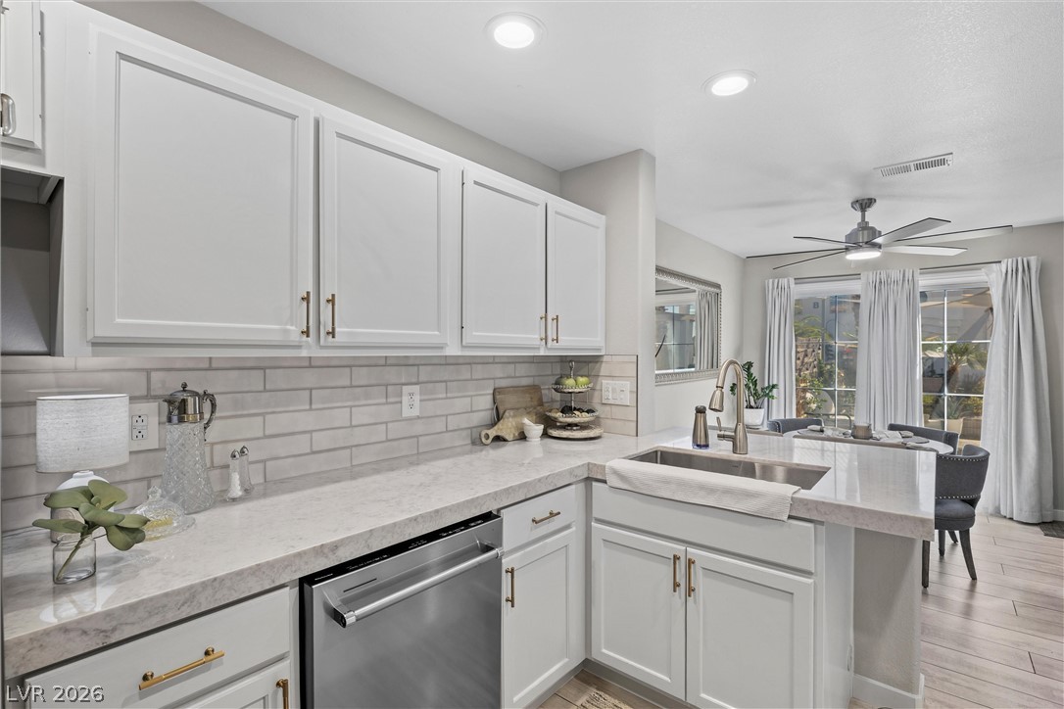
Polished stone countertops and seamless cabinetry define this modern culinary workspace with recessed lighting.
Gleaming stone countertops and matching cabinetry define this modern open kitchen layout.
Gleaming stone countertops and modern built-in appliances highlight this beautifully designed culinary space.
Modern stone countertops and sleek cabinetry elevate this thoughtfully designed culinary workspace.
Gleaming stone countertops and matching cabinetry define this modern open kitchen layout.
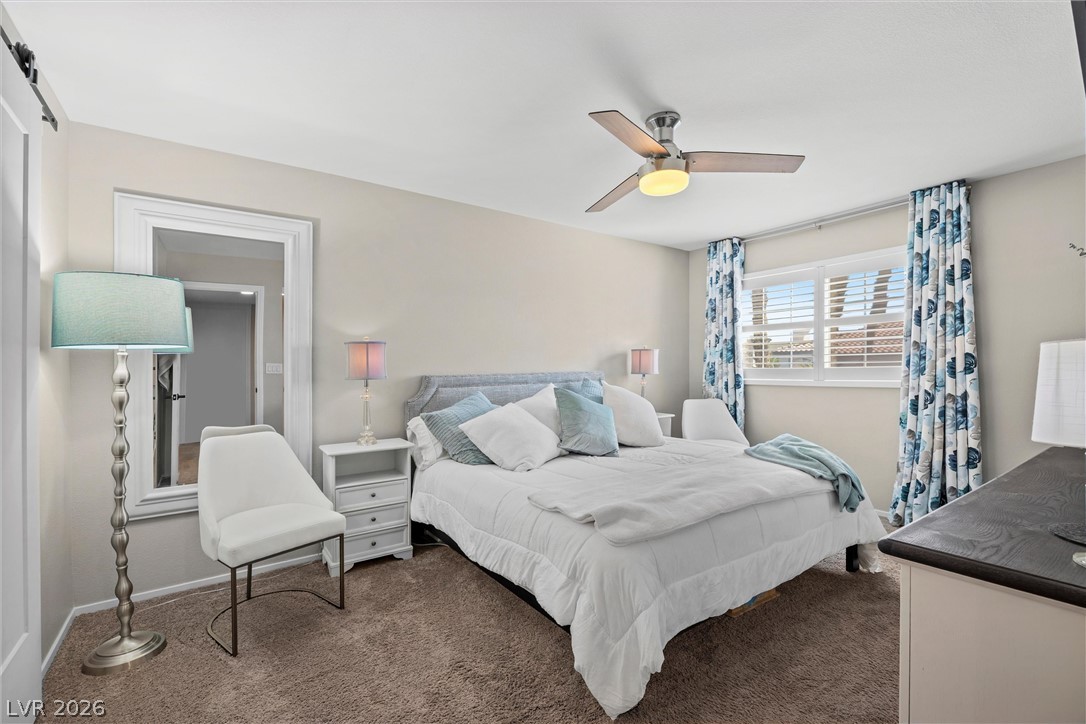
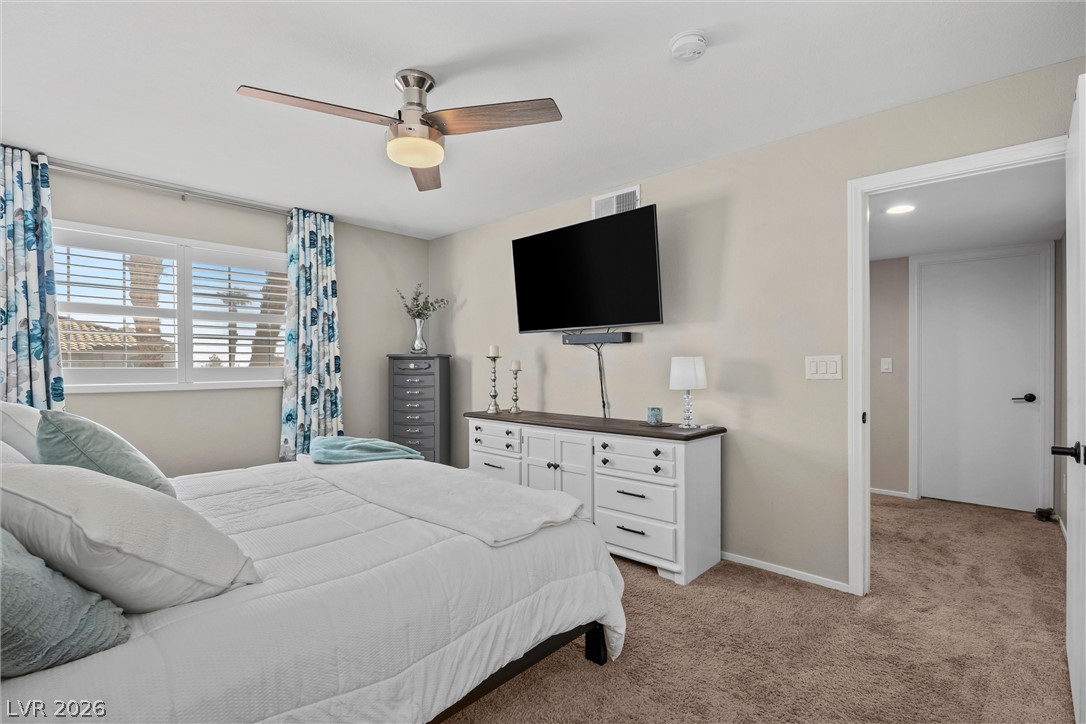
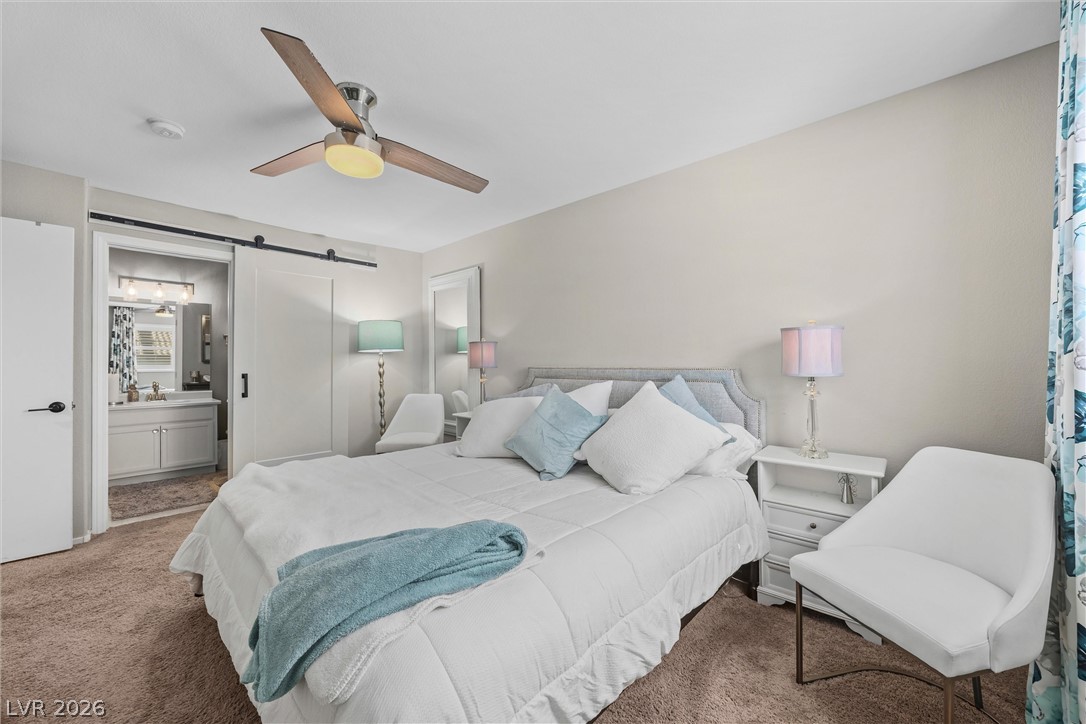
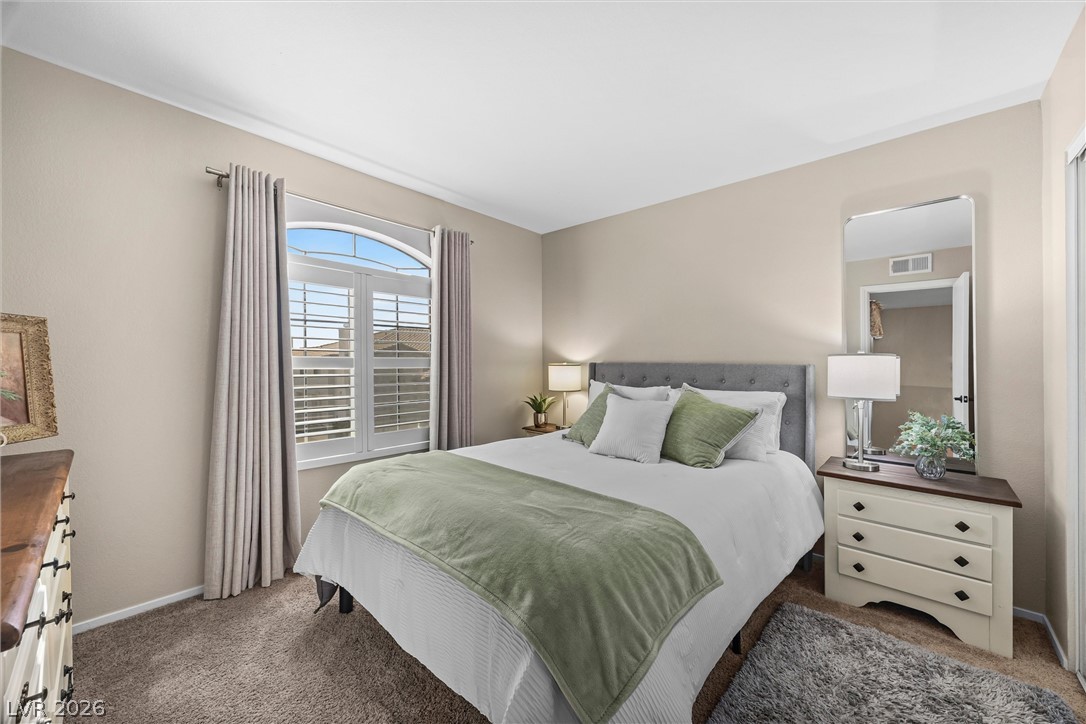
Plush carpeting and abundant natural light create a serene, welcoming atmosphere.
Plush carpeting anchors this comfortable bedroom suite featuring plantation shutters and an adjoining hallway.
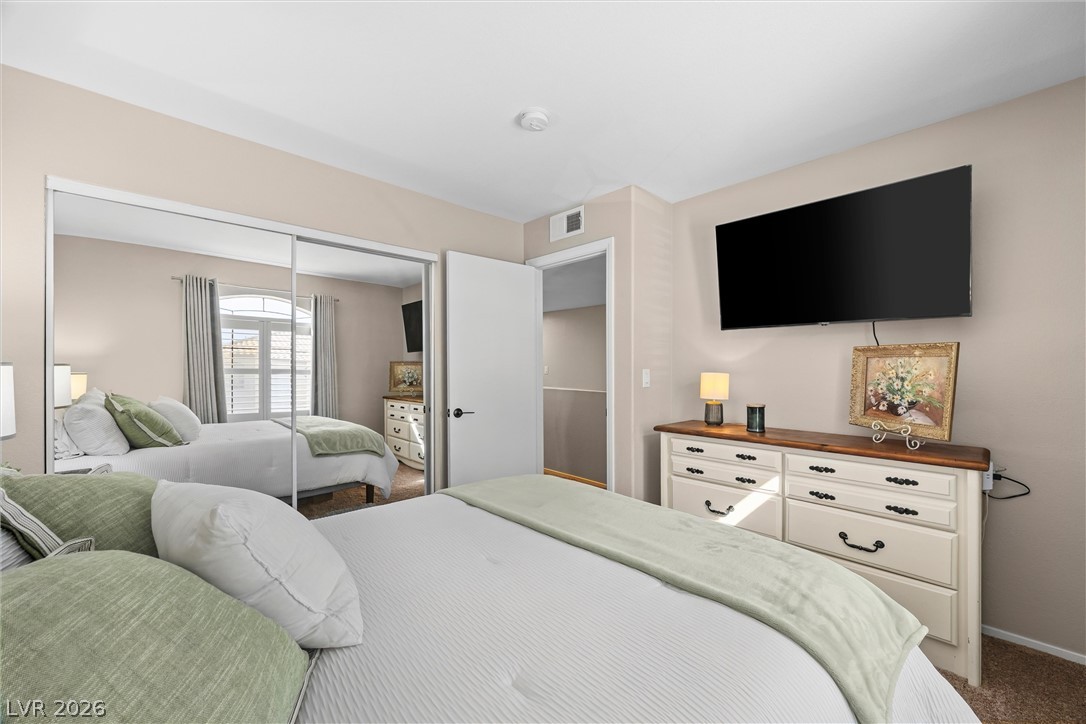
Soft carpeting pairs with neutral walls in this restful bedroom suite complete with an attached bath.
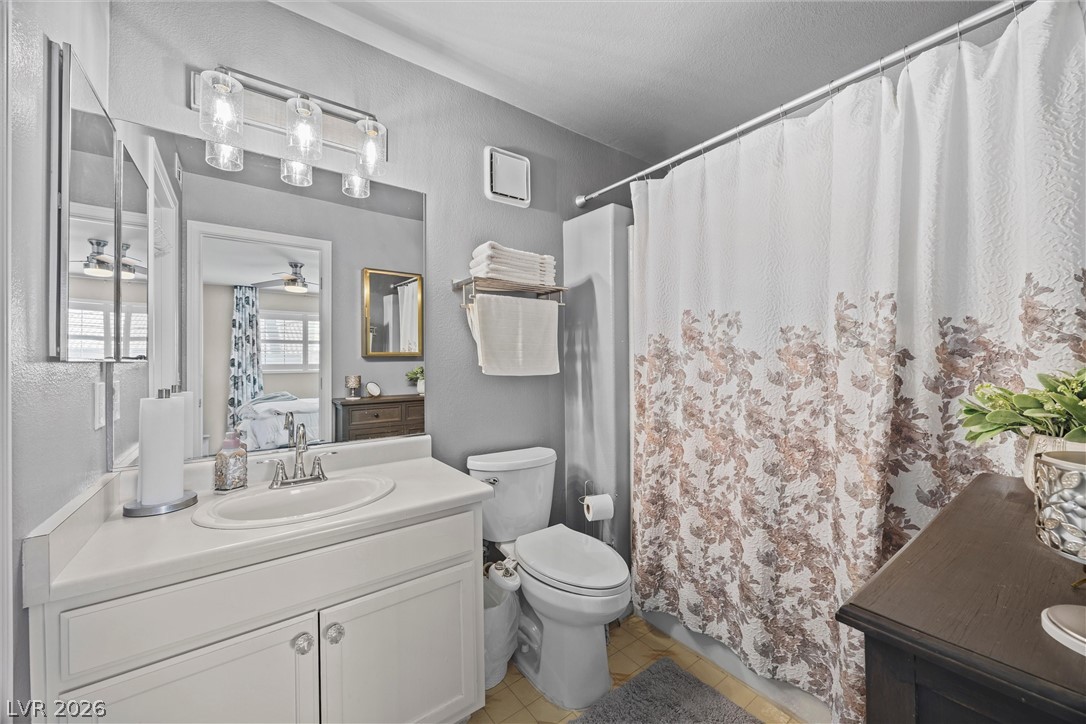
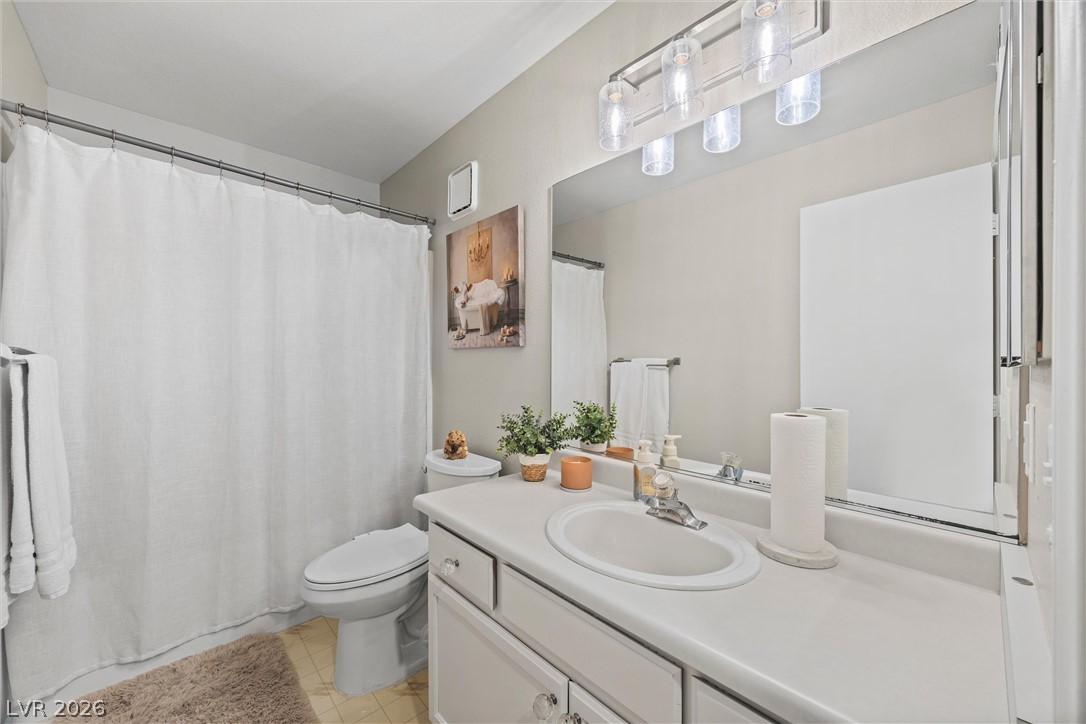
A classic vanity setup and neutral flooring define this functional bathroom space.
Crown molding and plush carpeting enhance this serene bedroom space featuring an arched window.
A spacious bedroom features mirrored closet doors and neutral walls.
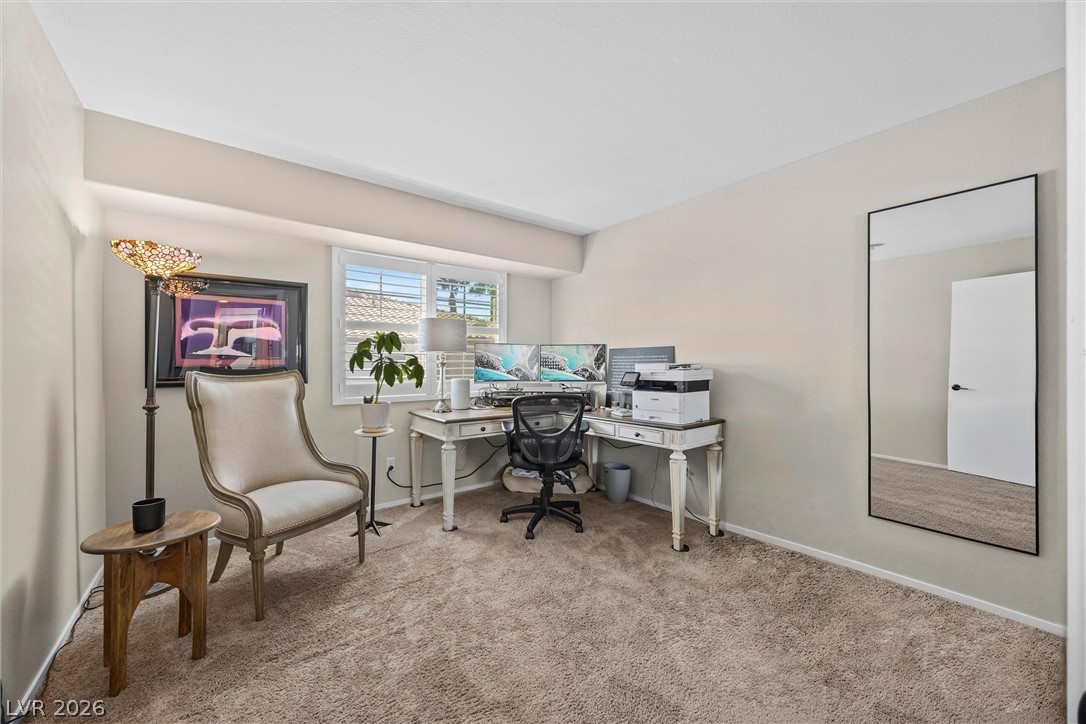
Plush carpeting and plantation shutters define this versatile home office workspace.
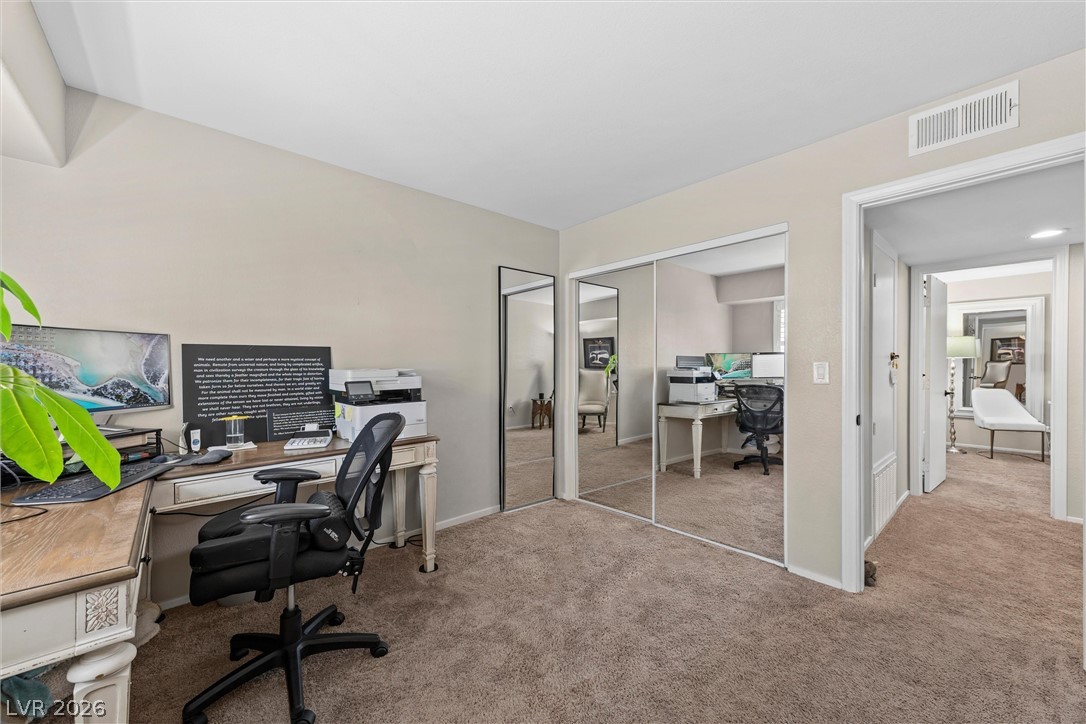
Plush carpeting anchors this versatile room featuring sliding mirrored closet doors.
Smooth countertops and crisp molding define this well-appointed bathroom space.
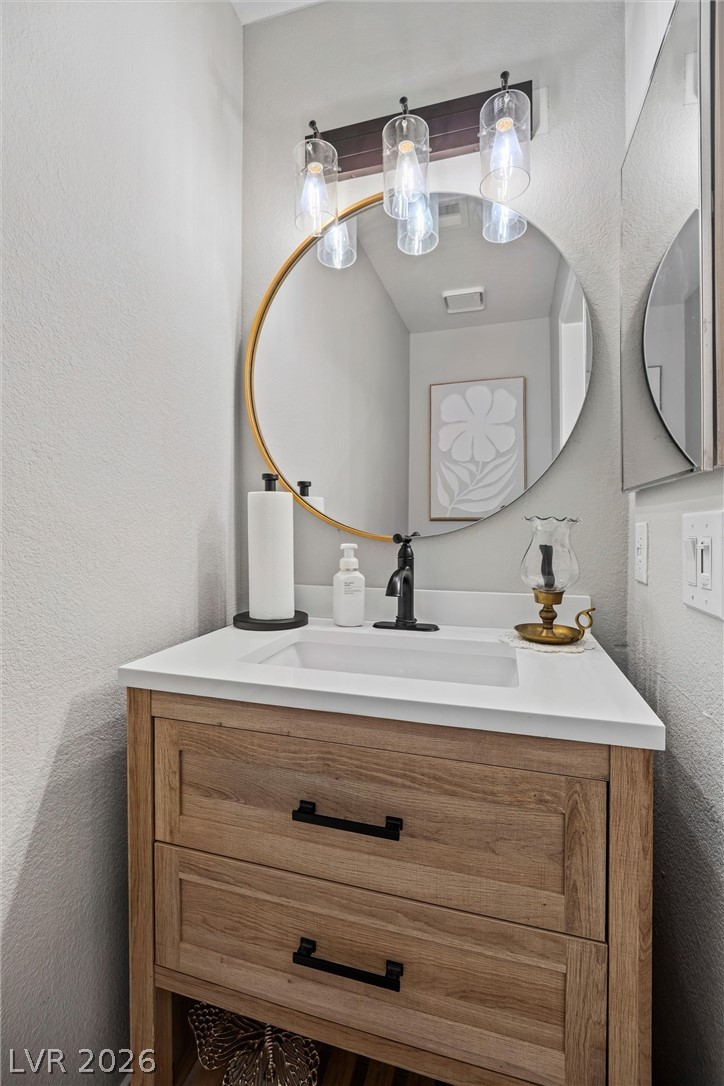
A modern wood vanity with a white countertop serves as the focal point.
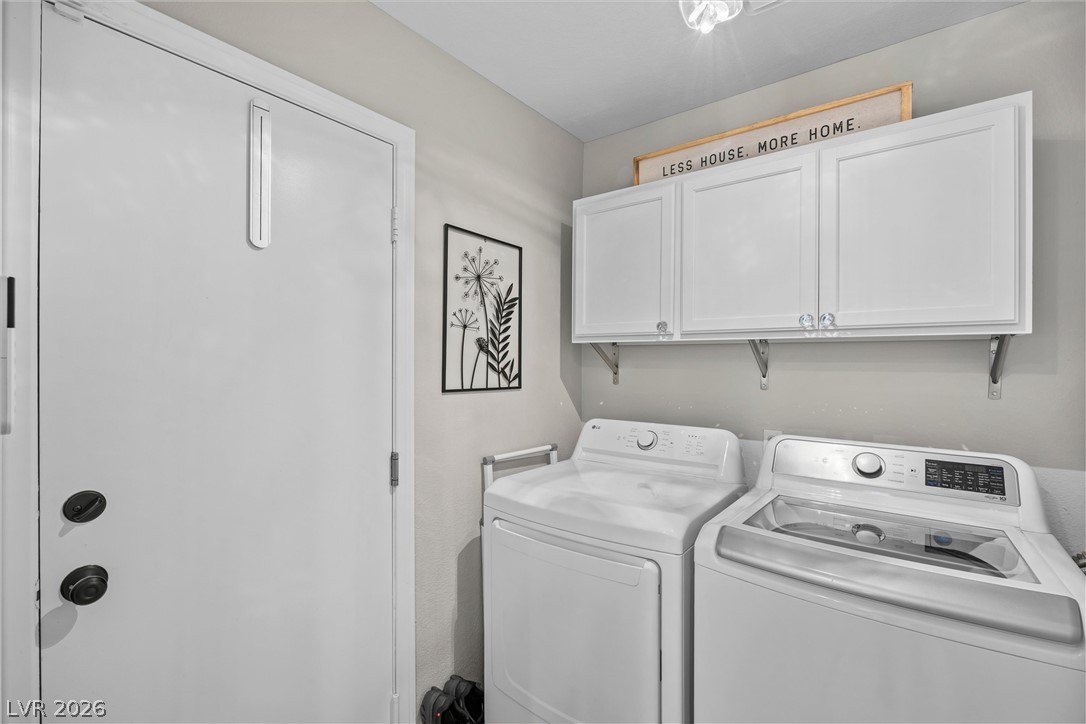
Functional laundry setup highlights overhead cabinets and durable tile flooring.
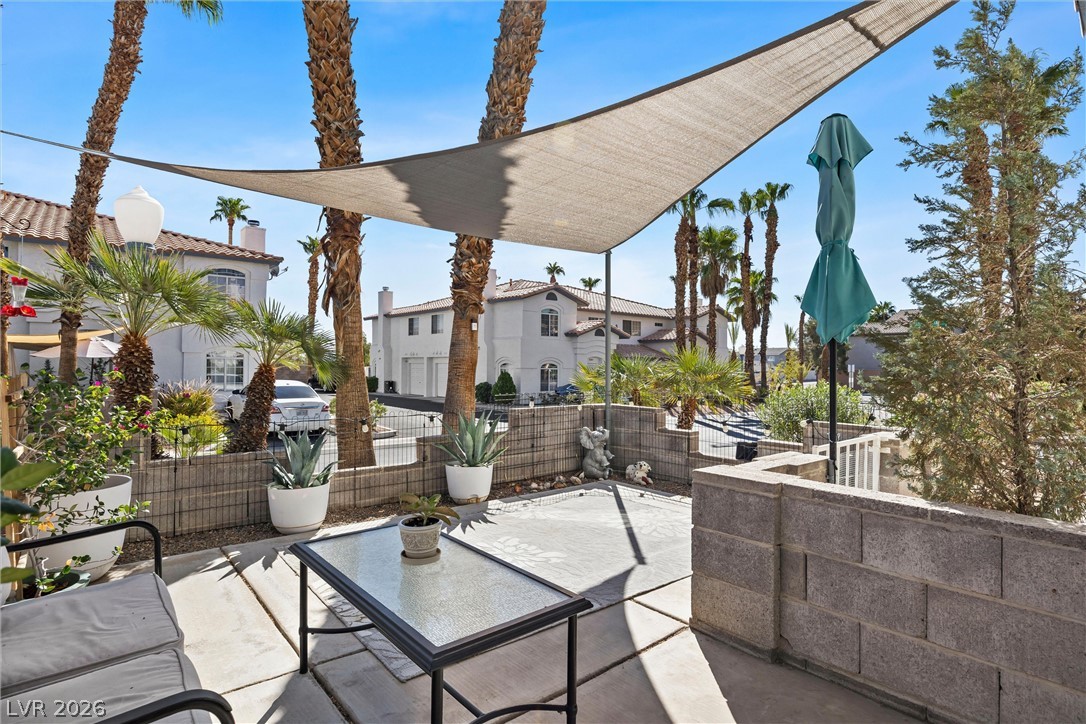
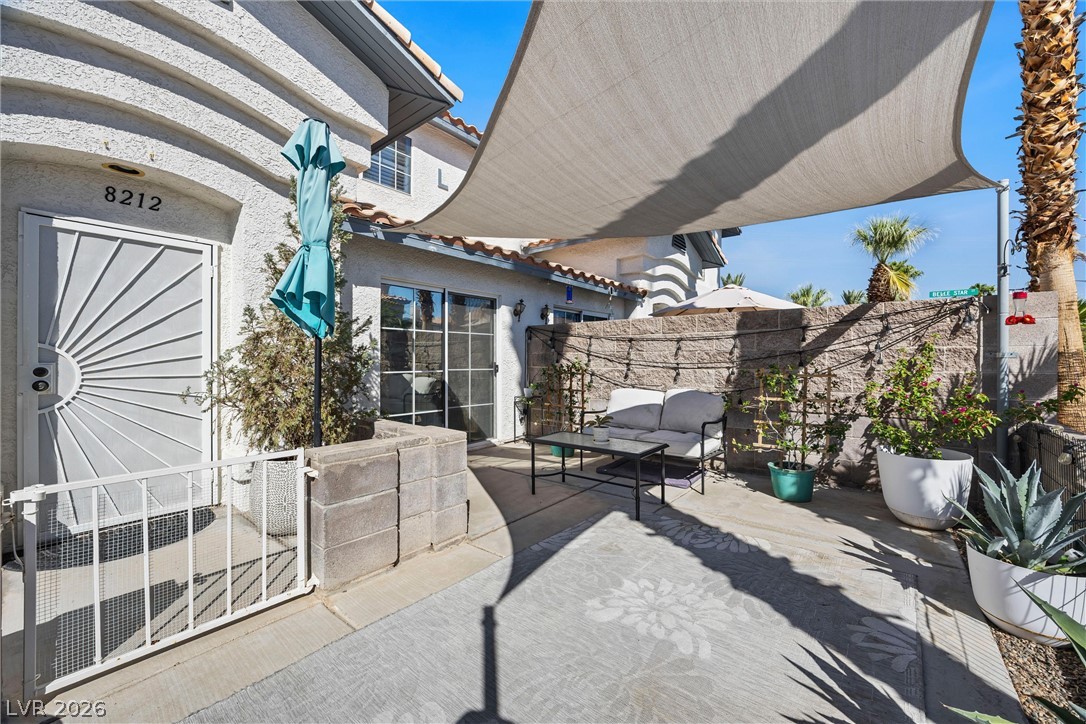
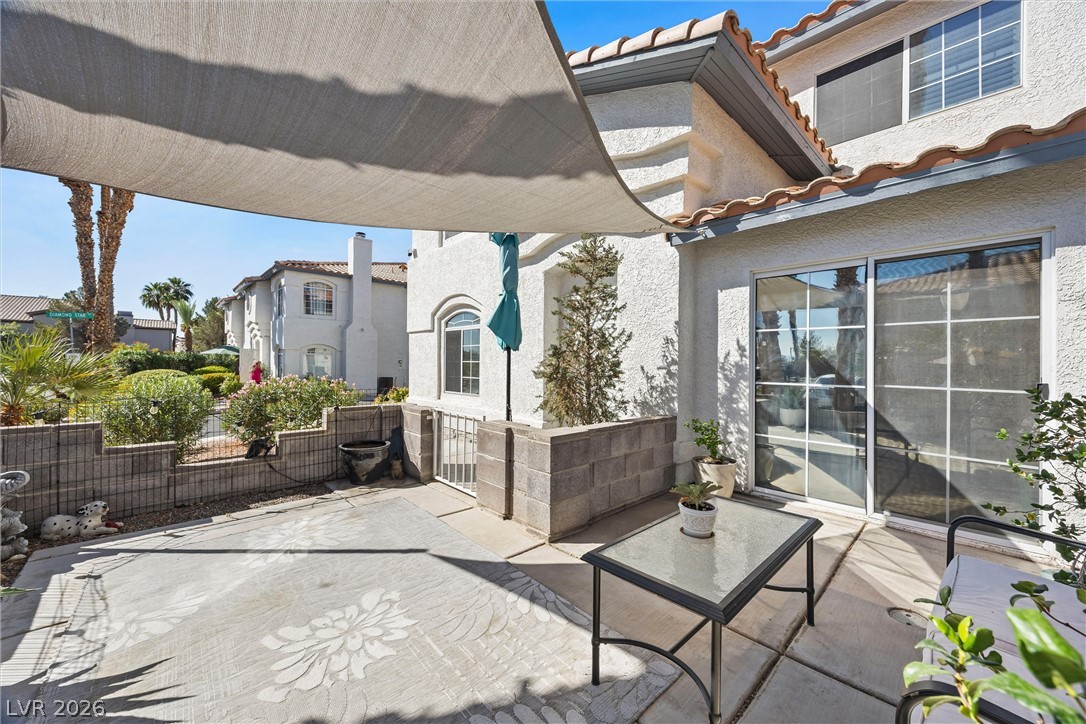
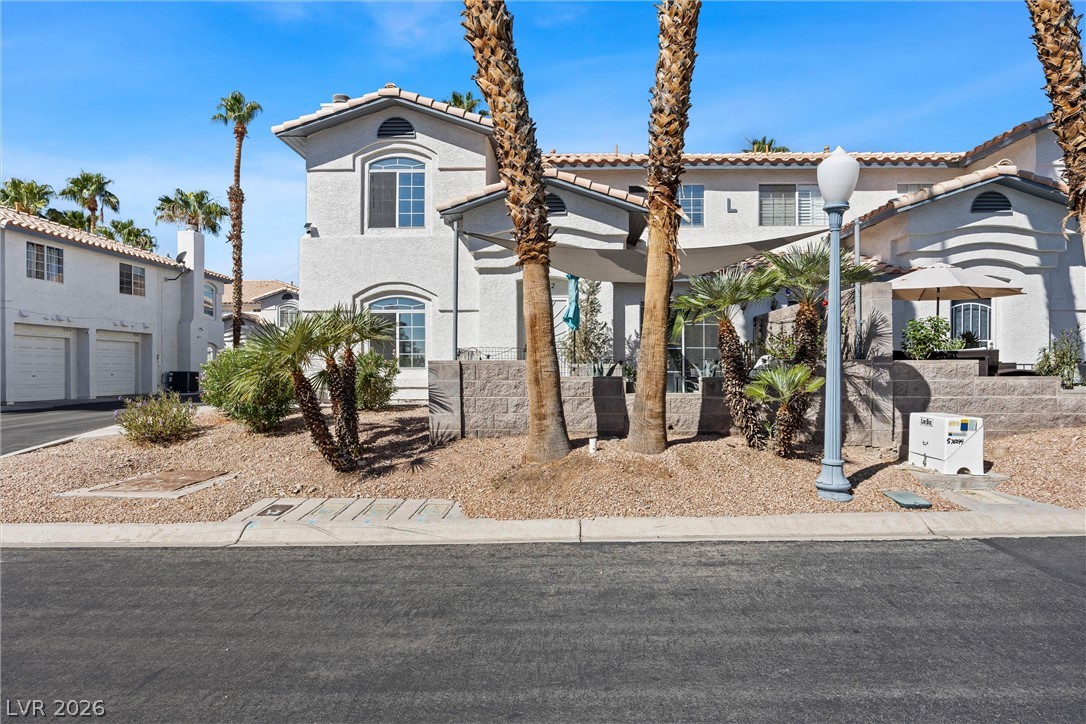
A private paved courtyard patio is framed by stone walls under a shade sail canopy.
A private walled courtyard features paved flooring and a protective sun shade overhead.
Sunlight streams across a private paved patio featuring sliding glass doors and a shade canopy.
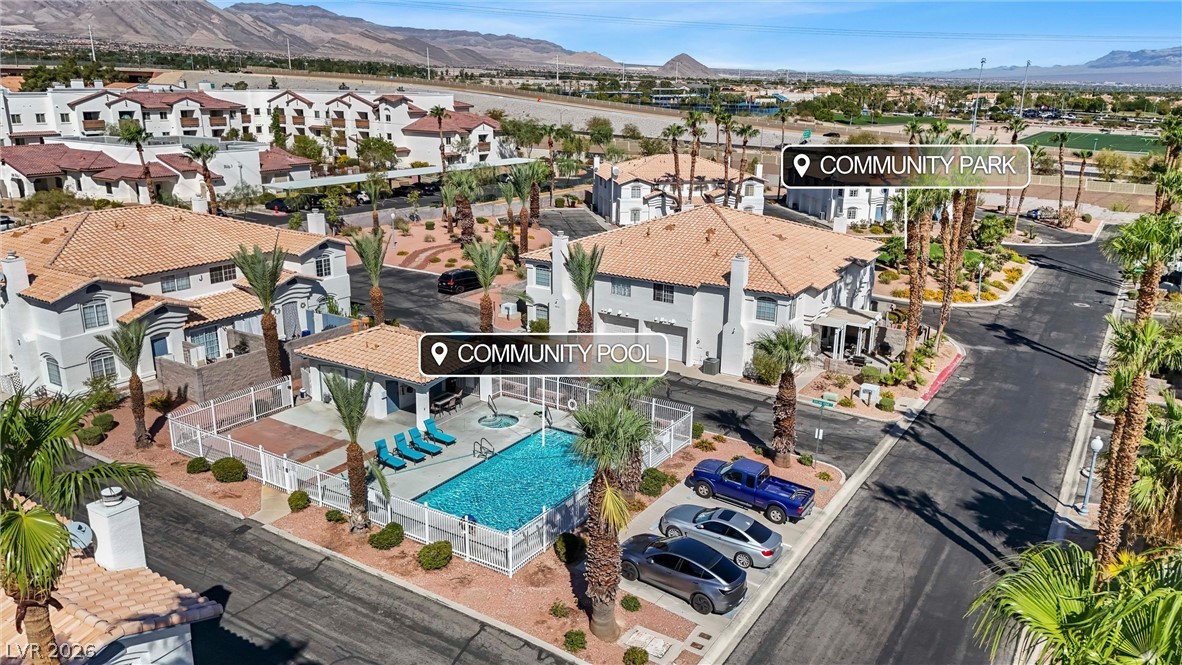
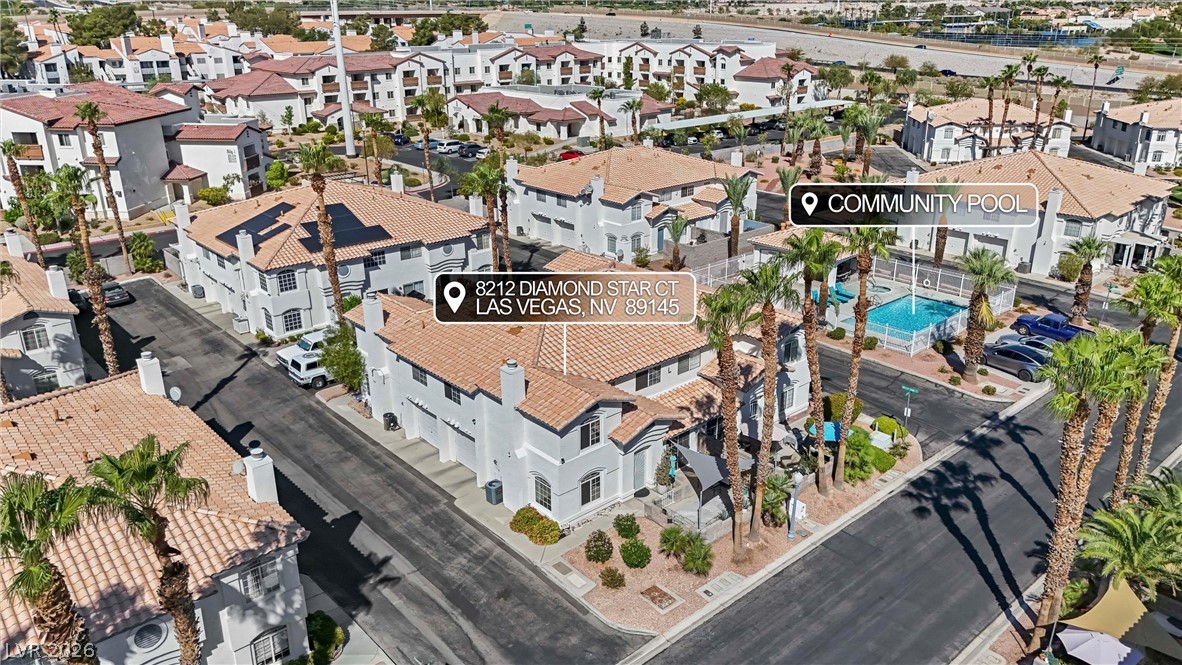
A sunny community setting highlights this neighborhood's central swimming pool and surrounding residential architecture.
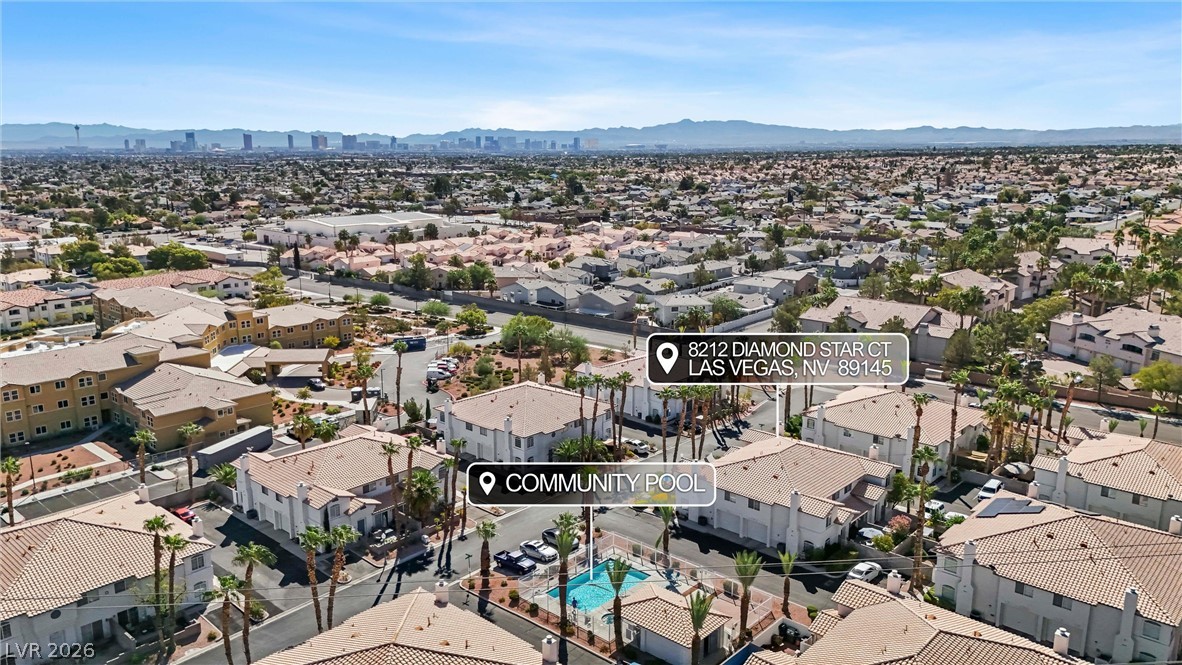
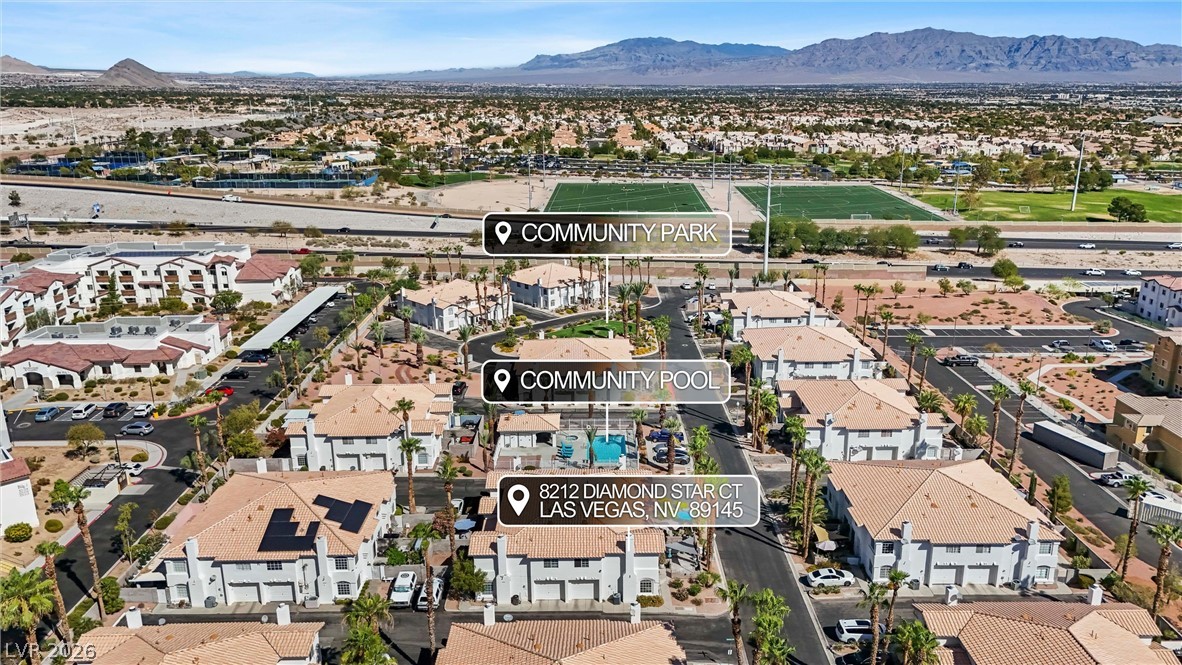
An aerial view showcases the neighborhood setting and proximity to the community pool.
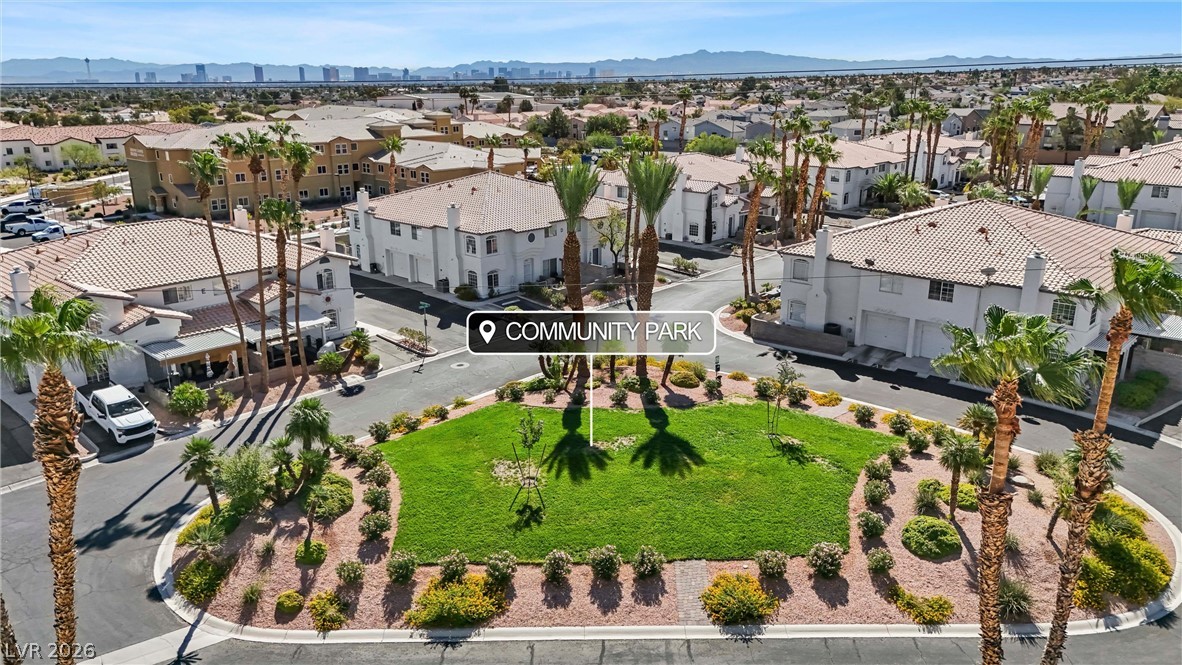
A green neighborhood park centers this peaceful residential community under clear skies.
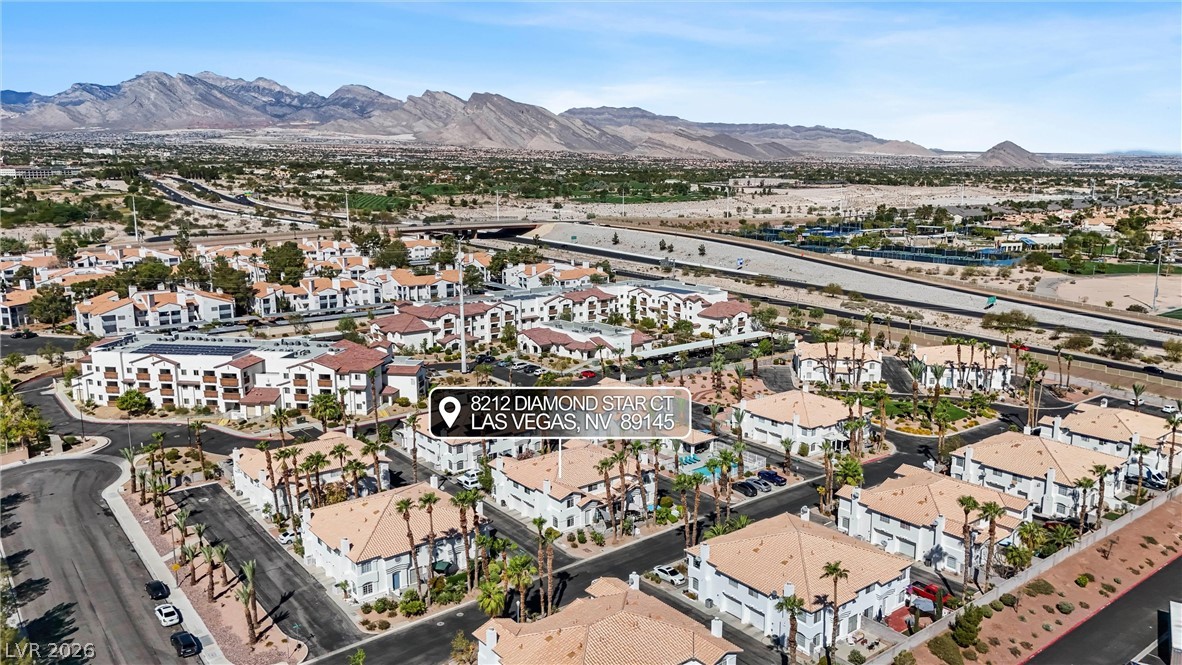
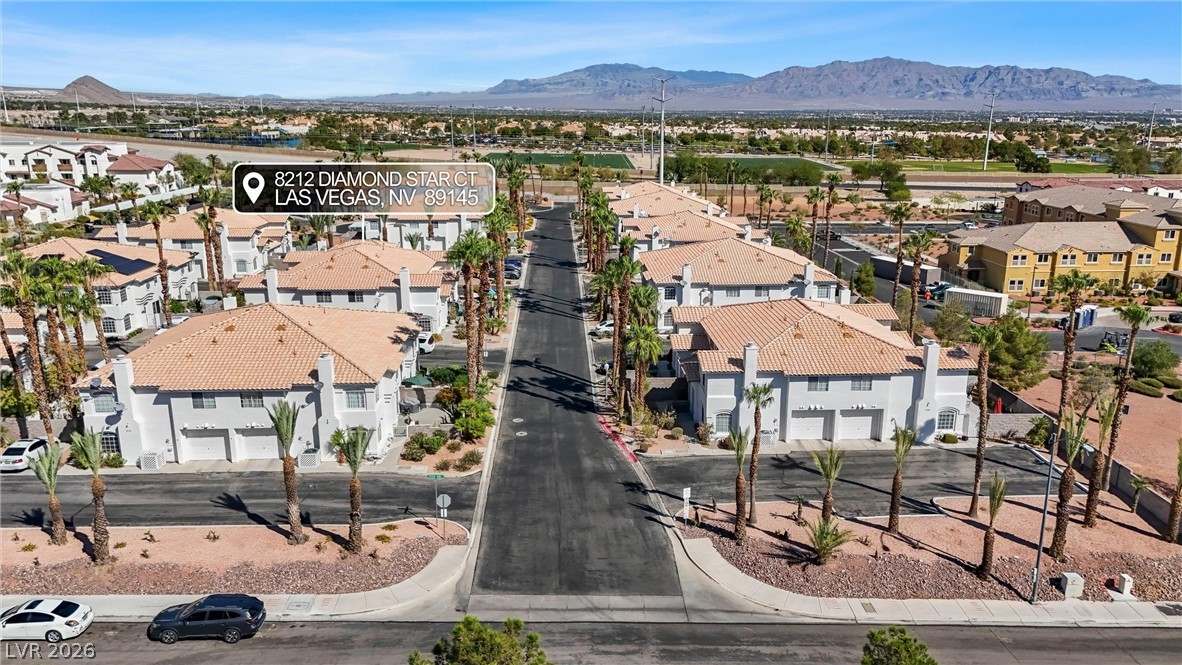
An aerial perspective showcases the tiled rooftops and paved streets of this residential community.
Distant mountains frame this residential community featuring tiled roofs and paved streets.
An aerial perspective showcases the neighborhood's close proximity to parks and recreation facilities.
A quiet neighborhood street winds past modern townhomes toward mountain views under clear blue skies.
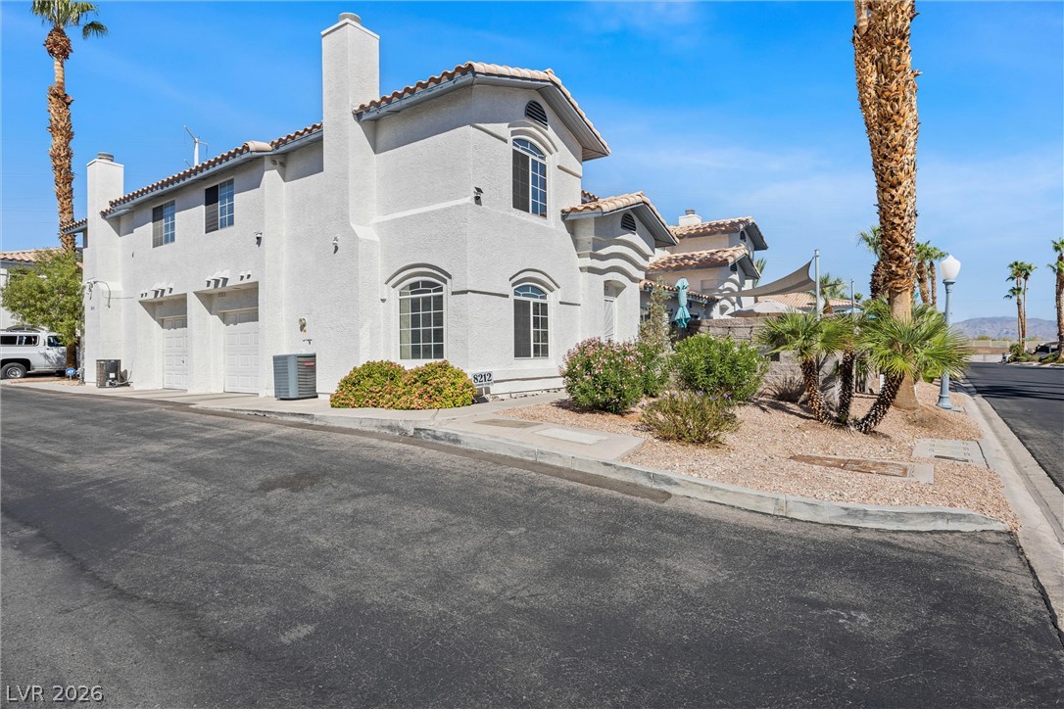
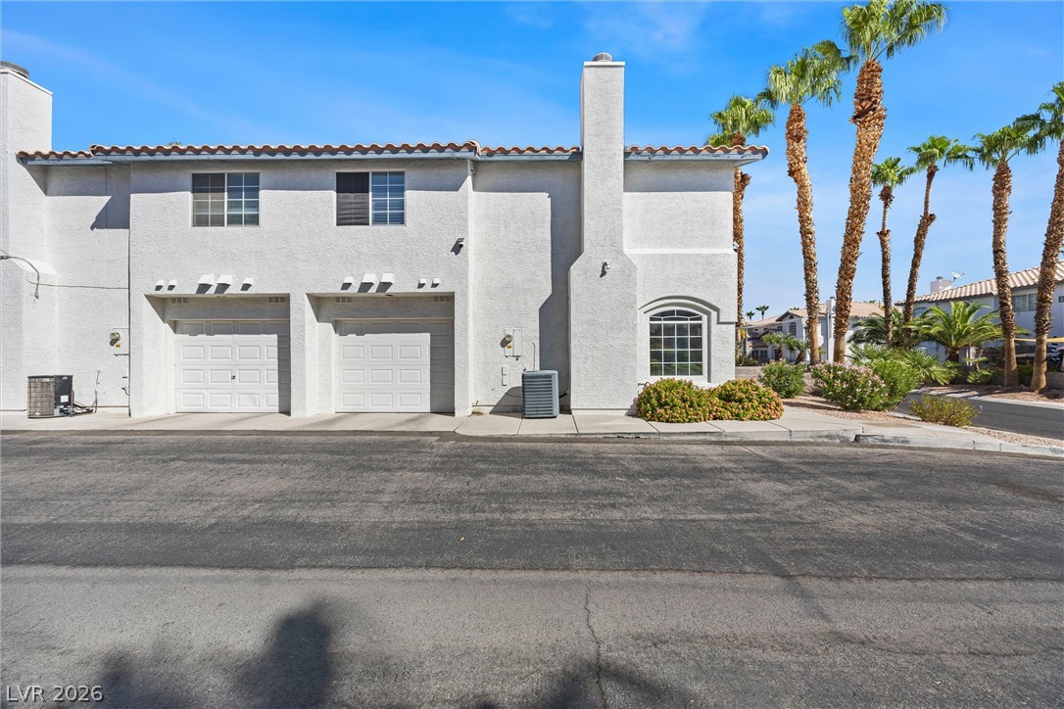
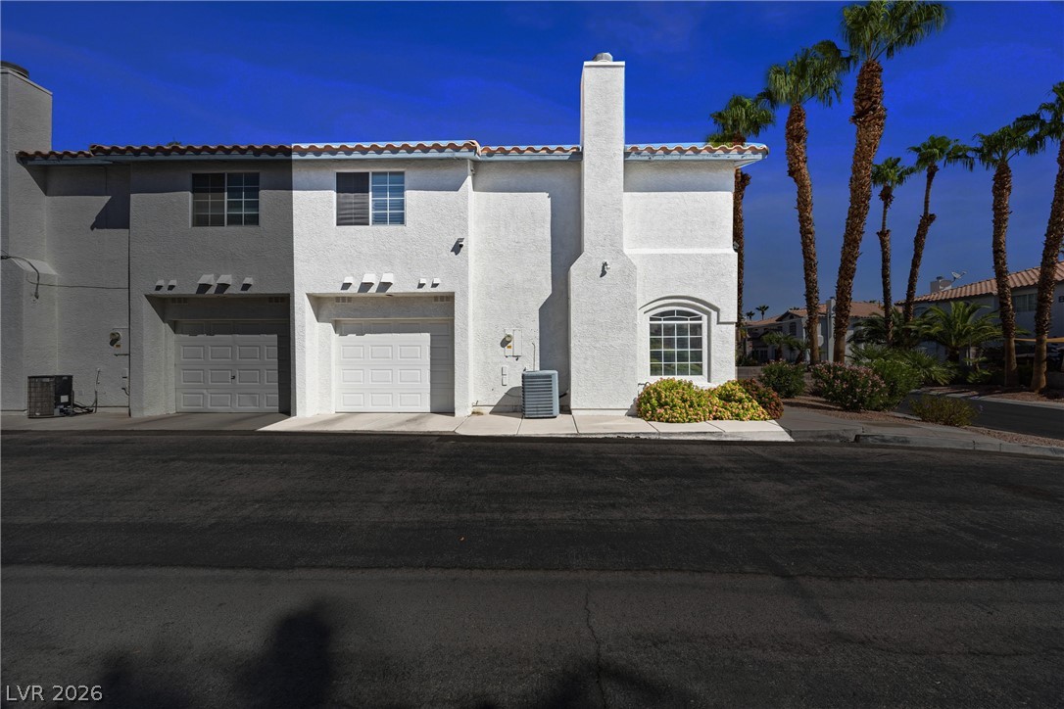
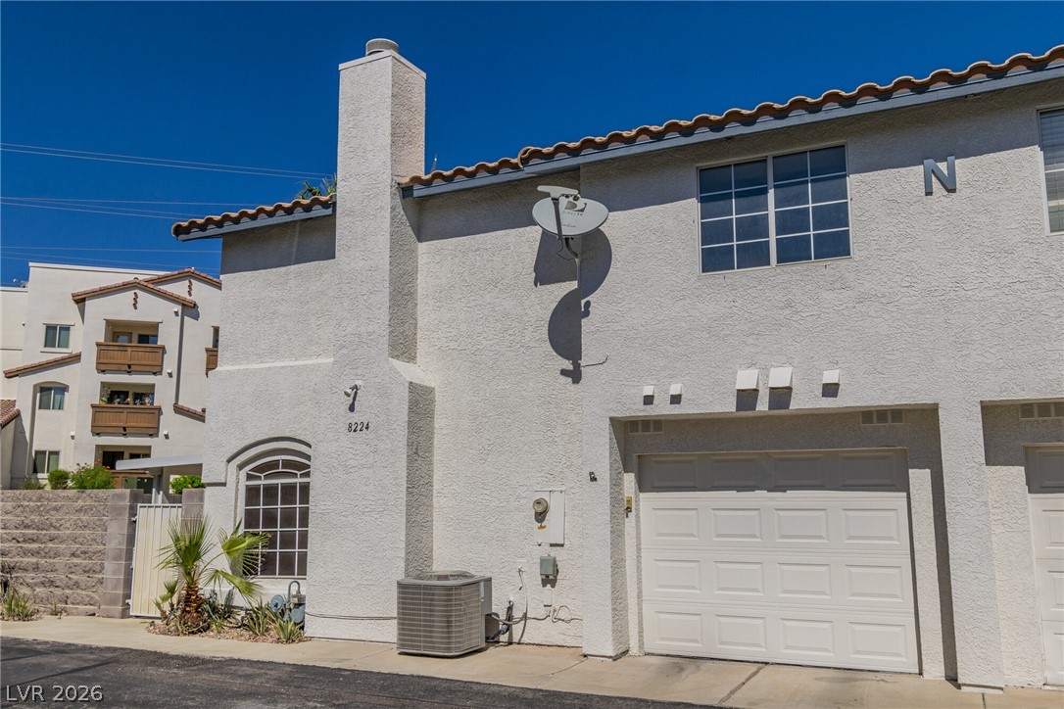
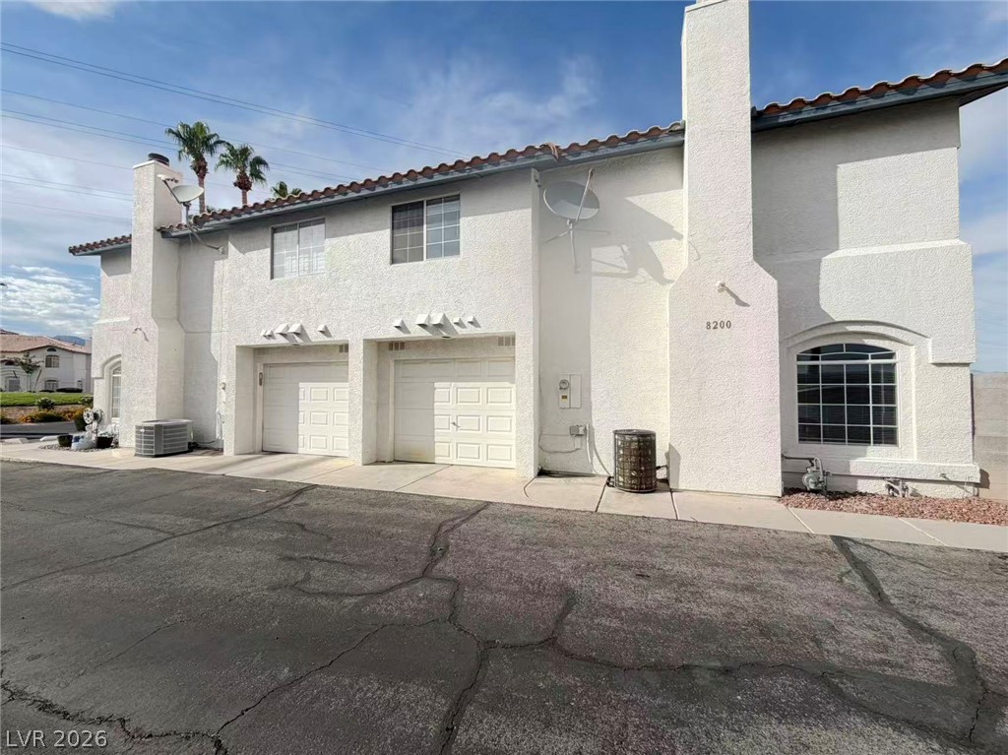
Spanish tile roofing and classic stucco finishes highlight this multi-level exterior design.
Spanish tile roofing and classic stucco finishes define this multi-level exterior architecture.
Mediterranean-inspired stucco exteriors and tile roofing pair beautifully with mature palm trees.
Spanish tile rooflines and crisp stucco walls define this multi-level exterior silhouette.

 Price Reduced Listing