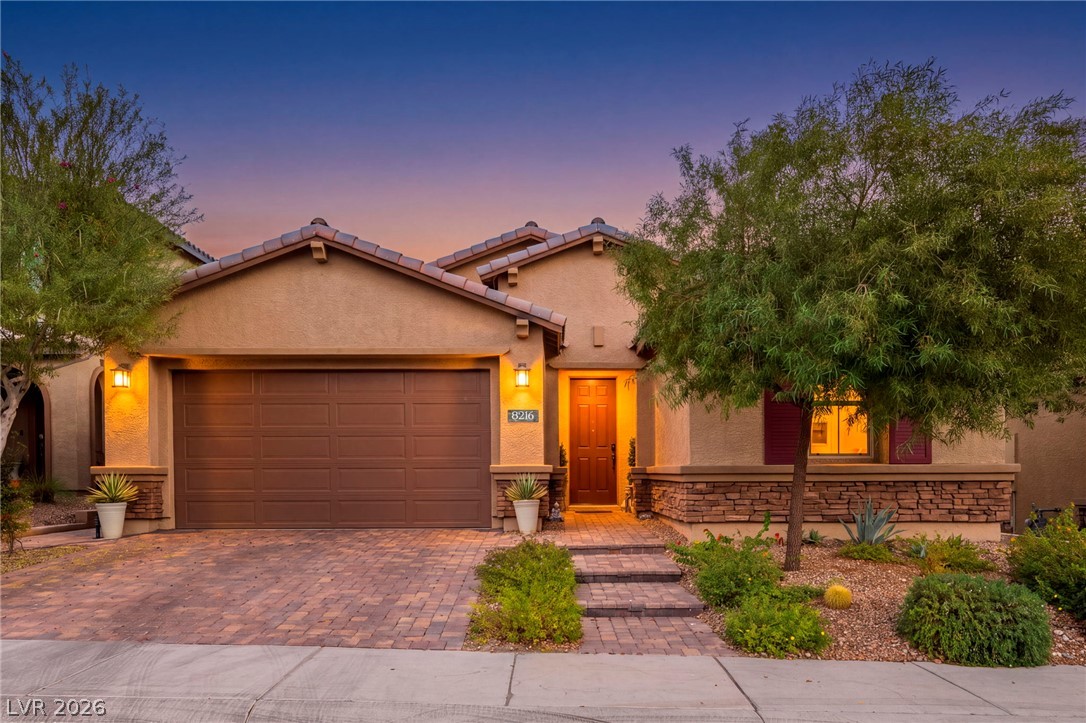
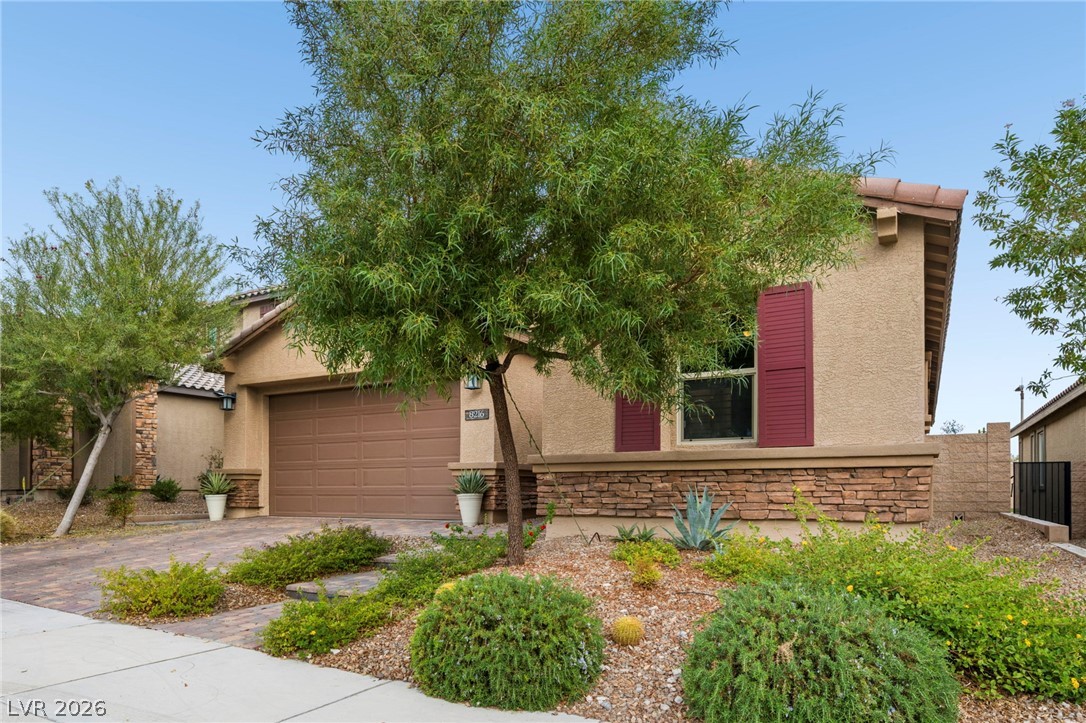
Warm exterior lights illuminate the stone accents and tiled rooflines of this inviting desert residence.
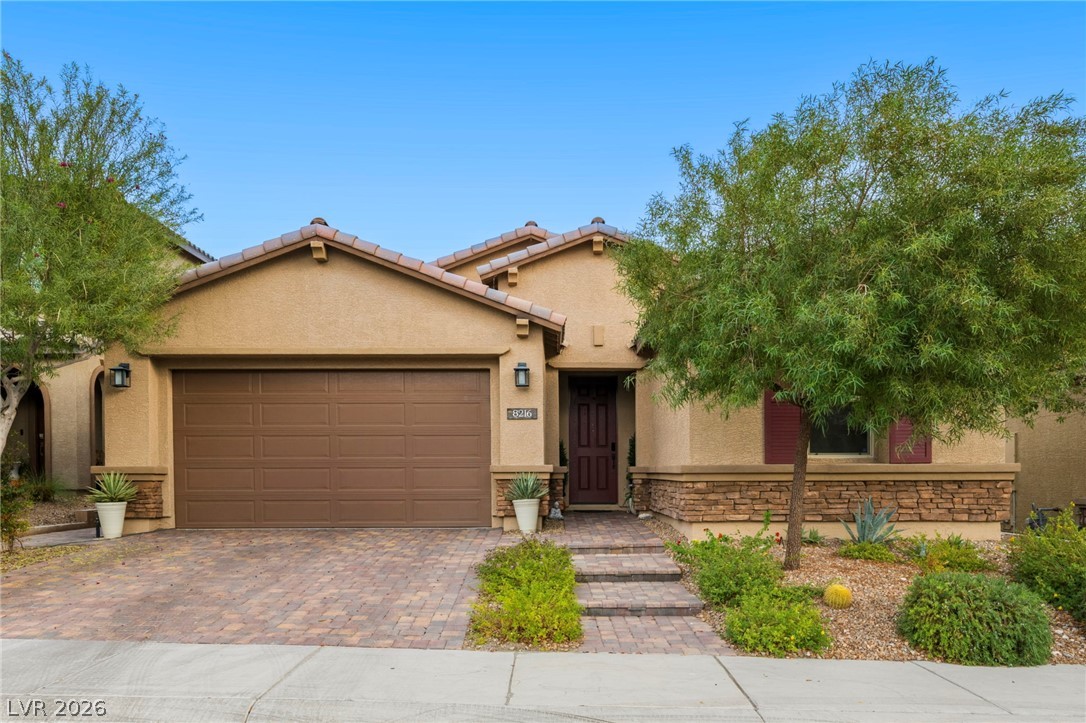
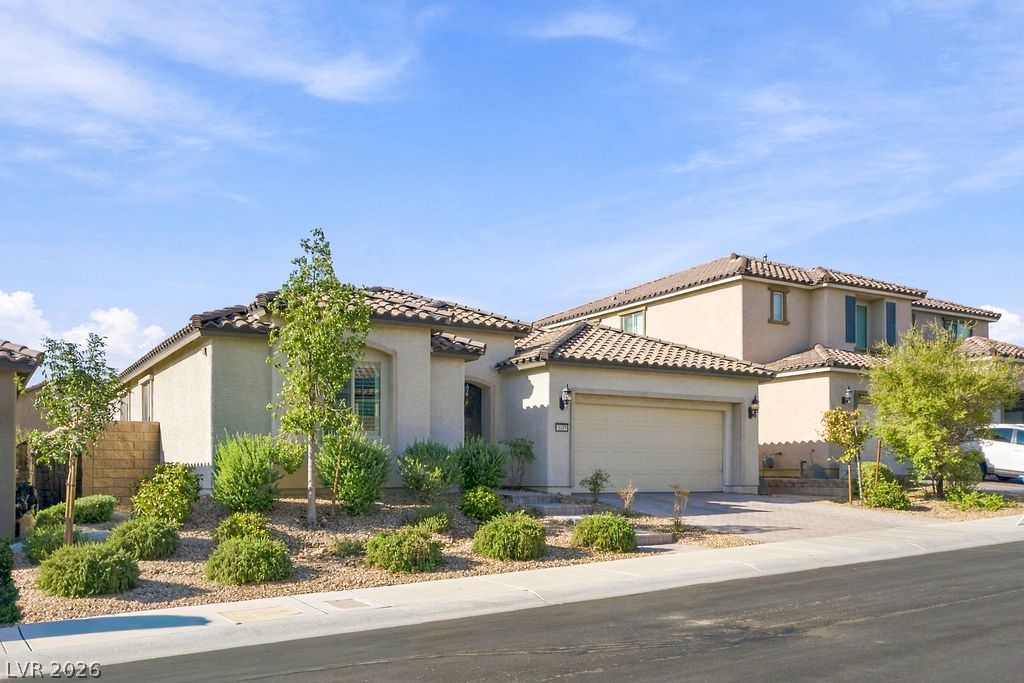
Desert landscaping and stone accents frame this inviting entry and two-car garage.
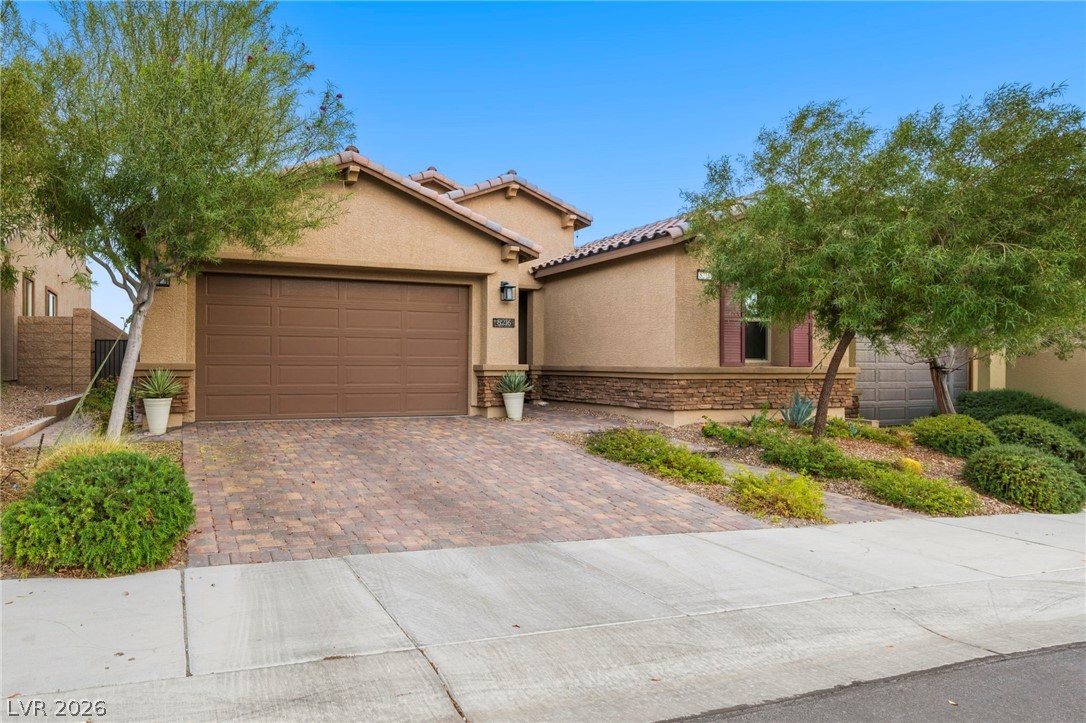
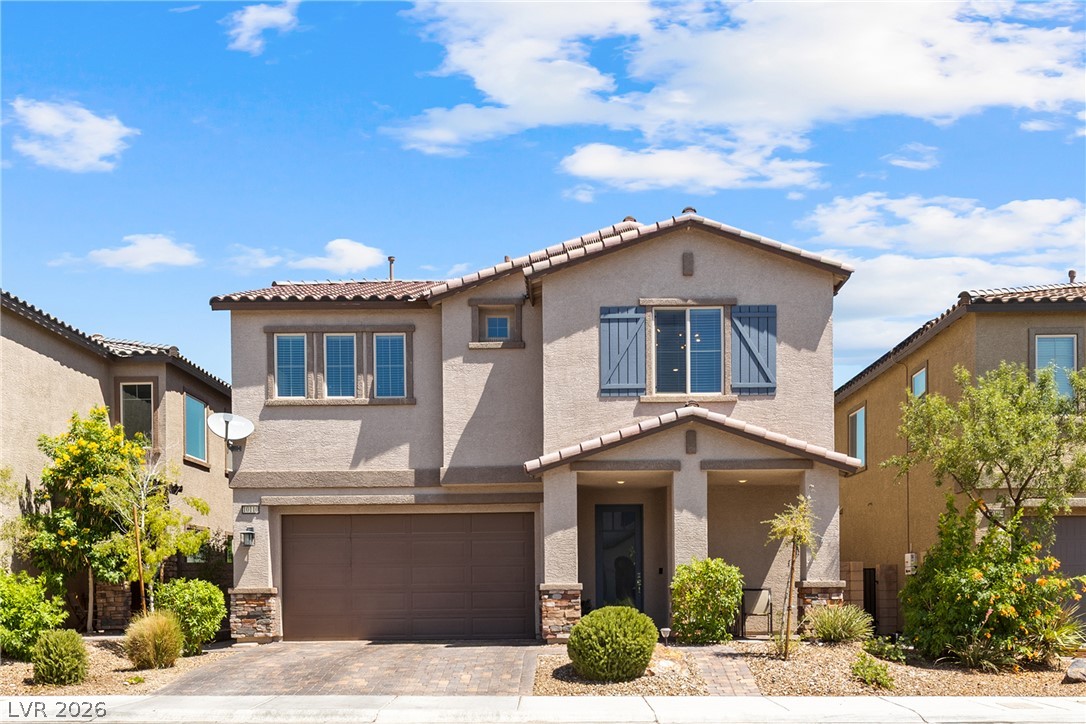
A classic stucco exterior with stone accents and a paved driveway defines this charming residence.
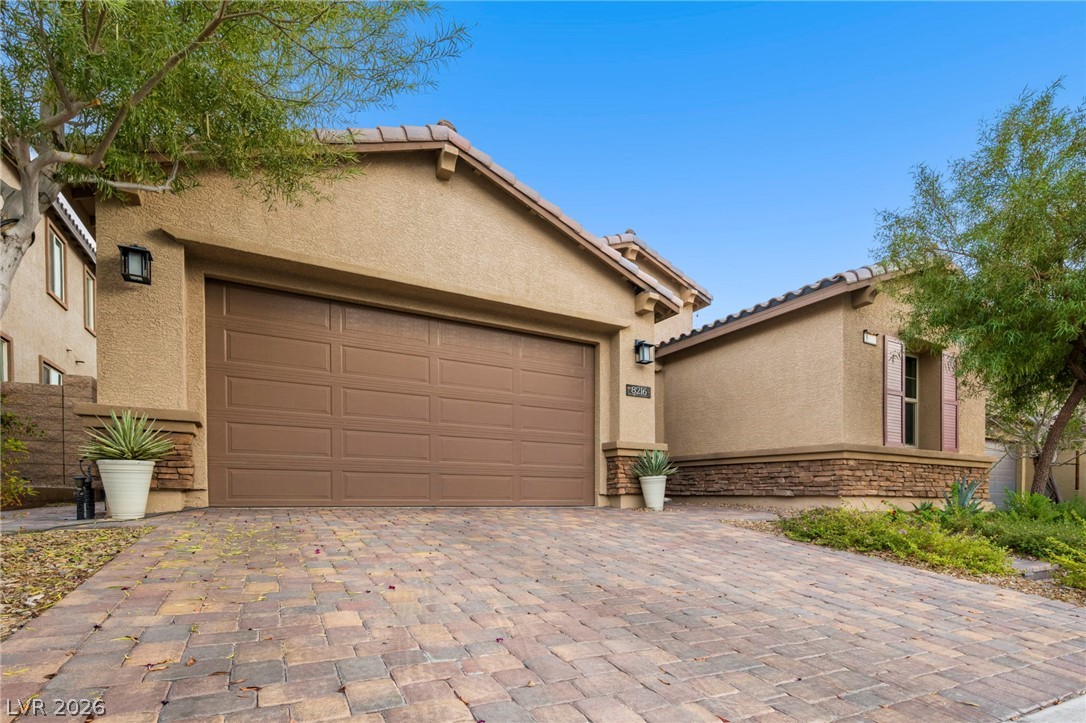
An attractive paved driveway leads to a spacious garage set against warm stucco exteriors.
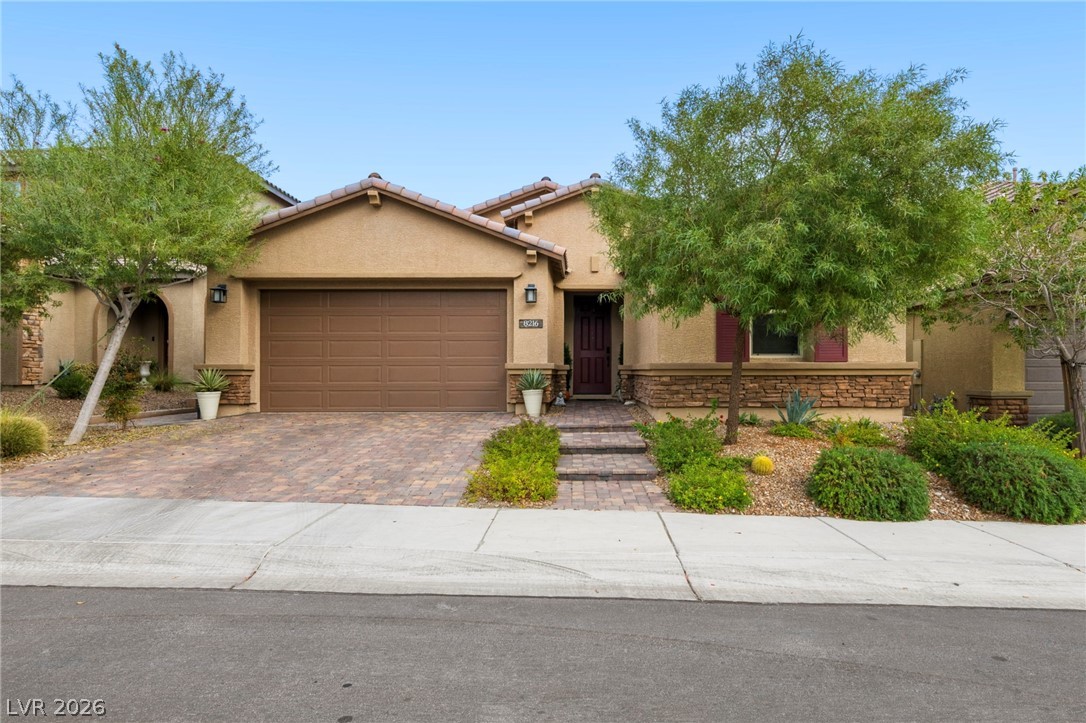
Desert landscaping and stone accents frame this inviting facade featuring a spacious two-car garage.
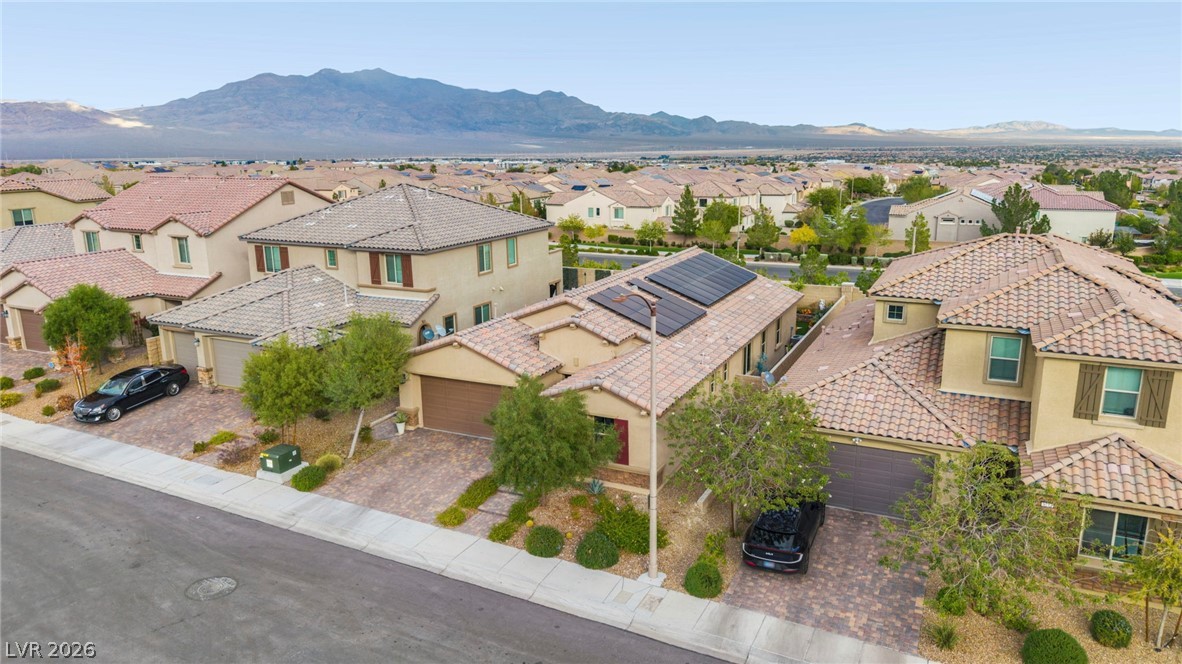
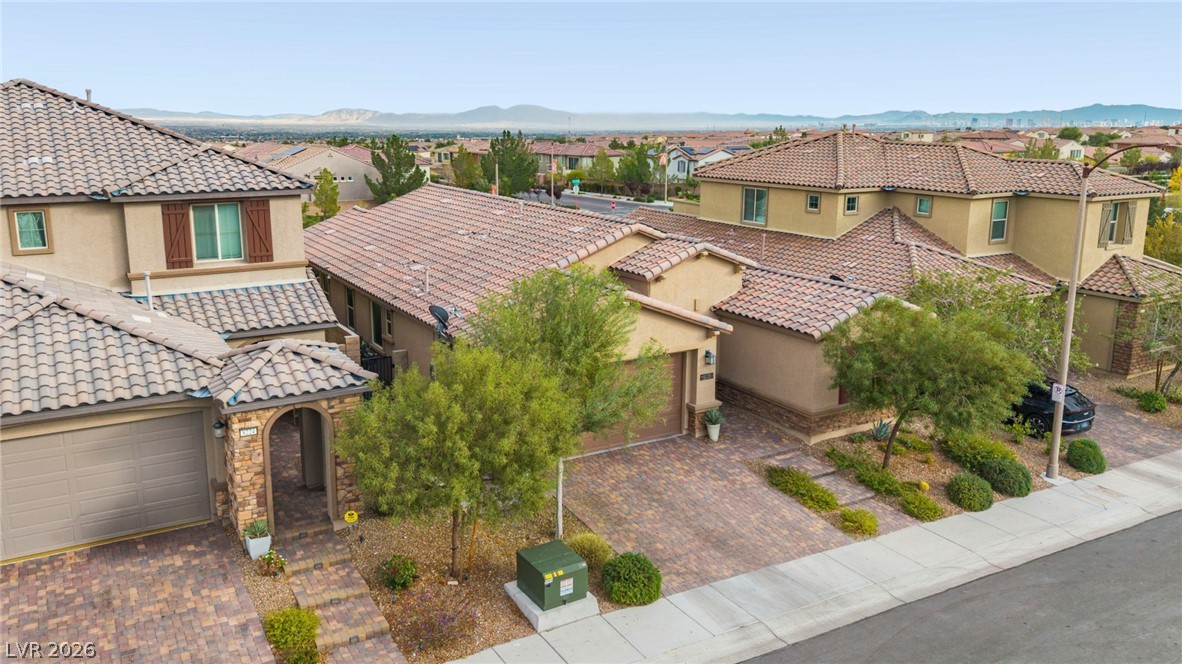
An inviting stone and stucco exterior features a paved driveway and classic tile roofing.
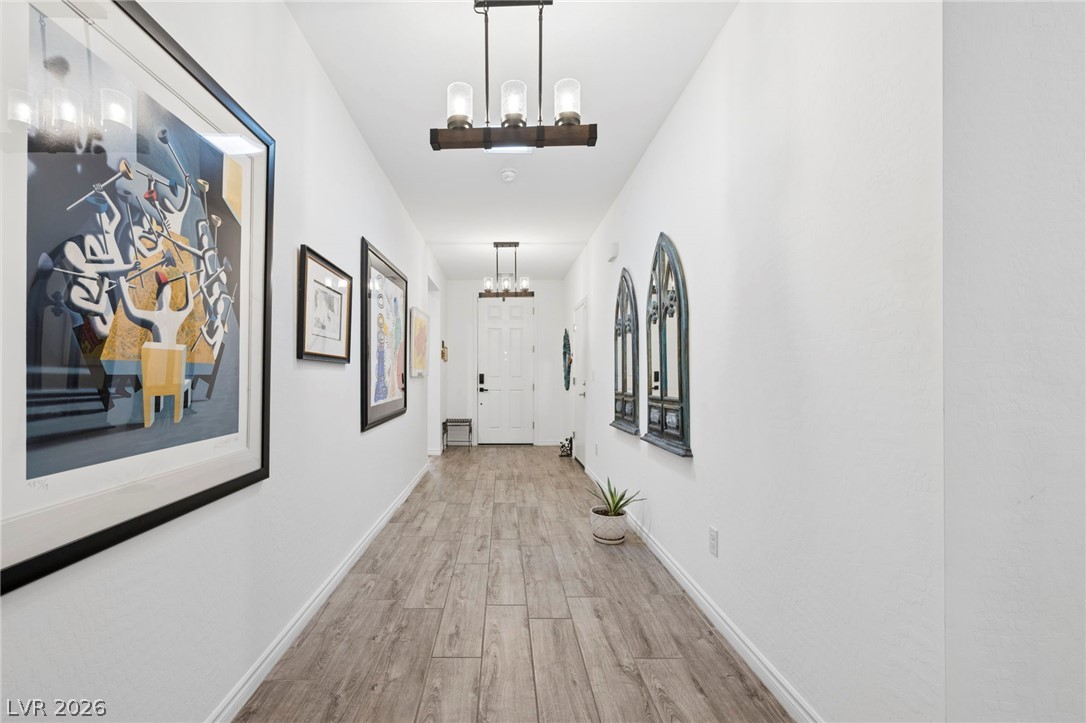
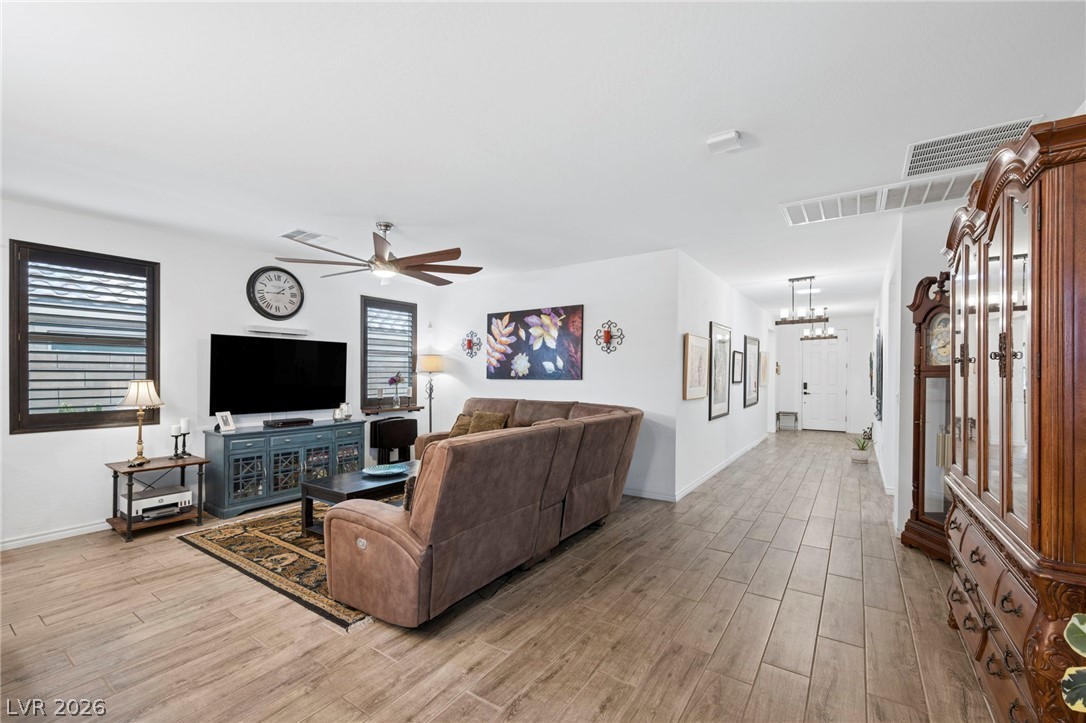
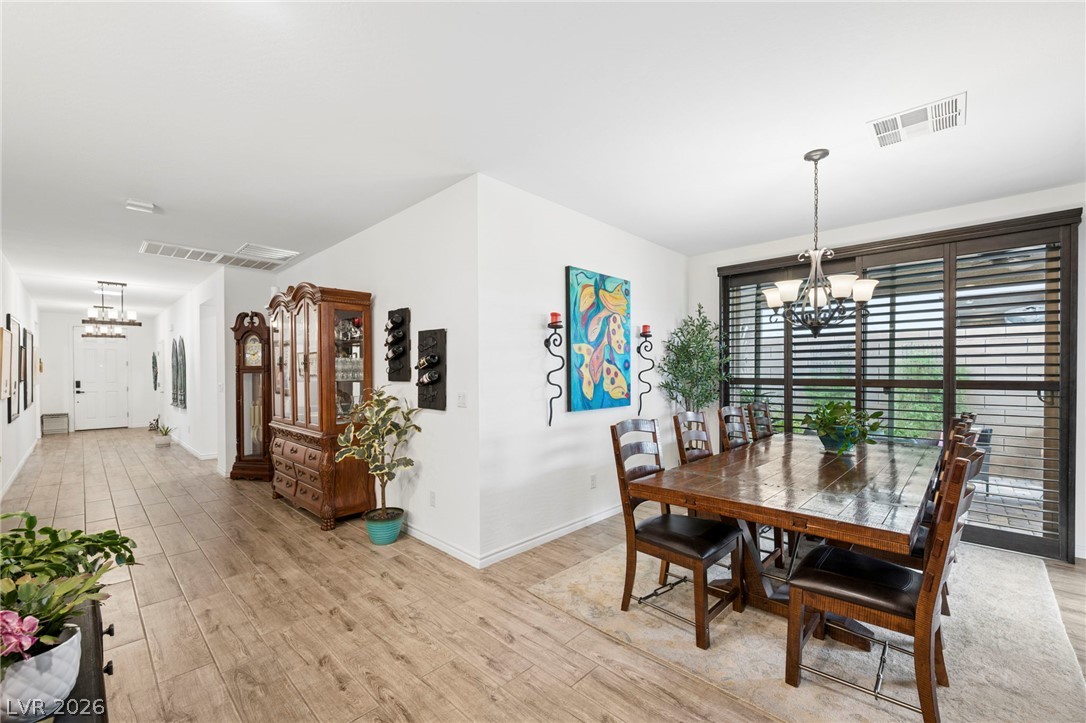
A long hallway with wood-look flooring leads directly to the front entrance door.
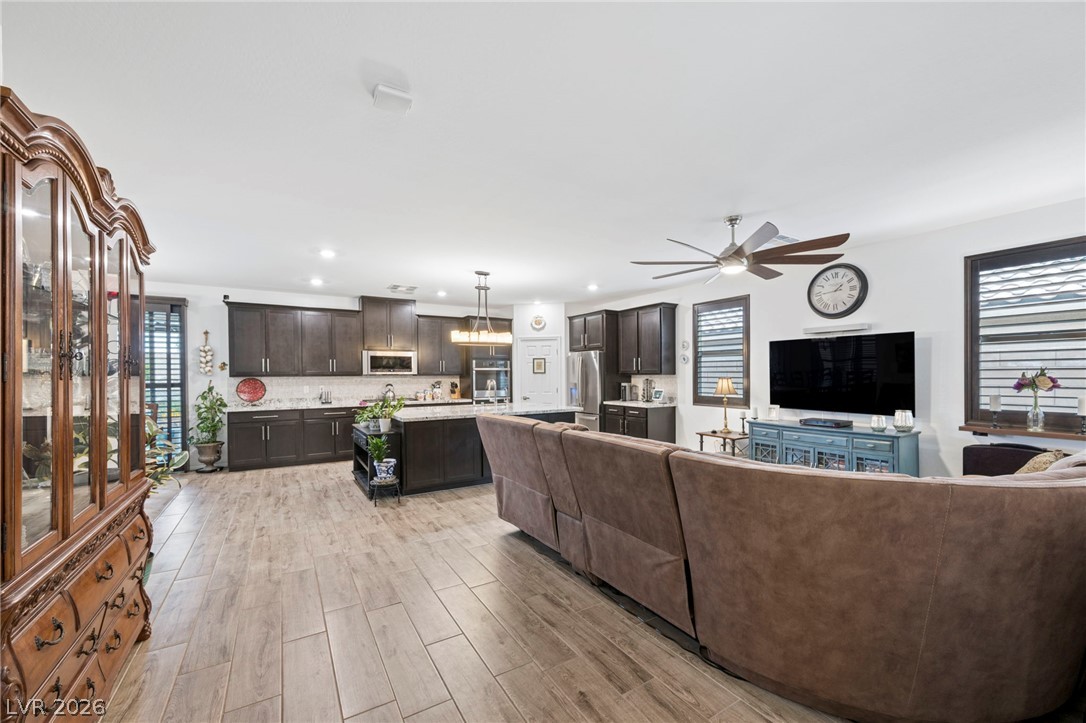
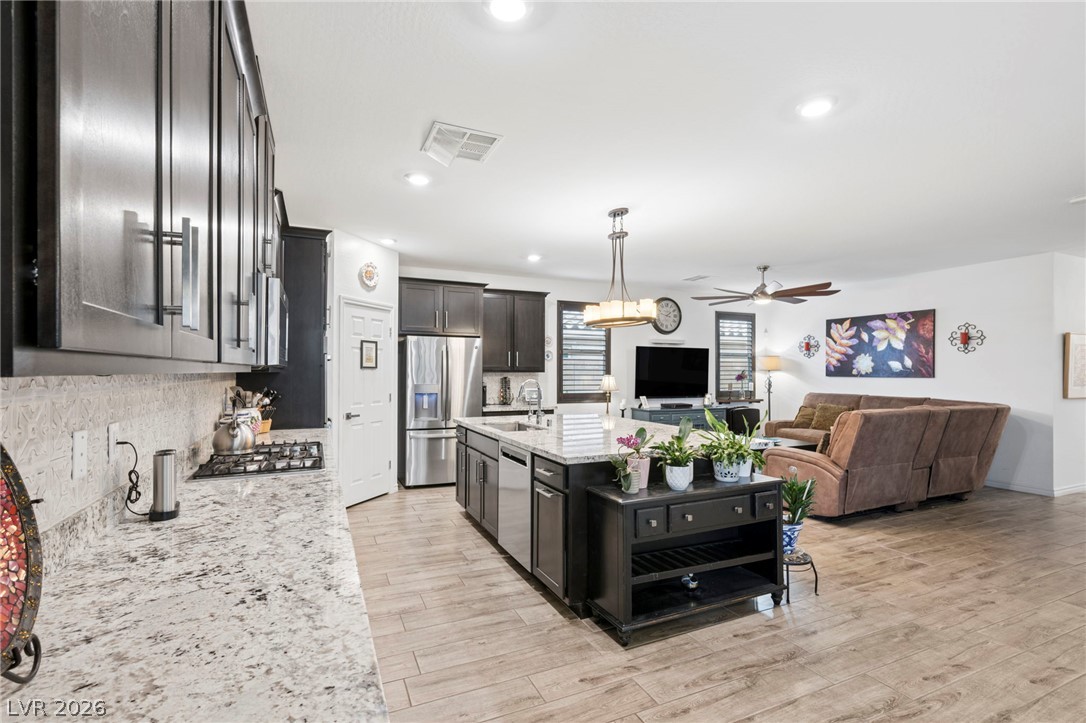
An open-concept living area and kitchen display wood-look tile flooring and recessed lighting.
An open living room leads to a wide hallway over wood-look tile floors.
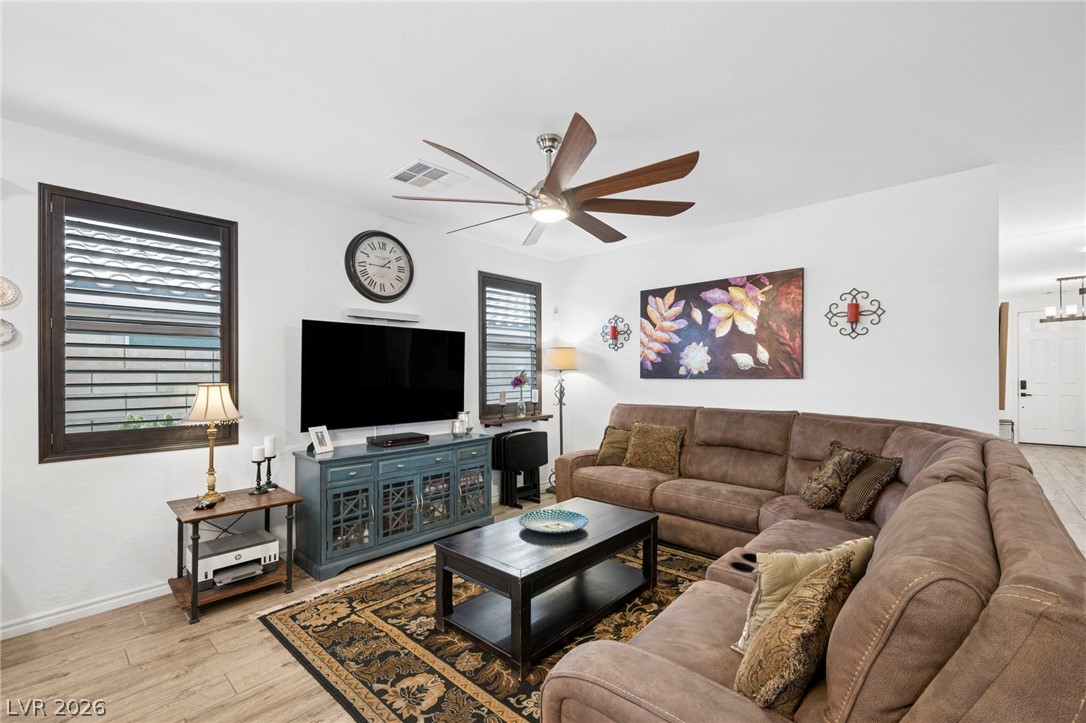
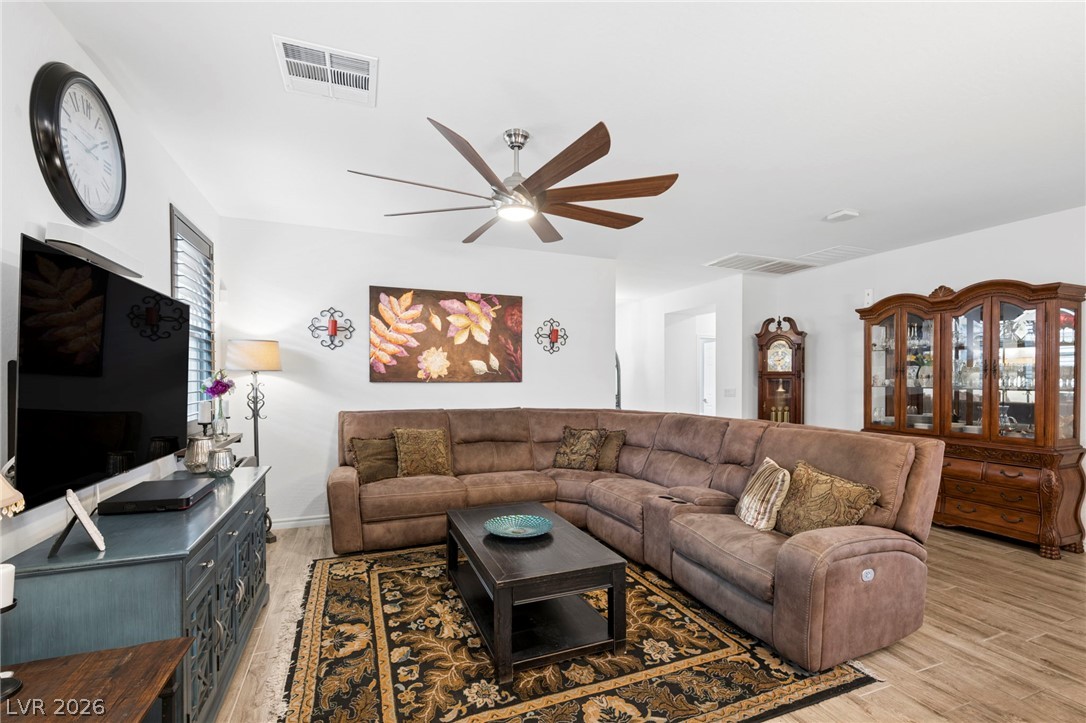
An inviting main living area is highlighted by clean walls and wood-look flooring.
Gleaming wood-look floors complement the light and airy layout of this comfortable living area.
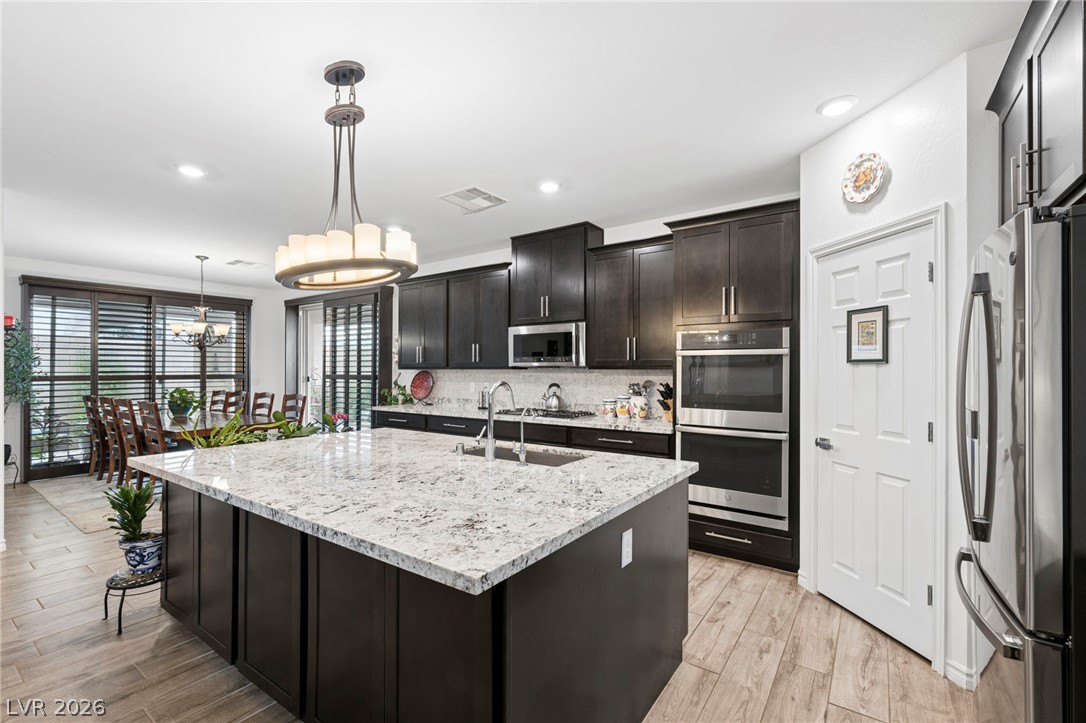
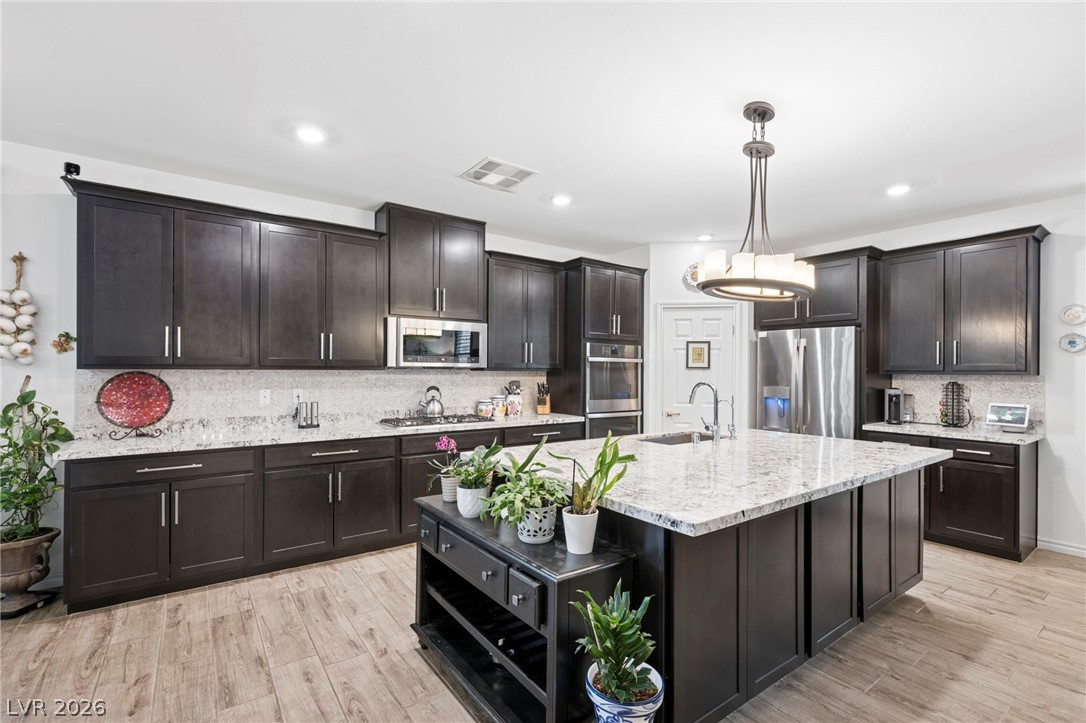
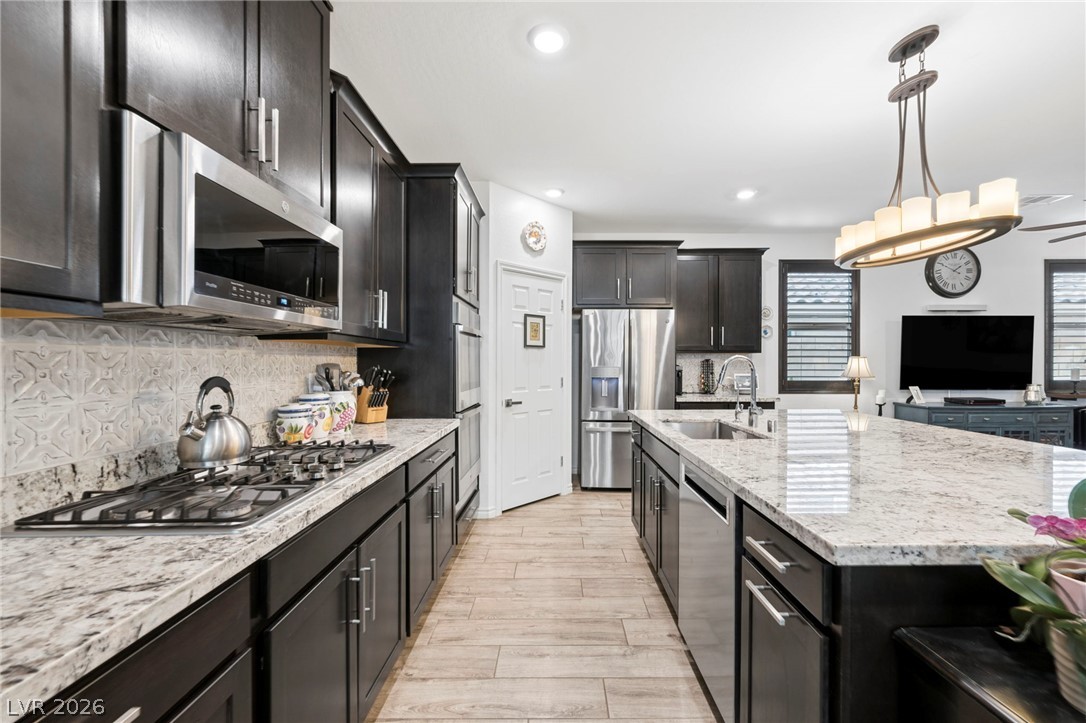
Gleaming stone countertops and dark cabinetry anchor this open-concept culinary space with wood-look tile floors.
Rich dark cabinetry contrast beautifully with gleaming granite countertops in this culinary space.
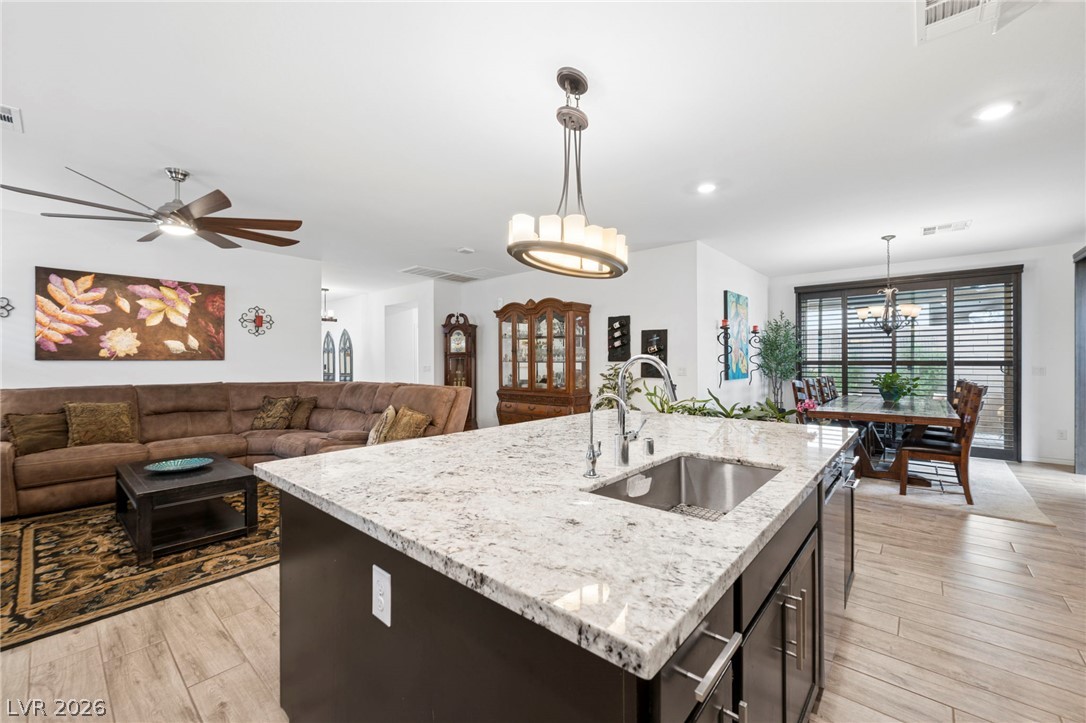
Granite countertops and rich cabinetry highlight an expansive open-concept living area.
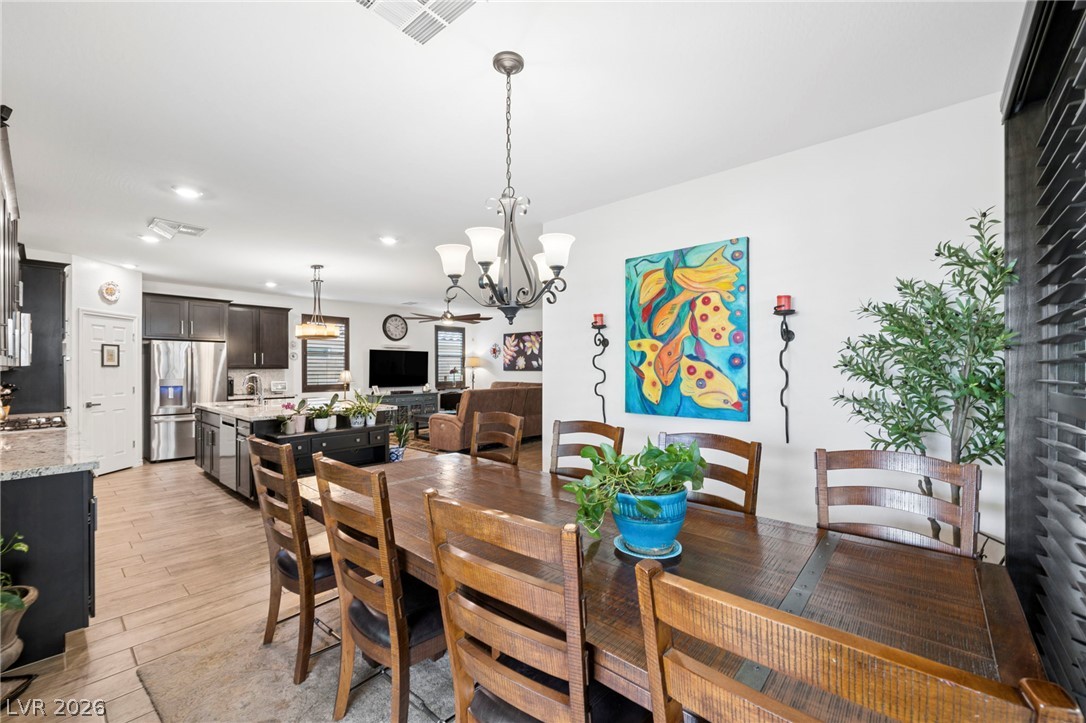
An open-concept living space connects the kitchen, dining, and family areas over wood-look flooring.
Granite countertops and dark cabinetry create a classic look in this open-concept culinary space.
Gleaming wood-look tile flooring leads past a wide entryway into this inviting dining space.
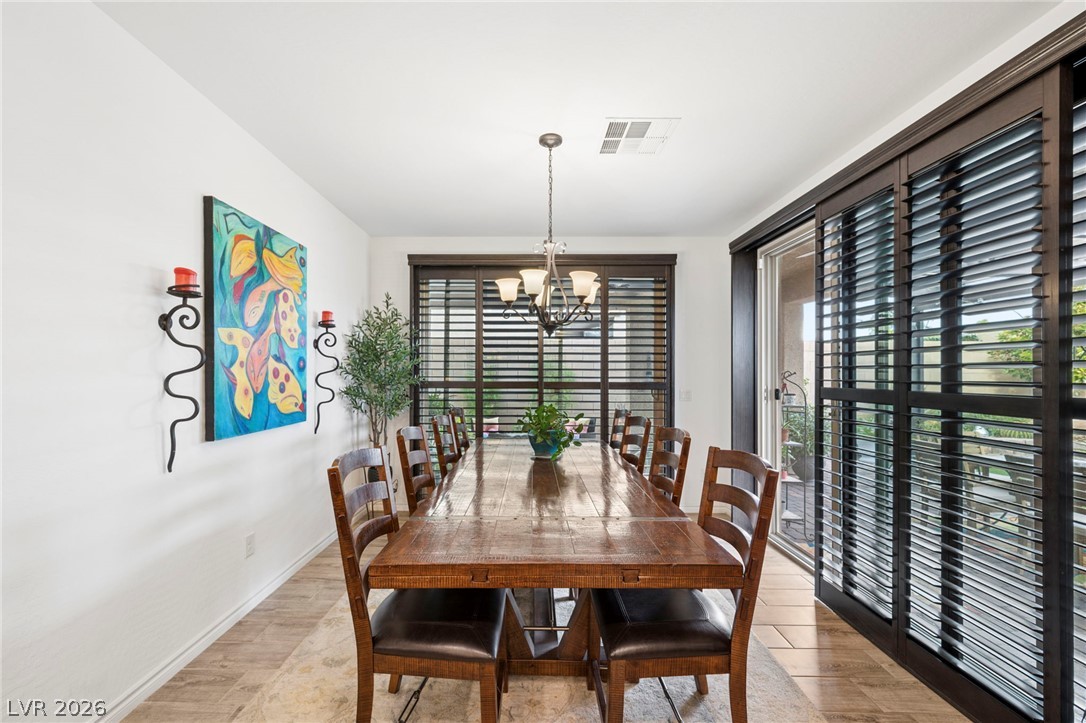
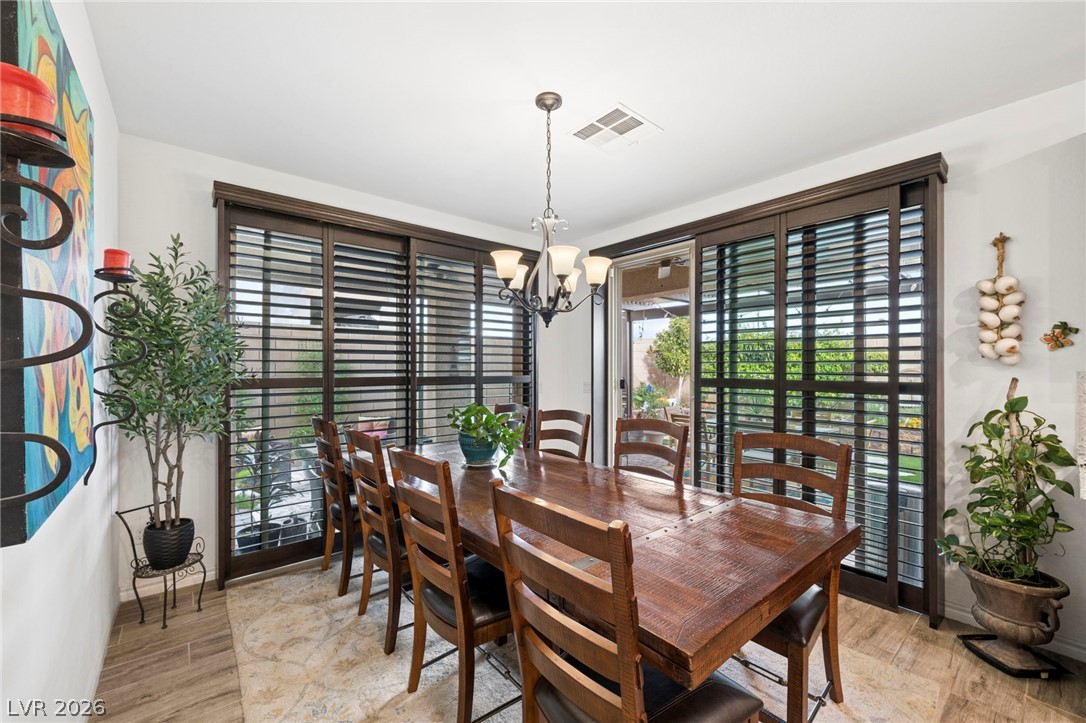
Tile flooring and sliding glass doors with custom shutters define this welcoming dining space.
Rich wood finishes and custom window shutters define this inviting dining space.
An open floor plan connects the dining space seamlessly to the kitchen beyond.
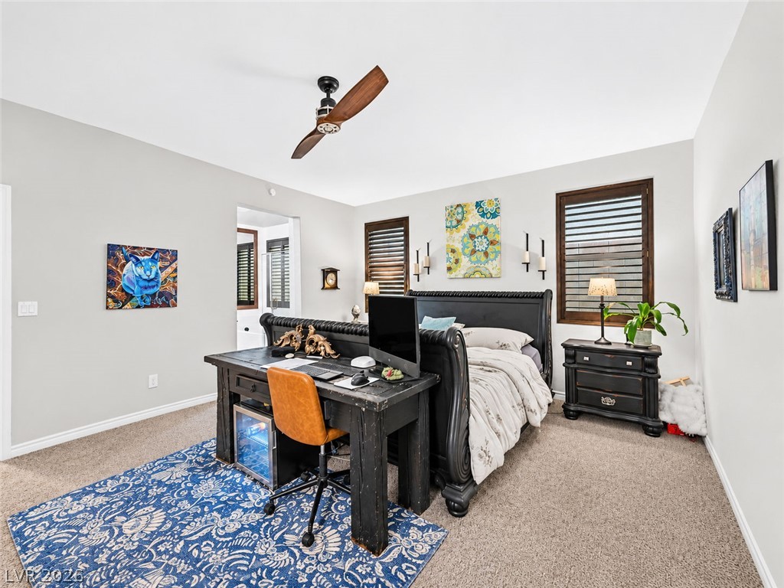
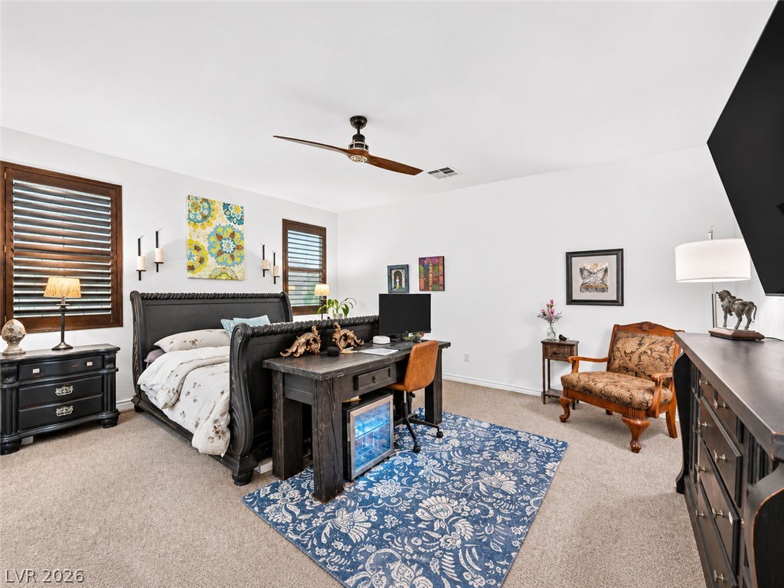
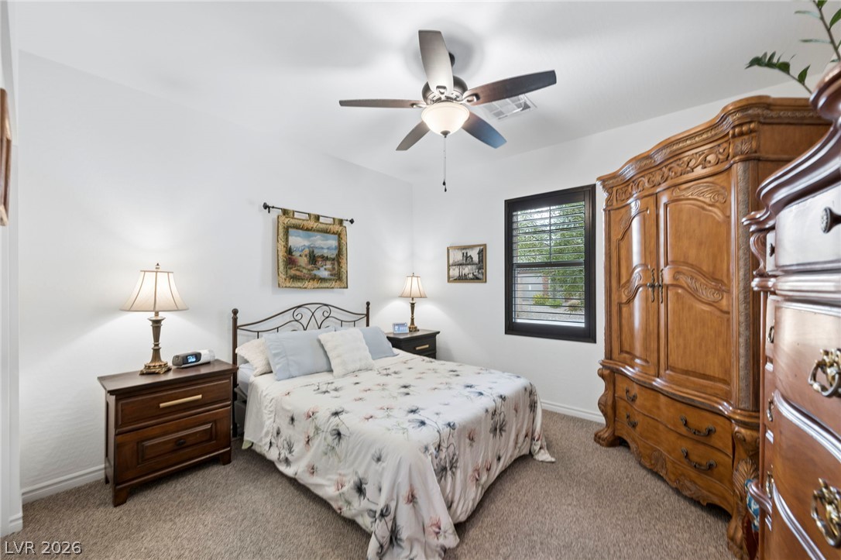
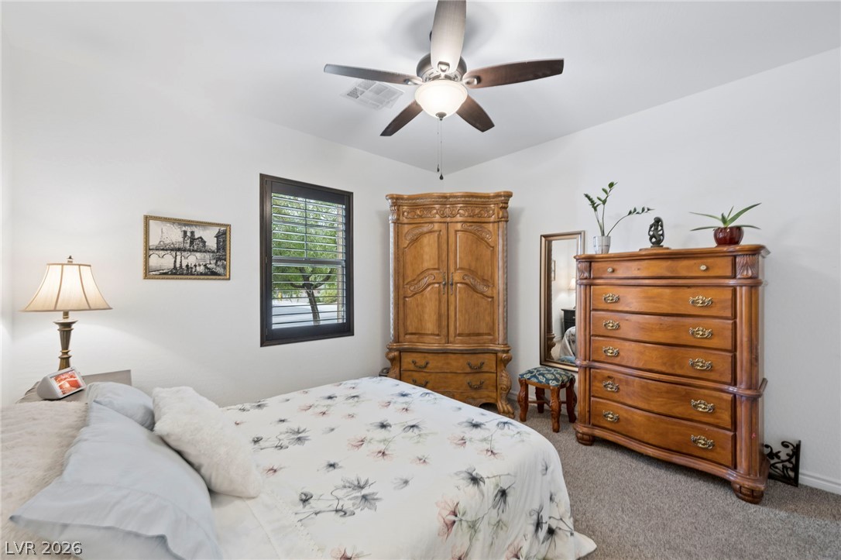
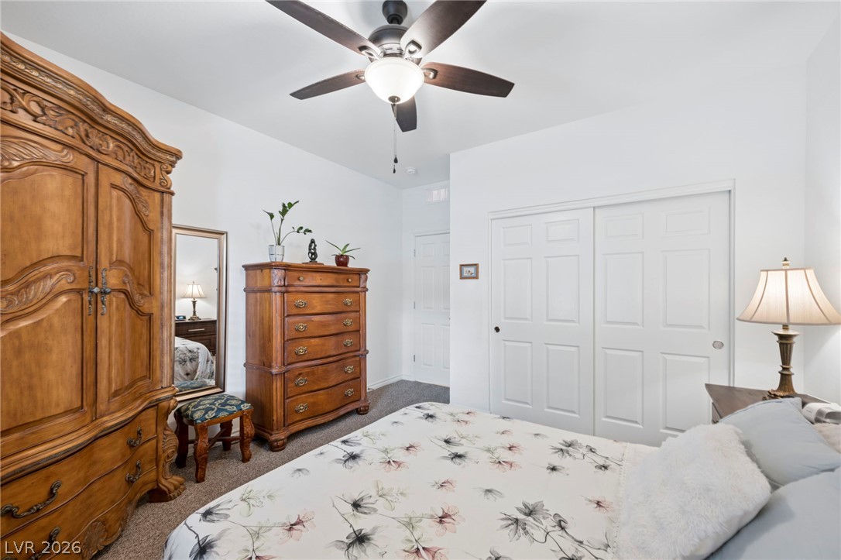
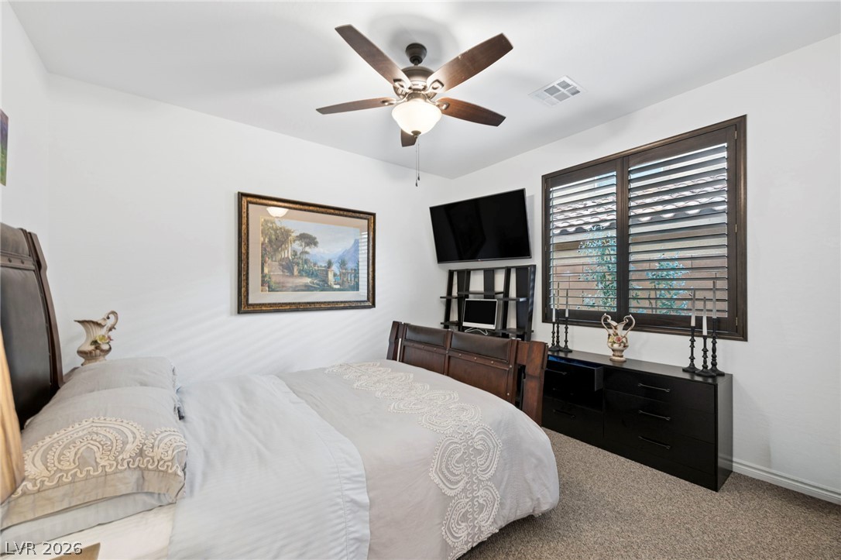
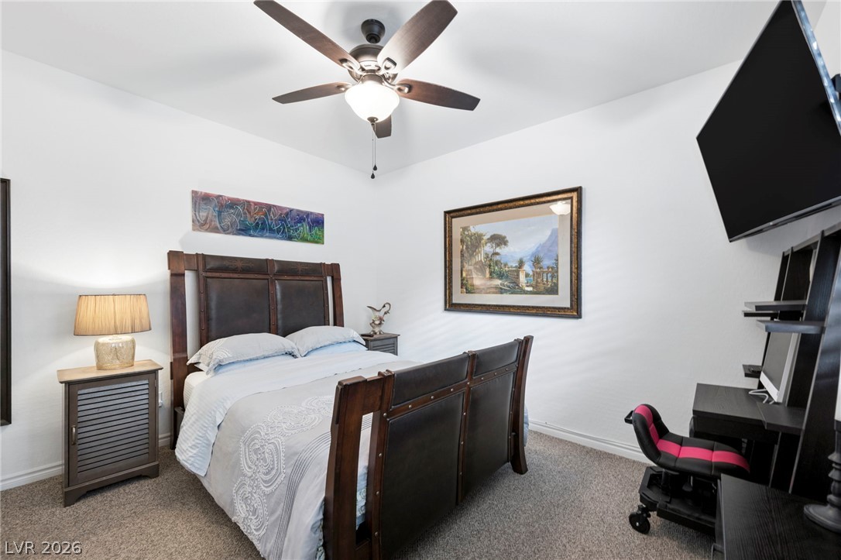
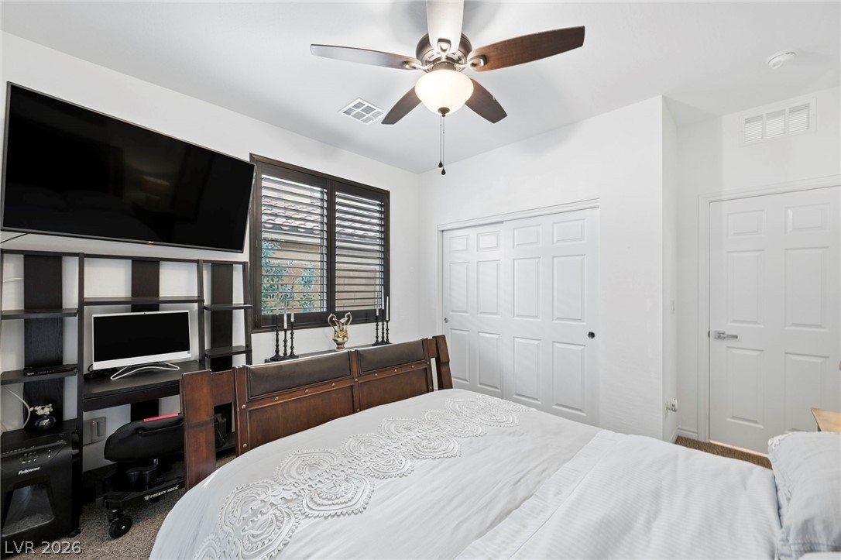
Plush carpet flooring and classic wood shutters define this versatile, light-filled bedroom suite.
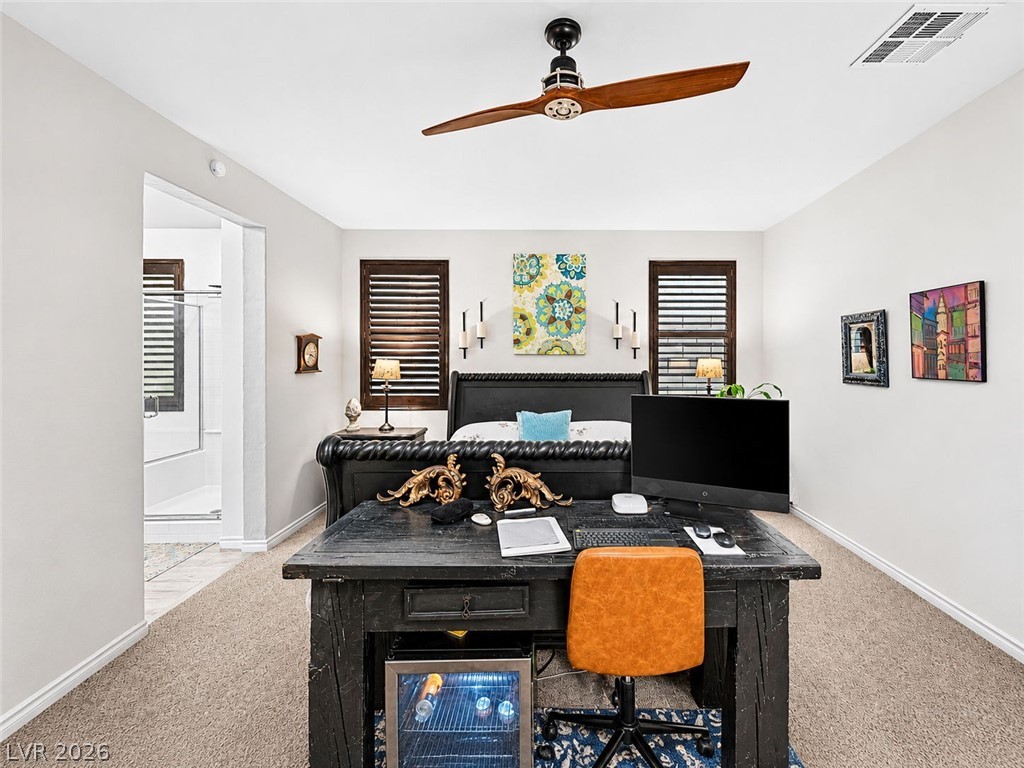
An inviting bedroom layout features plush carpeting and an adjacent private bathroom entryway.
An expansive bedroom features neutral carpeting and dark wood window shutters.
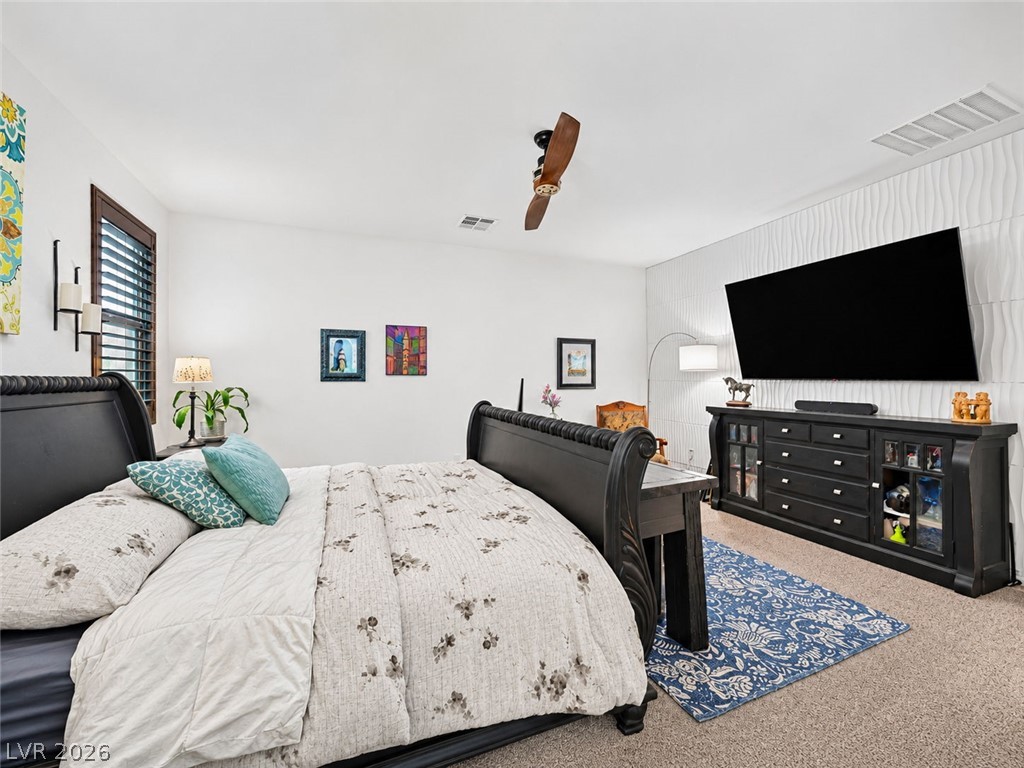
A spacious bedroom offers ample wall space and cozy carpeted flooring.
A quiet bedroom offers soft carpeting underfoot and a dark-trimmed window.
Soft carpeting underfoot and a classic window frame create a cozy and inviting atmosphere.
High ceilings and clean walls define this cozy bedroom with plush carpeting.
Plush carpeting and custom plantation shutters accent this peaceful sleeping space.
A comfortable bedroom features wall-to-wall carpeting and neutral-toned finishes.
Plentiful natural light fills this cozy bedroom featuring clean plaster walls and wall-to-wall carpeting.
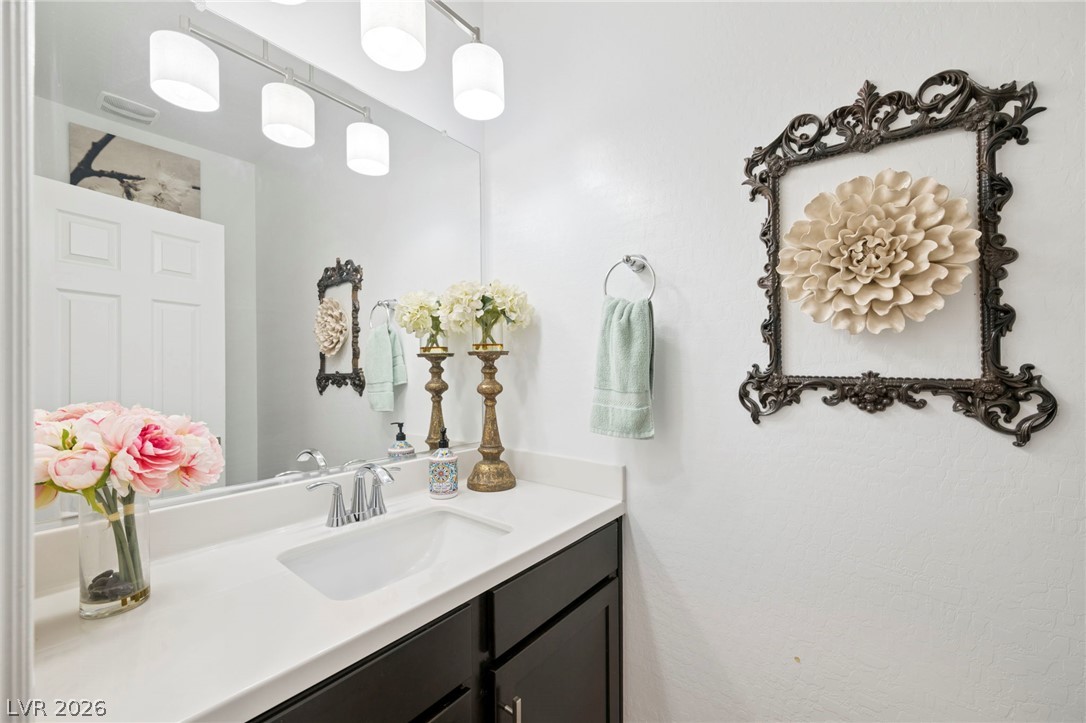
A streamlined vanity pairs clean lines with ample mirror glass in this modern powder room.
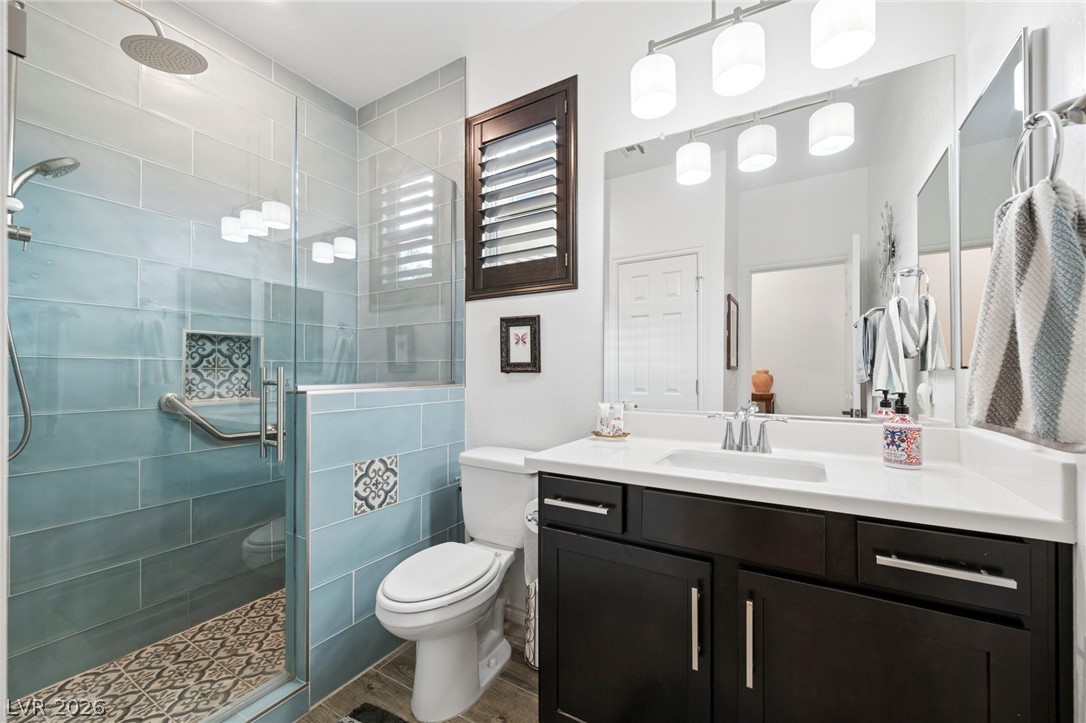
Custom tiled walk-in shower highlights this bathroom with dark wood vanity and stone counters.
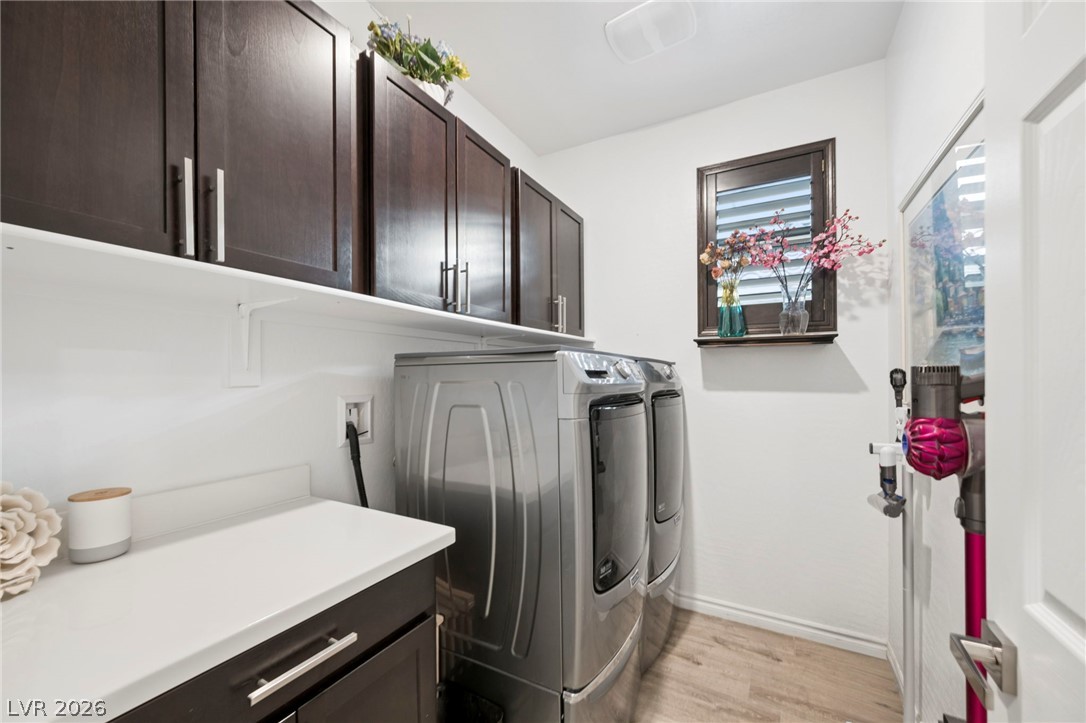
A dedicated laundry space features dark wood cabinetry, durable countertops, and wood-look flooring.
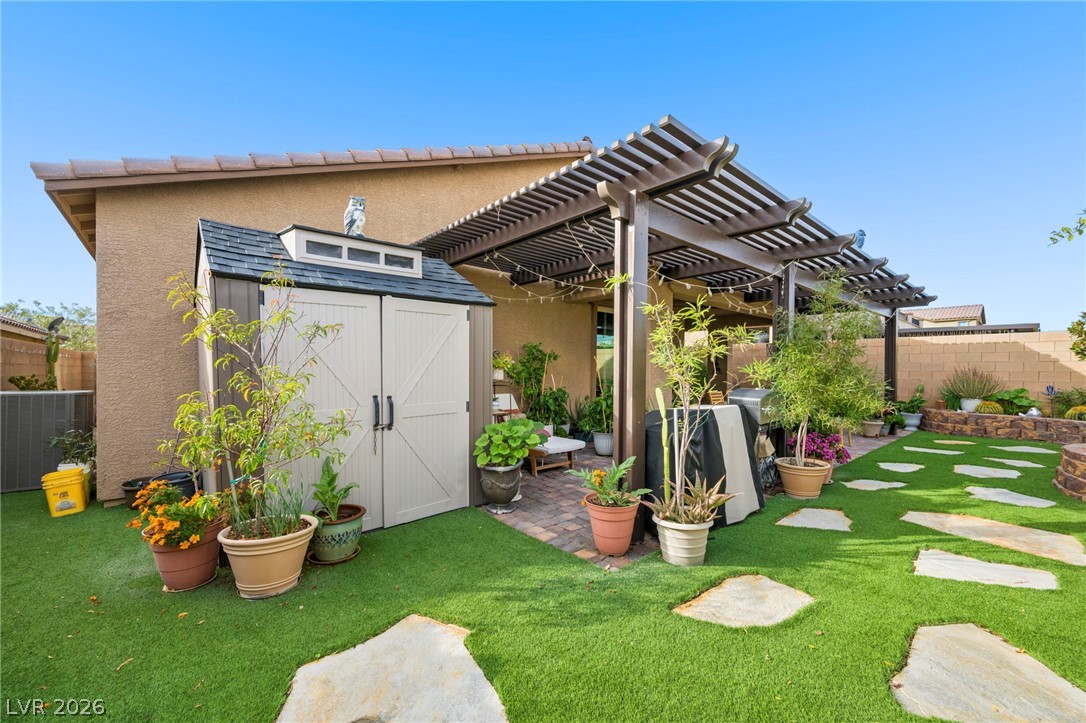
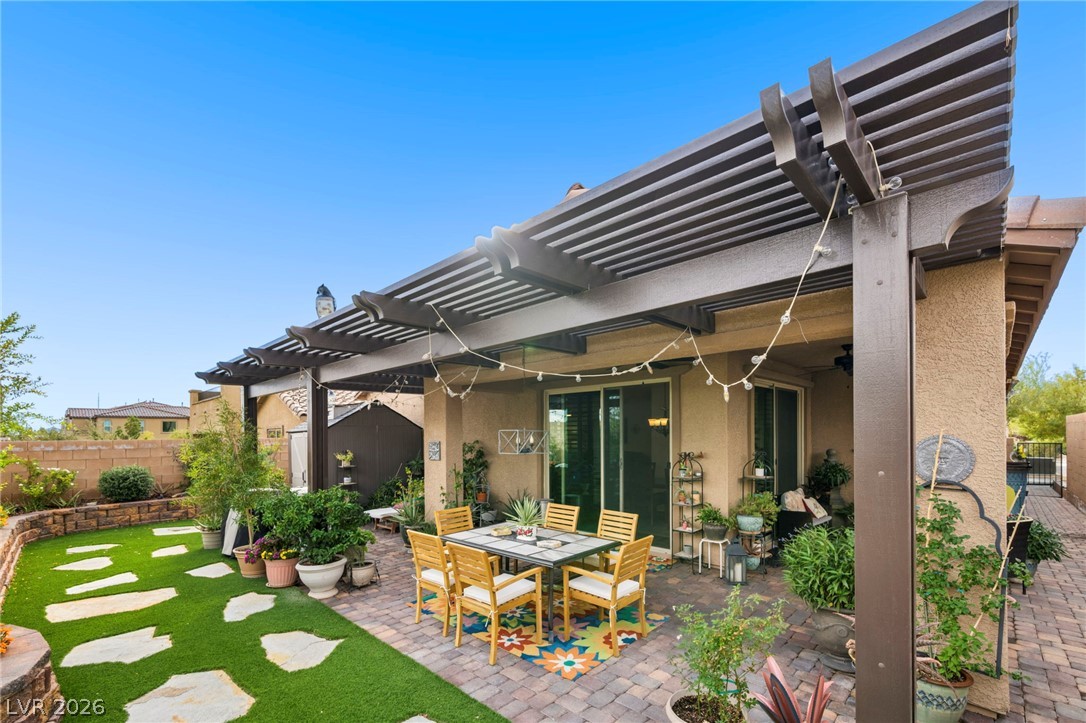
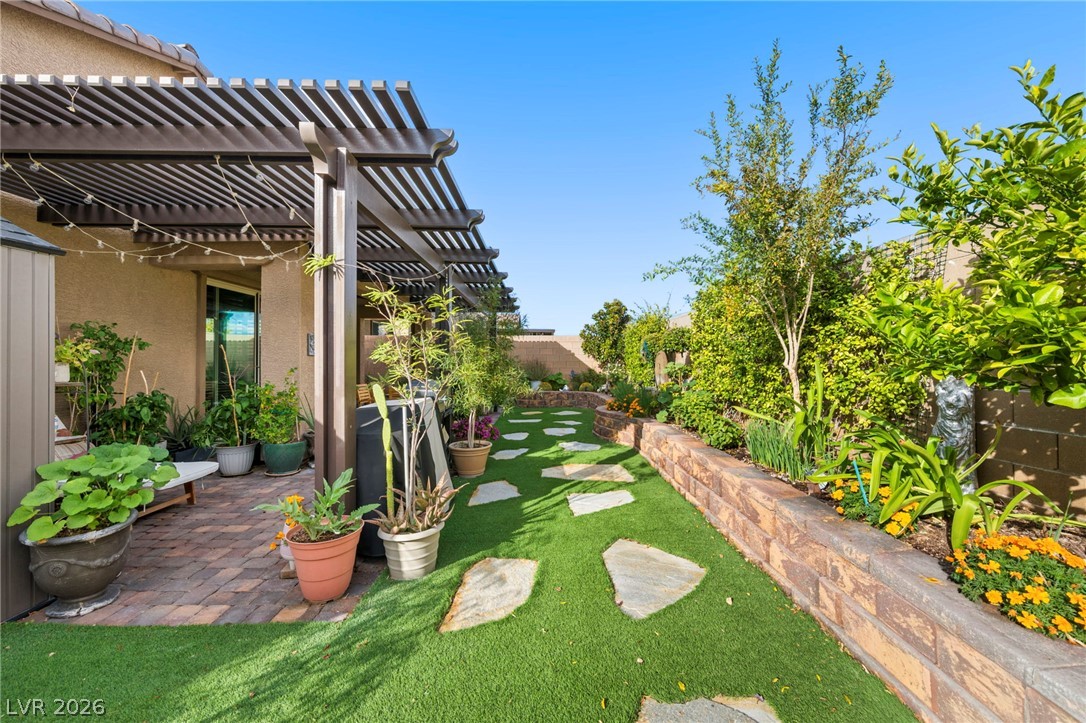
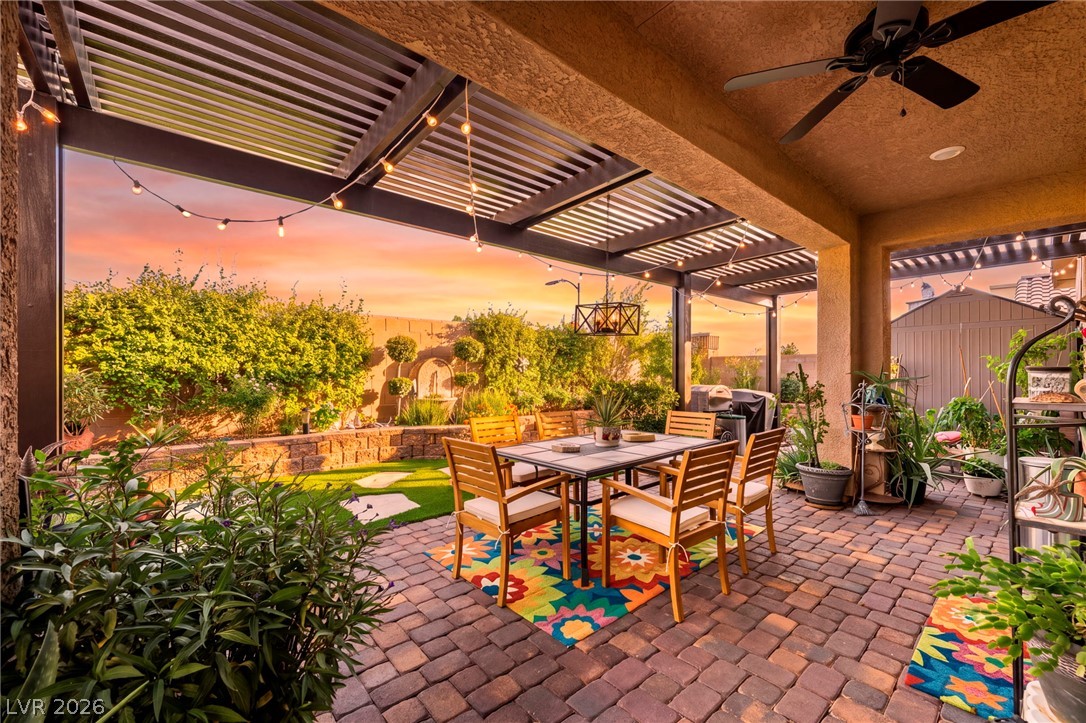
An inviting backyard features a wooden pergola and stone pathways across manicured turf.
Step out into a private backyard oasis featuring a shaded patio structure and stone pathway.
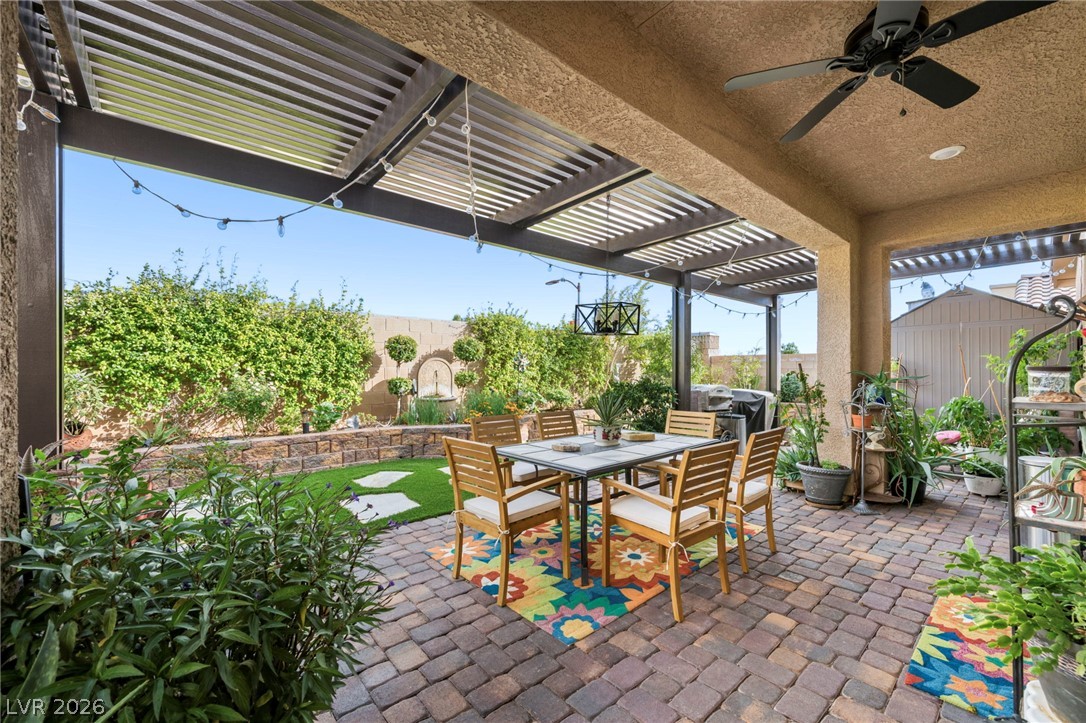
A stone paver patio sits sheltered beneath a broad wood pergola framing the manicured lawn.
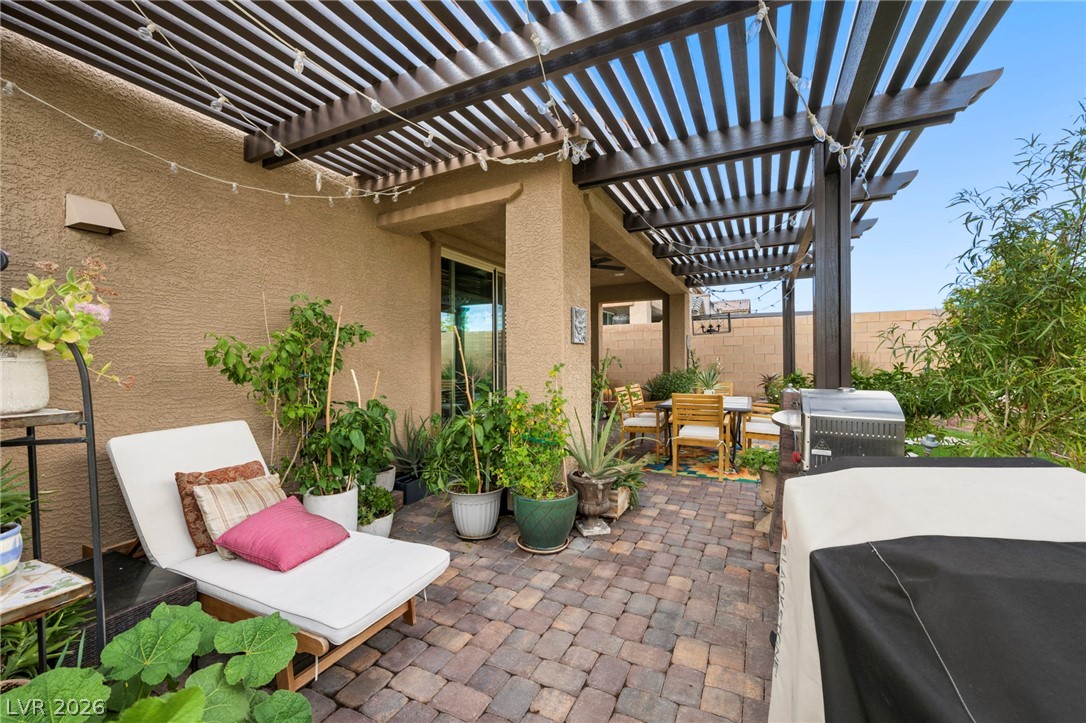
A spacious paved patio features a substantial wood pergola and integrated landscaping.
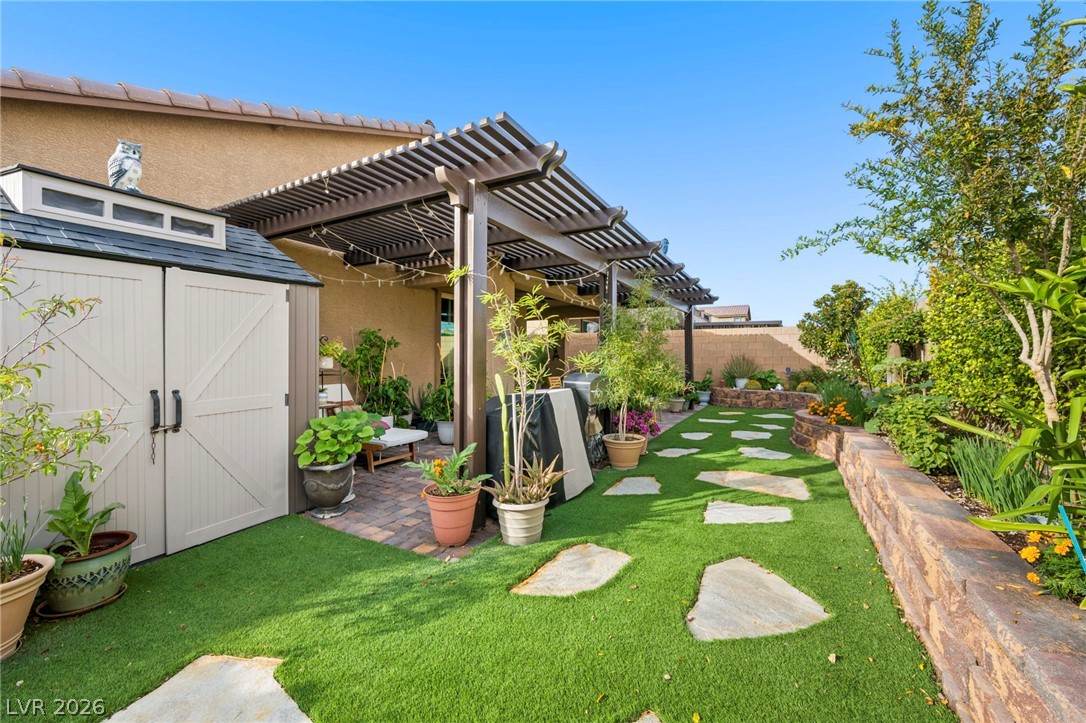
An inviting stone pathway meanders through the landscaped lawn alongside a spacious covered patio.
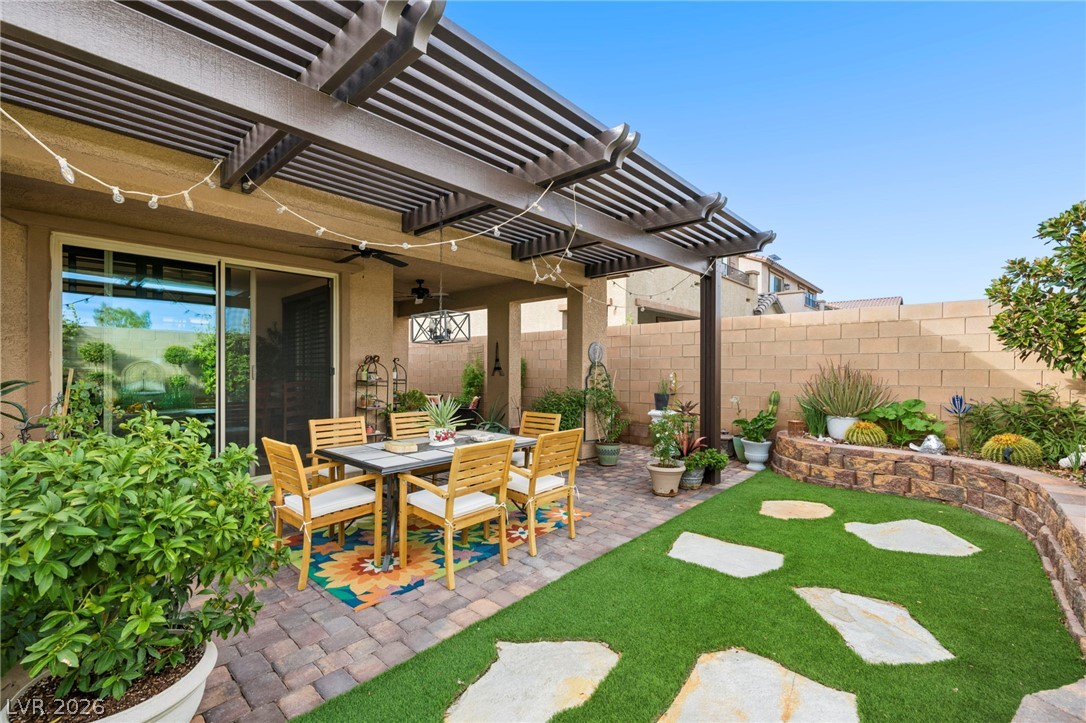
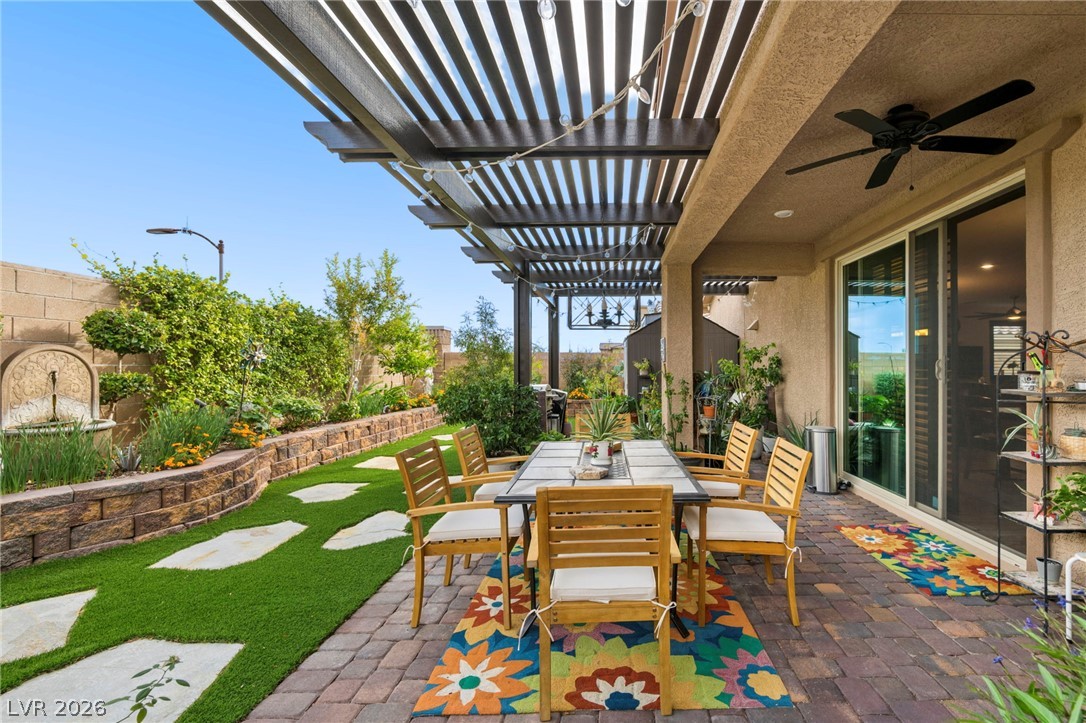
A spacious stone paver patio sits under a protective pergola overlooking the manicured yard.
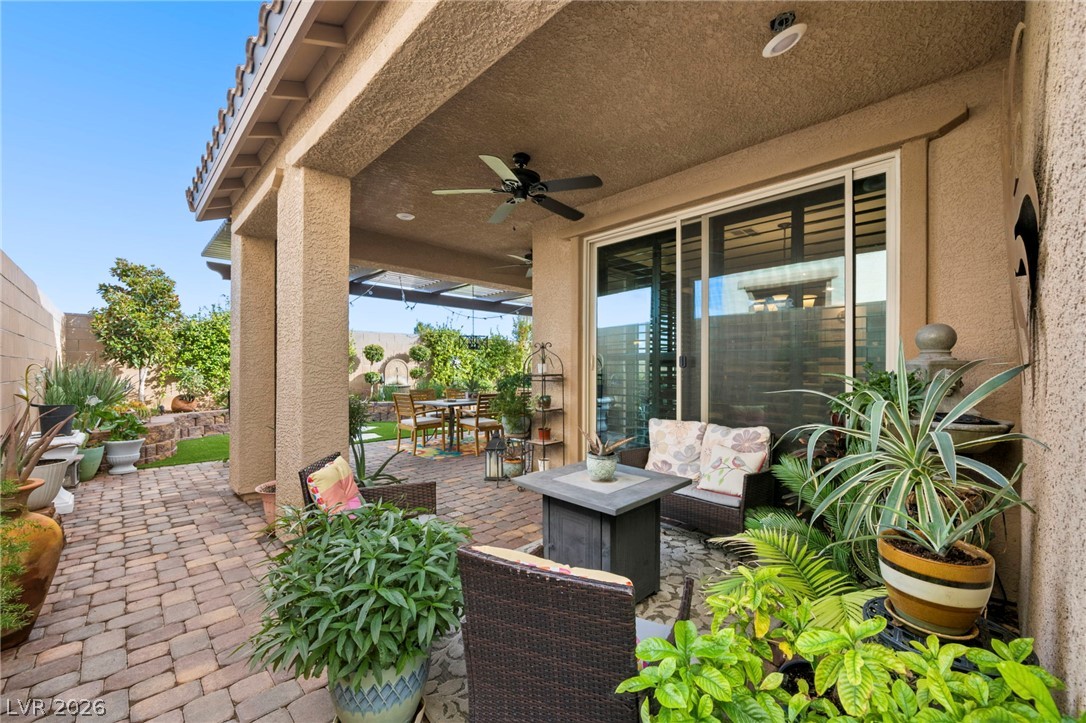
An inviting covered patio features neat stone pavers and integrated stucco pillars.
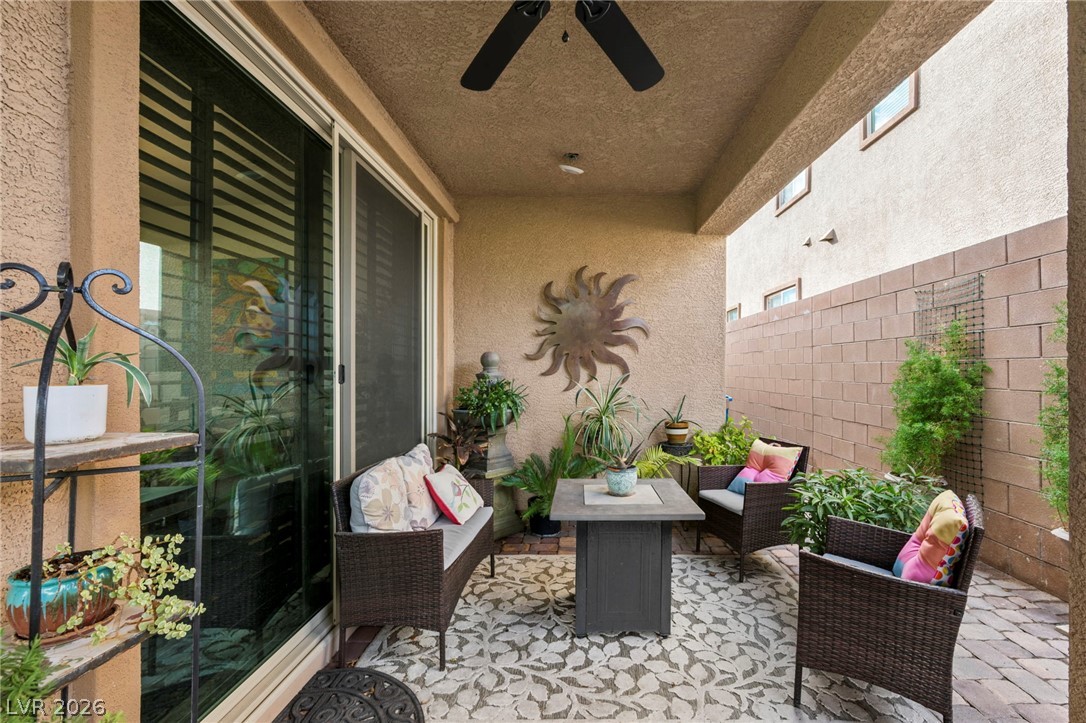
A covered patio features sliding glass doors opening to a paved outdoor seating area.
A spacious brick paver patio extends beneath a covered terrace and louvered pergola roof.
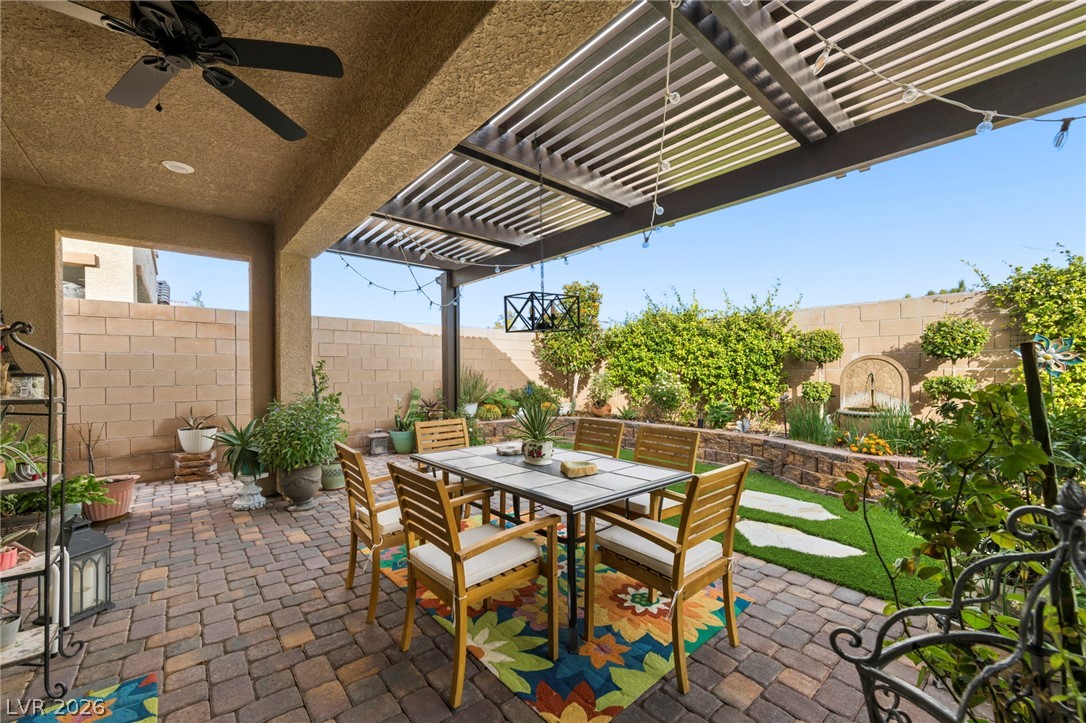
An inviting covered patio featuring robust pavers looks out onto a manicured backyard oasis.
An inviting covered patio featuring robust stone pavers opens to a private walled backyard.
An inviting backyard patio features stone pavers beneath a handsome overhead pergola structure.
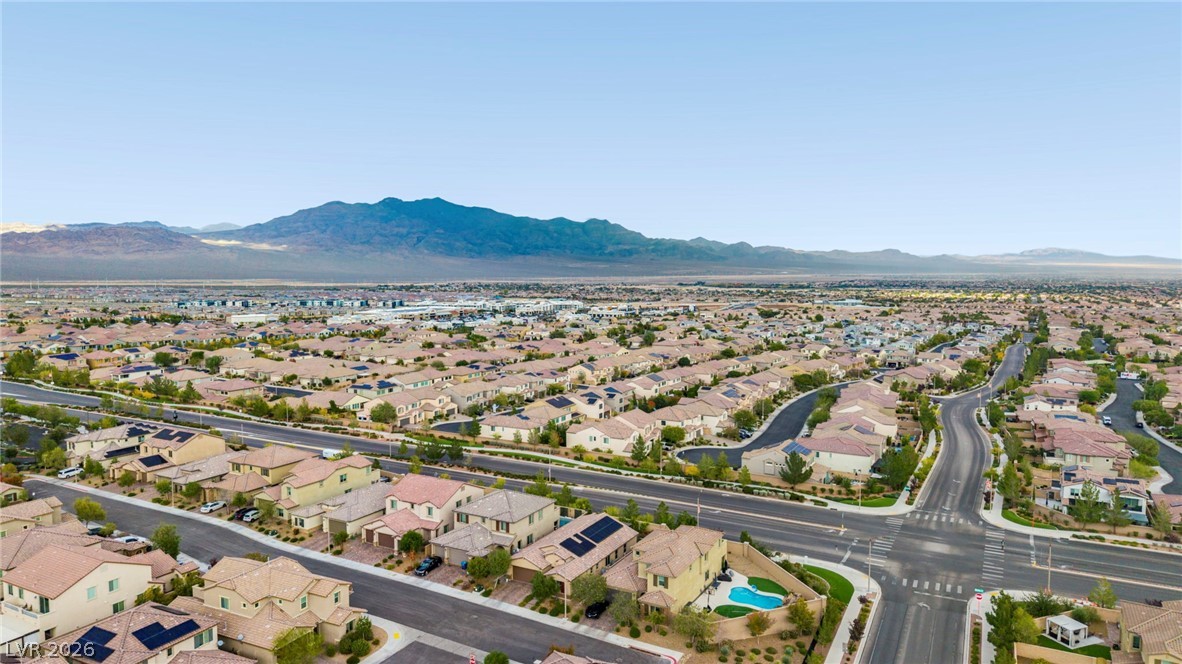
Scenic mountain vistas frame this peaceful residential neighborhood development.
A quiet suburban street sits nestled against a sweeping backdrop of rugged mountain peaks.
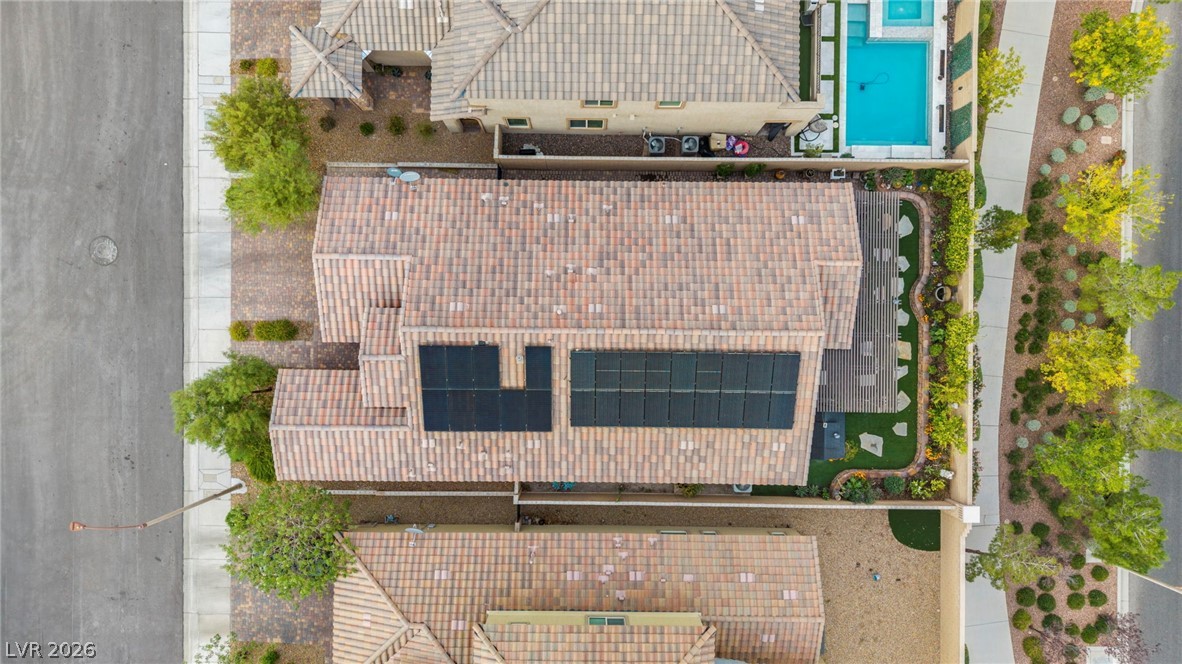
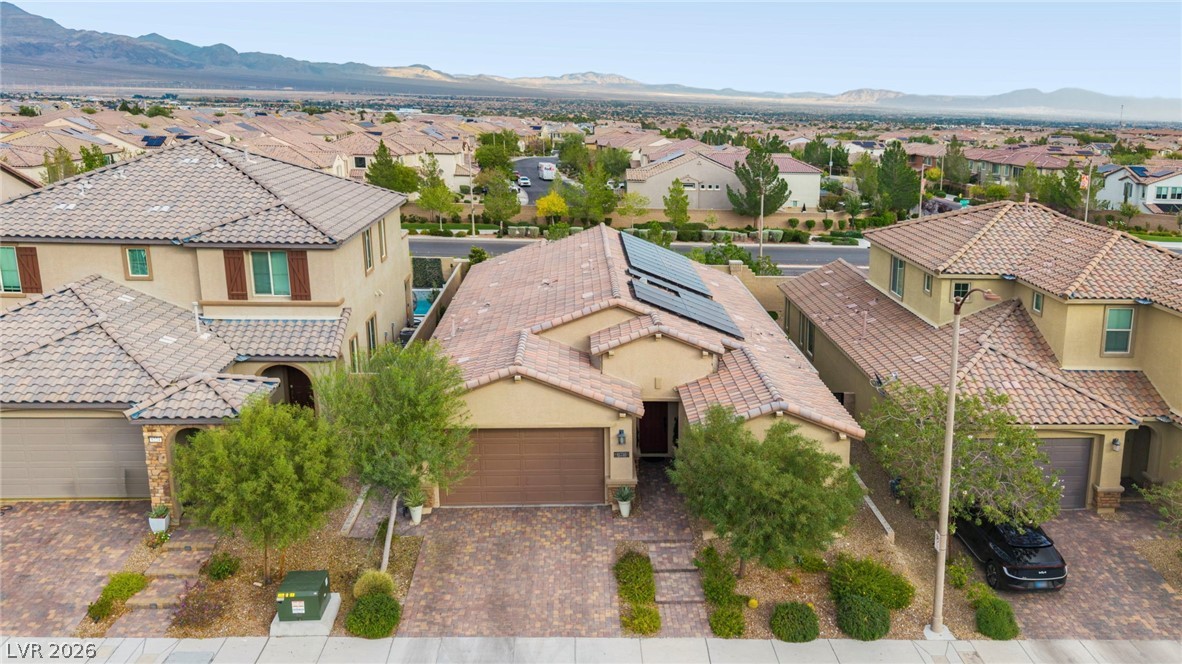
An aerial perspective showcases a tile roof equipped with modern solar panels.
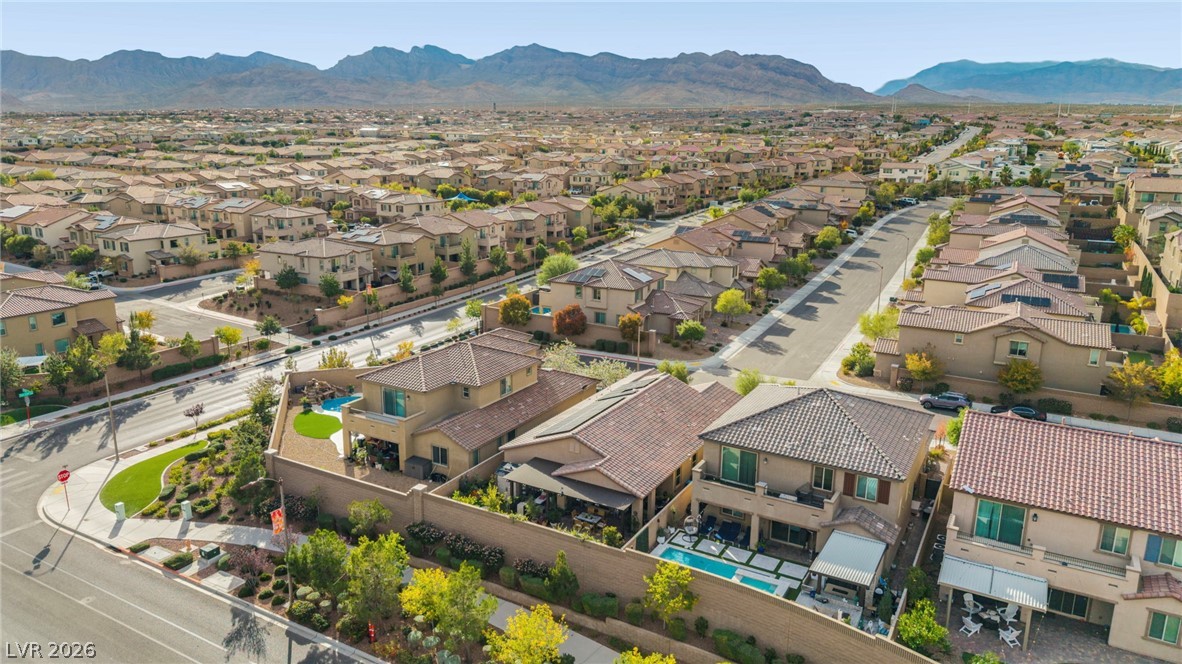
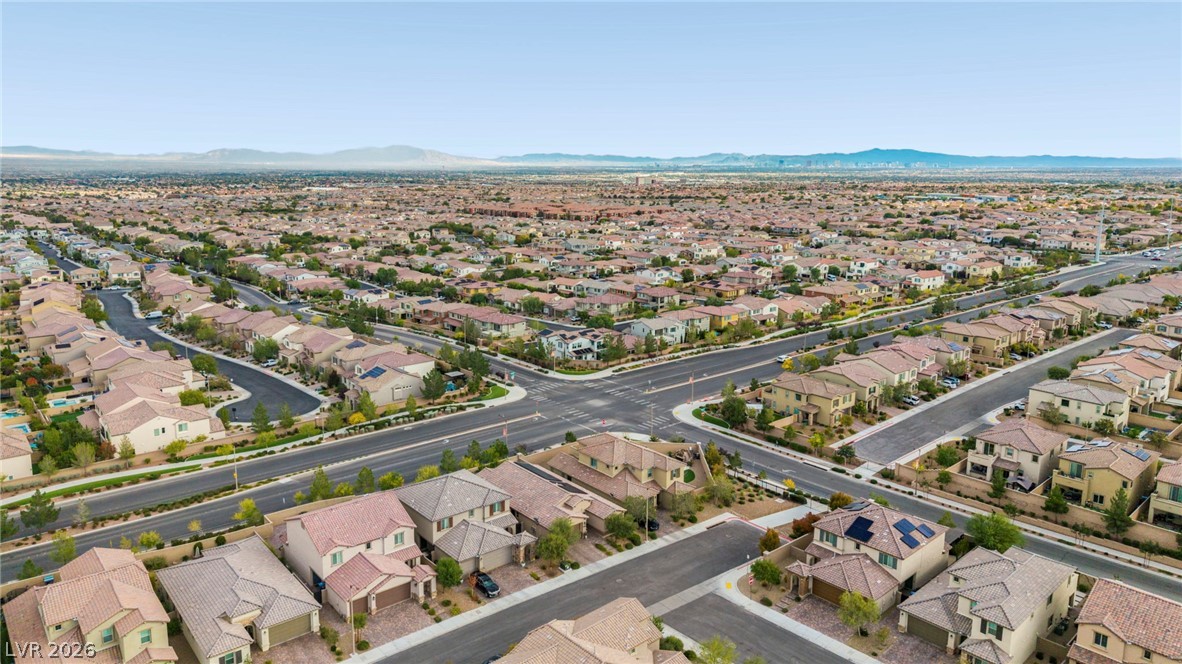
An aerial perspective shows a master-planned neighborhood bordered by rolling mountain ranges.
Distant mountains frame a vast suburban residential landscape with tiled roofs and clean streets.
Panoramic neighborhood vistas unfold against a backdrop of majestic mountain peaks.
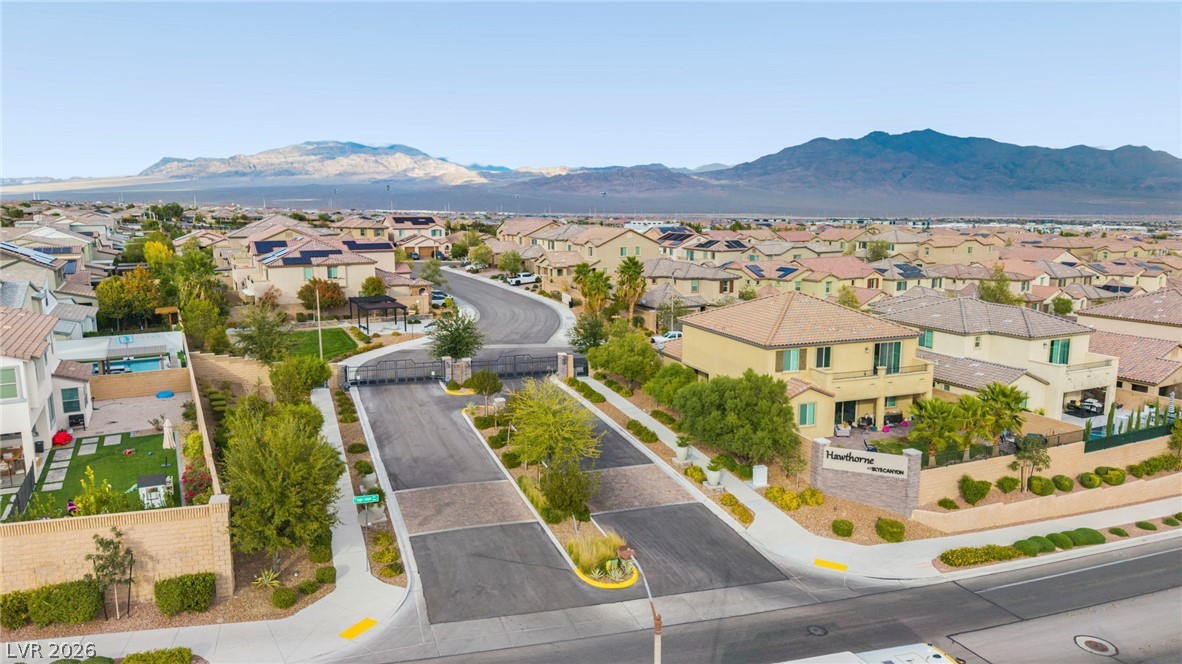
Nestled near towering desert peaks, this gated neighborhood offers quiet paved streets and manicured surroundings.
Distant mountains frame the tile-roofed residences nestled in a peaceful suburban neighborhood.
An aerial perspective captures the tiled roofs and paved driveway of this desert home.
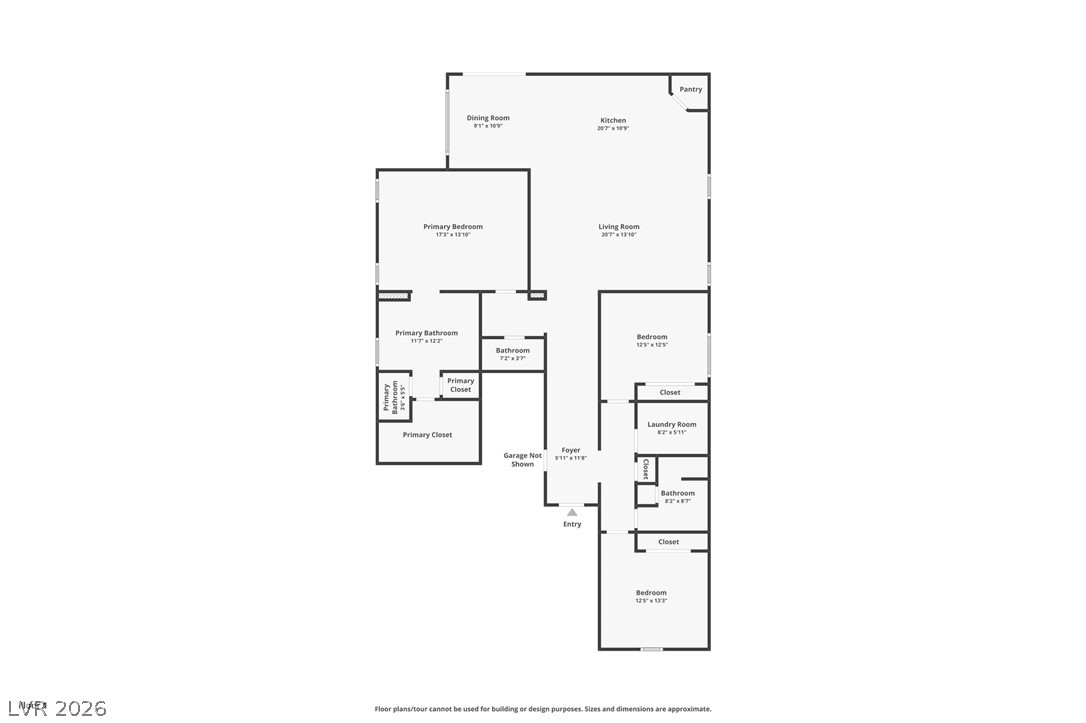
An intuitive layout showing a cohesive single-level floor plan with an open main living area.

 New Listing
 In-Person: 11/21 10:00 AM - 1:00 PM