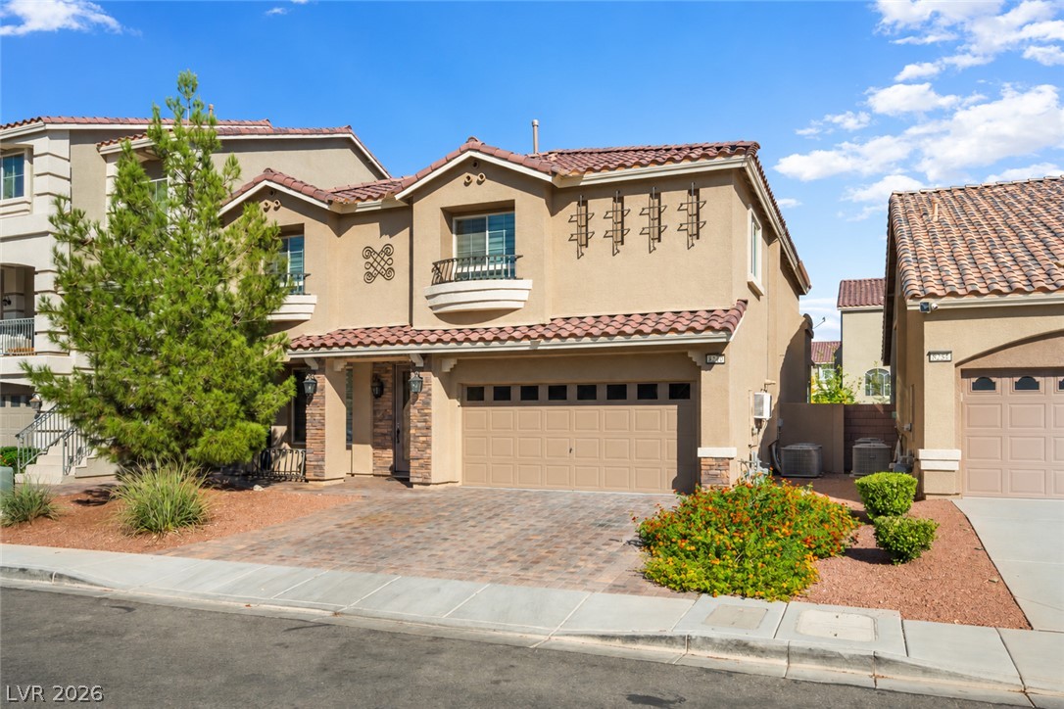
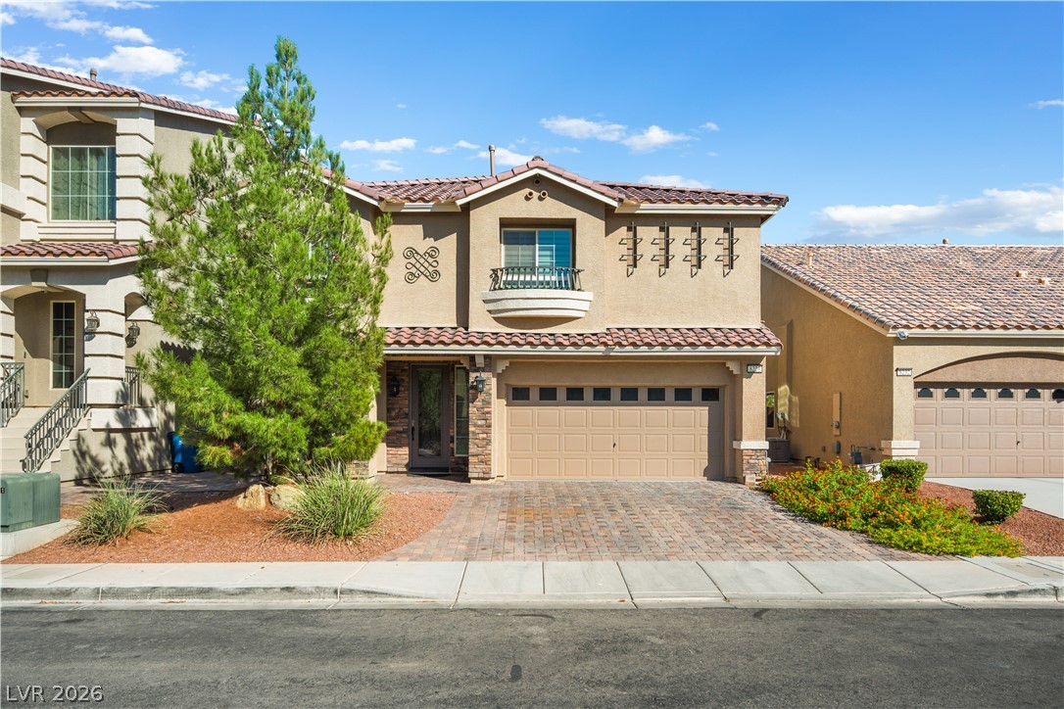
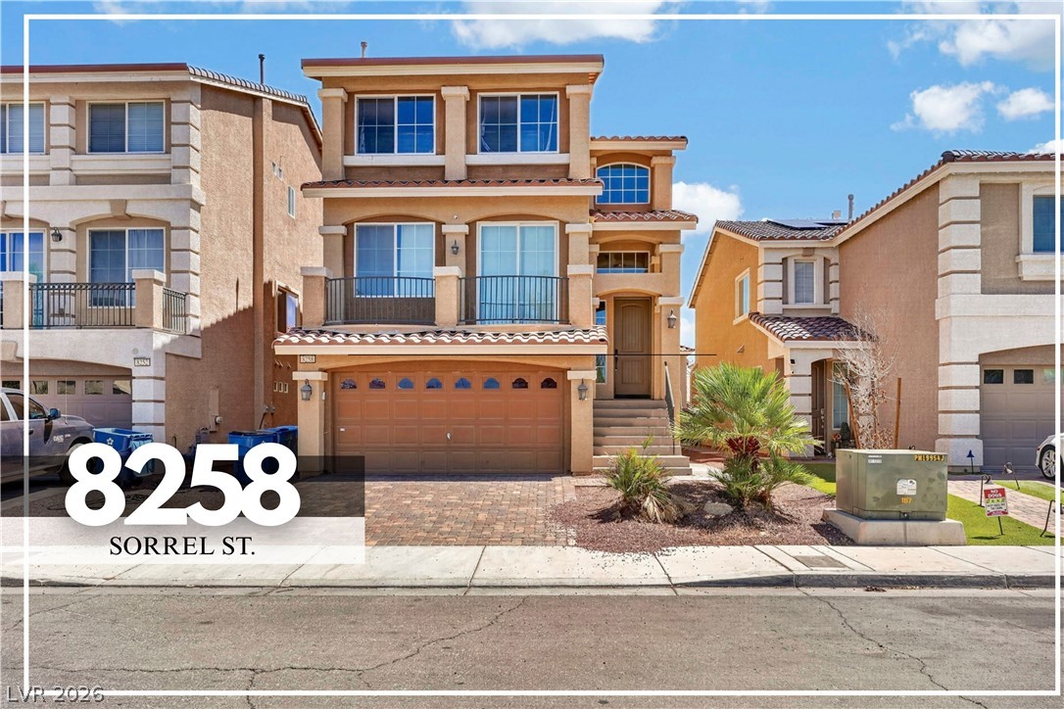
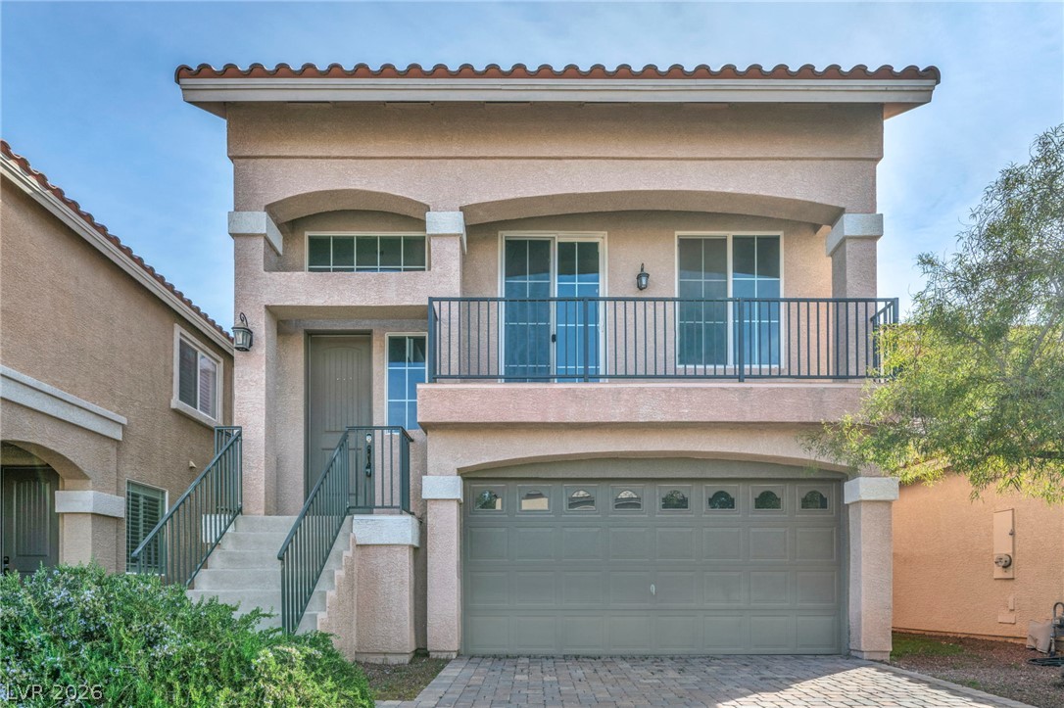
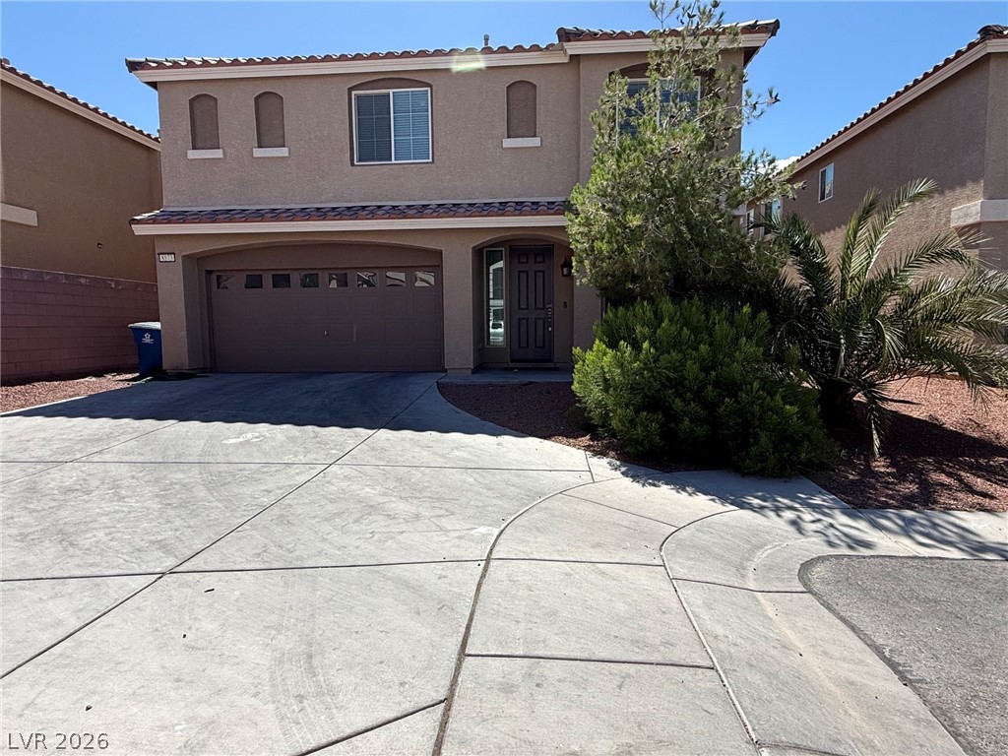
A paved driveway leads to the integrated garage of this stucco-finished desert home.
Spanish tile roofing and stone accents define this multi-level home with an integrated garage.
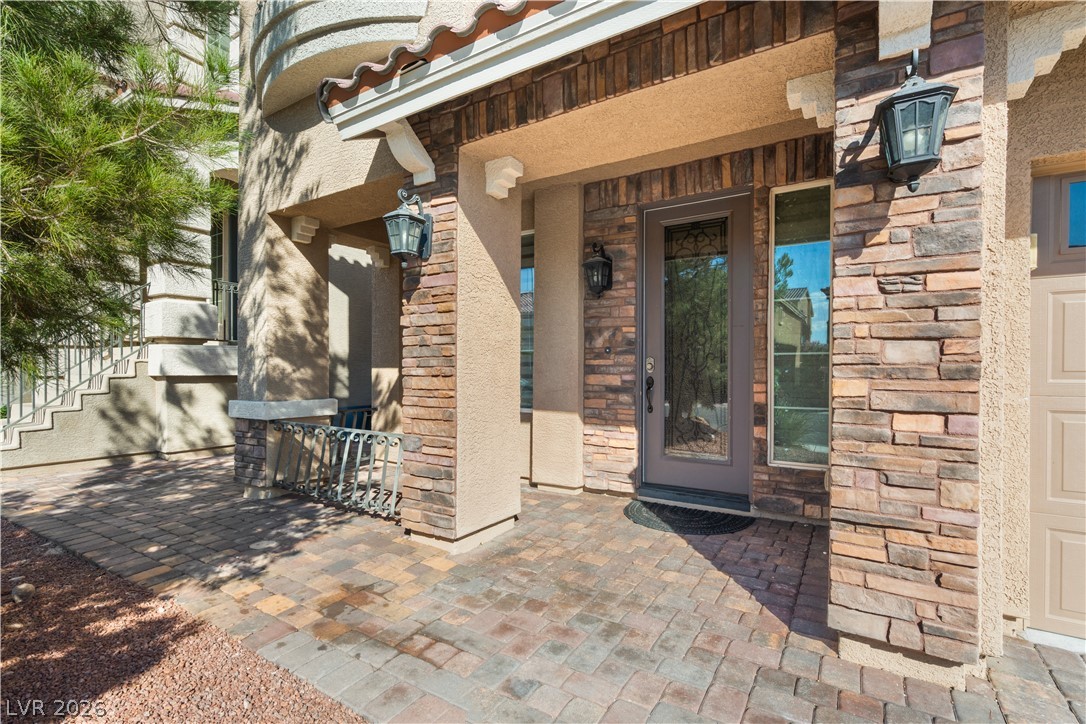
A welcoming stone-accented entryway features a glass-paneled front door and warm paver flooring.
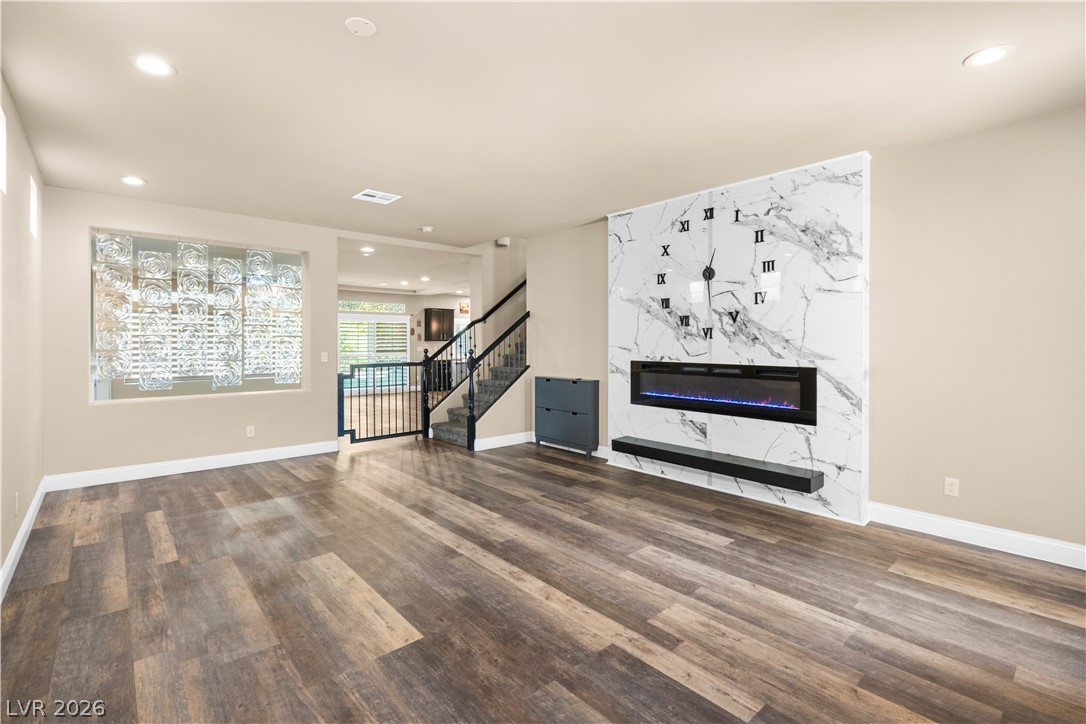
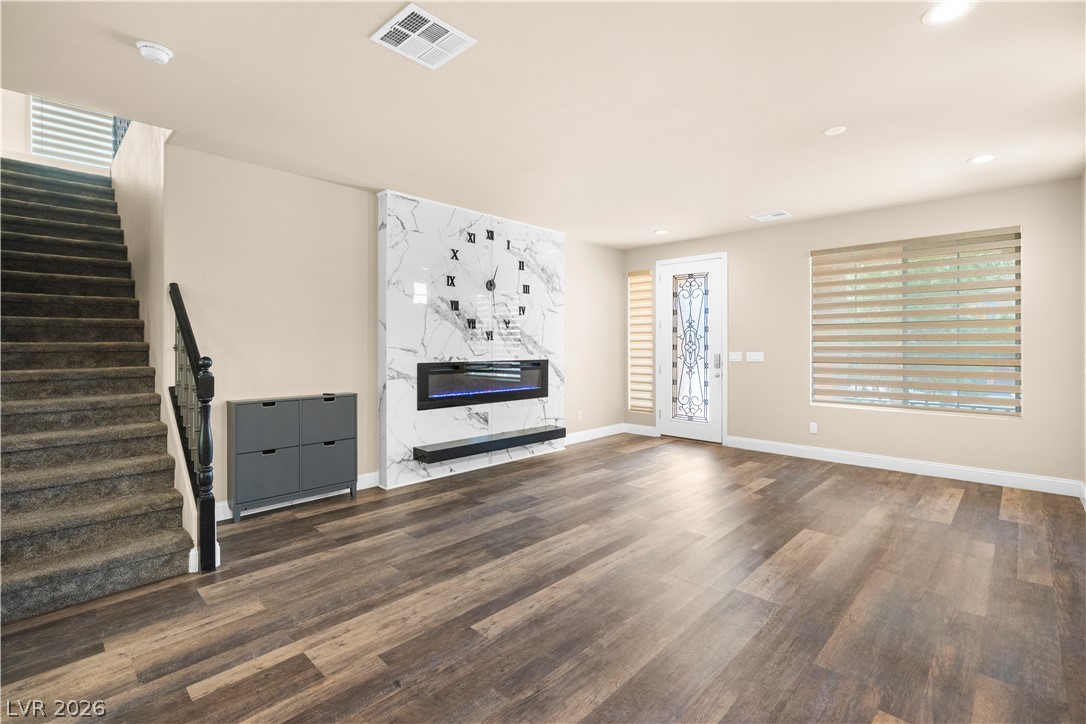
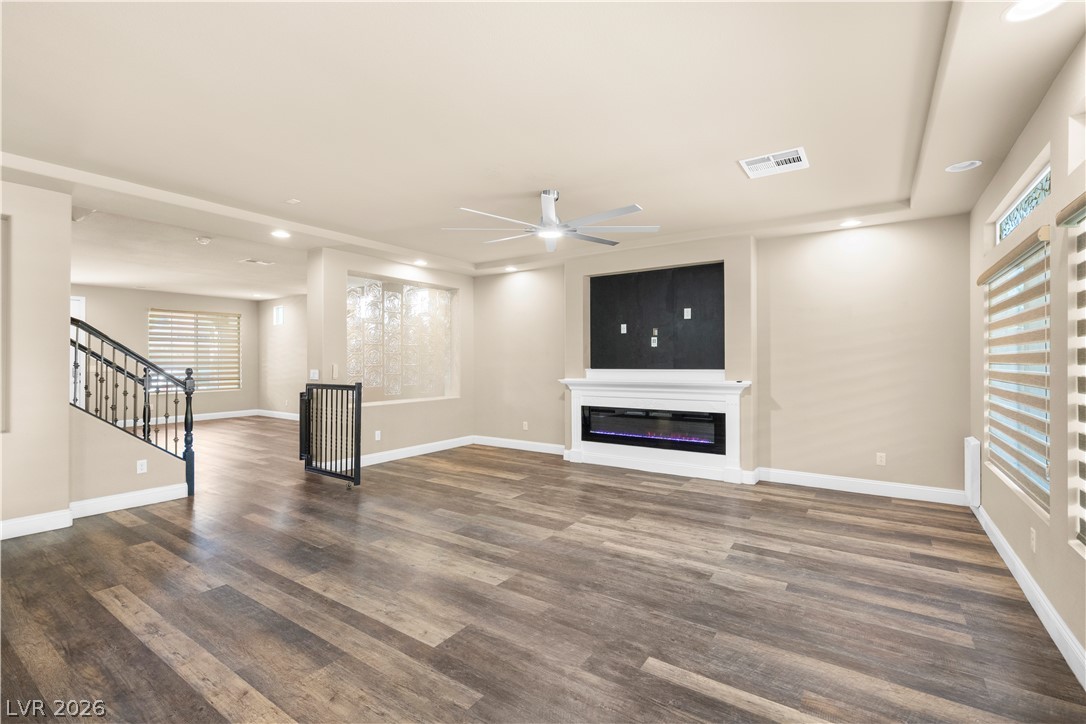
Rich wood-look flooring and a modern marble-accented fireplace define this welcoming living space.
Rich wood-look flooring and a modern fireplace elevate this welcoming main level space.
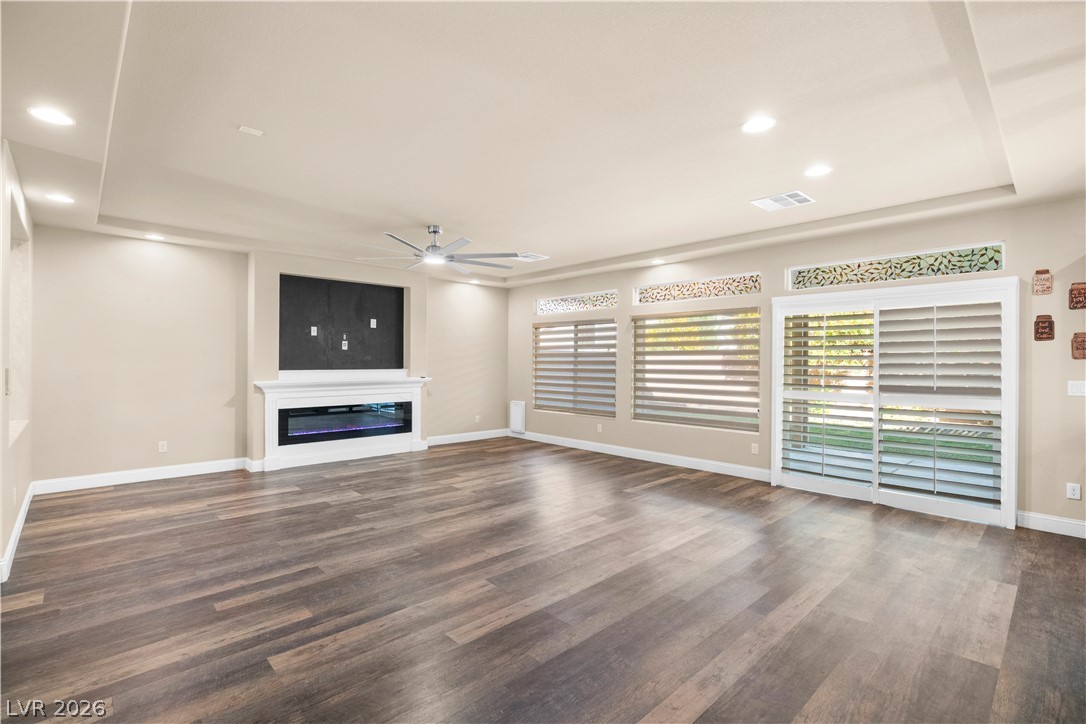
Rich wood-look flooring and a modern fireplace anchor this open living area.
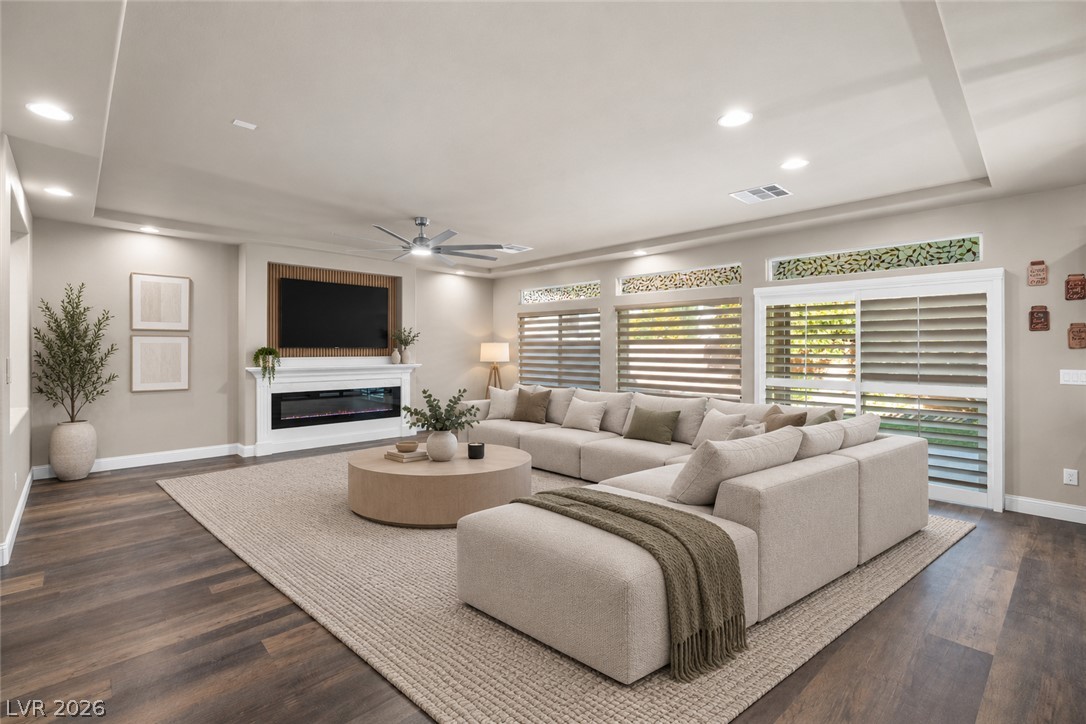
VIRTUALLY STAGEDGleaming hardwood floors and a modern fireplace elevate this inviting open living space.
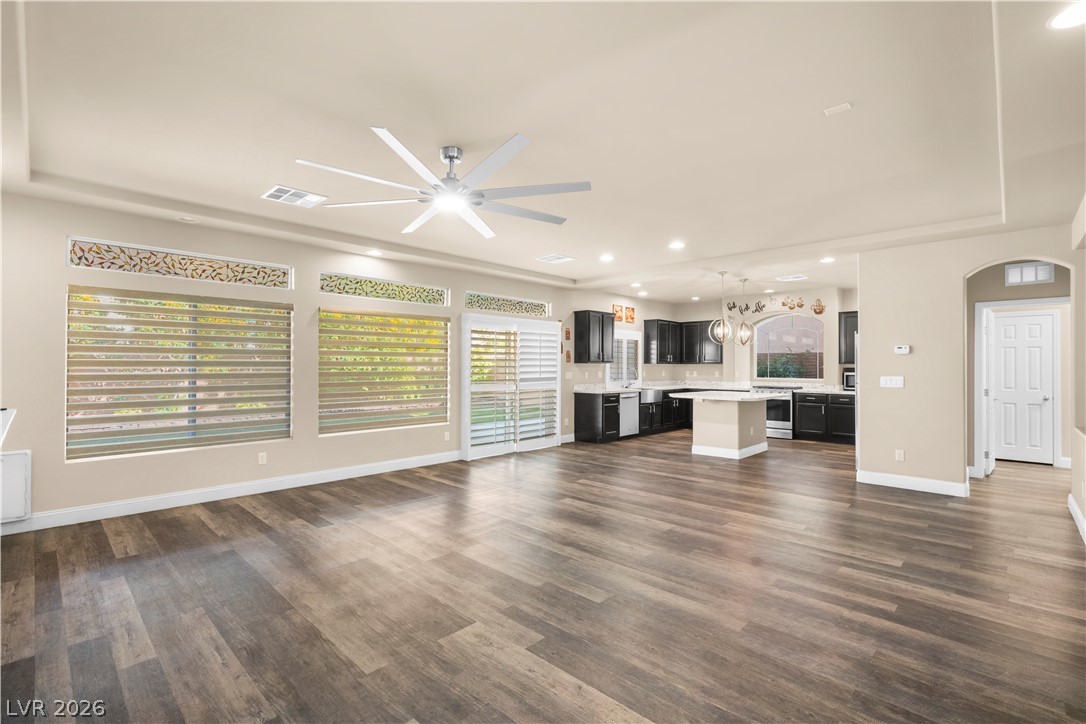
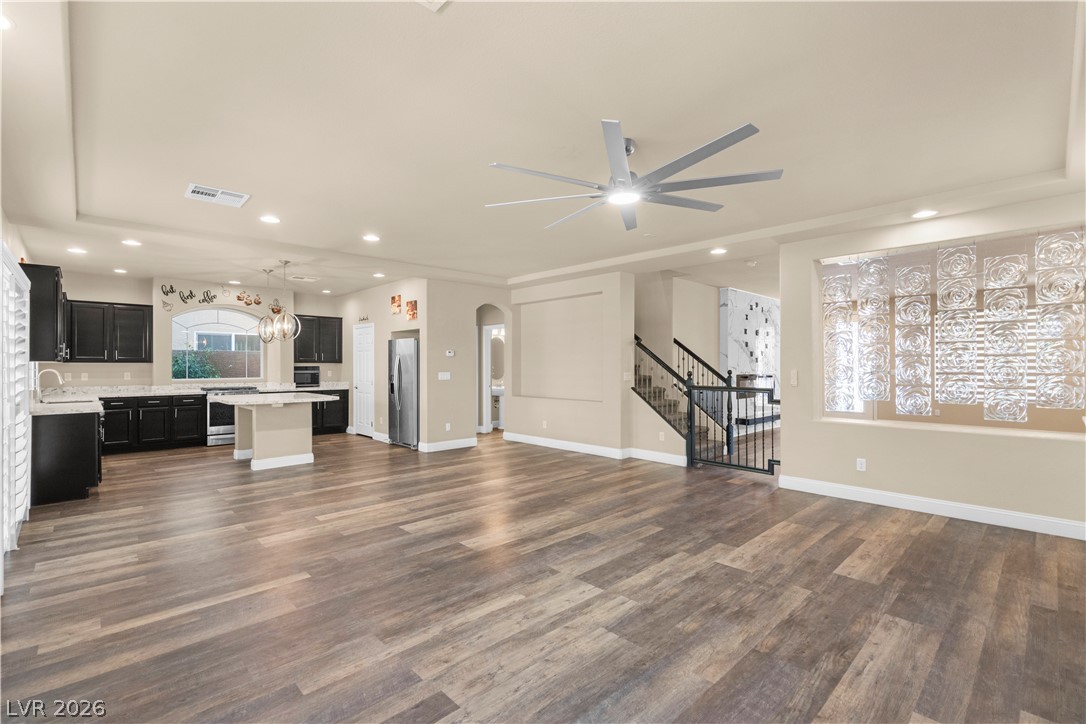
An open layout connects the spacious main living area directly to the kitchen.
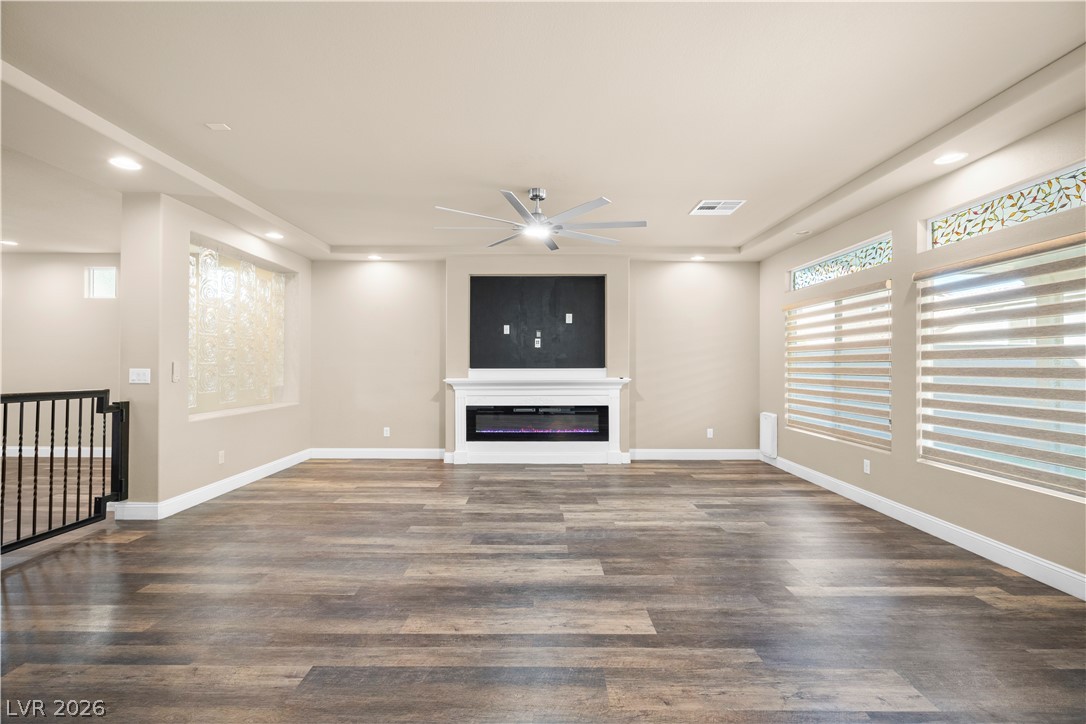
Gleaming hardwood floors and a modern linear fireplace anchor this open concept living space.
Rich wood-look flooring and recessed lighting define this versatile, open-concept living space.
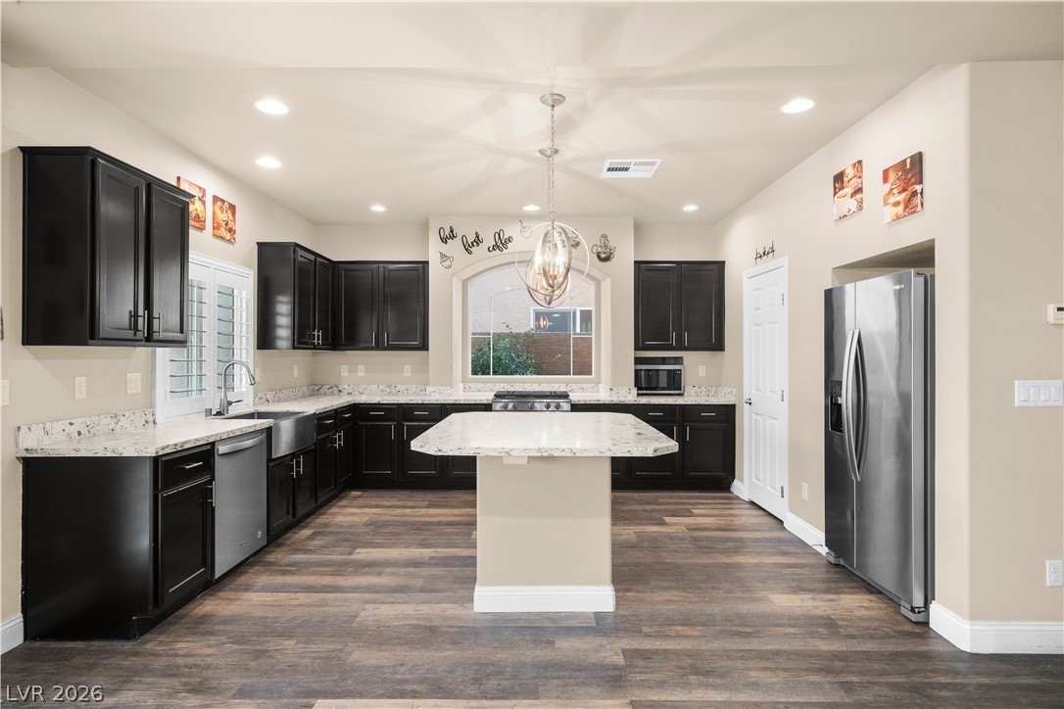
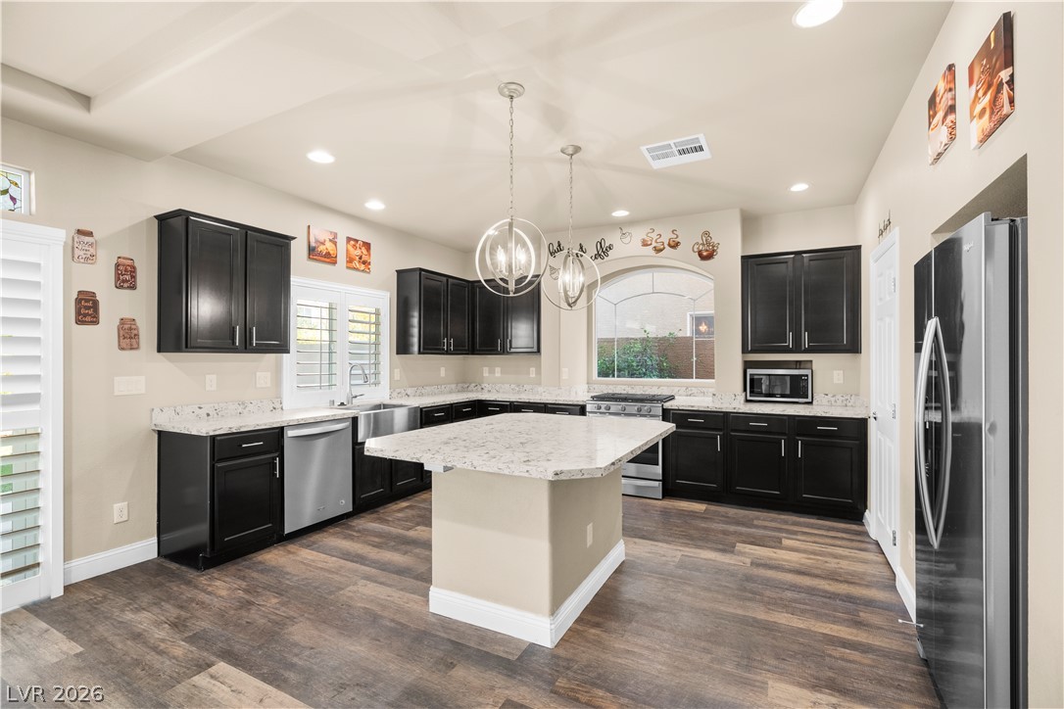
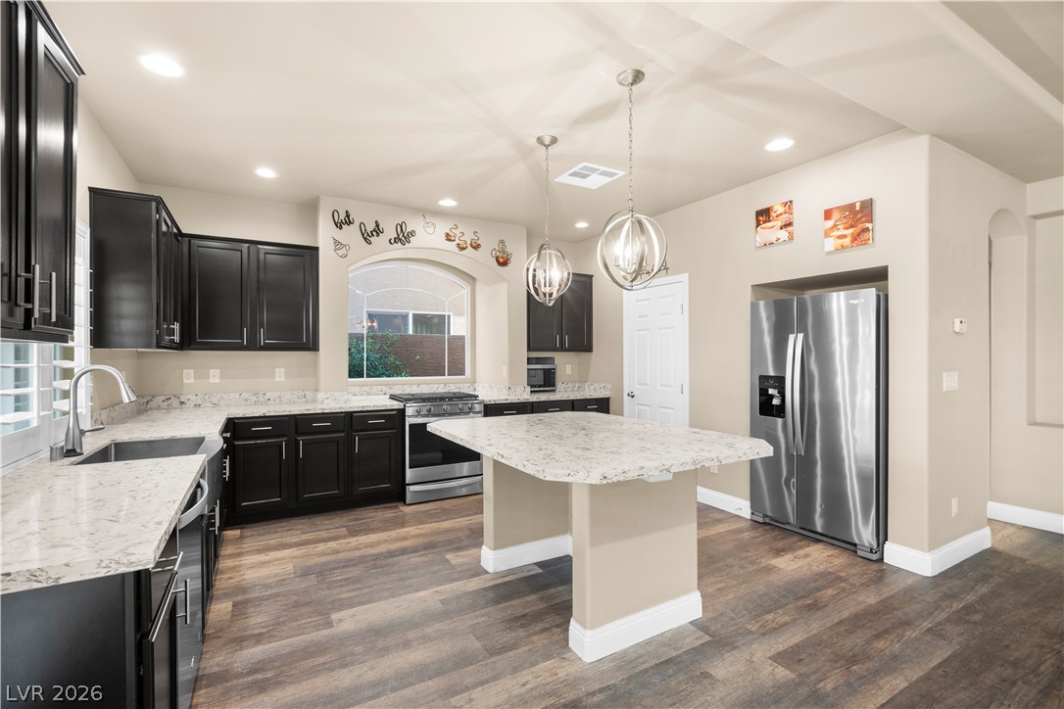
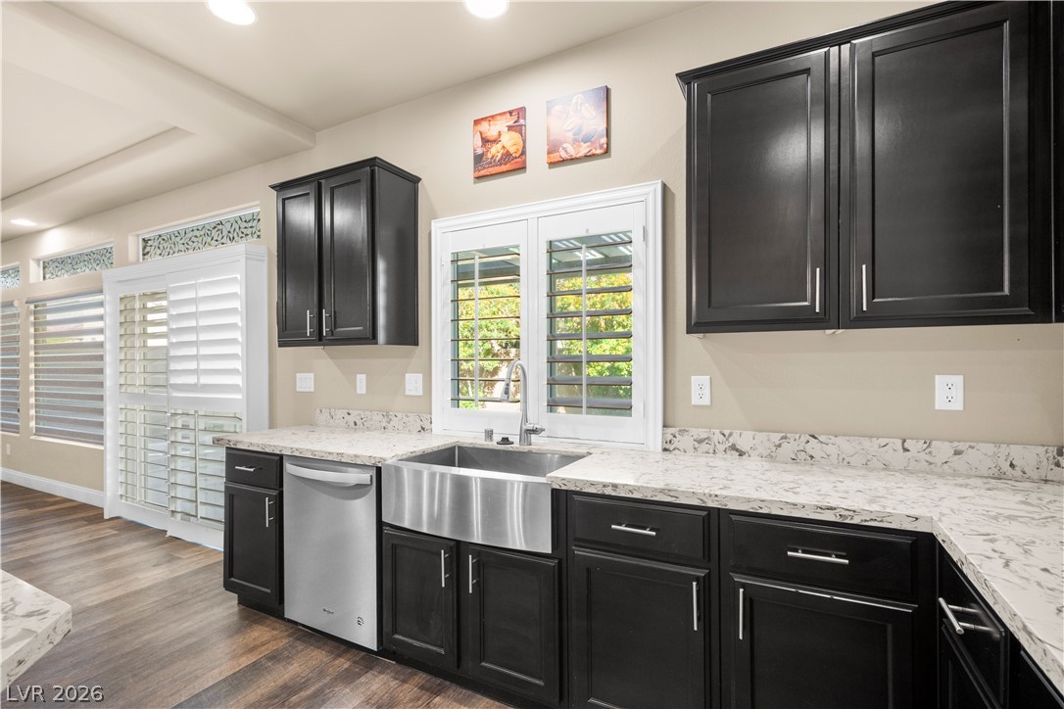
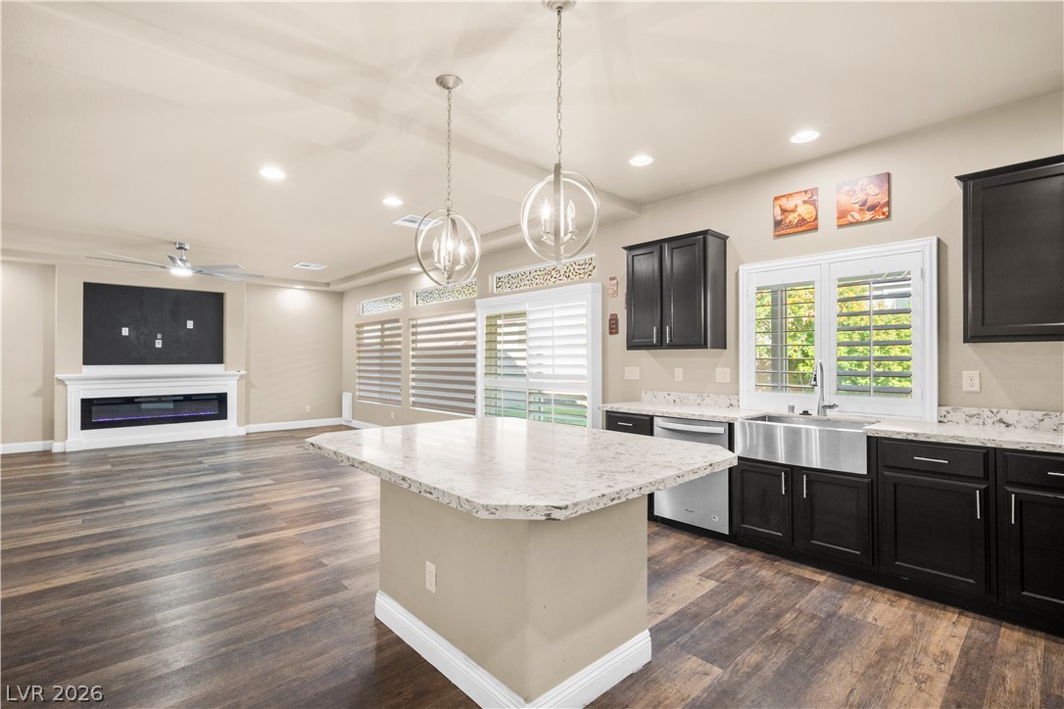
Dark cabinetry beautifully contrasts with light stone countertops and modern wood-look flooring.
Dark cabinetry beautifully contrasts with light countertops and warm wood floors in this central kitchen.
Rich dark cabinetry contrasts beautifully with granite countertops in this open culinary space.
Gleaming stone countertops and dark cabinetry create a striking culinary workspace.
An open-concept kitchen transitions seamlessly into a living area with warm wood-look floors.
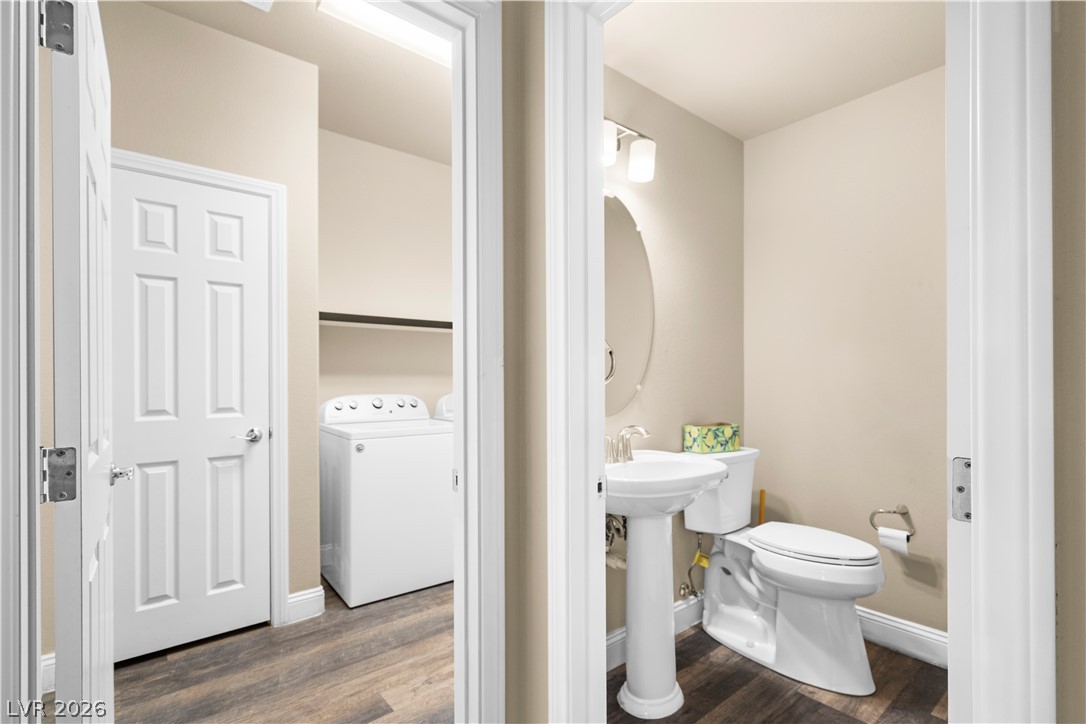
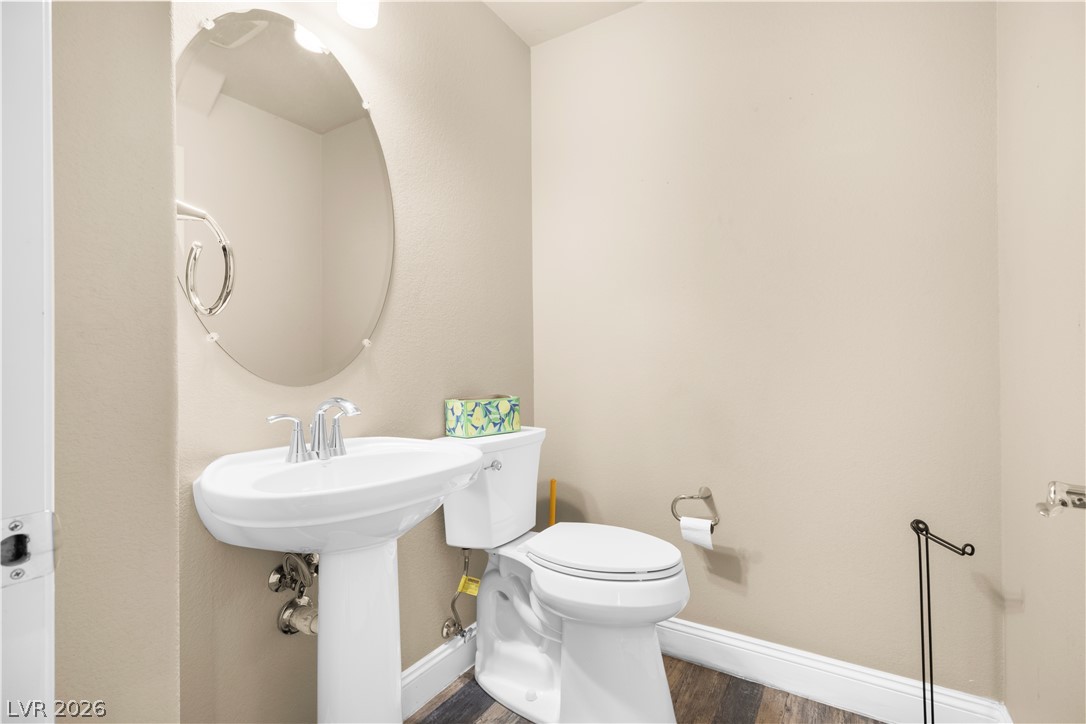
A convenient powder room sits adjacent to the laundry area with wood-look flooring.
A classic pedestal sink paired with neutral walls completes this functional powder room design.
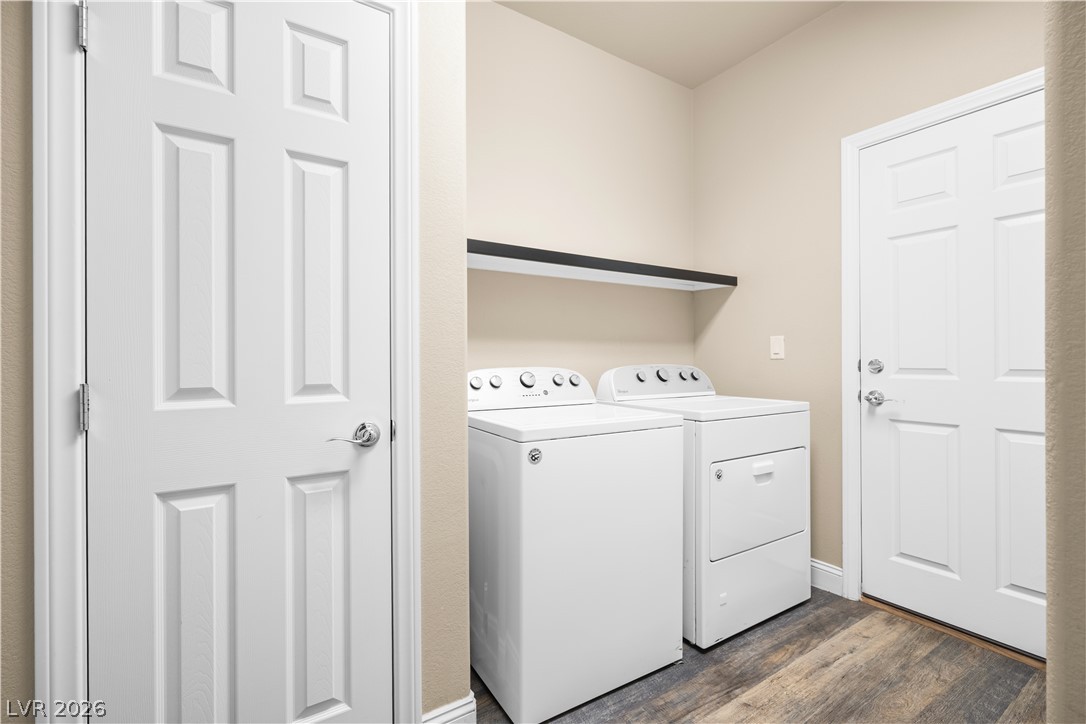
Hardwood floors and a built-in shelf elevate this highly functional laundry area.
Rich wood flooring runs throughout this spacious living area anchored by a modern fireplace.
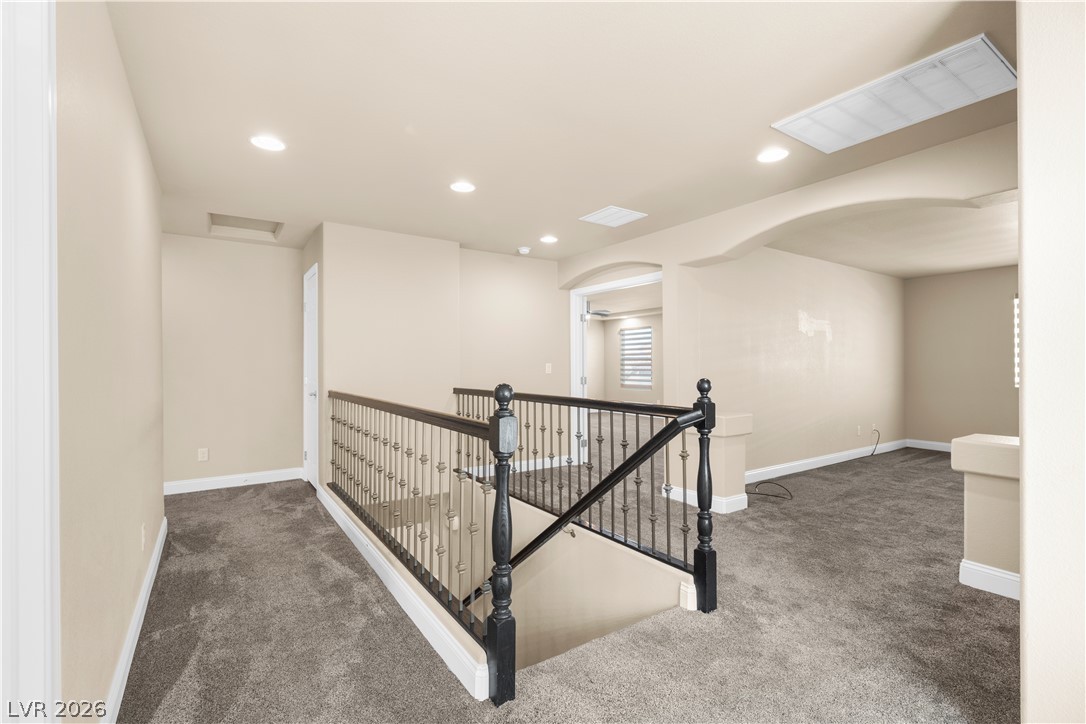
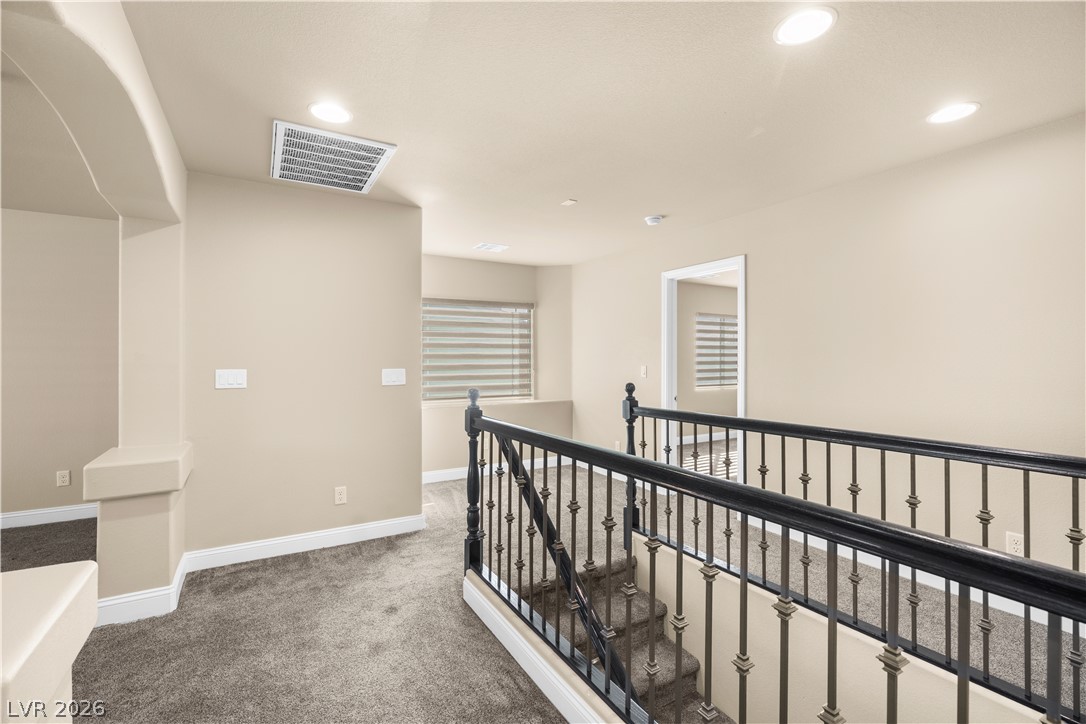
An open upstairs landing features plush carpeting and an elegant wrought-iron stair railing.
An open upper landing features soft carpeting and an elegant wrought-iron railing system.
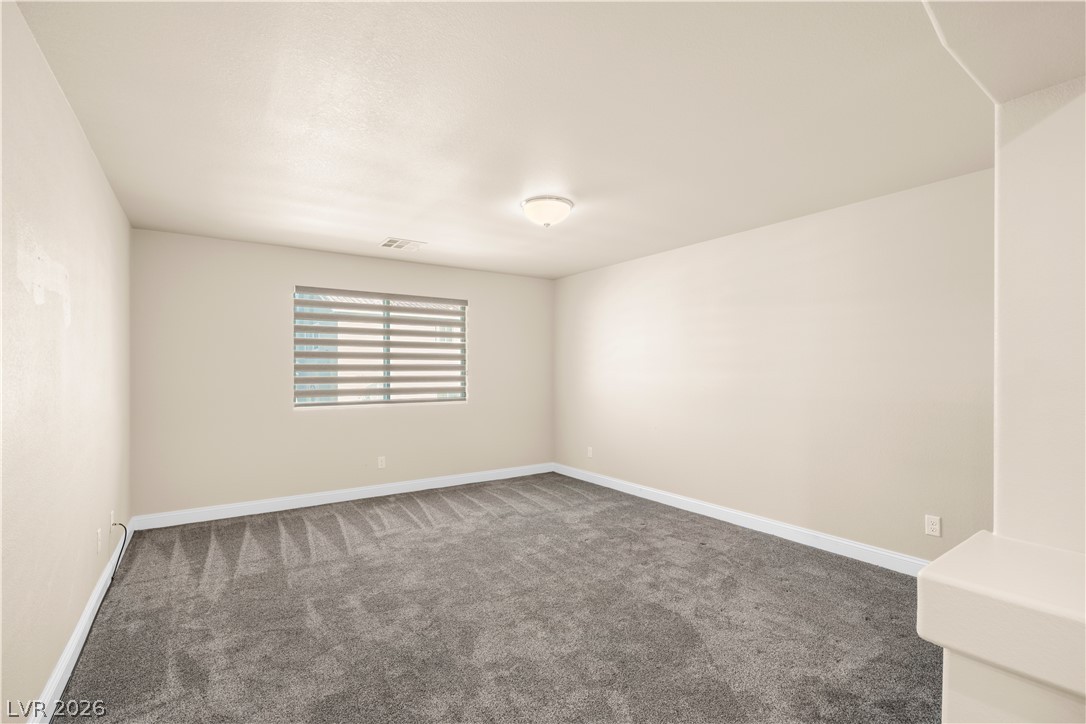
Plush carpeting and a wide window bring warmth and light to this versatile bedroom.
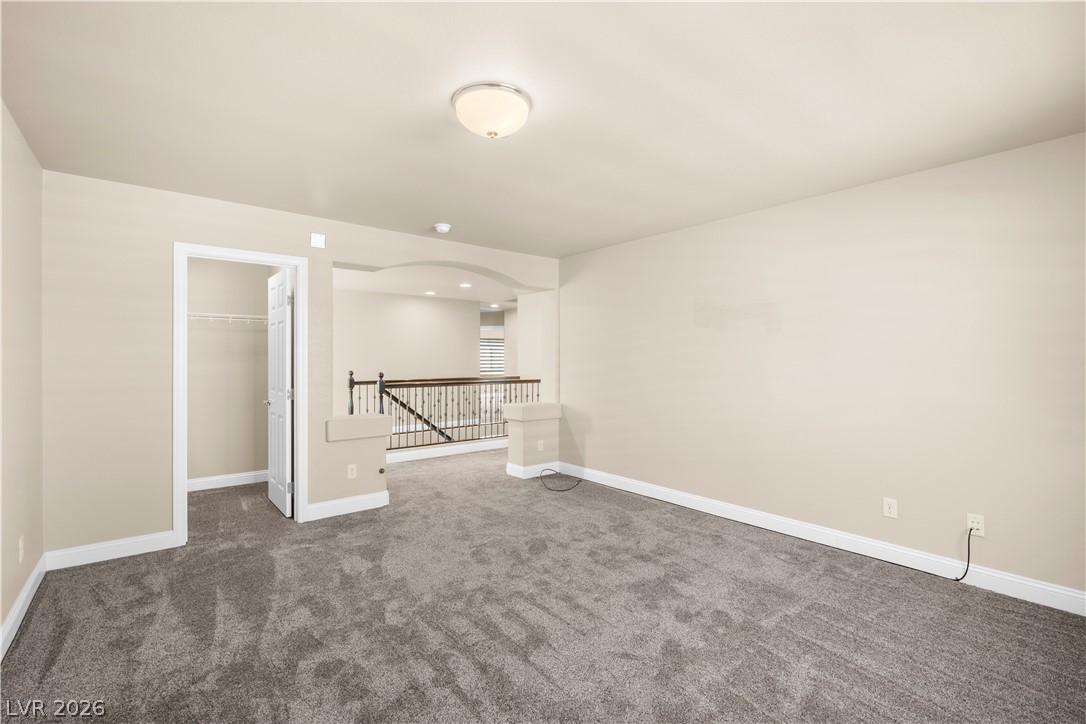
An open upstairs loft overlooks the lower level, complete with wall-to-wall carpeting and neutral tones.
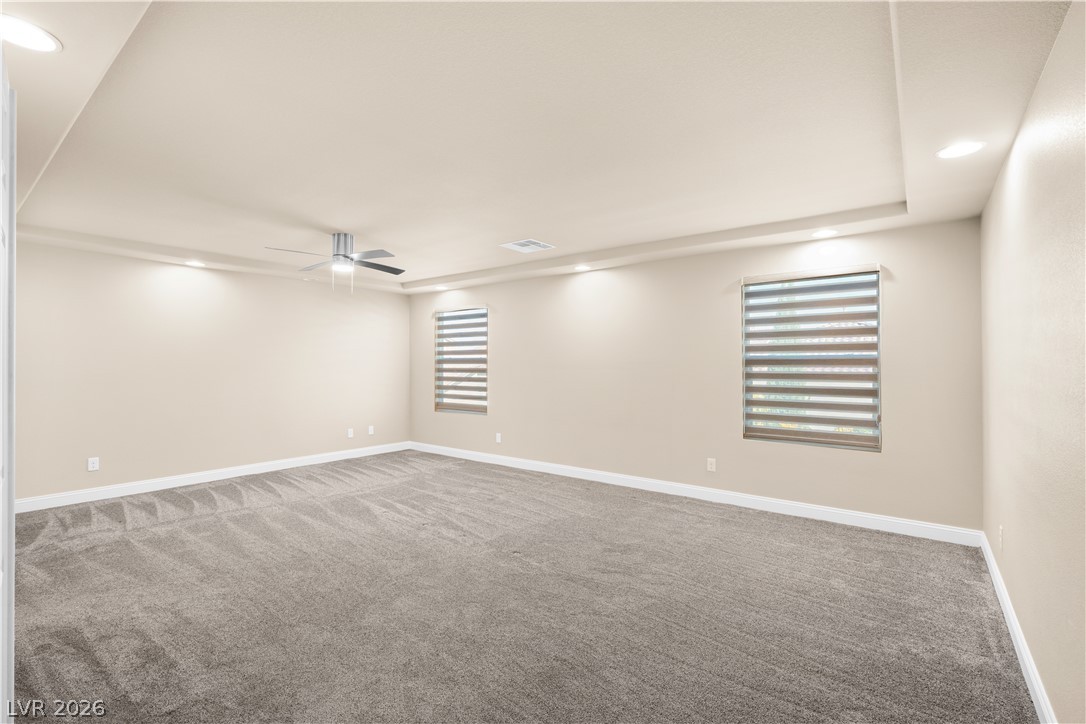
A spacious layout and elegant tray ceilings define this comfortable living area.
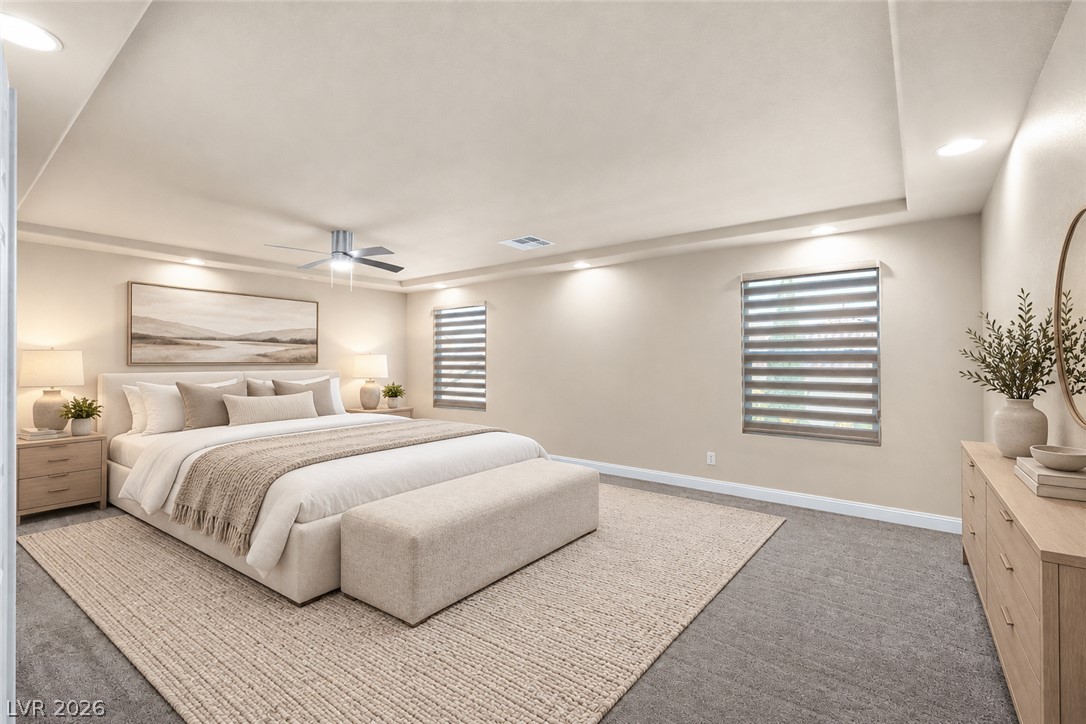
VIRTUALLY STAGED: Soft recessed lighting illuminates a spacious bedroom complete with a recessed tray ceiling.
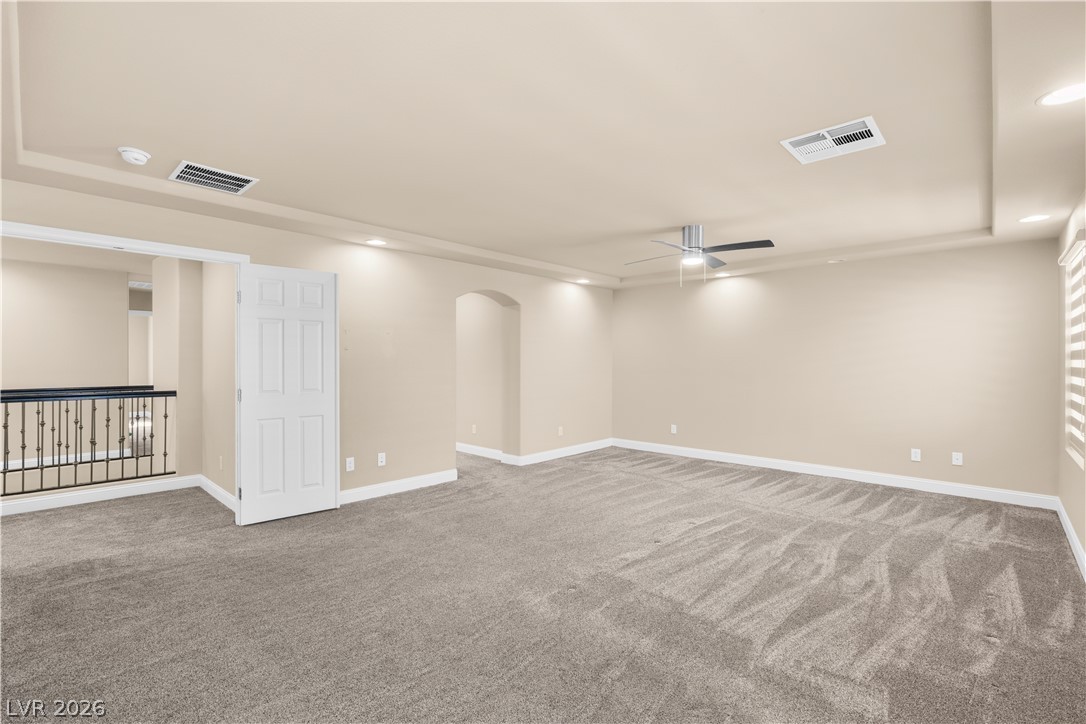
A spacious upper-level room features neutral carpeted flooring and a tray ceiling layout.
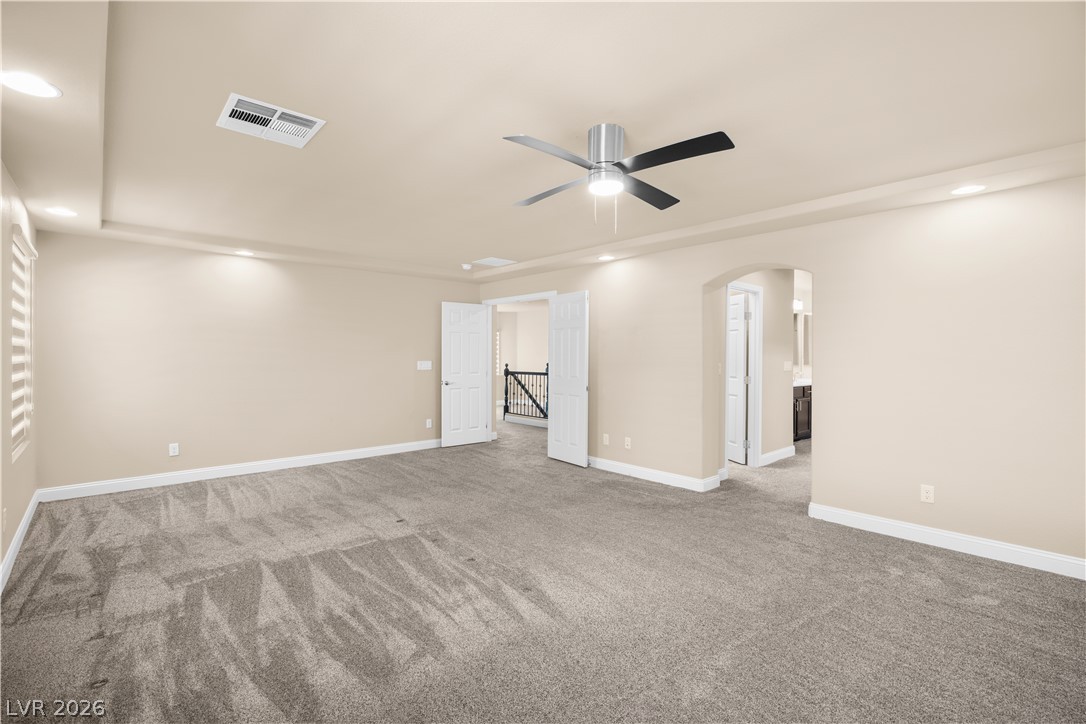
Plush carpeting and architectural arches define this generously sized bedroom retreat.
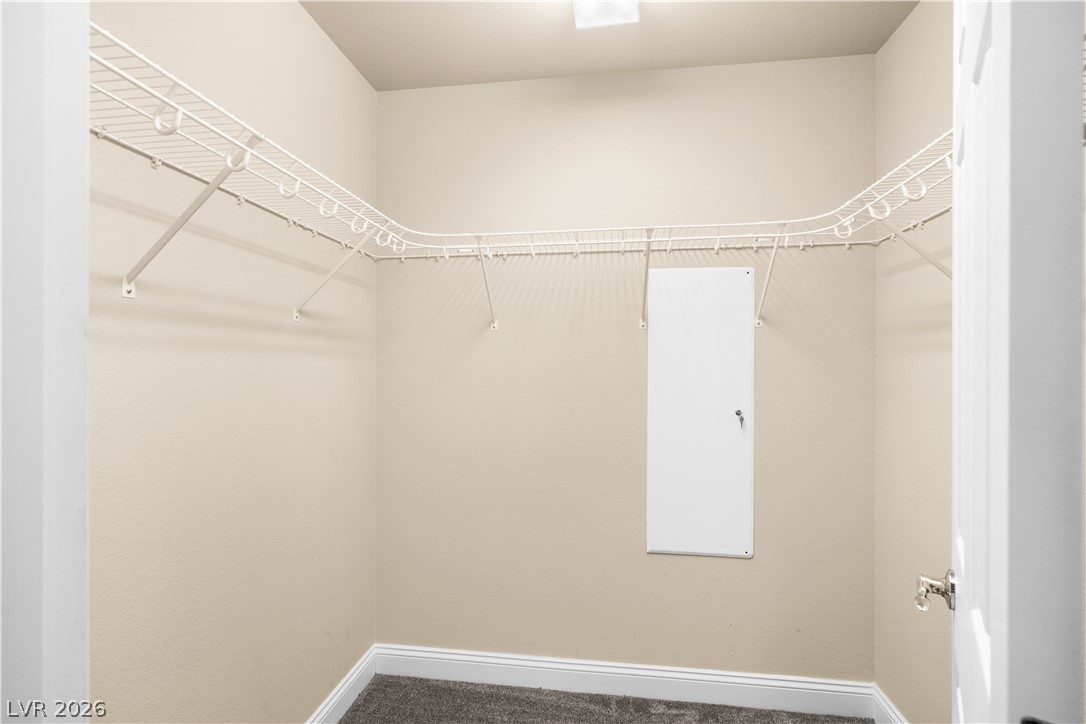
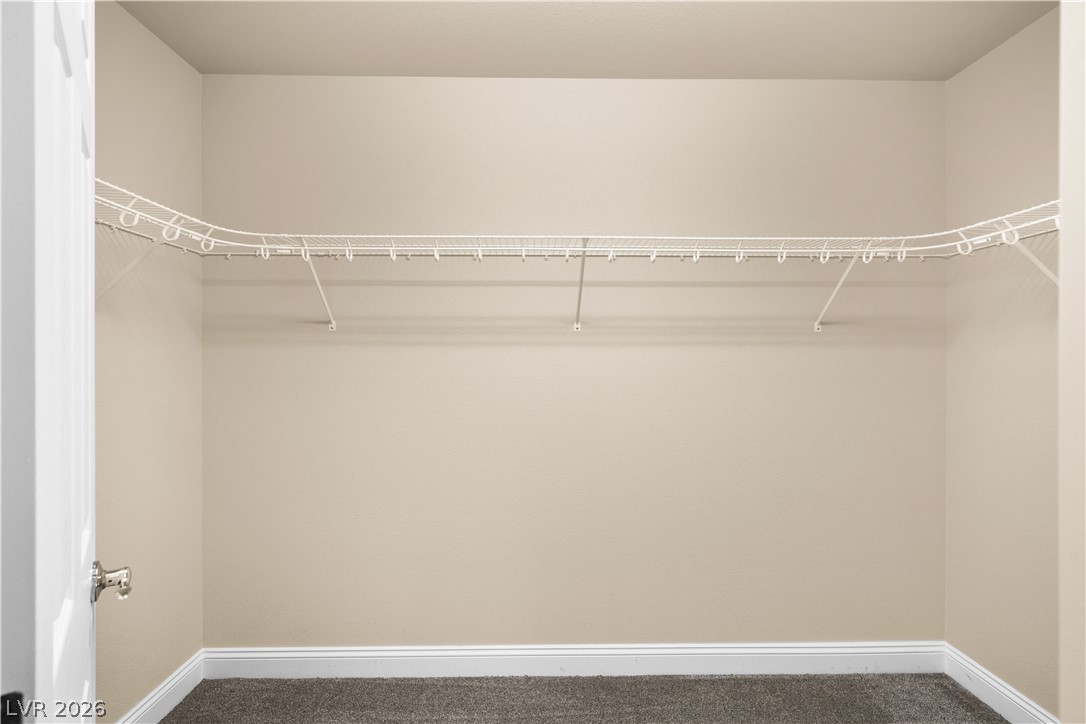
Ample wire shelving wraps around a spacious walk-in closet with soft wall-to-wall carpeting.
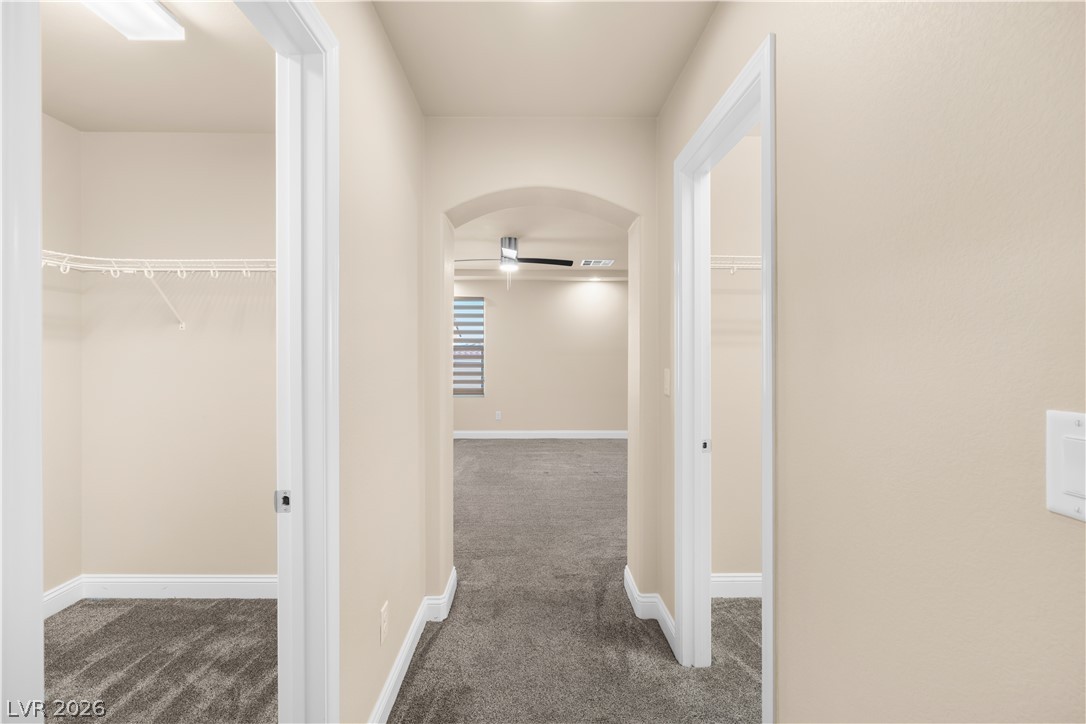
A neutral-toned hallway with plush carpeting leads through an arched entryway to the bedrooms.
Ample wire shelving and soft carpeting define this functional walk-in closet space.
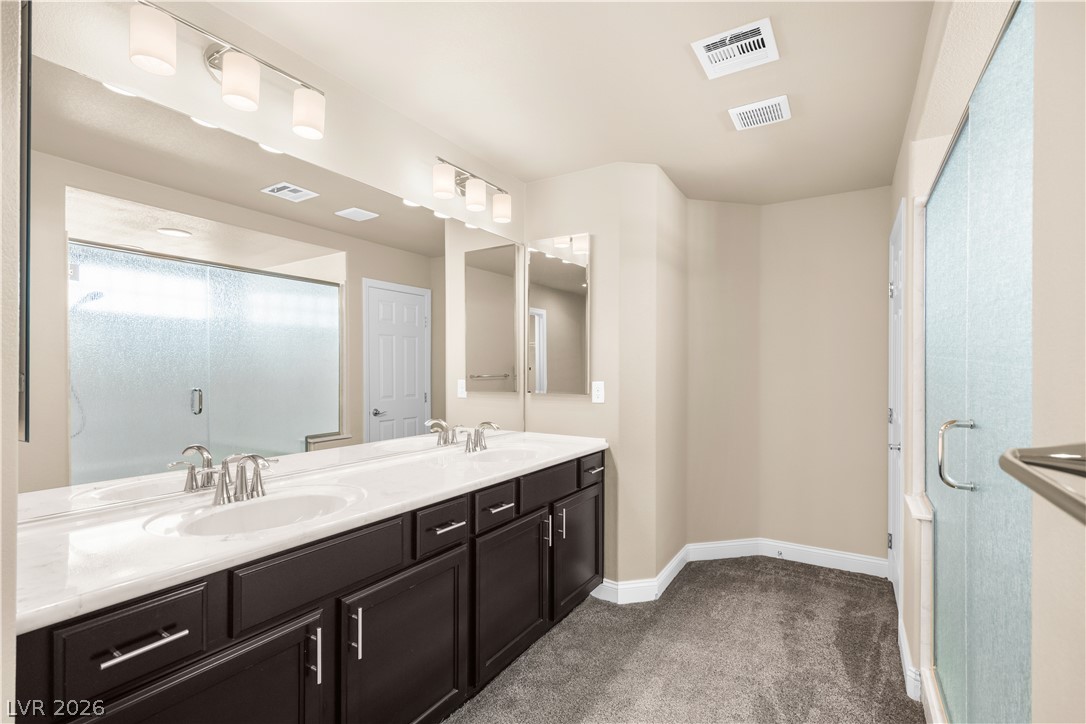
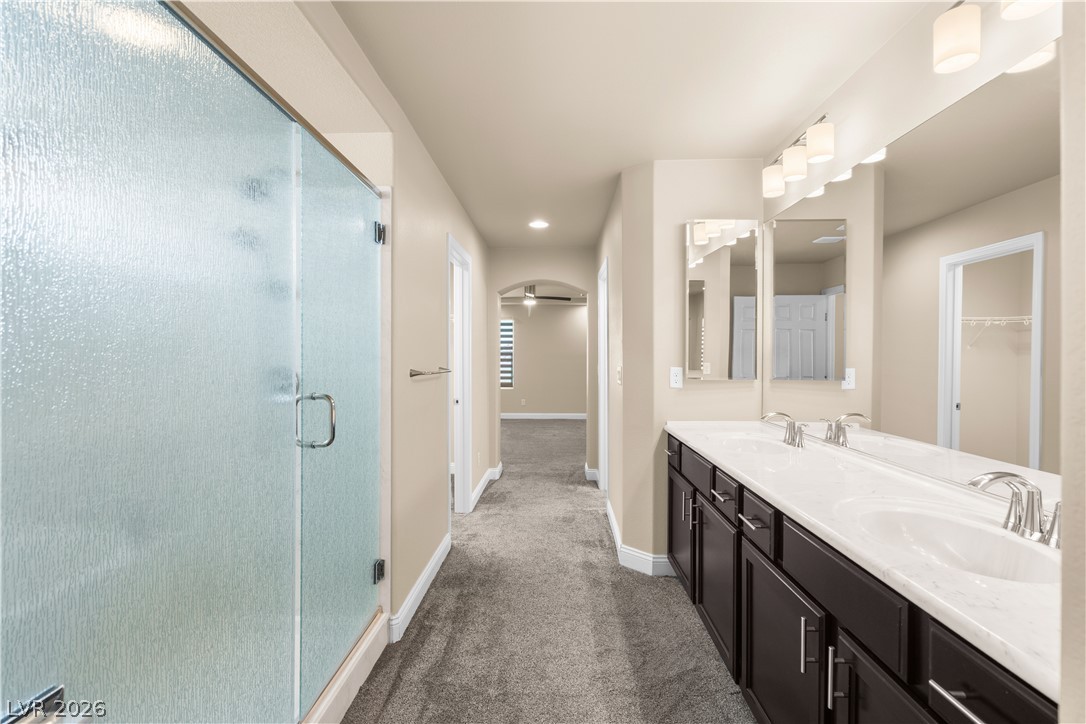
An expansive vanity counter runs alongside plush carpet flooring in this well-appointed private bath.
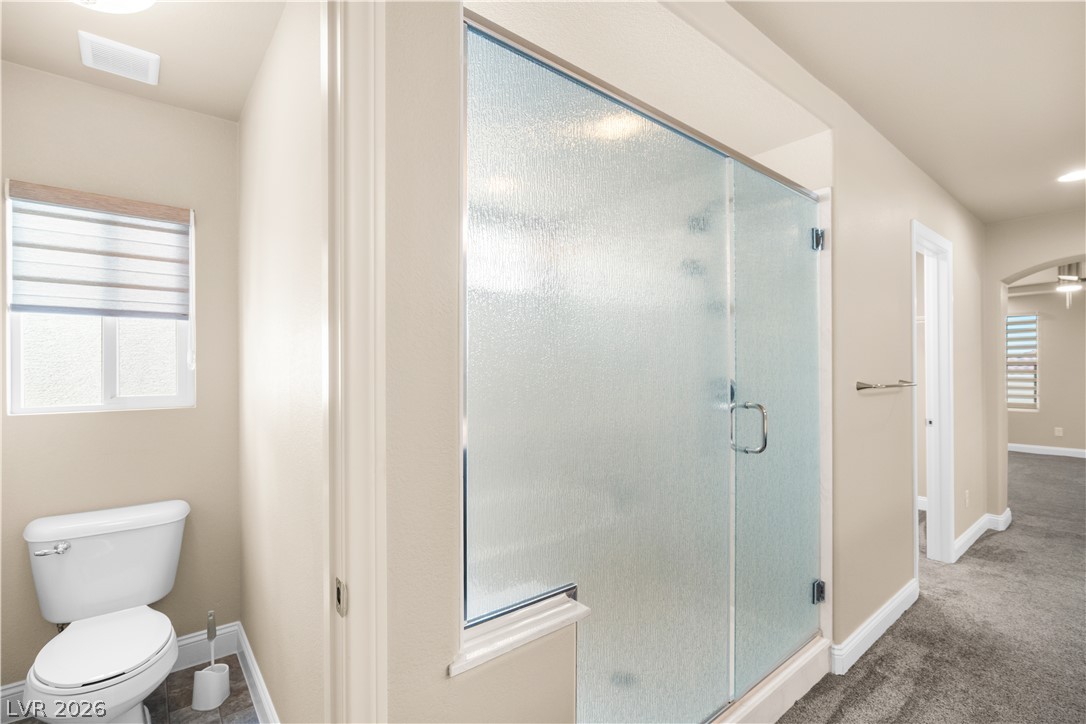
Glass doors enclose the walk-in shower situated adjacent to a private water closet.
Double sinks and a large glass shower frame this master bathroom suite.
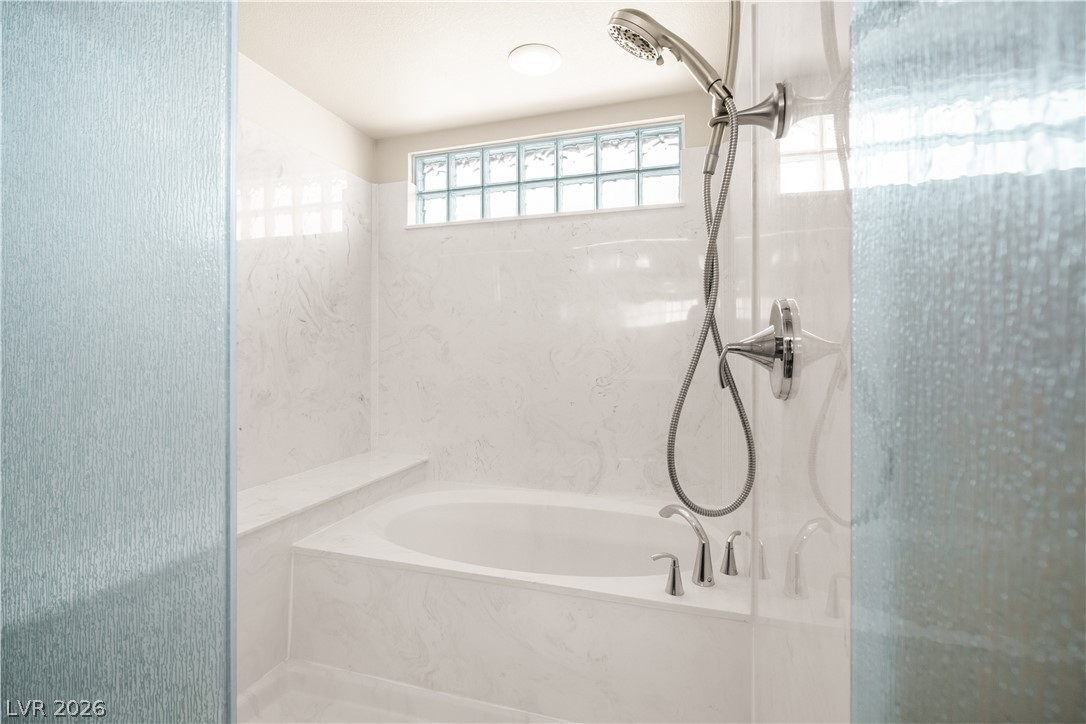
A deep soaking tub sits beneath a glass block window in this serene bathroom.
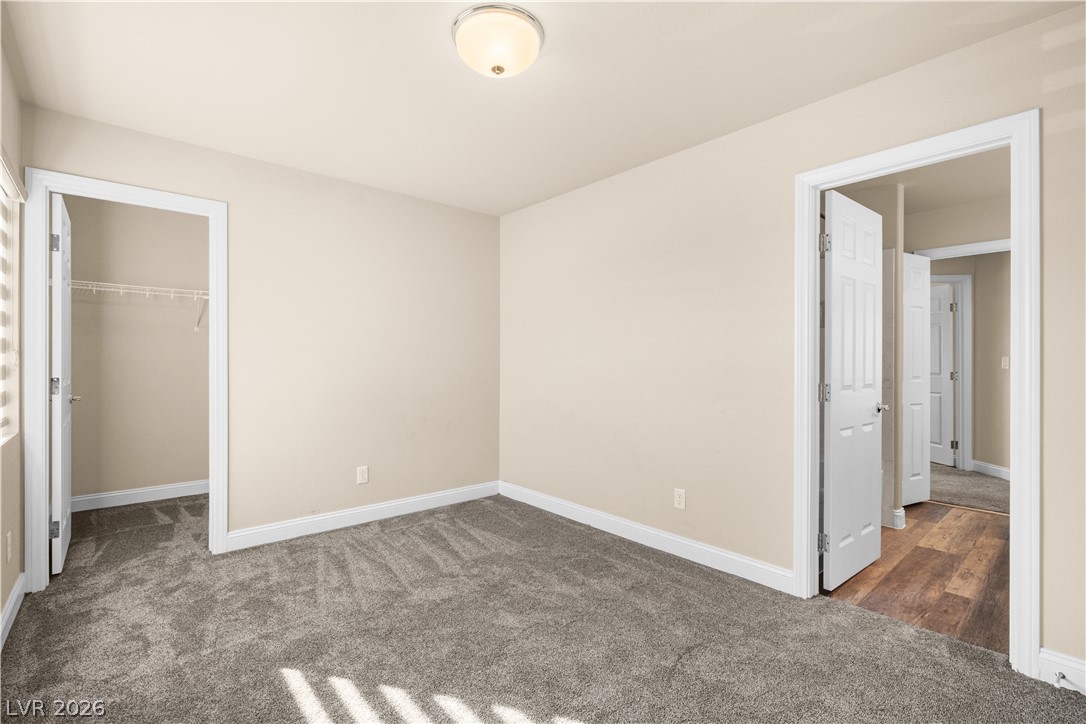
Plush carpeting anchors this versatile room with an attached walk-in closet.
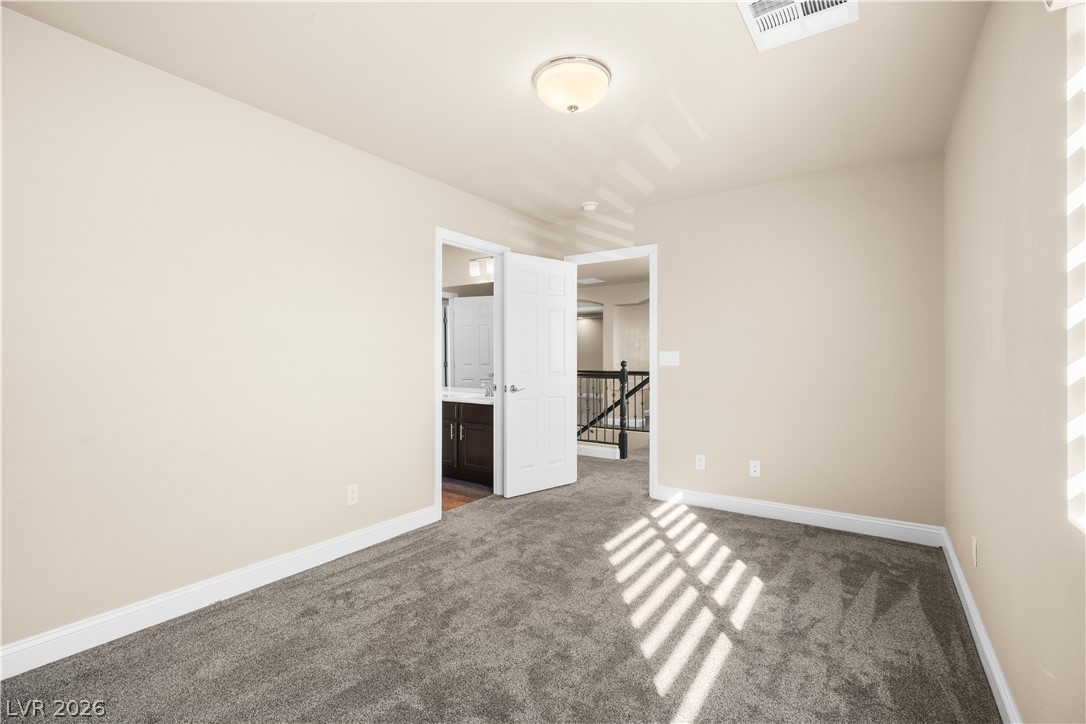
Plush carpeting and soft neutral tones define this versatile, comfortable secondary bedroom.
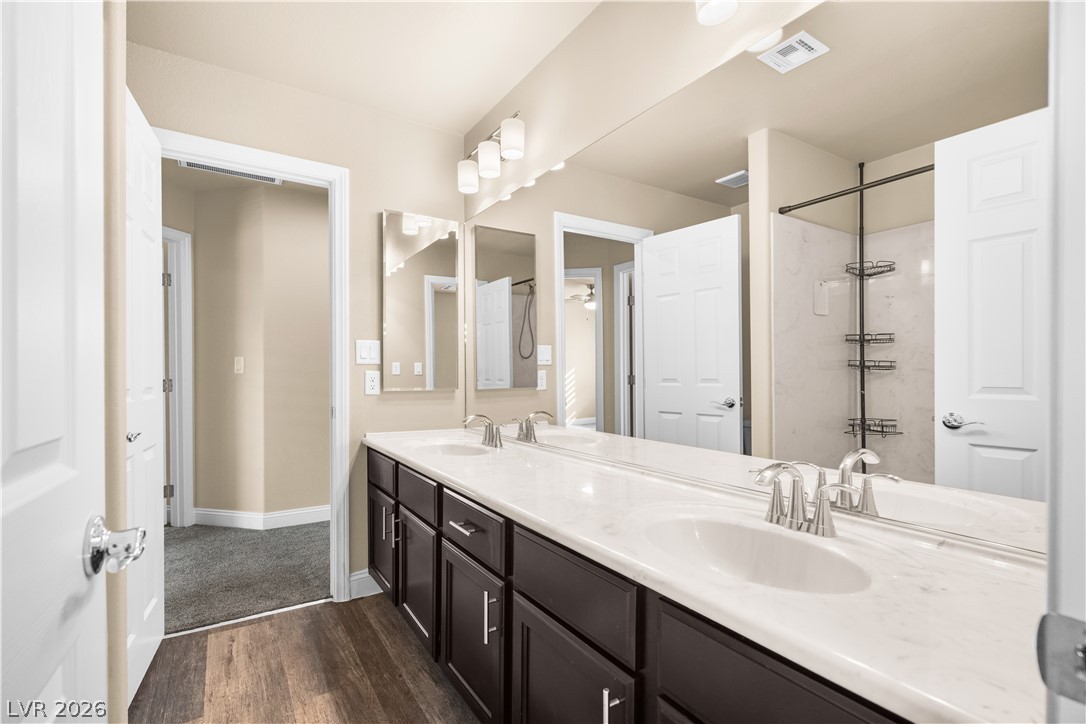
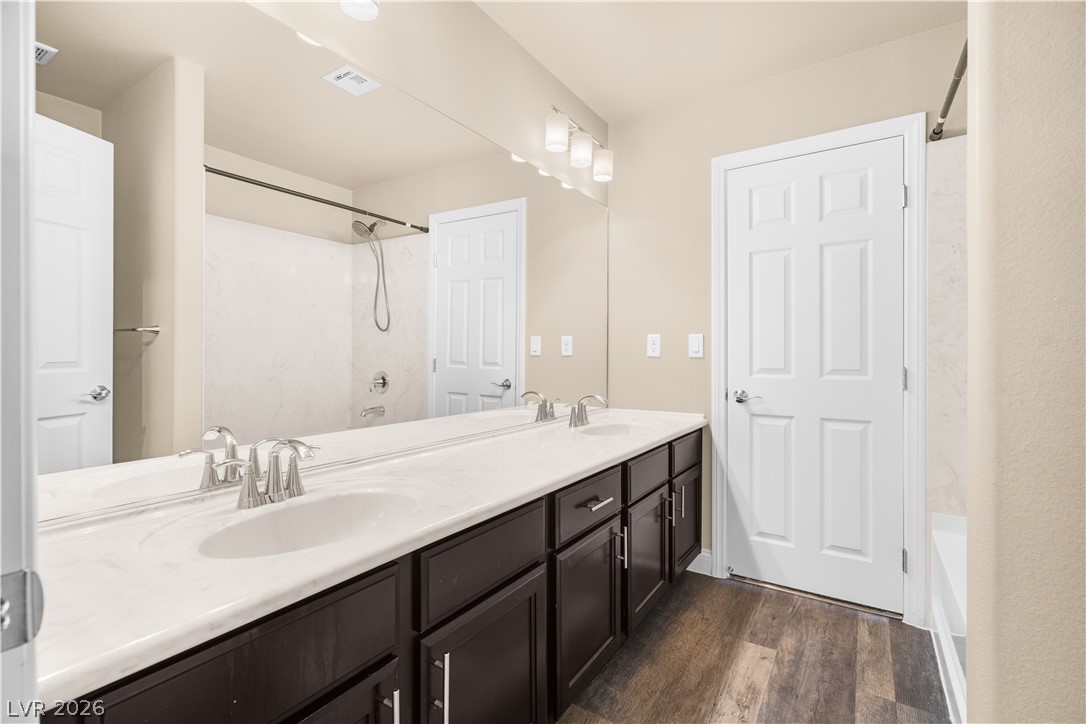
A spacious double vanity features stone countertops and modern dark cabinetry.
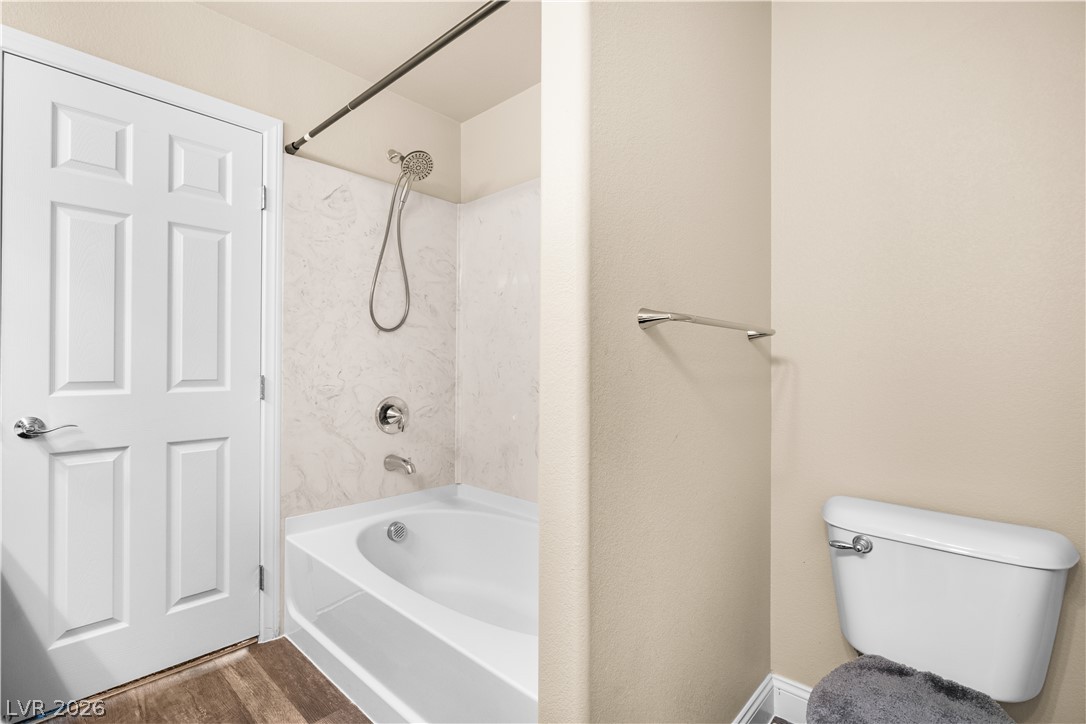
A classic soaking tub anchors this clean bathroom space.
Clean lines and durable hard surface flooring define this updated guest bathroom.
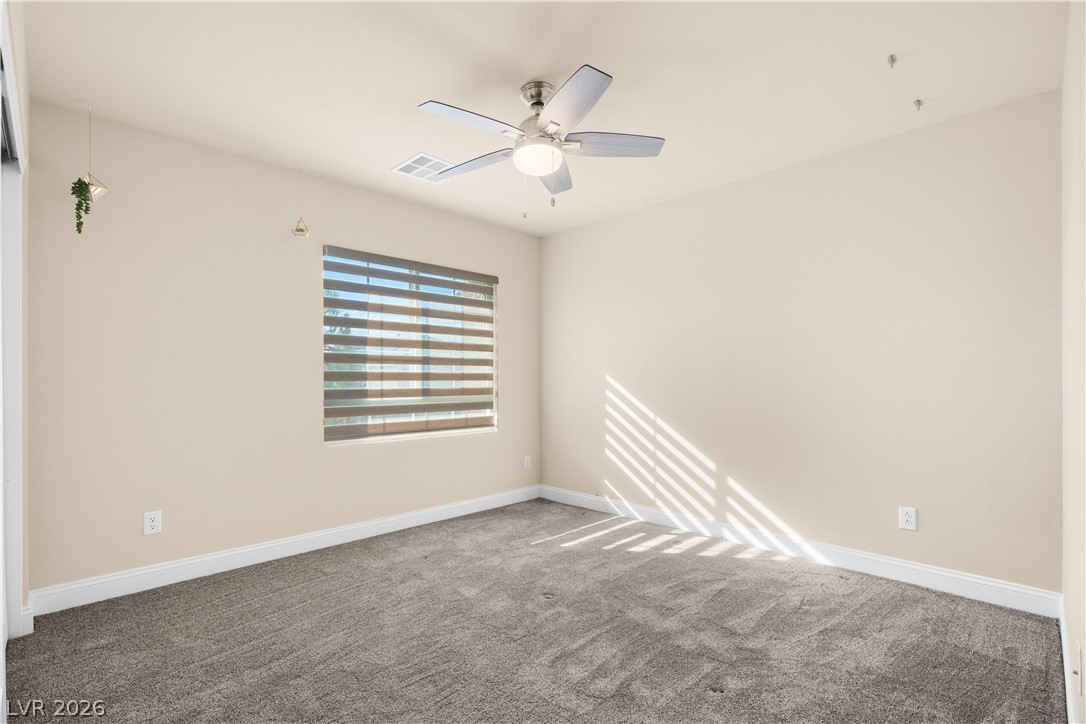
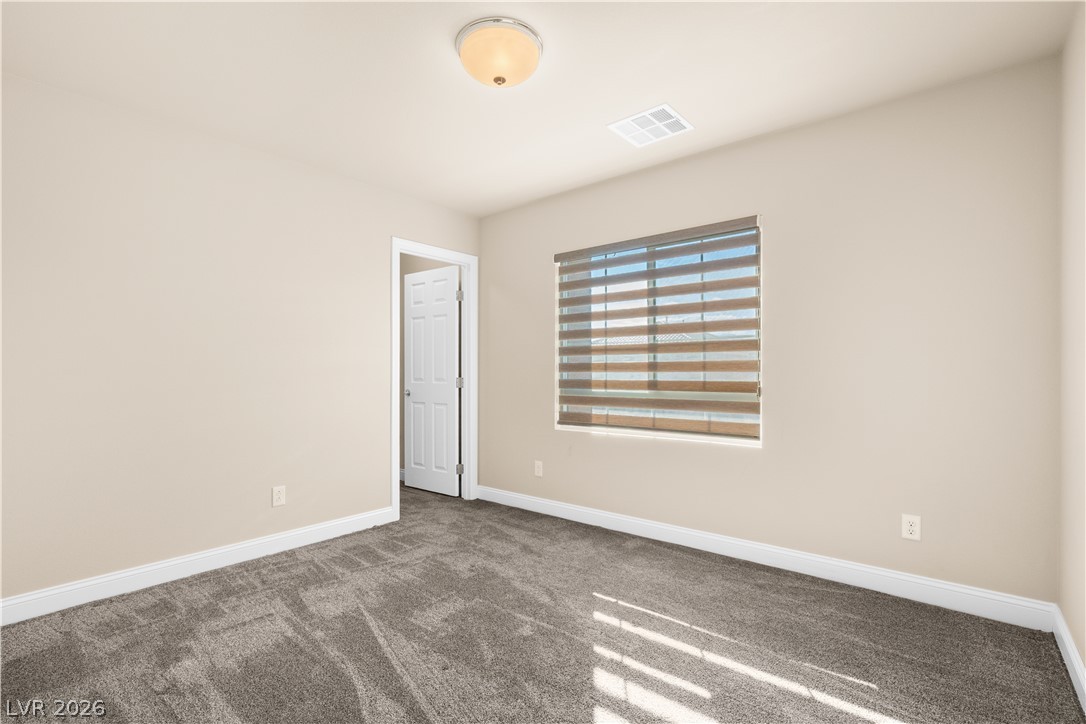
Natural light streams across plush carpet and neutral walls in this versatile bedroom space.
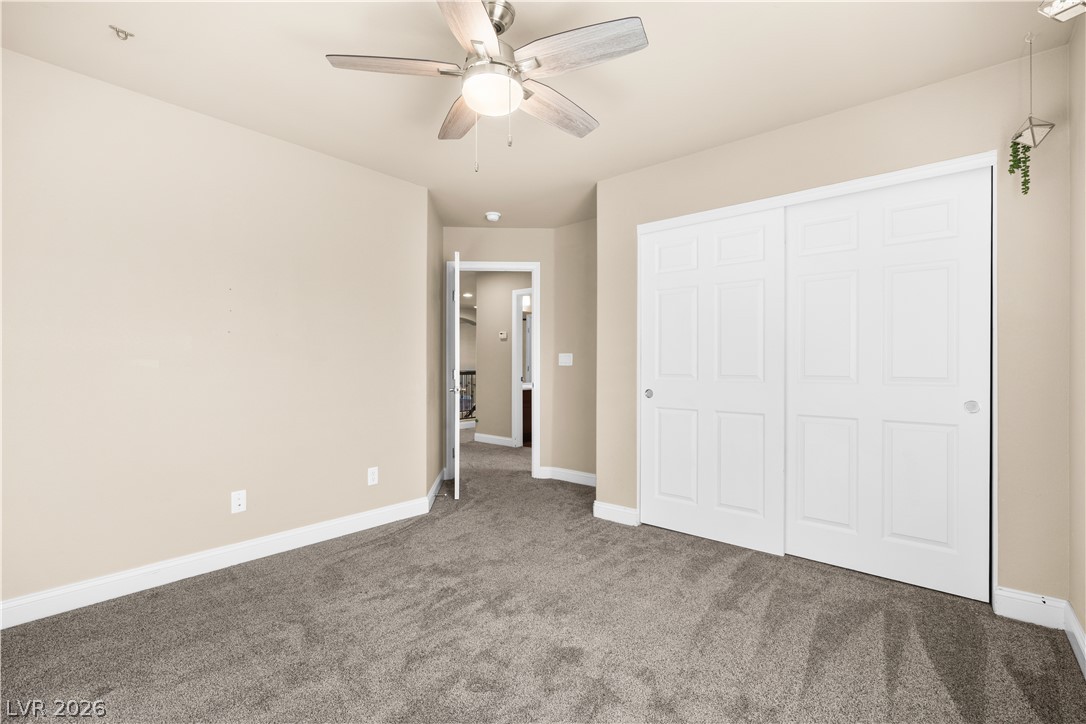
Plush wall-to-wall carpeting and sliding closet doors define this quiet, comfortable space.
Plush carpeting and wide baseboards anchor this versatile secondary bedroom space.
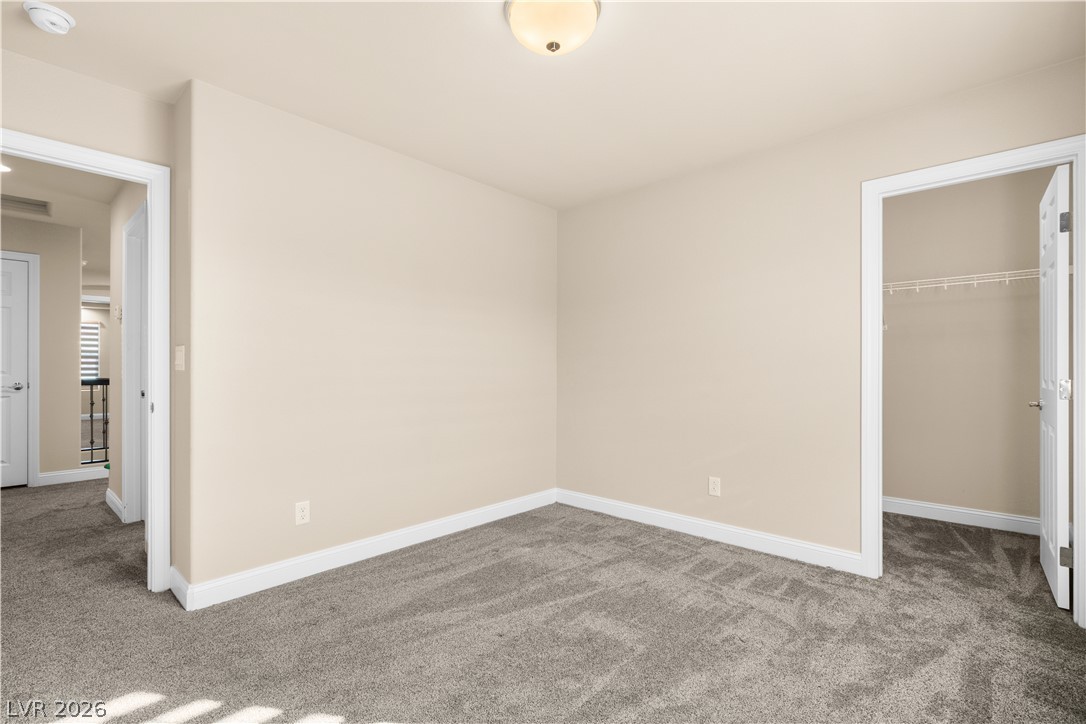
Plush carpeting and an adjacent walk-in closet highlight this versatile auxiliary room.
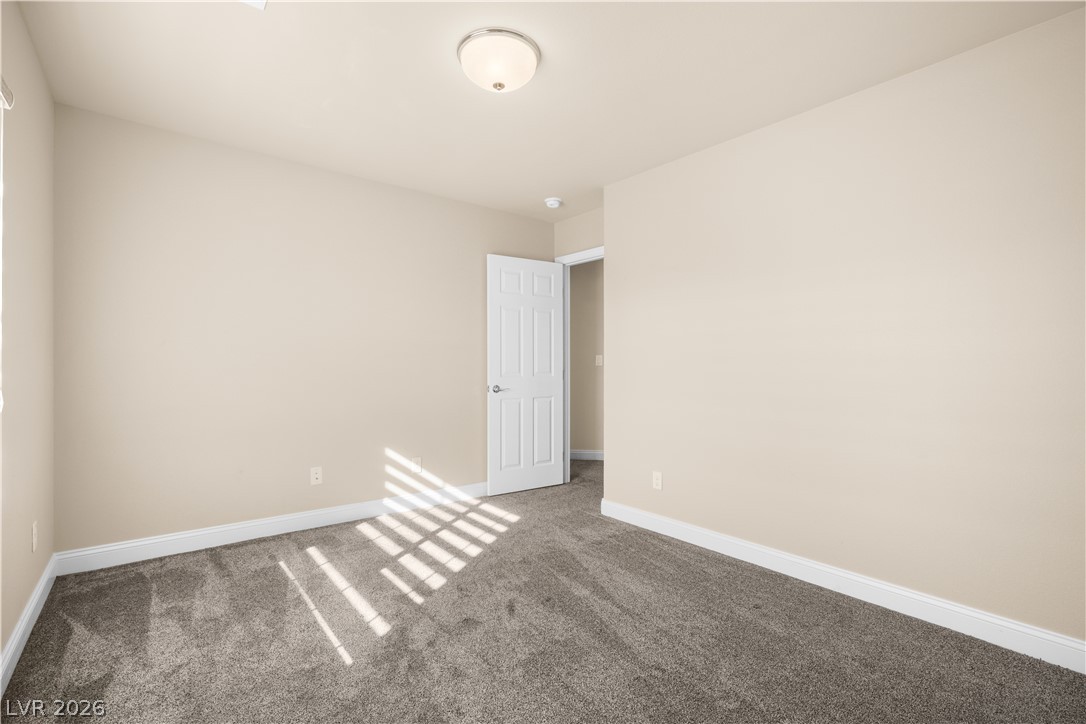
Plush carpeting and crisp white baseboards define this versatile secondary bedroom space.
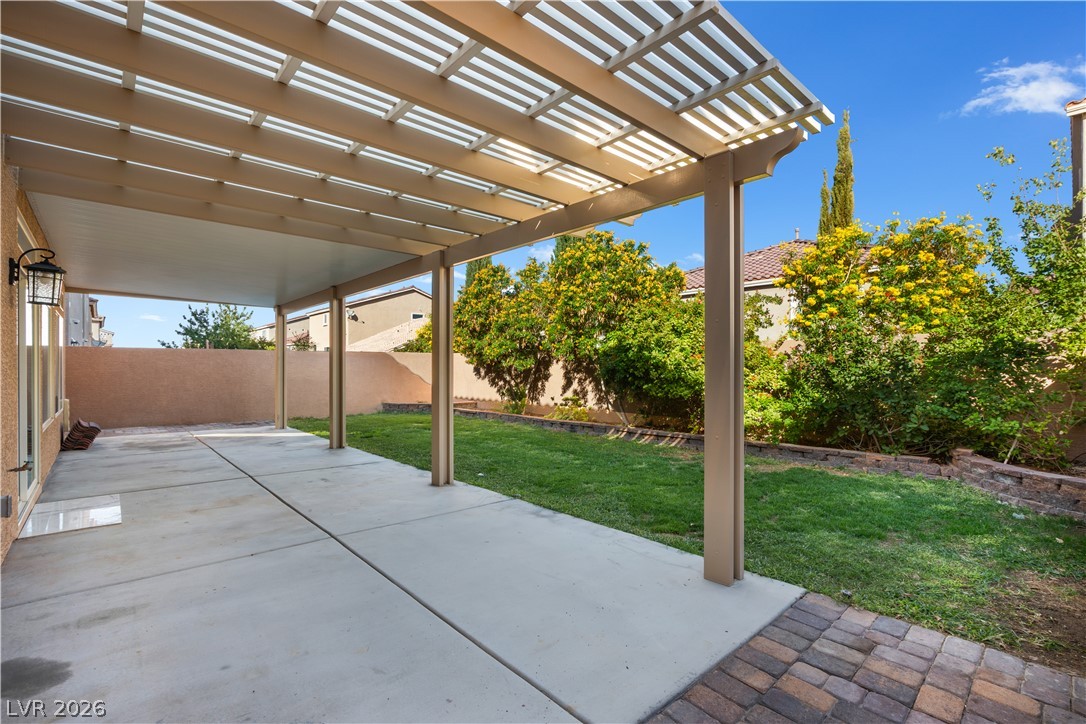
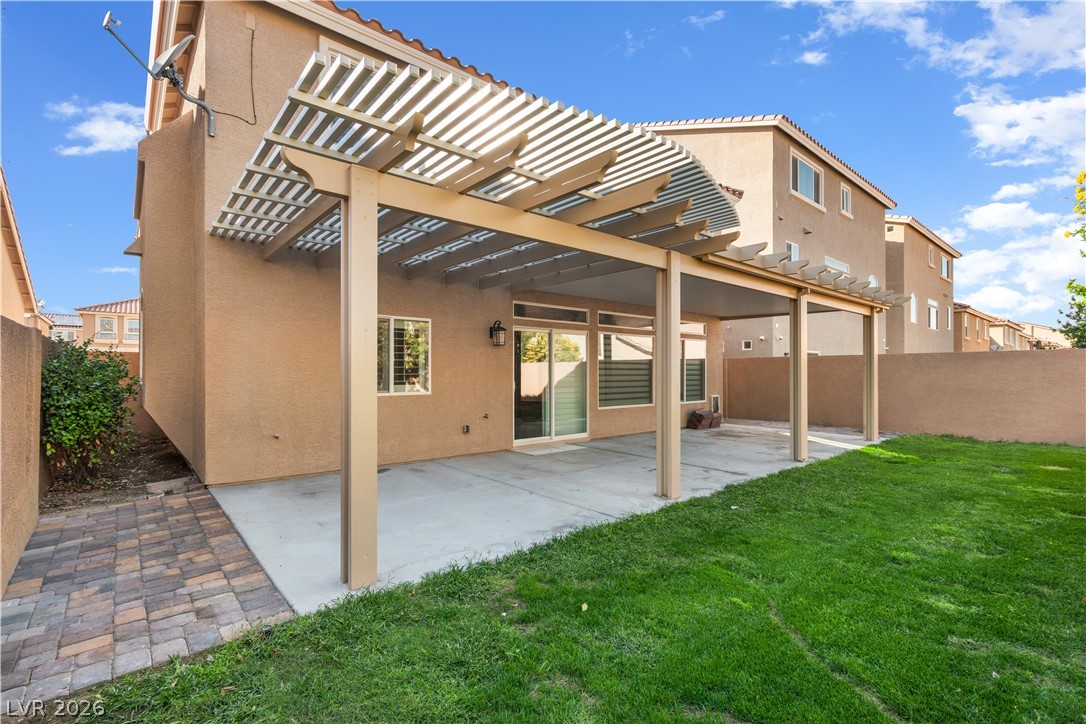
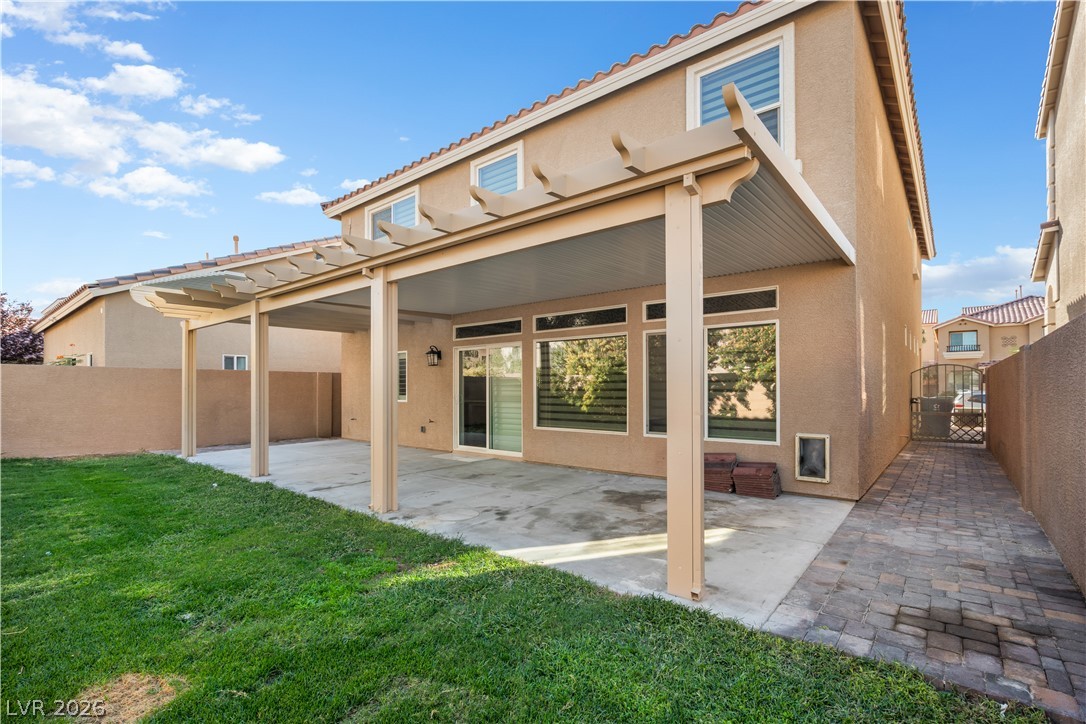
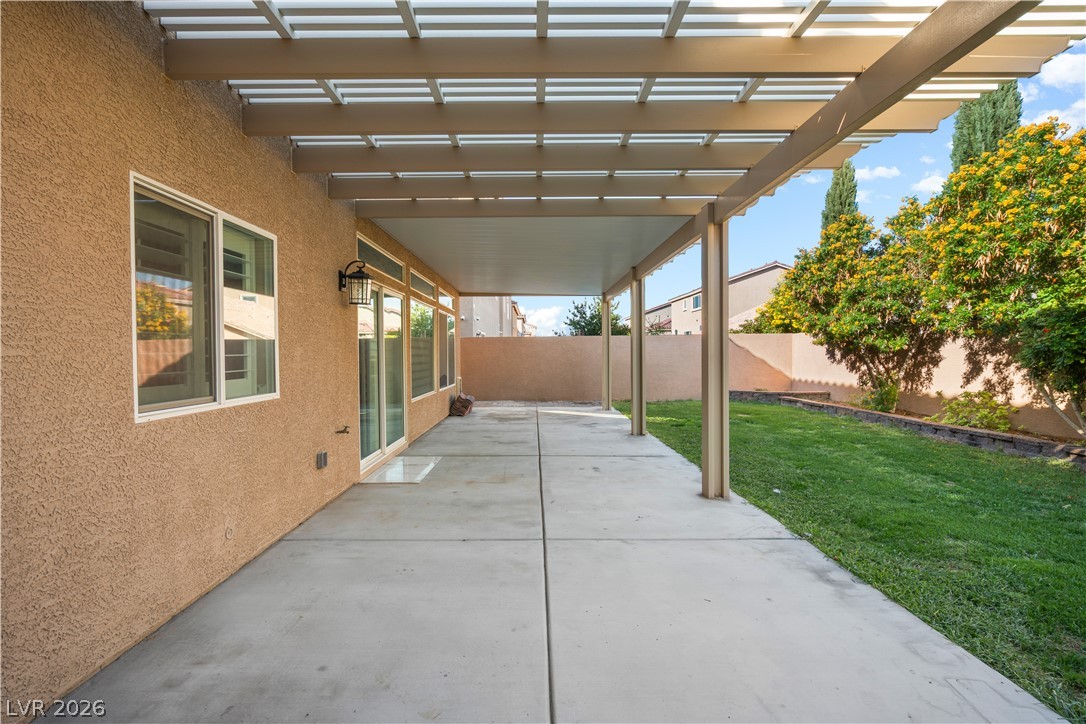
An expansive concrete patio is sheltered by a large pergola overlooking the grassy backyard.
A spacious covered concrete patio transitions directly into a grassy backyard enclosed by solid privacy walls.
An expansive covered patio provides comfortable shelter overlooking the grassy yard.
An expansive covered concrete patio overlooks a private, walled grassy backyard.
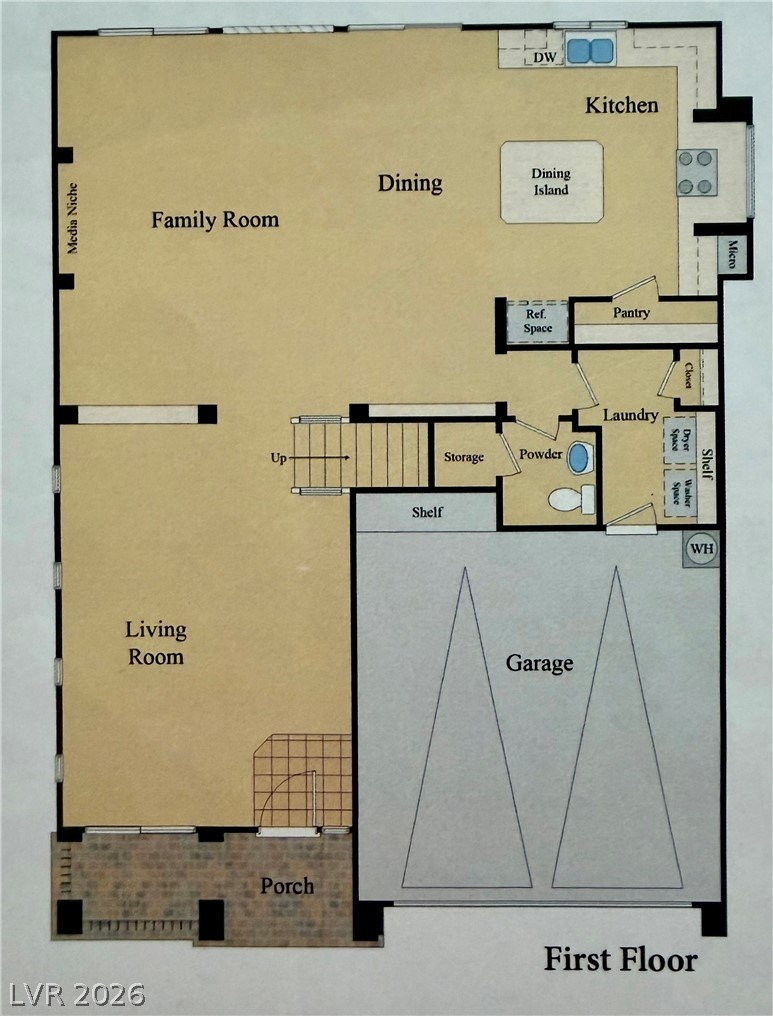
An open and functional first-floor layout with an integrated living space and convenient garage access.
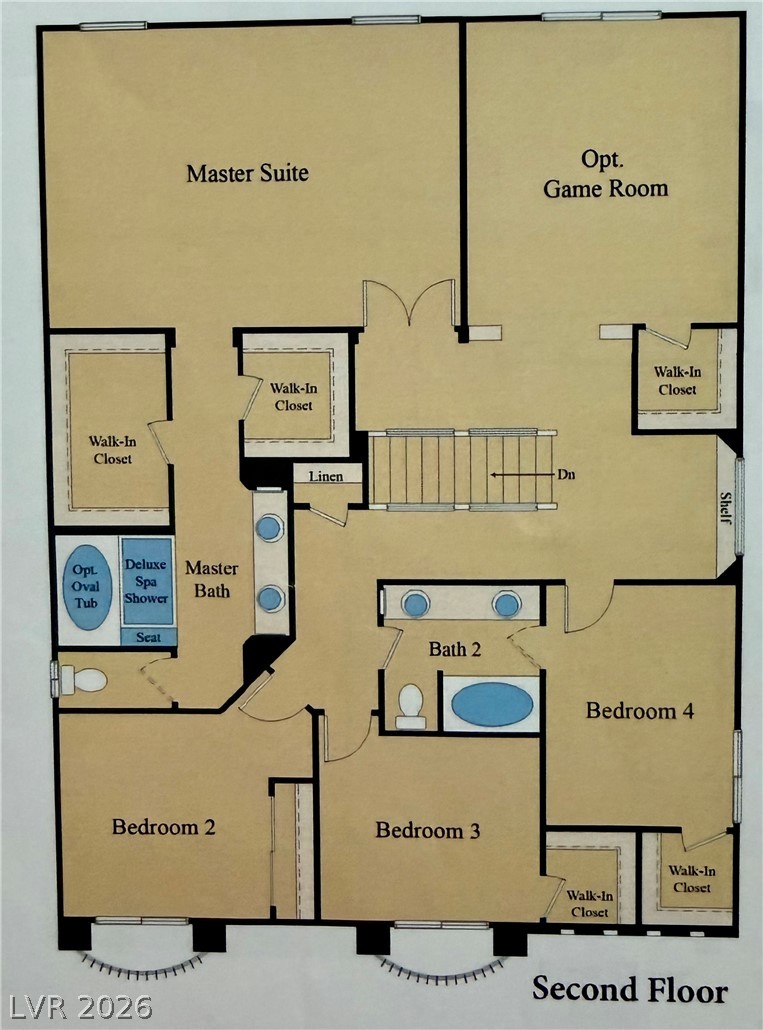
A detailed layout illustrates the second-floor configuration, complete with bedrooms and a game room option.