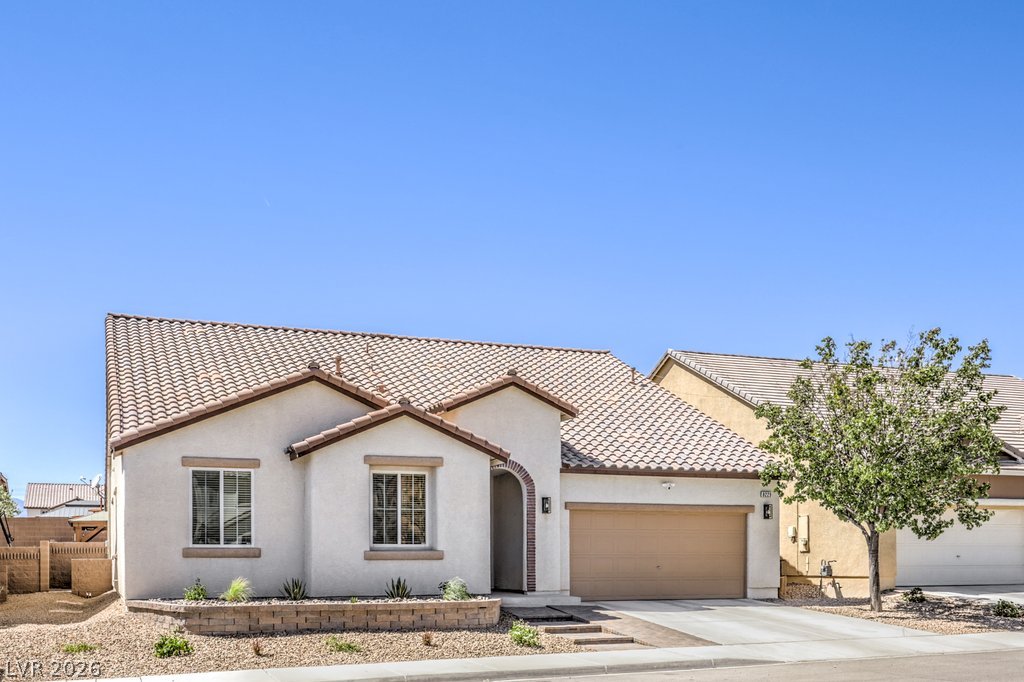
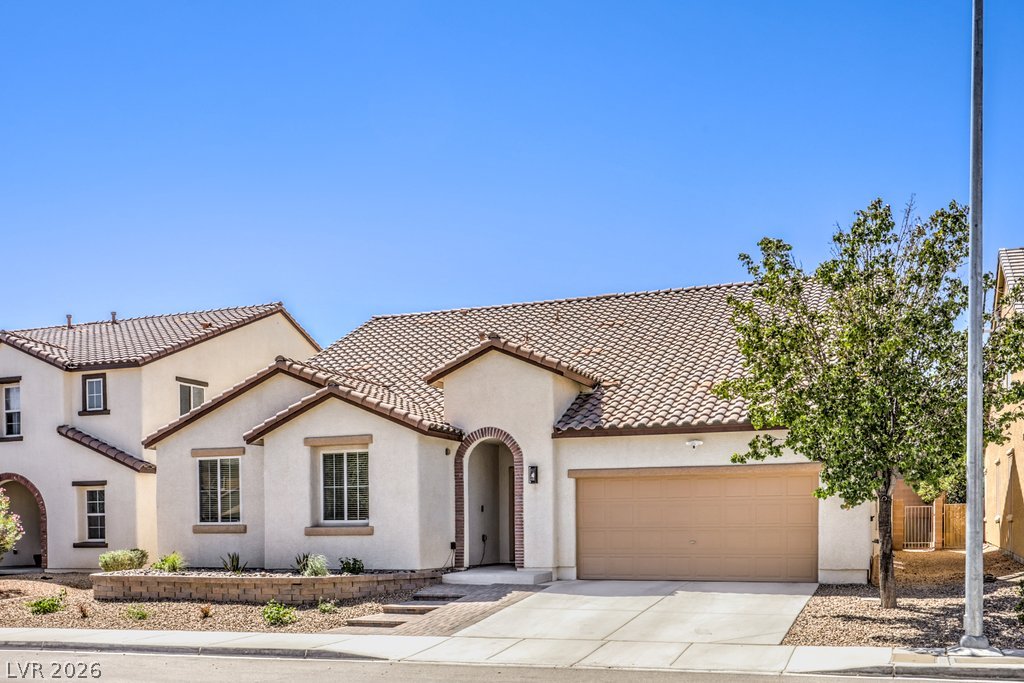
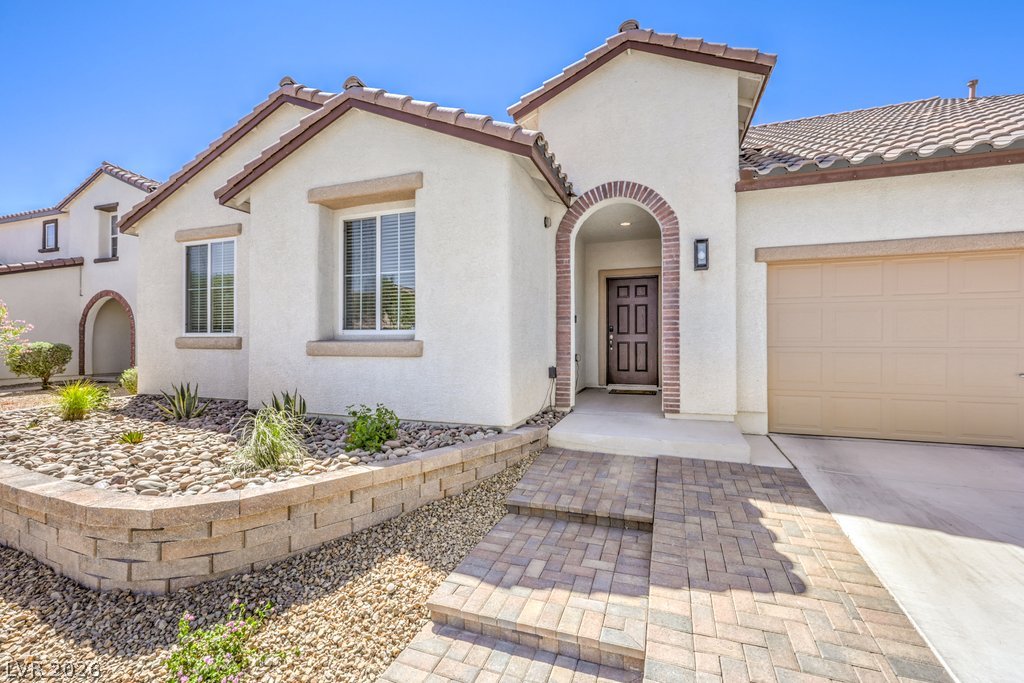
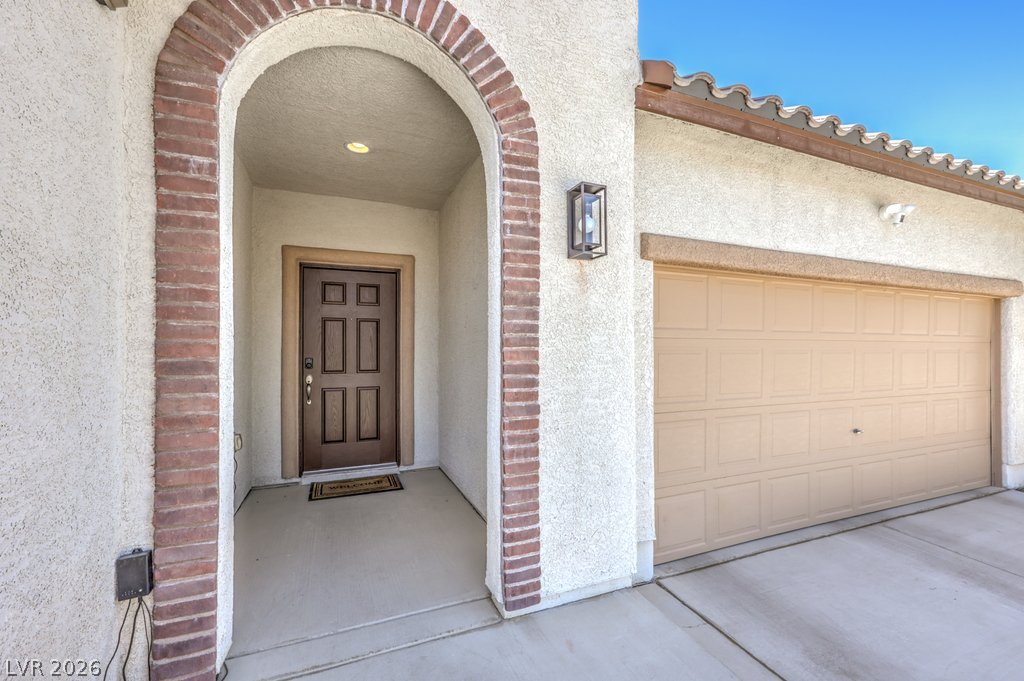
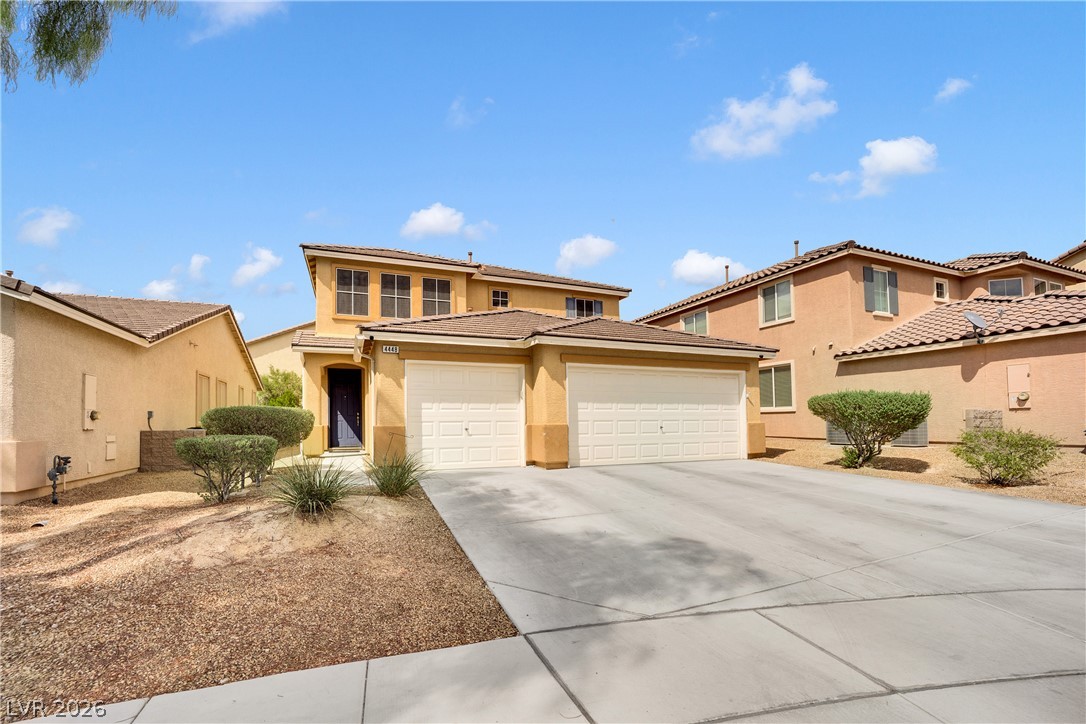
An arched entryway and tiled roofline define the exterior of this single-level home.
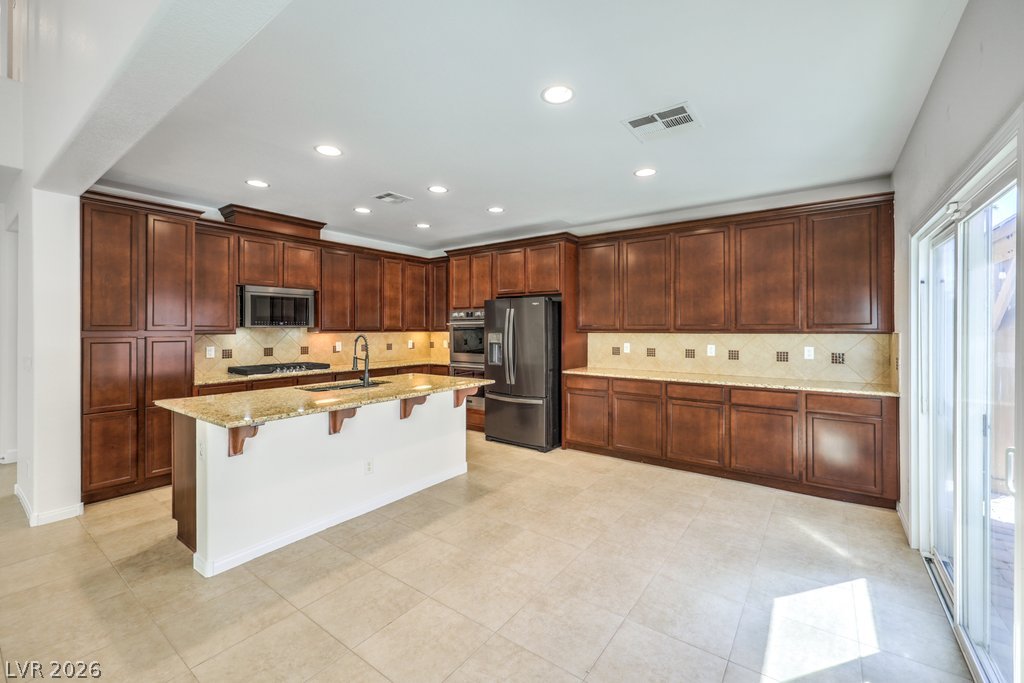
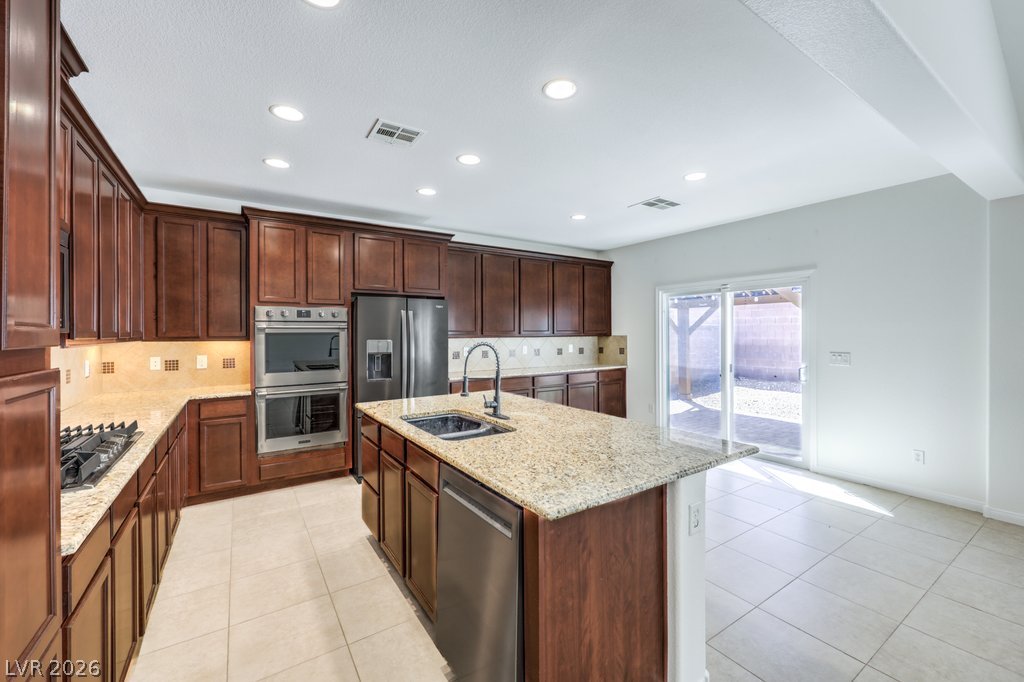
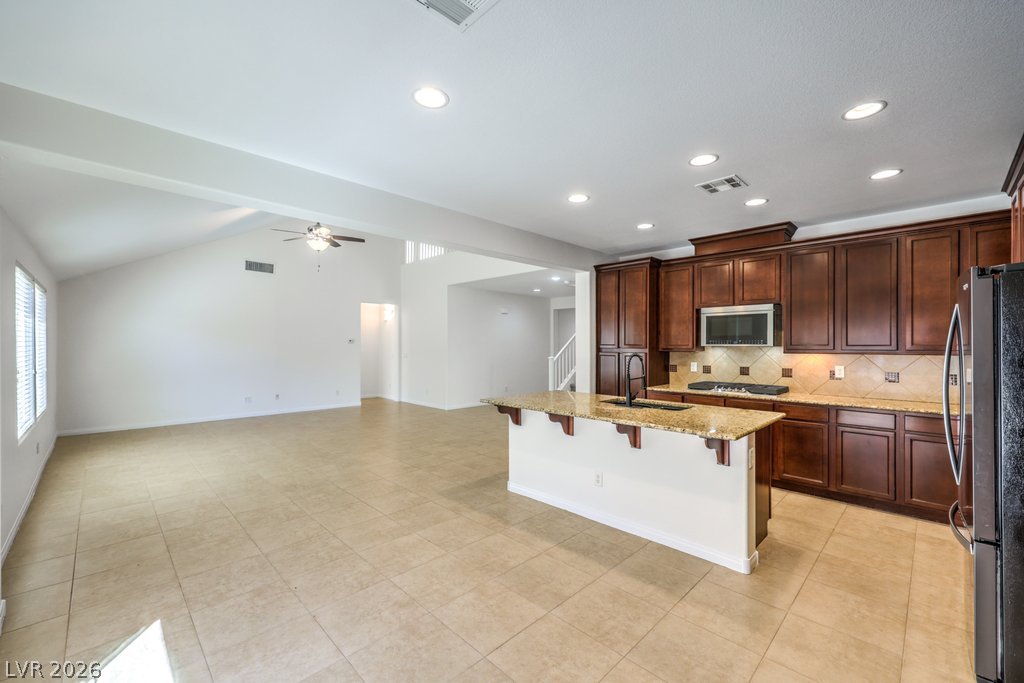
Rich wood cabinetry and a central island highlight this spacious open-concept kitchen.
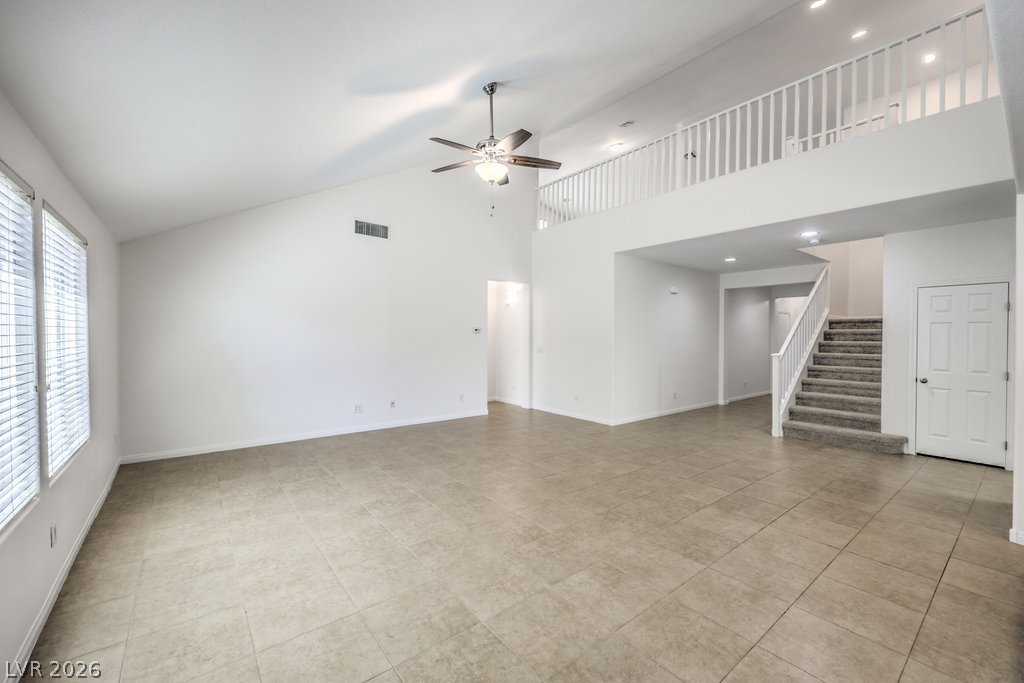
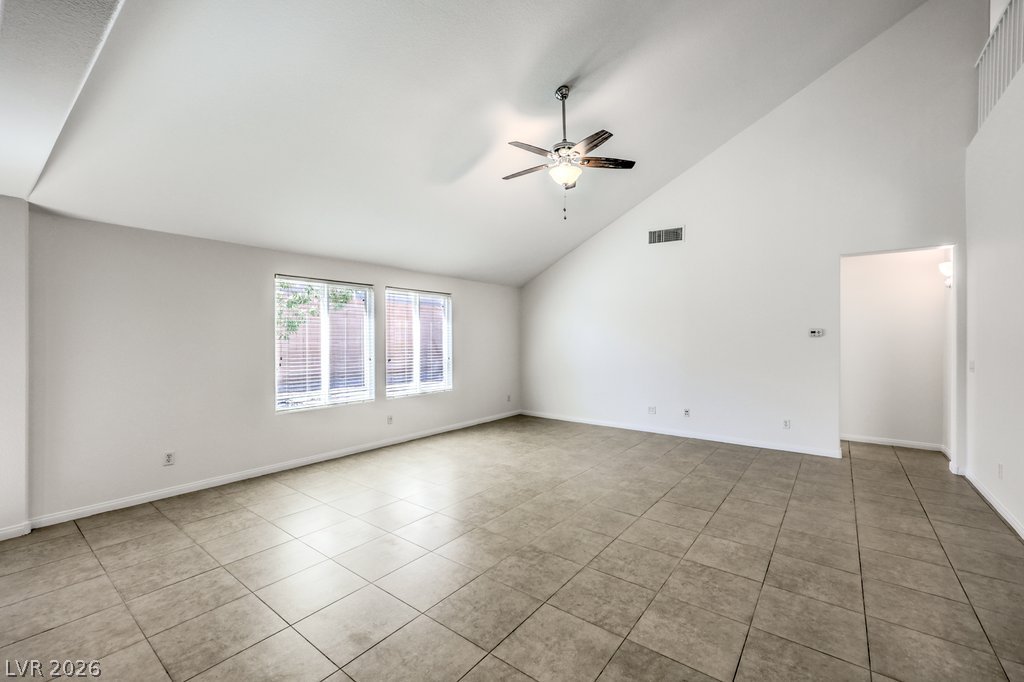
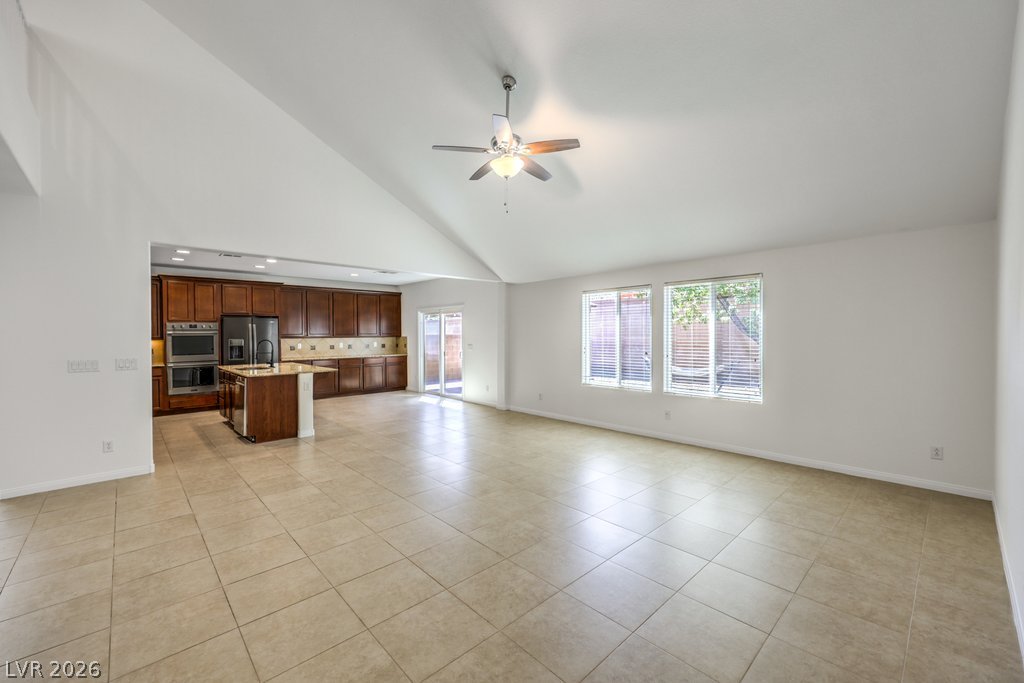
Tiled flooring and high vaulted ceilings define this open, airy two-story living area.
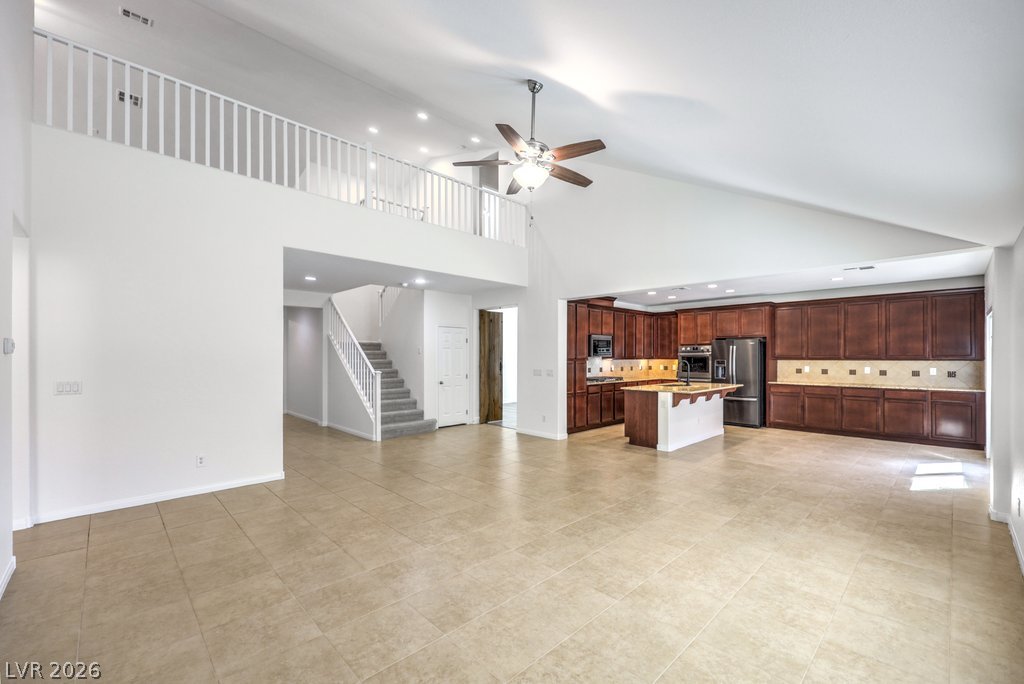
High ceilings and neutral tile flooring flow throughout this open concept living space.
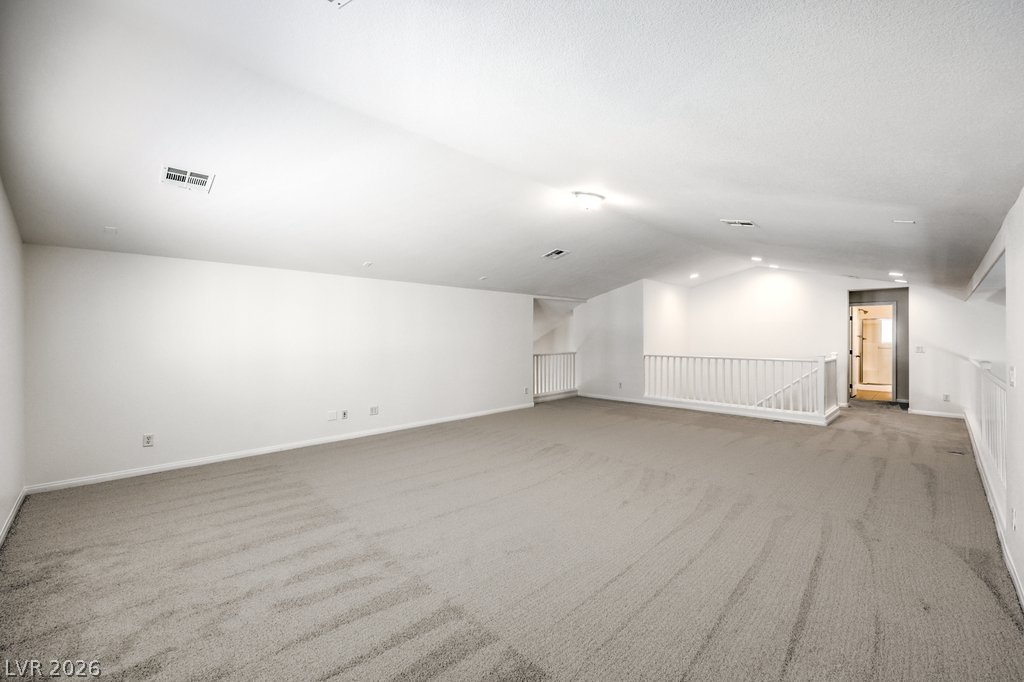
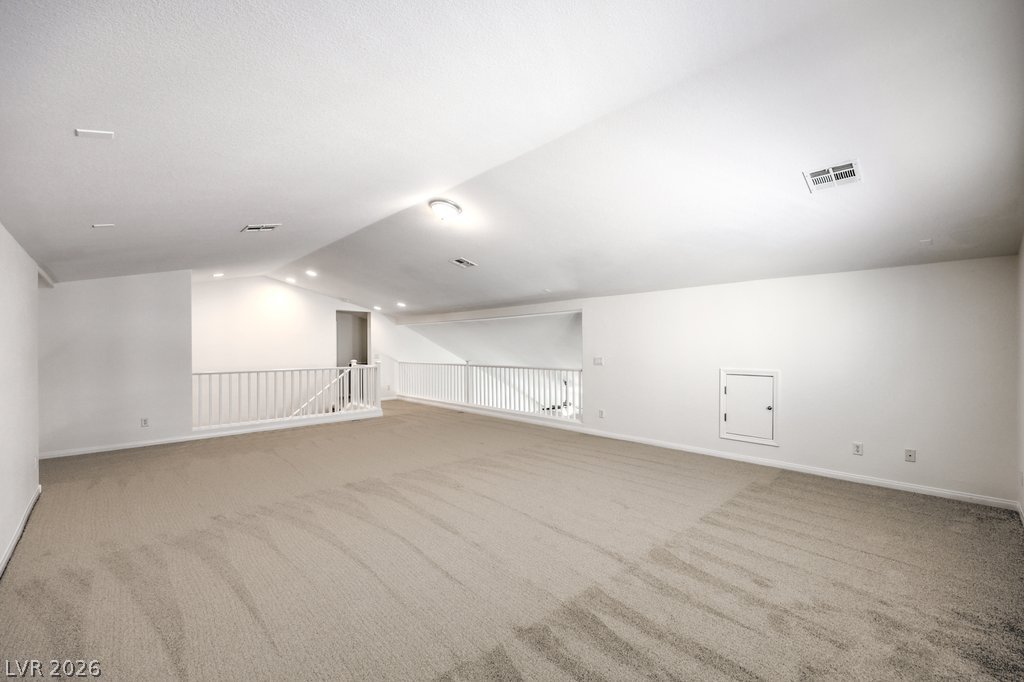
An expansive upper level loft features soft carpeting under vaulted ceilings.
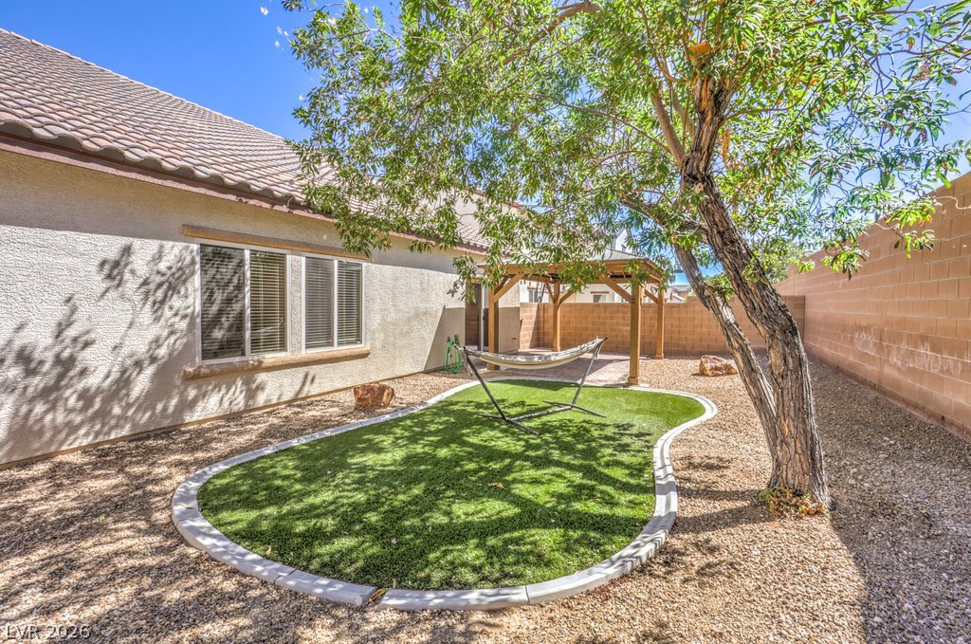
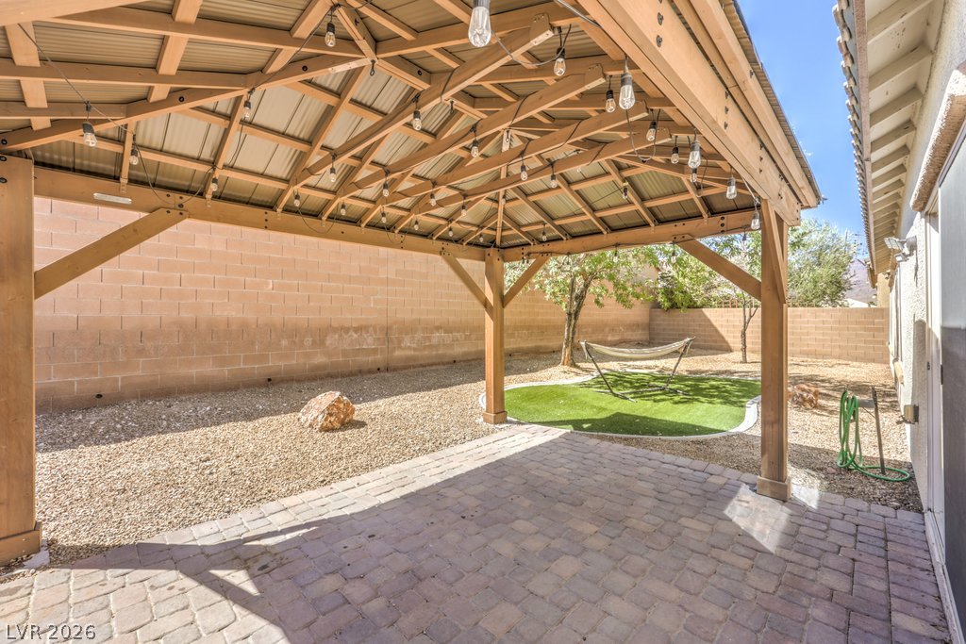
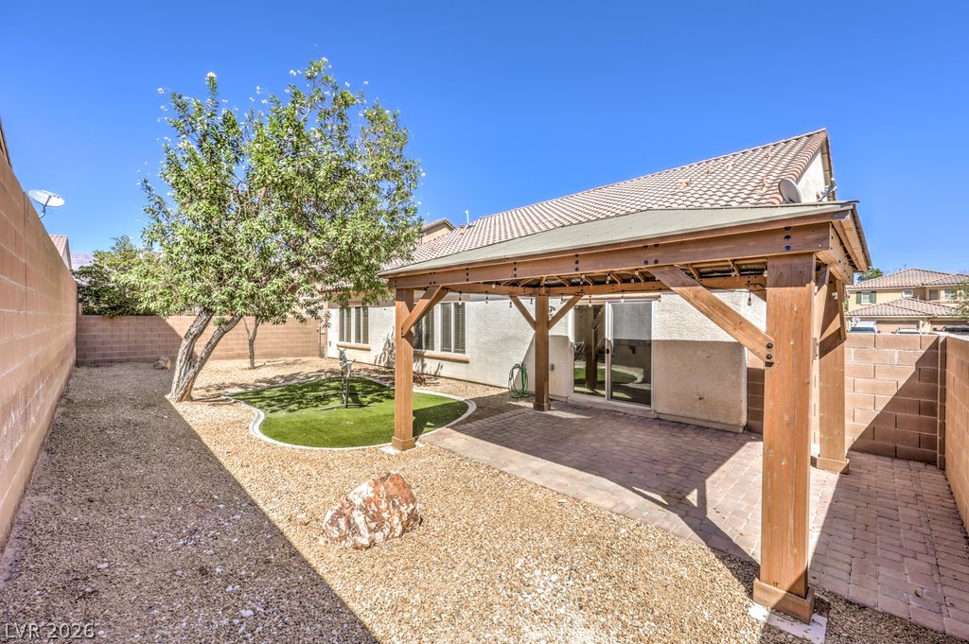
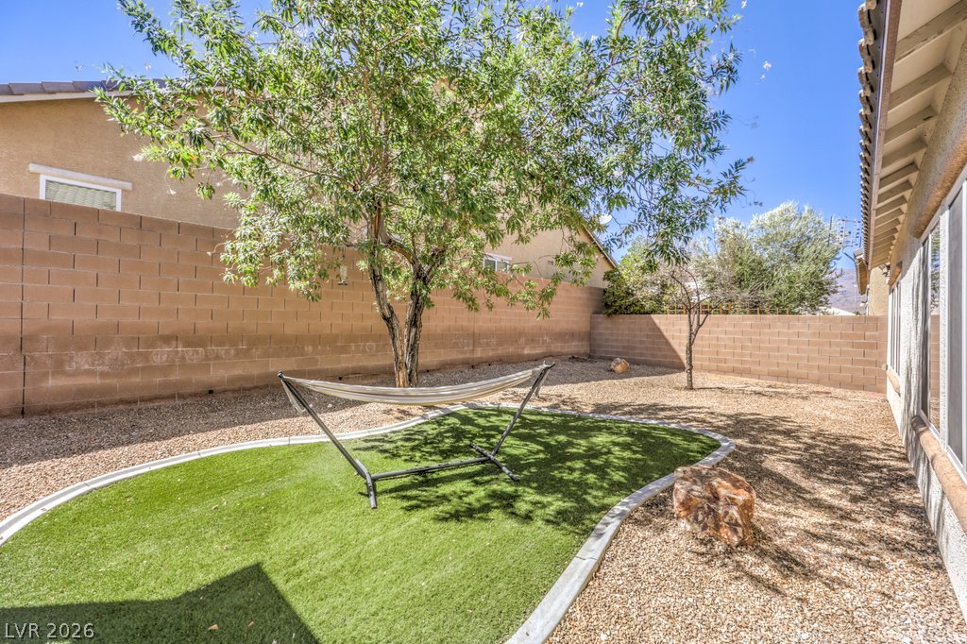
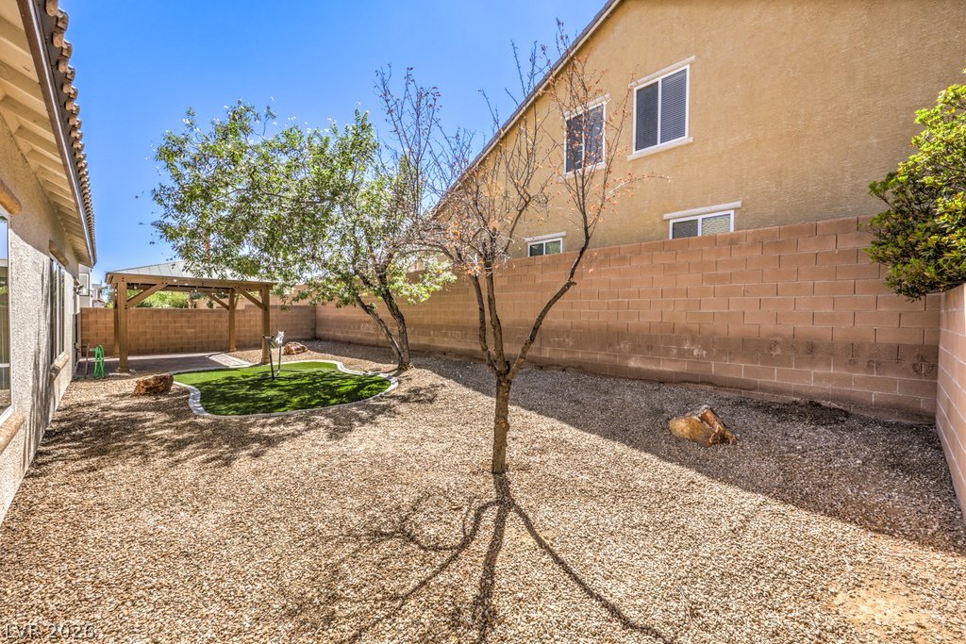
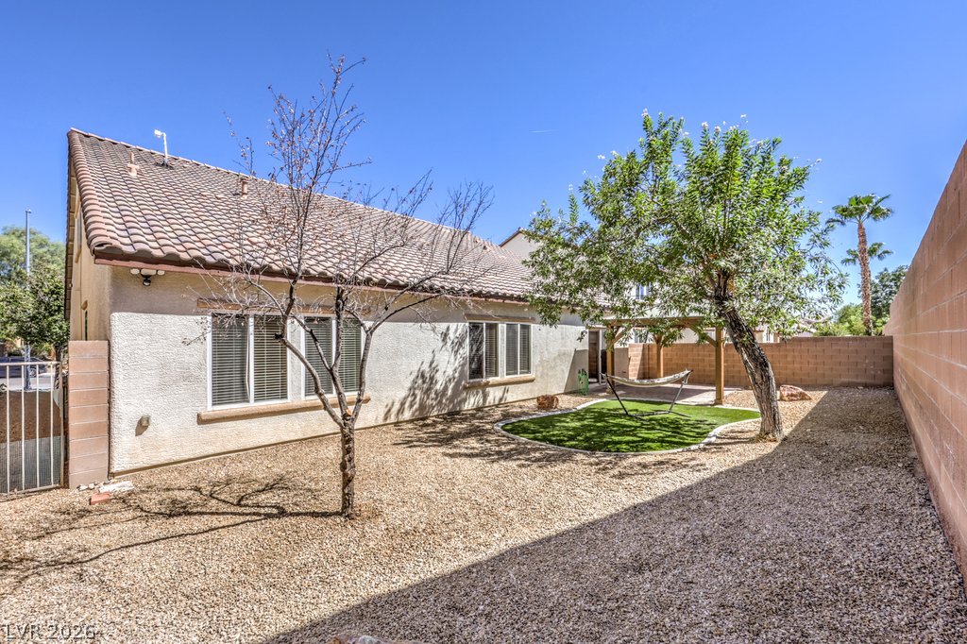
A private walled backyard features low-maintenance gravel landscaping, a green lawn island, and a pergola.
Classic tile roofing and clean stucco walls define this charming single-story desert home.
A classic tiled roof and arched entryway define this single-story suburban residence.
An arched brick entryway, stucco walls, and a Spanish tile roof define this charming facade.
An arched brick entryway creates a classic welcome alongside a multi-car garage.
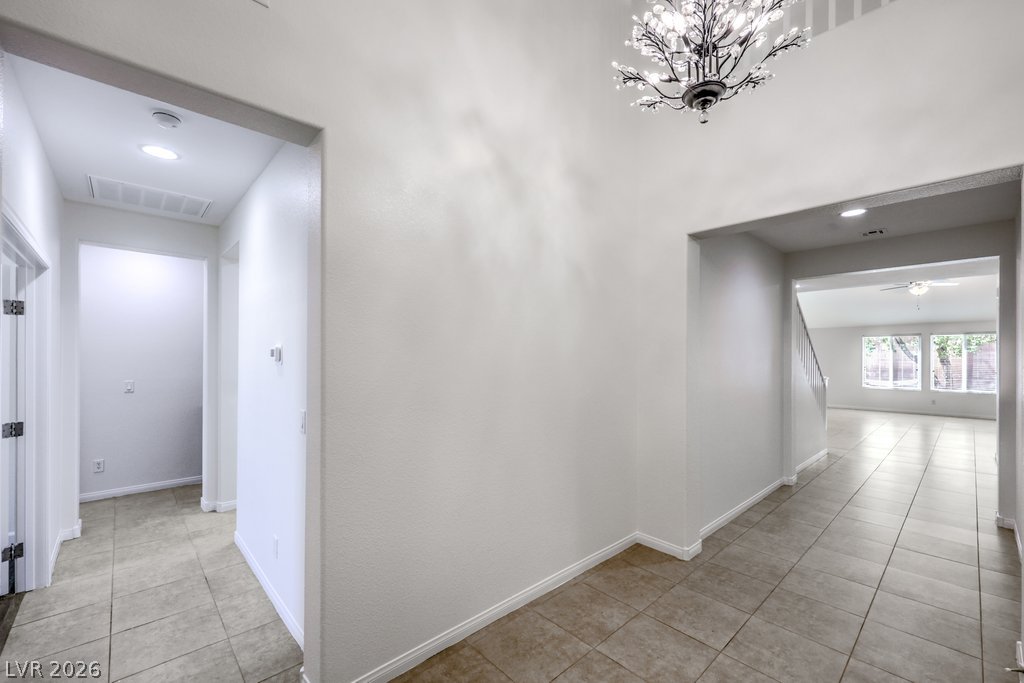
High ceilings and neutral tile flooring define this welcoming entrance foyer.
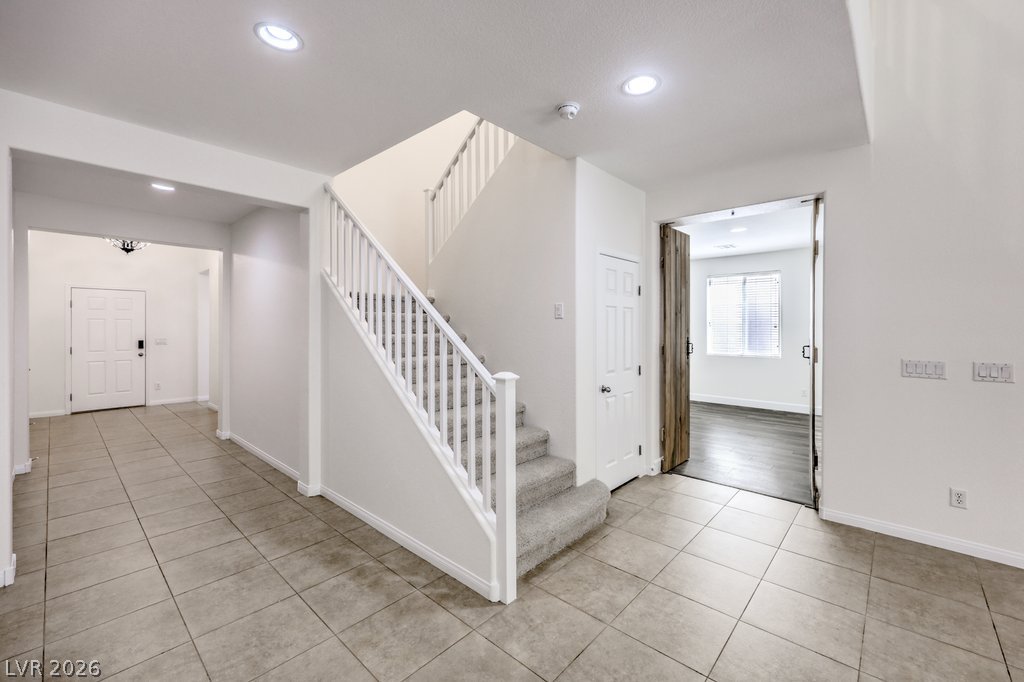
An inviting entrance foyer transitions seamlessly into tiled hallways and carpeted stairs.
Vaulted ceilings soar over durable tile flooring in this airy living space.
Soaring vaulted ceilings and durable tile flooring highlight this airy open living area.
Rich wood cabinetry and stone countertops anchor this tiled culinary space with sliding outdoor access.
An open layout connects the kitchen and main living spaces over tile flooring.
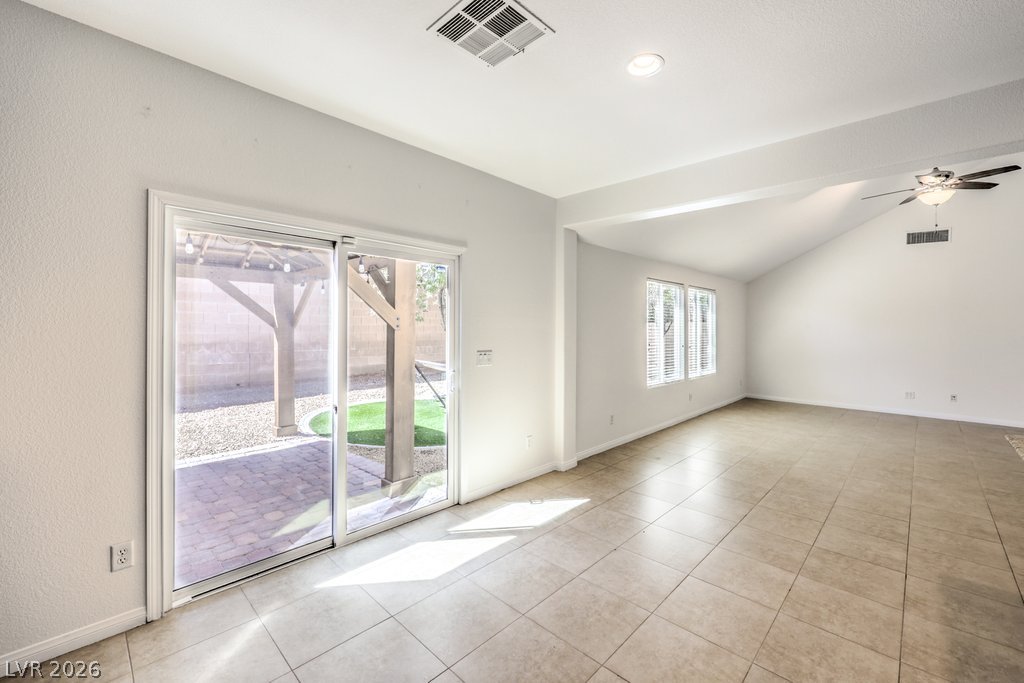
Sliding glass doors open from the tiled living space directly onto a private backyard patio.
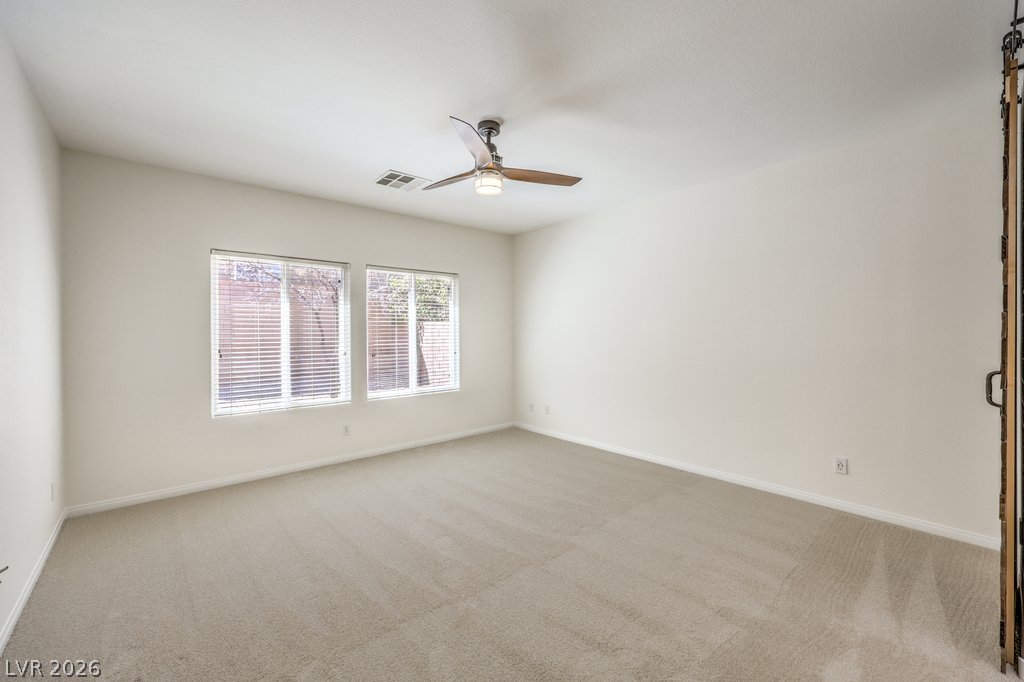
Sunlight streams through large windows into this spacious carpeted bedroom.
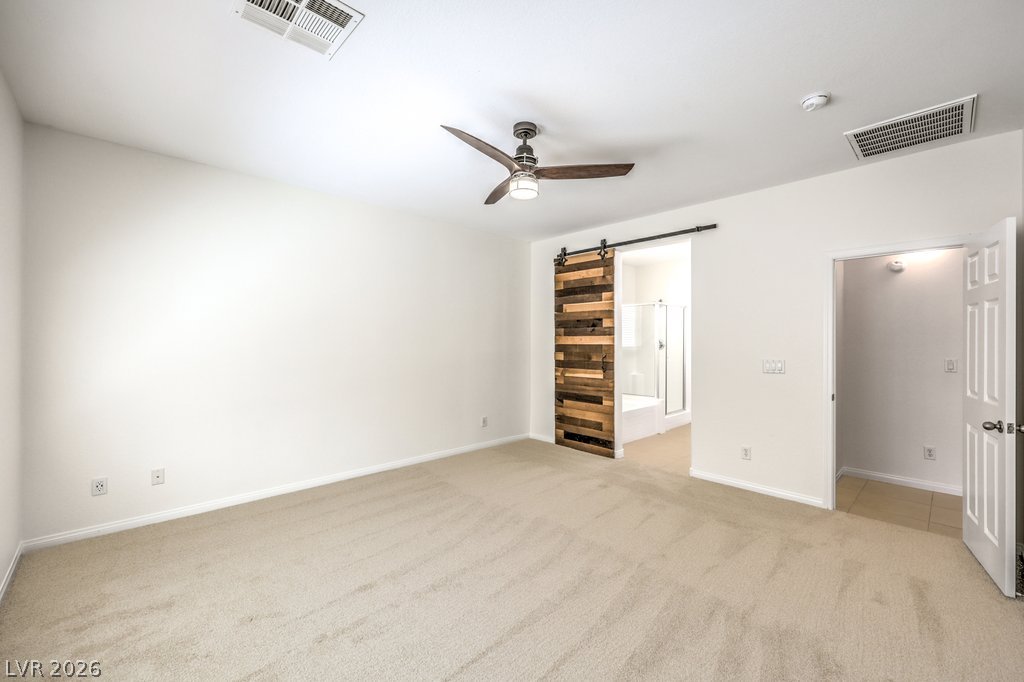
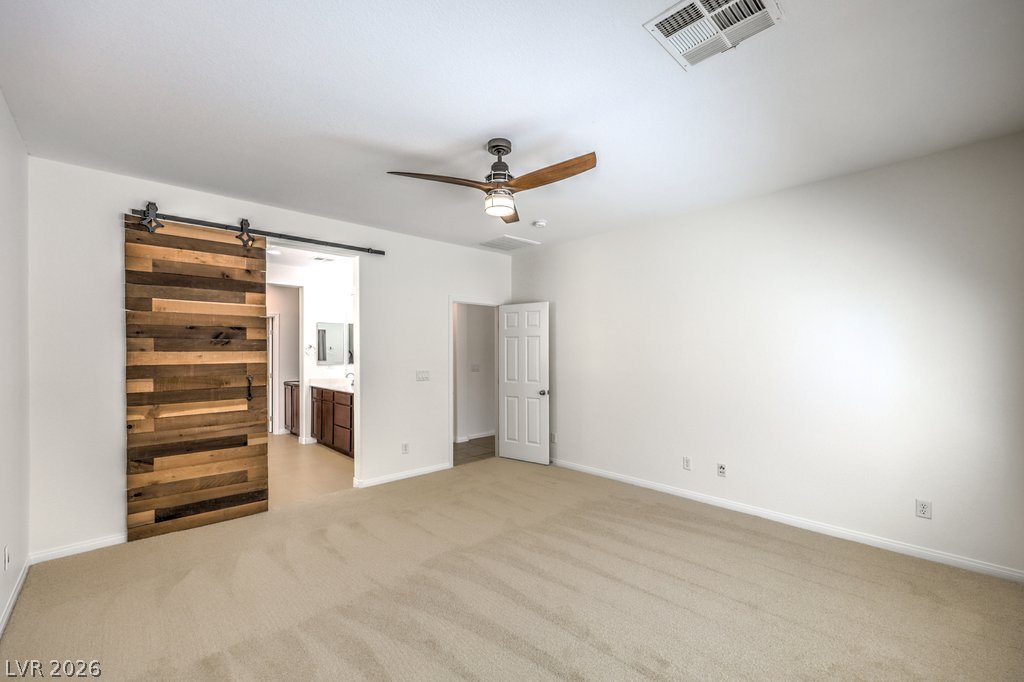
A sliding wood barn door accents this primary suite featuring plush carpeting and neutral walls.
Soft carpeting pairs with a sliding wooden barn door in this comfortable suite.
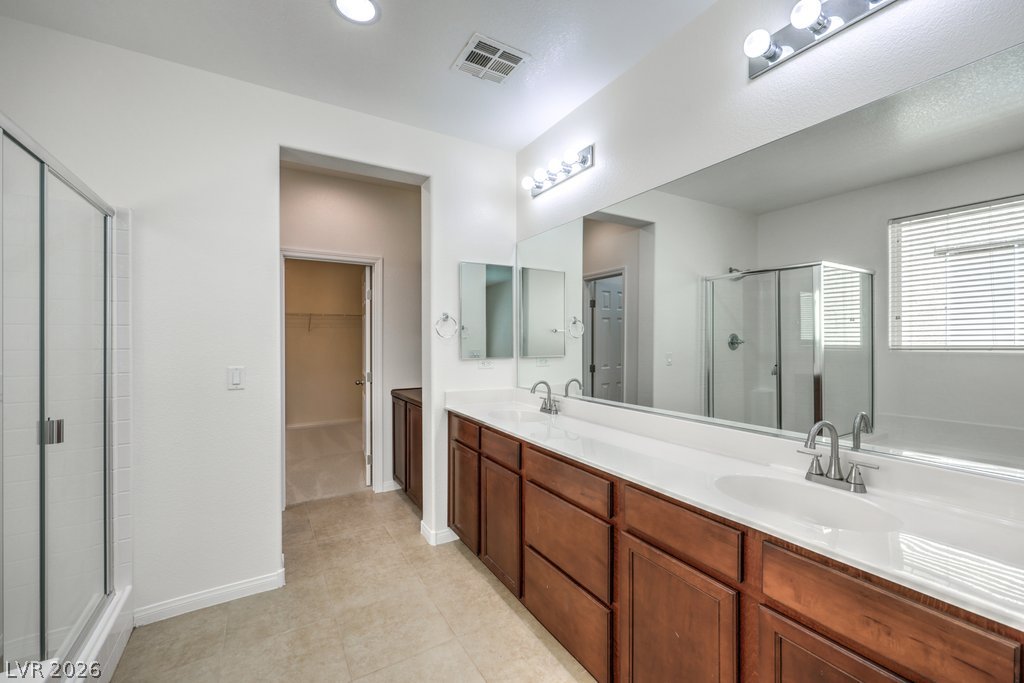
Clean lines and a spacious dual vanity define this modern bathroom.
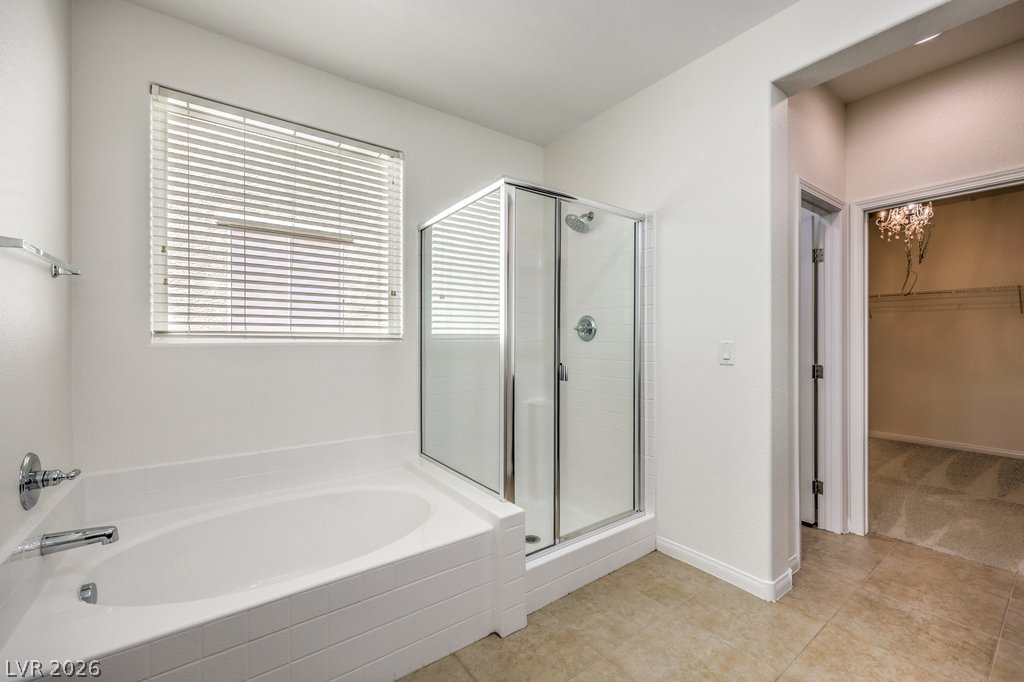
A glass-enclosed shower stands beside a built-in tub in this neutral-toned bathroom.
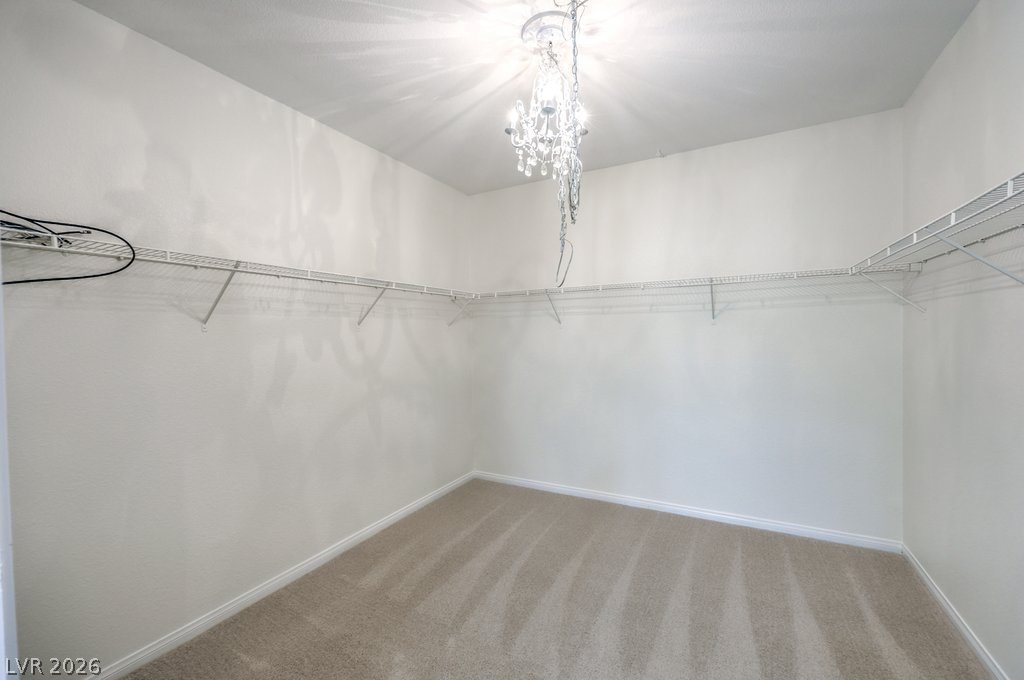
An elegant light fixture illuminates this expansive walk-in closet featuring carpeted flooring and wire shelving.
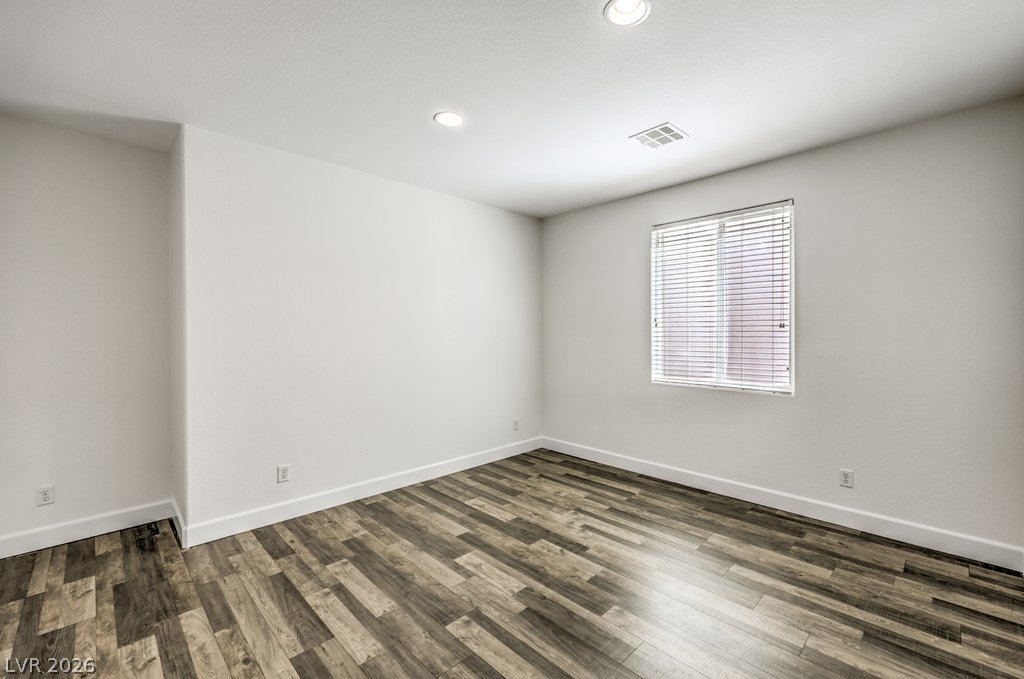
Gleaming plank flooring and recessed lighting define this versatile, window-lit interior space.
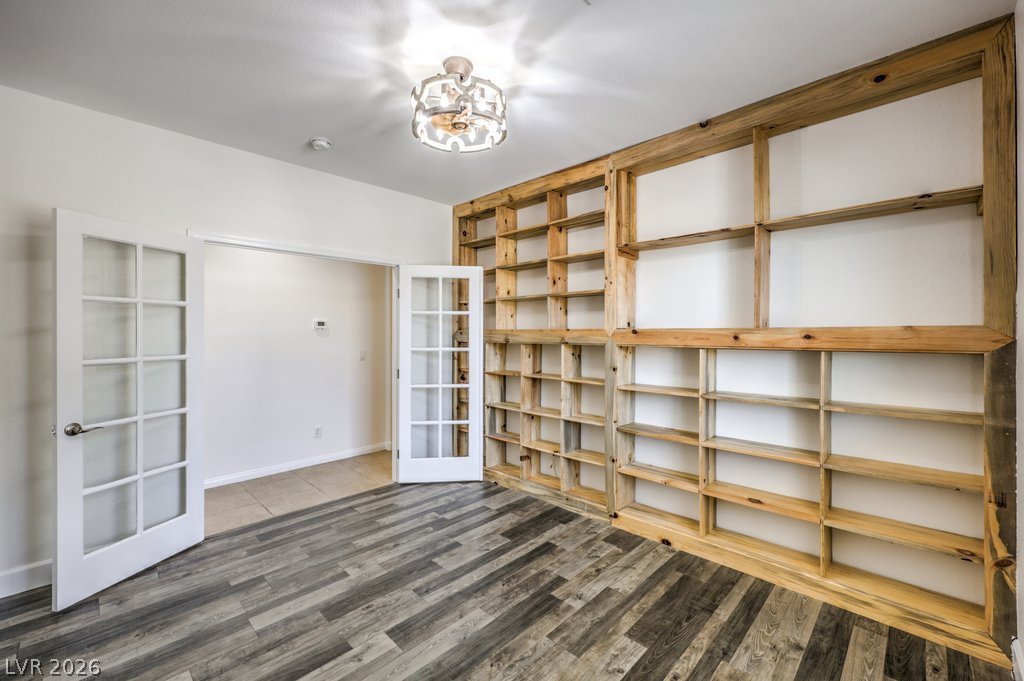
Double French doors open into a versatile home office lined with custom wood built-in shelving.
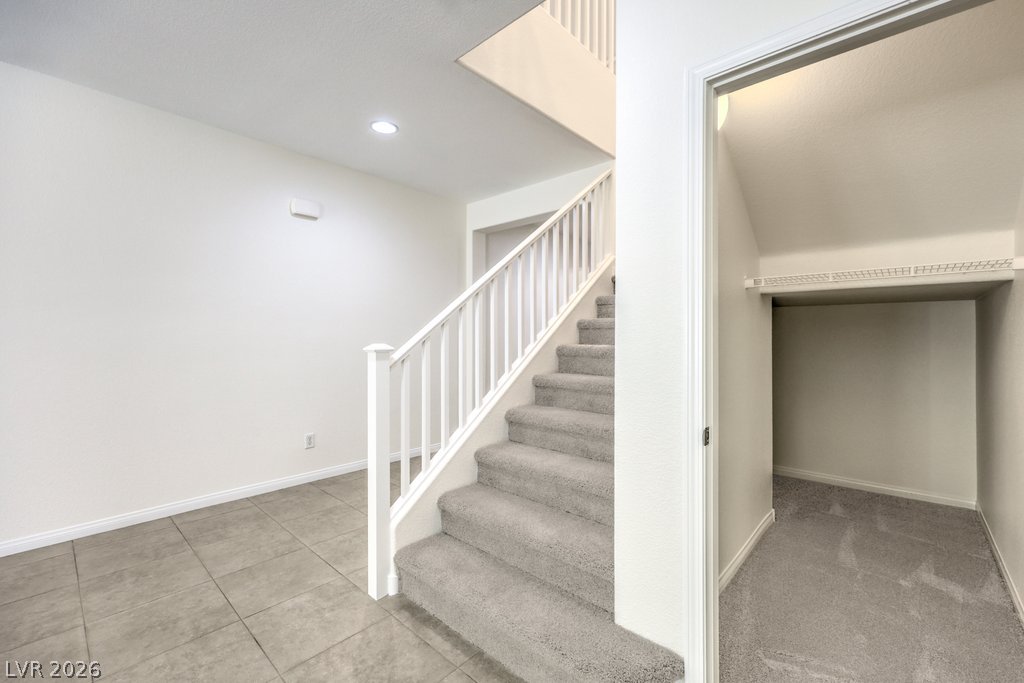
Carpeted stairs ascend from a tile floor entryway adjacent to a versatile under-stairs storage area.
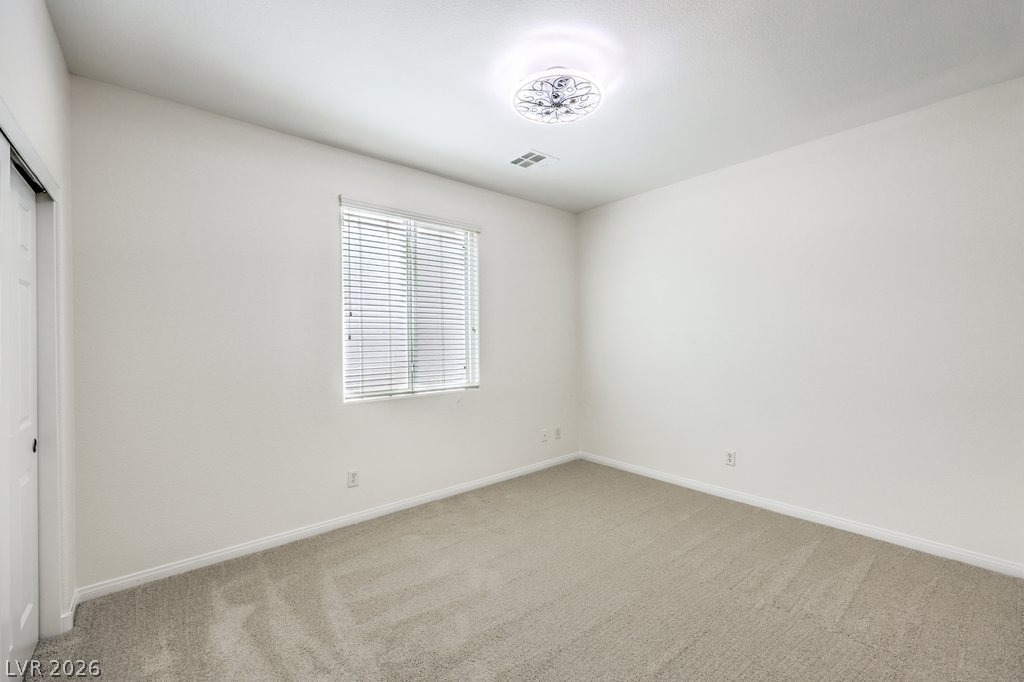
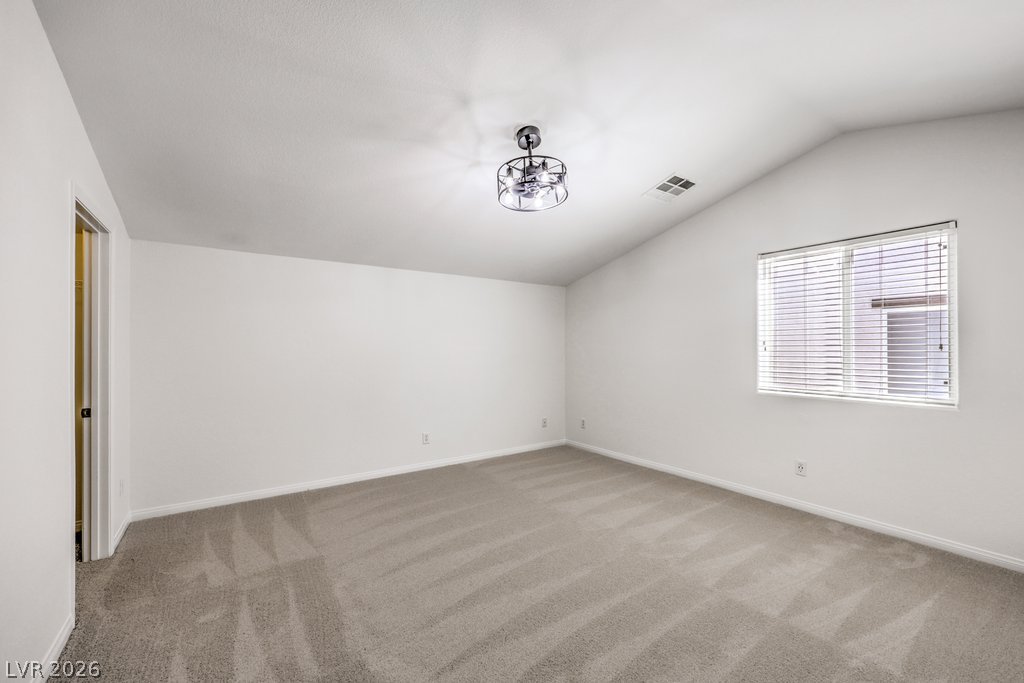
Soft carpeting pairs with a multi-blade light fixture in this versatile secondary bedroom.
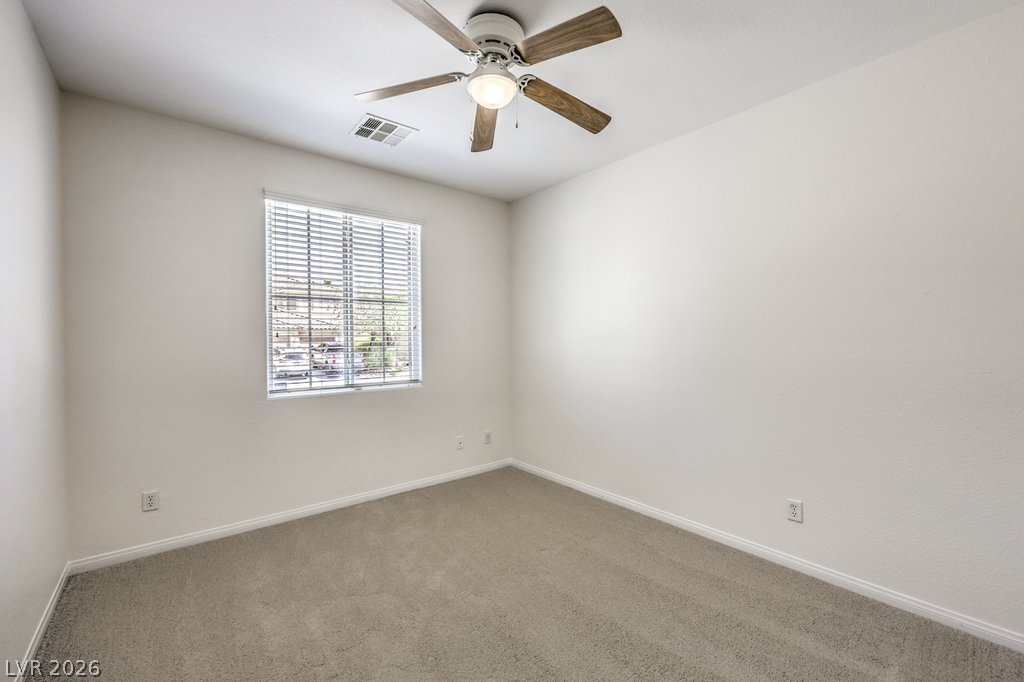
Soft carpeting underfoot defines this comfortable and clean bedroom space.
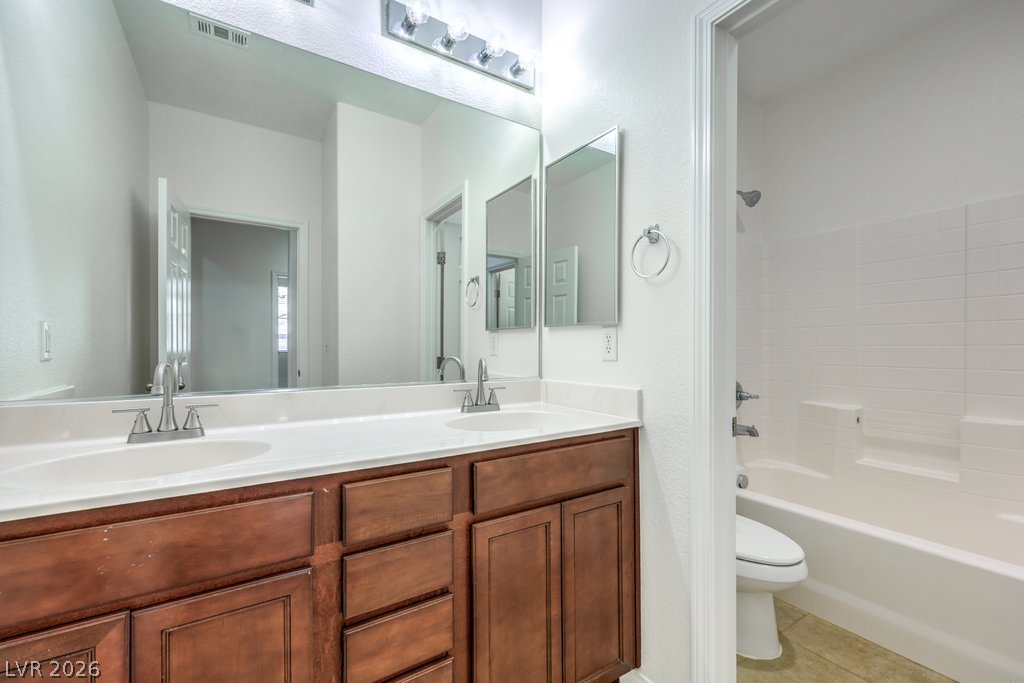
A spacious double vanity anchors this functional bathroom layout complete with a tub shower combination.
An expansive upper level loft features soft carpeting and vaulted ceilings overlooking the lower entryway.
Vaulted ceilings and plush carpeting define this airy bedroom.
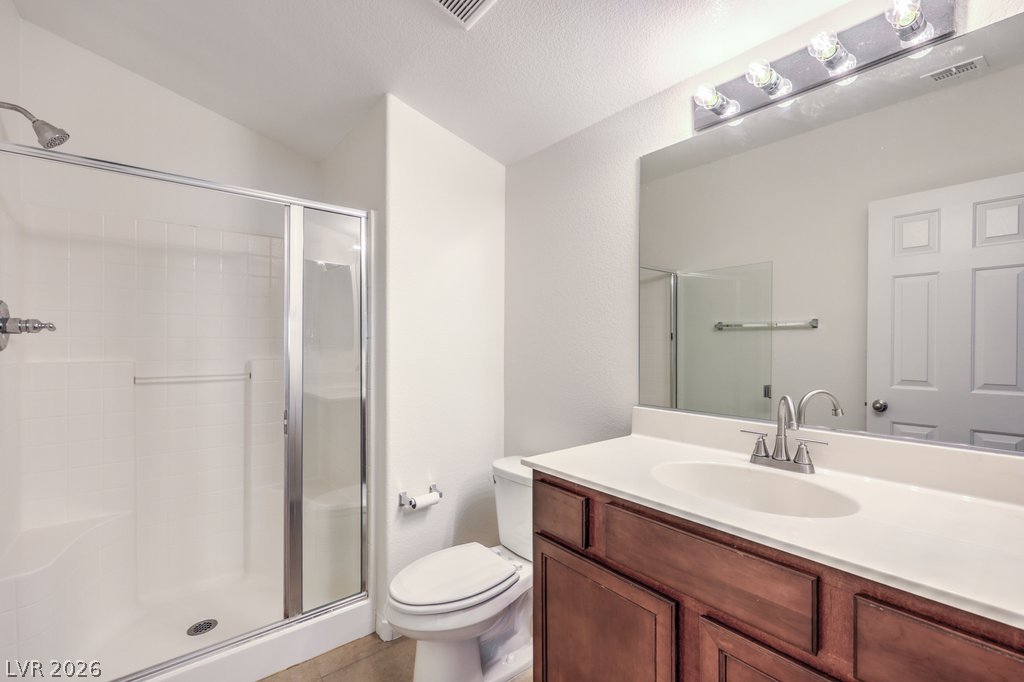
A glass-enclosed walk-in shower complements a classic vanity and neat tile???????????????????????????????? flooring.
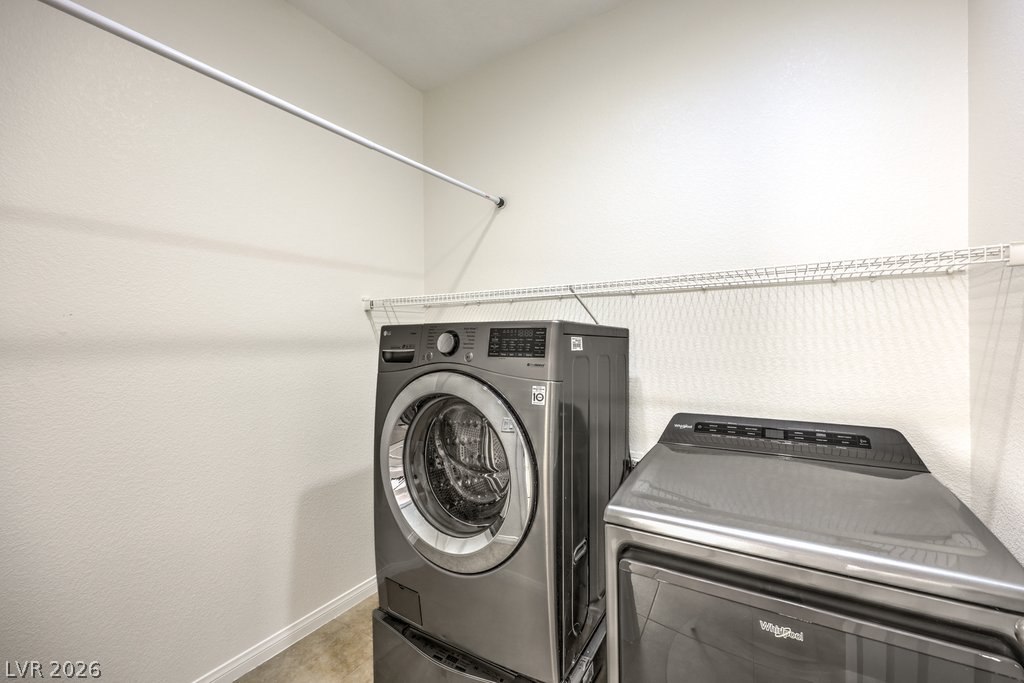
A functional laundry area with durable tile flooring and overhead wire shelving.
An inviting backyard retreat highlights a substantial wooden gazebo over a brick paver patio.
An inviting backyard features a wooden gazebo structure alongside low-maintenance desert landscaping.
Mature trees shade a low-maintenance gravel and turf yard enclosed by block wall fencing.
A low-maintenance gravel yard with mature trees is enclosed by a high block wall.
Low-maintenance gravel landscaping and mature trees frame the rear exterior of this stucco home.
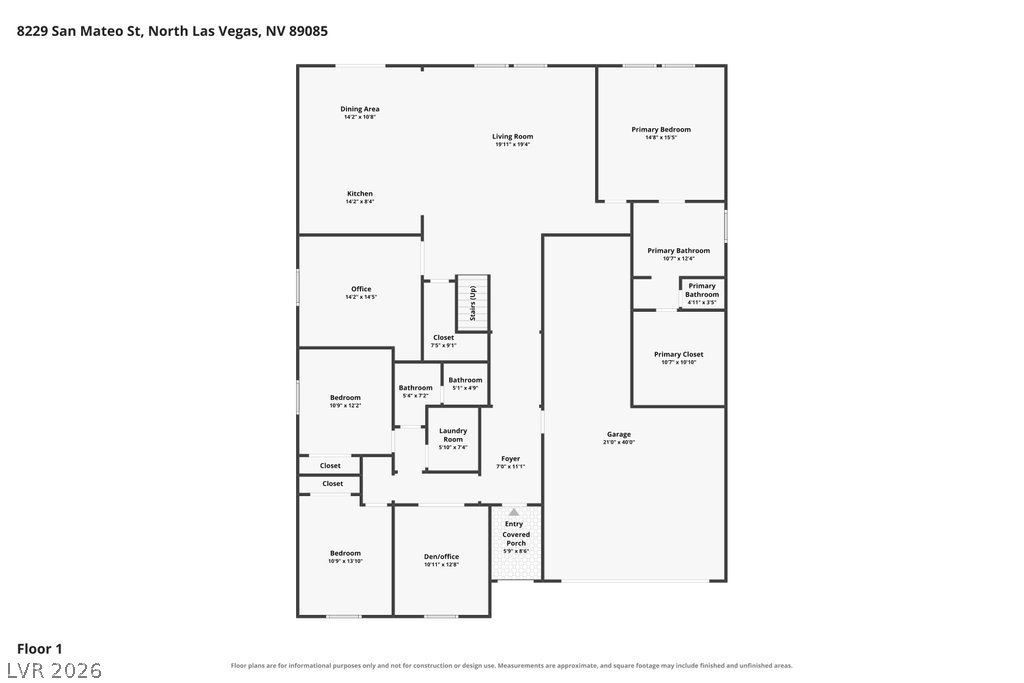
A detailed layout illustrating the spacious flow and functional design of the first floor.
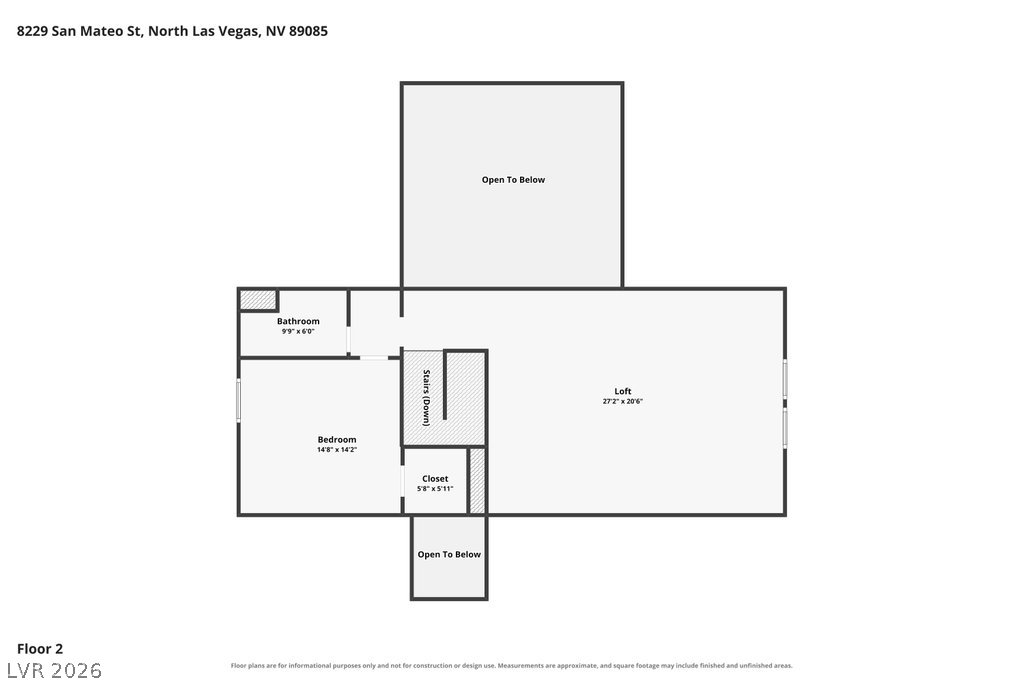
An organized floor plan illustrates the layout of the upper level with room dimensions.
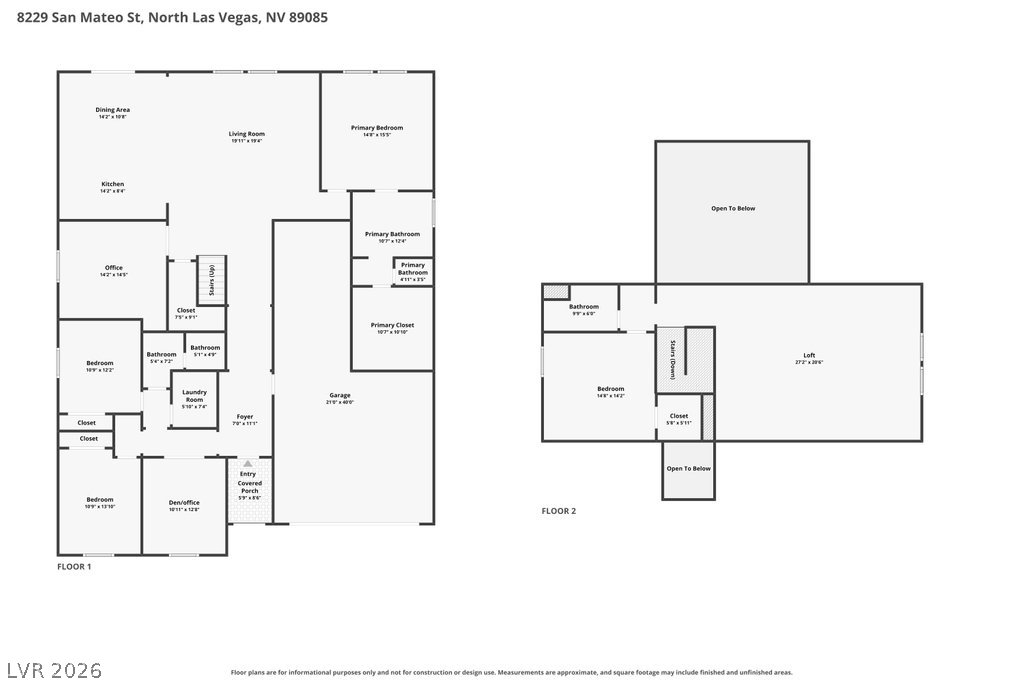
Comprehensive two-story layout showcasing a spacious flow with an open loft and multiple bedrooms.