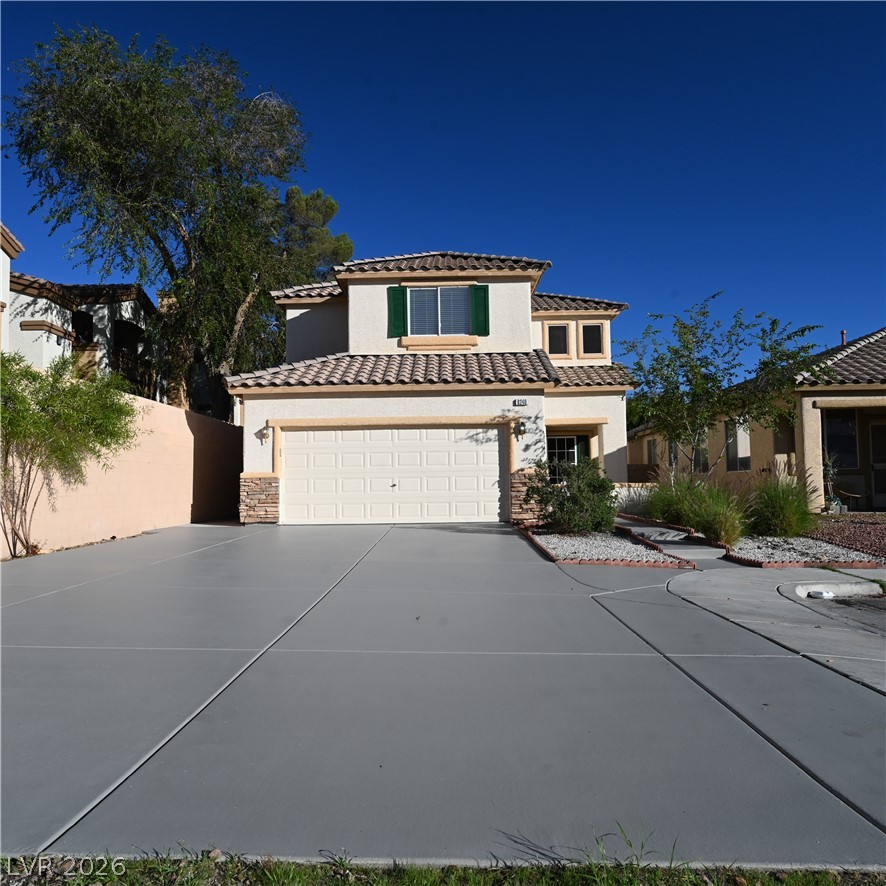
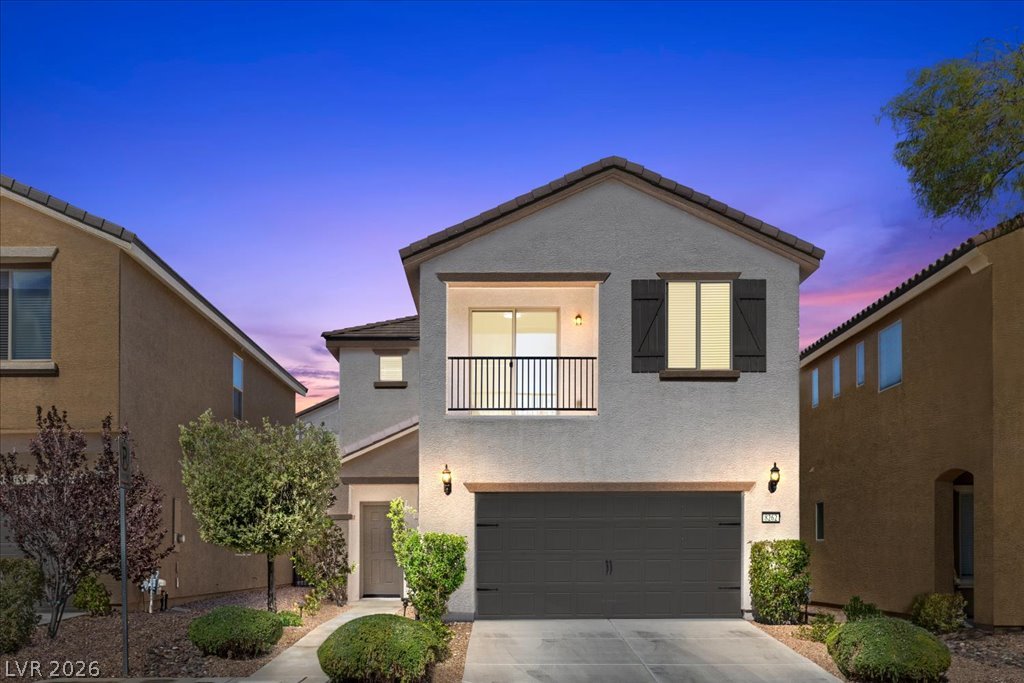
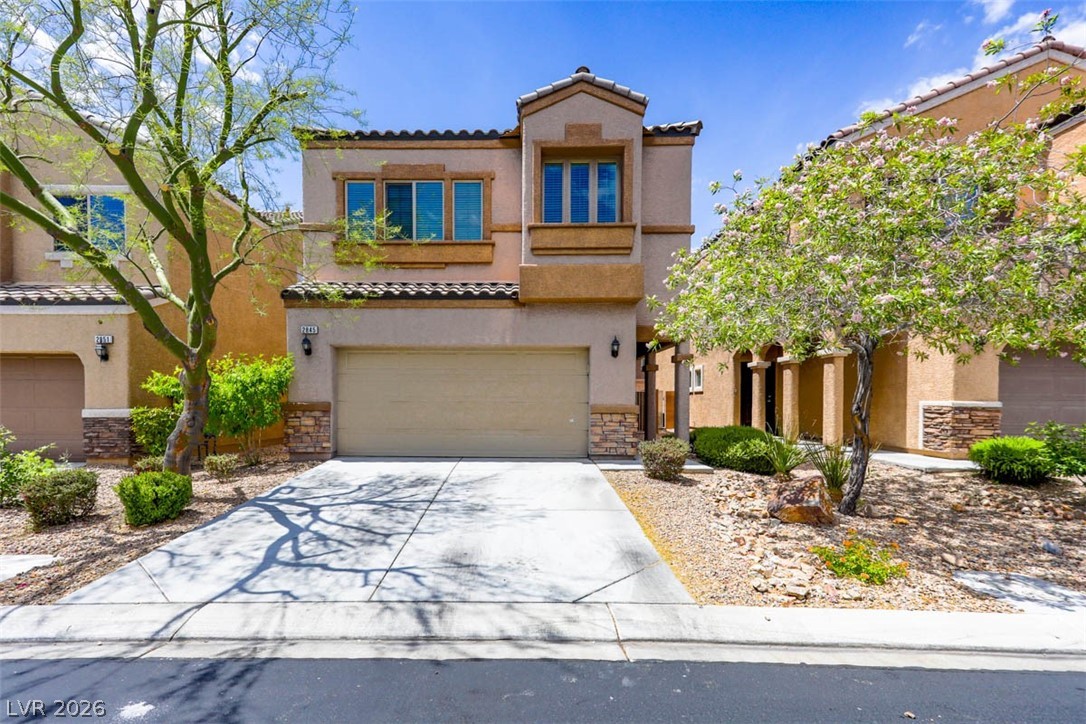
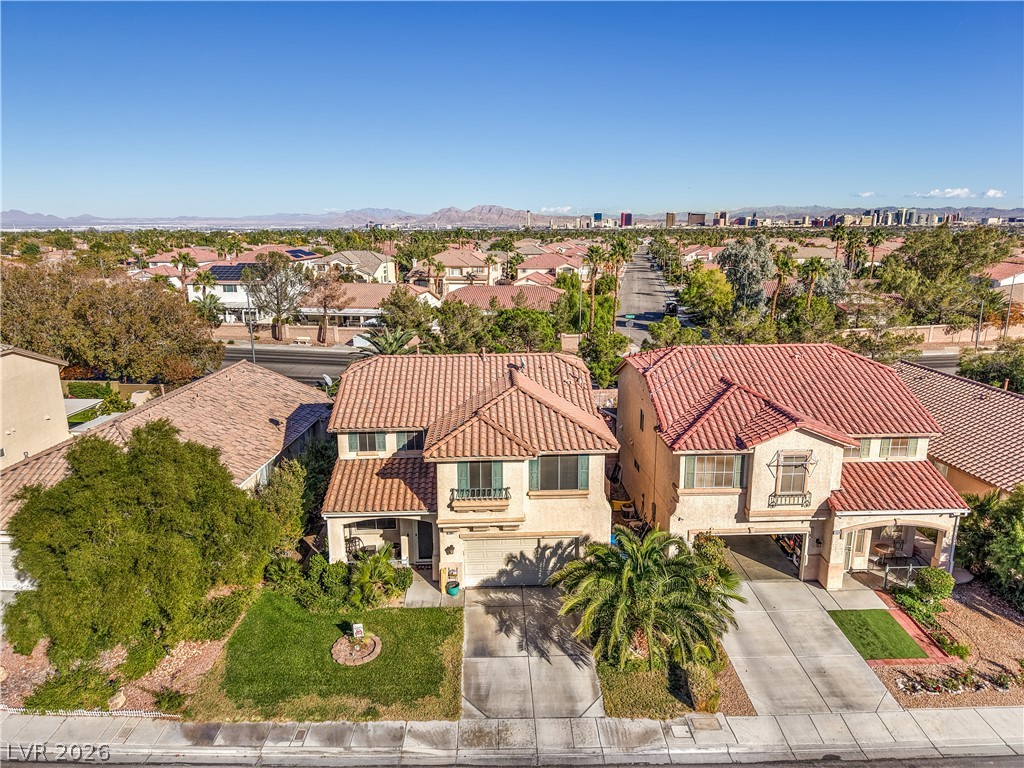
A spacious driveway leads to this two-story home featuring a tile roof and stucco siding.
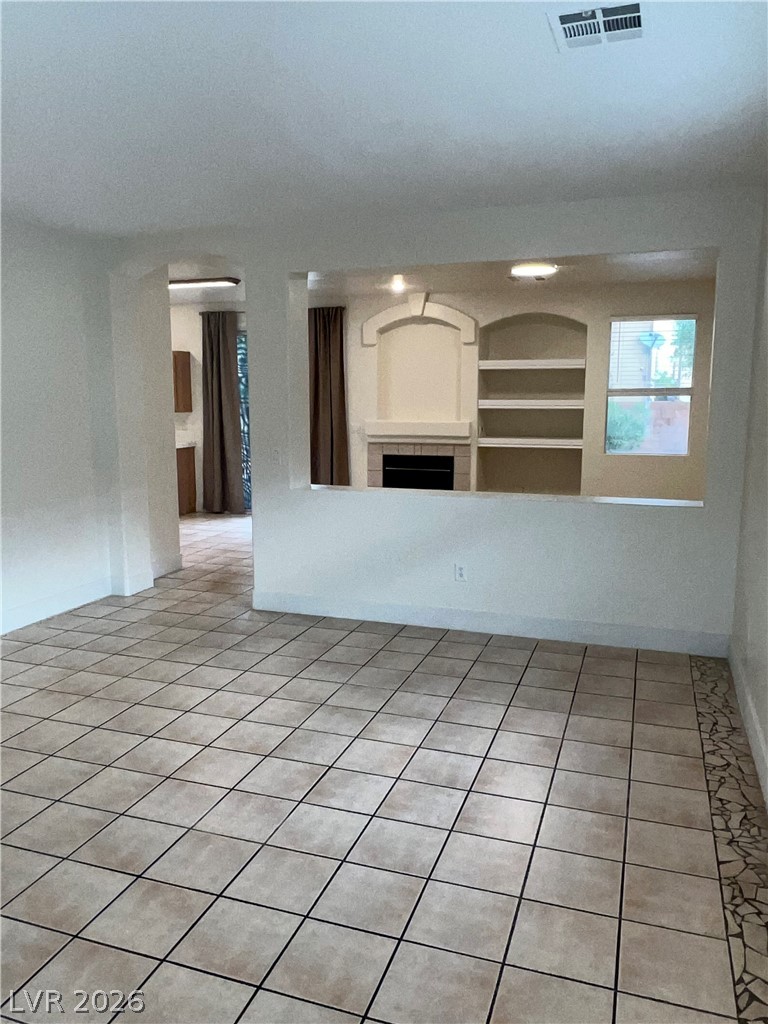
An open pass-through wall connects tiled living areas to a fireplace-centered room beyond.
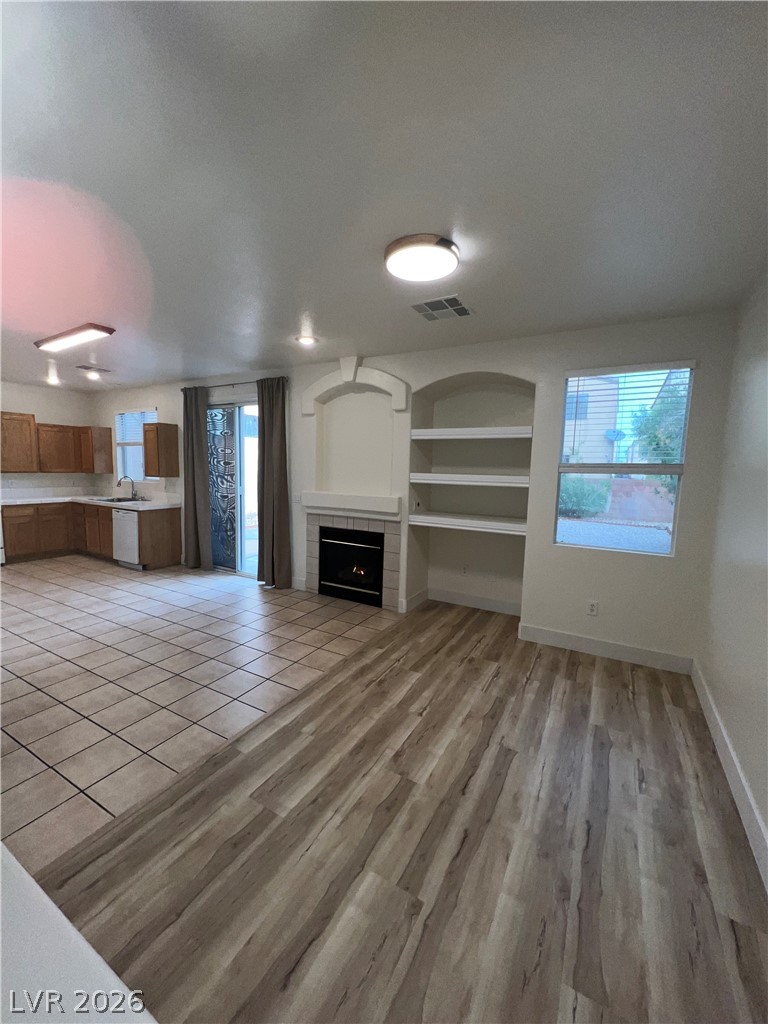
An open floorplan seamlessly connects the living space to the adjacent kitchen area.
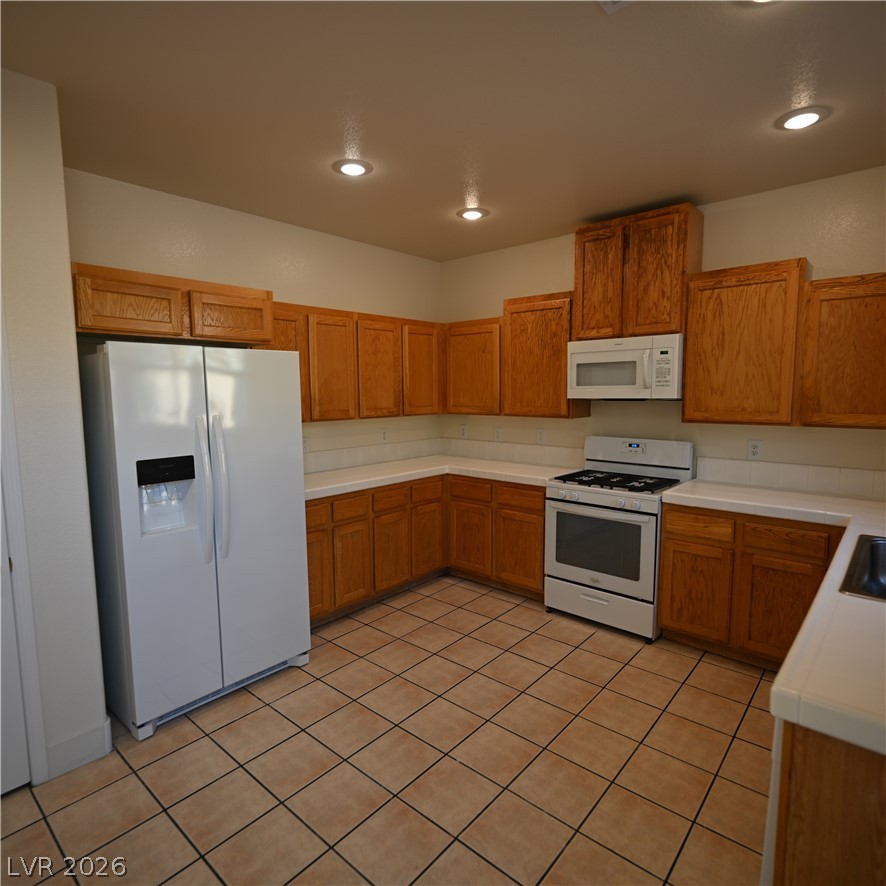
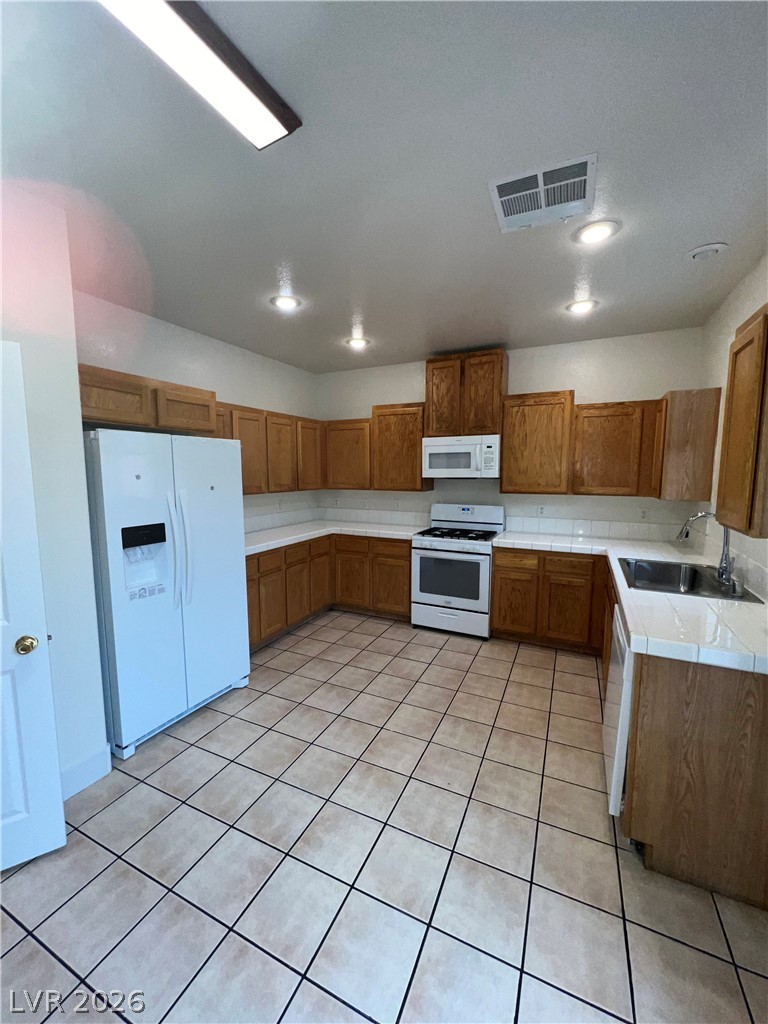
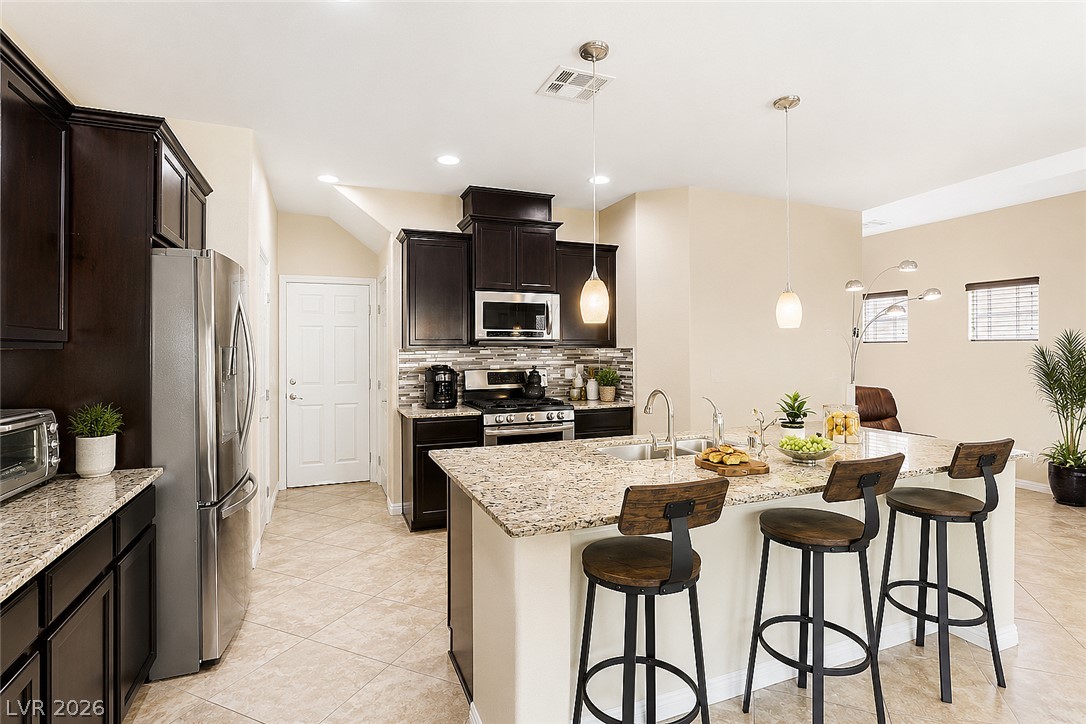
Ample oak cabinetry and tile flooring define this functional u-shaped kitchen space.
Oak cabinetry paired with tile countertops wraps around a functional kitchen with tile flooring.
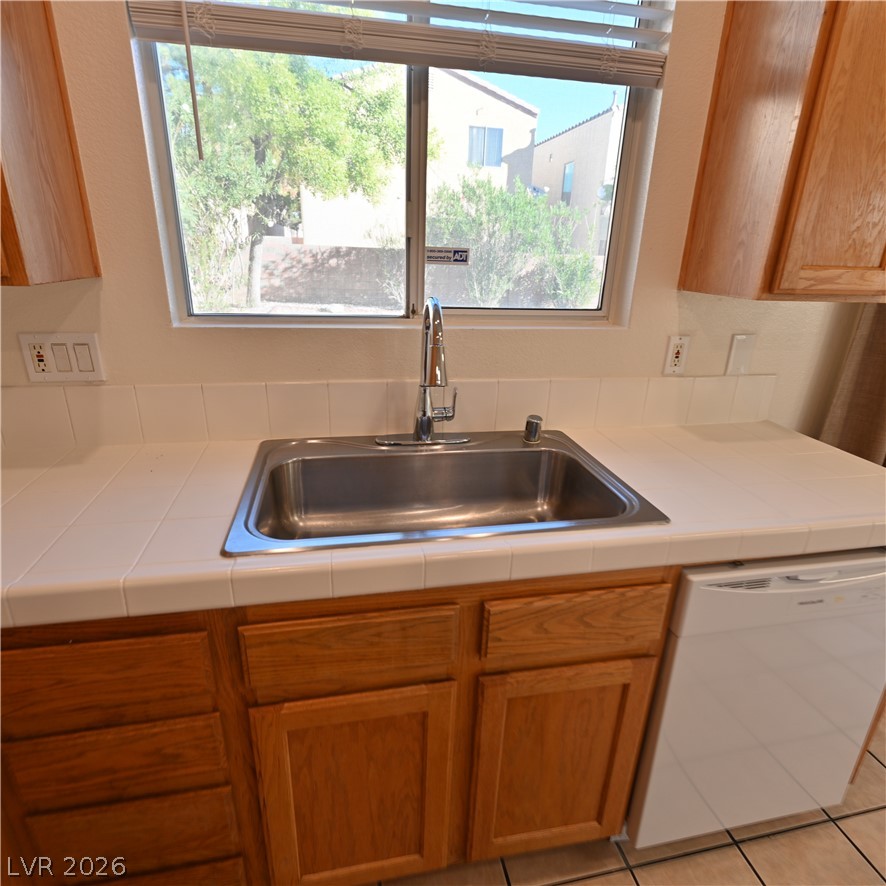
Tiled countertops frame a stainless steel sink positioned beneath a bright kitchen window.
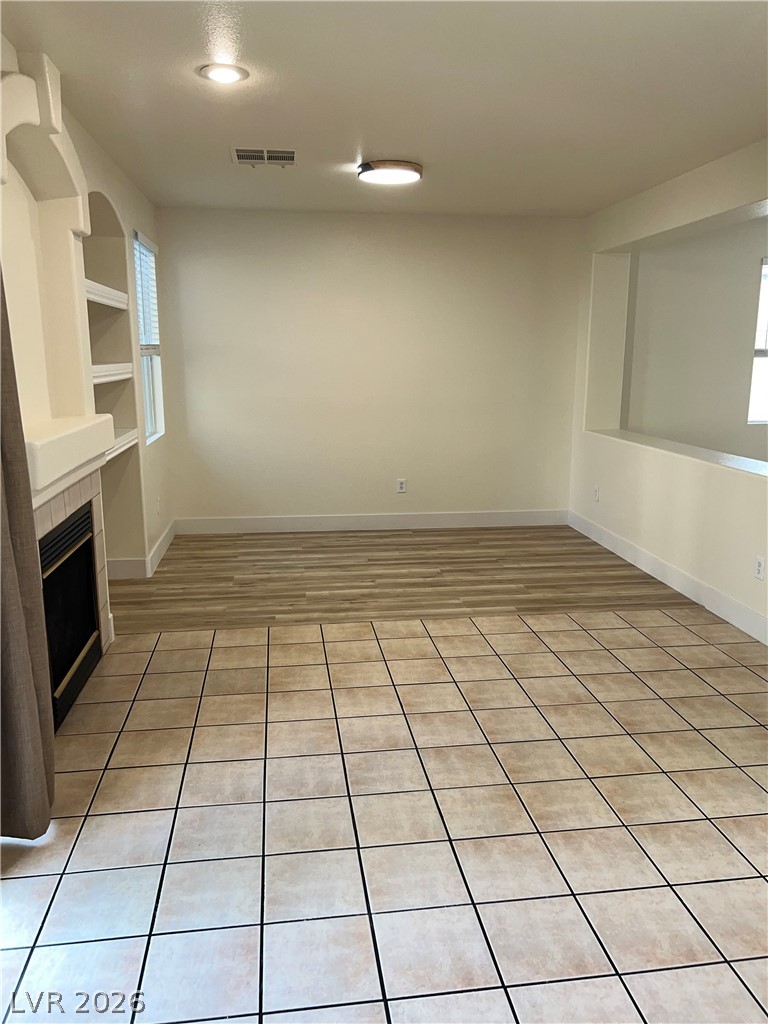
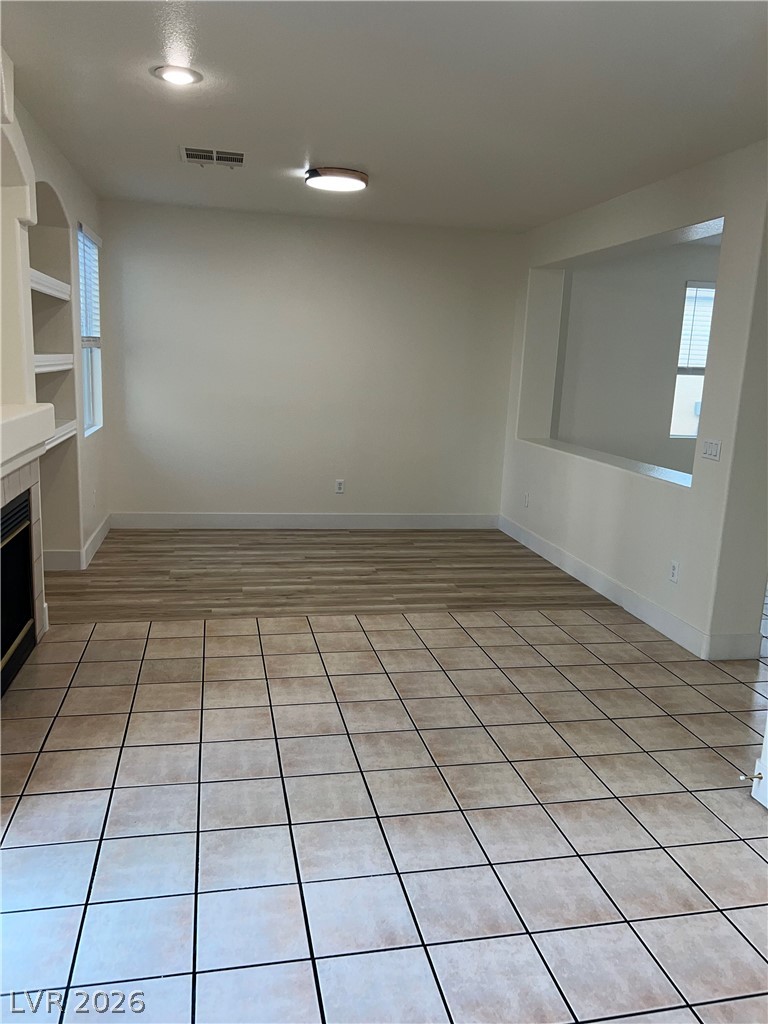
A spacious layout connects tile and laminate flooring beneath recessed lighting and built-in shelving.
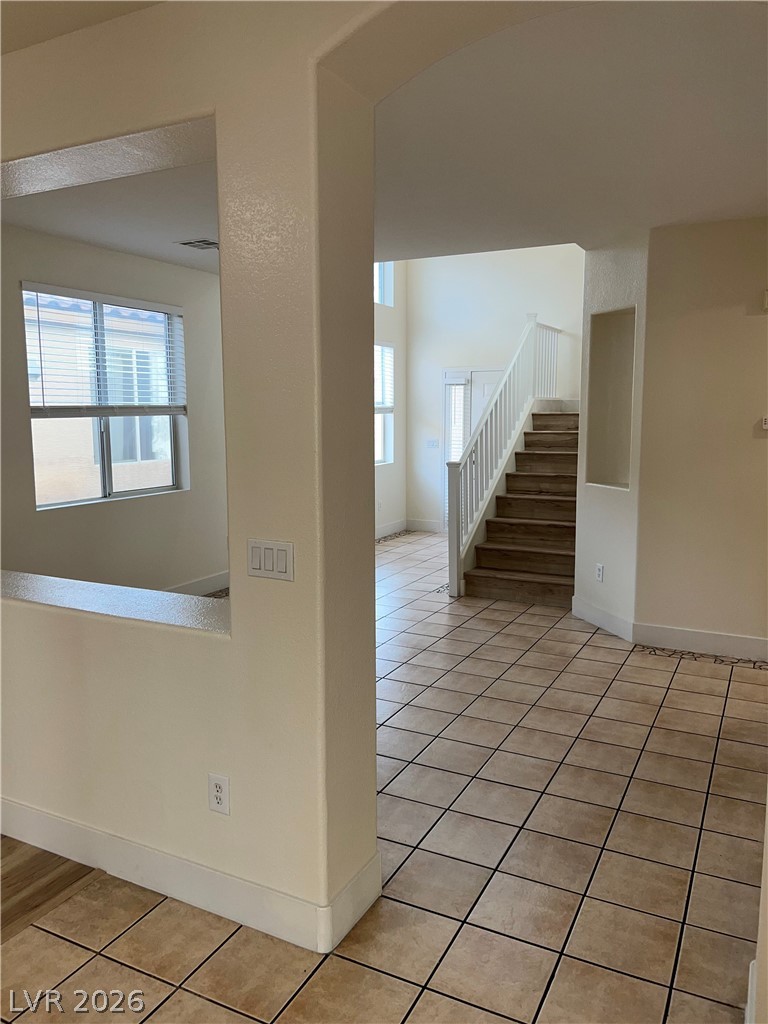
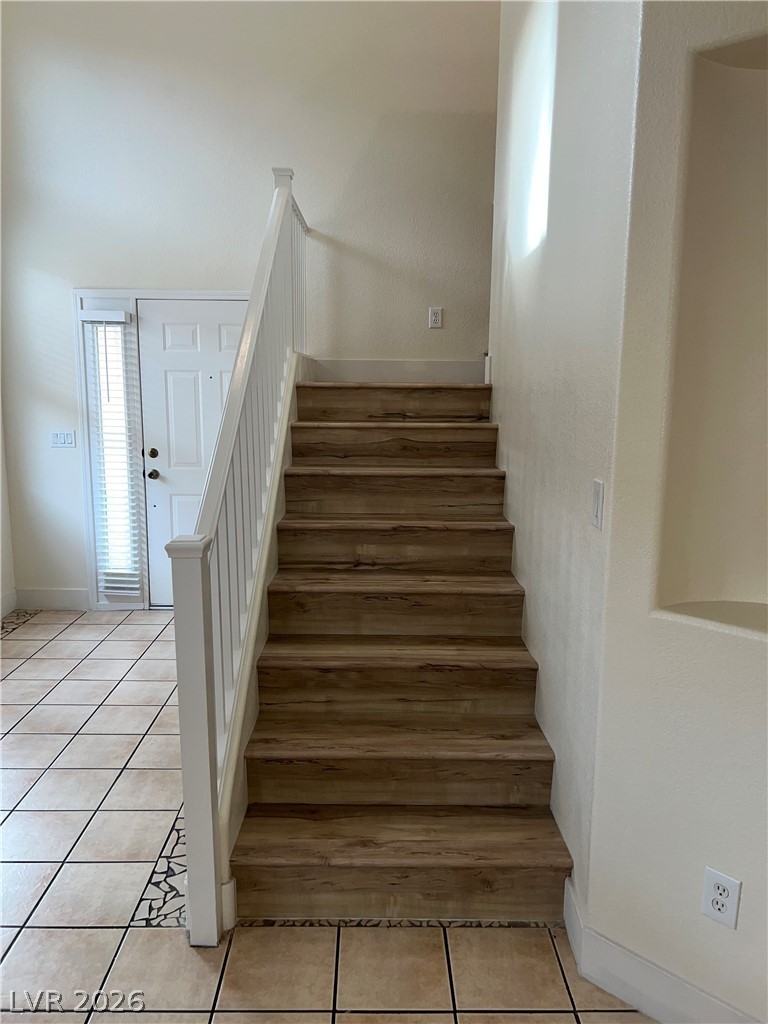
An arched doorway opens to a tiled foyer featuring high ceilings and a classic staircase.
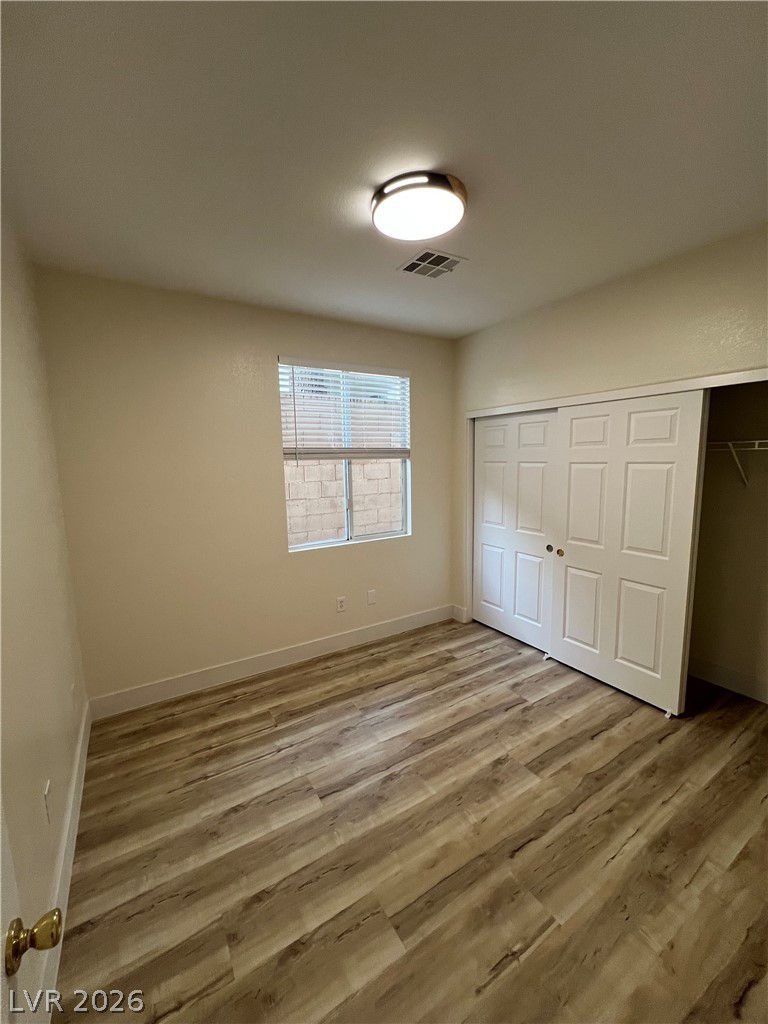
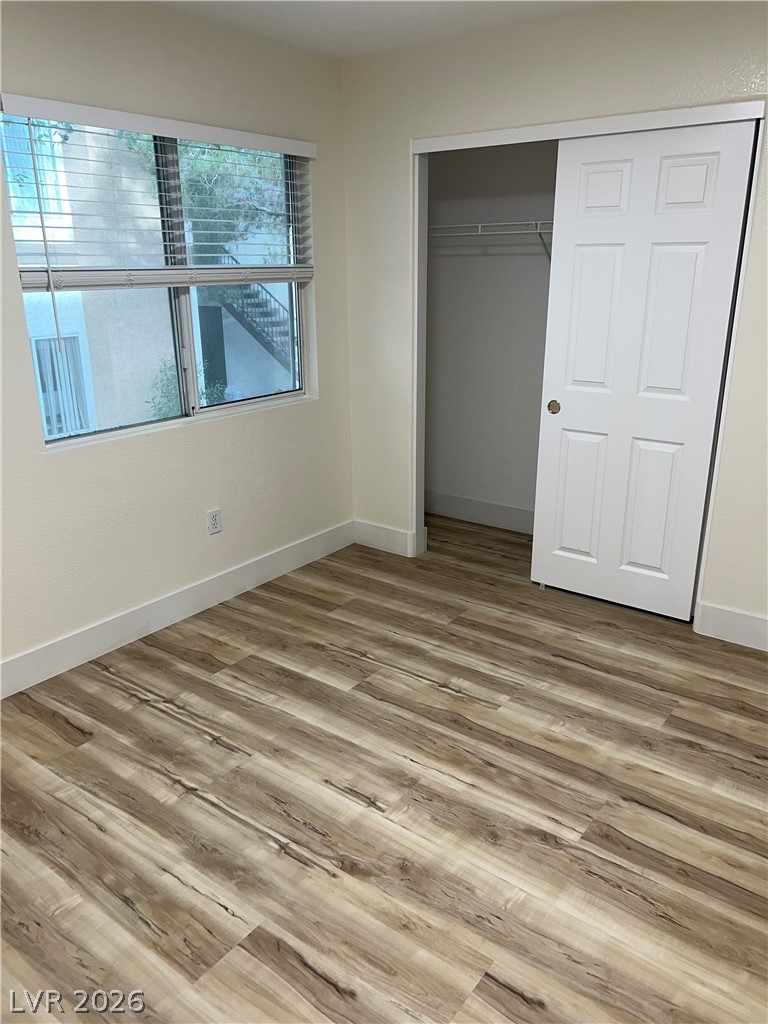
Downstairs Bedroom A classic window and sliding closet doors define this inviting bedroom space with handsome wood-look flooring.
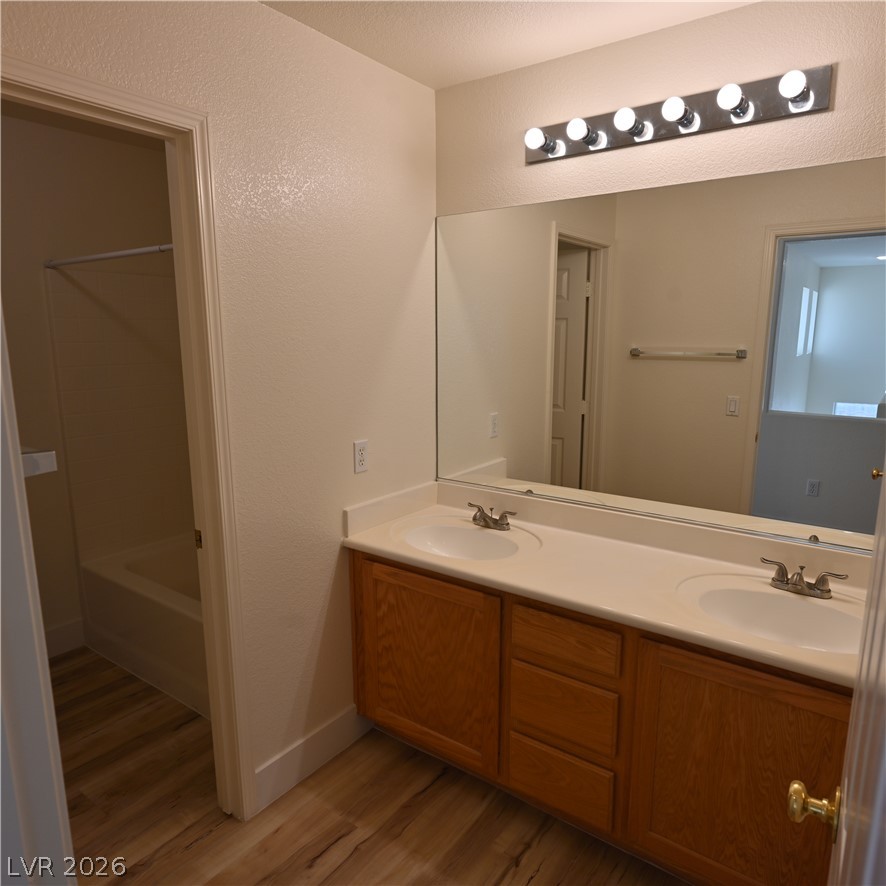
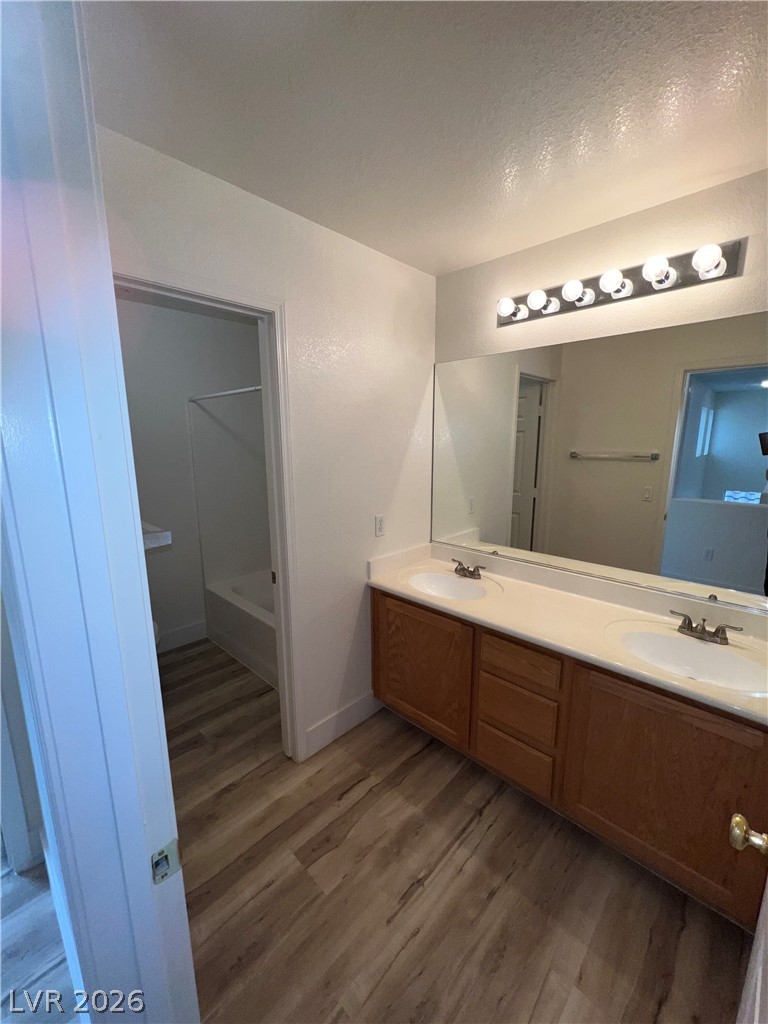
A spacious double vanity accents this functional bathroom design.
An open layout connects tiled living space to a wood-floored dining area under recessed lights.
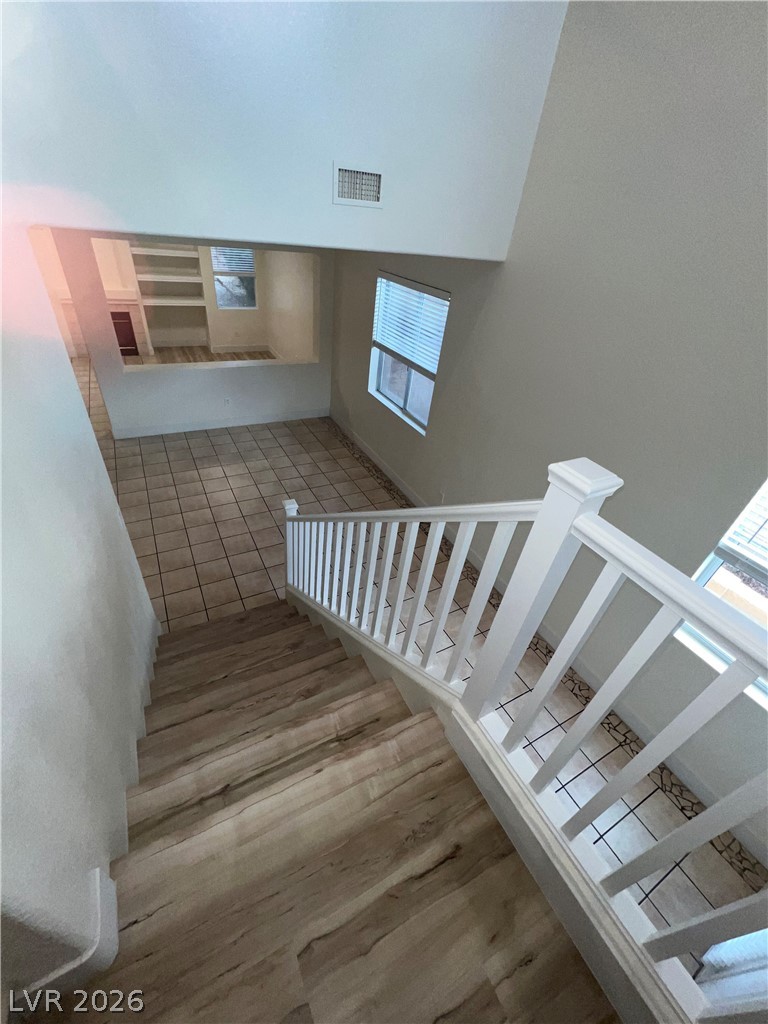
Warm wood-toned stairs ascend past a tiled foyer and crisp white architectural details.
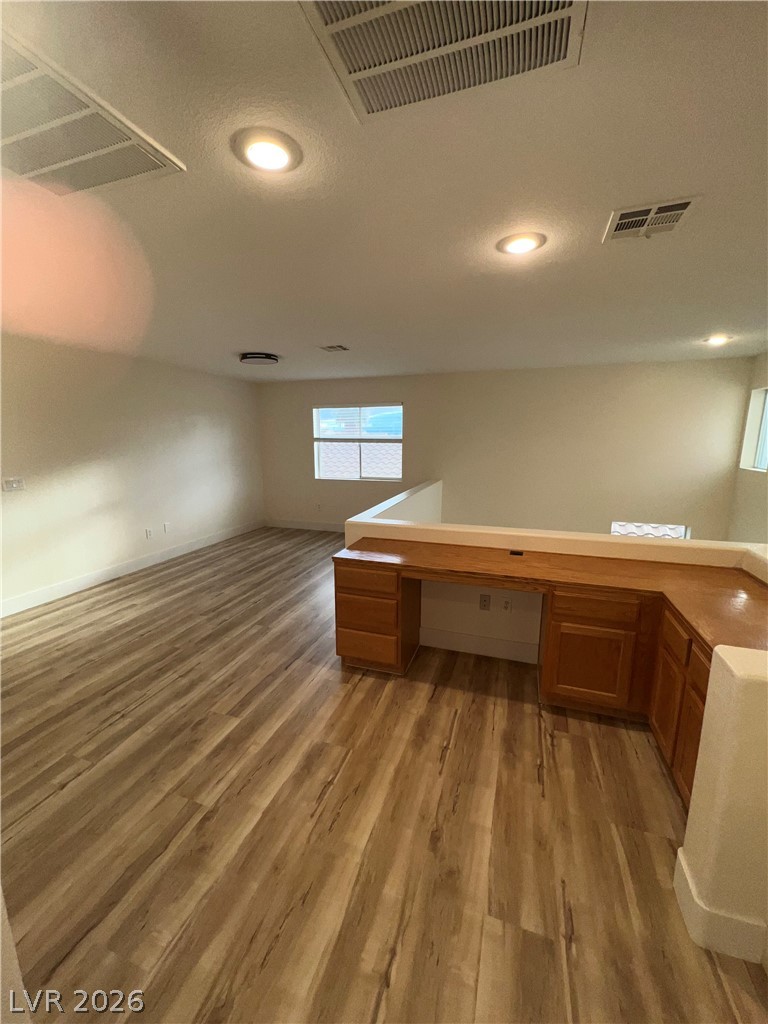
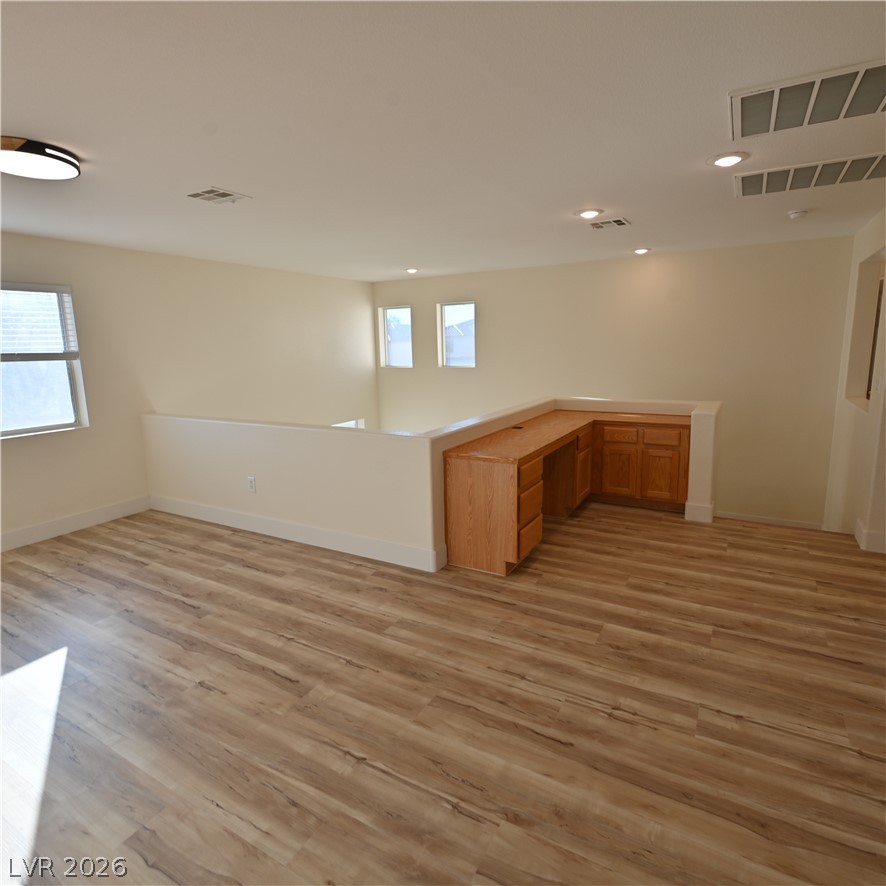
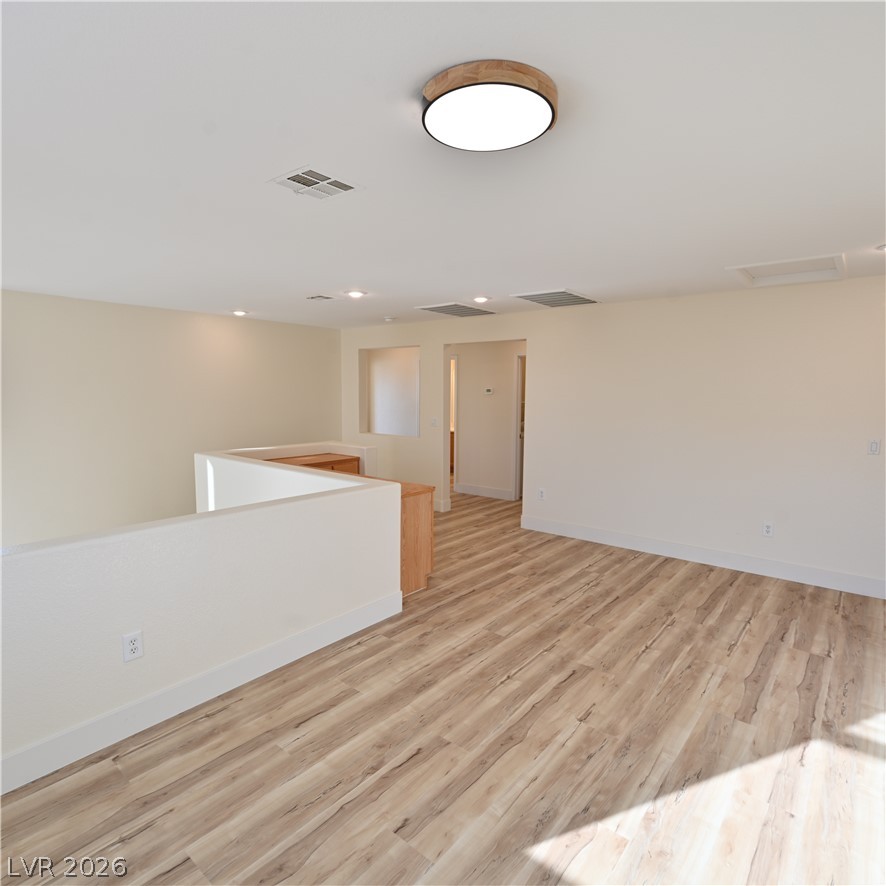
A spacious upper-level loft features handsome wood-look flooring and a built-in wooden desk.
An airy upstairs loft includes a built-in wooden desk overlooking the lower level.
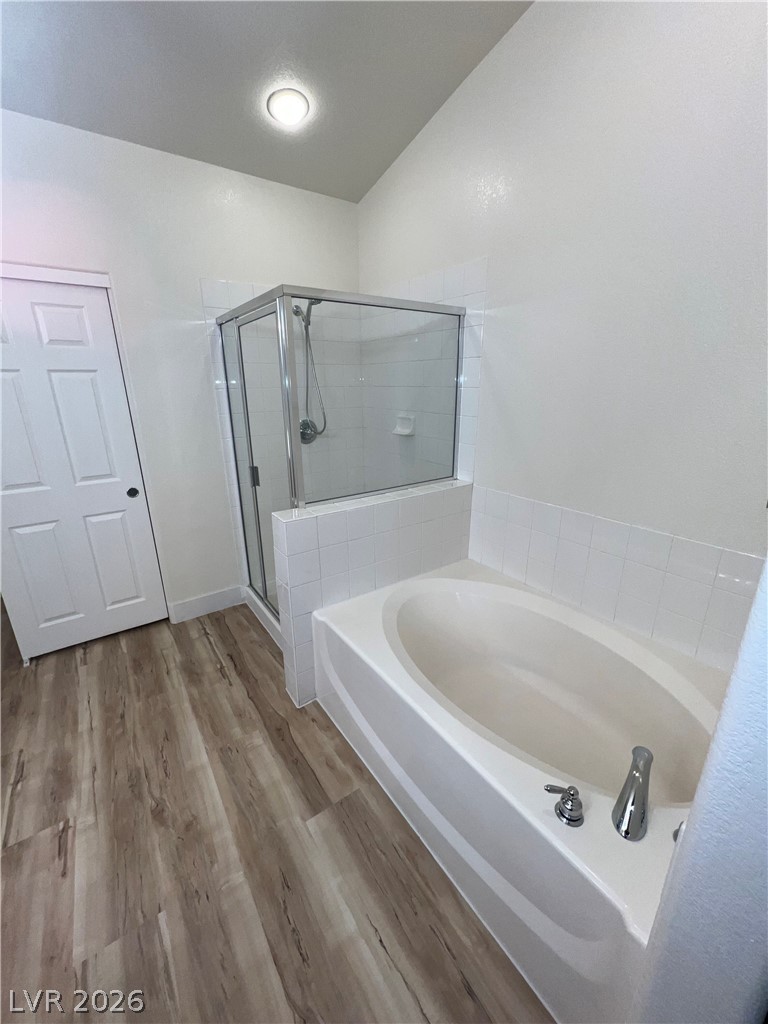
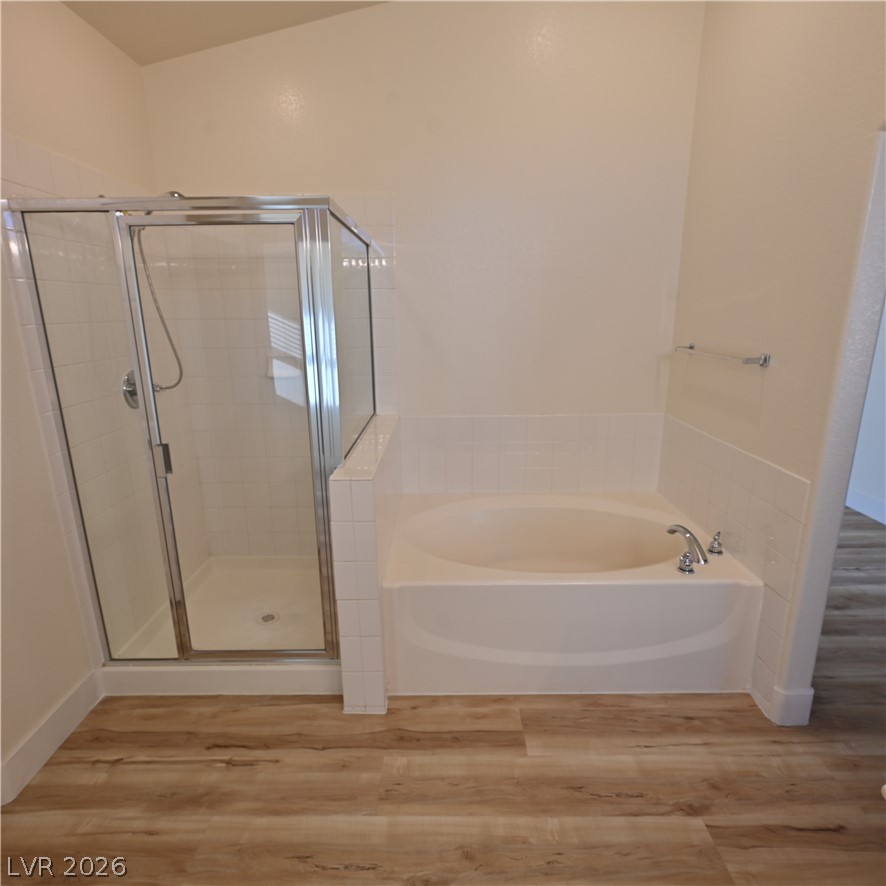
A deep soaking tub sits adjacent to a glass-enclosed shower on wide-plank flooring.
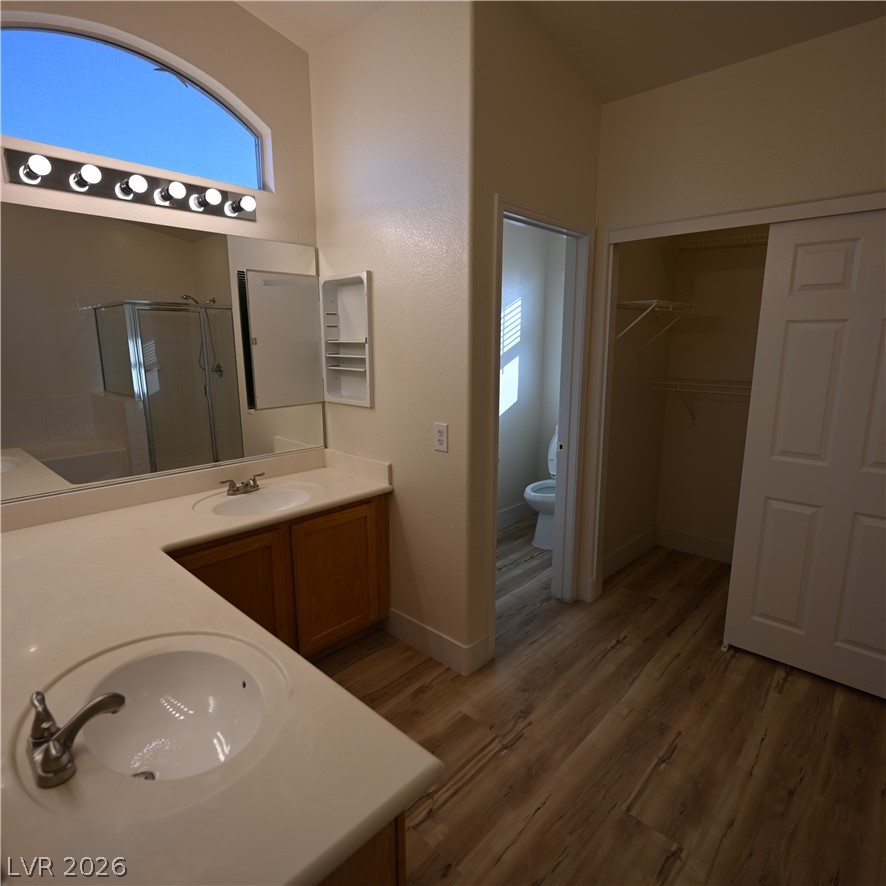
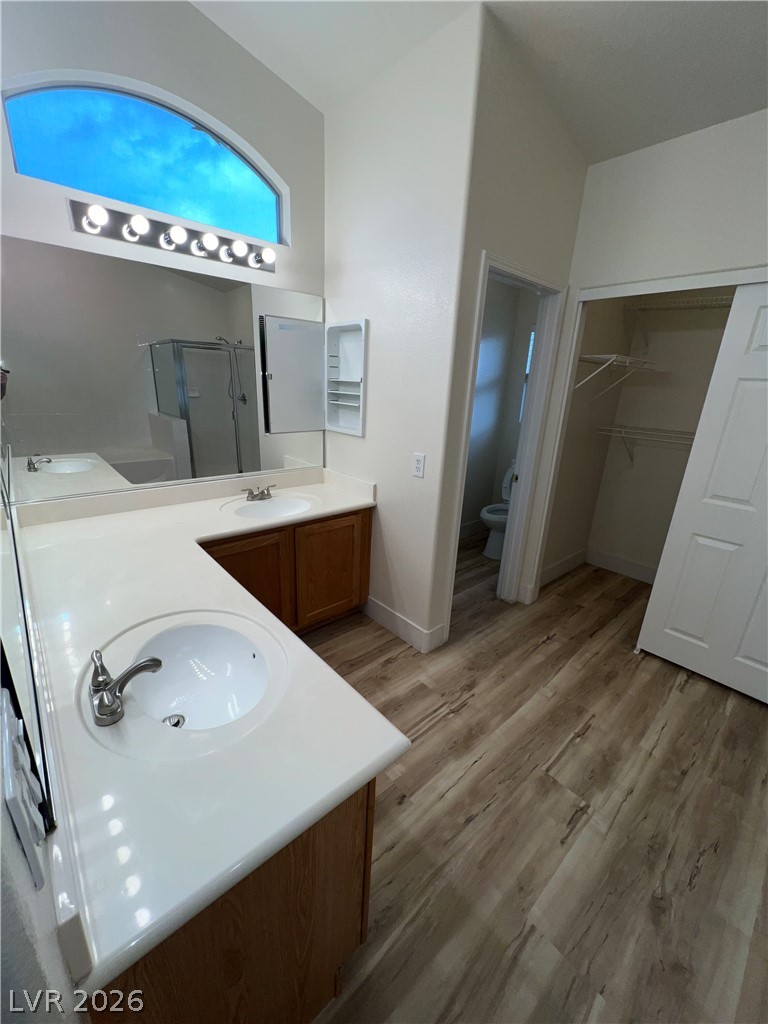
A spacious layout incorporates an arched window and dual vanities over wood-look flooring.
High vaulted ceilings and wood-look flooring enhance this functional bathroom suite with a double vanity.
High ceilings and durable wood-look flooring frame a separate glass shower and soaking tub.
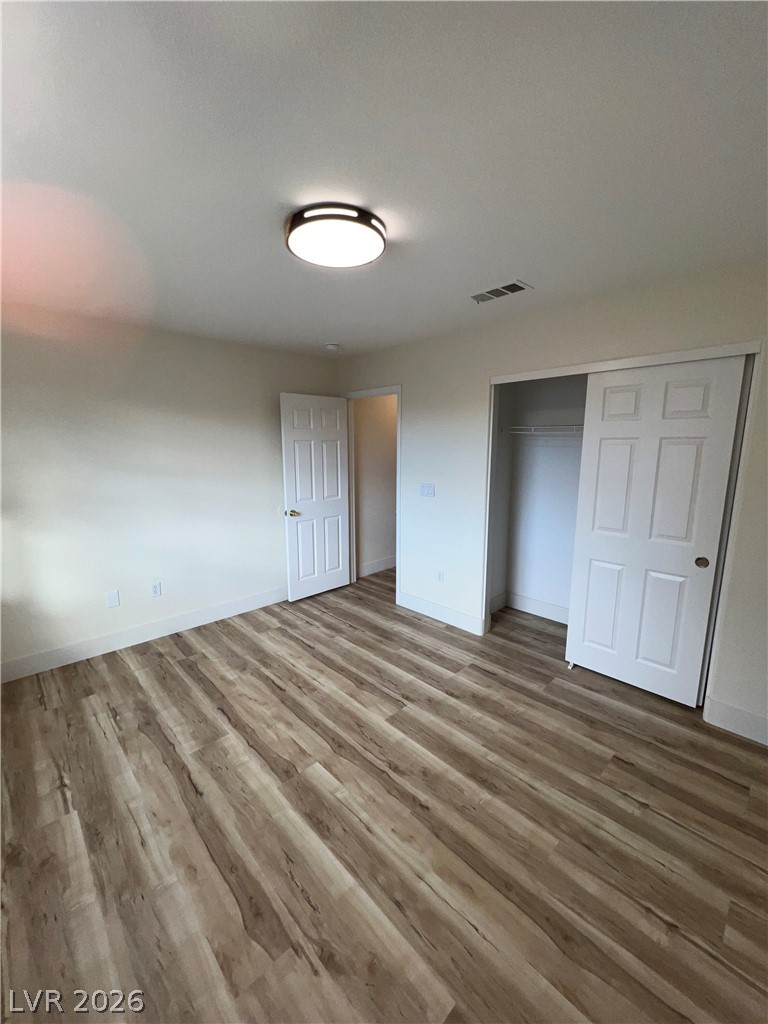
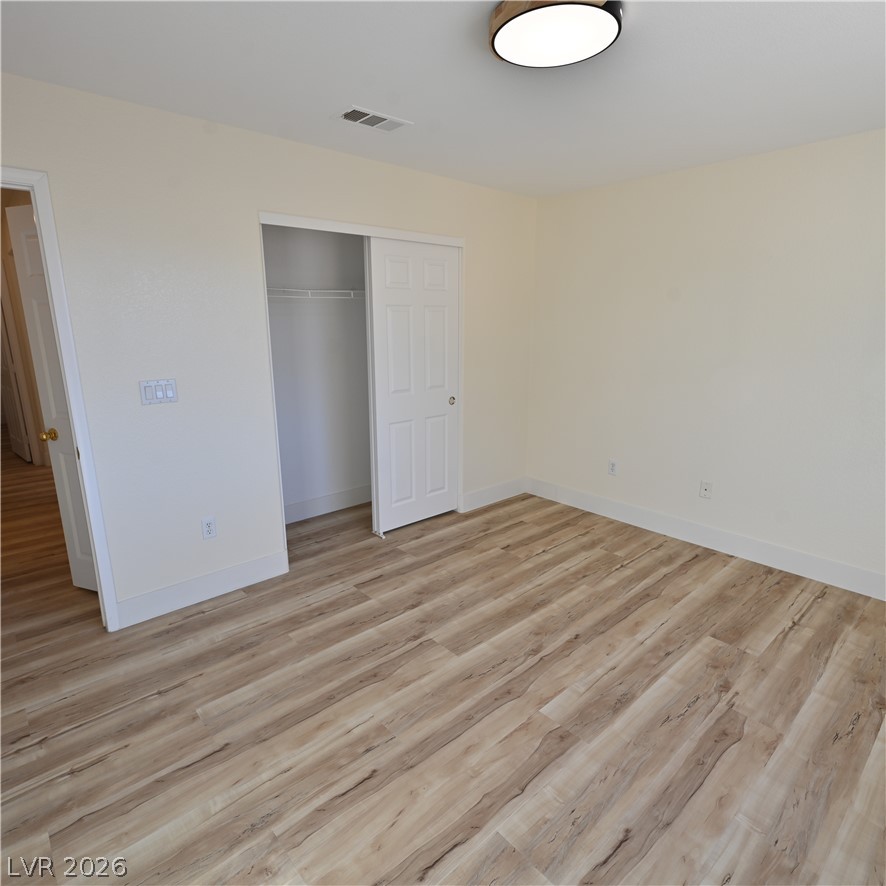
Rich wood-grain flooring pairs beautifully with neutral walls and a spacious closet design.
Clean lines and warm wood elements define this functional double-vanity bathroom.
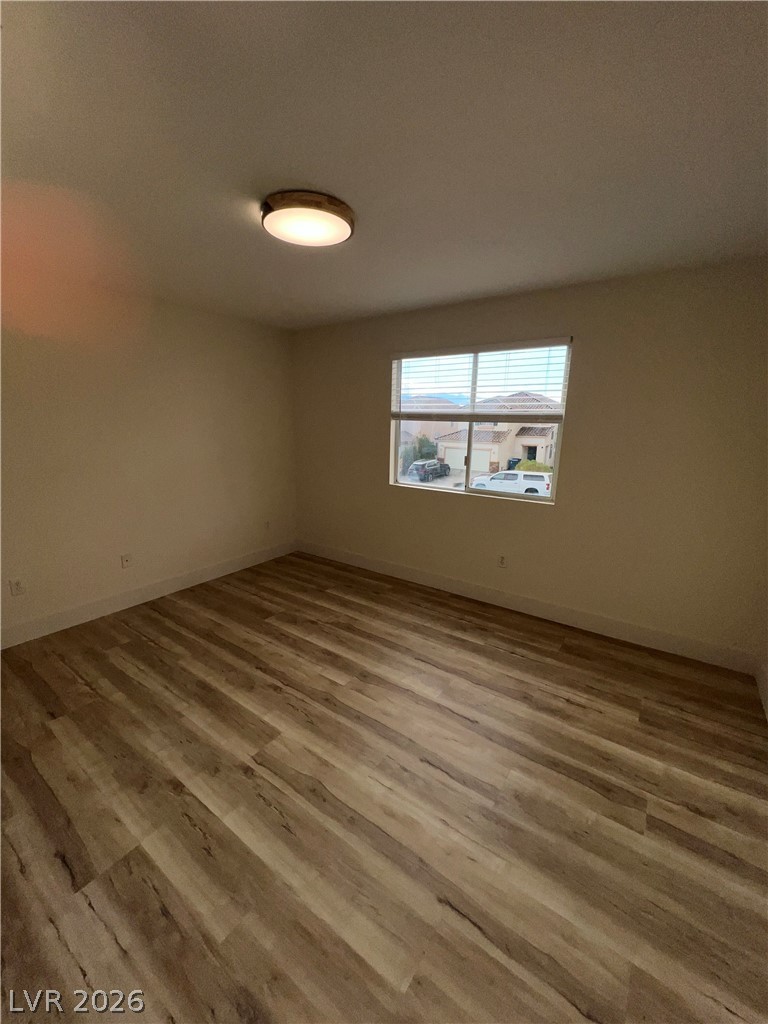
Rich wood-toned flooring coordinates with clean neutral walls and a wide window looking out front.
Gleaming wood-look flooring and a built-in closet define this versatile and inviting bedroom space.
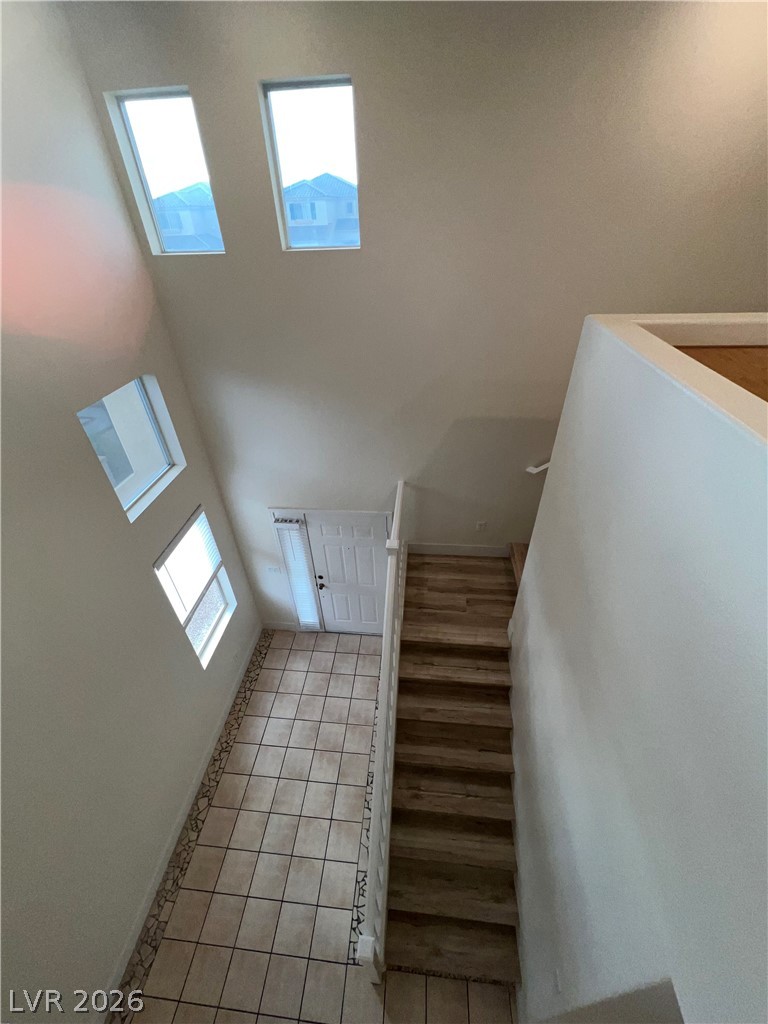
A high-ceilinged foyer features clean tile flooring, multiple windows, and a classic staircase.
A staircase with wood treads leads down to a tiled entryway under high ceilings.
Warm wood flooring and clean lines define this comfortable private bedroom retreat.
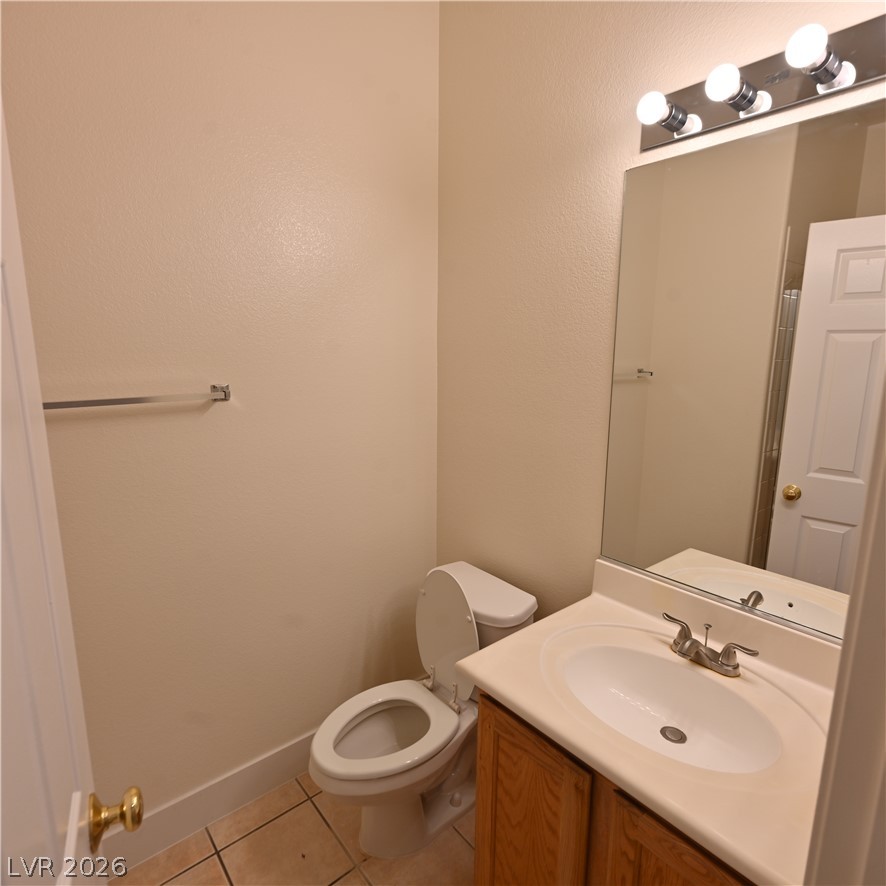
A classic powder room features a functional vanity layout and neutral tile flooring.
Gleaming wood-look floors sweep across a flexible upper-level landing with smooth white walls.
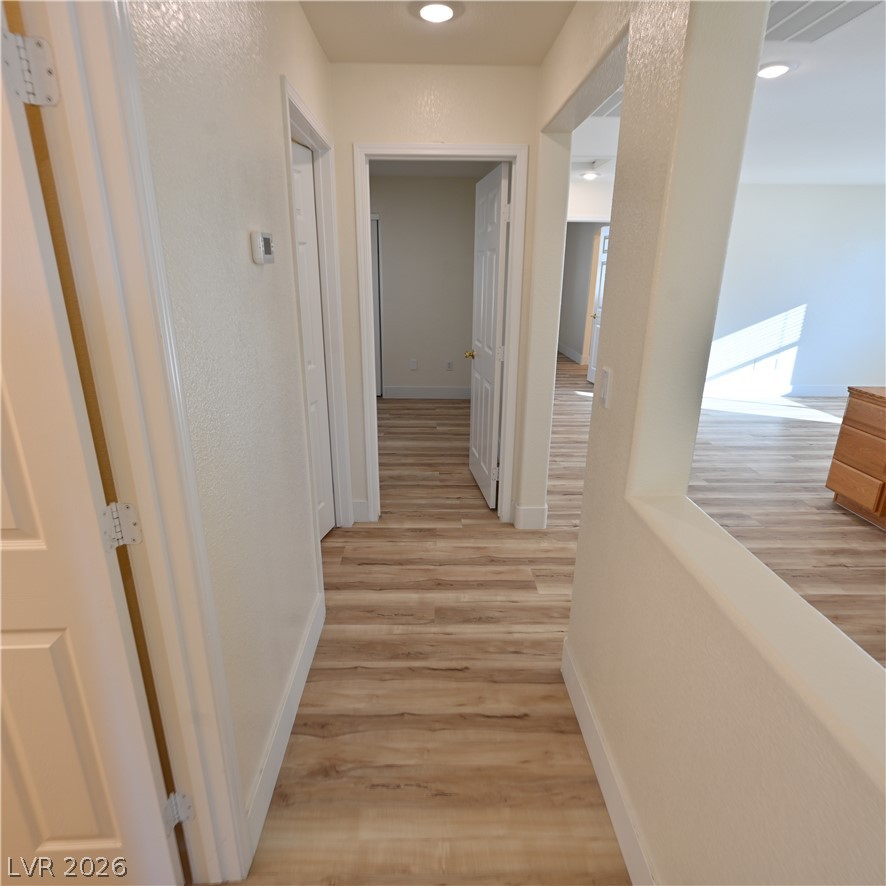
Smooth wood-look flooring guides the eye through this well-lit central hallway connecting multiple rooms.
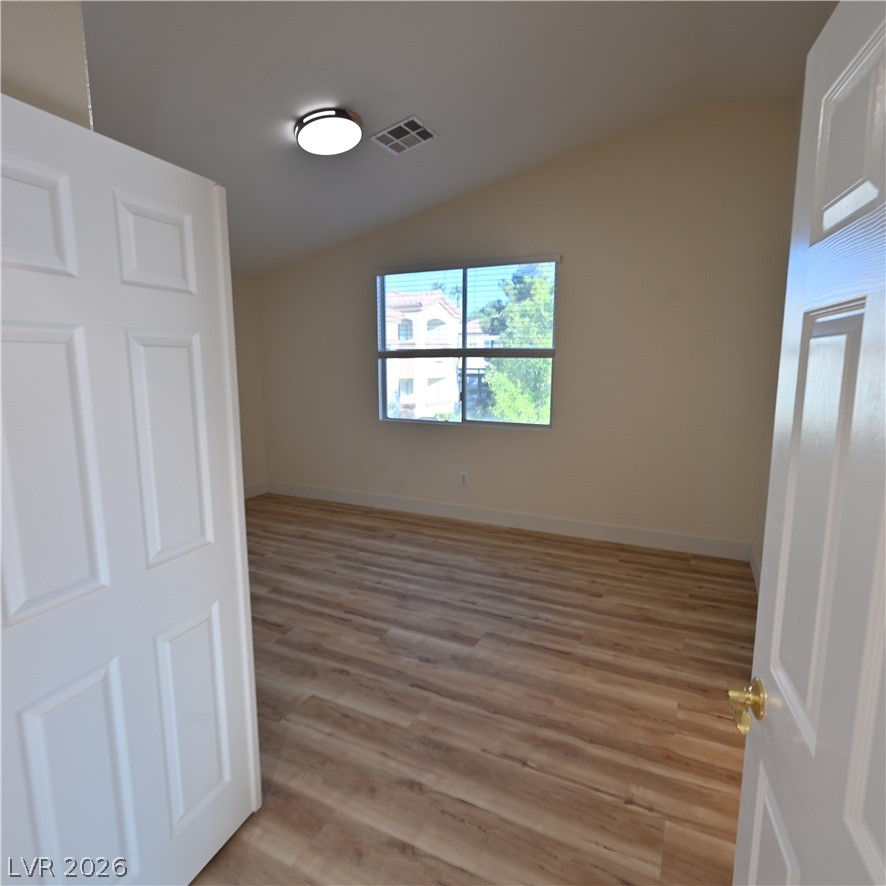
An airy bedroom with sloped ceilings and rich wood plank flooring awaits behind double doors.
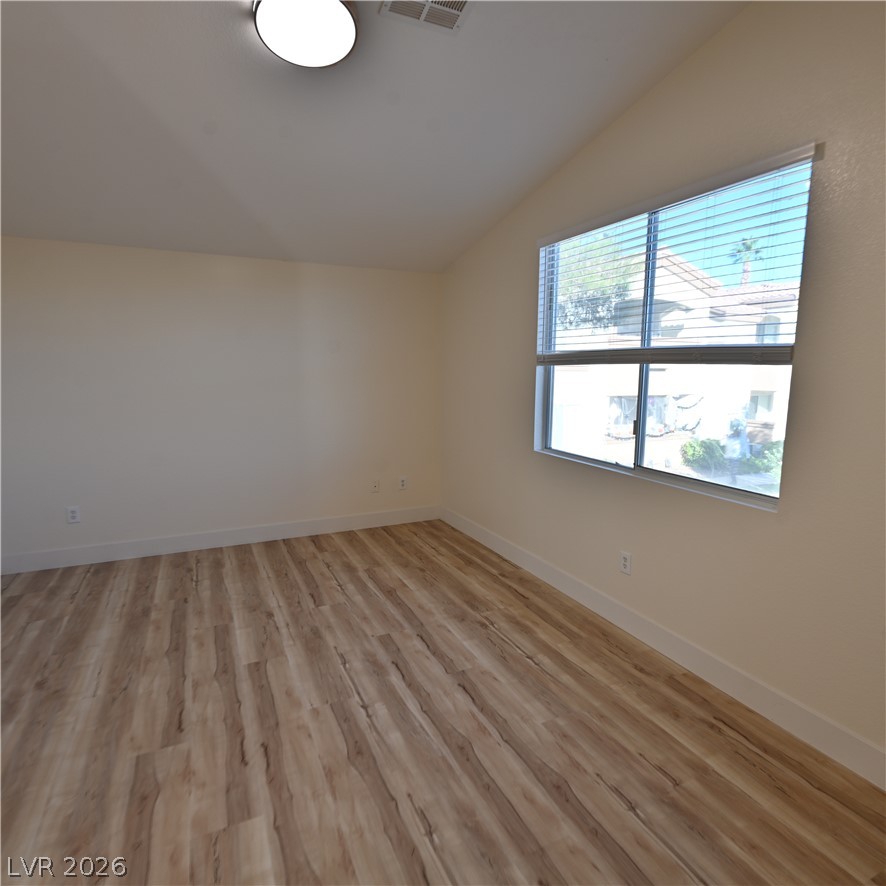
Smooth wood-look flooring and a large window define this versatile bedroom space.
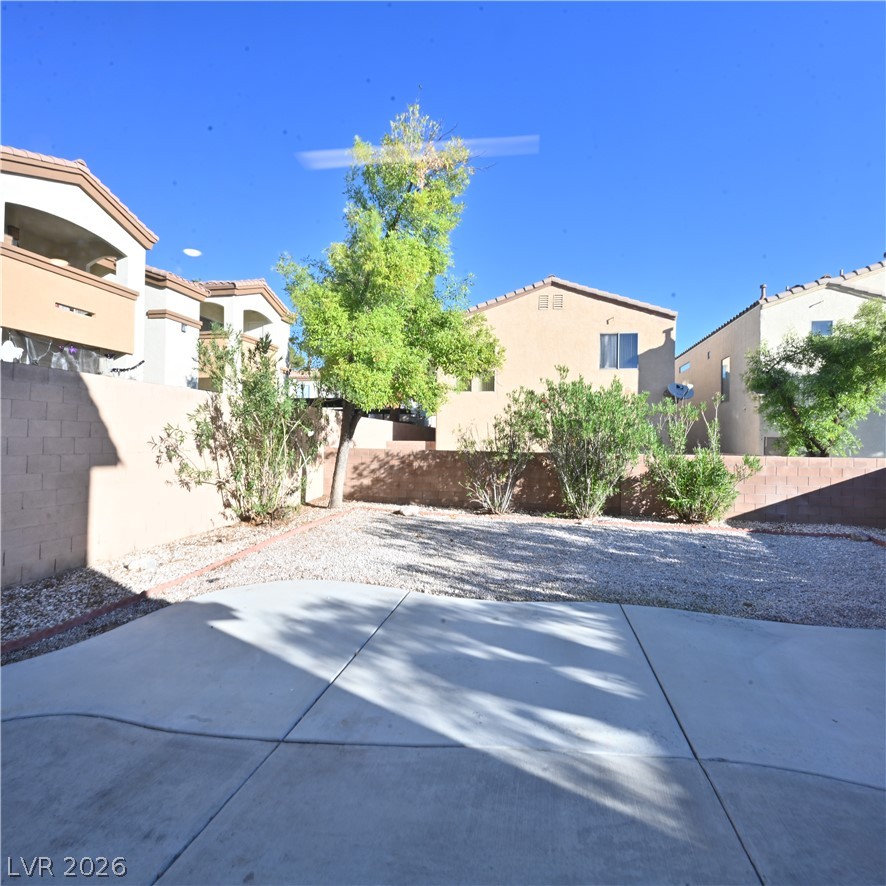
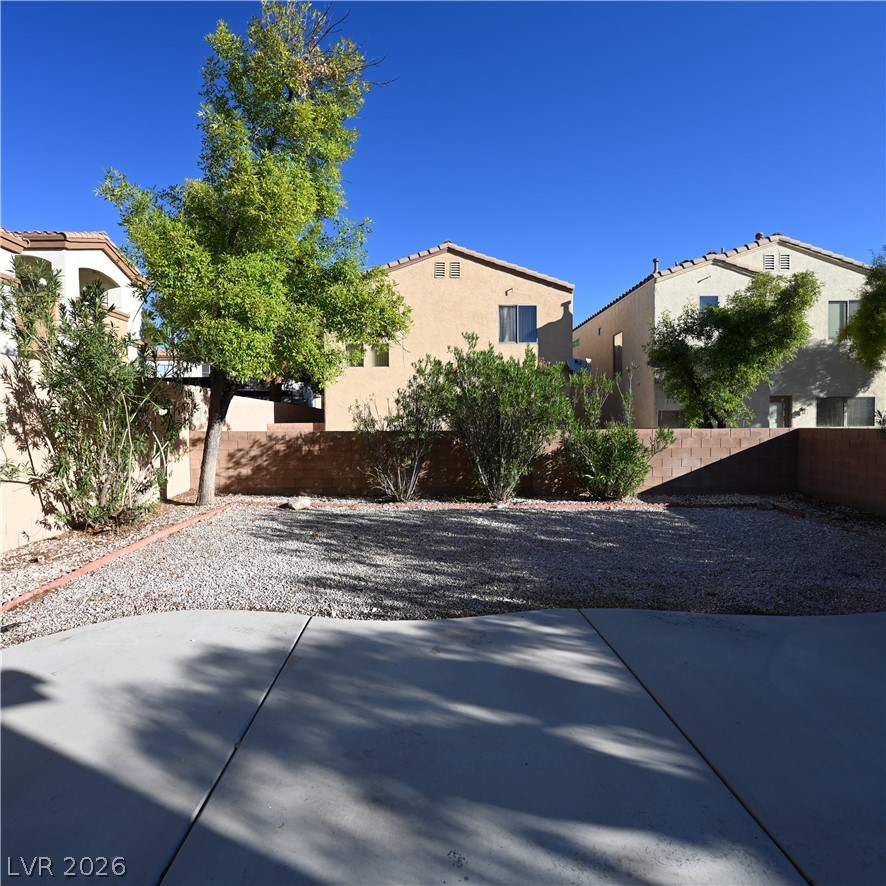
Concrete patio leads to a gravel yard enclosed by high privacy walls.
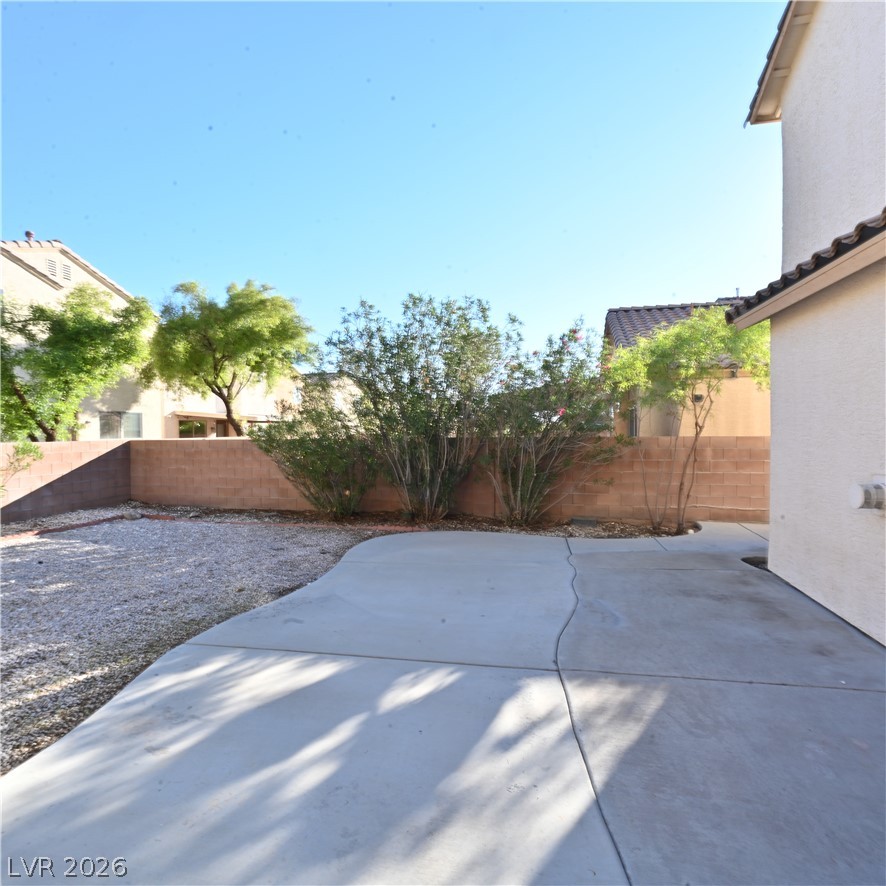
A low-maintenance concrete patio overlooks the private backyard bordered by a stone block wall.
Concrete patio leads to a gravel-filled yard enclosed by privacy walls and mature trees.
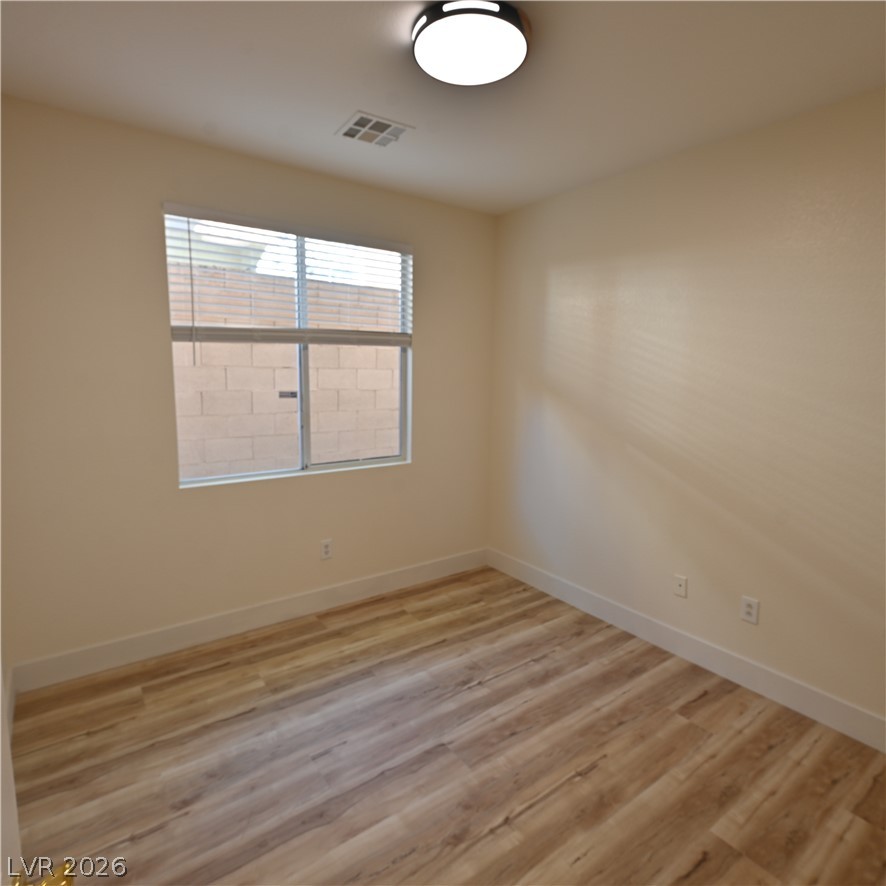
Sleek wood-style flooring pairs with a classic window looking out to the yard.