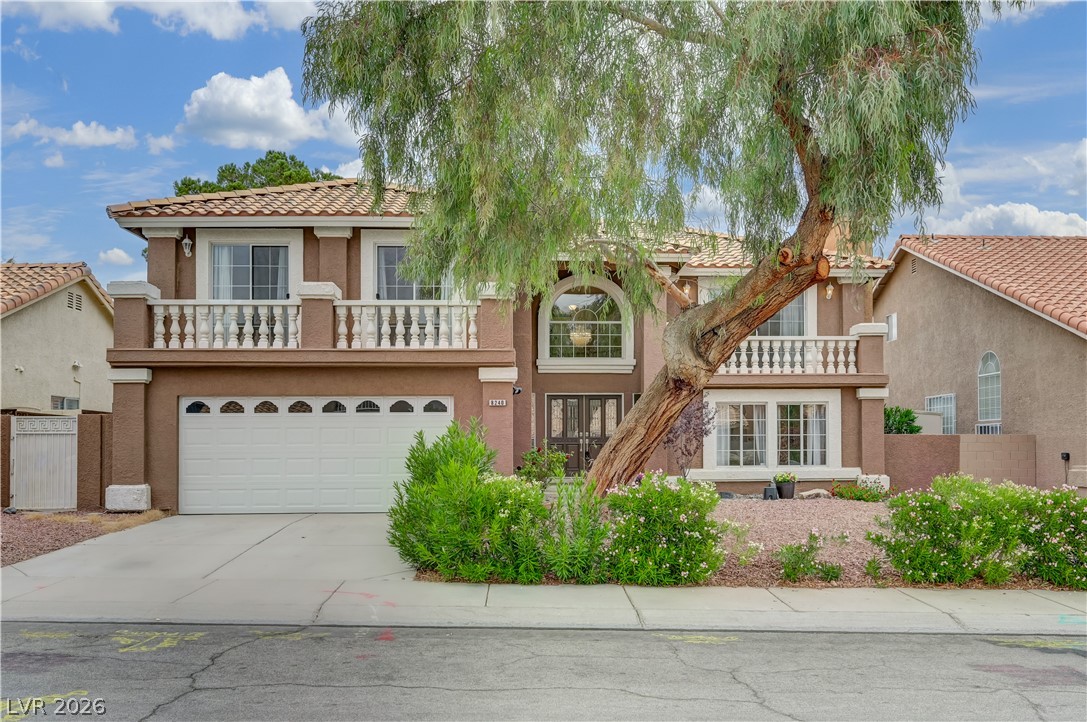
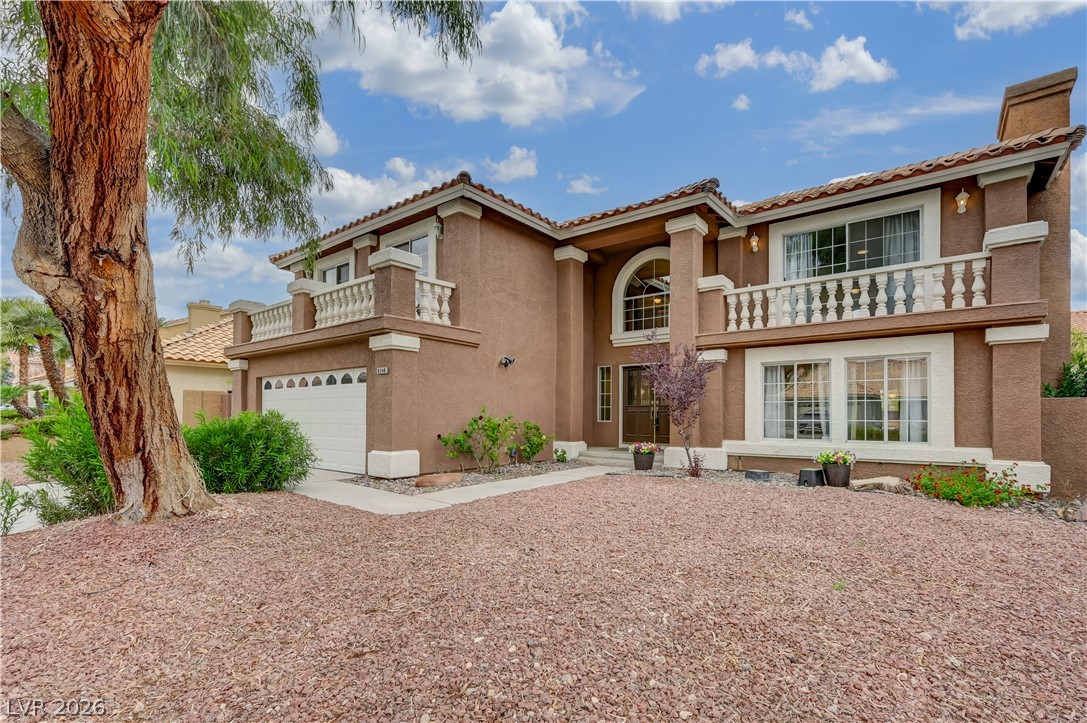
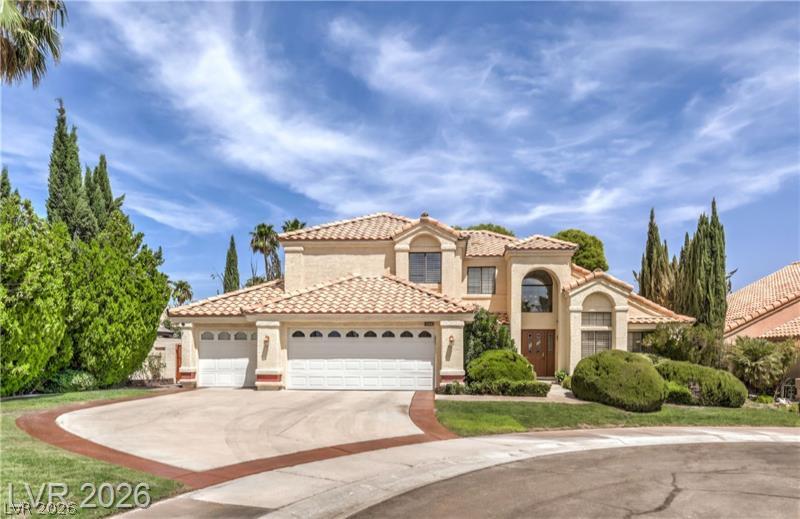
Mediterranean-inspired facade featuring classic balustrade balconies and a tile roof under sunny skies.
Stately columns and elegant architectural details define this impressive multi-level exterior design.
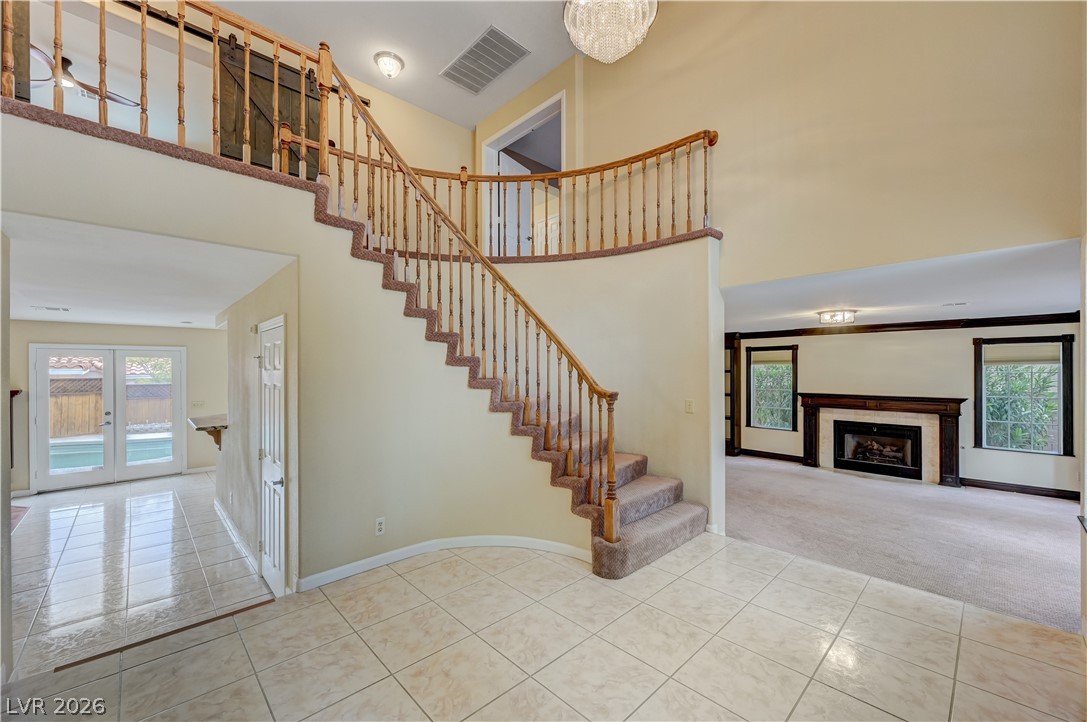
An inviting entryway showcases a curved staircase leading up from tiled flooring.
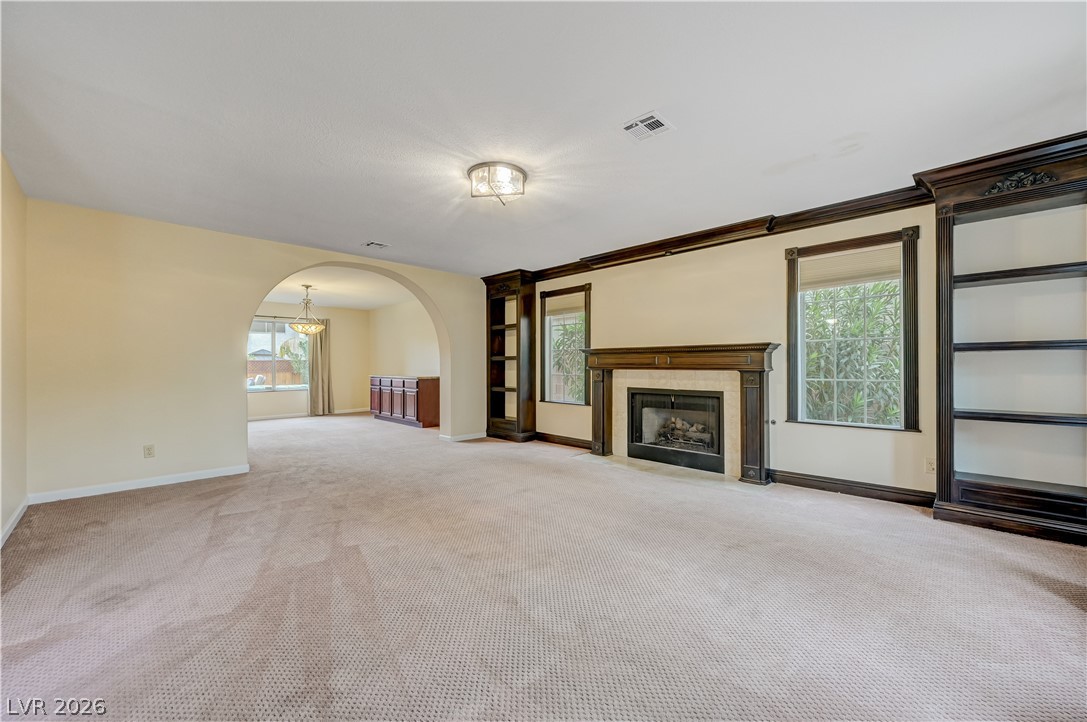
A spacious living area features built-in bookcases, a fireplace, and arched transitions.
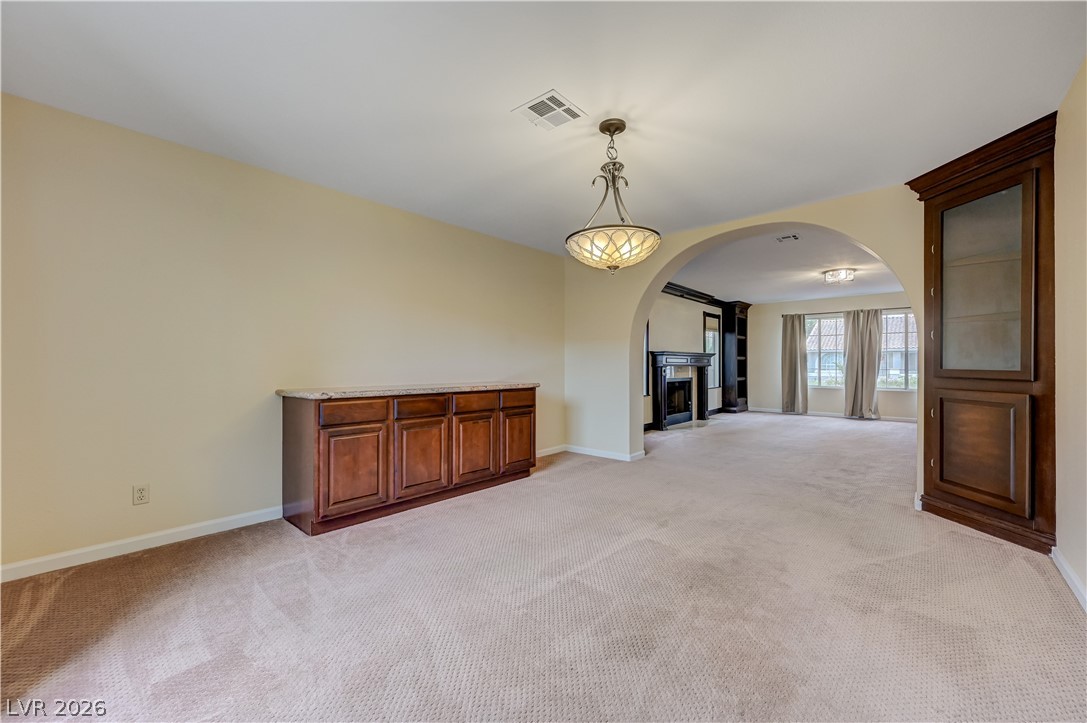
An arched doorway connects the carpeted dining area to an inviting living space.
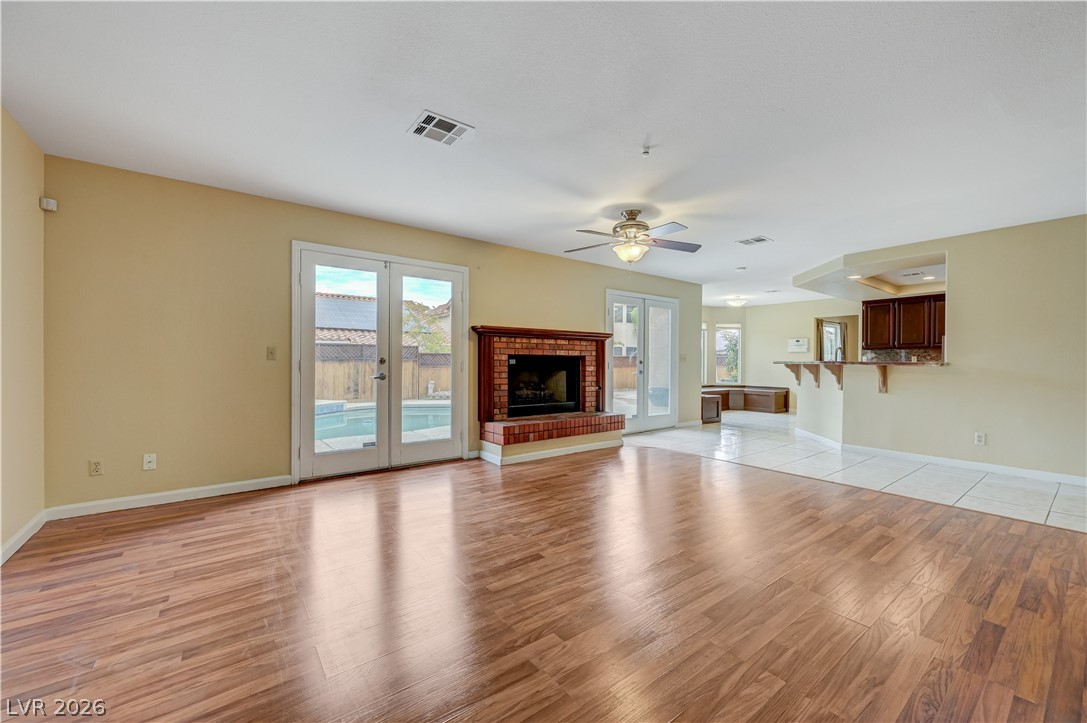
Polished wood floors and a classic brick fireplace anchor this versatile living space.
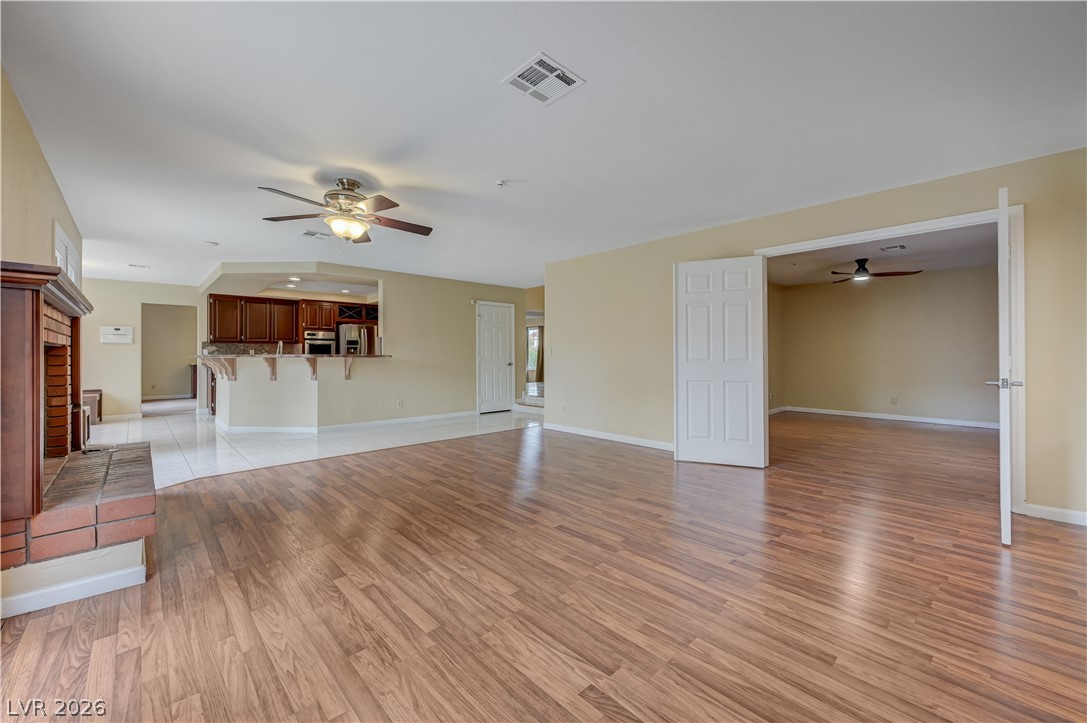
Warm wood flooring and a classic brick fireplace anchor this versatile open-concept living space.
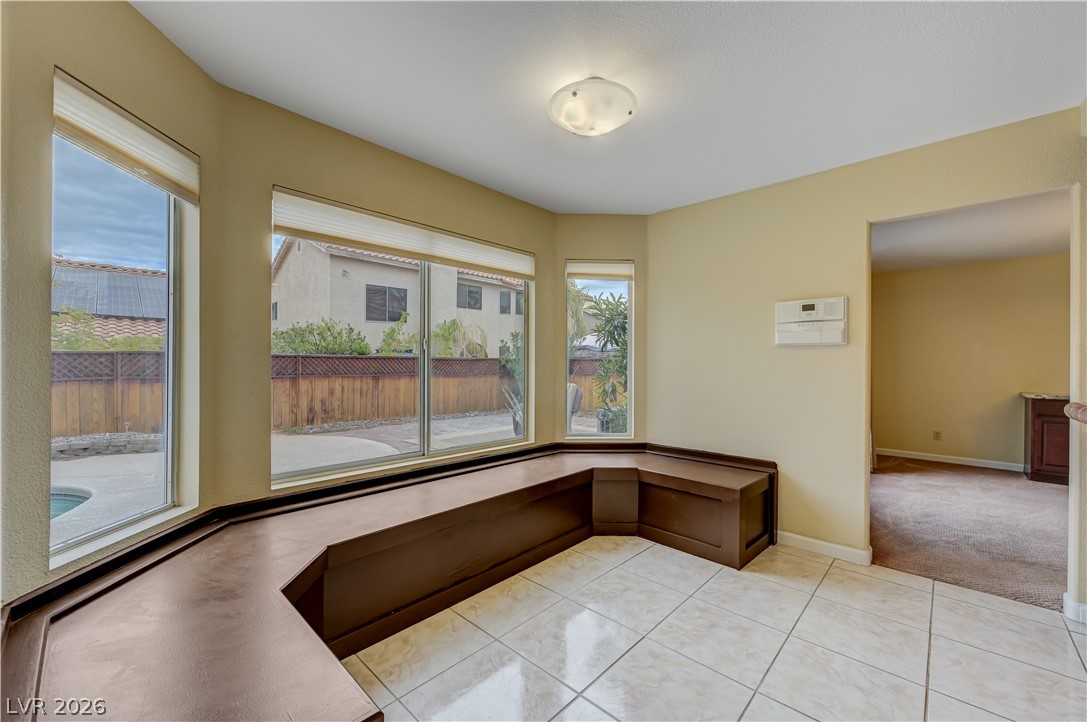
Tile flooring and a custom-built window bench define this versatile breakfast area.
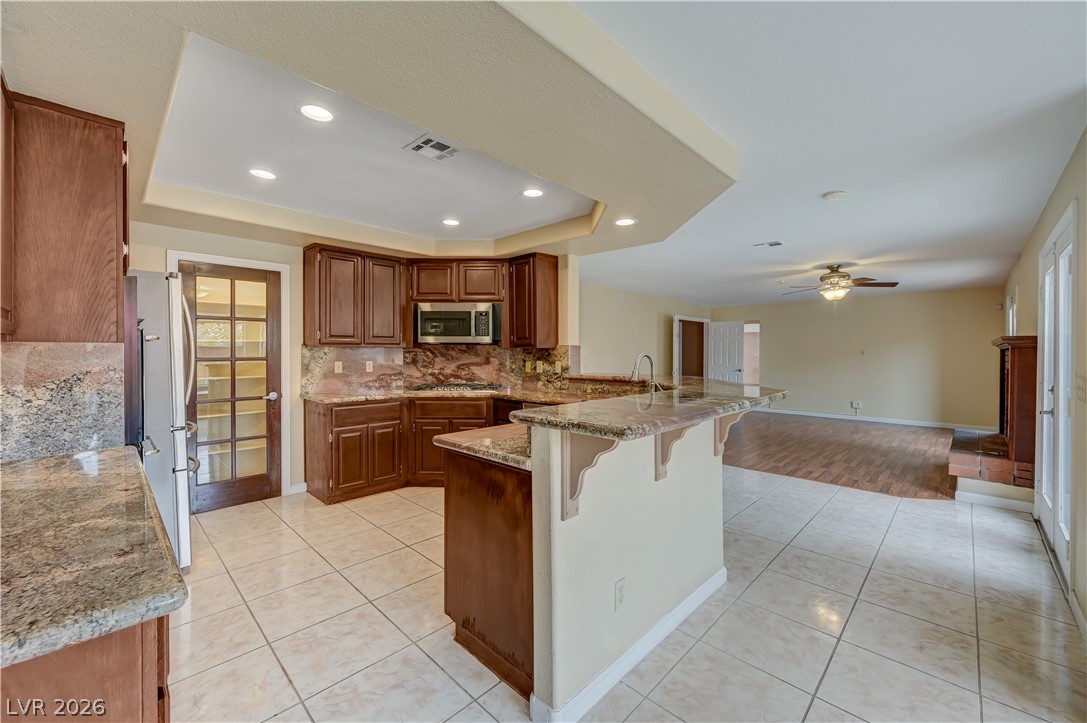
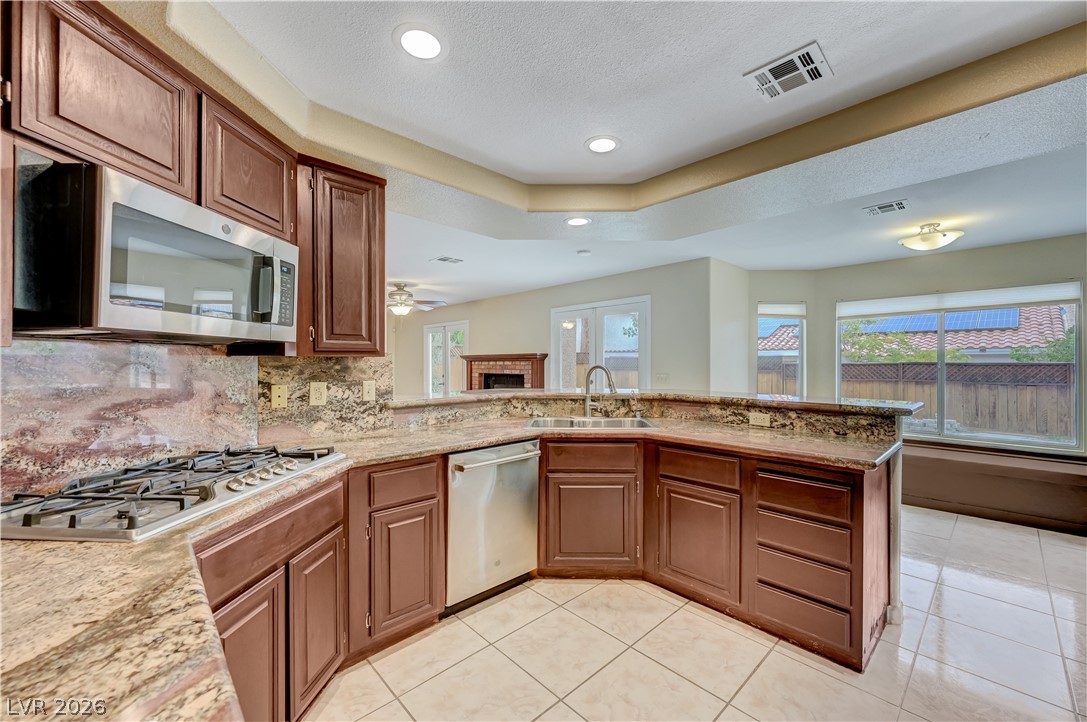
An open kitchen layout flows seamlessly into the adjoining living spaces under recessed lighting.
Gleaming tile floors and rich cabinetry anchor this open-concept culinary space.
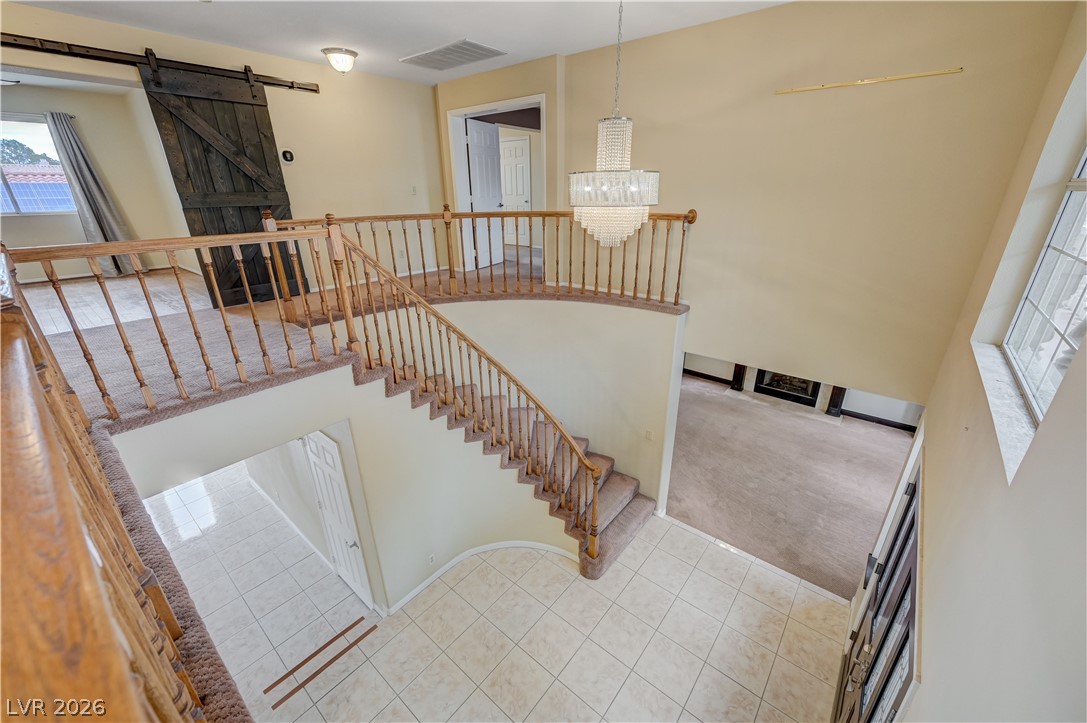
An open entryway showcases a sweeping staircase, tile flooring, and a view from the upper landing.
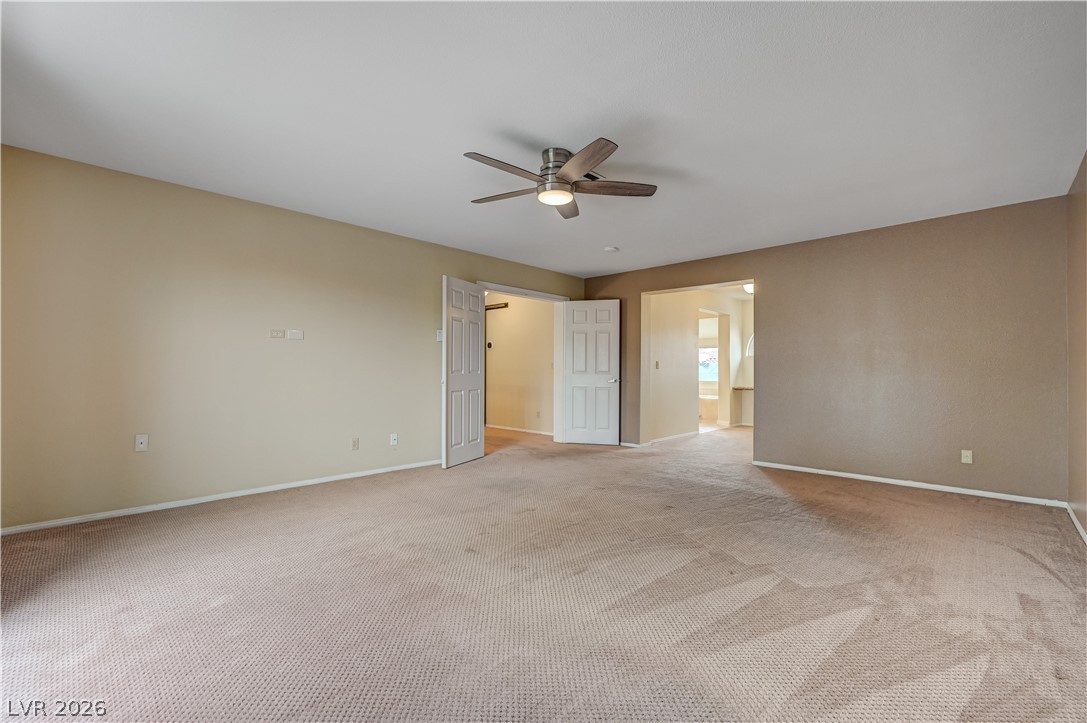
An open layout features wall-to-wall carpeting and smooth-finished ceilings.
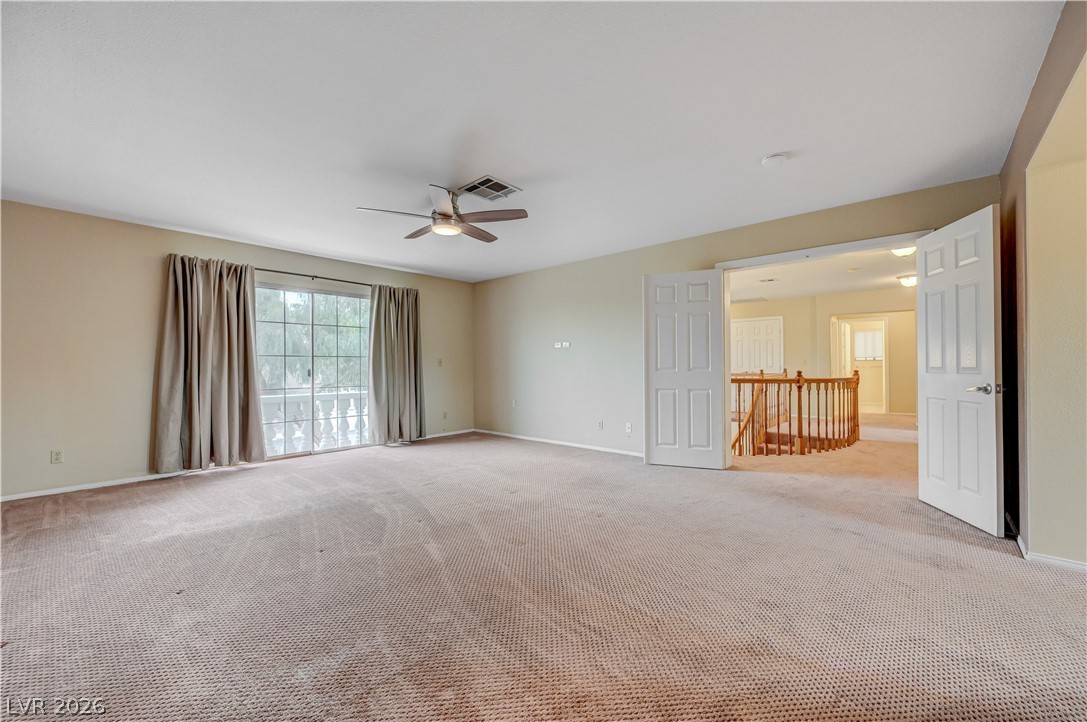
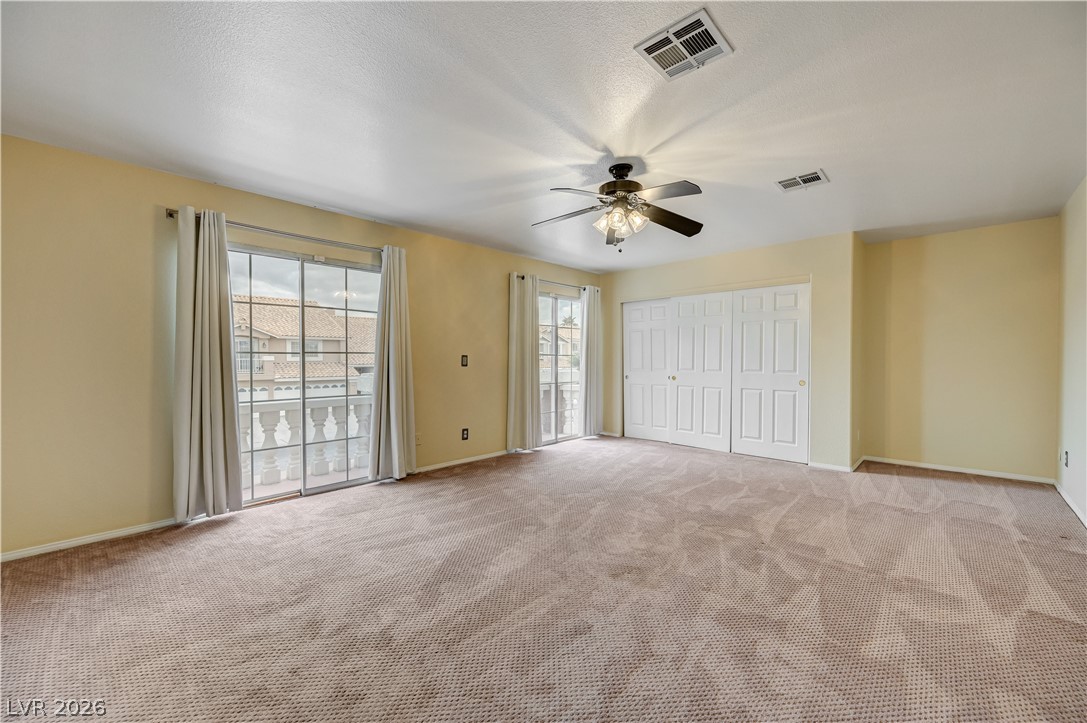
Double doors open to an airy upper-level retreat with plush carpeting and sliding glass doors.
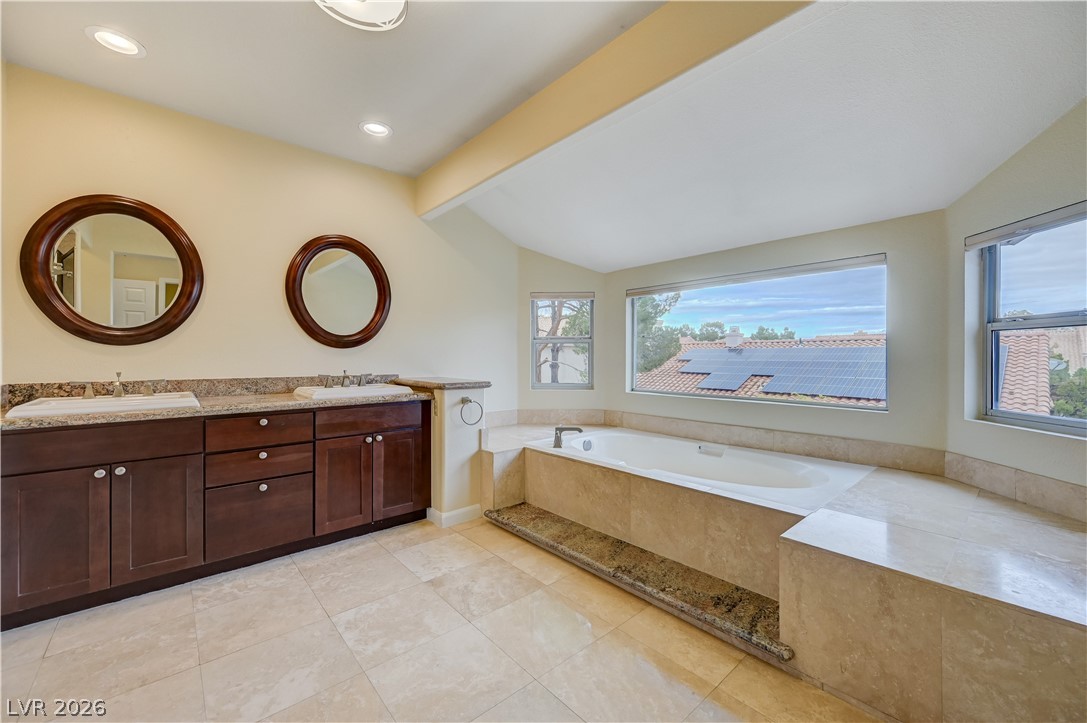
A tiled bathroom features a built-in soaking tub alongside a double vanity set under recessed lighting.
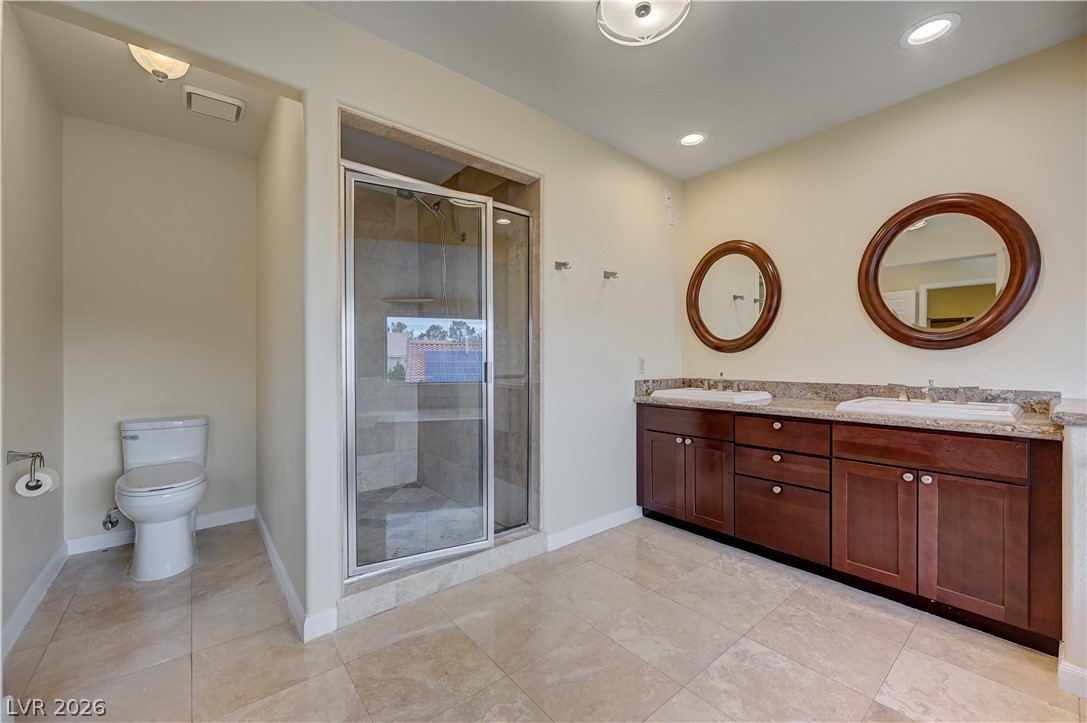
Stone-look tile flooring and a dual vanity with granite counters define this modern bathroom.
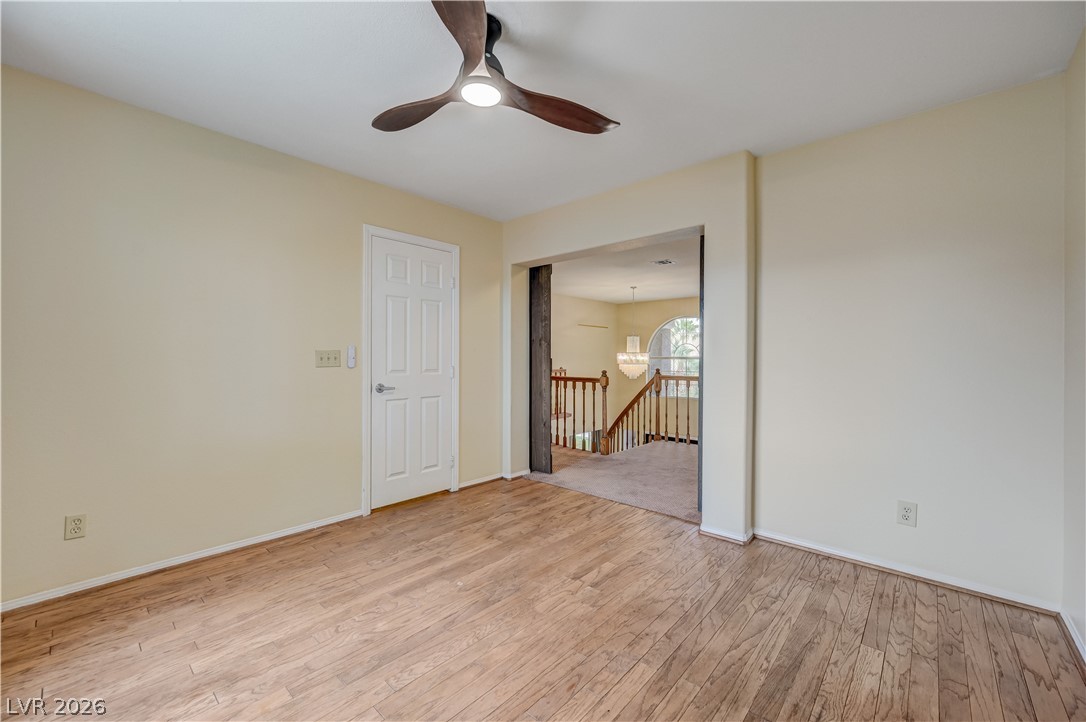
Rich wood floors lay a warm foundation for this versatile upper-level room.
Sliding glass doors open to a private balcony from this spacious carpeted bedroom.
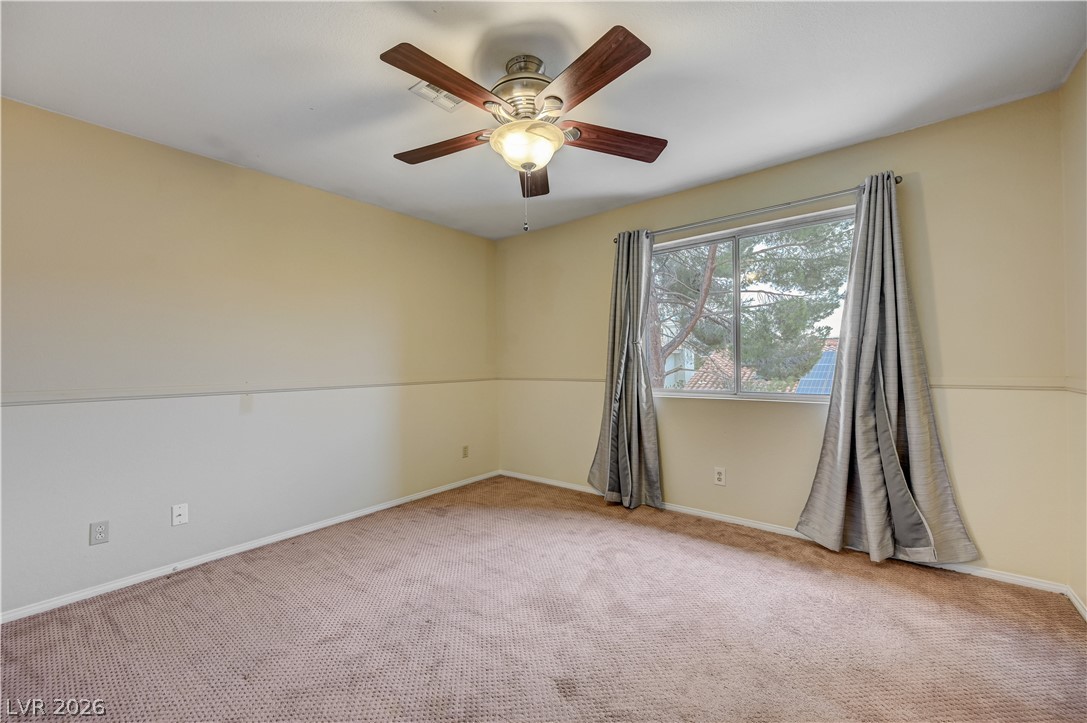
Carpeted floors and a large window overlooking the outdoor greenery define this comfortable bedroom.
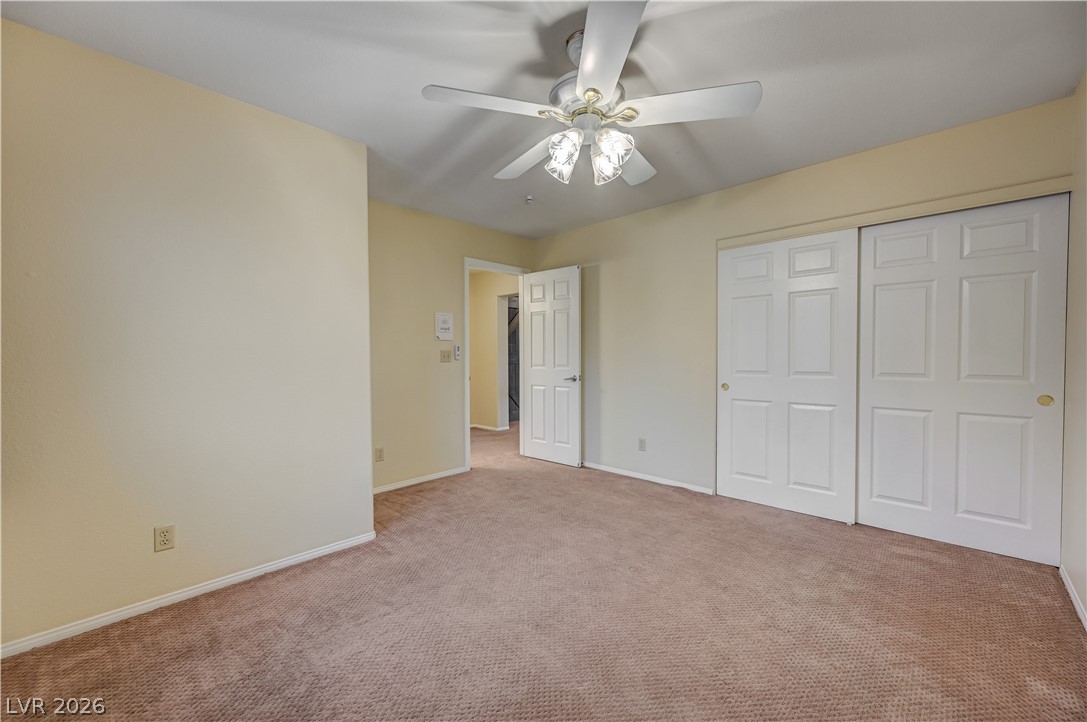
A spacious bedroom features neutral-toned carpeting and substantial closet space.
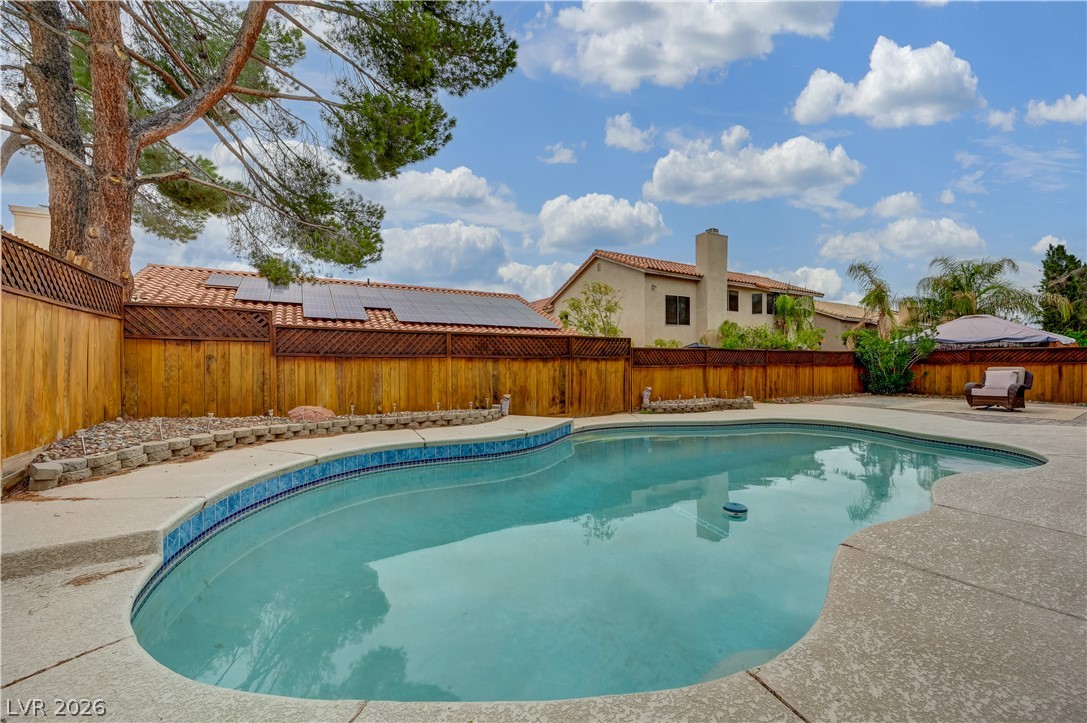
A spacious backyard patio surrounds a sparkling in-ground swimming pool enclosed by wooden fencing.

 New Listing