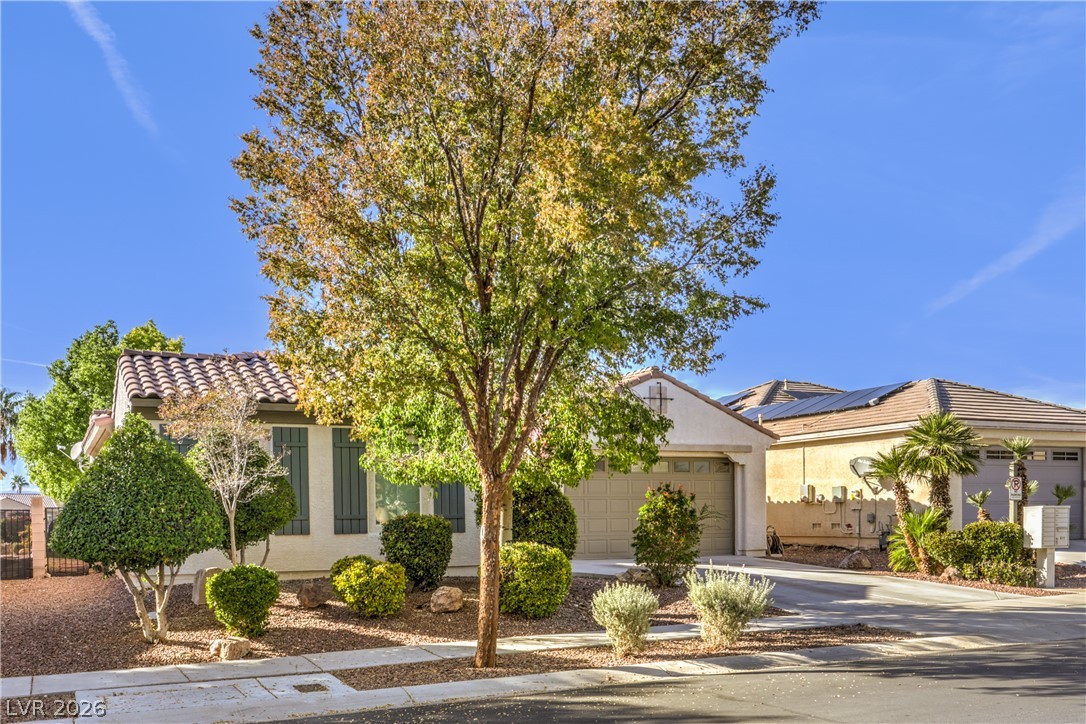
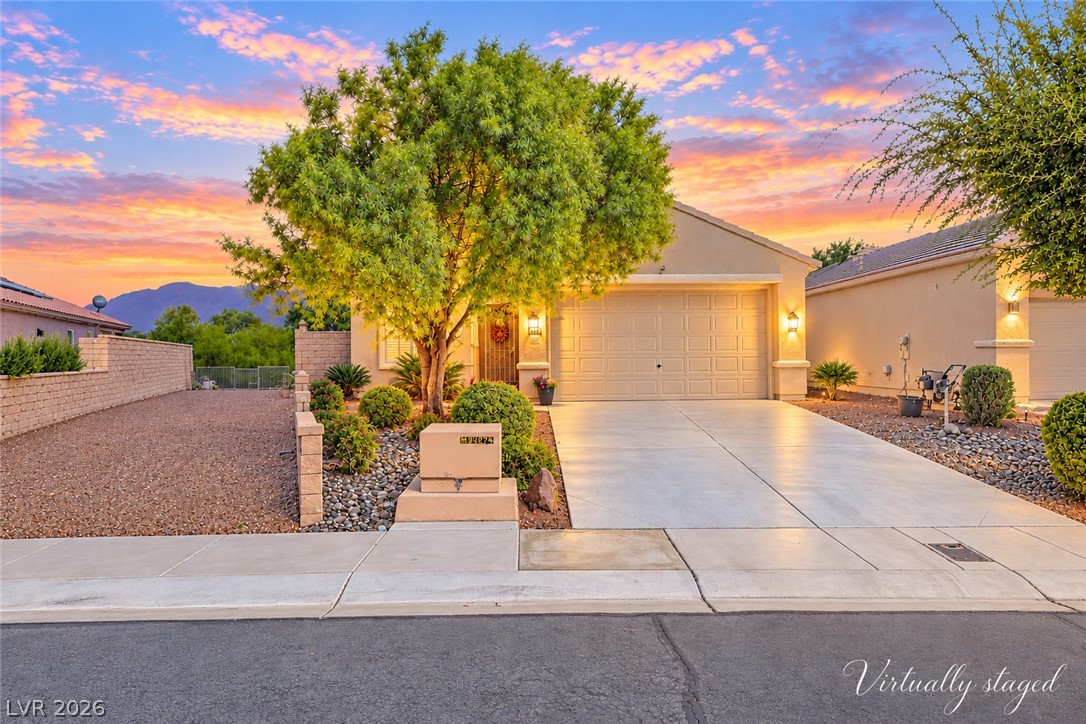
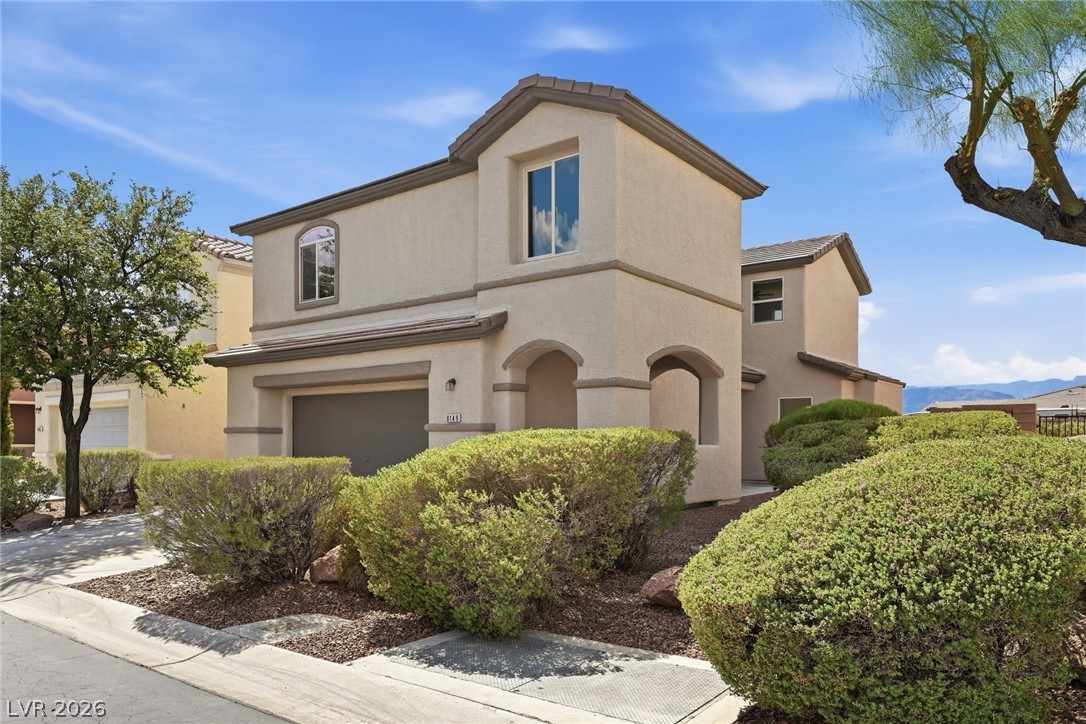
Mature Landscaping Provides An Inviting Curb Appeal
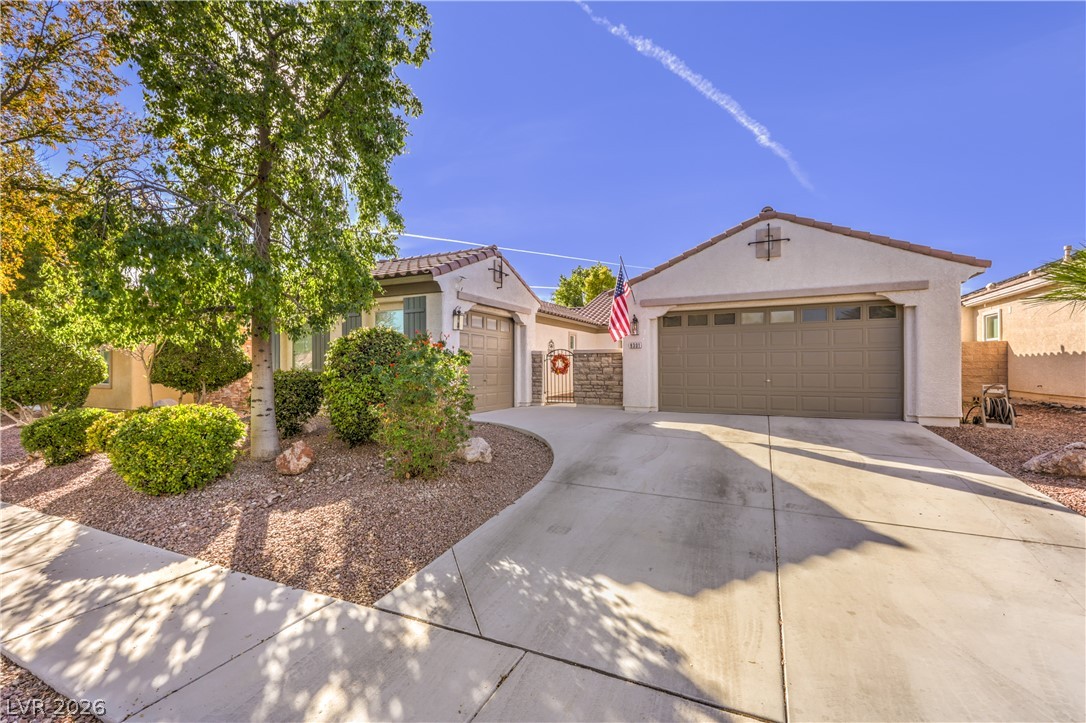
3-Car Garage With a Total of 855 Square Feet
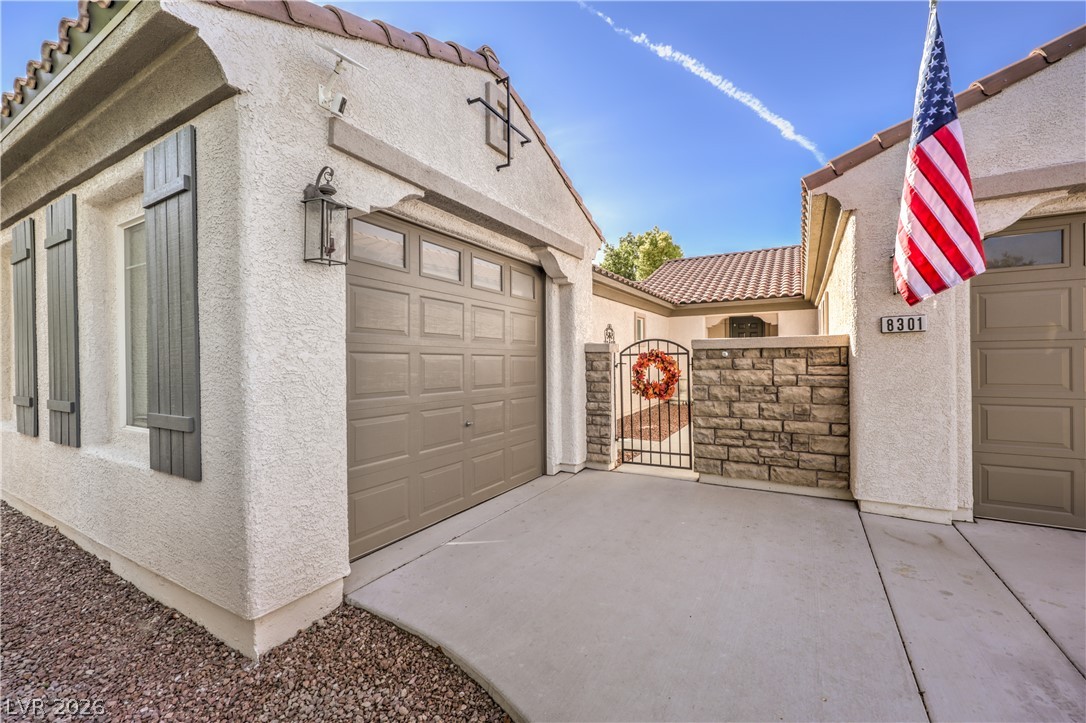
Courtyard Access Through Wrought Iron Gate
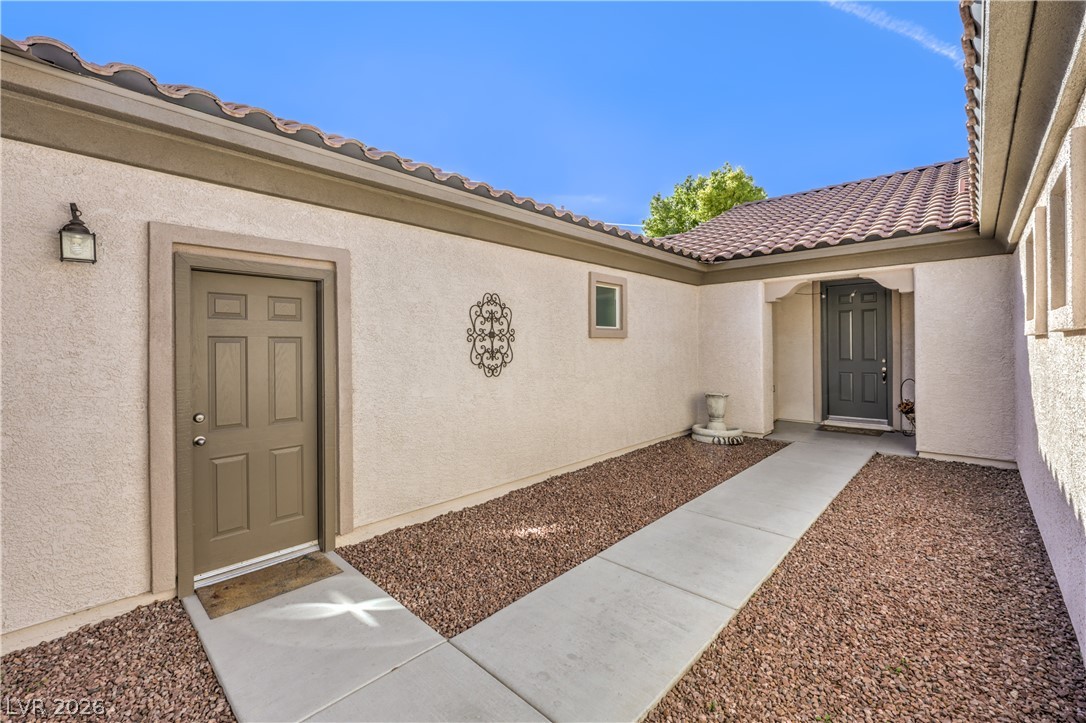
Courtyard Entry With Additional Access To 3rd Car Garage That Includes 2-1/2 Bays.
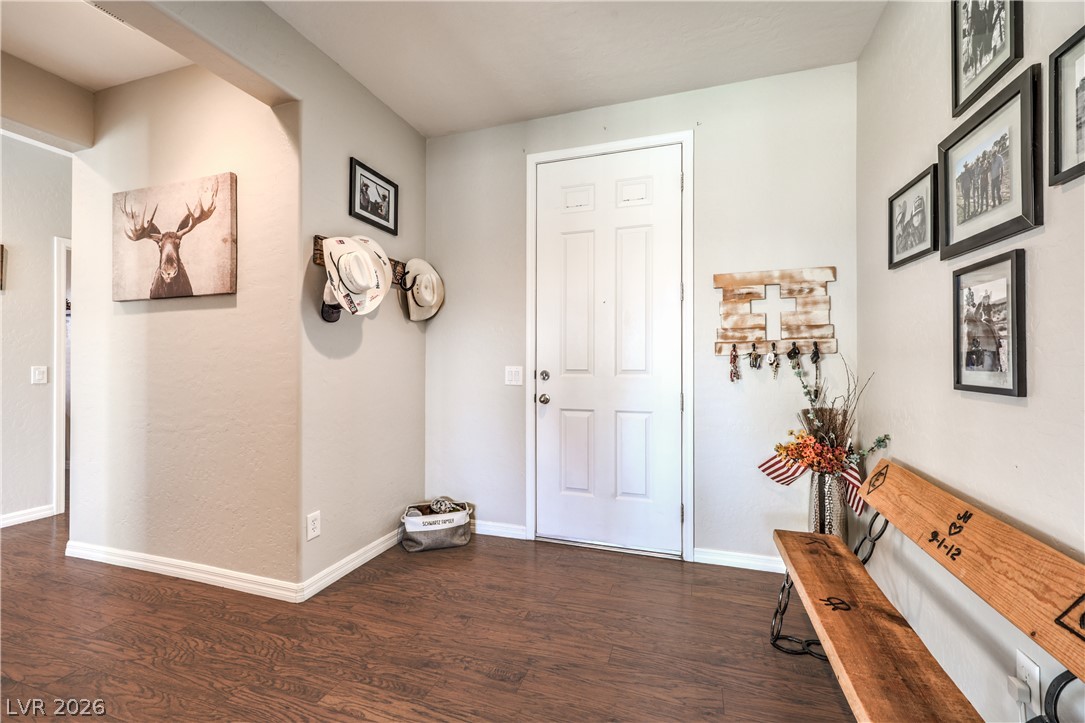
Welcome Guests In the Open Foyer
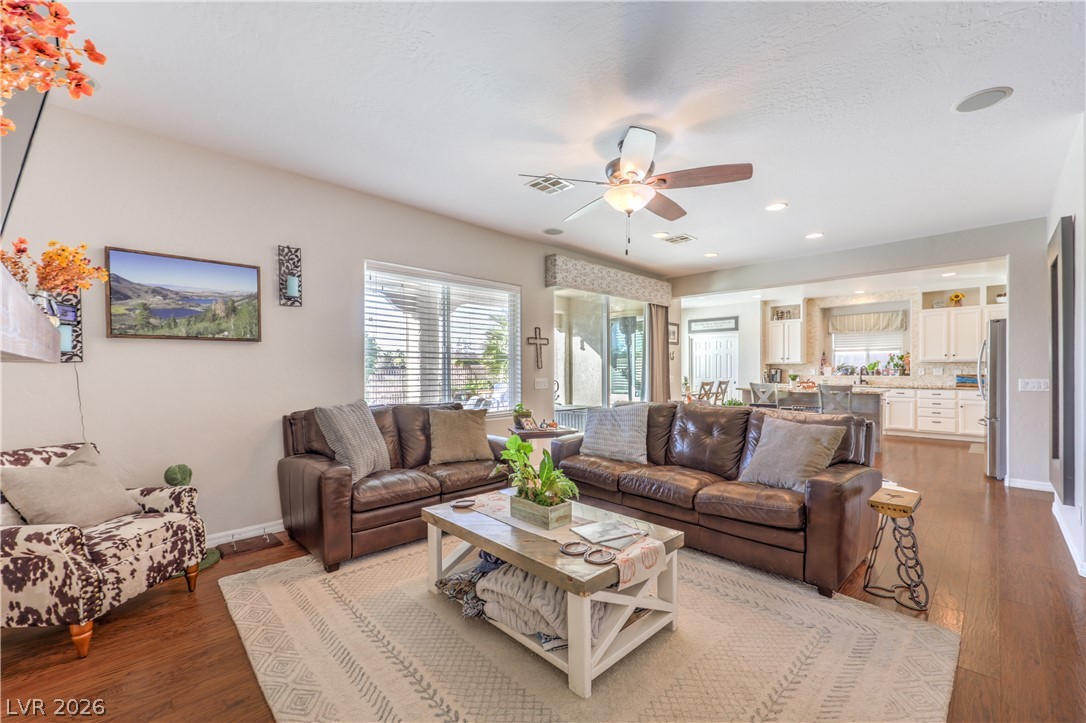
Open Floor Plan Seamlessly Connects The living Space To The Adjacent Kitchen.
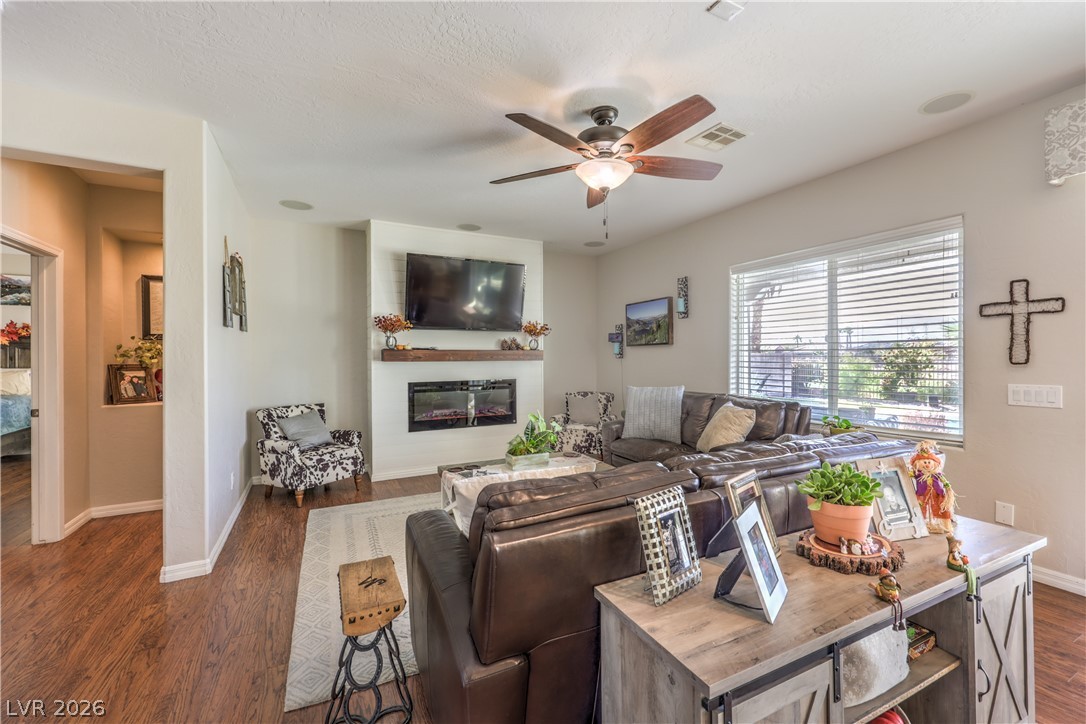
Luxury Vinyl Plank Flooring Throughout The Living Space Provides A Warm Feeling
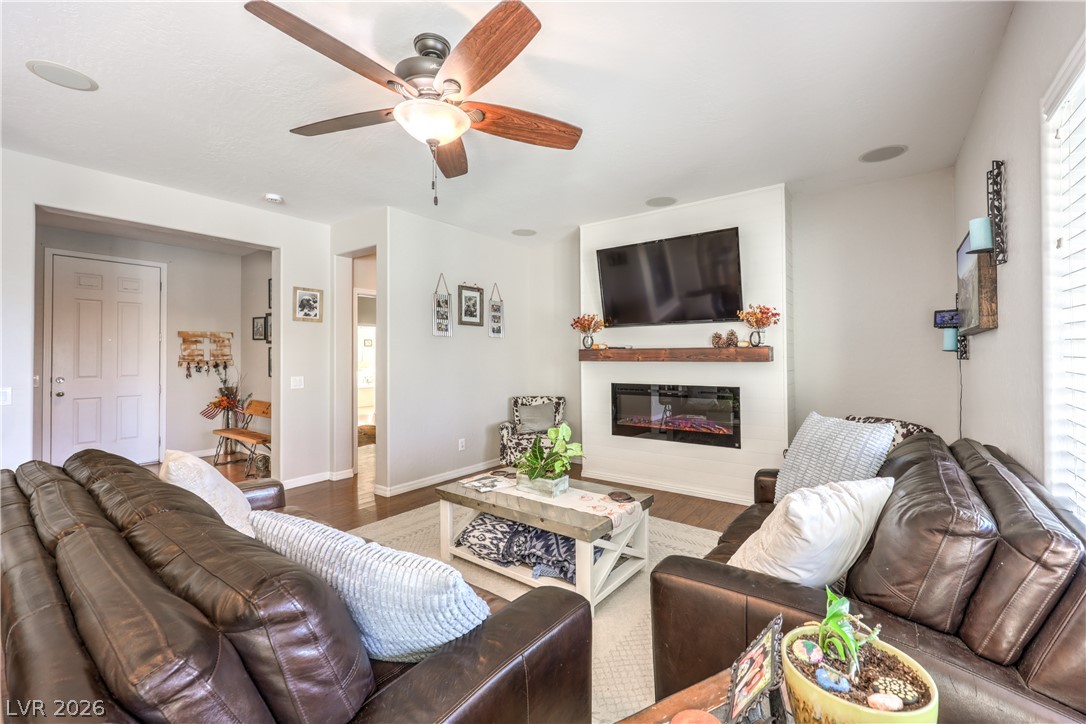
A Modern 55" Lenier Fireplace Serves As A Centerpiece To This Inviting Space.
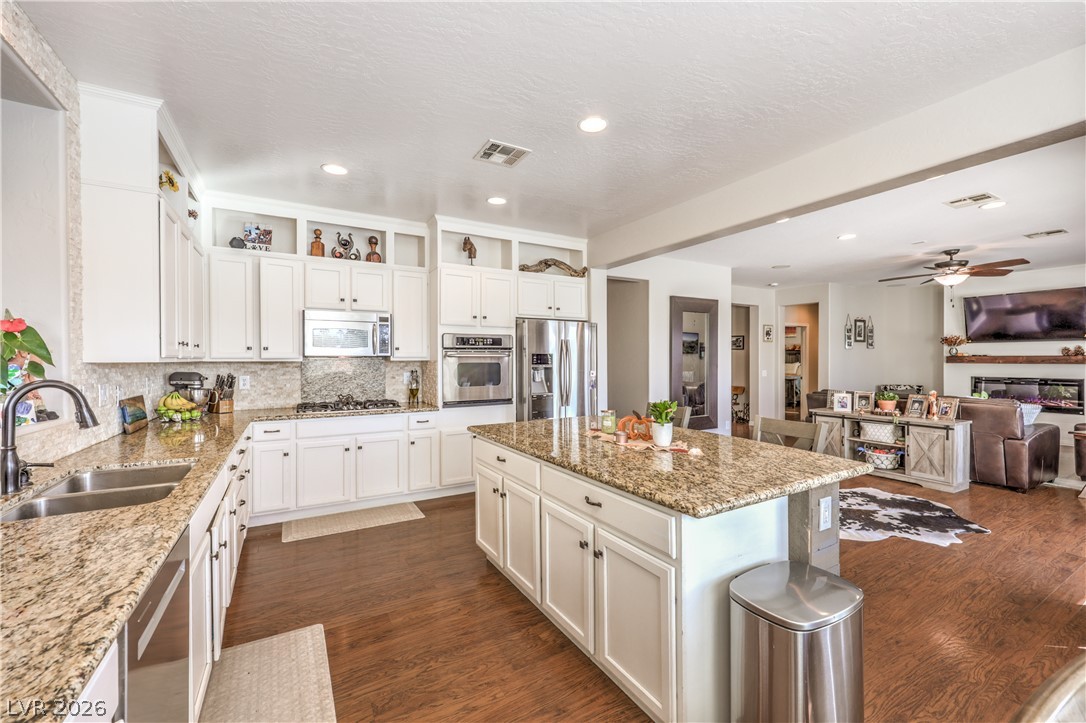
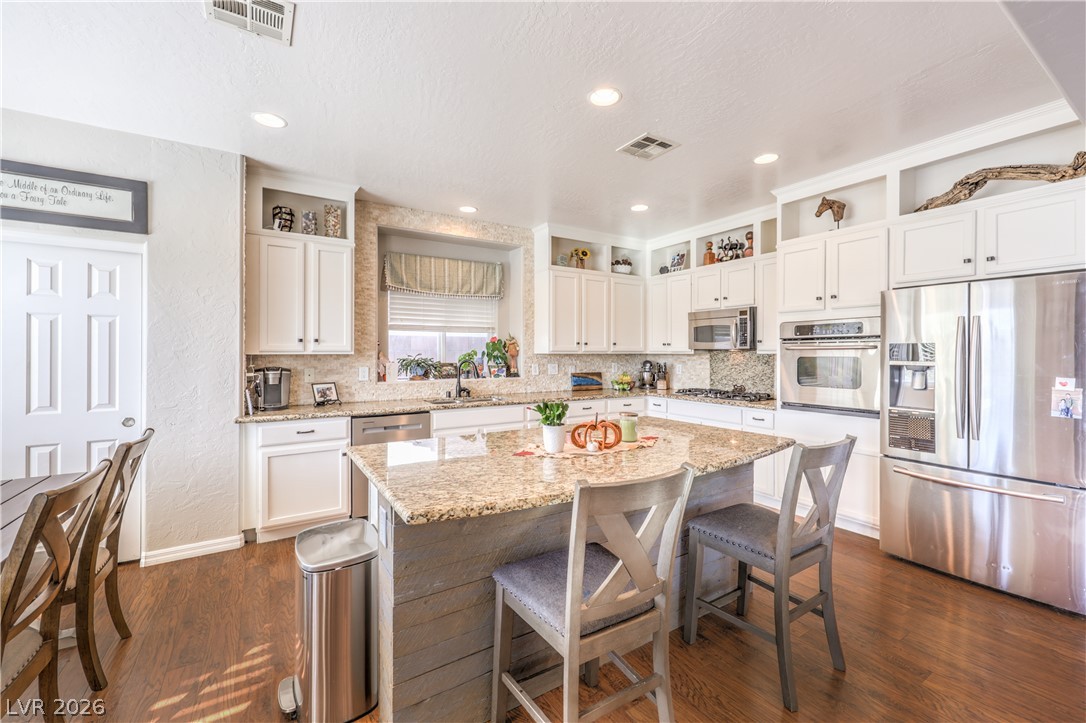
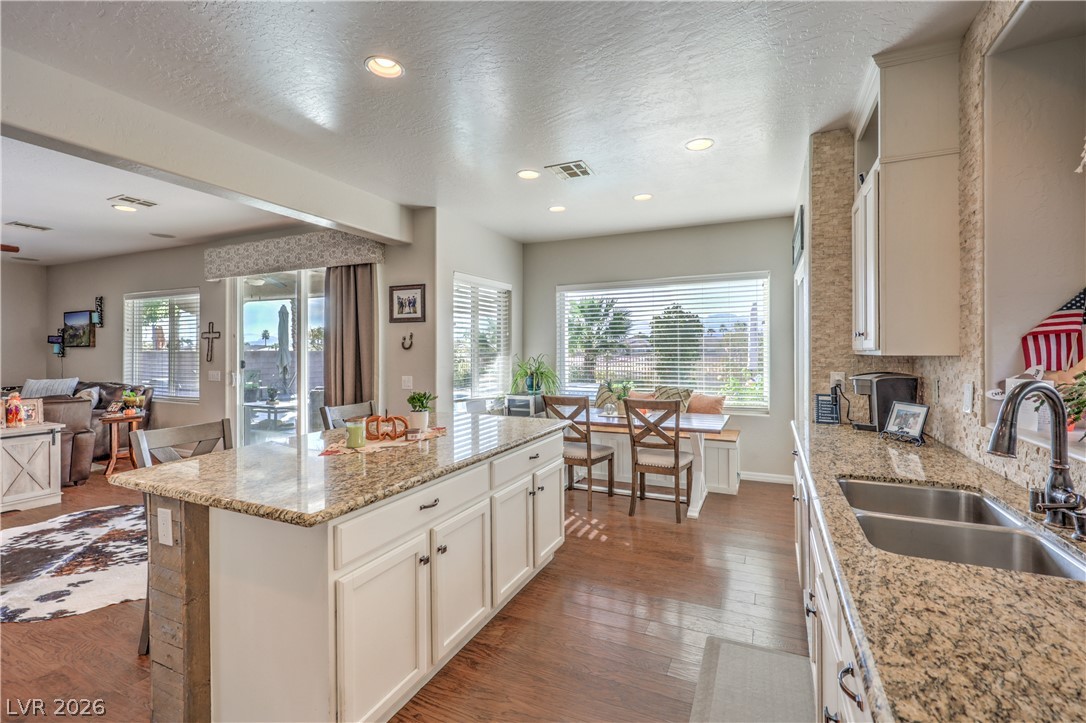
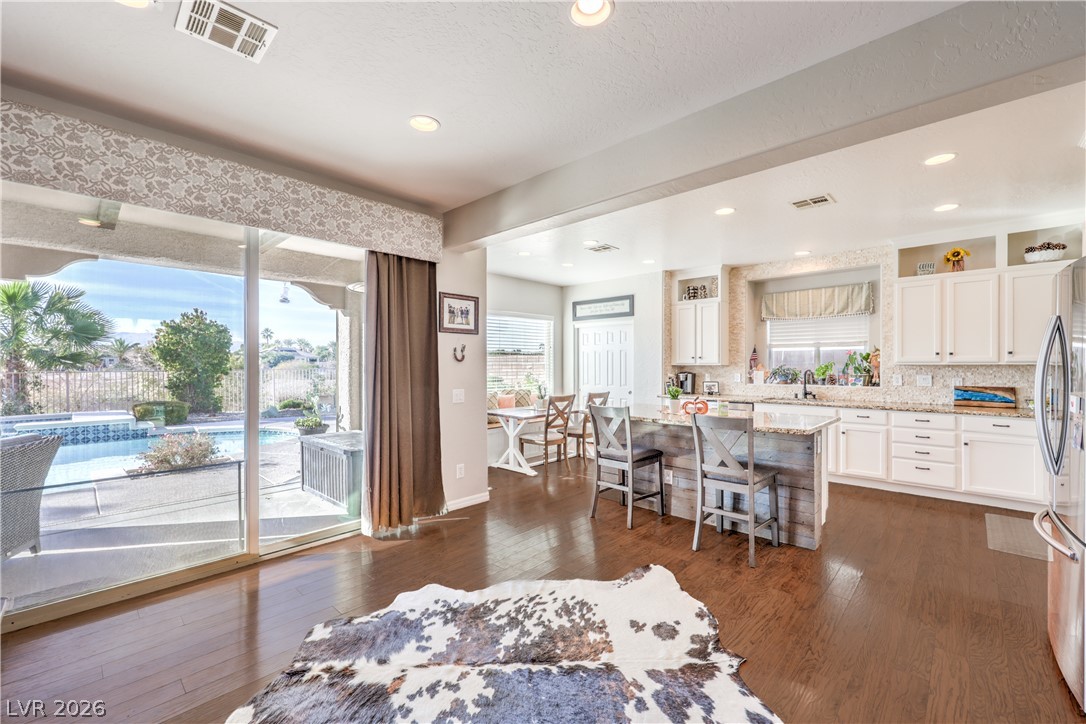
The Open Floor Plan Connects The Custom Remodeled Kitchen To The Adjacent Living Space.
The Granite Countertops Pair Beautifully With The Custom Cabinetry & Central Island.
The Island Includes Storage For All Your Kitchen Supplies.
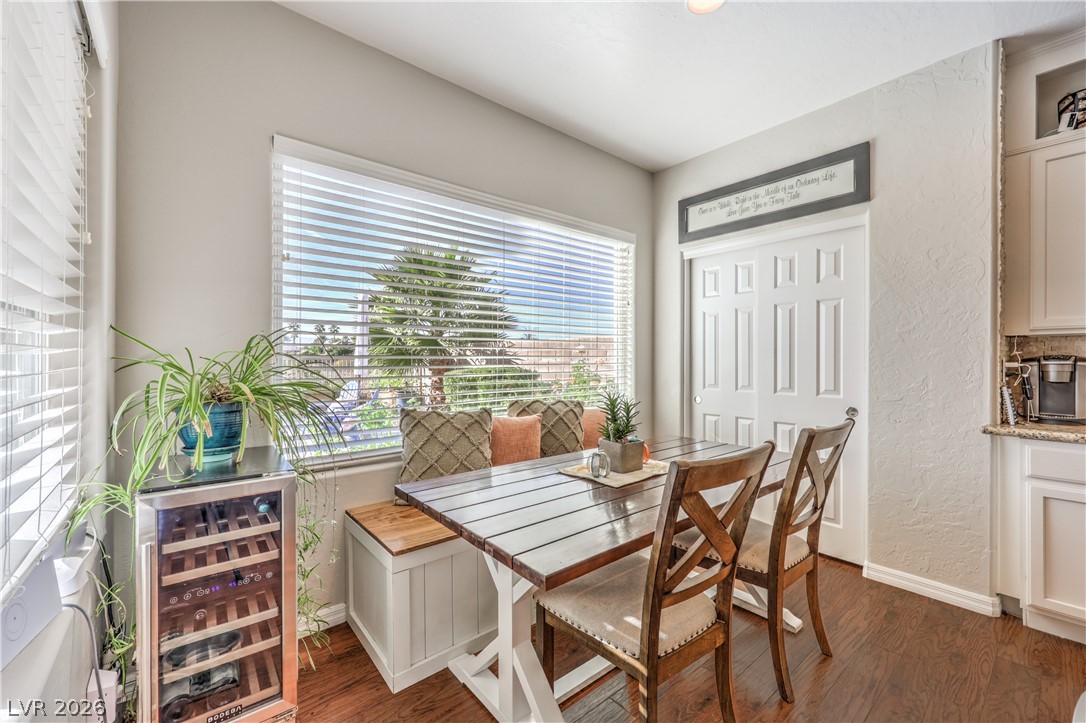
Dining Area With Built-In Bench And Additional Pantry Storage
An Oversized Sliding Door Leads To The Inviting Backyard.
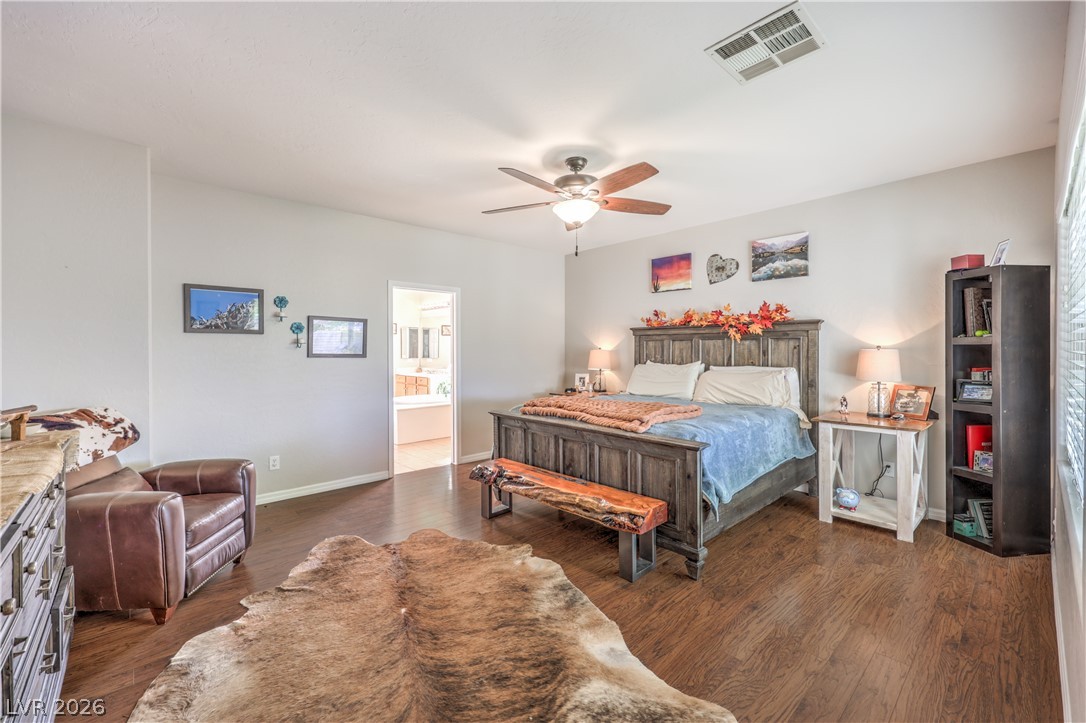
Bedroom Has Space For All Your Funiture.
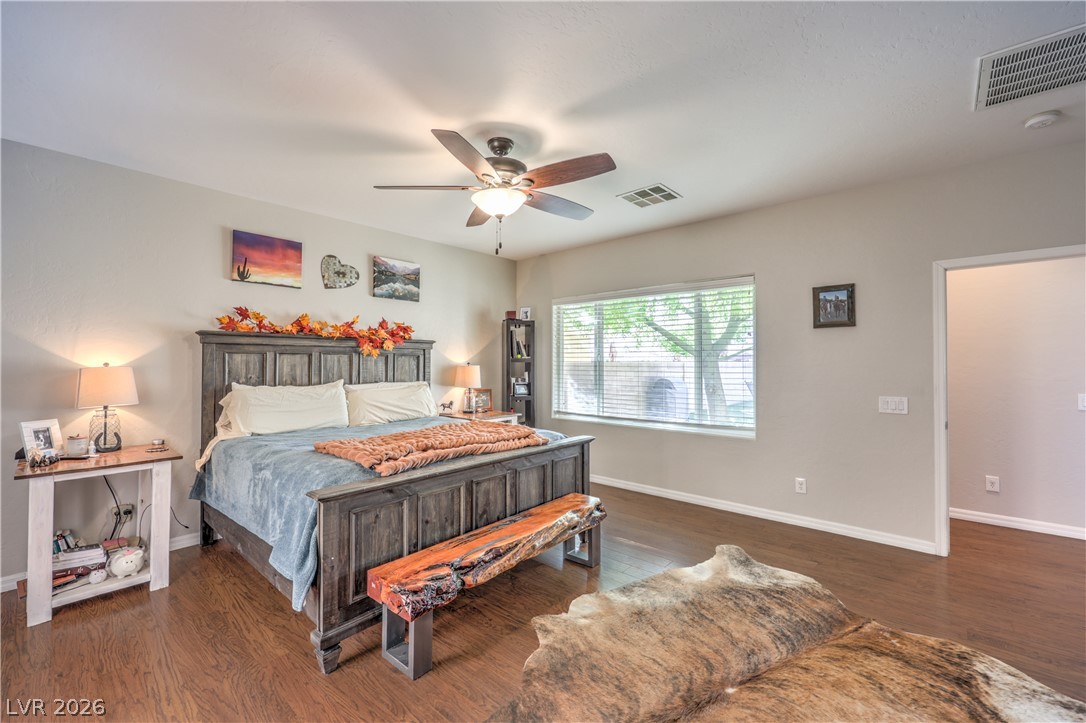
Large Window Privides Natural Lighting And A View Into The Backyard
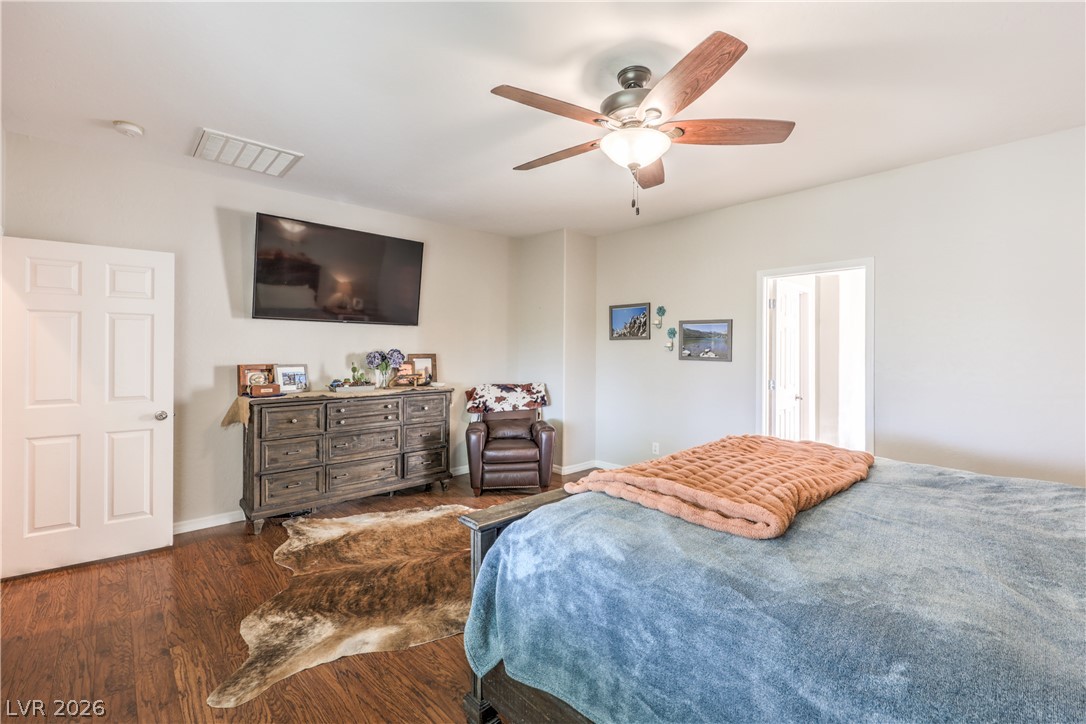
Room To Mount Your TV To Watch Your Favorite Shows.
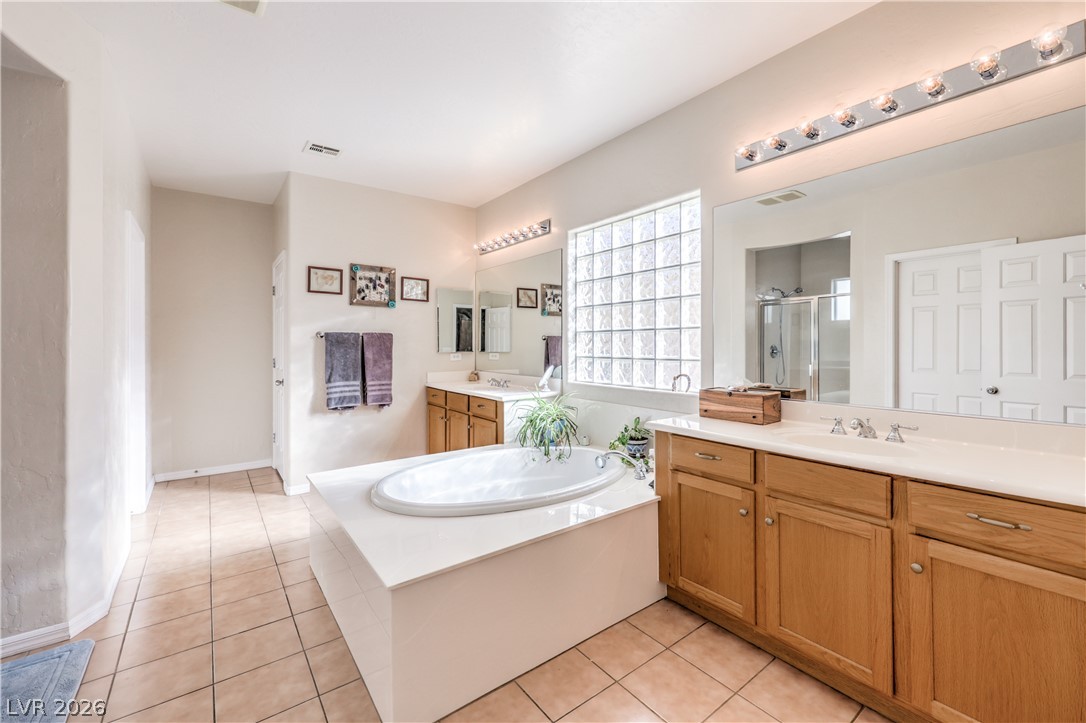
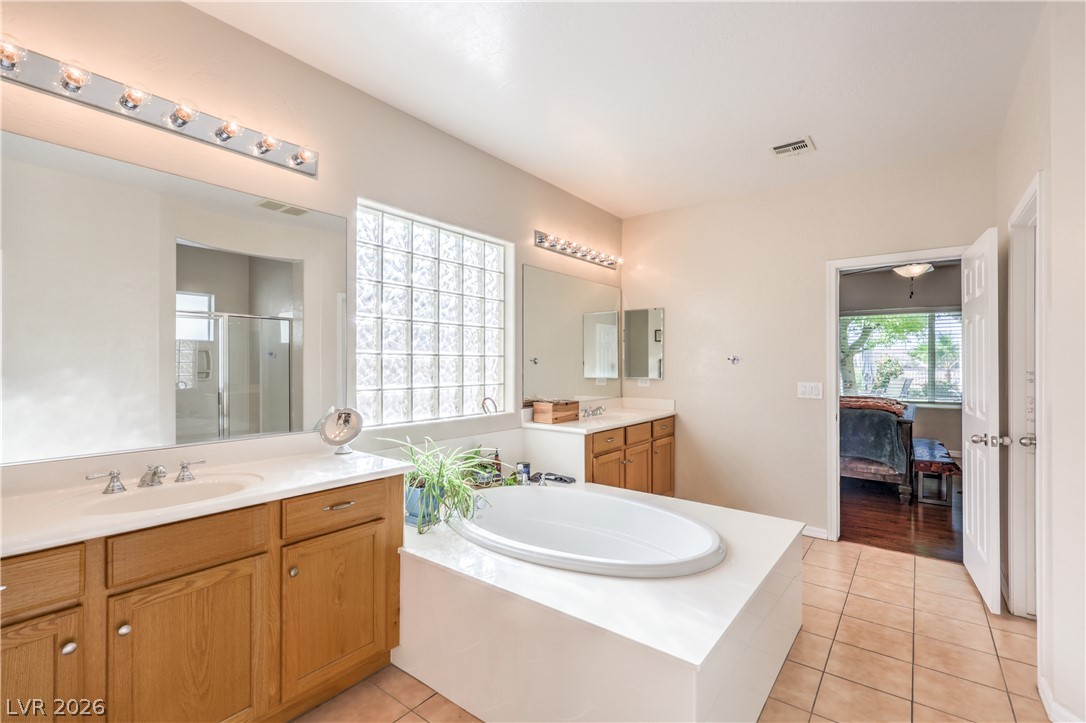
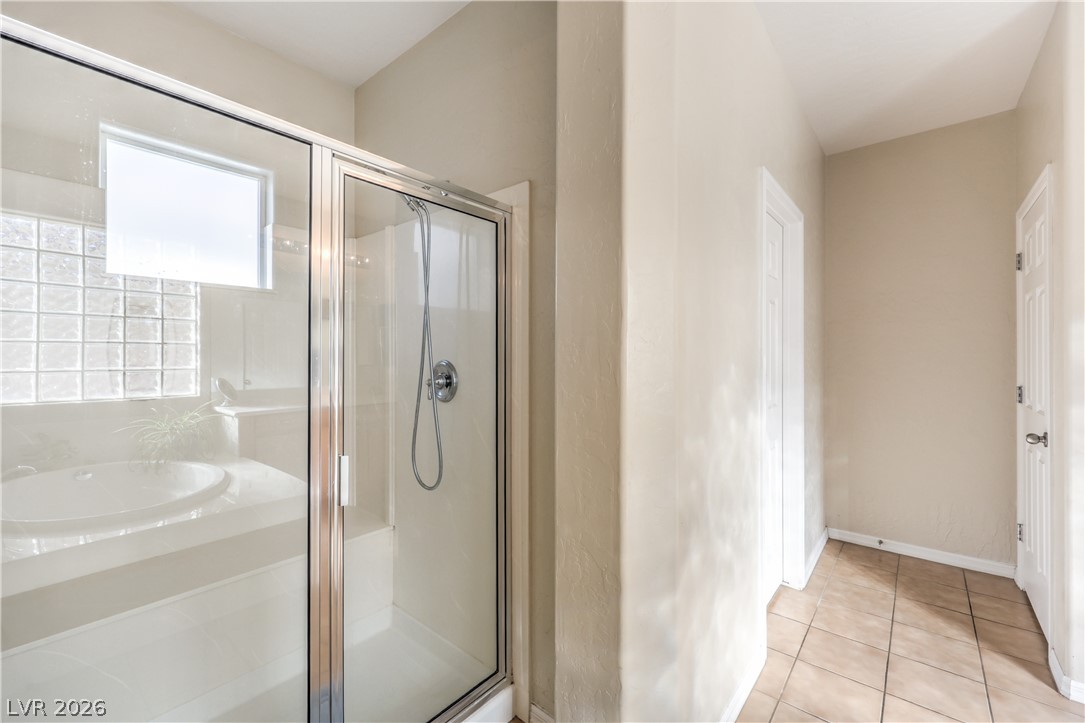
A Spacious Layout Featuring A Central Soaking Tub And Double Vanity Areas.
Natural Light Streams Through Glass Block Window Into This Well-Appointed Bathroom.
Warm Plank Flooring And Wide Window Create An Inviting Atmosphere In The 2nd Bedroom.
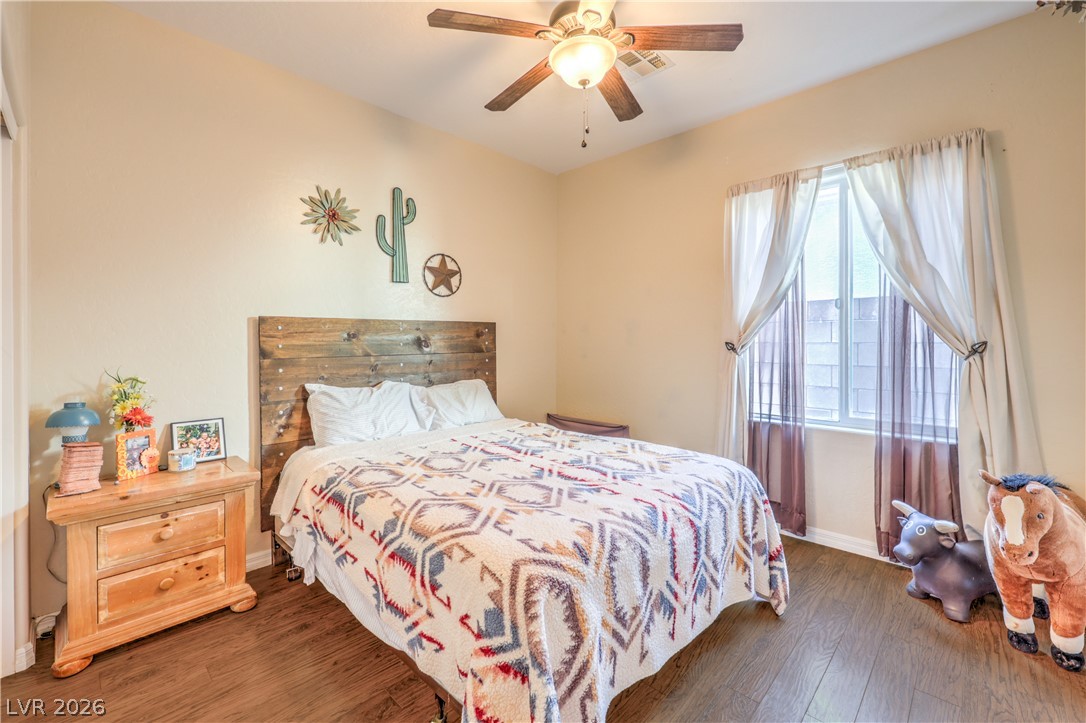
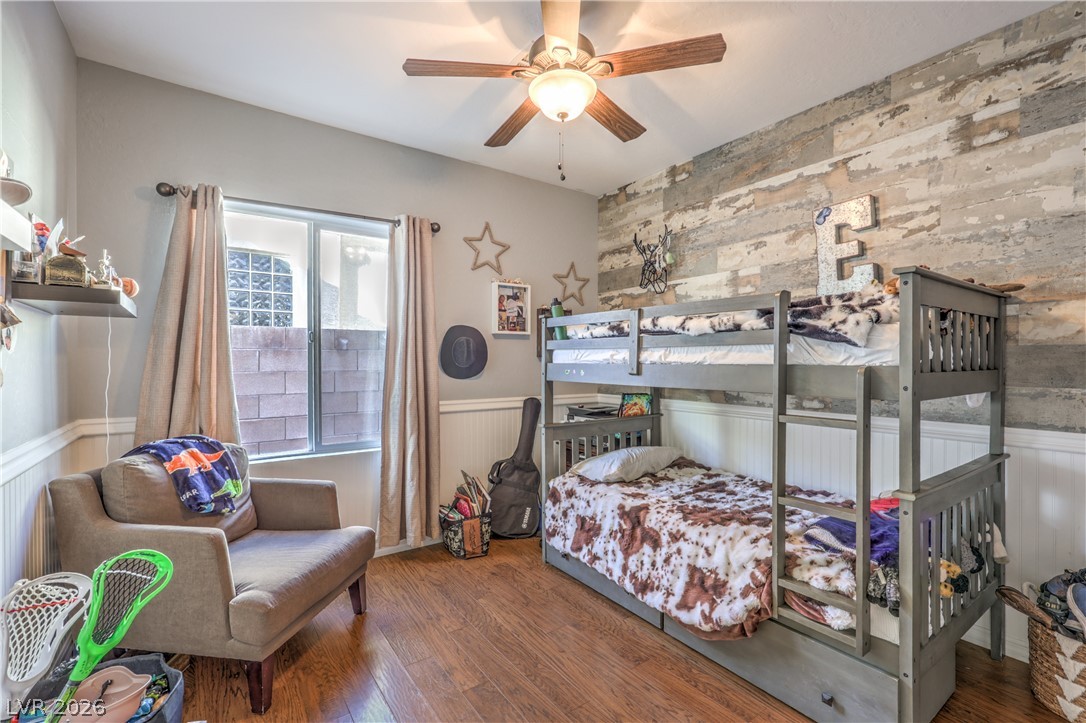
A Rustic Accent Wall And Warm Plank Flooring Define The Charming 3rd Bedroom.
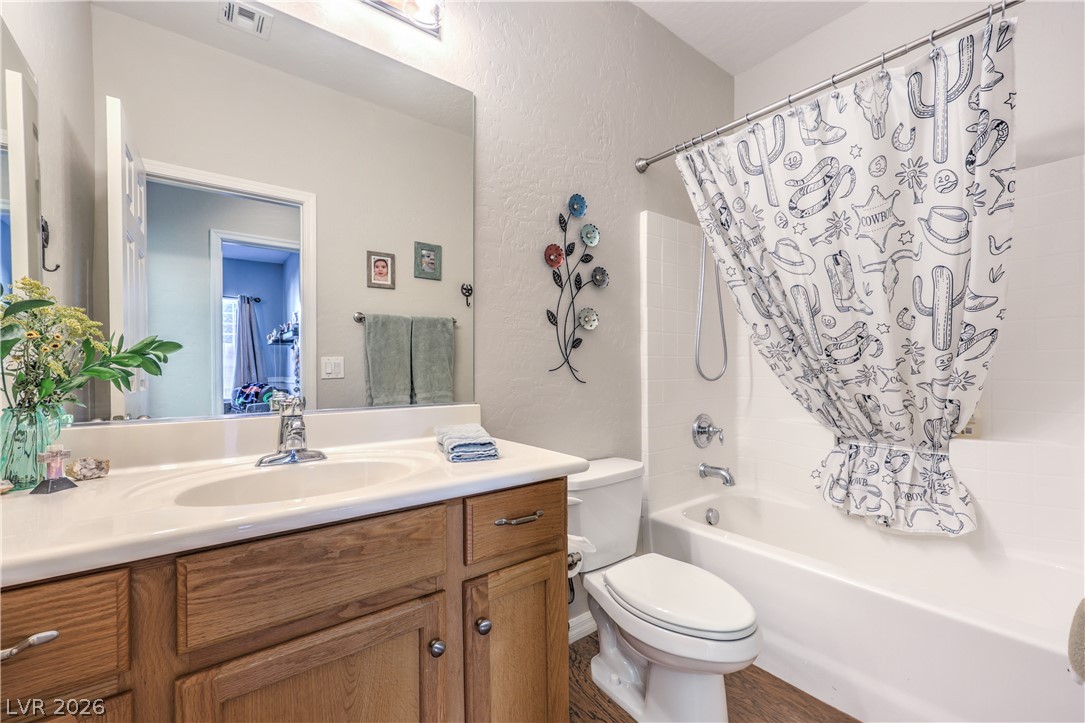
Warm Wood Cabinetry And Classic White Surfaces Define This Full 2nd Bathroom.
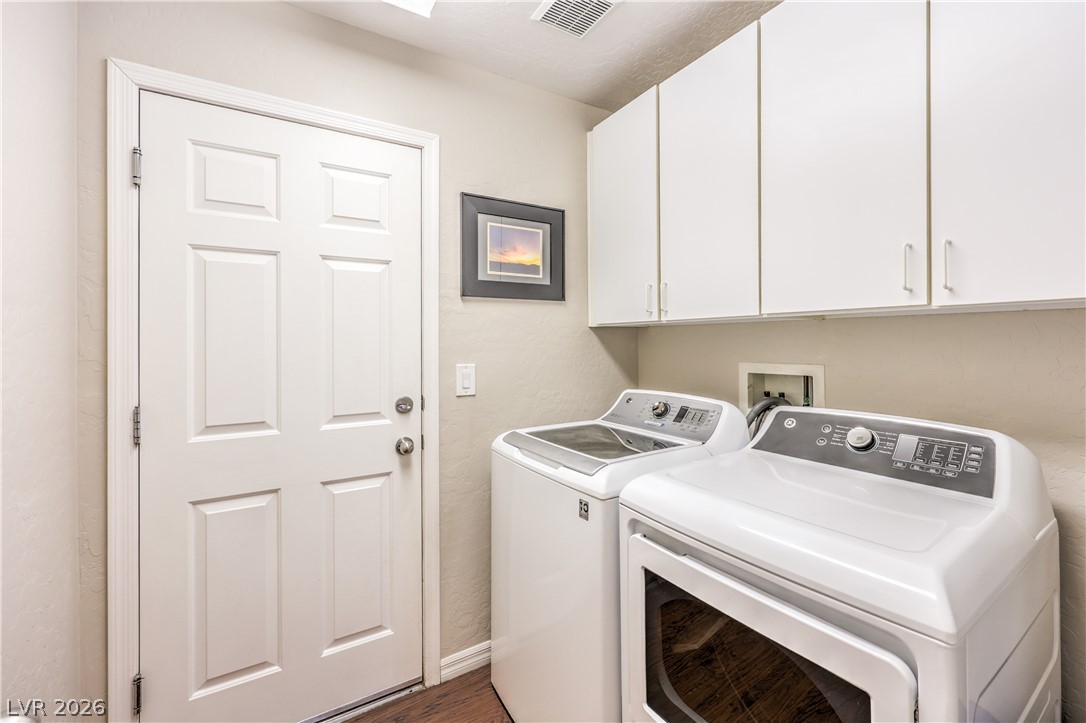
The Laundry Room Features Ample Upper Cabinetry And Access To The 2-Car Garage.
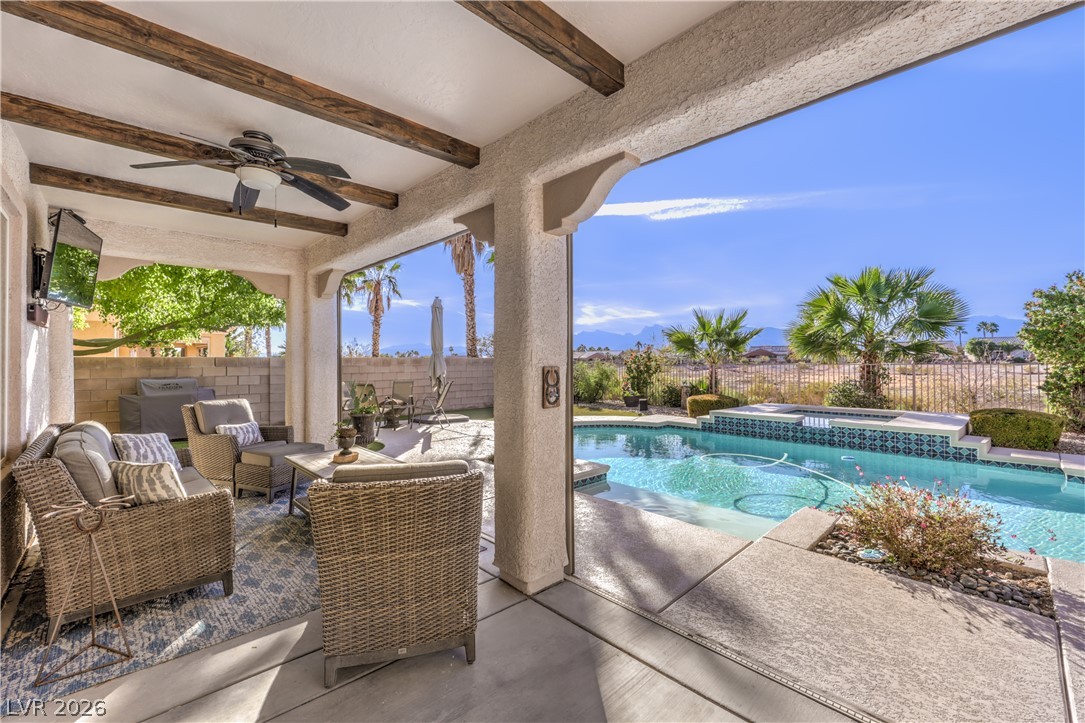
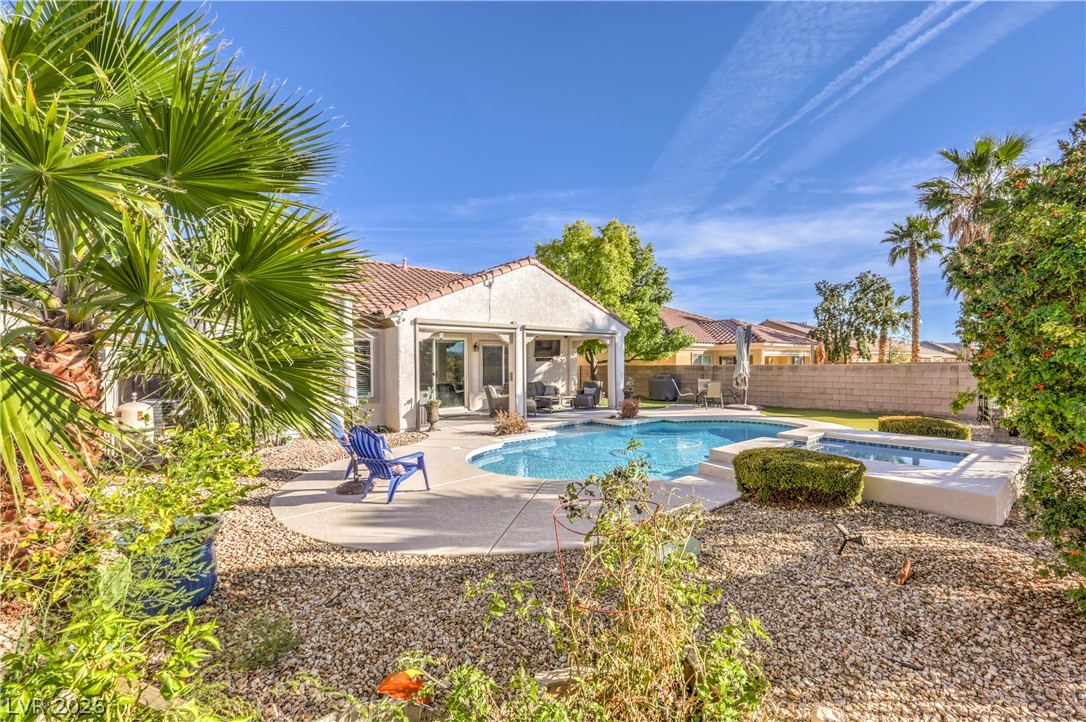
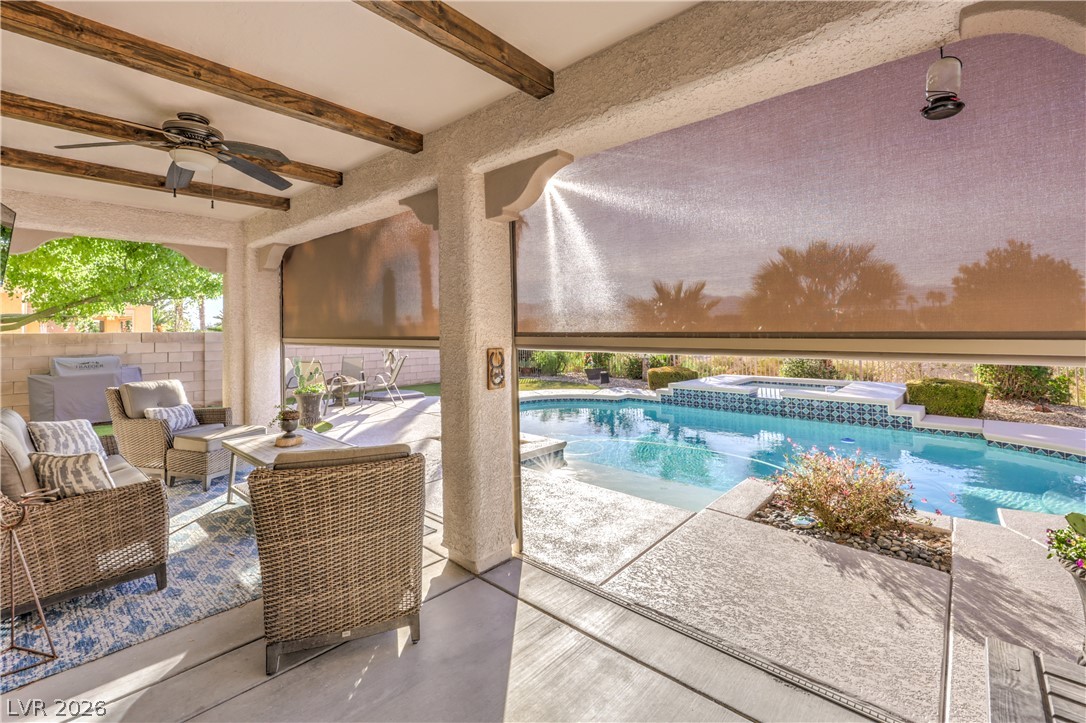
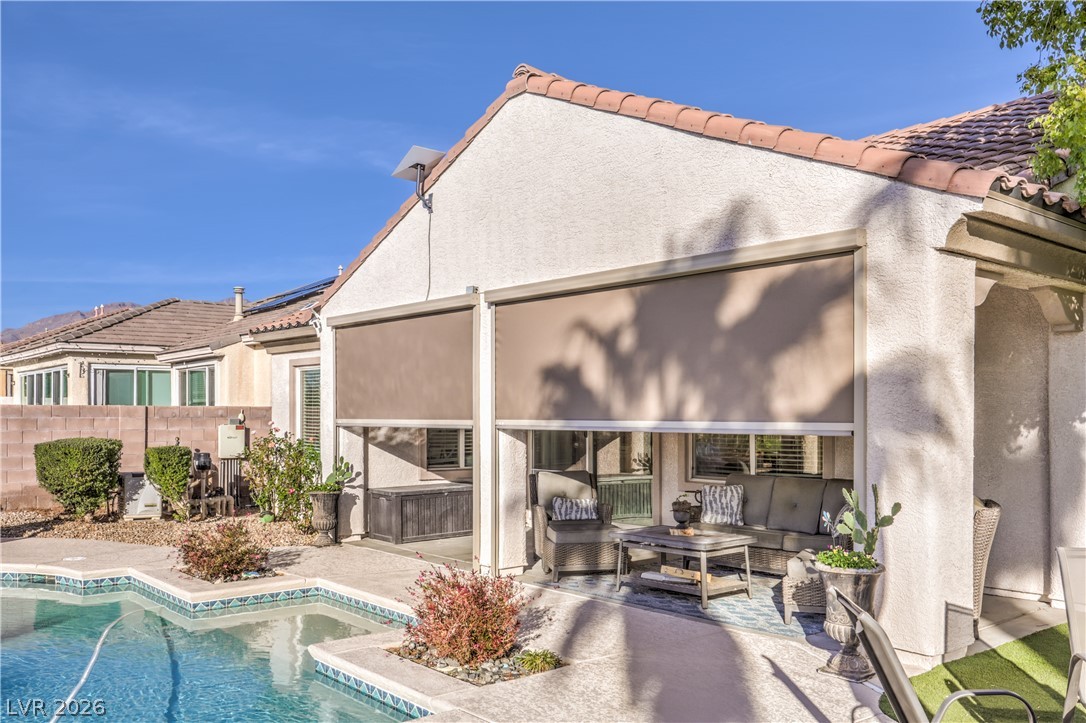
The Covered Patio With Ceiling Fan And Exposed Beams Looks Out Toward The Pool And Spa.
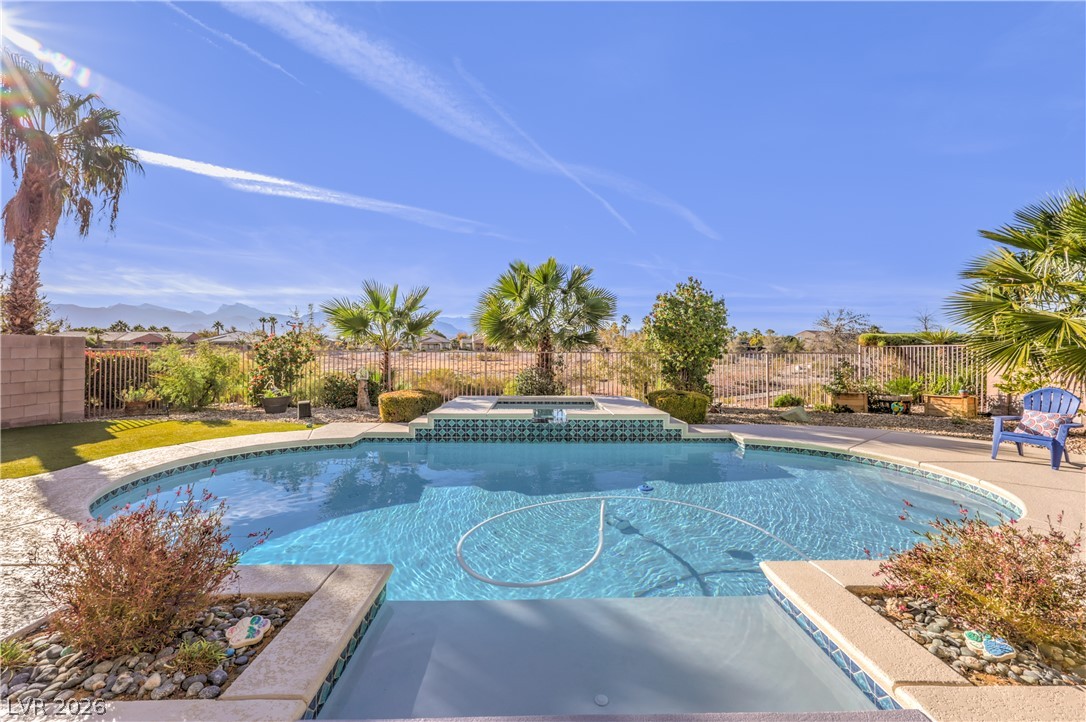
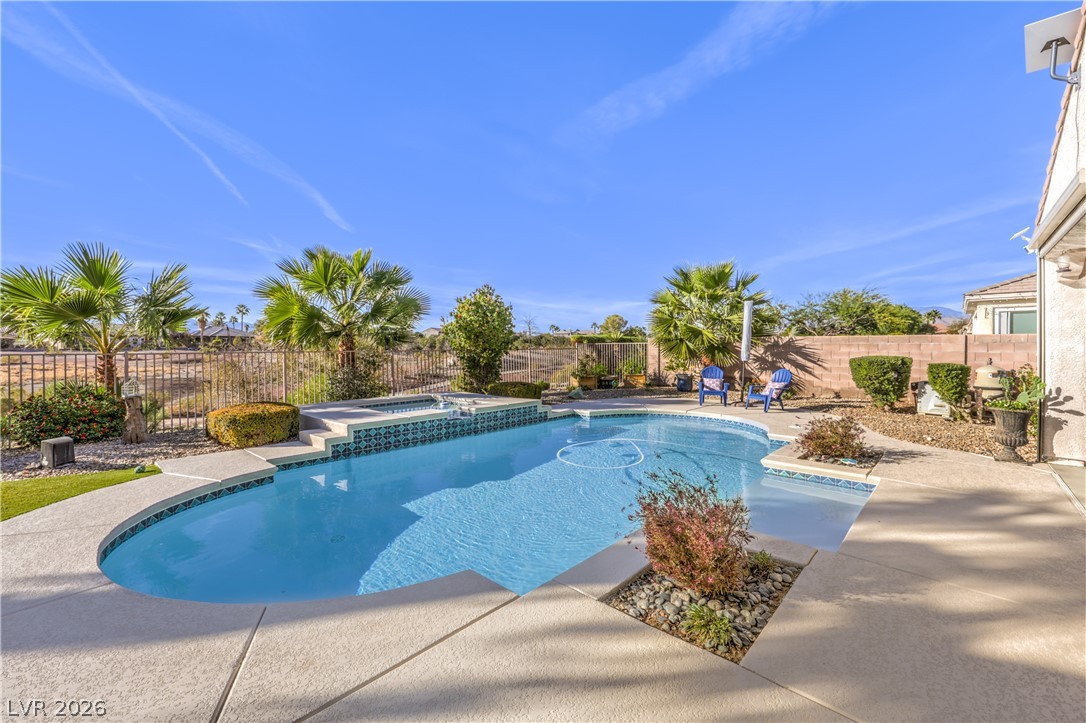
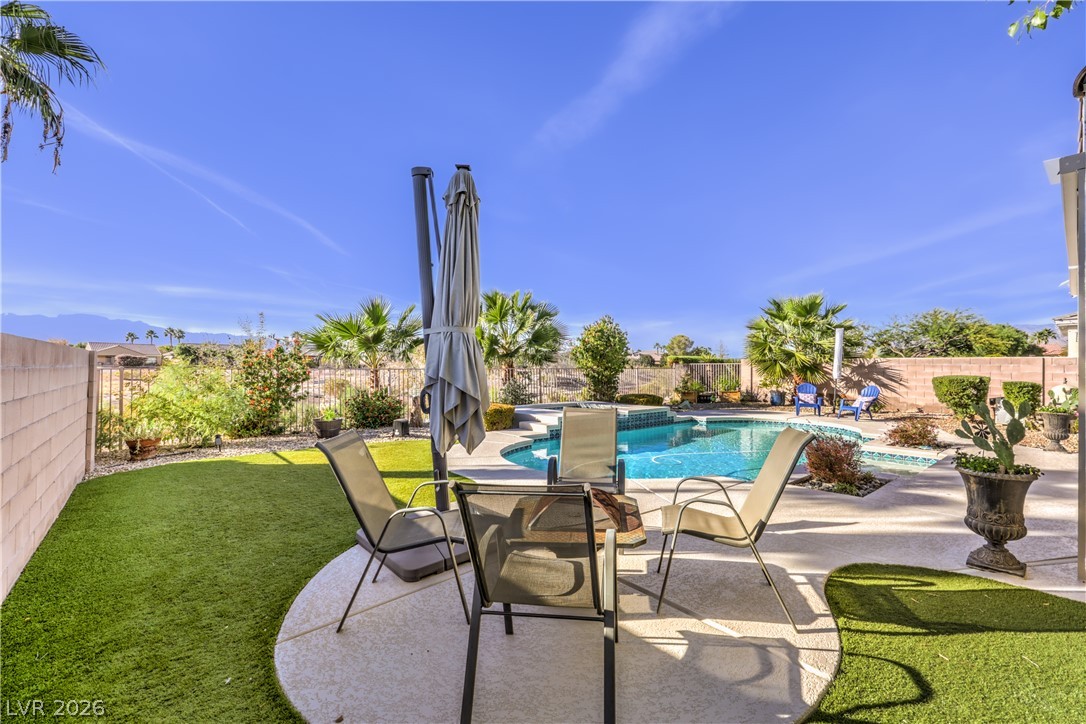
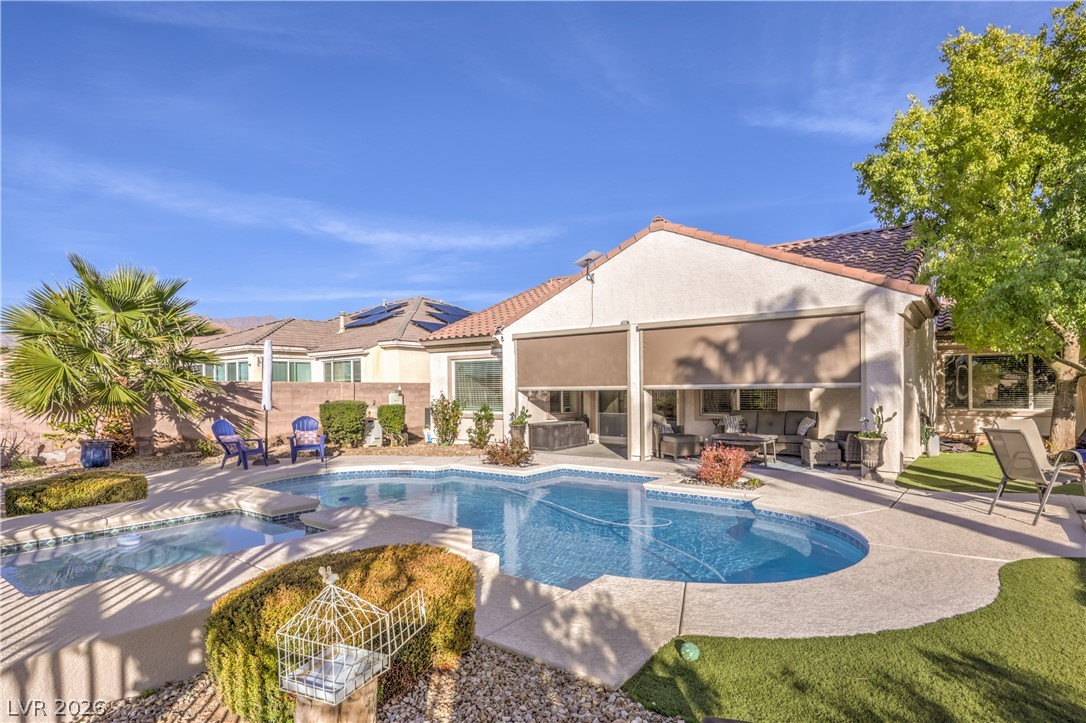
The Sparkling Pool and Spa Is Ready For Year-Round Use With The Gas Heater..
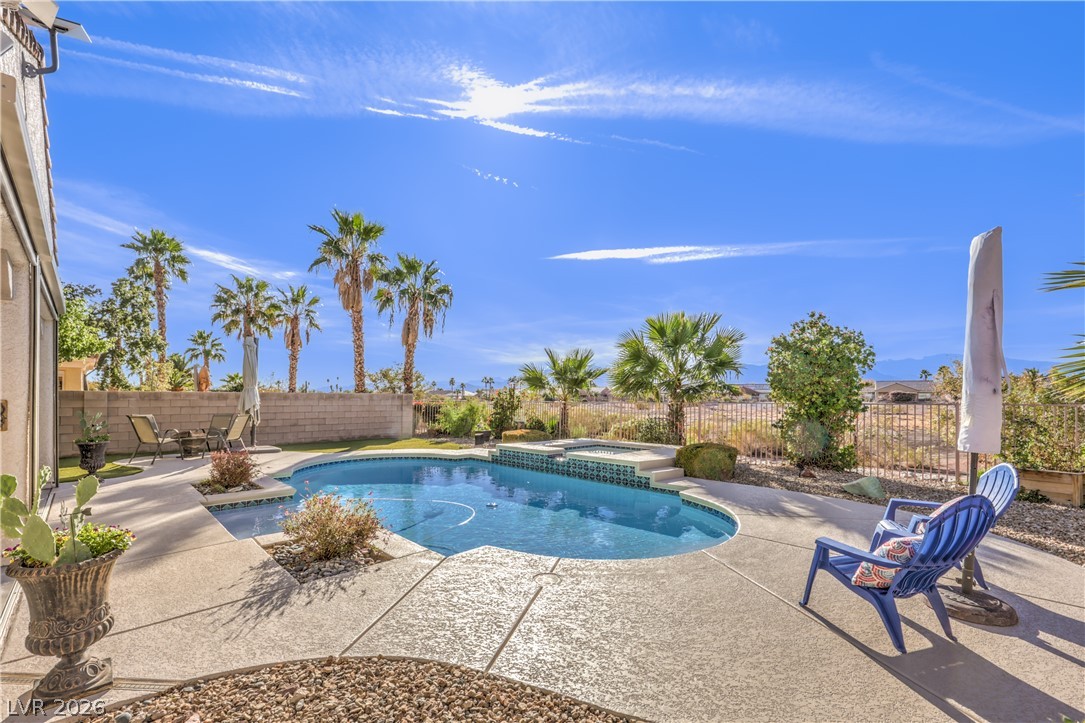
Palm Trees And Mature Landscaping Frame The Entire Yard.
The Cool-Decking Area Surrounds The Pool And Spa.
Ample Space For Lounging In The Sun.
Additional Space For Enjoying Refreshments Under A Shaded Sitting Table
Patio Includes Motorized Shades To Relax After Pool Activities.
Motorized Shades Provide Relief From The Afternoon Sun.
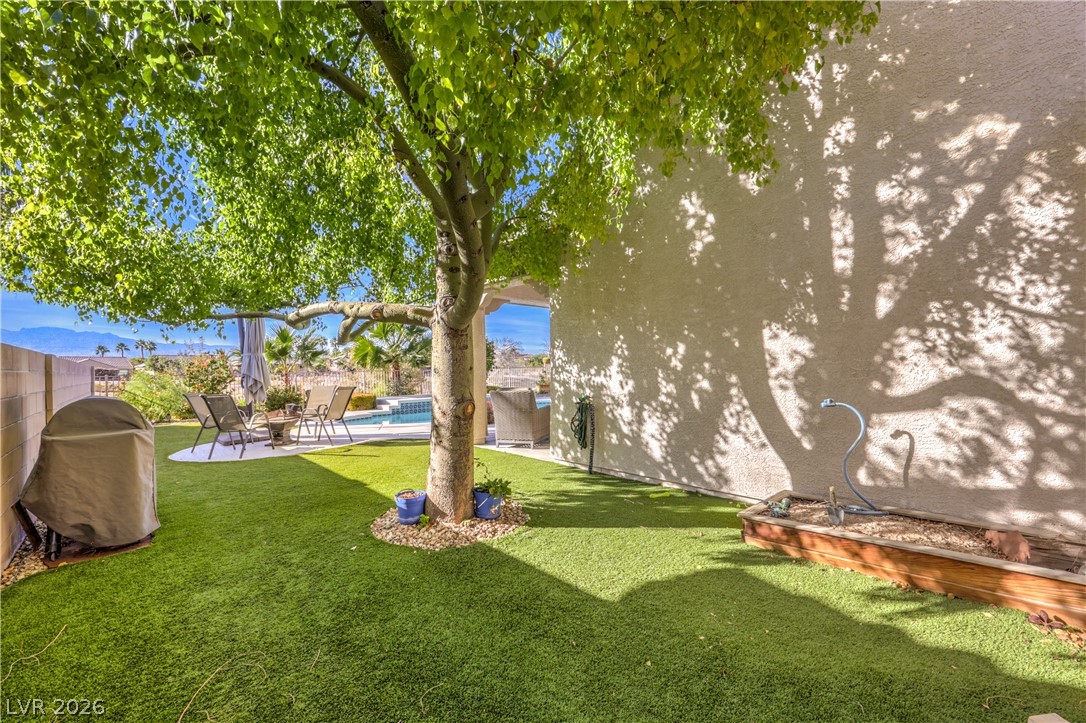
Enjoy Using The Spacious Backyard Area Throughout The Year
A shaded, Low-Maintenance Side Yard Offers Space For Outdoor Activities.
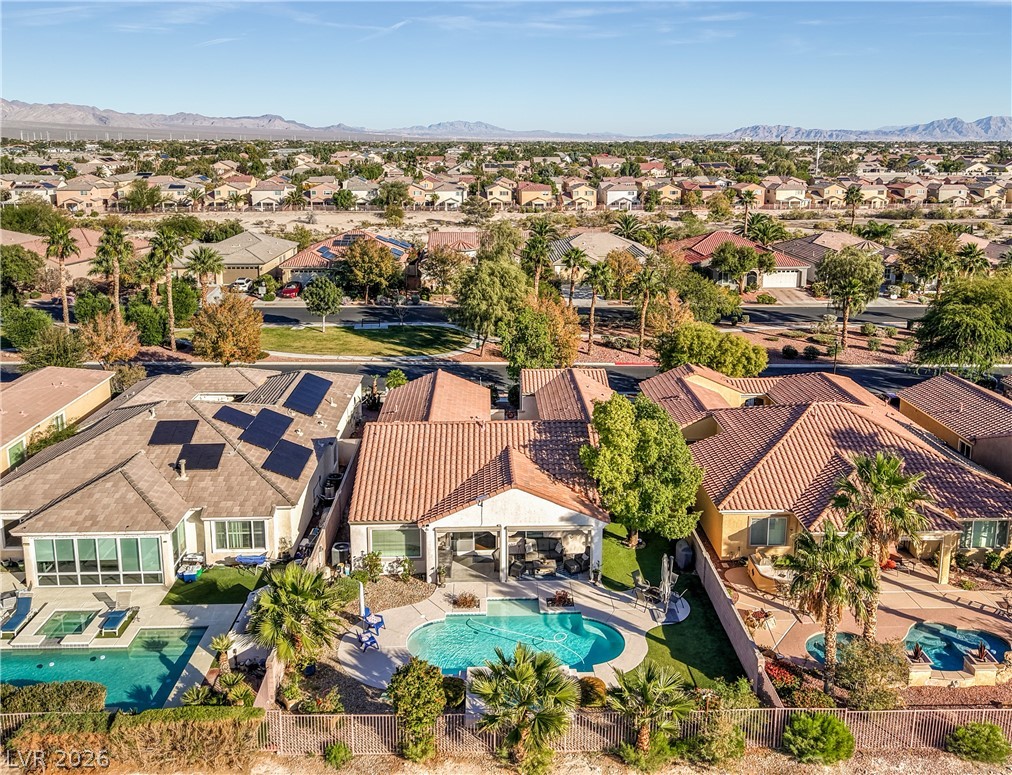
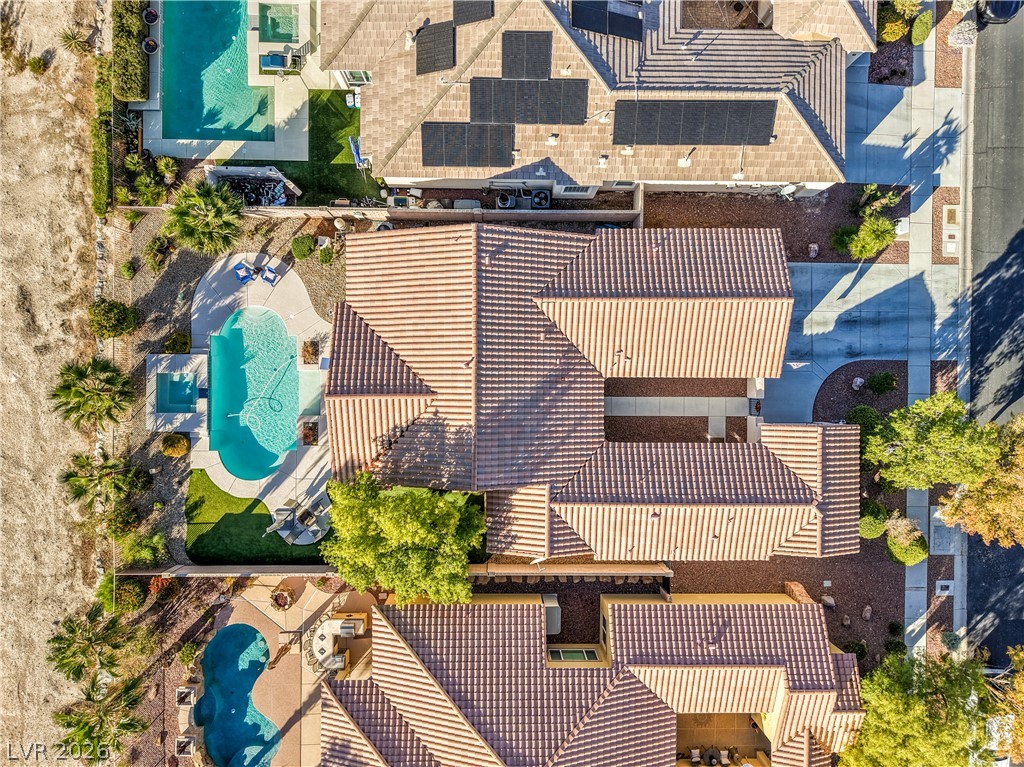
Aerial Perspective Showcases The Back Yard And Pool Area.
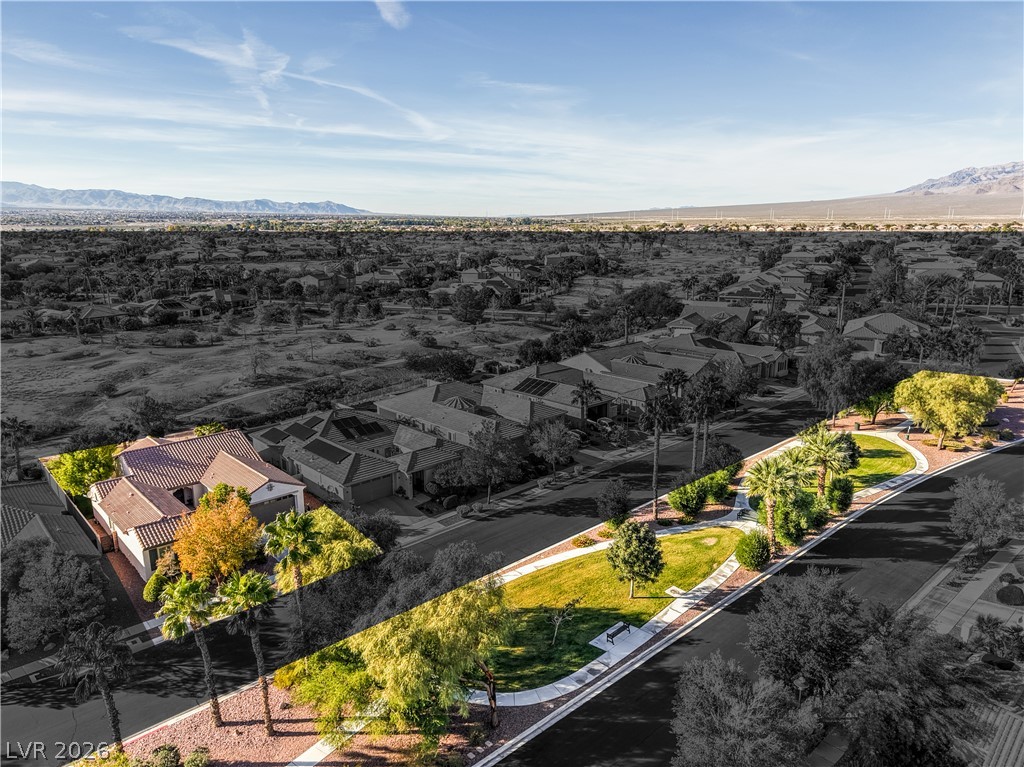
Aerial Perspective Showcases The Property.
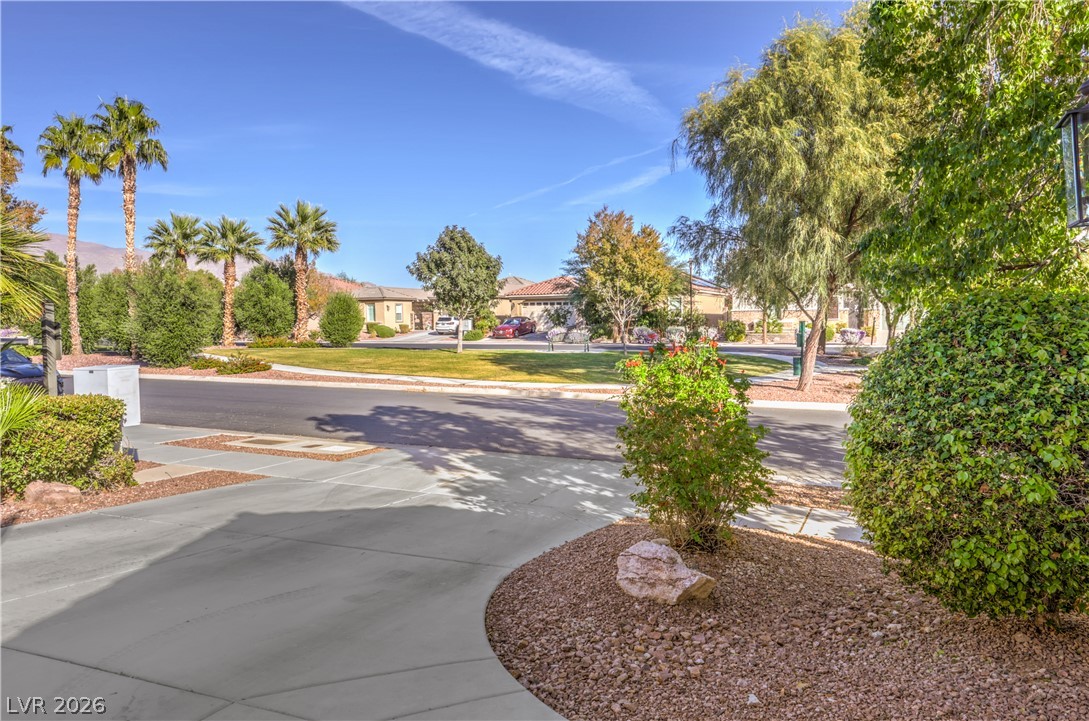
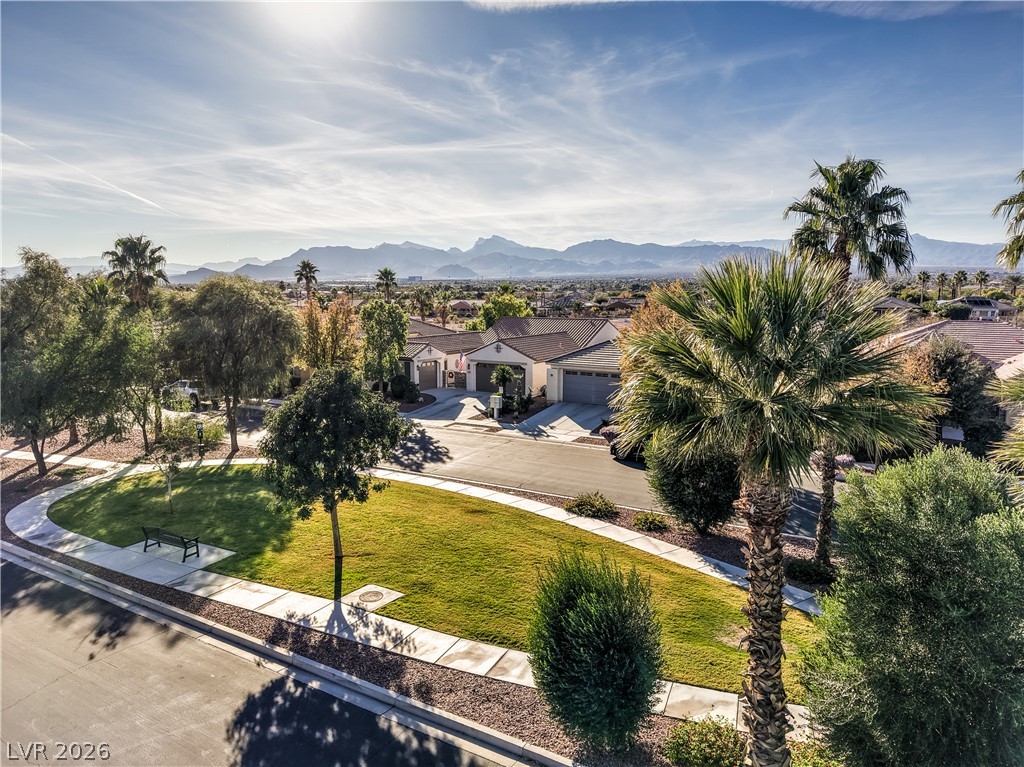
The Large Park Area Right Across The Street Is An Added Feature.
Lush Neighborhood Park Just A Few Steps Away From Your Front Door.
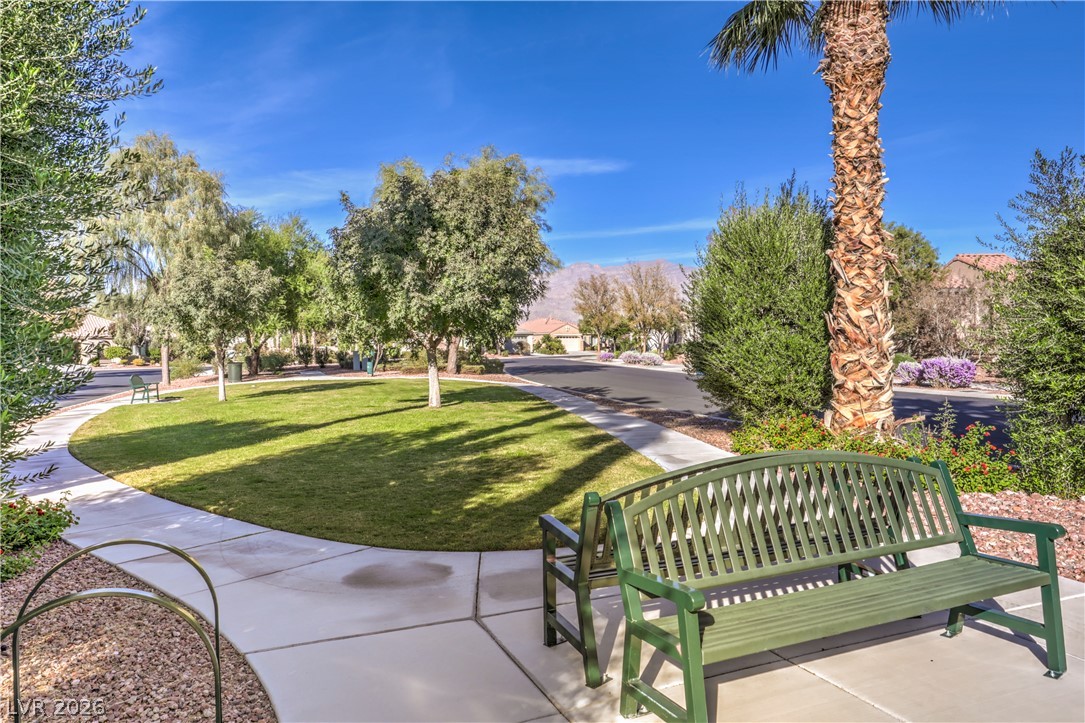
The Tree Lined Walking Paths, Ample Grass Areas And Benches Provide Space For Family Activities.
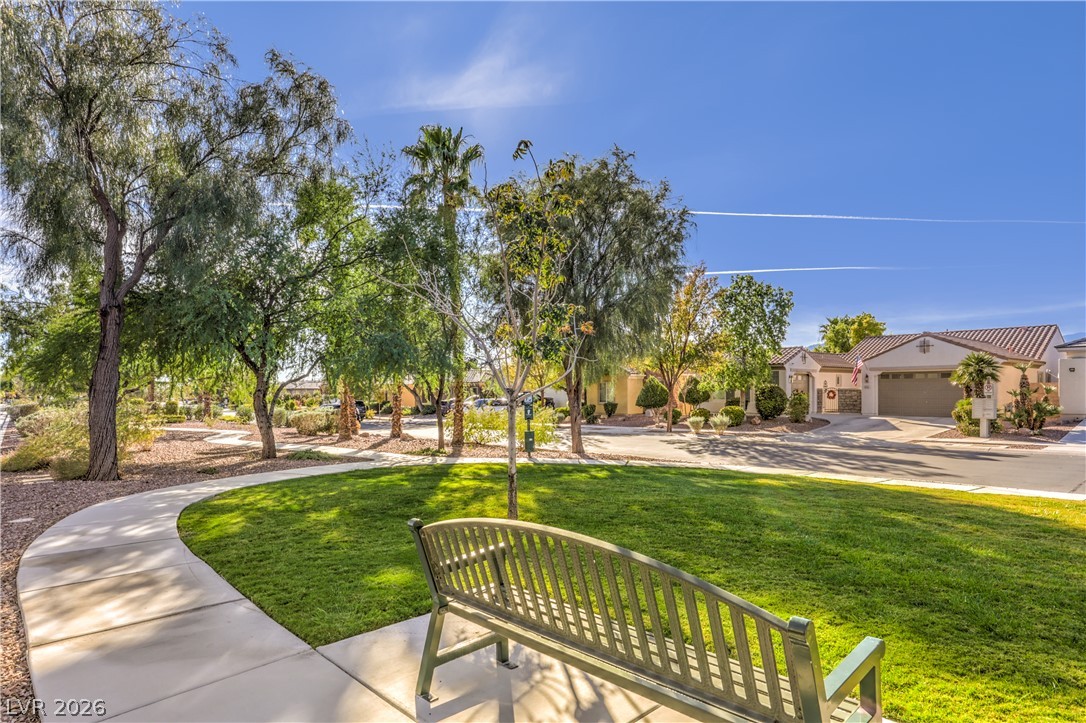
Paved Sidewalks Wind Past Lush Green Park Areas In A Peaceful Neighborhood Setting.
Paved Sidewalks And Grassy Park Areas Located Just Steps From Neighborhood Homes.
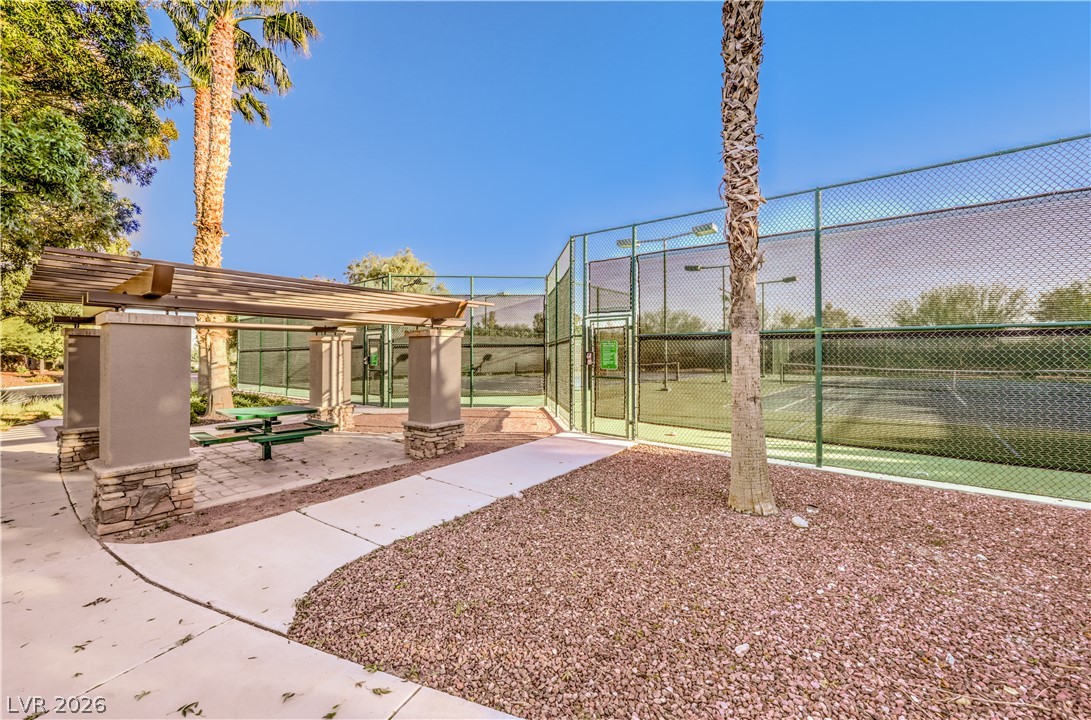
Private Neighborhood Tennis Courts With Shaded Stone-Accented Pavilion.
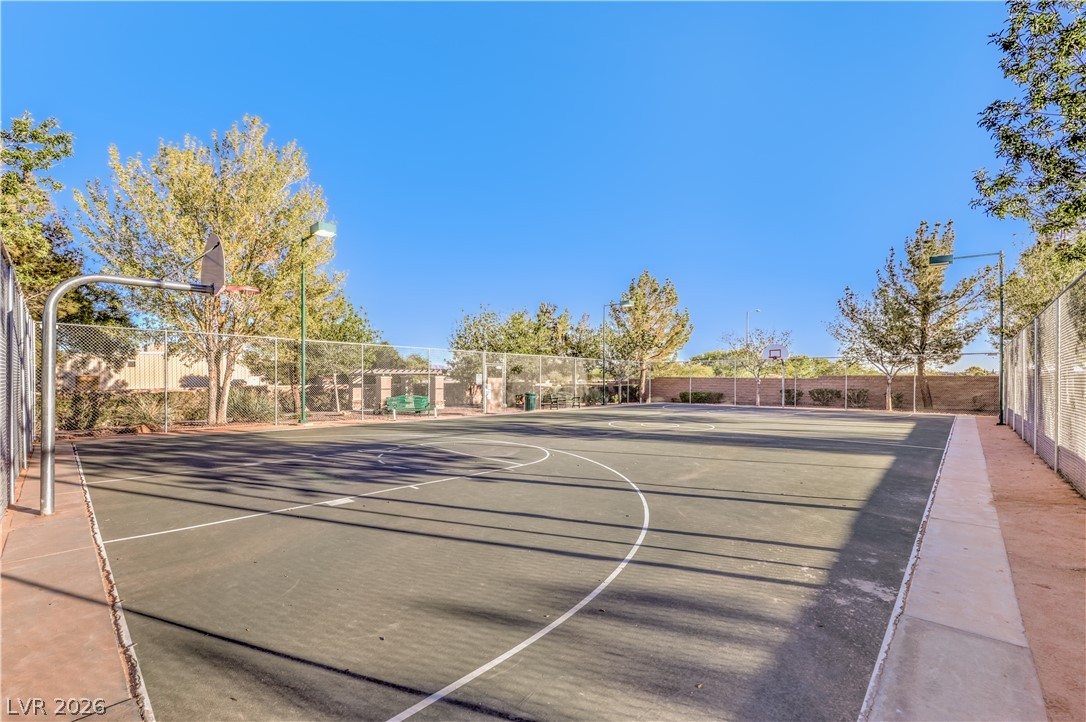
Fenced Basketball Courts For Athletic Activities.
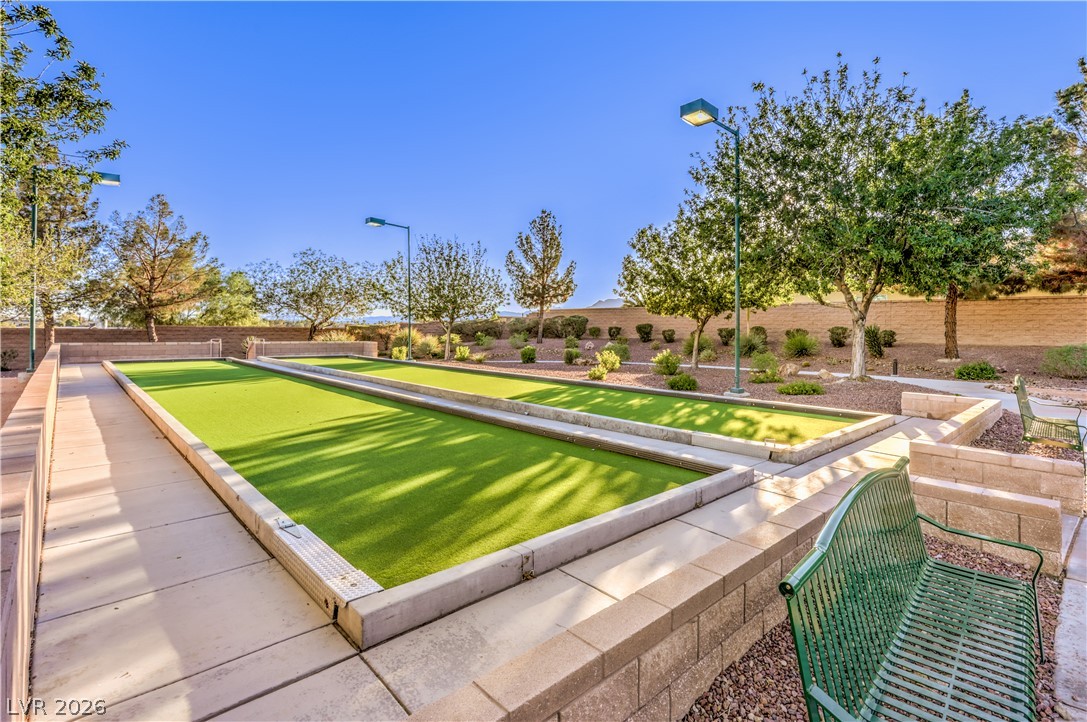
Professional-Grade Bocce Ball Courts Are Just One Of Several Community Activities Areas.
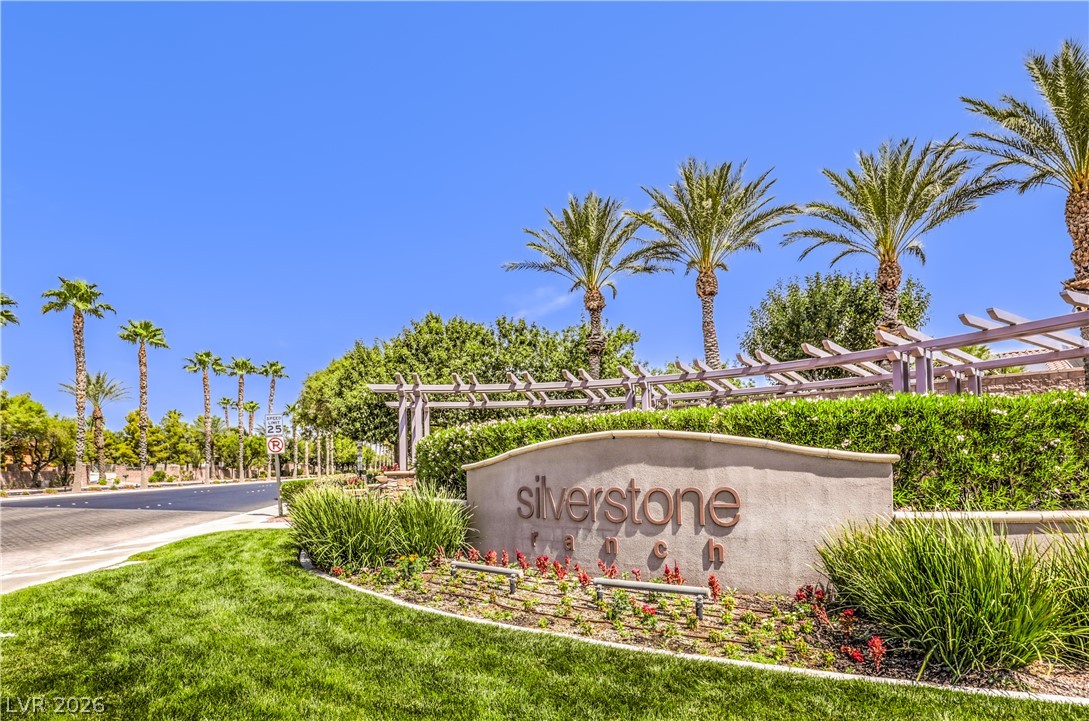
Welcoming SSR Community Signage Framed With Manicured Landscaping.
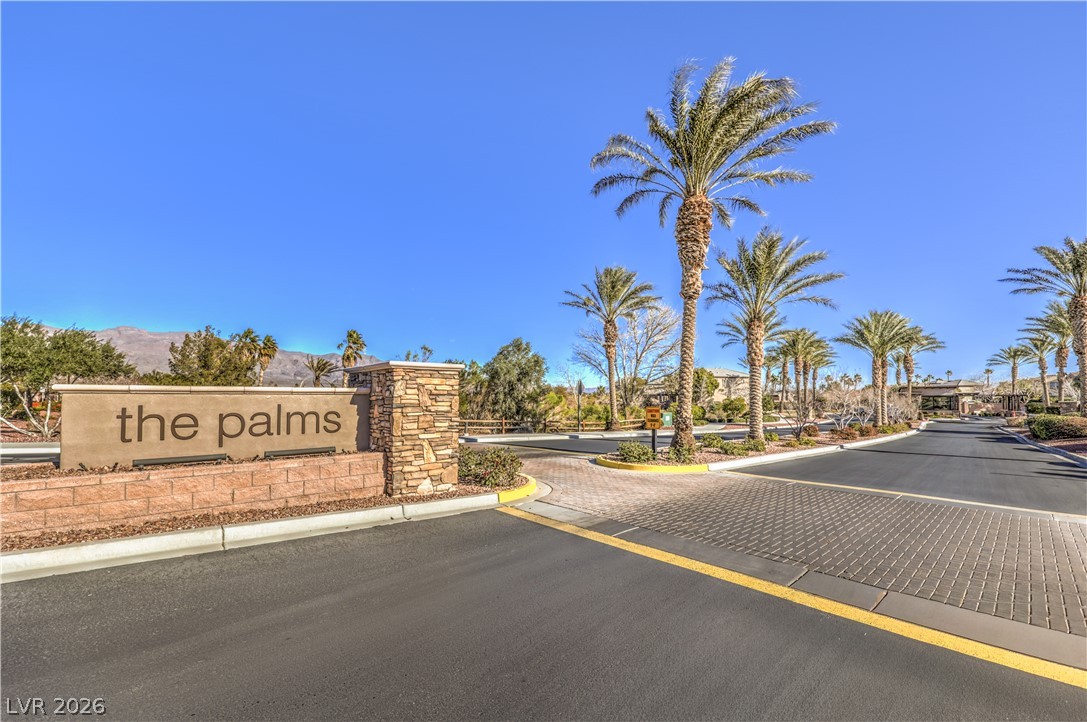
Stone-Accented Sign Welcomes Residents And Guests Into The Palms Guard Gated Community.
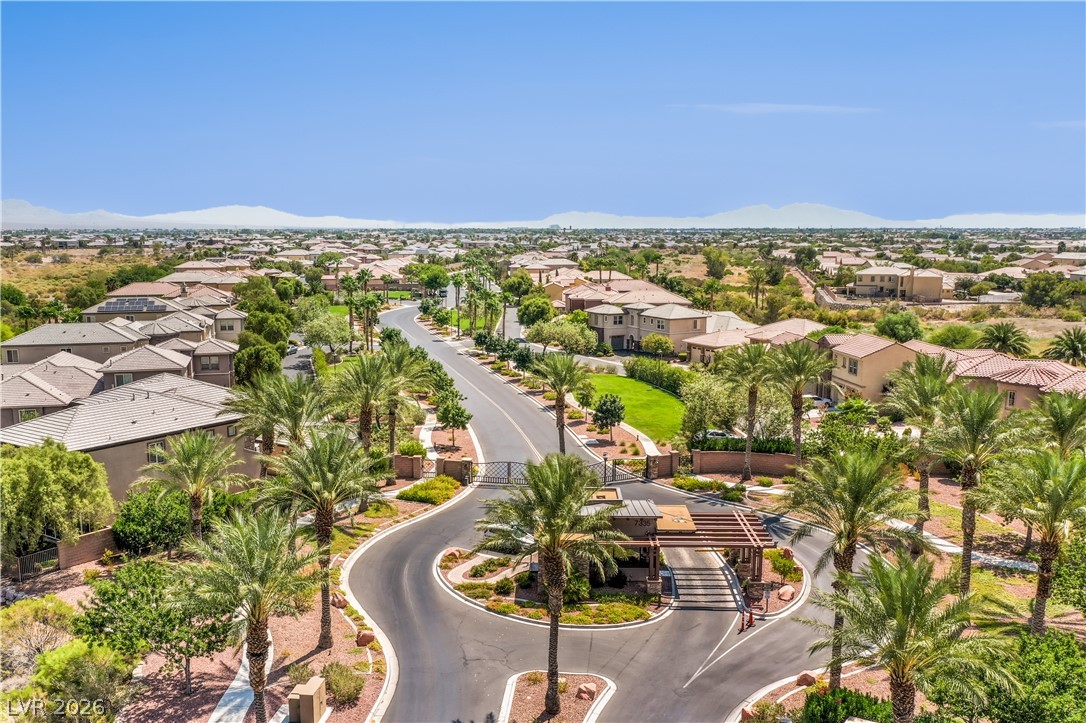
Aerial View With Guard House Leading Into The Palms Community.
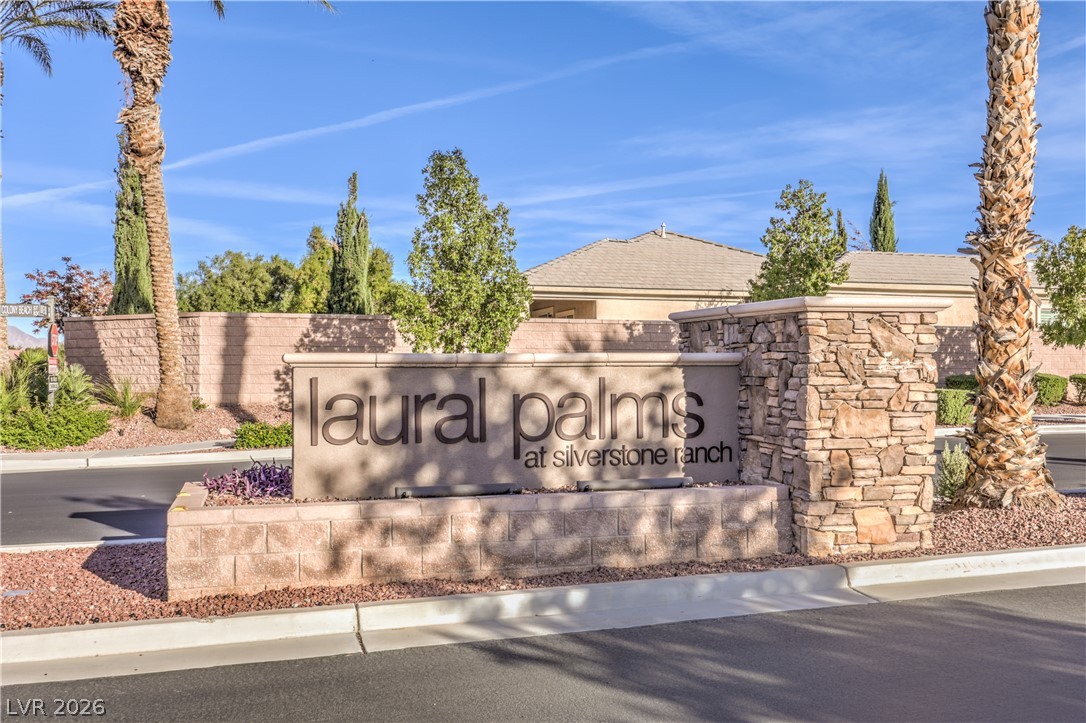
A Stone-Accented Monument Sign Welcomes Residents And Guests Into The Laural Palms Community.